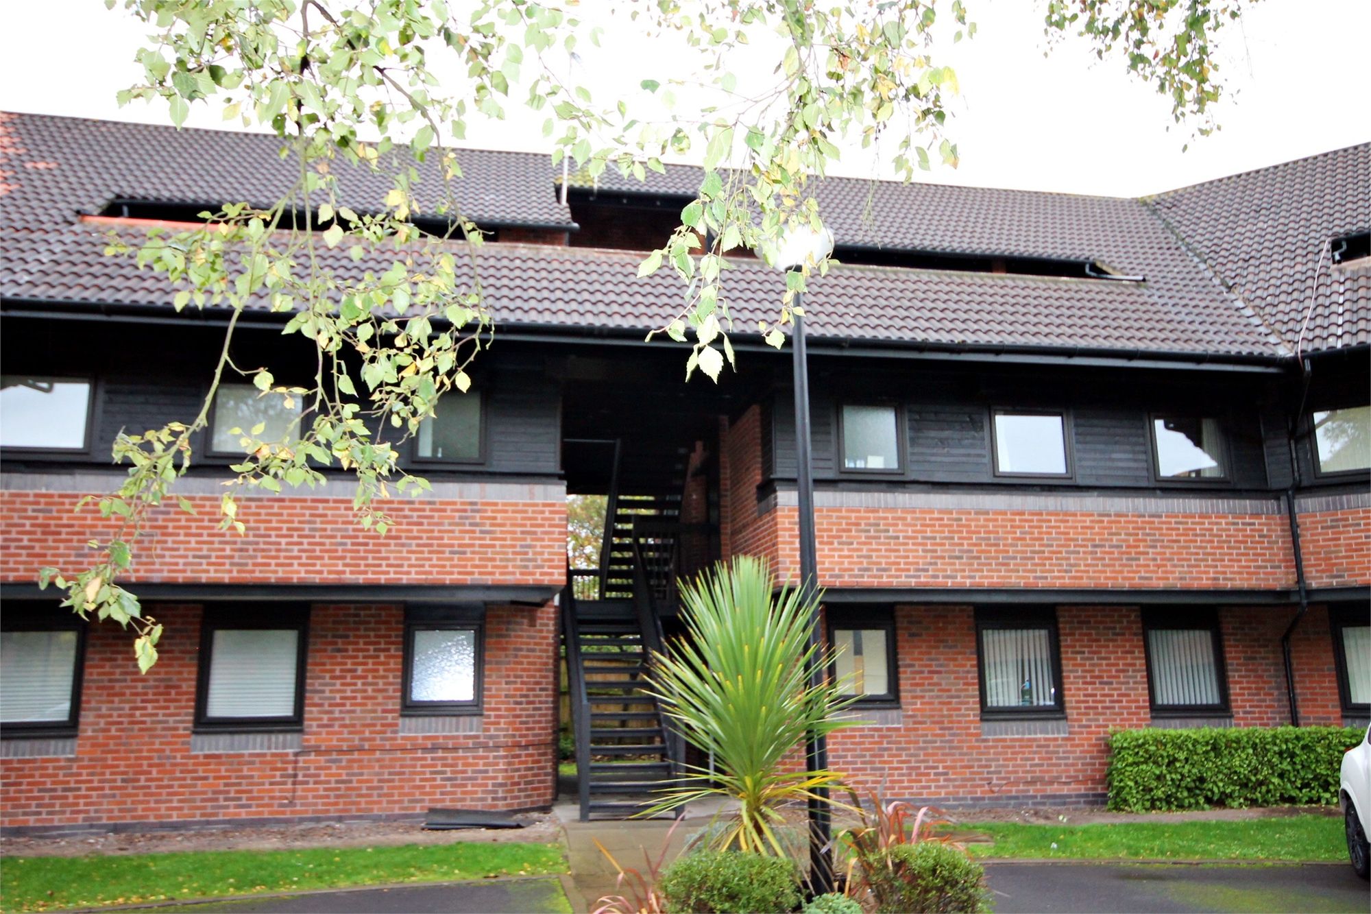
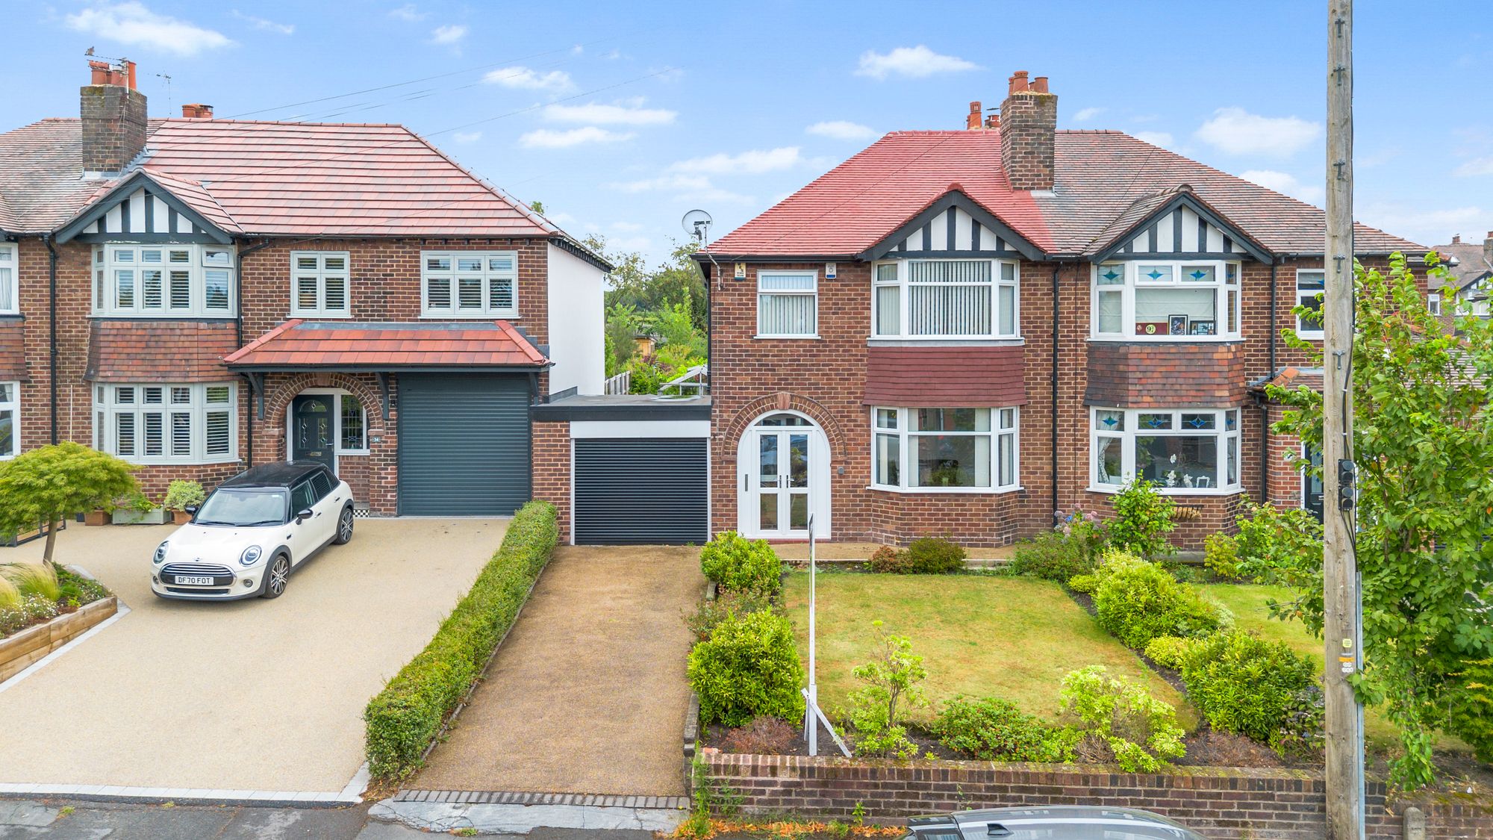
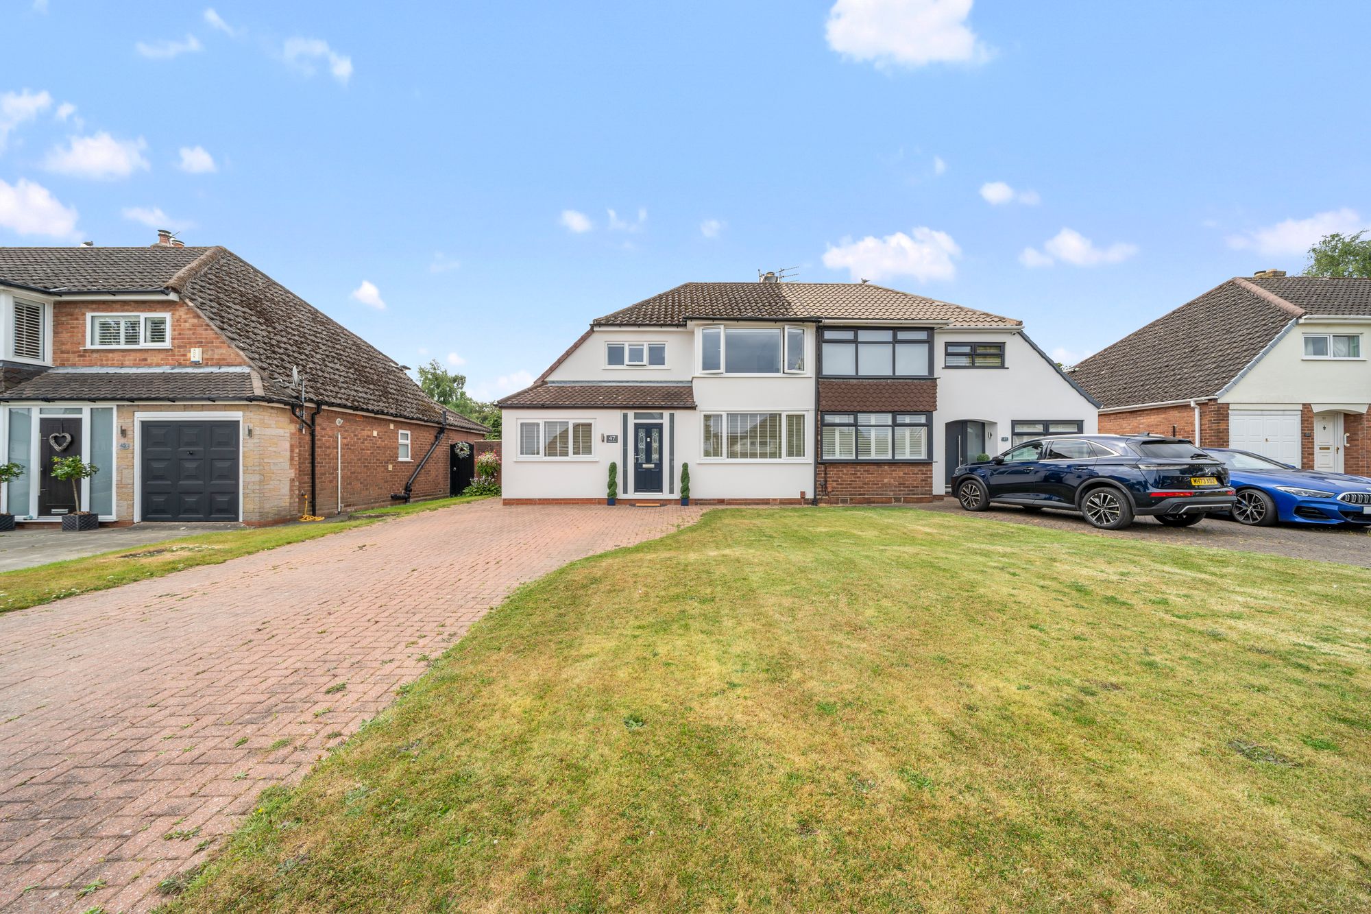




Key Features
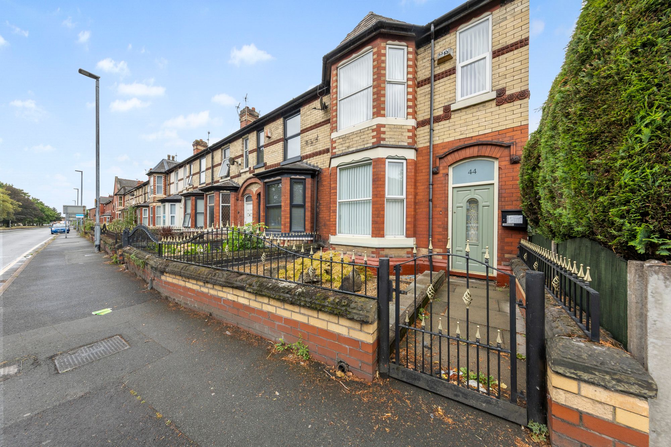
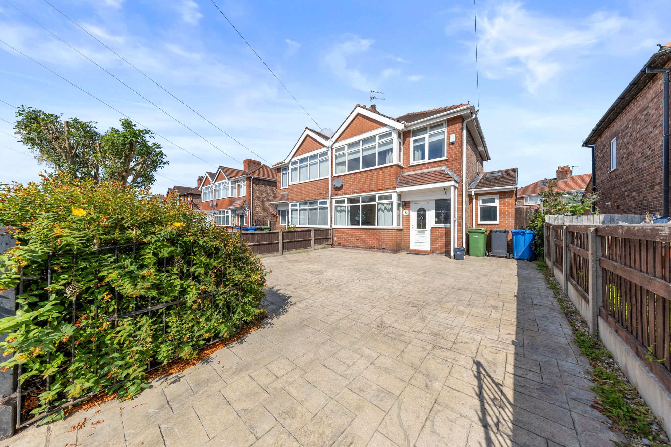
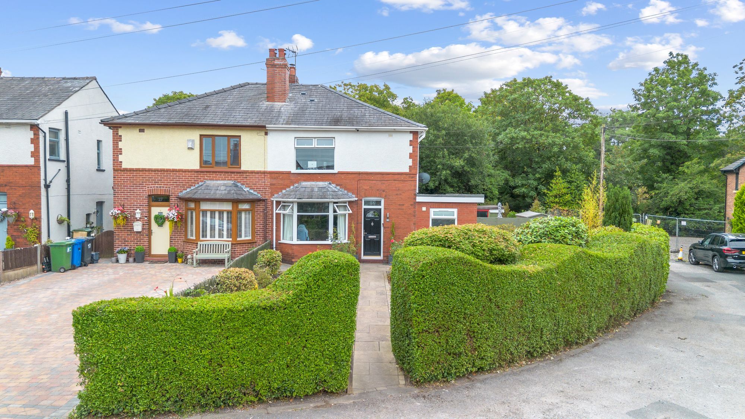
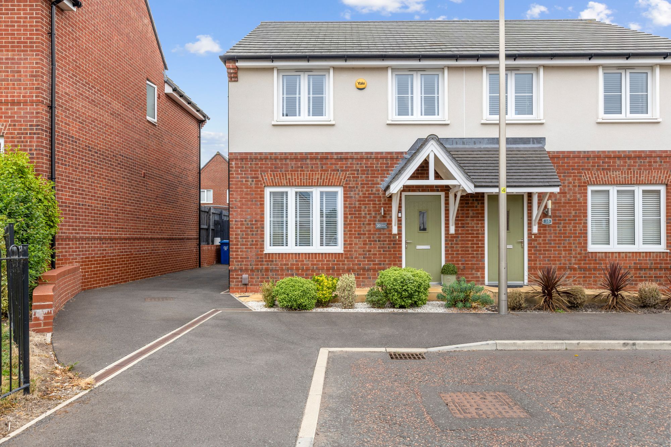
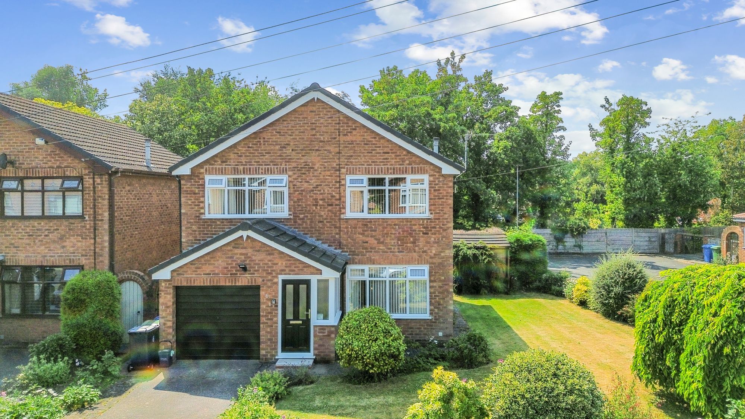
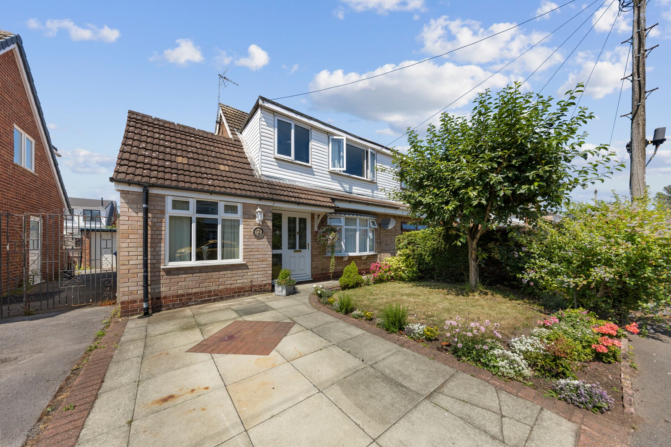
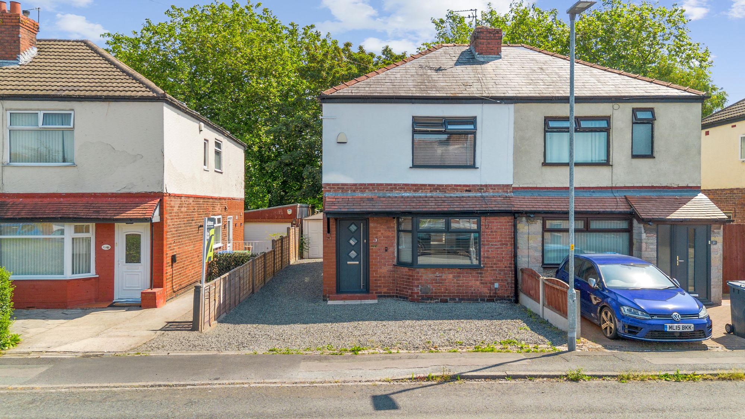
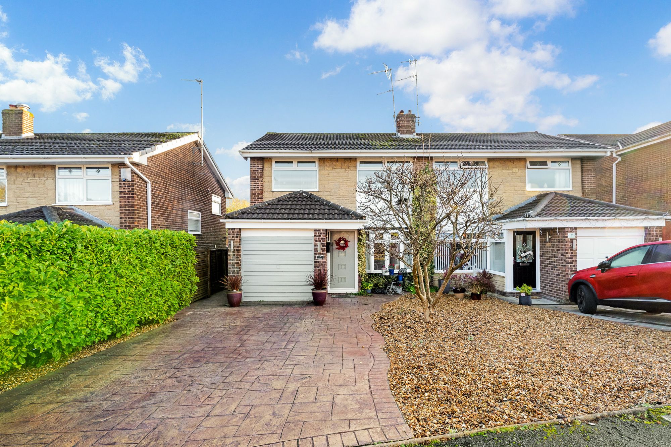
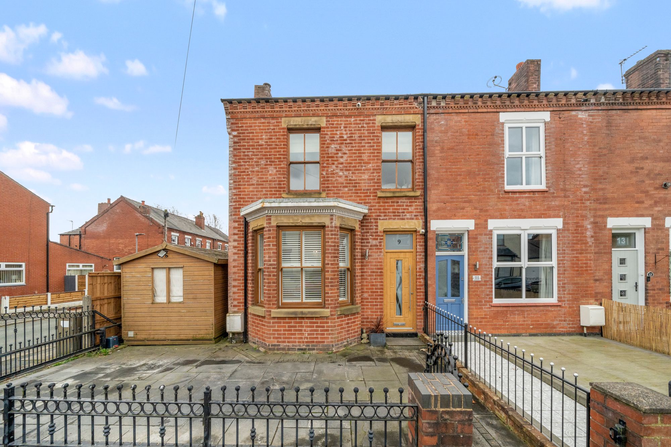
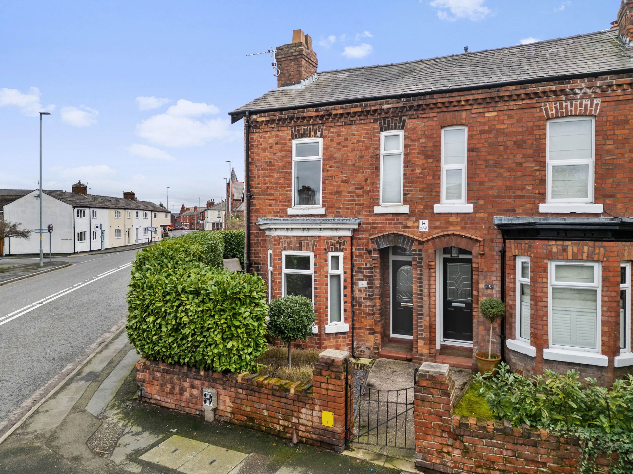
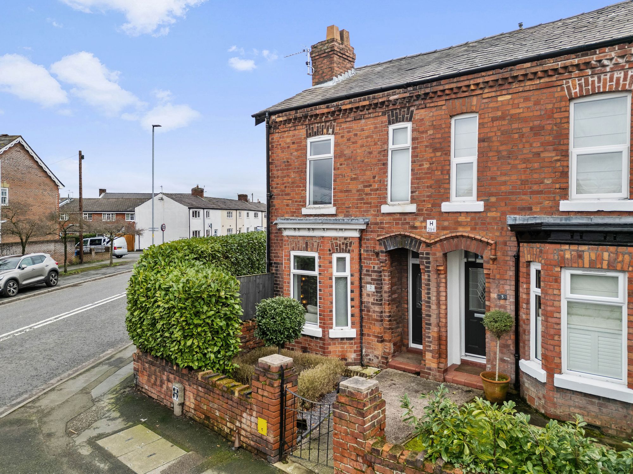
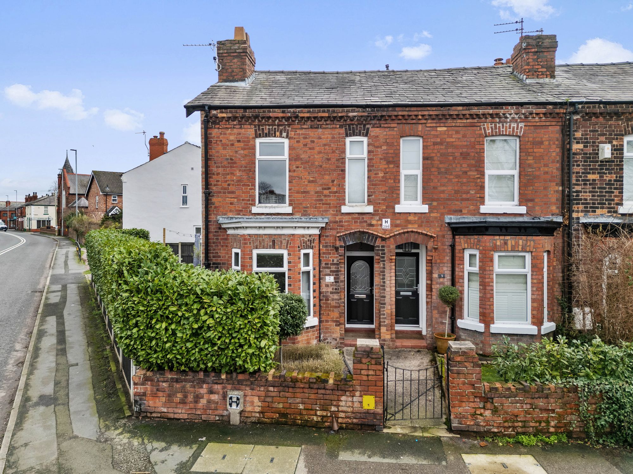
- End Of Terraced Home
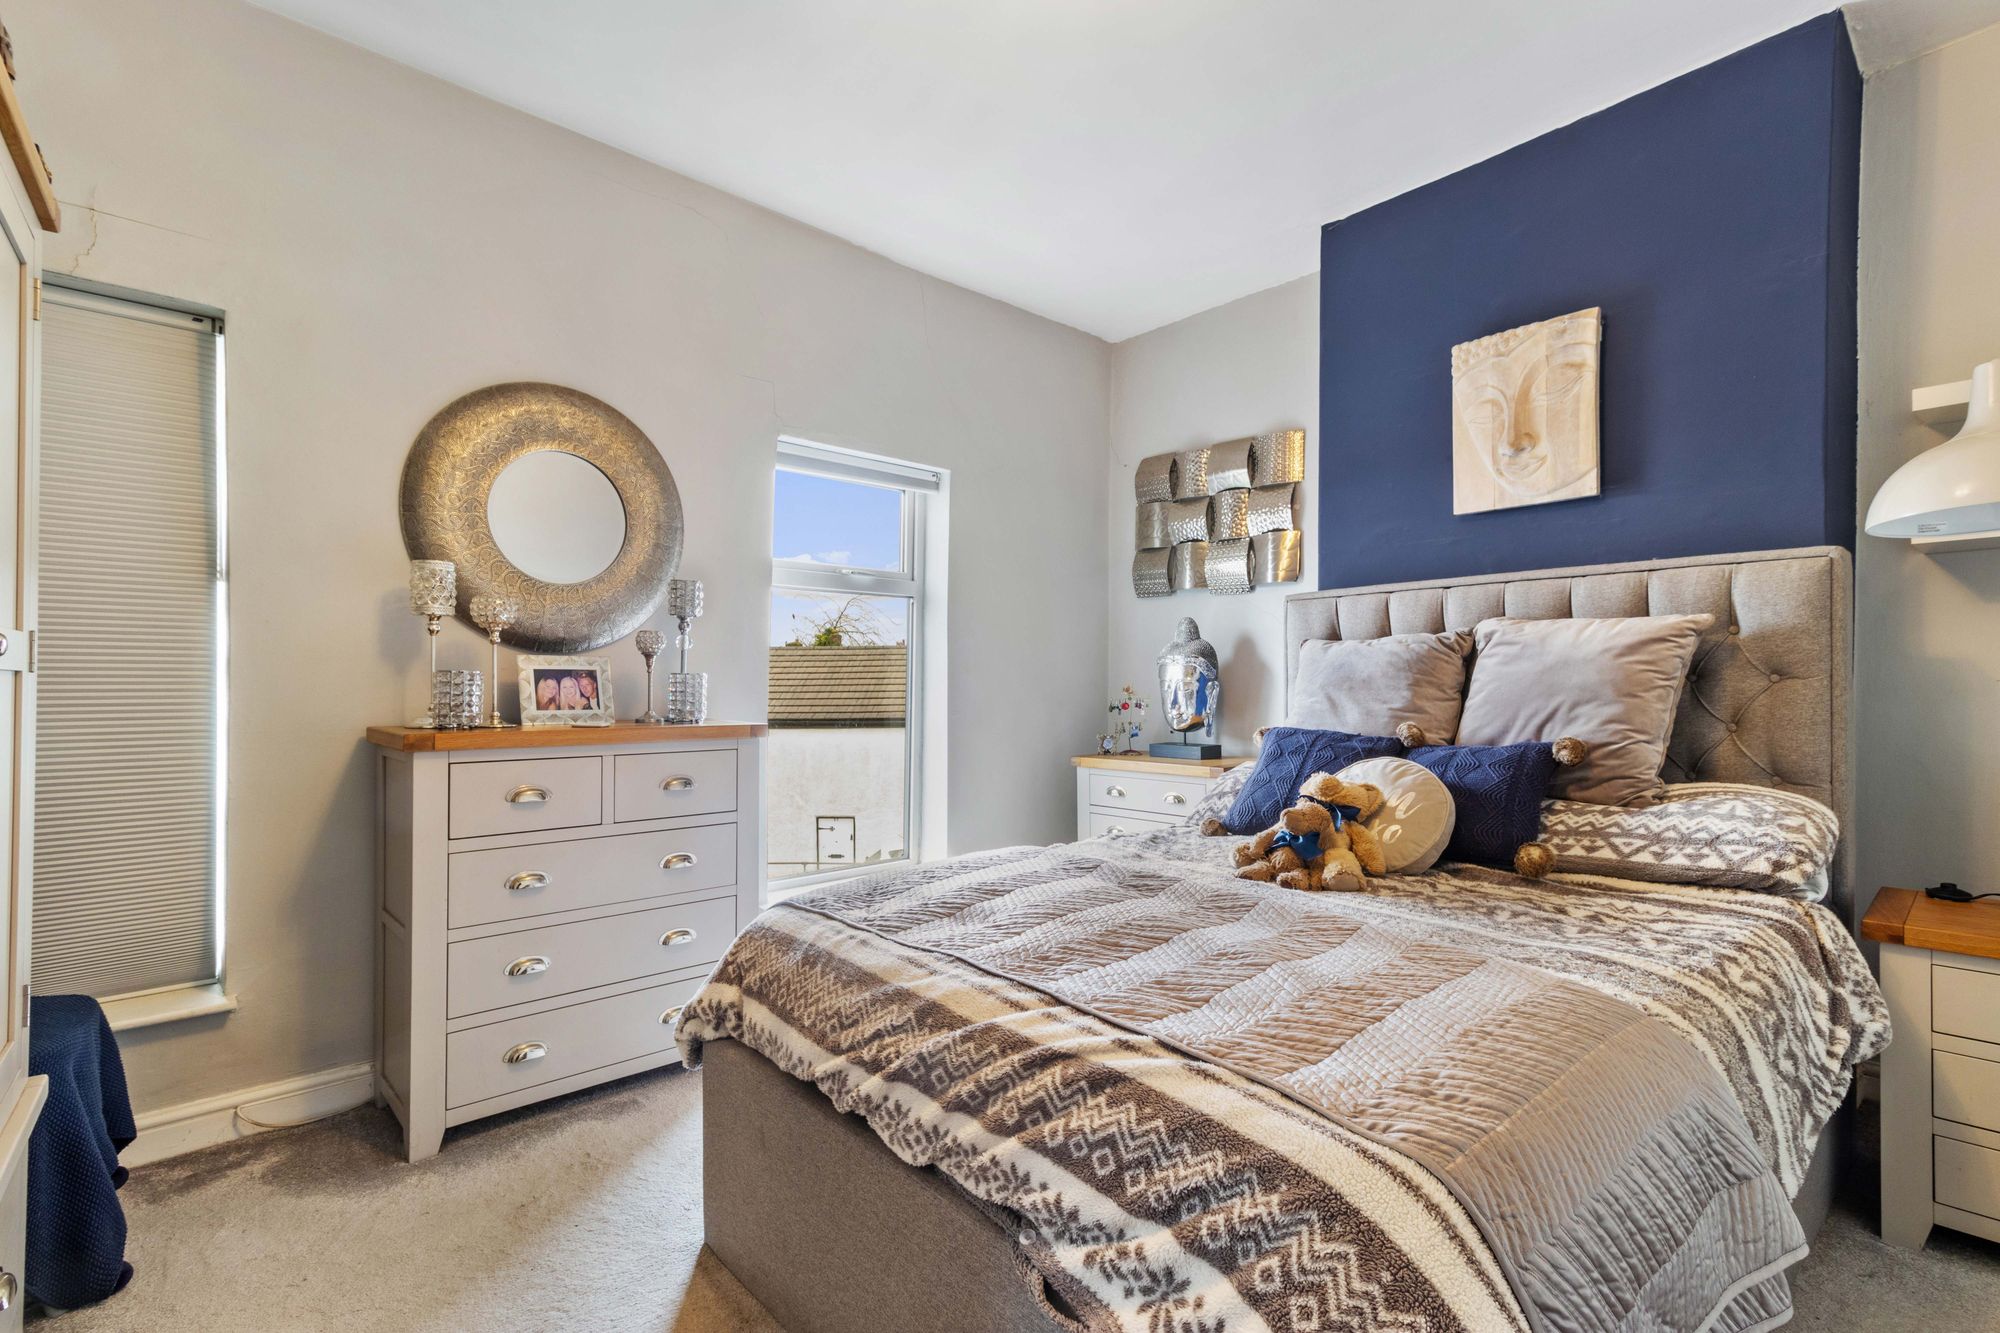
- Two Spacious Bedrooms


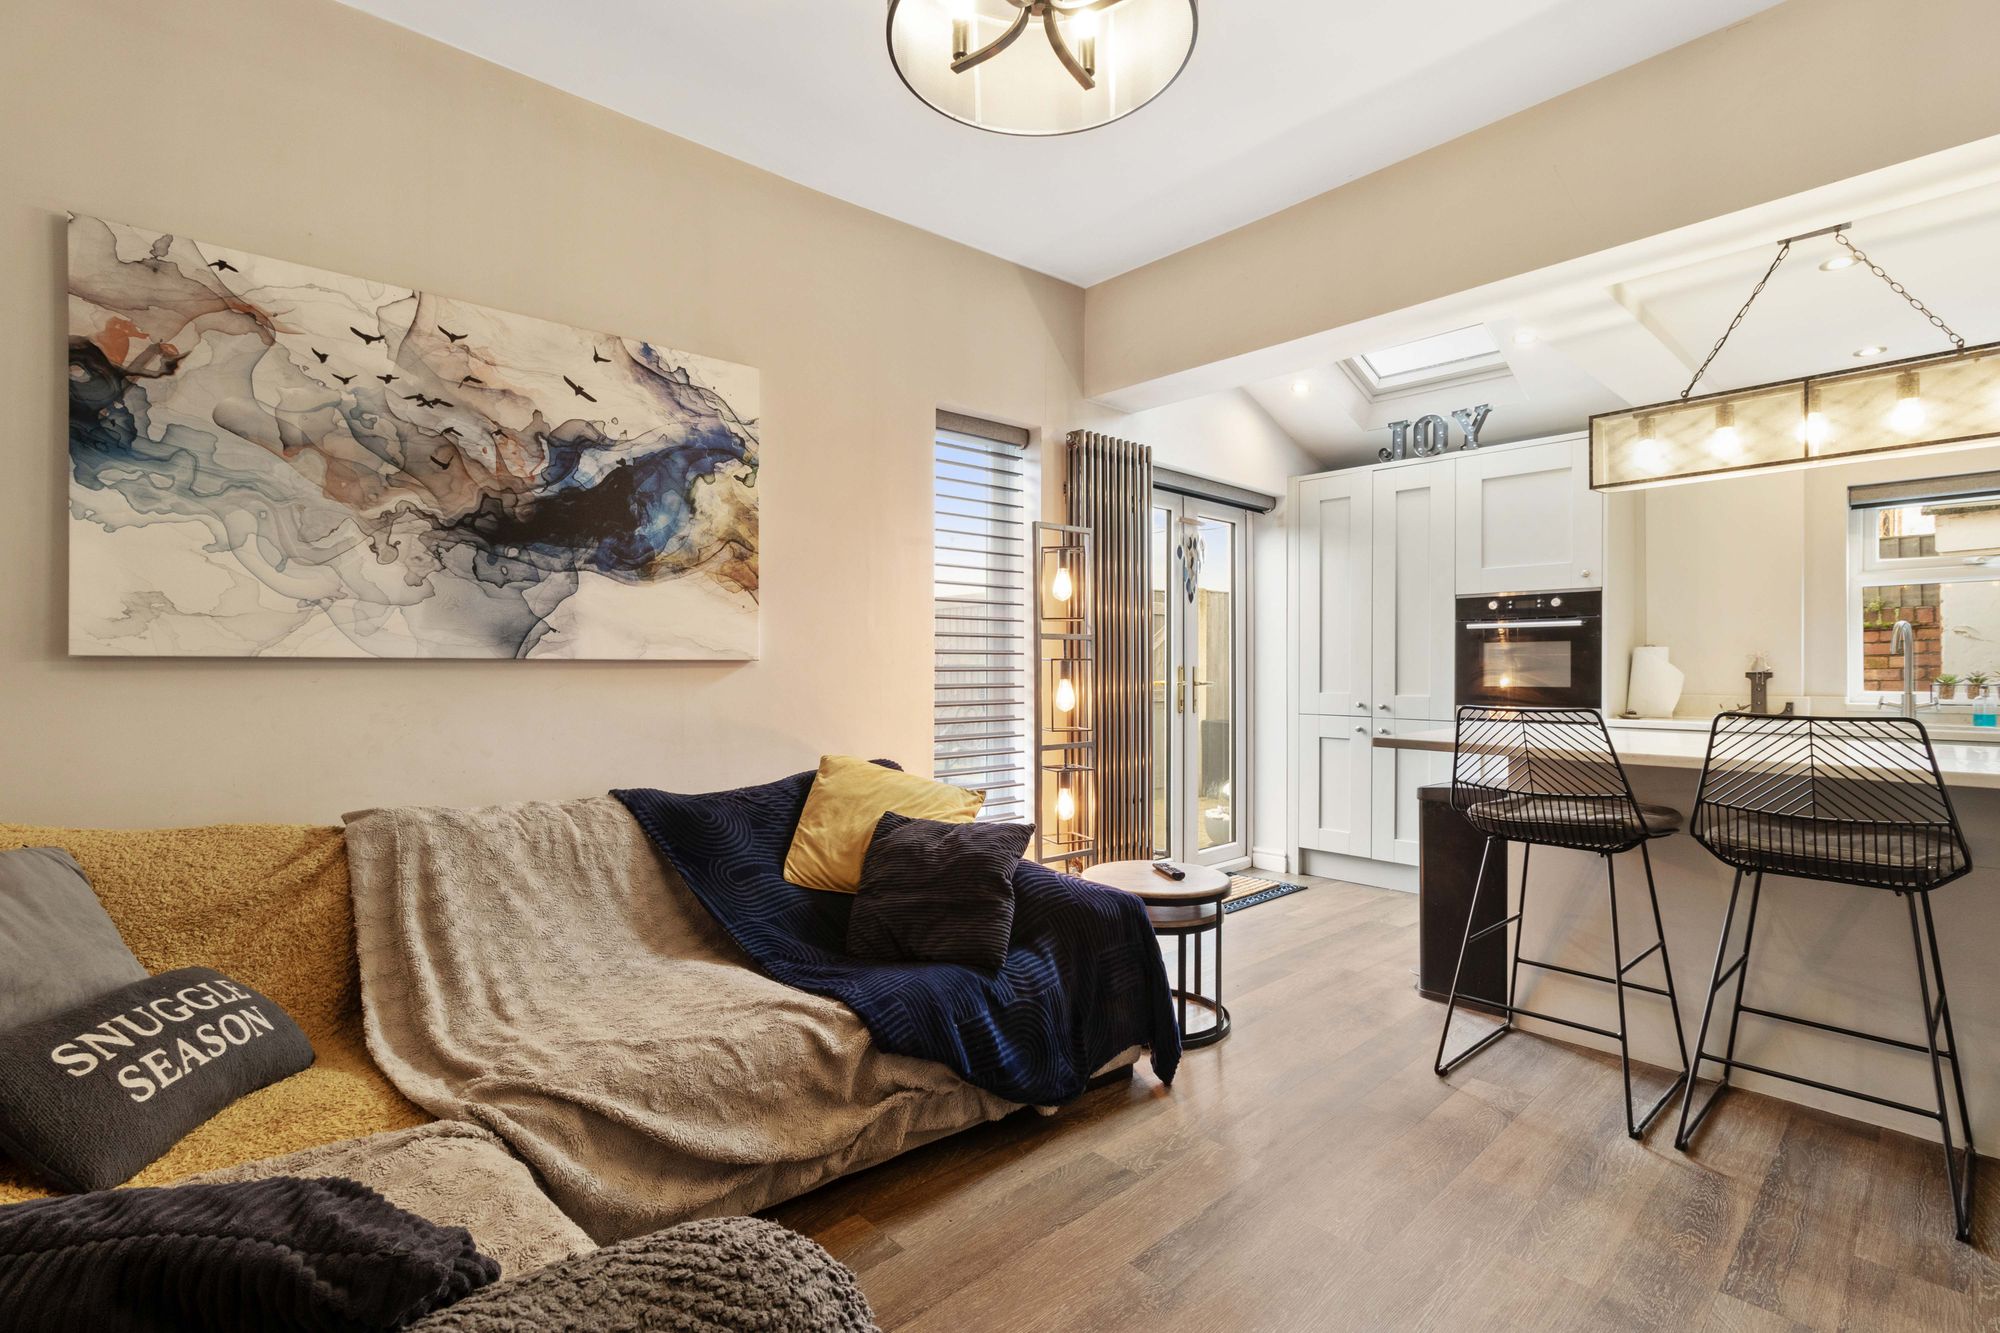
- Stunning Open Plan Kitchen/Diner
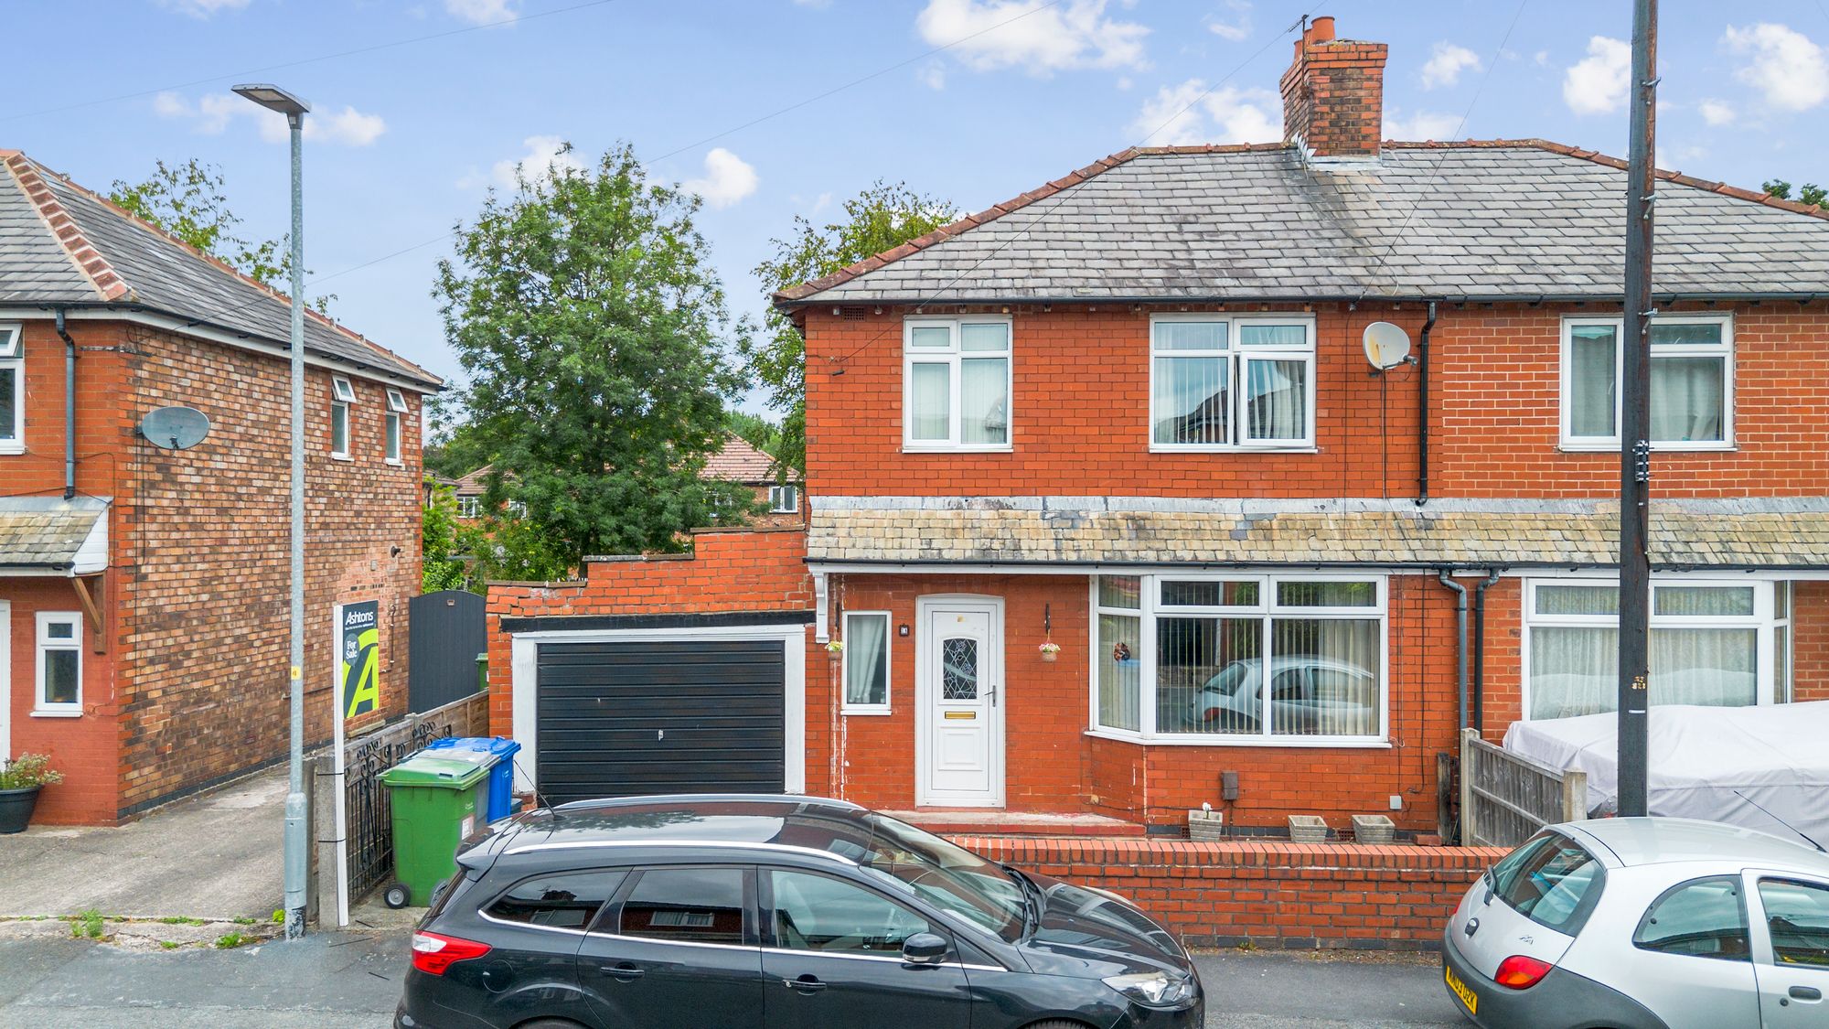
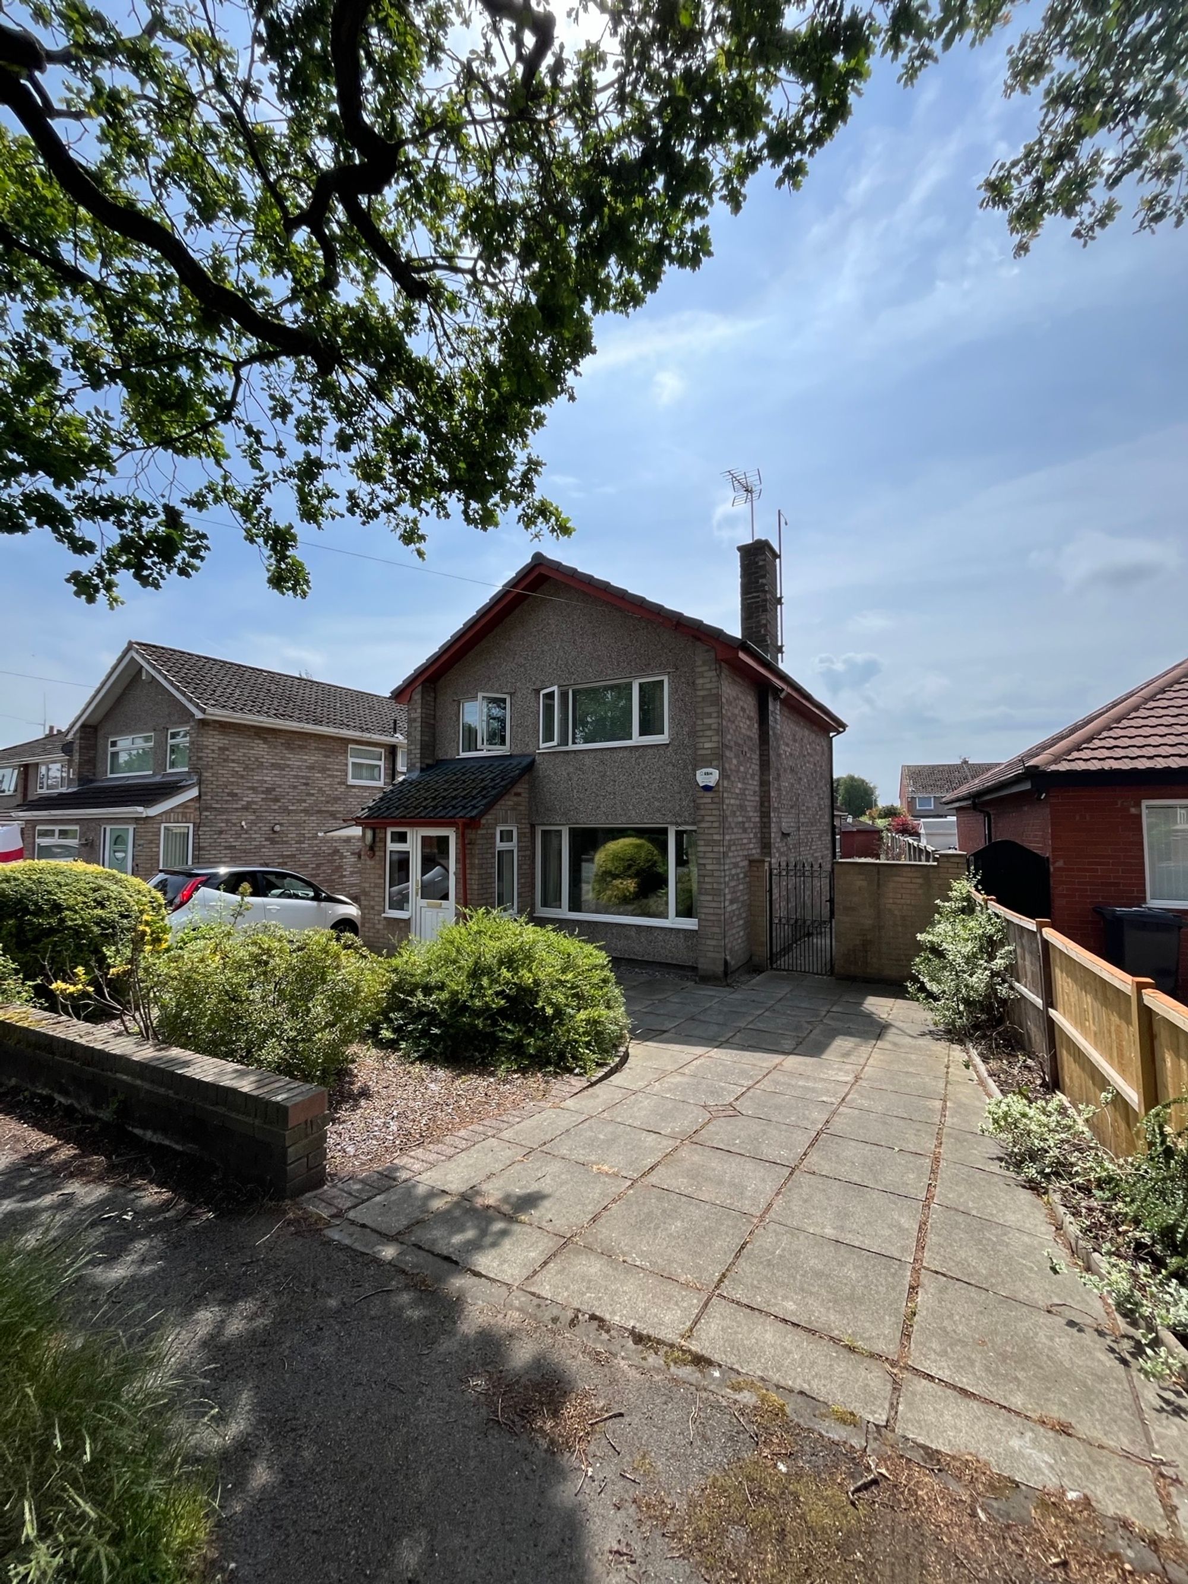
- Driveway Parking
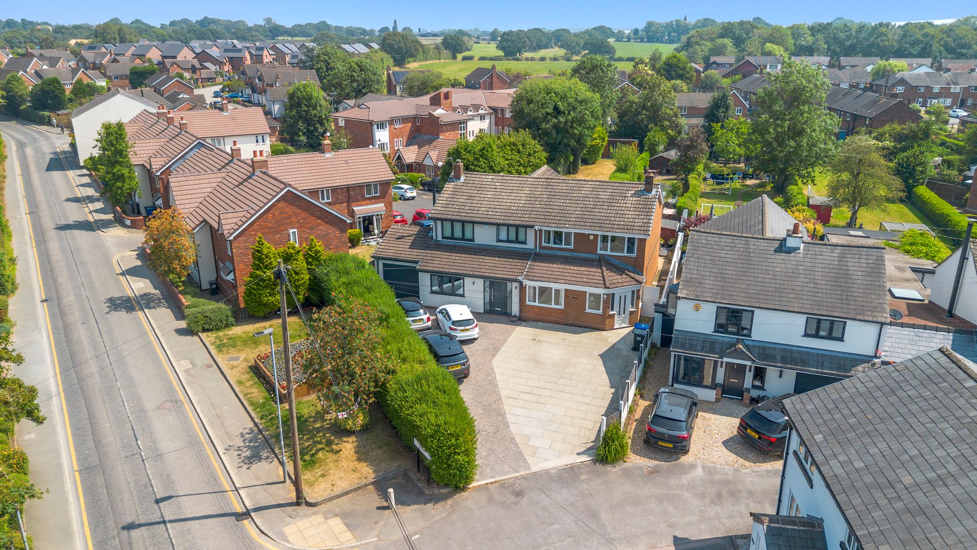
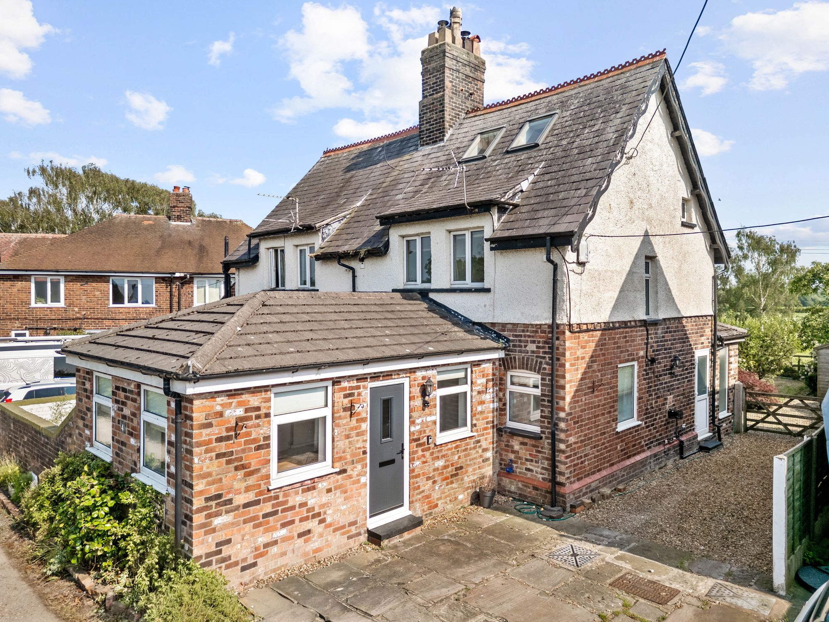
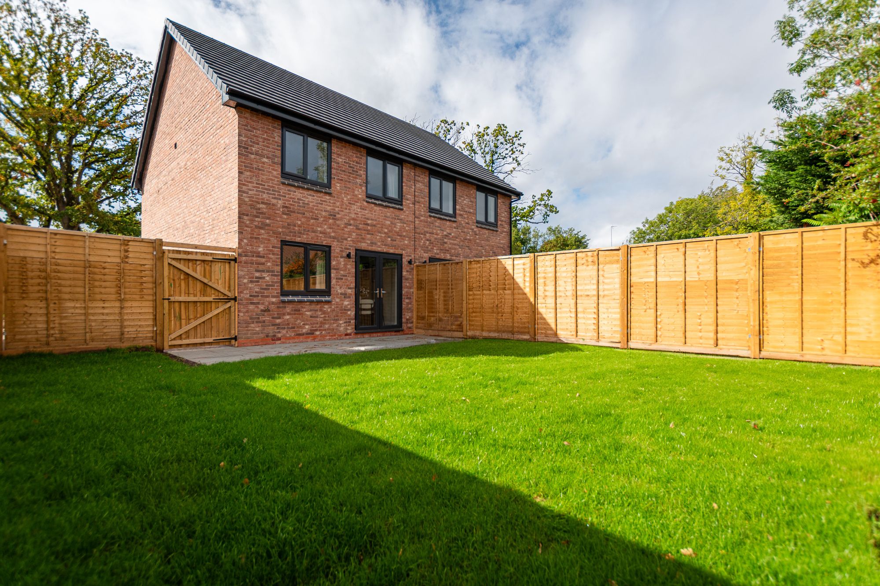
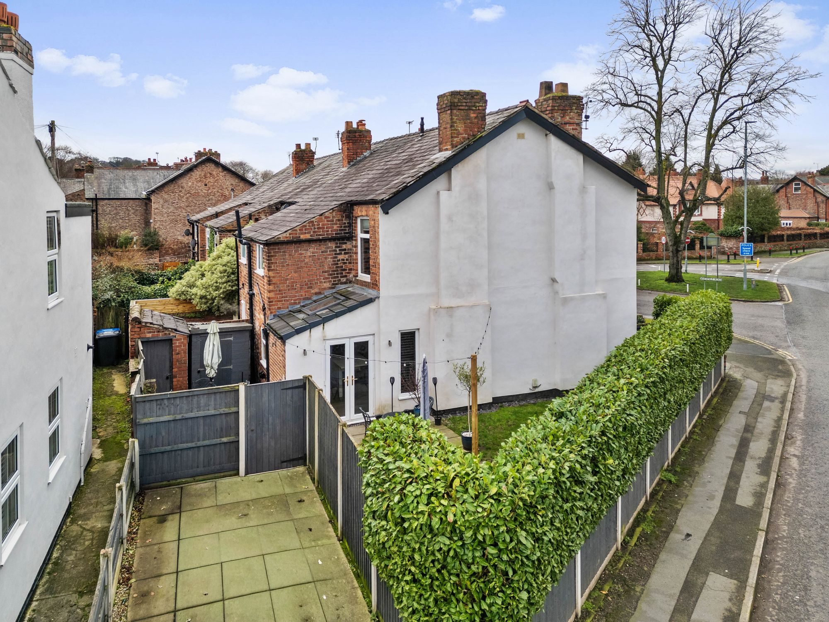
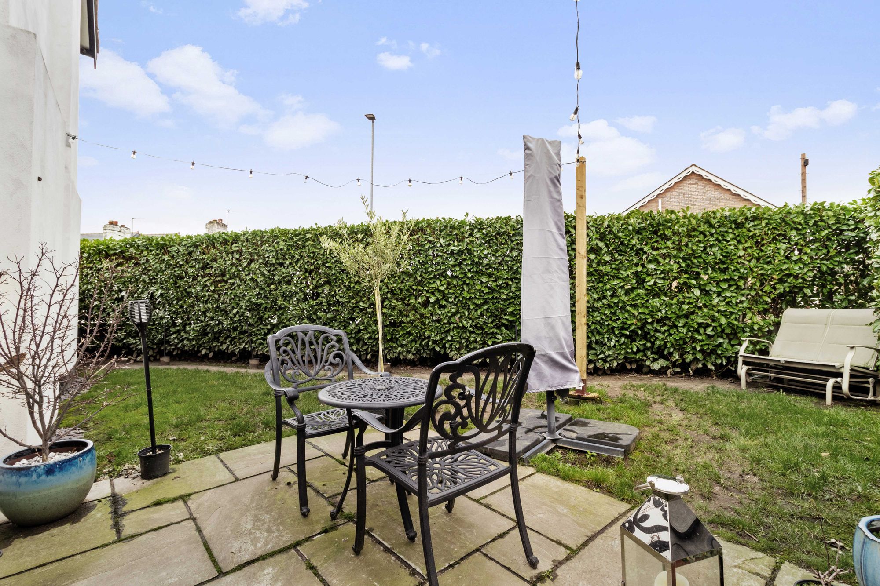
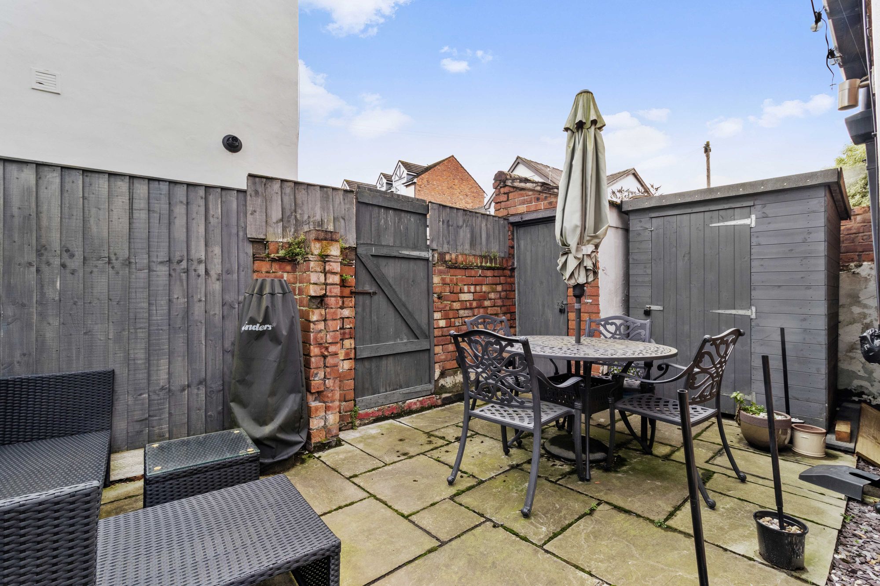
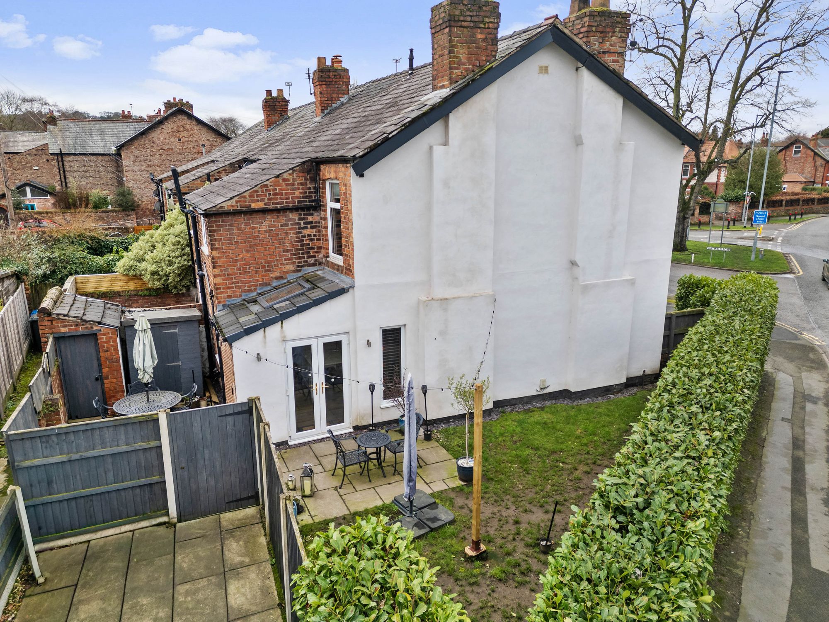
- Corner Plot With Great Size Garden
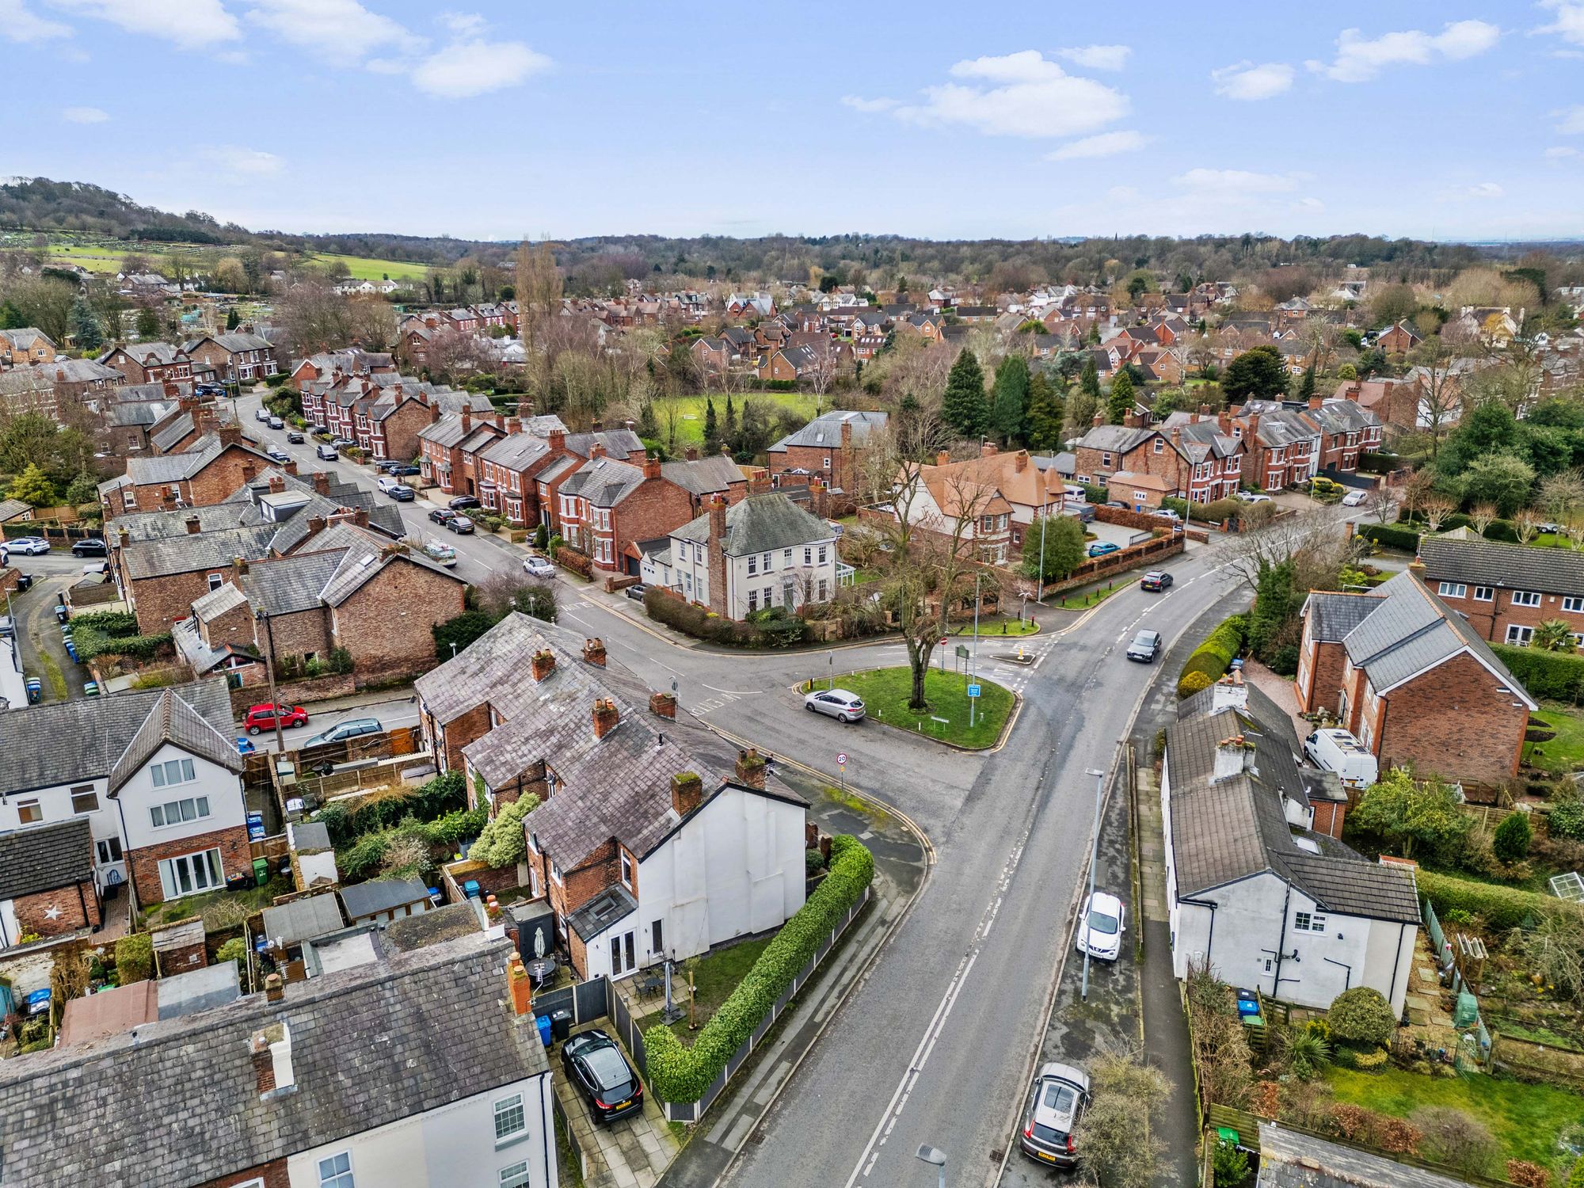
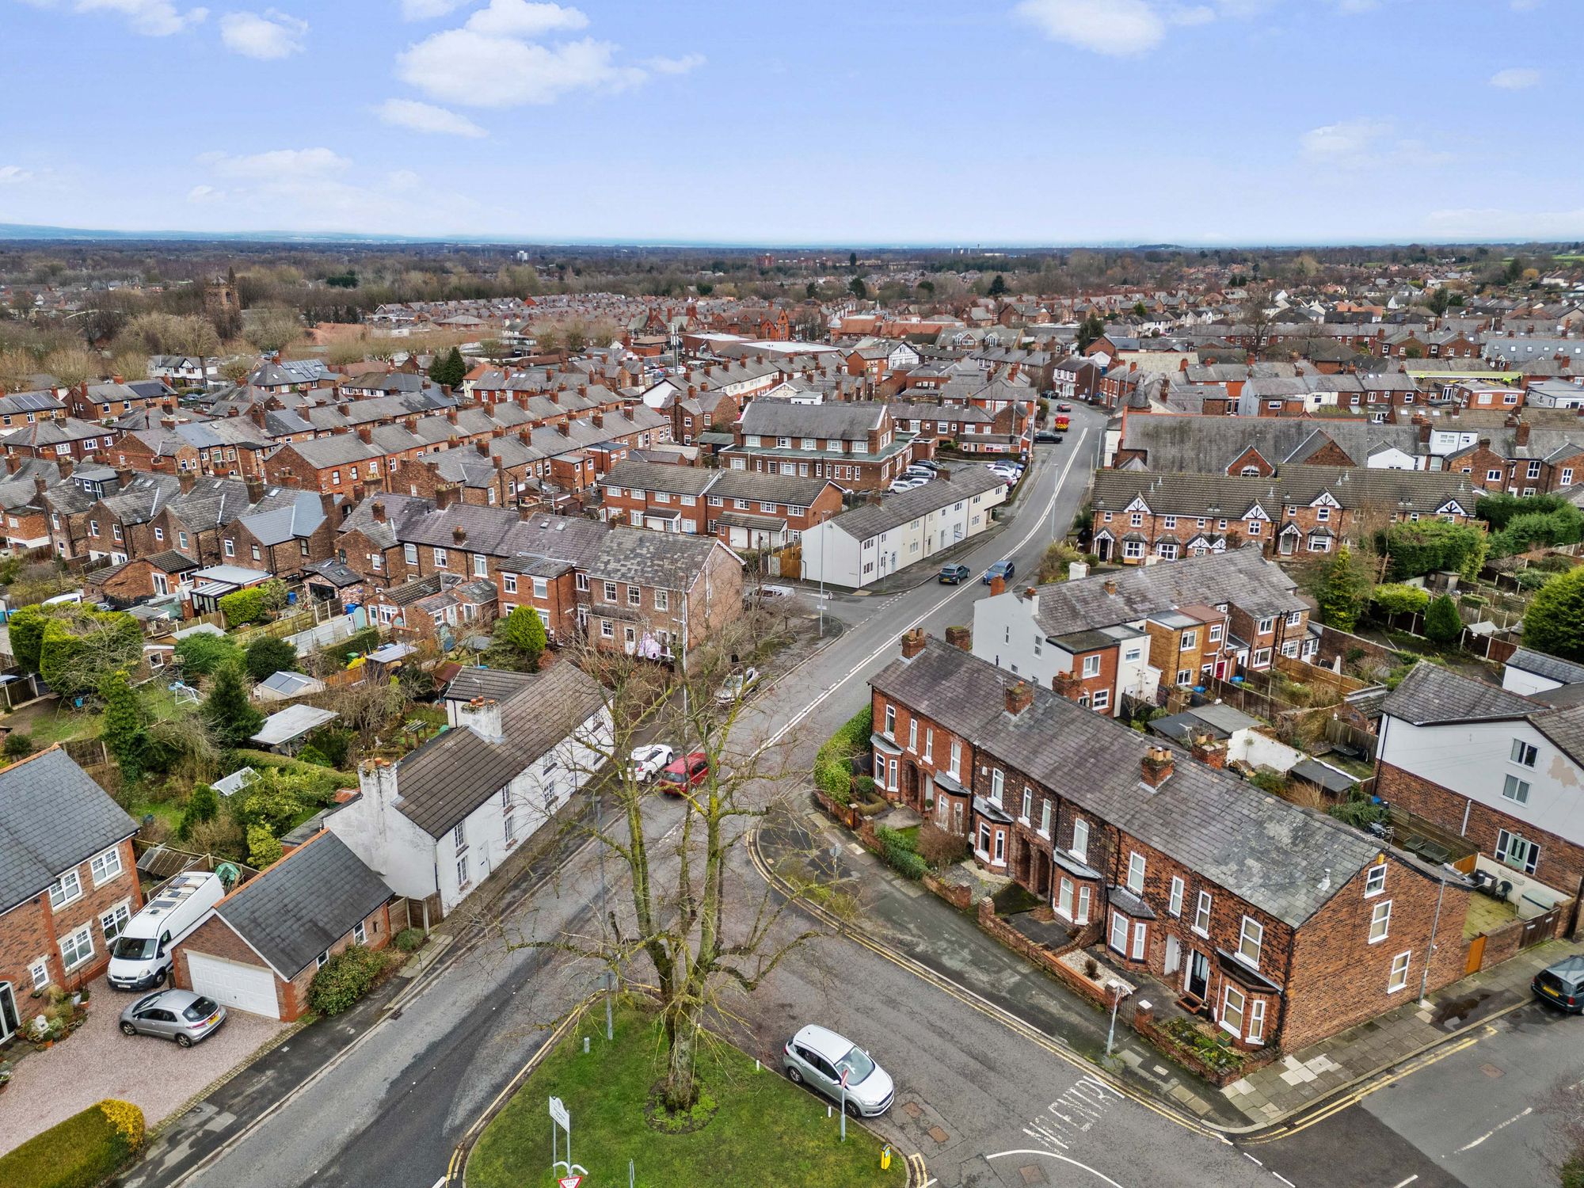
- Stockton Heath Village Location
Details
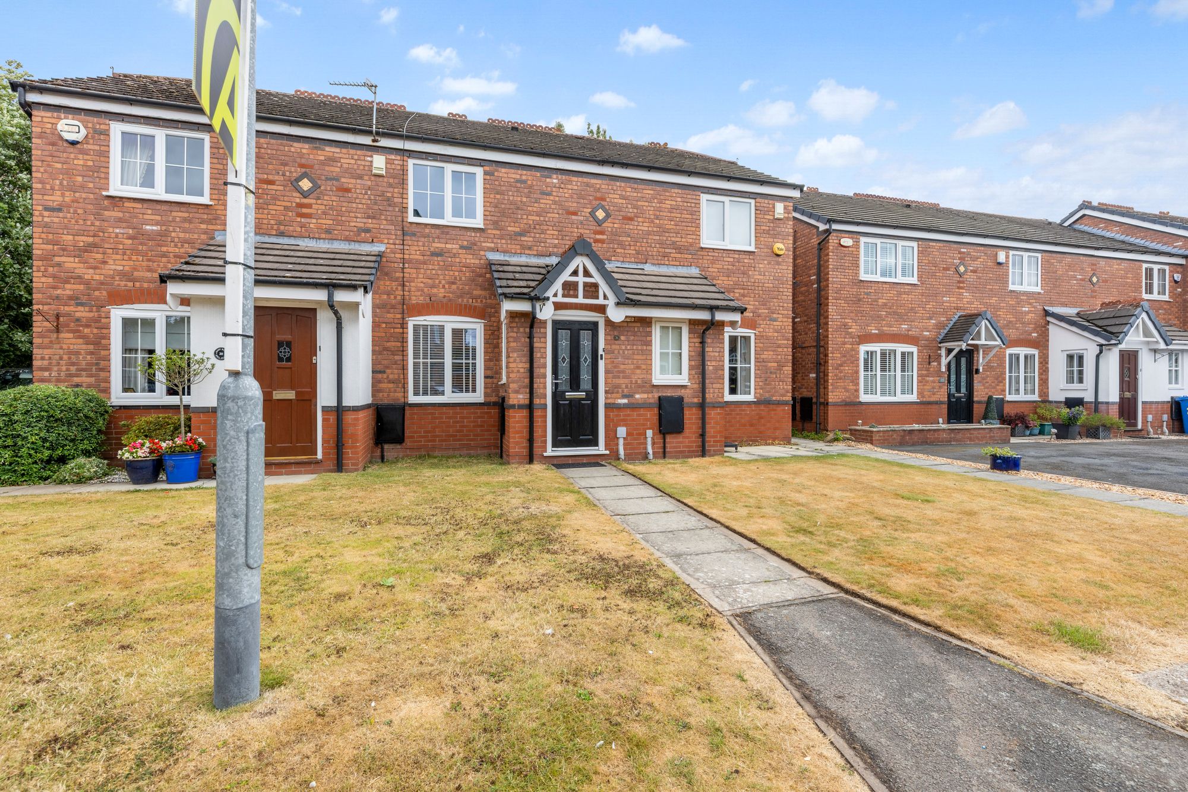
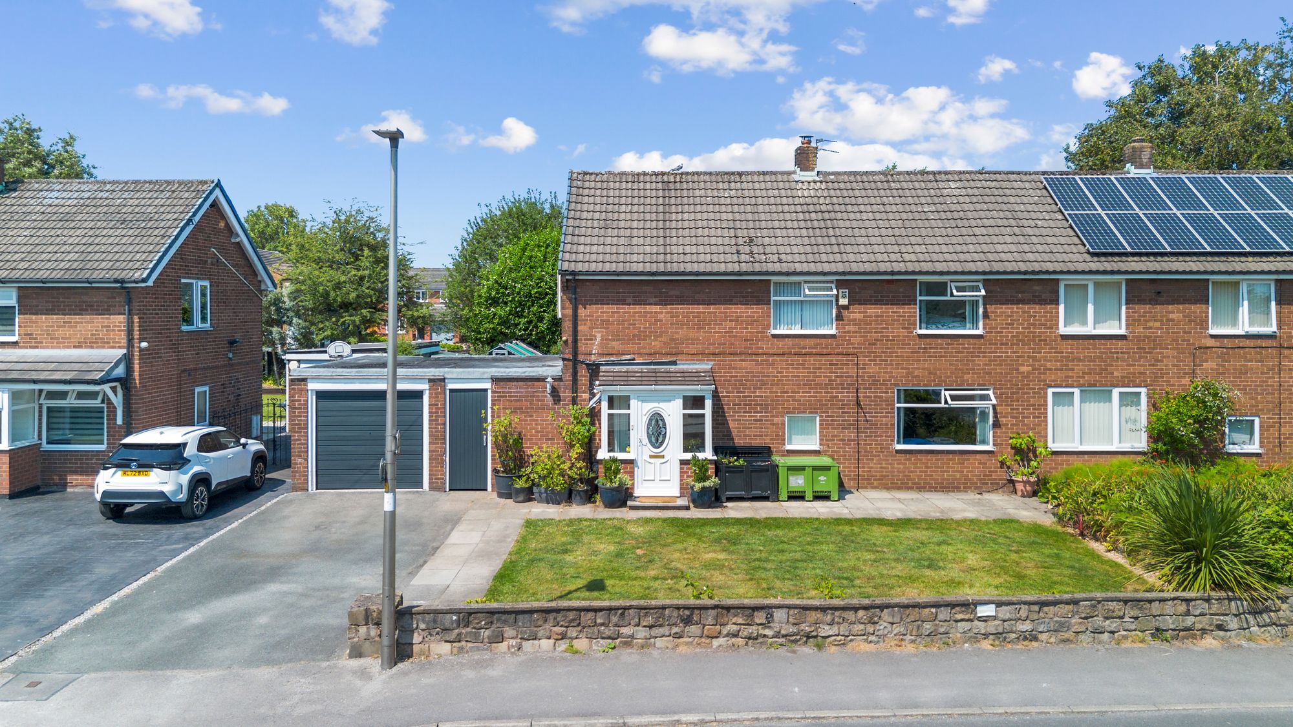
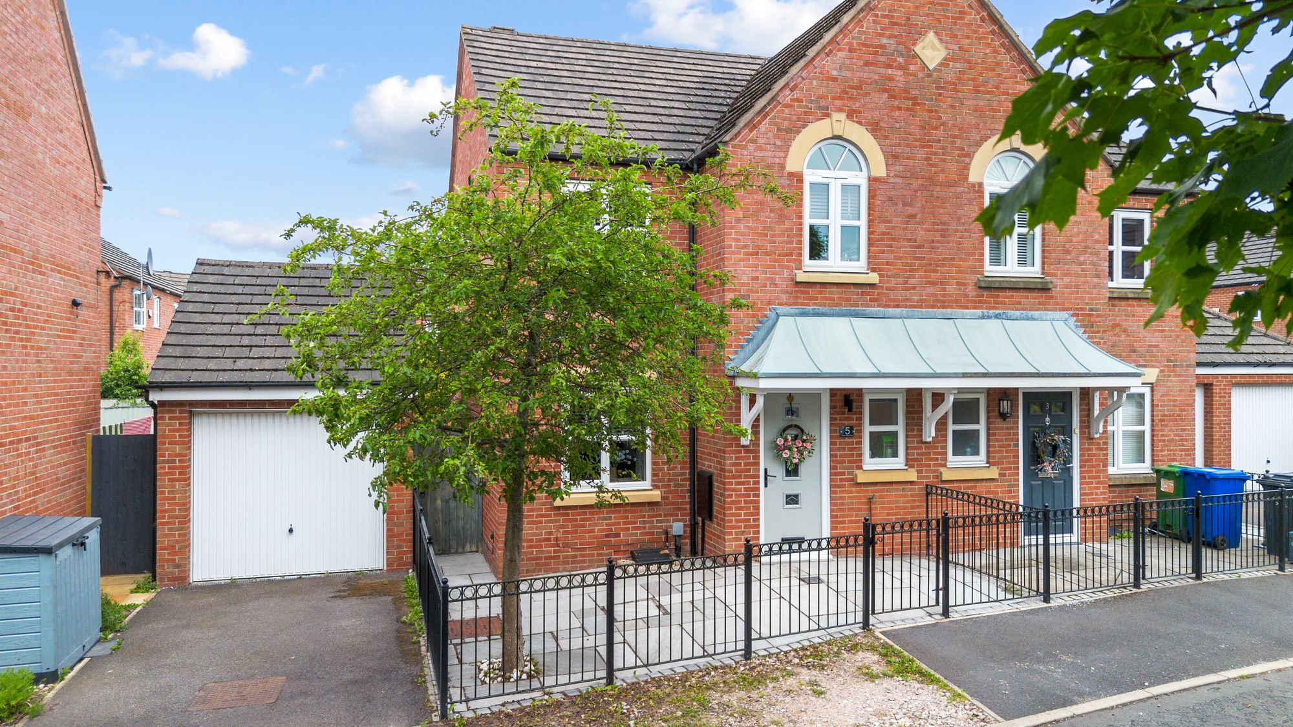
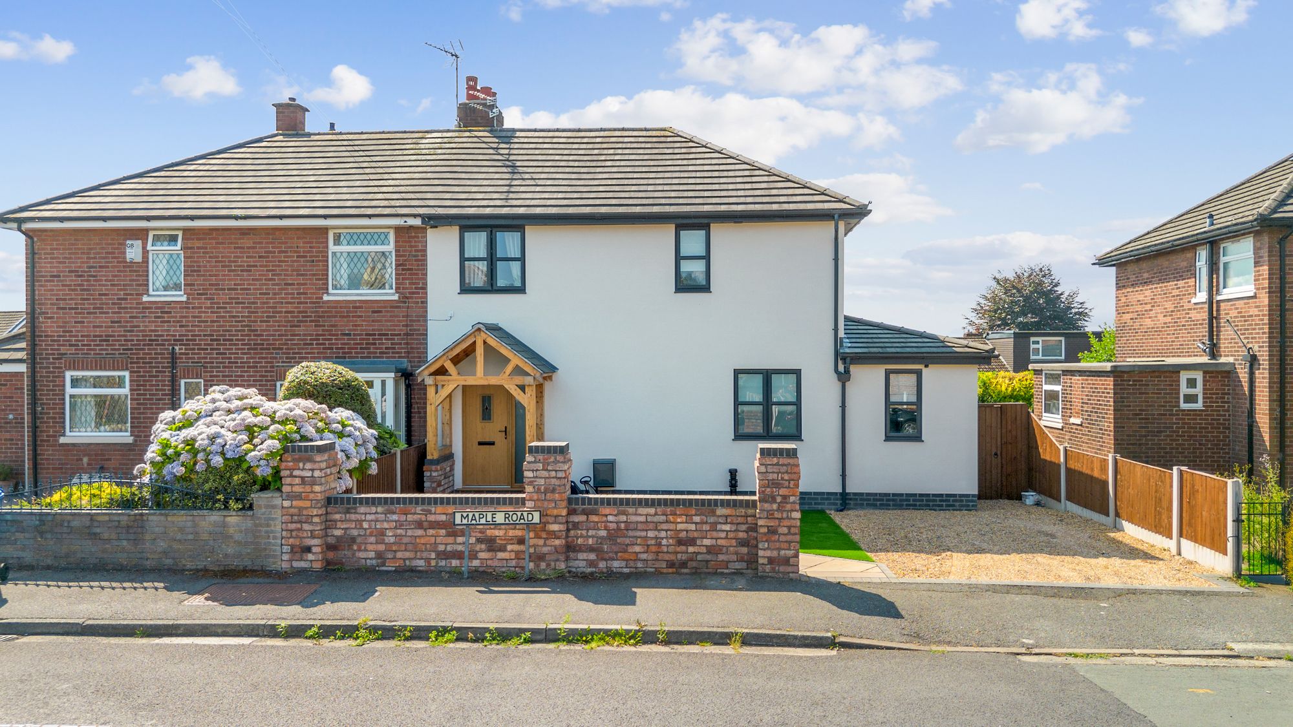
A beautifully presented end of terraced property, located in the highly sought after area of Stockton Heath Village. With two spacious bedrooms, a stunning open plan kitchen/diner and driveway parking, this is the ideal home for first time buyers and those looking to downsize.

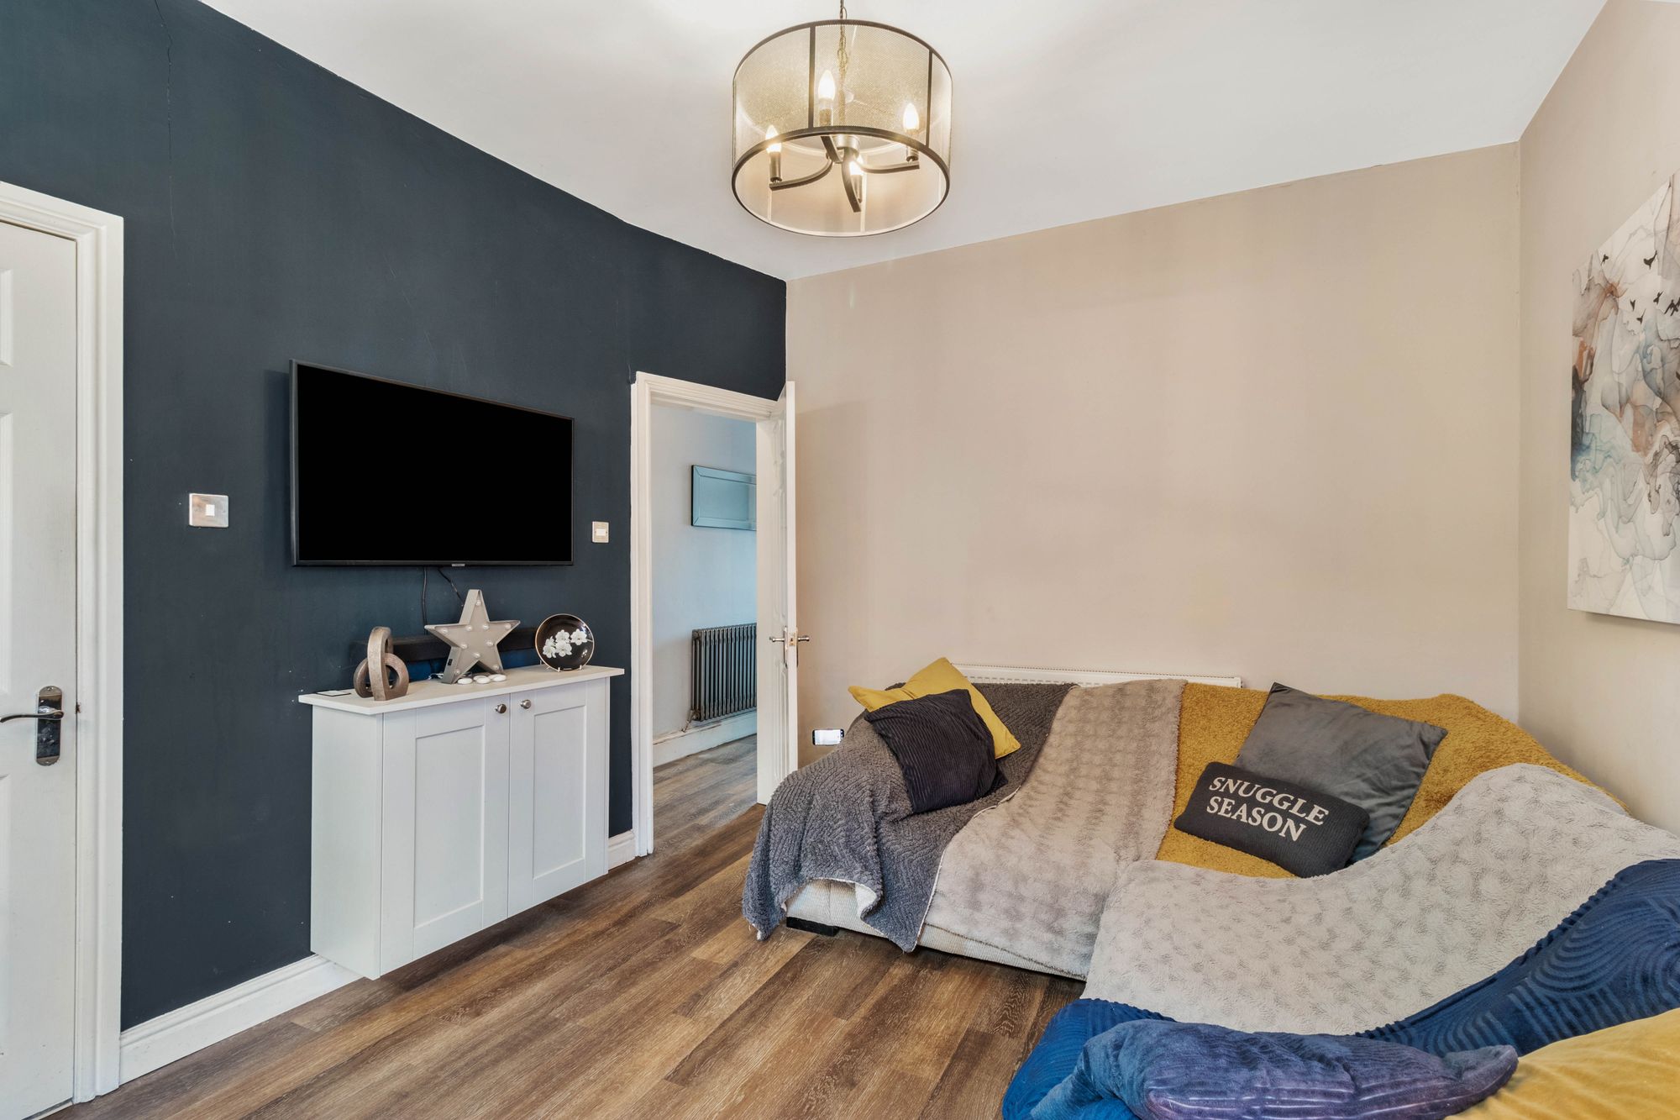
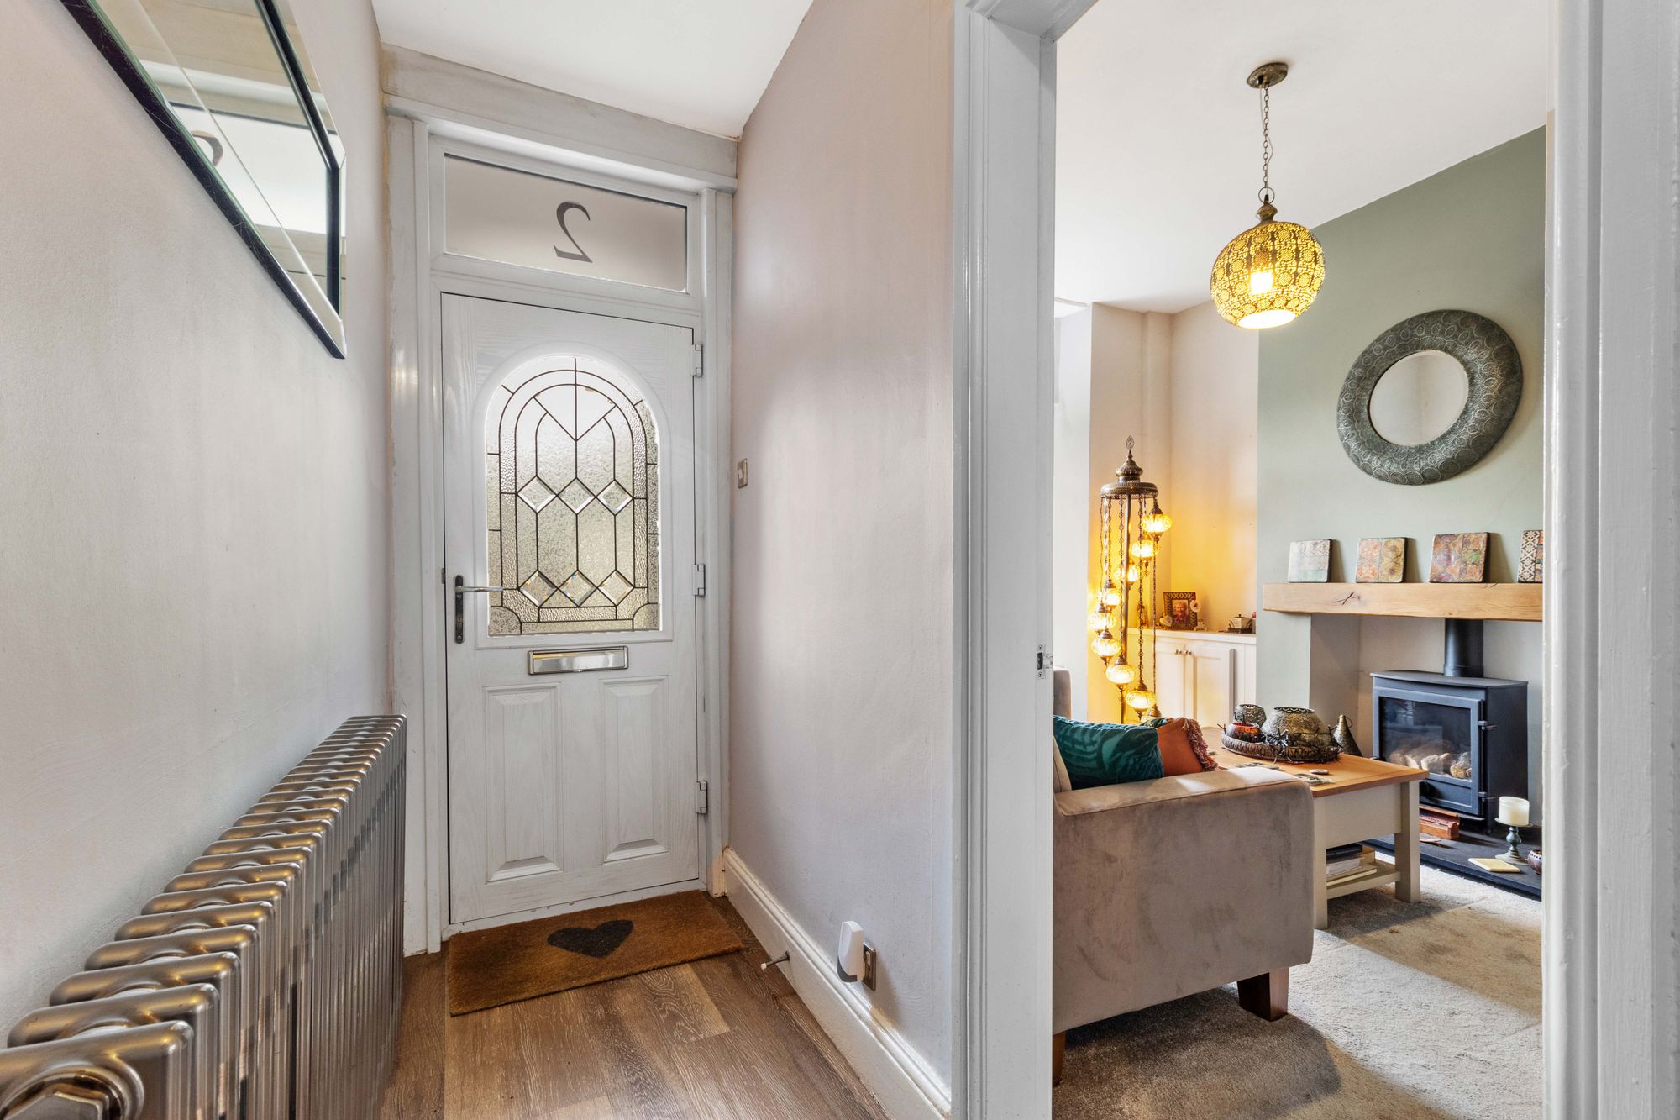

Upon entering the property through the welcoming hallway, you are greeted into the living room which is positioned to the front and features a beautiful large bay window, allowing an abundance of natural light to pour in and enhance the room’s warm and inviting atmosphere. A charming wood burning stove serves as a delightful focal point, creating a cosy setting perfect for relaxing evenings while still offering ample space for a variety of furnishings. From the hallway you are also led into the impressive kitchen/diner, a superb open and versatile space ideal for both everyday living and entertaining. The modern kitchen has been thoughtfully designed with an excellent range of fitted cupboards providing generous storage, complemented by sleek quartz worktops that offer both style and durability. Integrated appliances are seamlessly incorporated, maintaining a clean and contemporary finish. A breakfast bar provides an informal seating area, ideal for morning coffee or casual dining. The adjoining dining area is spacious enough to accommodate a dining table and chairs and offers flexibility to be used as a second reception room, family room, or snug if desired. A useful storage cupboard is conveniently located off the hallway, adding to the practicality of the ground floor layout.


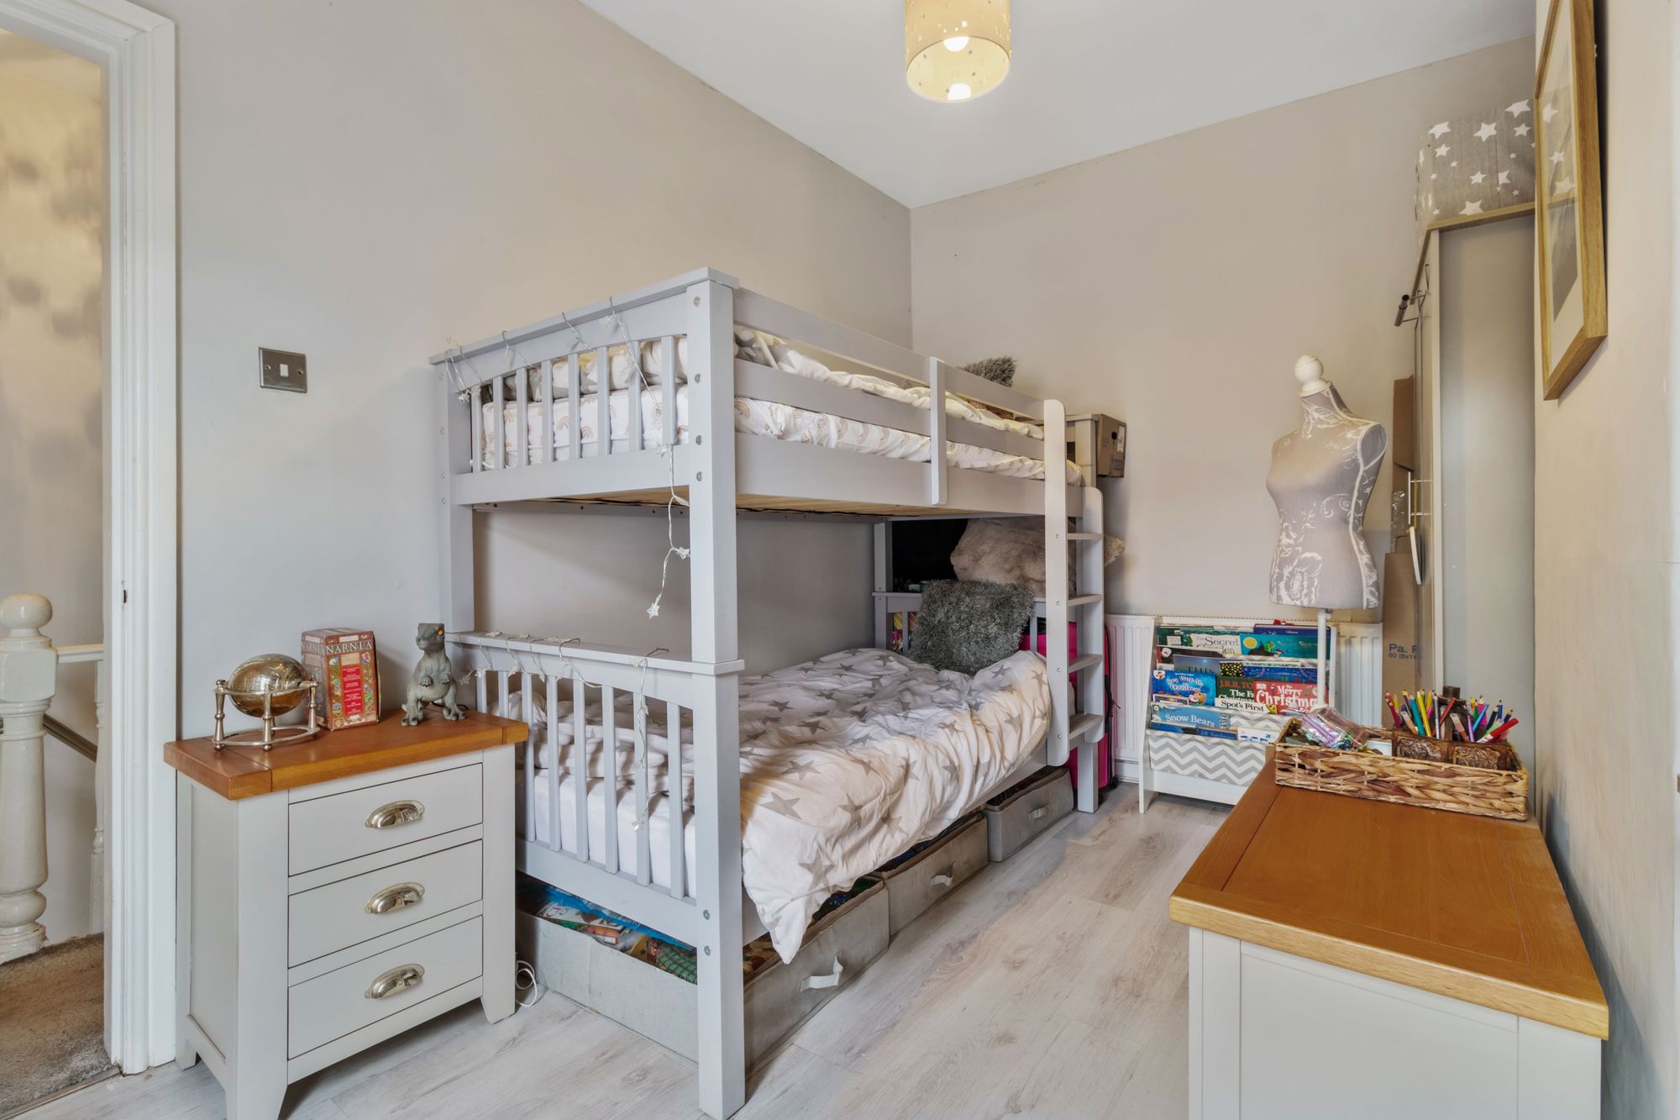
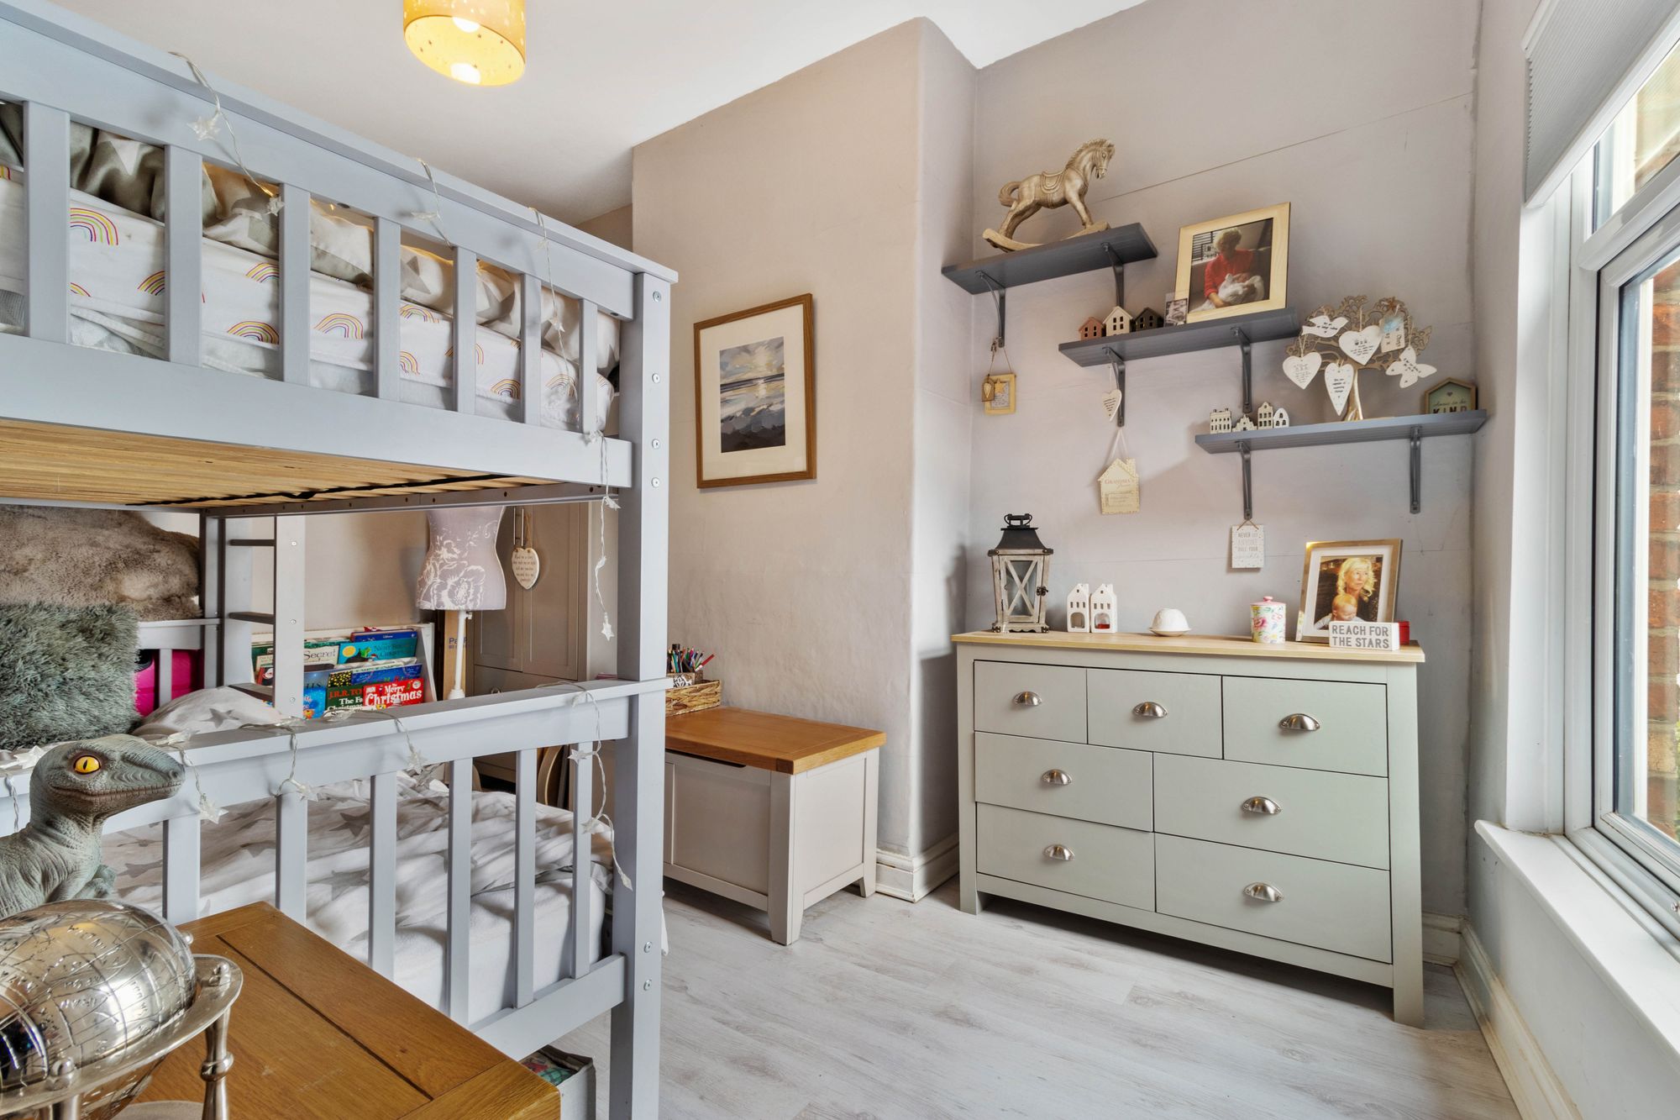
Ascending the staircase to the first floor, you will find two well proportioned bedrooms, each offering comfortable and adaptable accommodation. The primary bedroom benefits from dual aspect windows, allowing natural light to stream in from two directions and creating a bright and airy retreat. Both bedrooms provide ample space for beds, wardrobes, and additional furnishings, making them suitable for a range of needs, whether as sleeping accommodation, a guest room, or a home office. Completing the first floor is a well presented three piece family bathroom, fitted with a modern suite comprising a bath with shower over, a vanity sink unit offering useful storage beneath, and a WC.
Video Tour
Floorplan
Location
Want to know more about the local area?
Read our Area GuidesStamp duty calculator
Stamp Duty:
This calculator is for guidance only and does not constitute tax or financial advice. SDLT rates and reliefs depend on your individual circumstances. Please seek independent advice and check the latest information directly with HMRC before proceeding. View current HMRC Stamp Duty rates
Mortgage calculator
The figures provided by this calculator are for illustrative purposes only and are intended as a guide. They do not constitute a mortgage offer or financial advice and should not be relied upon when making decisions about proceeding with a property purchase. Actual costs and affordability will vary depending on individual circumstances and lender criteria. We recommend seeking independent mortgage advice before taking any financial decisions. Your home may be repossessed if you do not keep up repayments on your mortgage.
Unsure of your credit score?
We recommend checking yours before applying for a mortgage – get your 7-day free trial here
Looking for mortgage advice? Speak to our team
Get a mortgage