



Key Features
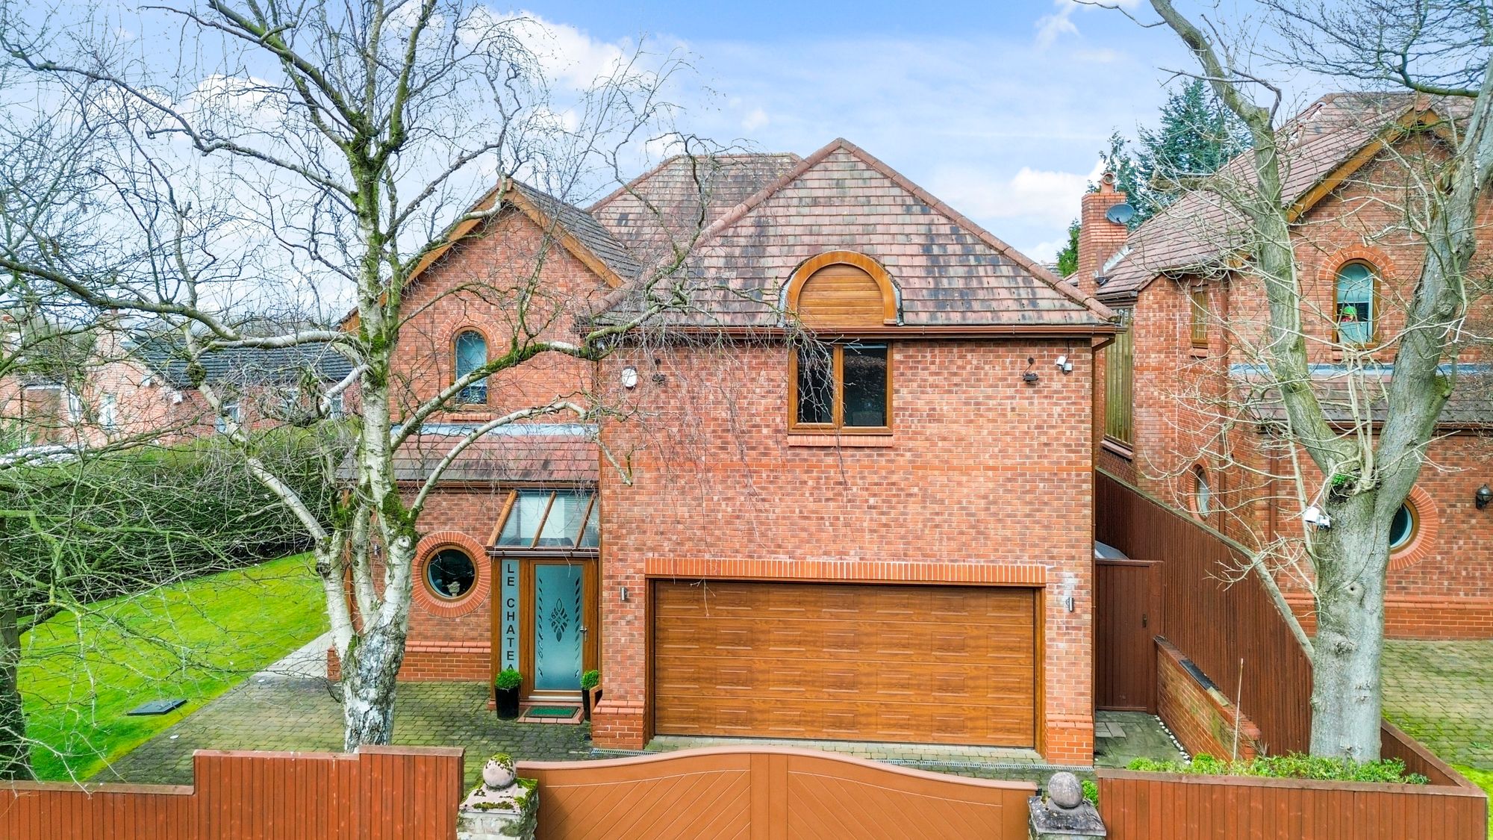
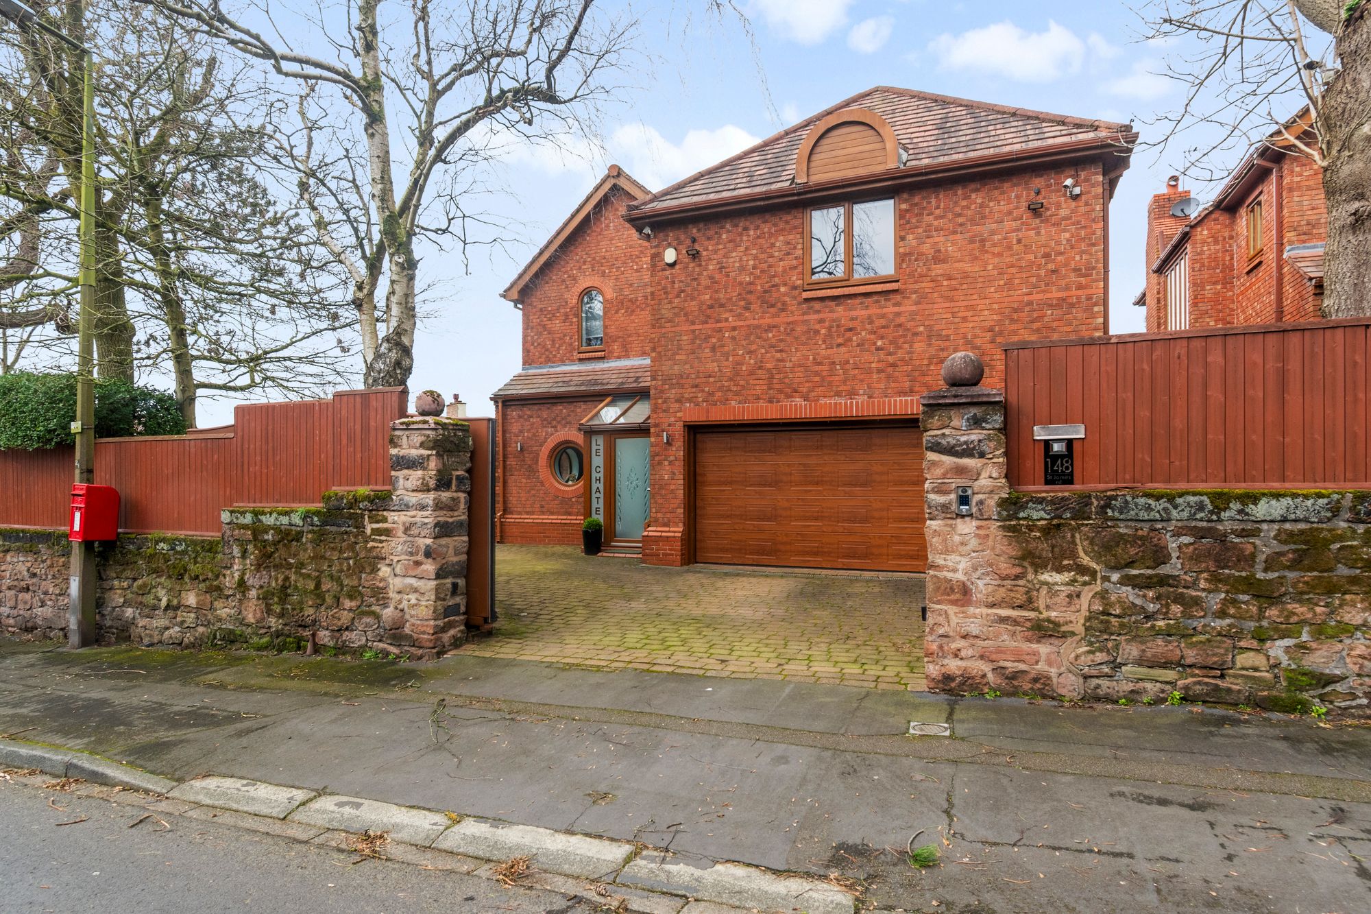
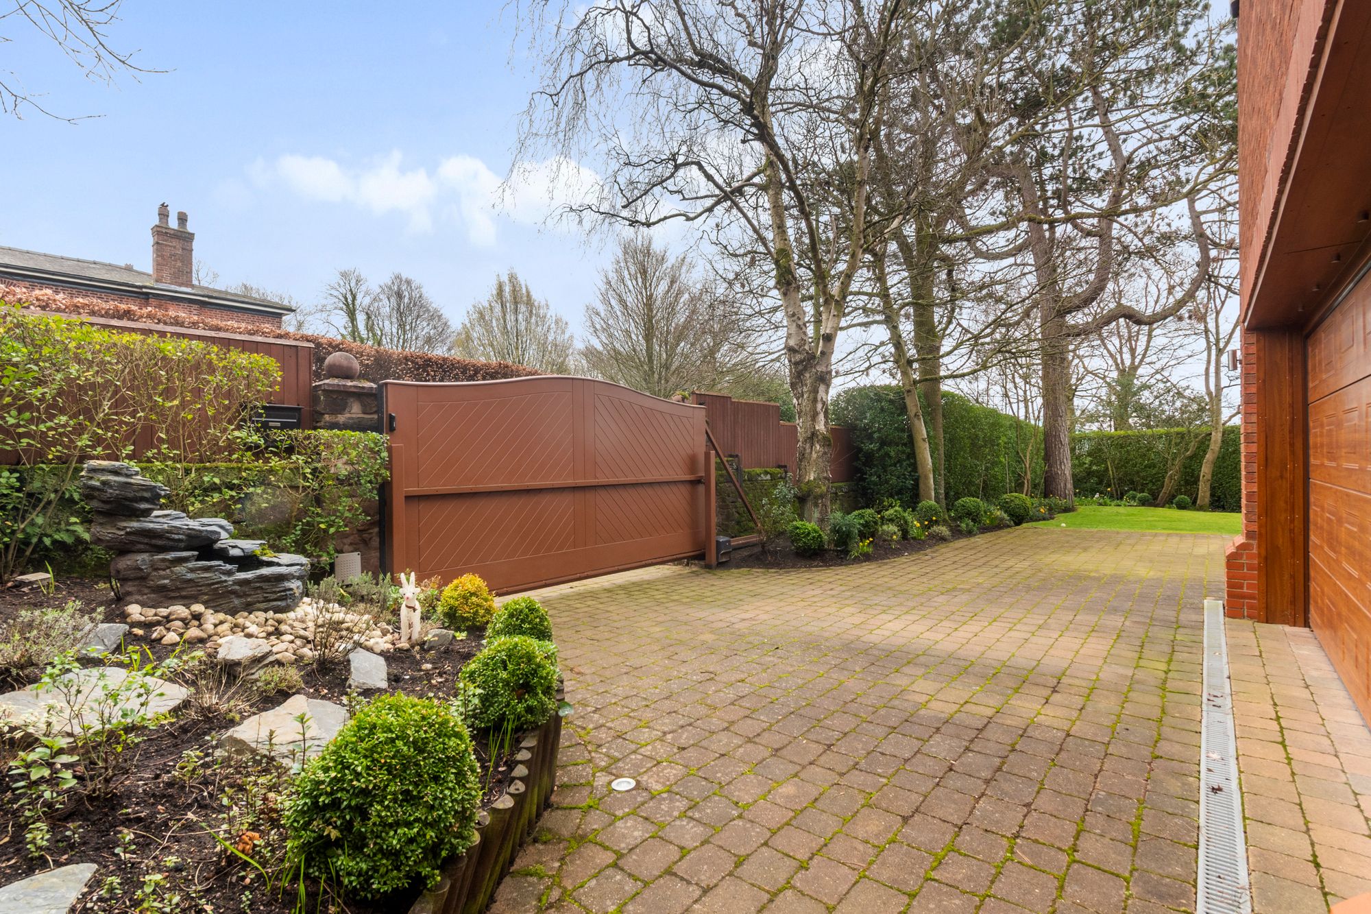
- Electric gate
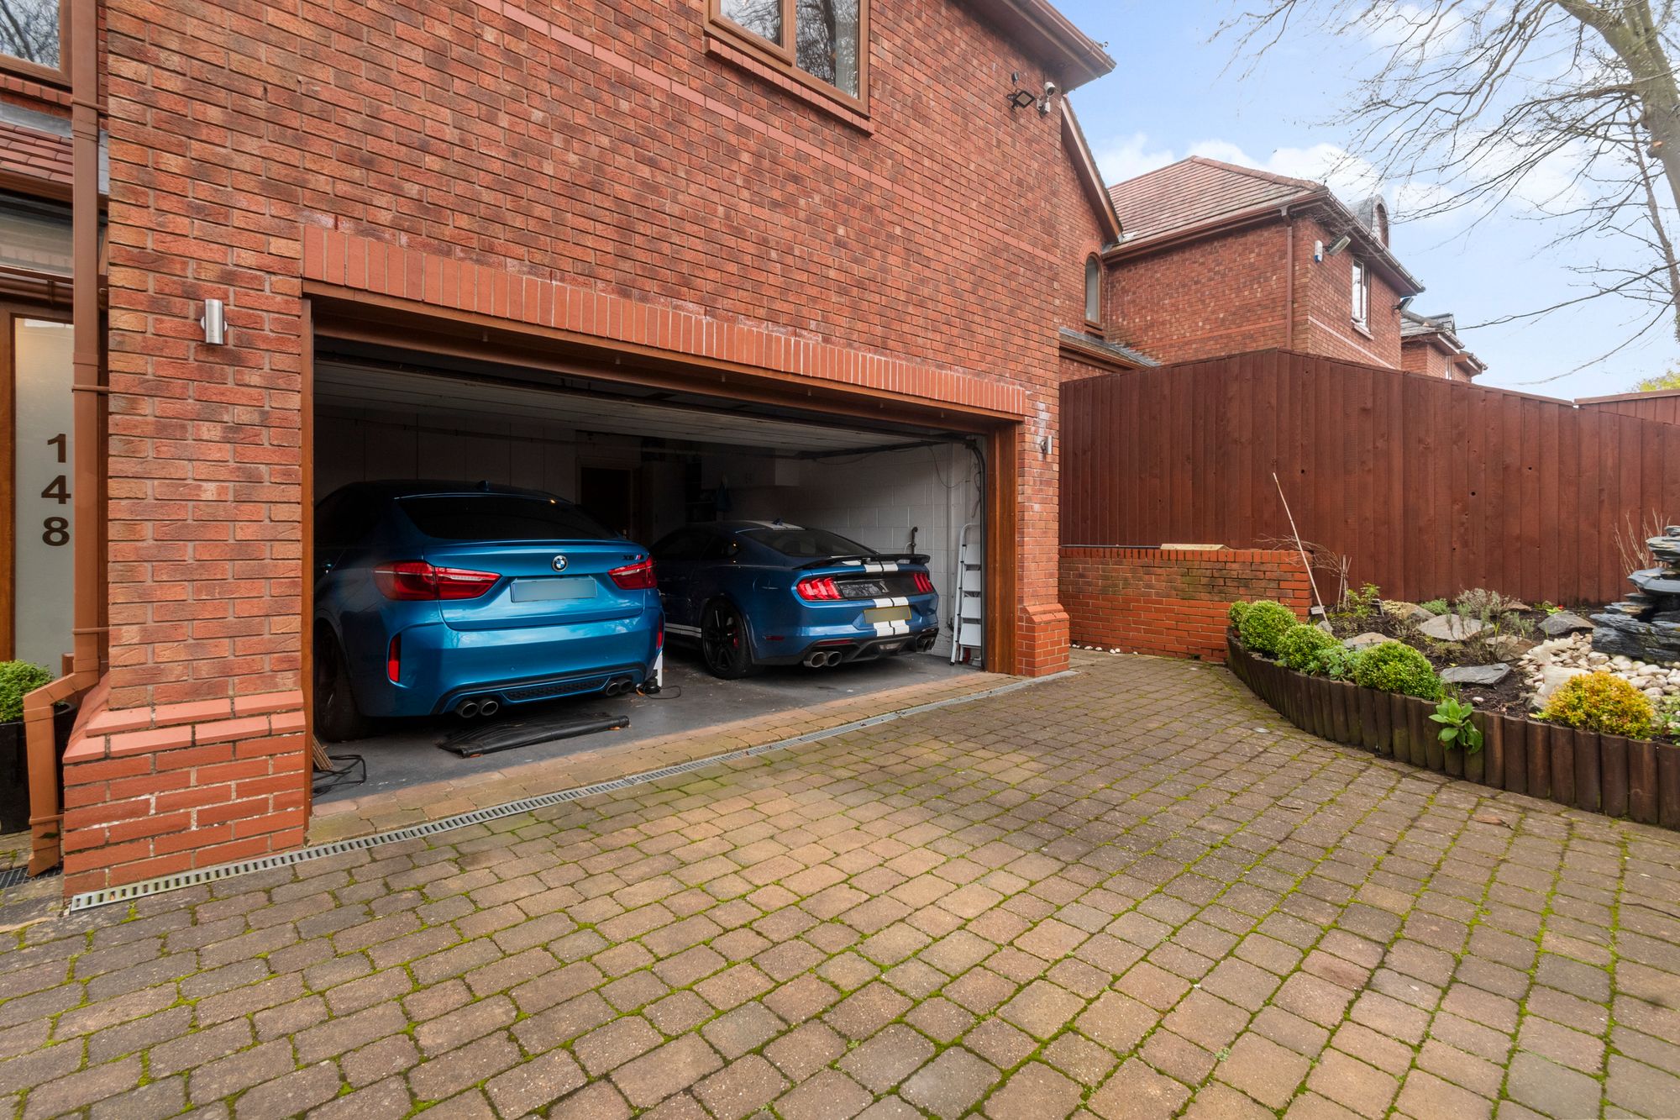
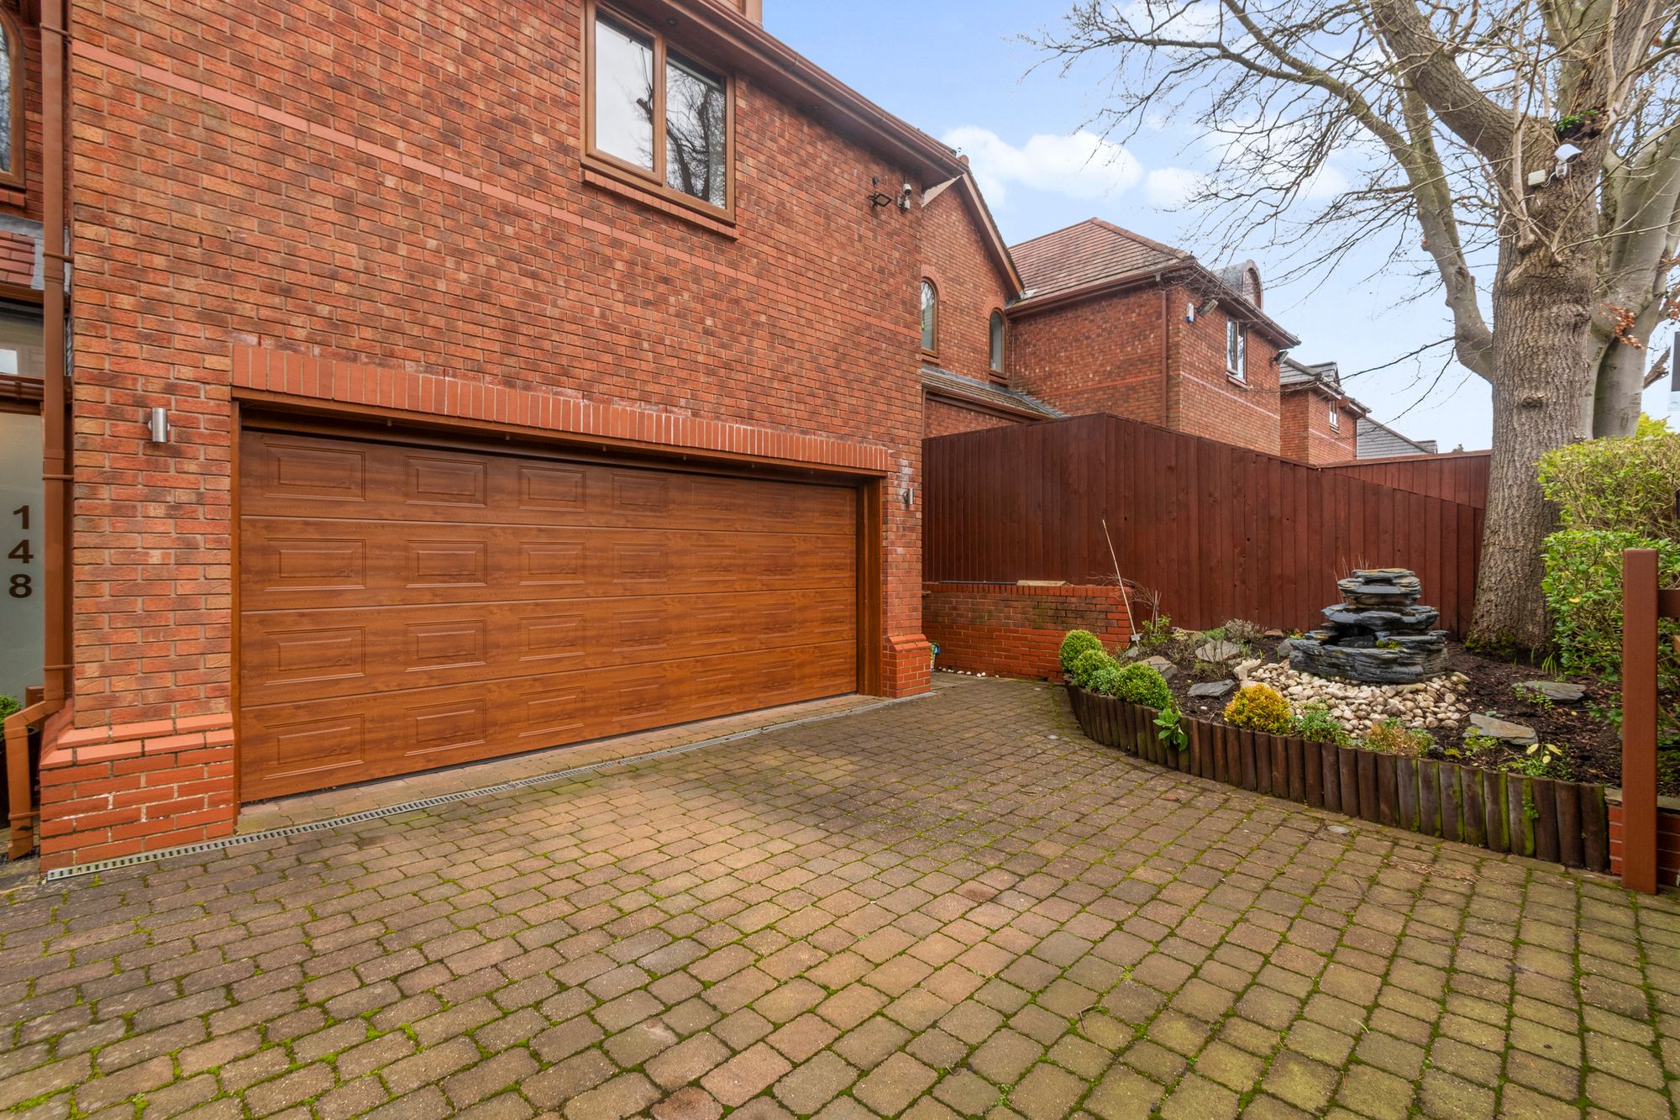
- Double garage
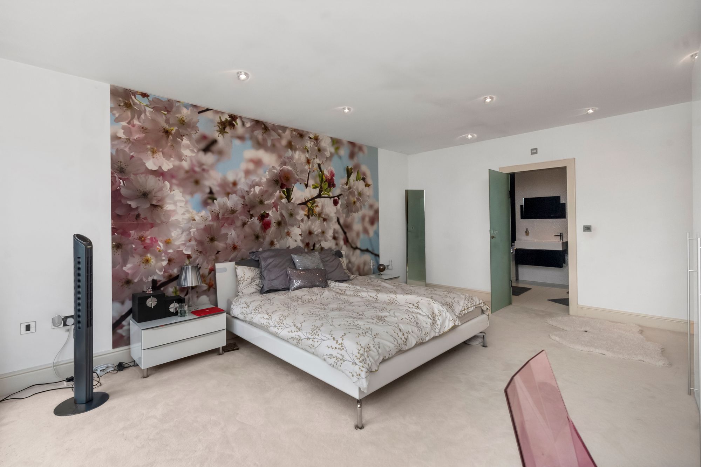
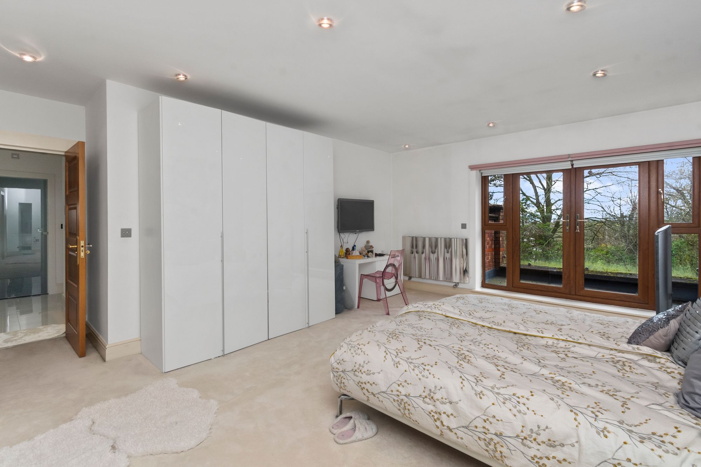
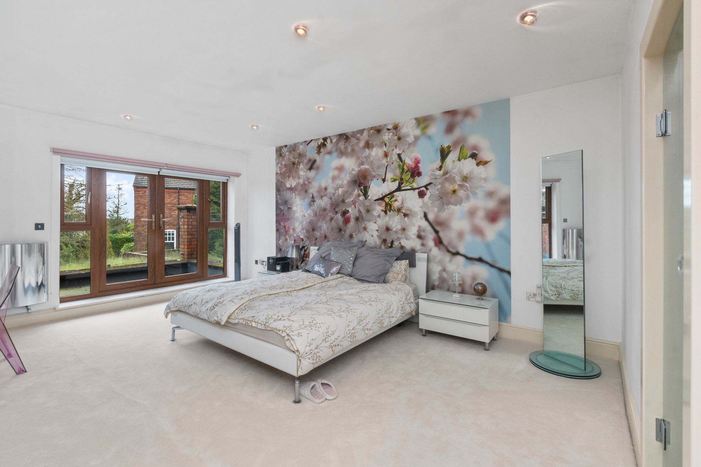
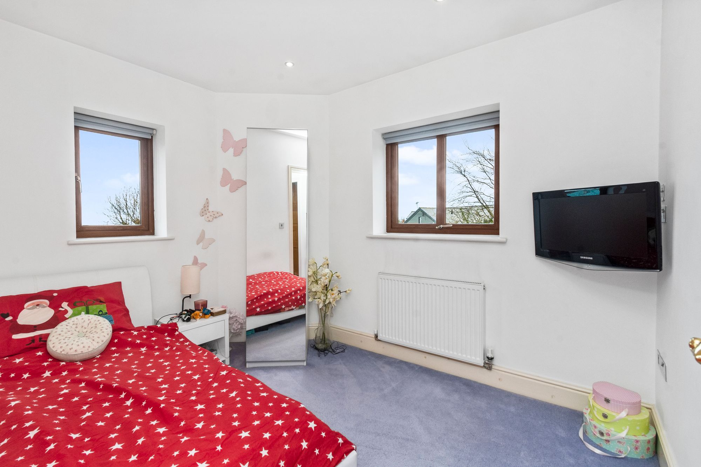
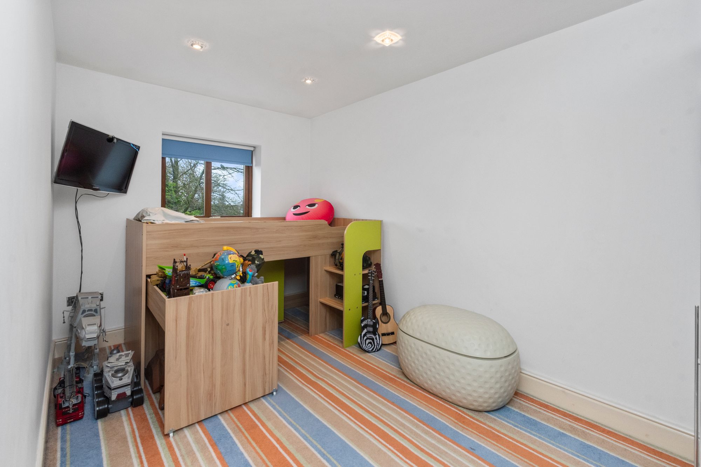
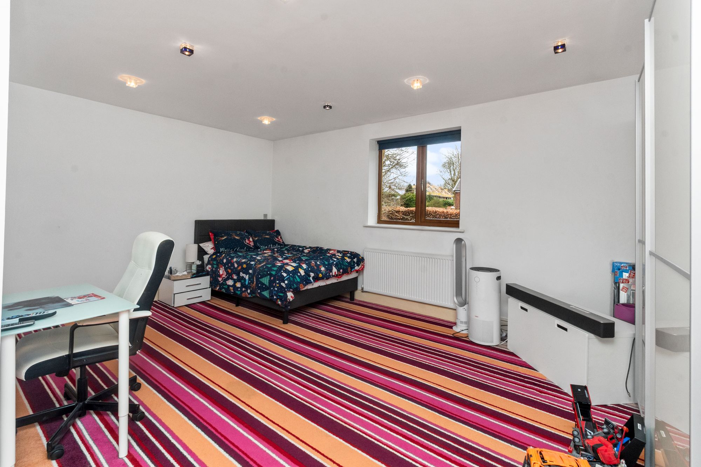
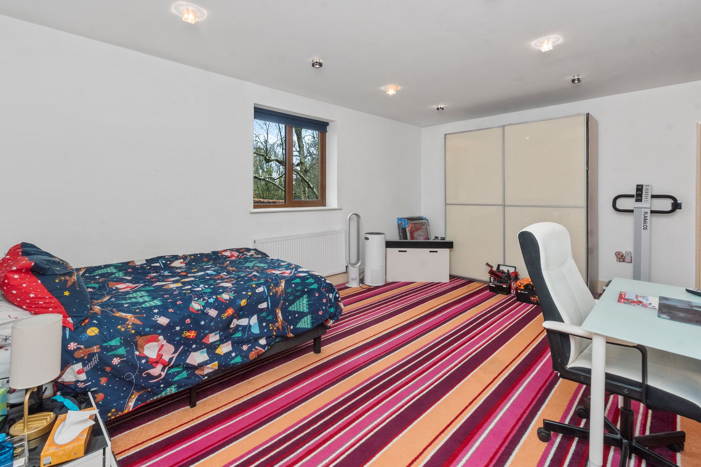
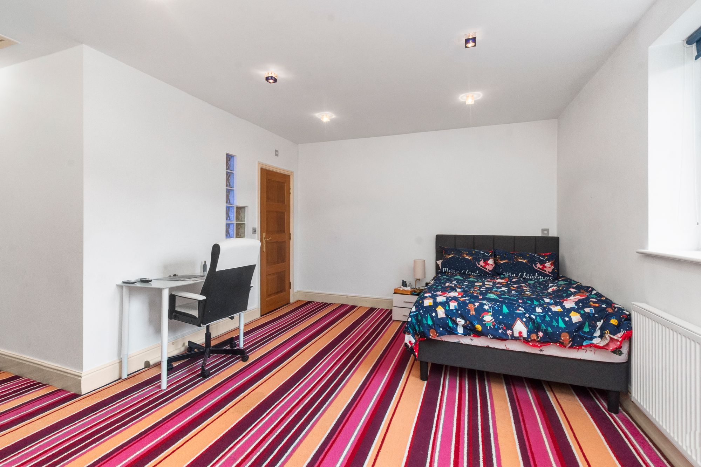
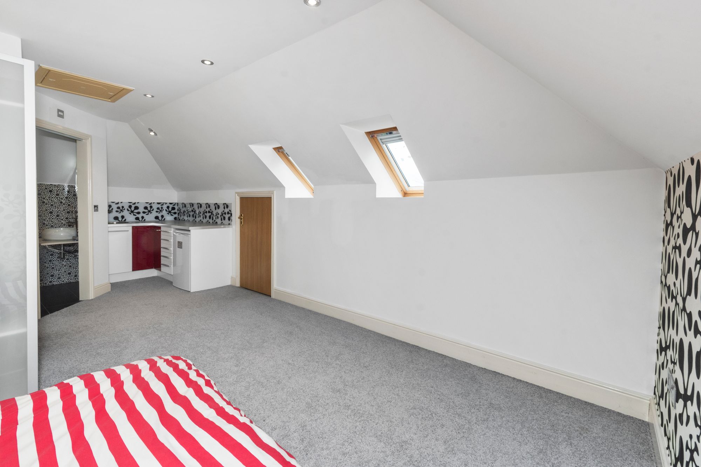
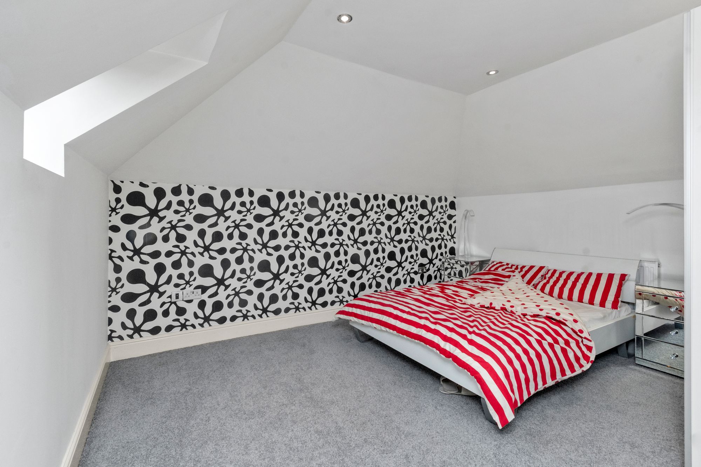
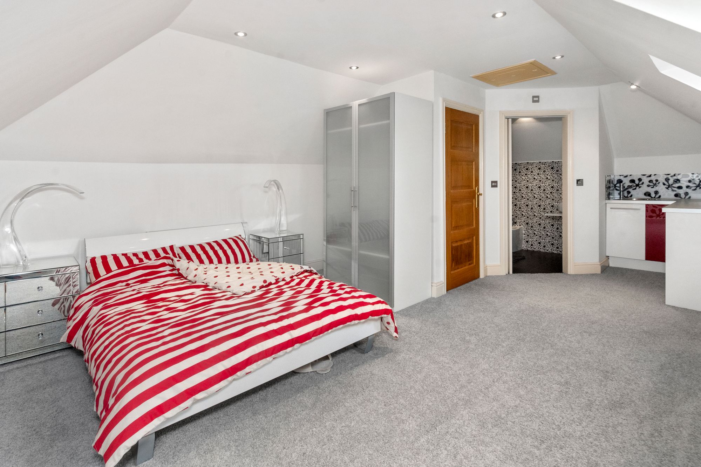
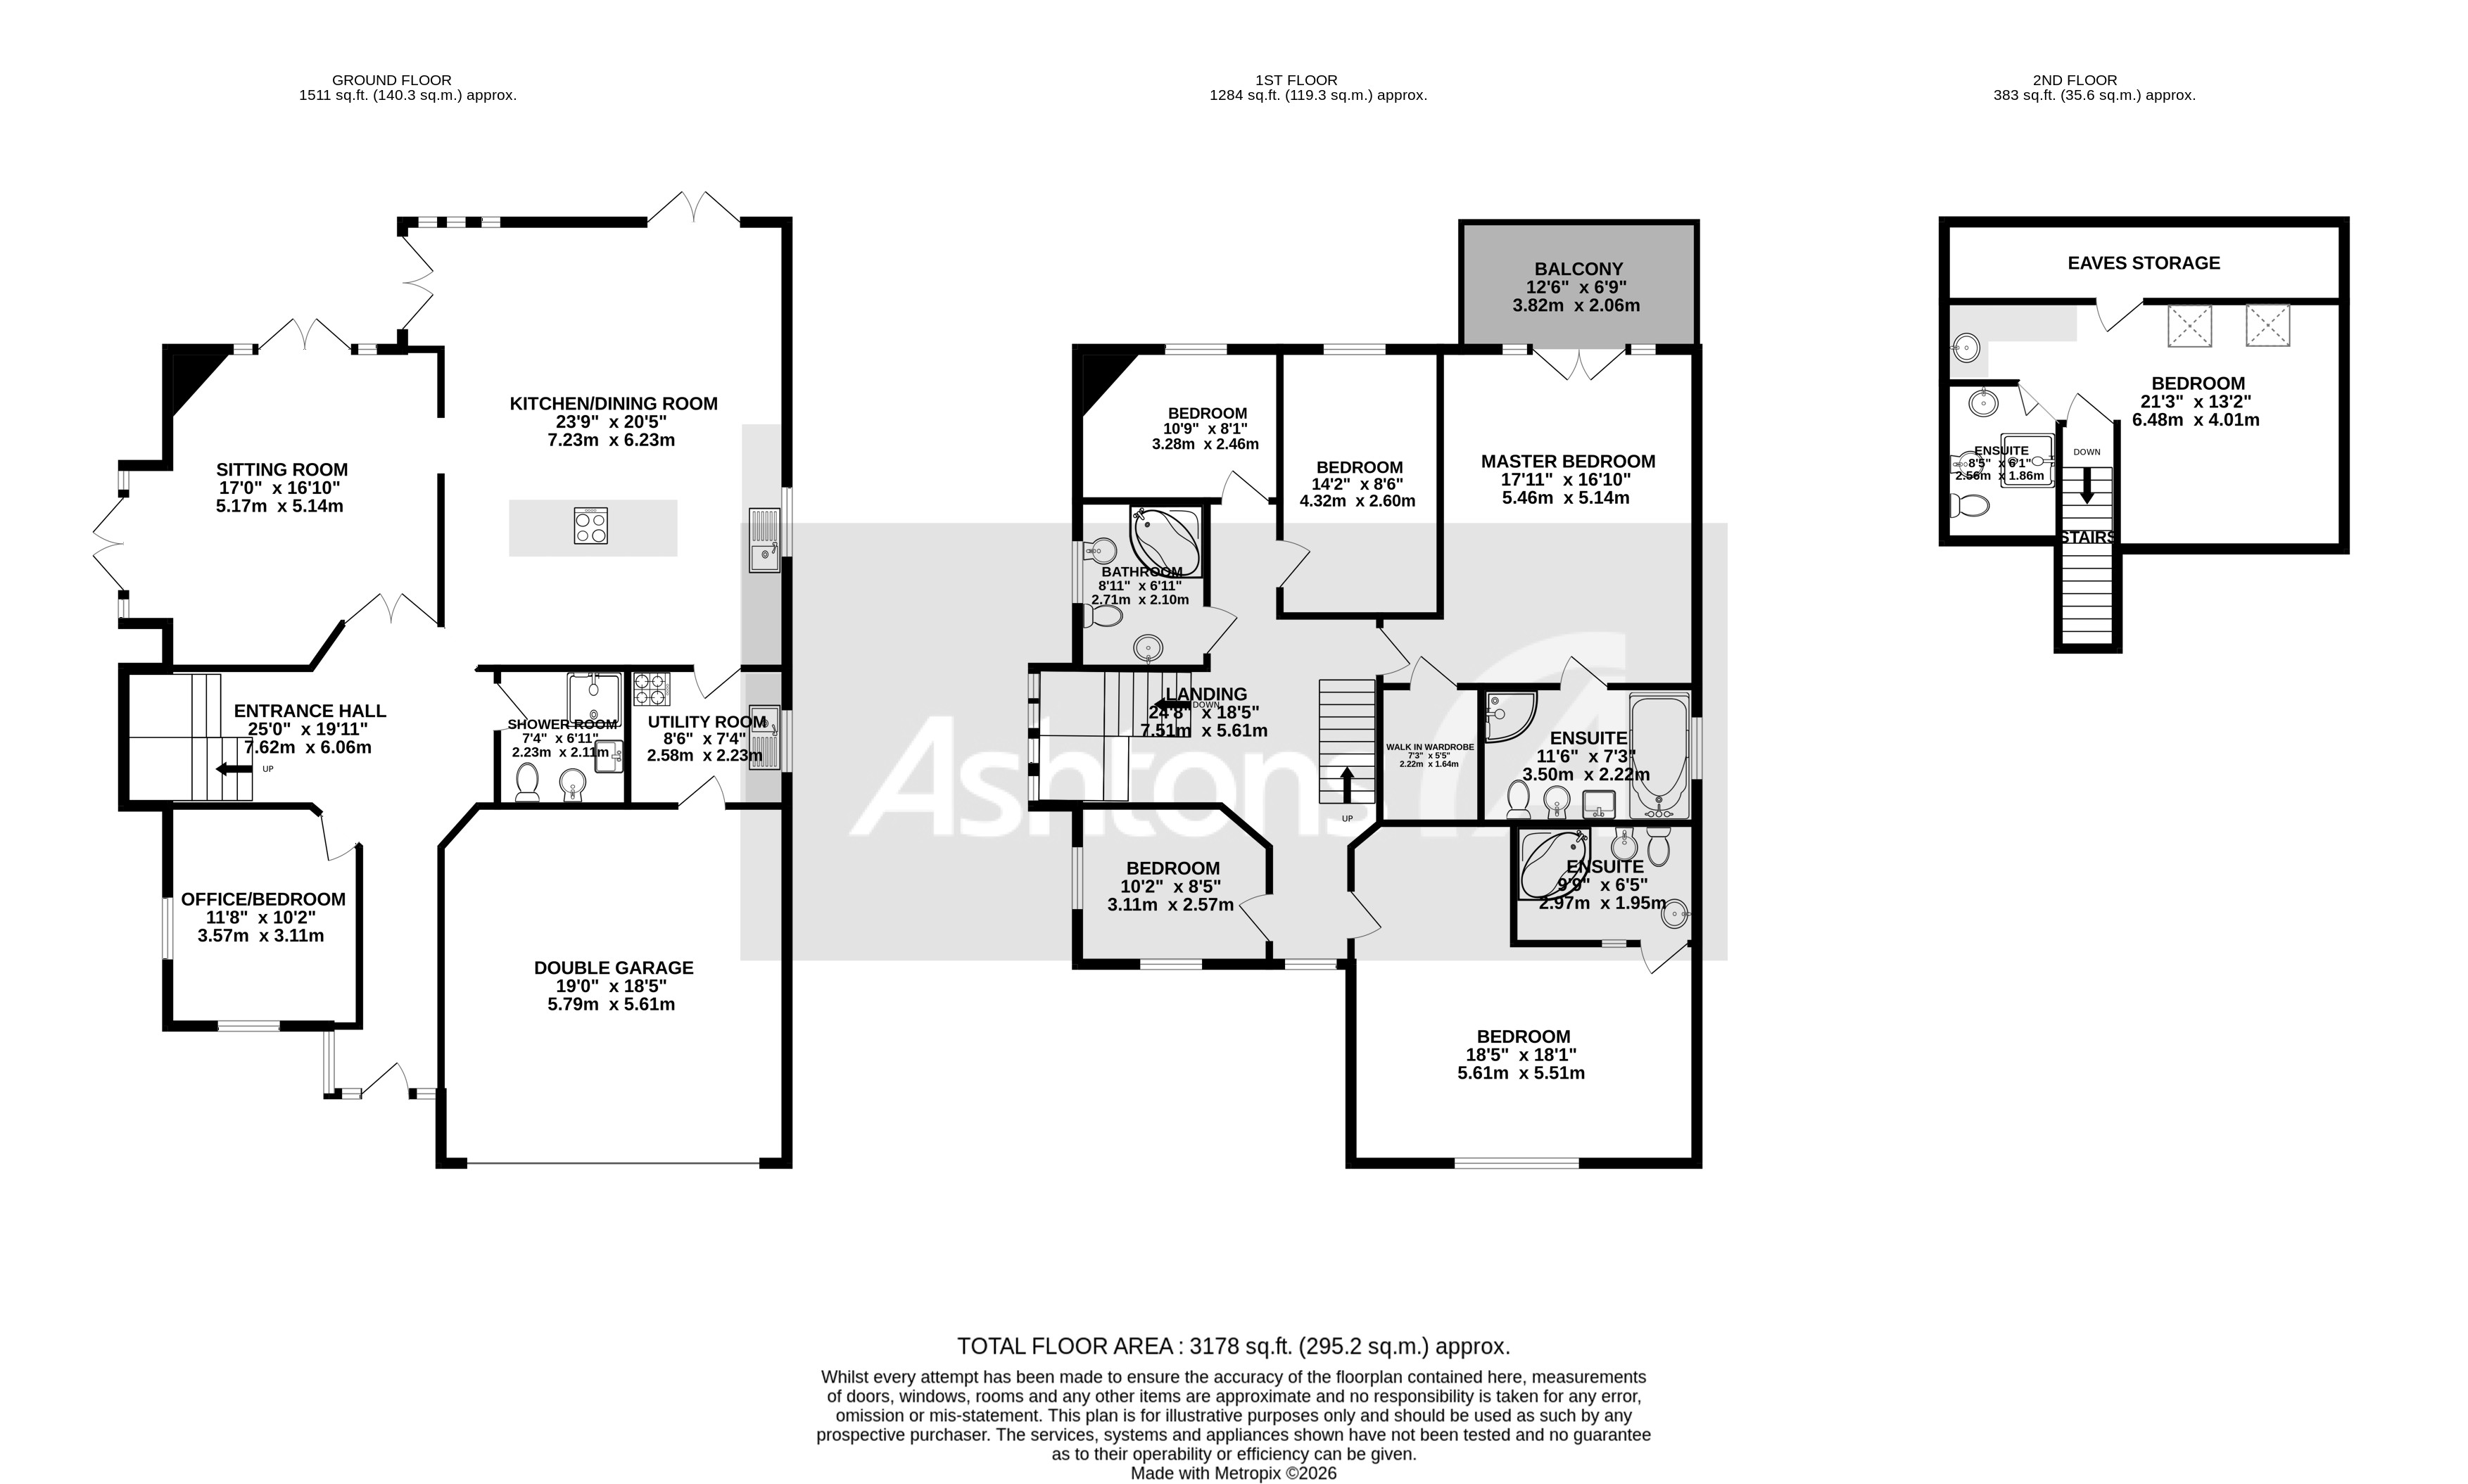
- 6 good size bedrooms
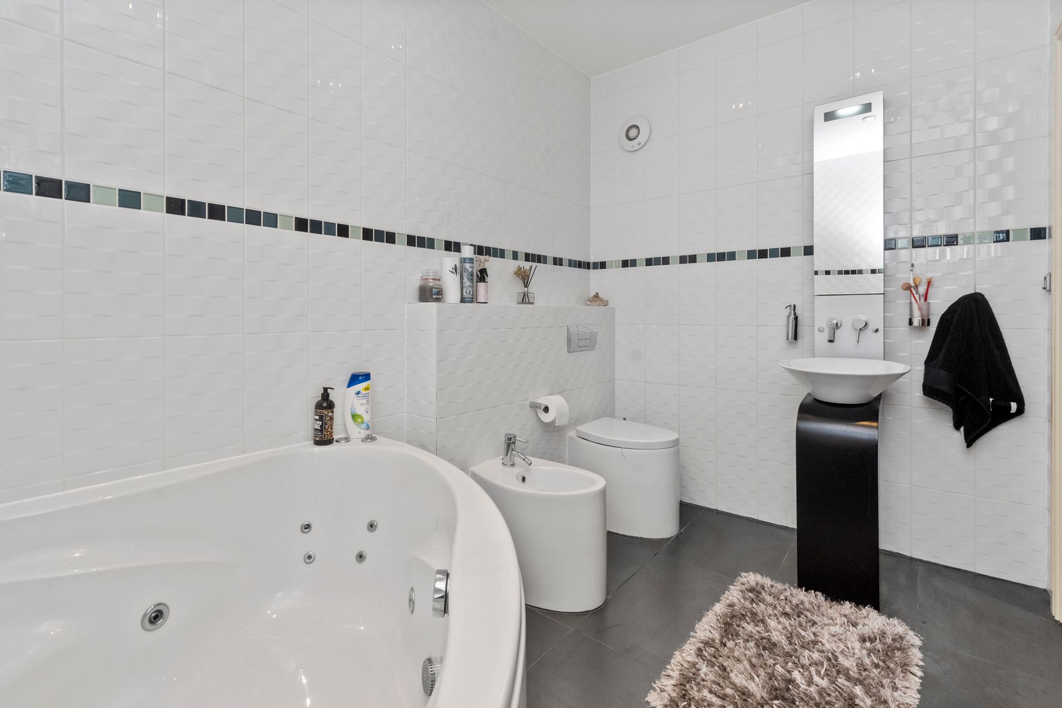
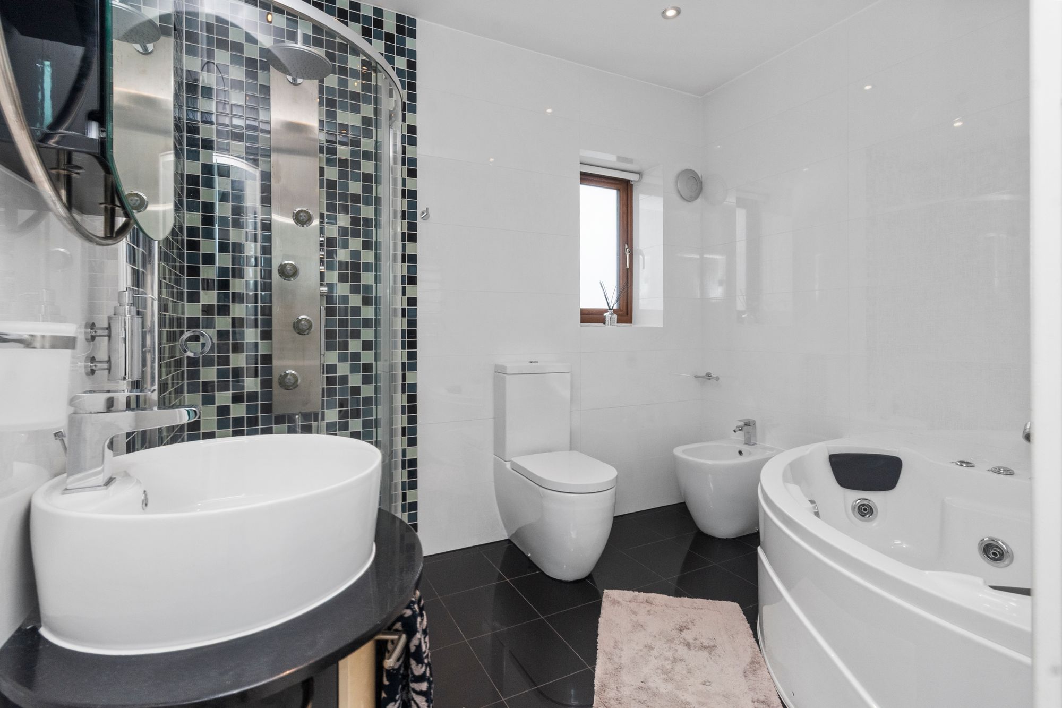
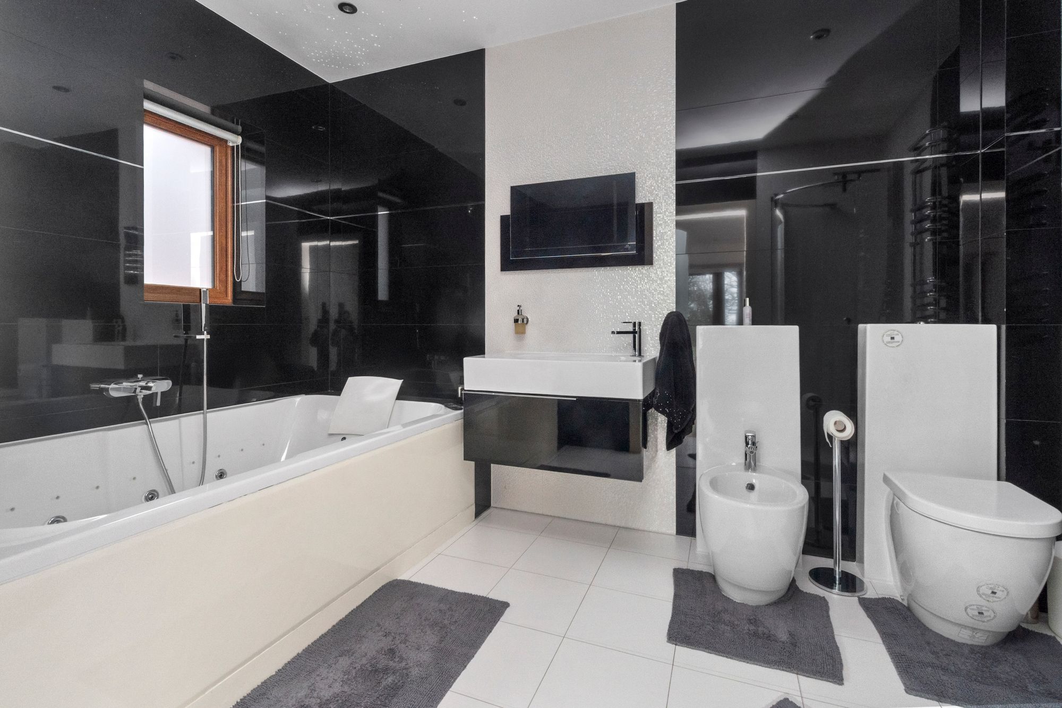
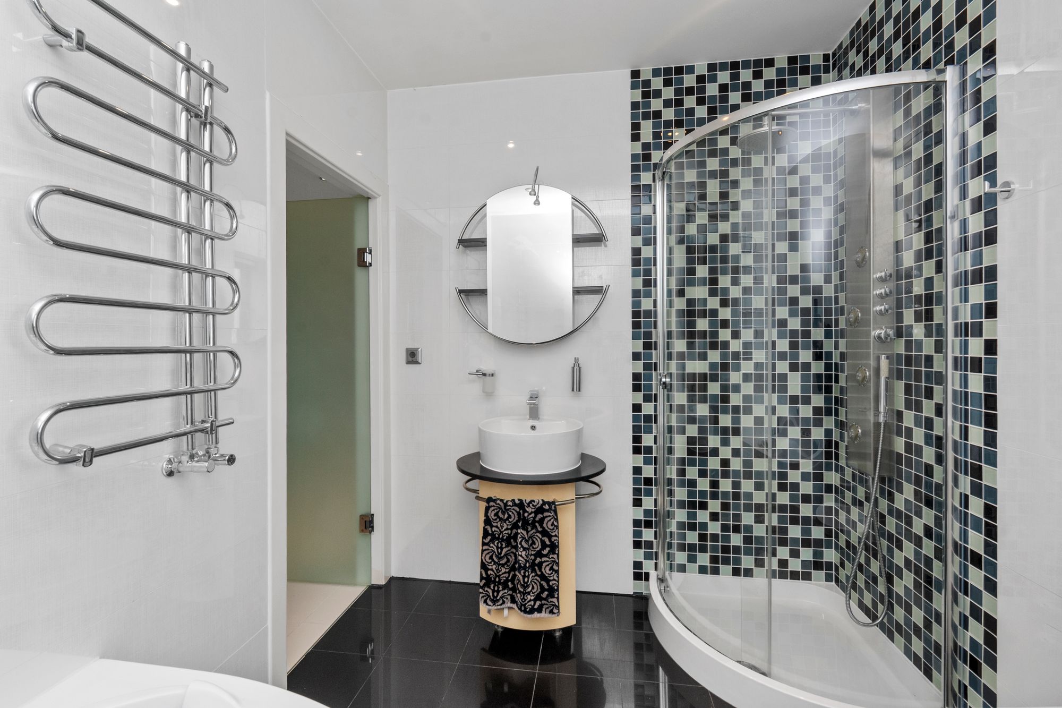
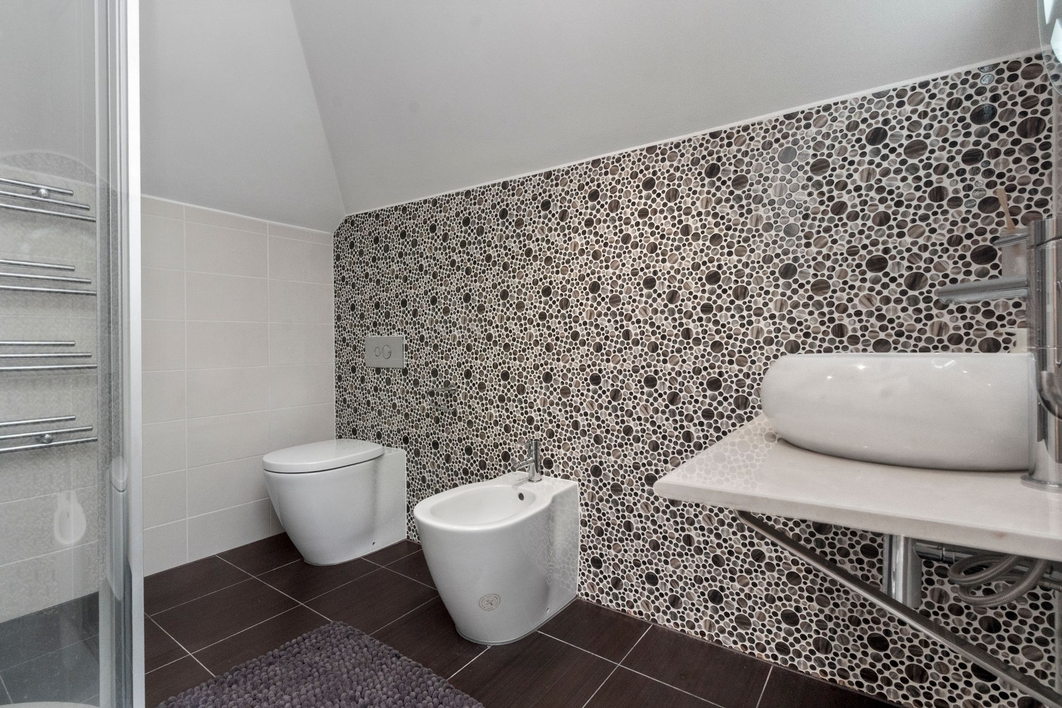
- 5 bathrooms, 3 being ensuites
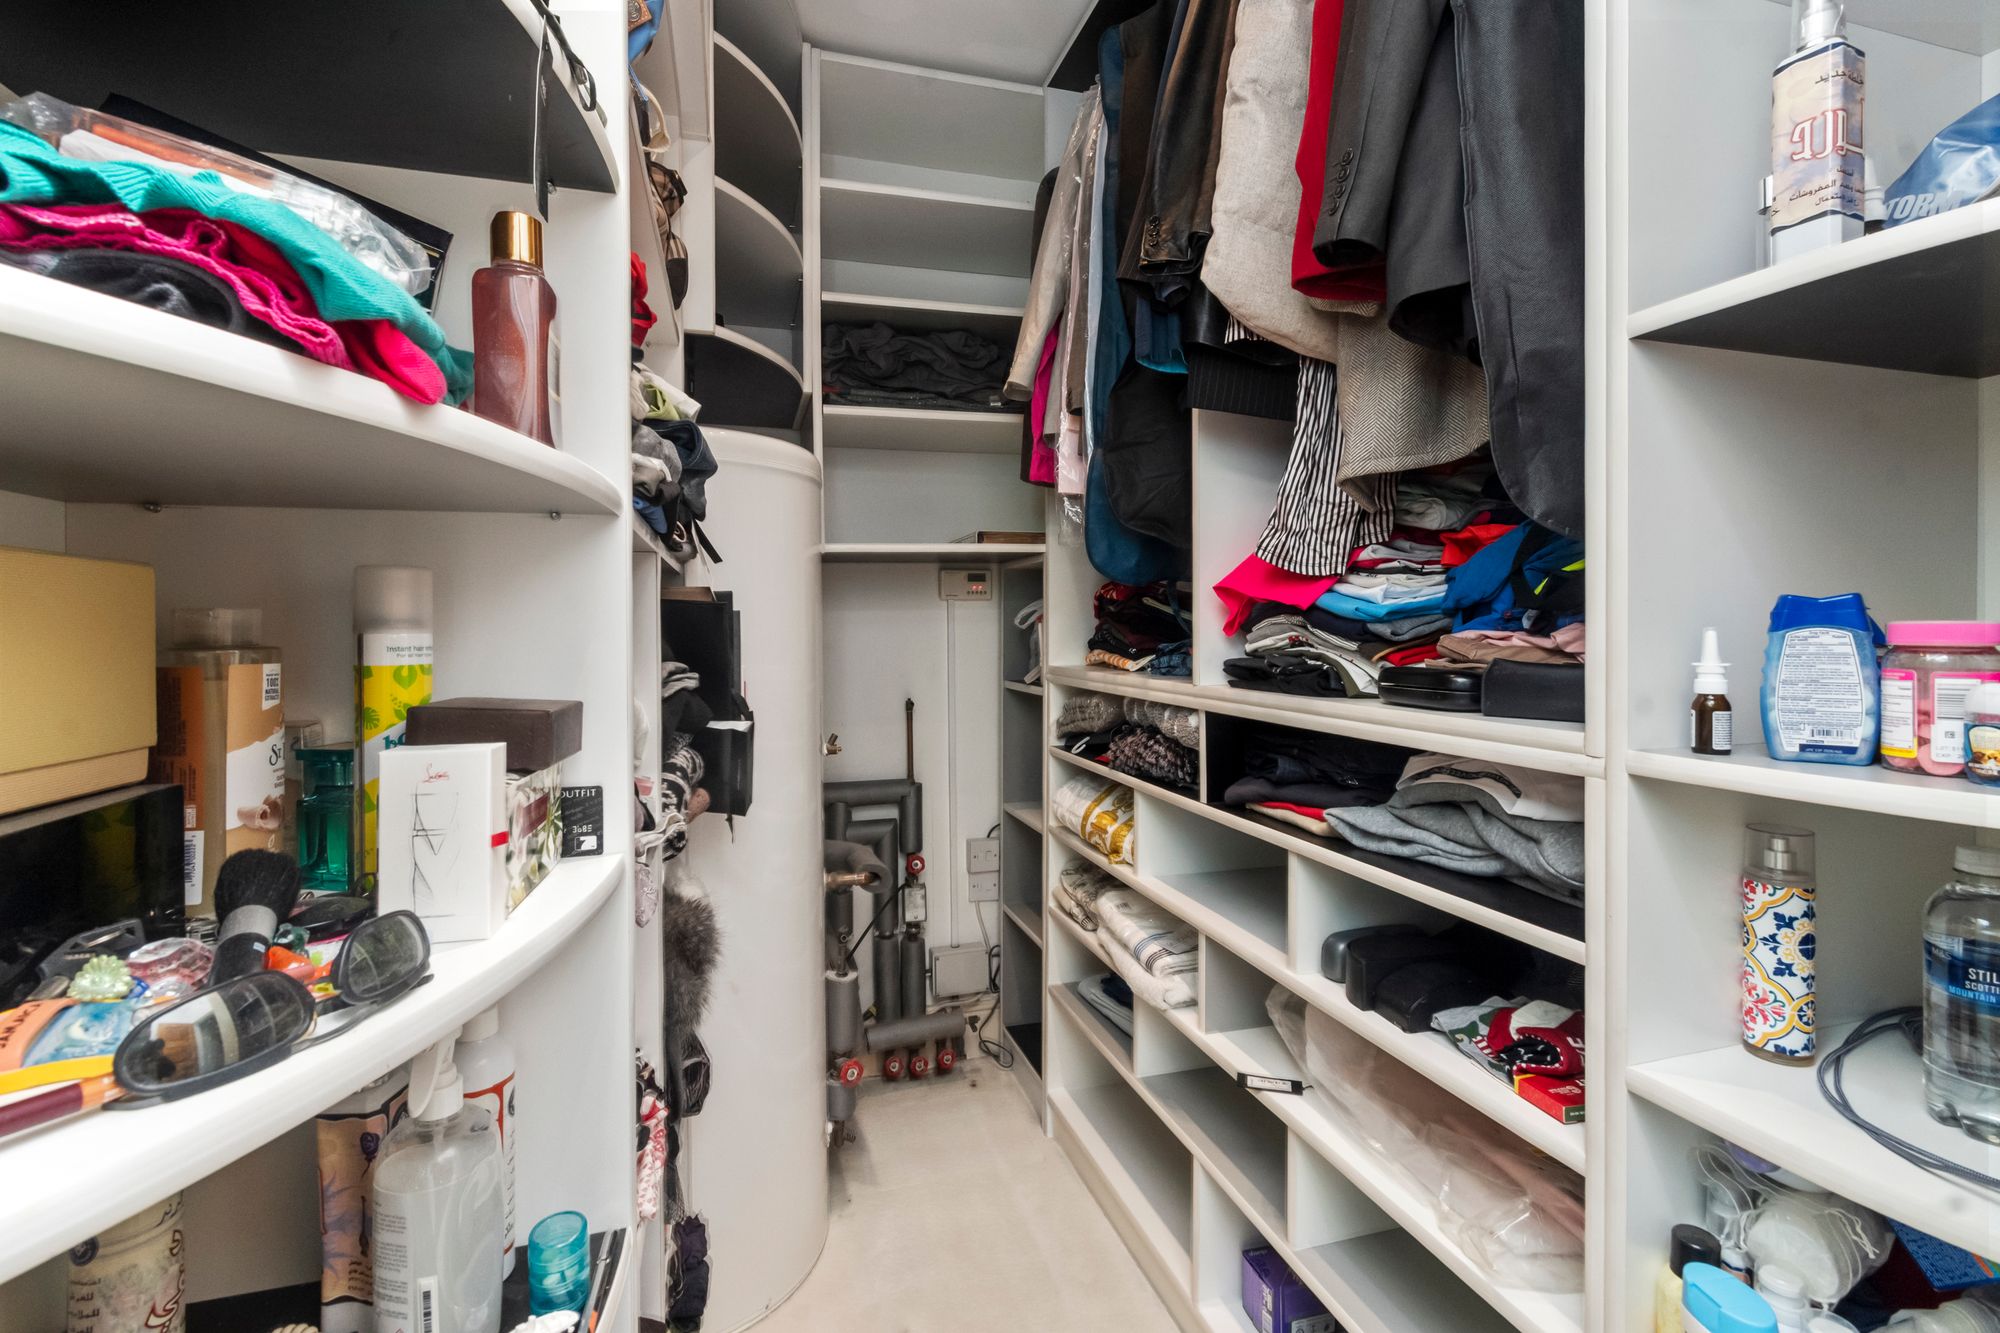
- Ample storage
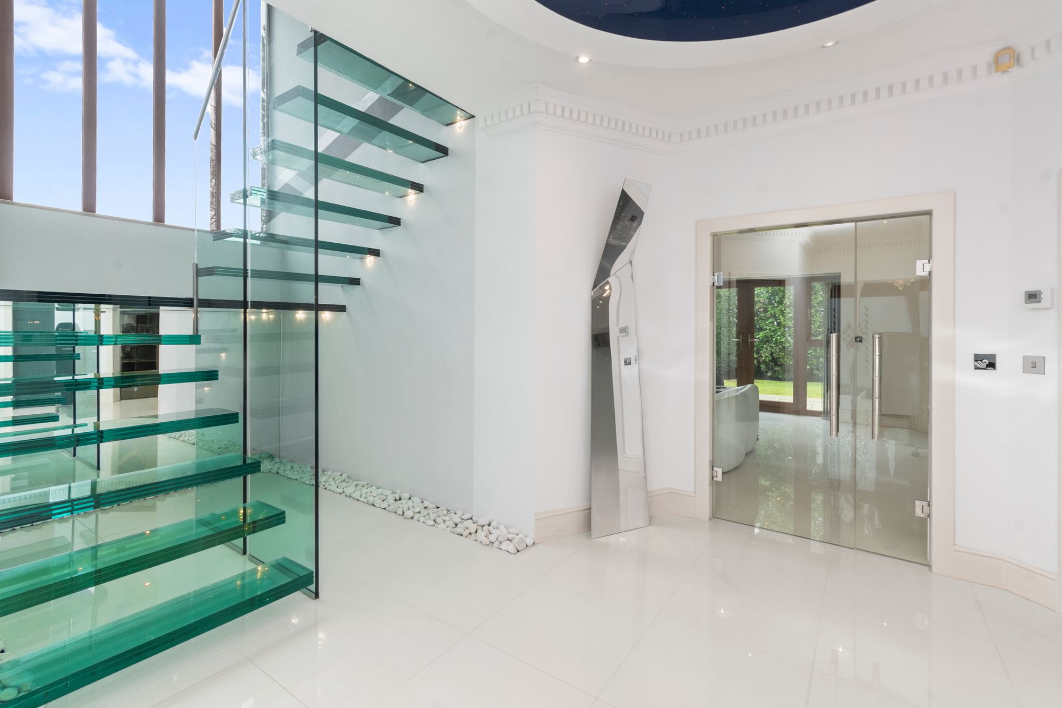
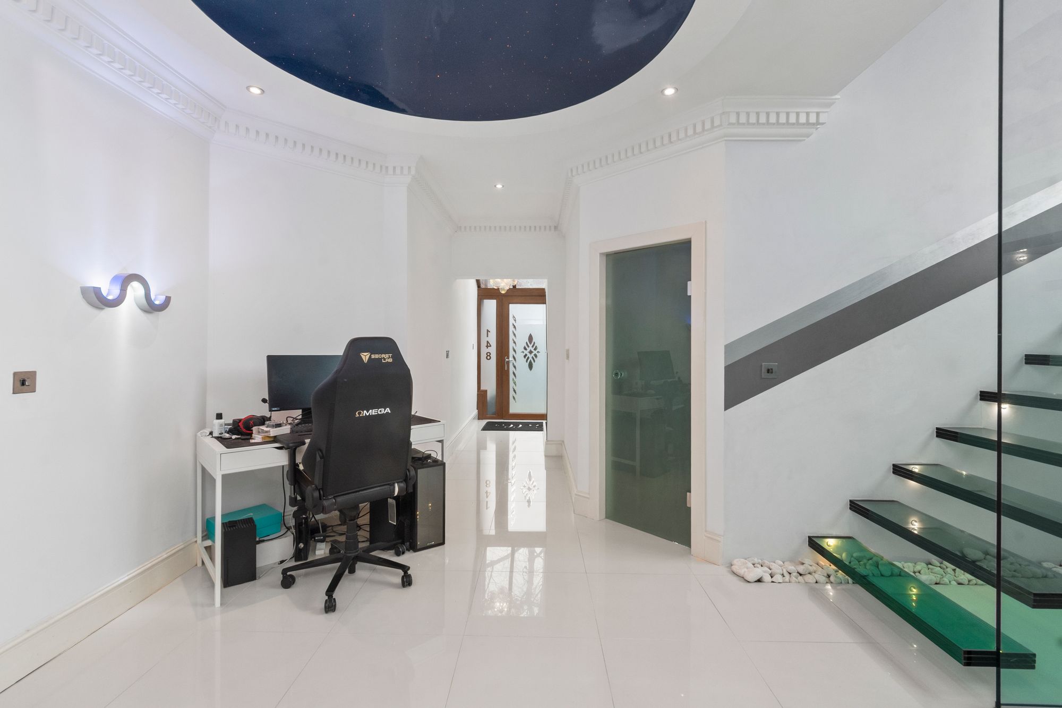

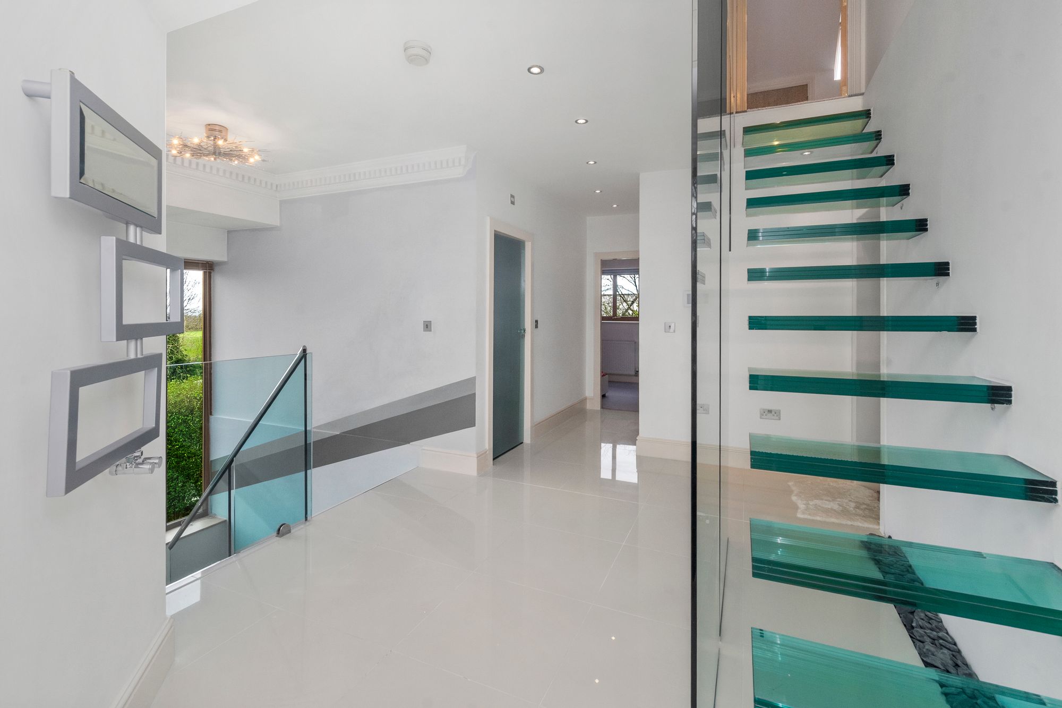
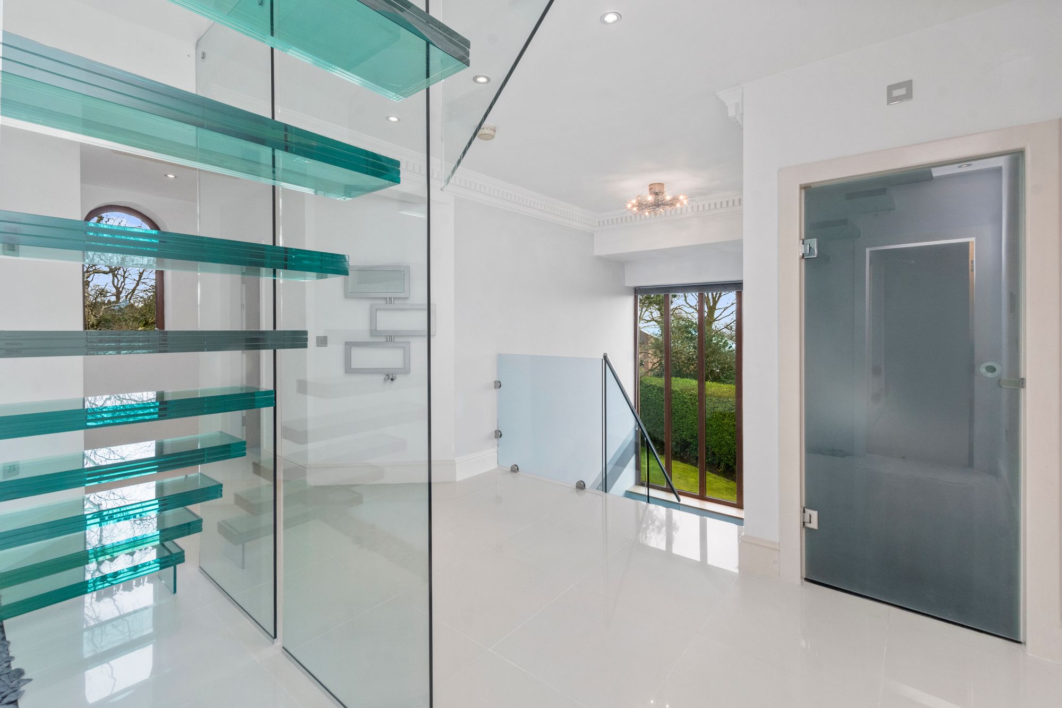
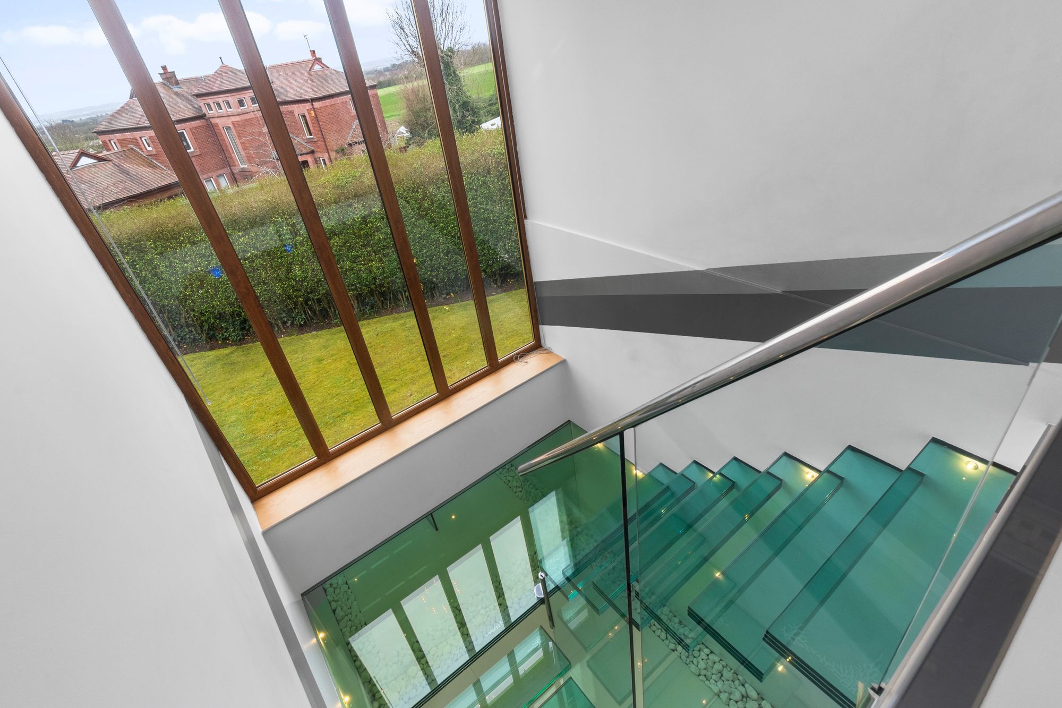
- Unforgettable glass staircase from hall way up to 3rd floor
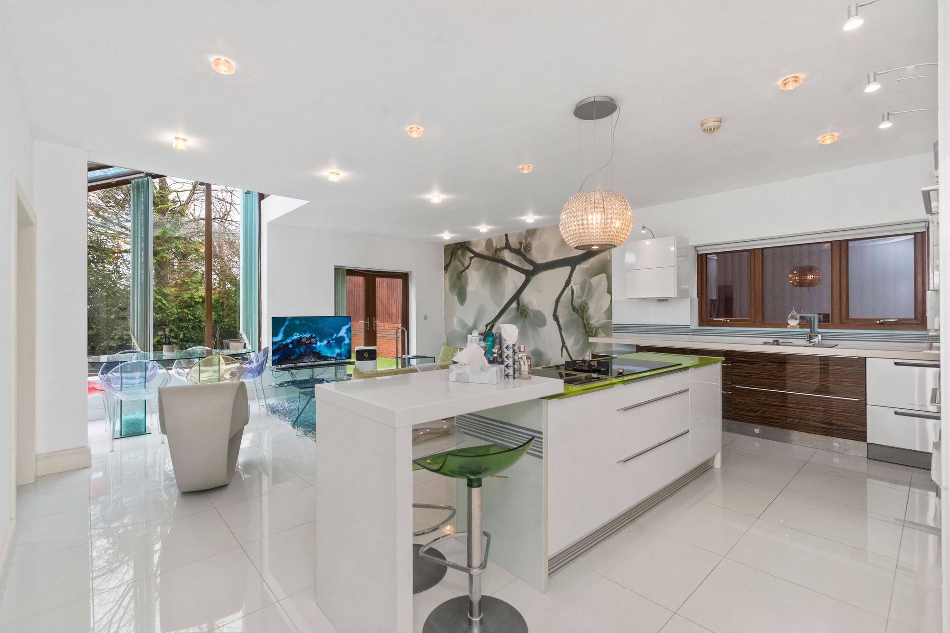
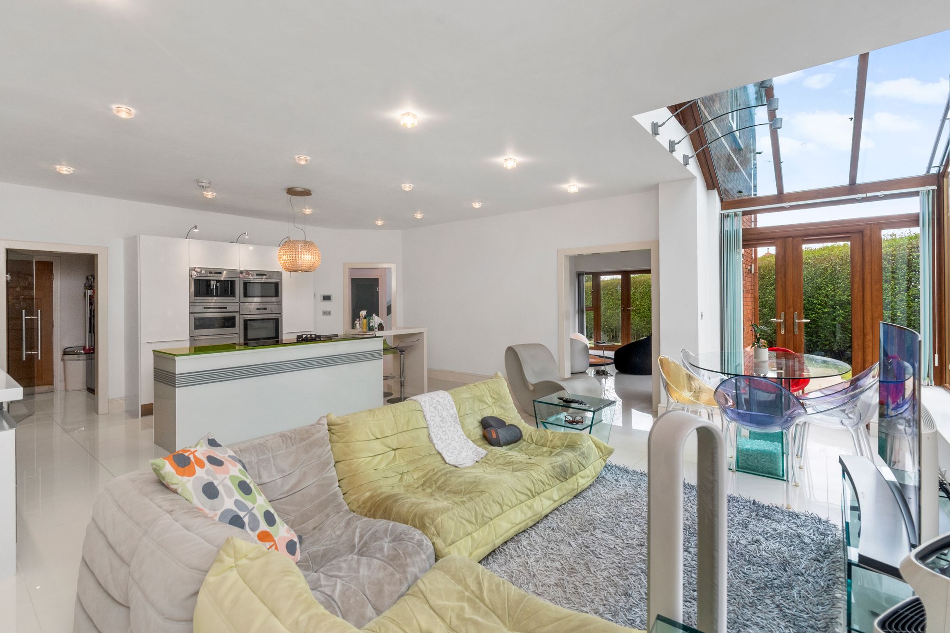
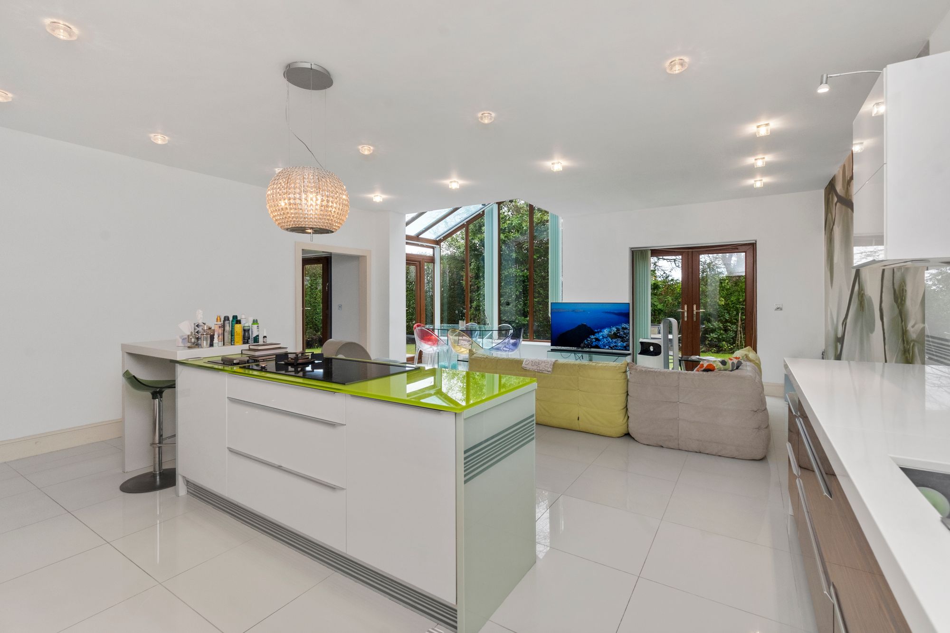
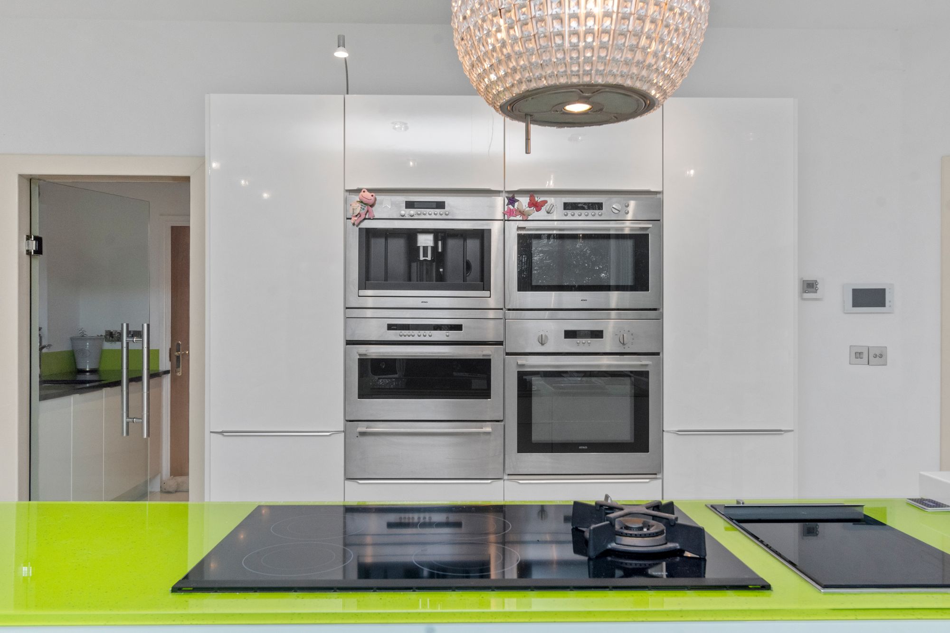
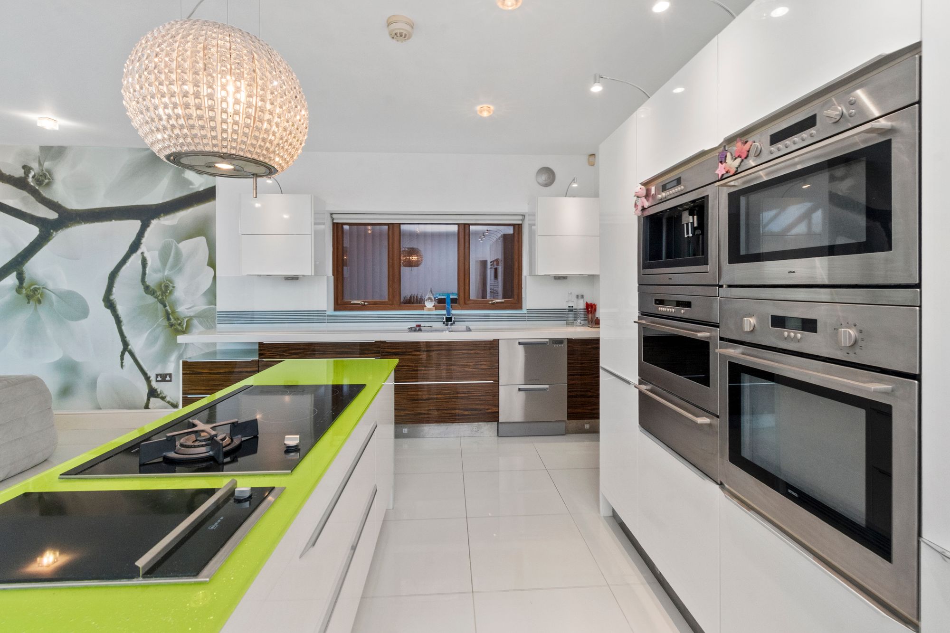
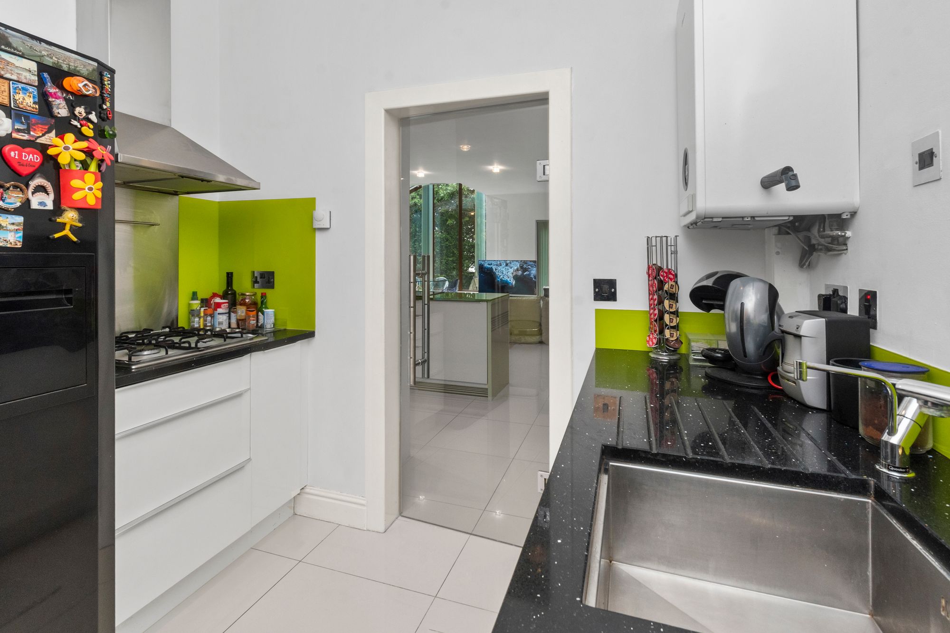
- Large open plan kitchen diner
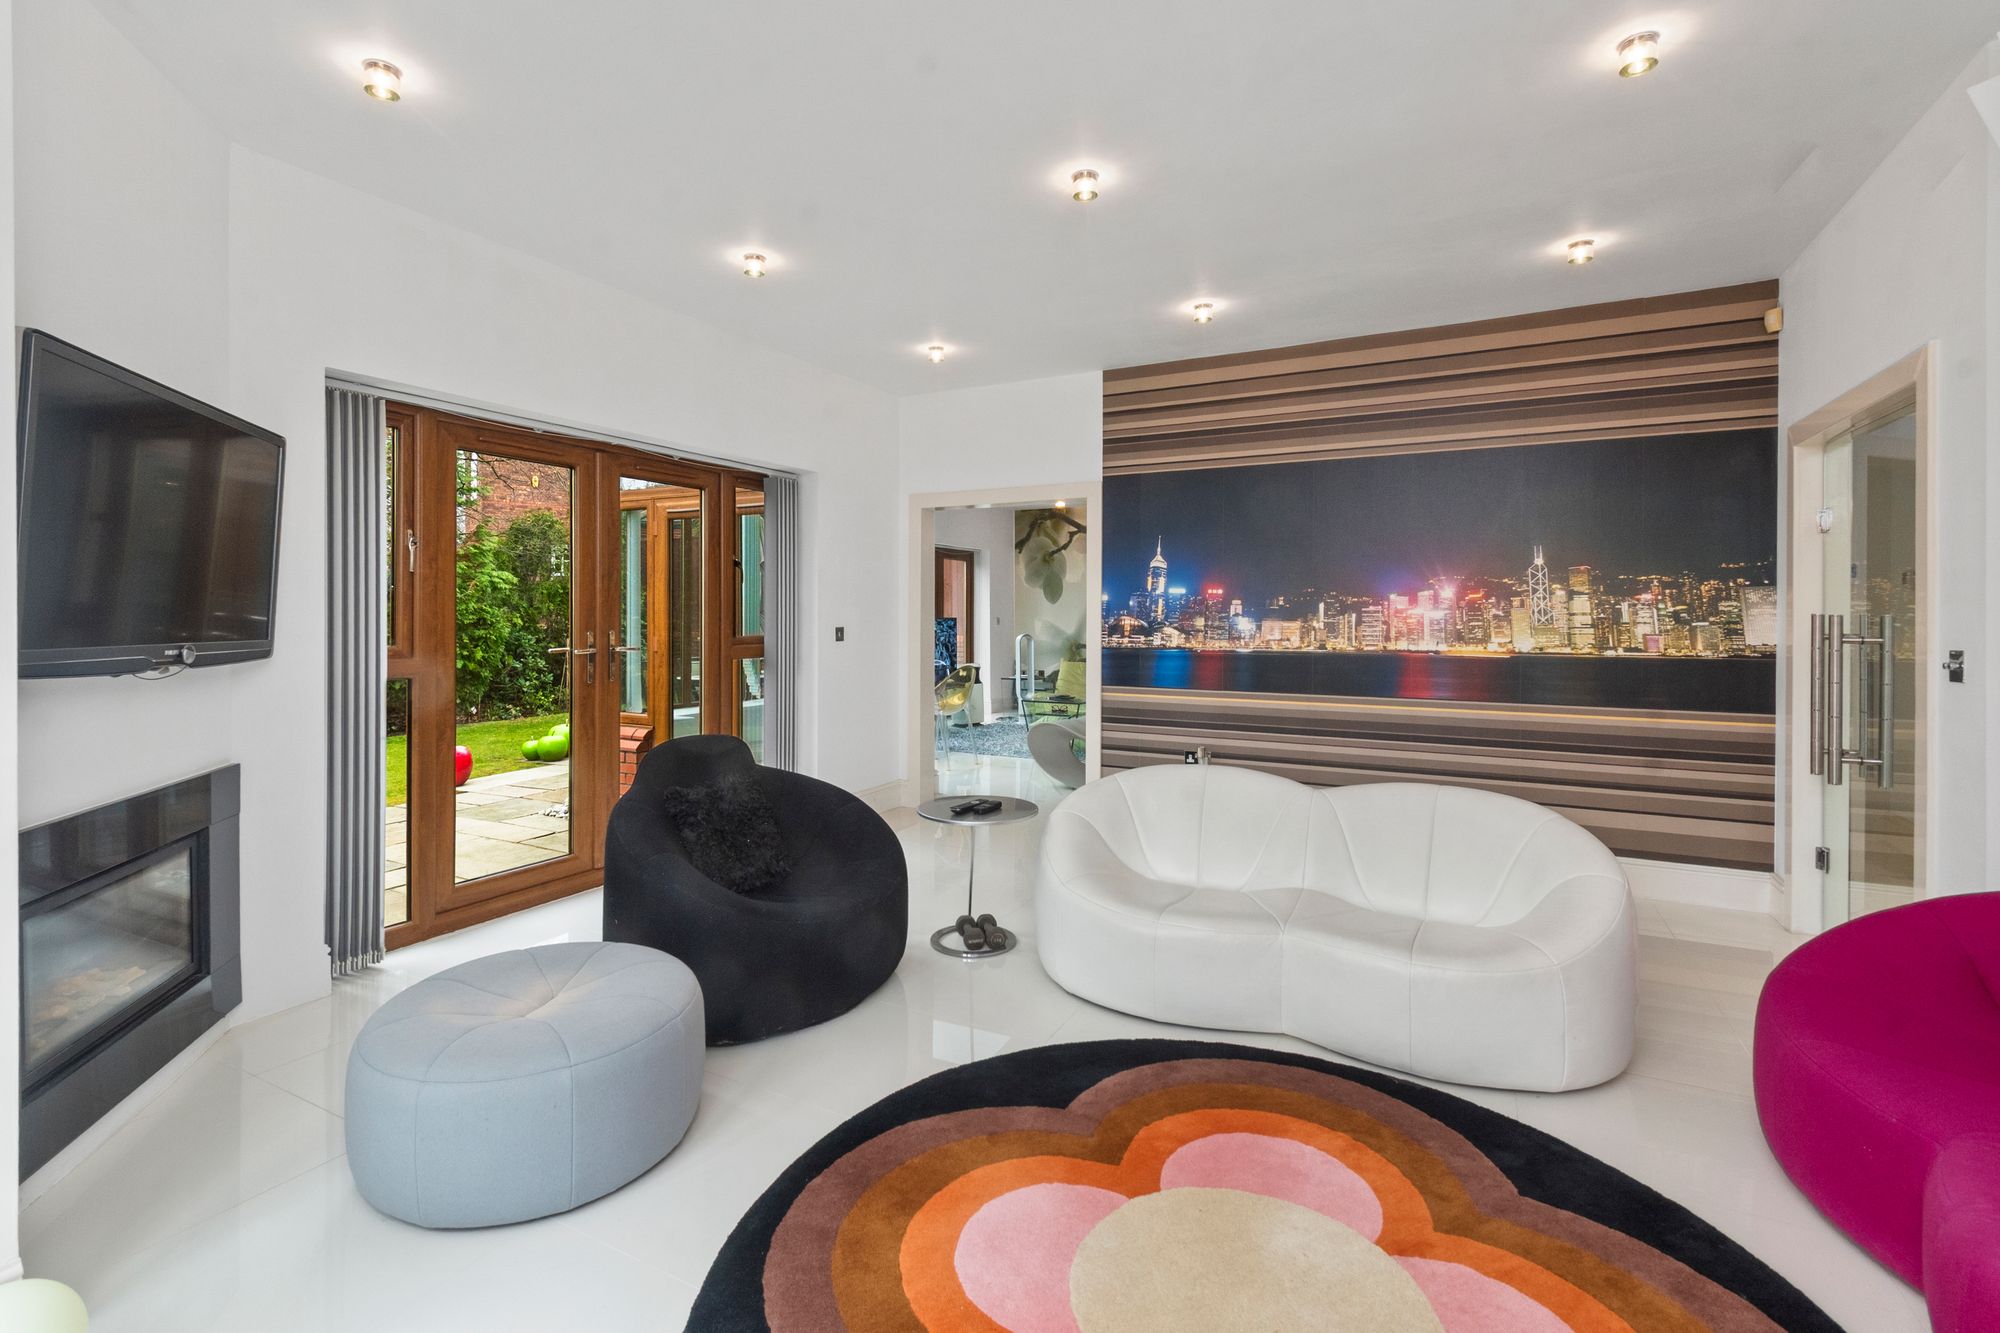
- 2 Reception rooms
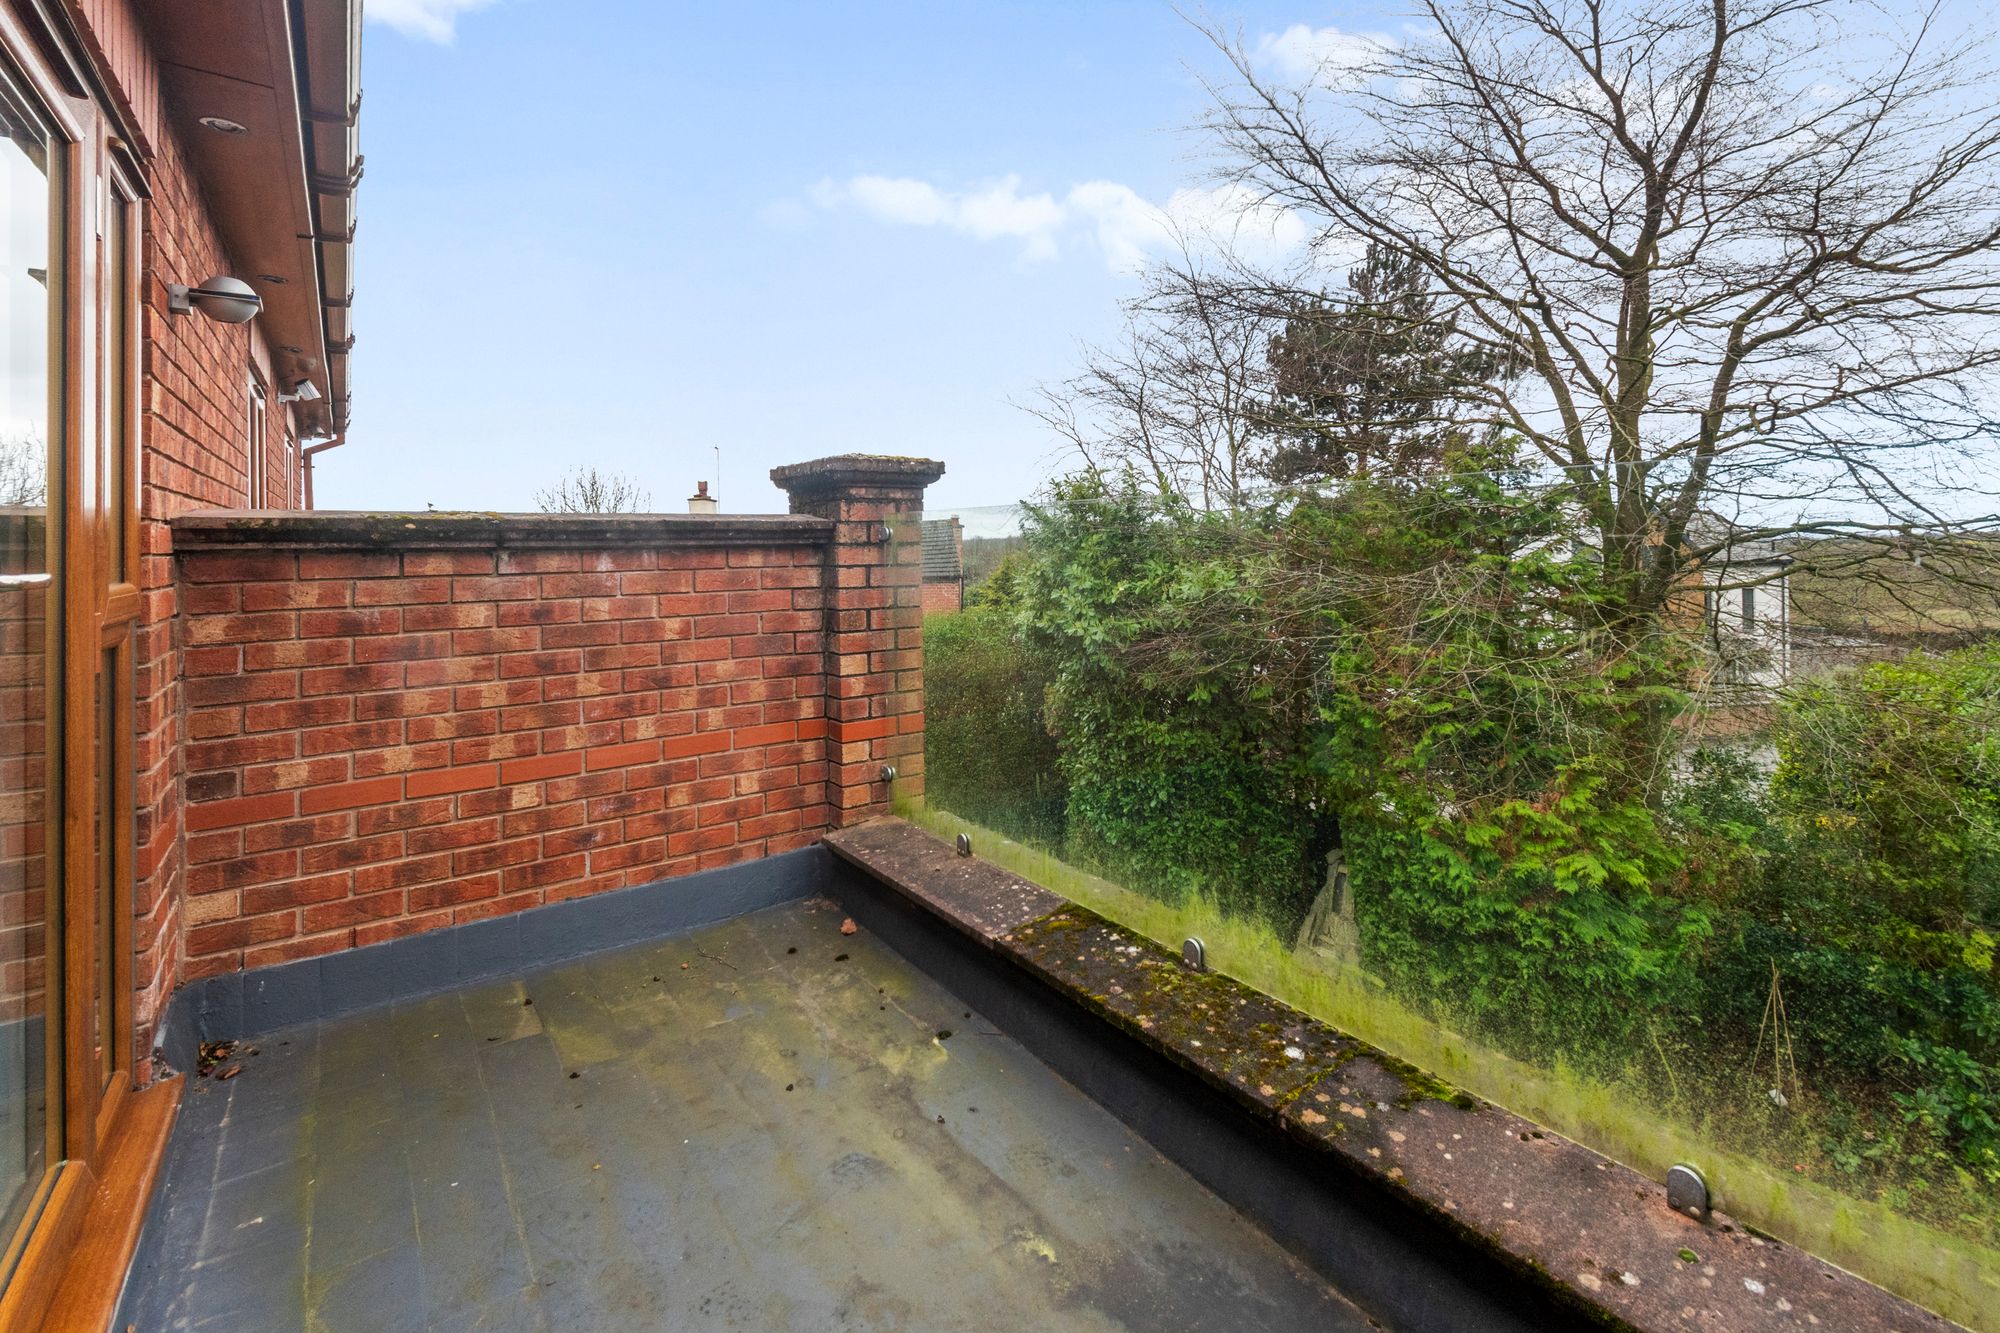
- Balcony off the master

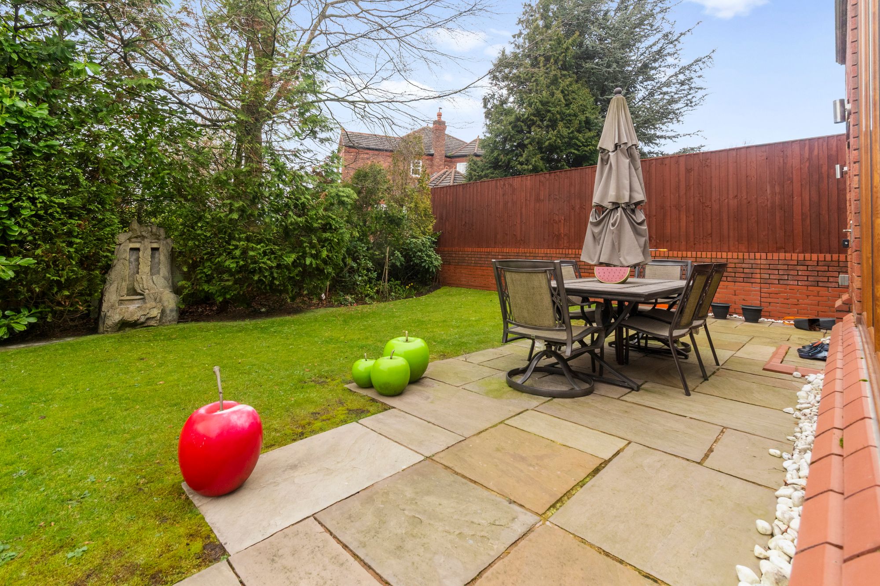
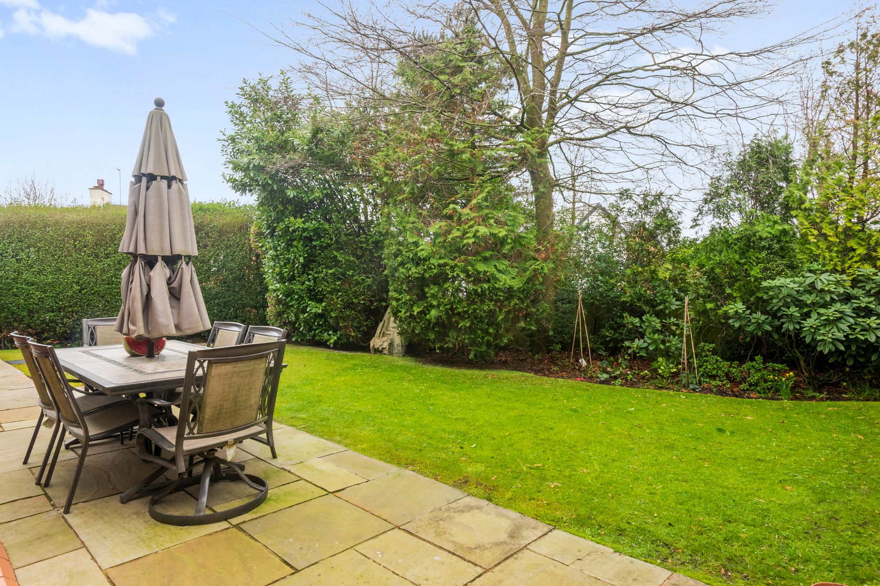
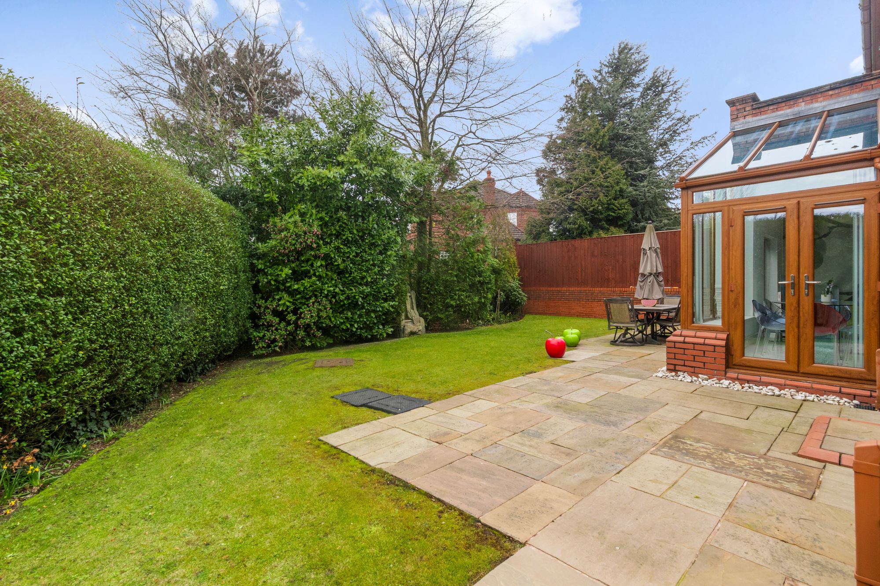
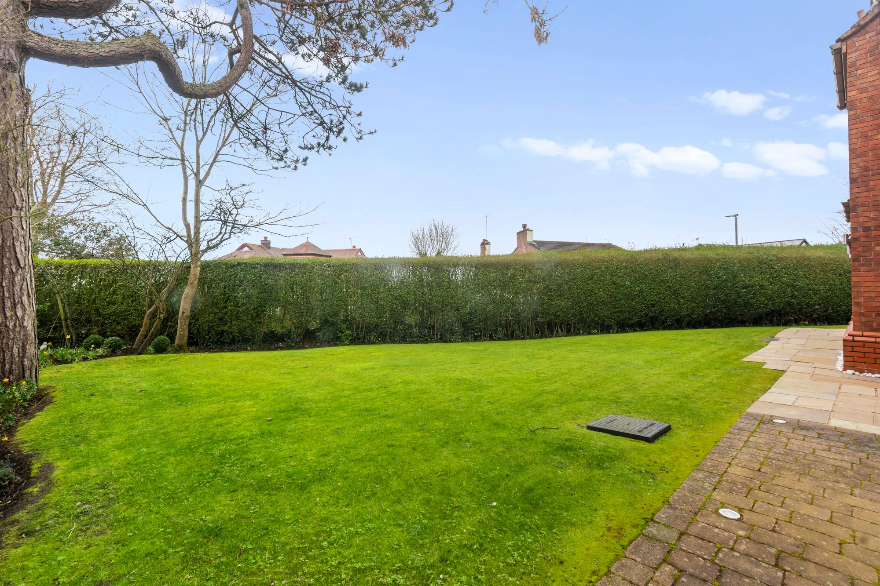
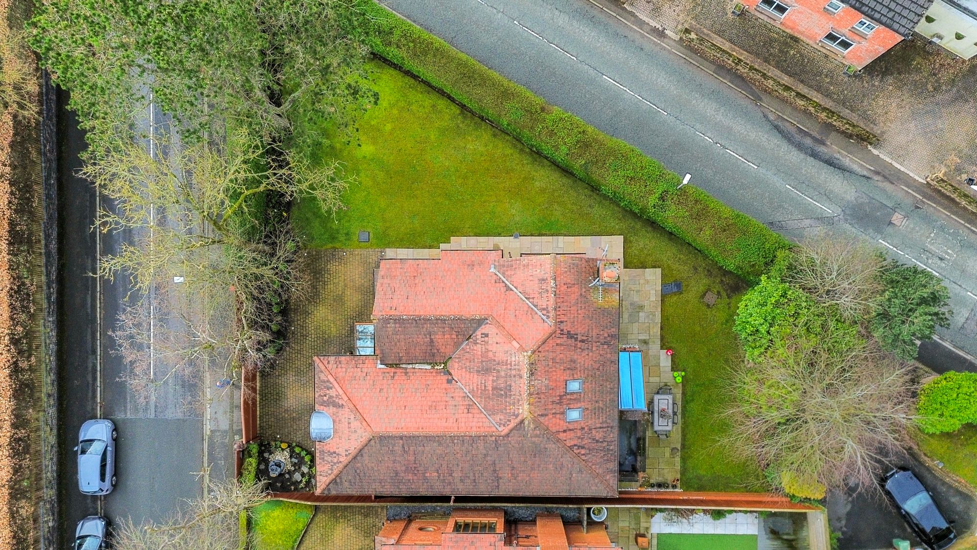
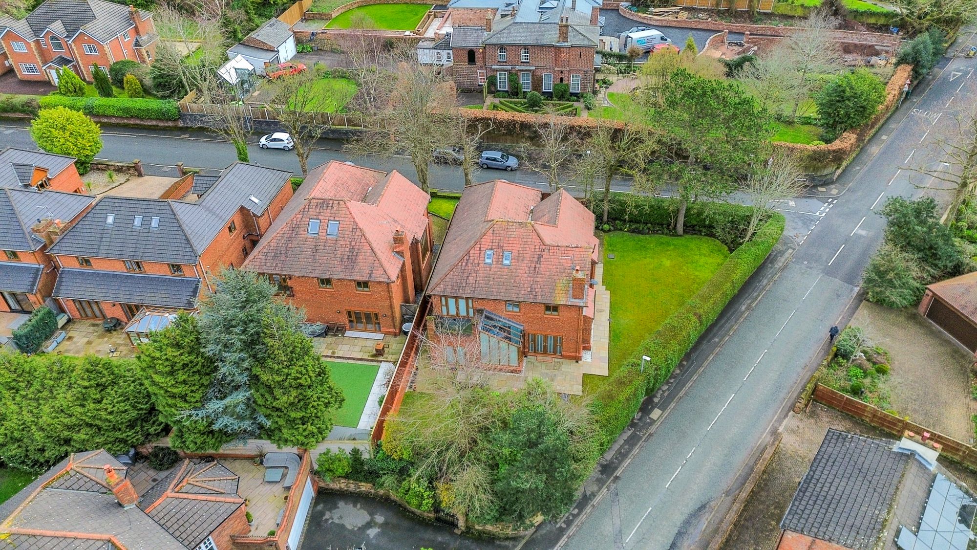
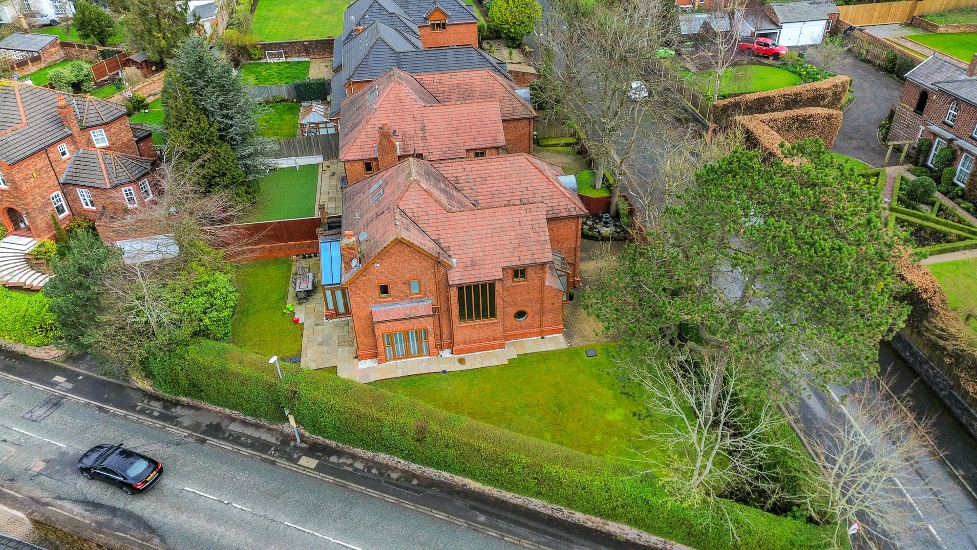
- Good size garden
Details

Welcome to this exceptional six-bedroom detached residence on St. James Road, Rainhill, Prescot, L35 — a truly impressive home offering a seamless blend of contemporary design and practical family living, arranged across three spacious floors.
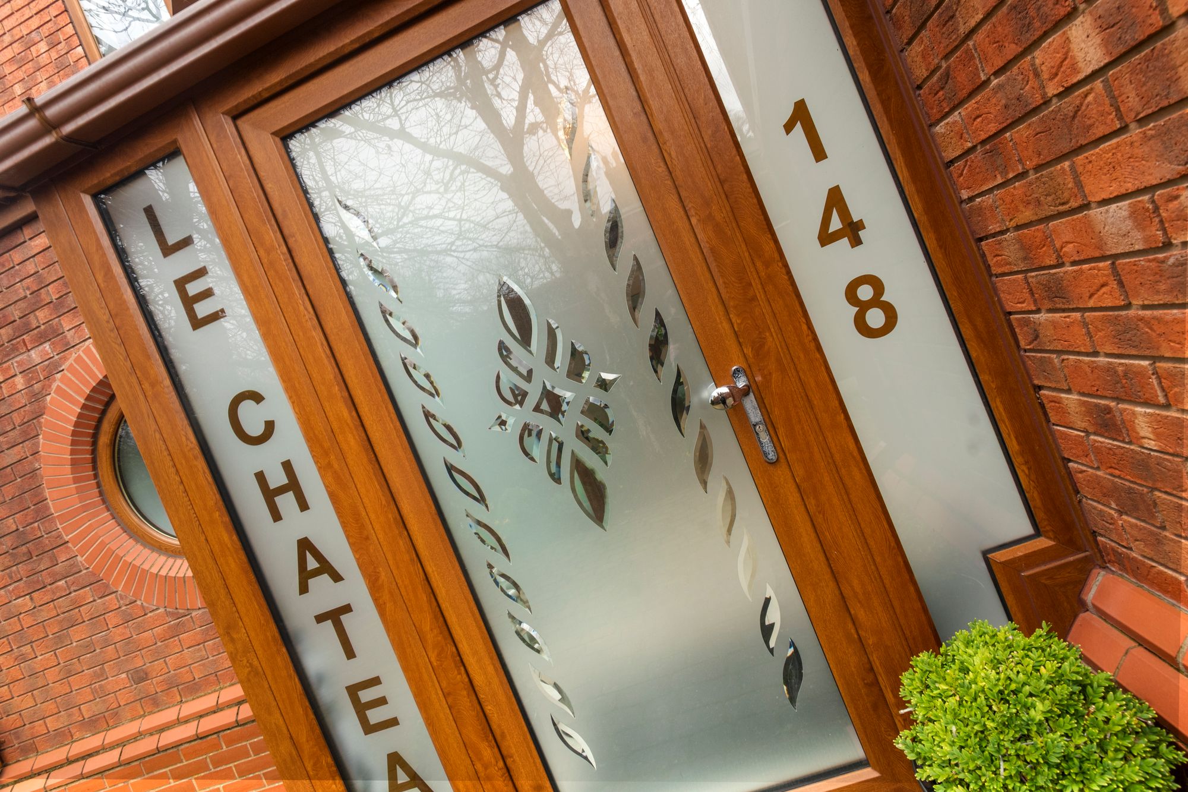
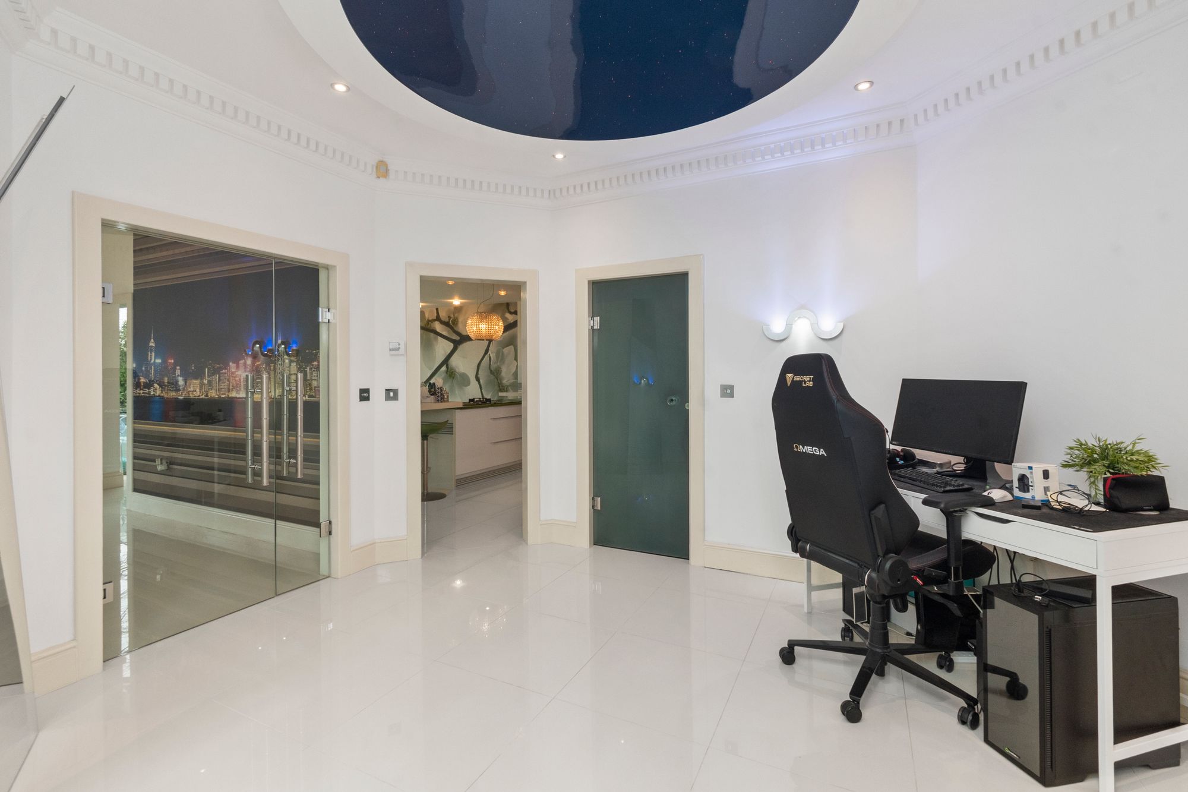
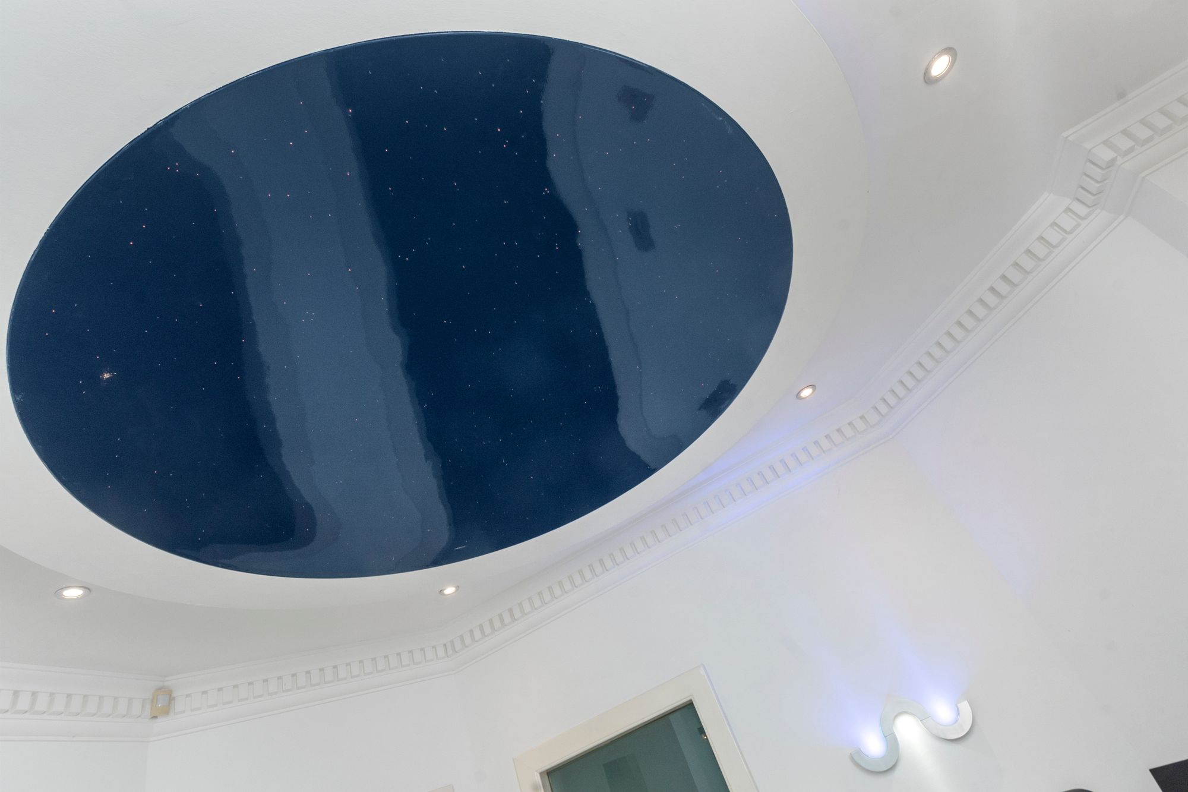
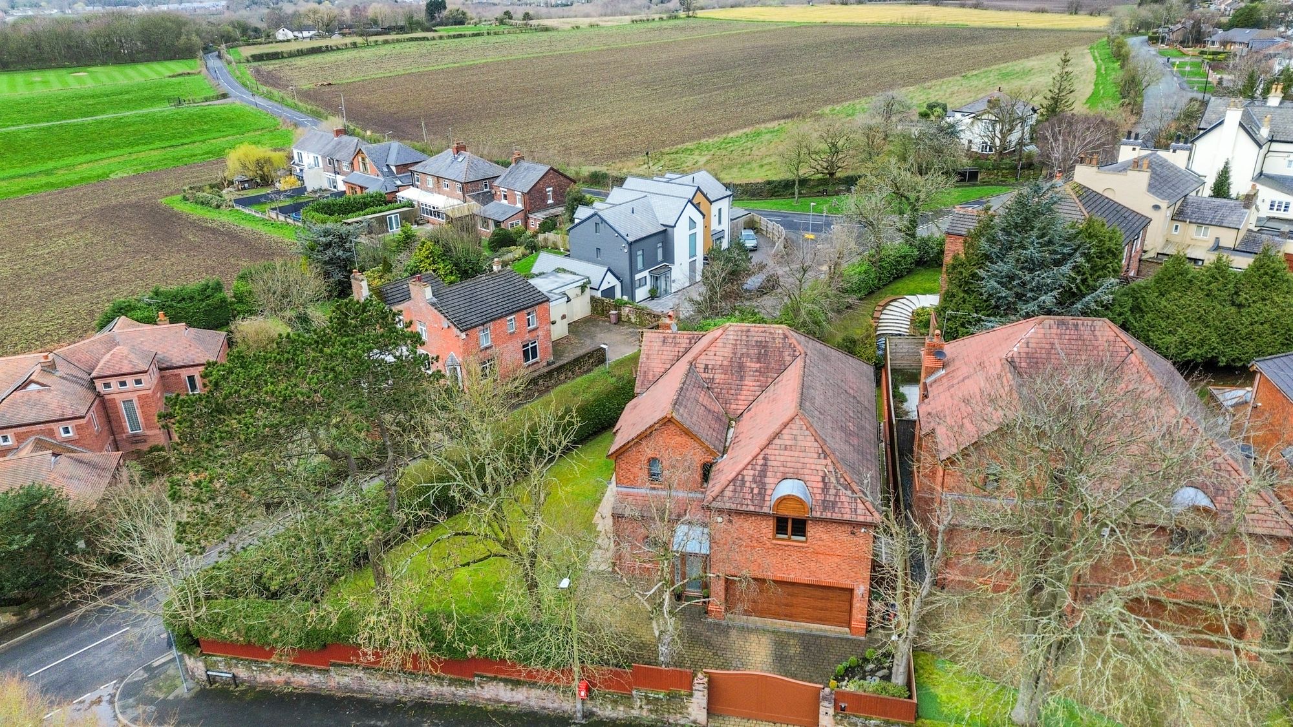
Upon arrival, the property is accessed via secure electric gates, opening onto a generous driveway and double garage, providing both convenience and peace of mind. The home immediately captivates with its grand entrance hall, featuring a striking glass staircase that rises elegantly through the property to the third floor, creating a stunning architectural focal point and an immediate sense of space and light.
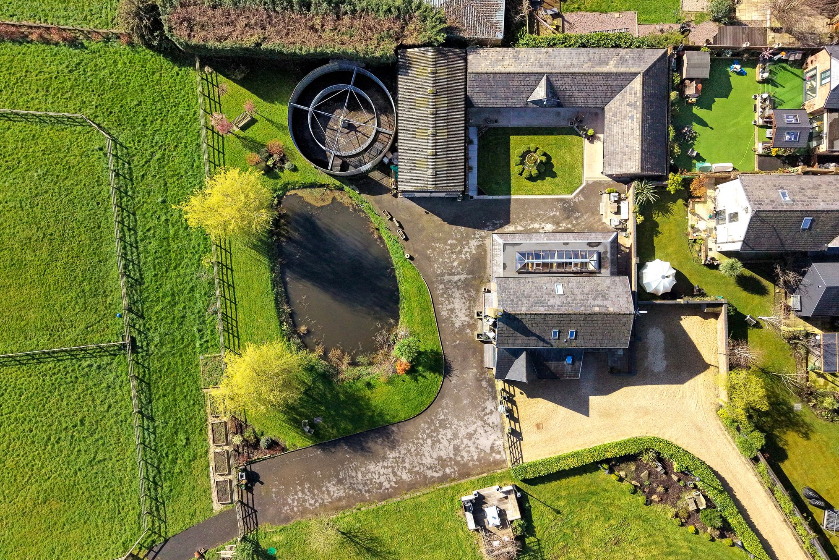
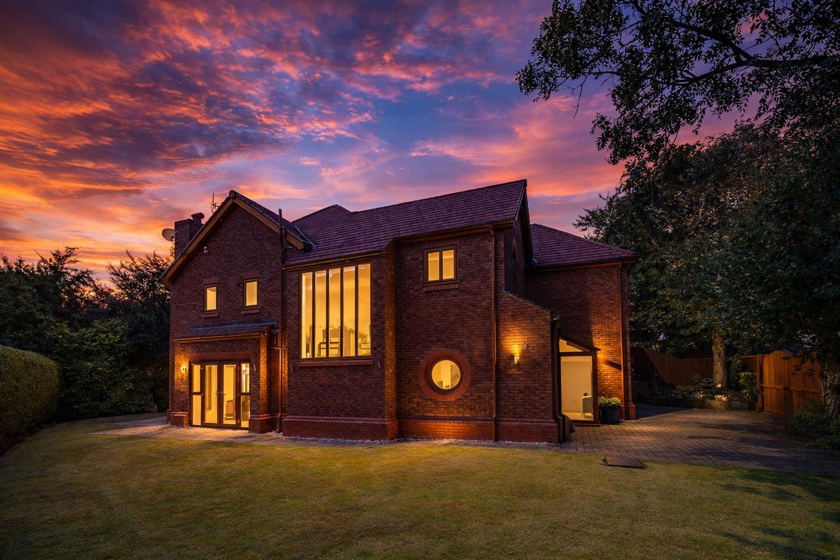
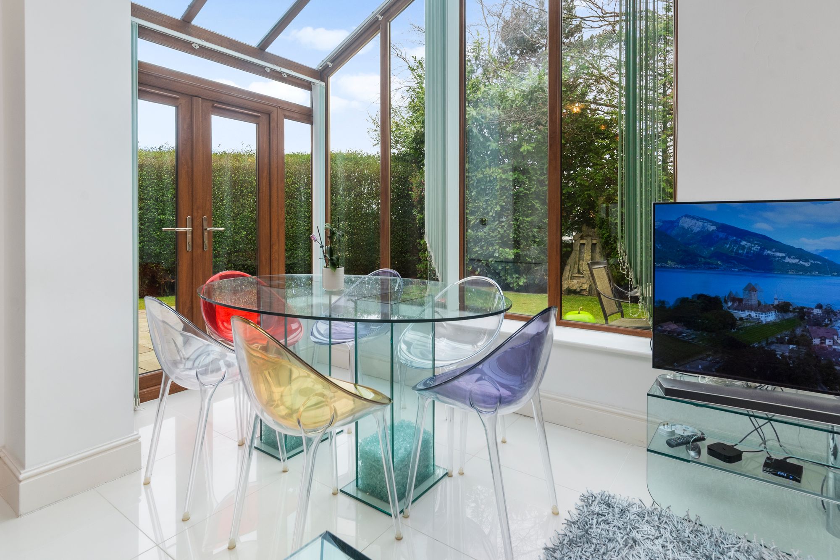
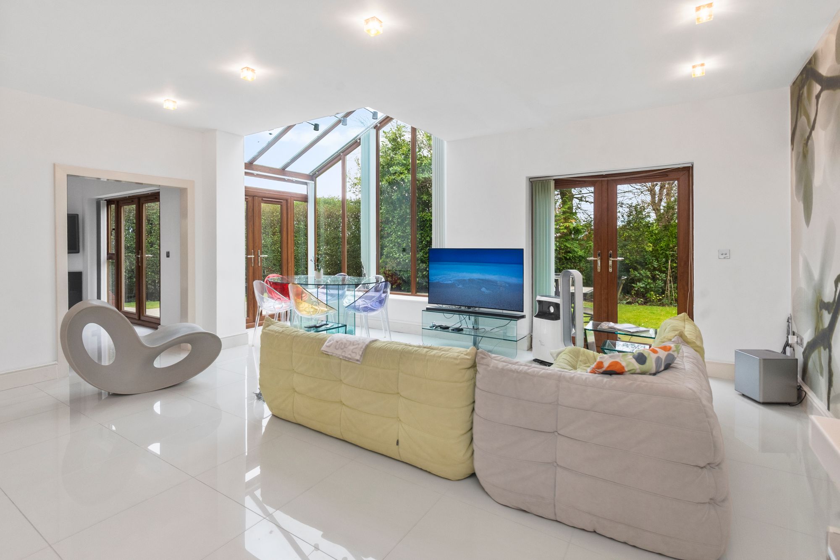

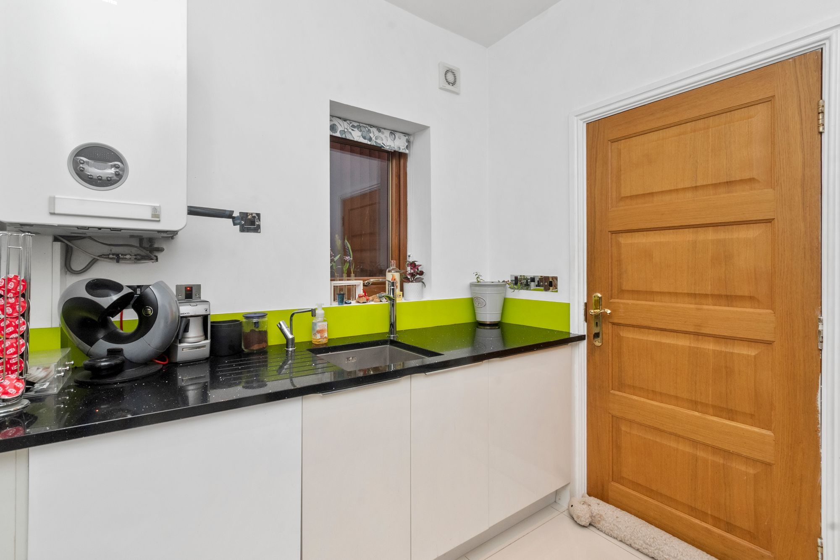
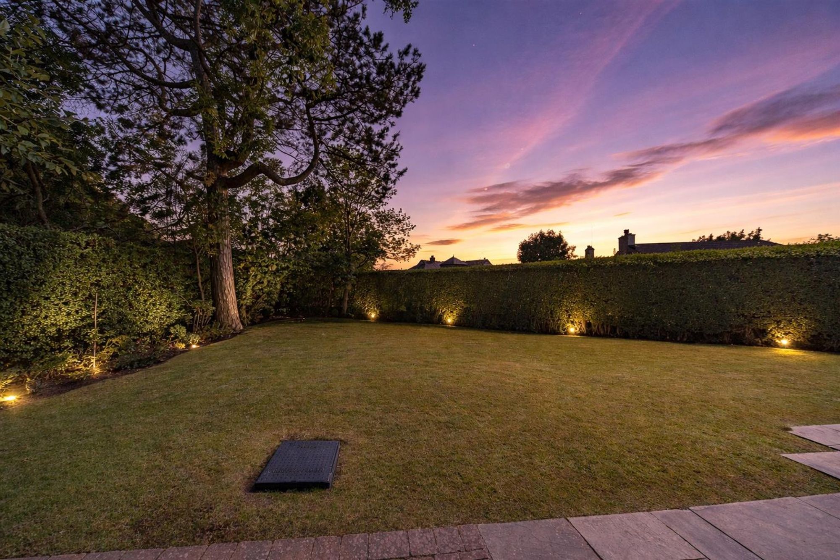
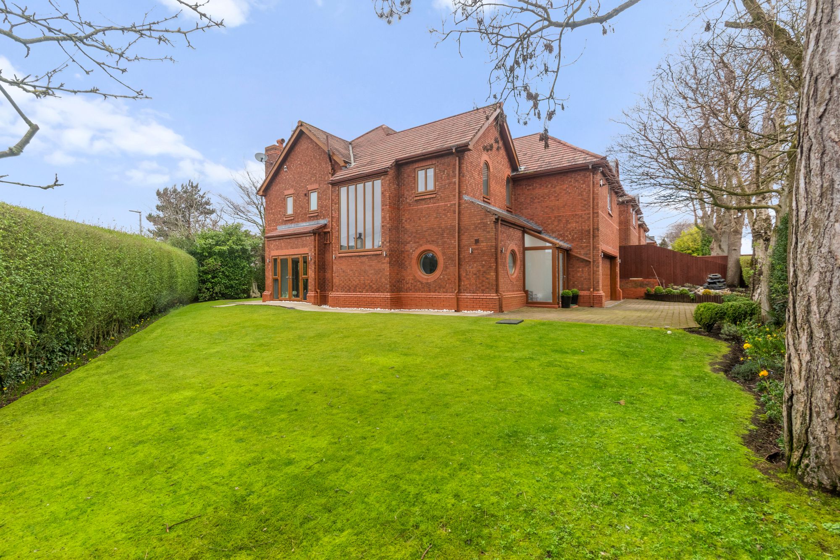
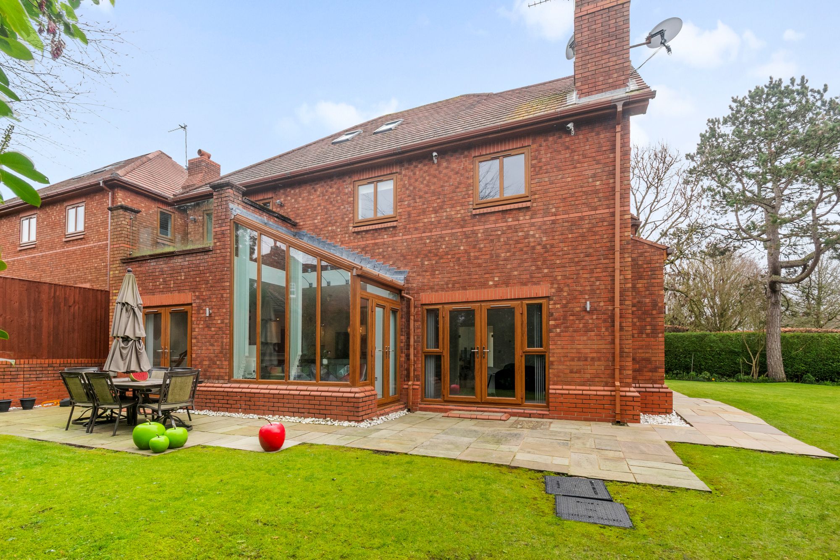
At the heart of the home lies the expansive open-plan kitchen diner, thoughtfully designed with modern finishes and high-quality appliances. This superb space is perfectly suited for both everyday family life and entertaining, with direct access to the beautifully maintained wrap-around garden. The garden itself is a true highlight, offering generous outdoor space and multiple access points from the kitchen diner, reception room, and driveway, making it ideal for hosting and enjoying outdoor living.
The property benefits from two well-proportioned reception rooms, both flooded with natural light and offering versatile spaces for relaxing, formal dining, or family gatherings.
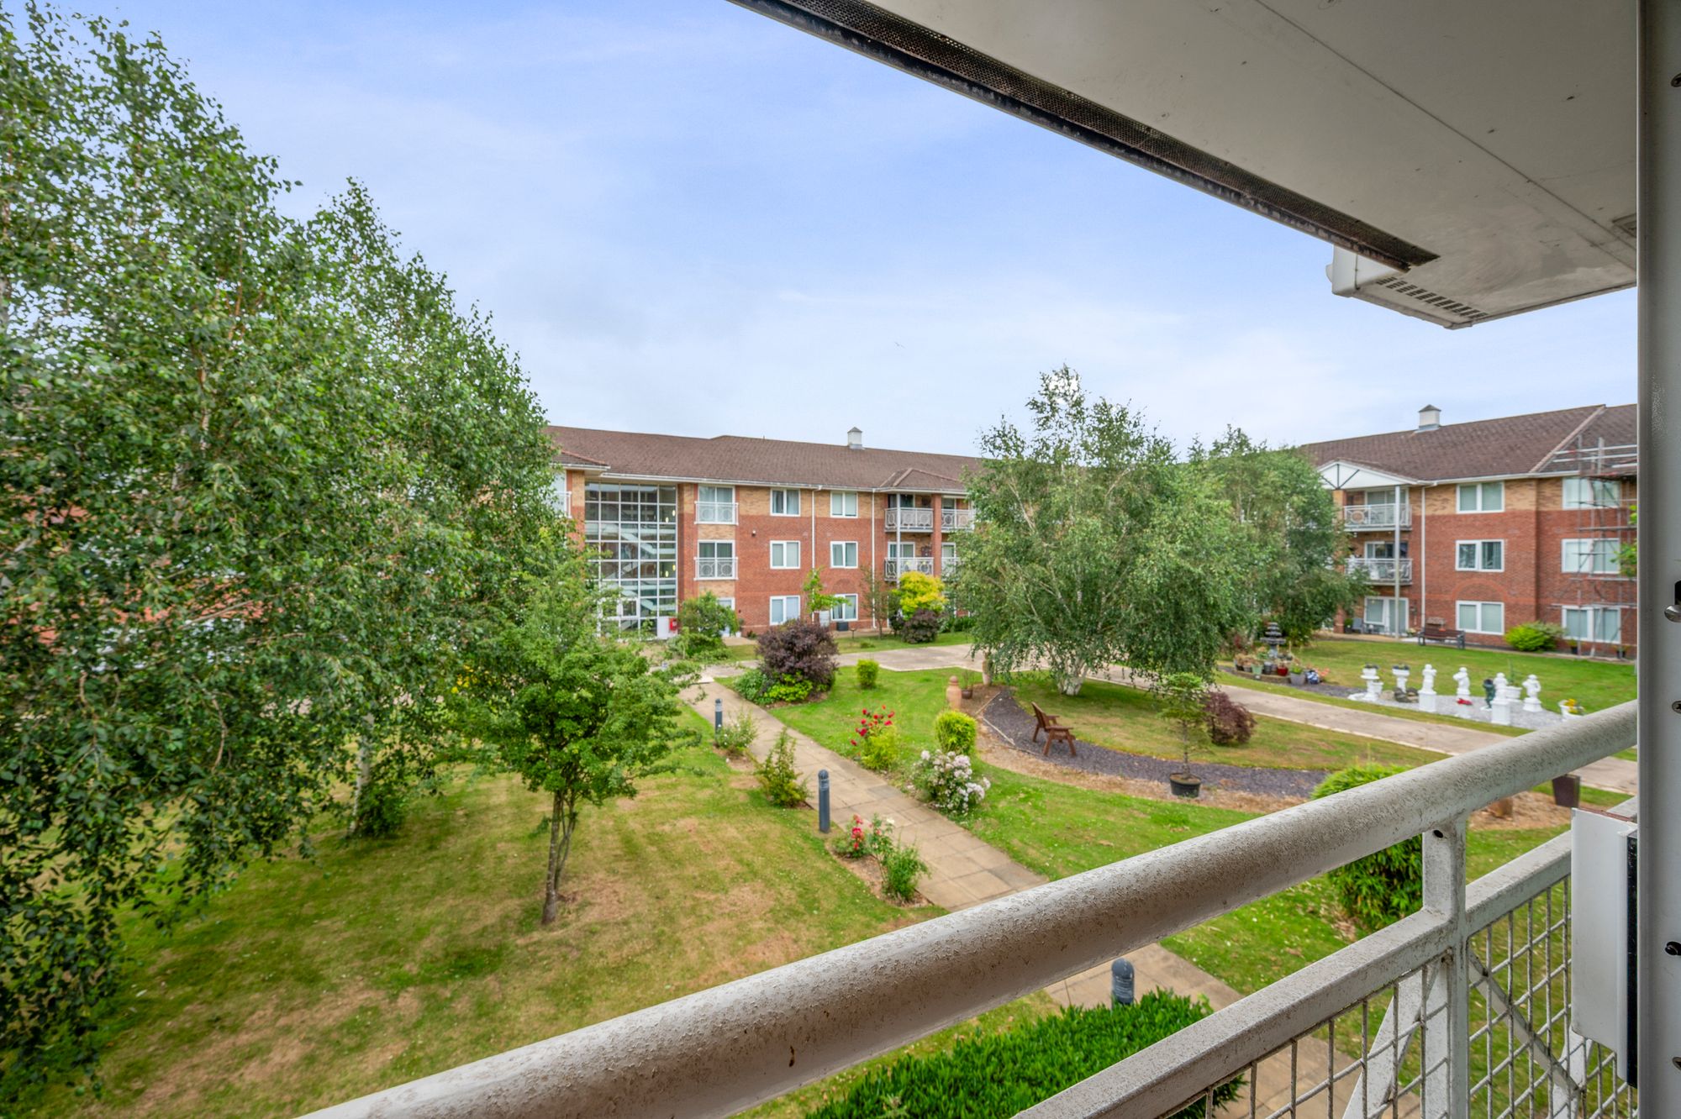
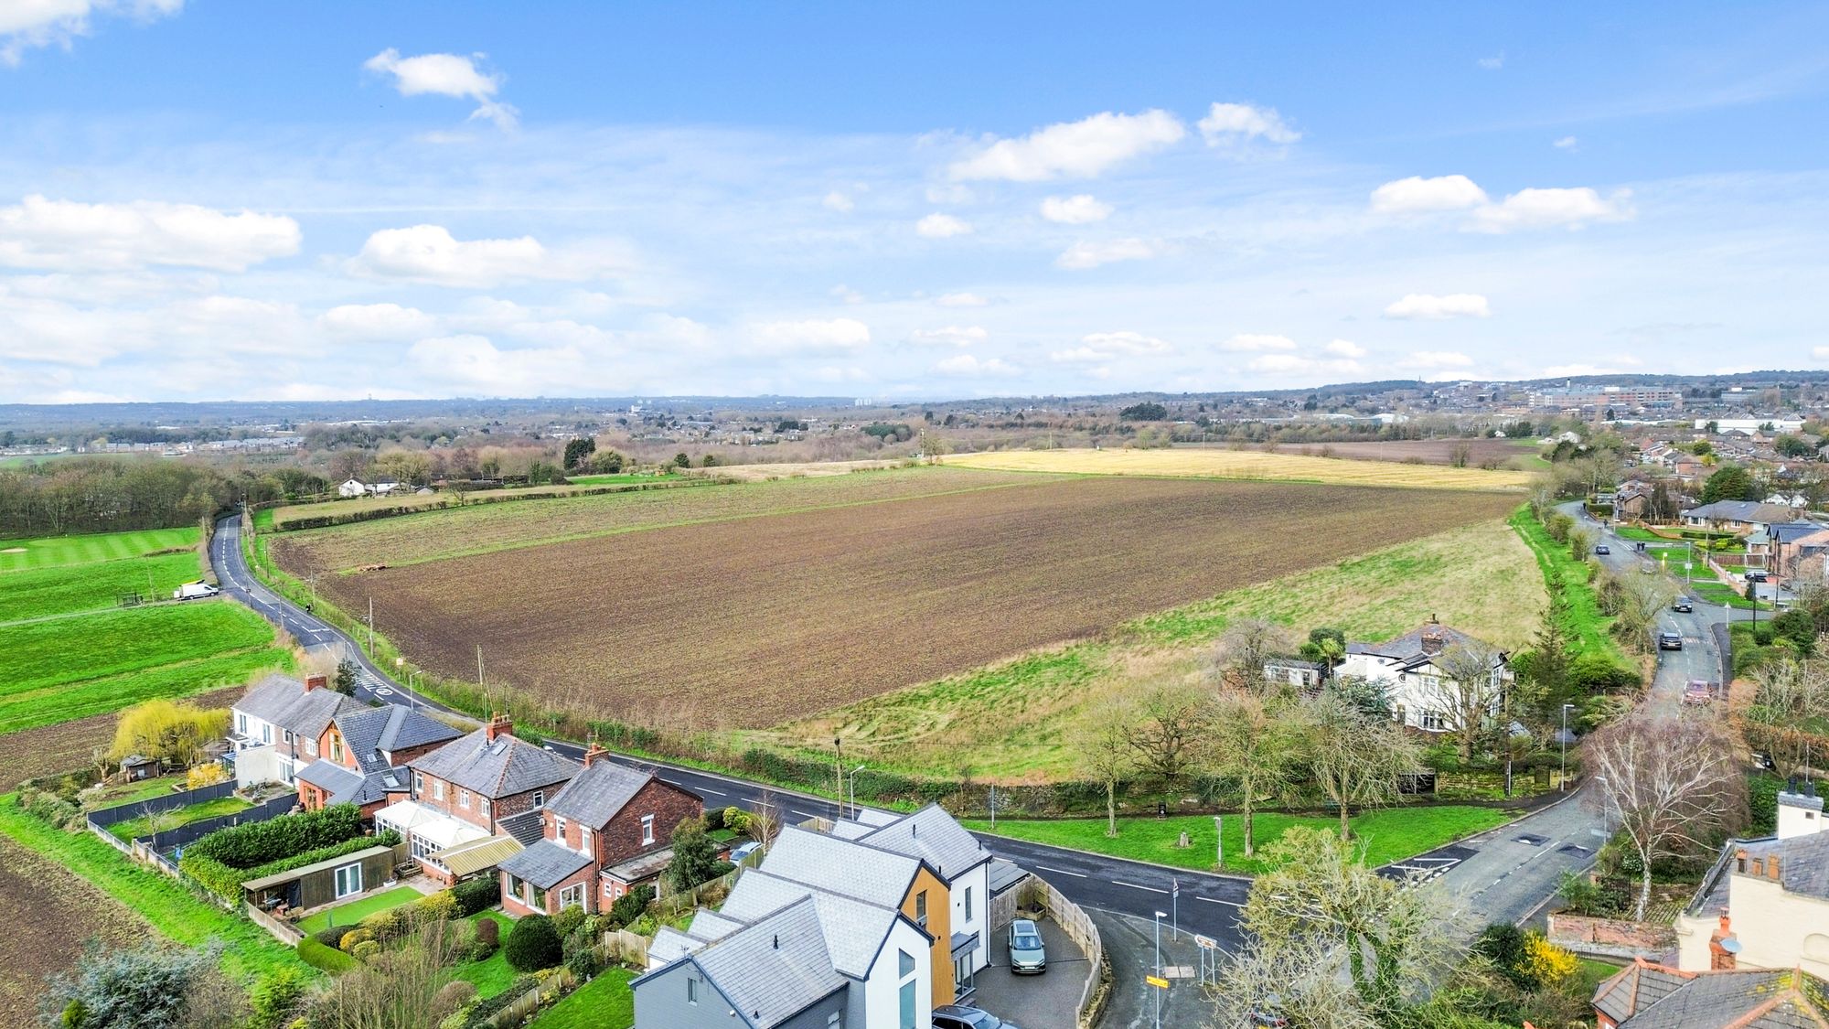

Across the upper floors, there are six generously sized bedrooms, providing ample accommodation for growing families or visiting guests. From the second floor there is a view of the Welsh hills and pastures. The master bedroom serves as a luxurious retreat, complete with a private balcony — the perfect spot to enjoy morning coffee or unwind in the evening.
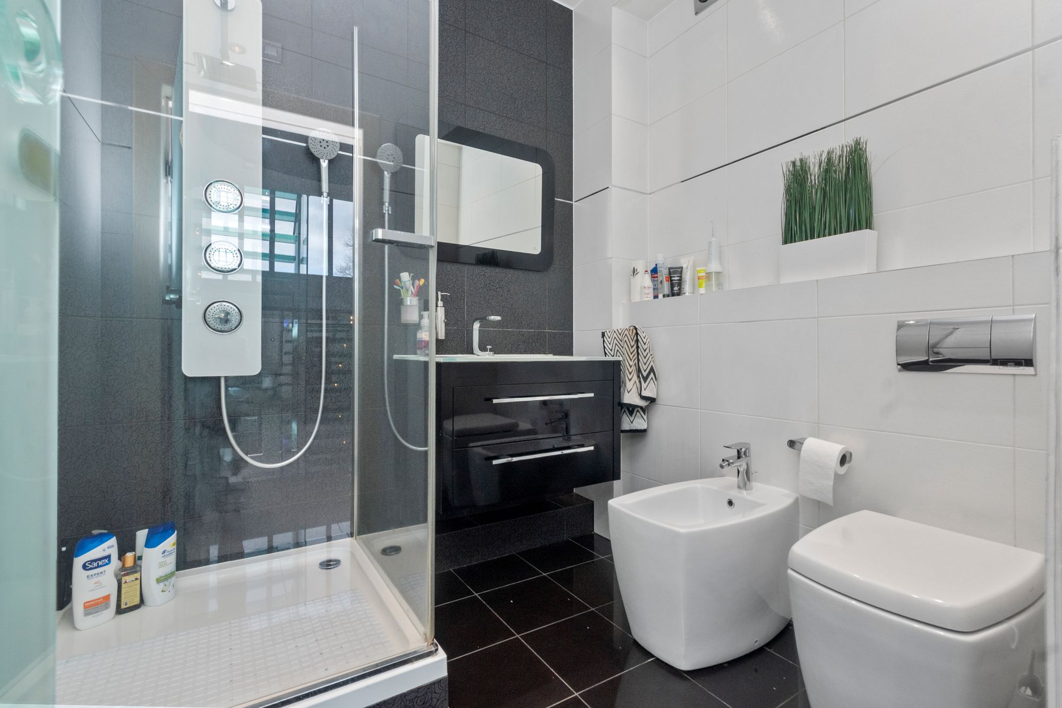
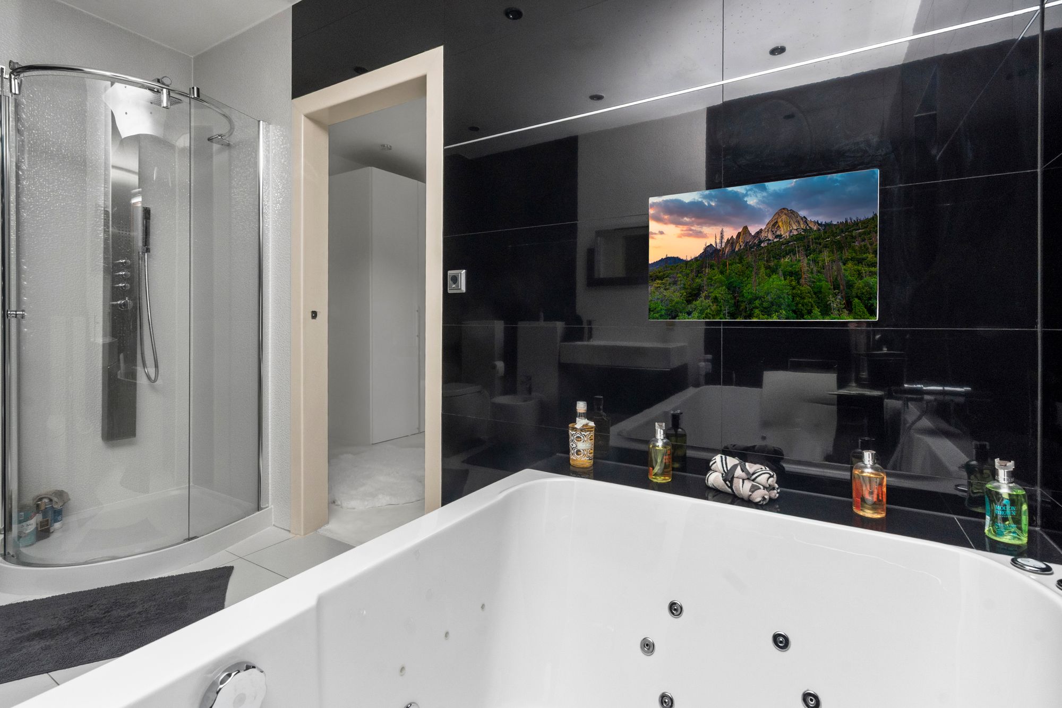
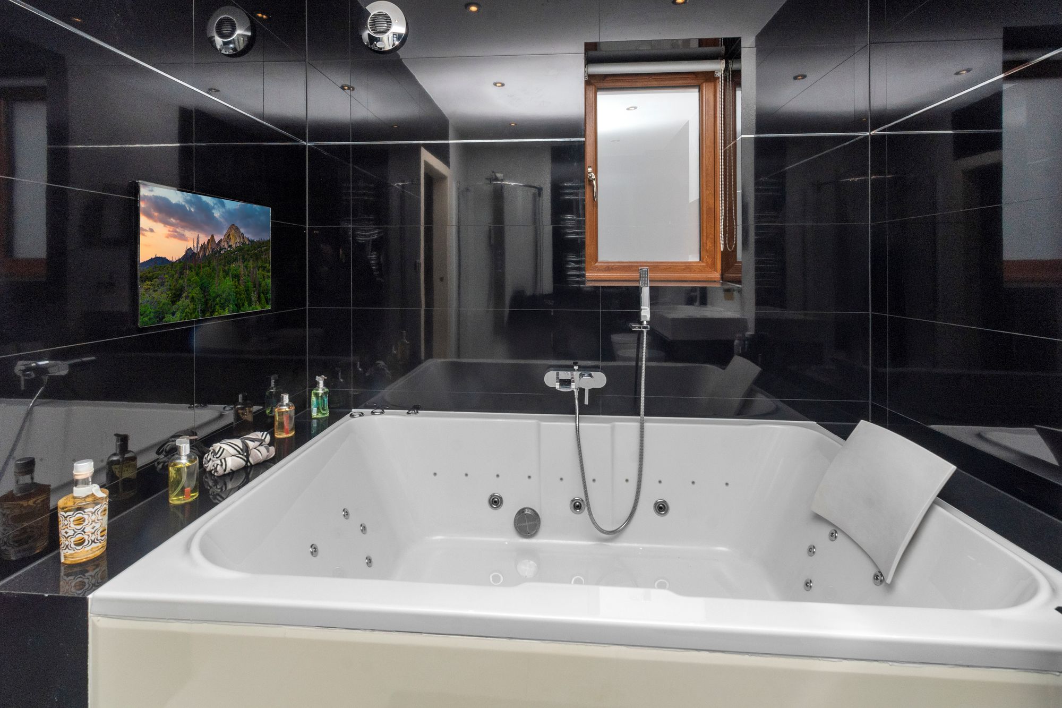
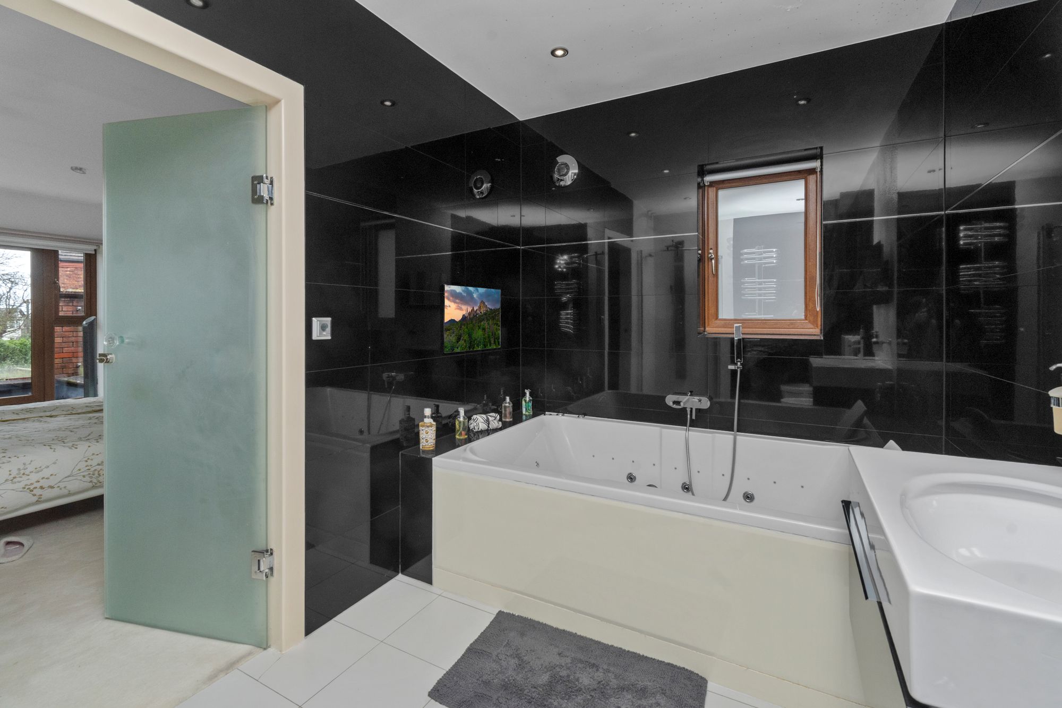
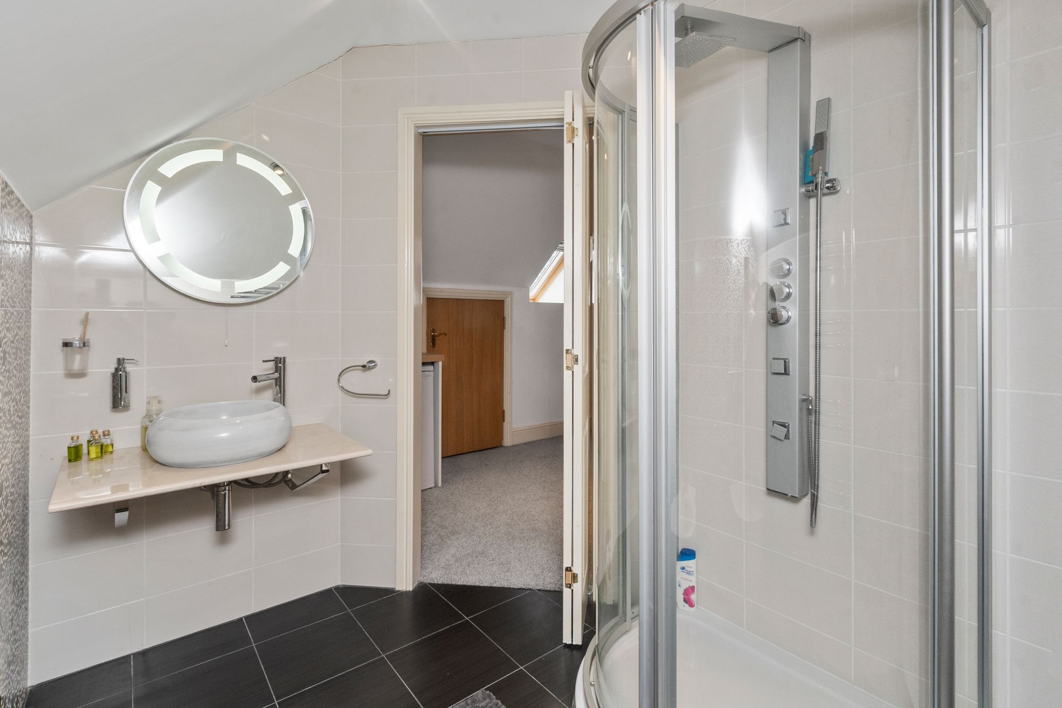
There are five beautifully appointed bathrooms in total, including three high-specification en-suites, all finished to an excellent standard to meet the demands of modern living.
Further benefits include ample integrated storage throughout, ensuring a practical and clutter-free living environment.
This outstanding freehold property is ideally suited to buyers seeking a spacious, stylish, and high-quality home, combining contemporary elegance with functional family living.
Video Tour
Floorplan
Location
Want to know more about the local area?
Read our Area GuidesStamp duty calculator
Stamp Duty:
This calculator is for guidance only and does not constitute tax or financial advice. SDLT rates and reliefs depend on your individual circumstances. Please seek independent advice and check the latest information directly with HMRC before proceeding. View current HMRC Stamp Duty rates
Mortgage calculator
The figures provided by this calculator are for illustrative purposes only and are intended as a guide. They do not constitute a mortgage offer or financial advice and should not be relied upon when making decisions about proceeding with a property purchase. Actual costs and affordability will vary depending on individual circumstances and lender criteria. We recommend seeking independent mortgage advice before taking any financial decisions. Your home may be repossessed if you do not keep up repayments on your mortgage.
Unsure of your credit score?
We recommend checking yours before applying for a mortgage – get your 7-day free trial here
Looking for mortgage advice? Speak to our team
Get a mortgage