


Key Features
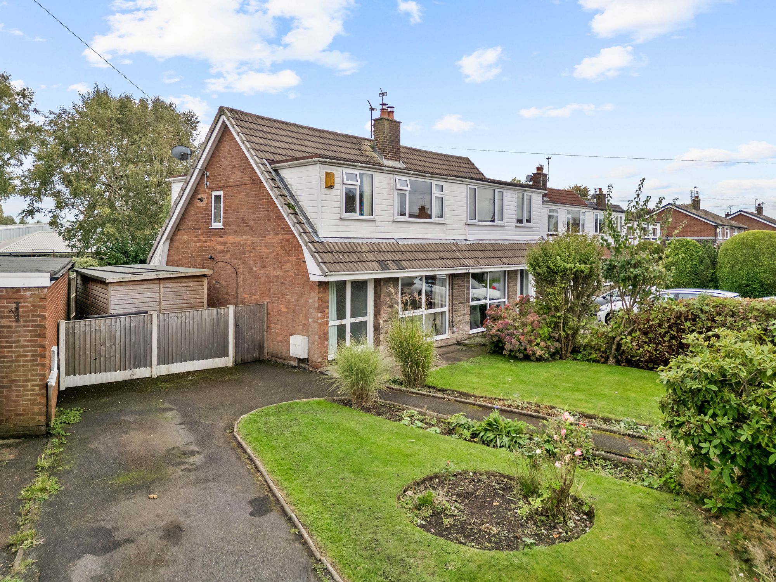
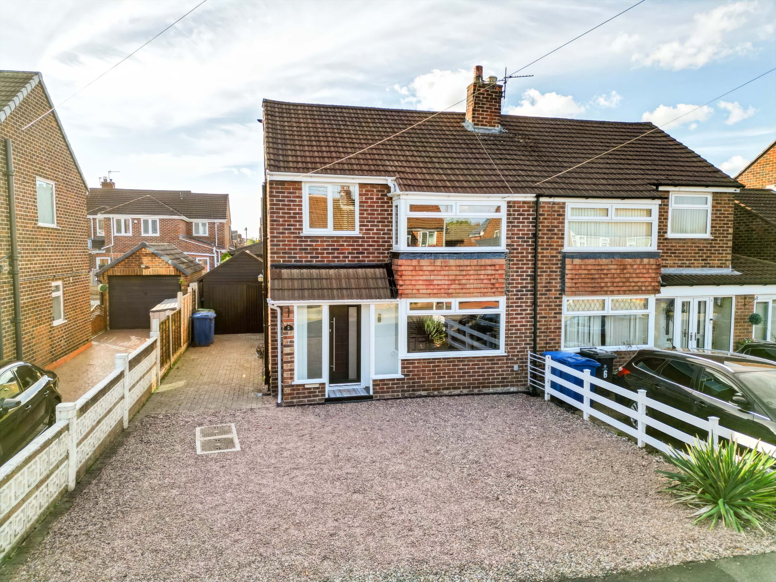
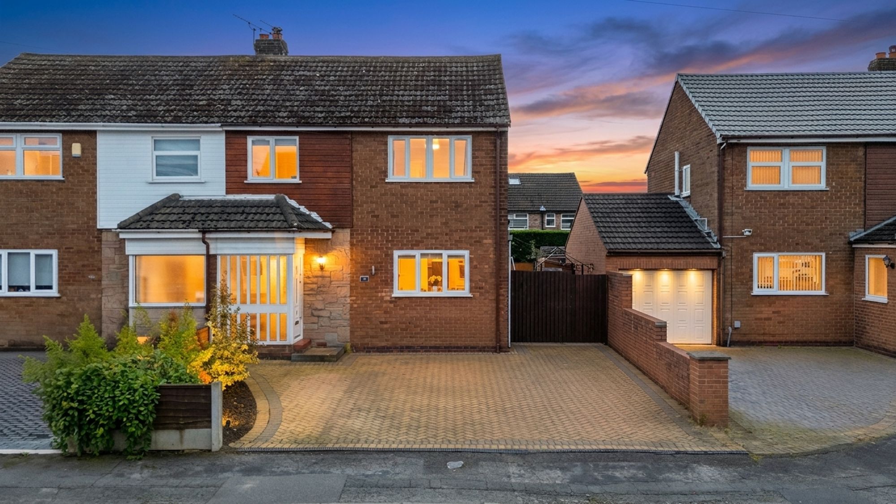
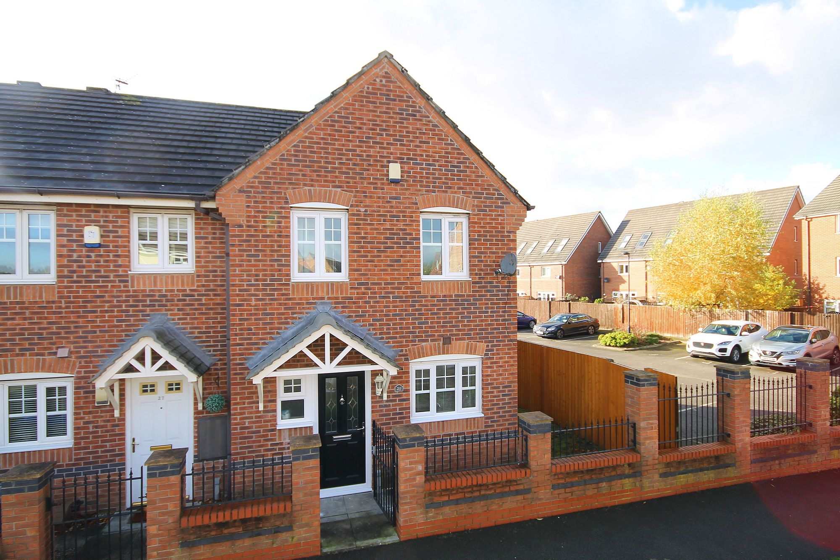
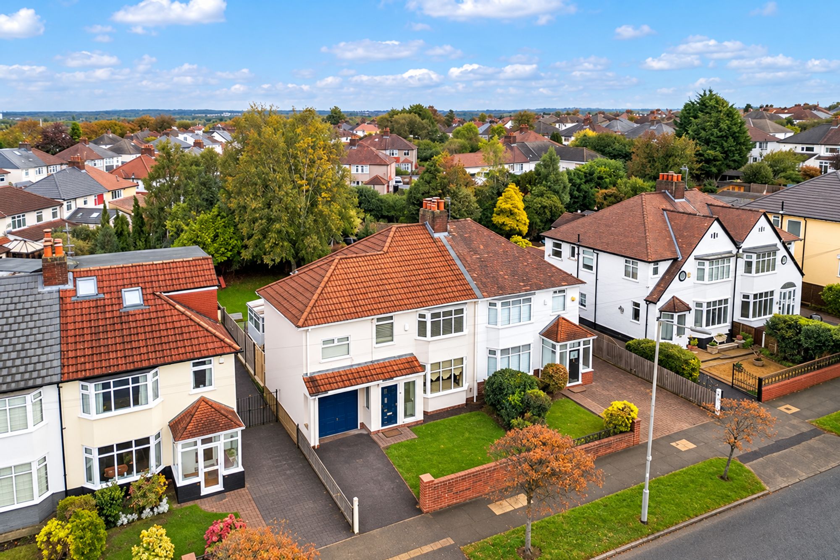
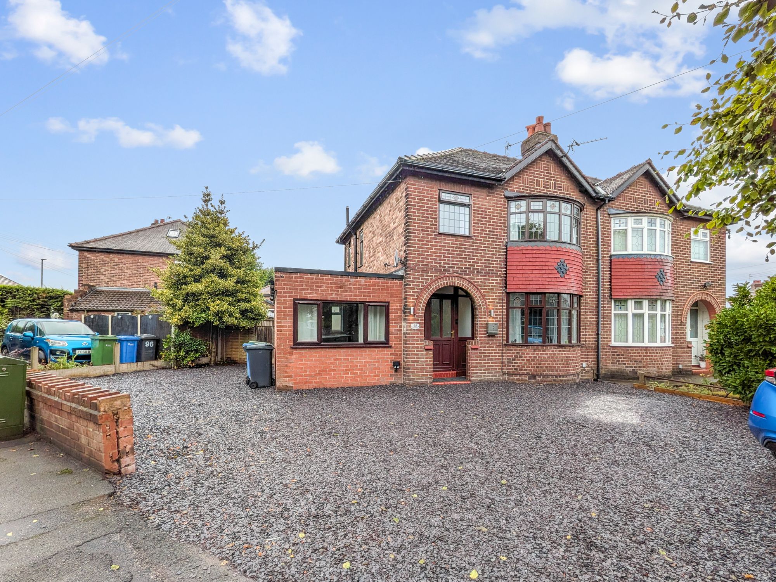
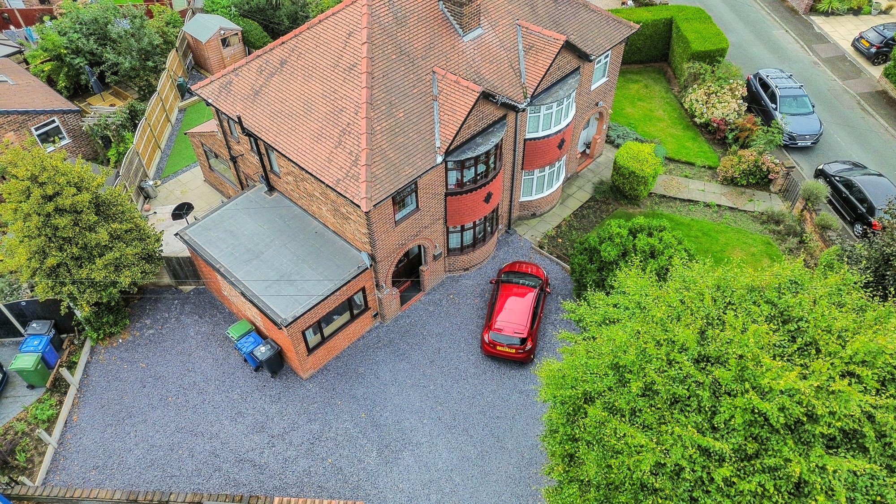
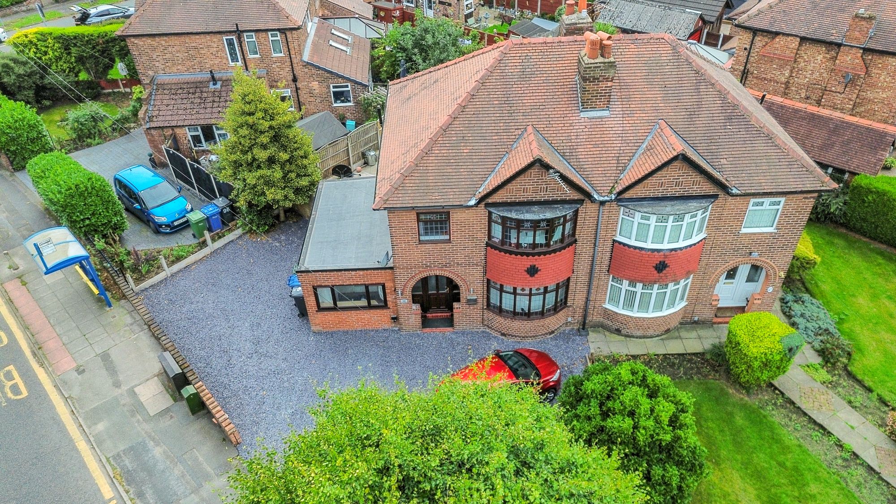
- Extended Semi-Detached Family Home
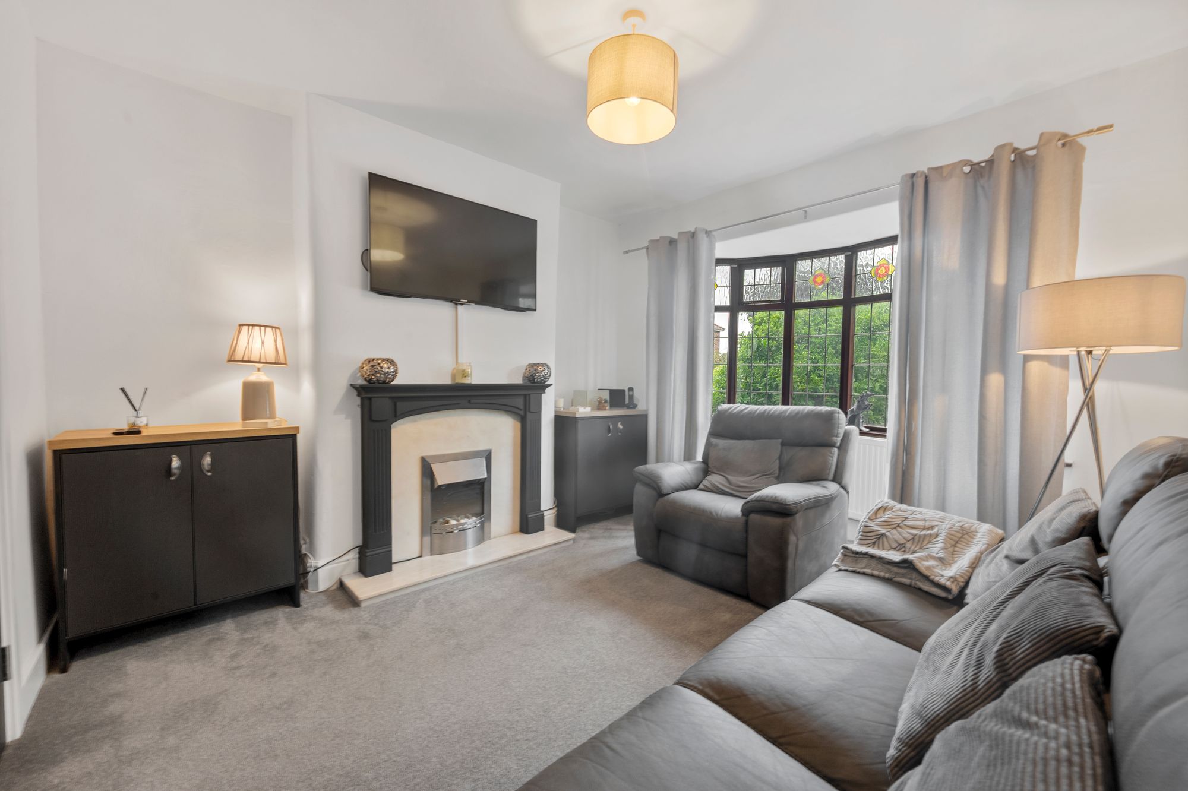
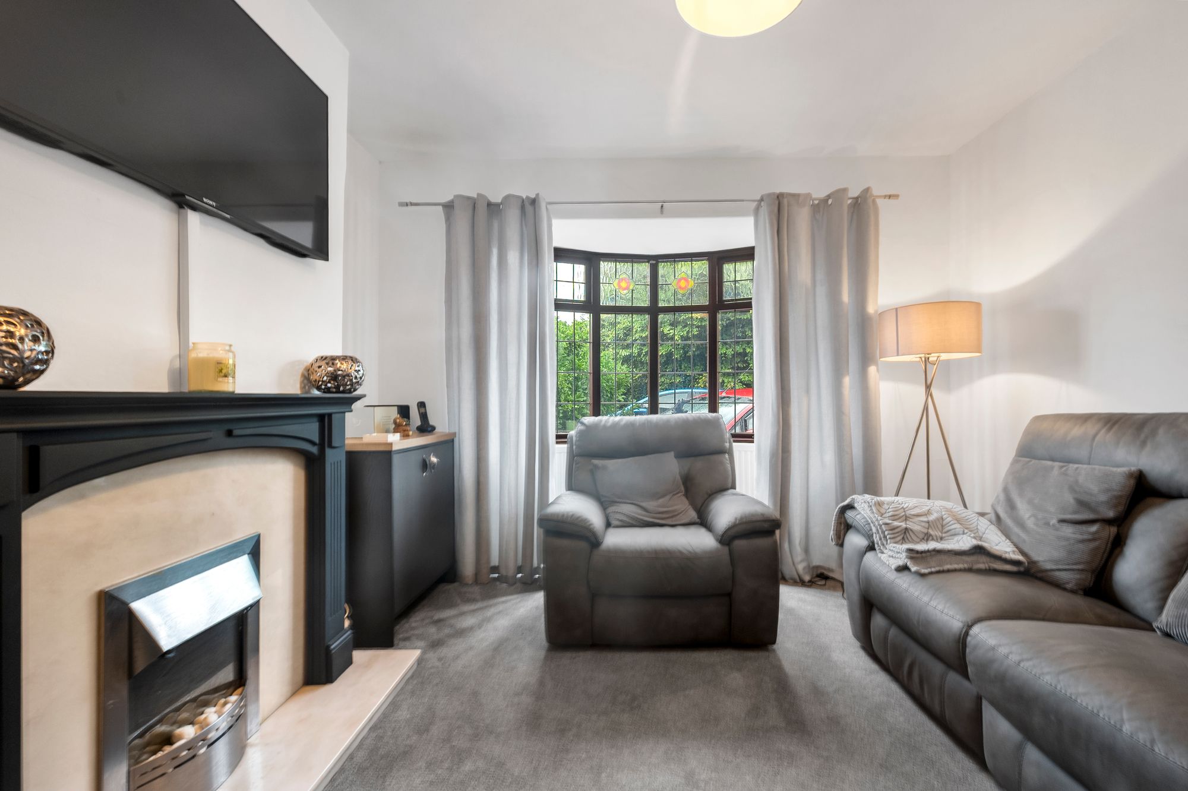
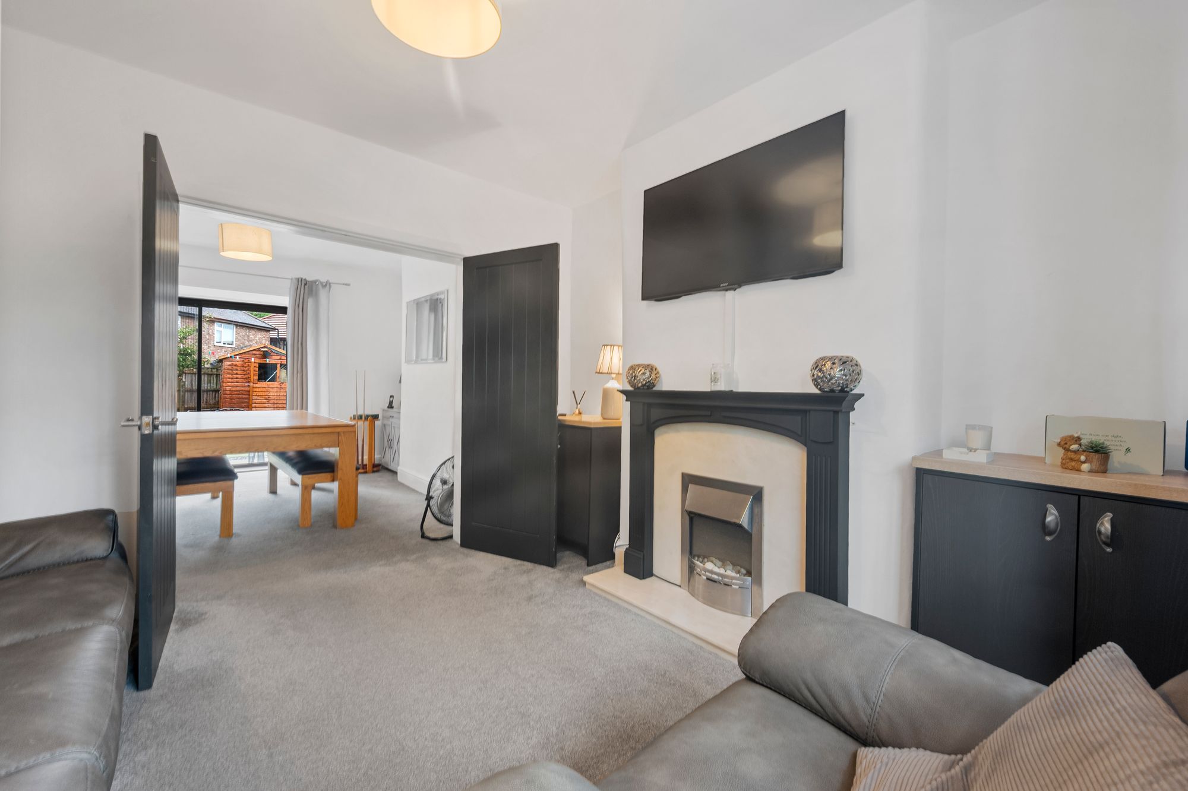
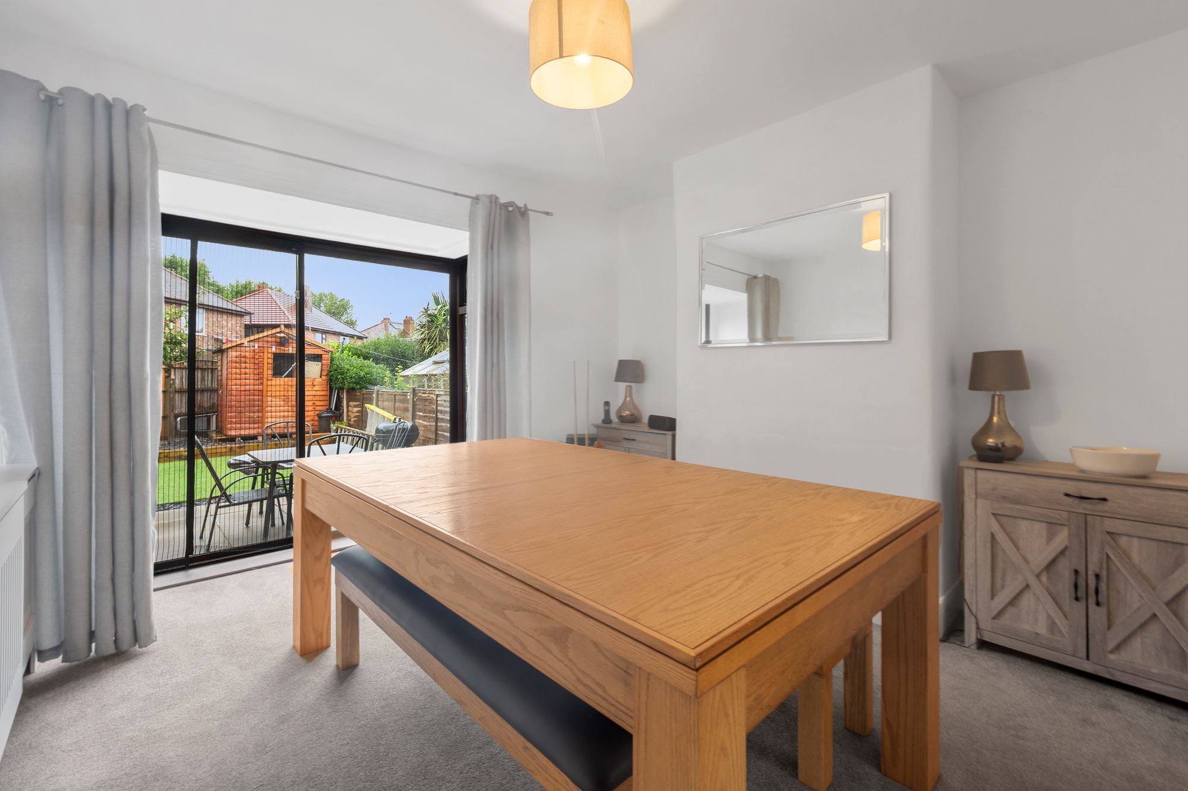
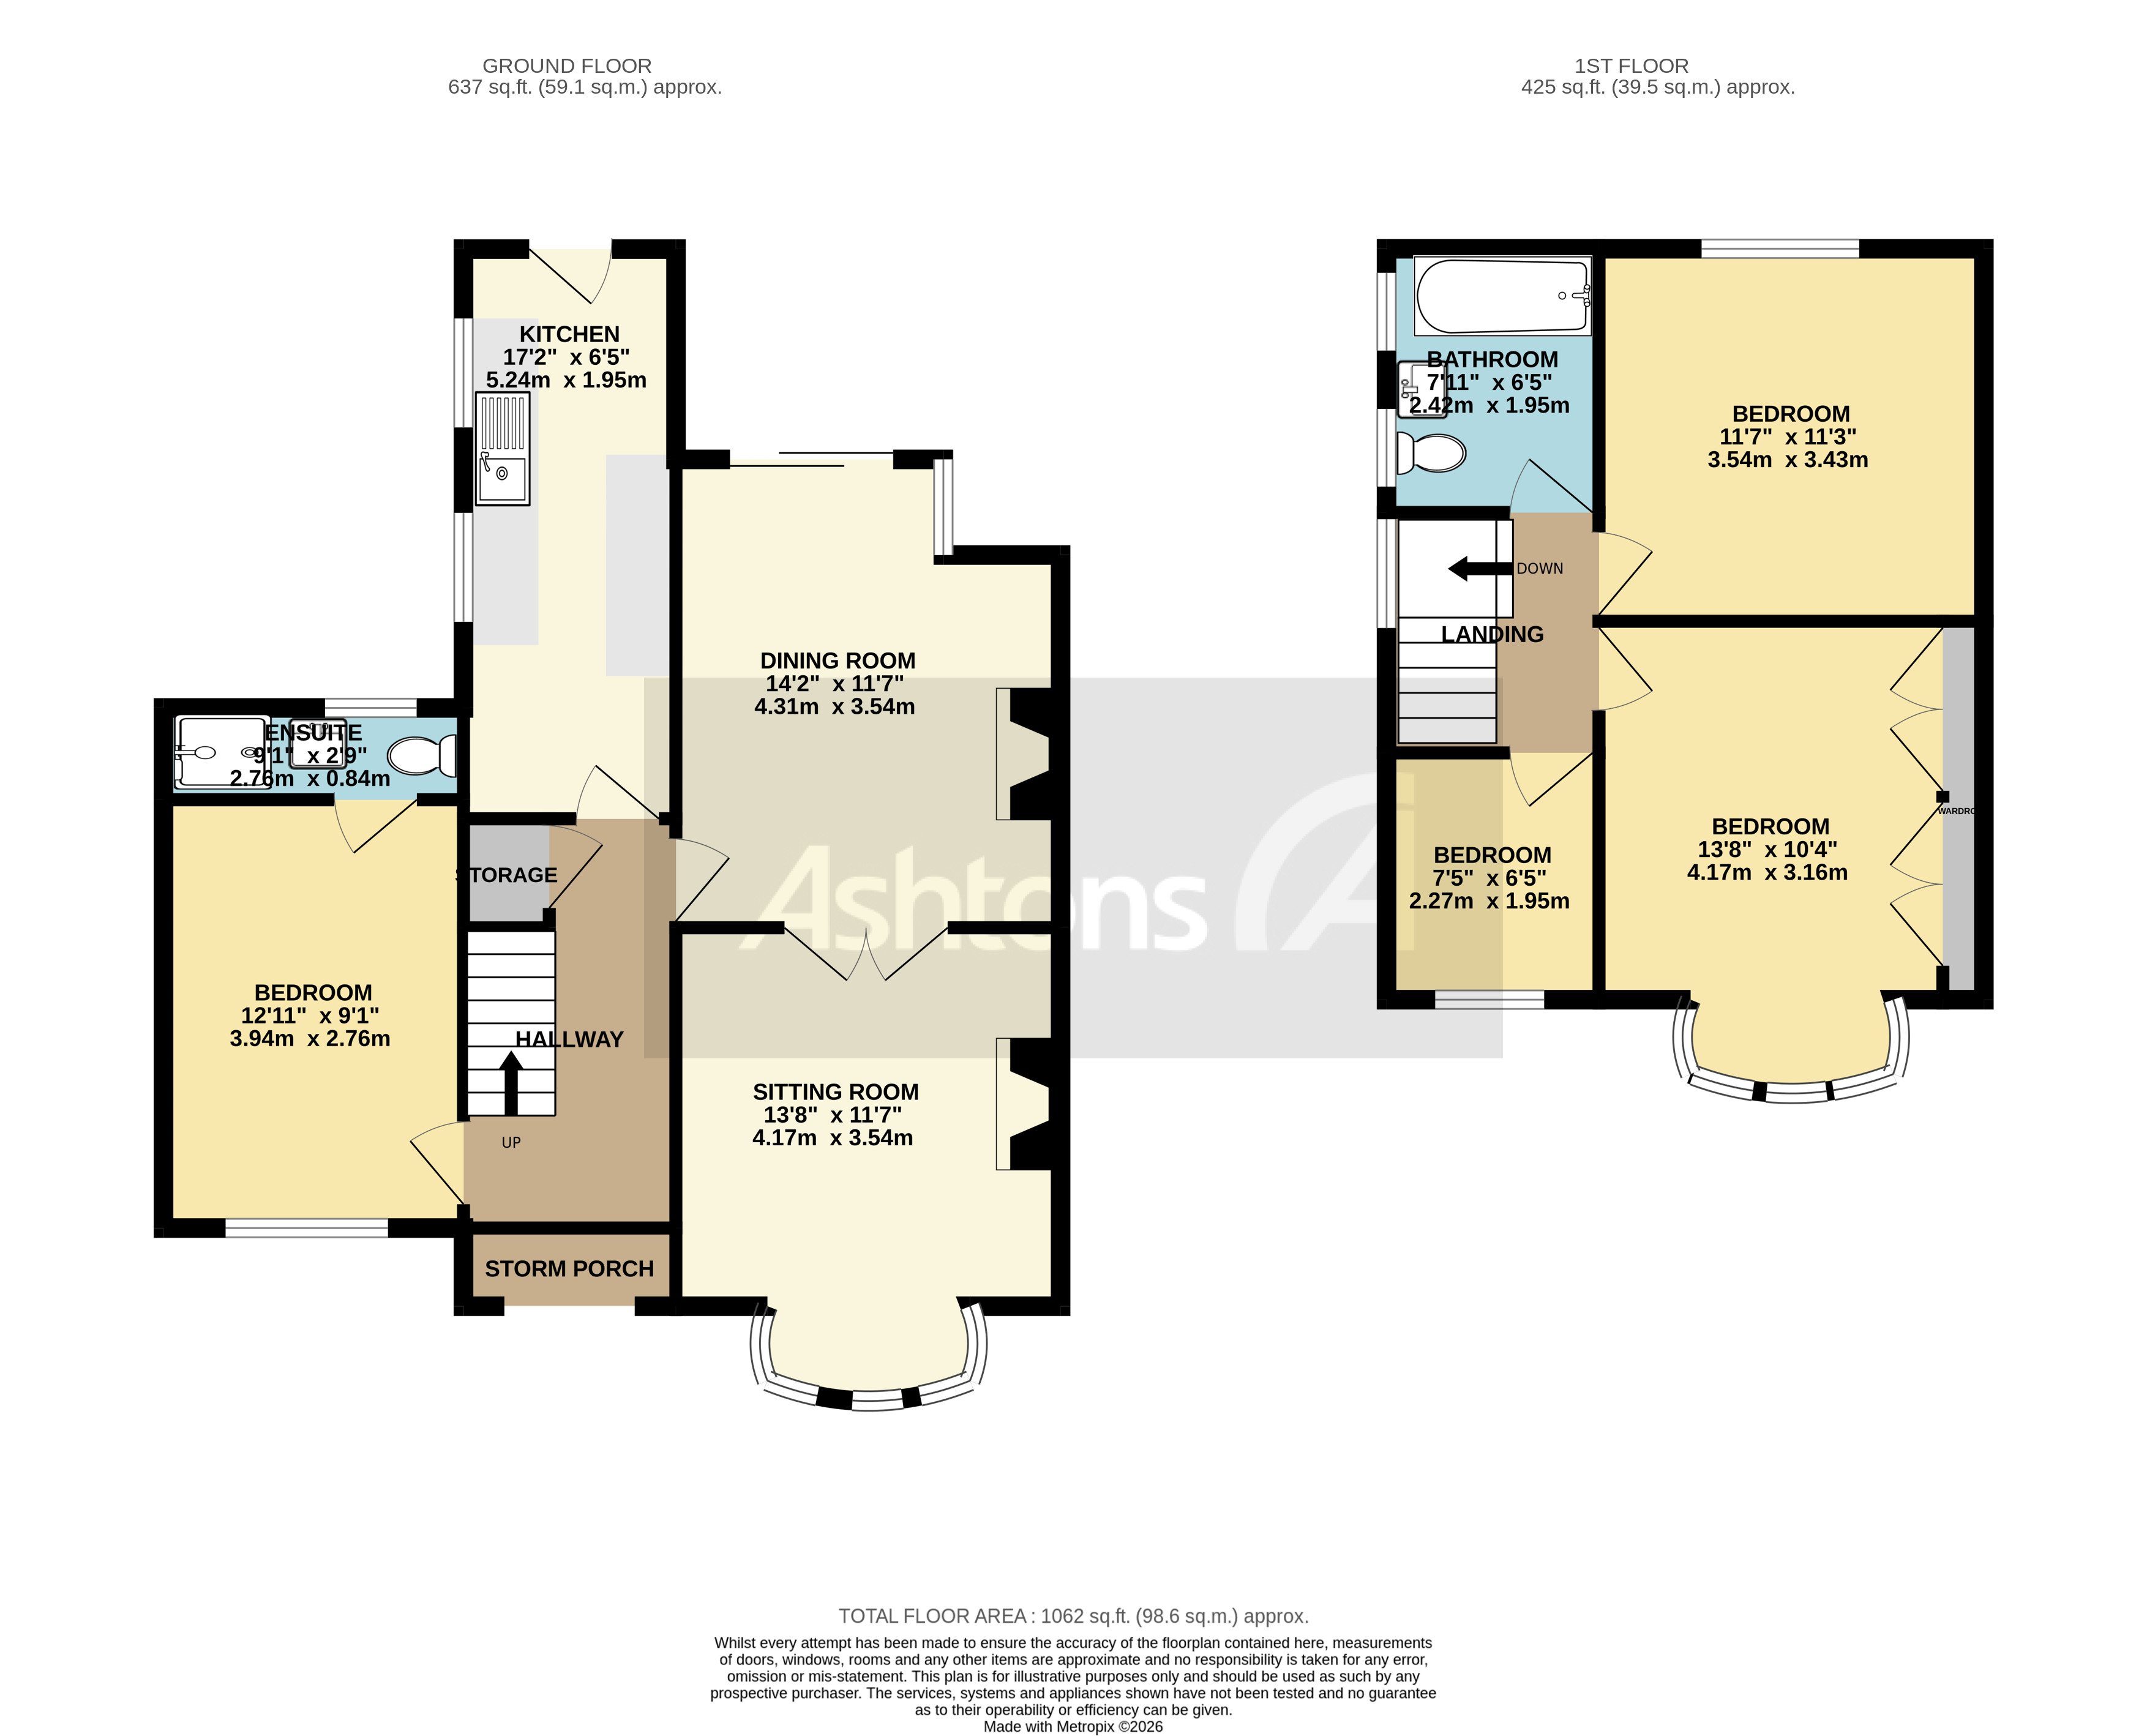
- Bay-fronted Lounge with Feature Fireplace - Double Doors Lead to Formal Dining Room
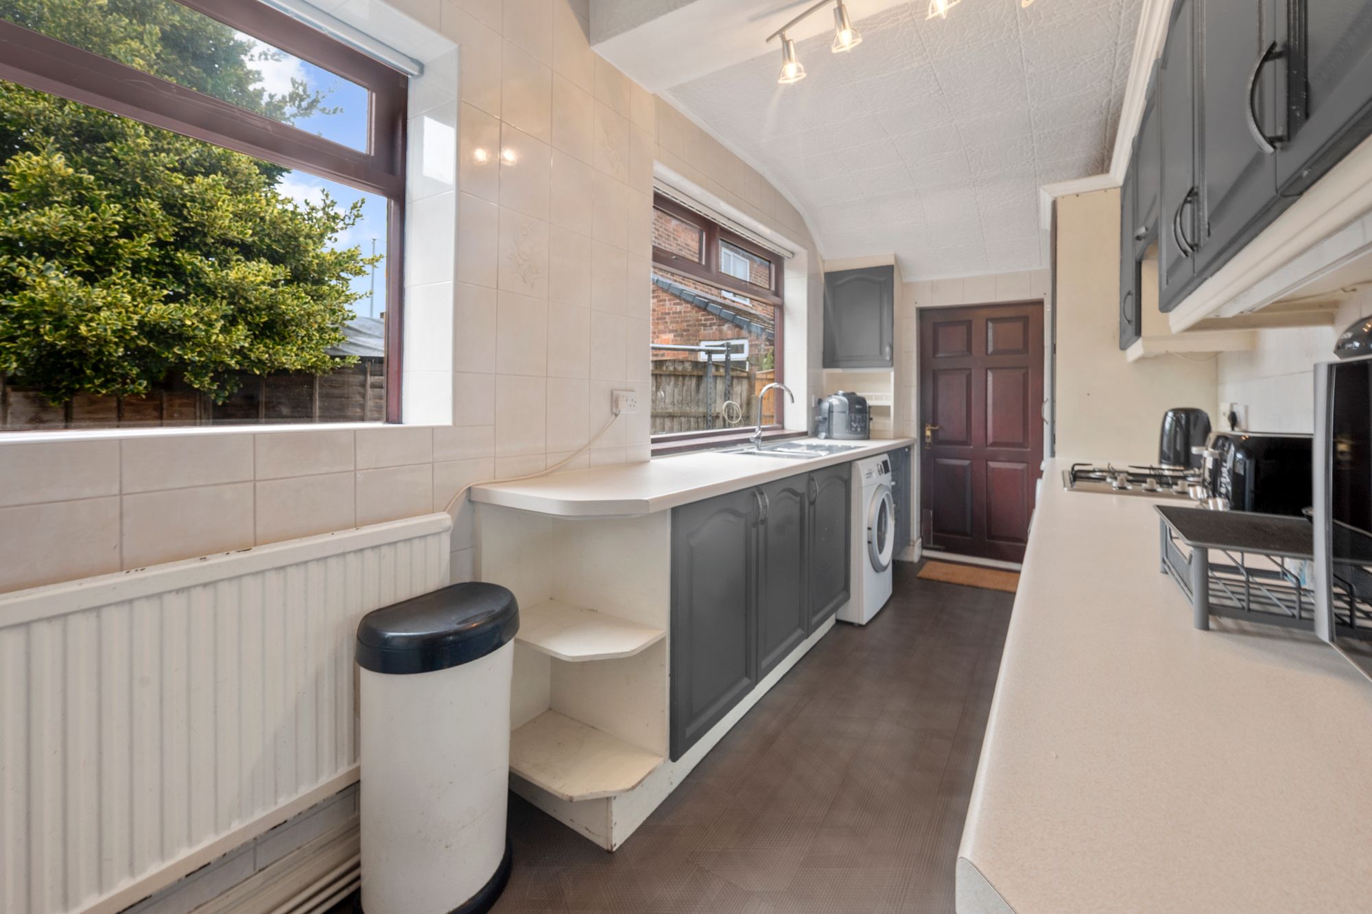
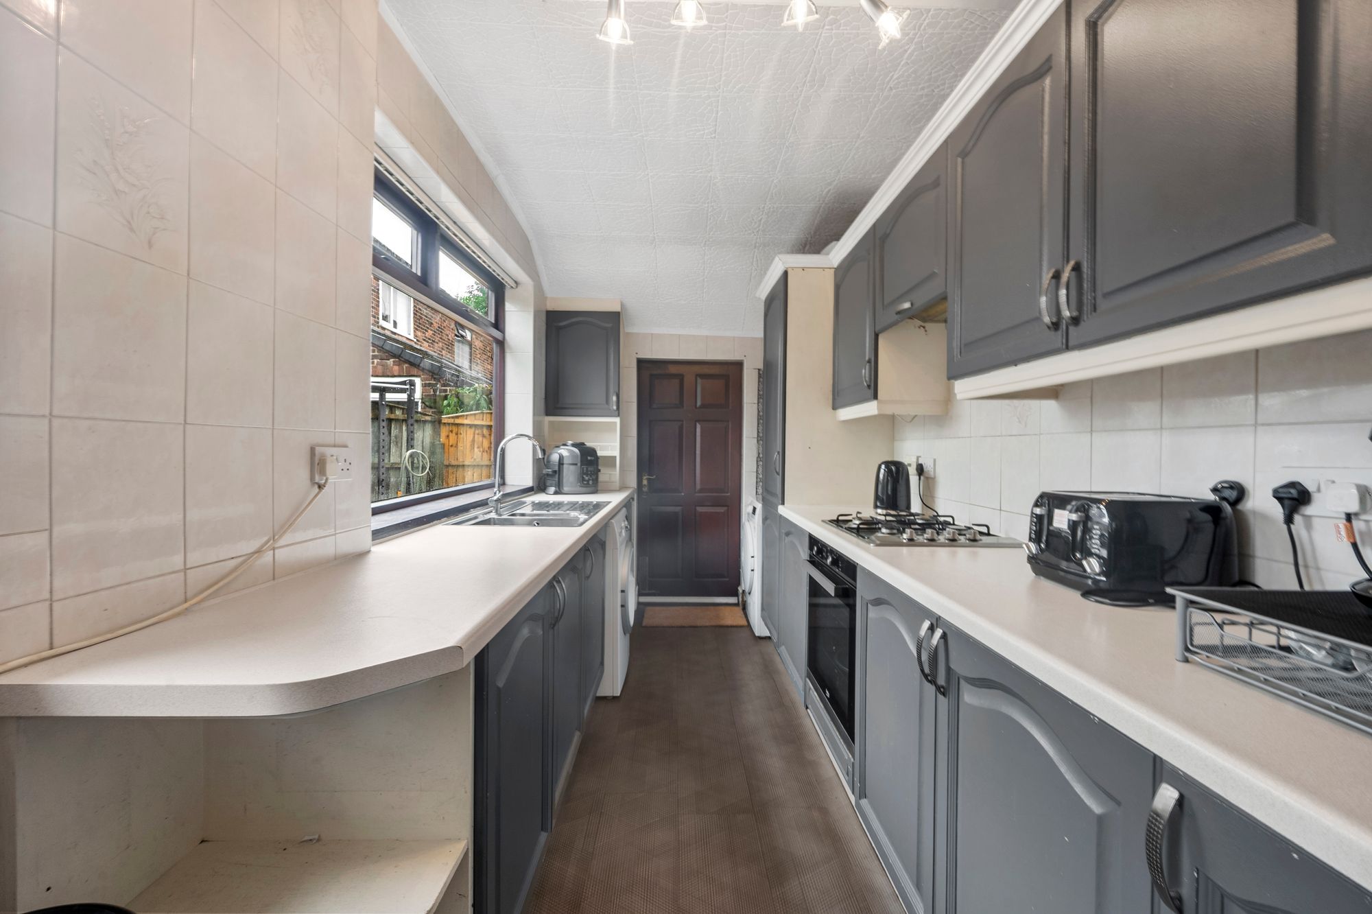
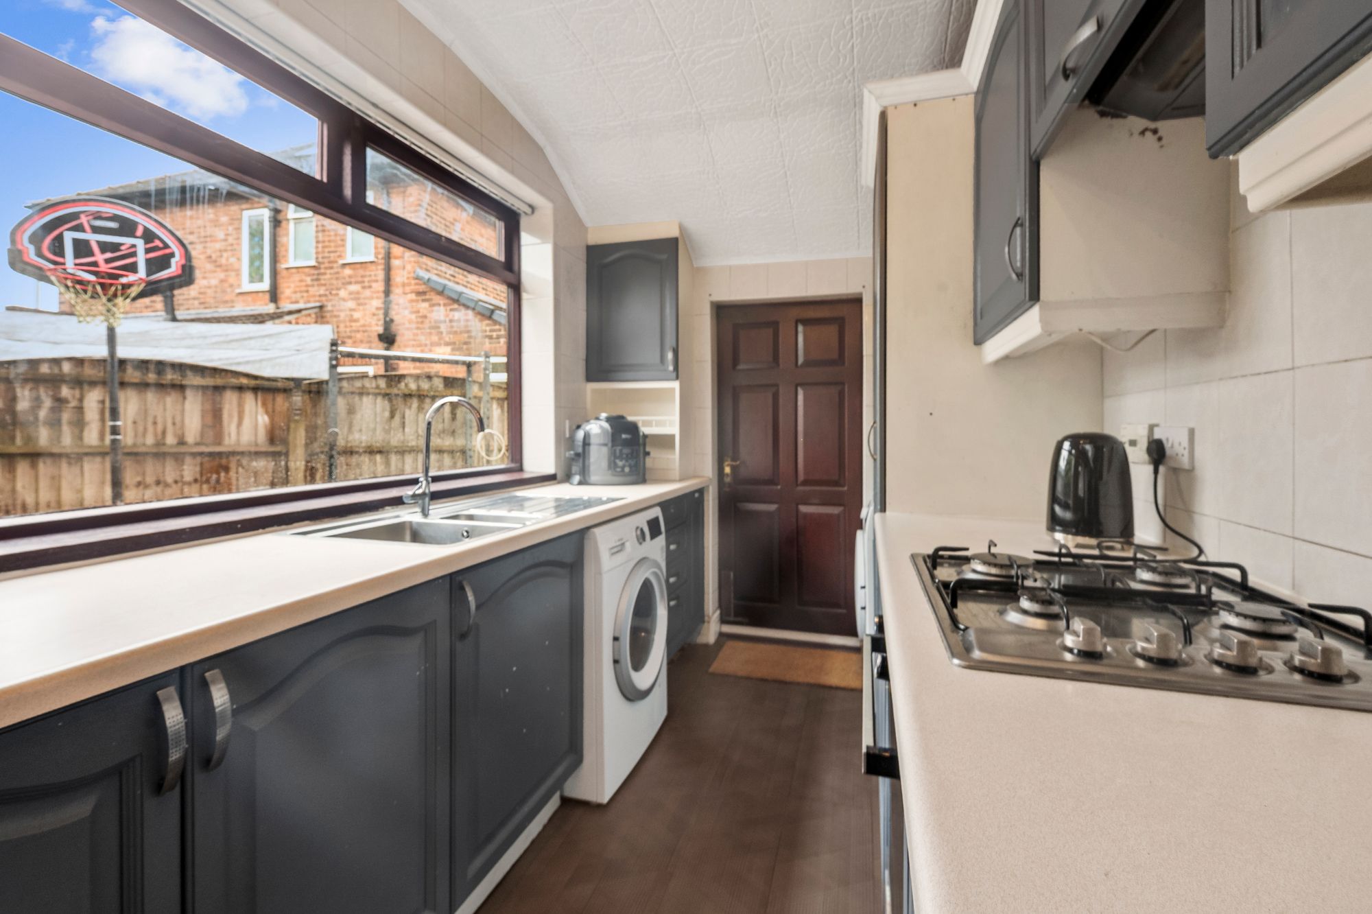
- Breakfast Kitchen
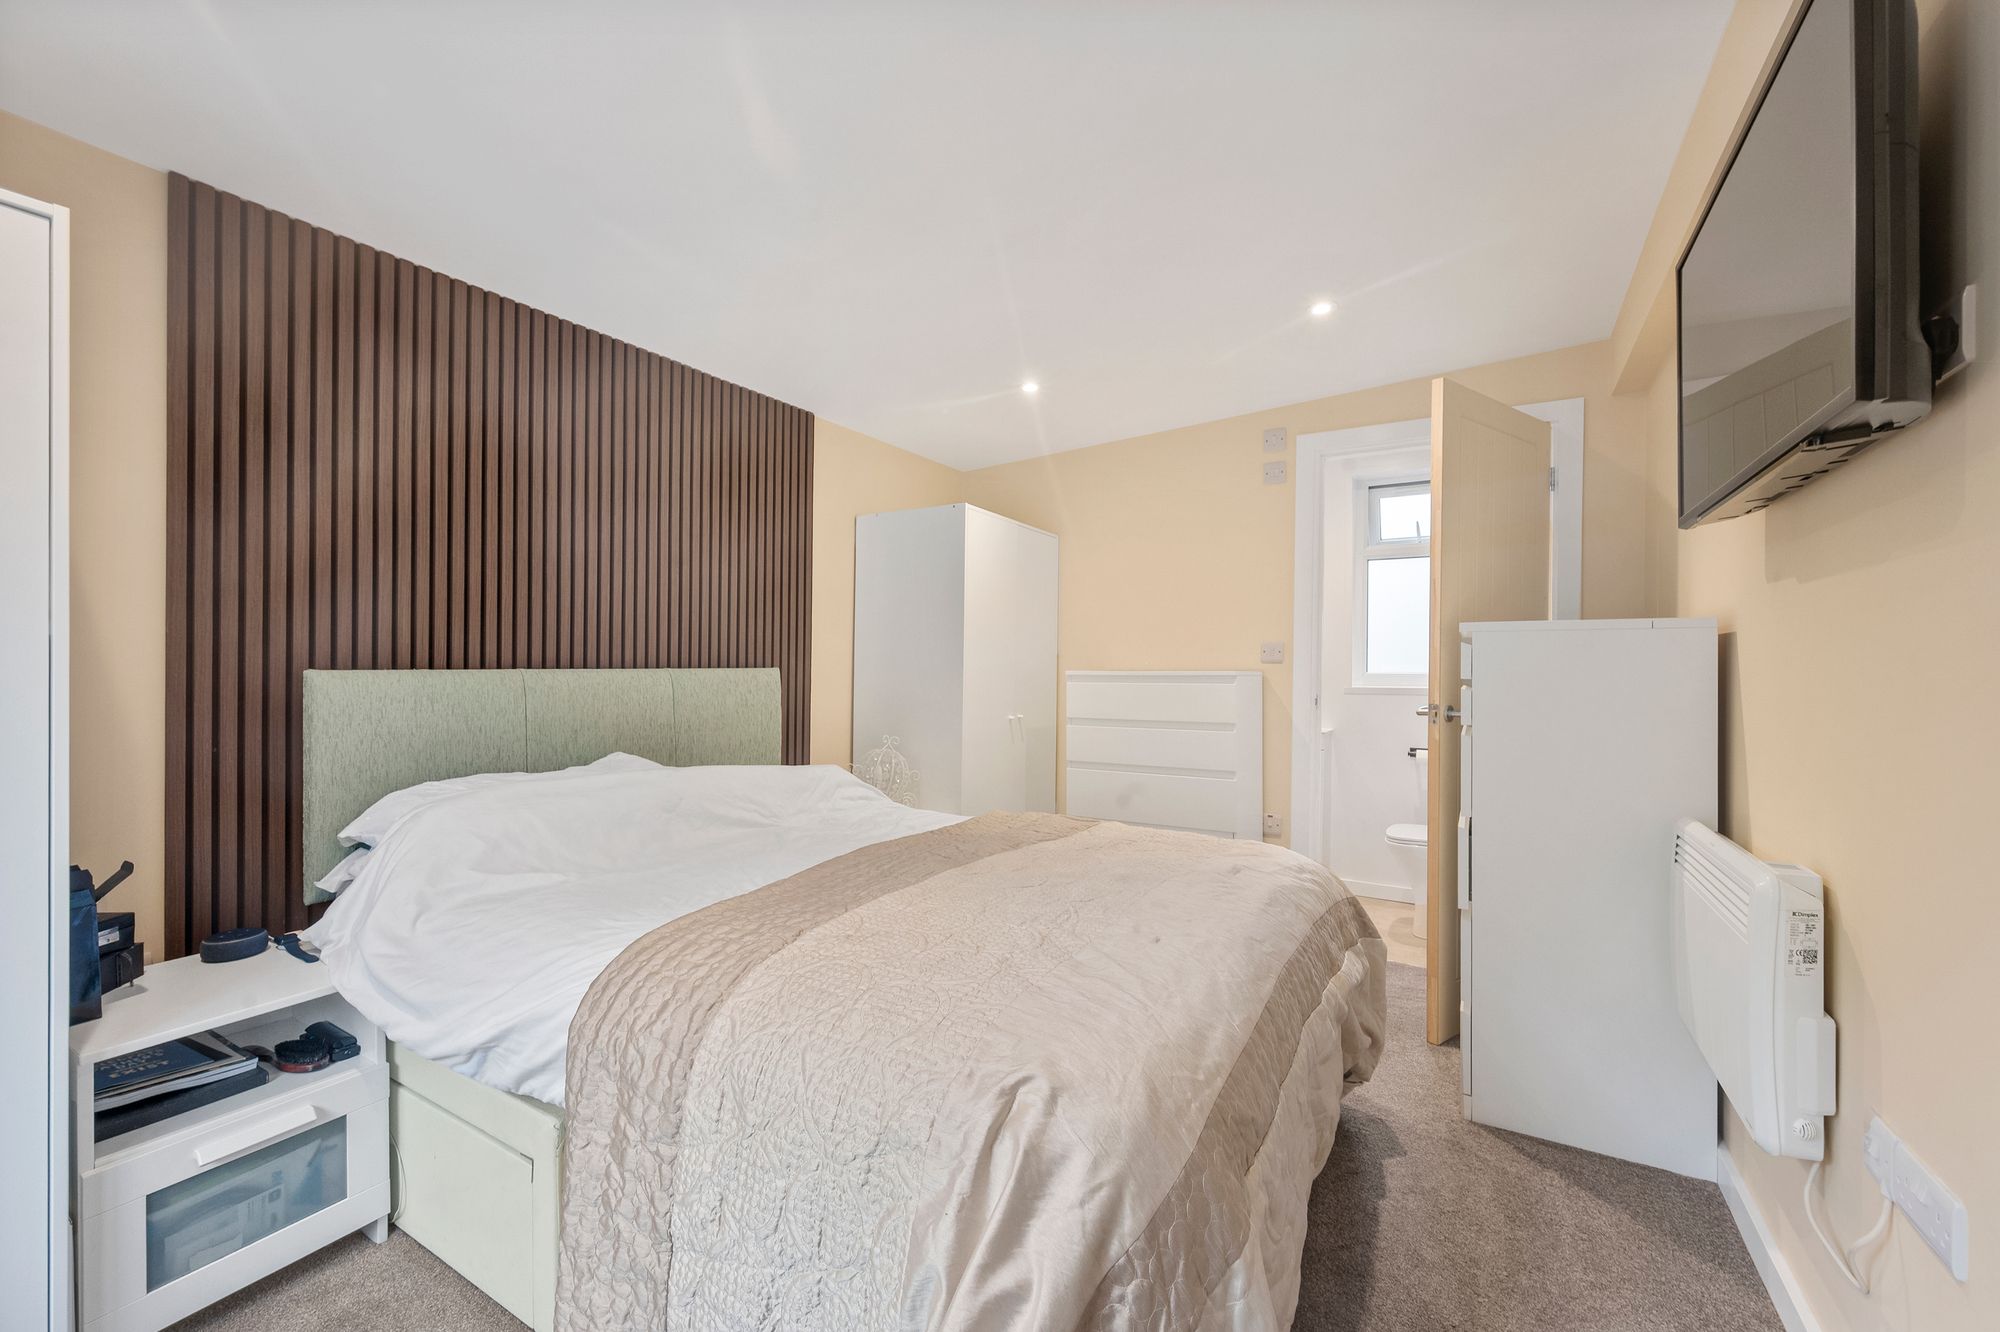
- Ground Floor Bedroom with En-Suite Facilities
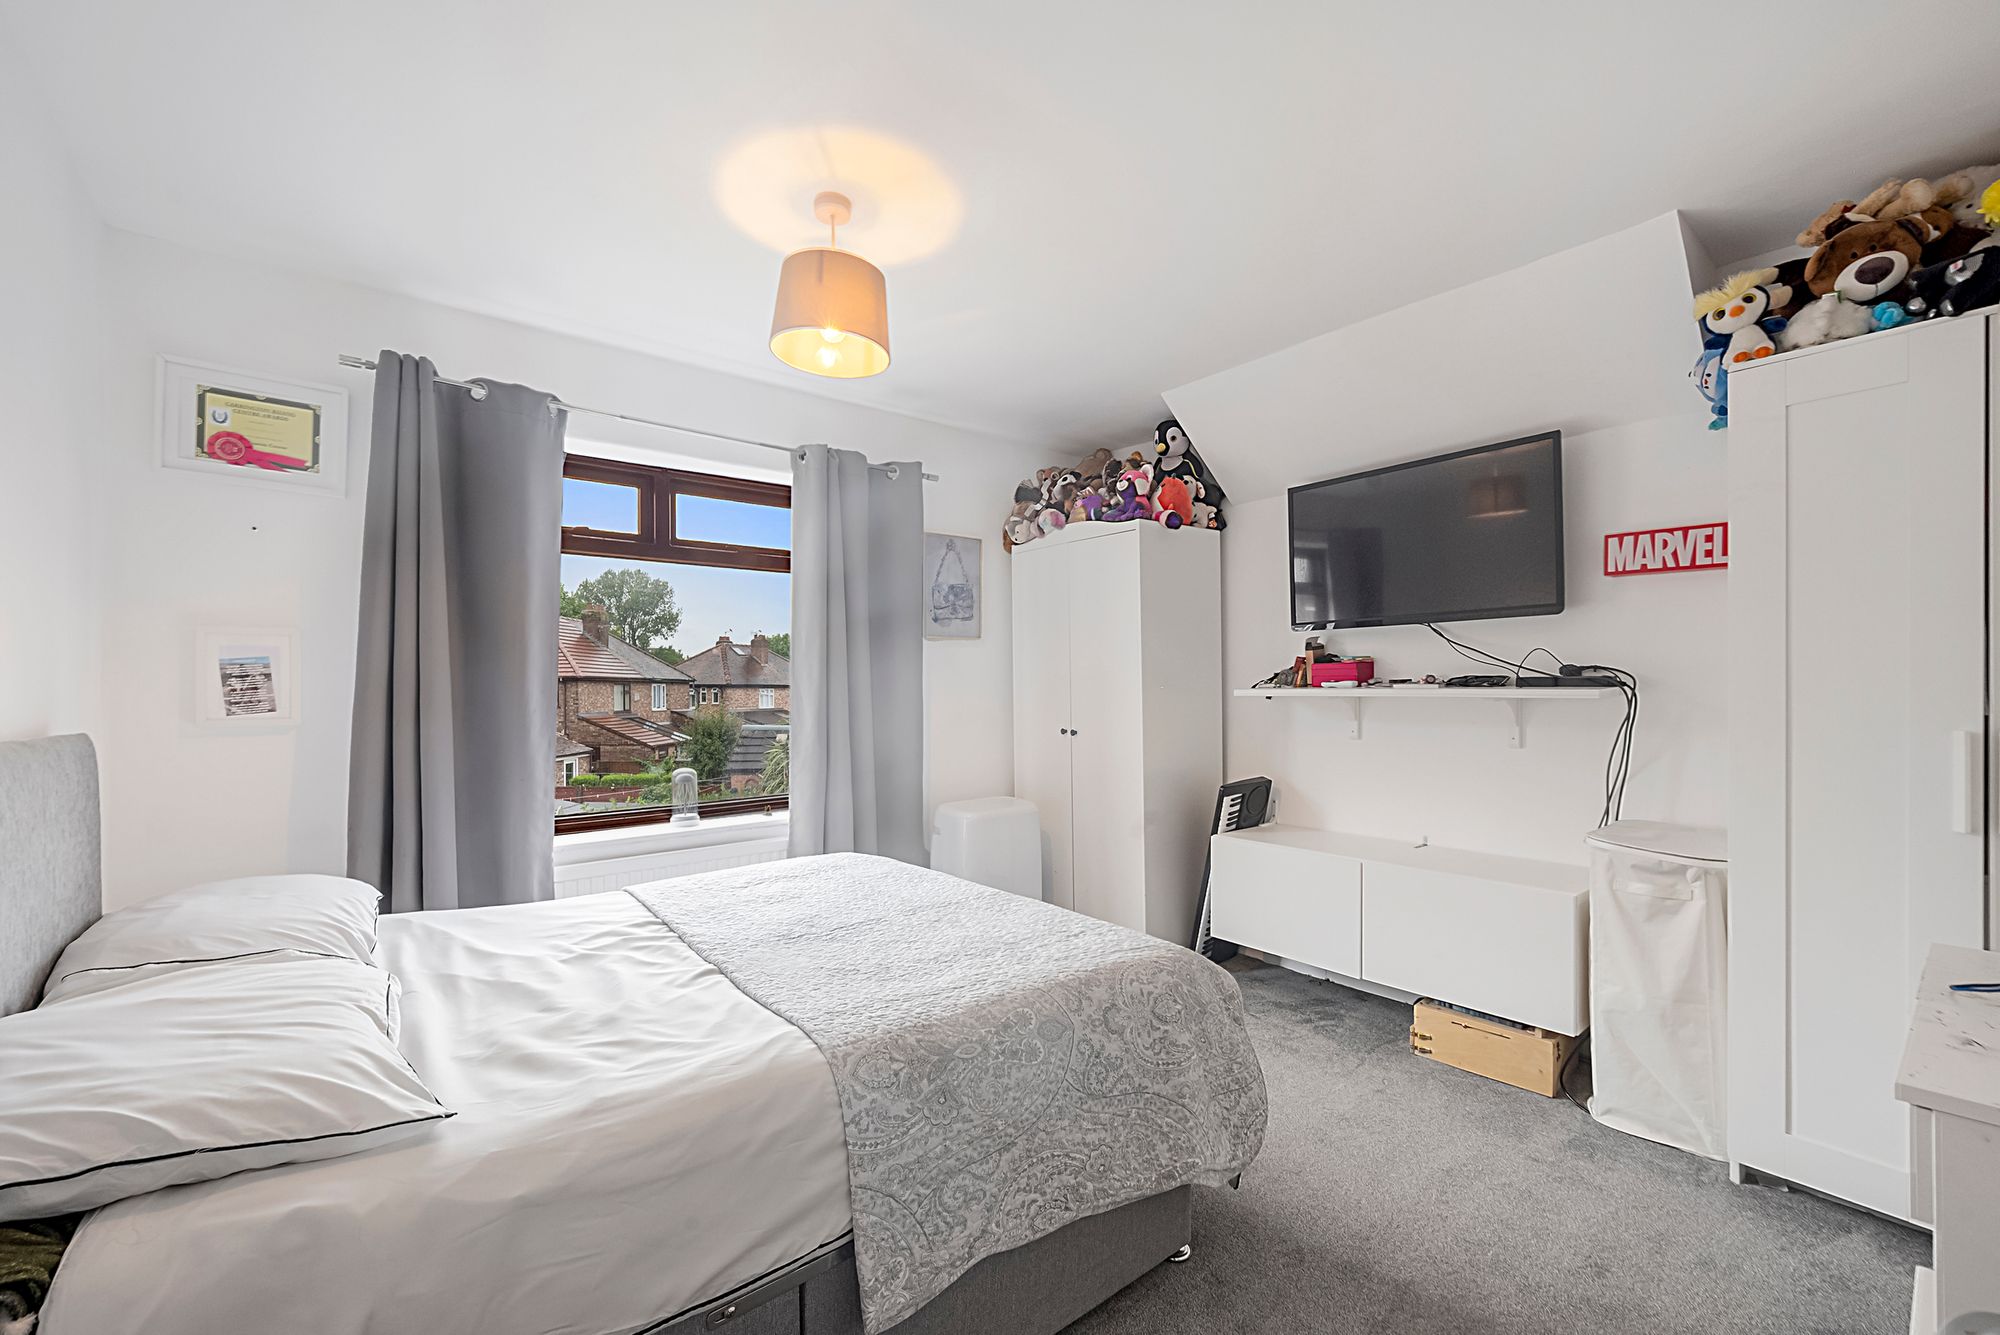
- Three Spacious Bedrooms to First Floor
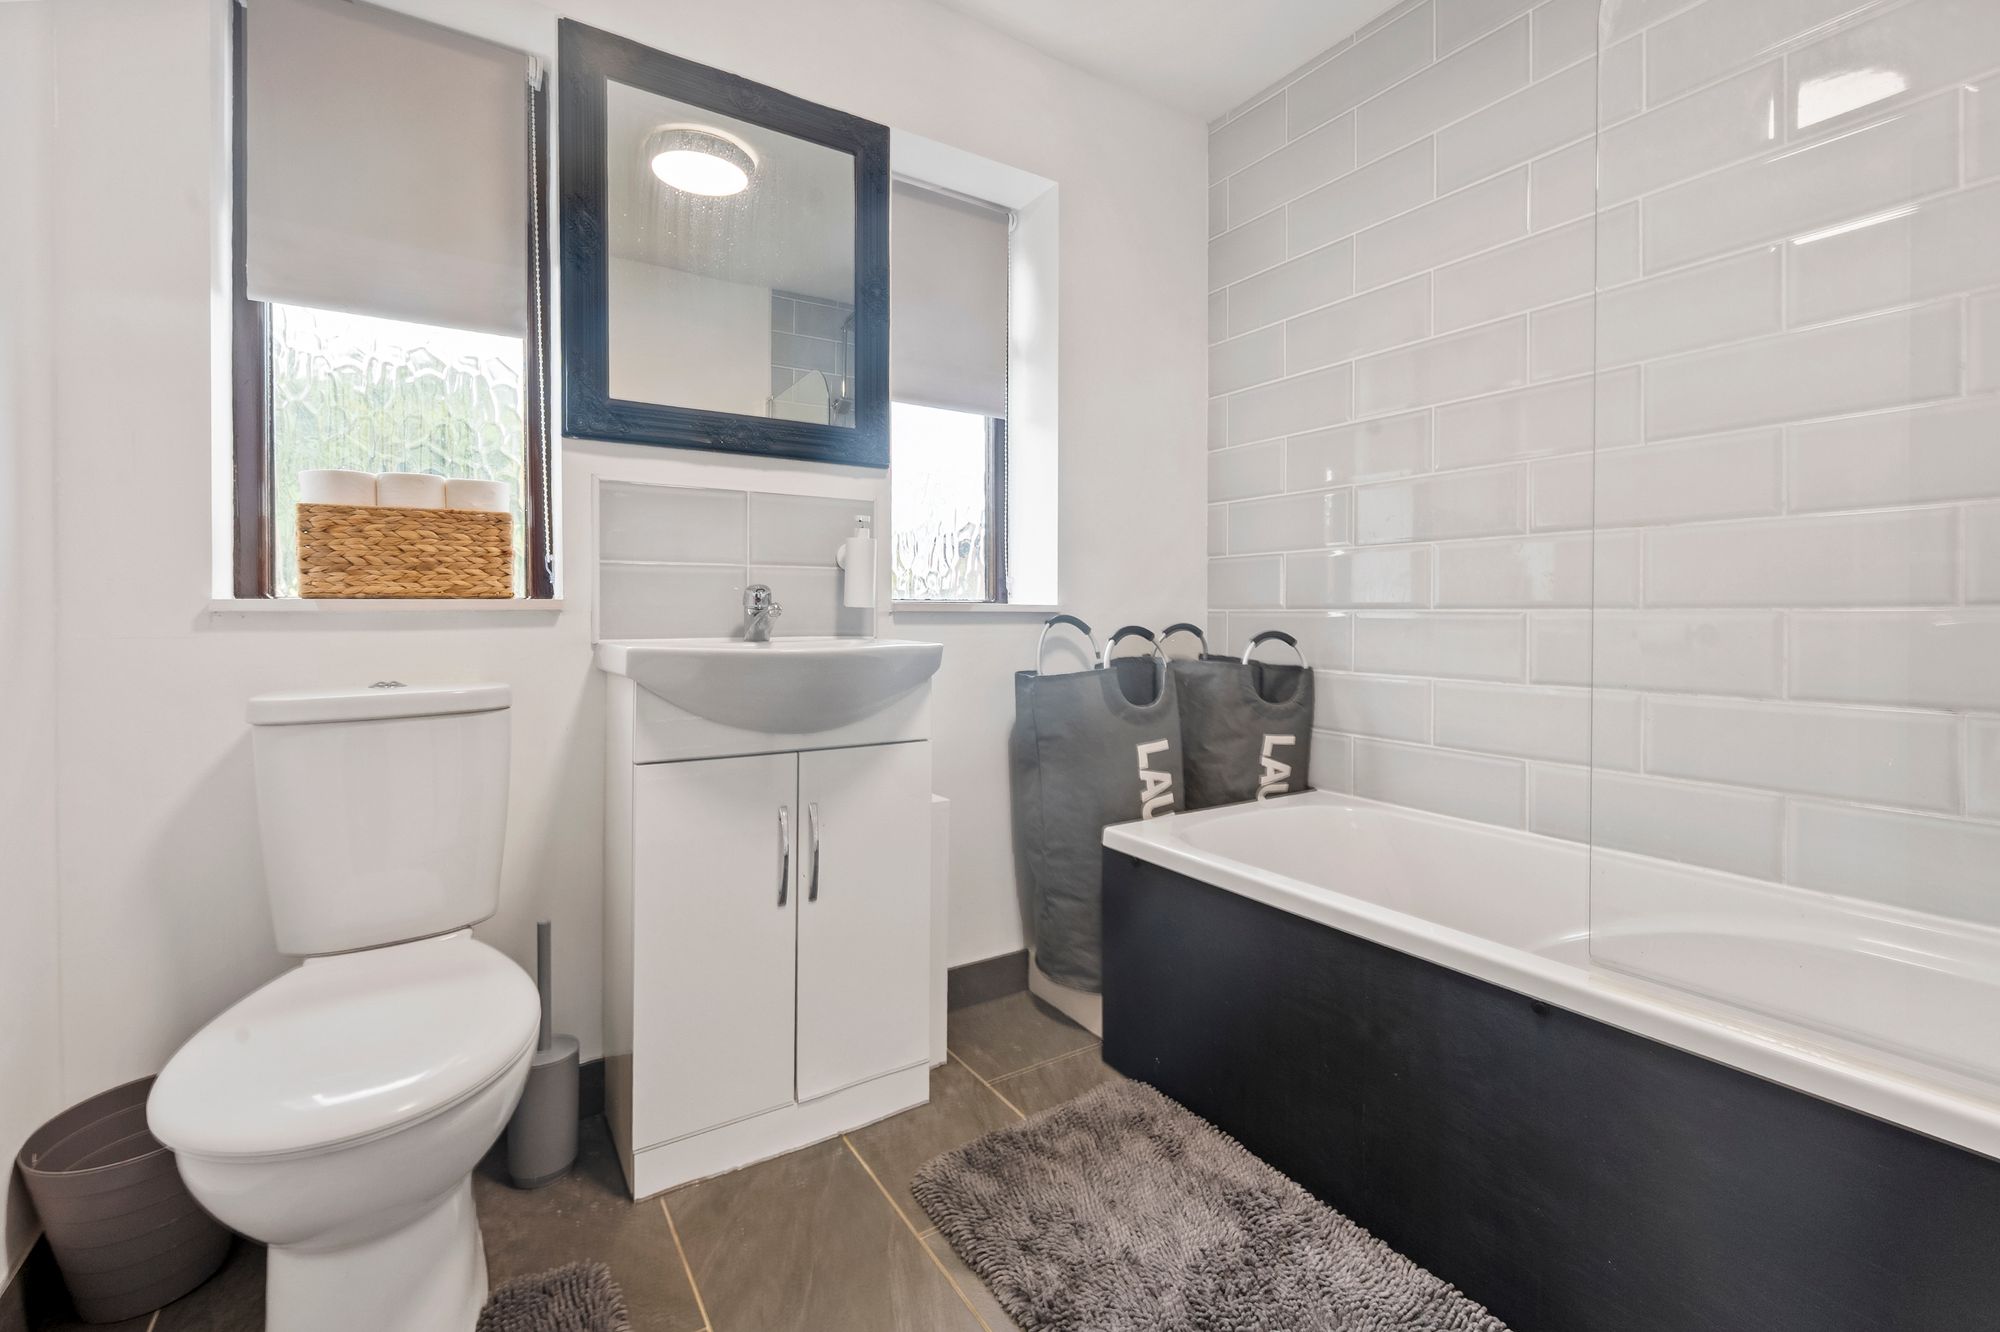
- Contemporary Bathroom
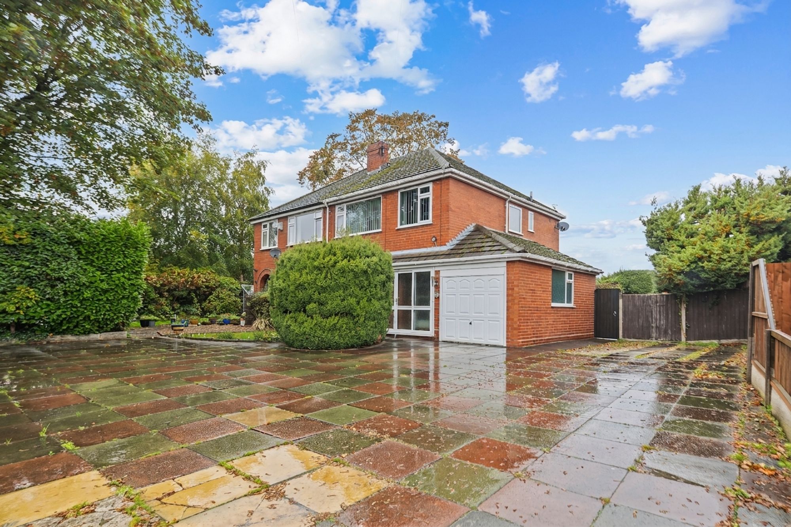
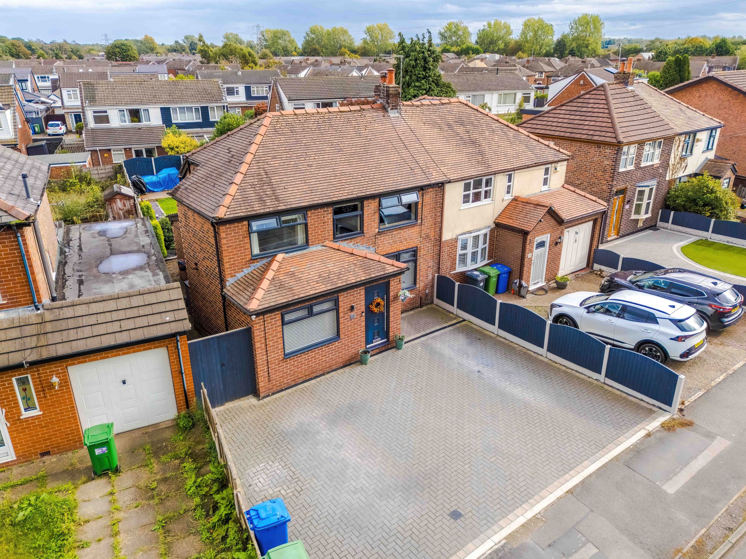
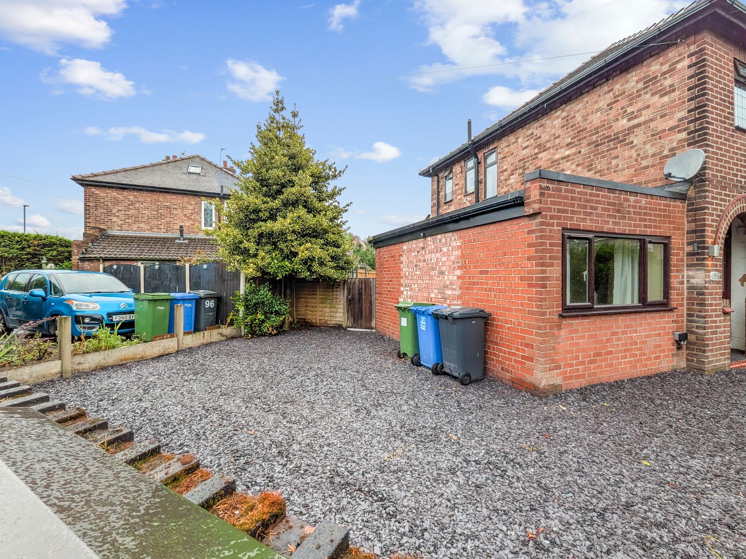
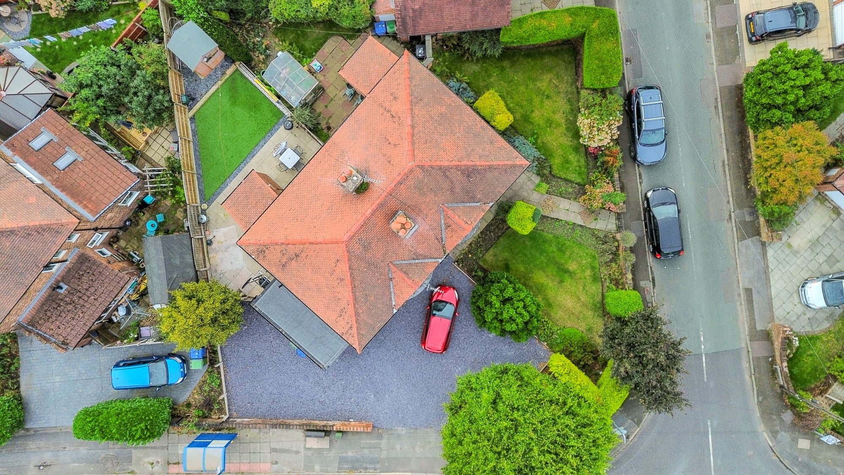
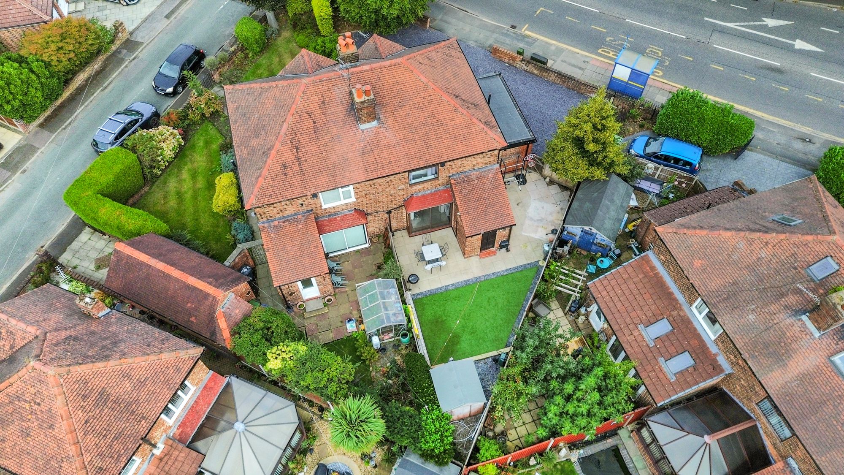
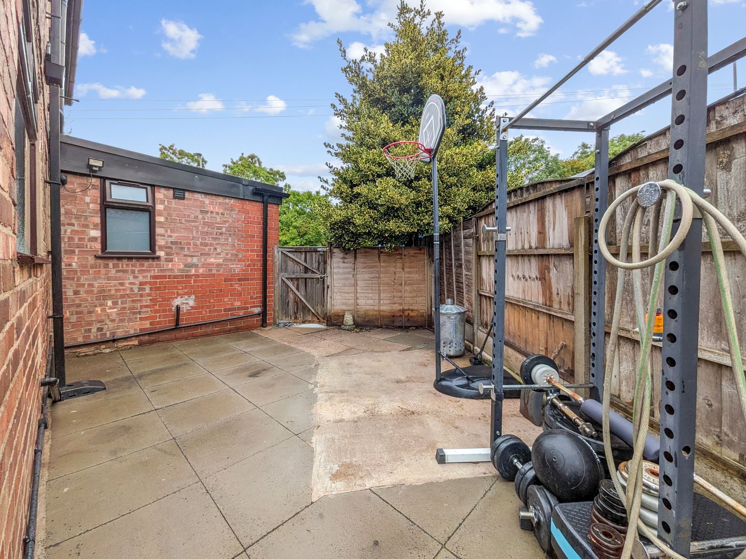
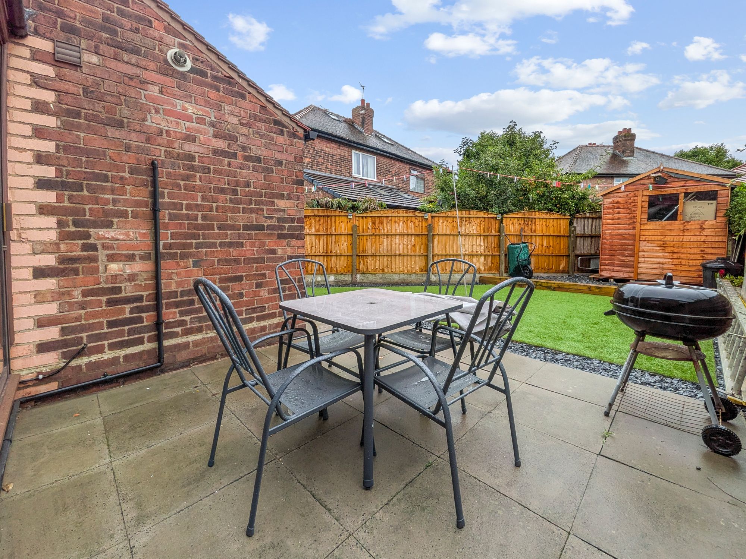
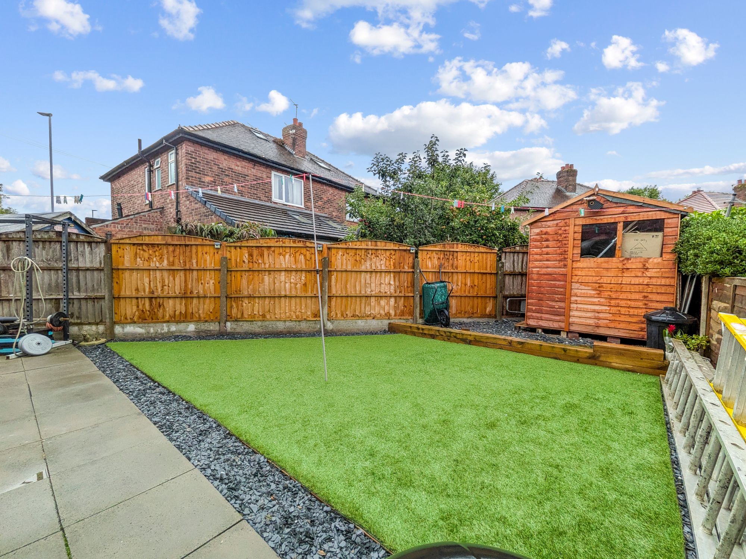
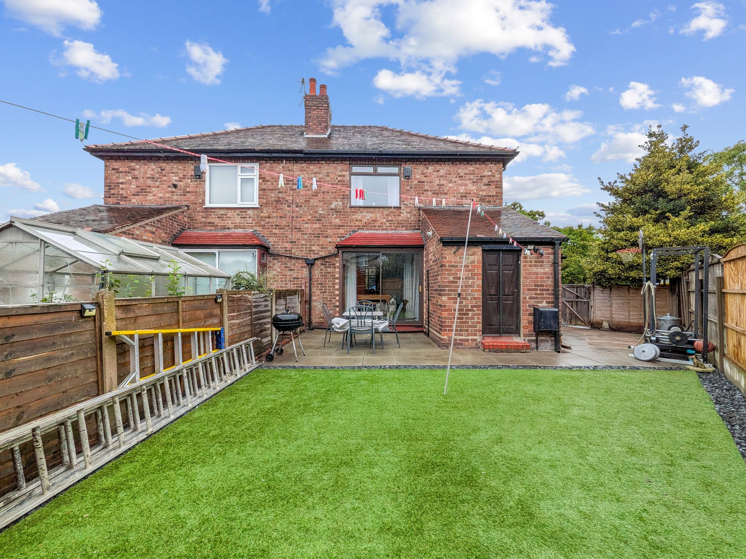
- Spacious Corner Plot with Private Gardens Ample Parking
- Convenient Access to Warrington Town Centre and Nearby Motorway Links M6/M62
Details
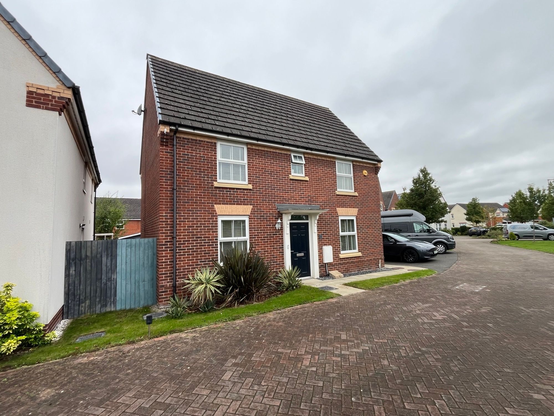
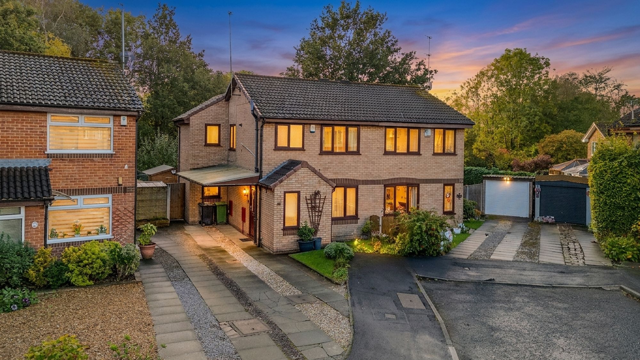
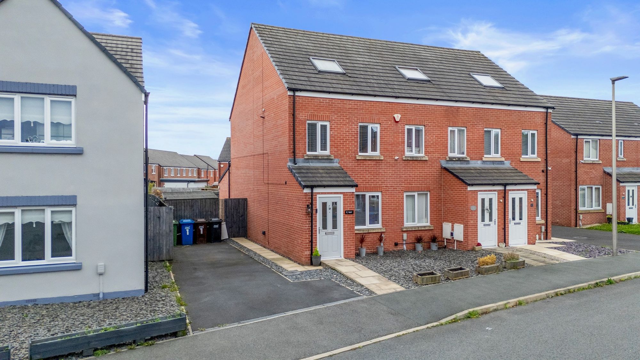
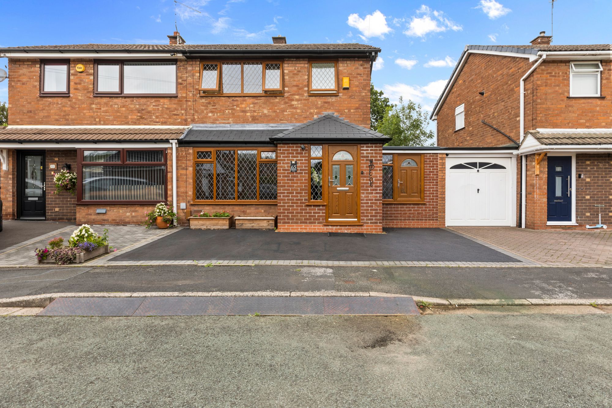
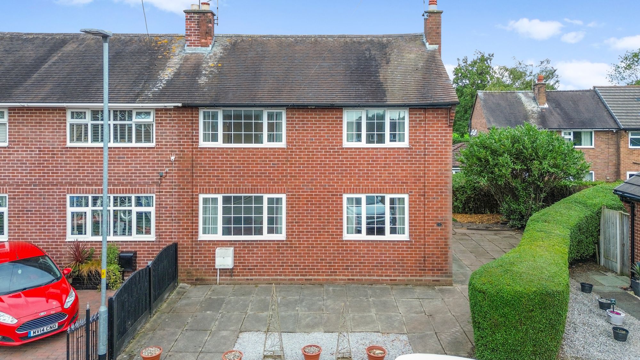
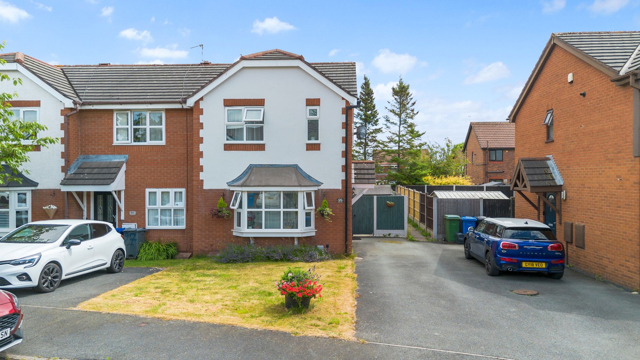

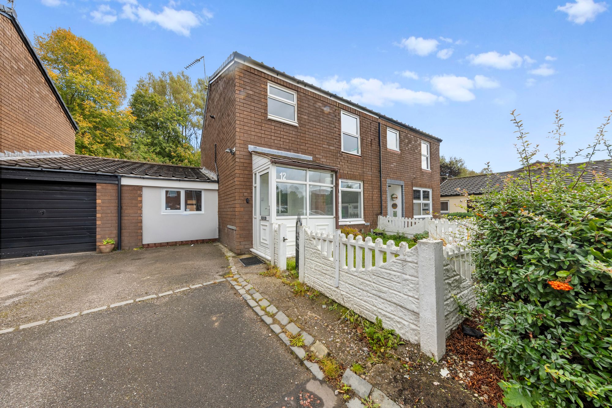
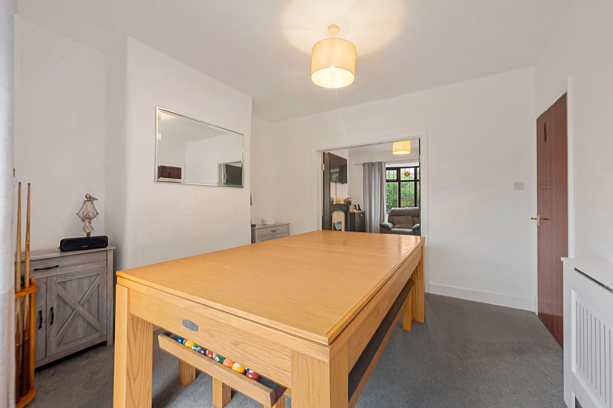
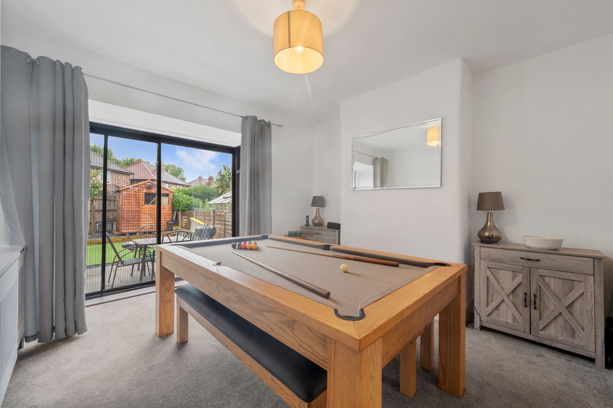
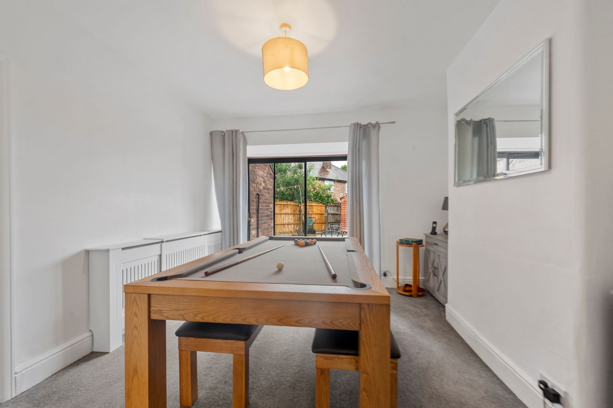
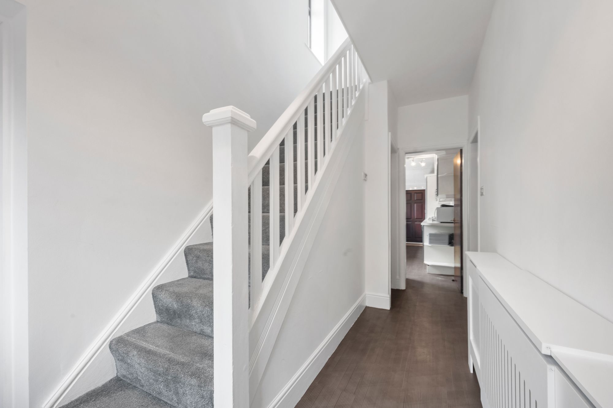
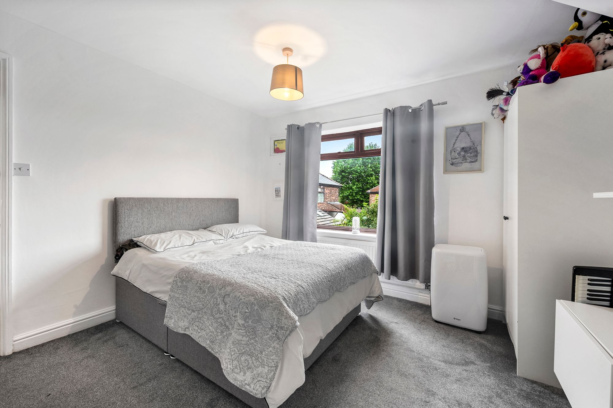
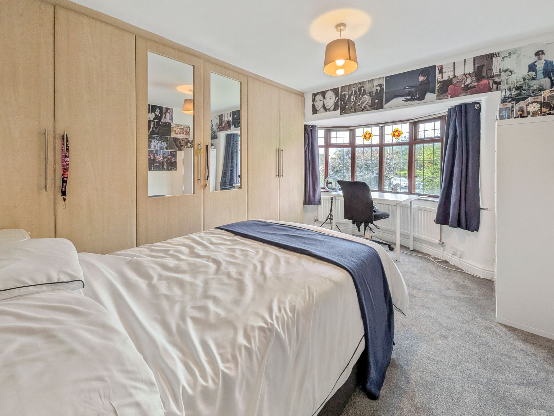
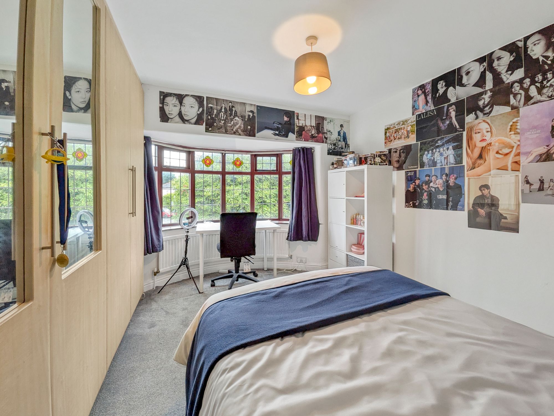
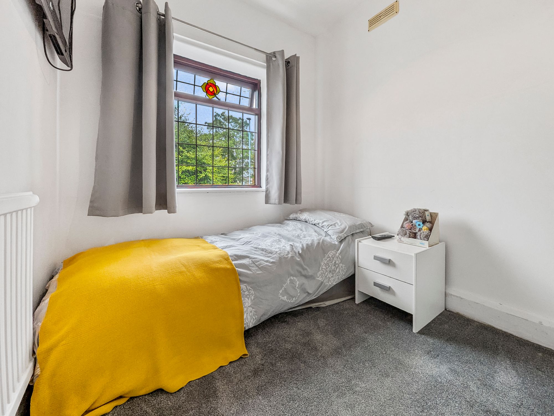
Presenting an impressive extended semi-detached family home, this property offers a harmonious blend of traditional charm and modern convenience, making it an ideal choice for discerning buyers seeking versatile accommodation in a sought-after location. Upon entering, you are welcomed by an inviting entrance hall moving to the bay-fronted lounge that exudes warmth and character, featuring an elegant fireplace as its focal point. Double doors seamlessly connect the lounge to a formal dining room, creating an inviting space for entertaining guests or enjoying family meals. The extended breakfast kitchen is thoughtfully designed, providing ample preparation and storage space. For added flexibility, the ground floor also boasts a generously sized bedroom with en-suite facilities, offering excellent potential for guests, multi-generational living, or a private home office. Ascending to the first floor, you will find three spacious bedrooms, each thoughtfully proportioned to accommodate family members or visiting guests in comfort. The contemporary bathroom is finished to a high standard, featuring modern fixtures and fittings for a touch of luxury. The property occupies a spacious corner plot, affording a sense of privacy and exclusivity, with ample parking available for multiple vehicles (ideal for families with more than one car or for visitors). Its prime location ensures convenient access to Warrington town centre, placing a wide array of amenities, shopping, and leisure opportunities within easy reach. Commuters will appreciate the proximity to major motorway links, including the M6 and M62, providing swift connections to Manchester, Liverpool, and beyond. This beautifully presented home effortlessly caters to modern family living, combining generous accommodation with practical features and a desirable setting. Early viewing is highly recommended to fully appreciate the quality and flexibility this property has to offer.
Video Tour
Floorplan
Location
Want to know more about the local area?
Read our Area GuidesStamp duty calculator
Stamp Duty:
This calculator is for guidance only and does not constitute tax or financial advice. SDLT rates and reliefs depend on your individual circumstances. Please seek independent advice and check the latest information directly with HMRC before proceeding. View current HMRC Stamp Duty rates
Mortgage calculator
The figures provided by this calculator are for illustrative purposes only and are intended as a guide. They do not constitute a mortgage offer or financial advice and should not be relied upon when making decisions about proceeding with a property purchase. Actual costs and affordability will vary depending on individual circumstances and lender criteria. We recommend seeking independent mortgage advice before taking any financial decisions. Your home may be repossessed if you do not keep up repayments on your mortgage.
Unsure of your credit score?
We recommend checking yours before applying for a mortgage – get your 7-day free trial here
Looking for mortgage advice? Speak to our team
Get a mortgage