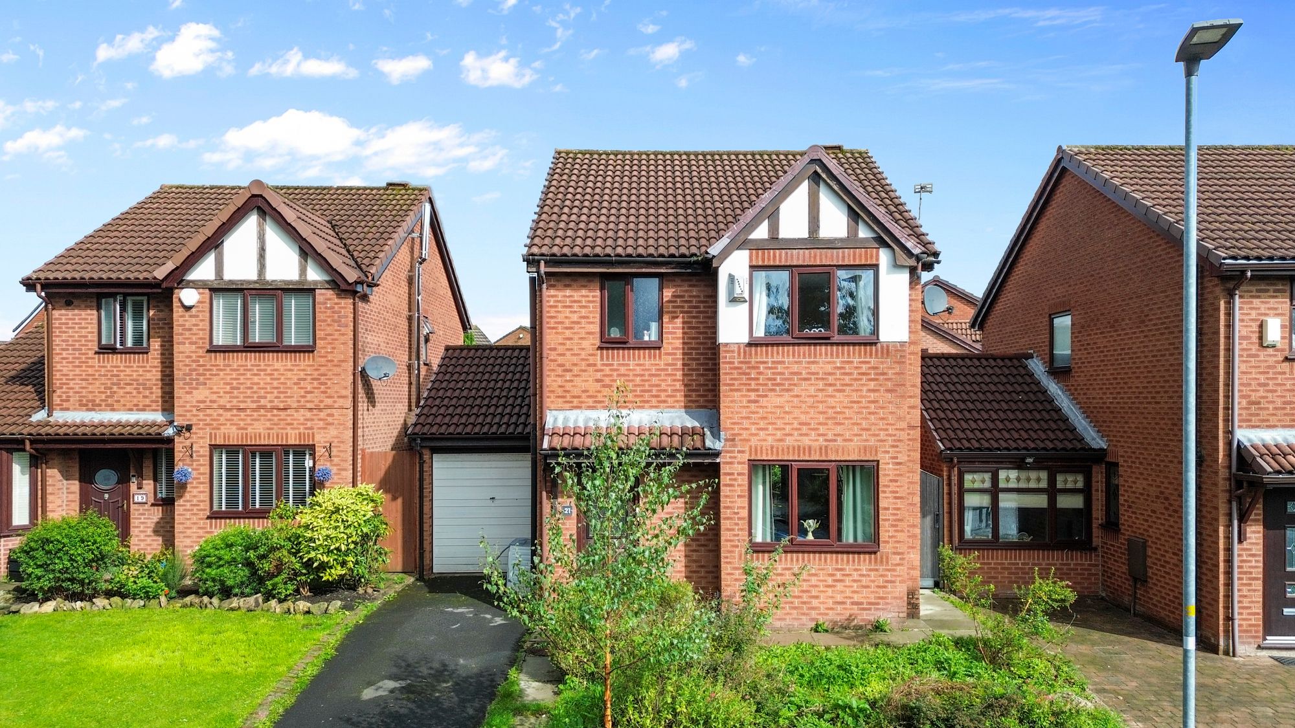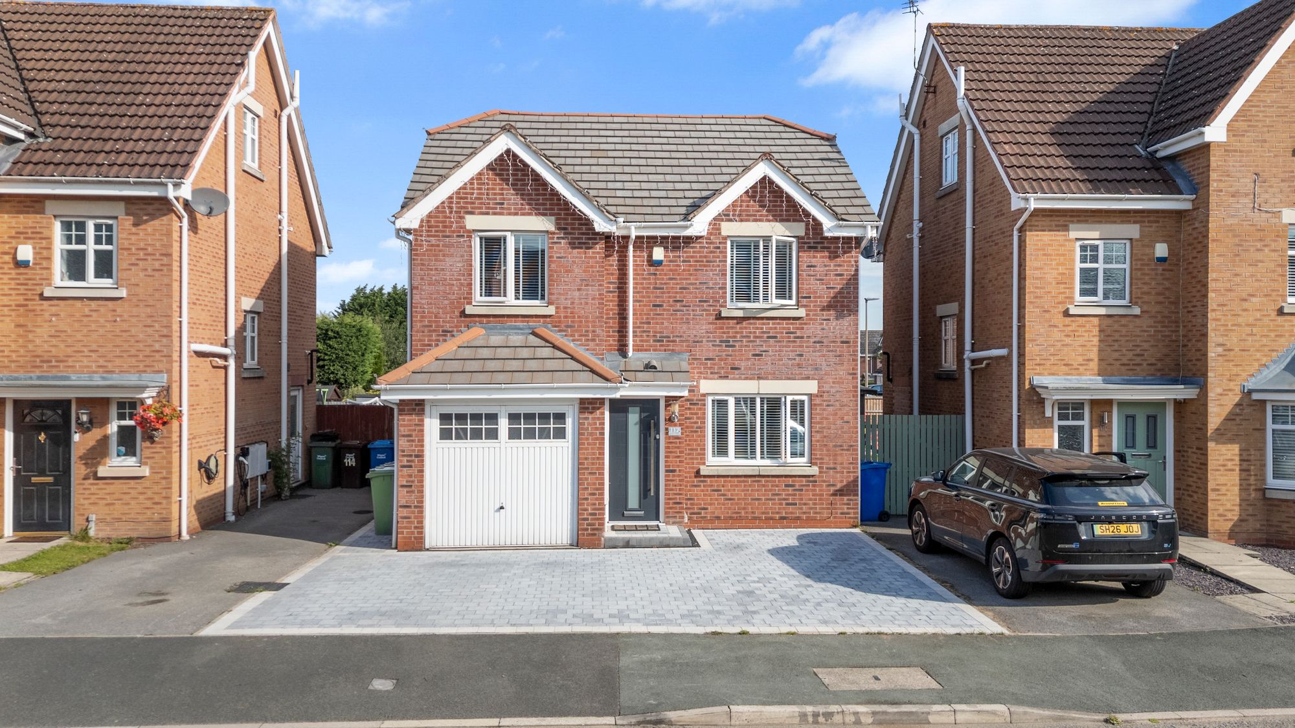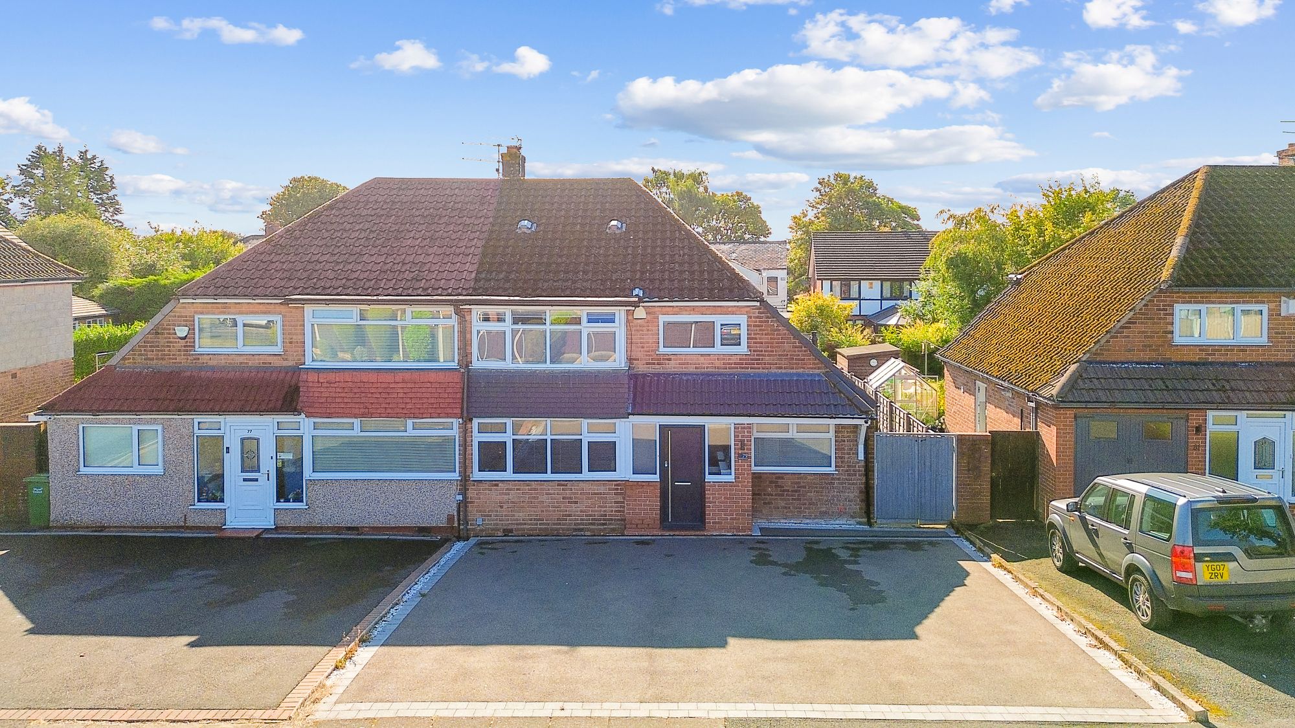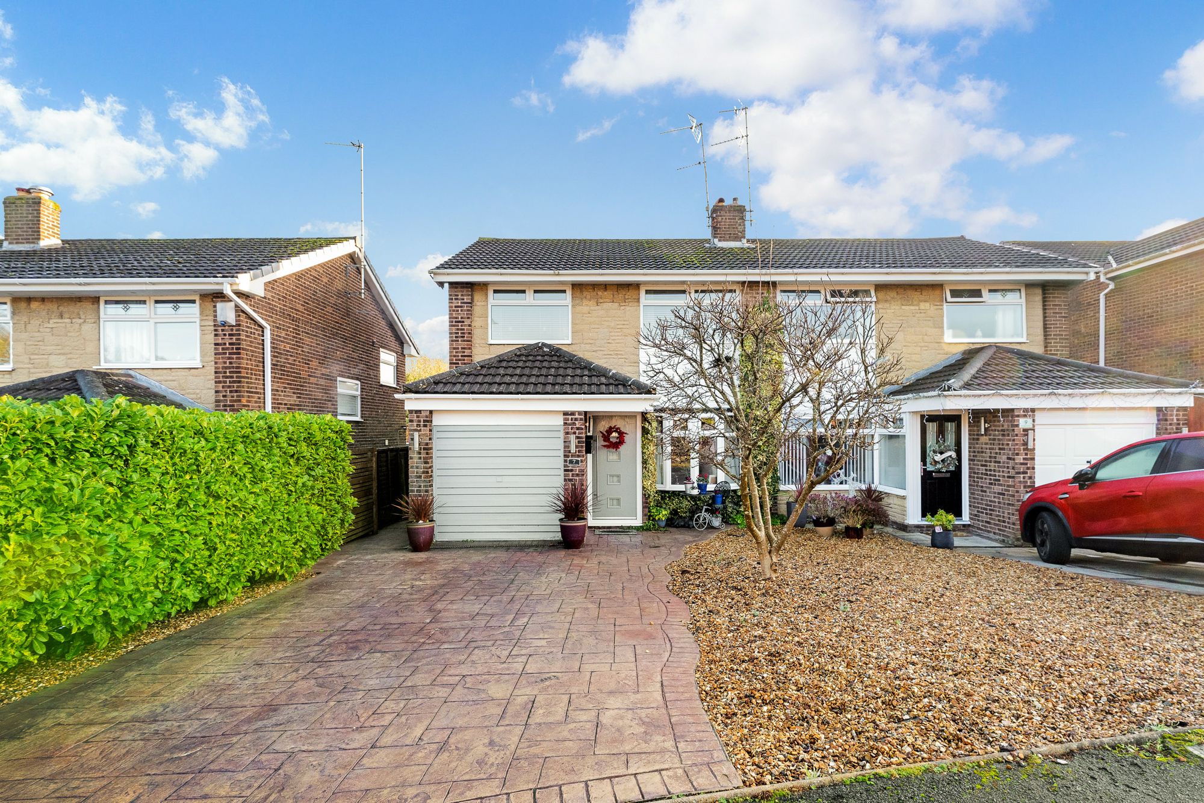
Key Features
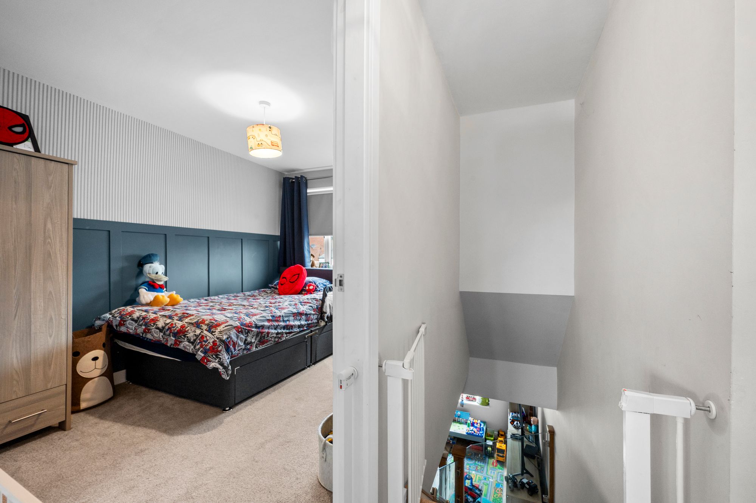
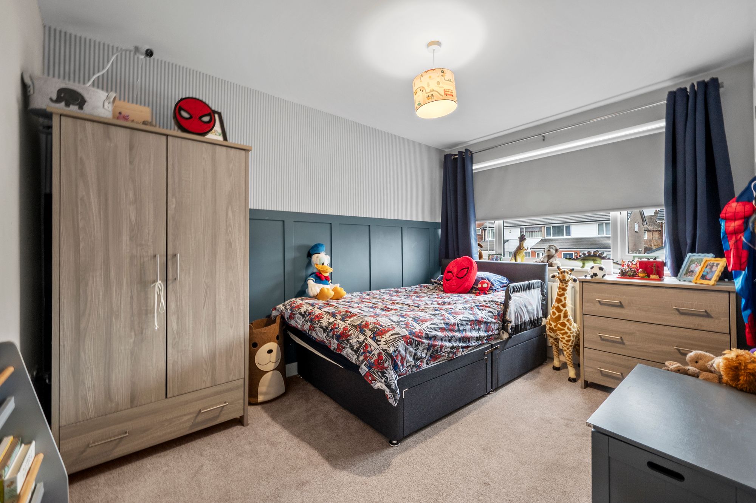
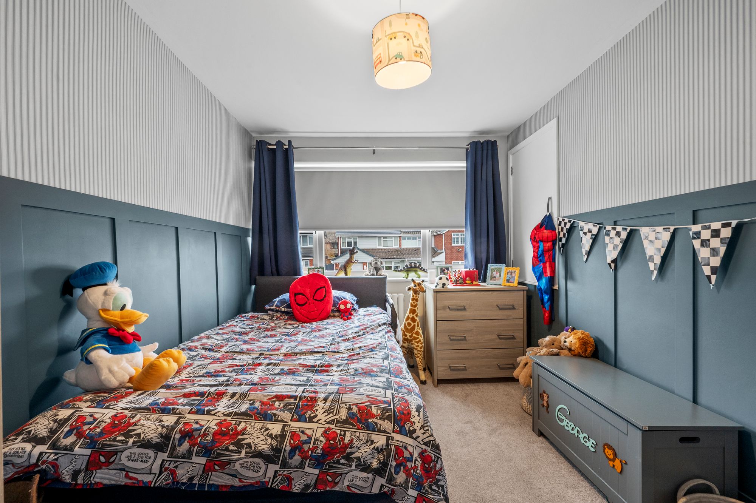
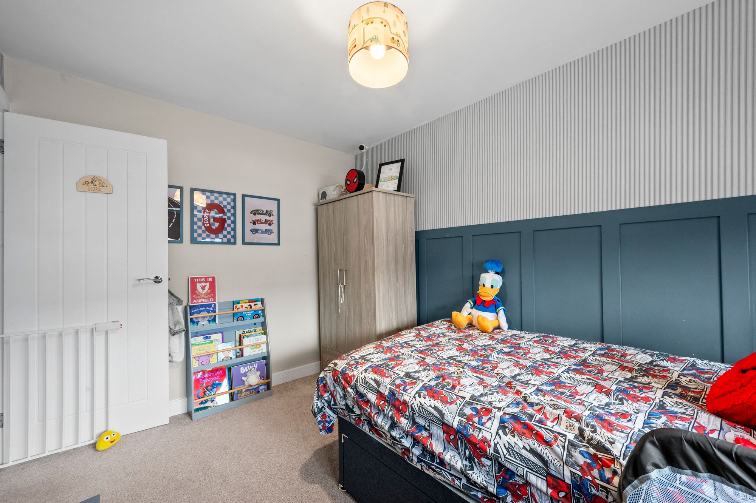
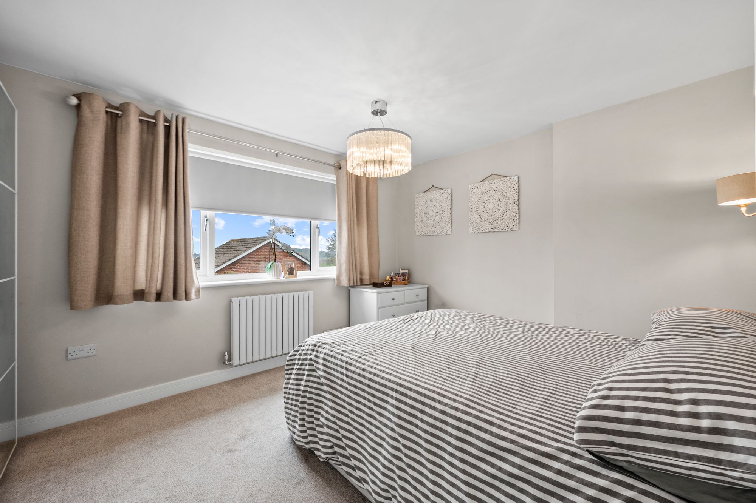
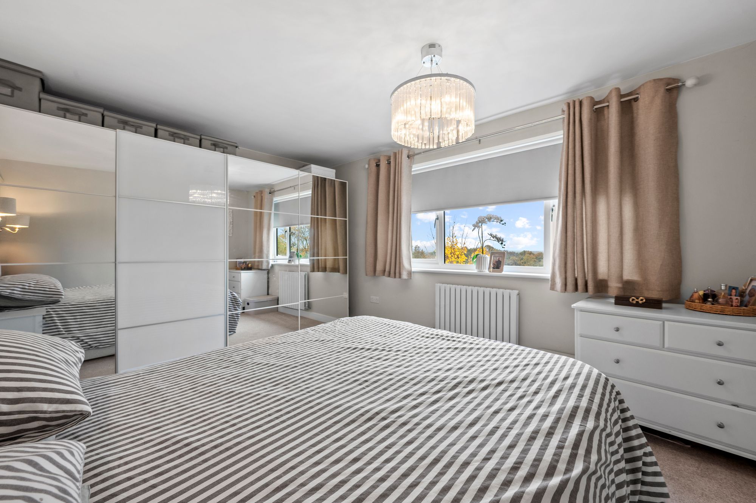
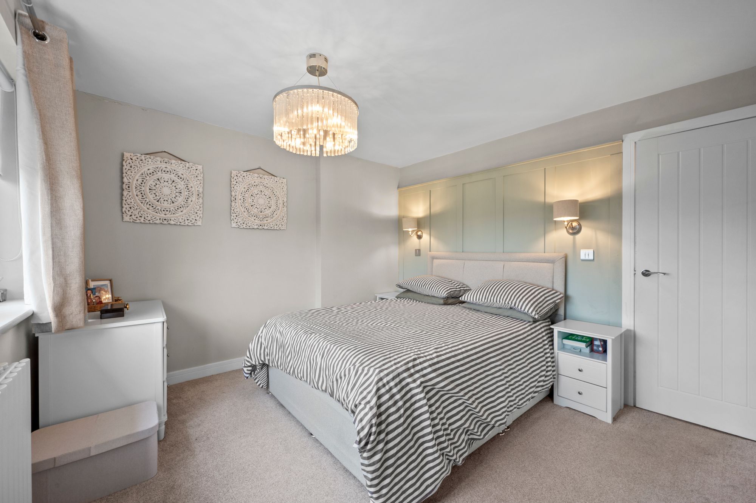
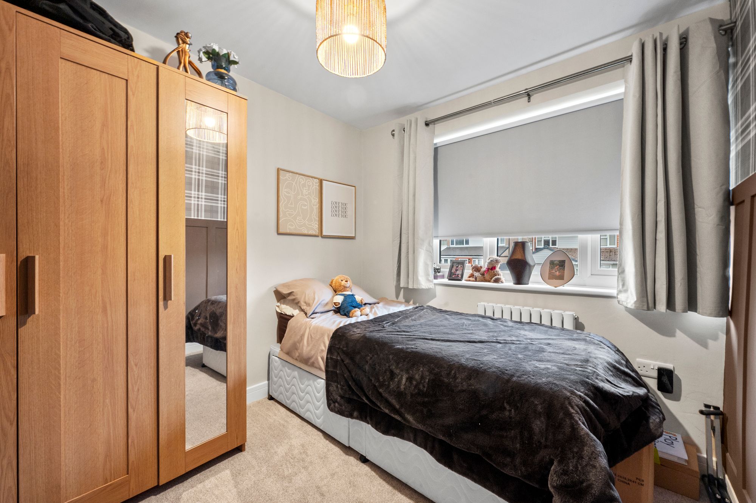
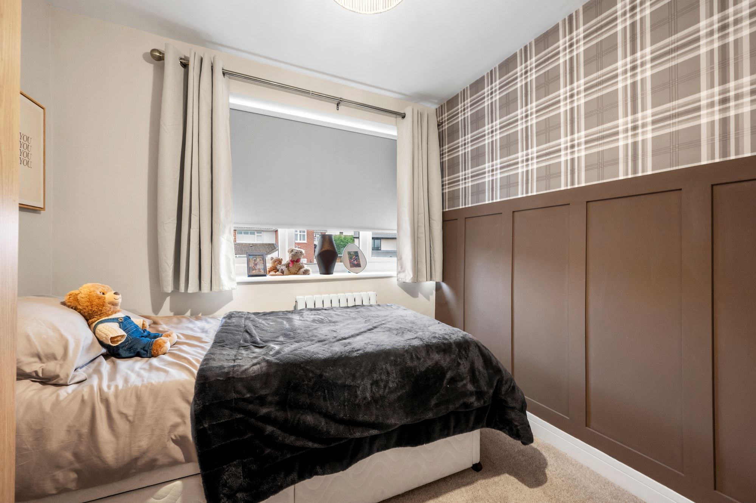
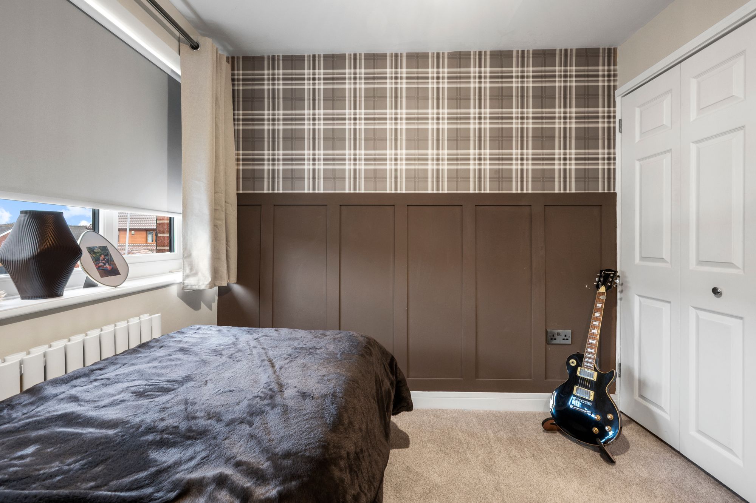
- Three Spacious Bedrooms – Includes a large master bedroom and two additional bedrooms.
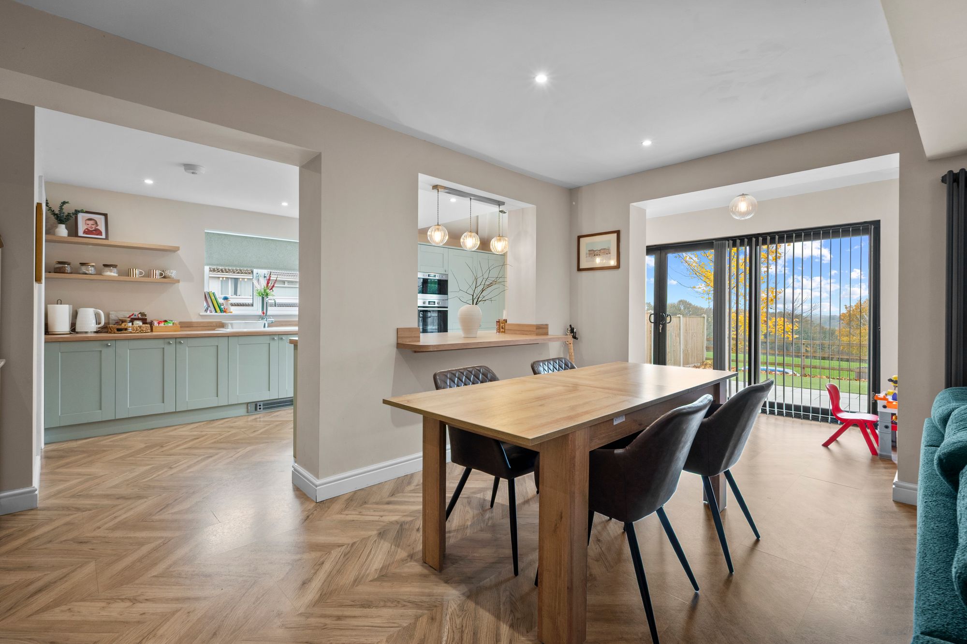
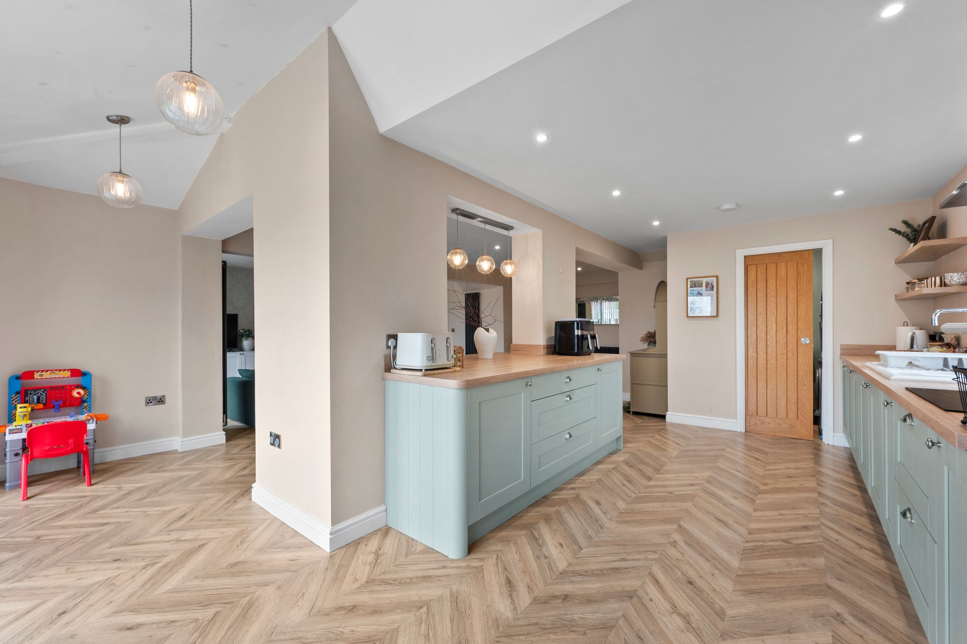
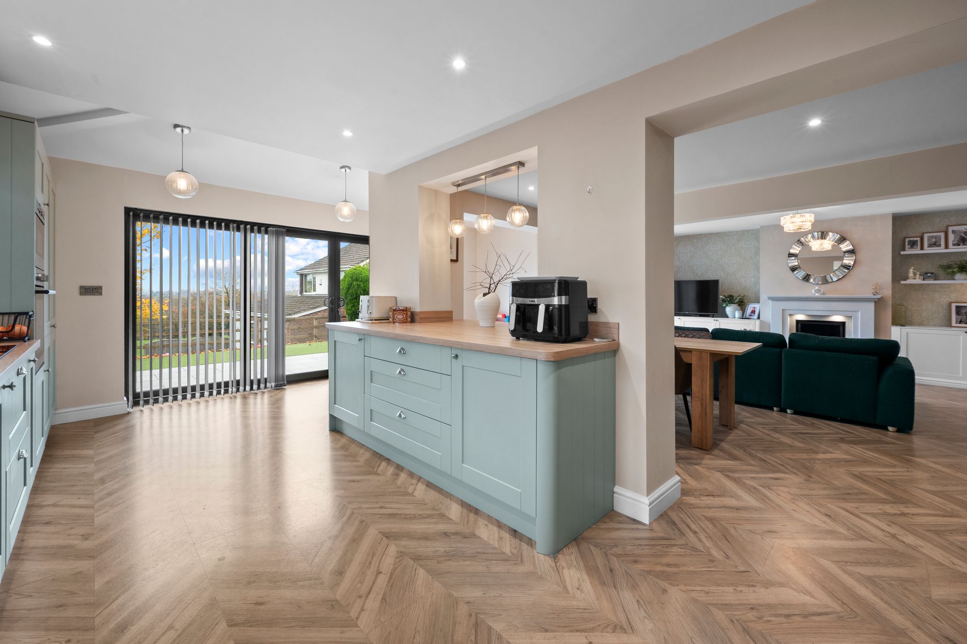
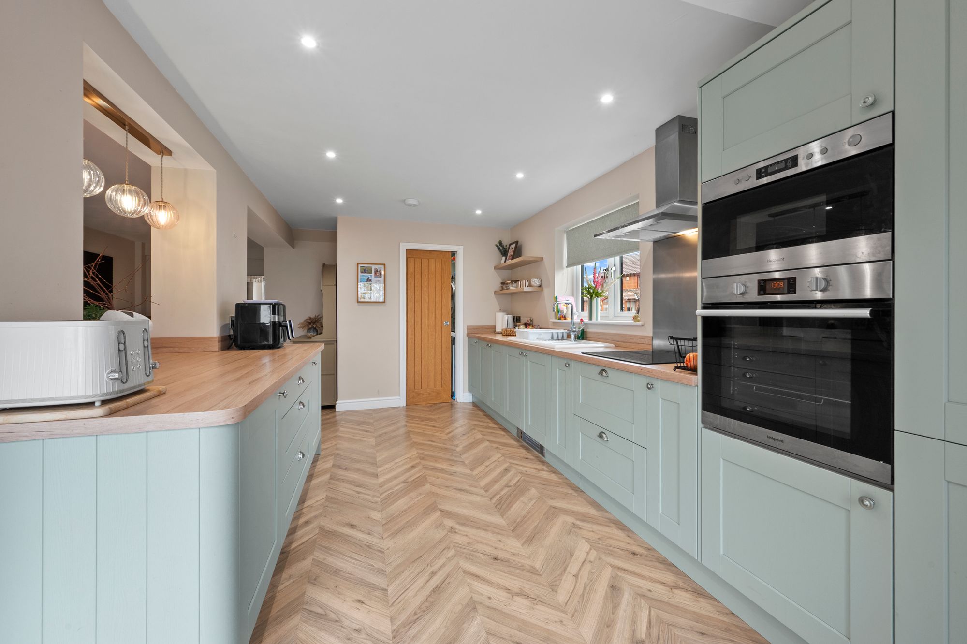
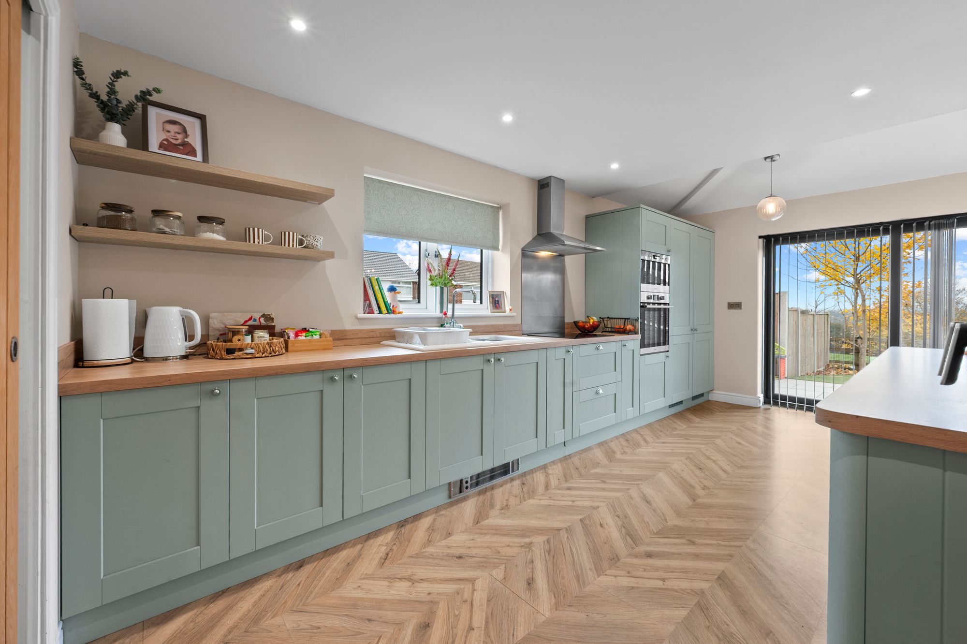
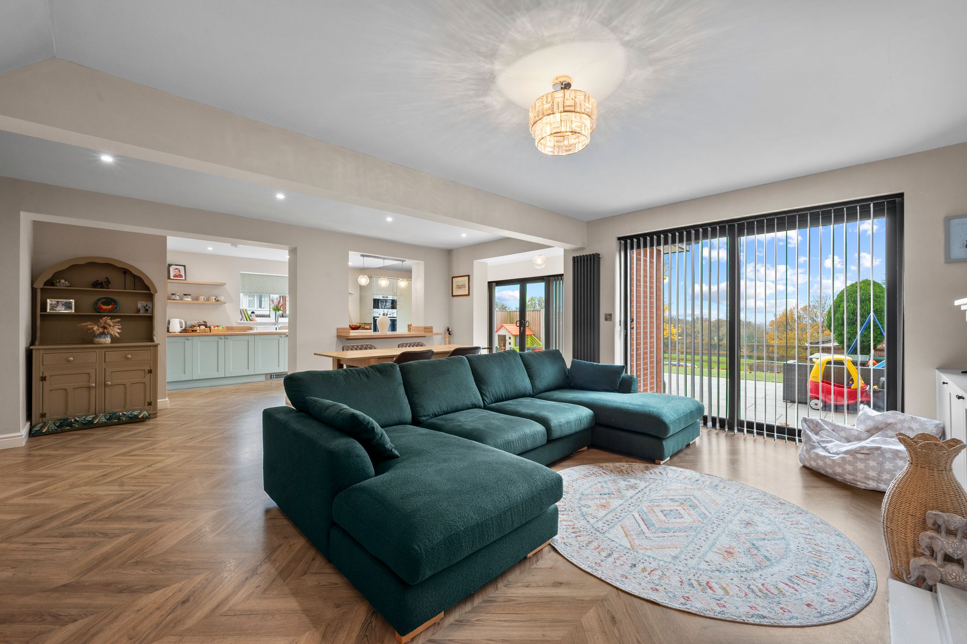
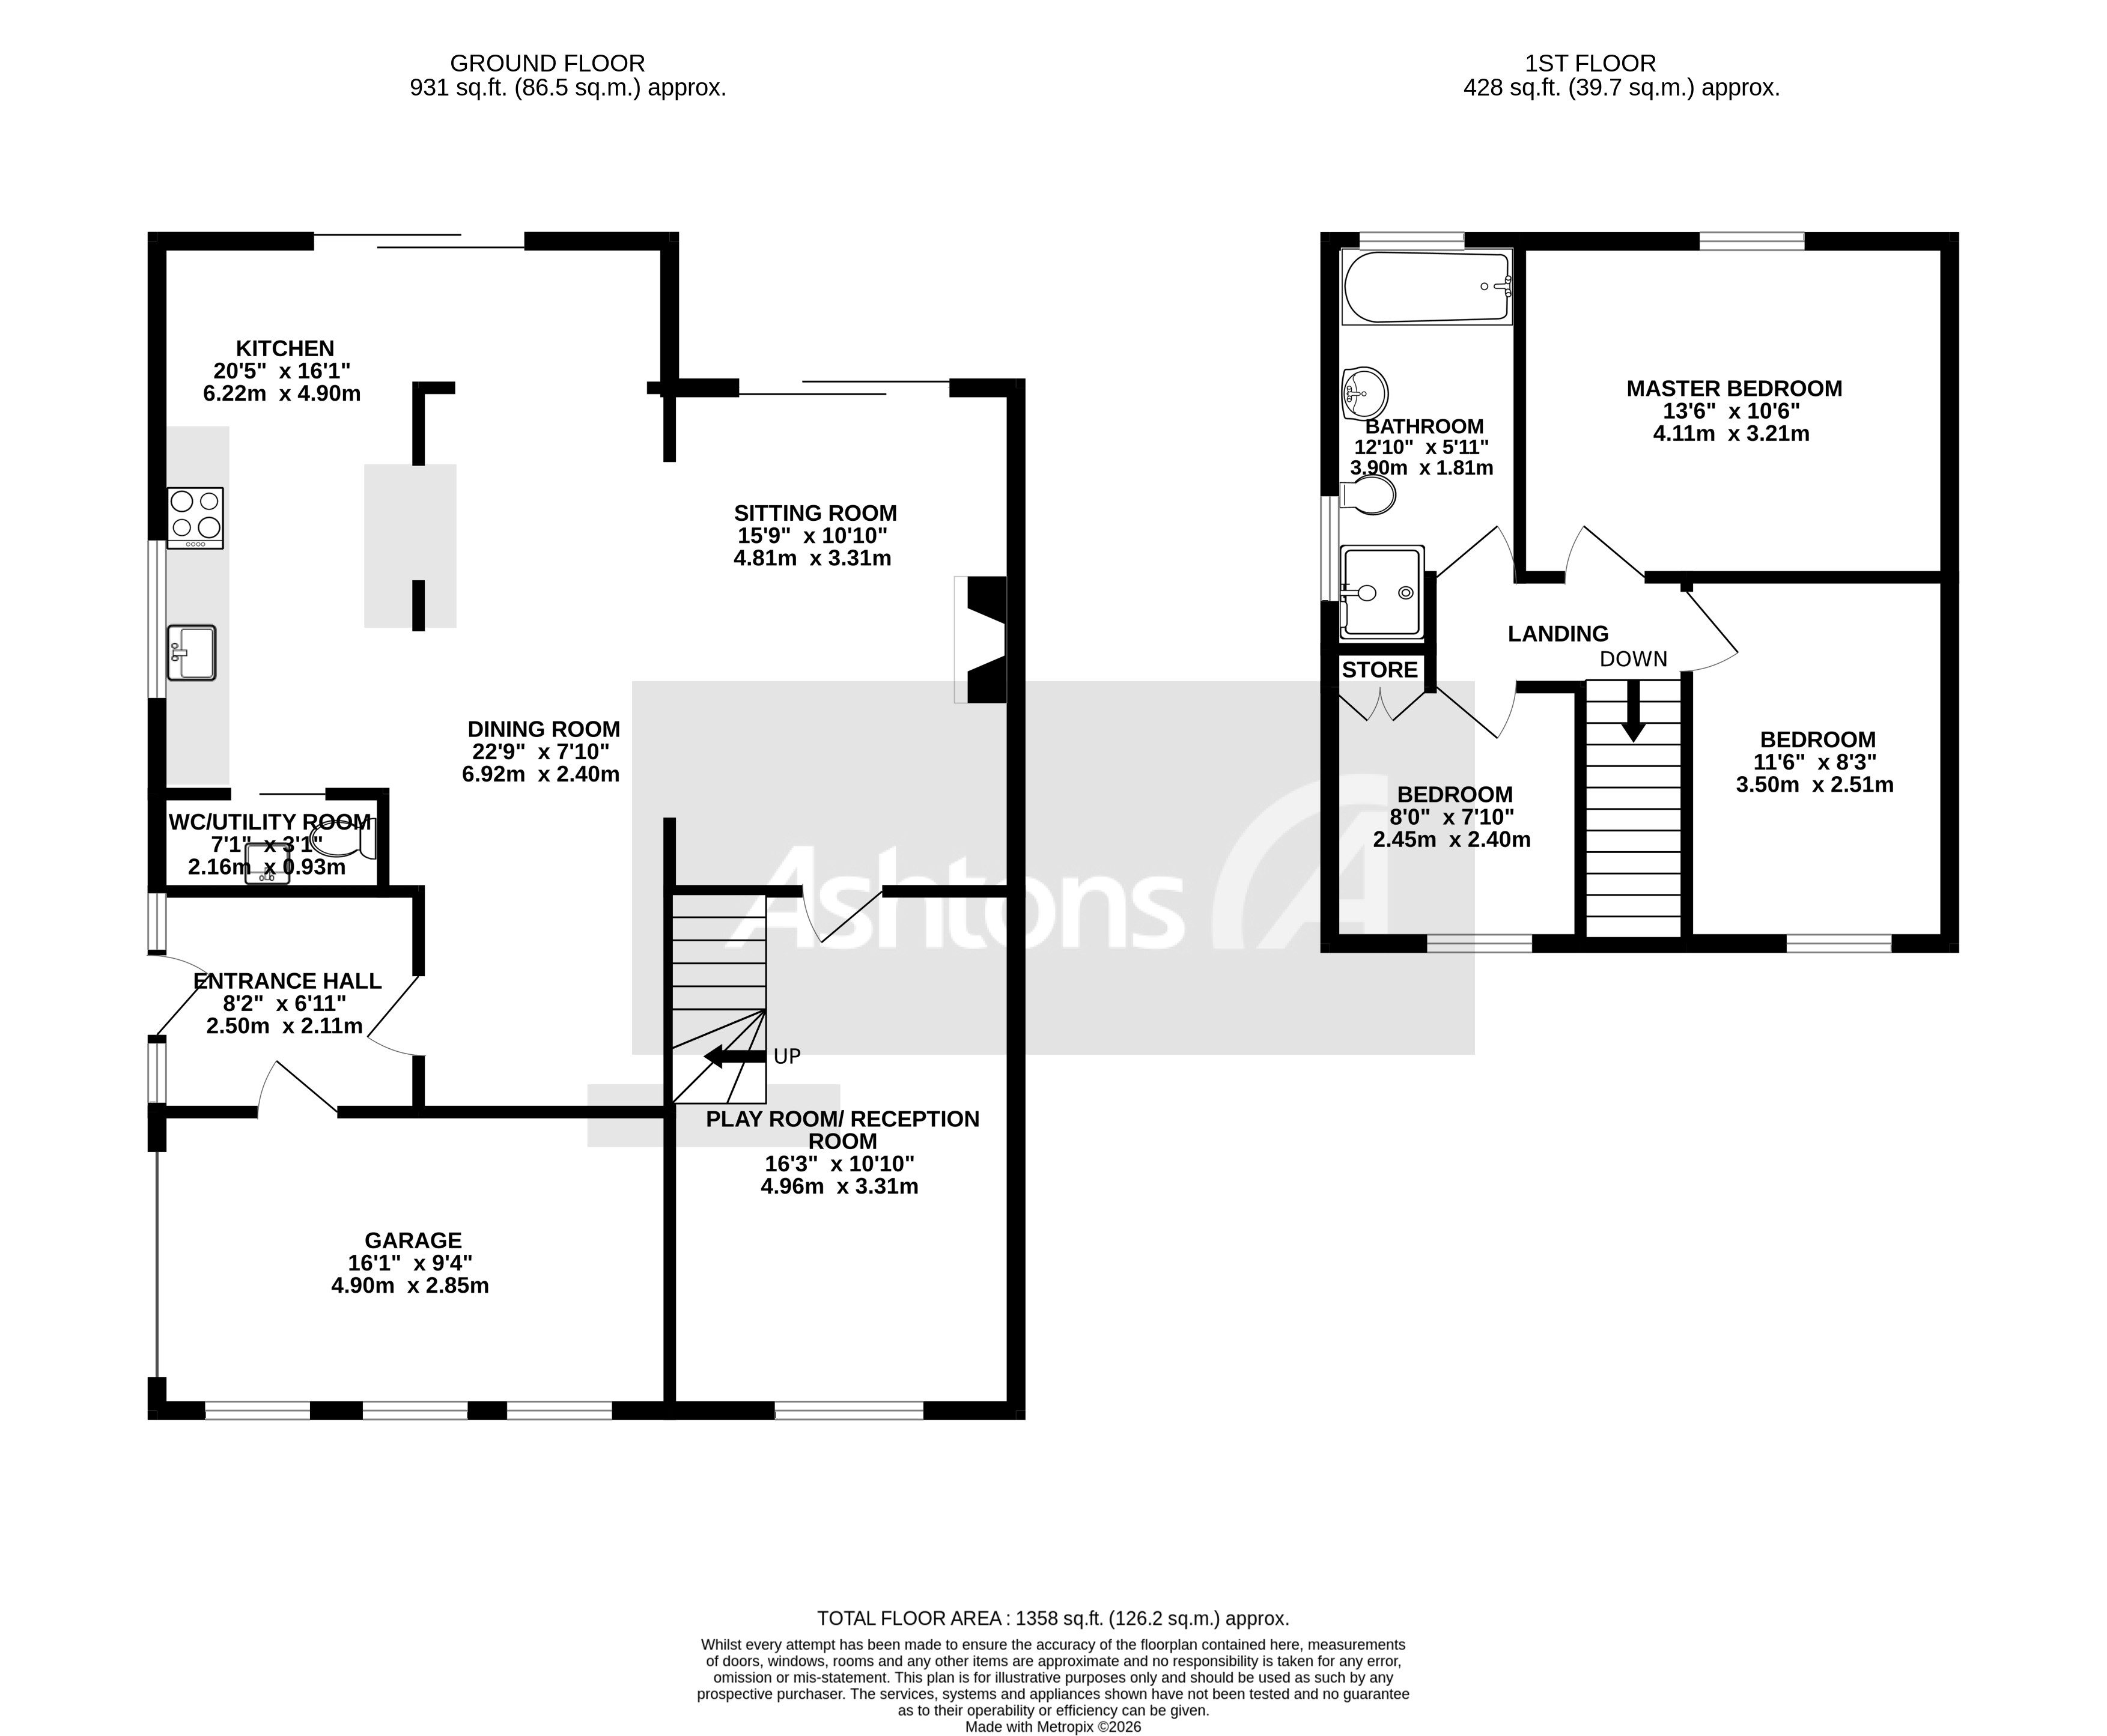
- Generous Kitchen – Well-sized kitchen measuring approximately 20'5" x 16'1".
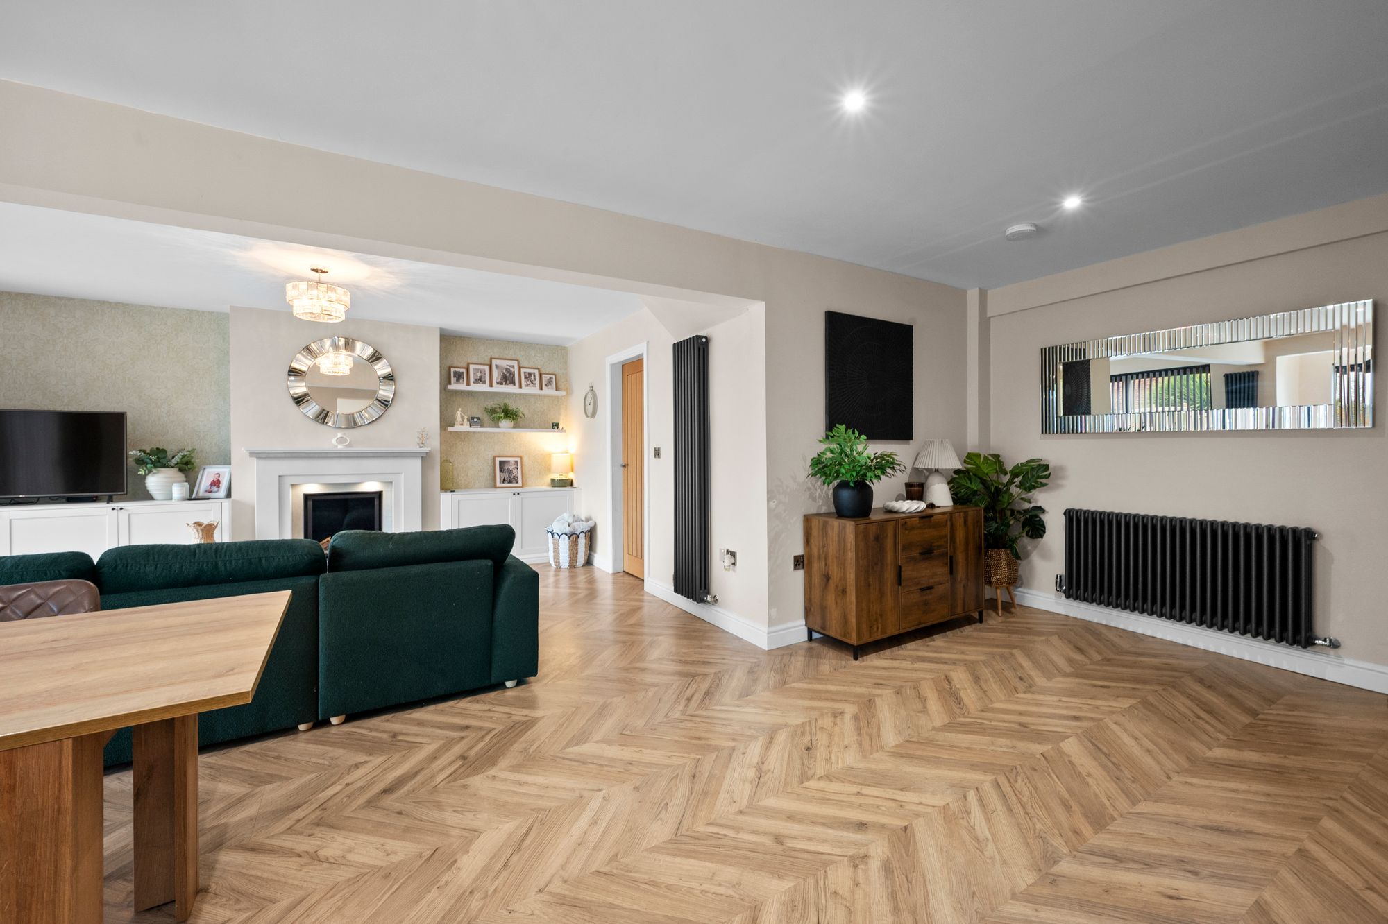
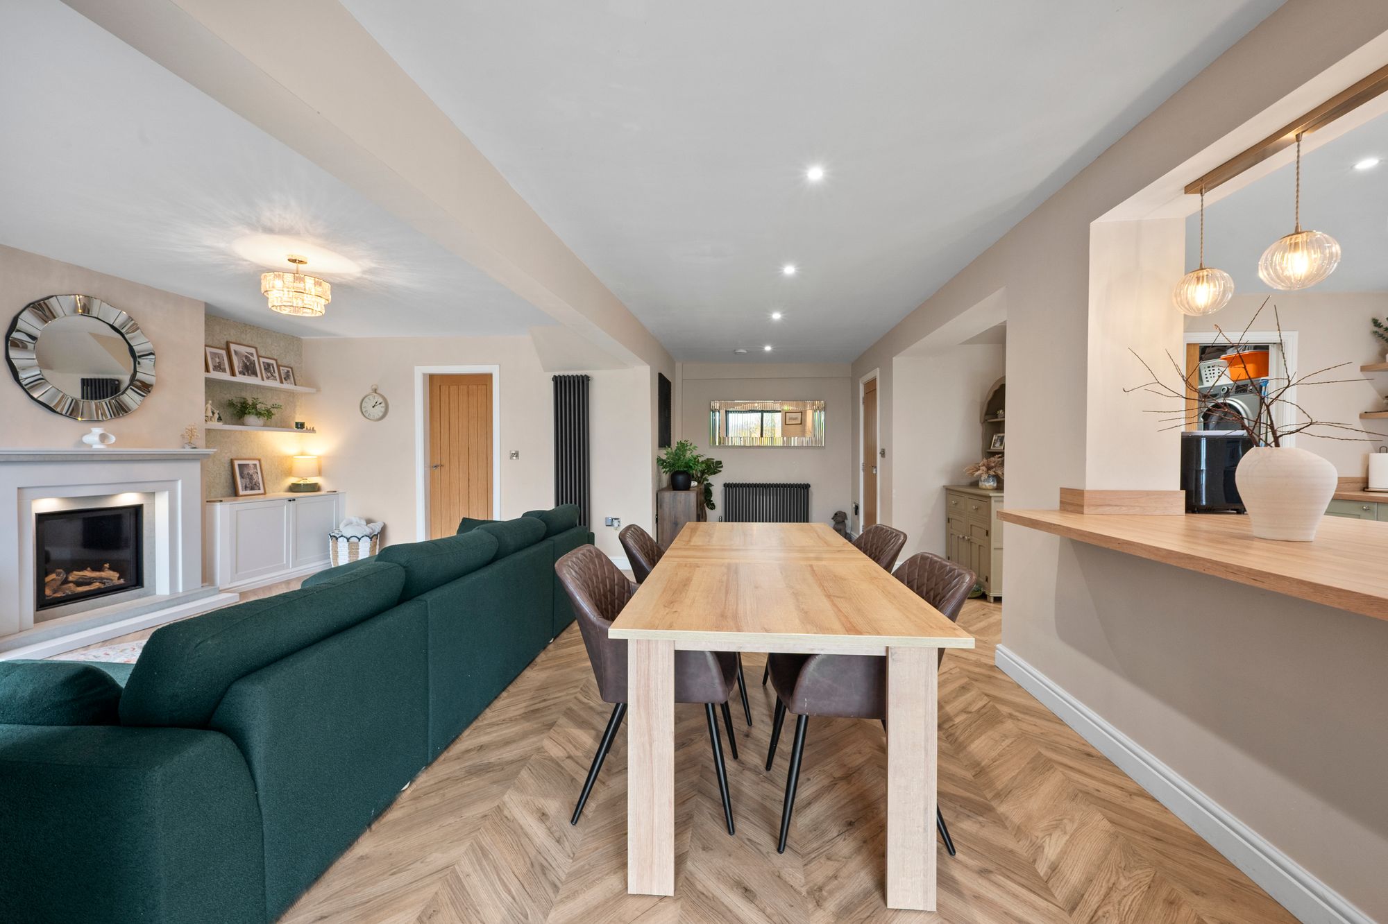
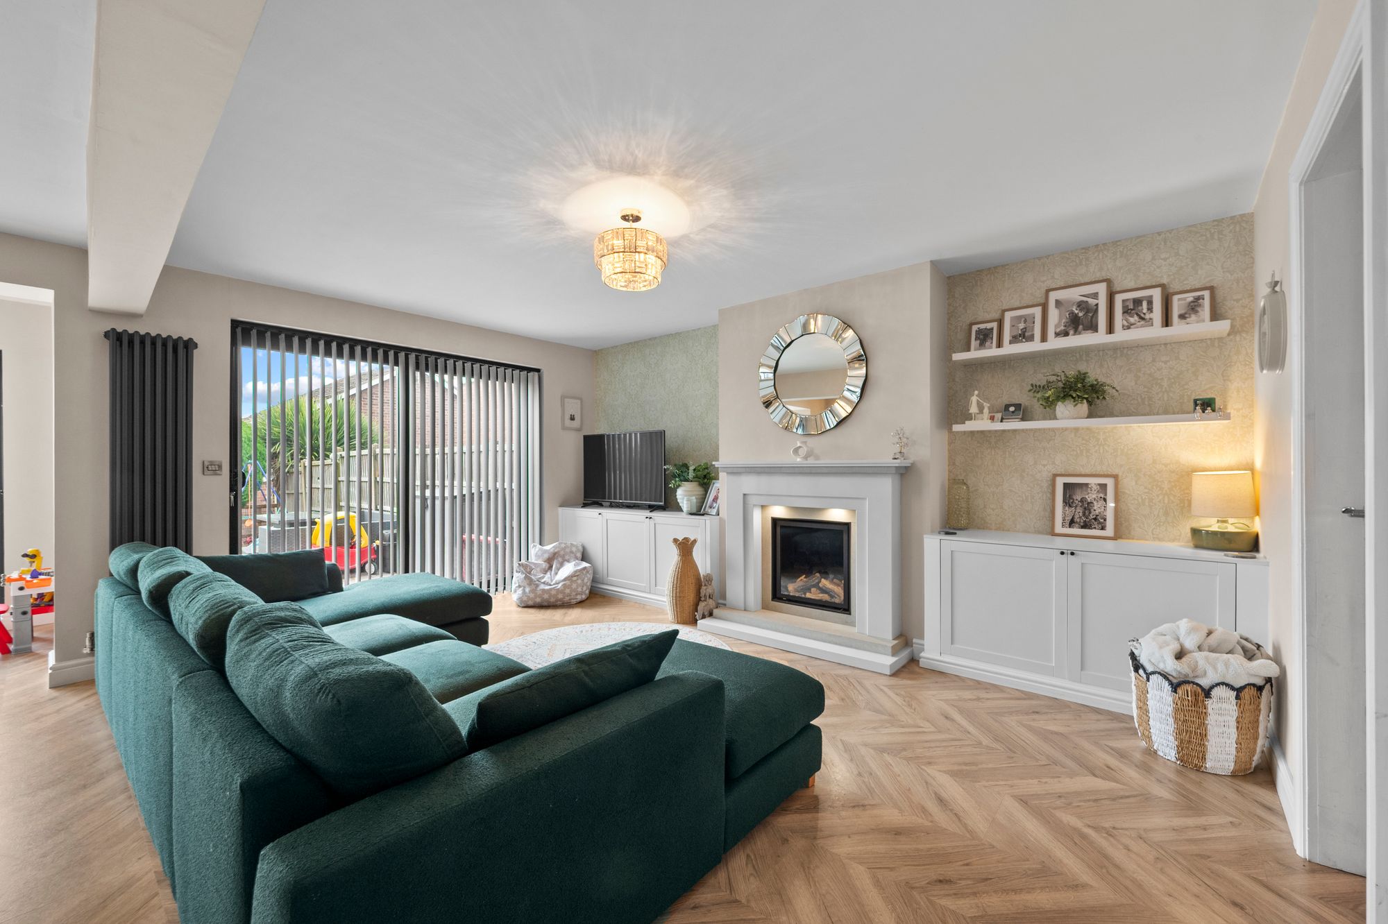
- Large Sitting Room – A comfortable living space, ideal for relaxing and entertaining.
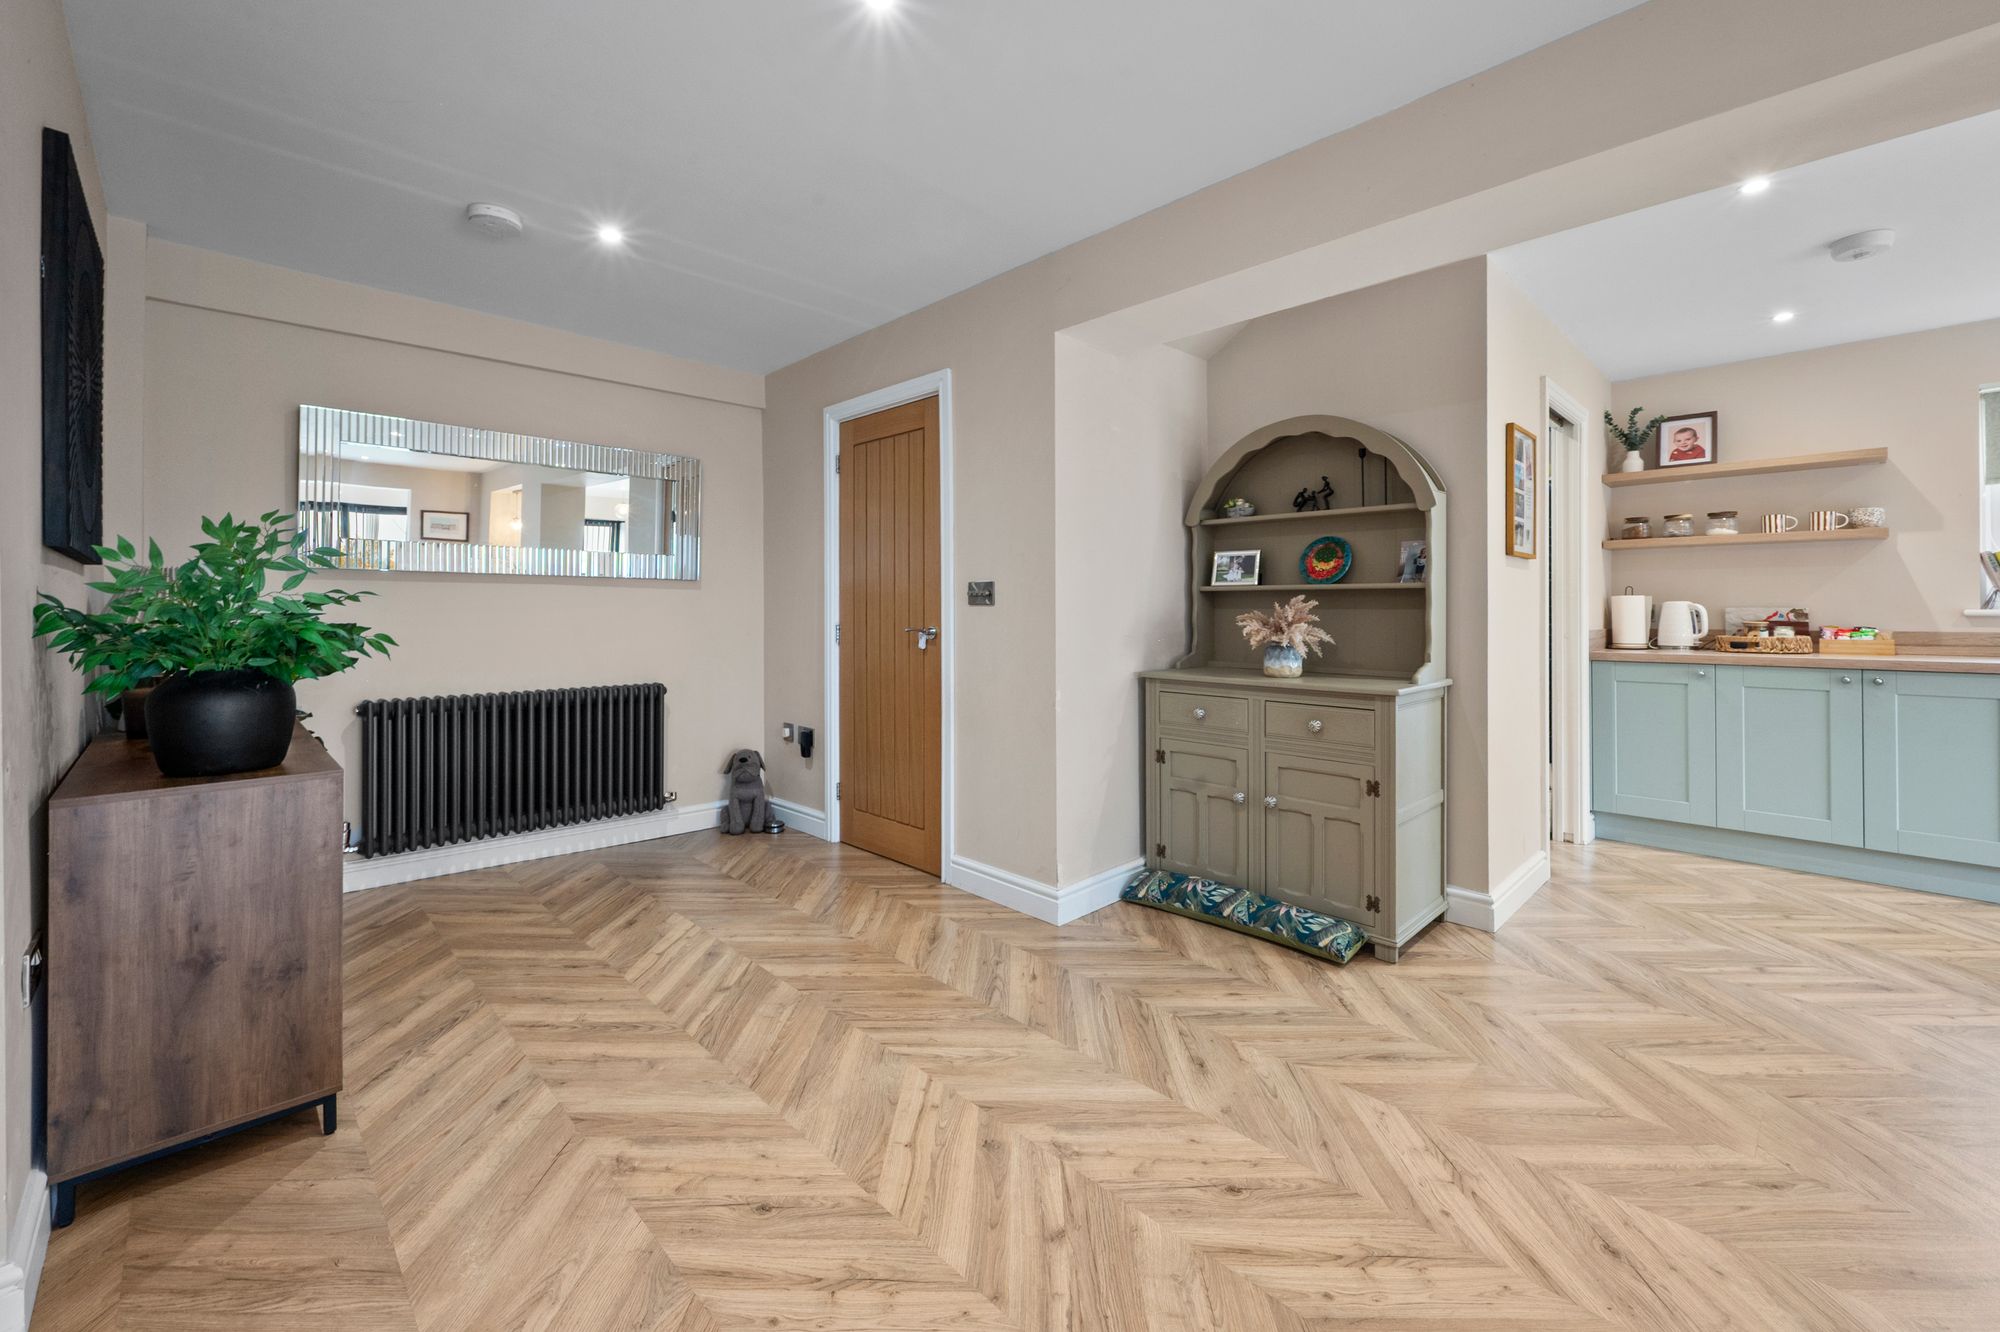
- Separate Dining Area – Spacious dining room with plenty of room for family meals.
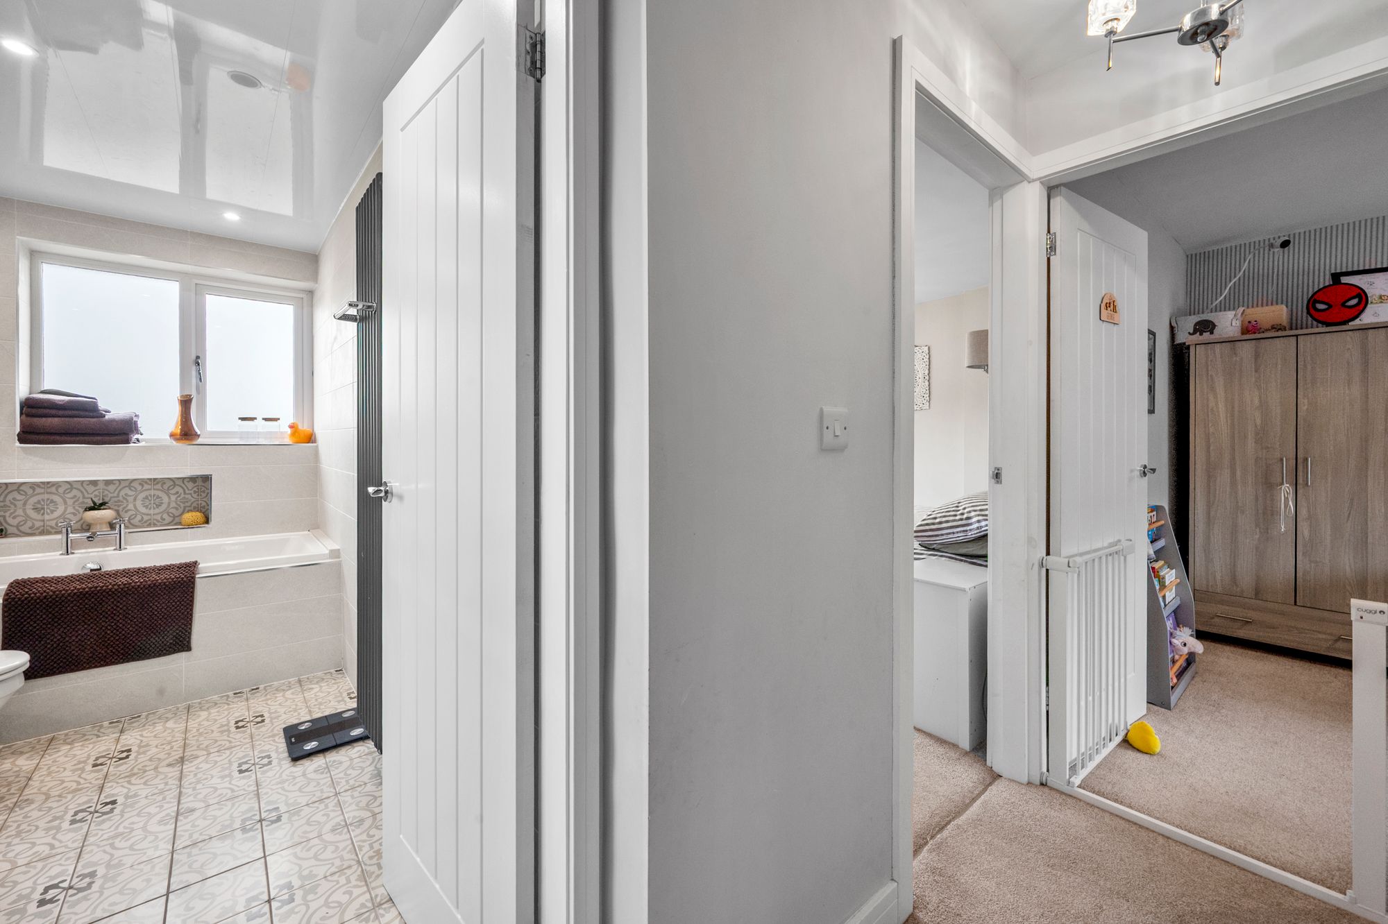
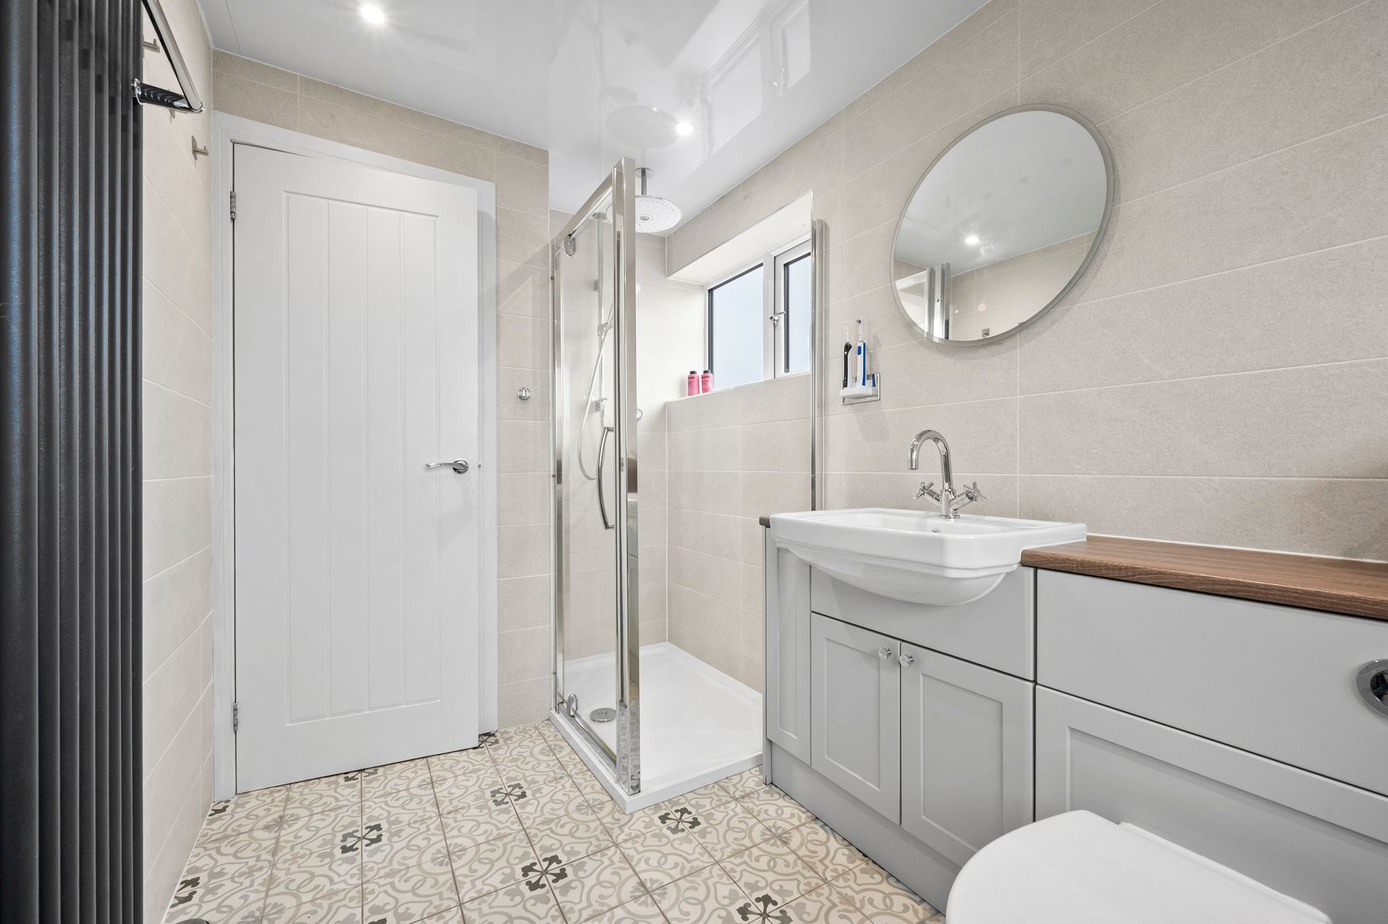
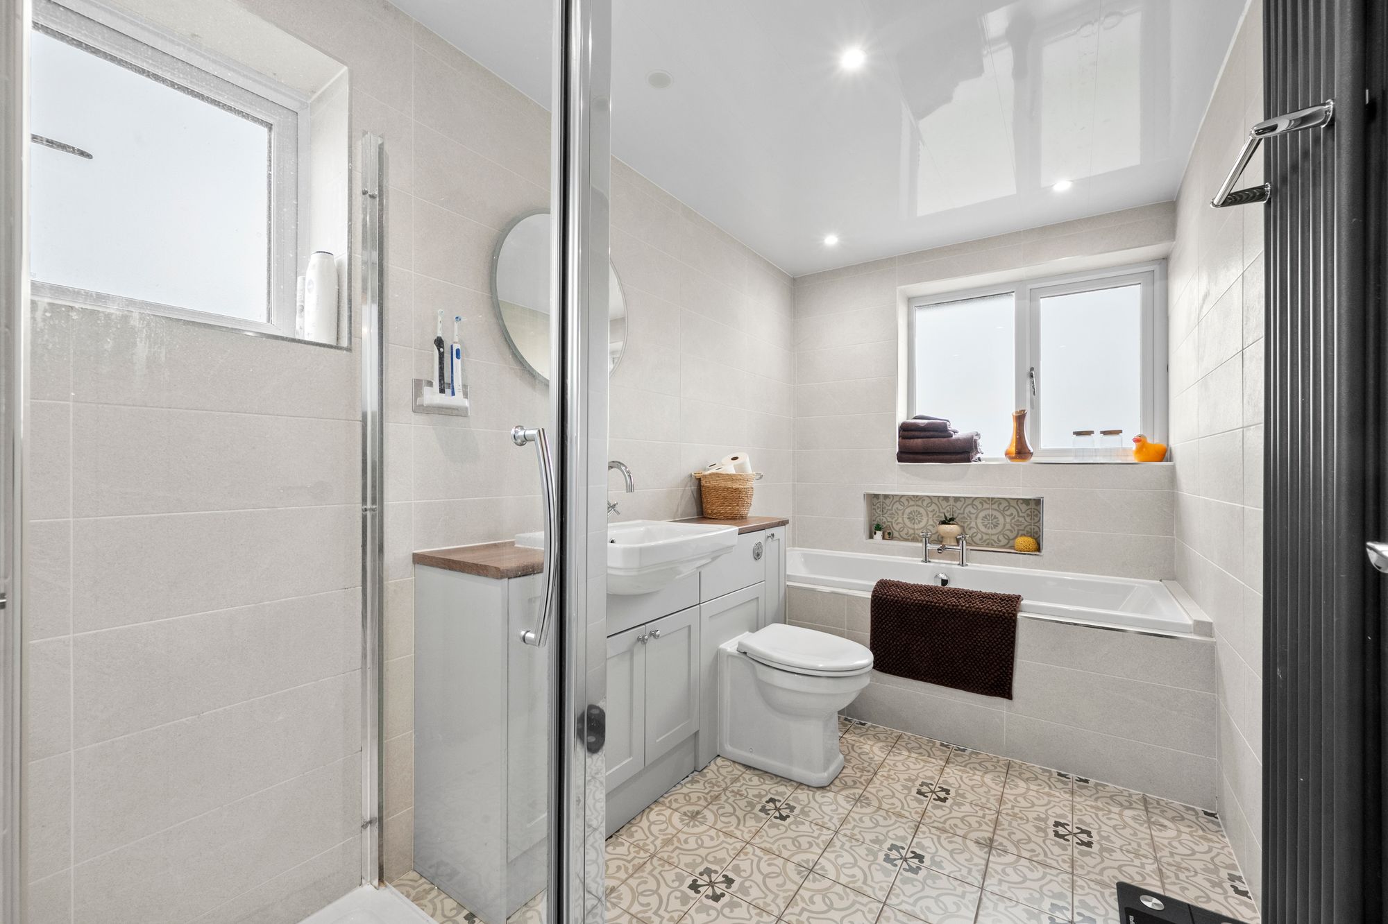
- Family Bathroom – Upstairs bathroom with a bath and separate shower facilities.
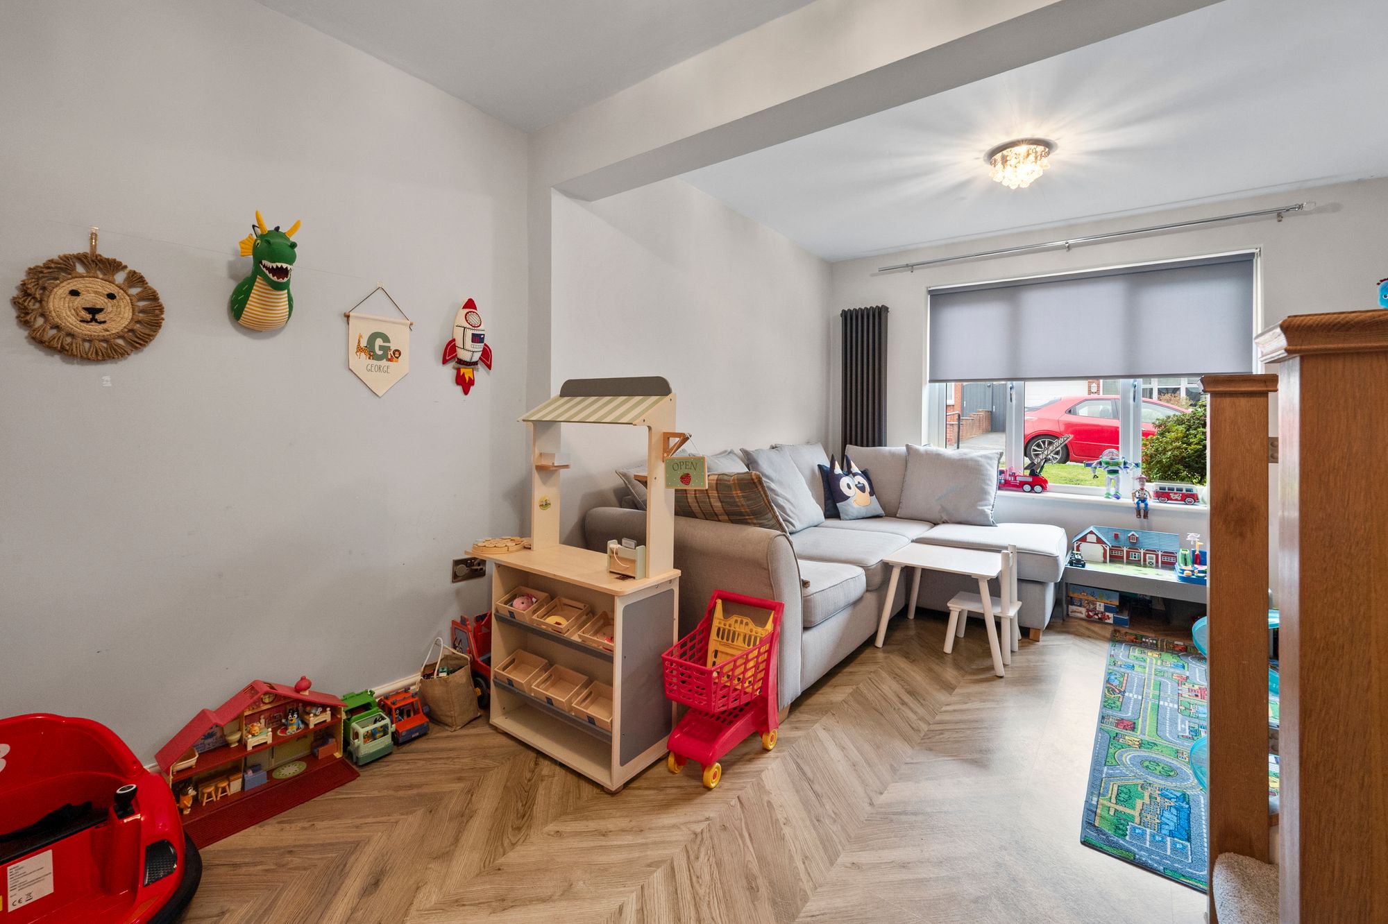
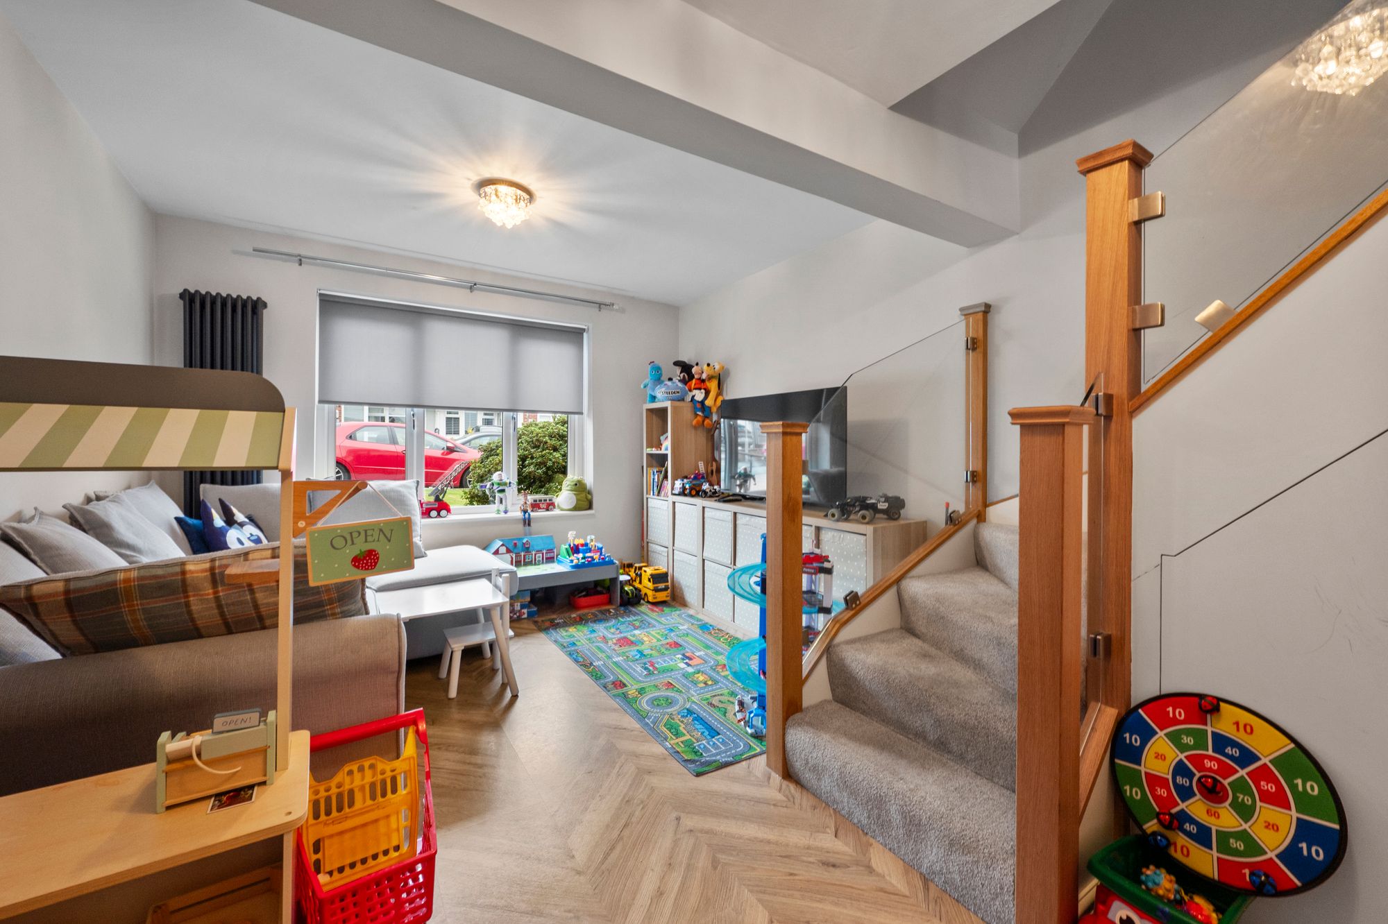
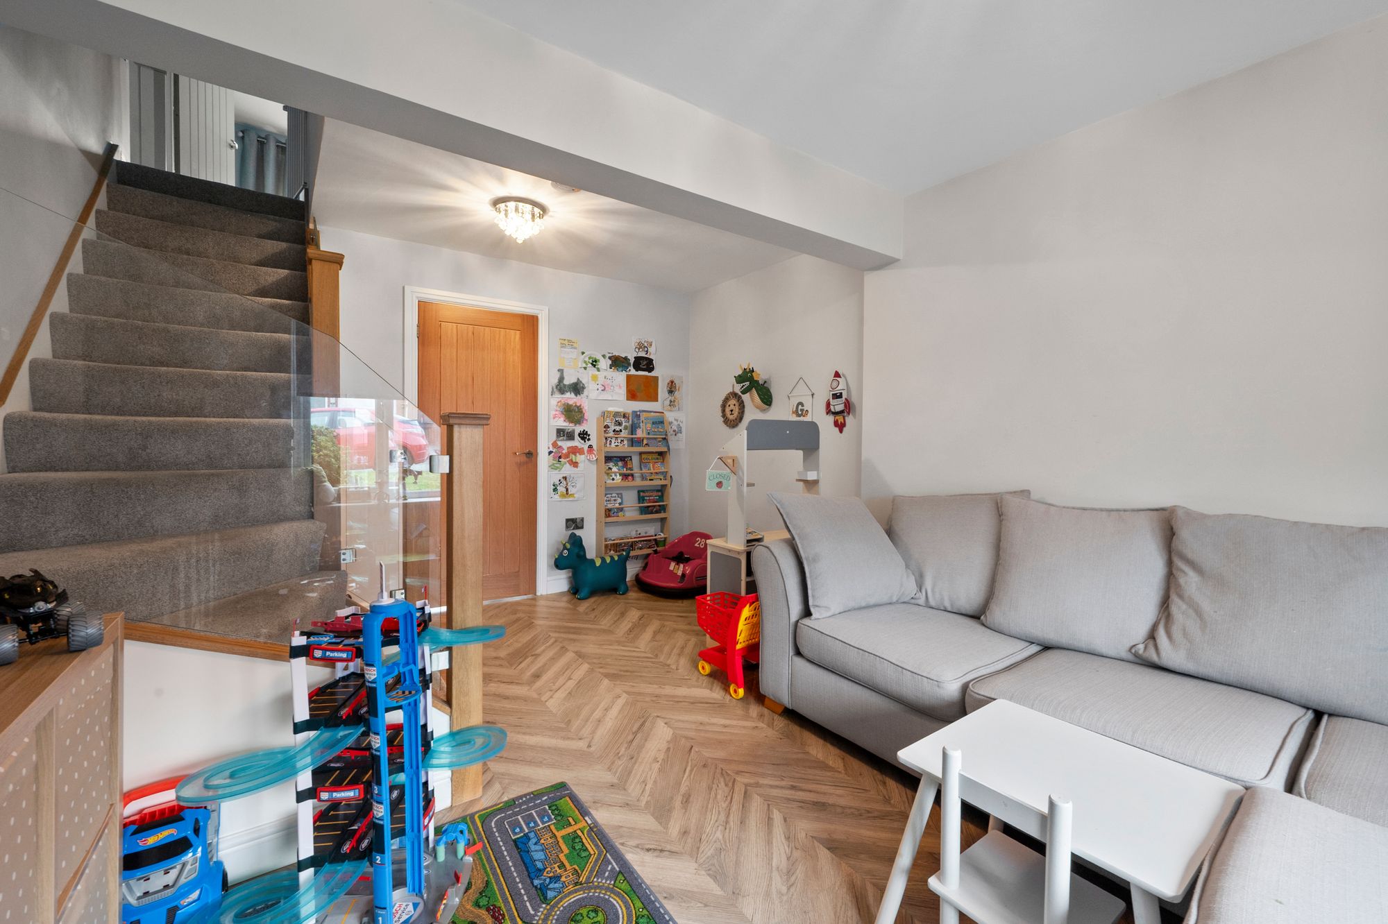
- Additional Reception Room – Versatile playroom/reception room, ideal as a home office or family room.
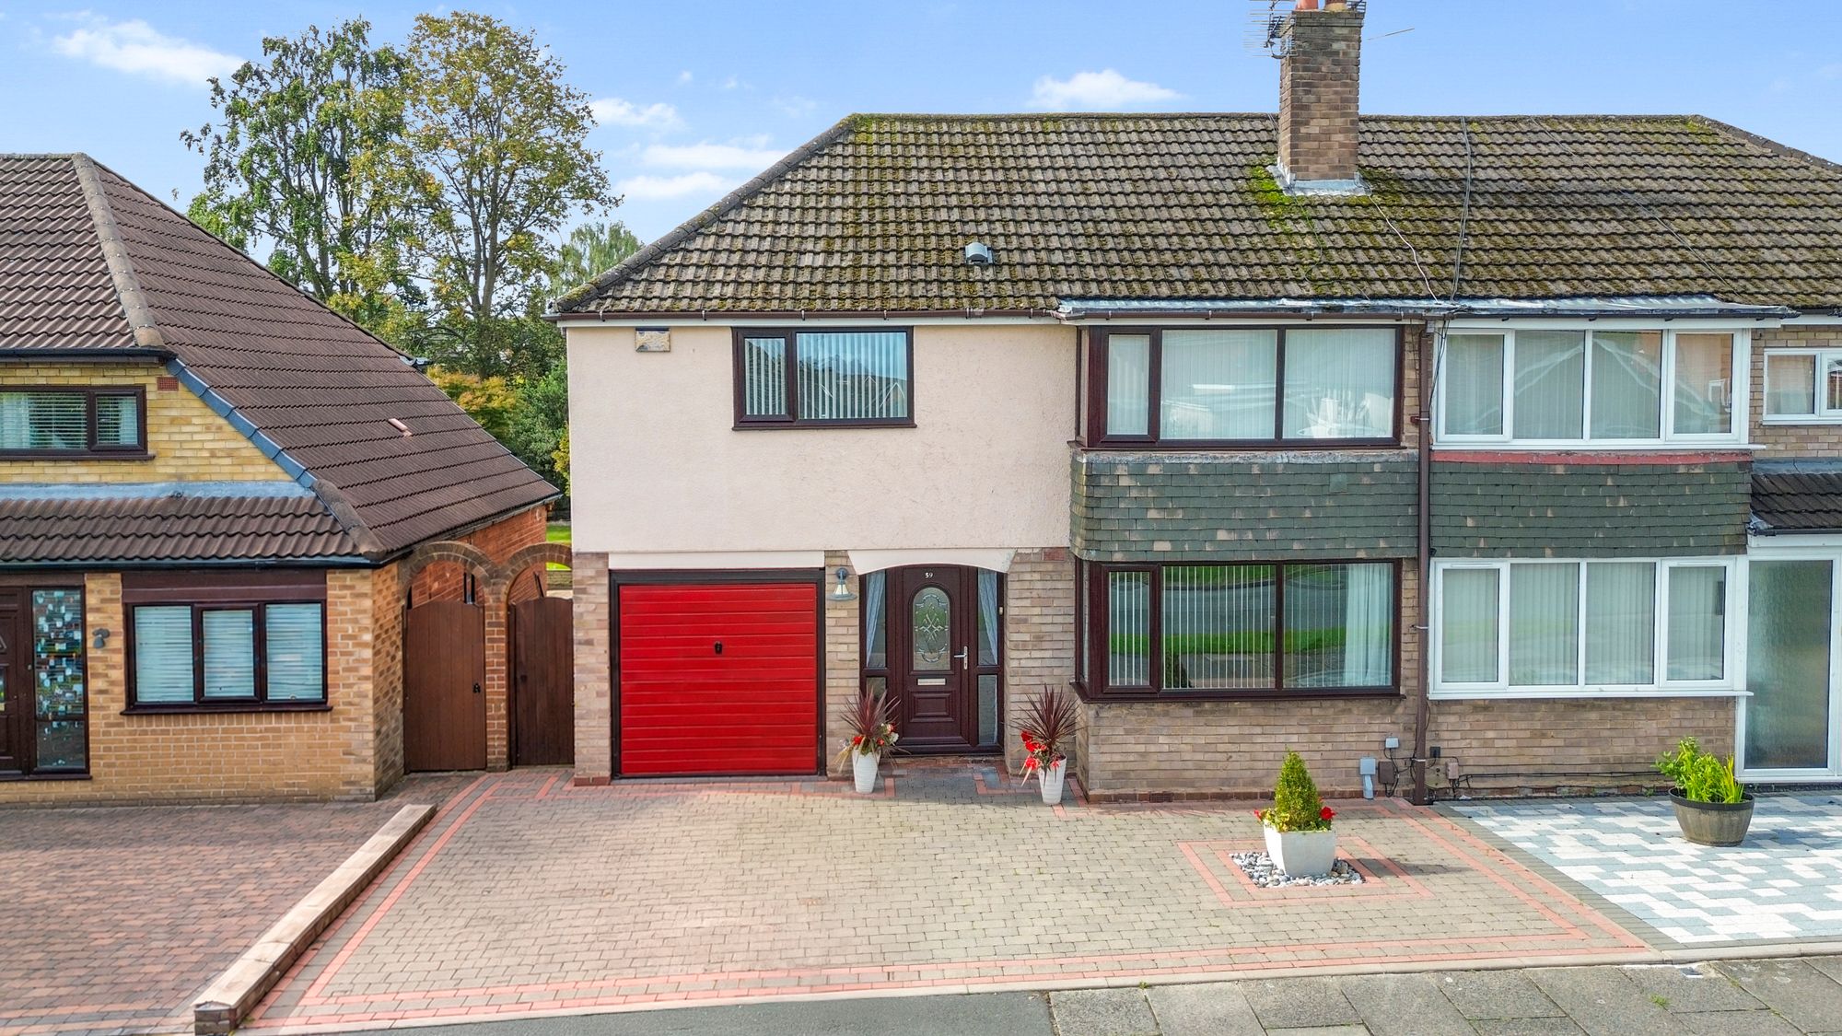
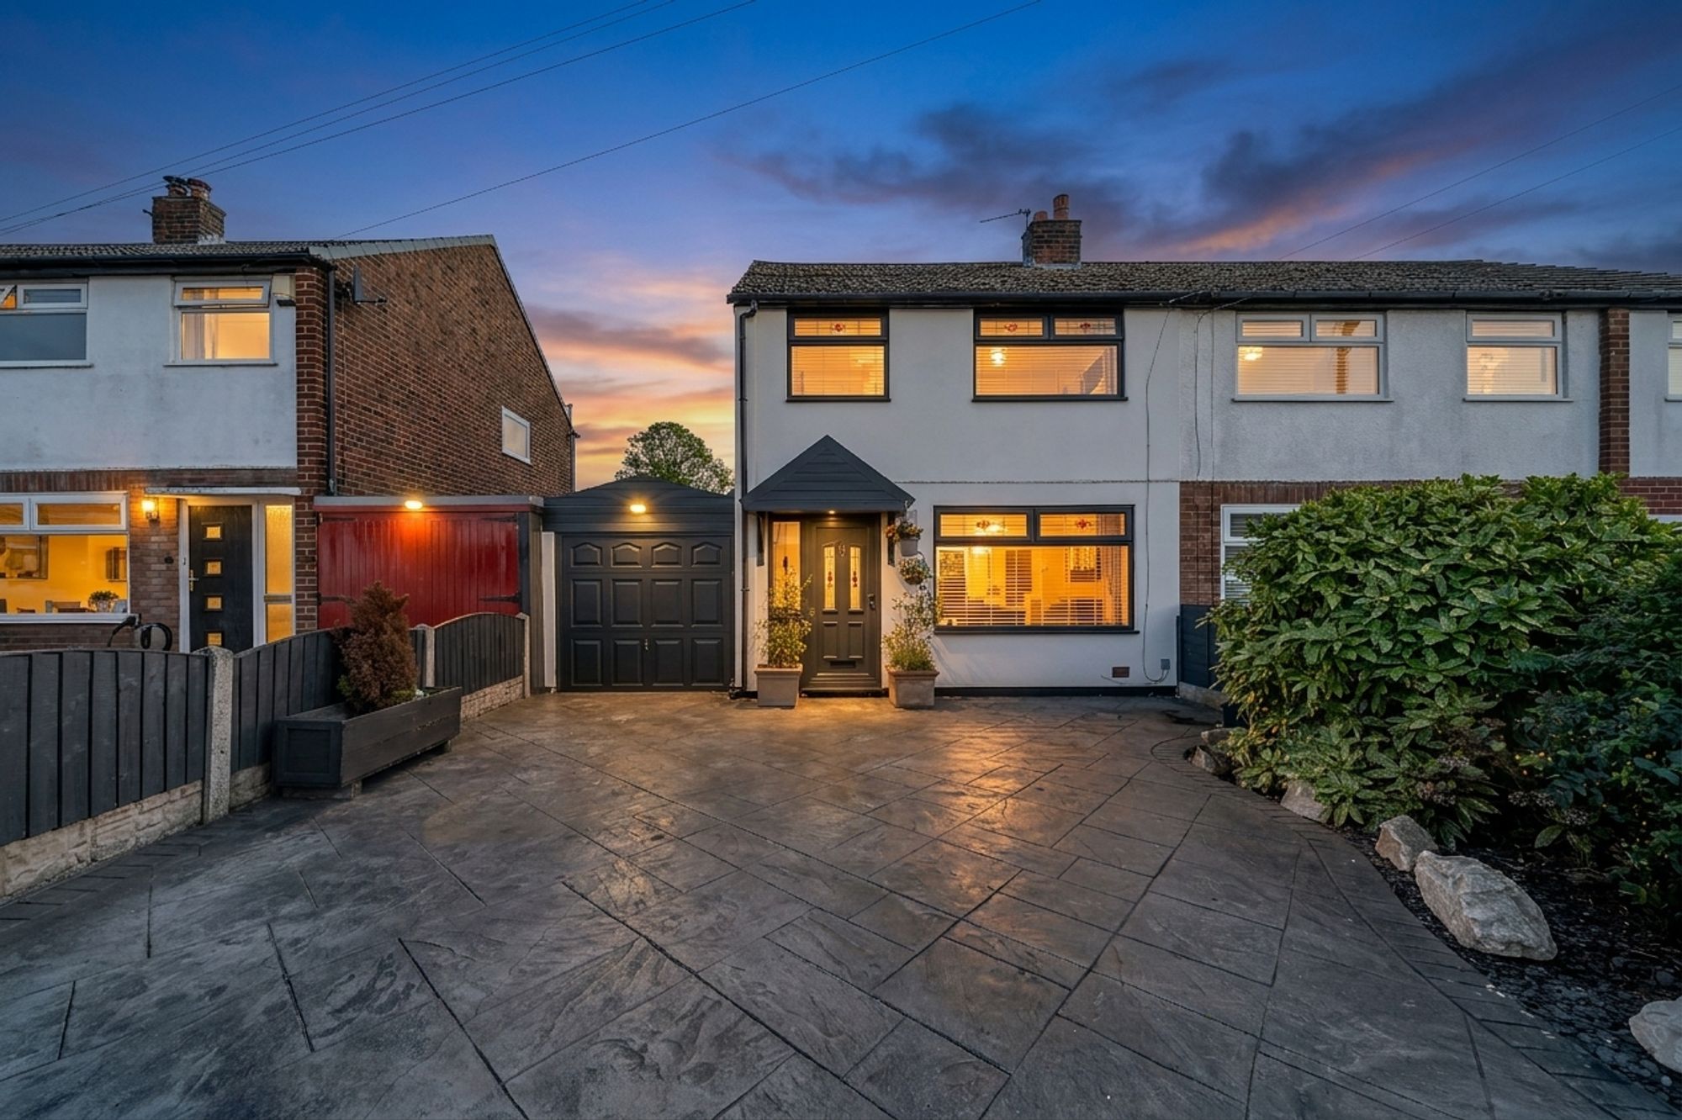
- Integral Garage – Providing secure parking and additional storage space.
- Private Driveway – Off-road parking for added convenience.
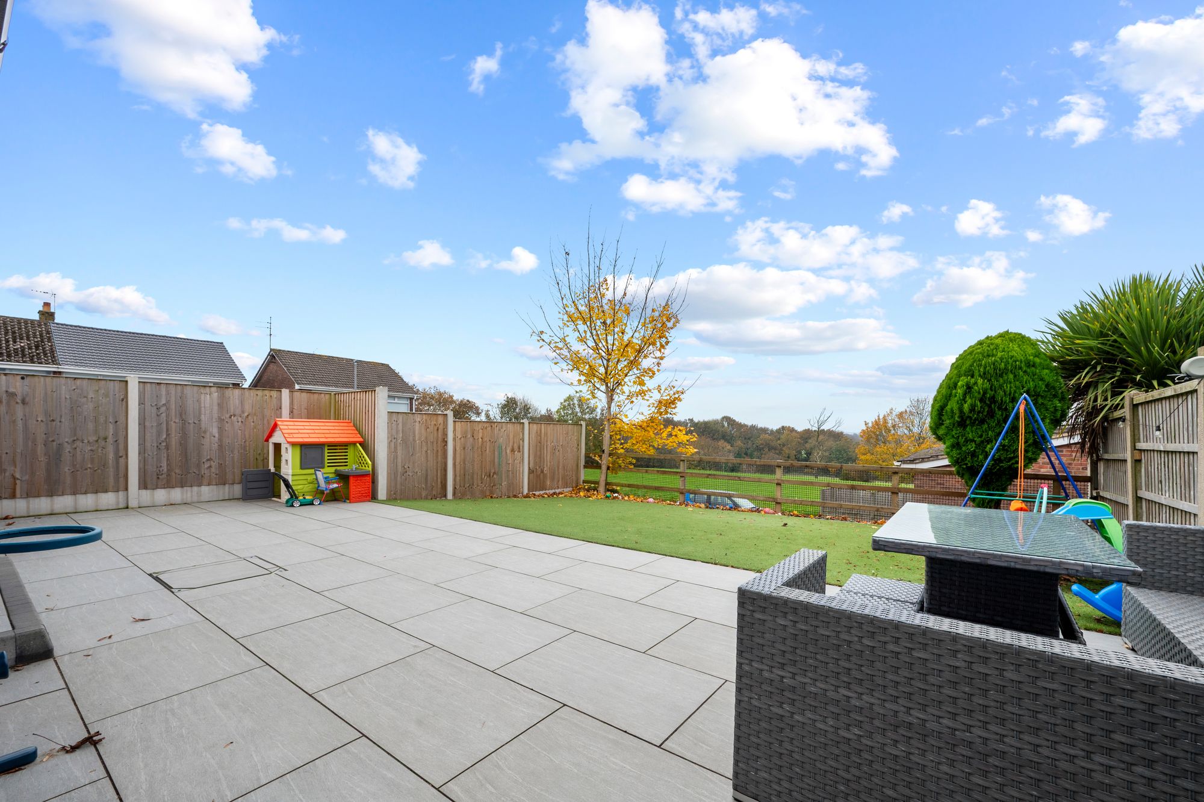
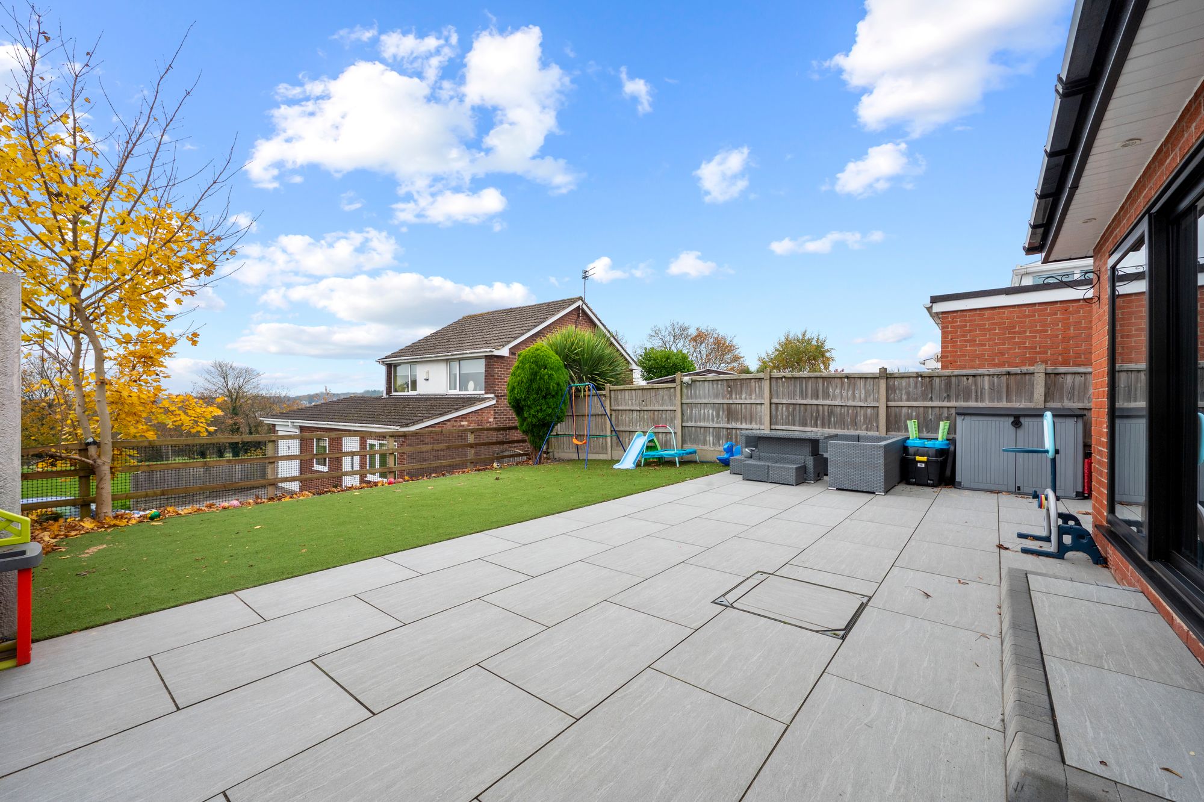
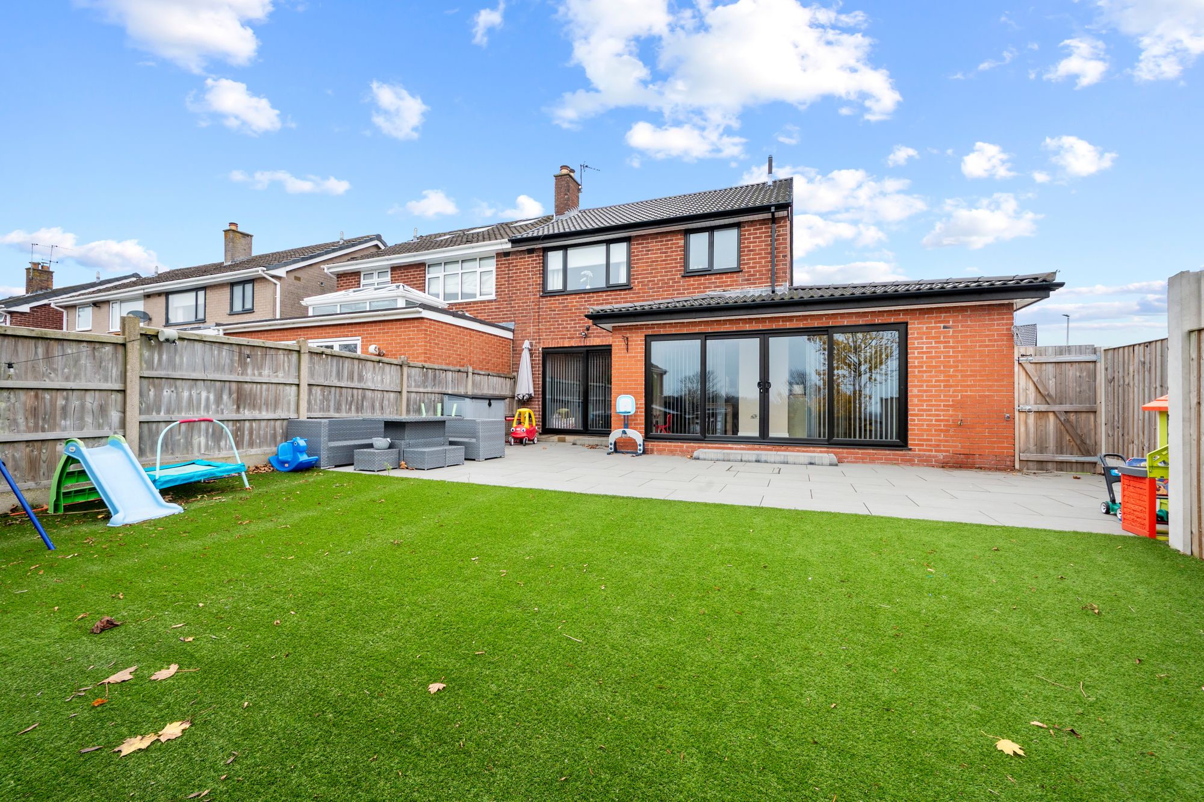
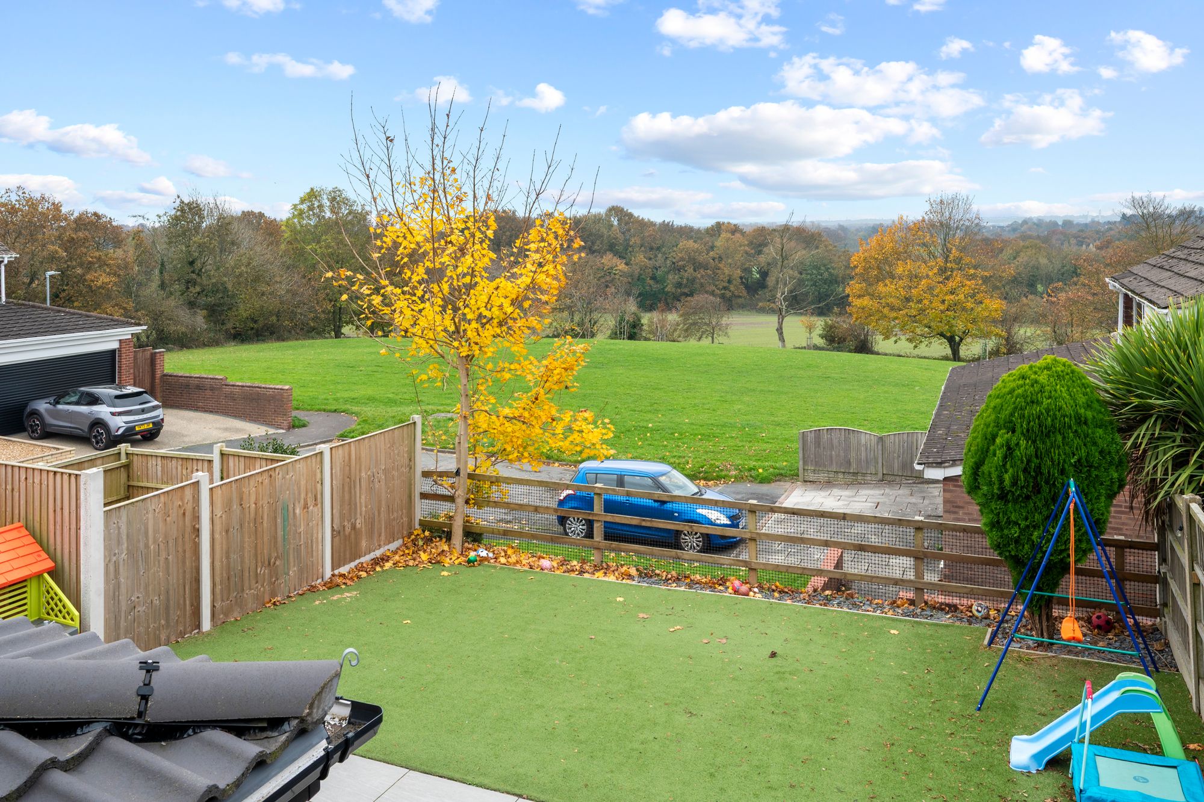
- Private Rear Garden – Outdoor space ideal for relaxing, entertaining and family activities.
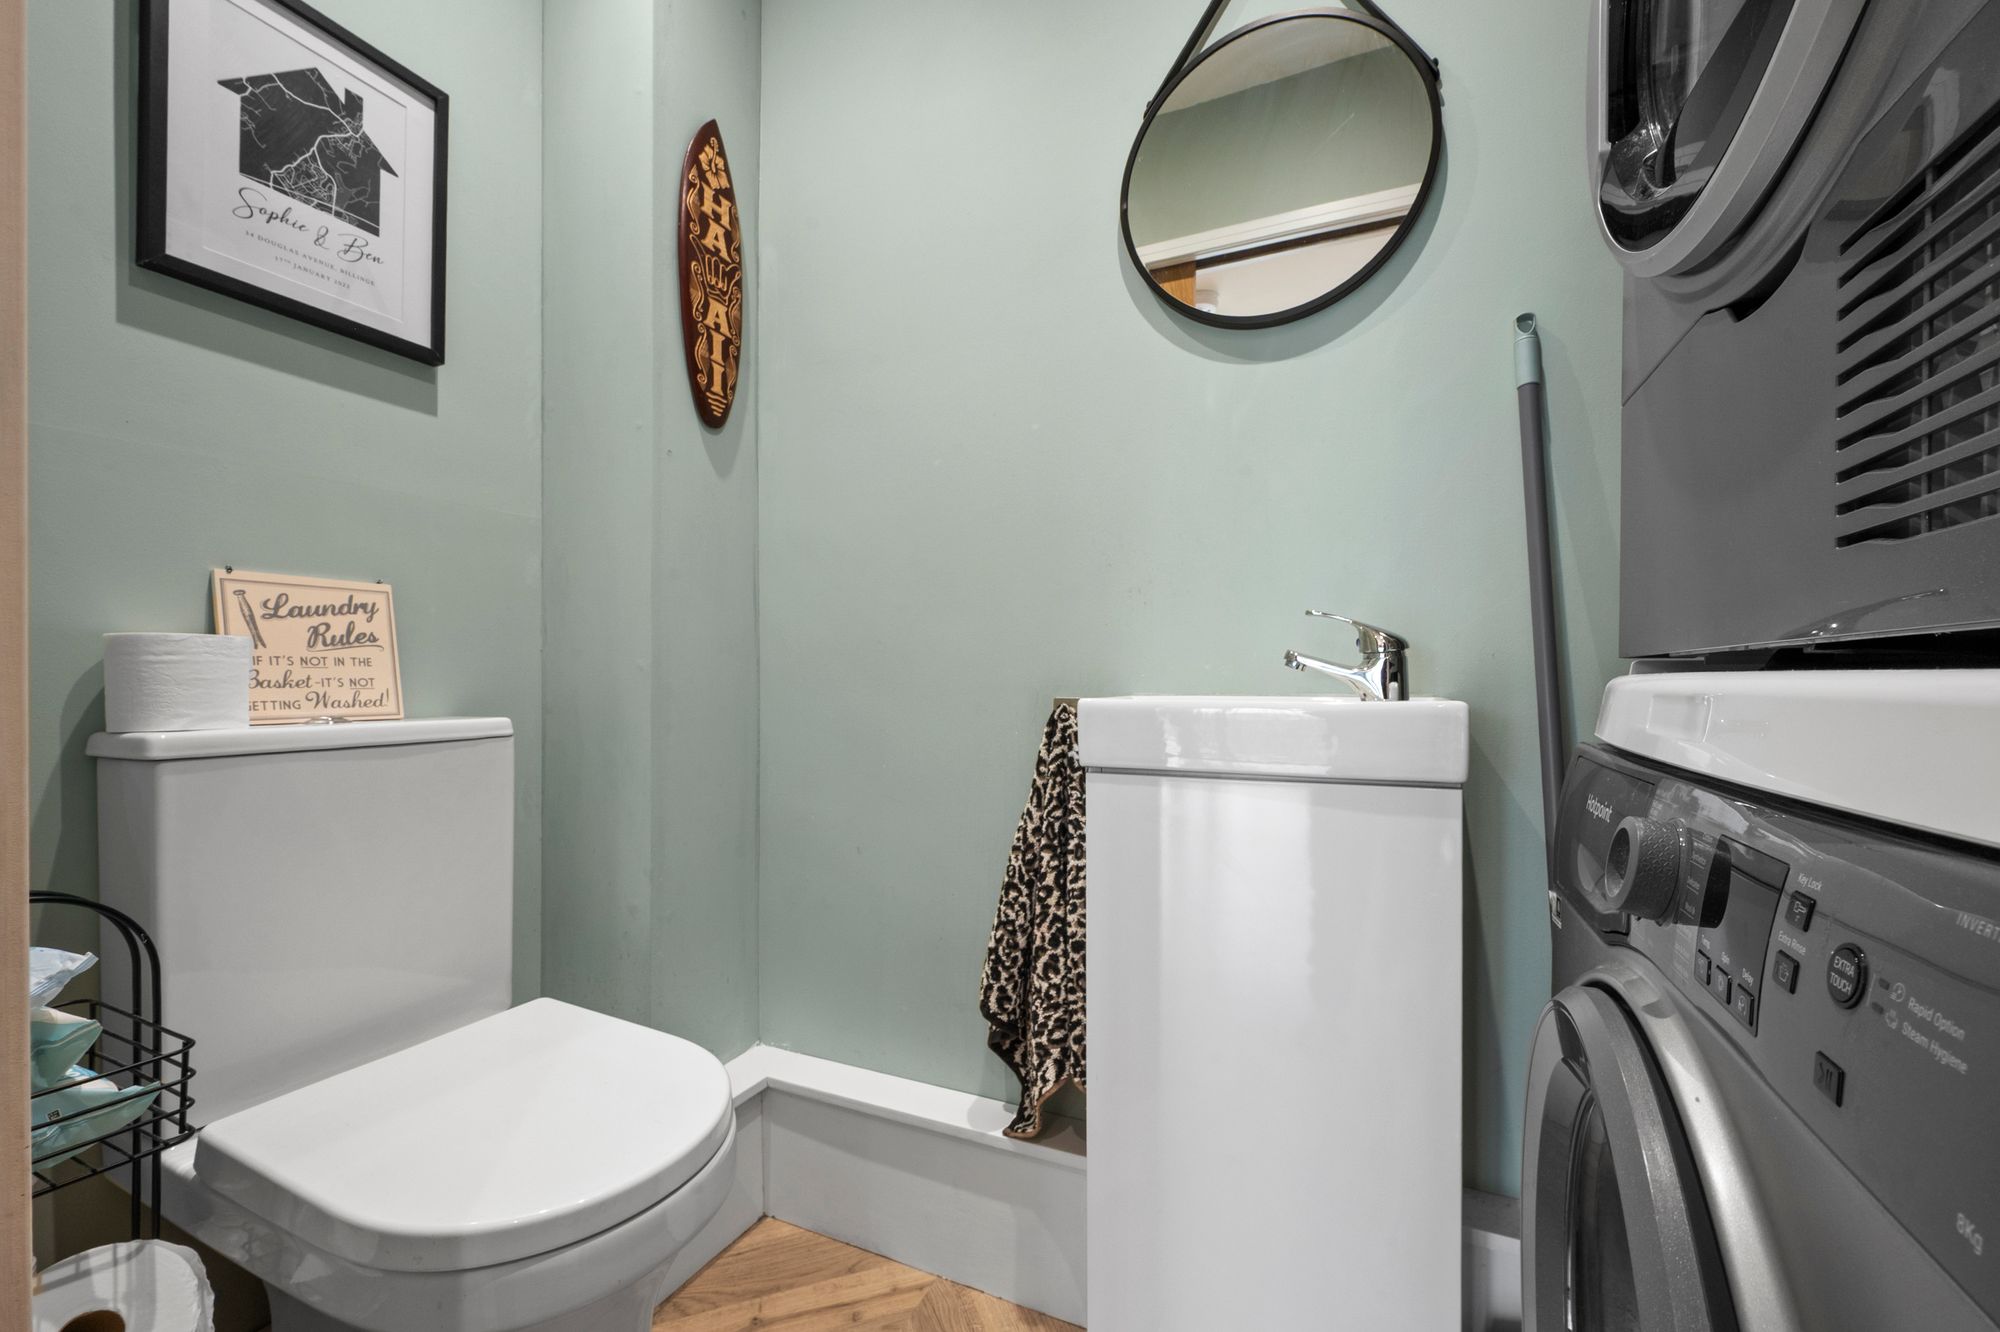
- Ground Floor Toilet/Utility Room – Practical additional facilities for everyday living.
Details
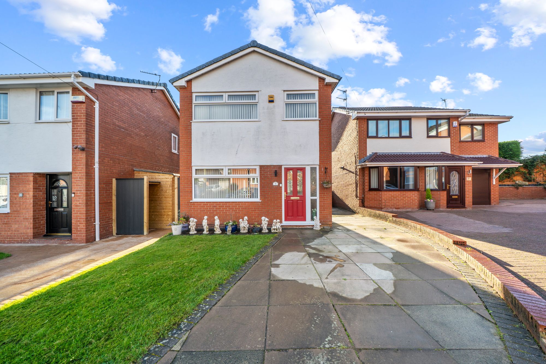
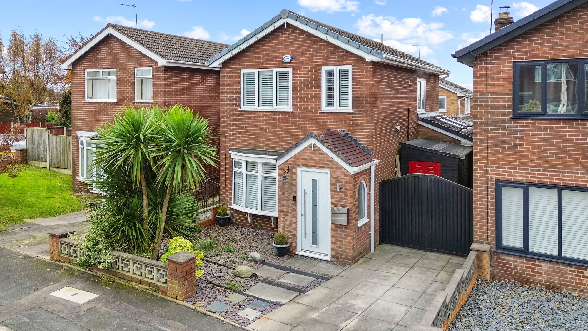
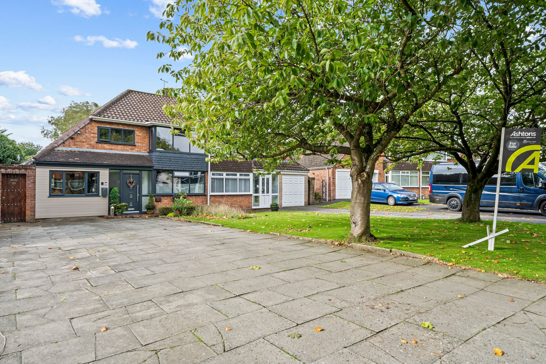
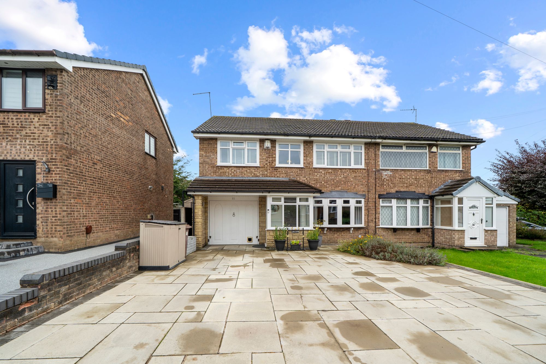
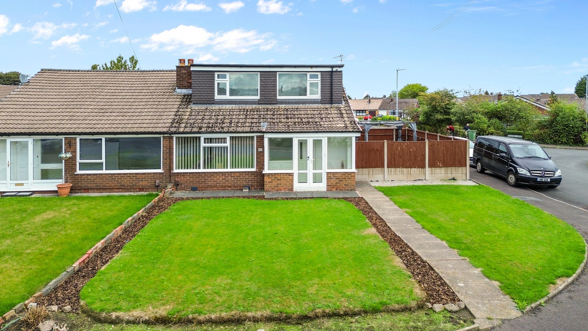
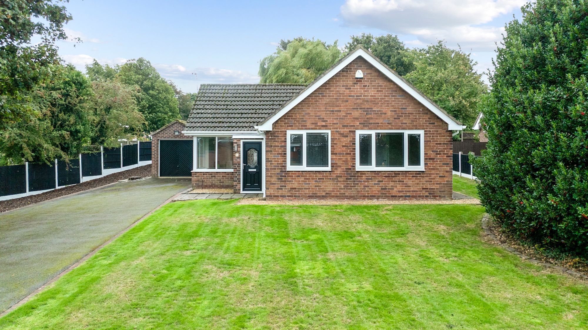
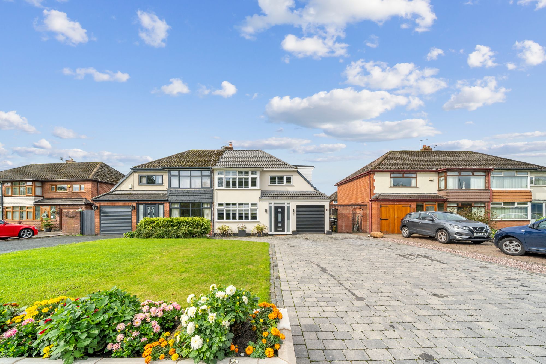
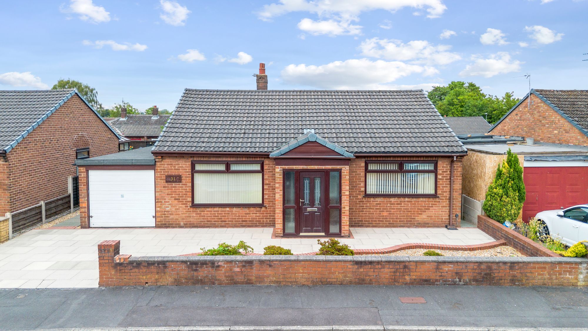
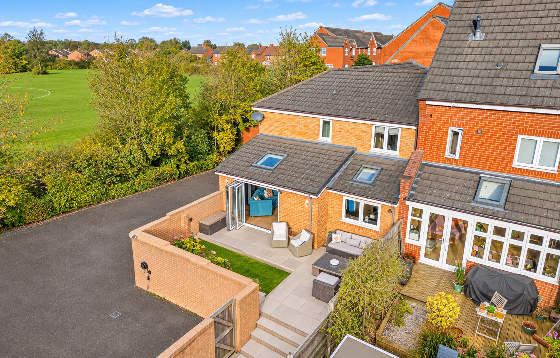
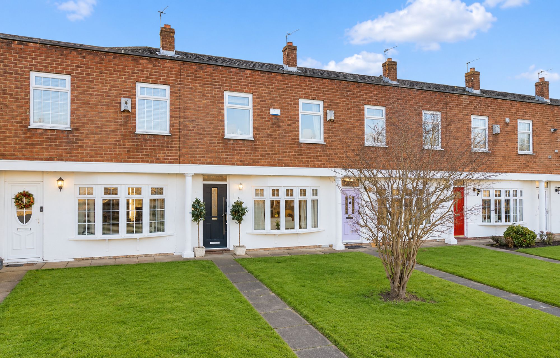
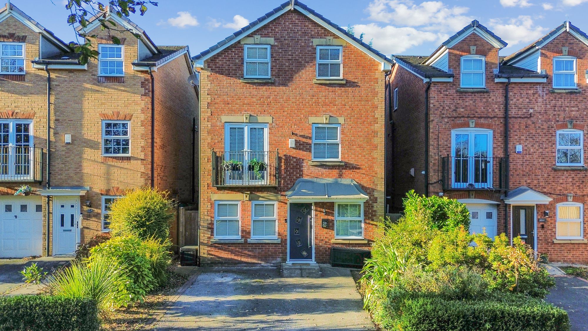
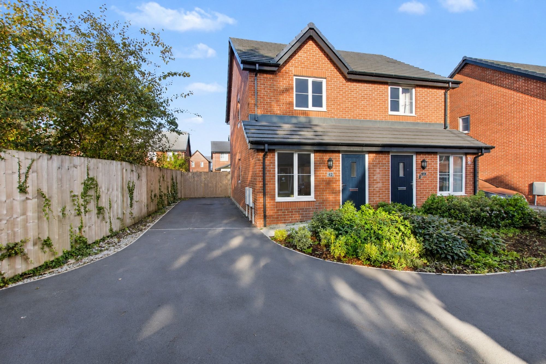
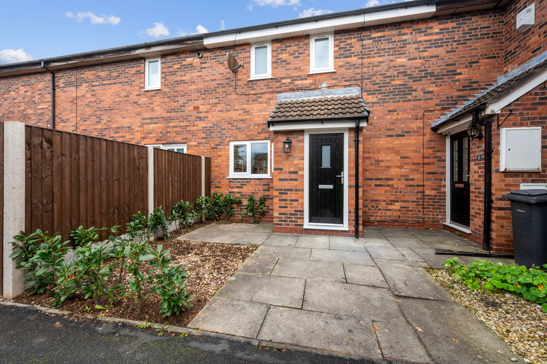
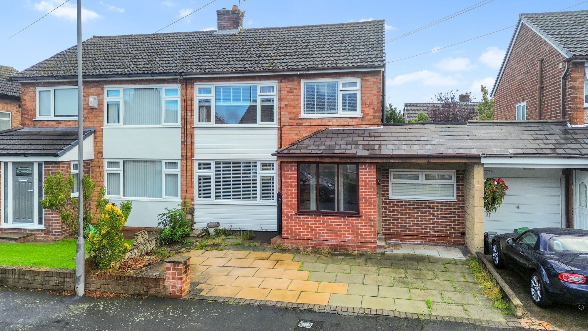
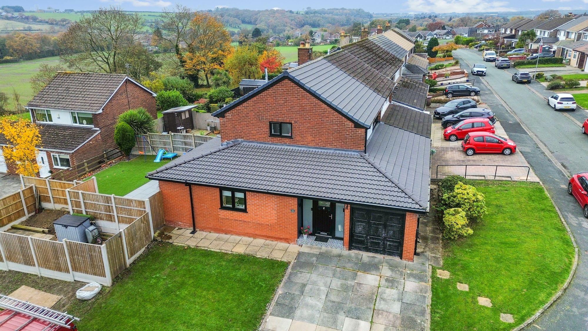
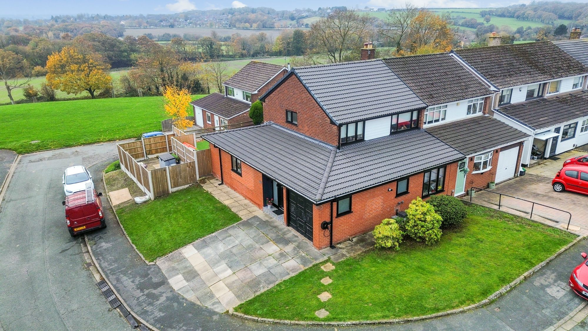
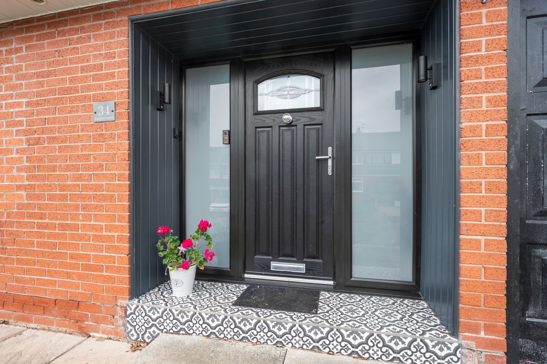
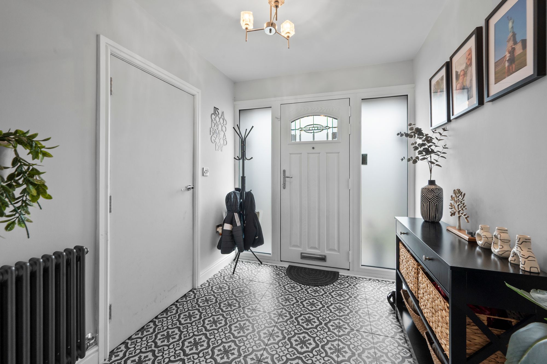
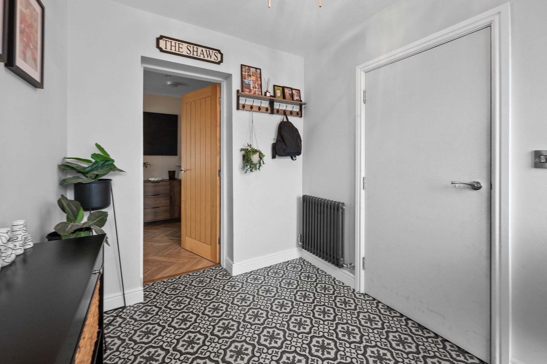
This impressive three-bedroom property presents a superb opportunity for families and professionals seeking generous living spaces, versatile accommodation and convenient amenities. Upon entering, you are welcomed into a spacious hallway leading to a large sitting room, perfect for relaxing or entertaining guests in comfort. The separate dining area offers ample space for family meals and special occasions, with room to accommodate a large dining table and additional furniture. The well-sized kitchen, measuring approximately 20'5" x 16'1", provides an excellent layout for both everyday cooking and entertaining, featuring ample storage and worktop space to meet the needs of a busy household. The ground floor also benefits from a practical toilet and utility room, adding valuable convenience to daily routines. An additional reception room offers flexibility for use as a playroom, home office or family room, adapting effortlessly to your lifestyle requirements. Upstairs, the property comprises three spacious bedrooms, including a large master bedroom and two additional bedrooms, each offering comfortable accommodation and plenty of natural light. The family bathroom is thoughtfully designed, featuring both a bath and separate shower facilities to cater for all preferences. For added security and storage, the property includes an integral garage, while a private driveway provides off-road parking for multiple vehicles. This home is well-presented throughout, combining generous proportions with a practical layout that is ideal for modern family living. Located in a sought-after residential area, this property is within easy reach of local amenities, schools and transport links, making it a convenient and desirable choice for those seeking a high standard of accommodation. Viewing is highly recommended to appreciate the space, versatility and quality this property has to offer.
Video Tour
Floorplan
Location
Want to know more about the local area?
Read our Area GuidesStamp duty calculator
Stamp Duty:
This calculator is for guidance only and does not constitute tax or financial advice. SDLT rates and reliefs depend on your individual circumstances. Please seek independent advice and check the latest information directly with HMRC before proceeding. View current HMRC Stamp Duty rates
Mortgage calculator
The figures provided by this calculator are for illustrative purposes only and are intended as a guide. They do not constitute a mortgage offer or financial advice and should not be relied upon when making decisions about proceeding with a property purchase. Actual costs and affordability will vary depending on individual circumstances and lender criteria. We recommend seeking independent mortgage advice before taking any financial decisions. Your home may be repossessed if you do not keep up repayments on your mortgage.
Unsure of your credit score?
We recommend checking yours before applying for a mortgage – get your 7-day free trial here
Looking for mortgage advice? Speak to our team
Get a mortgage