



Key Features
- No Onward Chain
- Semi Detached Home
- Three Well Proportioned Bedrooms
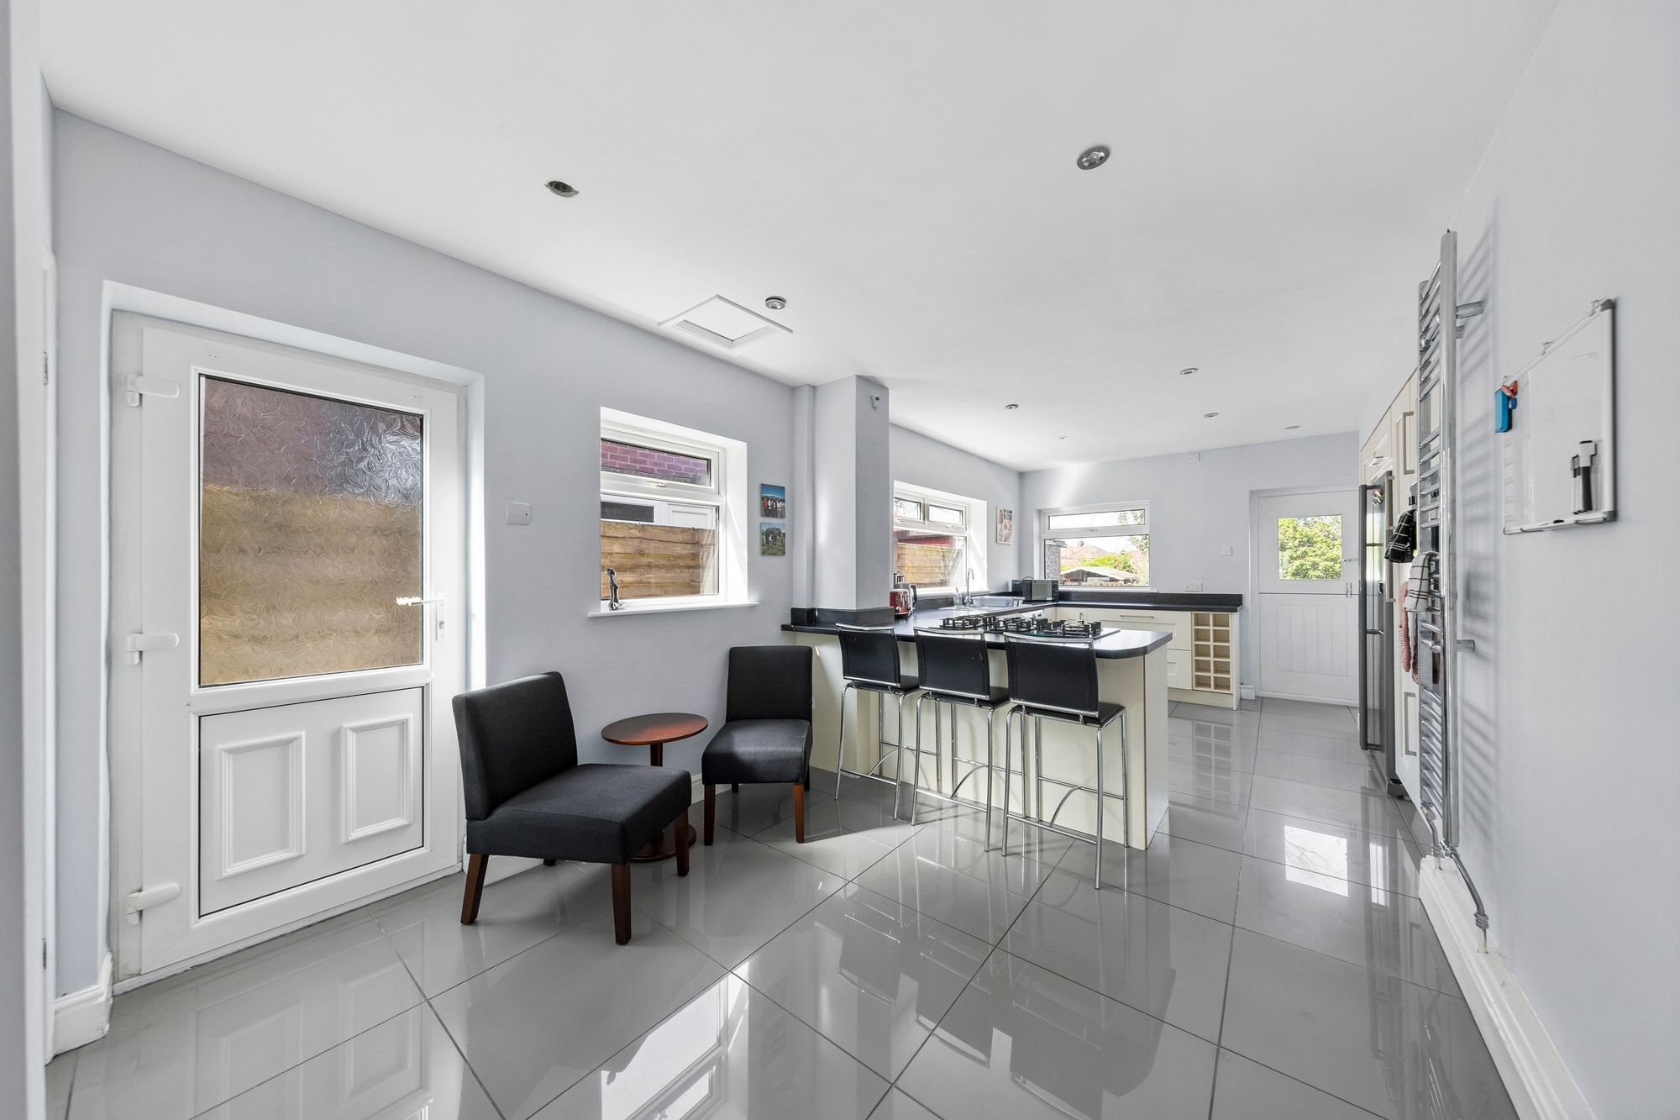
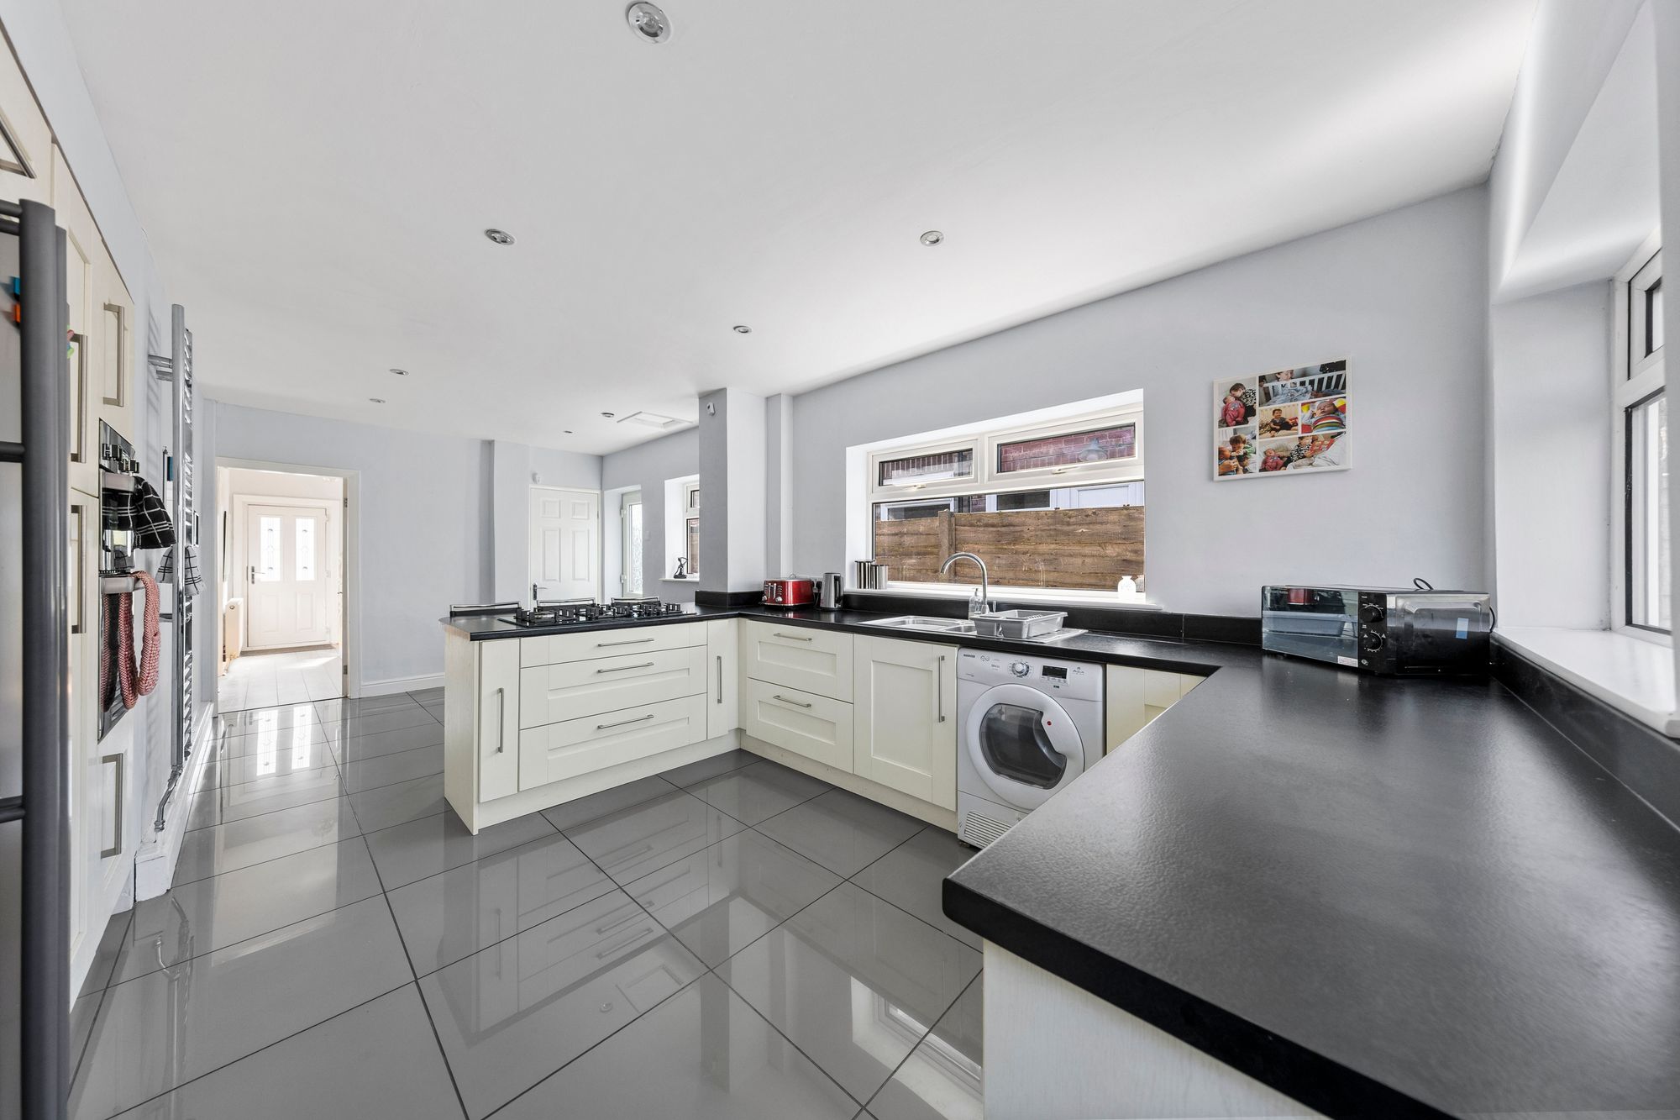

- Spacious Kitchen/Diner
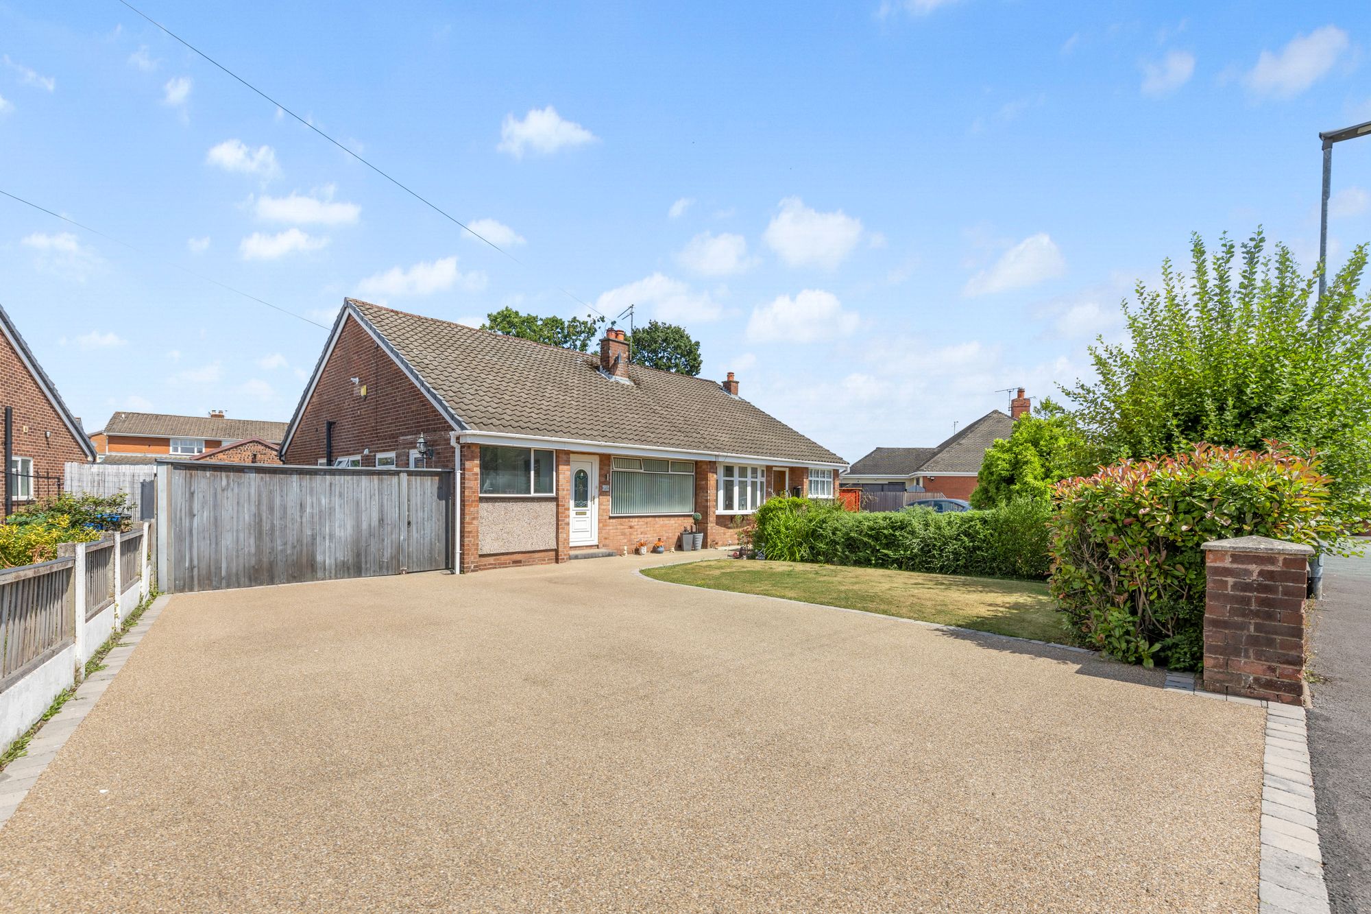
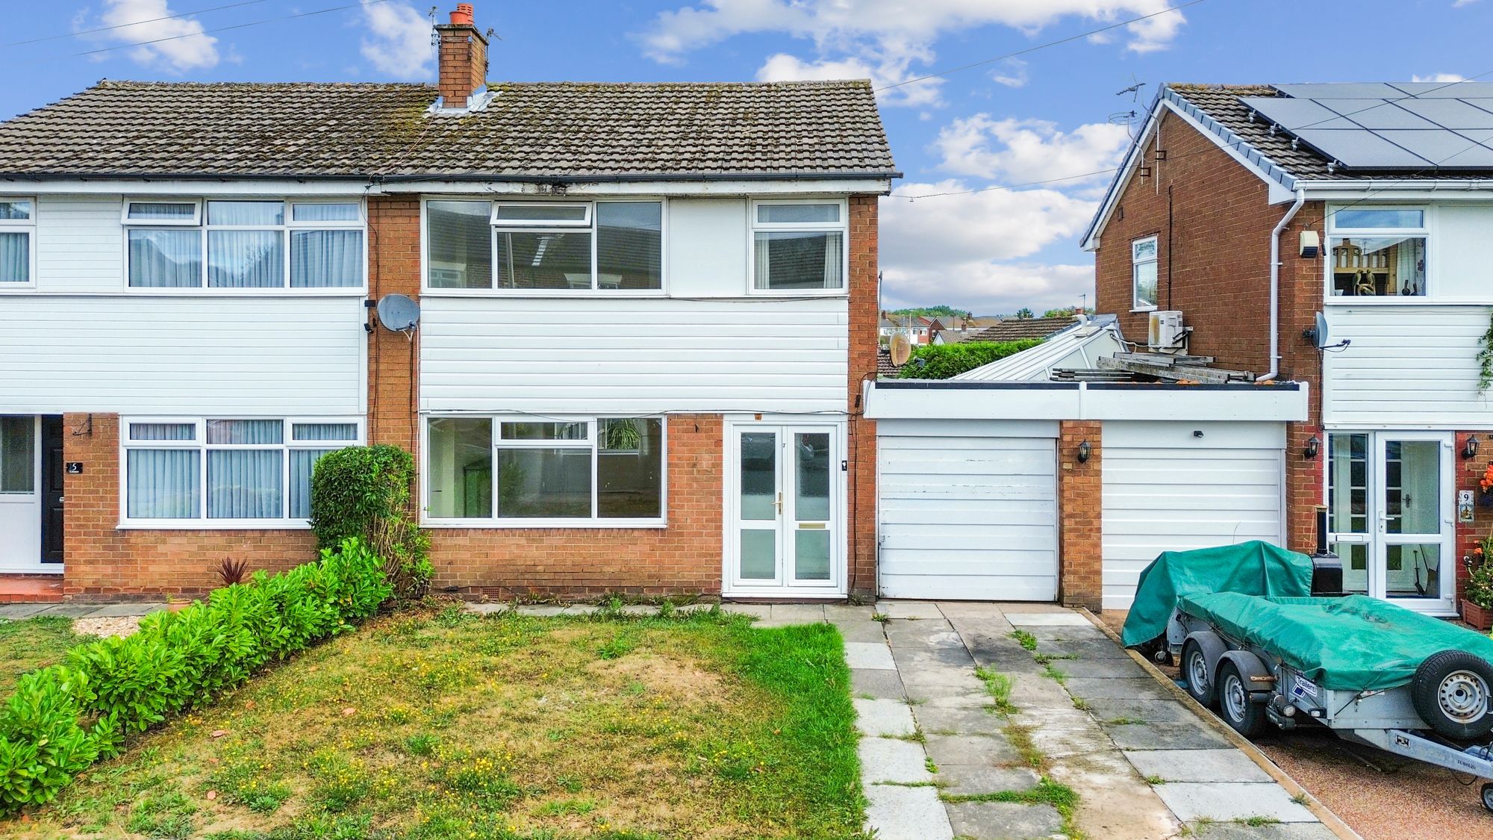
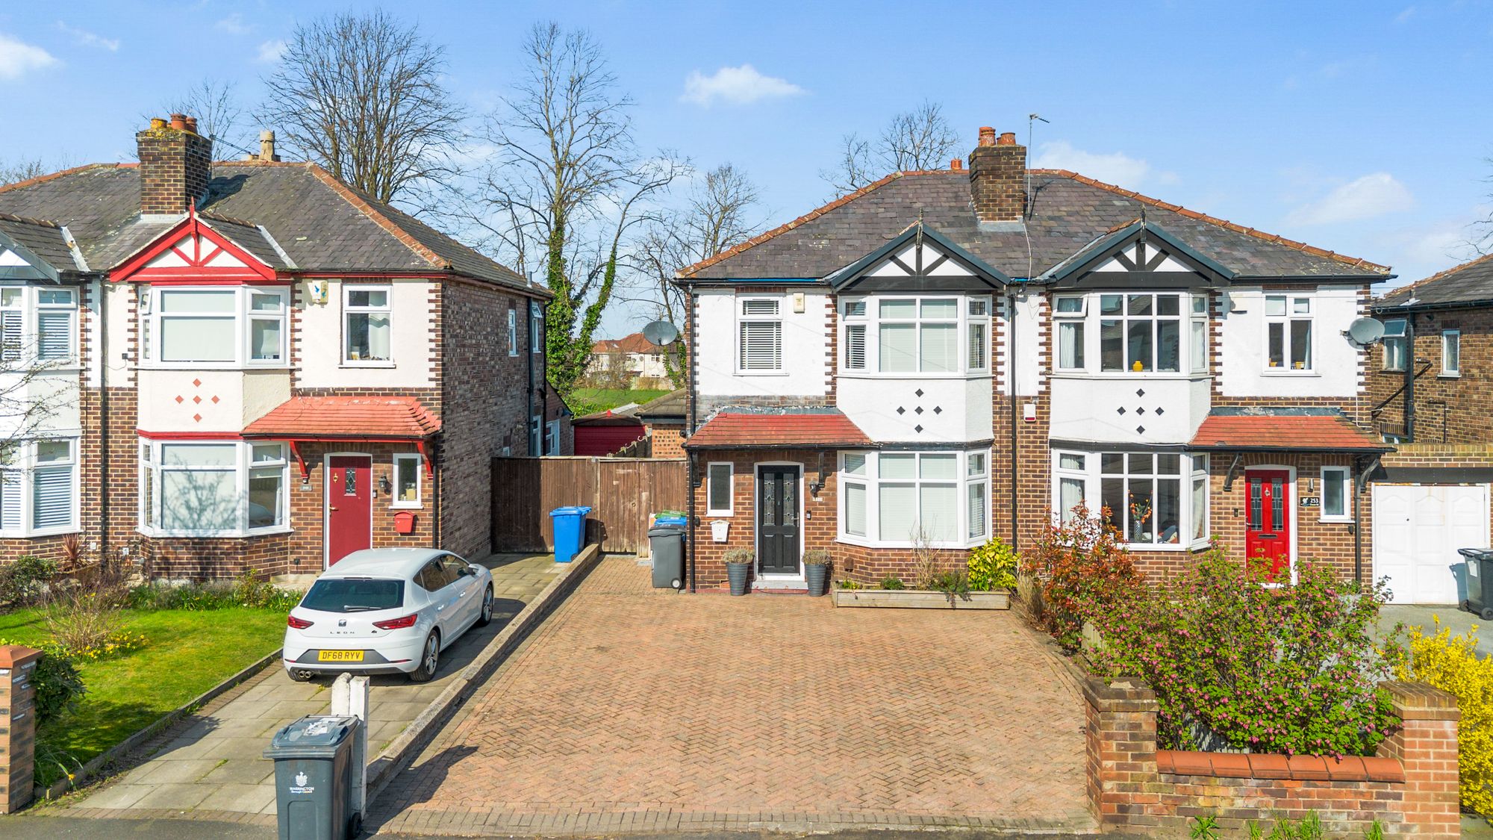
- Ample Driveway Parking
- Located In The Sought After Area Of Grappenhall
Details
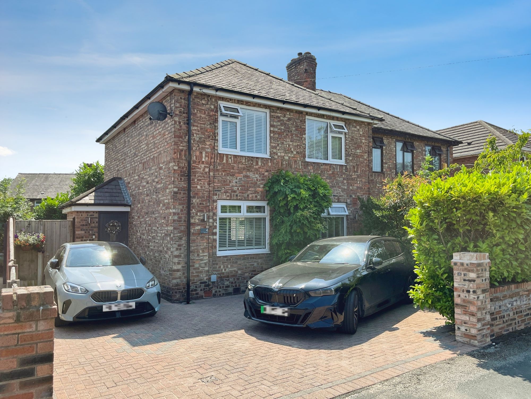
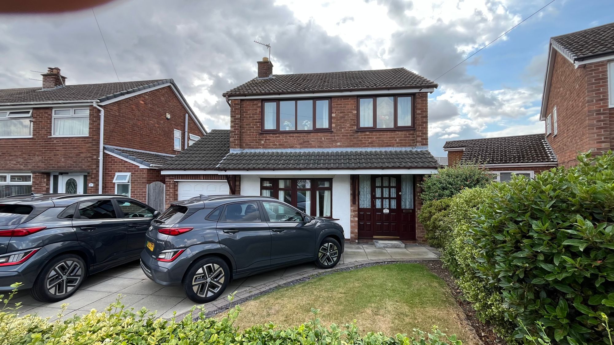
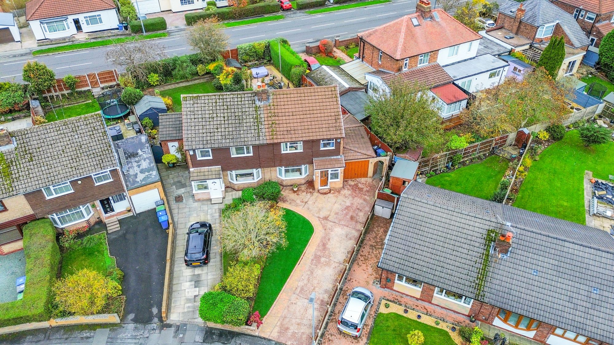
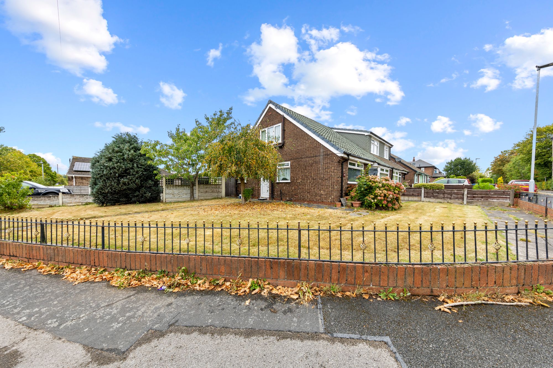
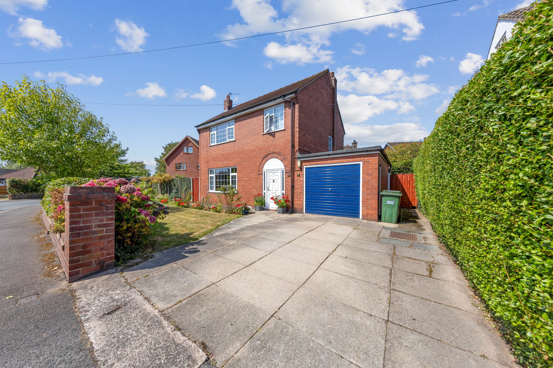
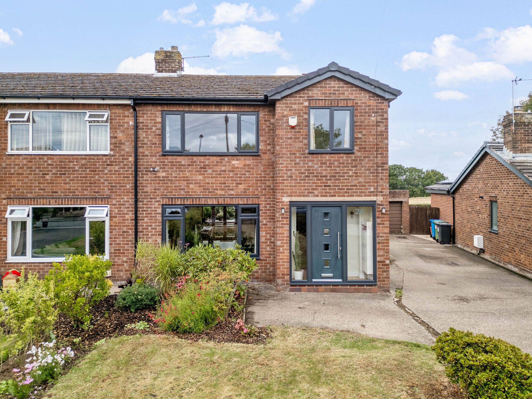
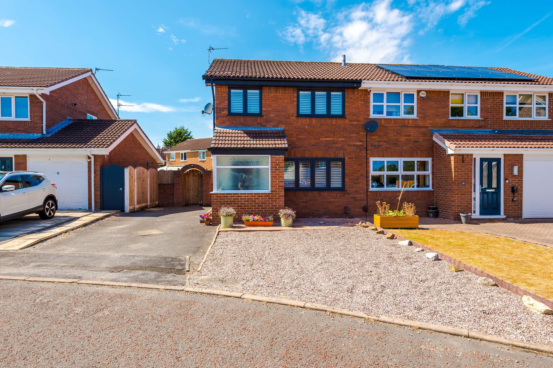

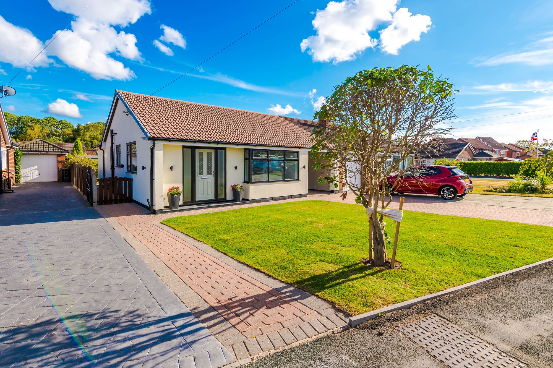
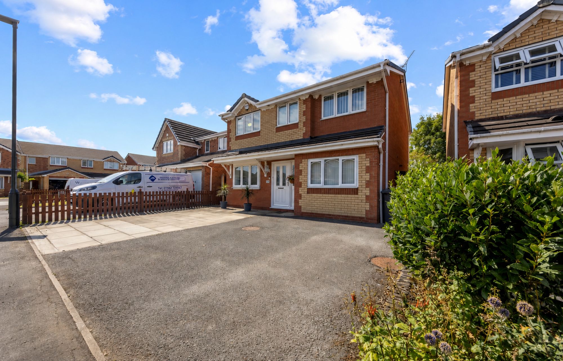
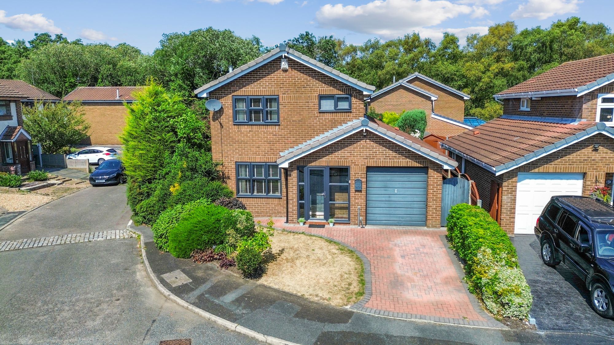
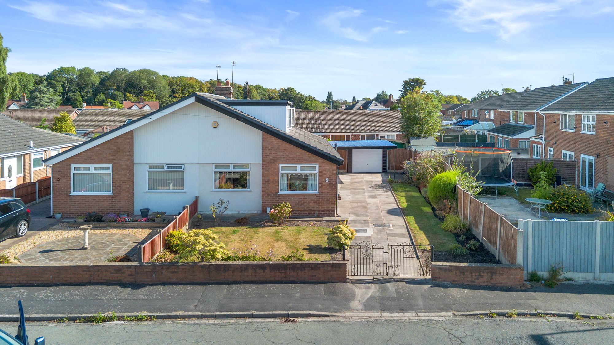
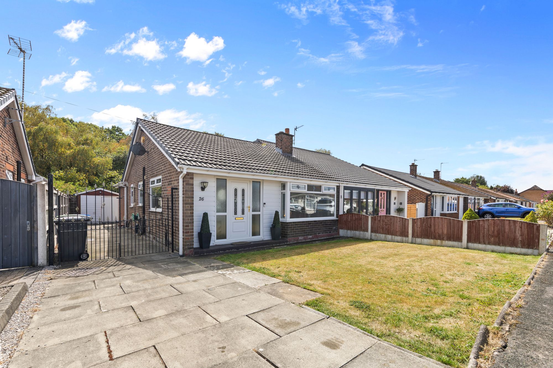
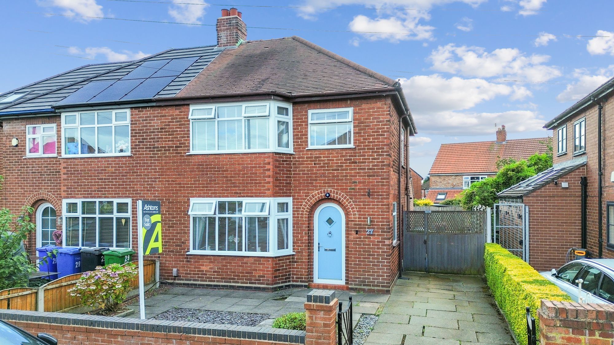
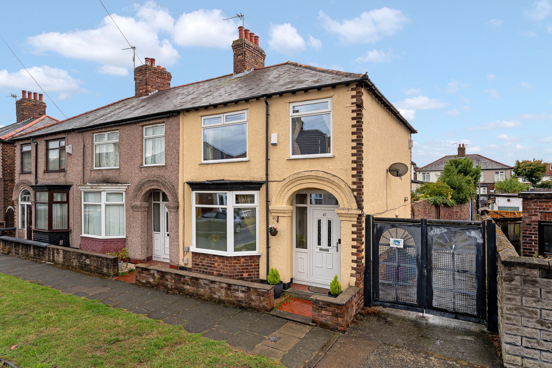

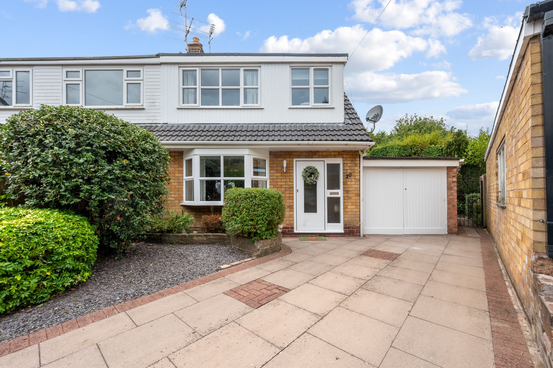
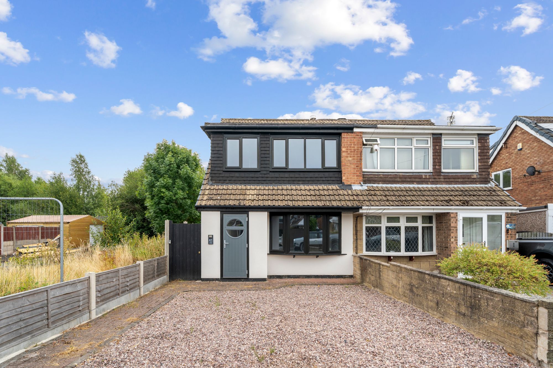
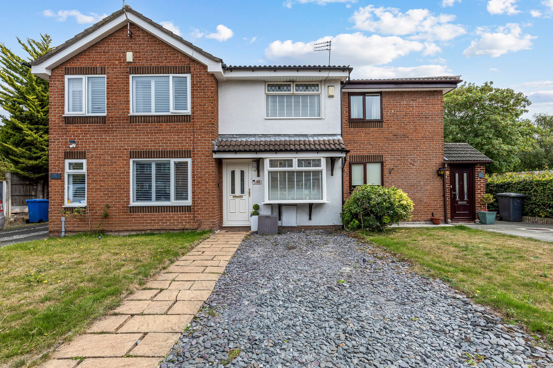
A fantastic semi detached home located in the popular area of Grappenhall, offered for sale with no onward chain. With three well proportioned bedrooms, a fantastic size kitchen/diner and ample off road parking, this is the ideal family home.
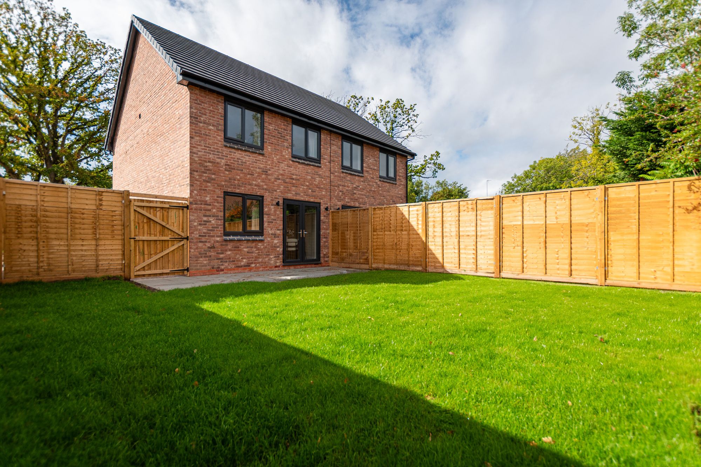
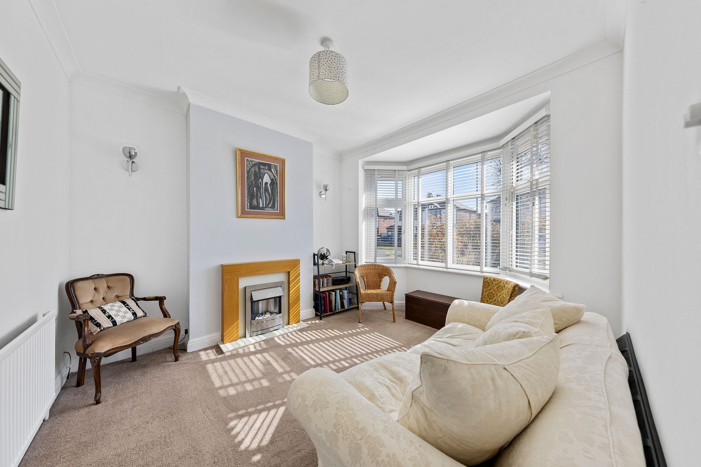
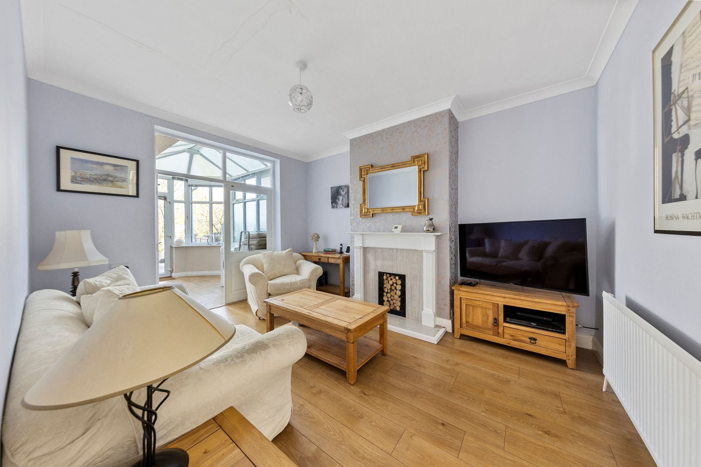
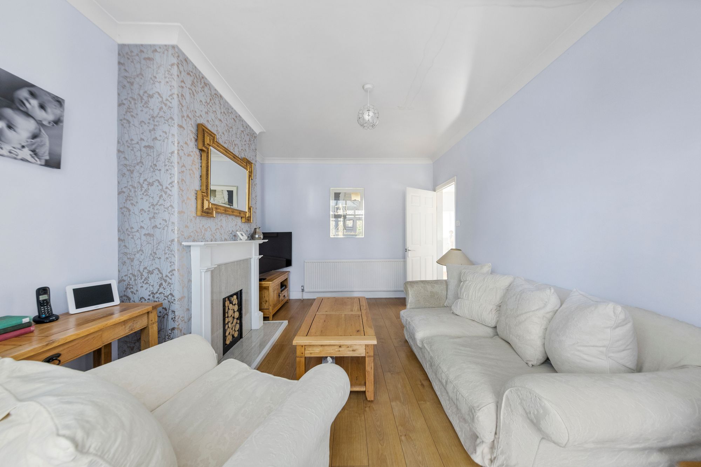
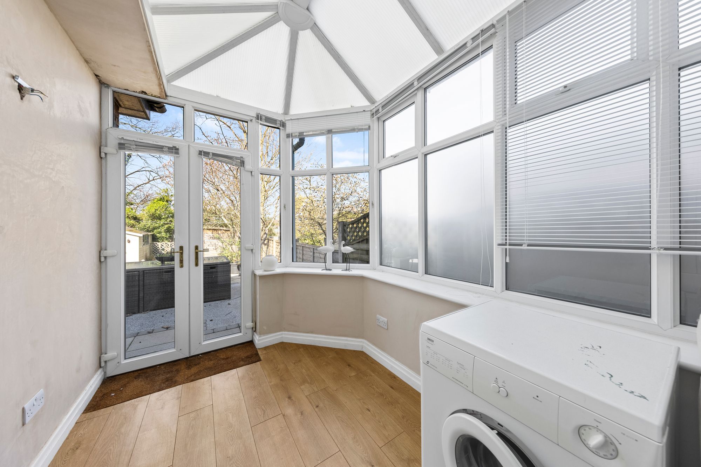
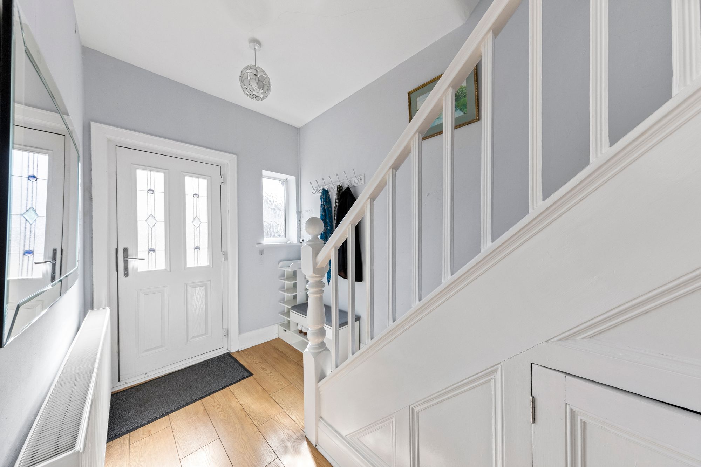
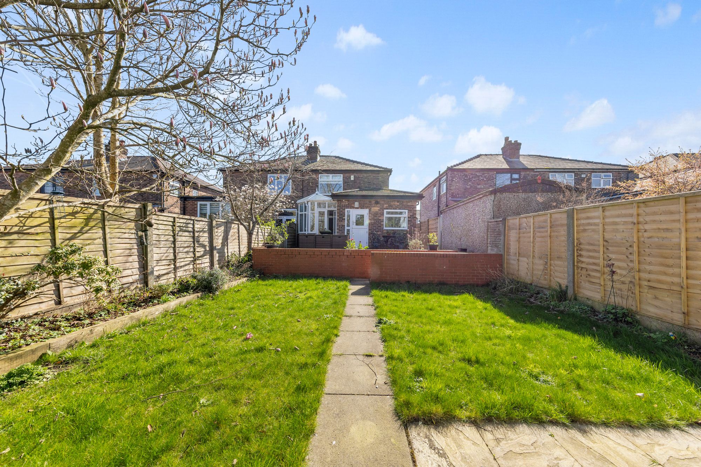
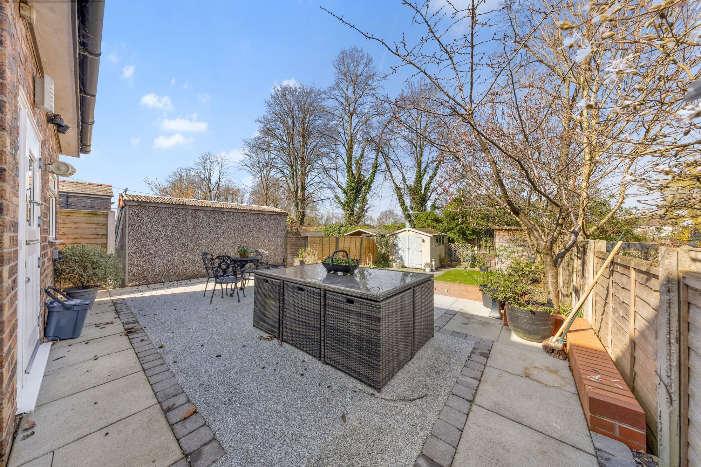
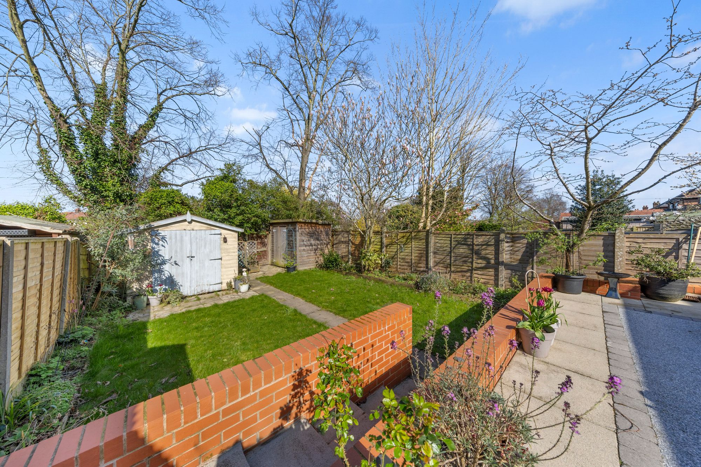
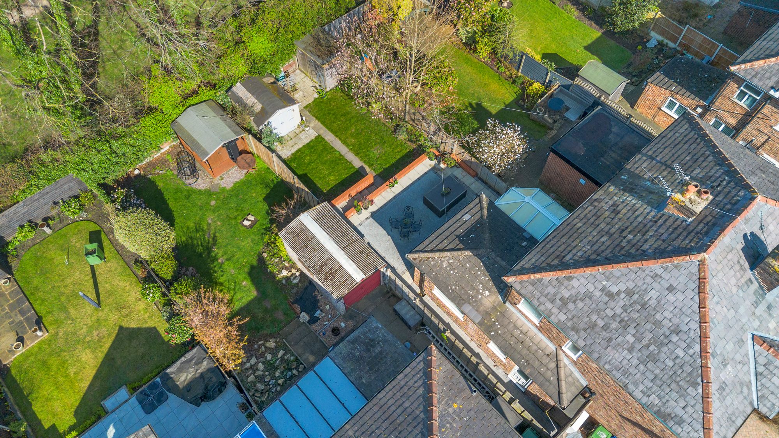
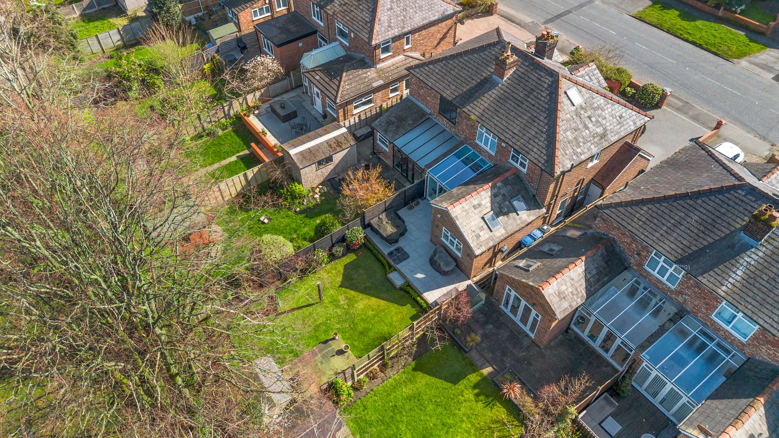
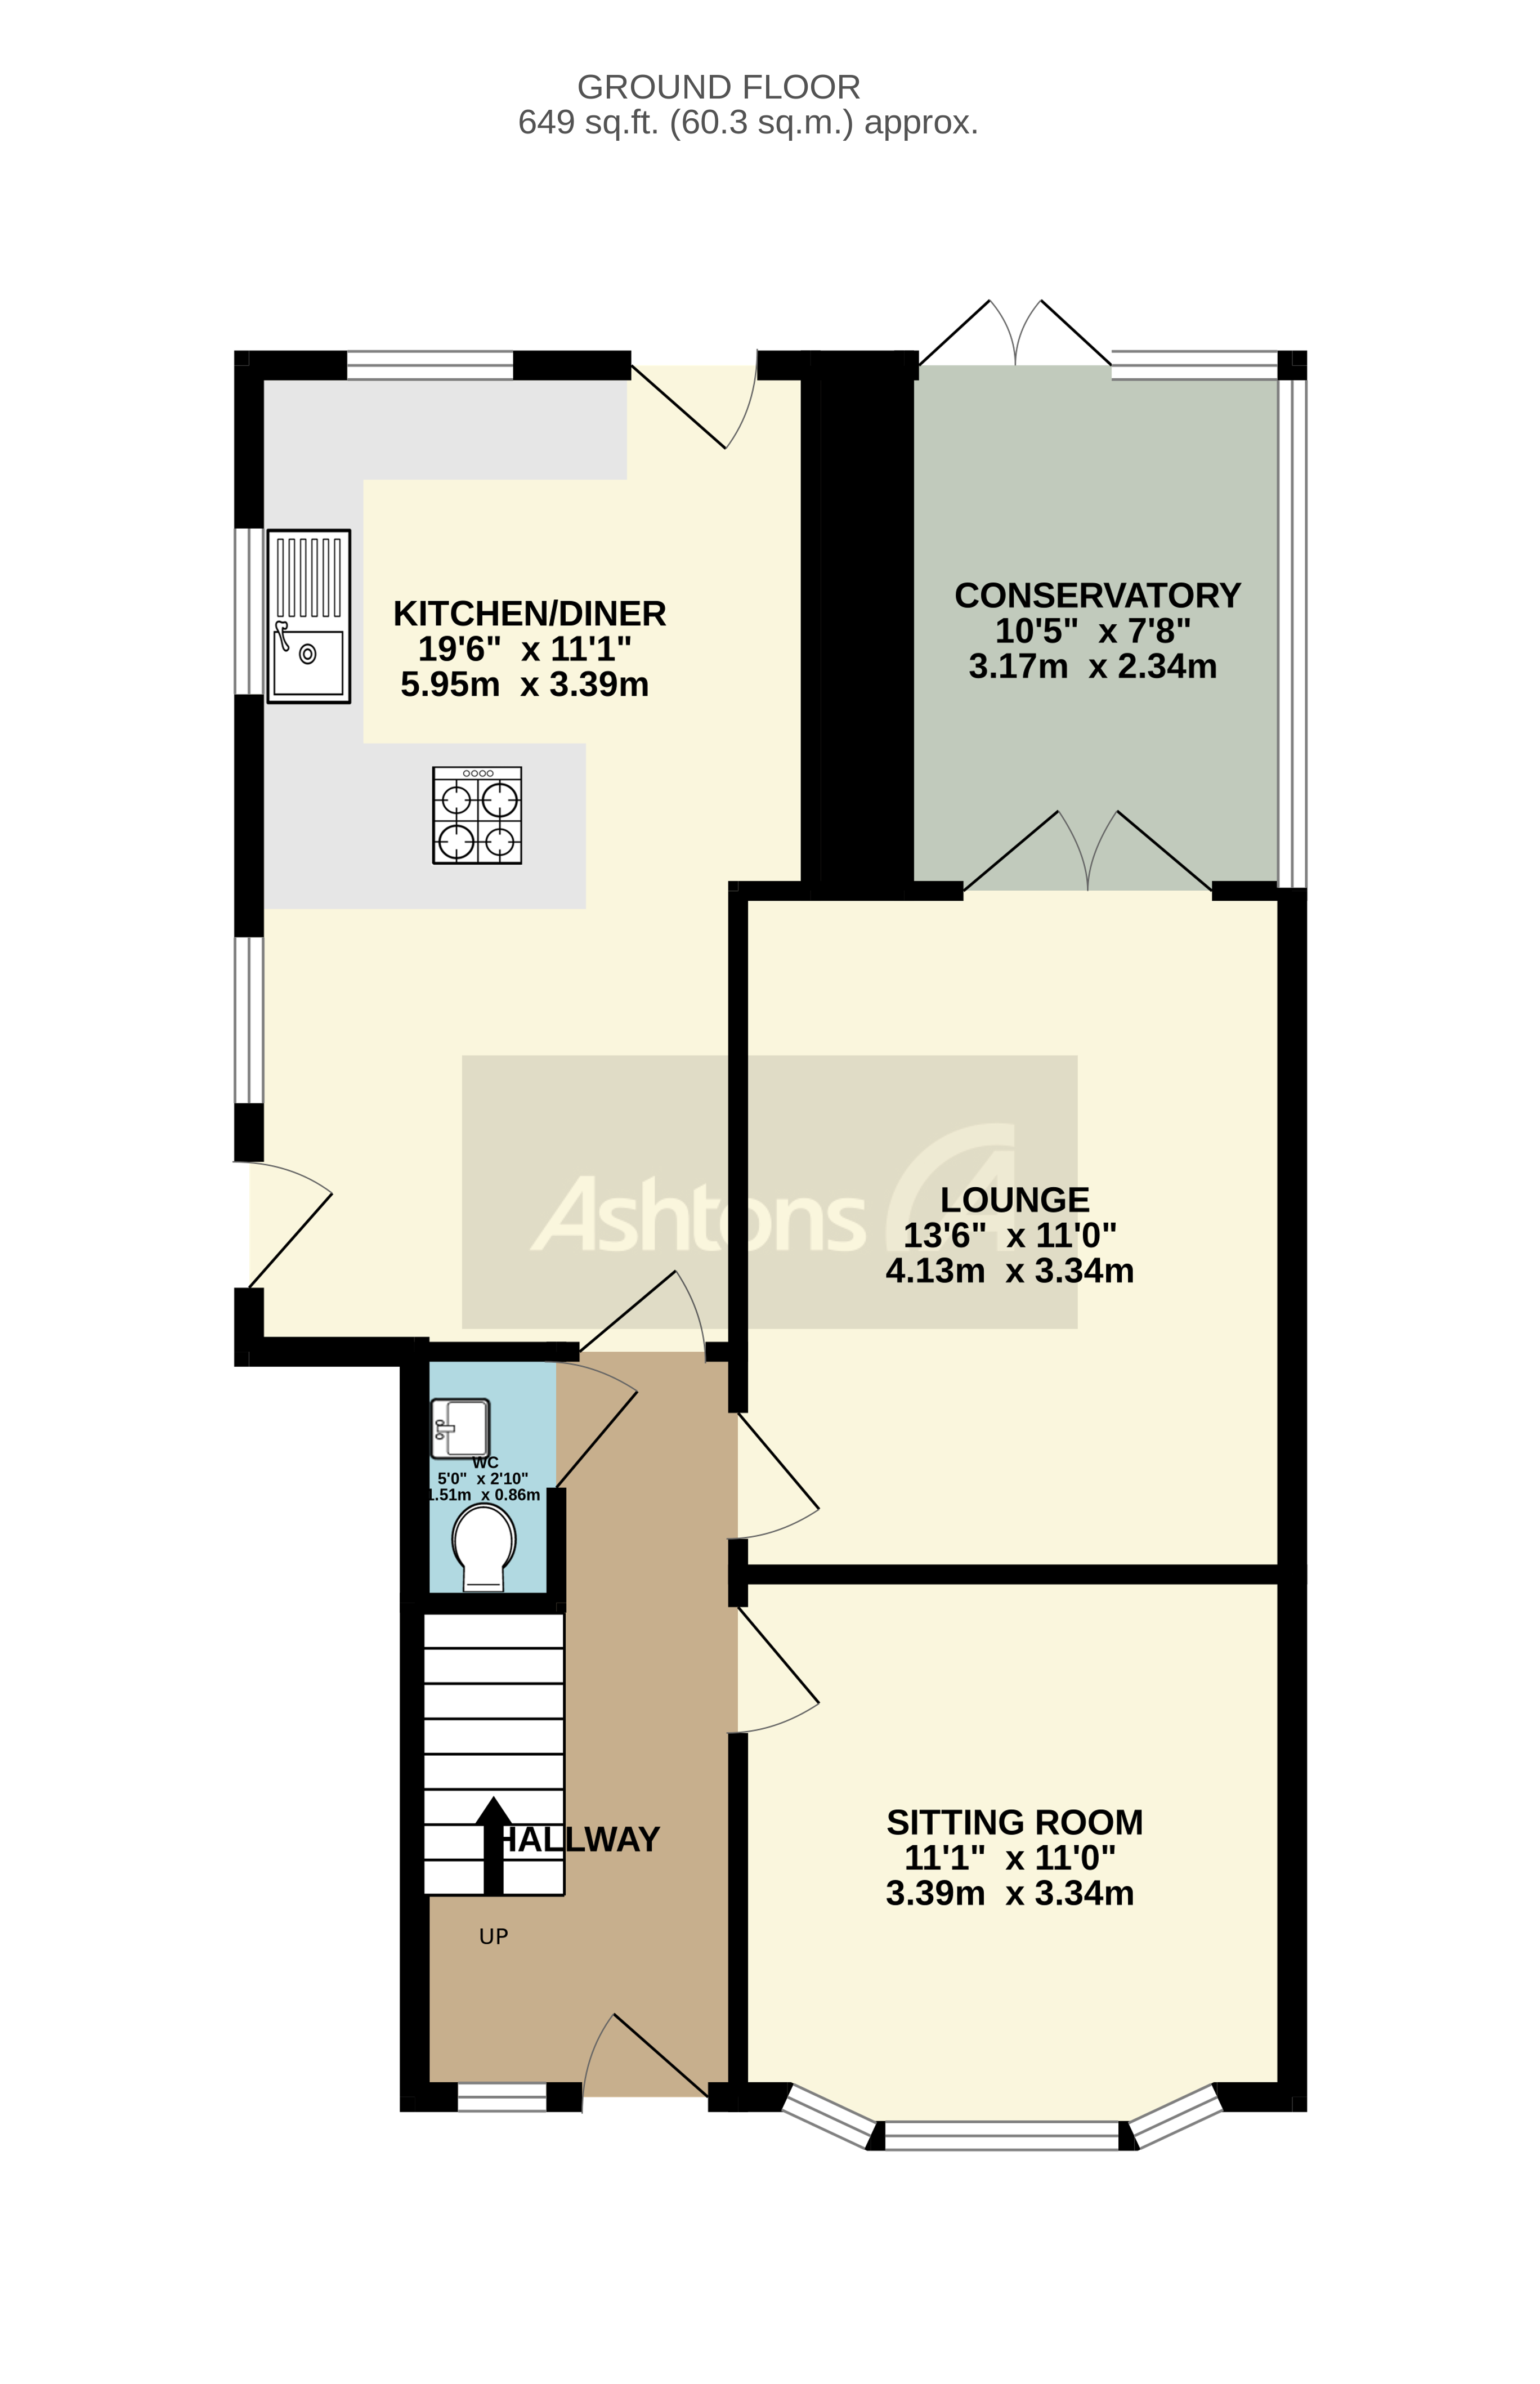
Upon entering the property, you are welcomed into a bright and inviting hallway which sets the tone for the rest of the home. From here, you are led into the main living room, a warm and comfortable space enhanced by a charming bay window that allows for an abundance of natural light to pour in, as well as a feature fireplace which creates a natural focal point and adds to the room’s cosy appeal. Continuing through the ground floor, you will find a second reception room, offering a versatile space ideal for use as a formal dining room, additional lounge, or family room. This room is complemented by a chimney breast with an attractive fire surround, adding character and charm, while French doors open through to the conservatory, allowing light to flow effortlessly between the spaces. The conservatory provides a delightful additional reception area, perfect for relaxing or entertaining while enjoying views over the garden. With French doors leading directly outside, this space creates a seamless transition between indoor and outdoor living, particularly during the warmer months. A standout feature of the property is the generously proportioned kitchen/diner, designed with both practicality and sociability in mind. The kitchen is fitted with a wide range of cupboards, offering excellent storage, along with ample worktop space and a breakfast bar that provides casual seating. There is also plenty of room to accommodate a dining table, making it an ideal space for family meals or hosting guests. The kitchen further benefits from two separate access points, with doors leading to both the garden and the driveway, adding convenience to everyday living. Completing the ground floor is a useful and well-positioned W/C.
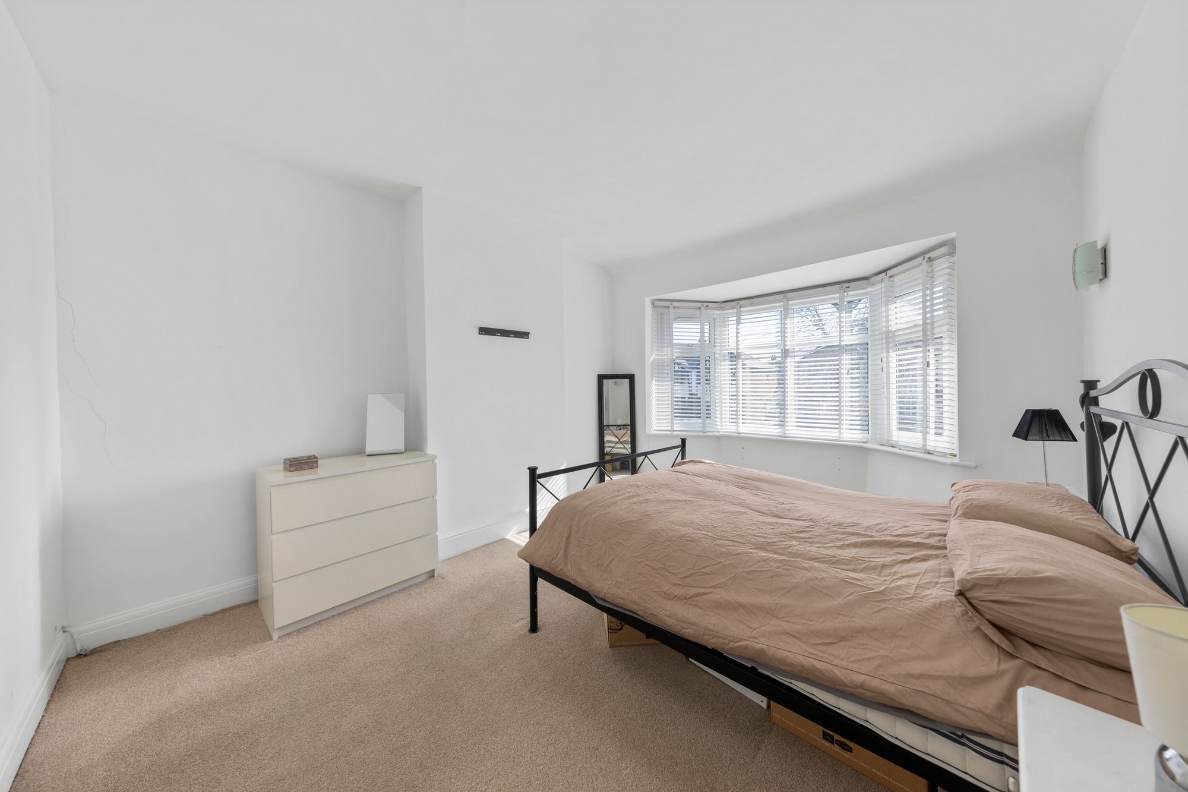
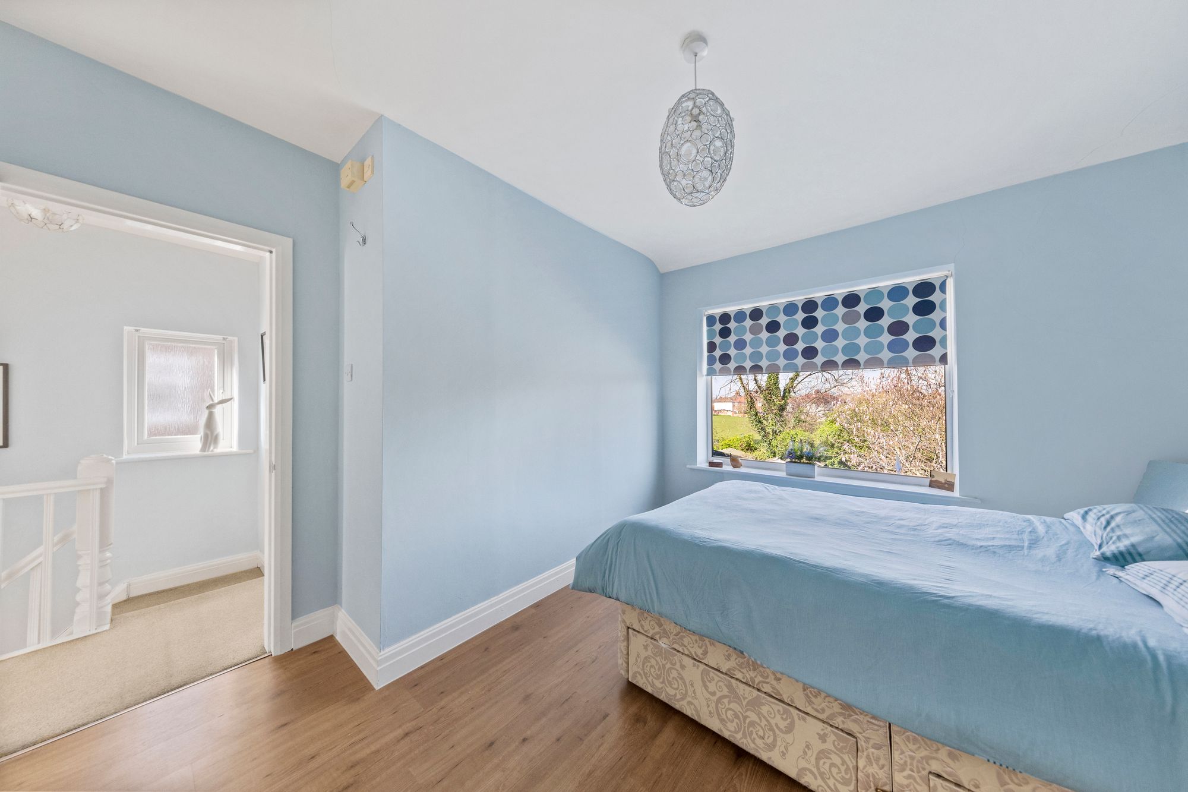
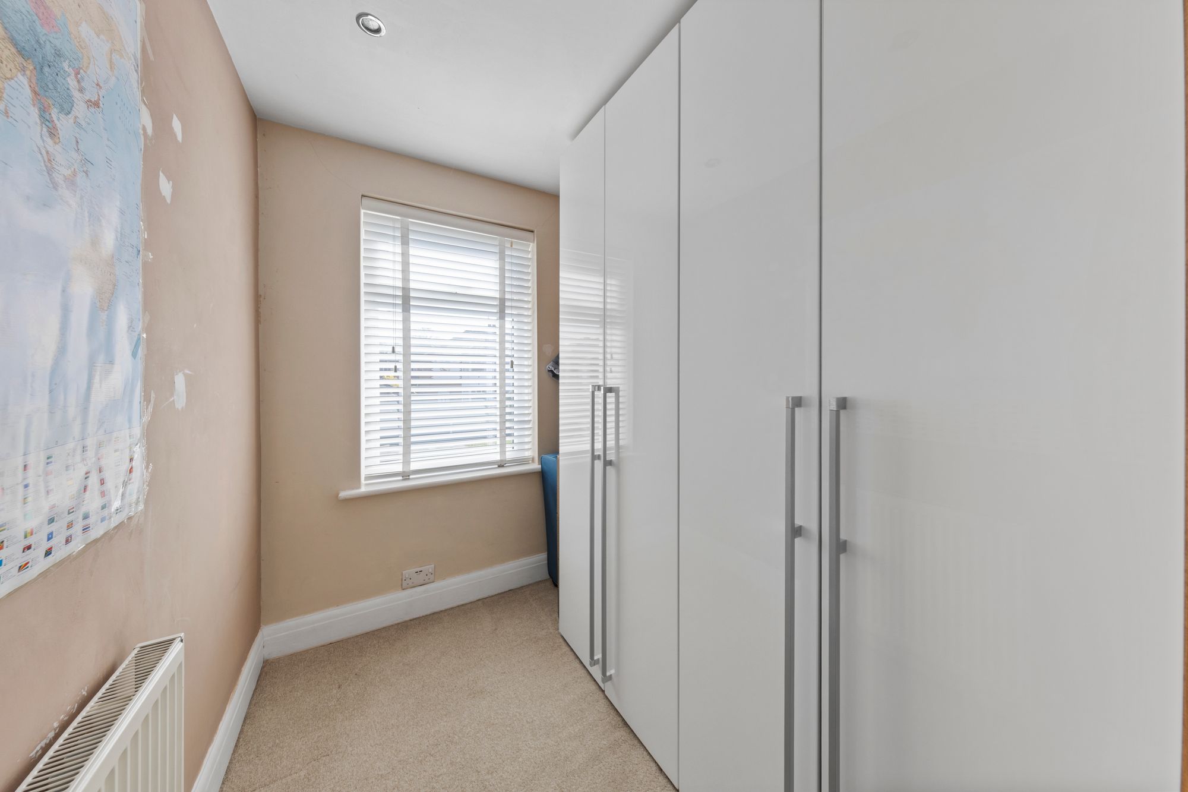
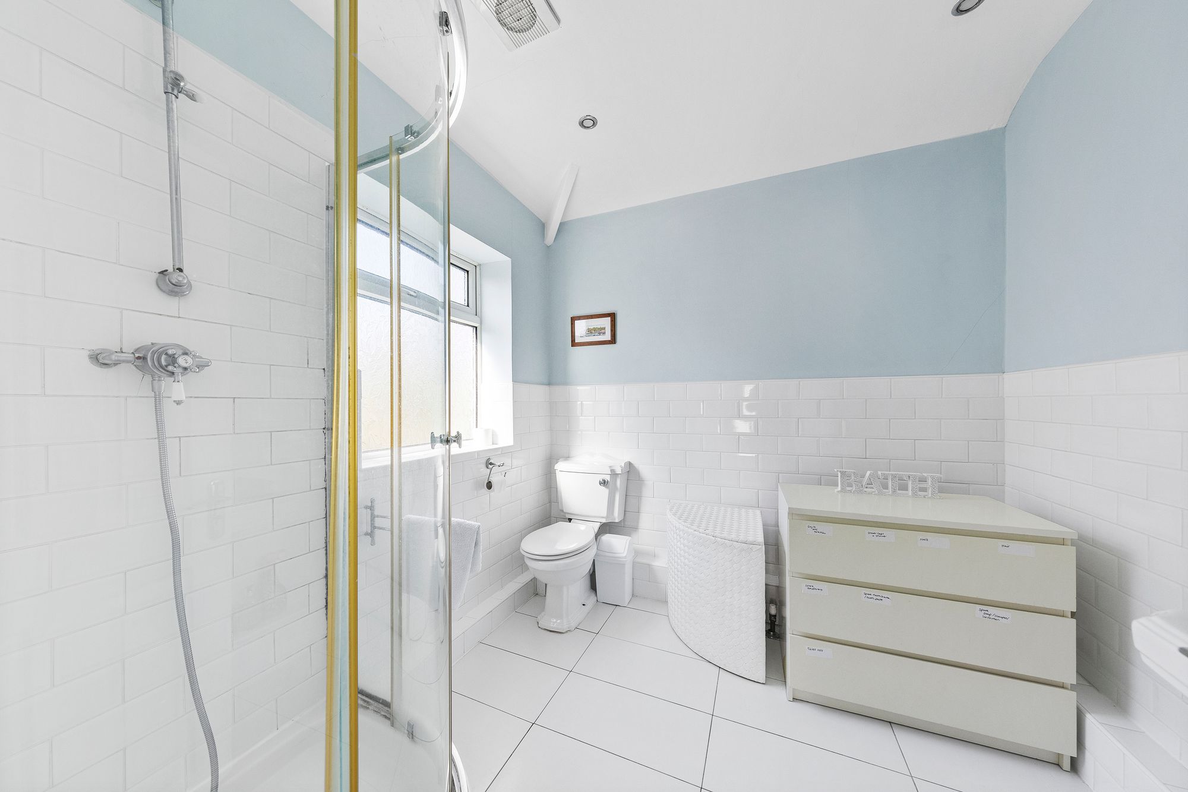
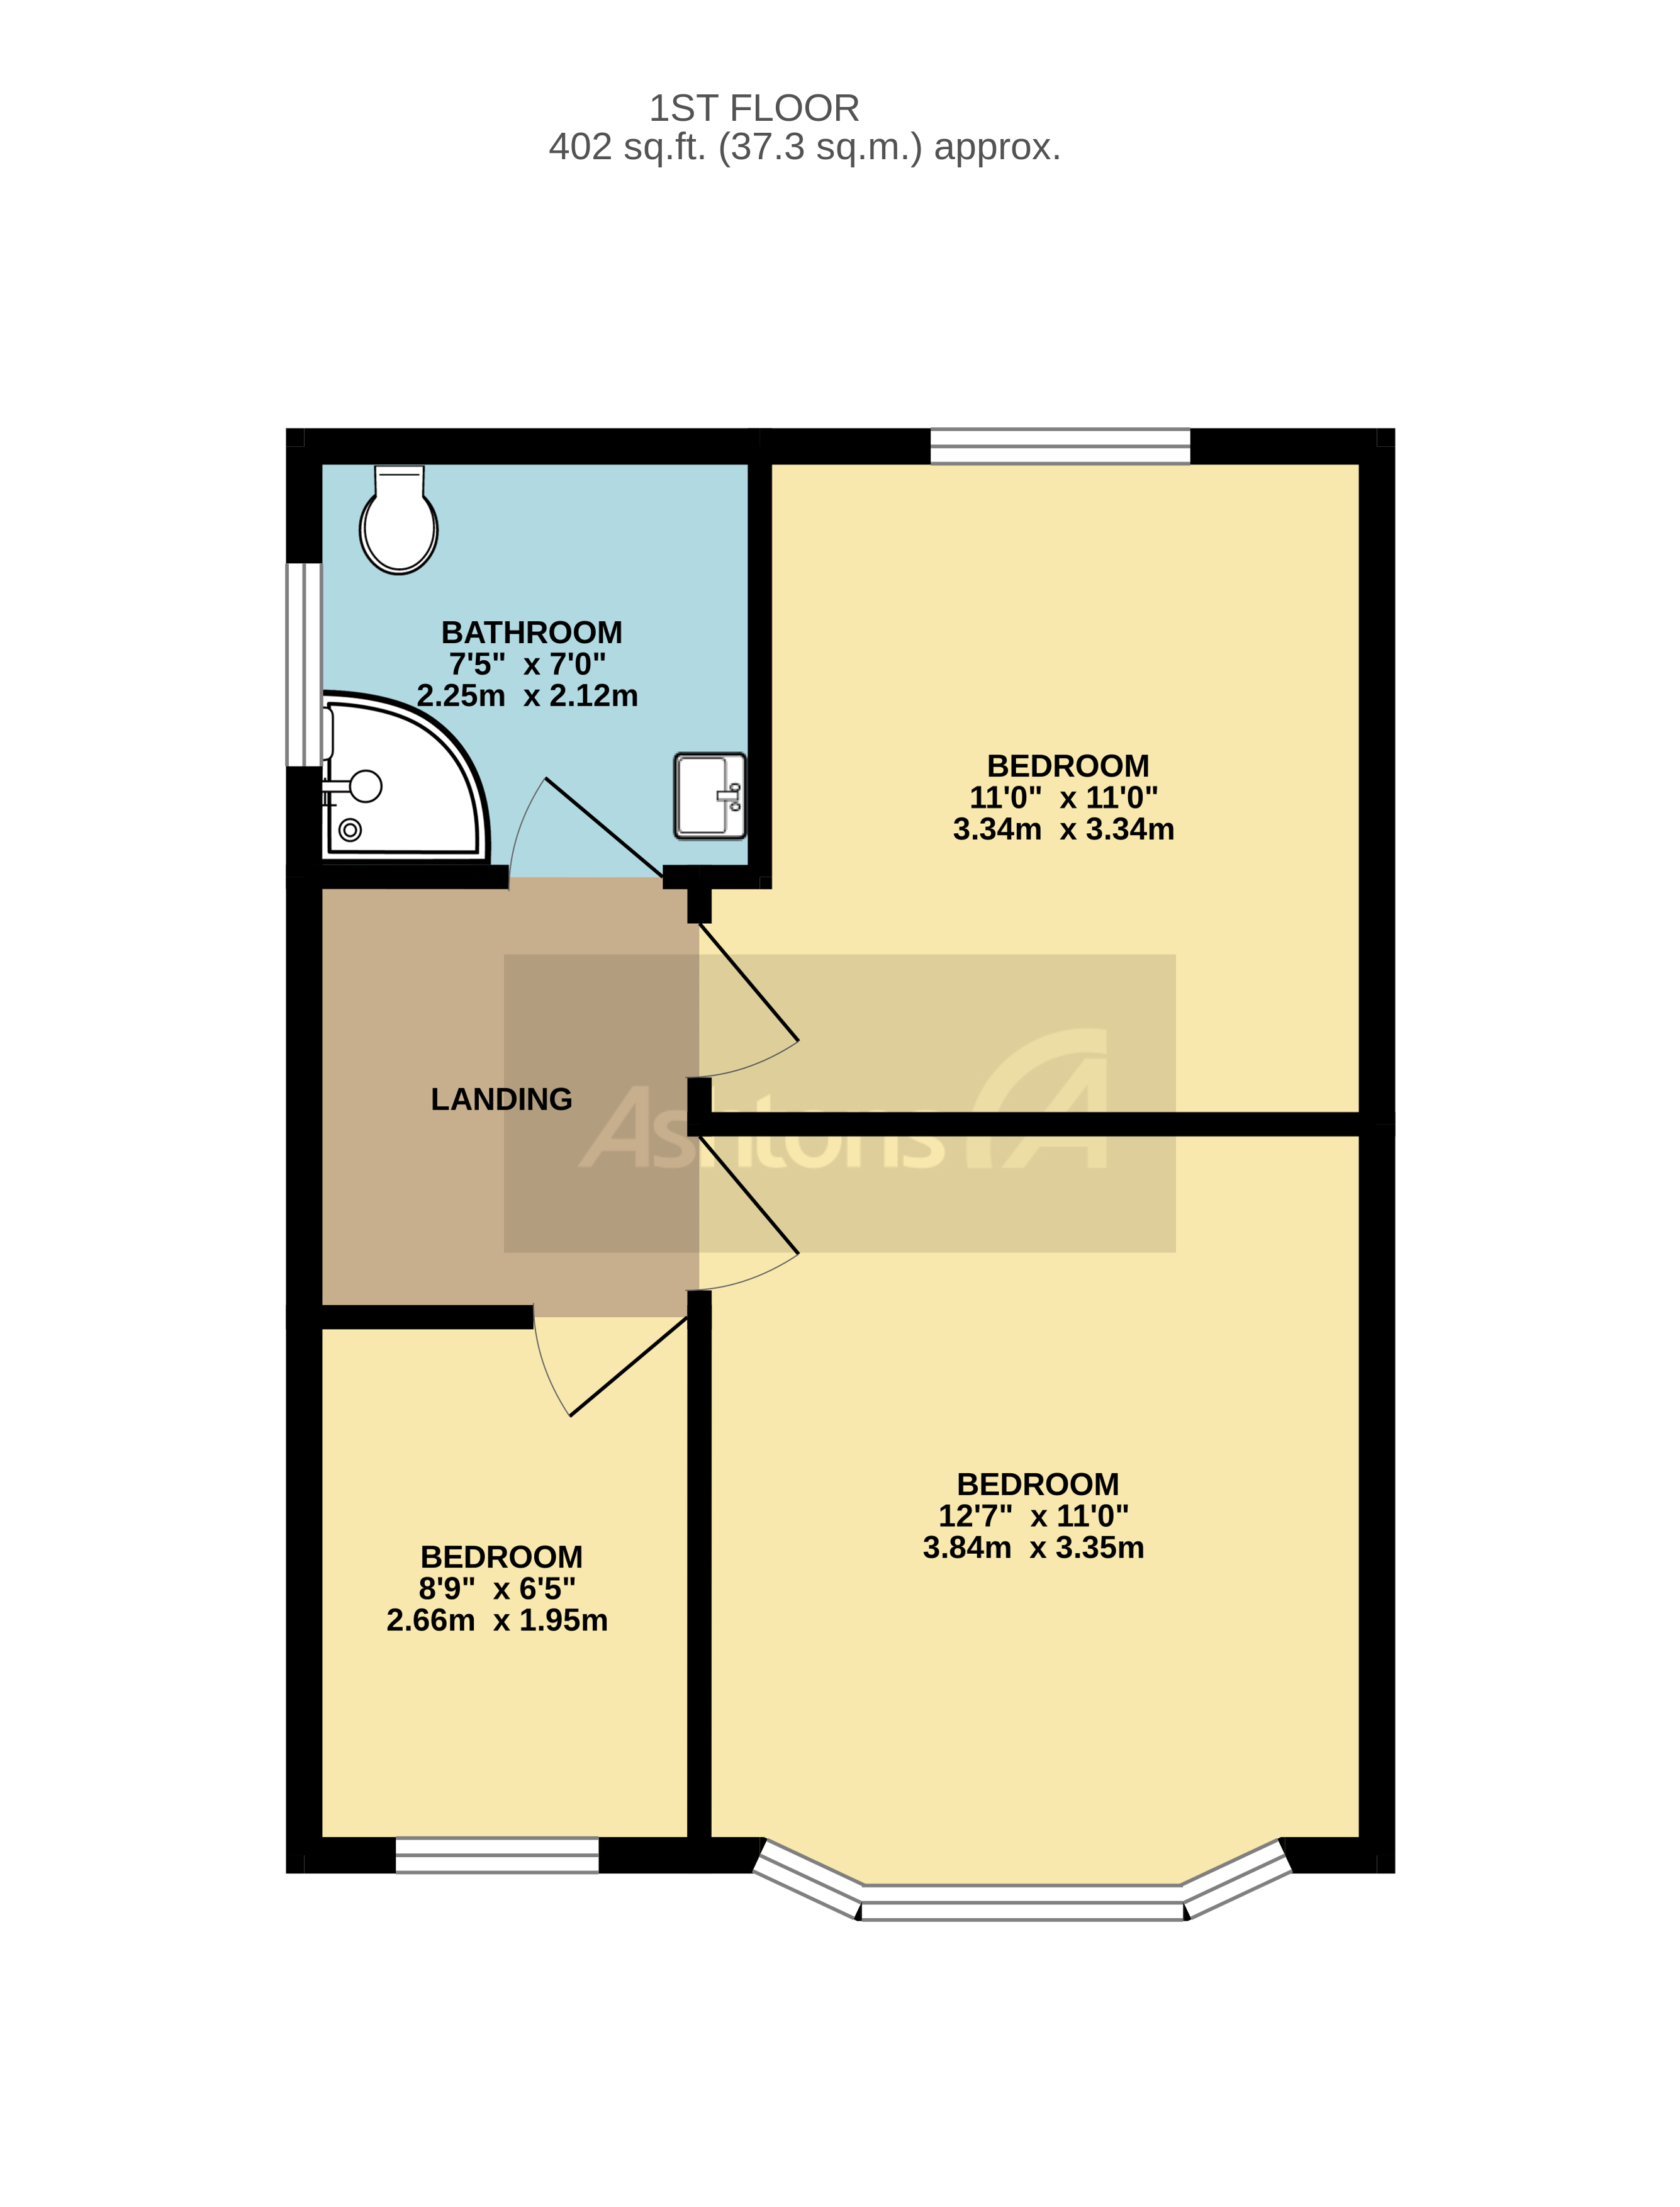
Ascending to the first floor, the property continues to impress with three well sized bedrooms, each offering comfortable accommodation with ample space for furnishings and the opportunity for personalisation to suit individual needs. Whether used as bedrooms, a home office, or guest accommodation, the rooms provide flexibility for a variety of lifestyles. The first floor is completed by a family bathroom, fitted with a three piece suite comprising a W/C, wash hand basin, and a shower cubicle, all arranged to provide a practical and functional space.
Video Tour
Floorplan
Location
Want to know more about the local area?
Read our Area GuidesStamp duty calculator
Stamp Duty:
This calculator is for guidance only and does not constitute tax or financial advice. SDLT rates and reliefs depend on your individual circumstances. Please seek independent advice and check the latest information directly with HMRC before proceeding. View current HMRC Stamp Duty rates
Mortgage calculator
The figures provided by this calculator are for illustrative purposes only and are intended as a guide. They do not constitute a mortgage offer or financial advice and should not be relied upon when making decisions about proceeding with a property purchase. Actual costs and affordability will vary depending on individual circumstances and lender criteria. We recommend seeking independent mortgage advice before taking any financial decisions. Your home may be repossessed if you do not keep up repayments on your mortgage.
Unsure of your credit score?
We recommend checking yours before applying for a mortgage – get your 7-day free trial here
Looking for mortgage advice? Speak to our team
Get a mortgage