



Key Features
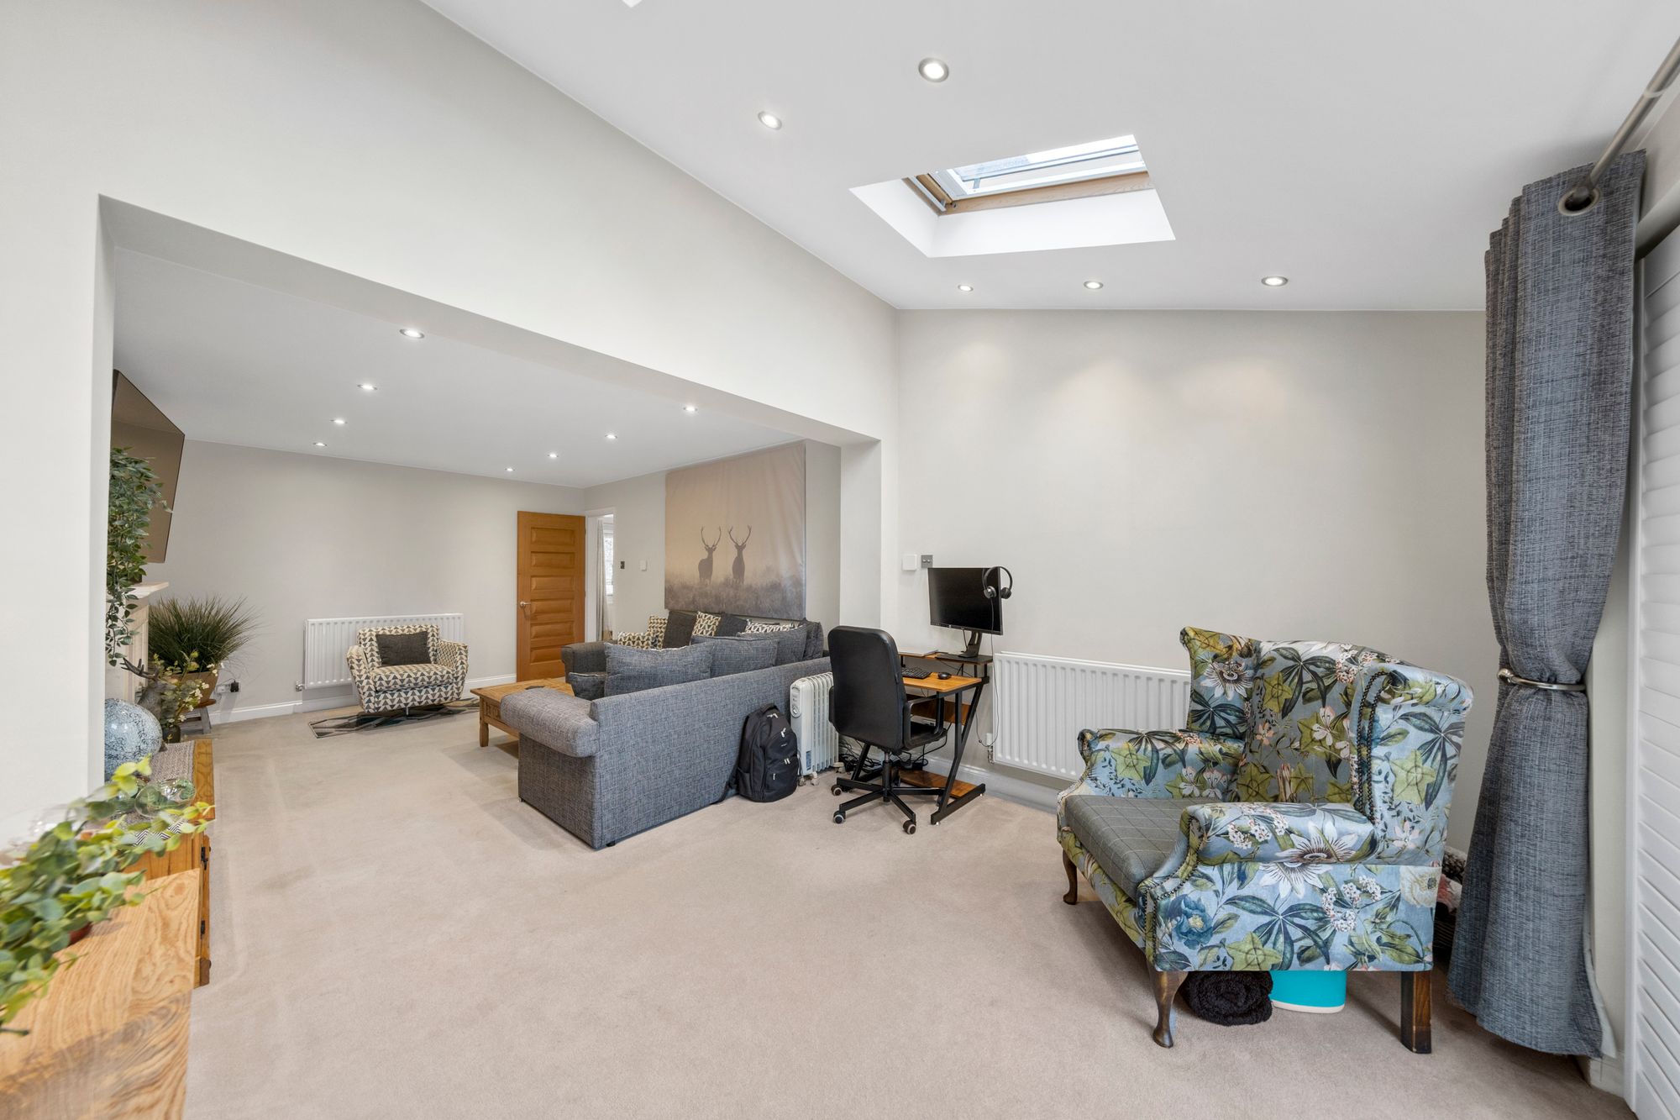
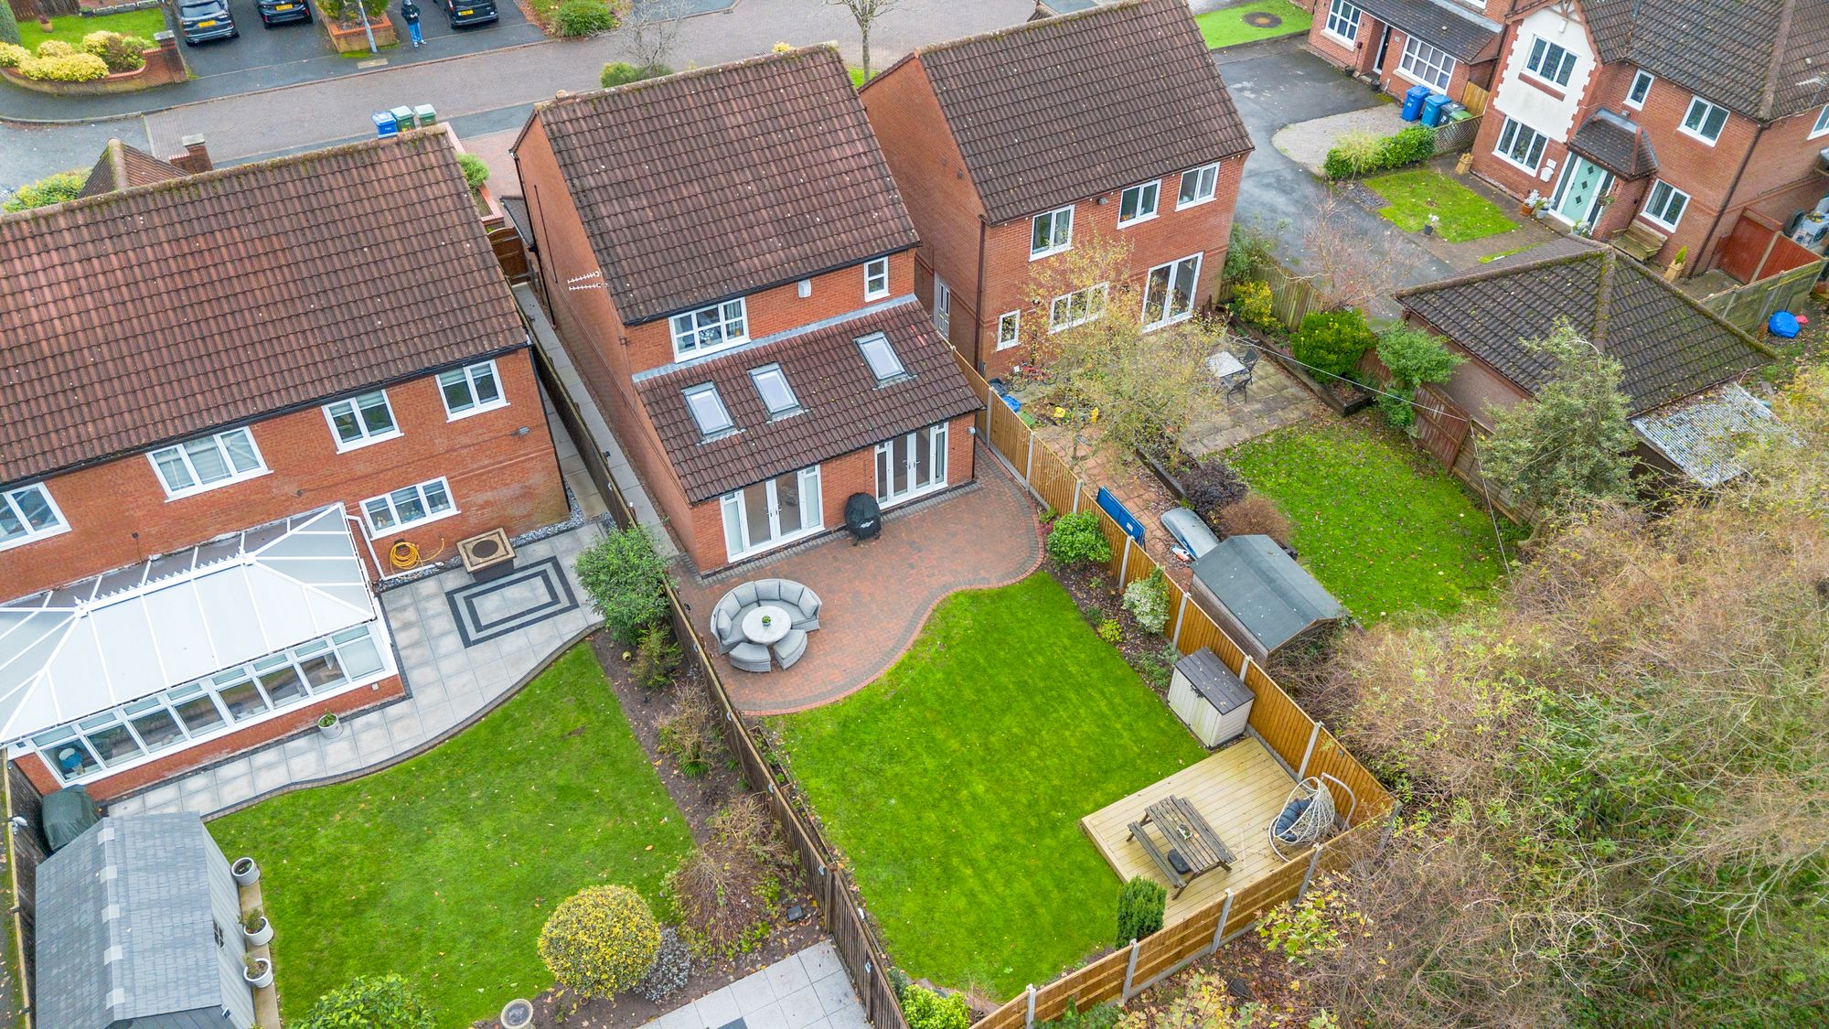
- FULL REAR EXTENSION OFF THE KITCHEN AND LOUNGE
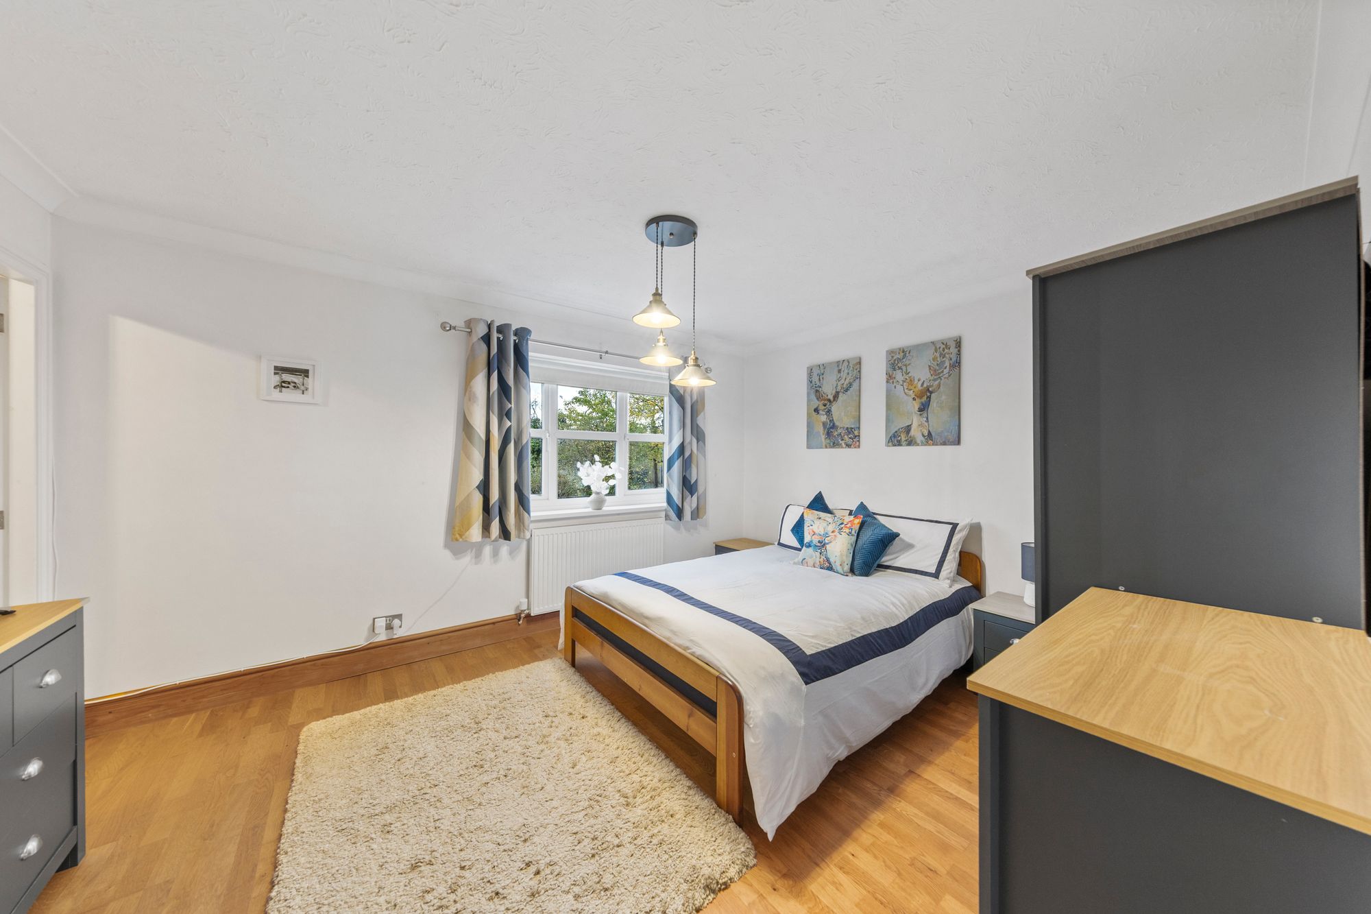
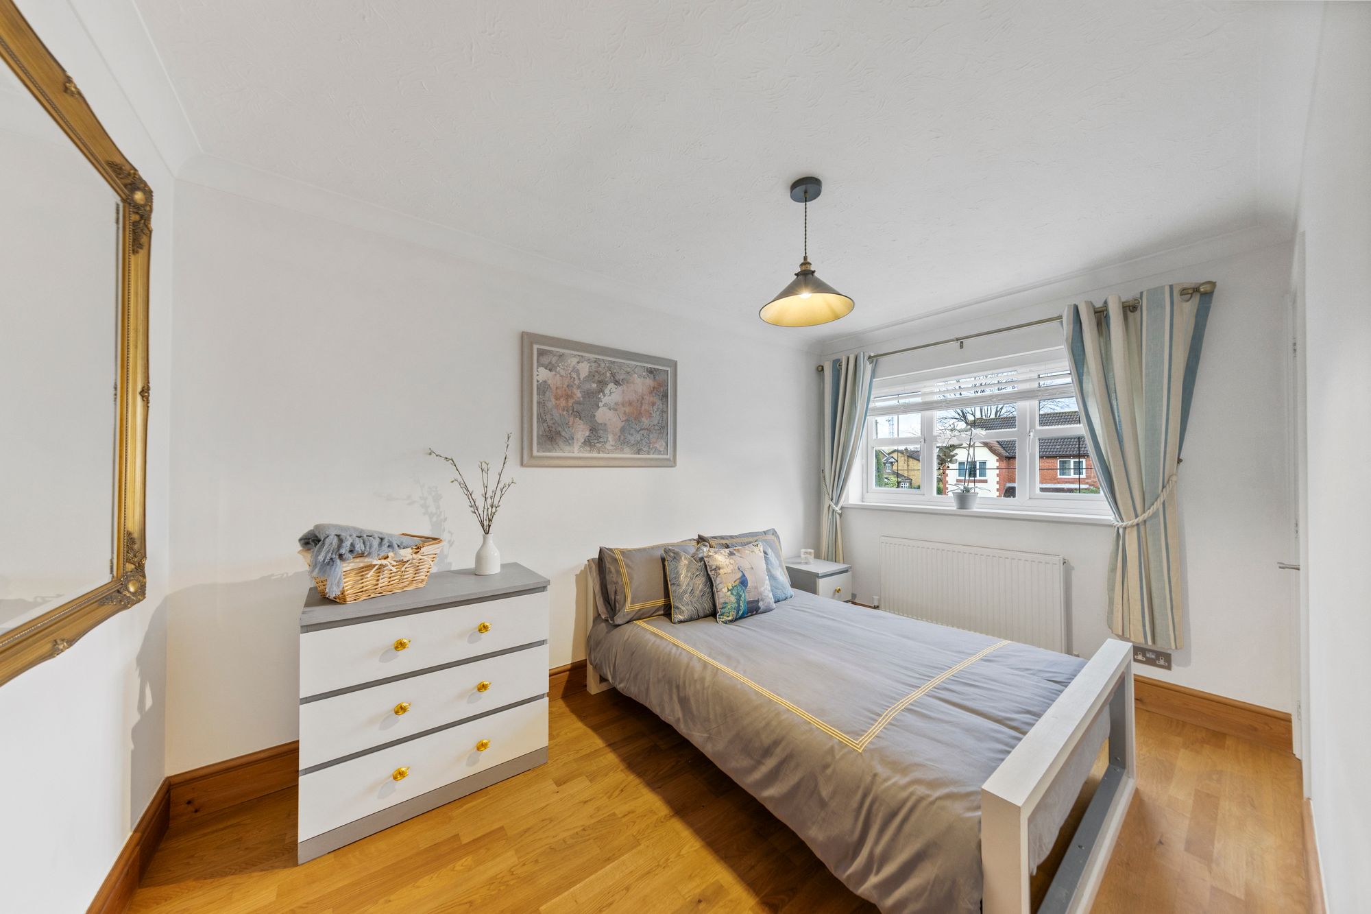
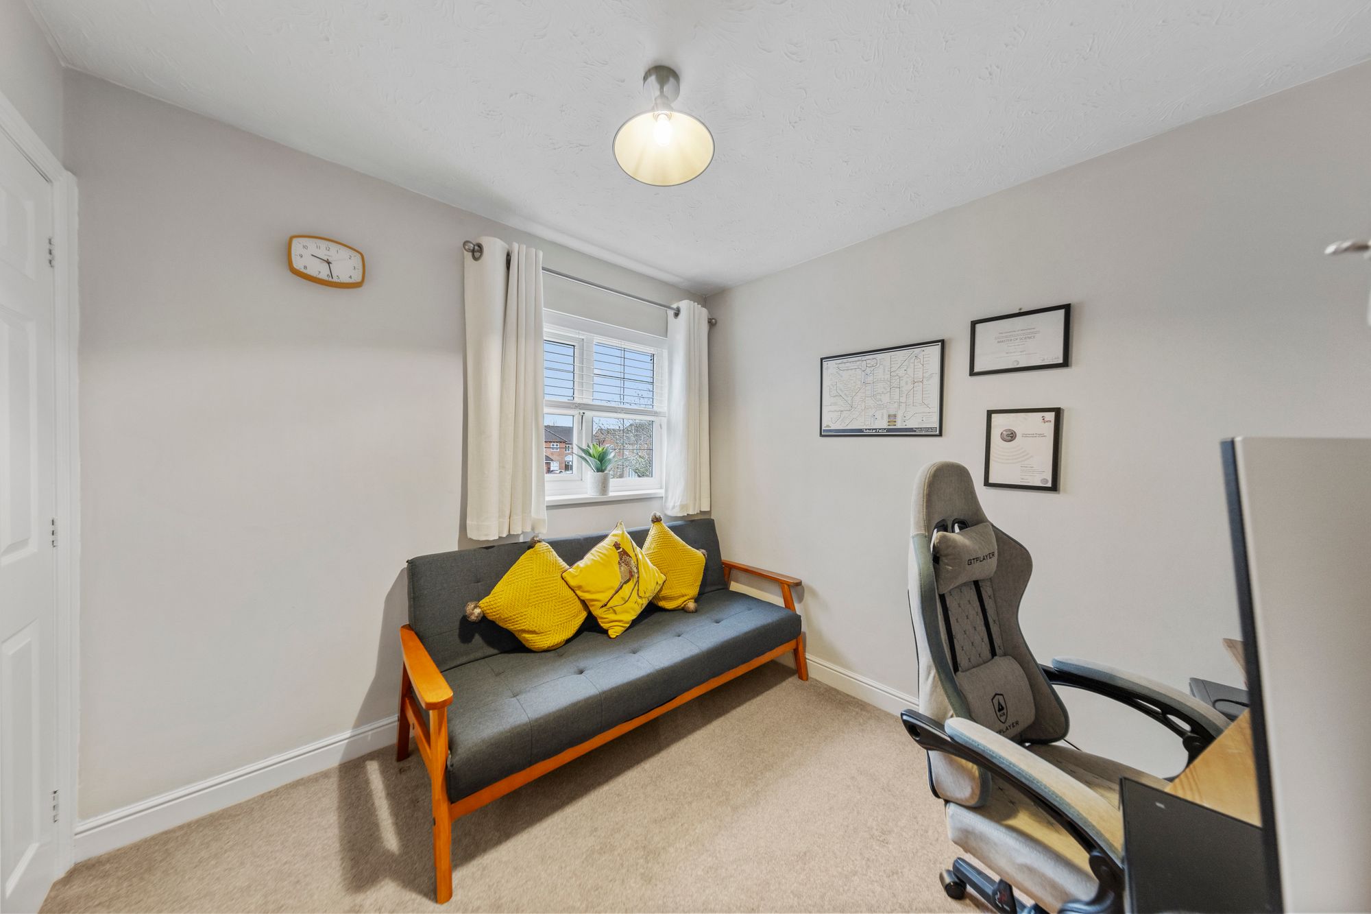
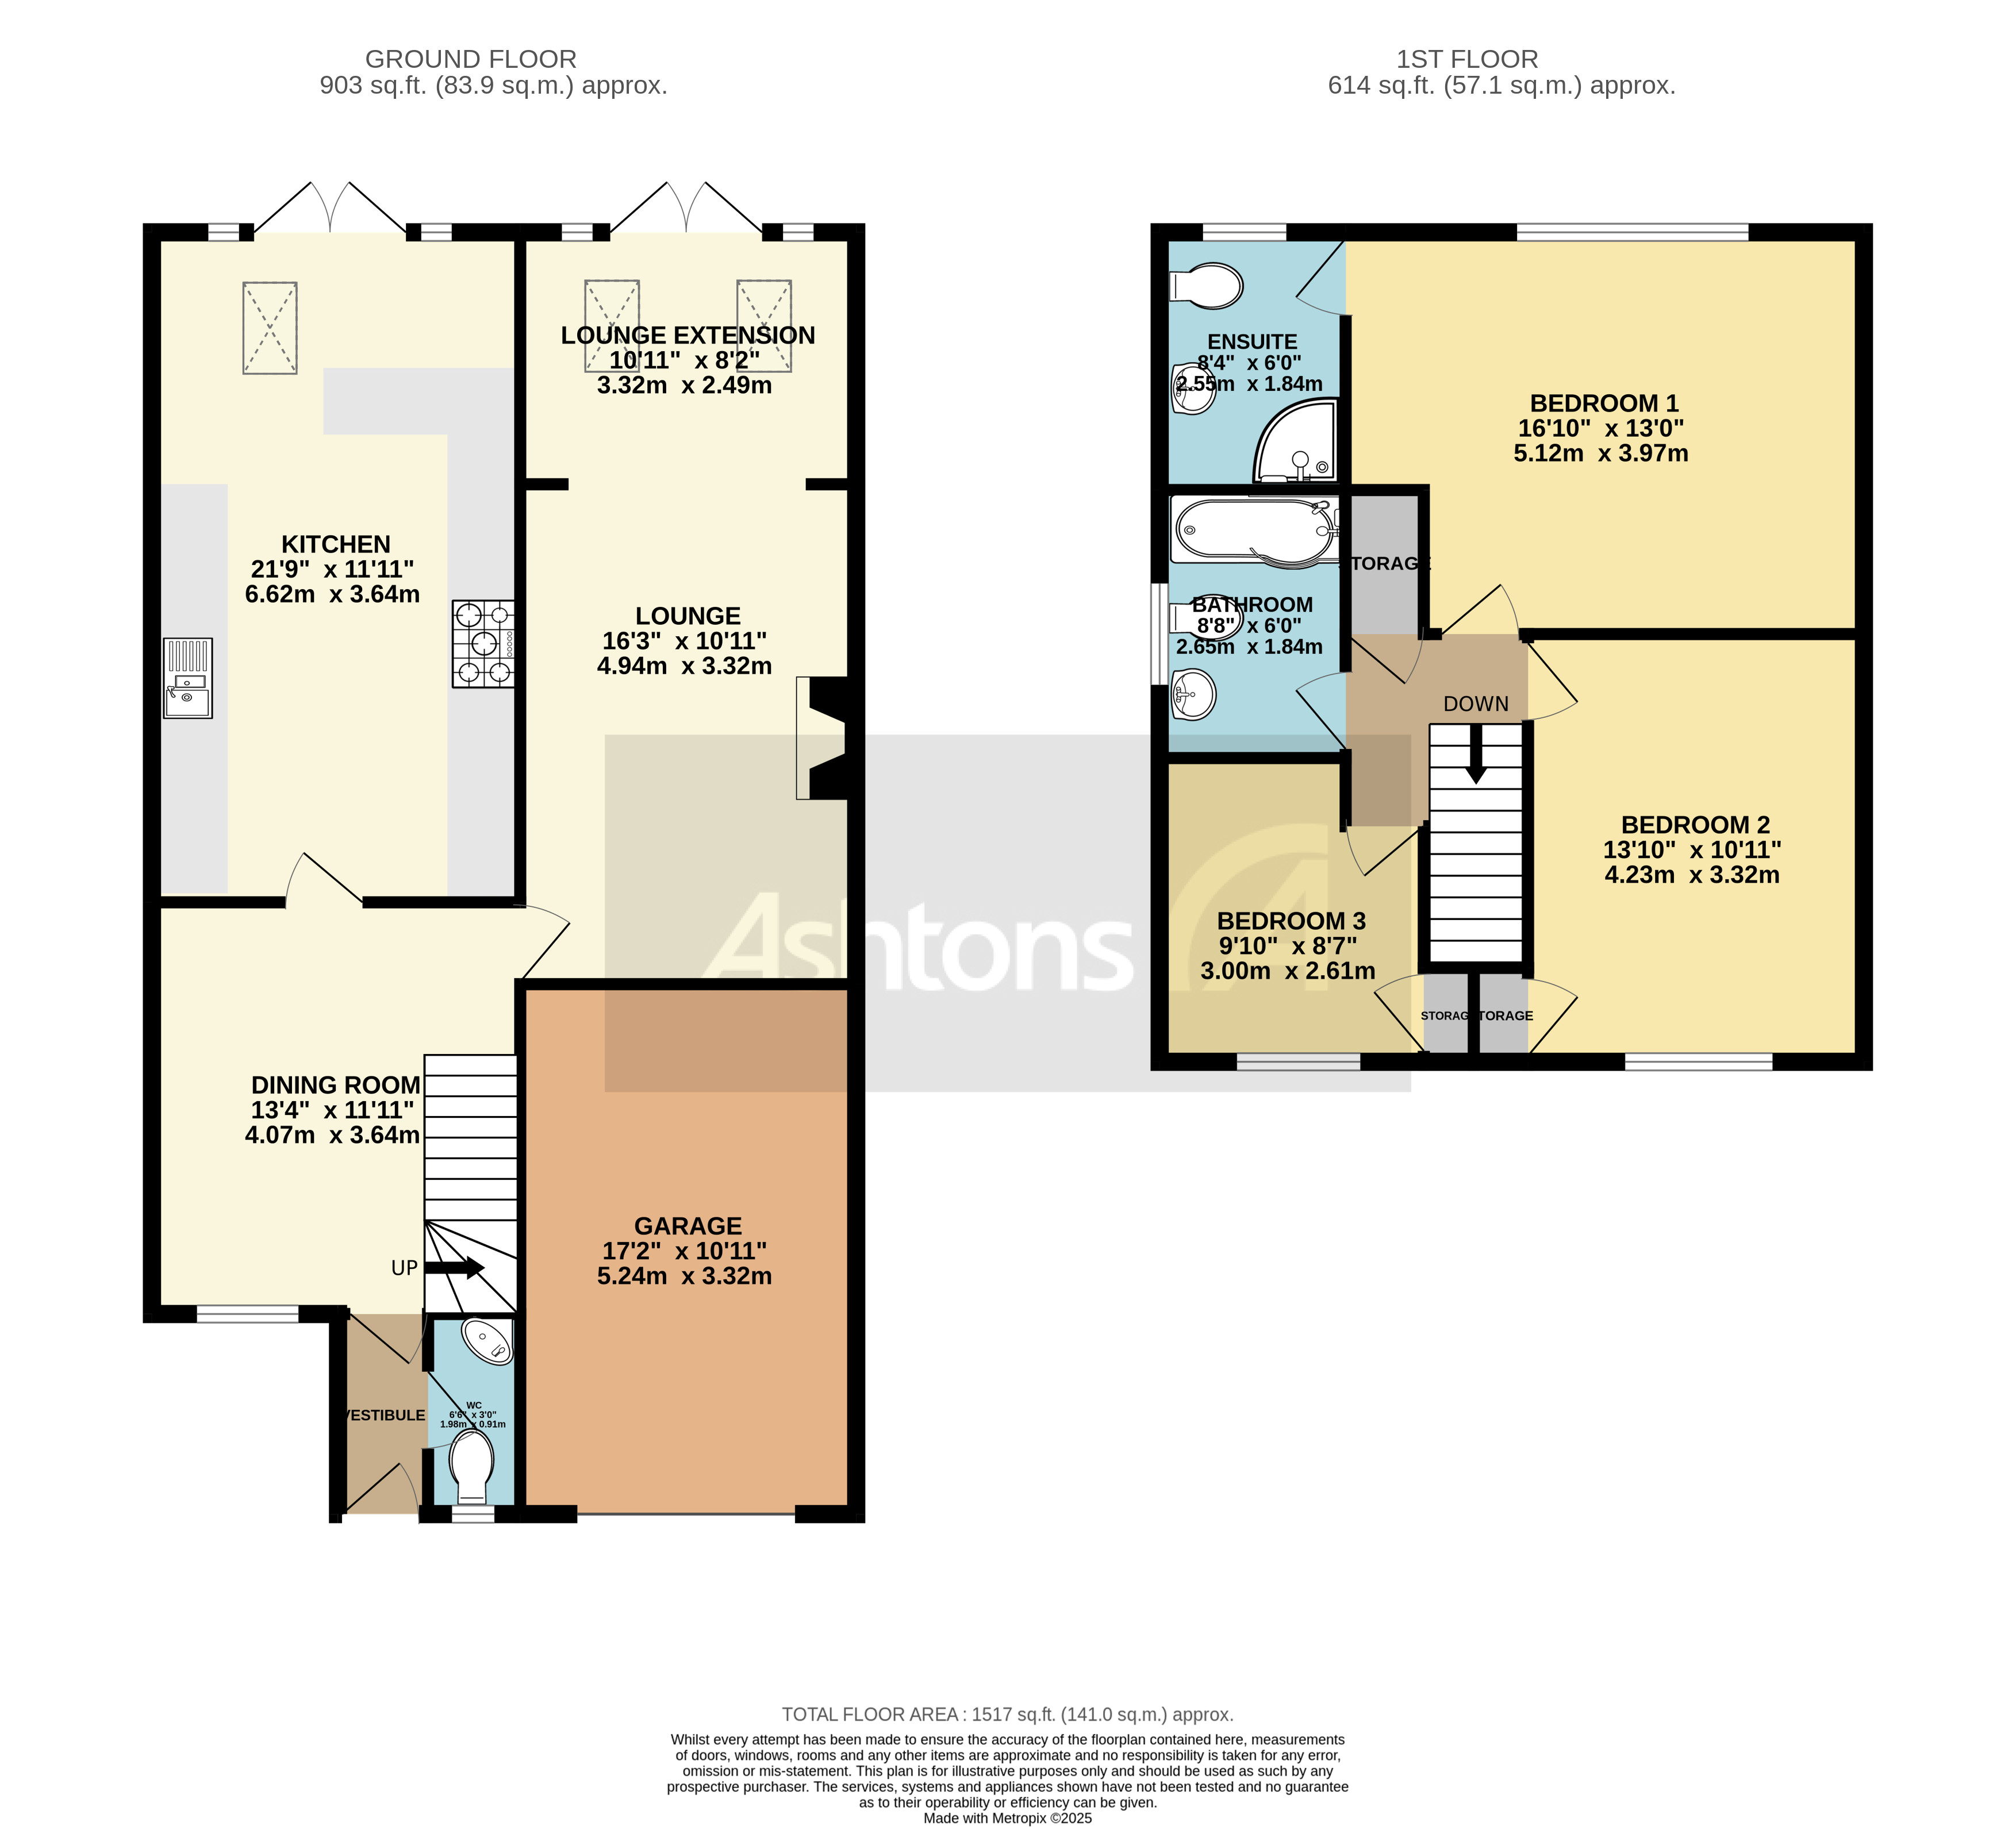
- THREE DOUBLE BEDROOMS
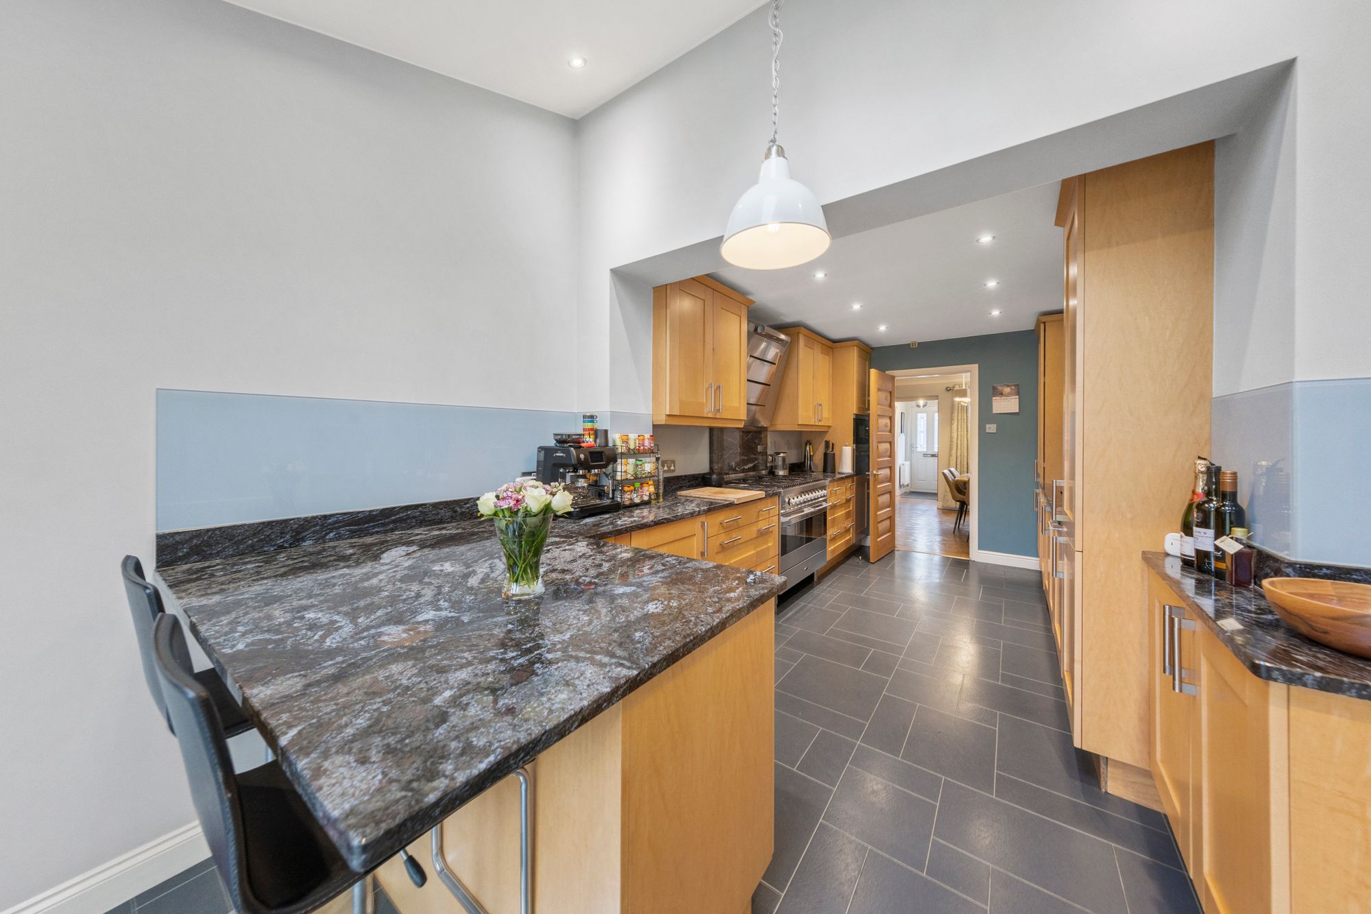
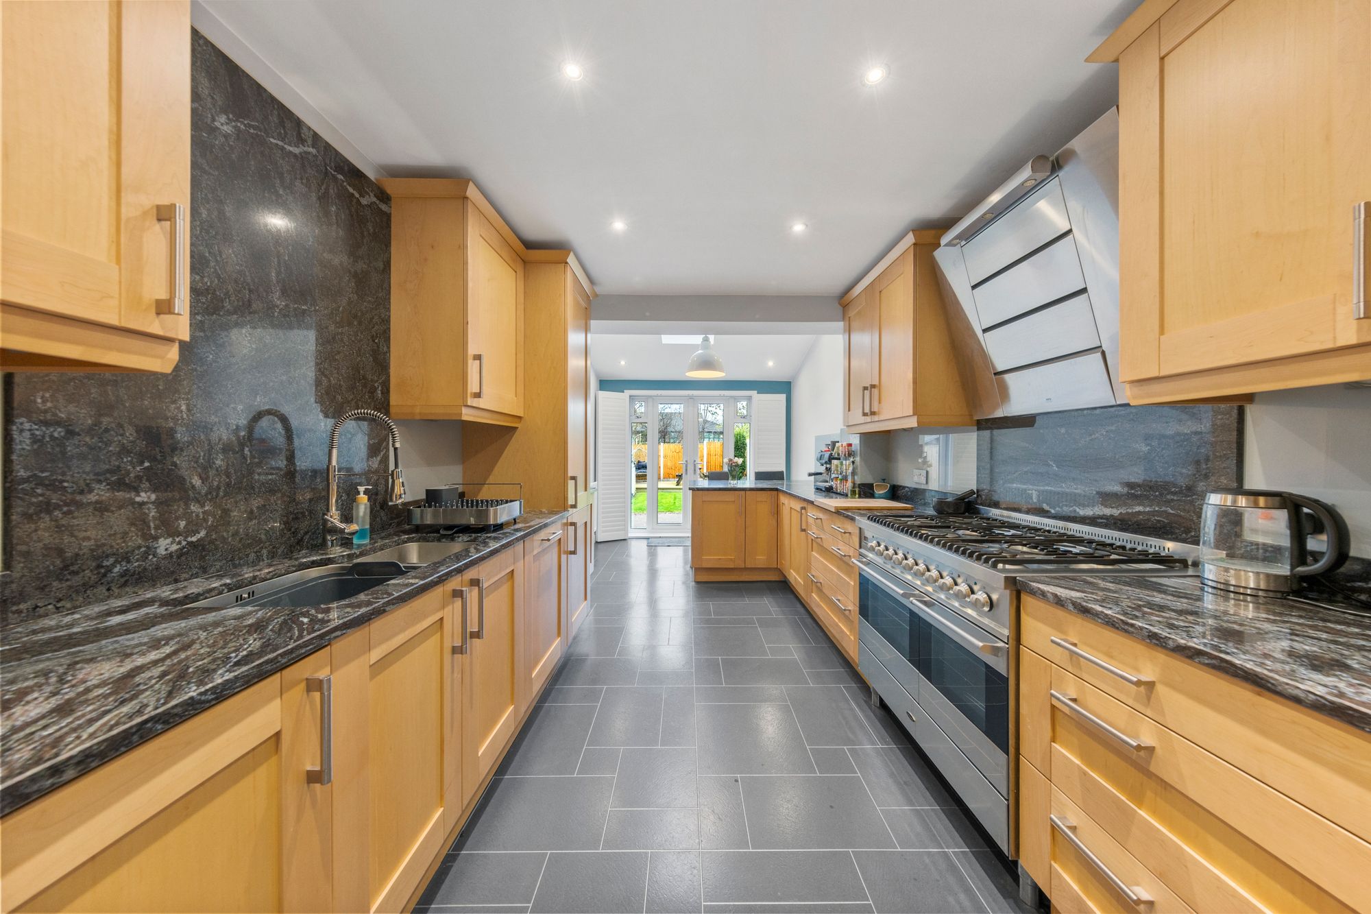
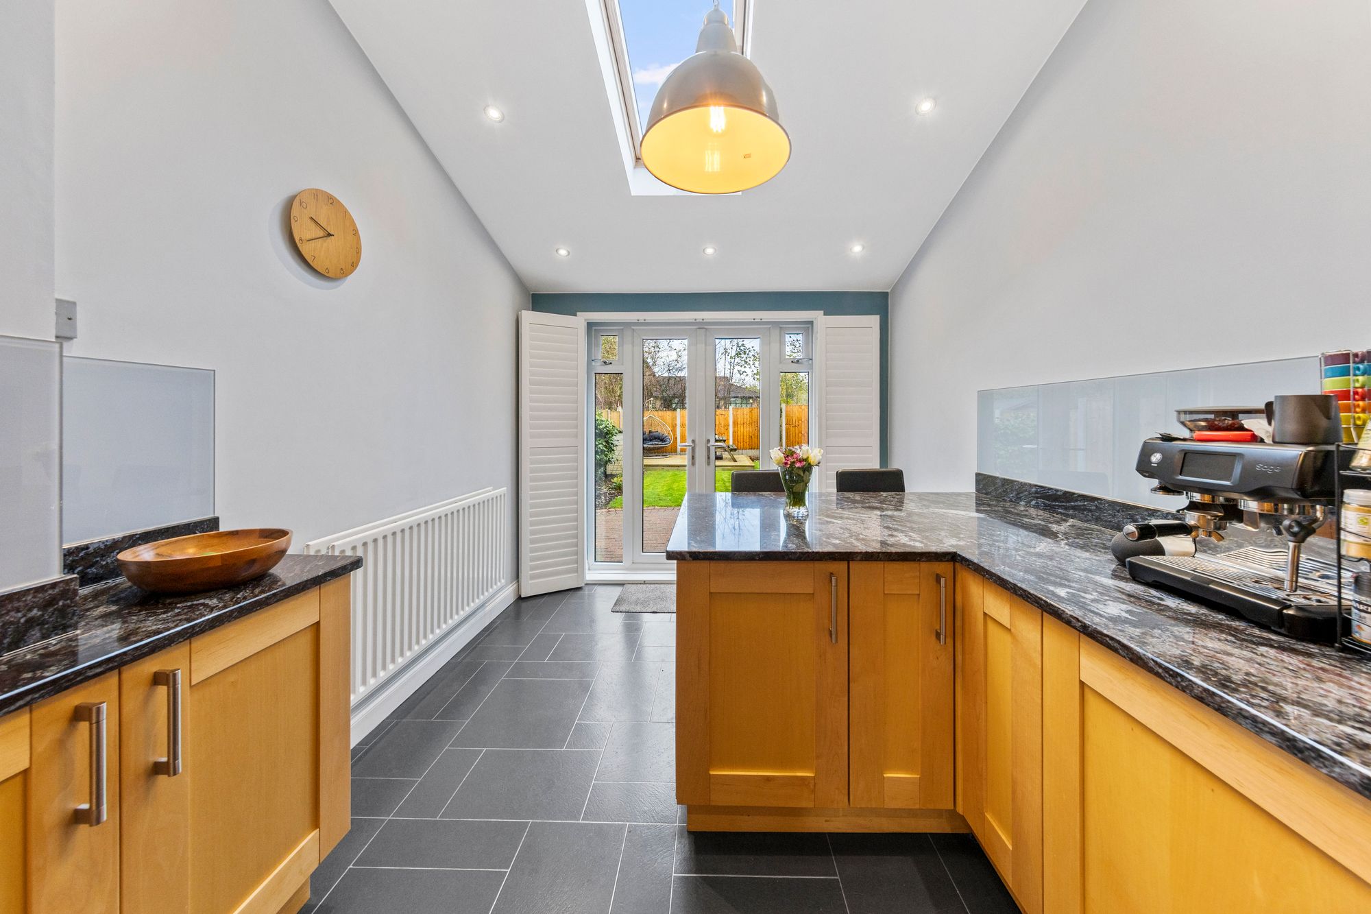
- BREAKFAST KITCHEN WITH FITTED APPLIANCES AND BREAKFAST BAR
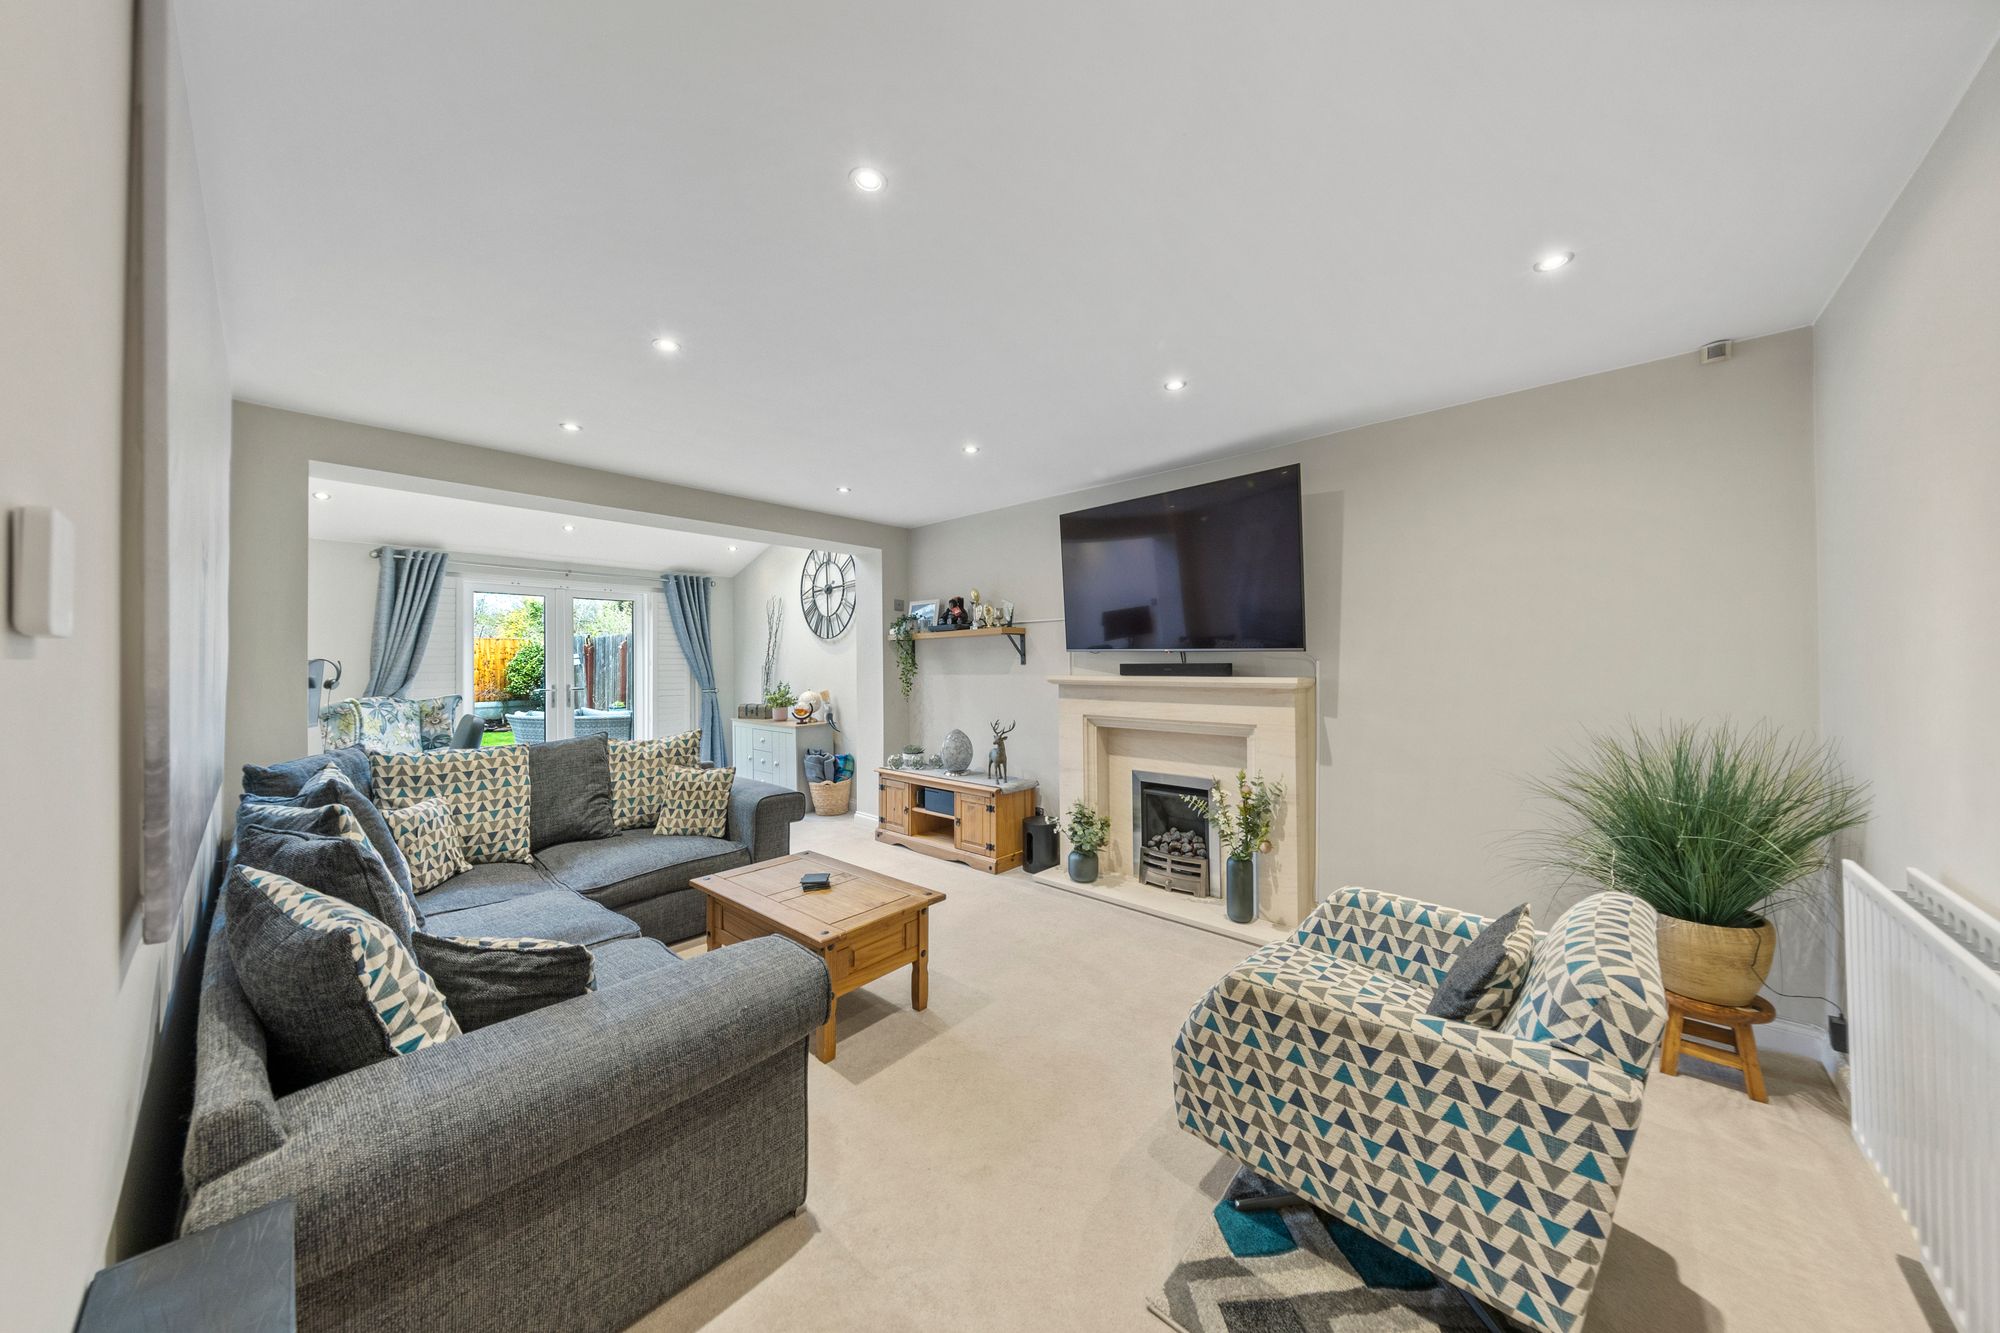
- LOUNGE WITH FEATURE FIREPLACE
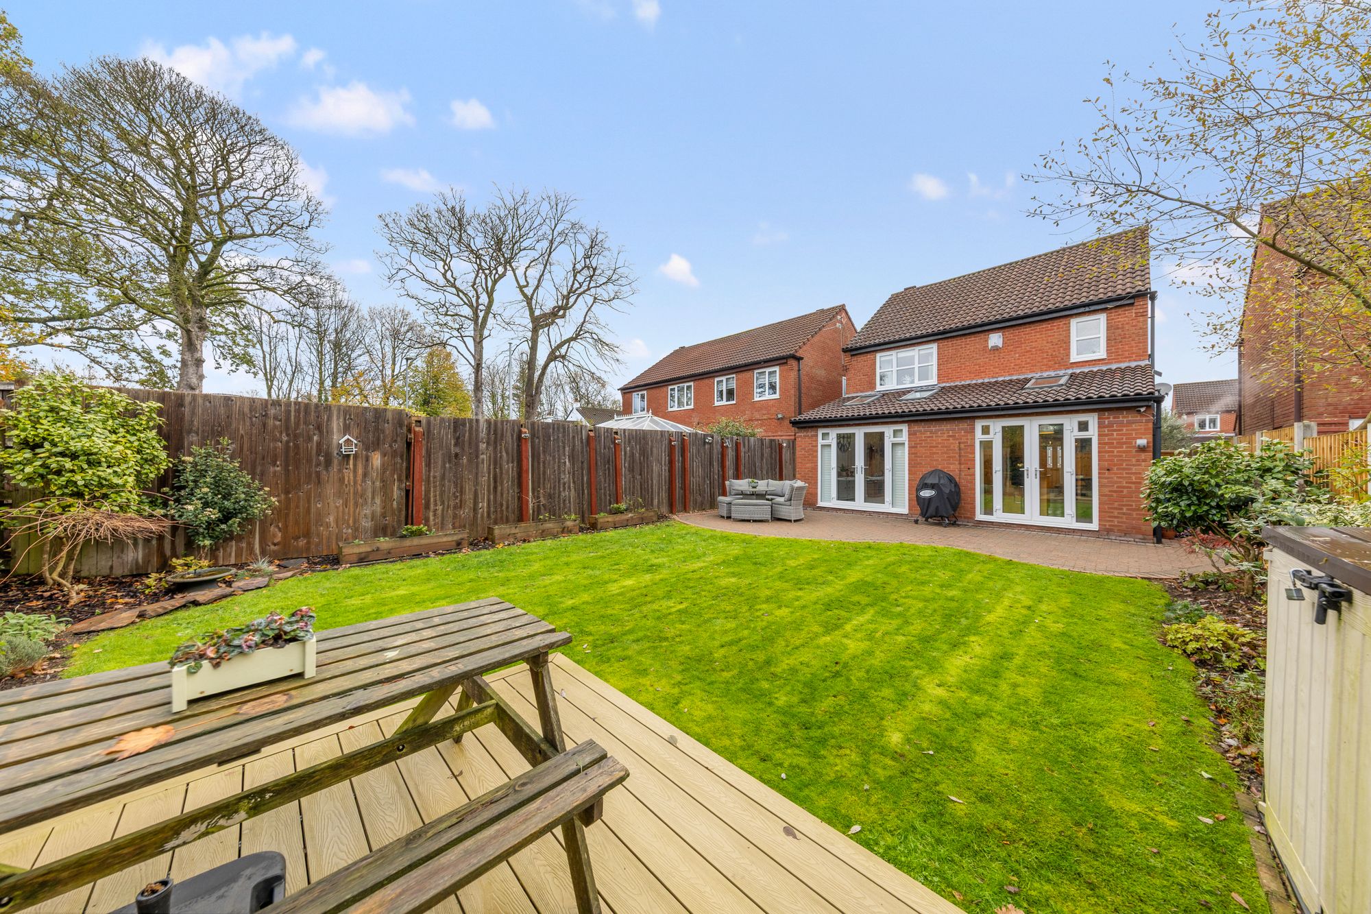
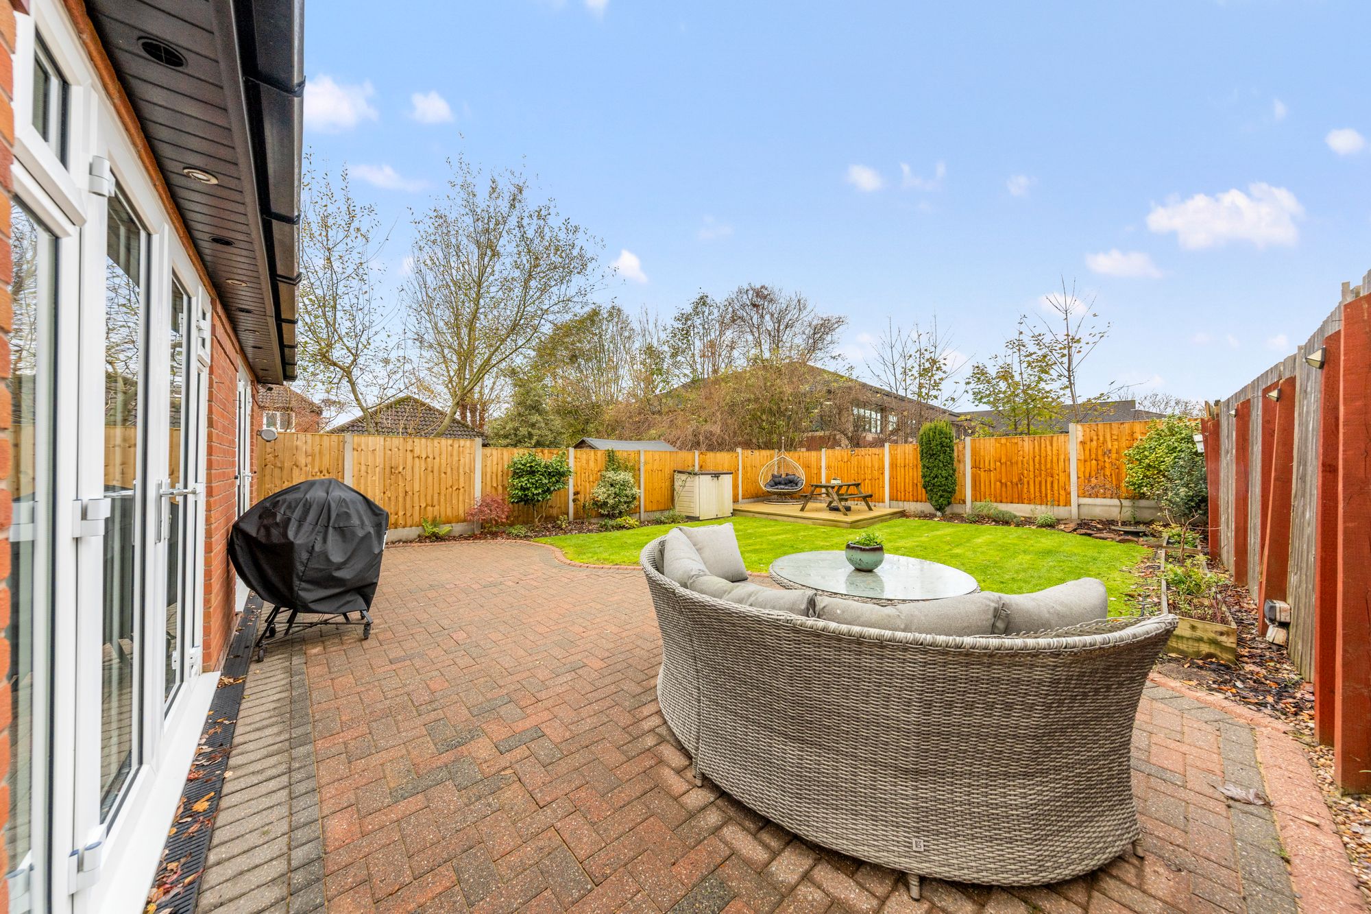
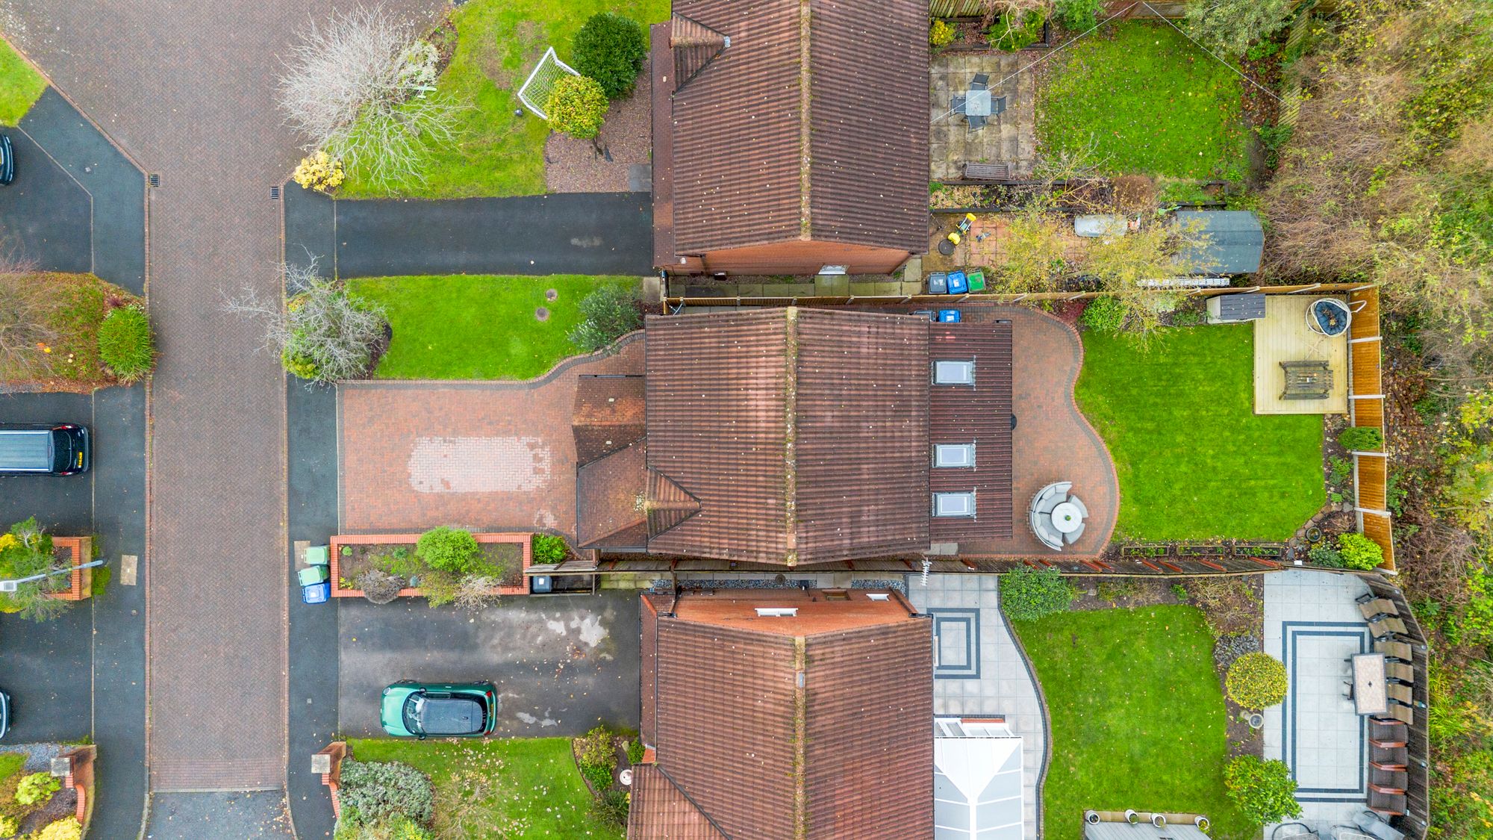
- LANSCAPED REAR GARDENS
- SOLID OAK KITCHEN WITH RANGE COOKER & GRANITE WORKTOPS
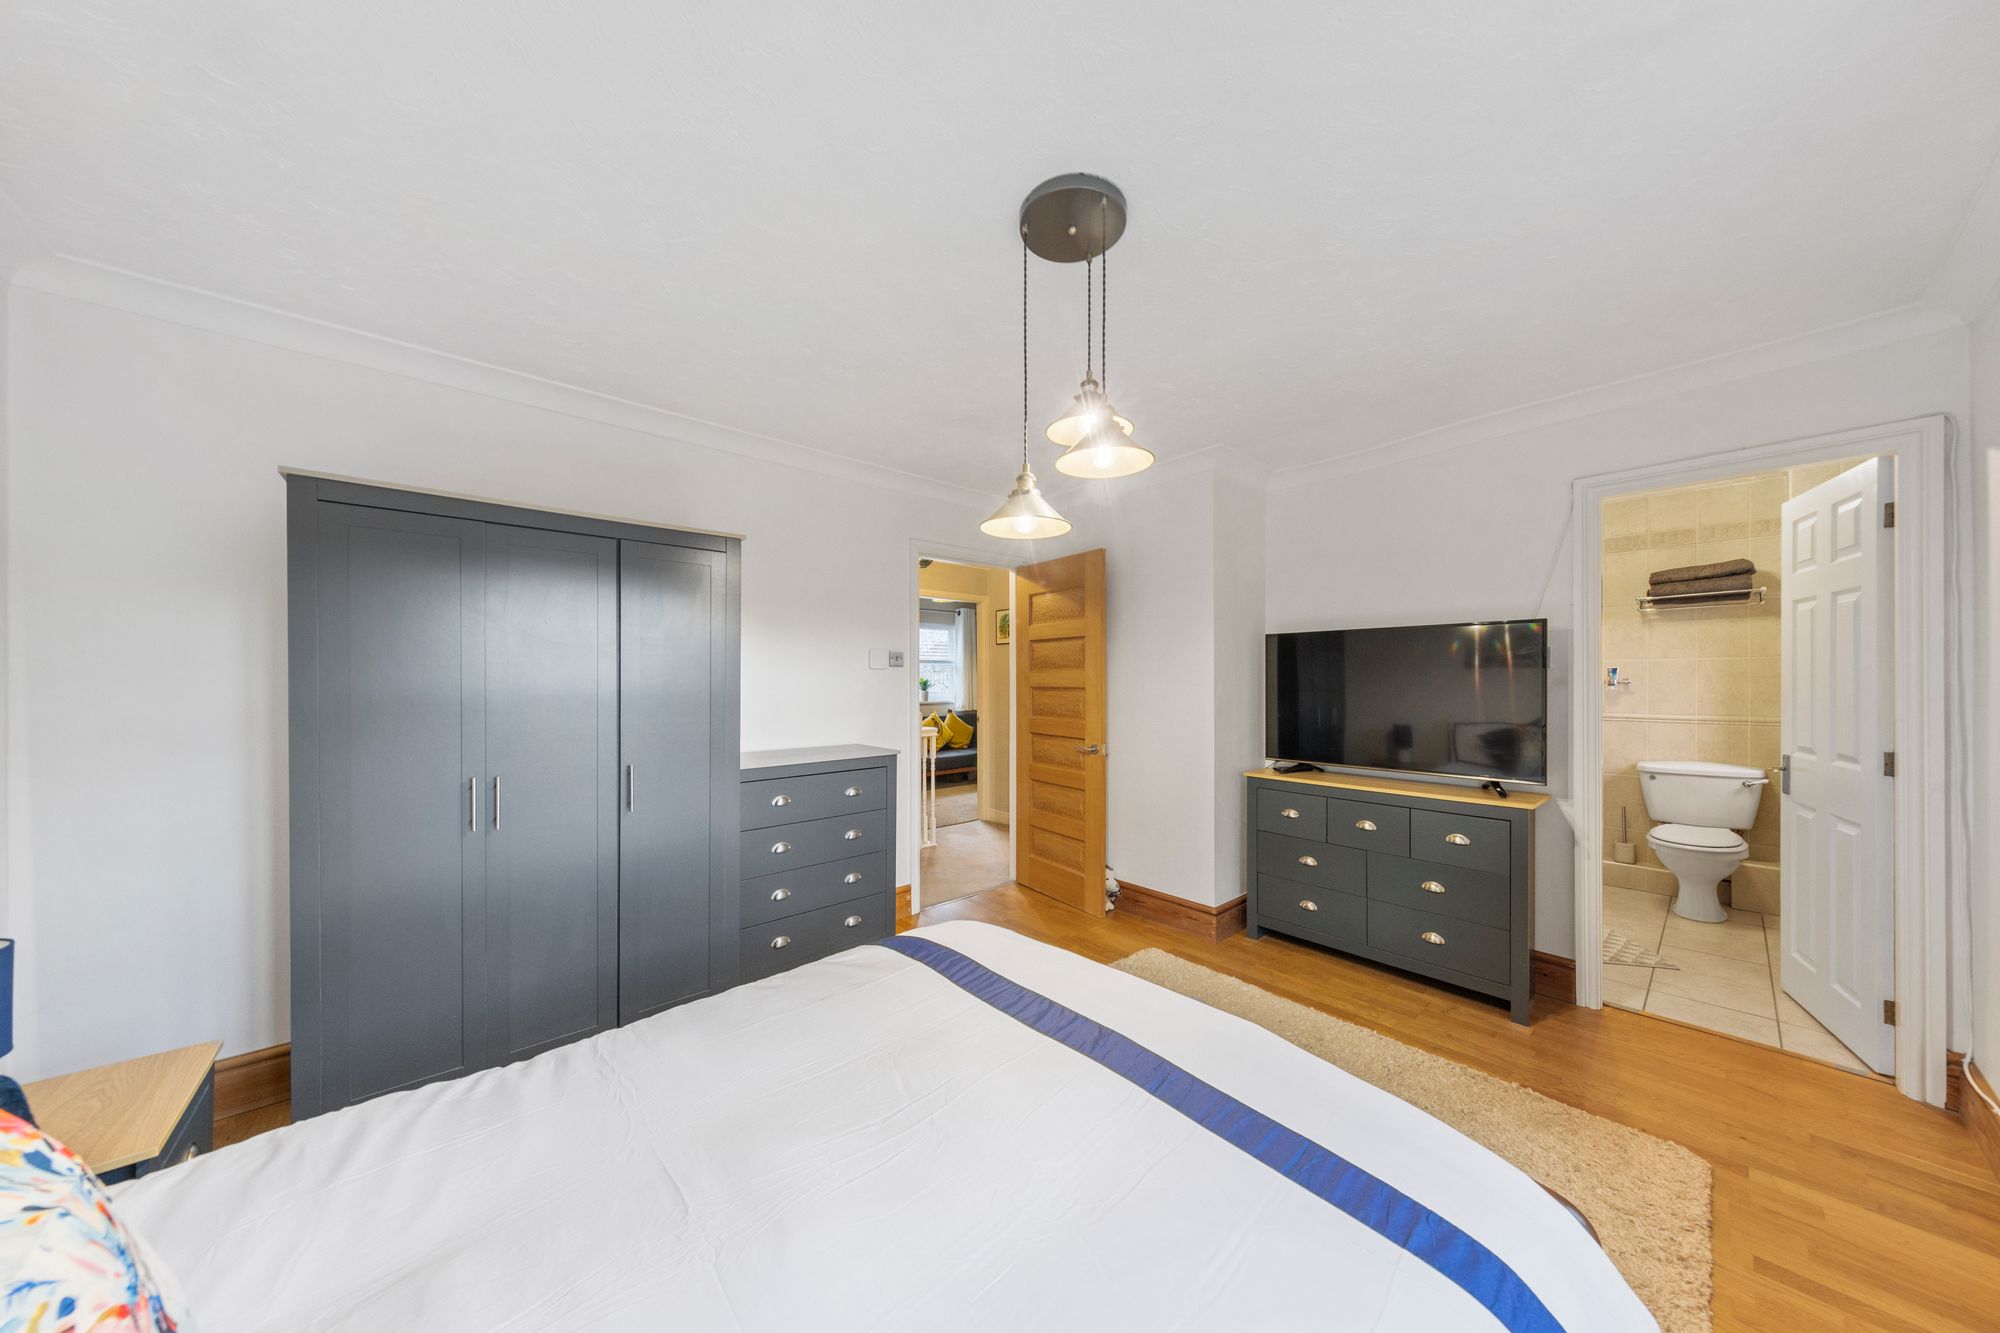
- MASTER BEDROOM WITH EN-SUITE SHOWER ROOM
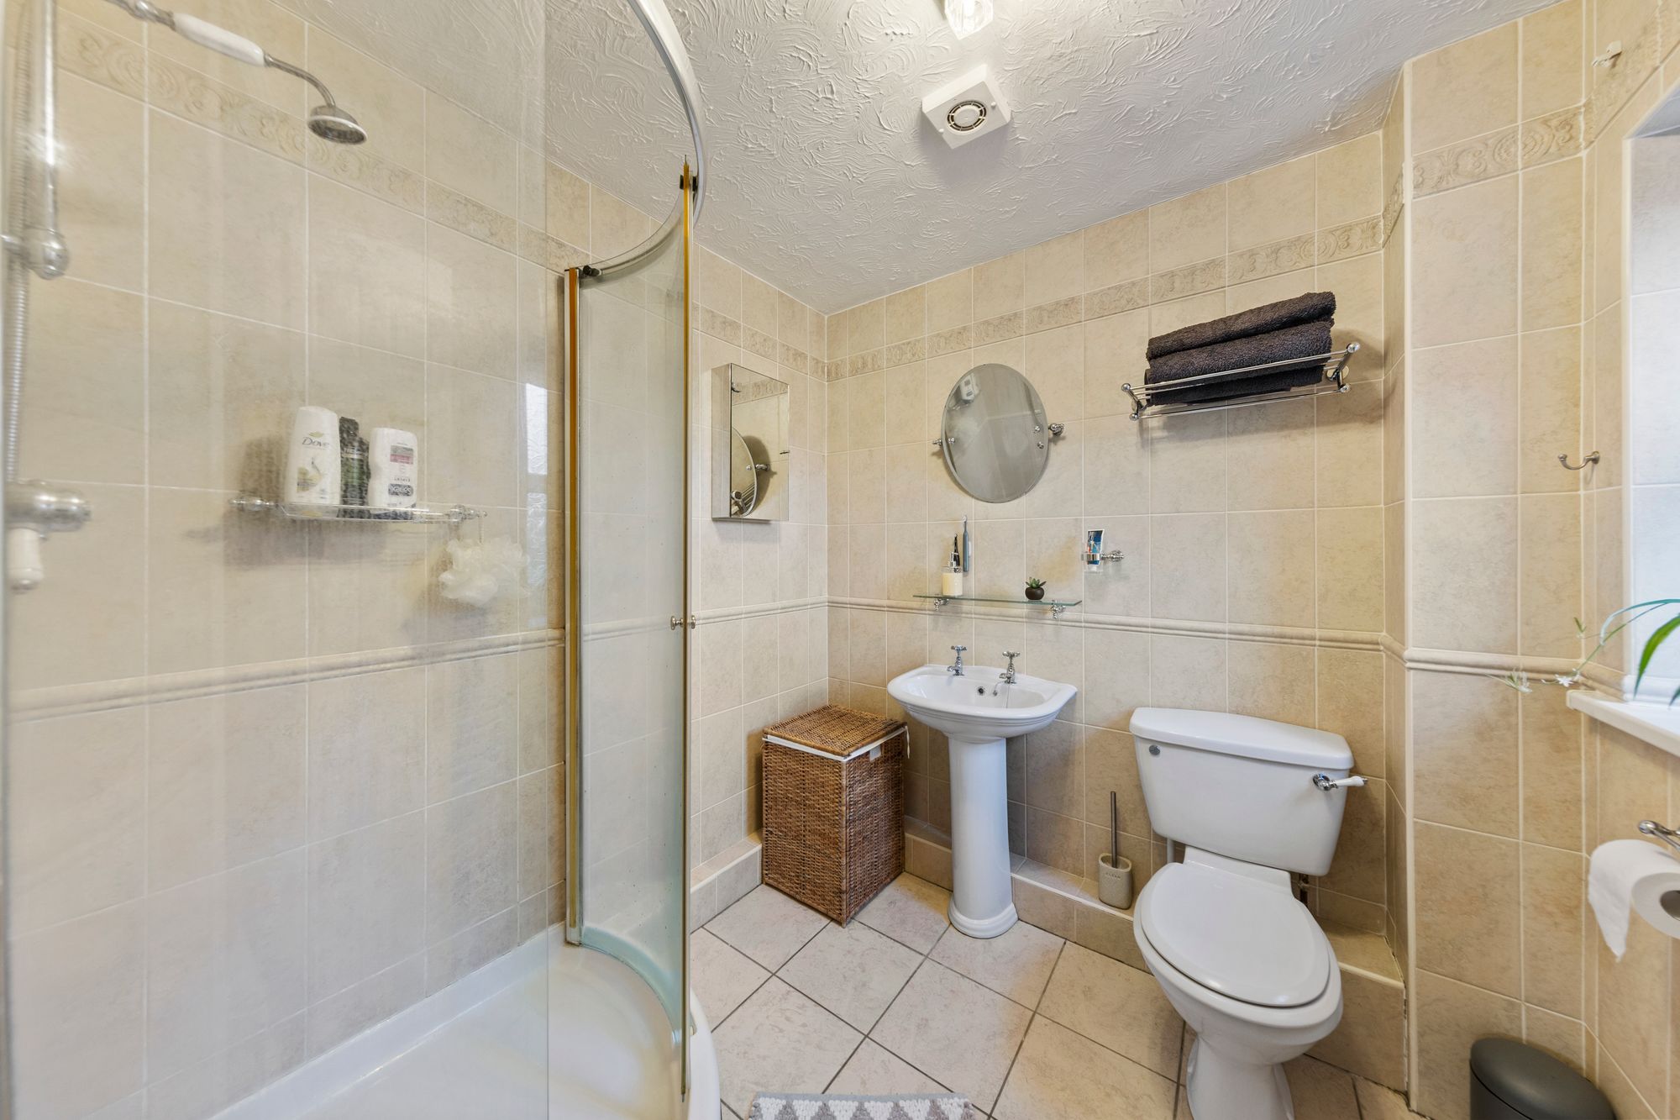
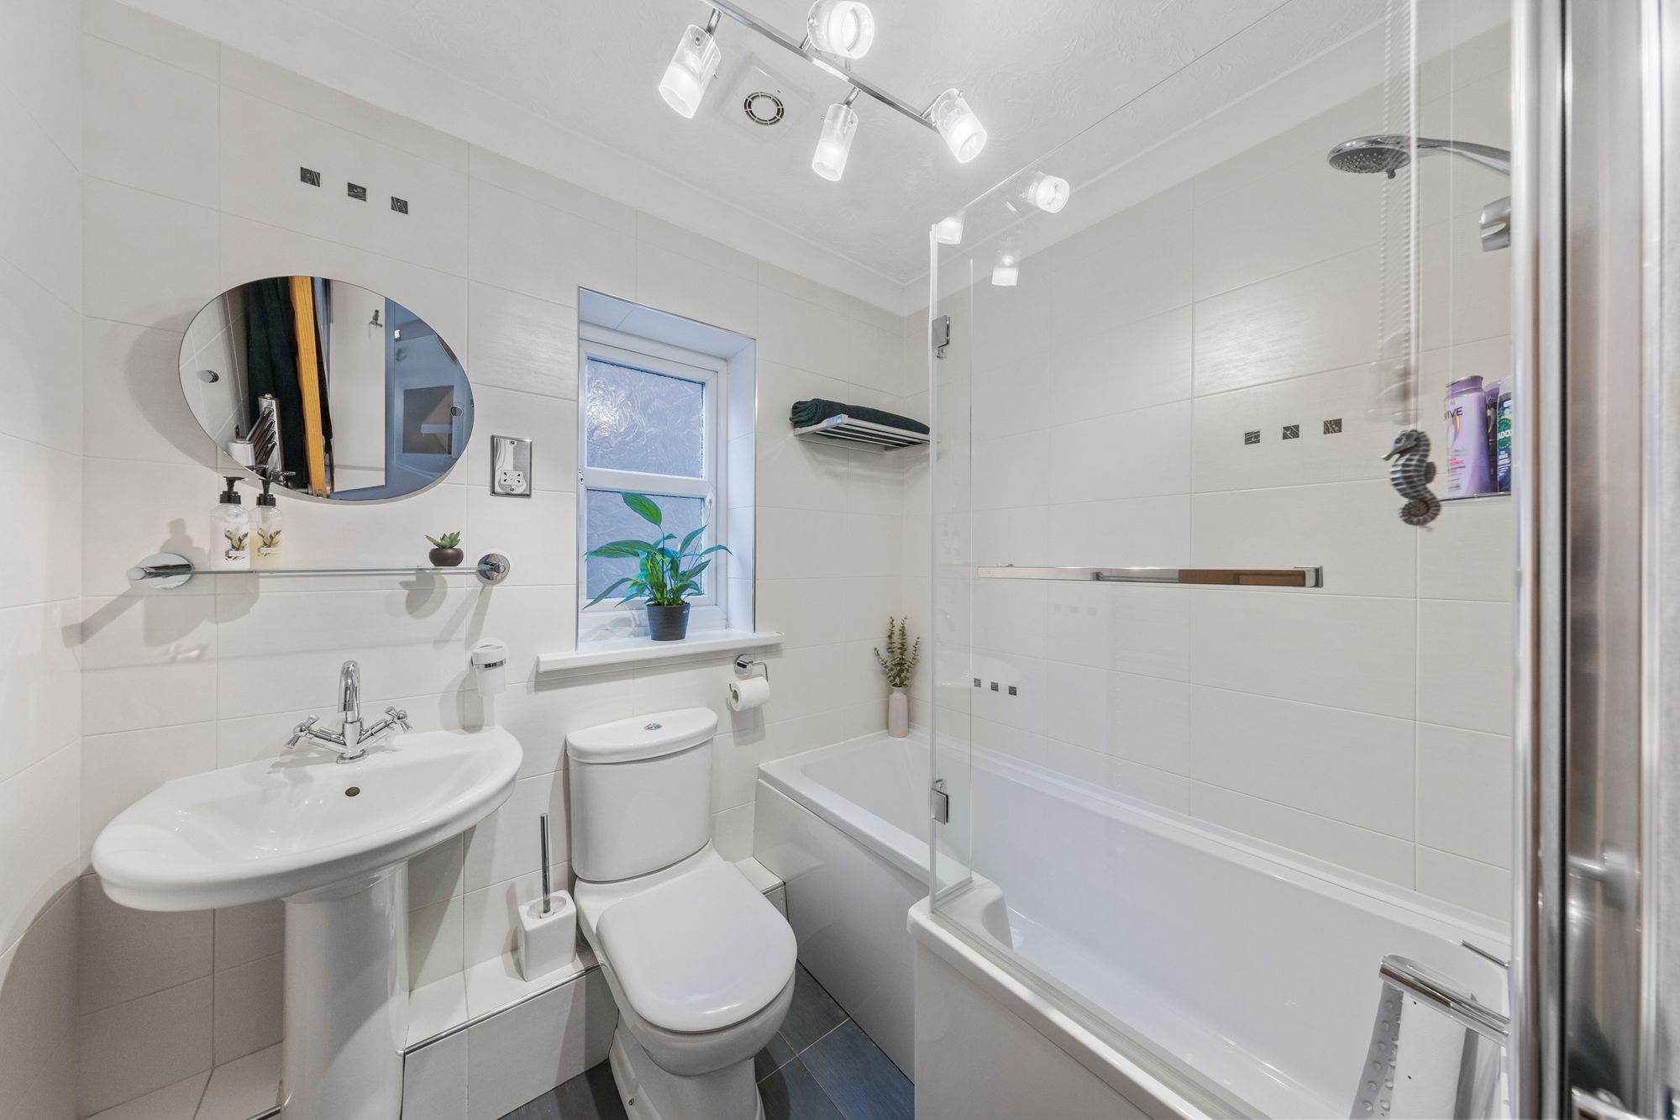
- WHITE 3 PIECE BATHROOM SUITE WITH SHOWER OVER
- POPULAR LOCATION FOR FAMILIES
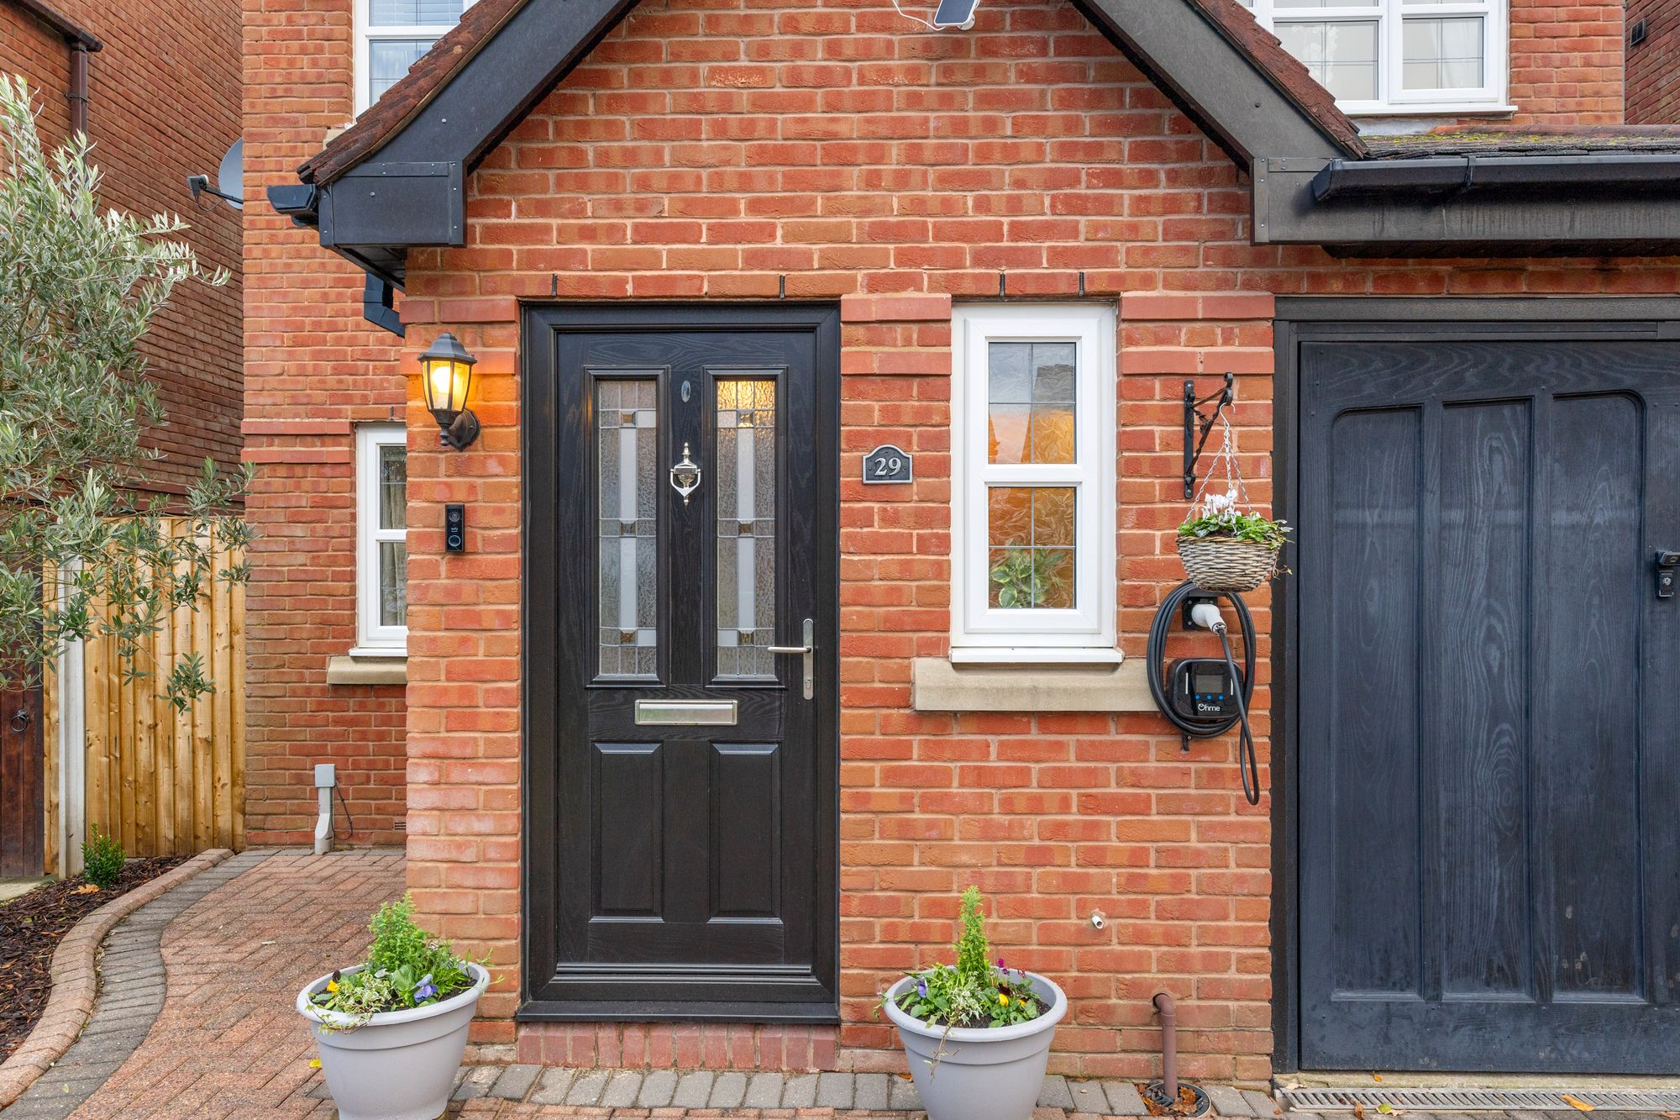
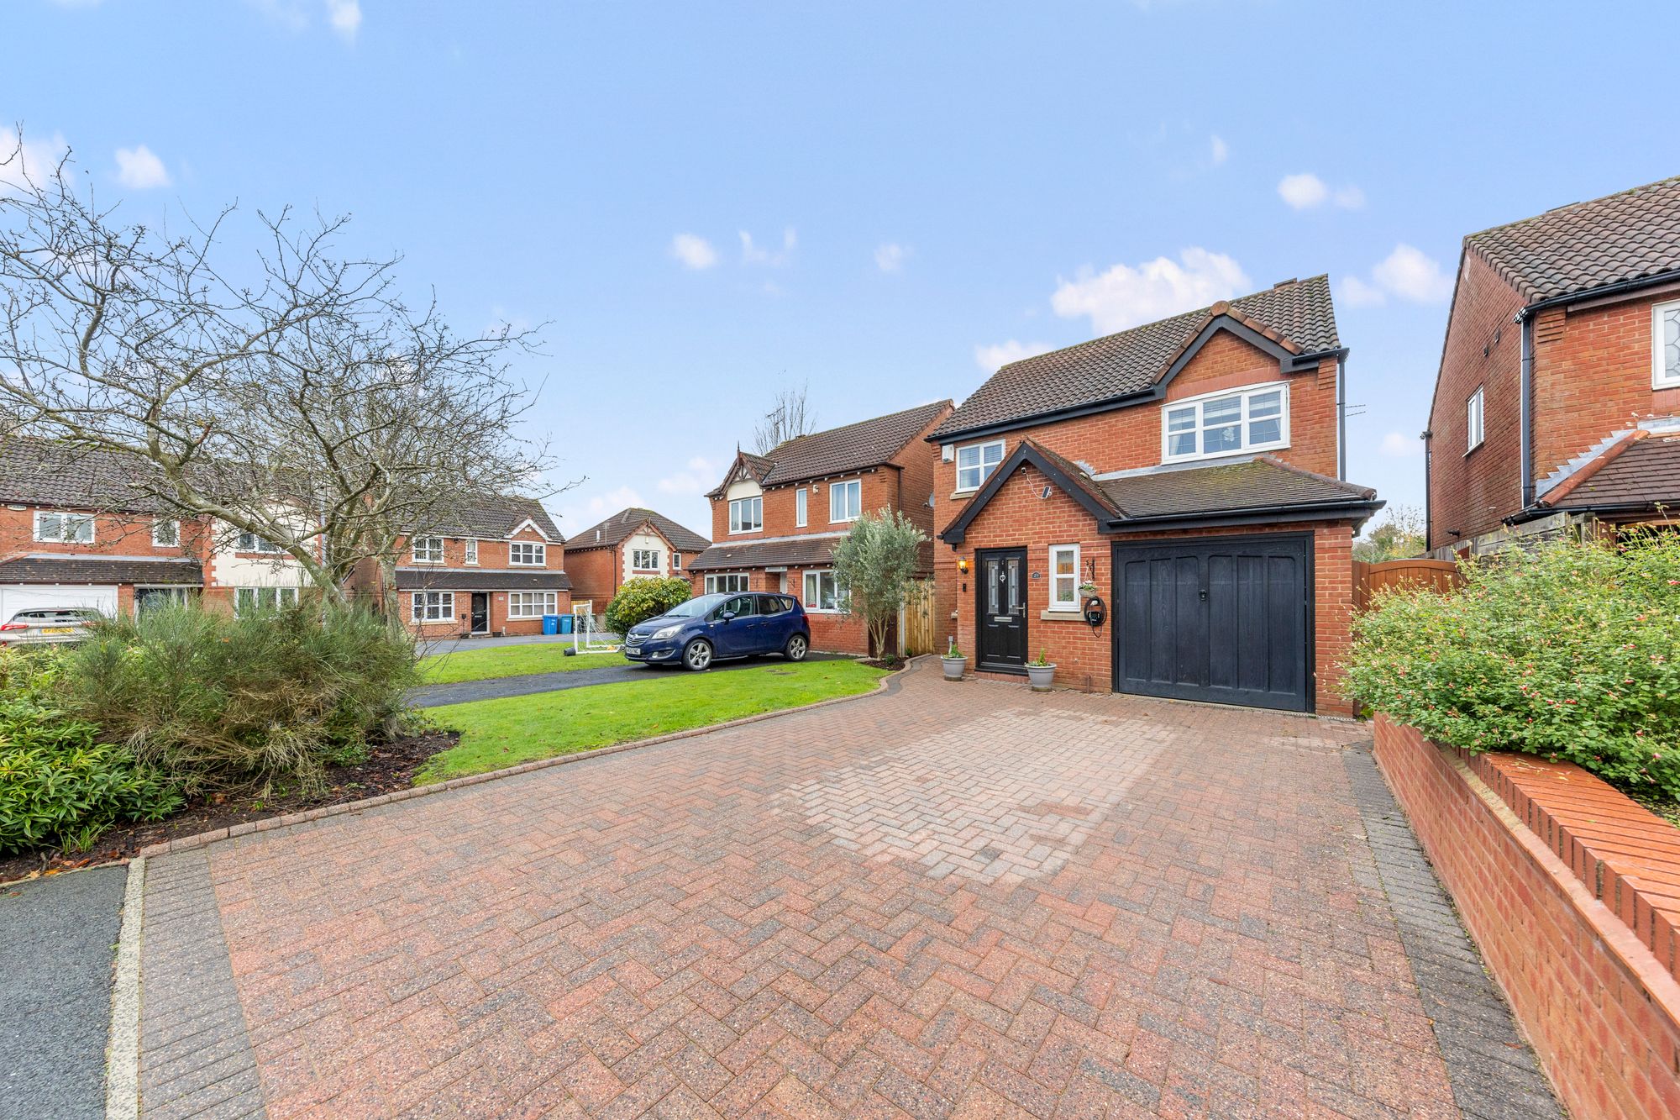
- GARAGE, DRIVEWAY AND EV CHARGER
Details
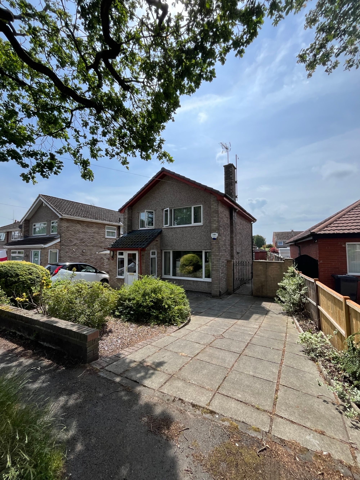
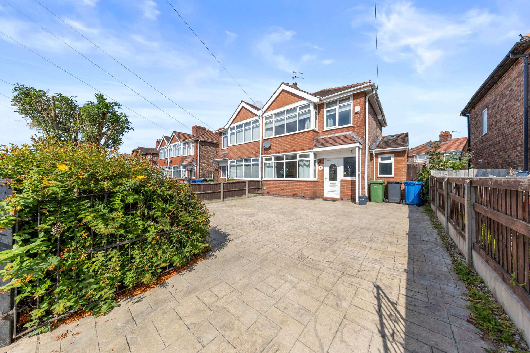
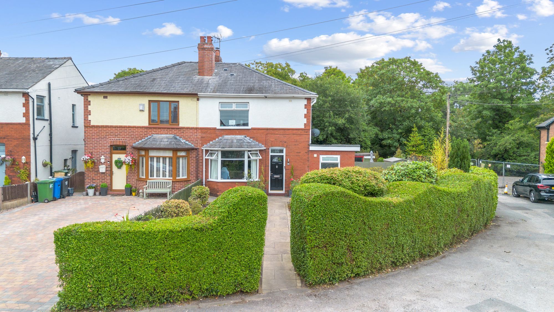
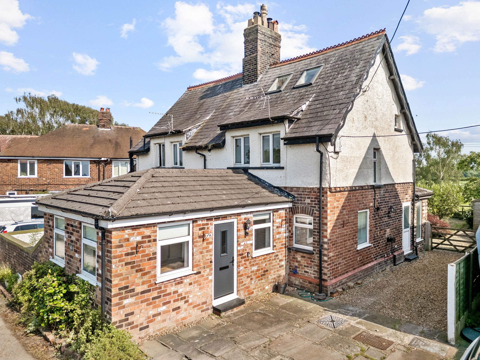
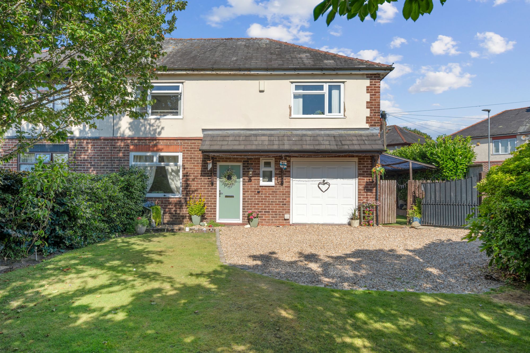
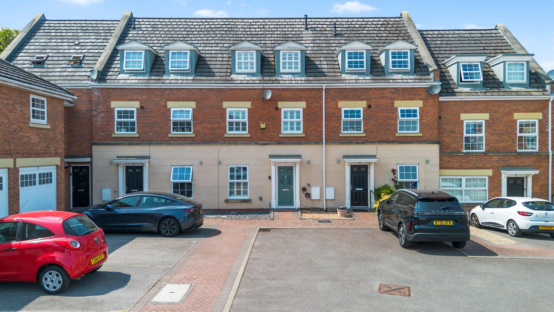
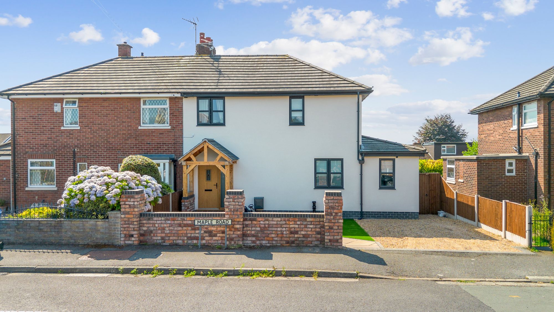
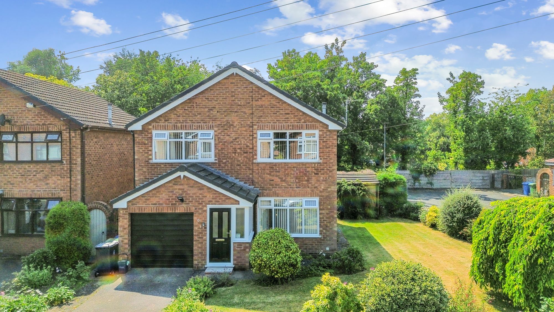
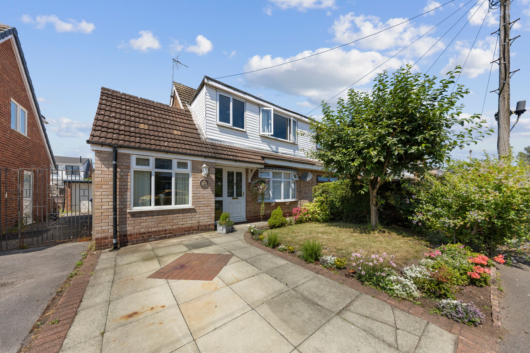
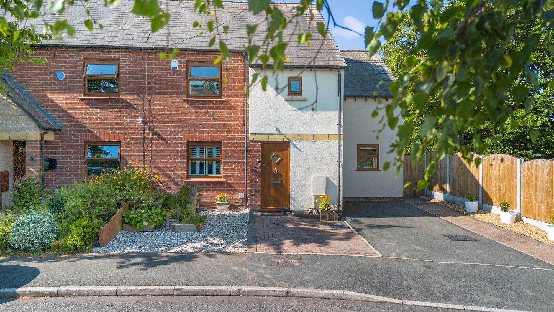
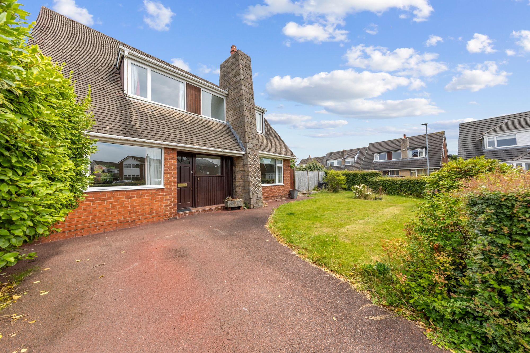
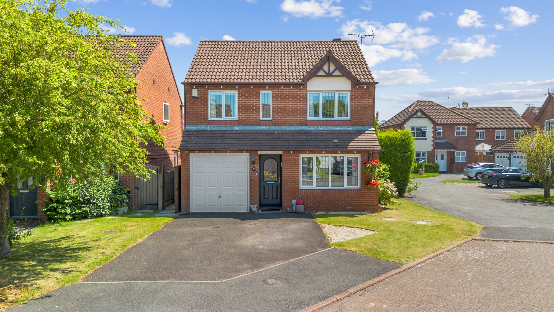
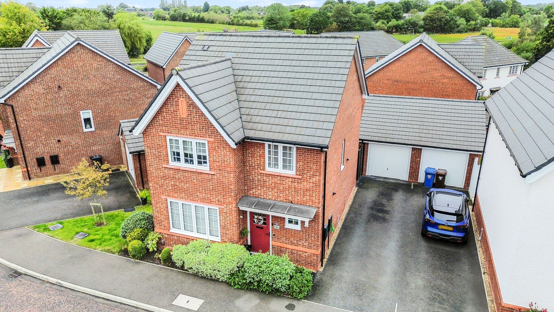
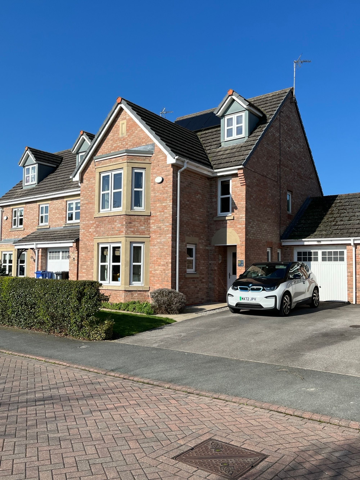
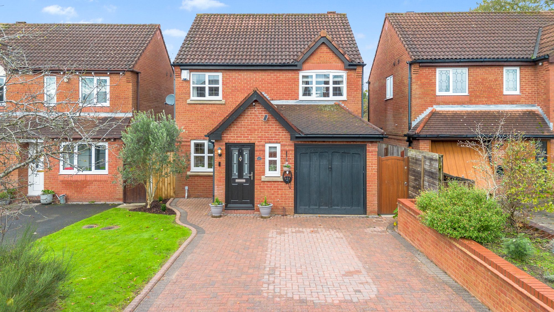
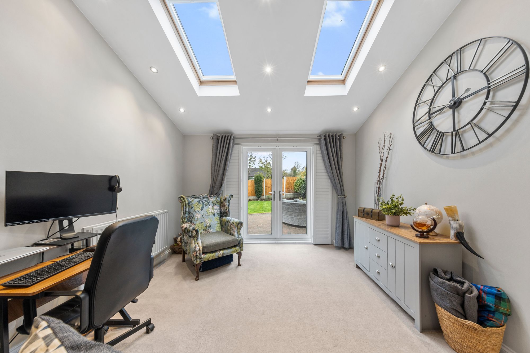
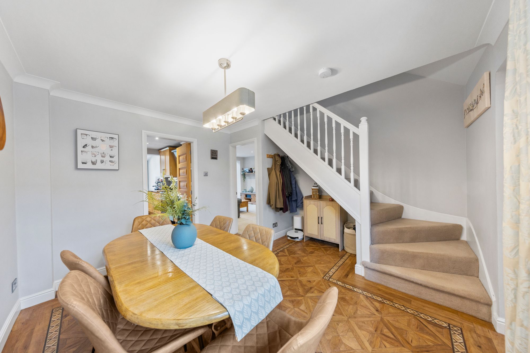
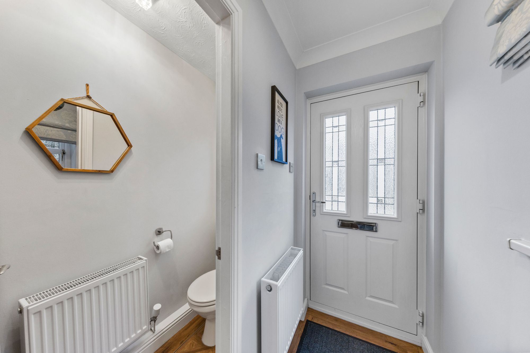
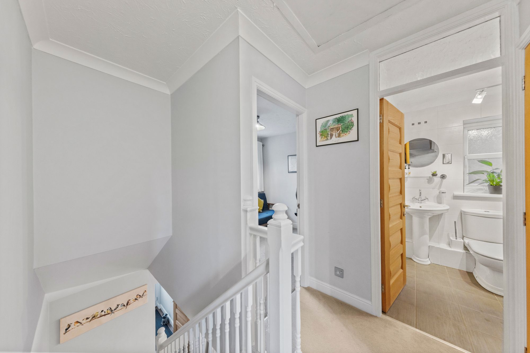
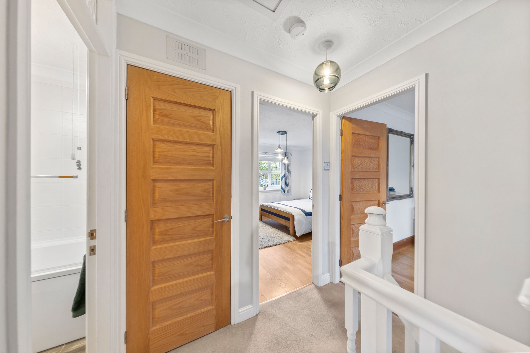
Introducing this charming 3 Bedroom Detached House featuring a full rear extension off the kitchen and lounge, embodying modern living at its finest. Step inside to discover three double bedrooms, each offering ample space and natural light for your comfort and convenience.
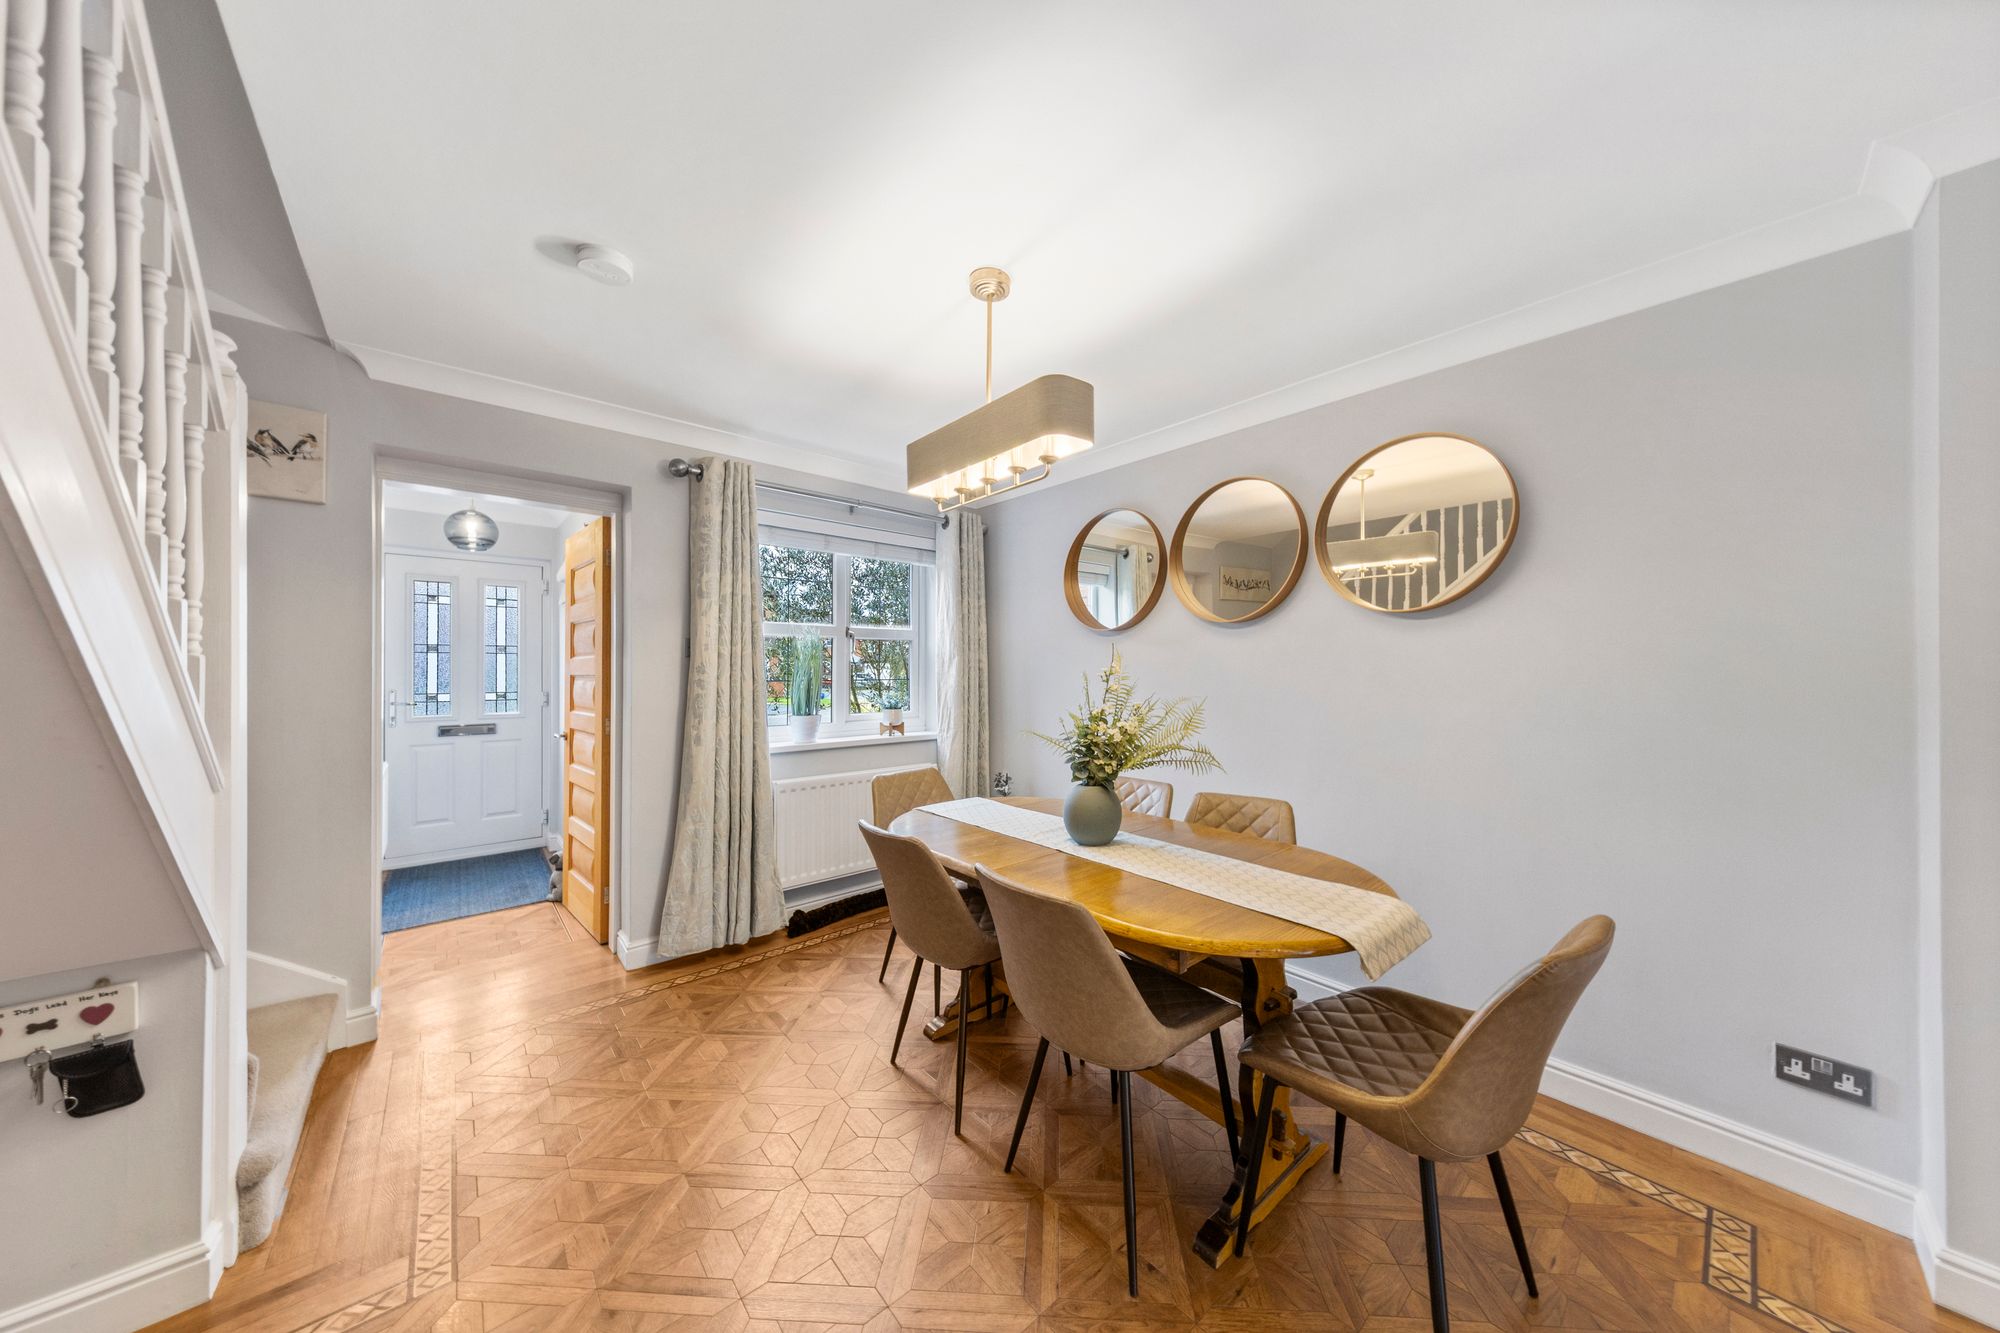
The heart of this home is the breakfast kitchen, boasting fitted appliances and a breakfast bar, ideal for morning gatherings or casual meals. The lounge is a welcoming space highlighted by a feature fireplace, perfect for relaxation or entertaining guests.
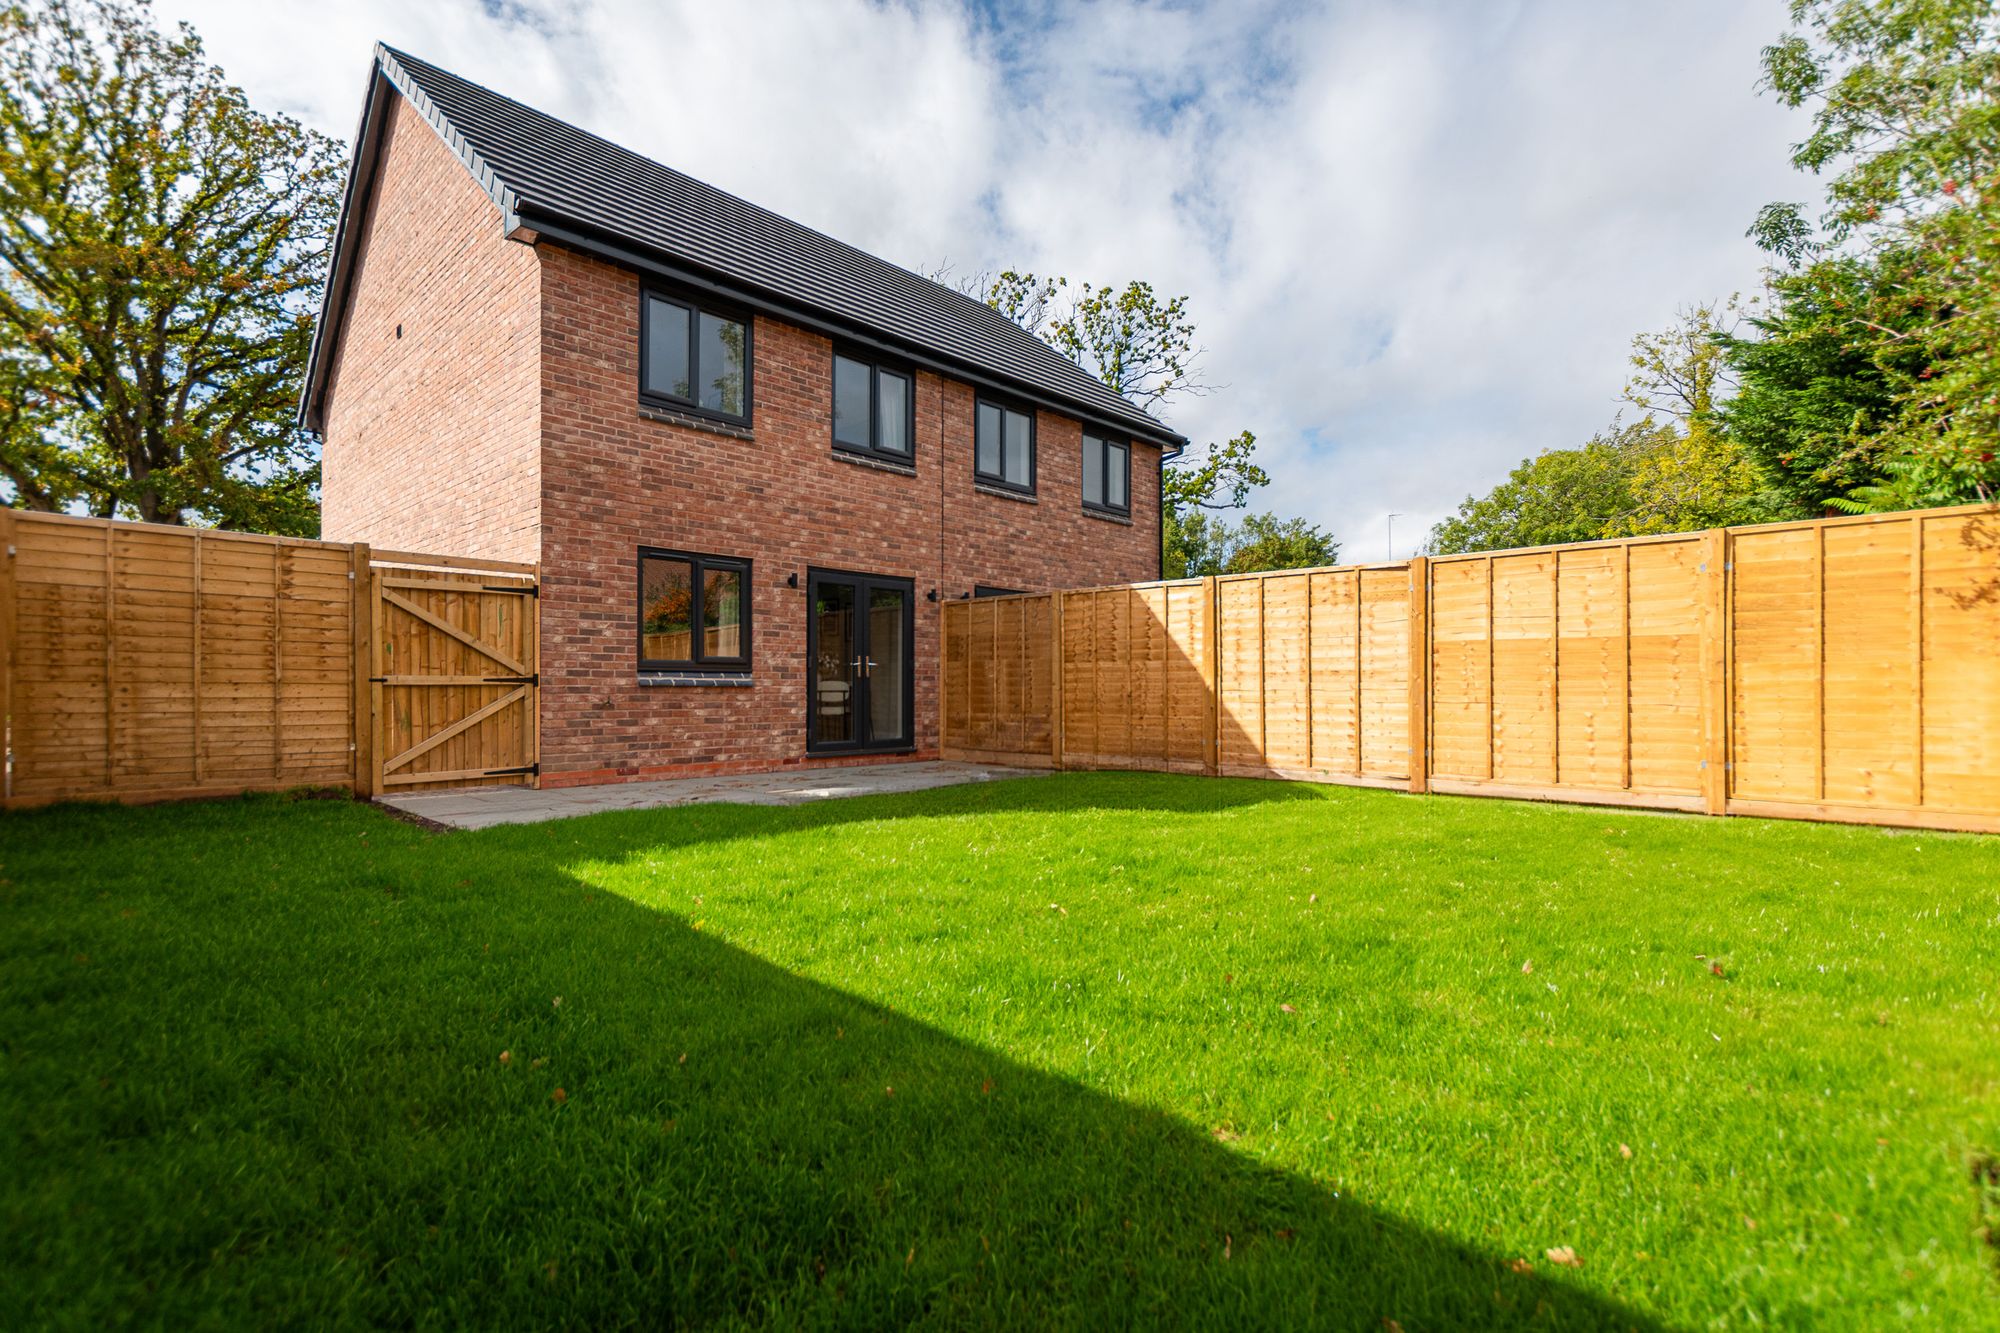
The landscaped rear gardens provide a serene outdoor retreat, creating a peaceful oasis for you to unwind and enjoy the fresh air. The solid oak kitchen is a chef's delight, complete with a range cooker and granite worktops for both style and functionality.
Retreat to the master bedroom with an en-suite shower room, offering a private sanctuary within the home. The white three-piece bathroom suite with a shower over bath caters to all your bathing needs with elegance and convenience.
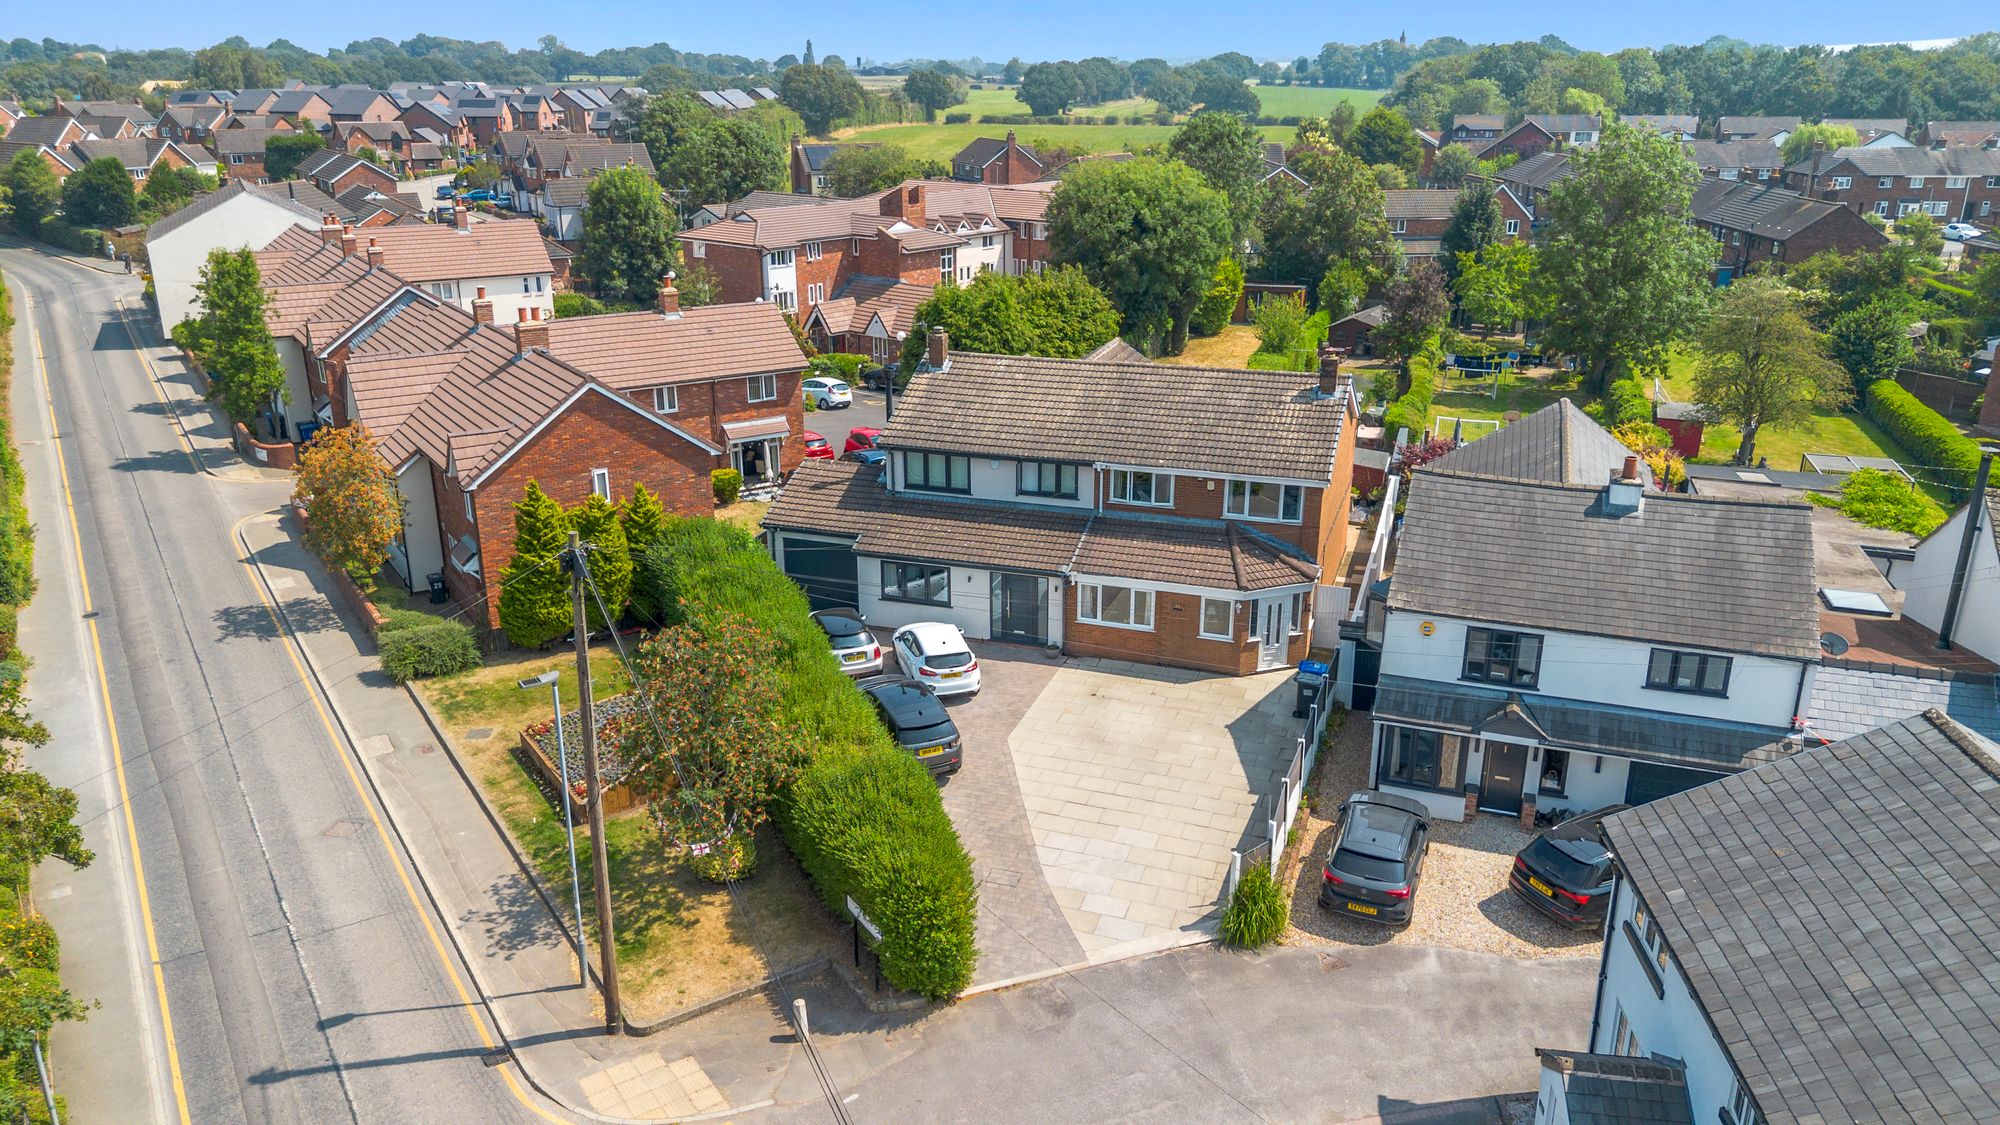
Nestled in a popular location for families, this property offers a desirable lifestyle with its proximity to amenities, schools, and parks. The garage, driveway, and EV charger ensure convenient parking and charging options for your vehicles.
In summary, this property is a testament to modern living with its spacious layout, high-end finishes, and thoughtful design. Whether you seek a cosy evening by the fireplace or a sunny morning in the breakfast kitchen, this home offers the perfect blend of comfort and style for you and your loved ones.
Video Tour
Floorplan
Location
Want to know more about the local area?
Read our Area GuidesStamp duty calculator
Stamp Duty:
This calculator is for guidance only and does not constitute tax or financial advice. SDLT rates and reliefs depend on your individual circumstances. Please seek independent advice and check the latest information directly with HMRC before proceeding. View current HMRC Stamp Duty rates
Mortgage calculator
The figures provided by this calculator are for illustrative purposes only and are intended as a guide. They do not constitute a mortgage offer or financial advice and should not be relied upon when making decisions about proceeding with a property purchase. Actual costs and affordability will vary depending on individual circumstances and lender criteria. We recommend seeking independent mortgage advice before taking any financial decisions. Your home may be repossessed if you do not keep up repayments on your mortgage.
Unsure of your credit score?
We recommend checking yours before applying for a mortgage – get your 7-day free trial here
Looking for mortgage advice? Speak to our team
Get a mortgage