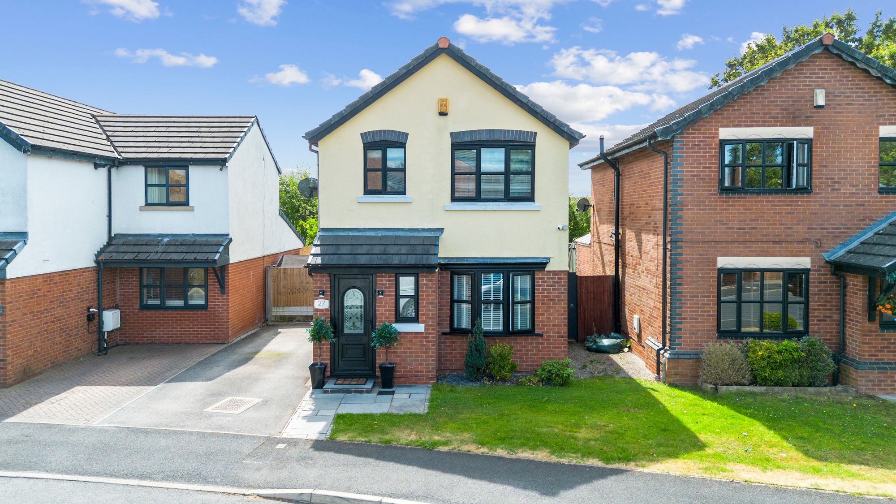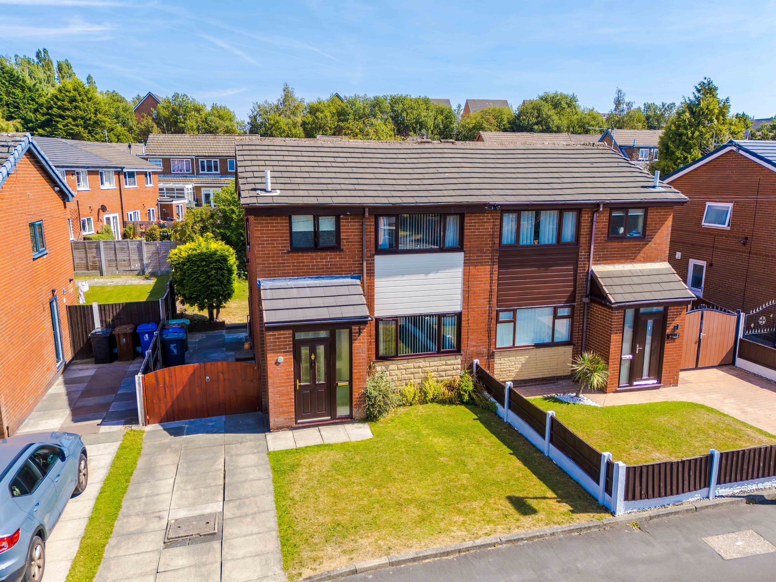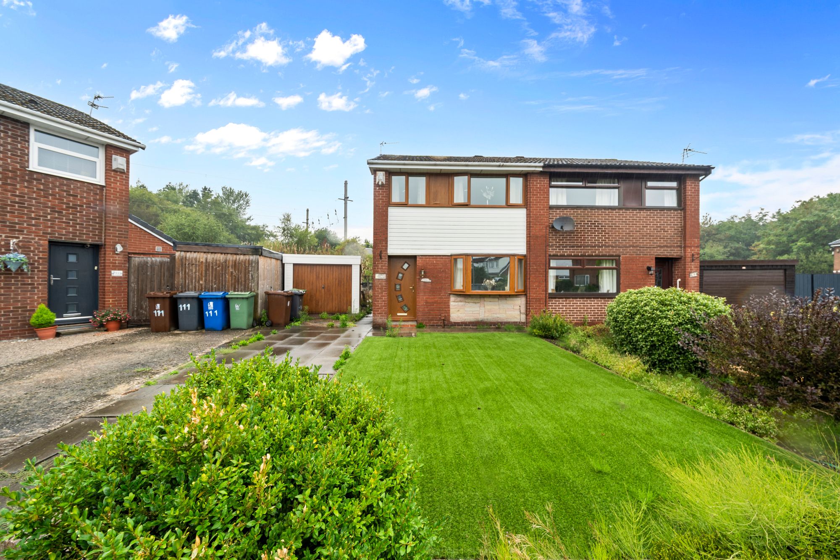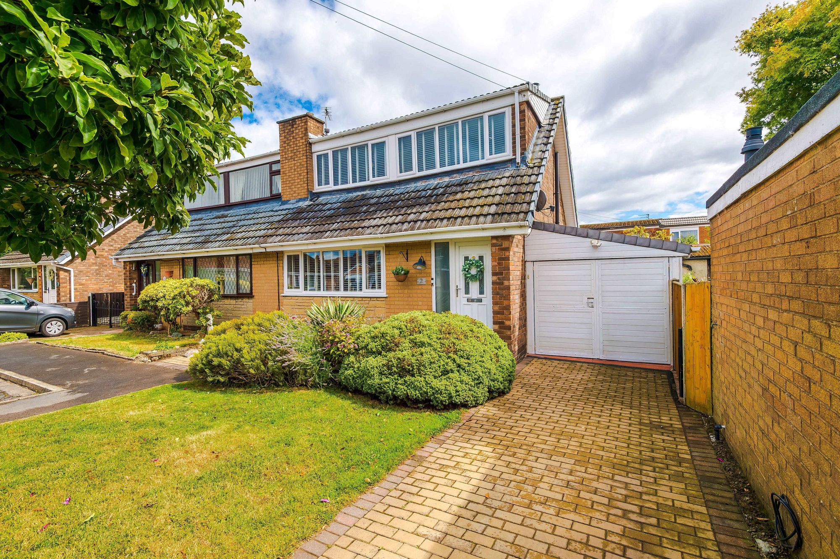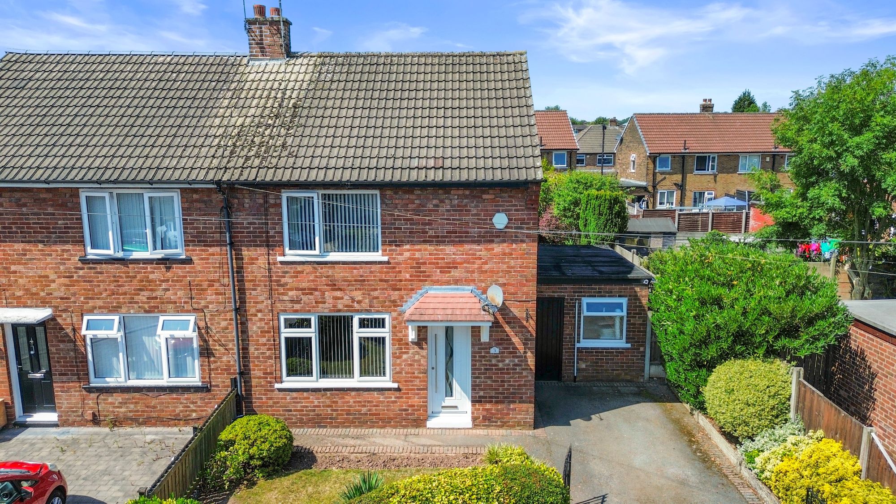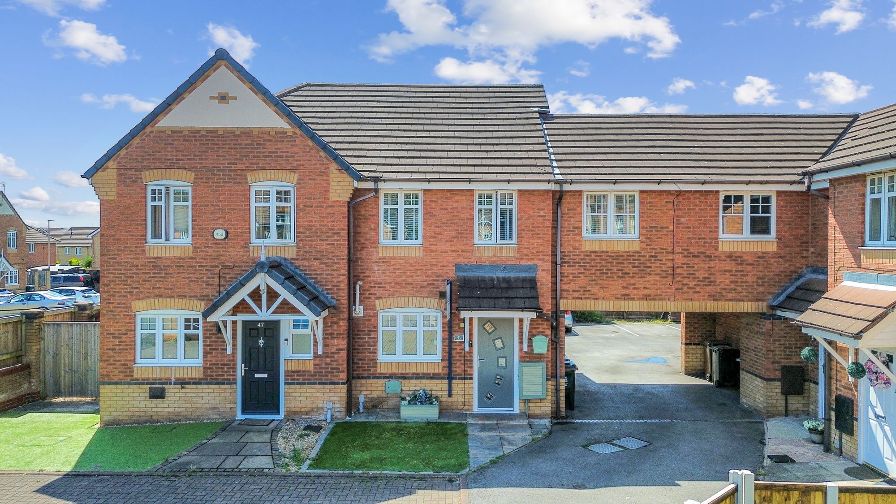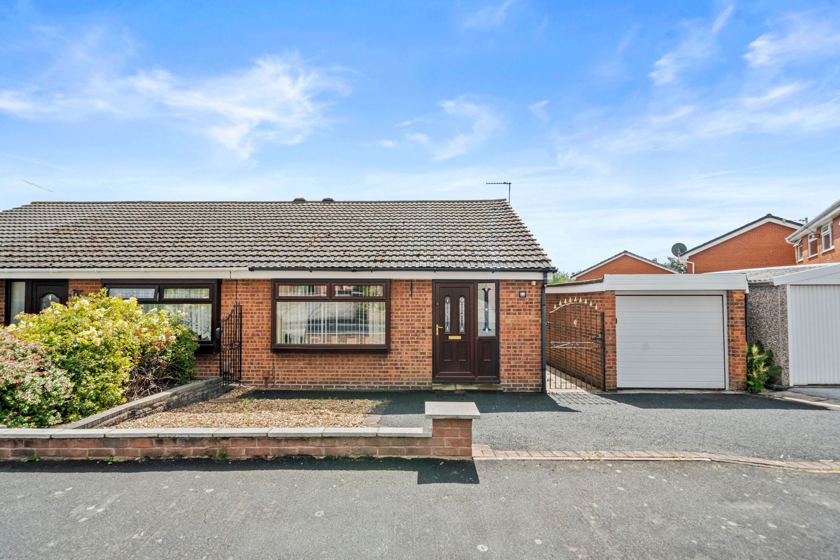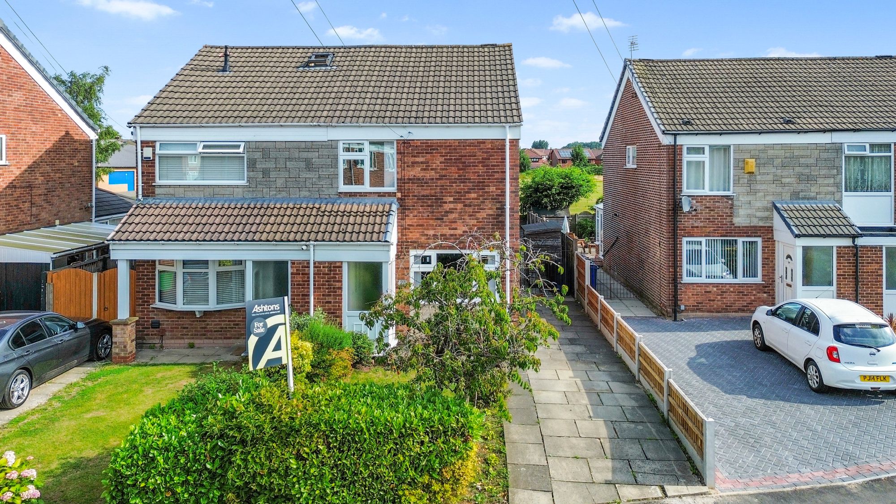






Key Features
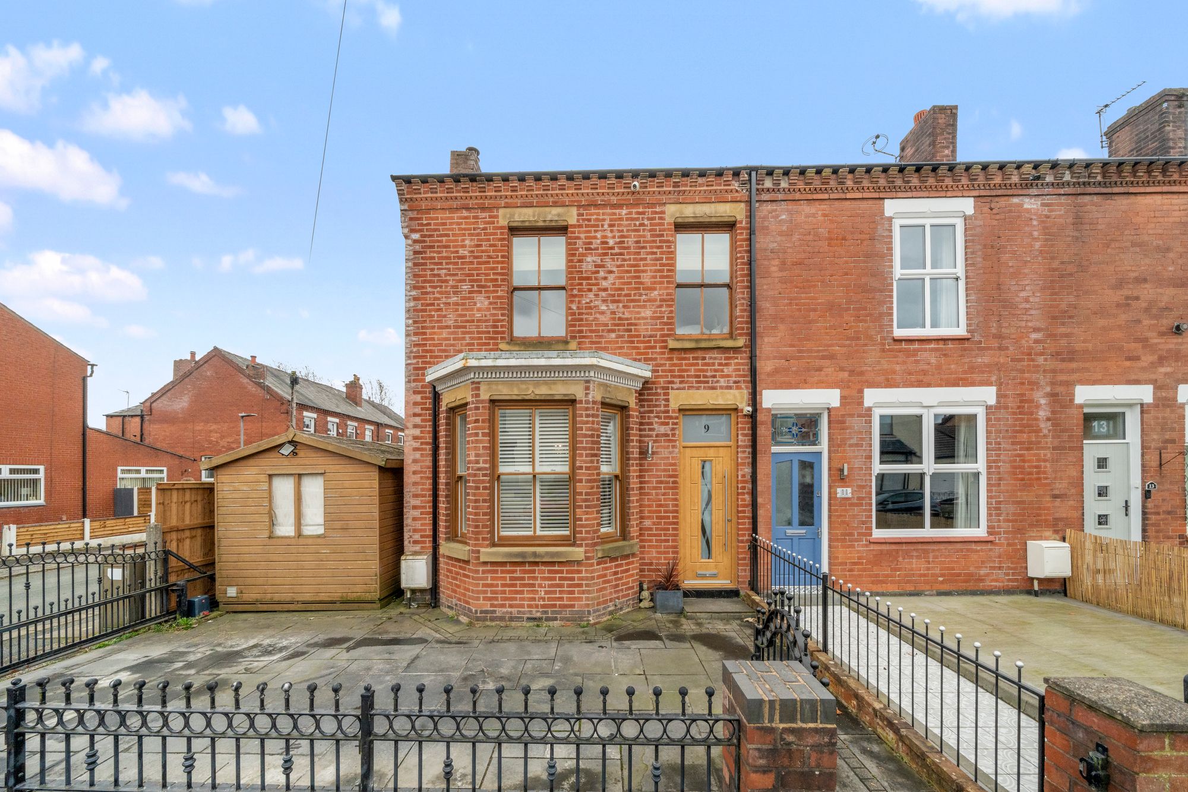
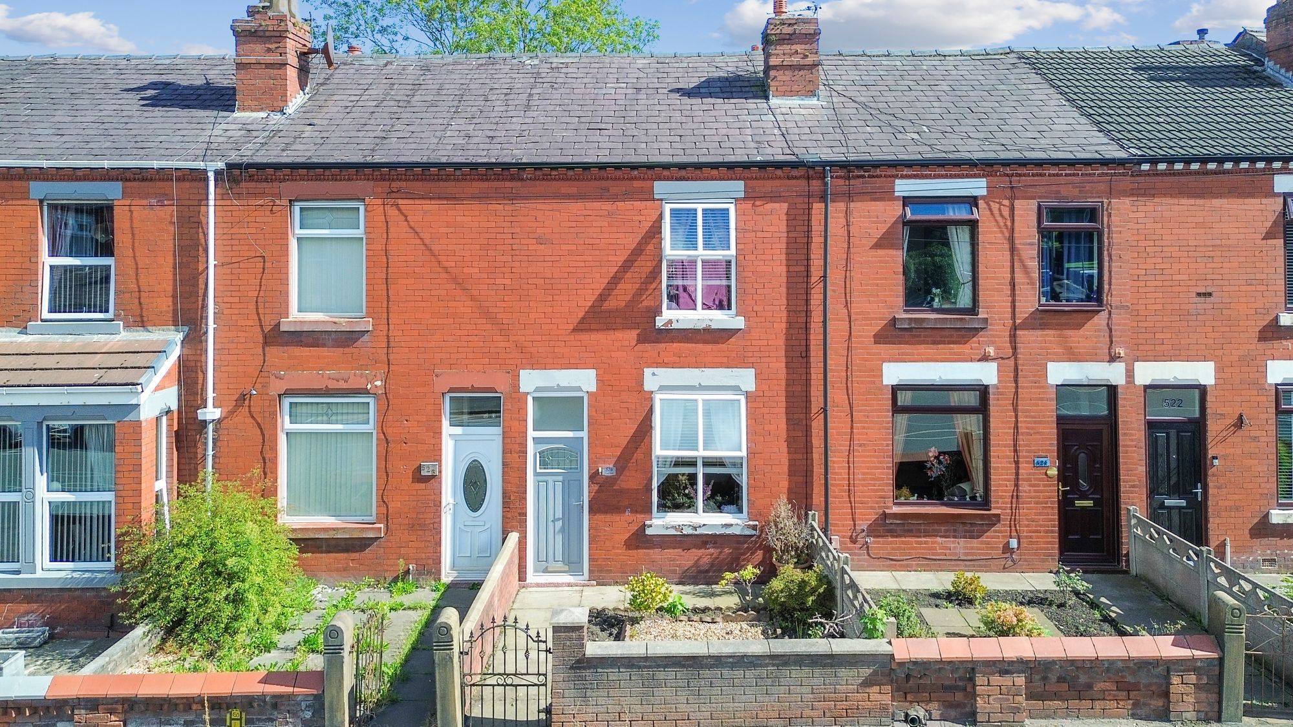
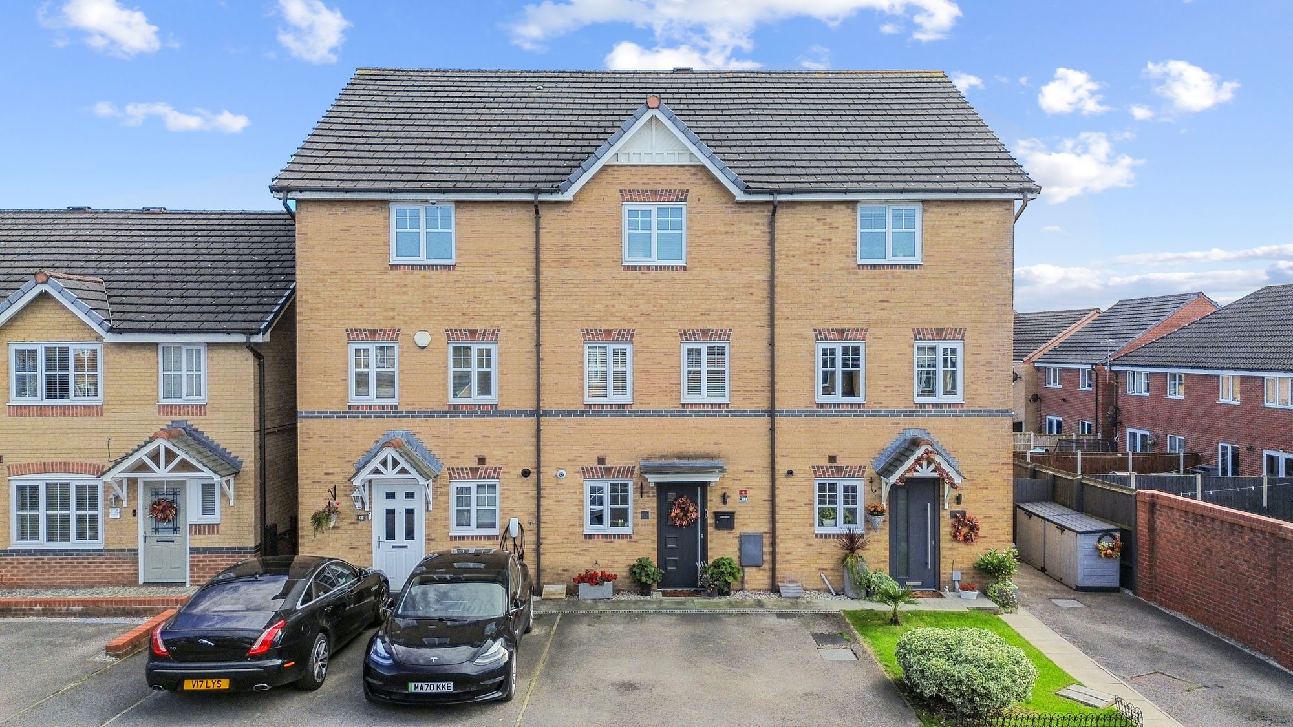
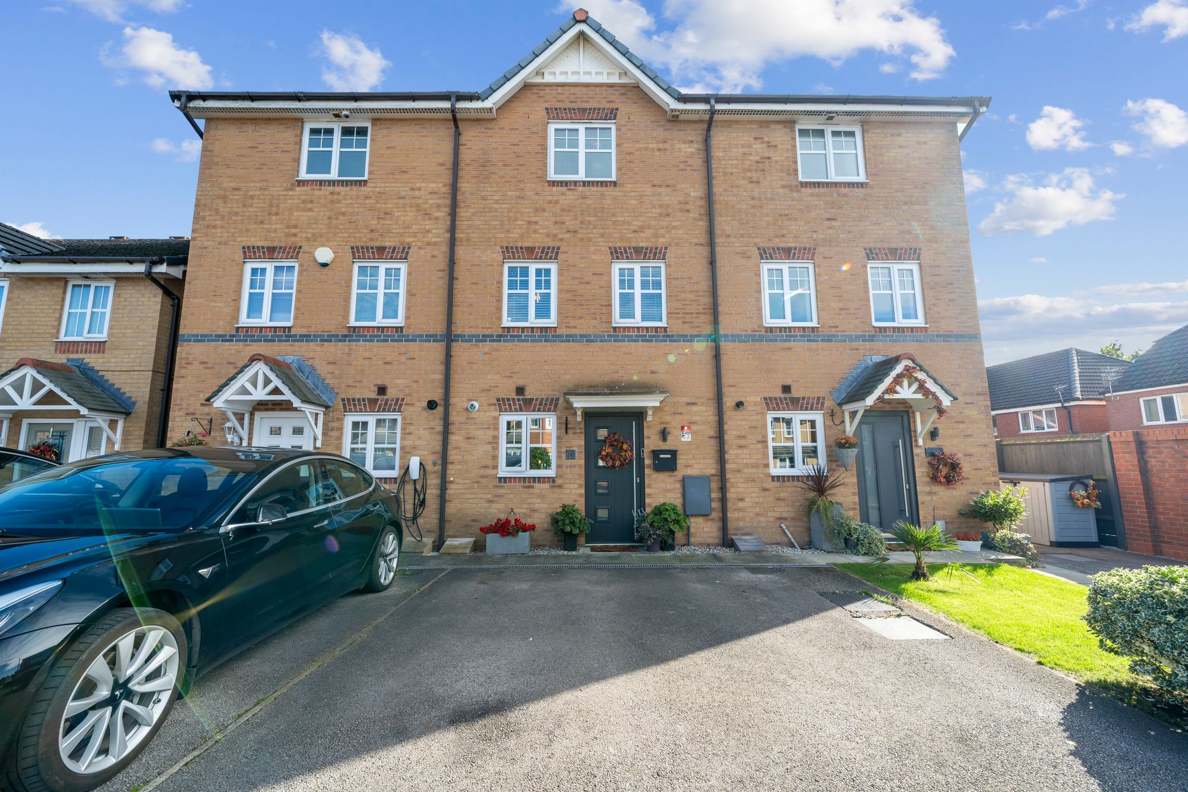
- Three-storey mid-town house offering spacious and versatile family accommodation.
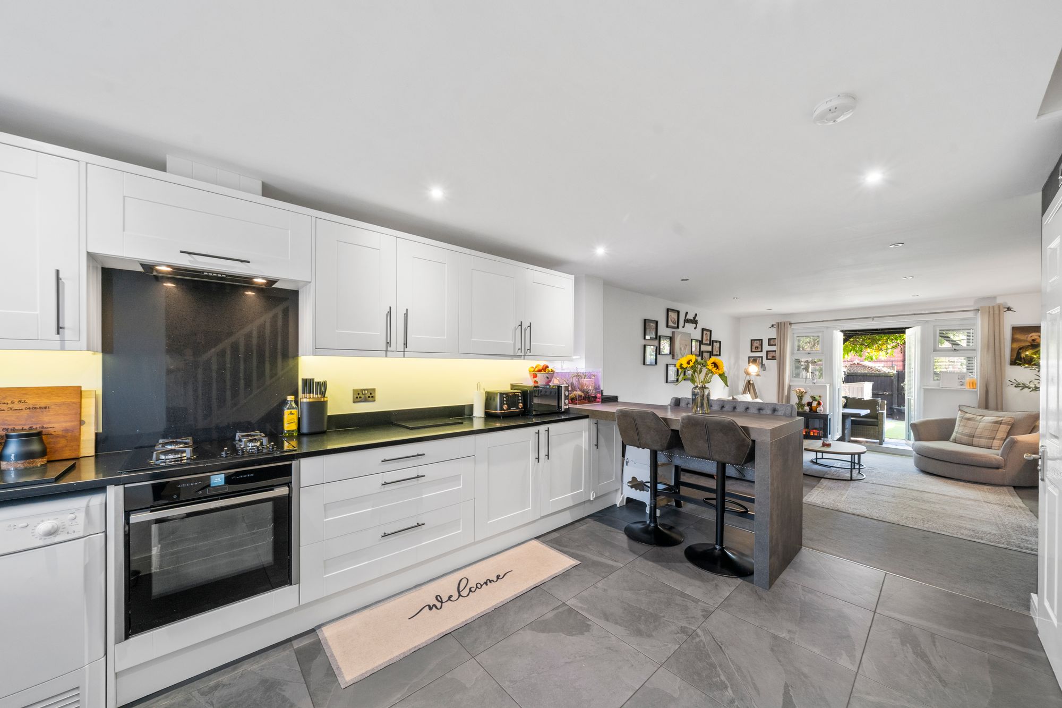
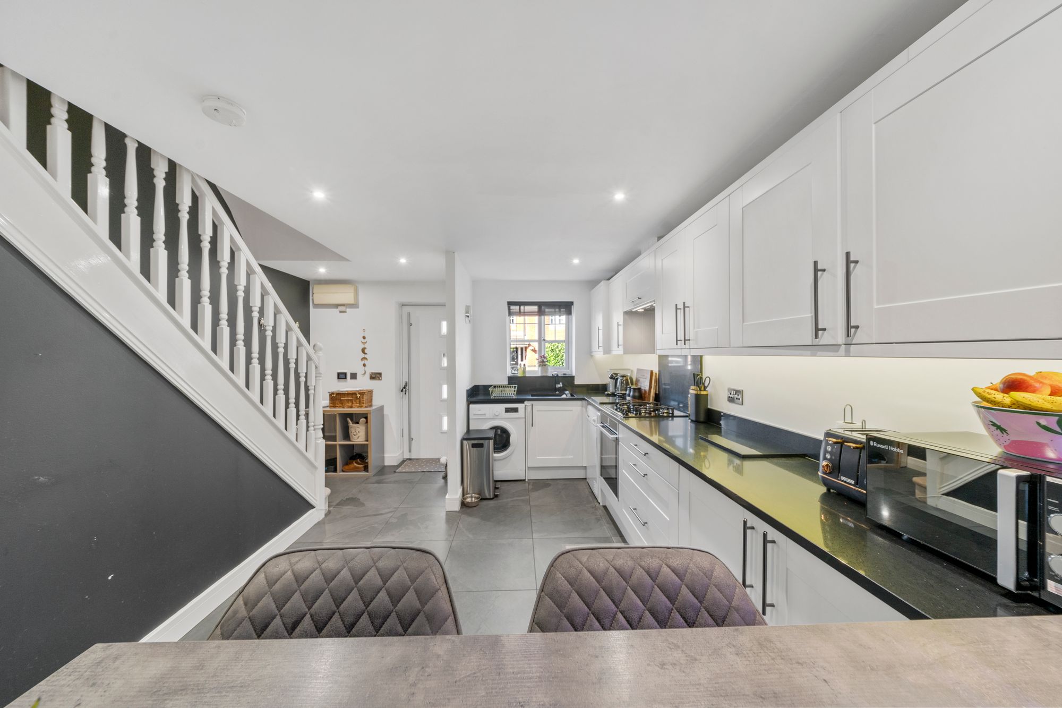
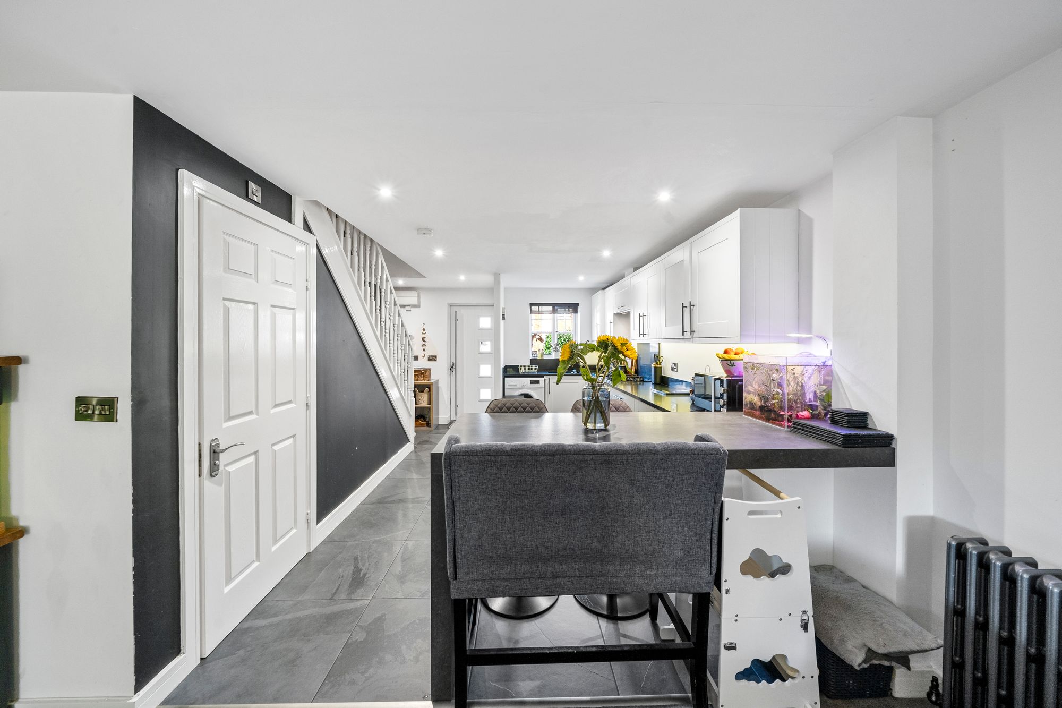
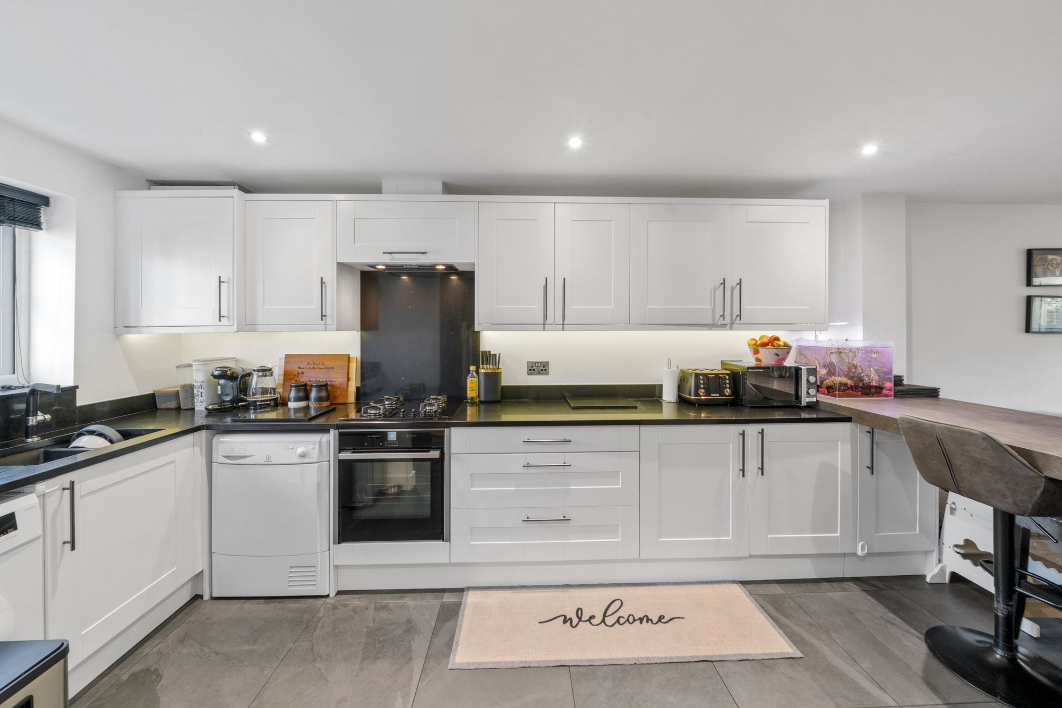
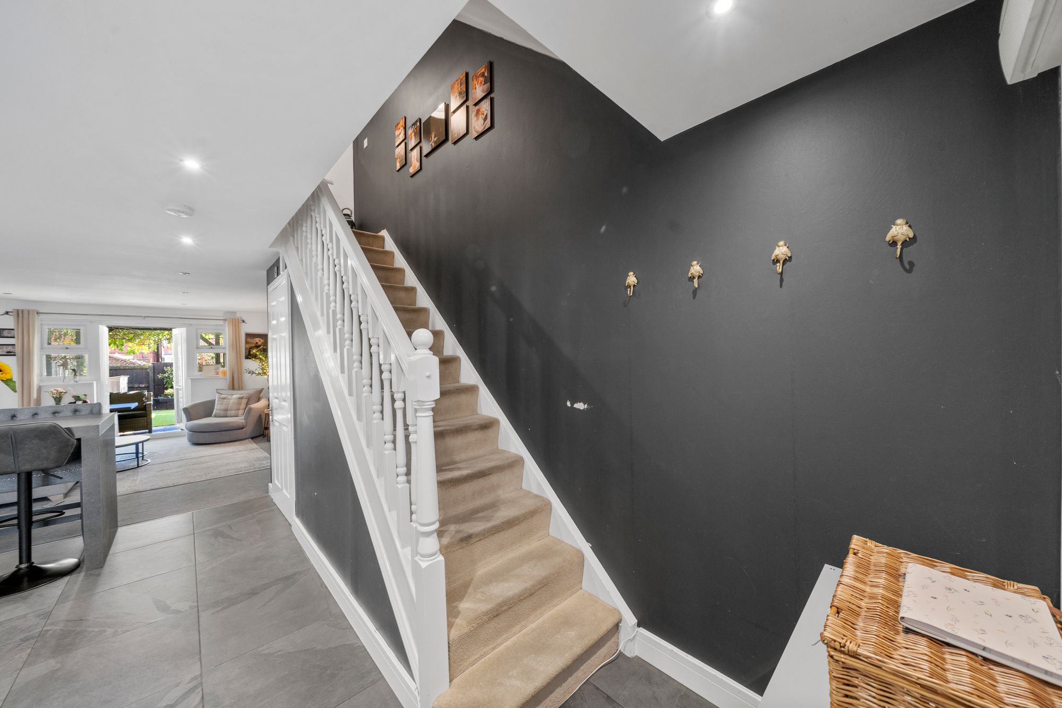
- Modern open-plan kitchen/diner providing a stylish and sociable space for everyday living and entertaining.
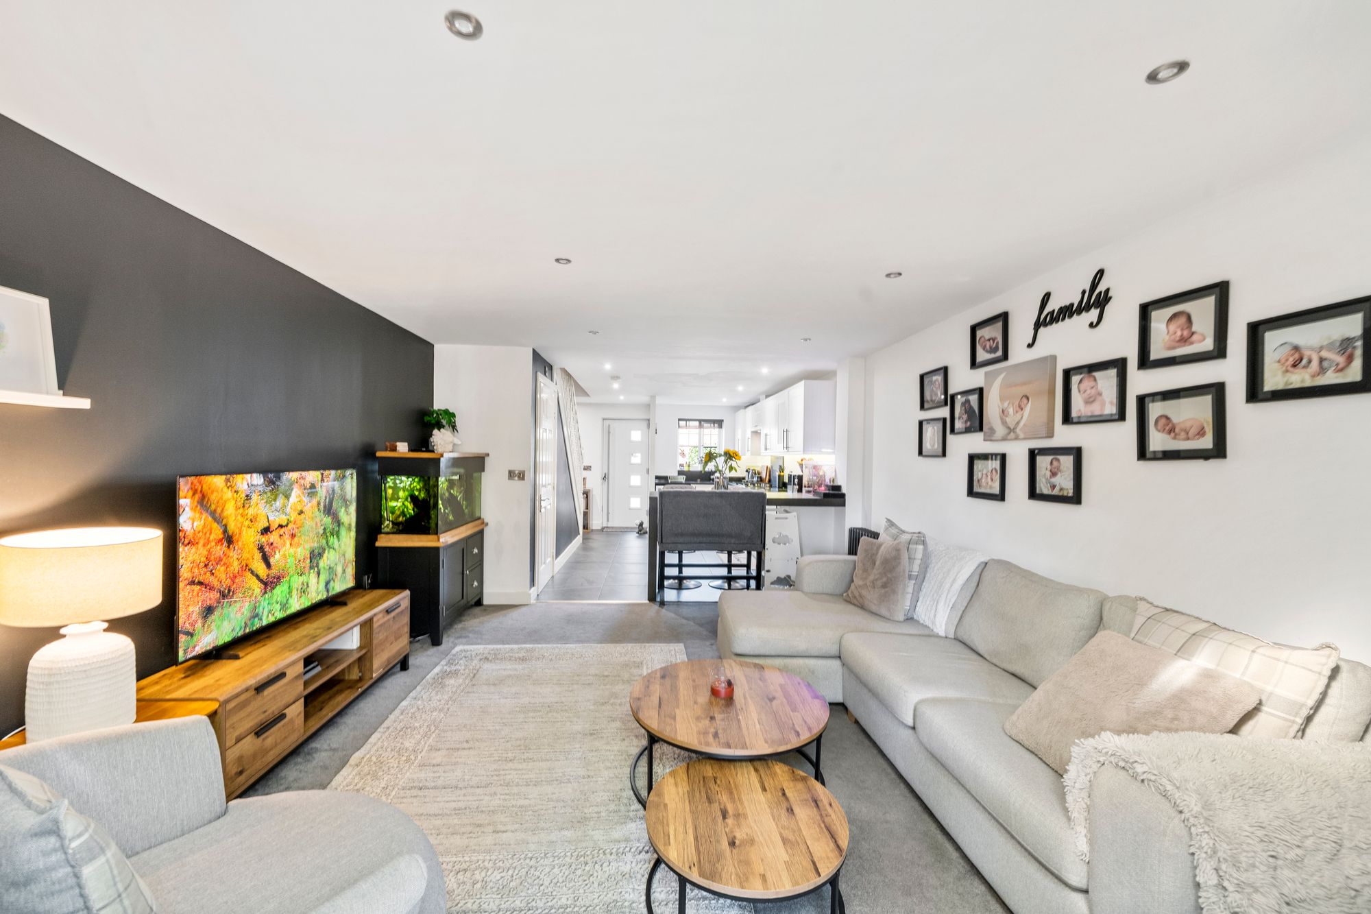
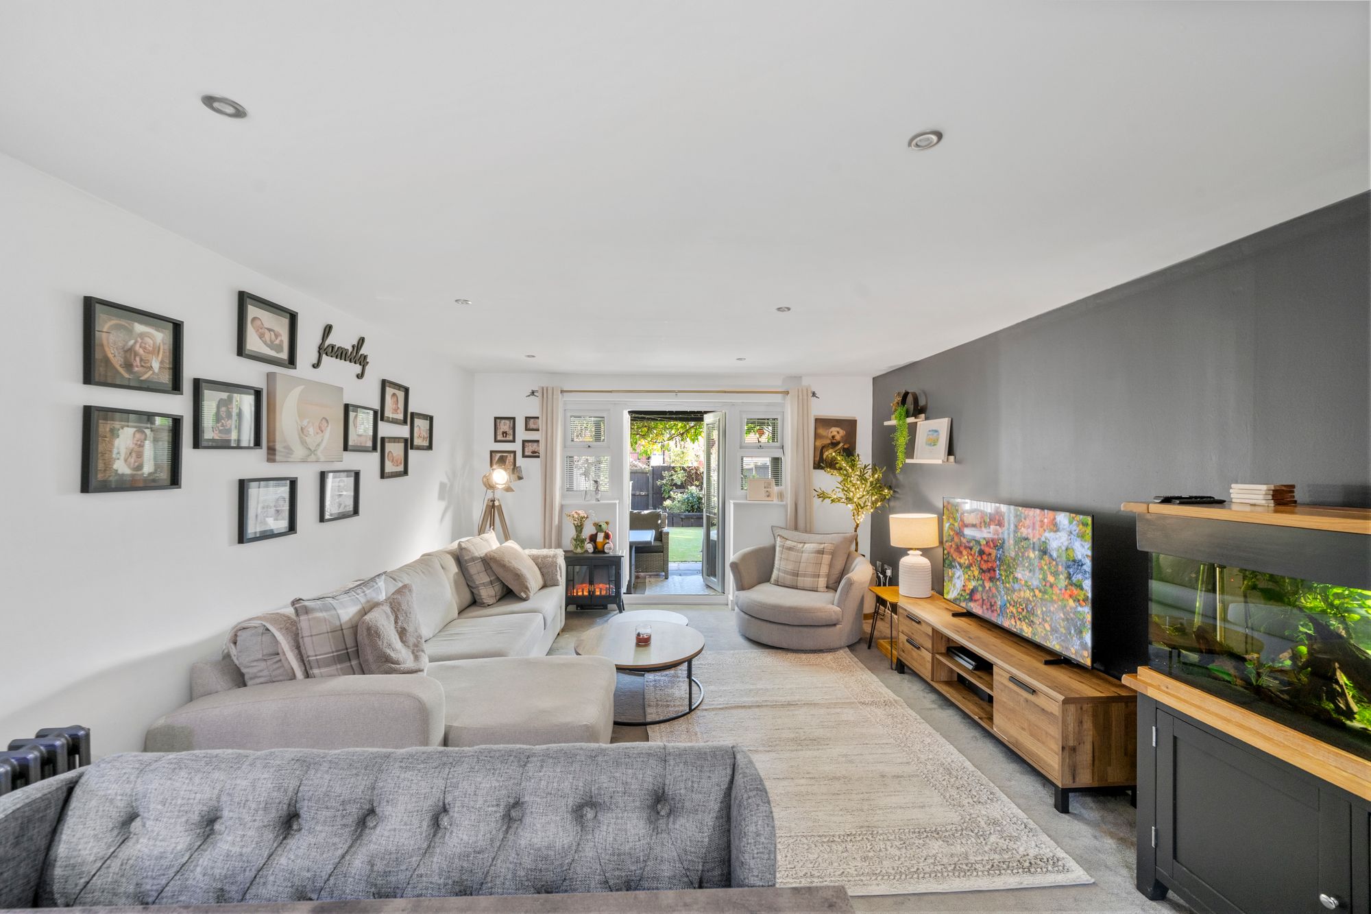
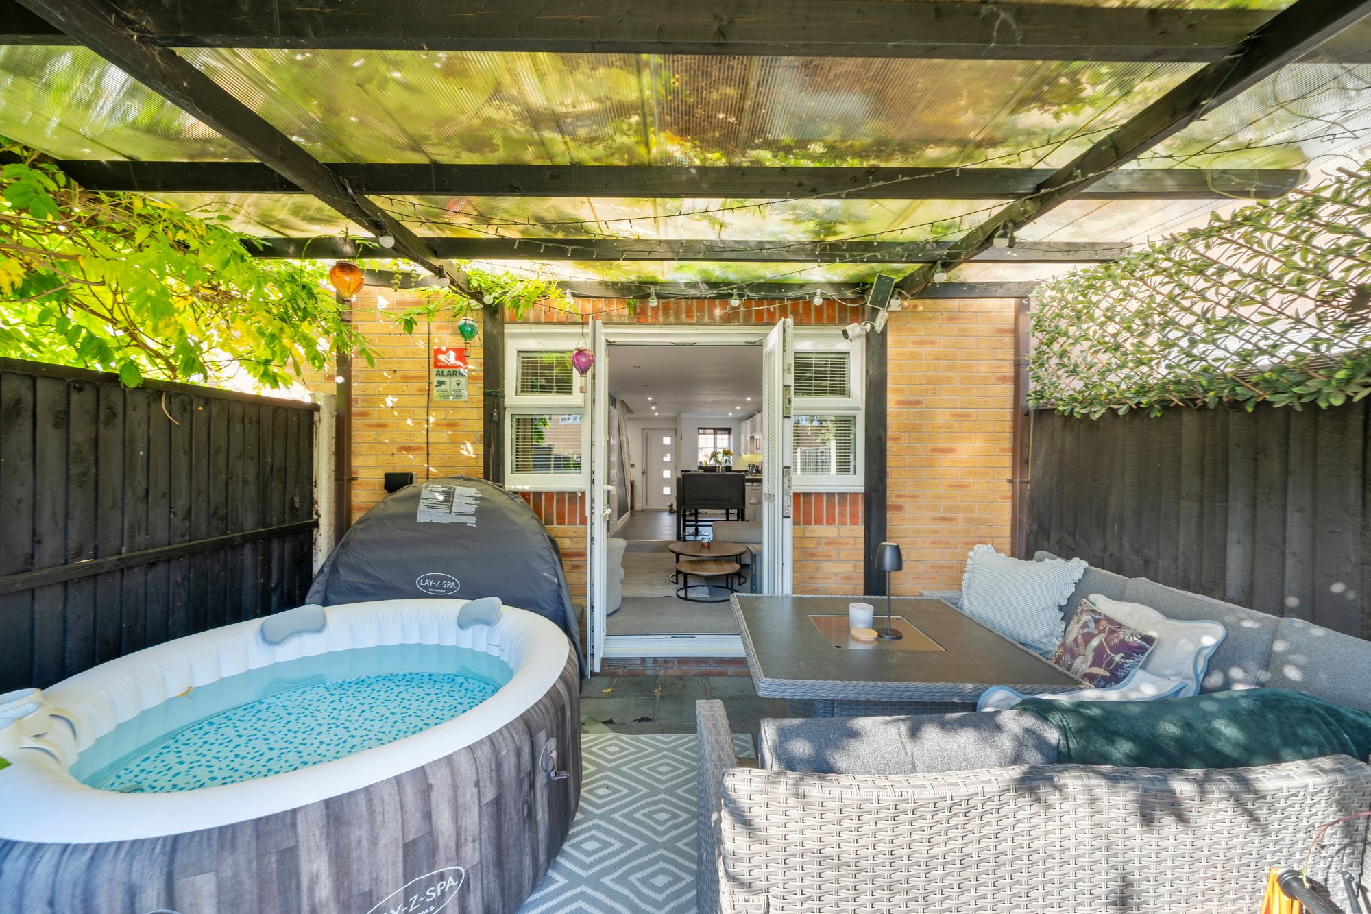
- Spacious living room with patio doors leading out to the generous rear garden.
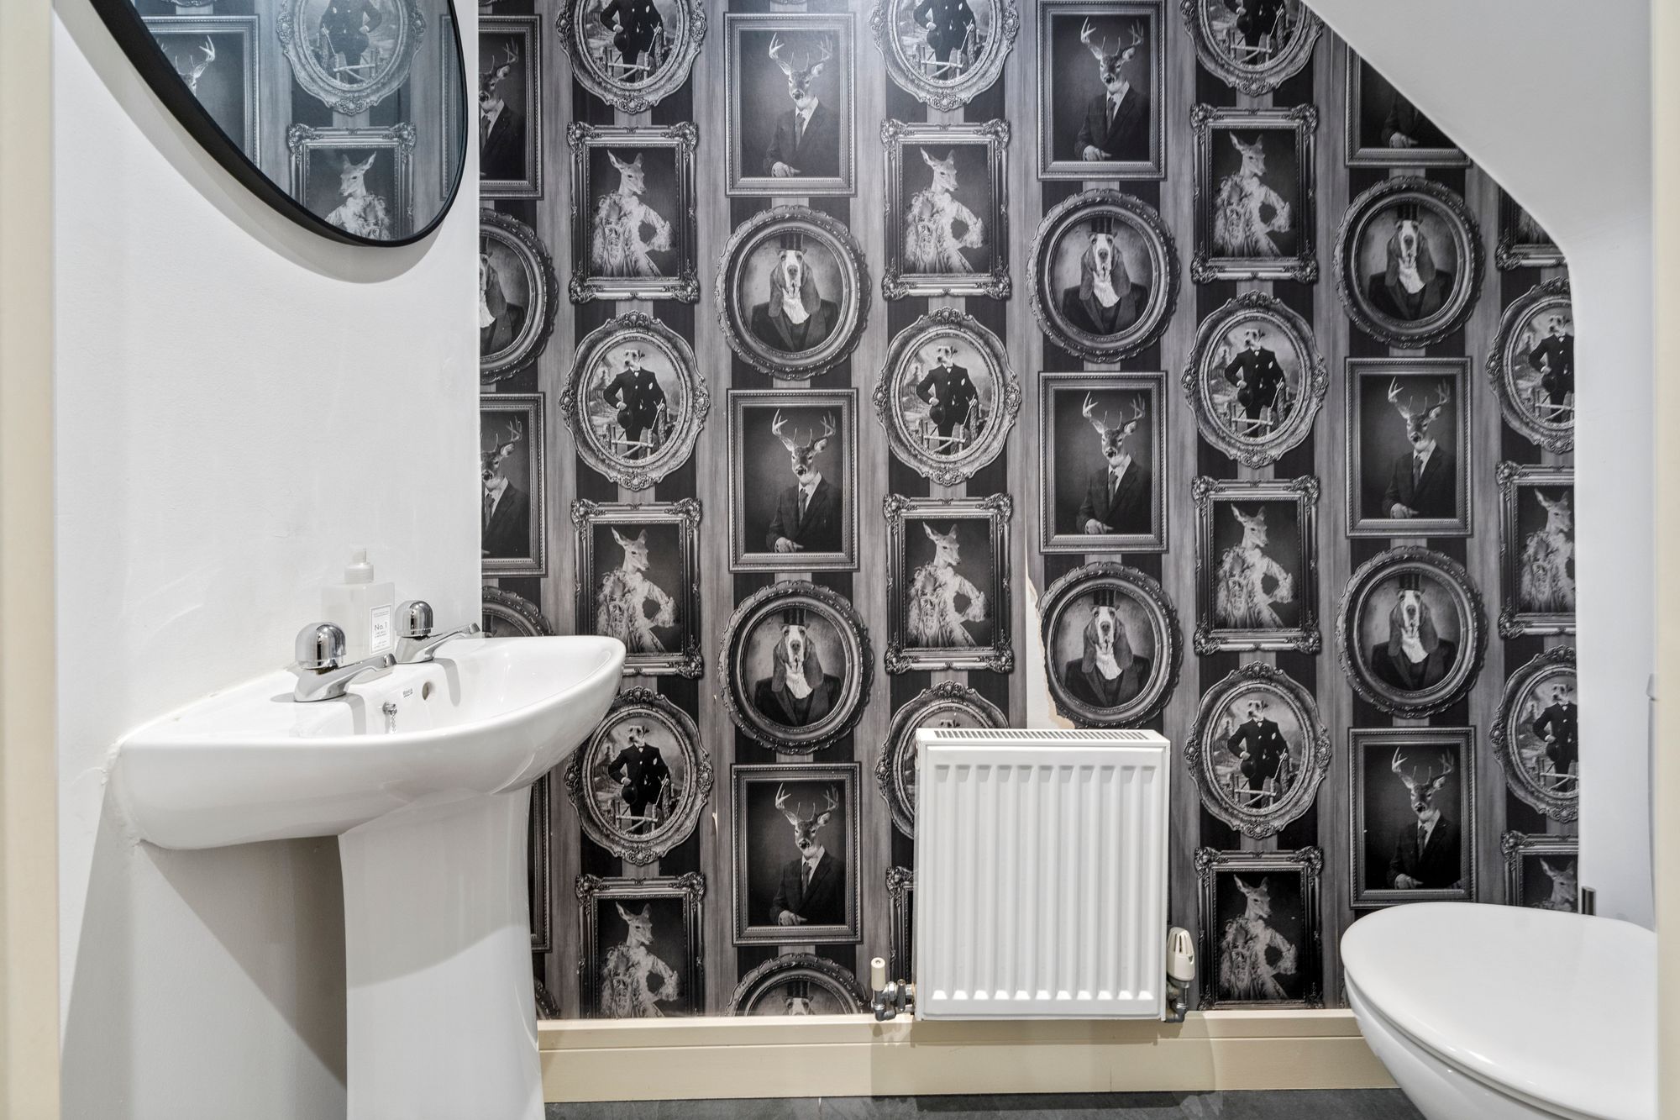
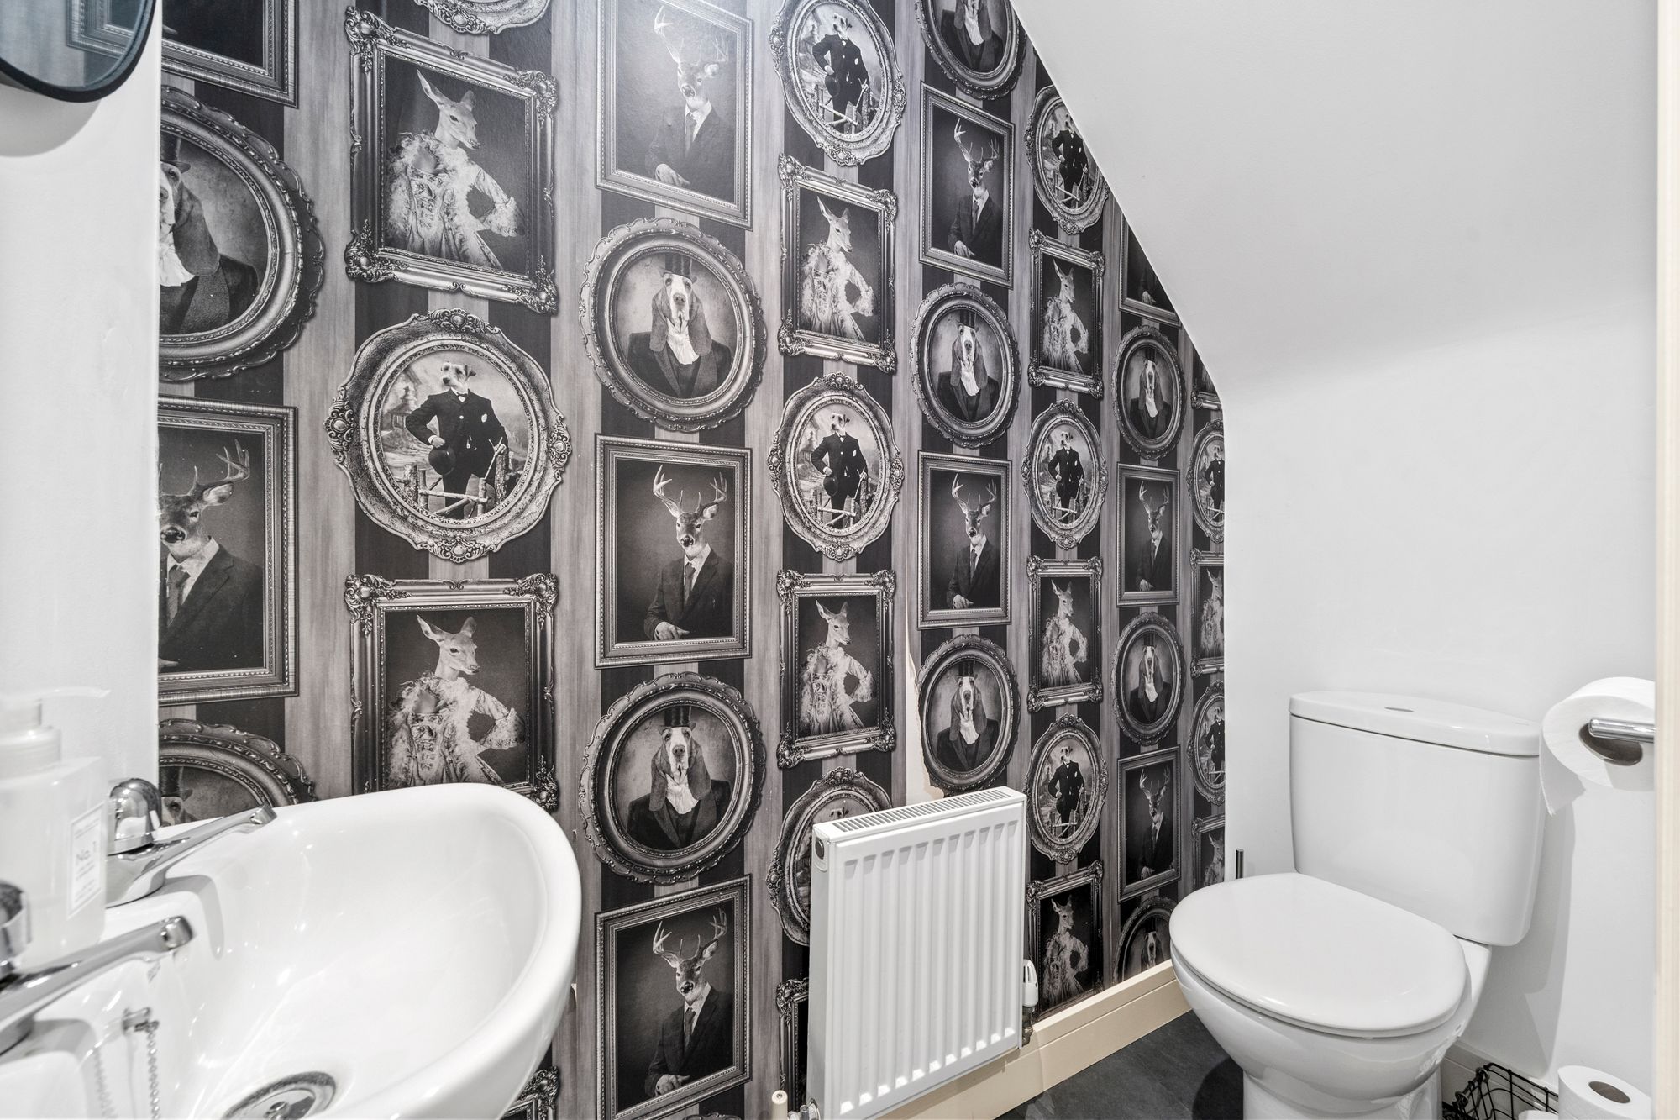
- Convenient downstairs WC
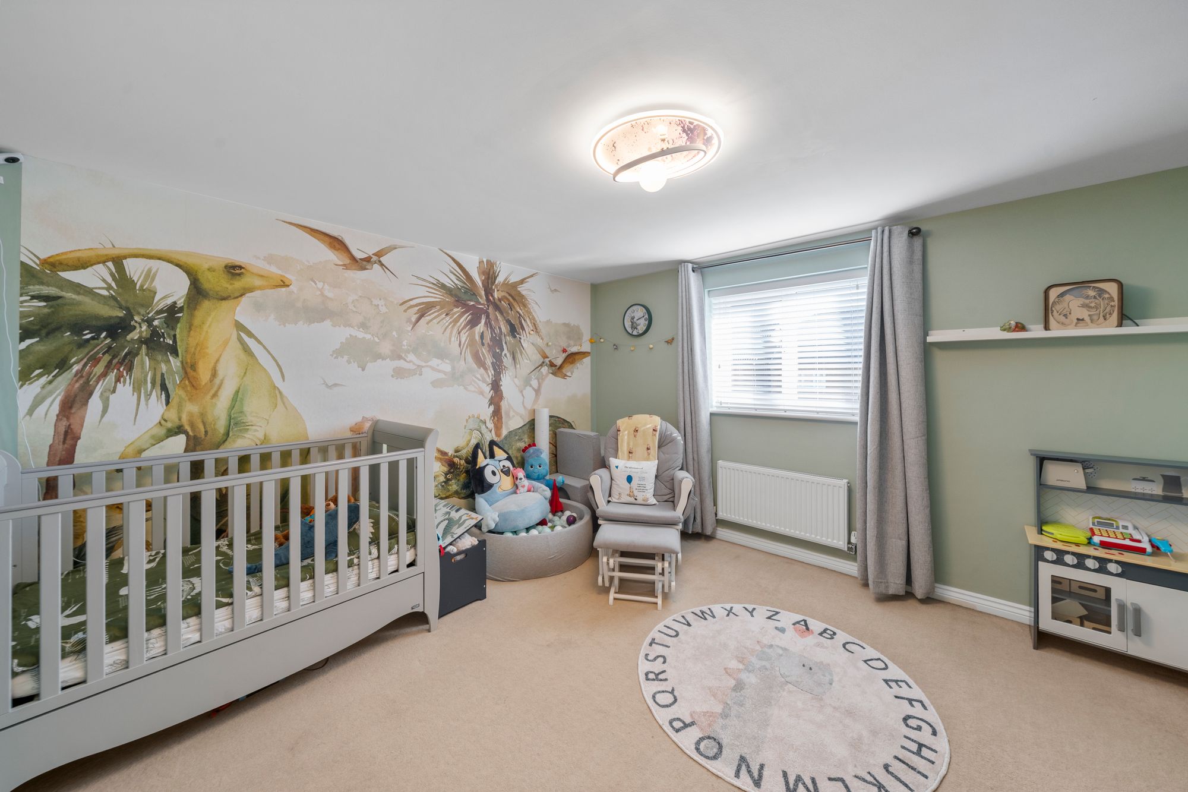
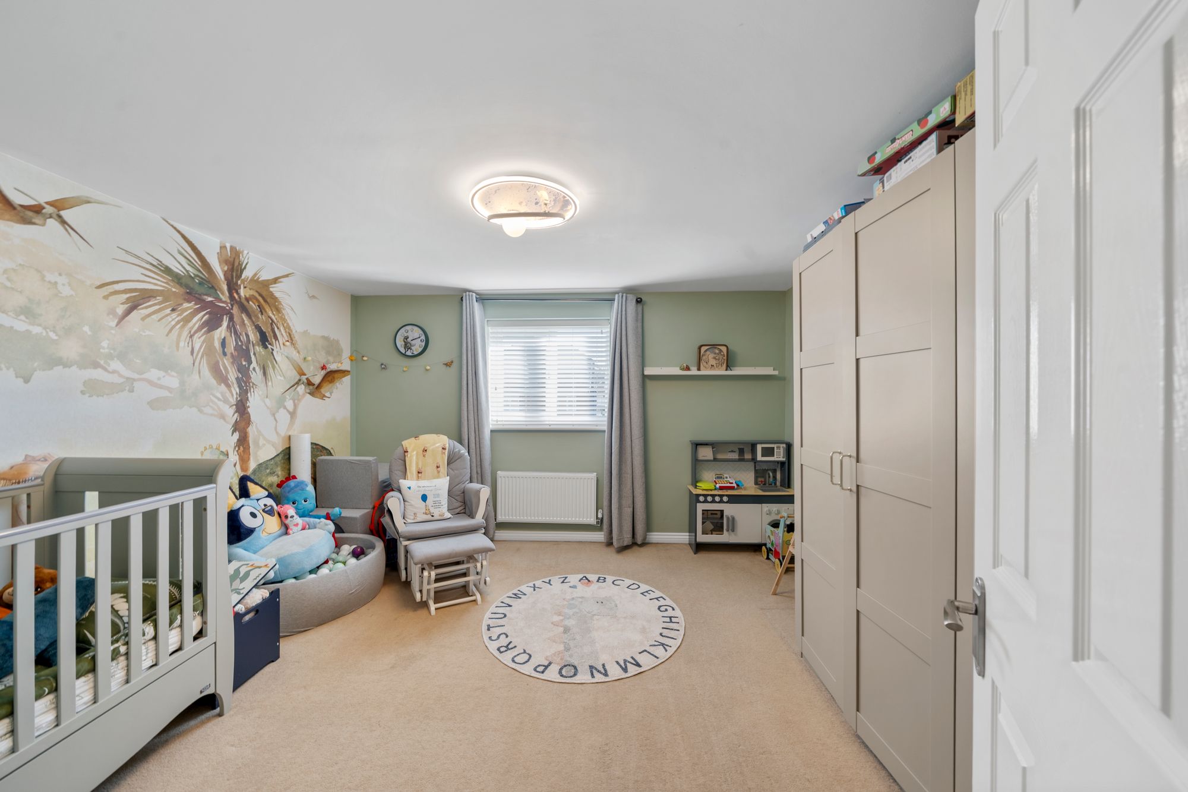
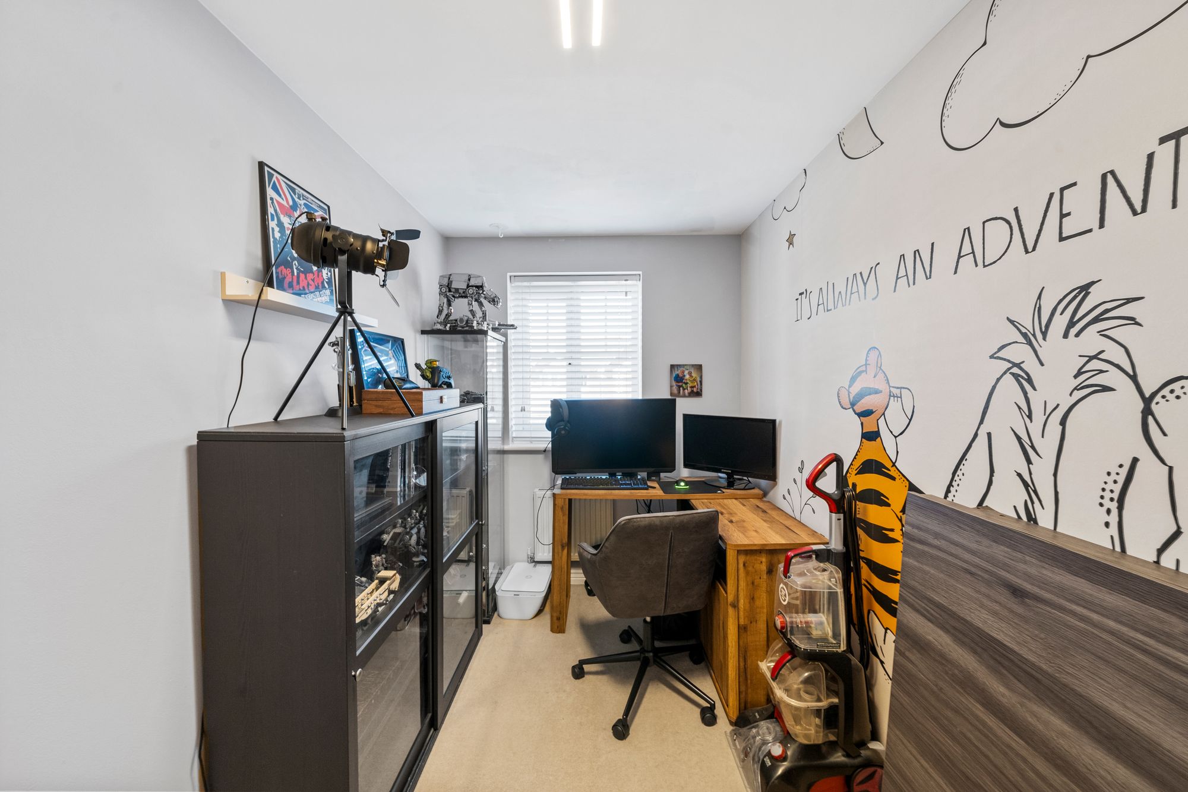
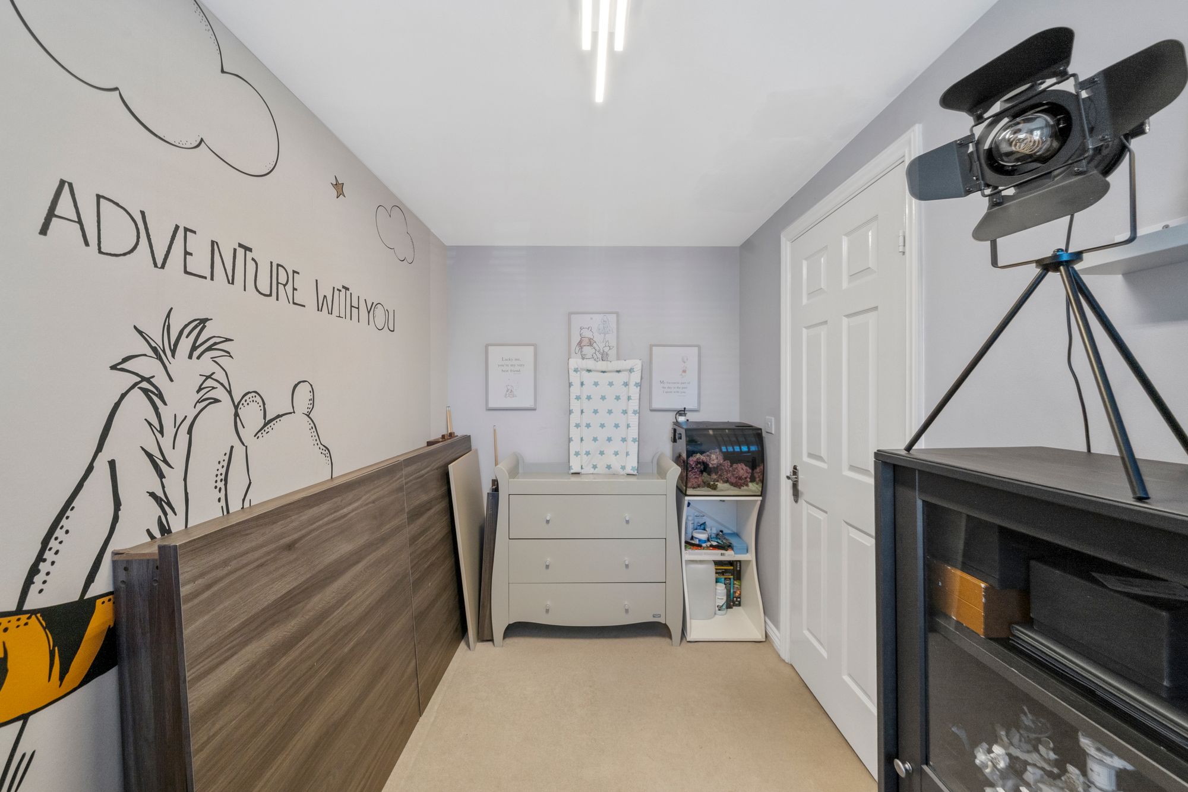
- Three well-proportioned bedrooms arranged over the upper floors.
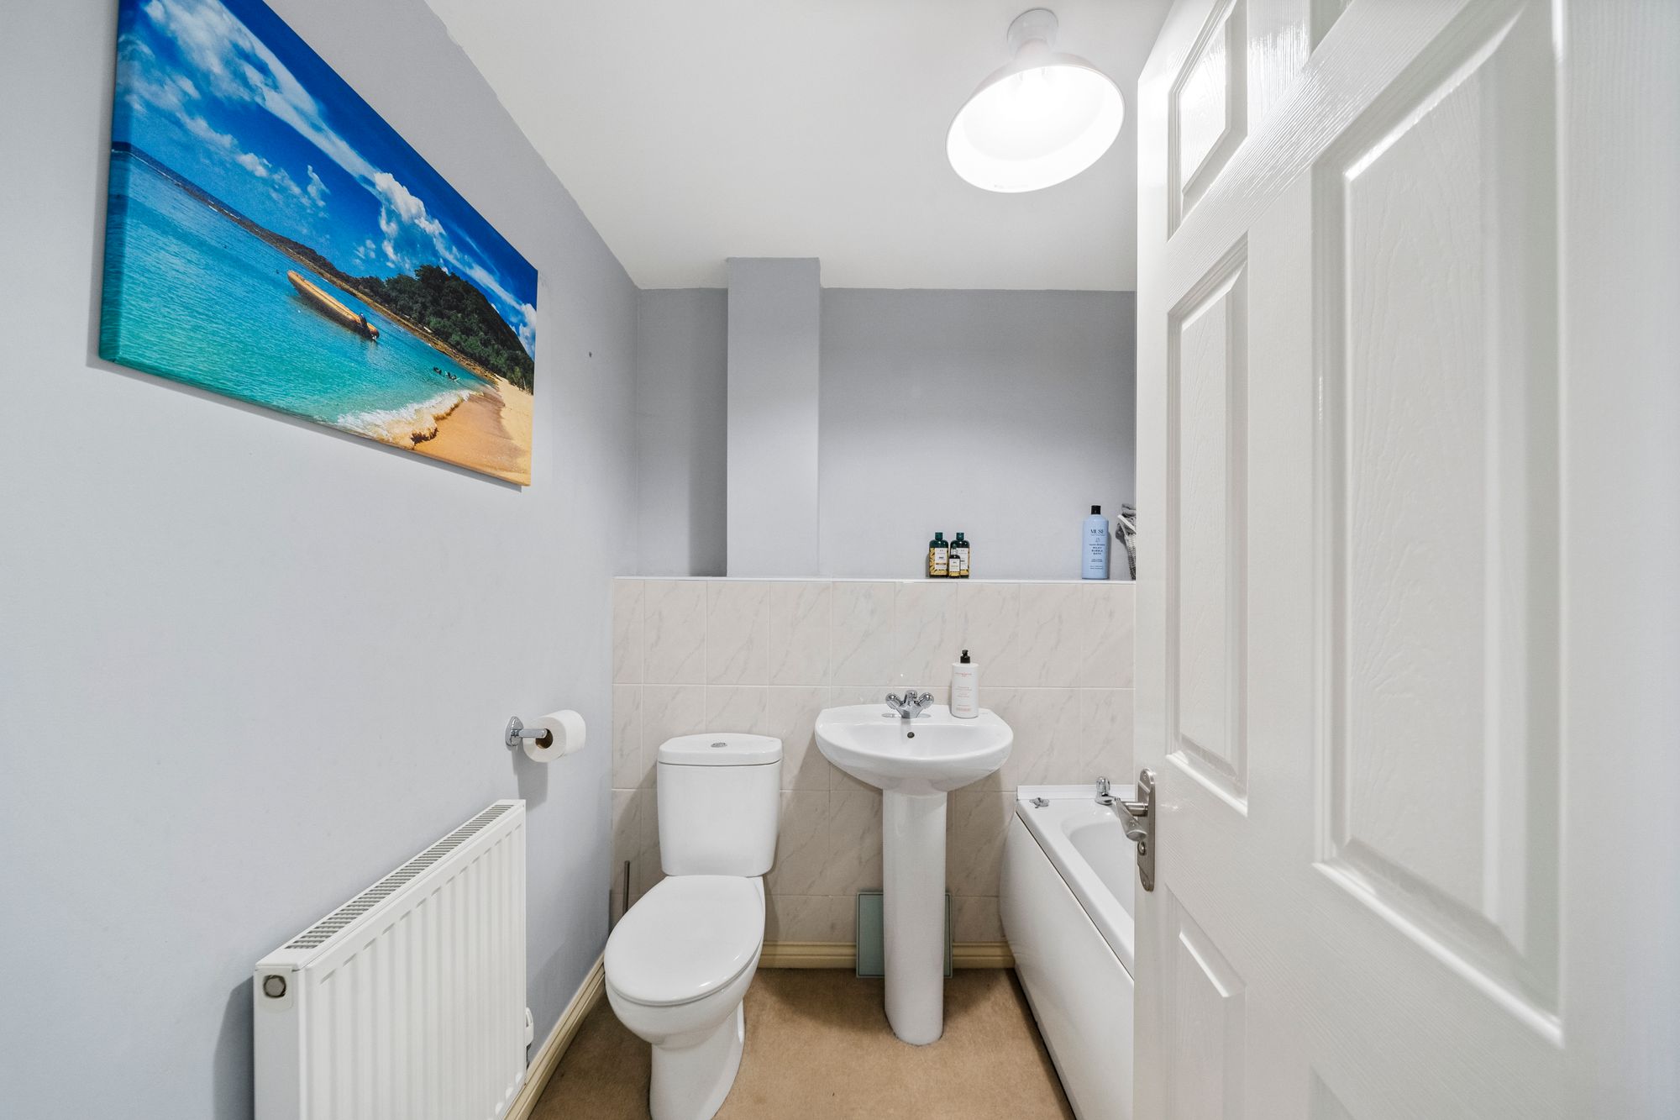
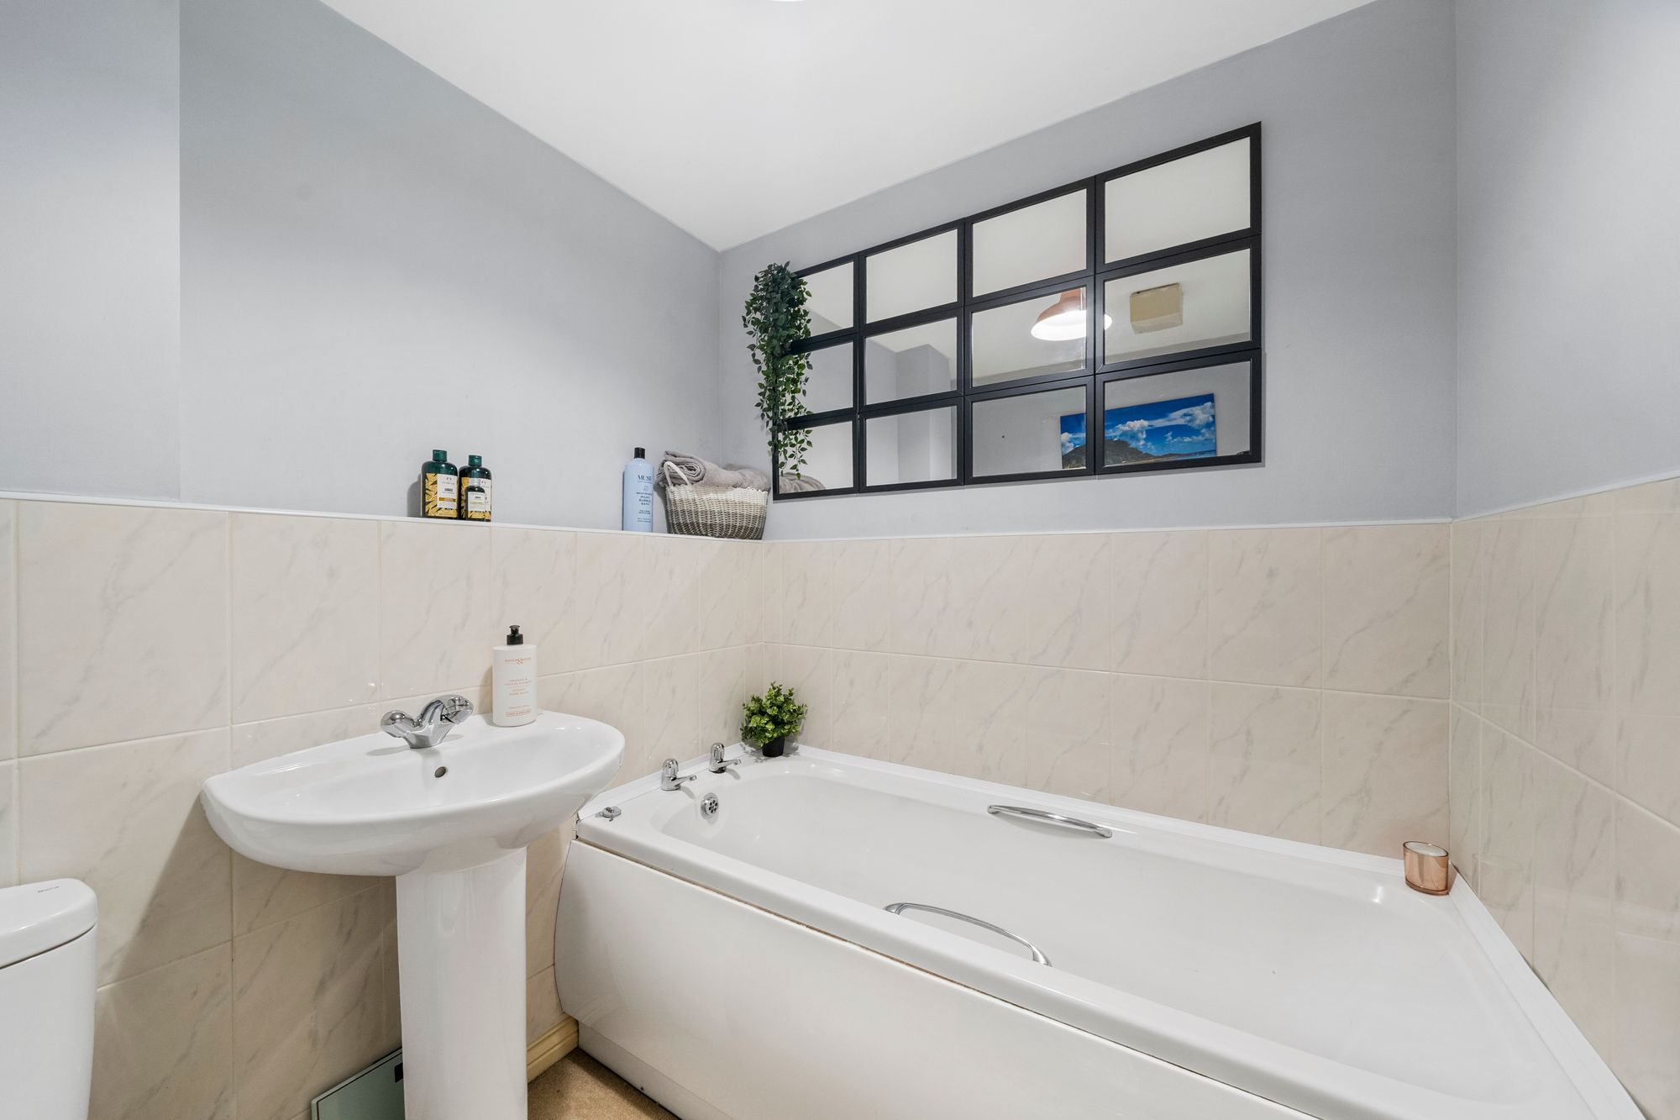
- First-floor family bathroom serving the additional bedrooms.
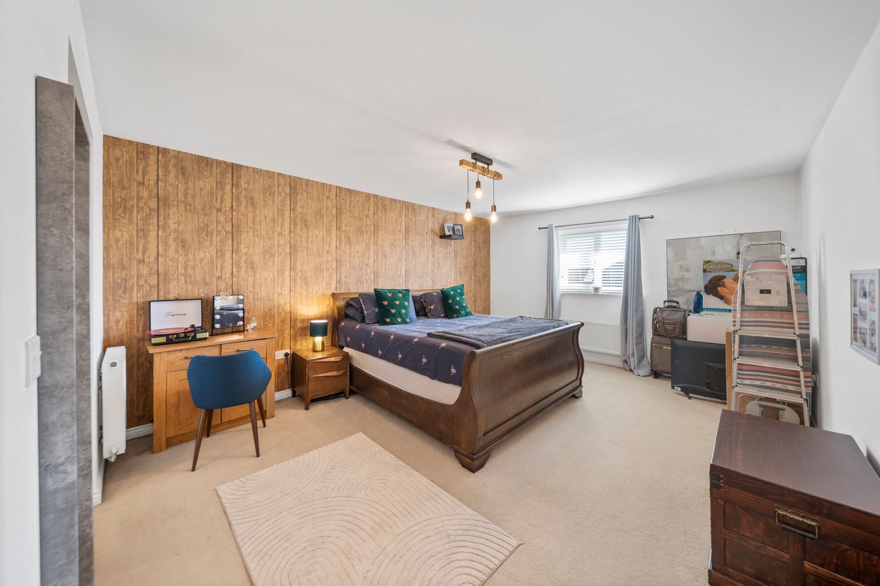
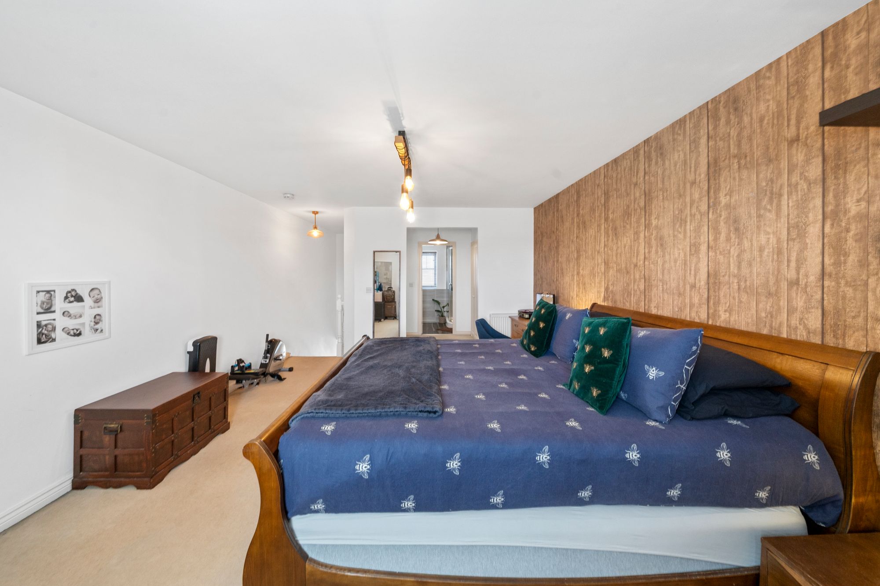
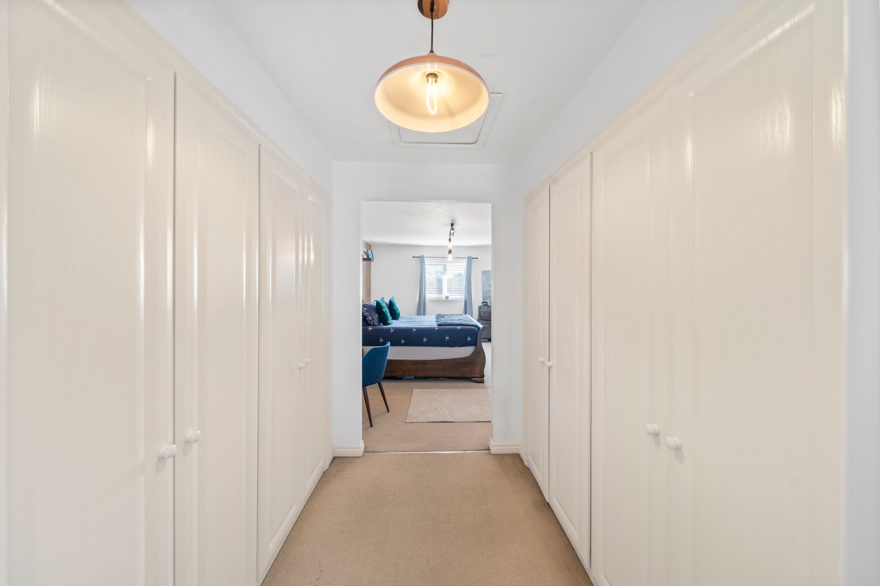
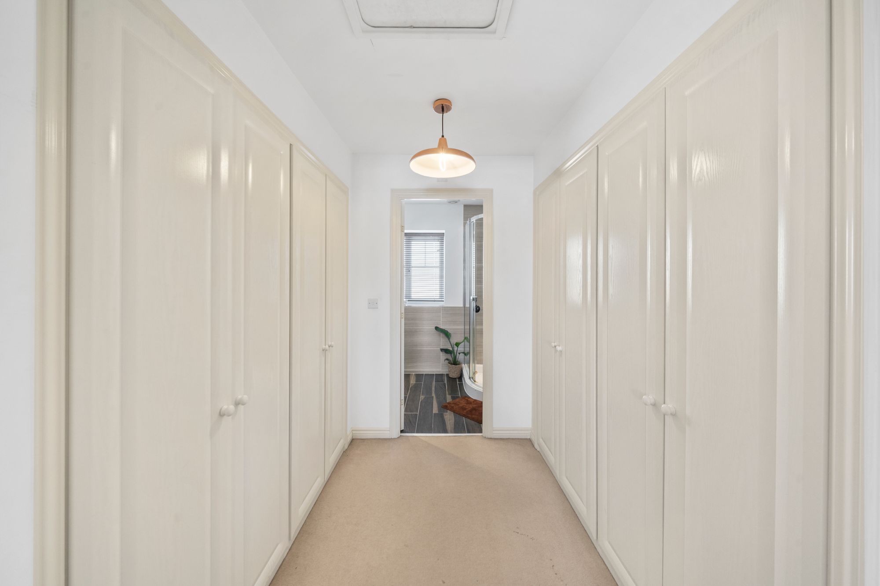
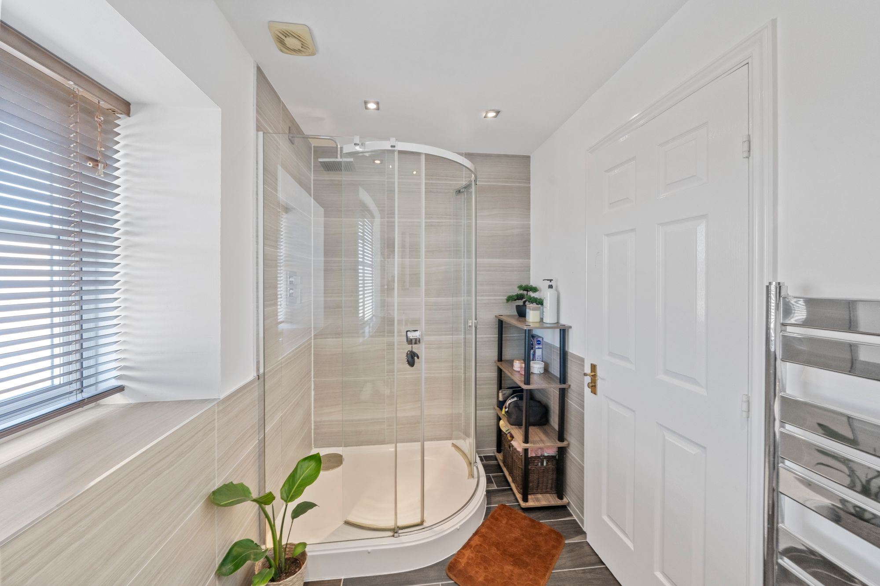
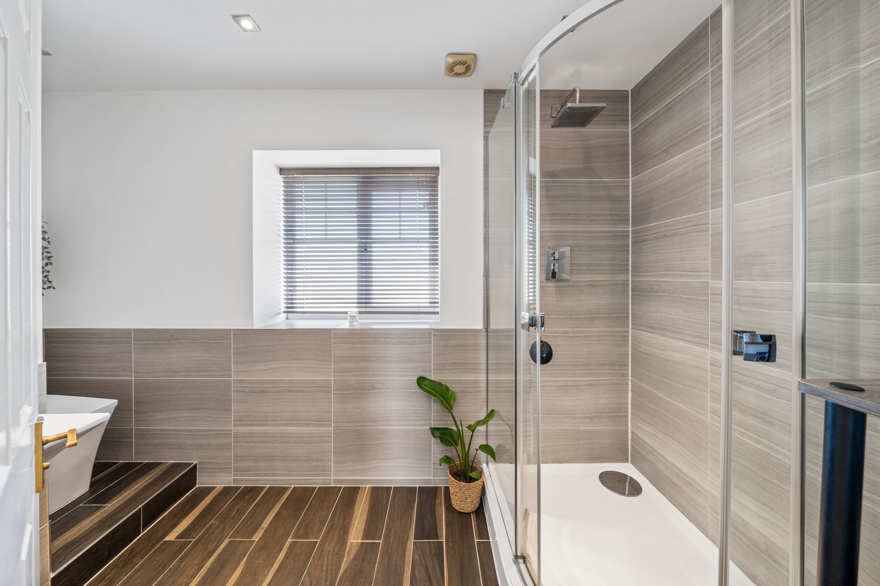
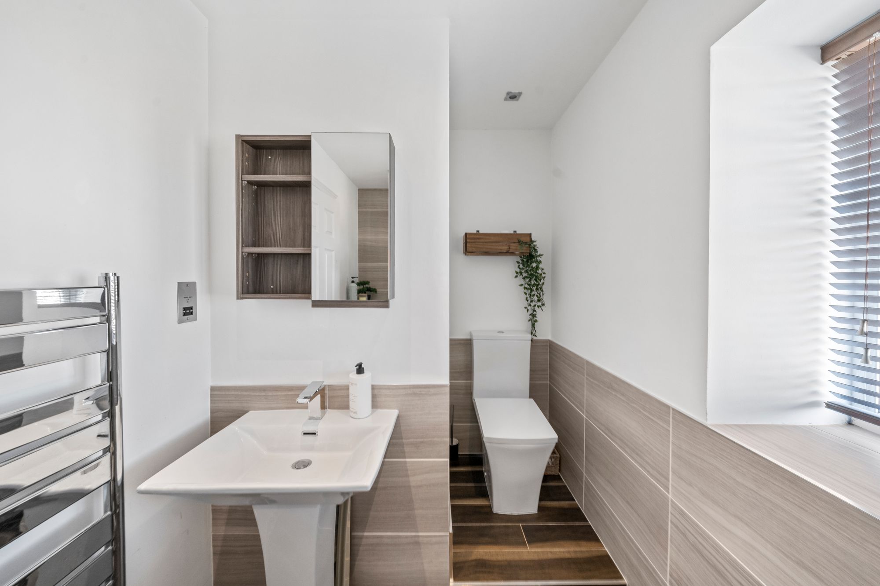
- Second-floor master bedroom featuring a private en-suite shower room.
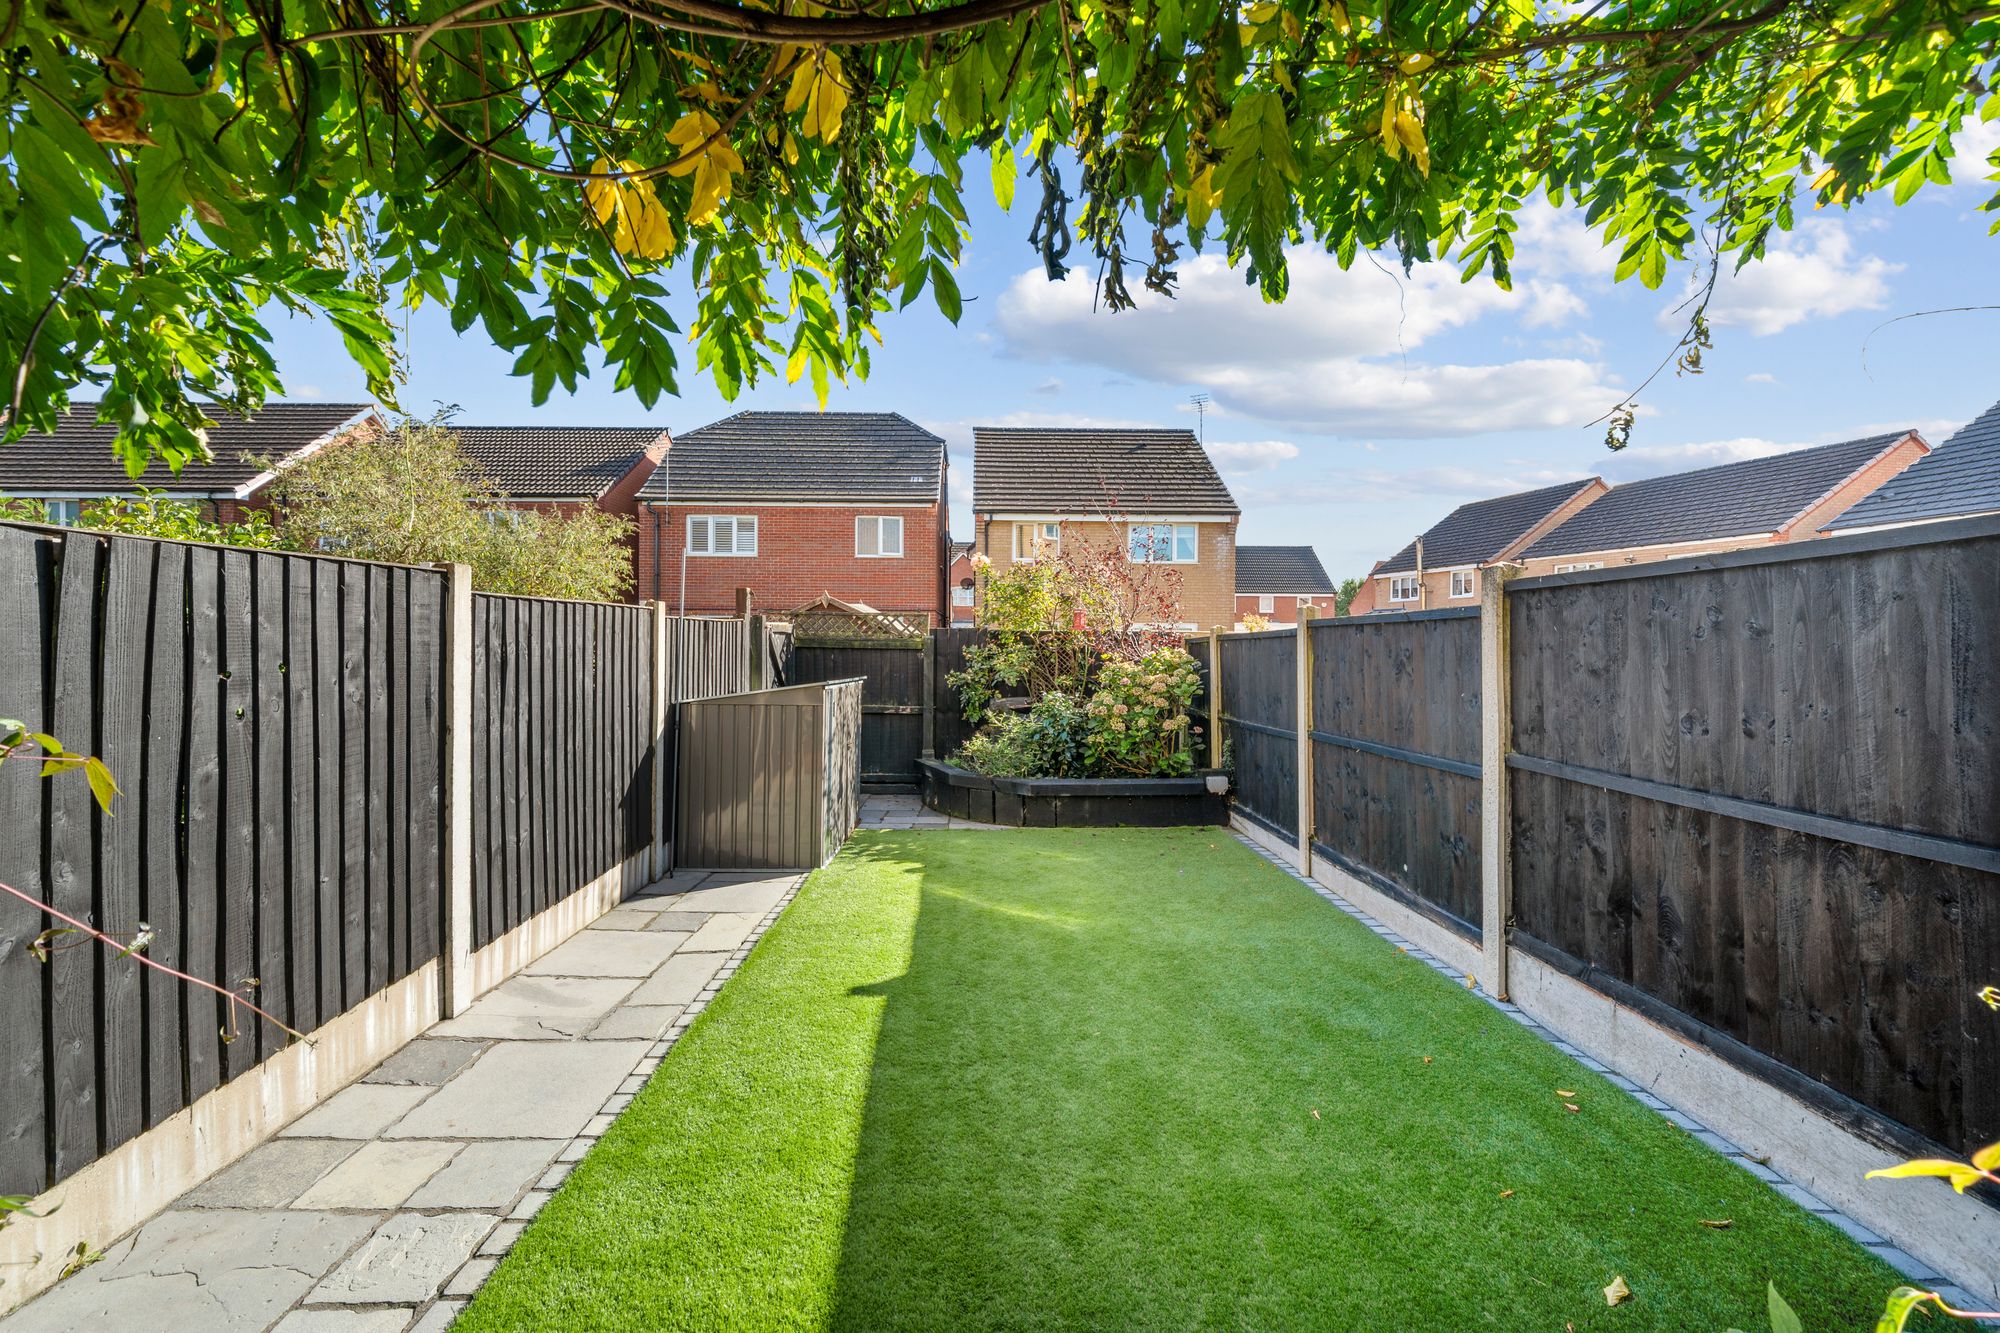
- Generous rear garden providing excellent outdoor space for relaxation and entertaining.
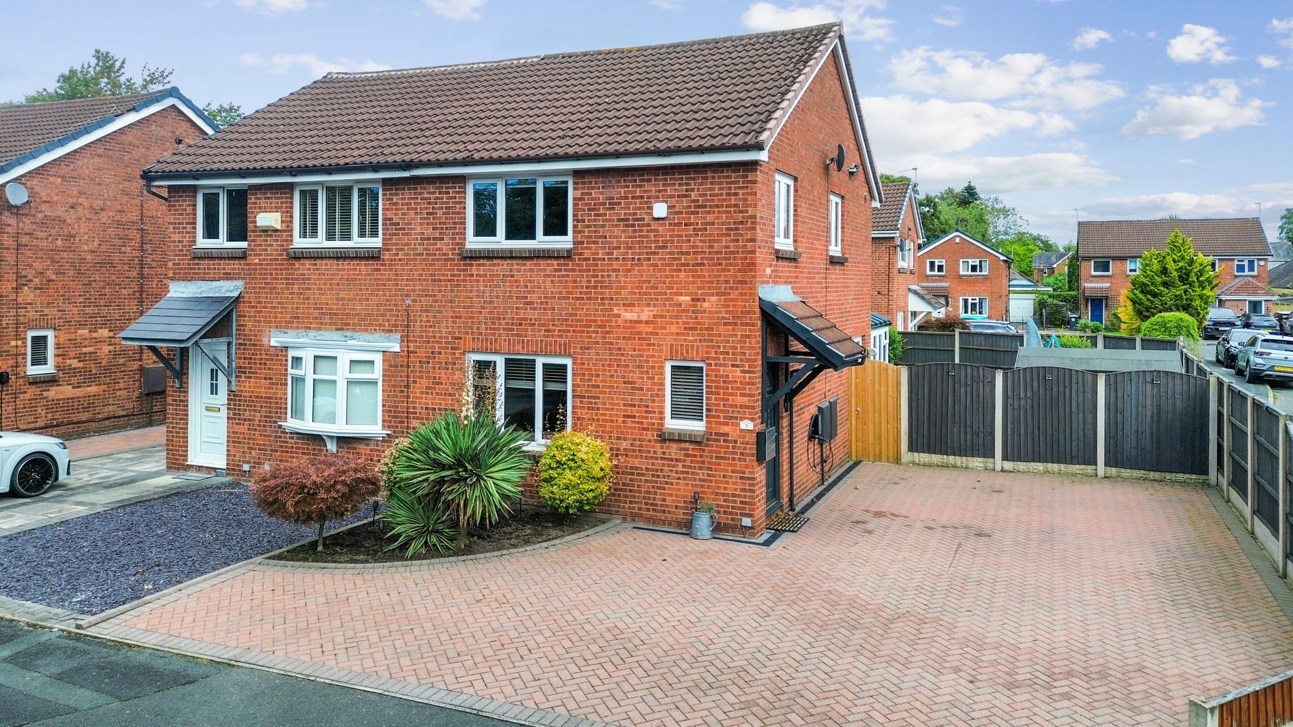
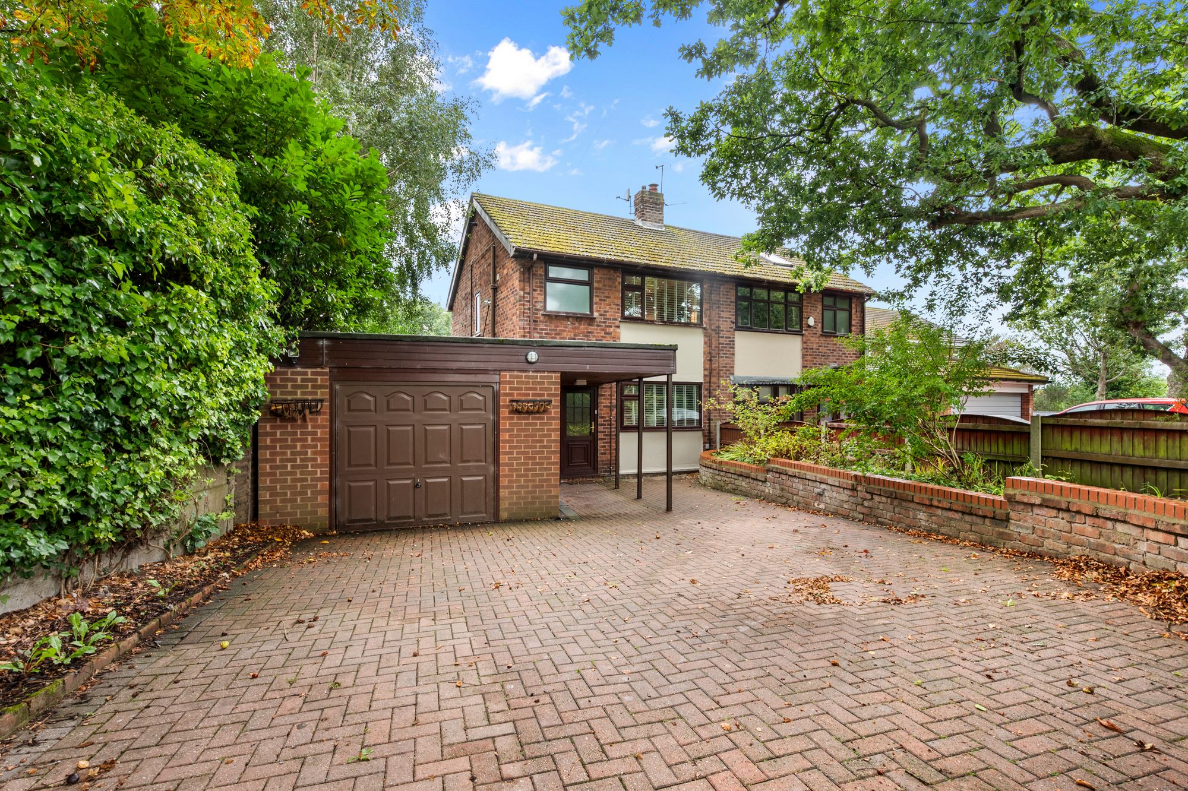
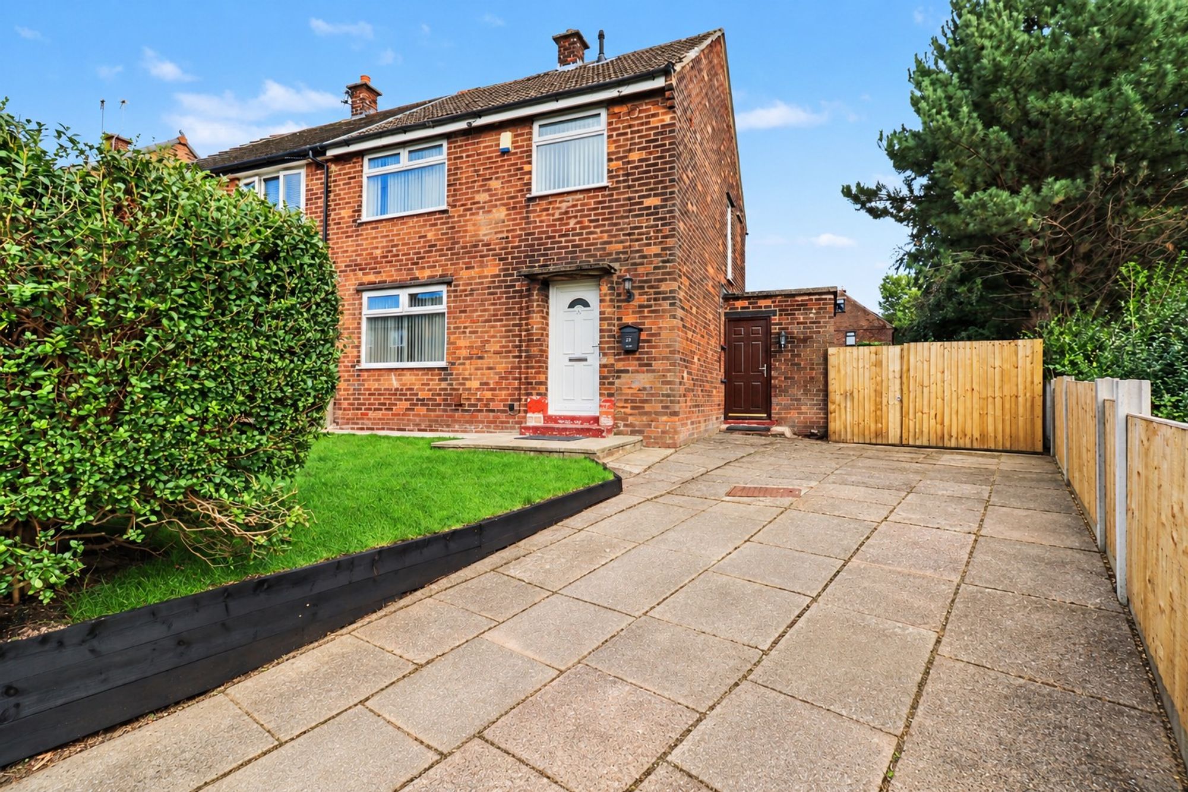
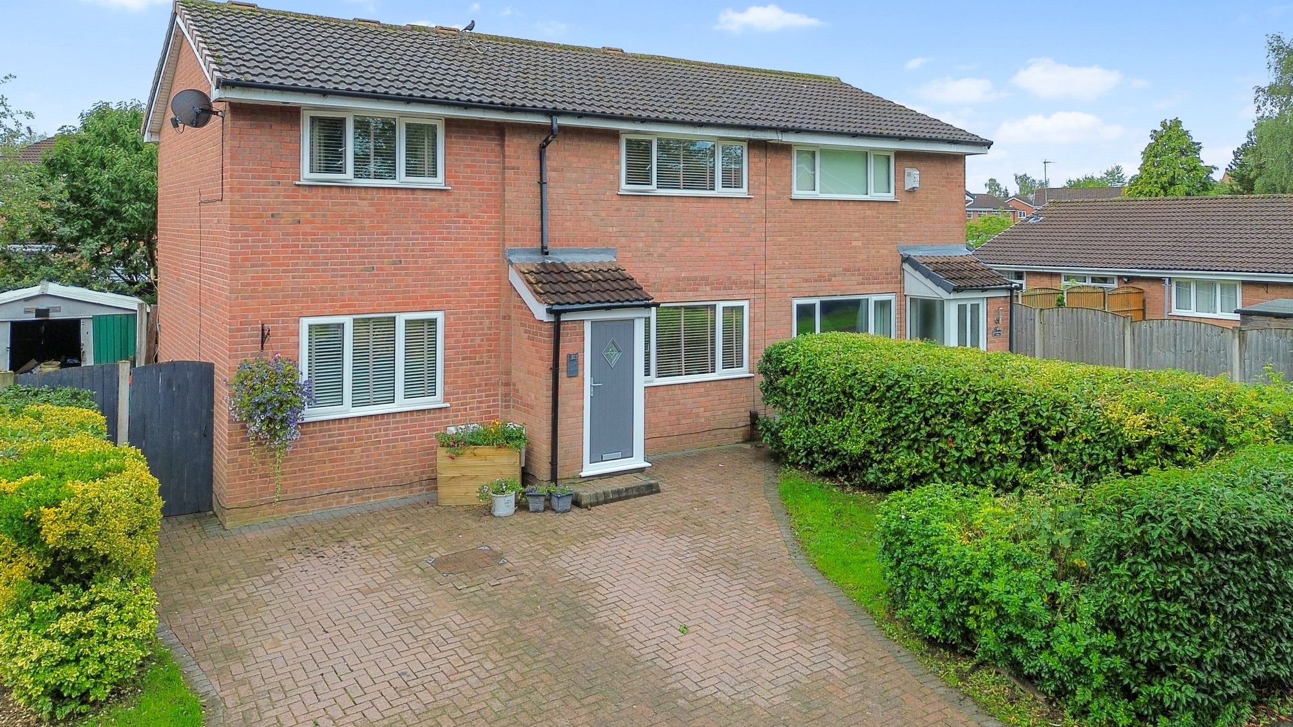
- Driveway with parking for two cars
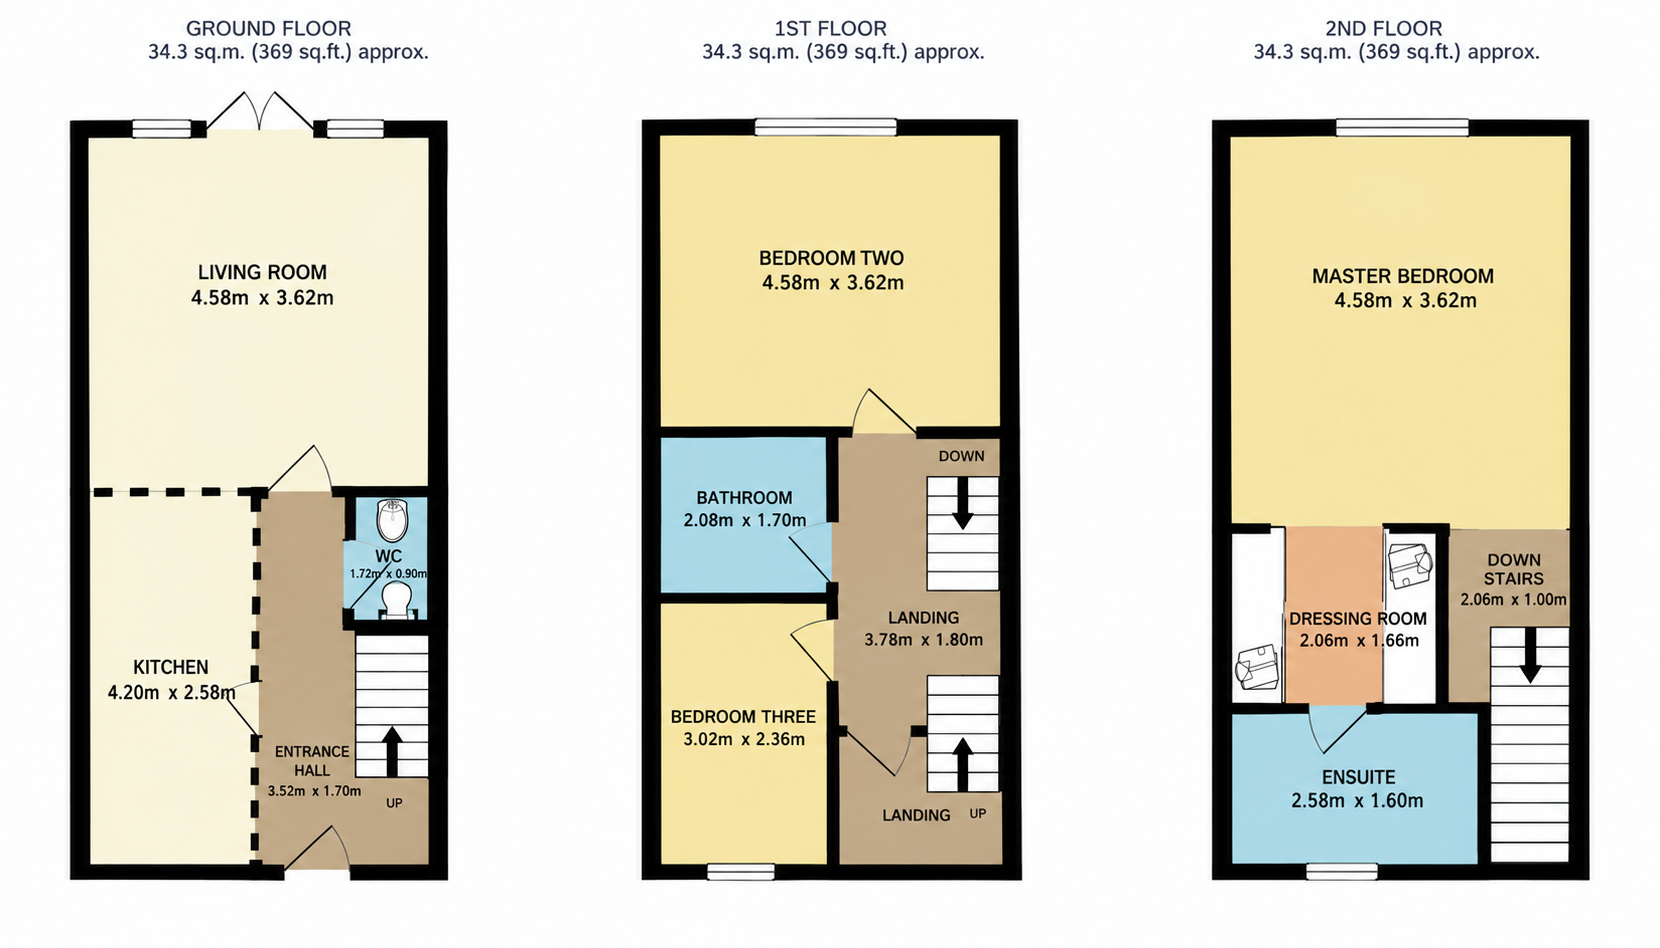
- Well-planned three-storey layout providing excellent separation between living, sleeping and entertaining areas.
Details
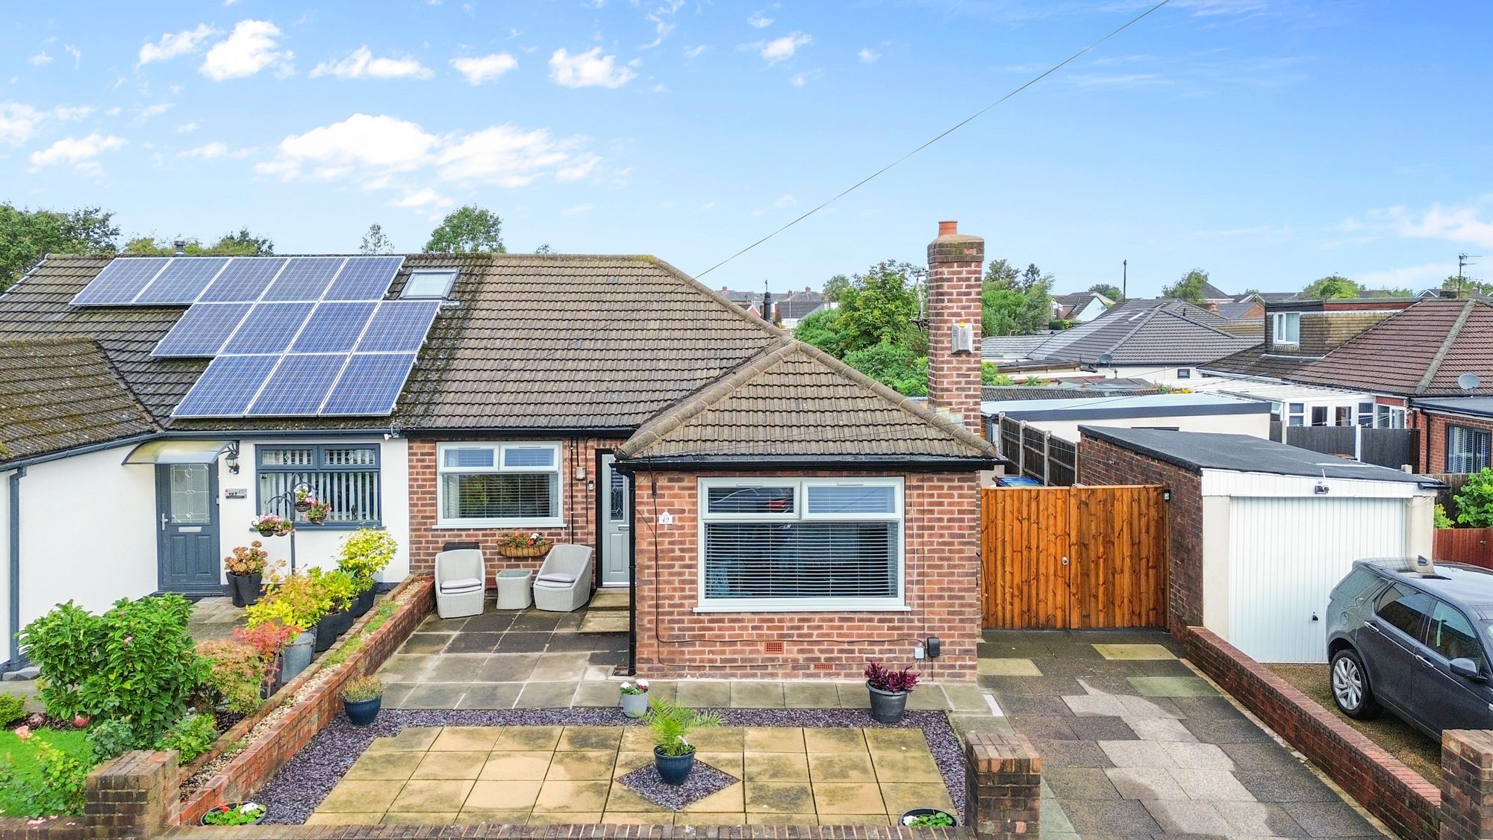
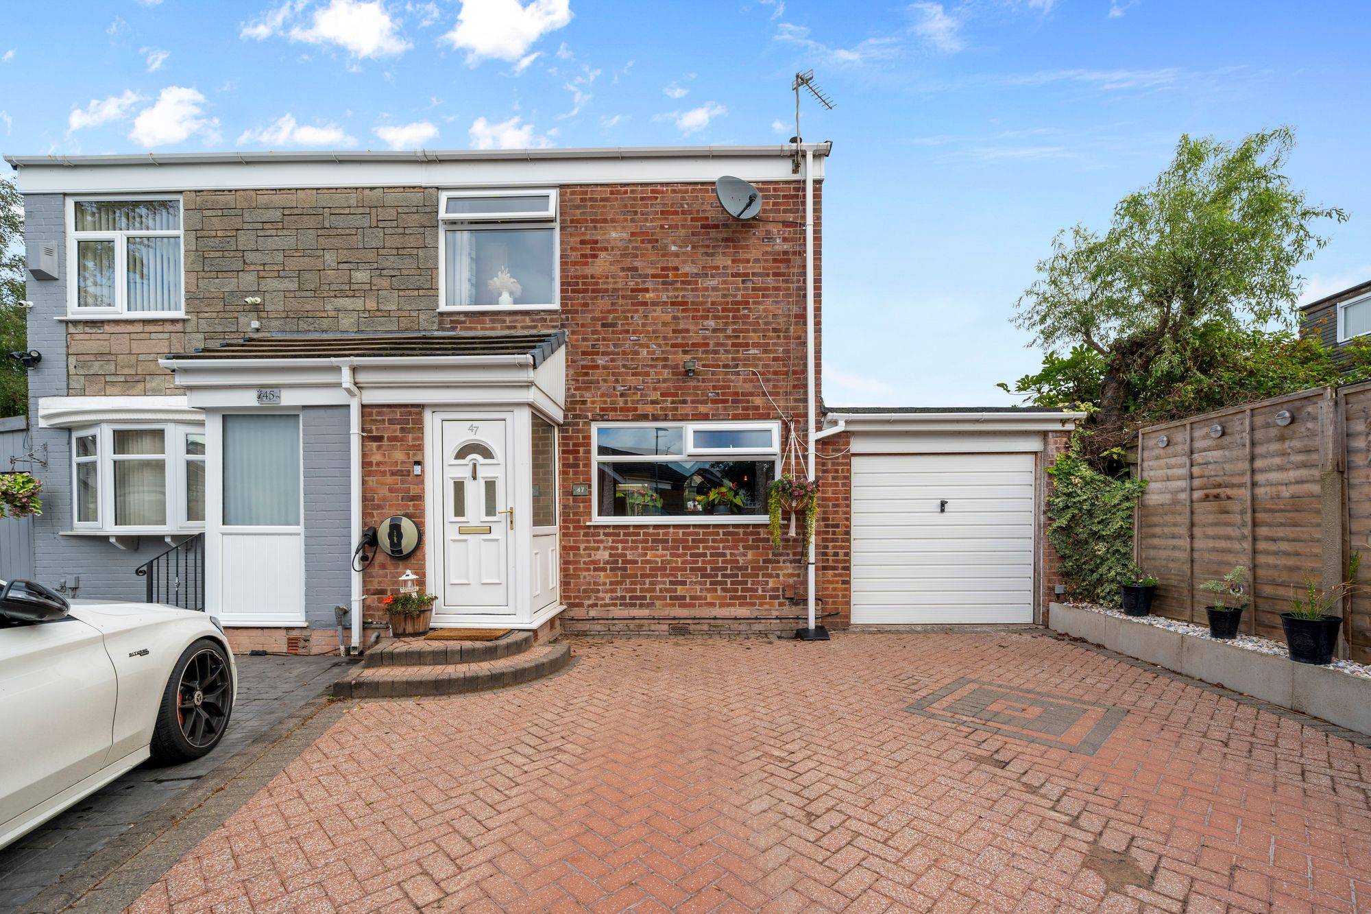
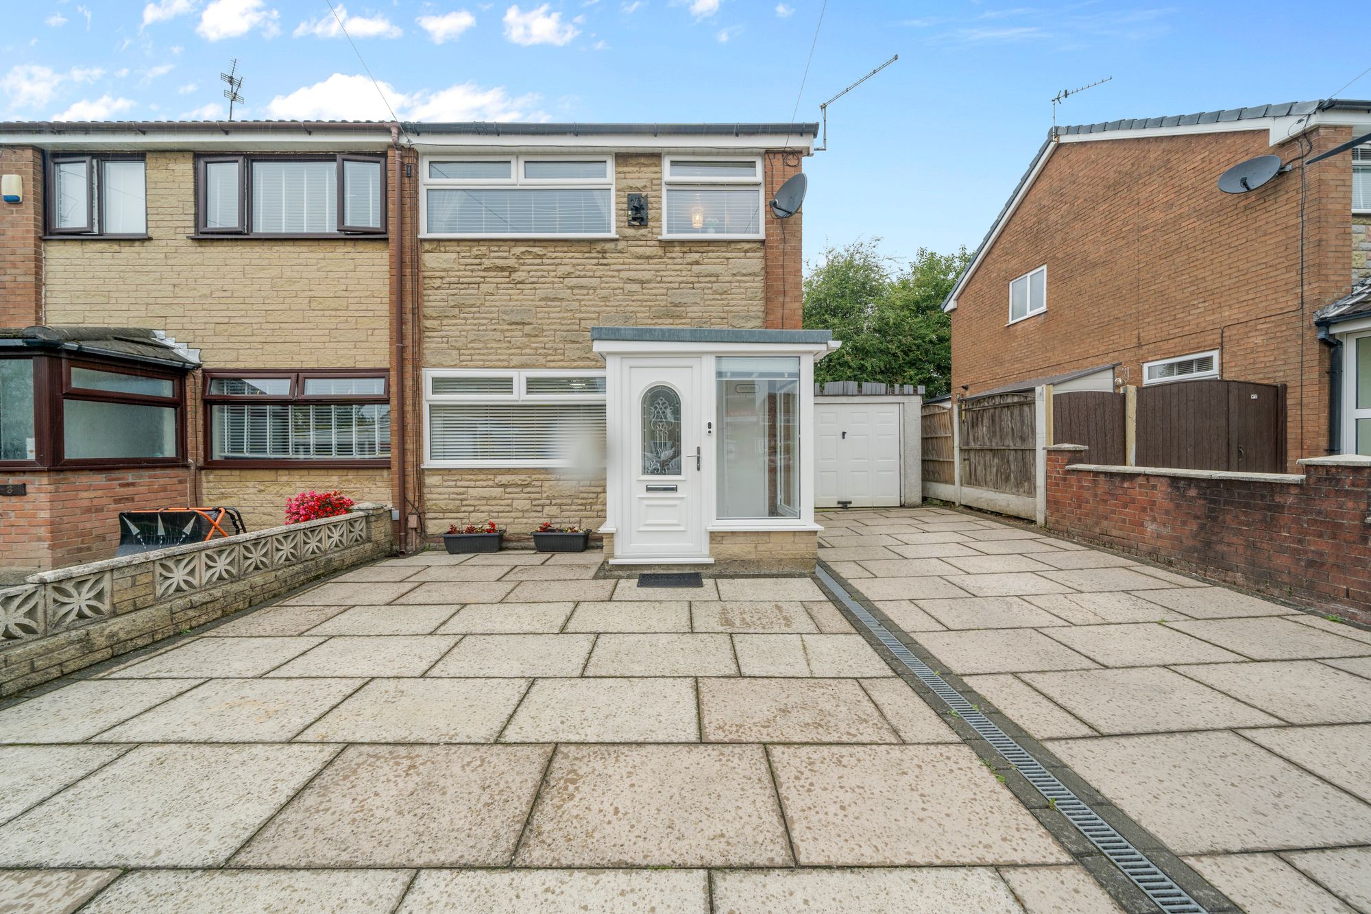
Welcome to this spacious and versatile three-storey mid-town house, perfect for modern family living.
Step inside and you’ll find a bright, open-plan kitchen and dining area that’s ideal for sociable gatherings or relaxed everyday meals, with plenty of room for everyone to get involved. The generous living room offers a comfortable retreat, complete with patio doors that fill the space with natural light and create a lovely connection to the rear of the property. There’s a handy downstairs WC for added convenience, making family mornings and entertaining guests a breeze.
Upstairs, you’ll discover three well-proportioned bedrooms, thoughtfully arranged over the upper two floors to ensure privacy and flexibility for growing families or those working from home. The first floor features a sleek family bathroom that serves the additional bedrooms, while the entire top floor is dedicated to the impressive master suite, boasting its own private en-suite shower room for a touch of luxury and seclusion. The layout of this home is cleverly designed to separate your living, sleeping, and entertaining areas, so everyone can enjoy their own space while still coming together in the heart of the home.
Parking is taken care of with a driveway that comfortably fits two cars (perfect for busy households or visiting friends). Whether you’re looking for extra room to spread out, a sociable setting for entertaining, or simply a home that adapts to your changing needs, this well-planned property ticks all the boxes. With it's modern finishes, practical features, and generous proportions throughout, it’s ready for you to move in and make your own.
Don’t miss your chance to view this fantastic family home - contact us today to arrange a viewing and see for yourself just how much it has to offer.
Floorplan
Location
Want to know more about the local area?
Read our Area GuidesStamp duty calculator
Stamp Duty:
This calculator is for guidance only and does not constitute tax or financial advice. SDLT rates and reliefs depend on your individual circumstances. Please seek independent advice and check the latest information directly with HMRC before proceeding. View current HMRC Stamp Duty rates
Mortgage calculator
The figures provided by this calculator are for illustrative purposes only and are intended as a guide. They do not constitute a mortgage offer or financial advice and should not be relied upon when making decisions about proceeding with a property purchase. Actual costs and affordability will vary depending on individual circumstances and lender criteria. We recommend seeking independent mortgage advice before taking any financial decisions. Your home may be repossessed if you do not keep up repayments on your mortgage.
Unsure of your credit score?
We recommend checking yours before applying for a mortgage – get your 7-day free trial here
Looking for mortgage advice? Speak to our team
Get a mortgage