



Key Features
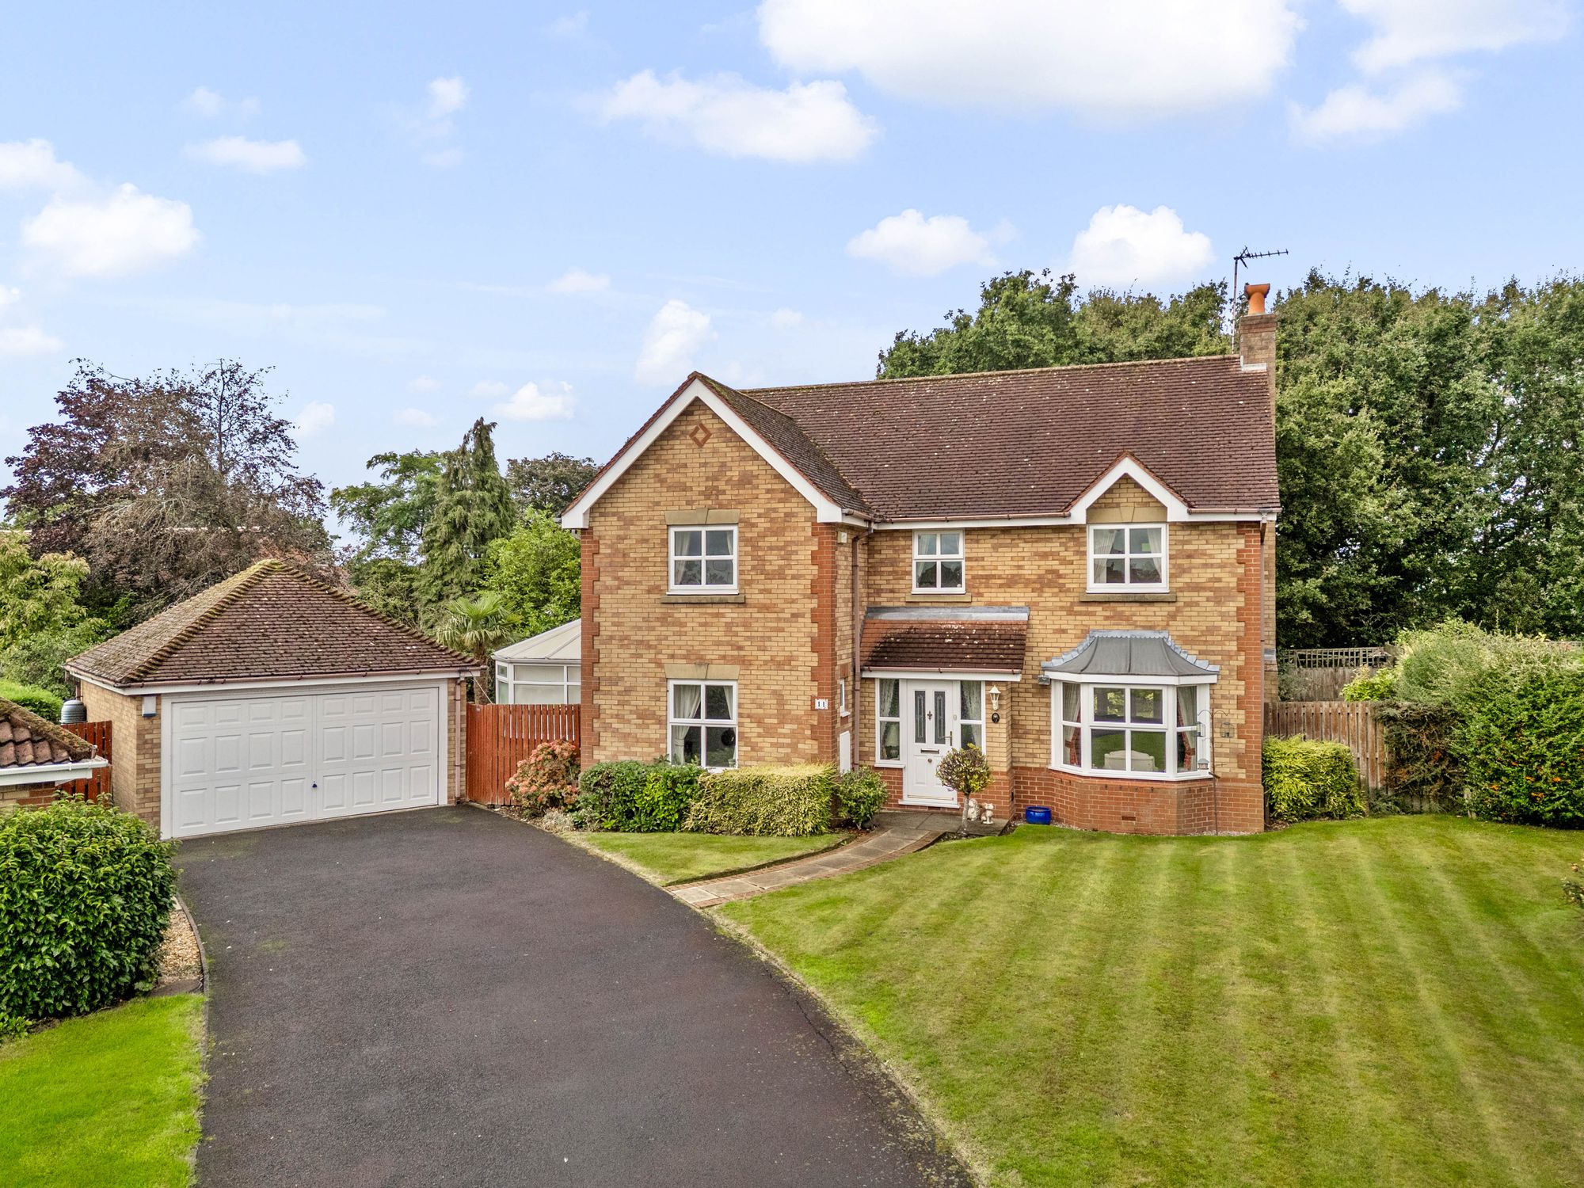
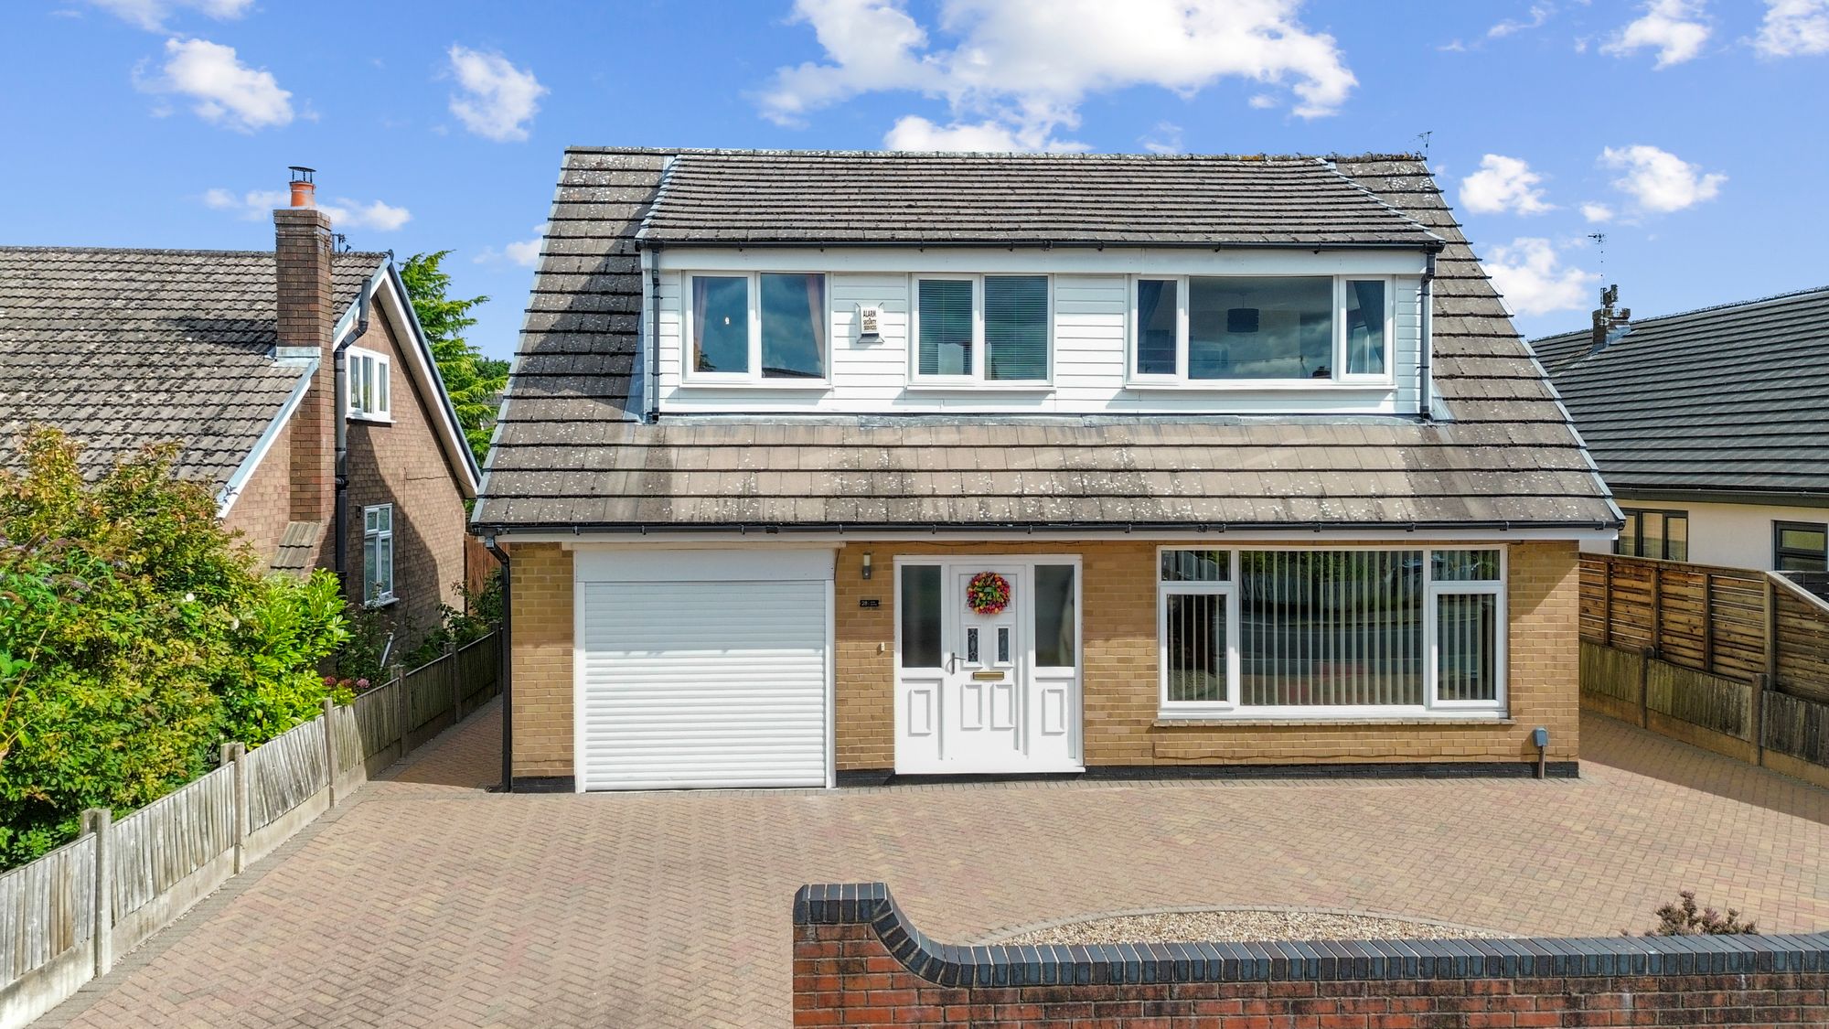
- Over 1800 Sq.ft - Detached Family Home
- Popular Lane Head Location
- Flexible Accommodation to Suit a Variety of Family Needs
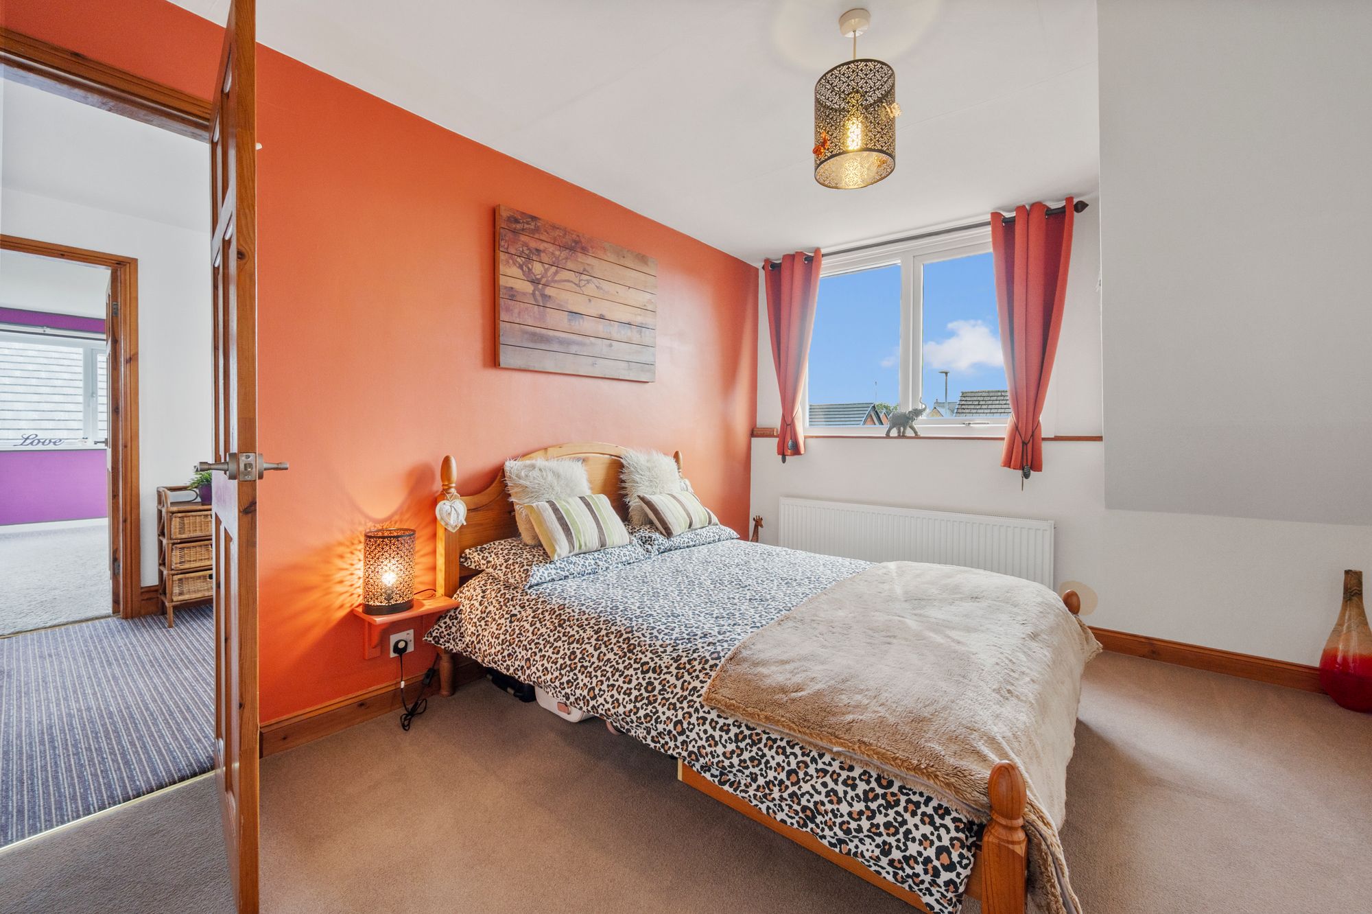
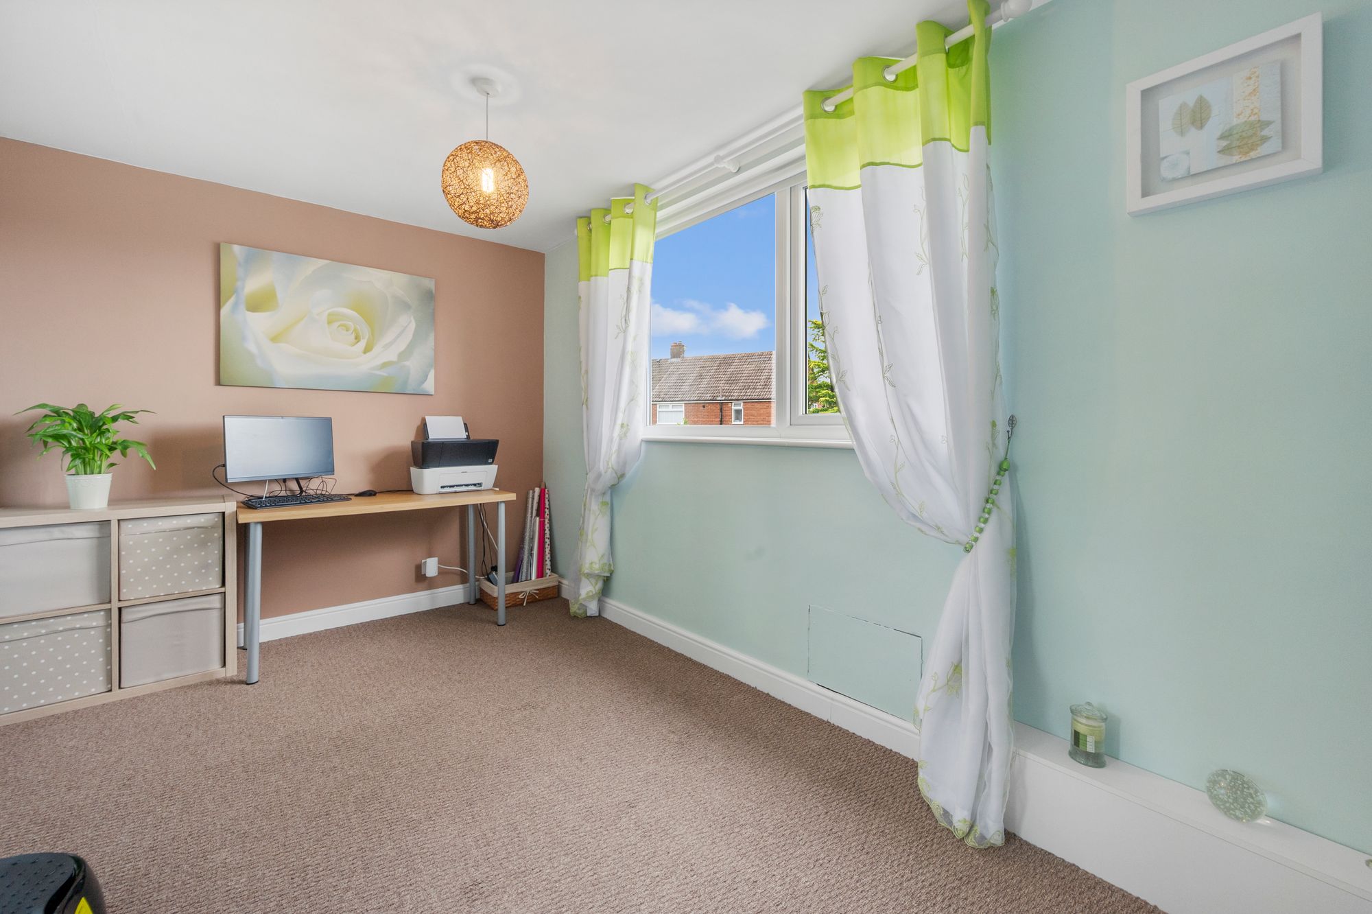
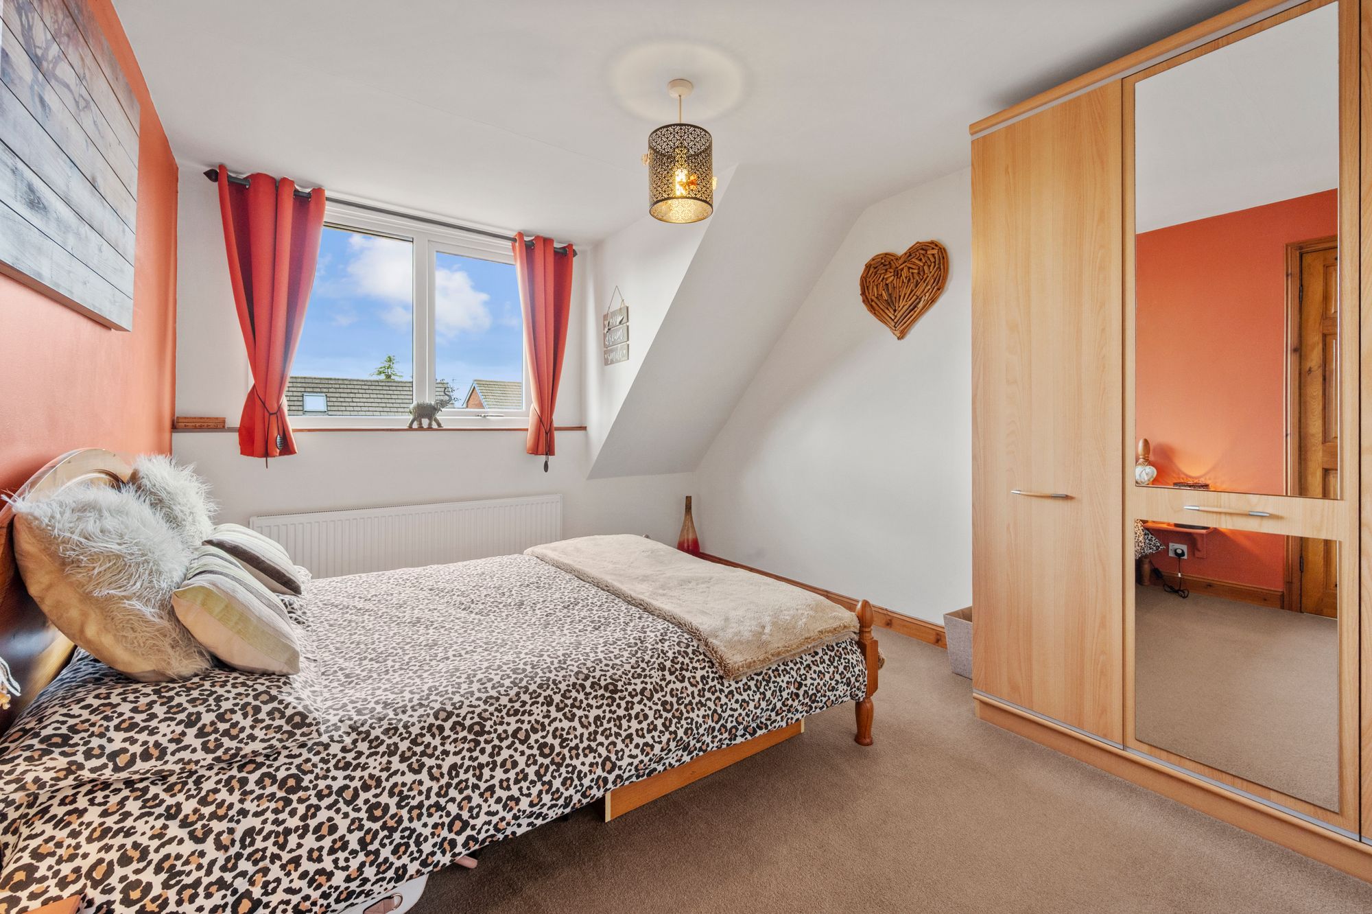
- Four Generous Bedrooms
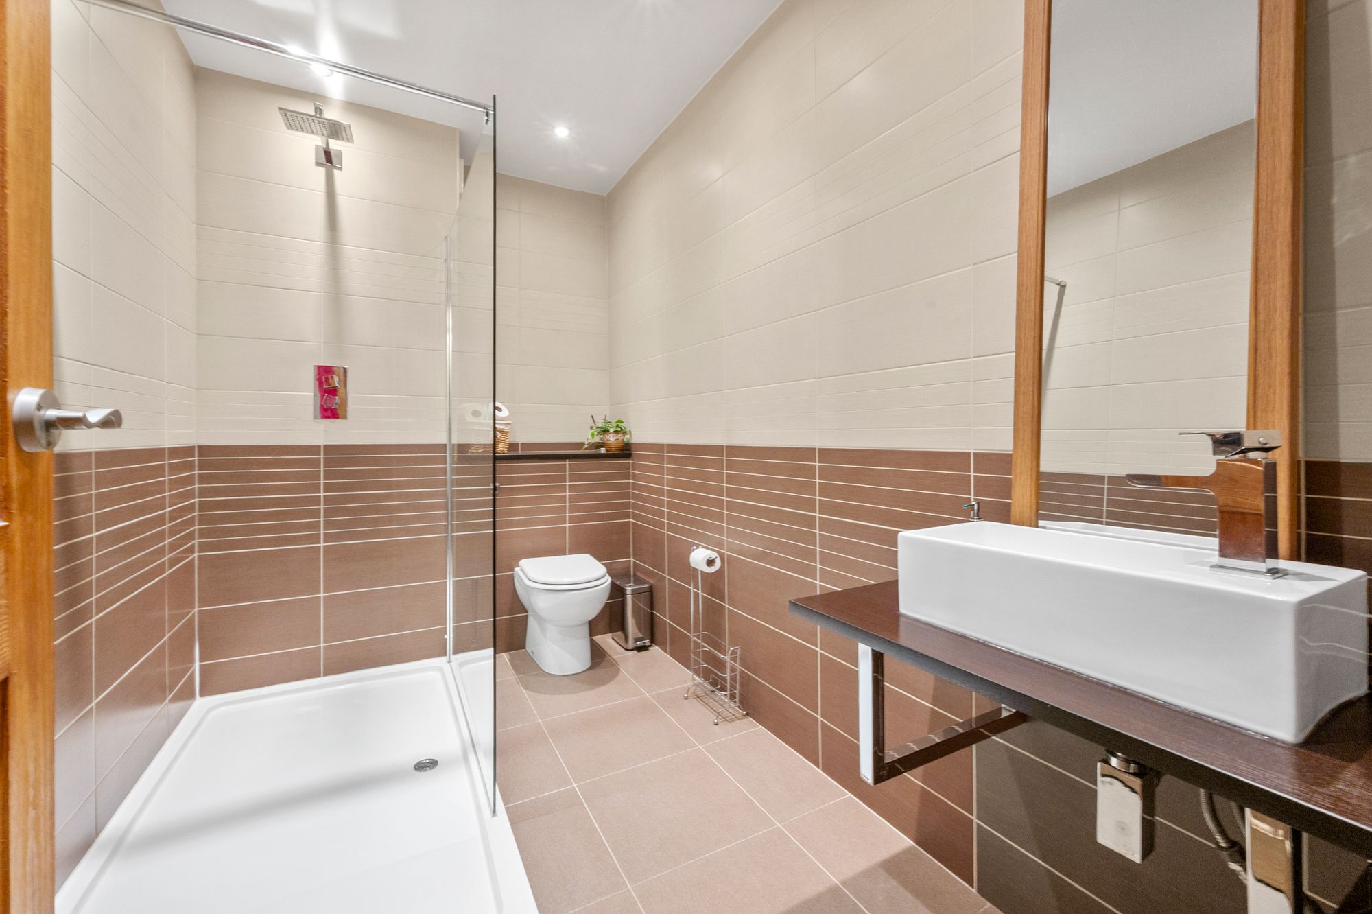
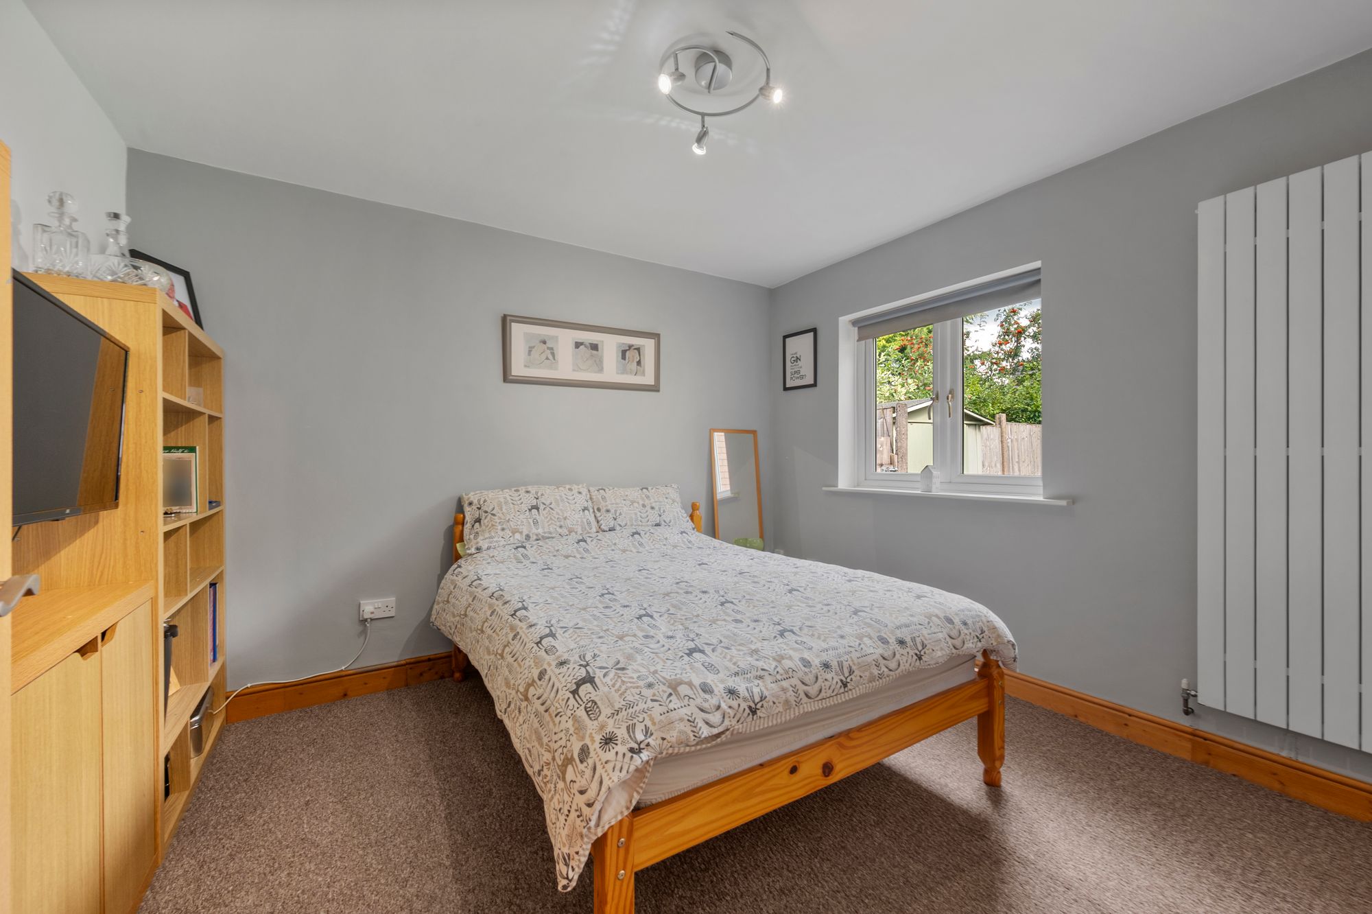
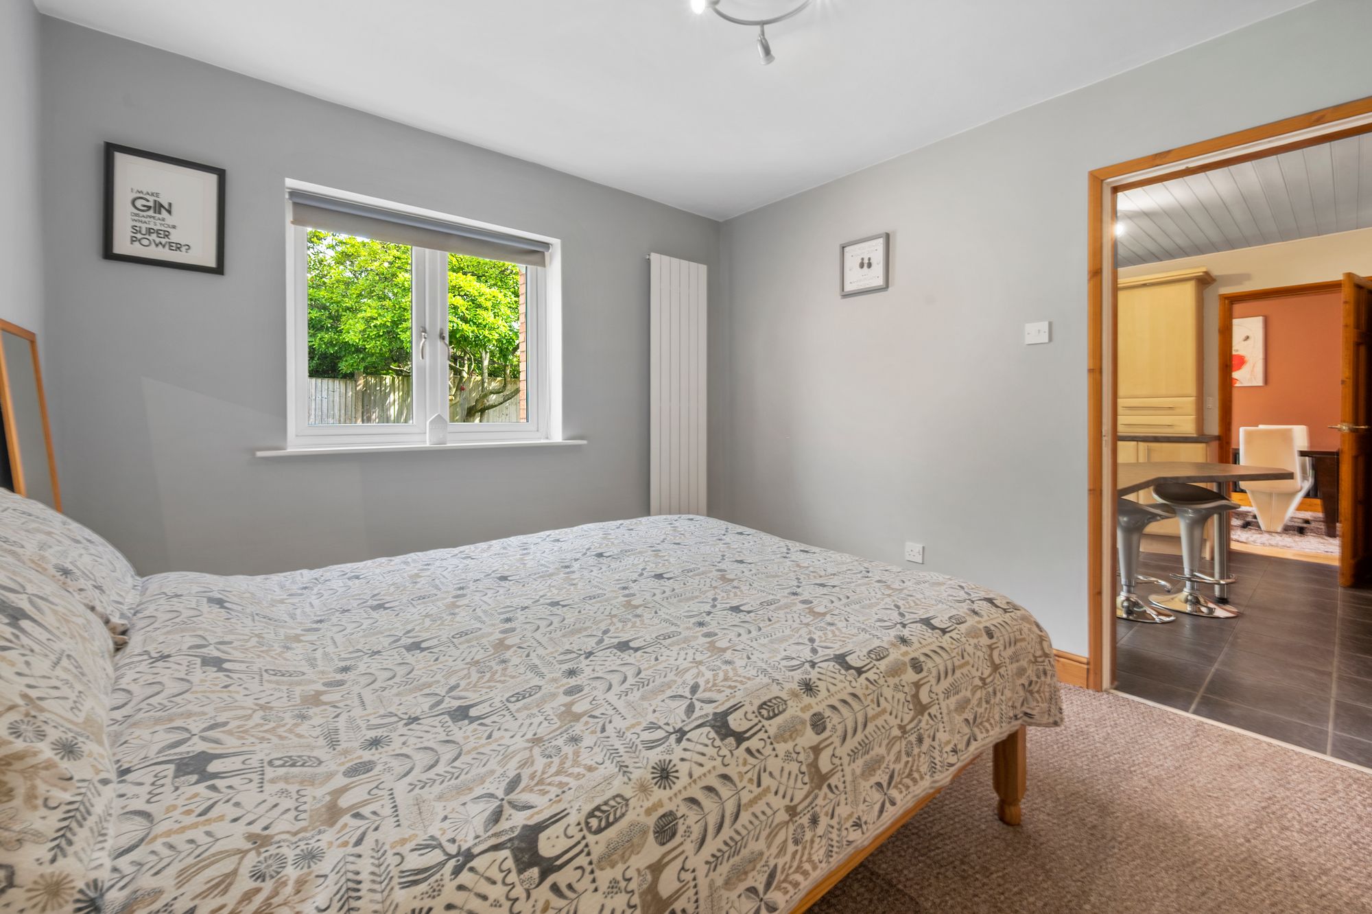
- Ground Floor Bedroom & Shower Room
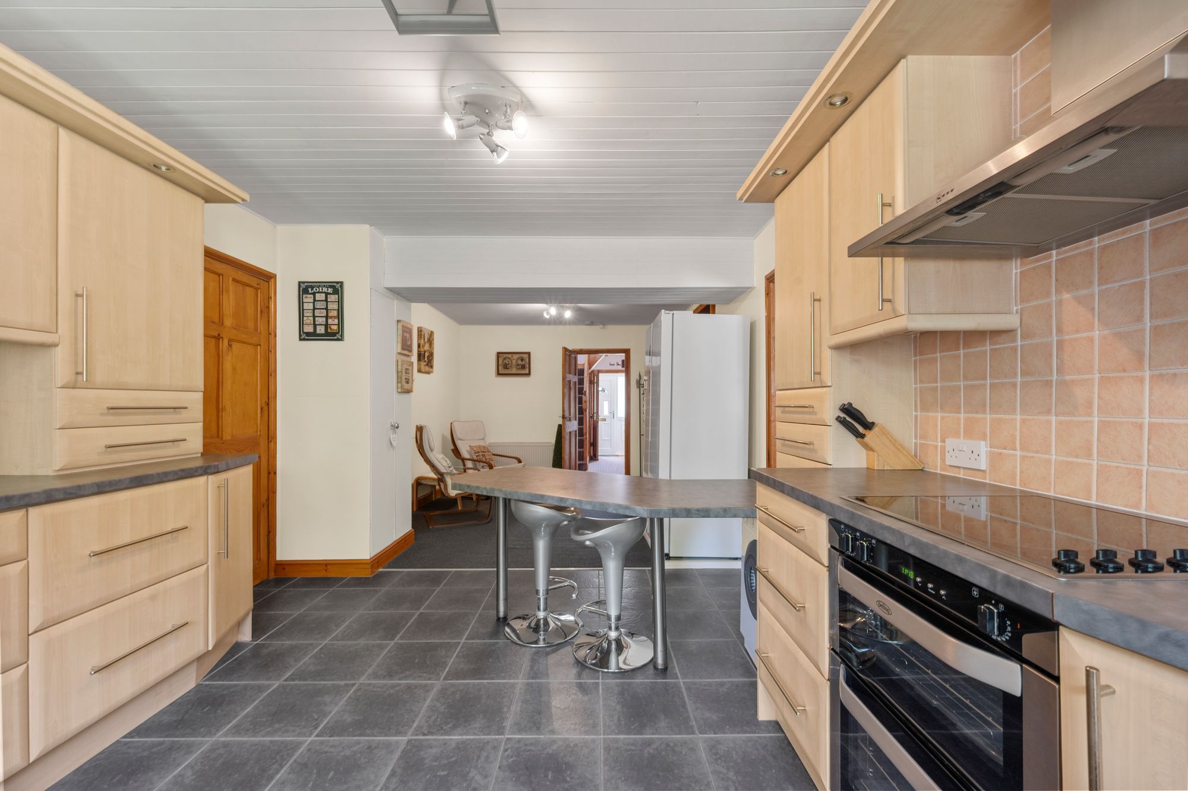
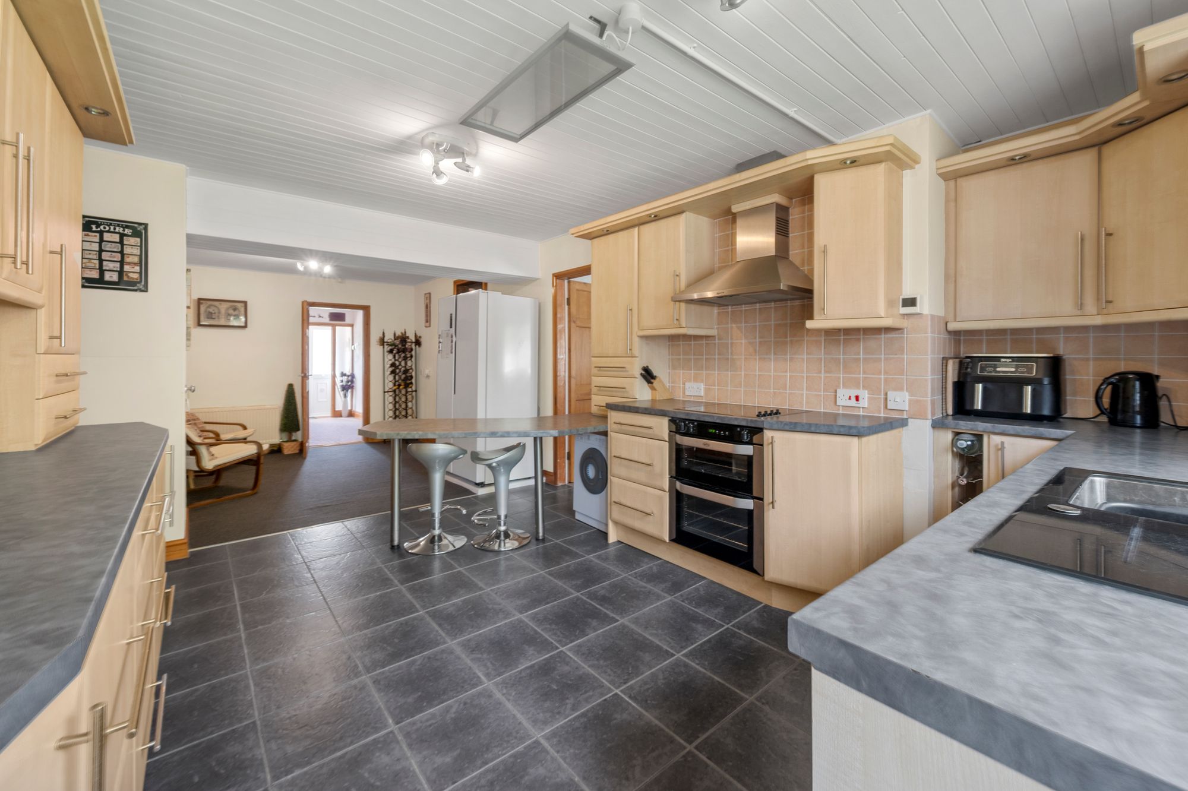
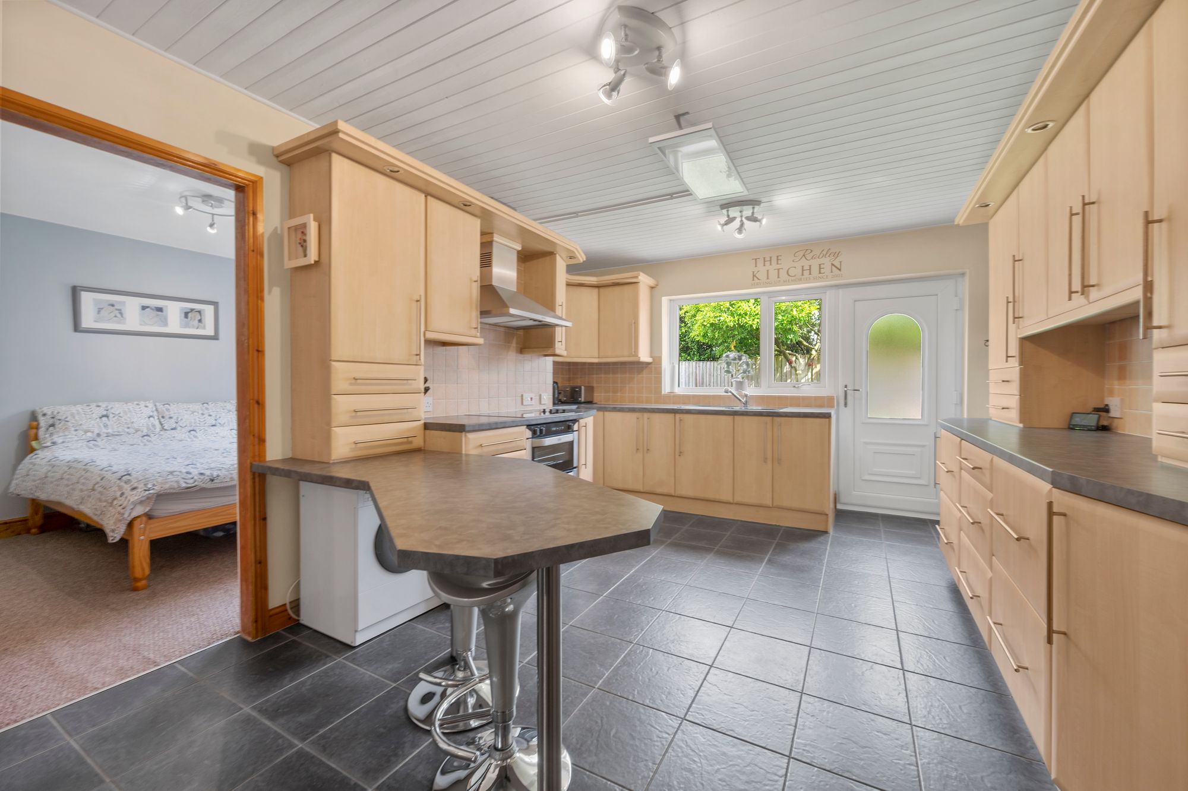
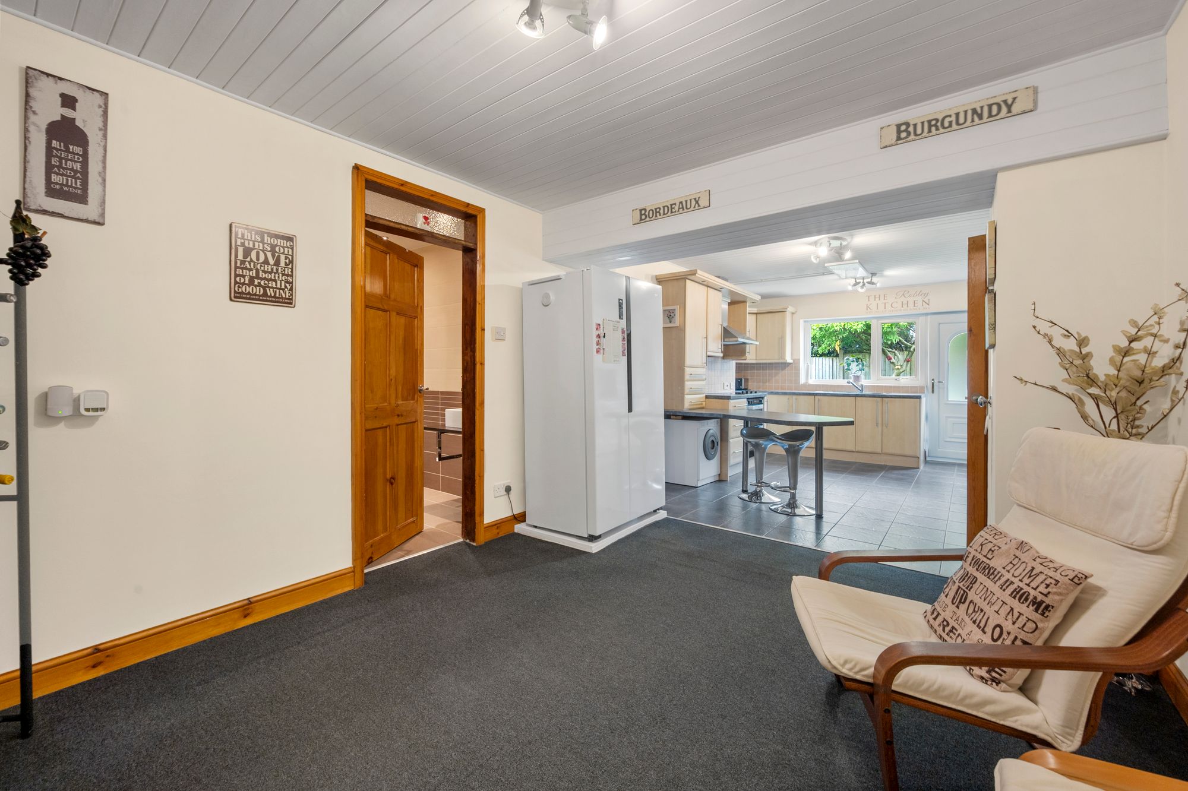
- Generous Family Kitchen with Breakfast Bar
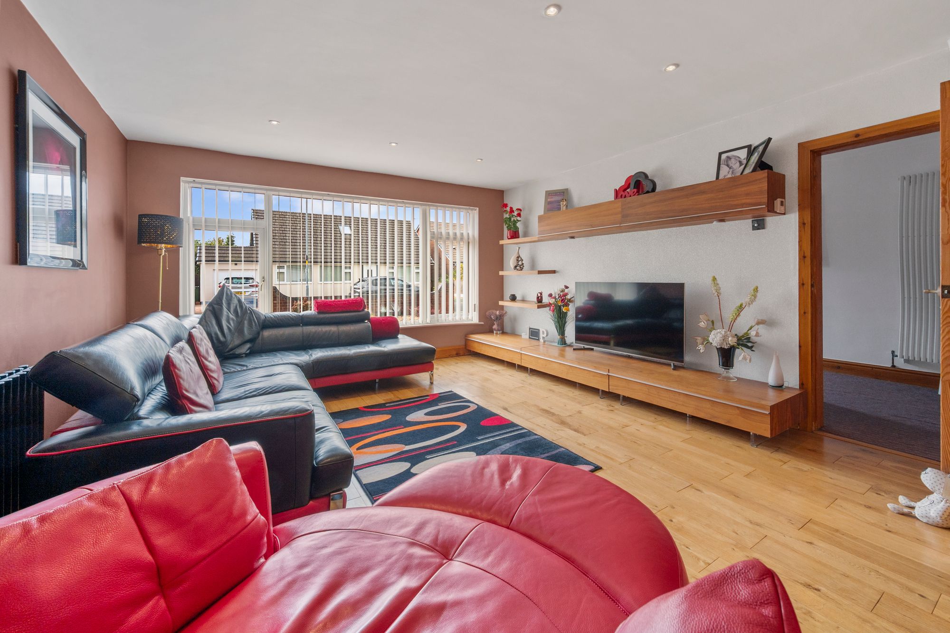
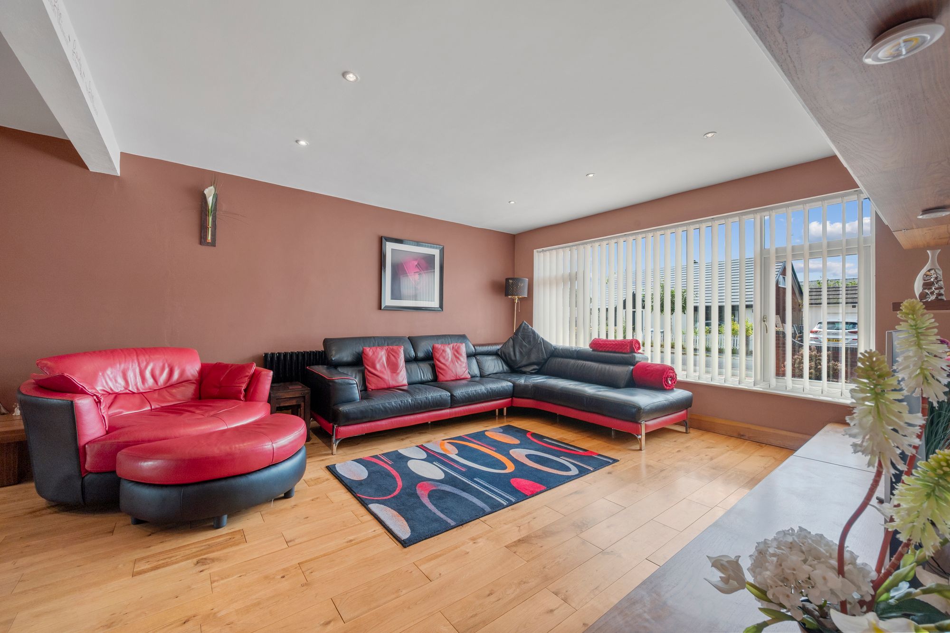
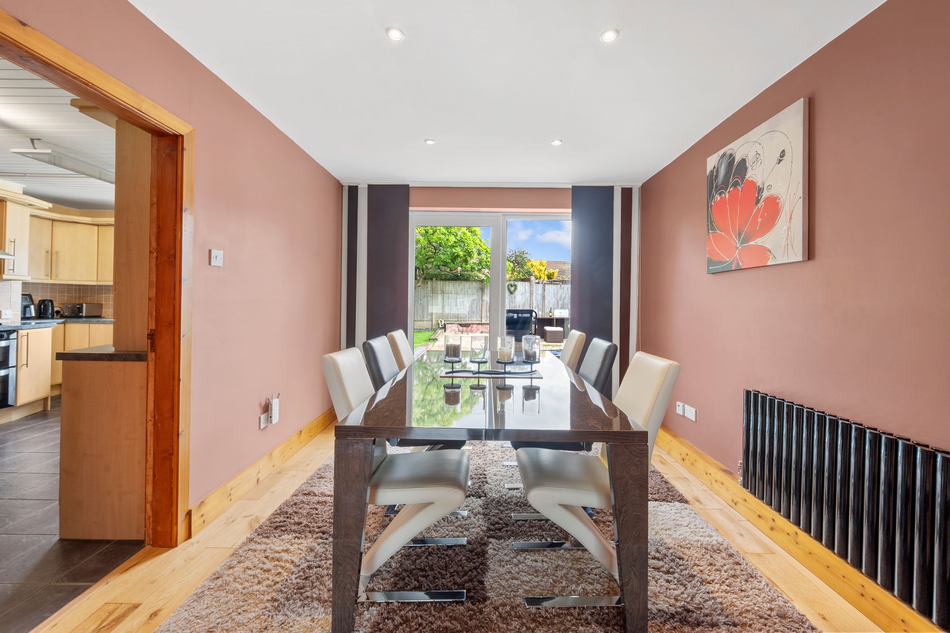
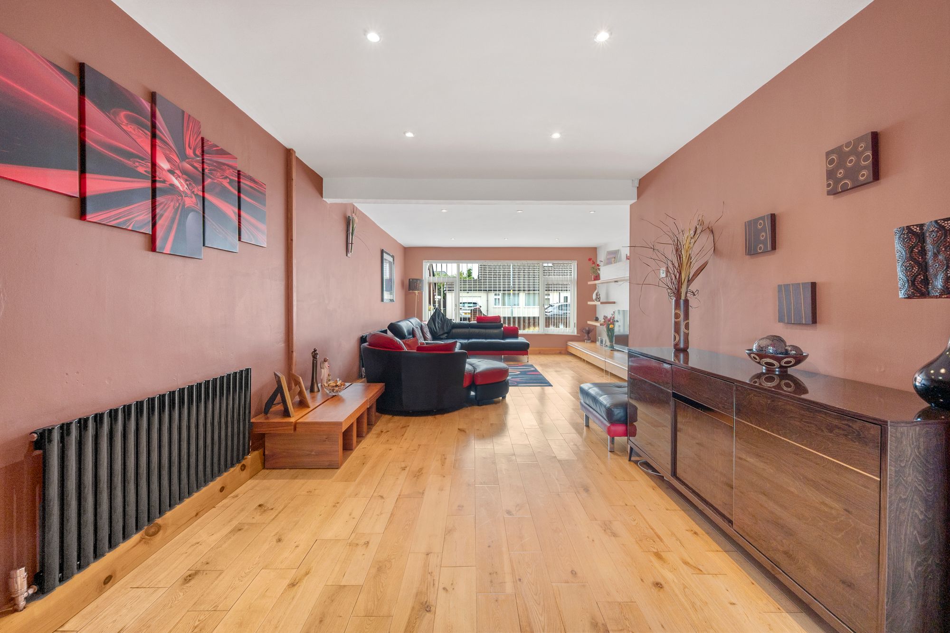
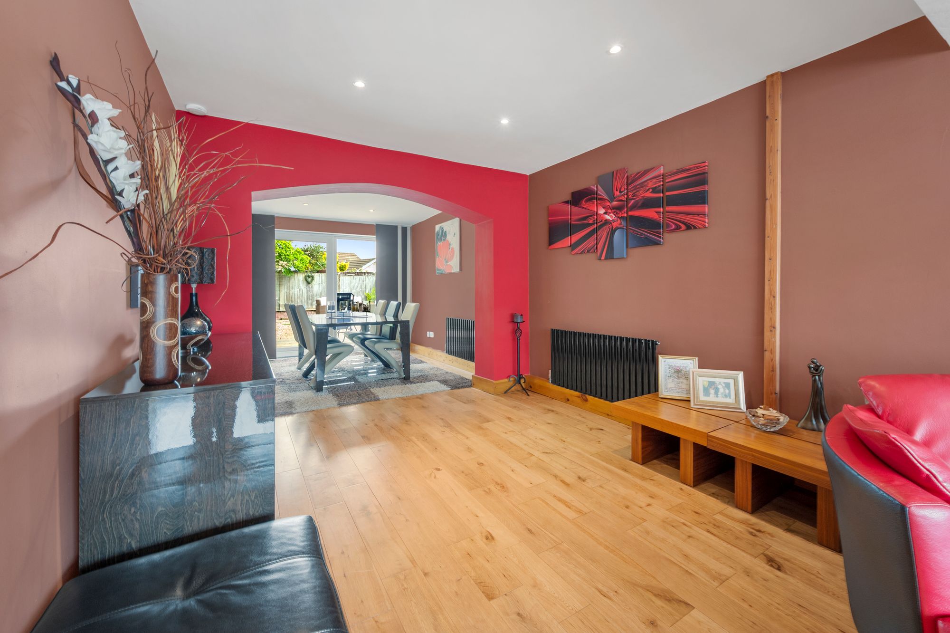
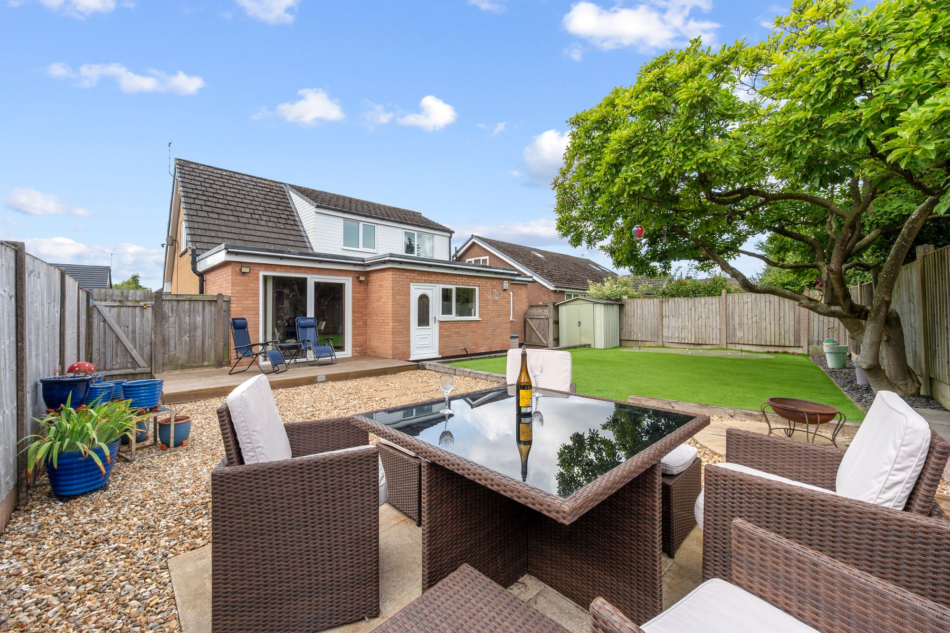
- Spacious Sitting Room & Separate Dining Room with Tilt and slide patio doors in the dining room, allowing direct access to the garden
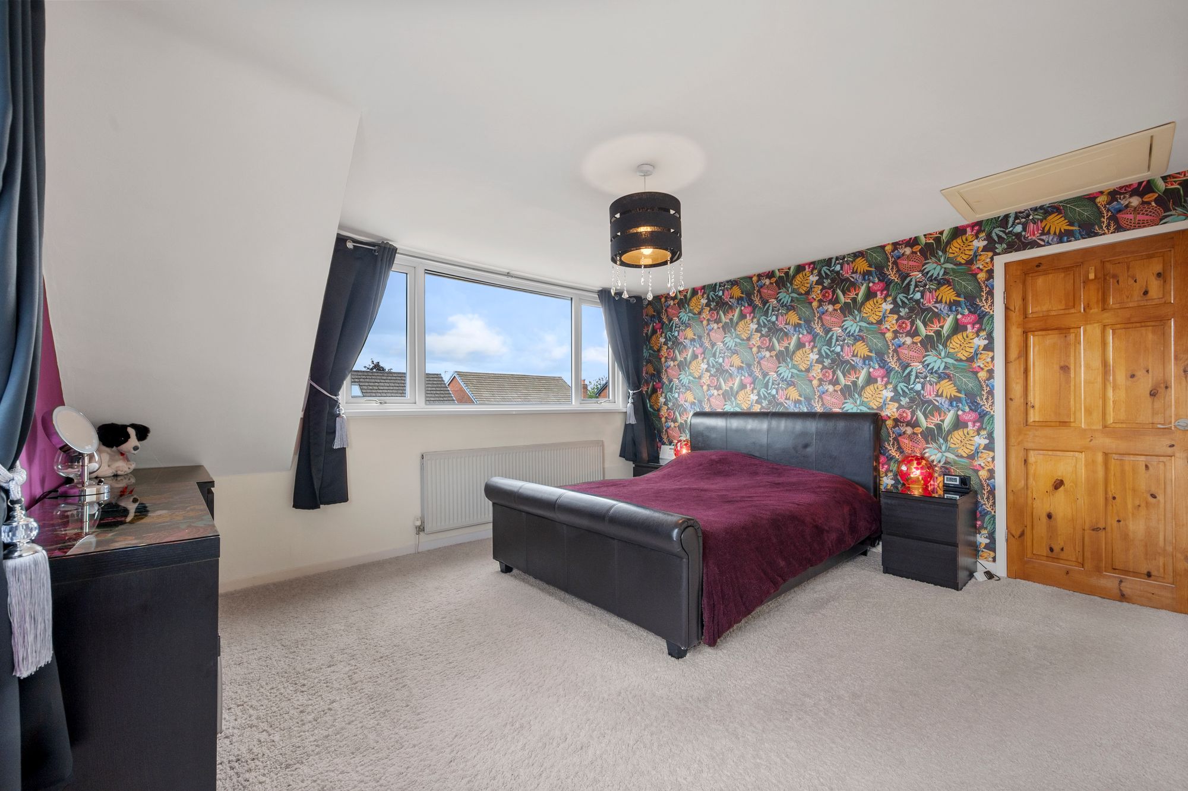
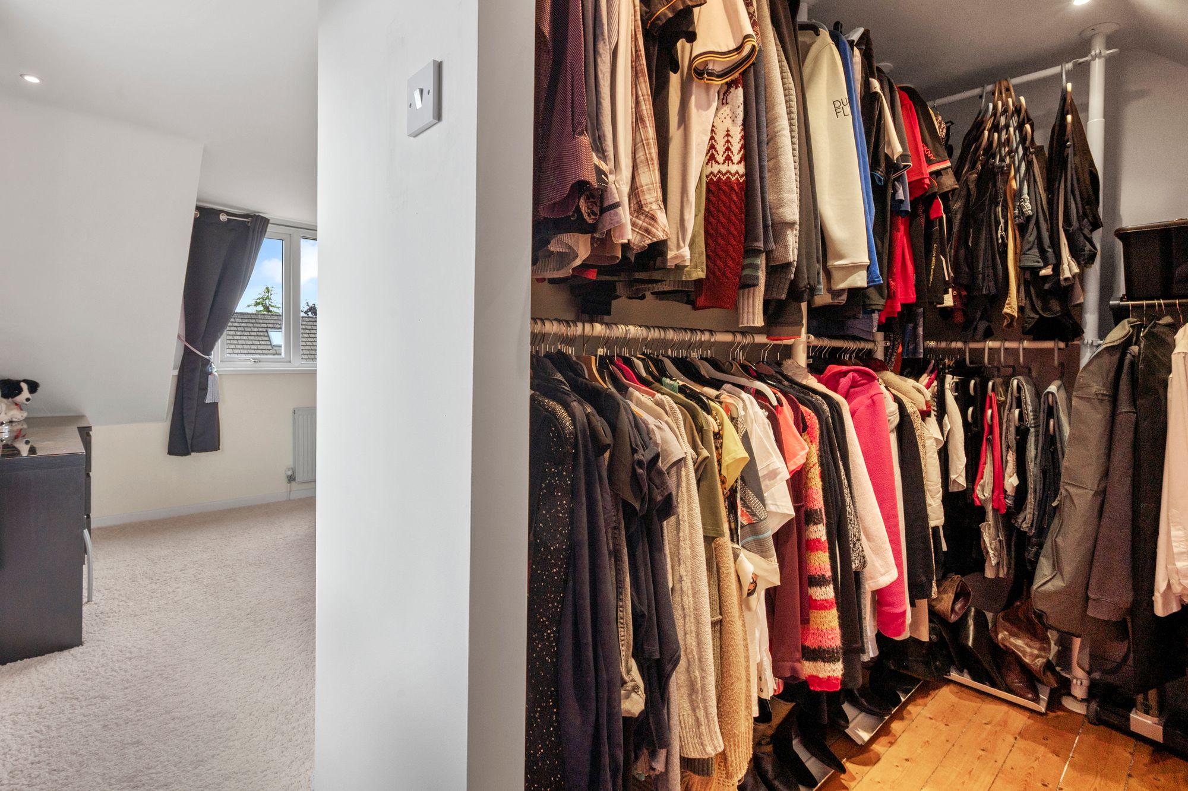
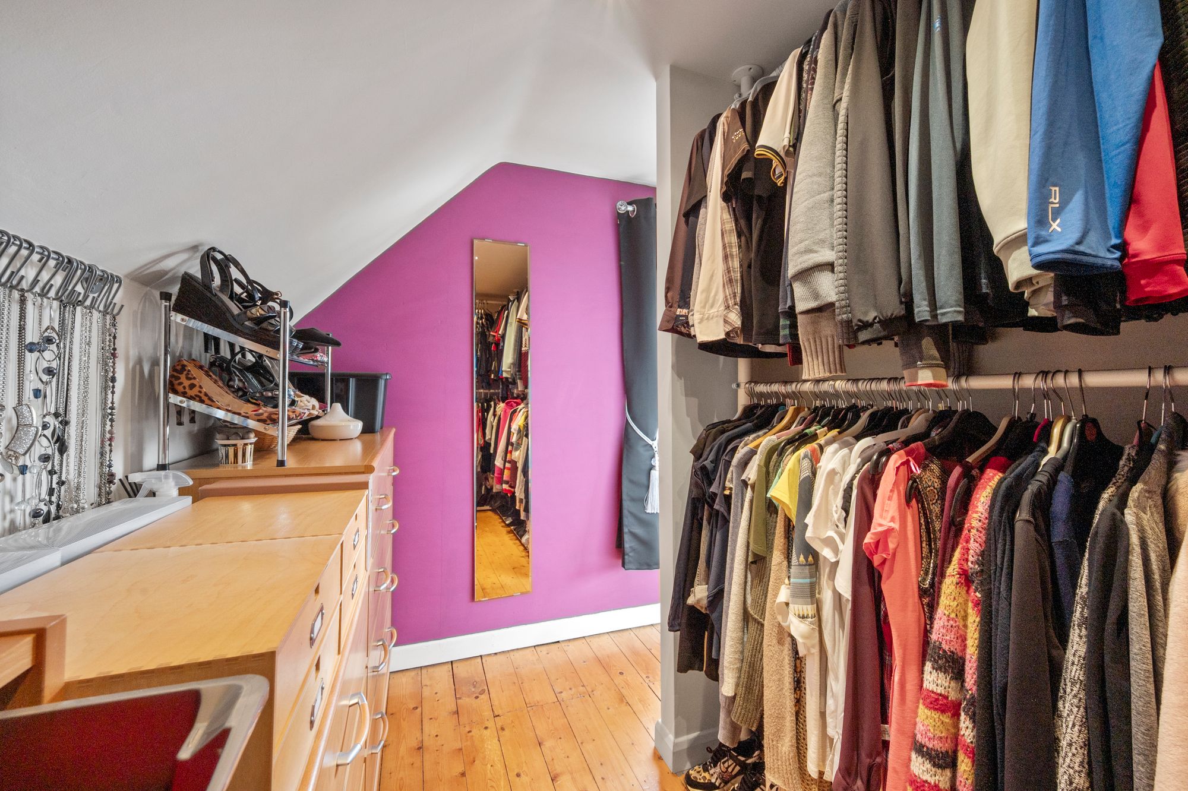
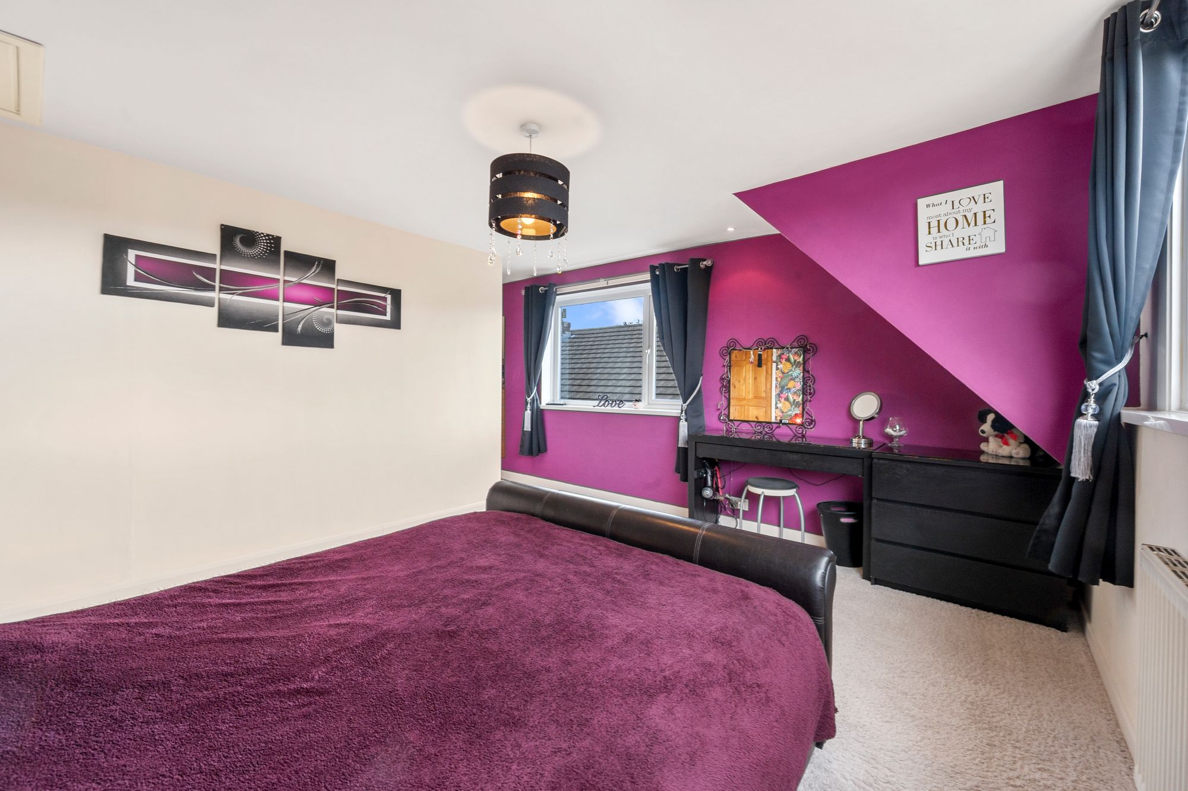
- Master Bedroom with Walk-In Dressing Room
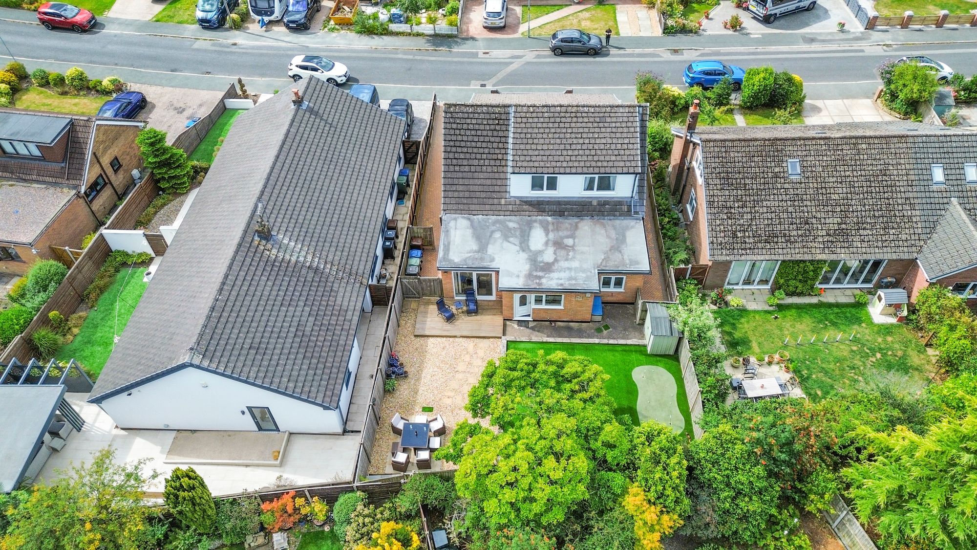
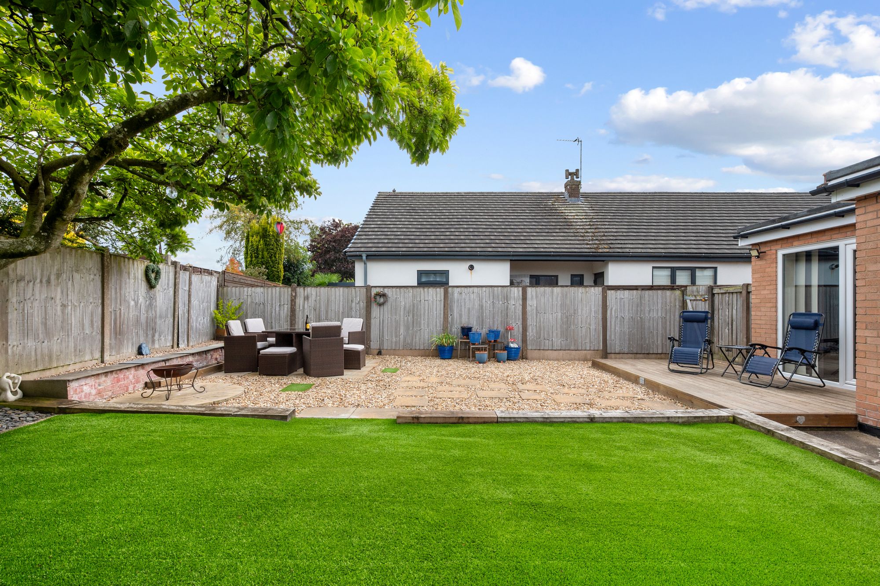
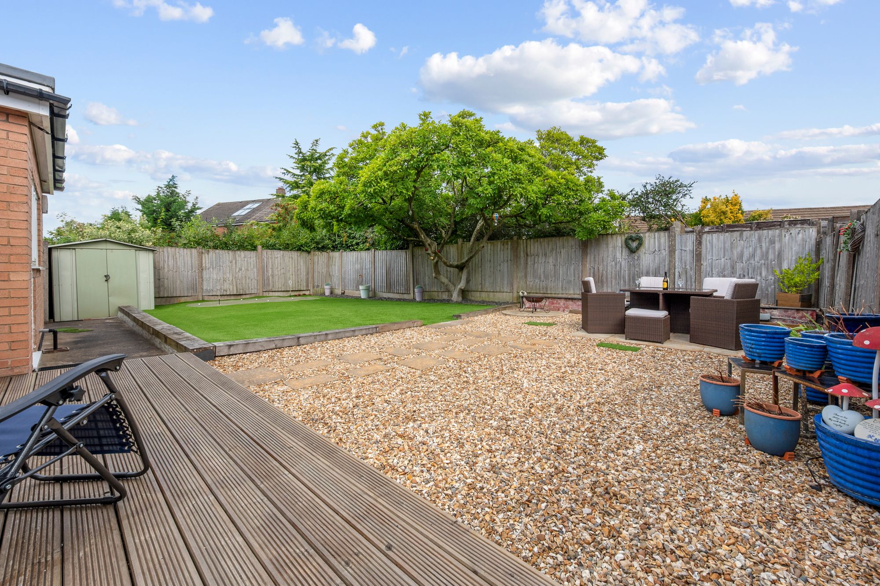
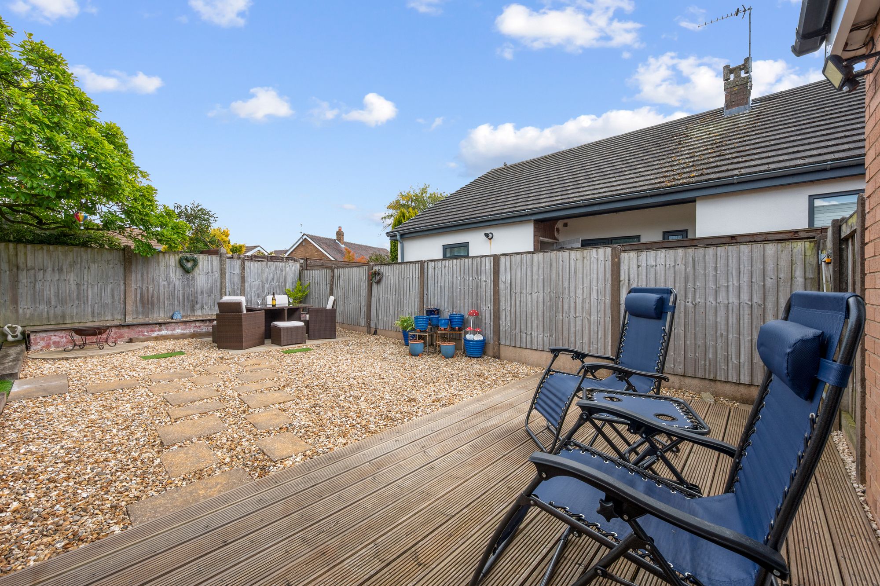
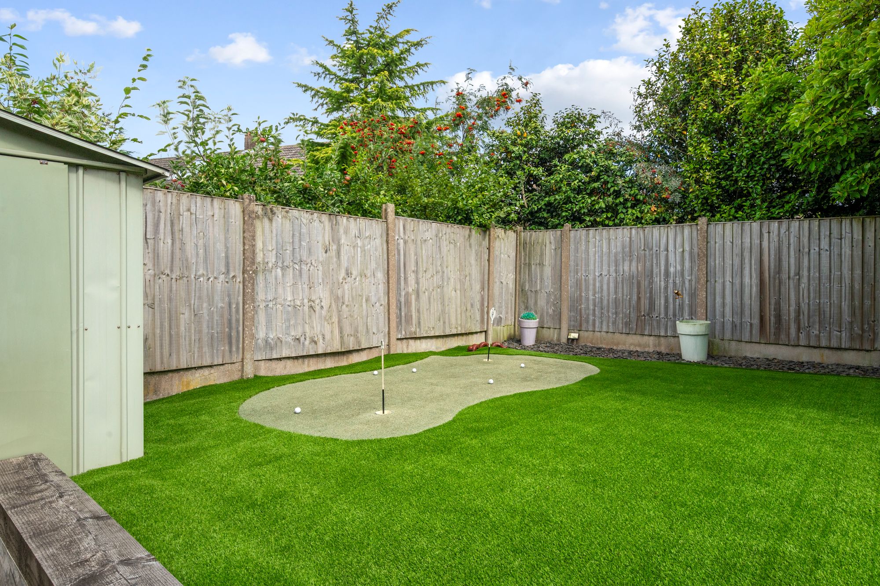
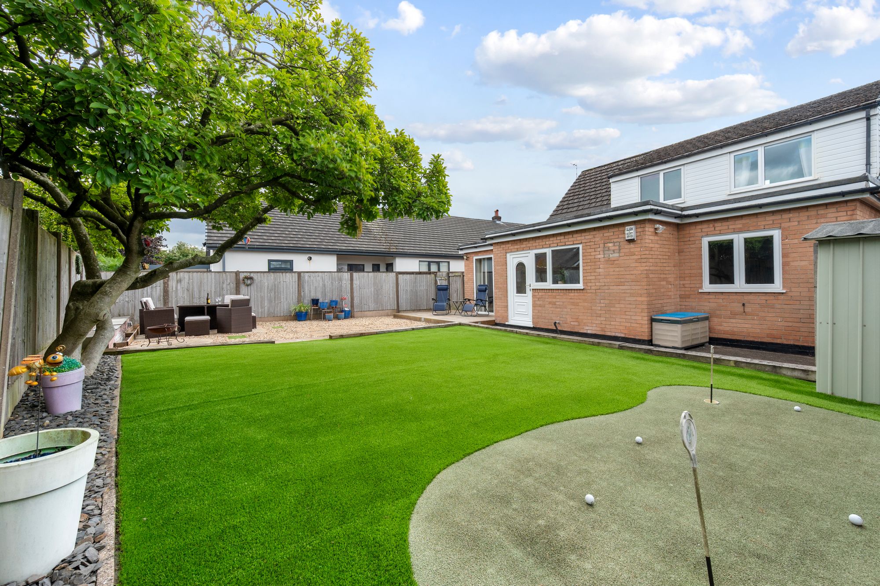
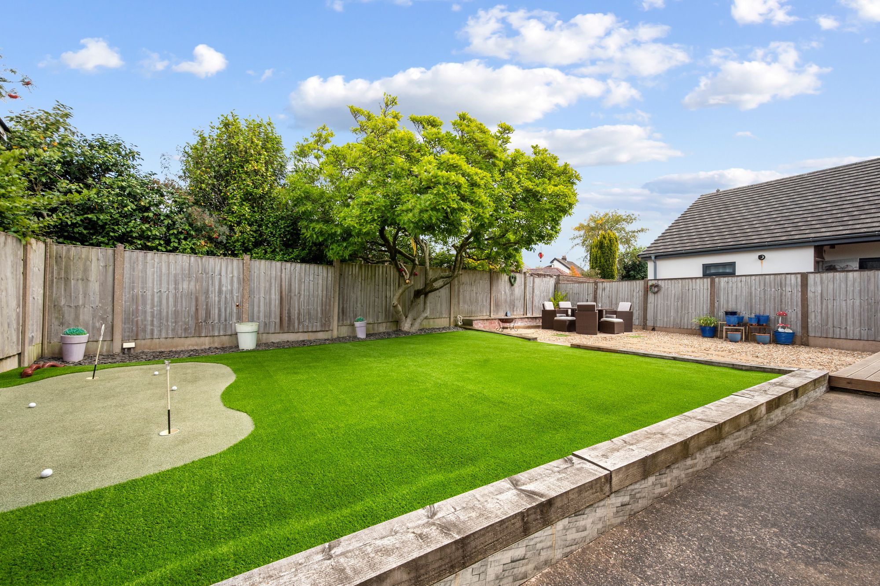
- Artificial Lawn & Decorative Stone
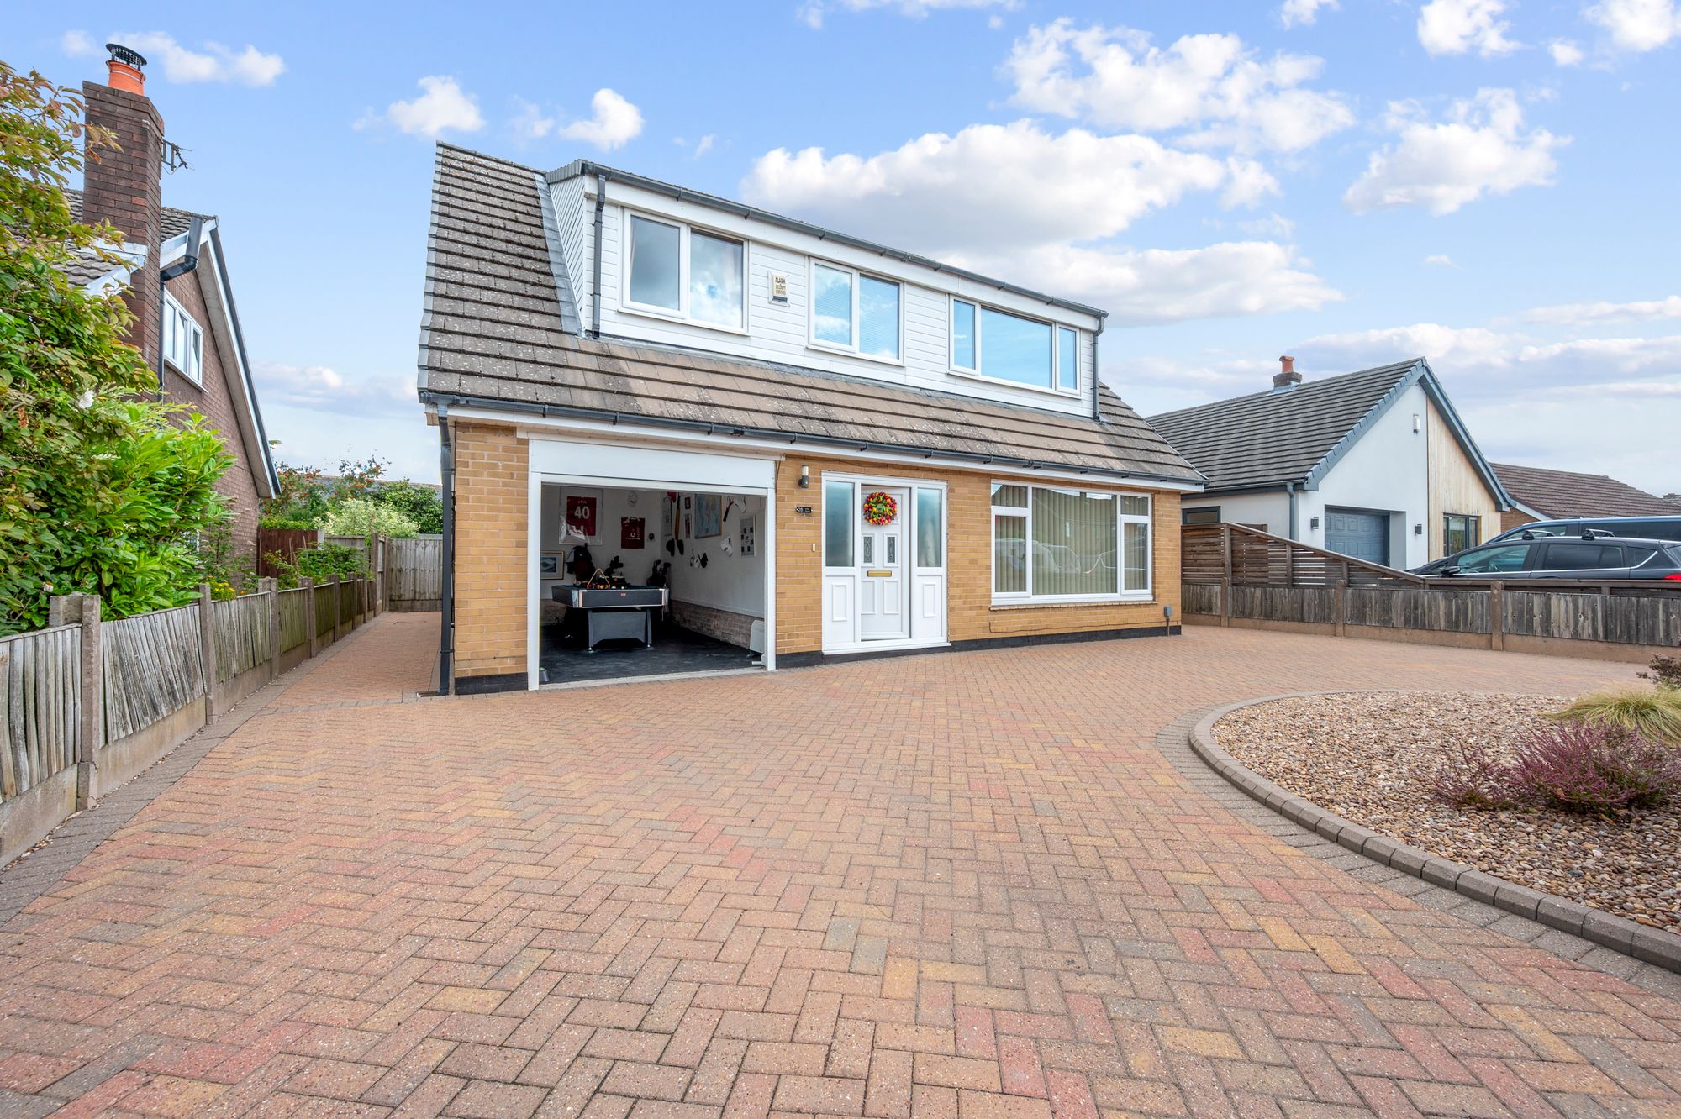
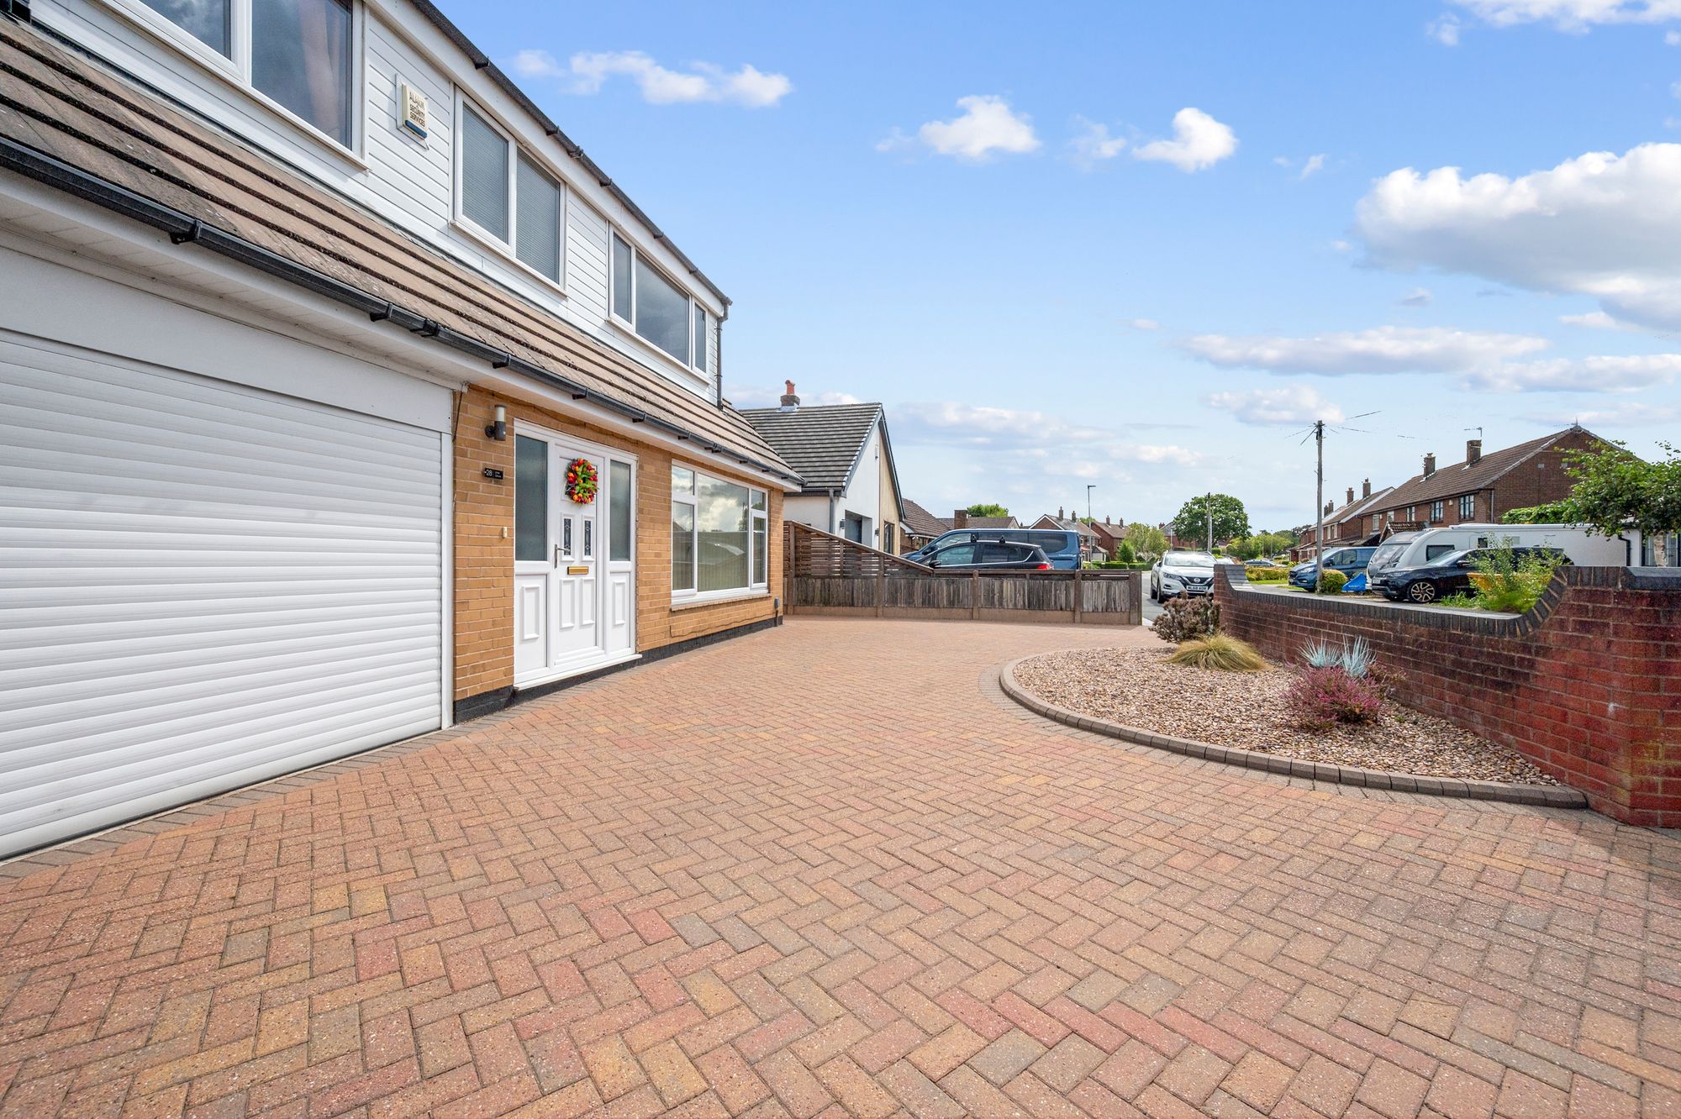
- Attached Garage with Electric Roller Door
Details
SPACIOUS DETACHED HOME - FOUR BEDROOMS - GROUND FLOOR BEDROOM & SHOWER ROOM - LANDSCAPED REAR GARDEN
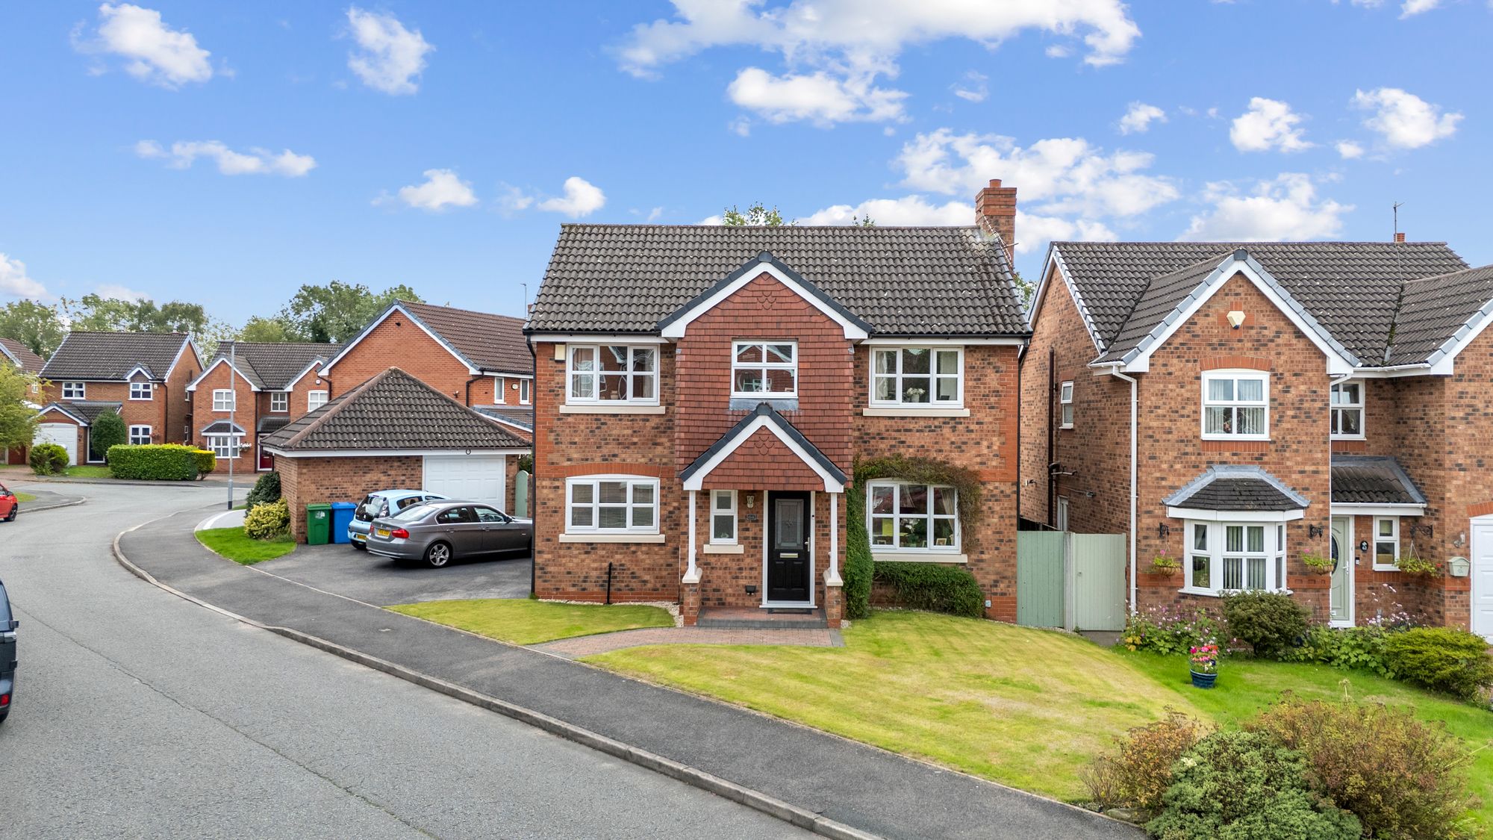
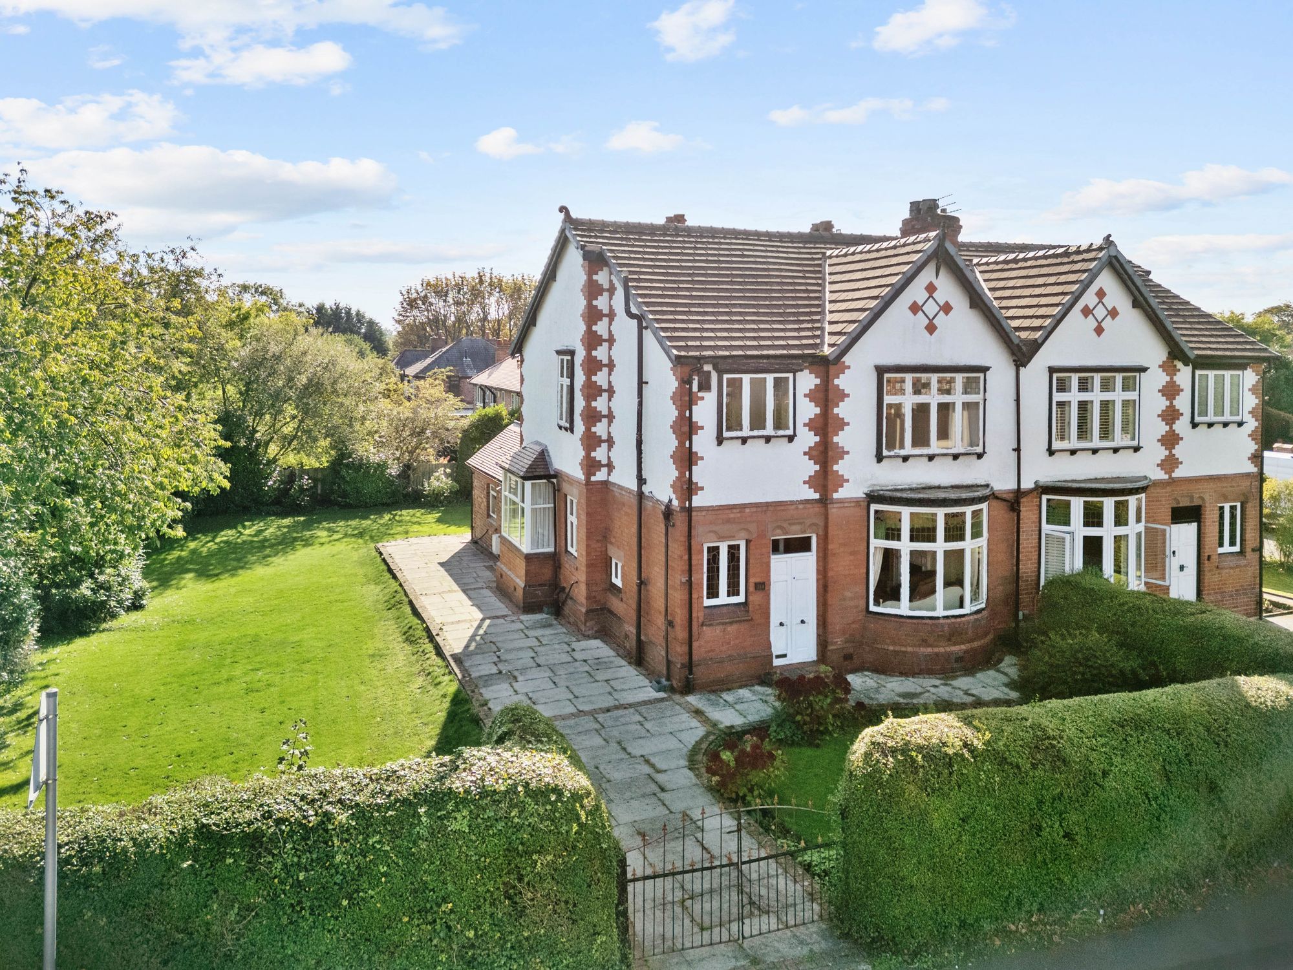
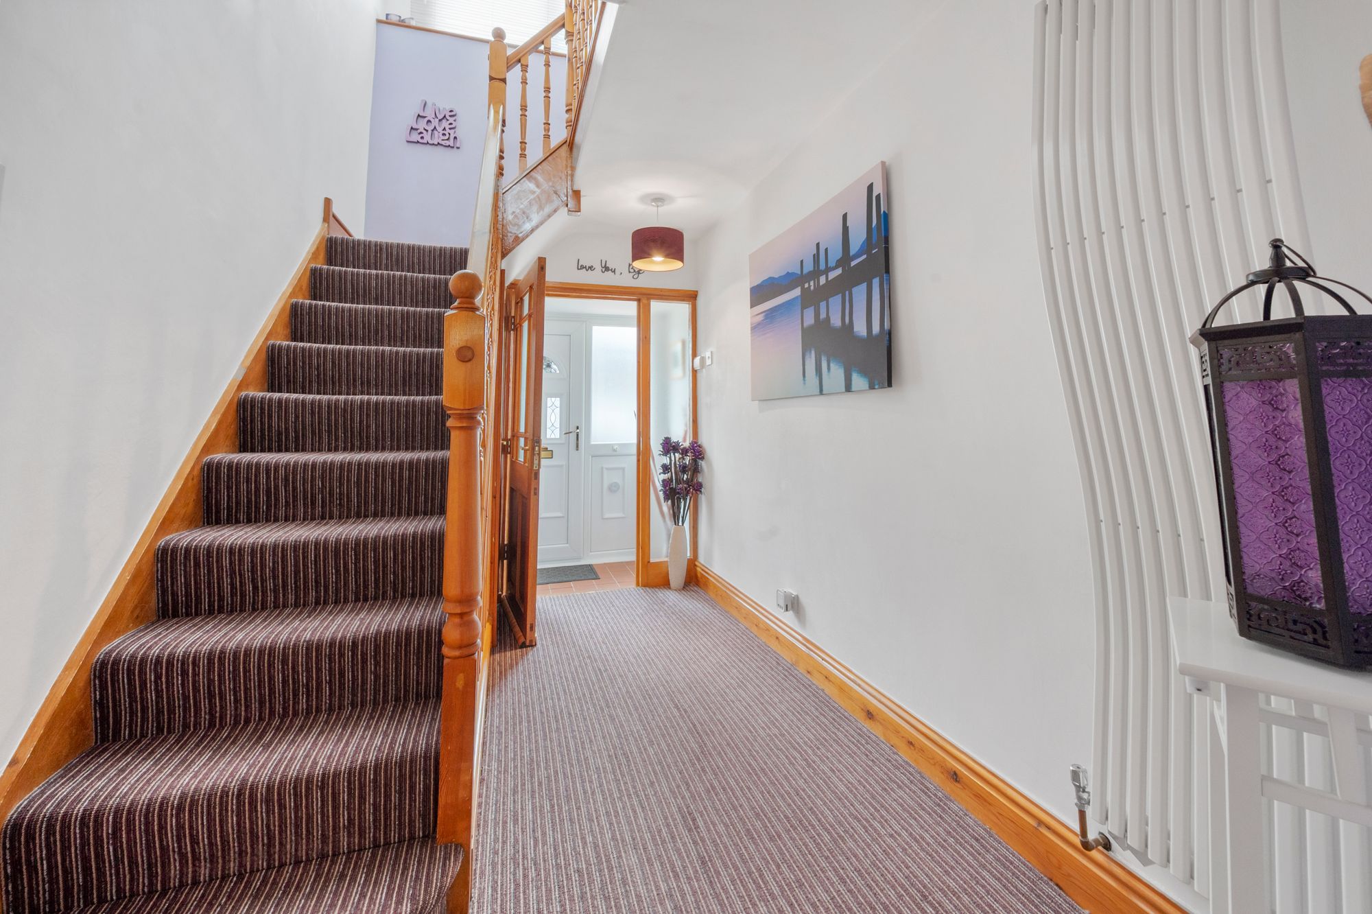
Situated in the popular Lane Head area, this impressive detached family home offers generous and versatile accommodation, having been thoughtfully maintained and adapted to suit the needs of a growing family.
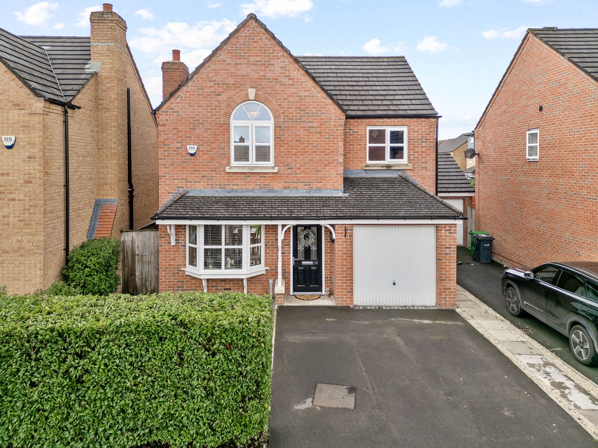
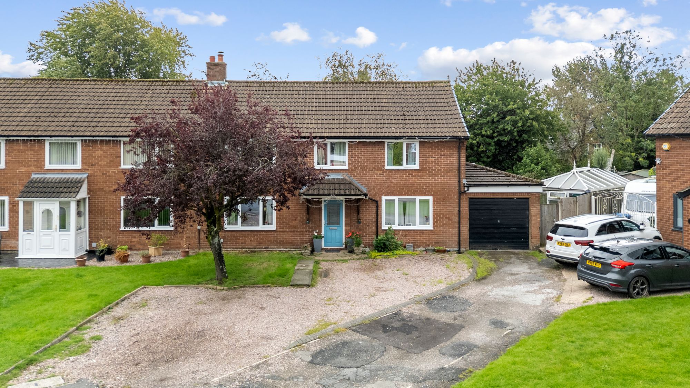
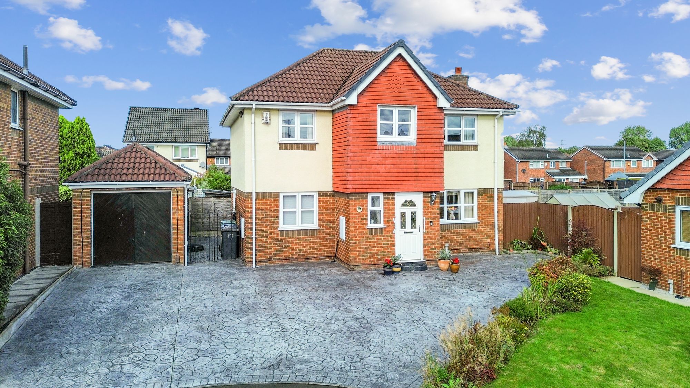
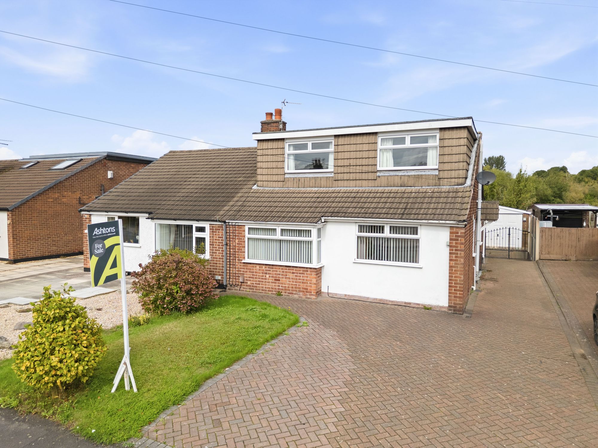
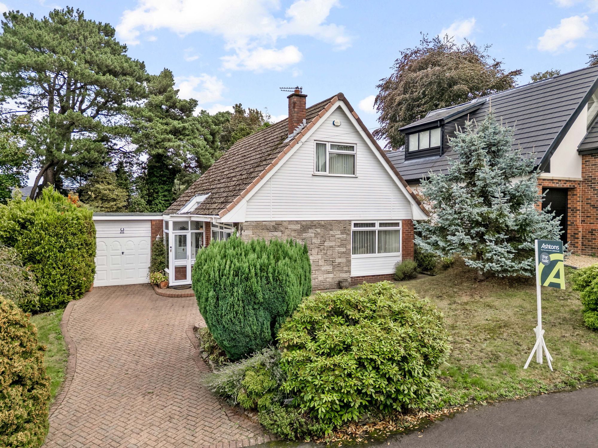
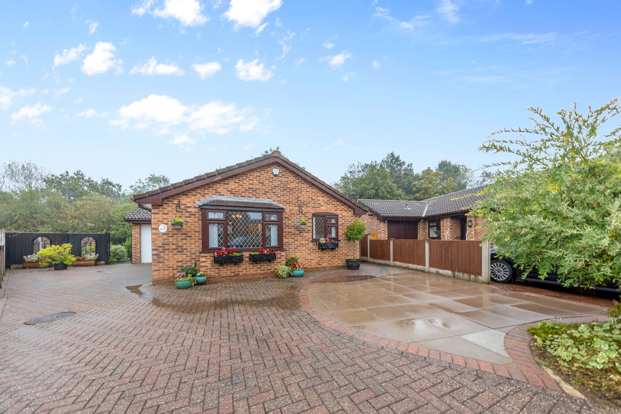
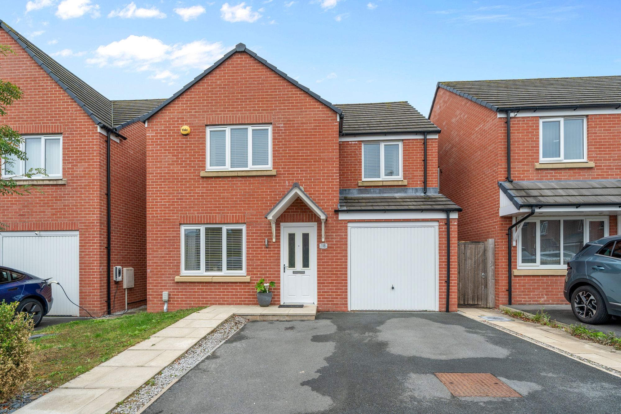
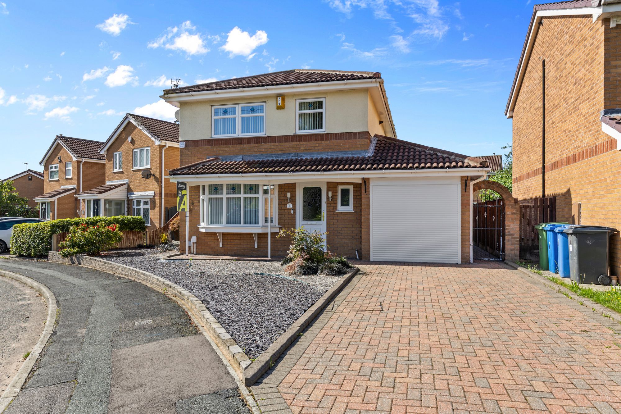
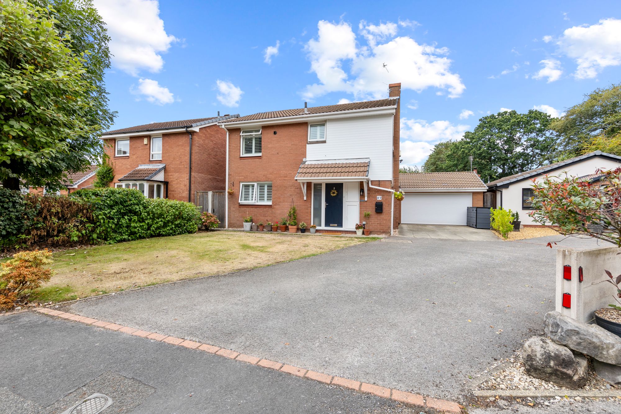
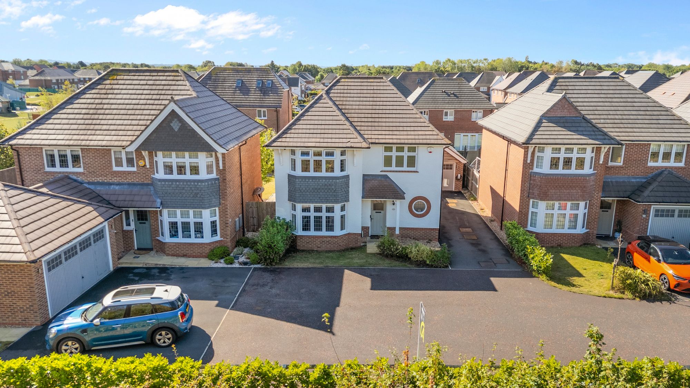
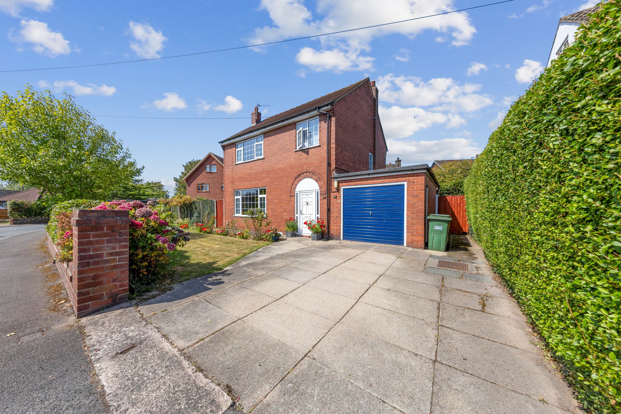
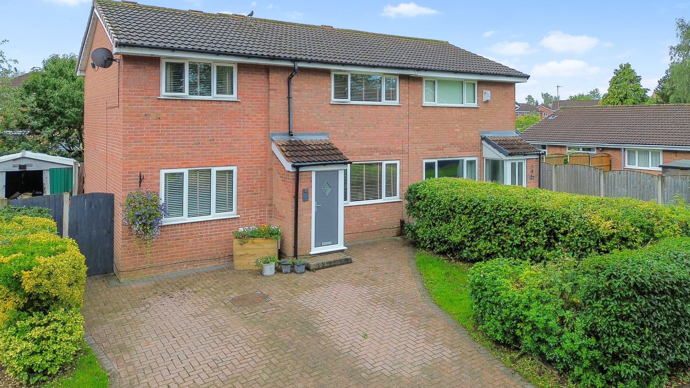
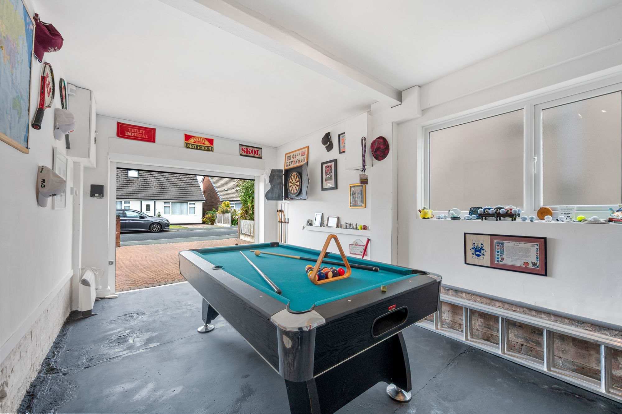
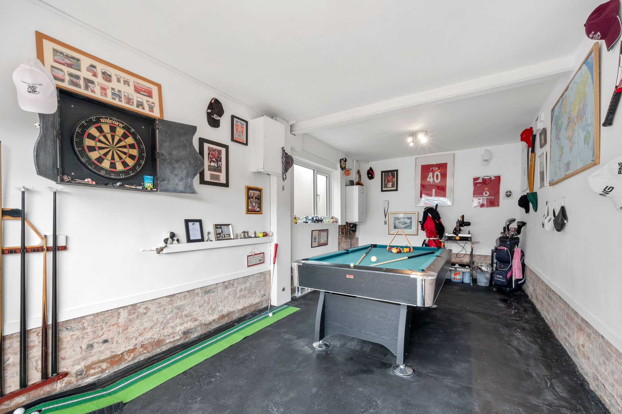
Approached via a substantial block-paved driveway, the property offers ample off-road parking for several vehicles, together with an attached garage with an electric roller door.
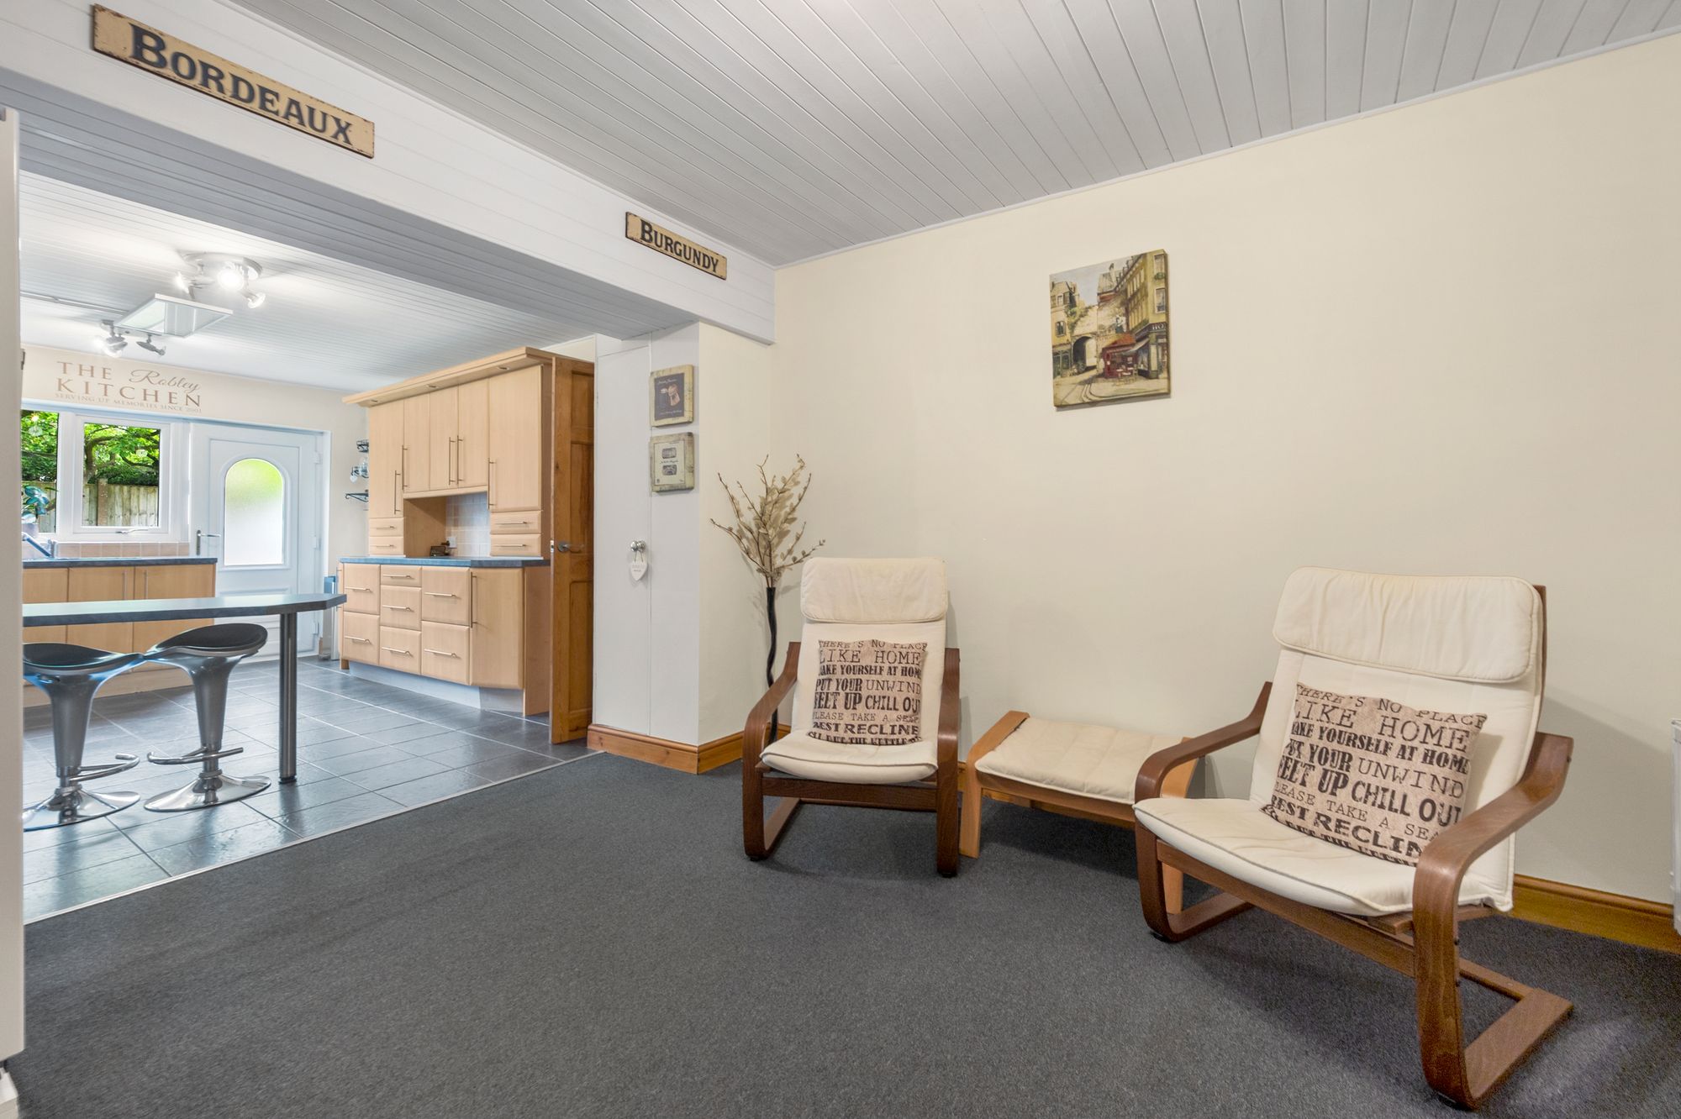
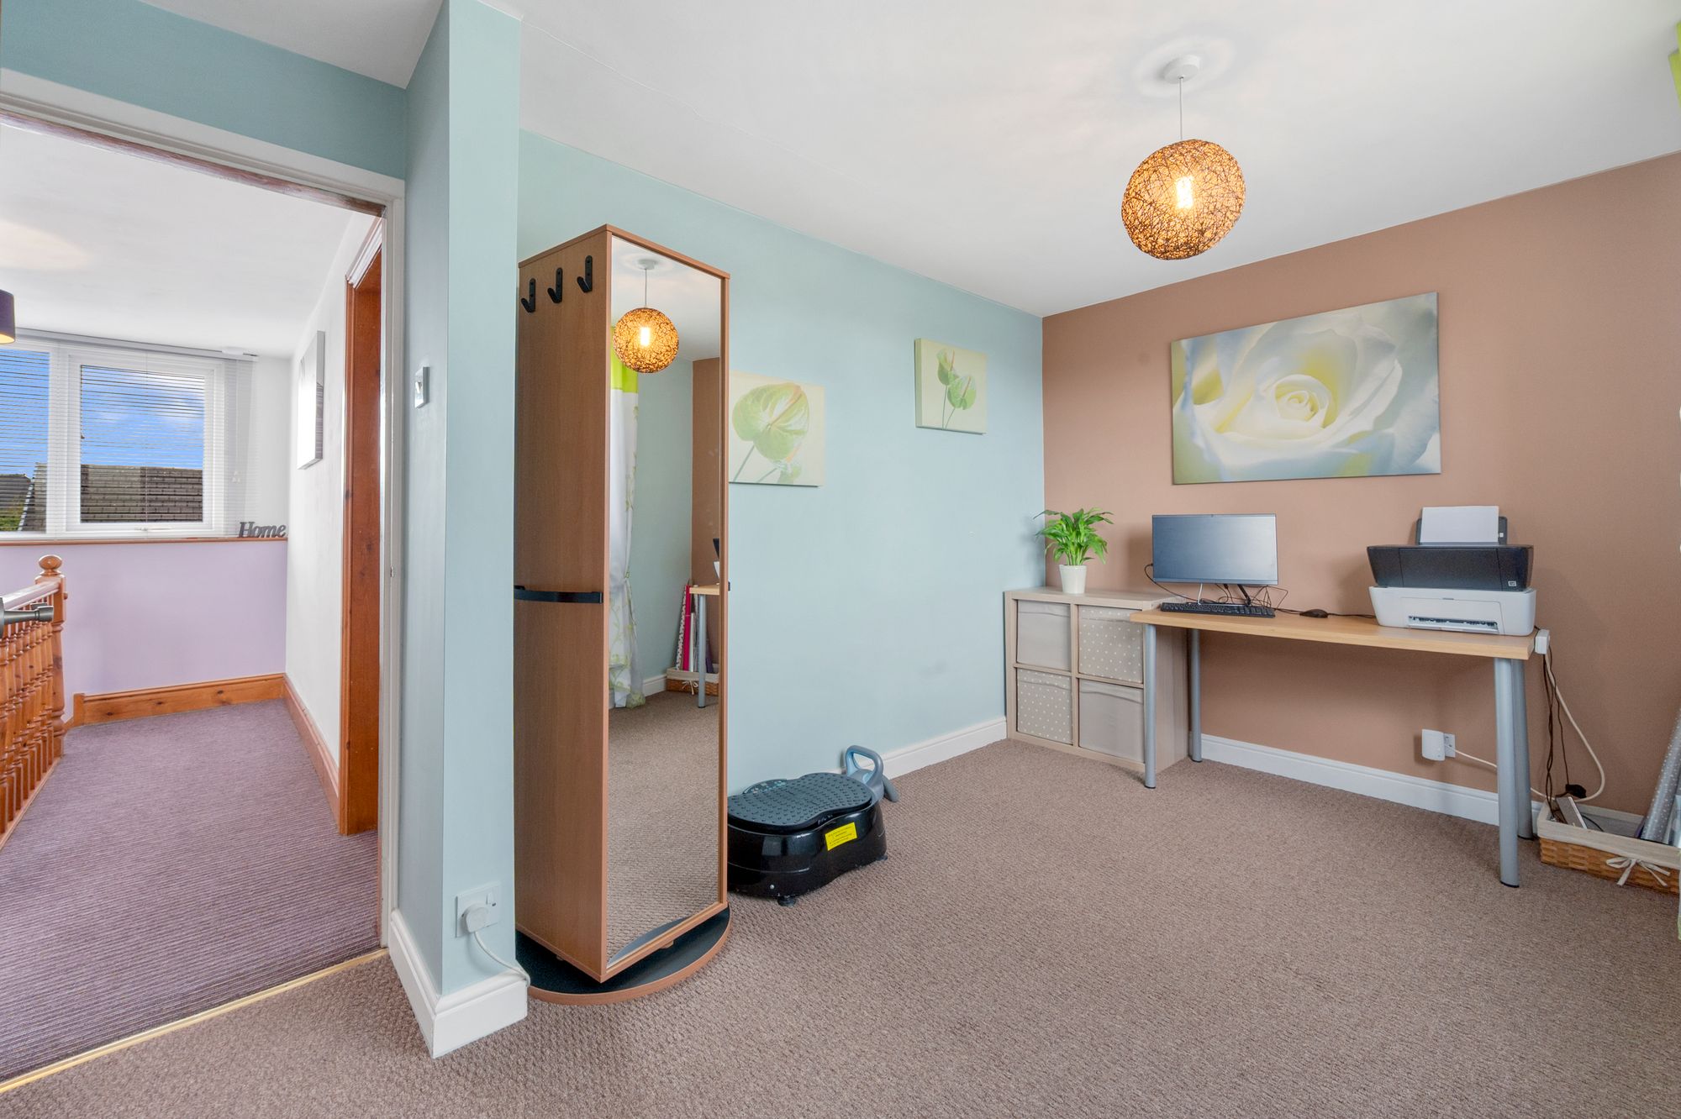
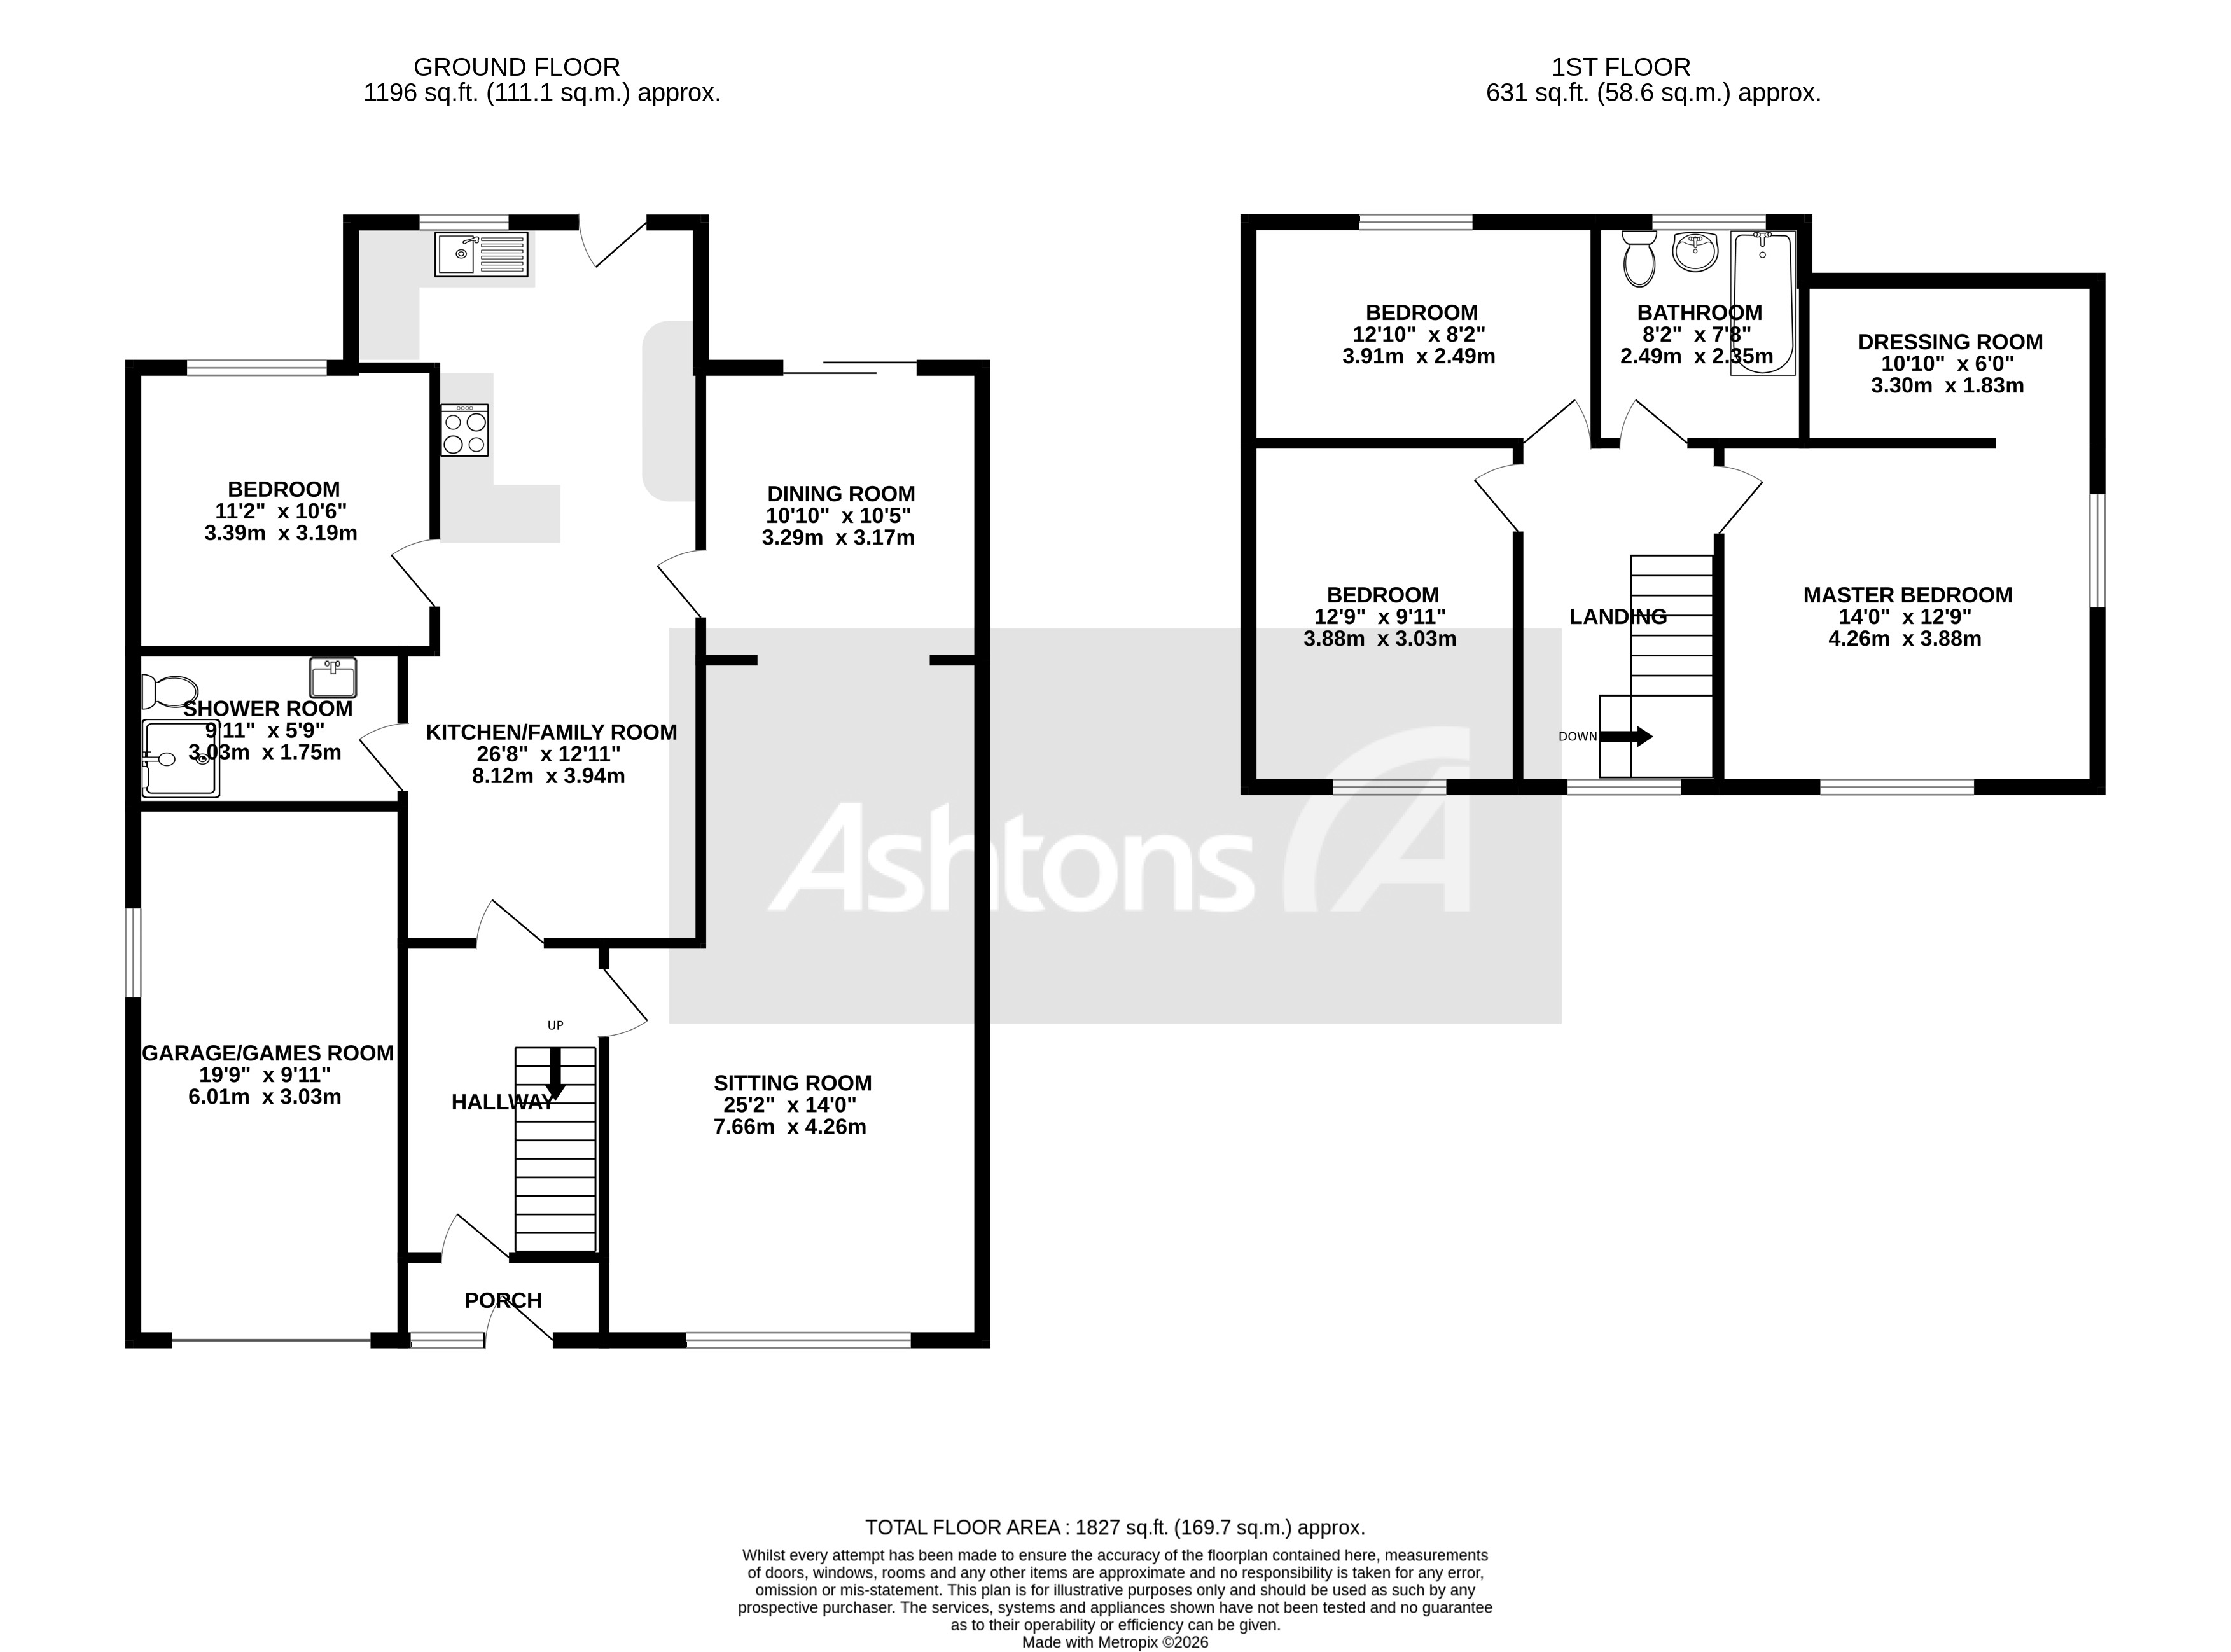
Internally, the property offers a well-balanced layout with excellent flexibility. The generous family kitchen provides plenty of workspace and storage, complemented by a useful breakfast bar, creating an ideal space for everyday family life. A ground floor bedroom, together with a separate shower room, provides excellent versatility and could also be utilised as a guest bedroom, home office or additional living space depending on individual requirements.
The main sitting room and dining room are particularly well proportioned, with natural light flowing through the property from the front to the rear elevation, creating bright and welcoming living spaces.
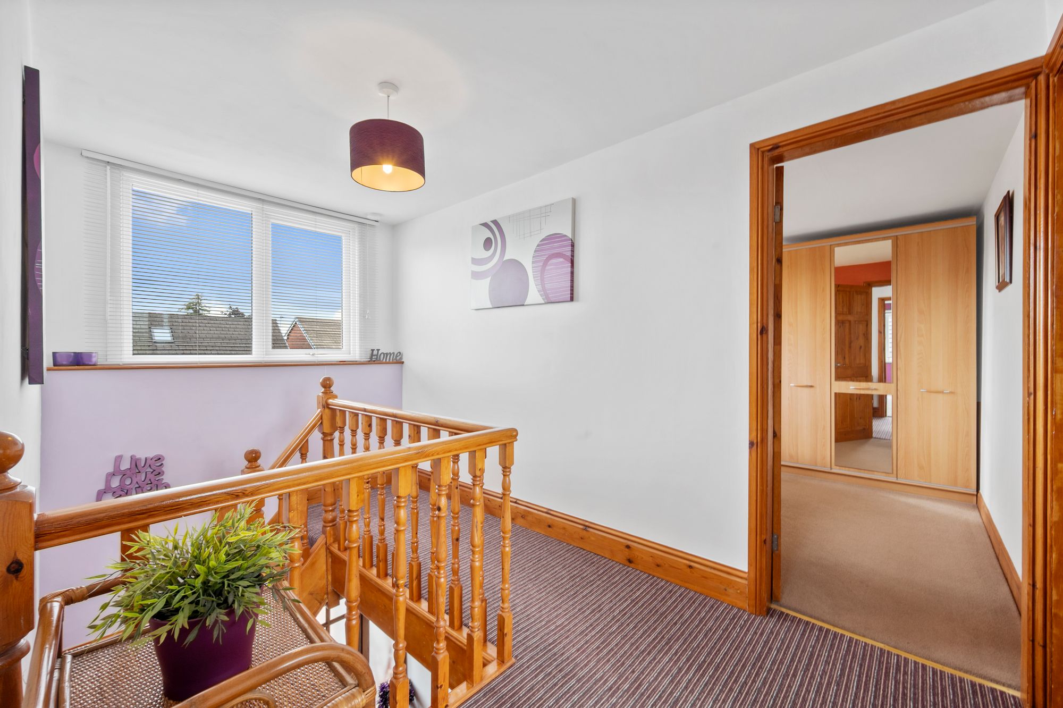
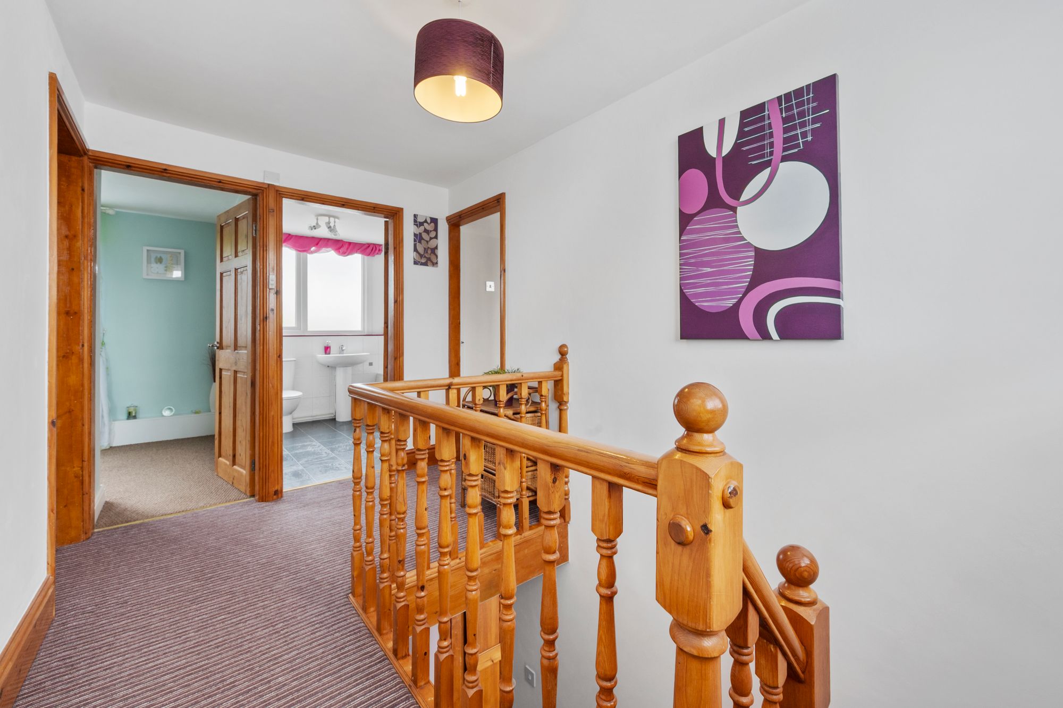
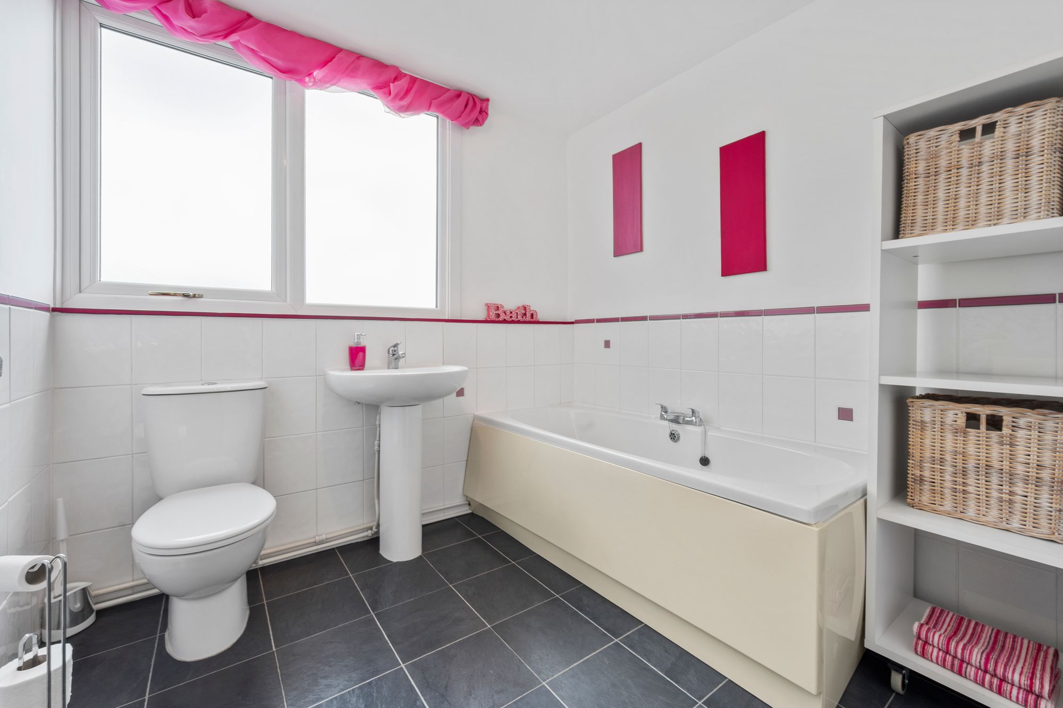
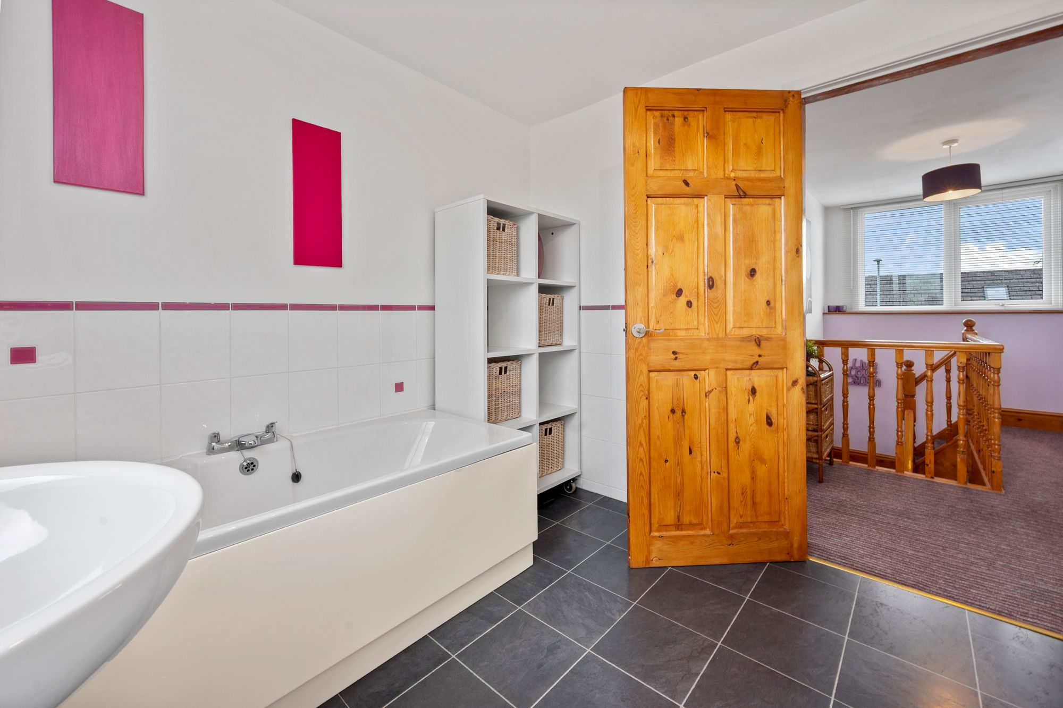
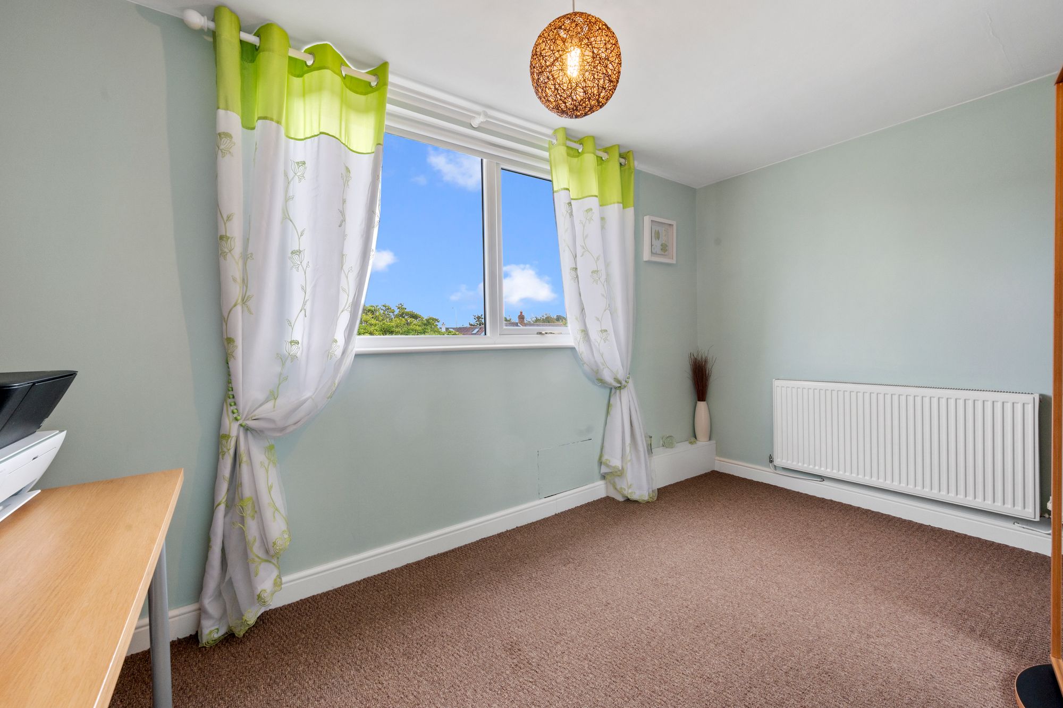
To the first floor, the principal bedroom benefits from a walk-in dressing room, providing a generous amount of storage and changing space. There are also two further well-proportioned double bedrooms and a family bathroom, completing the first-floor accommodation.
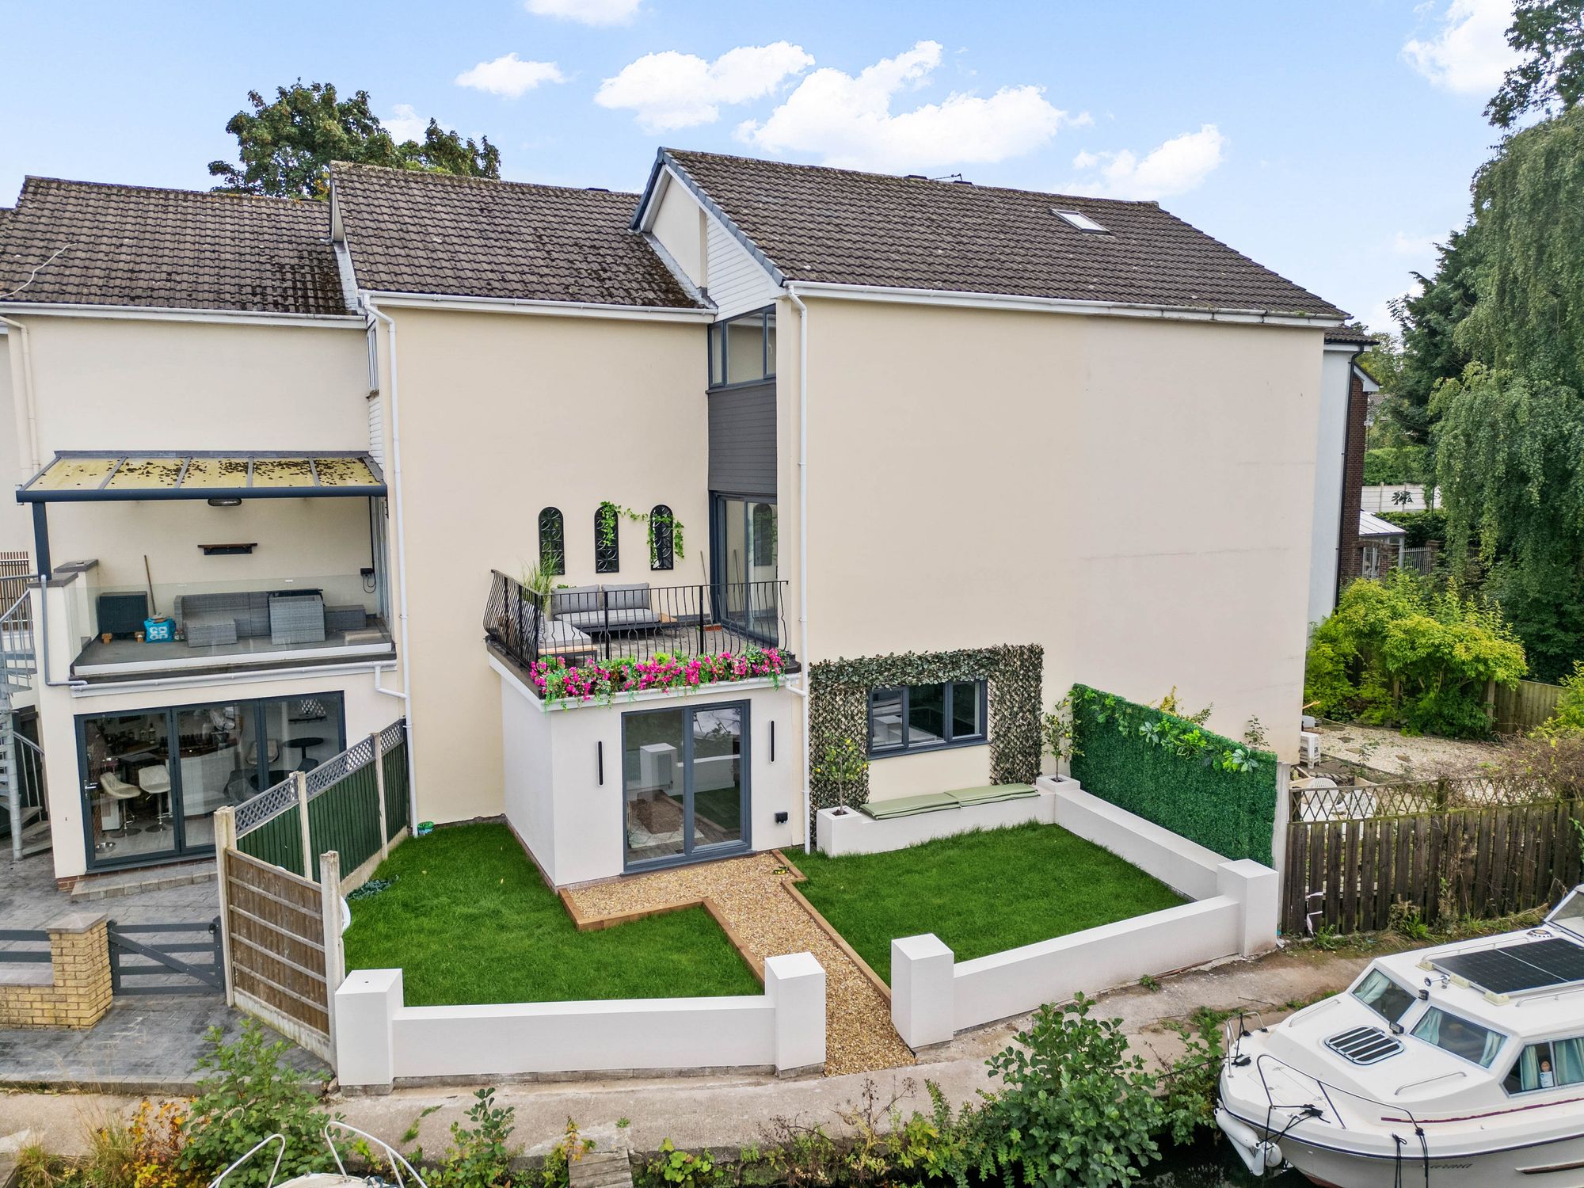
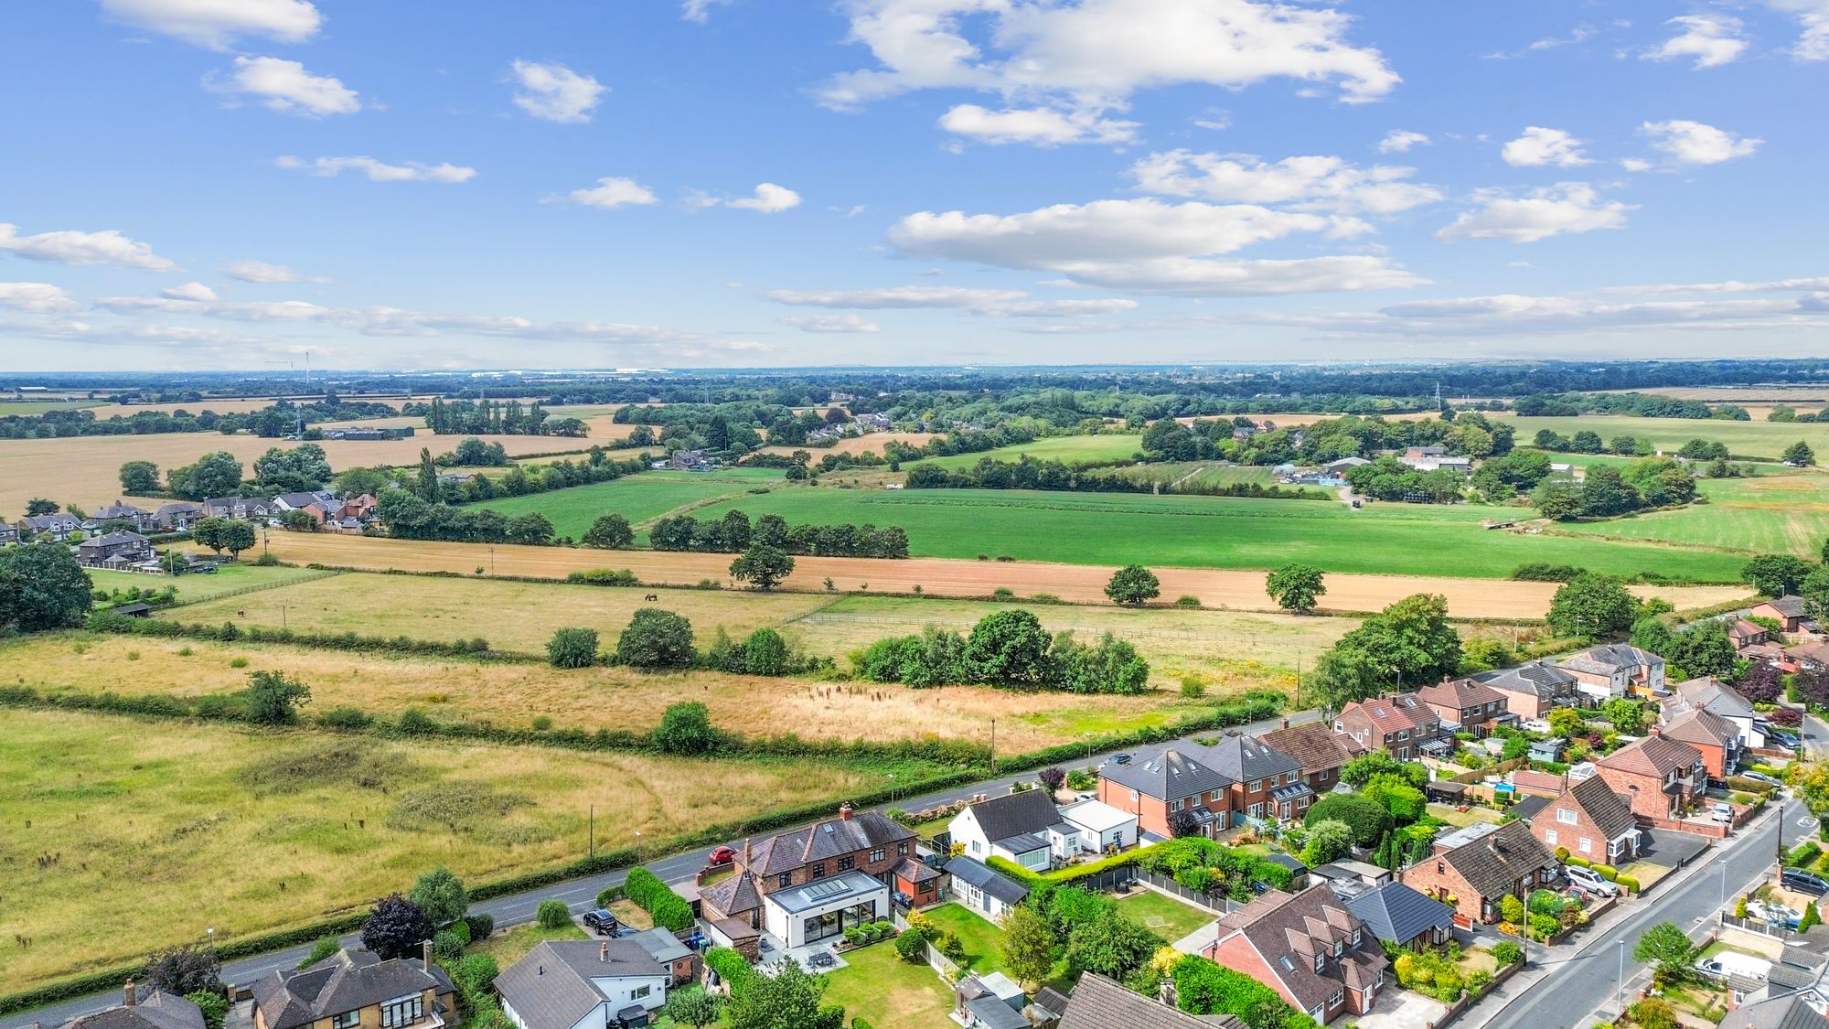
Externally, the rear garden has been thoughtfully landscaped to create an attractive and low-maintenance outdoor space. Artificial lawn provides a practical central area, complemented by a raised decking seating area and decorative stone. The garden continues to a further seating area, offering several spaces to relax and entertain during the warmer months. Side access provides a convenient route between the front and rear of the property.
Overall, this is a substantial and versatile detached home offering excellent accommodation for a wide range of family requirements, with generous parking, an attached garage, flexible ground-floor living and an attractive landscaped garden.
Video Tour
Floorplan
Location
Want to know more about the local area?
Read our Area GuidesStamp duty calculator
Stamp Duty:
This calculator is for guidance only and does not constitute tax or financial advice. SDLT rates and reliefs depend on your individual circumstances. Please seek independent advice and check the latest information directly with HMRC before proceeding. View current HMRC Stamp Duty rates
Mortgage calculator
The figures provided by this calculator are for illustrative purposes only and are intended as a guide. They do not constitute a mortgage offer or financial advice and should not be relied upon when making decisions about proceeding with a property purchase. Actual costs and affordability will vary depending on individual circumstances and lender criteria. We recommend seeking independent mortgage advice before taking any financial decisions. Your home may be repossessed if you do not keep up repayments on your mortgage.
Unsure of your credit score?
We recommend checking yours before applying for a mortgage – get your 7-day free trial here
Looking for mortgage advice? Speak to our team
Get a mortgage