


Details
An exceptional example of contemporary family living, this imposing executive detached residence offers approximately 4,500 sq ft of beautifully curated, luxuriously appointed accommodation arranged across three impressive floors. Extended, remodelled and comprehensively renovated to an exceptional standard, the property has been created with an uncompromising attention to detail, with no expense spared in producing a home of genuine quality, scale and sophistication.
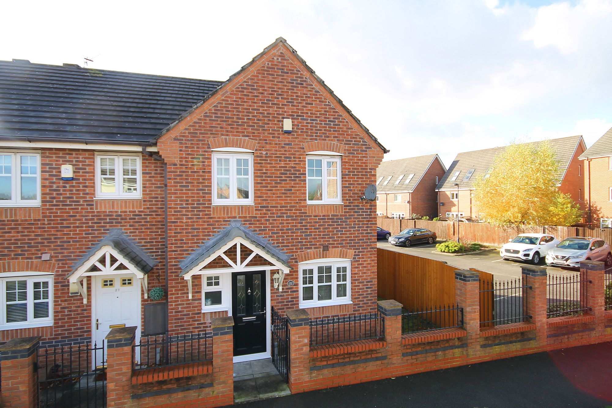
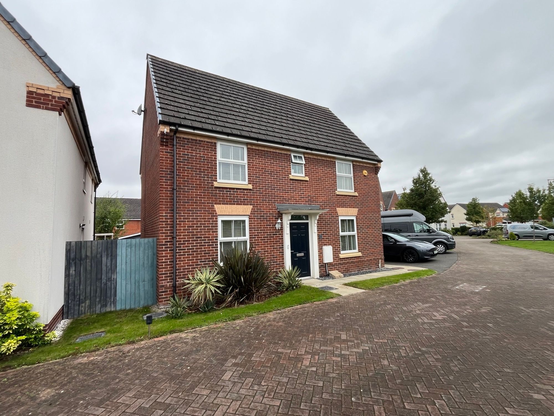
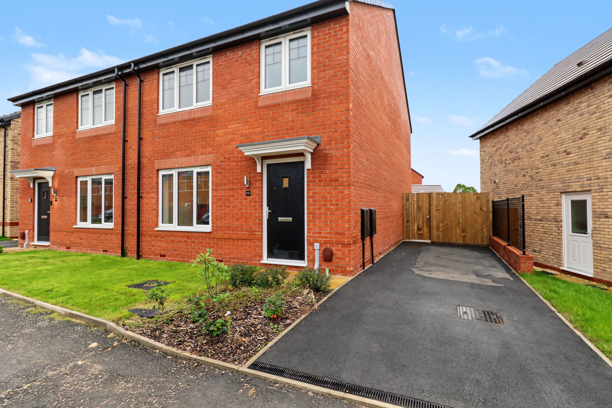
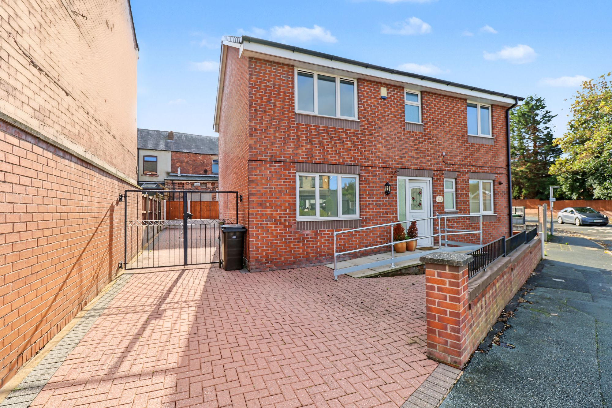
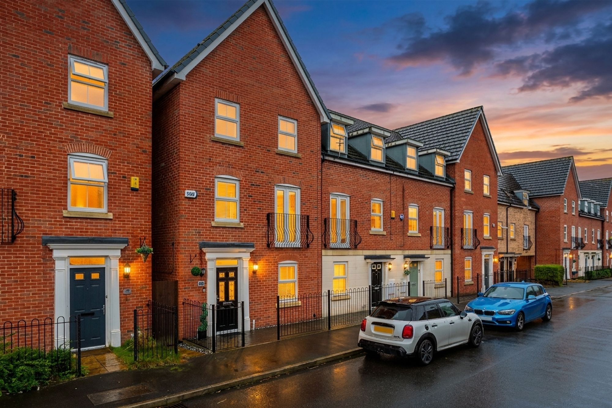
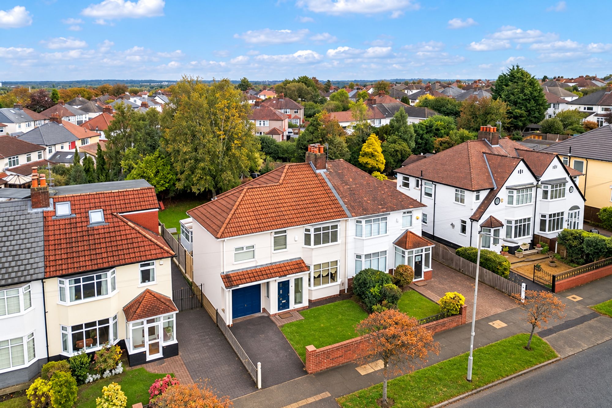
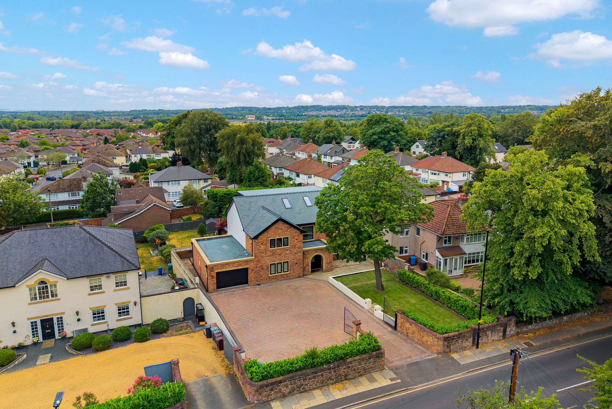
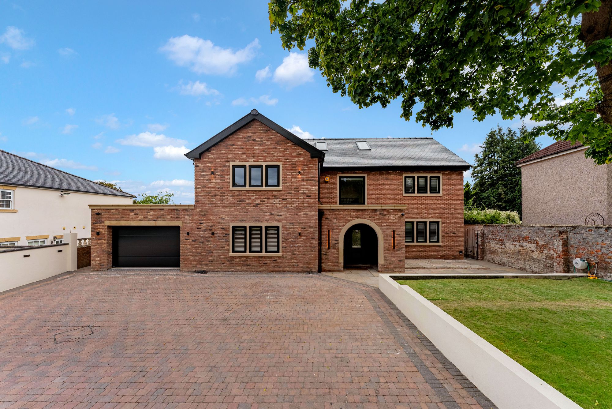
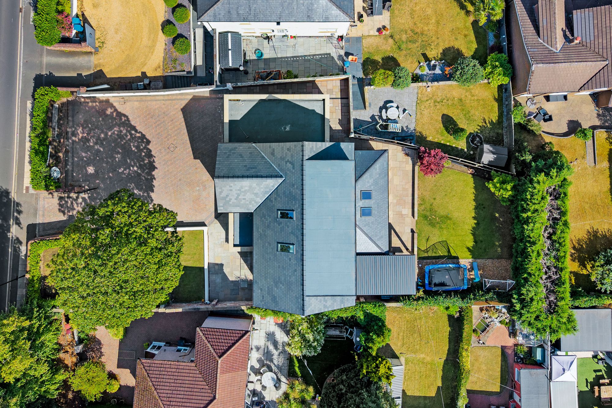
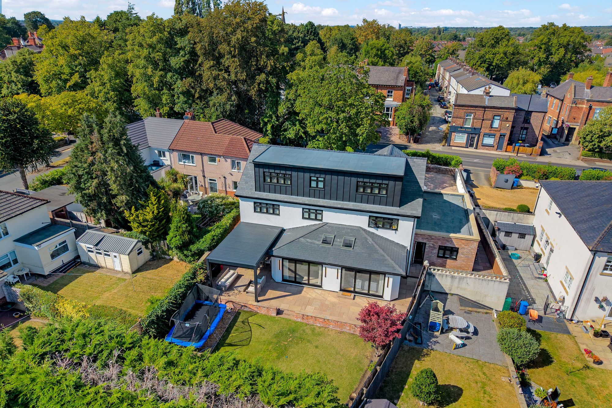
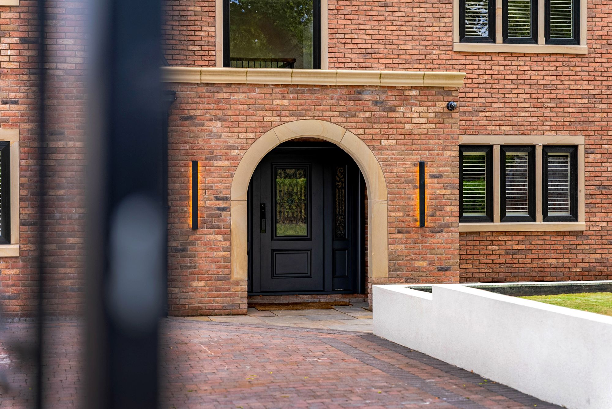
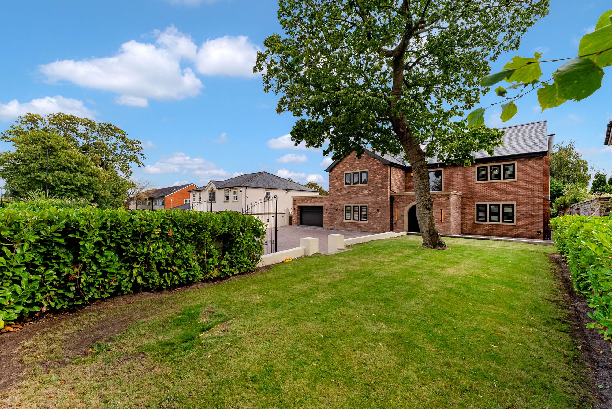
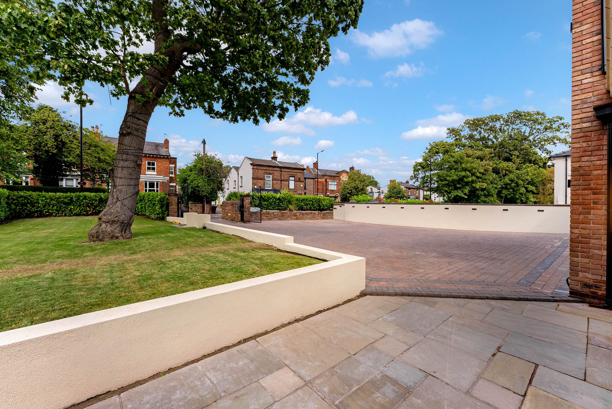
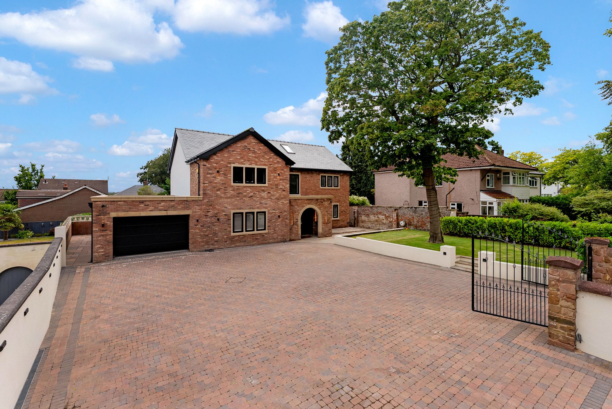
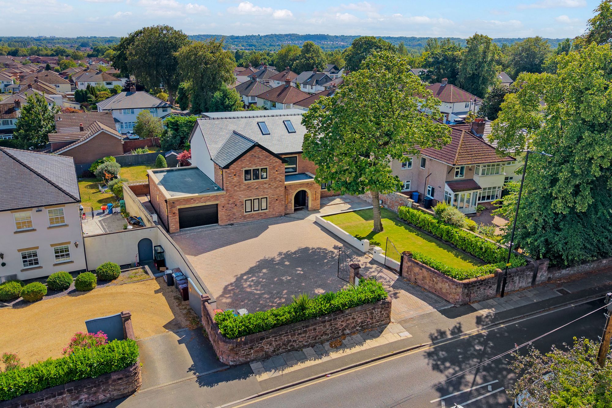
From the moment of arrival, the property makes an immediate impression. Occupying a slightly elevated position and approached via secure gated access, its commanding façade and impressive proportions create tremendous curb appeal. The house imposes itself effortlessly upon its surroundings, while the generous driveway provides ample off-road parking and sets the tone for the considerable accommodation beyond.
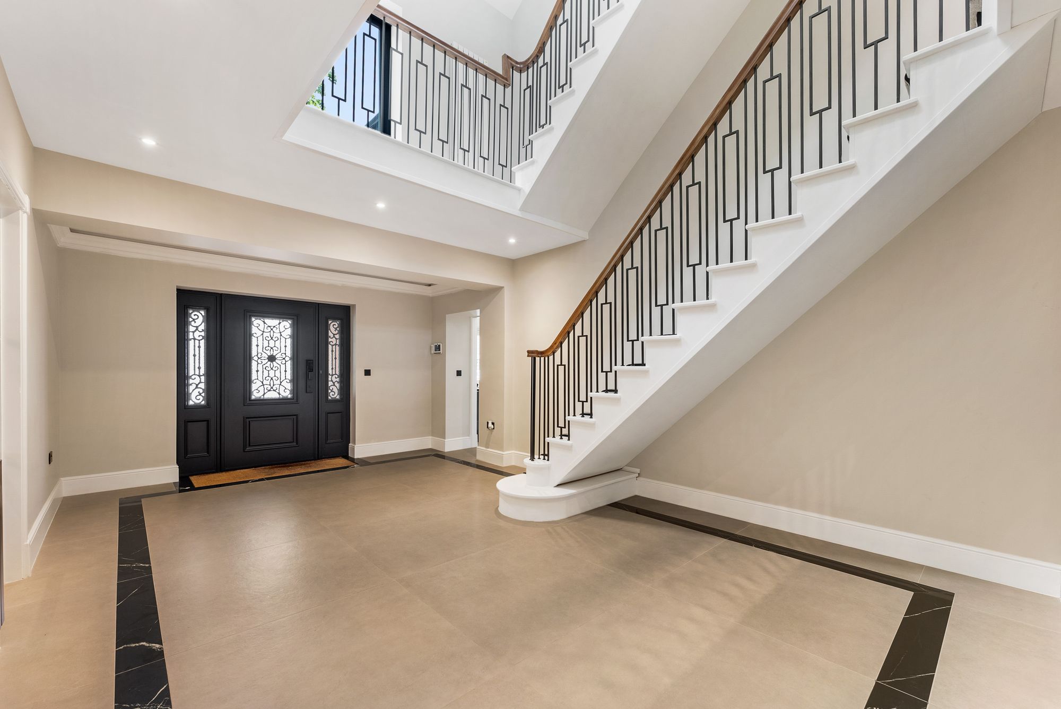
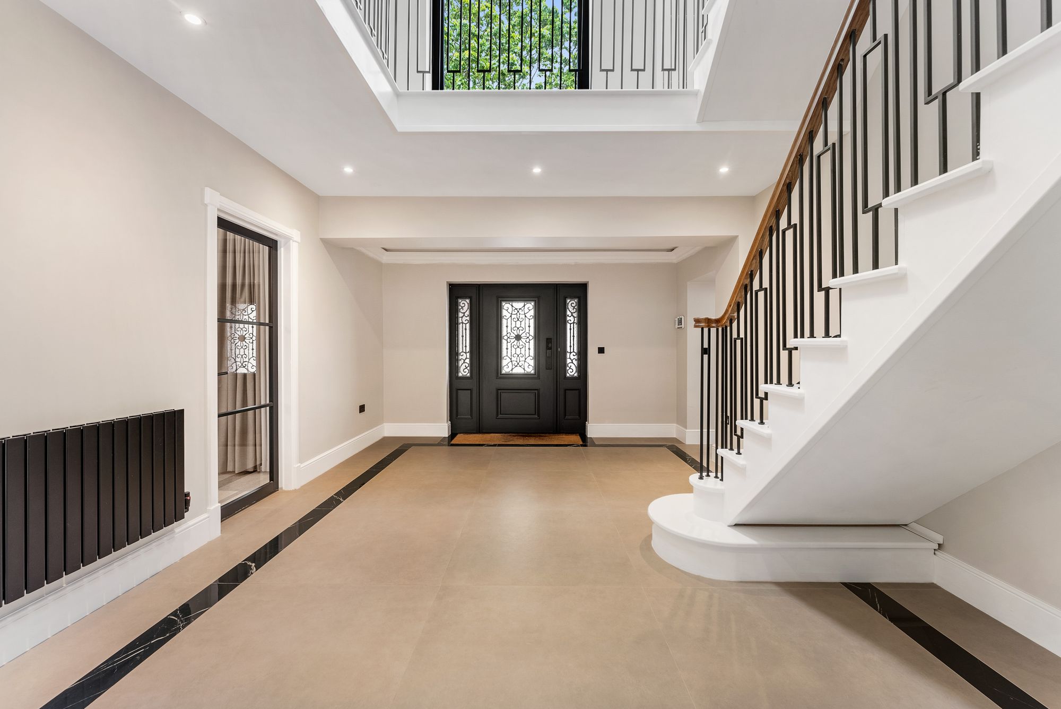
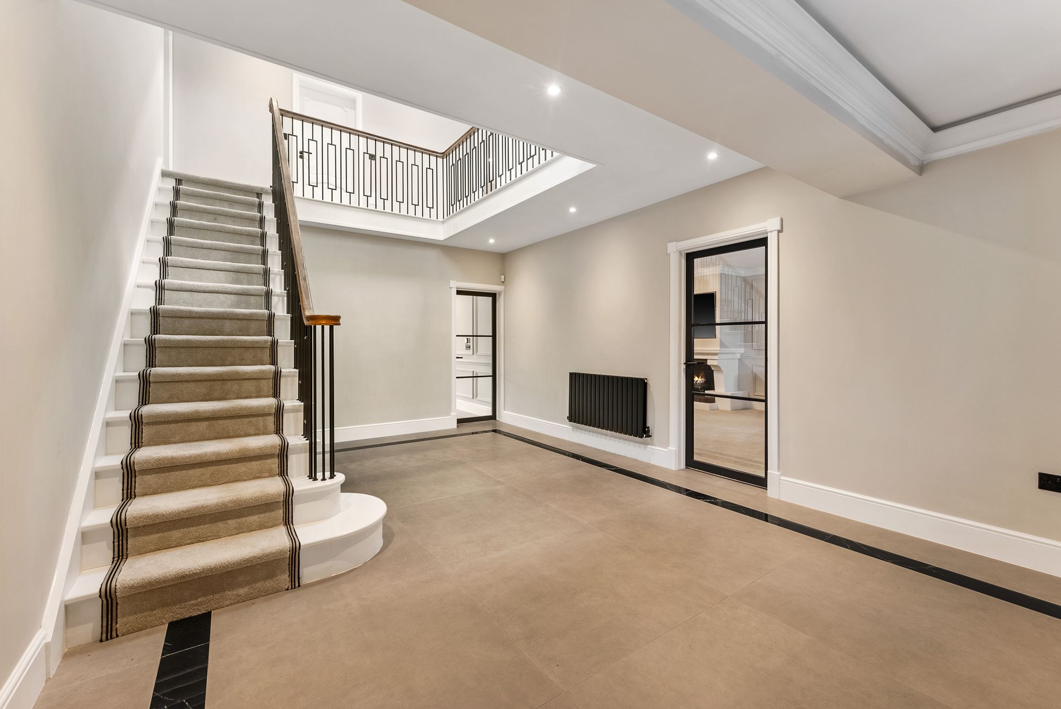
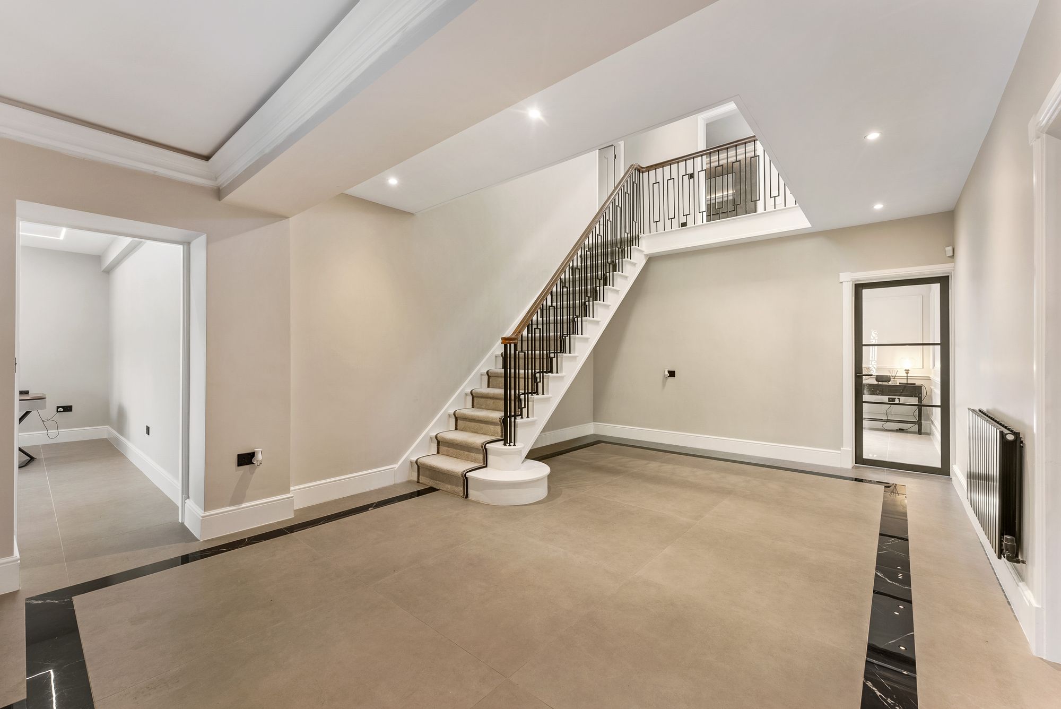
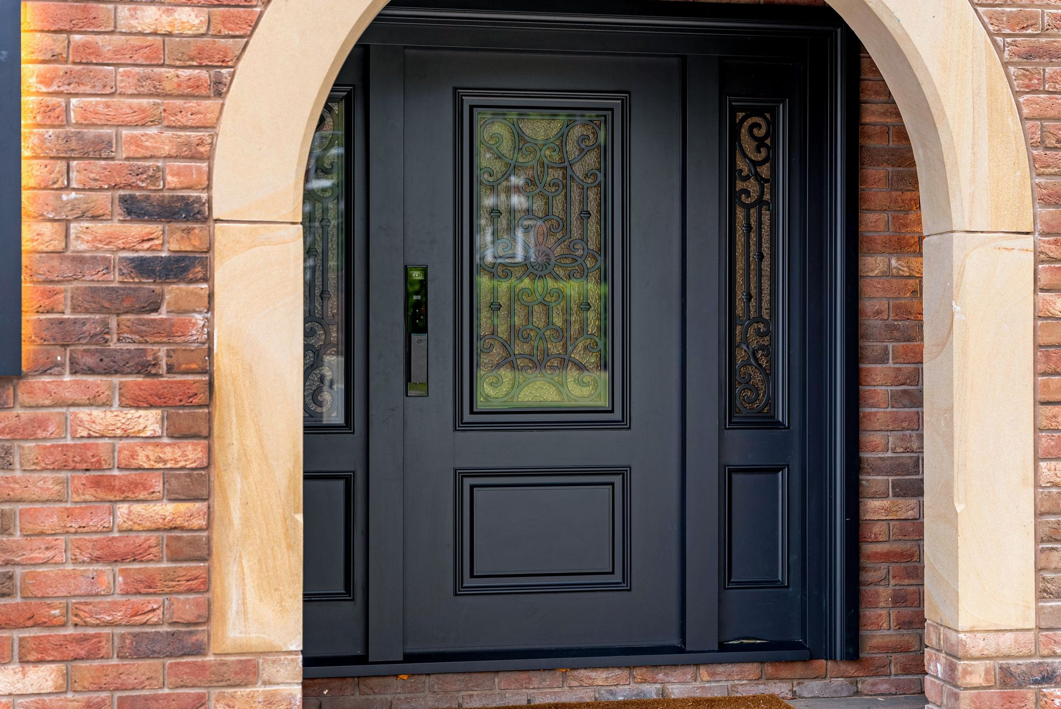
Stepping inside, a magnificent entrance hall provides a suitably grand introduction to the home. Generous proportions, carefully considered finishes and an immediate sense of space continue throughout the property, with the layout having been thoughtfully designed to combine luxurious entertaining areas with the practical requirements of modern family life.
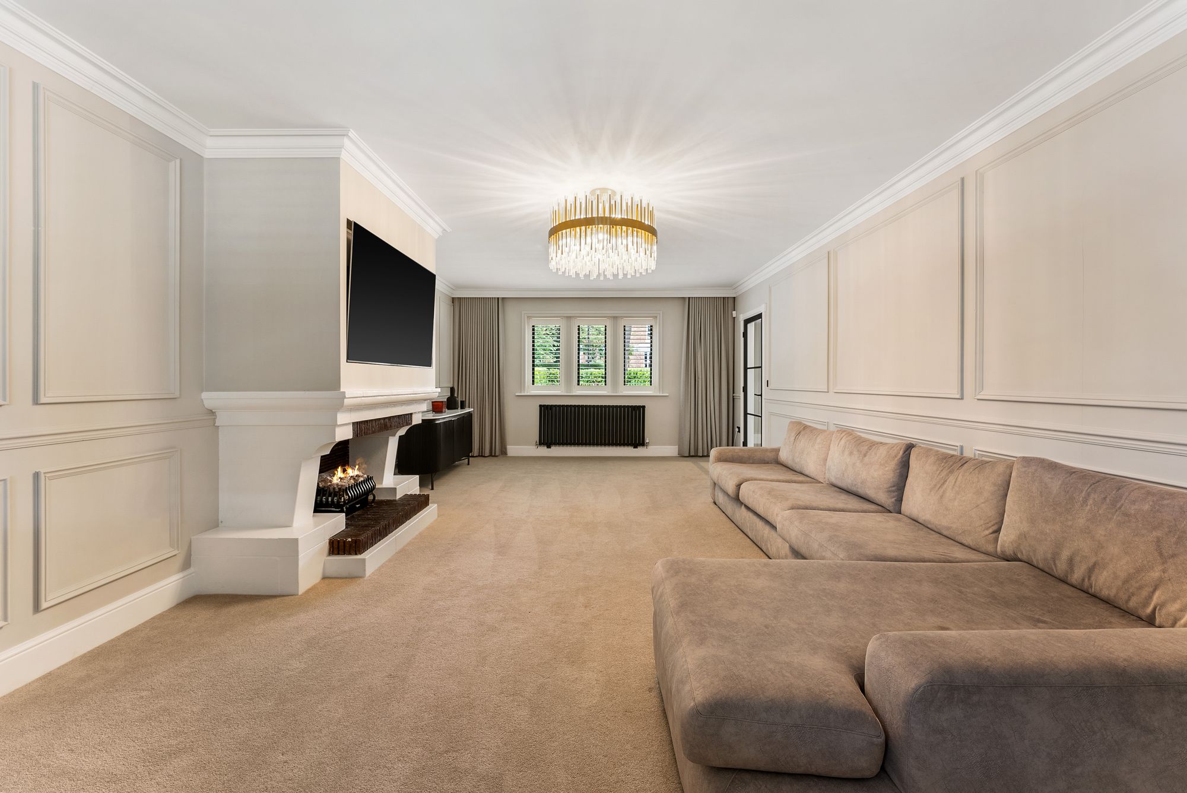
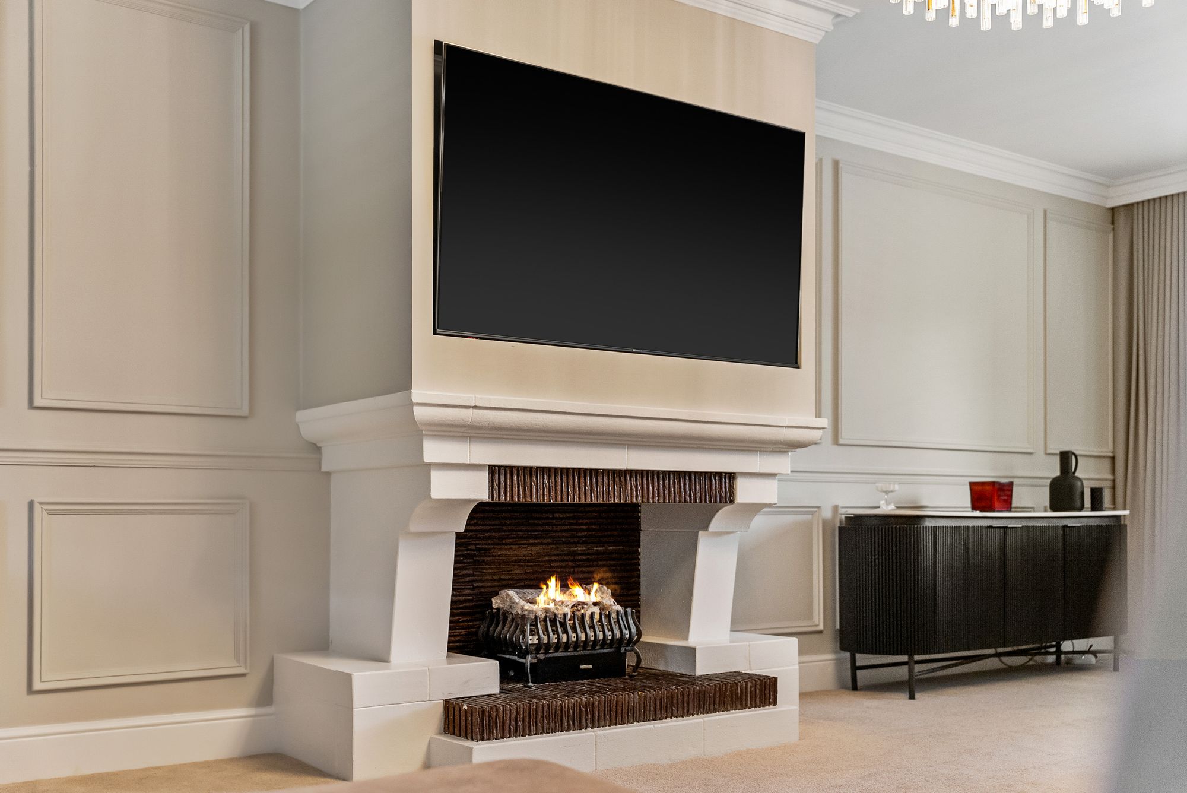
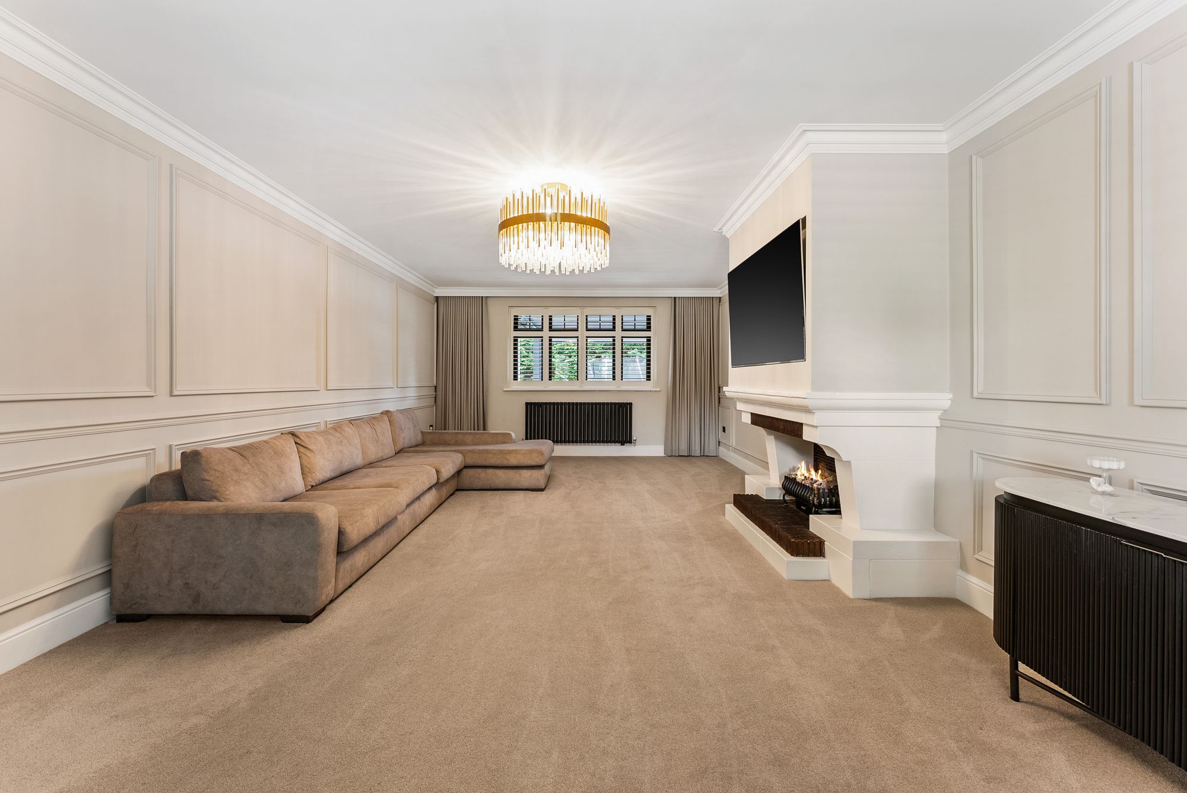
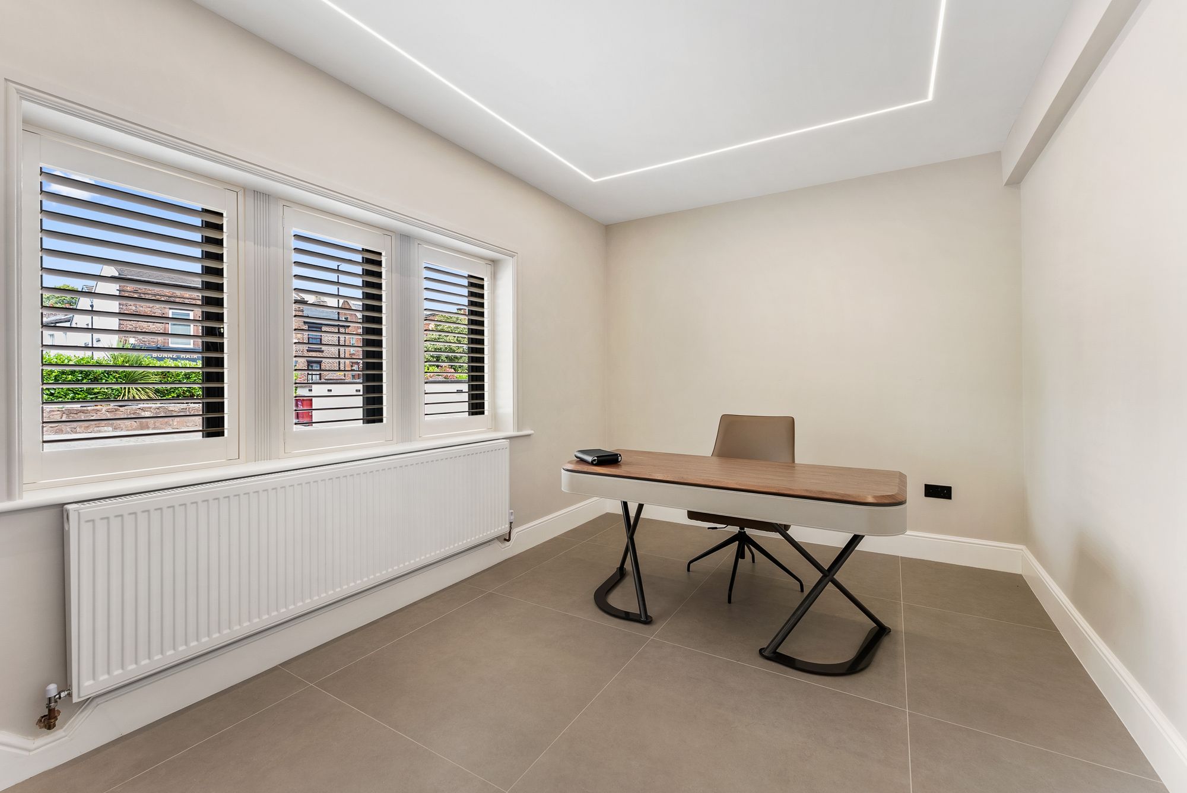
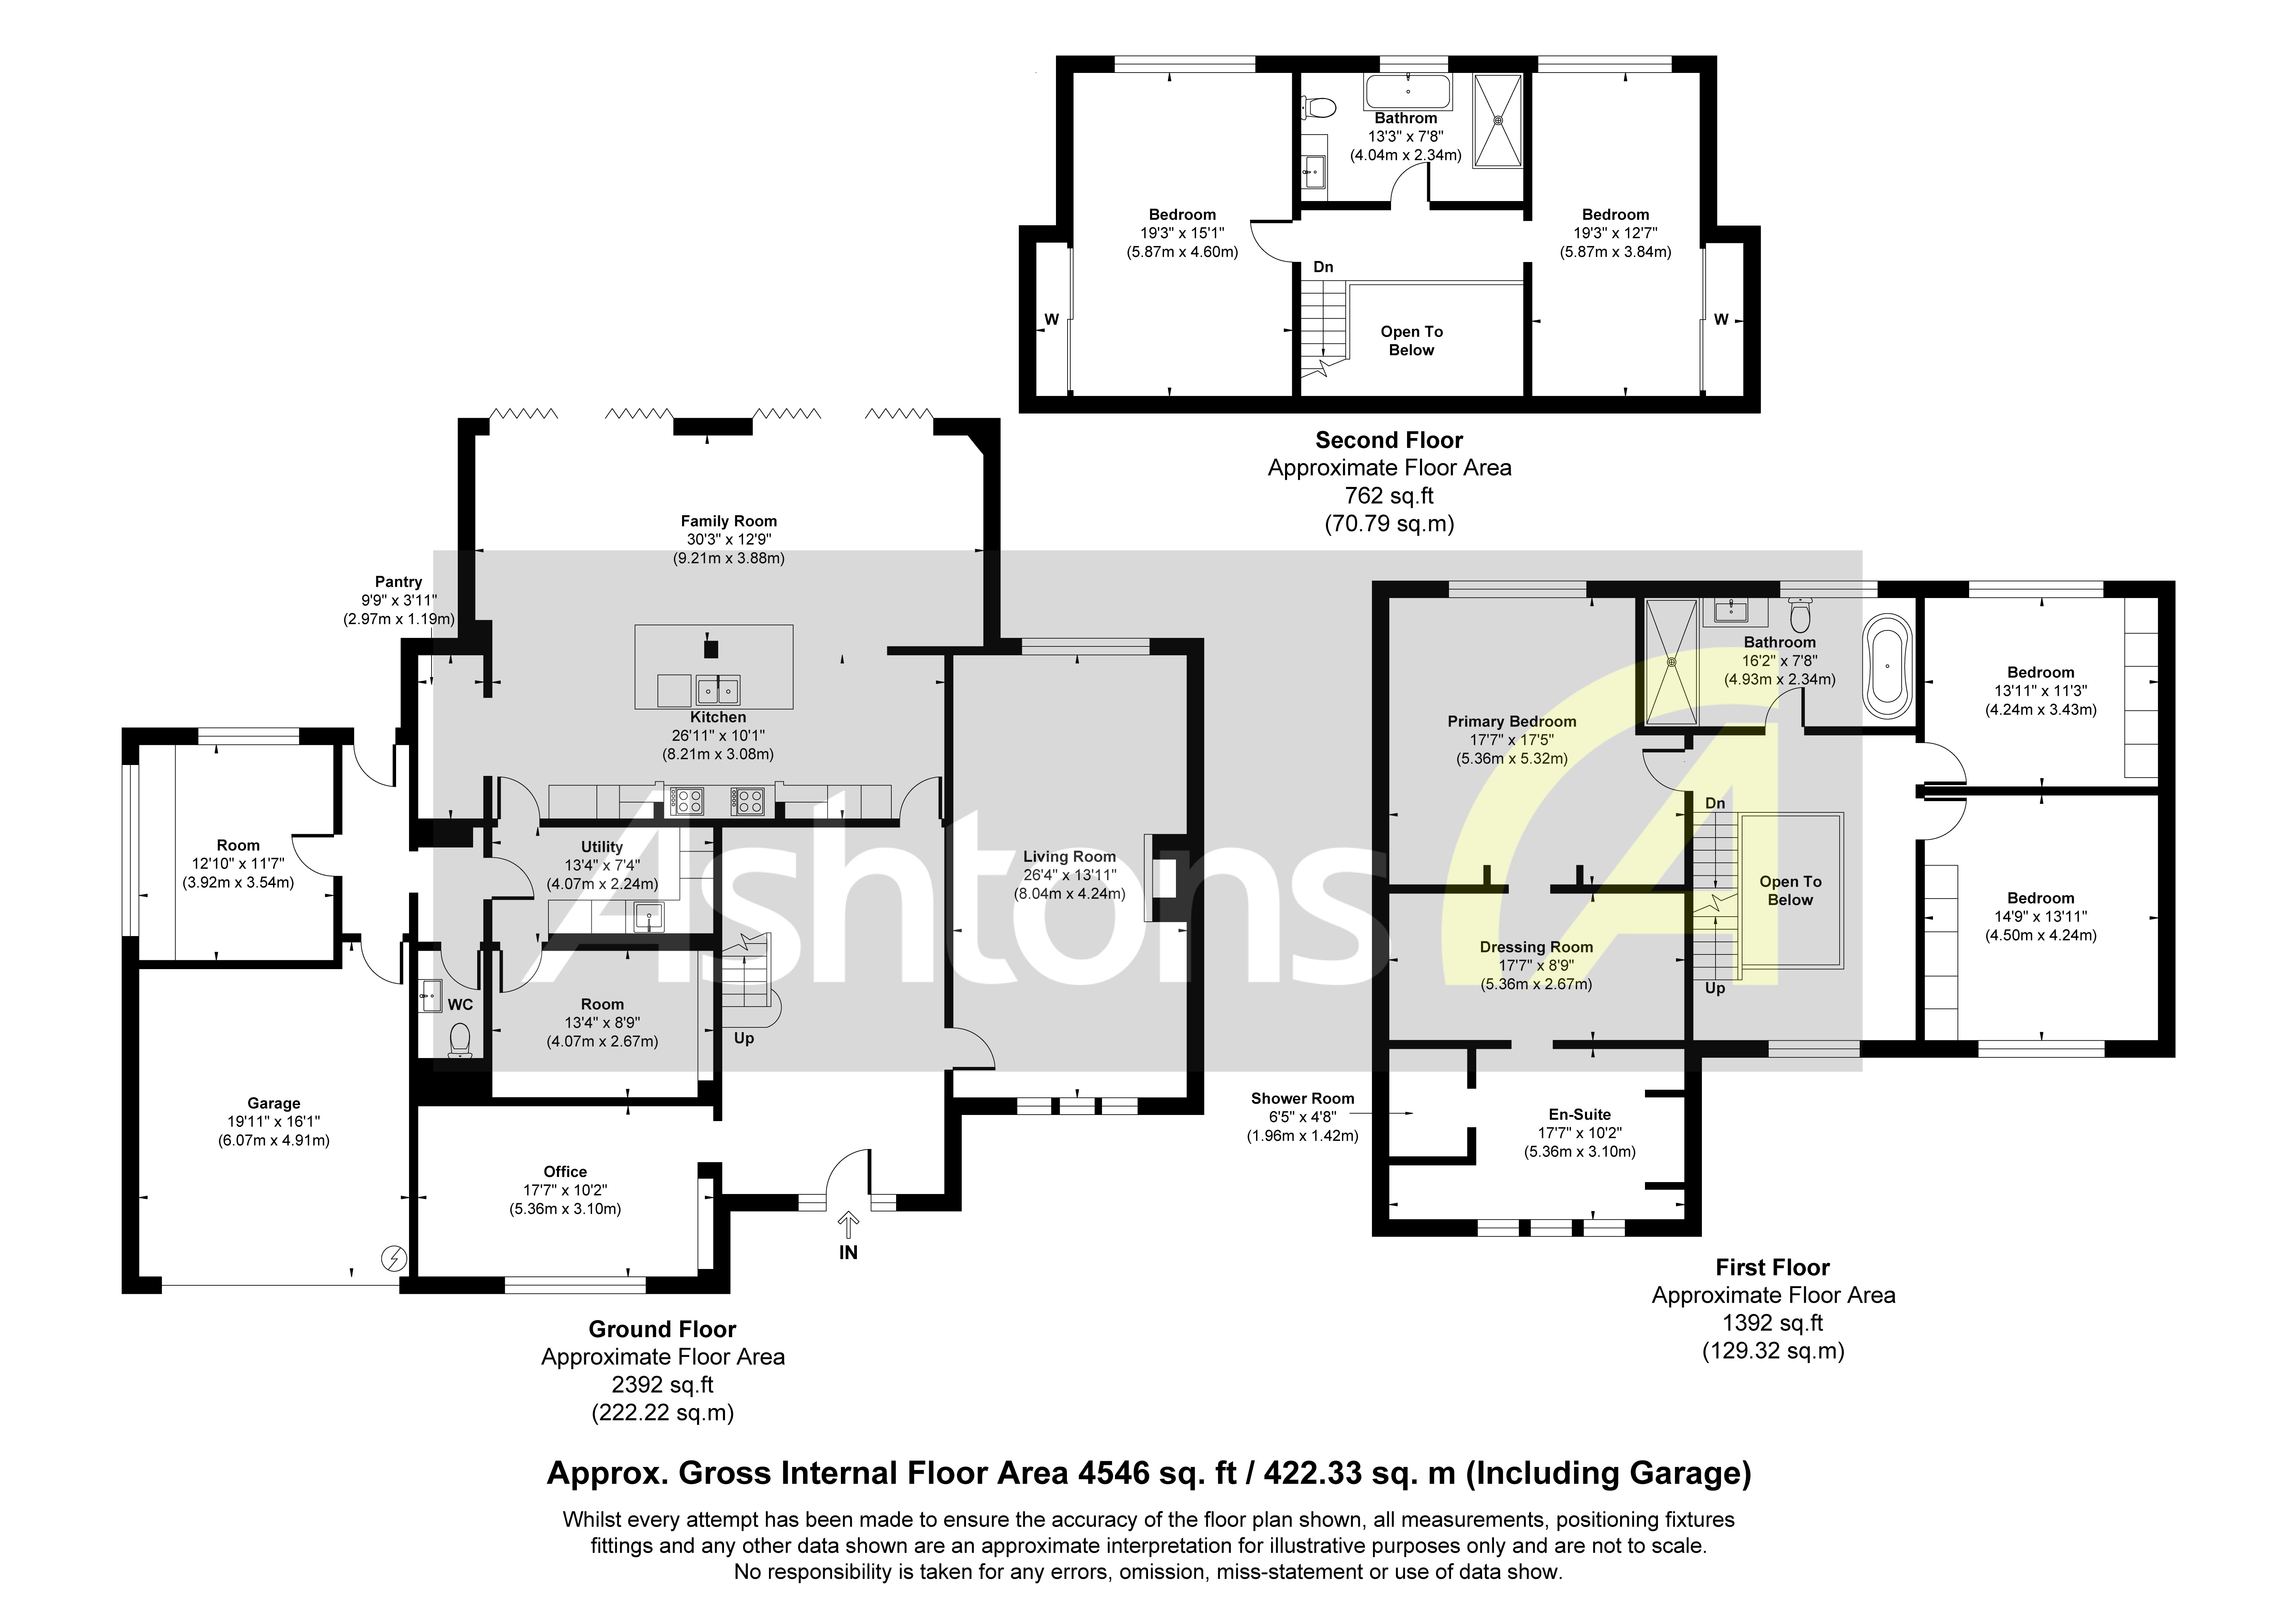
The ground floor provides a wonderful selection of both formal and informal living spaces. A dedicated home office creates an ideal environment for those working remotely, while the substantial principal lounge offers an elegant retreat away from the main family areas. Beautifully presented and centered around an attractive feature fireplace, this is a warm yet sophisticated room perfectly suited to relaxing and entertaining.
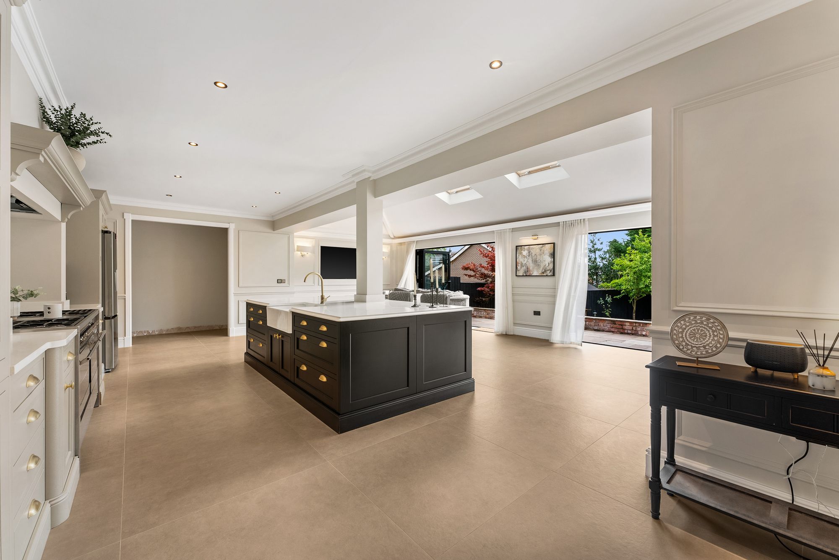
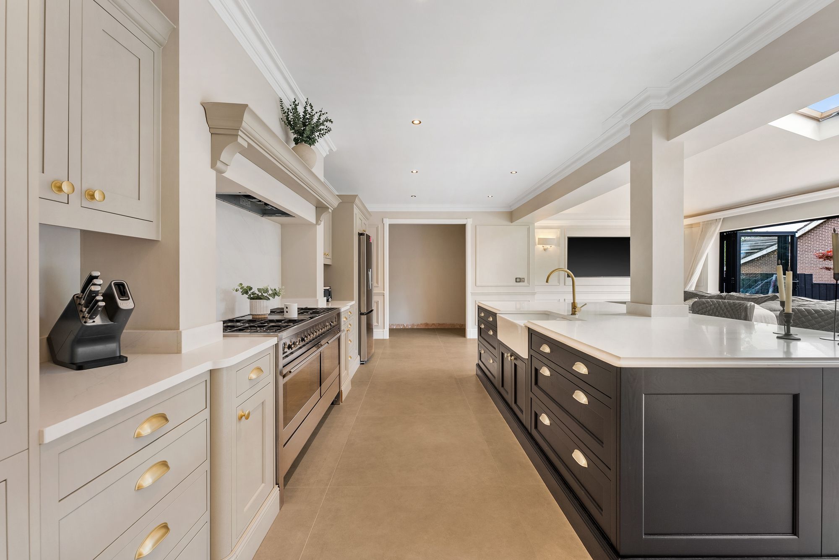
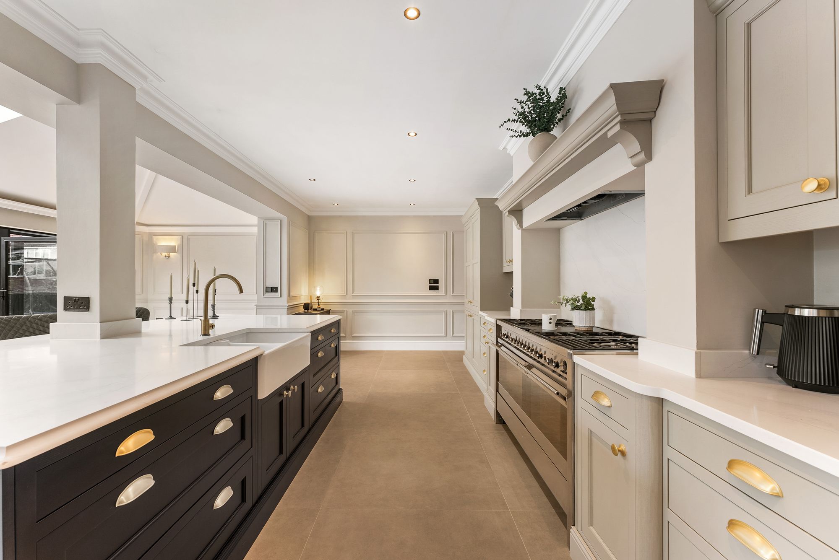
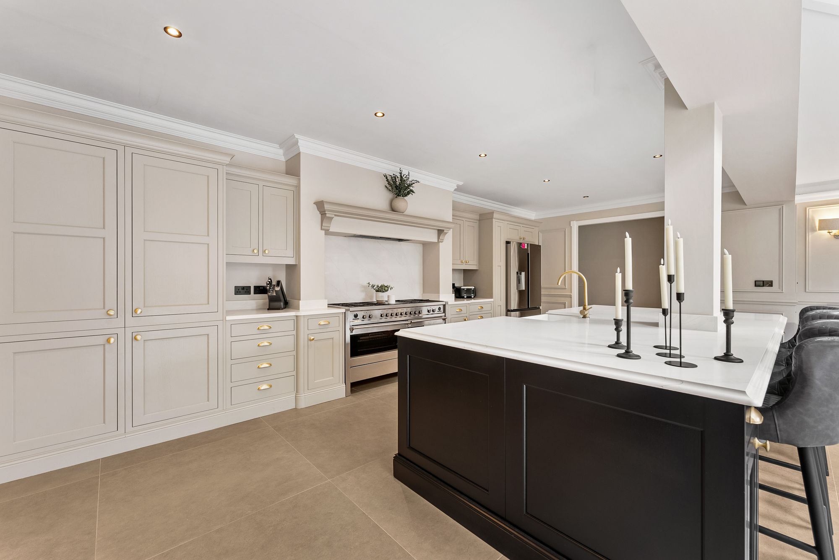
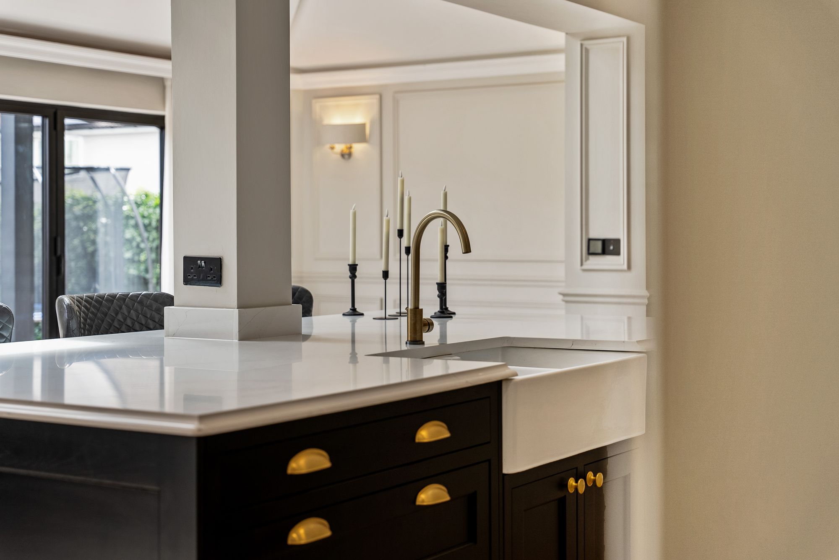
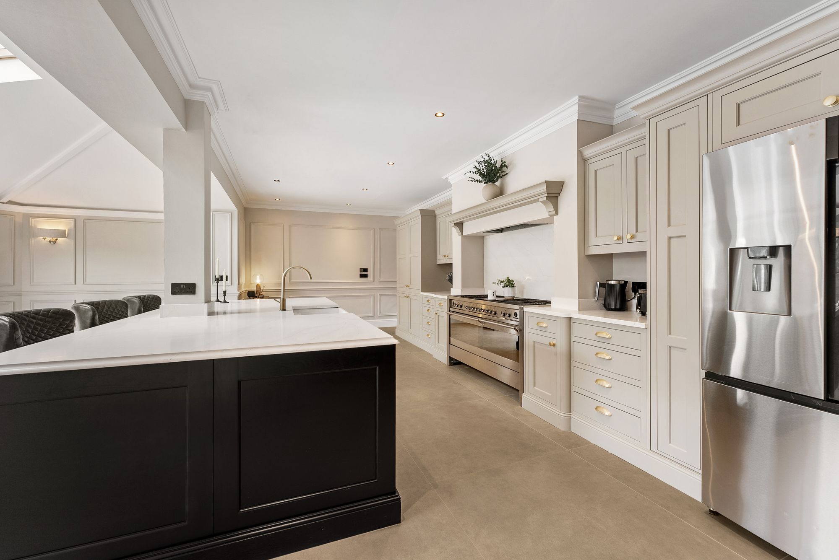
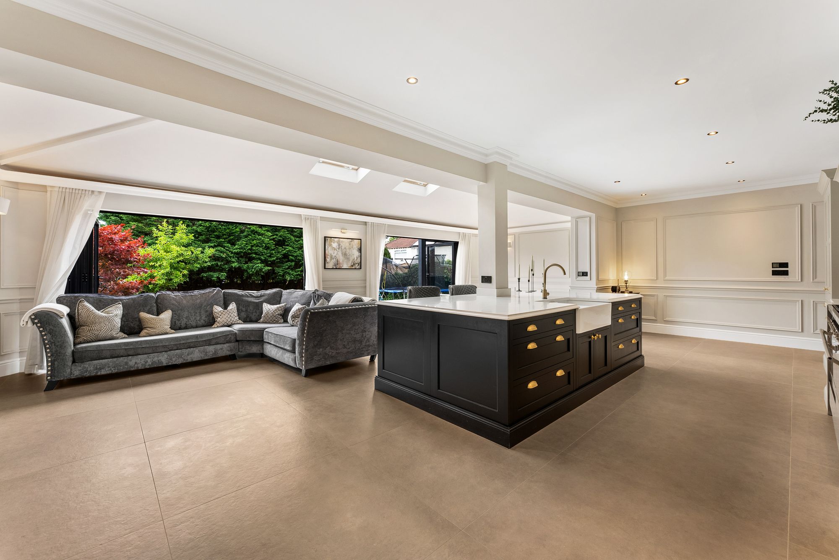
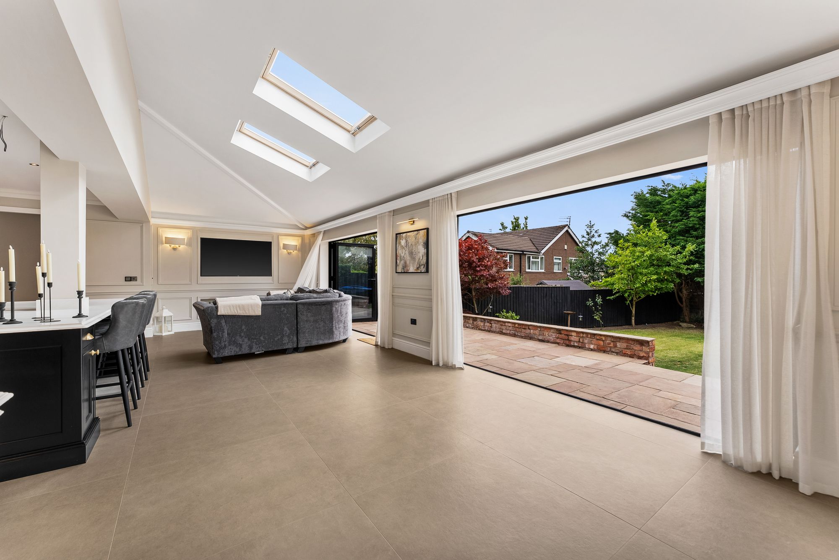
Undoubtedly one of the defining features of the property is its spectacular open-plan kitchen, dining and family hub. Designed to form the true heart of the home, this remarkable space brings together cooking, dining, entertaining and everyday family life within one beautifully connected environment.
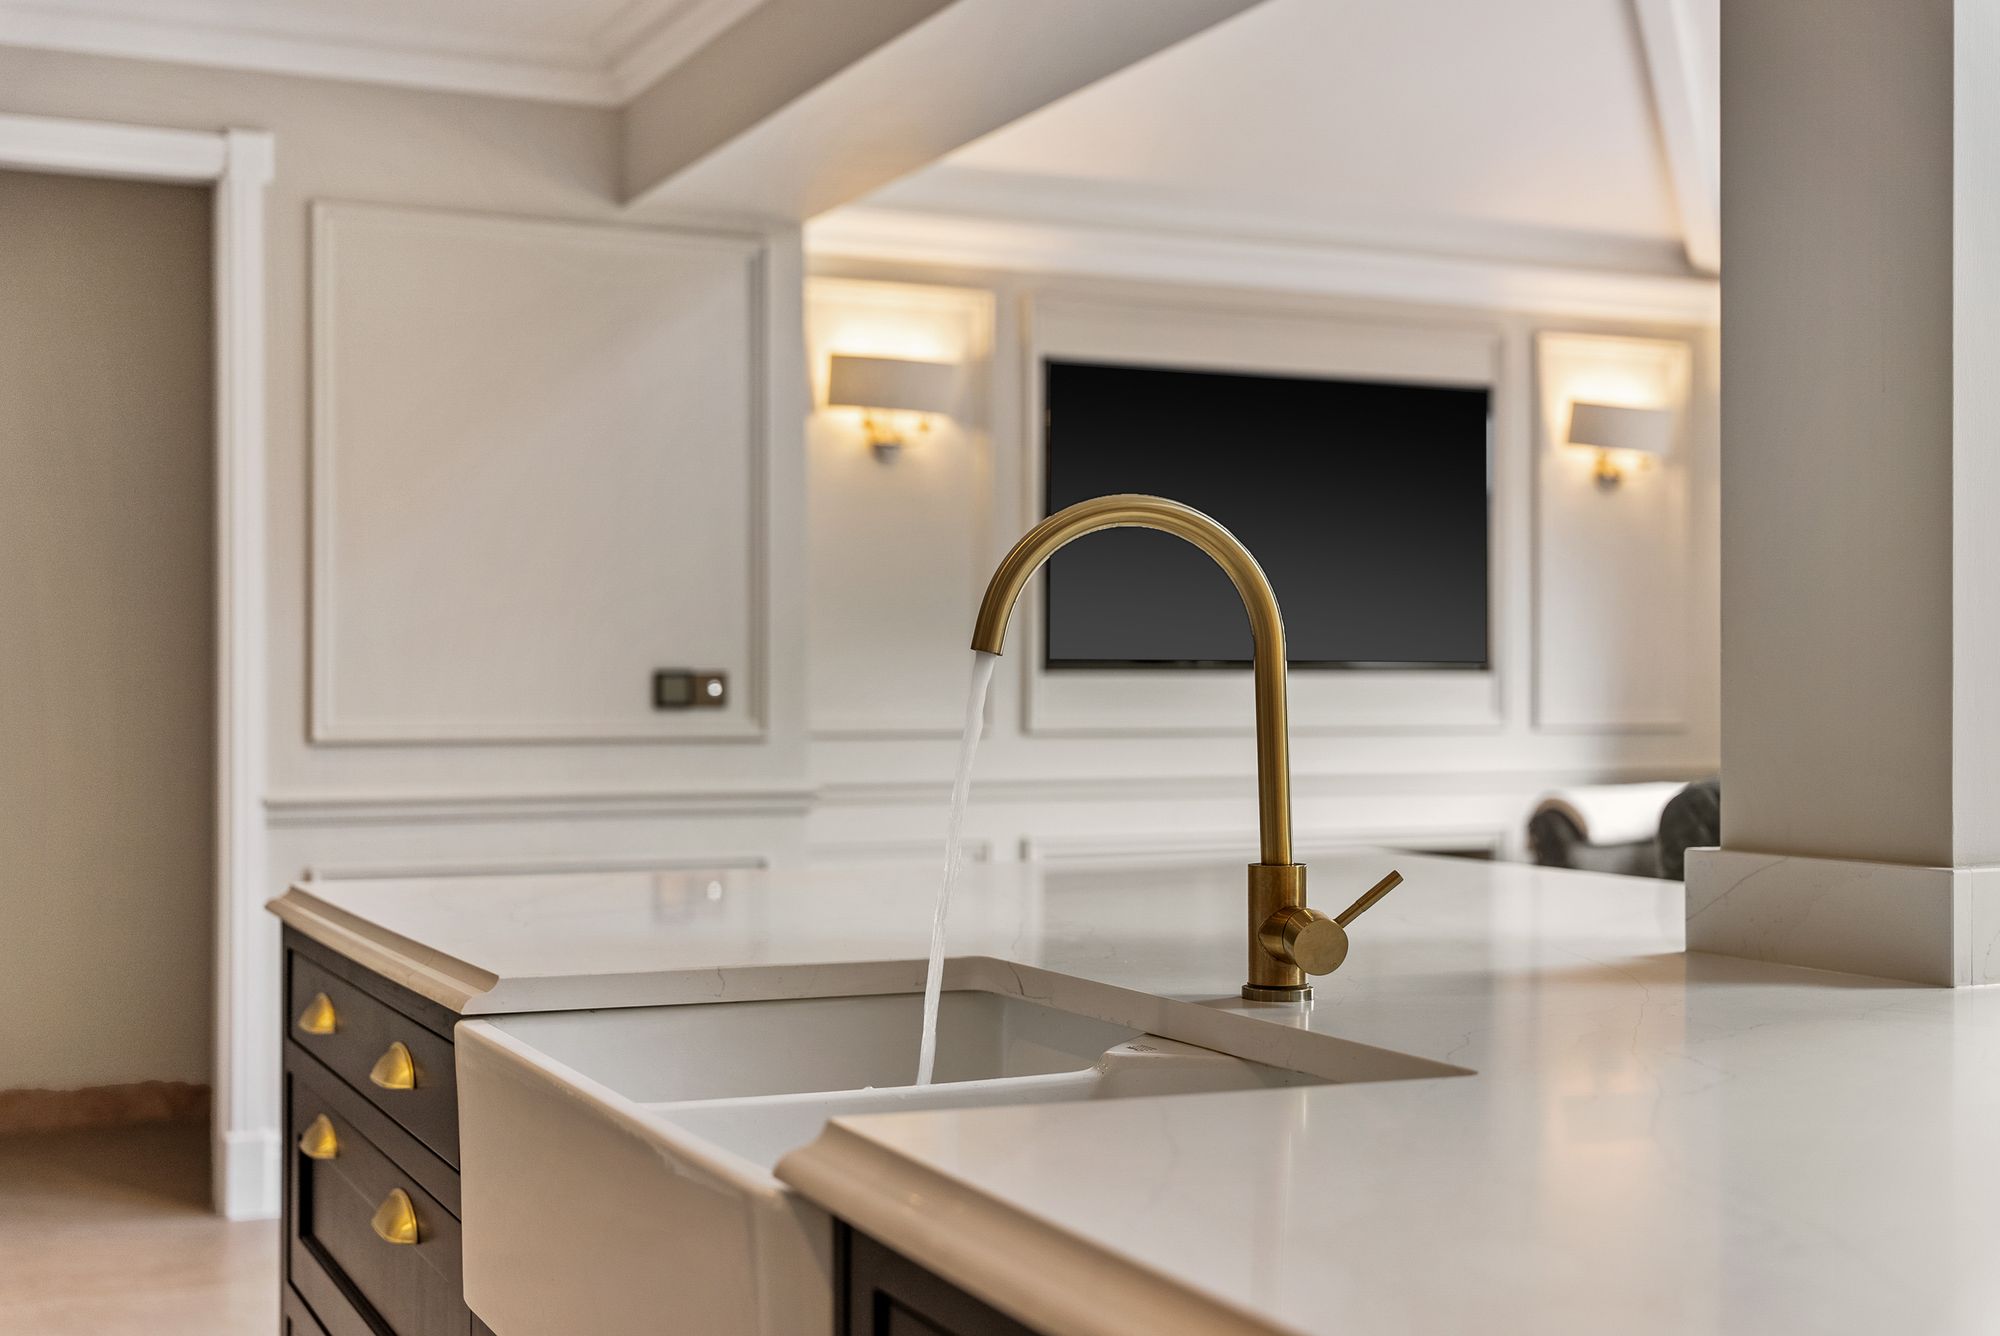
At its center sits a bespoke fitted kitchen, finished with stylish cabinetry, substantial solid-stone work surfaces and an impressive collection of high-end integrated appliances. The quality of the specification is immediately apparent, while the carefully planned layout provides extensive preparation and storage space without compromising the clean, contemporary aesthetic.
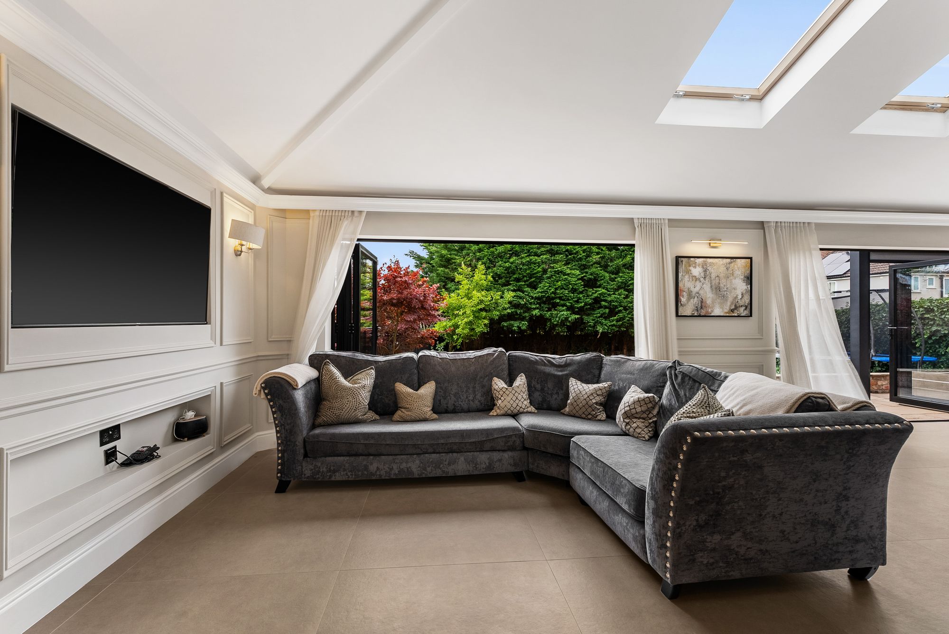
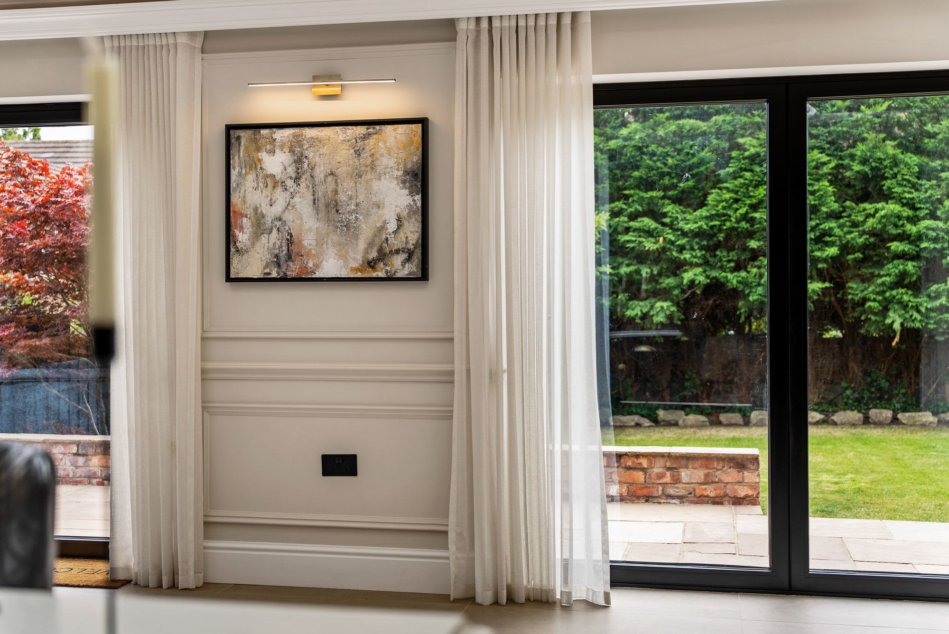
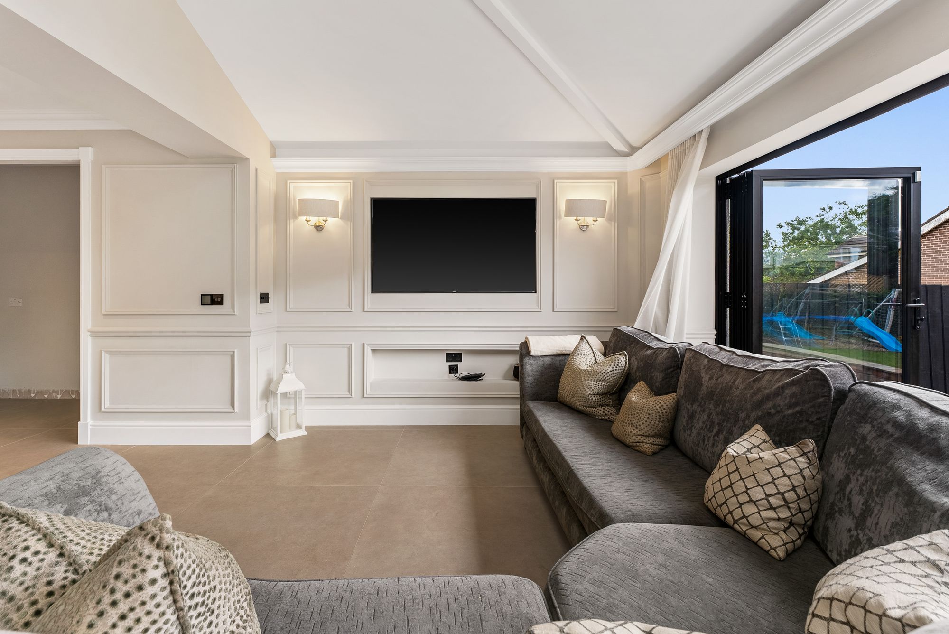
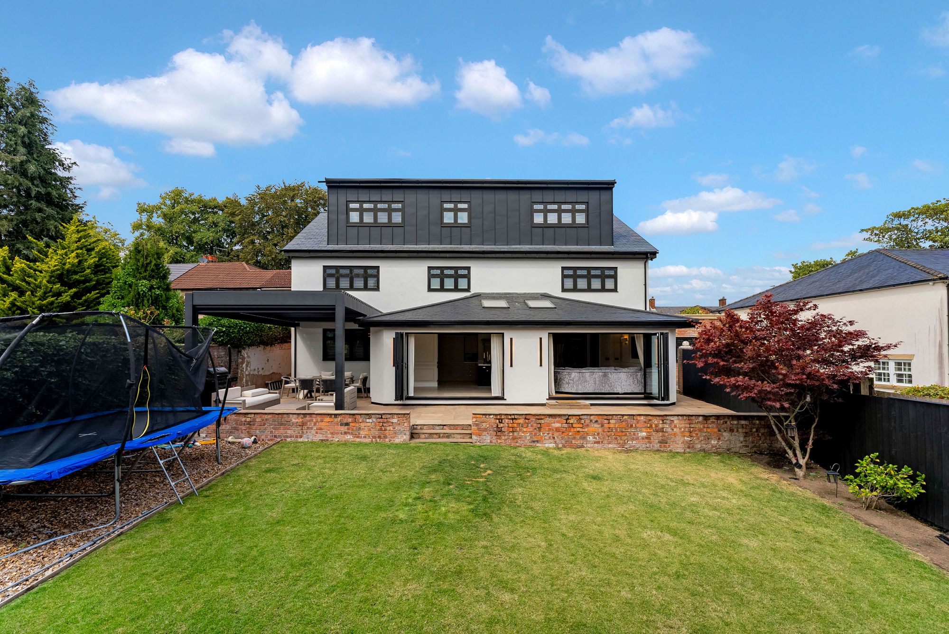
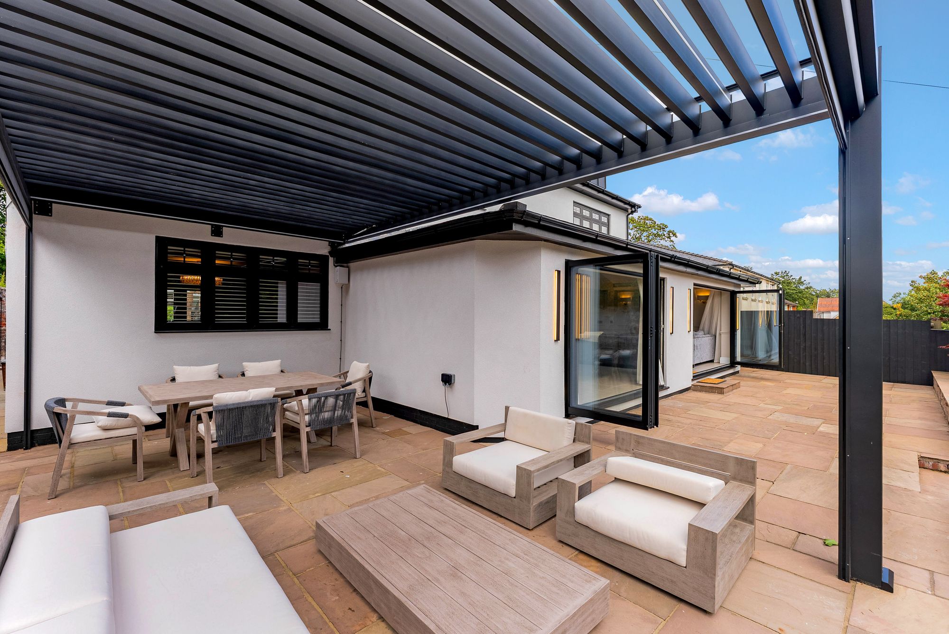
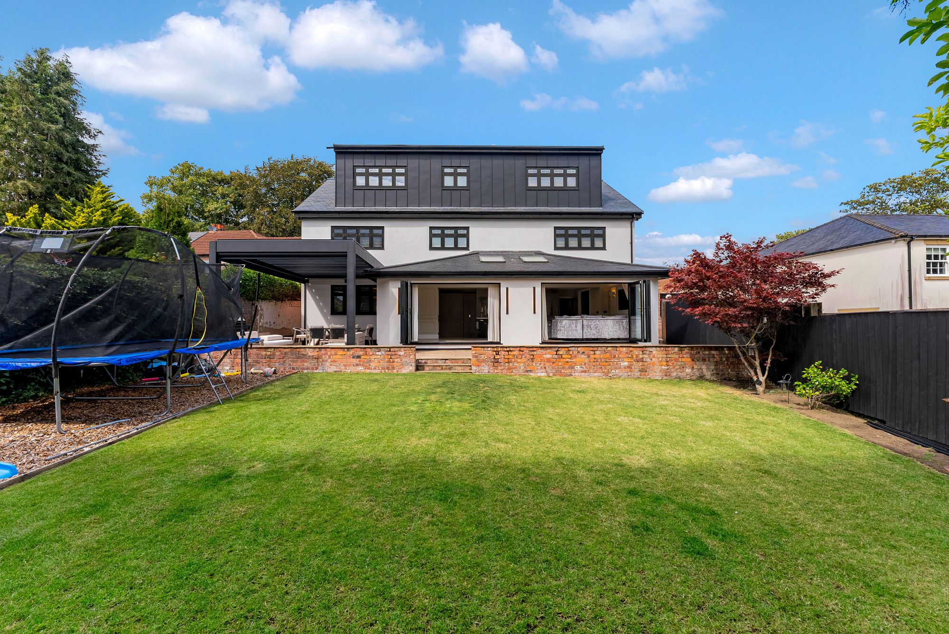
The kitchen flows seamlessly into generous dining and extended living areas, creating a superb entertaining space capable of accommodating everything from everyday family gatherings to larger social occasions. An expansive arrangement of bi-folding doors opens the room directly onto the landscaped gardens, allowing the interior and exterior spaces to become one during the warmer months and flooding the accommodation with natural light.
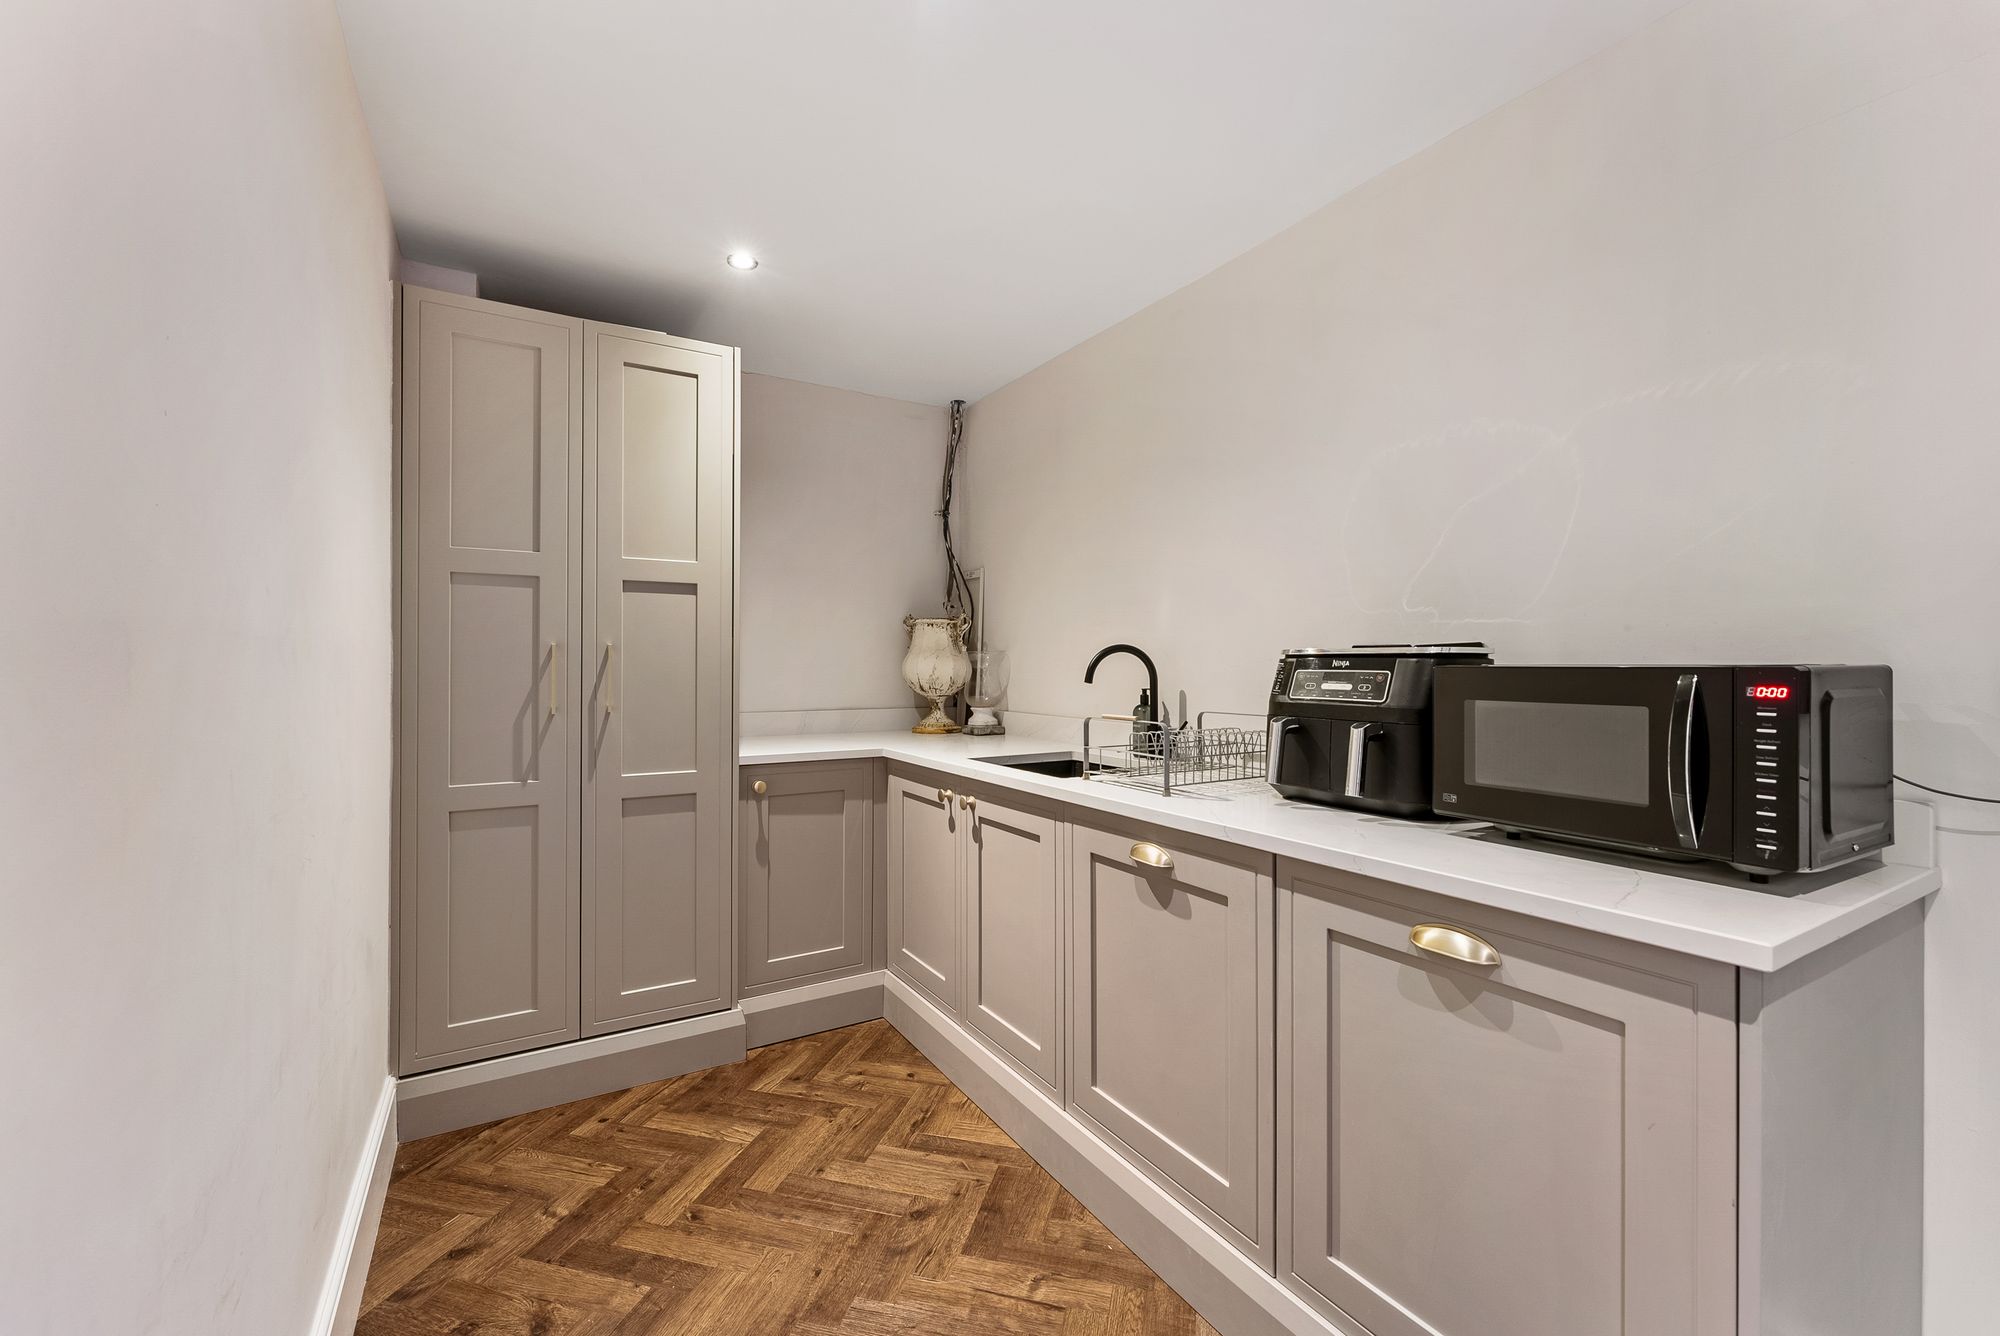
Practicality has been given the same level of consideration as presentation. A separate utility room provides valuable additional workspace and storage, while a stylish pantry complements the kitchen perfectly and provides further evidence of the meticulous thought that has gone into the home's design.
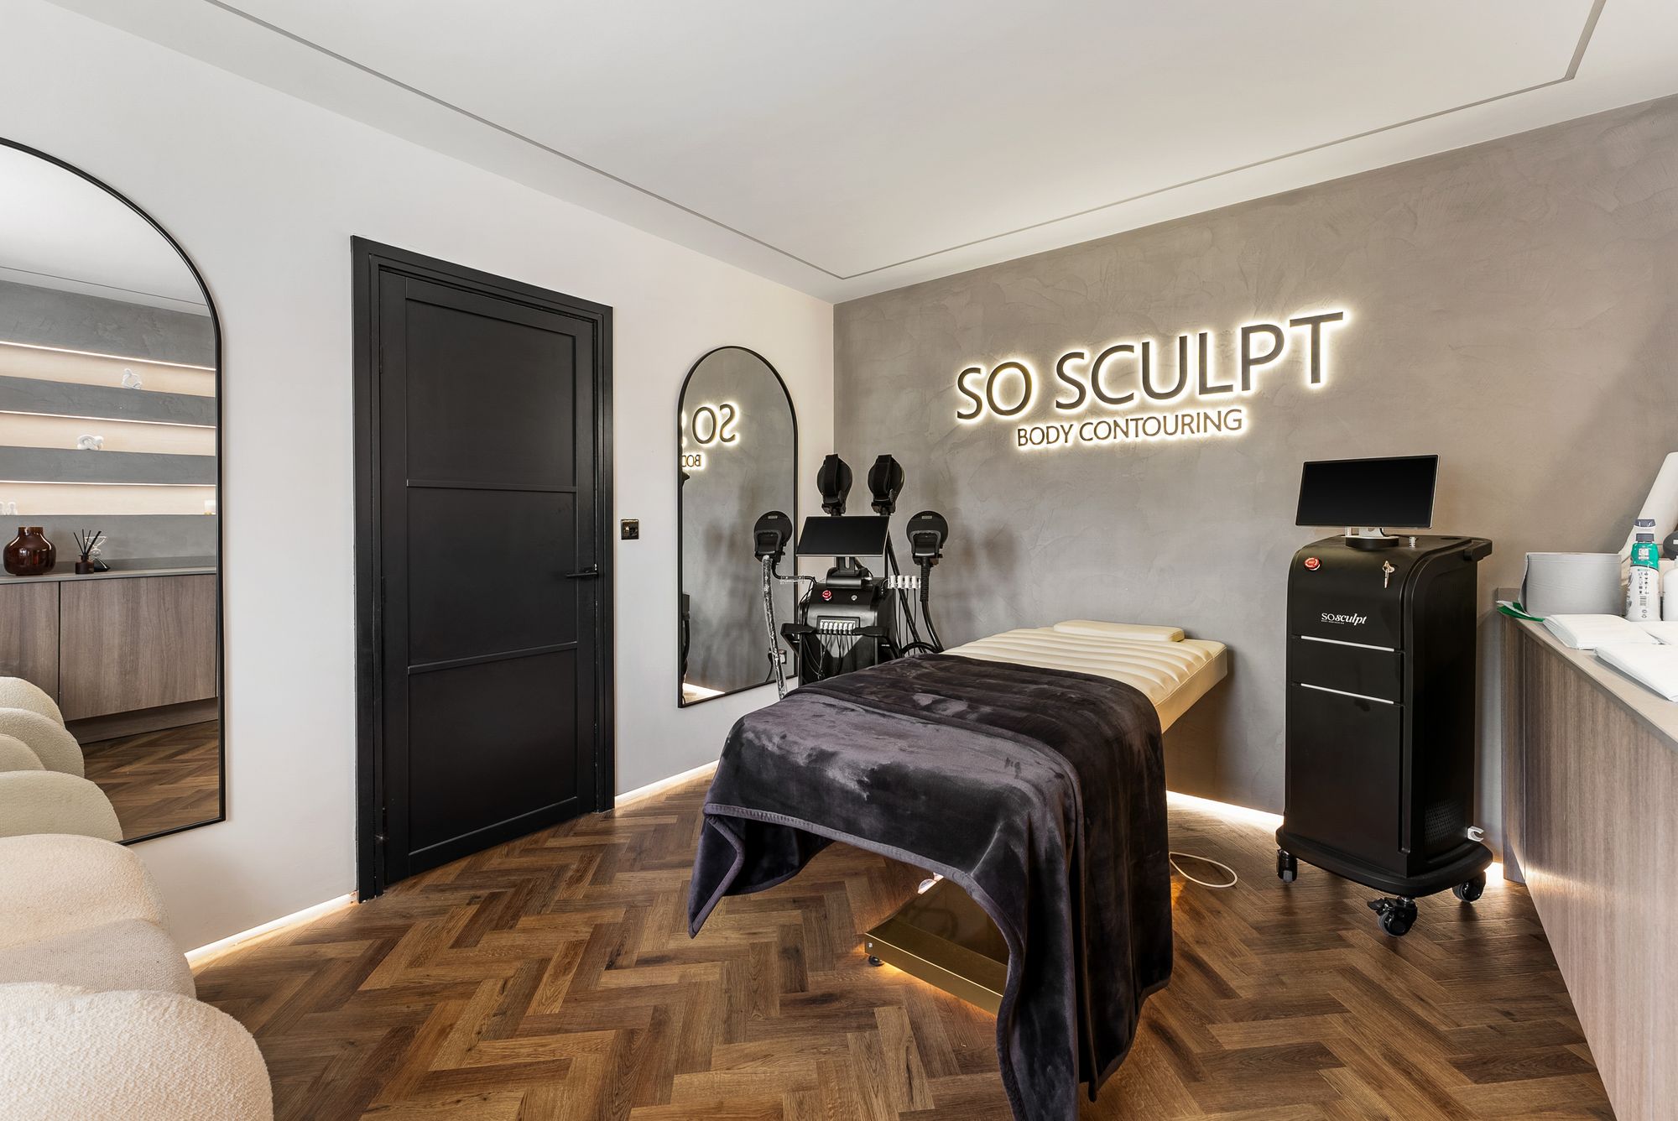
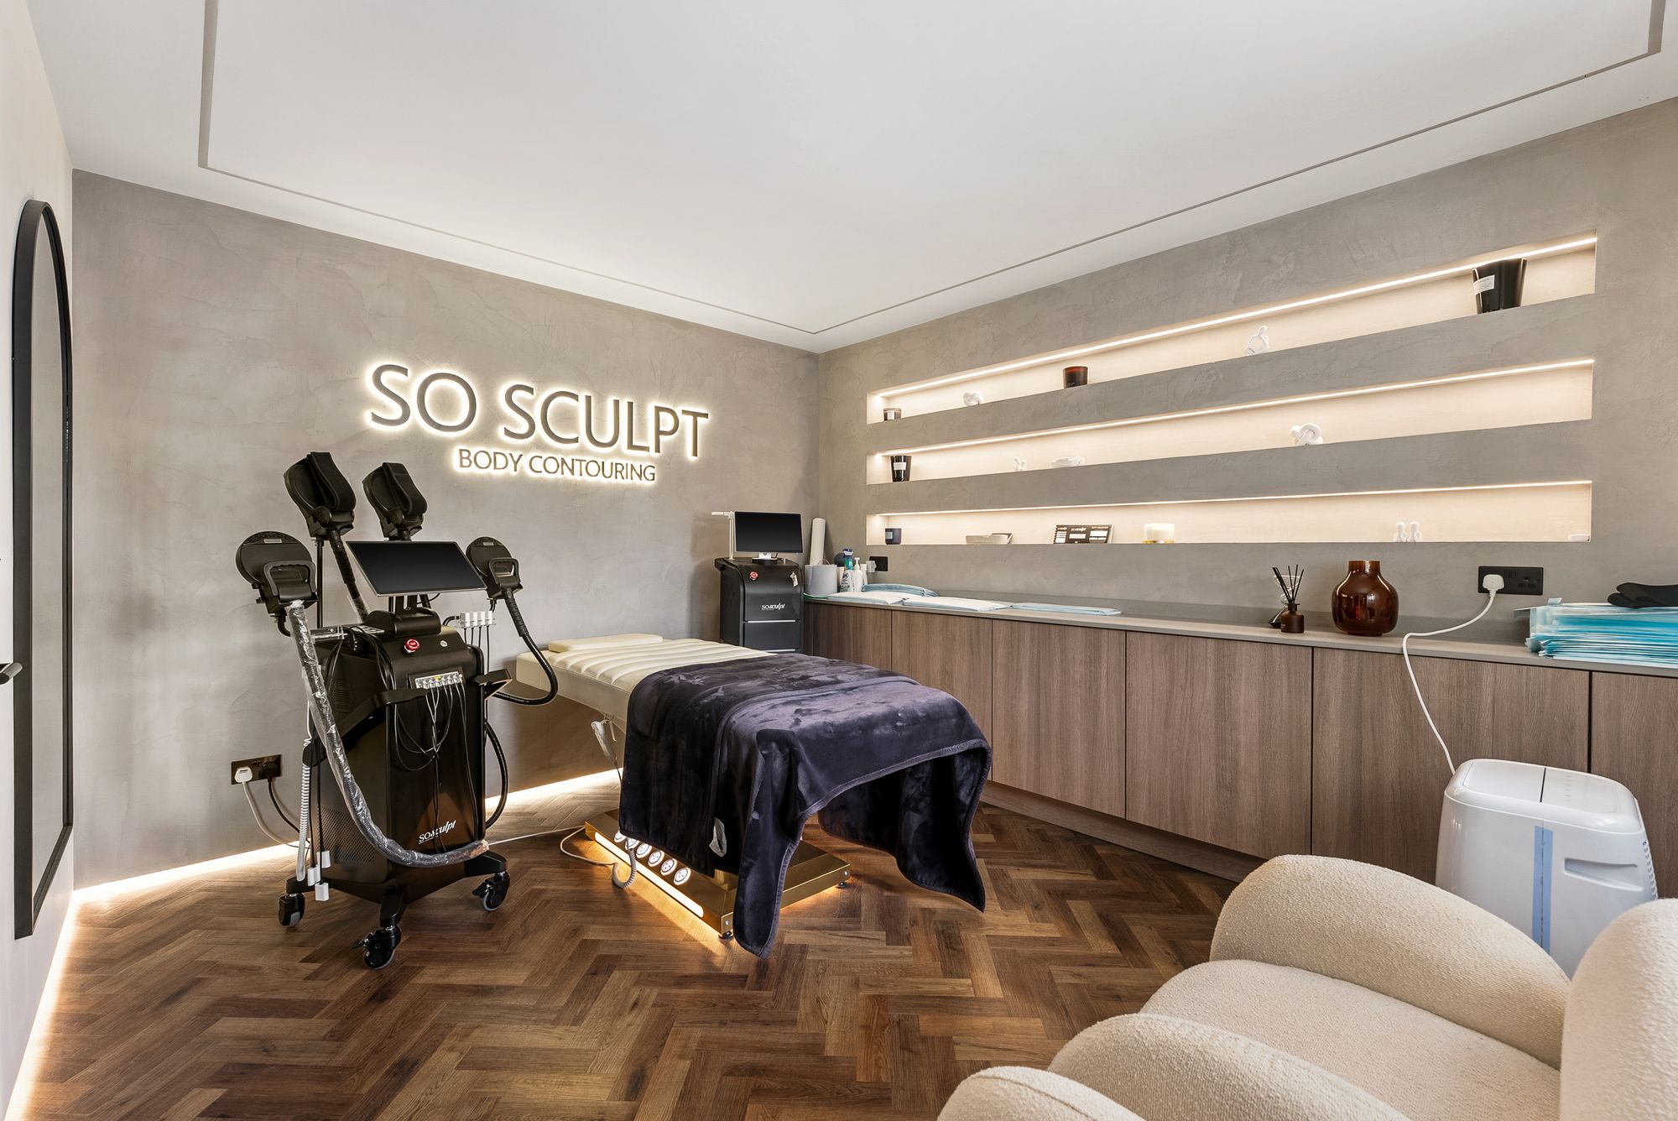
The ground floor is completed by a substantial integral garage which provides considerably more than conventional vehicle and storage space. Incorporating a home studio, this highly versatile area lends itself to a variety of potential uses and further enhances the flexibility of this already impressive family residence.
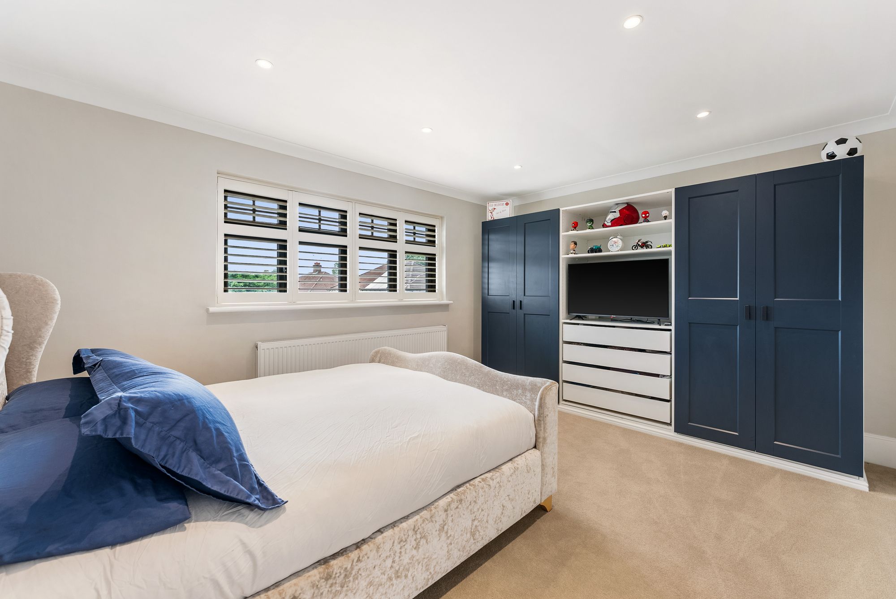
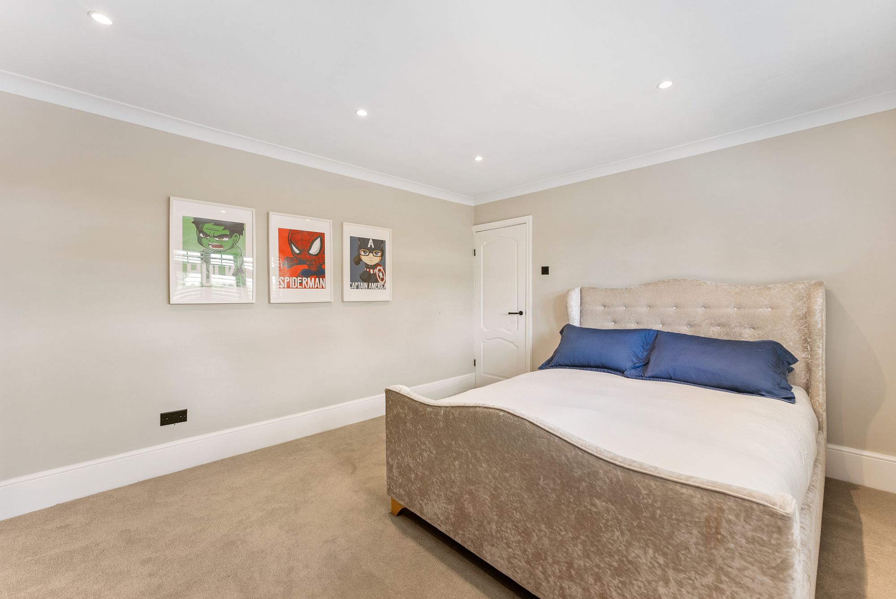
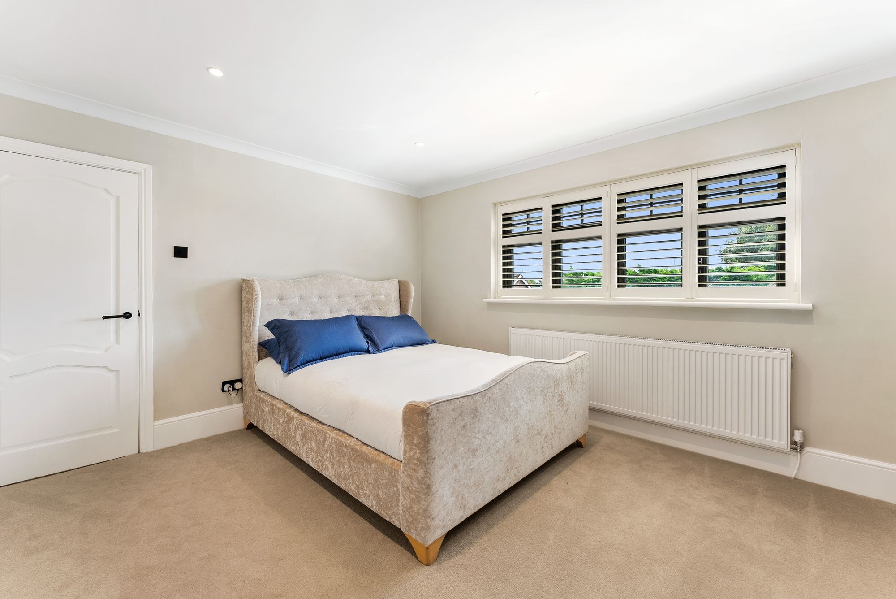
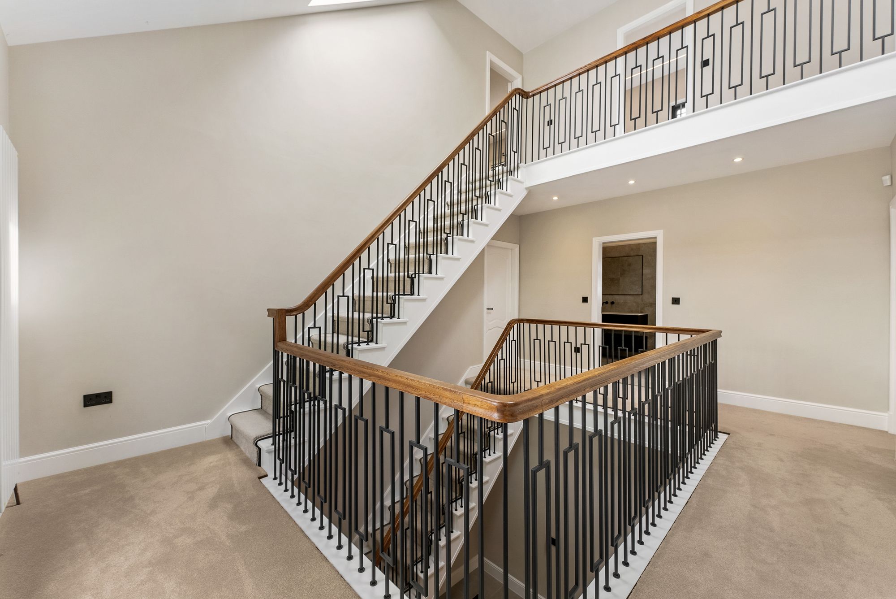
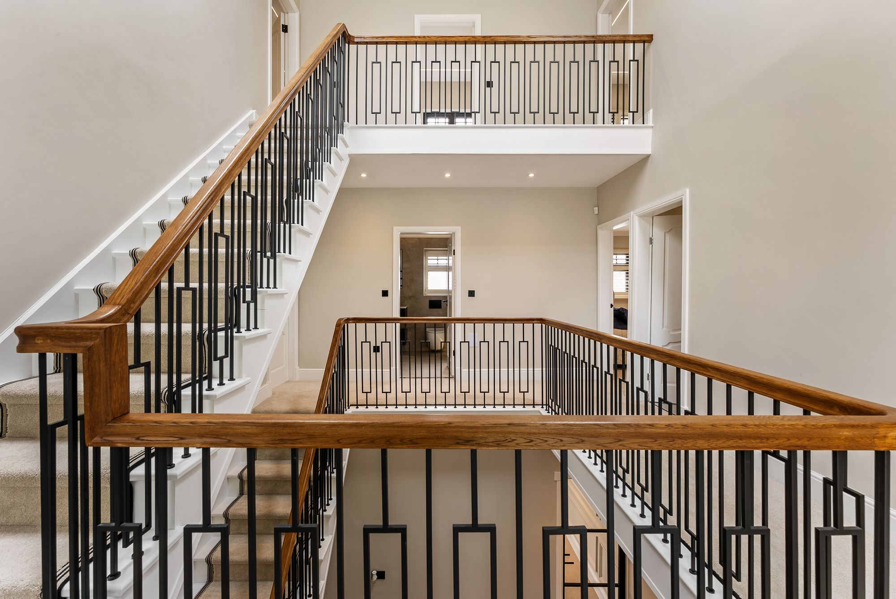
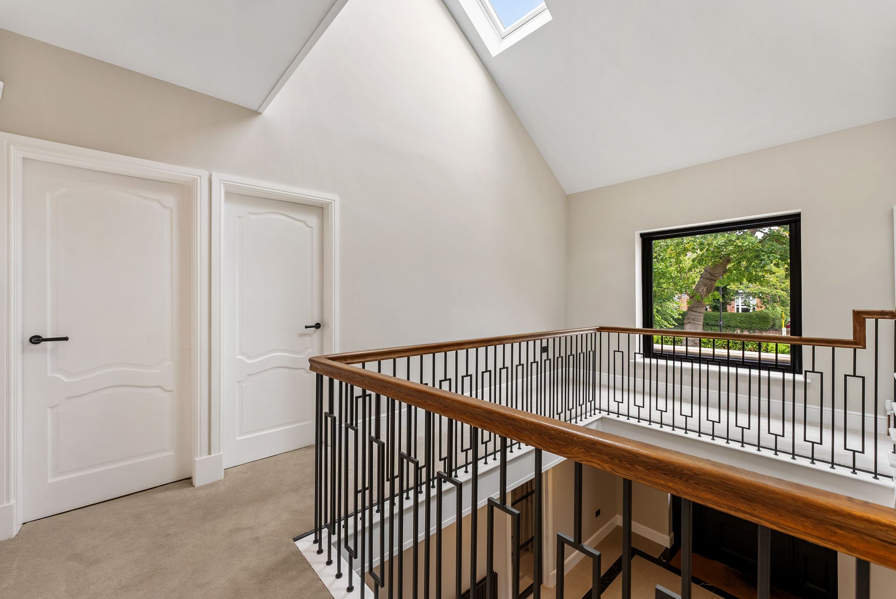
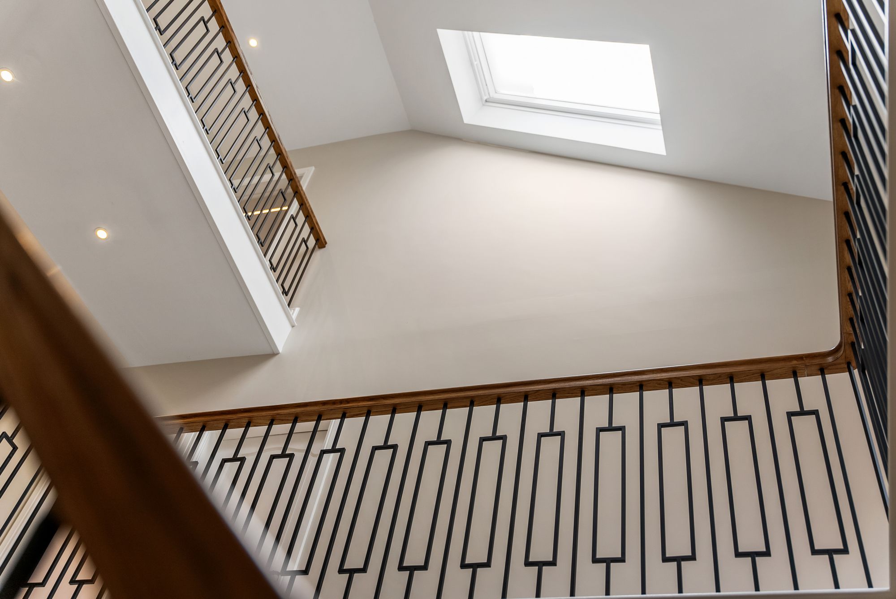
Ascending to the first floor, a picturesque gallery landing creates another striking architectural feature and provides access to three particularly spacious double bedrooms.
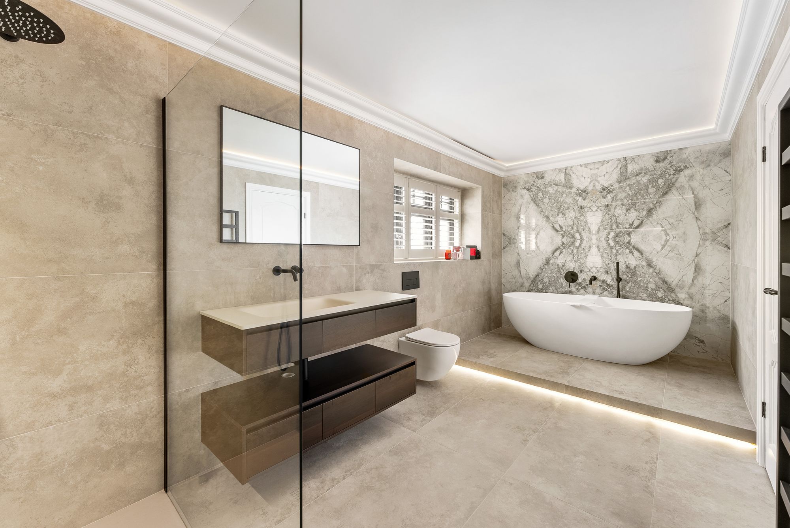
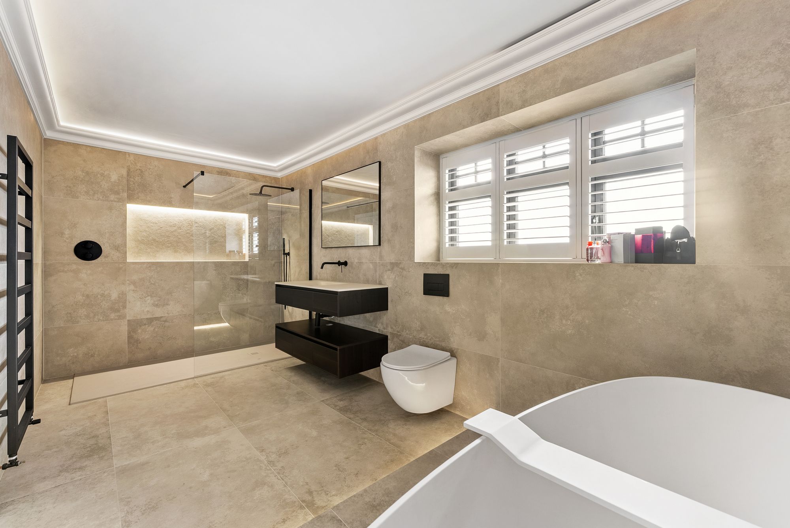
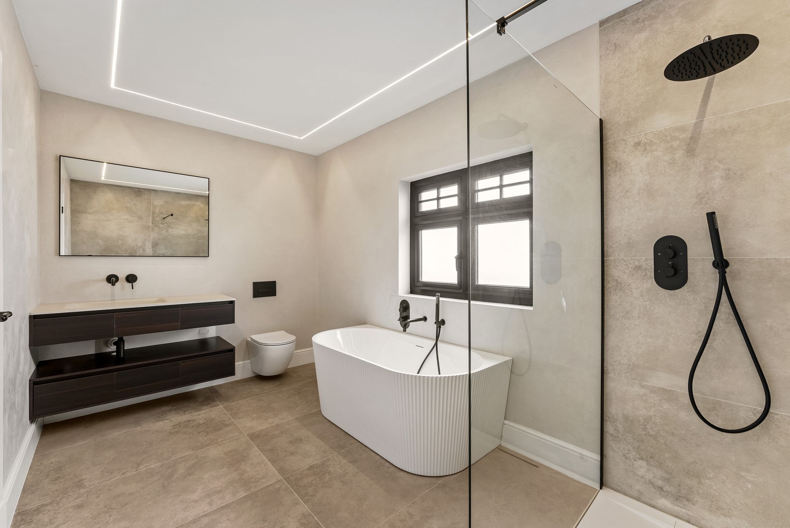
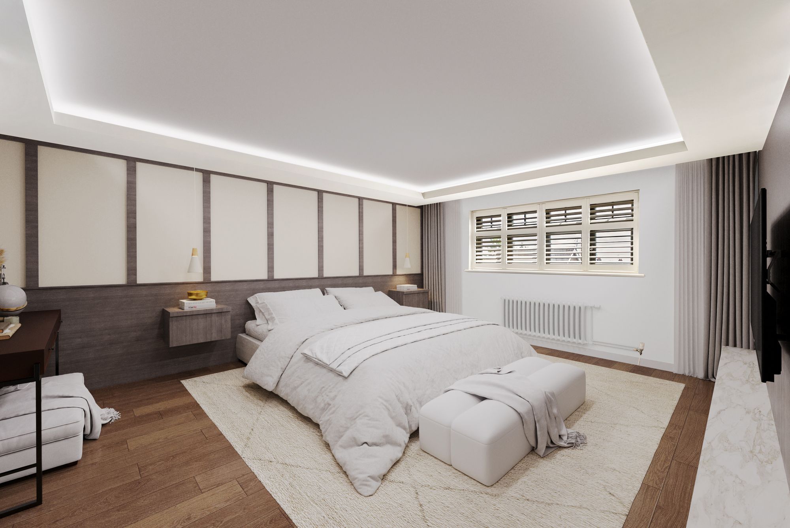
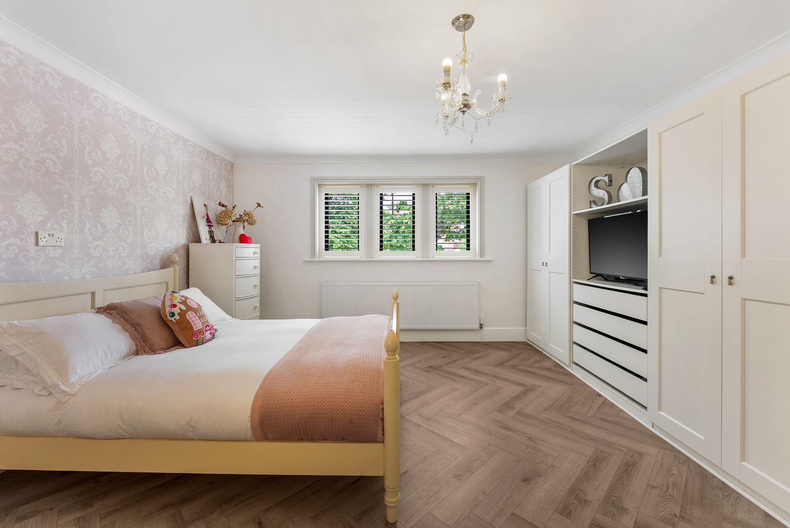
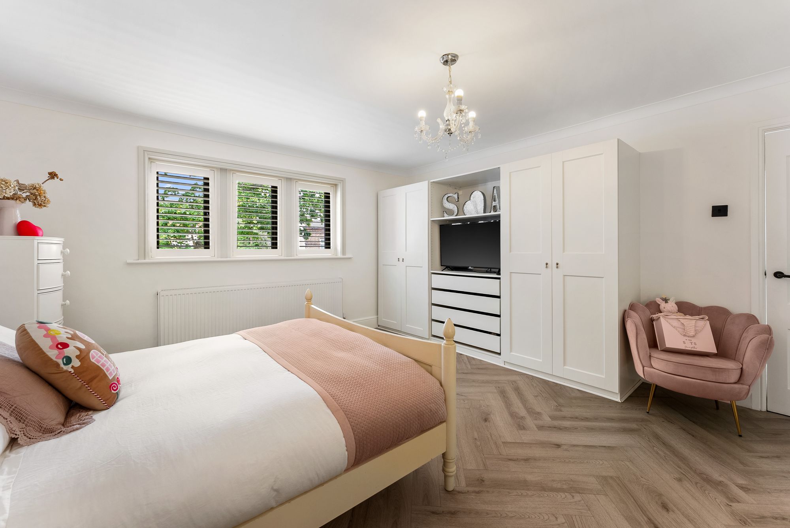
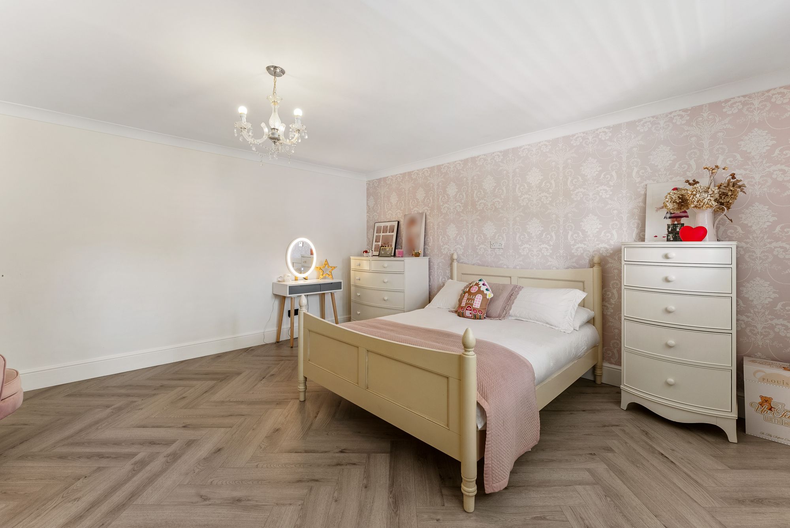
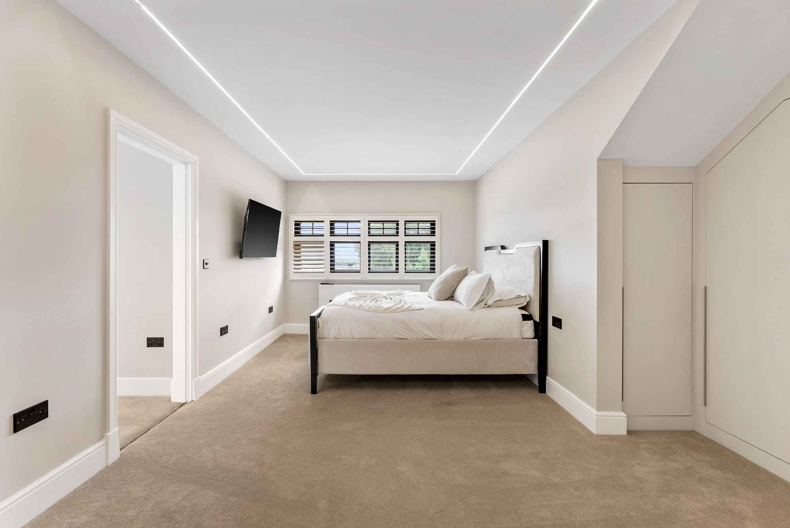
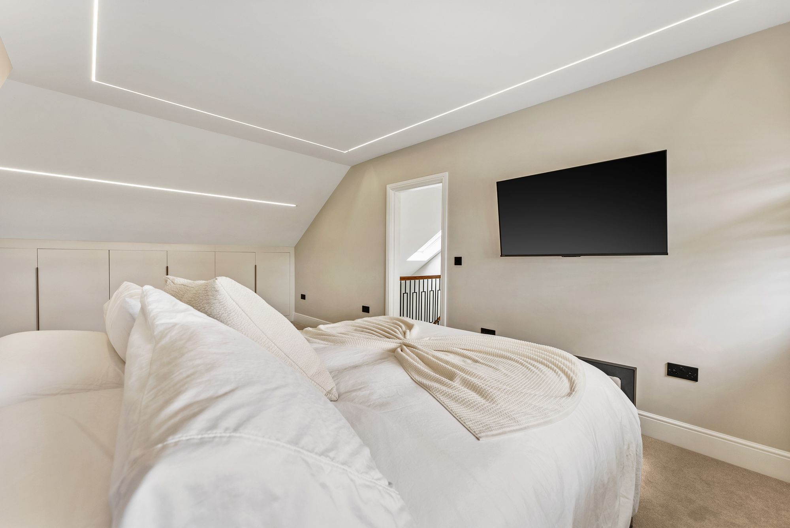
The principal bedroom suite is a luxurious private retreat in its own right. Generously proportioned and beautifully presented, it is complemented by a dedicated walk-in wardrobe and dressing room providing extensive storage and dressing space. A stylish en-suite bathroom completes the suite, creating a sophisticated sanctuary away from the main living areas.
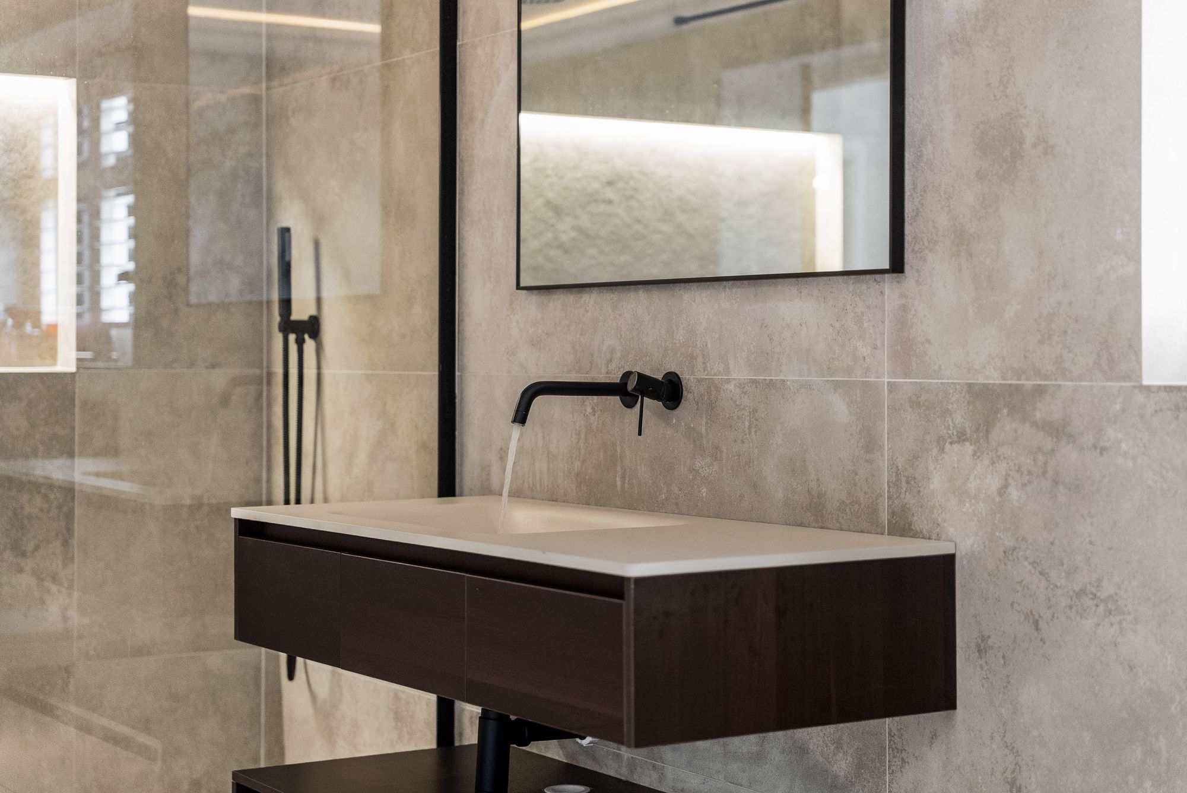
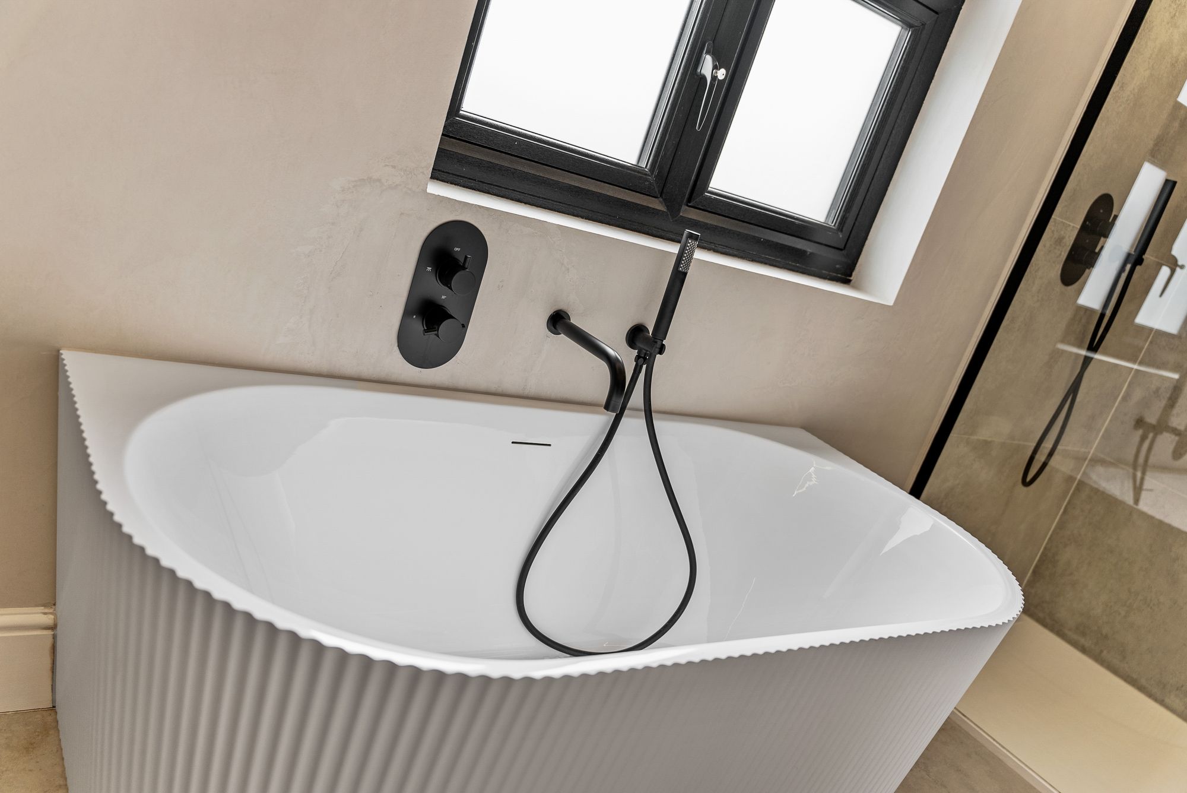
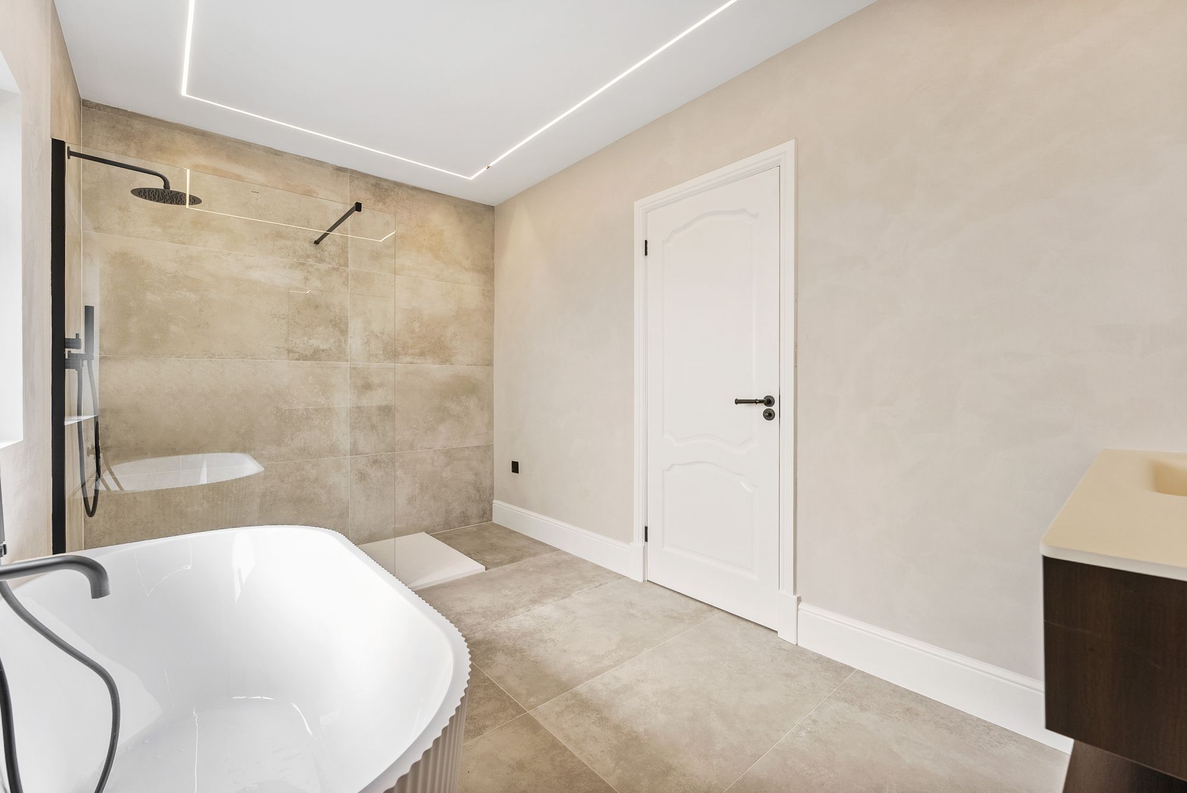
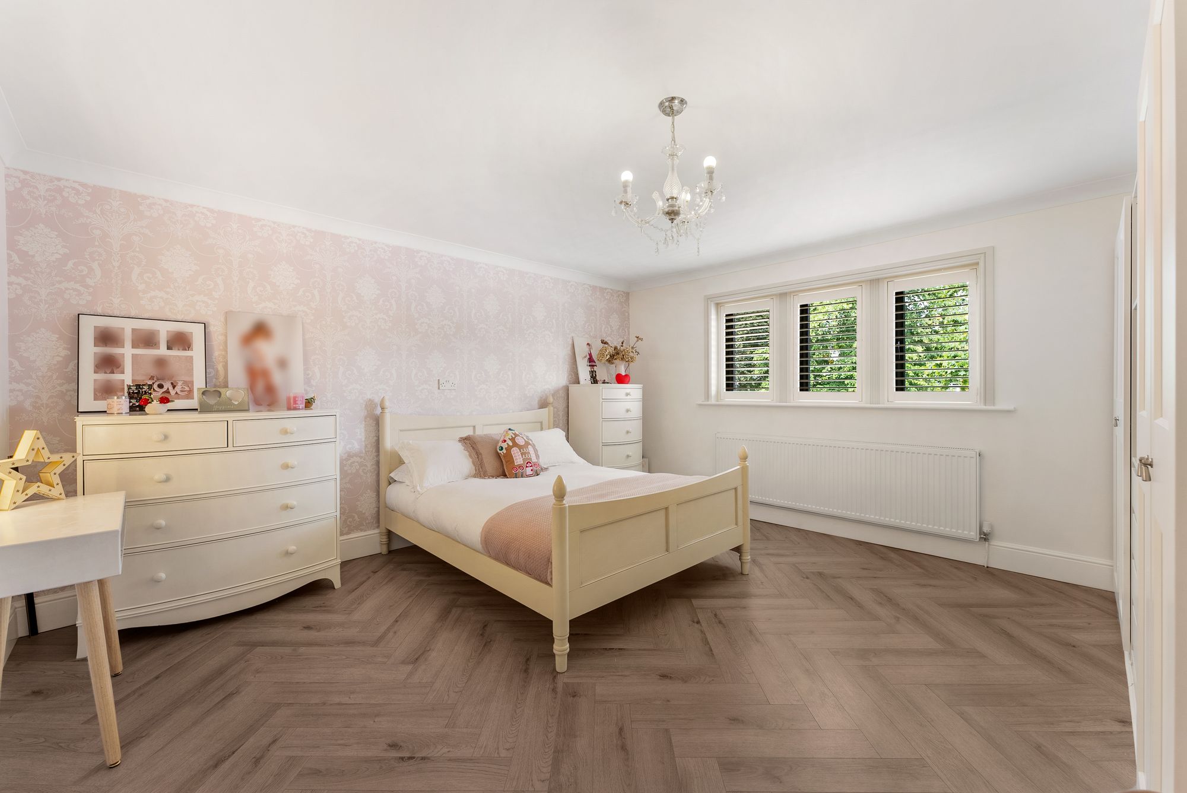
The remaining bedrooms on this level continue the property's emphasis on space and quality, while a beautifully appointed four-piece family bathroom provides an impressive combination of contemporary design and everyday functionality.
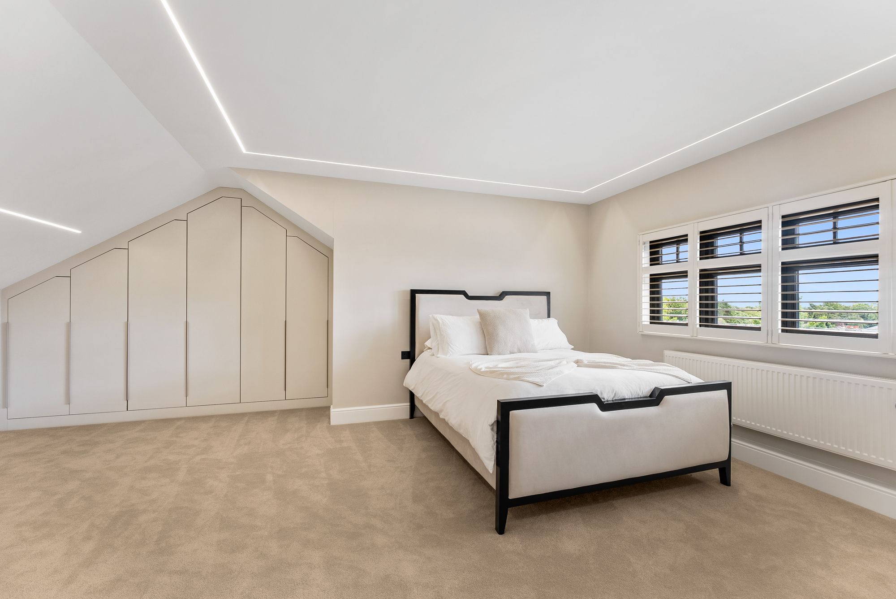
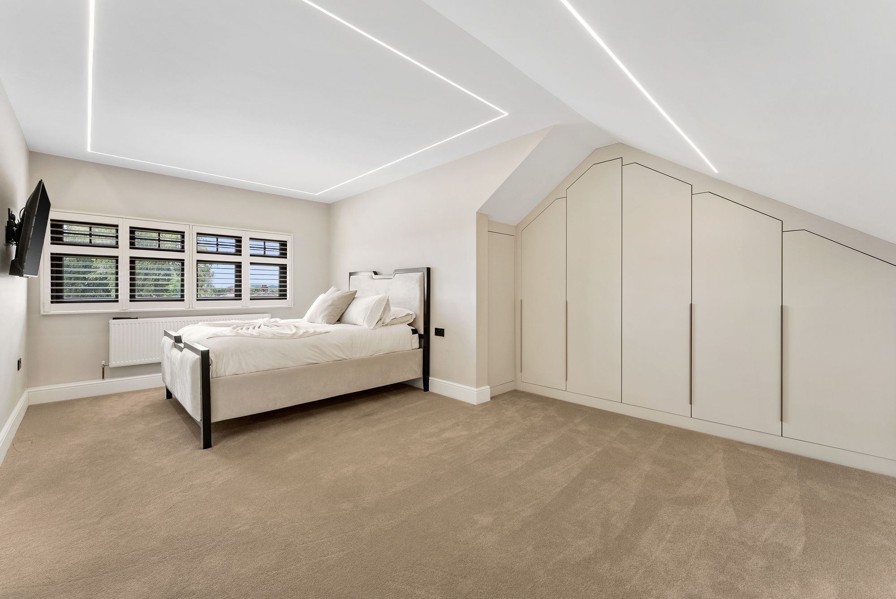
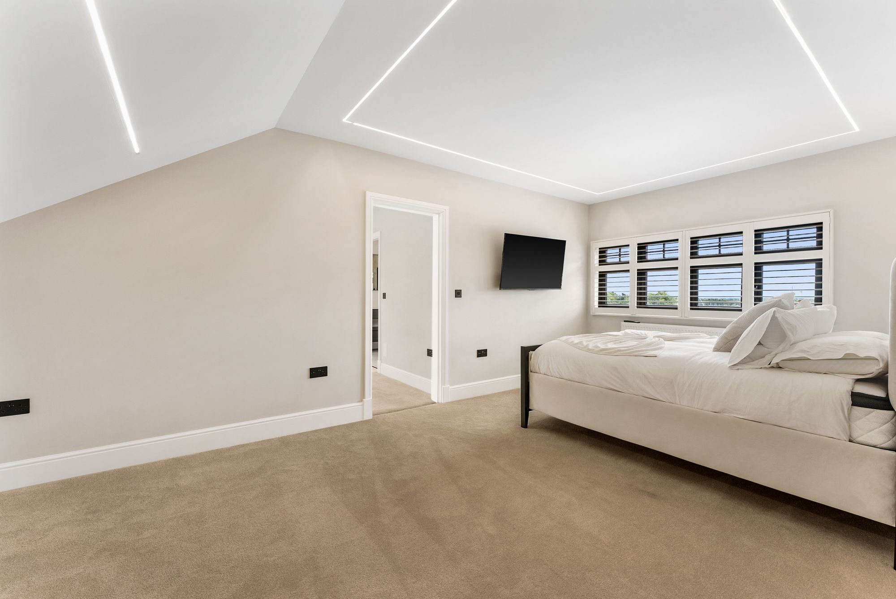
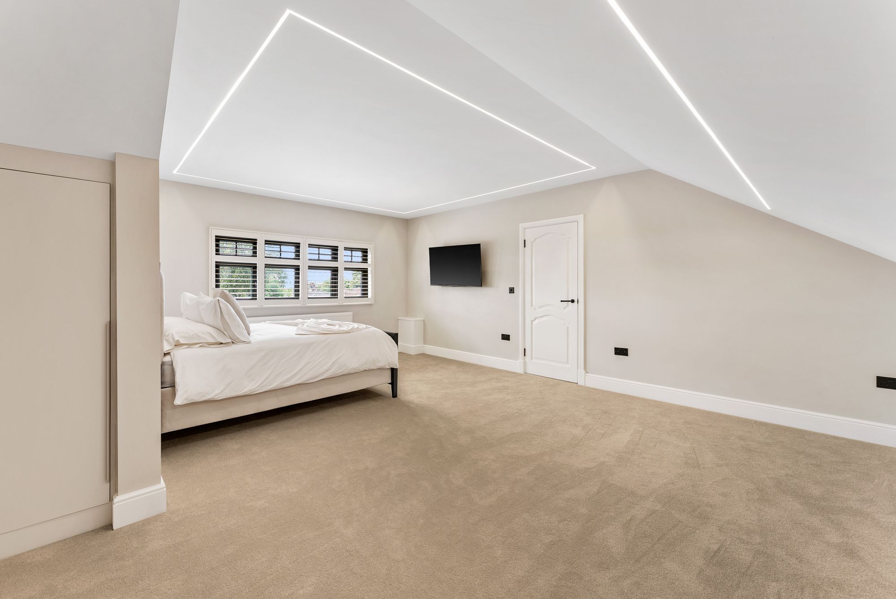
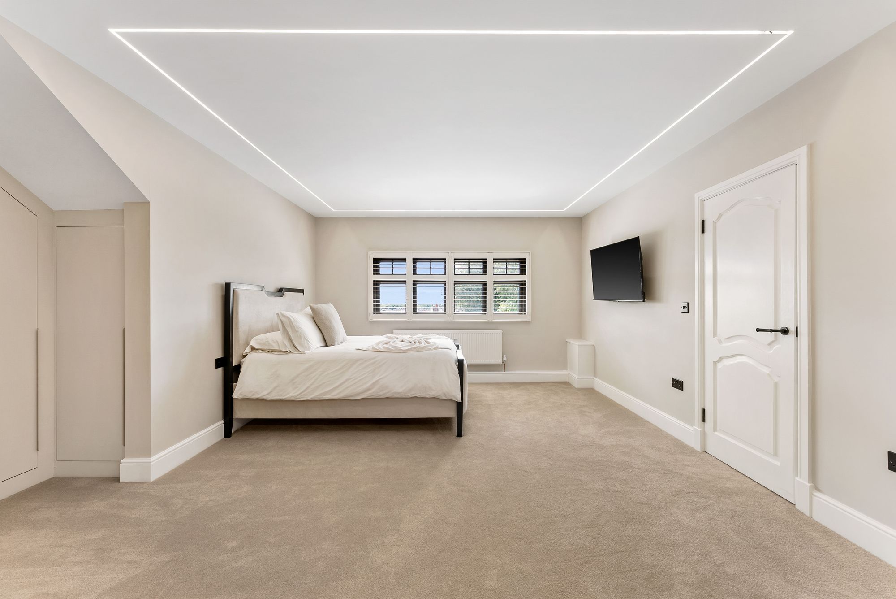
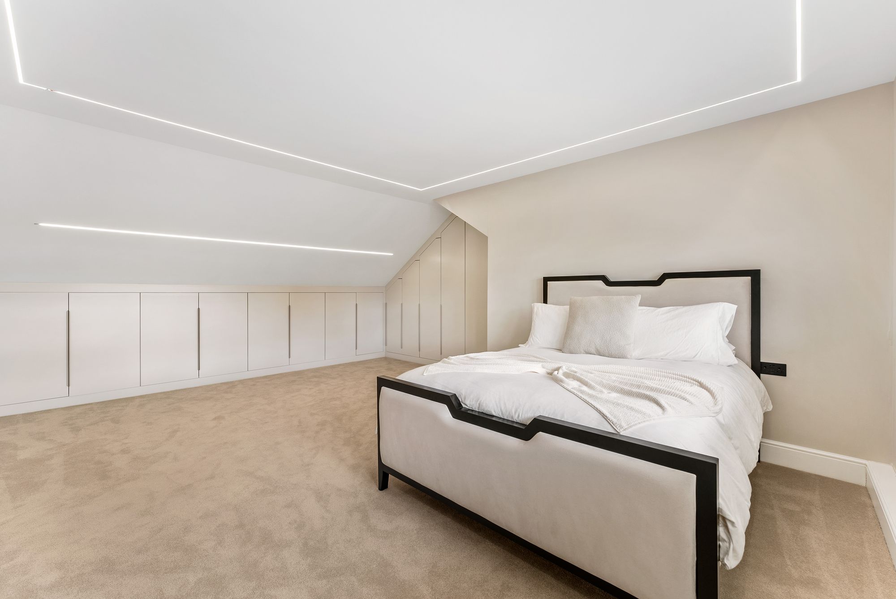
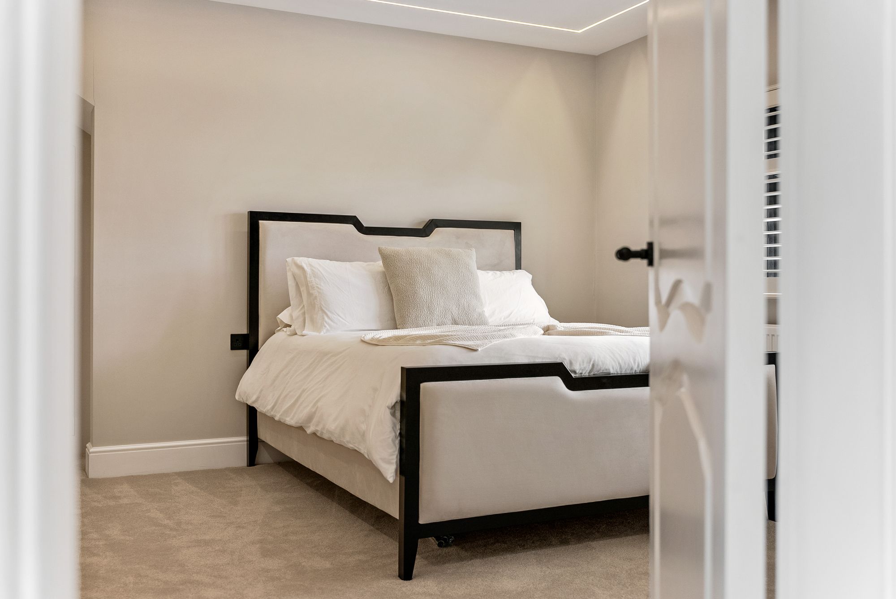
The second floor extends the accommodation even further and provides two additional well-proportioned bedrooms. Whether utilised as bedrooms for older children, guest accommodation, additional working spaces or private recreational rooms, this level offers tremendous flexibility. A further stylish four-piece bathroom serves the upper floor, making it ideally suited to families requiring independent bedroom and bathroom facilities across multiple levels.
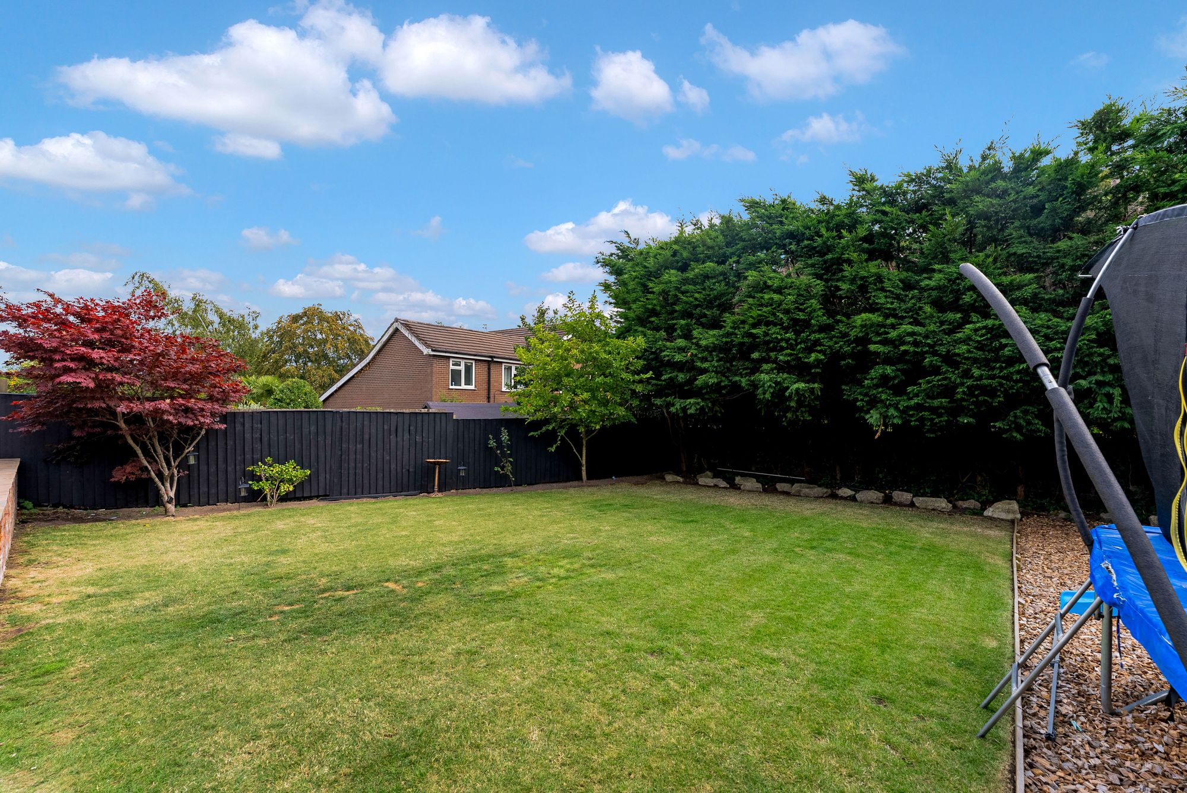
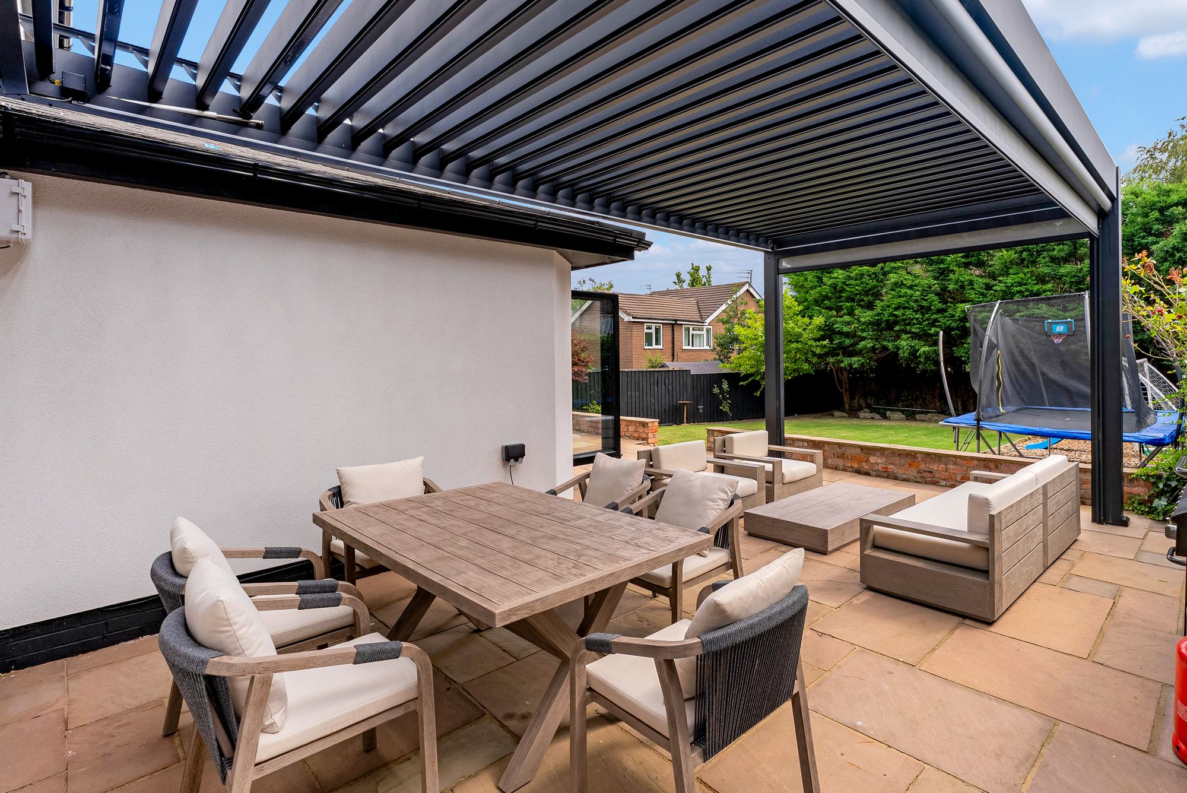
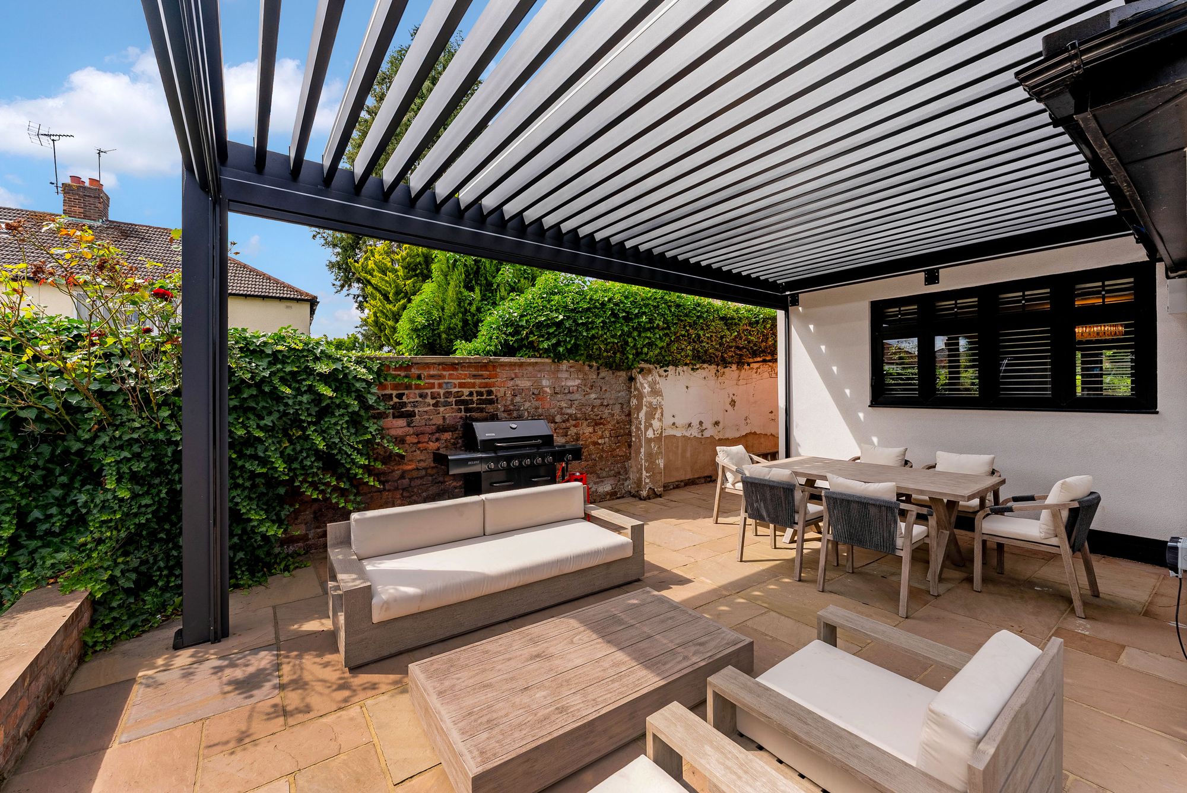
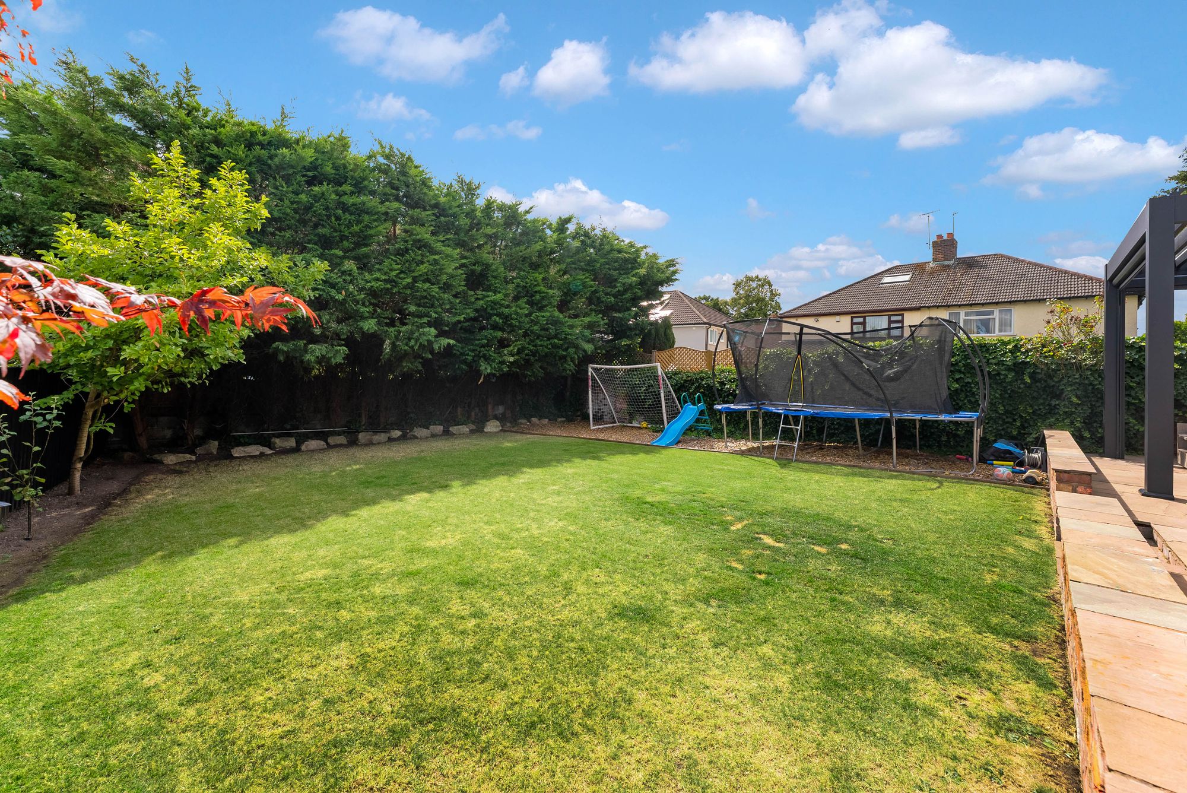
Externally, the same meticulous attention to detail continues. The property is complemented by beautifully landscaped gardens which have been carefully designed to provide attractive surroundings alongside practical spaces for entertaining, relaxing and family life. The seamless connection from the open-plan family hub makes the garden feel like a natural extension of the interior, creating an outstanding setting for summer dining and entertaining.
To the front, secure gated access opens onto a substantial driveway providing ample off-road parking, further enhancing the privacy, exclusivity and imposing presence of the residence.
With approximately 4,500 sq ft of exceptional accommodation, five generous bedrooms, three beautifully appointed bathrooms, extensive reception space and a spectacular open-plan family hub, this is a home that delivers on an extraordinary scale.
Every aspect of the property demonstrates the considerable investment, care and attention that has gone into its transformation. From its commanding exterior and grand entrance hall to its bespoke kitchen, luxurious principal suite, versatile studio and landscaped gardens, the property successfully combines architectural presence with the warmth and practicality required of a modern family home.
Properties offering this combination of scale, specification and attention to detail are rarely available, and photographs alone cannot fully convey the proportions or quality of the accommodation on offer. Internal inspection is therefore absolutely essential to appreciate this truly outstanding executive family residence.
Video Tour
Floorplan
Location
Want to know more about the local area?
Read our Area GuidesStamp duty calculator
Stamp Duty:
This calculator is for guidance only and does not constitute tax or financial advice. SDLT rates and reliefs depend on your individual circumstances. Please seek independent advice and check the latest information directly with HMRC before proceeding. View current HMRC Stamp Duty rates
Mortgage calculator
The figures provided by this calculator are for illustrative purposes only and are intended as a guide. They do not constitute a mortgage offer or financial advice and should not be relied upon when making decisions about proceeding with a property purchase. Actual costs and affordability will vary depending on individual circumstances and lender criteria. We recommend seeking independent mortgage advice before taking any financial decisions. Your home may be repossessed if you do not keep up repayments on your mortgage.
Unsure of your credit score?
We recommend checking yours before applying for a mortgage – get your 7-day free trial here
Looking for mortgage advice? Speak to our team
Get a mortgage