
Free Valuation
Our team of specialists will advise you on the real value of your property. Click here.
£380,000 Offers Over
4 Bedrooms, Detached House

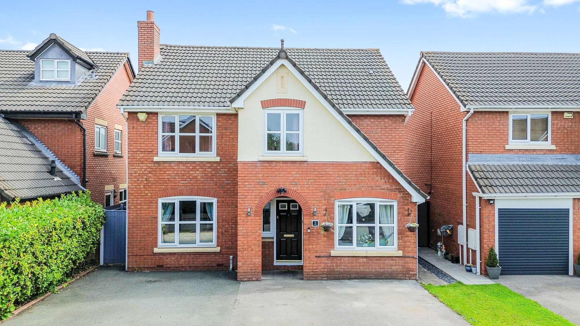
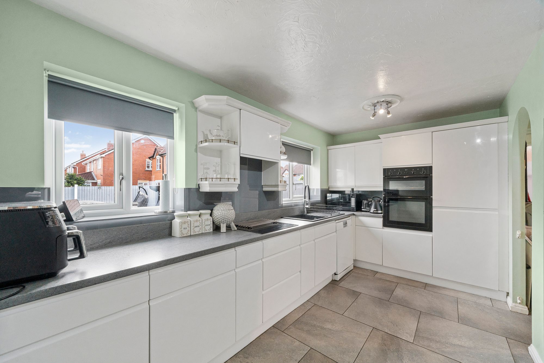
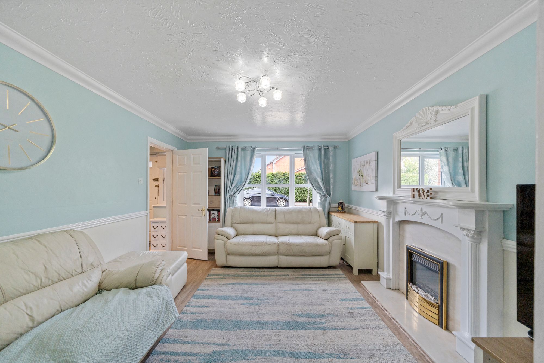
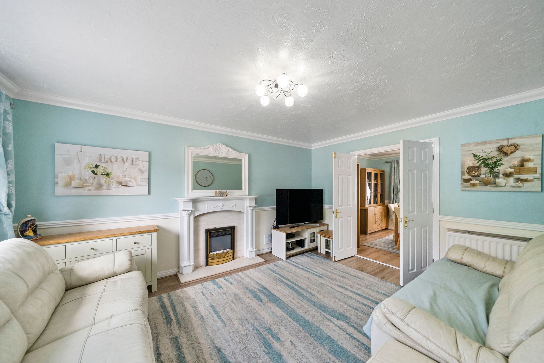
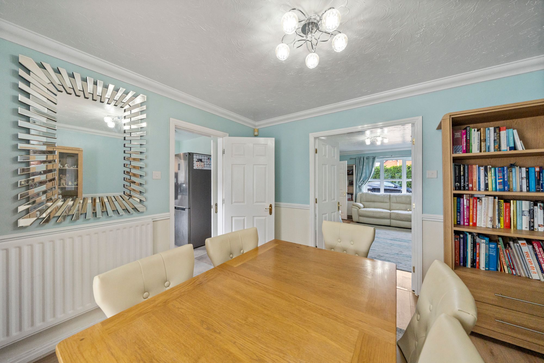
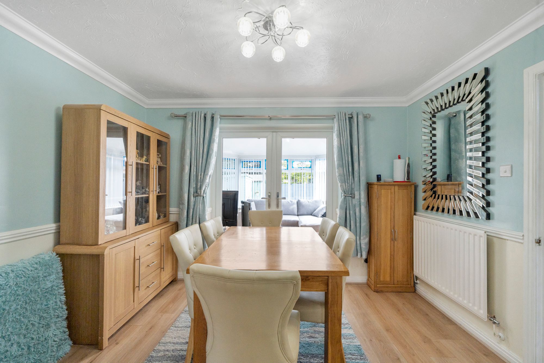
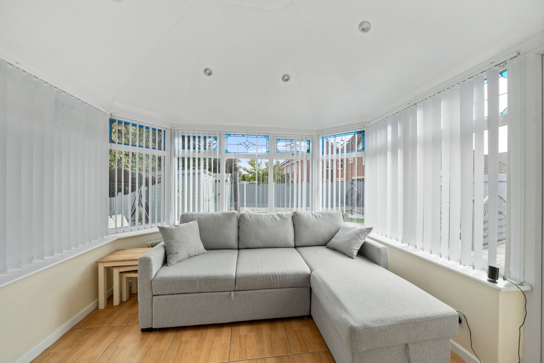

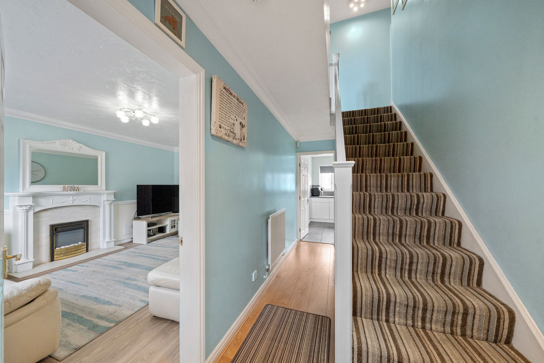
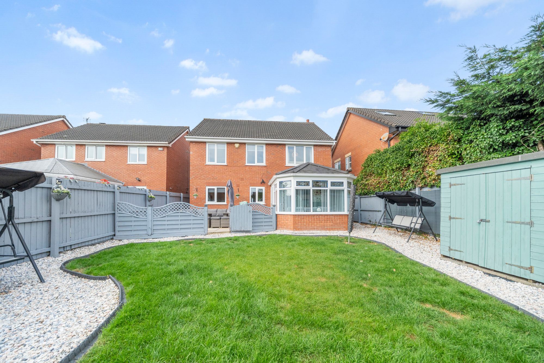
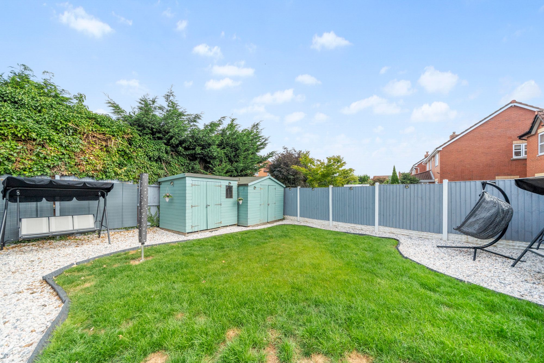
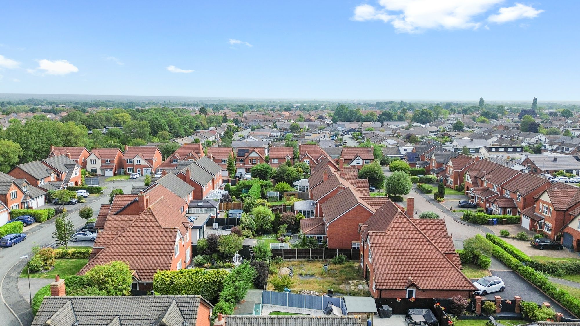
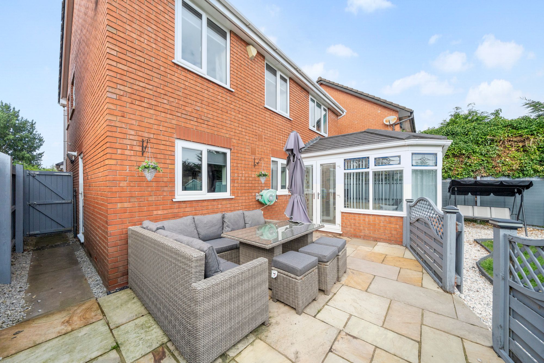

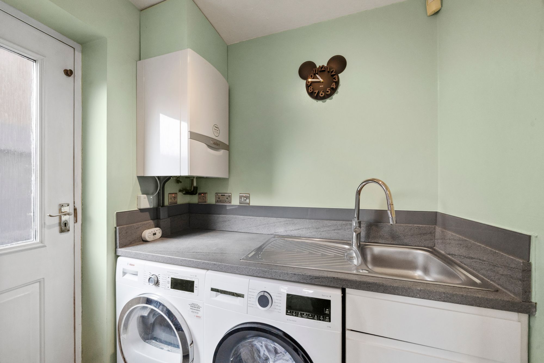
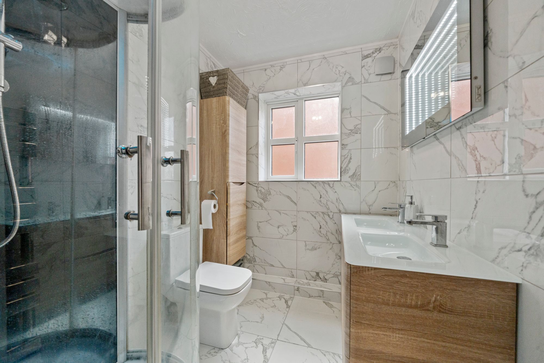
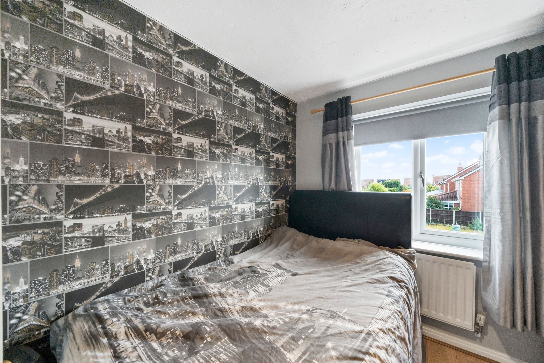
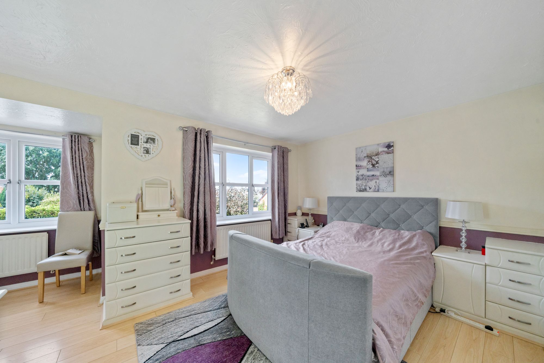
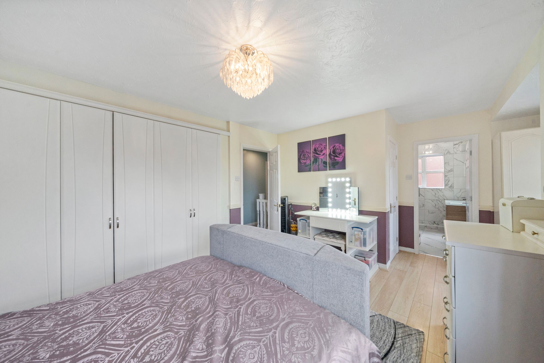
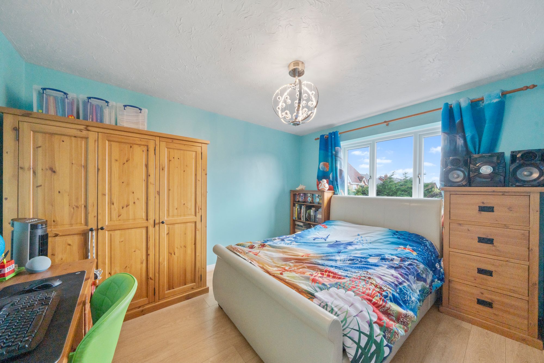
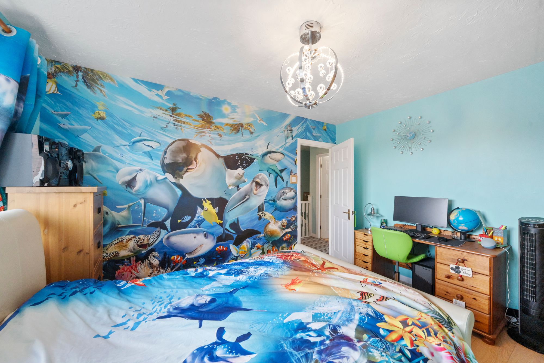

This freehold property is positioned in a highly sought-after residential area, promising a lifestyle of comfort and convenience with excellent local schools, transportation links, and amenities nearby. With a perfect blend of space, style, and practicality, this property represents the ideal family home and a rare opportunity in the Lowton property market.
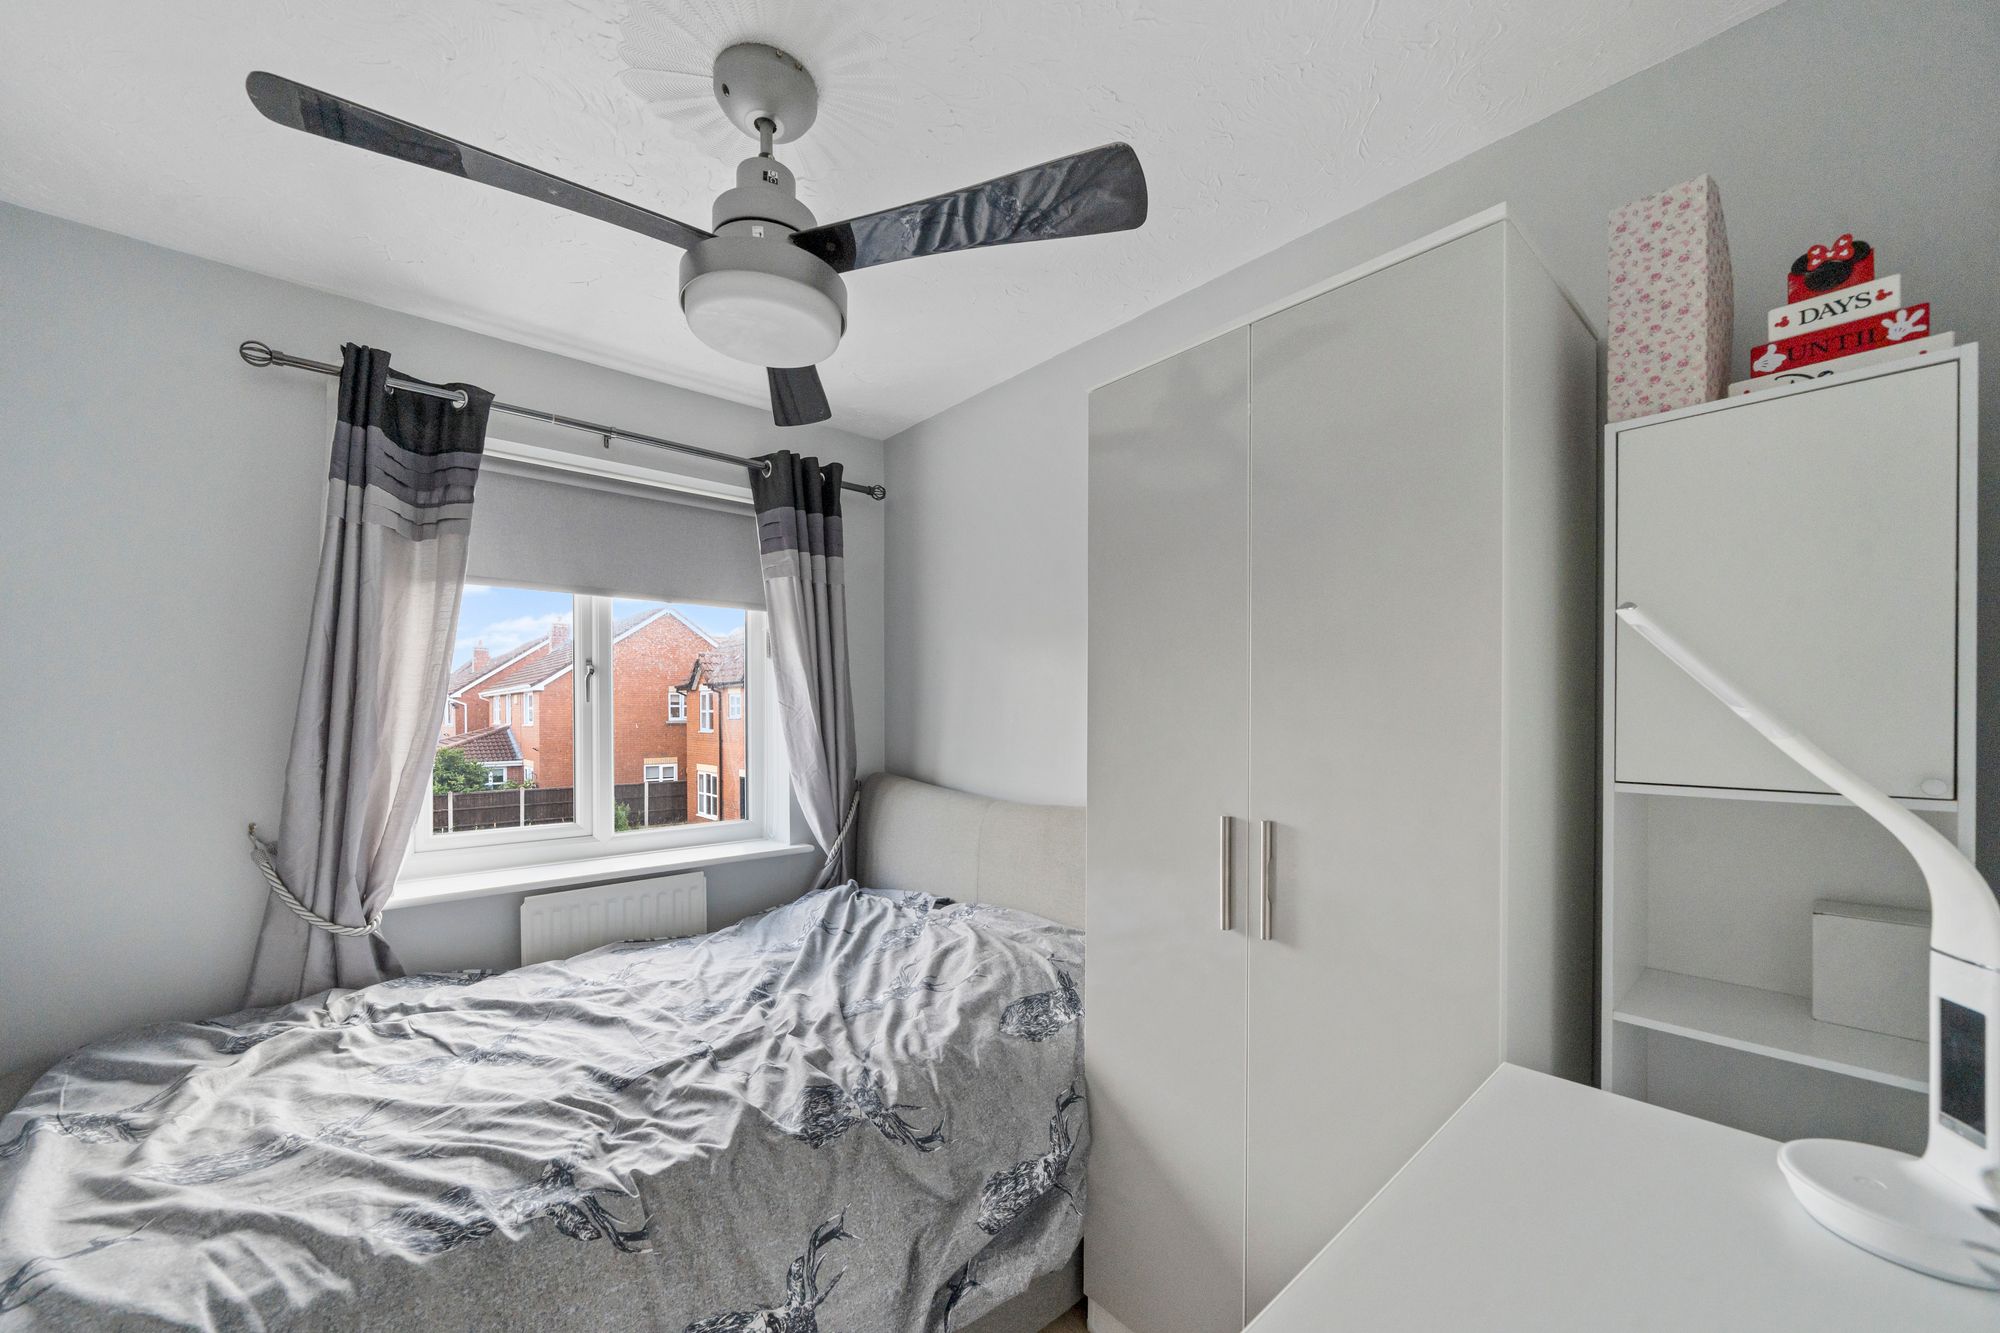
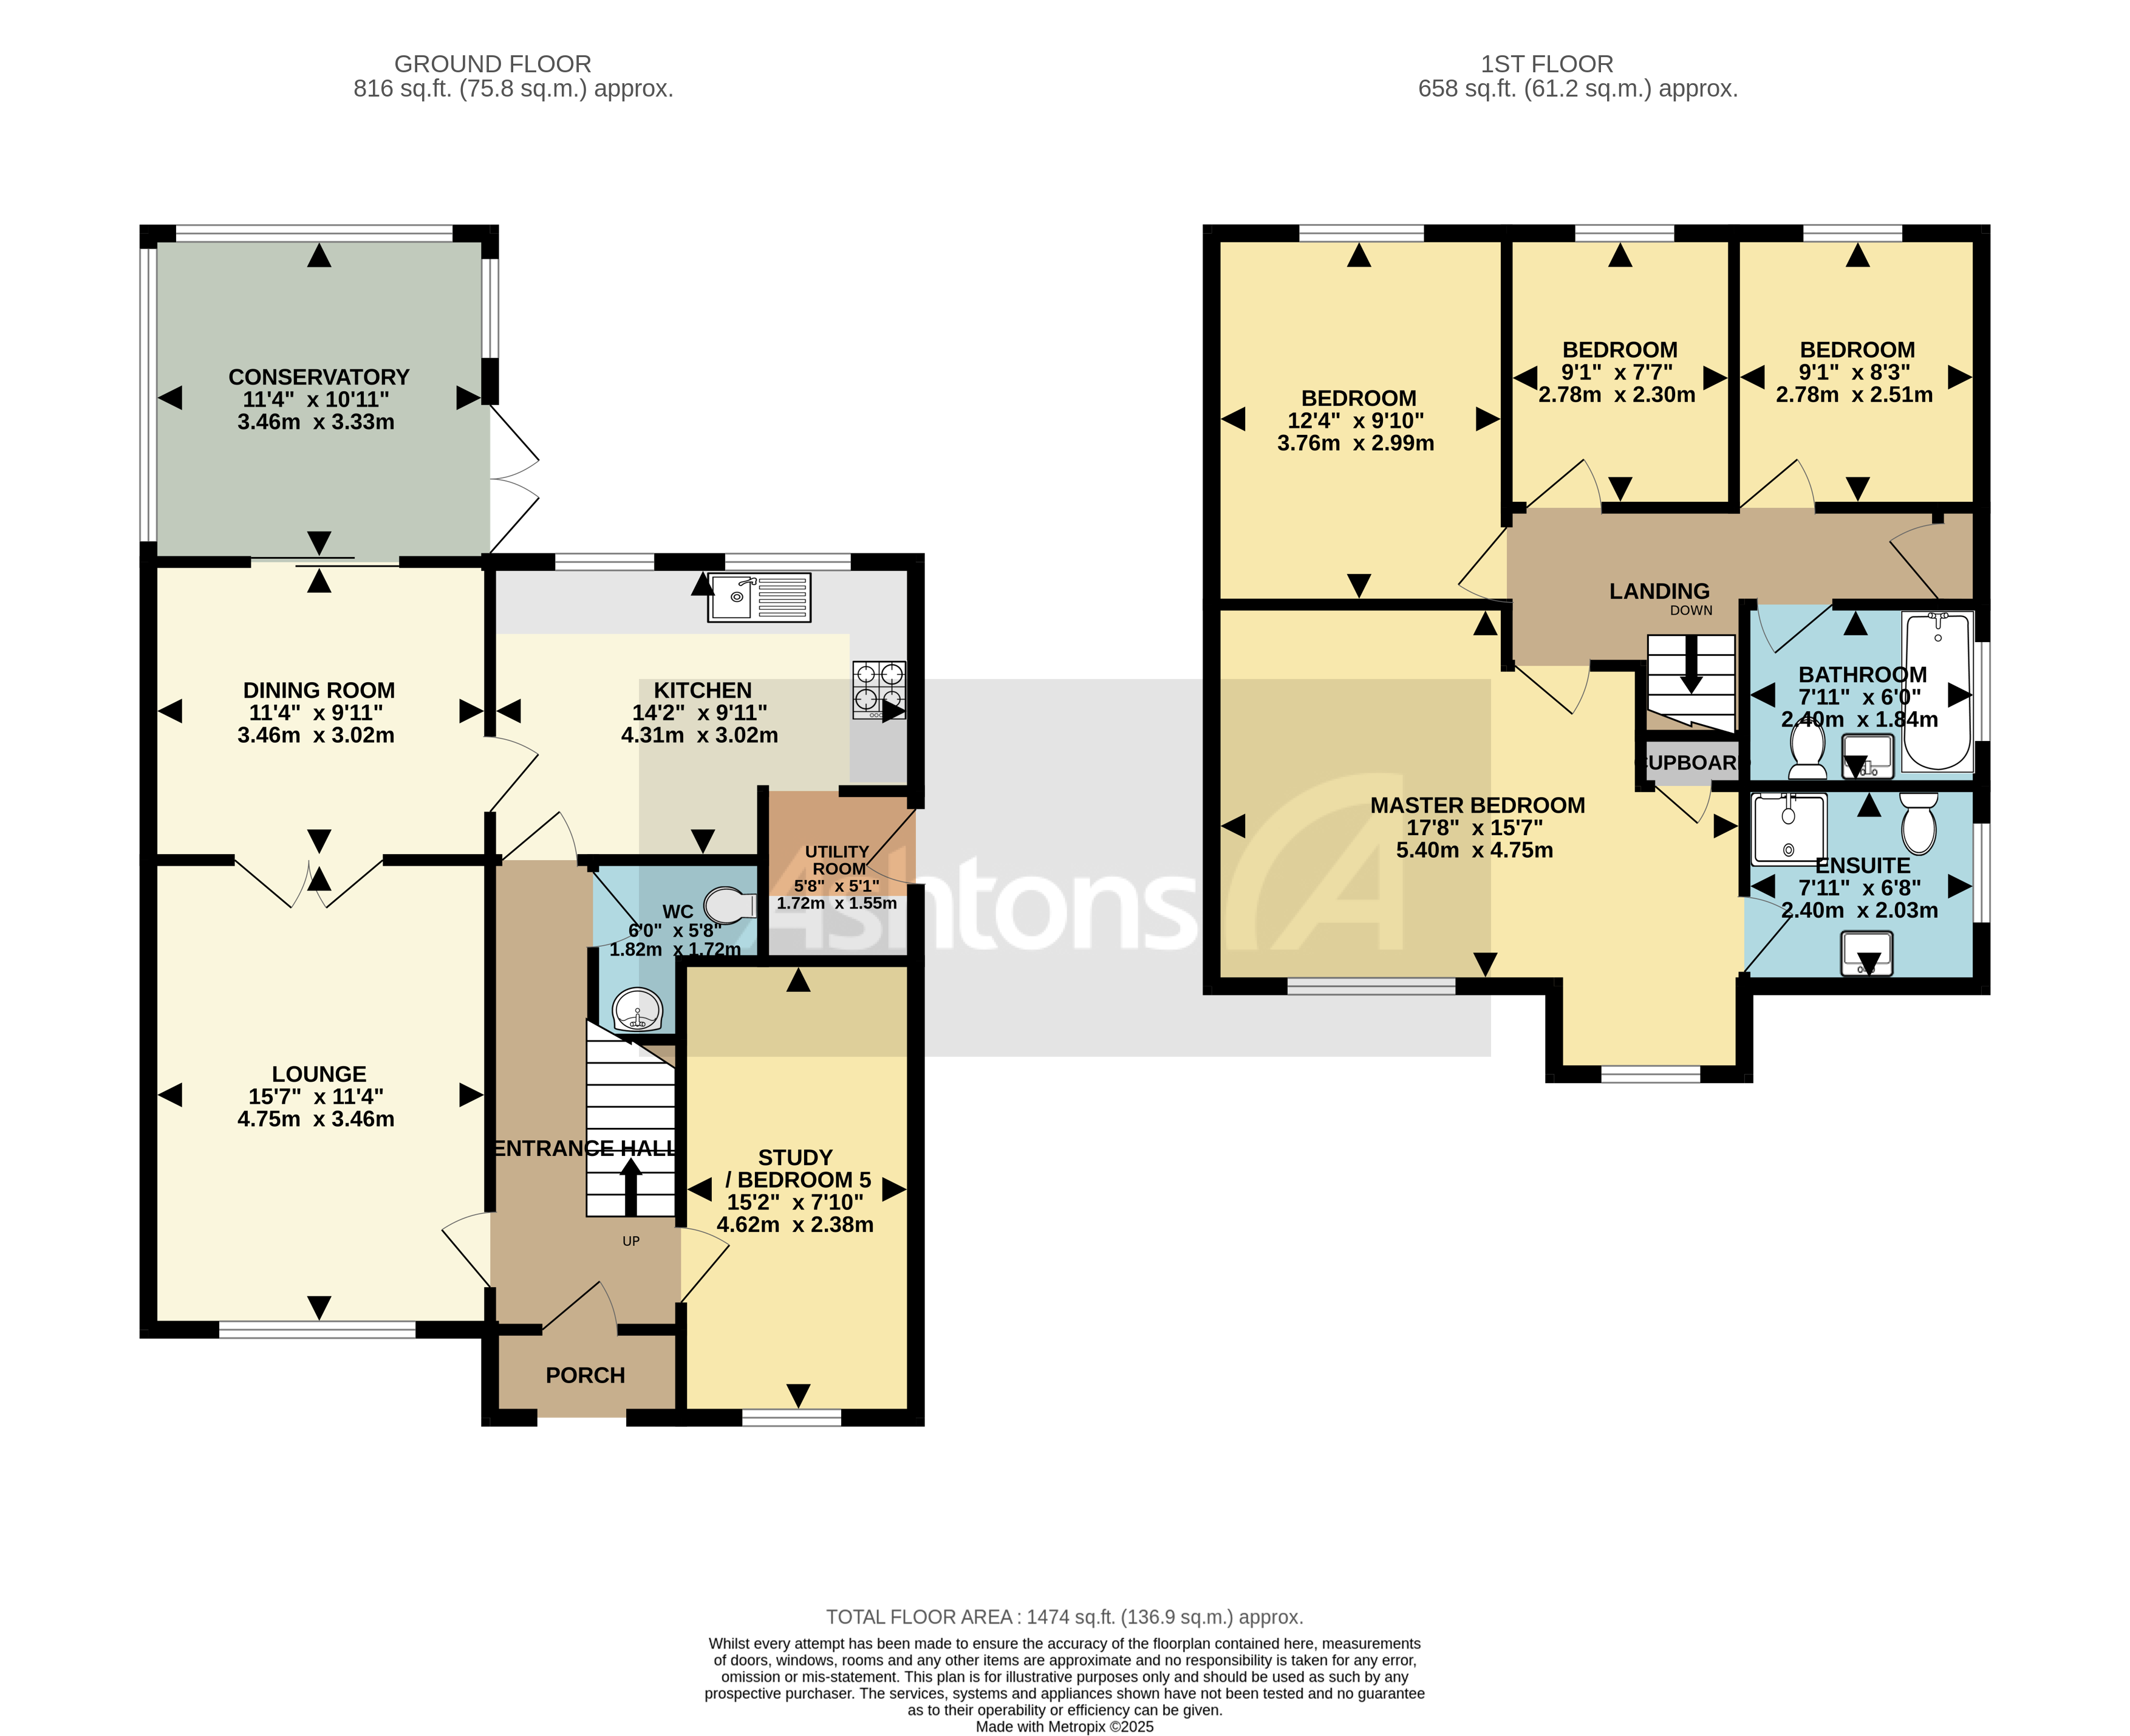
Situated within the peaceful confines of a serene residential cul-de-sac in the heart of Lowton, this expansive four/five bedroom detached home embodies the epitome of modern family living. The ground floor's versatile layout accommodates various lifestyle needs, boasting a capacious lounge, a elegant formal dining room, and a conservatory with a solid roof, creating an ideal space for family gatherings or quiet relaxation.
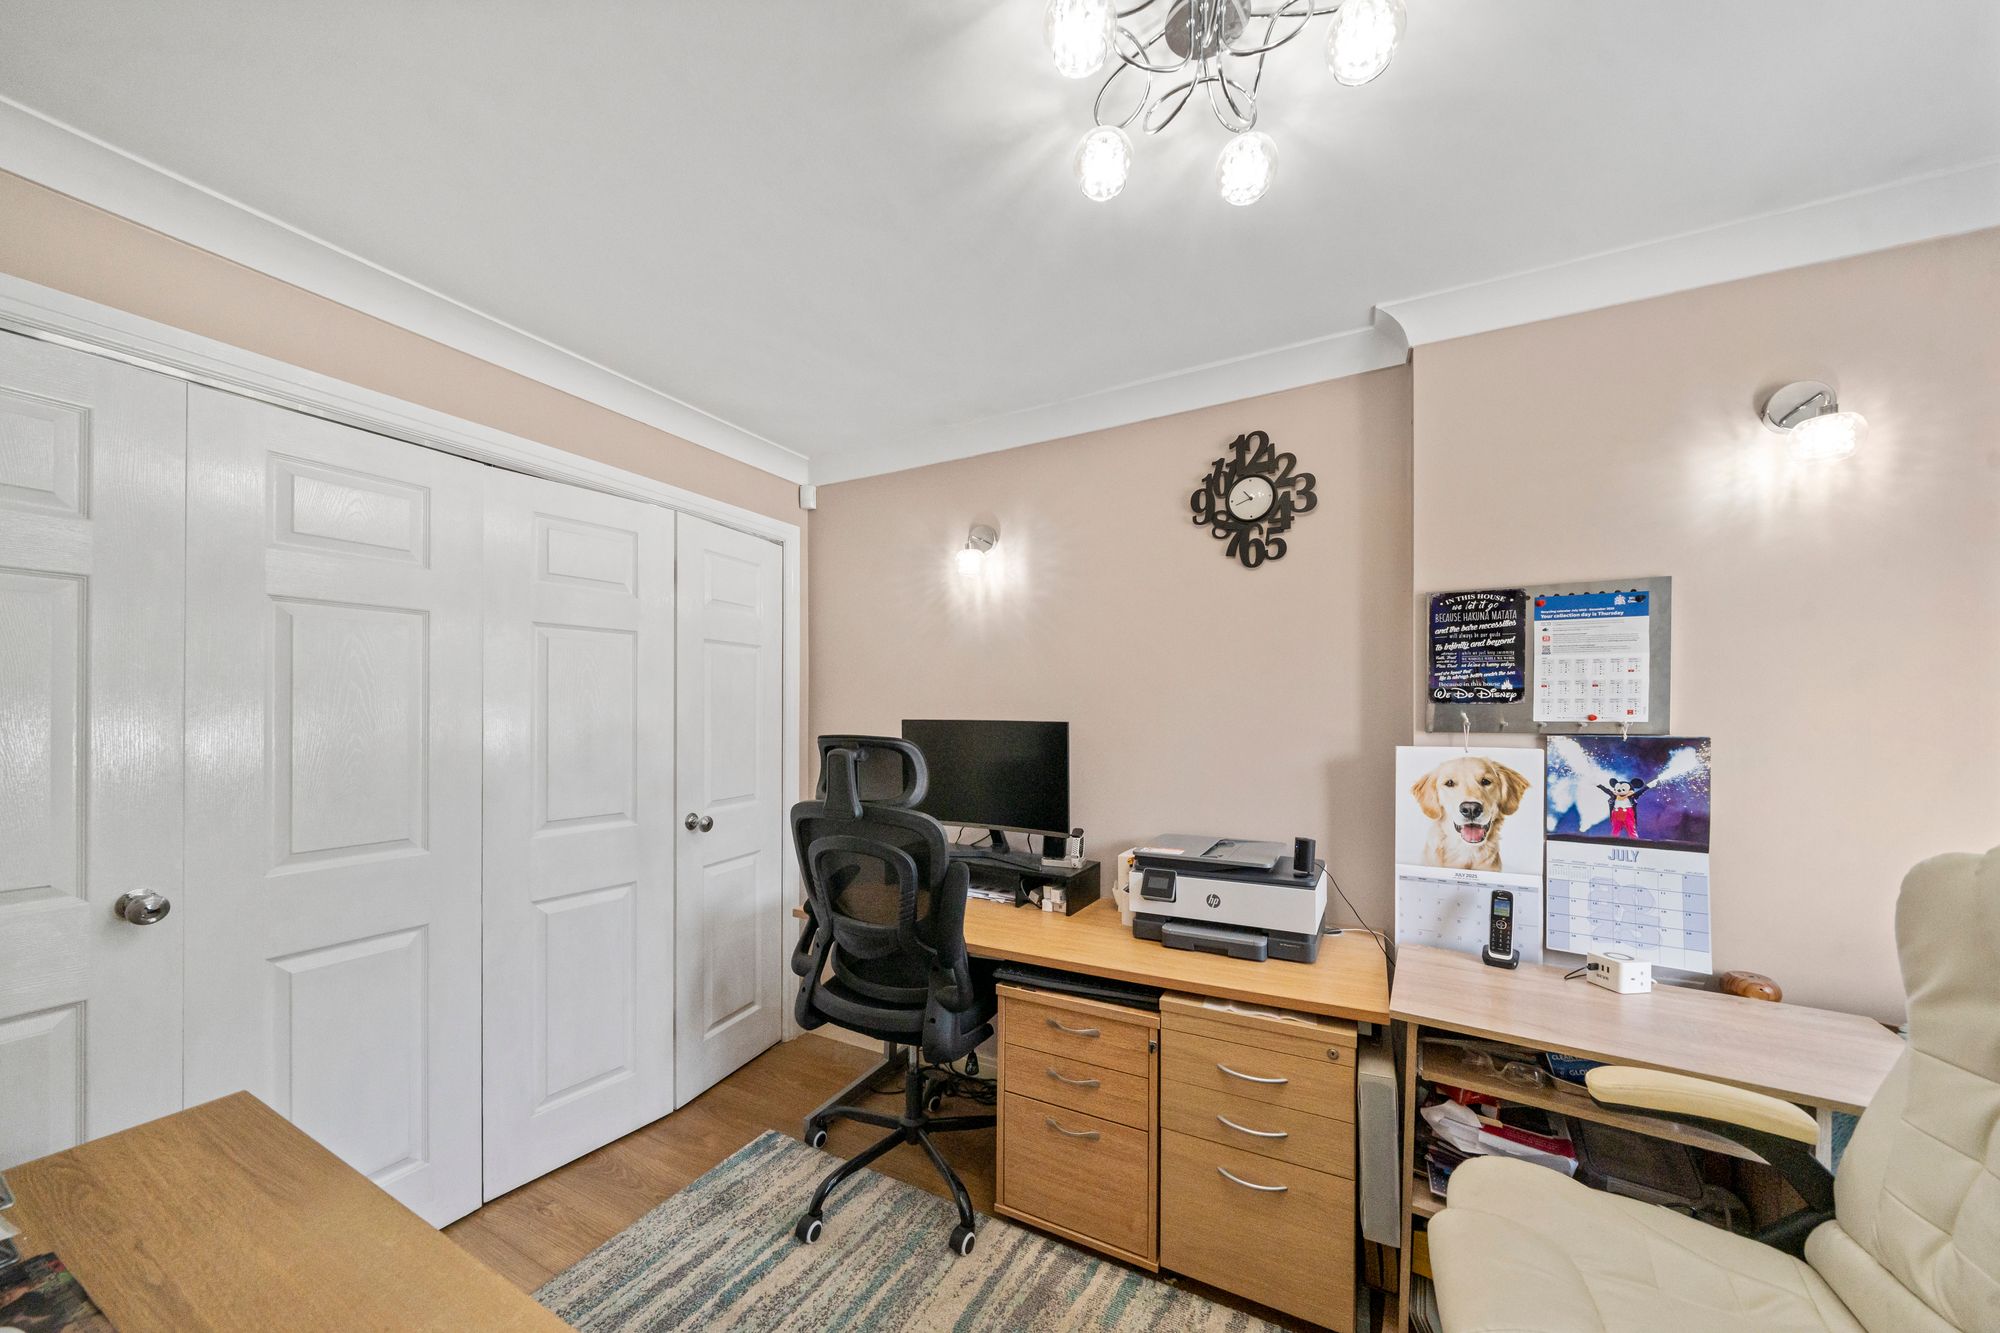
For added flexibility, a converted garage serves as an extra reception room, perfect for a home office, playroom, or an additional fifth bedroom. The sleek and contemporary kitchen is fitted with integrated appliances, offering ample storage space, and features an area for casual dining, catering to the needs of a busy household.
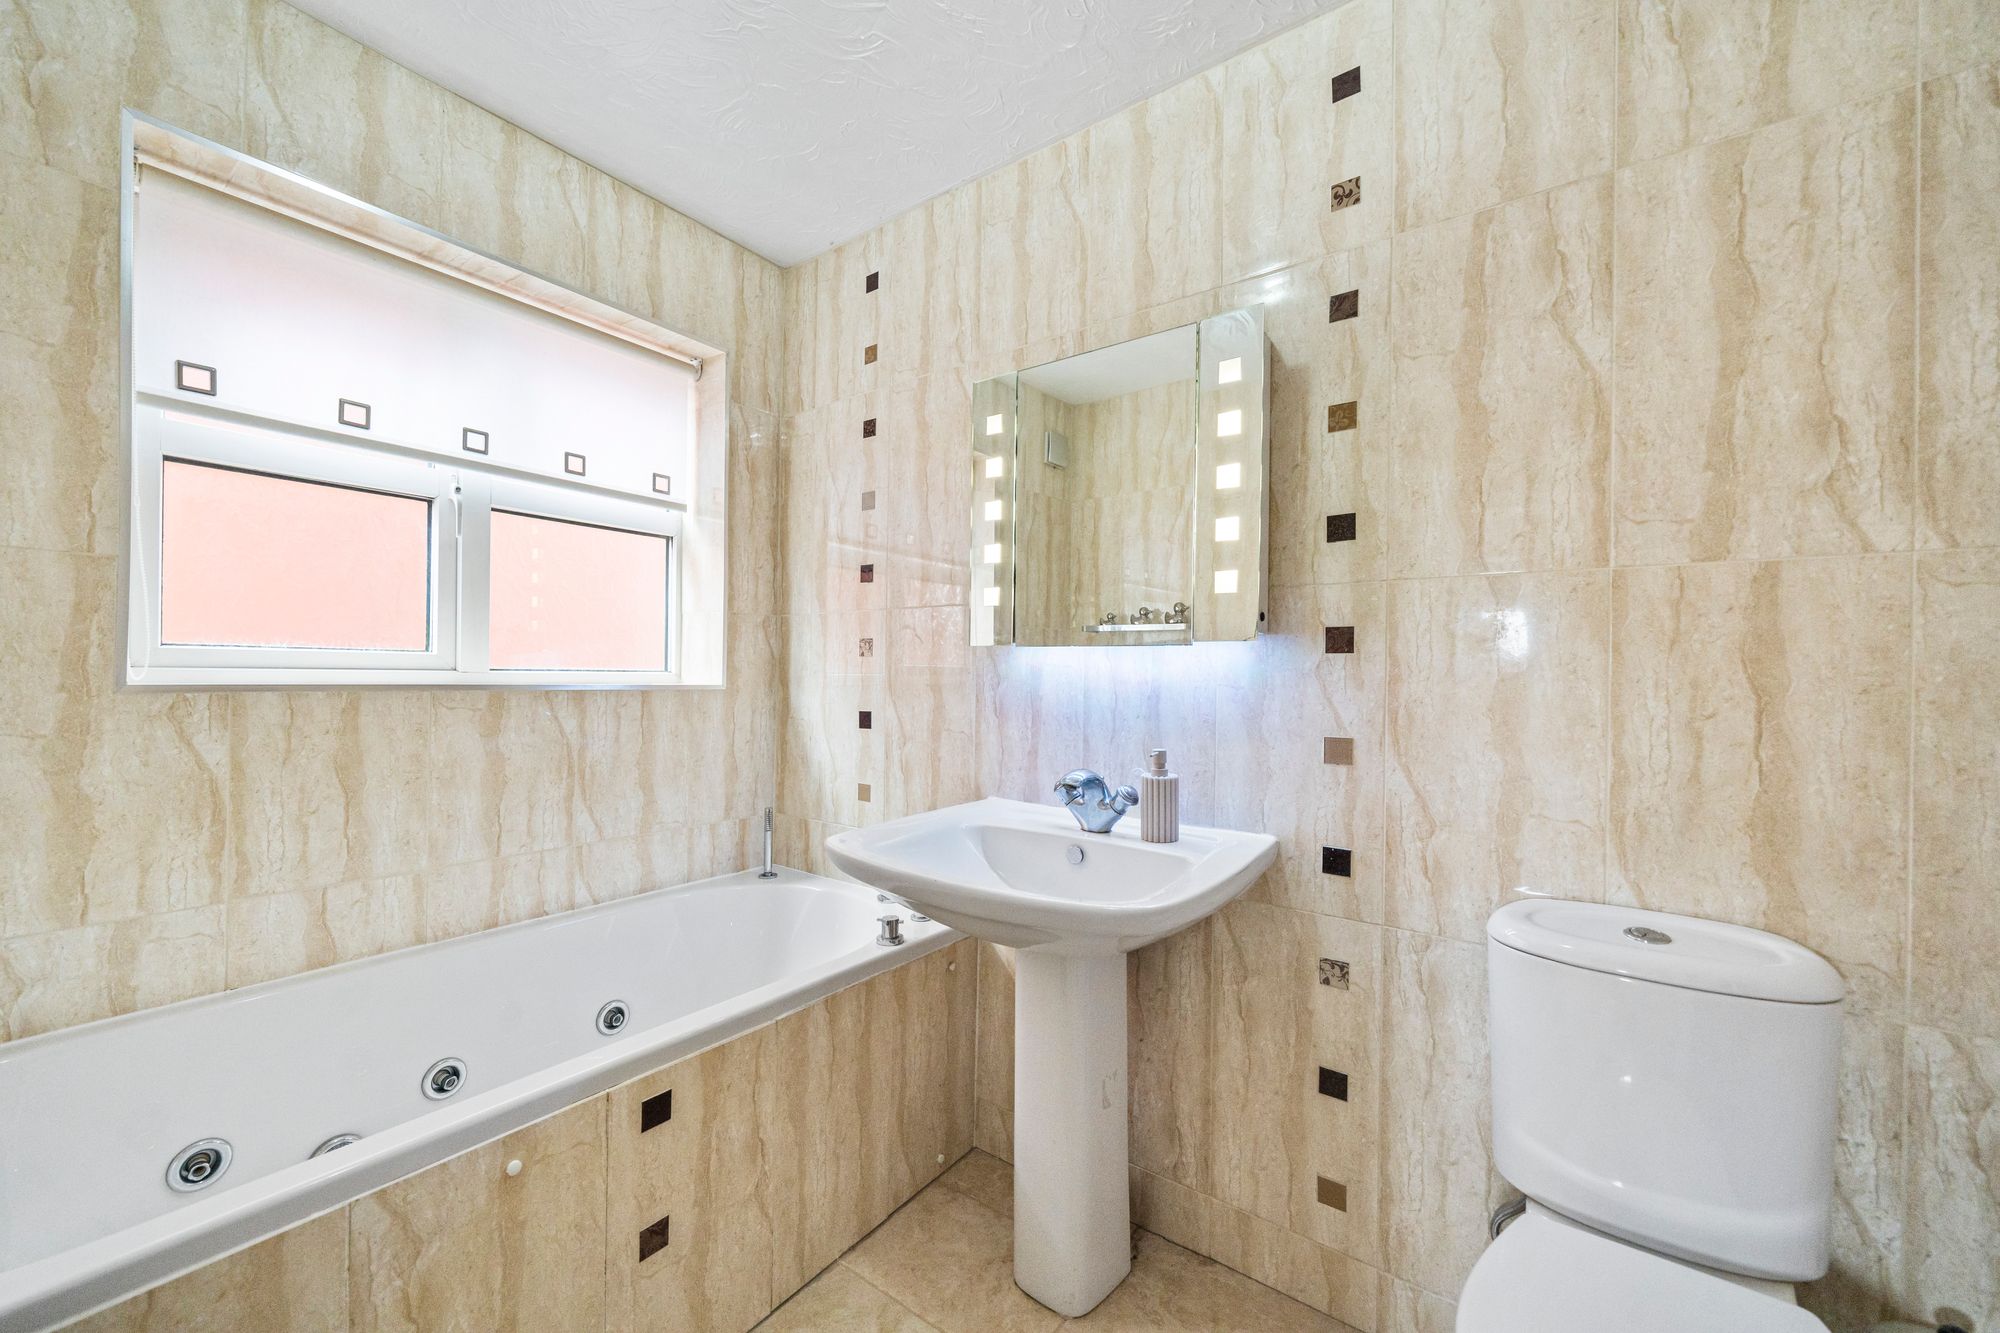
The upper level hosts a generous master bedroom complete with fitted wardrobes and a chic en-suite bathroom, showcasing double sinks and a walk-in shower for added luxury. A second, modern family bathroom boasts a jacuzzi-style bath, providing the ultimate retreat for relaxation and rejuvenation.
Outside, the property offers a private rear garden with a lush lawn and a lovely patio area, providing an idyllic setting for al fresco dining, entertaining, or cherished family time. The spacious driveway to the front of the property ensures ample off-road parking for multiple vehicles, adding to the convenience of this exceptional residence.
This freehold property is positioned in a highly sought-after residential area, promising a lifestyle of comfort and convenience with excellent local schools, transportation links, and amenities nearby. With a perfect blend of space, style, and practicality, this property represents the ideal family home and a rare opportunity in the Lowton property market.
Please contact our Branch Manager in Culcheth to arrange a viewing.
T: 01925 764744
Alternatively use the form below and we'll get back to you.
Our team of specialists will advise you on the real value of your property. Click here.


 |
Who’s Hot? And Who’s Not?Put simply, buyers who are ready to buy. So, if you have sold your home, cash buyer with nothing to sell or first time buyer with your finances in place your hot to trot! |
Why Register With Us?We sell 1 in every 4 homes across our effective area, so there is a good chance we will have your dream home coming on the market soon. Also, we typically alert our database of new homes up to 24 hours before they go online. |
 |
 |
Sell Your Home or Get a Mortgage Straight Away!It’s super important in a competitive market to get yourself in the best position possible. Whether that’s selling your current home or getting your finances in place. Luckily, we can help you with both. |