



Key Features
- First Floor Apartment
- 970 Year Lease on this apartment
- No onwards Chain
Details
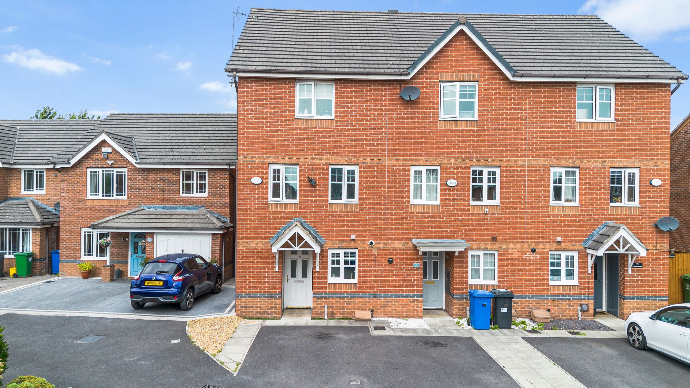
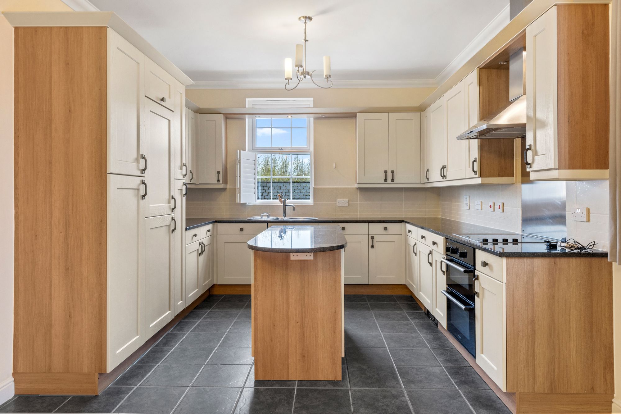
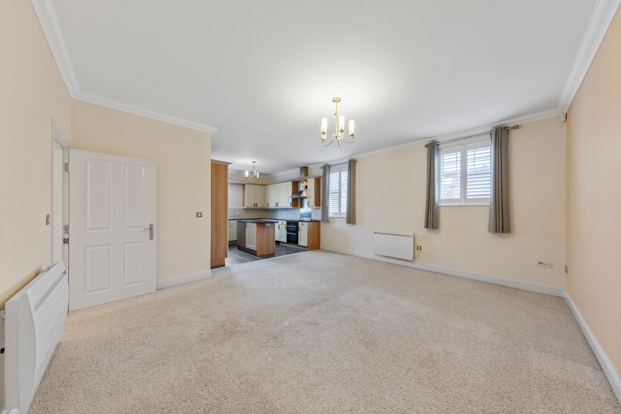
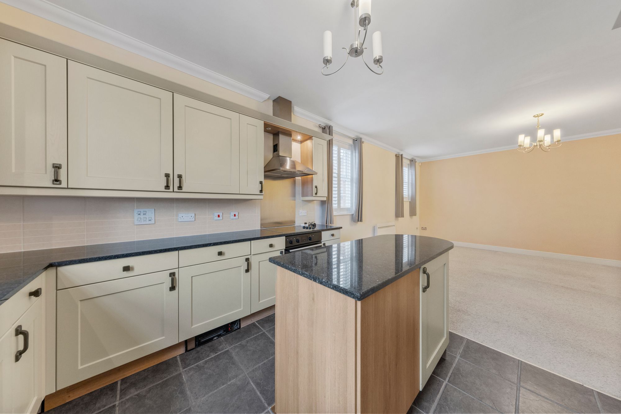
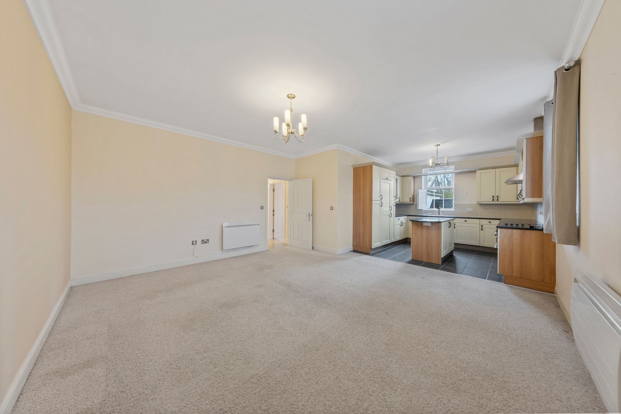
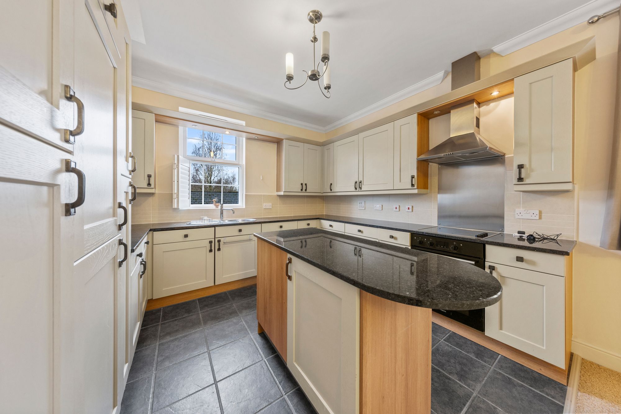
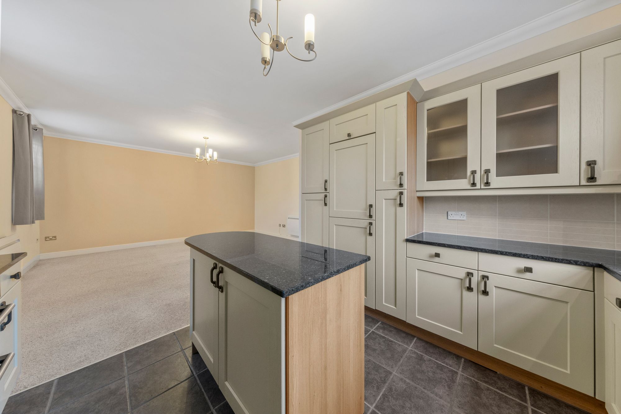
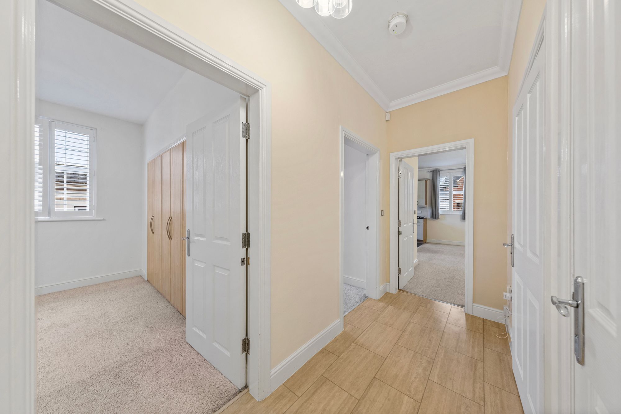

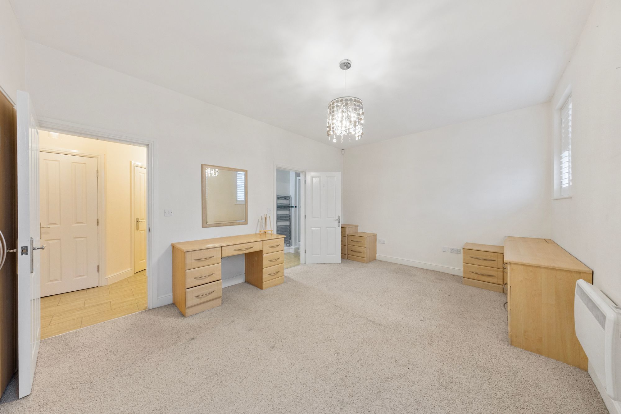
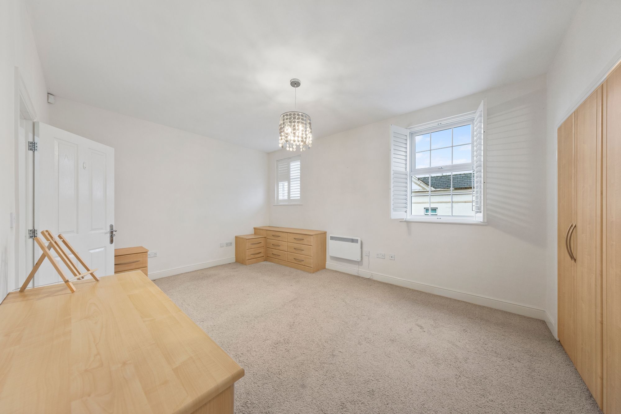

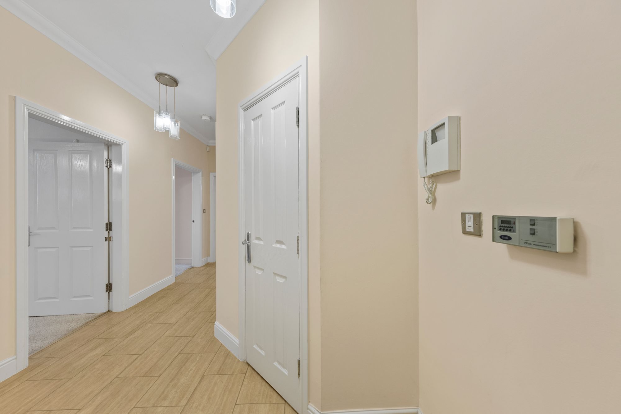
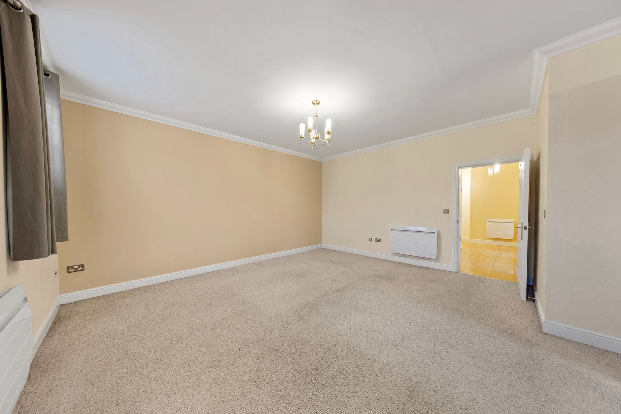
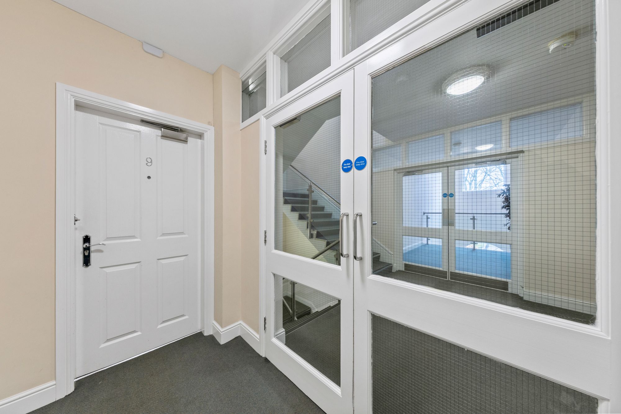
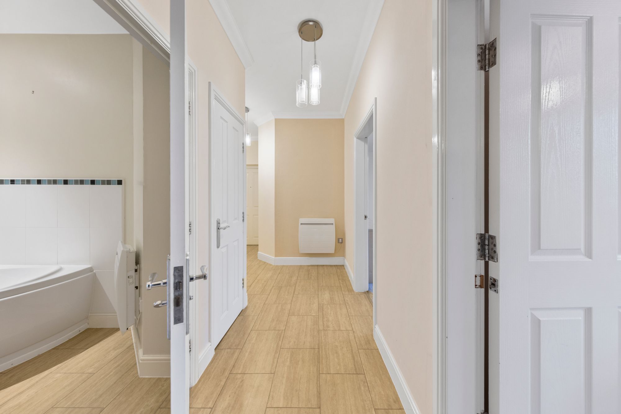
This spacious two-bedroom, two-bathroom apartment offers a harmonious blend of period charm and modern comfort across its thoughtfully designed interior. Located on the first floor, the property boasts two well-proportioned reception rooms, each filled with natural light from large windows that create an inviting and airy atmosphere. The open plan kitchen and living area is a standout feature, offering sleek modern kitchen units, integrated appliances, granite countertops, and a stylish kitchen island, all bathed in natural light - perfect for cooking, entertaining, or simply relaxing. Ample built-in storage, including fitted wardrobes and wooden dressers, ensures practical organisation throughout the home, while contemporary light fixtures and neutral decor add a touch of elegance and versatility to every space. The hallway welcomes you with its warm wood-style flooring and sophisticated modern lighting, setting a stylish tone from the moment you enter.
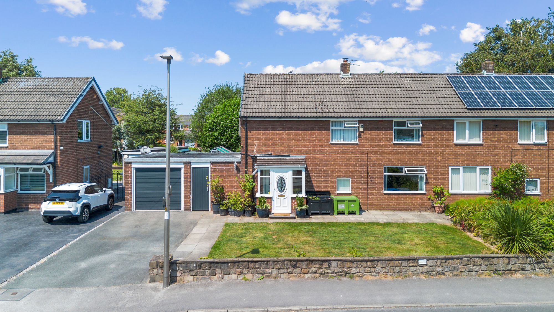
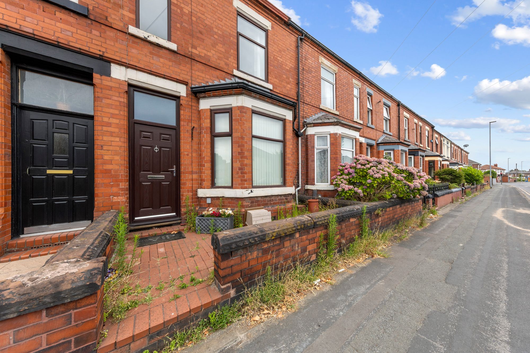
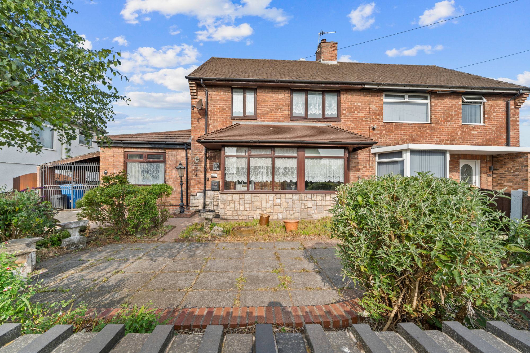
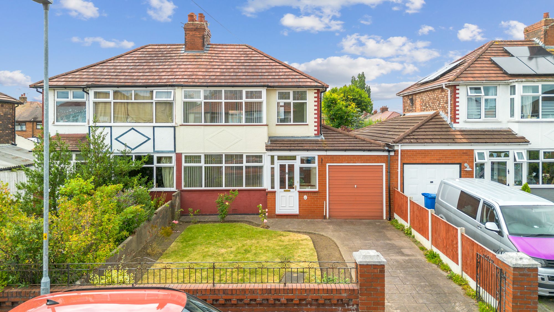
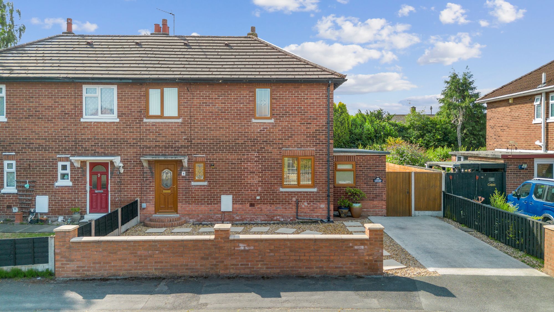
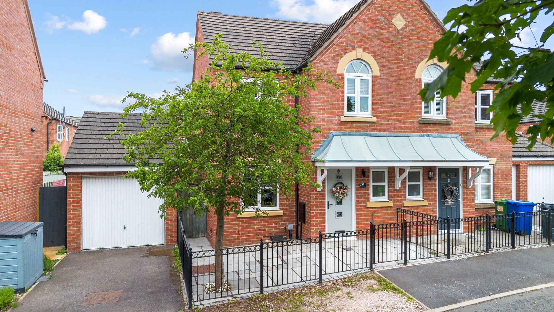
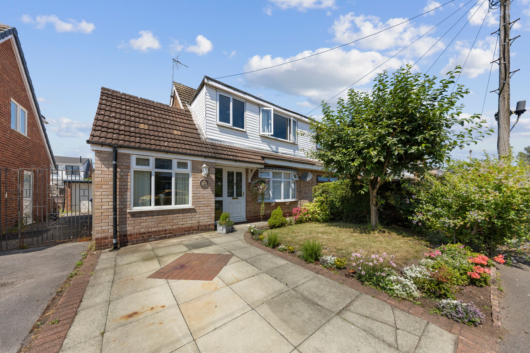
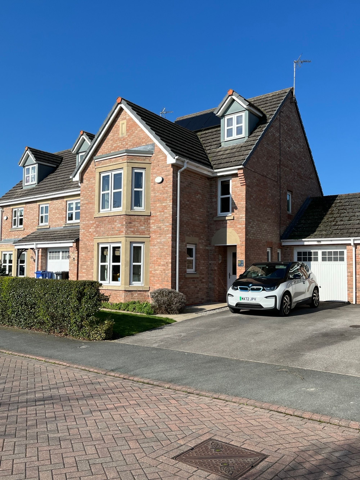
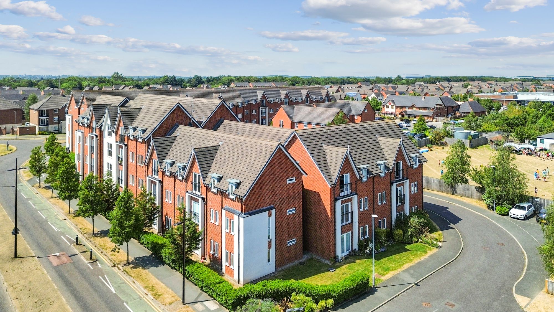

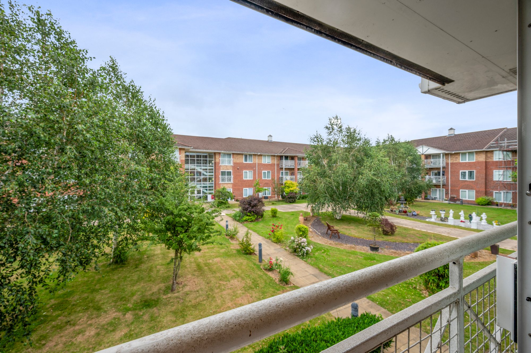
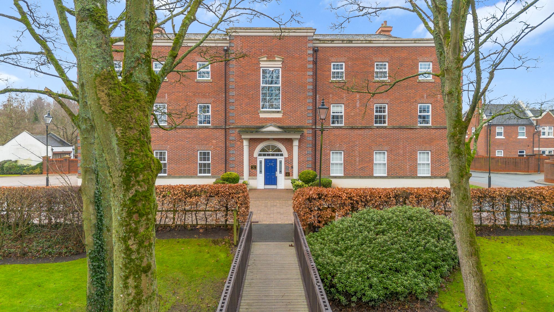
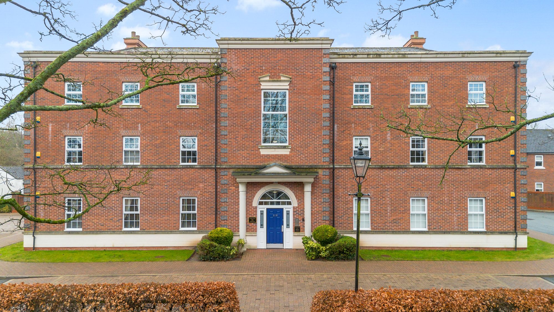
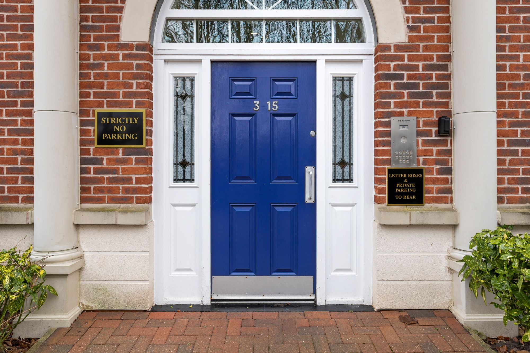
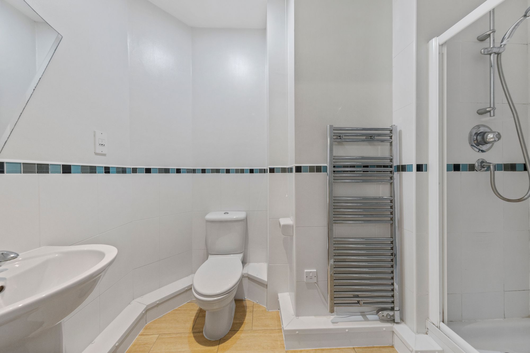
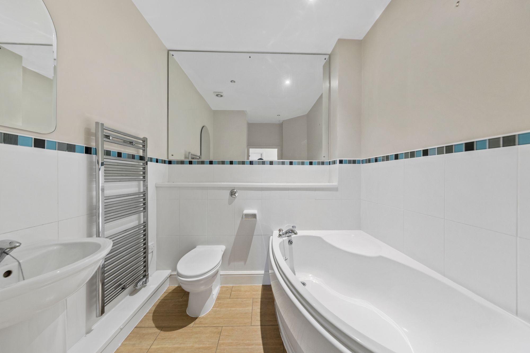
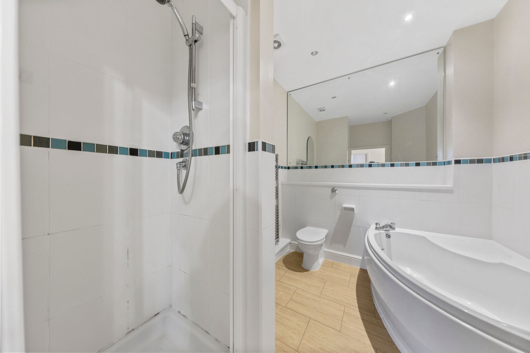
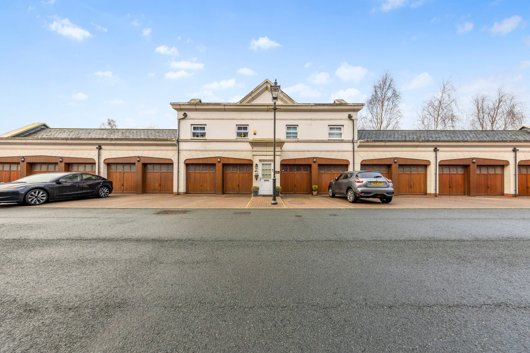
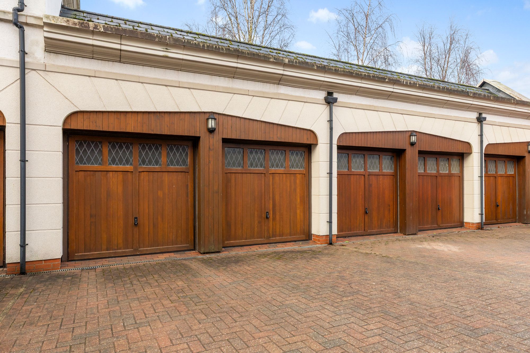

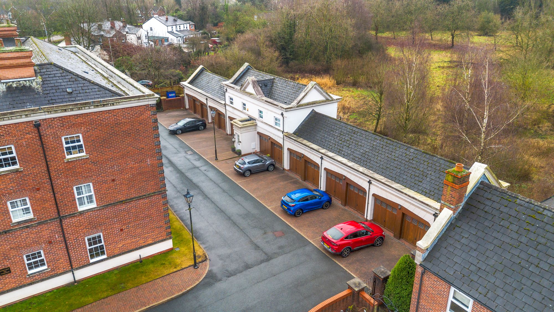
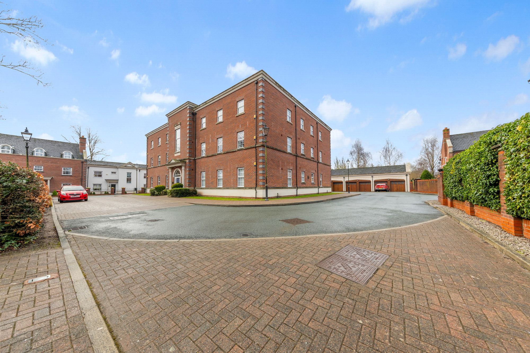
Additional highlights enhance the appeal and comfort of this flat. Both bathrooms have been finished to a high standard, featuring modern fixtures, heated towel rails, and contemporary tiling - one with a sleek shower and the other with a luxurious corner bath-tub and a large mirror that enhances the sense of space. Residents will appreciate the convenience of off-road parking and secure single garage access, complete with elegant wooden doors and a paved driveway, offering plentiful parking for multiple vehicles. The property’s period-style facade, with its large sash windows and striking blue front door, is complemented by beautifully maintained communal gardens, paved walkways, and lush green spaces, providing an attractive and tranquil setting. This combination of classic architectural details and modern, high-quality finishes offers a rare opportunity for comfortable contemporary living in a unique and welcoming environment, ideal for professionals, couples, or small families seeking both style and practicality.
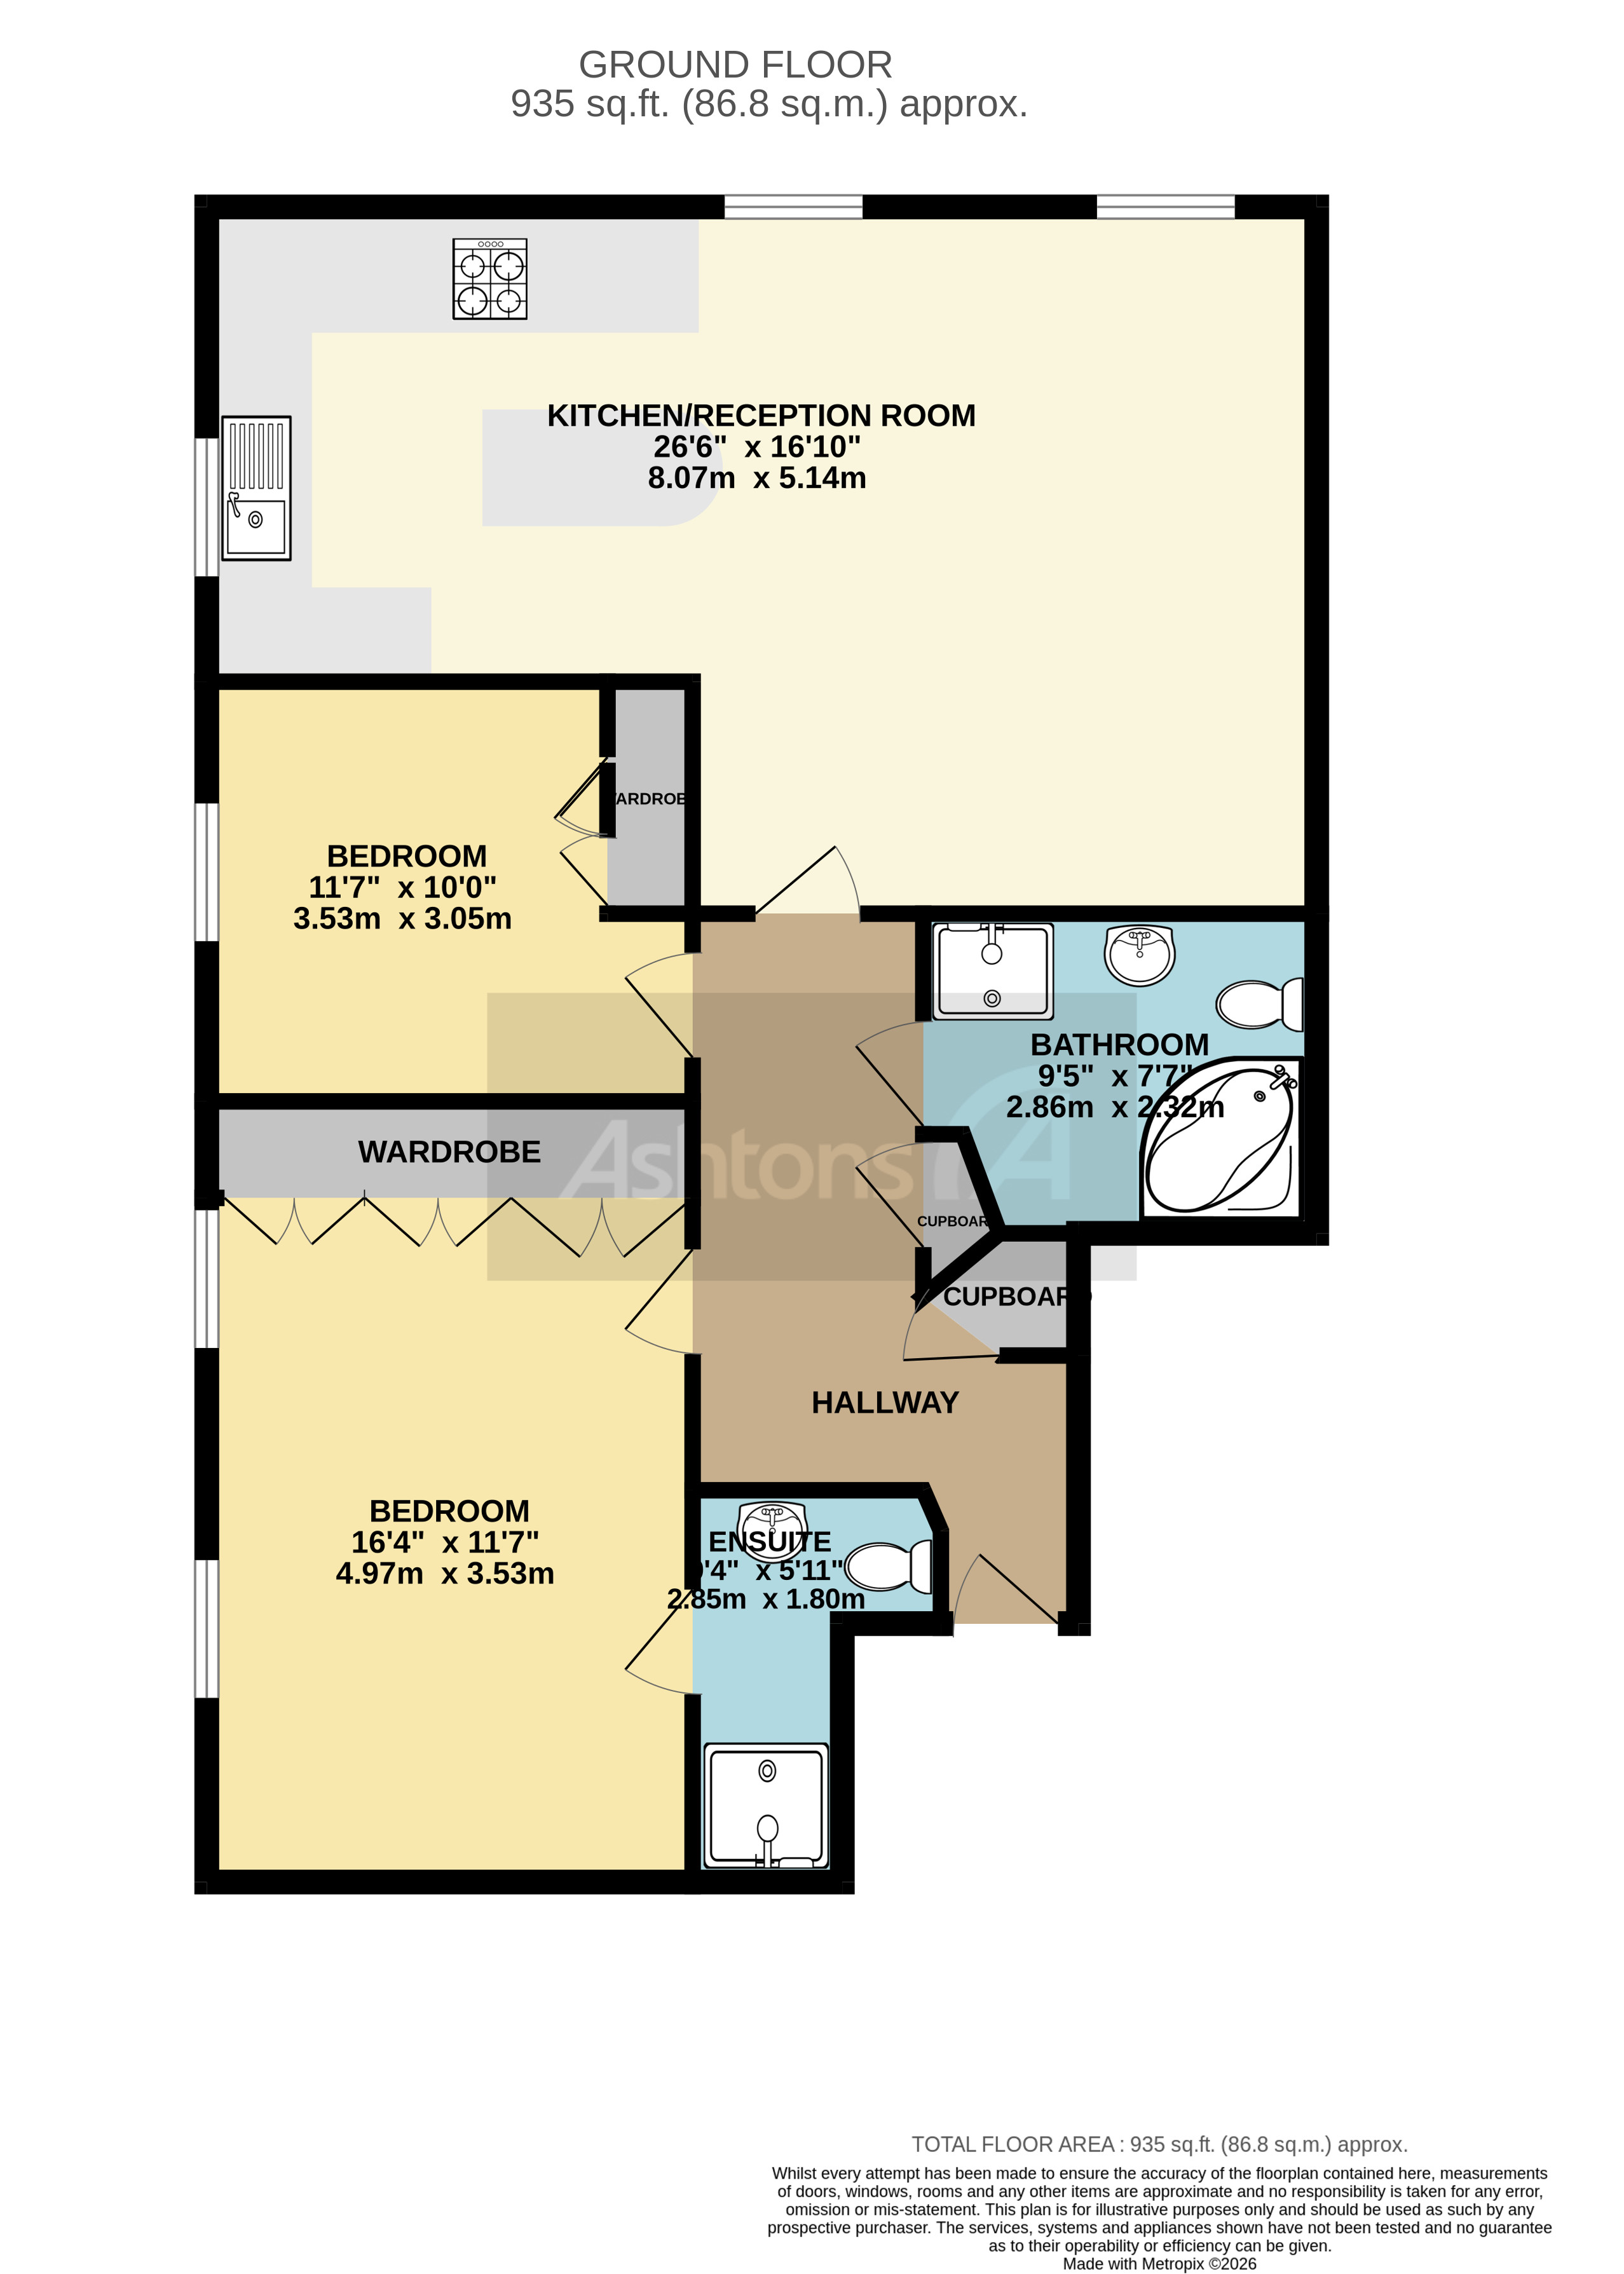
Bedroom 1 11' 7" x 10' 0" (3.53m x 3.05m)
Kitchen / Lounge / Diner 26' 6" x 16' 10" (8.07m x 5.14m)
Bedroom 2 16' 4" x 11' 7" (4.97m x 3.53m)
Bathroom 9' 5" x 7' 7" (2.86m x 2.32m)
En-suite 9' 4" x 5' 11" (2.85m x 1.80m)
Video Tour
Floorplan
Location
Want to know more about the local area?
Read our Area GuidesStamp duty calculator
Stamp Duty:
This calculator is for guidance only and does not constitute tax or financial advice. SDLT rates and reliefs depend on your individual circumstances. Please seek independent advice and check the latest information directly with HMRC before proceeding. View current HMRC Stamp Duty rates
Mortgage calculator
The figures provided by this calculator are for illustrative purposes only and are intended as a guide. They do not constitute a mortgage offer or financial advice and should not be relied upon when making decisions about proceeding with a property purchase. Actual costs and affordability will vary depending on individual circumstances and lender criteria. We recommend seeking independent mortgage advice before taking any financial decisions. Your home may be repossessed if you do not keep up repayments on your mortgage.
Unsure of your credit score?
We recommend checking yours before applying for a mortgage – get your 7-day free trial here
Looking for mortgage advice? Speak to our team
Get a mortgage