




Key Features
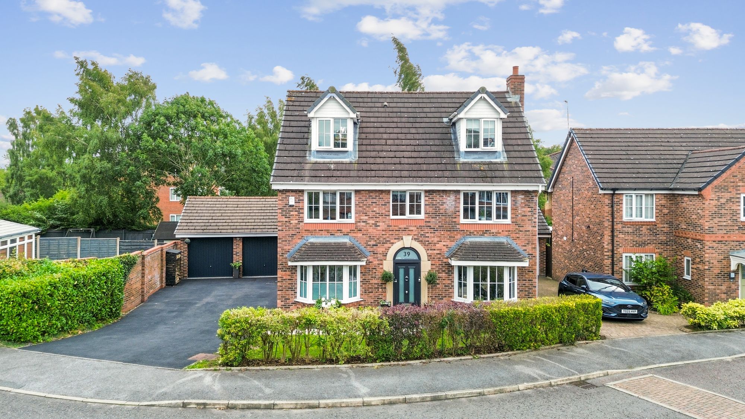
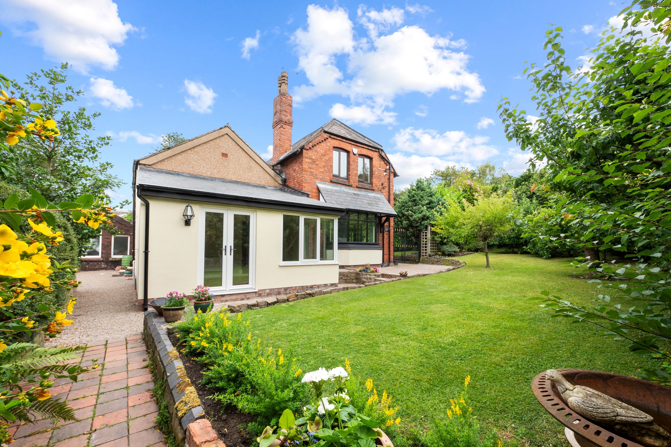
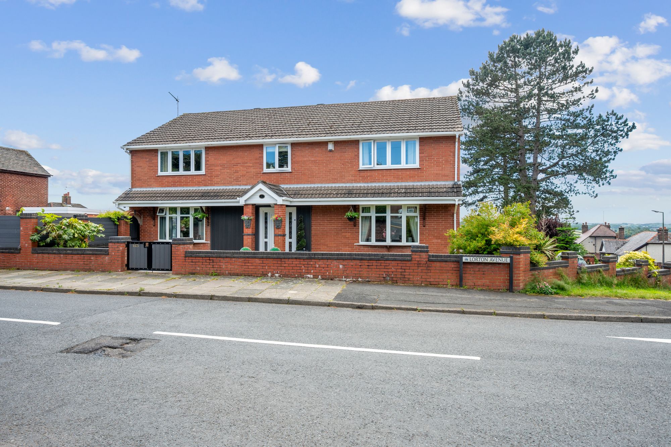
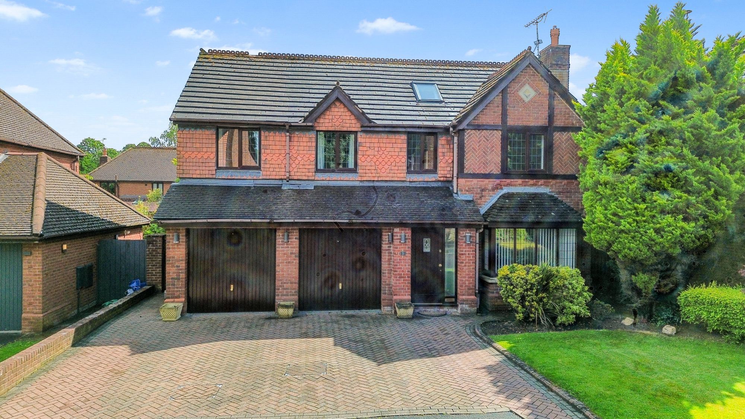
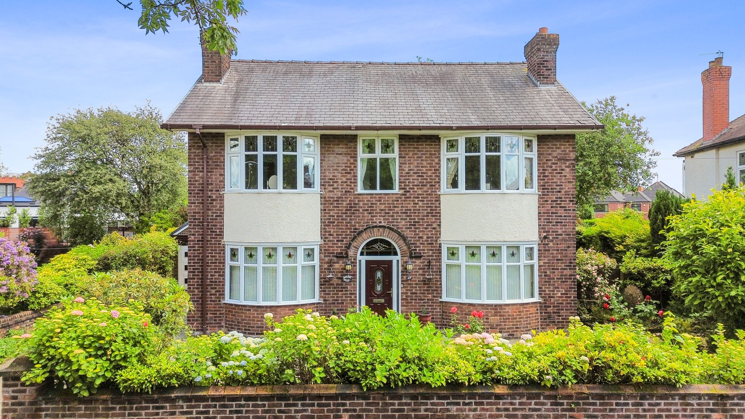
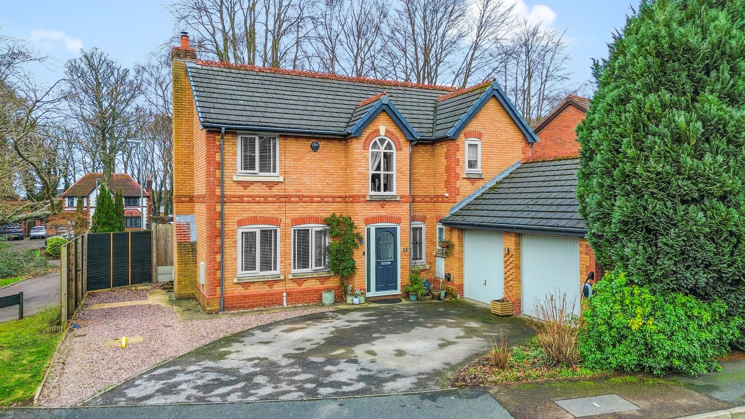
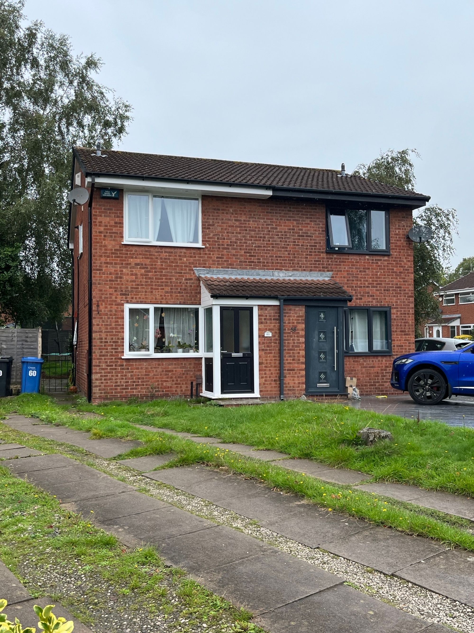
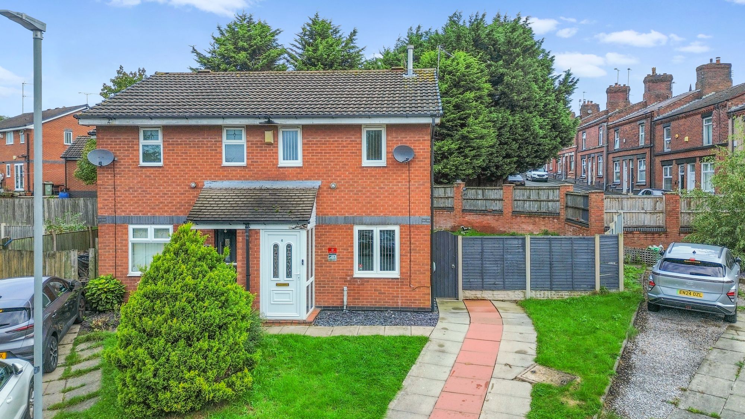
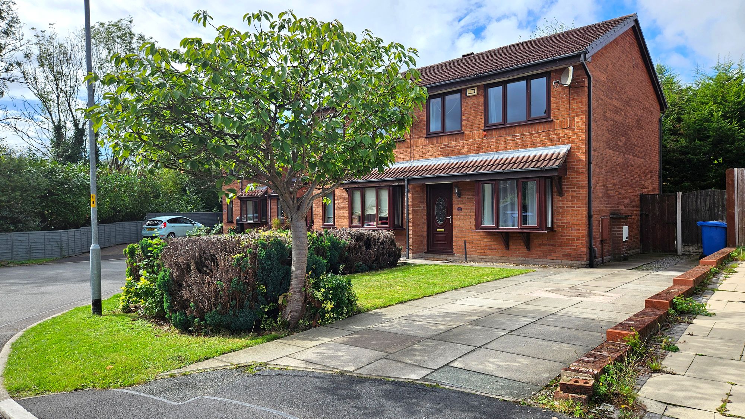
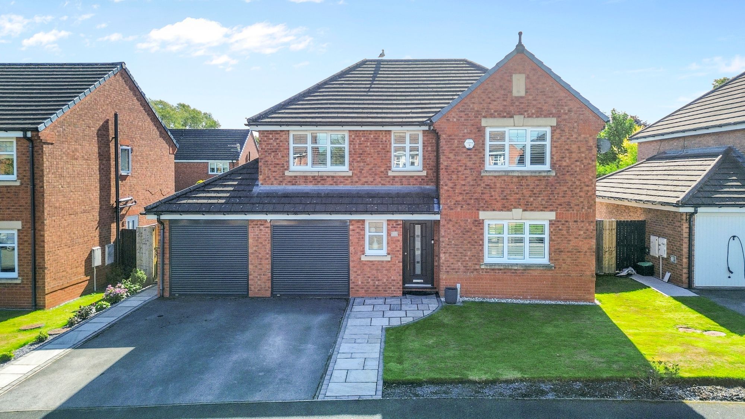
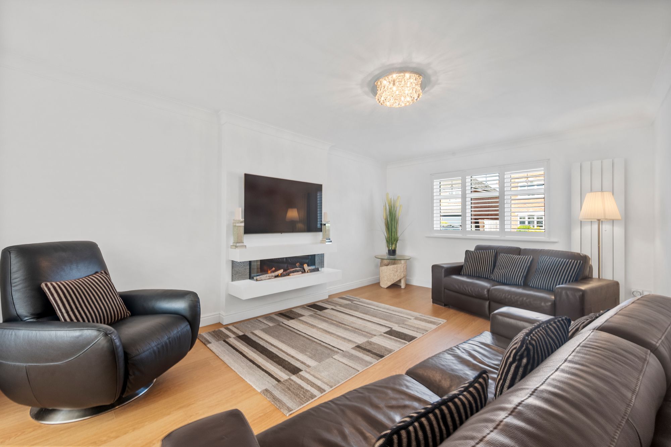
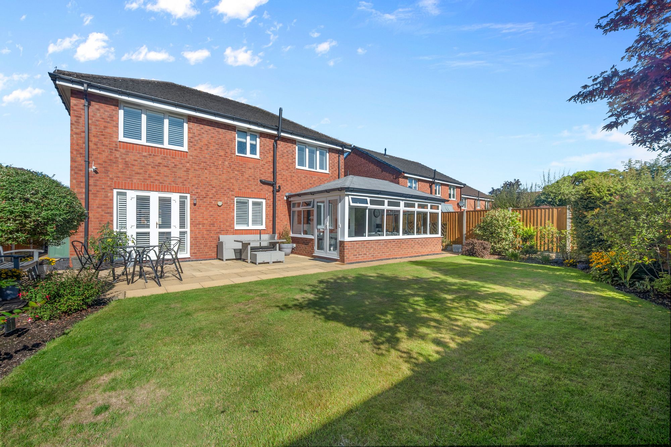
- Exceptional four-bedroom detached family home on the highly sought-after Spires development in Eccleston
- Beautifully presented, superbly maintained and finished to an excellent standard throughout
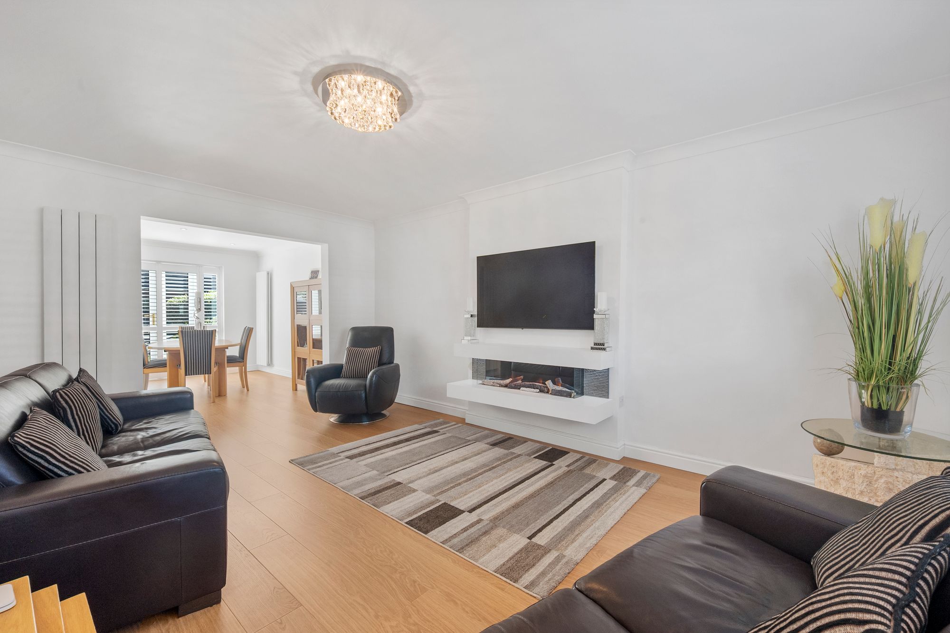
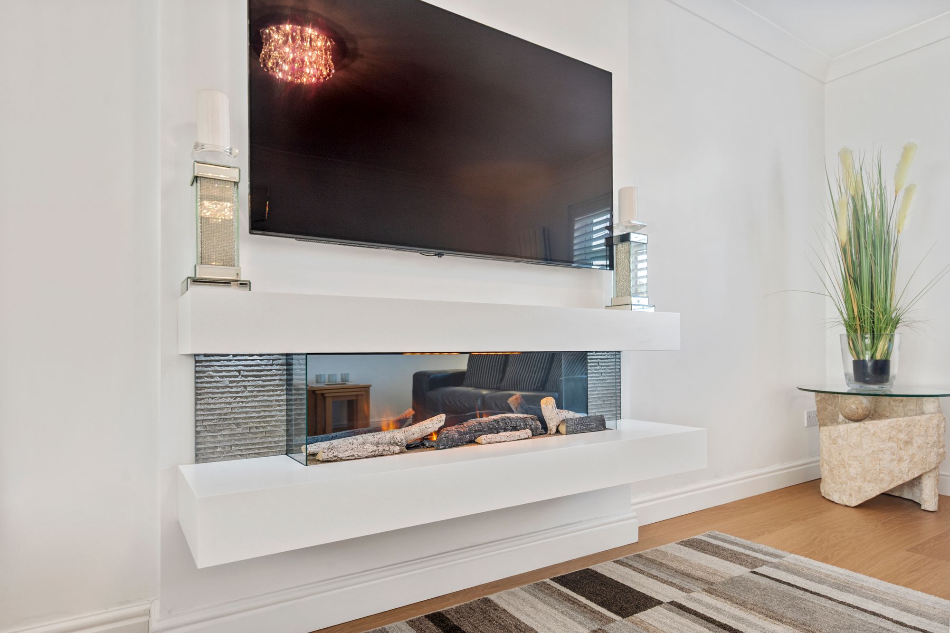
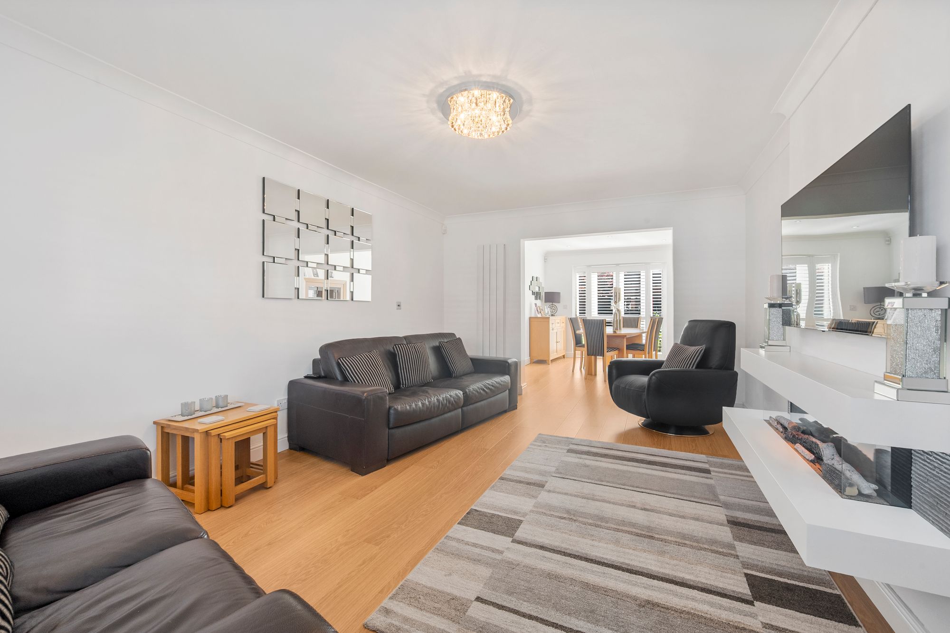
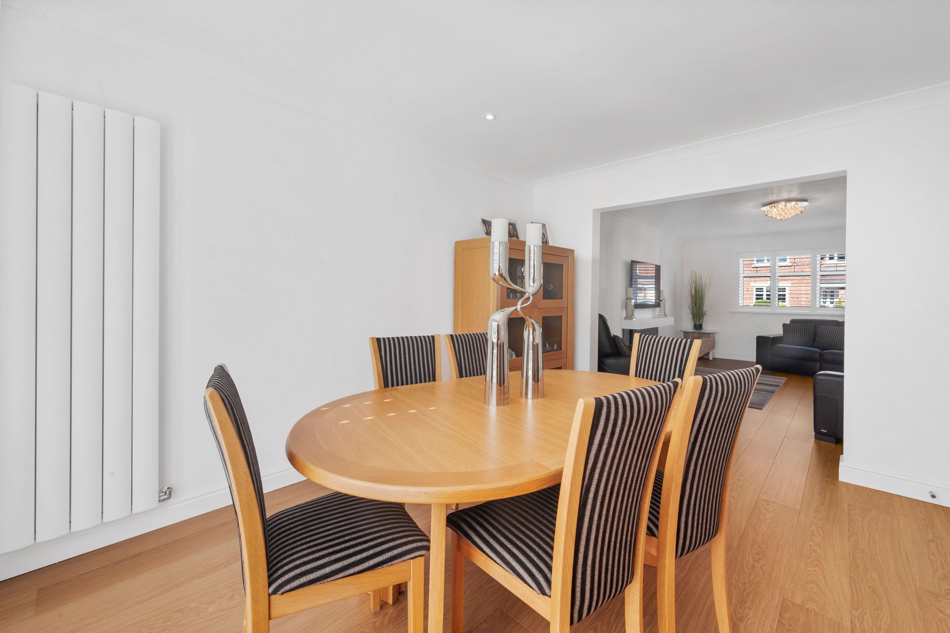
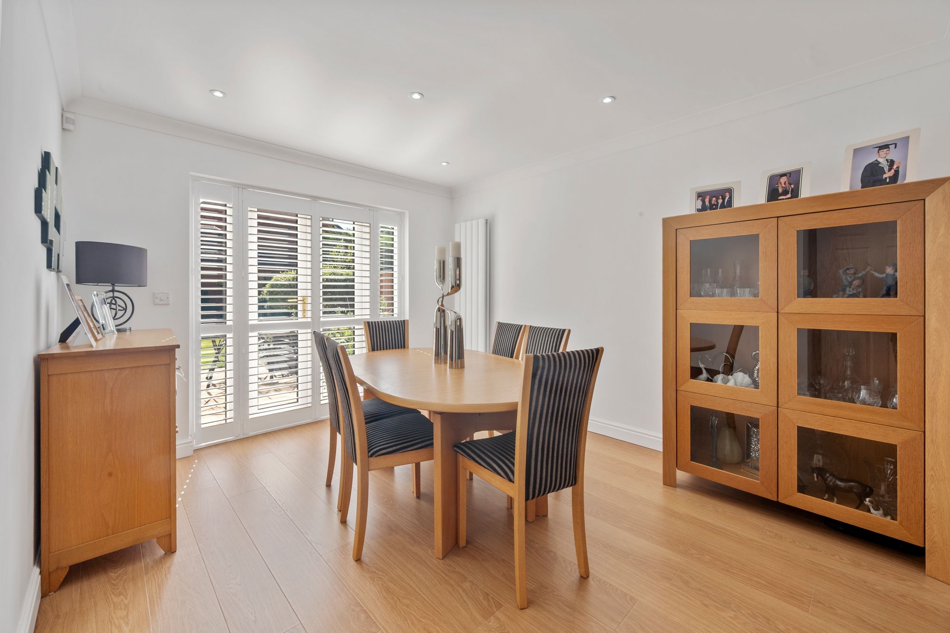
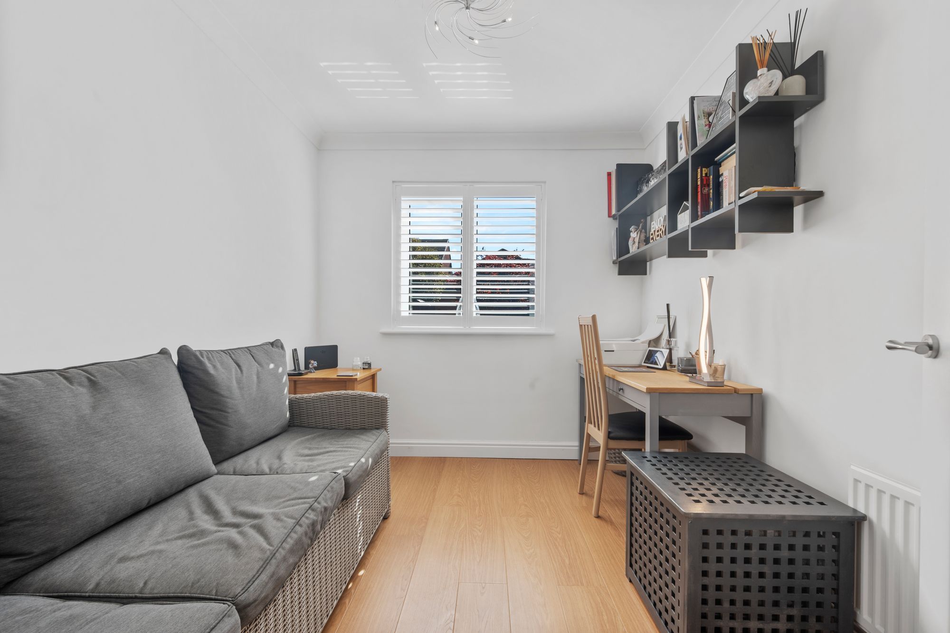
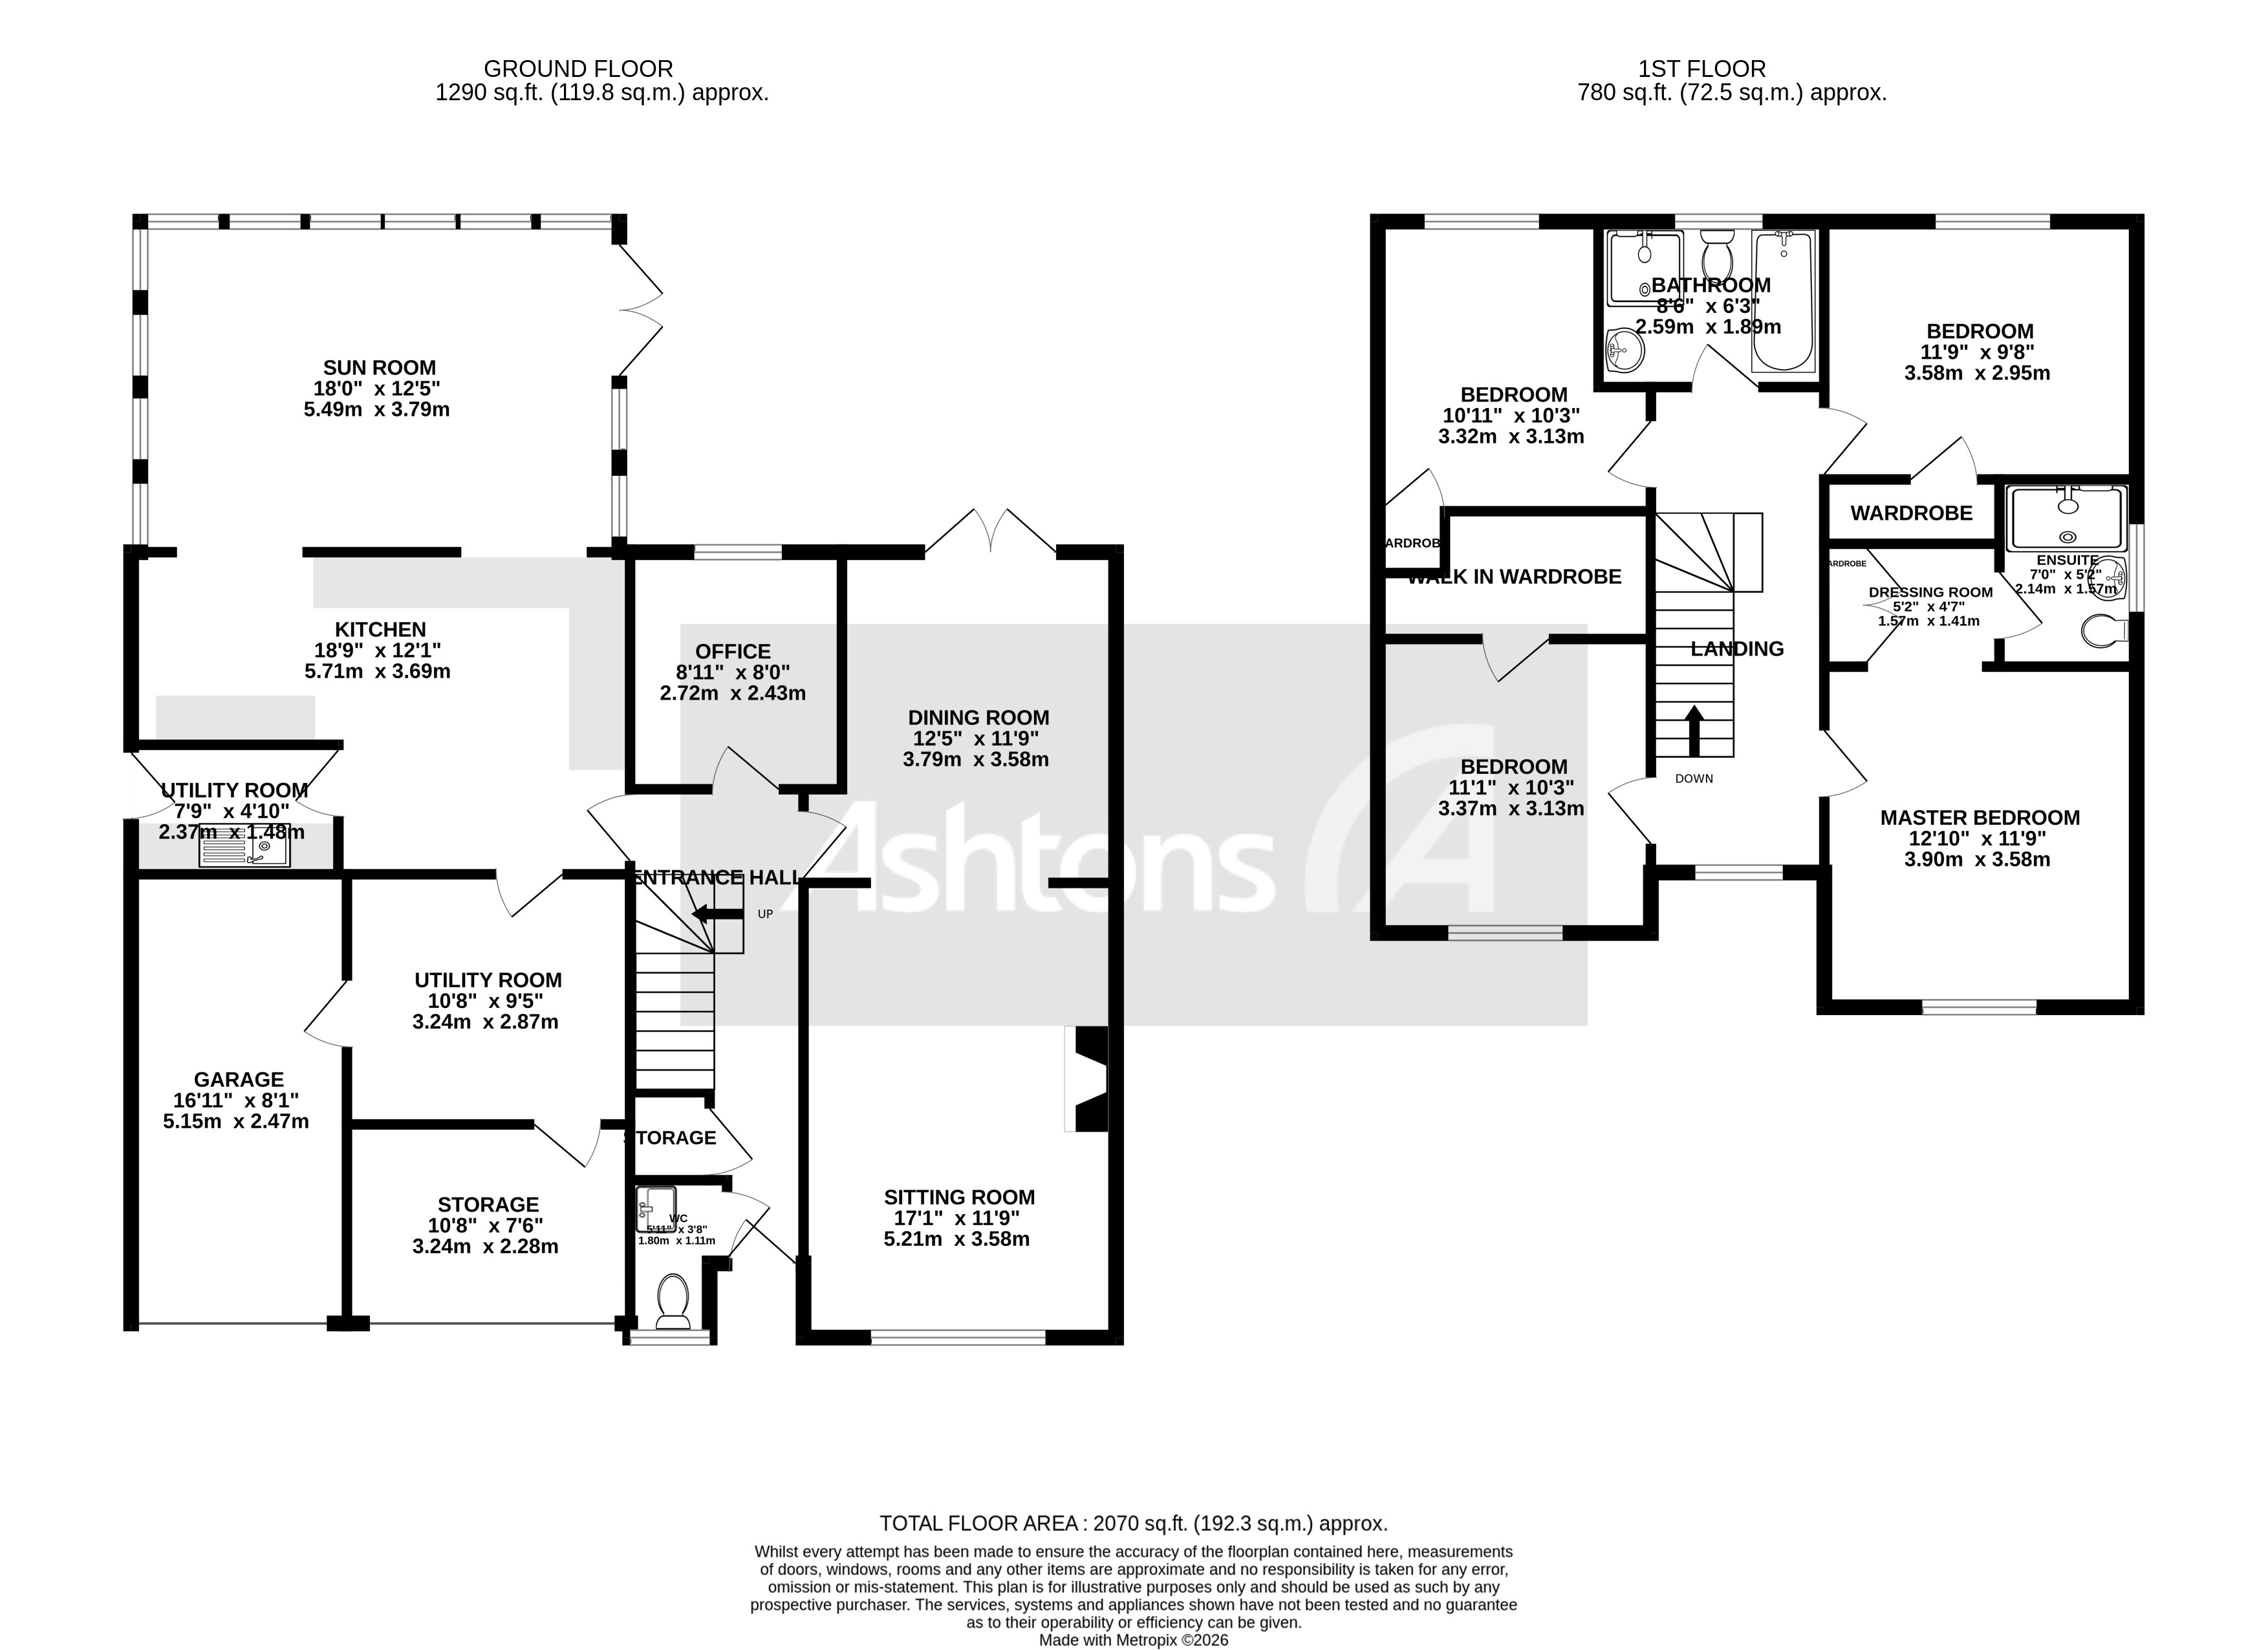
- Spacious sitting room, separate dining room and dedicated home office
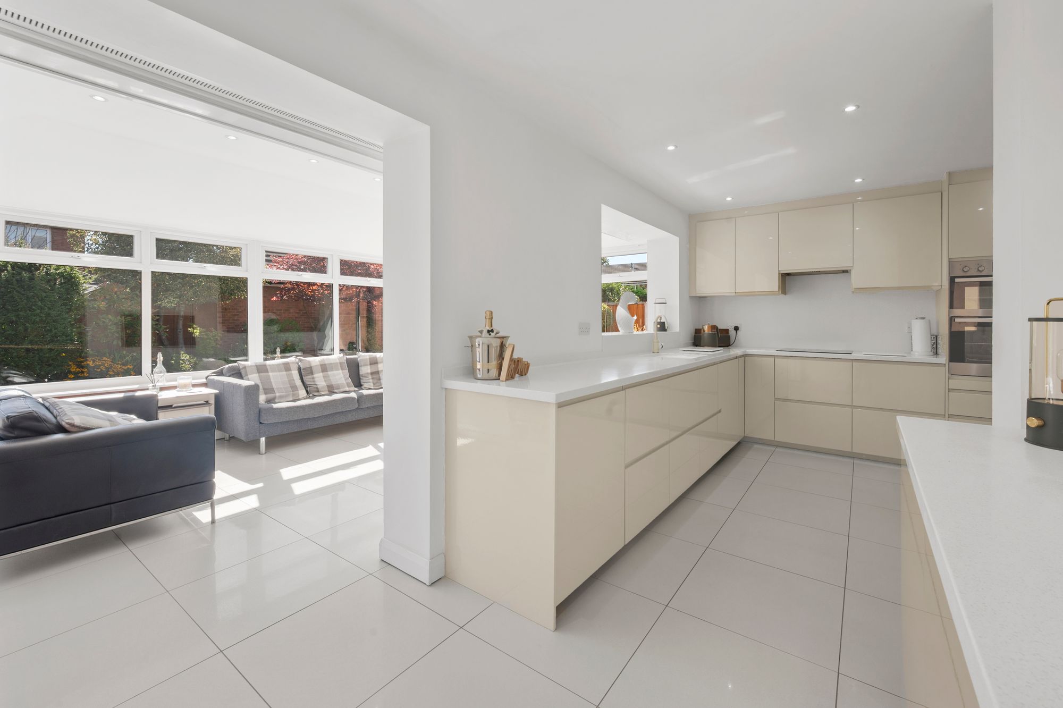
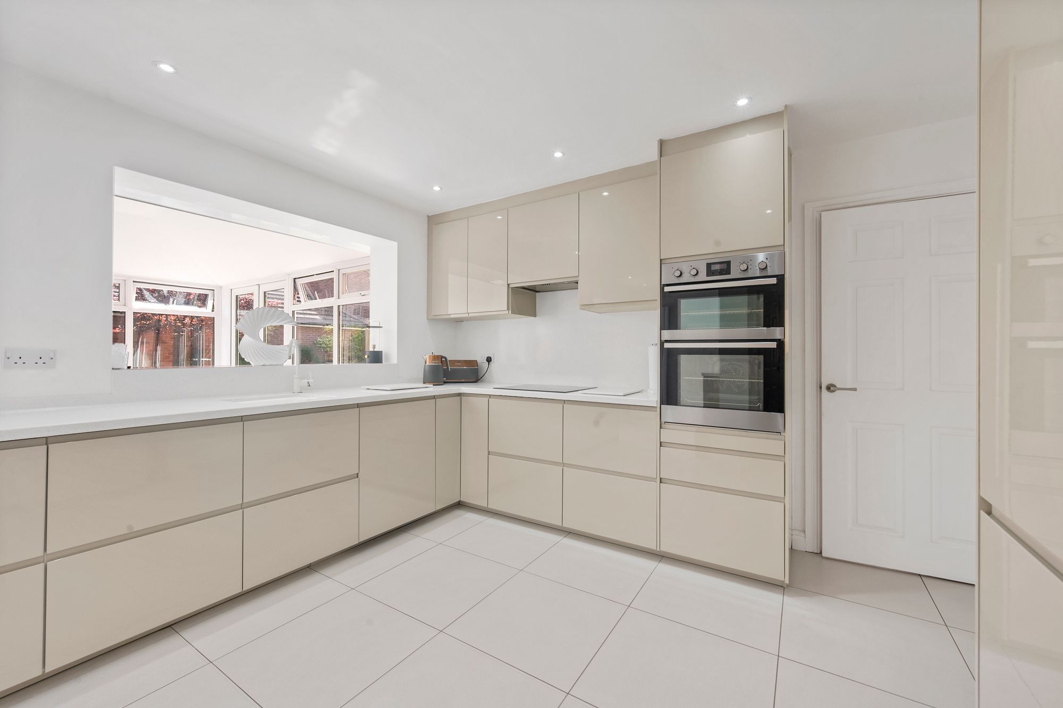
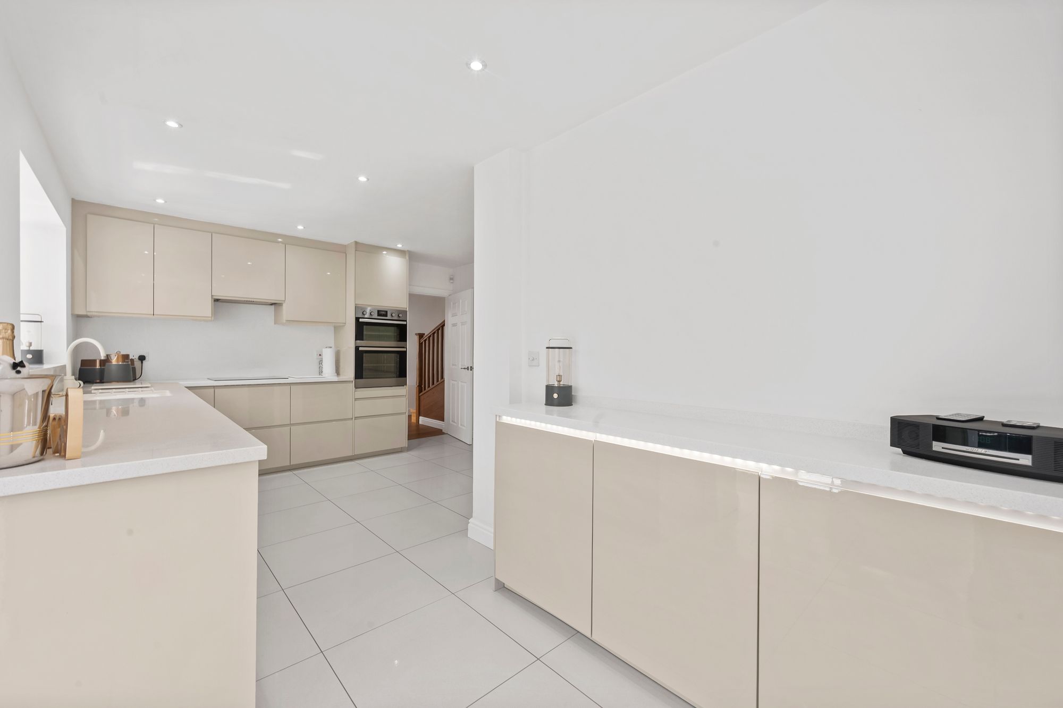
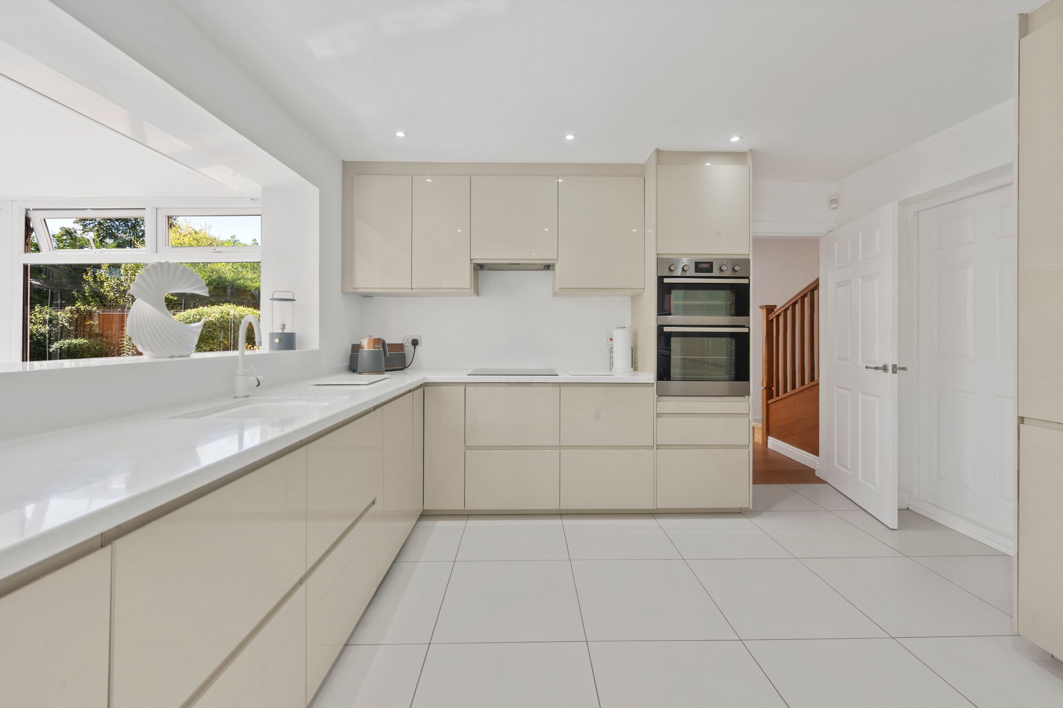
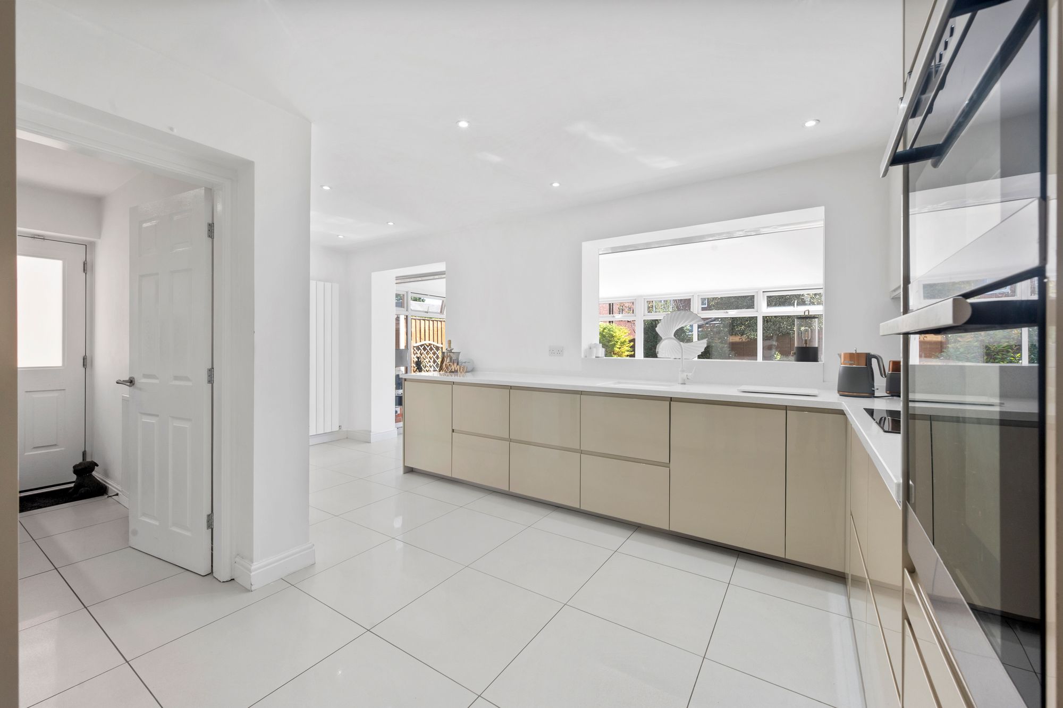
- Stunning high-specification kitchen featuring premium worktops and quality finishes
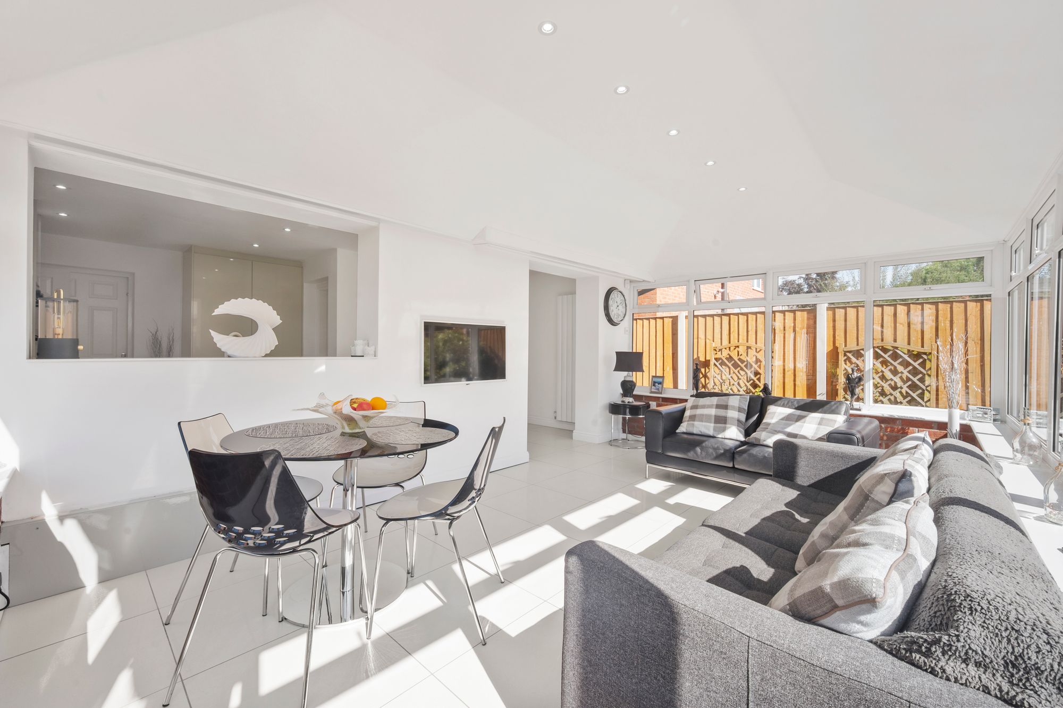
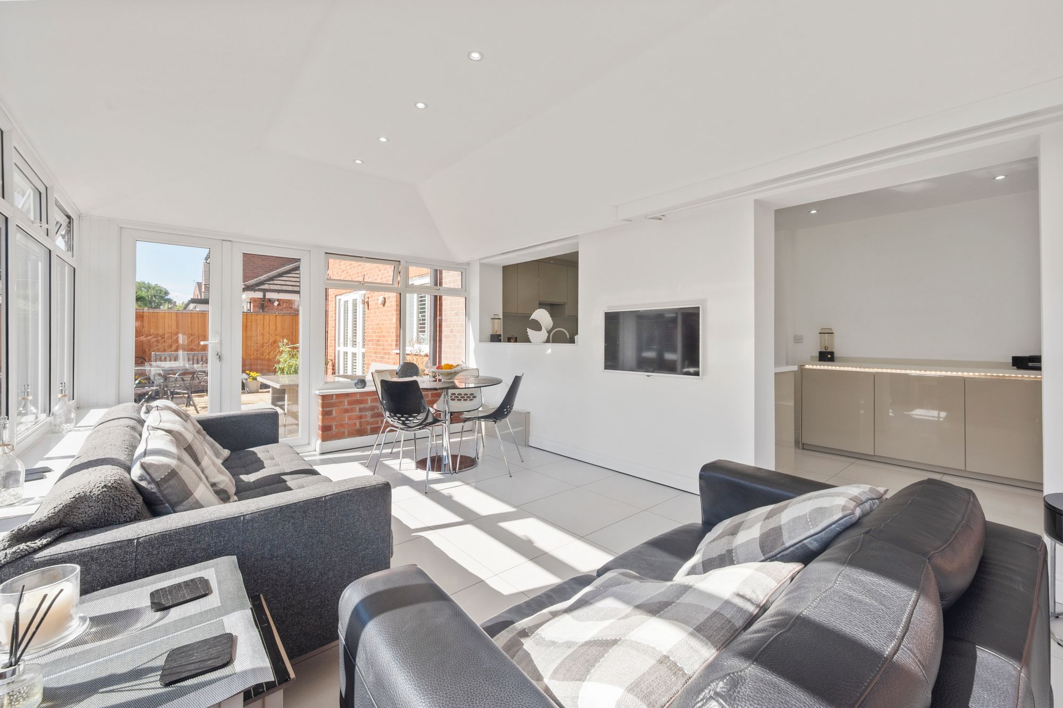
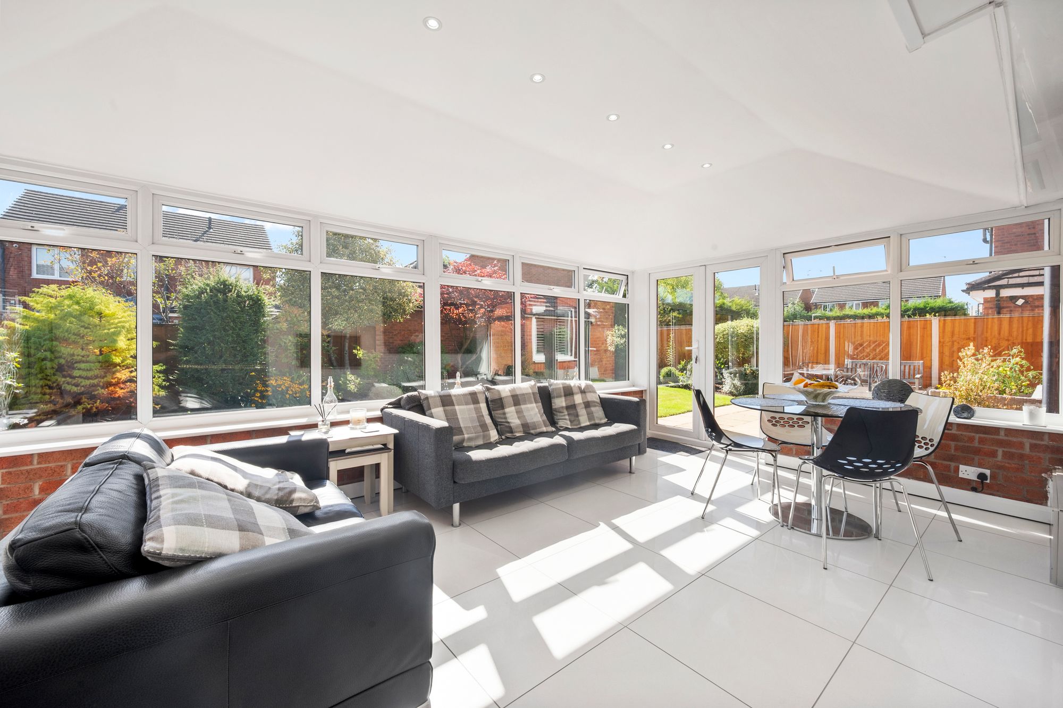
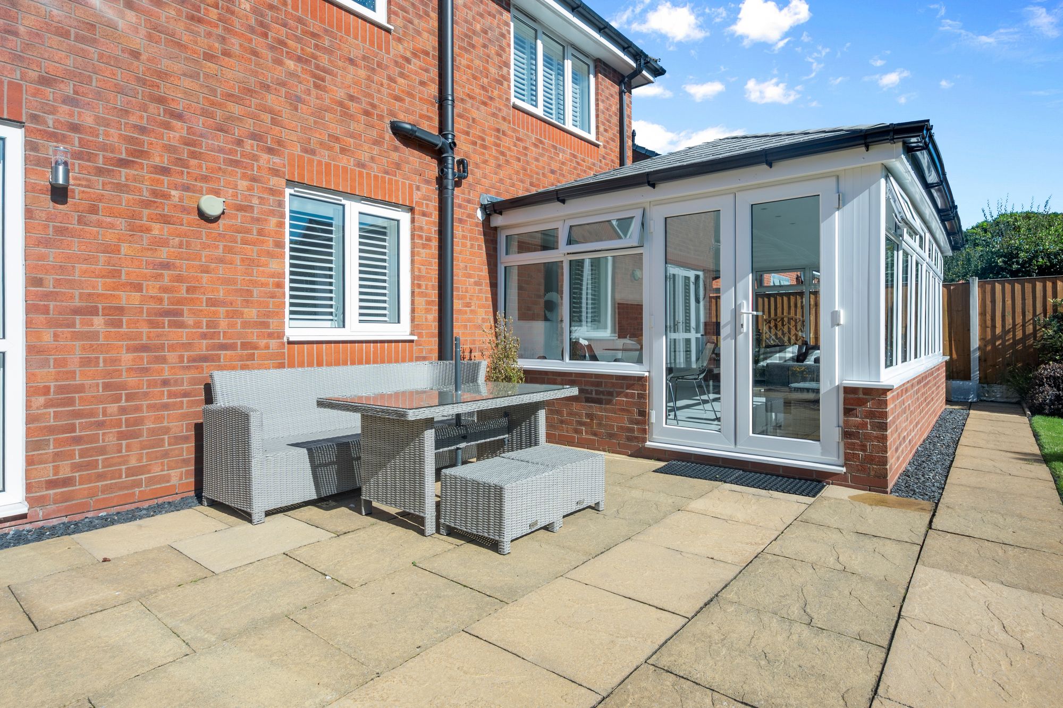
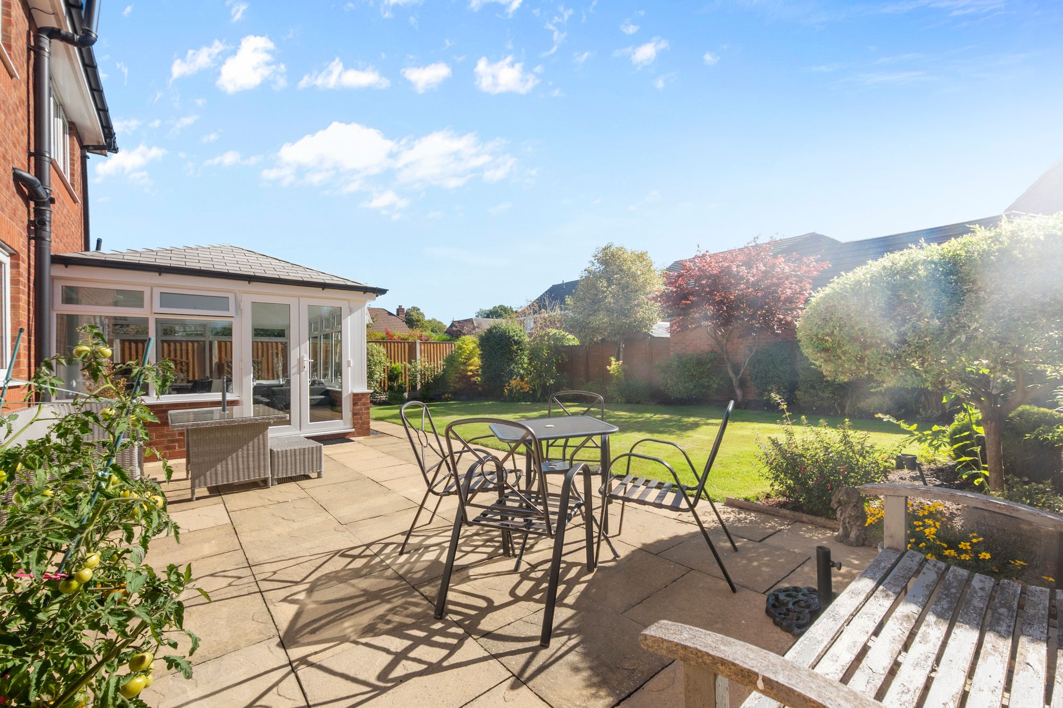
- Impressive sunroom creating a superb additional living and entertaining space overlooking the garden
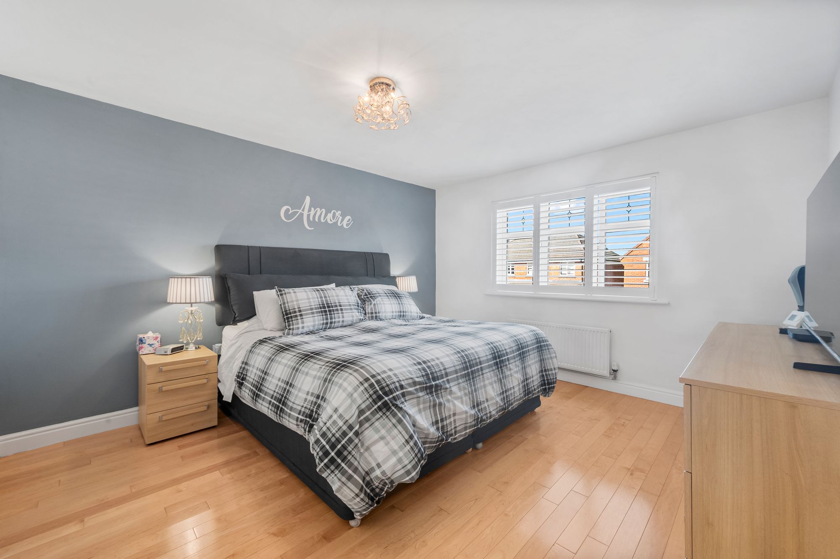
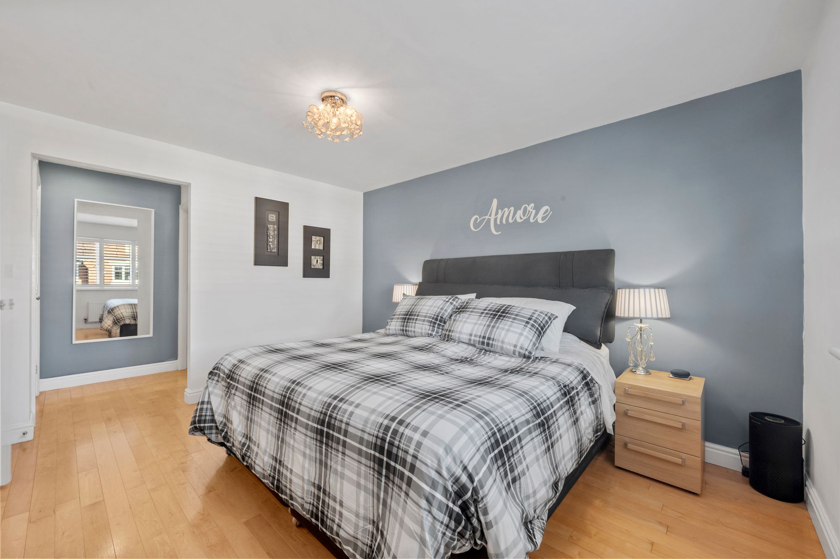
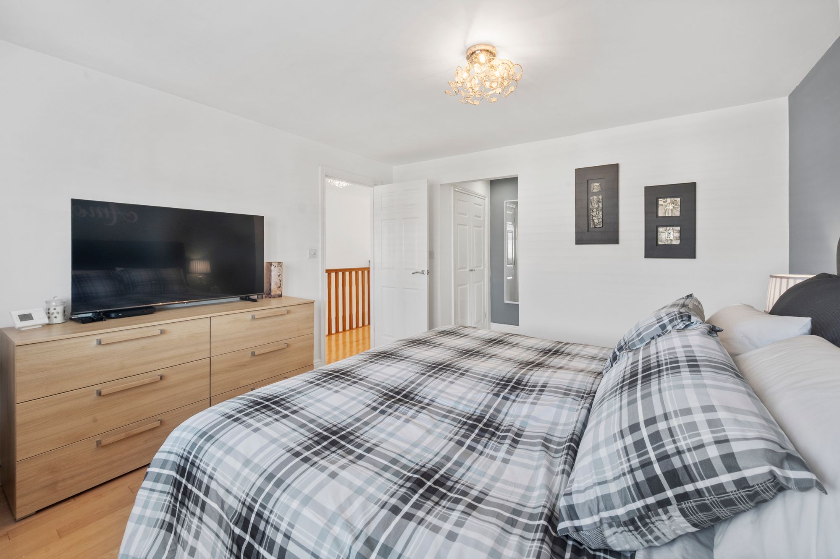
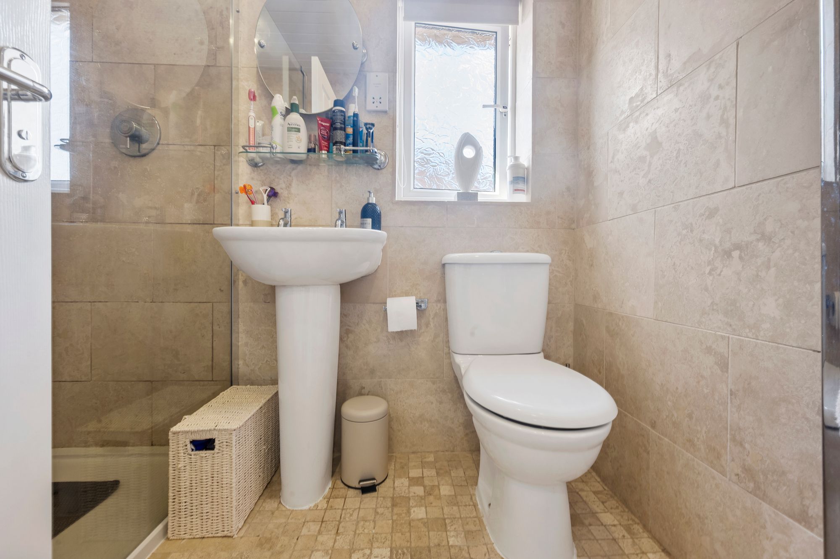
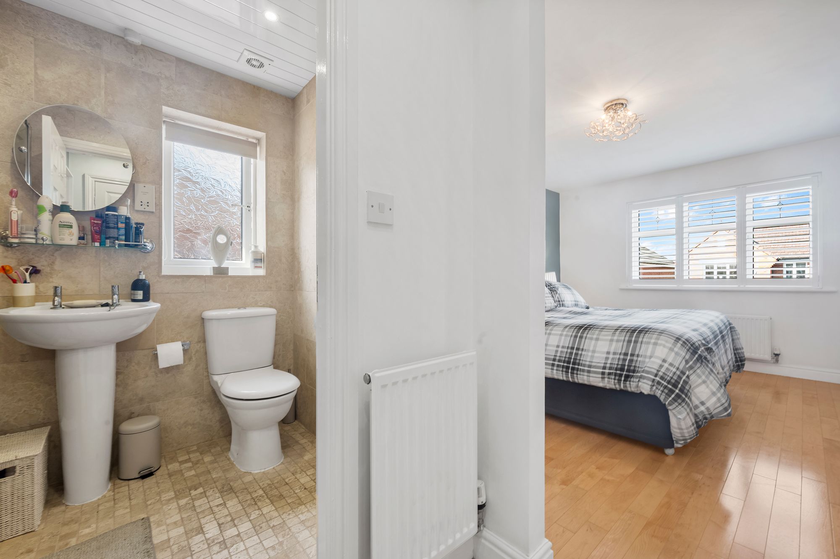
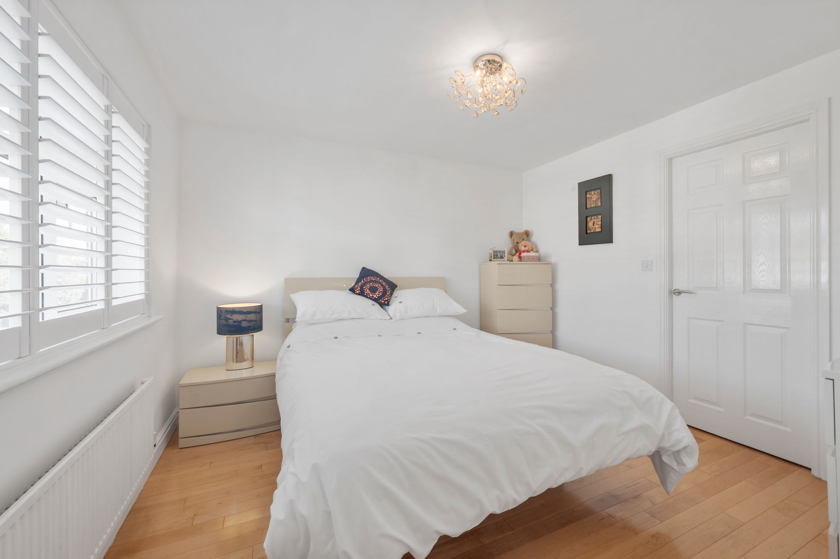
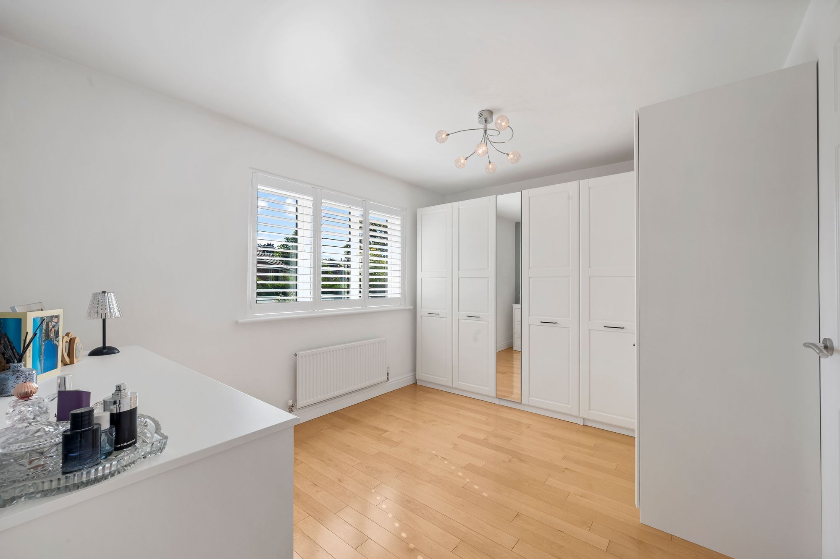
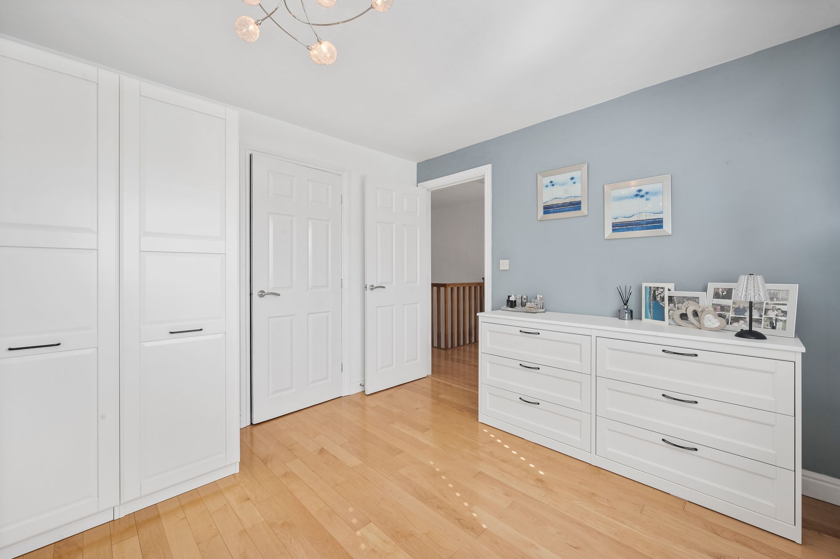
- Principal bedroom featuring a dressing room and stylish en-suite shower room
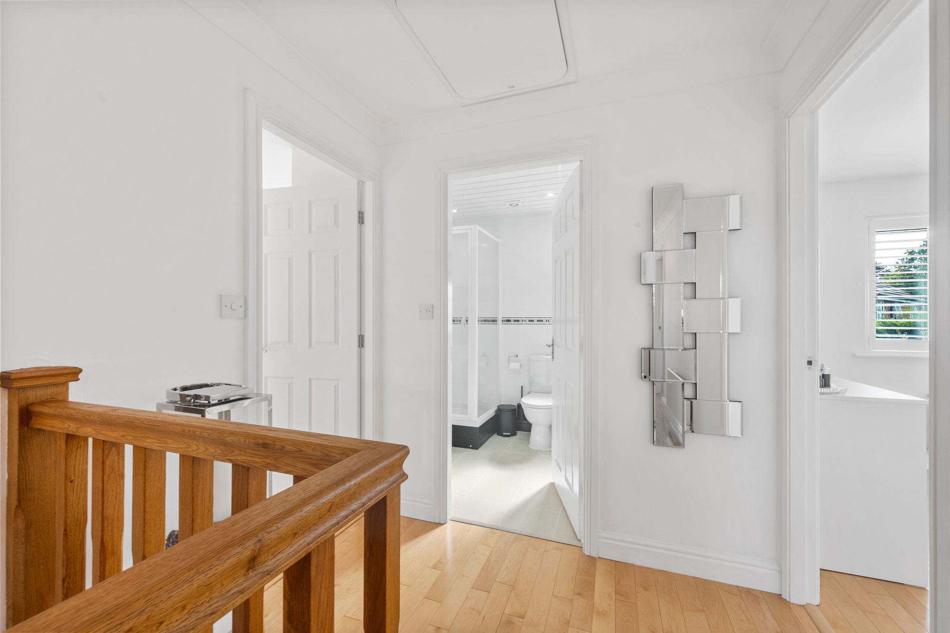
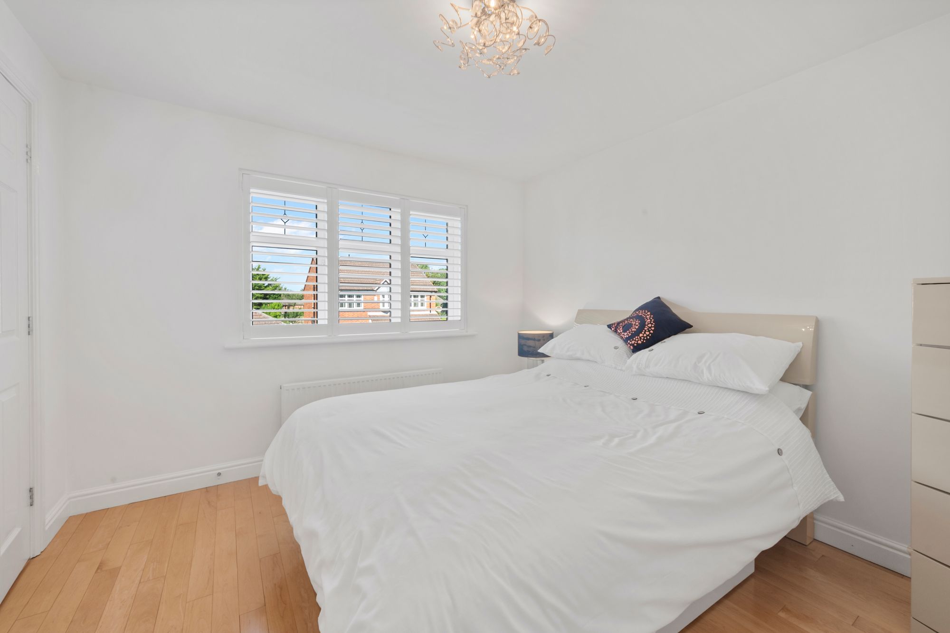
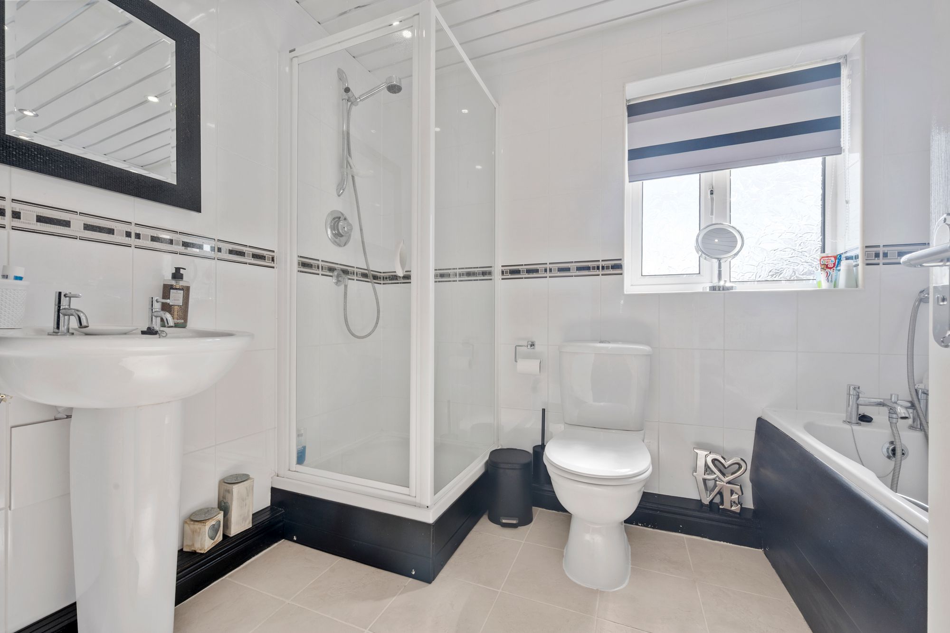
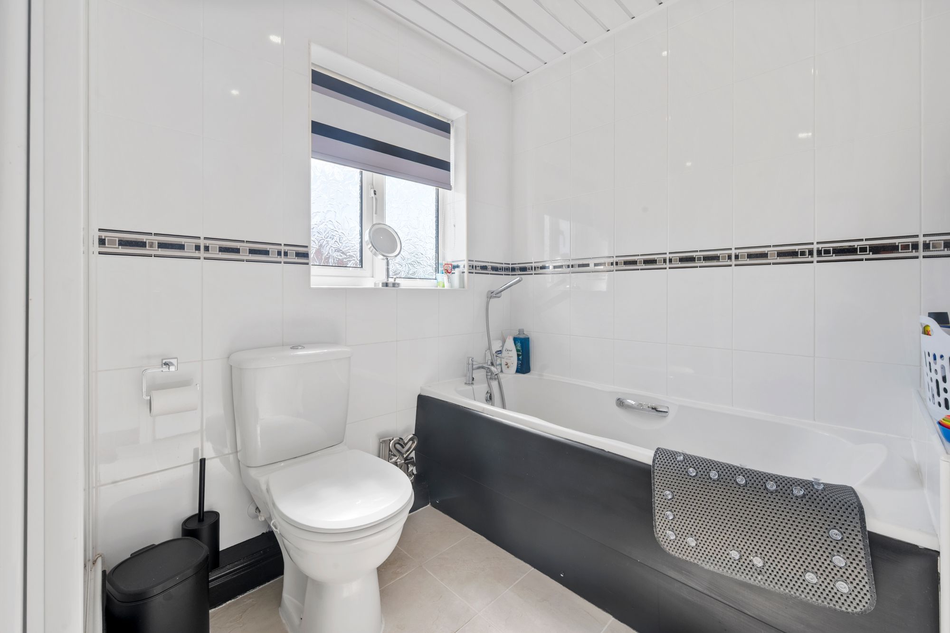
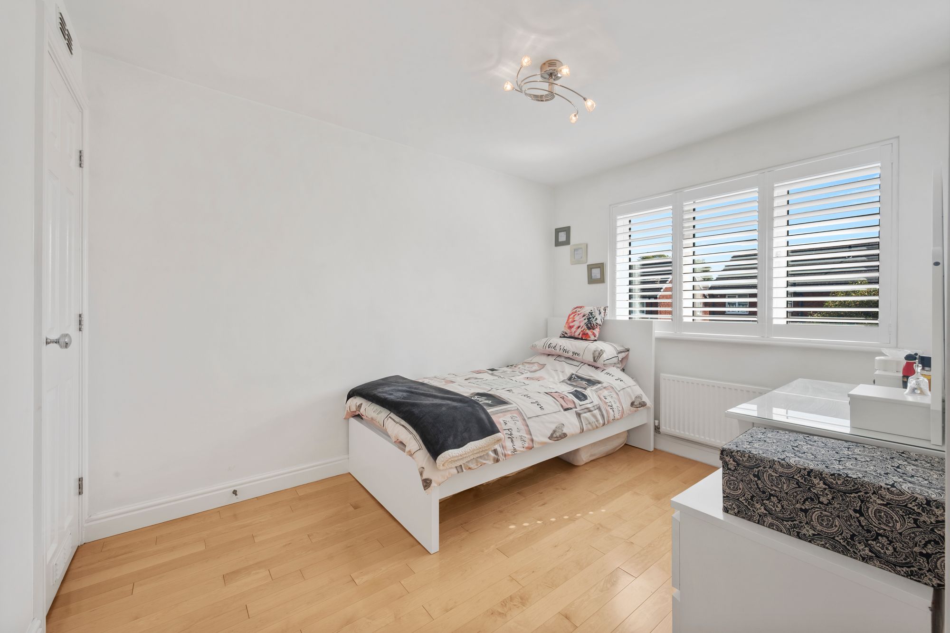
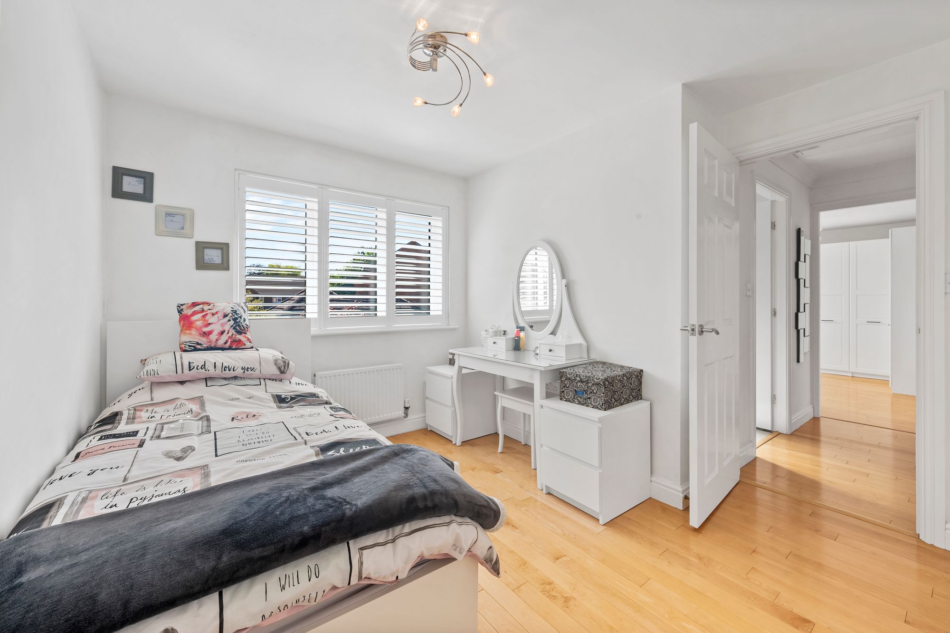
- Three further generous bedrooms, excellent wardrobe space and a contemporary family bathroom
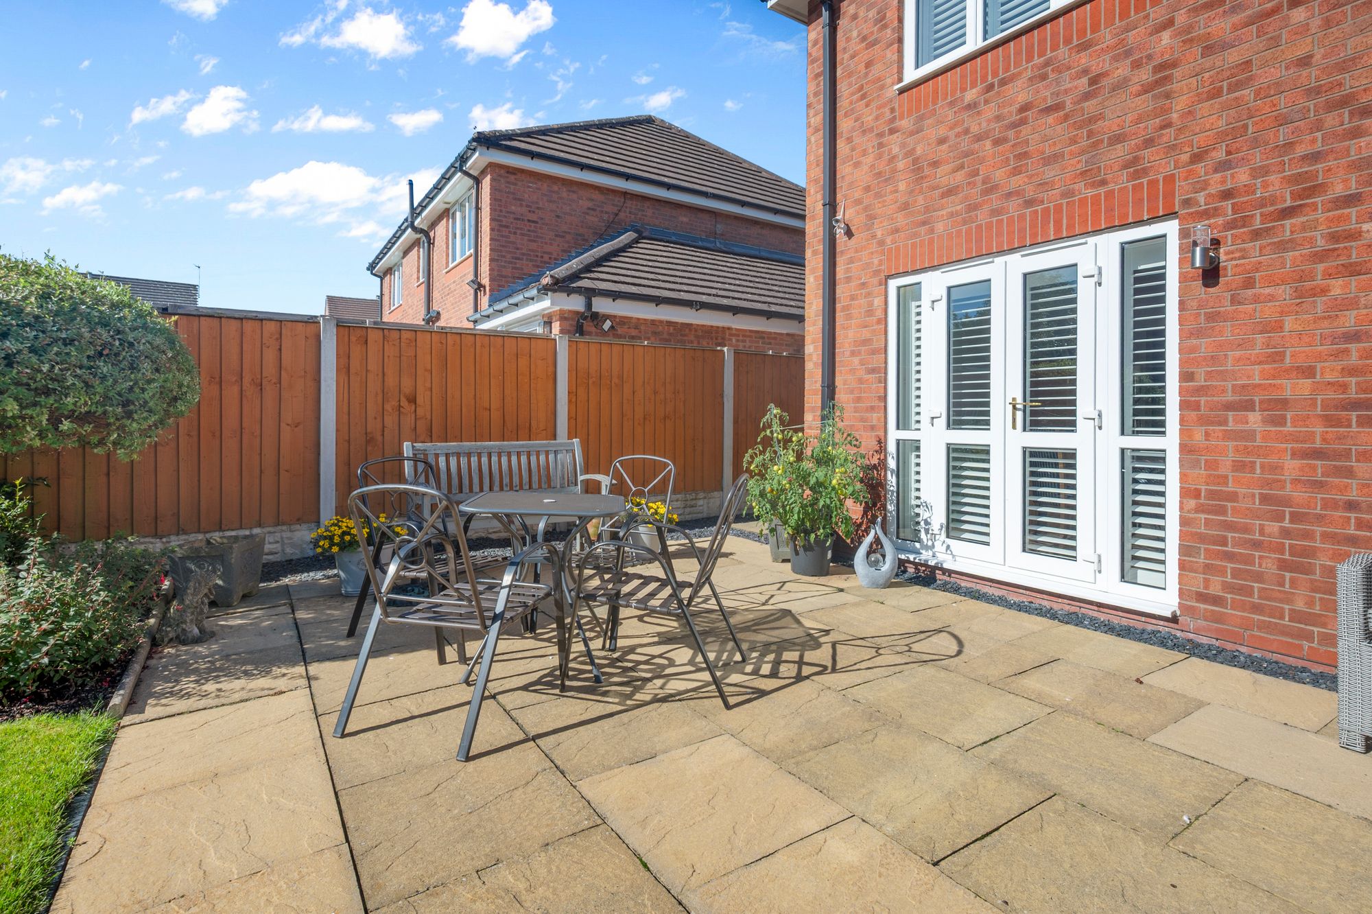
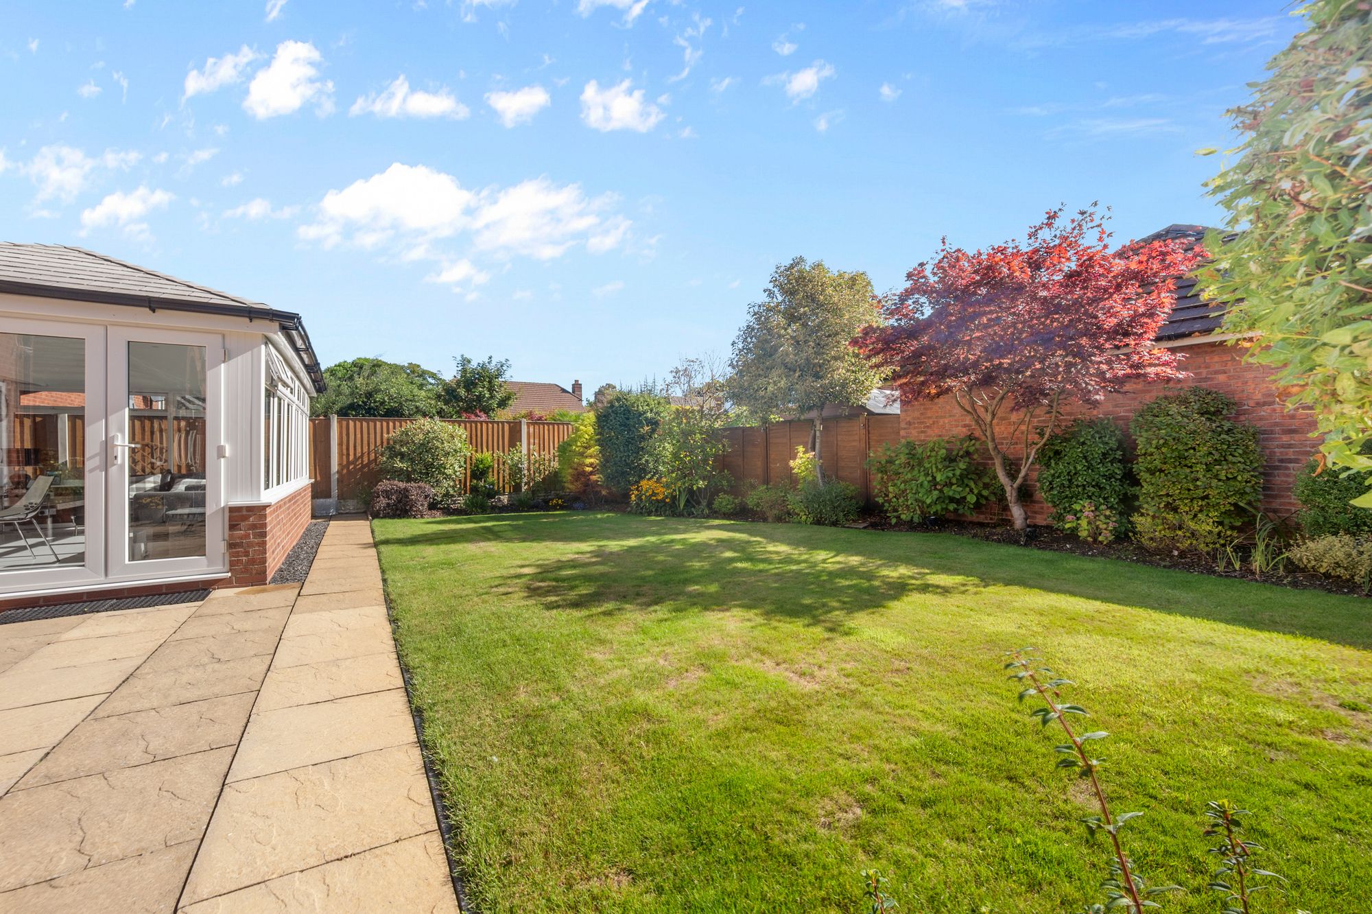
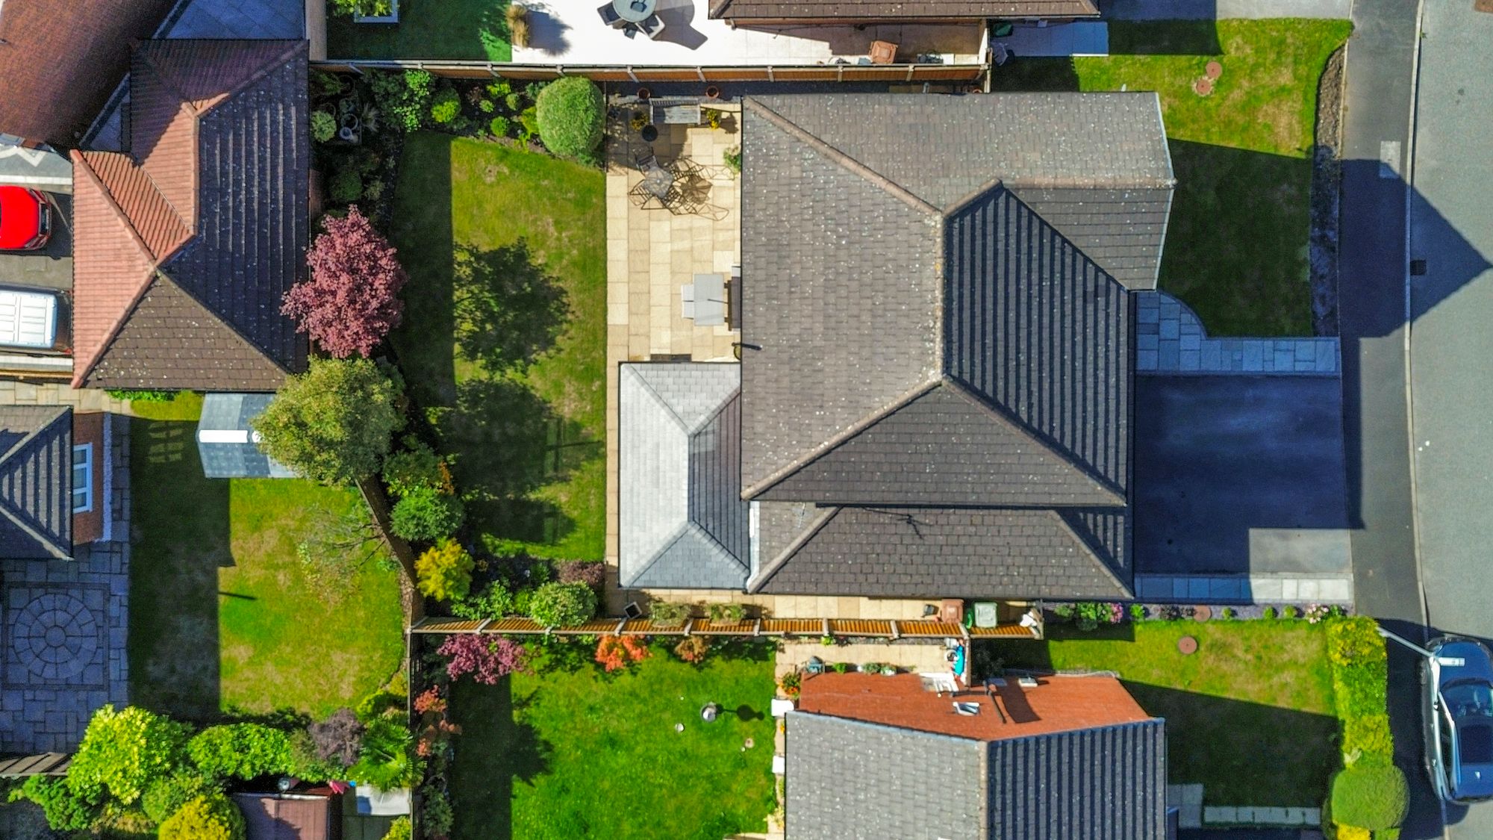
- Generous landscaped rear garden offering plenty of space for entertaining and family life
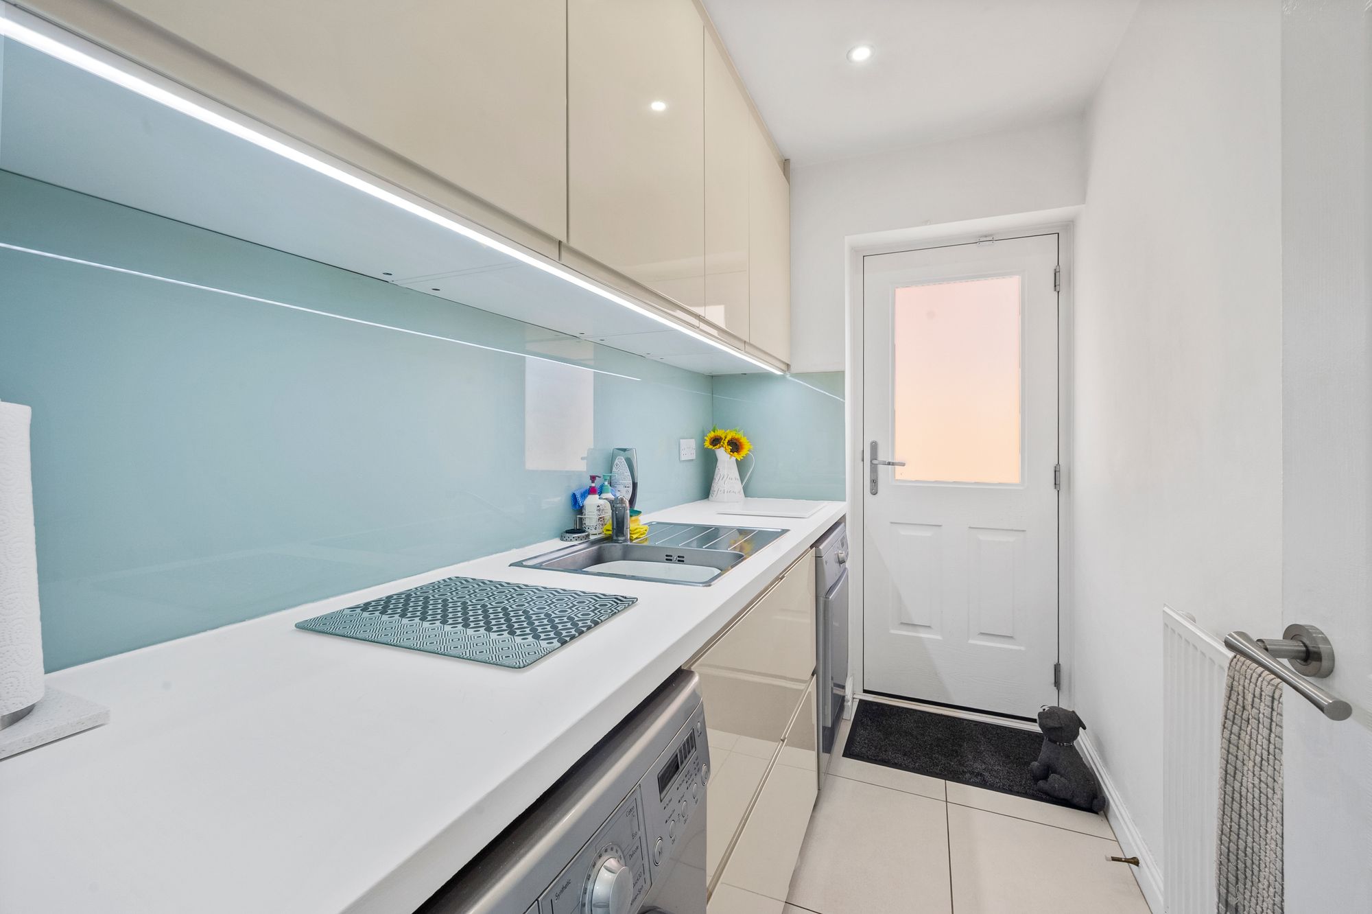
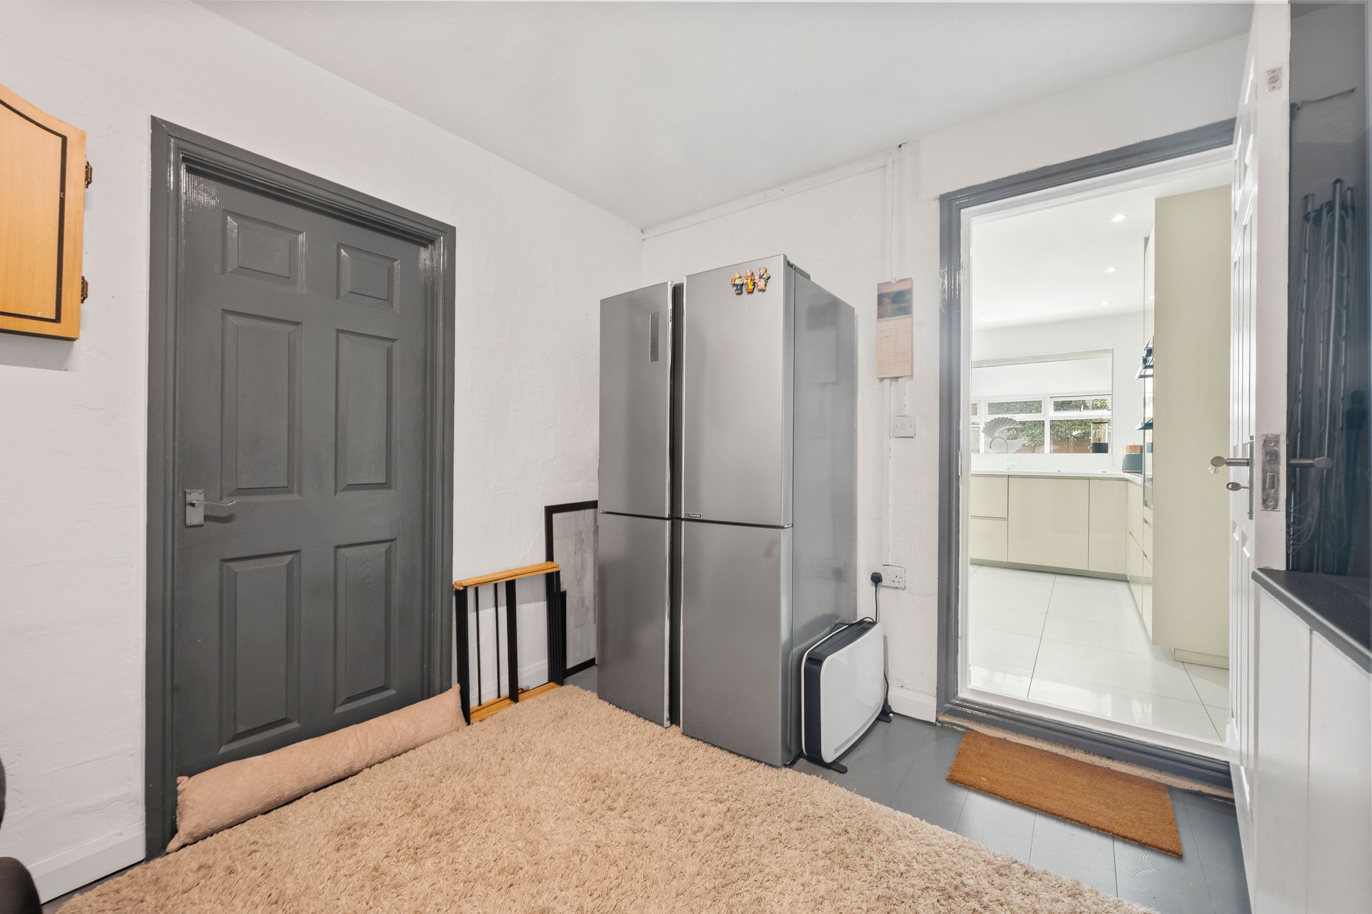
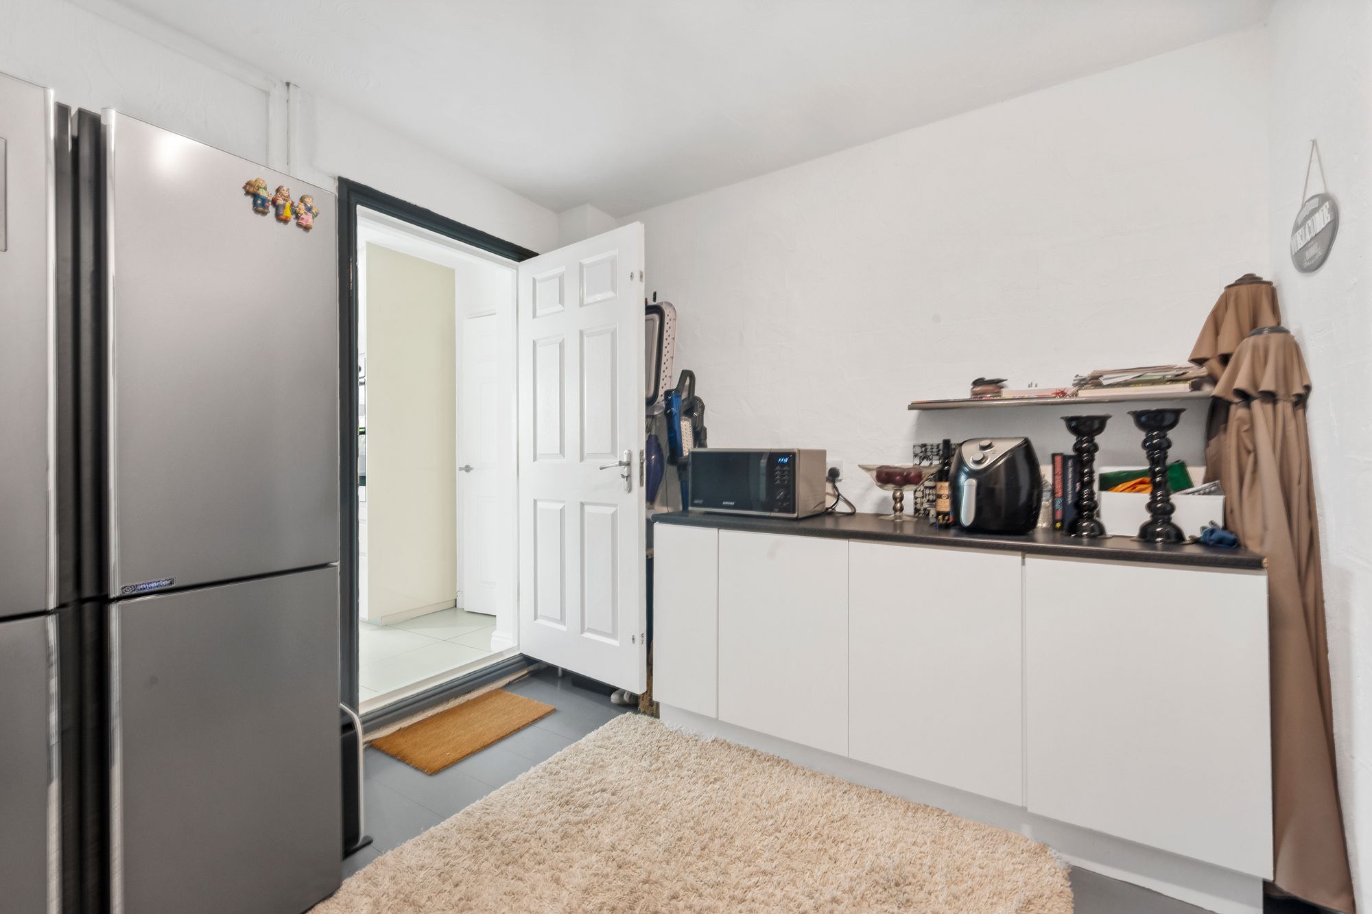
- Driveway parking for multiple vehicles, a garage and a converted garage section providing a utility room and valuable storage
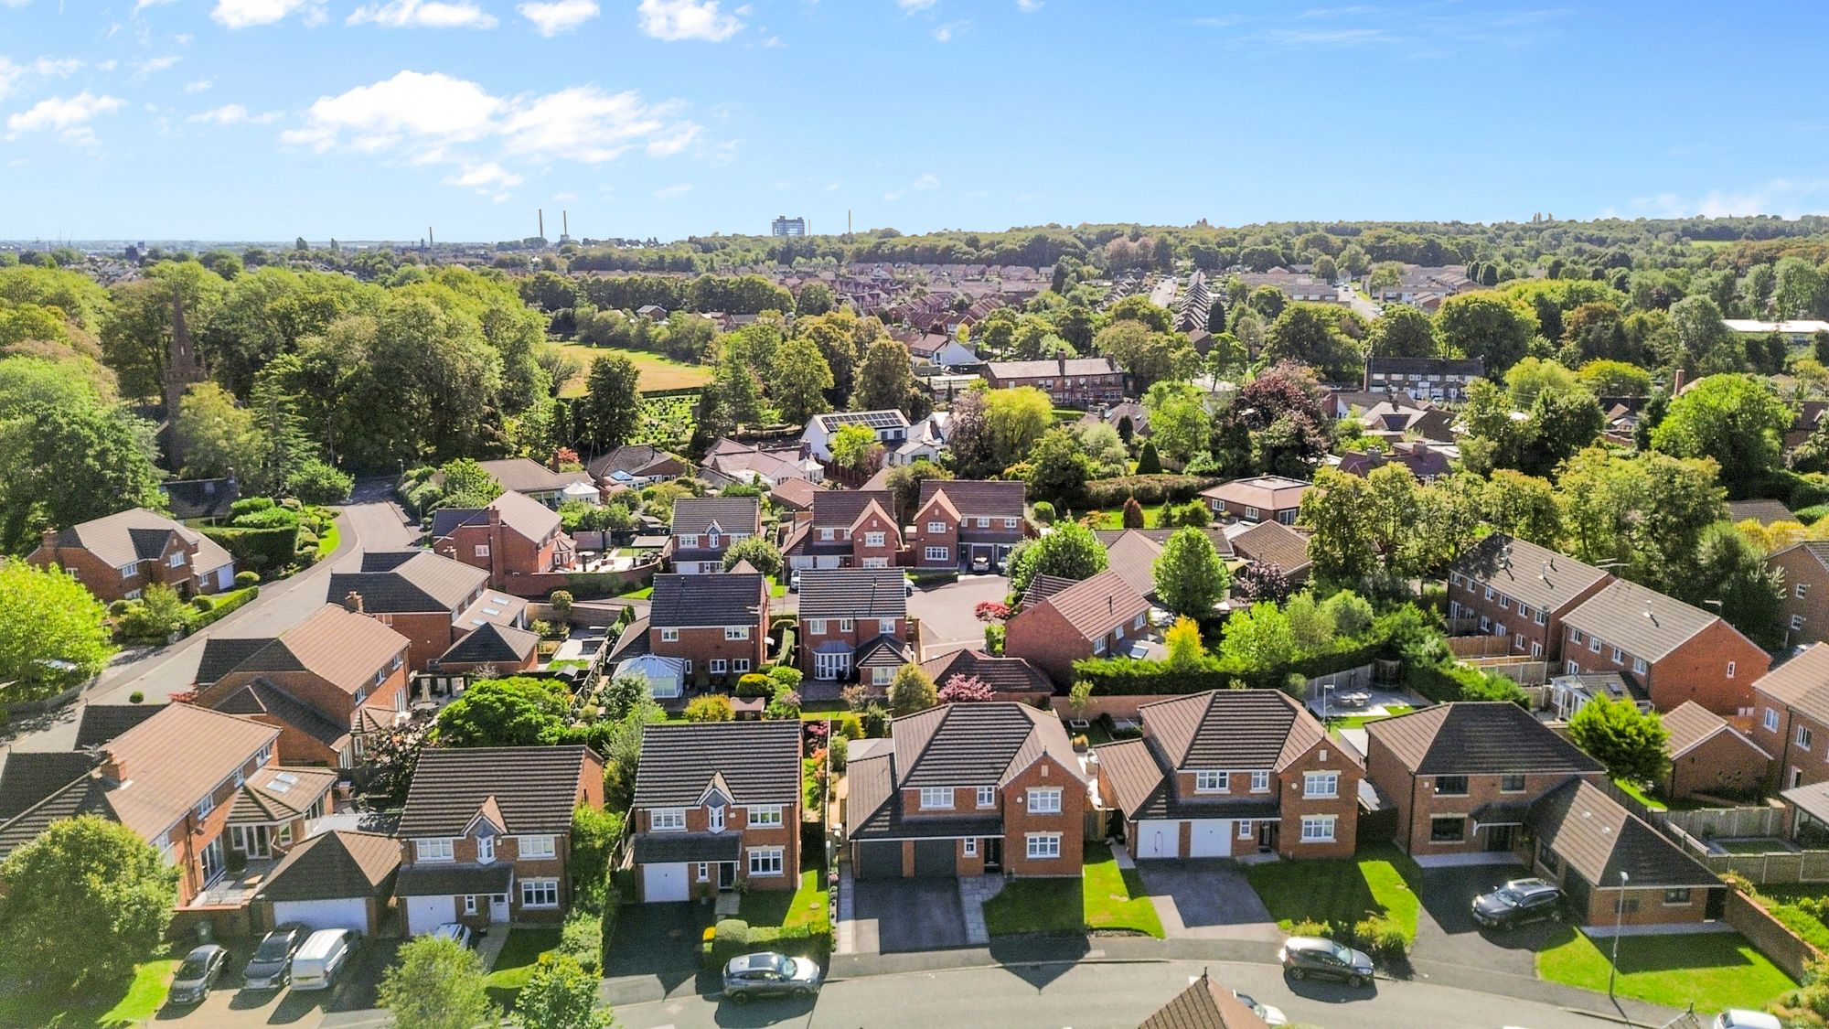
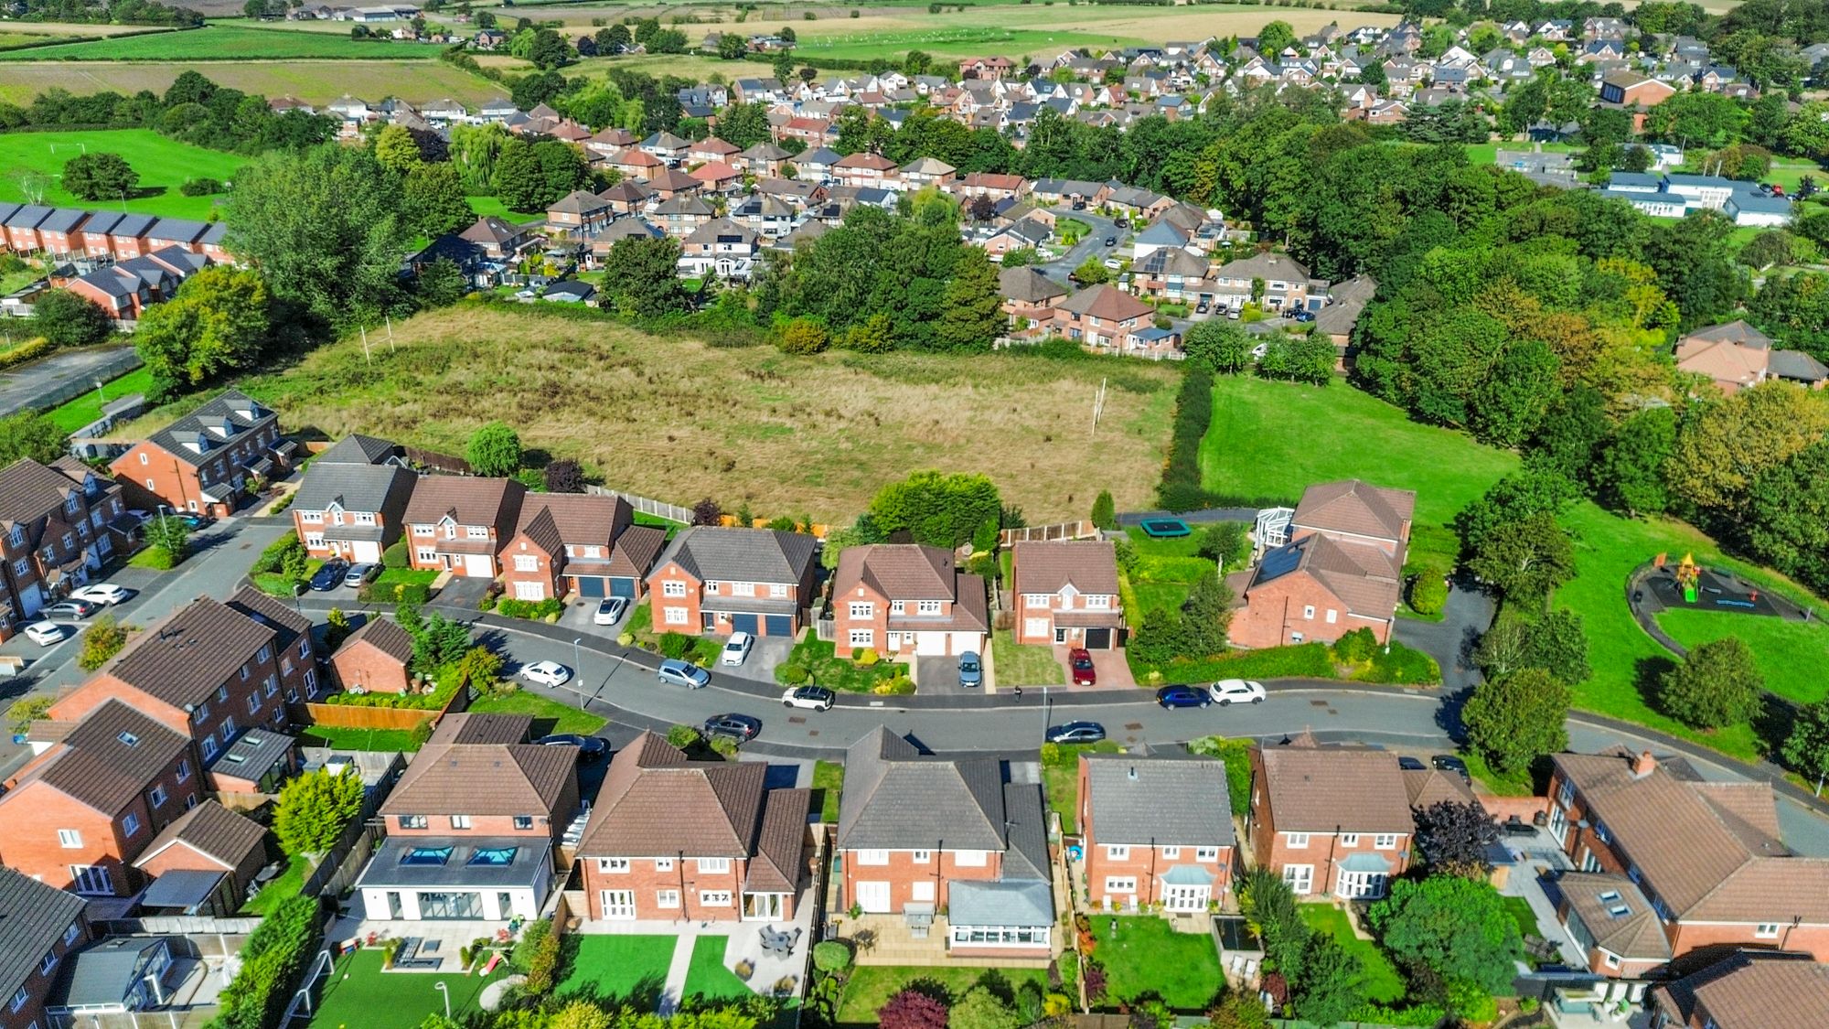
- Rarely available development within walking distance of popular shops, pubs and schools, with excellent road links nearby
Details
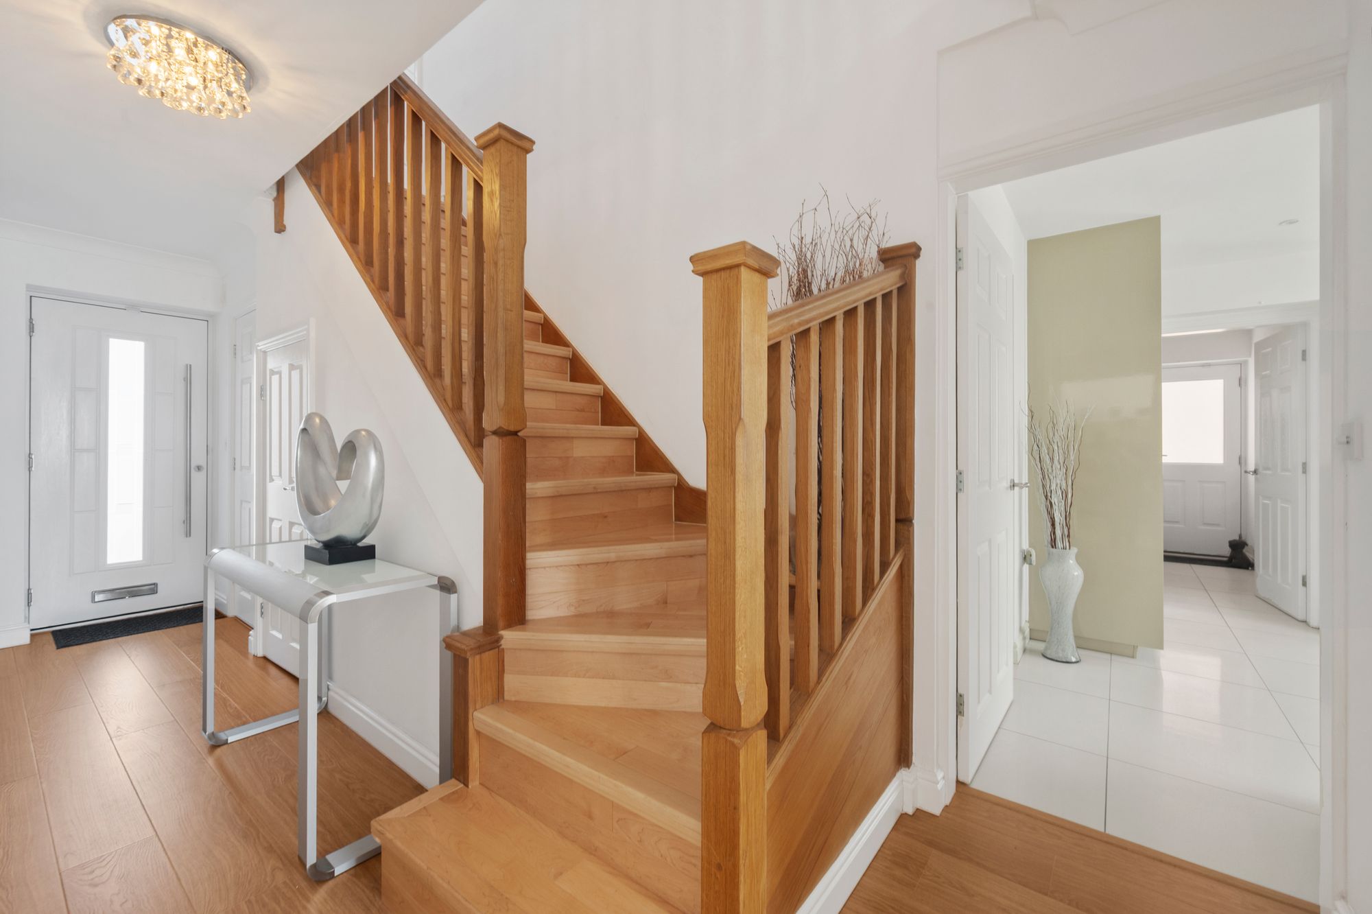
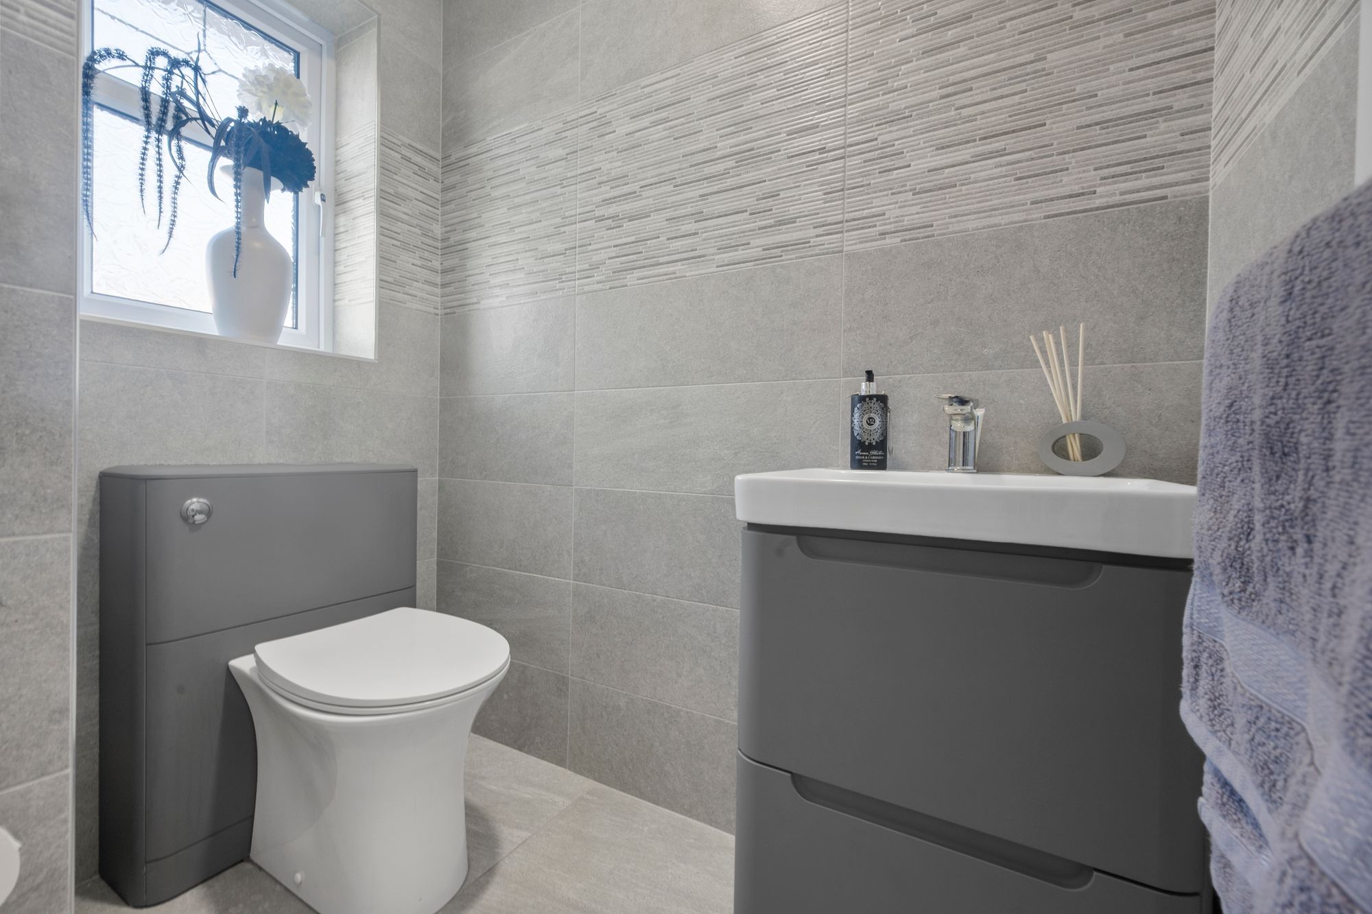
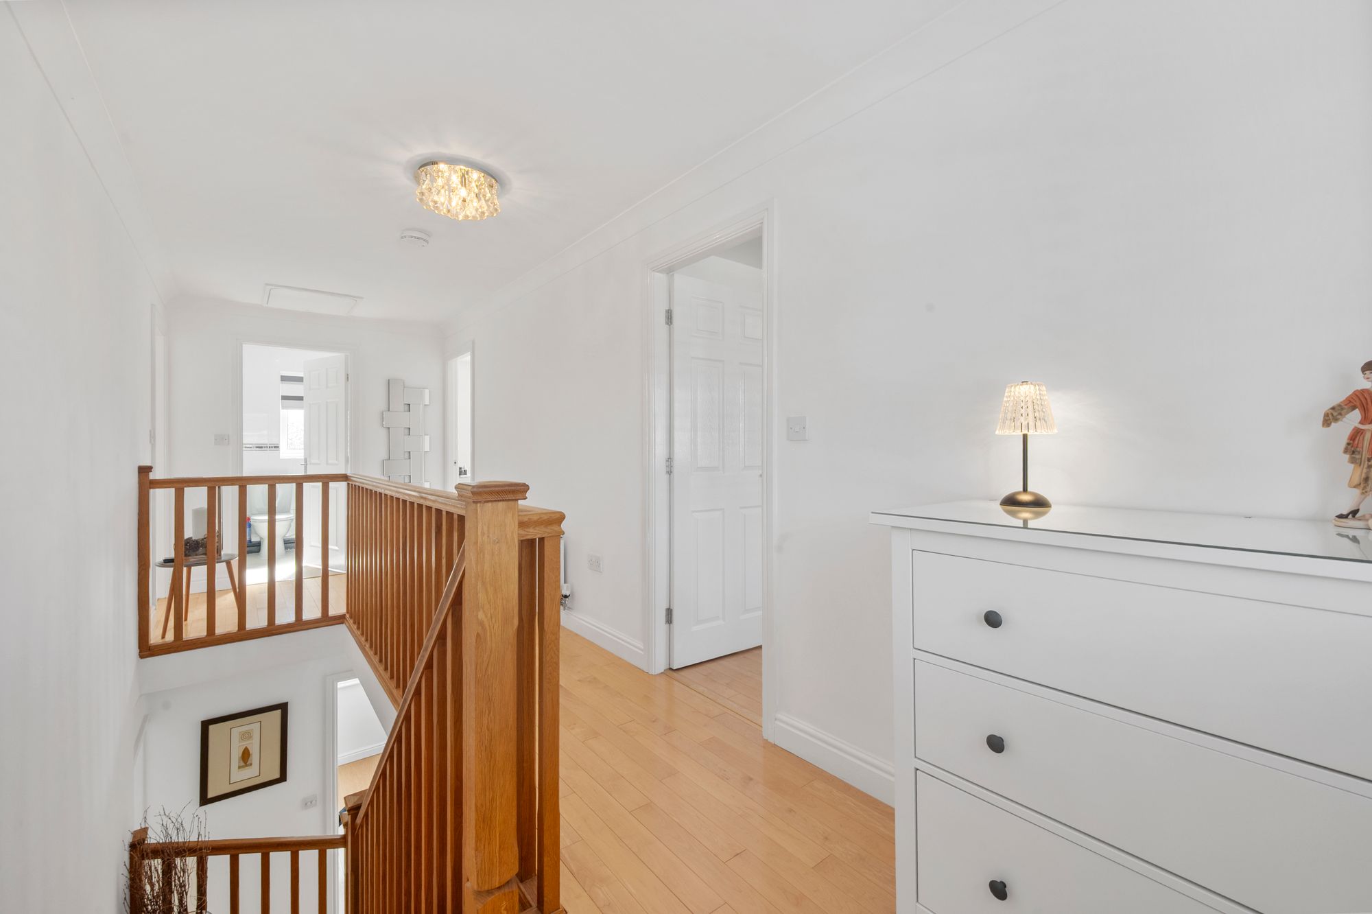
This exceptional four-bedroom detached family home is situated on the highly sought-after Spires development in Eccleston and offers an impressive combination of space, style and practicality, making it ideal for modern family living. Beautifully presented and superbly maintained, the property is finished to an excellent standard throughout, with light-filled interiors and thoughtful design features. The welcoming entrance hallway leads to a spacious sitting room, perfect for relaxing or entertaining, while a separate dining room provides a formal space for family meals and gatherings. For those who work from home, a dedicated home office offers a quiet and productive environment. The heart of the home is a stunning high-specification kitchen, complete with premium worktops, quality finishes and integrated appliances, seamlessly flowing into an impressive sunroom that creates a superb additional living and entertaining space. The principal bedroom is a true retreat, featuring its own dressing room and a stylish en-suite shower room, while three further generous bedrooms each offer excellent wardrobe space and are served by a contemporary family bathroom. Practicality is further enhanced by a converted section of the garage, which now provides a utility room and valuable storage, in addition to the main garage and driveway parking for multiple vehicles. The property is located within walking distance of popular shops, pubs and reputable schools, with excellent road links nearby, making daily life convenient and enjoyable. This rarely available opportunity combines luxurious living with every-day functionality, making it a must-see for discerning buyers seeking a premium home in a desirable location.
Video Tour
Floorplan
Location
Want to know more about the local area?
Read our Area GuidesStamp duty calculator
Stamp Duty:
This calculator is for guidance only and does not constitute tax or financial advice. SDLT rates and reliefs depend on your individual circumstances. Please seek independent advice and check the latest information directly with HMRC before proceeding. View current HMRC Stamp Duty rates
Mortgage calculator
The figures provided by this calculator are for illustrative purposes only and are intended as a guide. They do not constitute a mortgage offer or financial advice and should not be relied upon when making decisions about proceeding with a property purchase. Actual costs and affordability will vary depending on individual circumstances and lender criteria. We recommend seeking independent mortgage advice before taking any financial decisions. Your home may be repossessed if you do not keep up repayments on your mortgage.
Unsure of your credit score?
We recommend checking yours before applying for a mortgage – get your 7-day free trial here
Looking for mortgage advice? Speak to our team
Get a mortgage