



Key Features
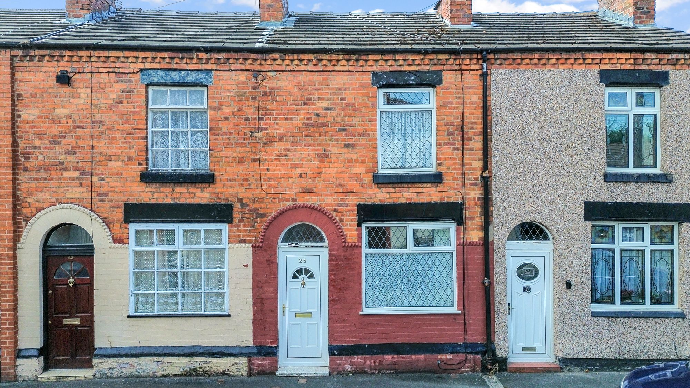
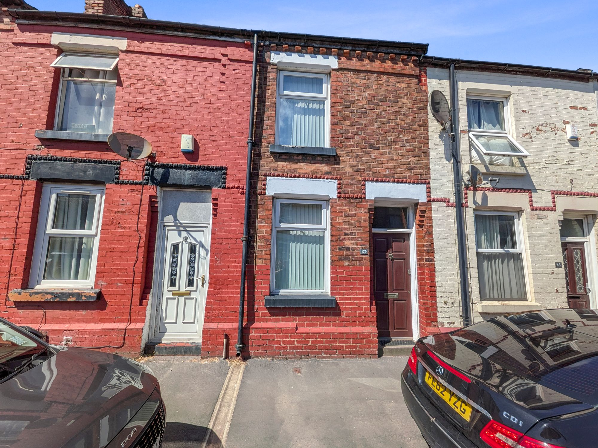
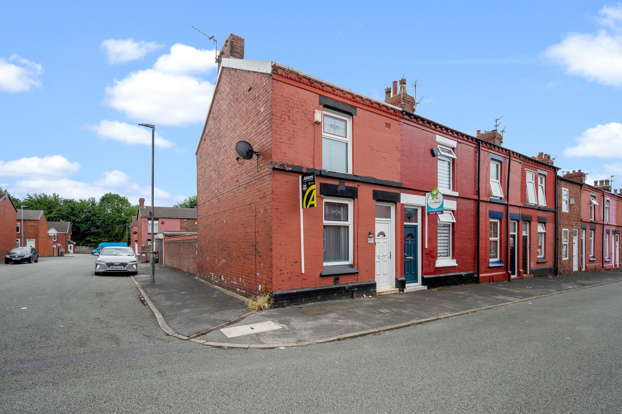
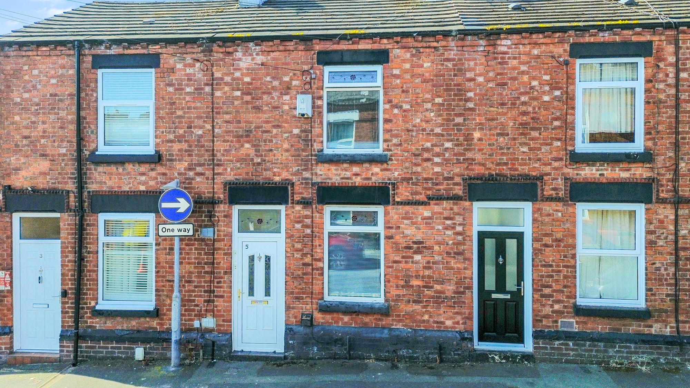
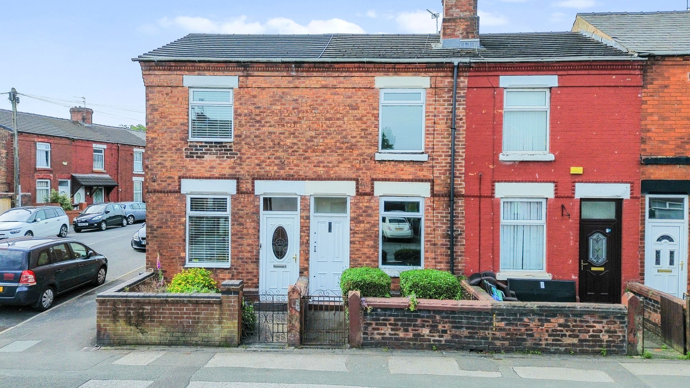
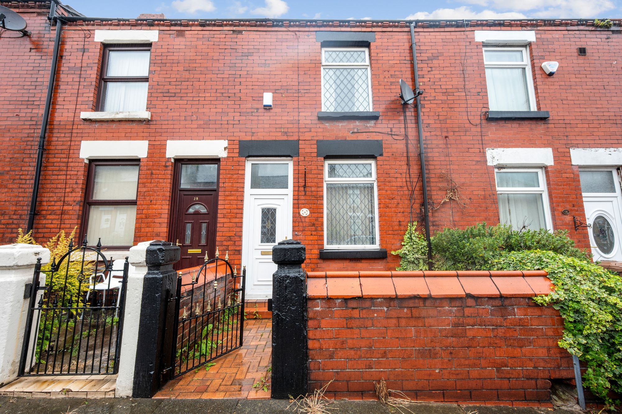
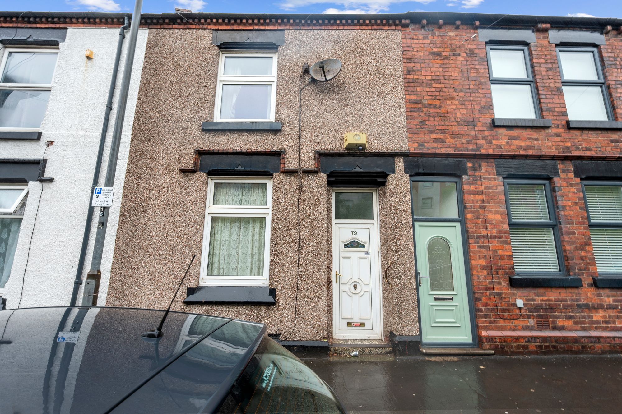
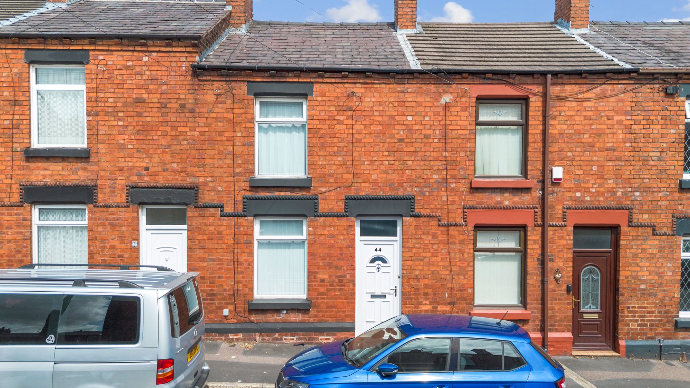
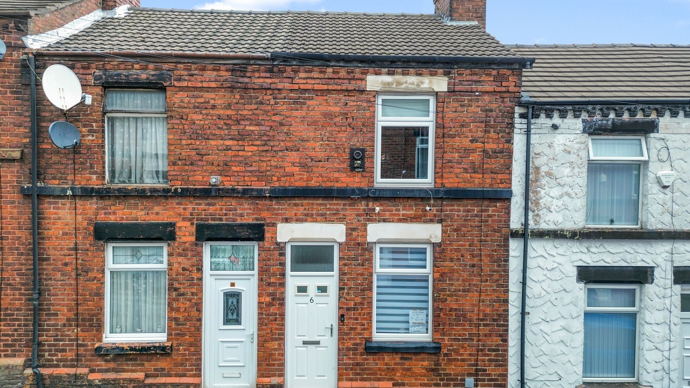
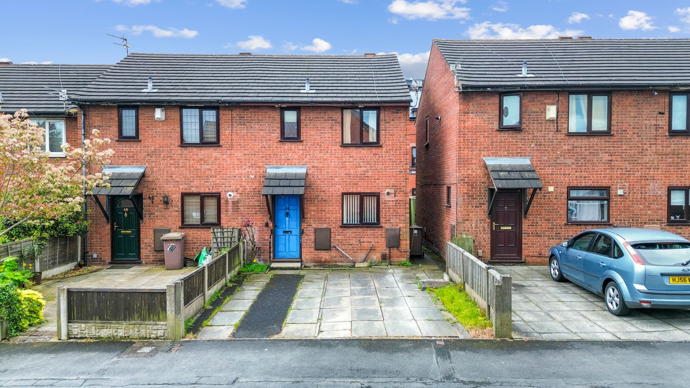
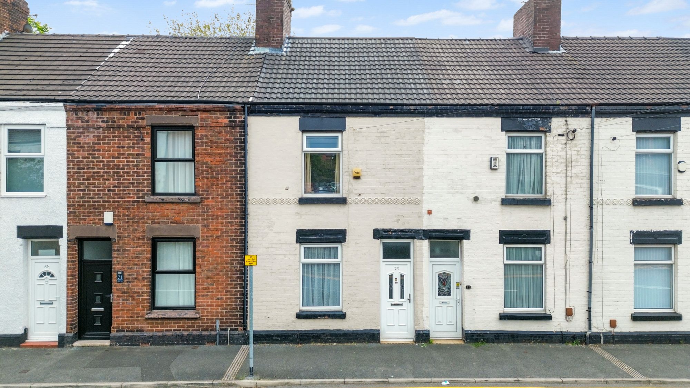
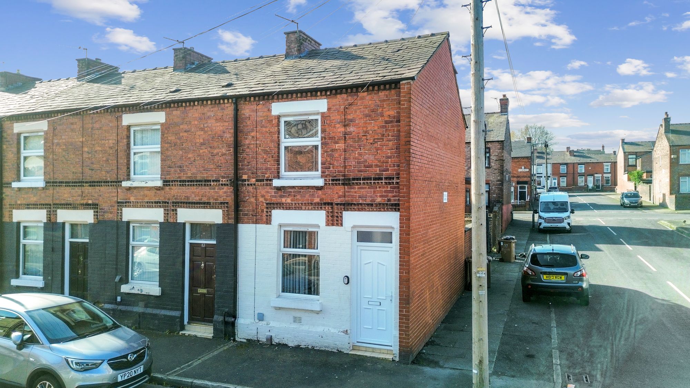

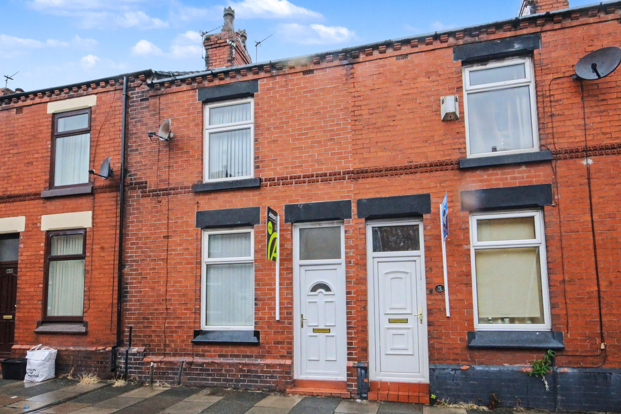
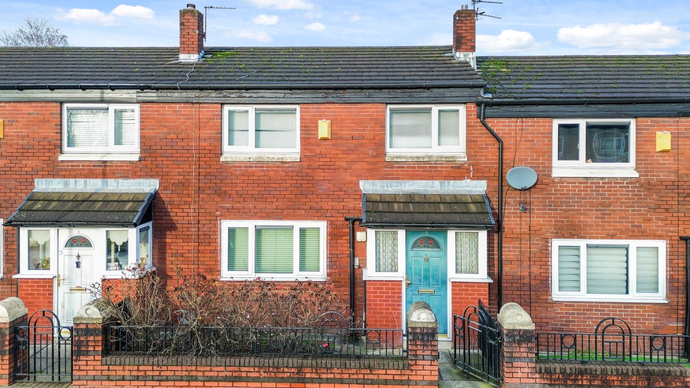
- Three bedroom terraced property ideally located close to St Helens town centre

- Excellent access to local amenities including shops, eateries and leisure facilities
- Within easy reach of train and bus stations, perfect for commuters
- Good transport links to surrounding areas and motorway networks
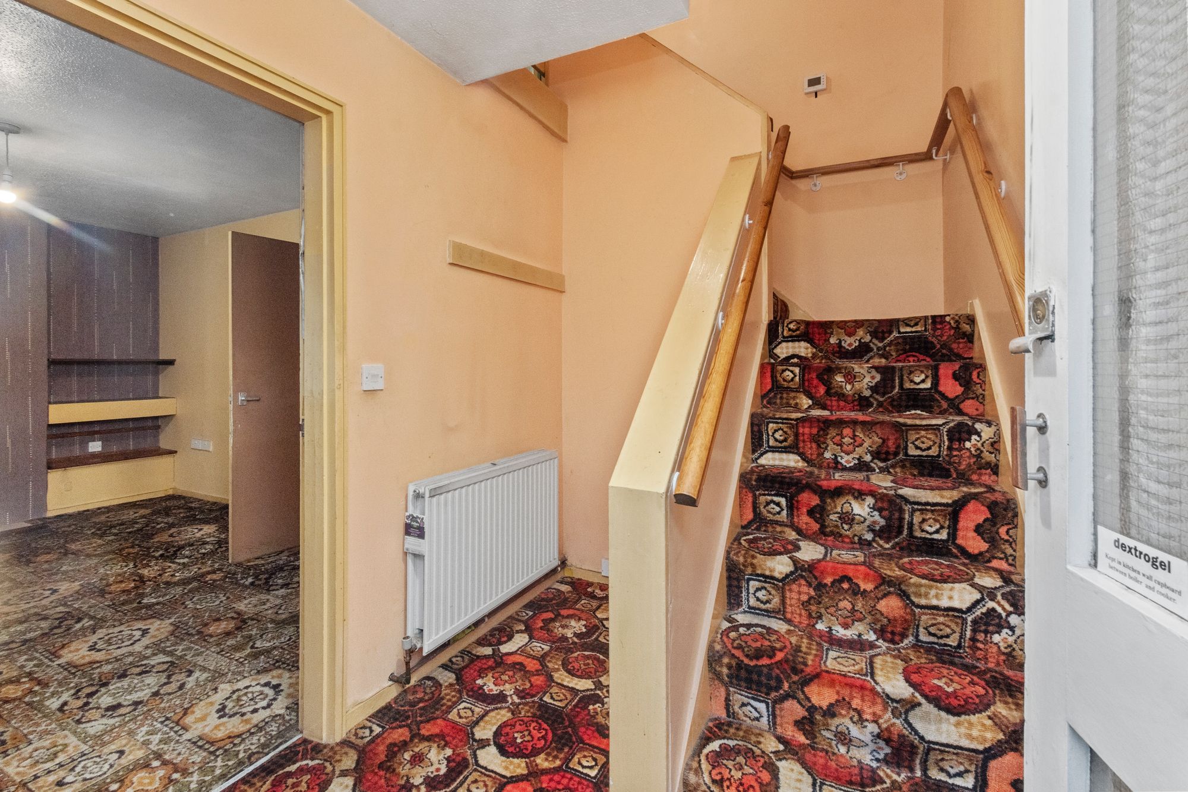
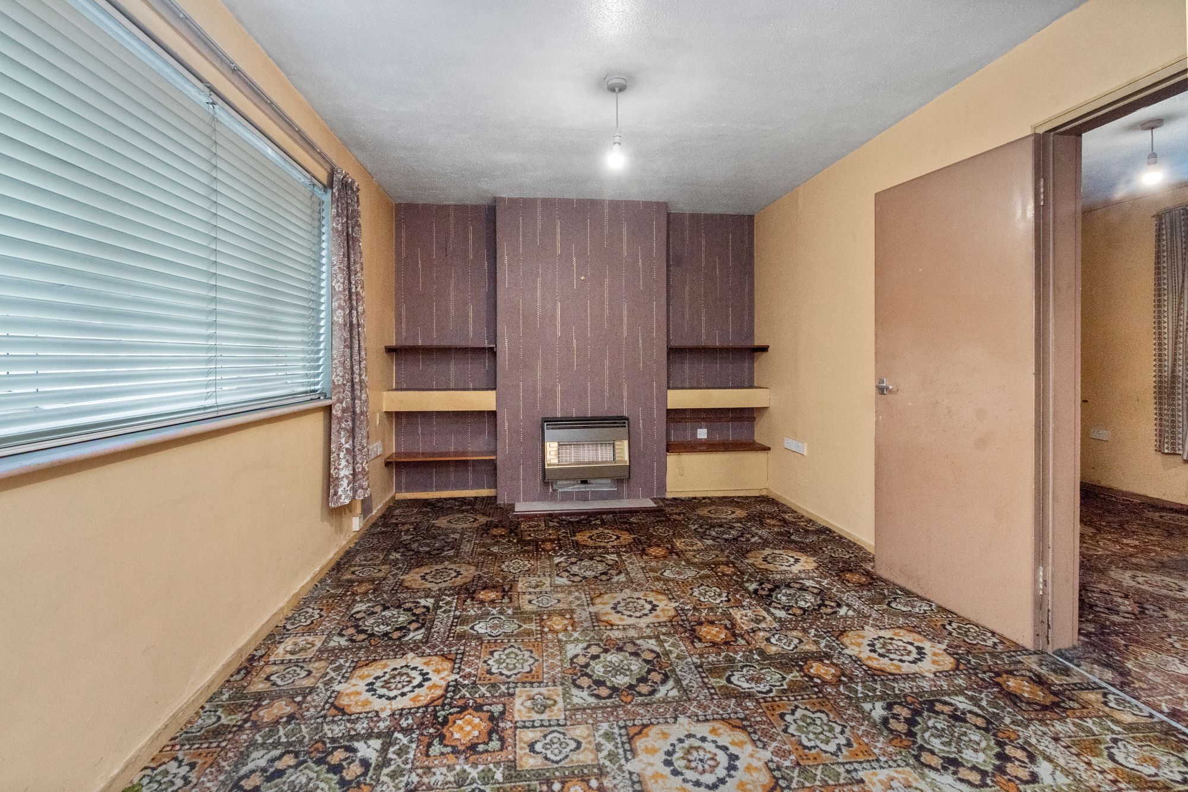
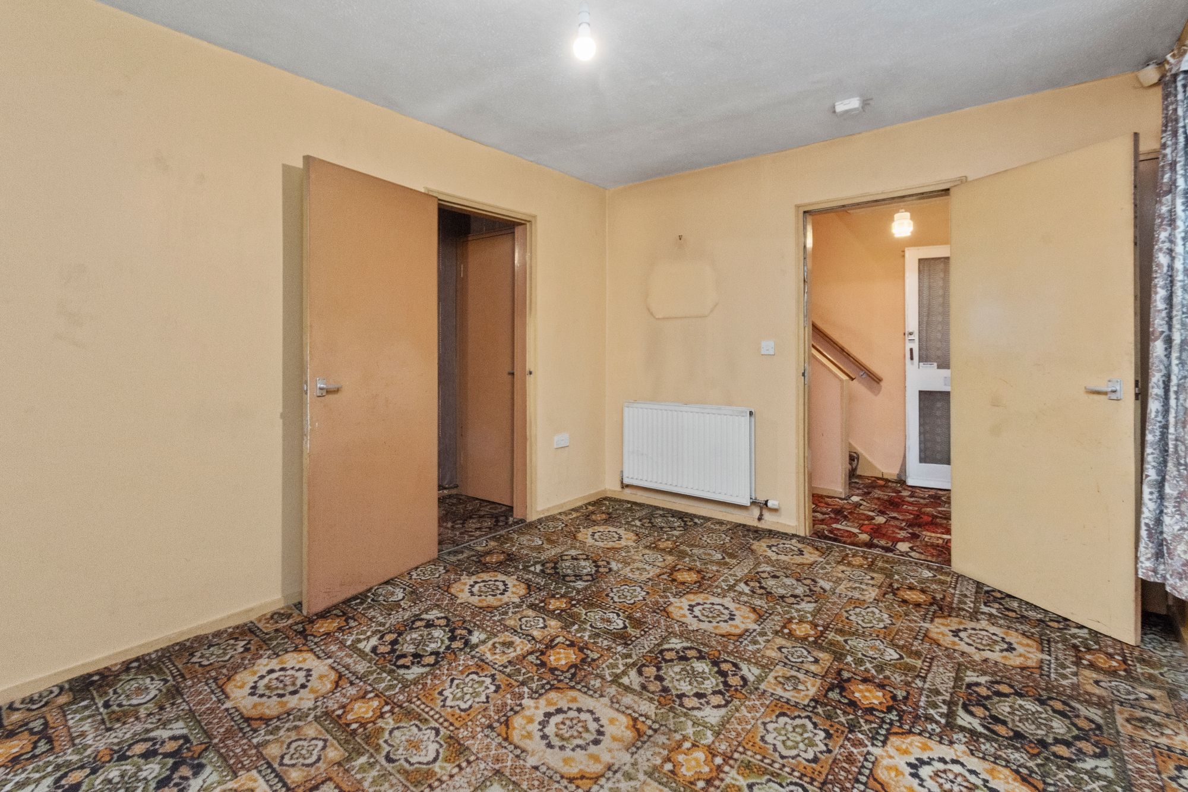
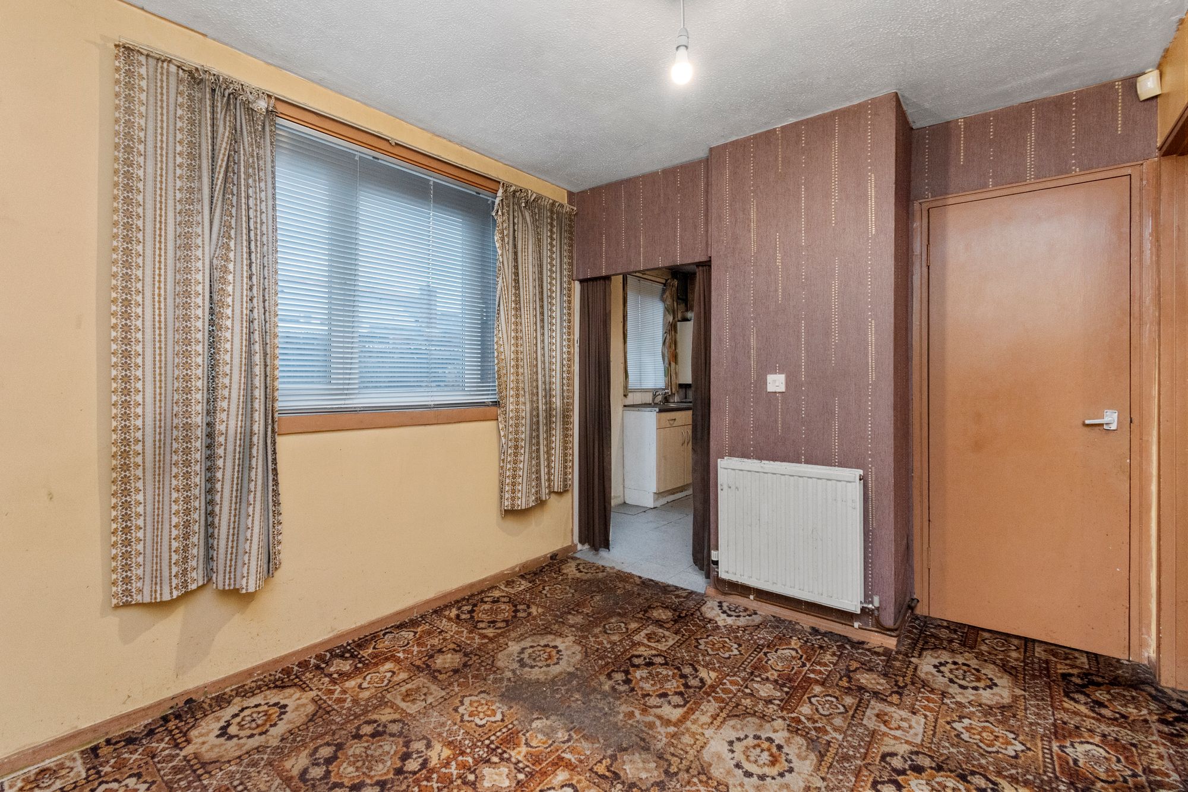
- Well-proportioned accommodation including a separate sitting room and dining room
- Three bedrooms across the first floor, offering flexible living space
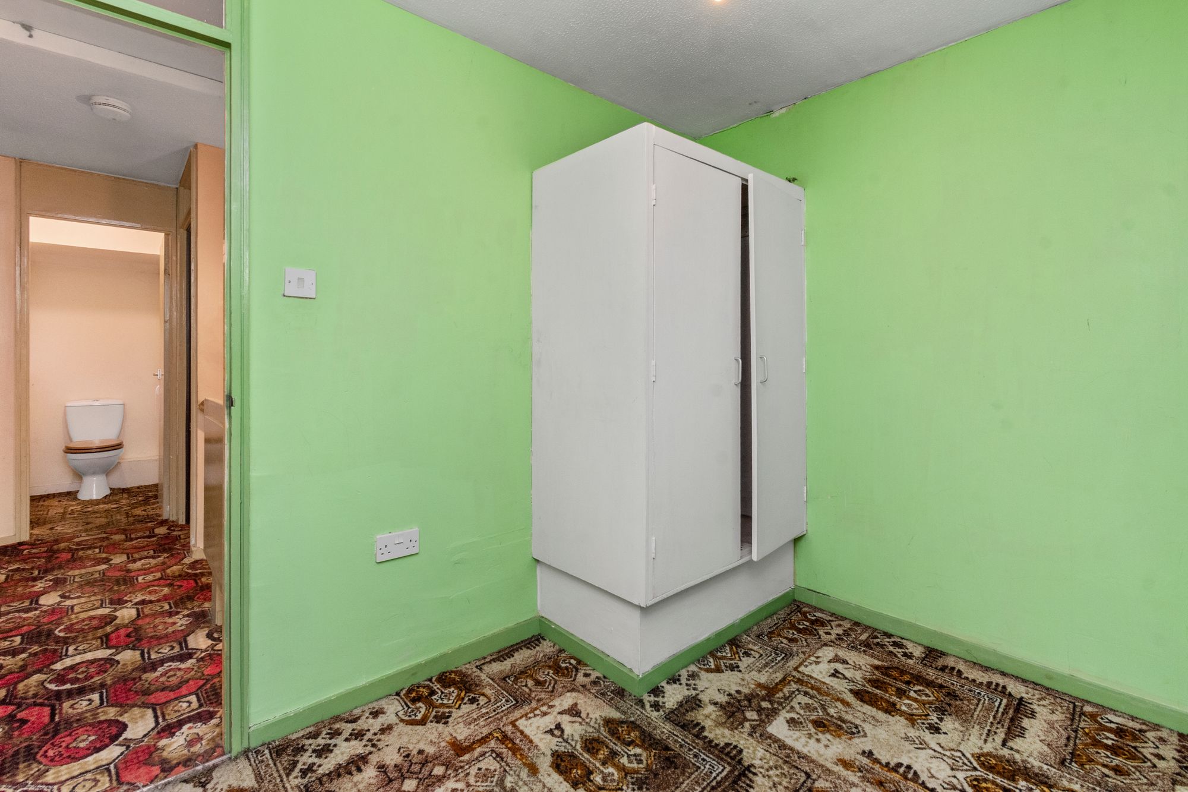
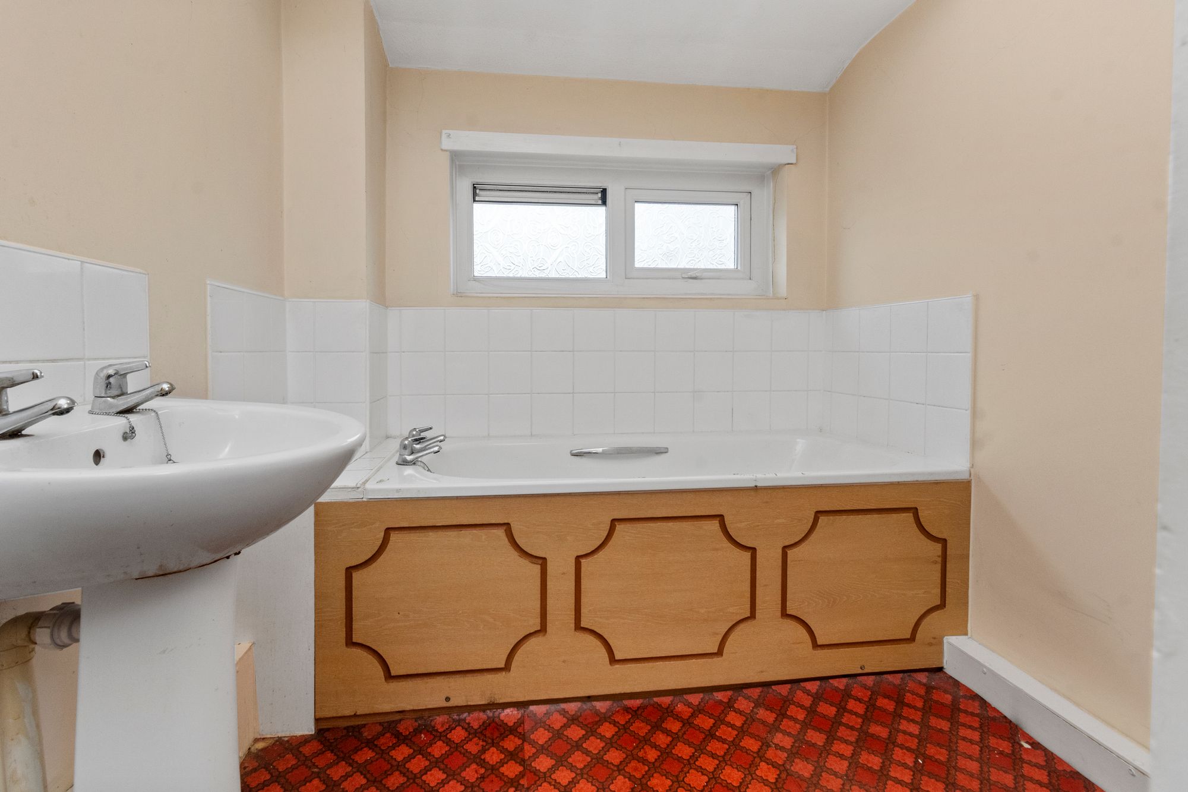
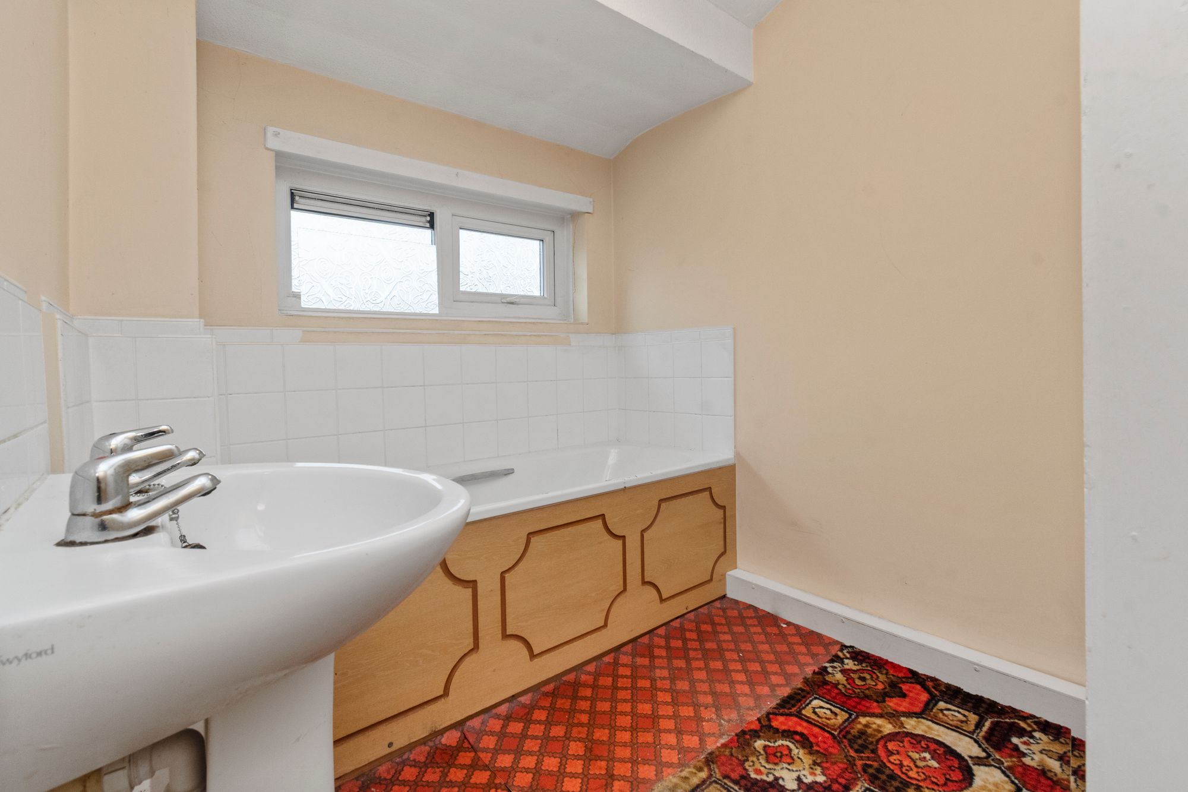
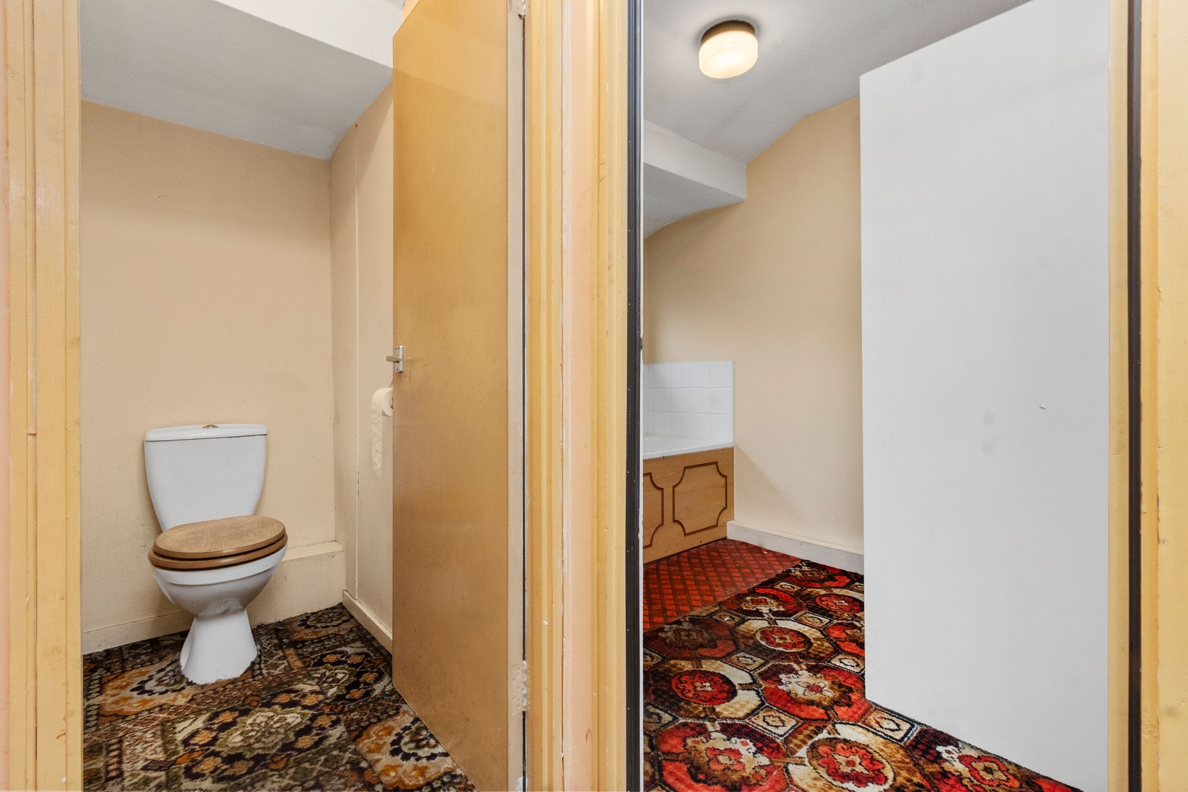
- Family bathroom located off the landing
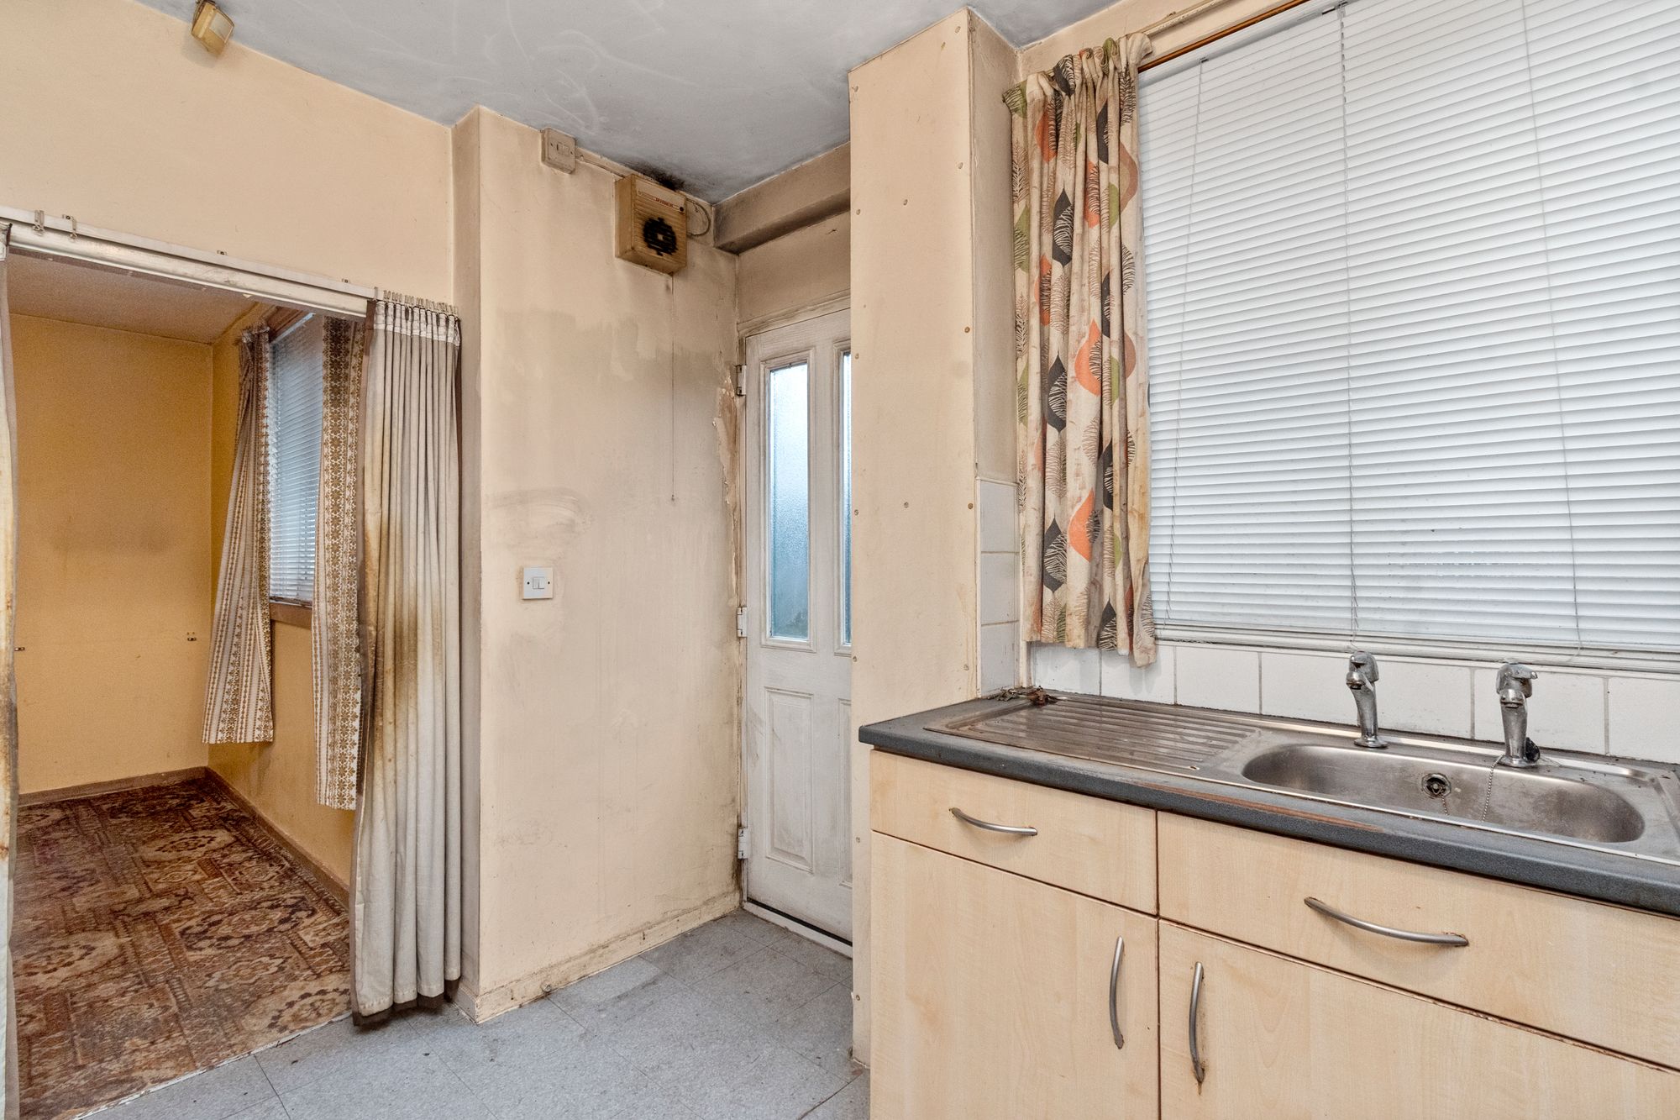
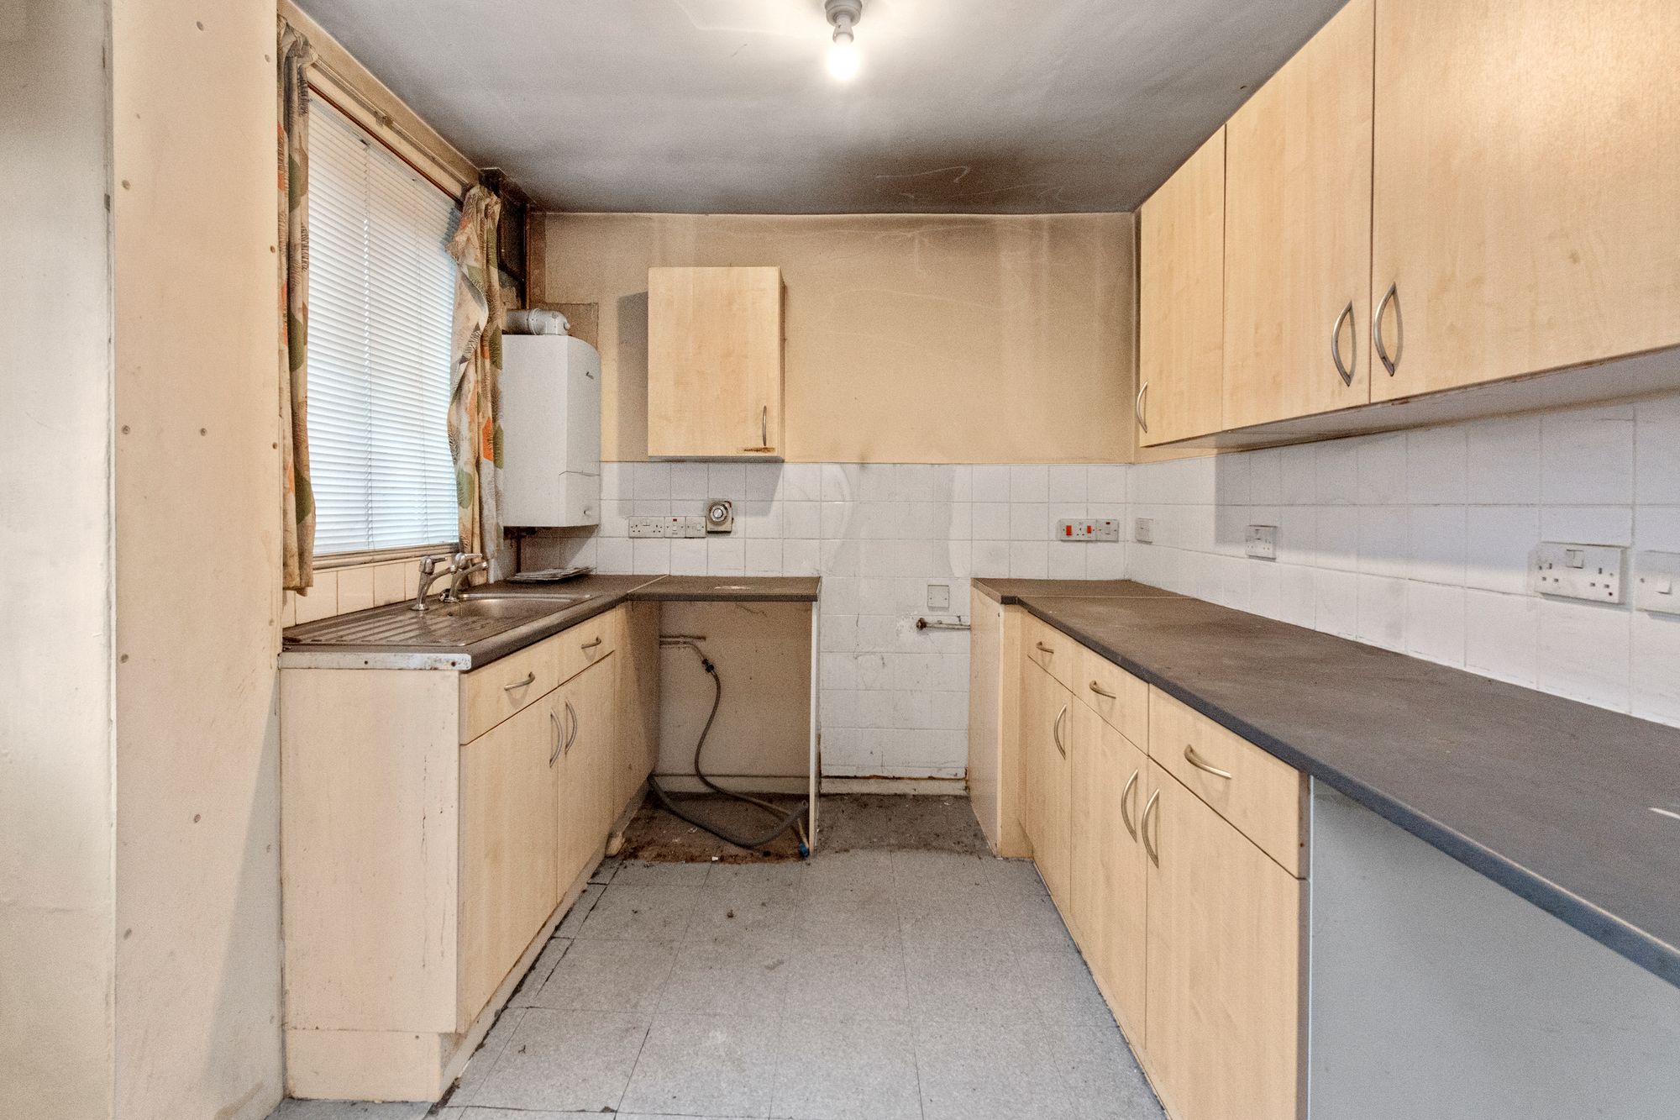
- In need of some modernisation, providing a fantastic opportunity to add value
- Retaining character and charm, ideal for buyers looking to personalise
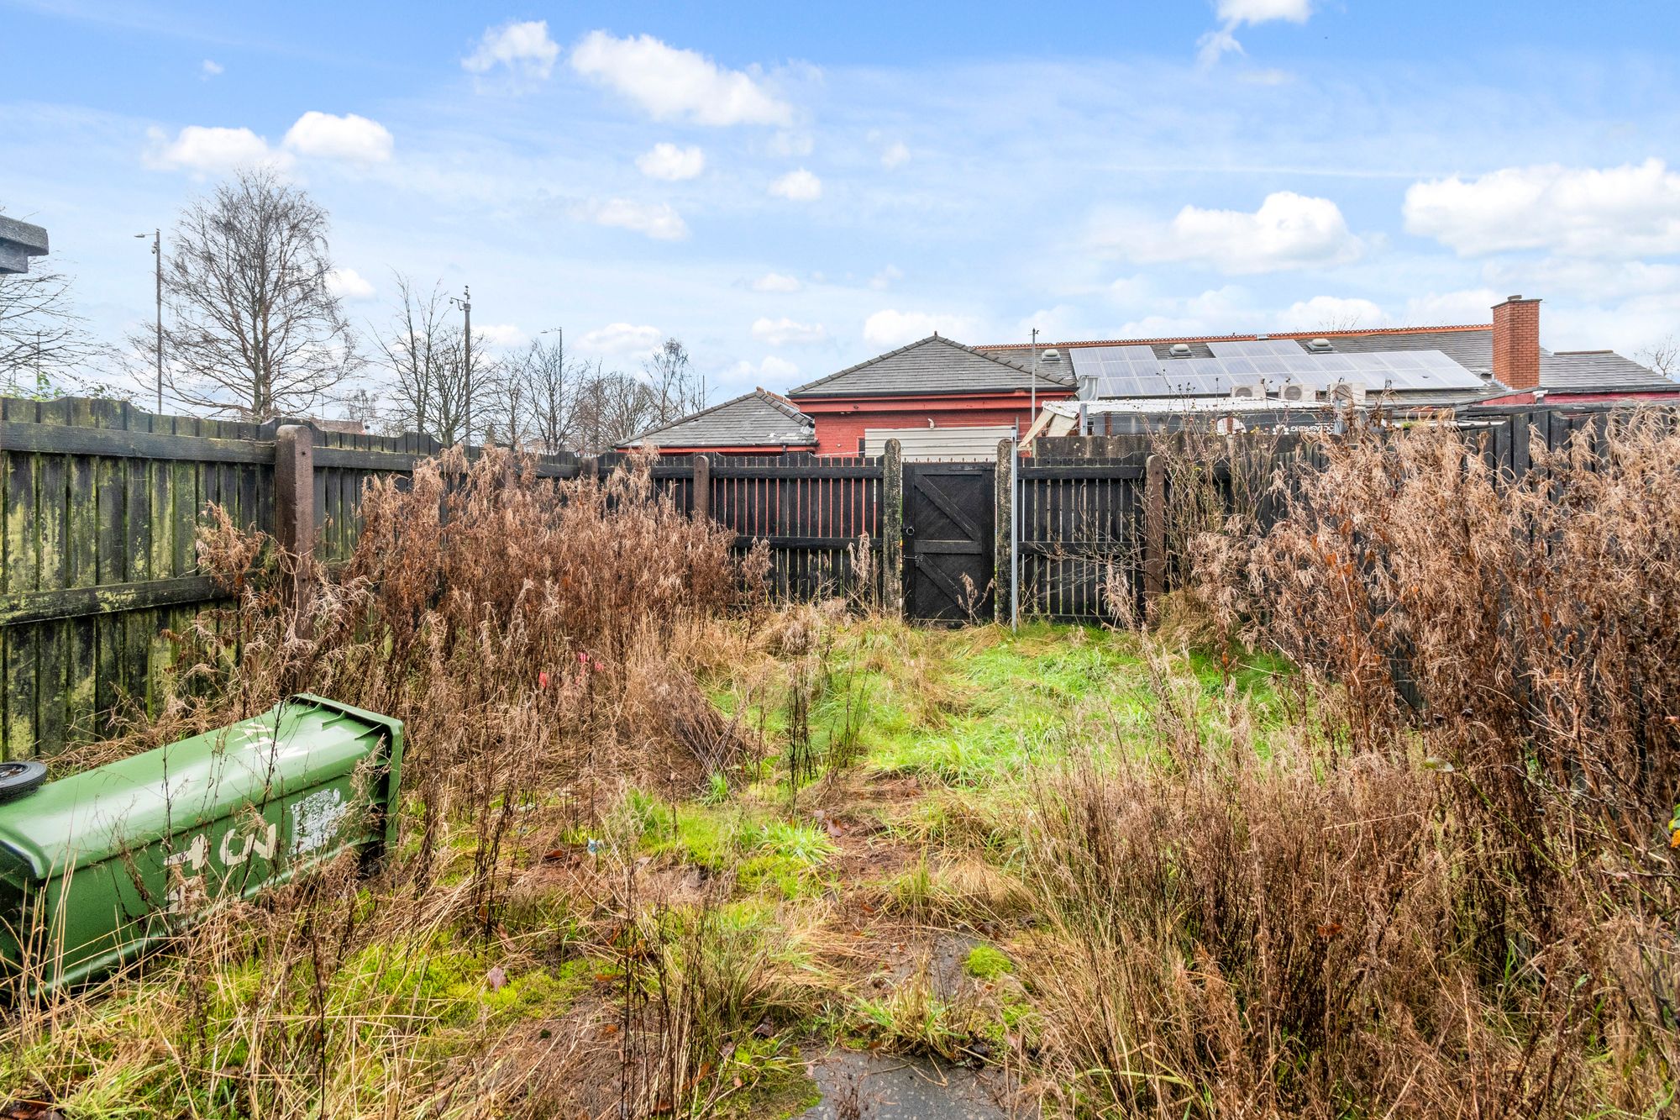
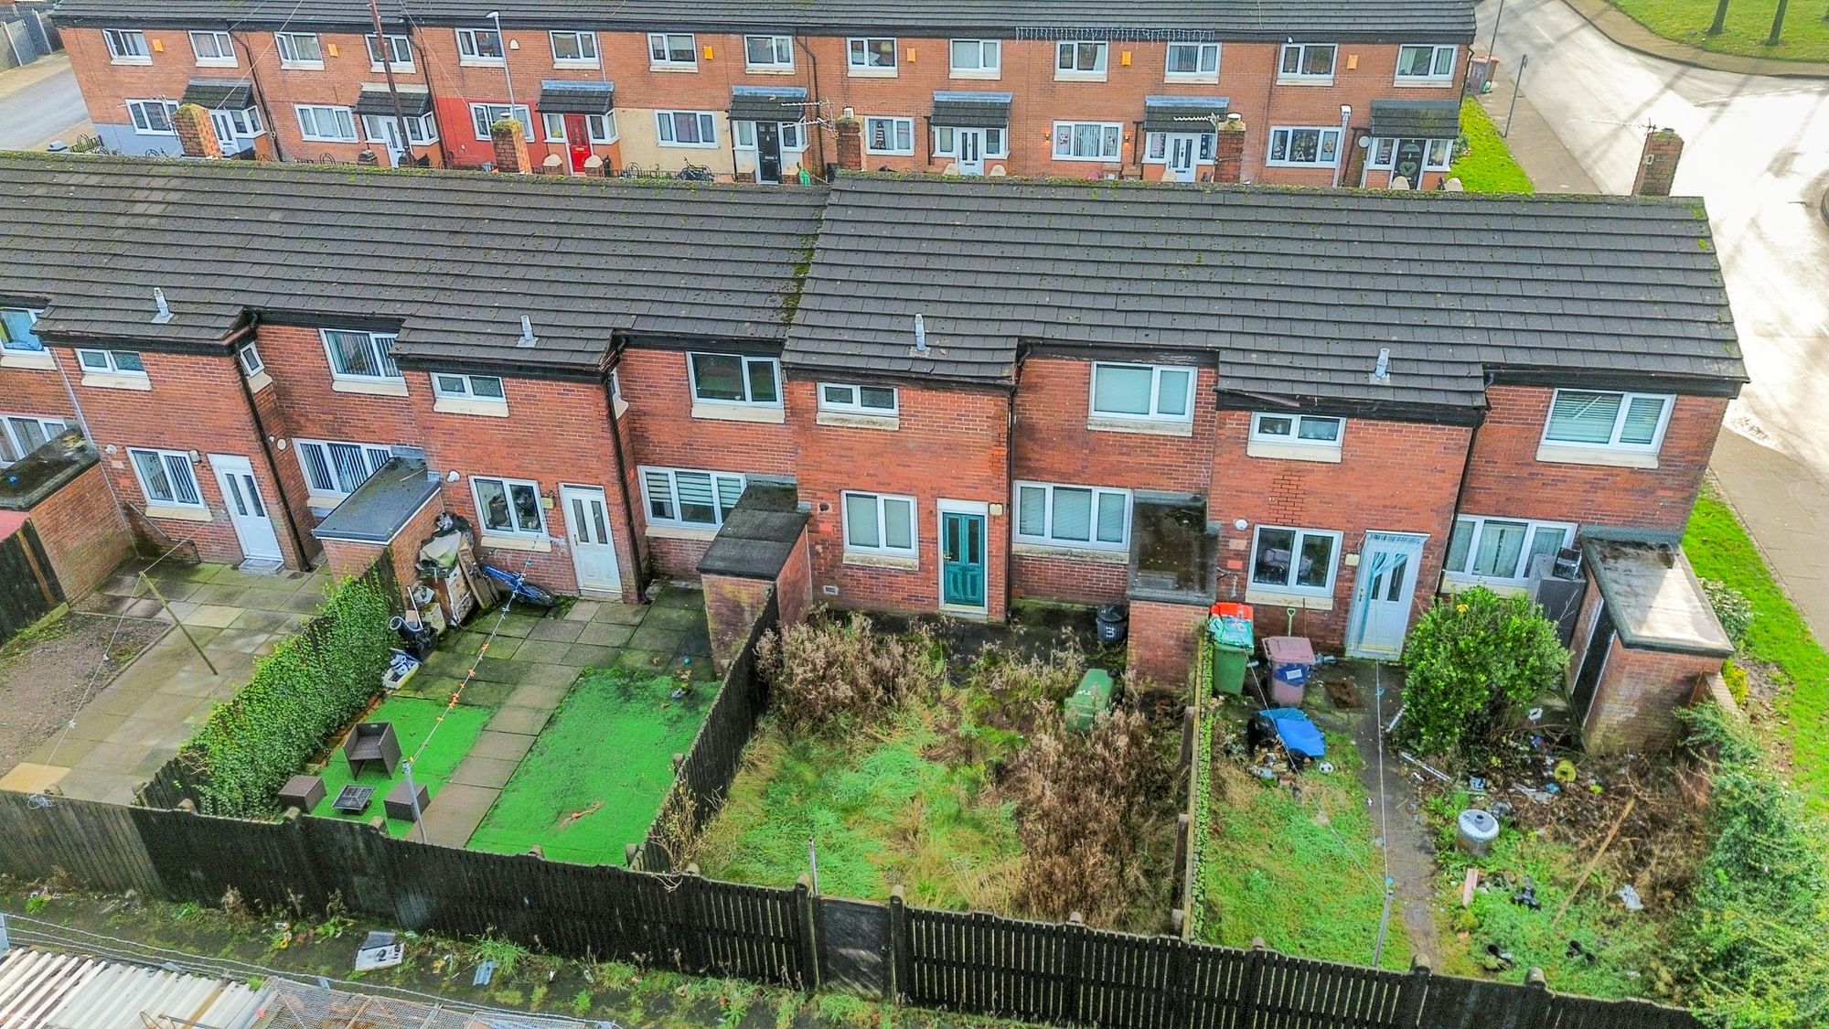

- Gardens to both the front and rear, adding valuable outdoor space
Details
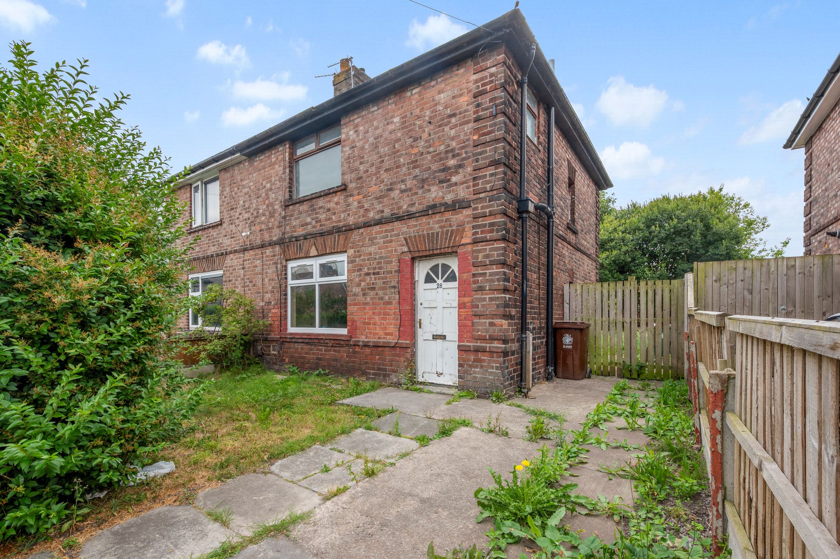
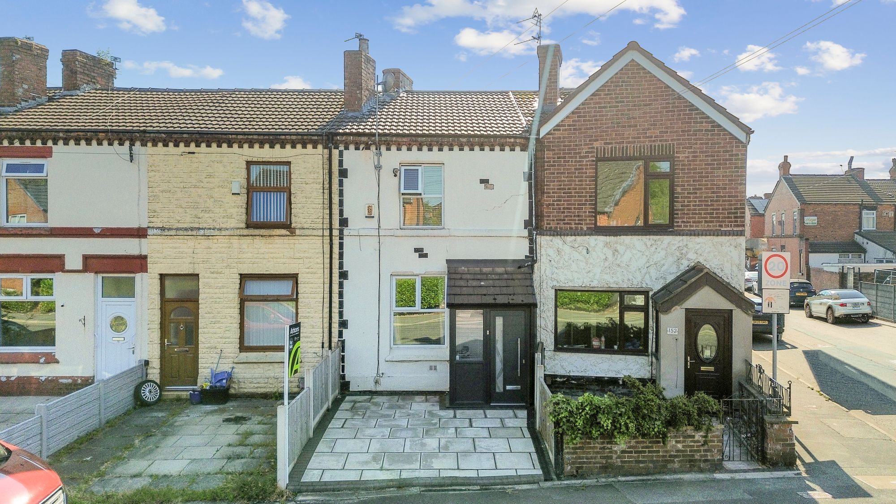
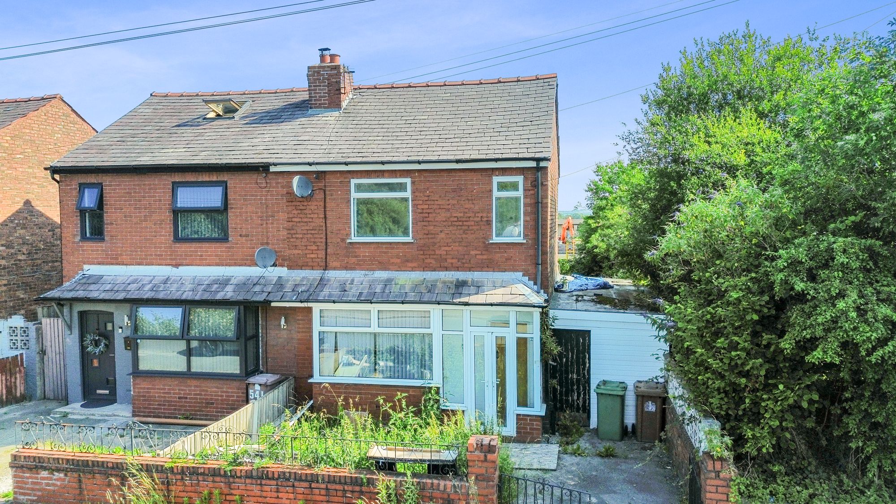
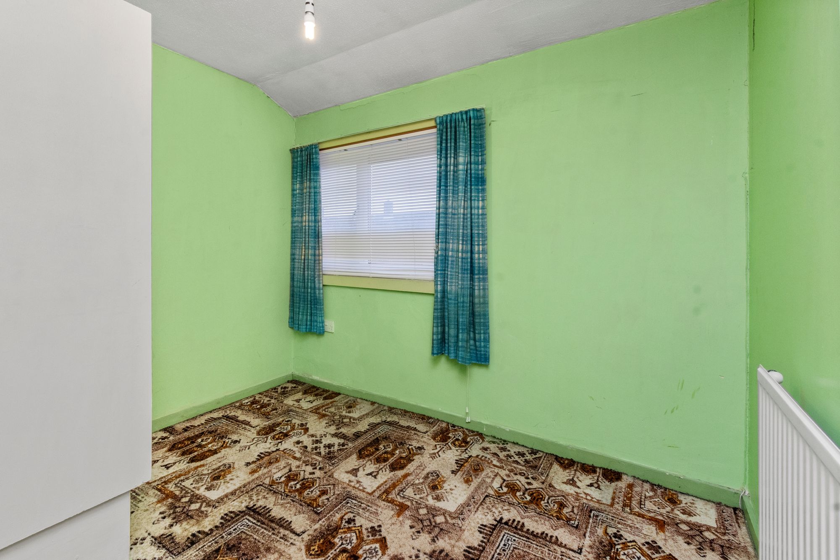
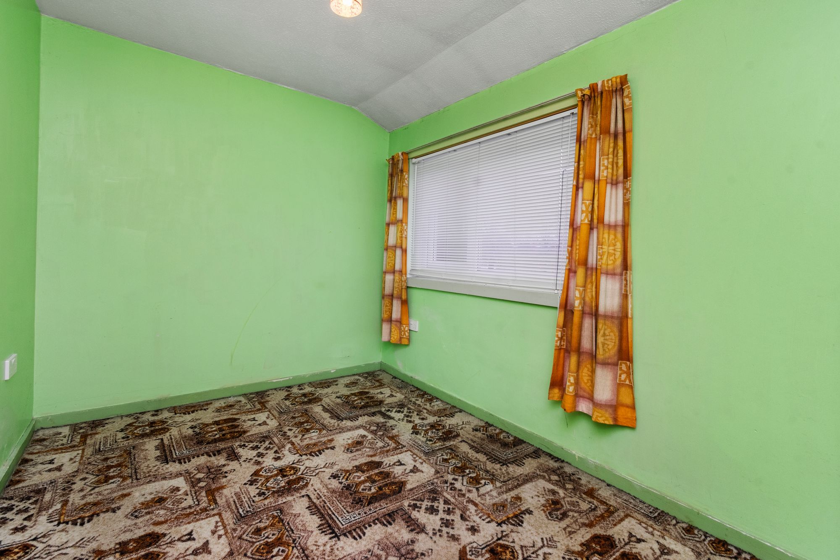
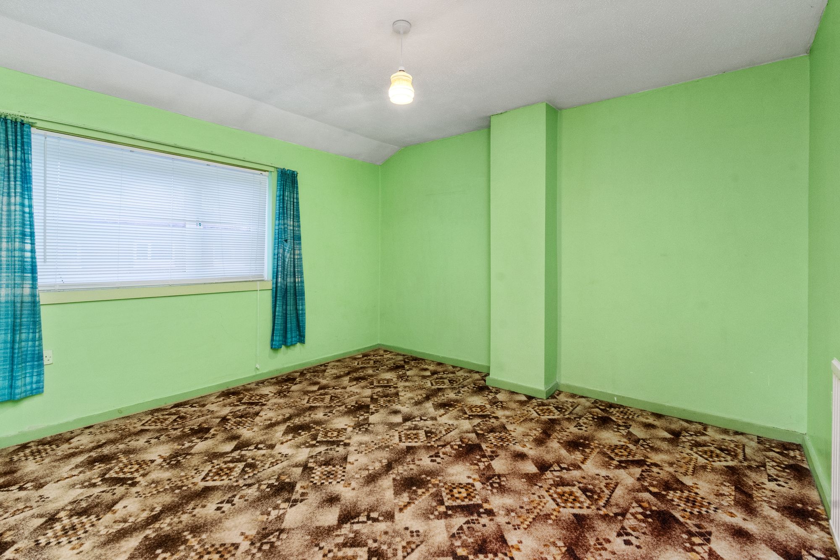
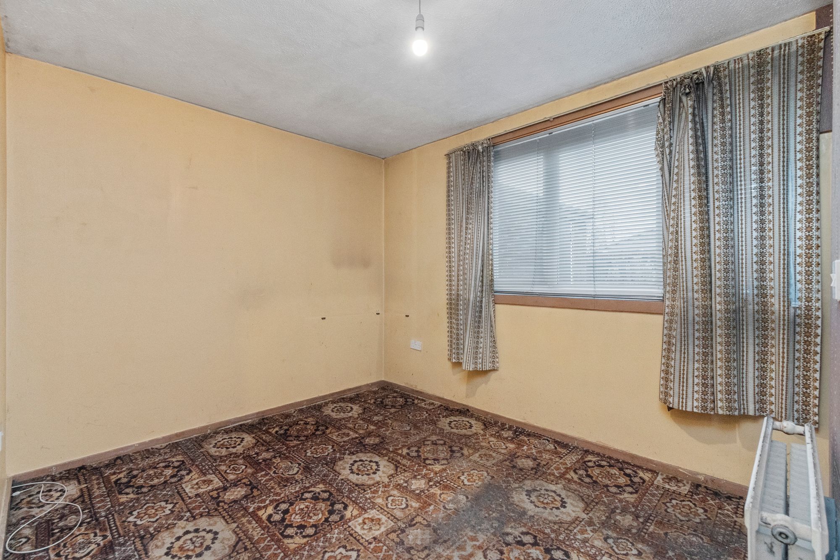
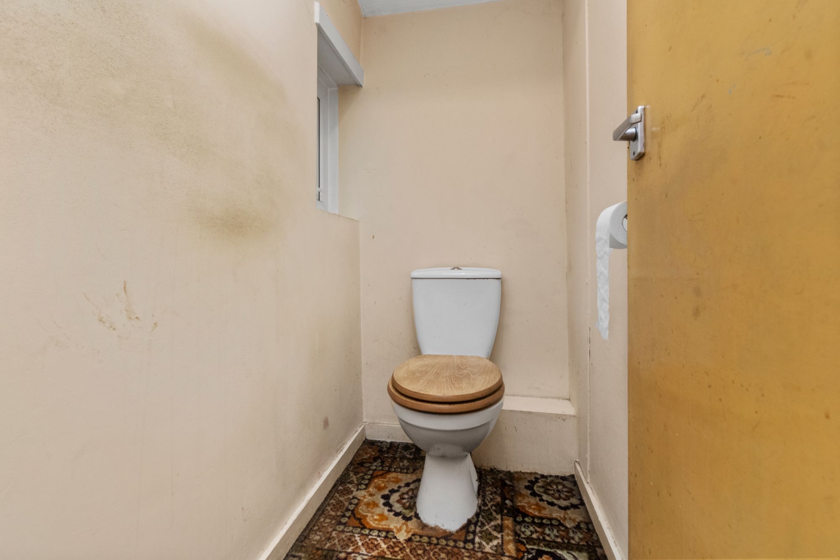
This attractive three bedroom terraced house presents an excellent opportunity for buyers seeking a well-located property with potential to add their own personal touch. Positioned conveniently close to St Helens town centre, the home offers superb access to a wide range of local amenities, including shops, popular eateries and leisure facilities, making it an ideal choice for families and professionals alike. Commuters will appreciate the easy reach of both train and bus stations, as well as strong transport links to surrounding areas and the motorway network. The accommodation is well-proportioned throughout, with a traditional layout that includes a welcoming entrance hallway, a separate sitting room and a spacious dining room, providing versatile living spaces suitable for entertaining or relaxing. The kitchen is positioned to the rear and offers scope for modernisation to suit contemporary tastes. Upstairs, three bedrooms are arranged across the first floor, offering flexible options for family living, guest accommodation or a home office. The family bathroom is conveniently located off the landing, serving all bedrooms. While the property would benefit from some updating, it retains much of its original character and charm, presenting a fantastic opportunity for buyers looking to personalise their new home and add value. This property is perfect for those seeking a project in a popular and established residential location, with the added benefit of proximity to essential services and excellent transport connections. Early viewing is strongly recommended to fully appreciate the potential and generous accommodation on offer.
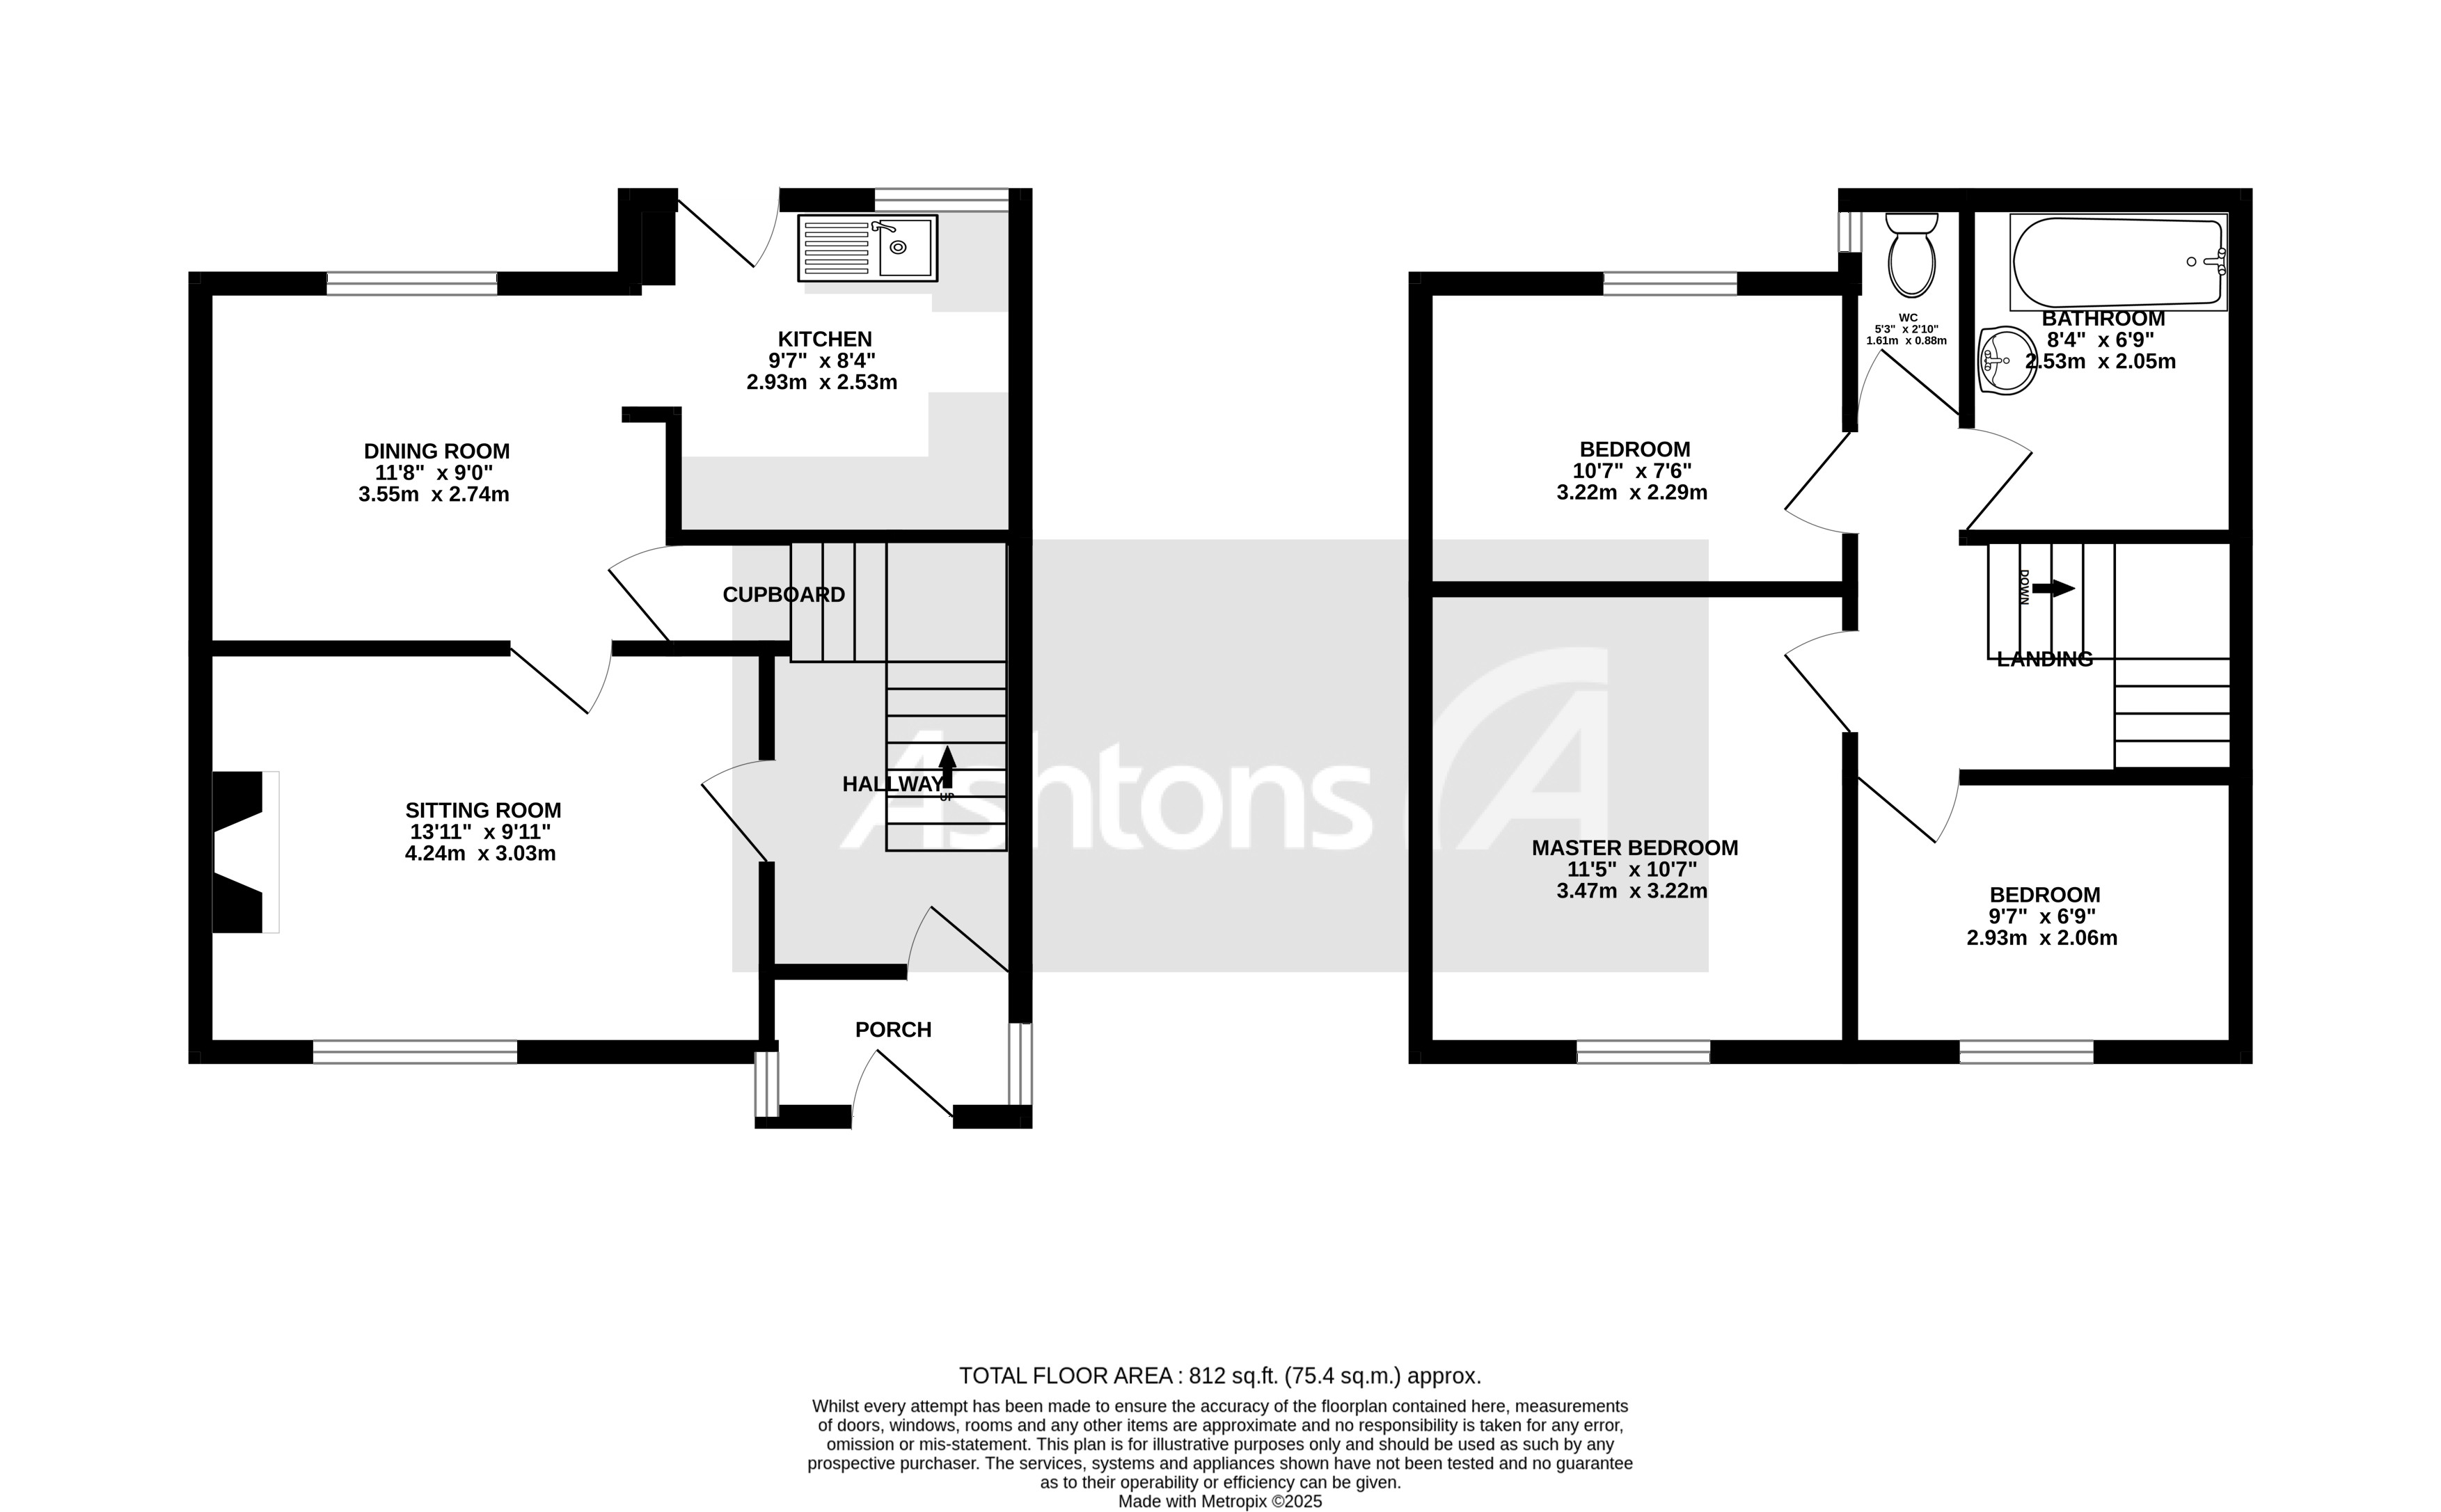
Kitchen 8' 4" x 9' 7" (2.53m x 2.93m)
Dining room 9' 0" x 11' 8" (2.74m x 3.55m)
Sitting room 9' 11" x 13' 11" (3.03m x 4.24m)
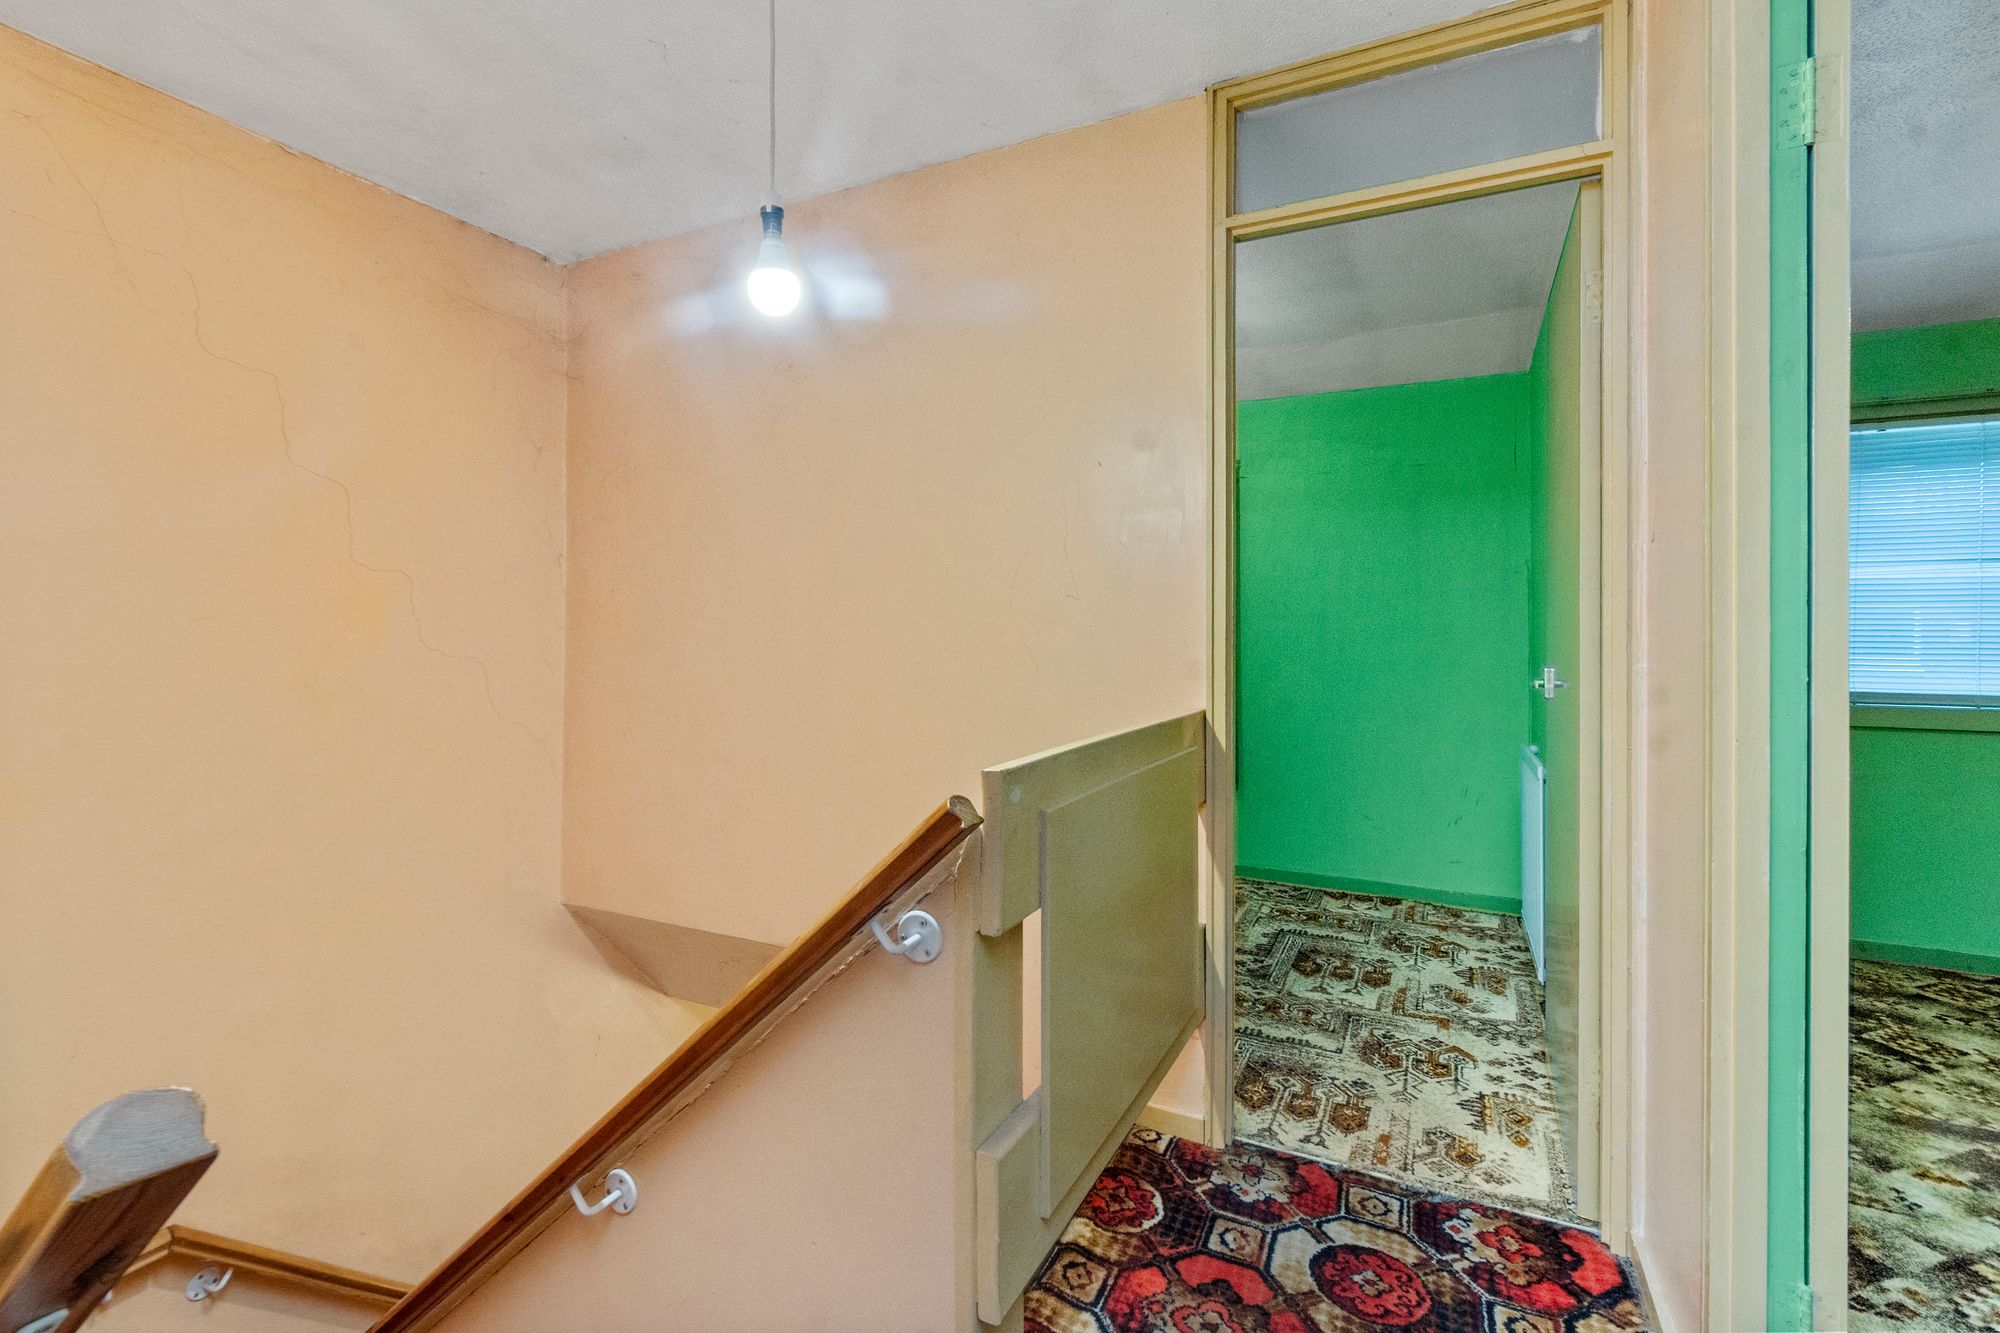
Hallway
Bedroom 1 7' 6" x 10' 7" (2.29m x 3.22m)
Master Bedroom 10' 7" x 11' 5" (3.22m x 3.47m)
Bedroom 2 6' 9" x 9' 7" (2.06m x 2.93m)
Bathroom 6' 9" x 8' 4" (2.05m x 2.53m)
Video Tour
Floorplan
Location
Want to know more about the local area?
Read our Area GuidesStamp duty calculator
Stamp Duty:
This calculator is for guidance only and does not constitute tax or financial advice. SDLT rates and reliefs depend on your individual circumstances. Please seek independent advice and check the latest information directly with HMRC before proceeding. View current HMRC Stamp Duty rates
Mortgage calculator
The figures provided by this calculator are for illustrative purposes only and are intended as a guide. They do not constitute a mortgage offer or financial advice and should not be relied upon when making decisions about proceeding with a property purchase. Actual costs and affordability will vary depending on individual circumstances and lender criteria. We recommend seeking independent mortgage advice before taking any financial decisions. Your home may be repossessed if you do not keep up repayments on your mortgage.
Unsure of your credit score?
We recommend checking yours before applying for a mortgage – get your 7-day free trial here
Looking for mortgage advice? Speak to our team
Get a mortgage