



Key Features
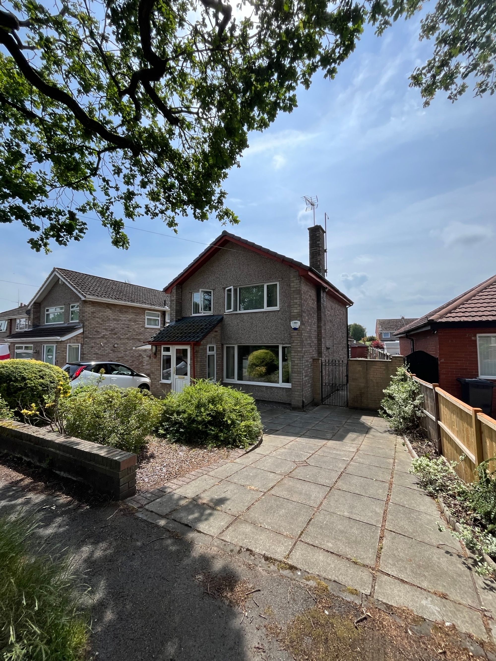
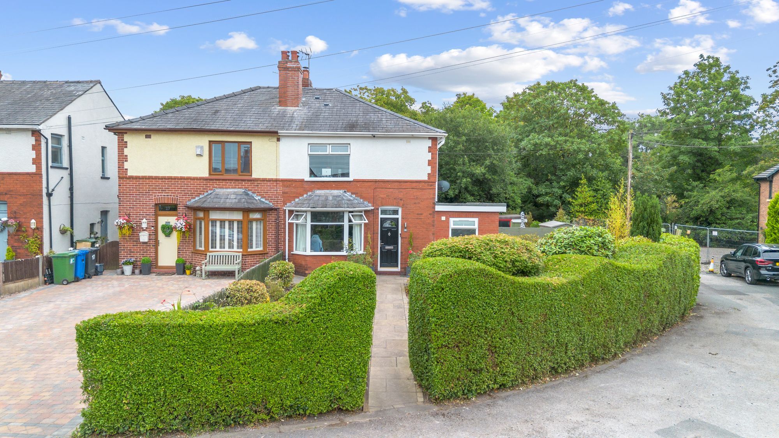
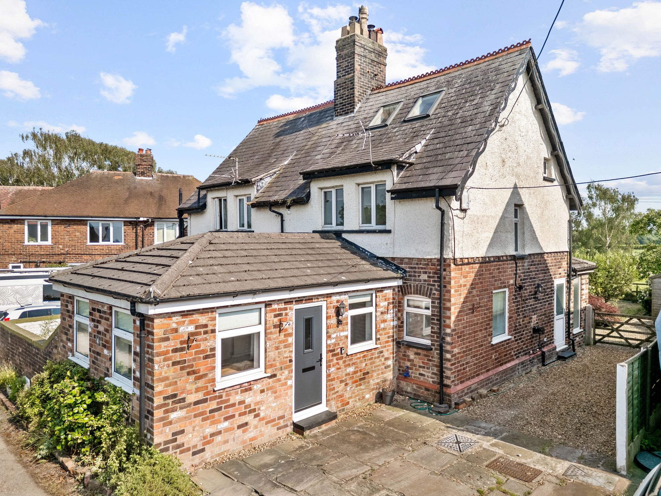
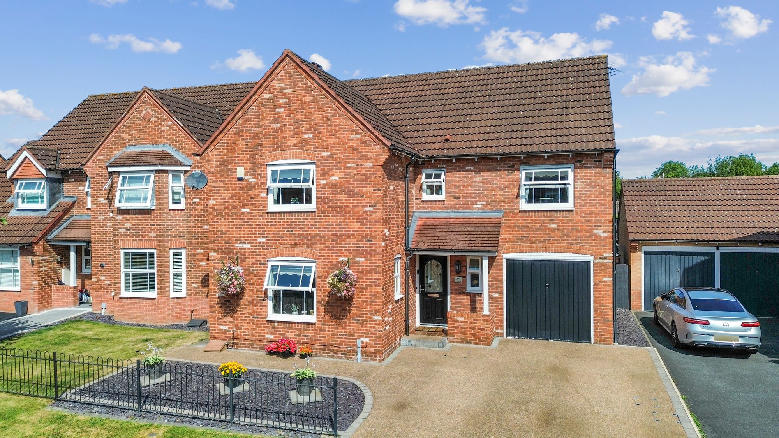
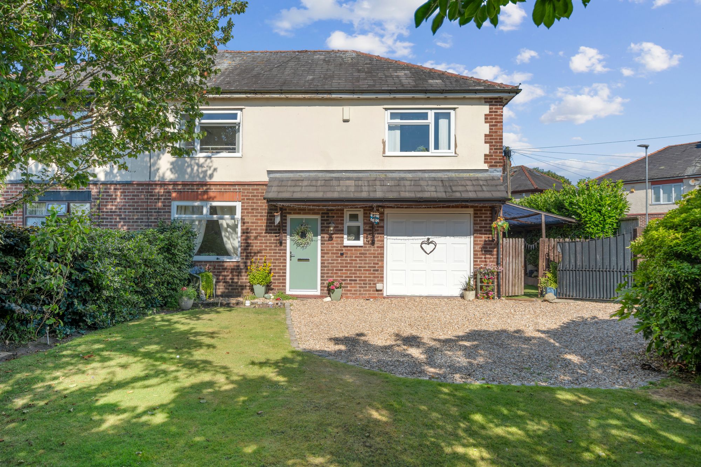
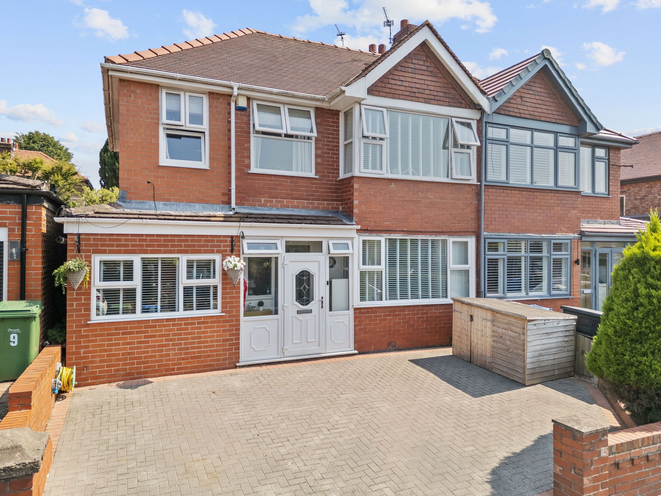
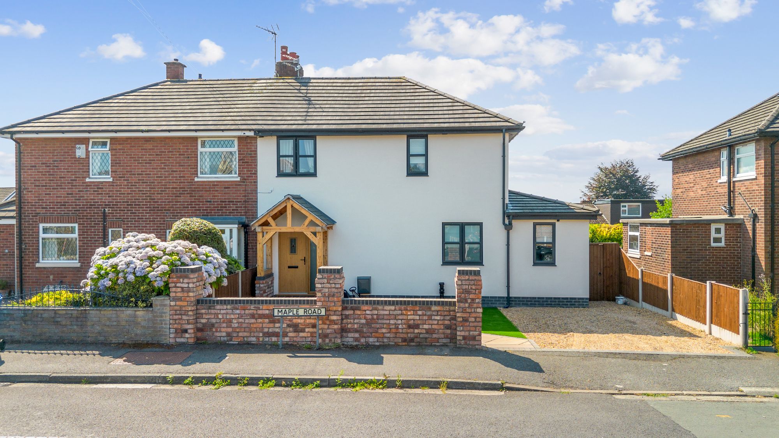
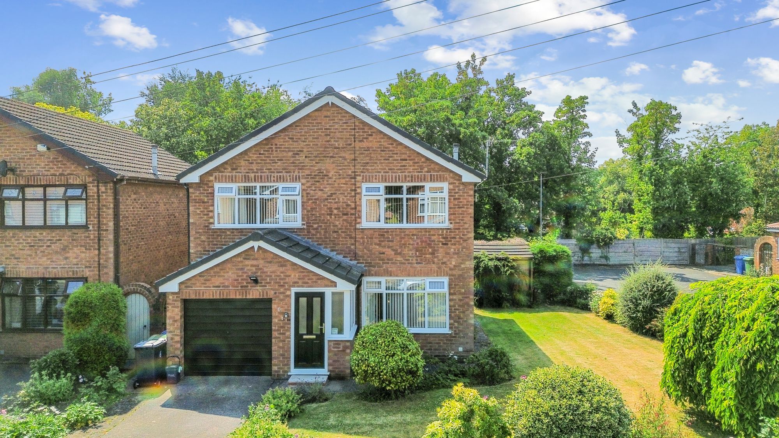
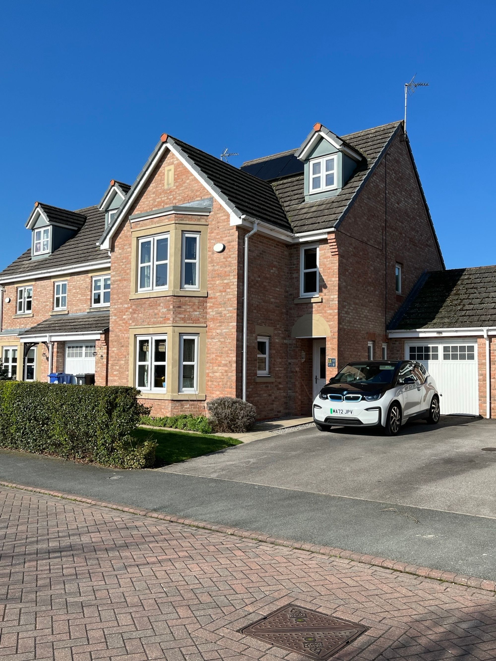
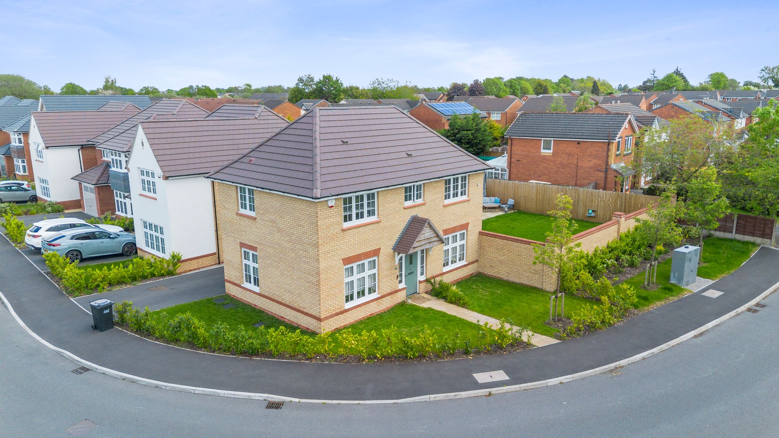
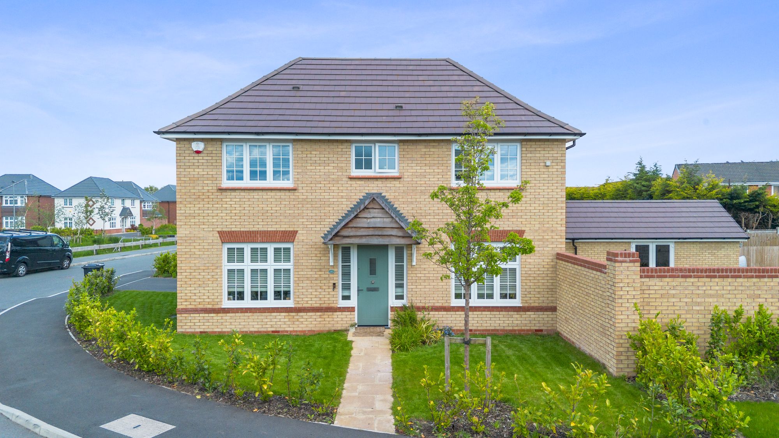
- BEAUTIFULLY PRESENTED DETACHED HOME
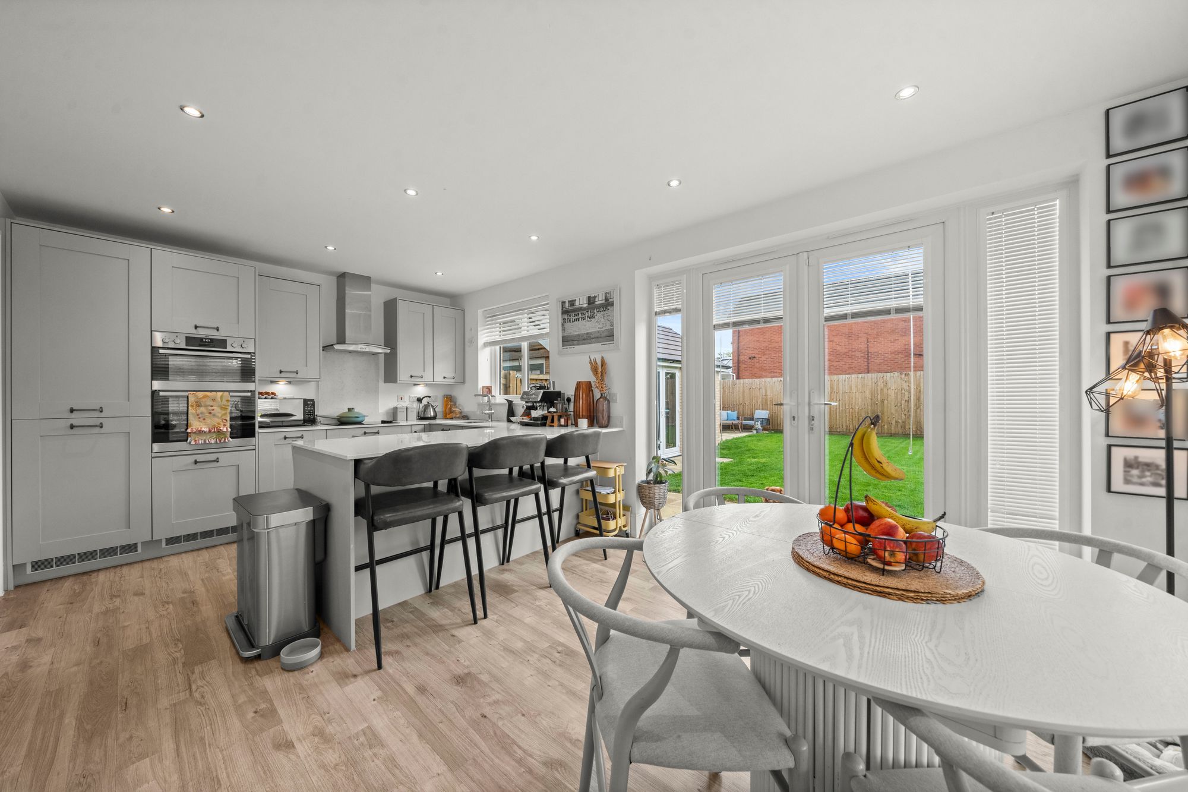
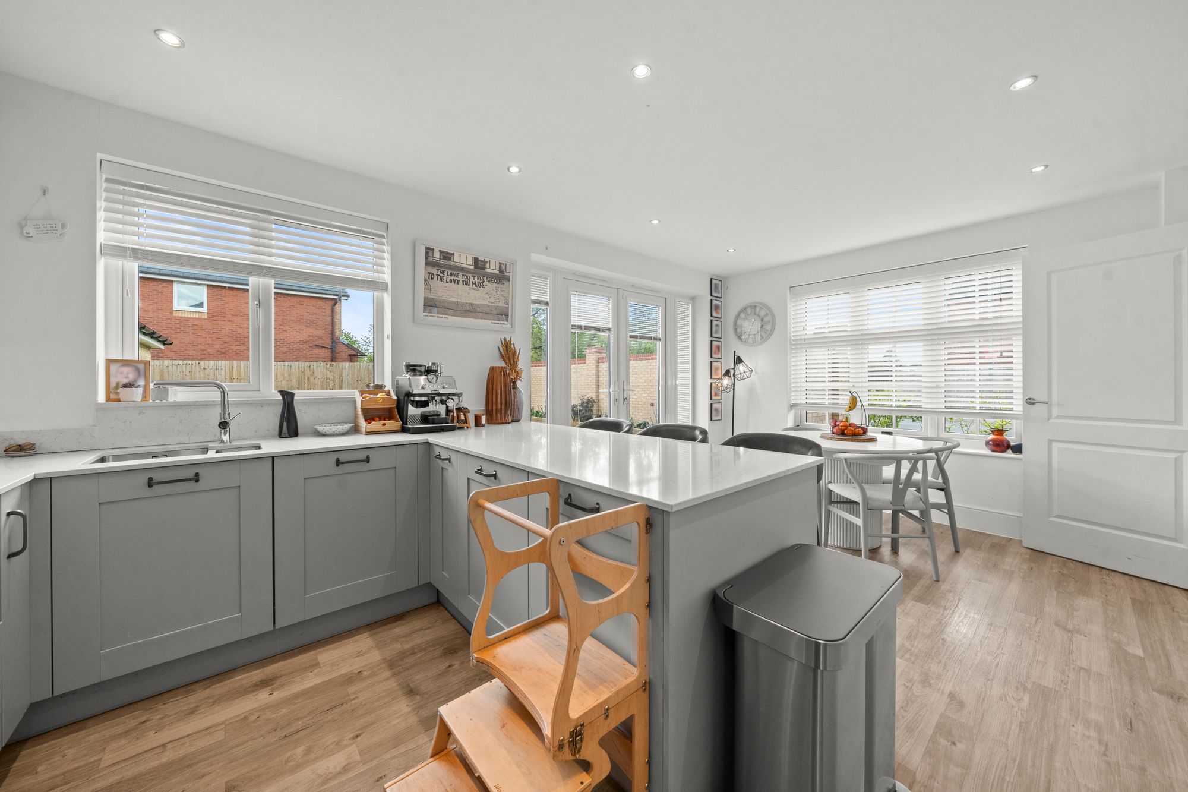
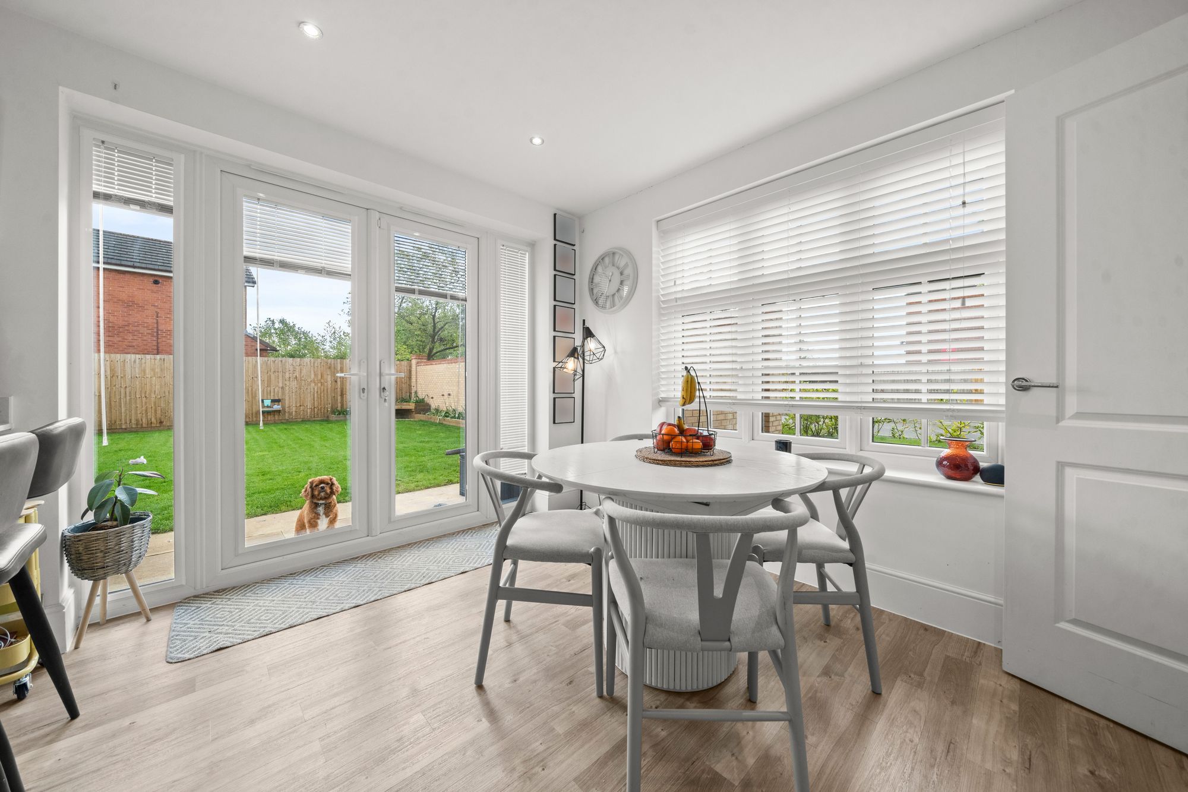
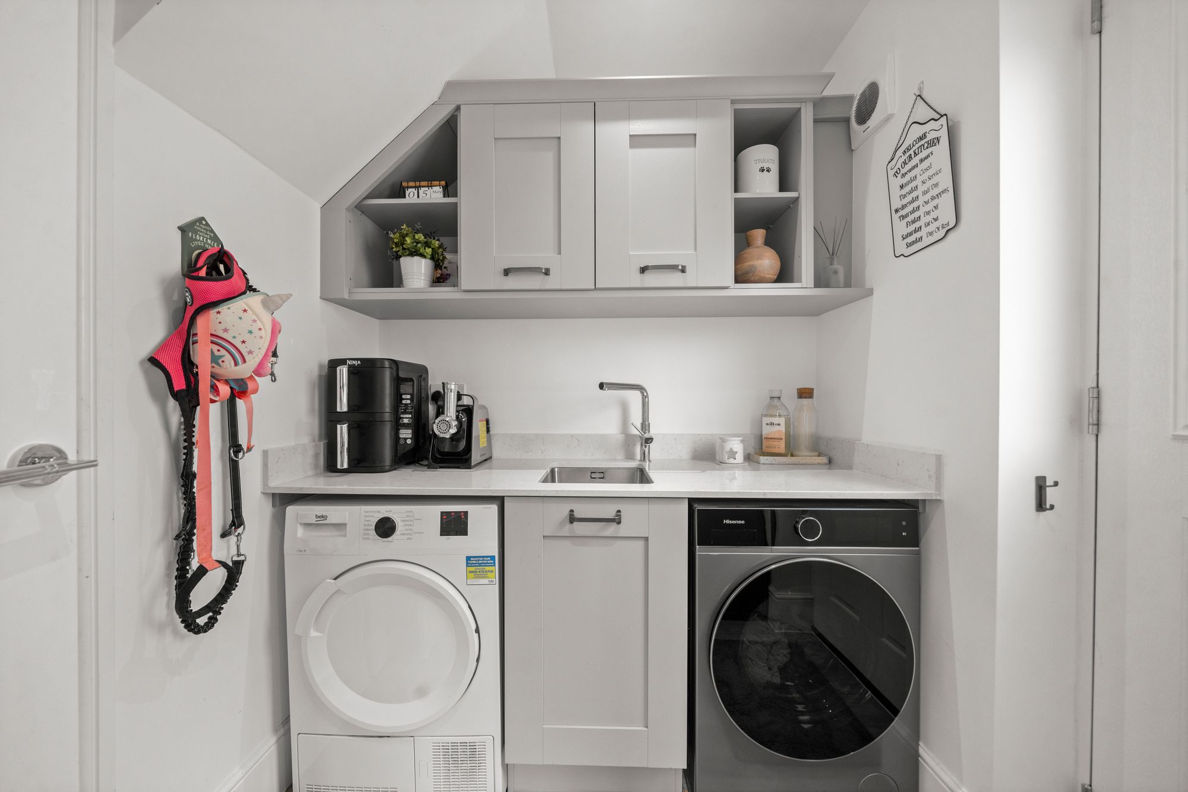
- STUNNING DINING KITCHEN WITH INTEGRATED APPLIANCES AND GRANITE WORKTOPS
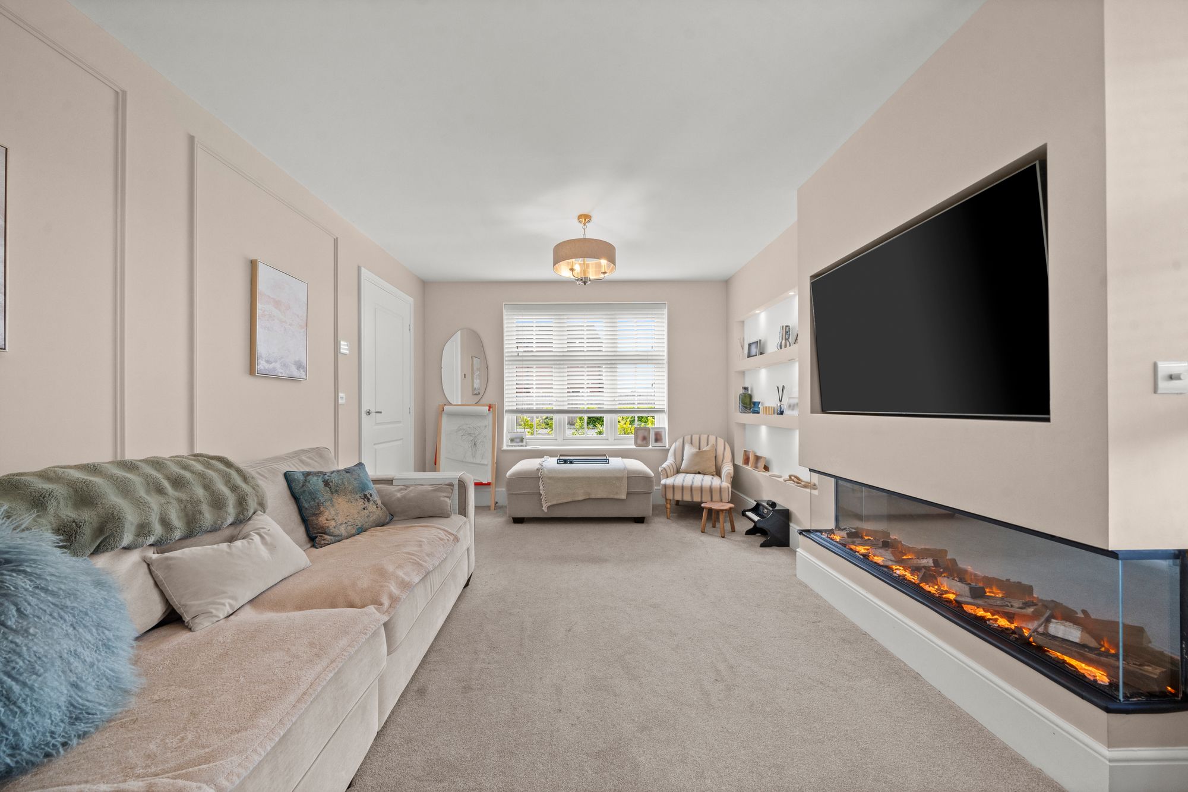
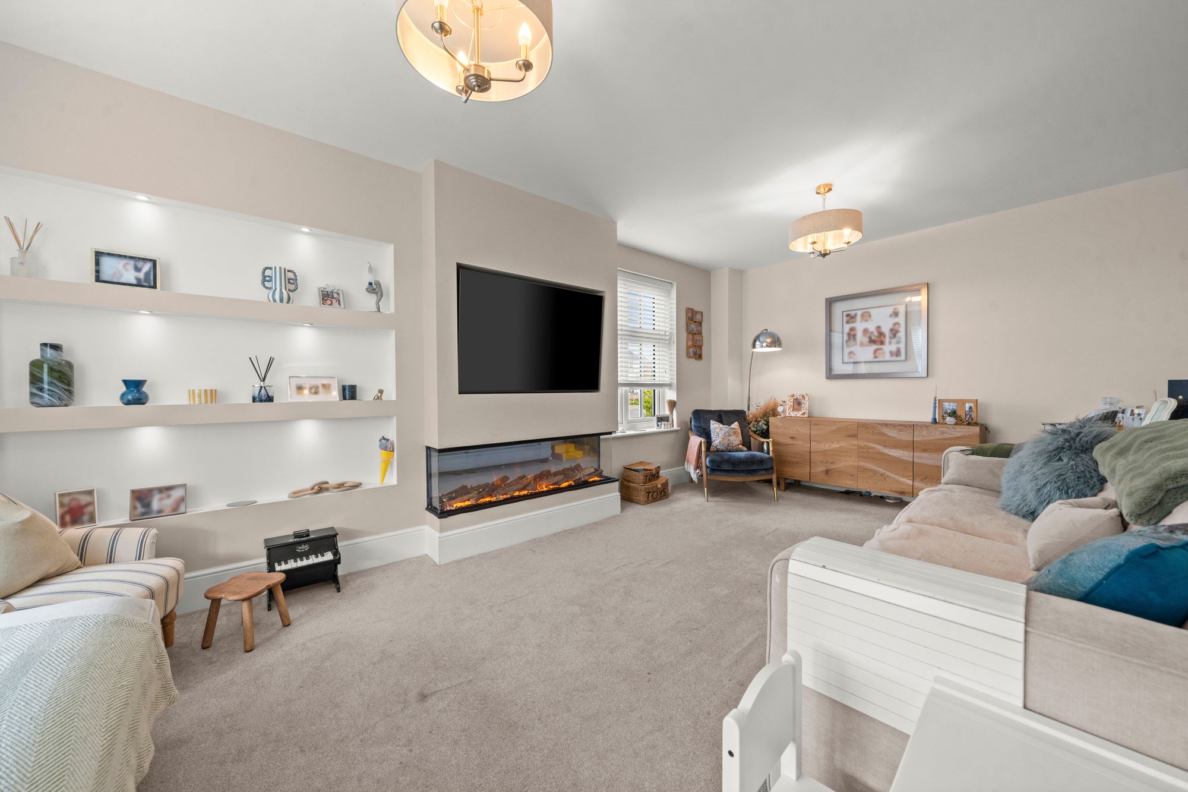
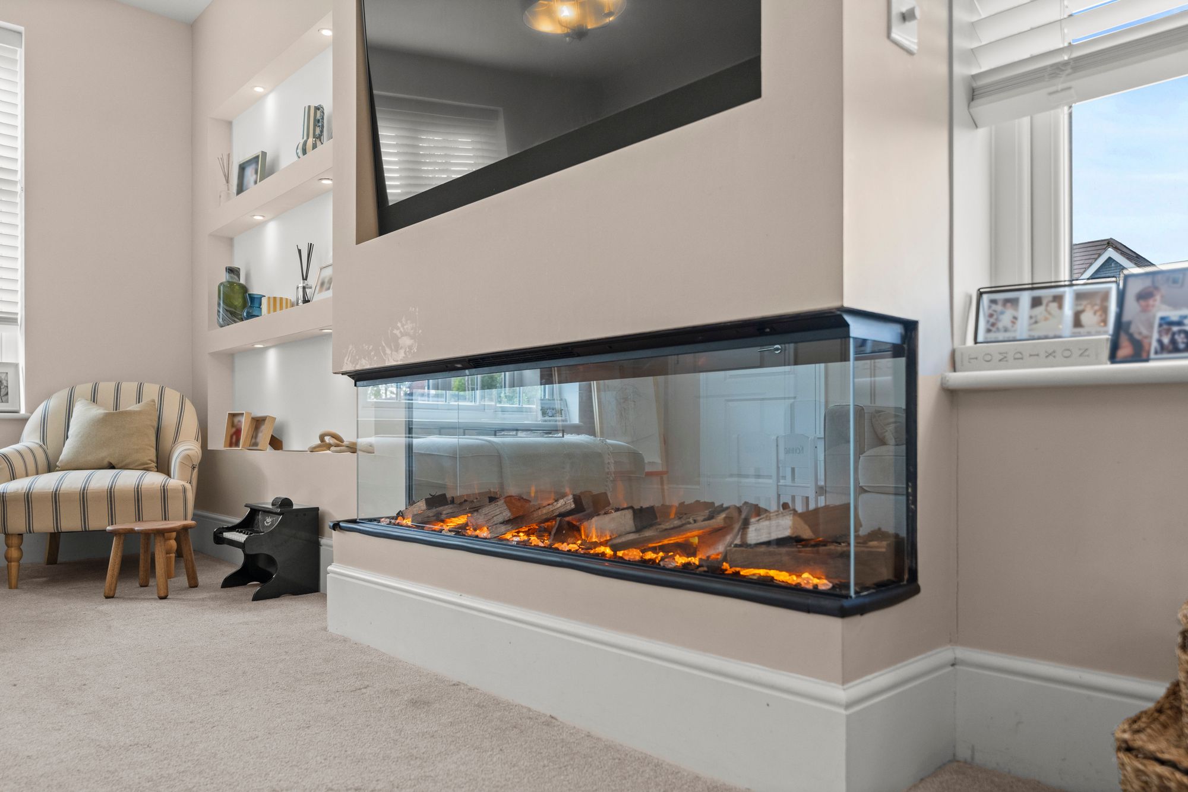
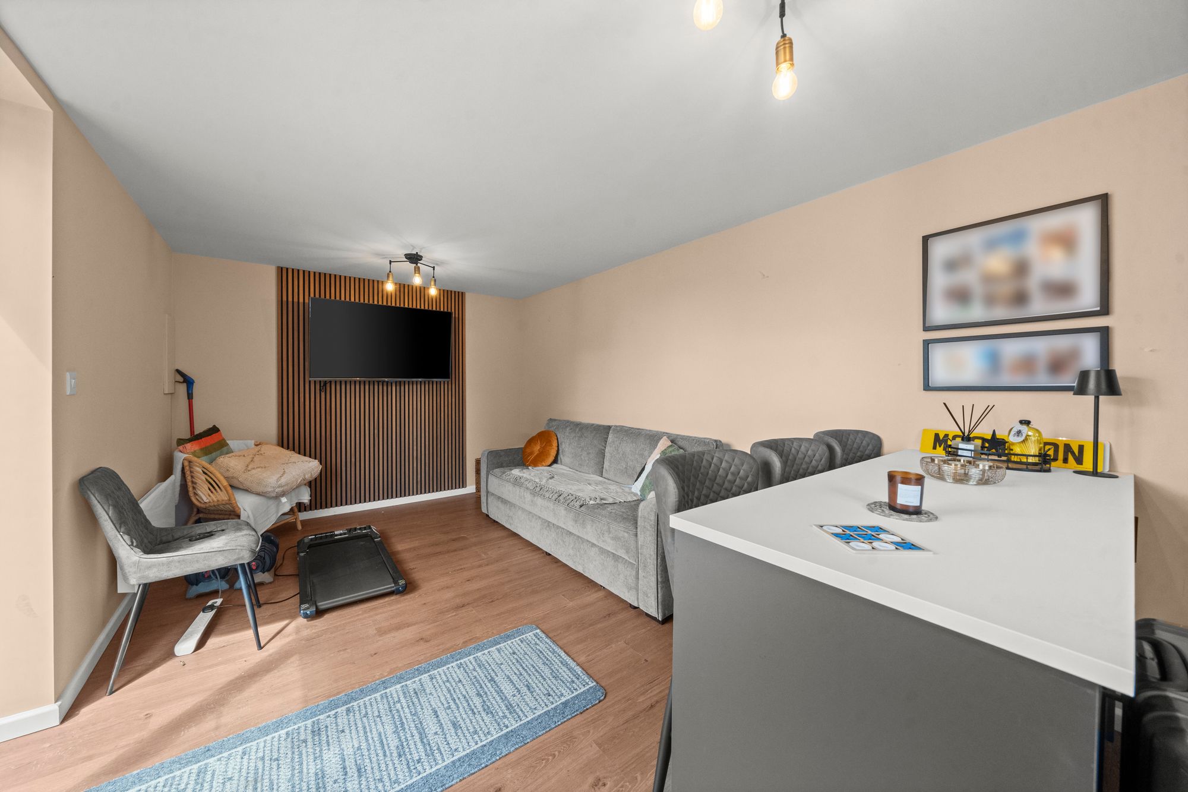
- LOUNGE WITH MEDIA WALL AND BUILT IN ELECTRIC FIRE
- UNDERFLOOR HEATING TO GROUND FLOOR
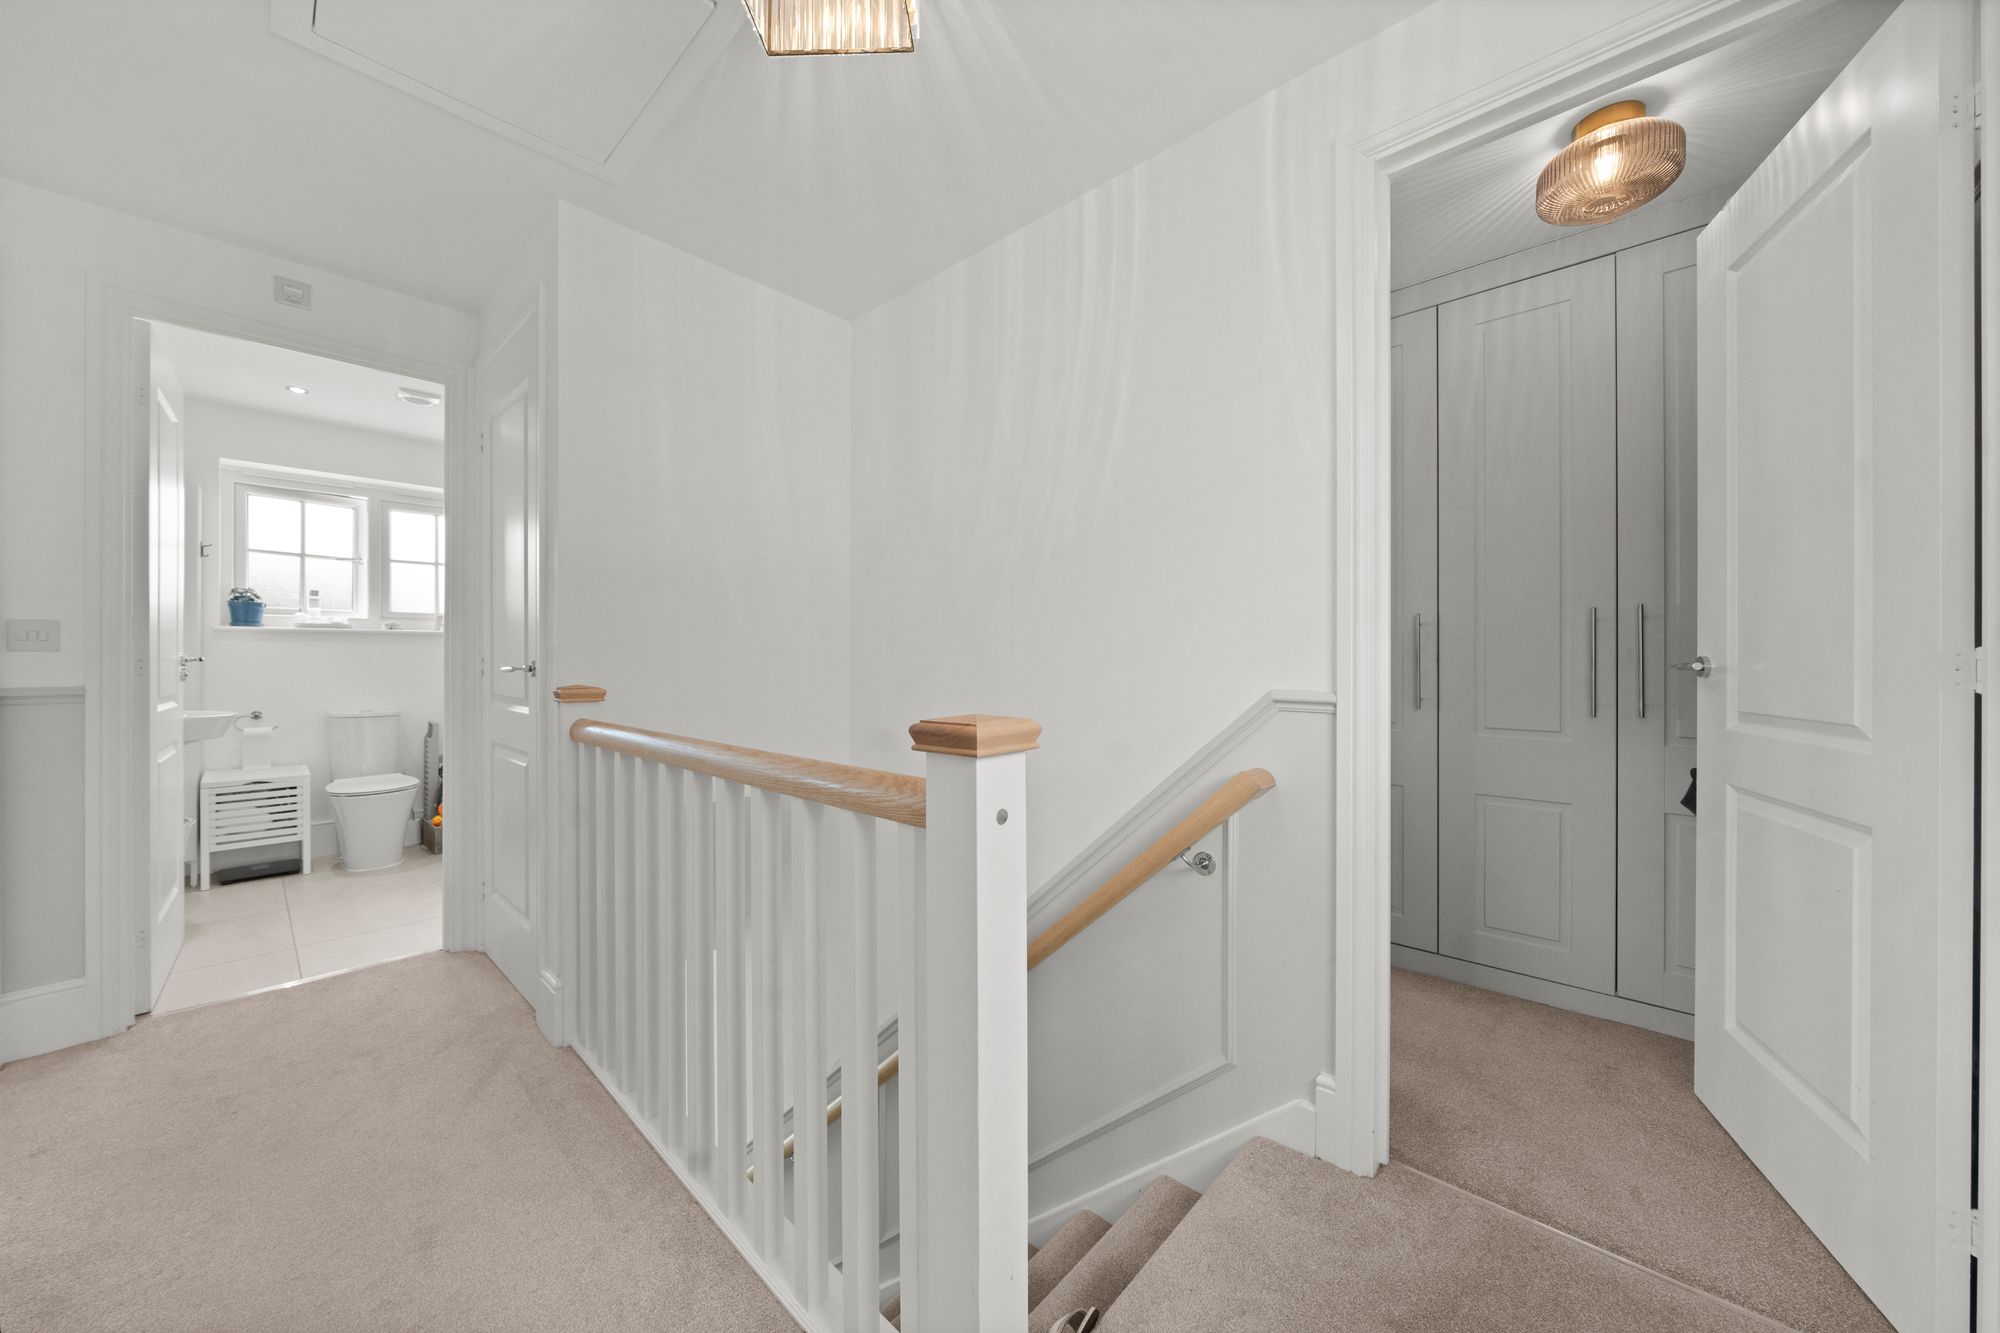
- ENTRANCE HALL STAIRS AND LANDING BOAST TASTEFUL PANELLING
- POPULAR MODERN RESIDENTIAL LOCATION
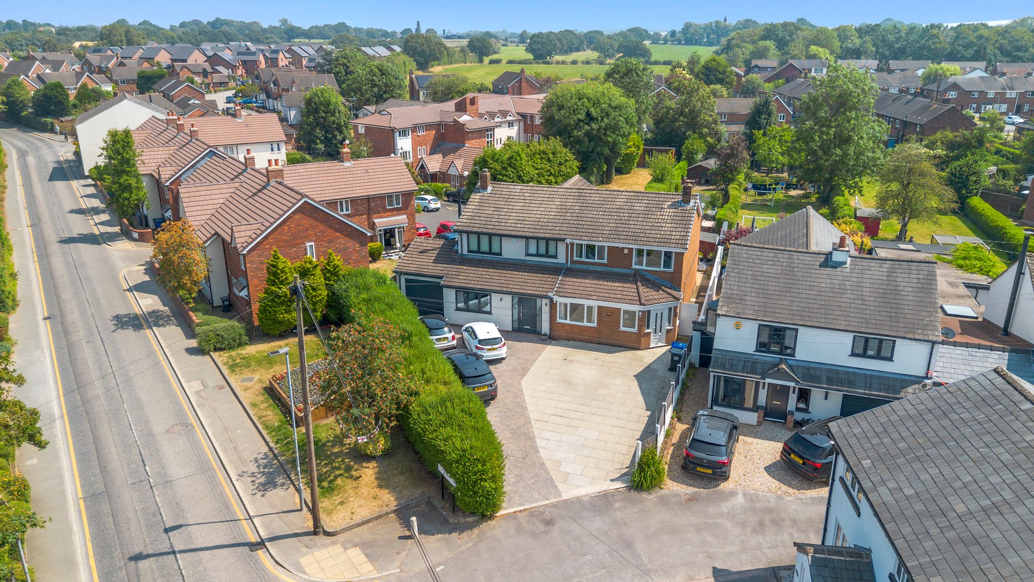
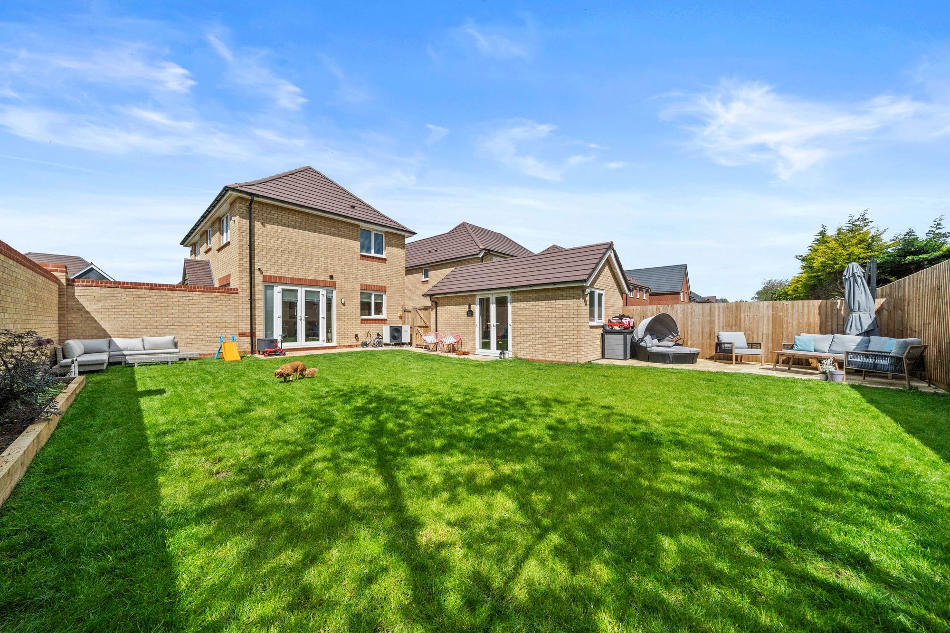
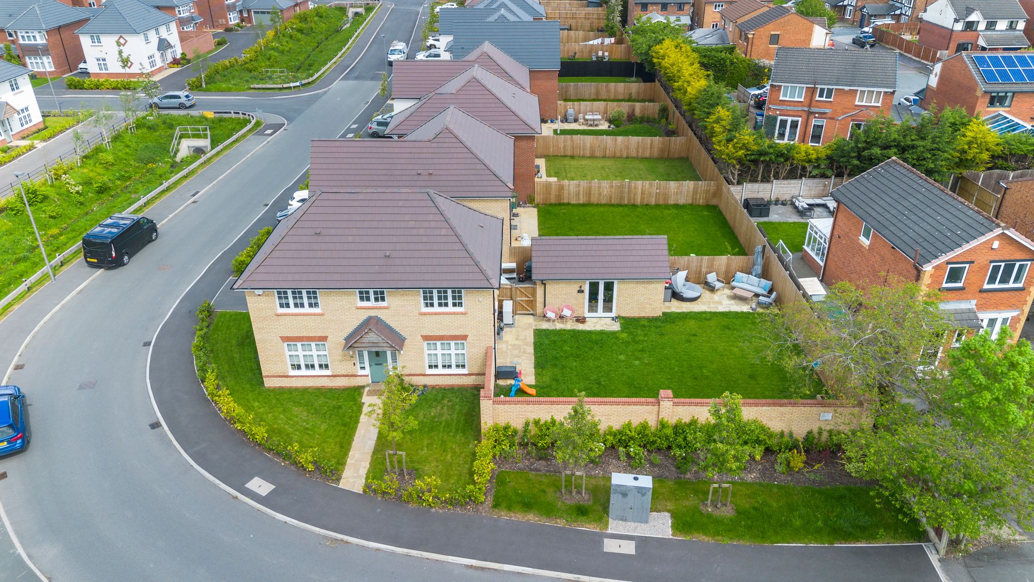
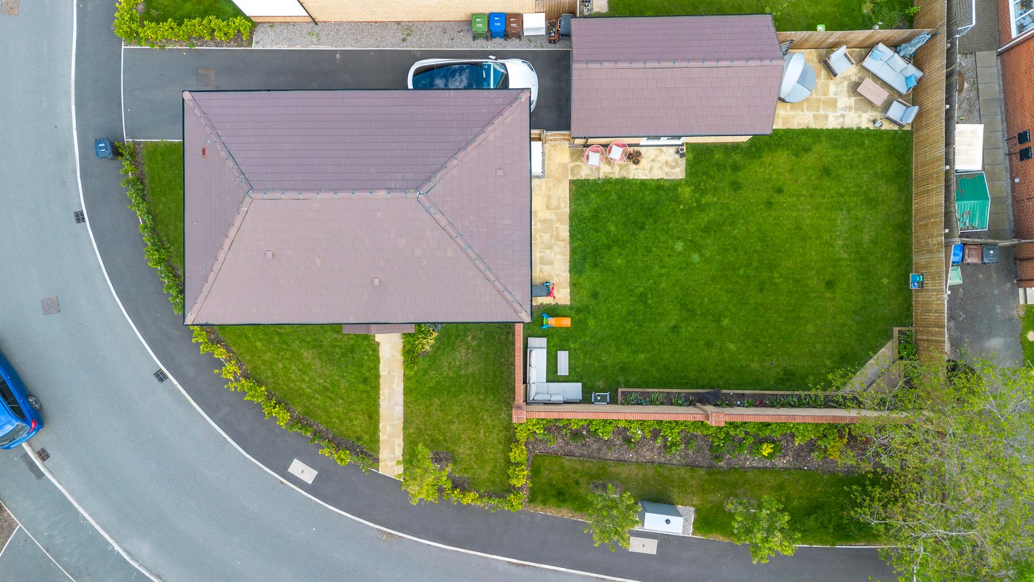
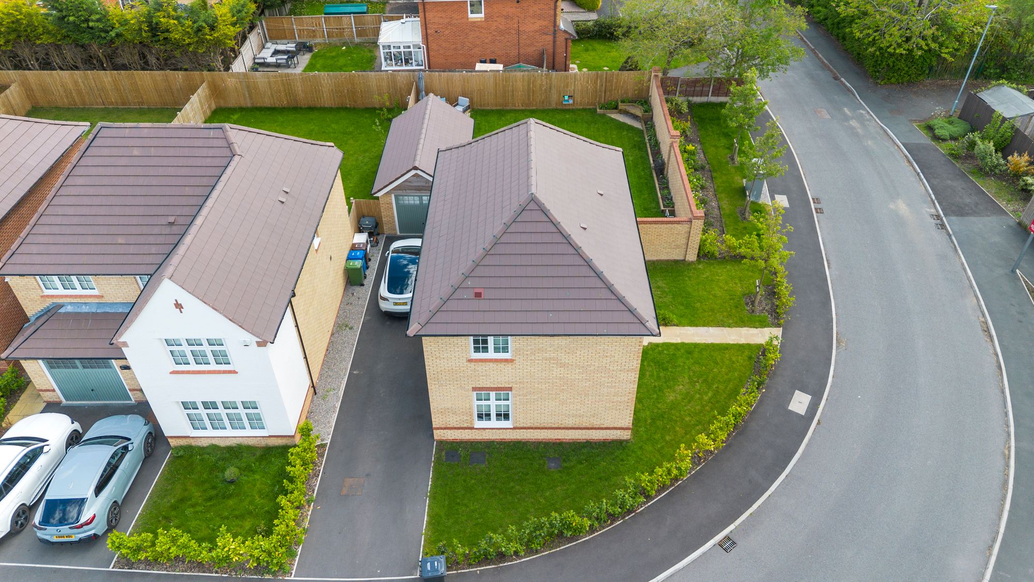
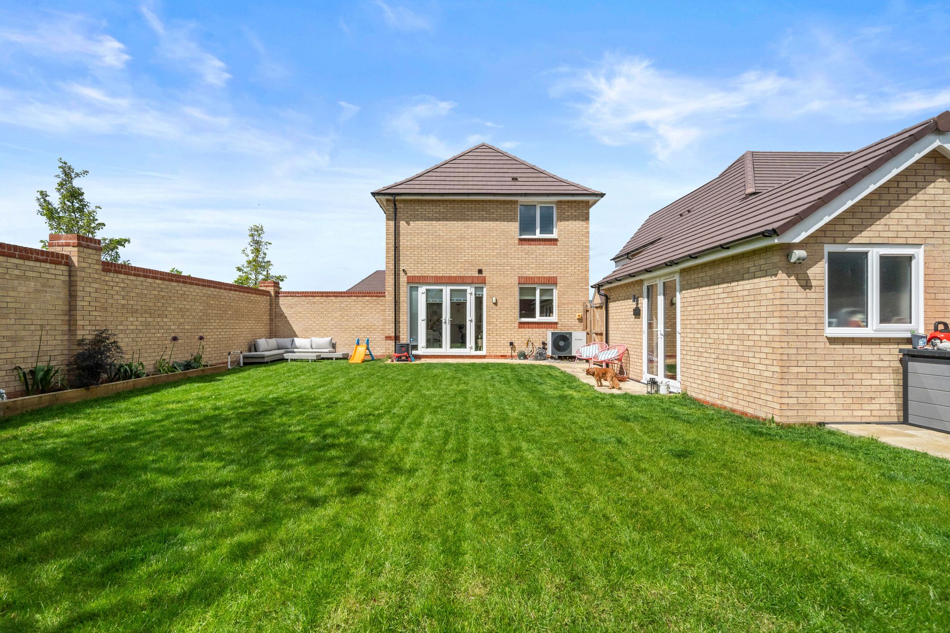
- CORNER PLOT WITH GOOD SIZE REAR GARDEN
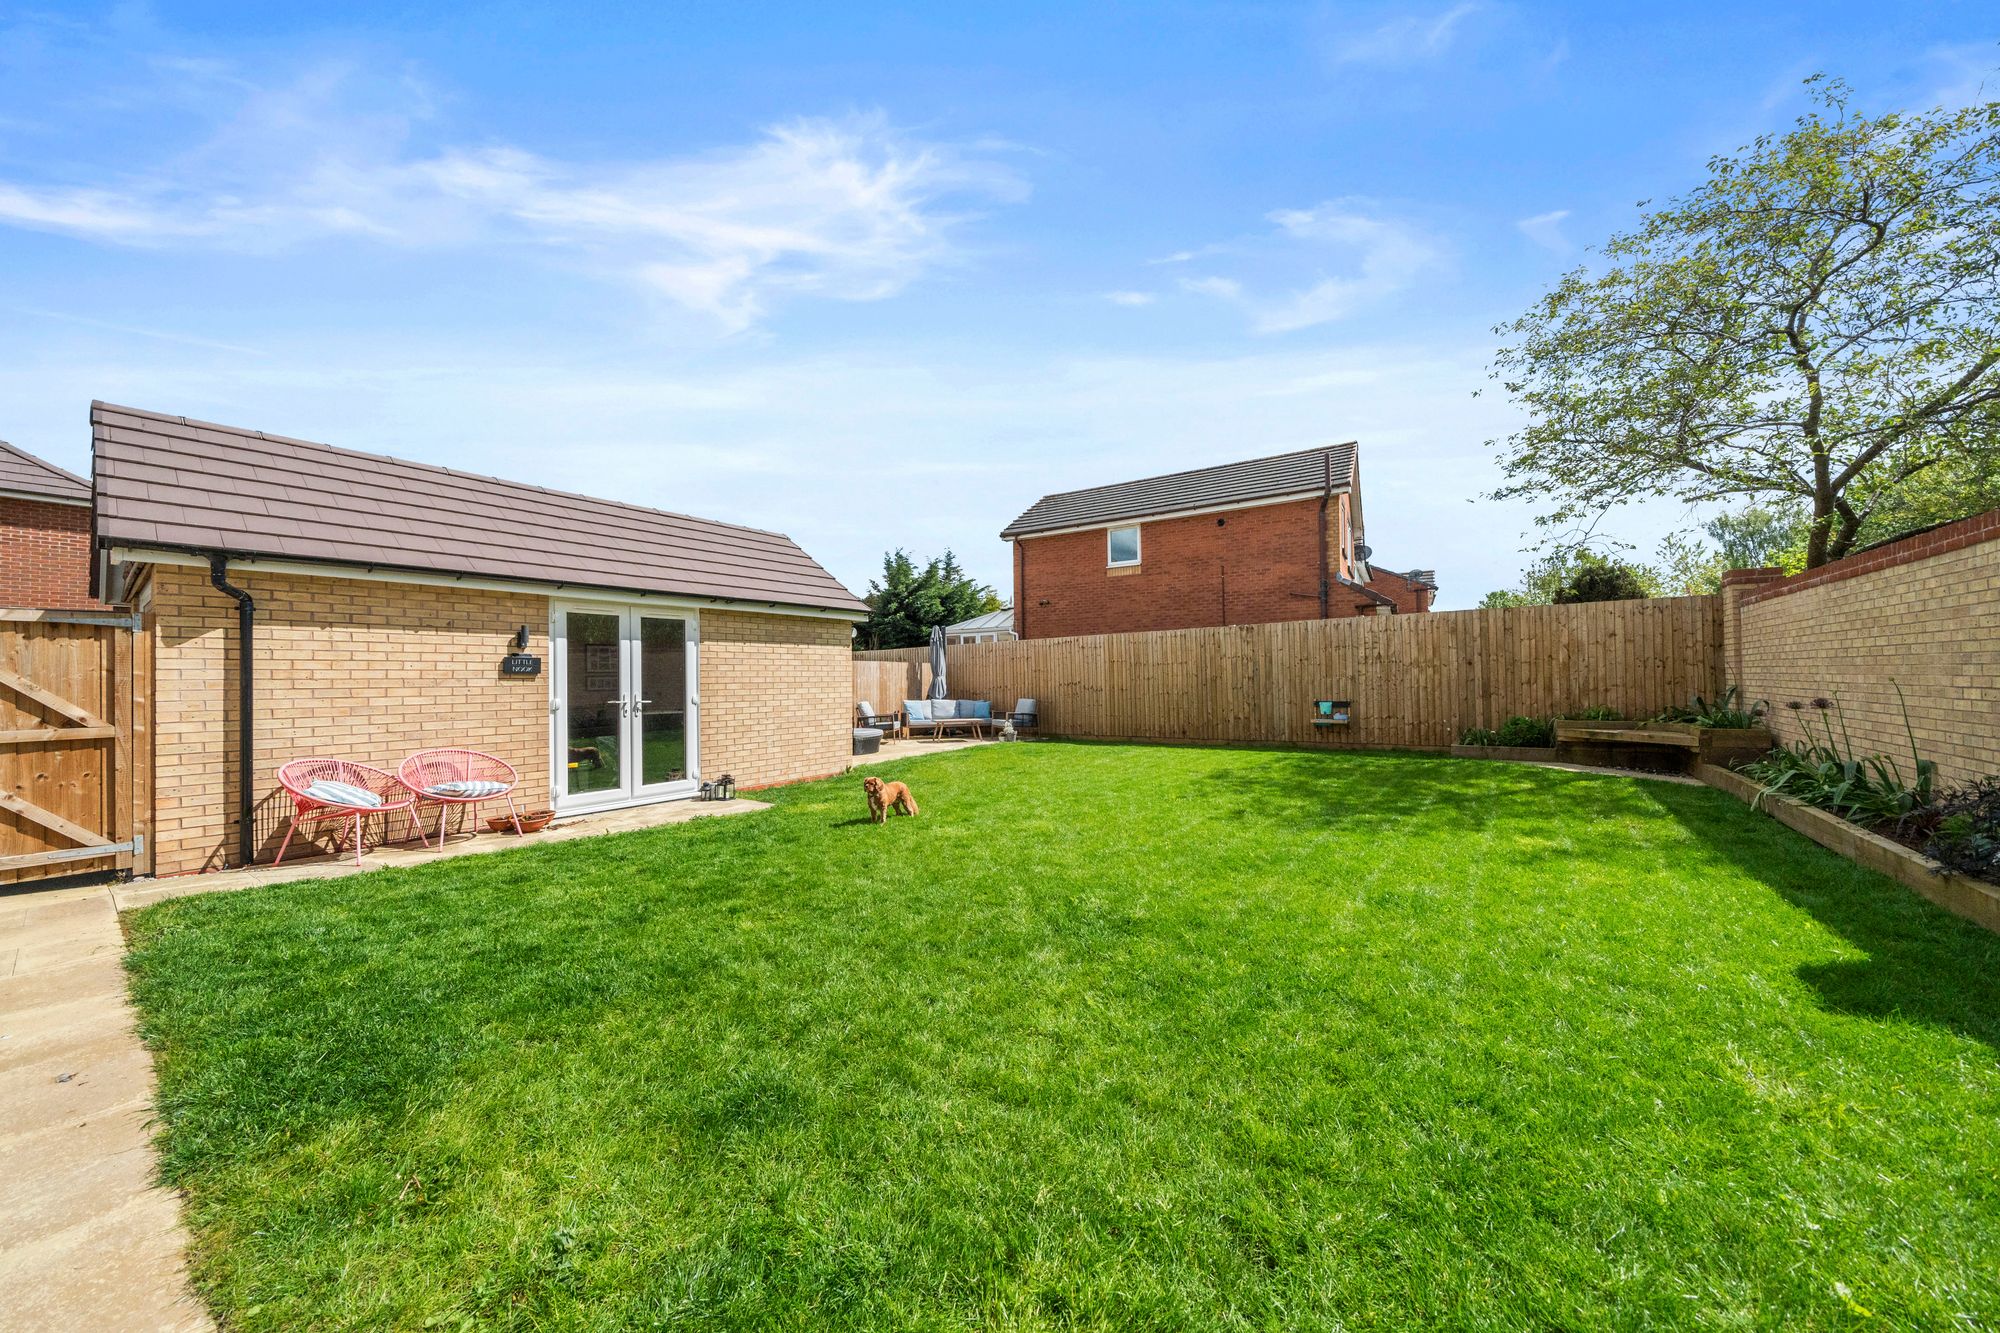
- OFF ROAD PARKING AND DETACHED CONVERTED GARAGE
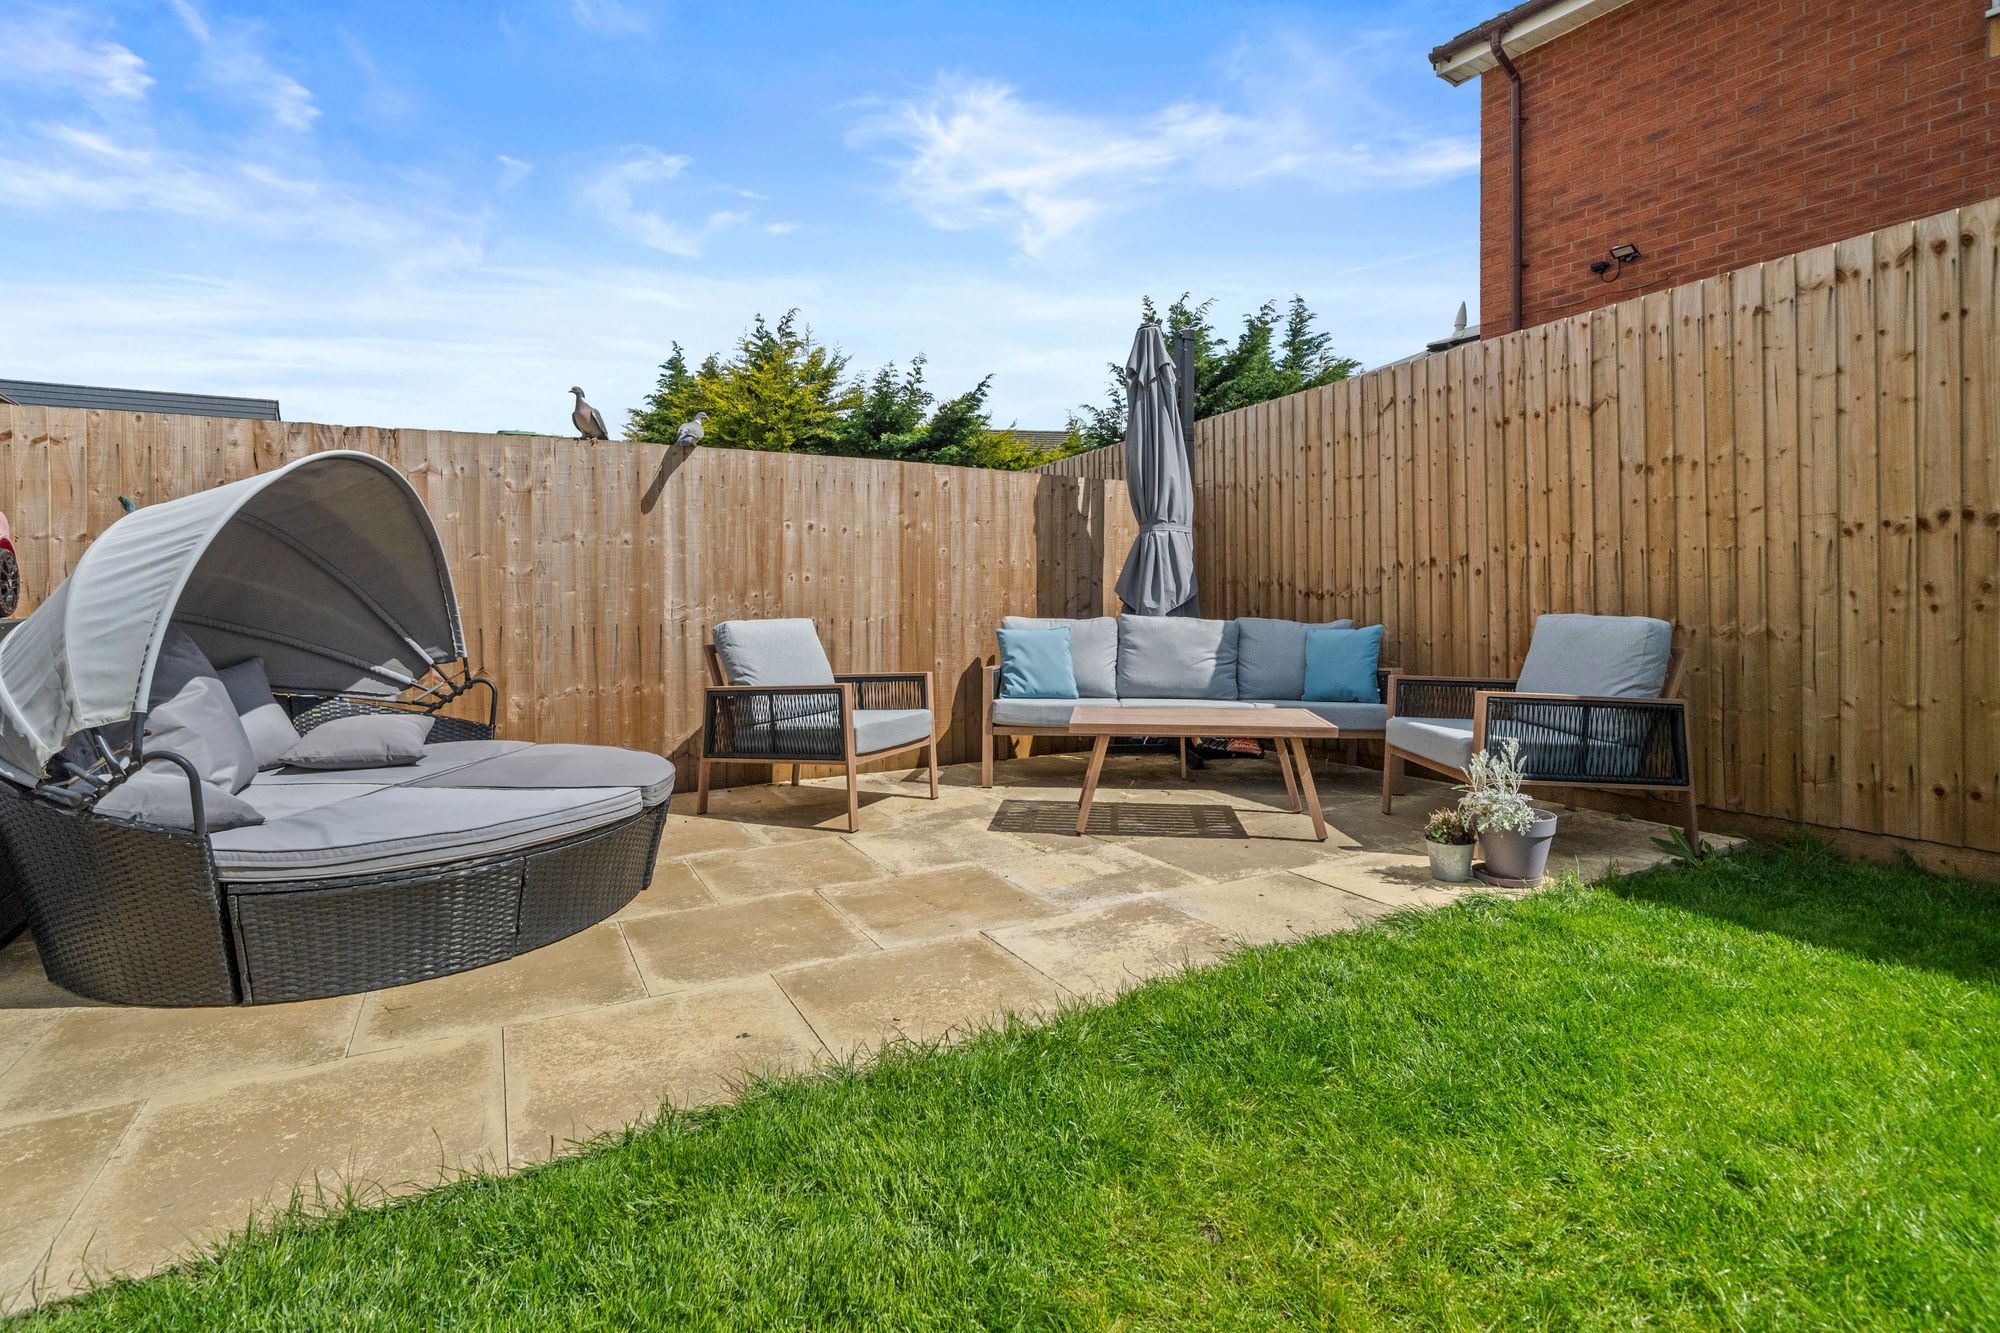
- GENEROUS PATIO AREA
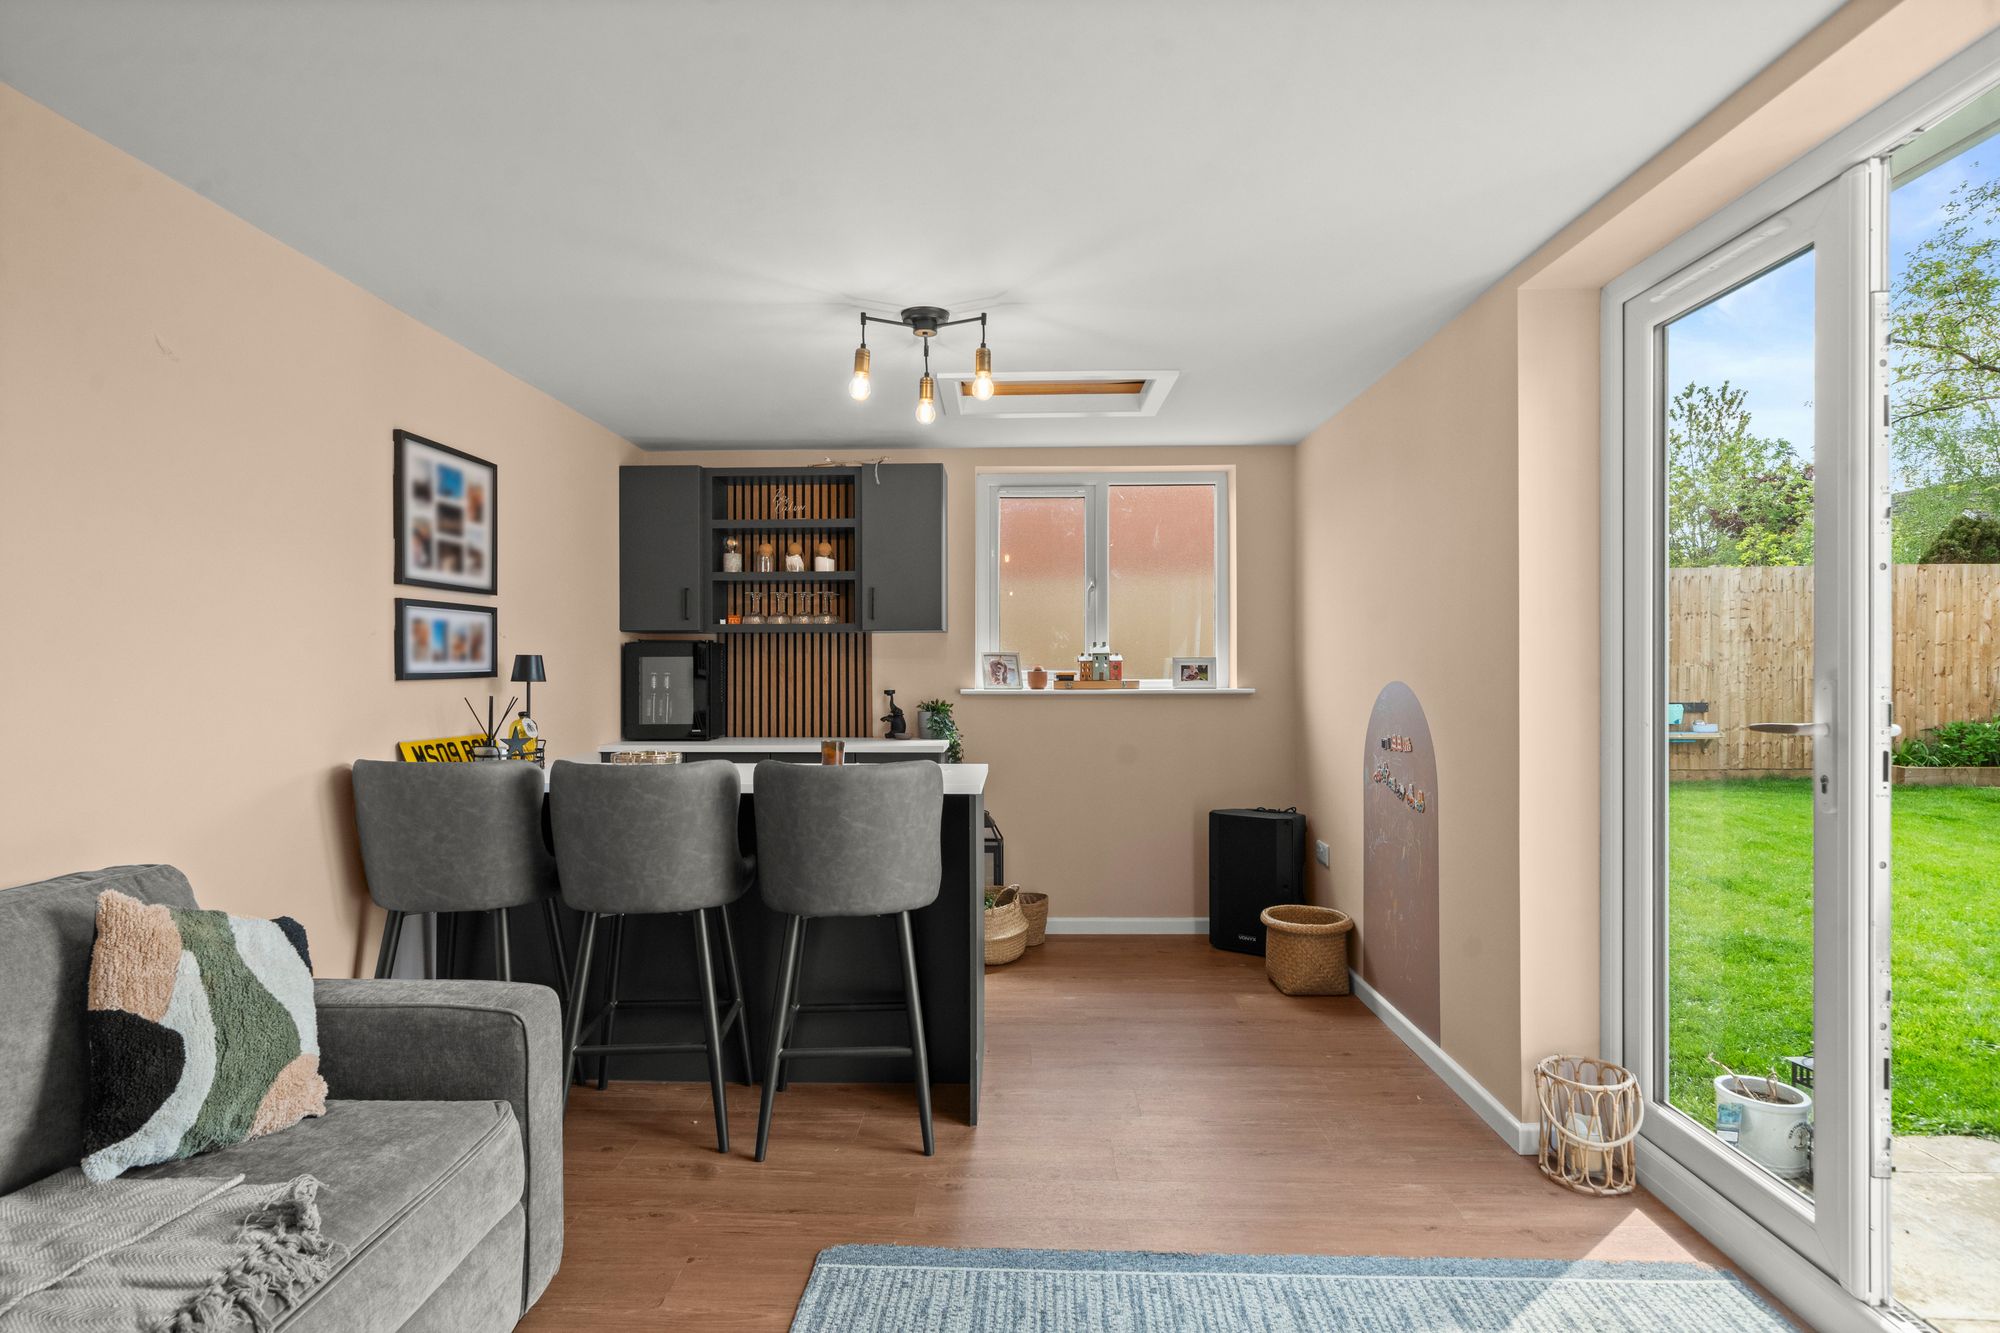
- HIGH SPECIFICATION CONVERTED GARAGE
- PARKING FOR 2/3 VEHICLES
- DEVELOPMENT CHARGE OF £200 PA
Details
JUST STUNNING - WALK IN CONDITION - GENEROUS GARDEN PLOT
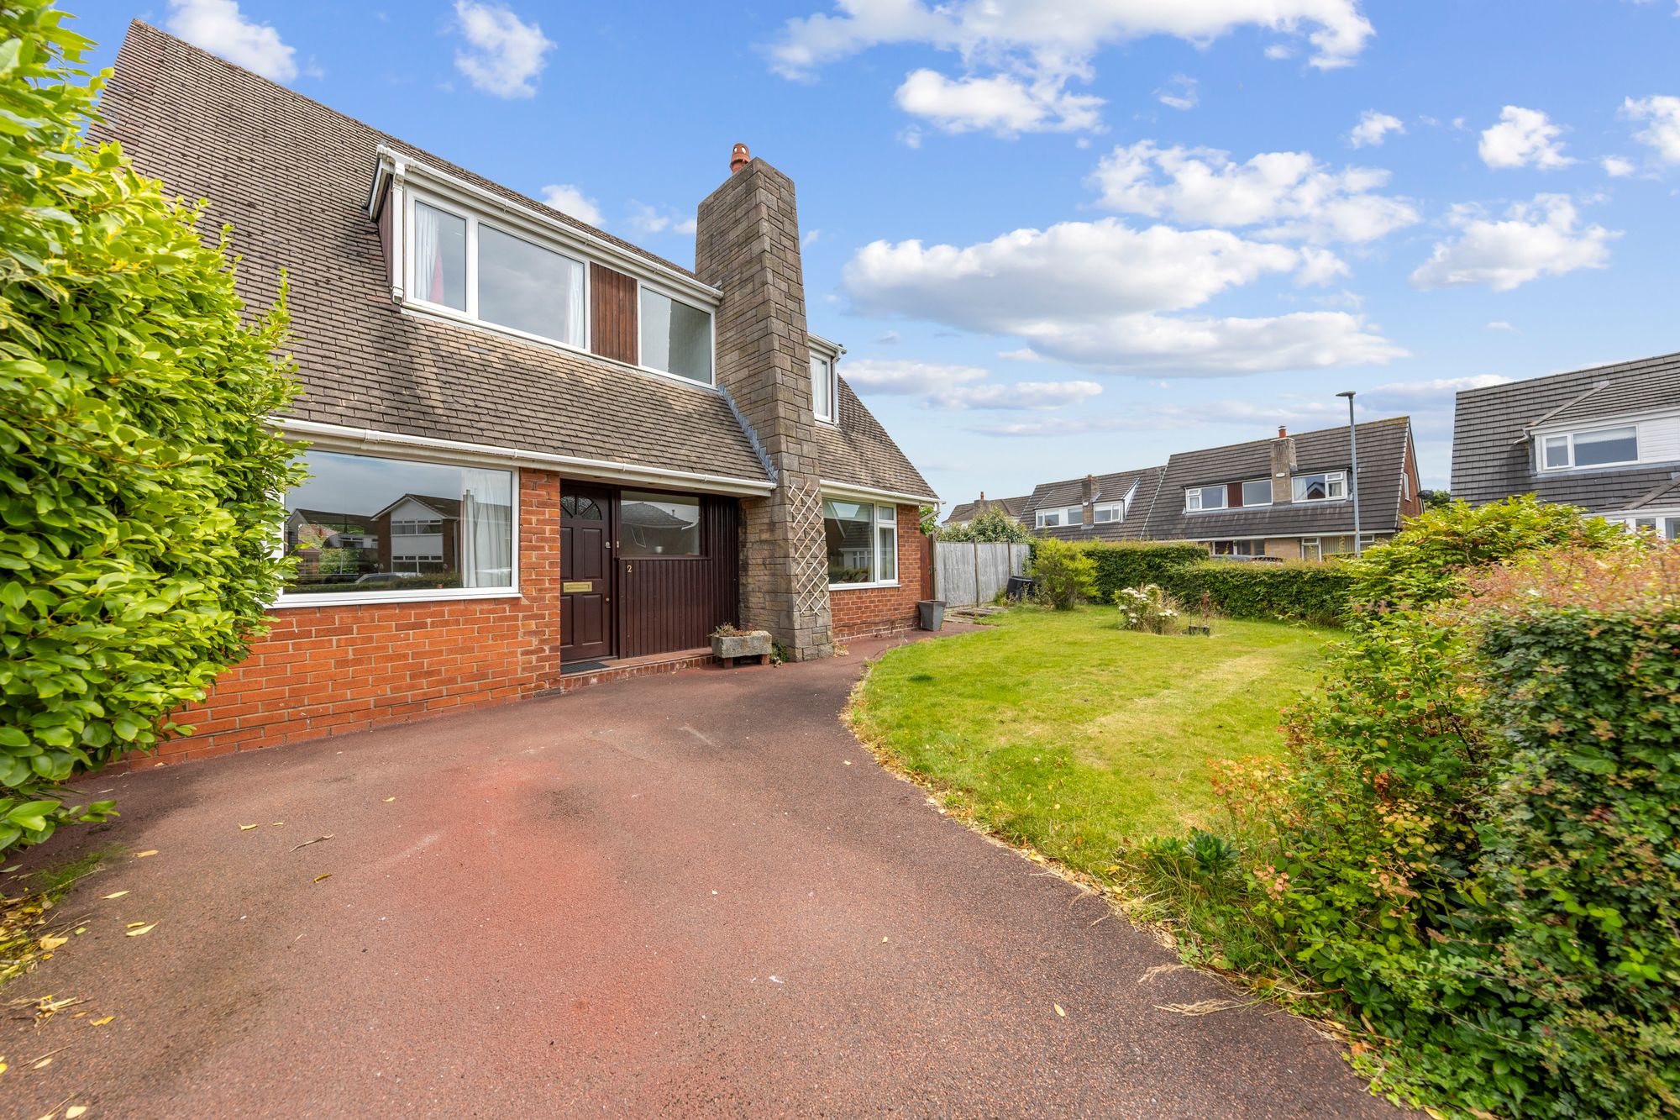
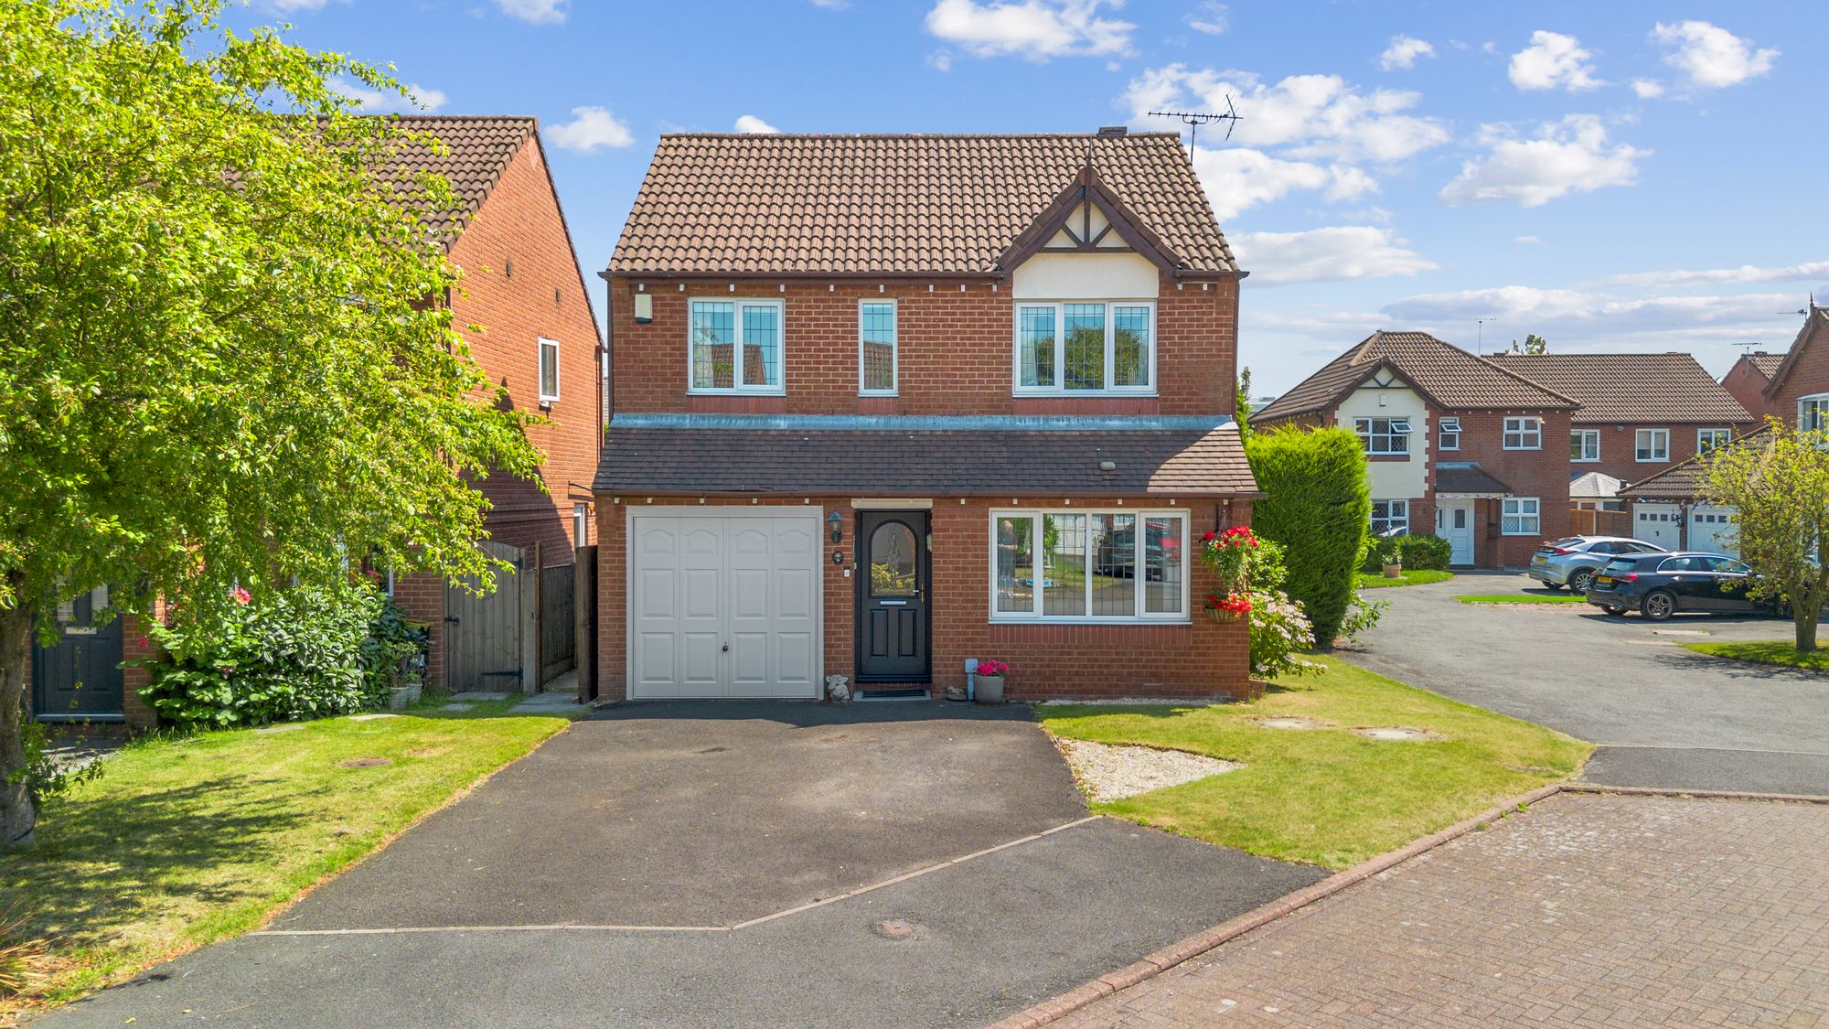
This beautifully presented three-bedroom detached home offers an impressive blend of modern style and practical living space, situated in a highly sought-after residential location. The property welcomes you via an elegant entrance hall, where tasteful panelling continues up the stairs and onto the landing, creating a sophisticated first impression.
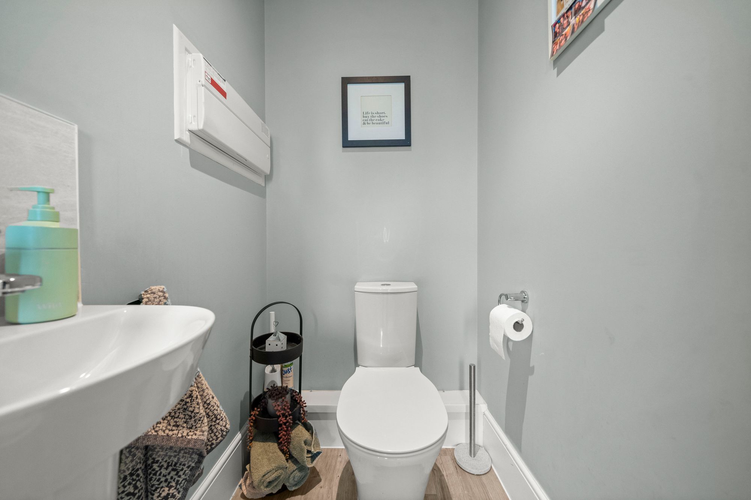
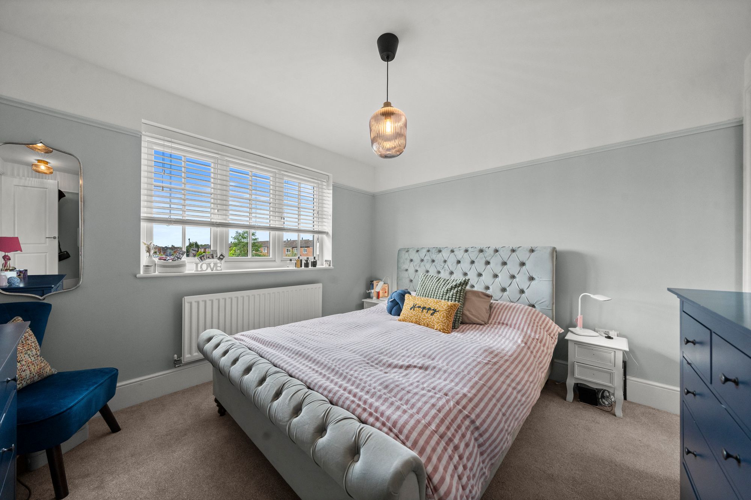
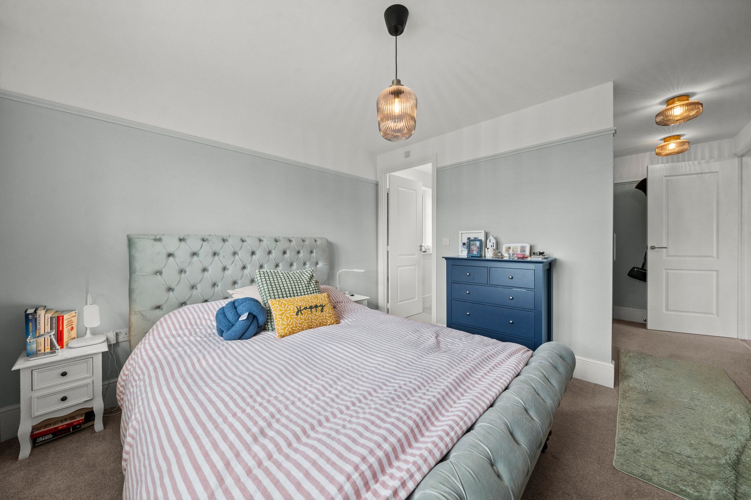
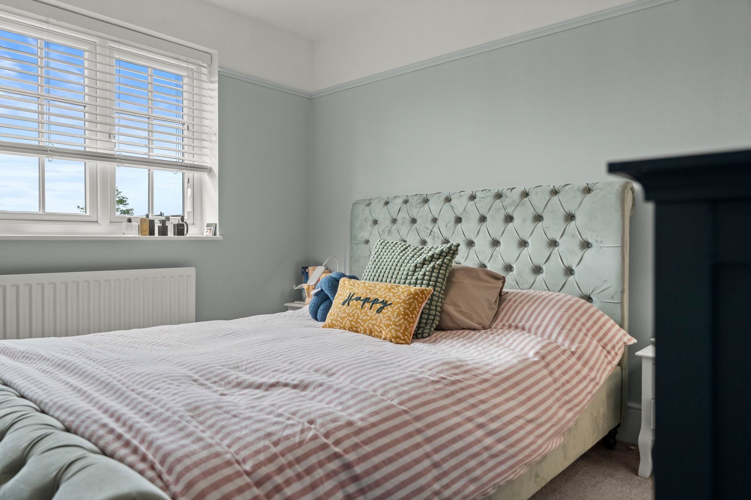
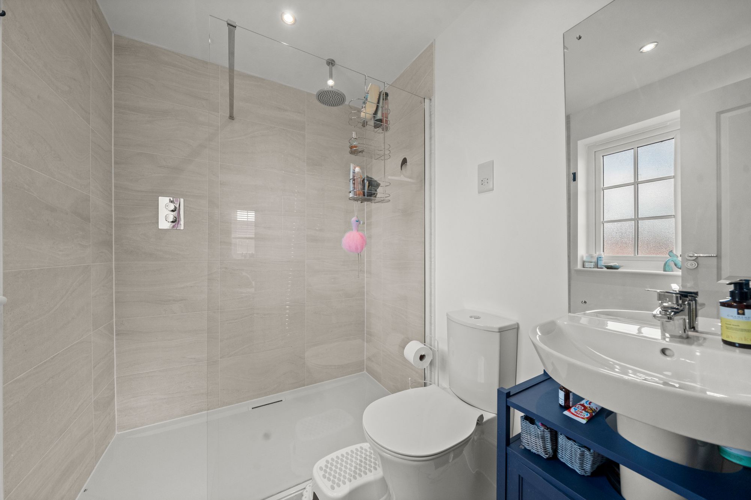
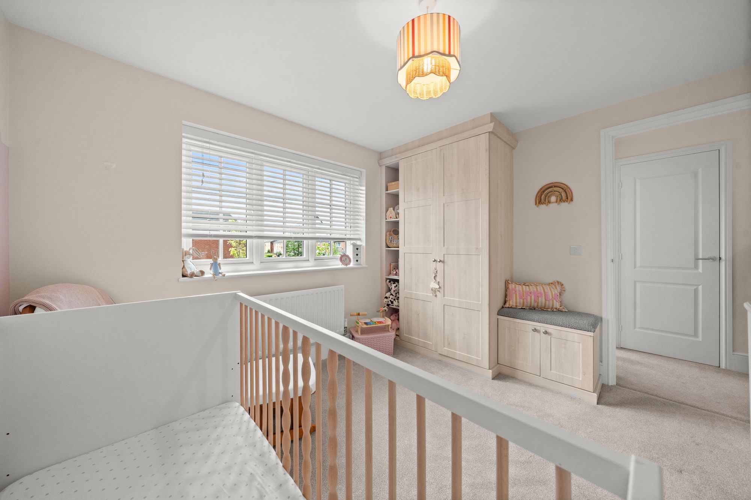
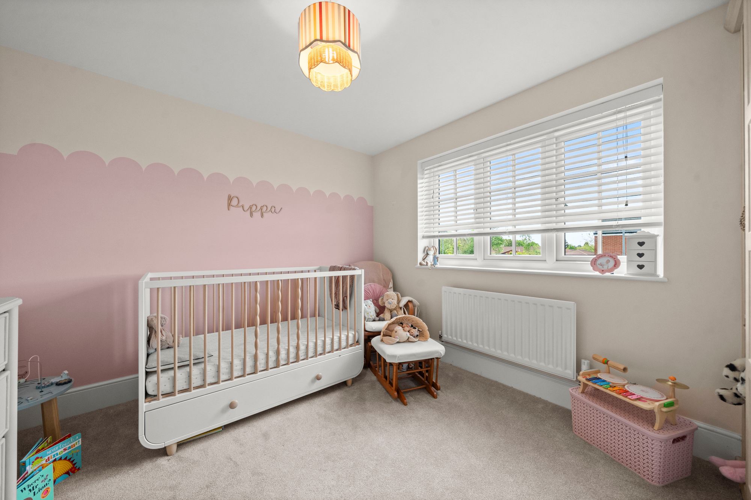
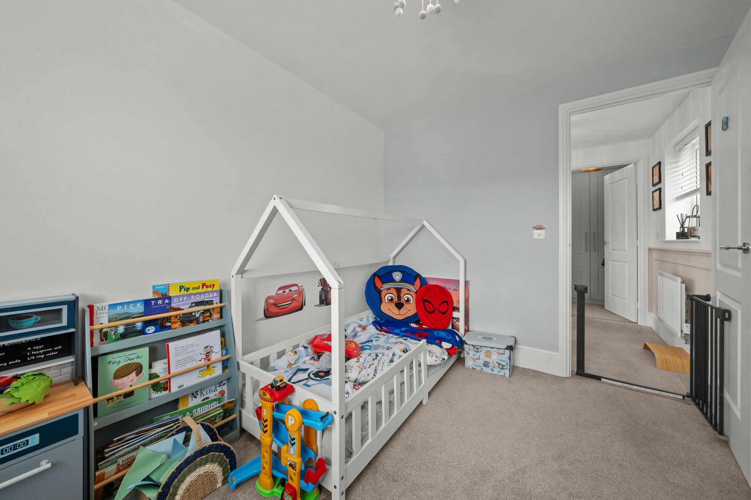
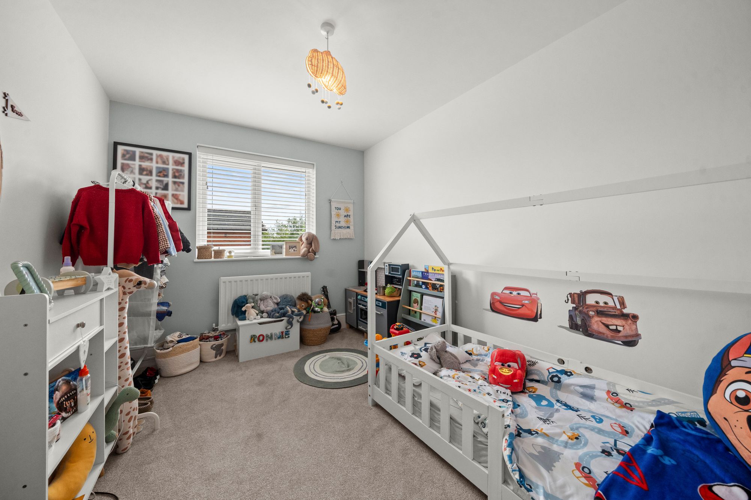
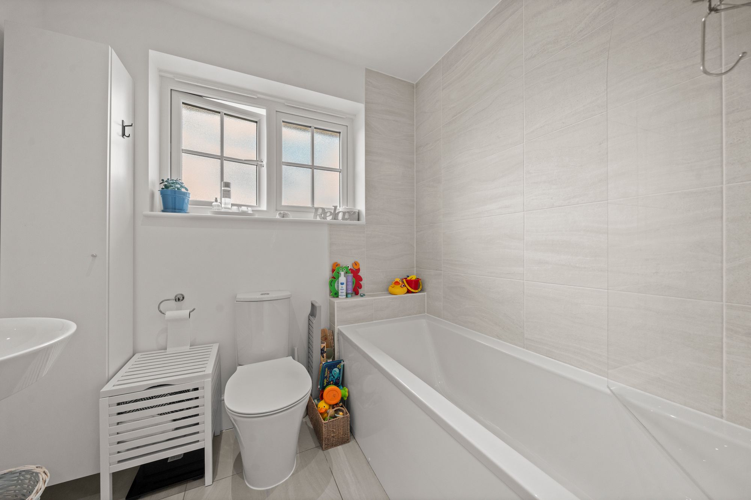
The ground floor features underfloor heating throughout, ensuring comfort and warmth. The stunning dining kitchen is a particular highlight, boasting integrated appliances, granite worktops, and ample space for entertaining or family meals. The lounge is equally inviting, featuring a contemporary media wall and a built-in electric fire, perfect for cosy evenings at home. Upstairs, three well-proportioned bedrooms provide comfortable accommodation for families or professionals, and the bathroom is finished to a high standard.
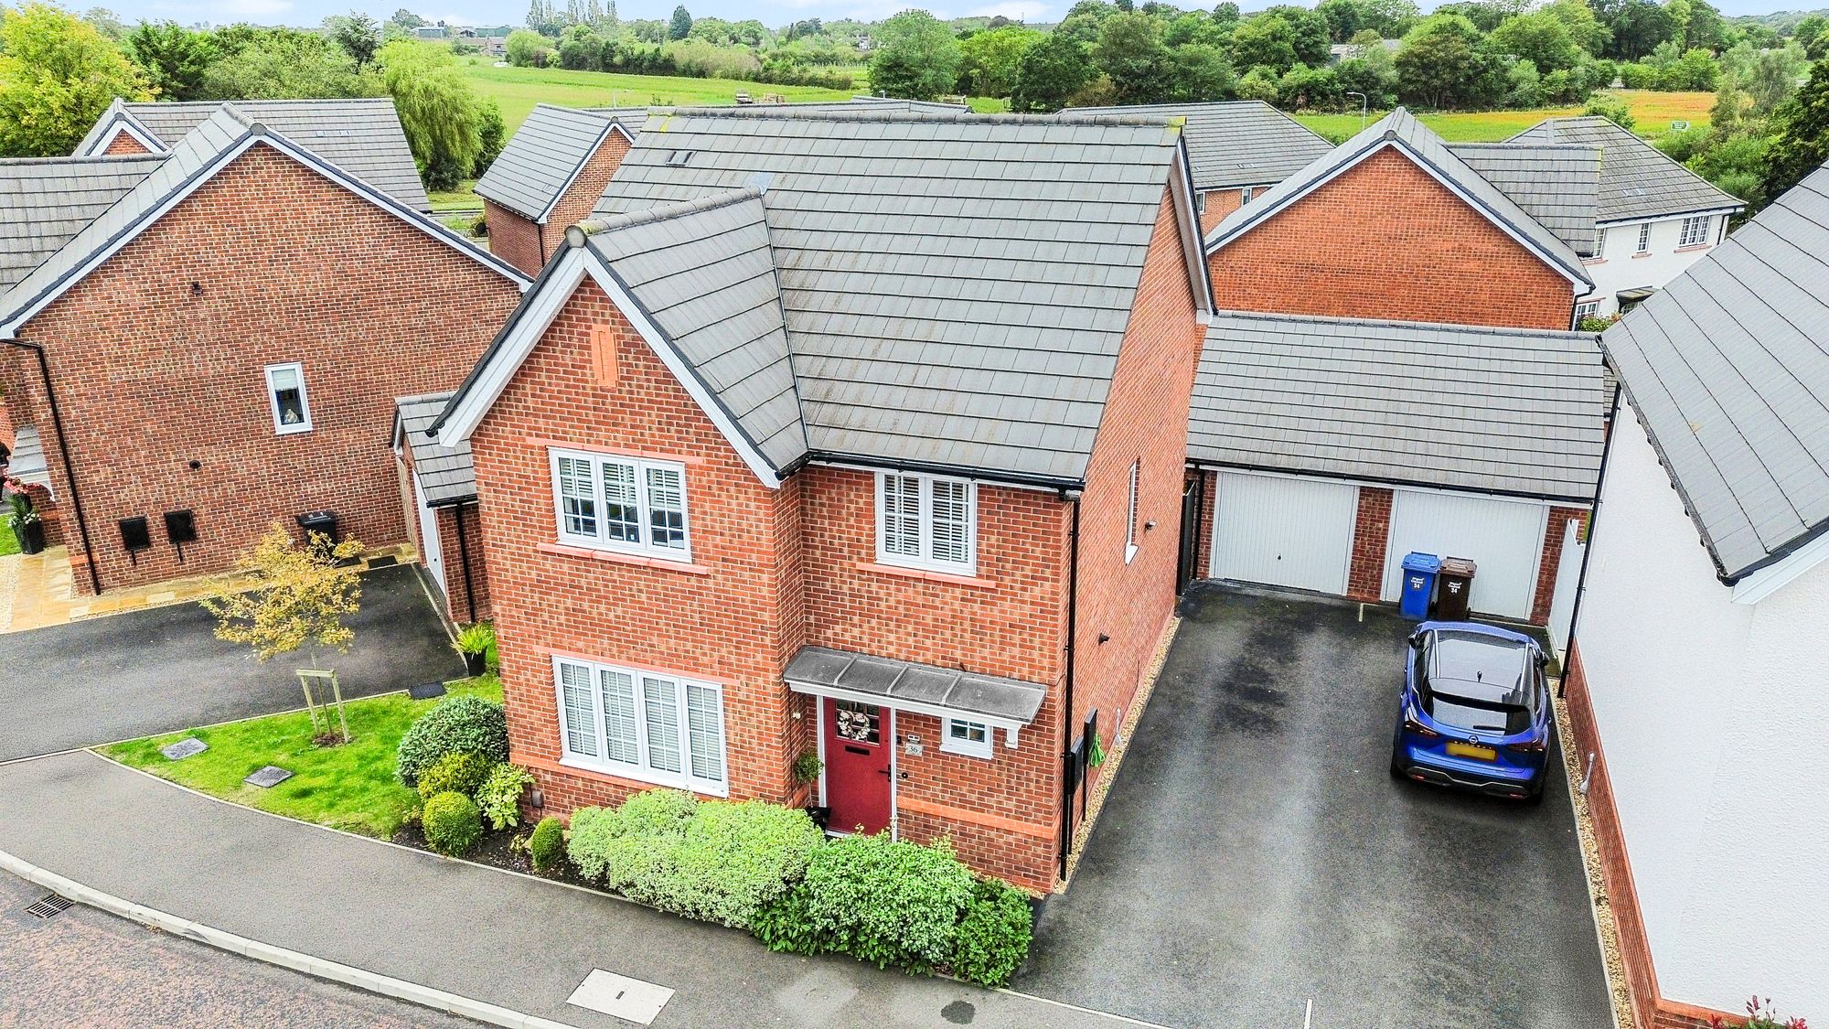
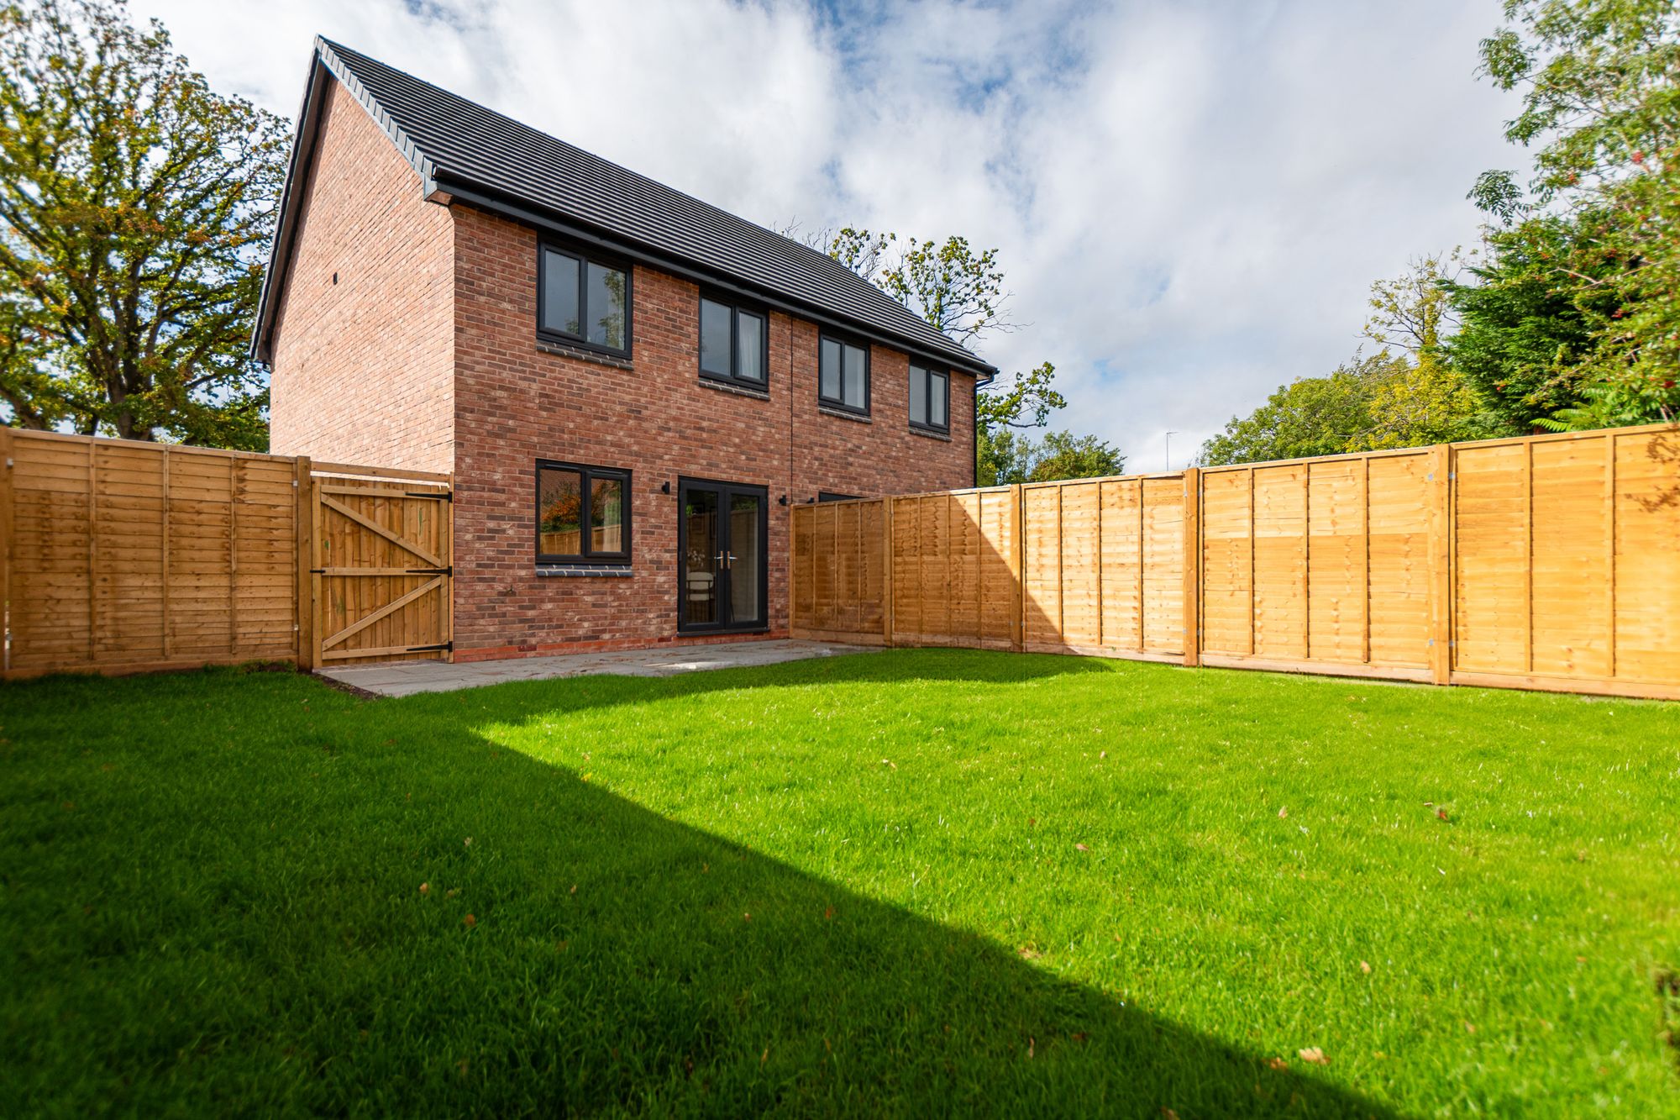
Occupying a desirable corner plot, the property enjoys a generous rear garden, offering excellent space for relaxation, play, or outdoor entertaining. A substantial patio area provides the perfect setting for al fresco dining, while side gate access leads directly to the driveway and detached garage.
The driveway, positioned to the side of the house, offers off road parking for two to three vehicles, ensuring convenience for residents and guests alike. The detached garage has been converted to a high specification, providing additional versatile space that could be used as a home office, gym, or studio (subject to requirements). The garden is securely enclosed, making it ideal for children and pets, and there is ample room for planting or further landscaping if desired. This outstanding home combines stylish interiors with generous outside space, making it a superb choice for those seeking comfort, quality, and flexibility in a popular modern neighbourhood.
Video Tour
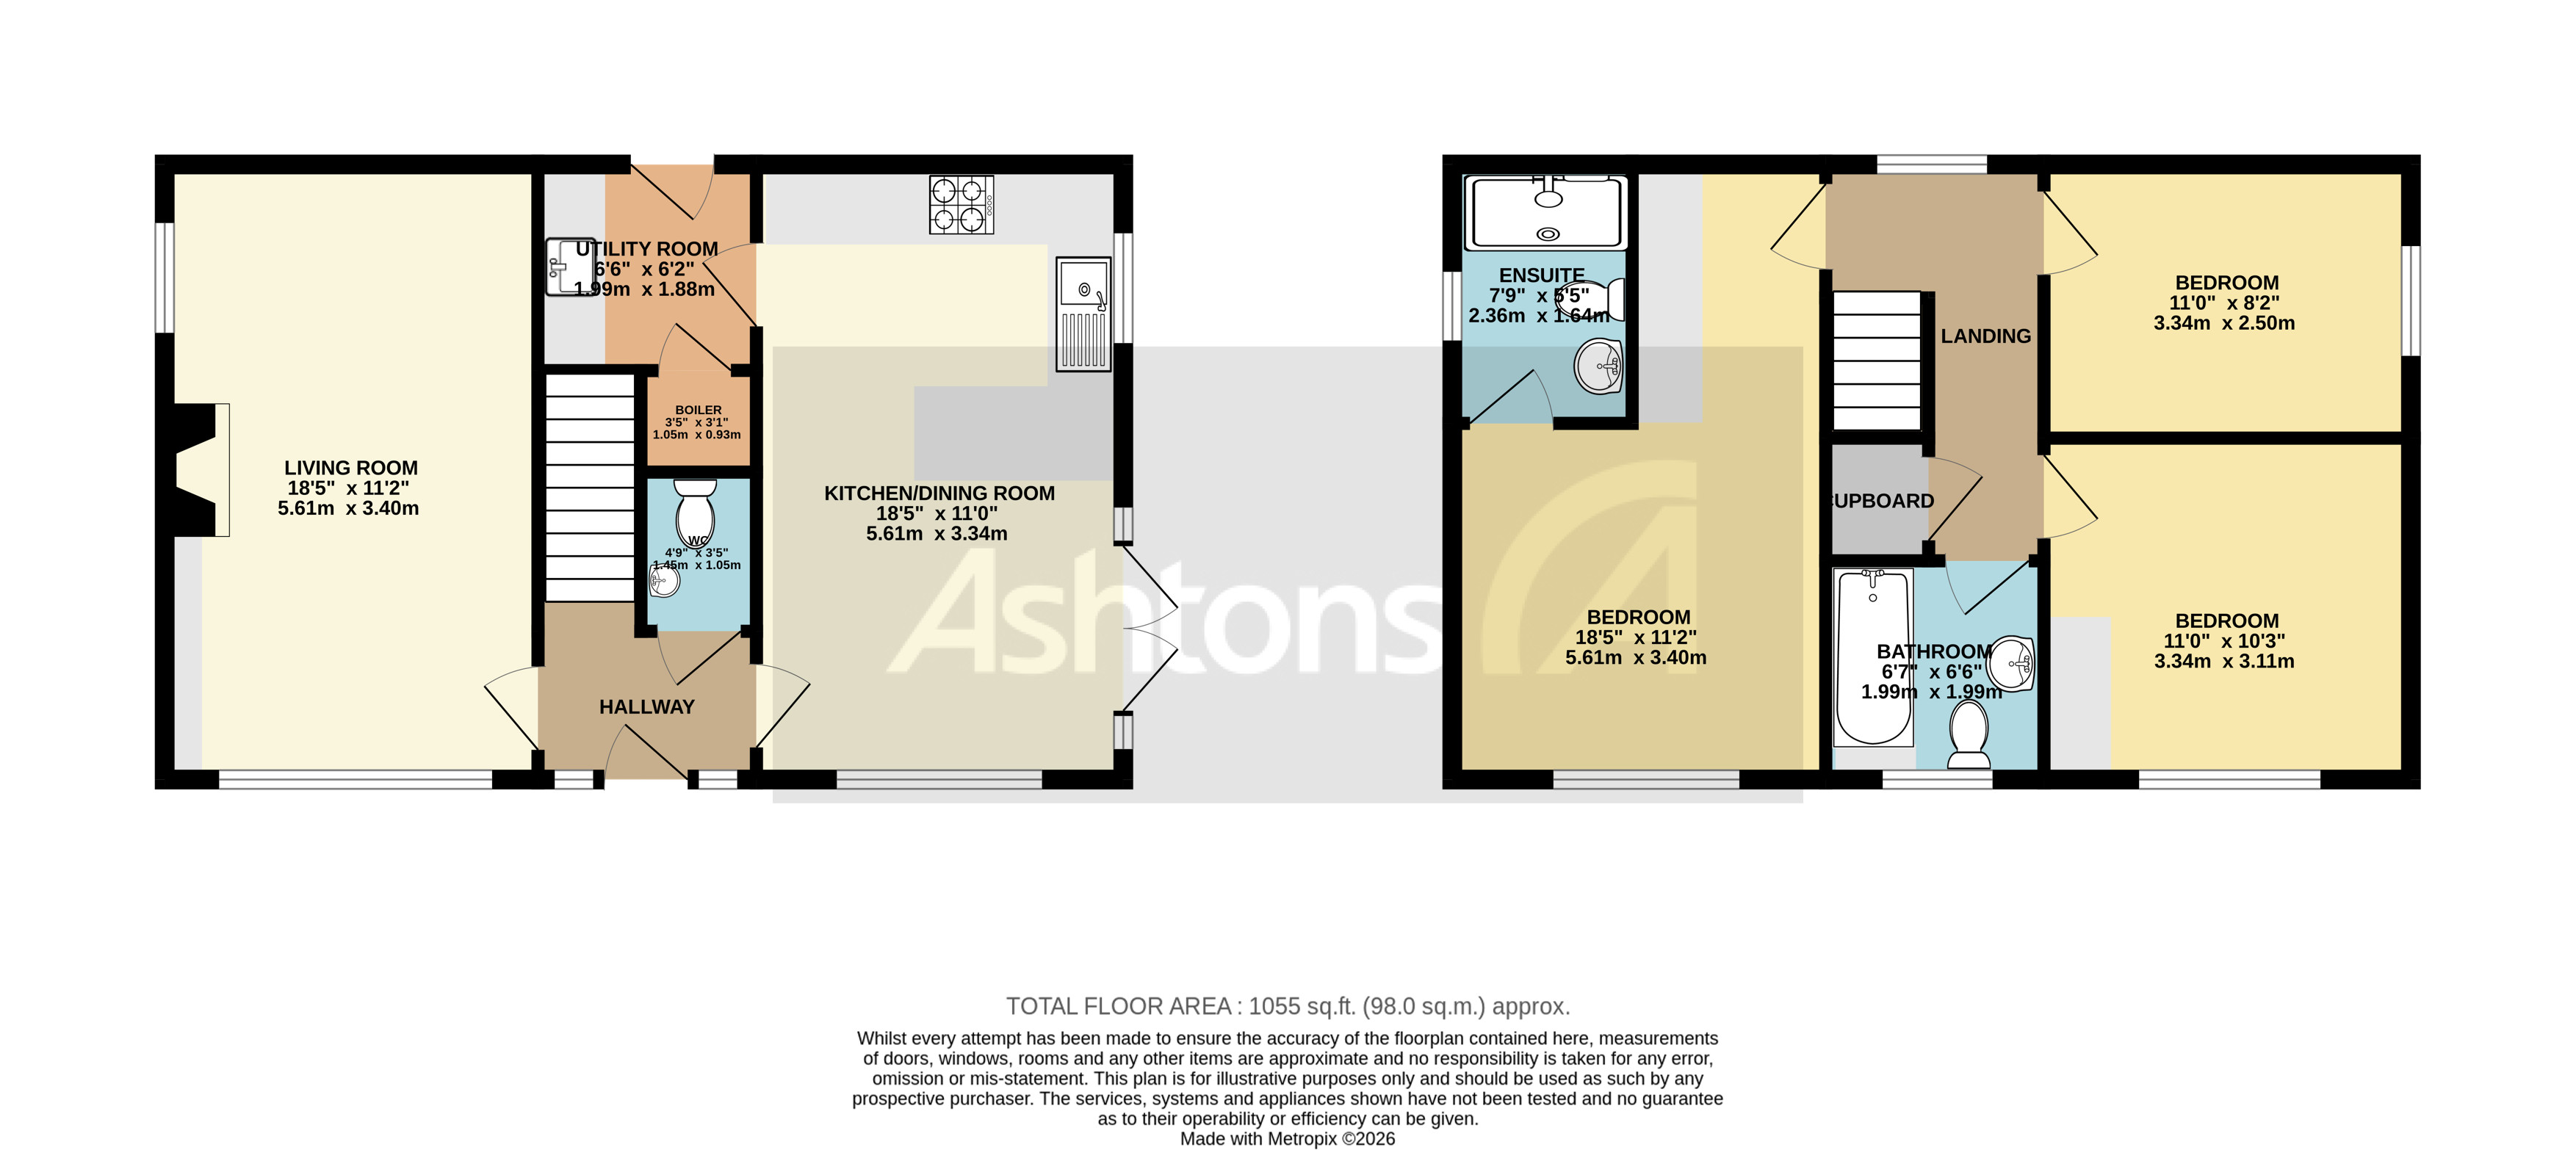
Floorplan
Location
Want to know more about the local area?
Read our Area GuidesStamp duty calculator
Stamp Duty:
This calculator is for guidance only and does not constitute tax or financial advice. SDLT rates and reliefs depend on your individual circumstances. Please seek independent advice and check the latest information directly with HMRC before proceeding. View current HMRC Stamp Duty rates
Mortgage calculator
The figures provided by this calculator are for illustrative purposes only and are intended as a guide. They do not constitute a mortgage offer or financial advice and should not be relied upon when making decisions about proceeding with a property purchase. Actual costs and affordability will vary depending on individual circumstances and lender criteria. We recommend seeking independent mortgage advice before taking any financial decisions. Your home may be repossessed if you do not keep up repayments on your mortgage.
Unsure of your credit score?
We recommend checking yours before applying for a mortgage – get your 7-day free trial here
Looking for mortgage advice? Speak to our team
Get a mortgage