



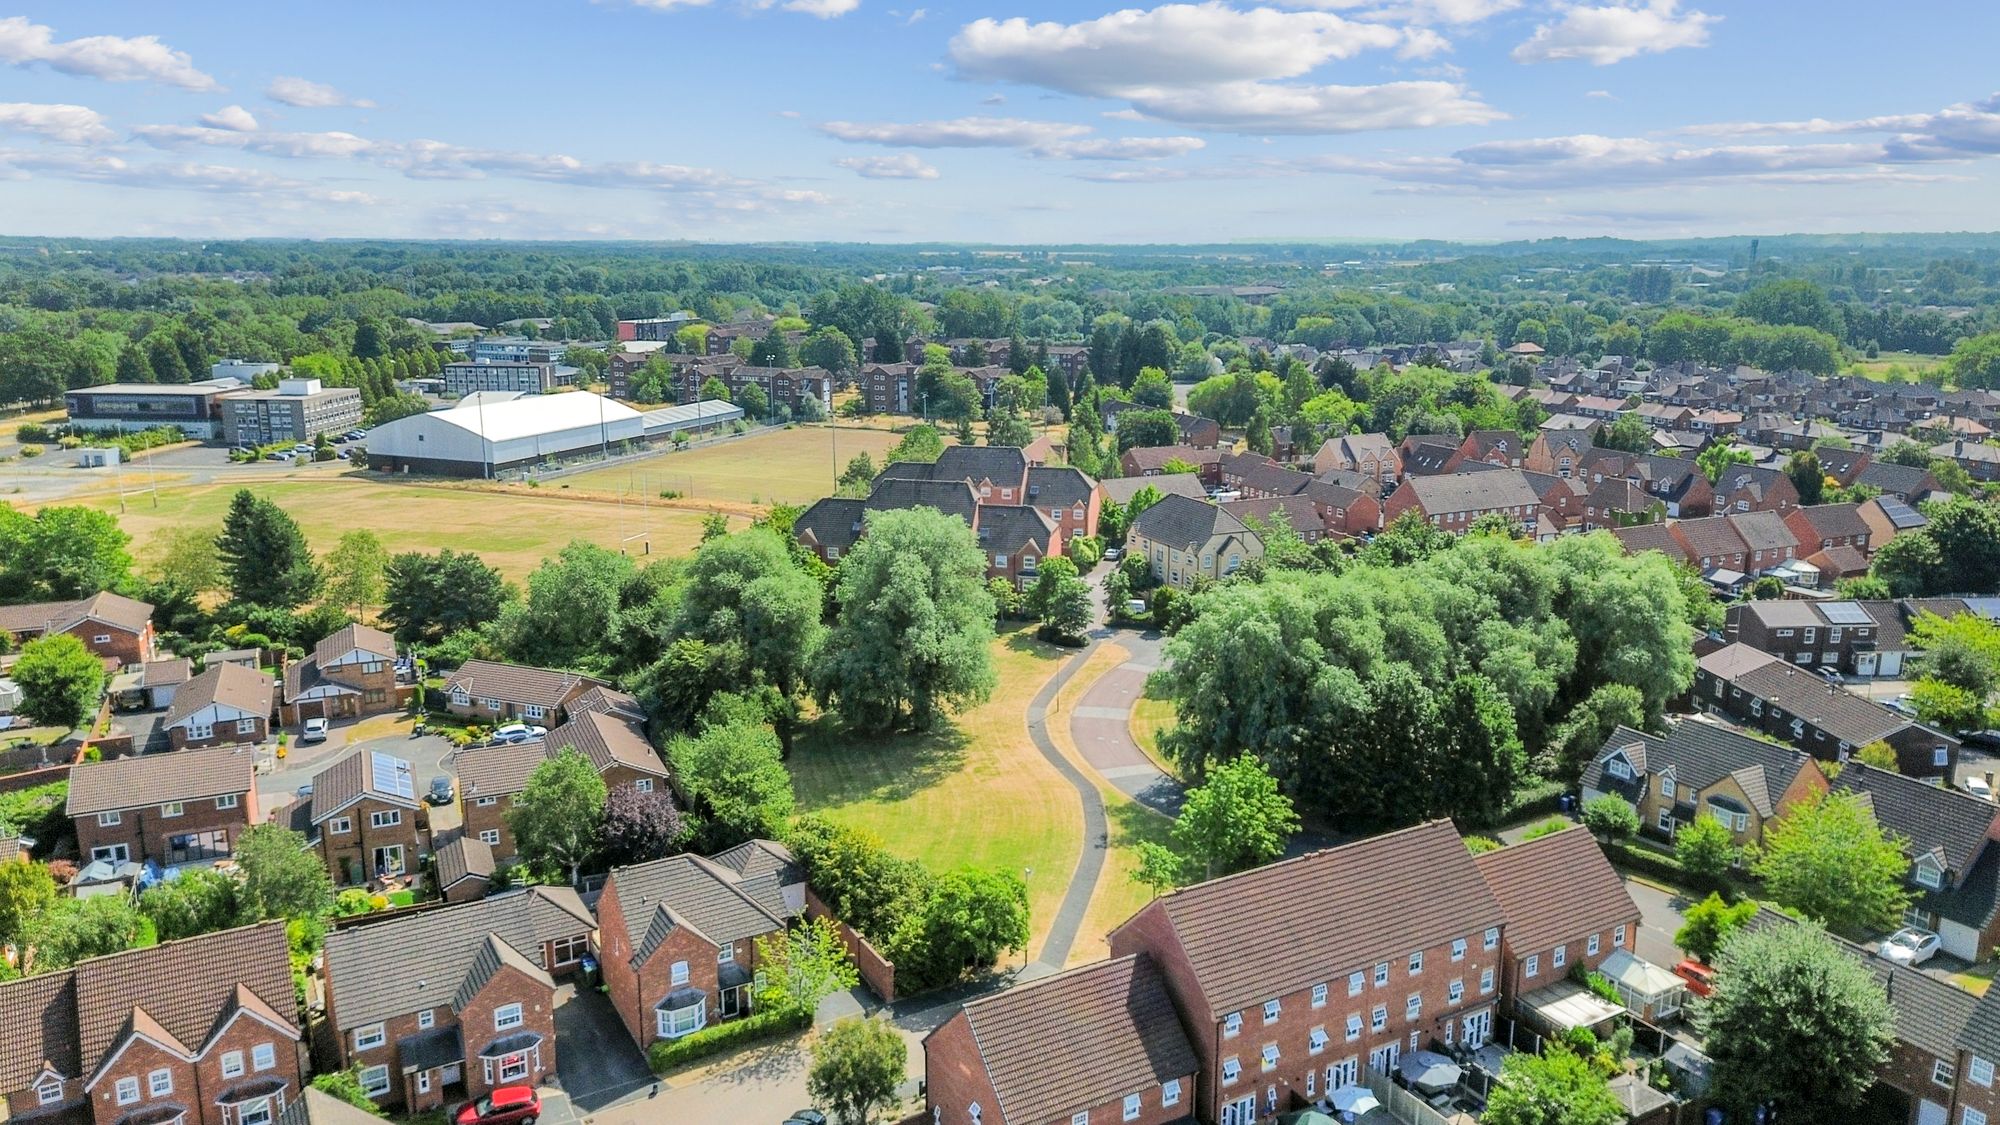
Key Features
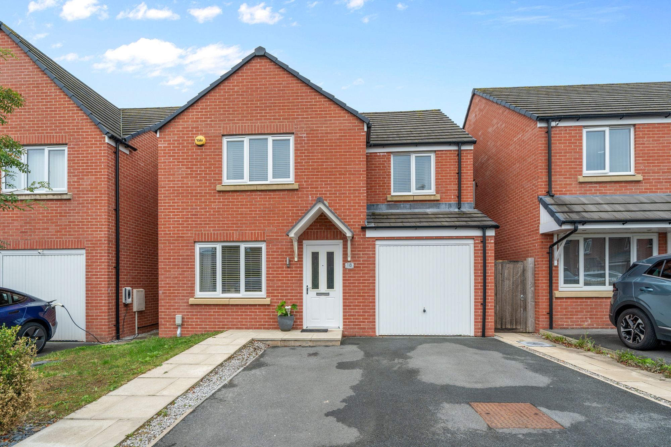
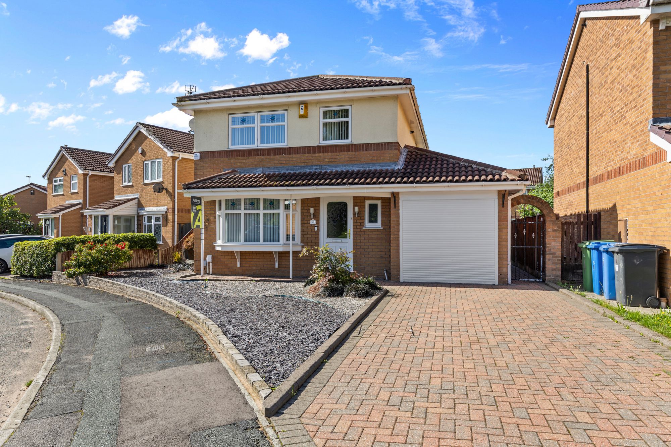
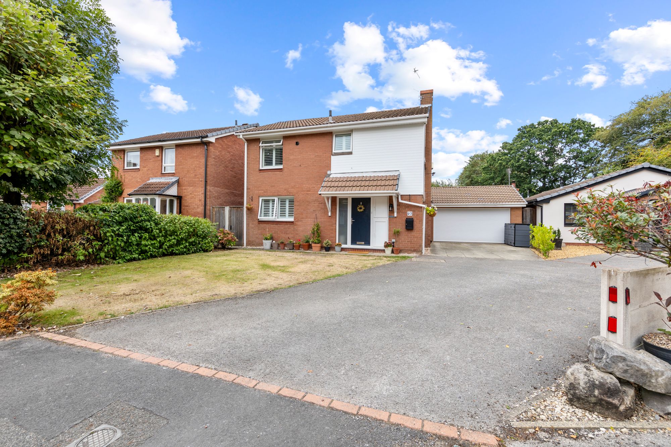
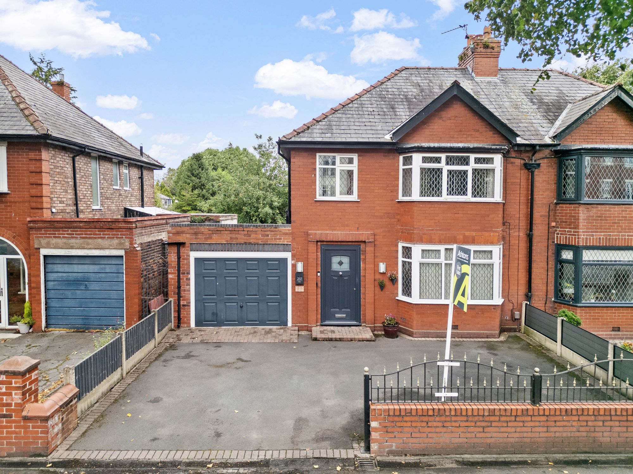
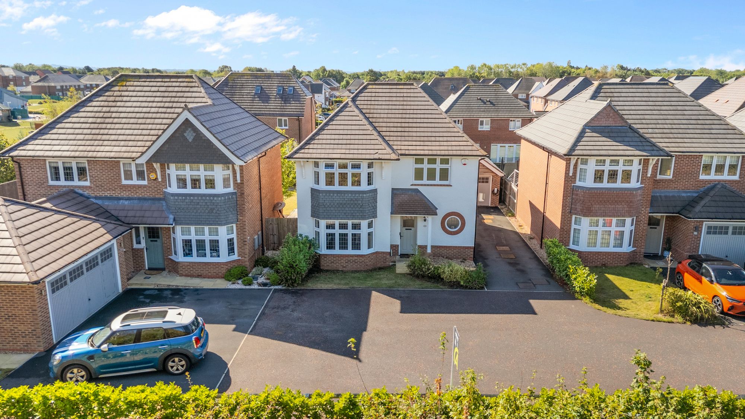
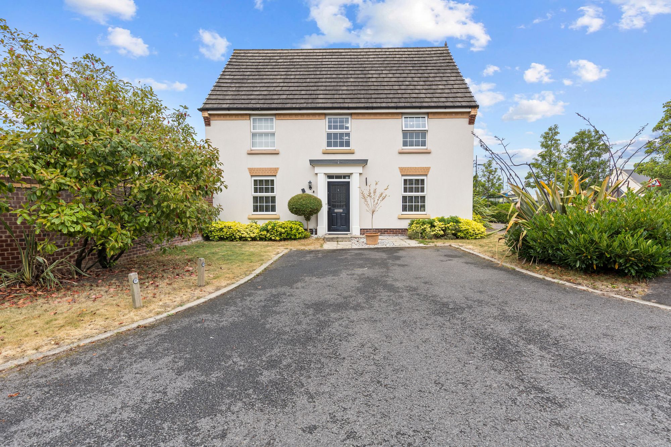
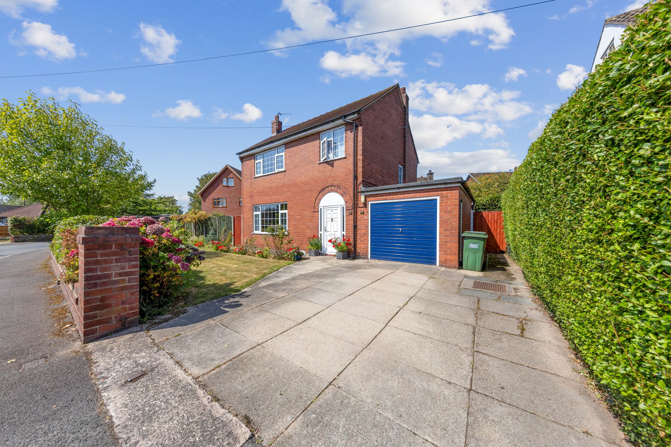
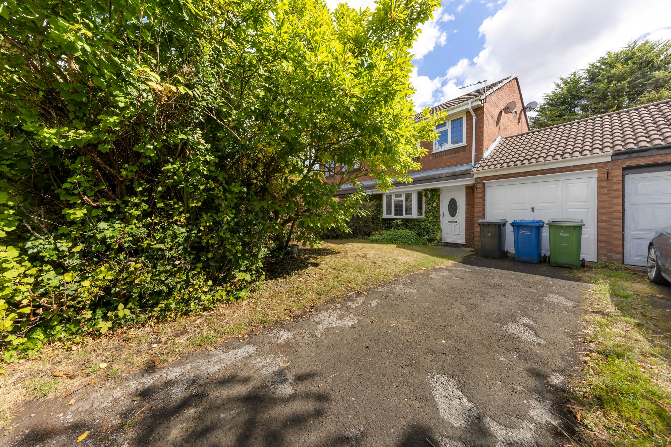
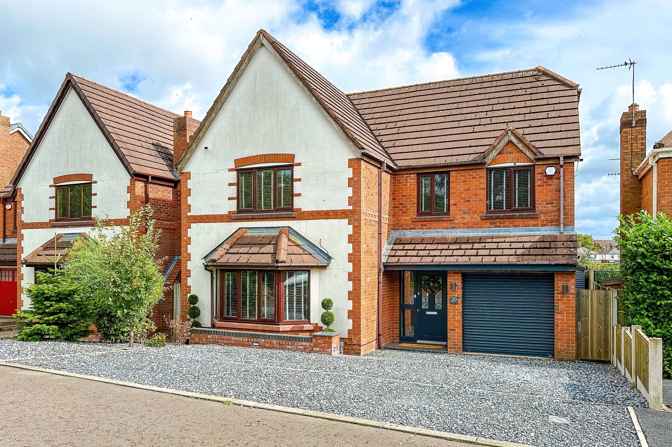
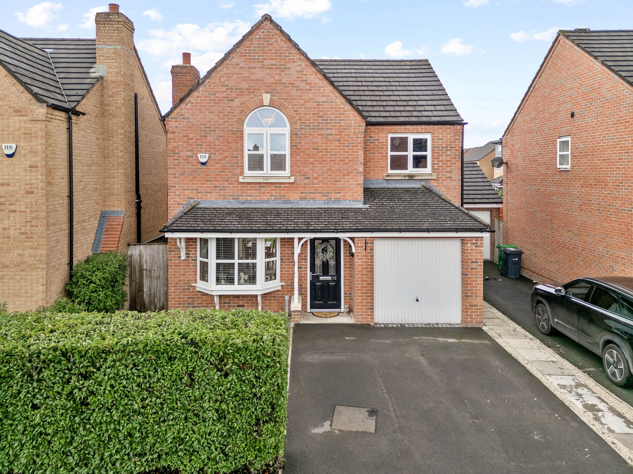
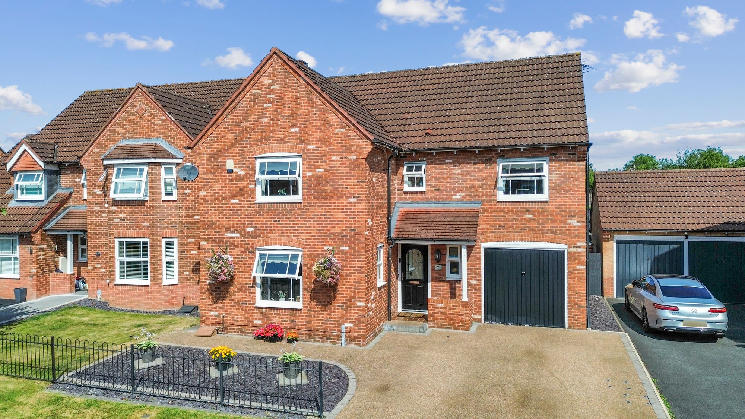
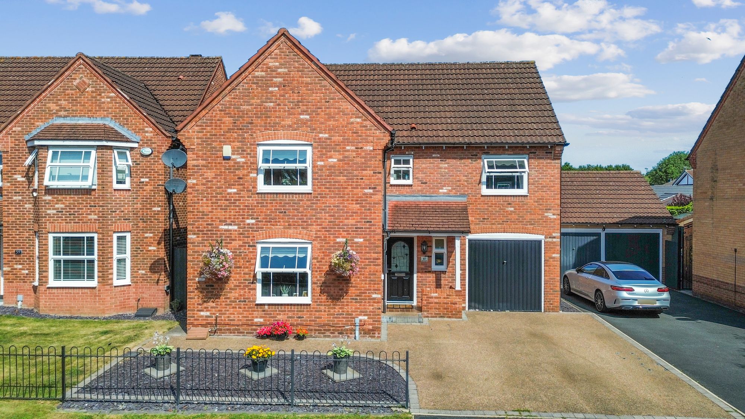
- Exceptional Detached Home Offering Spacious Accommodation
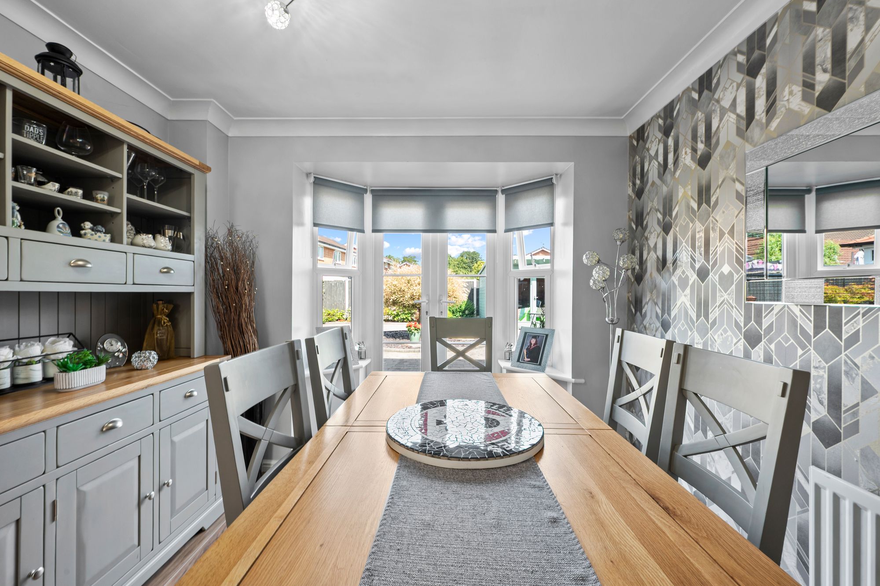
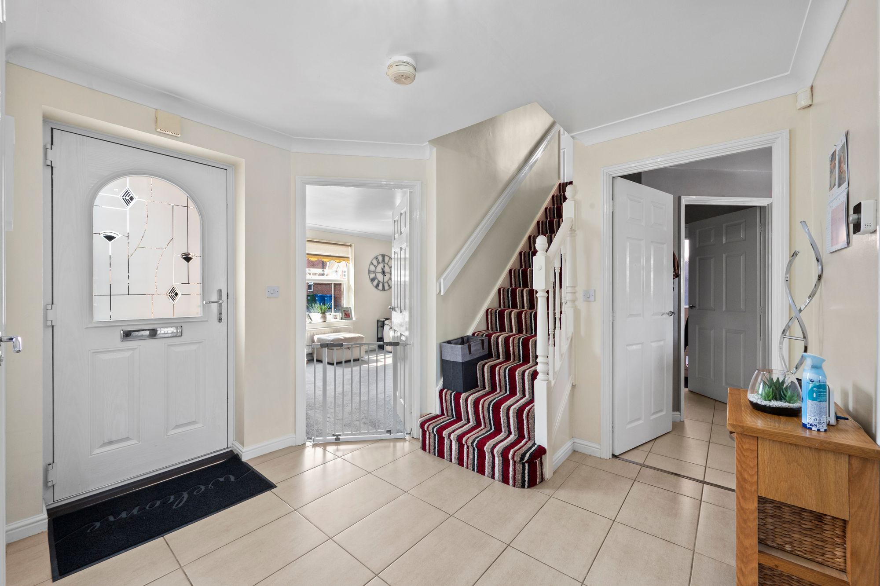
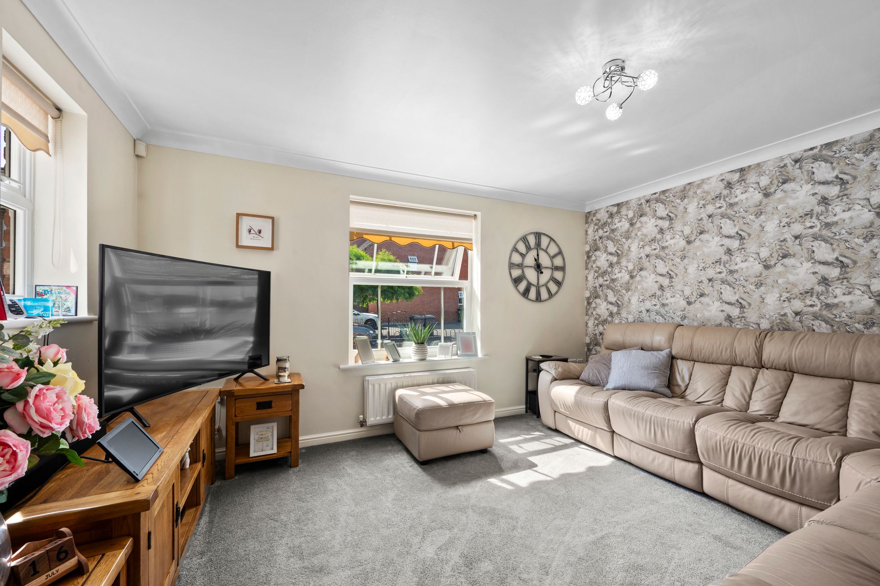
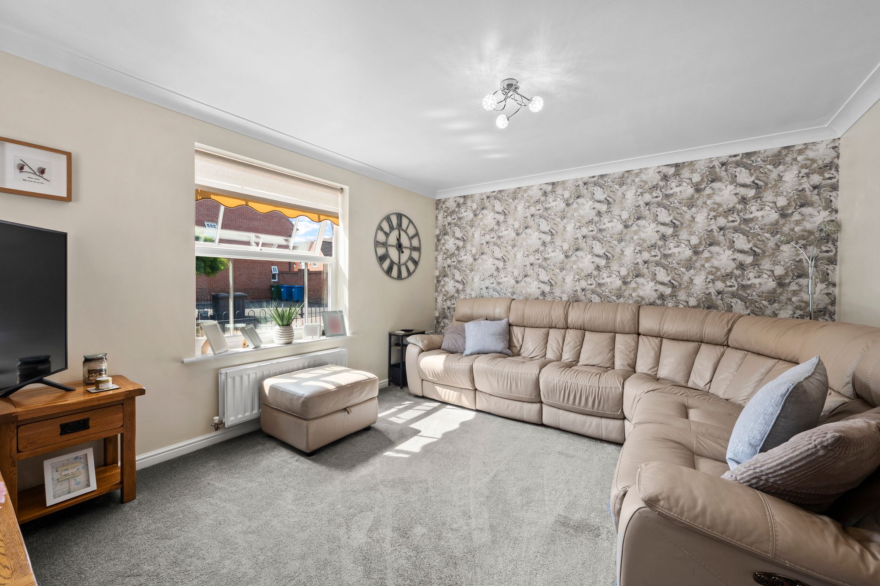
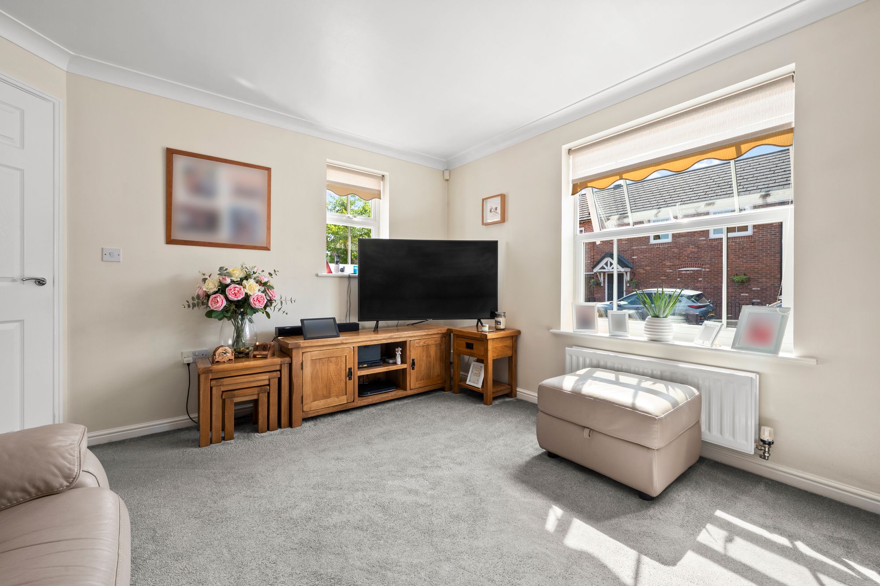
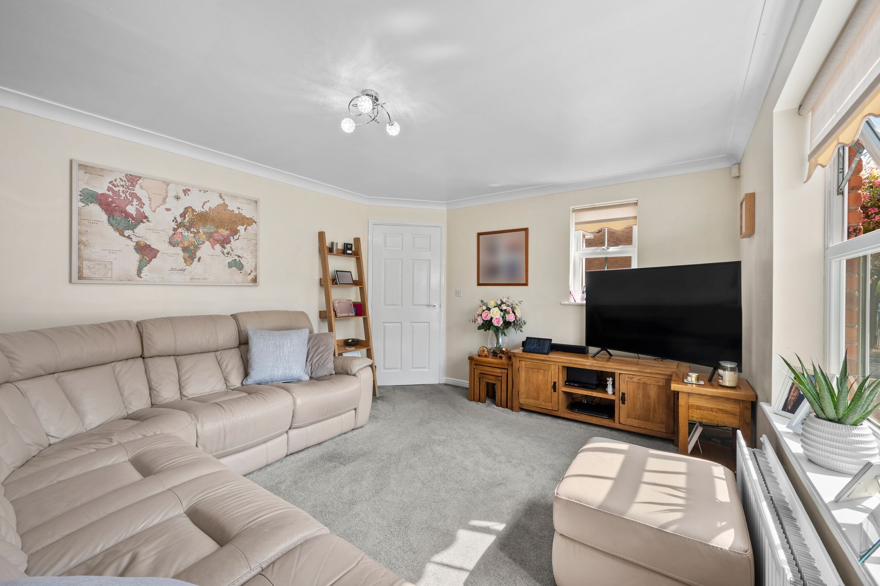
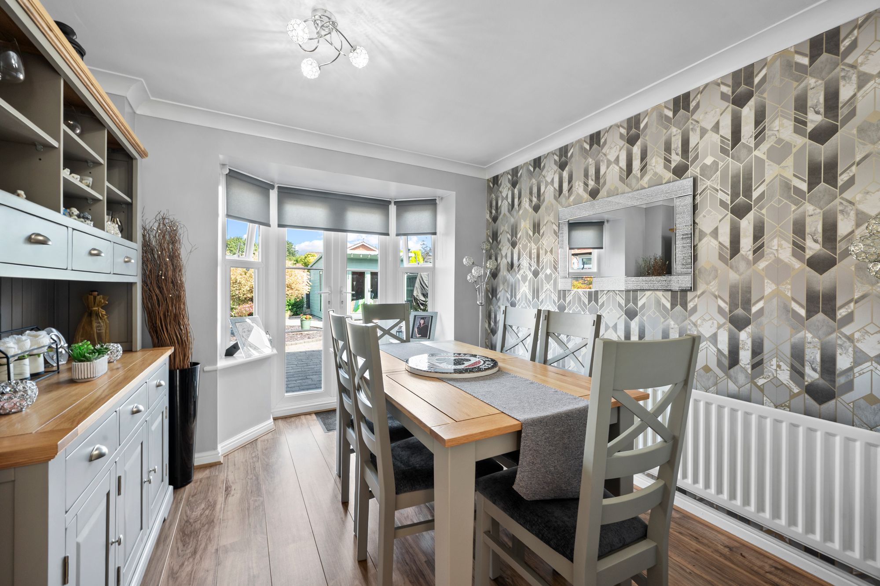
- Reception Hall, Lounge and Formal Dining Room with French Doors to Rear Garden
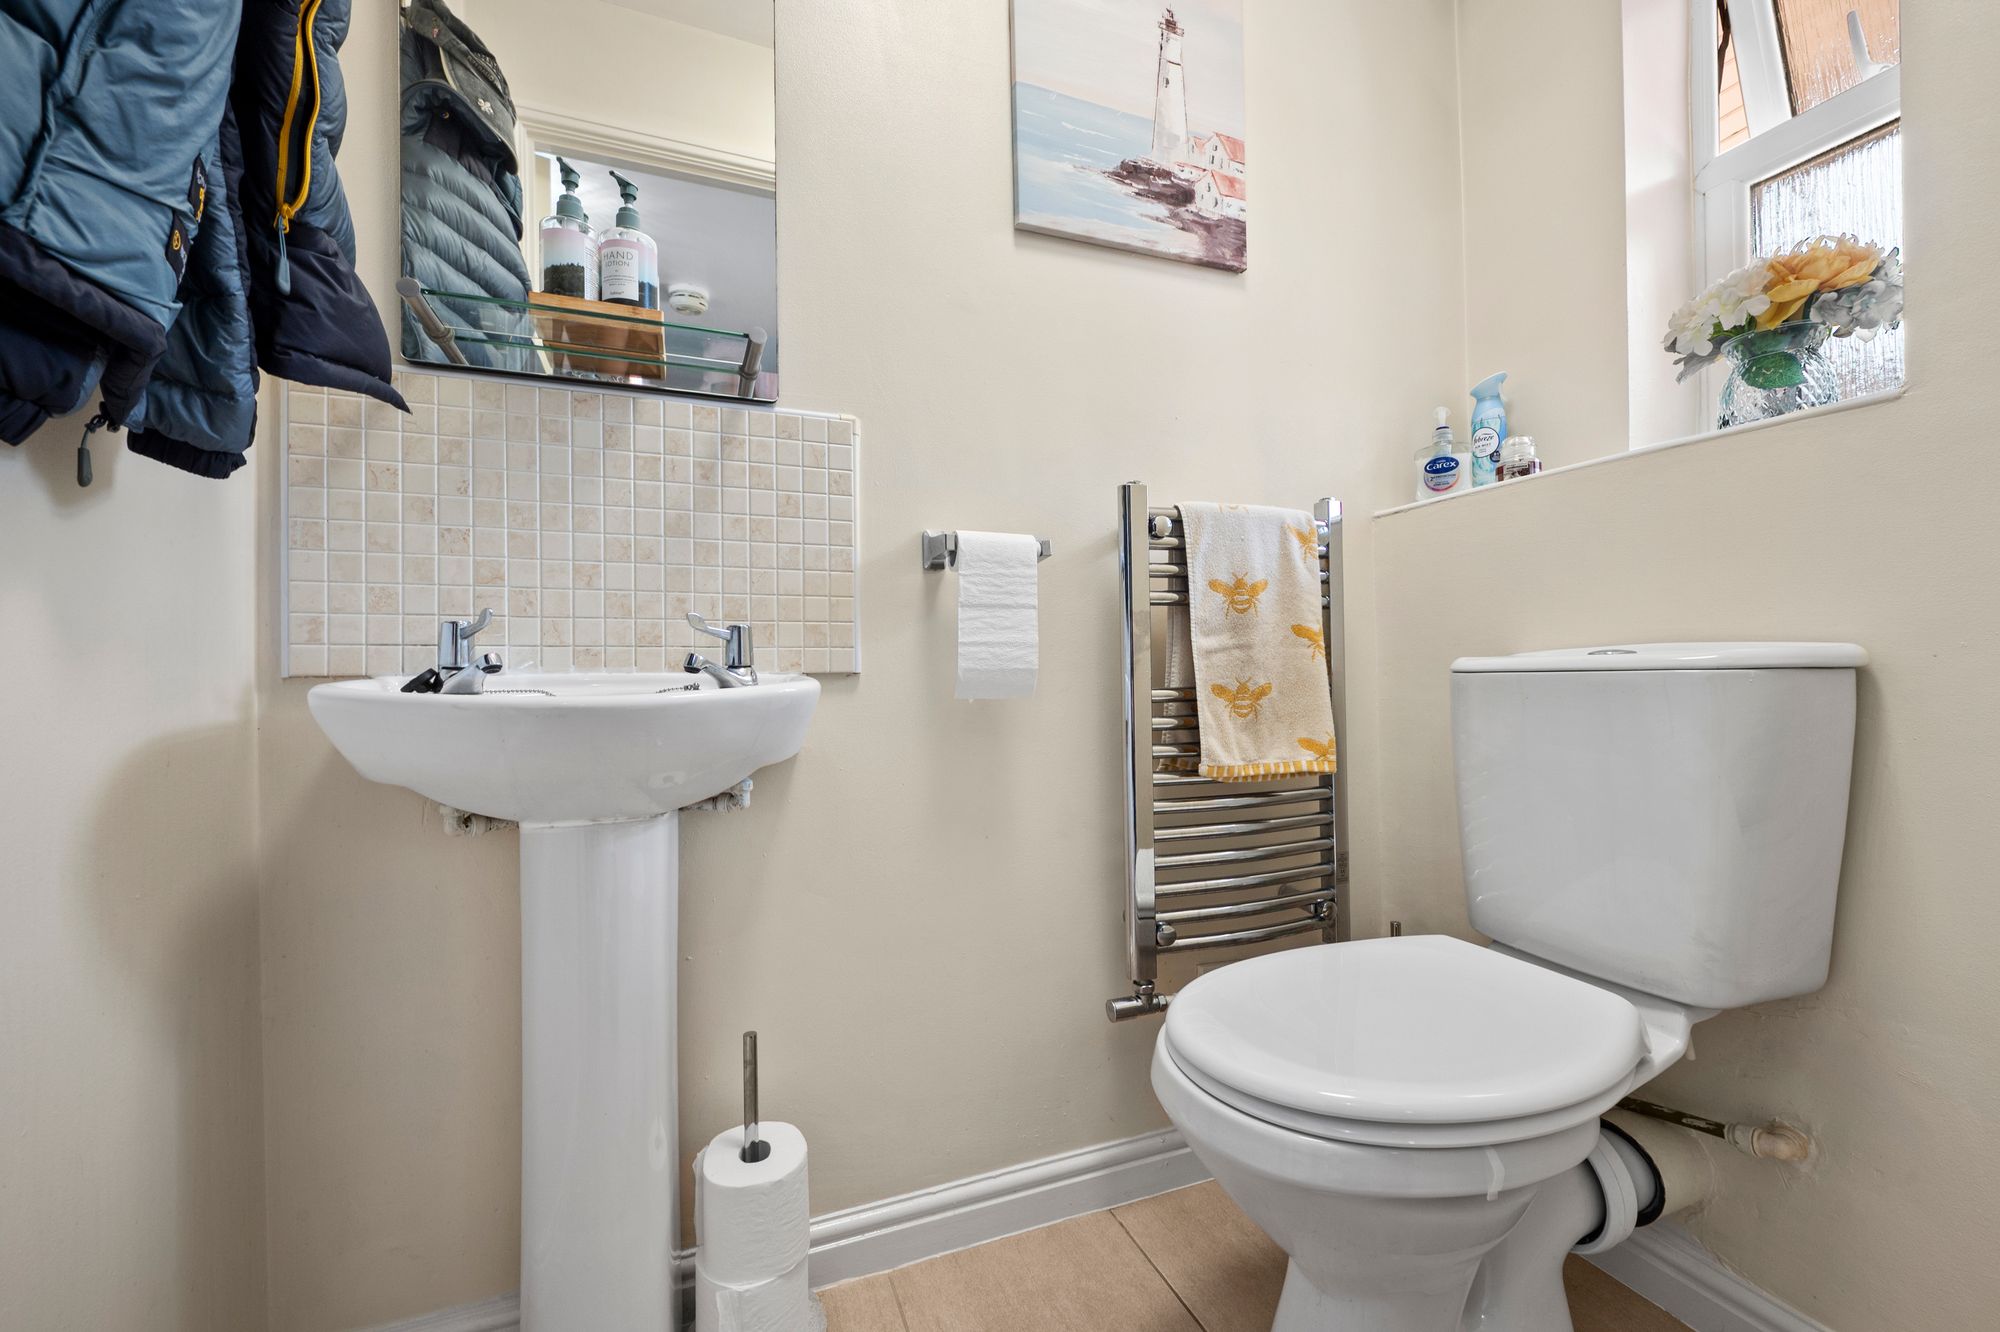
- Ground Floor W.C
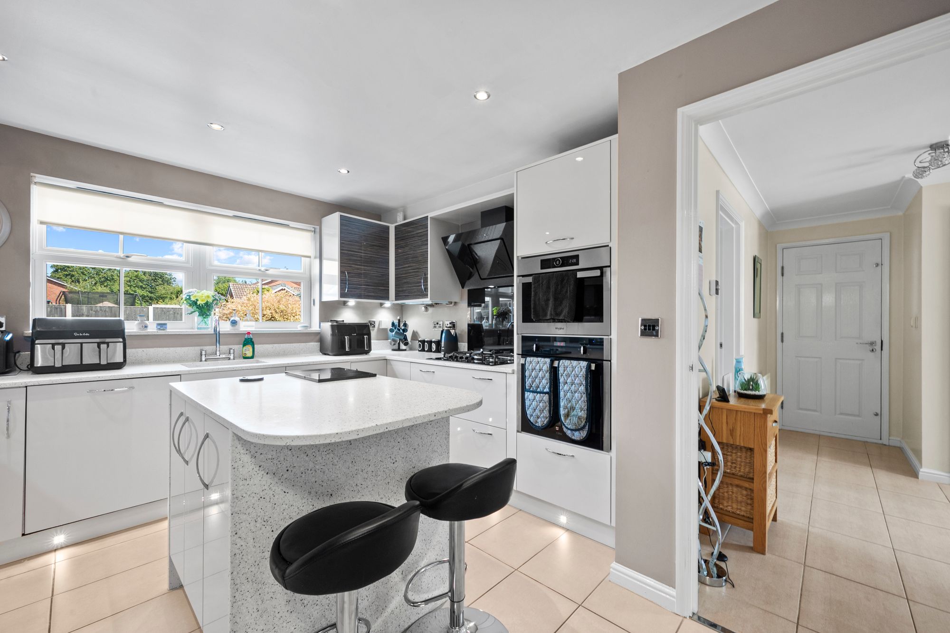
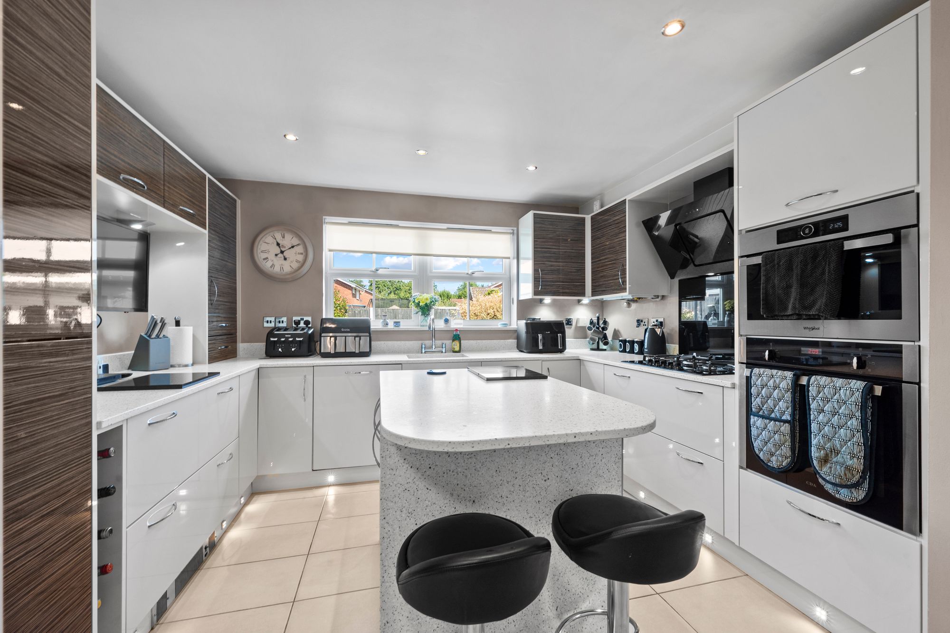
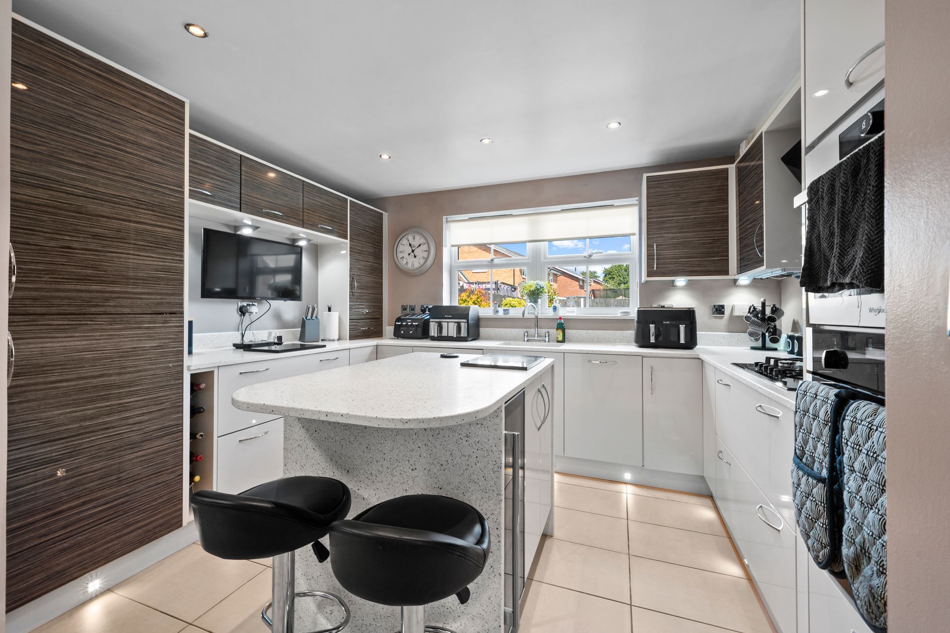
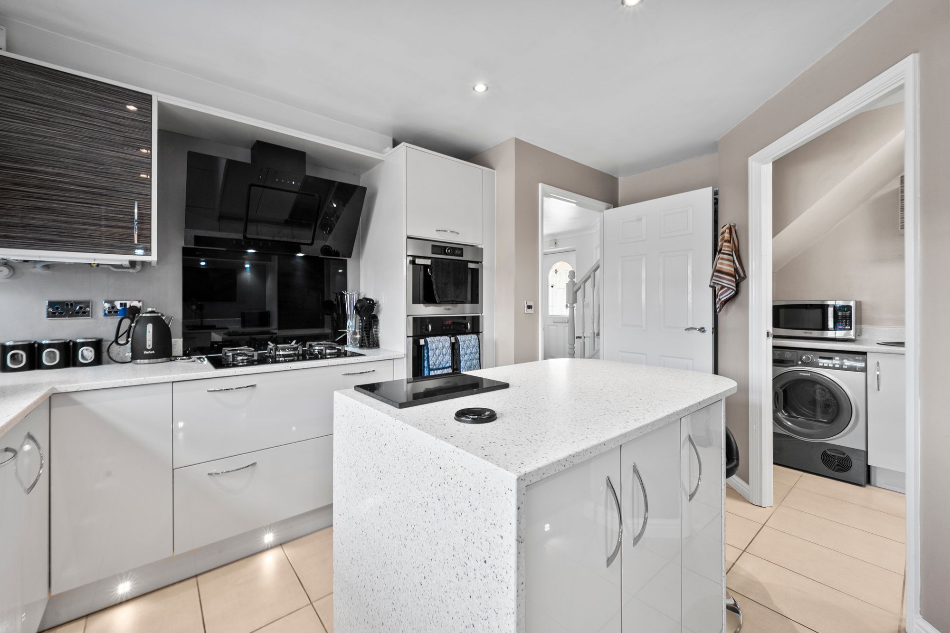
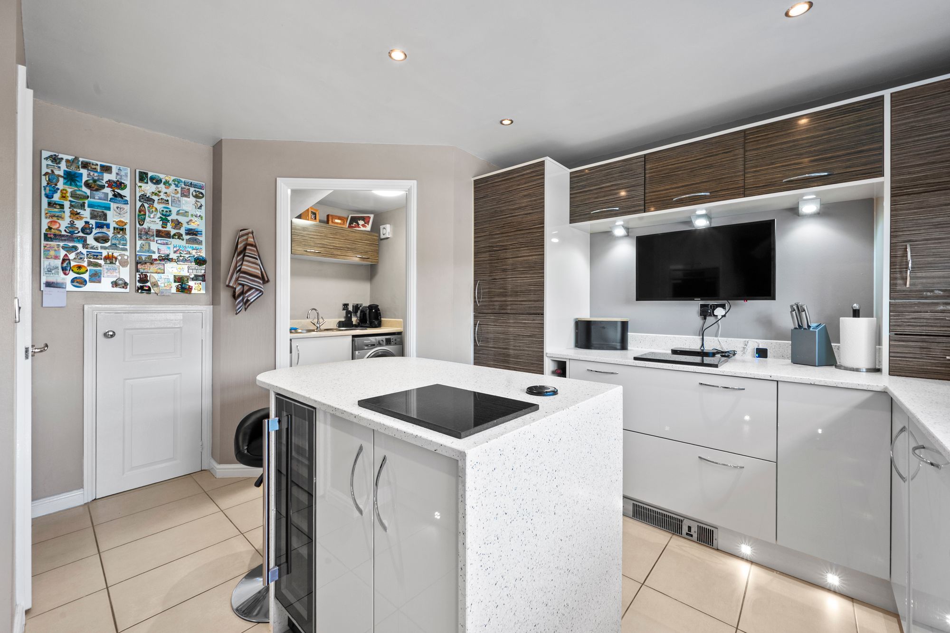
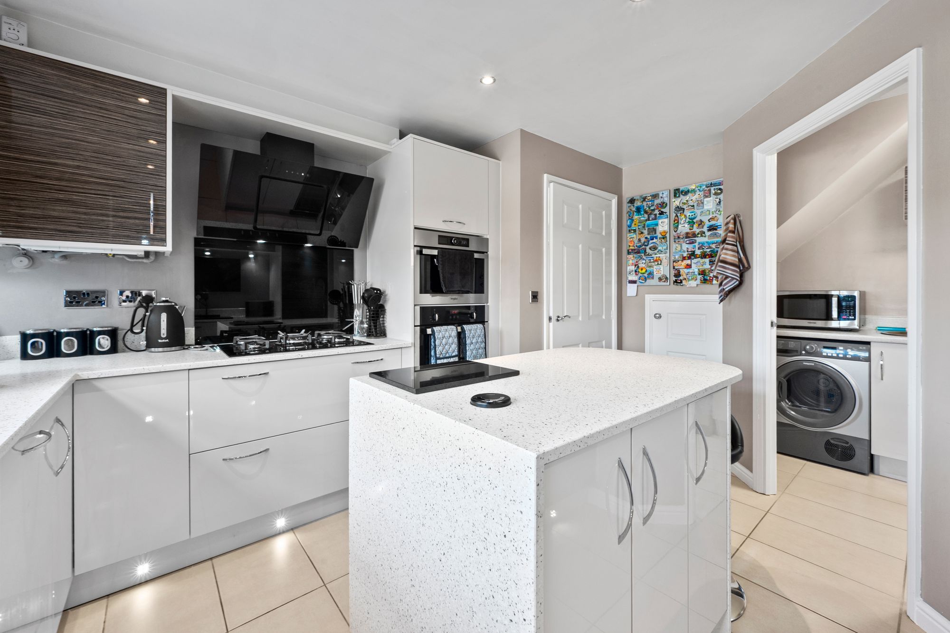
- Contemporary High Gloss Kitchen with Central Island, Quartz Worktops and Integrated Appliances
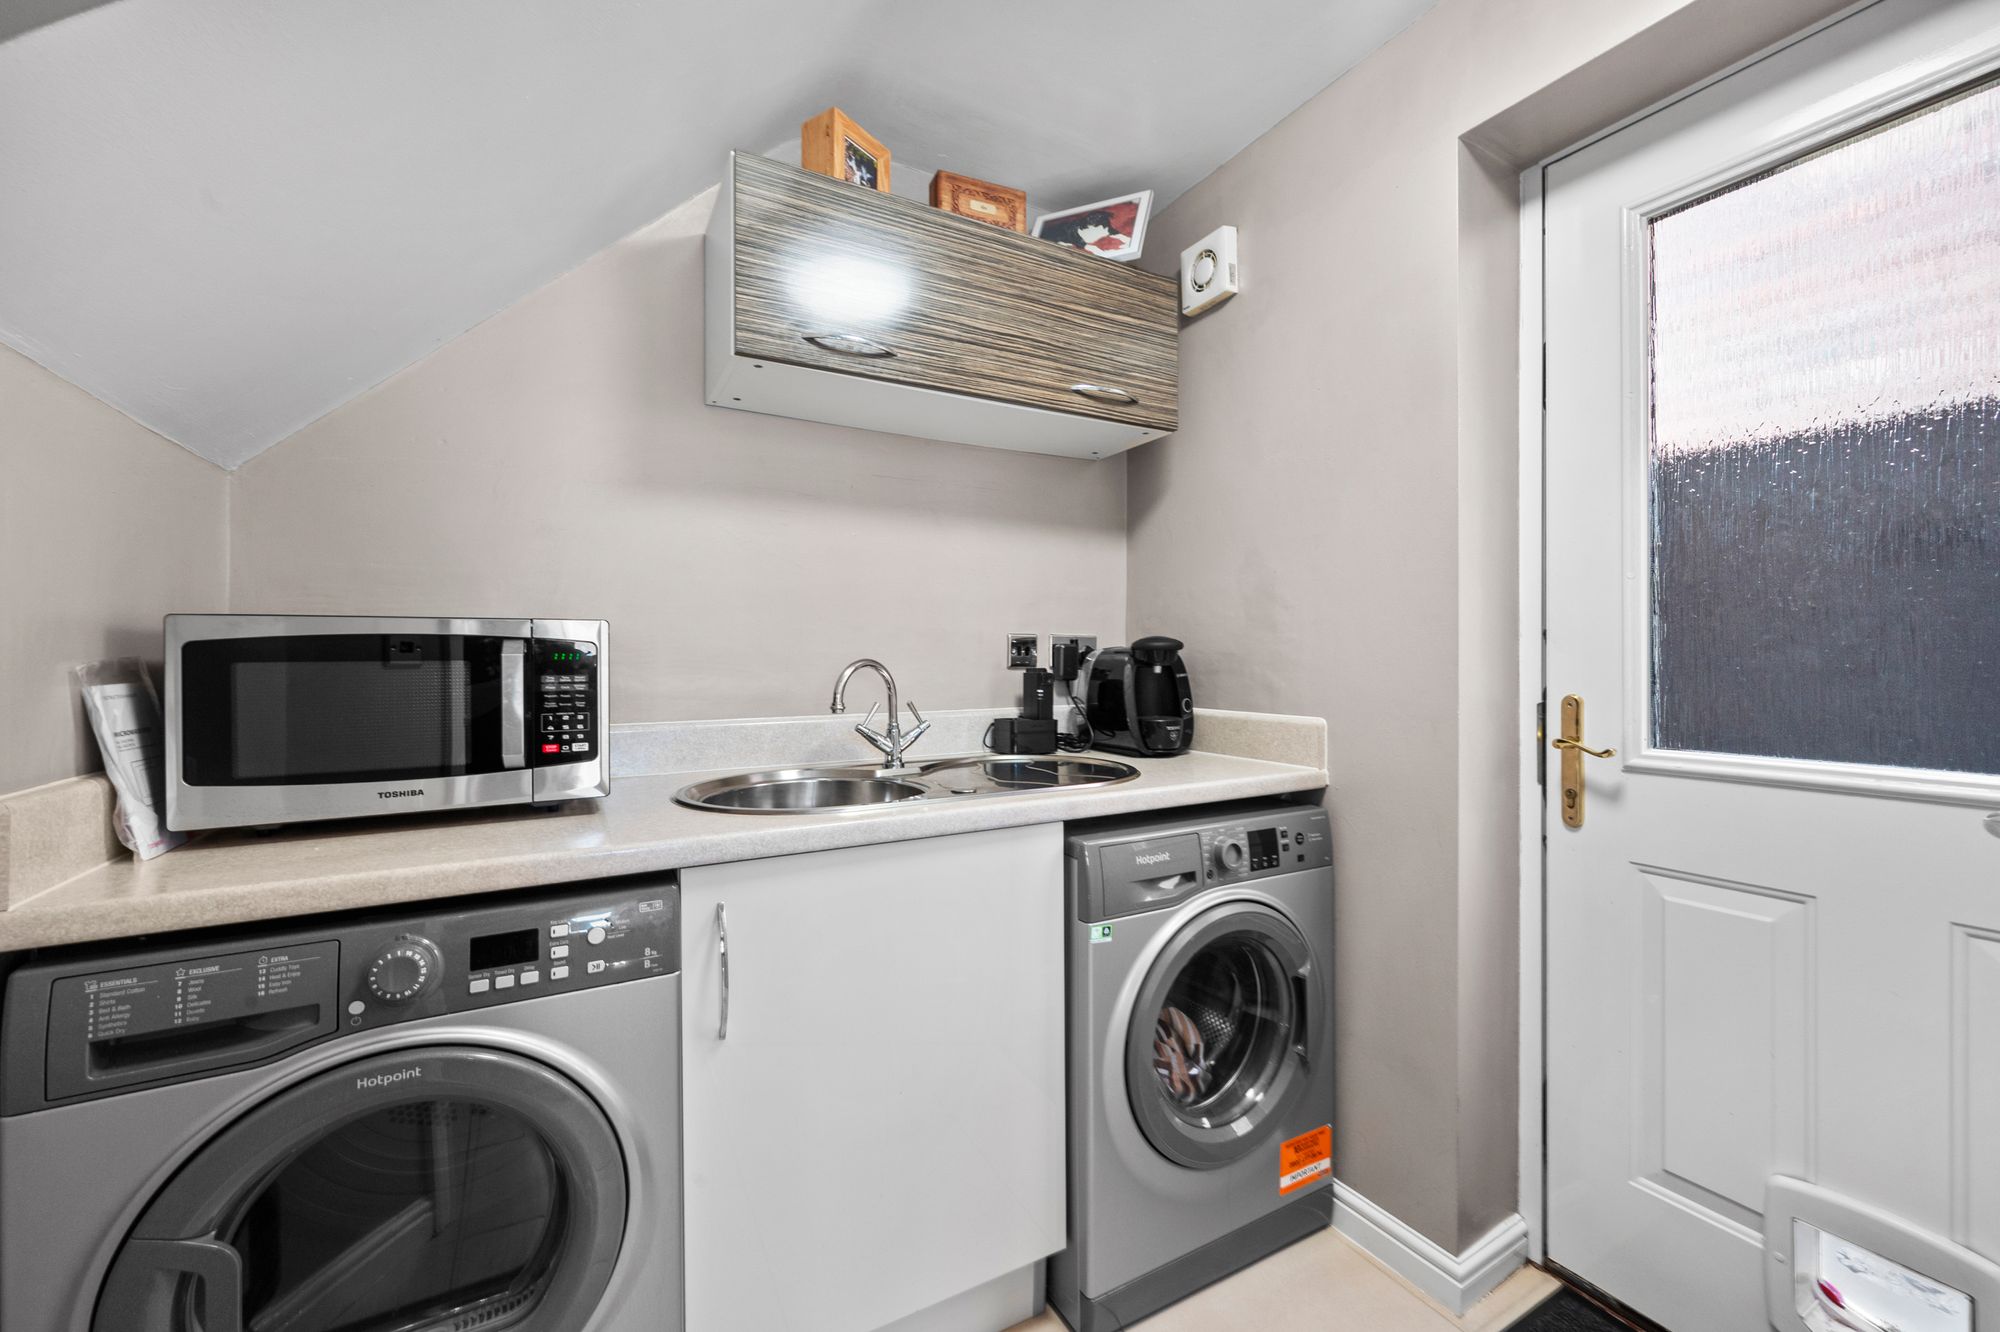
- Utility Room
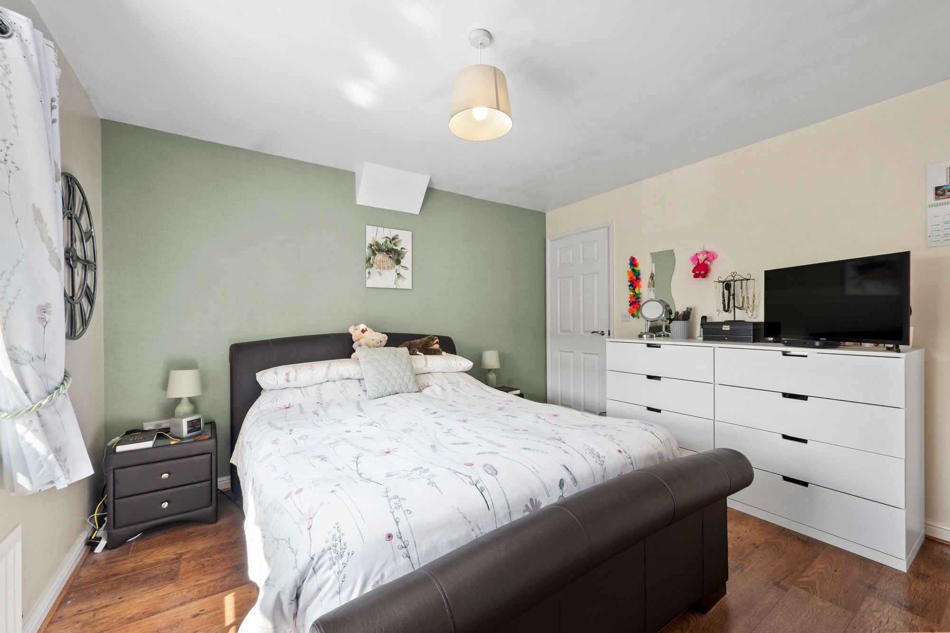
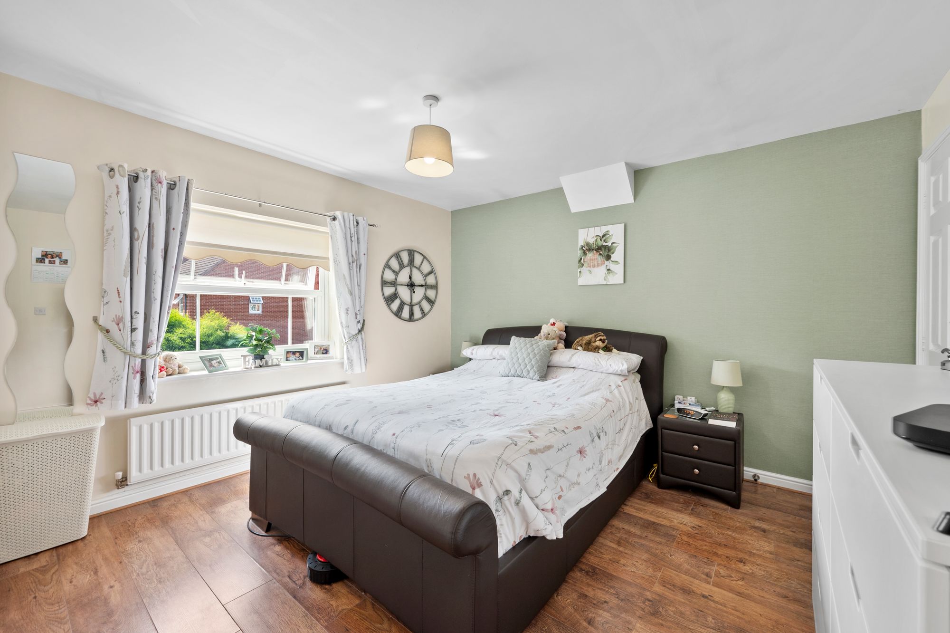
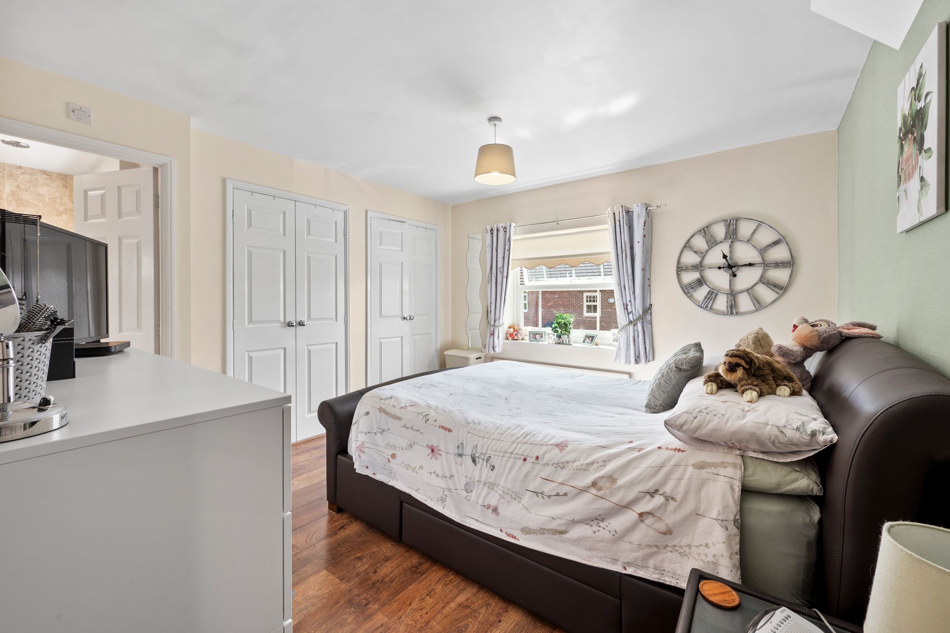
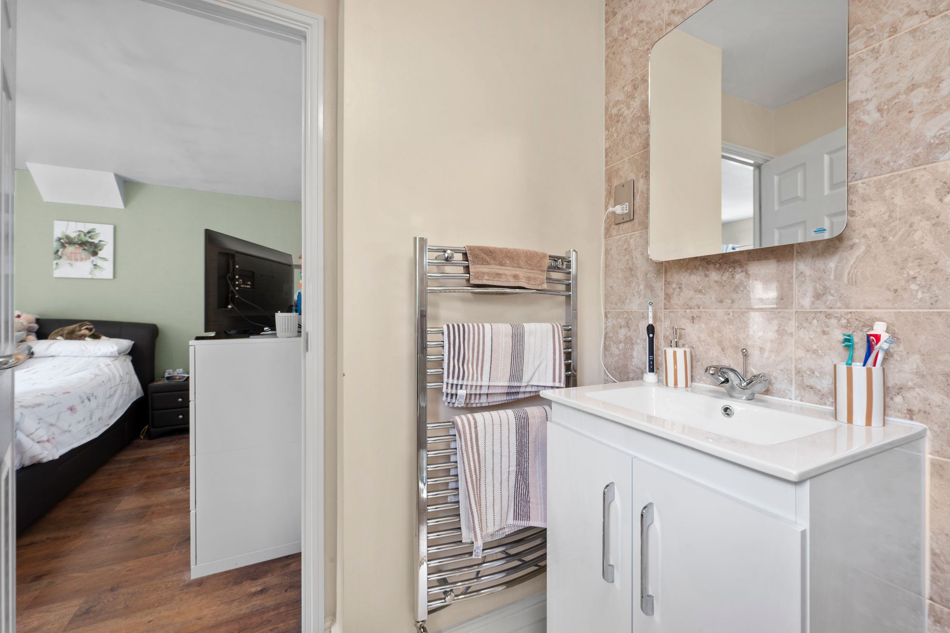
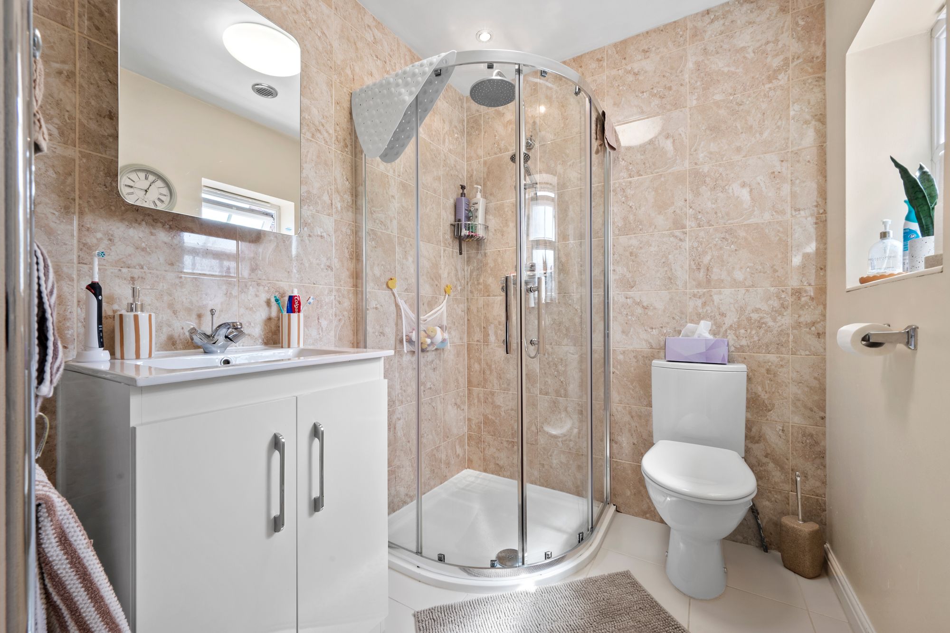
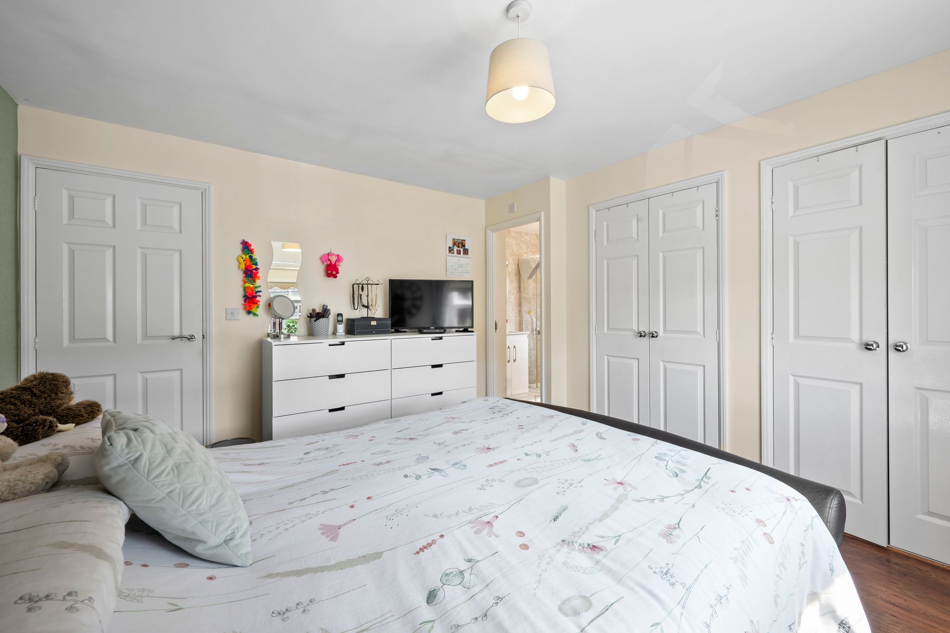
- Master Suite with Ample Fitted Wardrobes and En-Suite Shower Room
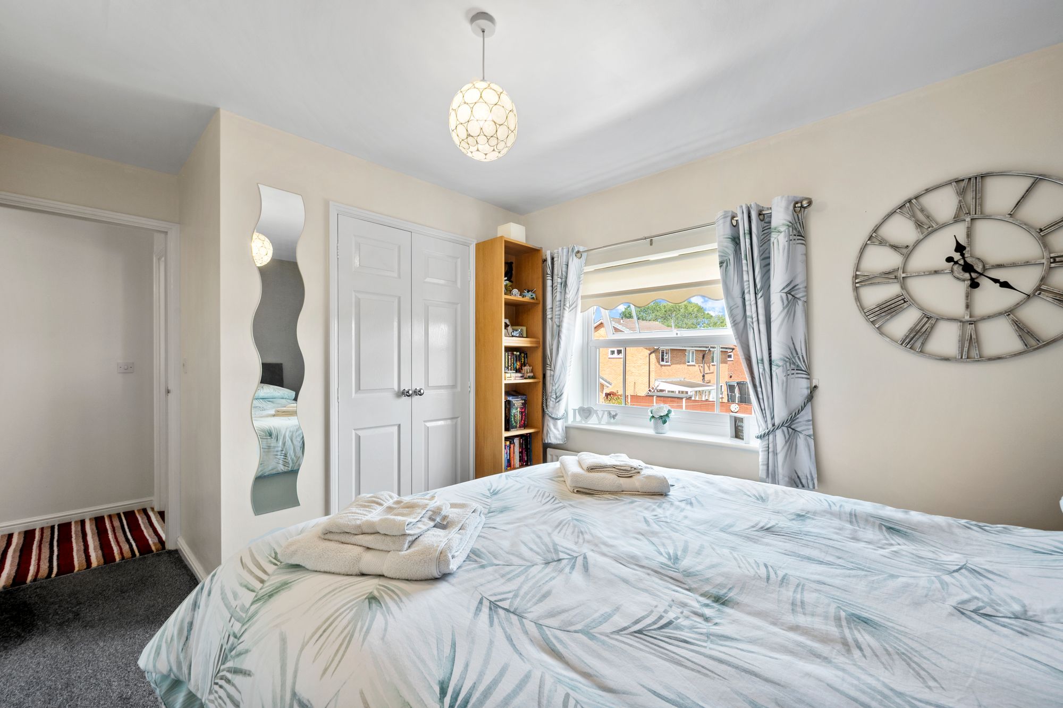
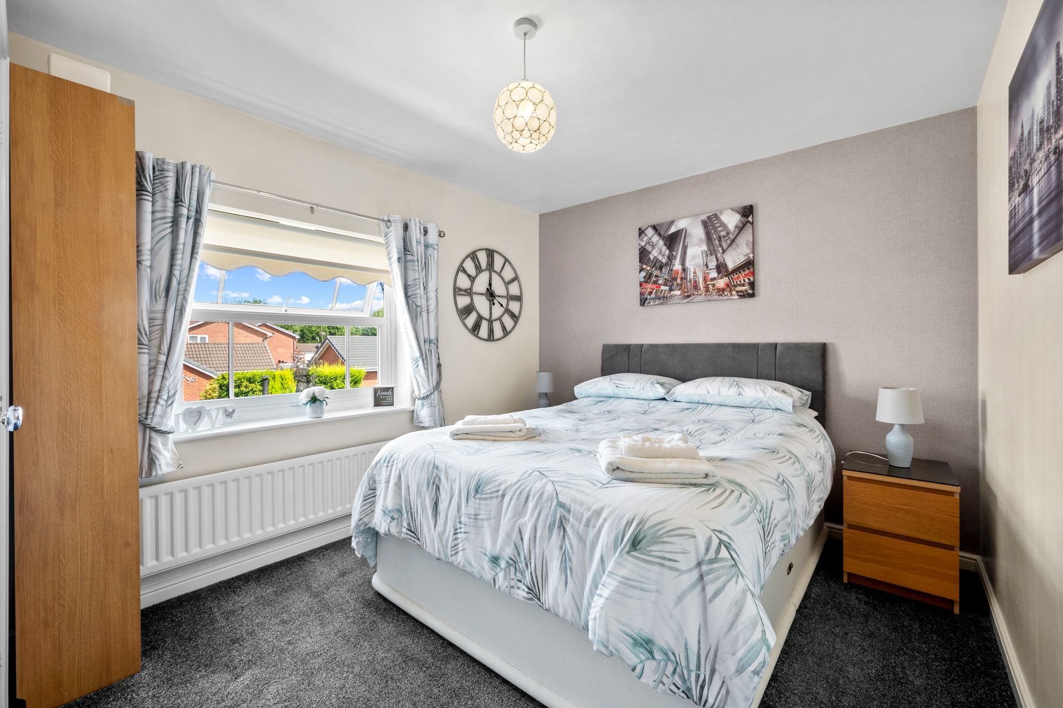
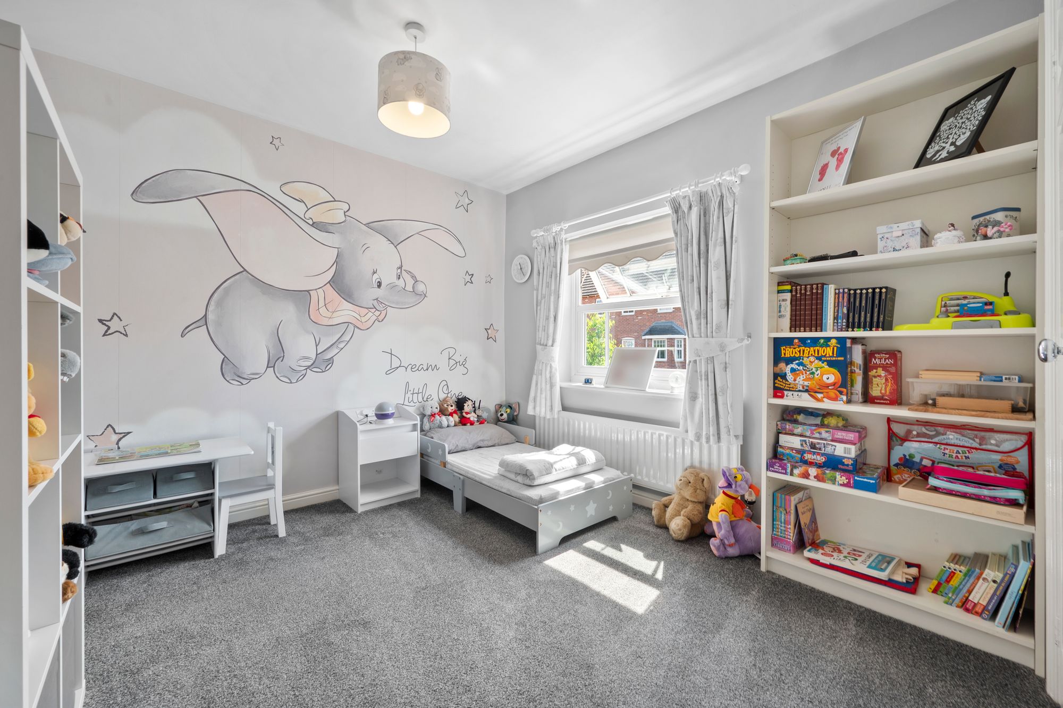
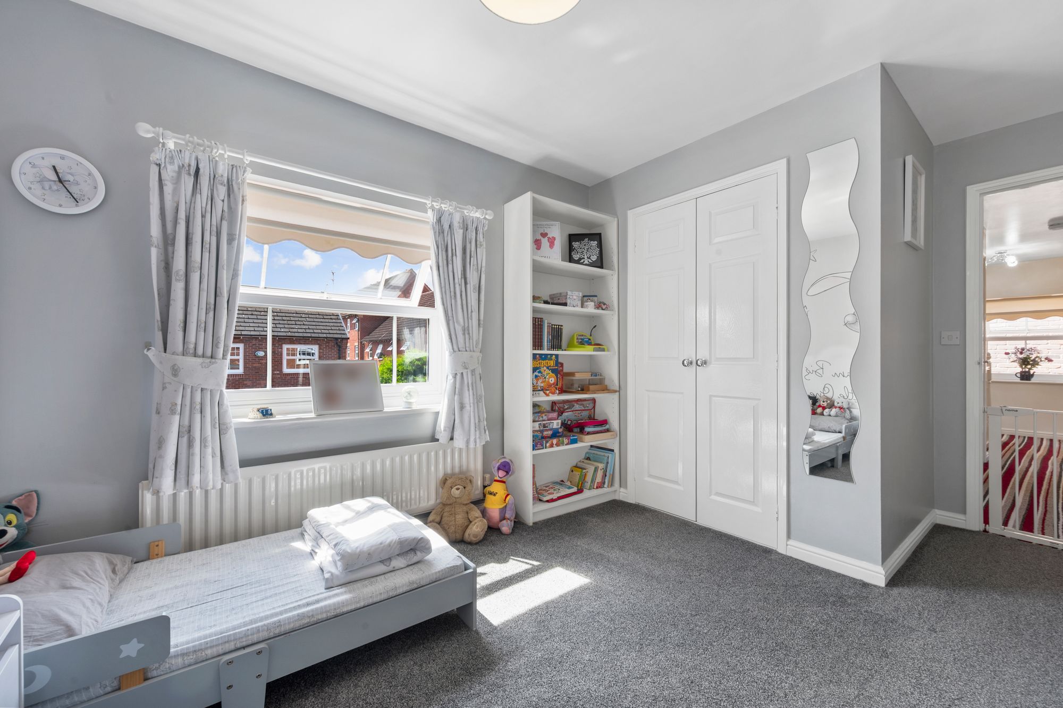
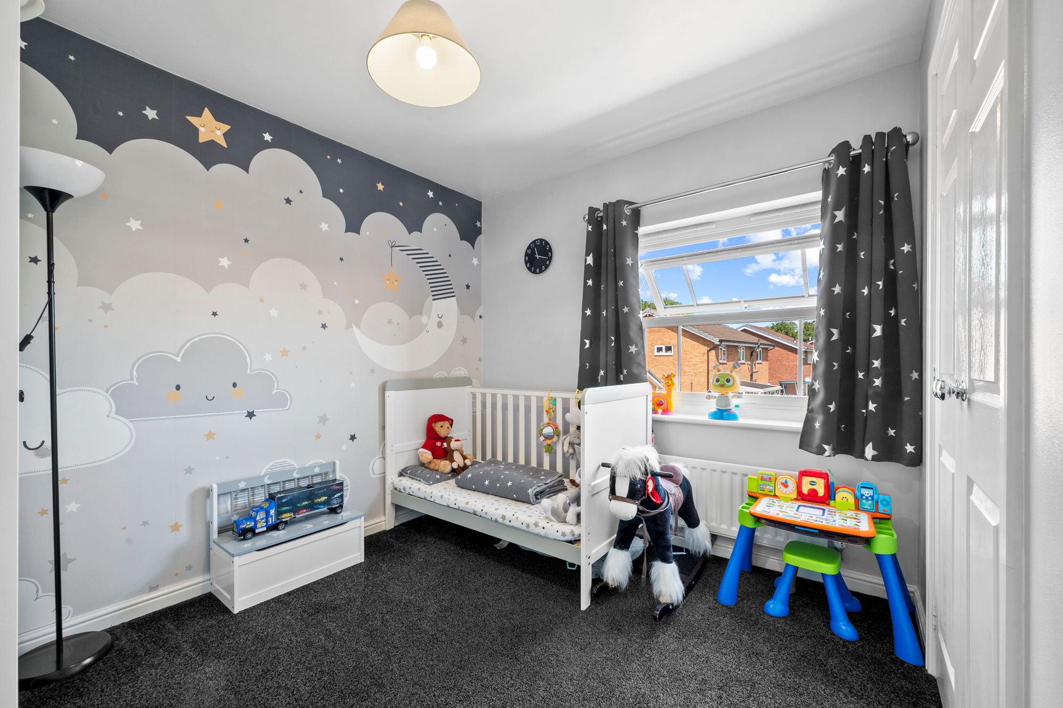
- A Further Three Double Bedrooms Each with Fitted Wardrobes
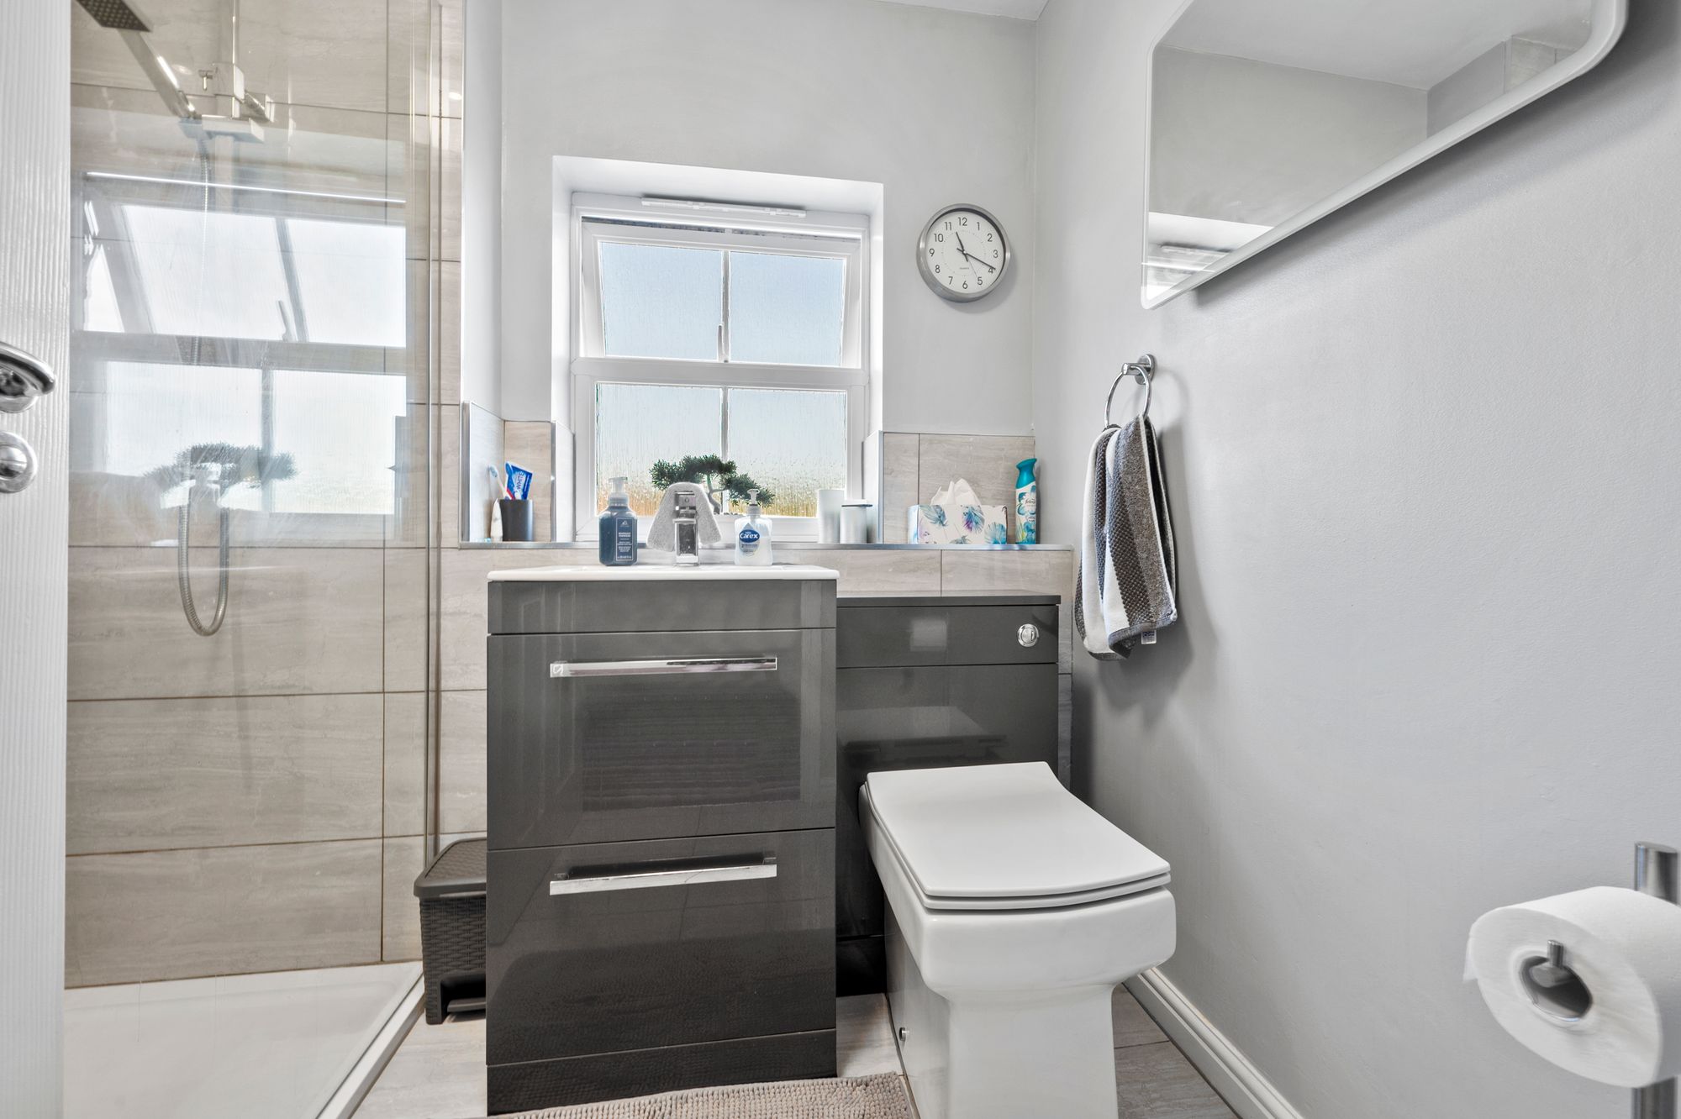
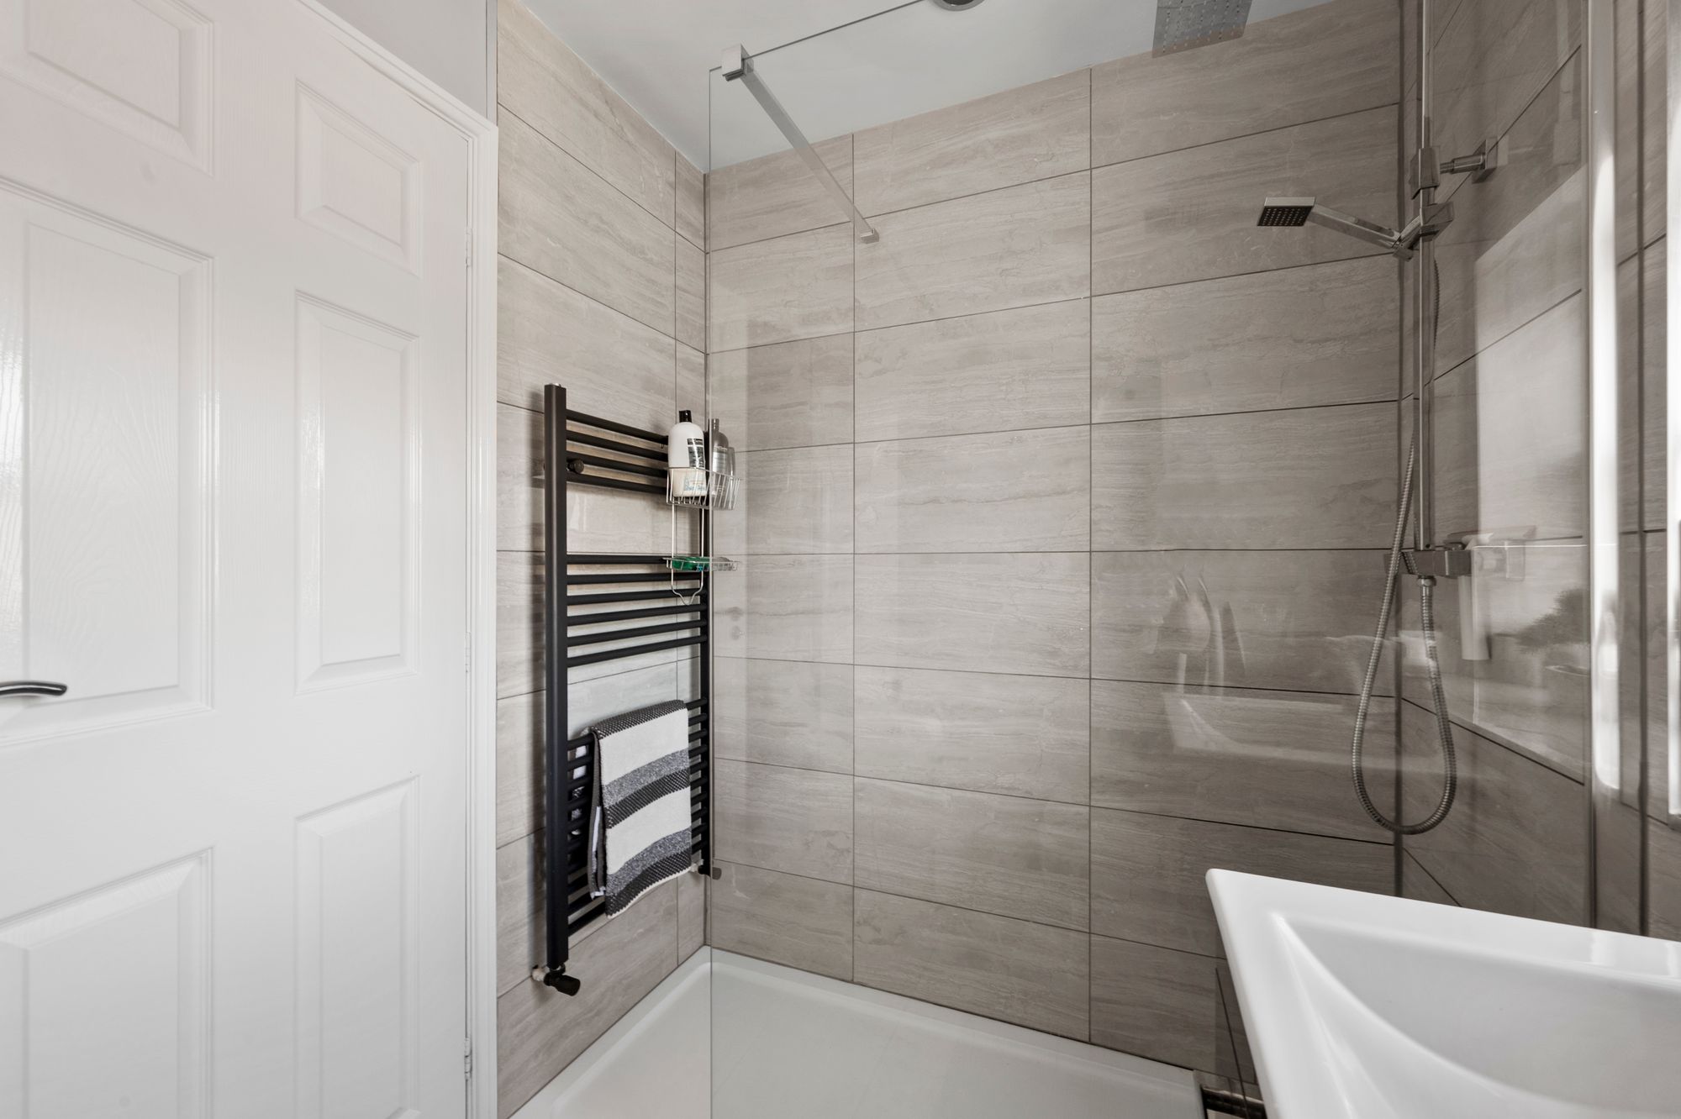
- Modern Fitted Shower Room with Three Piece Suite
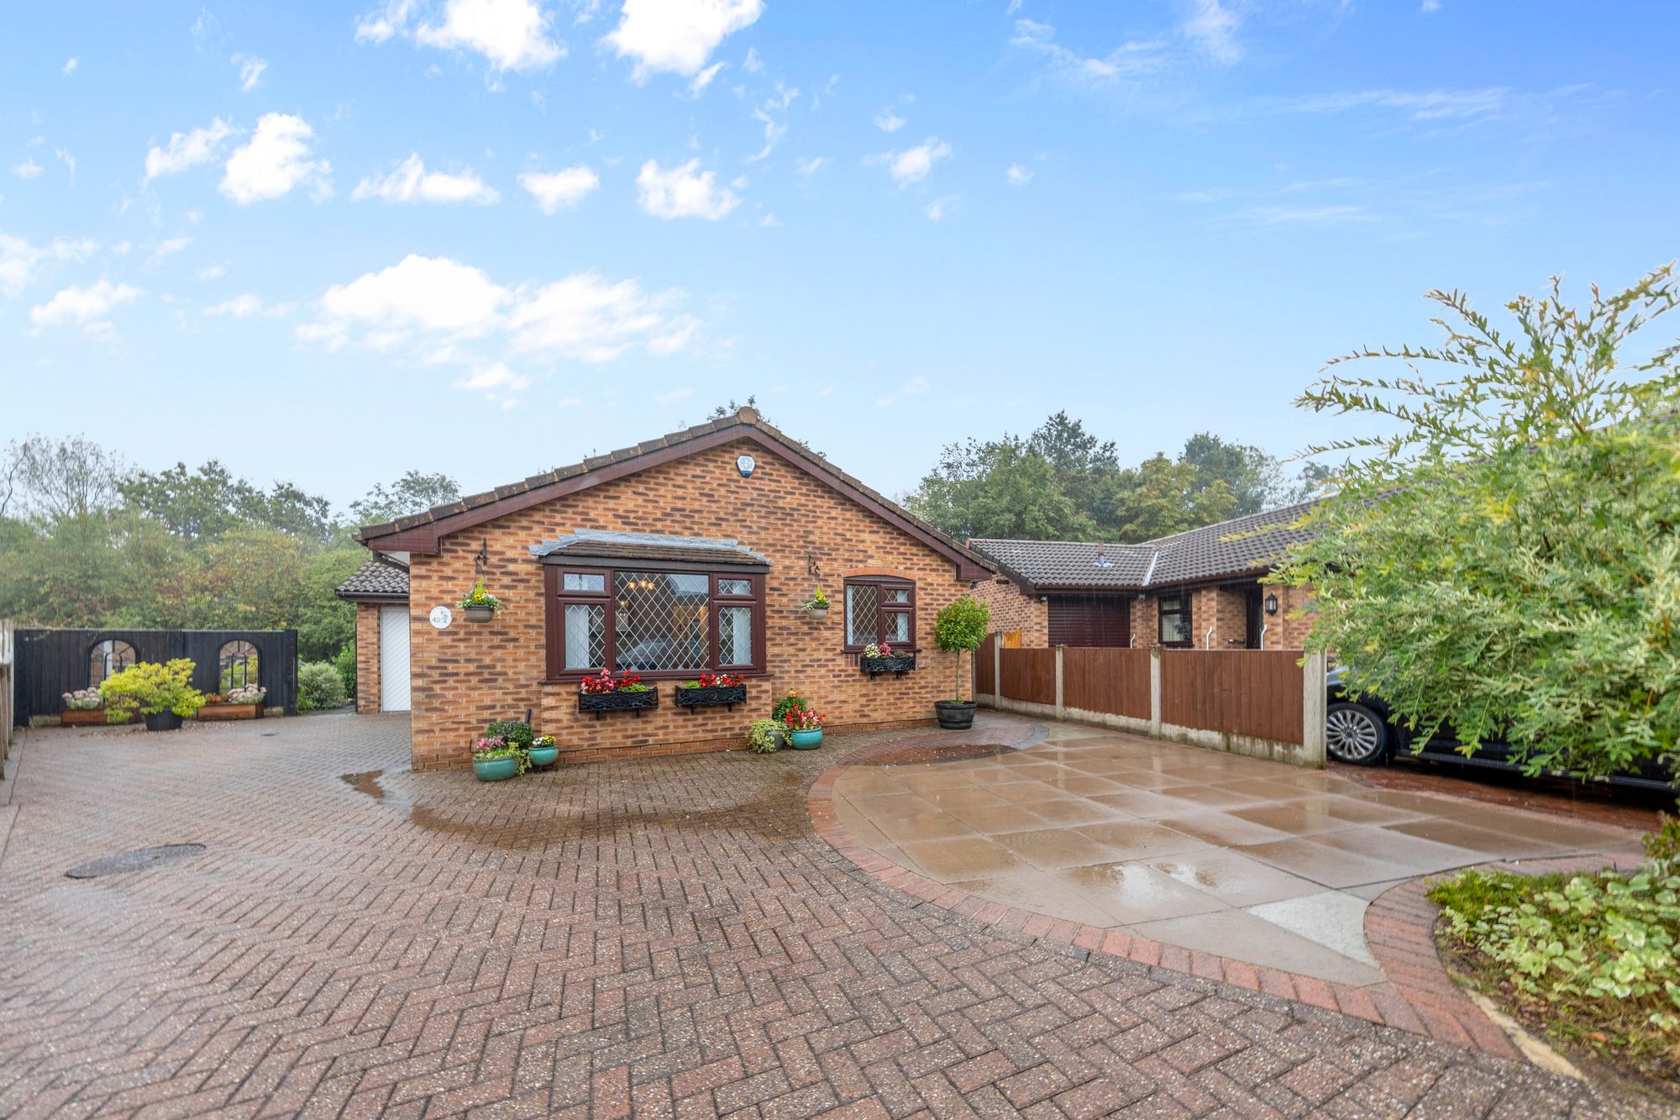
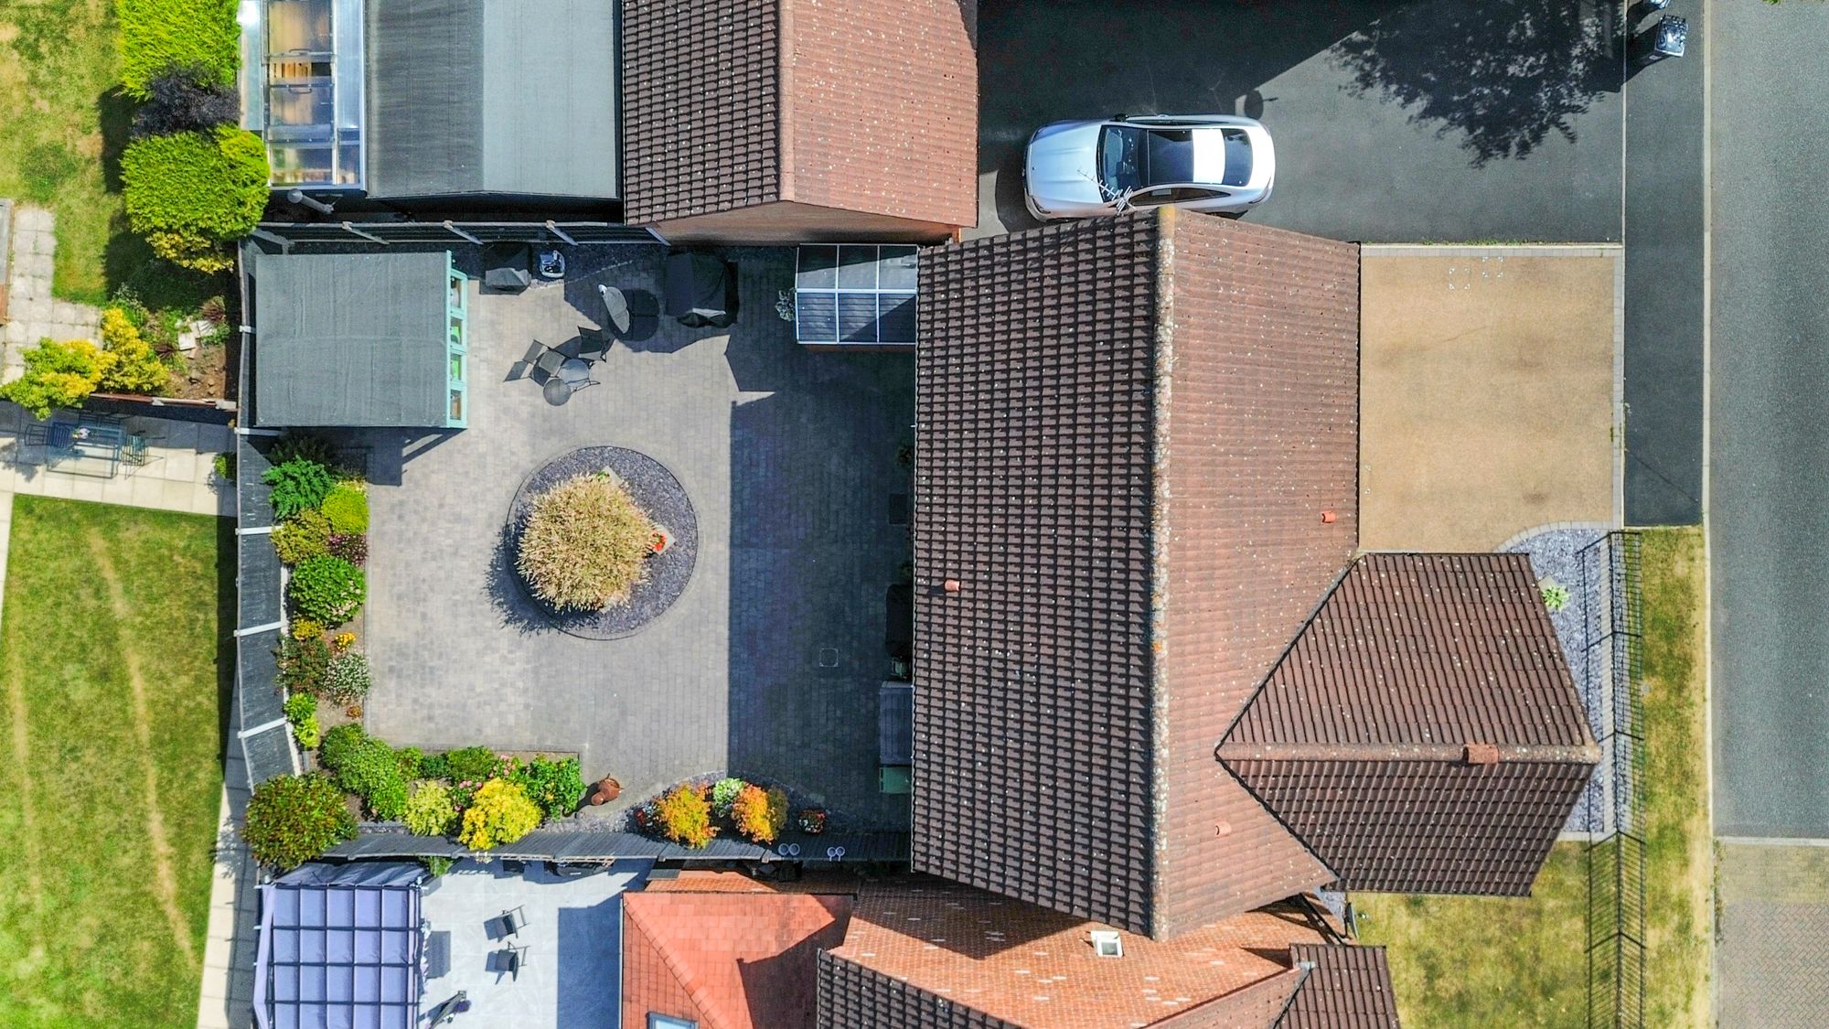
- Integral Garage Providing Useful Storage with Power and Lighting - Ample Resin Bound Driveway Parking
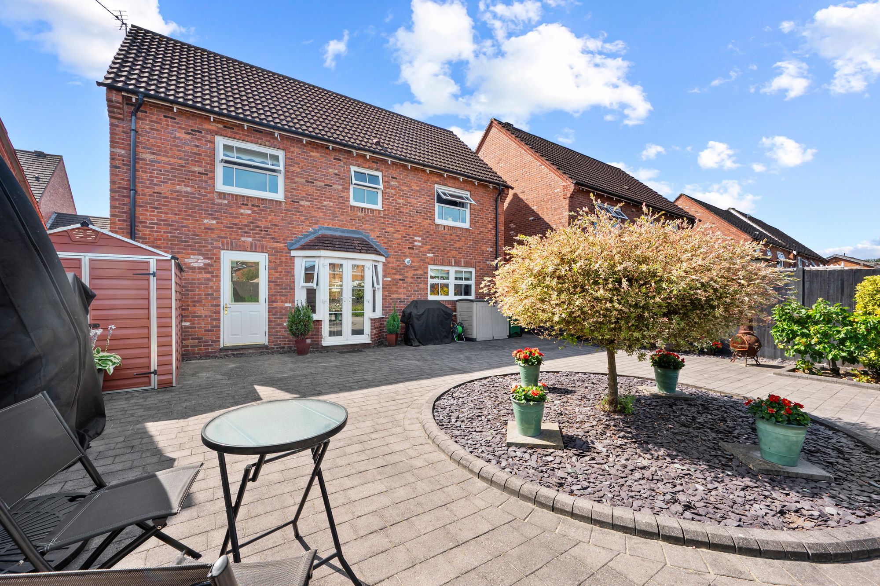
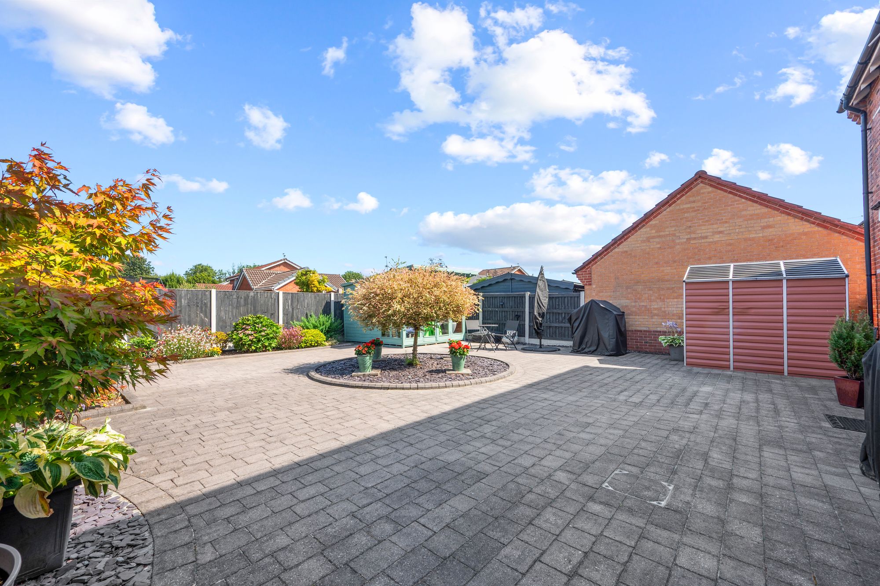
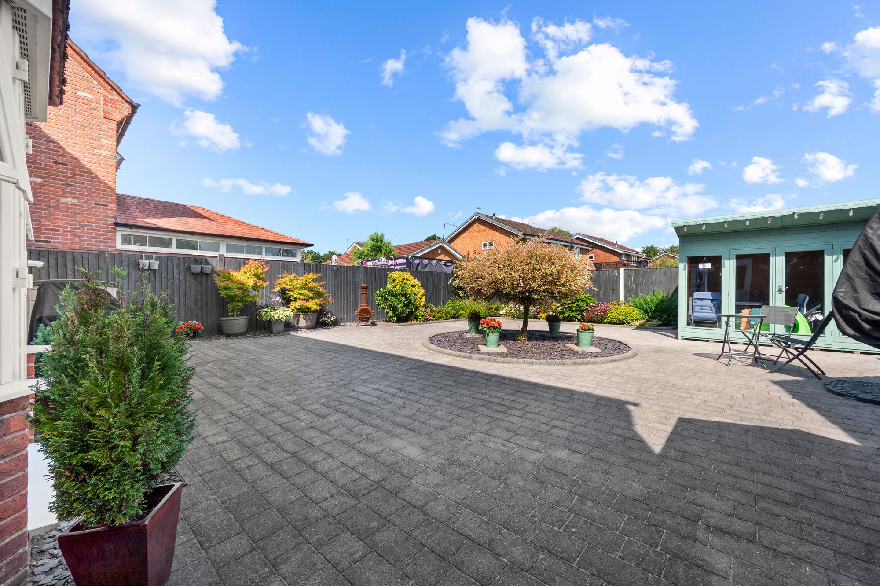
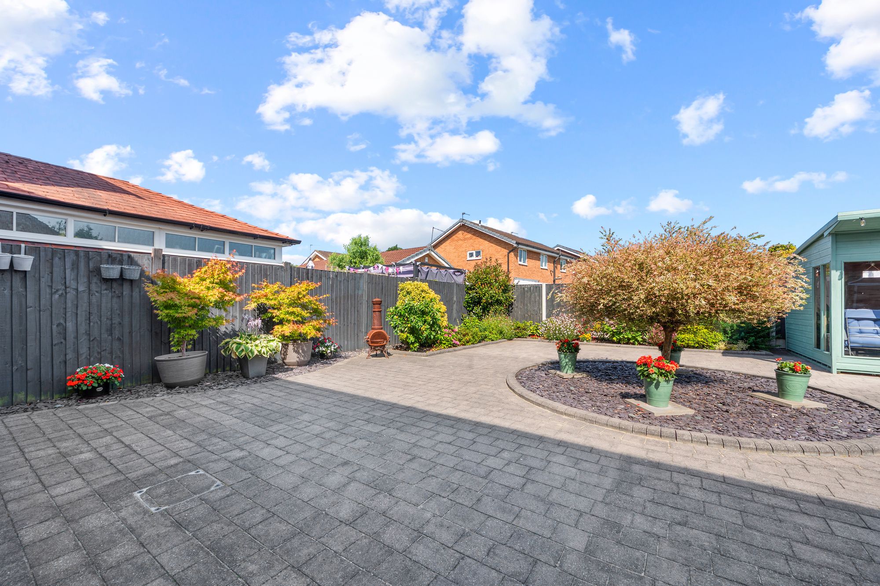
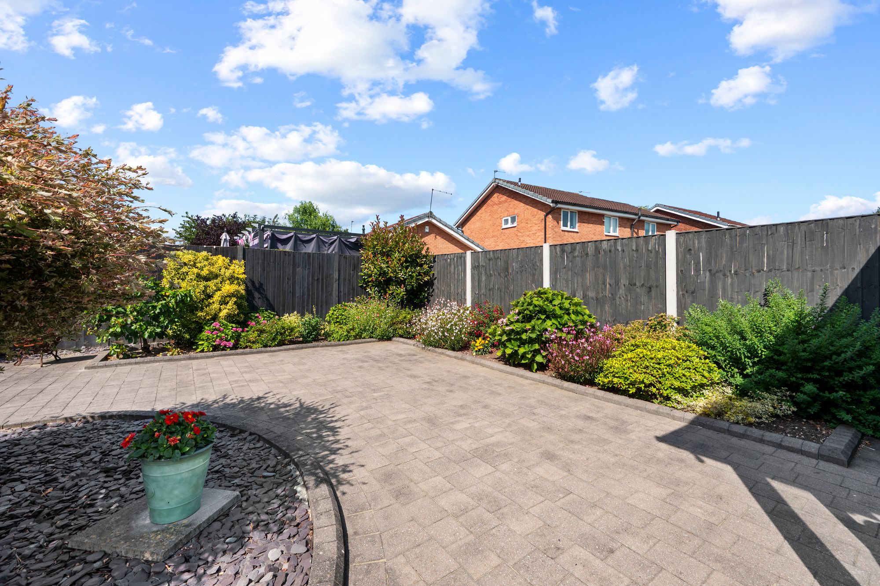
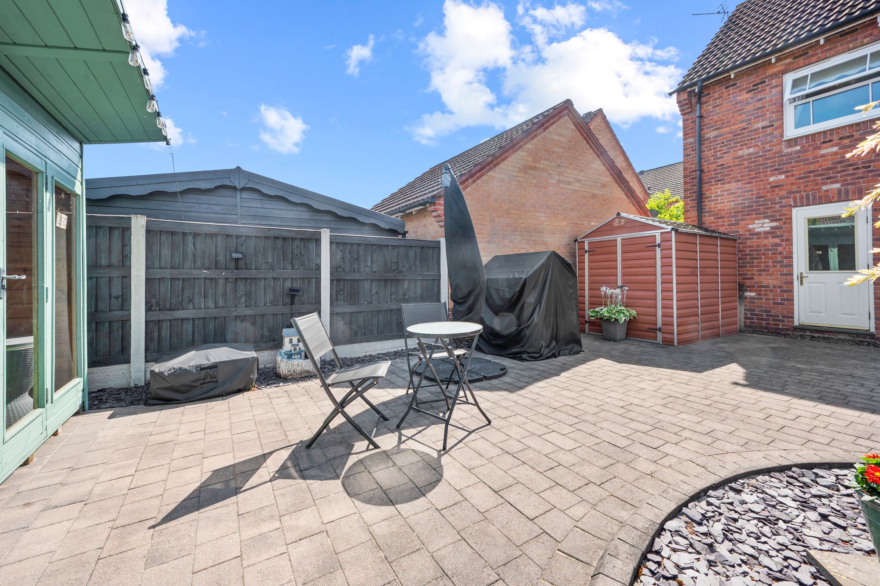
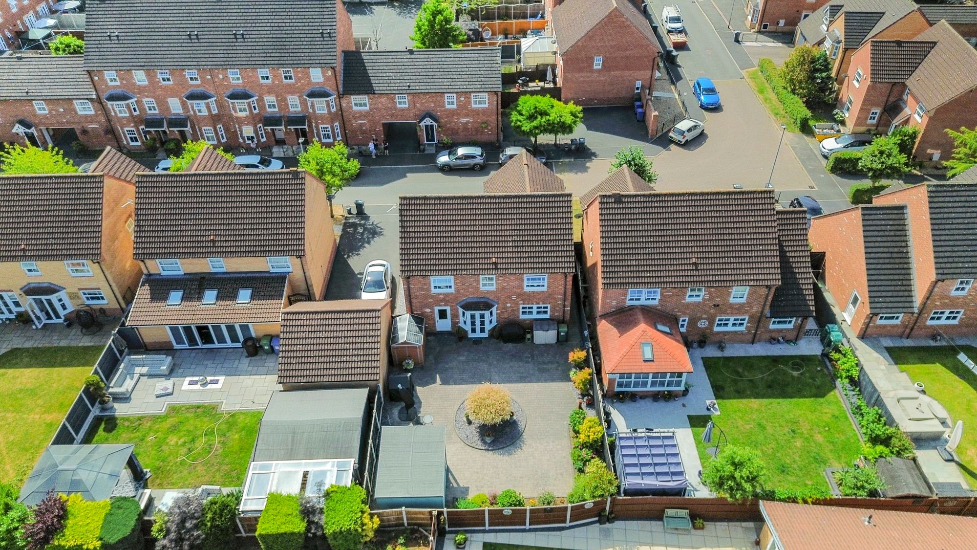
- Private Enclosed Rear Gardens Block Paved for Low maintenance with Well Stocked Borders and Enjoying a Sunny Facing Aspect - Summer House Included
Details
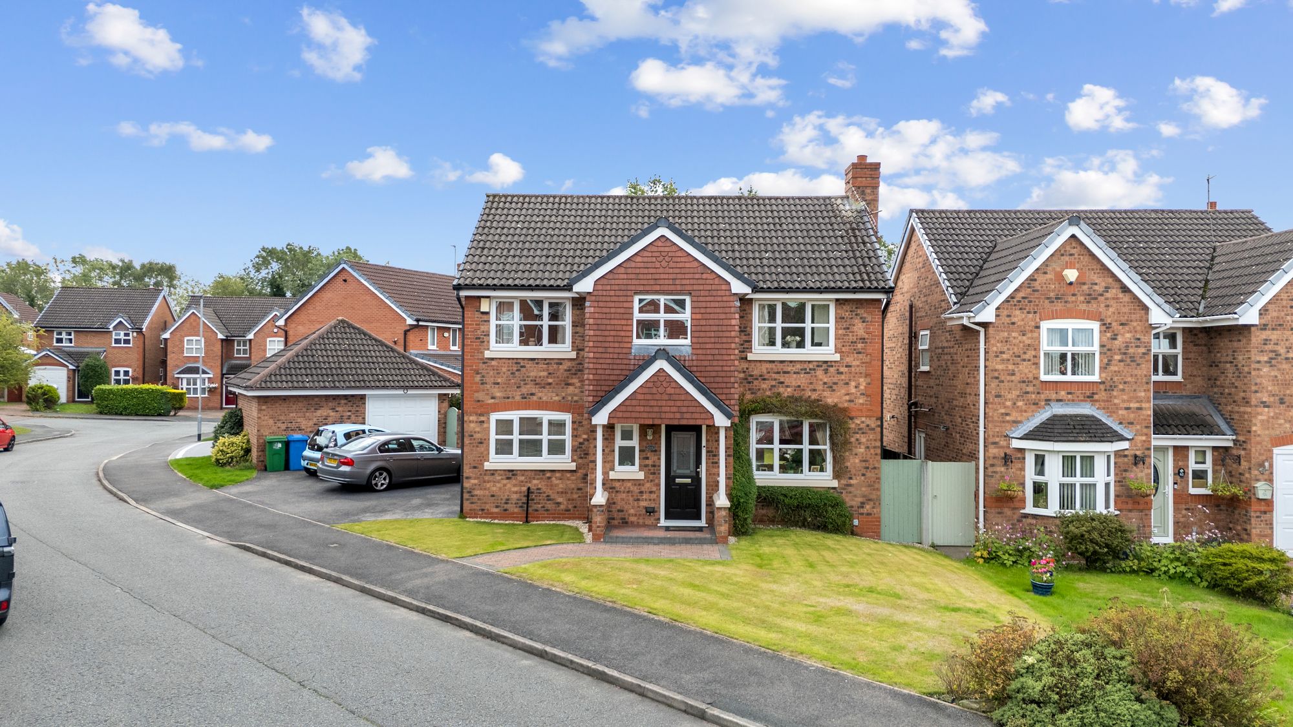
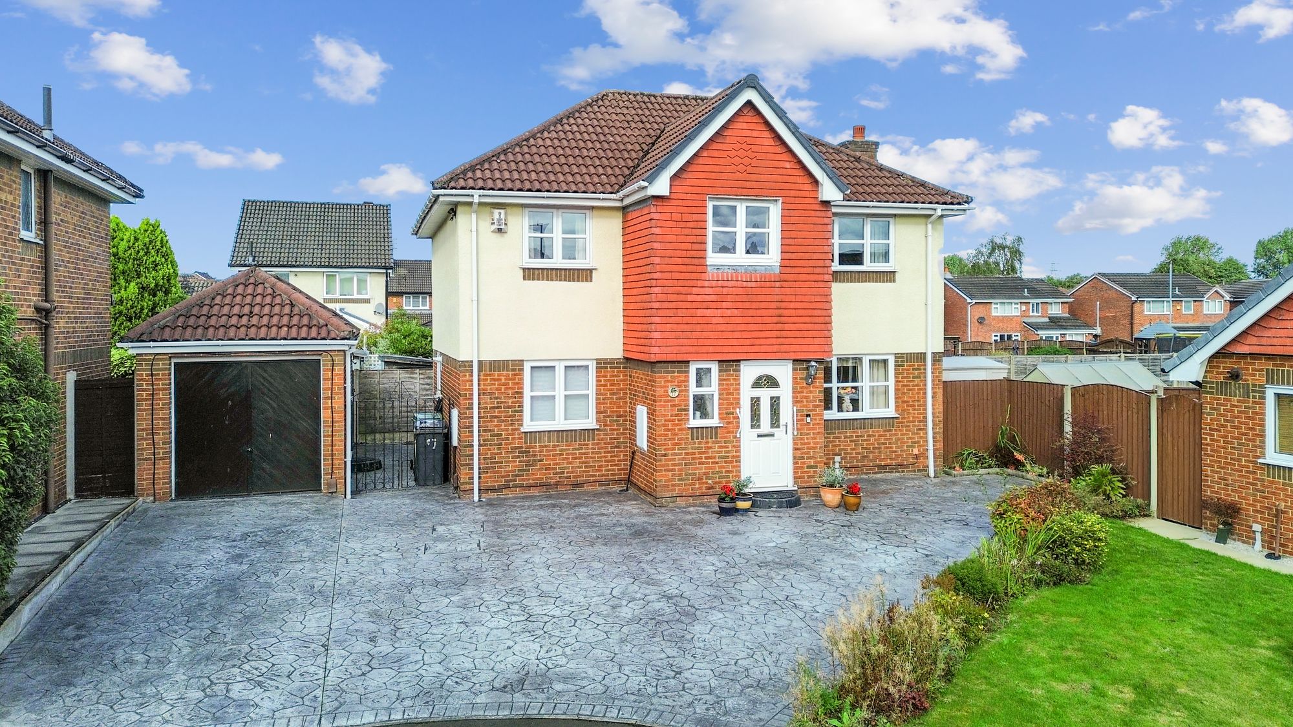
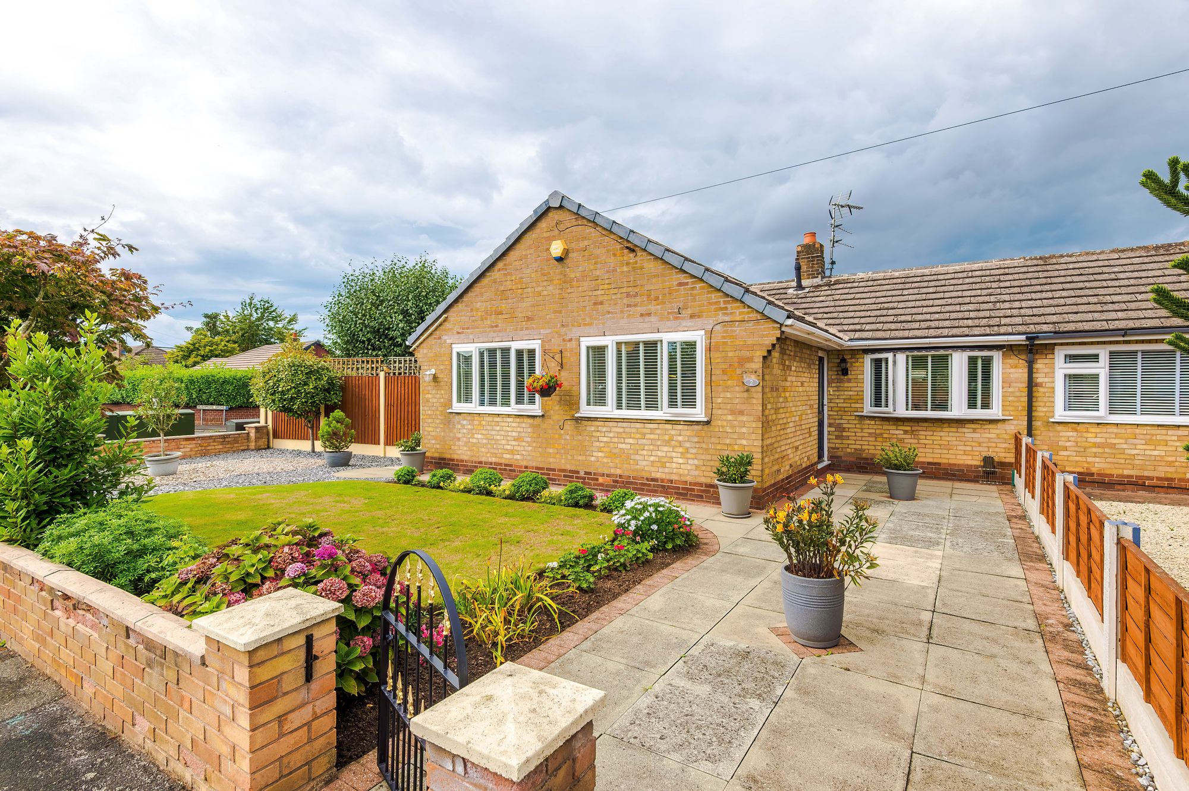
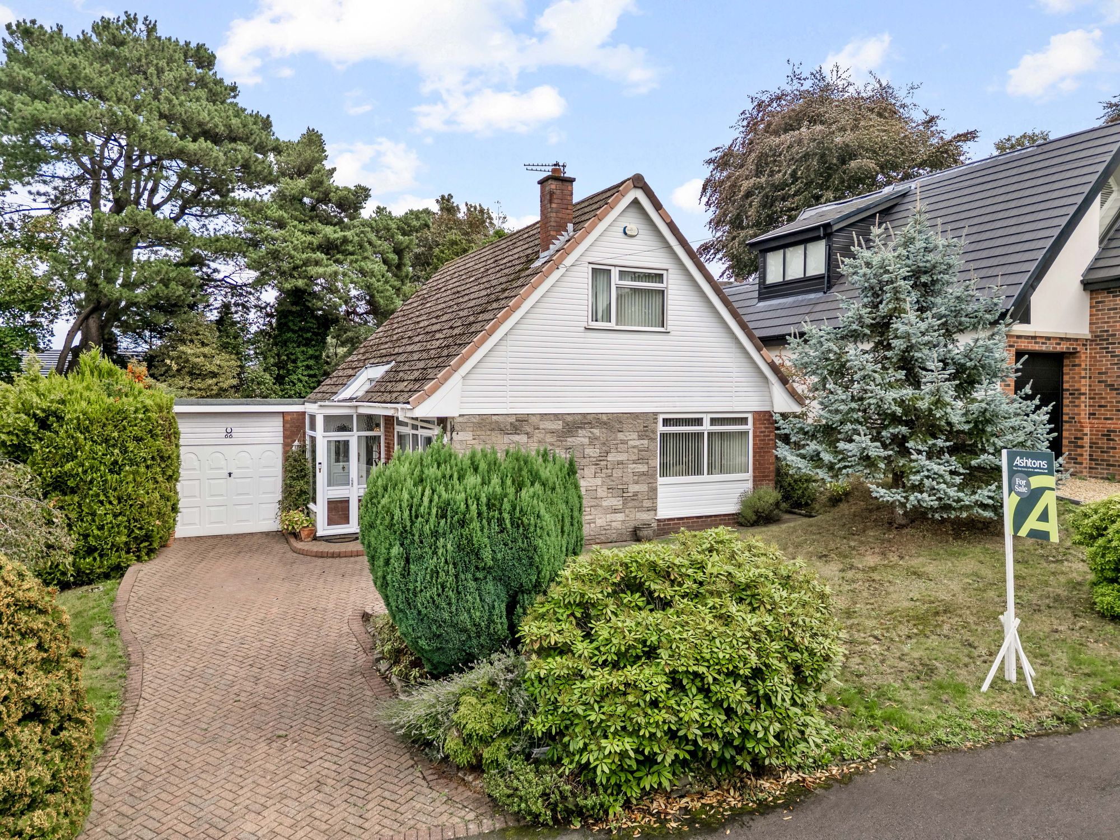
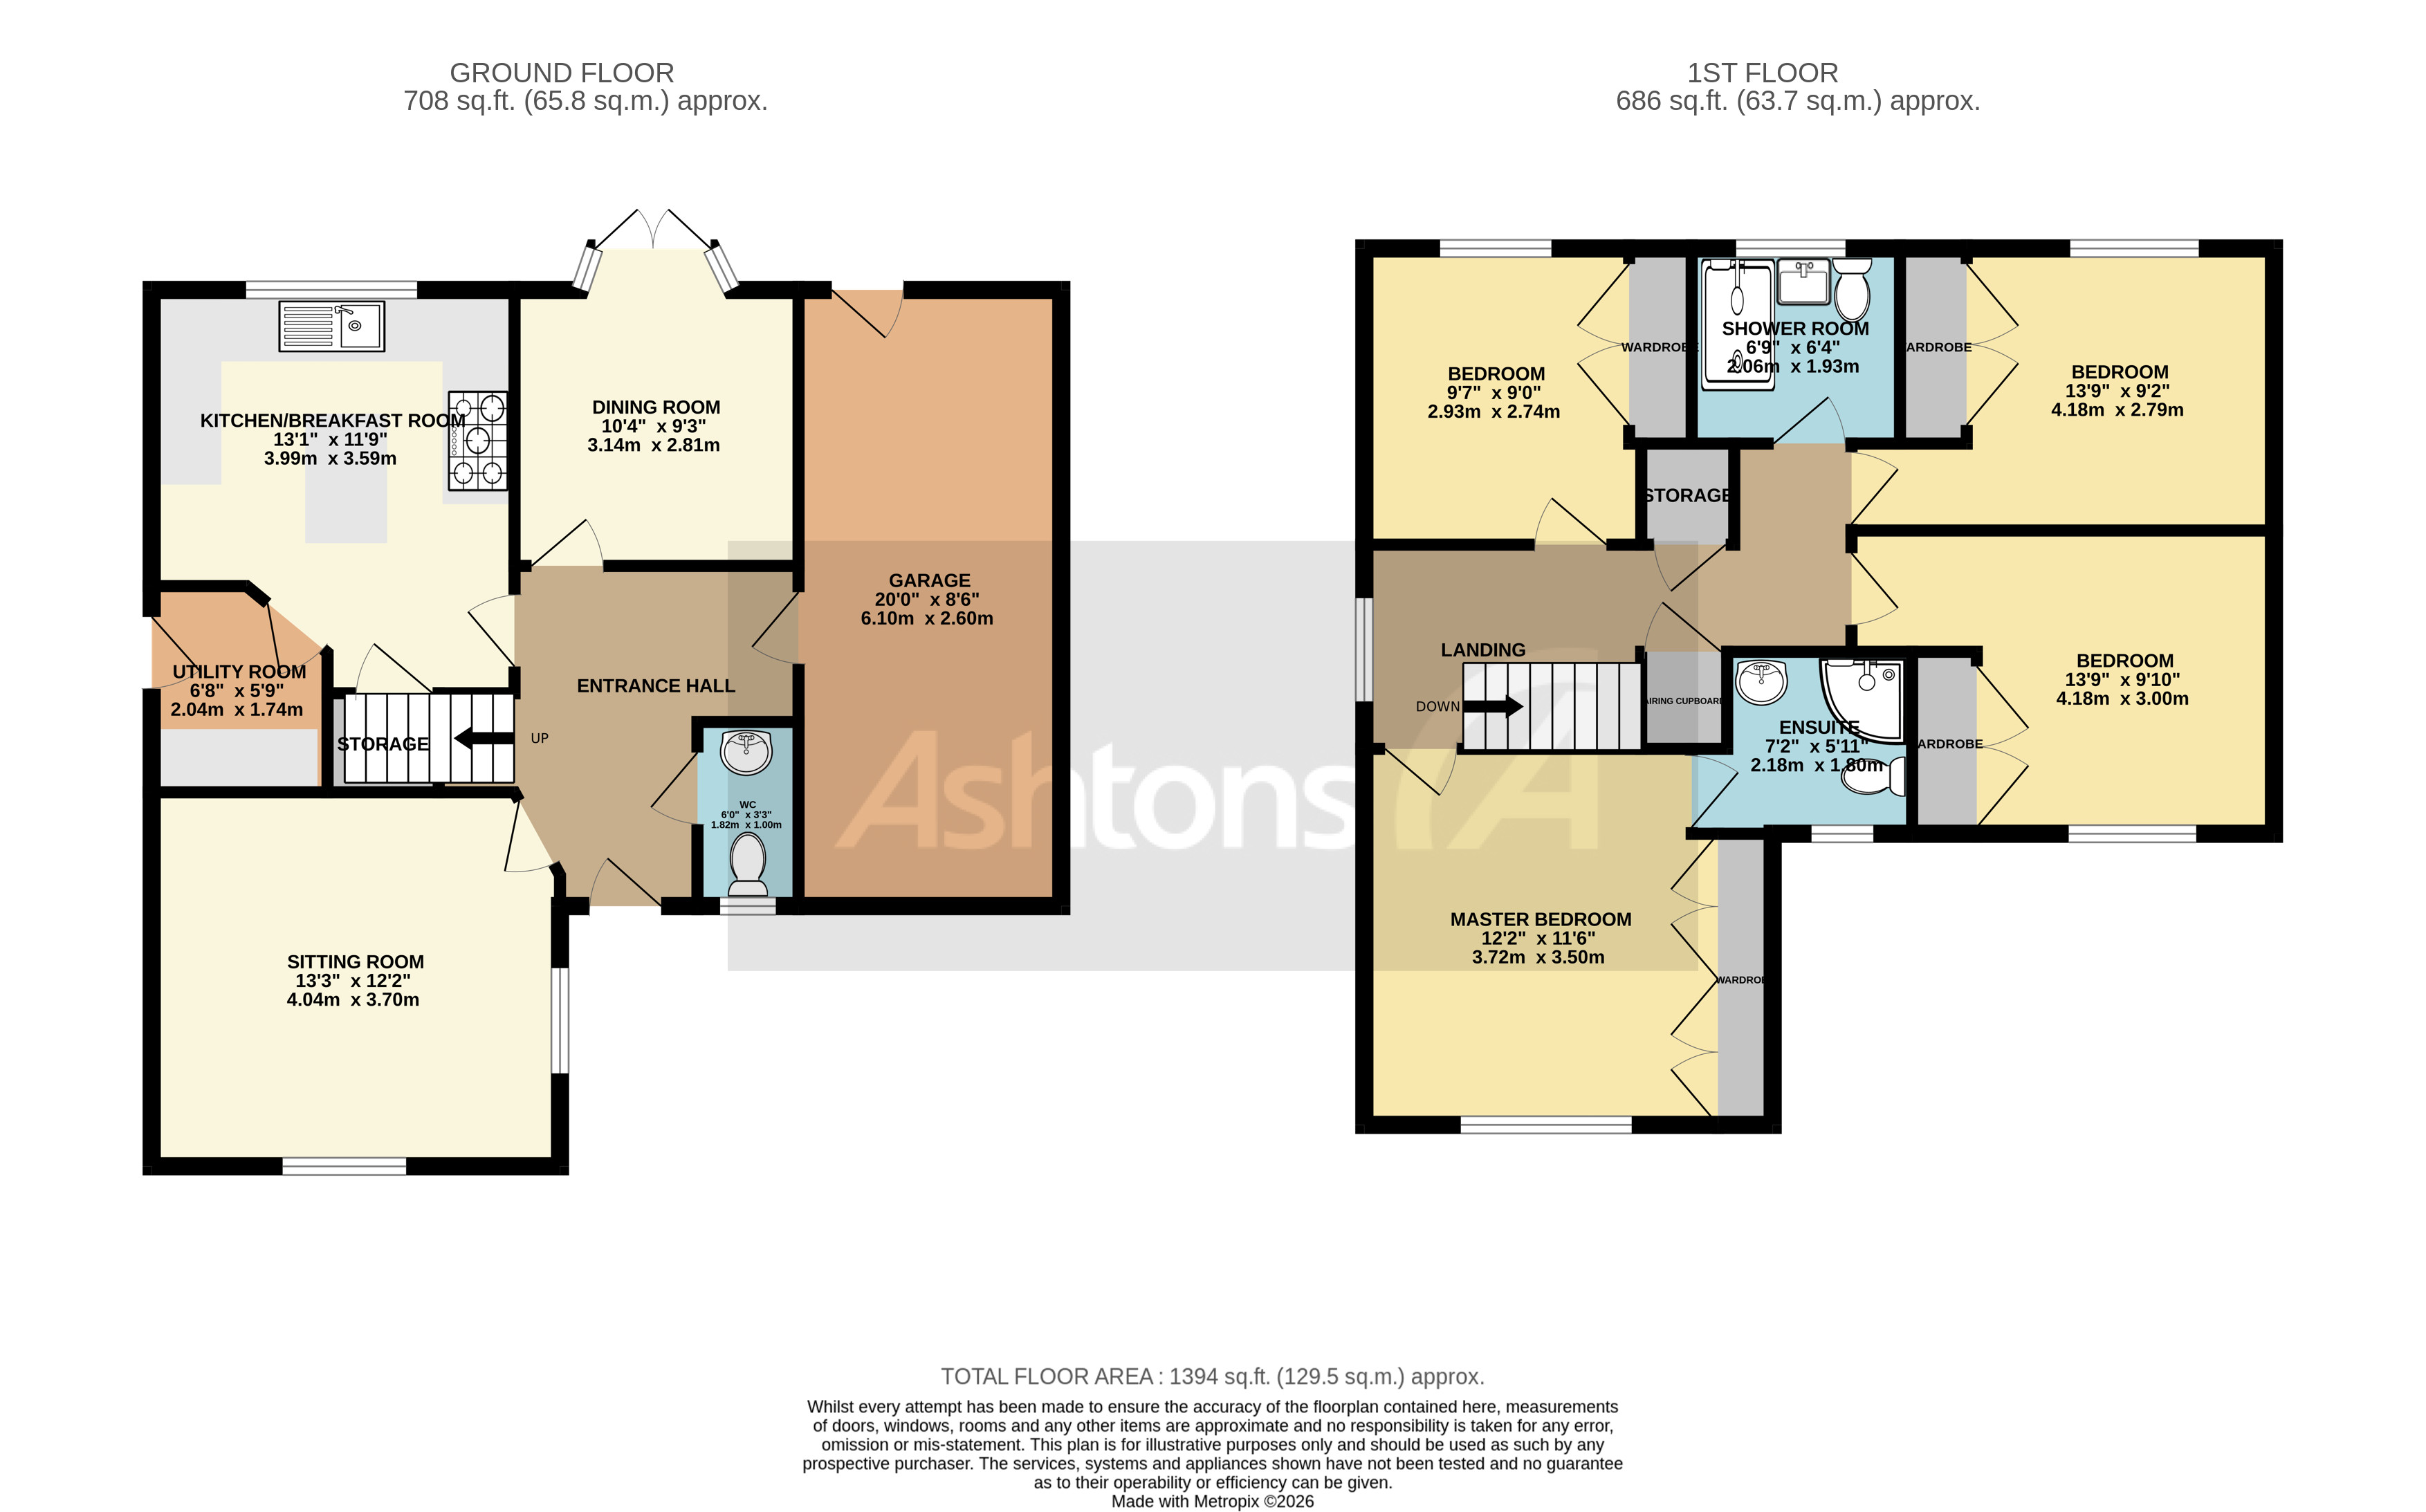
This exceptional detached home presents an outstanding opportunity to acquire a spacious and meticulously maintained family residence, thoughtfully designed to offer both comfort and style throughout. Upon entering the welcoming reception hall, you are greeted by a sense of space that continues into the elegant lounge, perfect for relaxing or entertaining guests. The formal dining room, featuring French doors, provides a versatile setting for gatherings and seamlessly connects to the rest of the home and provides direct access to the rear garden. The contemporary high gloss kitchen is a true highlight, boasting a central island, striking quartz worktops, and a range of integrated appliances that will delight any culinary enthusiast, furthermore there is a recently fitted gas central heating boiler tucked away behind a sleek housing unit. A separate utility room adds to the practicality of the layout and the ground floor also benefits from a convenient W.C, ideal for visitors. Upstairs, the impressive master suite offers ample fitted wardrobes and a stylish en-suite shower with three piece suite, creating a private retreat. Three further double bedrooms, each with fitted wardrobes, provide flexible accommodation for family or guests. The modern fitted shower room features a sleek three piece suite, ensuring comfort and convenience for all complete with wall mounted blue-tooth mirror and heated towel rail. Additional benefits include an integral garage, which provides useful storage space and is equipped with power and lighting, as well as an ample resin bound driveway for multiple vehicles. This property is presented in superb order, combining contemporary finishes with a thoughtful layout to suit modern family living. With its generous proportions, high specification fixtures, and attention to detail throughout, this home is sure to appeal to those seeking quality and space in a desirable location. Early viewing is highly recommended to fully appreciate all that this remarkable property has to offer.
Video Tour
Floorplan
Location
Want to know more about the local area?
Read our Area GuidesStamp duty calculator
Stamp Duty:
This calculator is for guidance only and does not constitute tax or financial advice. SDLT rates and reliefs depend on your individual circumstances. Please seek independent advice and check the latest information directly with HMRC before proceeding. View current HMRC Stamp Duty rates
Mortgage calculator
The figures provided by this calculator are for illustrative purposes only and are intended as a guide. They do not constitute a mortgage offer or financial advice and should not be relied upon when making decisions about proceeding with a property purchase. Actual costs and affordability will vary depending on individual circumstances and lender criteria. We recommend seeking independent mortgage advice before taking any financial decisions. Your home may be repossessed if you do not keep up repayments on your mortgage.
Unsure of your credit score?
We recommend checking yours before applying for a mortgage – get your 7-day free trial here
Looking for mortgage advice? Speak to our team
Get a mortgage