
Key Features
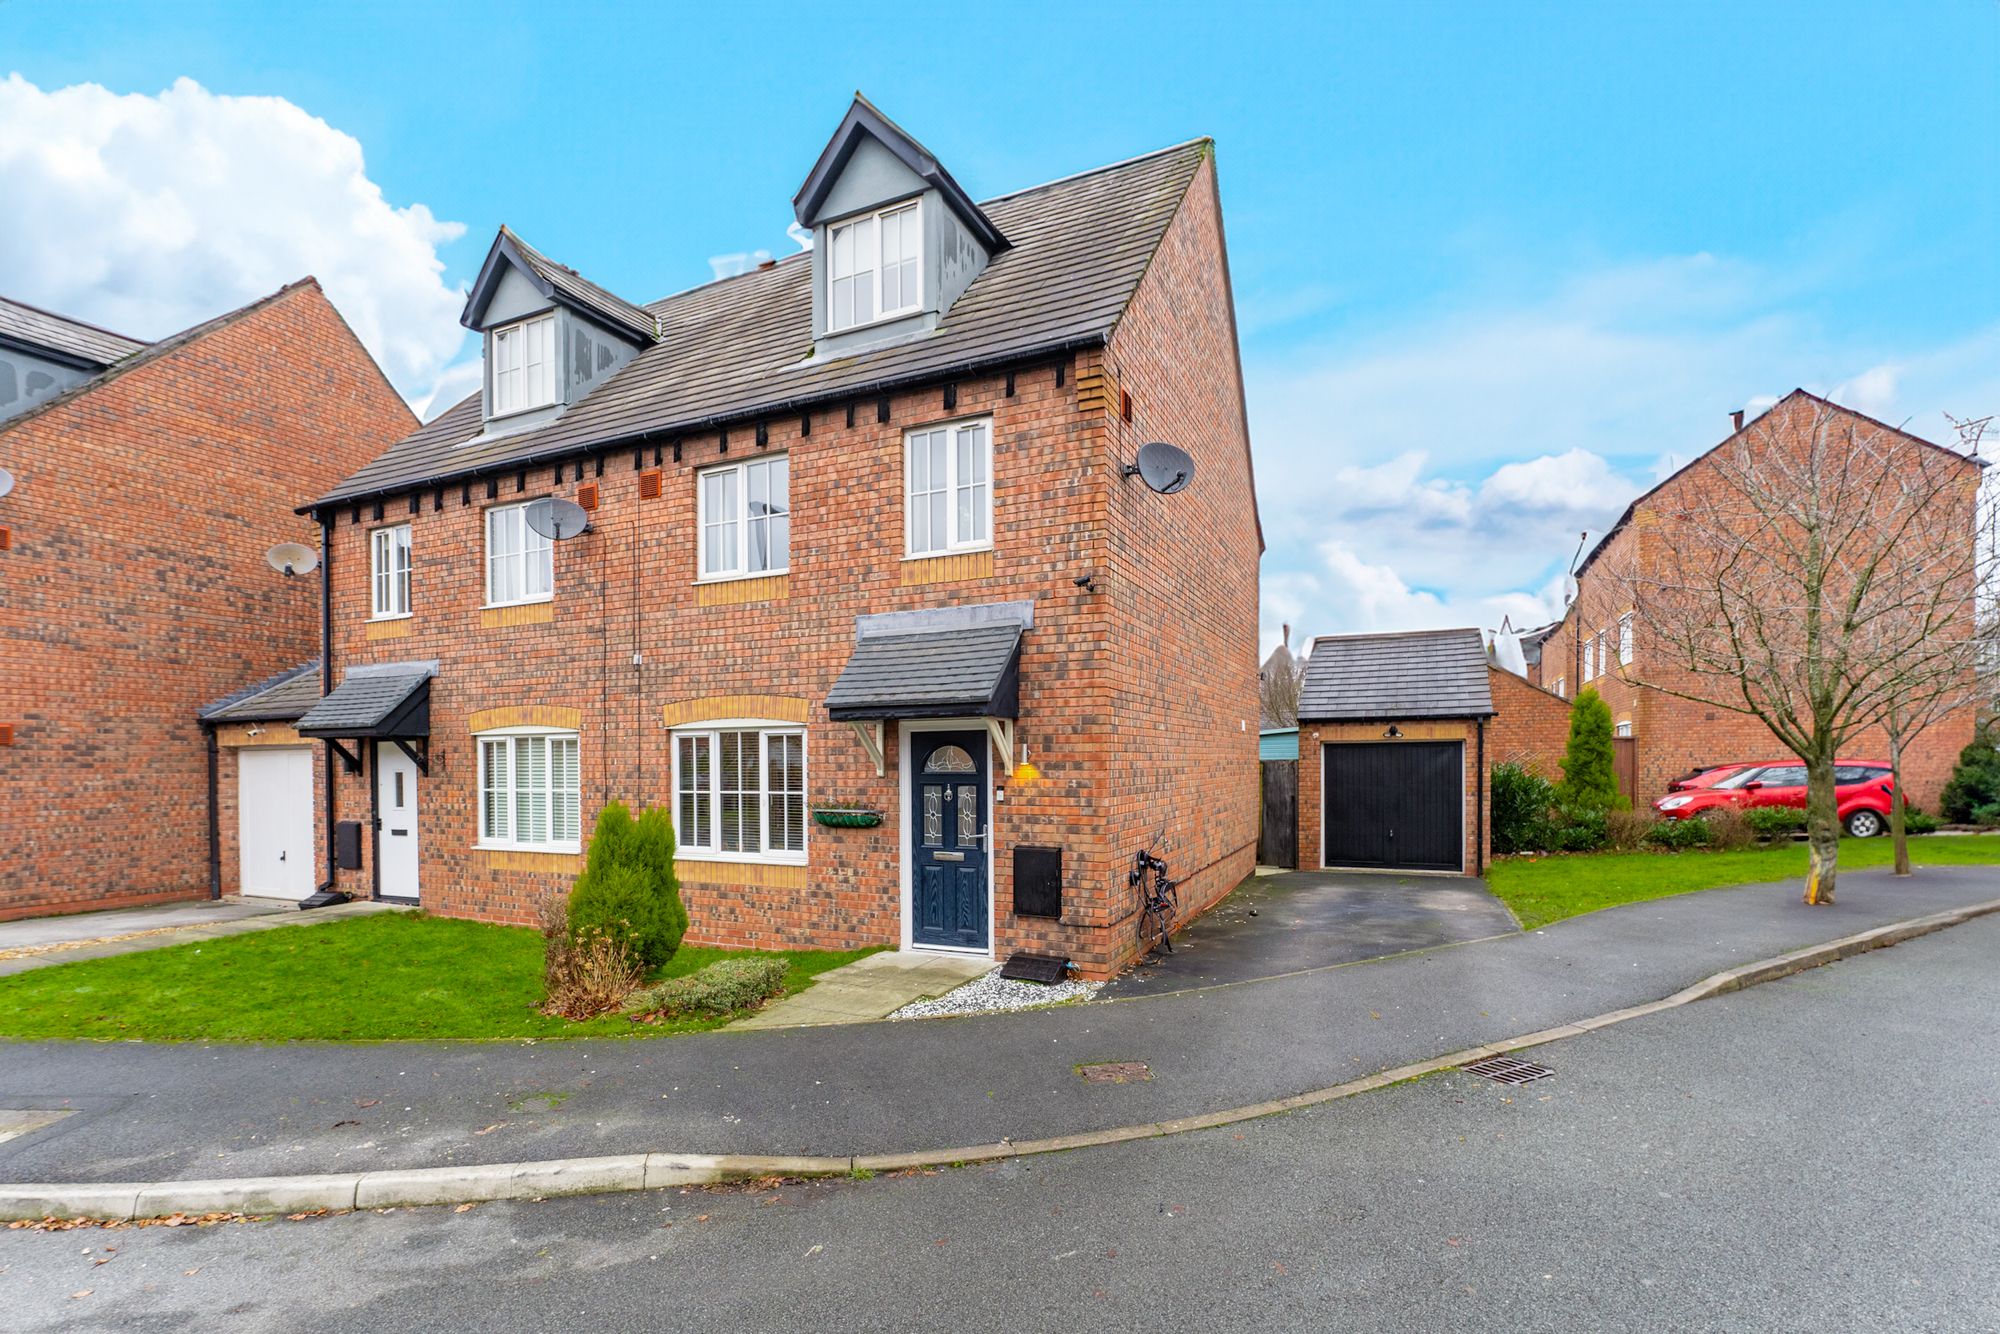
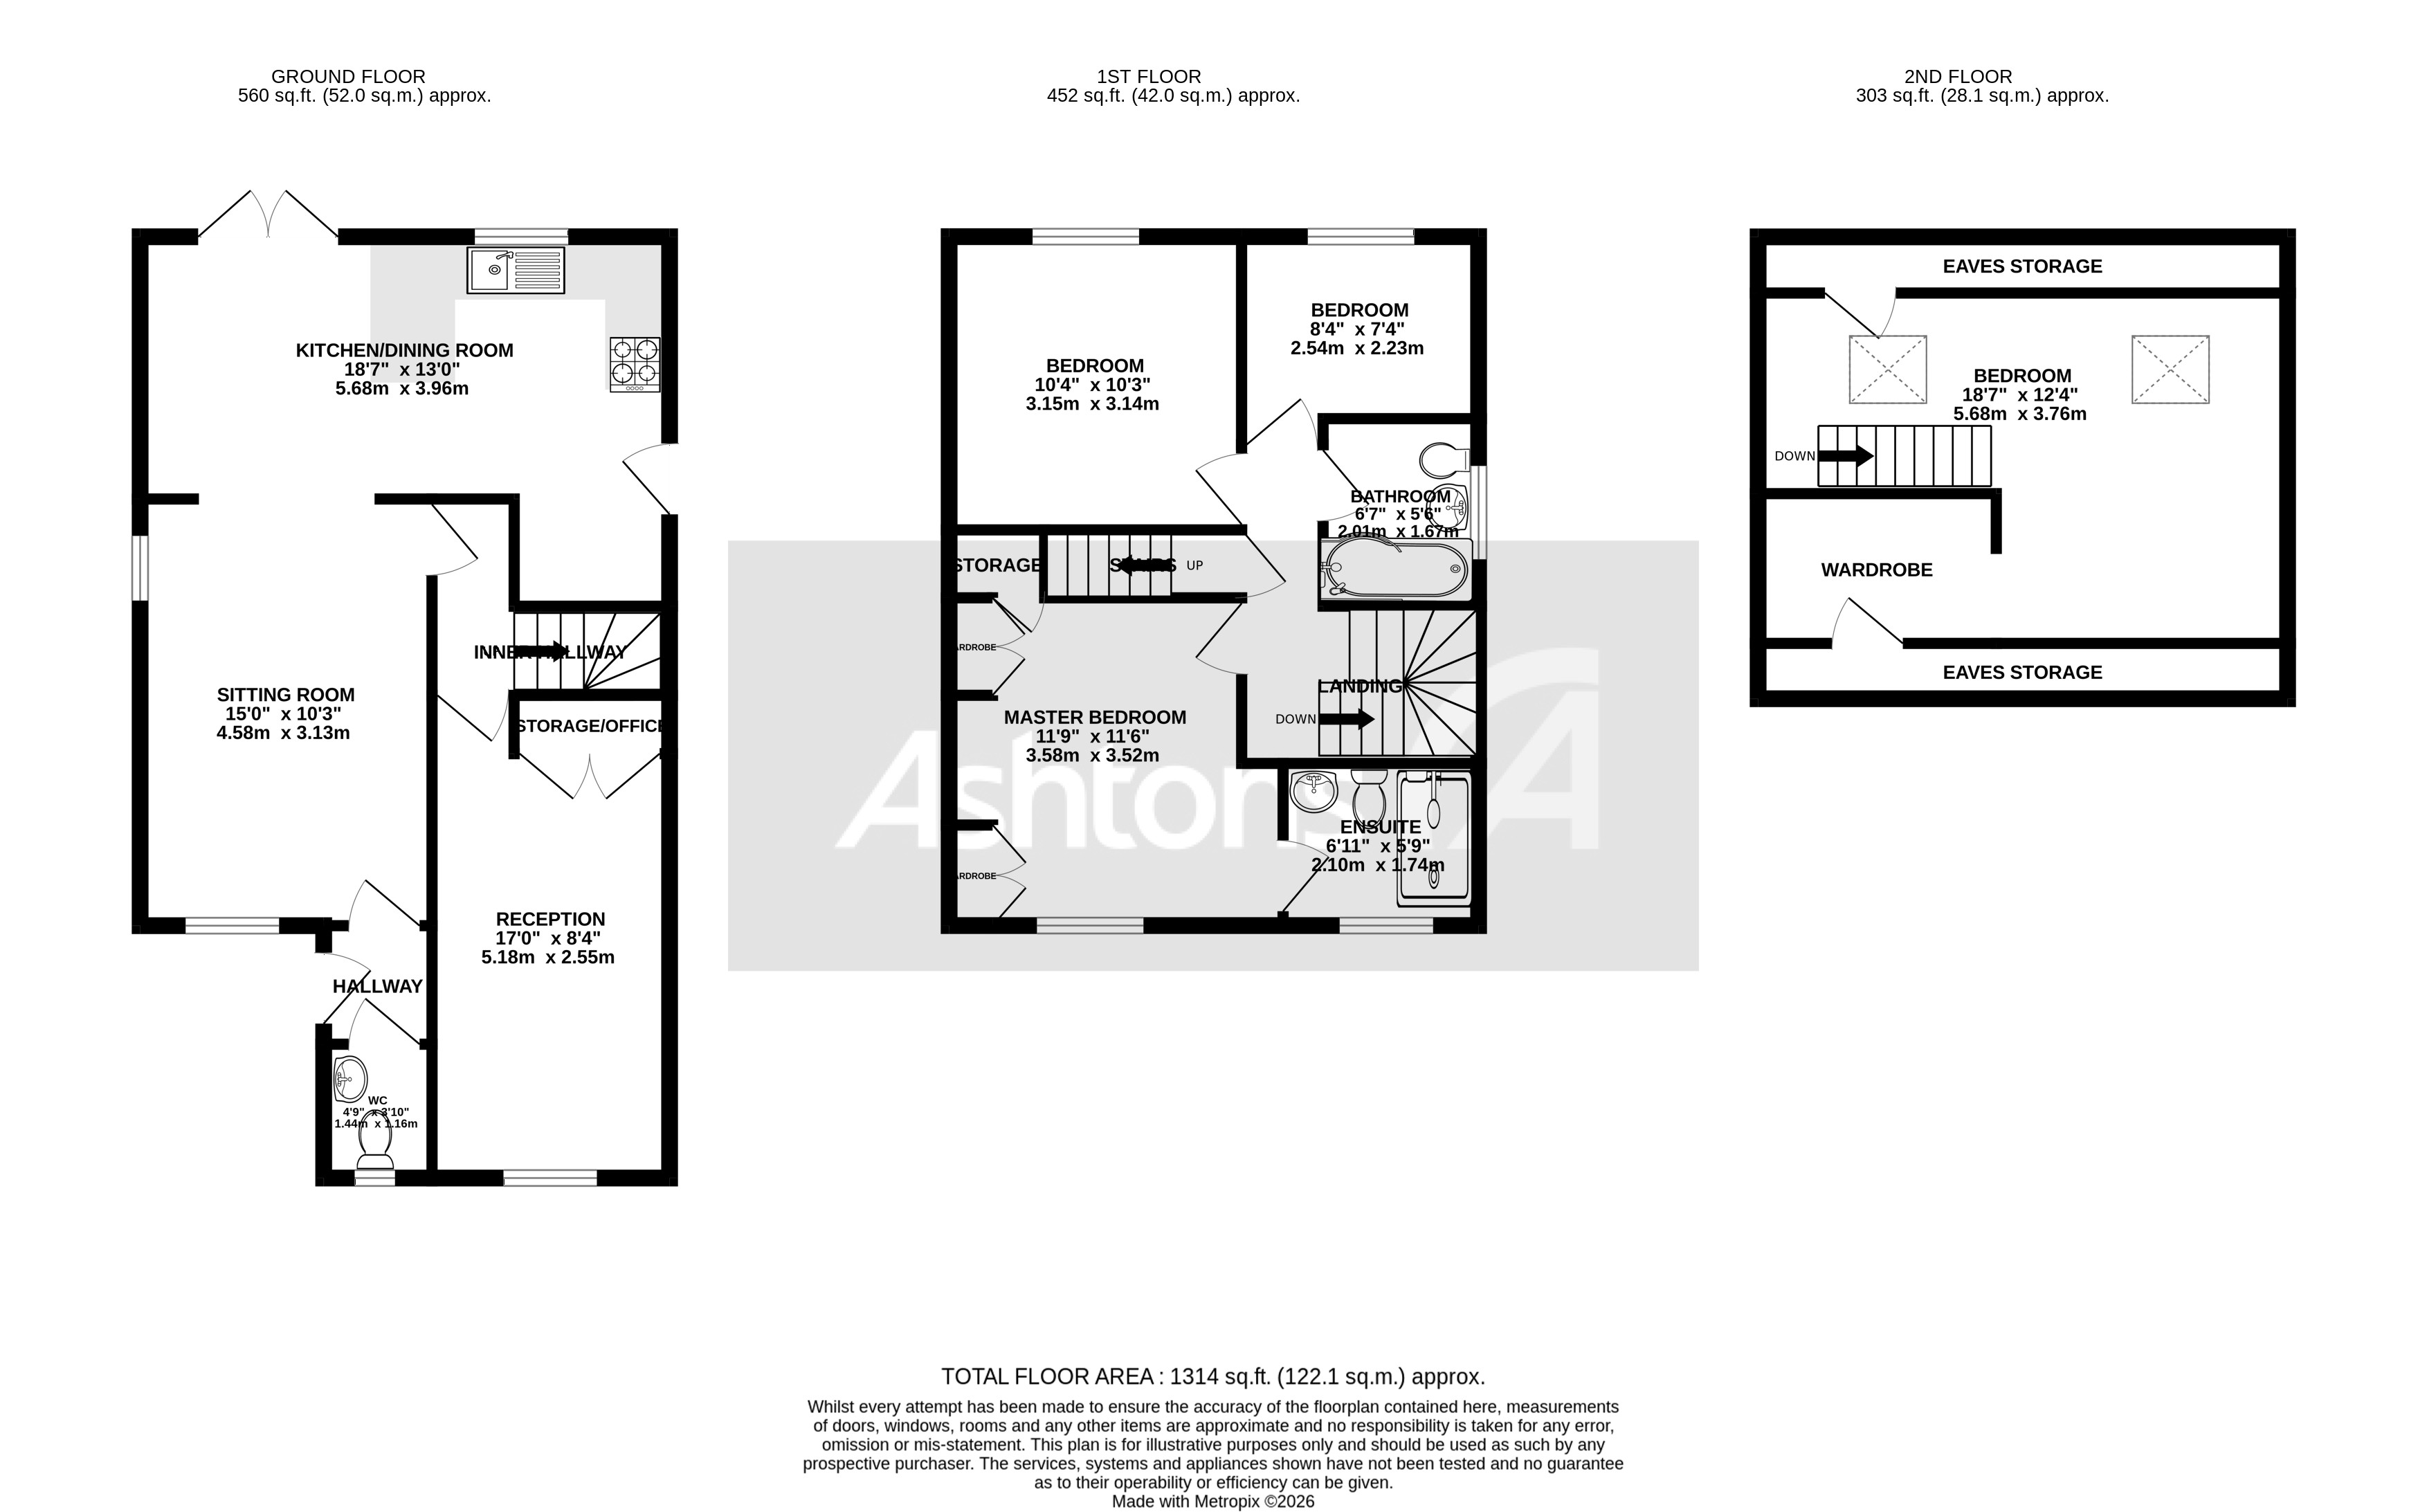
- Spacious Three-Storey Property – Arranged over three floors, offering approximately 1,314 sq. ft. (122.1 sq. m.) of accommodation.
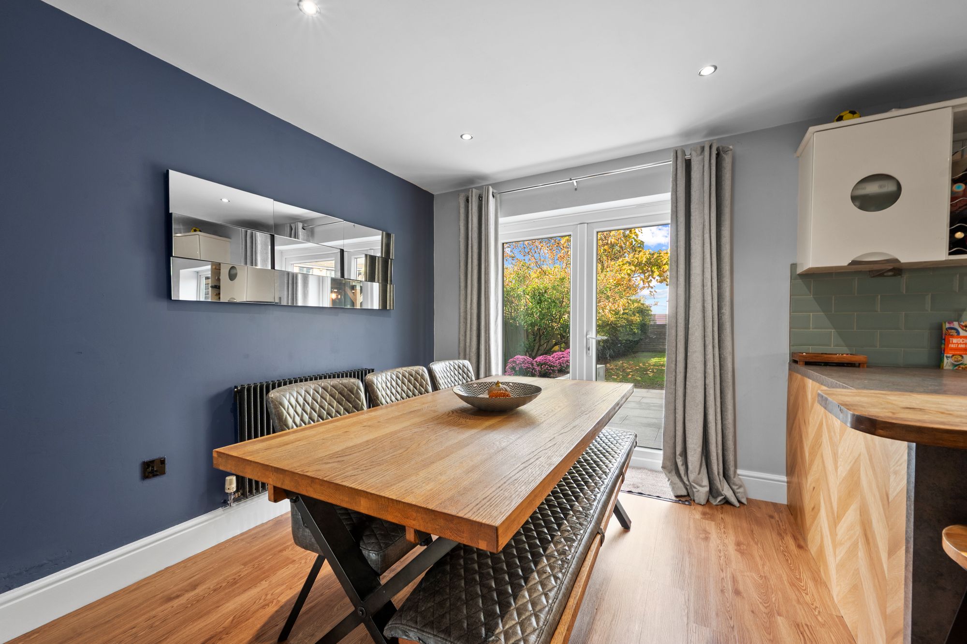
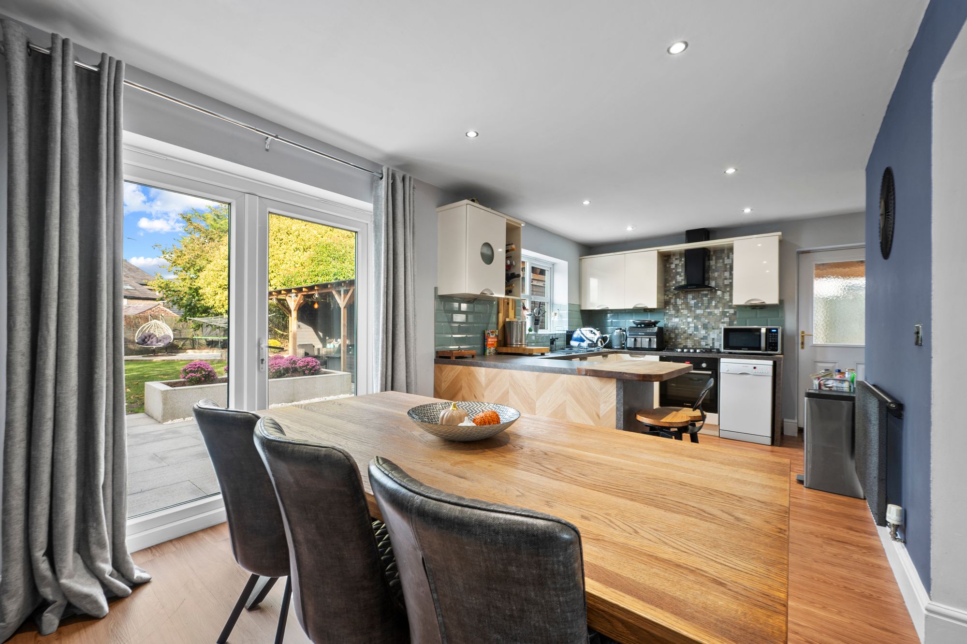
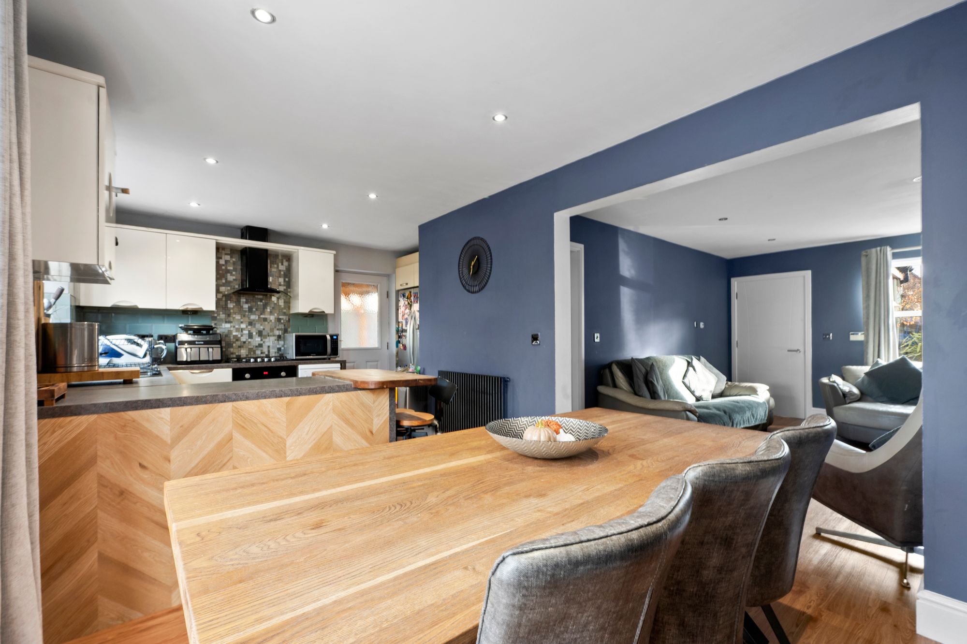
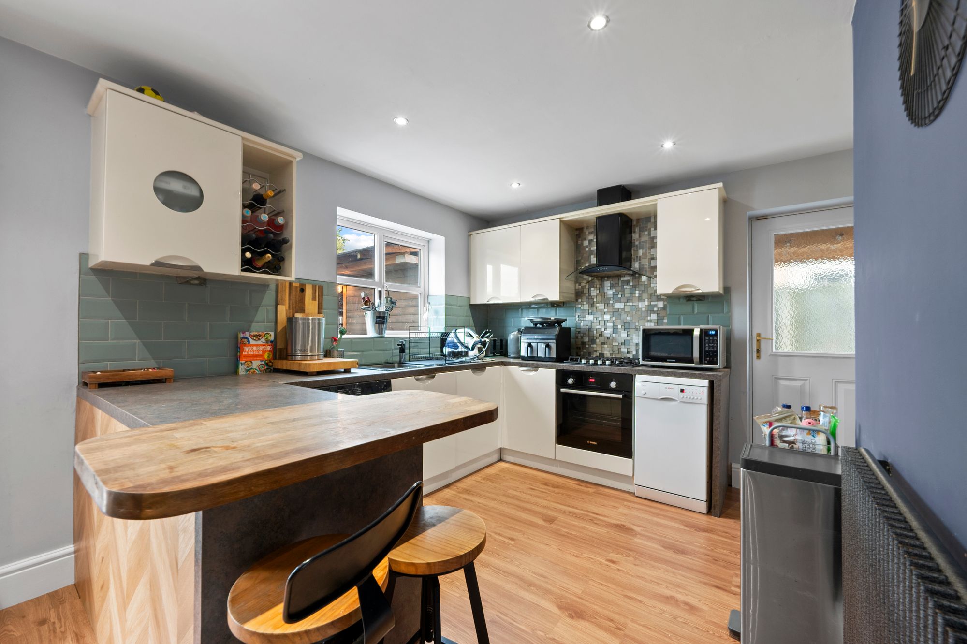
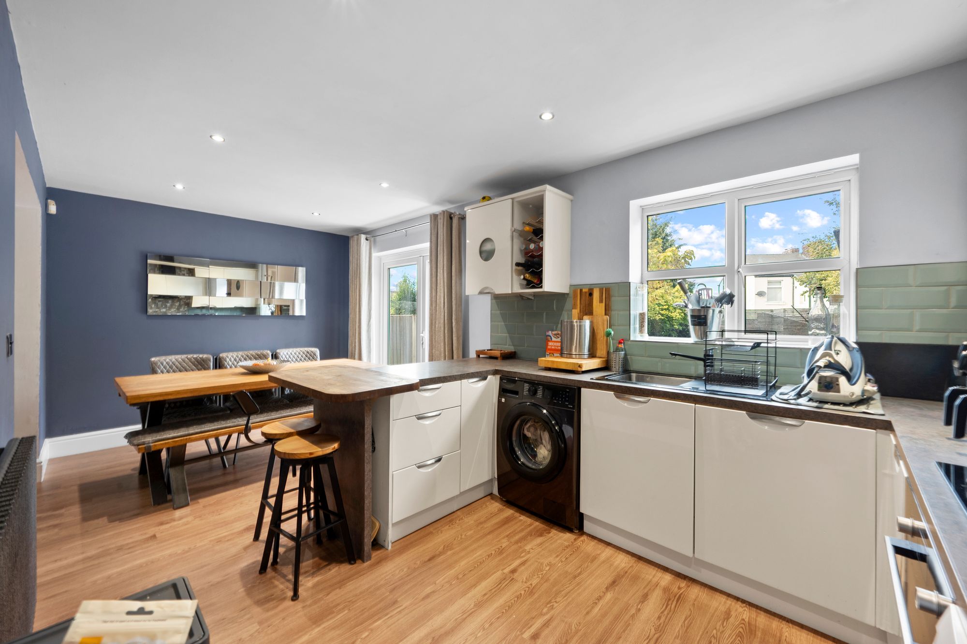
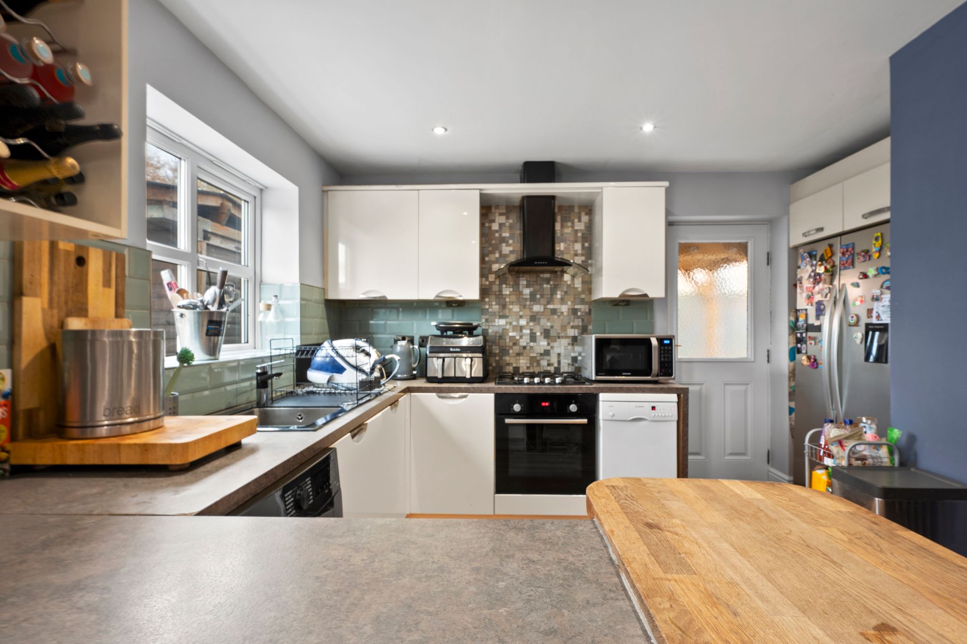
- Generous Kitchen/Dining Room – A spacious kitchen and dining area measuring approximately 18'7" x 13'0", ideal for family meals and entertaining.
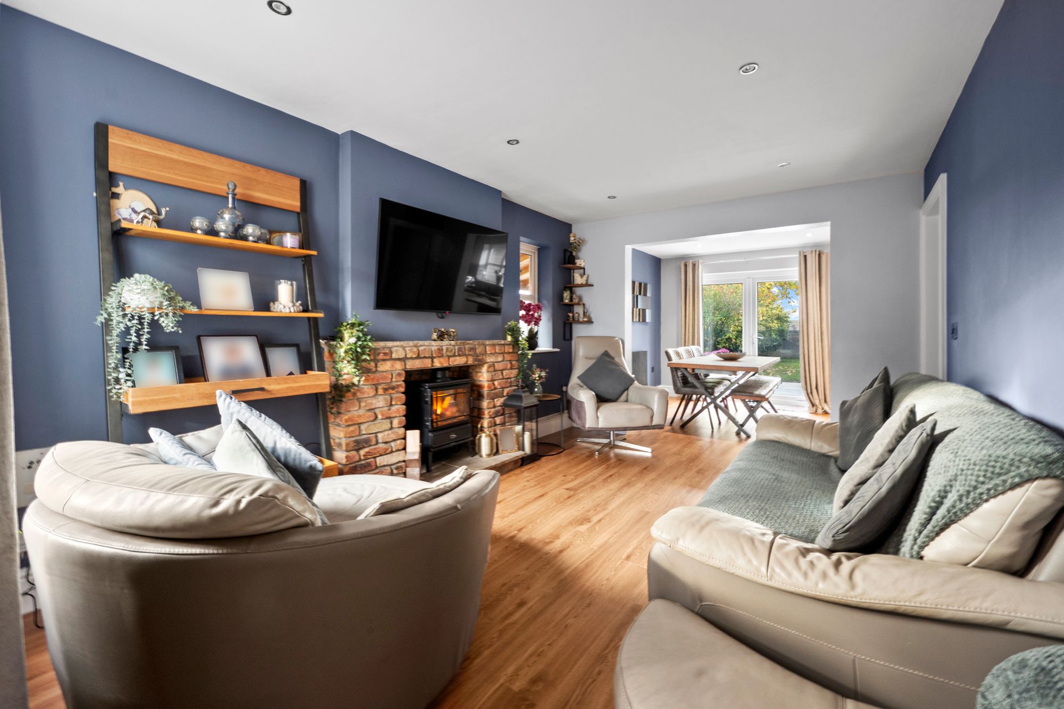
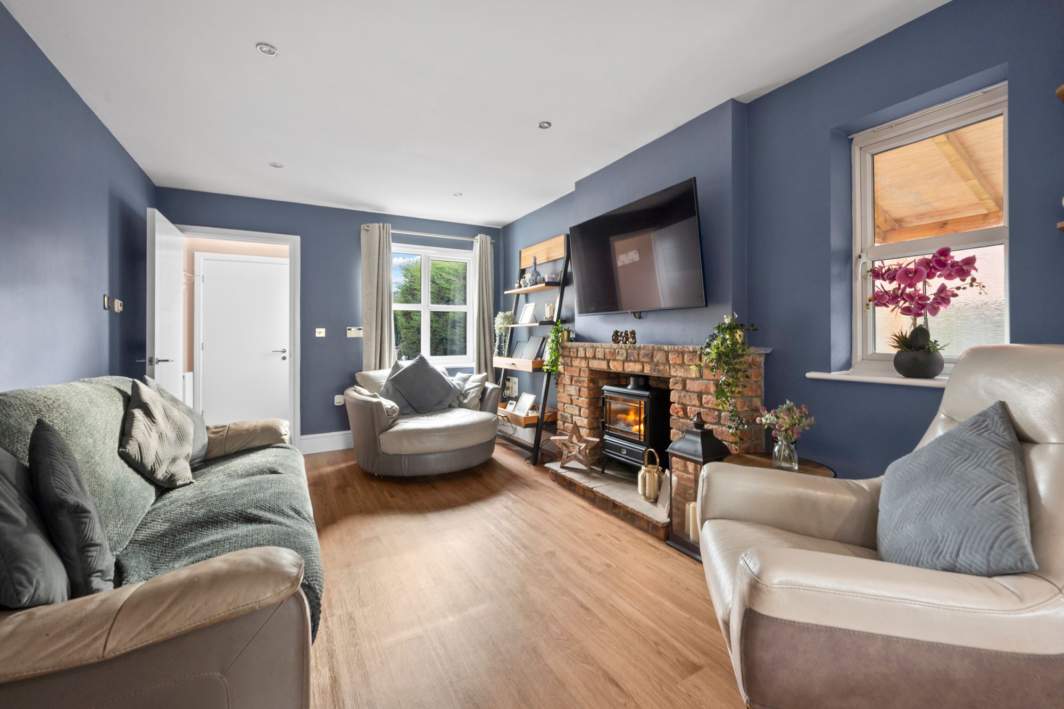
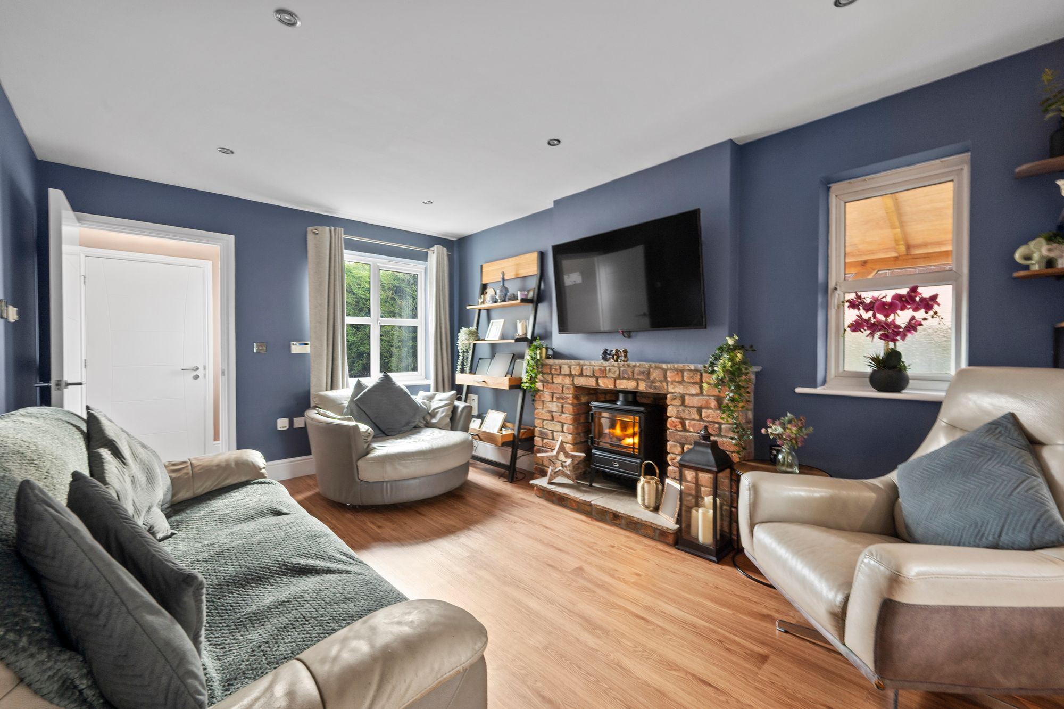
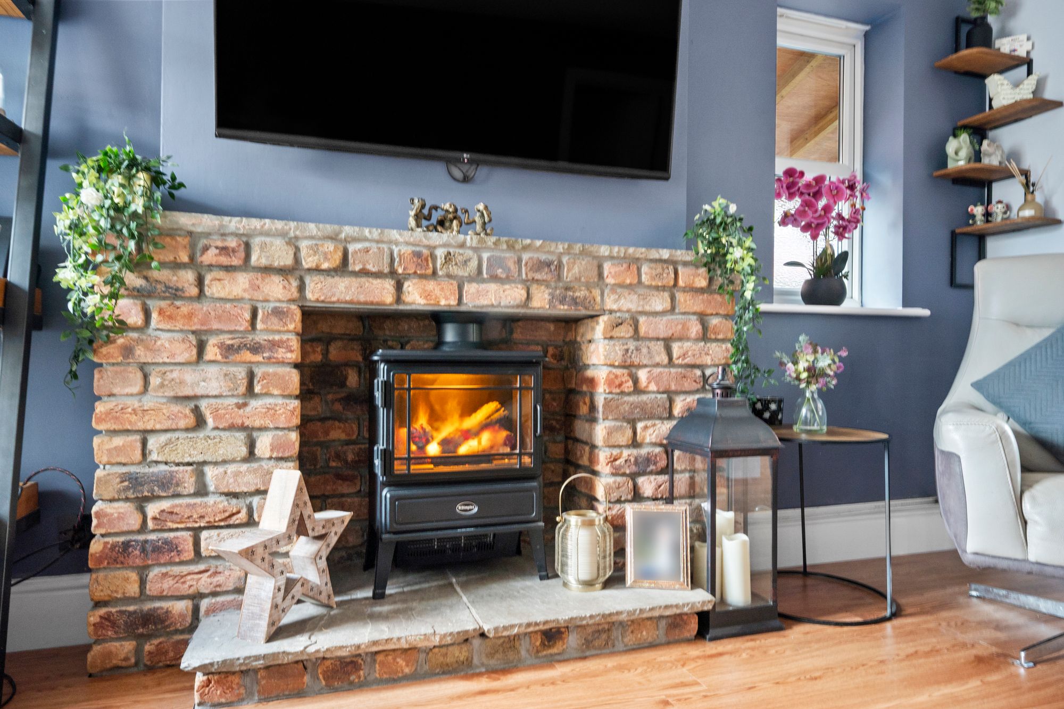
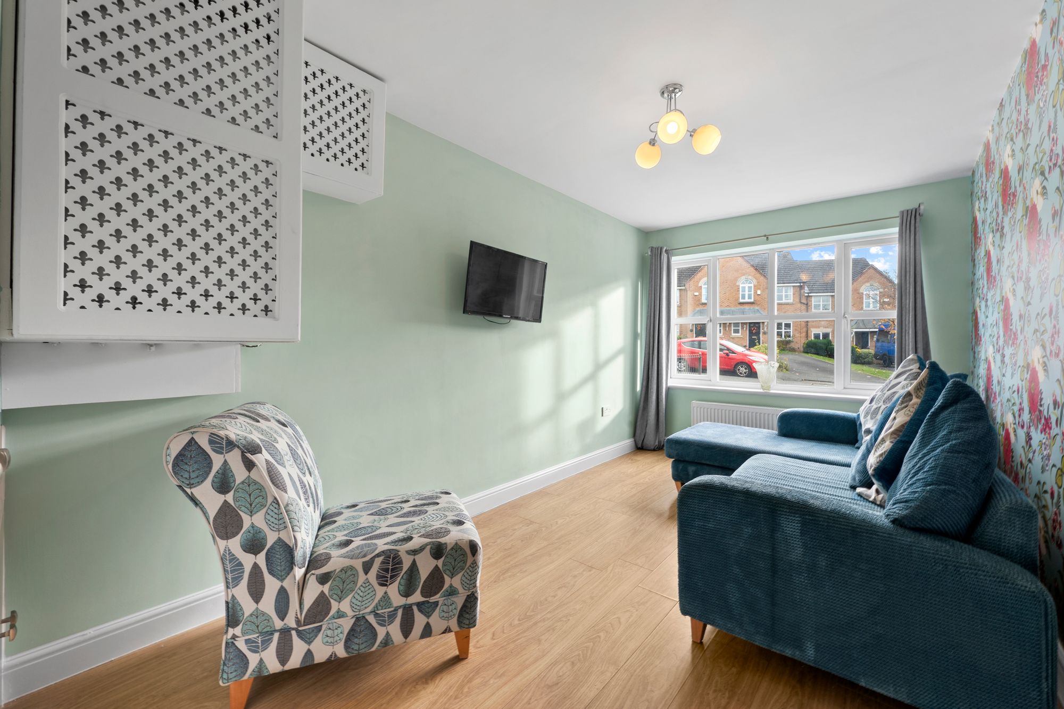
- Separate Sitting Room – A well-proportioned sitting room measuring approximately 15'0" x 10'3", providing a comfortable space to relax.
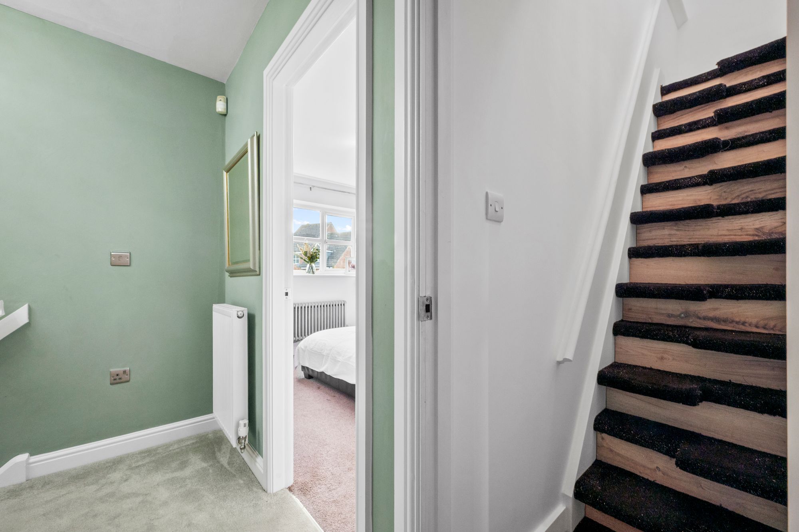
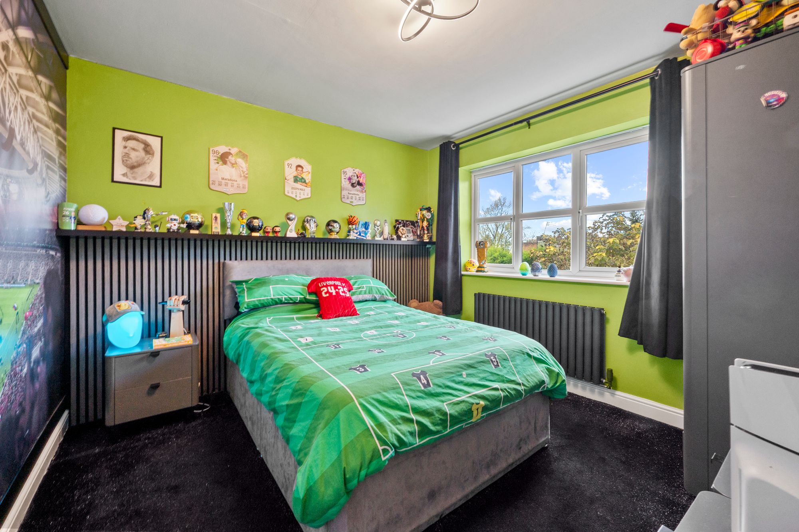
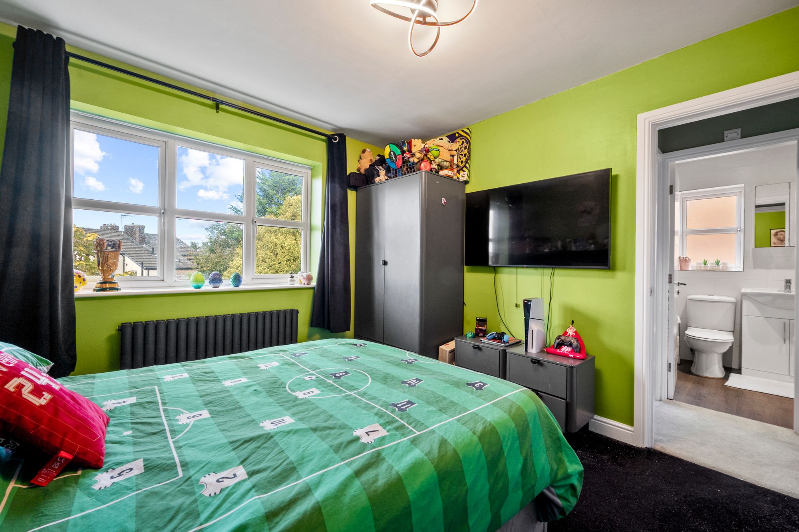
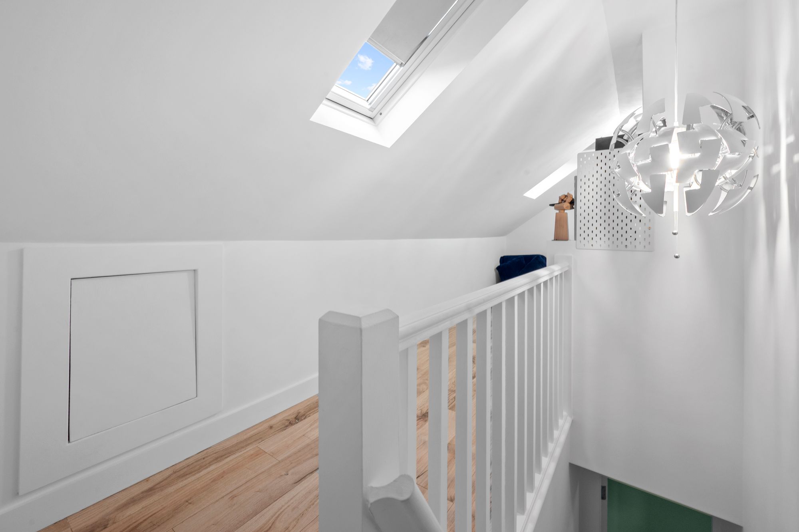
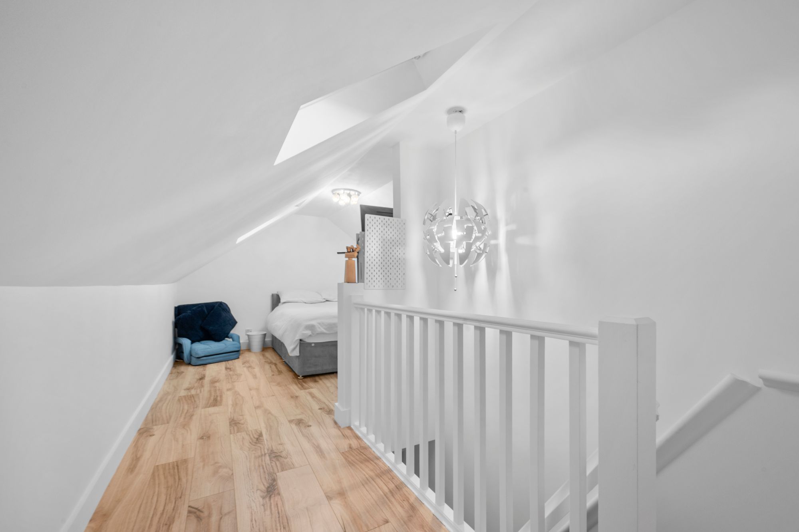
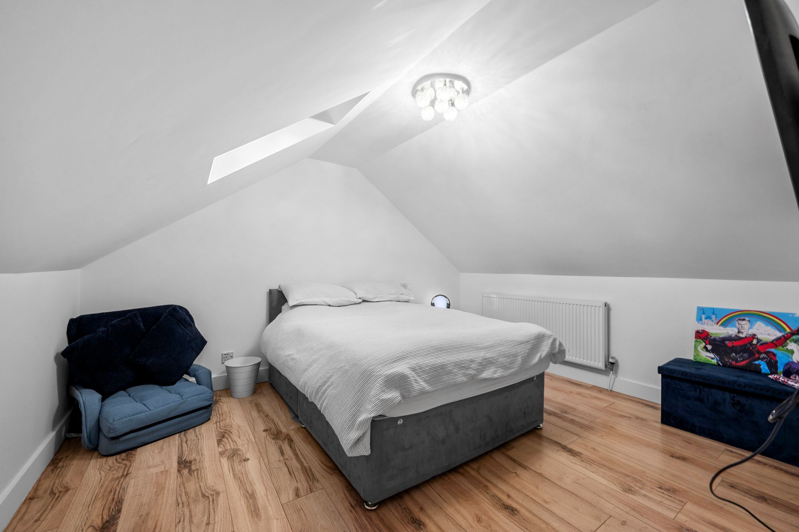
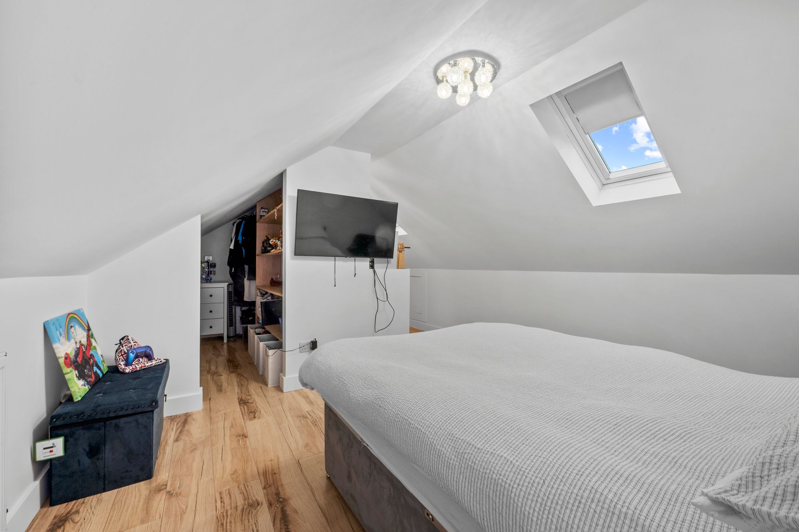
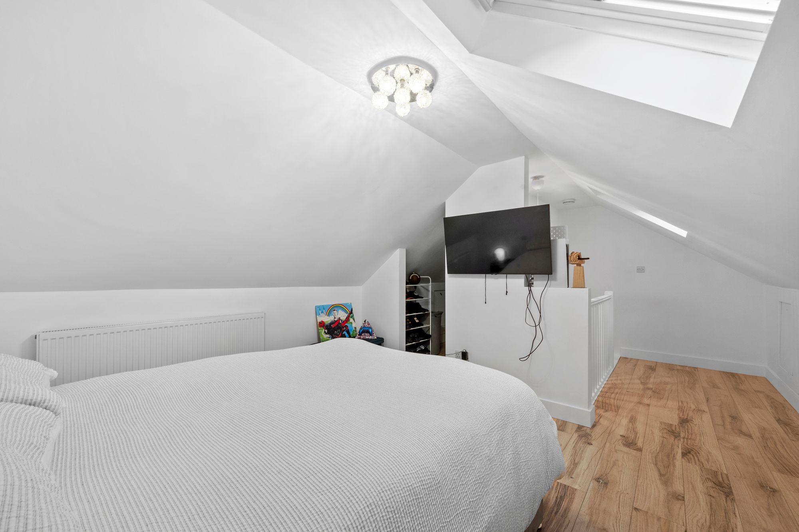
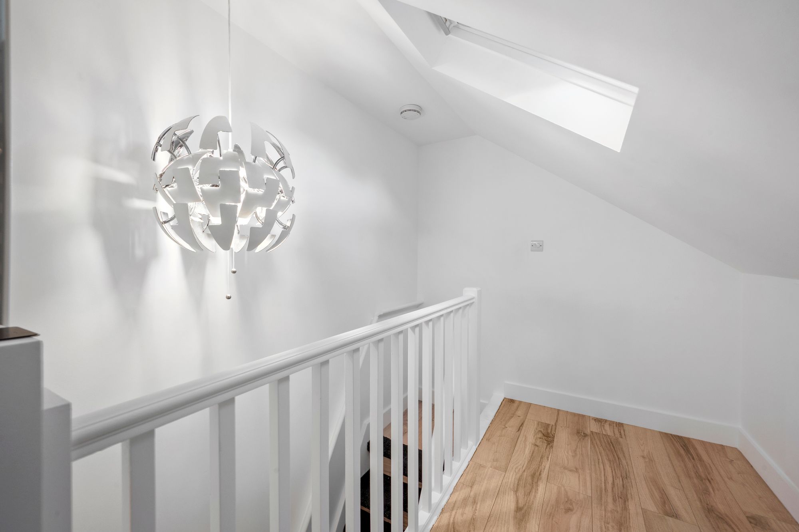
- Three Bedrooms – The first floor offers two bedrooms, including a spacious master bedroom, with an additional bedroom occupying the second floor.
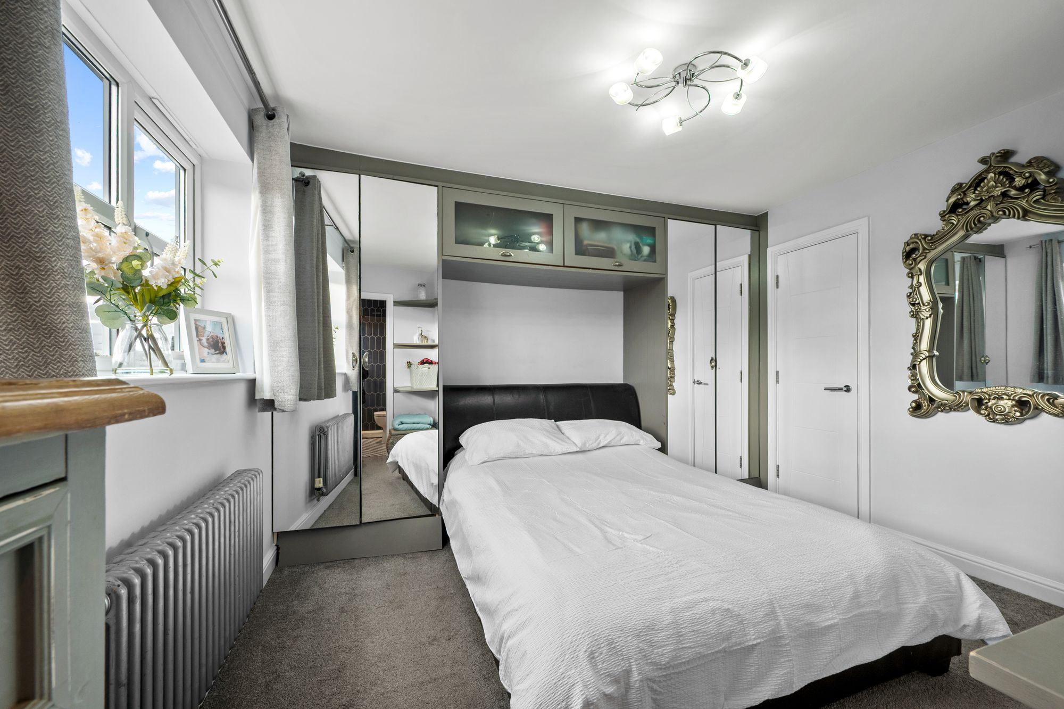
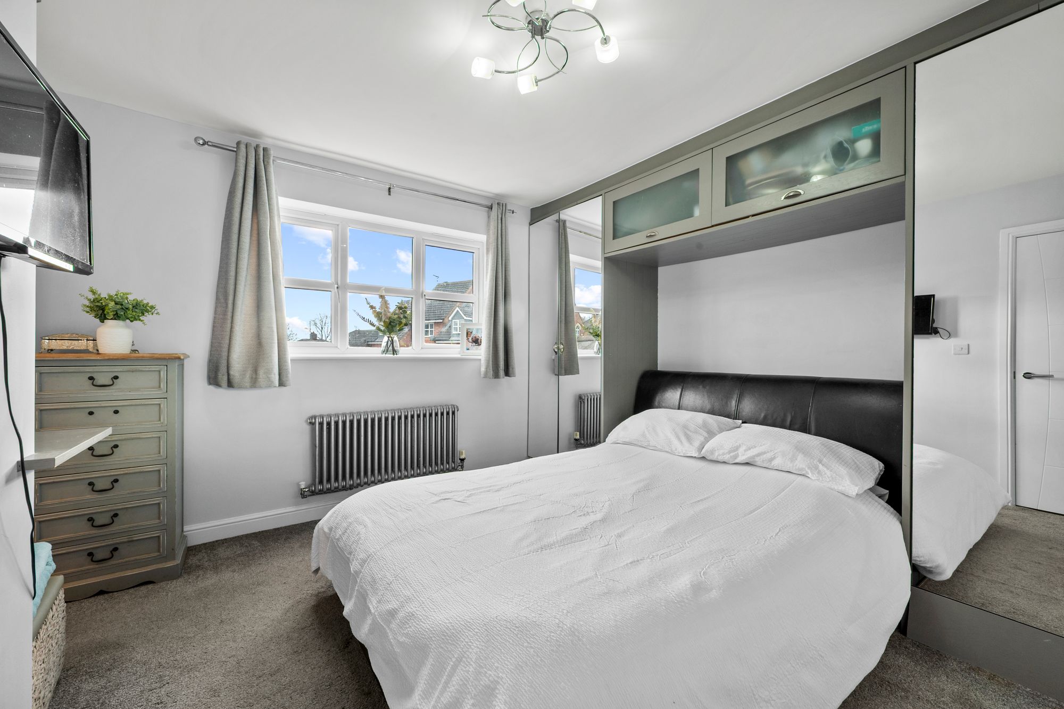
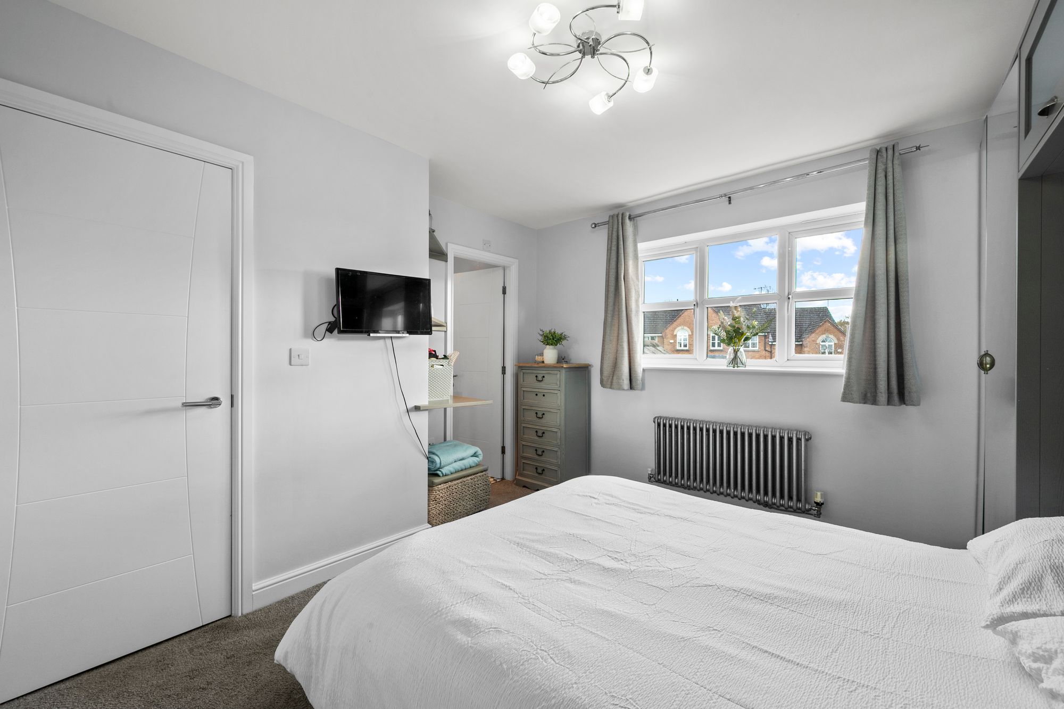
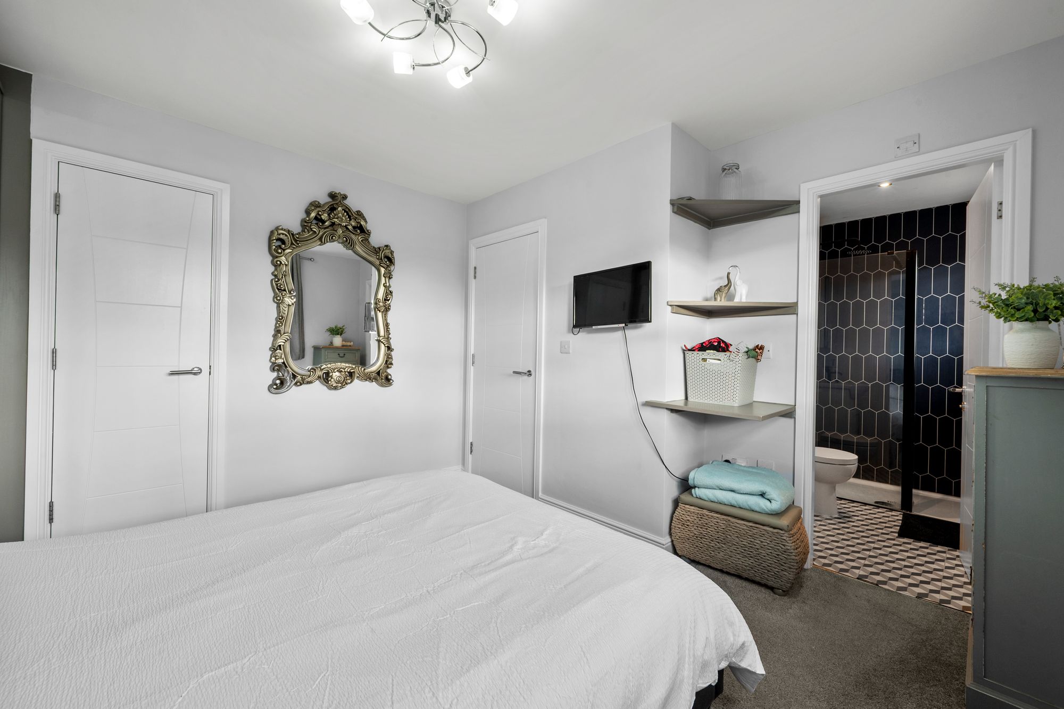
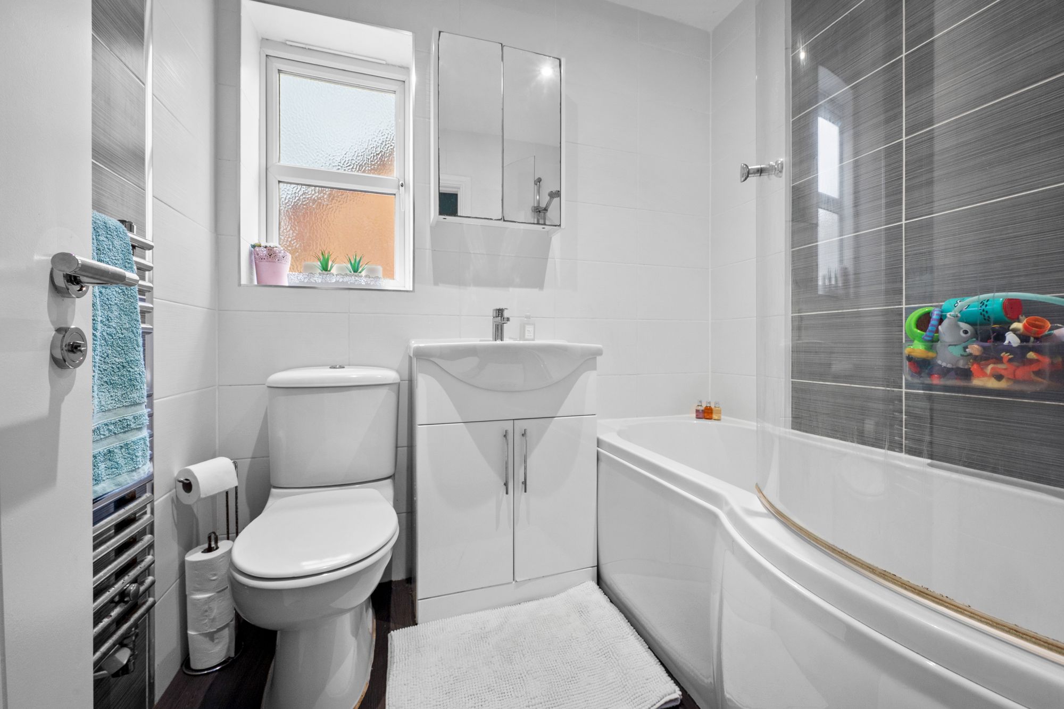
- Master Bedroom with En-Suite – The master bedroom benefits from its own private en-suite shower room.
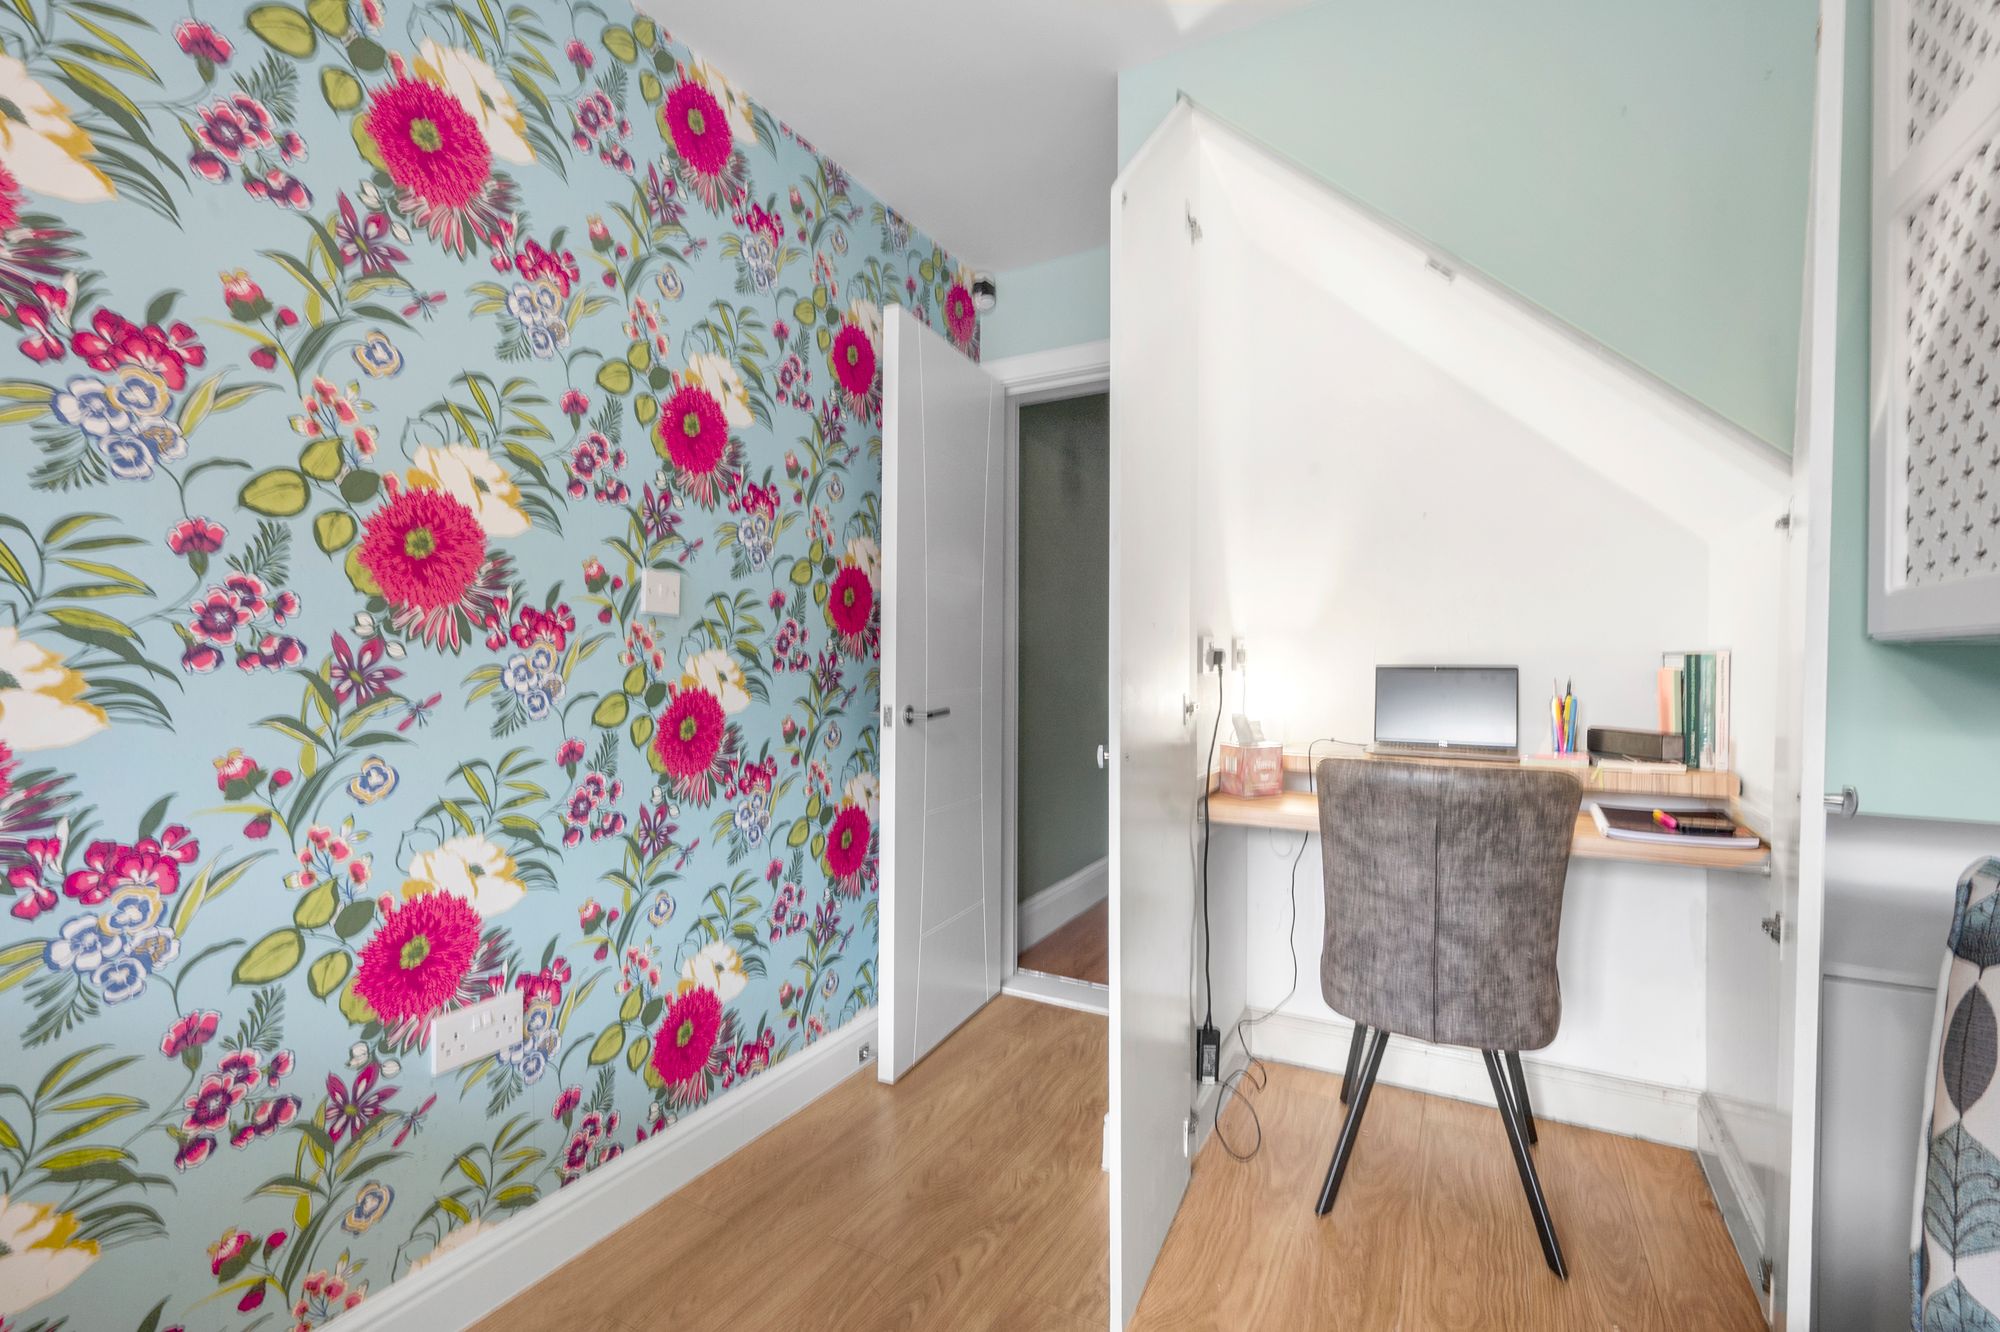
- Additional Reception Room – A further reception room measuring approximately 17'0" x 8'4", offering flexibility as a second lounge, home office or playroom.
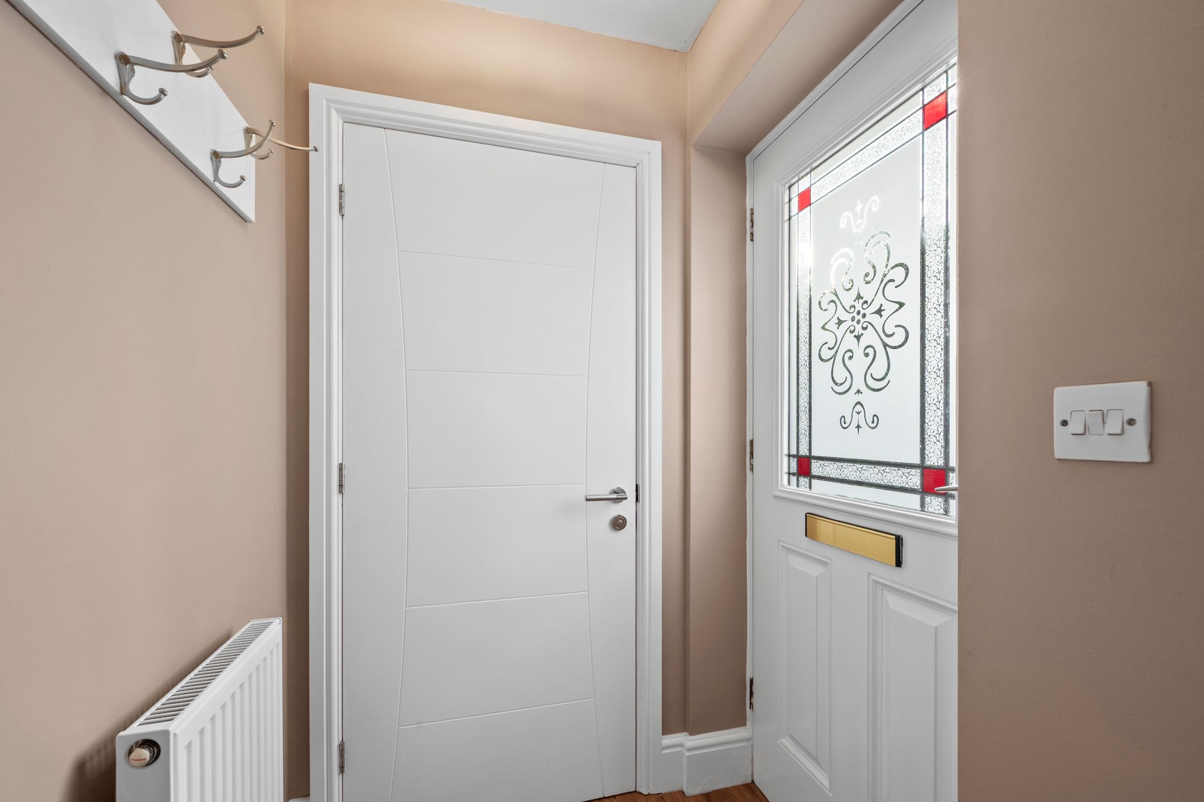
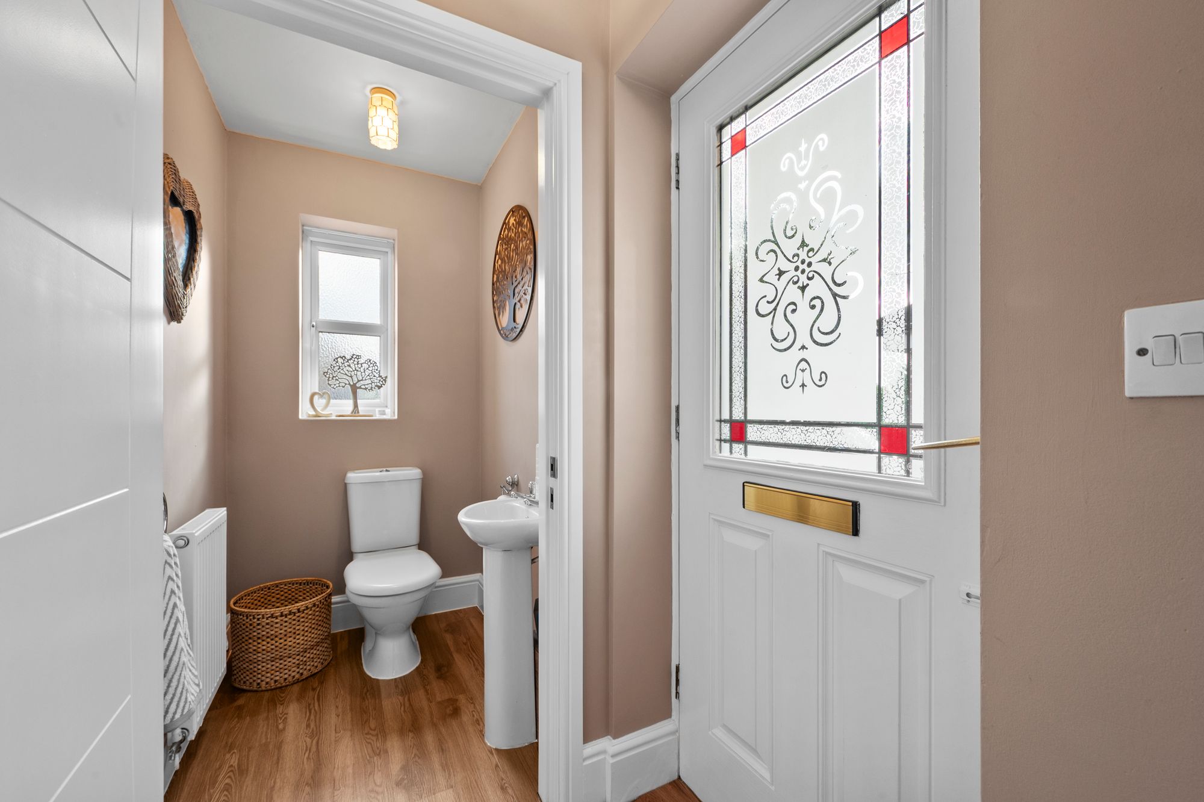
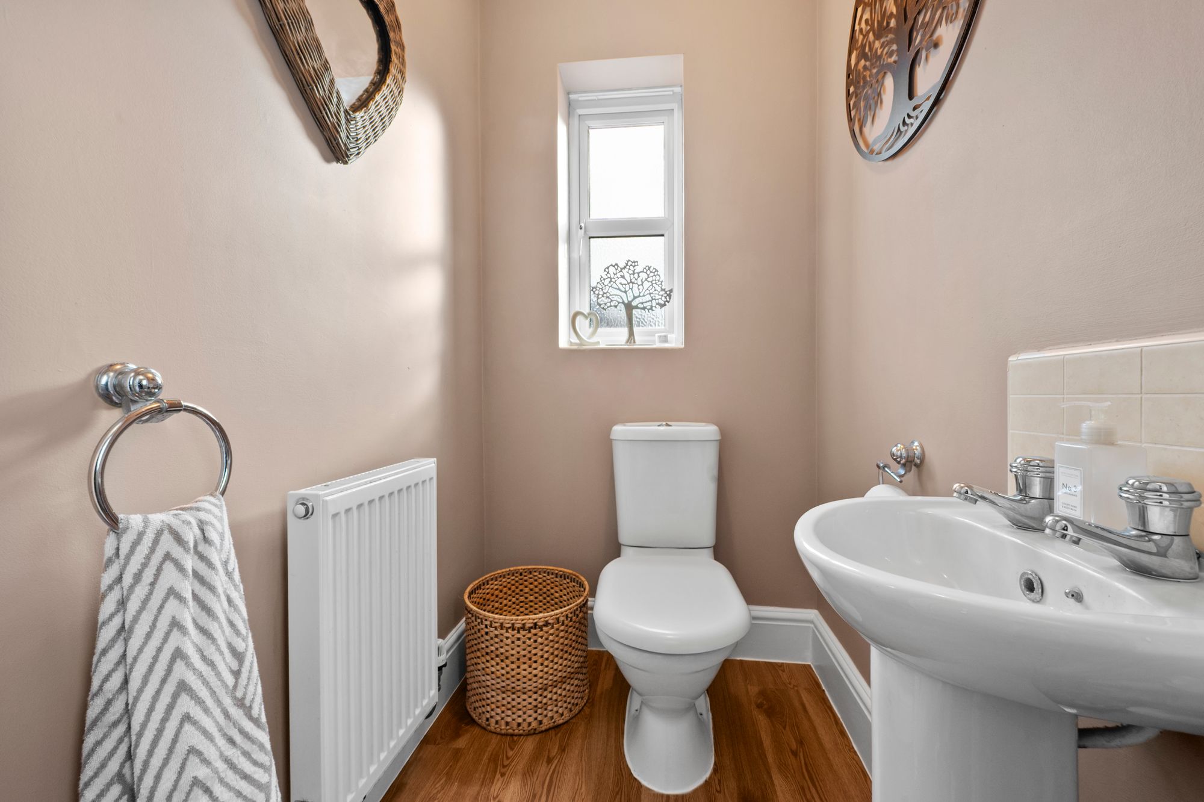
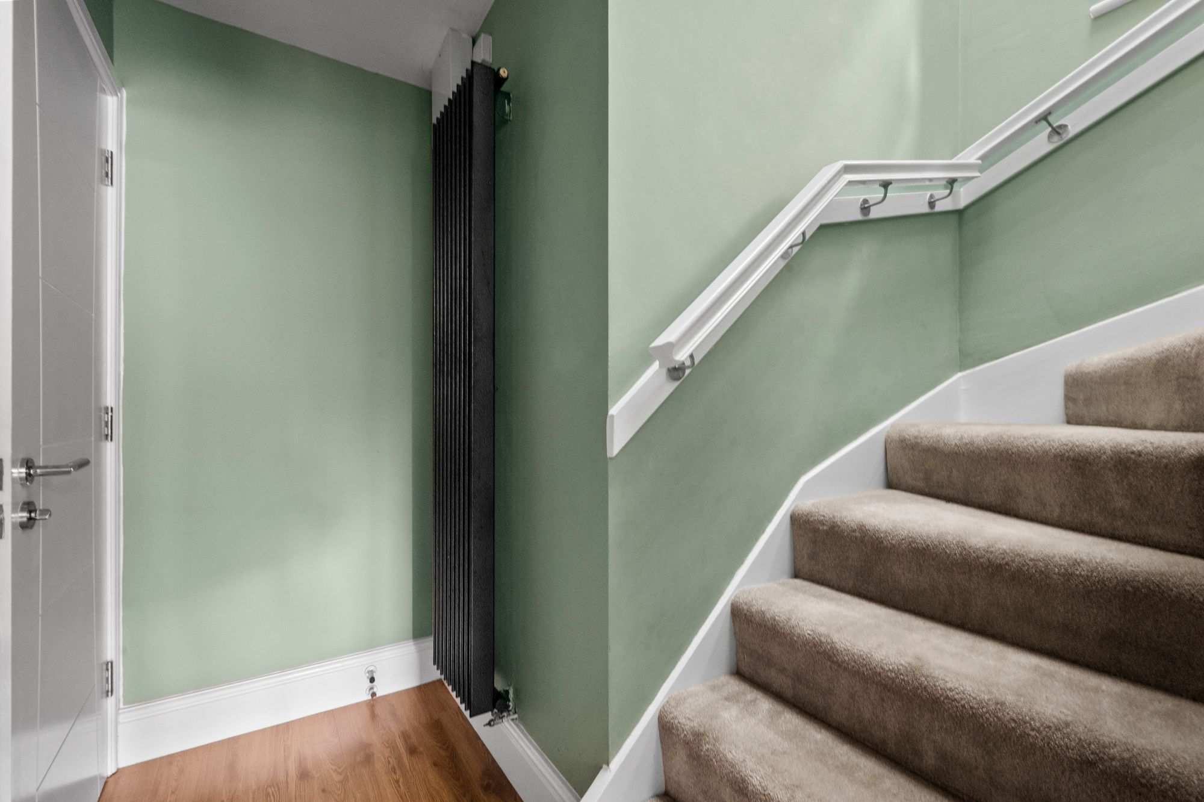
- Practical Ground-Floor Layout – Benefits from a welcoming entrance hallway, inner hallway and separate toilet.
- Versatile Family Accommodation – The flexible three-floor layout provides excellent potential for modern family living, working from home and entertaining guests.
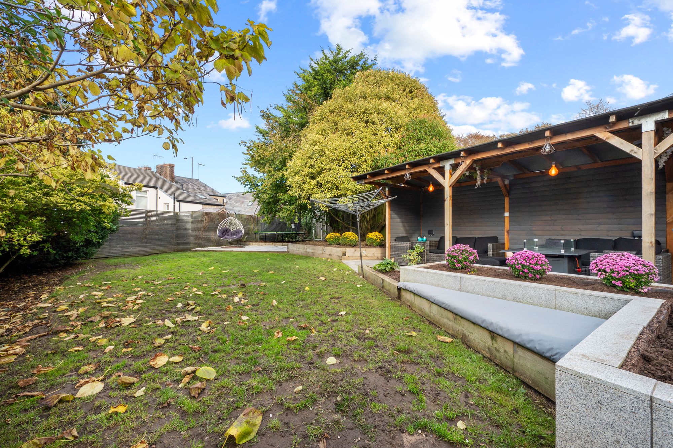
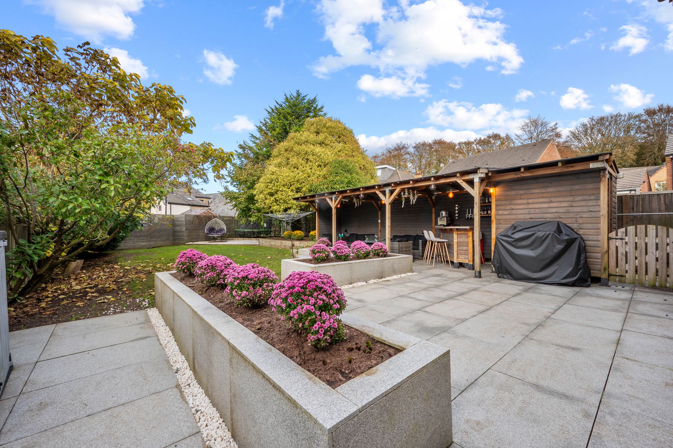
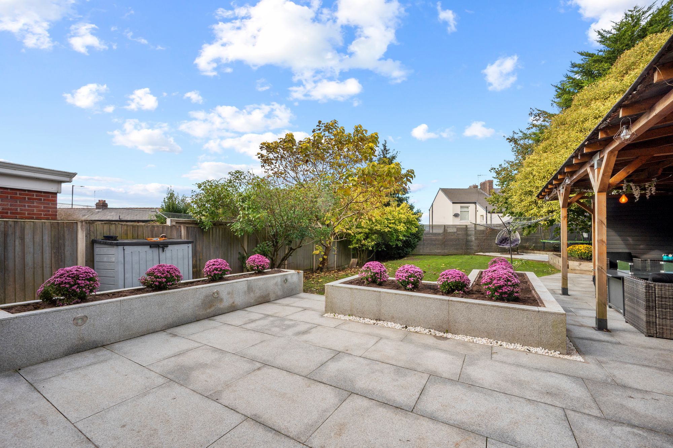
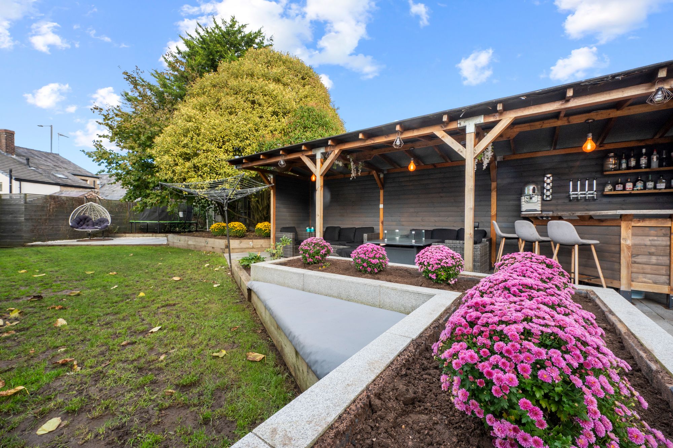
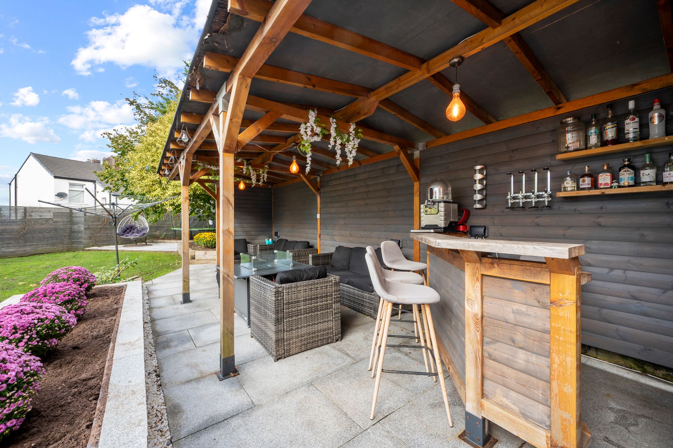
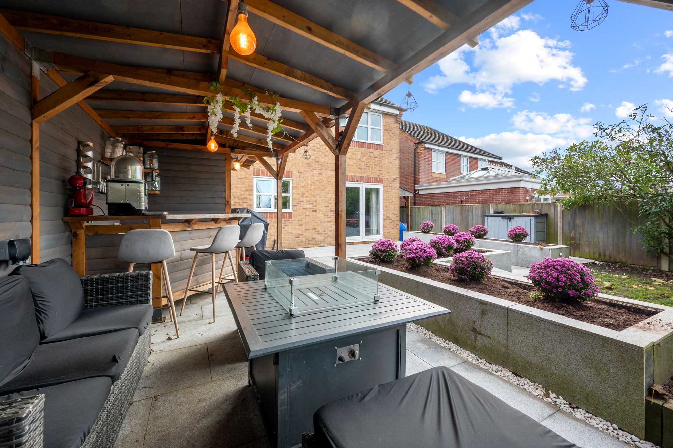
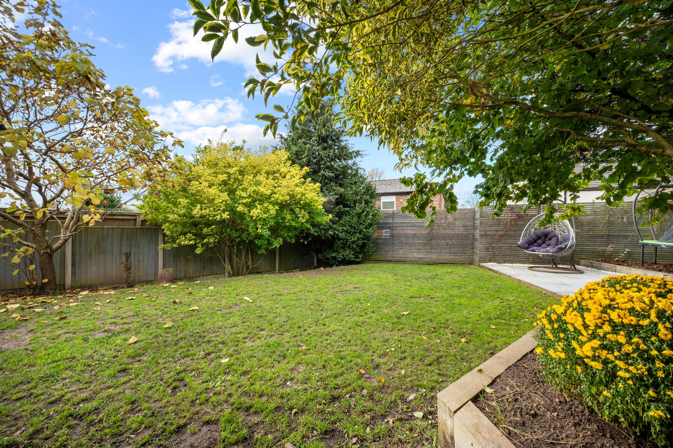
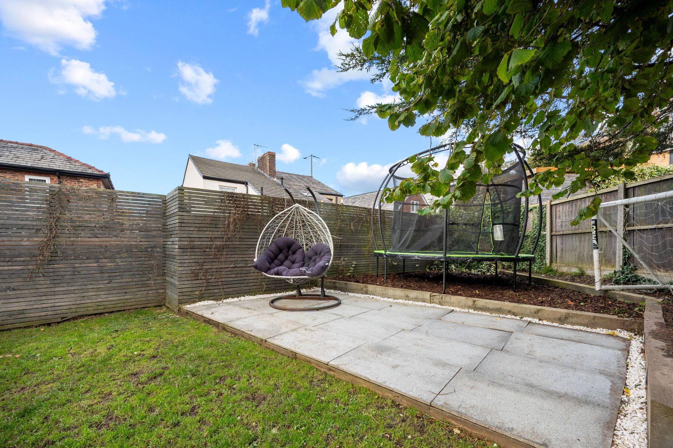
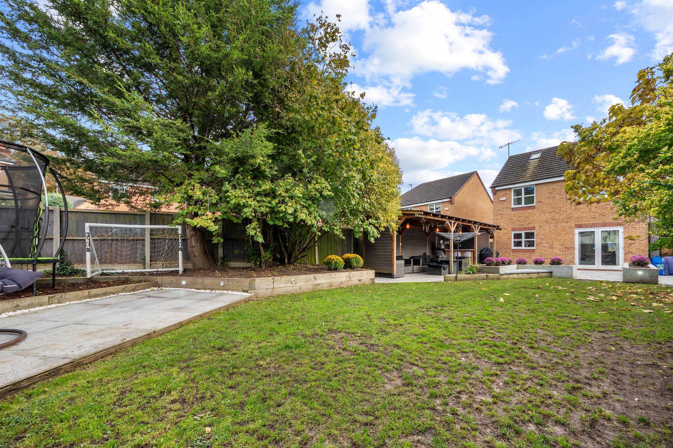
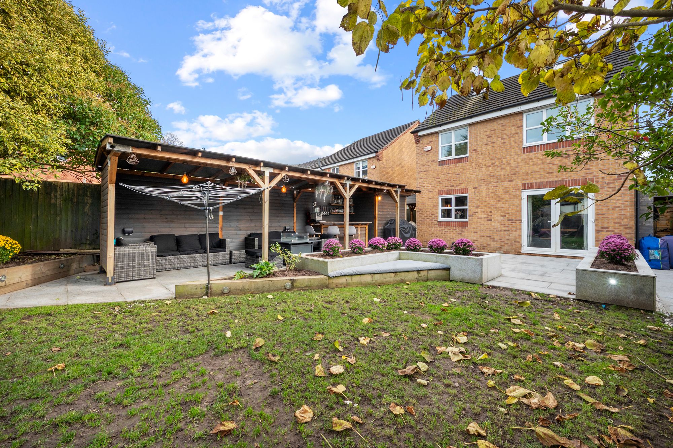
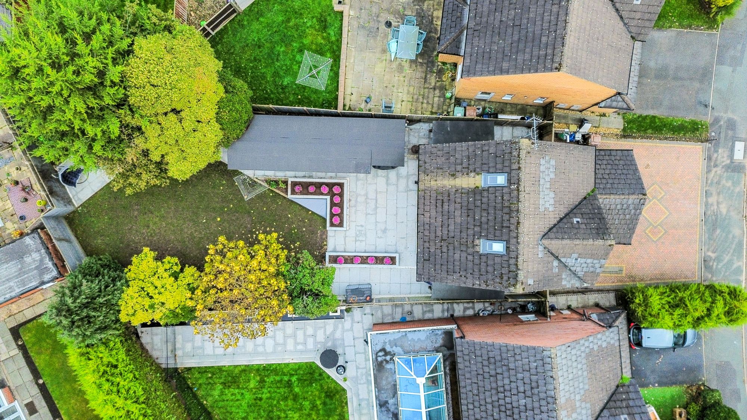
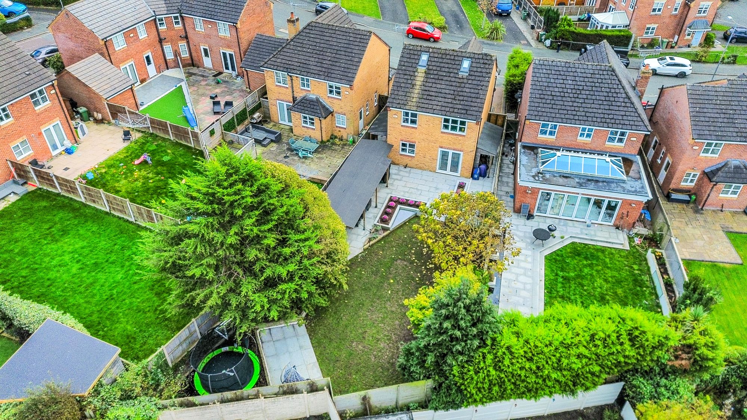
- Spacious Garden – A generous outdoor garden, perfect for relaxing, entertaining and enjoying family time.
- Multi-Car Driveway – Ample off-road parking for multiple vehicles, providing excellent convenience for families and visitors.
Details
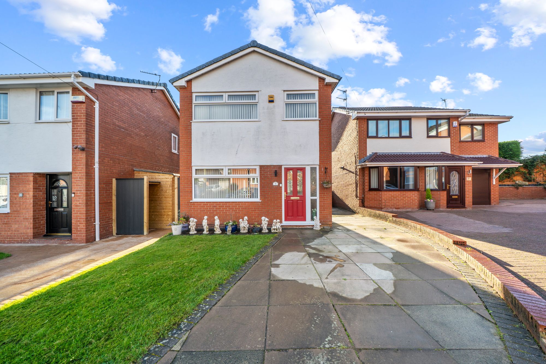
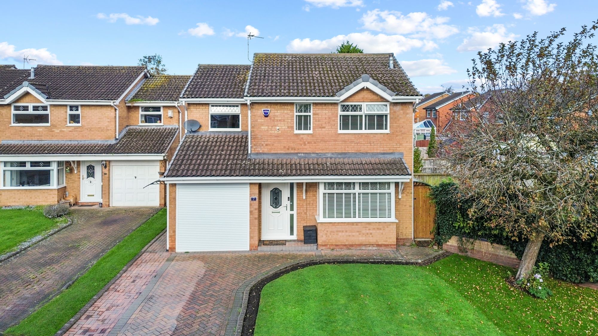
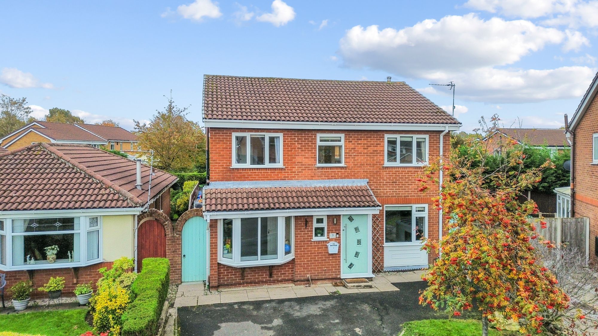
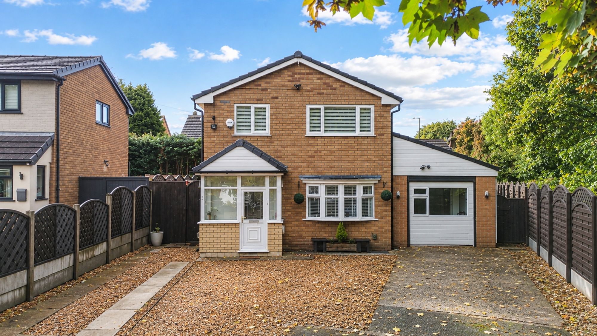
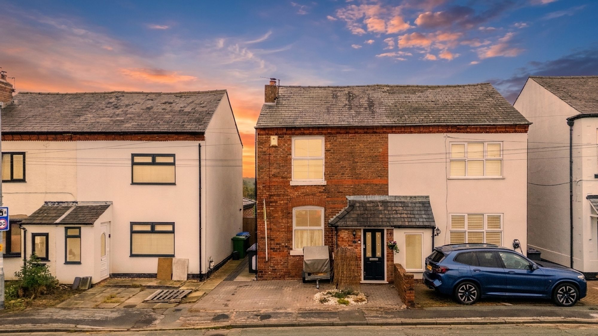
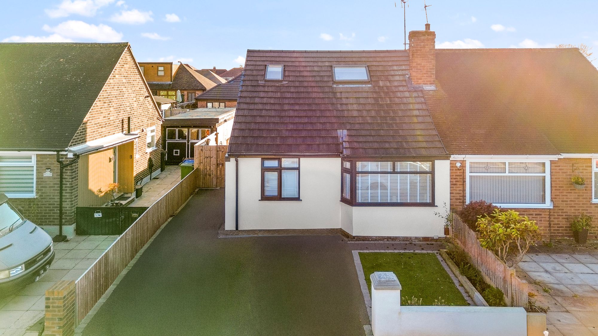
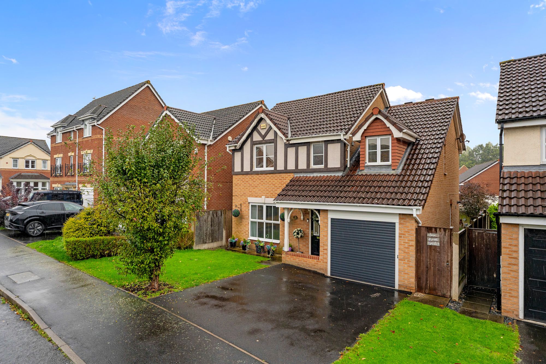
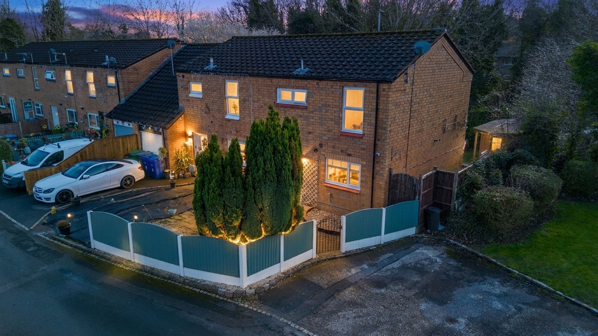
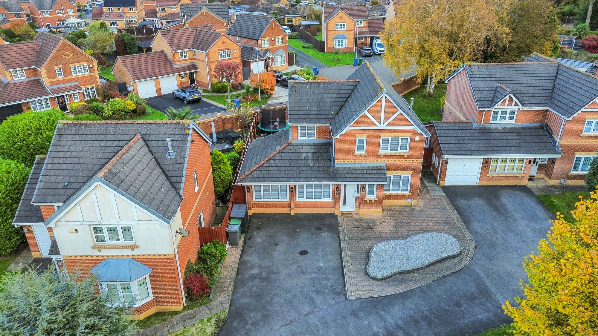
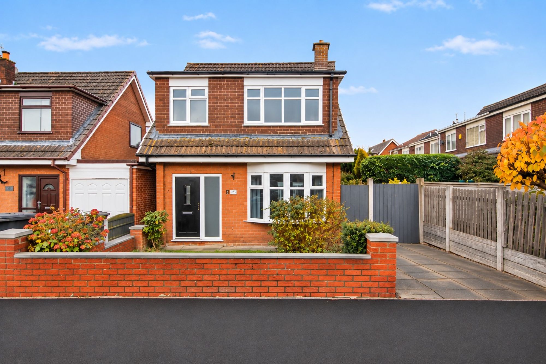
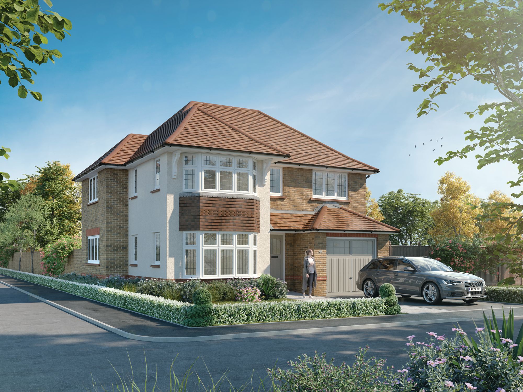
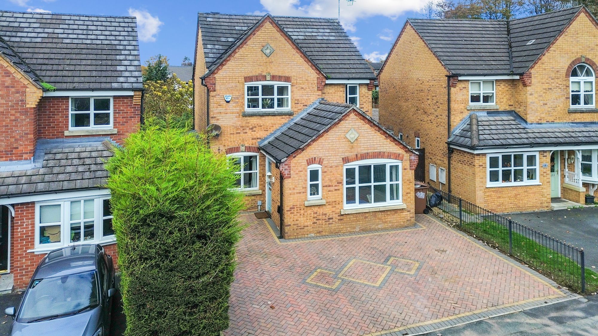
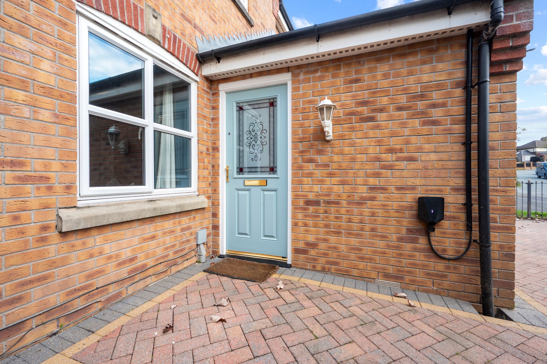
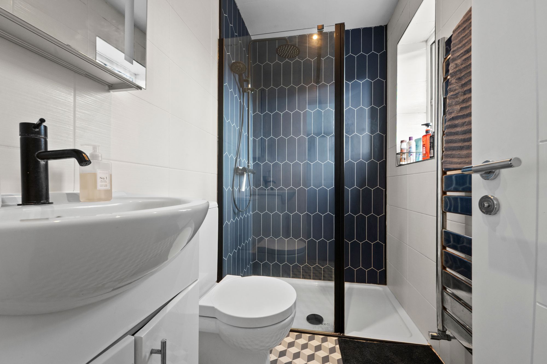
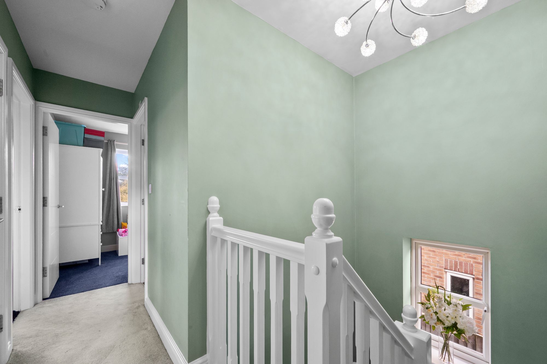
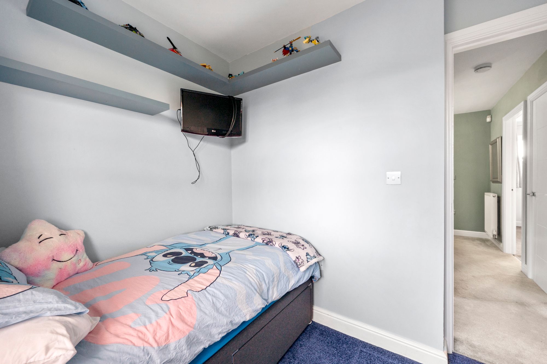
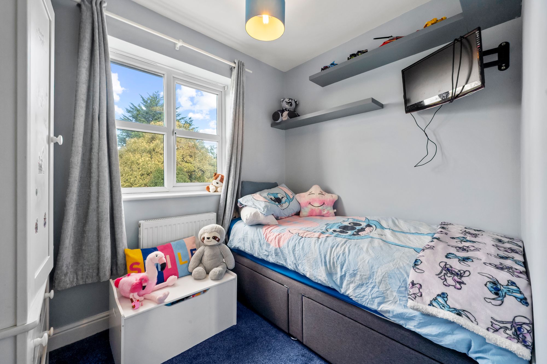
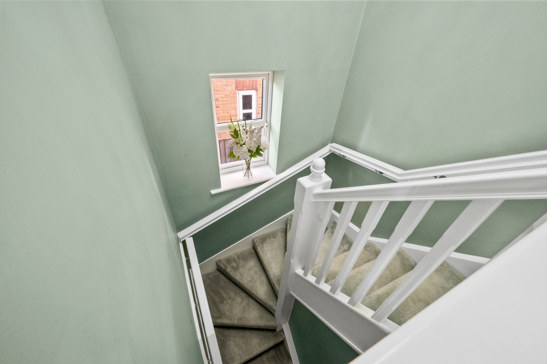
This impressive four-bedroom detached house offers spacious and versatile accommodation arranged over three well-planned floors, providing approximately 1,314 sq. ft. (122.1 sq. m.) of living space. The heart of the home is a generous kitchen and dining room, measuring approximately 18'7" x 13'0", perfect for family meals, entertaining guests or hosting special occasions. The separate sitting room, at approximately 15'0" x 10'3", provides a comfortable and inviting space for relaxation. On the first floor, you will find two bedrooms, including a spacious master bedroom with its own private en-suite shower room, offering a peaceful retreat for homeowners. An additional bedroom is located on the second floor, providing flexibility for growing families or guests. The property also features an additional reception room, measuring approximately 17'0" x 8'4", which can be used as a second lounge, home office or playroom to suit your lifestyle needs. The practical ground-floor layout includes a welcoming entrance hallway, an inner hallway and a separate toilet, enhancing the flow and functionality of the home. This property is ideal for modern family living, working from home and entertaining, thanks to its flexible and thoughtfully designed layout.
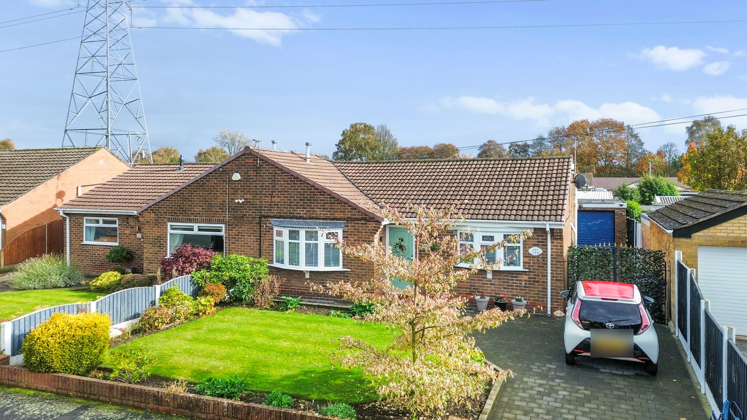
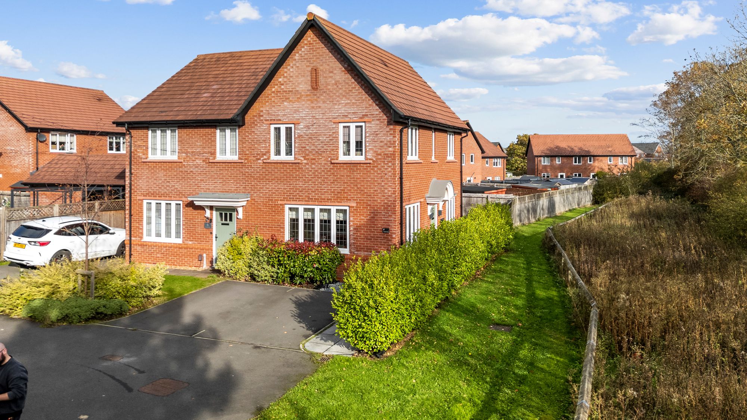
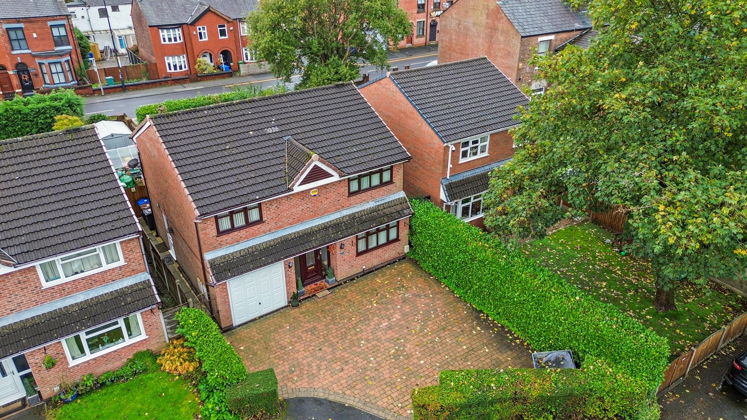
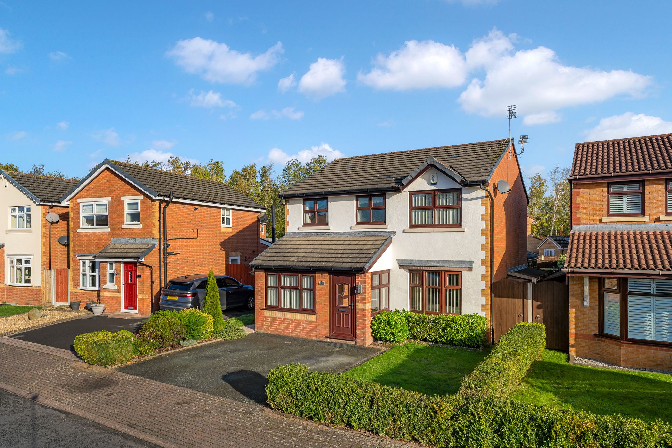
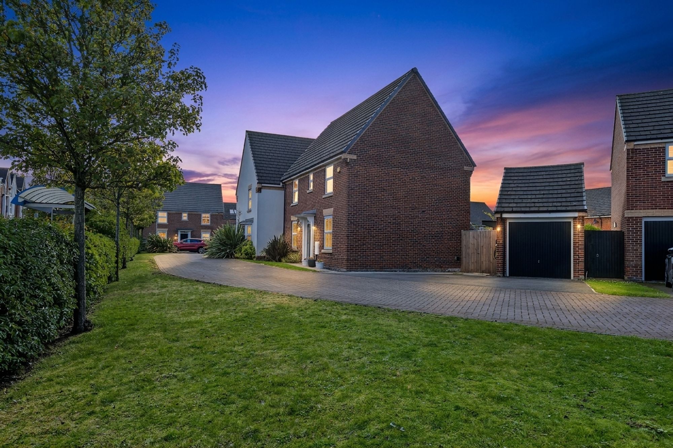
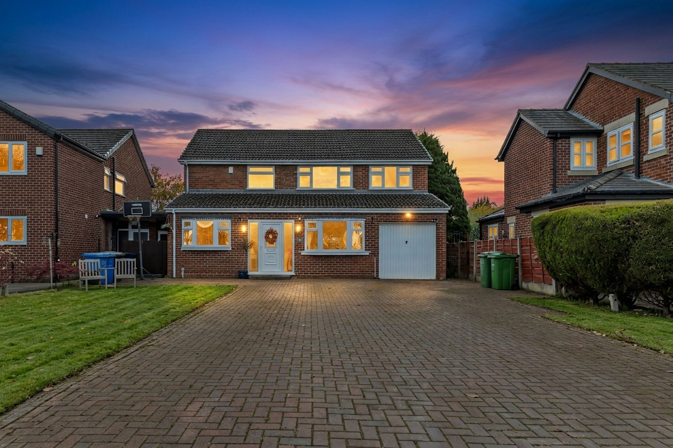
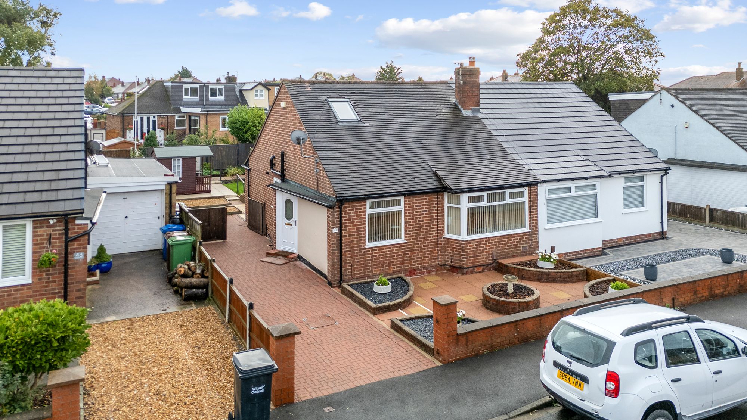
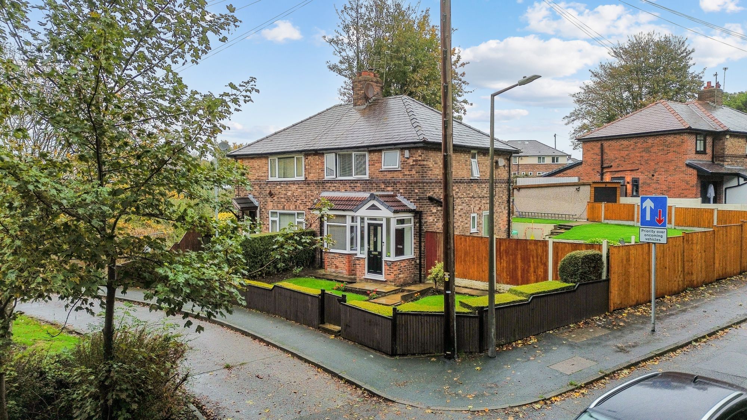
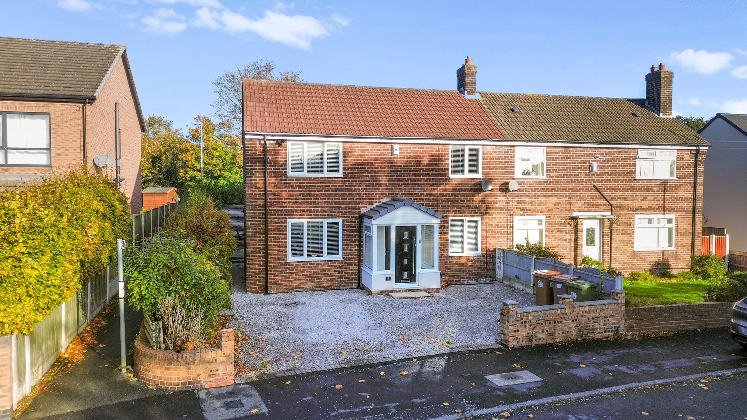
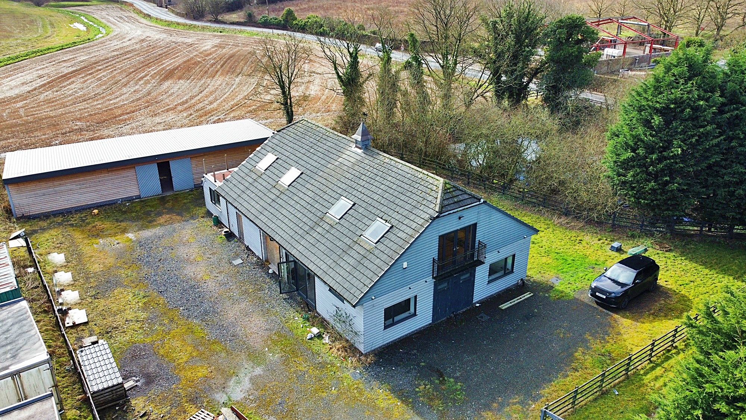
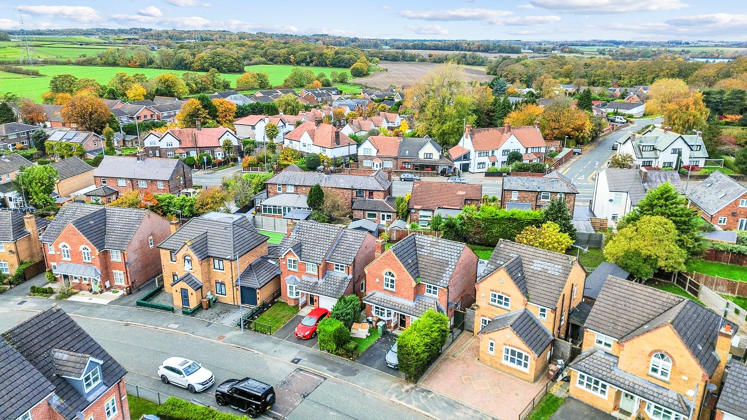
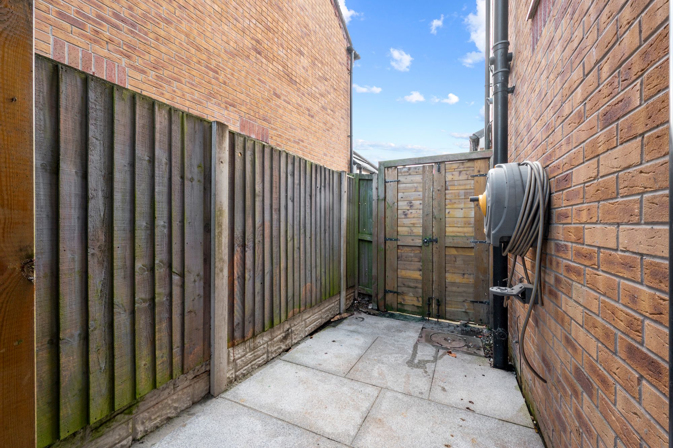
The outside space of this property is equally impressive, with a spacious garden that offers plenty of room for relaxation, outdoor dining and family activities. The garden is ideal for children to play safely, for hosting summer barbeques or simply enjoying a quiet moment outdoors. There is also a multi-car driveway, providing ample off-road parking for several vehicles, which is a valuable asset for families and visitors alike. The generous driveway ensures convenience and security, making daily life that much easier. The combination of the well-proportioned garden and extensive parking facilities adds significant appeal to this family home, creating an inviting environment both inside and out. Whether you are looking for a space to unwind, entertain or accommodate a busy family lifestyle, this property’s outdoor amenities offer the perfect complement to its spacious interior.
Video Tour
Floorplan
Location
Want to know more about the local area?
Read our Area GuidesStamp duty calculator
Stamp Duty:
This calculator is for guidance only and does not constitute tax or financial advice. SDLT rates and reliefs depend on your individual circumstances. Please seek independent advice and check the latest information directly with HMRC before proceeding. View current HMRC Stamp Duty rates
Mortgage calculator
The figures provided by this calculator are for illustrative purposes only and are intended as a guide. They do not constitute a mortgage offer or financial advice and should not be relied upon when making decisions about proceeding with a property purchase. Actual costs and affordability will vary depending on individual circumstances and lender criteria. We recommend seeking independent mortgage advice before taking any financial decisions. Your home may be repossessed if you do not keep up repayments on your mortgage.
Unsure of your credit score?
We recommend checking yours before applying for a mortgage – get your 7-day free trial here
Looking for mortgage advice? Speak to our team
Get a mortgage