



Key Features
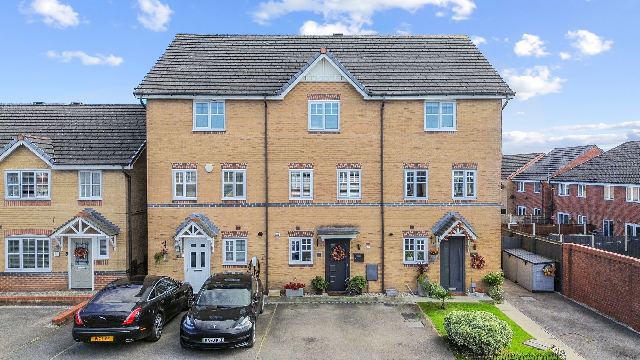
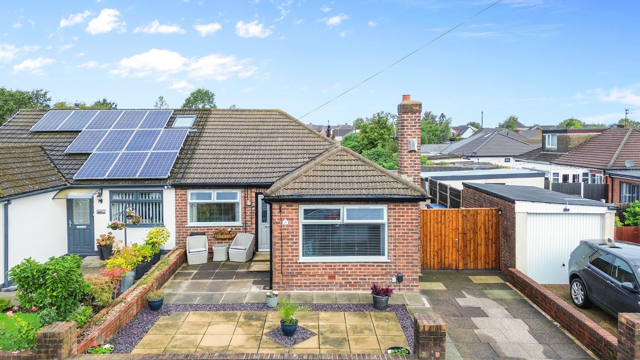
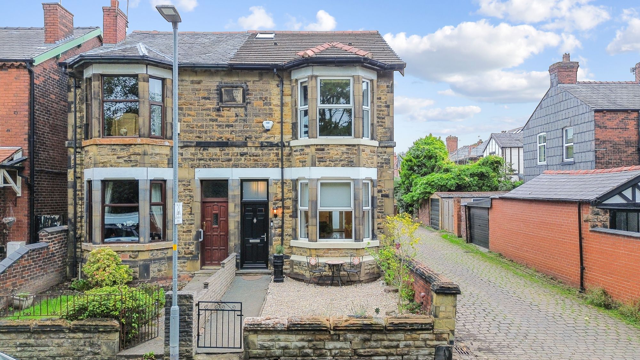
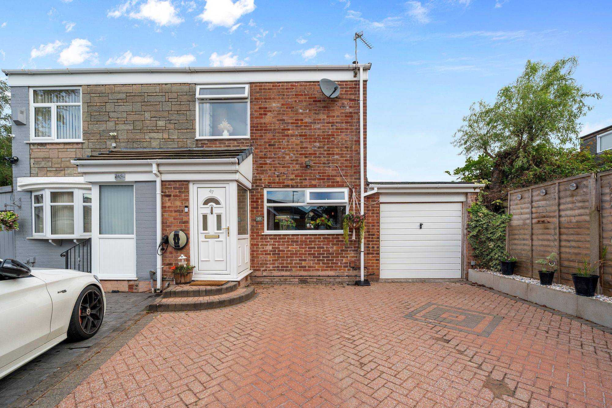
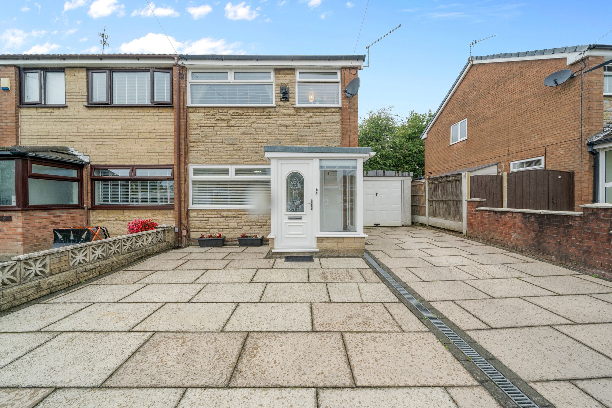
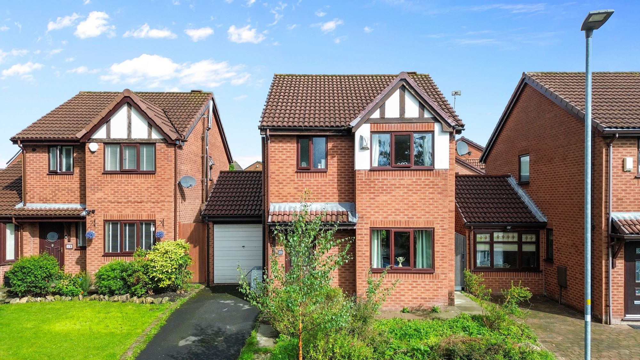
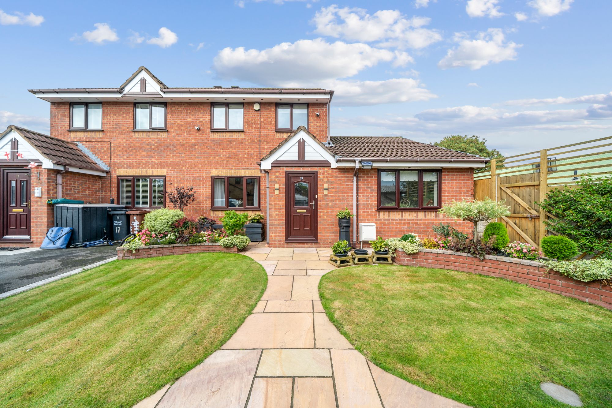
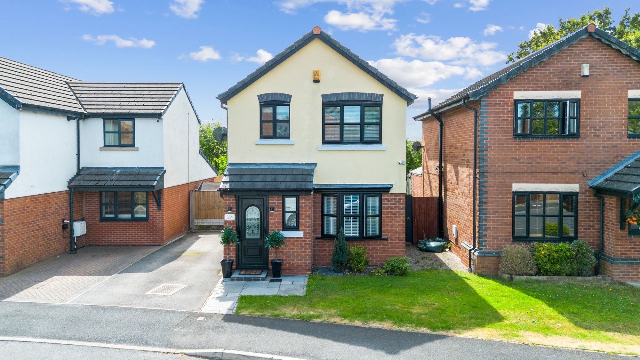
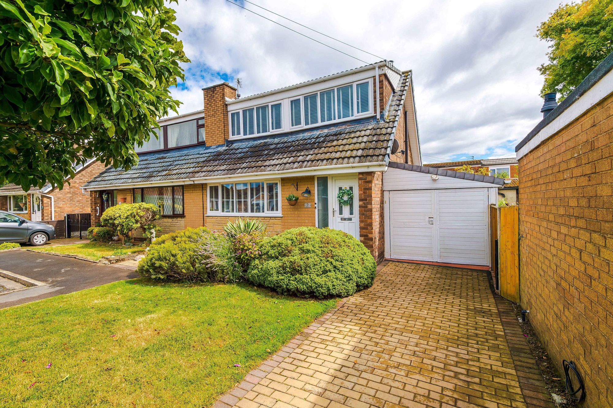
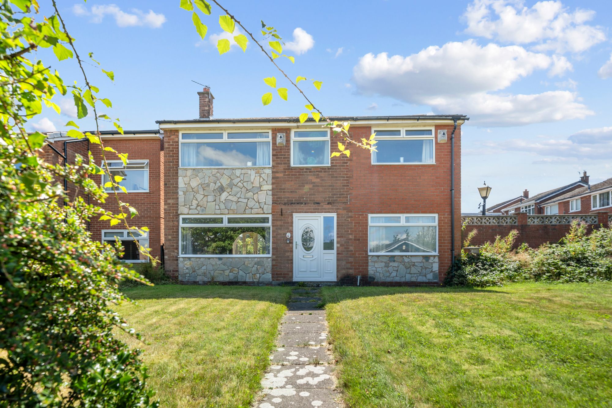
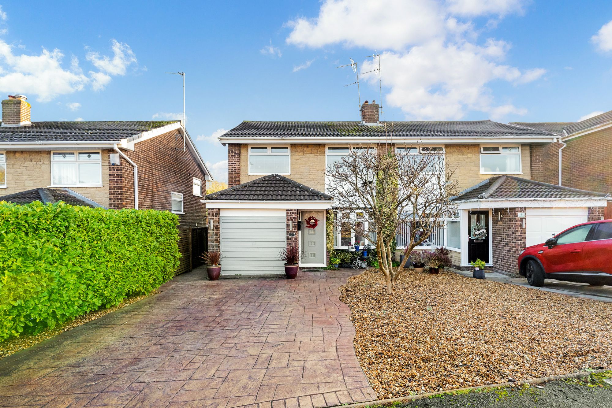
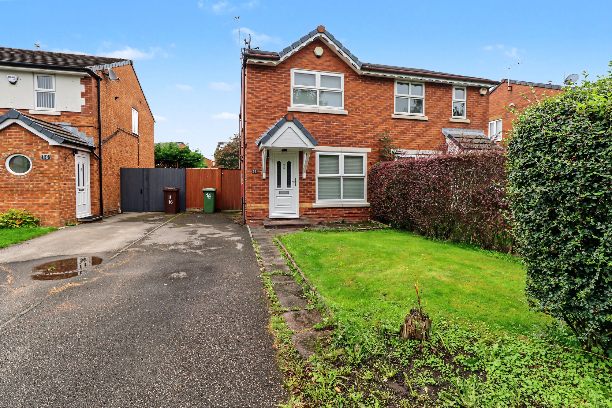
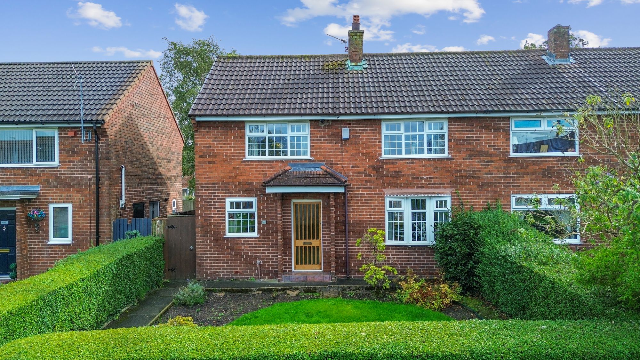
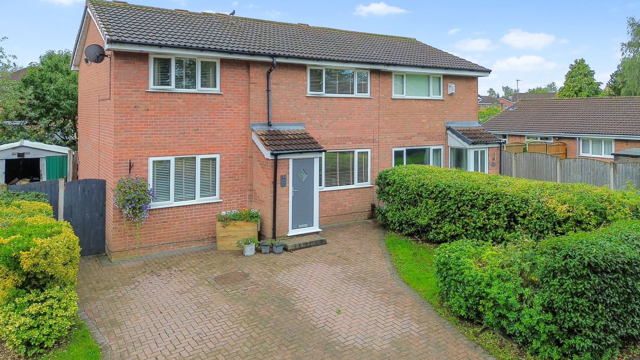
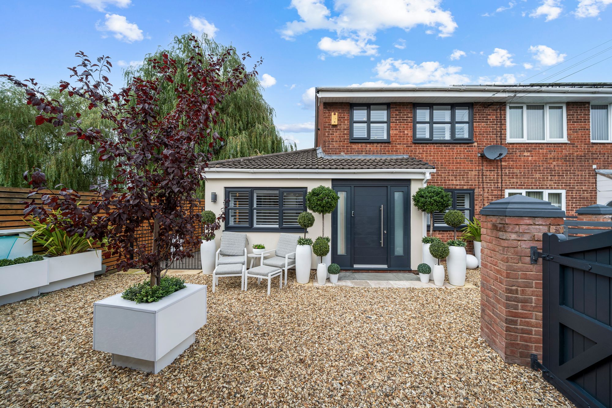
- Three bedroom semi-detached house having undergone a high specification renovation throughout
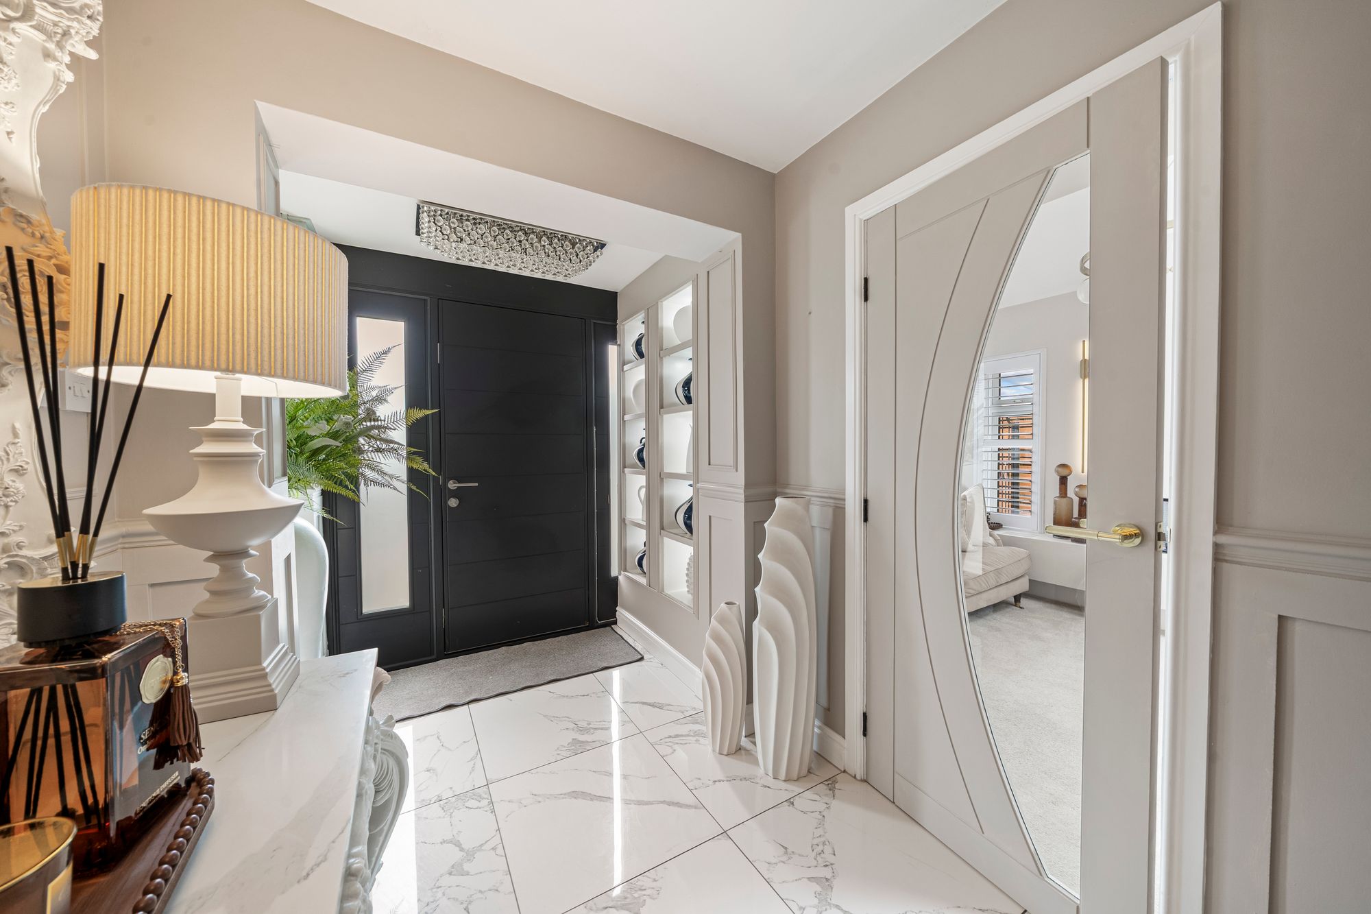
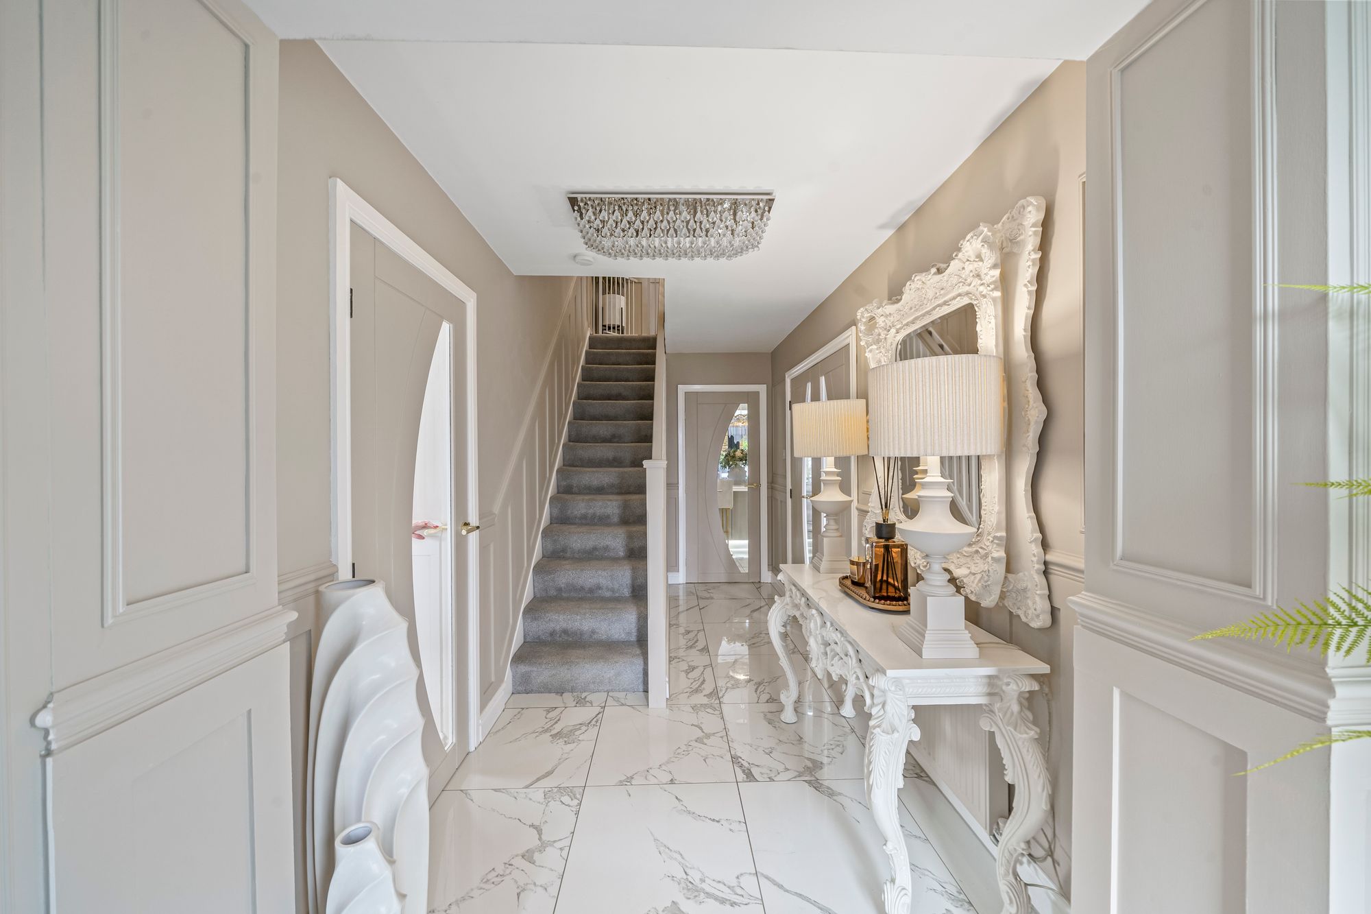
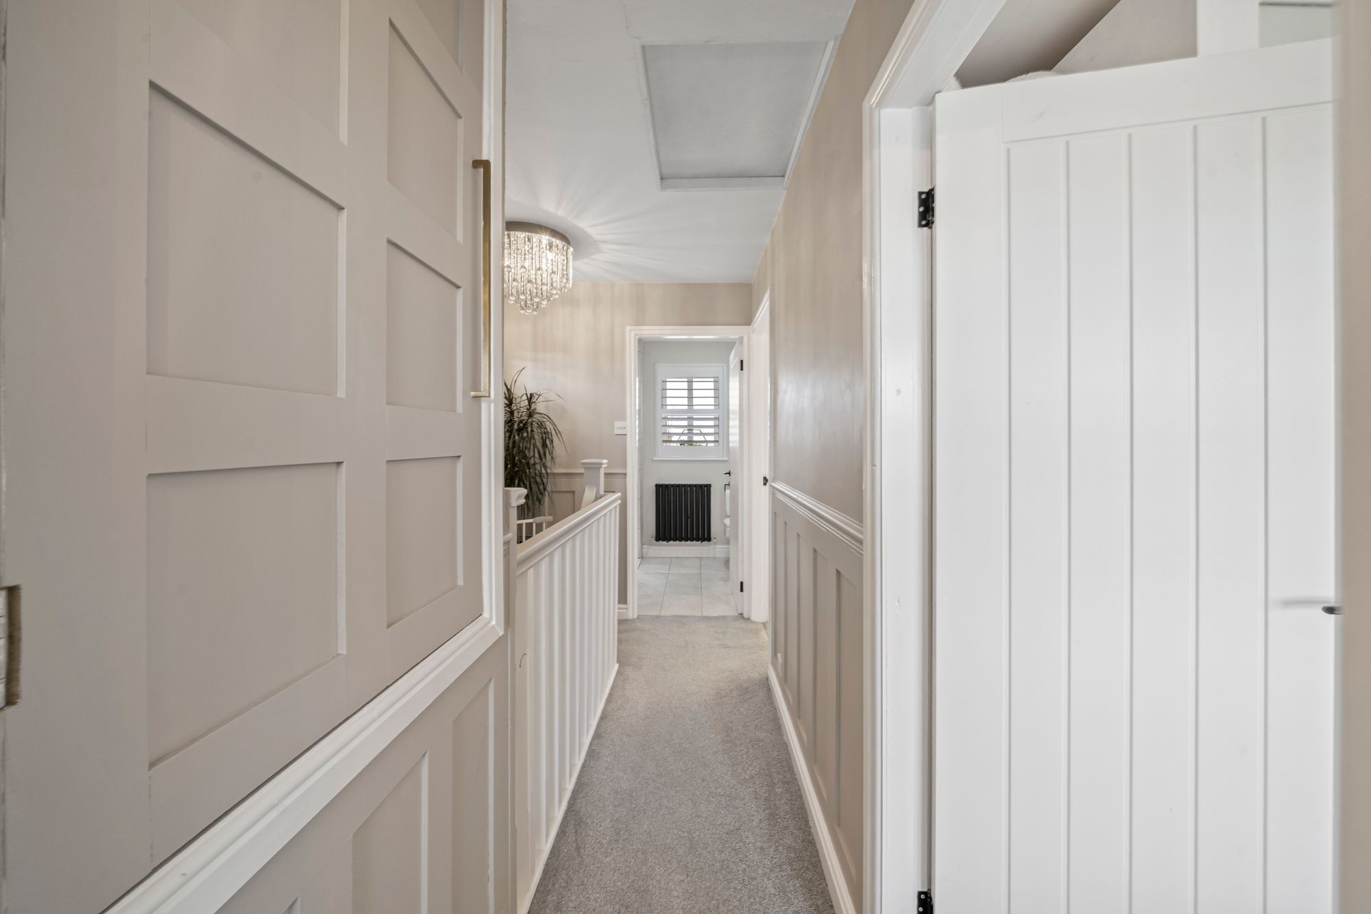
- Impressive entrance hall leading to generous and versatile downstairs accommodation
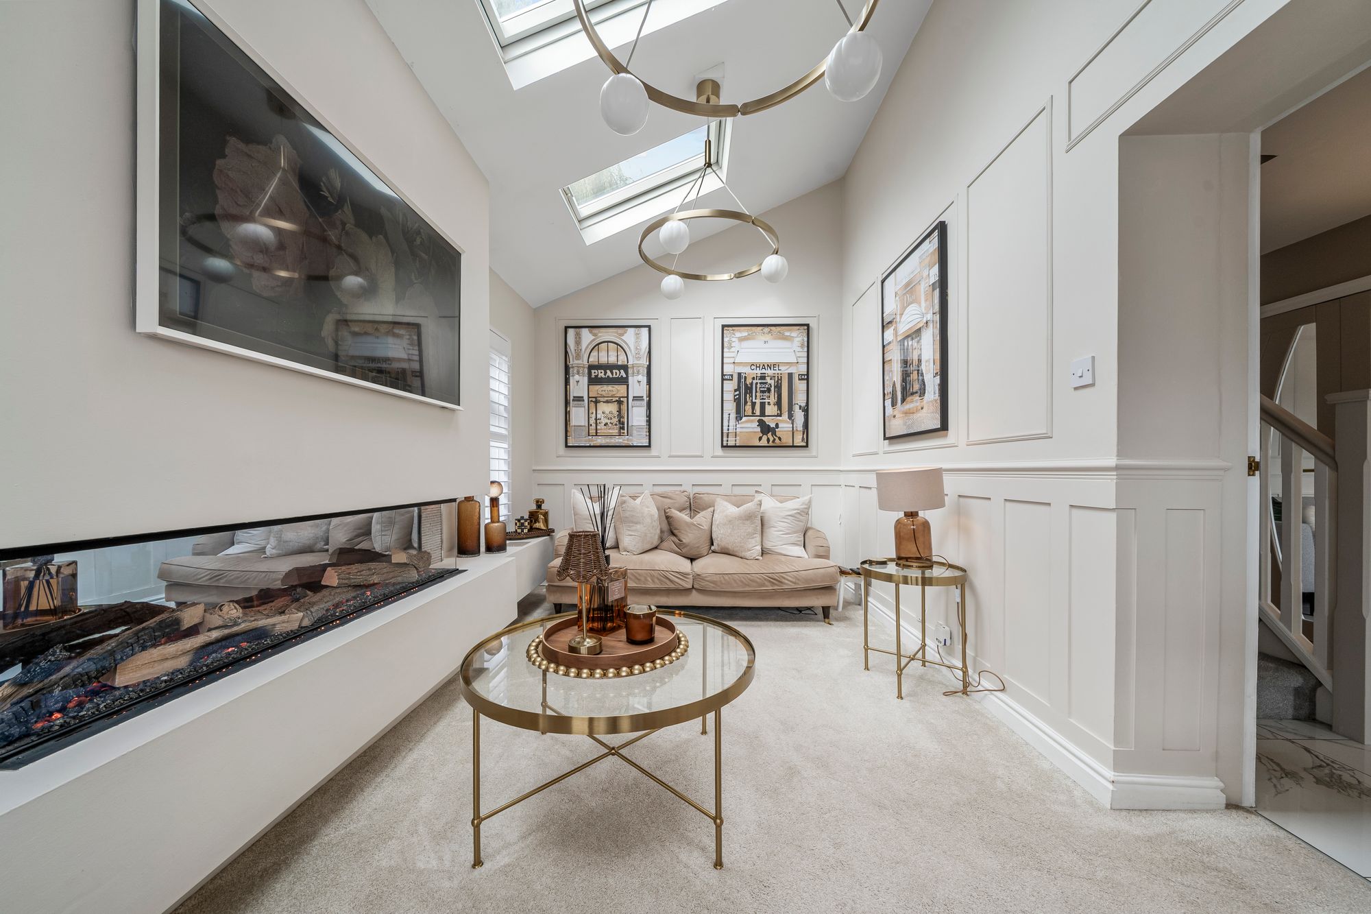
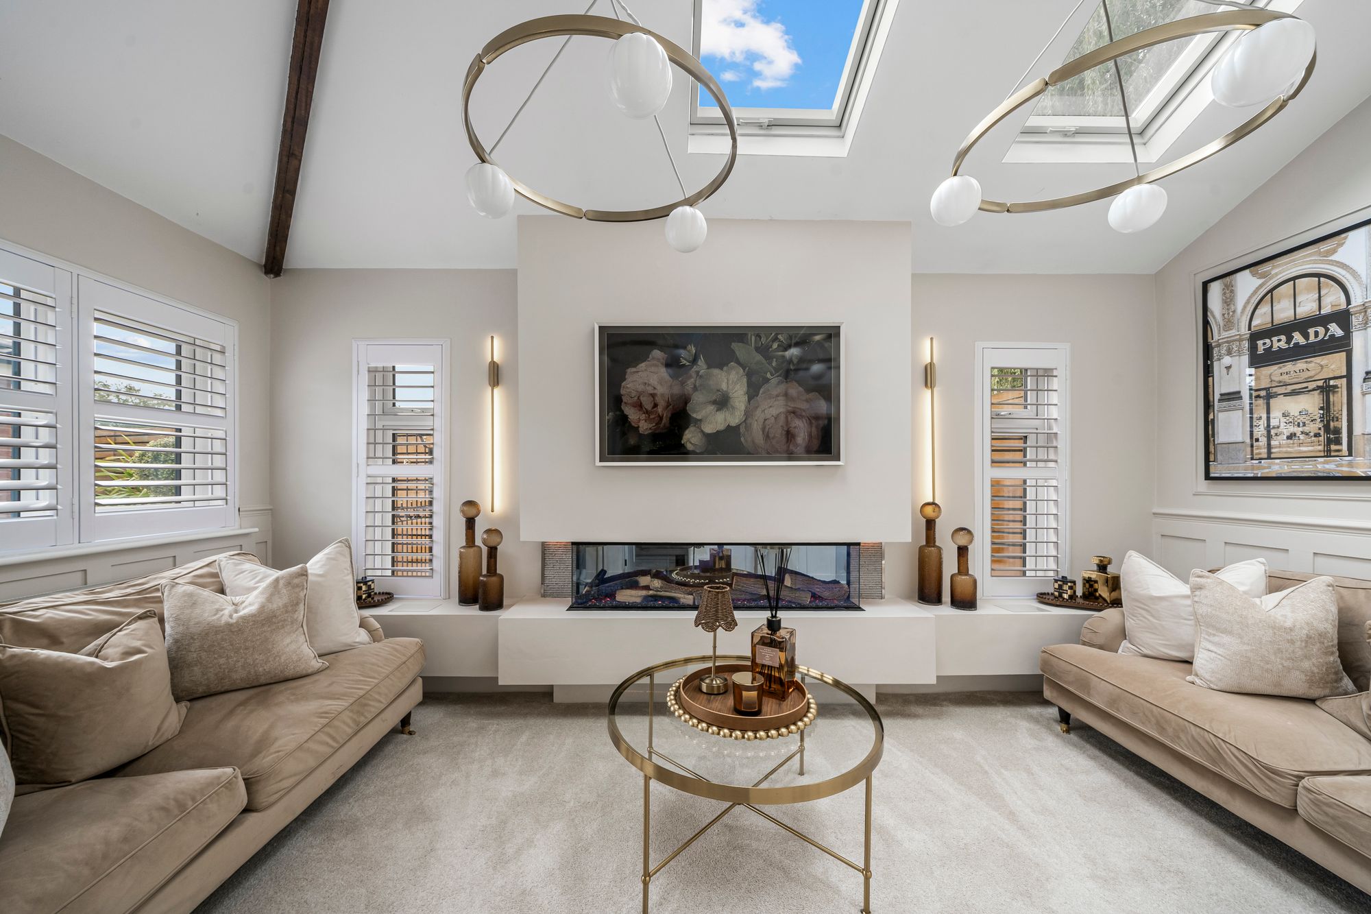
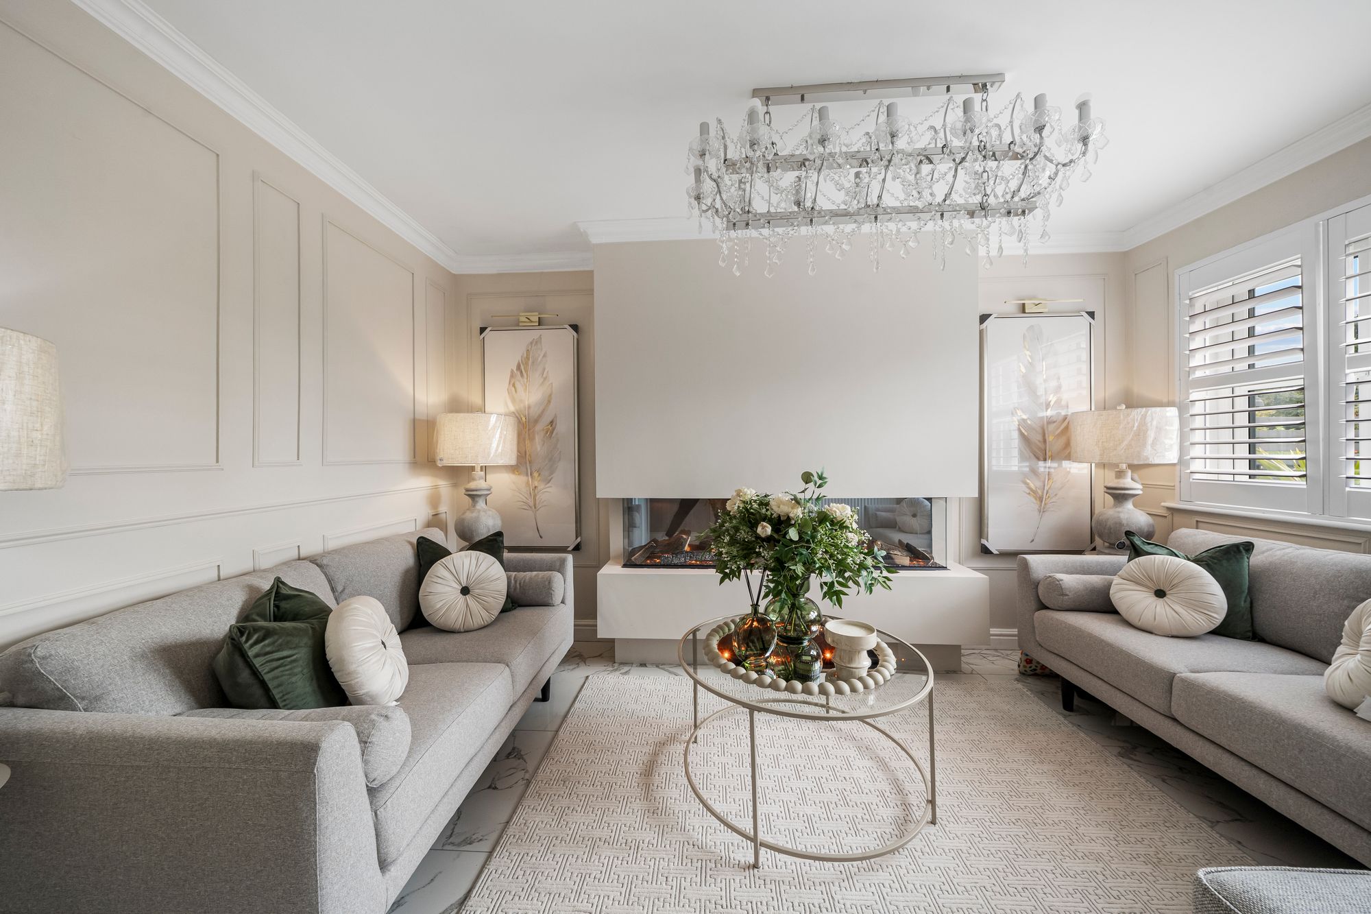
- Tastefully decorated and spacious lounge, with second living space providing an additional reception room
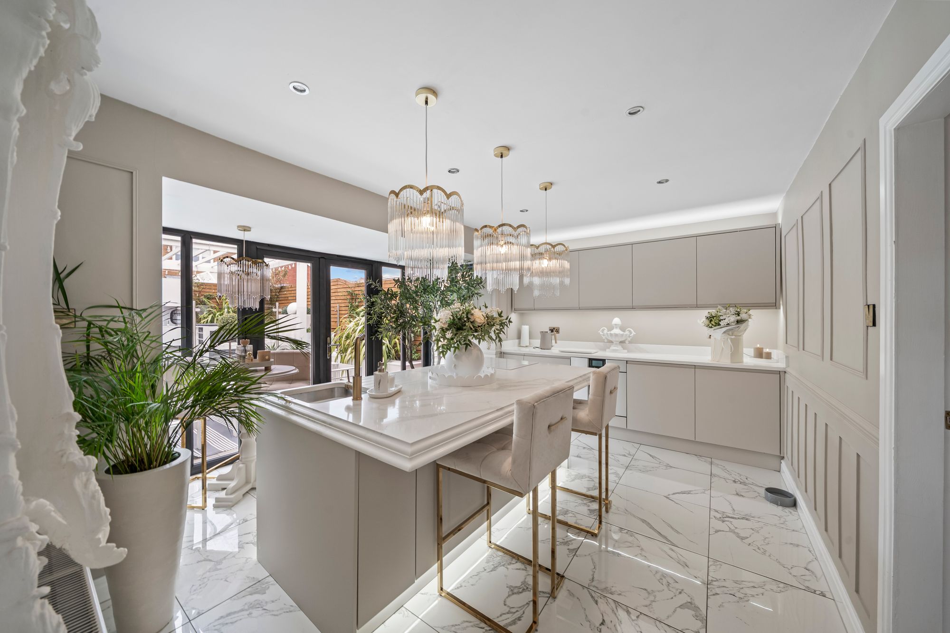
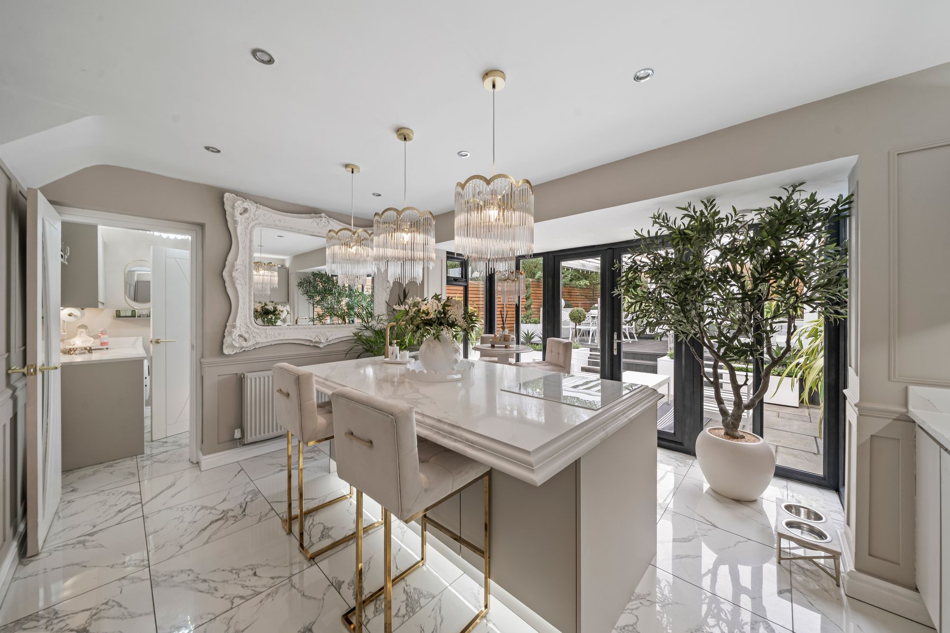
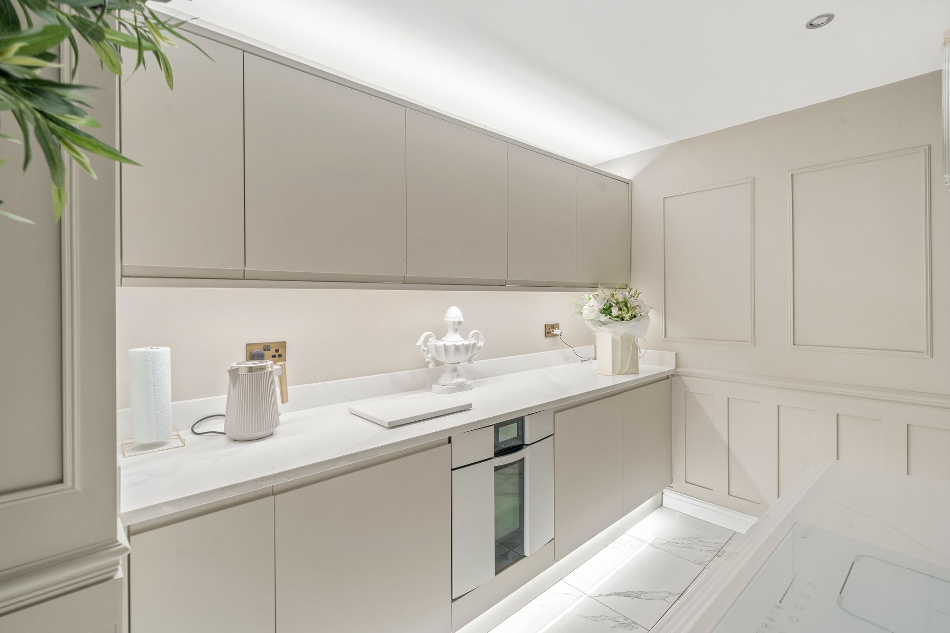
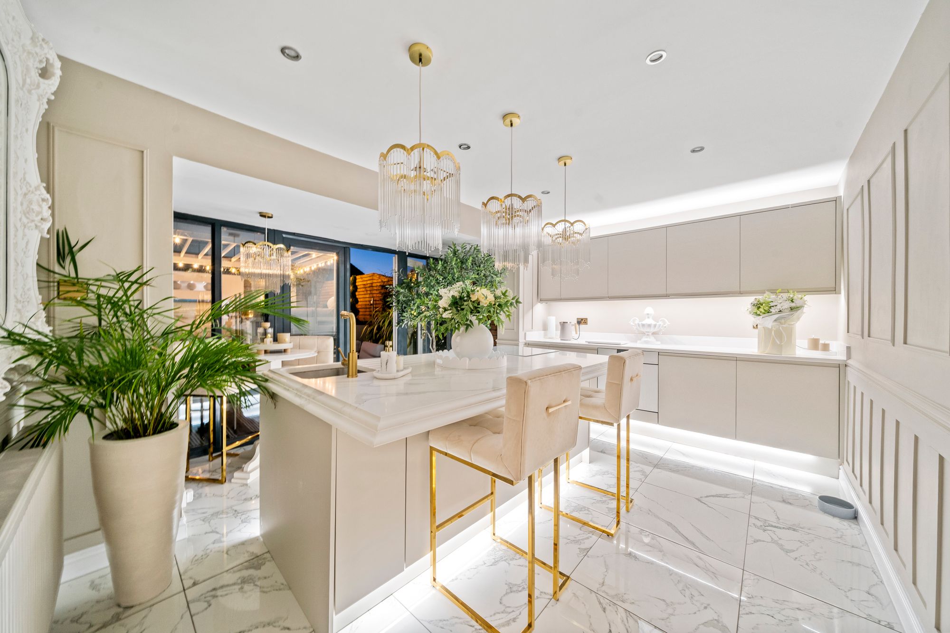
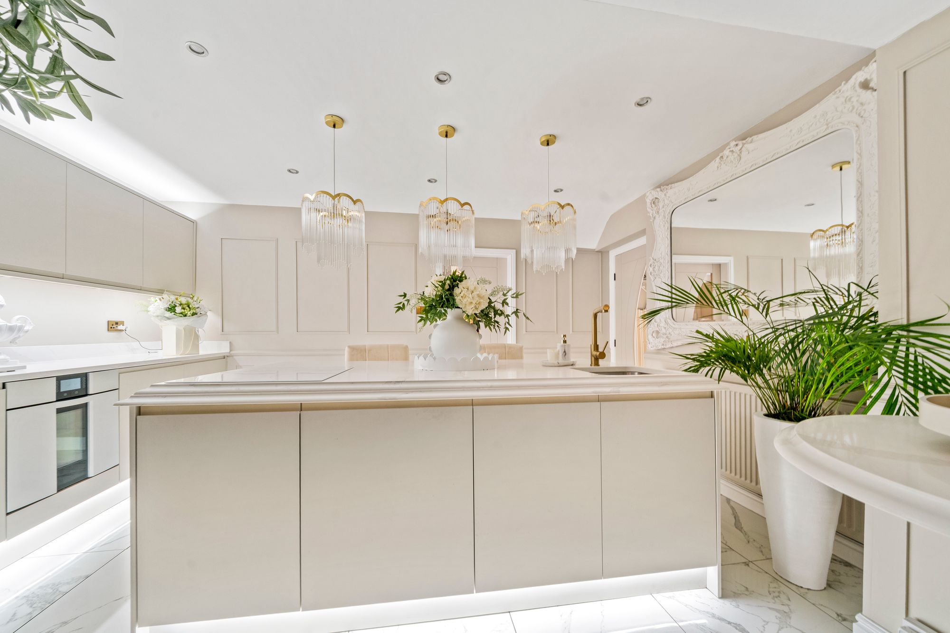
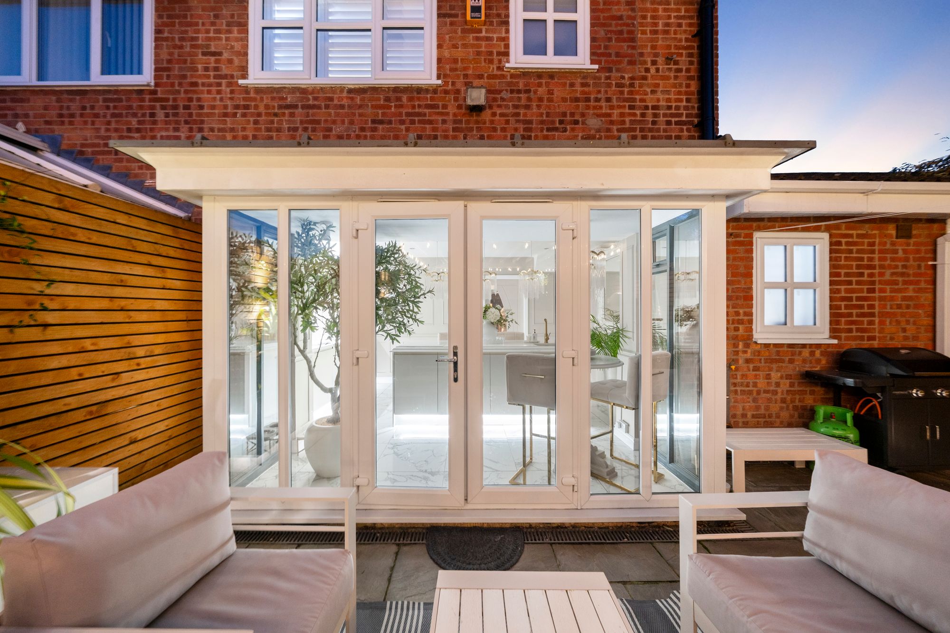
- Large modern kitchen featuring a centre island and patio doors opening onto the rear garden
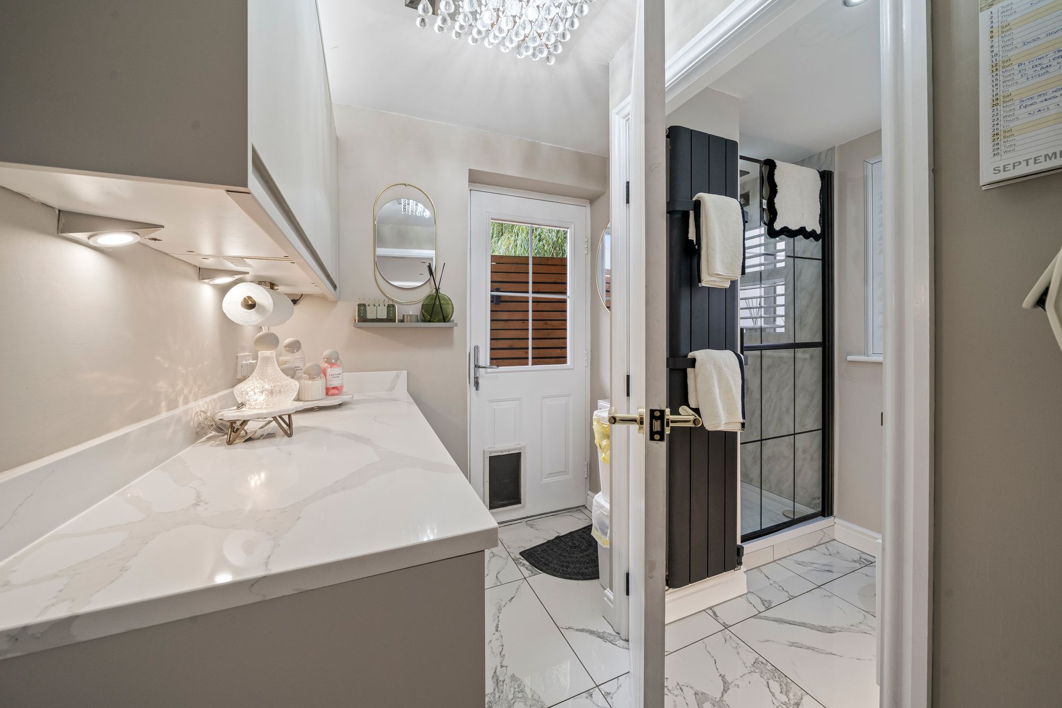
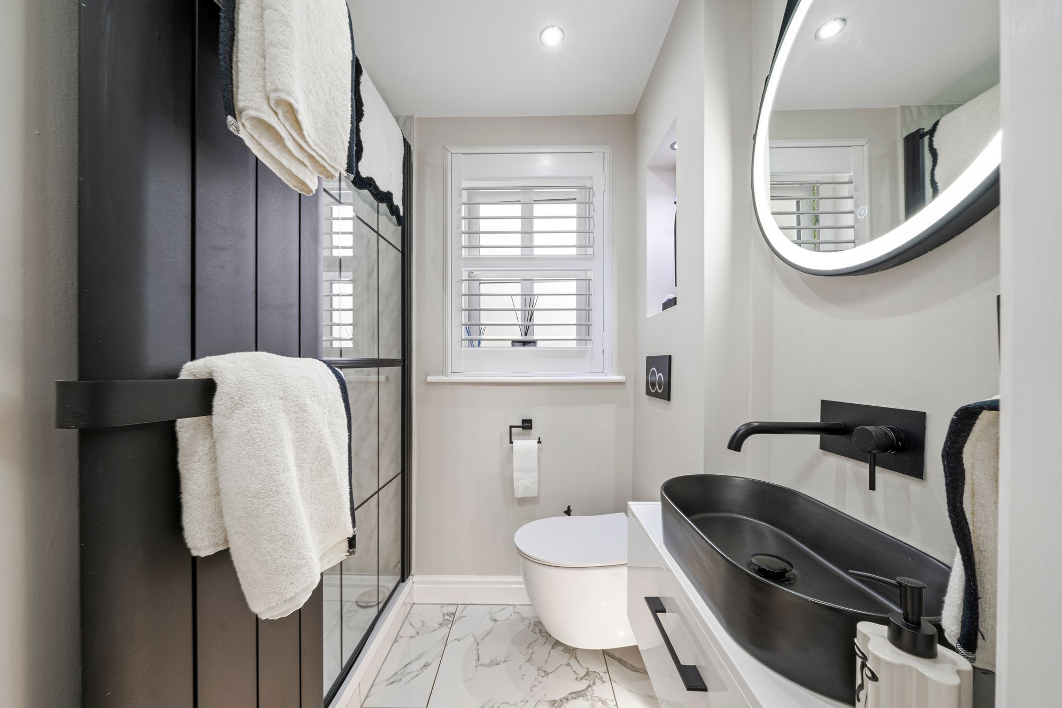
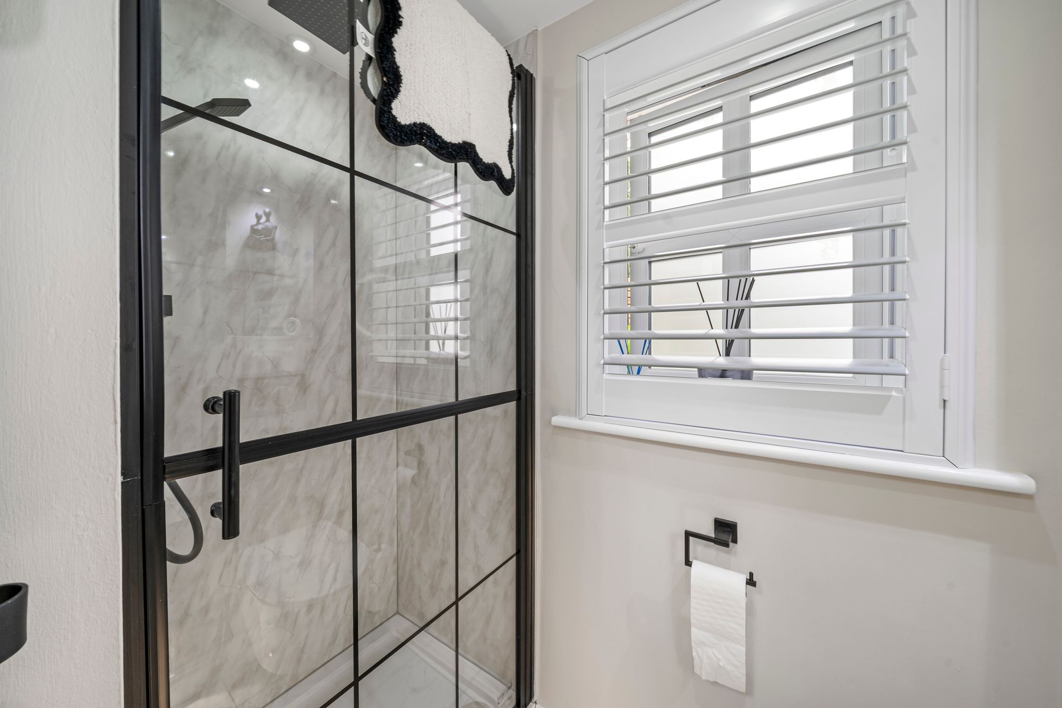
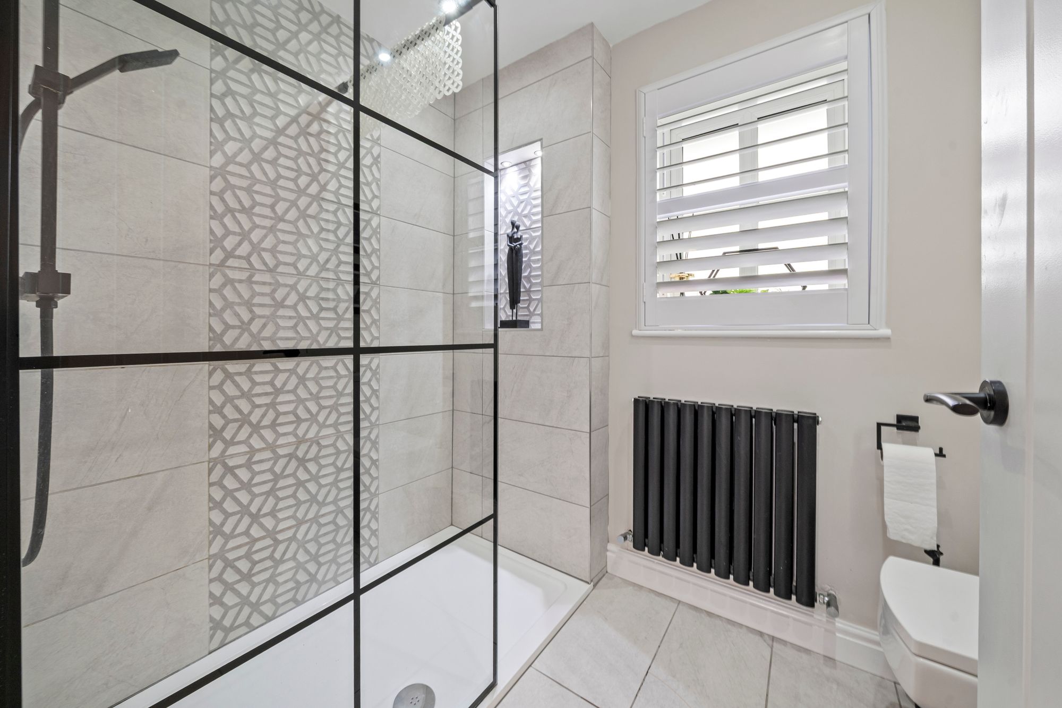
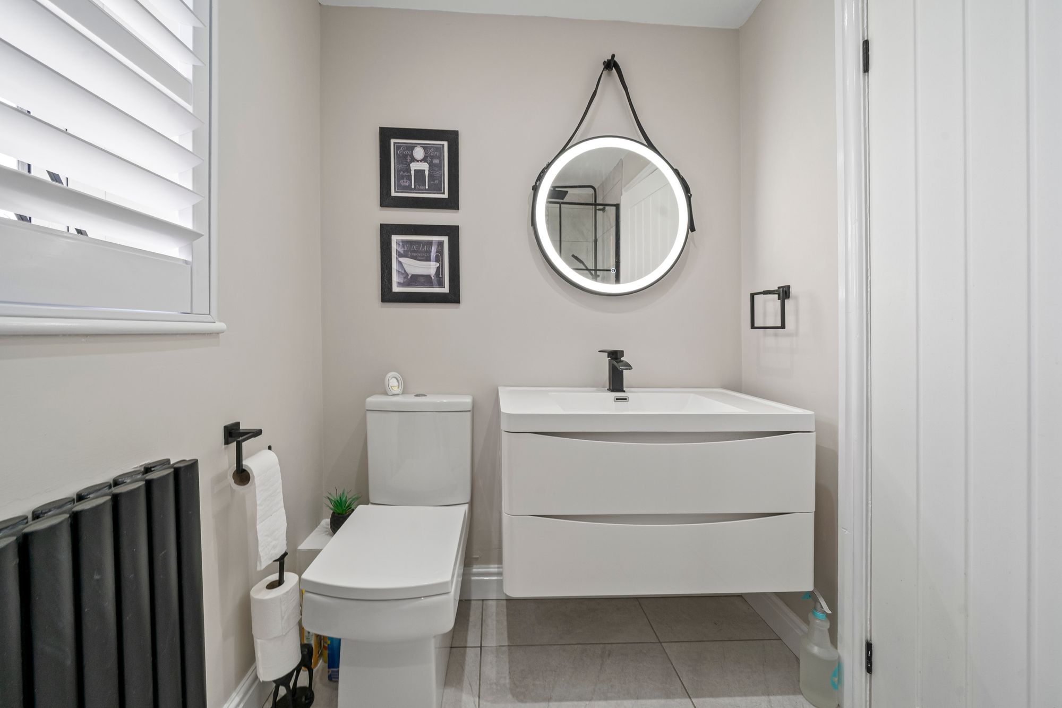
- Separate utility room with the added benefit of a downstairs shower room
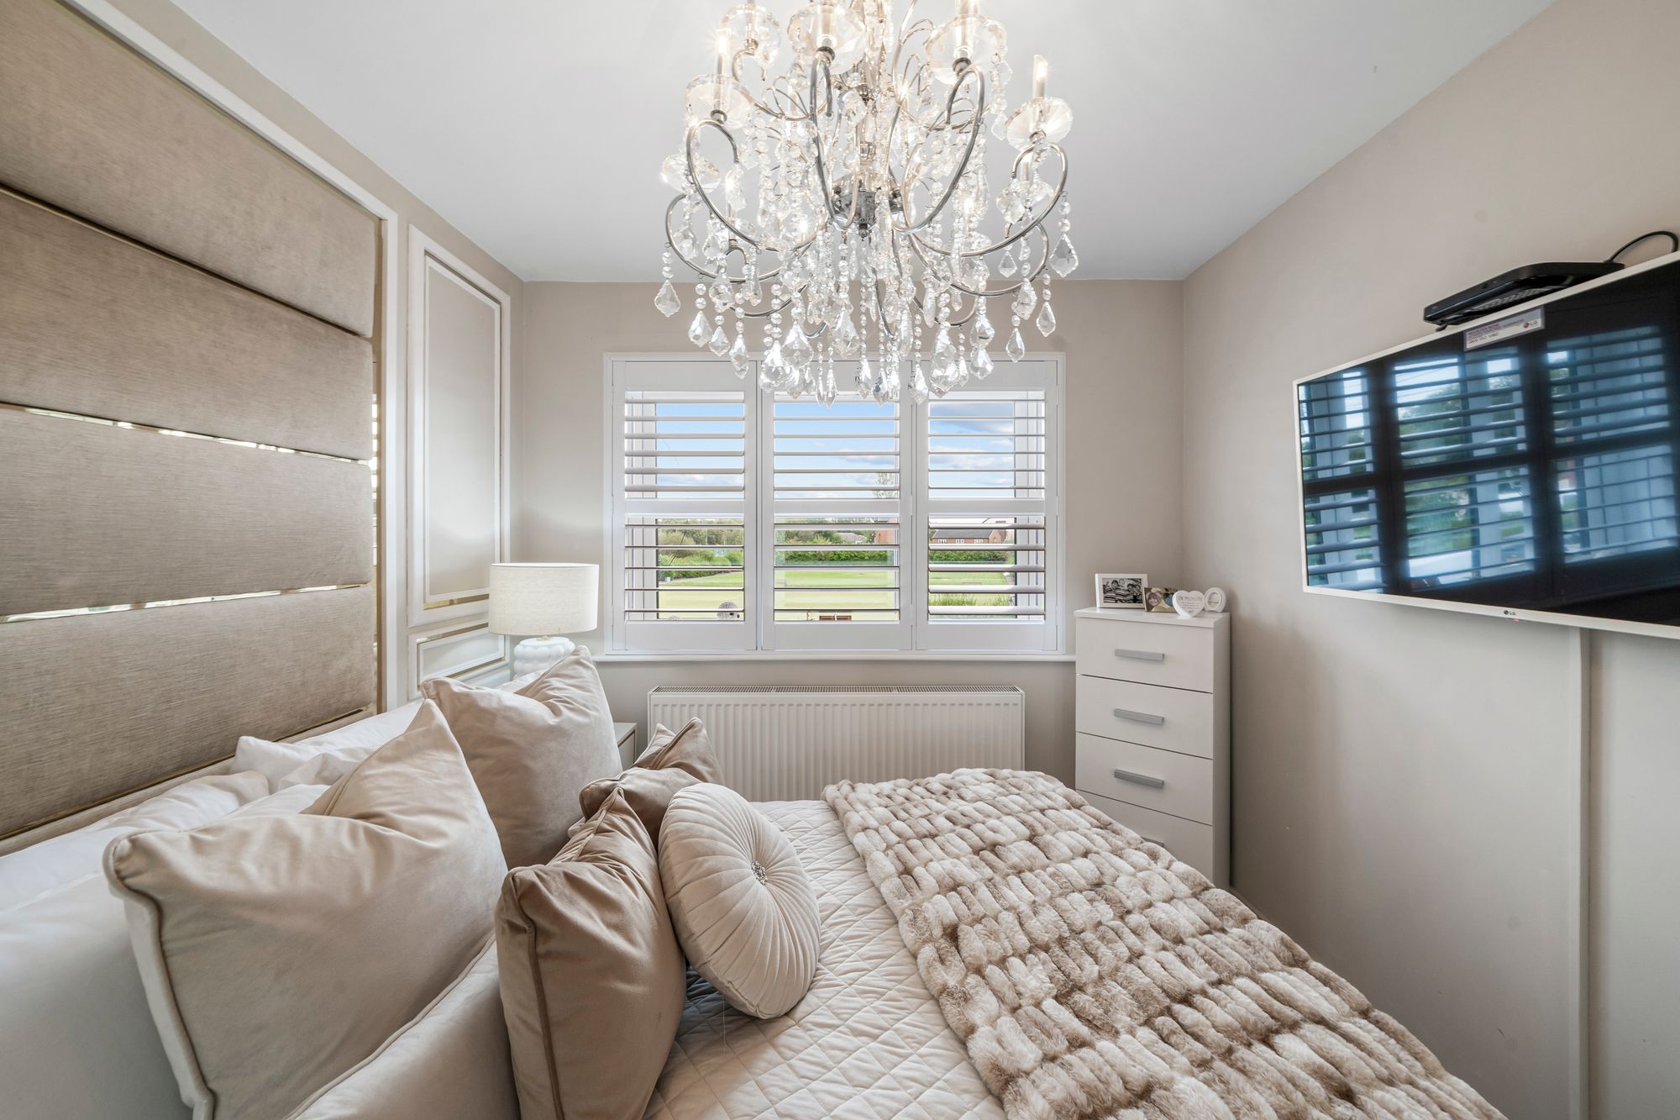
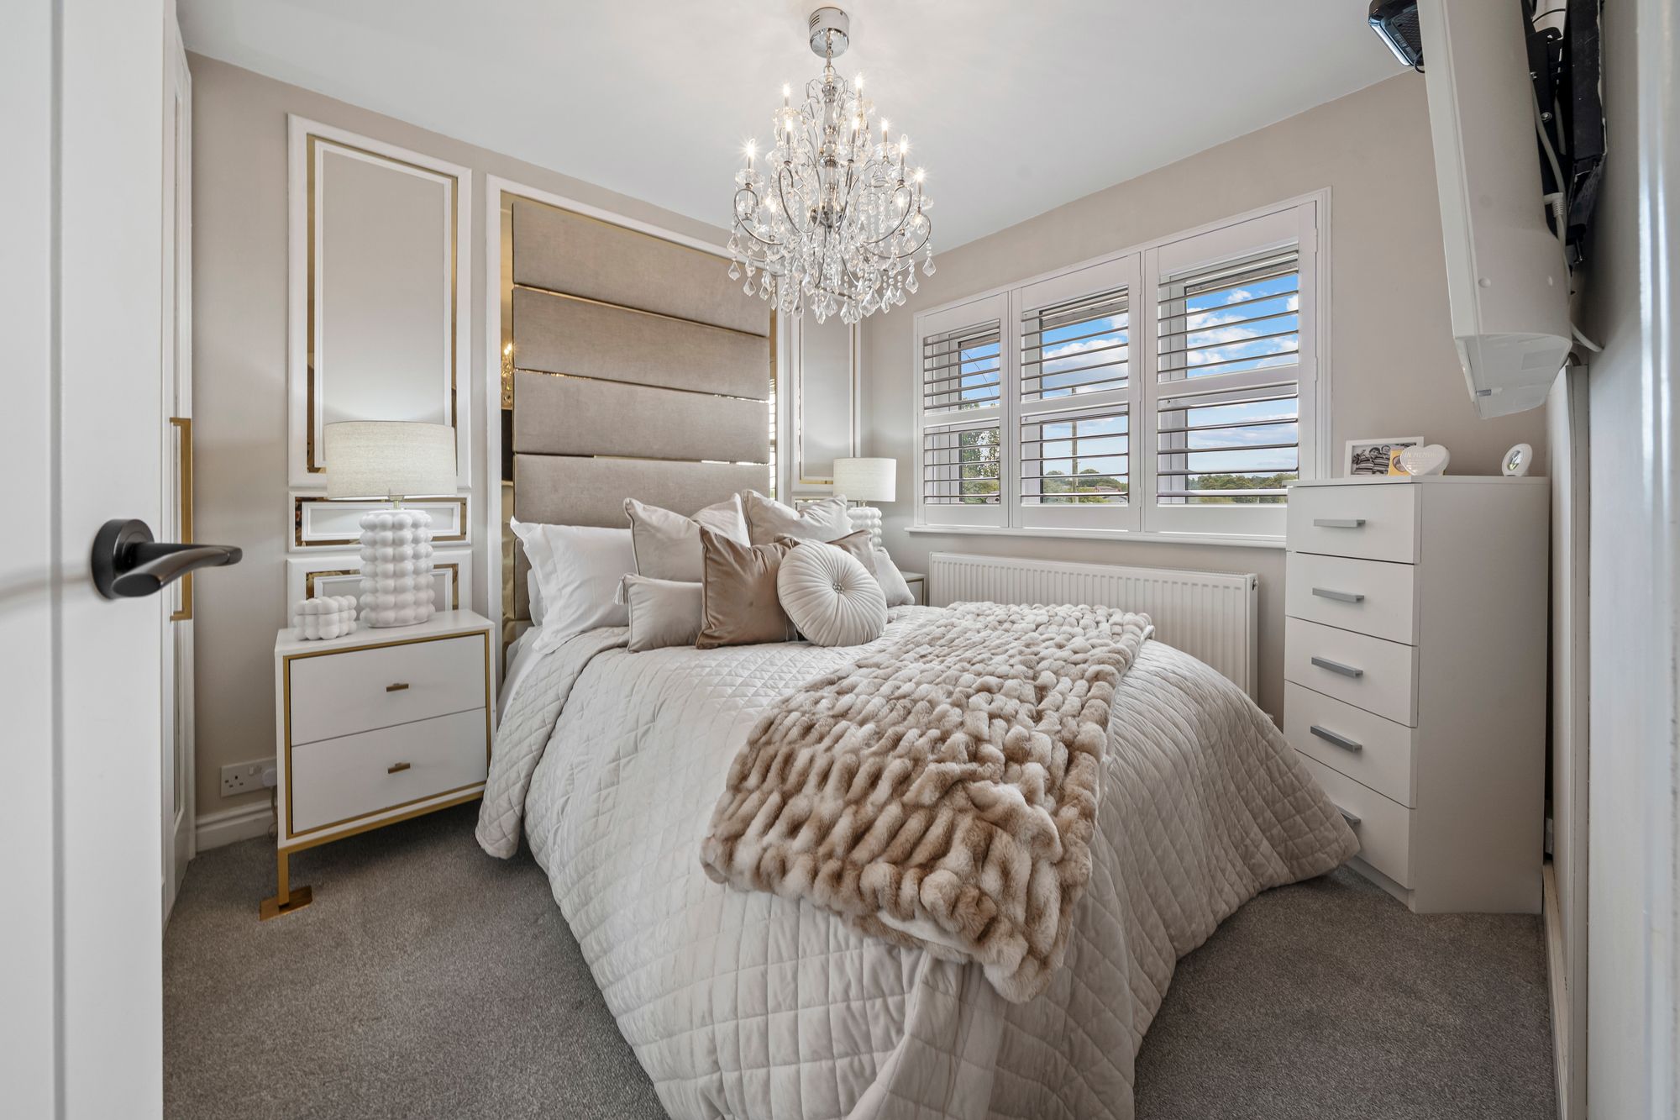
- Three good-sized bedrooms complemented by a modern family bathroom
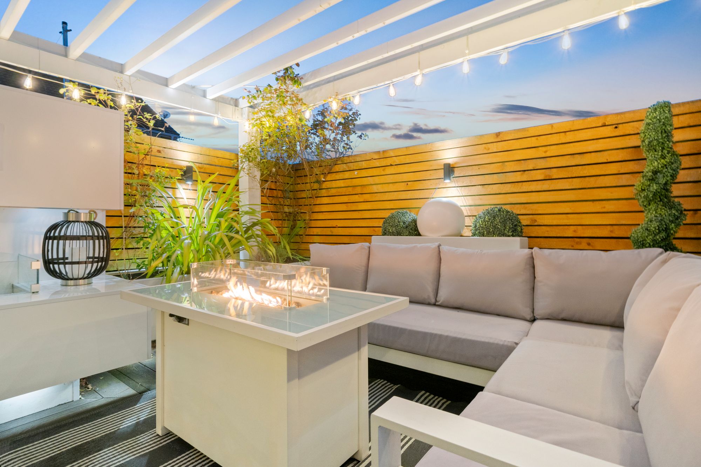
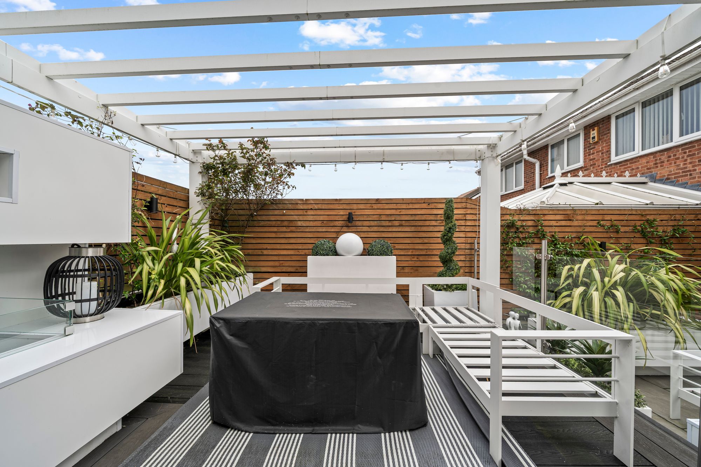
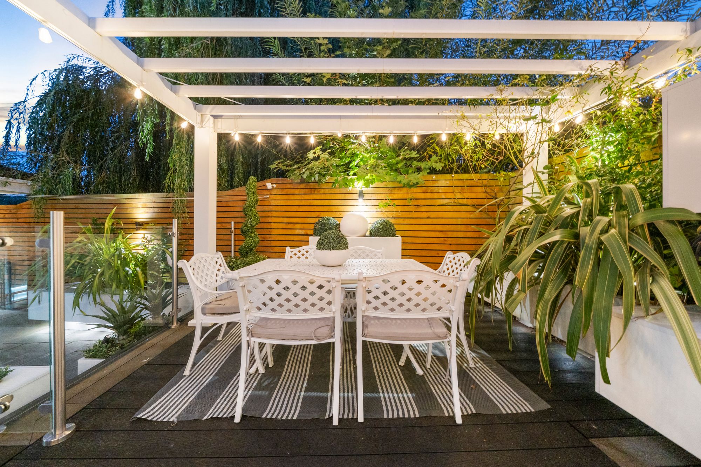
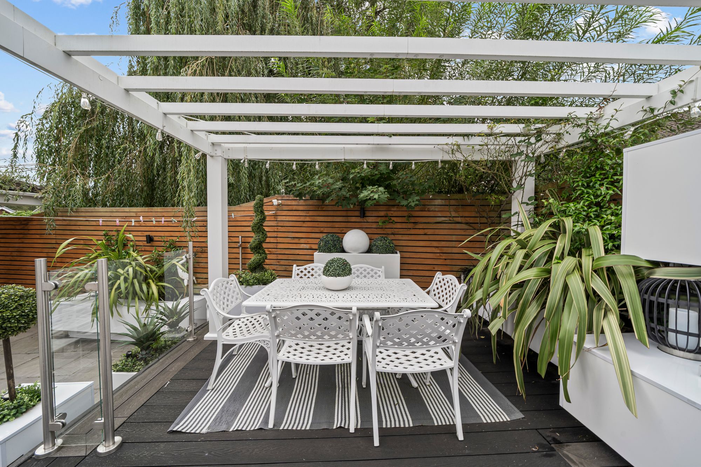
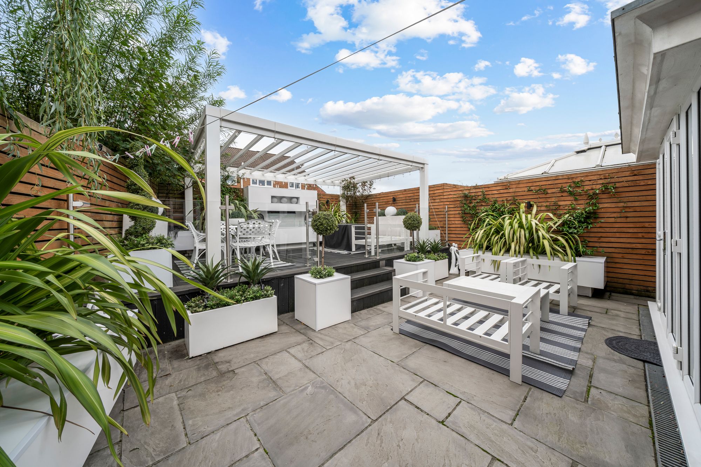
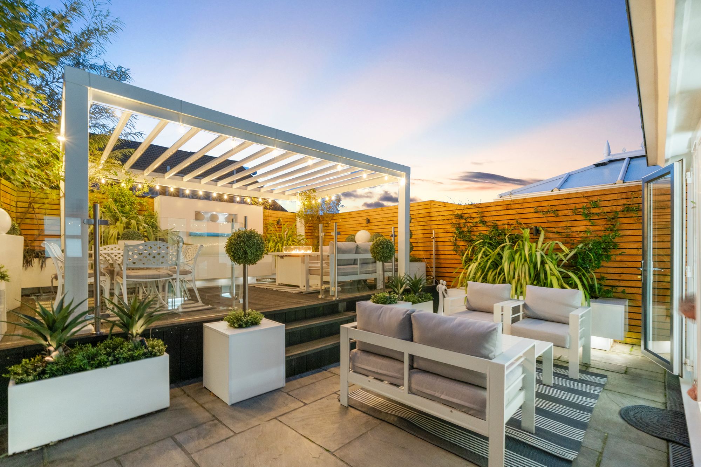
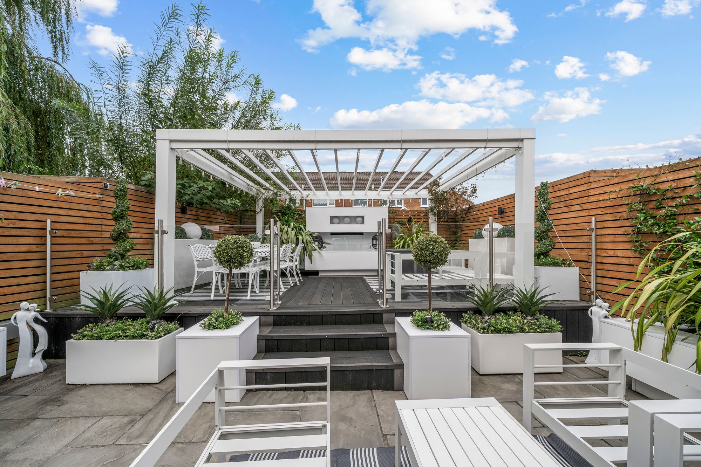
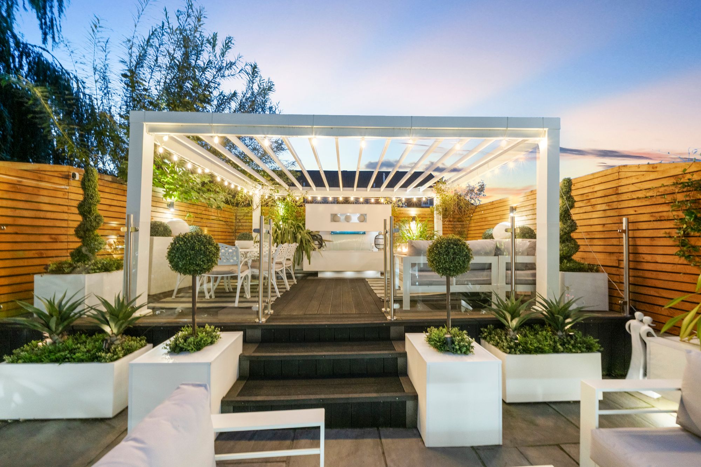
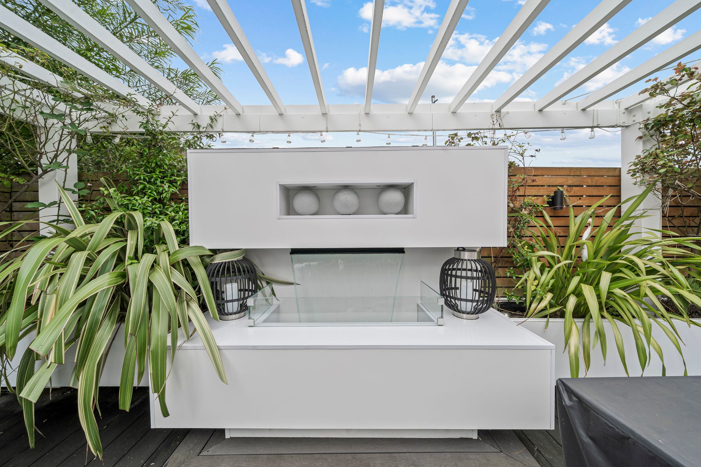
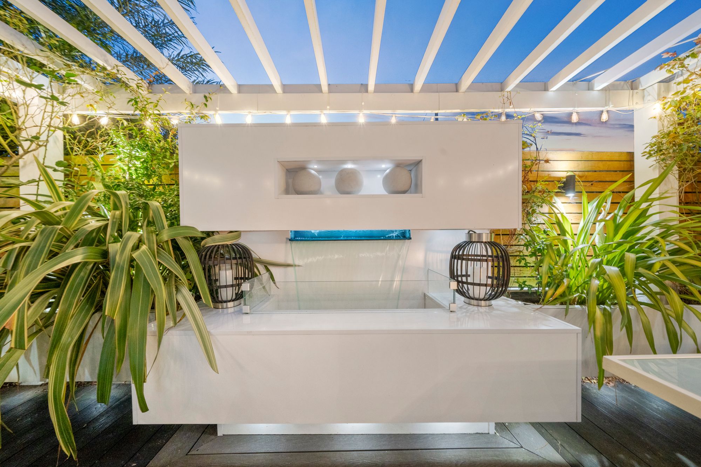
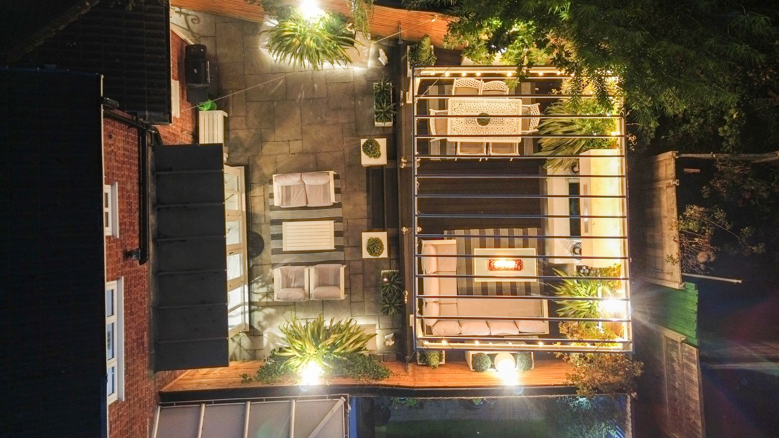
- Beautifully landscaped rear garden with patio area, lighting, water feature and outdoor fireplace
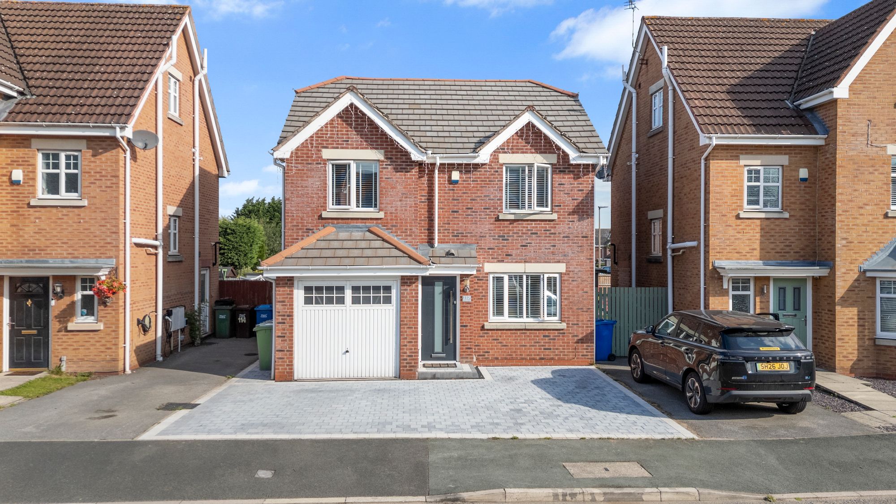
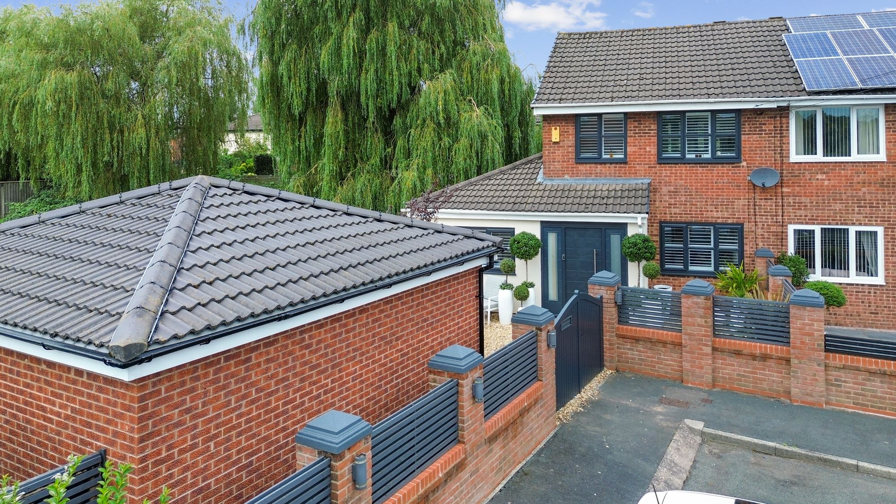
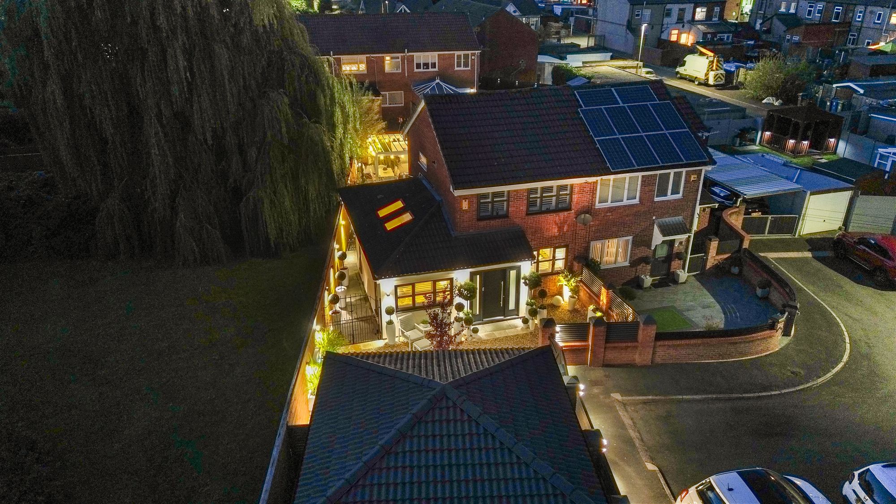
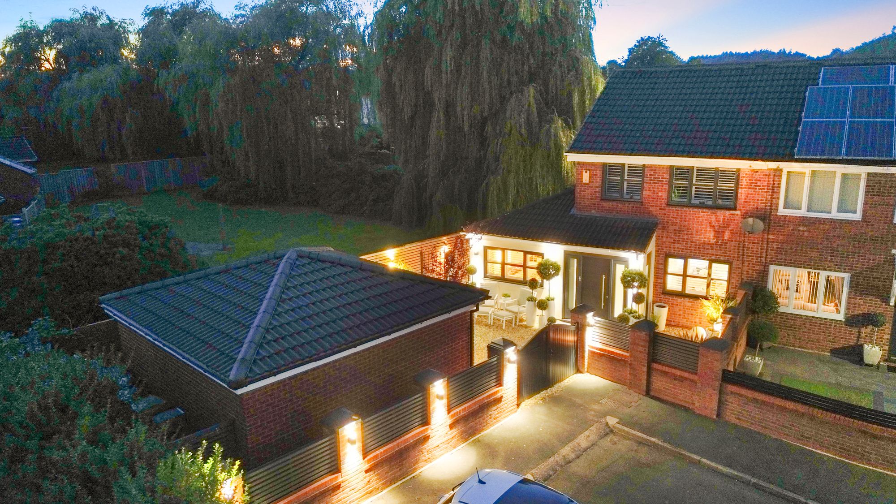
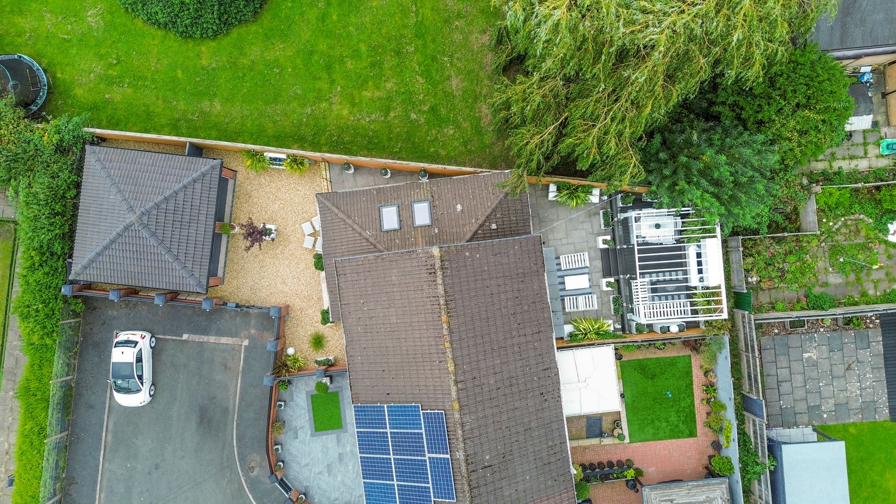
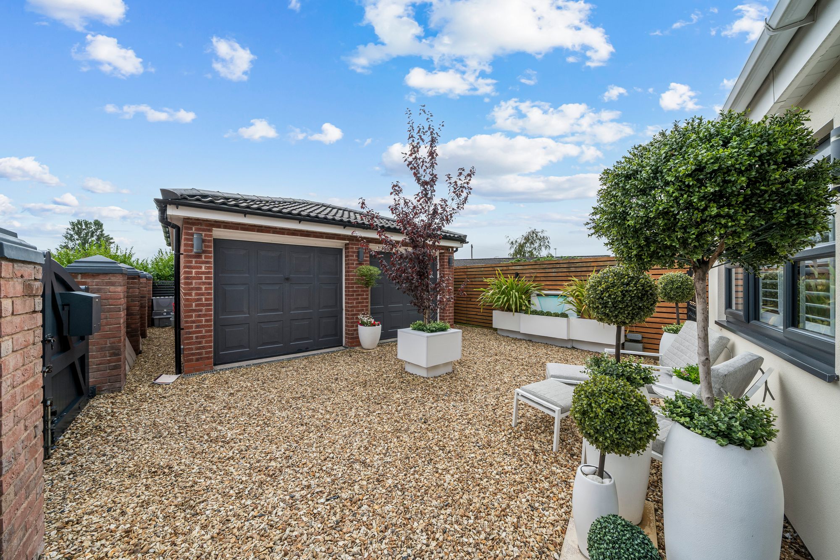
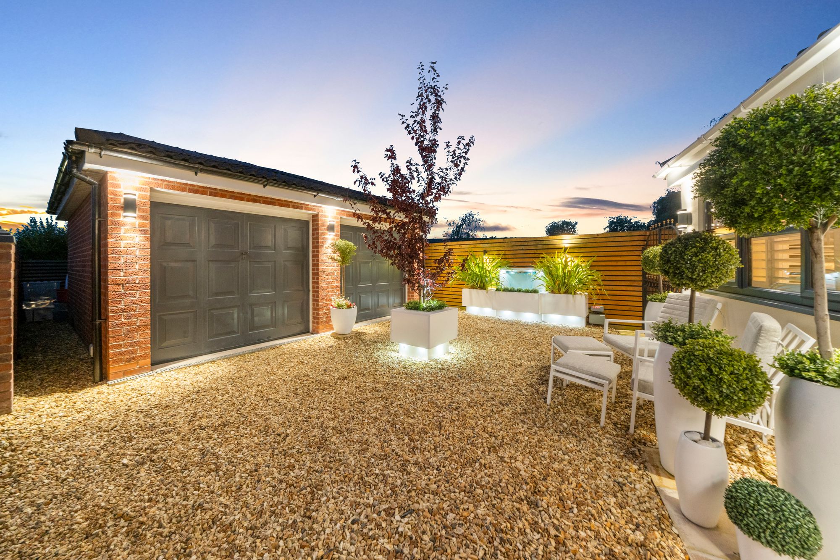
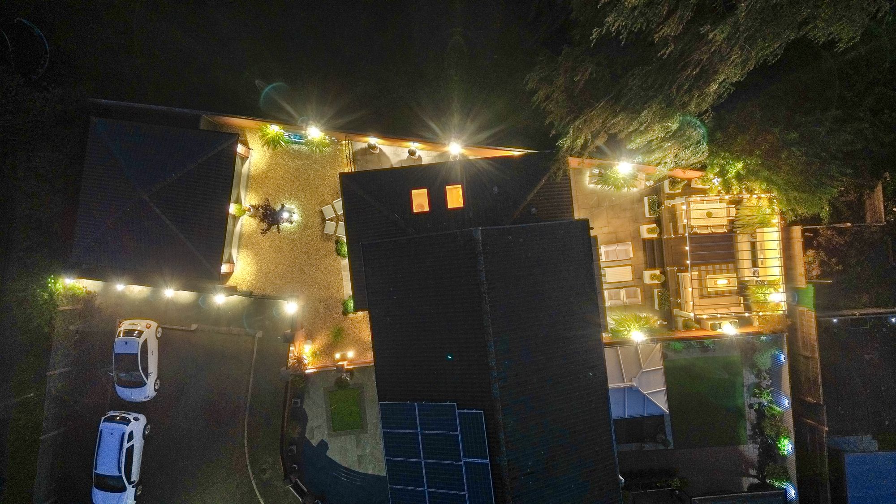
- Private driveway and detached double garage providing excellent parking and storage
Details
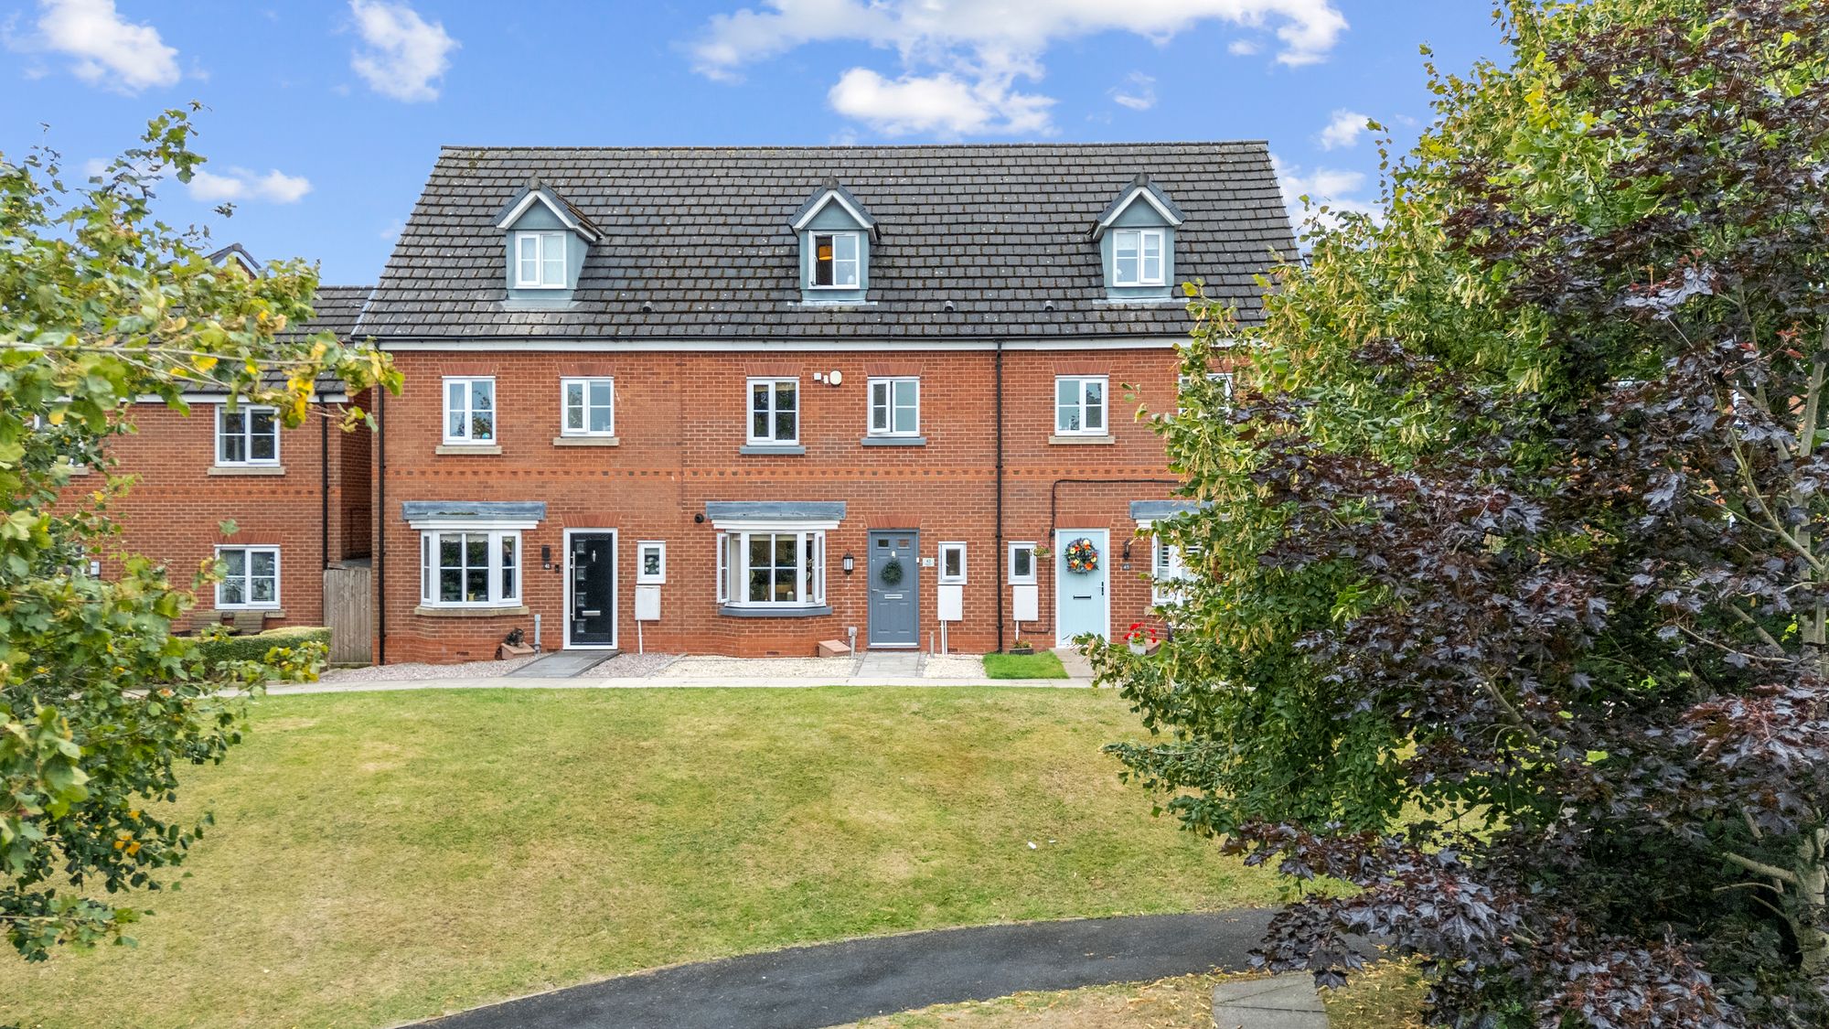
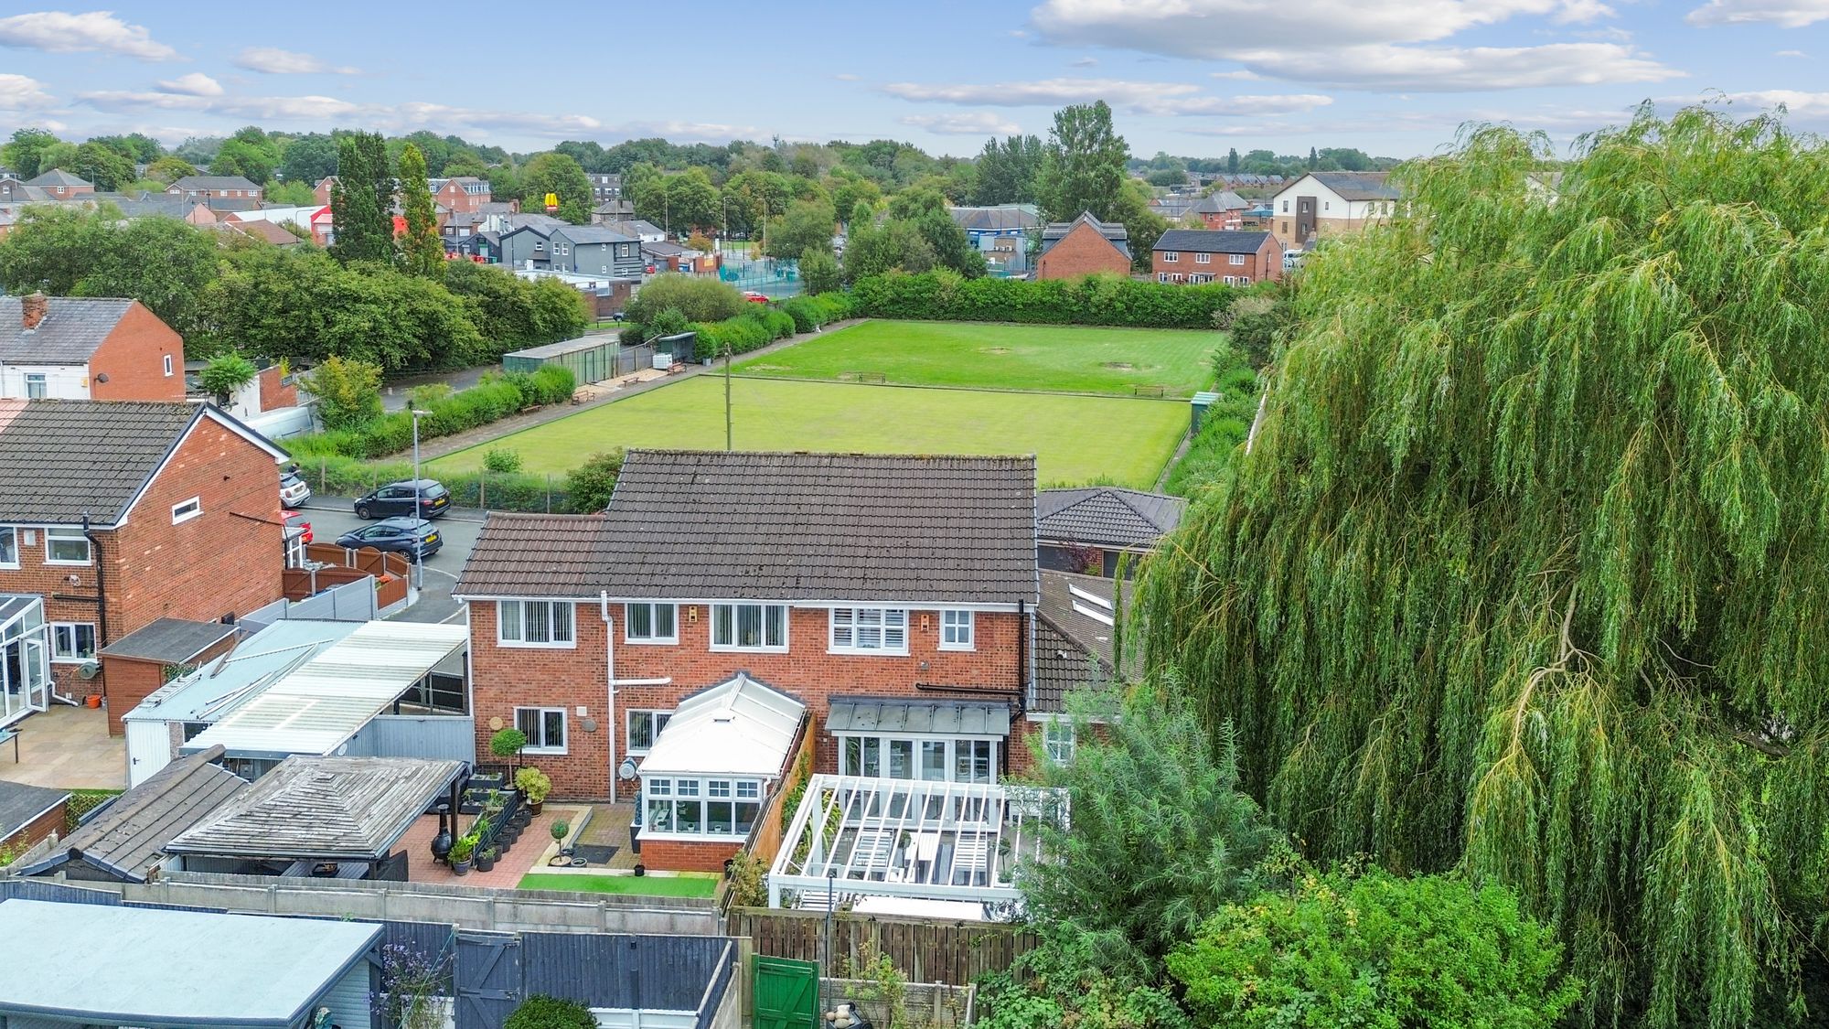
Introducing this three bedroom semi-detached house, which has undergone a high specification renovation throughout, creating an impressive and beautifully presented family home. The property offers generous and versatile accommodation, complemented by a landscaped rear garden and excellent parking and garage facilities. Peel street sits at the end of a quiet cul de sac, overlooking a picturesque bowling green.
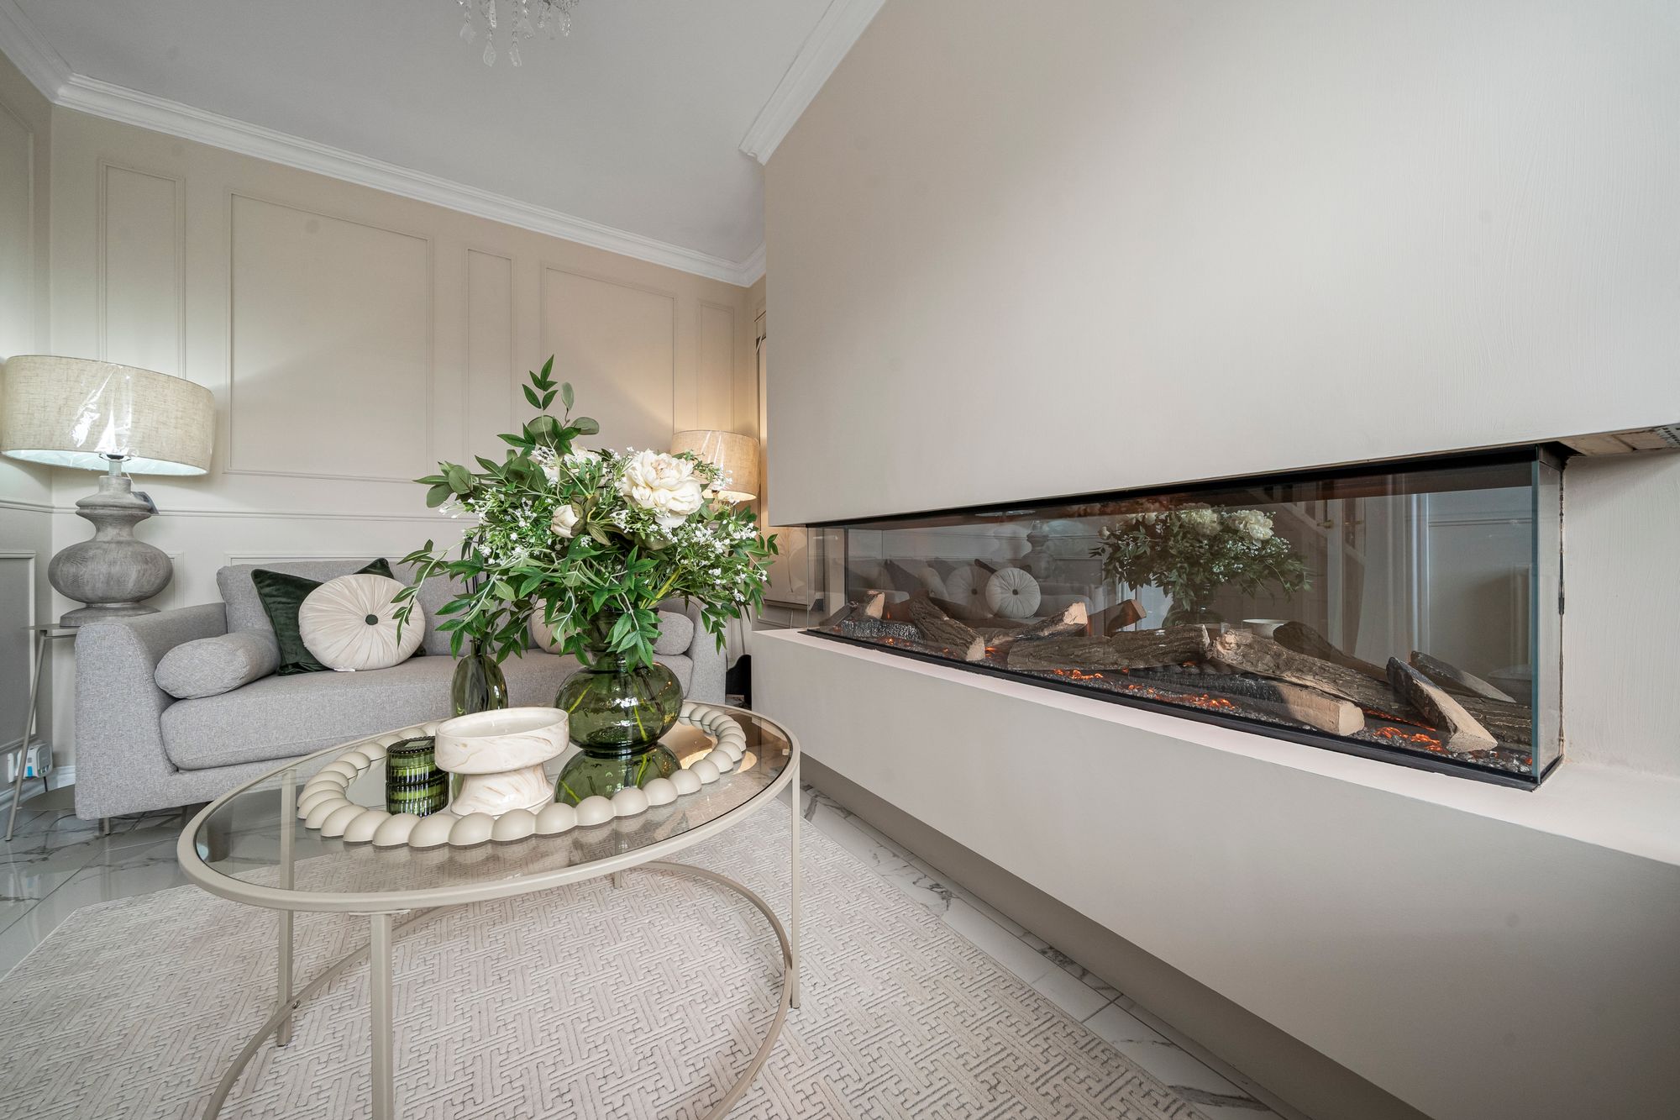
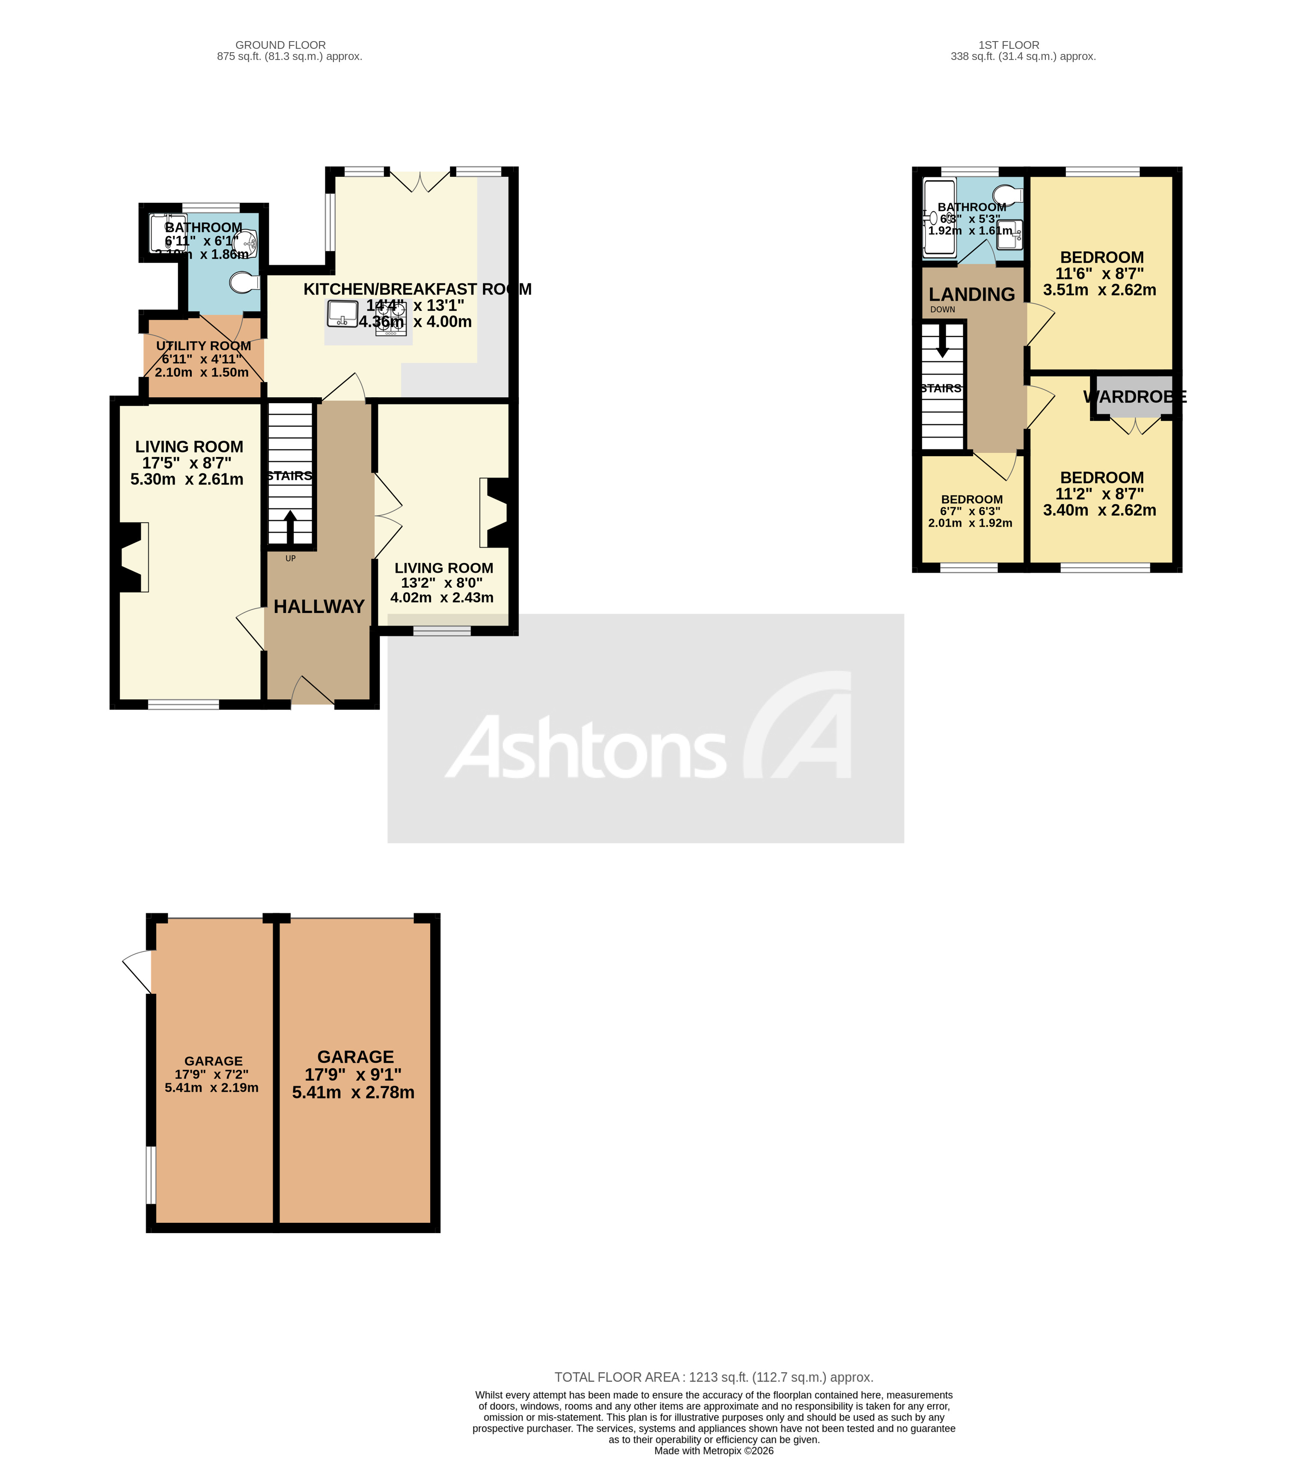
Upon entering, you are welcomed by a grand entrance hall providing an impressive first impression. The entrance hall leads on to a spacious lounge and the second reception room, offering excellent flexibility for family living and entertaining, both boasting Evonic fireplaces that are remote and app controlled. The large modern kitchen features a centre island with quartz worktops and patio doors opening directly onto the rear garden, creating a fantastic sociable space. A separate utility room, also benefiting from quartz worktops, leads on to the downstairs shower room adding further practicality.
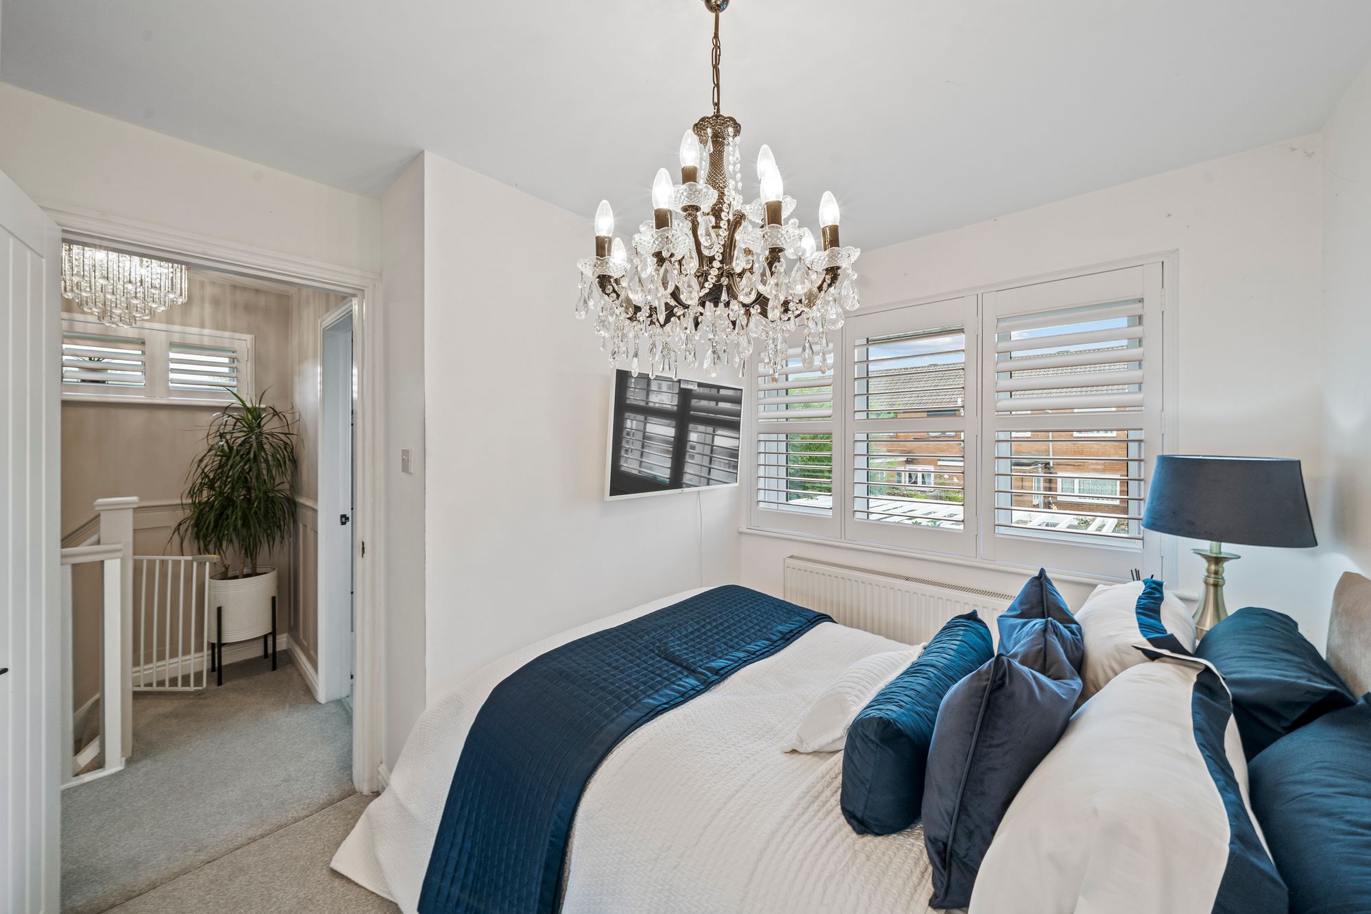
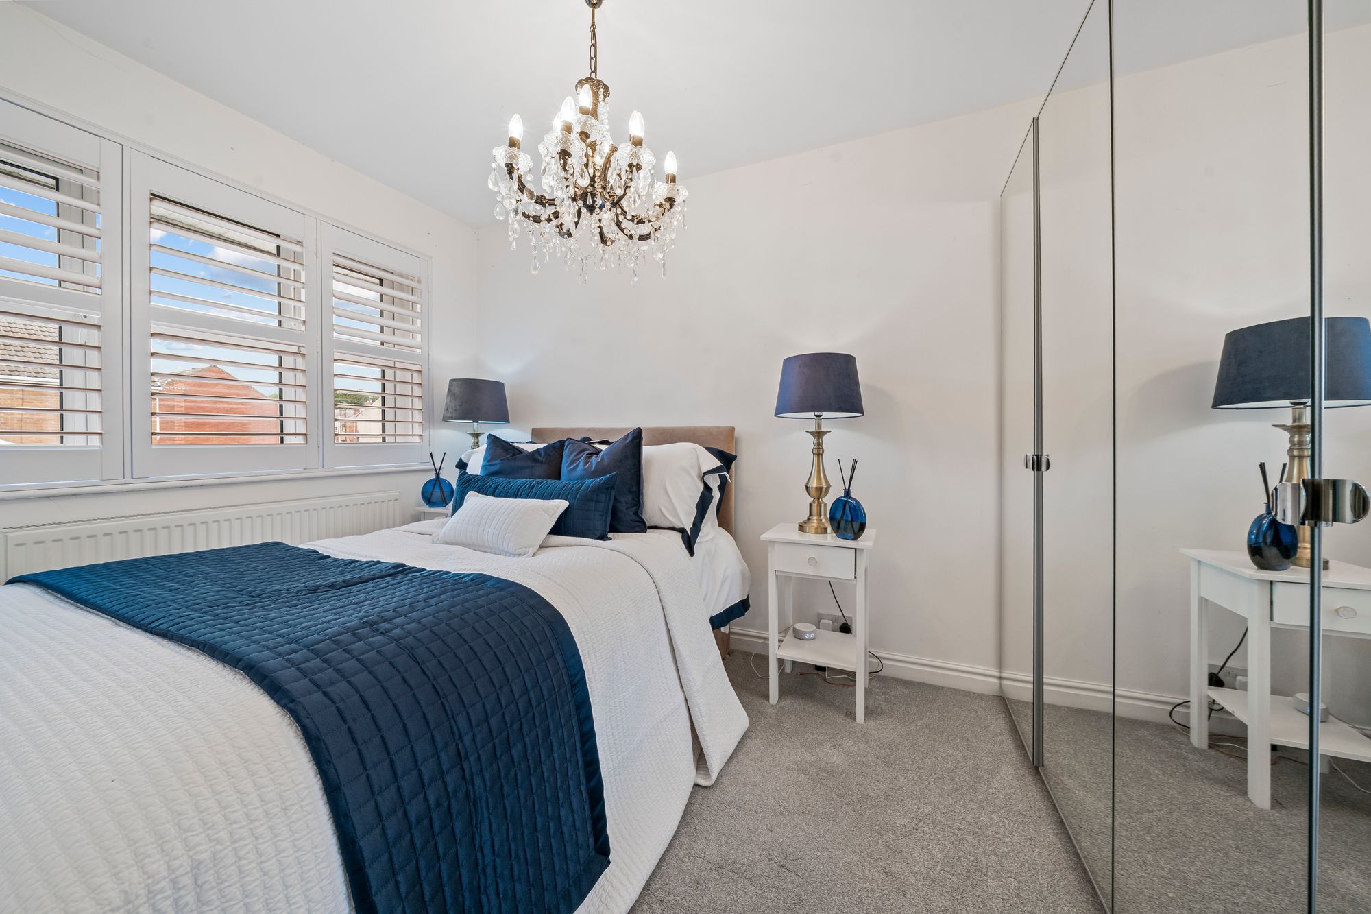
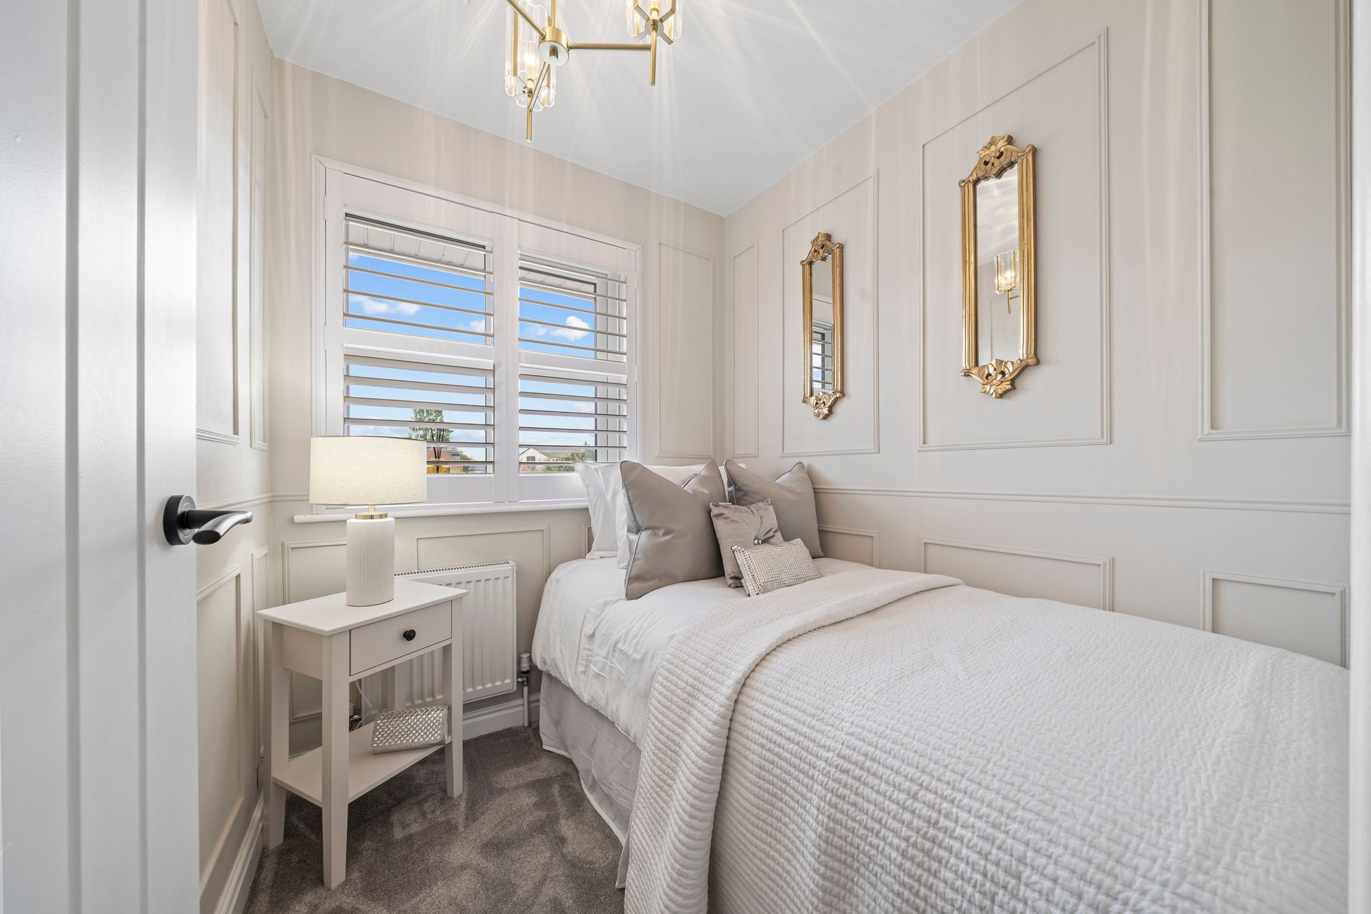
Upstairs, the property comprises three good-sized bedrooms, each offering comfortable accommodation and flexibility for family living, guests or home working. The modern family bathroom is finished to a high standard and complements the quality of the accommodation throughout.
Externally, the beautifully landscaped rear garden features a patio seating area, remote controlled outdoor lighting and water feature creating an impressive space for relaxing and entertaining. To the front, the property benefits from a private driveway and detached double garage, providing ample parking and additional storage.
High levels of interest are expected for this property, early viewings are essential to avoid missing out
Video Tour
Floorplan
Location
Want to know more about the local area?
Read our Area GuidesStamp duty calculator
Stamp Duty:
This calculator is for guidance only and does not constitute tax or financial advice. SDLT rates and reliefs depend on your individual circumstances. Please seek independent advice and check the latest information directly with HMRC before proceeding. View current HMRC Stamp Duty rates
Mortgage calculator
The figures provided by this calculator are for illustrative purposes only and are intended as a guide. They do not constitute a mortgage offer or financial advice and should not be relied upon when making decisions about proceeding with a property purchase. Actual costs and affordability will vary depending on individual circumstances and lender criteria. We recommend seeking independent mortgage advice before taking any financial decisions. Your home may be repossessed if you do not keep up repayments on your mortgage.
Unsure of your credit score?
We recommend checking yours before applying for a mortgage – get your 7-day free trial here
Looking for mortgage advice? Speak to our team
Get a mortgage