



Key Features
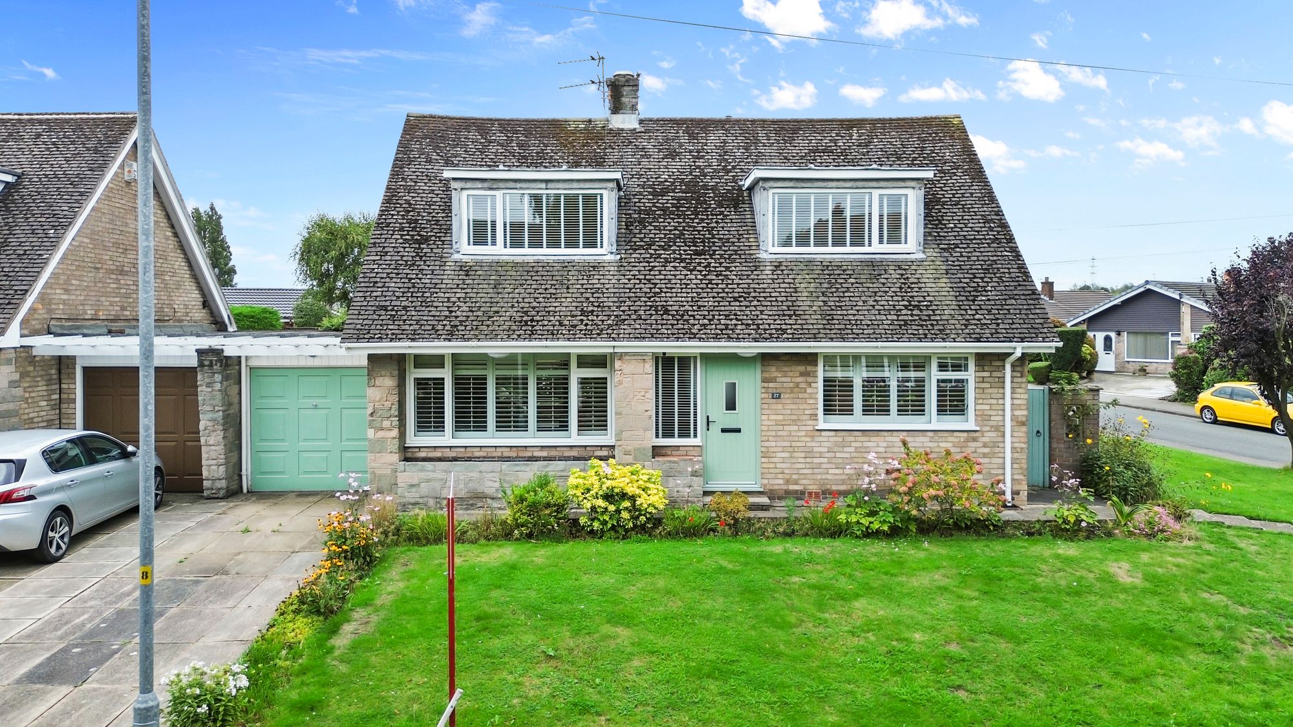
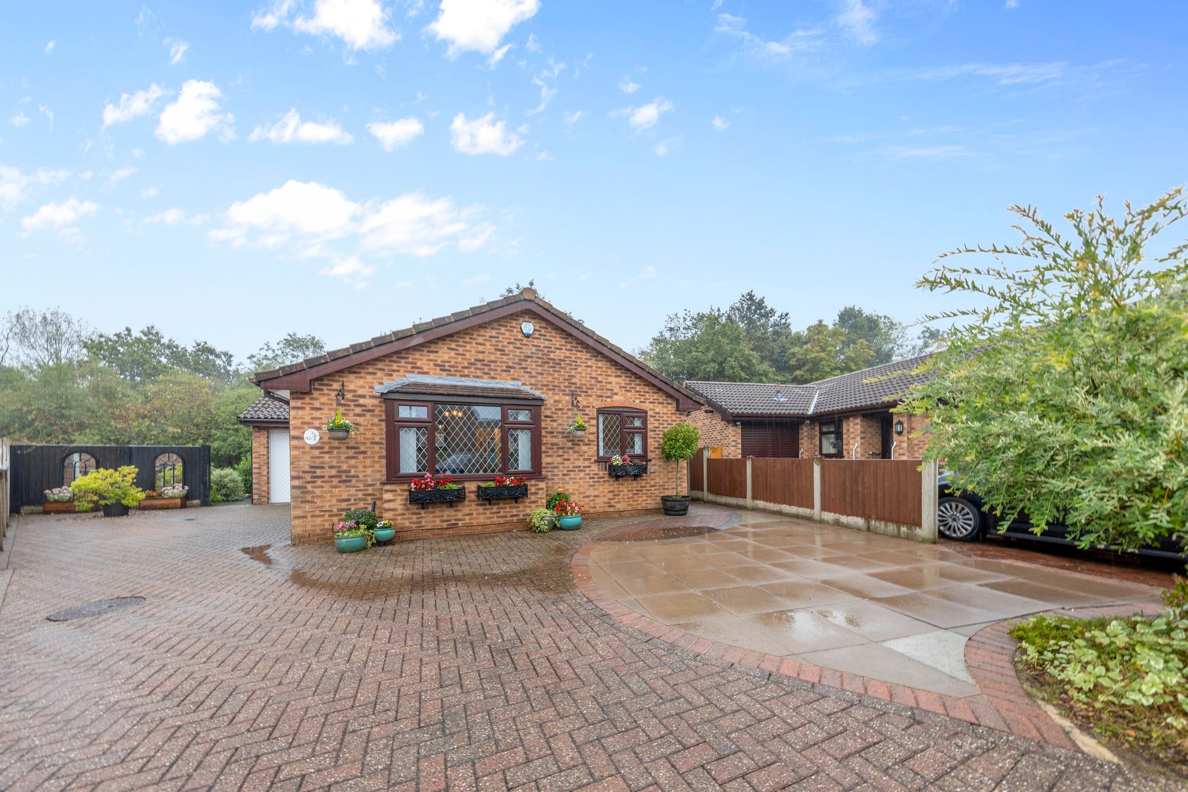
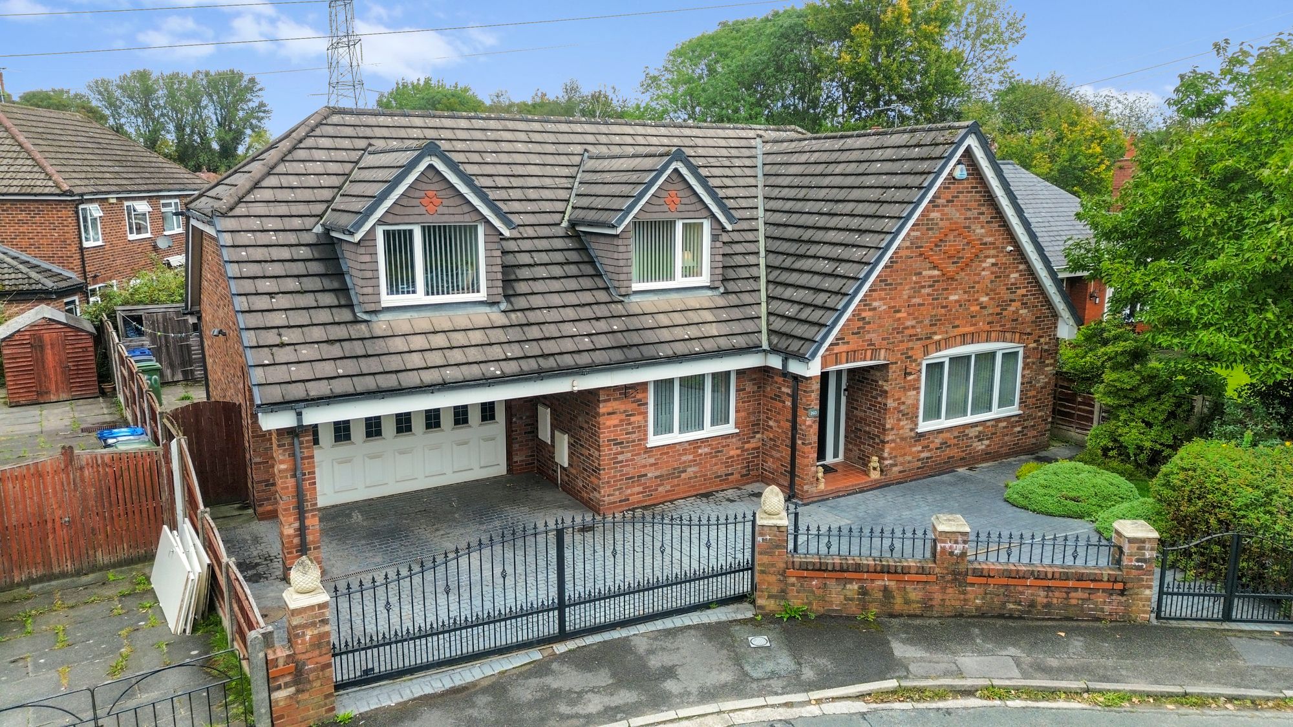
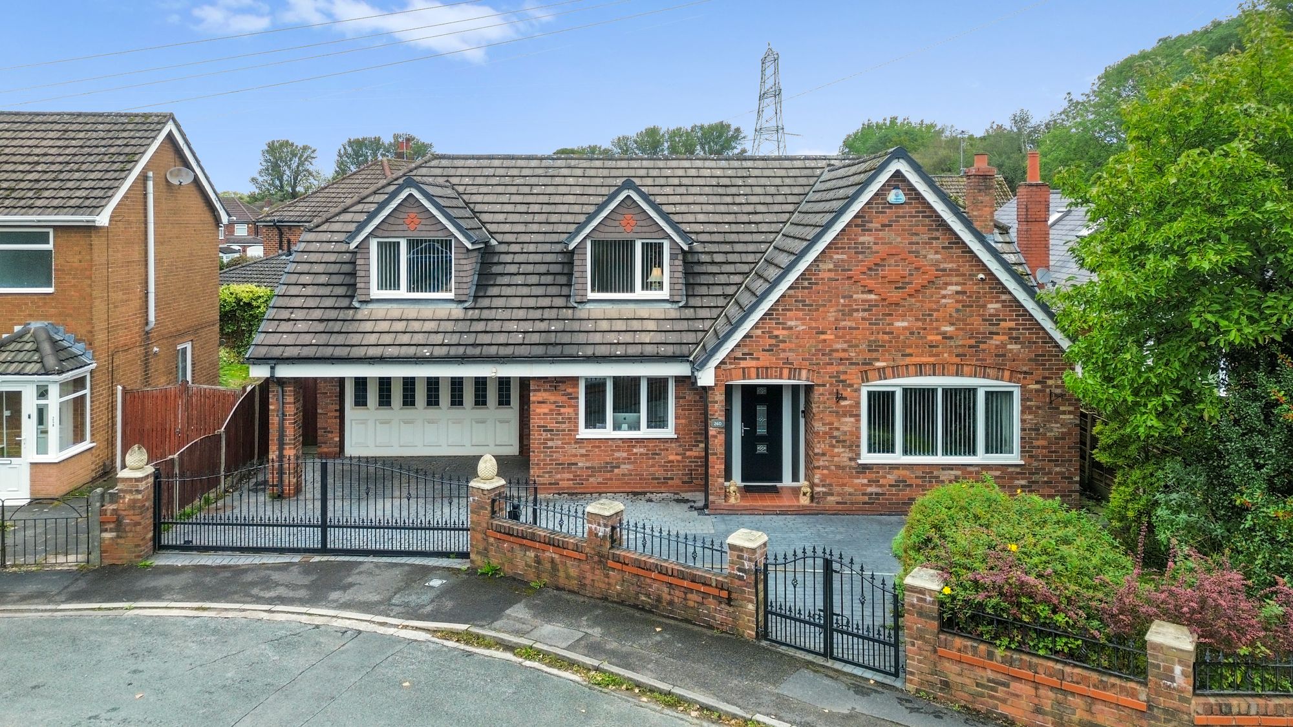
- Individually designed spacious three bed detached dormer bungalow
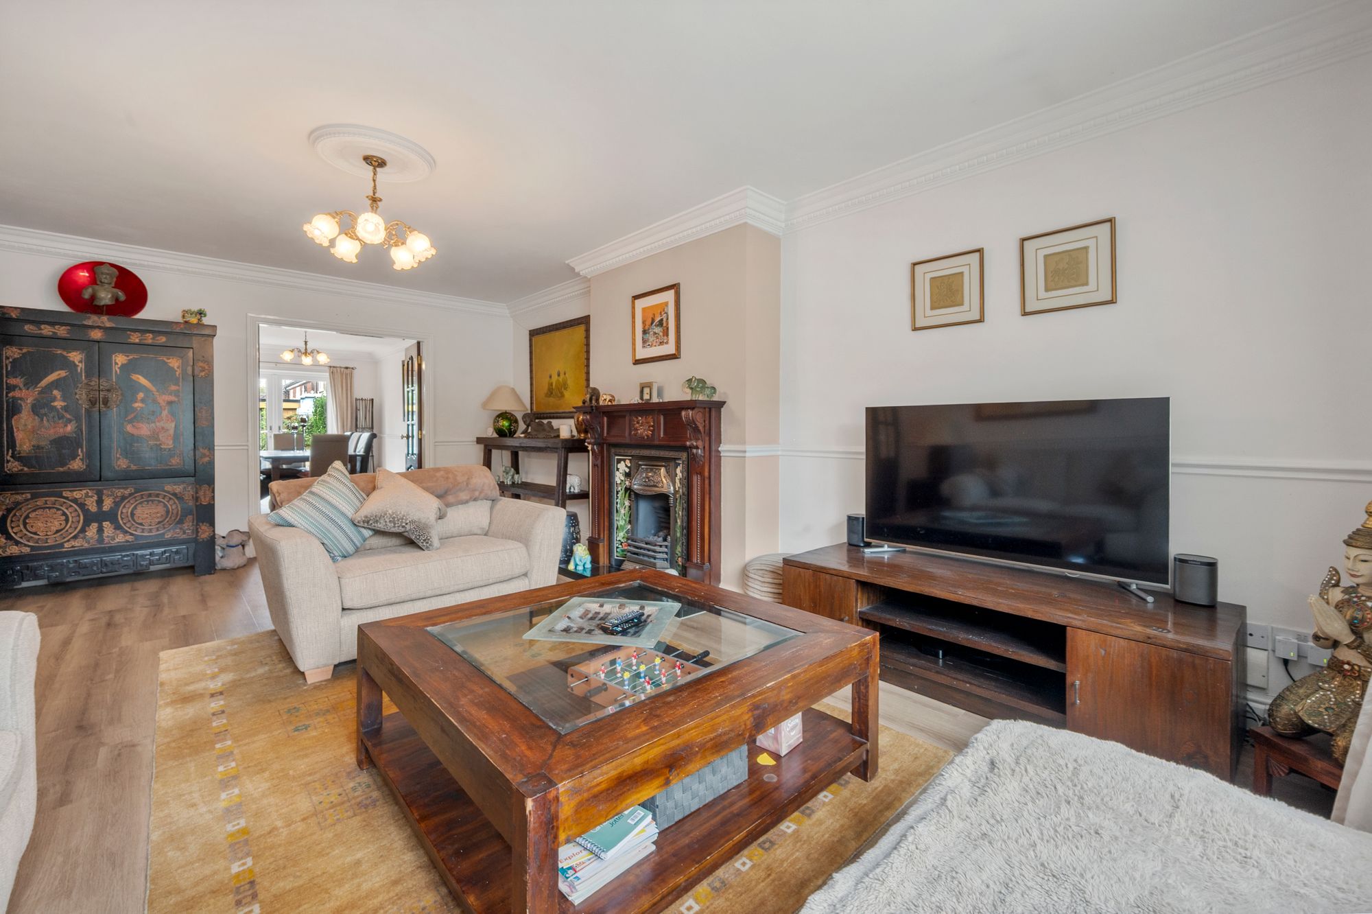
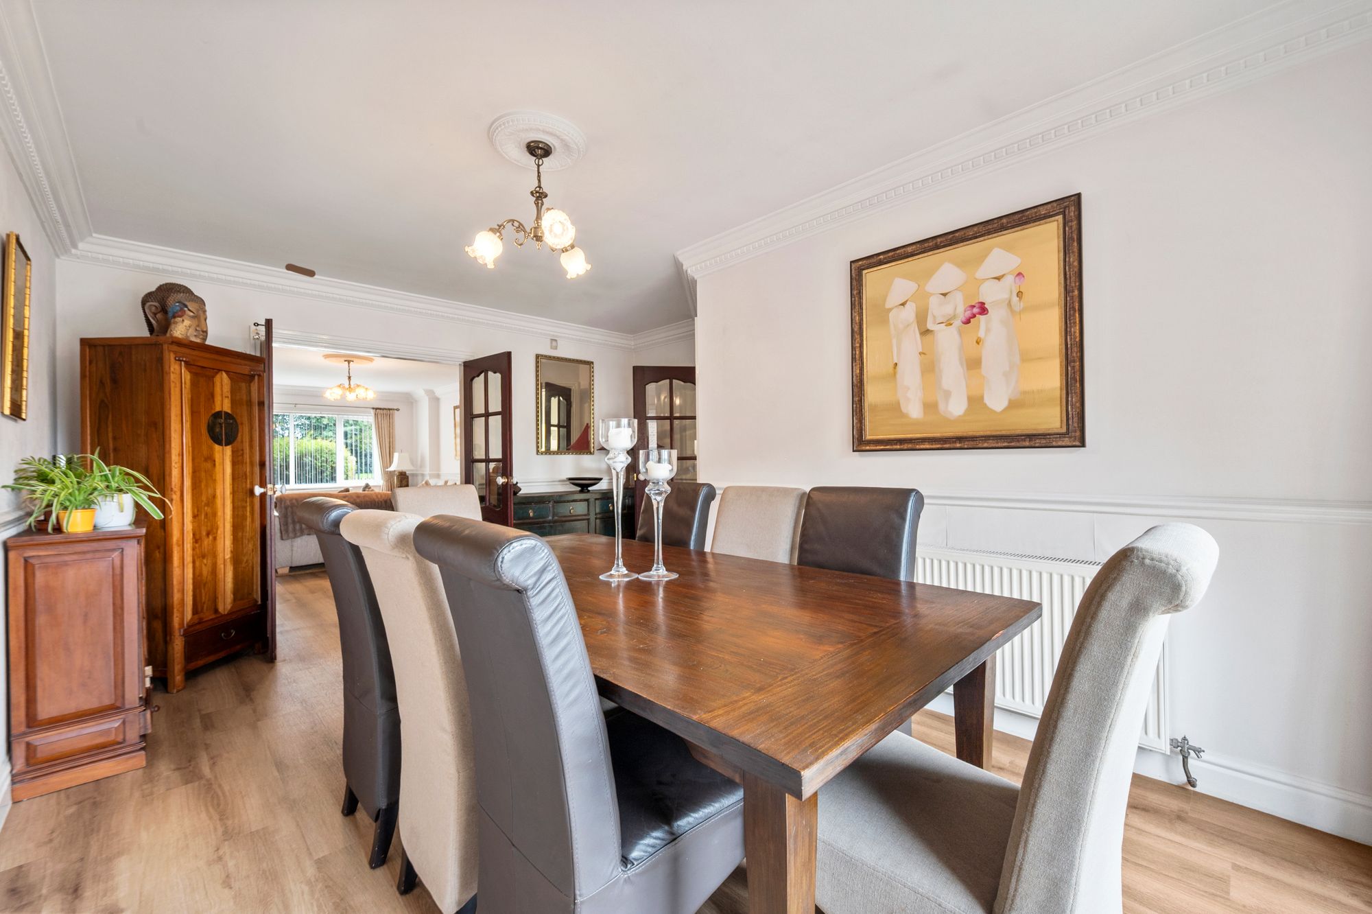
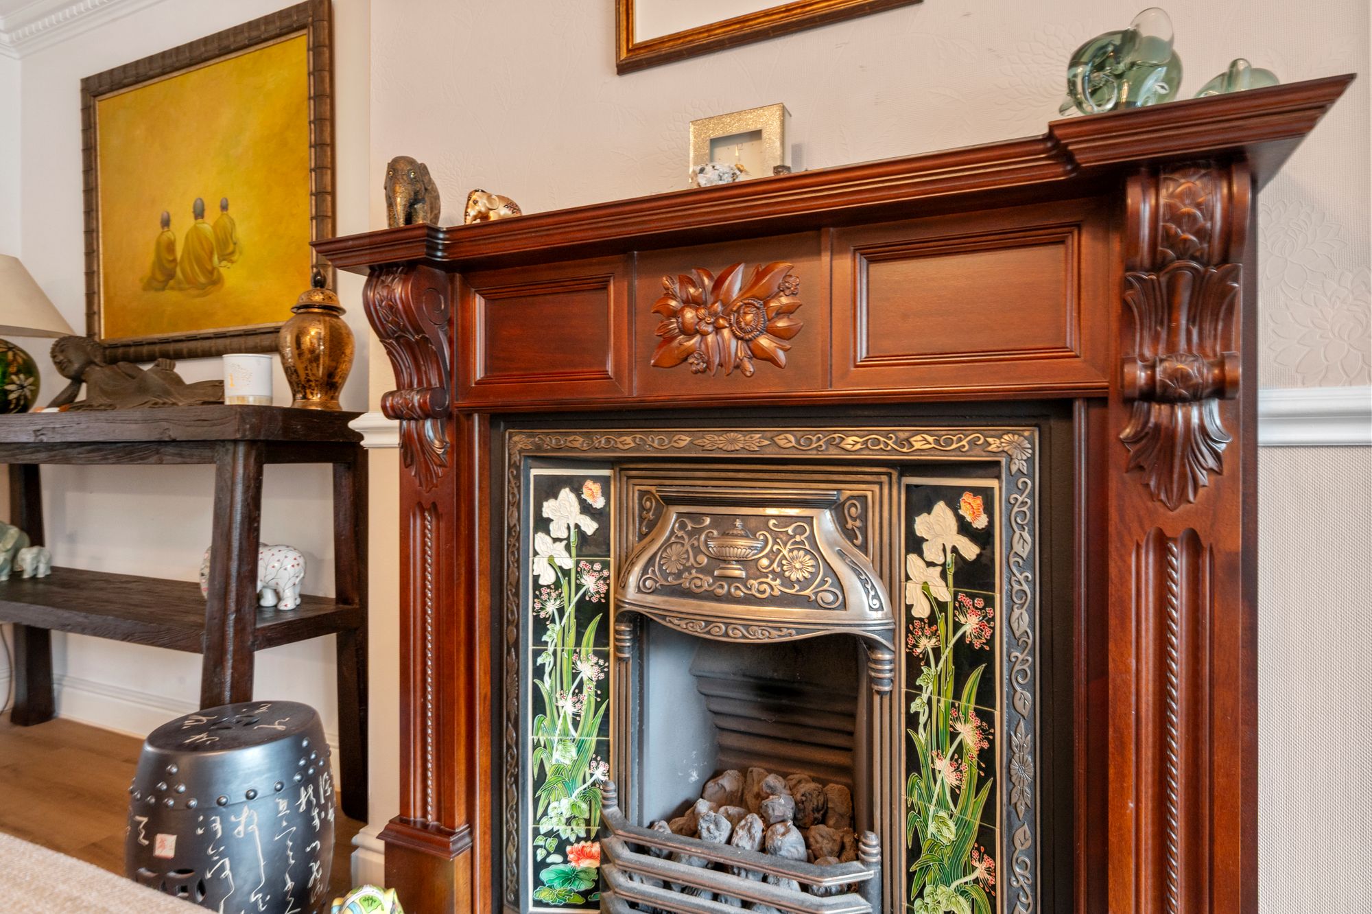
- Immaculately presented with top quality fixtures and fittings throughout
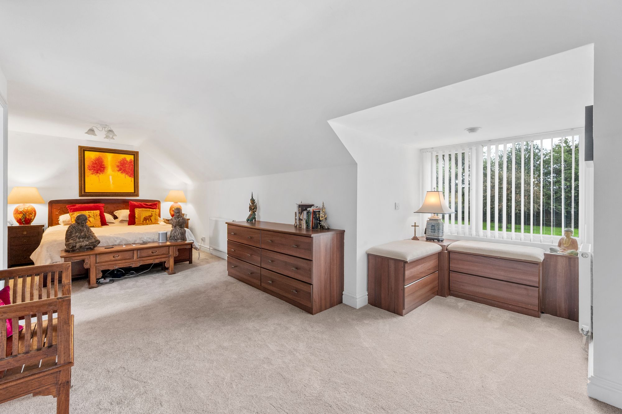
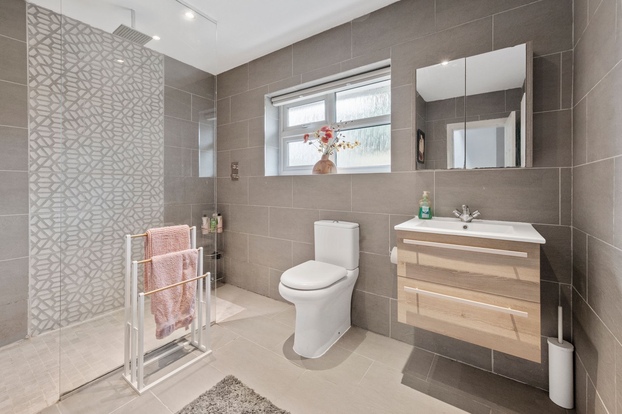
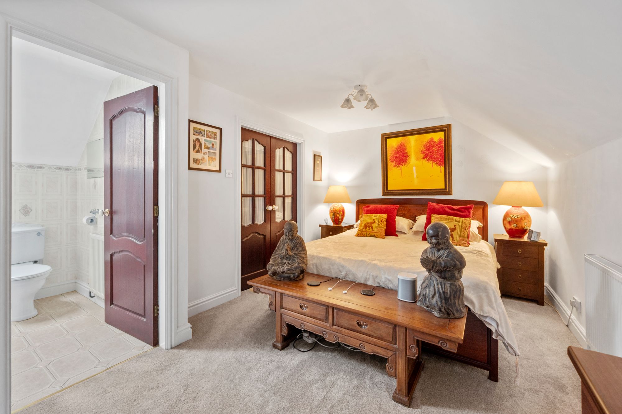
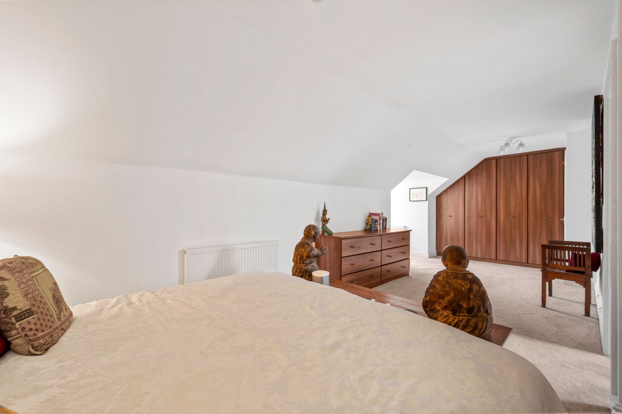
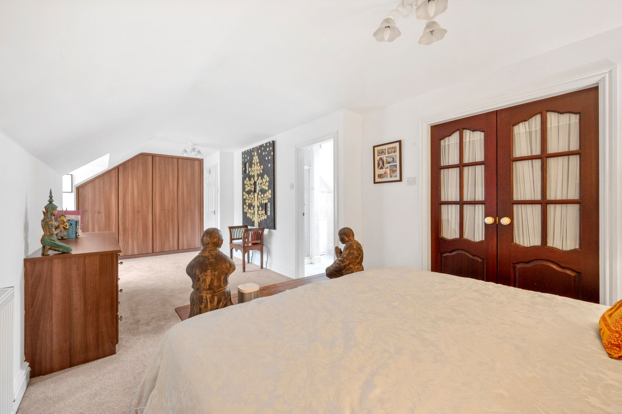
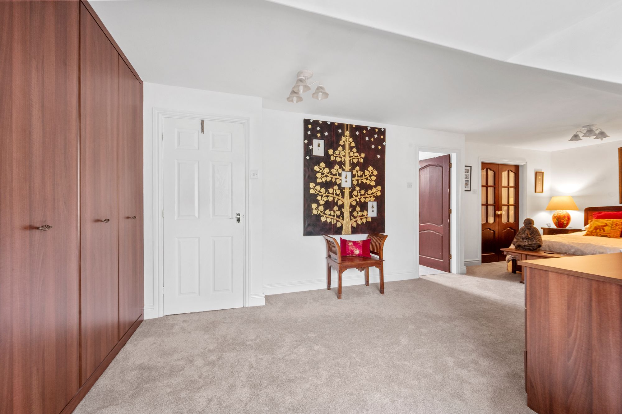
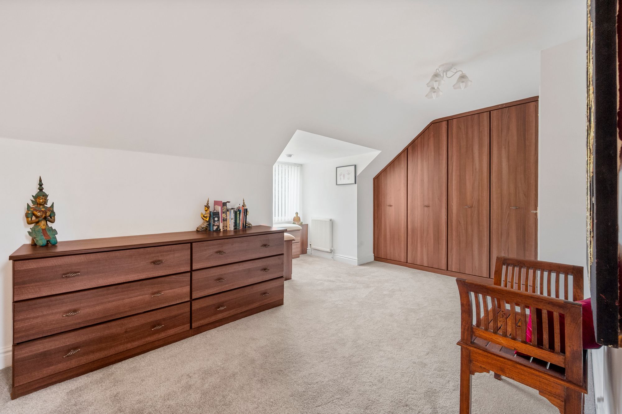
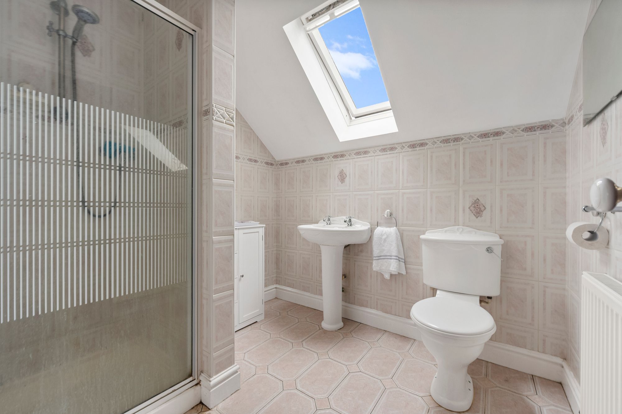
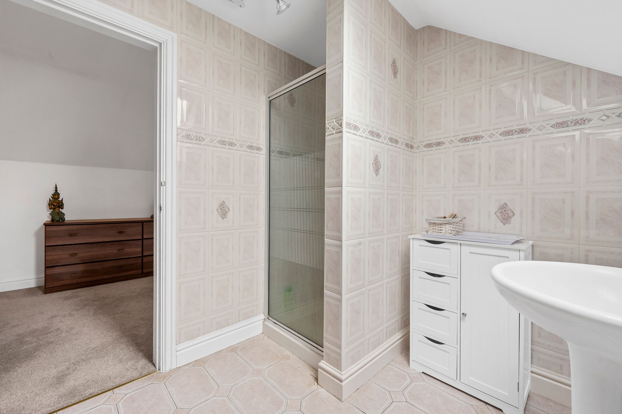
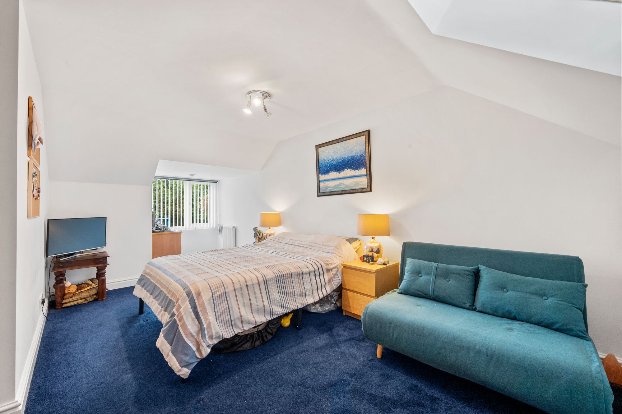
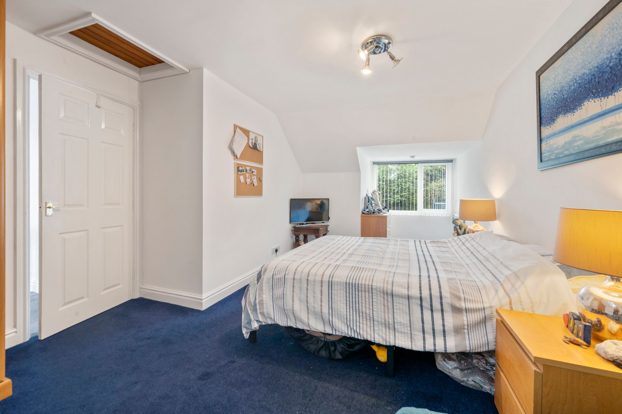
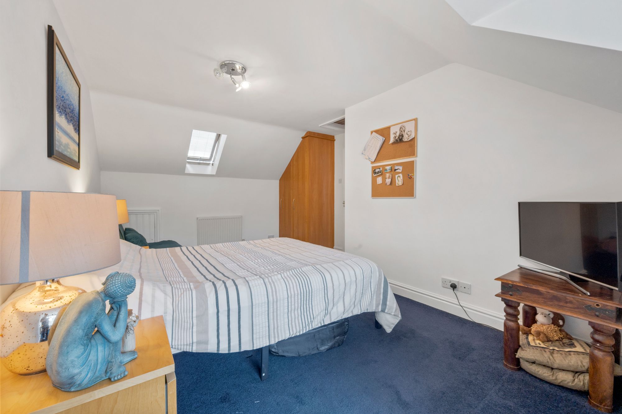
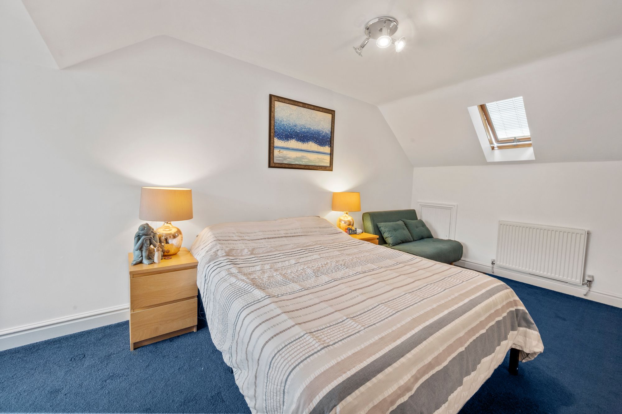
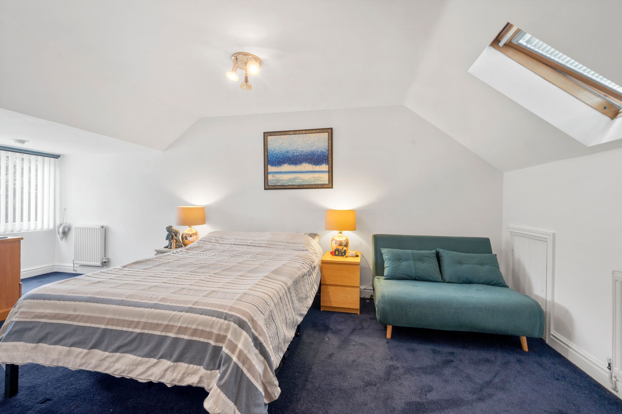
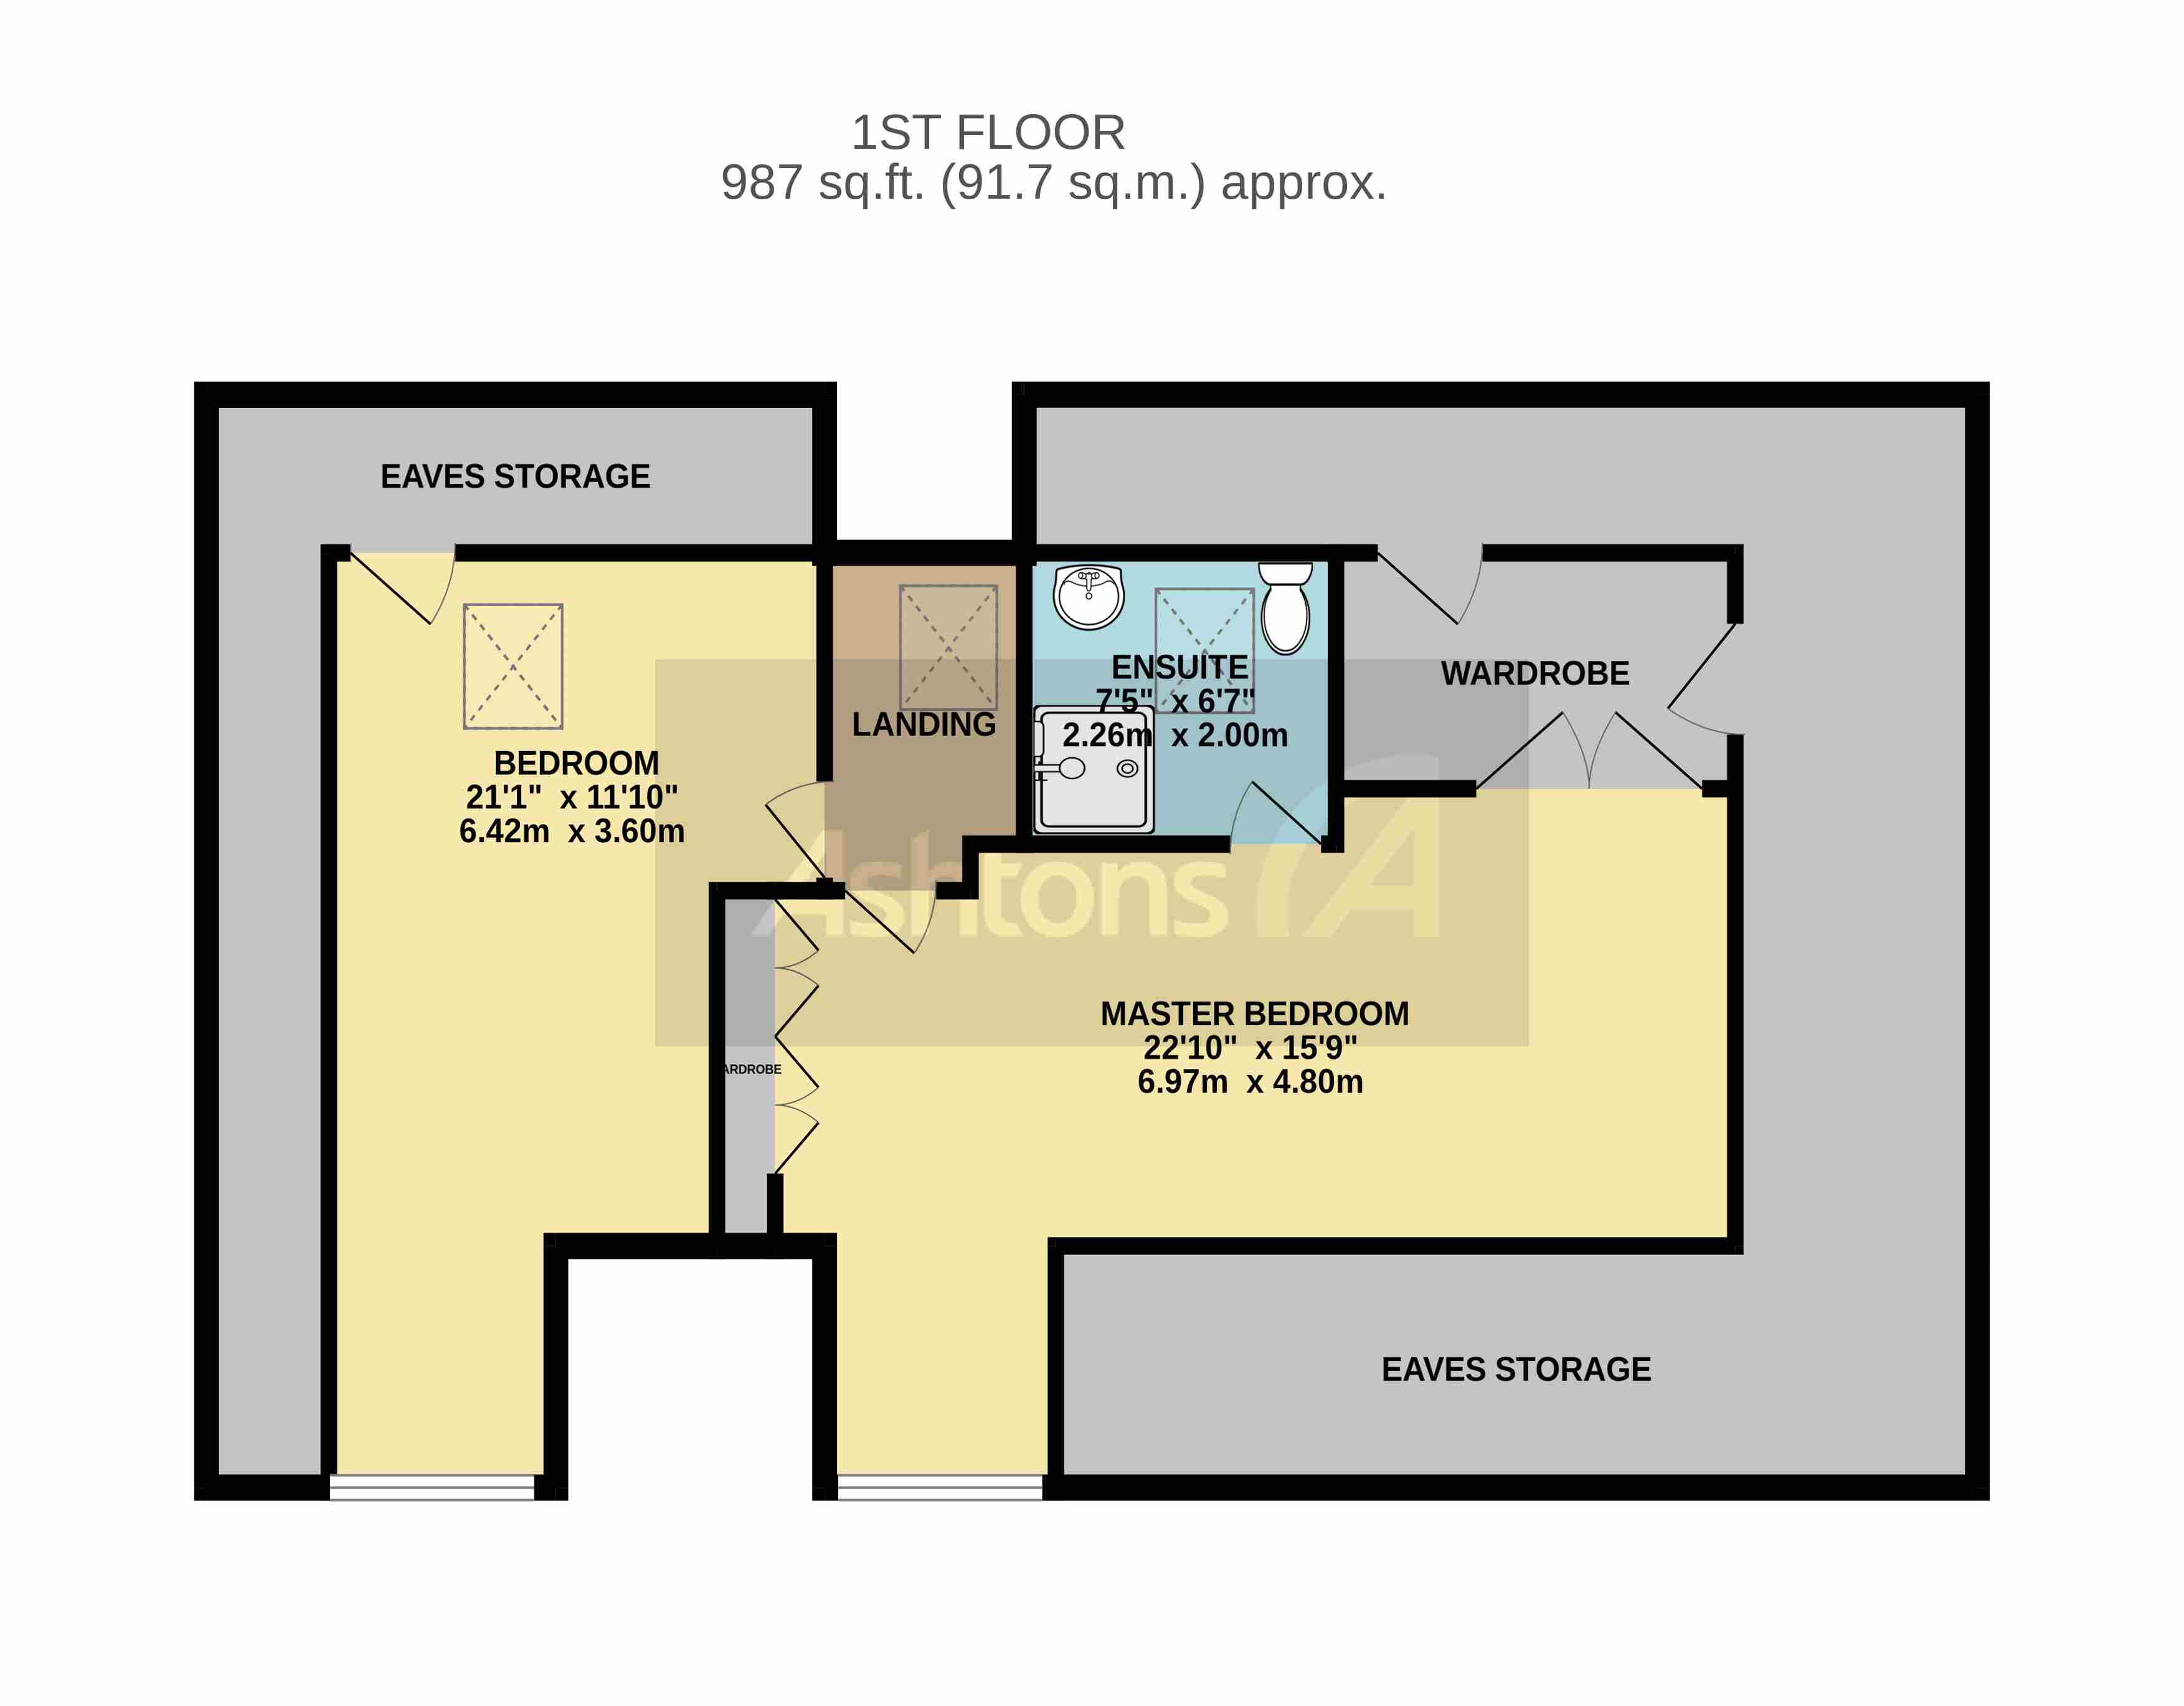
- Two double bedrooms to the first floor, spacious master suite with fitted wardrobes and ensuite
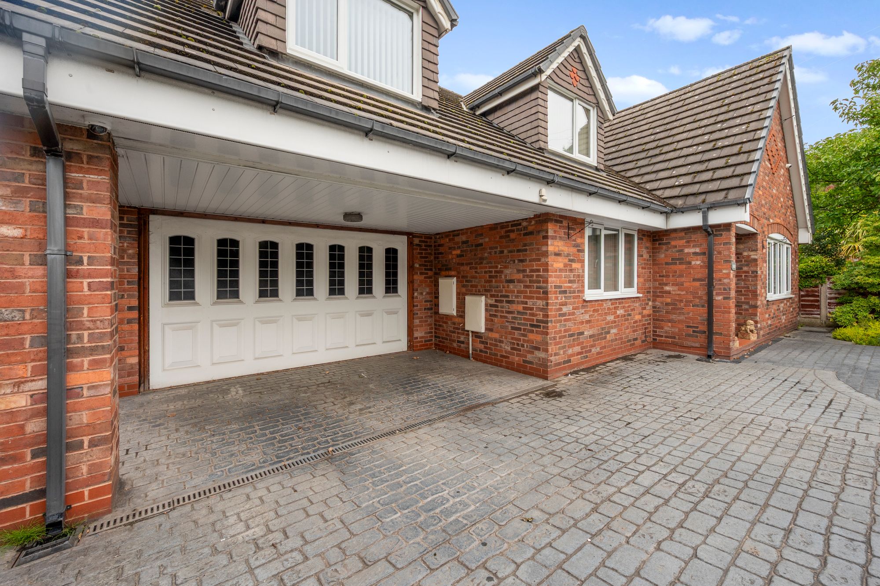
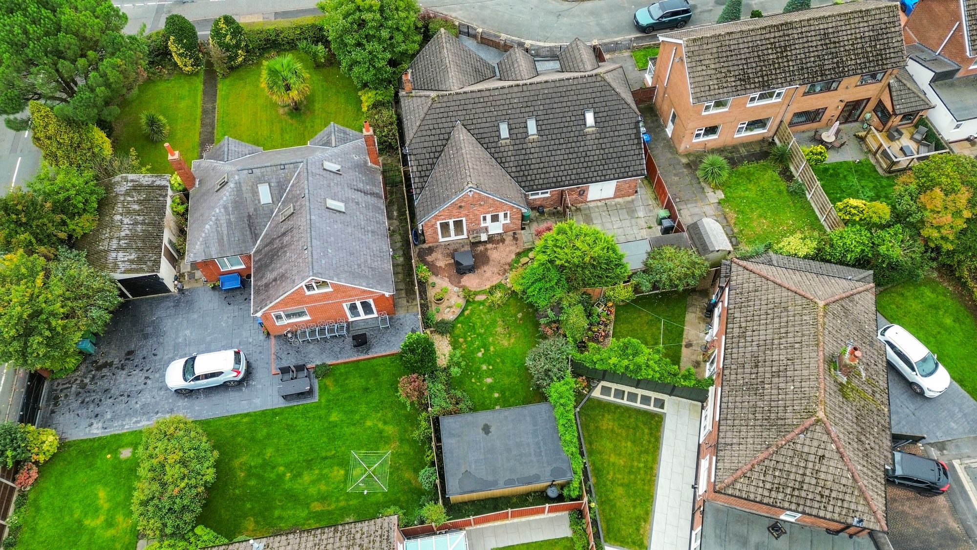
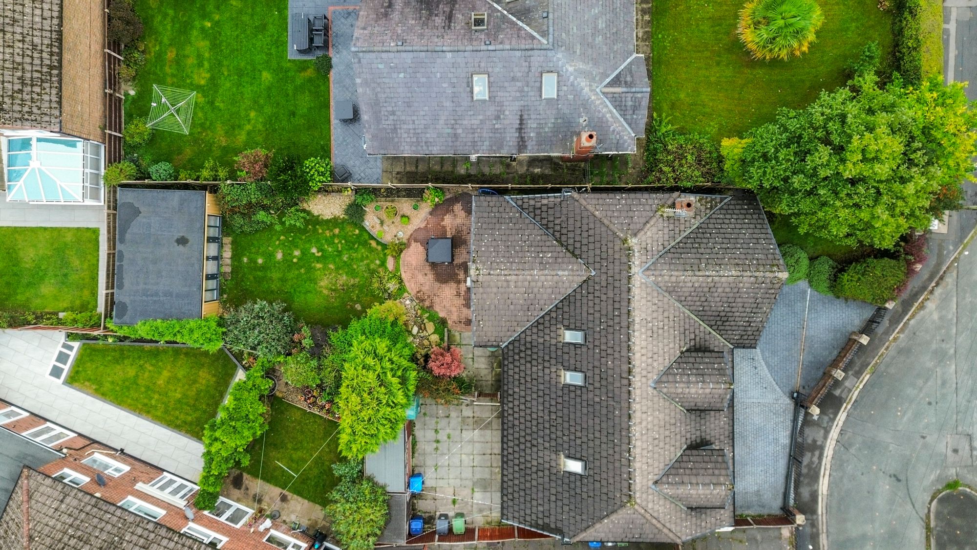
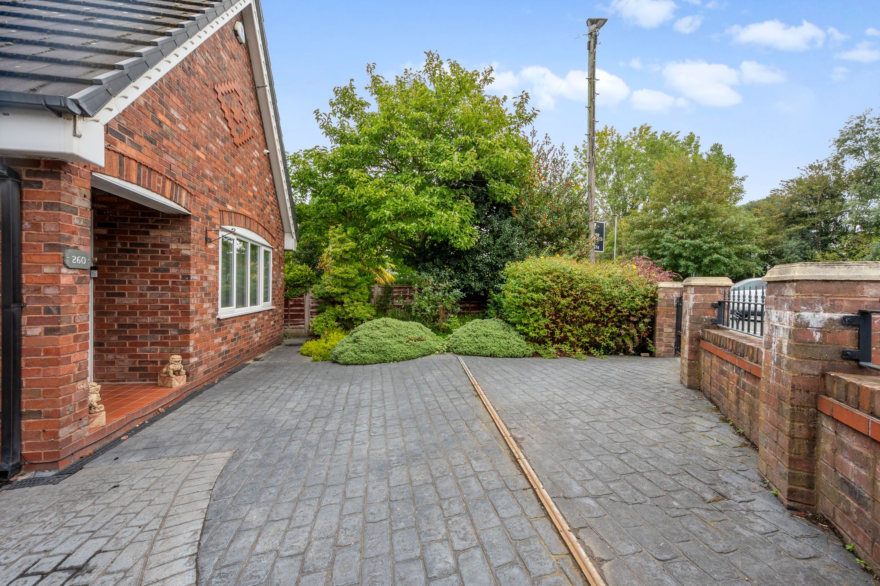
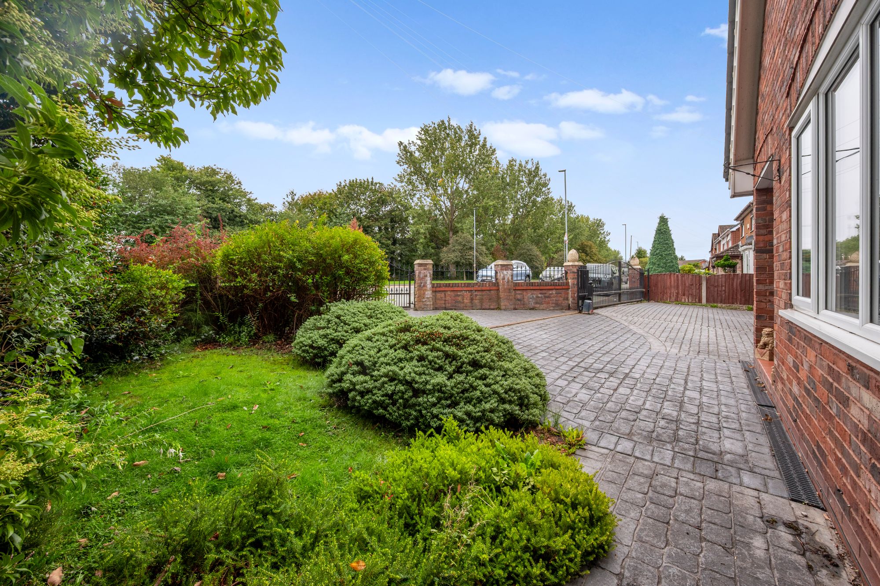
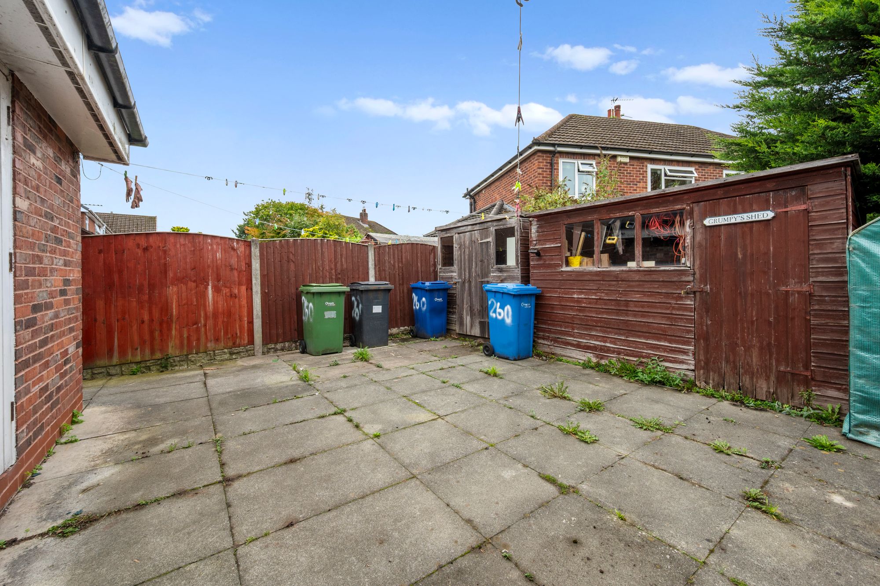
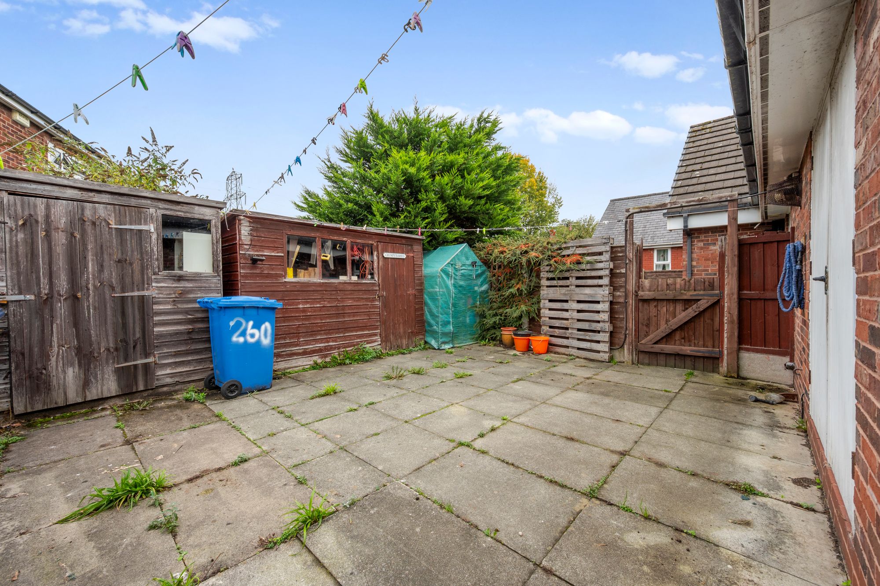
- Garage, car port and driveway parking for multiple cars
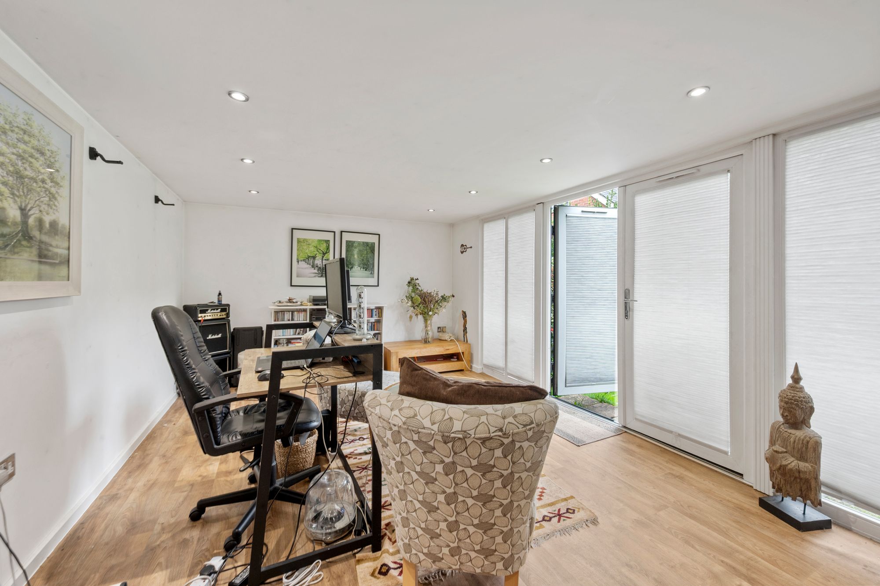
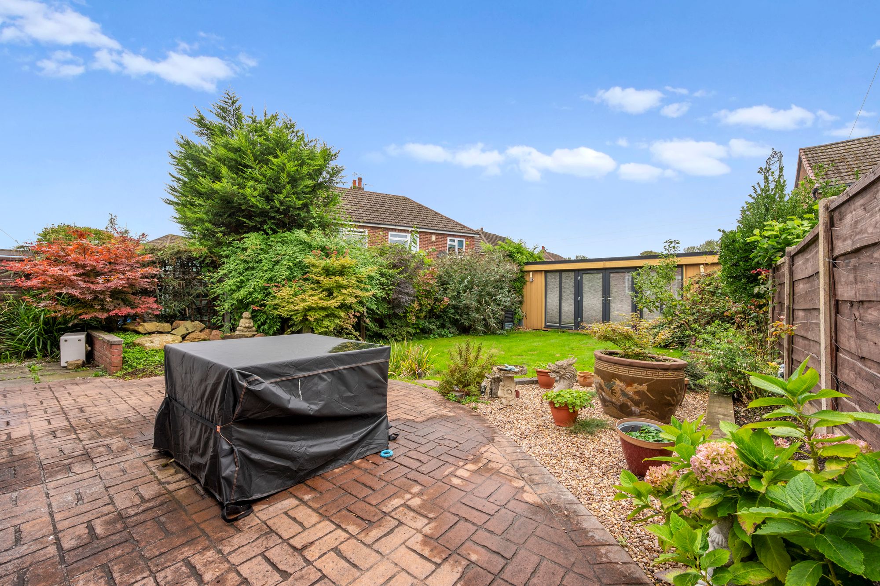
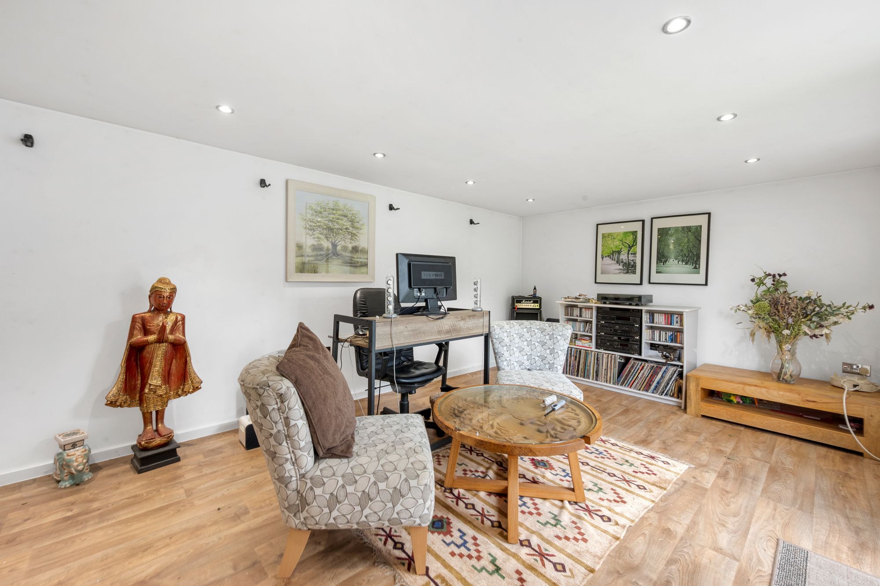
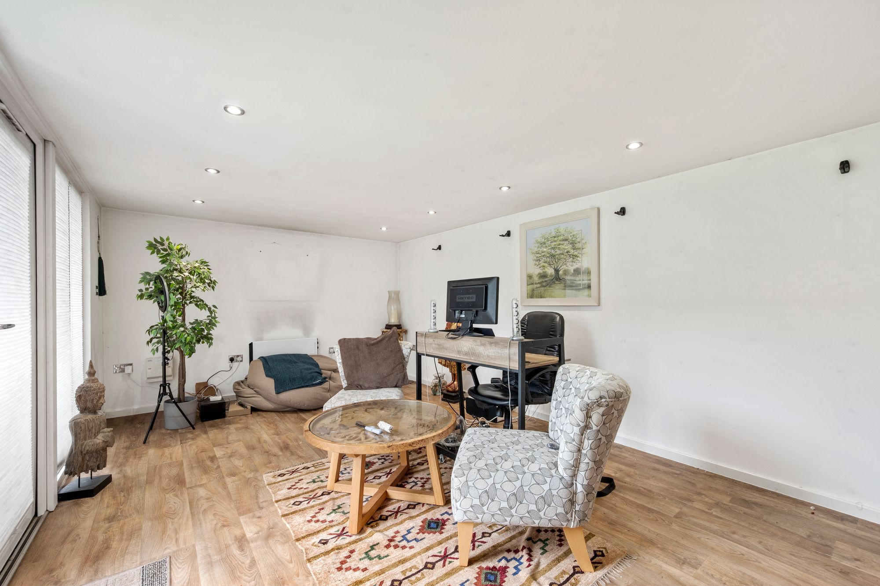
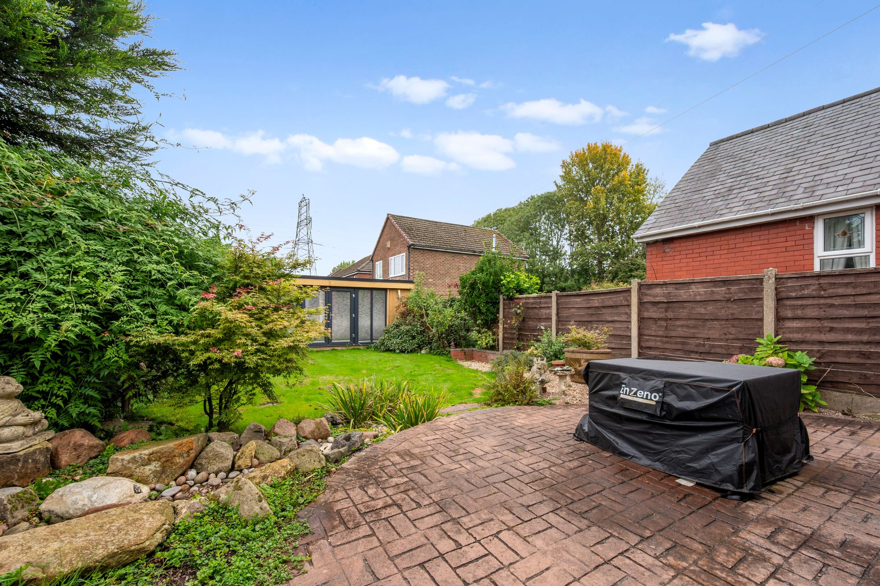
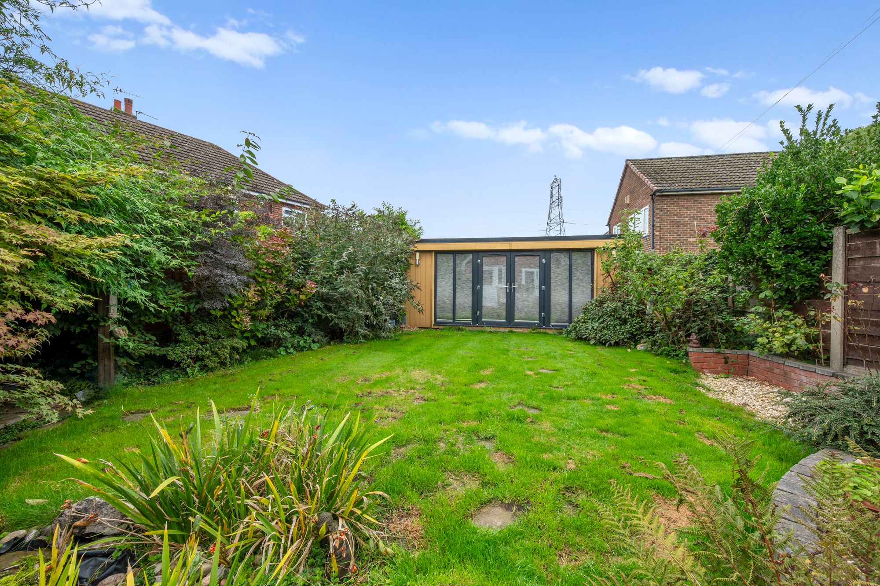
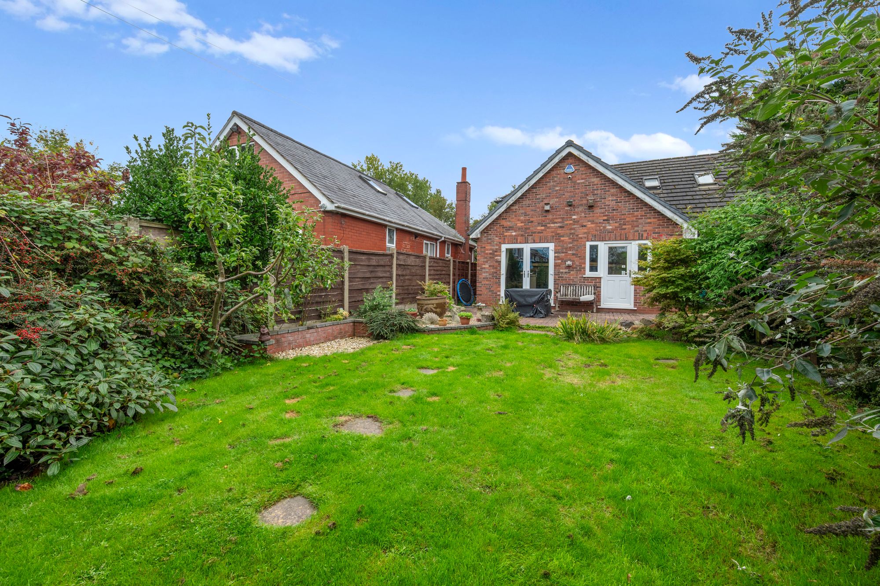
- Private and spacious rear garden with garden room
- Located in the heart of Warrington set back from Manchester Road
Details
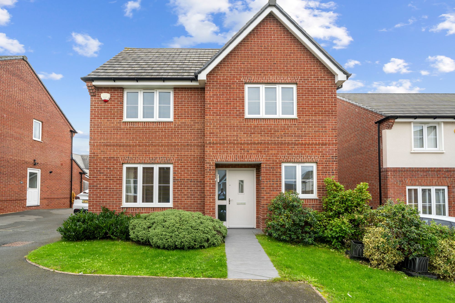
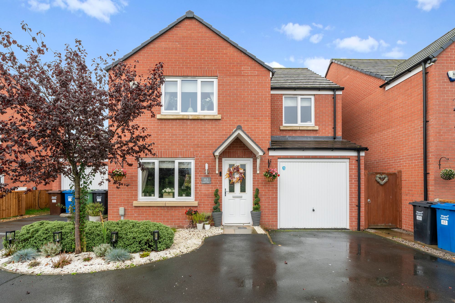
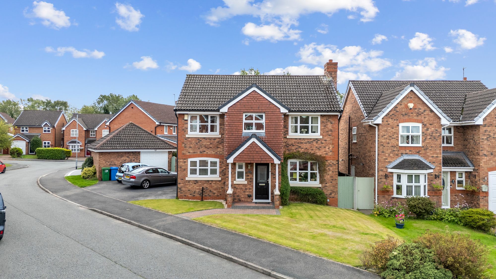
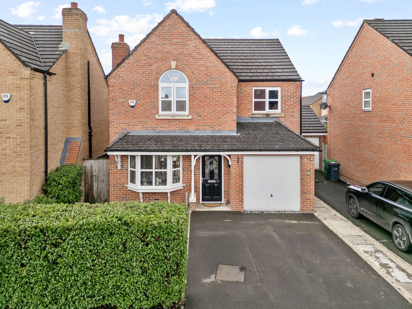
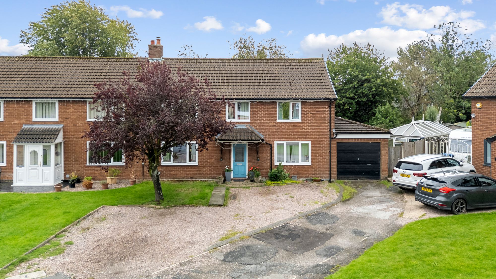
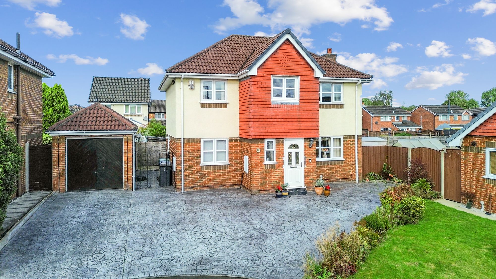
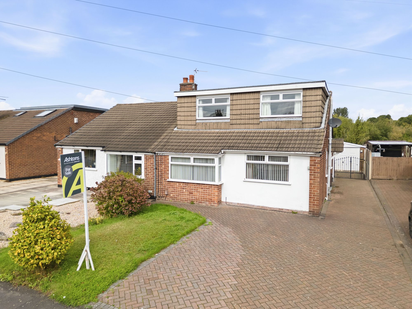
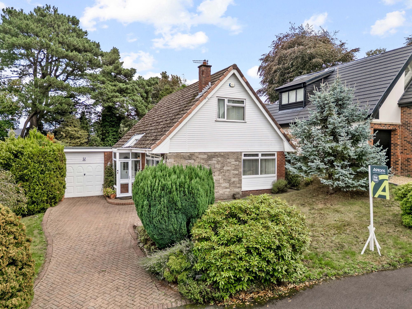
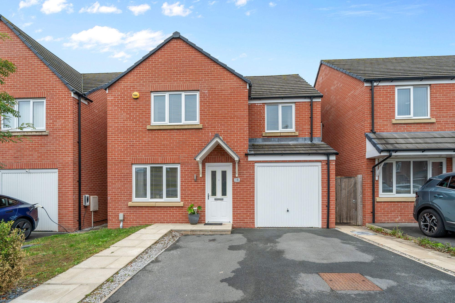
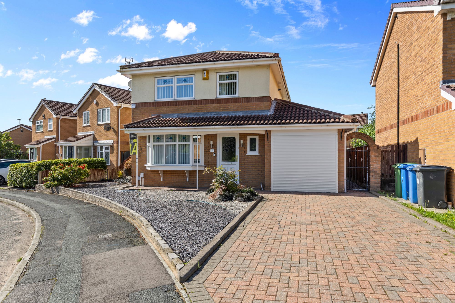
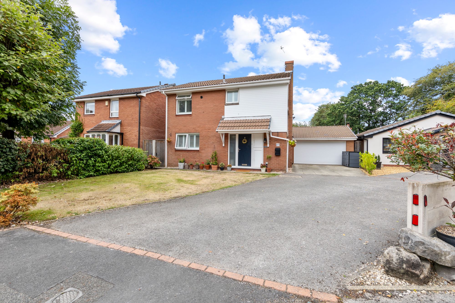
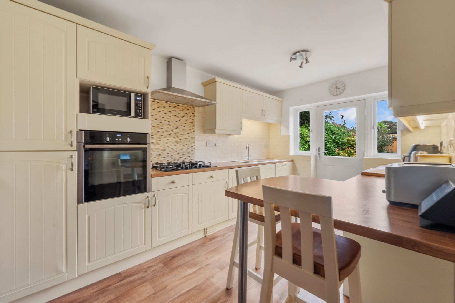
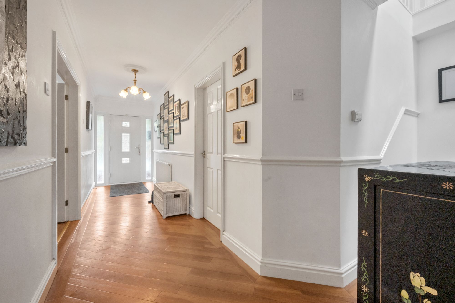
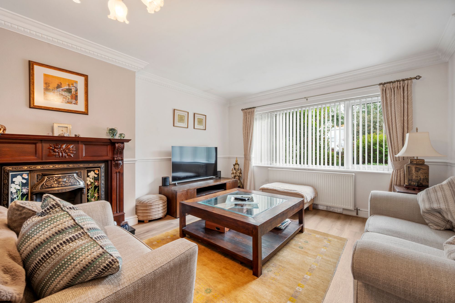
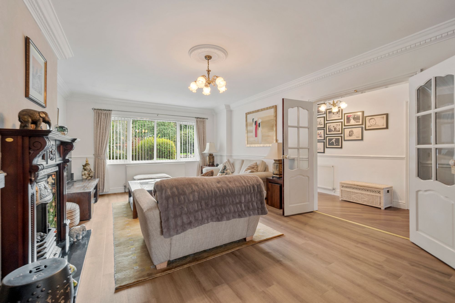
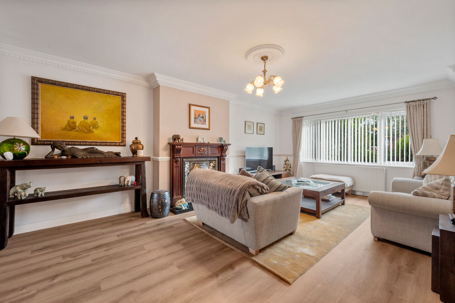
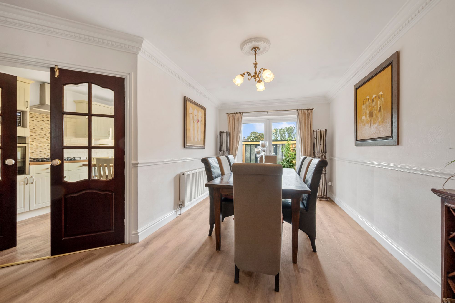
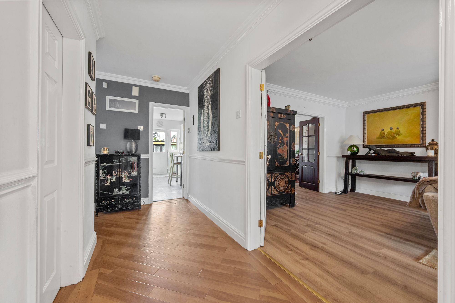
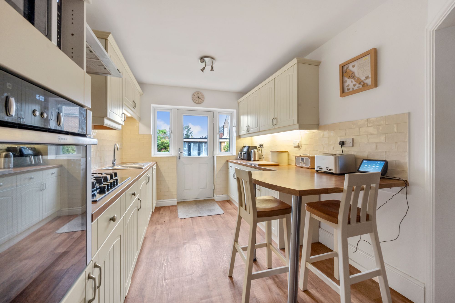
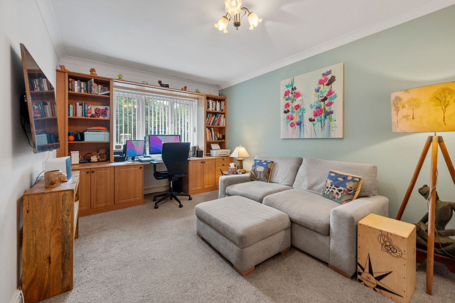
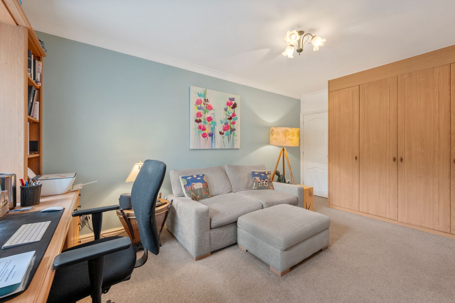
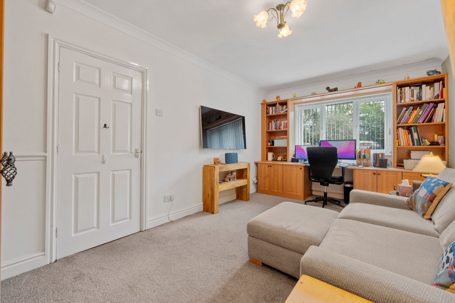
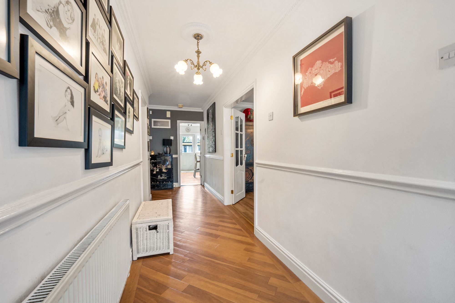
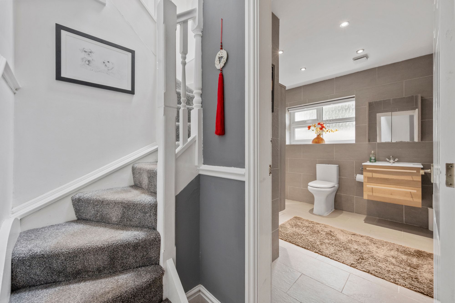
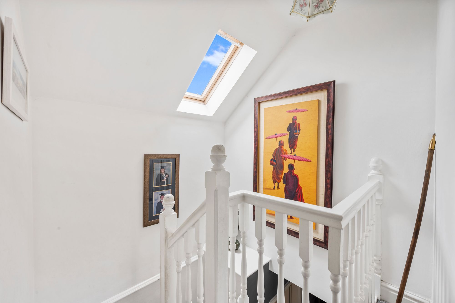
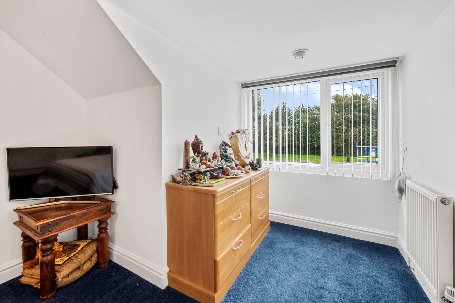
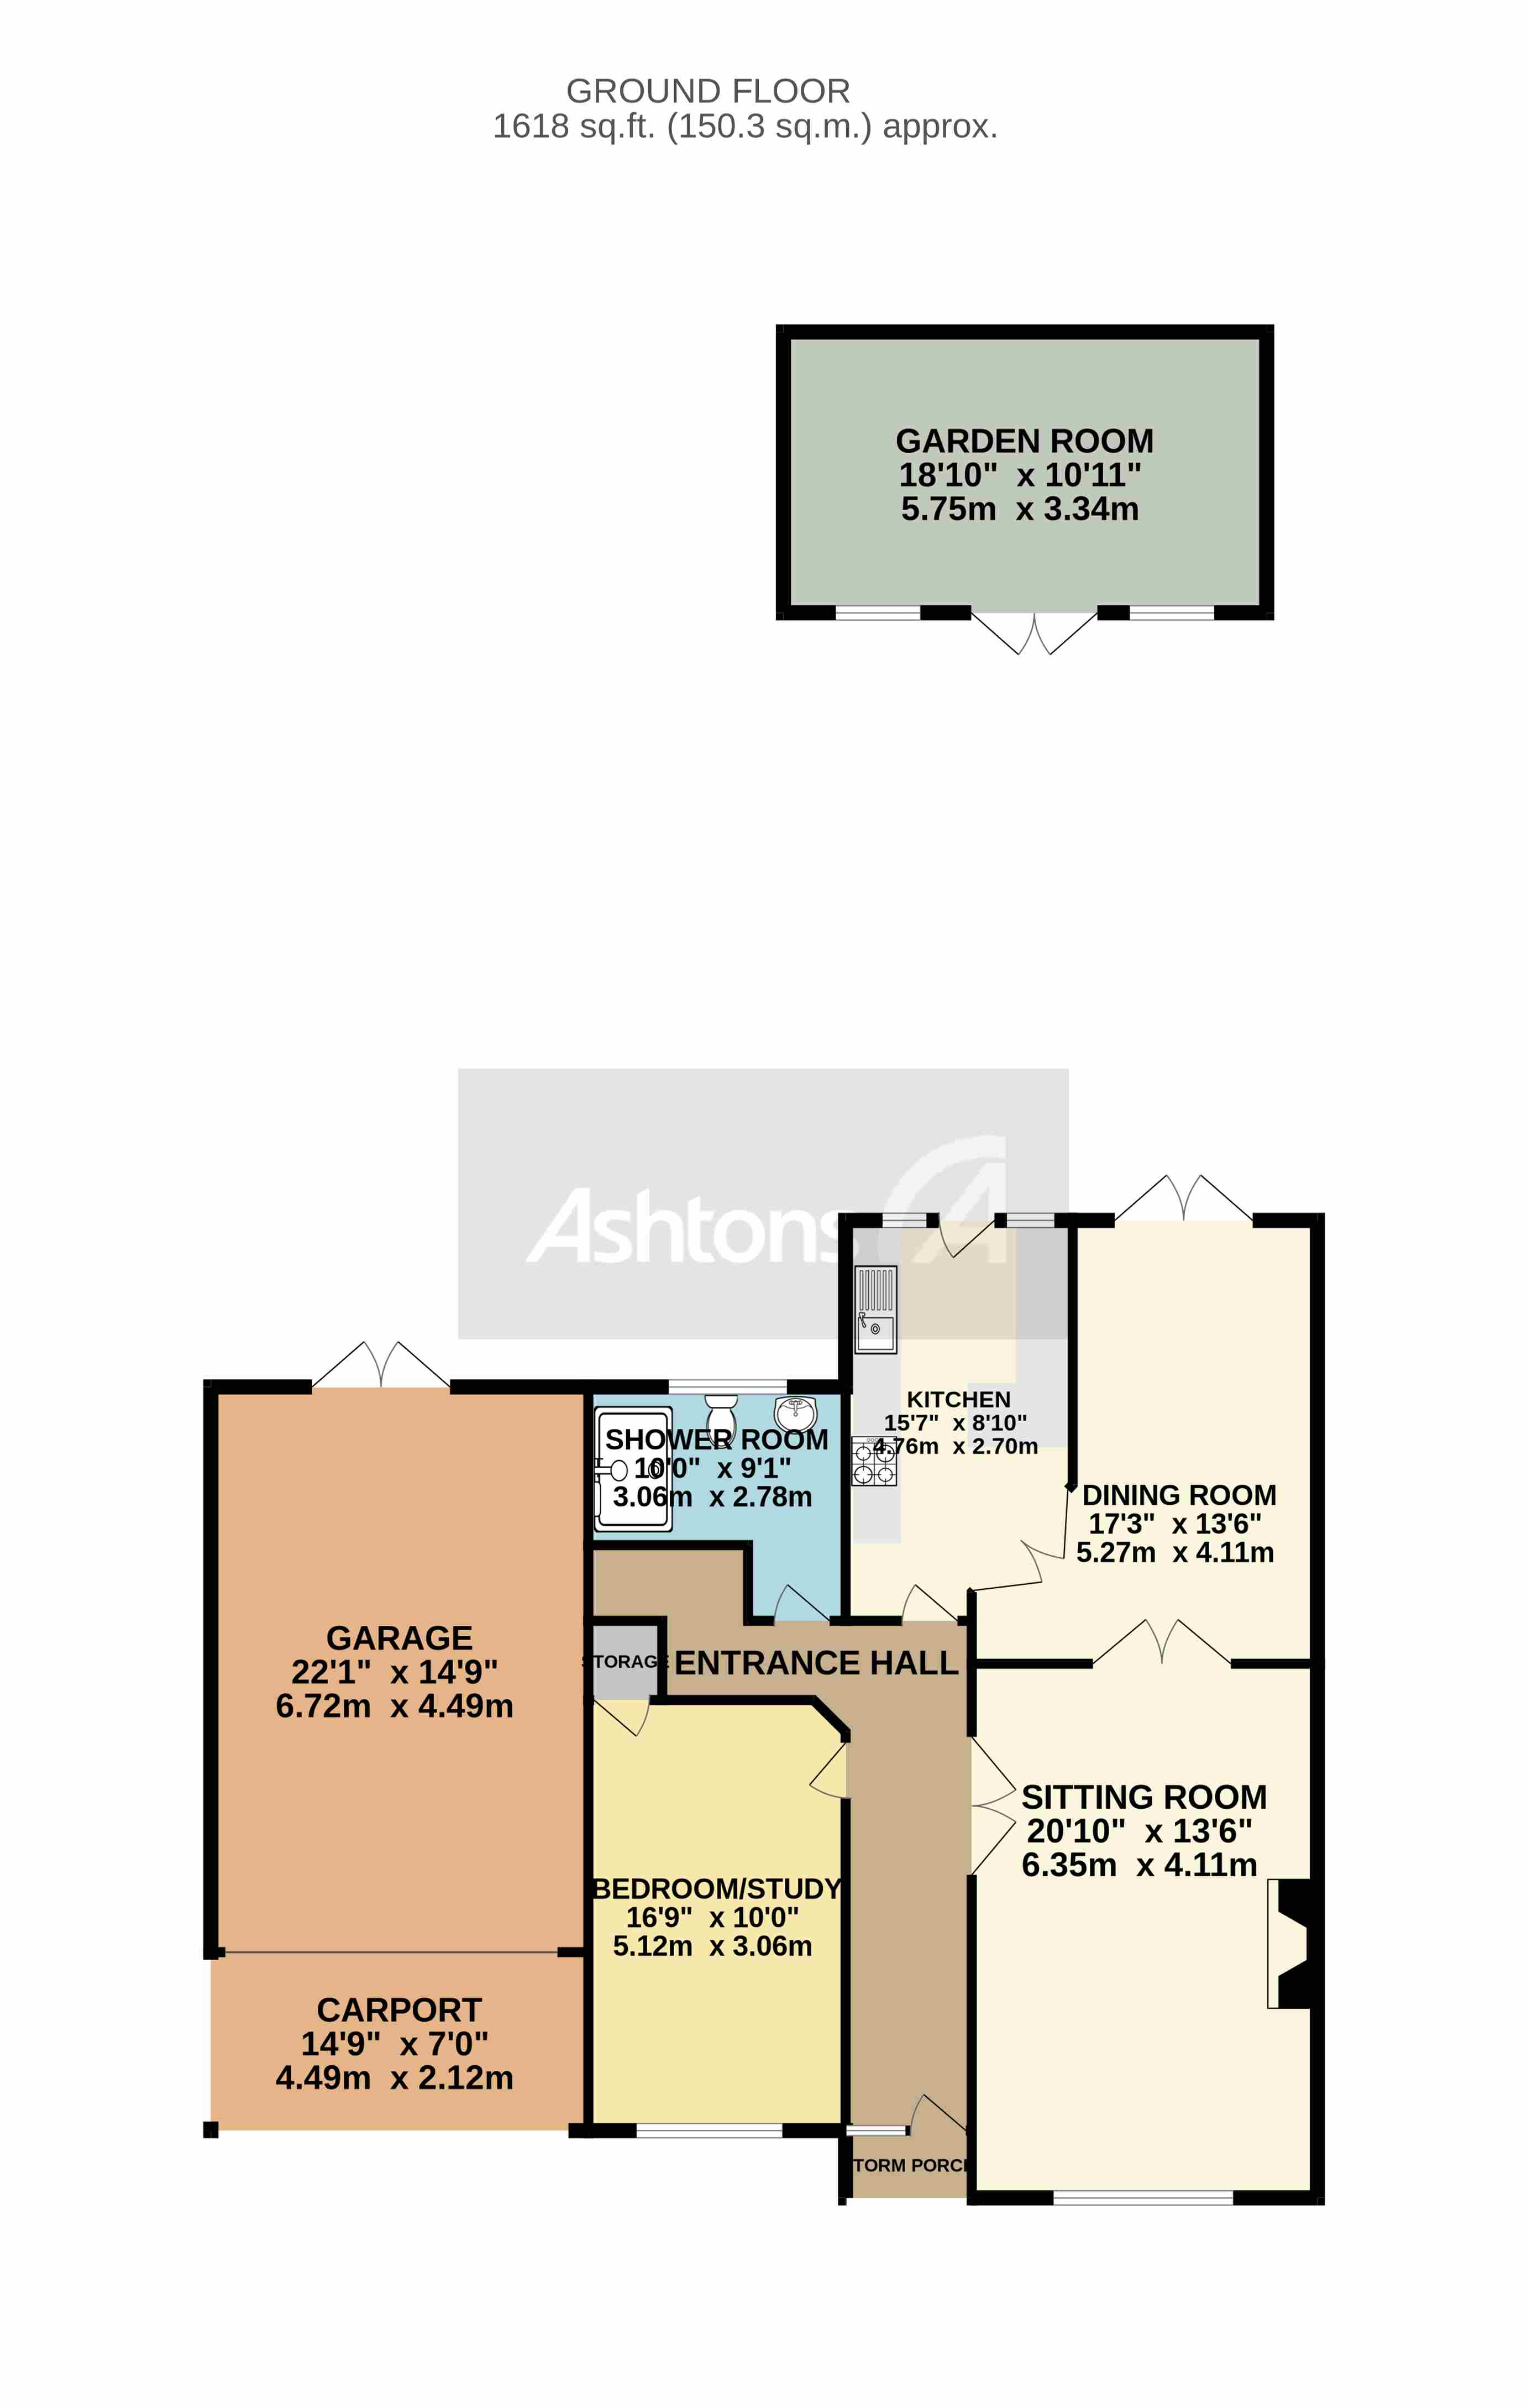
This individually designed three bedroom detached dormer bungalow offers an exceptional lifestyle opportunity in the heart of Woolston, set back from Manchester Road for added privacy and tranquillity. Immaculately presented throughout, the property boasts top quality fixtures and fittings, creating a sophisticated and welcoming environment from the moment you enter. The spacious ground floor comprises a generous entrance hall that leads to an expansive living and dining area, ideal for both relaxing and entertaining. The contemporary kitchen is appointed with premium appliances and ample storage, seamlessly flowing into a dining space that caters to modern family living. Additional features include a well-appointed family bathroom and versatile third bedroom, perfect for use as a guest room or home office. Upstairs, two double bedrooms provide comfortable accommodation, including a spacious master suite complete with a walk in wardrobe and a luxurious ensuite bathroom. Each room is thoughtfully designed to maximise space and natural light, ensuring a bright and airy atmosphere throughout the home. Practicality is further enhanced by a garage, car port and driveway parking for multiple vehicles, offering convenience for busy households. The property is freehold, providing peace of mind for prospective buyers. With its generous proportions and high specification finish, this bungalow is ideal for those seeking a stylish and low-maintenance home in a sought-after location. Whether you are looking to upsize, downsize or simply enjoy single-level living with the flexibility of additional upstairs accommodation, this home is sure to impress. Early viewing is highly recommended to fully appreciate the quality and lifestyle on offer.
Video Tour
Floorplan
Location
Want to know more about the local area?
Read our Area GuidesStamp duty calculator
Stamp Duty:
This calculator is for guidance only and does not constitute tax or financial advice. SDLT rates and reliefs depend on your individual circumstances. Please seek independent advice and check the latest information directly with HMRC before proceeding. View current HMRC Stamp Duty rates
Mortgage calculator
The figures provided by this calculator are for illustrative purposes only and are intended as a guide. They do not constitute a mortgage offer or financial advice and should not be relied upon when making decisions about proceeding with a property purchase. Actual costs and affordability will vary depending on individual circumstances and lender criteria. We recommend seeking independent mortgage advice before taking any financial decisions. Your home may be repossessed if you do not keep up repayments on your mortgage.
Unsure of your credit score?
We recommend checking yours before applying for a mortgage – get your 7-day free trial here
Looking for mortgage advice? Speak to our team
Get a mortgage