

Key Features
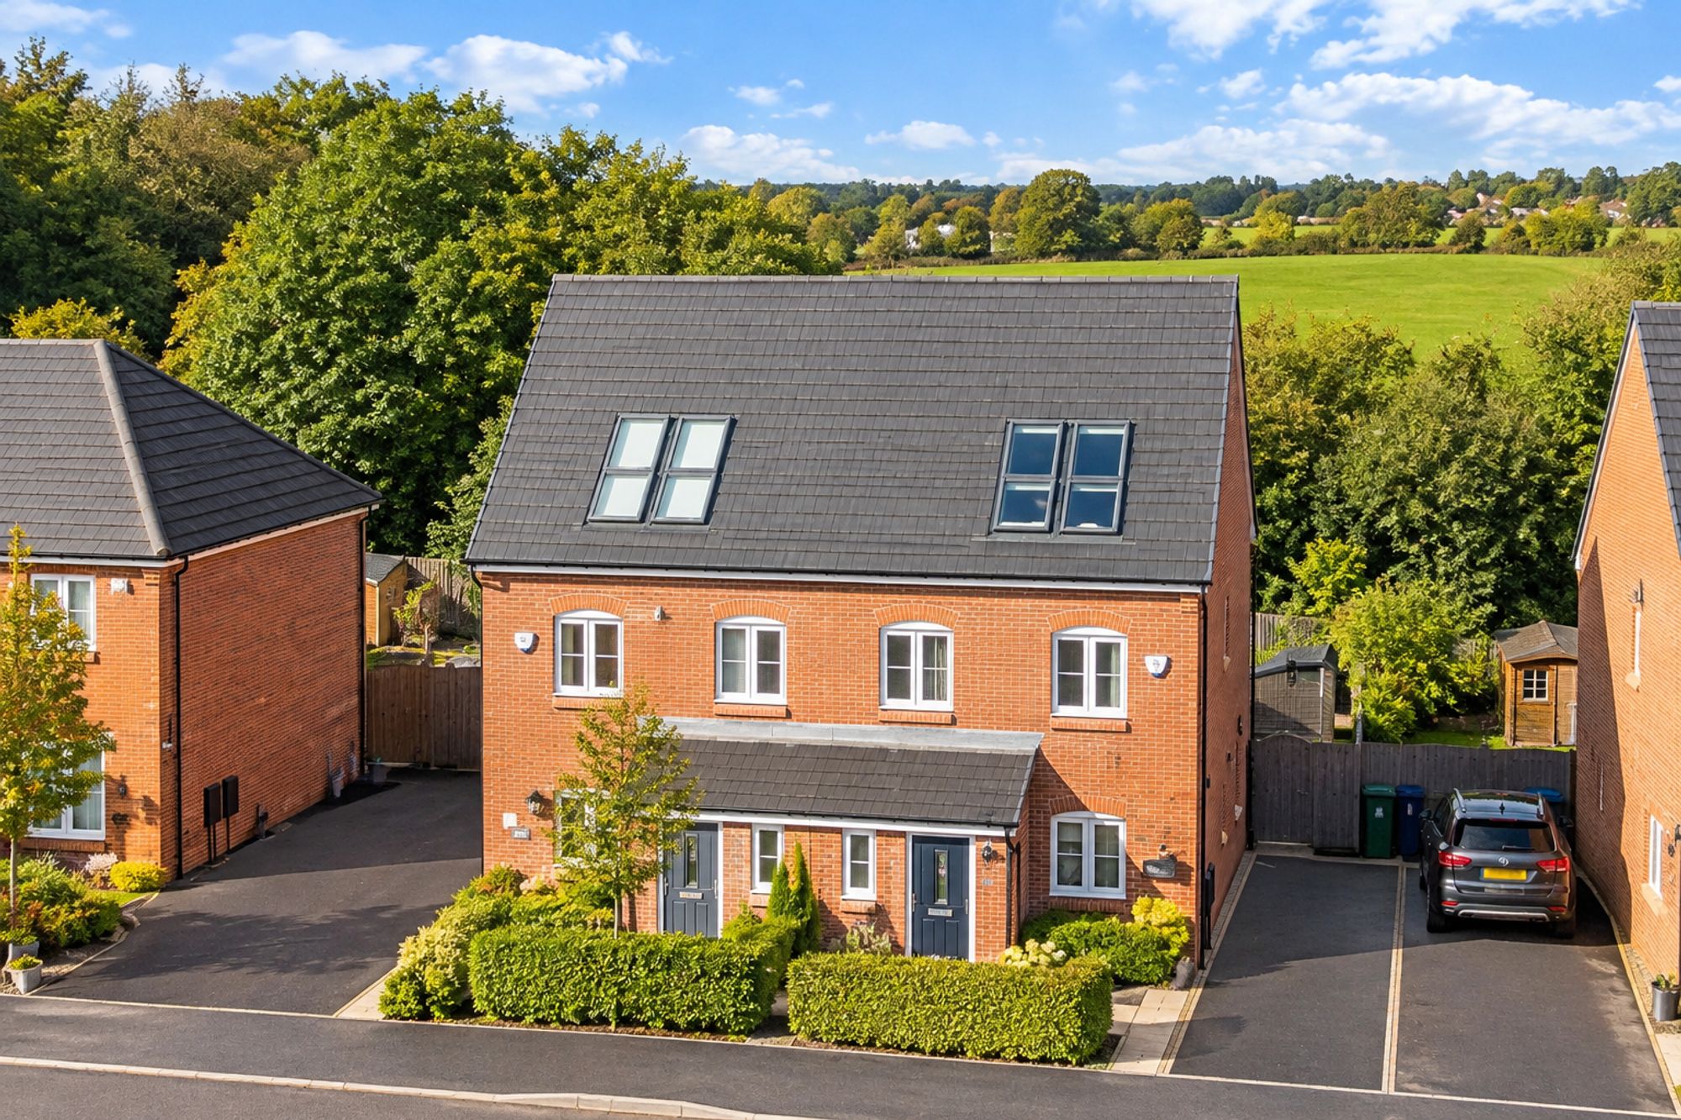
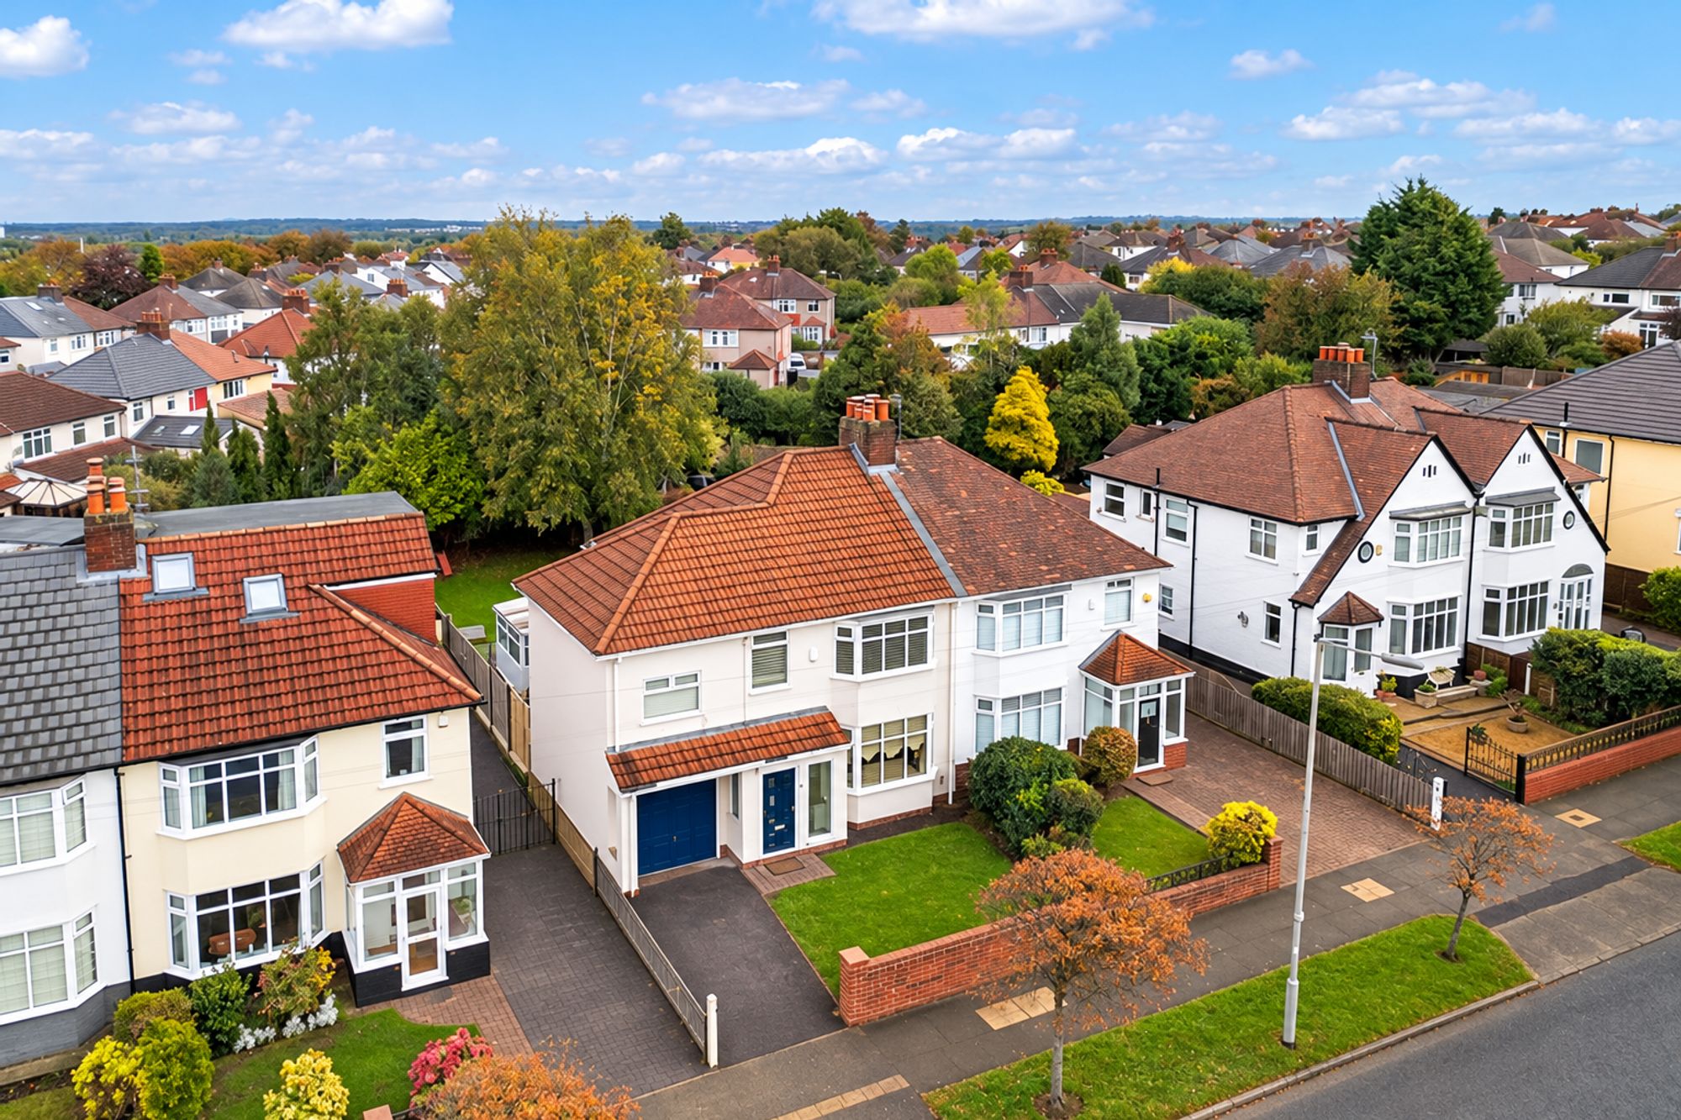
- Exceptional Semi Detached Home
- Popular Riverside Development
- High Specification Throughout Having Gone Through a Schedule of Upgrades
- Lounge with LVT Flooring and Media Wall
- Bespoke Dining Kitchen with Contemporary Units Integrated Appliances, Central Island and Bi-Folding Doors to Rear Garden
- Three Bedrooms - Master with Newly Fitted En-Suite with Underfloor Heating
- Contemporary Family Bathroom
- Landscaped Rear Garden with Artificial Lawn Gardens Complete with Hot-tub and Pergola Covering
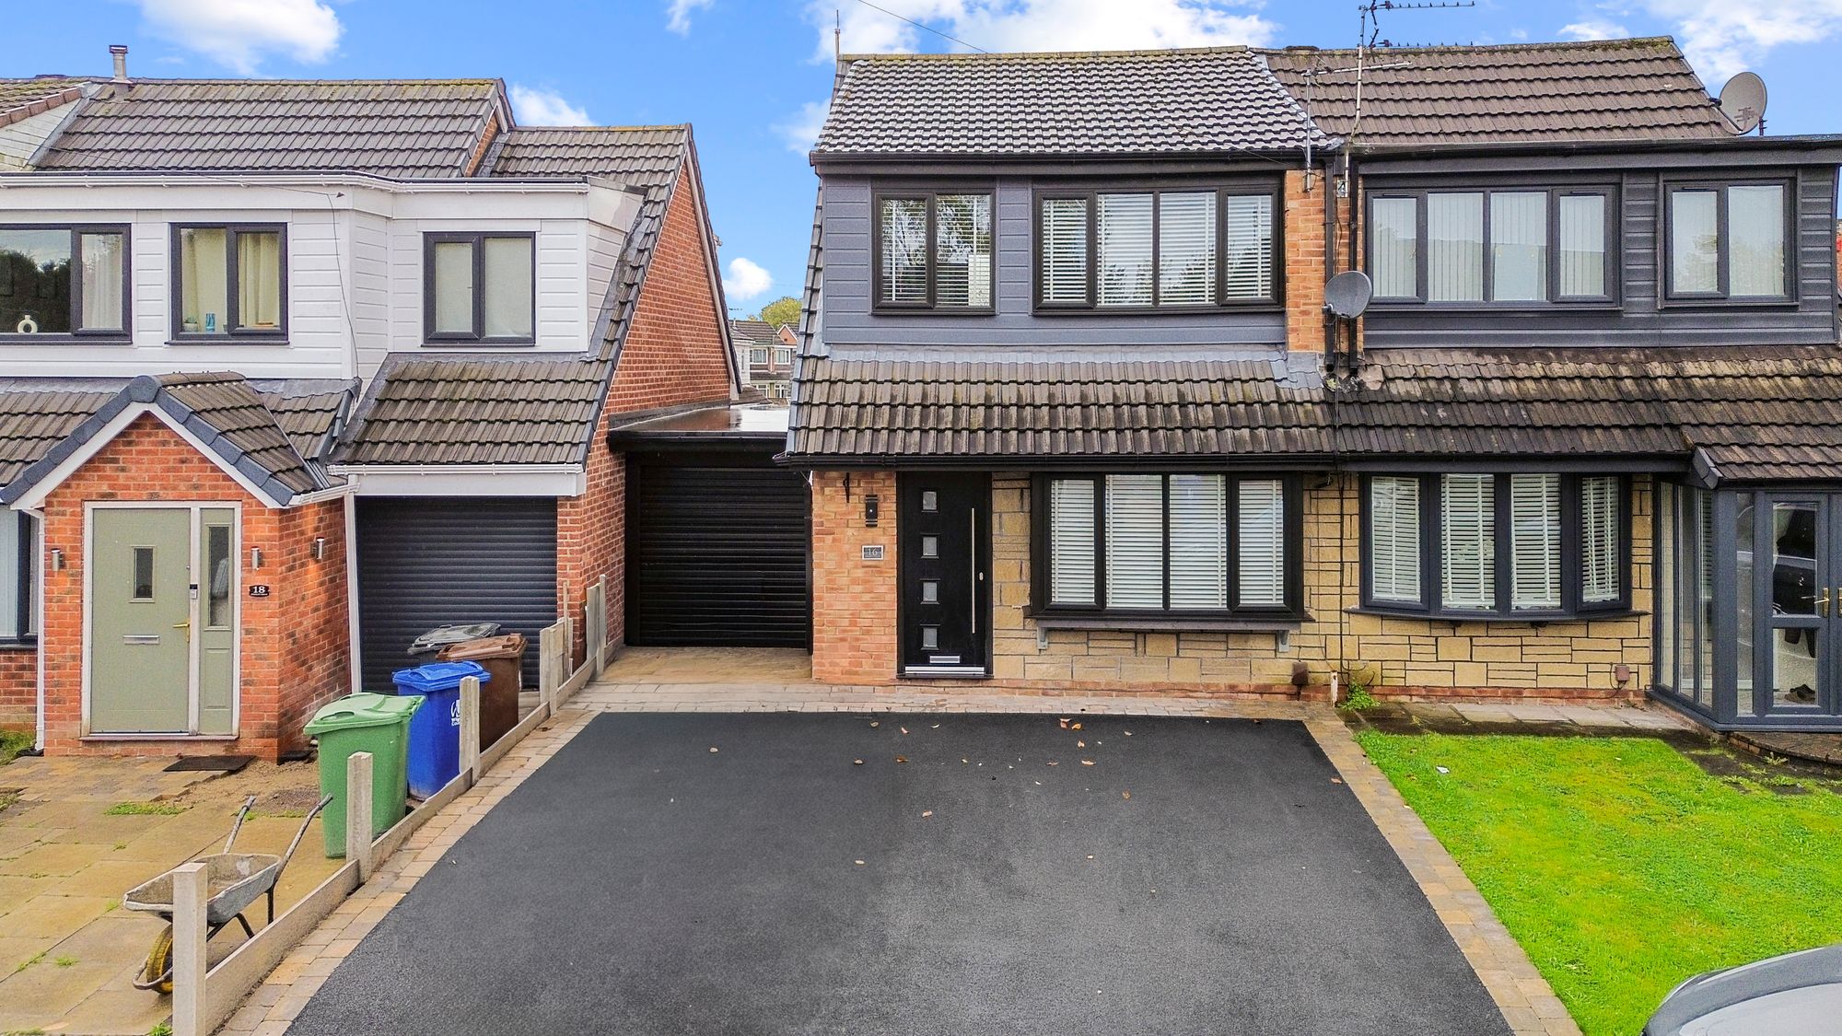
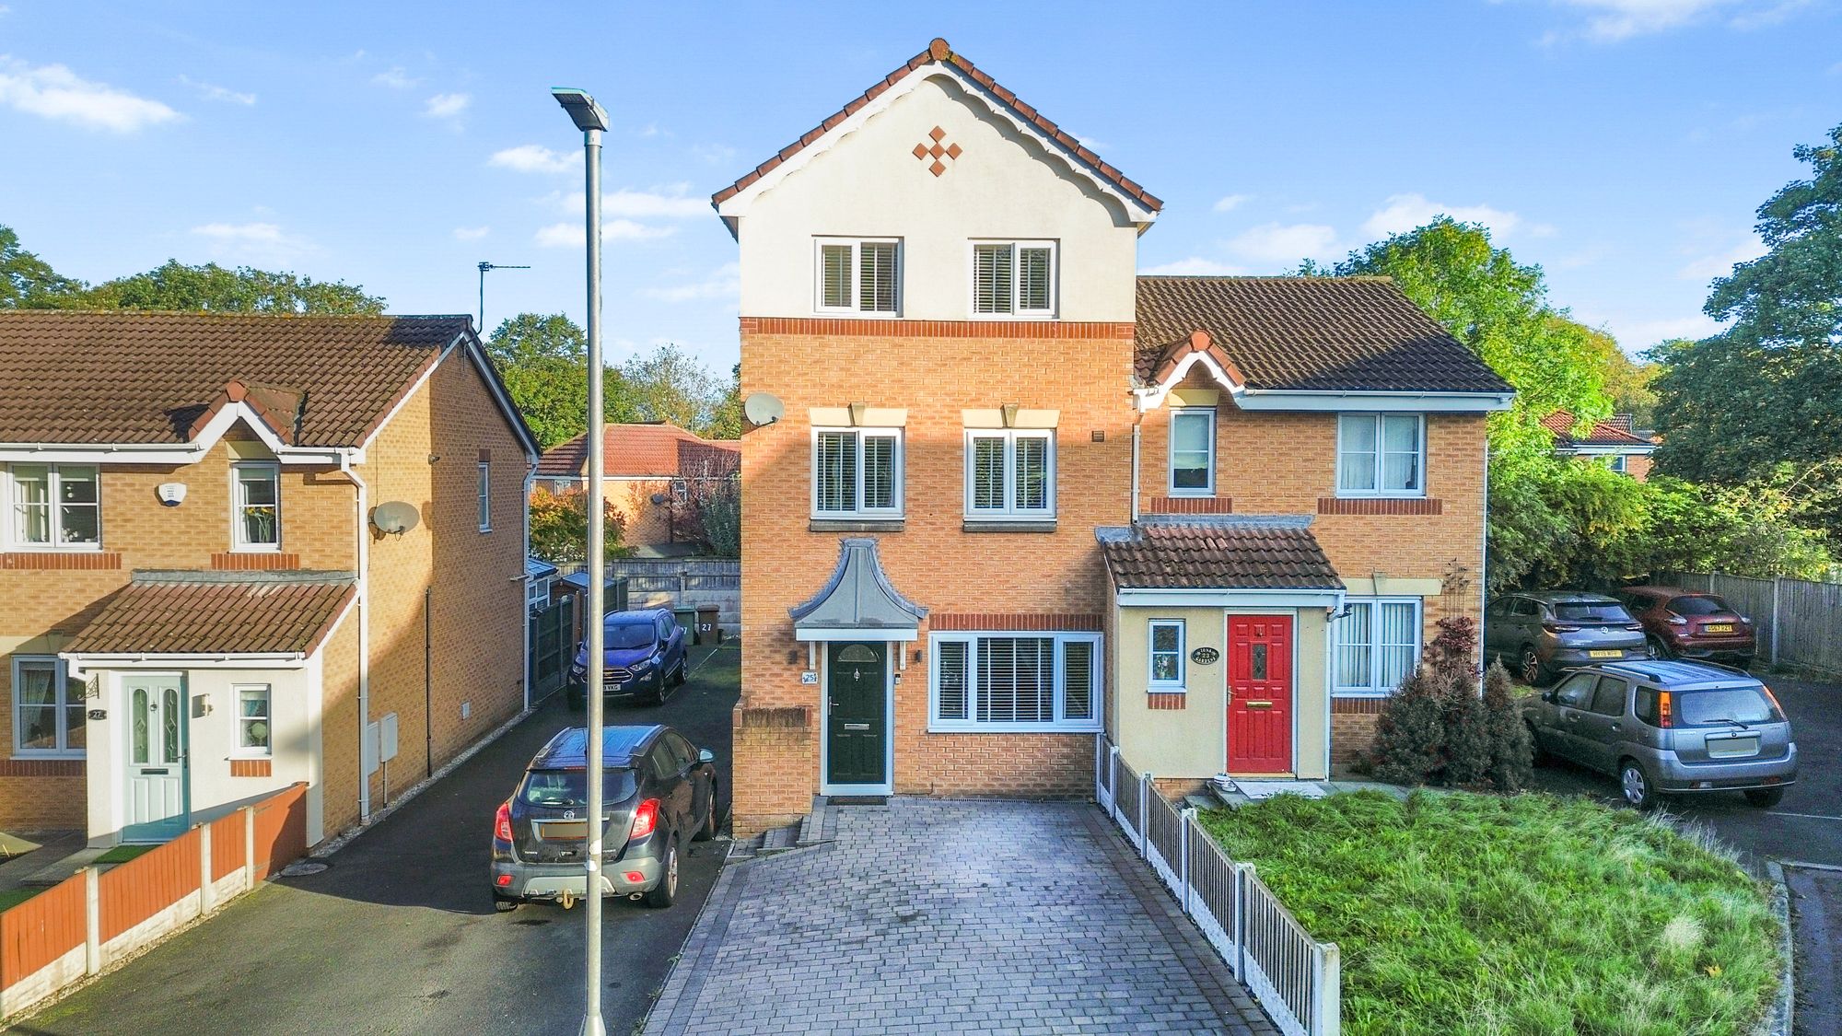
- Ample Off Road Parking
- Within Walking Distance of Warrington Town Centre and Nearby Train Stations with Direct Links to Manchester and Liverpool
Details
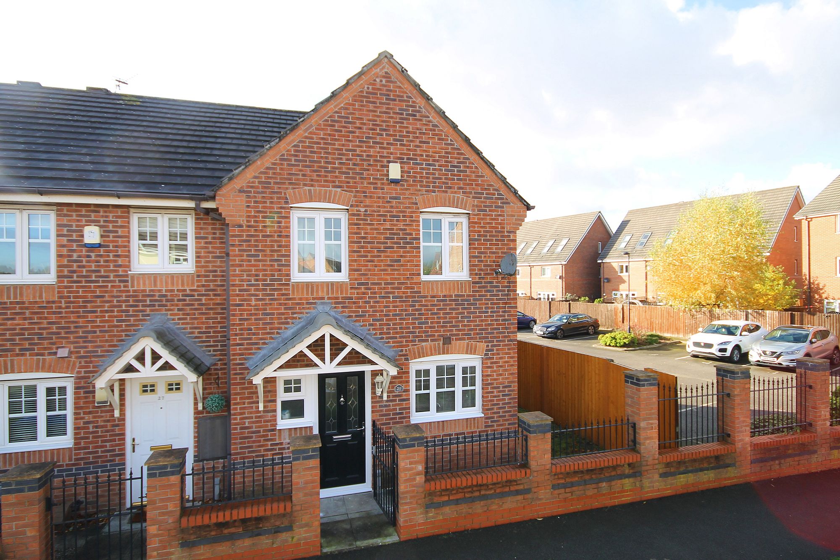
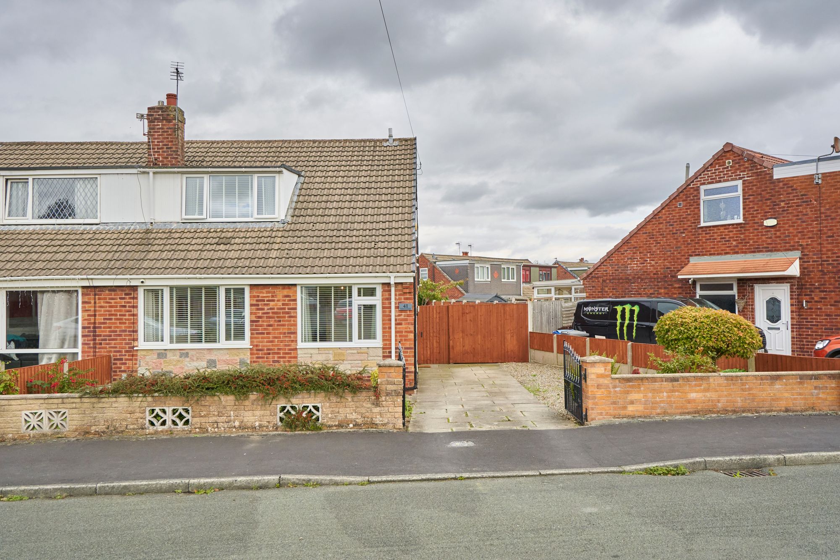
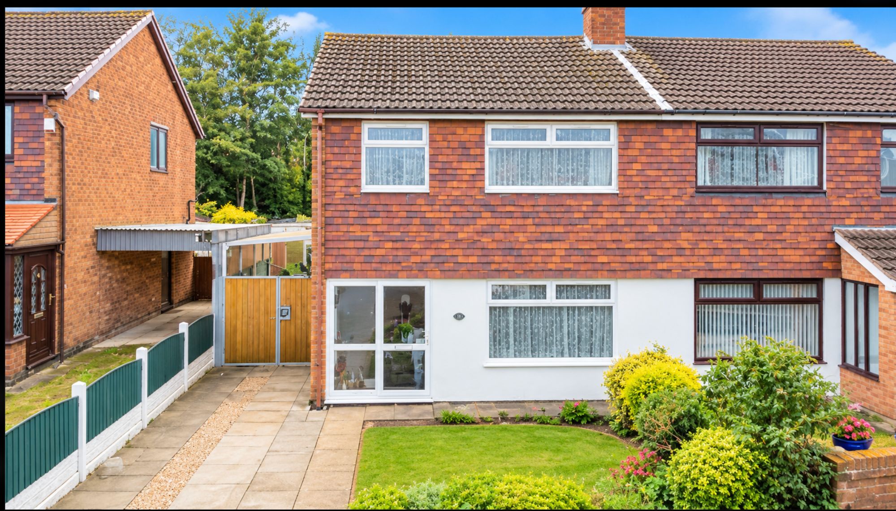
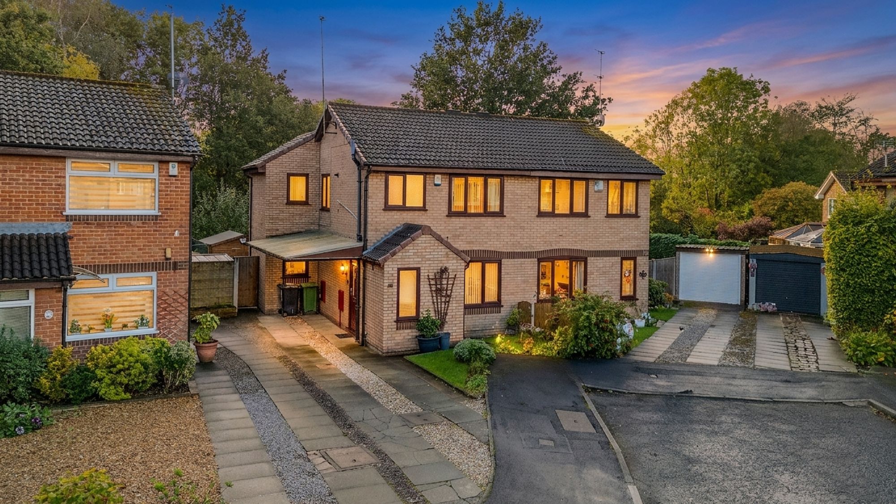
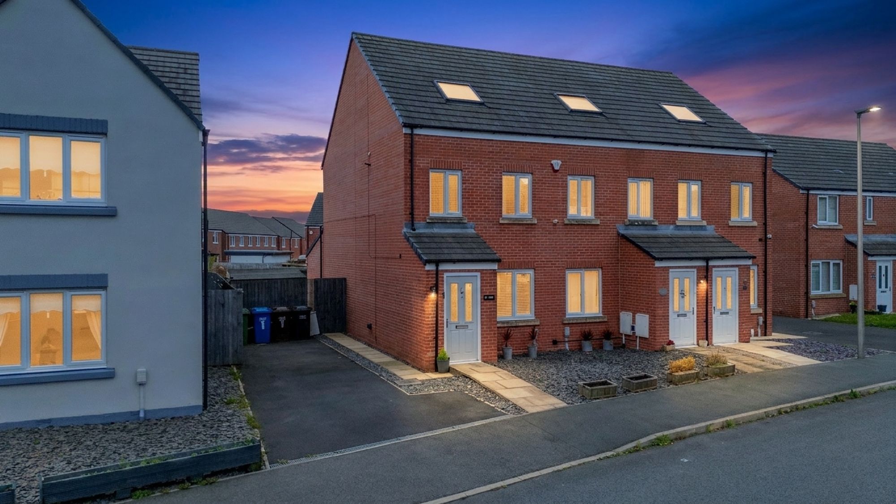
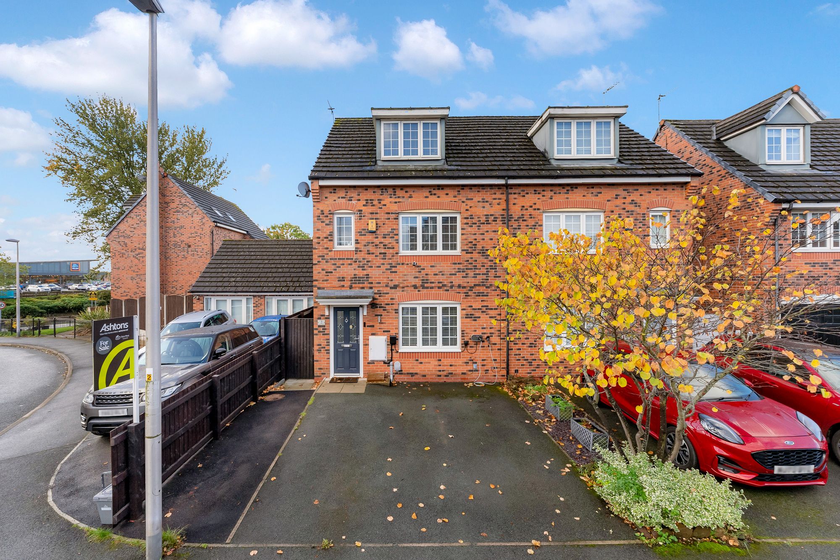
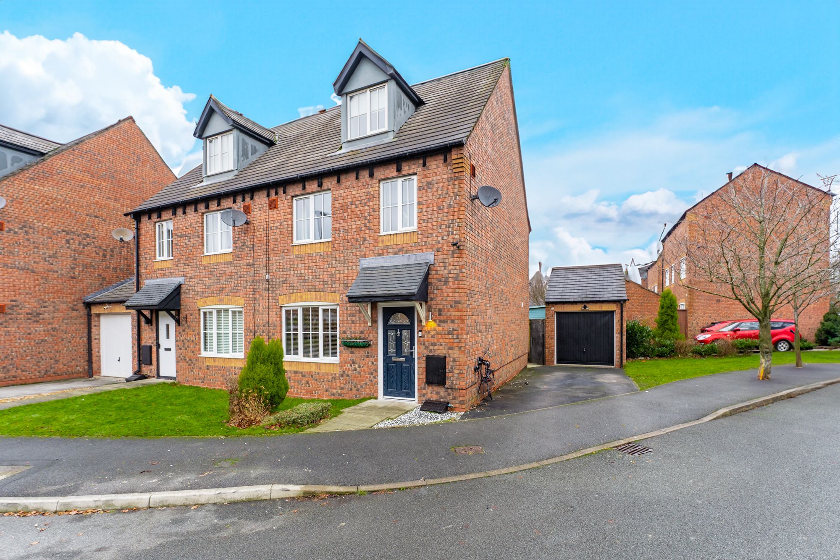
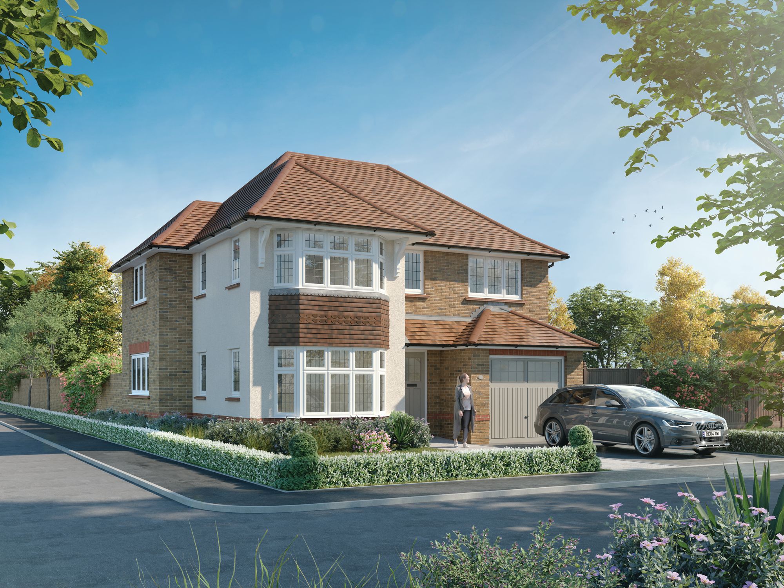
This exceptional semi detached home is situated within a highly sought after riverside development, offering a superb blend of contemporary design and practical living. Having undergone a comprehensive schedule of upgrades, the property boasts high specification finishes throughout, ensuring an impressive standard from the moment you step inside. The welcoming lounge features stylish LVT flooring and a striking media wall, creating a modern and comfortable space for relaxation. The heart of the home is the bespoke dining kitchen, which is fitted with contemporary units, integrated appliances, and a central island that is perfect for both family meals and entertaining guests. Bi-folding doors open up to the rear, seamlessly connecting the interior to the landscaped garden. Upstairs, there are three well proportioned bedrooms, including a spacious master suite that benefits from a newly fitted en-suite shower room with underfloor heating (providing a luxurious touch). The contemporary family bathroom is finished to an equally high standard, catering to the needs of a busy household. Additional features include ample off road parking to the front of the property, providing convenience for multiple vehicles. The property is ideally located within walking distance of Warrington town centre, as well as nearby train stations that offer direct links to Manchester and Liverpool, making it an excellent choice for commuters. With its combination of modern upgrades, thoughtful layout, and prime location, this home is perfect for families or professionals seeking both style and convenience. Early viewing is highly recommended to fully appreciate the quality and attention to detail on offer.
Video Tour
Floorplan

Location
Want to know more about the local area?
Read our Area GuidesStamp duty calculator
Stamp Duty:
This calculator is for guidance only and does not constitute tax or financial advice. SDLT rates and reliefs depend on your individual circumstances. Please seek independent advice and check the latest information directly with HMRC before proceeding. View current HMRC Stamp Duty rates
Mortgage calculator
The figures provided by this calculator are for illustrative purposes only and are intended as a guide. They do not constitute a mortgage offer or financial advice and should not be relied upon when making decisions about proceeding with a property purchase. Actual costs and affordability will vary depending on individual circumstances and lender criteria. We recommend seeking independent mortgage advice before taking any financial decisions. Your home may be repossessed if you do not keep up repayments on your mortgage.
Unsure of your credit score?
We recommend checking yours before applying for a mortgage – get your 7-day free trial here
Looking for mortgage advice? Speak to our team
Get a mortgage