



Key Features
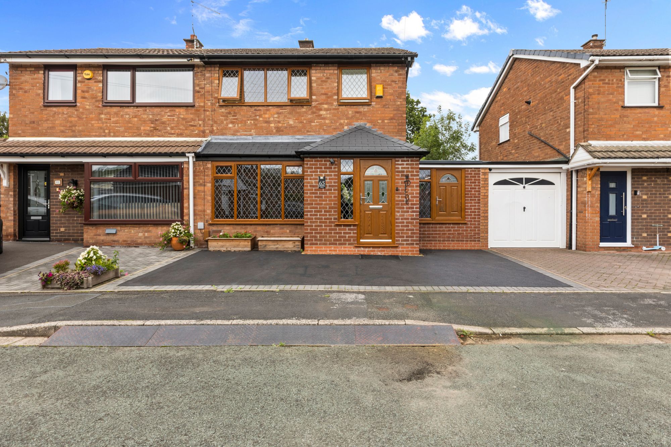
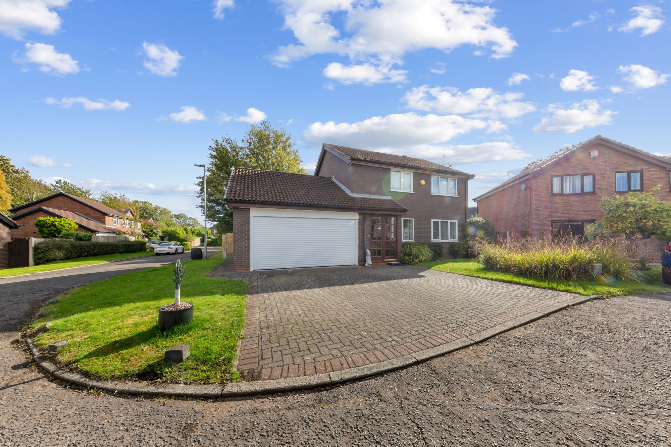
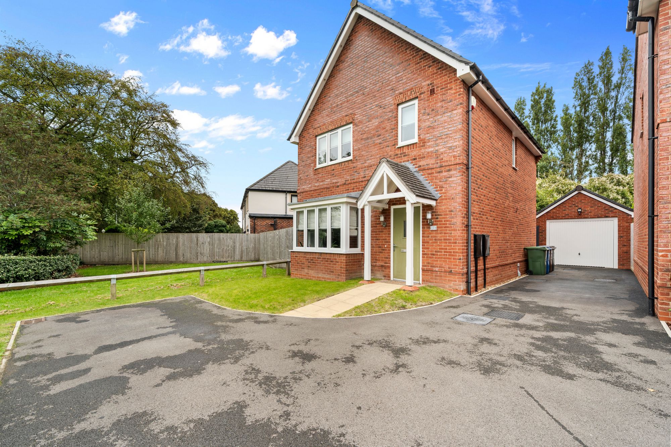
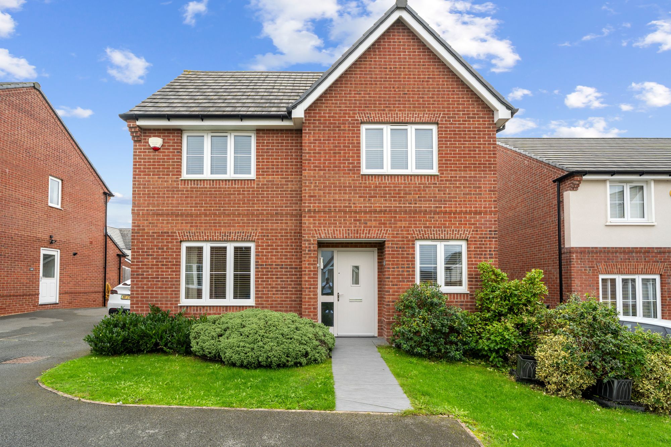
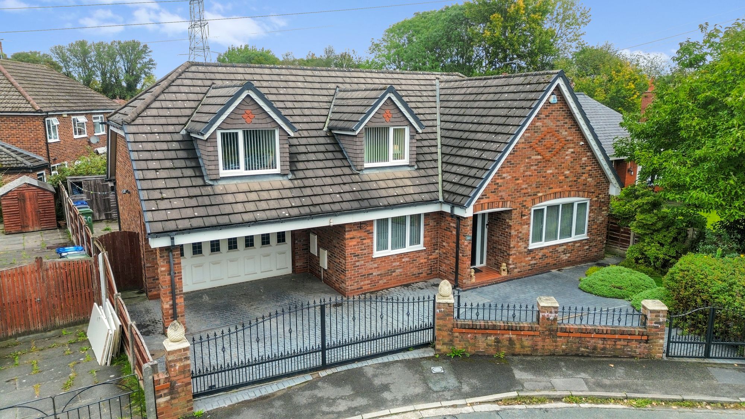
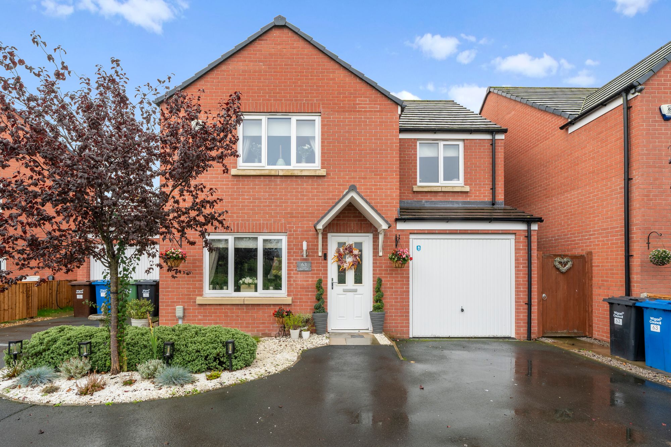
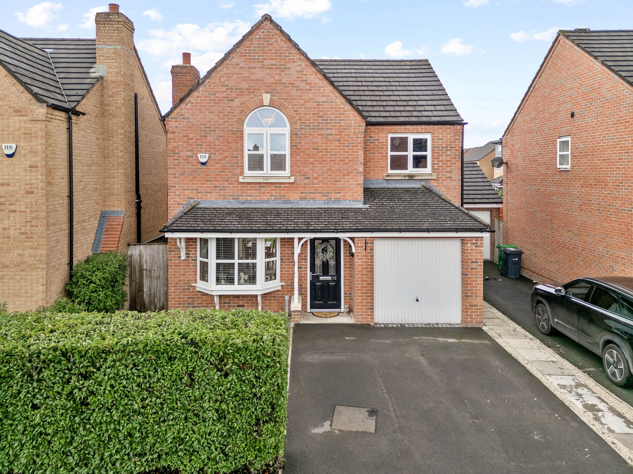

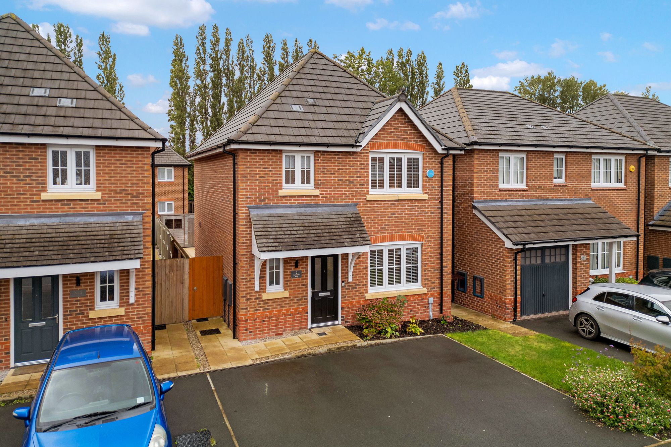
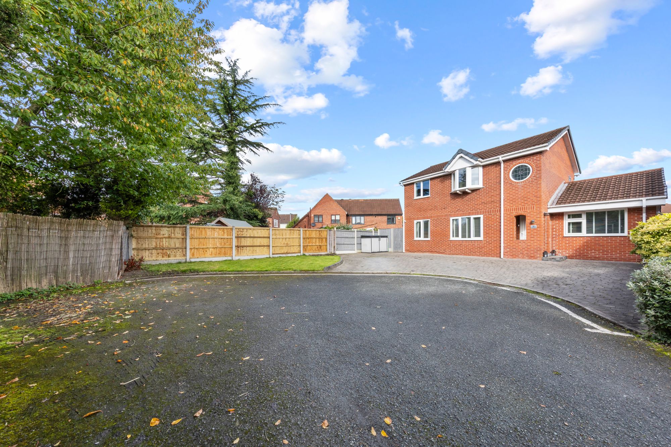
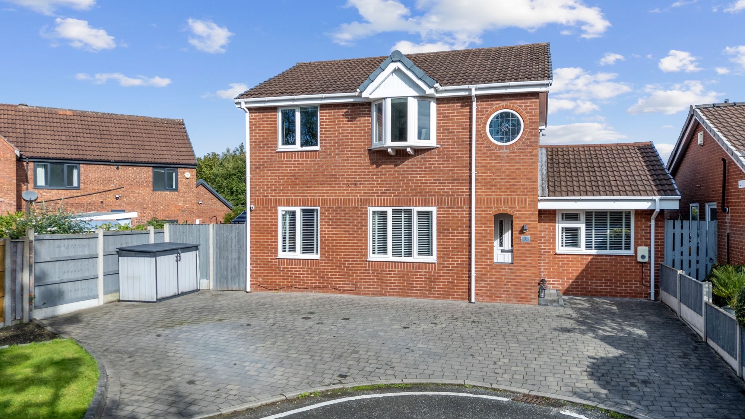
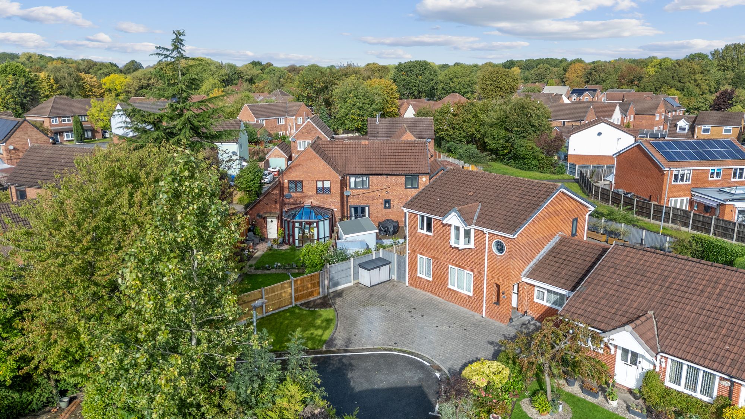
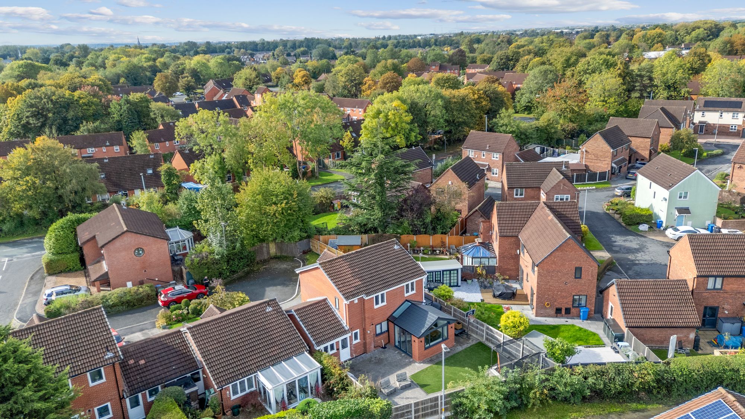
- Detached Family Home - Secluded Cul-De-Sac Position
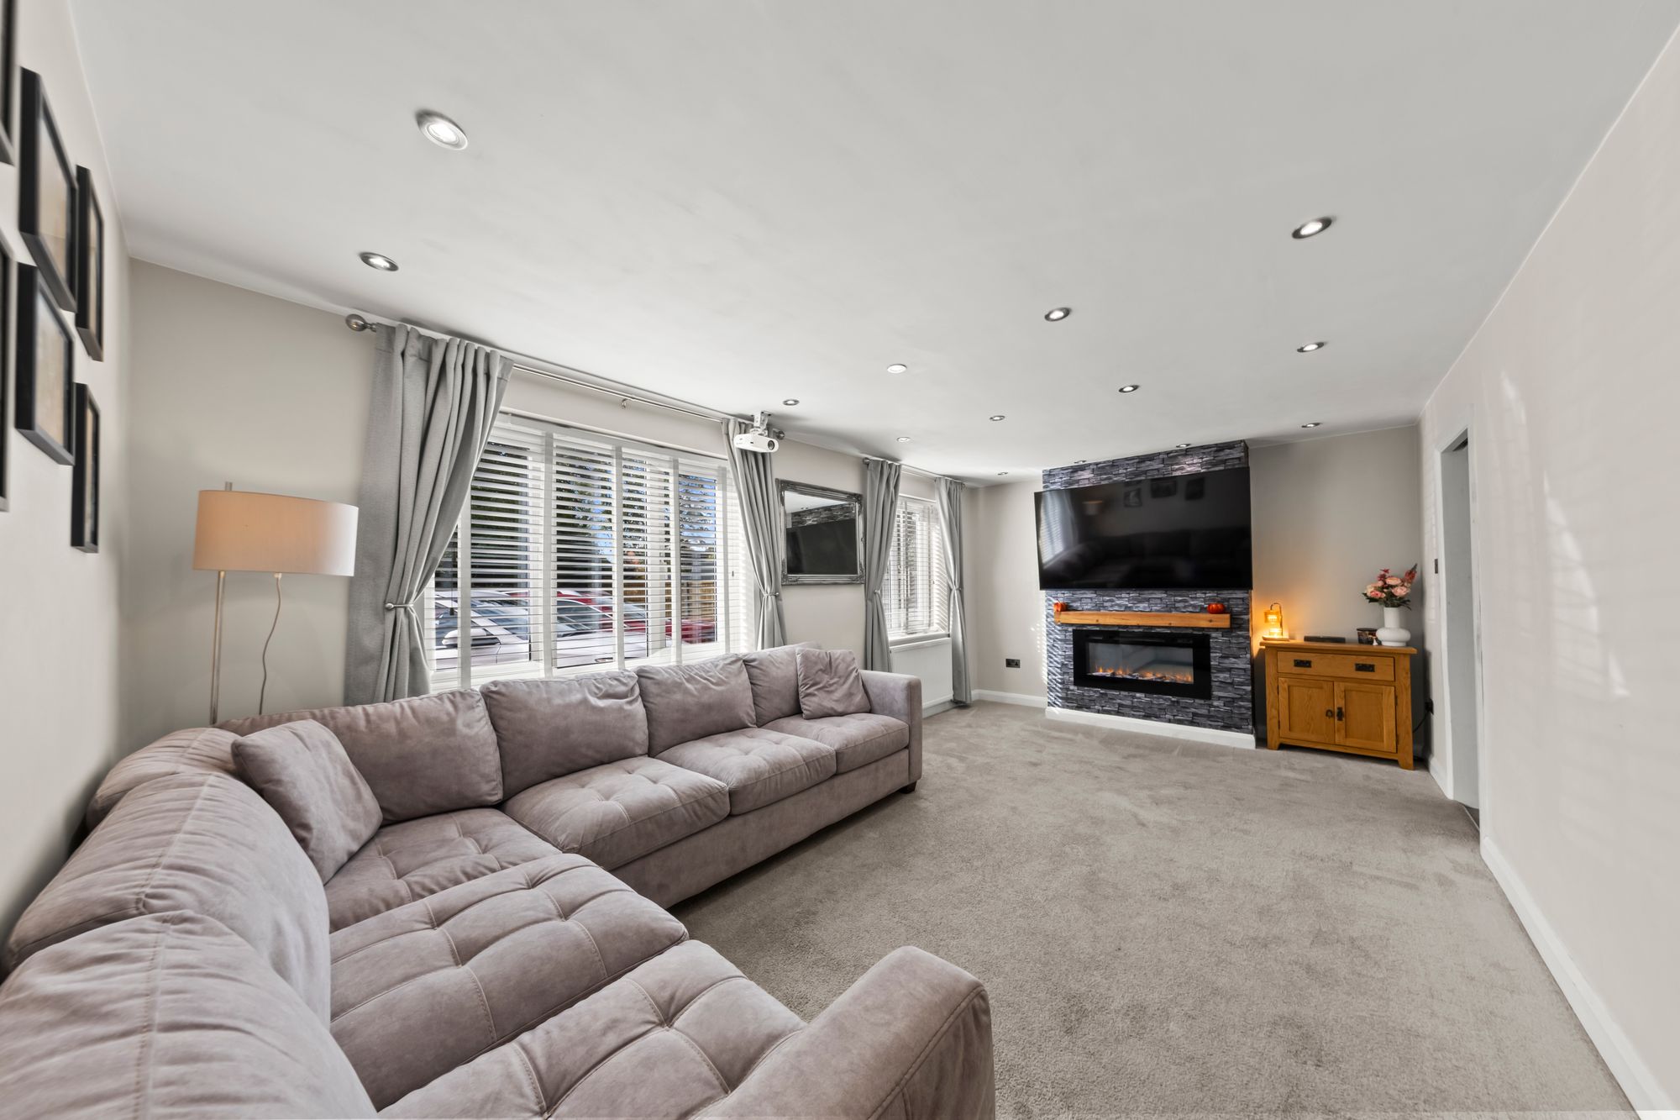
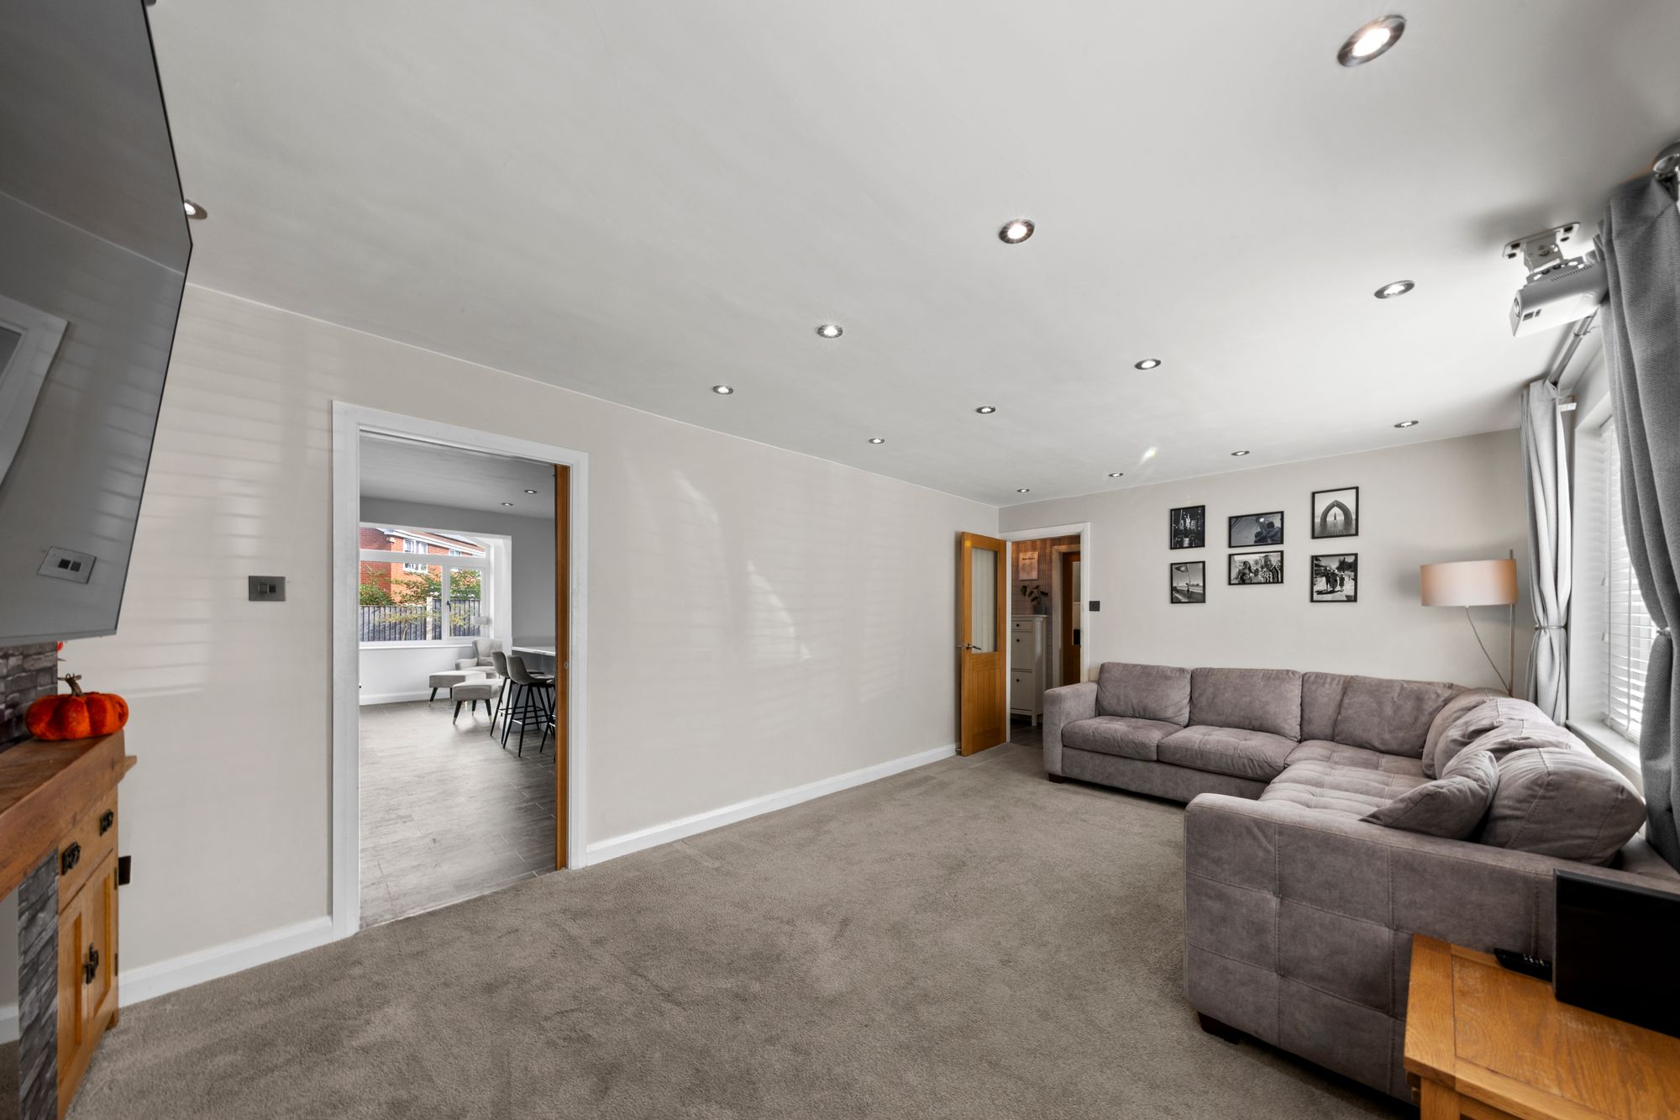
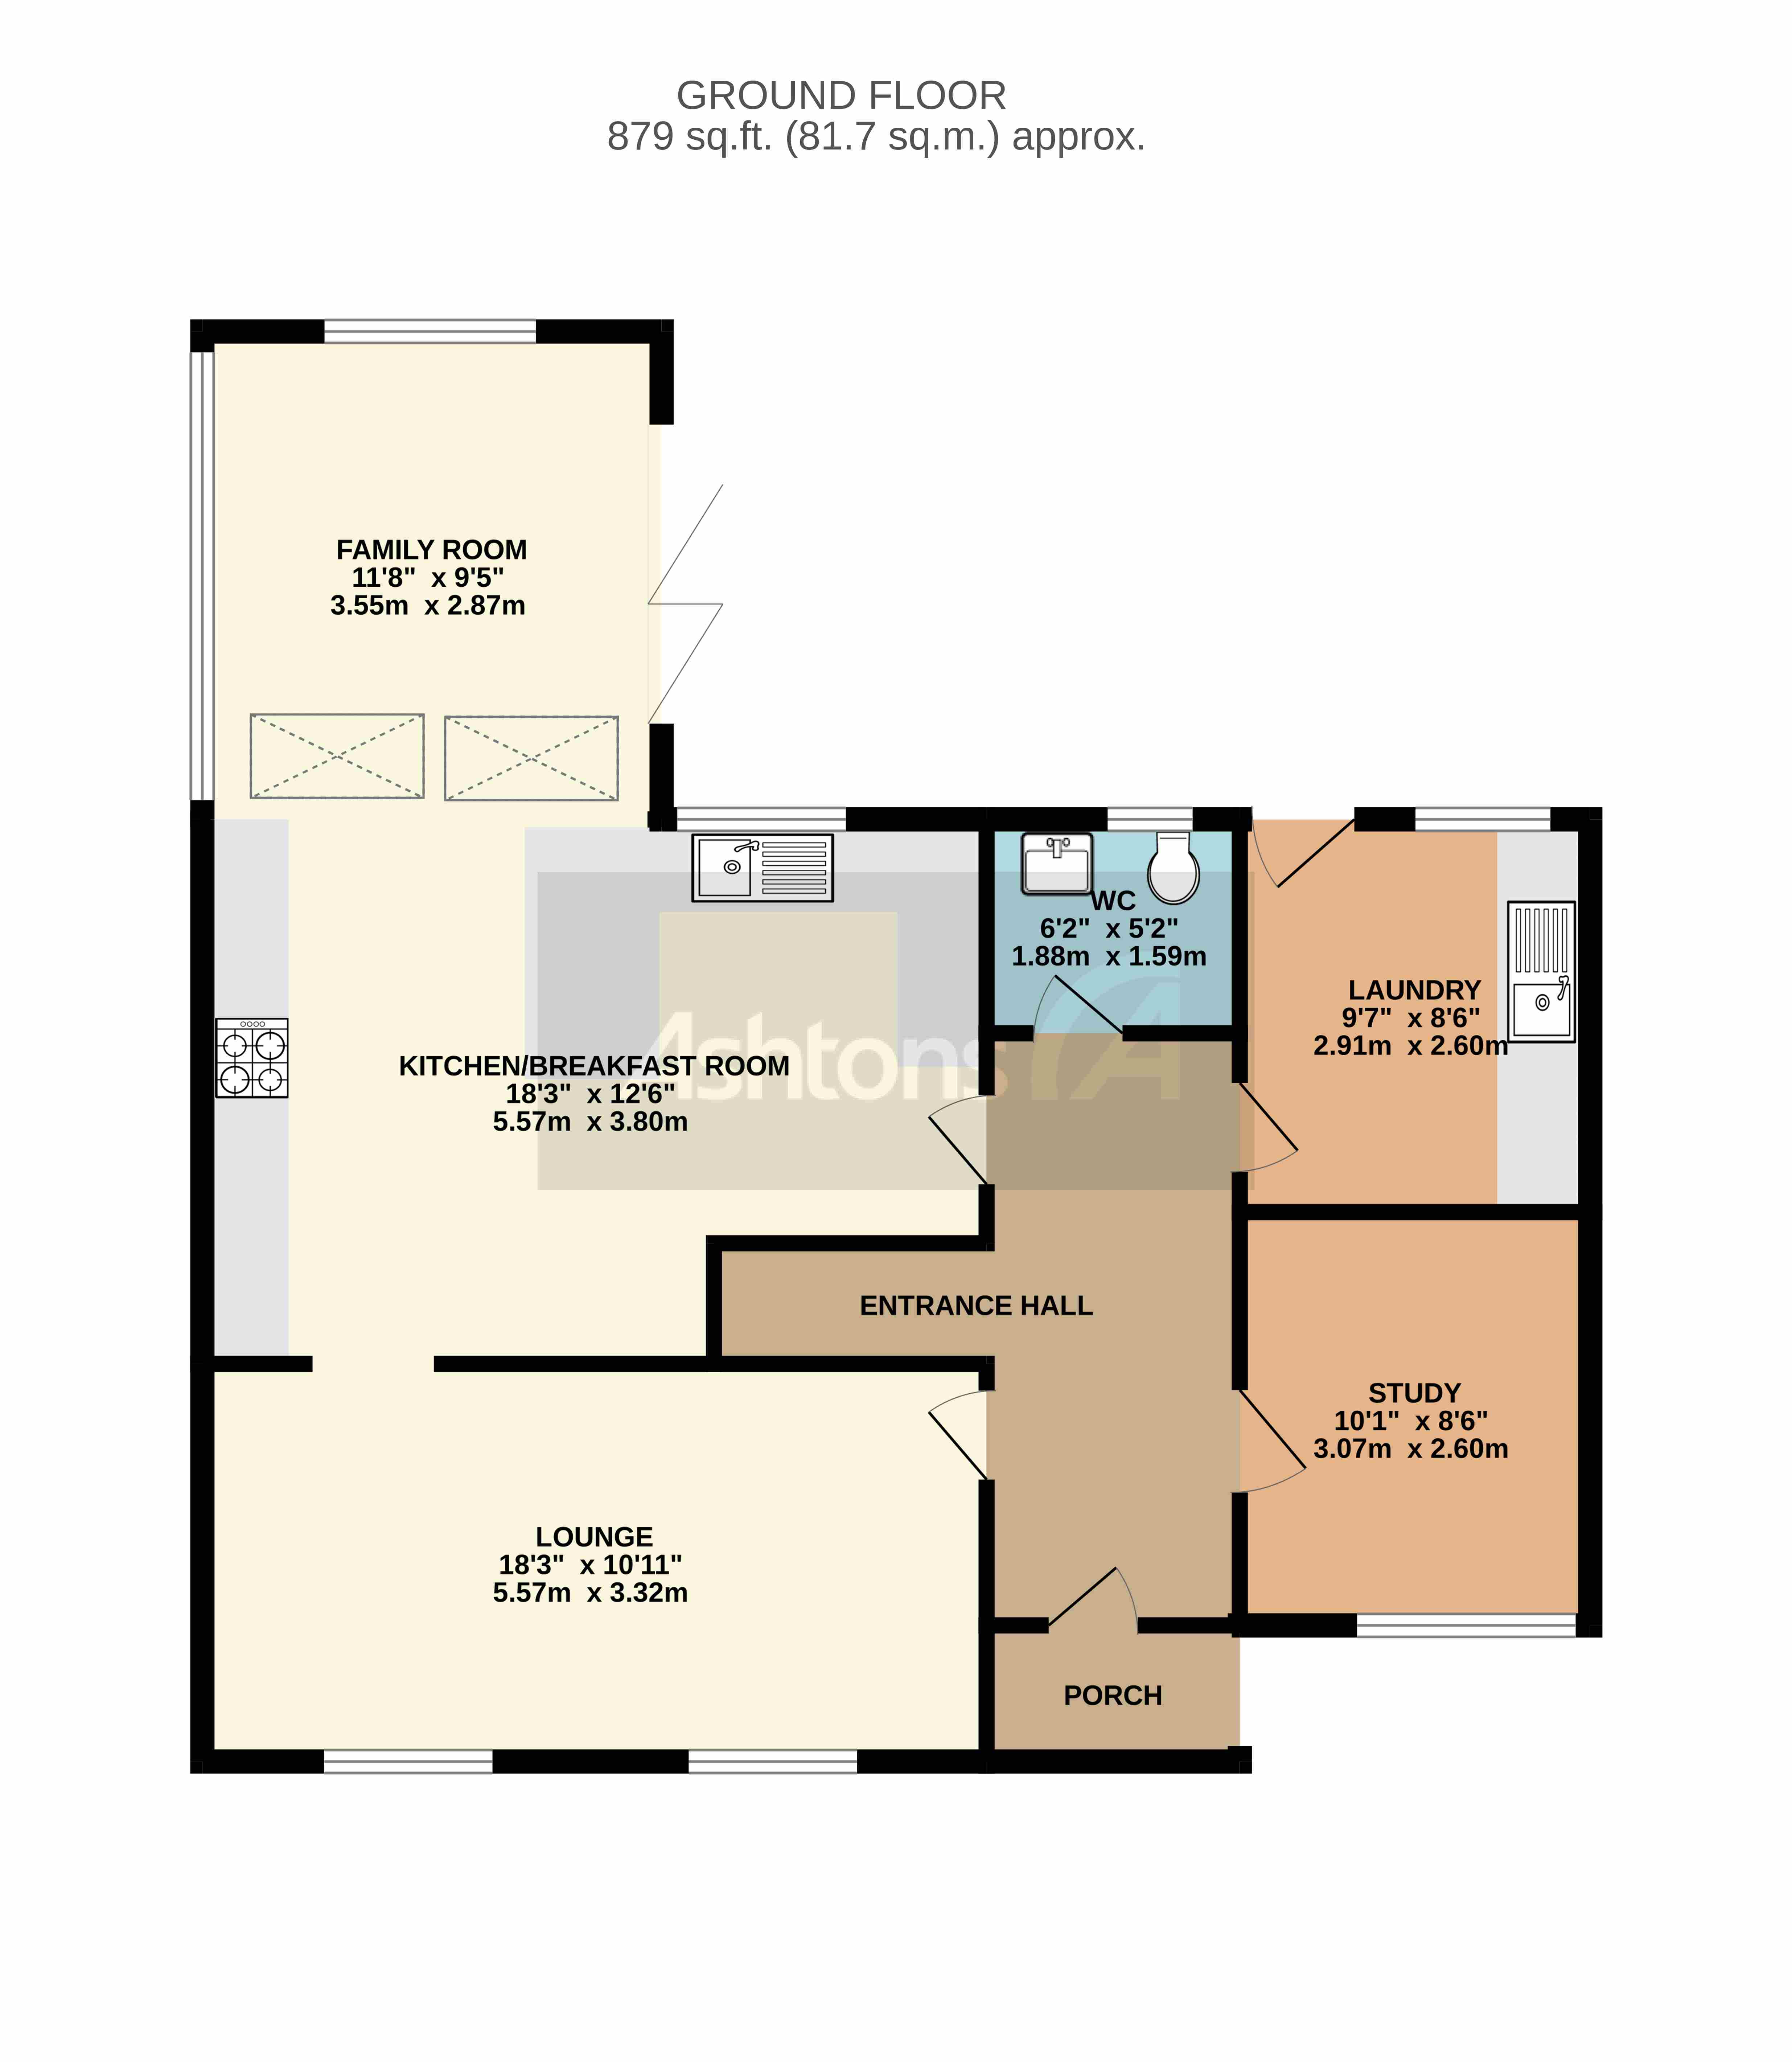
- Lounge with Feature Fireplace and Two Windows Allowing Lots of Natural Light
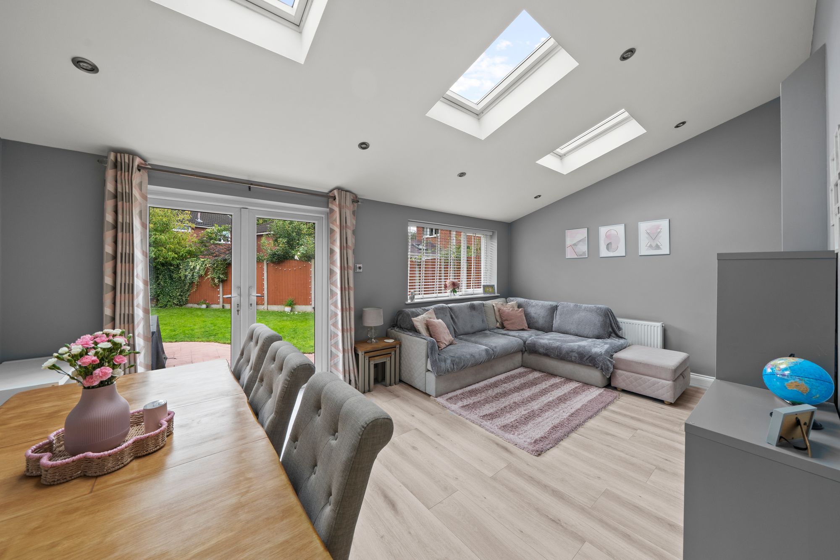
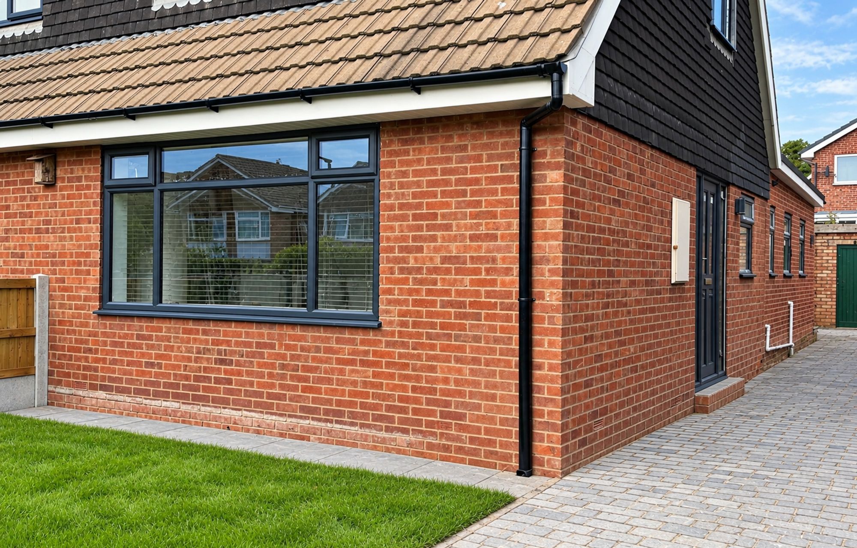
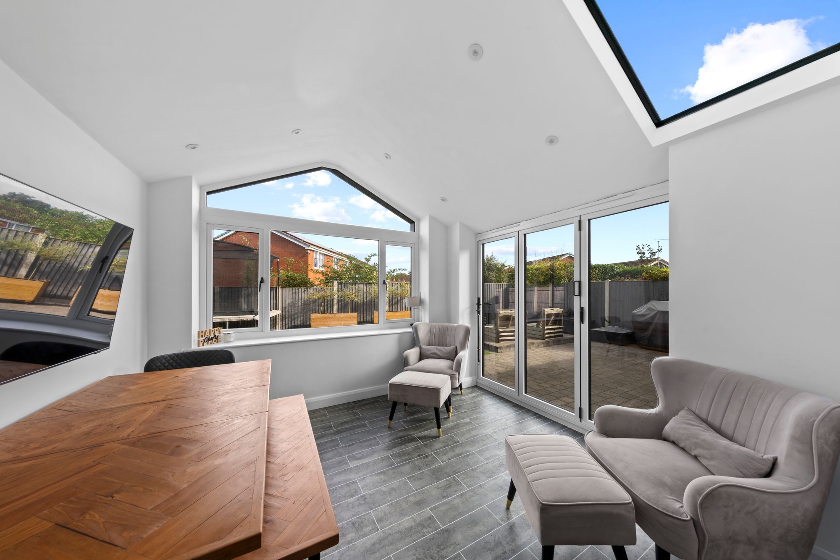
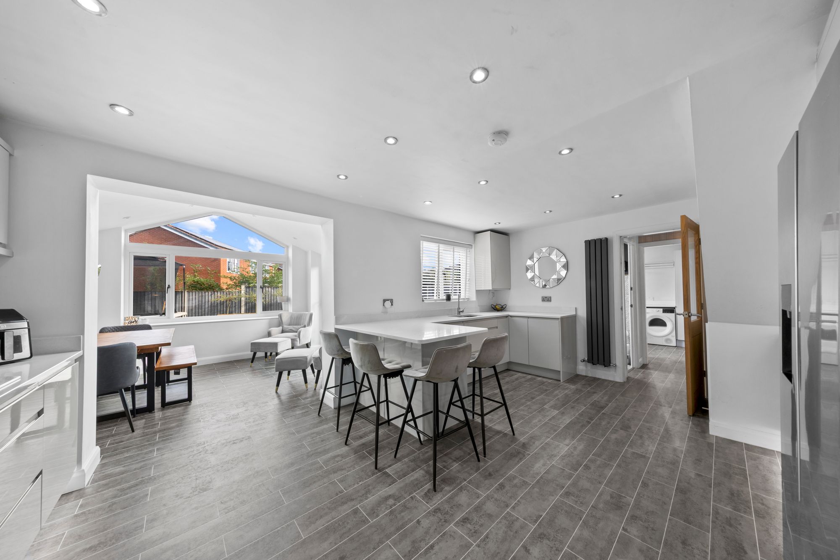
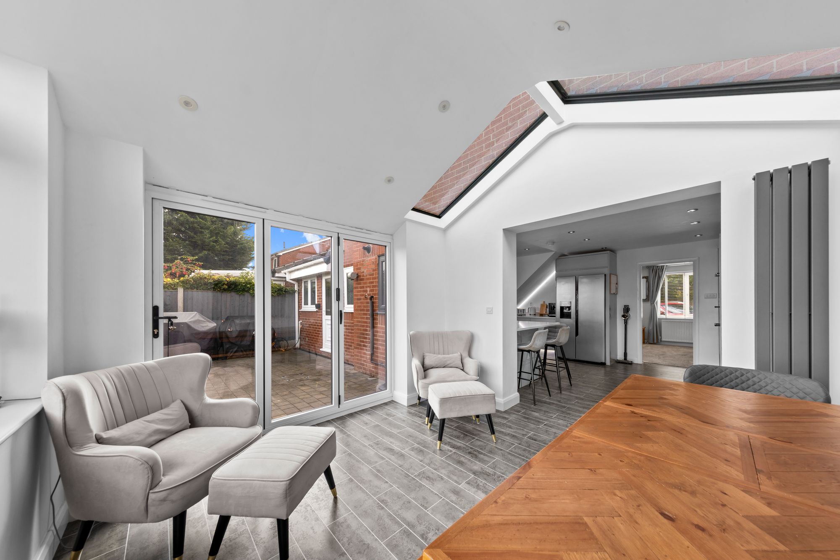
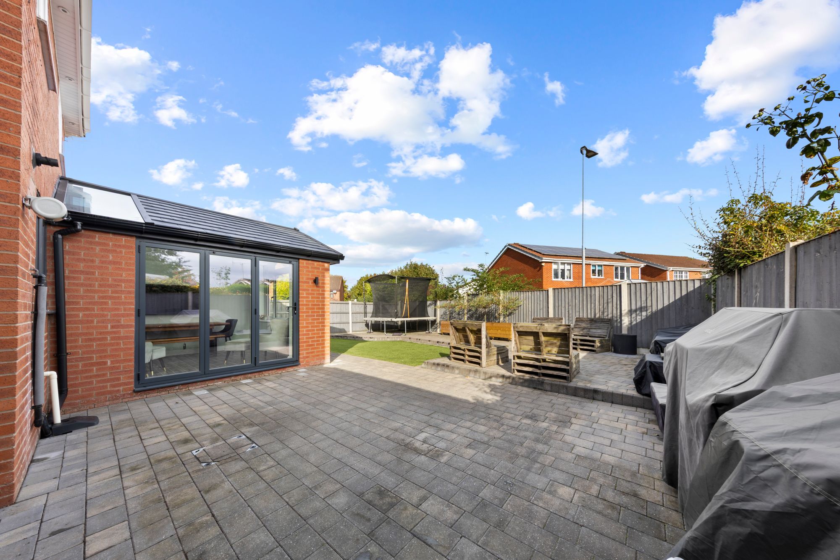
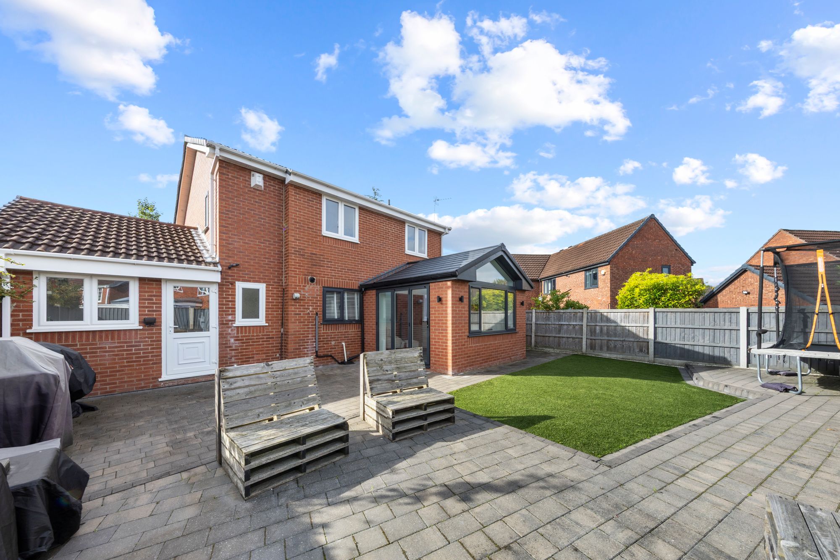
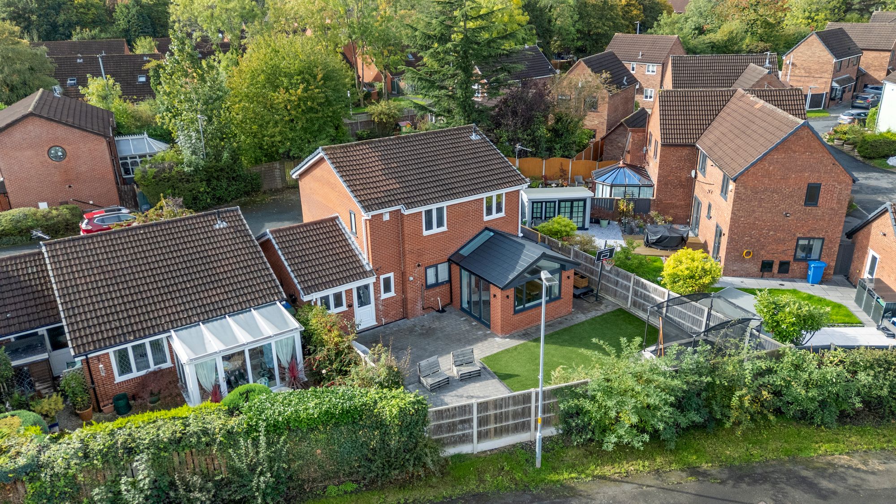
- Impressive Extended Dining and Living Space With Bi-Folding Doors and Sky-Lights
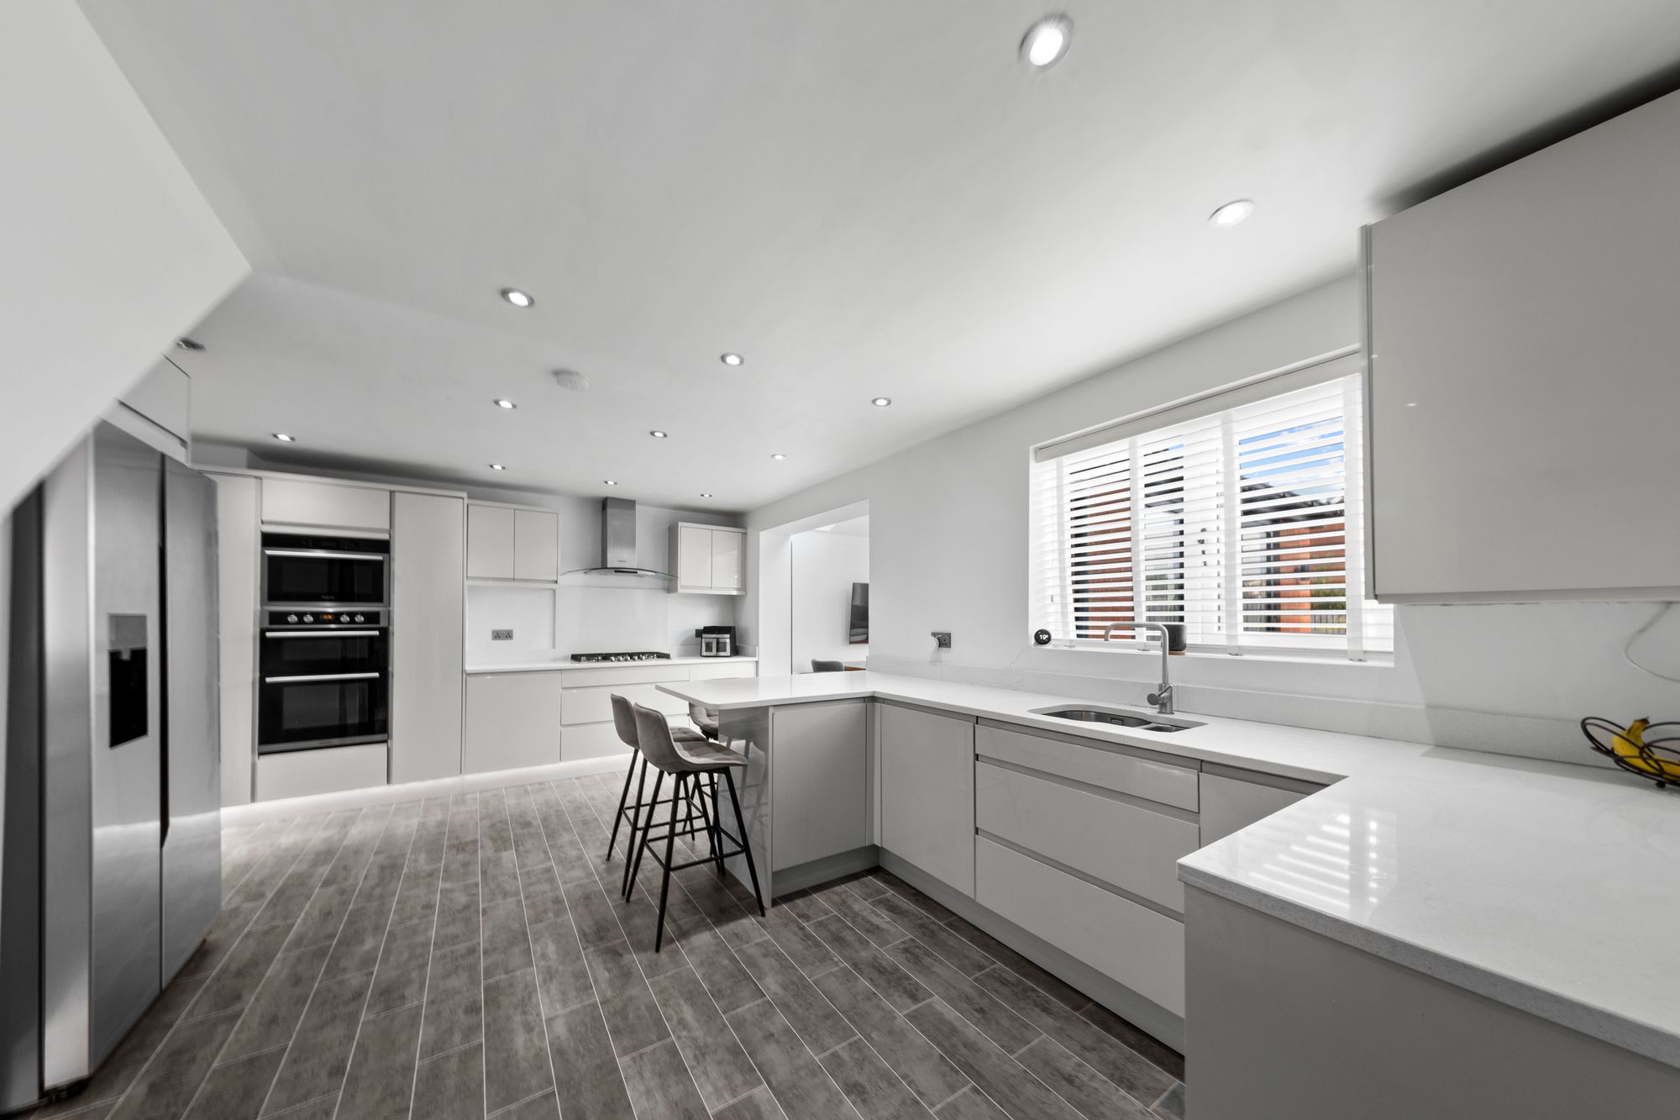
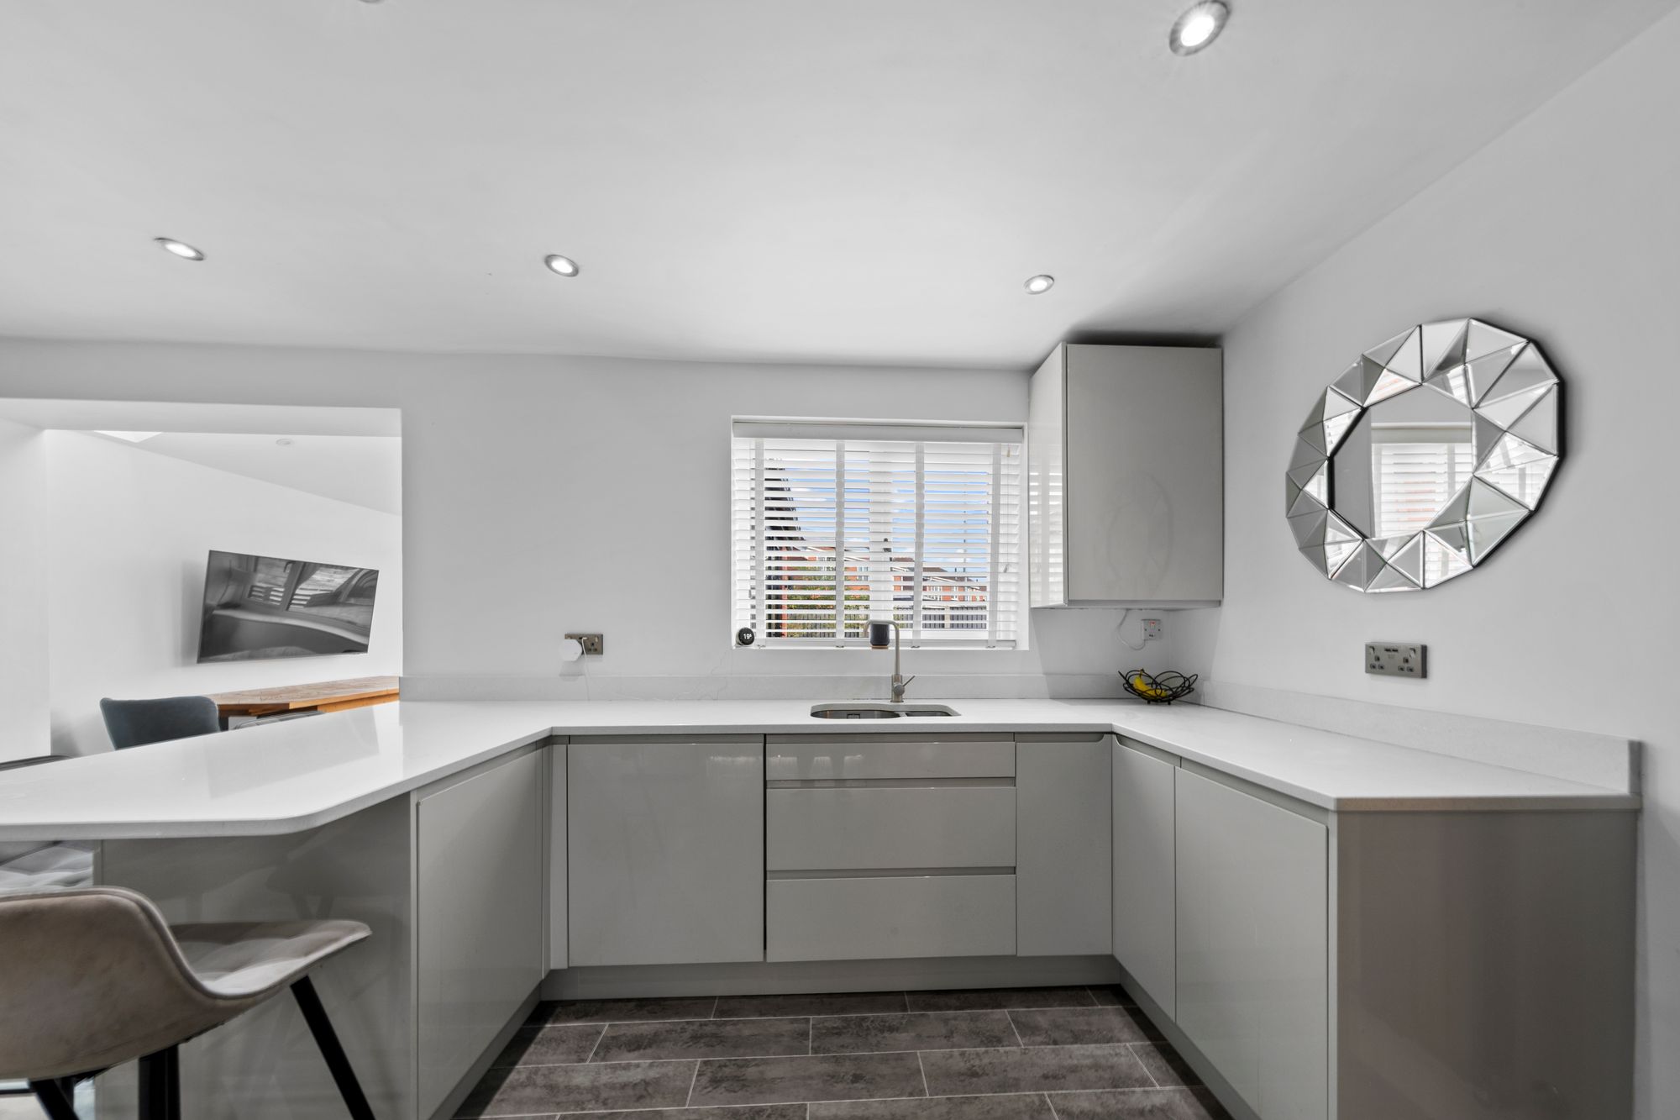
- Bespoke Kitchen with Ample High Gloss Units, Integrated Appliances and Corian Breakfast Bar
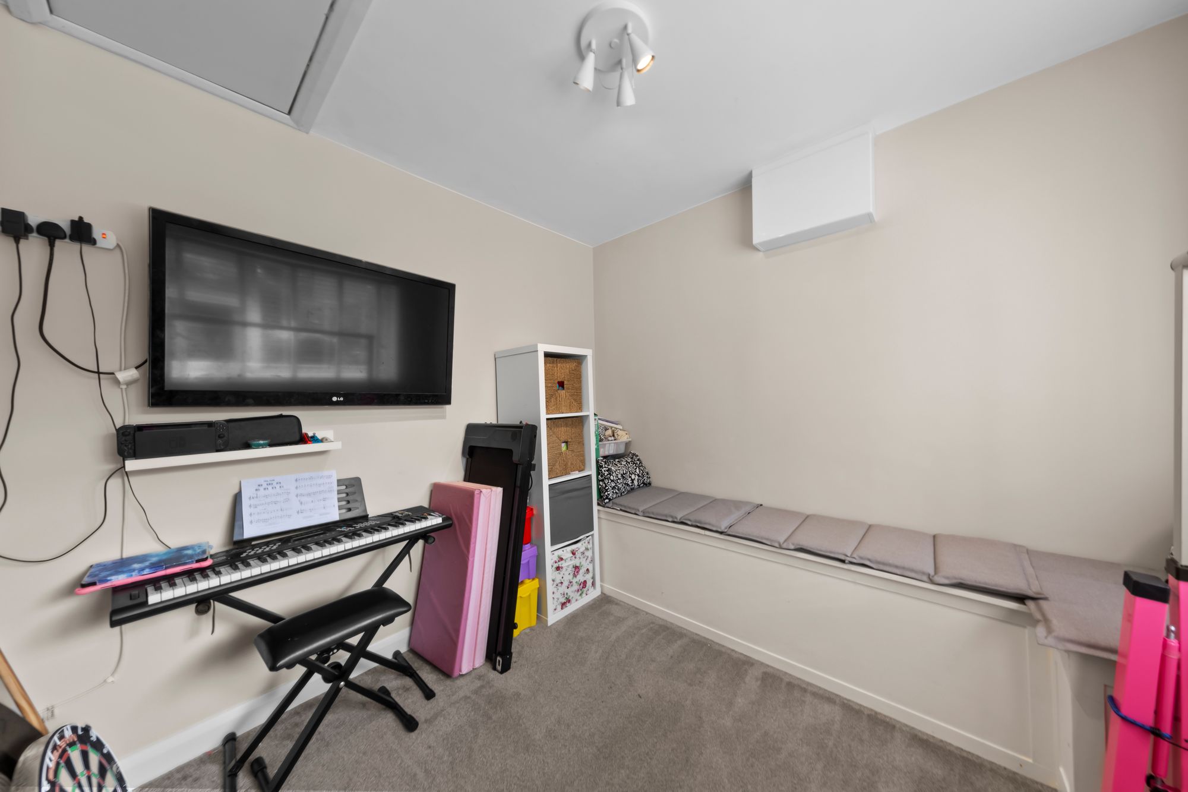
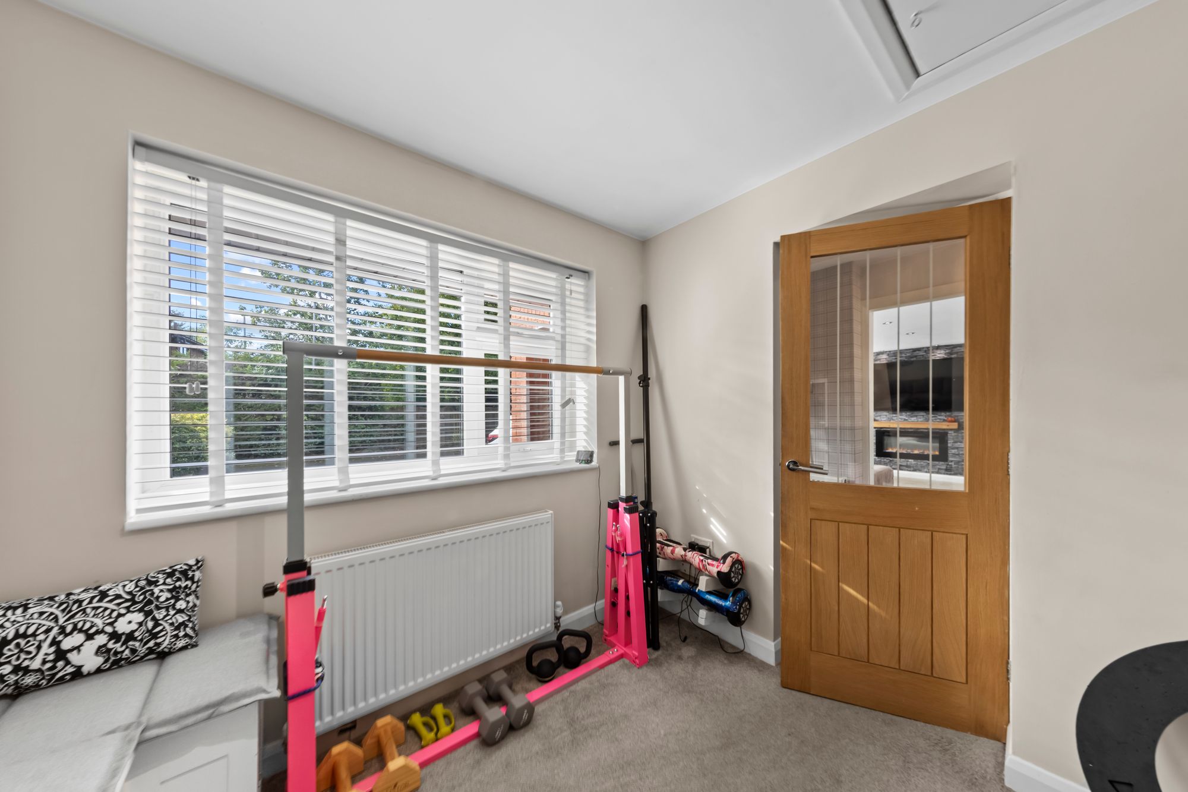
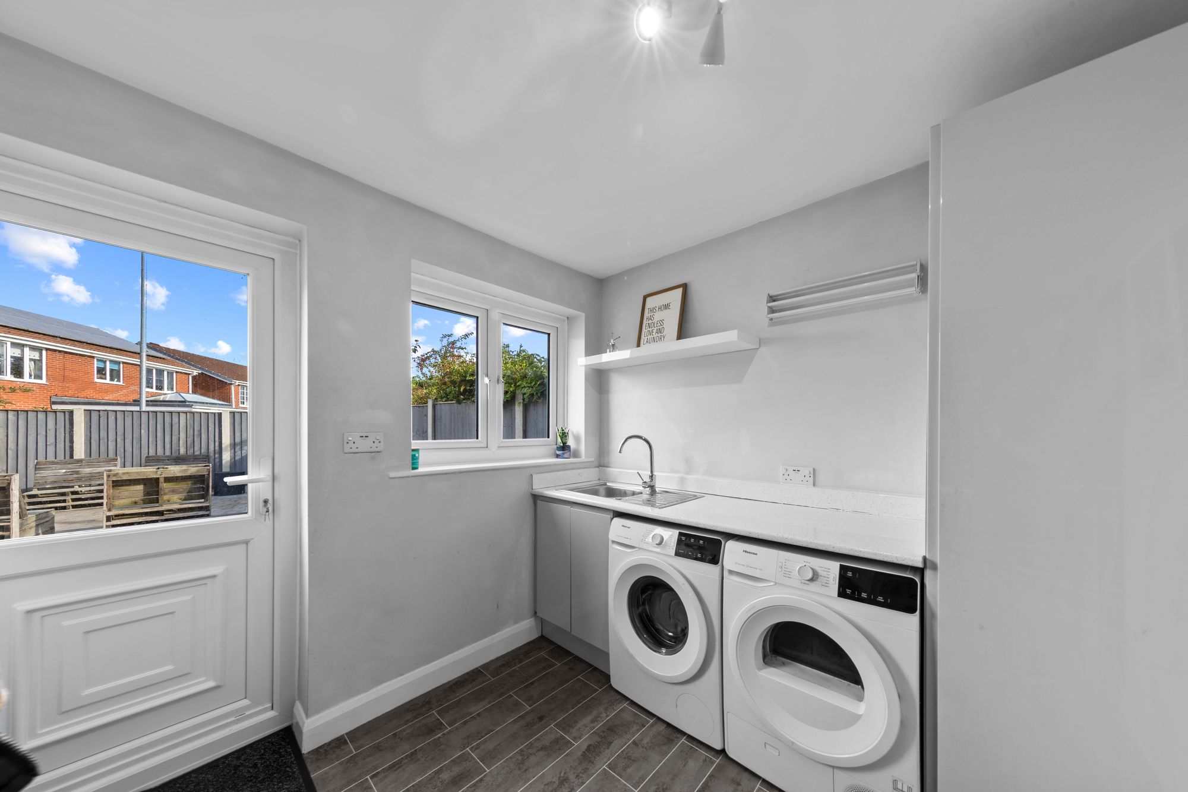
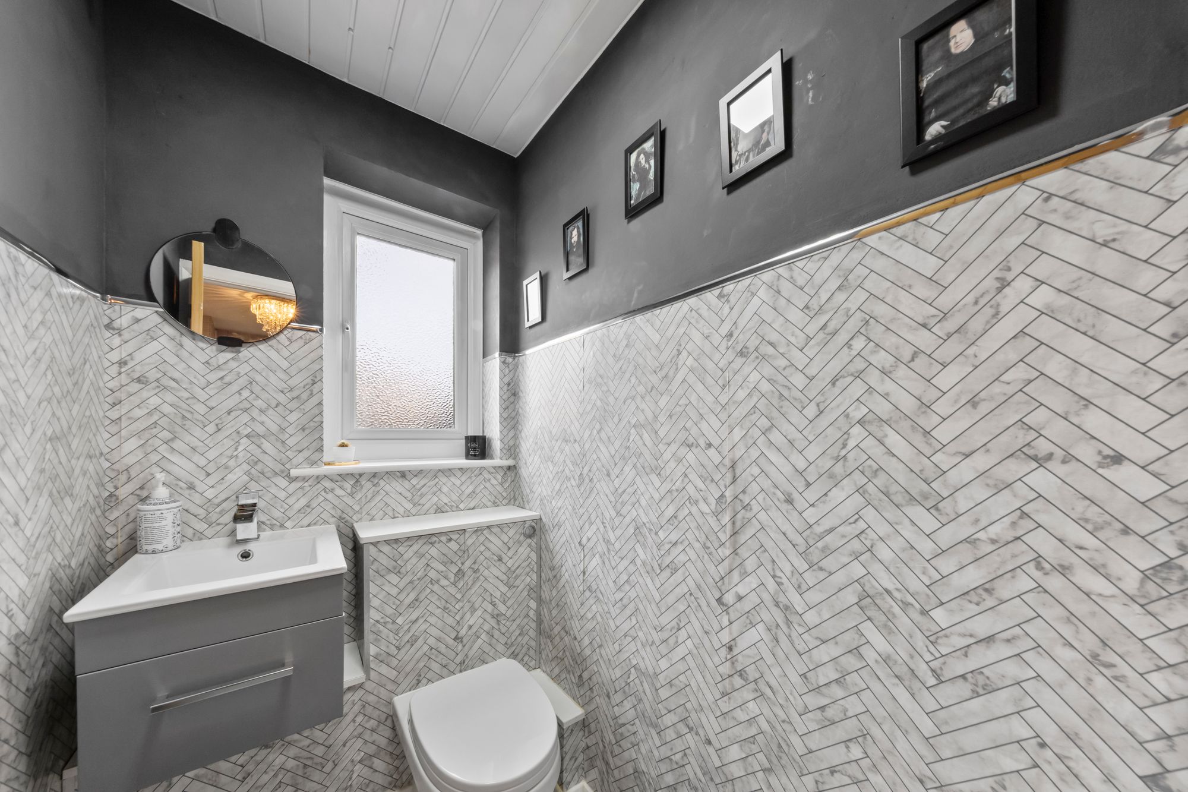
- Additional Reception Room Providing Flexible Accommodation, Utility and Ground Floor W.C
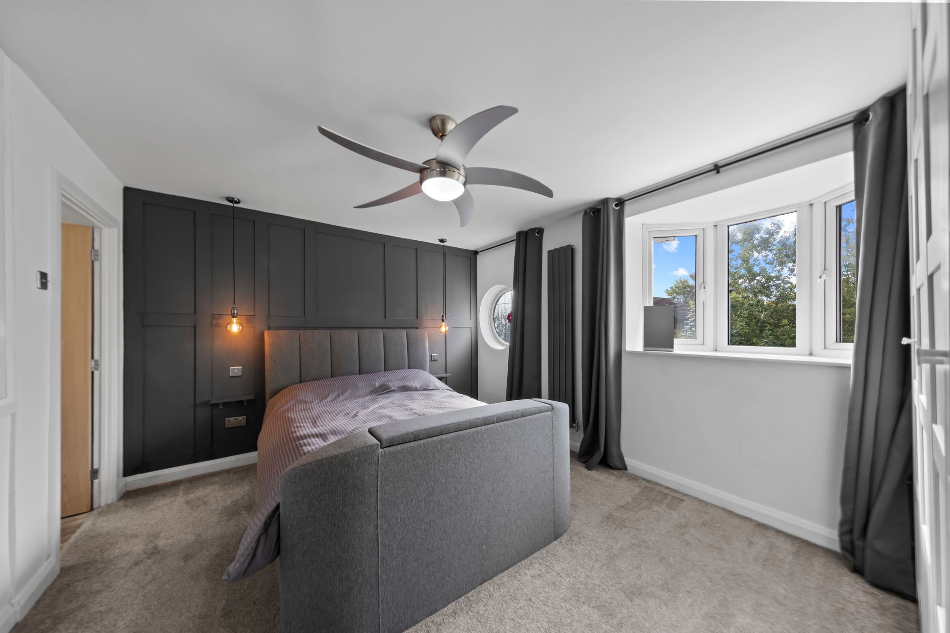
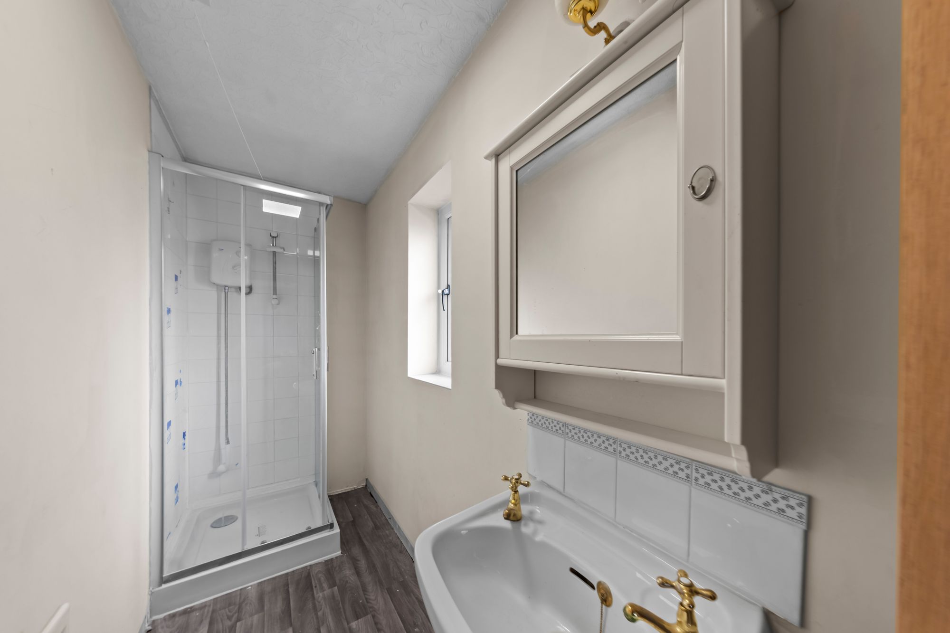
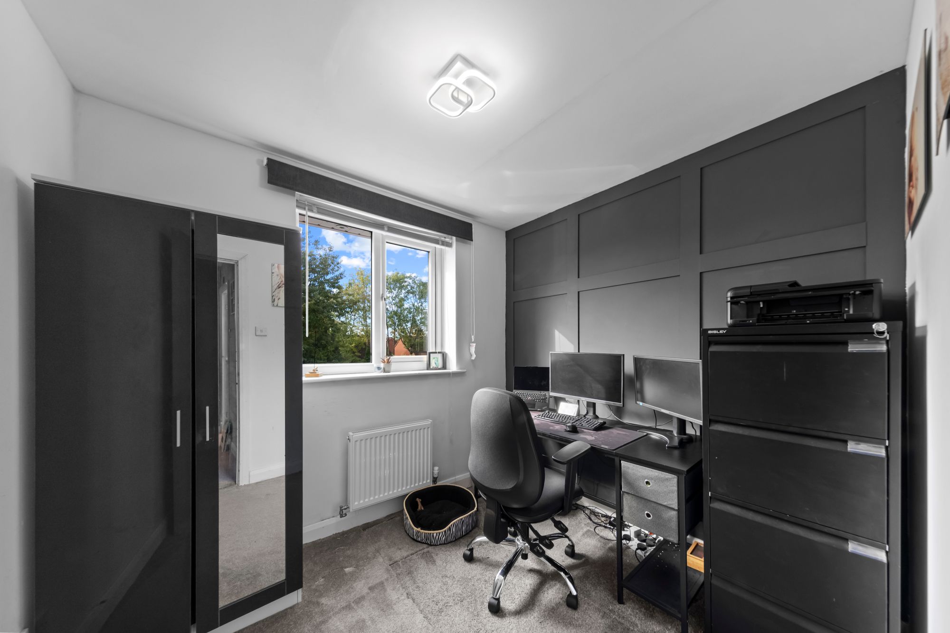
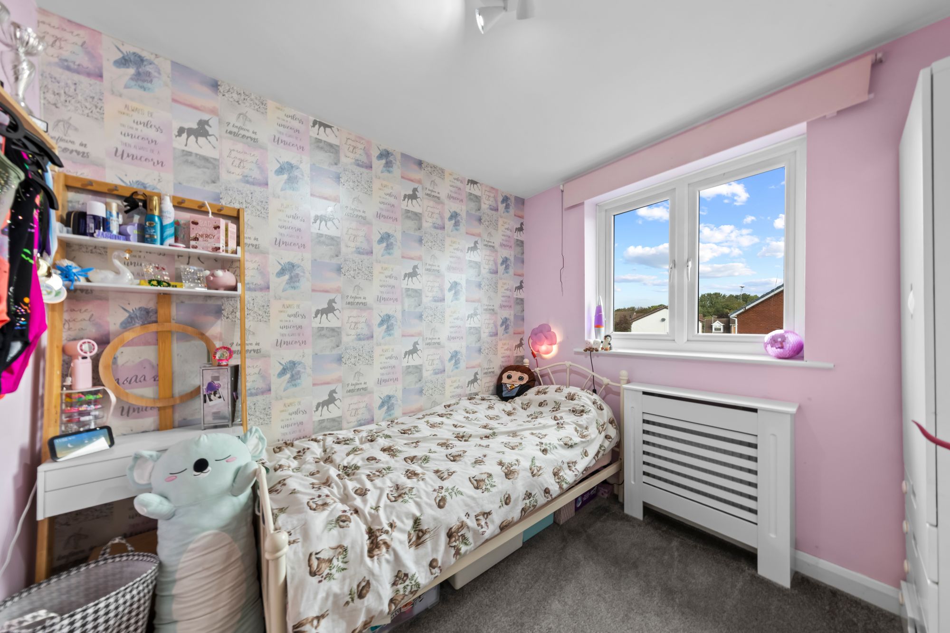
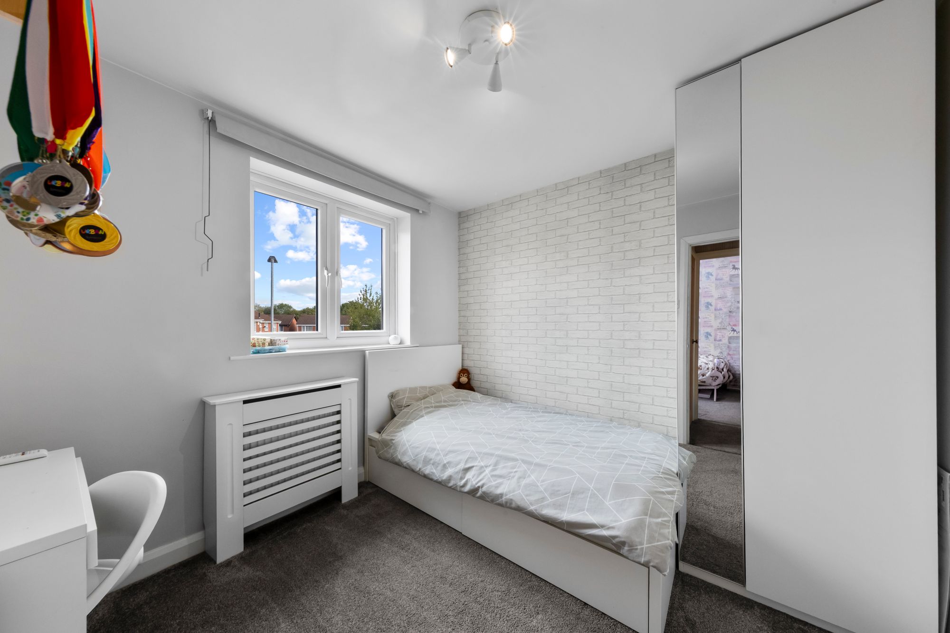
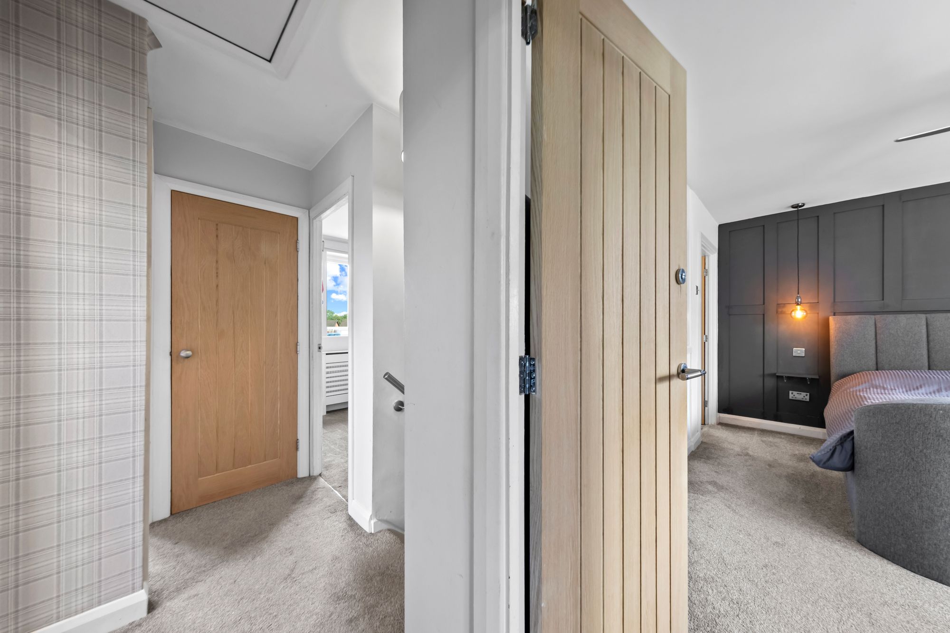
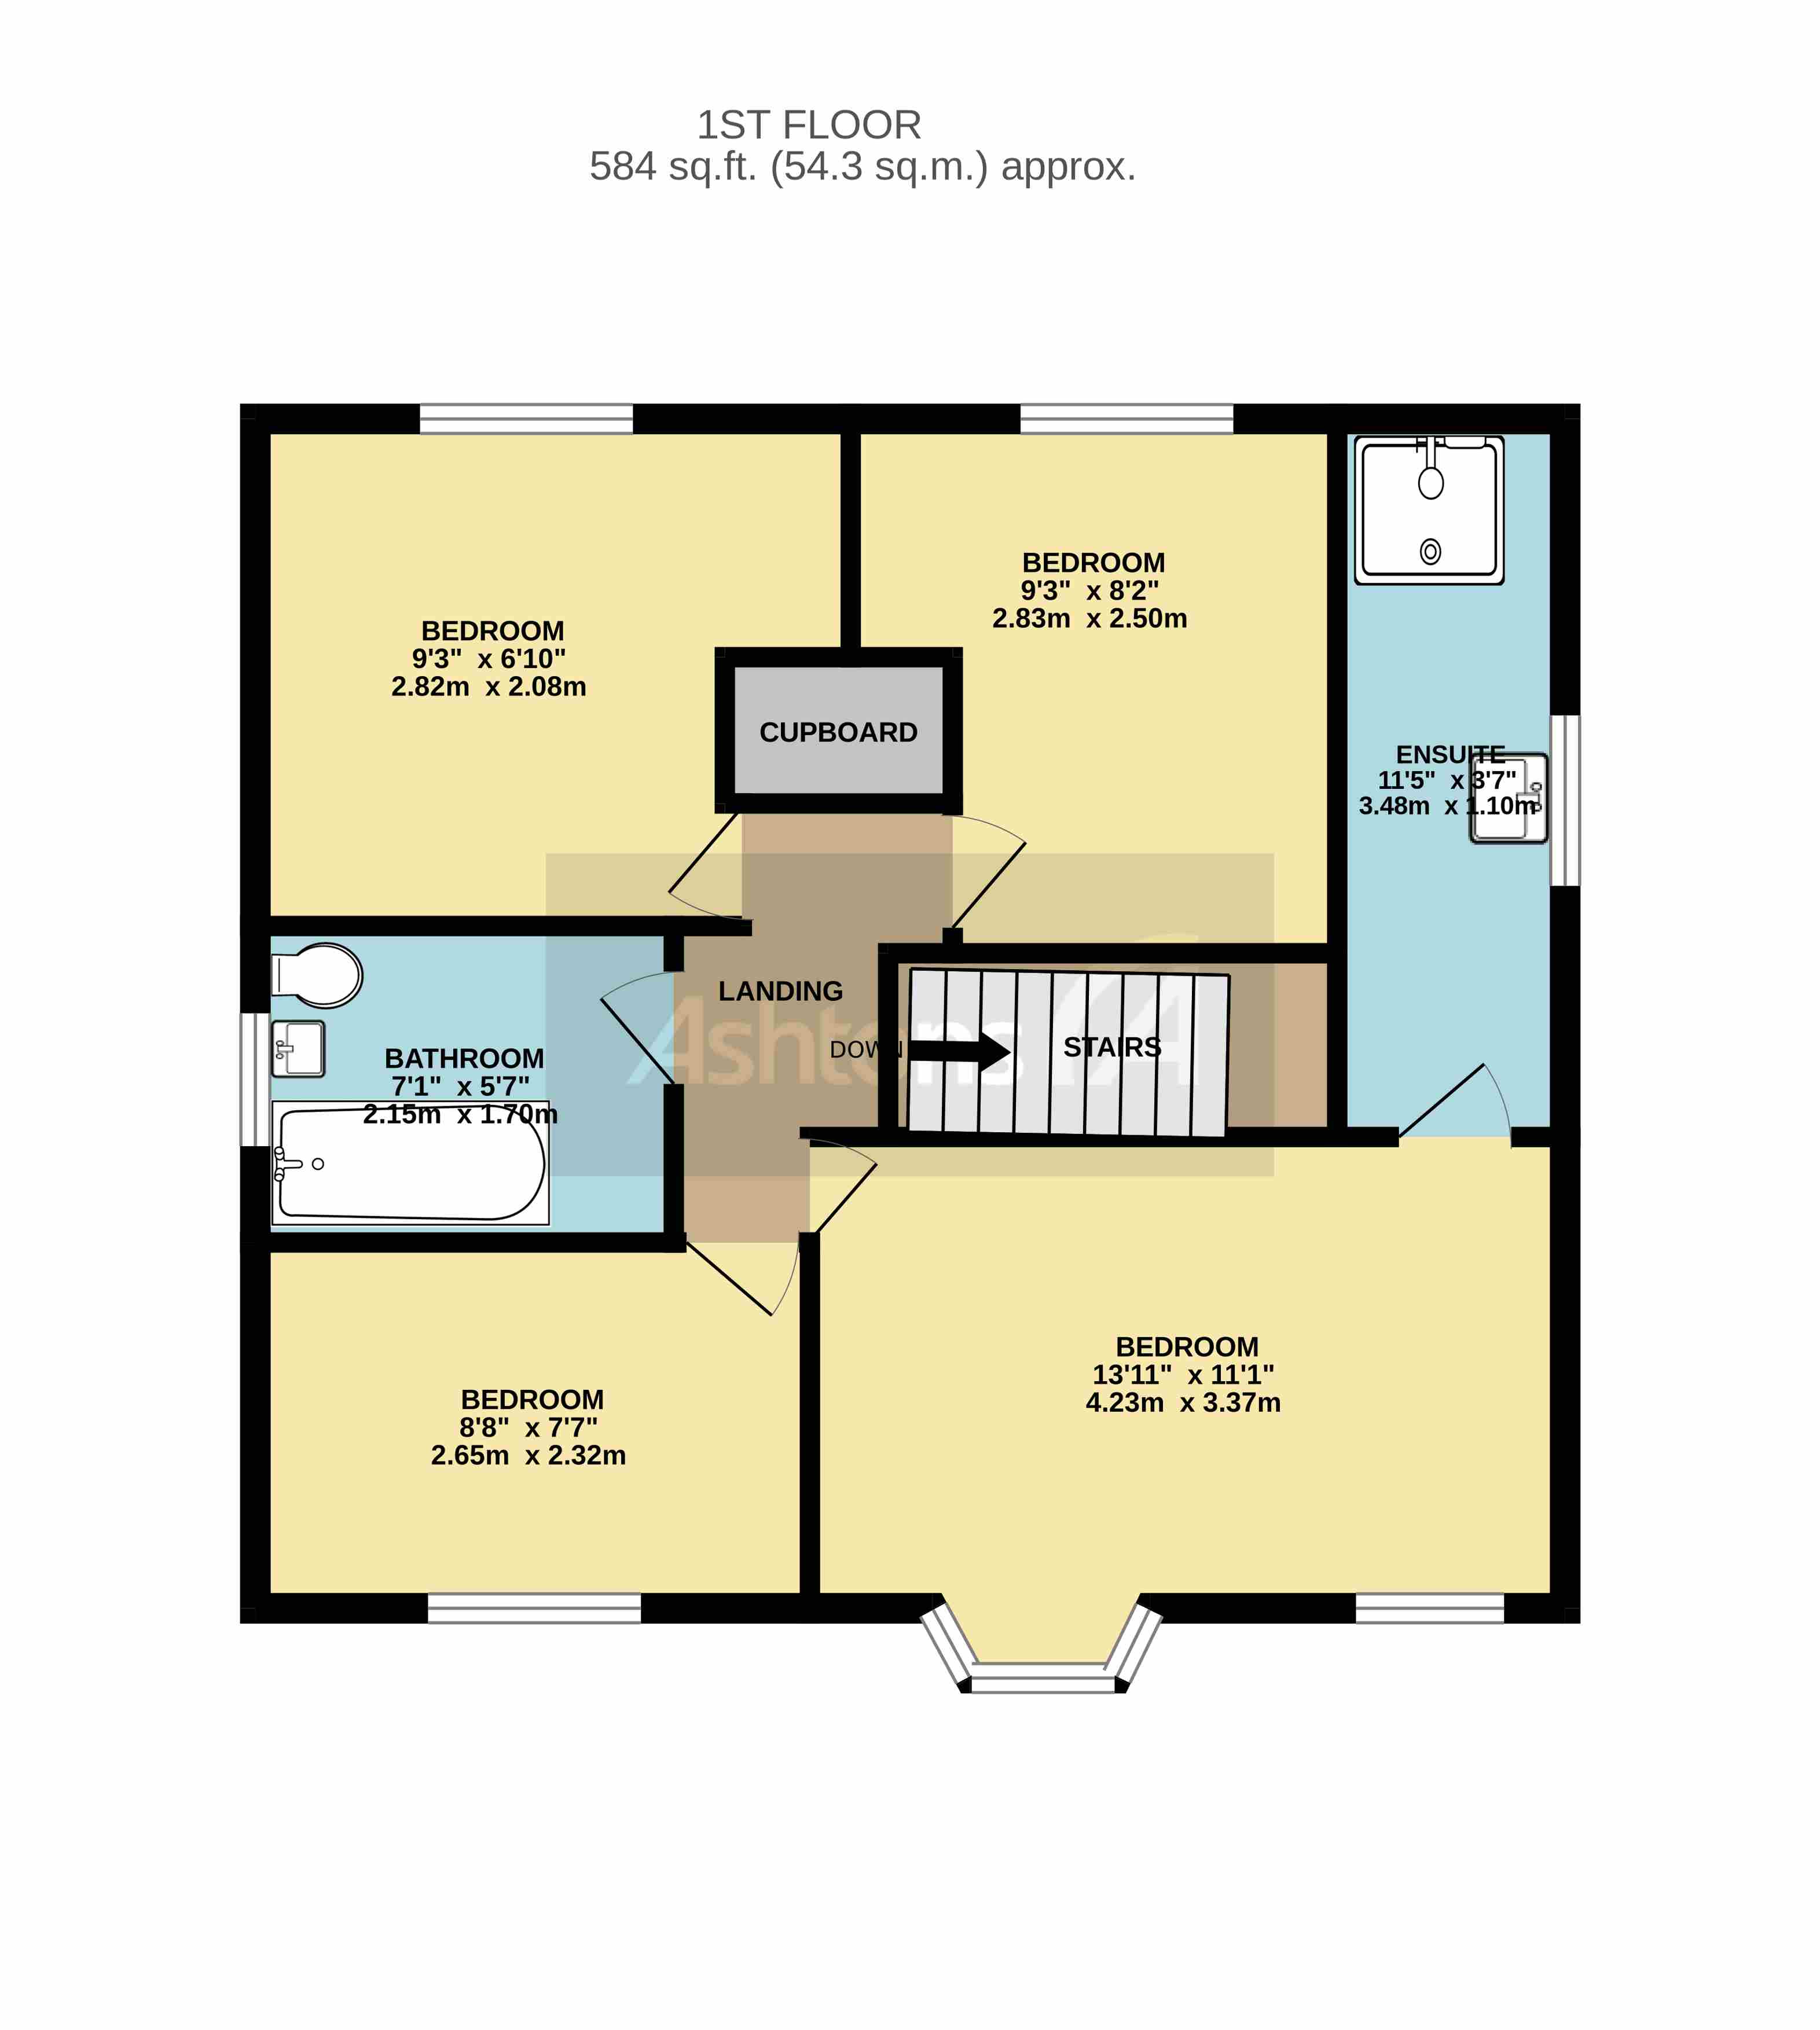
- Four Bedrooms Master Bedroom with Built in Storage and En-Suite Shower Room
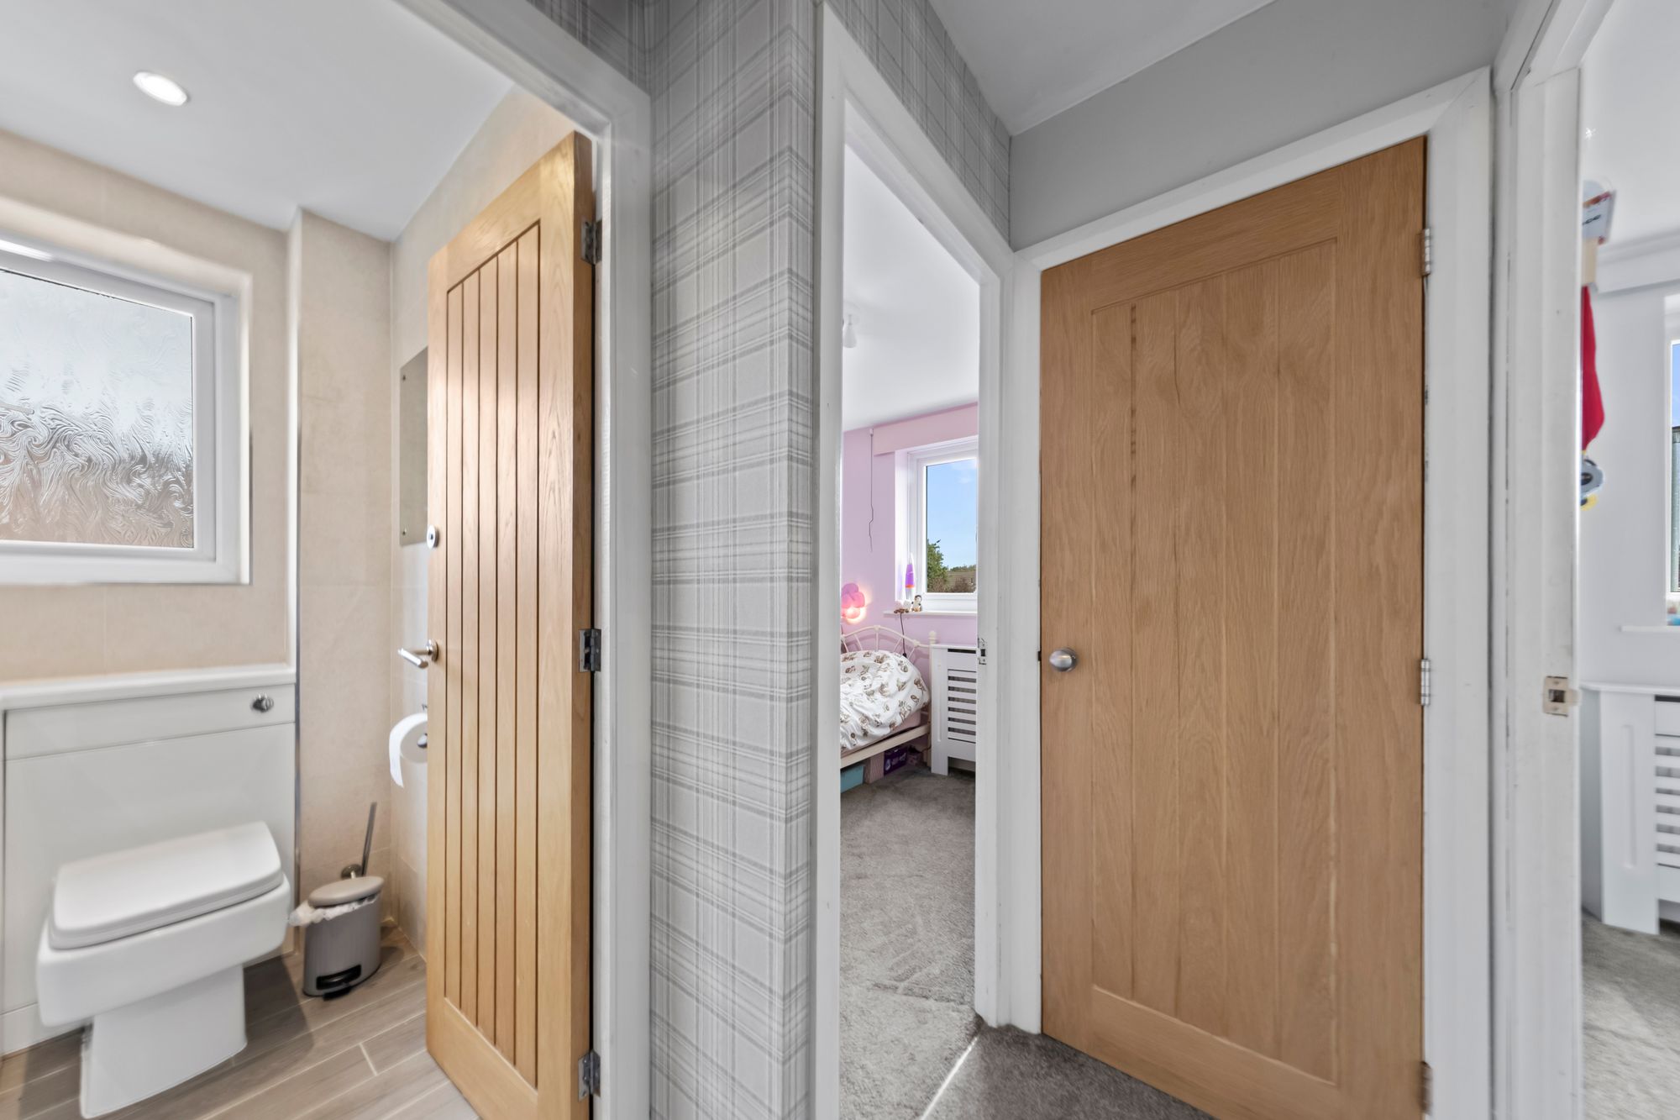
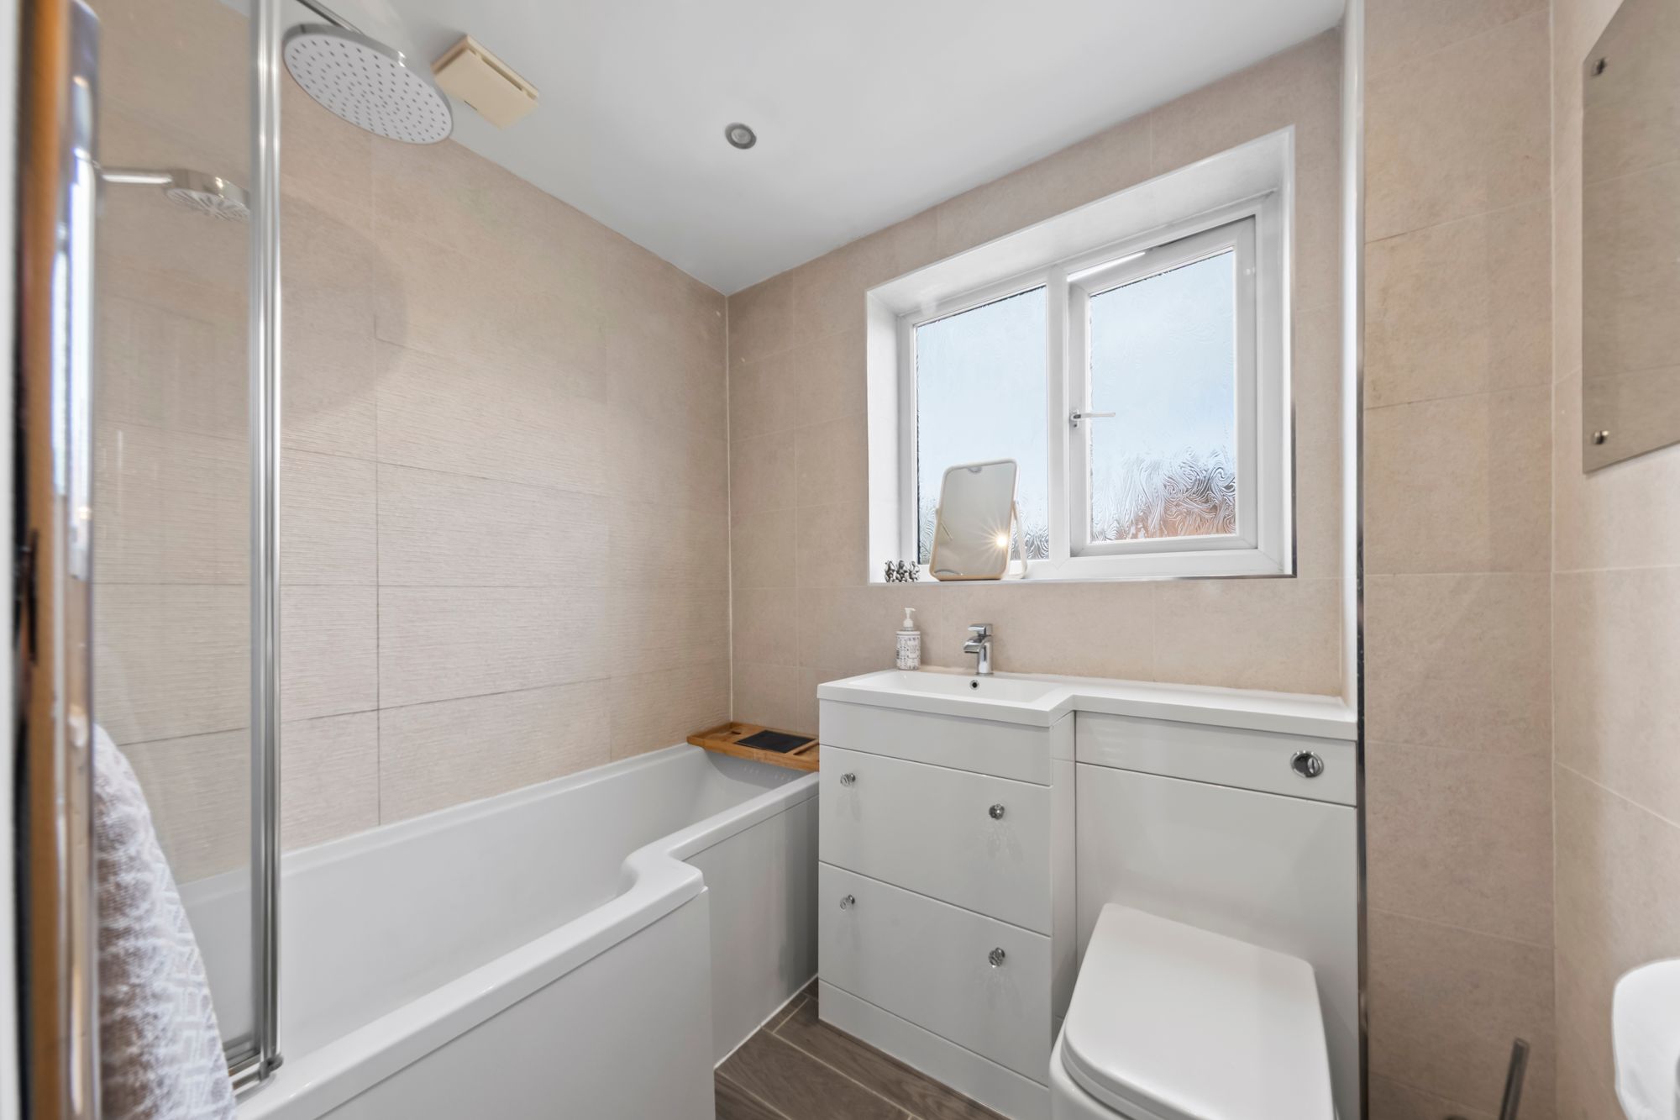
- Modern Family Bathroom
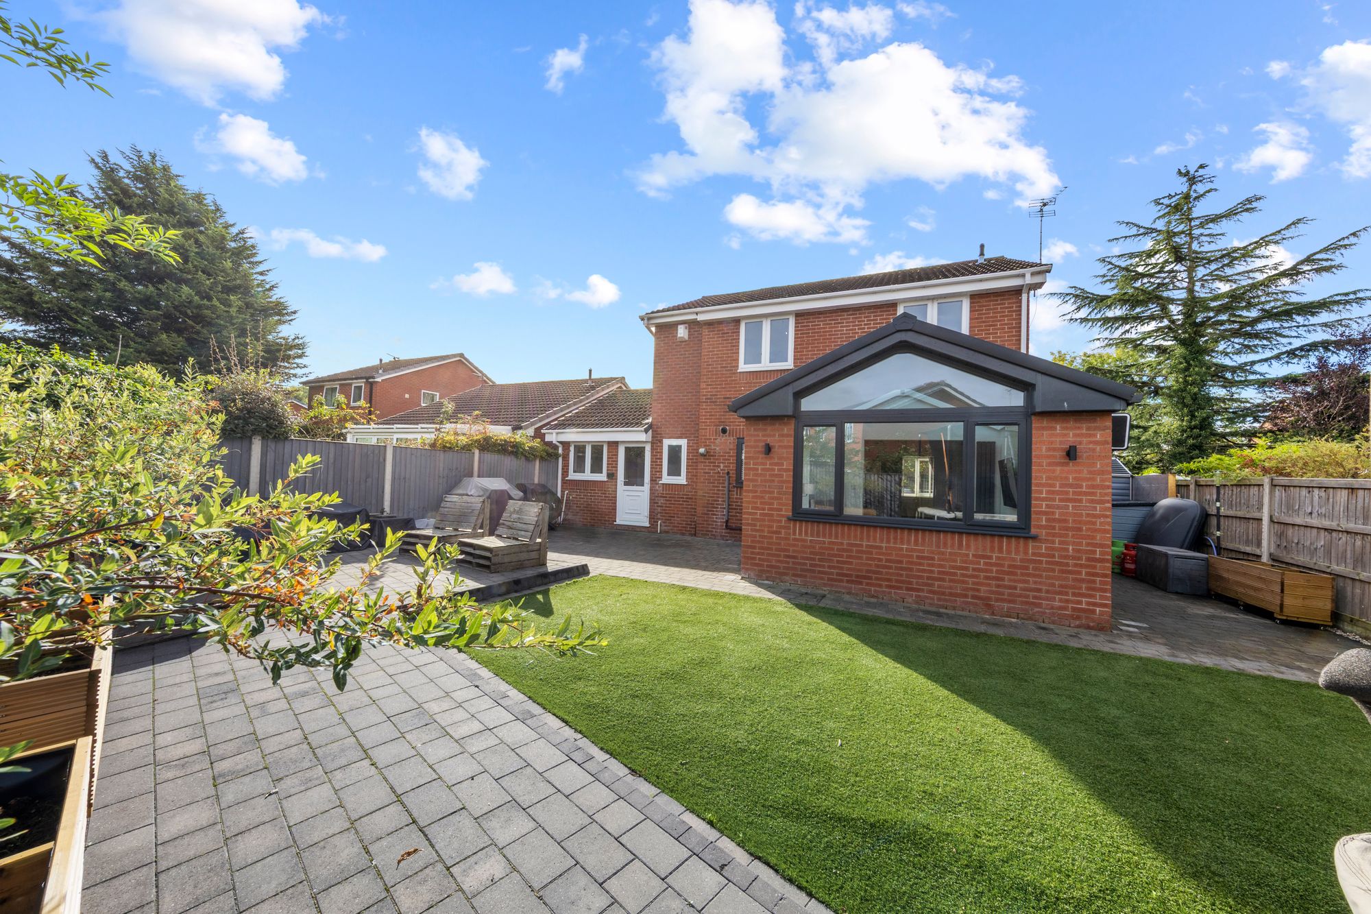
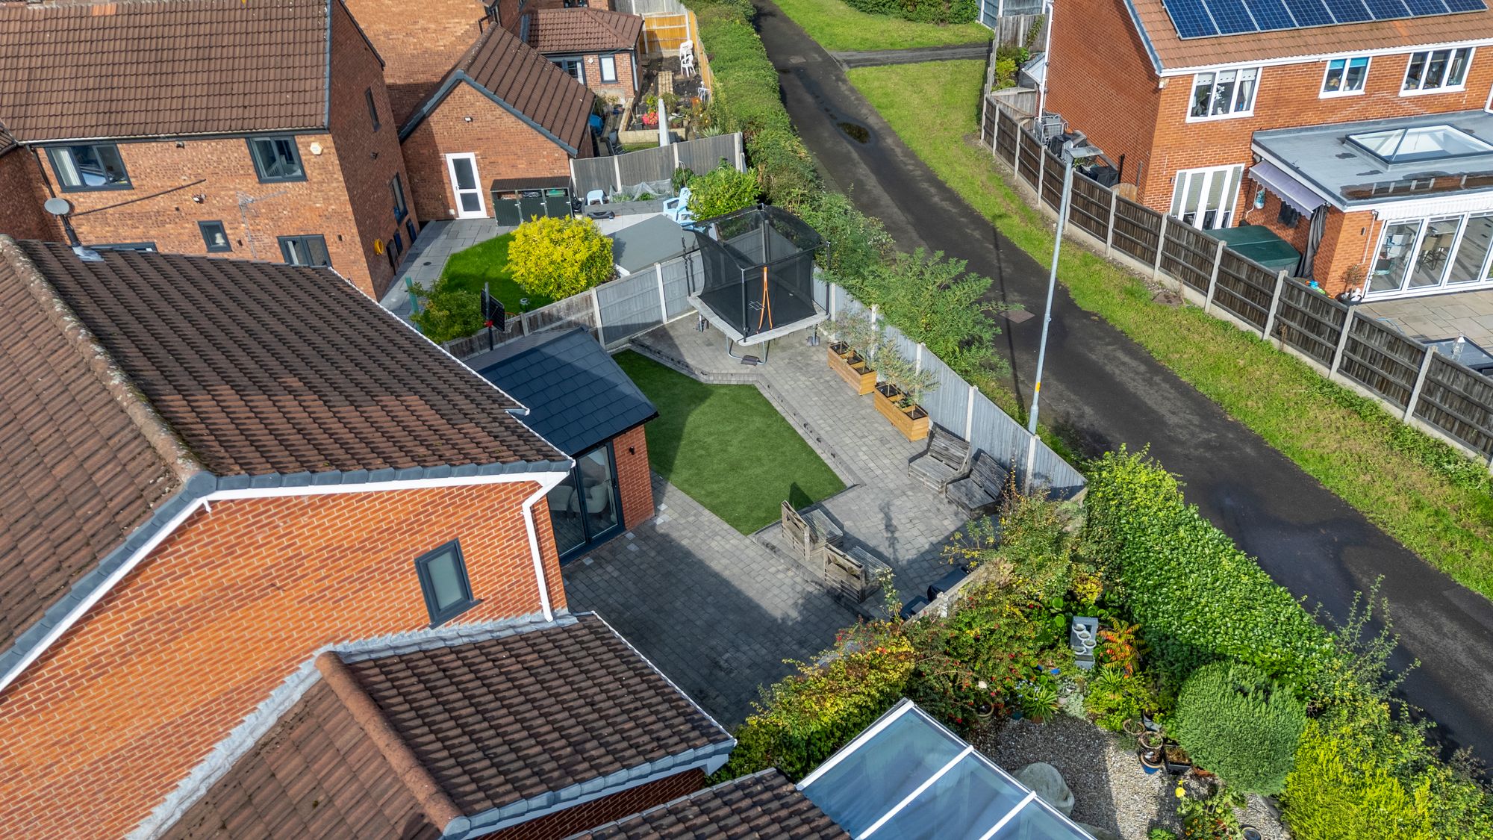
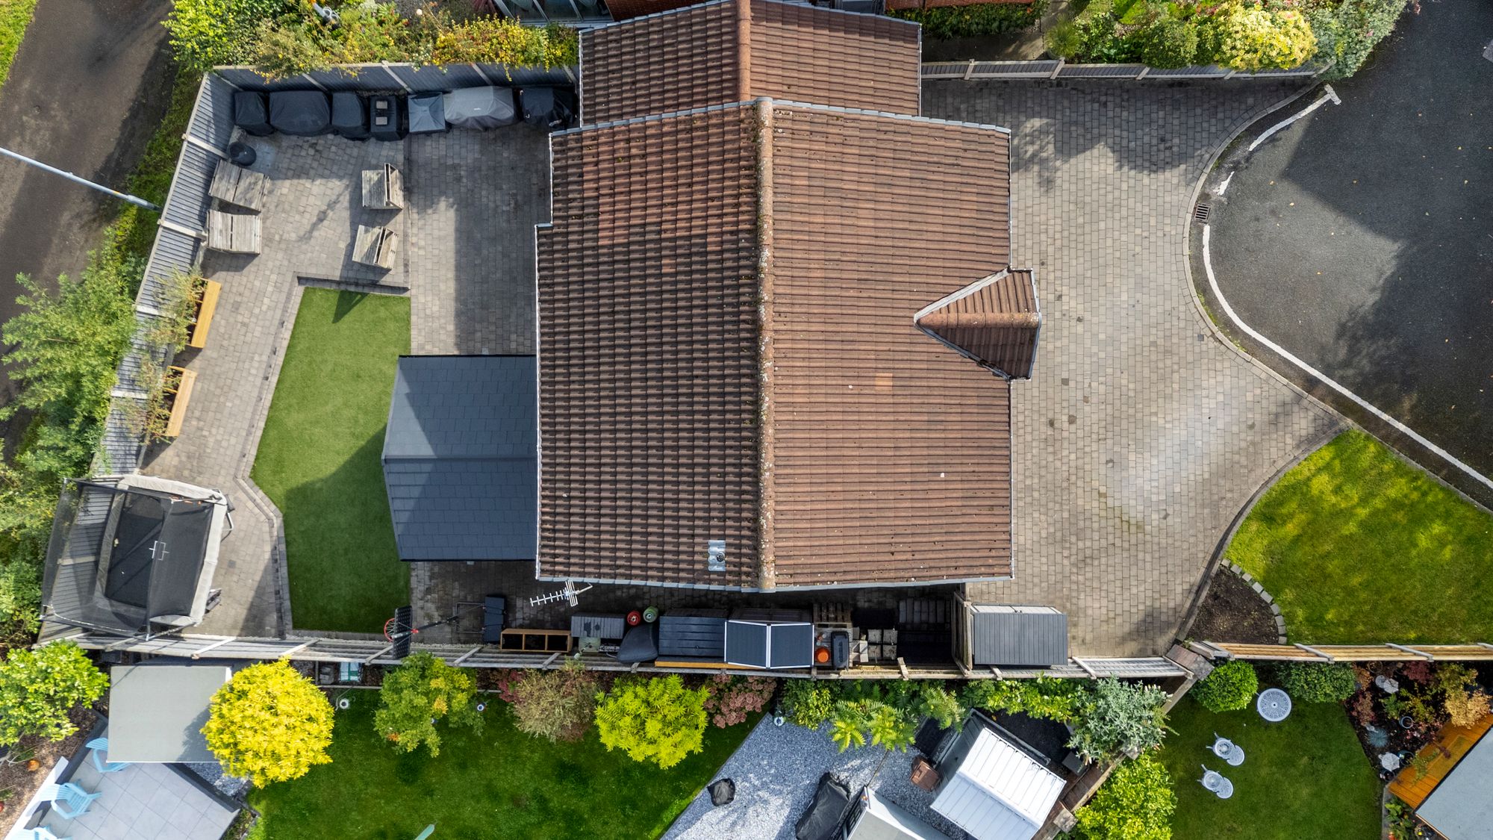
- Private Enclosed Rear Garden - Block Paved with Raised Patio and Artificial Lawn
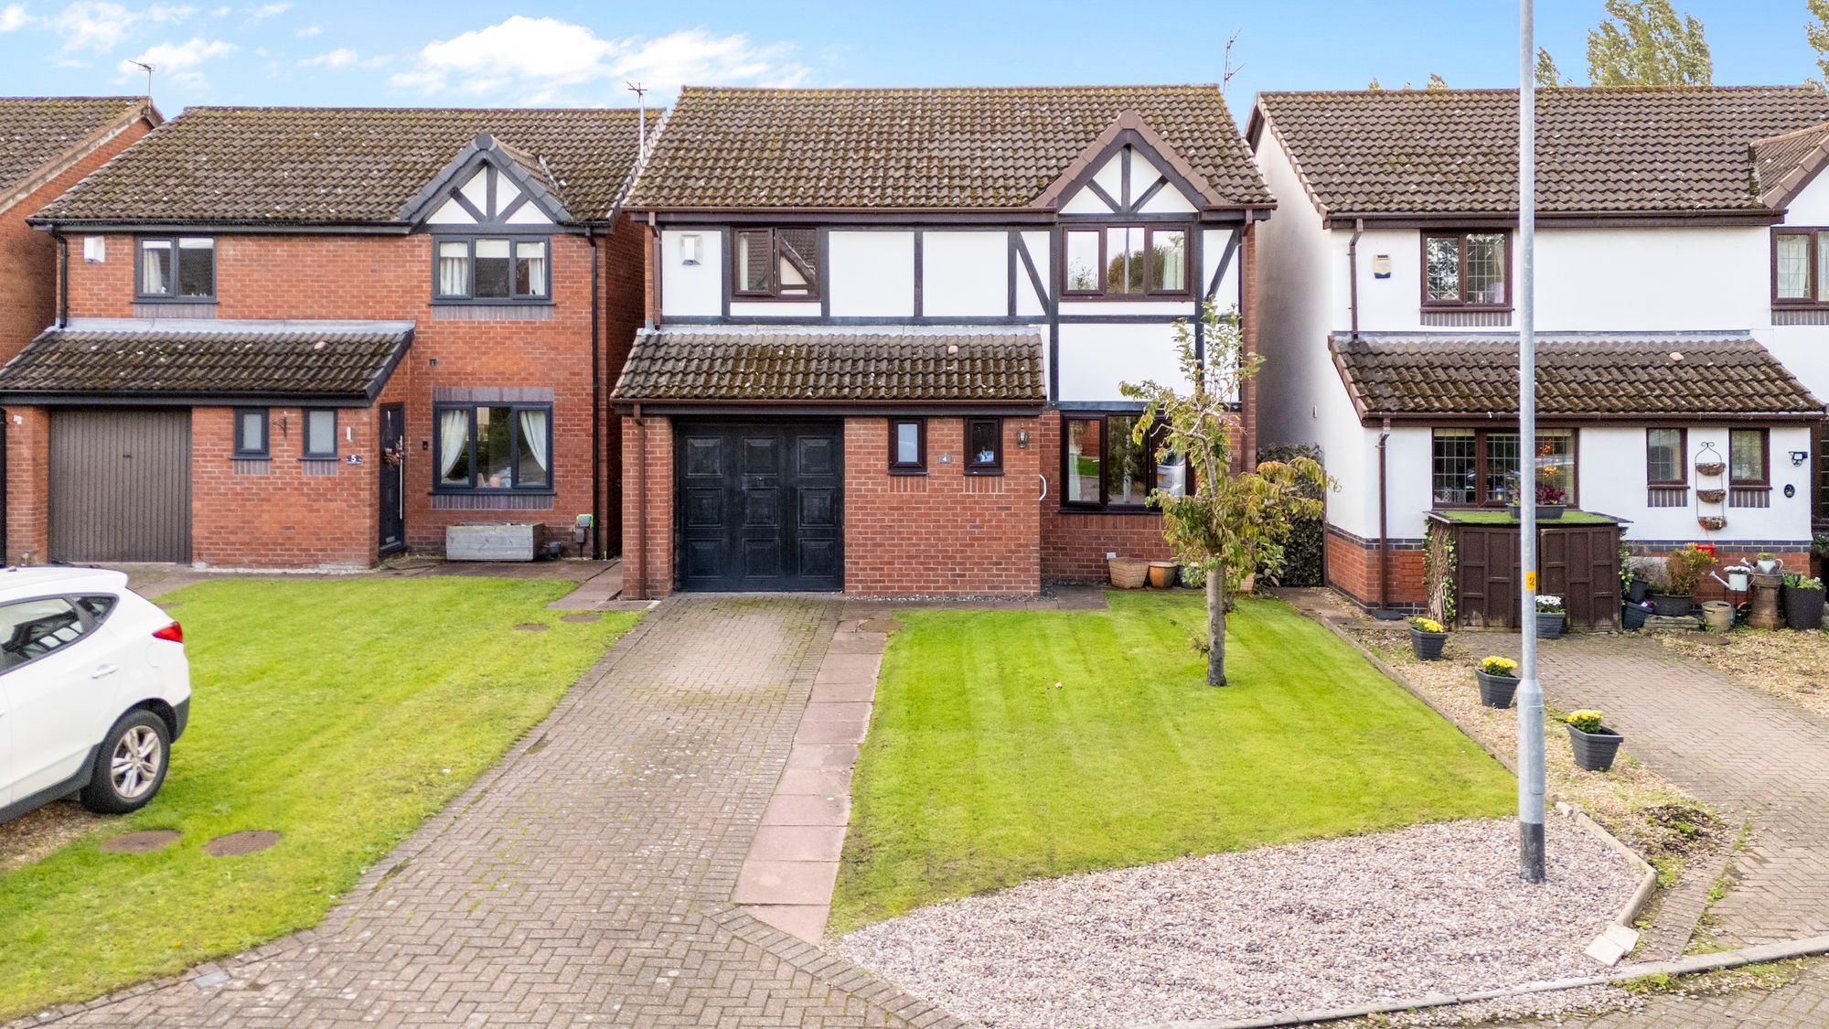
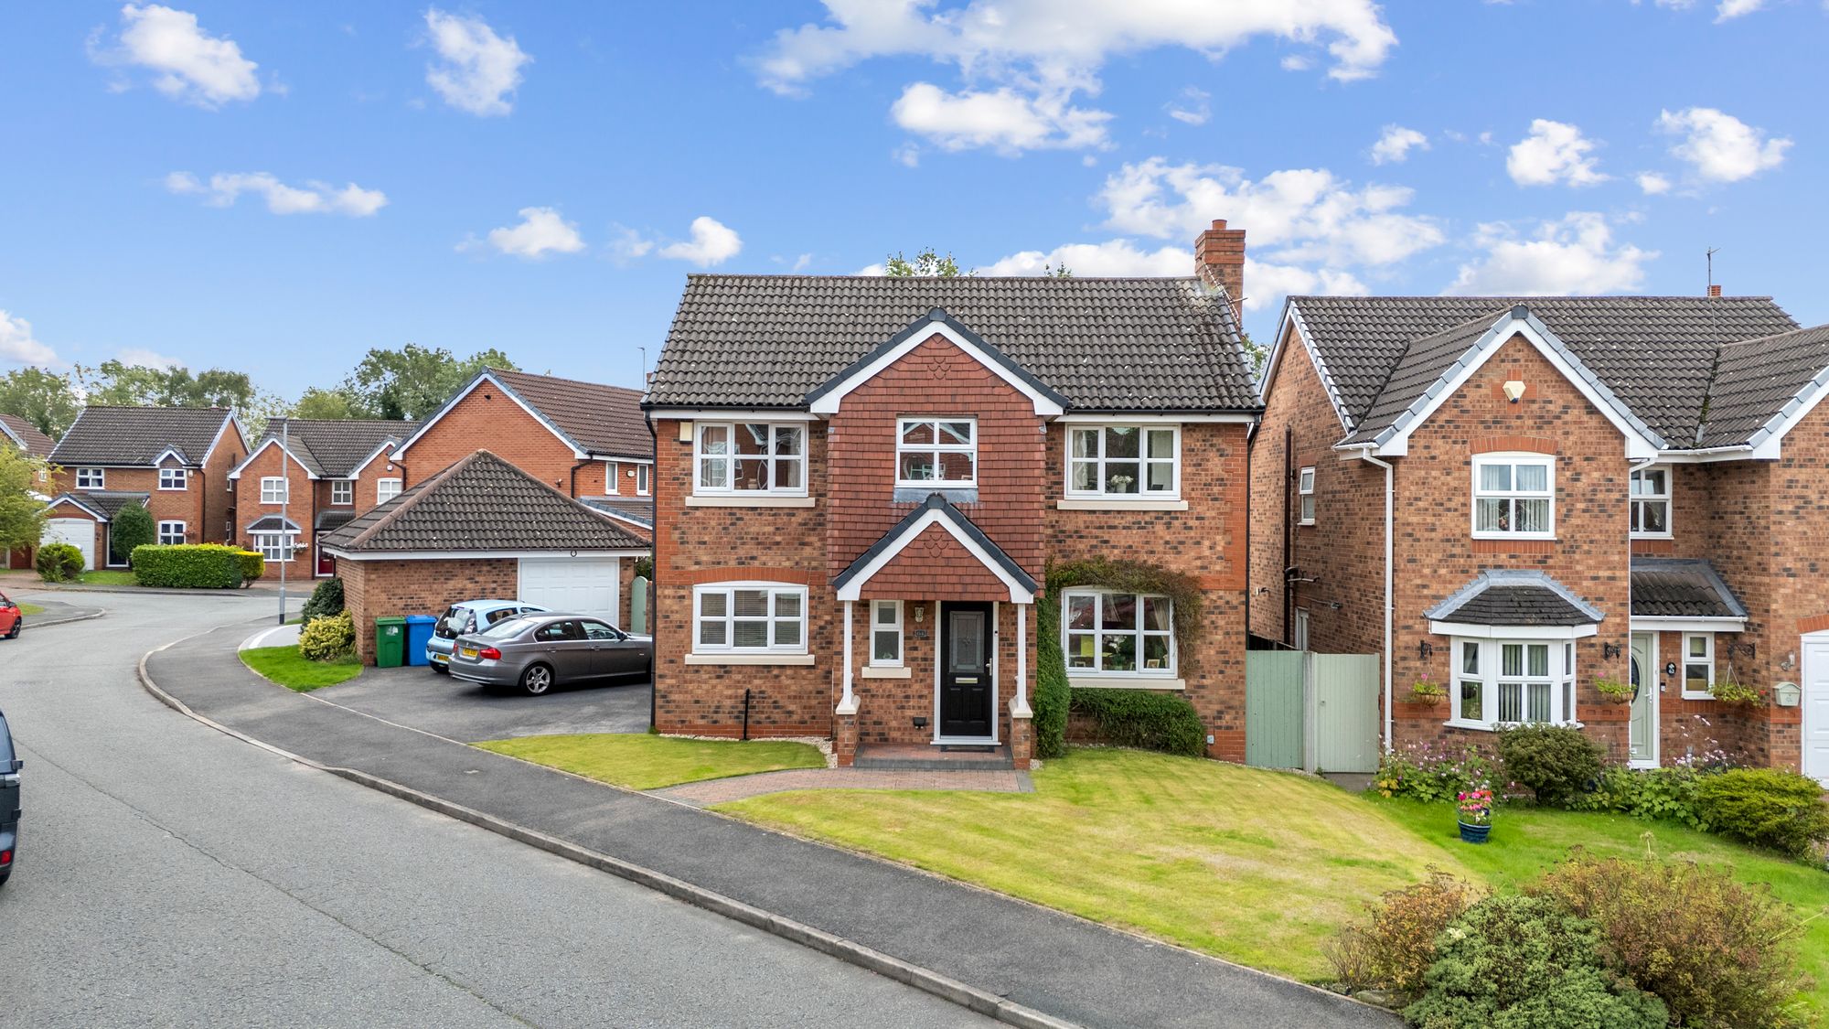
- Driveway Providing Ample Off Road
Details
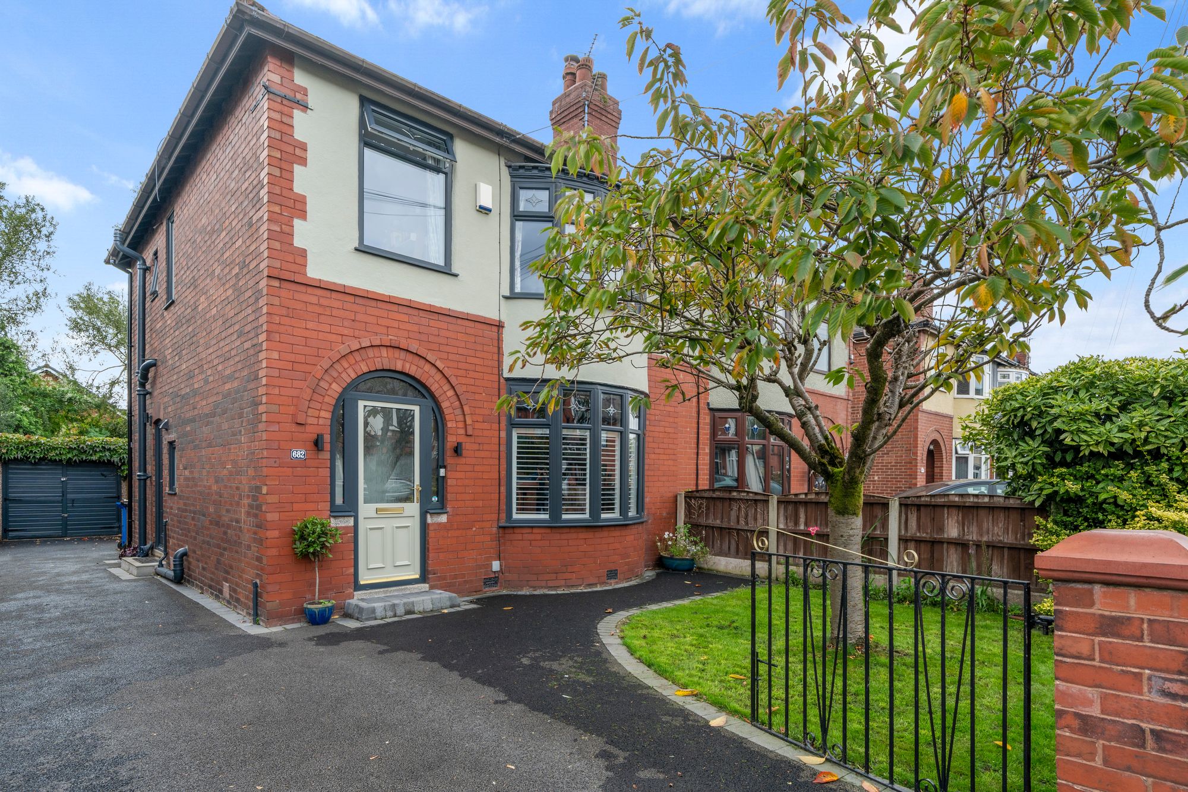
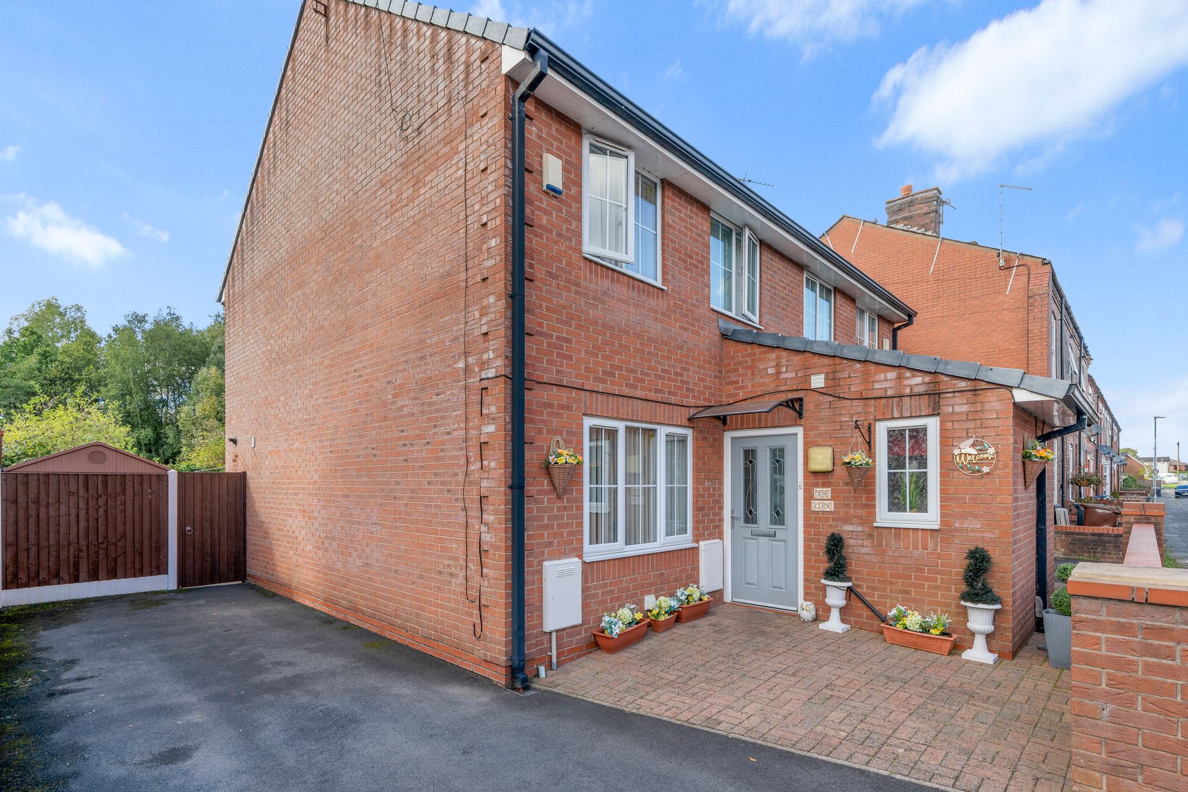
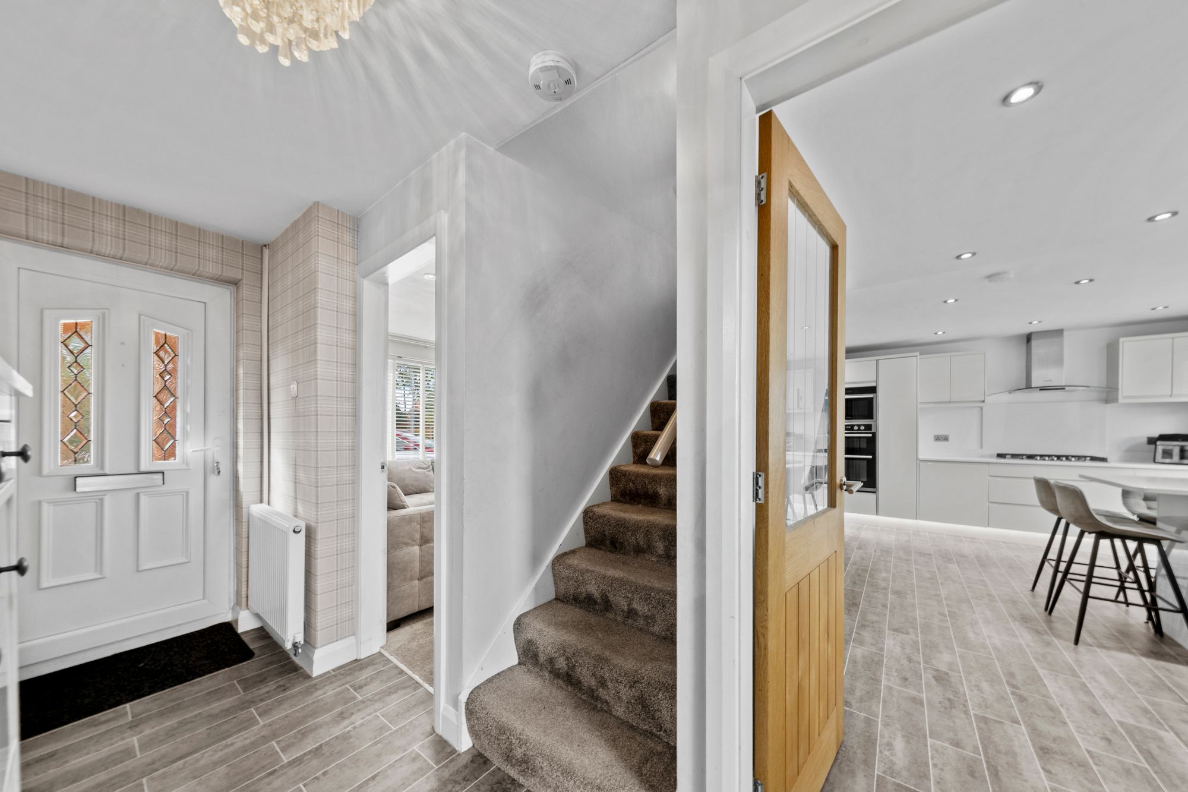
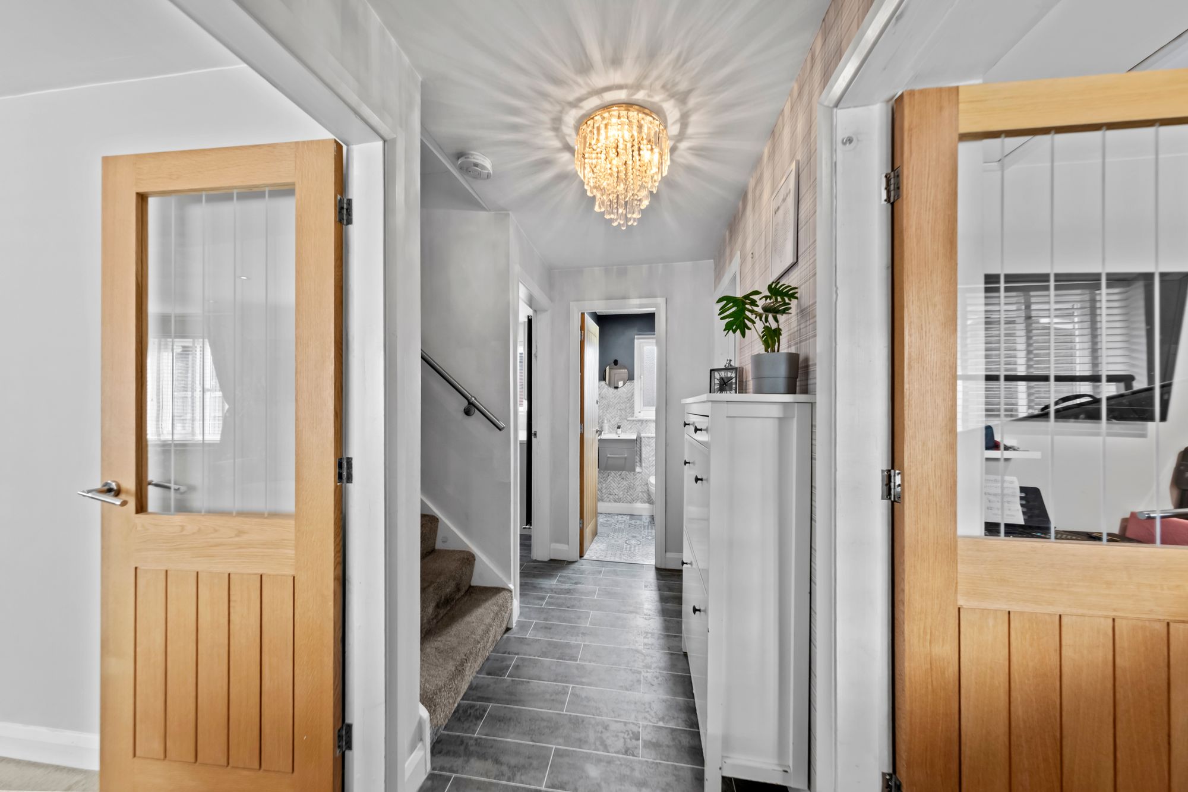
Nestled in a secluded cul-de-sac, this detached family home offers a superb blend of contemporary style and practical living, making it an ideal choice for families seeking both space and comfort. Upon entering you are welcomed by an inviting hall, leading to the spacious lounge featuring a striking fireplace as its focal point, complemented by two large windows that flood the room with natural light, creating a warm and inviting atmosphere. The heart of the home is undoubtedly the impressive extended dining and living space, enhanced by bi-folding doors and skylights that ensure the area remains bright and airy throughout the day. A bespoke kitchen is thoughtfully designed with ample high gloss units, integrated appliances, and a Corian breakfast bar, providing a perfect setting for both casual dining and entertaining guests. An additional reception room offers flexible accommodation, suitable for use as a home office, playroom, or snug, while the separate utility room and ground floor W.C. add further convenience to daily life. Upstairs, the property boasts four well-proportioned bedrooms, including a master bedroom complete with built-in storage and a contemporary en-suite shower room. The remaining bedrooms are served by a modern family bathroom, finished to a high standard with quality fixtures and fittings. The private rear garden is designed for low maintenance, featuring block paving, a raised patio area, and an artificial lawn, which together create an attractive and practical outdoor space for relaxation and play. A generous driveway at the front of the property provides ample off-road parking for multiple vehicles, catering to the needs of a busy household. This impressive family home combines a quiet, private setting with versatile and stylish accommodation, making it a standout opportunity for those looking to settle in a sought-after location. Early viewing is highly recommended to fully appreciate the quality and flexibility this home has to offer.
Video Tour
Floorplan
Location
Want to know more about the local area?
Read our Area GuidesStamp duty calculator
Stamp Duty:
This calculator is for guidance only and does not constitute tax or financial advice. SDLT rates and reliefs depend on your individual circumstances. Please seek independent advice and check the latest information directly with HMRC before proceeding. View current HMRC Stamp Duty rates
Mortgage calculator
The figures provided by this calculator are for illustrative purposes only and are intended as a guide. They do not constitute a mortgage offer or financial advice and should not be relied upon when making decisions about proceeding with a property purchase. Actual costs and affordability will vary depending on individual circumstances and lender criteria. We recommend seeking independent mortgage advice before taking any financial decisions. Your home may be repossessed if you do not keep up repayments on your mortgage.
Unsure of your credit score?
We recommend checking yours before applying for a mortgage – get your 7-day free trial here
Looking for mortgage advice? Speak to our team
Get a mortgage