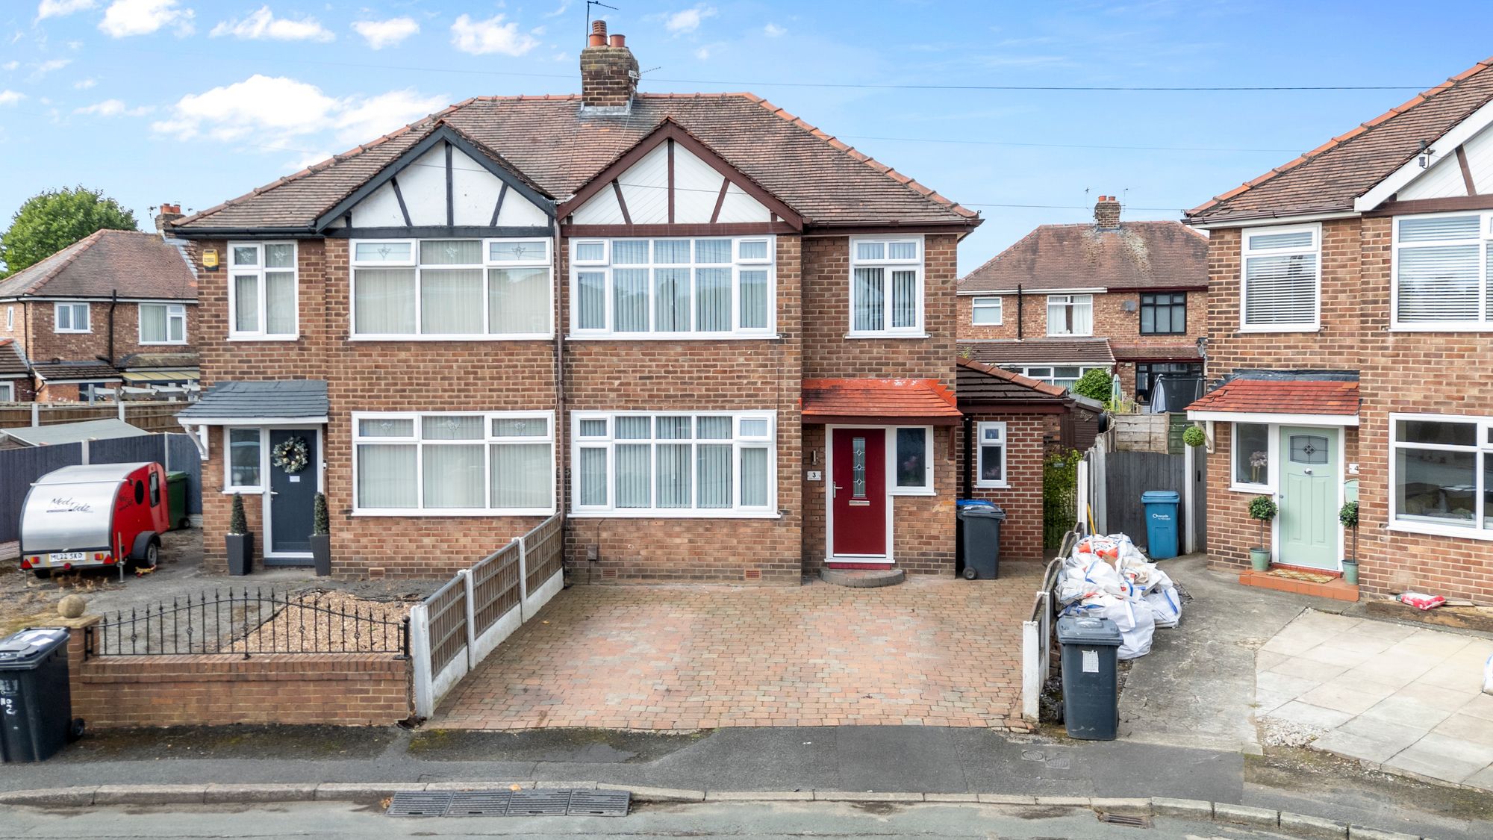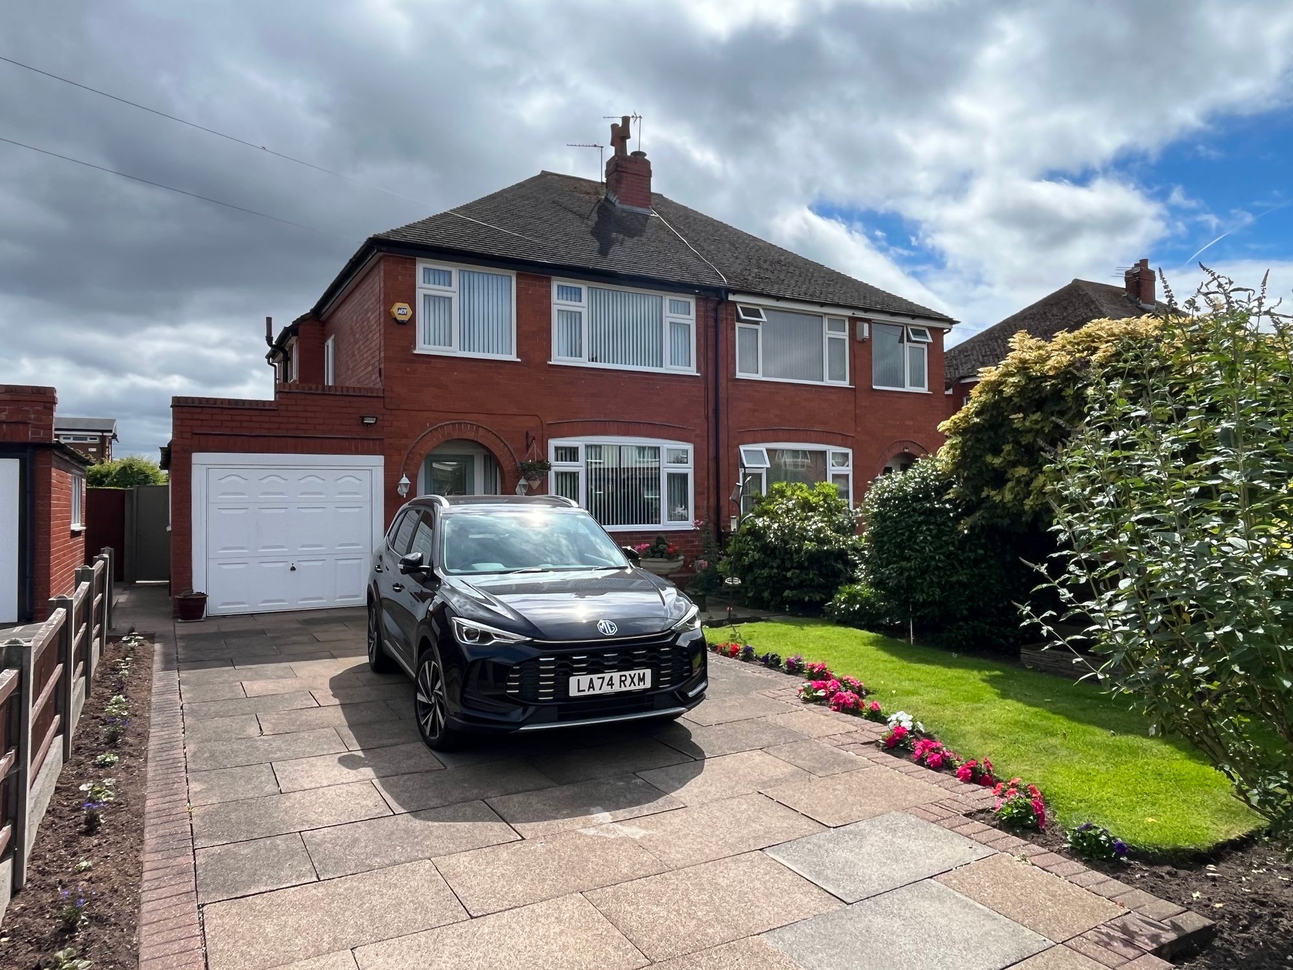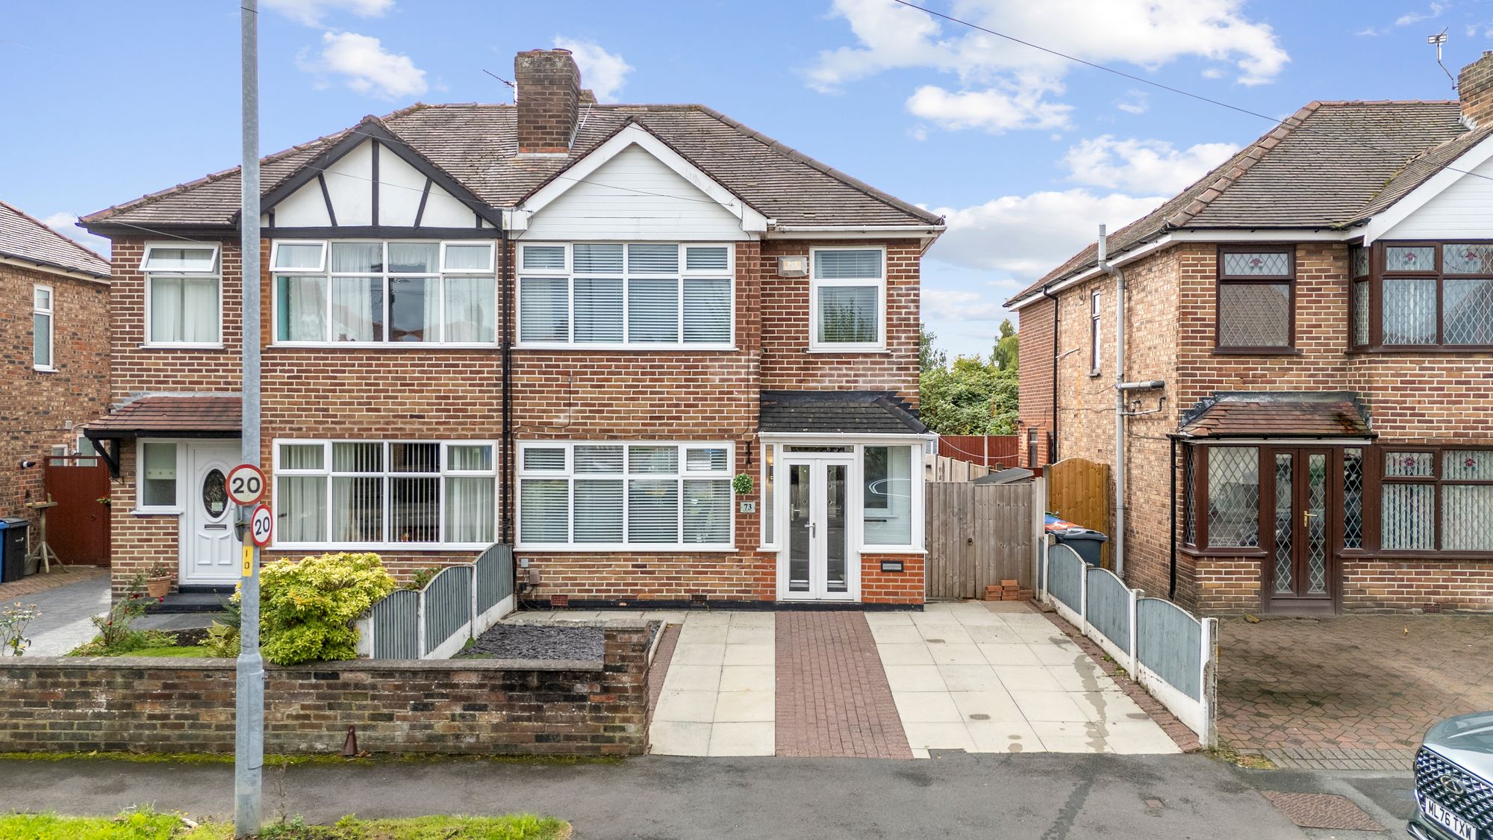





Key Features
- Family Home
- Desirable Location
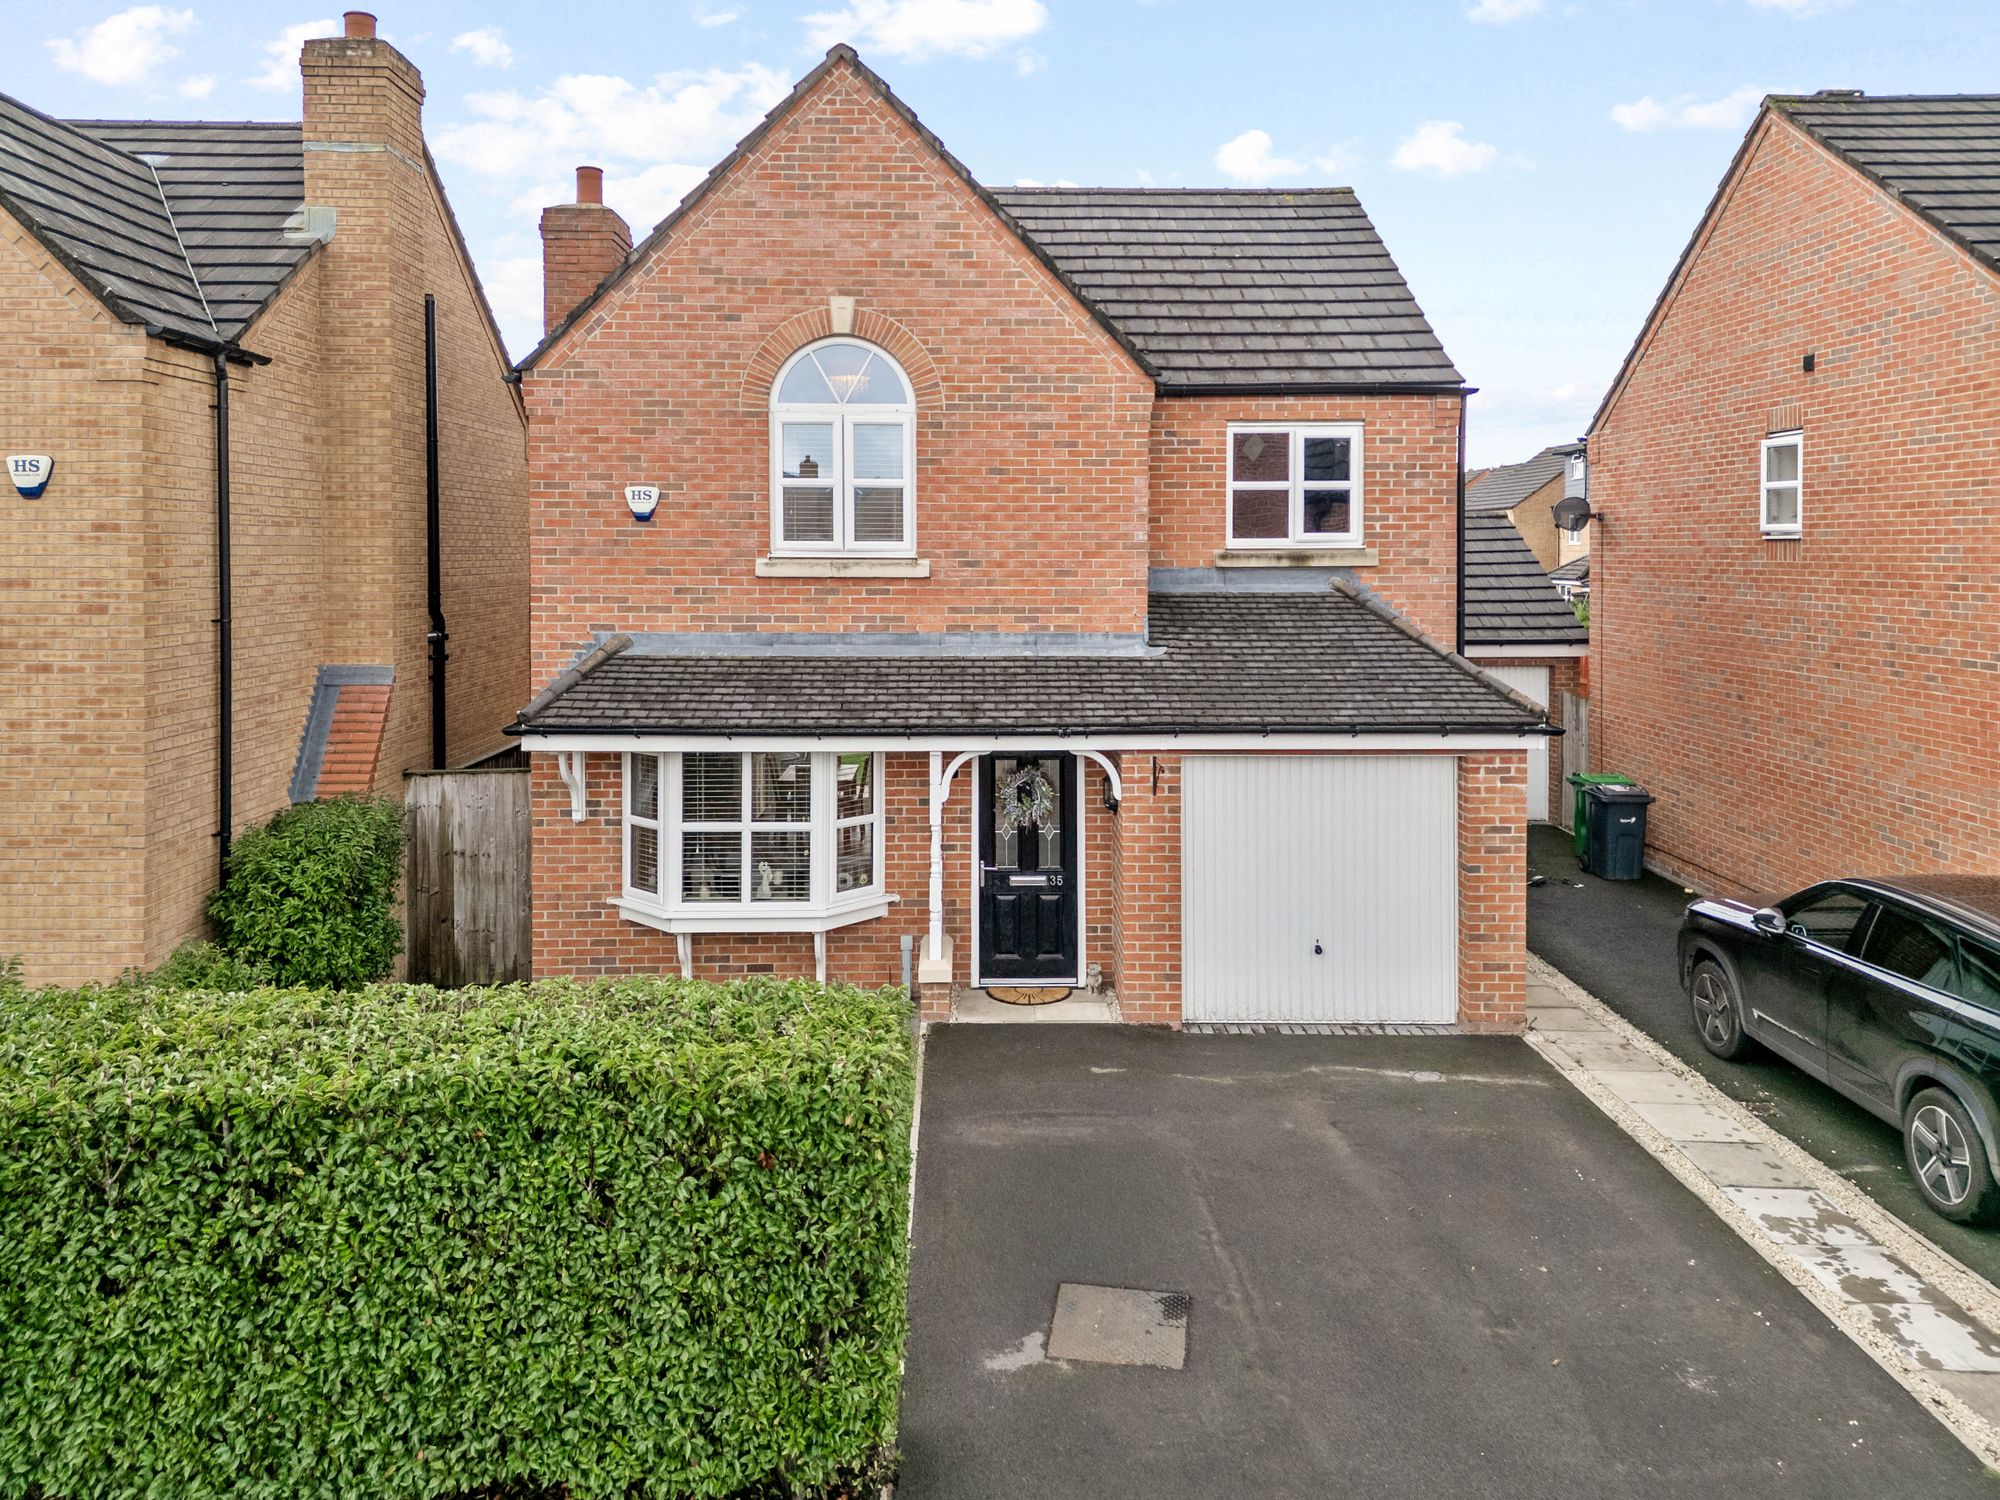
- Four Bedroom Detached
- Freehold Title
- Detached Home
Details
Property Overview
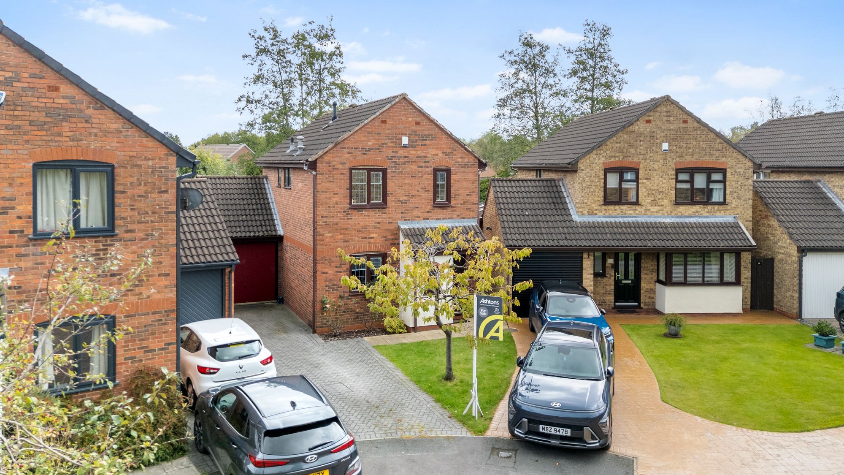
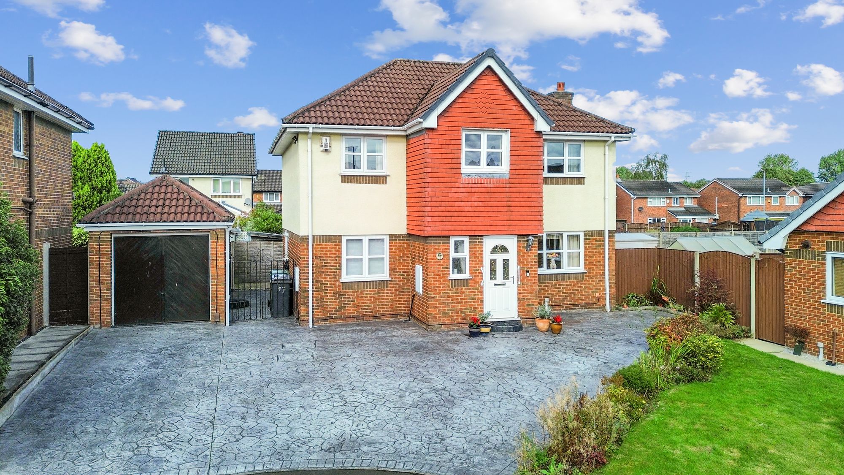
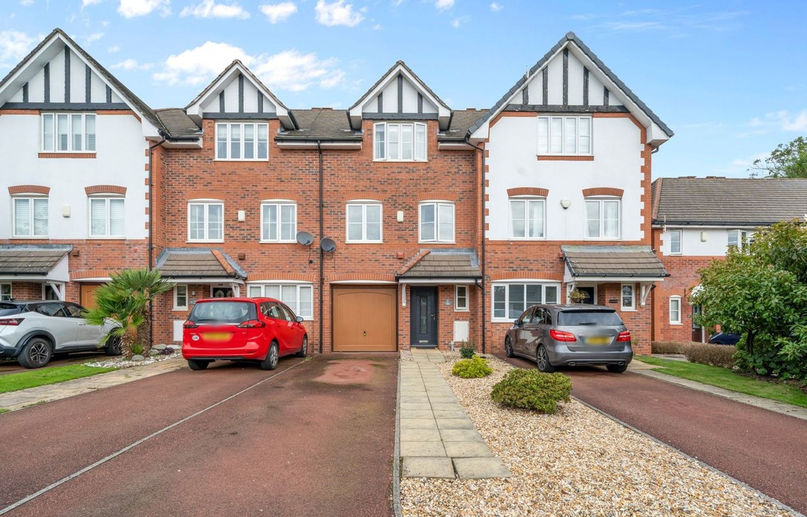
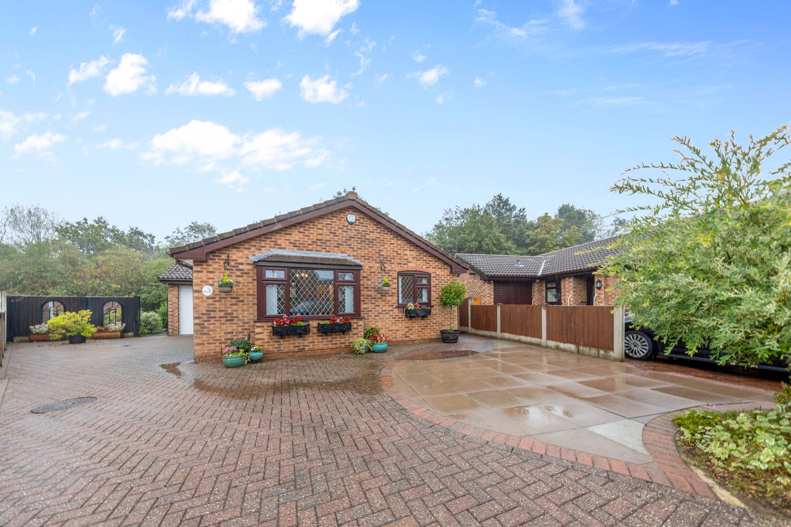
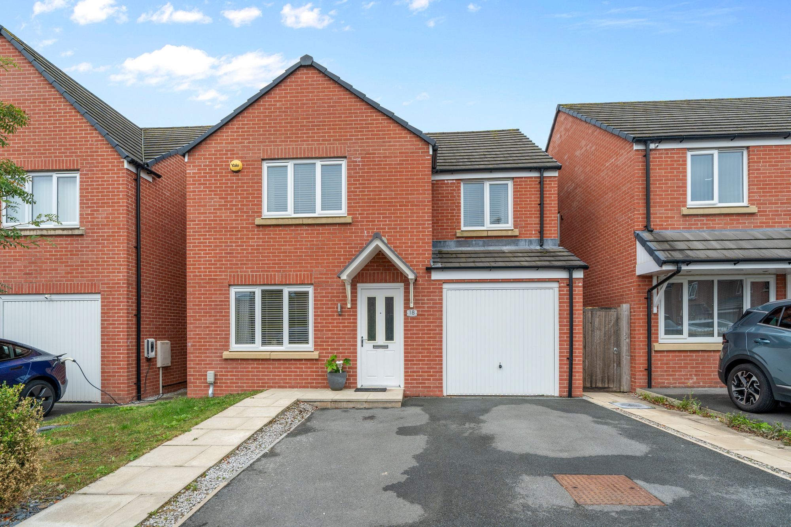
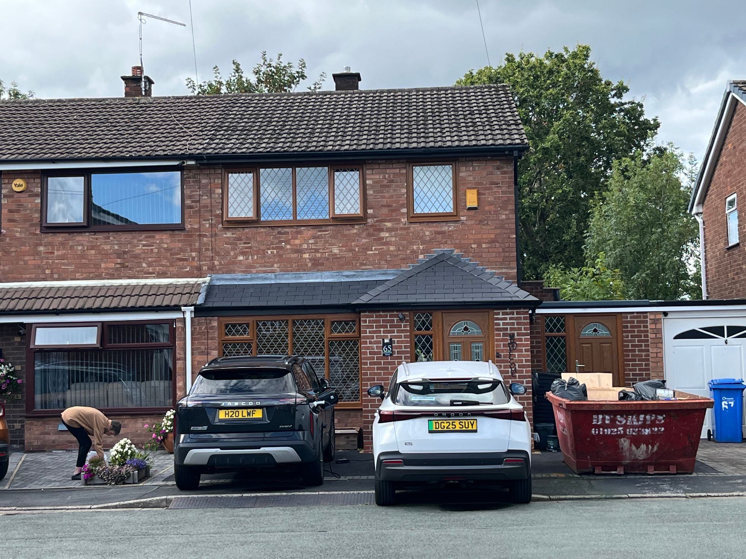
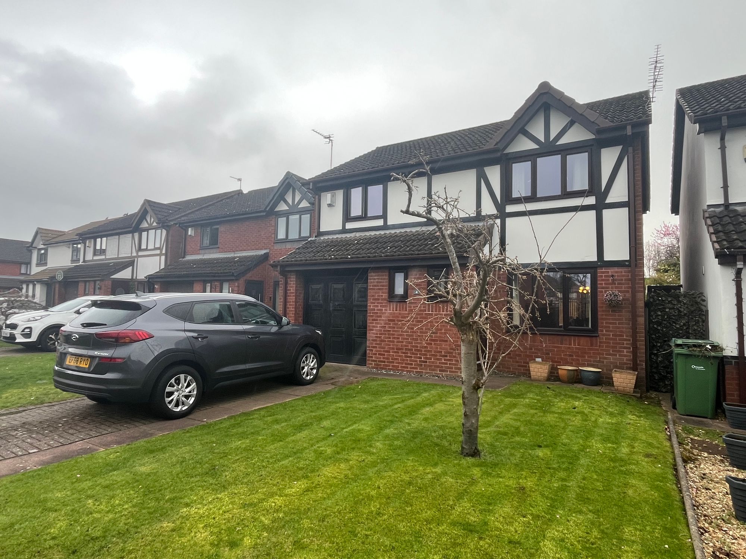
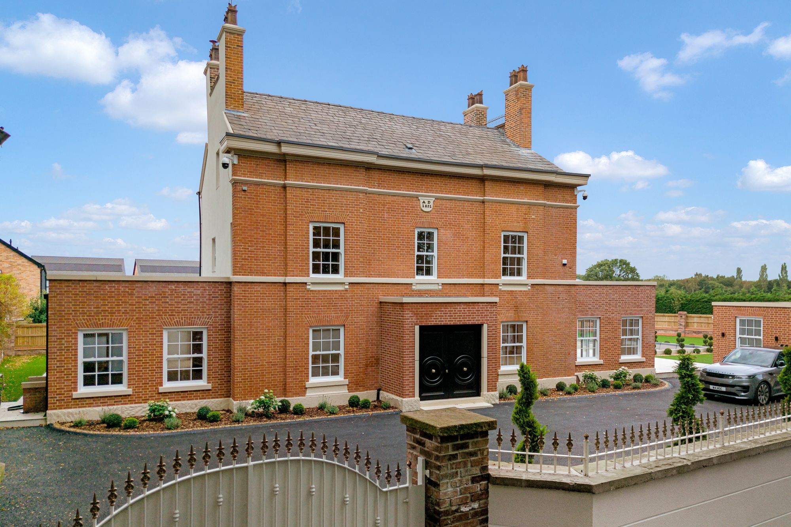
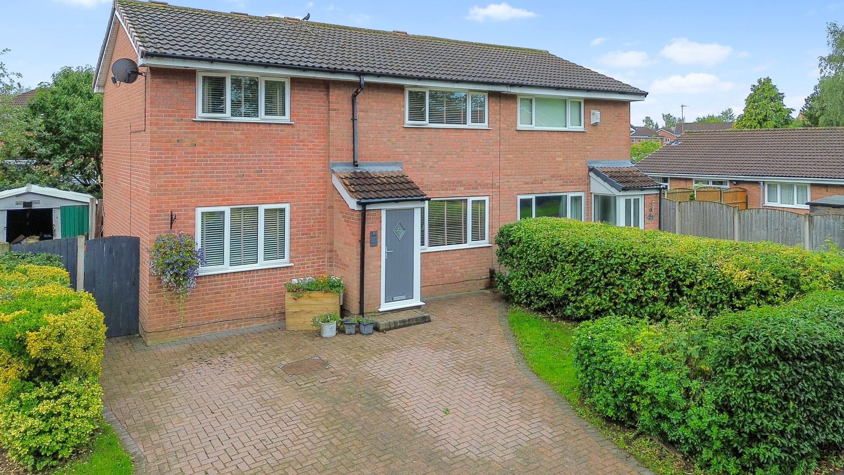

This charming four-bedroom detached home on Fairhaven Close offers an excellent opportunity for families seeking a well-presented property in a popular and convenient location. Offering freehold tenure, a double driveway, garage, open-plan living and dining space, and a bright and welcoming sunroom overlooking the garden, this attractive home combines comfort, practicality and versatility.
Interior
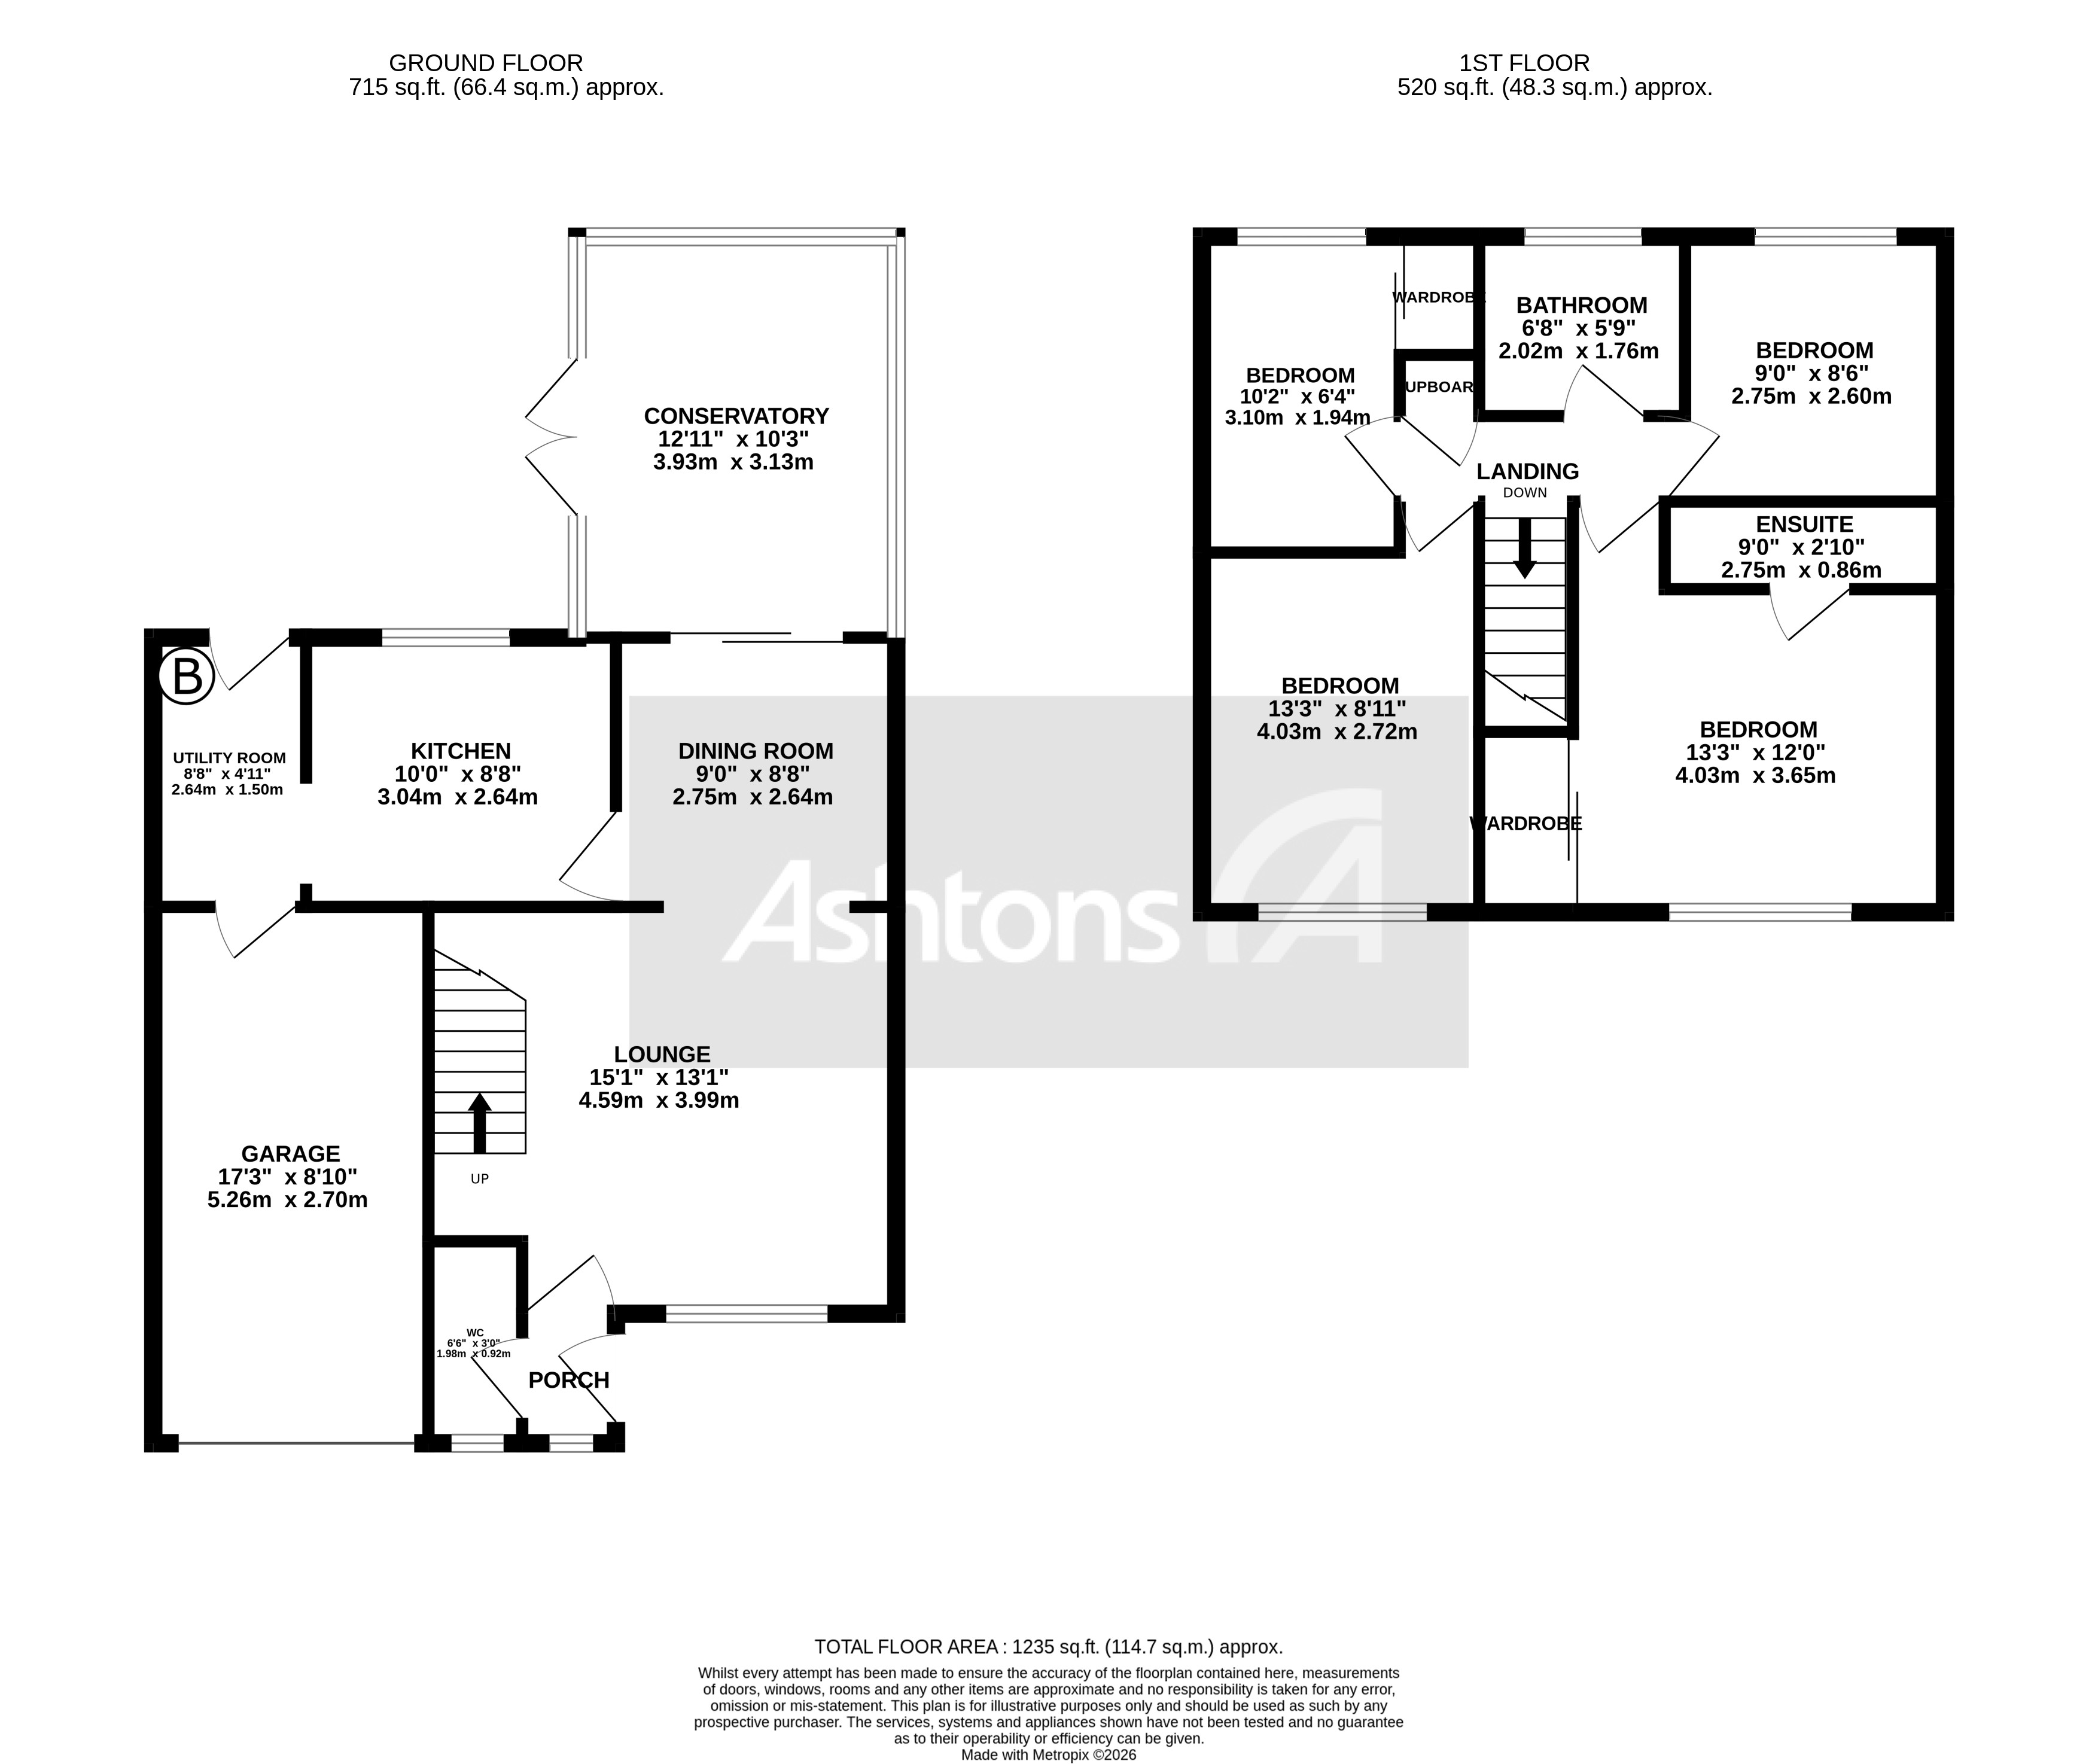
Now available to view, this beautifully presented four-bedroom detached property welcomes you with a bright and inviting entrance hallway, complete with a convenient downstairs WC.
From the hallway, you enter the spacious open-plan living and dining area, where large windows allow an abundance of natural light to fill the room. The space flows seamlessly into the impressive sunroom, creating a wonderful additional area for relaxing and entertaining while enjoying views across the rear garden.
The ground floor is completed by a stylish and well-appointed kitchen, complemented by a useful adjoining utility room. Both spaces have been thoughtfully designed with practicality in mind and benefit from a range of integrated appliances, providing an attractive and functional setting for everyday family life.
Upstairs, the property offers four well-proportioned bedrooms alongside the main family bathroom, which features a generous bathtub and attractive tiled finish.
The spacious master bedroom provides a peaceful retreat and benefits from its own en-suite shower room and built-in wardrobe, adding both convenience and a touch of luxury.
Bedroom two comfortably accommodates a double bed alongside additional furniture, while bedrooms three and four offer excellent versatility and could be ideally suited to children's bedrooms, a nursery, dressing room or home office depending on the needs of the new owners.
Garden & Exterior
To the rear, the property enjoys a generous private garden, predominantly laid to lawn and surrounded by established greenery. A paved seating area provides the perfect setting for outdoor dining, entertaining or simply relaxing in the warmer months.
The combination of lawned space, mature shrubbery and patio creates a peaceful and versatile outdoor environment, offering plenty of room for families to enjoy.
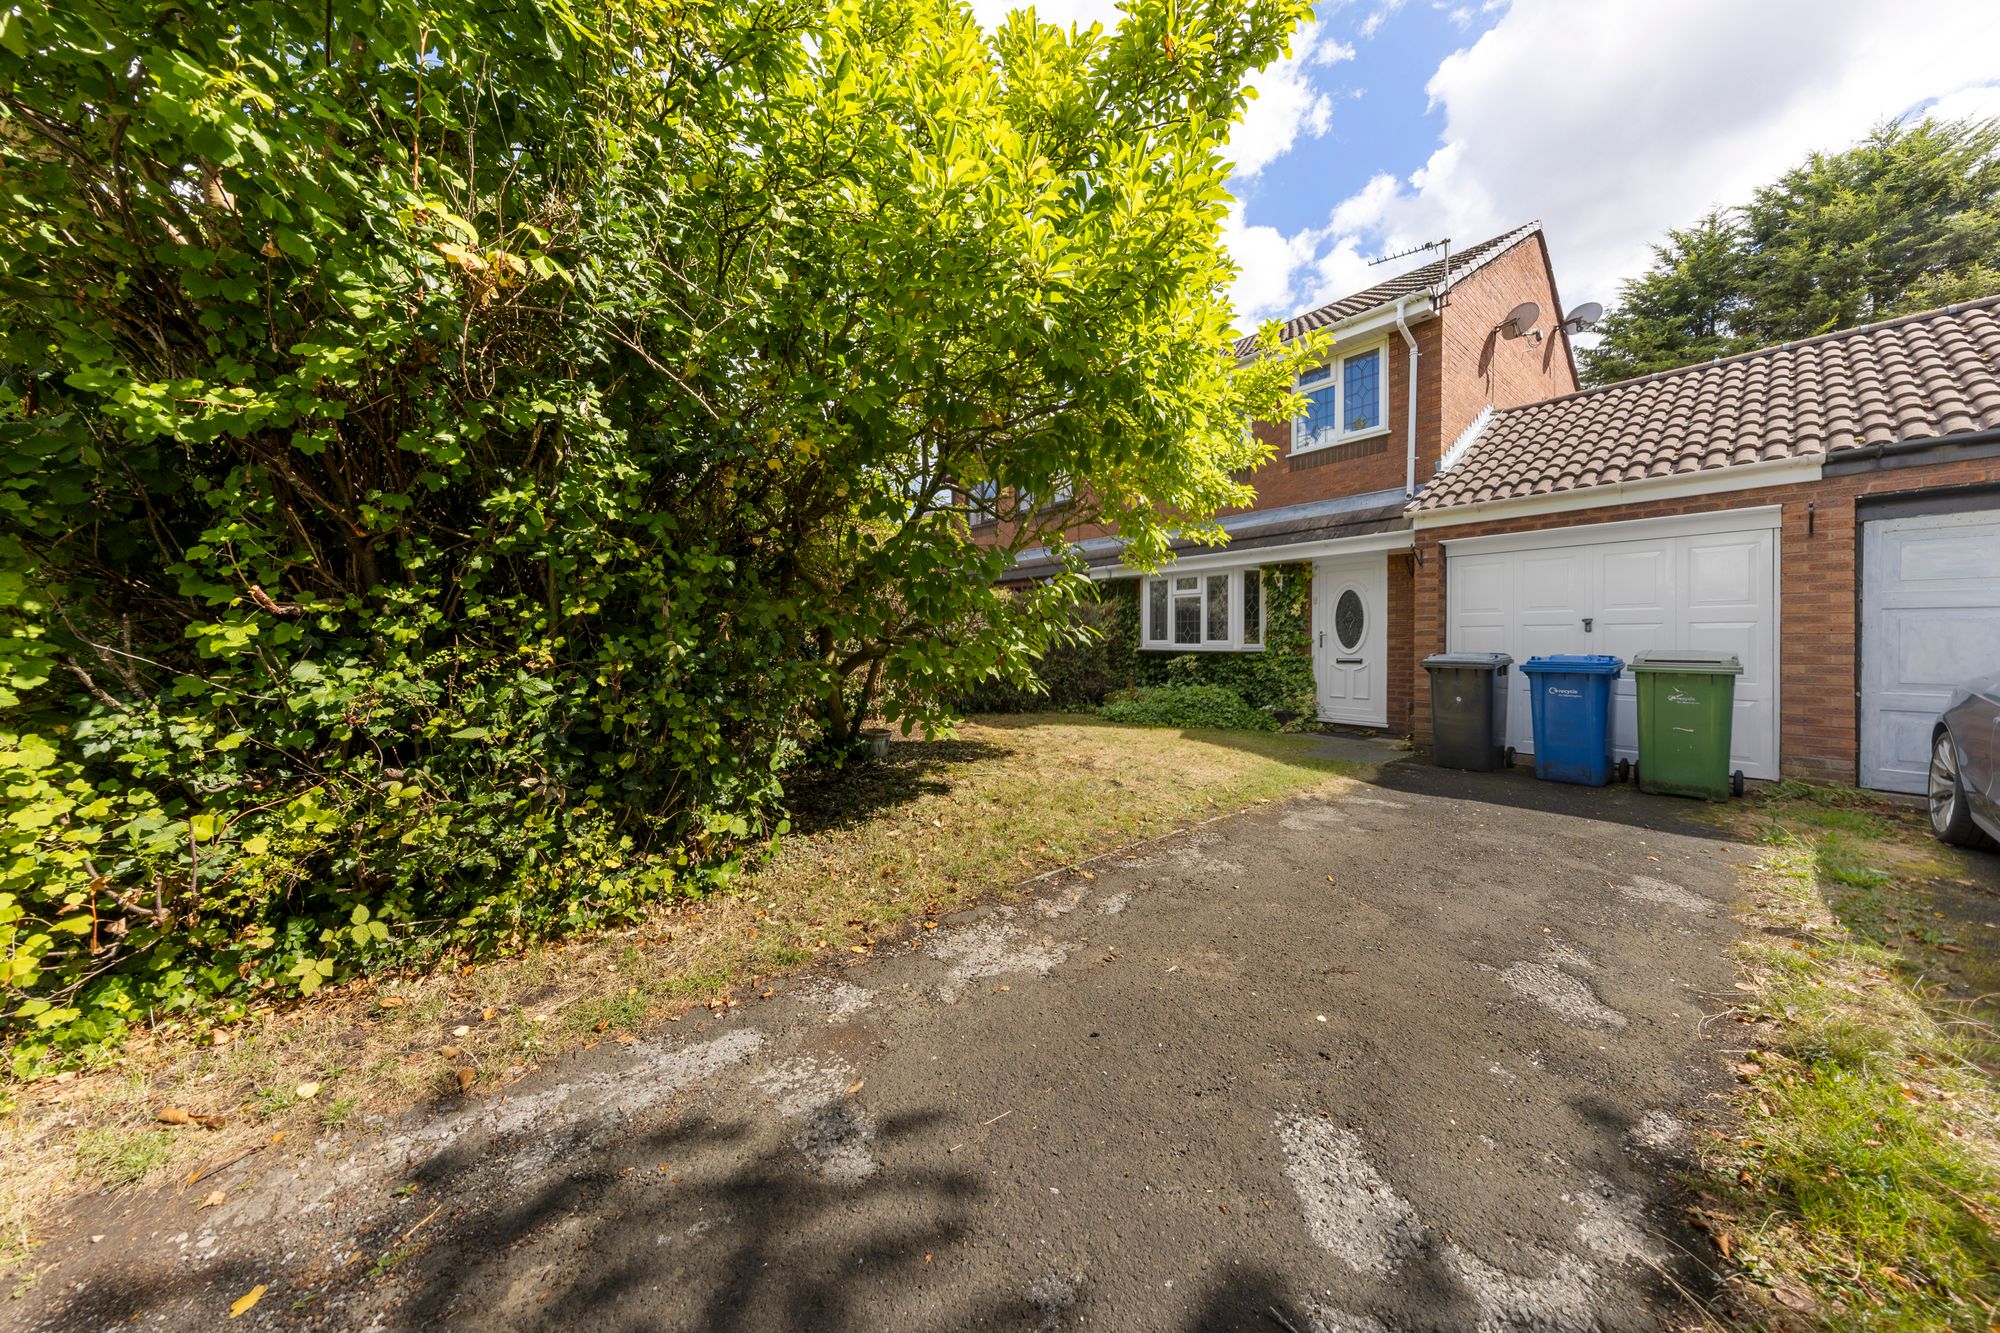
To the front, the property benefits from a double driveway and garage, providing ample off-road parking and valuable additional storage.
Floorplan
Location
Want to know more about the local area?
Read our Area GuidesStamp duty calculator
Stamp Duty:
This calculator is for guidance only and does not constitute tax or financial advice. SDLT rates and reliefs depend on your individual circumstances. Please seek independent advice and check the latest information directly with HMRC before proceeding. View current HMRC Stamp Duty rates
Mortgage calculator
The figures provided by this calculator are for illustrative purposes only and are intended as a guide. They do not constitute a mortgage offer or financial advice and should not be relied upon when making decisions about proceeding with a property purchase. Actual costs and affordability will vary depending on individual circumstances and lender criteria. We recommend seeking independent mortgage advice before taking any financial decisions. Your home may be repossessed if you do not keep up repayments on your mortgage.
Unsure of your credit score?
We recommend checking yours before applying for a mortgage – get your 7-day free trial here
Looking for mortgage advice? Speak to our team
Get a mortgage