




Key Features
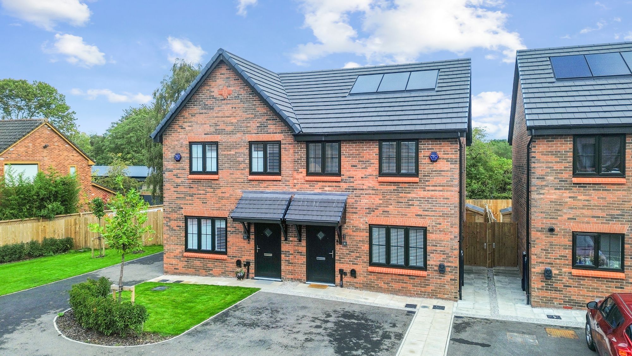
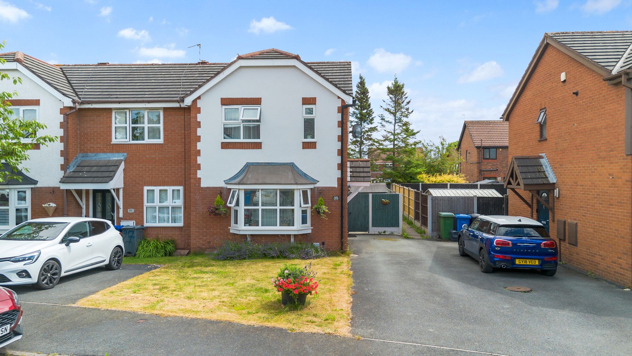
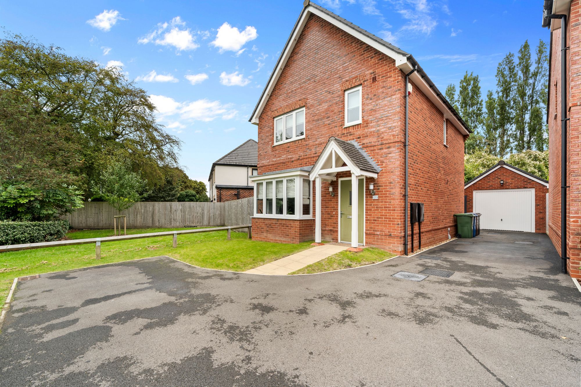
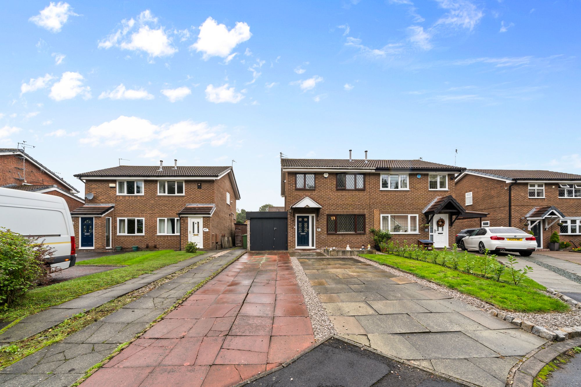
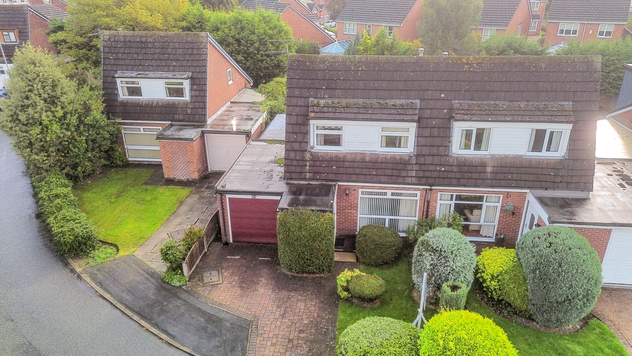
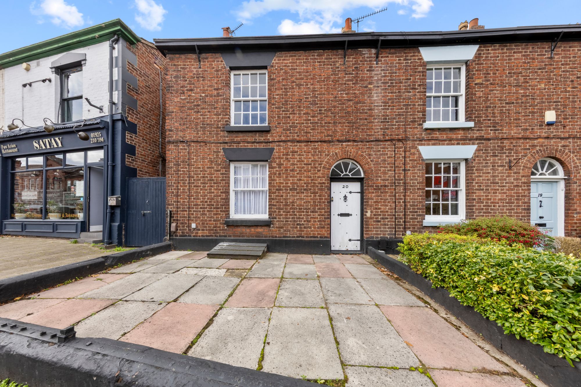
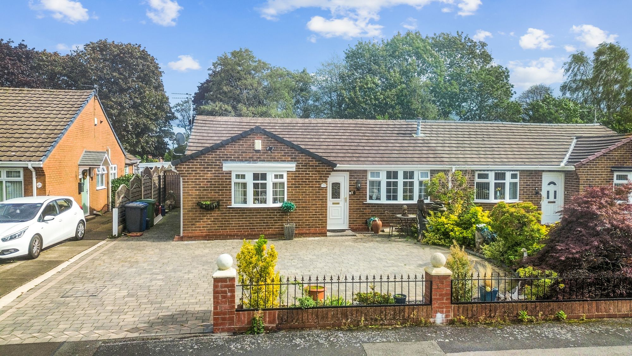
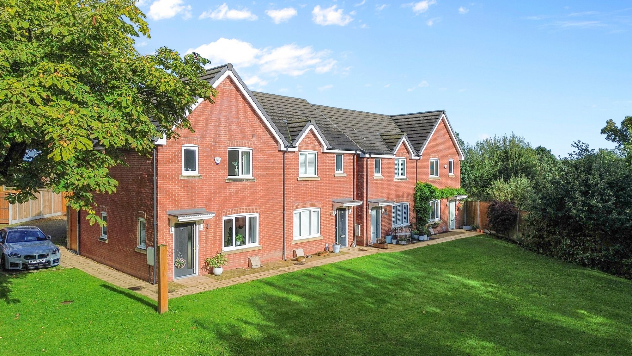
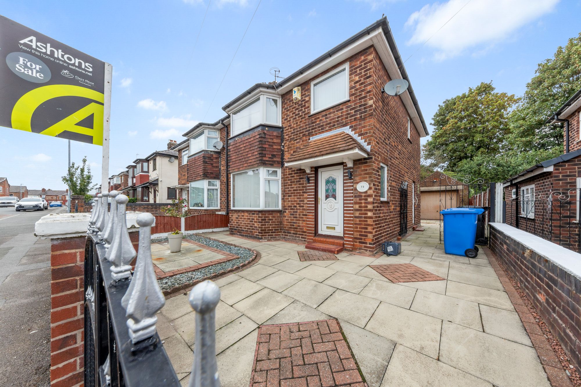
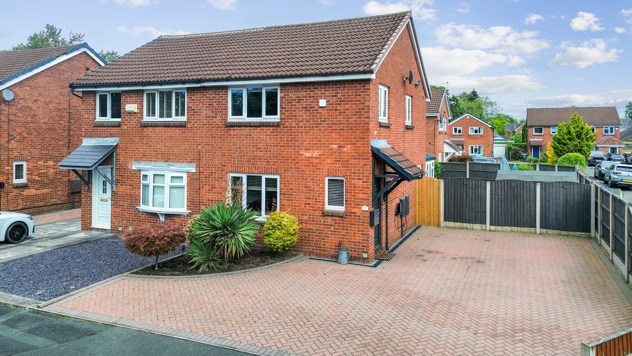
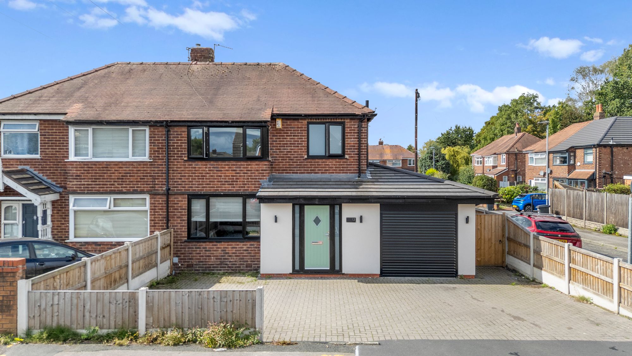
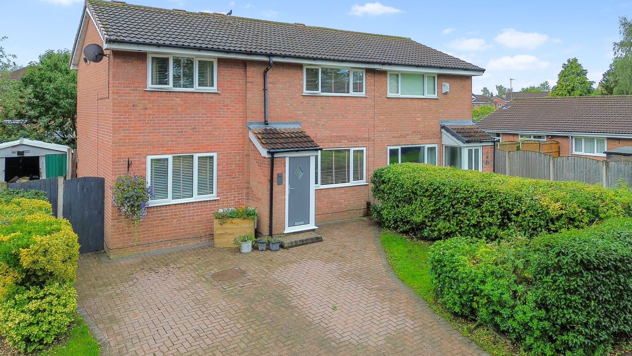
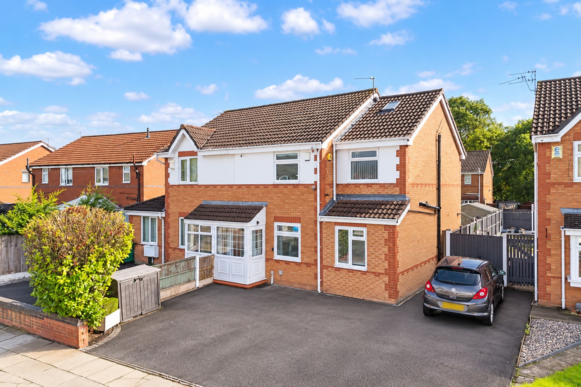
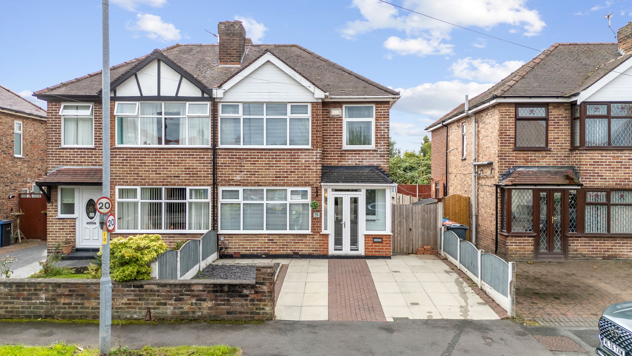
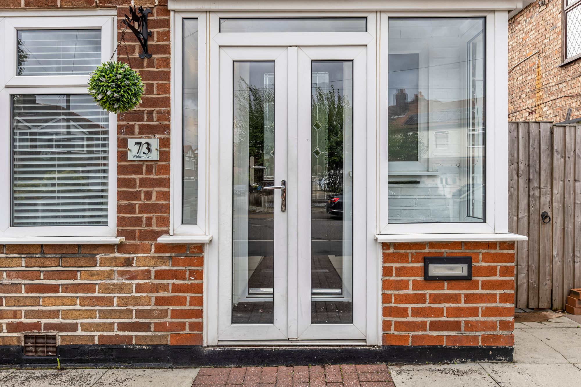
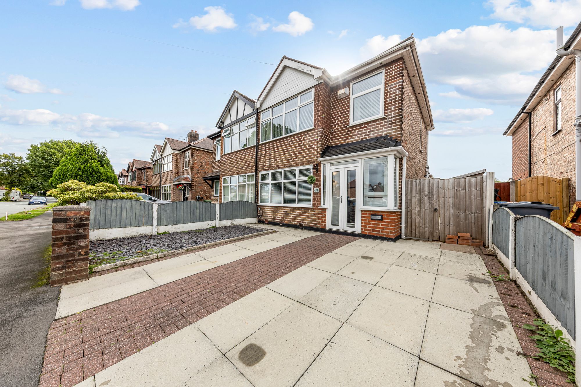
- Extended and Recently Refurbished Semi Detached Home
- Immaculately Presented Throughout
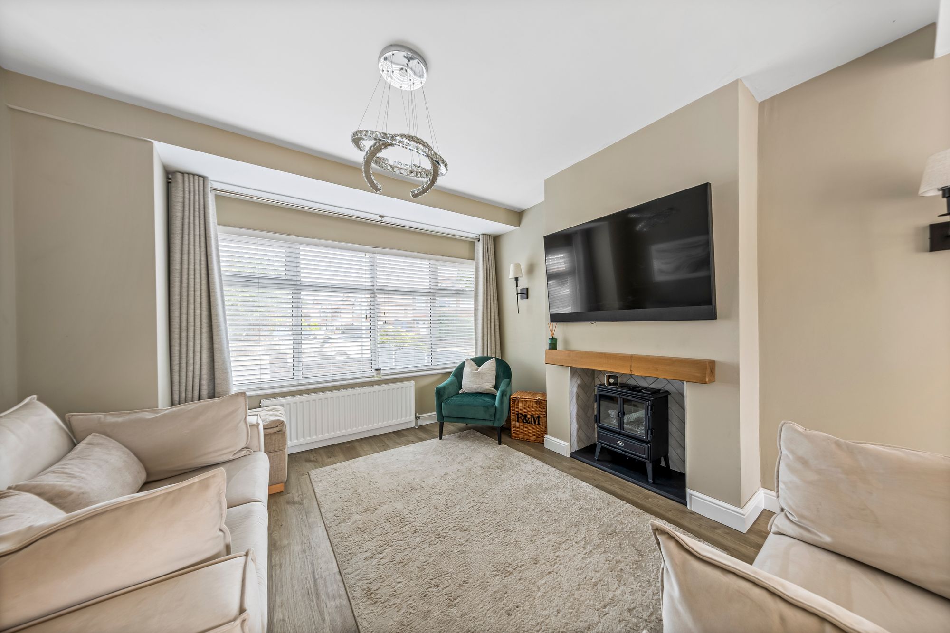
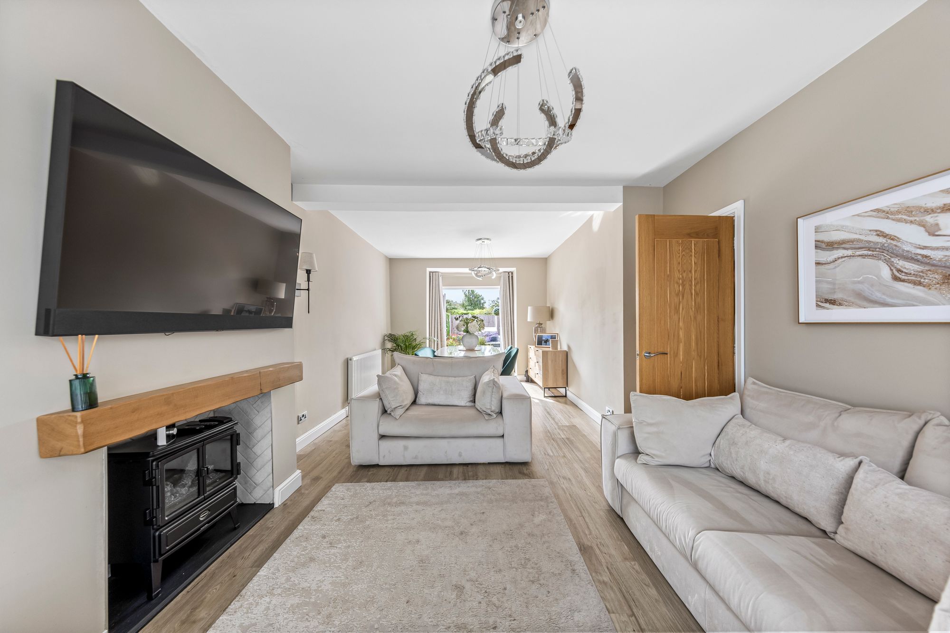
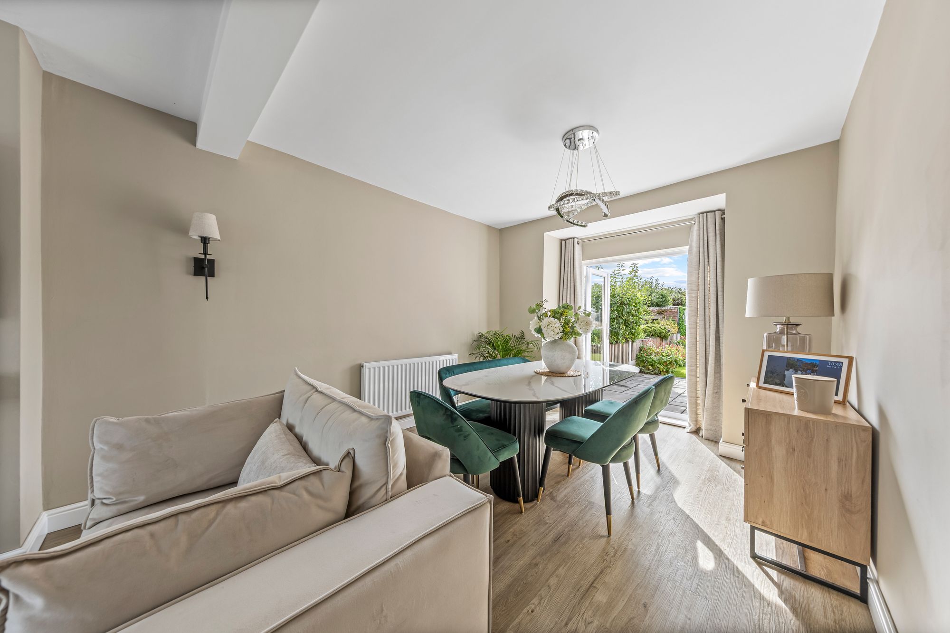
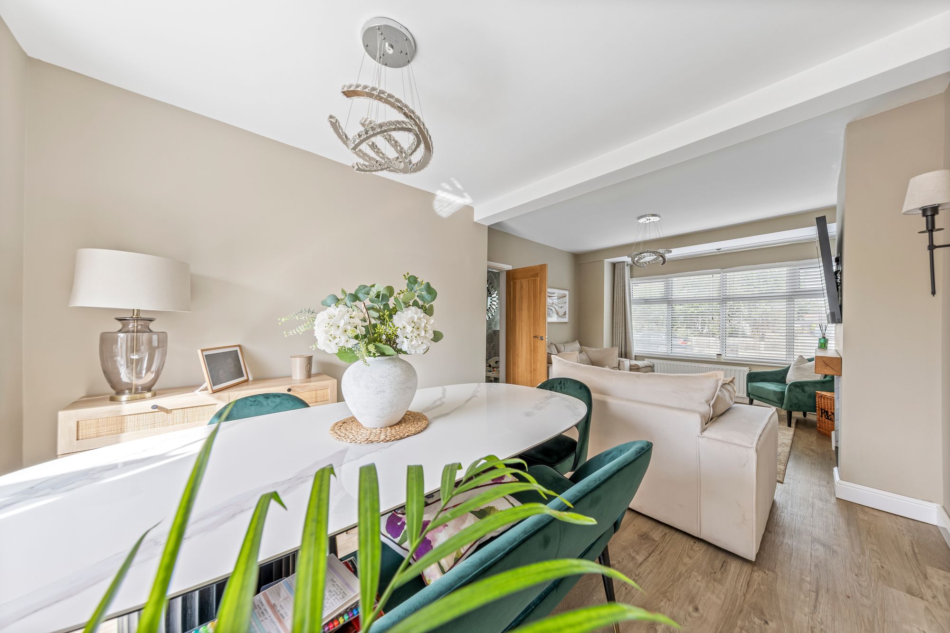
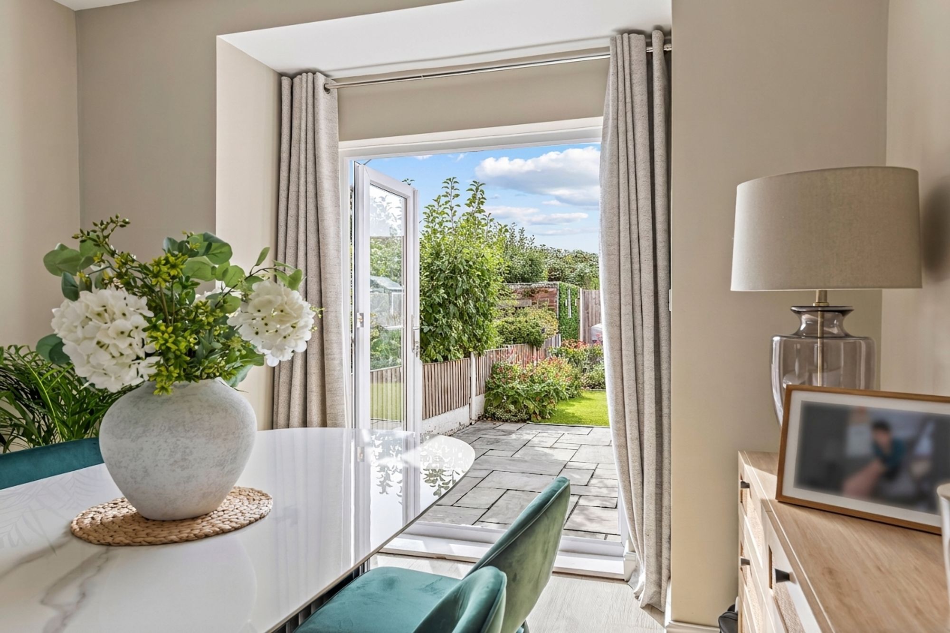
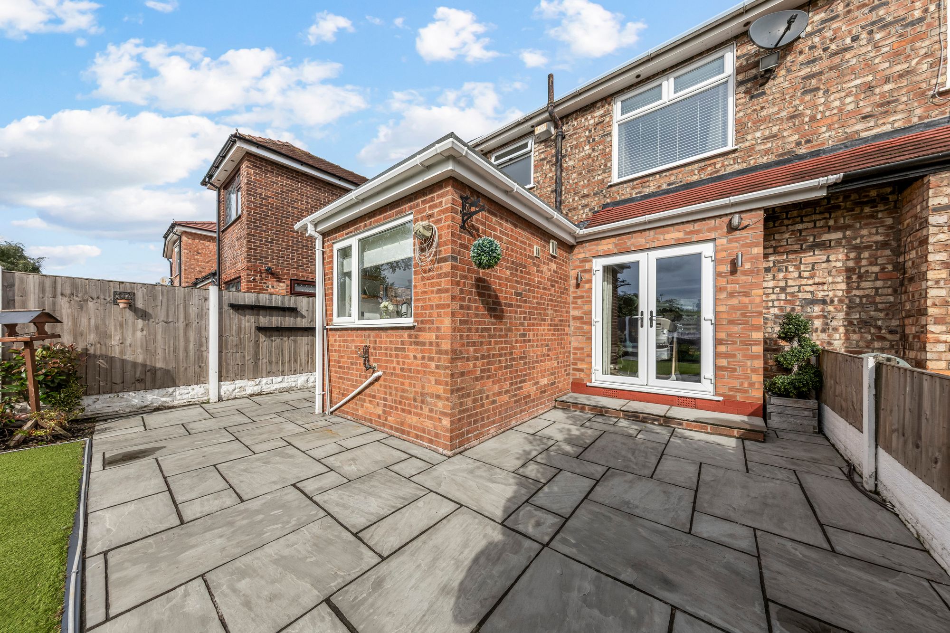
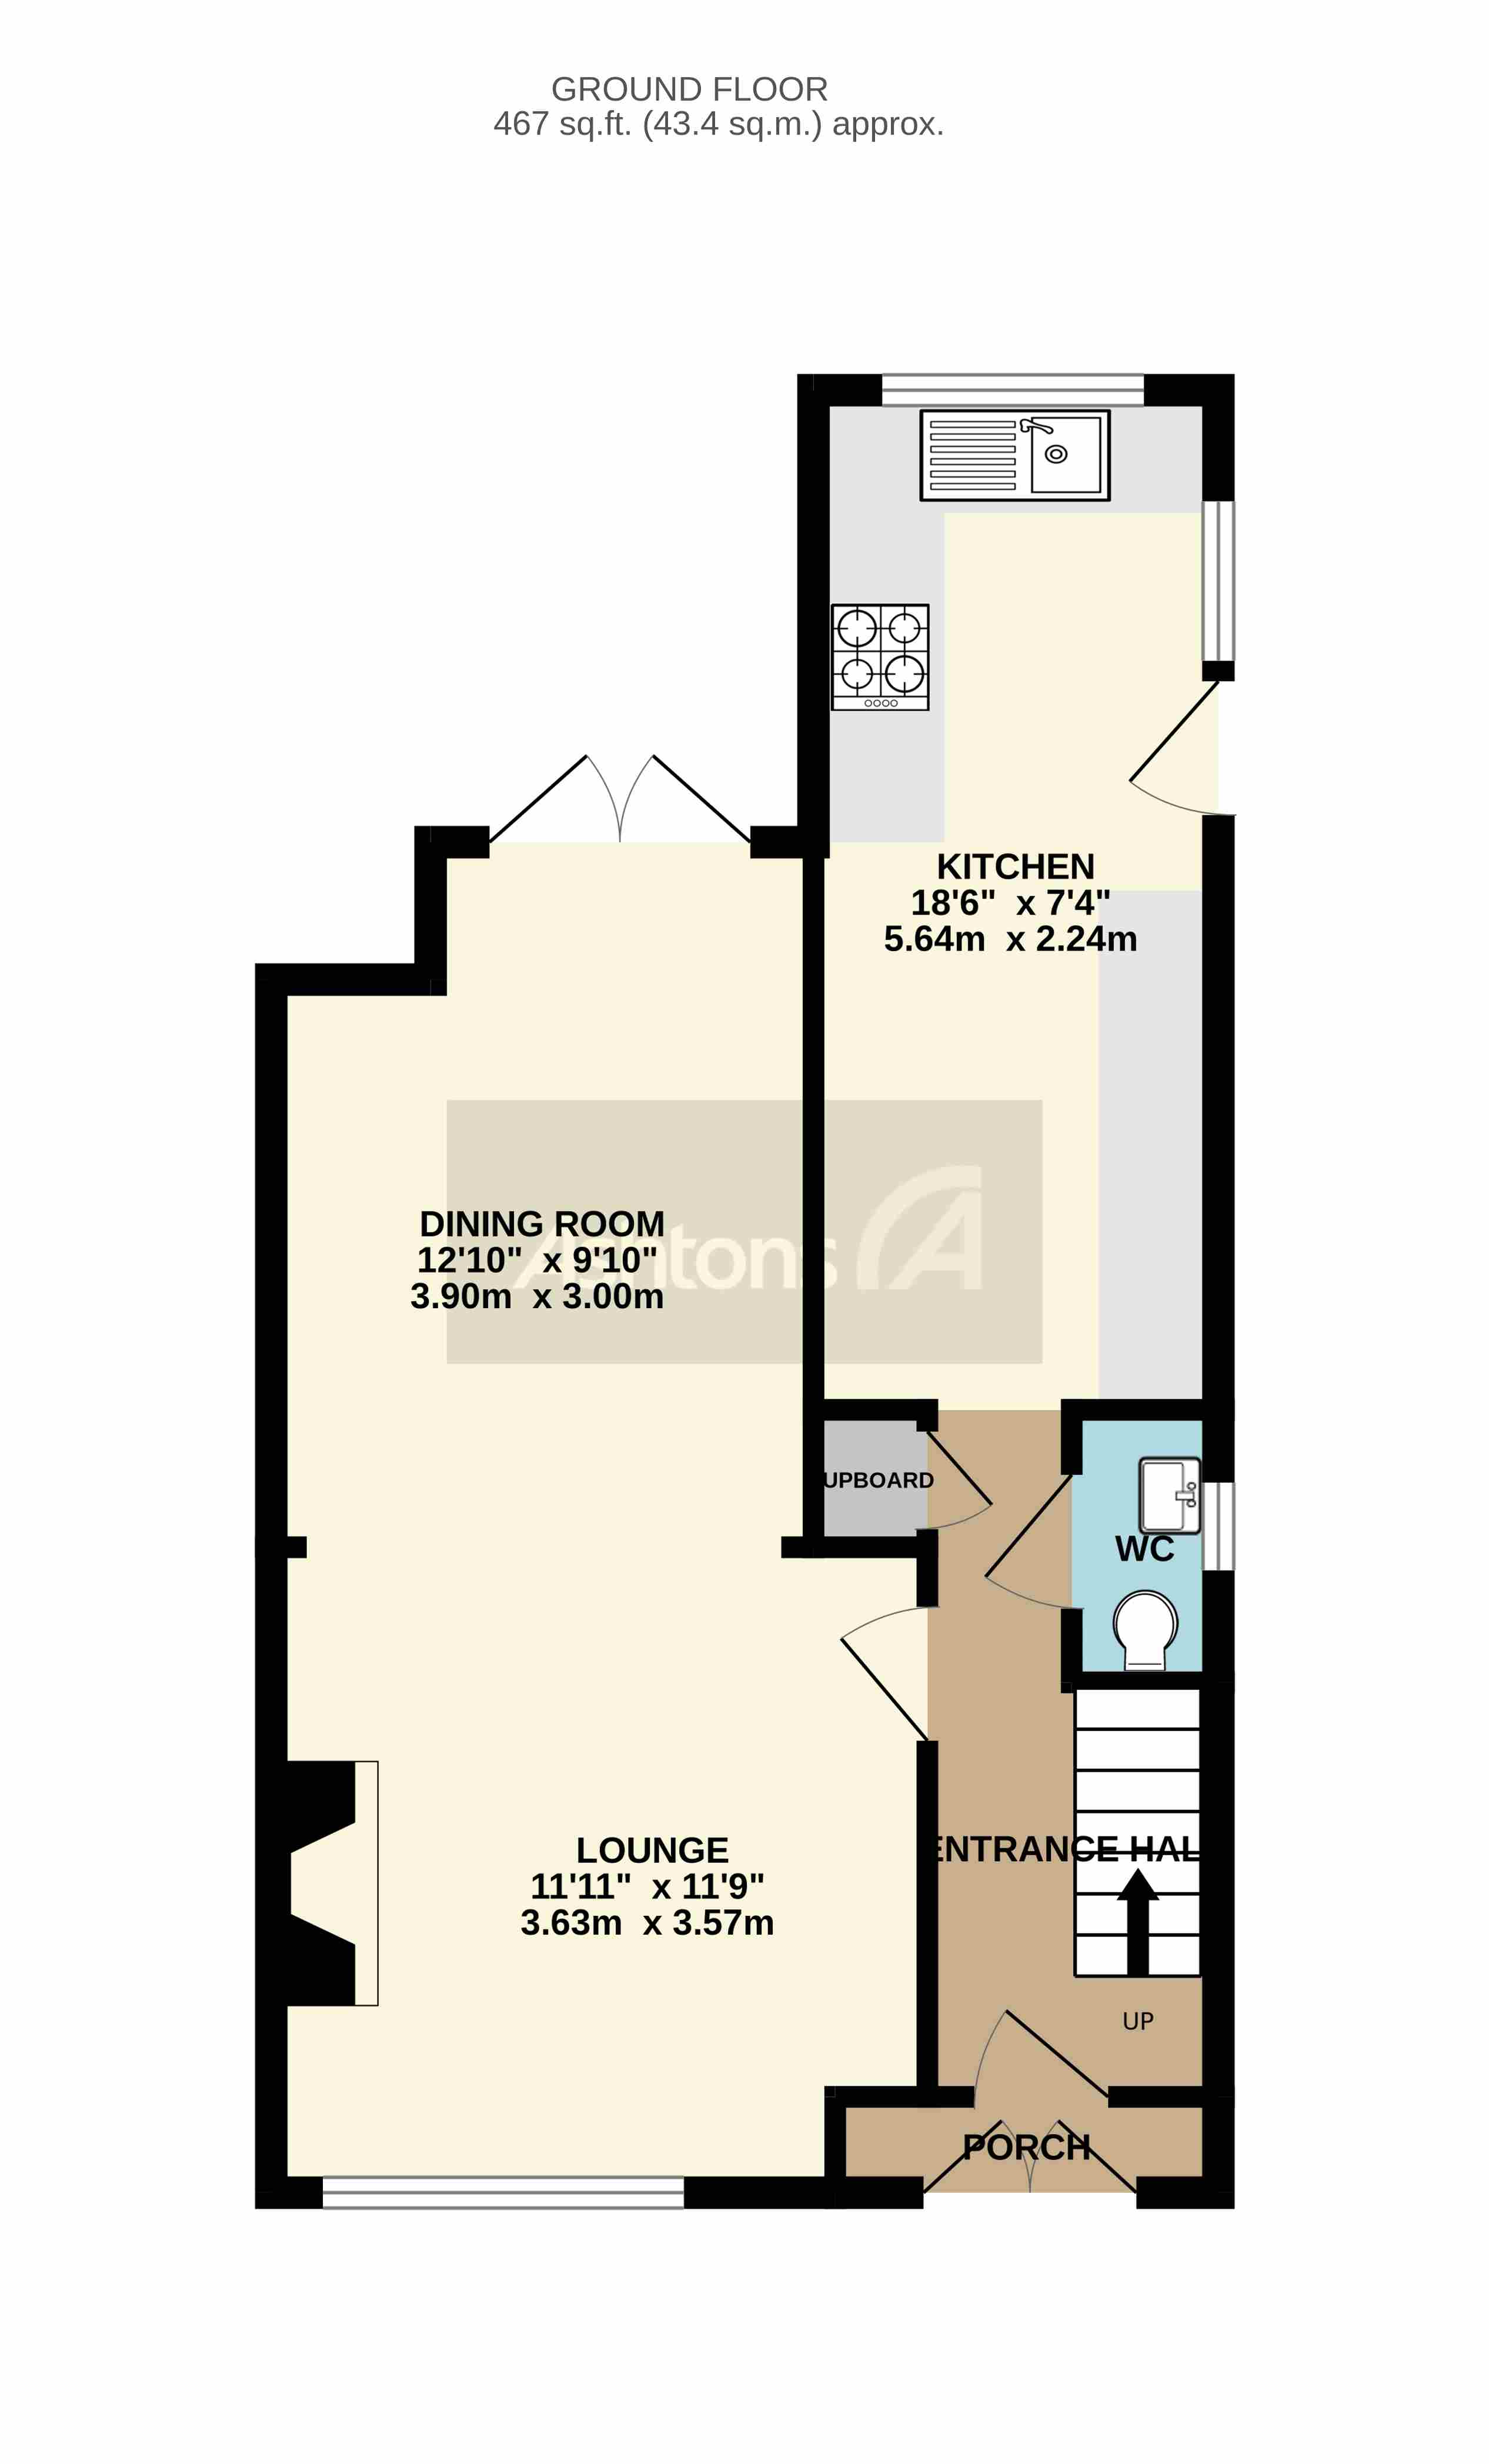
- Open Plan Lounge and Dining Room with Feature Fireplace and French Doors to Rear Patio
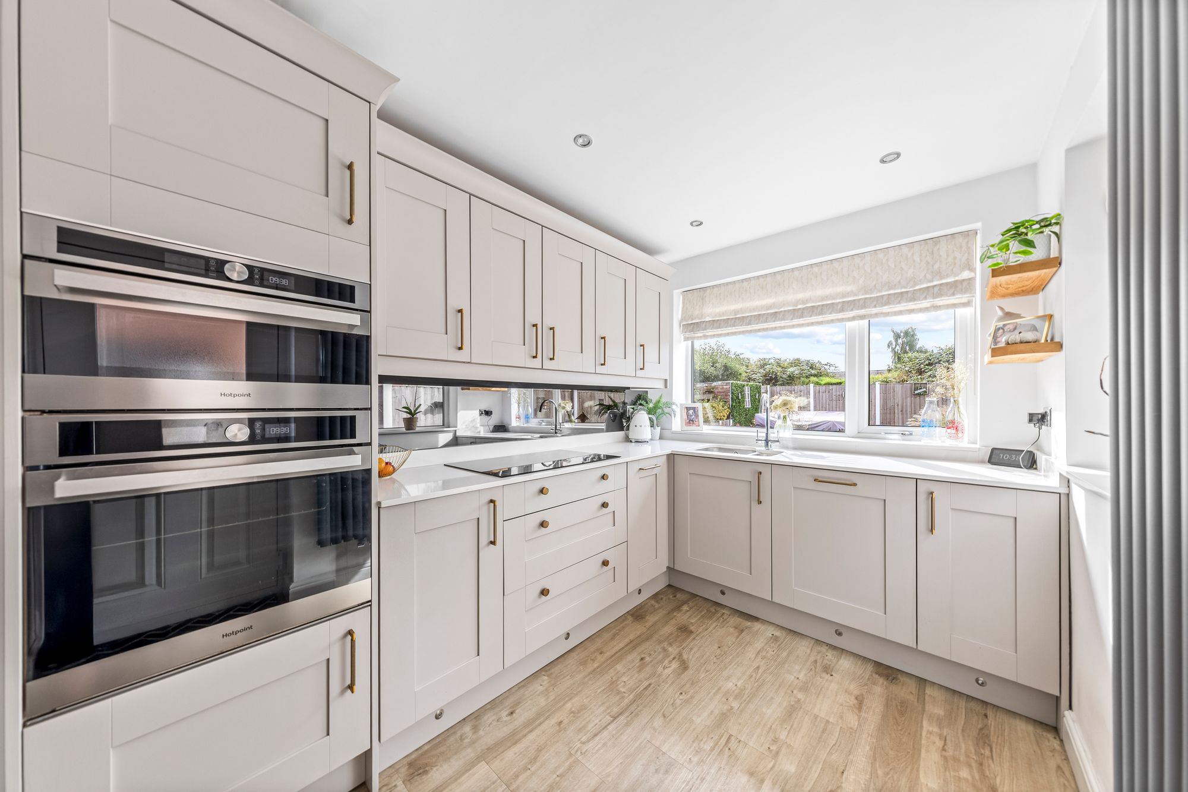
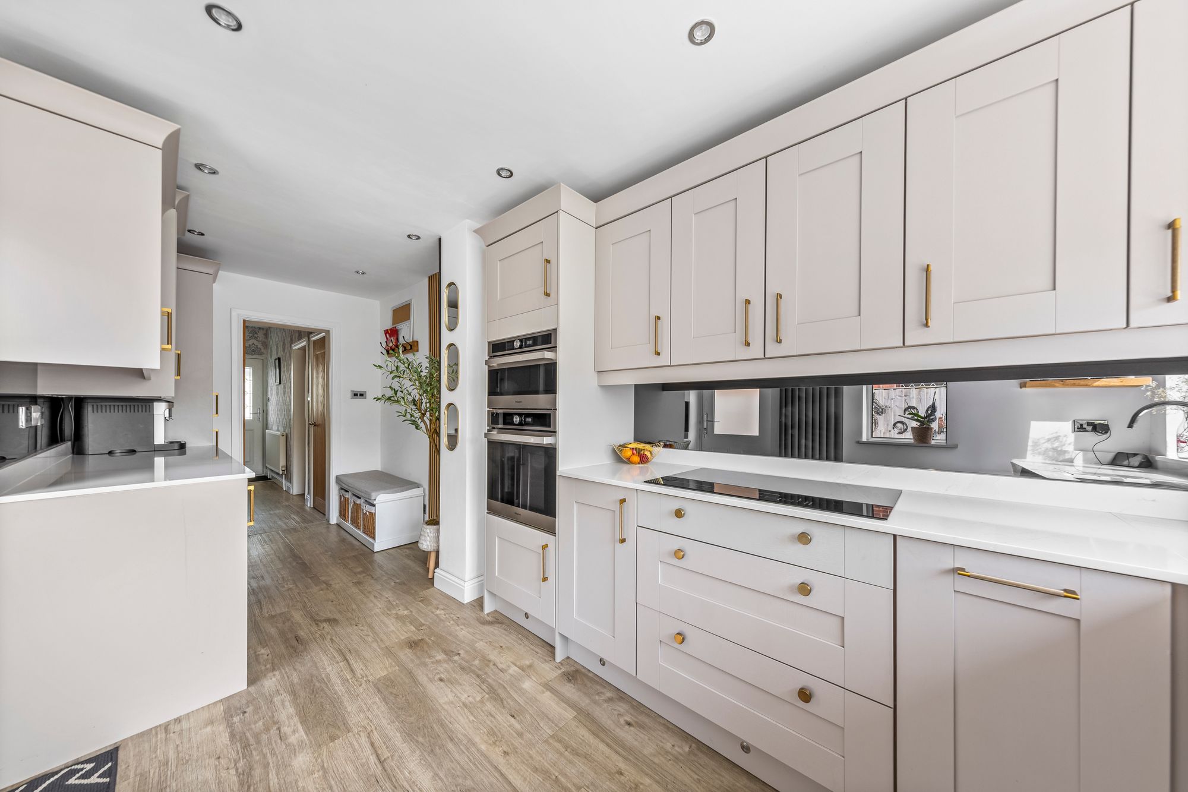
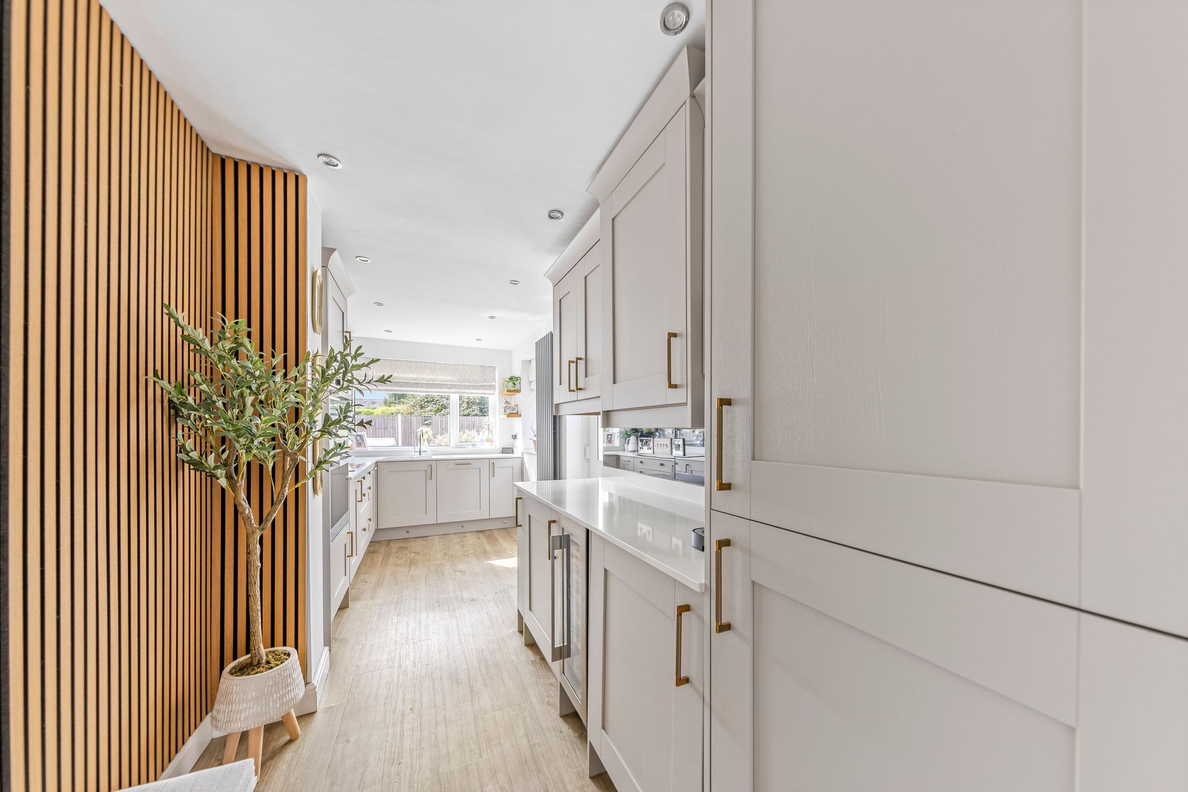
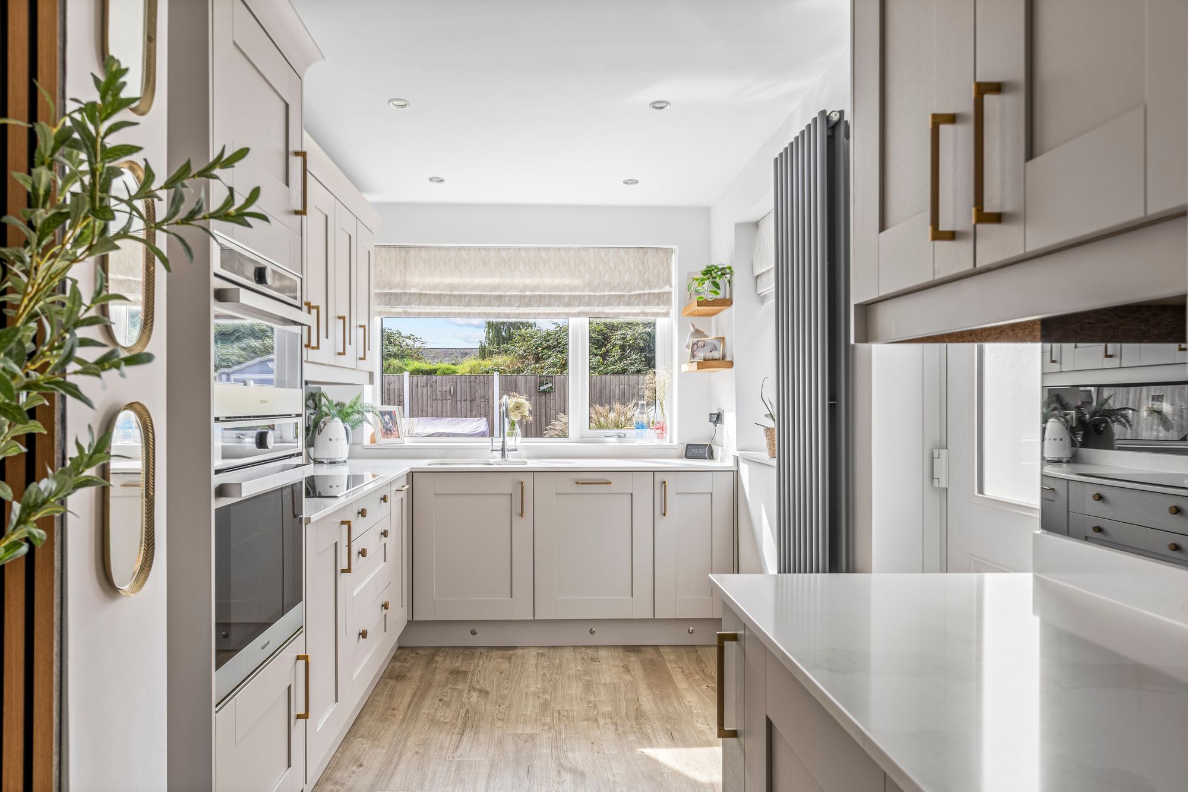
- Bespoke Breakfast Kitchen with Ample Units and Integrated Appliances
- Ground Floor W.C
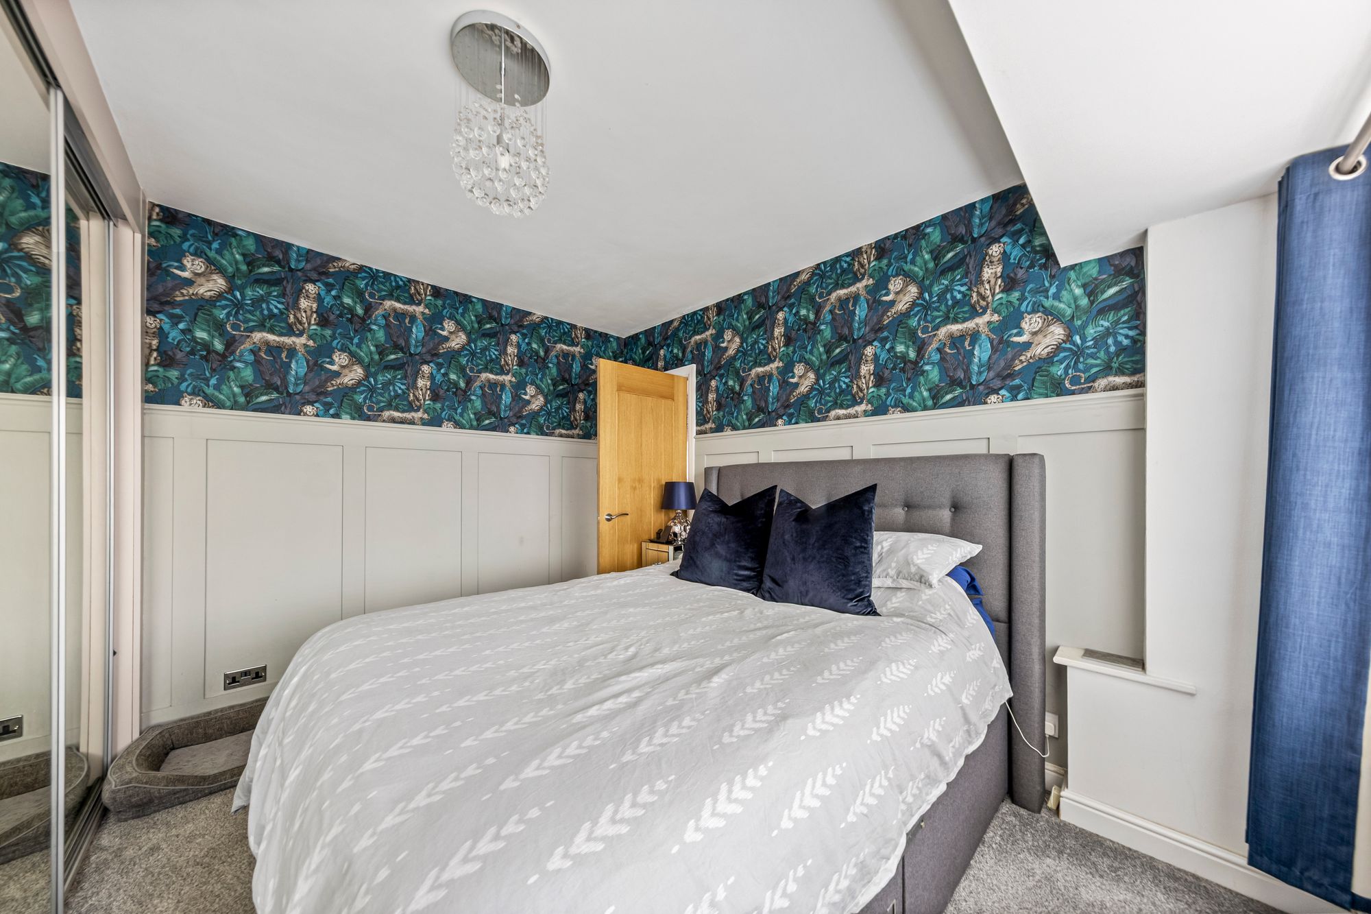
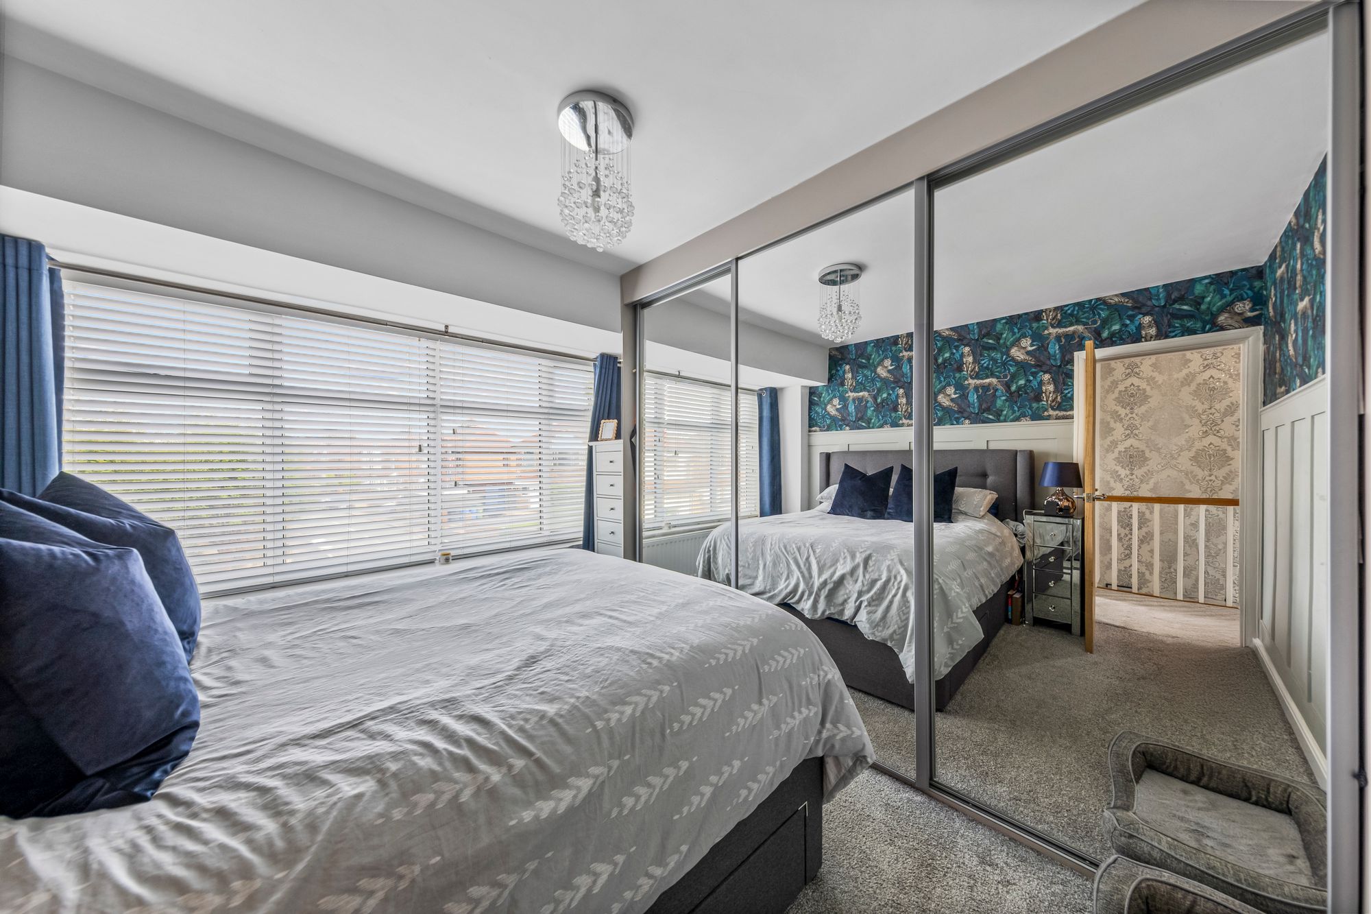
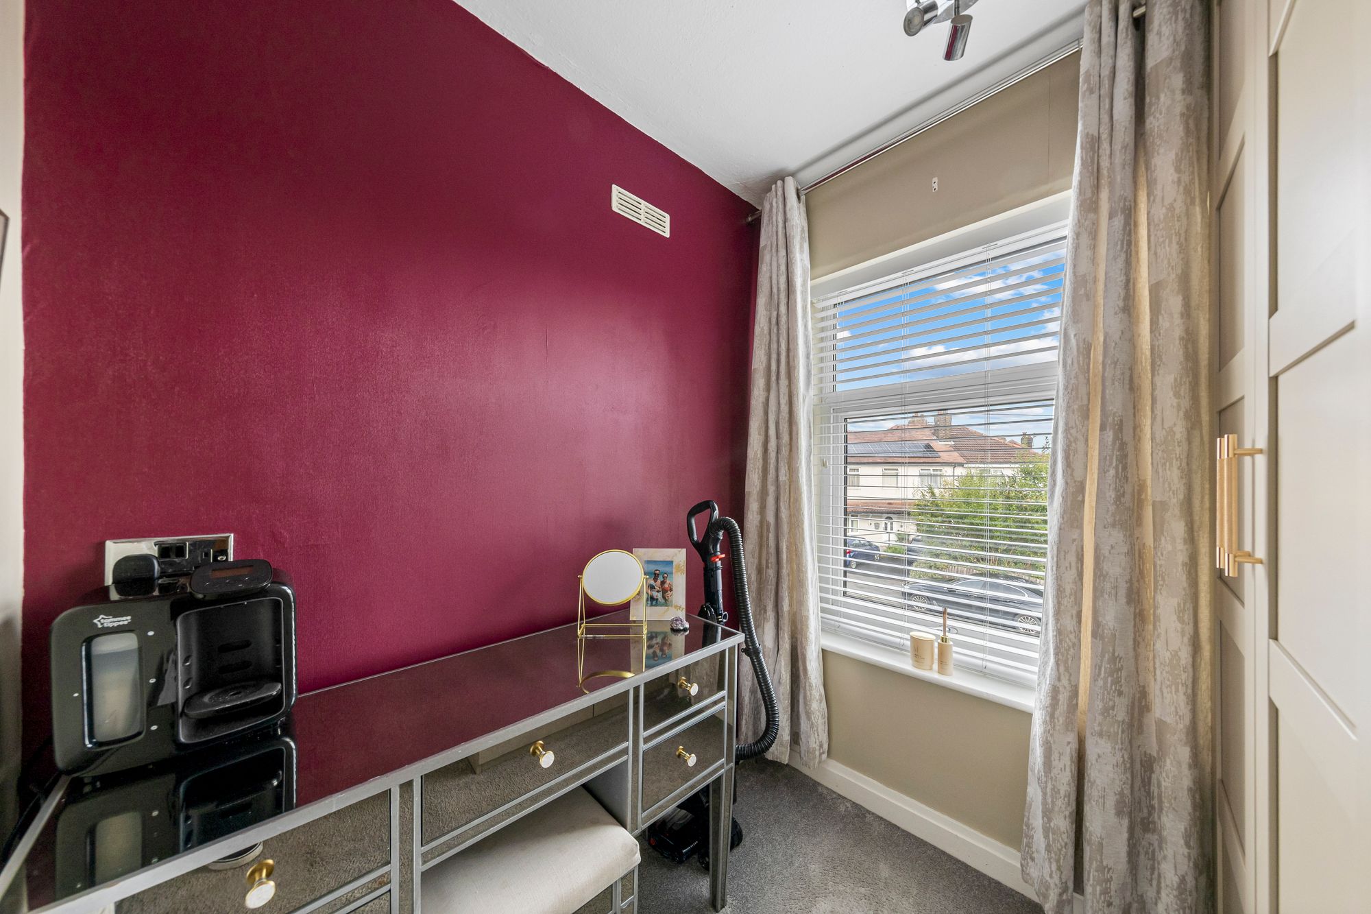
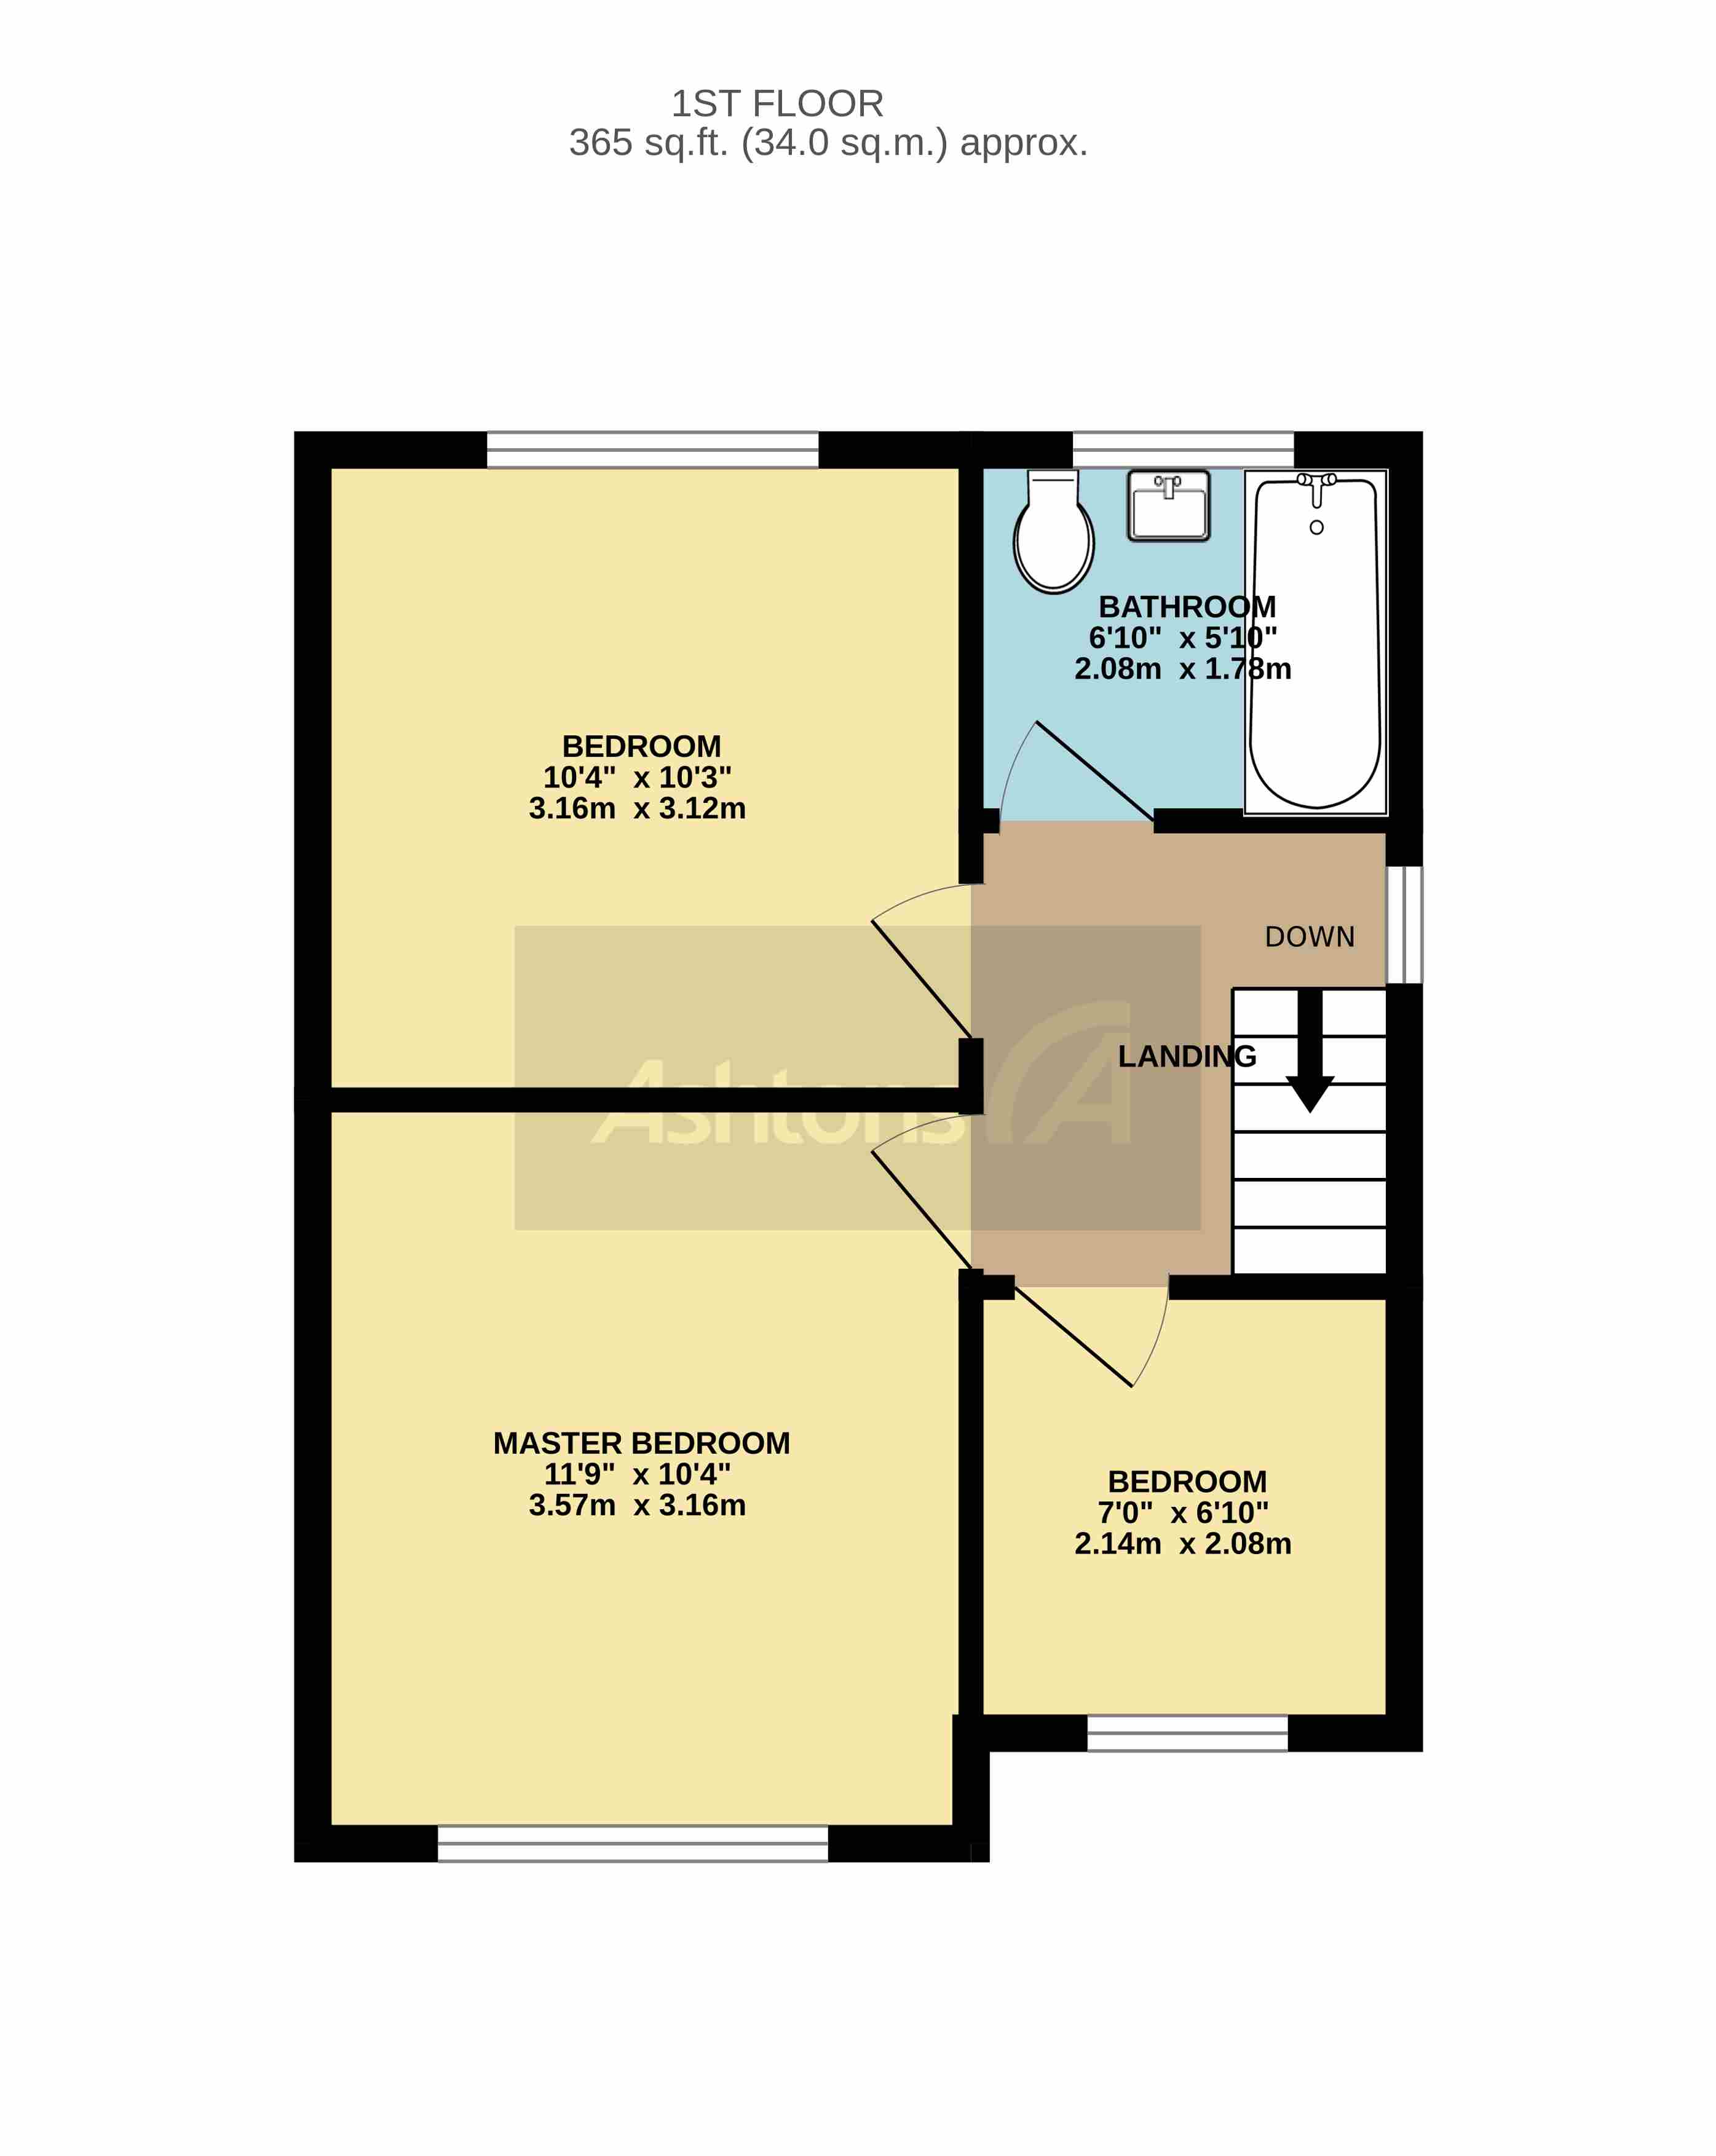
- Three Bedrooms - Master with an Abundance of Fitted Wardrobes
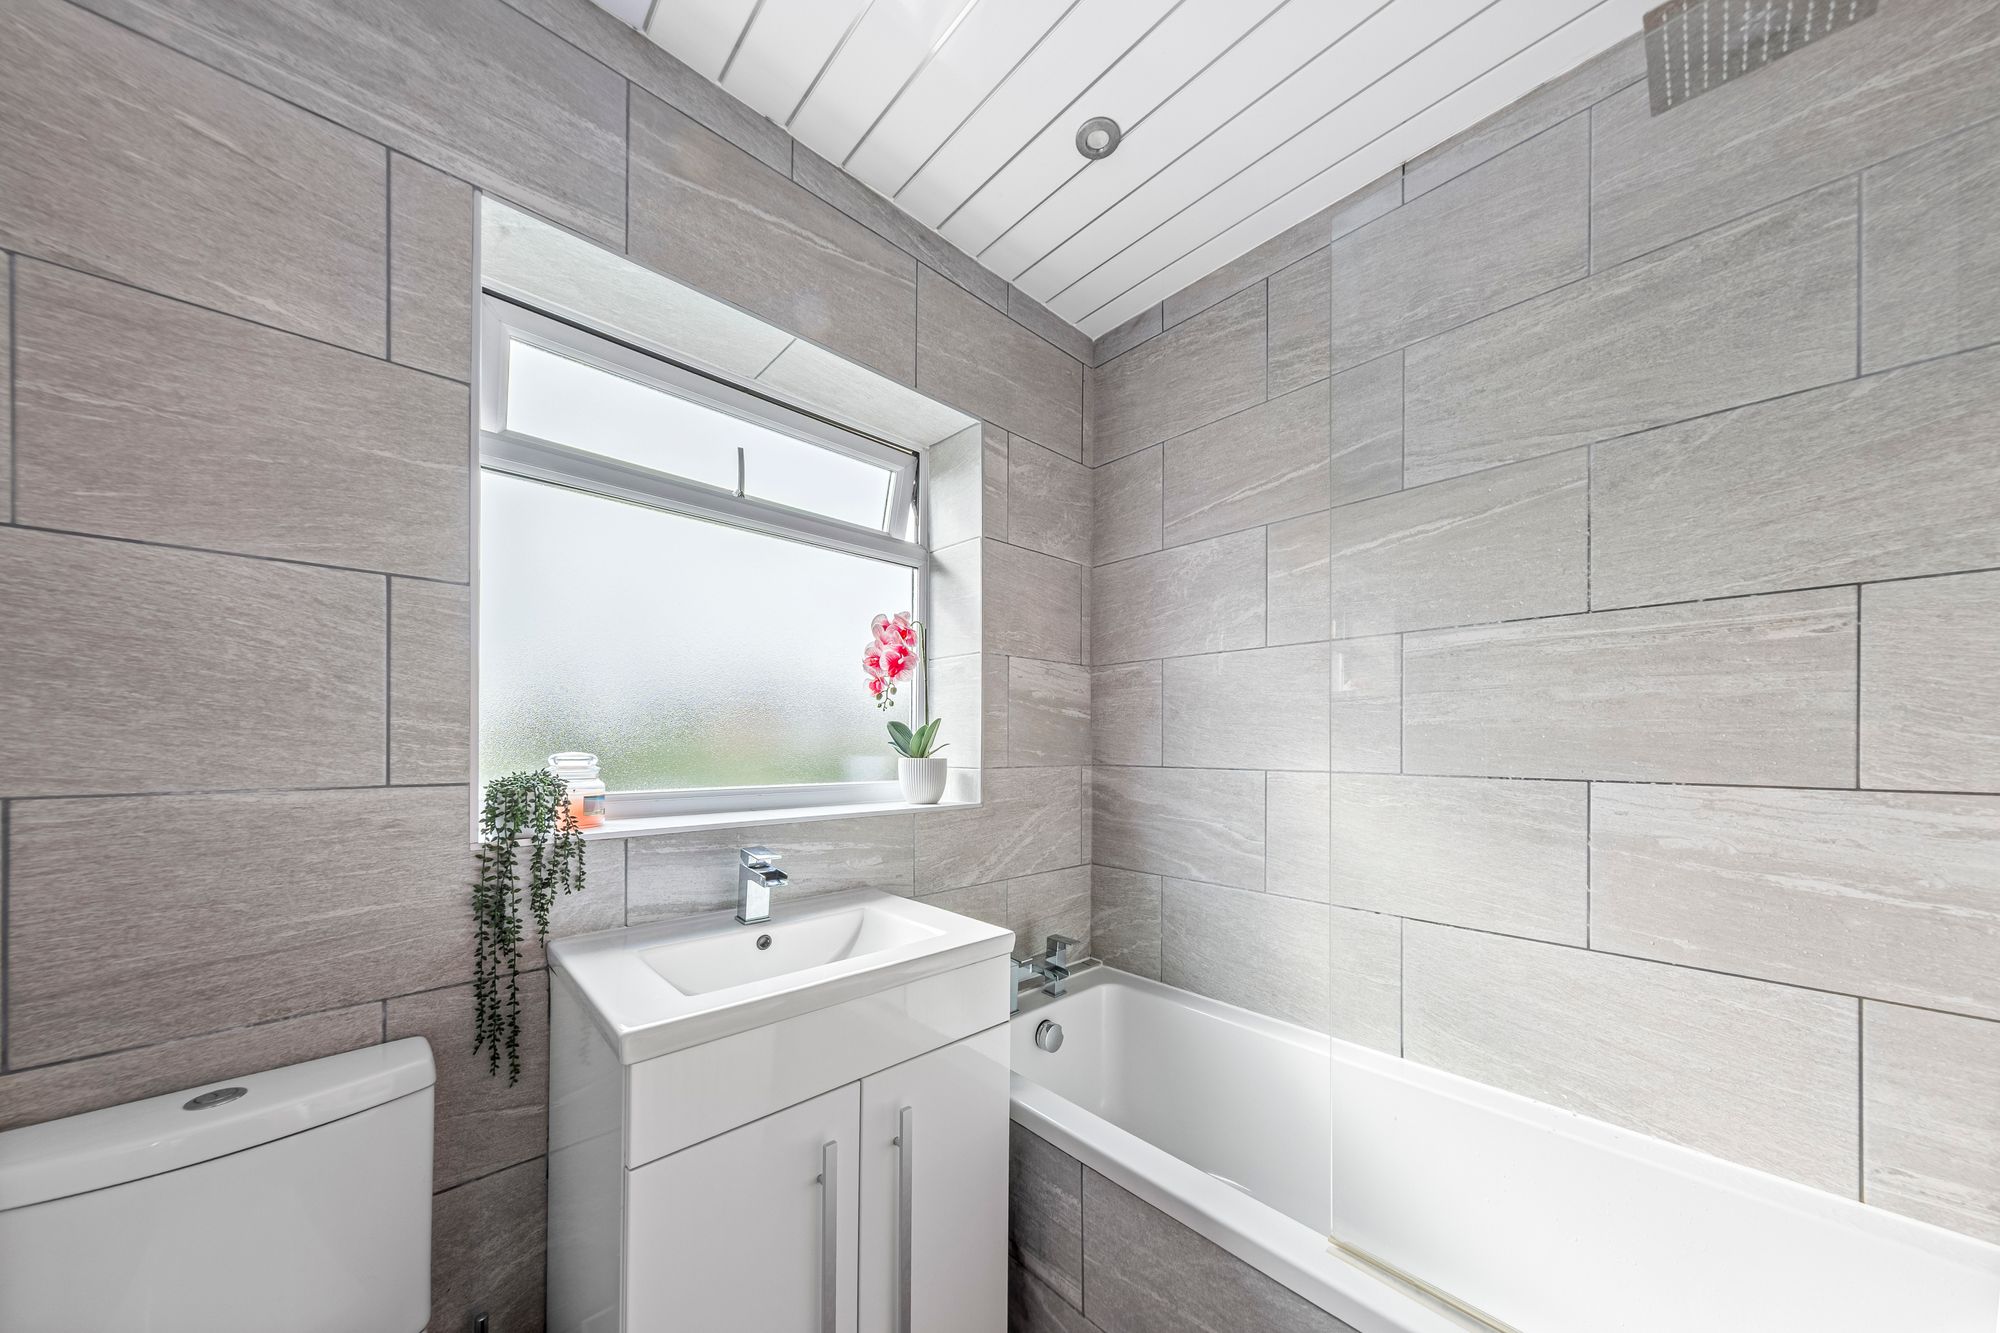
- Contemporary Family Bathroom with Three Piece Suite
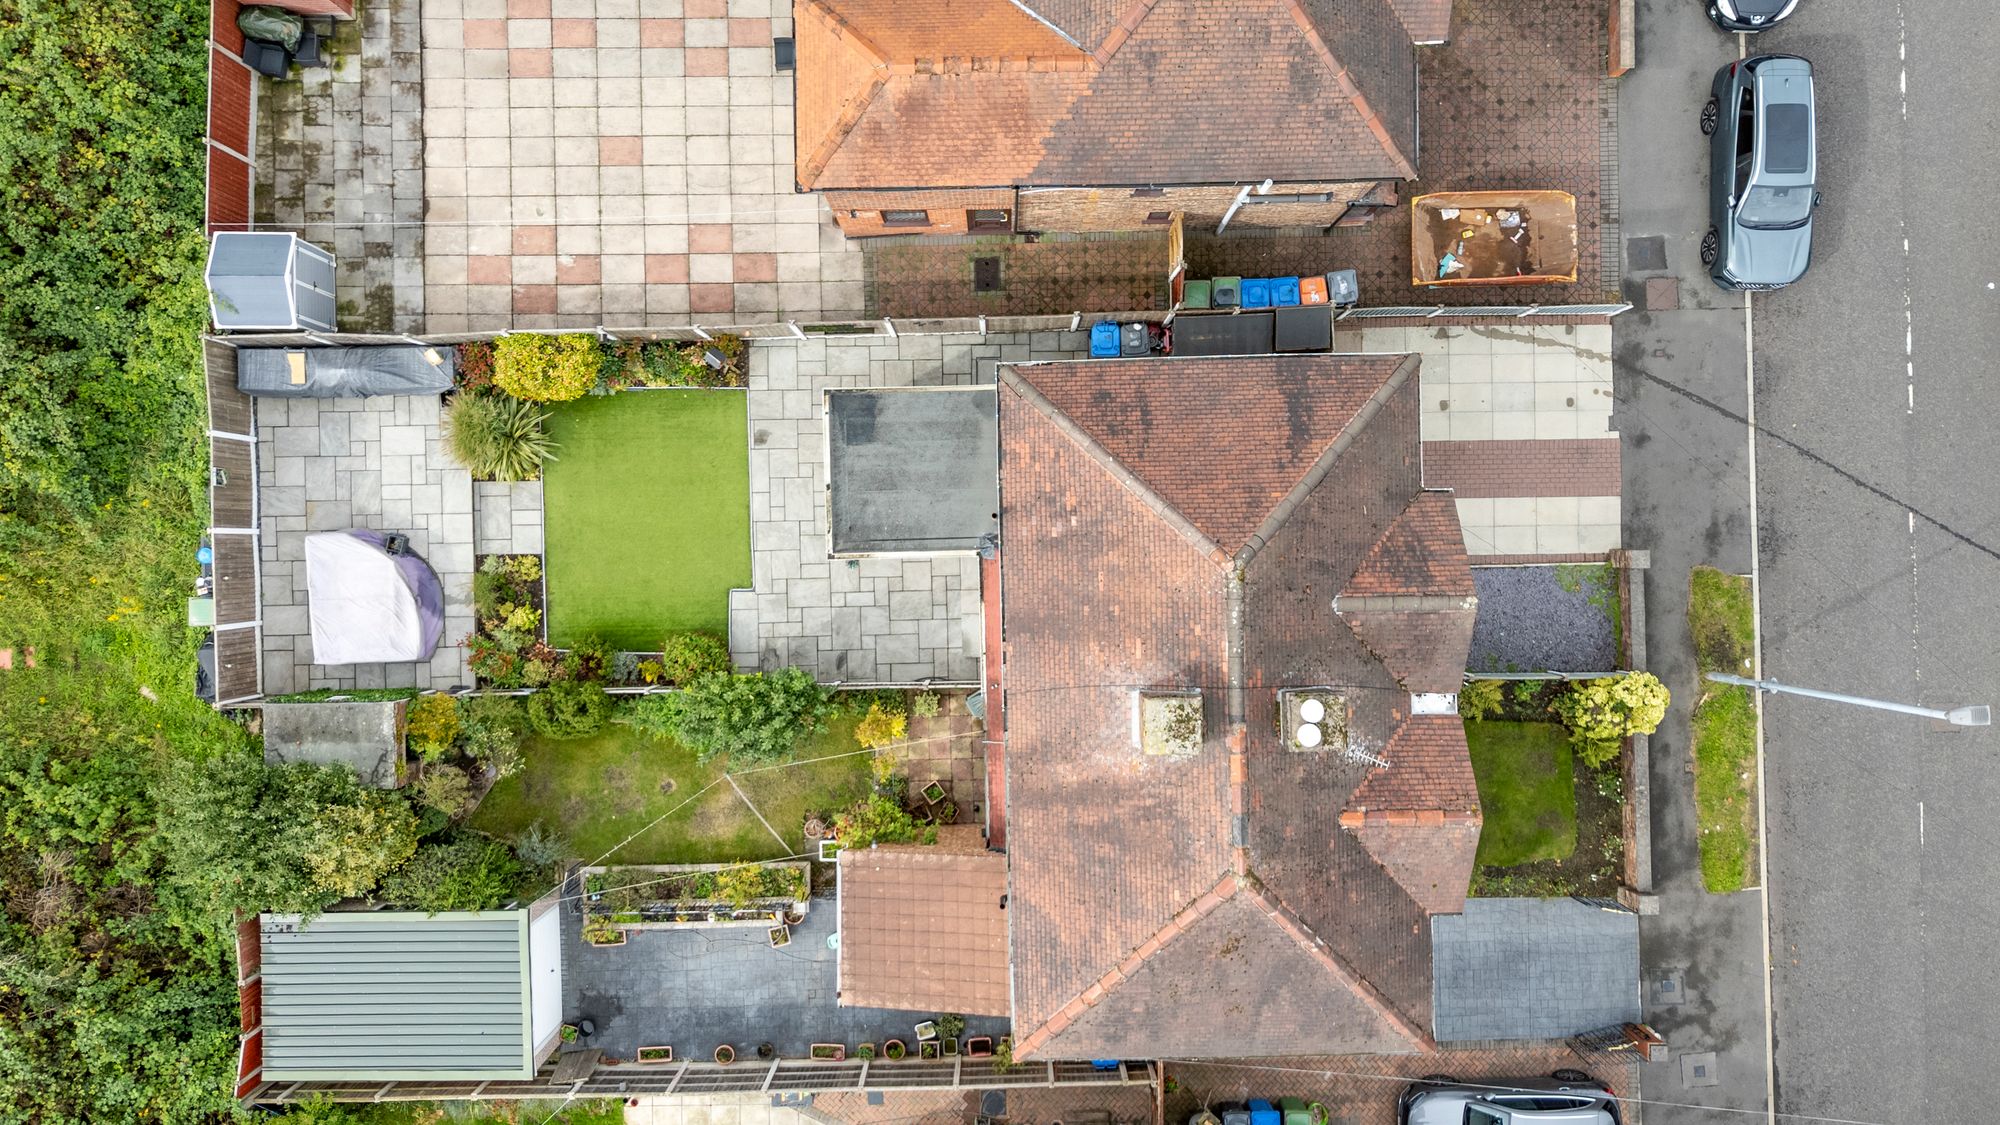
- Driveway Parking for Two Cars
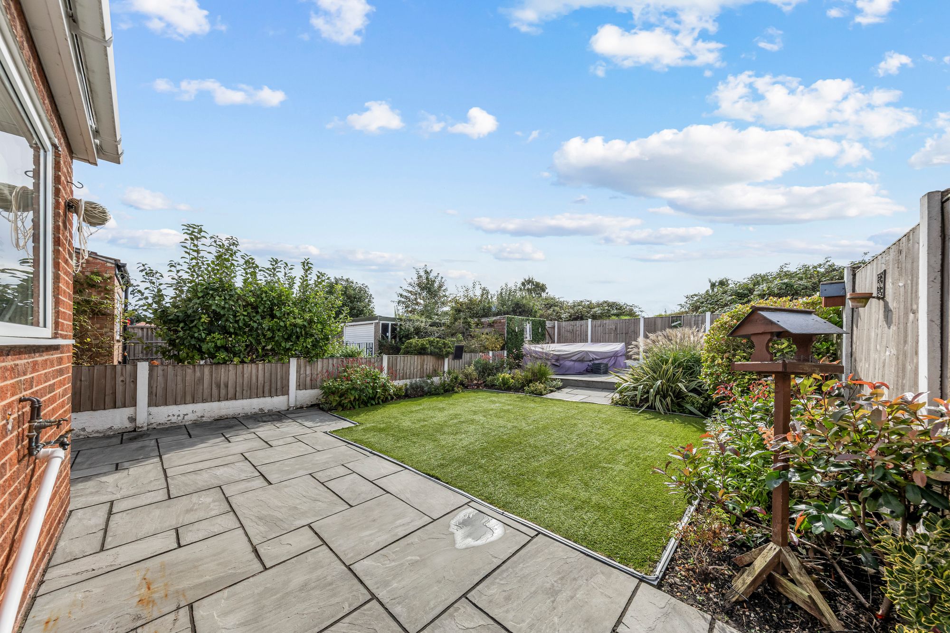
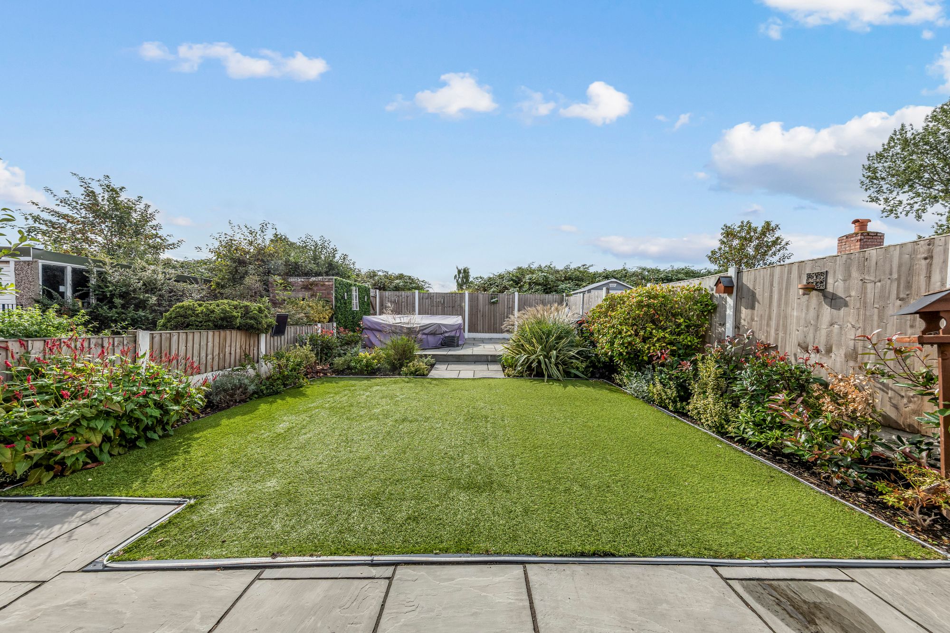
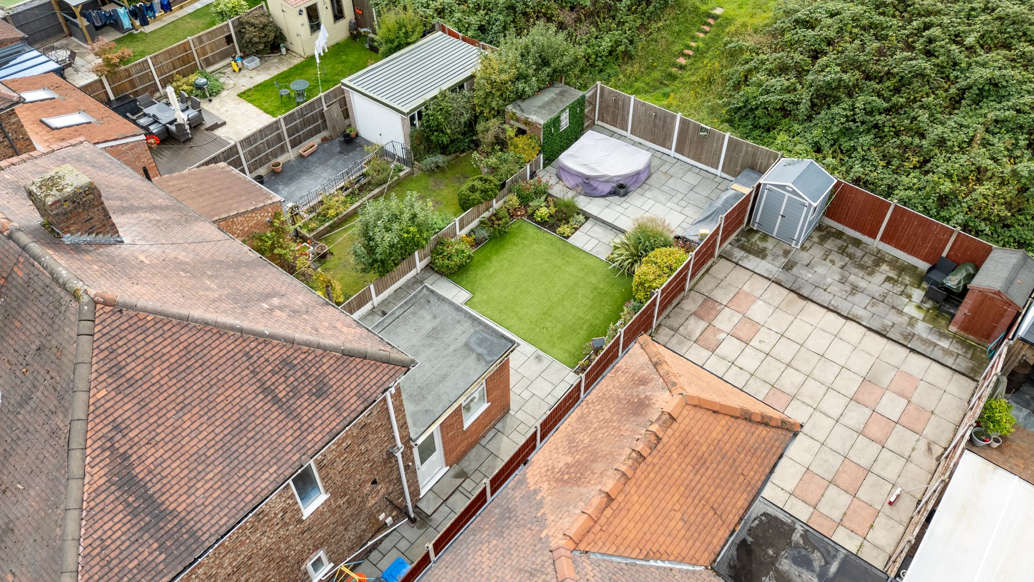
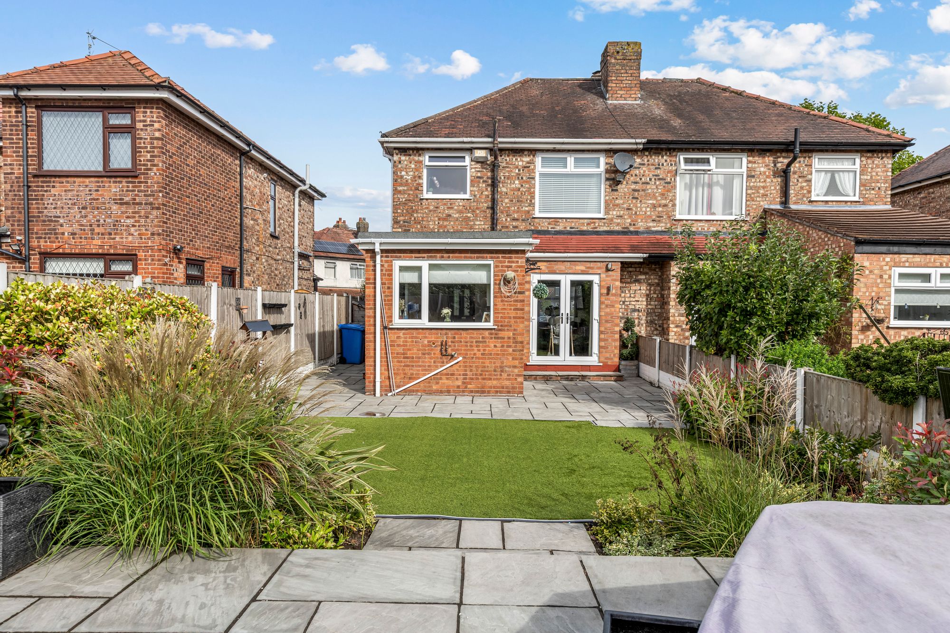
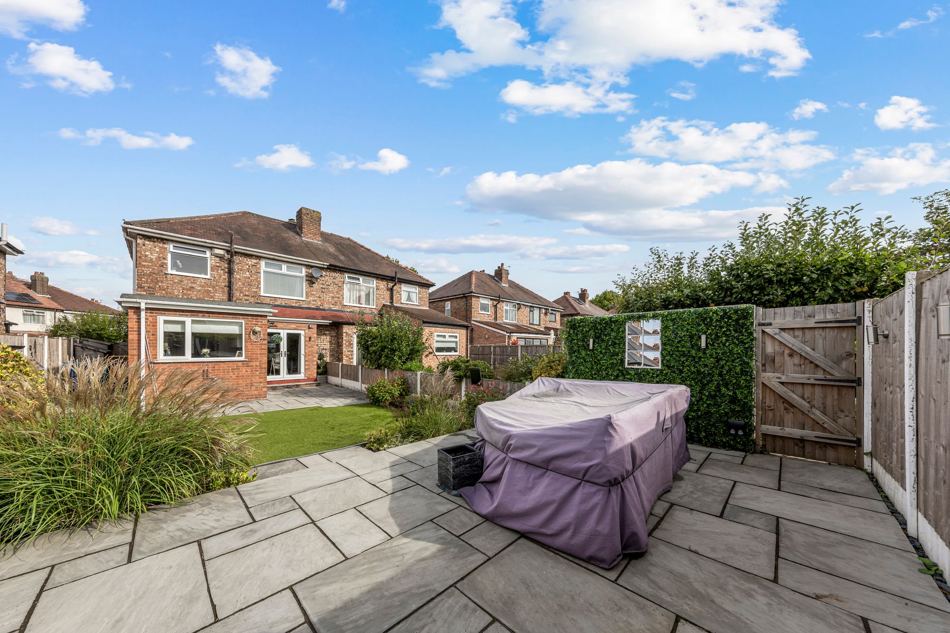
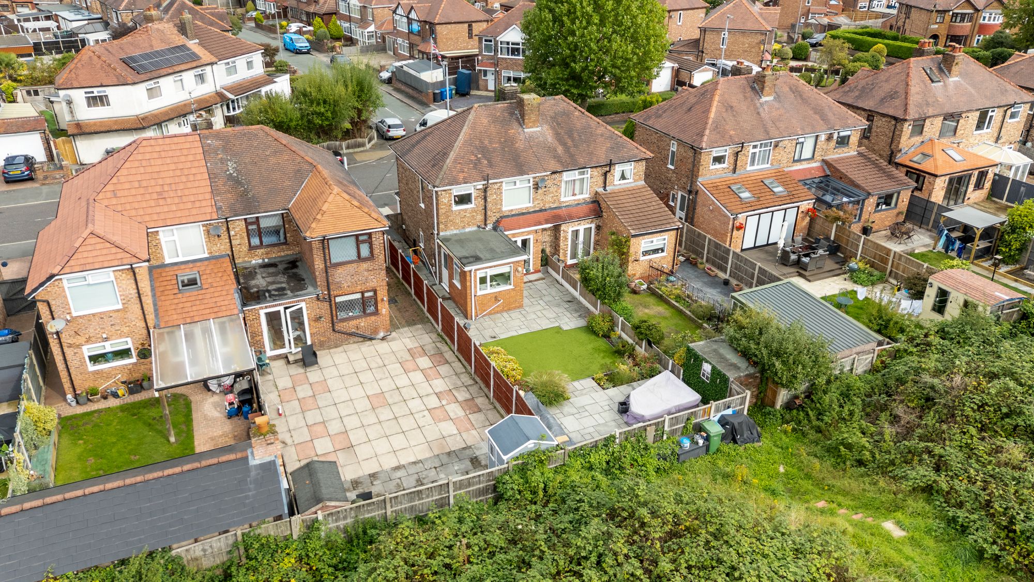
- Beautiful Landscaped Gardens with Artificial Lawn, Planted Borders and Paved Patios Enjoying a Sunny South Facing Aspect
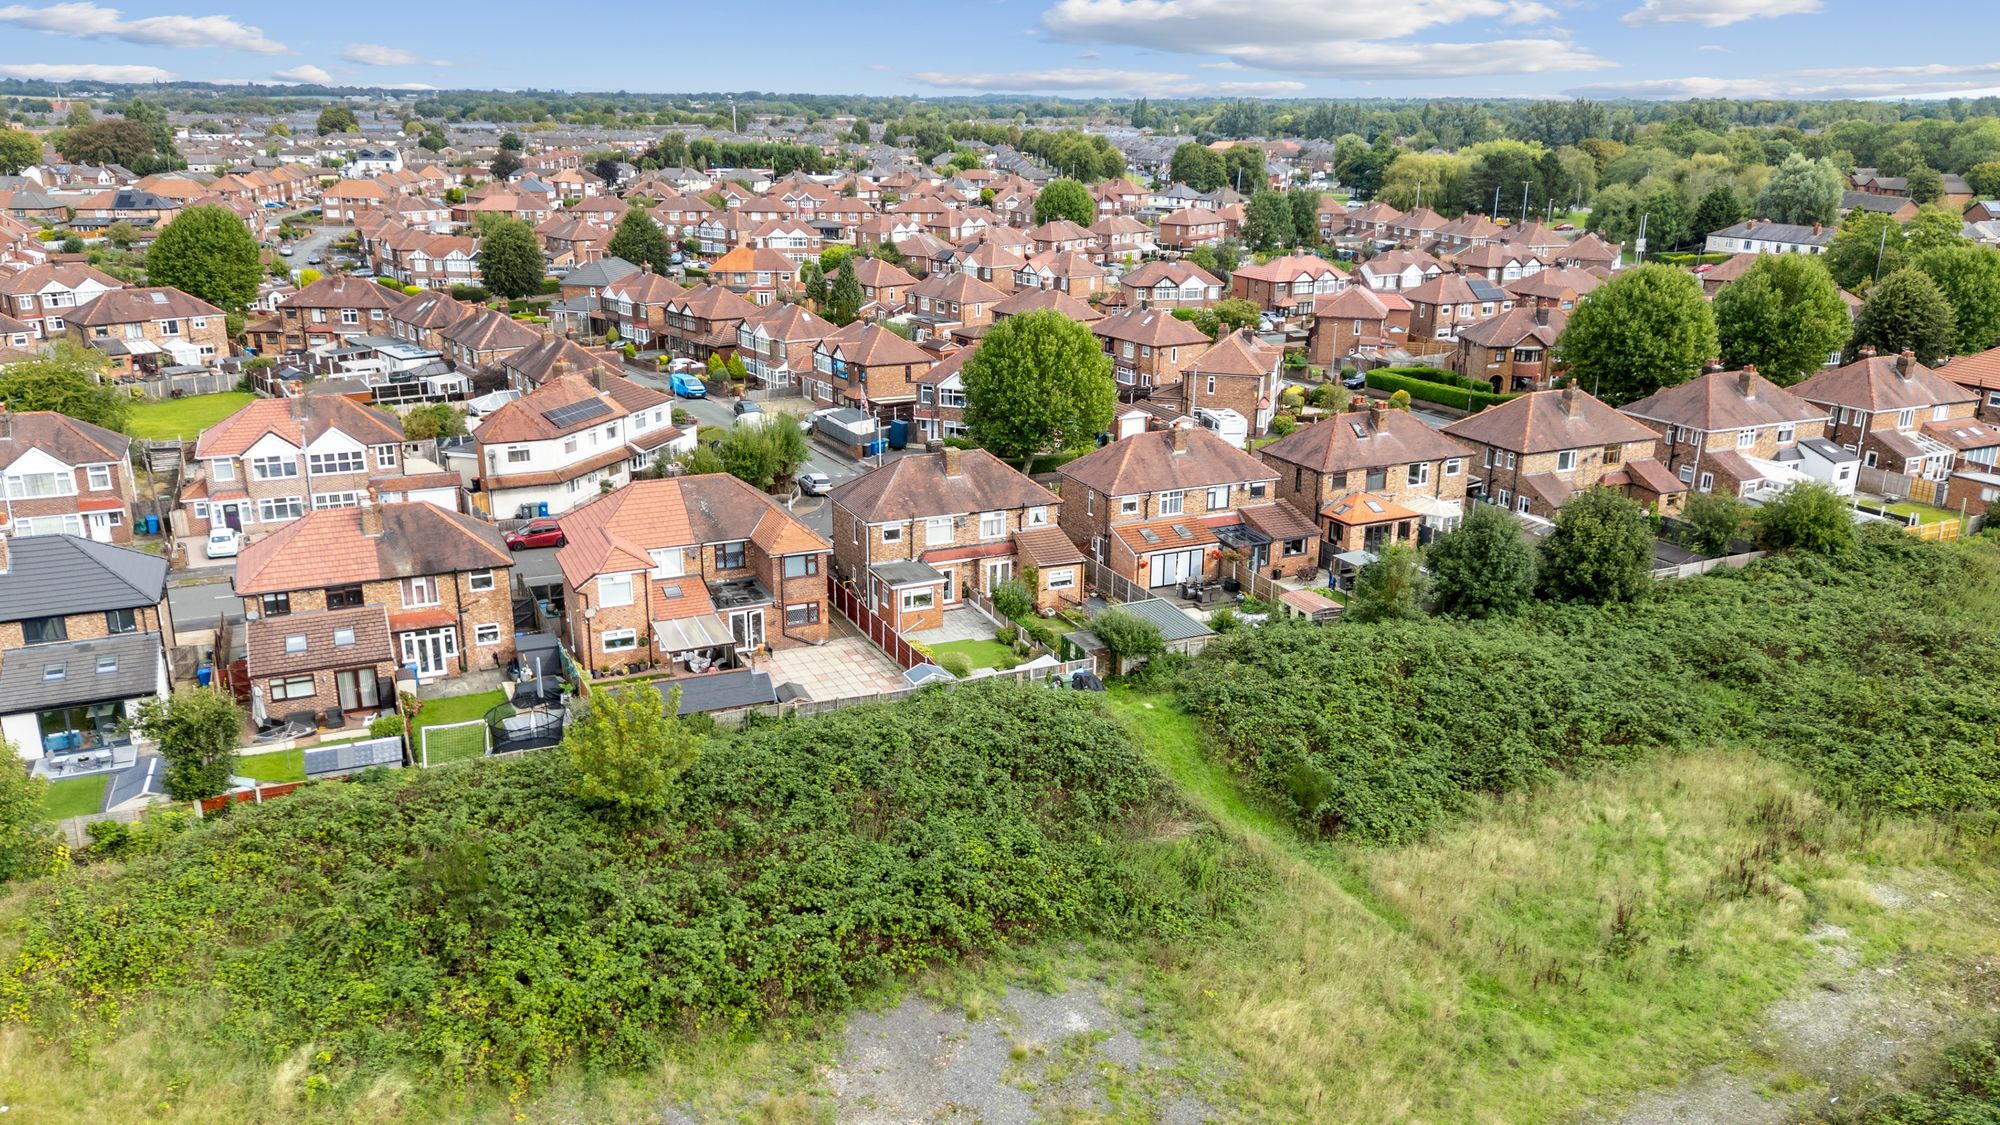
- Convenient access to Warrington Town Centre and Nearby train Stations with Direct Links to Manchester and Liverpool
Details
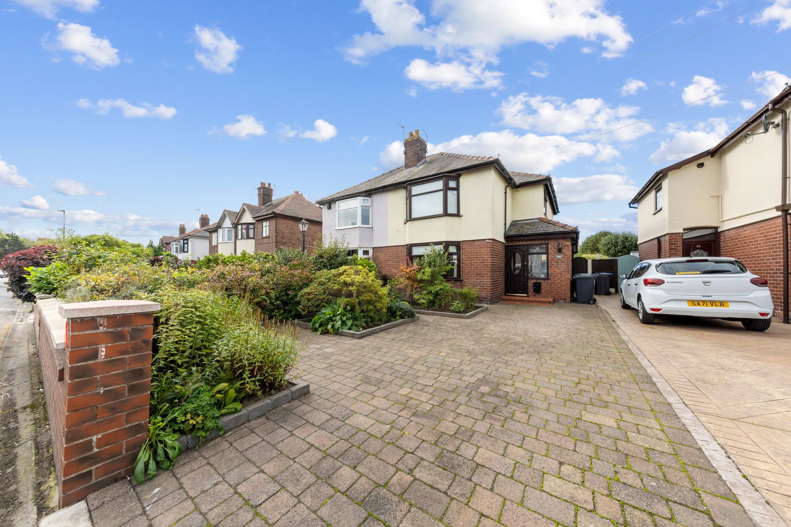
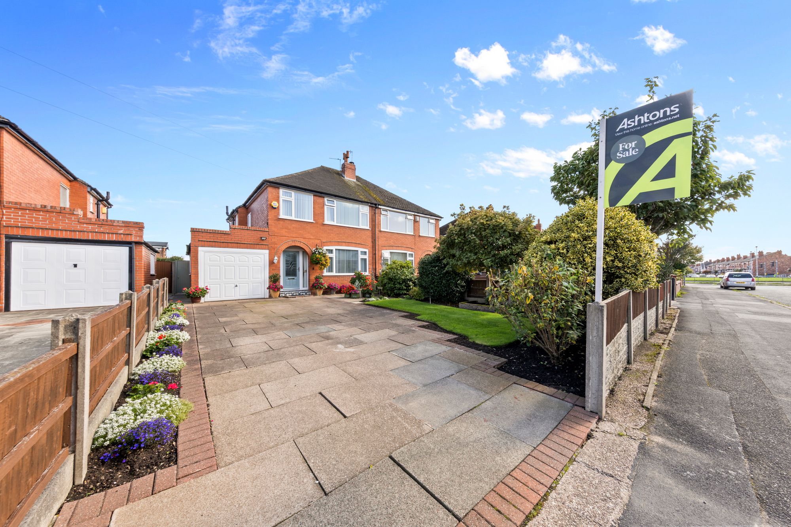
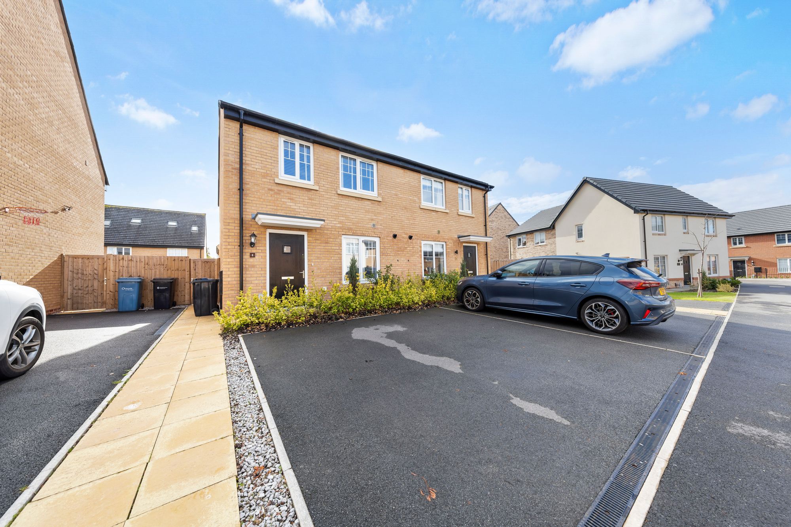
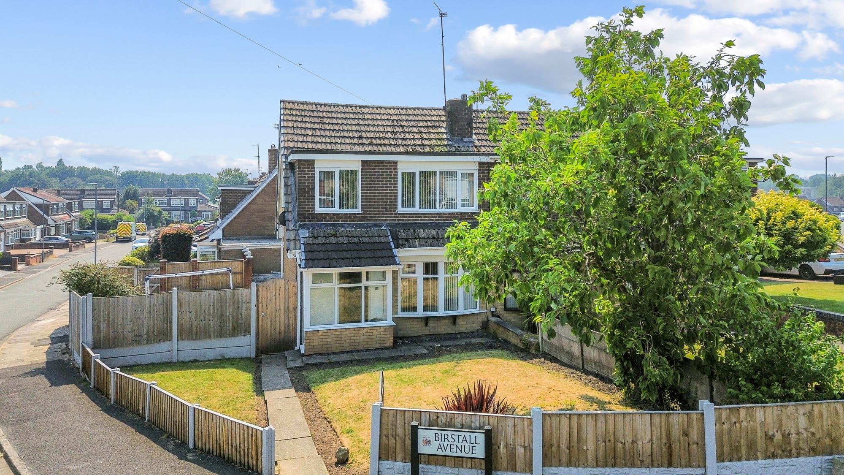
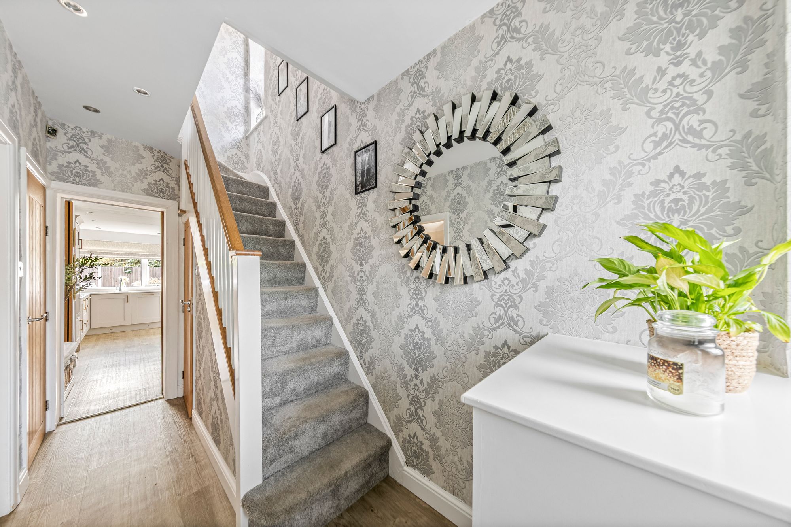
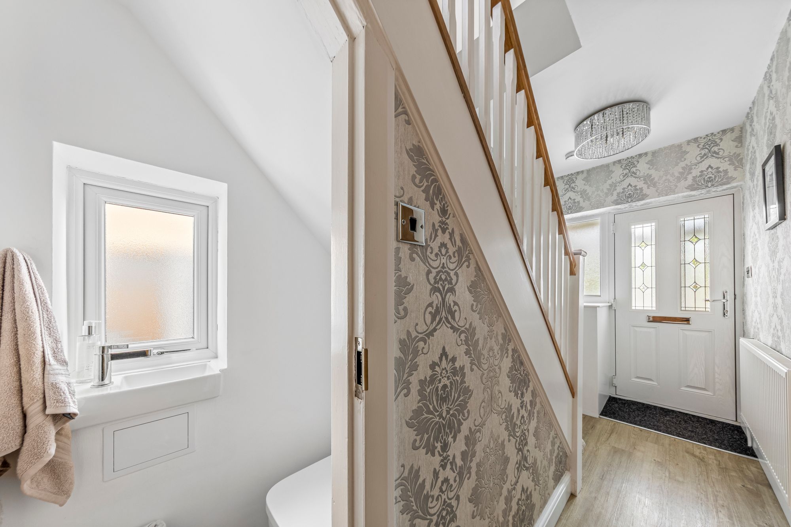
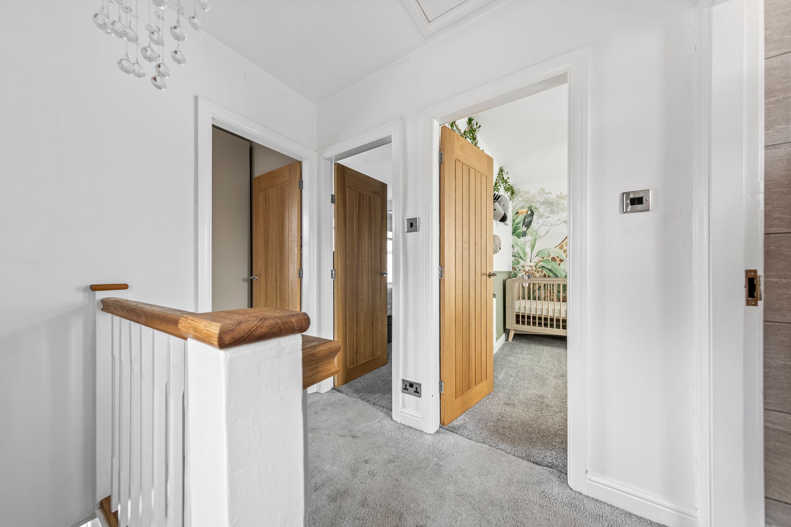
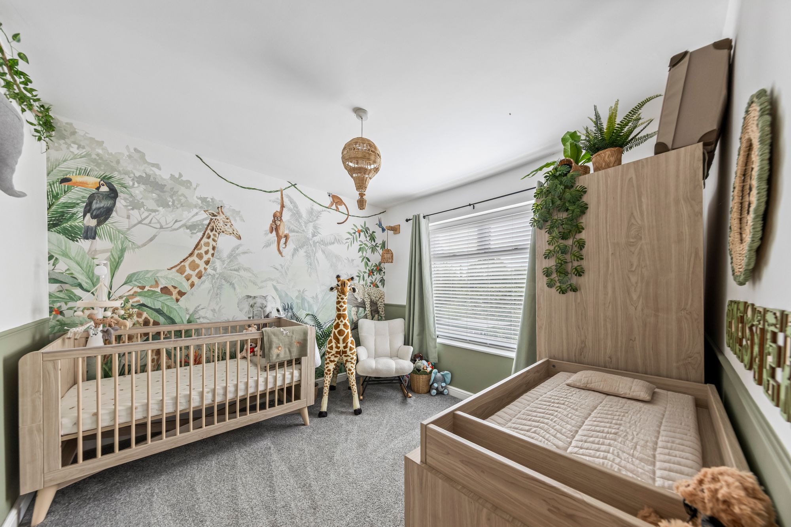
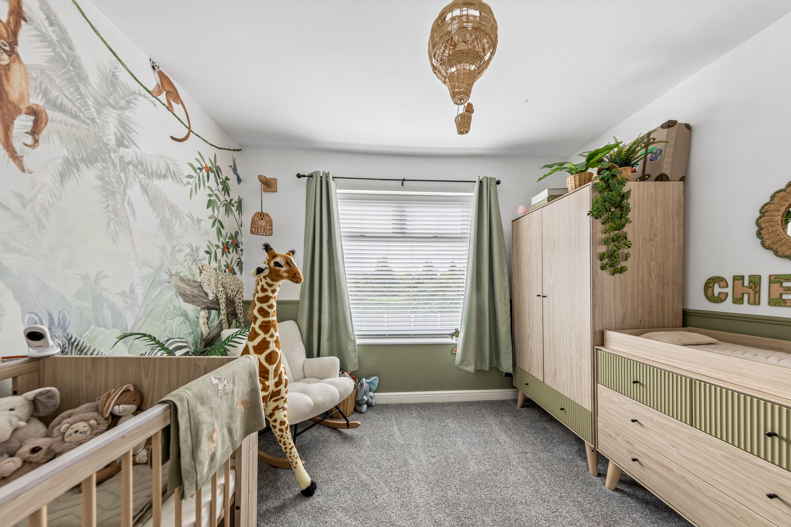
This extended and recently refurbished semi-detached home presents an exceptional opportunity for buyers seeking a modern and stylish residence in a highly convenient location. The property welcomes you into an inviting entrance hall, leading to a spacious open plan lounge and dining room, featuring a striking fireplace as the focal point and French doors that allow natural light to flood the space. The bespoke breakfast kitchen is thoughtfully designed with ample units and high-quality integrated appliances, creating a practical and attractive area for both every-day living and entertaining, a useful addition to the accommodation is the newly installed W.C completing the ground floor accommodation. Upstairs, the property offers three well-proportioned bedrooms, with the master bedroom benefitting from an abundance of fitted wardrobes, providing generous storage solutions. The contemporary family bathroom is finished to a high standard and comprises a sleek three-piece suite. Additional features include driveway parking for two cars, ensuring convenience for residents and visitors alike and an attractive landscaped rear garden enjoying a sunny south facing aspect. The home is ideally situated with excellent access to Warrington Town Centre and nearby train stations, which offer direct links to both Manchester and Liverpool (making it perfect for commuters or those who enjoy city amenities). The property is also within walking distance to Orford Park, providing opportunities for leisure and recreation. Throughout, the property showcases a high standard of finish, making it ready to move into and enjoy. This home will appeal to a variety of purchasers, from families to professionals, who value both comfort and accessibility. Early viewing is highly recommended to fully appreciate all that this impressive home has to offer.
Video Tour
Floorplan
Location
Want to know more about the local area?
Read our Area GuidesStamp duty calculator
Stamp Duty:
This calculator is for guidance only and does not constitute tax or financial advice. SDLT rates and reliefs depend on your individual circumstances. Please seek independent advice and check the latest information directly with HMRC before proceeding. View current HMRC Stamp Duty rates
Mortgage calculator
The figures provided by this calculator are for illustrative purposes only and are intended as a guide. They do not constitute a mortgage offer or financial advice and should not be relied upon when making decisions about proceeding with a property purchase. Actual costs and affordability will vary depending on individual circumstances and lender criteria. We recommend seeking independent mortgage advice before taking any financial decisions. Your home may be repossessed if you do not keep up repayments on your mortgage.
Unsure of your credit score?
We recommend checking yours before applying for a mortgage – get your 7-day free trial here
Looking for mortgage advice? Speak to our team
Get a mortgage