



Key Features
- No Onward Chain
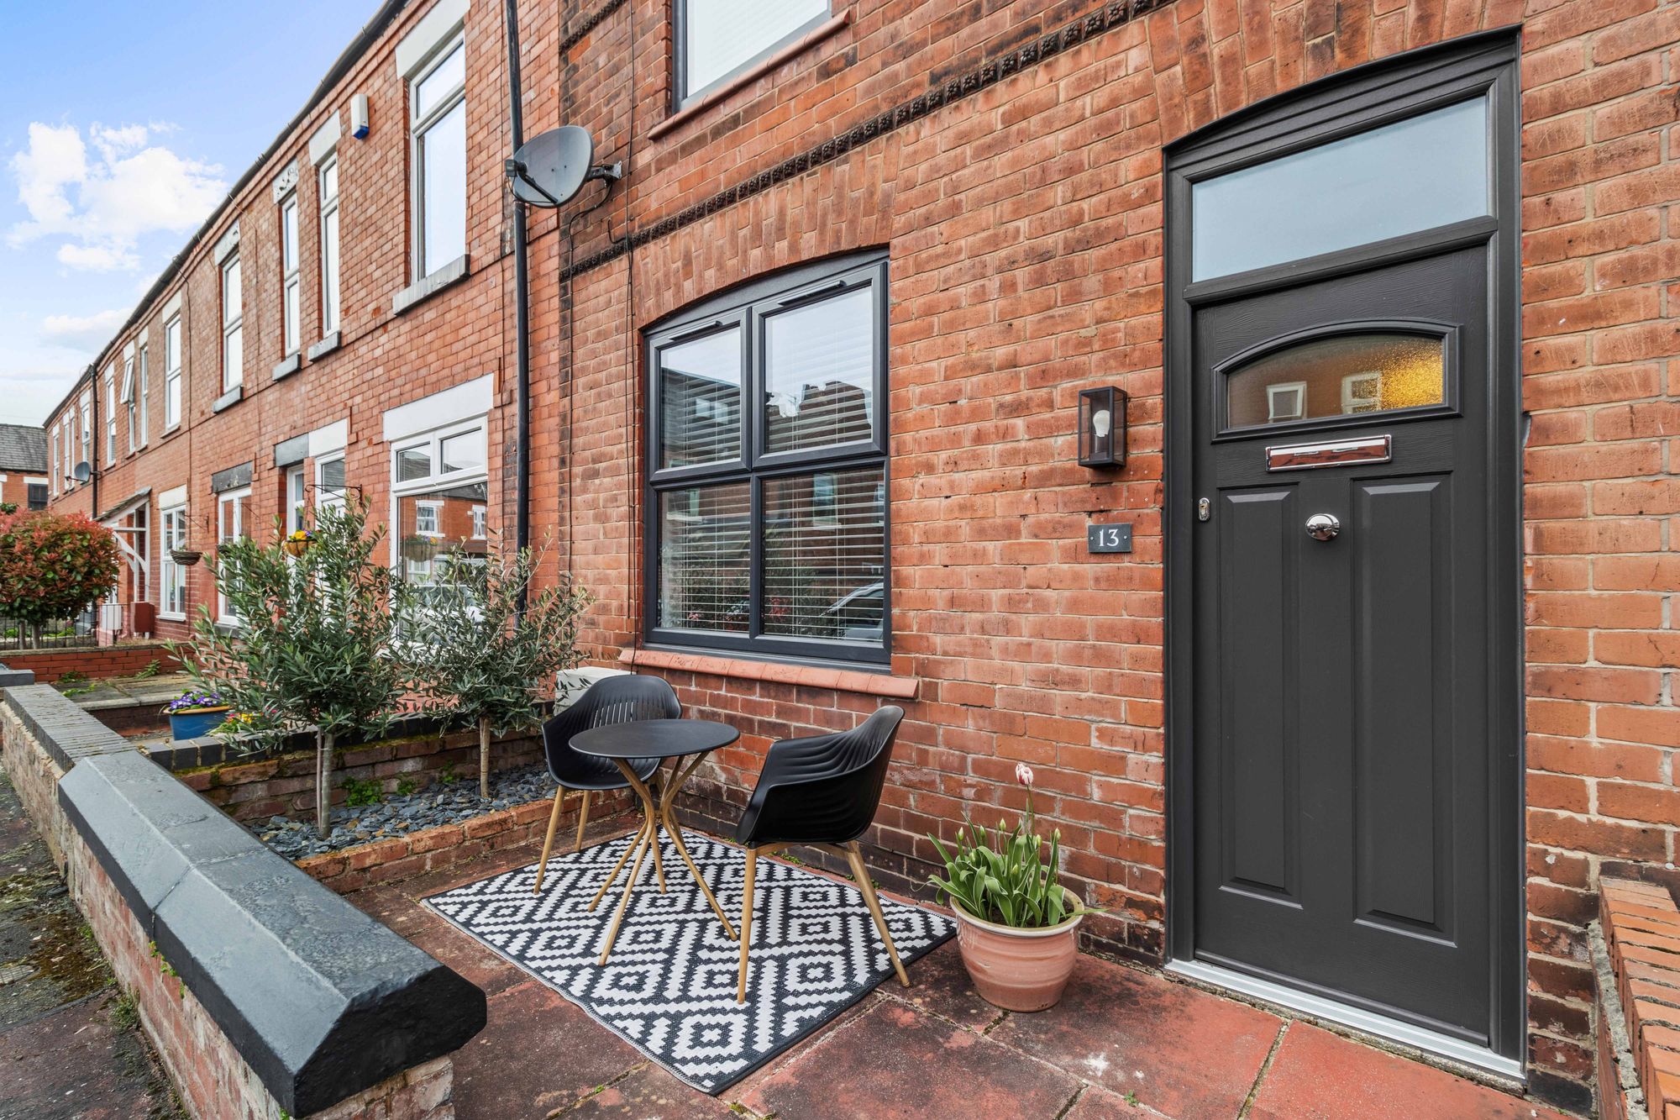
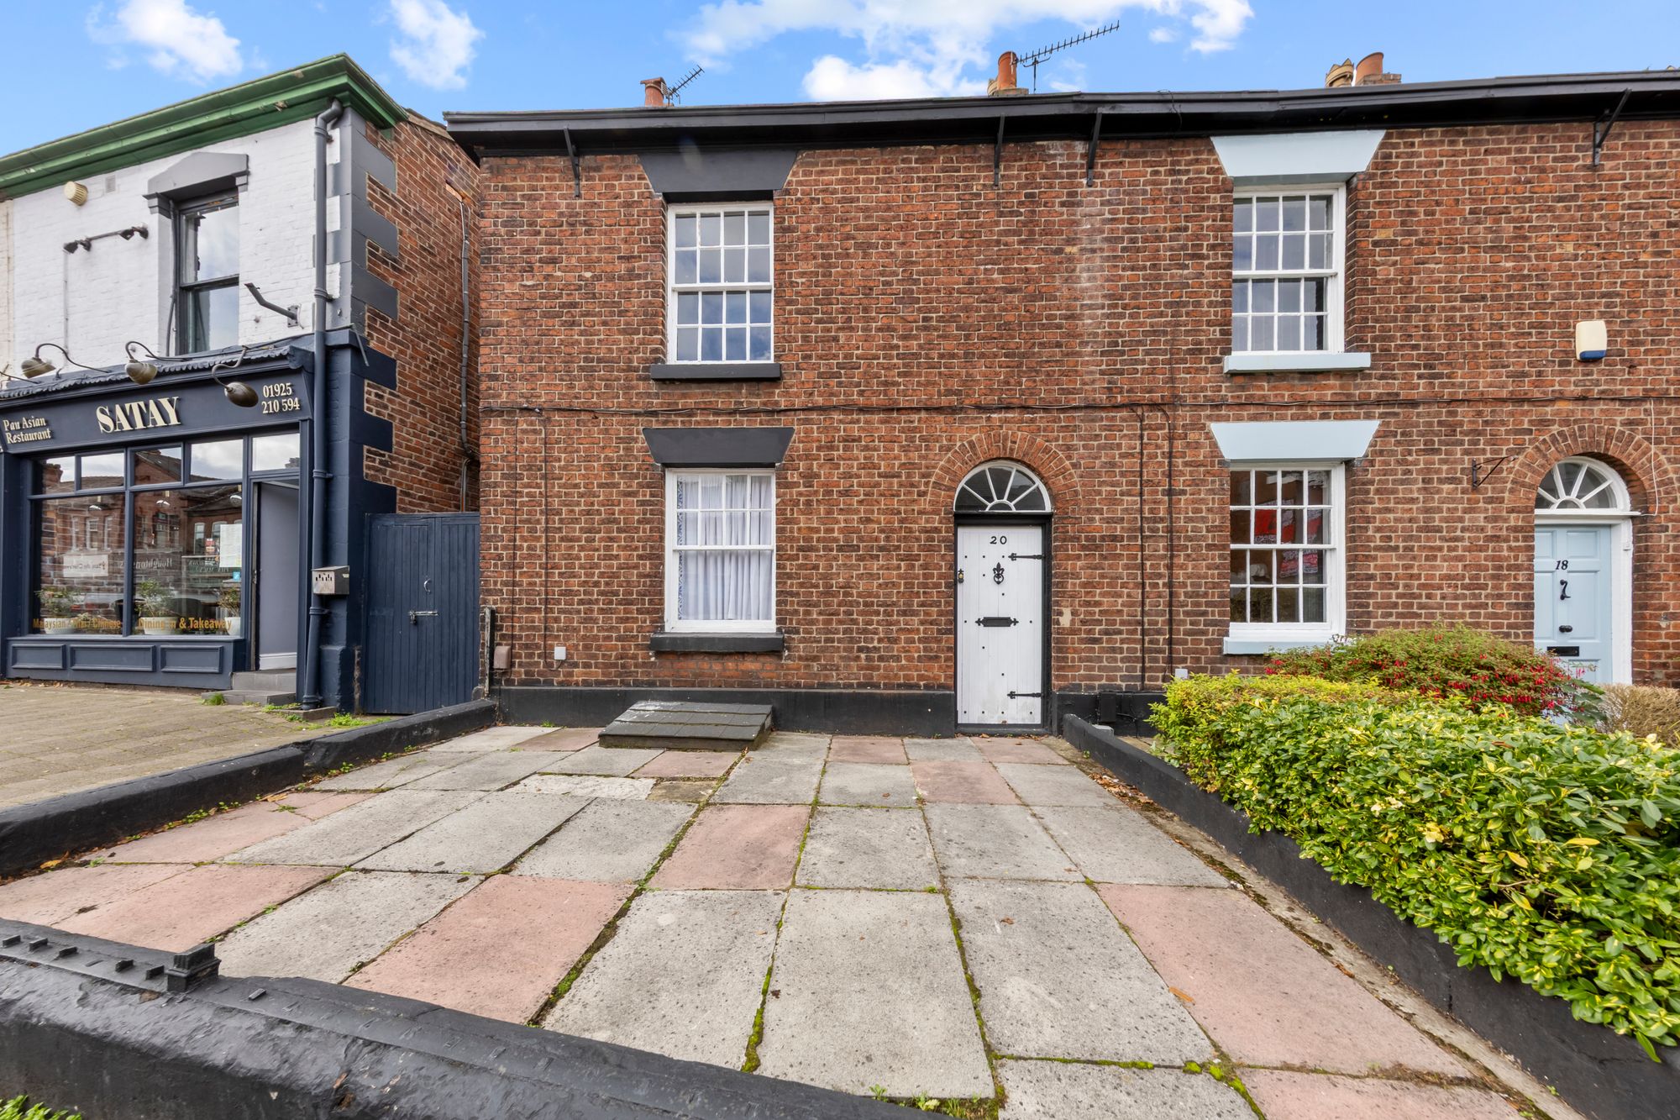
- Victorian End Terraced Home
- Two Spacious Bedrooms
- Grade II Listed Building
- Two Reception Rooms Plus A Full Size Basement
- Central Stockton Heath Village Location
Details

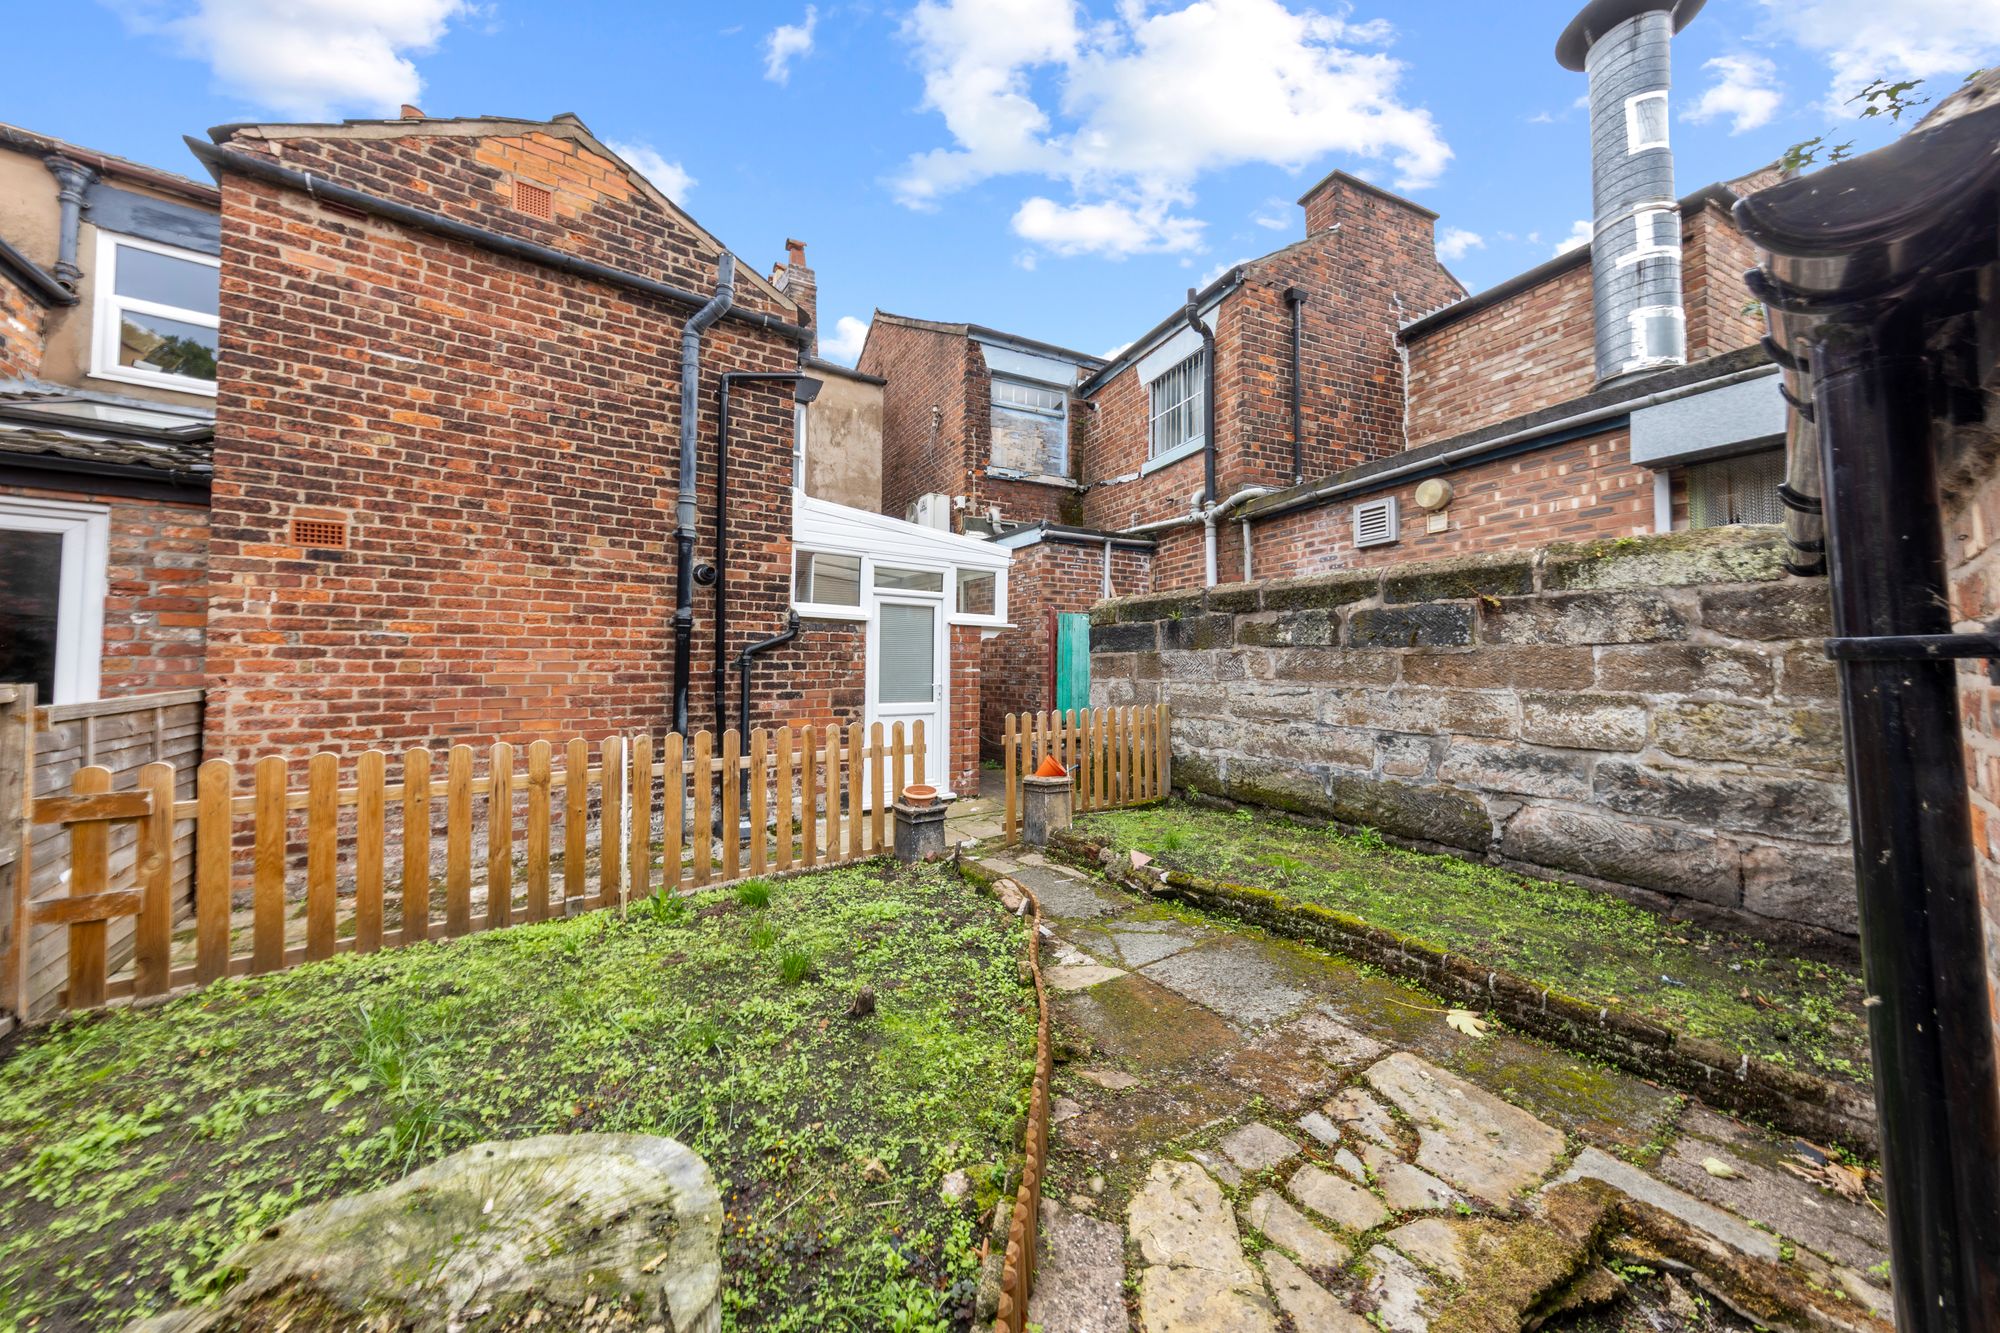
A well presented Victorian end terraced home located in the highly sought after area of Stockton Heath, offered for sale with no onward chain and a freehold title. This Grade II listed property offers two spacious bedrooms, generous reception rooms and a basement making this a fantastic home for first time buyers and those looking to live the a village setting.
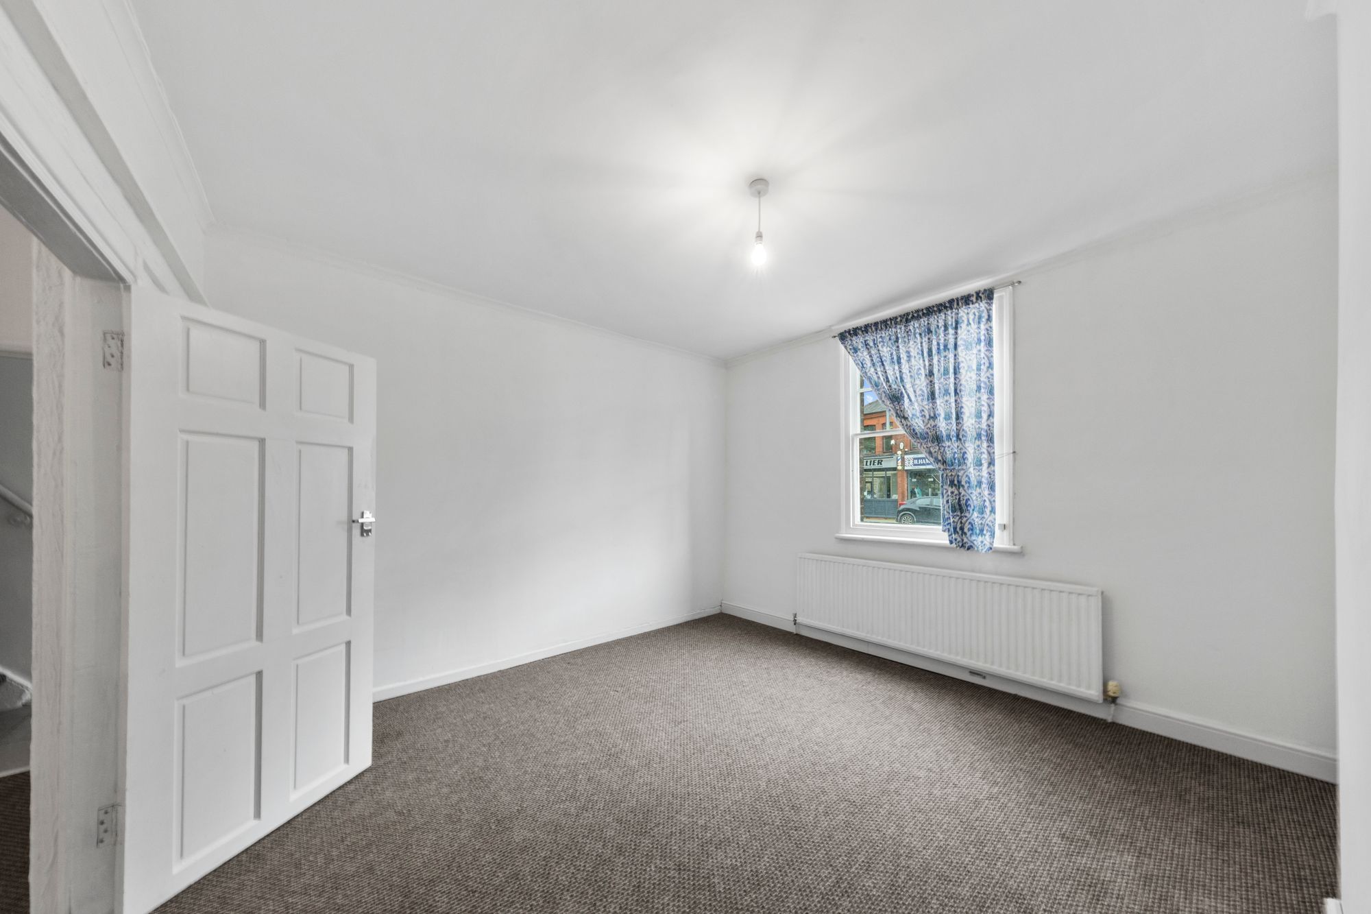
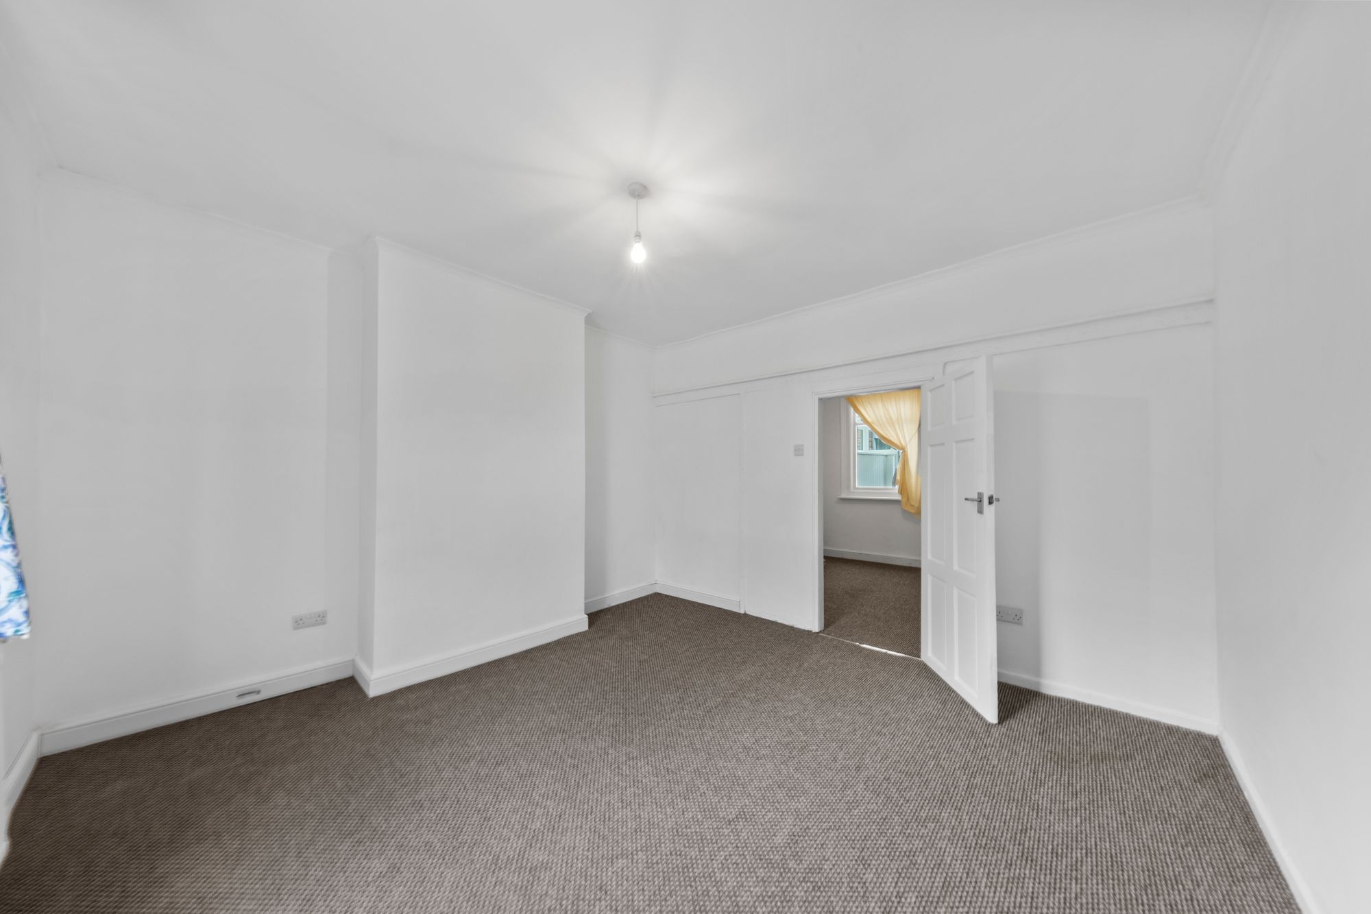
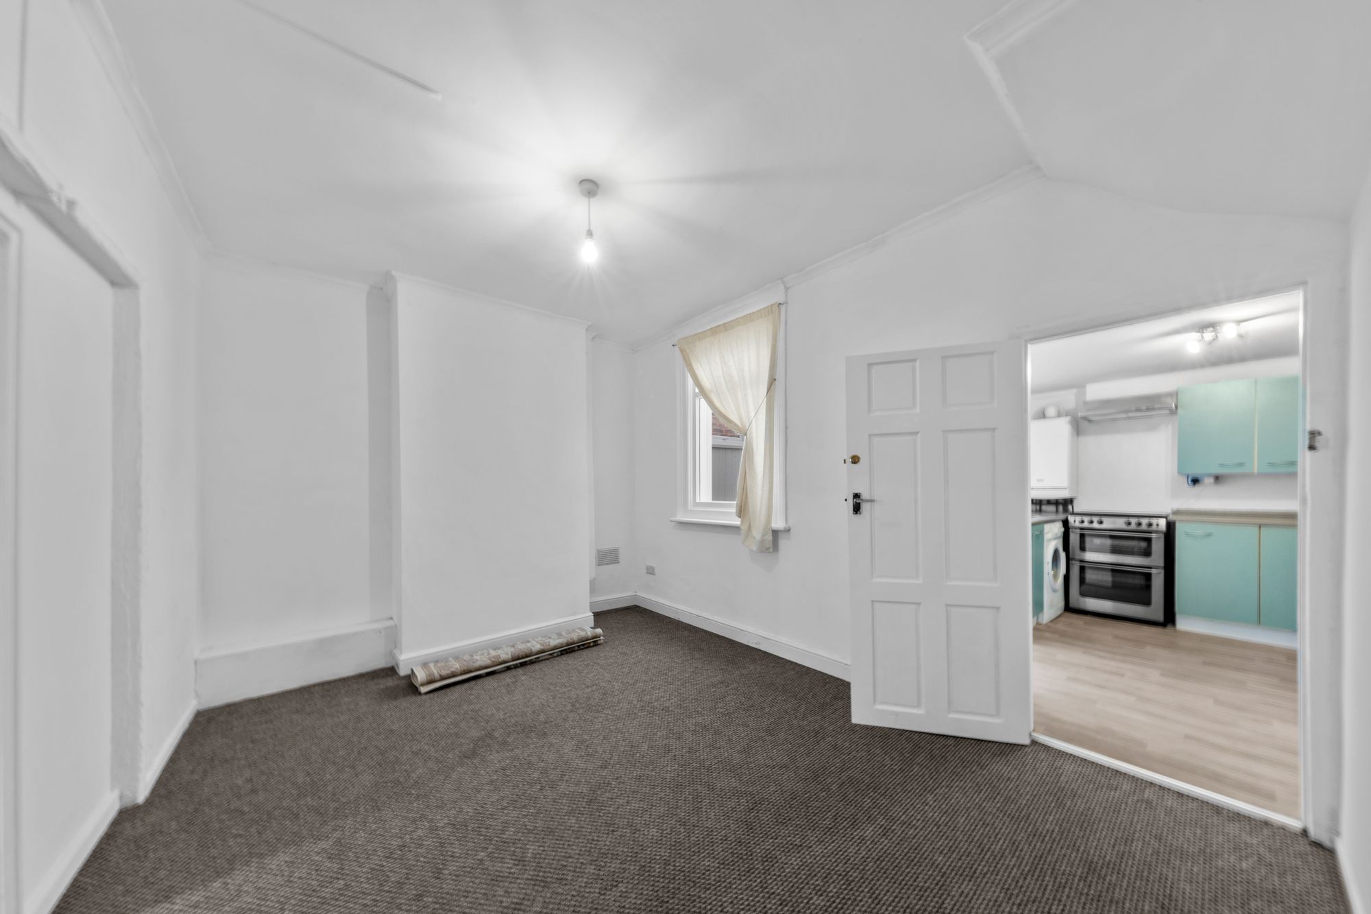
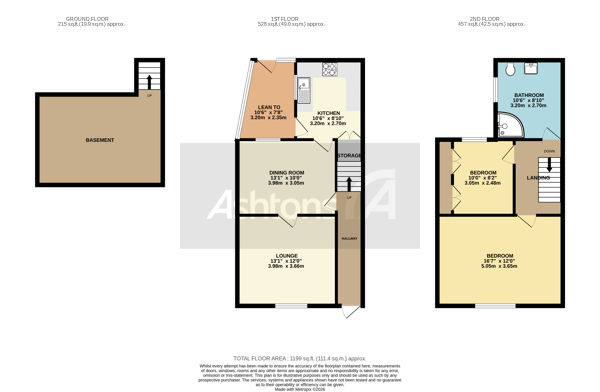
Upon entering the property via the welcoming hallway, you are immediately greeted by a spacious and versatile reception area comprising a comfortable living room and separate dining space. The generous proportions provide plenty of room for a variety of furniture arrangements, making this an ideal area for both relaxing and entertaining guests. The reception rooms benefit from a practical layout and offer a warm and welcoming introduction to the property.
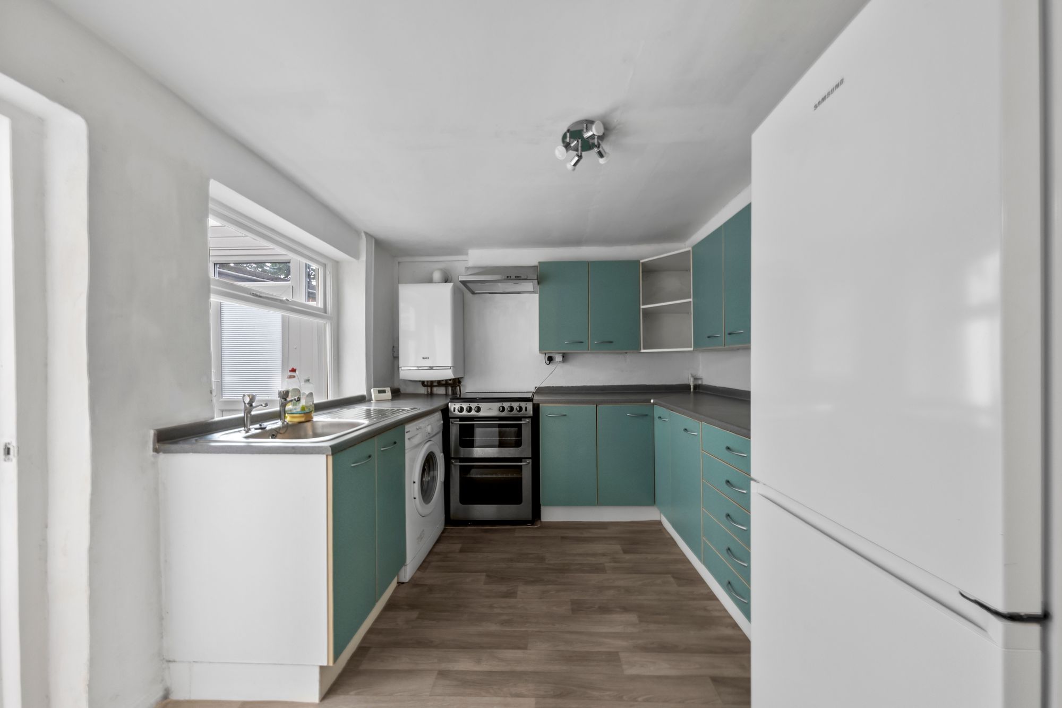
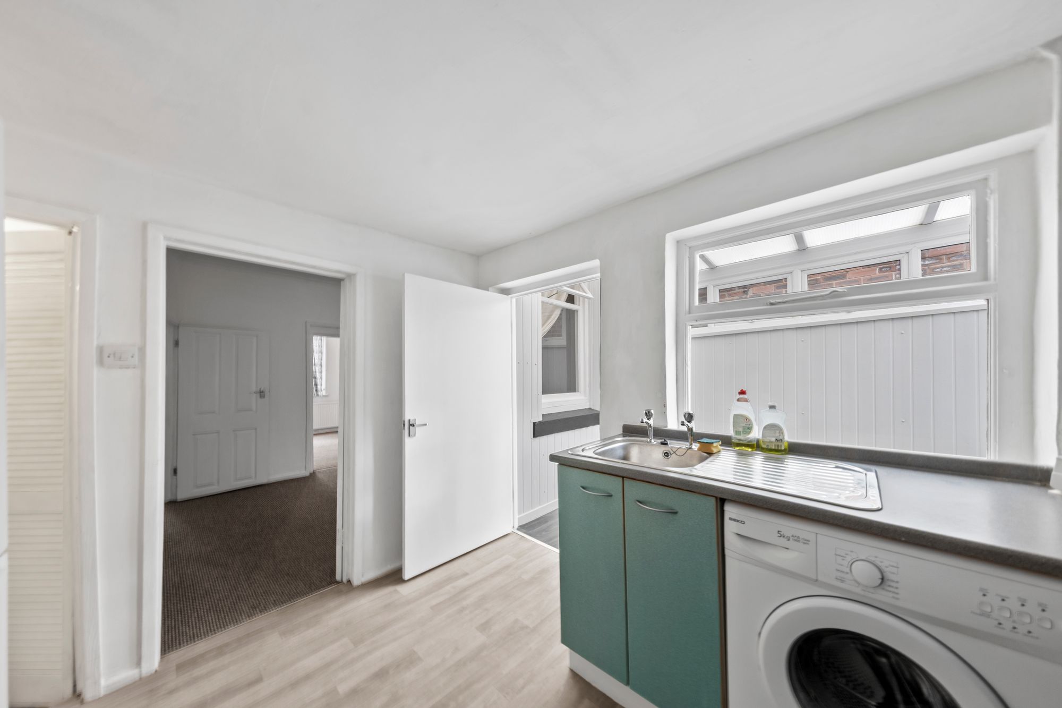
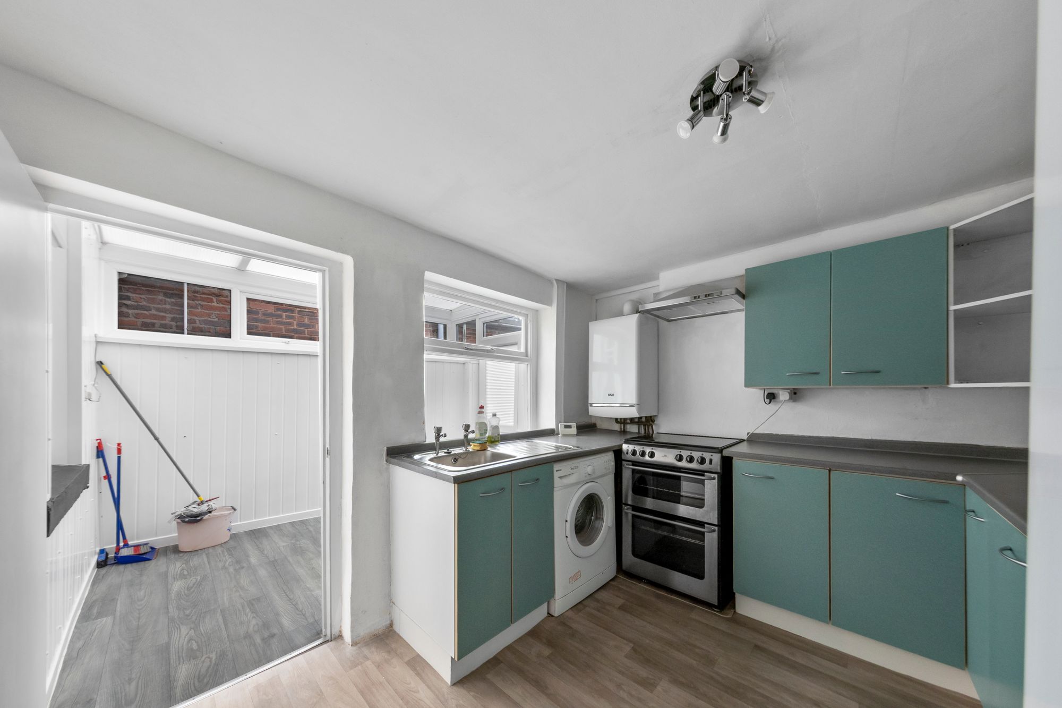
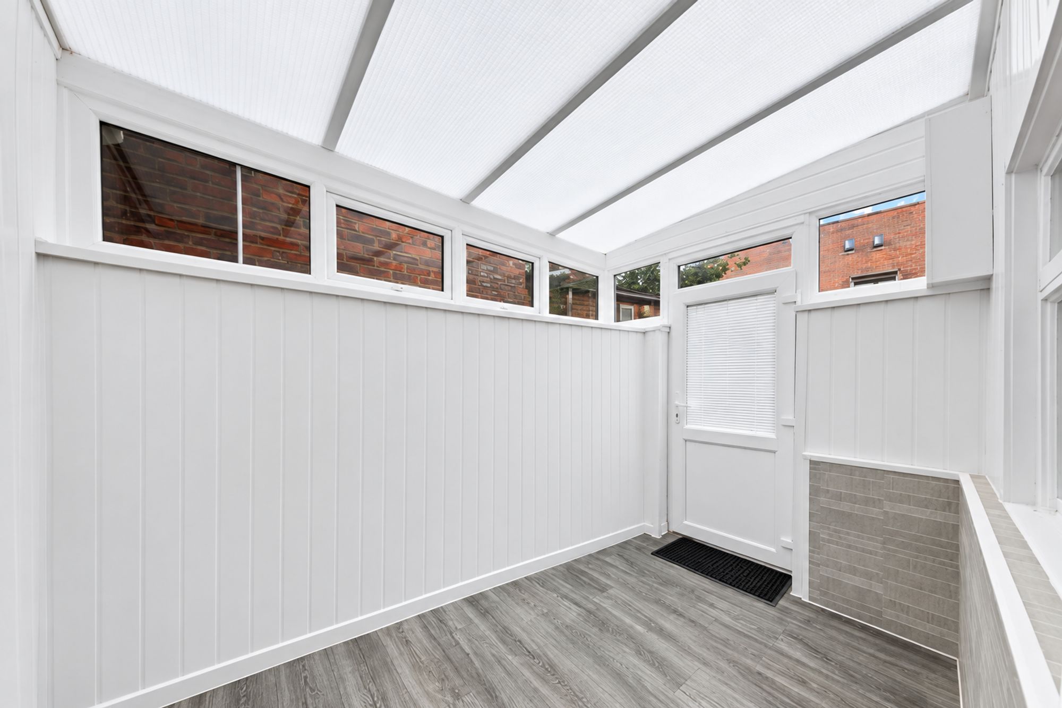
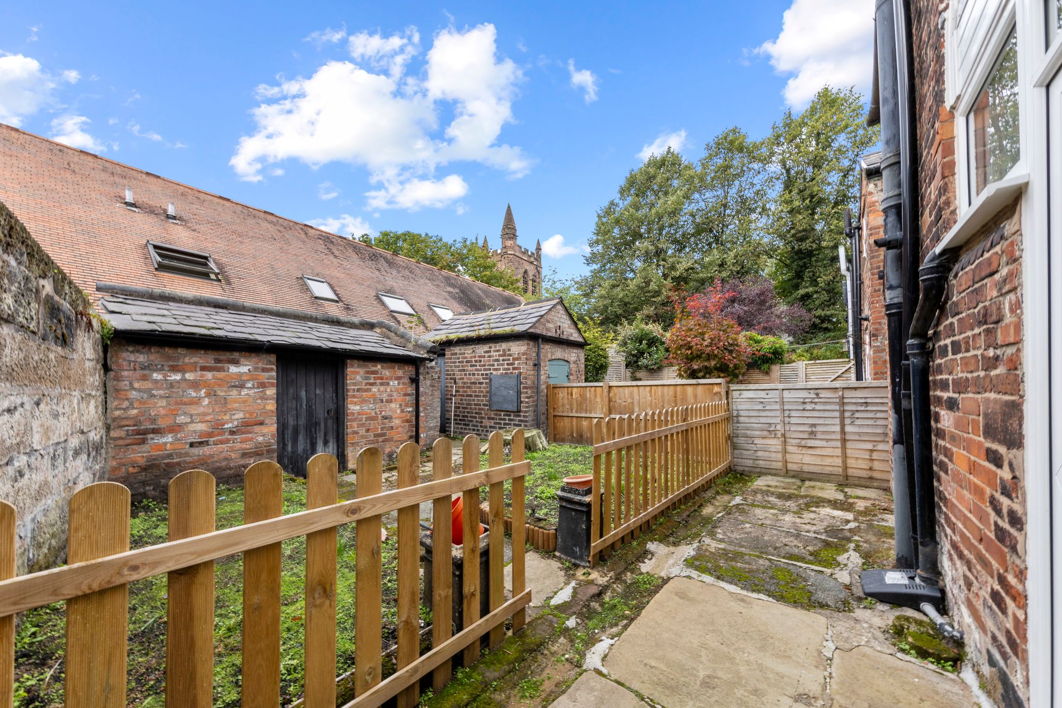
To the rear of the property is the well proportioned kitchen, which provides a good amount of cupboard and worktop space, along with ample room for a range of freestanding white goods. The kitchen offers a practical and functional space for everyday cooking and provides access to the useful lean-to. This additional area offers excellent versatility and could be utilised as further storage, a utility area or additional seating space, depending on the needs of the new owner.
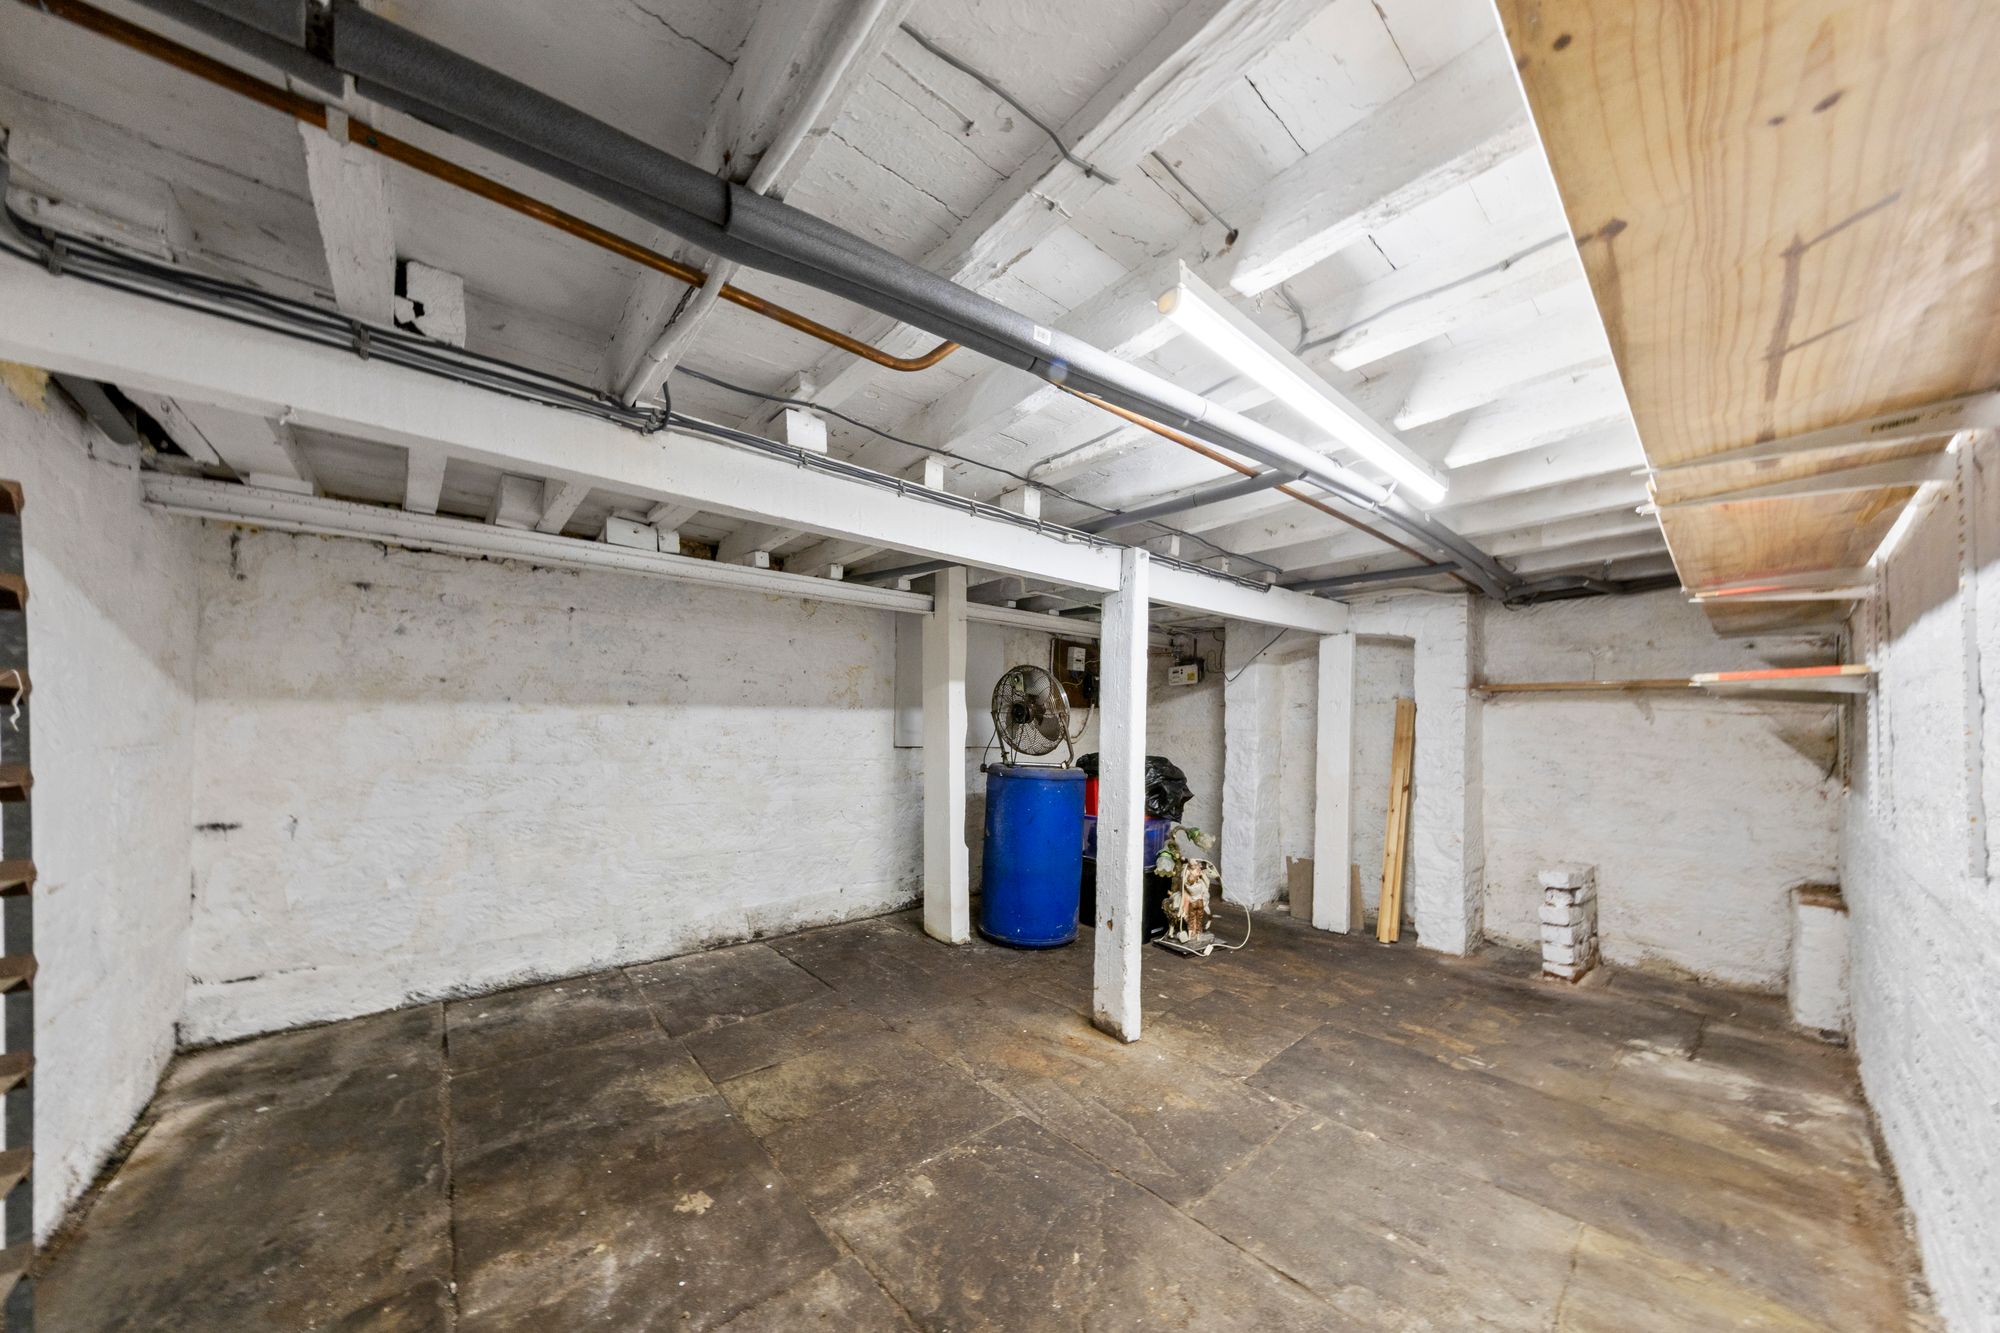
The kitchen also provides access to the basement, which offers valuable additional storage and could be particularly useful for keeping household items, seasonal belongings and equipment neatly tucked away from the main living accommodation.
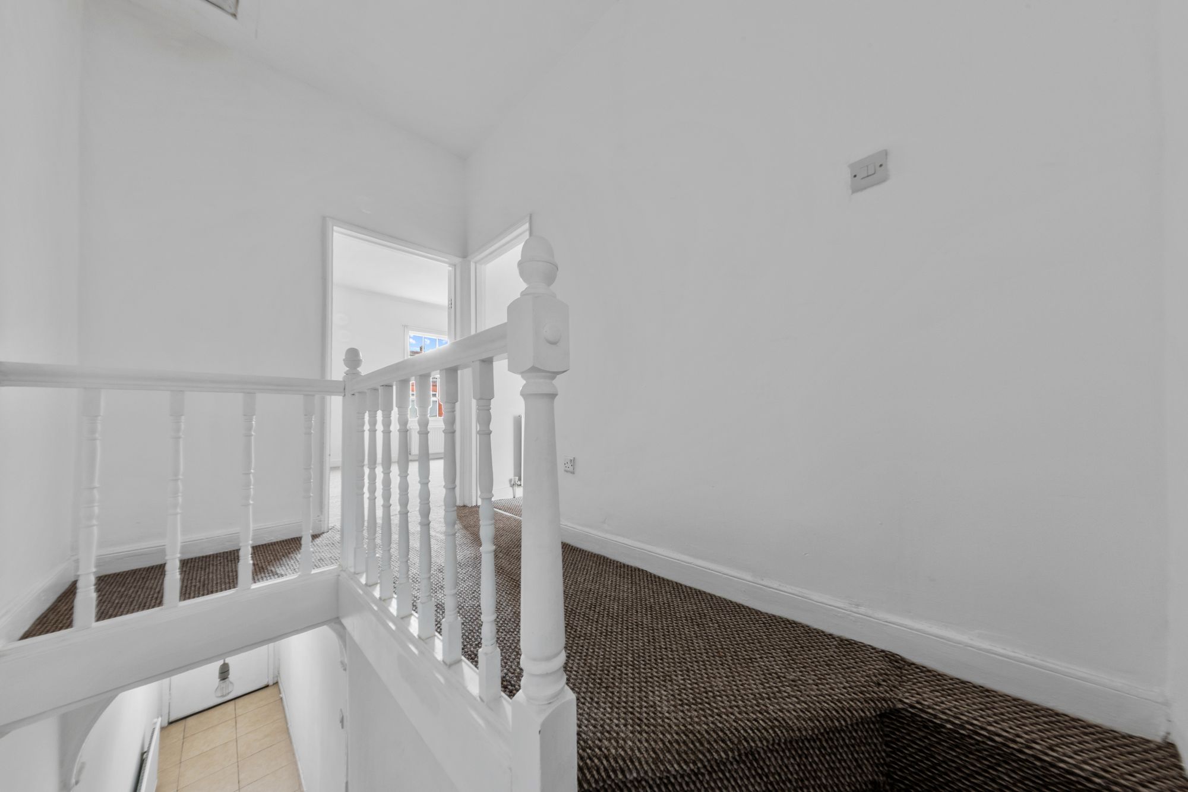
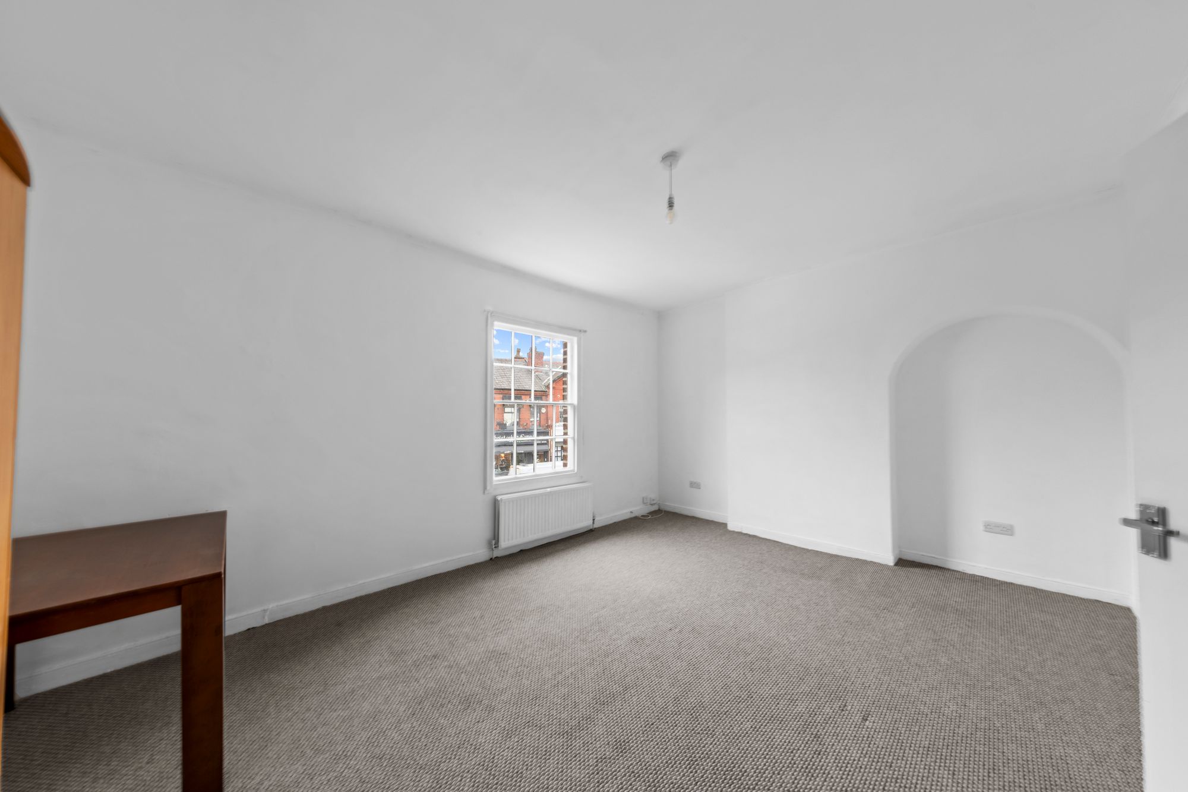
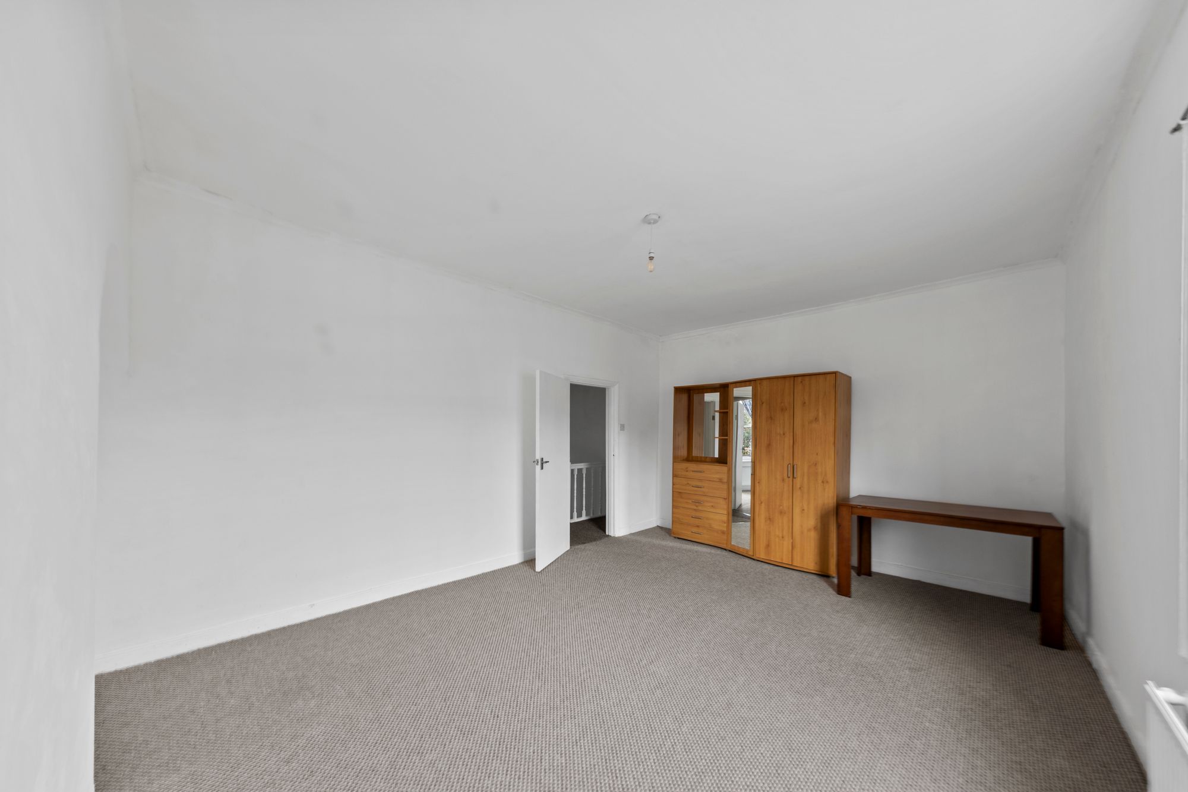
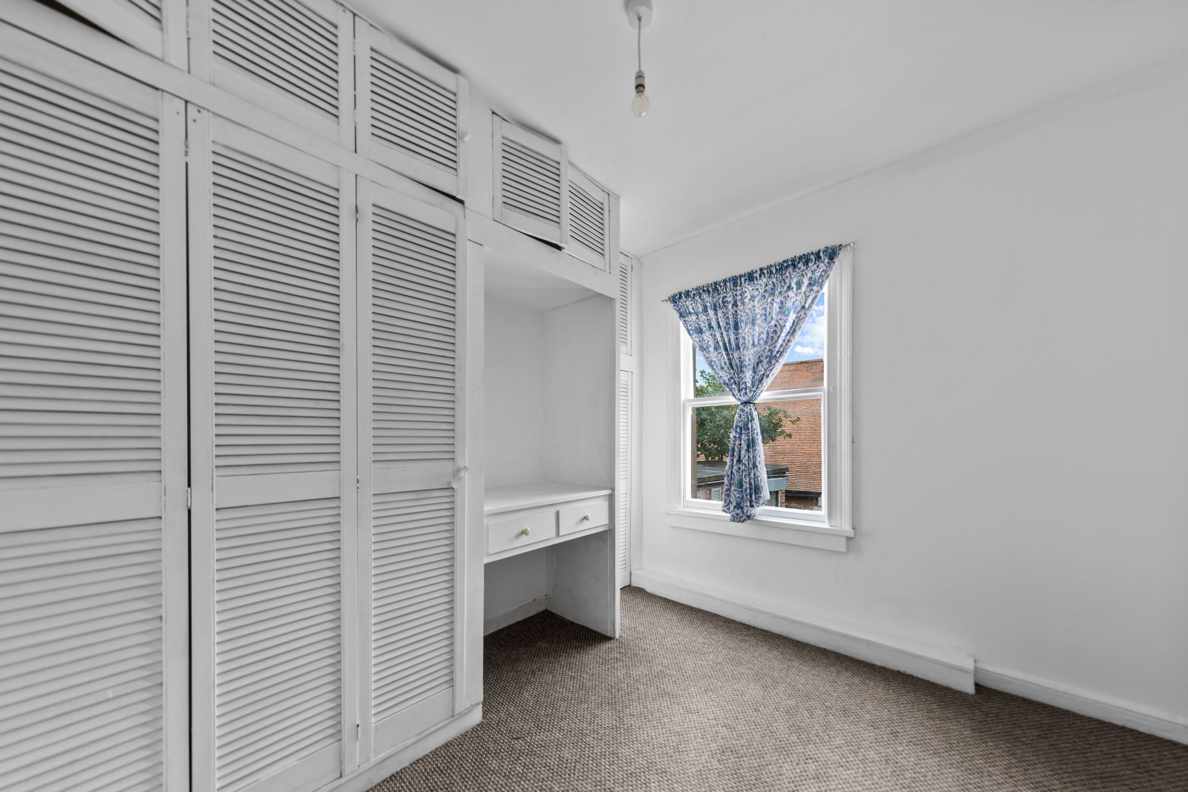
Ascending to the first floor, the property offers two well sized bedrooms, both providing comfortable accommodation and flexibility for a variety of uses. The rooms could be furnished as bedrooms, with one also offering the potential to be used as a home office, dressing room or guest bedroom depending on individual requirements.
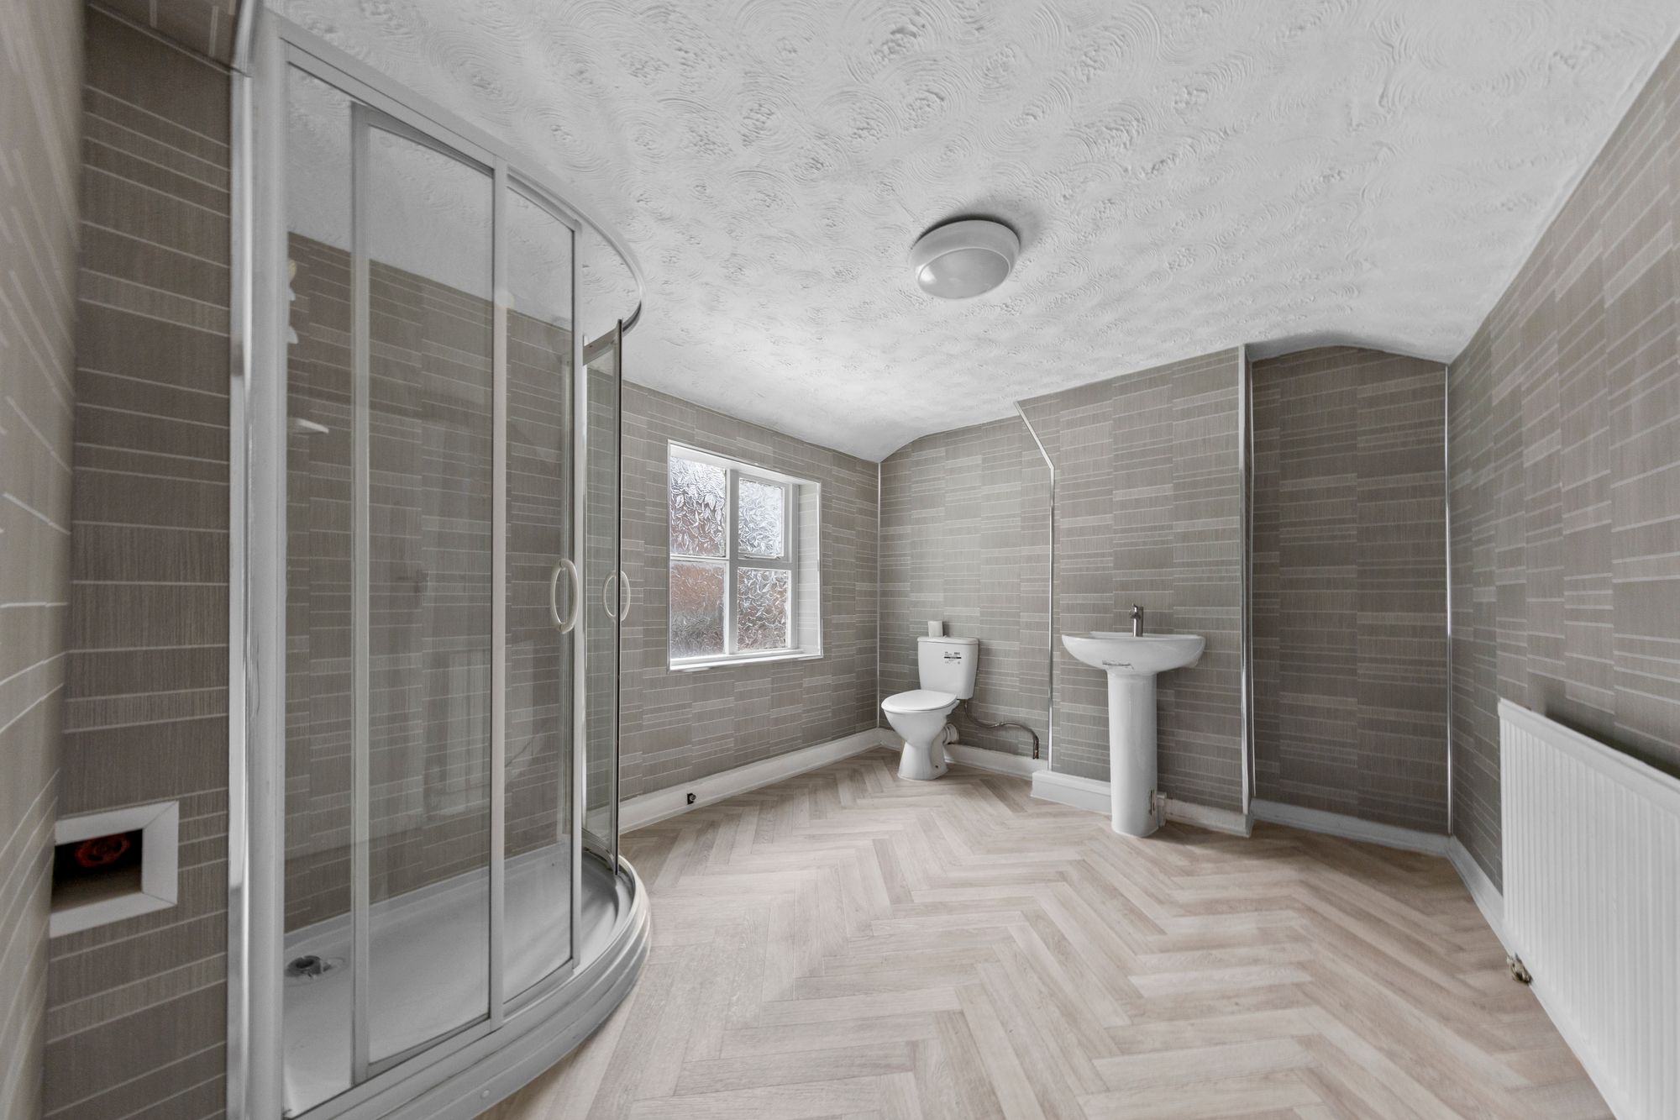
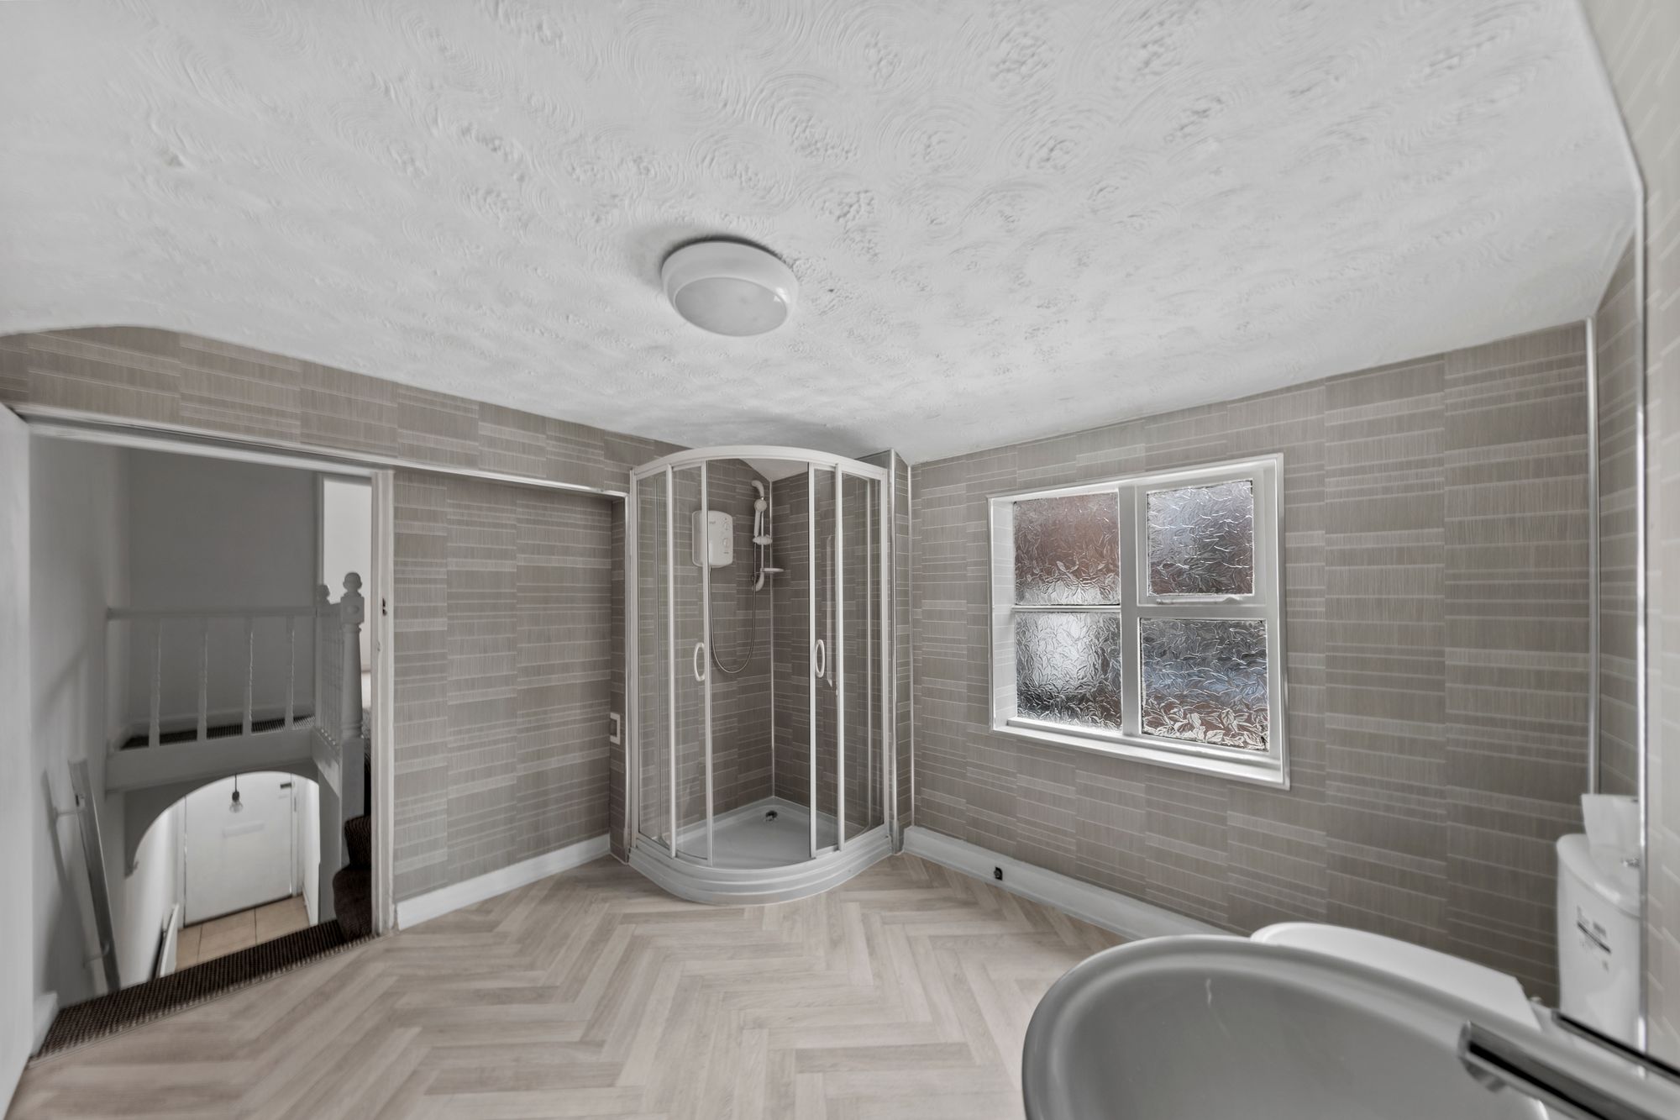
Completing the first floor is a generously sized, modernised bathroom. The bathroom has been thoughtfully updated and comprises a WC, wash basin and separate shower cubicle, providing a practical and contemporary space for everyday use.
The property has also recently benefited from important improvement works, including the installation of a new damp proof course and new electrics, providing added peace of mind to prospective purchasers.
Video Tour
Floorplan
Location
Want to know more about the local area?
Read our Area GuidesStamp duty calculator
Stamp Duty:
This calculator is for guidance only and does not constitute tax or financial advice. SDLT rates and reliefs depend on your individual circumstances. Please seek independent advice and check the latest information directly with HMRC before proceeding. View current HMRC Stamp Duty rates
Mortgage calculator
The figures provided by this calculator are for illustrative purposes only and are intended as a guide. They do not constitute a mortgage offer or financial advice and should not be relied upon when making decisions about proceeding with a property purchase. Actual costs and affordability will vary depending on individual circumstances and lender criteria. We recommend seeking independent mortgage advice before taking any financial decisions. Your home may be repossessed if you do not keep up repayments on your mortgage.
Unsure of your credit score?
We recommend checking yours before applying for a mortgage – get your 7-day free trial here
Looking for mortgage advice? Speak to our team
Get a mortgage