Key Features
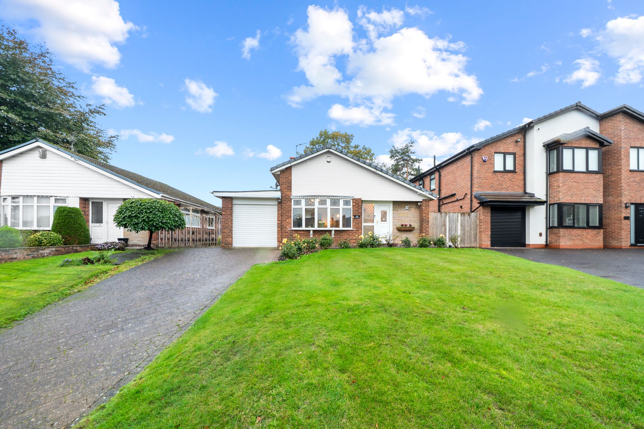
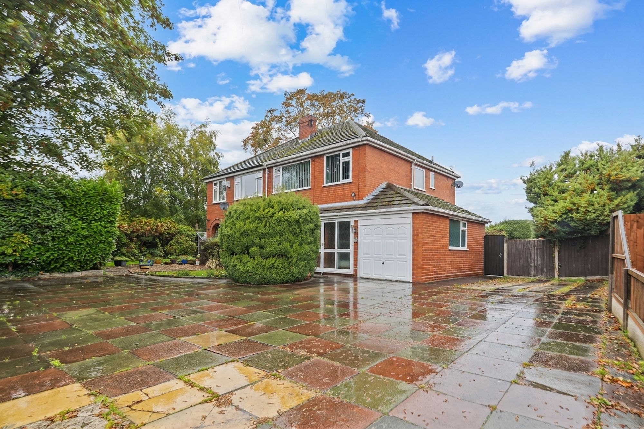
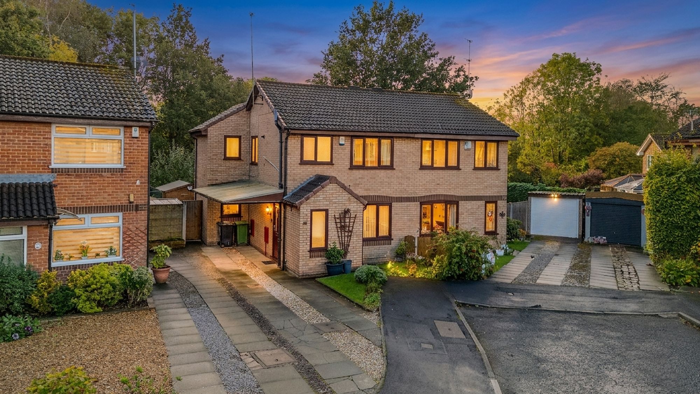
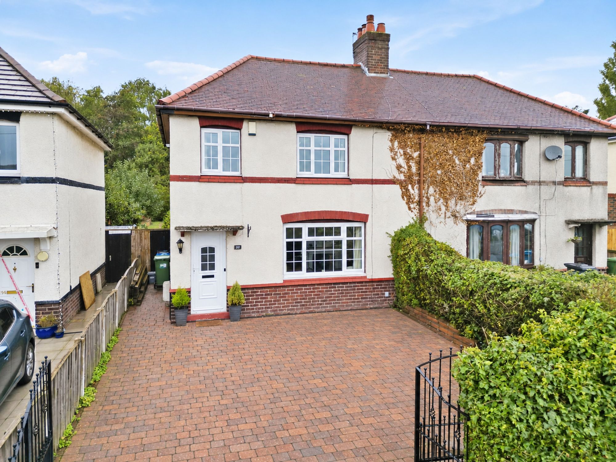
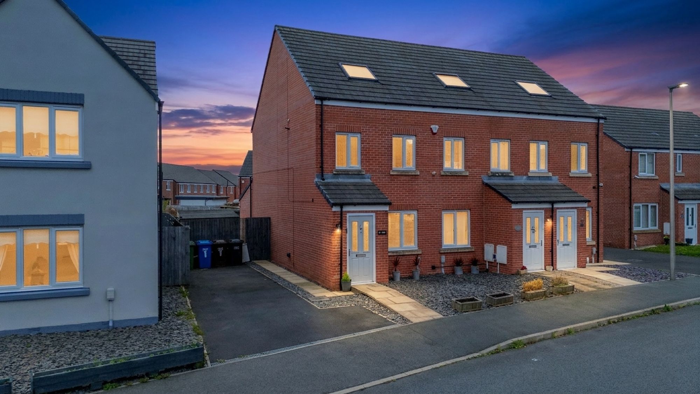
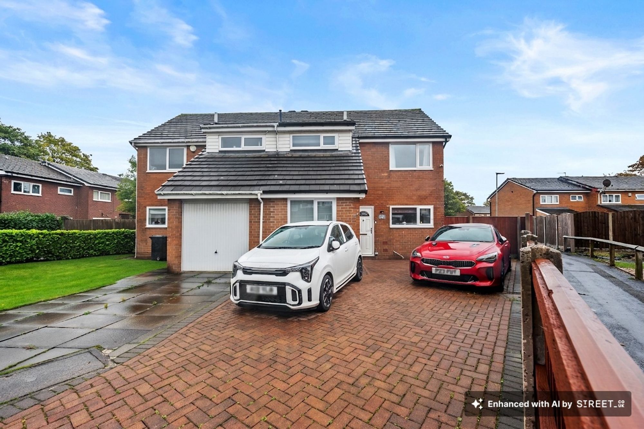
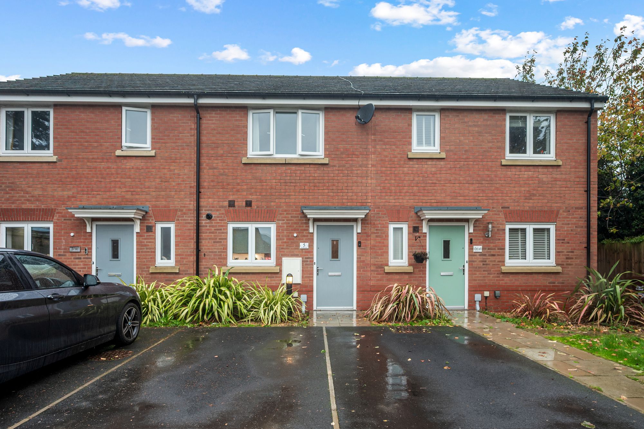
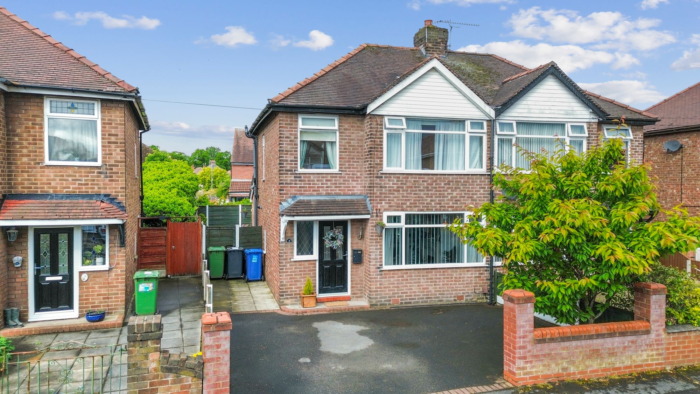
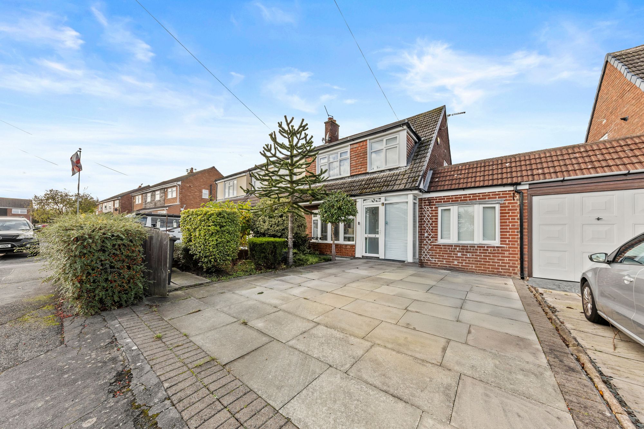
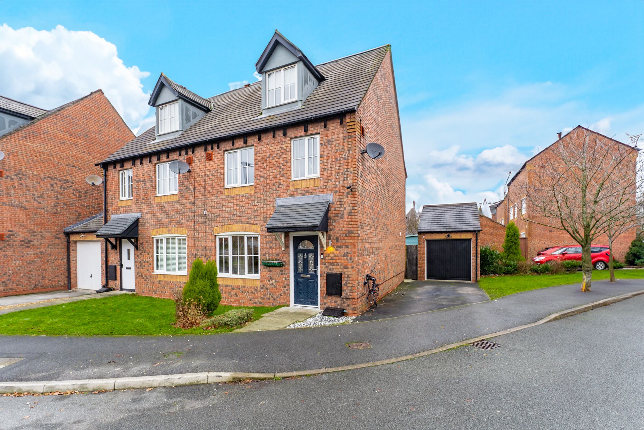
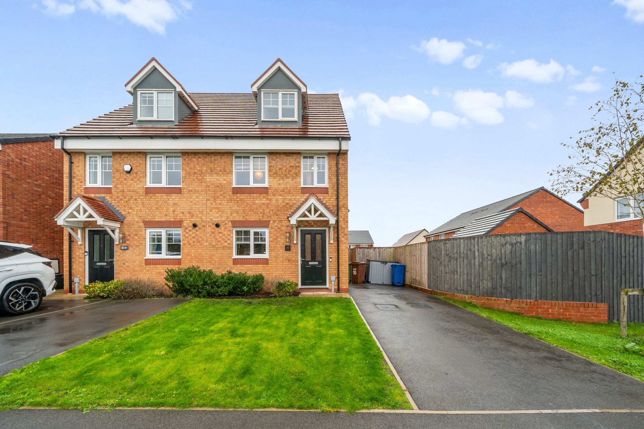
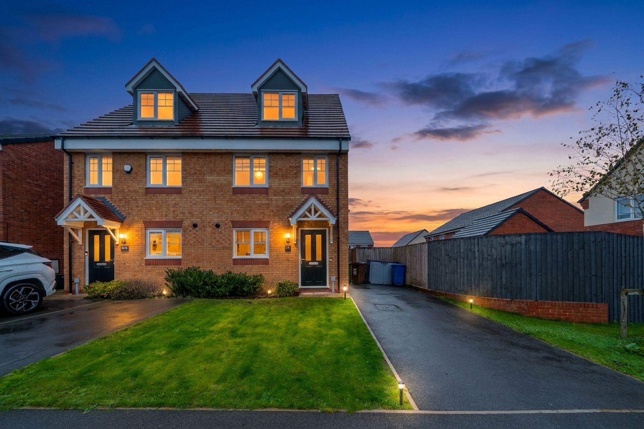
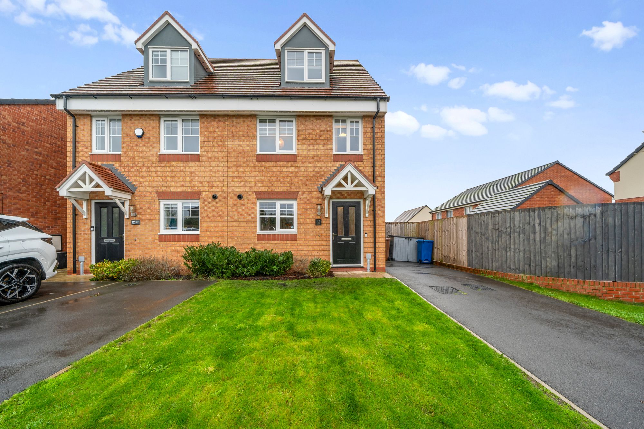
- Three-Bedroom Semi-Detached Home – Spacious three-storey property, ideal for growing families.
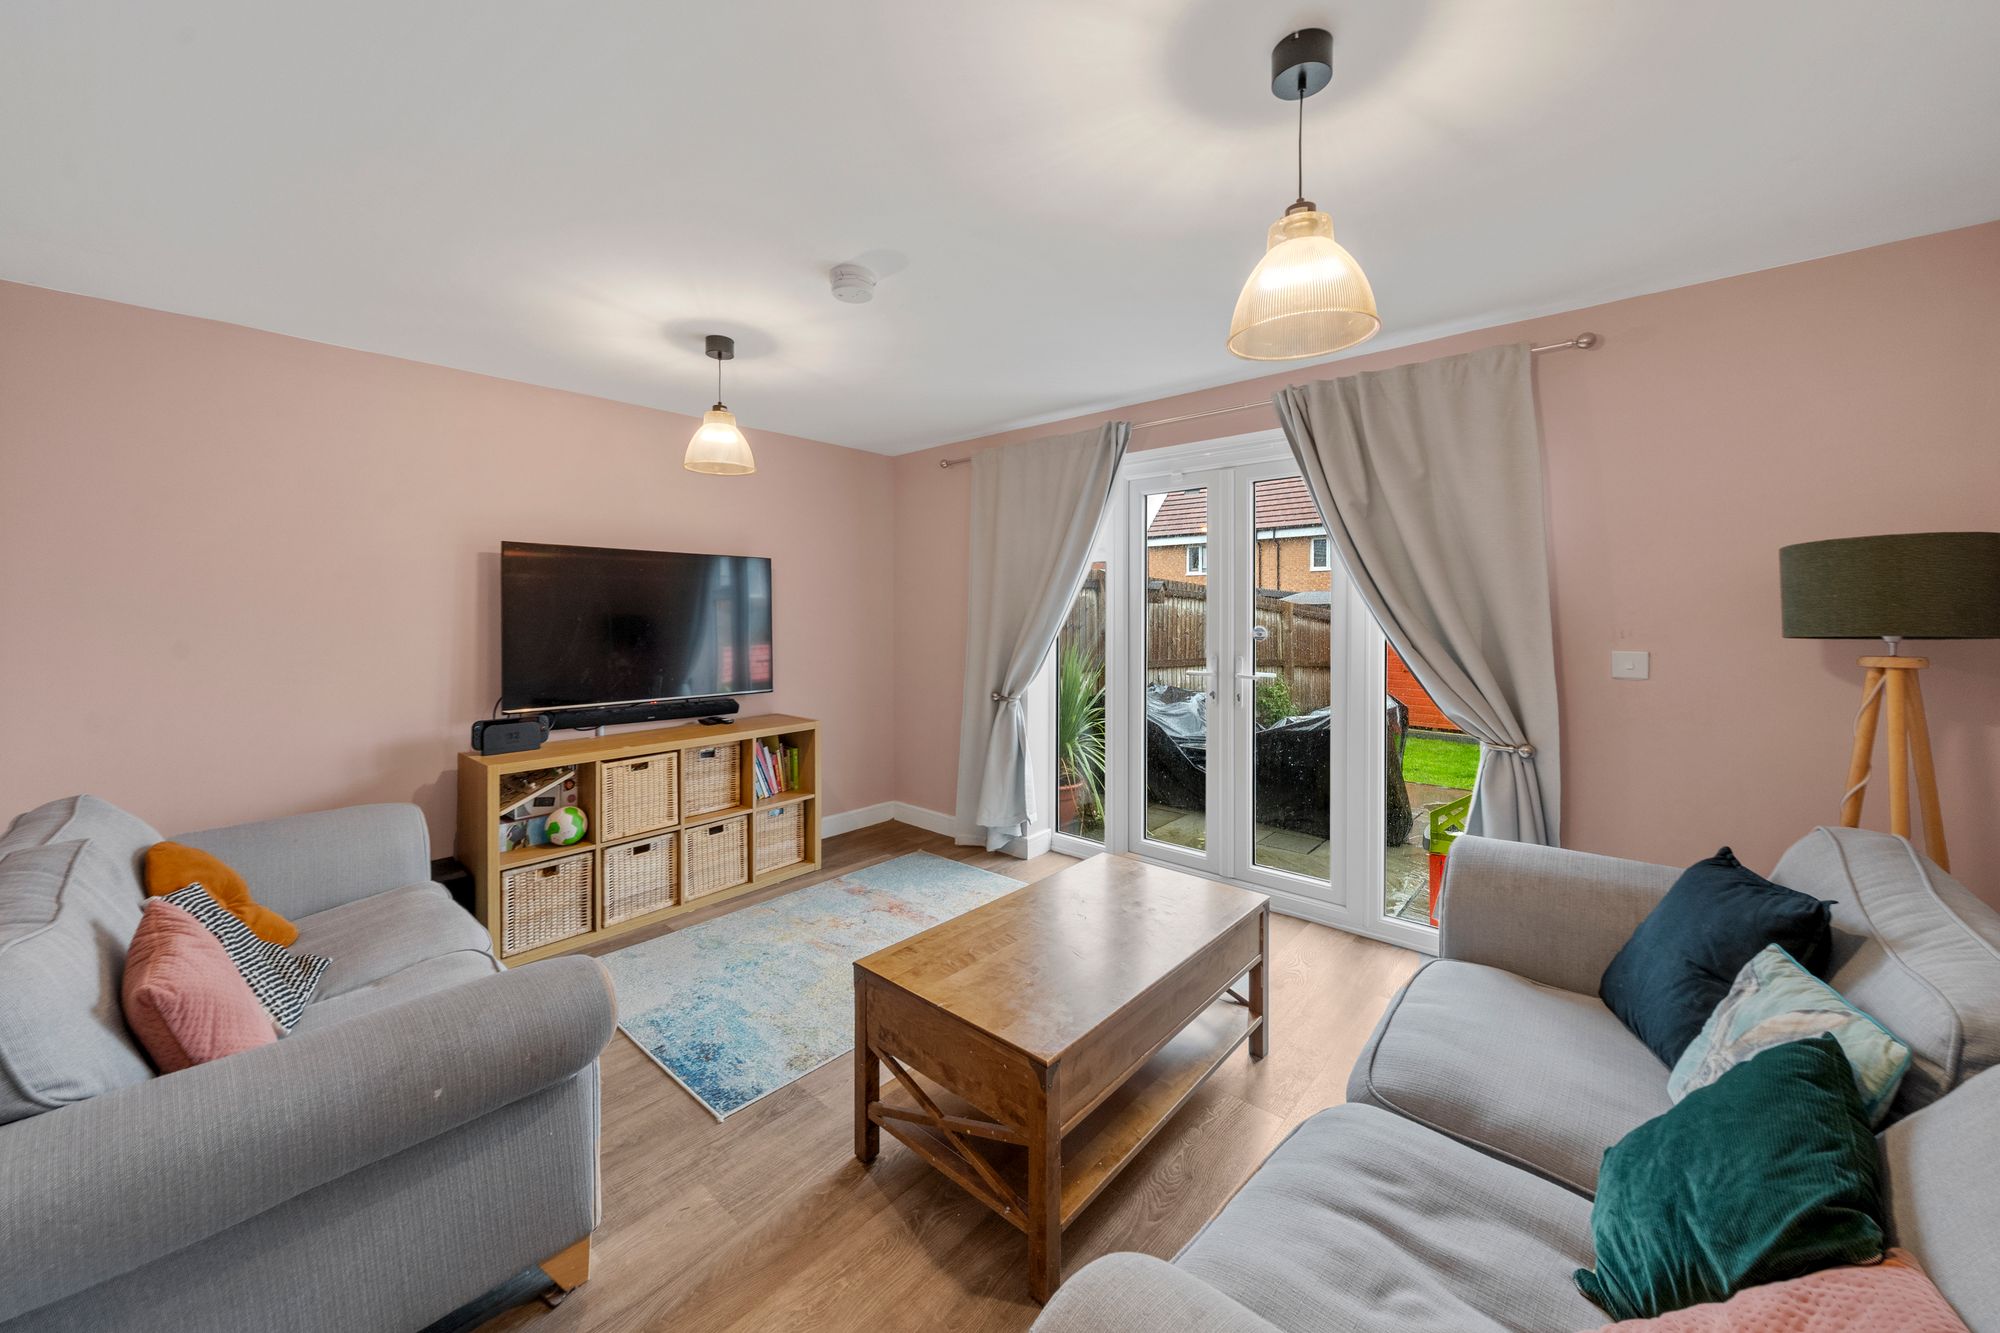
- Spacious Main Reception Room – A welcoming living space, perfect for relaxing and family time.
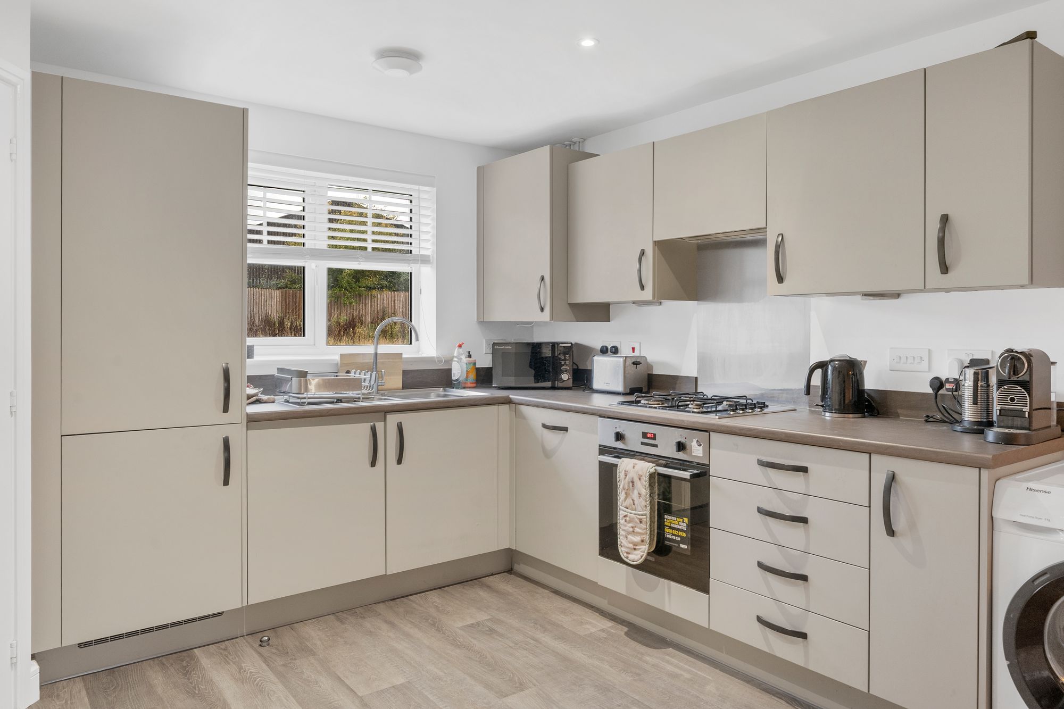
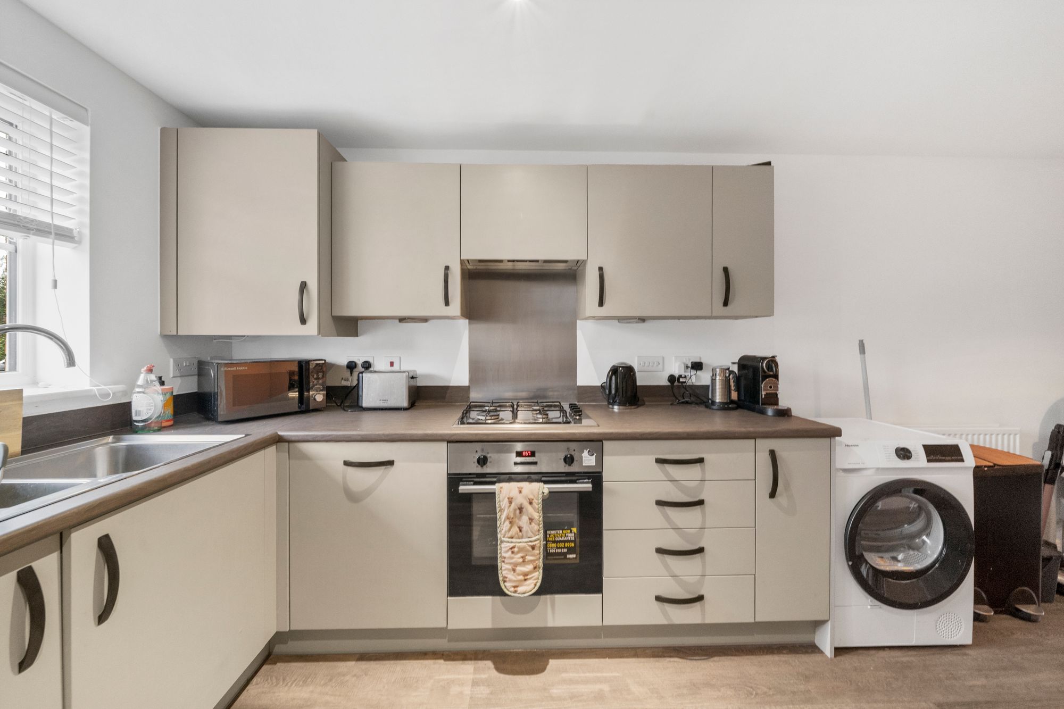
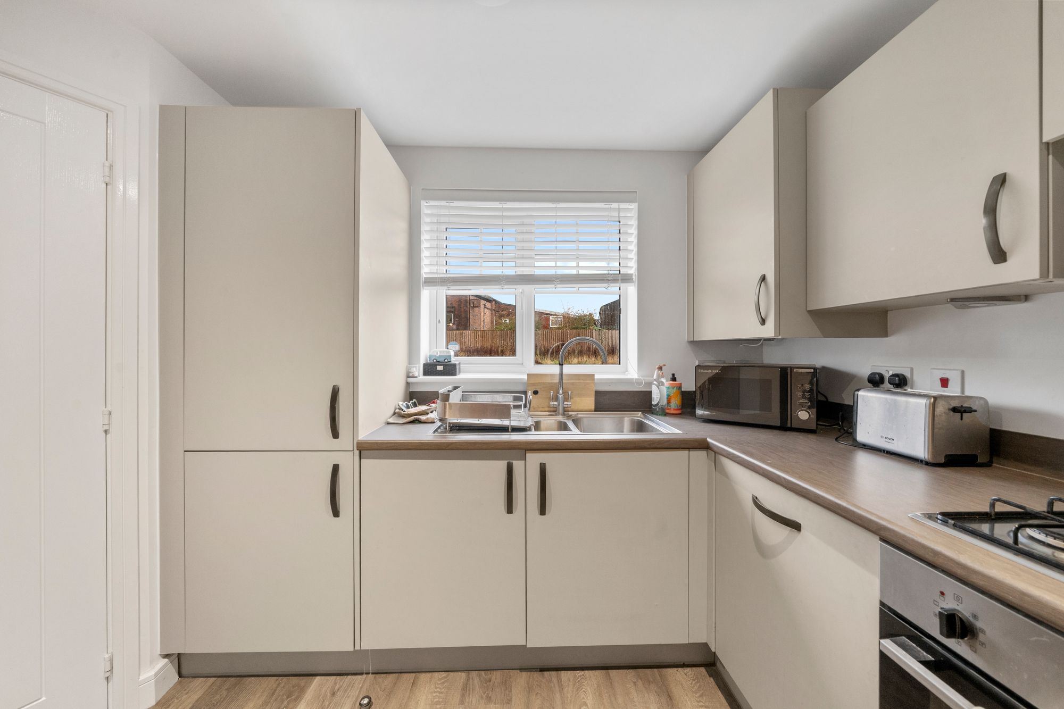
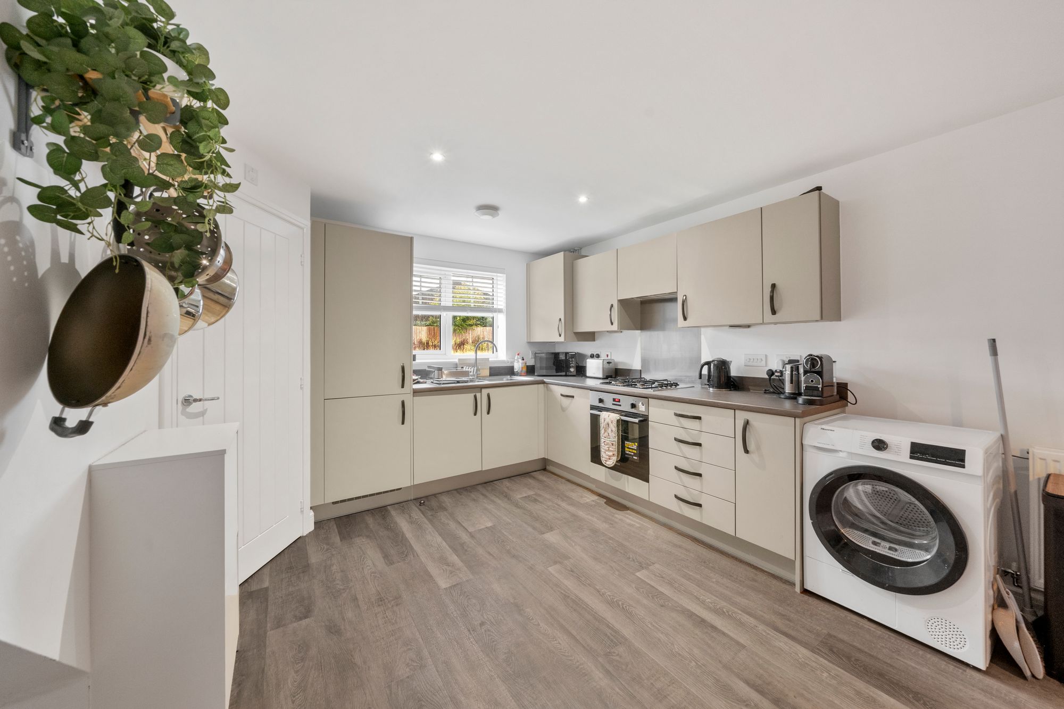
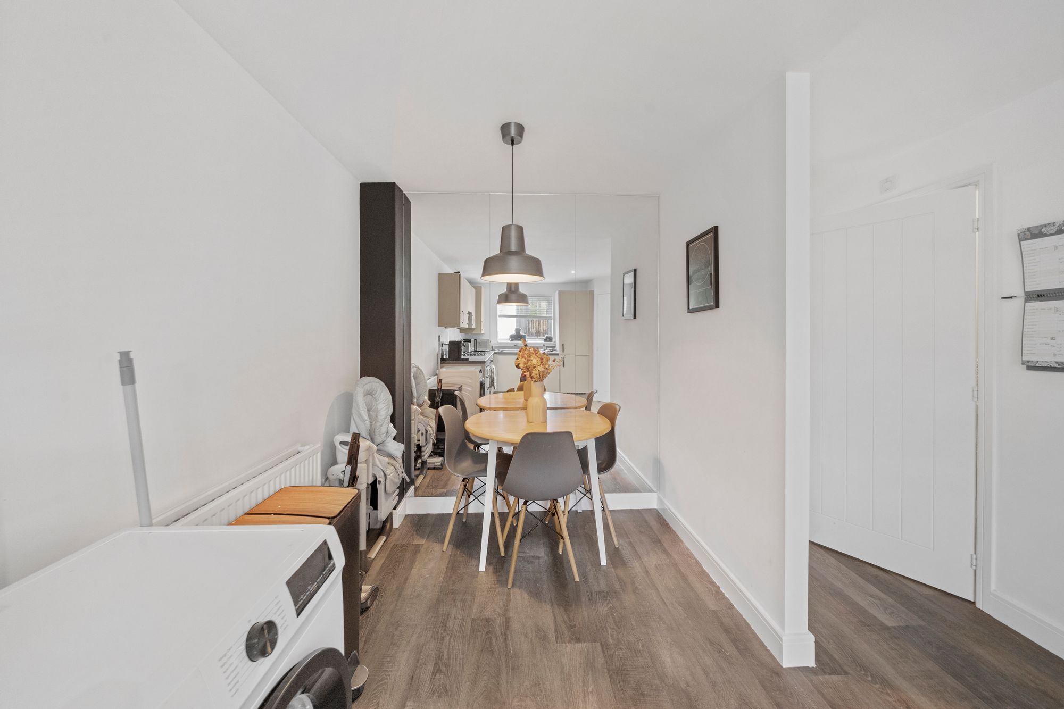
- Modern Kitchen/Diner
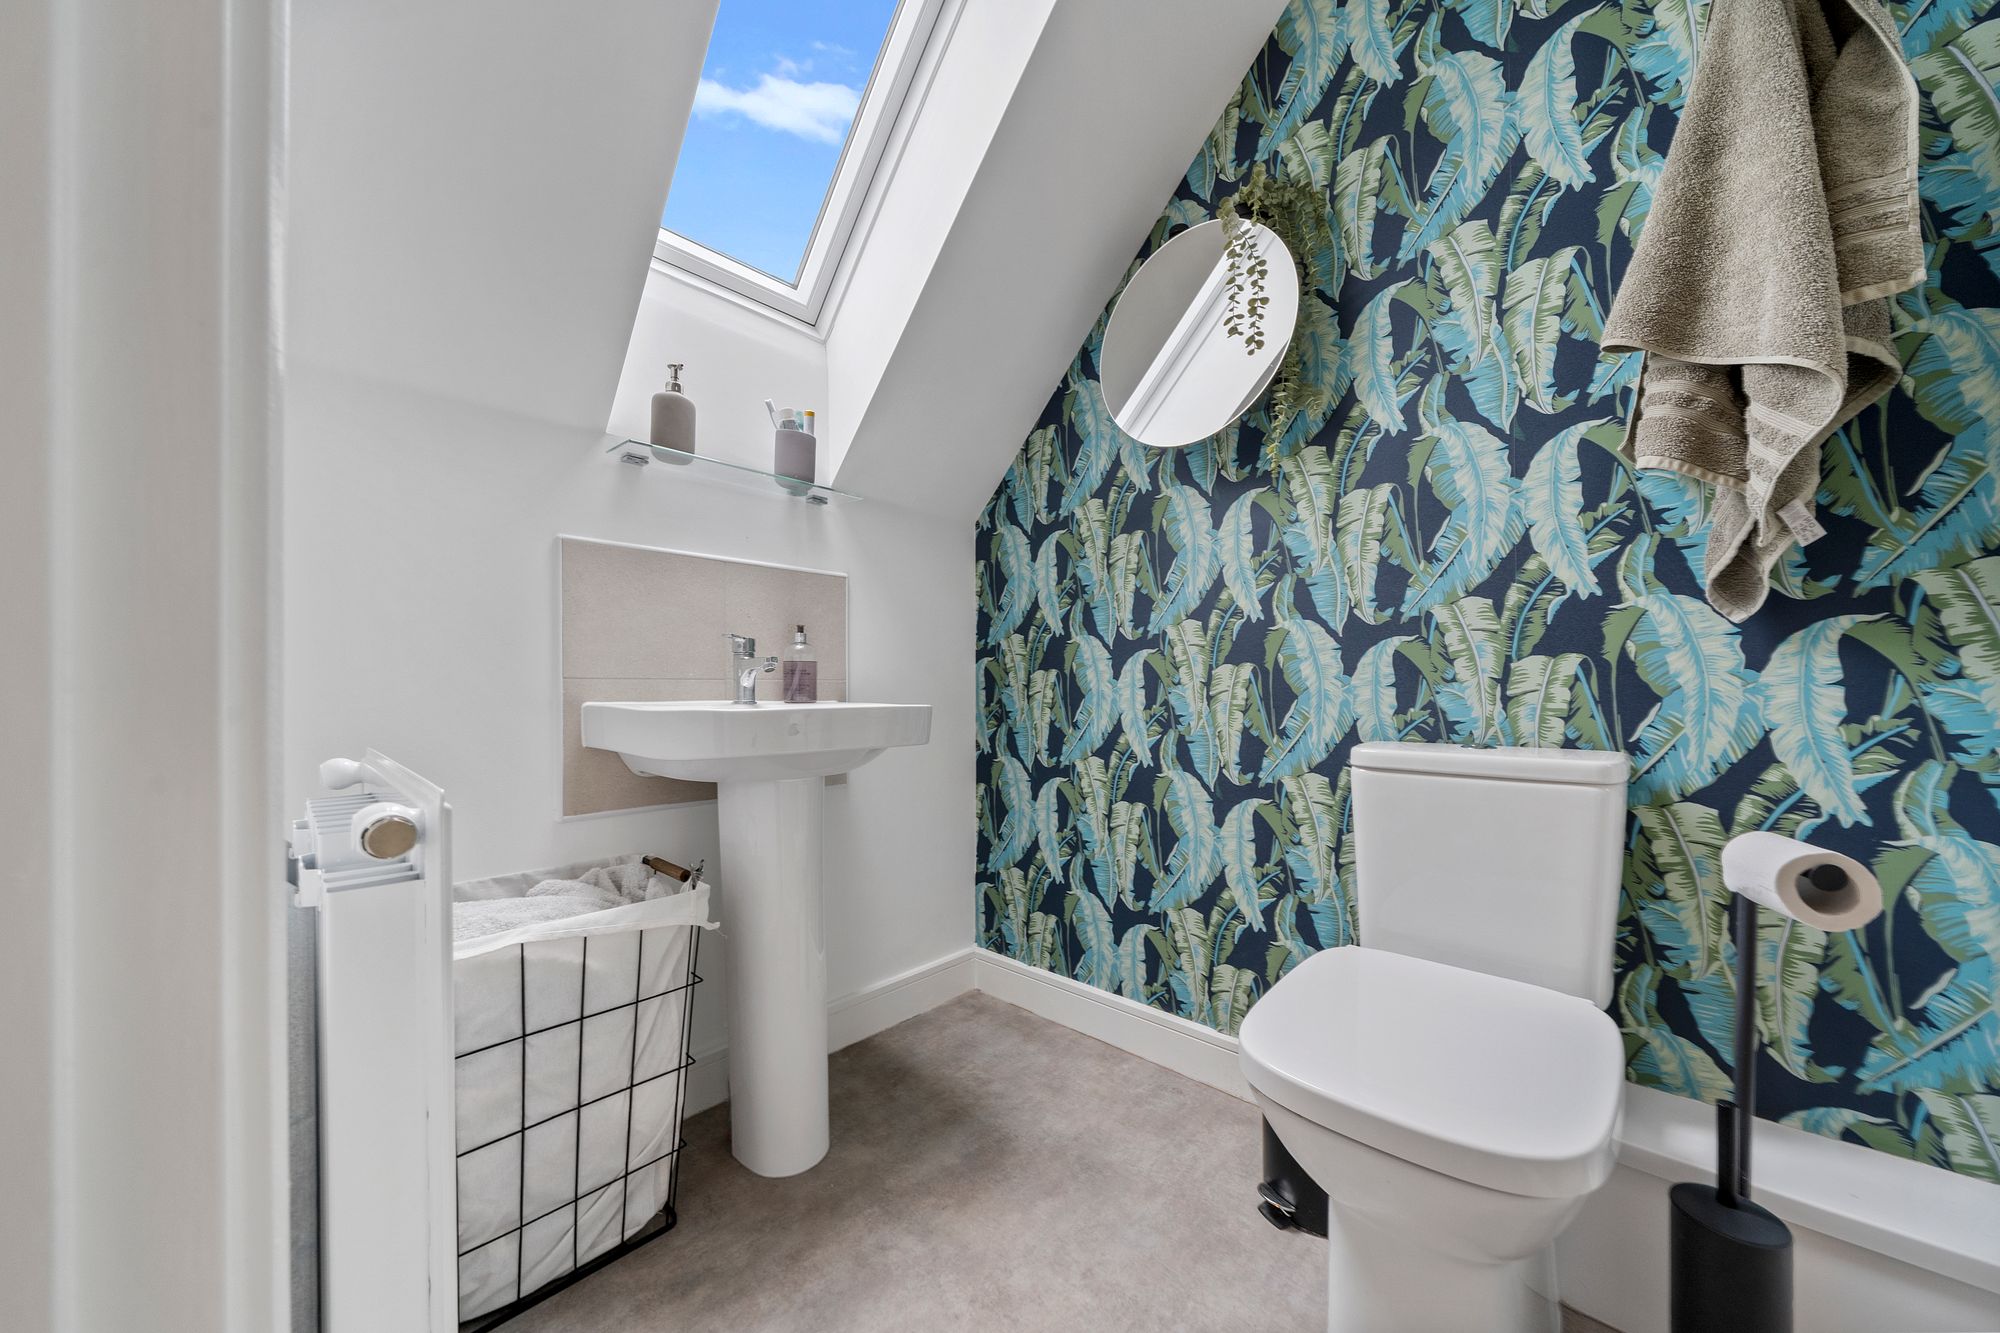
- Convenient Downstairs WC
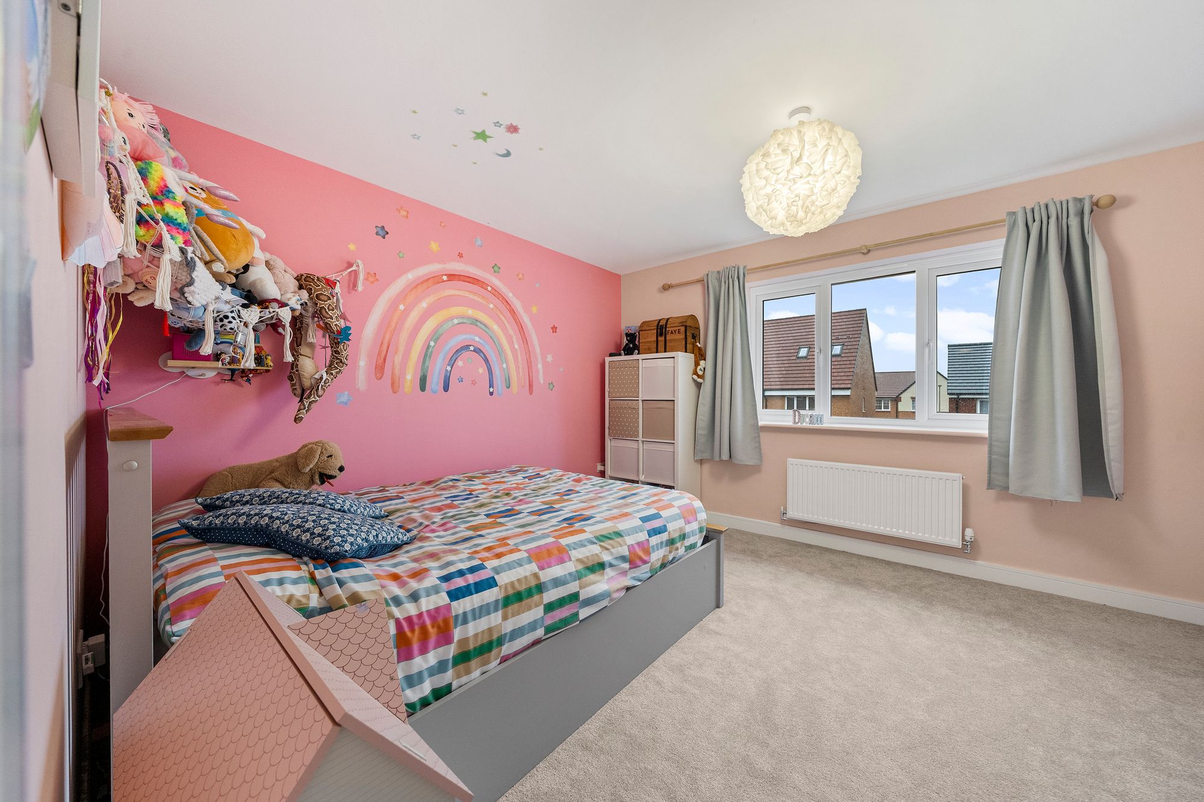
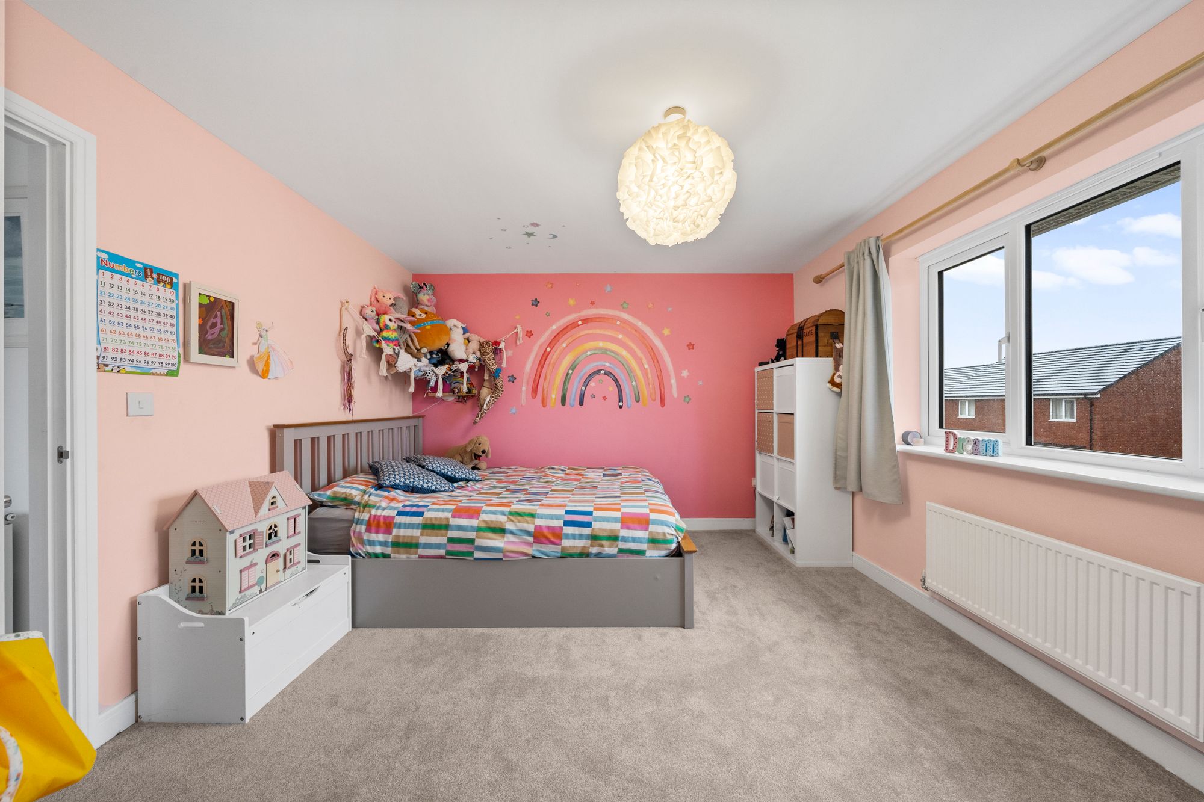
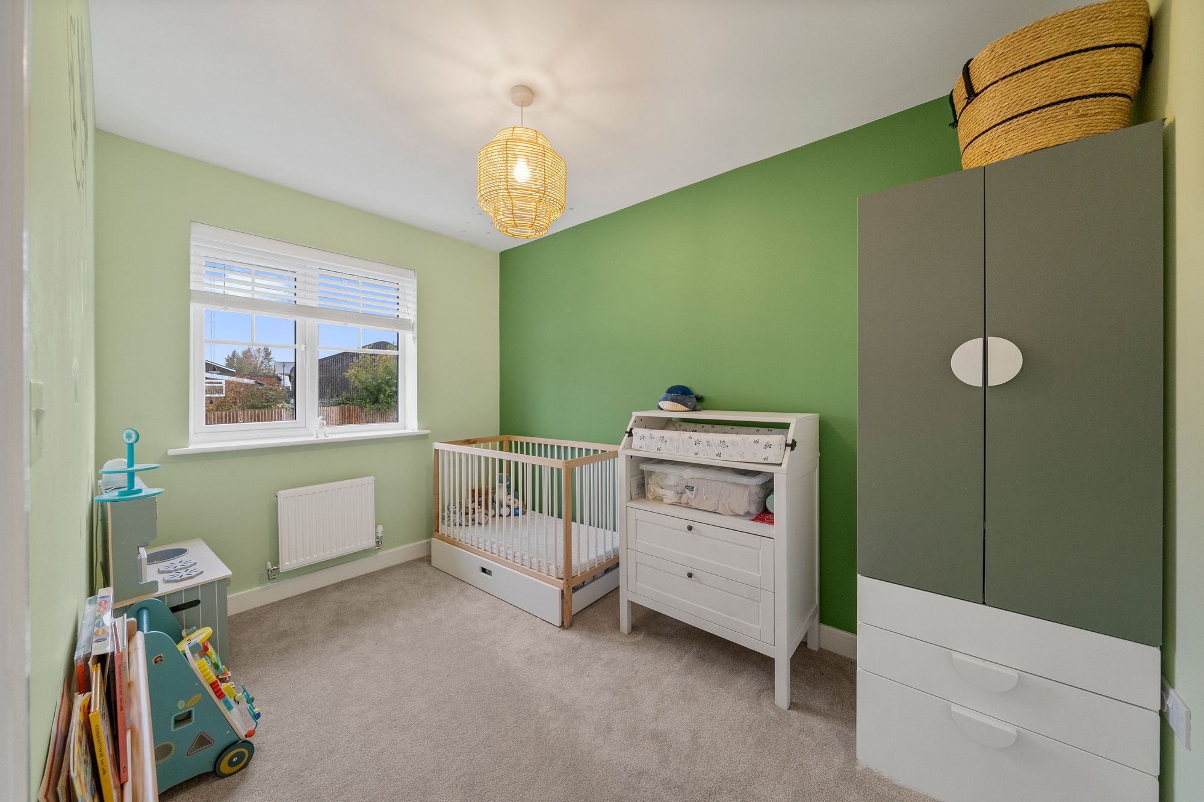
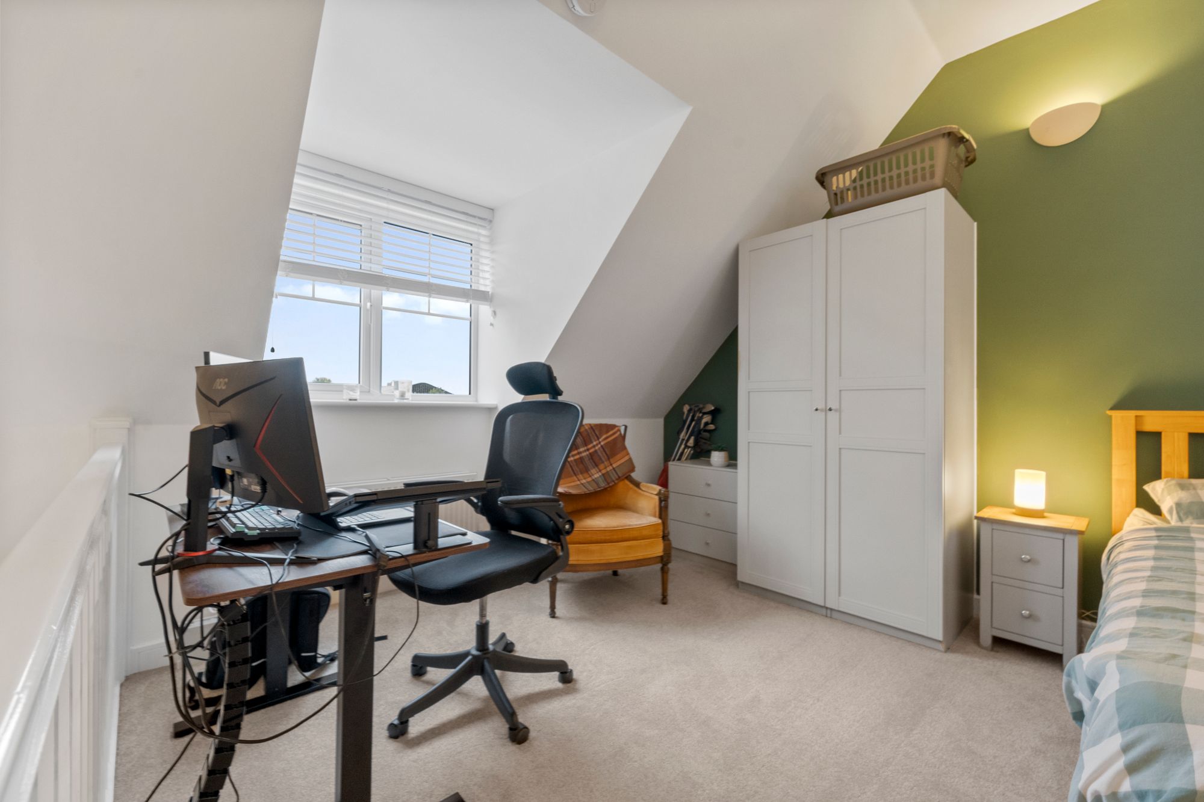
- Two First-Floor Bedrooms – Versatile accommodation for children, guests or a home office.
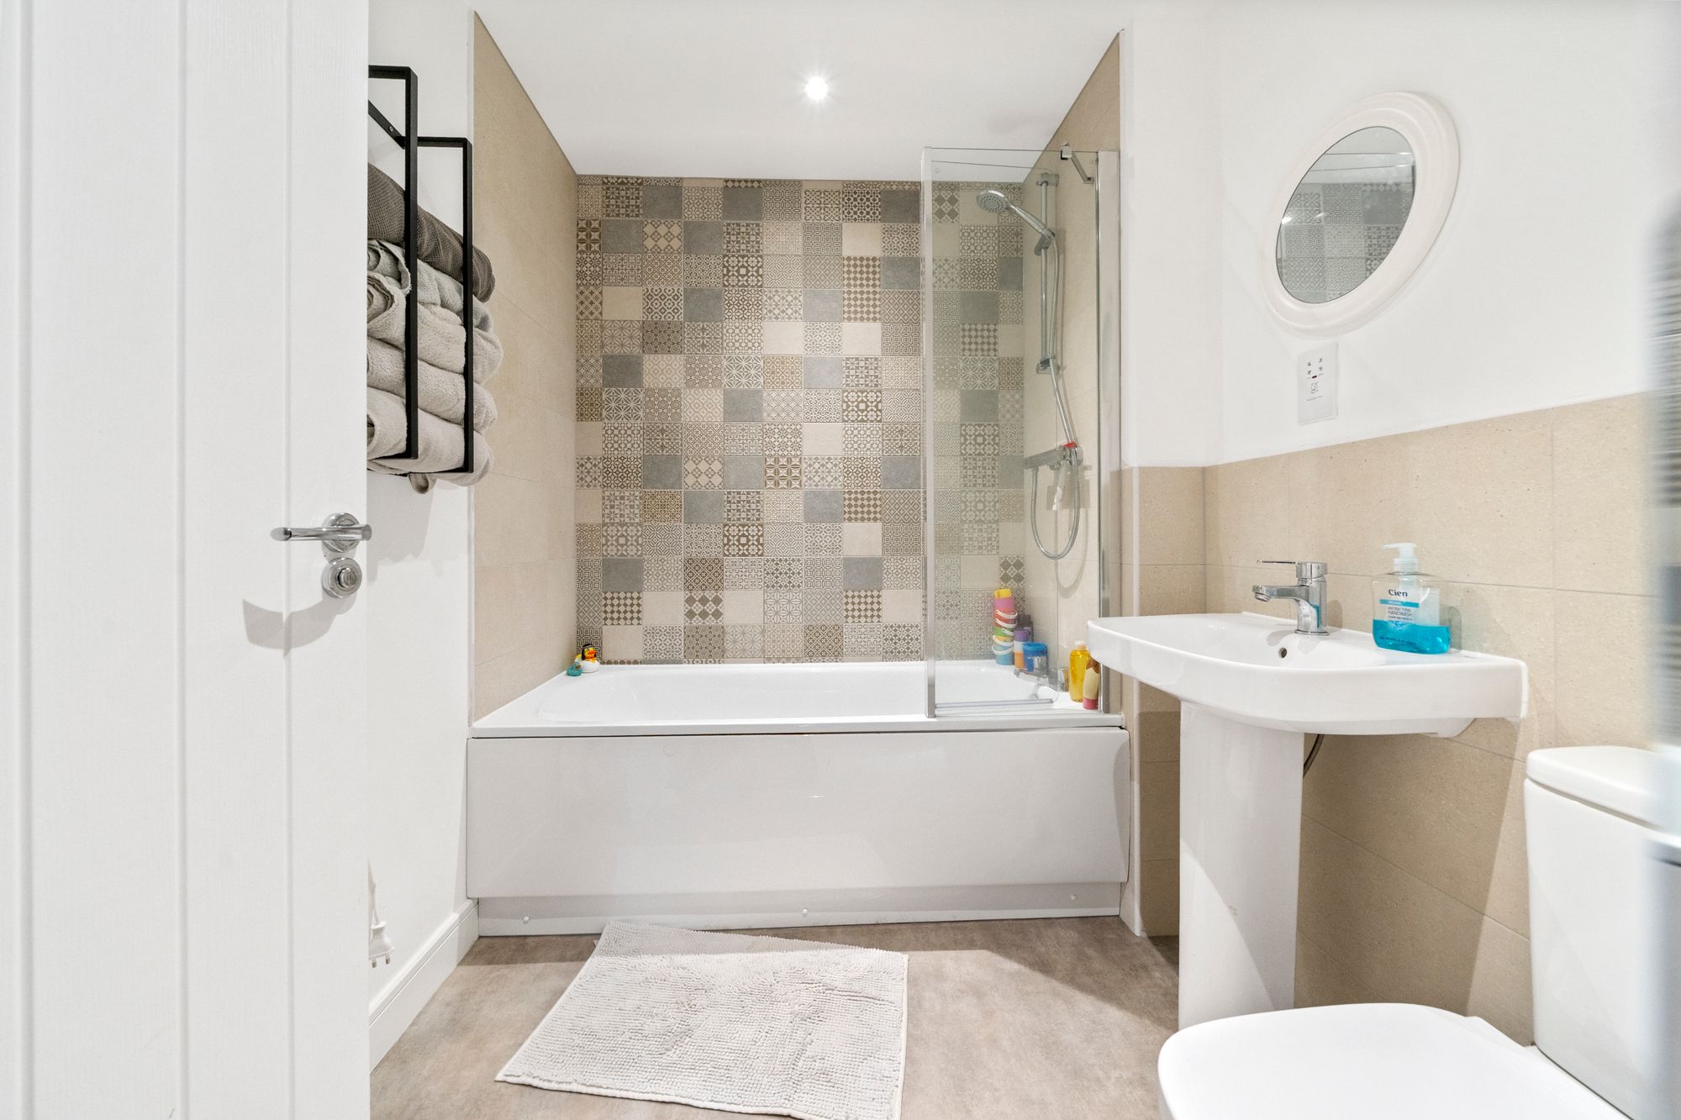
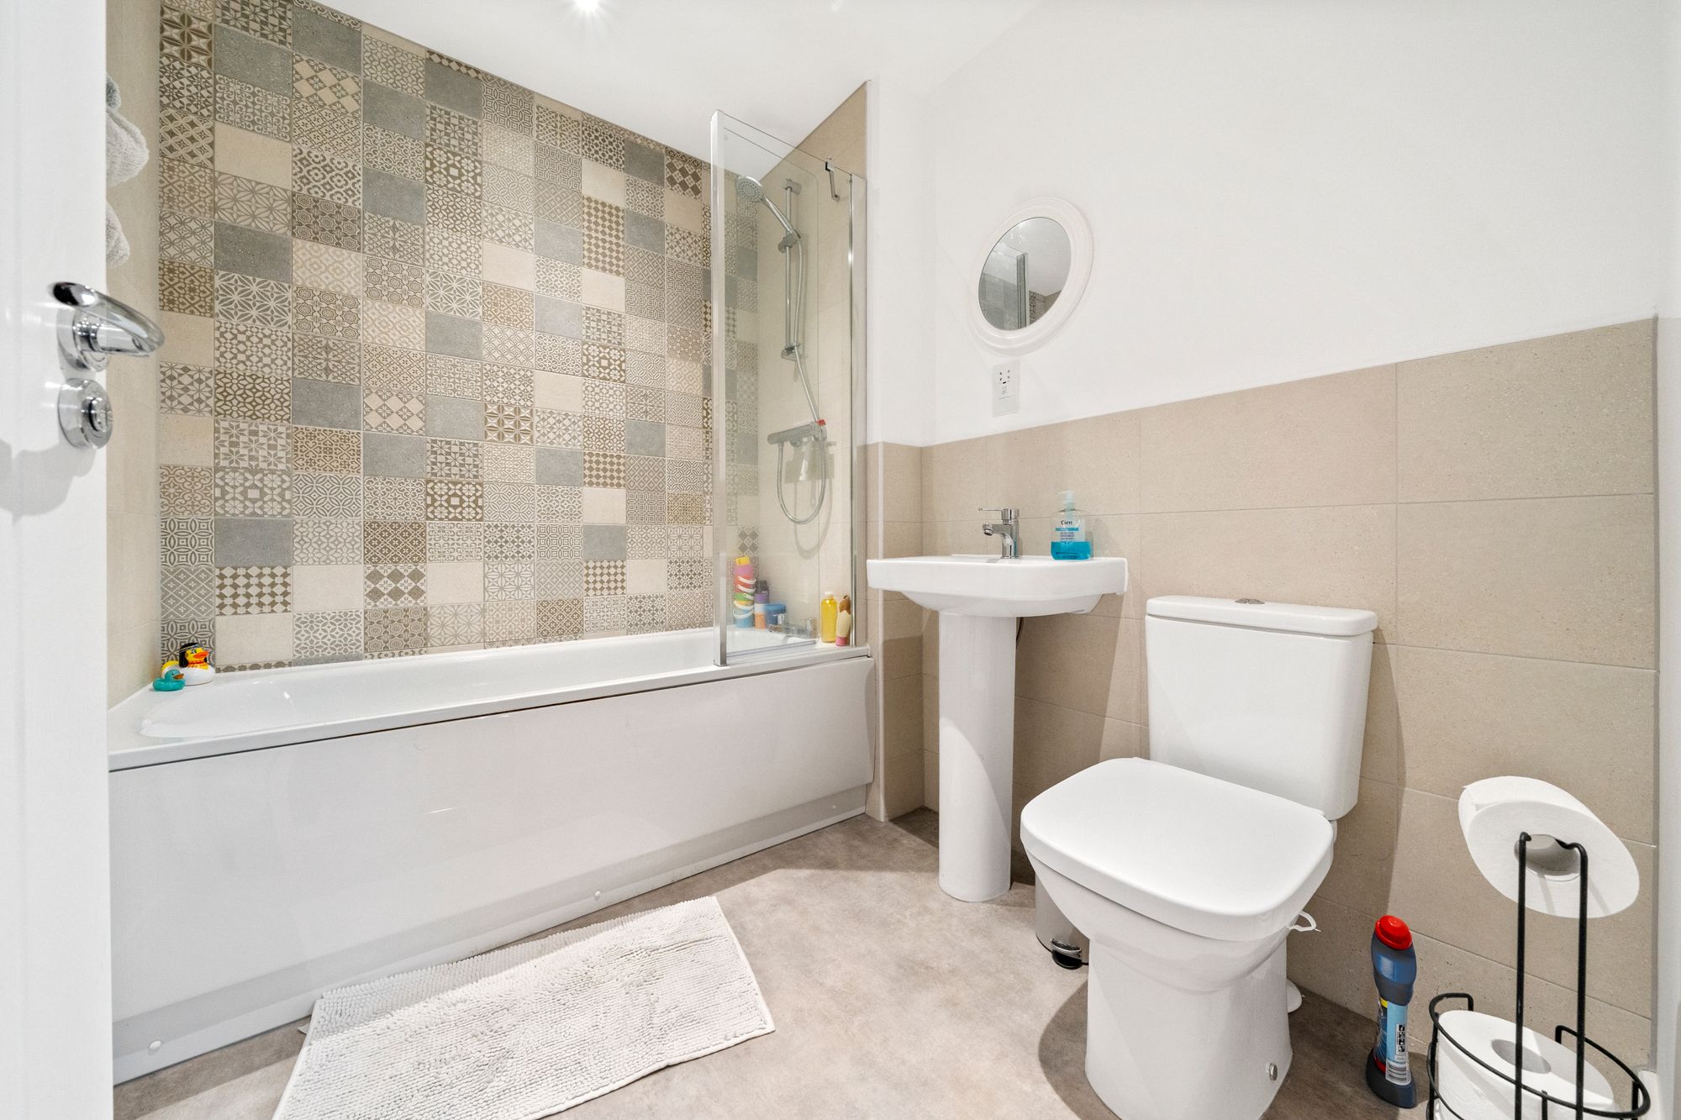
- Modern Family Bathroom – Conveniently located on the first floor.
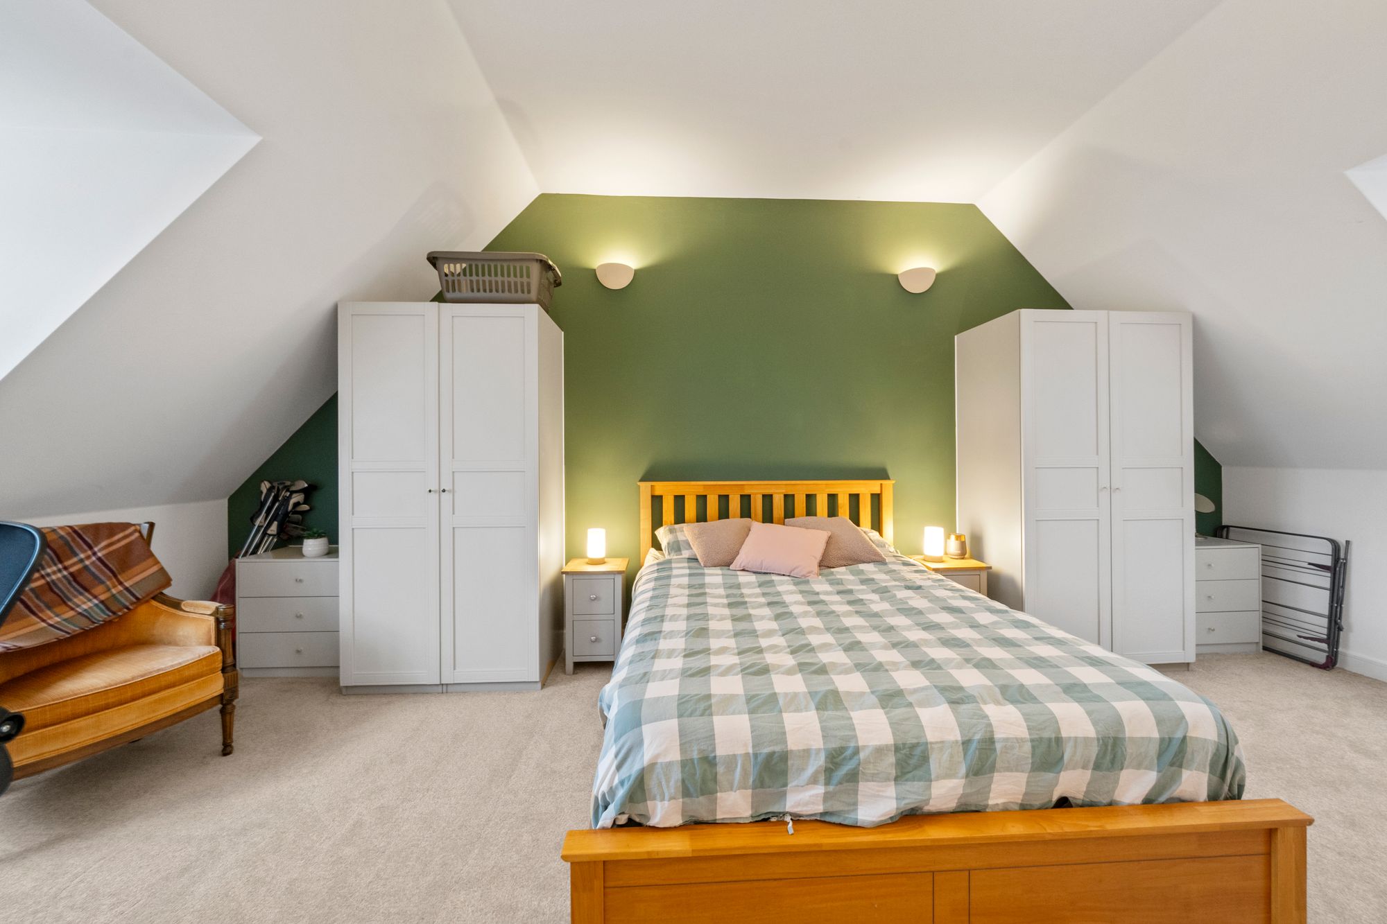
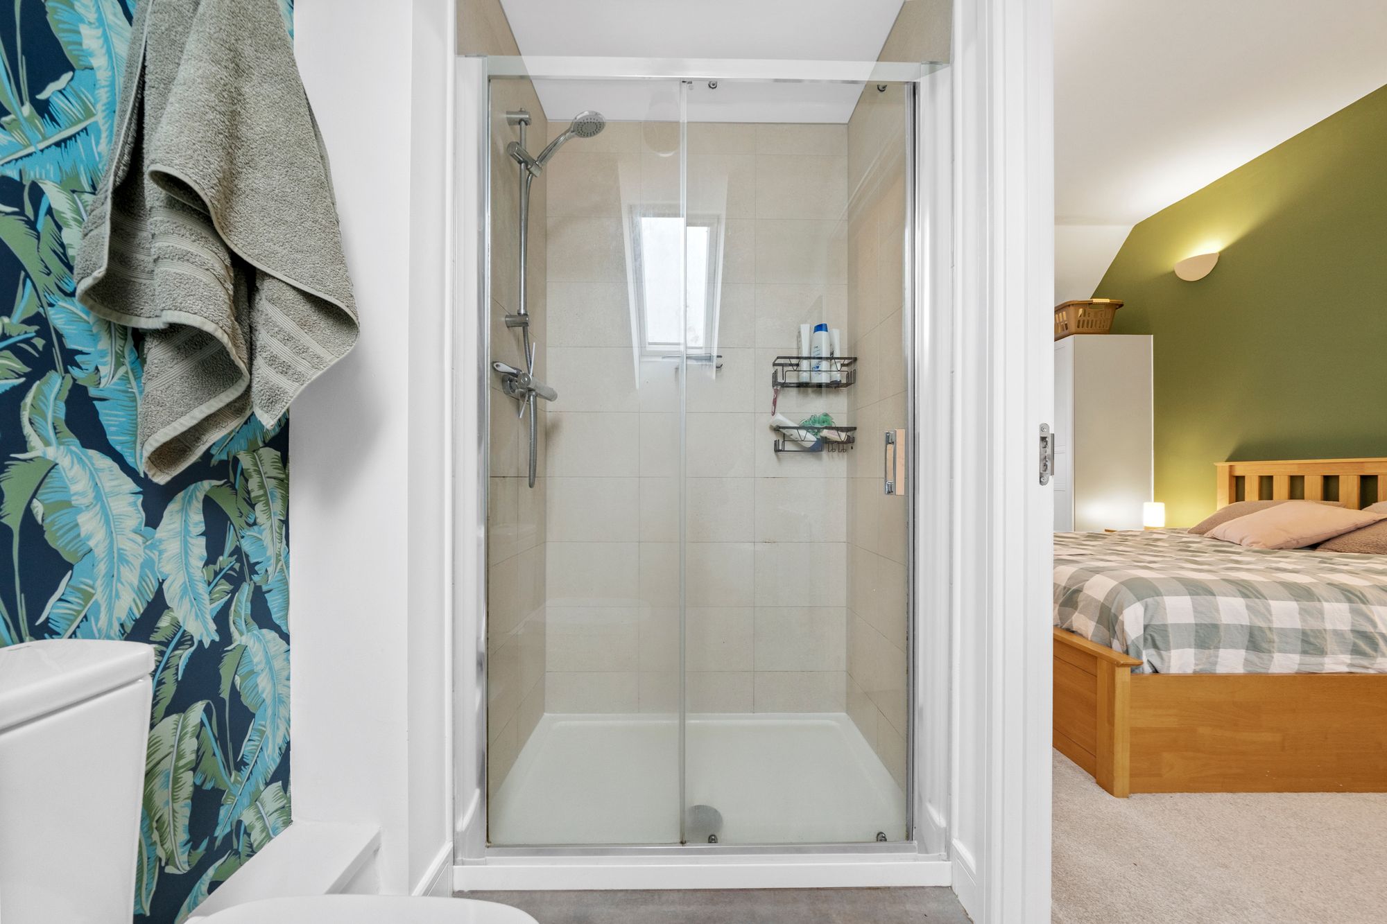
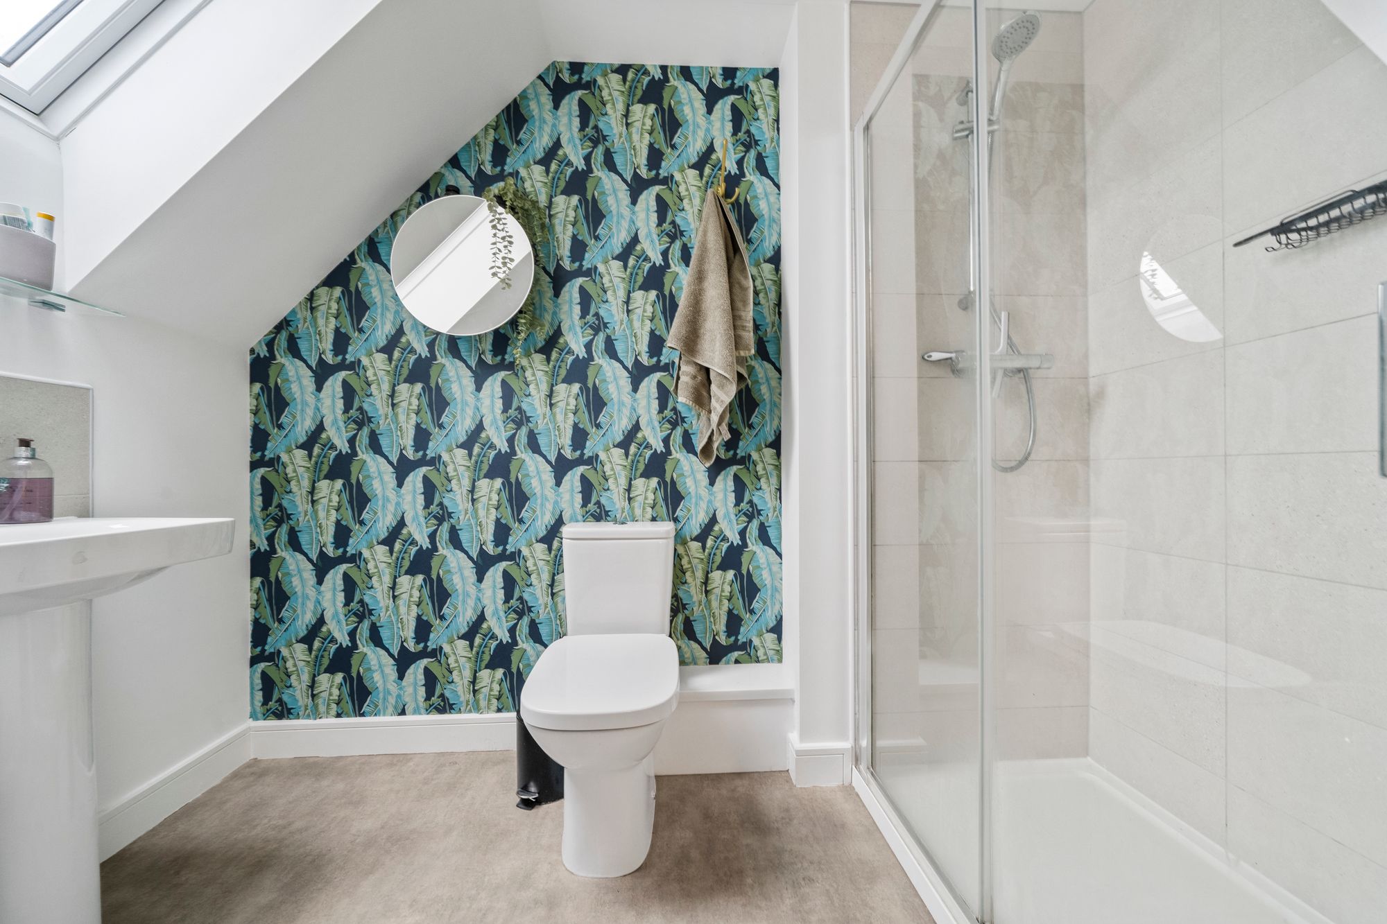
- Impressive Top-Floor Main Bedroom – A private retreat complete with an en-suite shower room.
- Driveway Parking for Multiple Vehicles
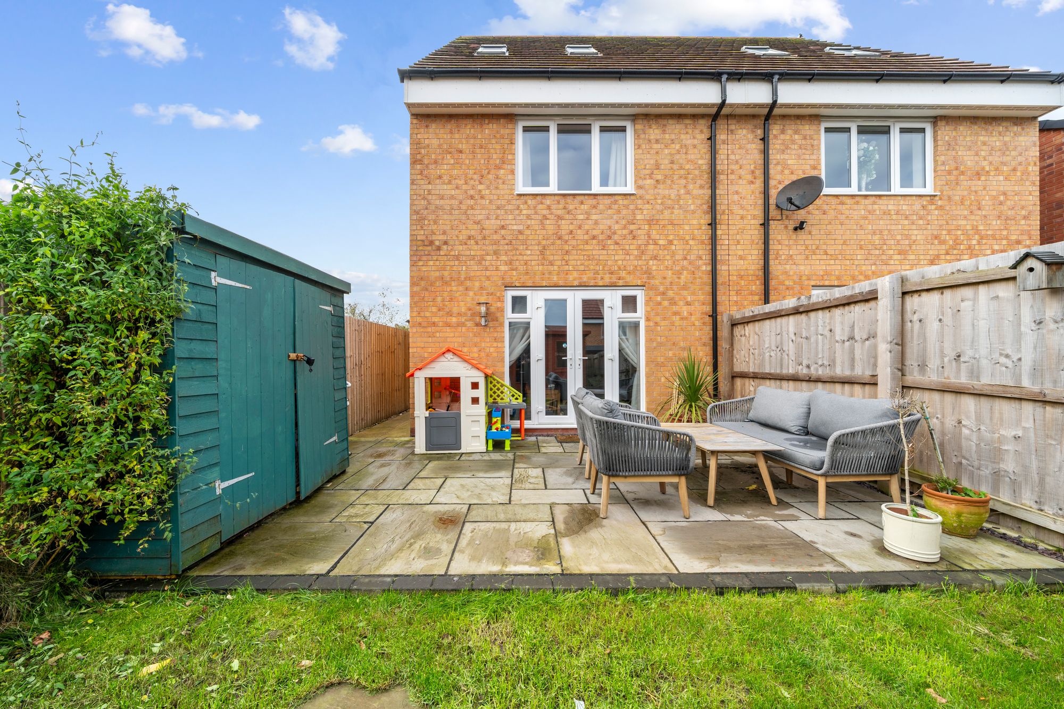
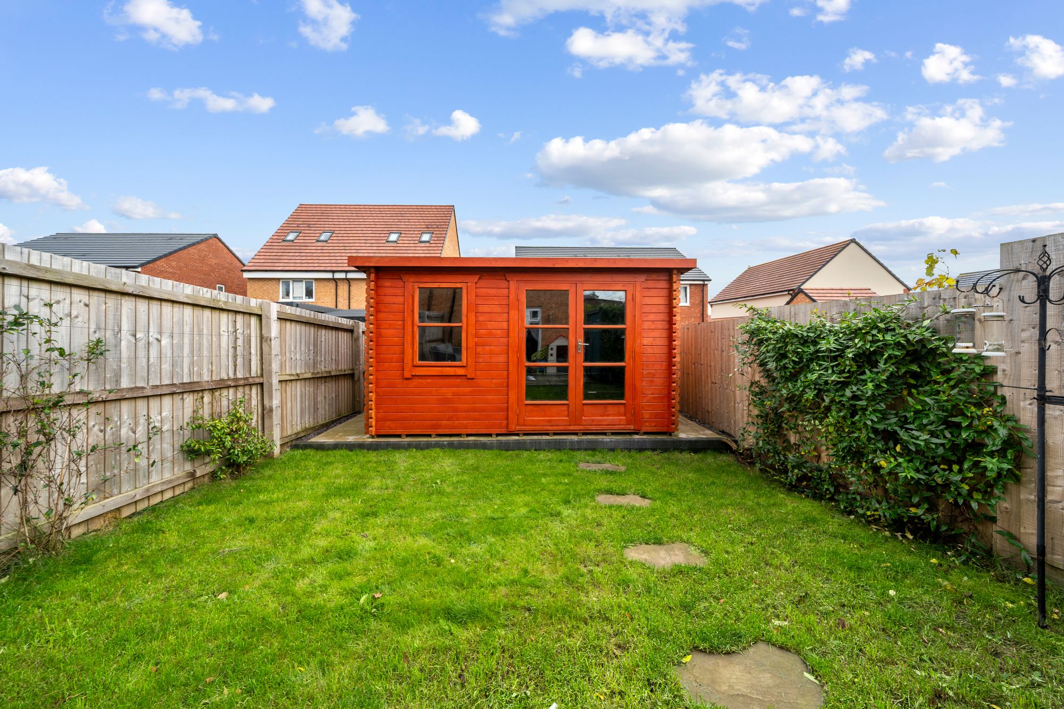
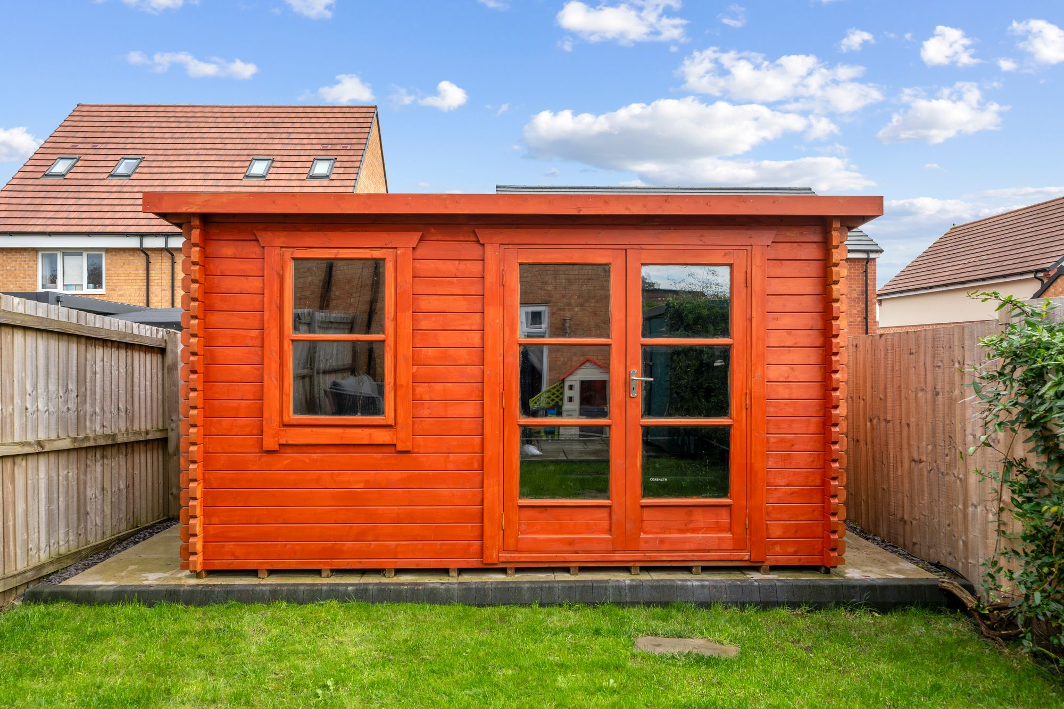
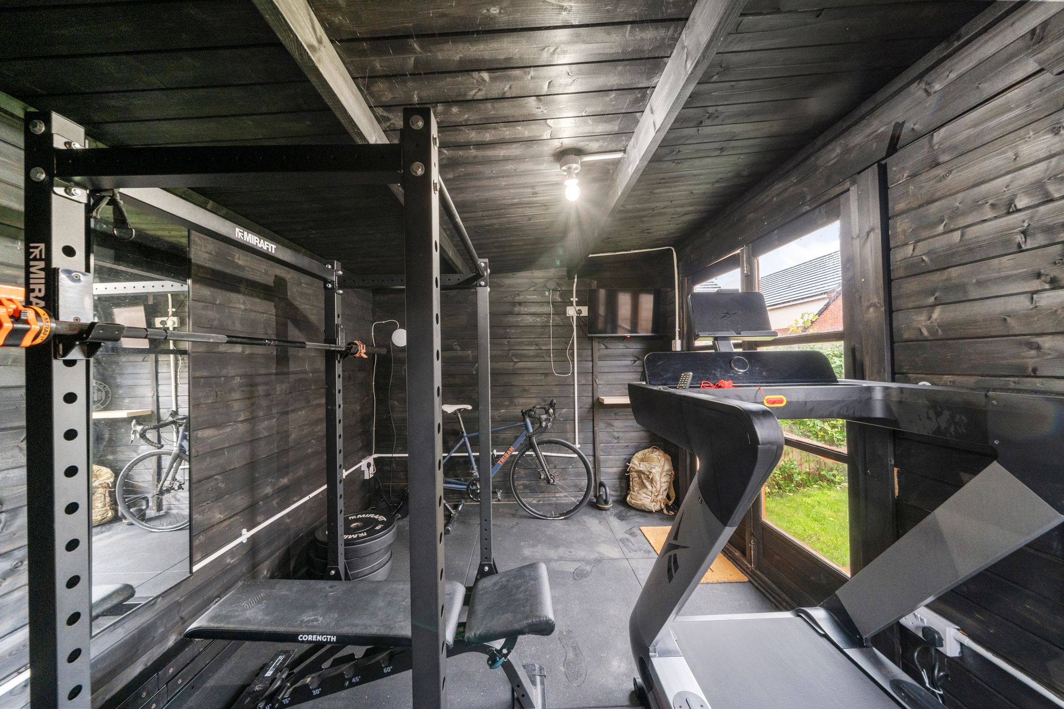
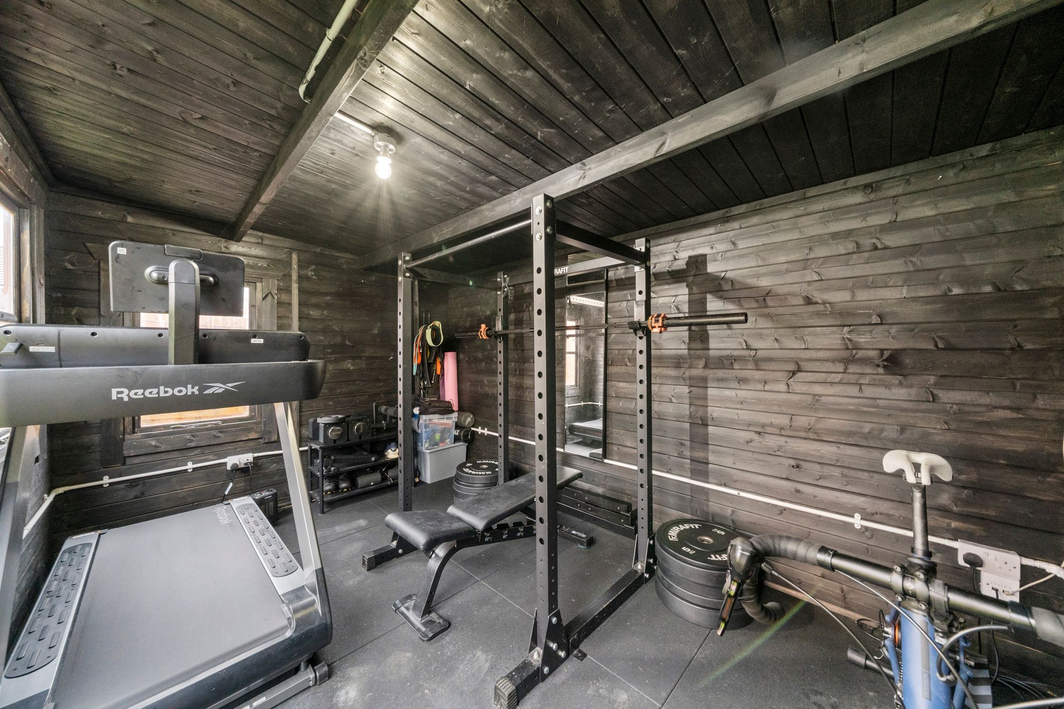
- Versatile Outdoor Space – External cabin currently used as a gym, with potential for entertaining and leisure.
- Modern Throughout – Stylish, contemporary interiors ready to move into.
Details
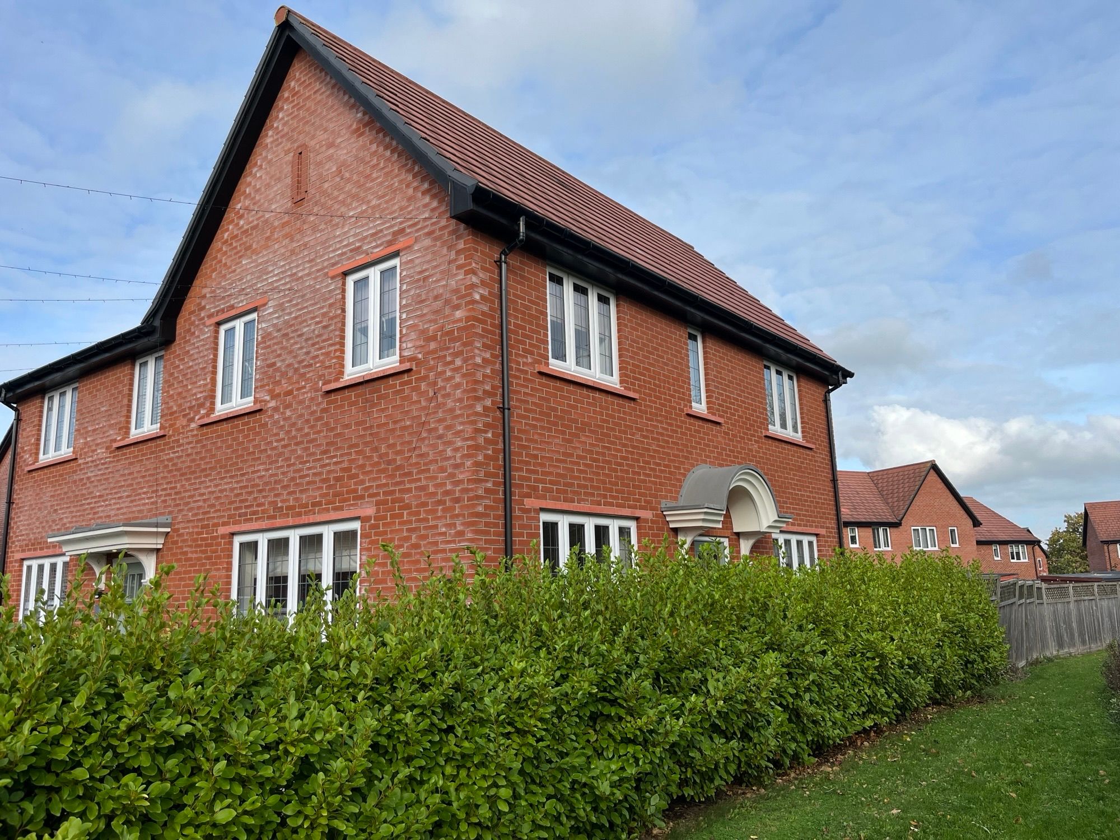
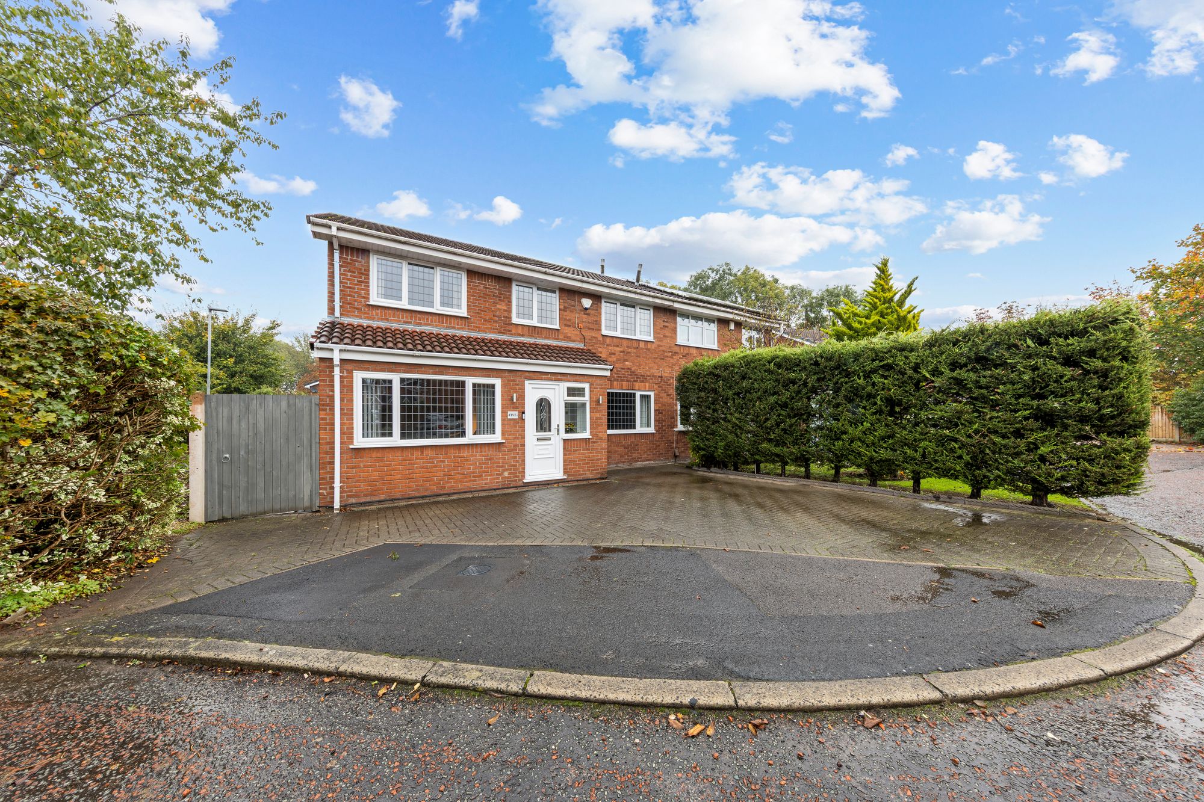
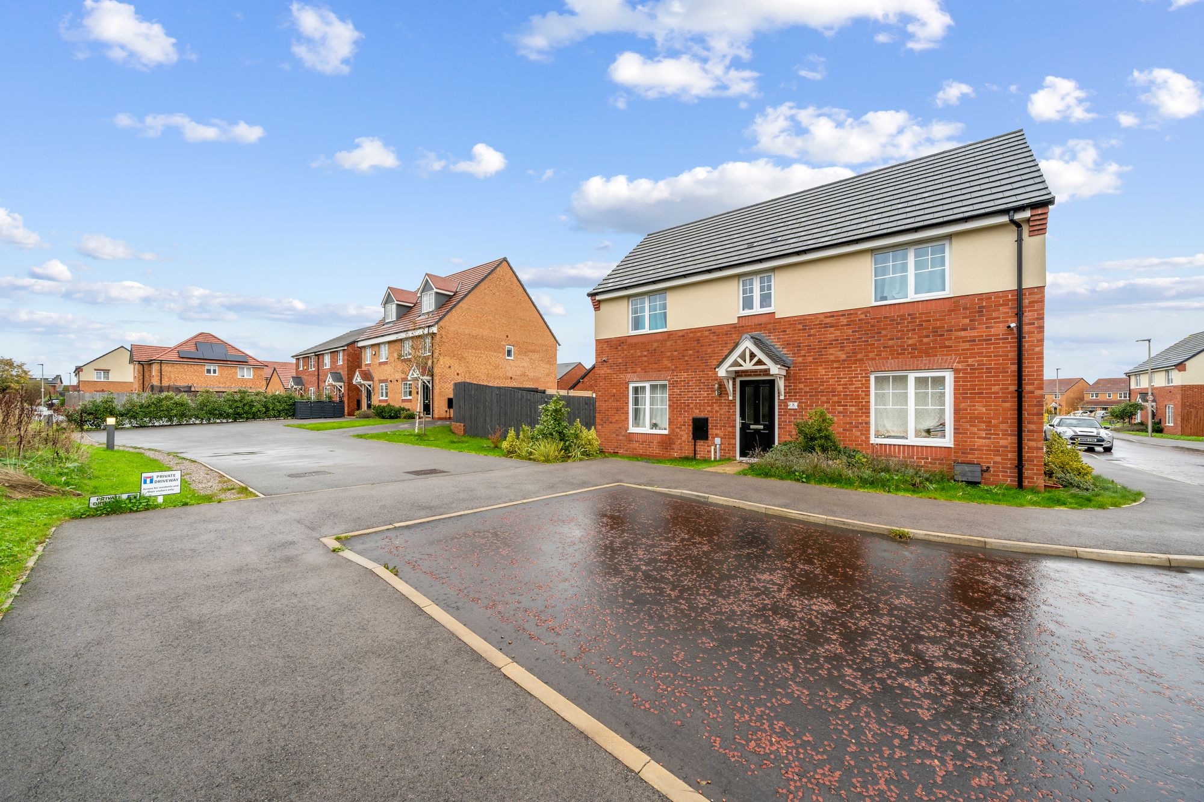
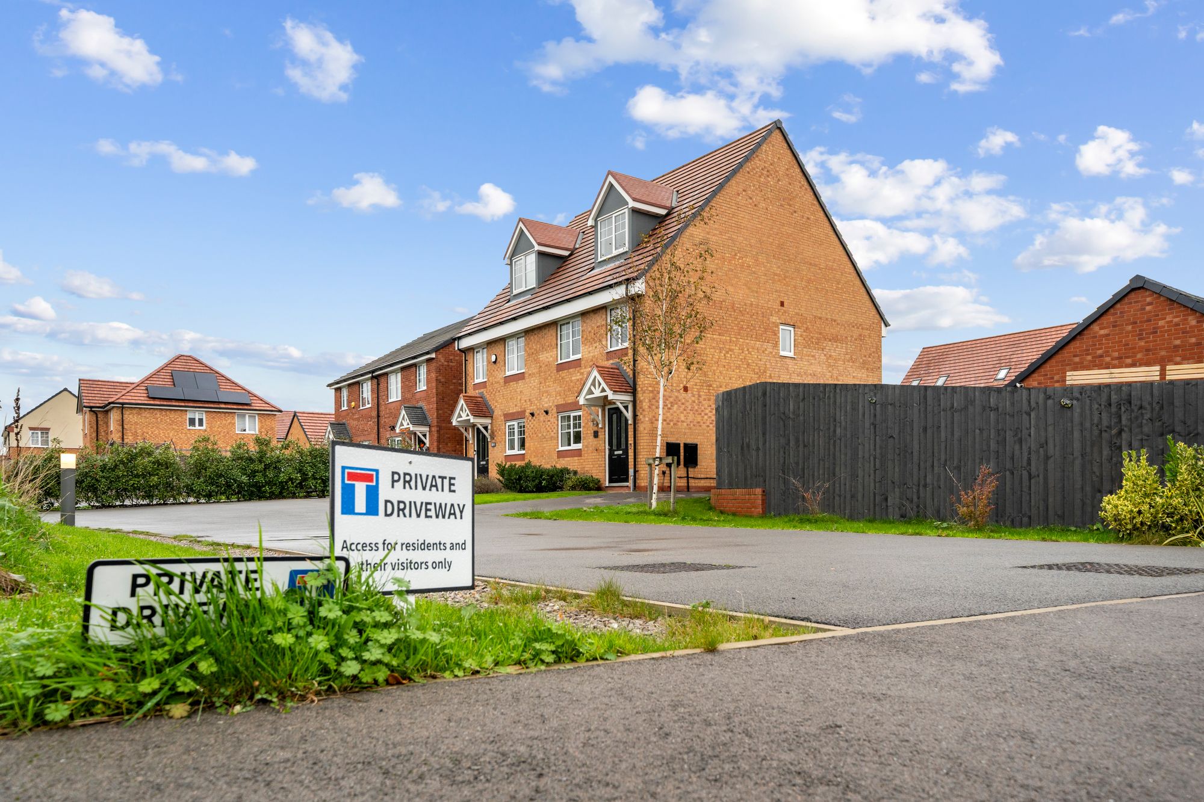
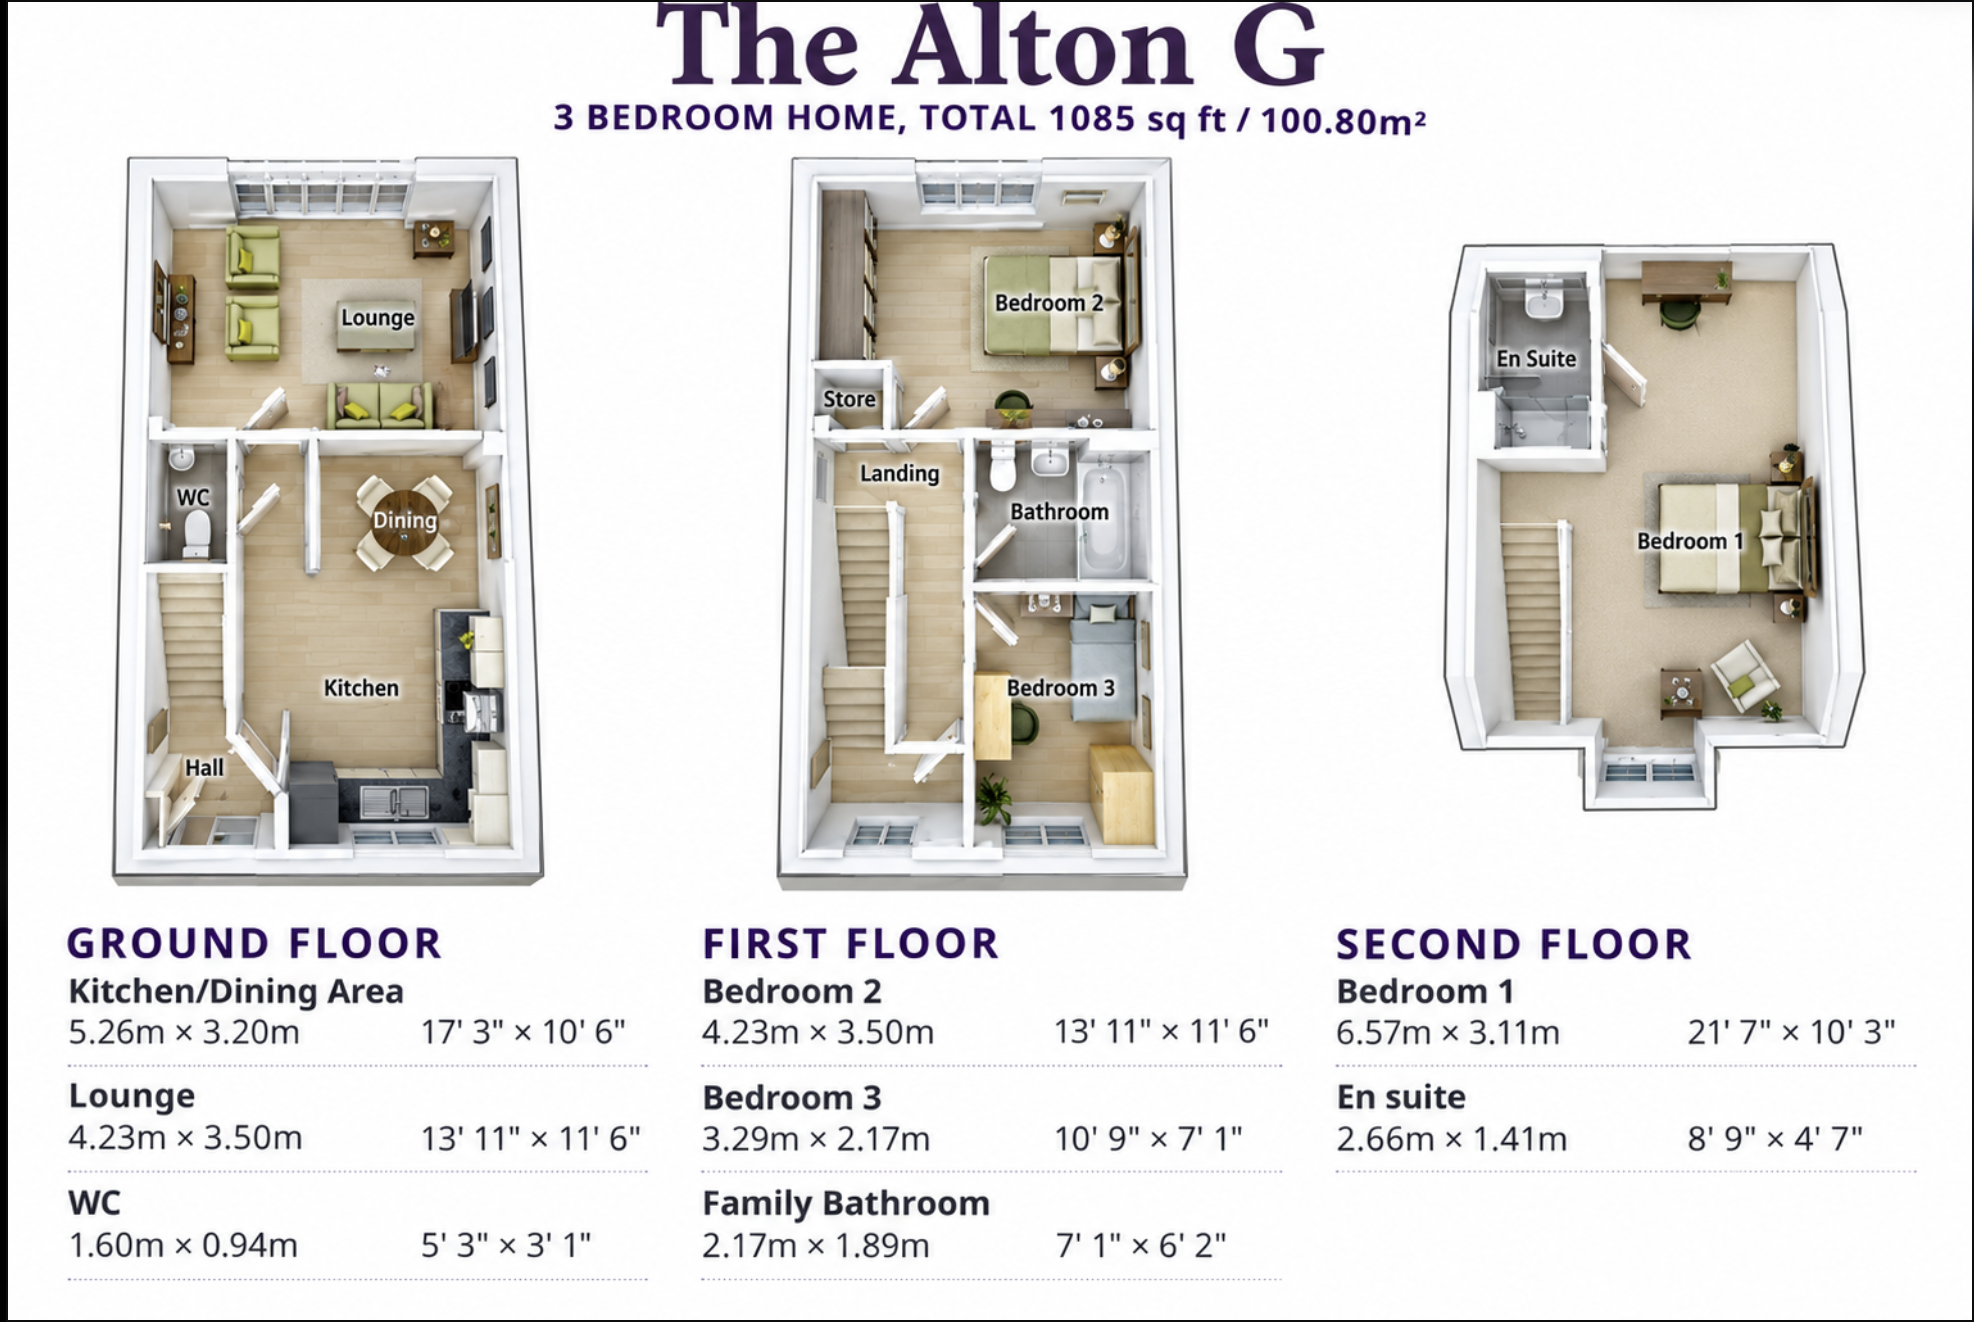
This spacious three-bedroom semi-detached home is spread over three storeys positioned on a shared private road, tucked away at the edge of the estate. Making it a fantastic choice for growing families who need both comfort and flexibility. Step inside and you are welcomed by a bright and airy main reception room, perfect for relaxing evenings or catching up with friends and family.
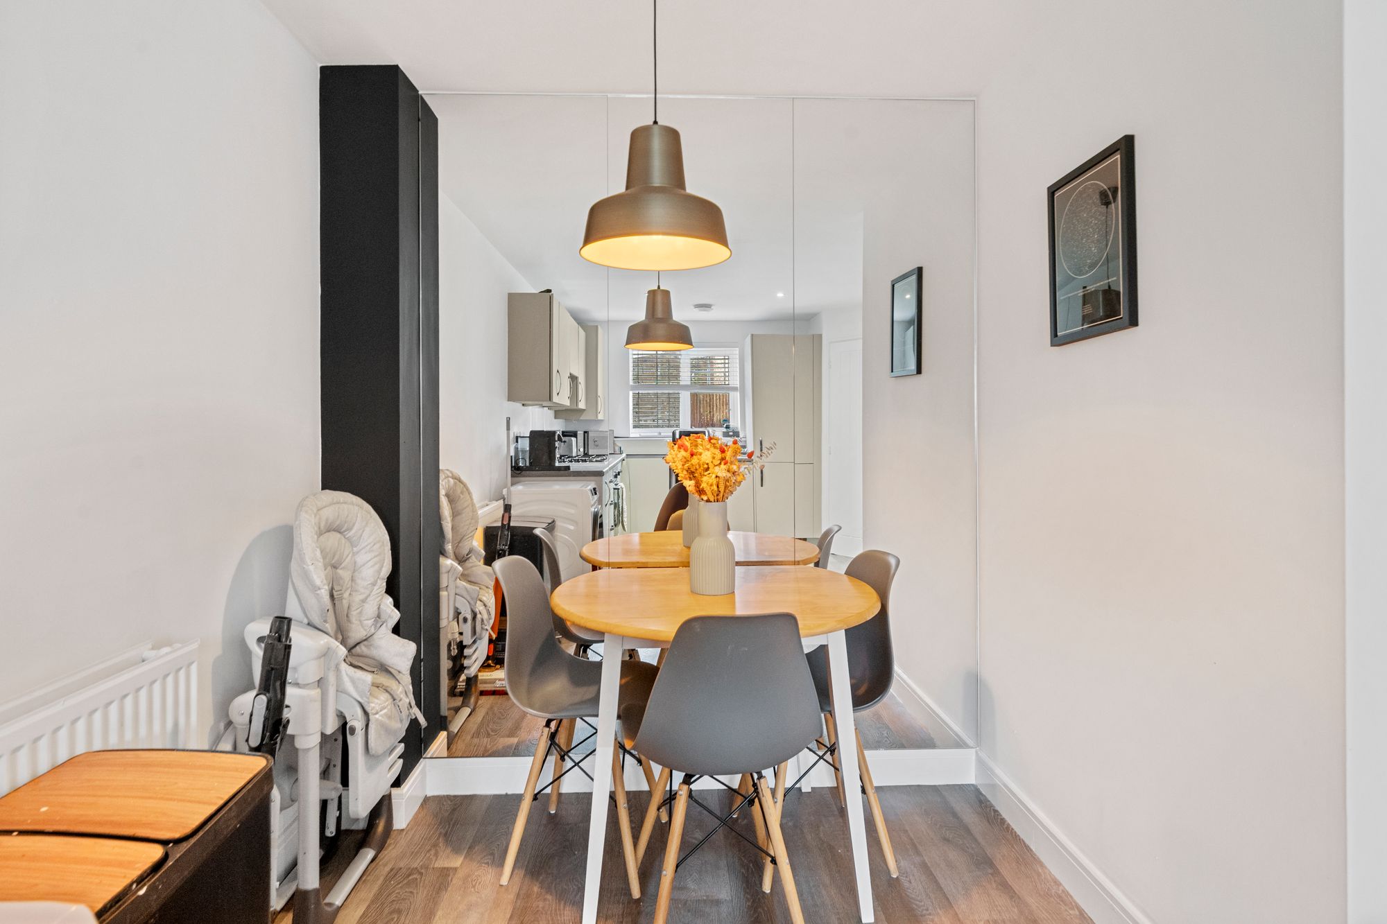
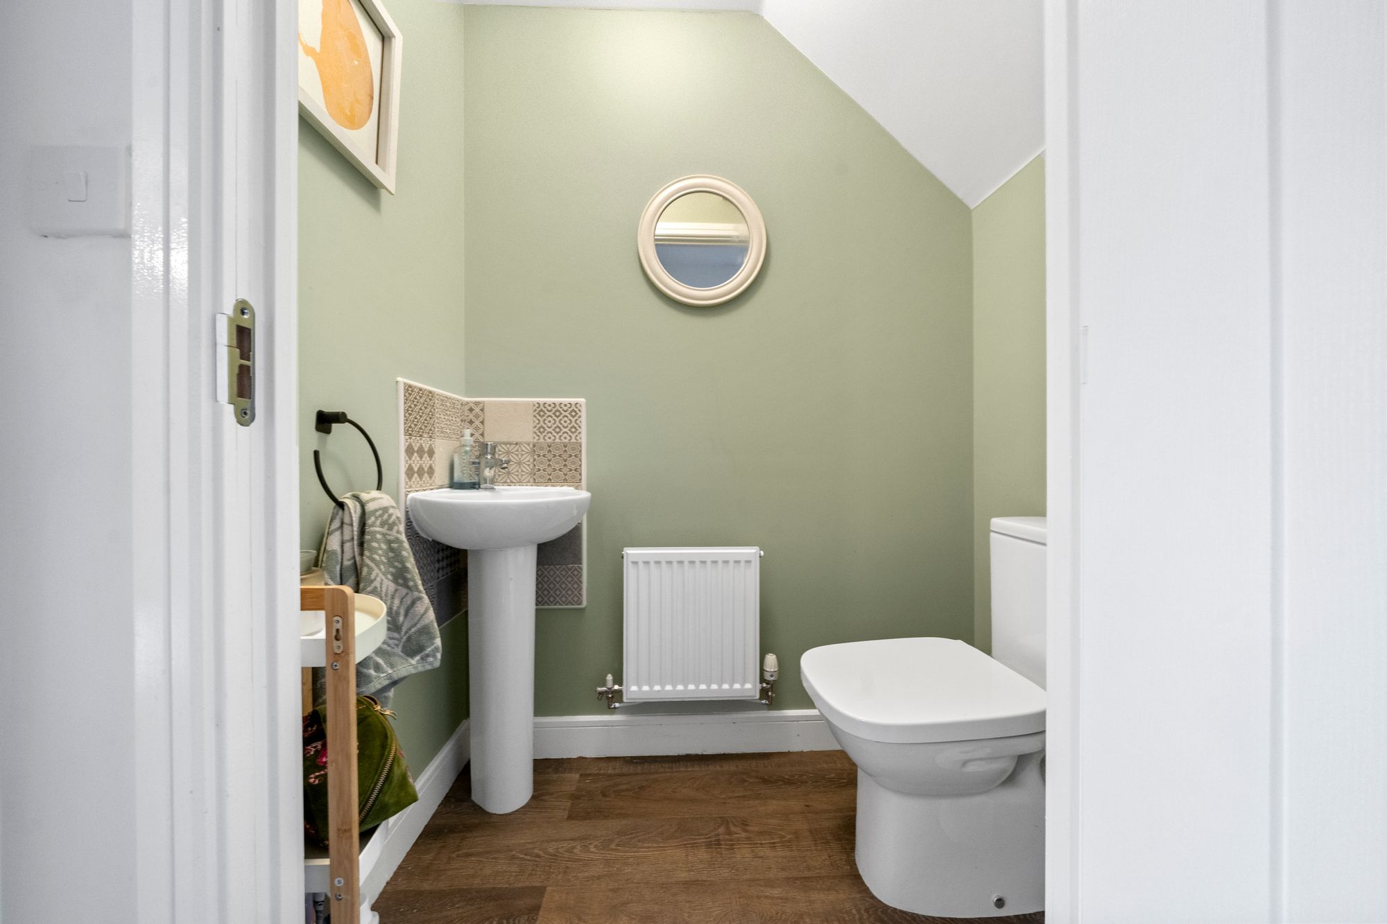
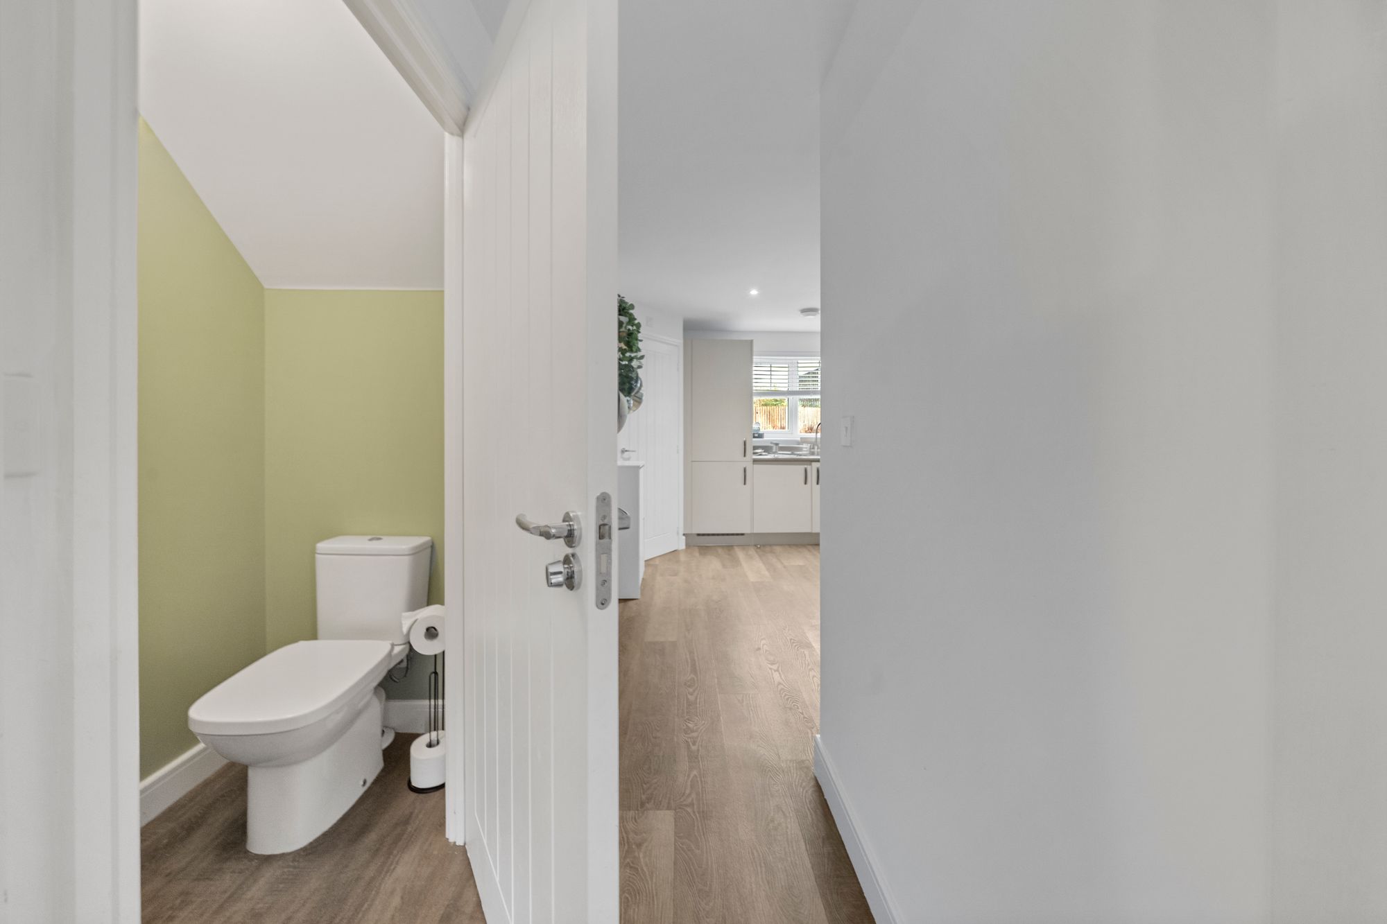
The modern kitchen/diner is a real highlight, offering plenty of space for cooking, dining, and entertaining, with stylish finishes that make it a pleasure to use every day. There is a convenient downstairs WC, which is always handy for guests or busy mornings.
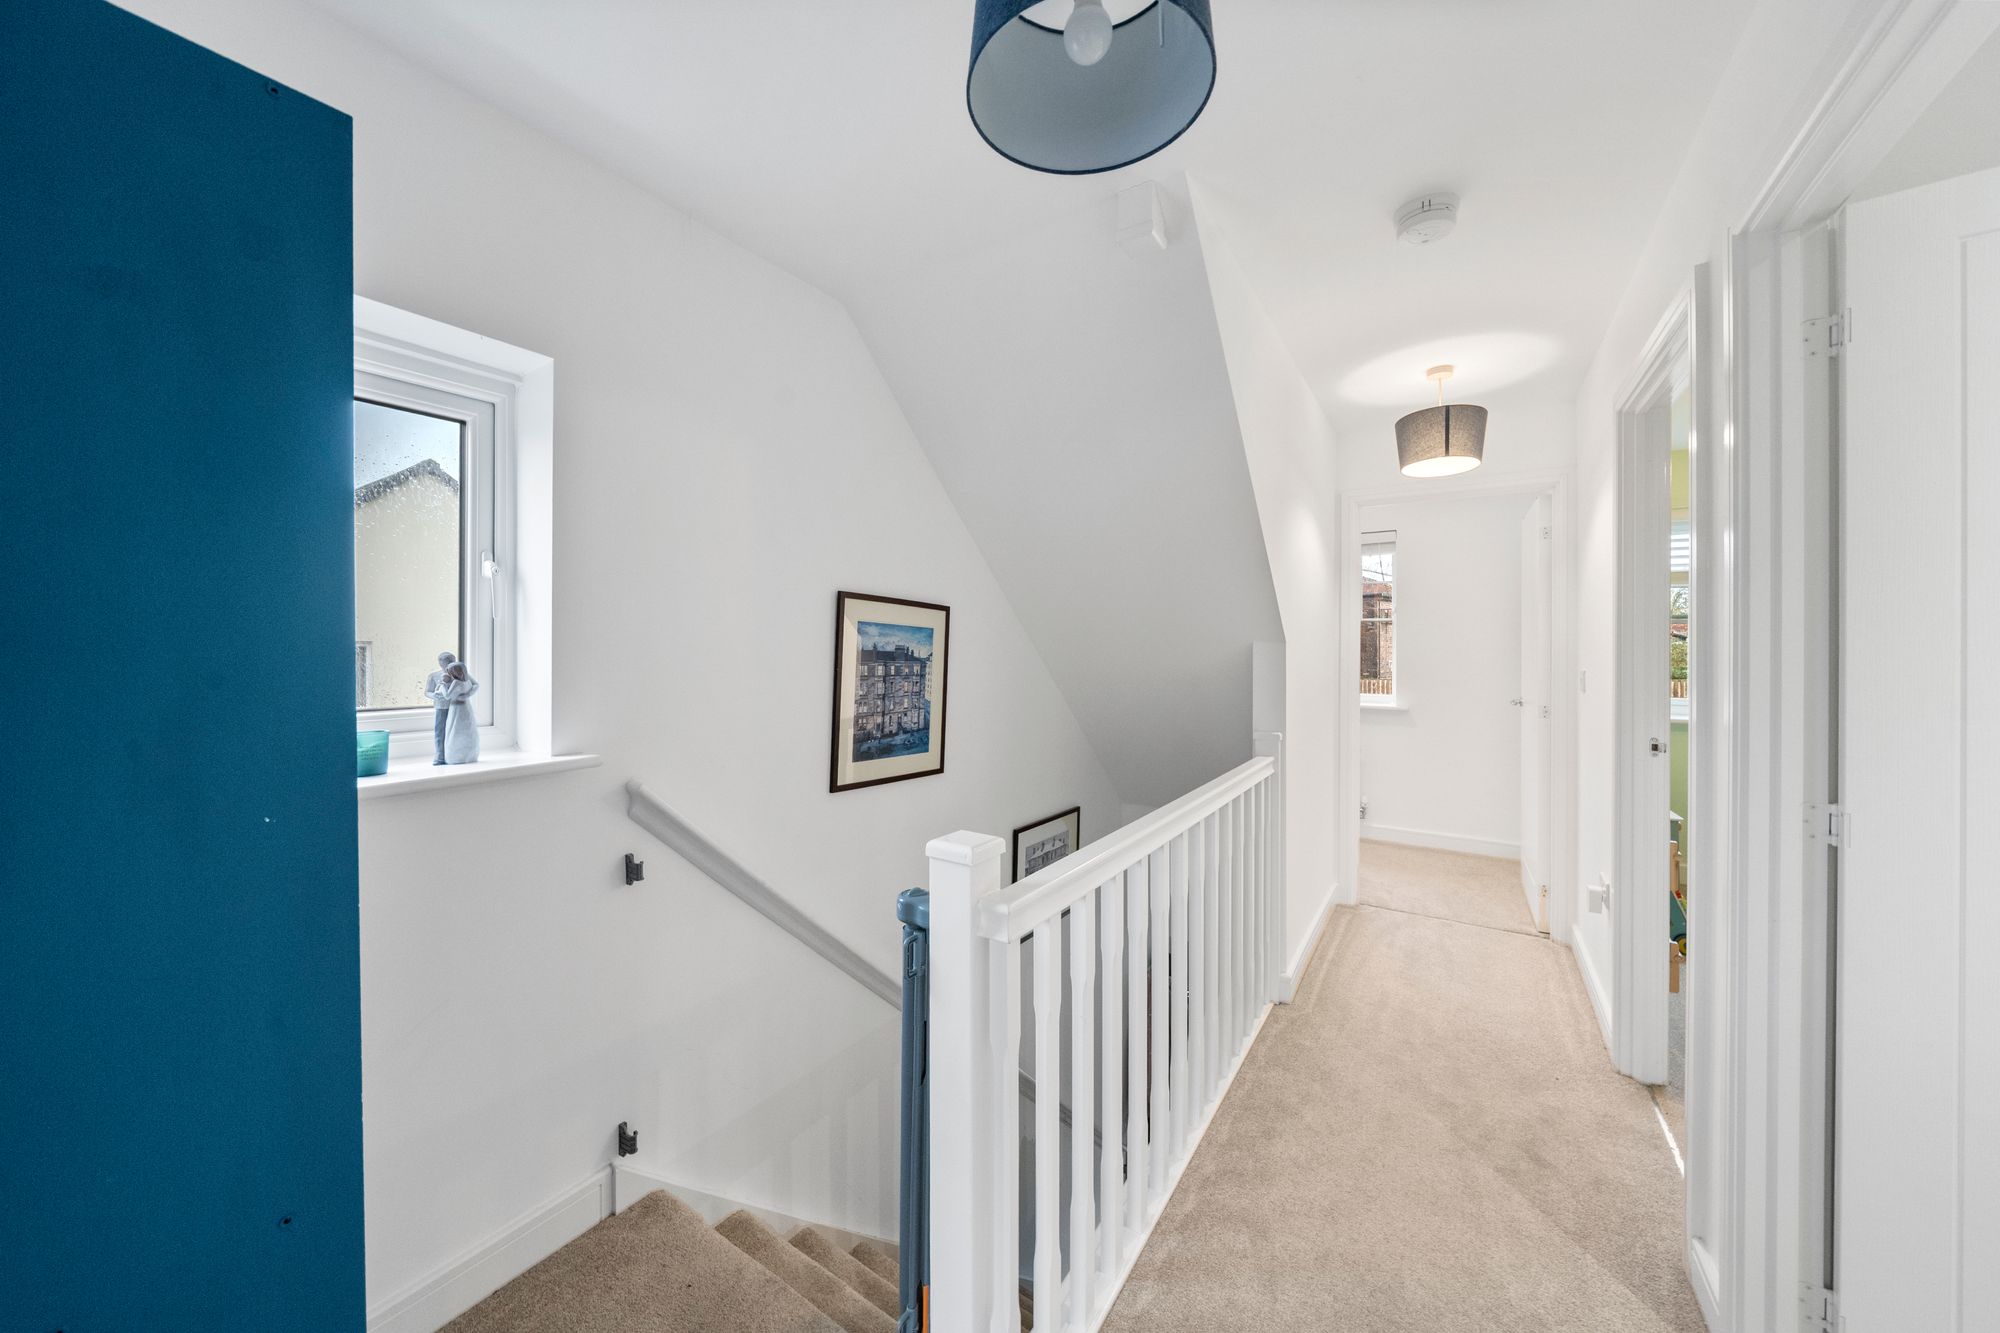
Upstairs, you will find two well-proportioned bedrooms on the first floor, ideal for children, guests, or even as a home office if you are working remotely. The modern family bathroom is also located on this level, providing a fresh and functional space for everyone to use.
On the top floor, the main bedroom is a true retreat, offering privacy and comfort along with its own en-suite shower room for that touch of luxury. The interiors throughout the house are contemporary and move-in ready, so you can start enjoying your new home right away. The top floor also has a loft hatch the full width of the house for additional storage.
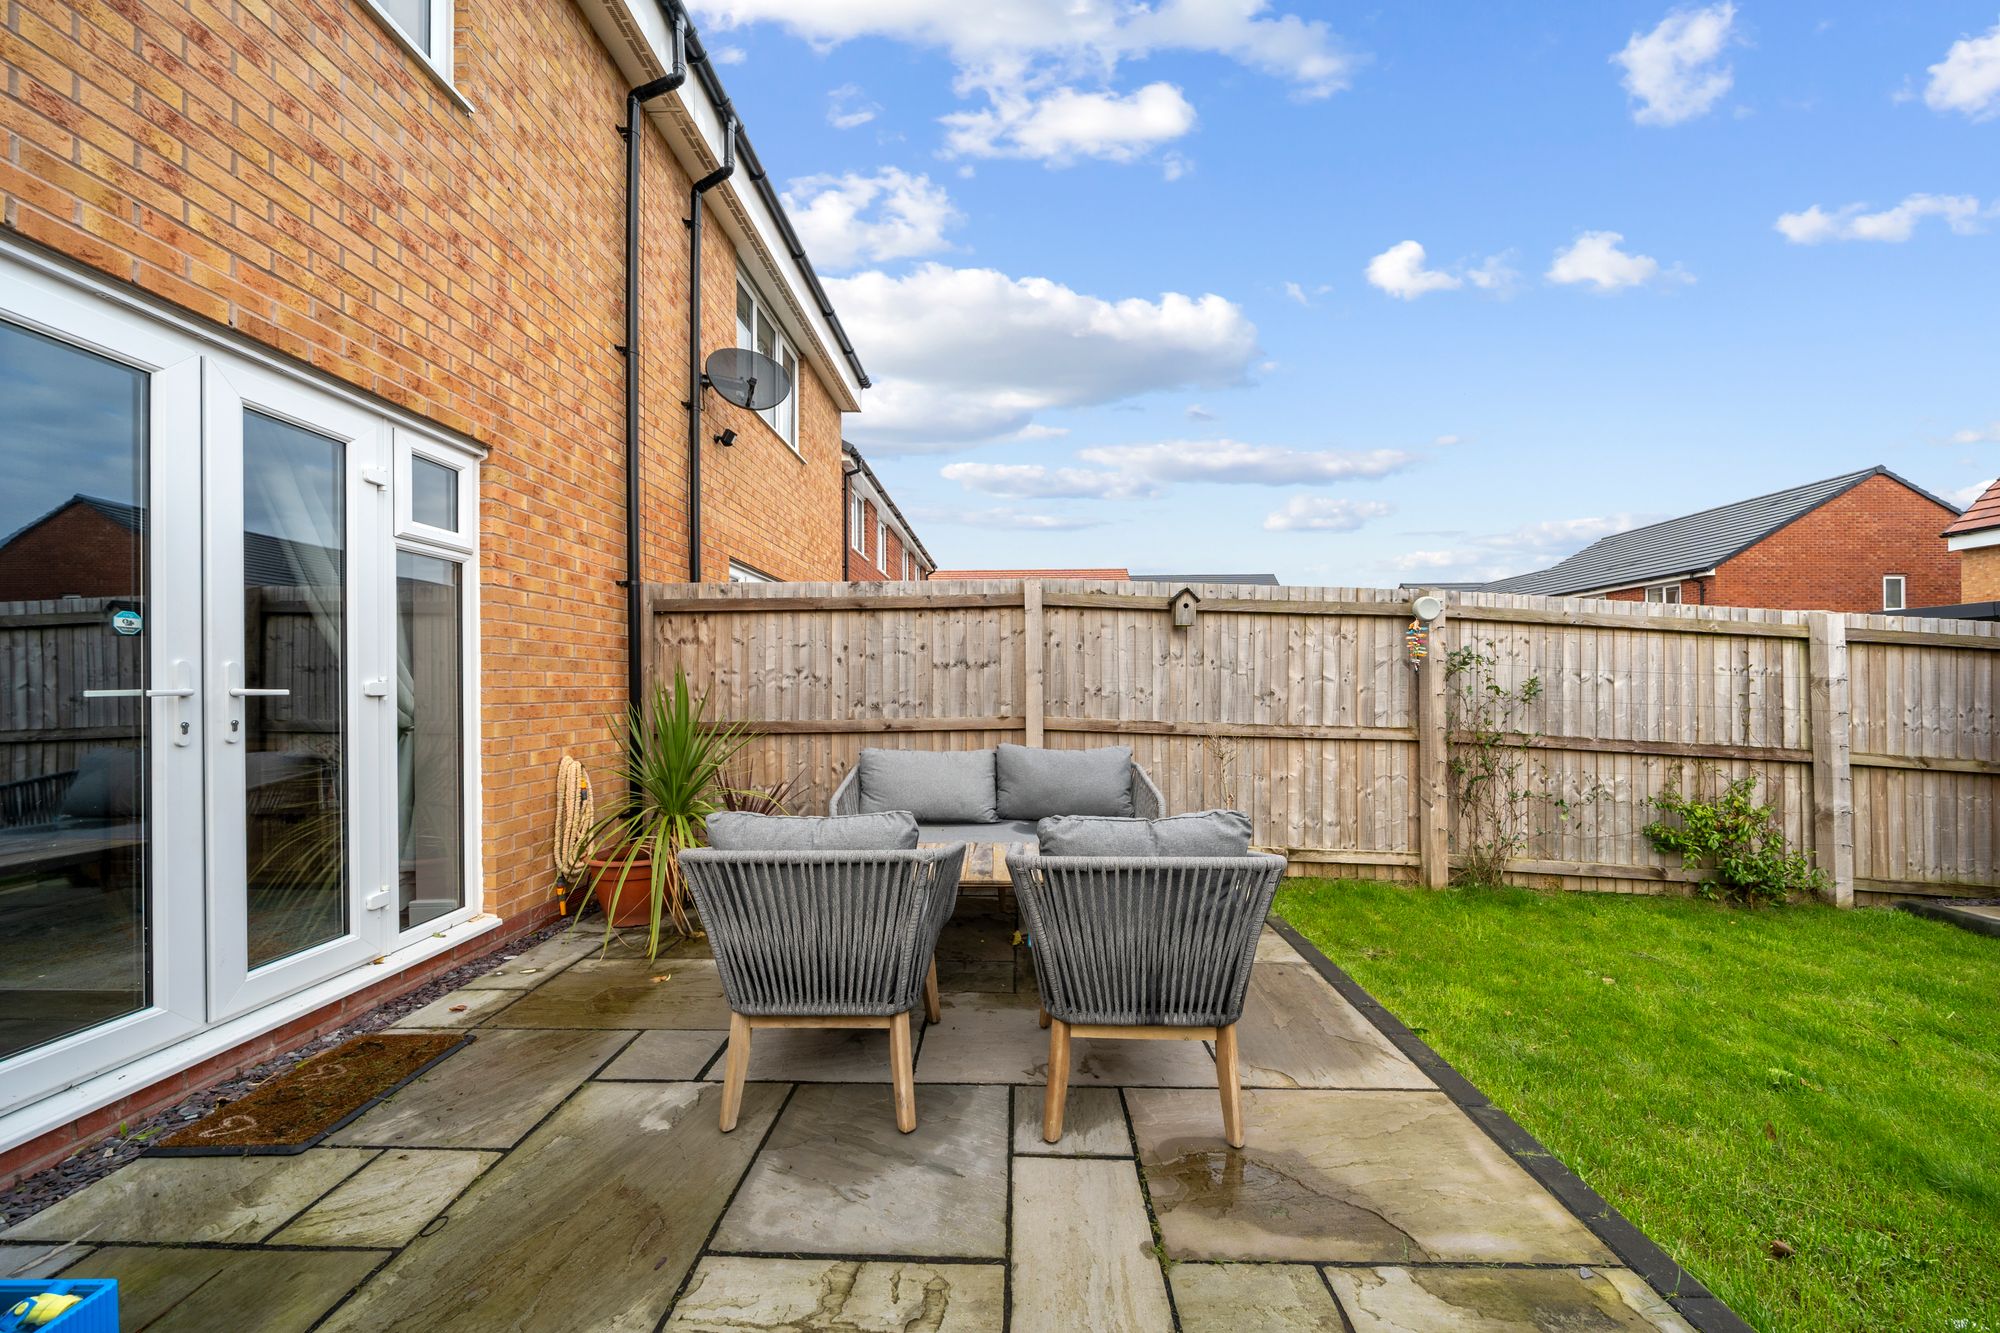
Outside, the property offers a generous driveway with parking for multiple vehicles, making coming and going a breeze for families with more than one car or visitors. The rear garden is a versatile outdoor space, perfect for both entertaining and unwinding. There is a cabin that is currently set up as a home gym with full lighting and electrics. It could easily be transformed into a workshop, studio, or extra storage depending on your needs. The garden provides plenty of room for children to play, summer barbeques, or simply enjoying a quiet coffee in the morning sun.
Floorplan
Location
Want to know more about the local area?
Read our Area GuidesStamp duty calculator
Stamp Duty:
This calculator is for guidance only and does not constitute tax or financial advice. SDLT rates and reliefs depend on your individual circumstances. Please seek independent advice and check the latest information directly with HMRC before proceeding. View current HMRC Stamp Duty rates
Mortgage calculator
The figures provided by this calculator are for illustrative purposes only and are intended as a guide. They do not constitute a mortgage offer or financial advice and should not be relied upon when making decisions about proceeding with a property purchase. Actual costs and affordability will vary depending on individual circumstances and lender criteria. We recommend seeking independent mortgage advice before taking any financial decisions. Your home may be repossessed if you do not keep up repayments on your mortgage.
Unsure of your credit score?
We recommend checking yours before applying for a mortgage – get your 7-day free trial here
Looking for mortgage advice? Speak to our team
Get a mortgage