


Key Features
- Detached Famiy Home
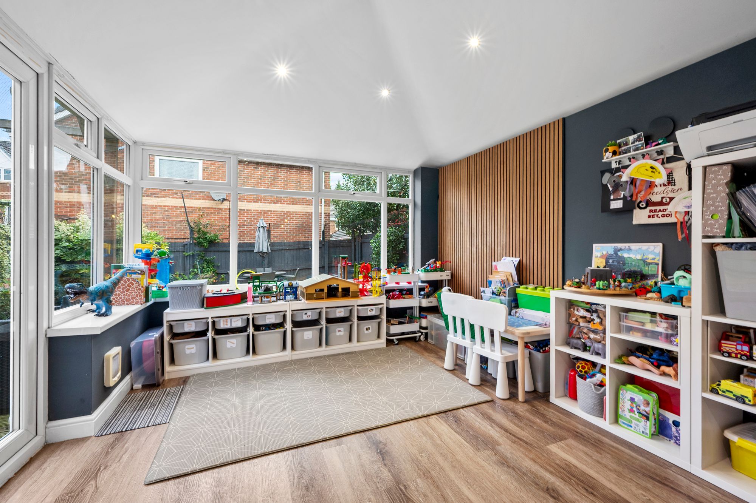
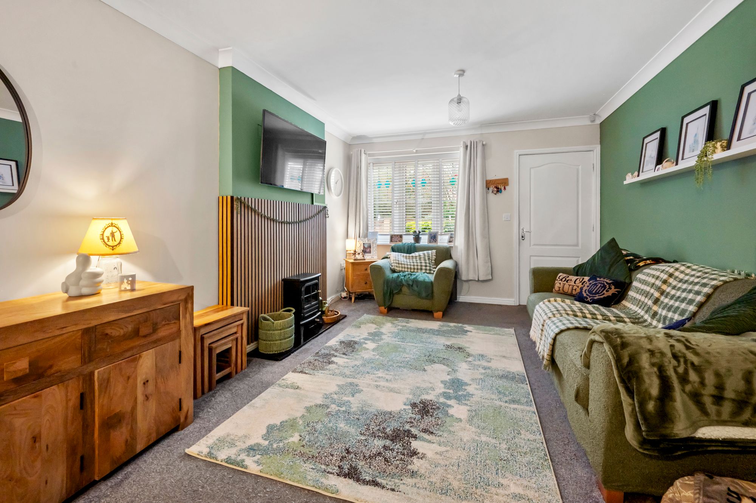
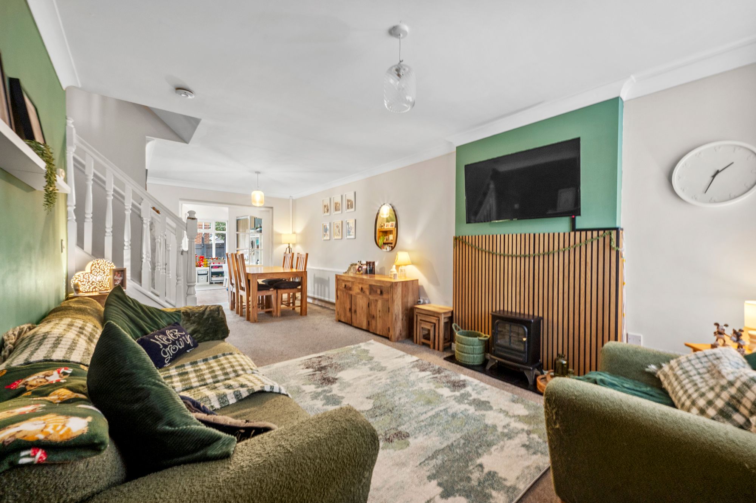
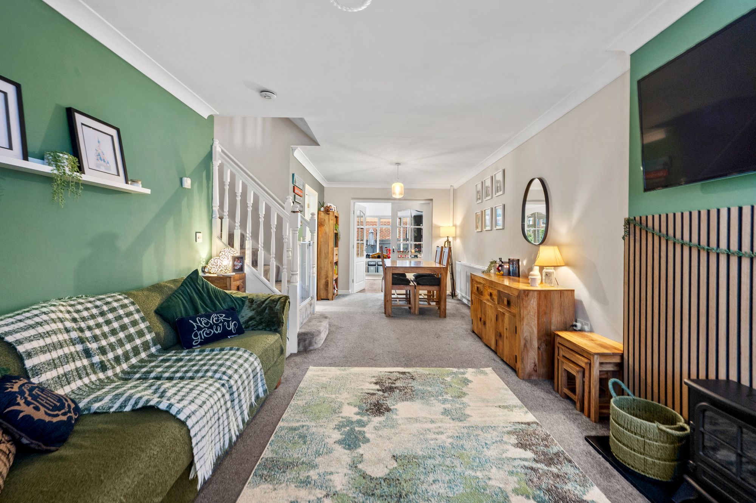
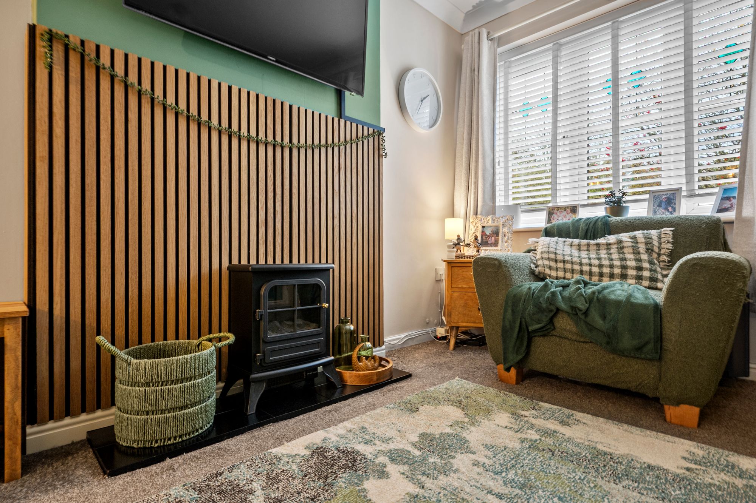
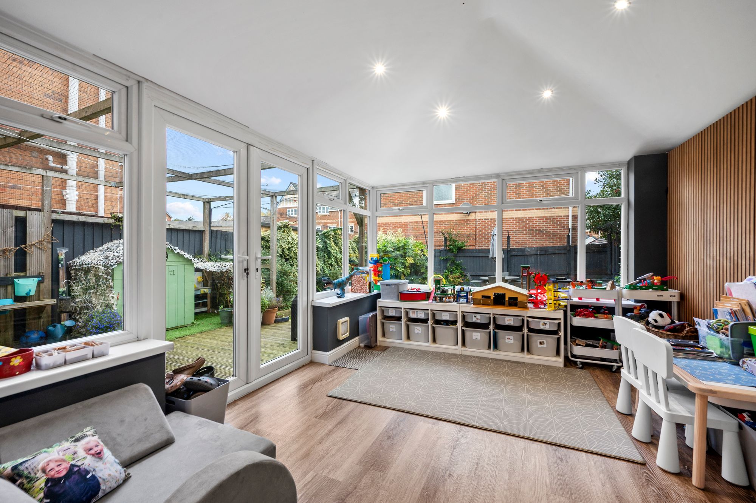
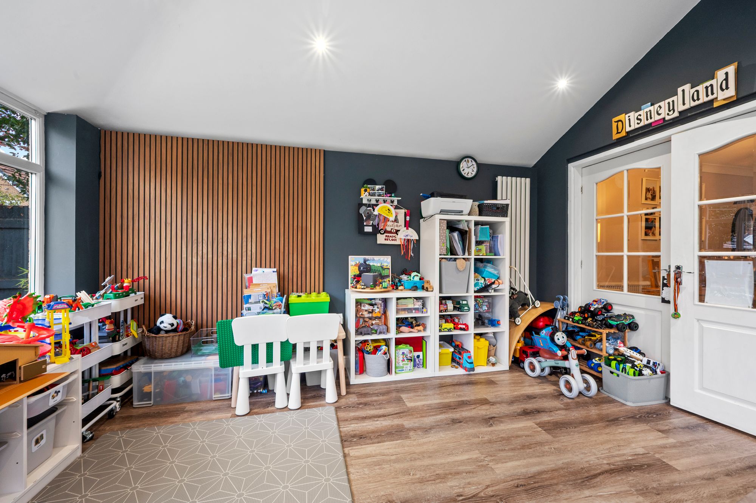
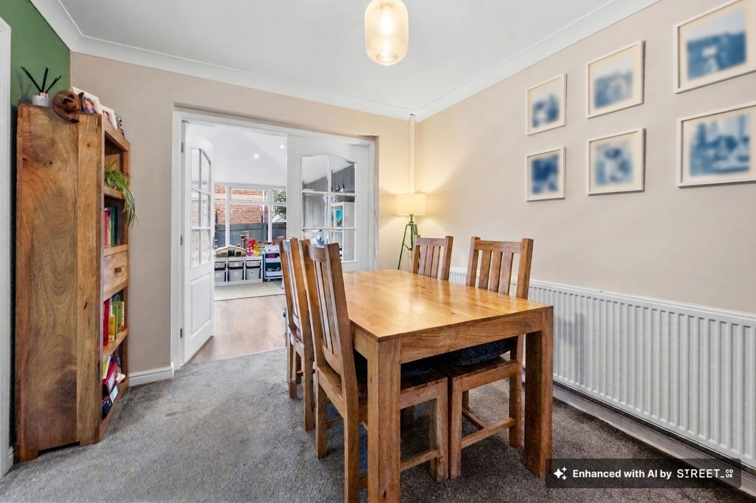
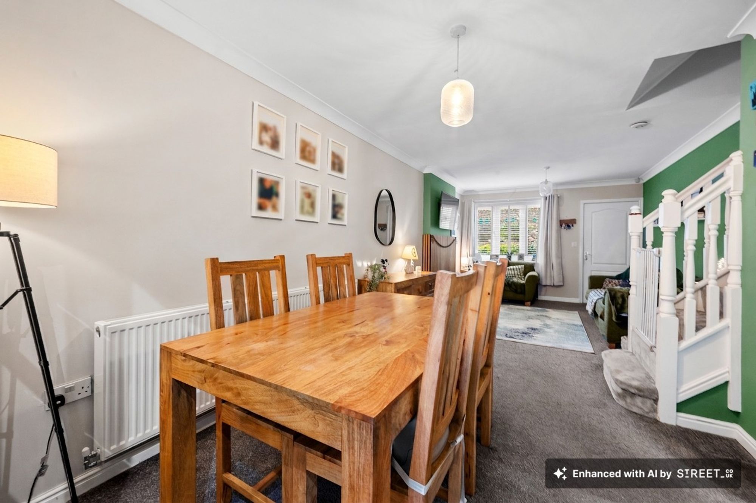
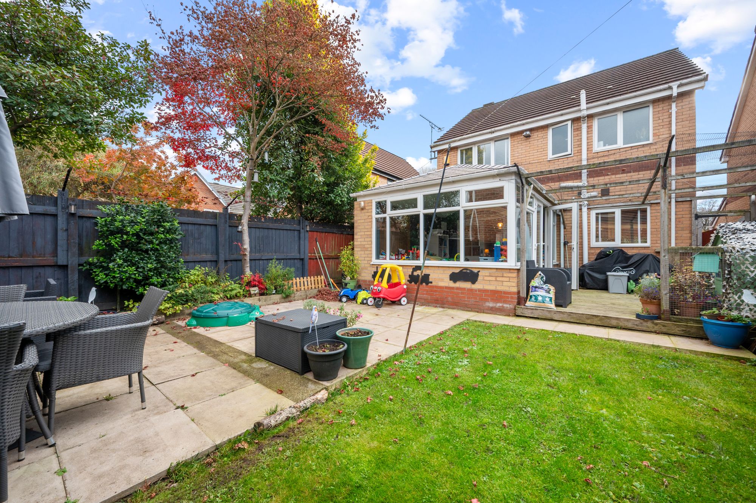
- Lounge, Dining Room and Sun Room Extension
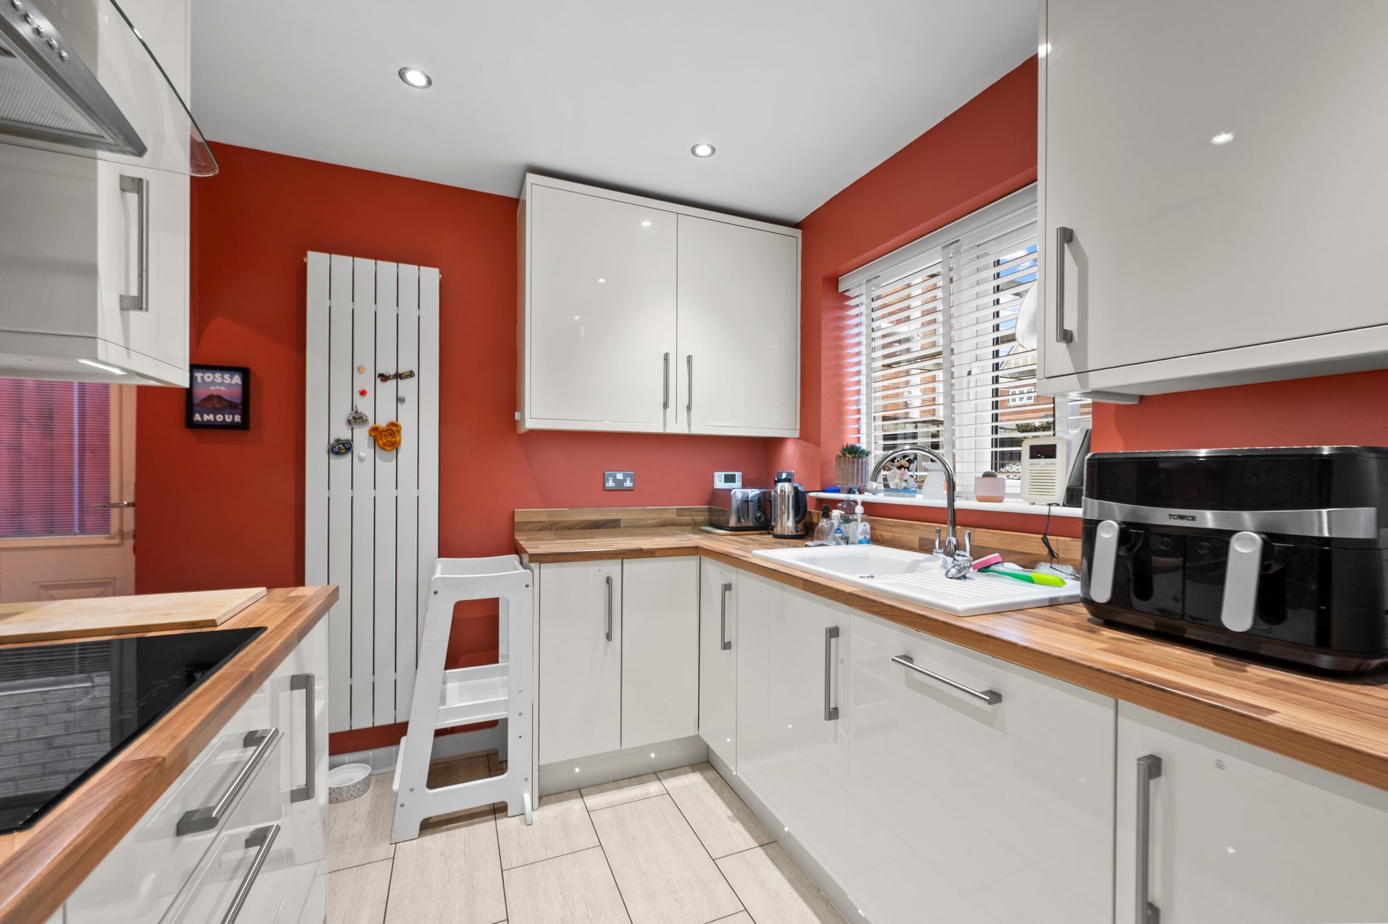
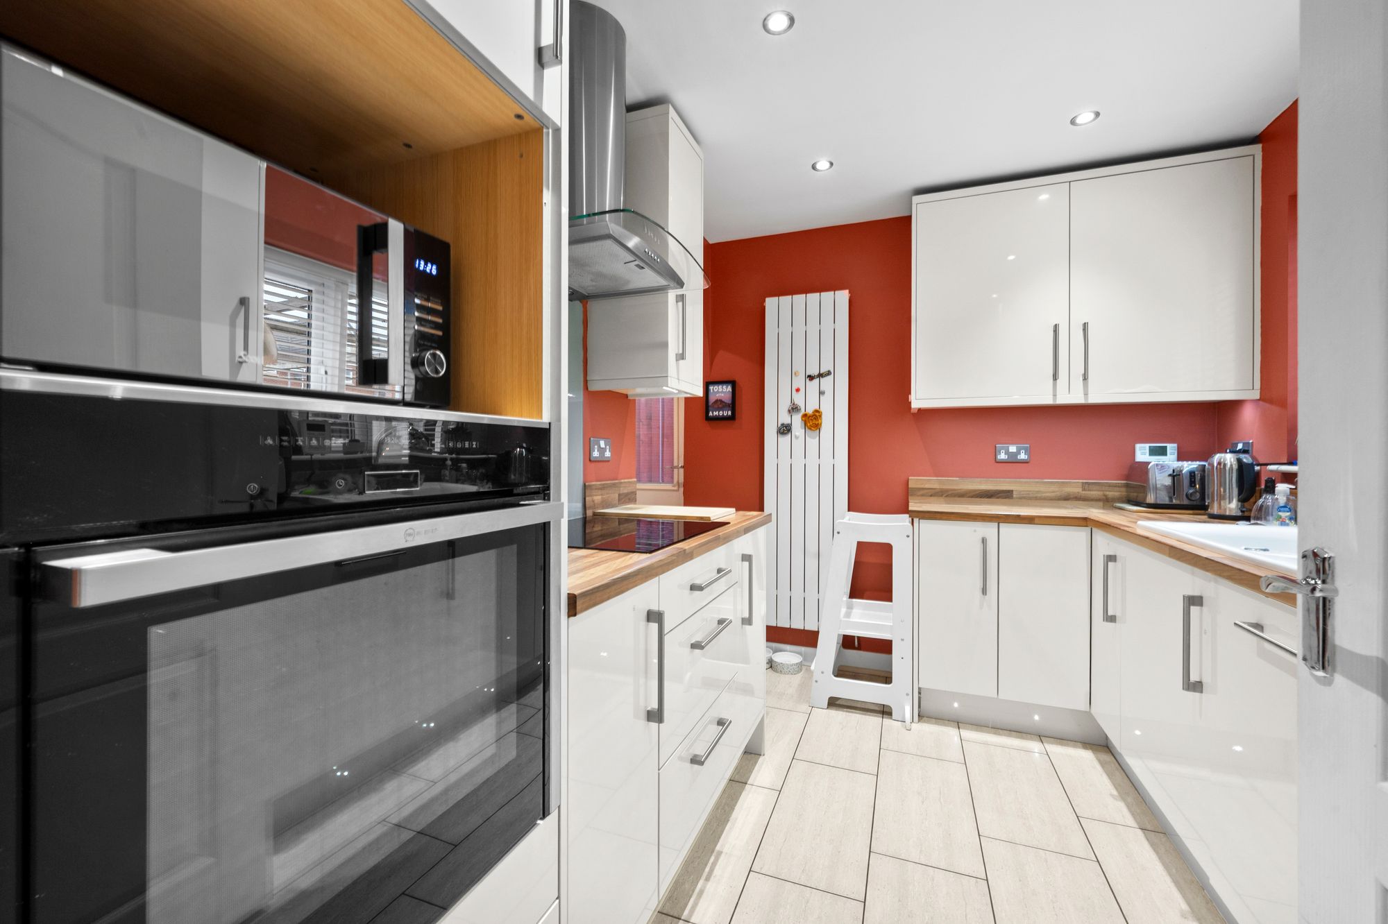
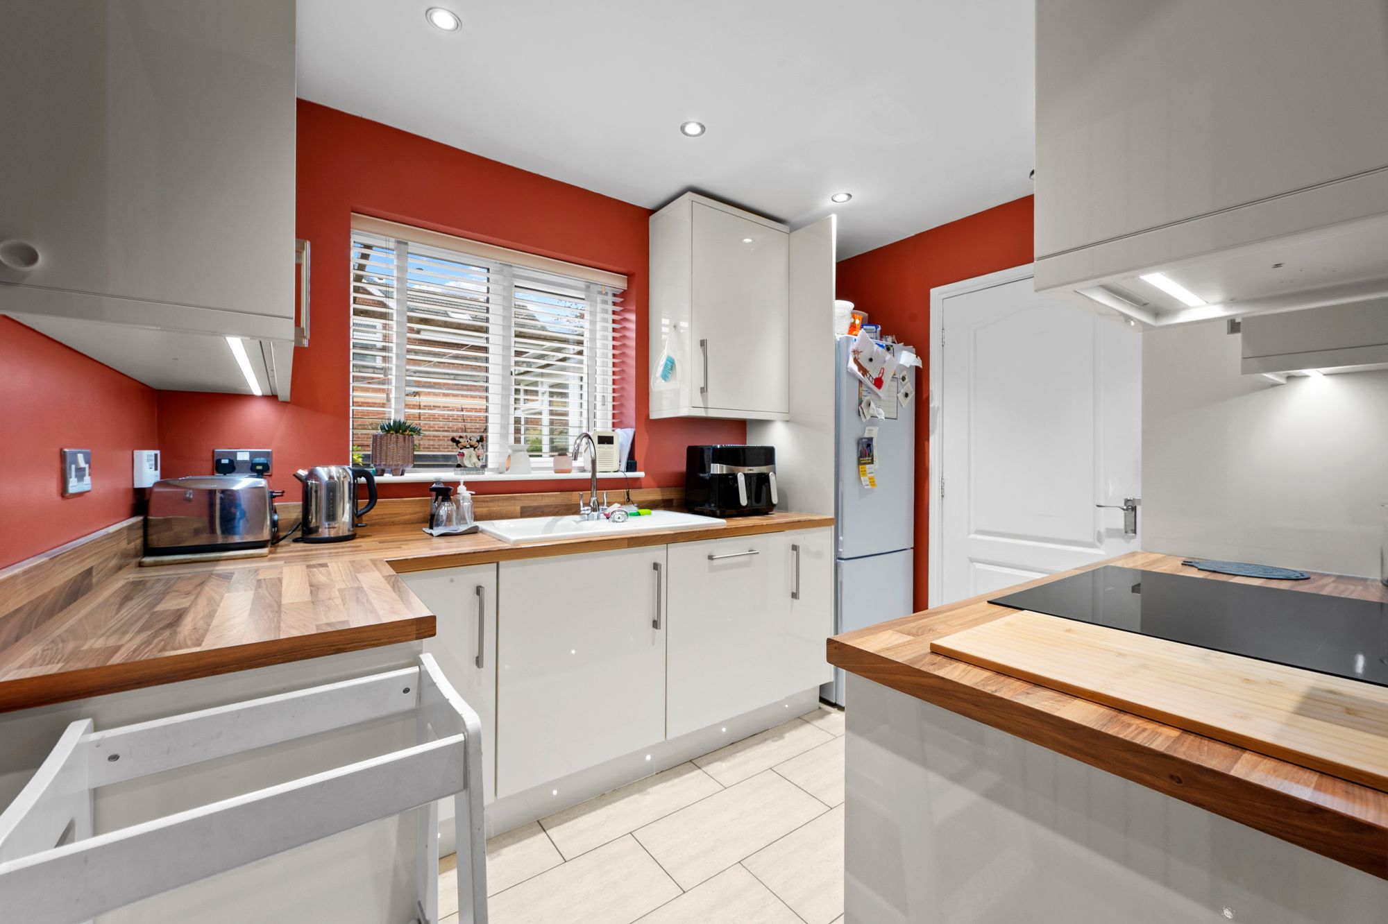
- Contemporary Kitchen with High Gloss Units and Integrated Appliances
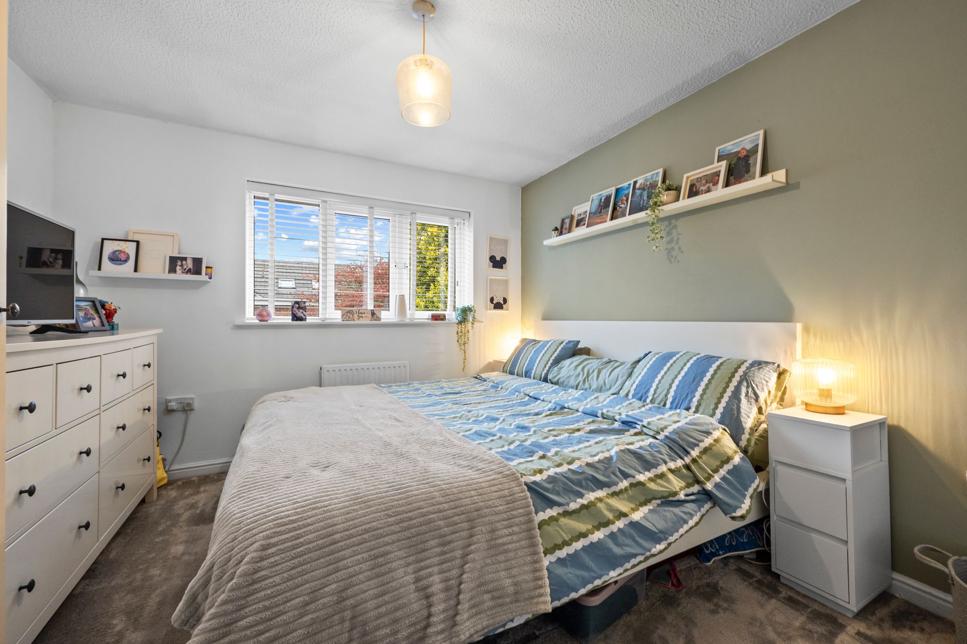
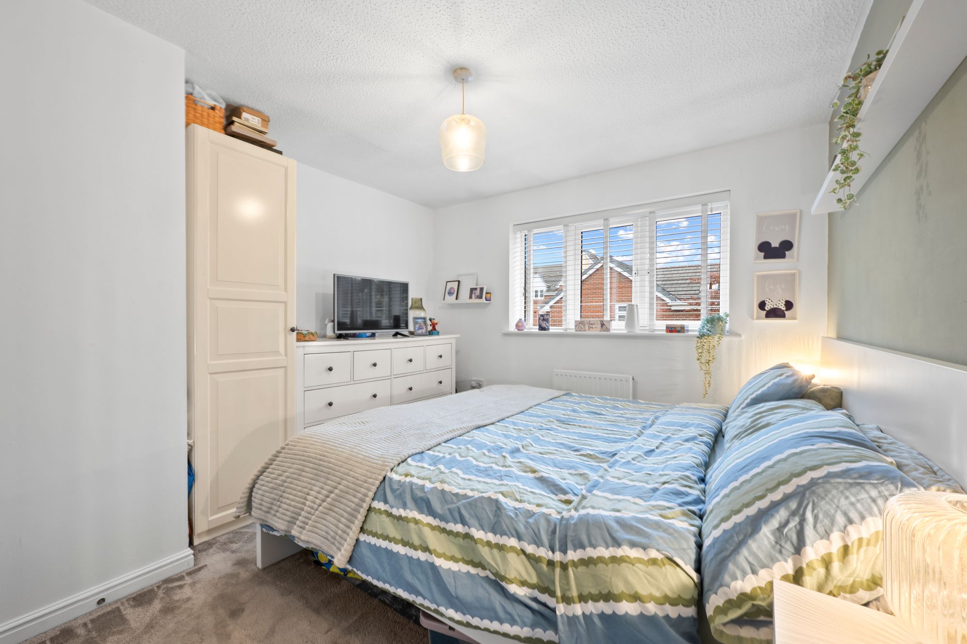
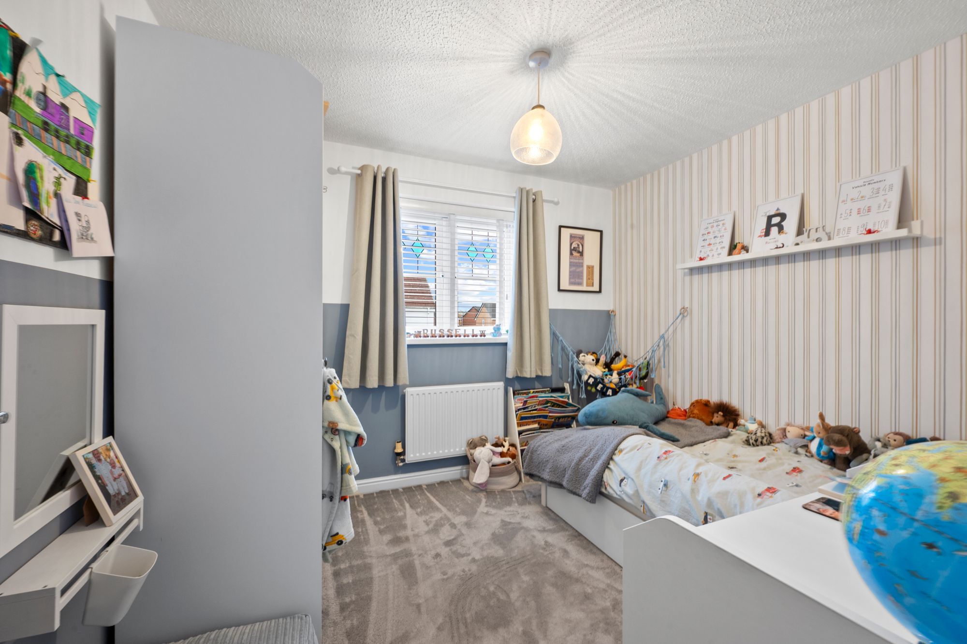
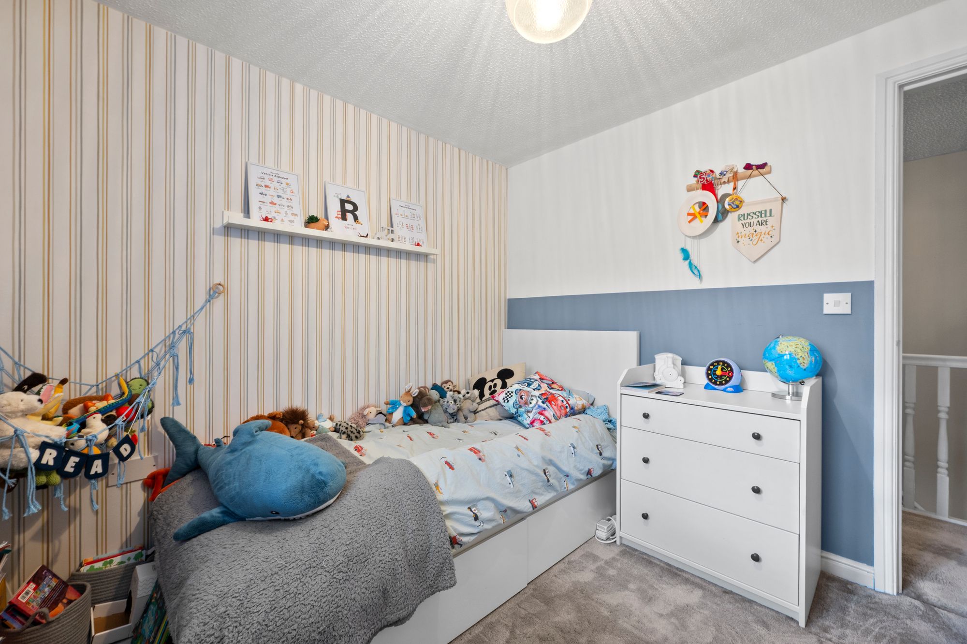
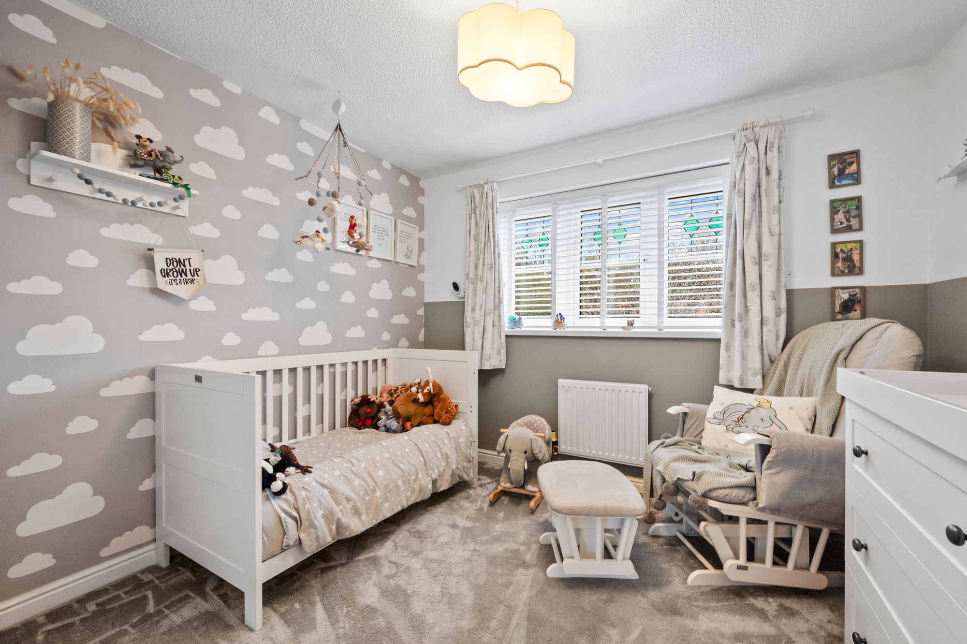
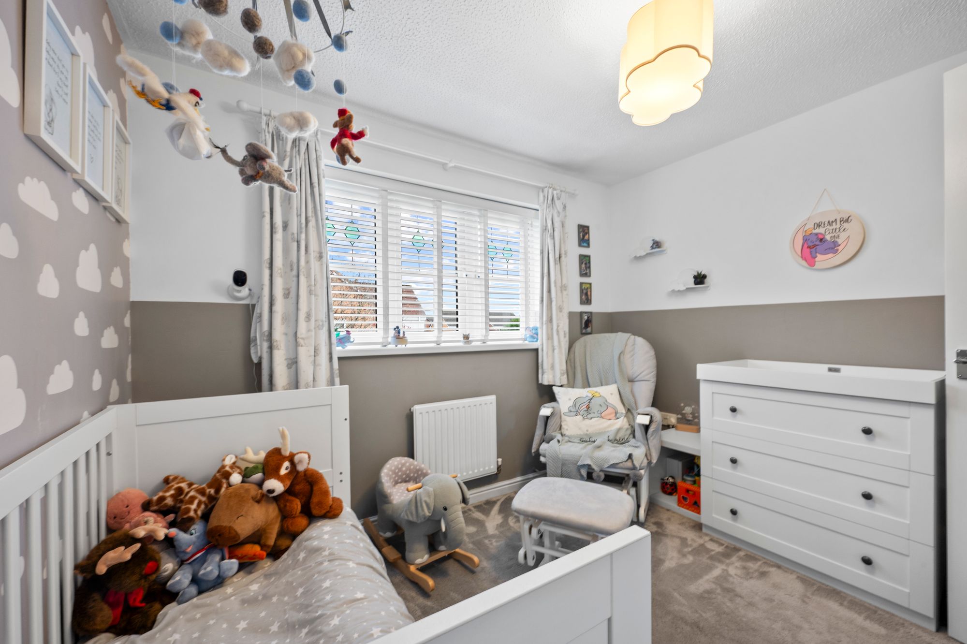
- Three Spacious Bedrooms
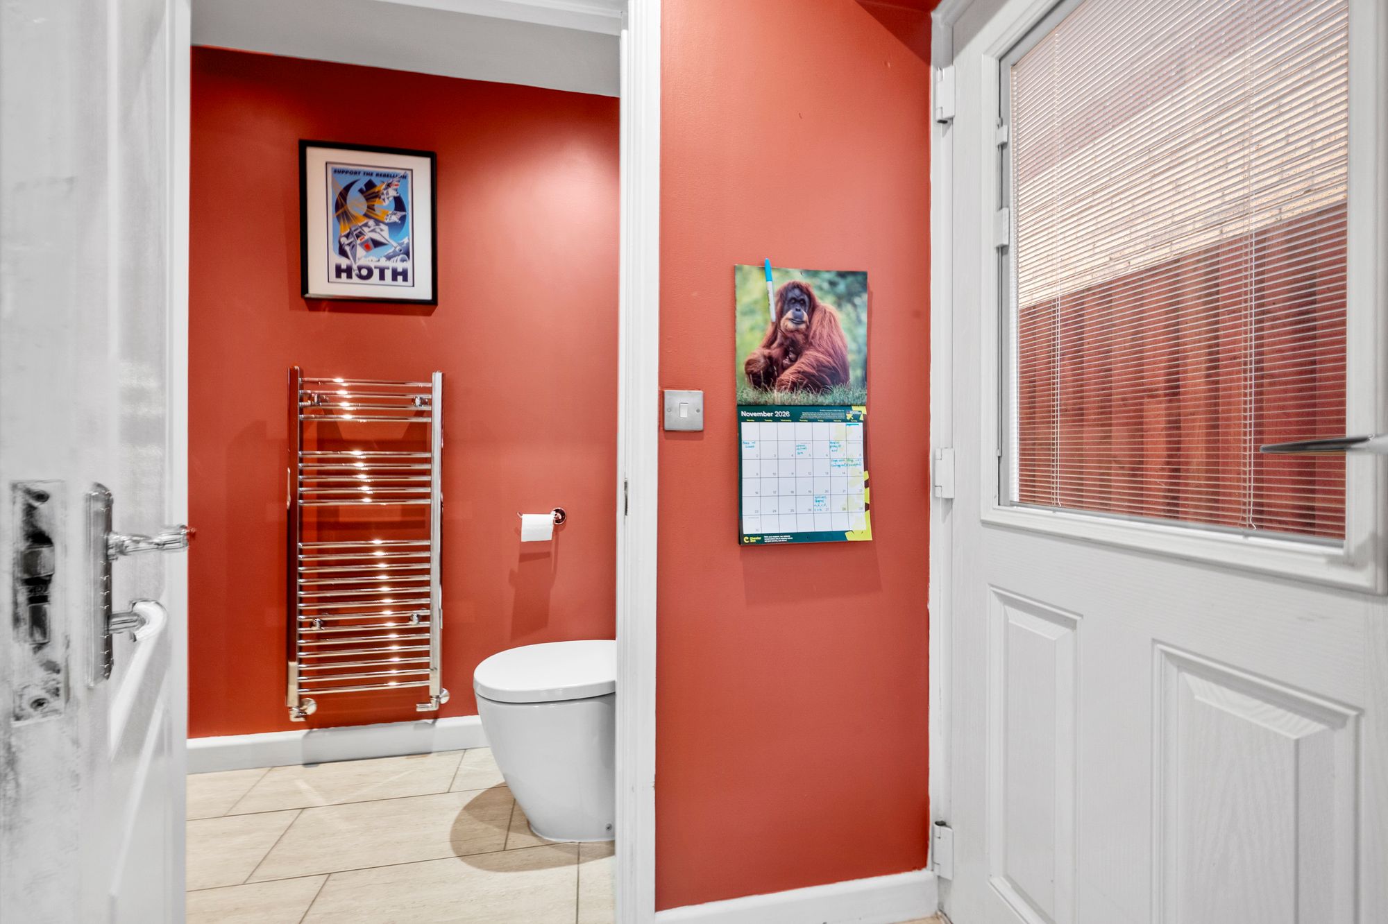
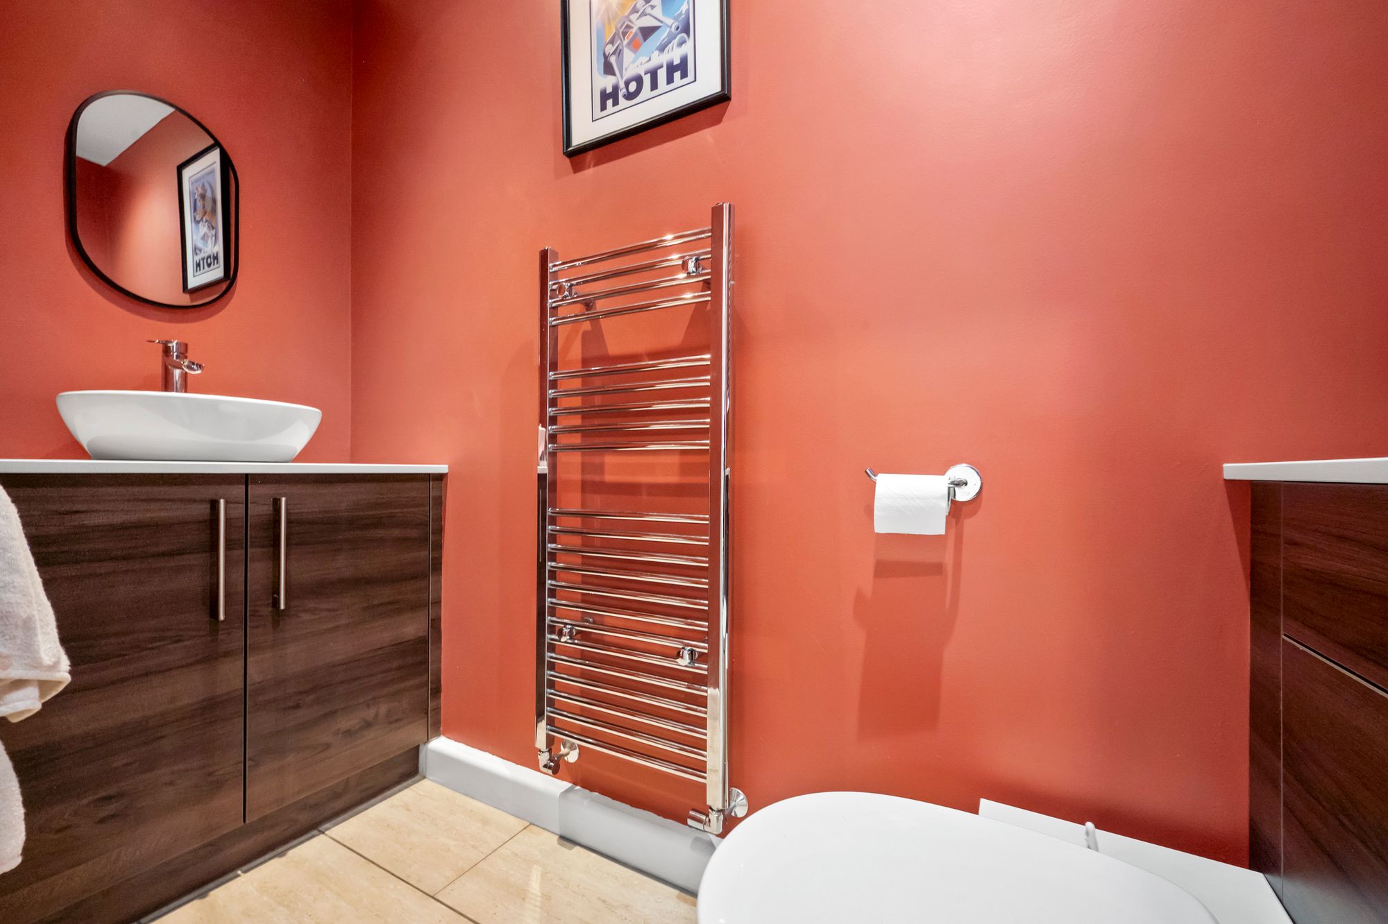
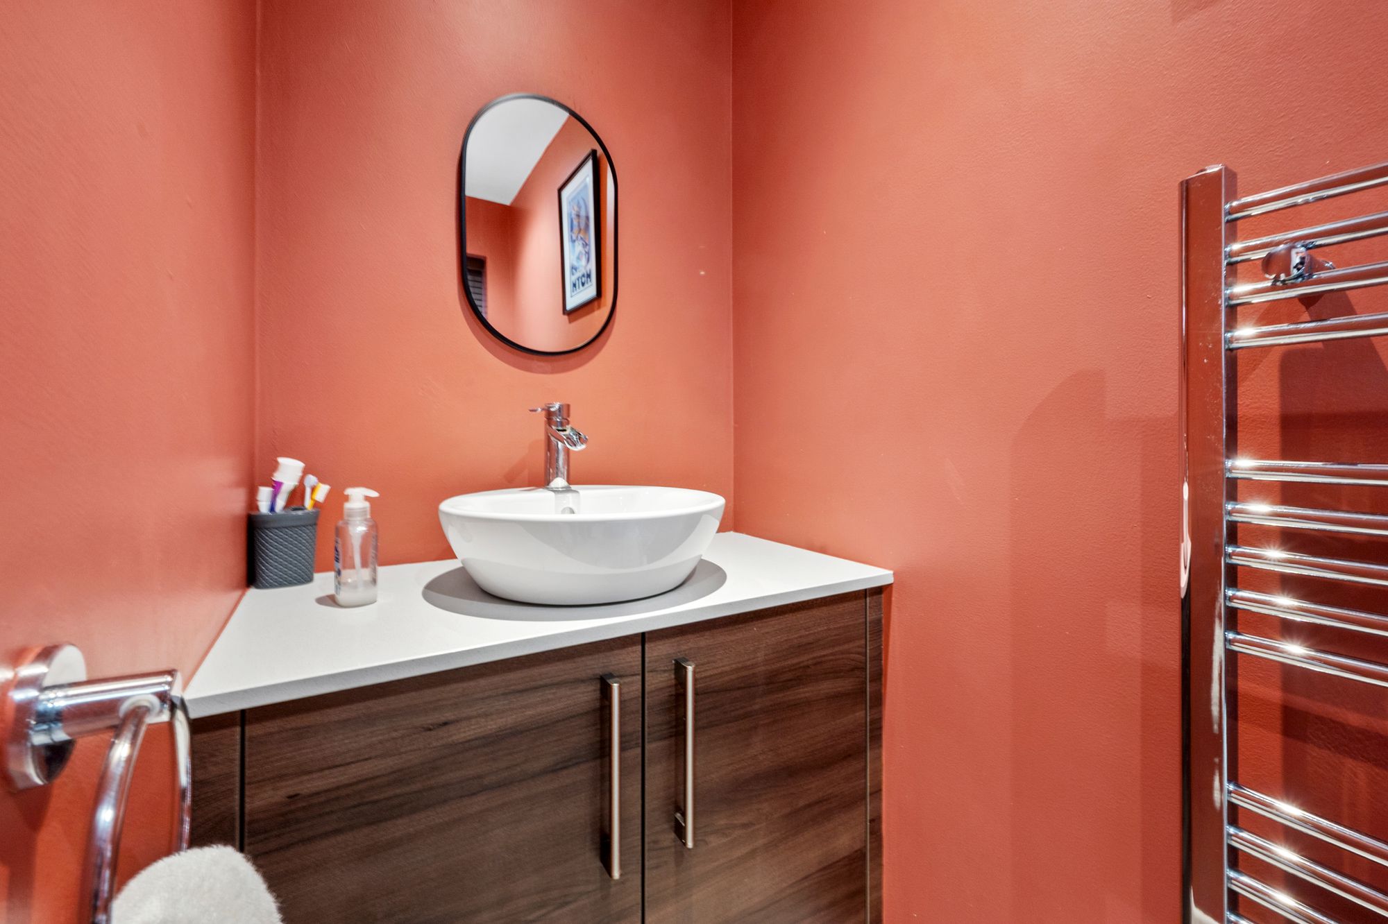
- Ground Floor W.C and Utility Room
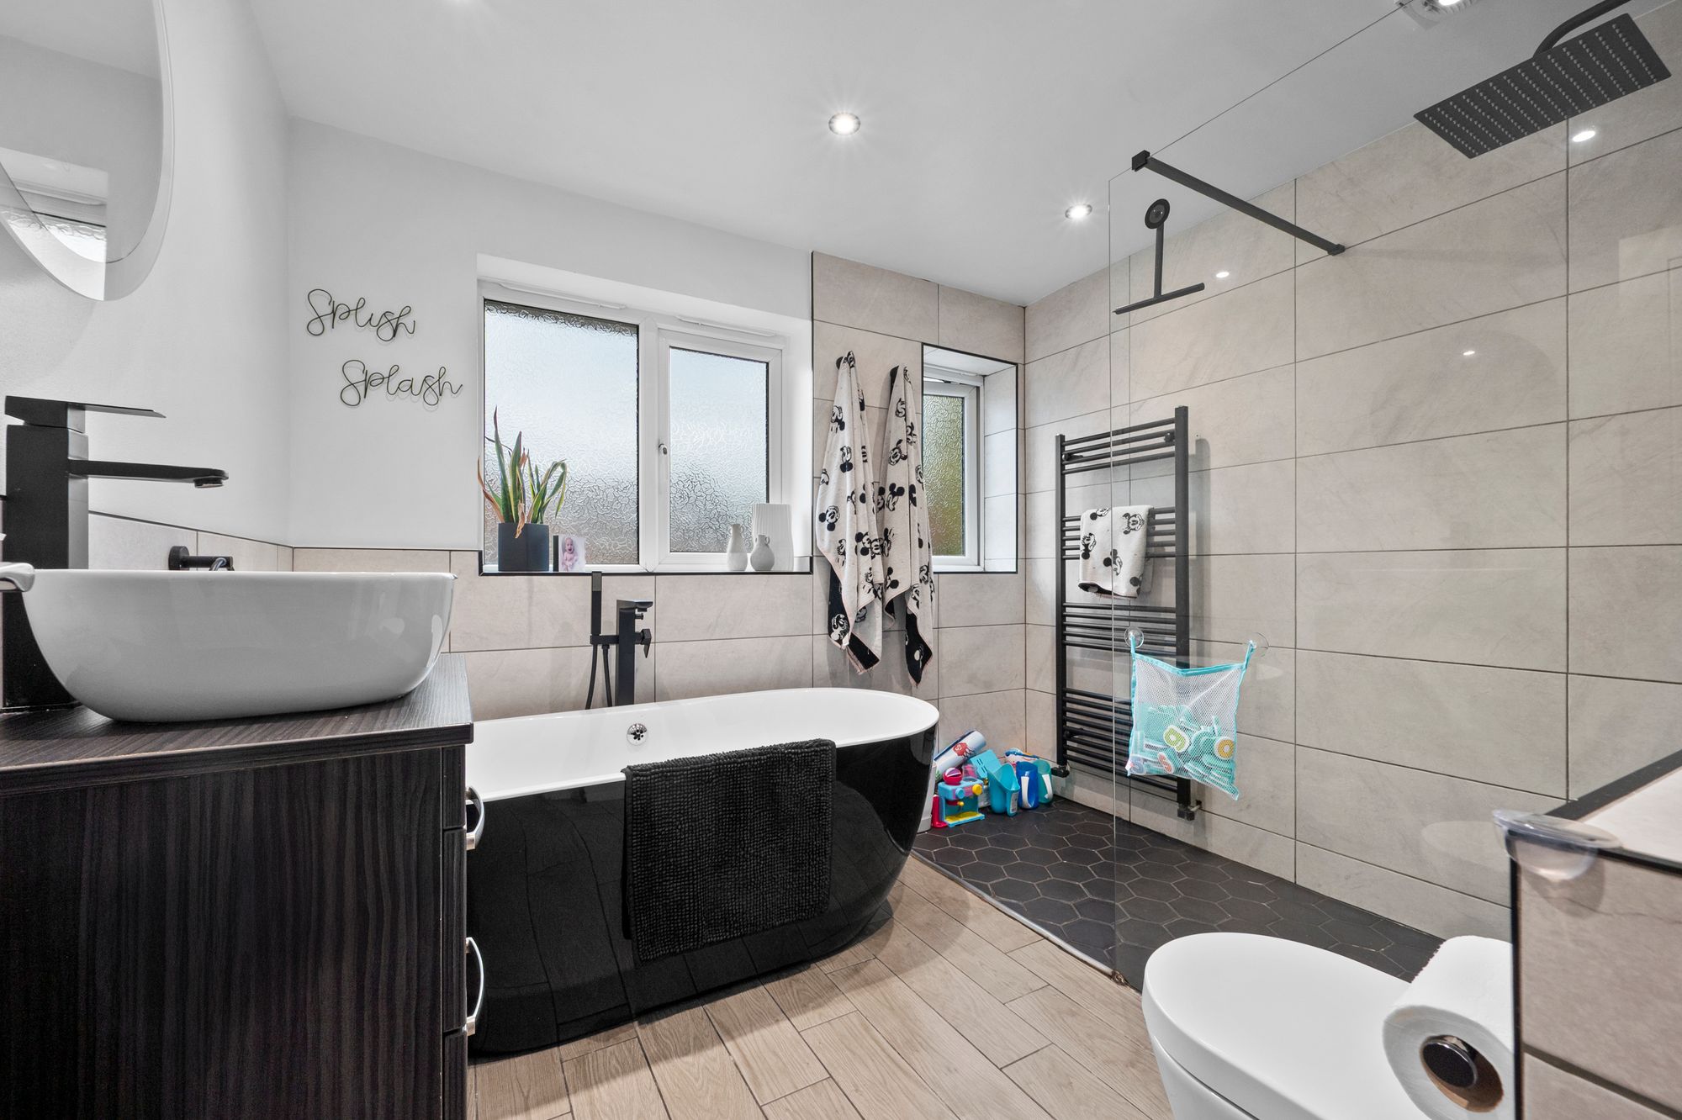
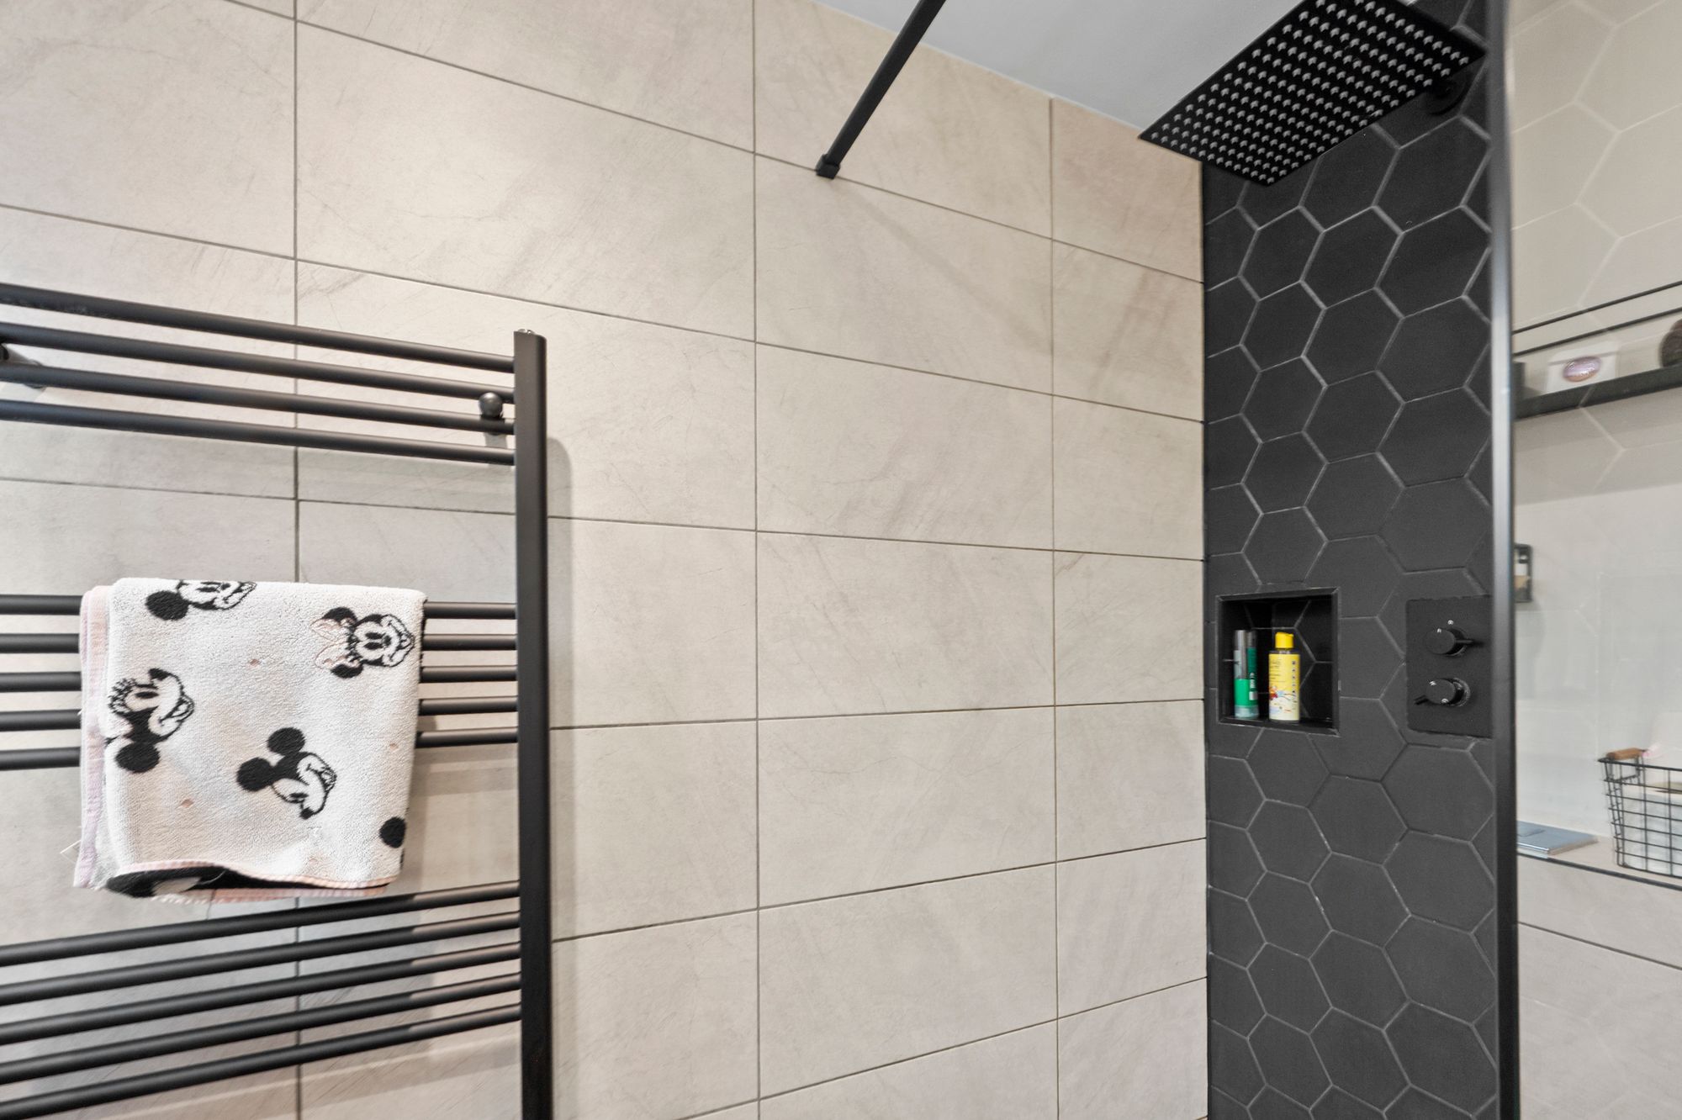
- Contemporary Family Bathroom with Four Piece Suite Including Freestanding Bath
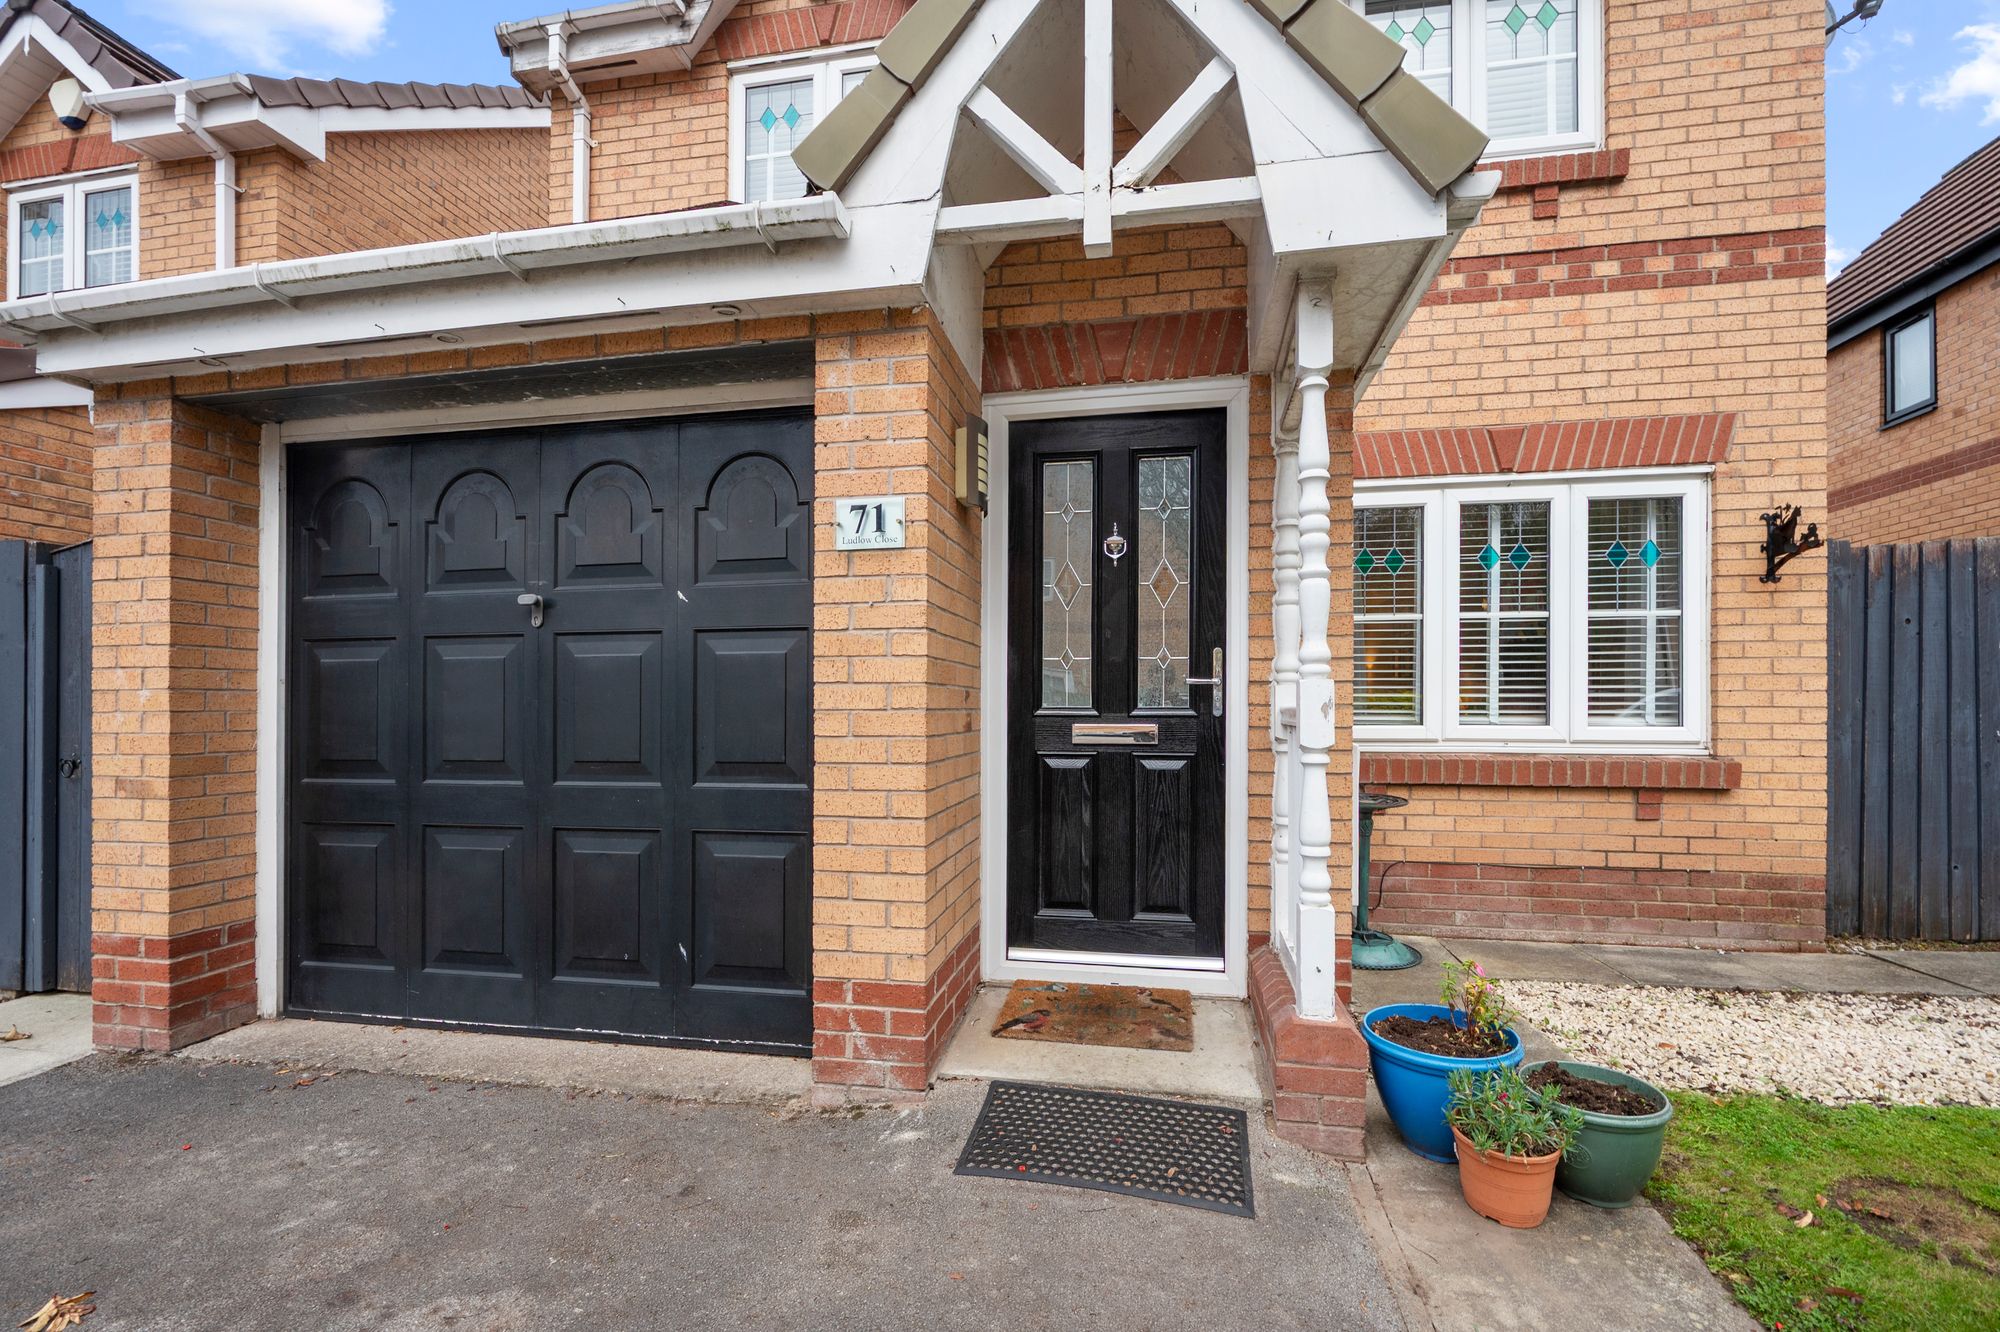
- Integral Garage Providing Ample Storage with Power and Lighting
- Driveway Parking
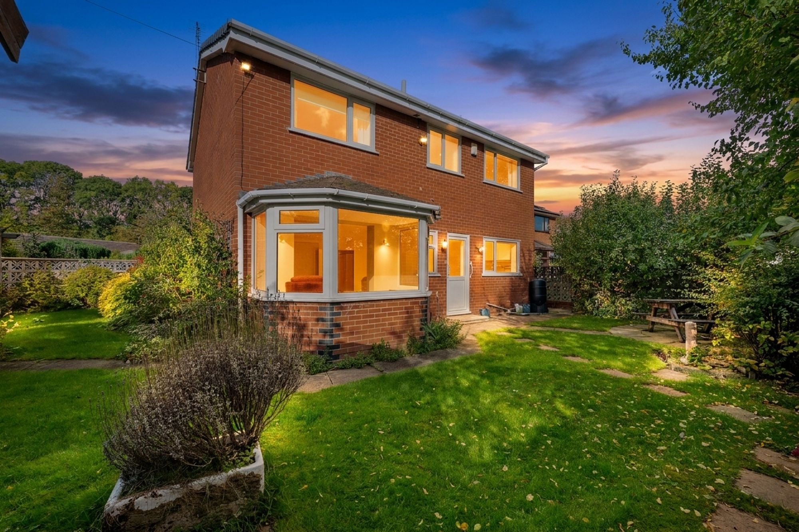
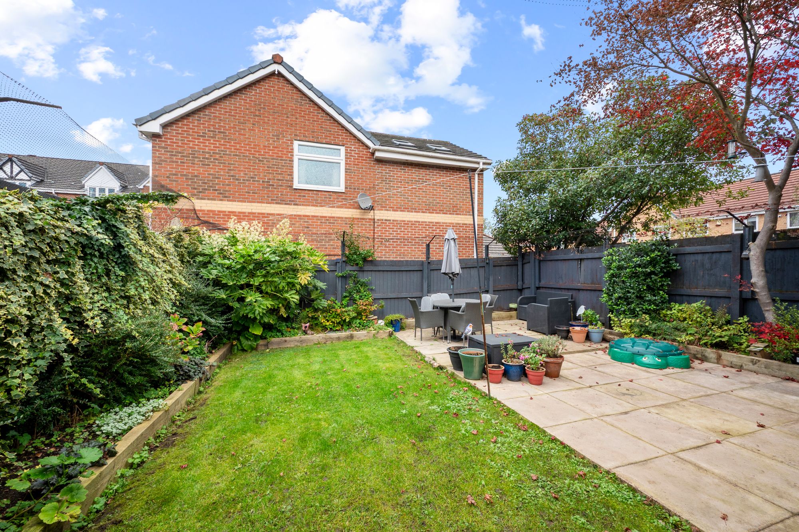
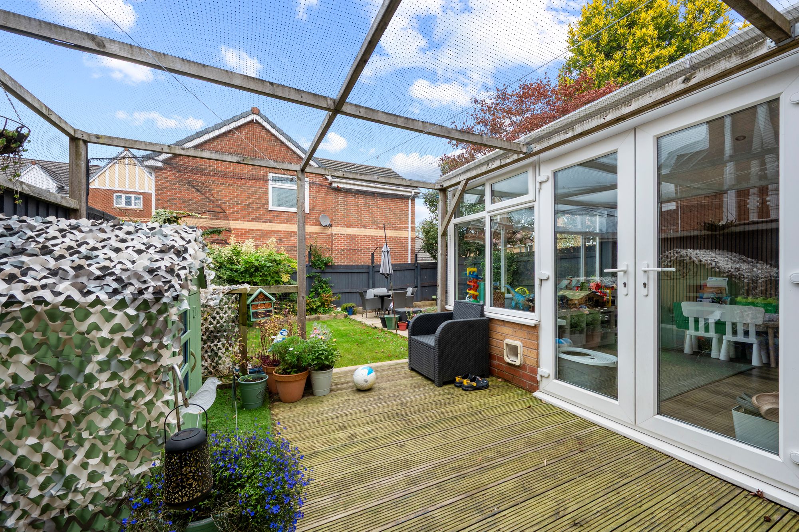
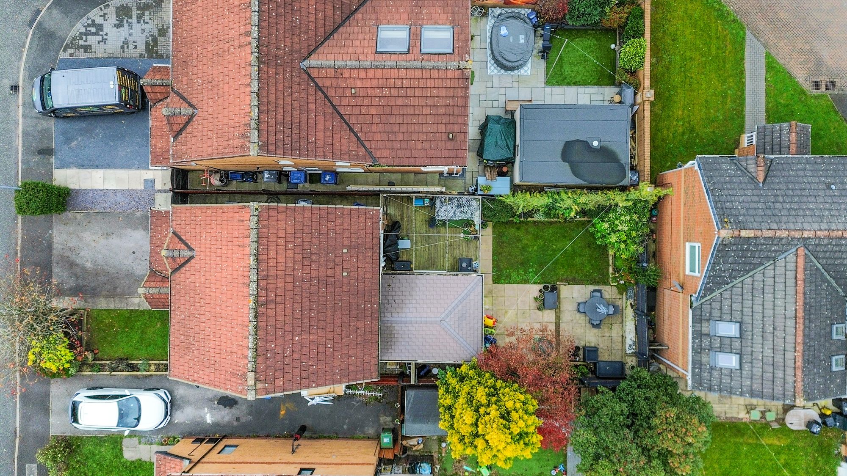
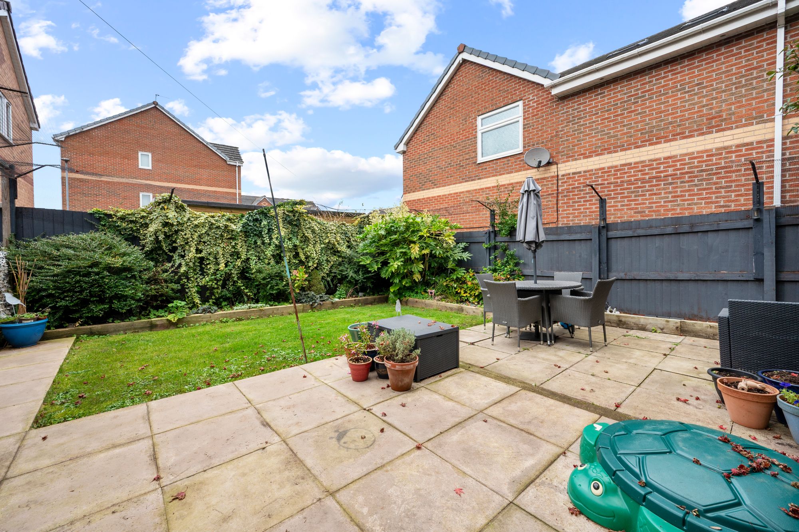
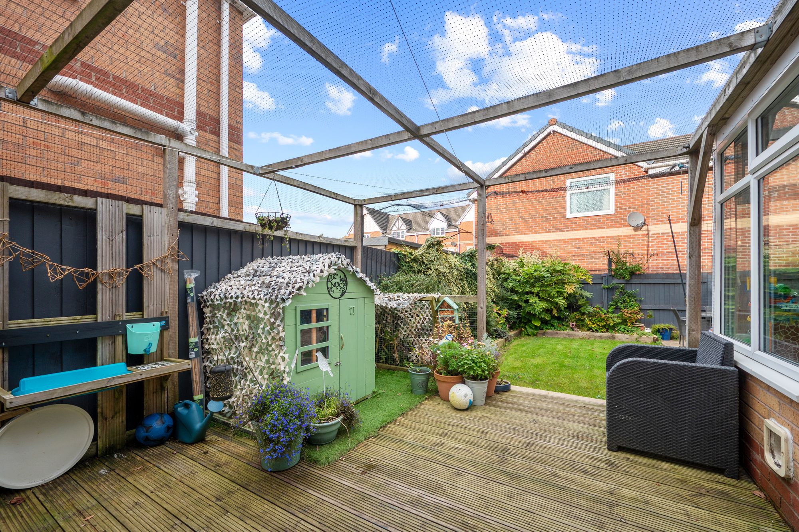
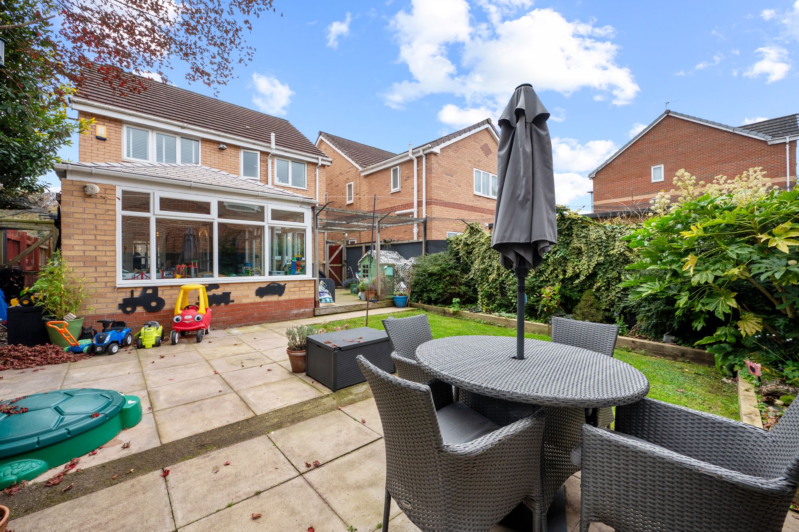
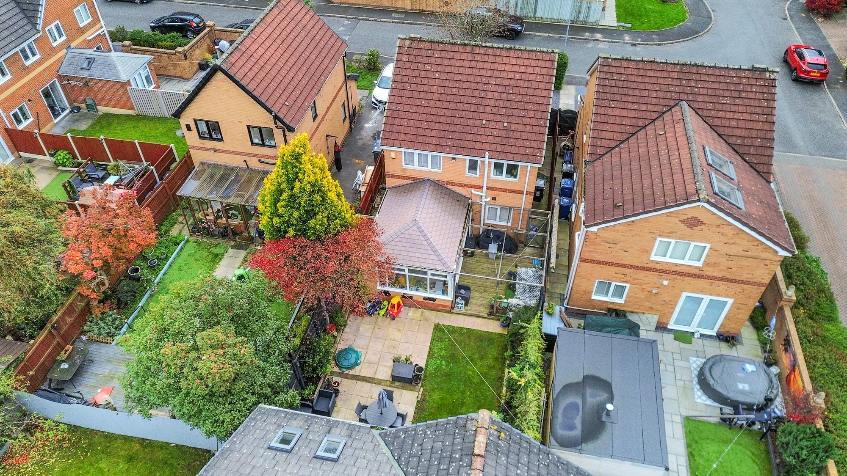
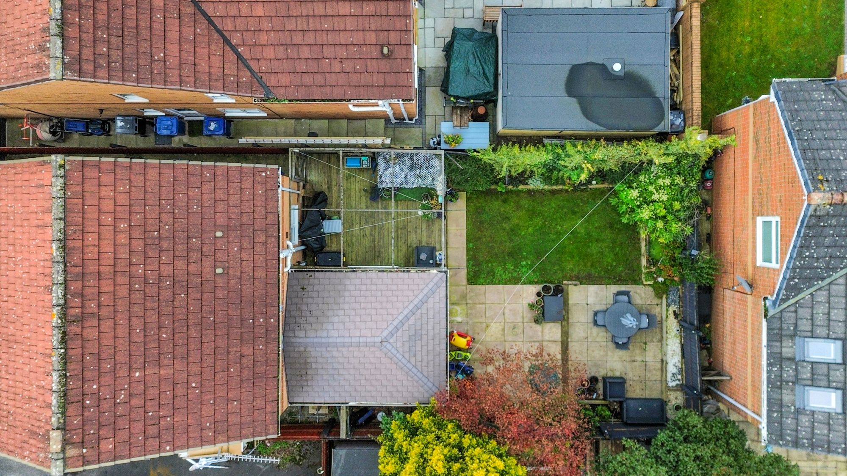
- Enclosed Rear Garden Laid to Lawn with Decked Patio and Planted Borders
- Walking Distance to Padgate Station with Direct Links to Manchester
Details
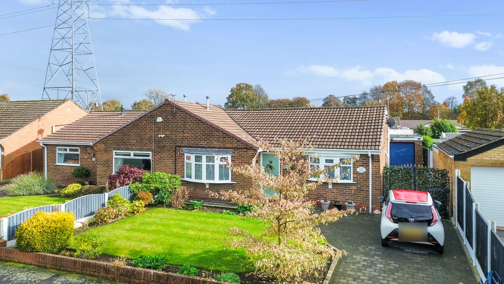
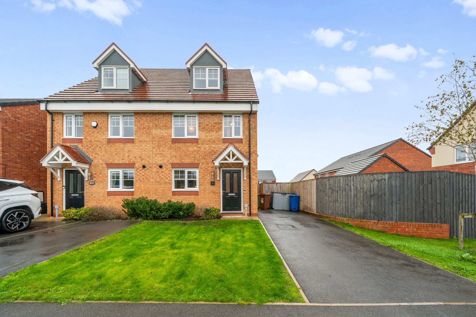
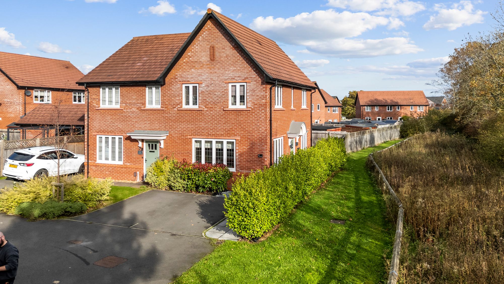
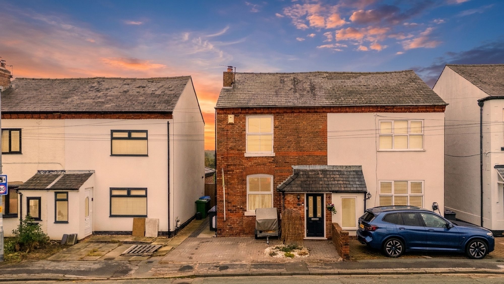
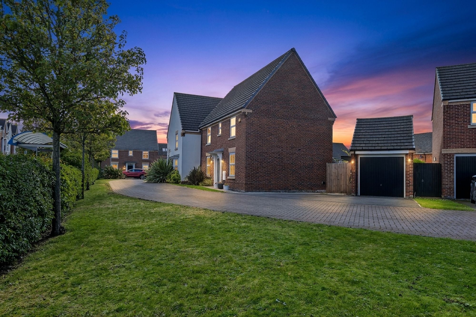
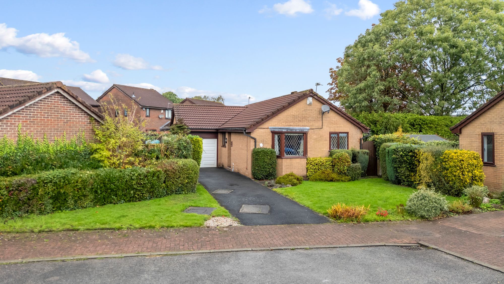
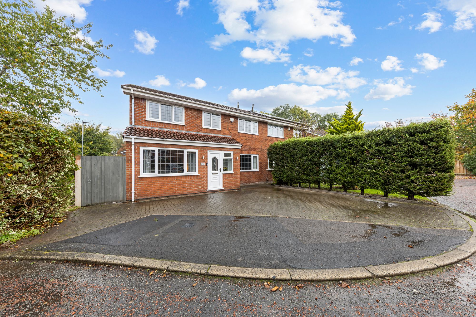
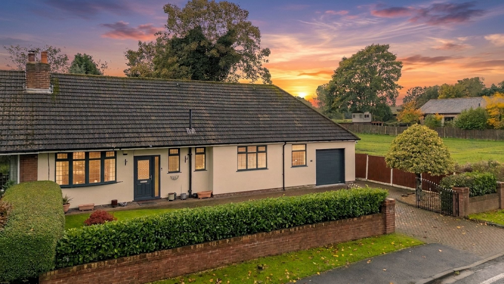
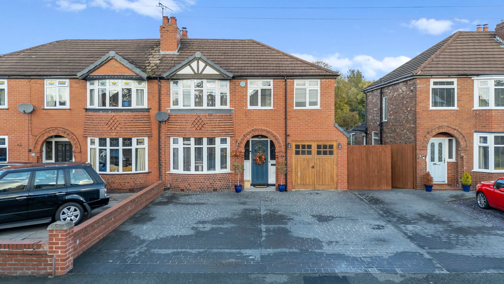
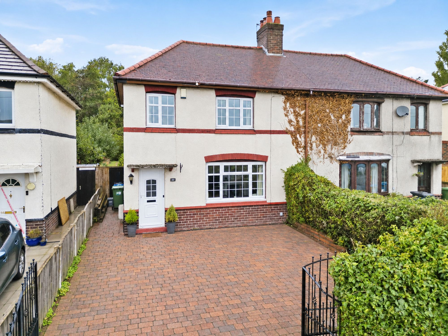
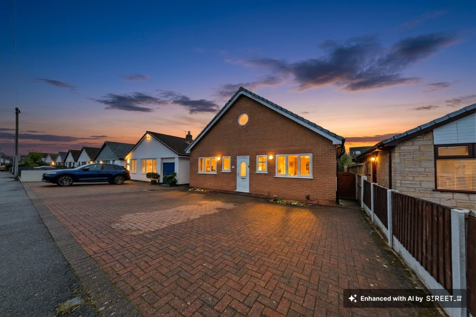
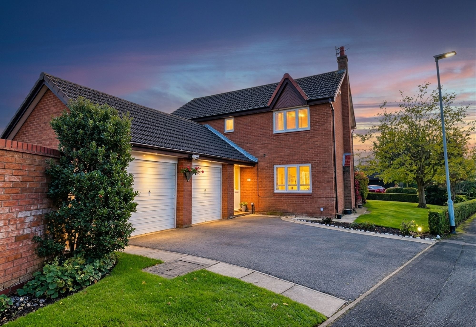
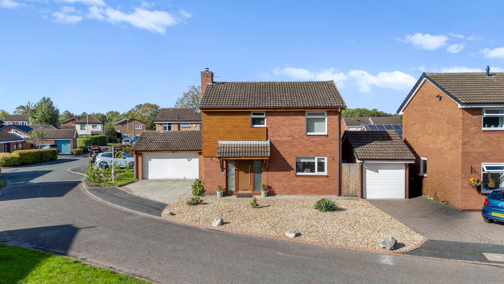
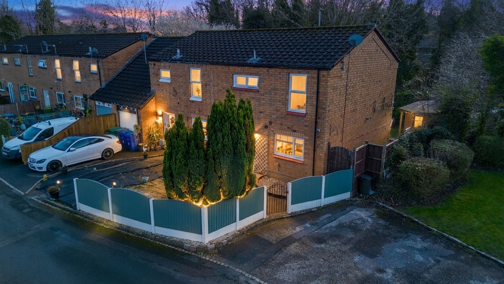
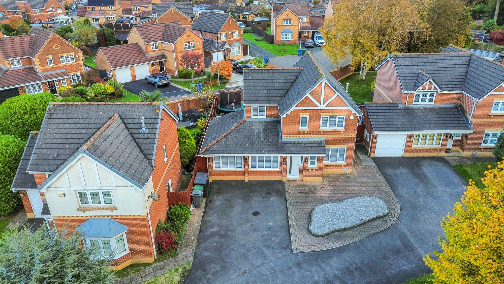
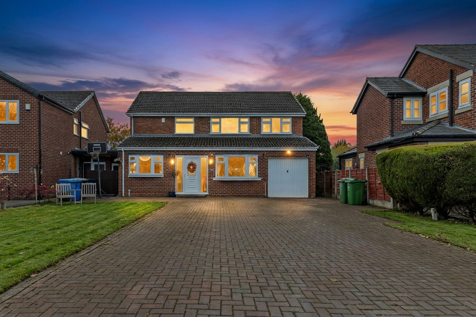
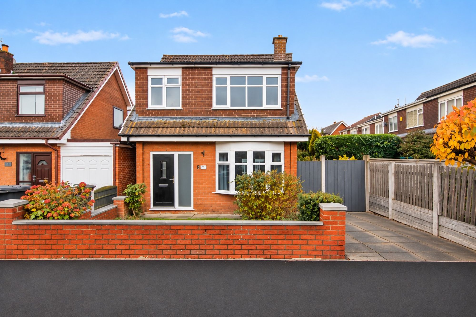
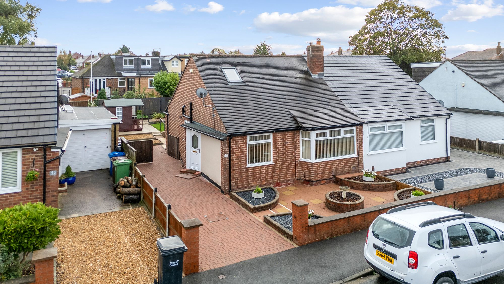
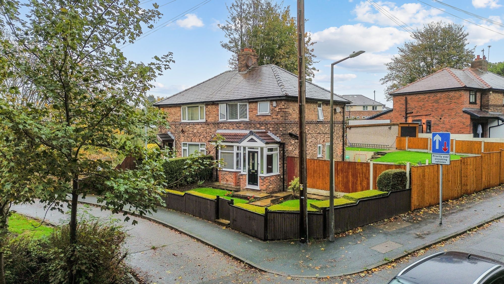
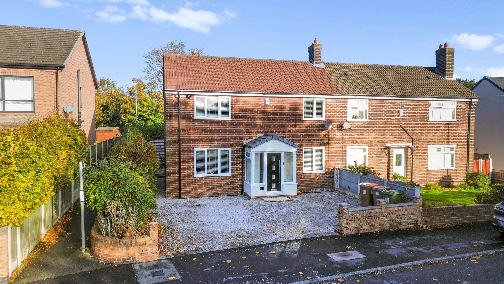
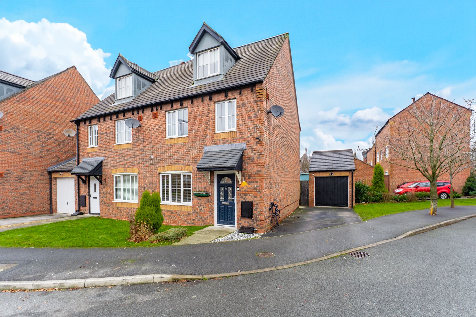
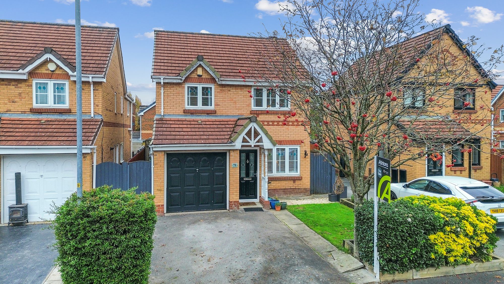
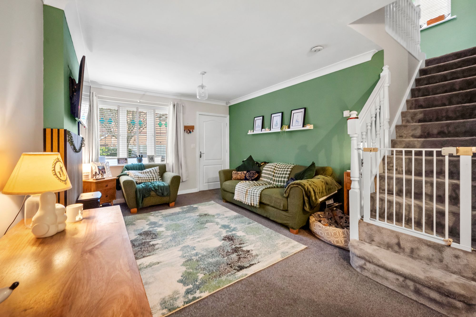
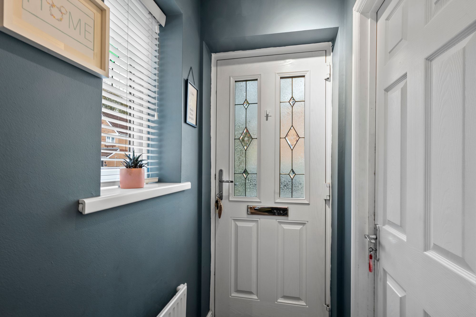
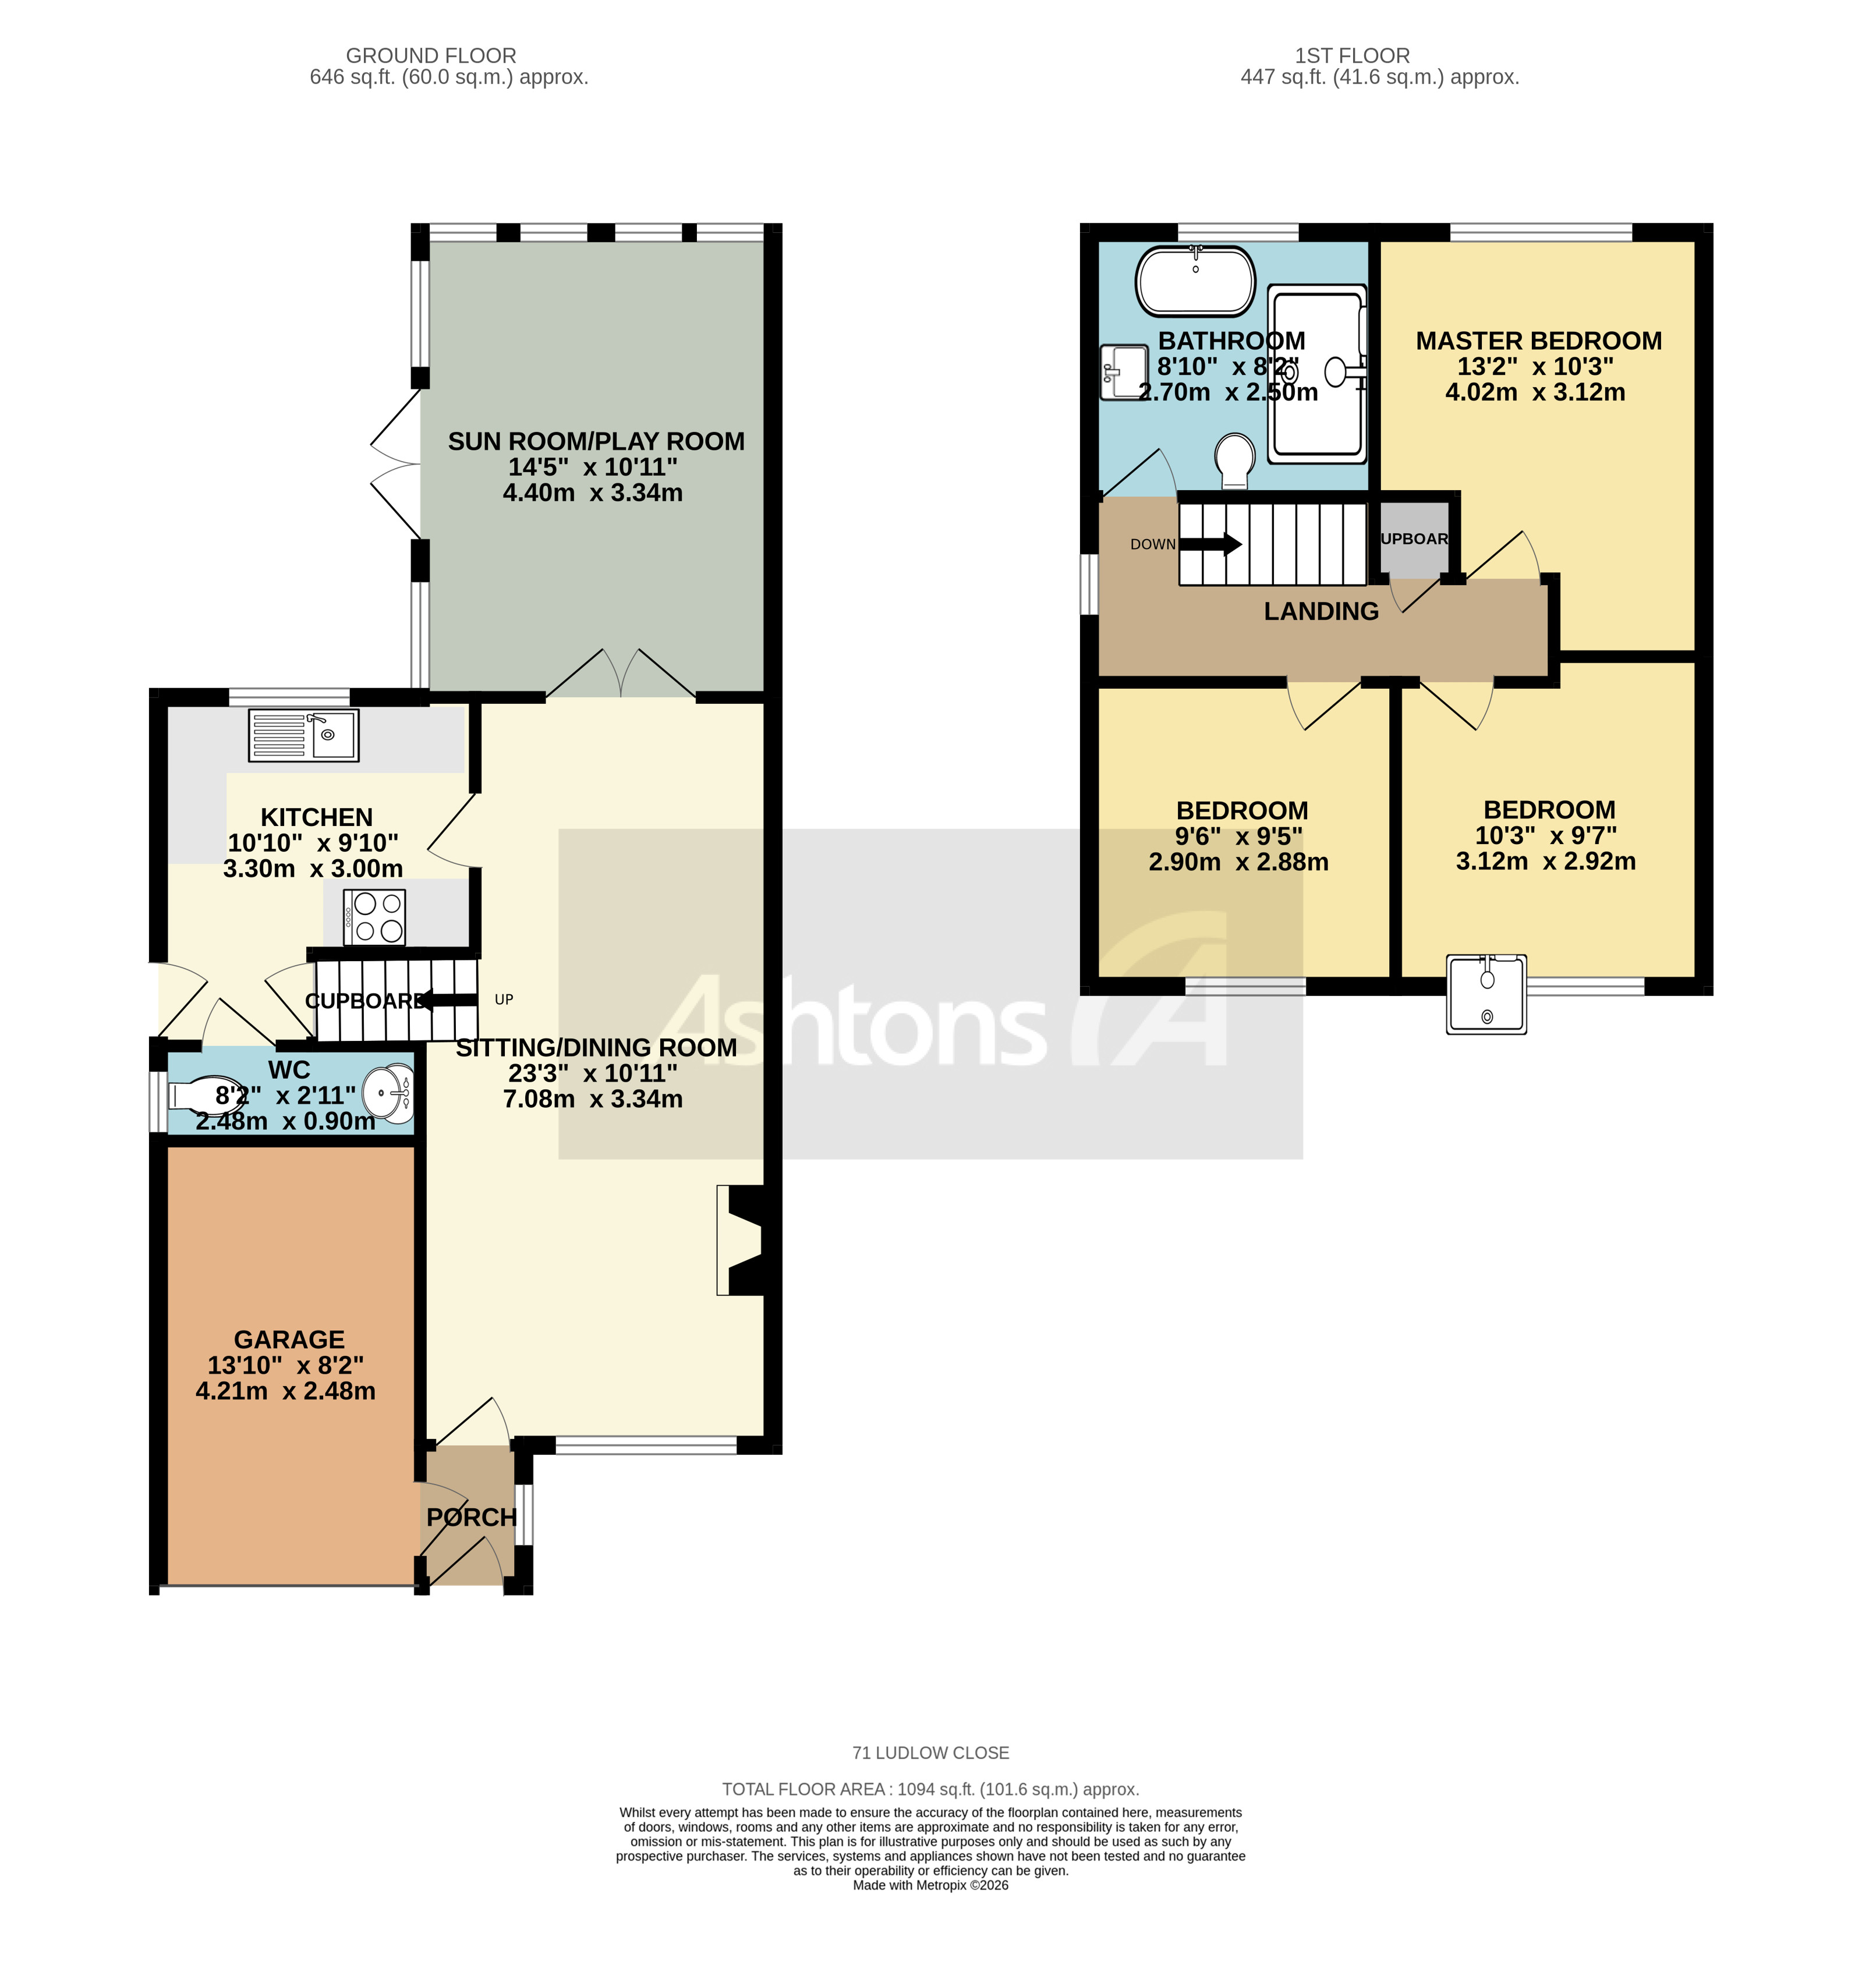
This beautifully presented detached family home offers versatile and spacious accommodation, ideal for modern family living. The property features a welcoming entrance hall leading to a bright lounge opening to the dining room, and a sun room extension that provides a relaxing space for entertaining or enjoying views of the garden. The contemporary kitchen is fitted with high gloss units, integrated appliances, and ample worktop space, perfect for keen cooks and busy families alike. A useful ground floor W.C and a utility room add further convenience. Upstairs, there are three generously sized bedrooms, each offering plenty of space for storage and relaxation. The stylish family bathroom is finished to a high standard, featuring a four piece suite with a freestanding bath and a separate shower enclosure. The integral garage provides excellent storage options as well as power and lighting, making it suitable for a range of uses. Additional benefits include driveway parking for multiple vehicles and double glazing throughout. The property is within walking distance of Padgate Station, offering direct rail links to Manchester, making it ideal for commuters.
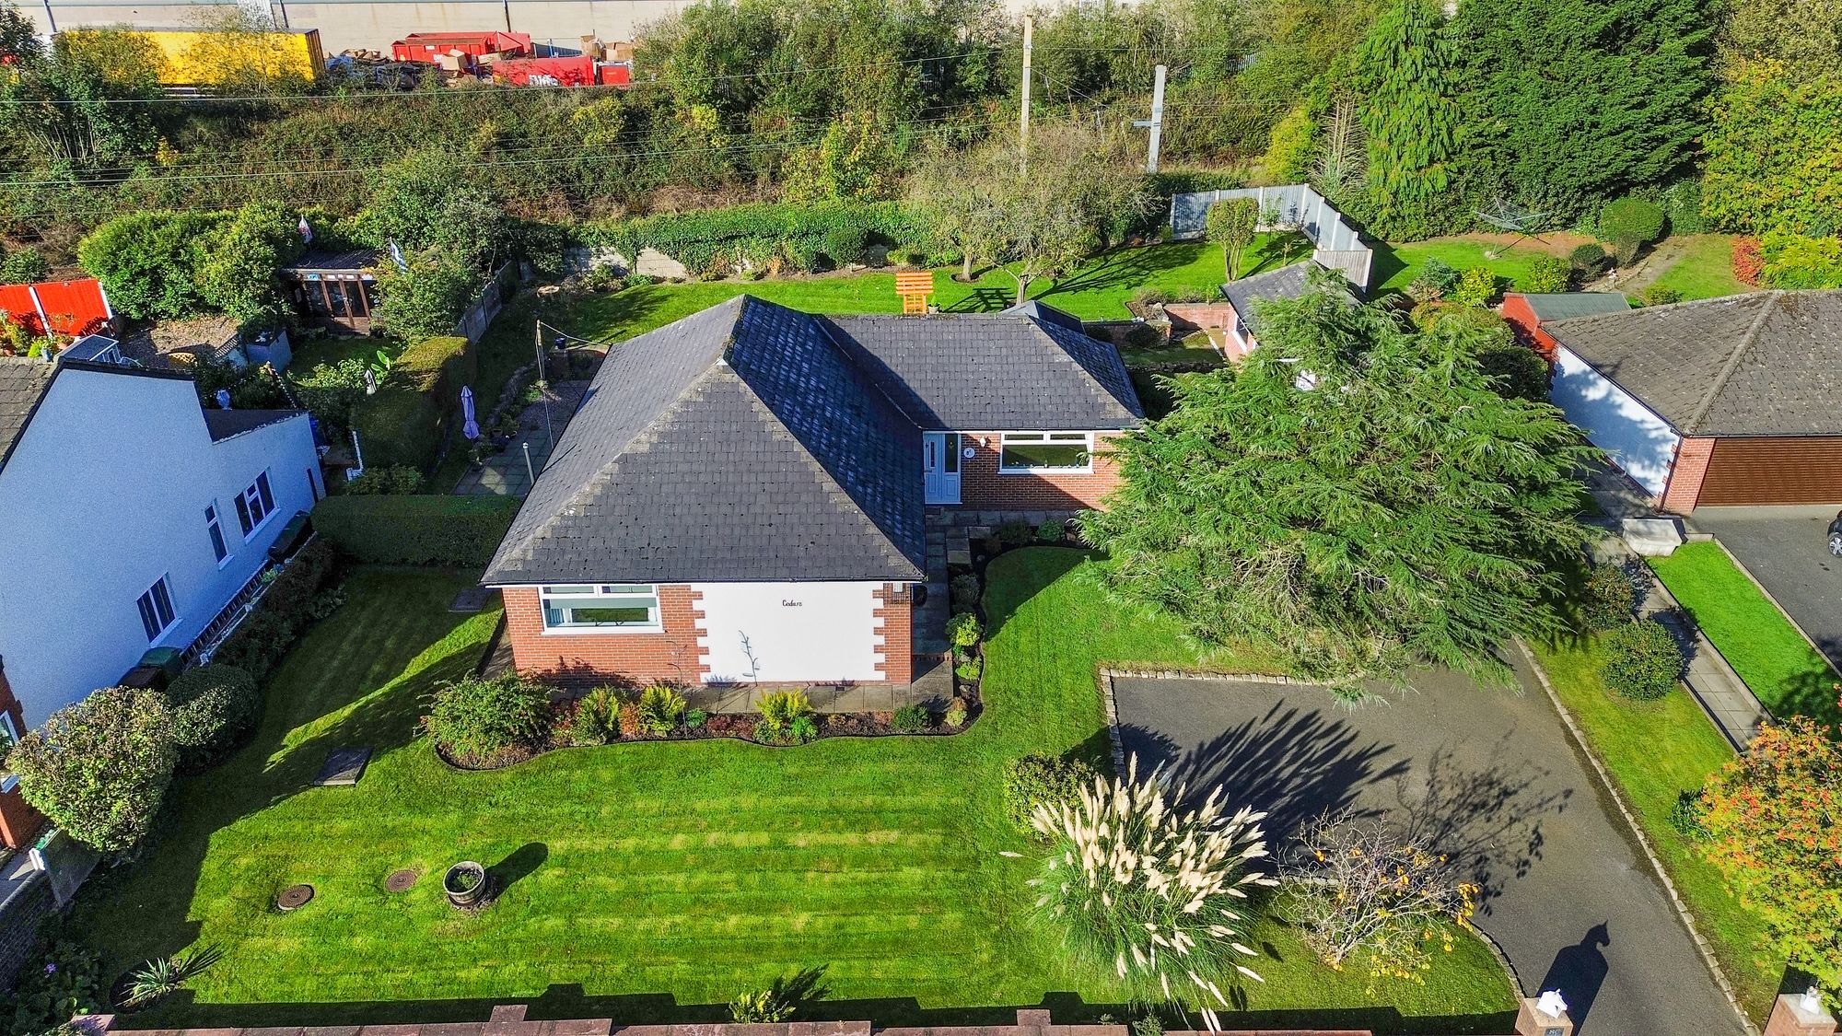
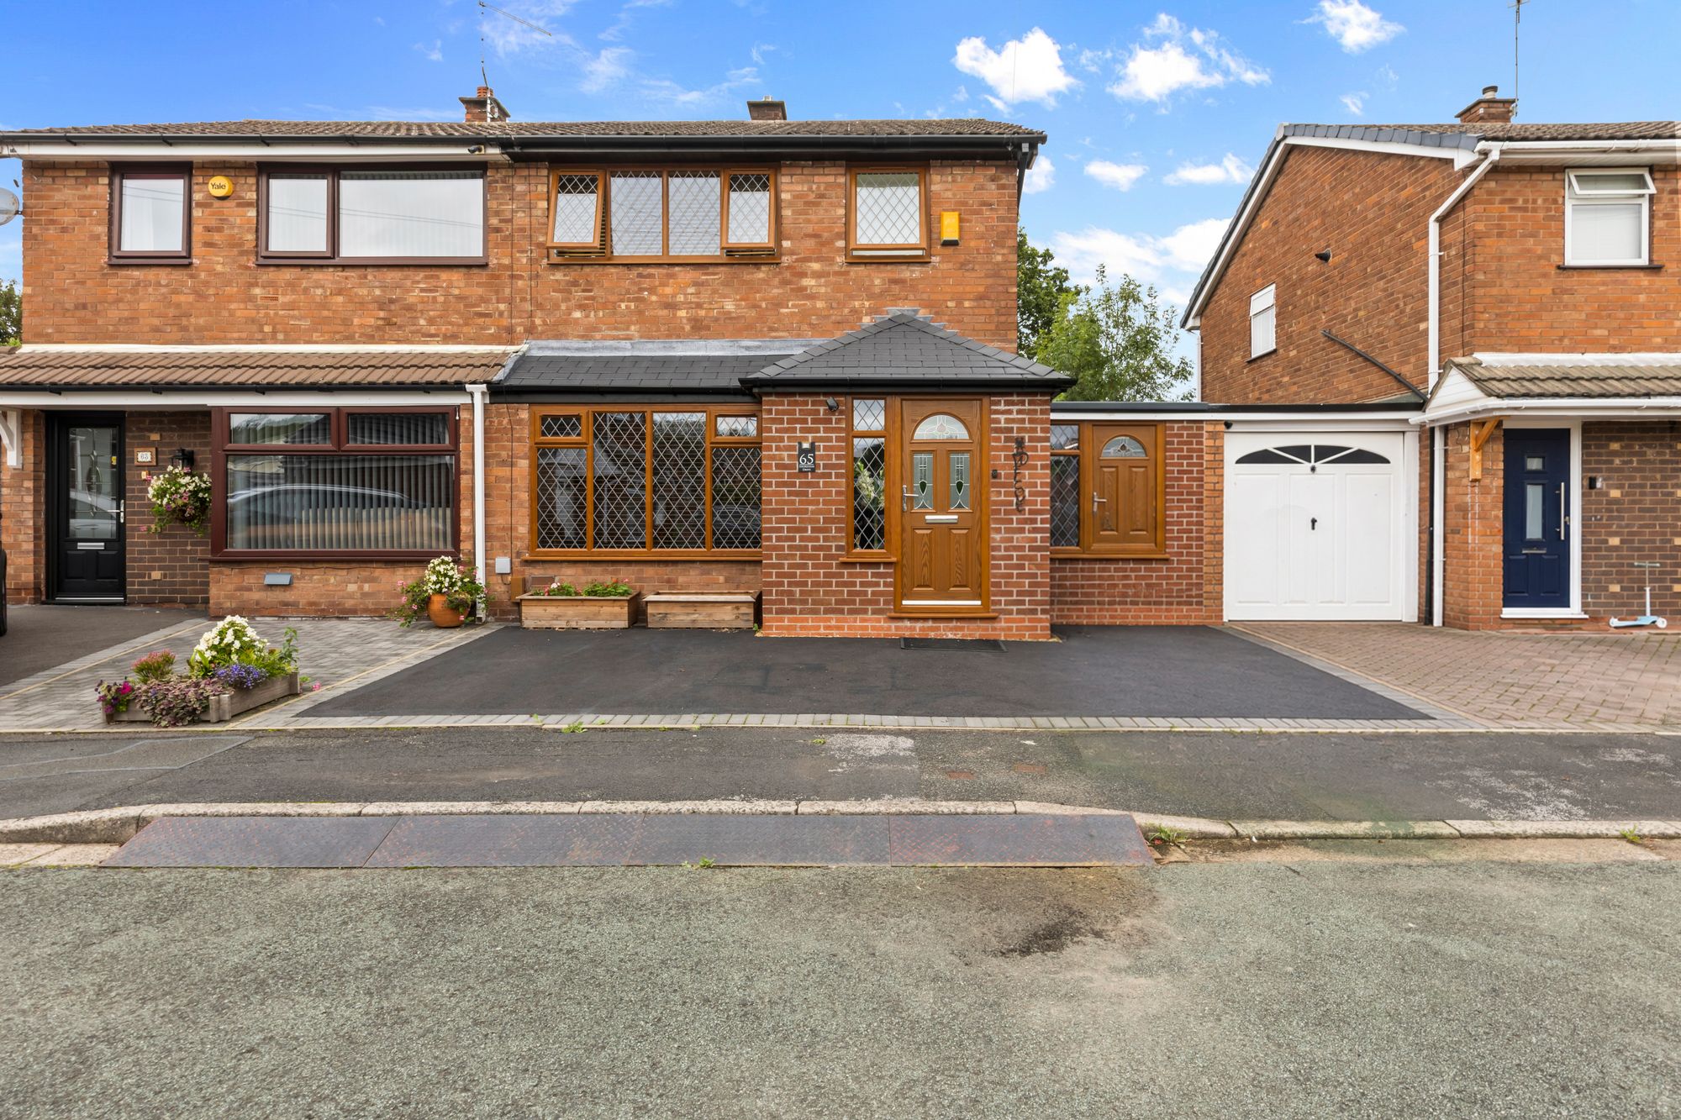
The outside space is equally impressive, with an enclosed rear garden that is laid mainly to lawn, providing a safe and private area for children to play or for family gatherings. A decked patio area offers the perfect spot for outdoor dining or summer barbeques, while the planted borders add colour and interest throughout the seasons. The front driveway provides ample off-road parking and leads to the integral garage, which can be accessed both from the front and internally. Mature shrubs and planting to the front of the property create a welcoming first impression, while secure fencing ensures privacy and peace of mind. This delightful home combines stylish interiors with practical outdoor spaces, making it an excellent choice for families seeking a property with both convenience and comfort. Early viewing is highly recommended to appreciate everything this superb home has to offer.
Video Tour
Floorplan
Location
Want to know more about the local area?
Read our Area GuidesStamp duty calculator
Stamp Duty:
This calculator is for guidance only and does not constitute tax or financial advice. SDLT rates and reliefs depend on your individual circumstances. Please seek independent advice and check the latest information directly with HMRC before proceeding. View current HMRC Stamp Duty rates
Mortgage calculator
The figures provided by this calculator are for illustrative purposes only and are intended as a guide. They do not constitute a mortgage offer or financial advice and should not be relied upon when making decisions about proceeding with a property purchase. Actual costs and affordability will vary depending on individual circumstances and lender criteria. We recommend seeking independent mortgage advice before taking any financial decisions. Your home may be repossessed if you do not keep up repayments on your mortgage.
Unsure of your credit score?
We recommend checking yours before applying for a mortgage – get your 7-day free trial here
Looking for mortgage advice? Speak to our team
Get a mortgage