
Key Features
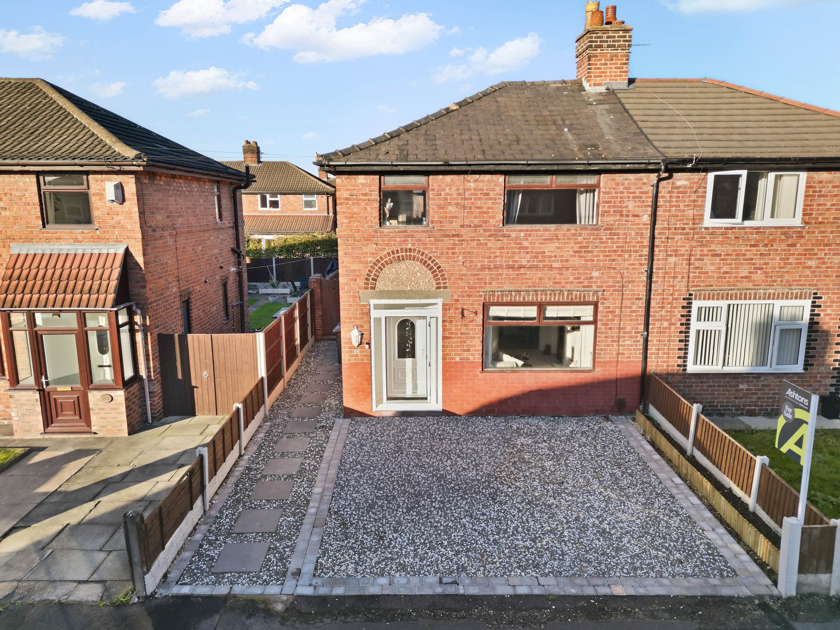
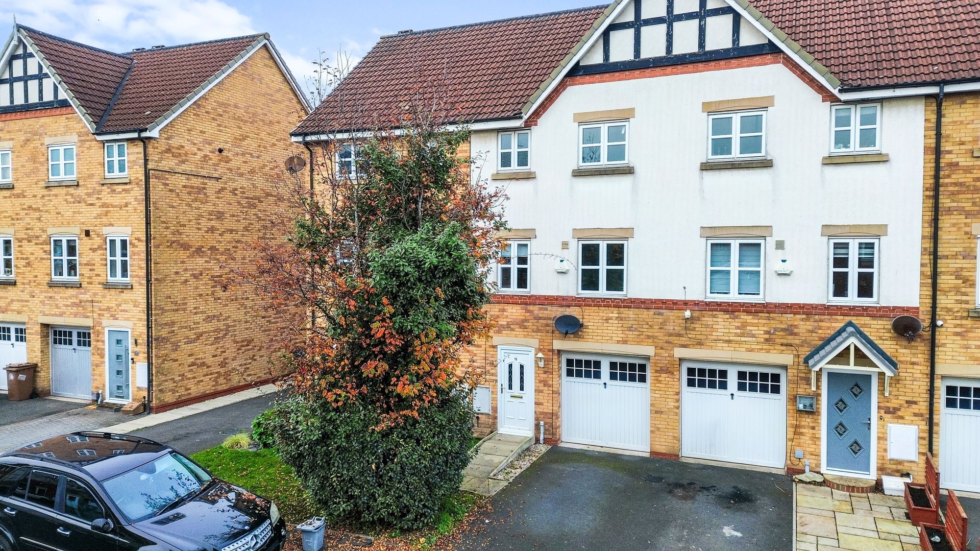
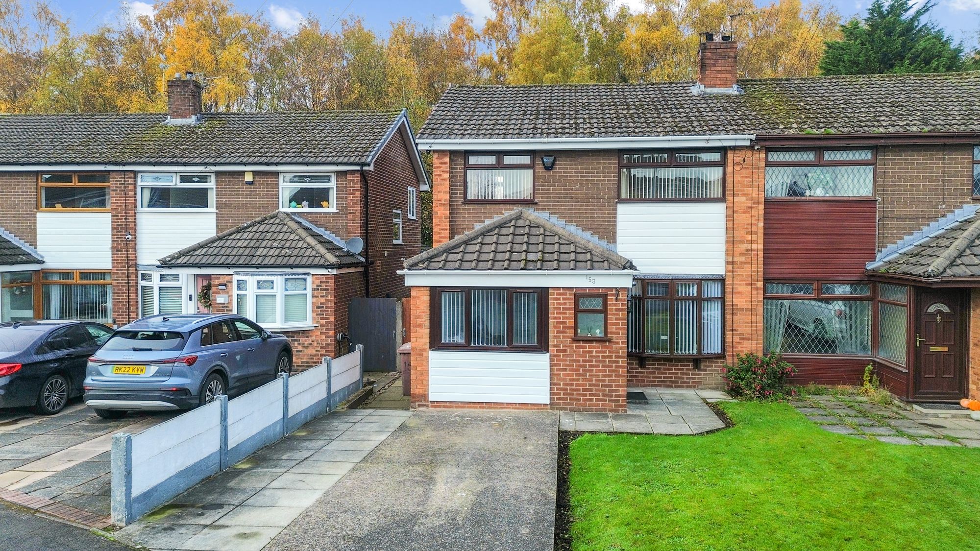
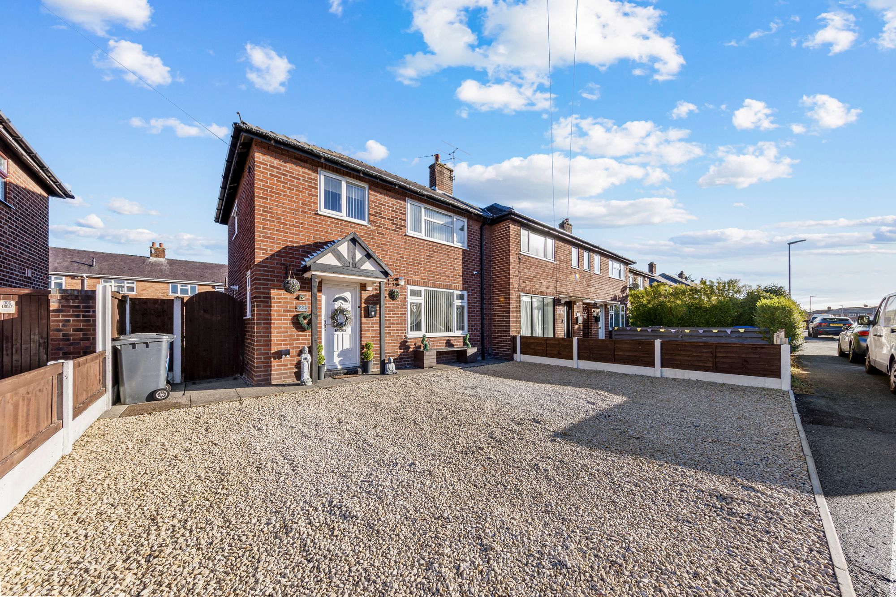
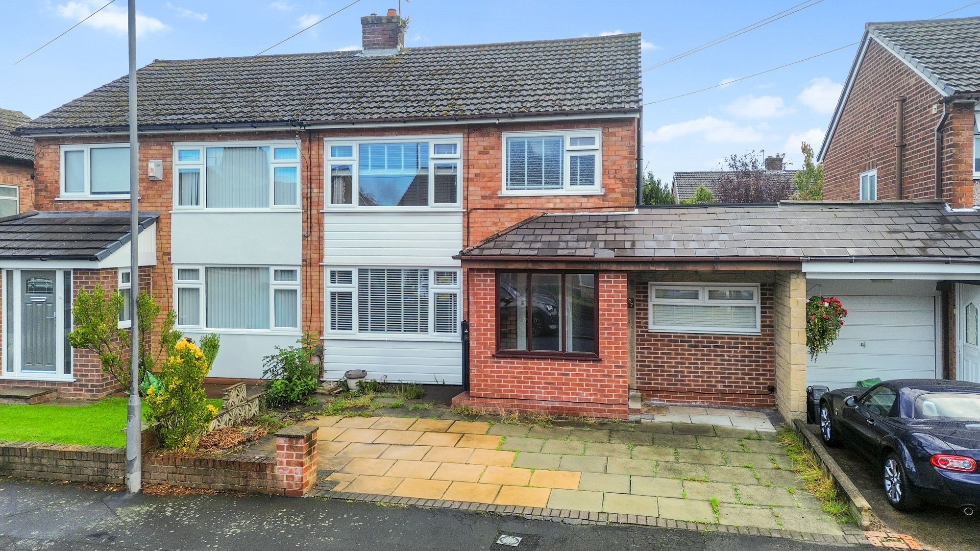
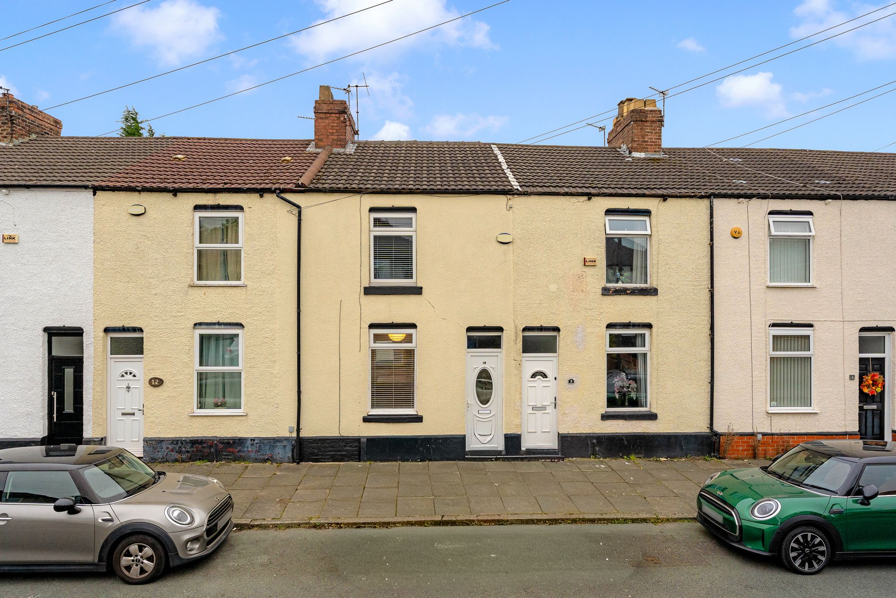
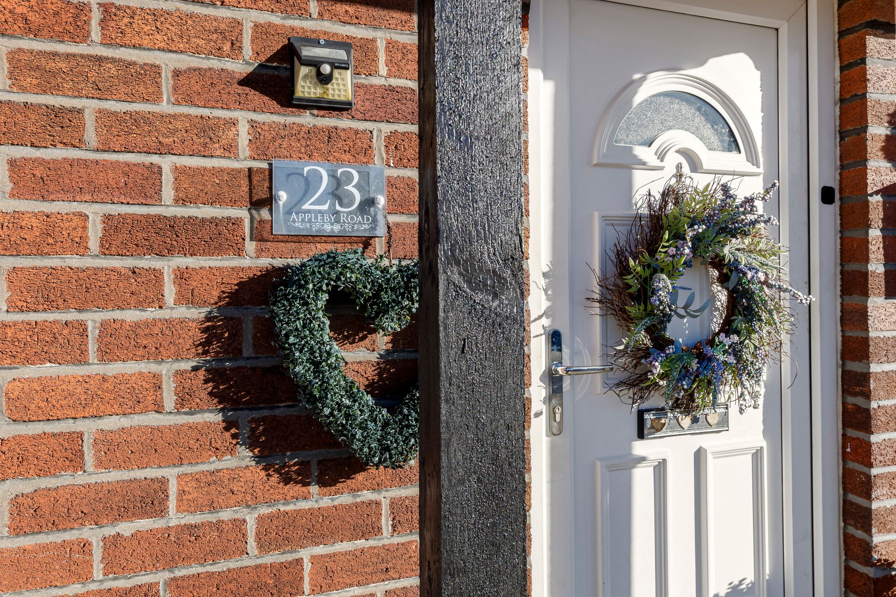
- Traditional End-Terrace Family Home
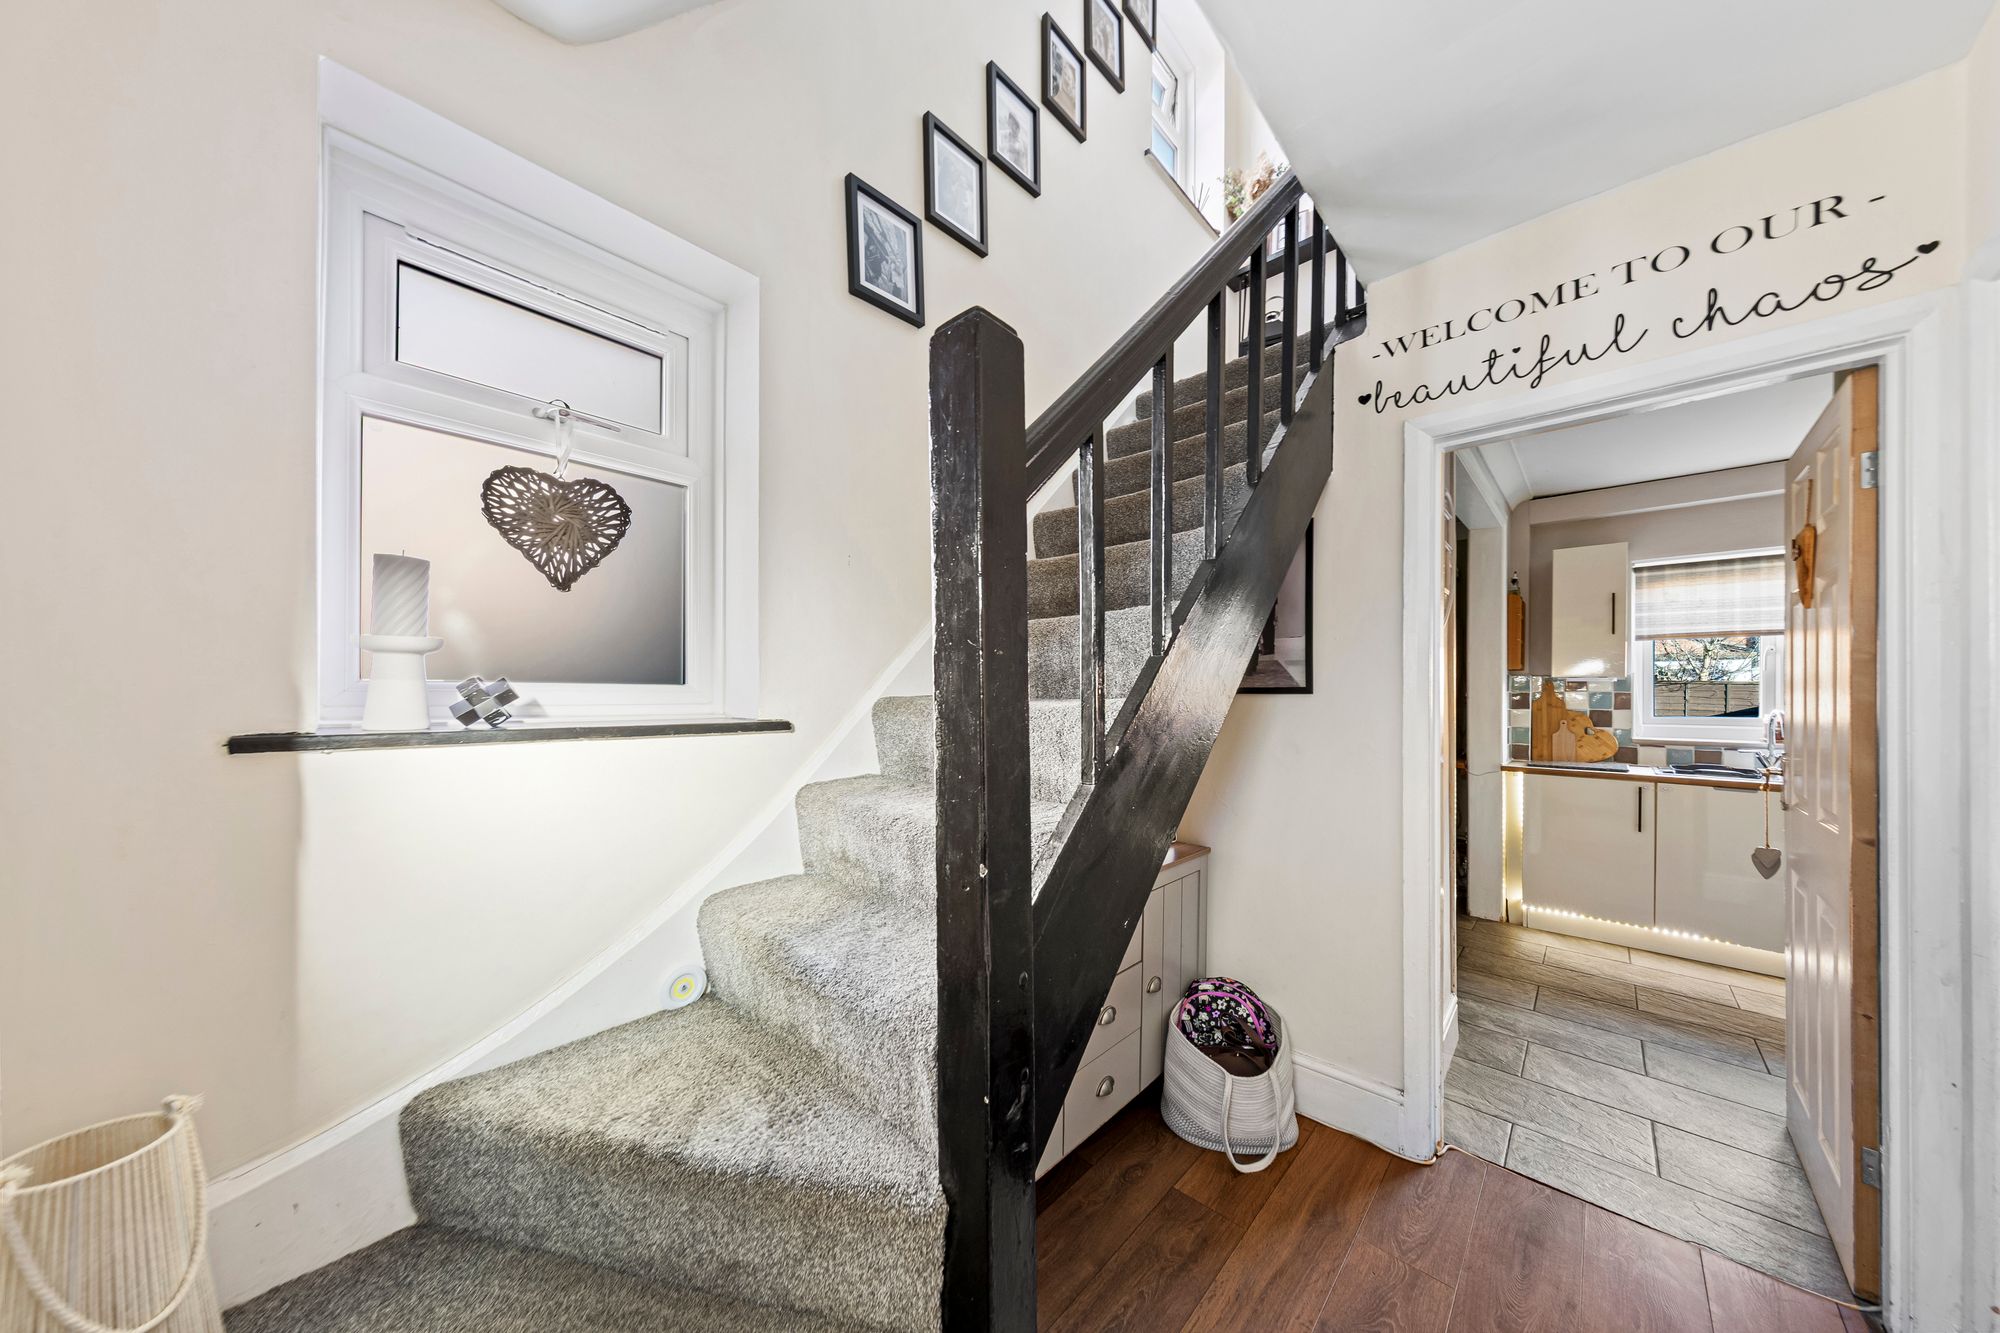
- Refurbished Throughout
- Convenient Access to Warrington Town Centre and Nearby Motorway Links M6/M62
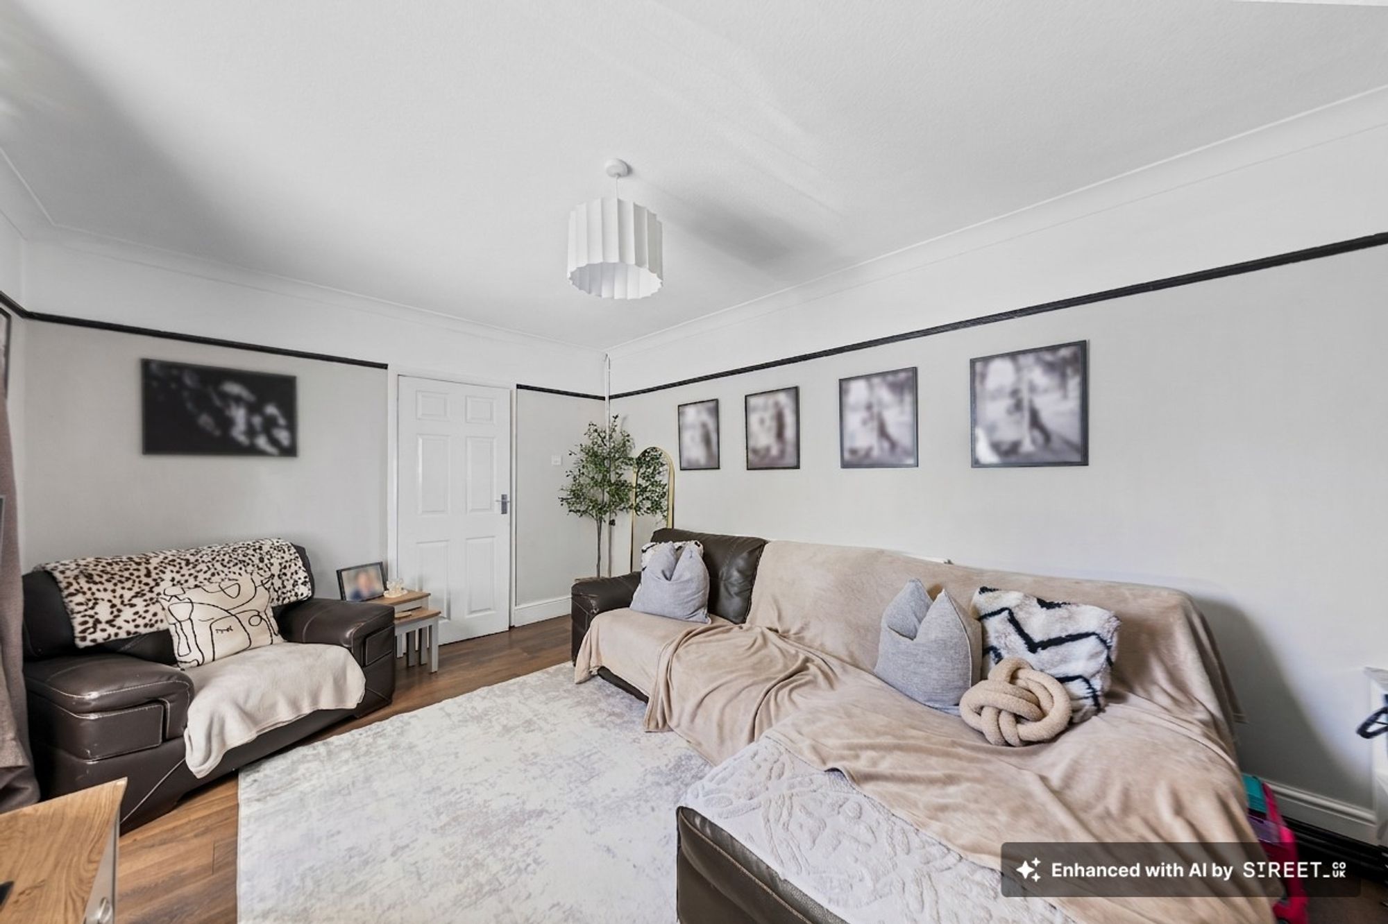
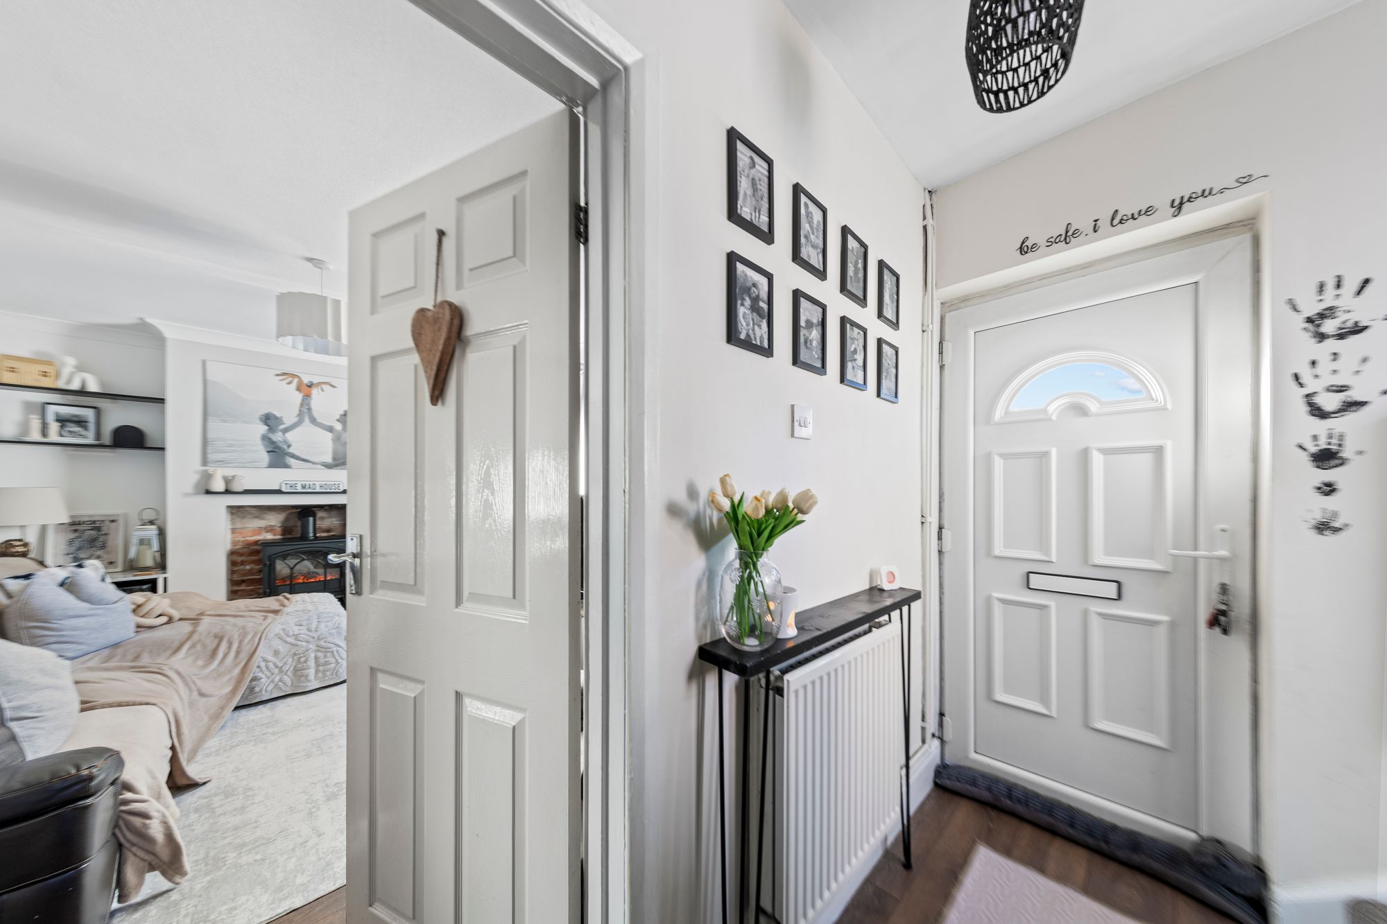
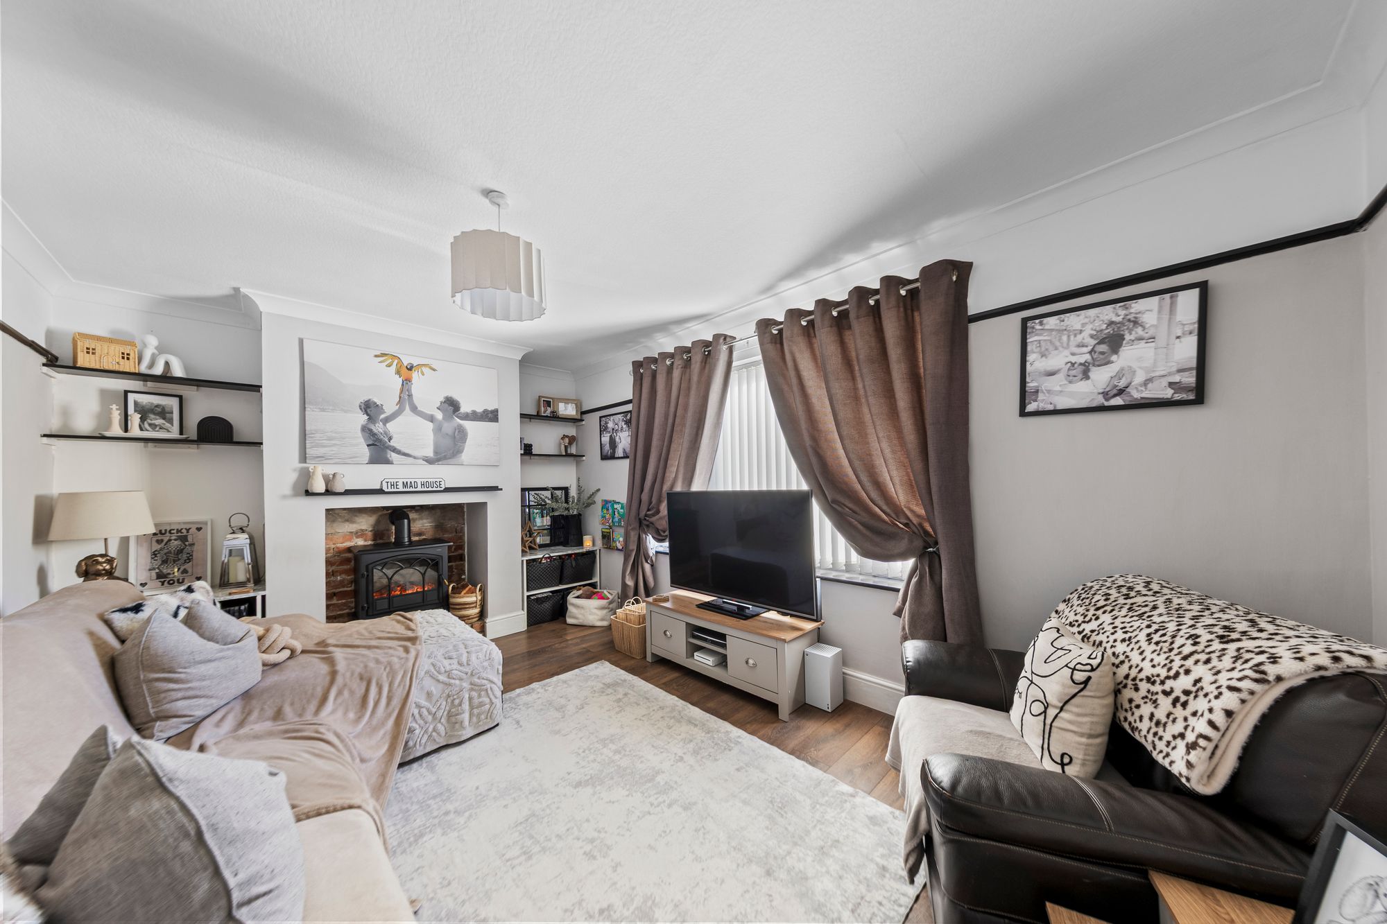
- Lounge with Wall Panelling and Feature Fireplace
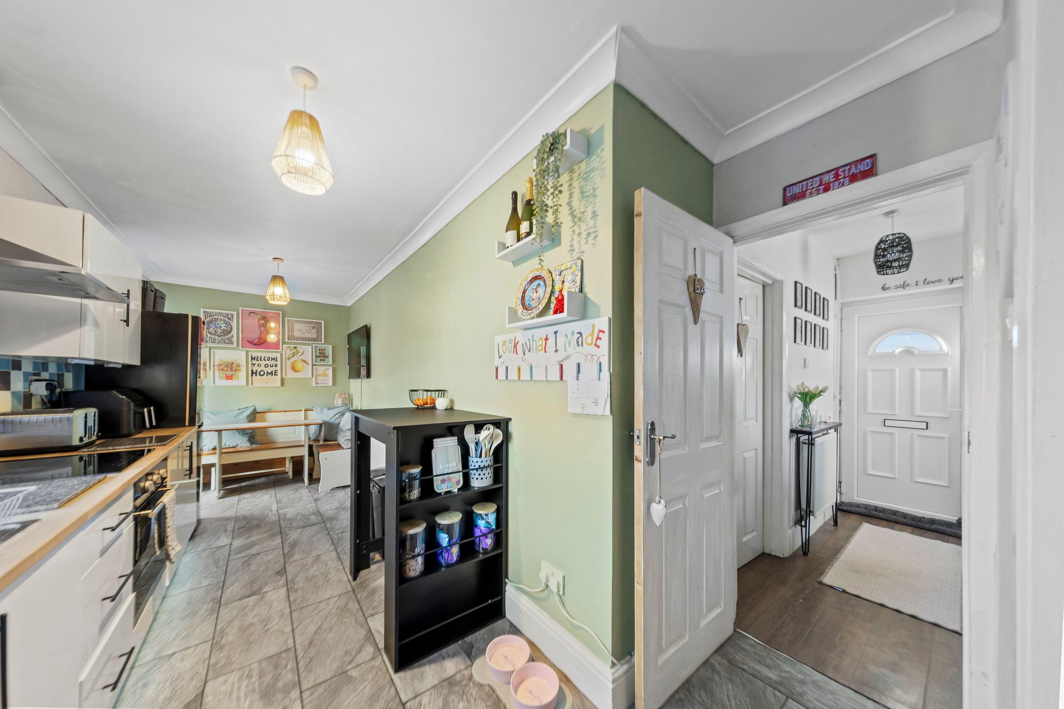
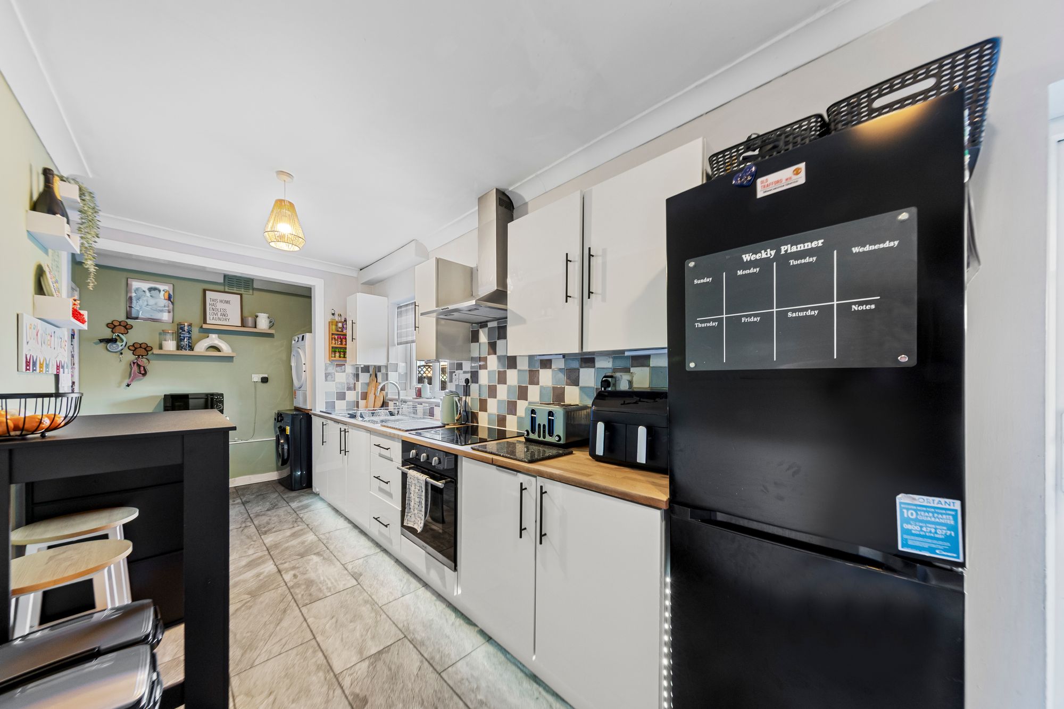
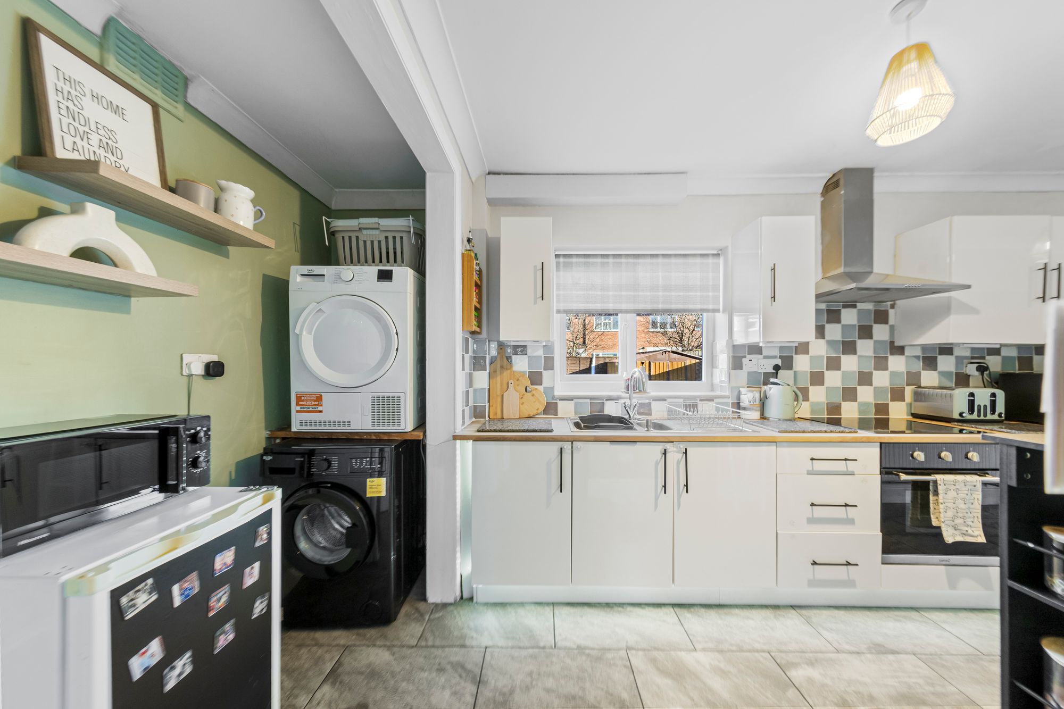
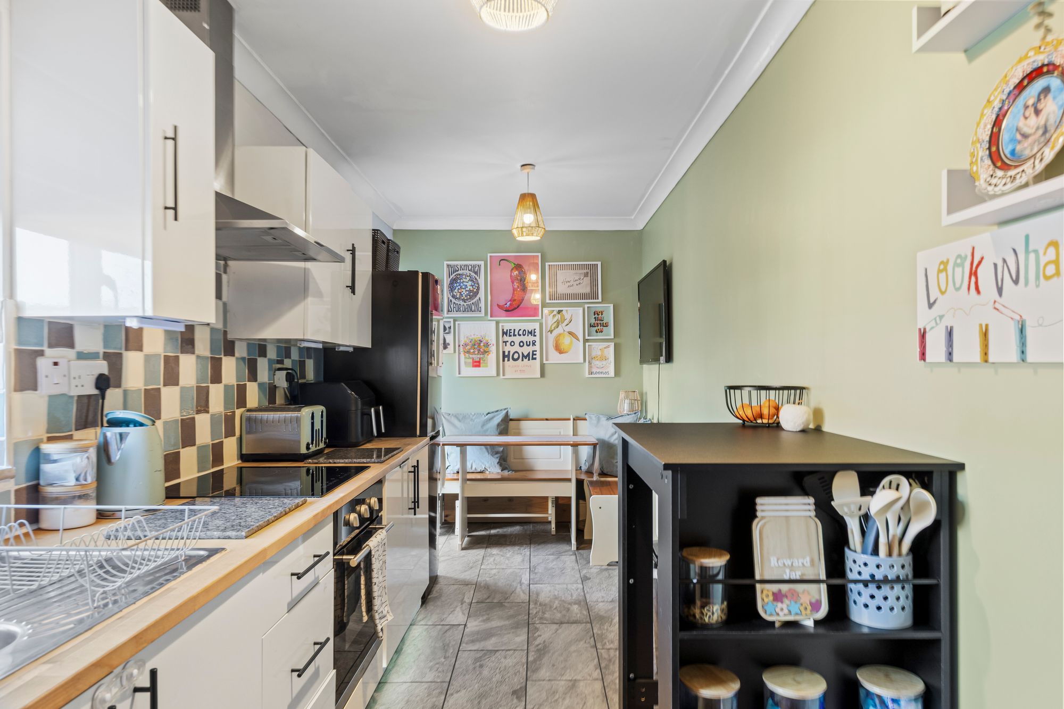
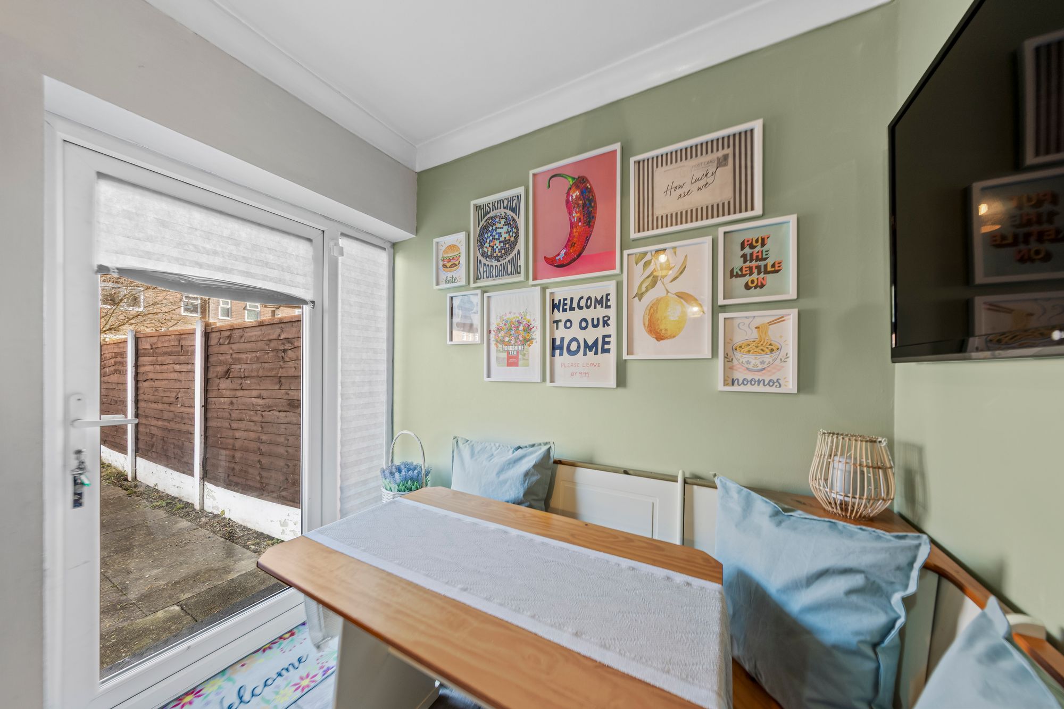
- Dining Kitchen with Ample Units and French Doors to Rear Garden
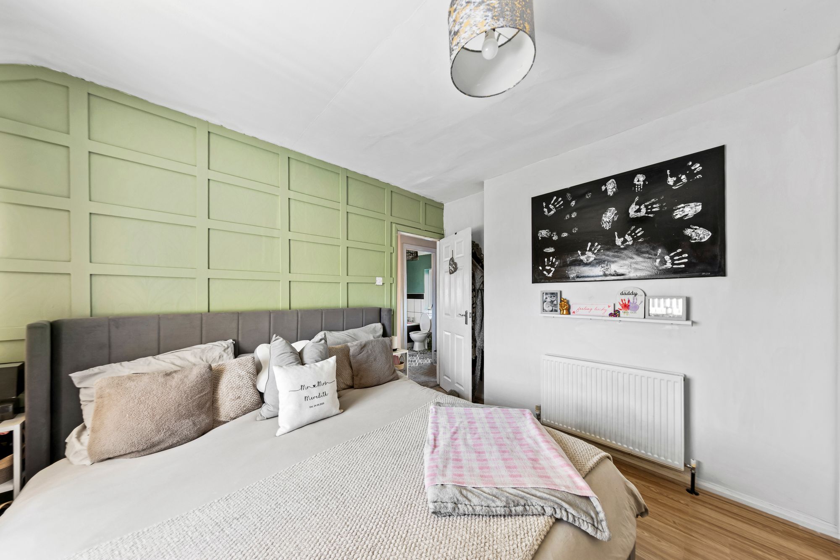
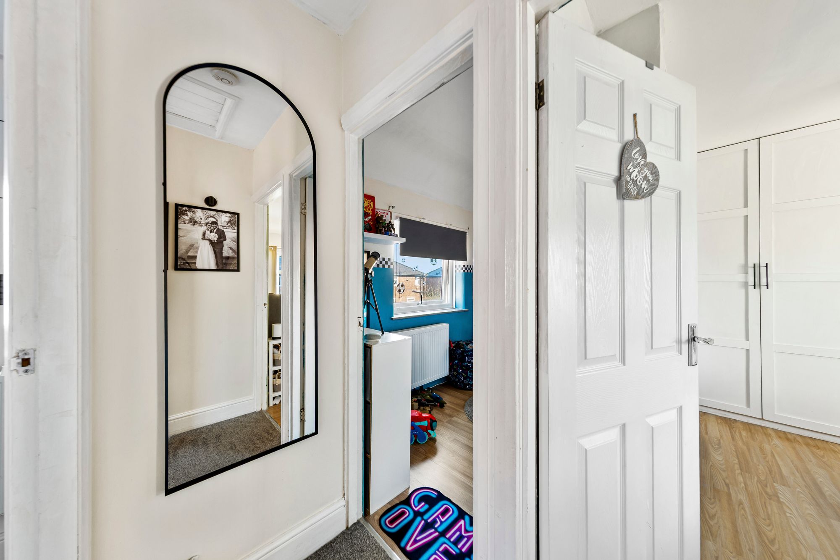
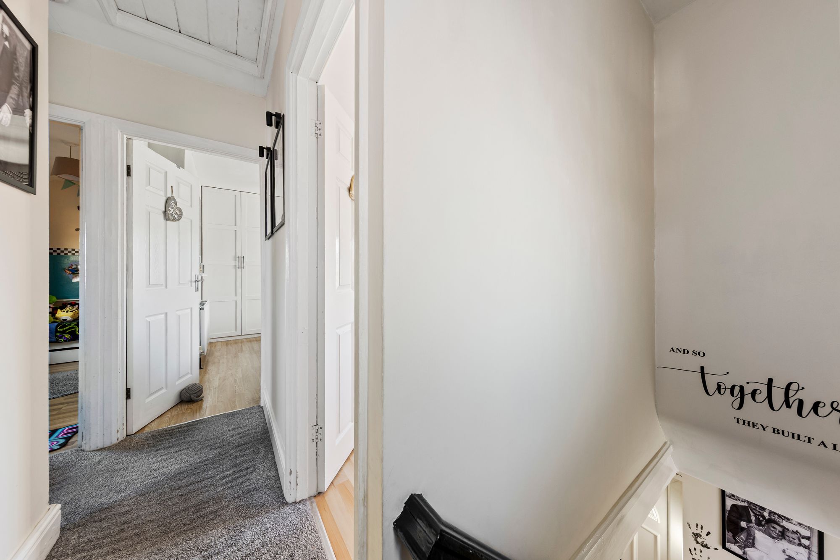
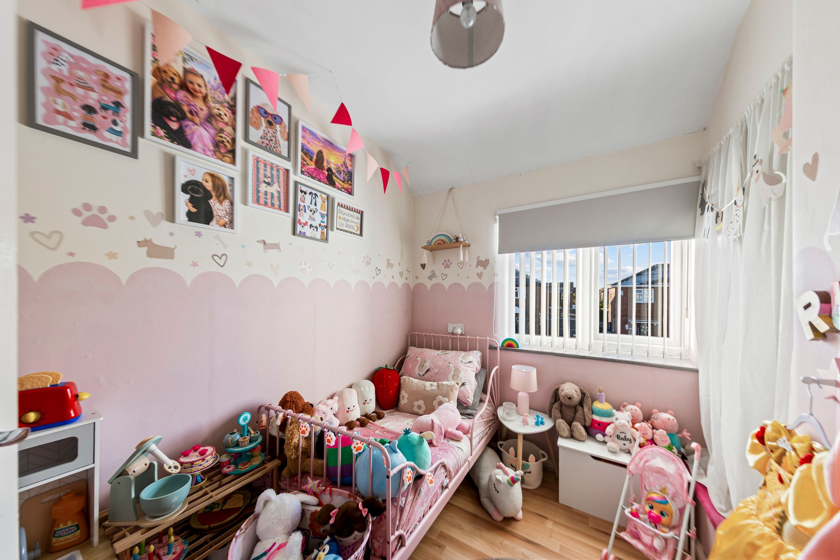
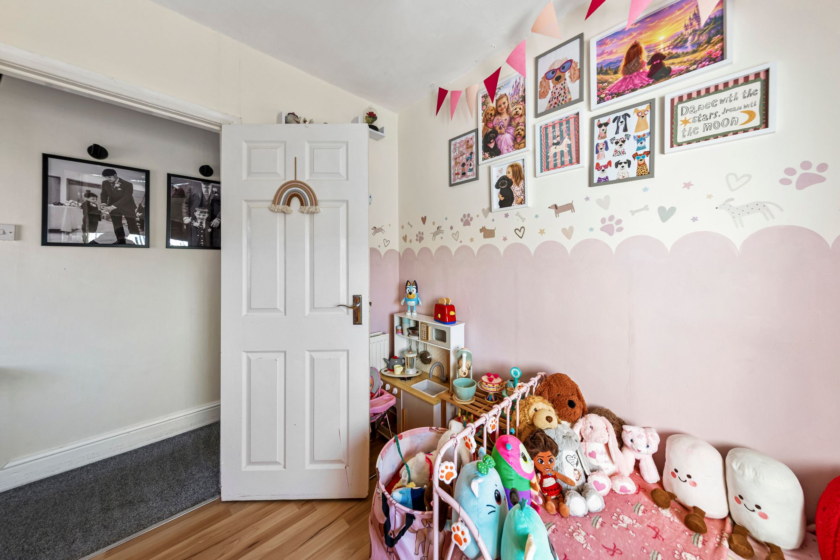
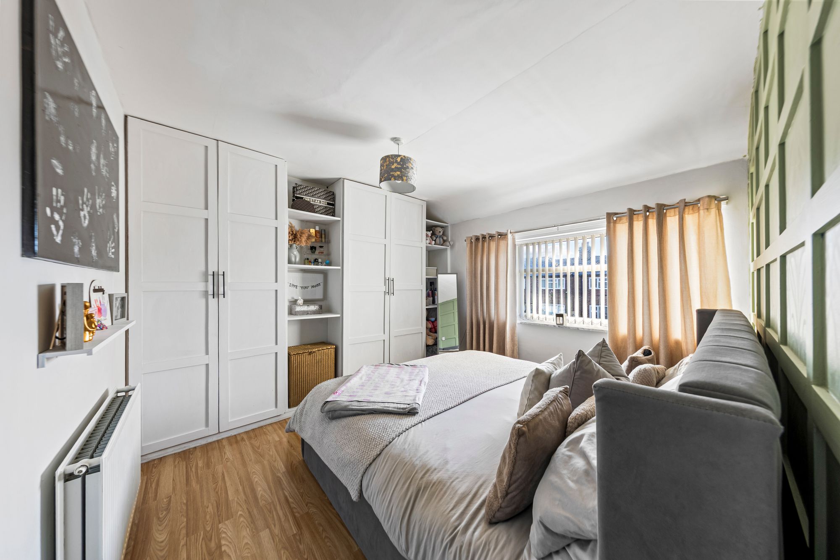
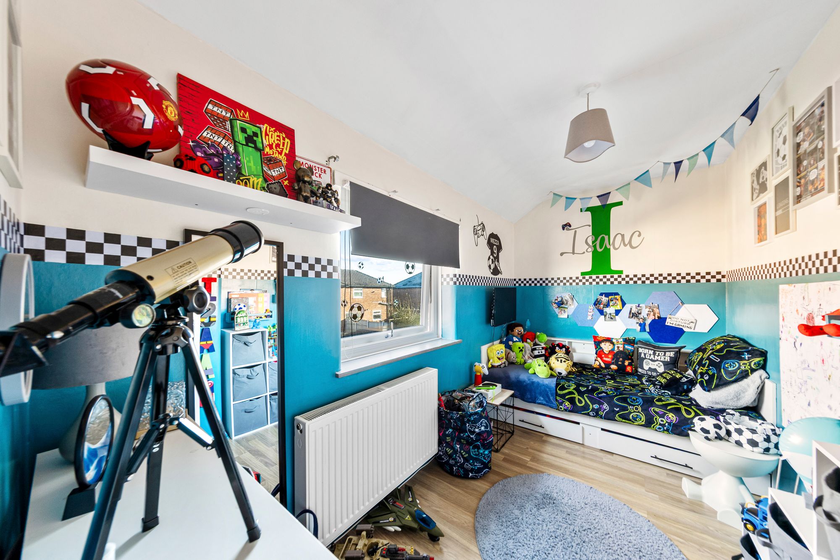
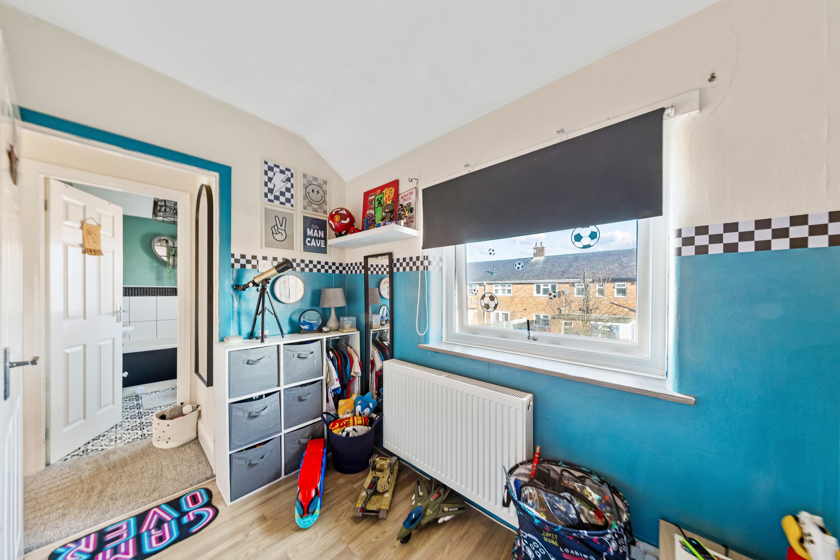
- Three Spacious Bedrooms
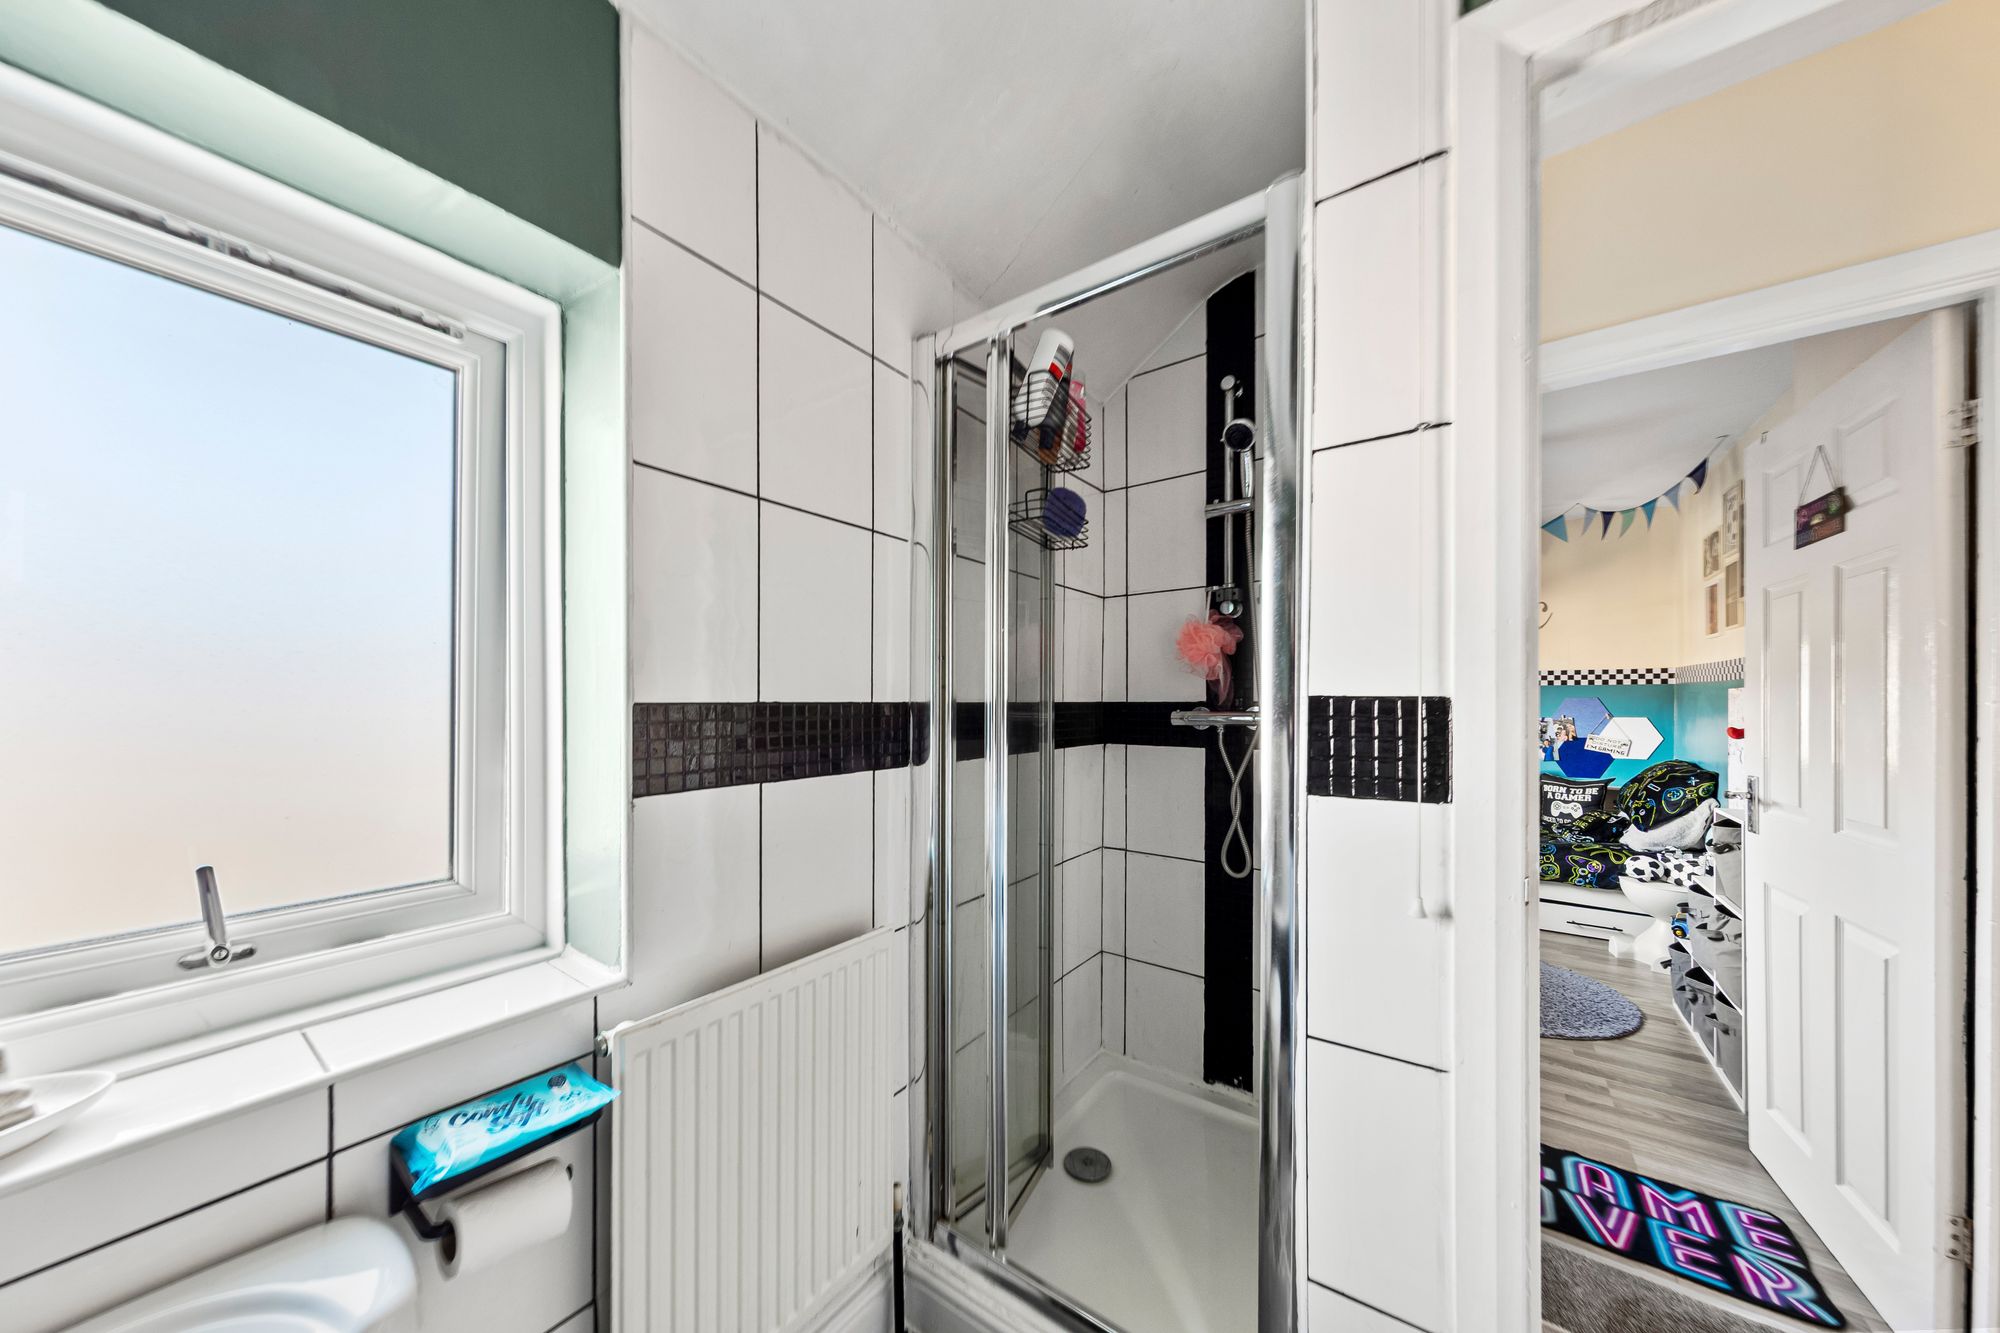
- Contemporary Bathroom with Four Piece Suite
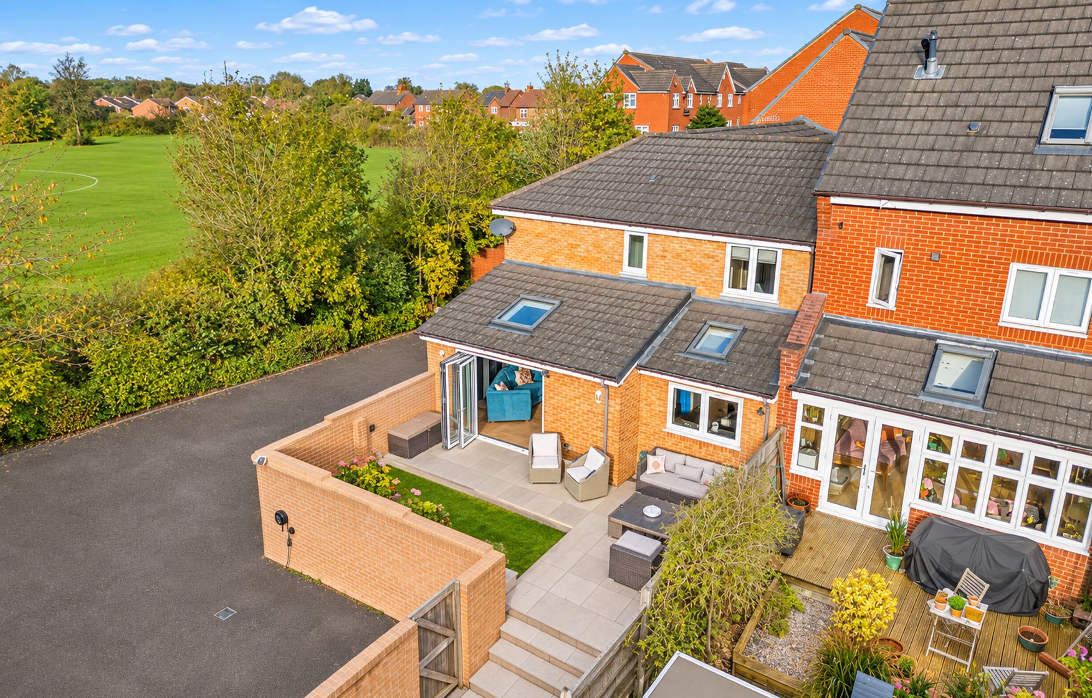
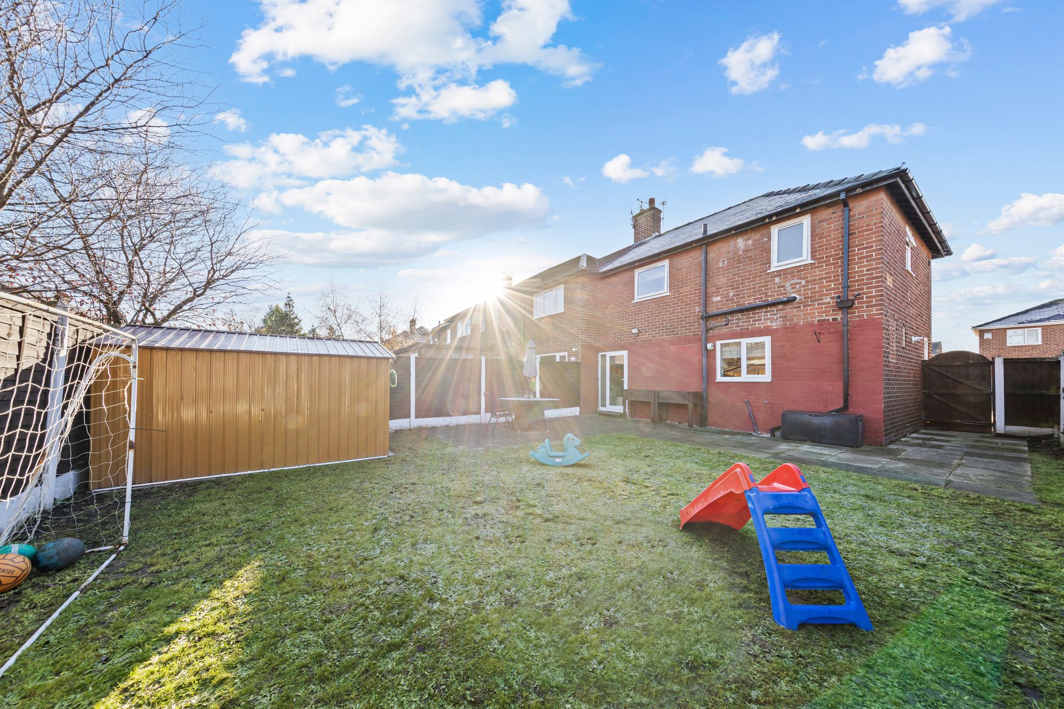
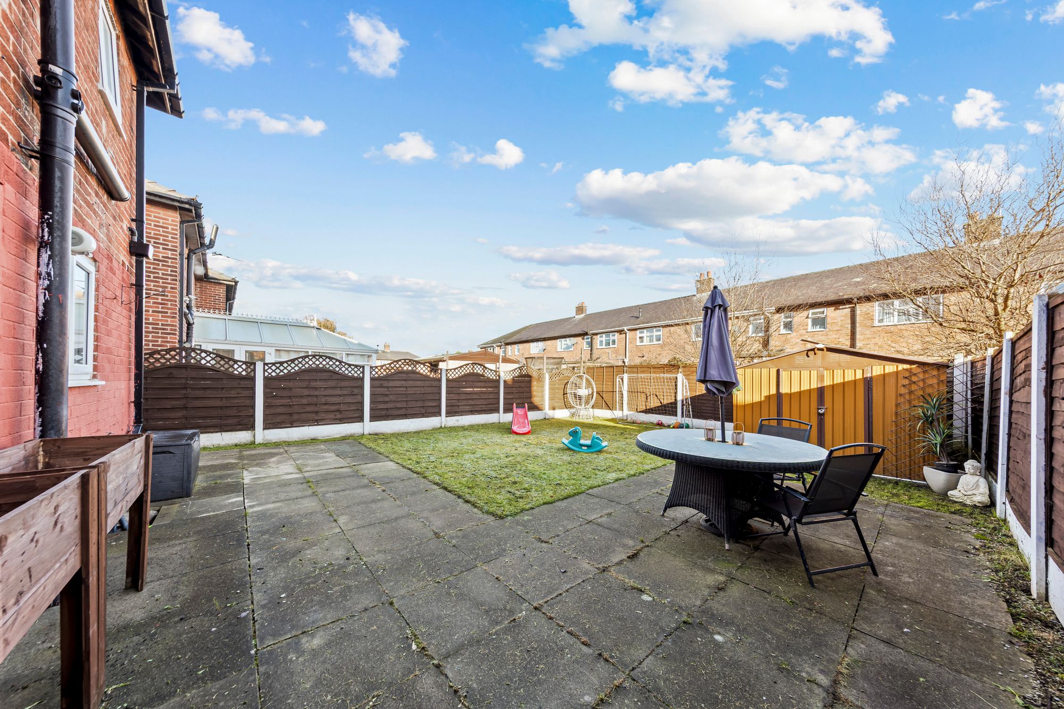
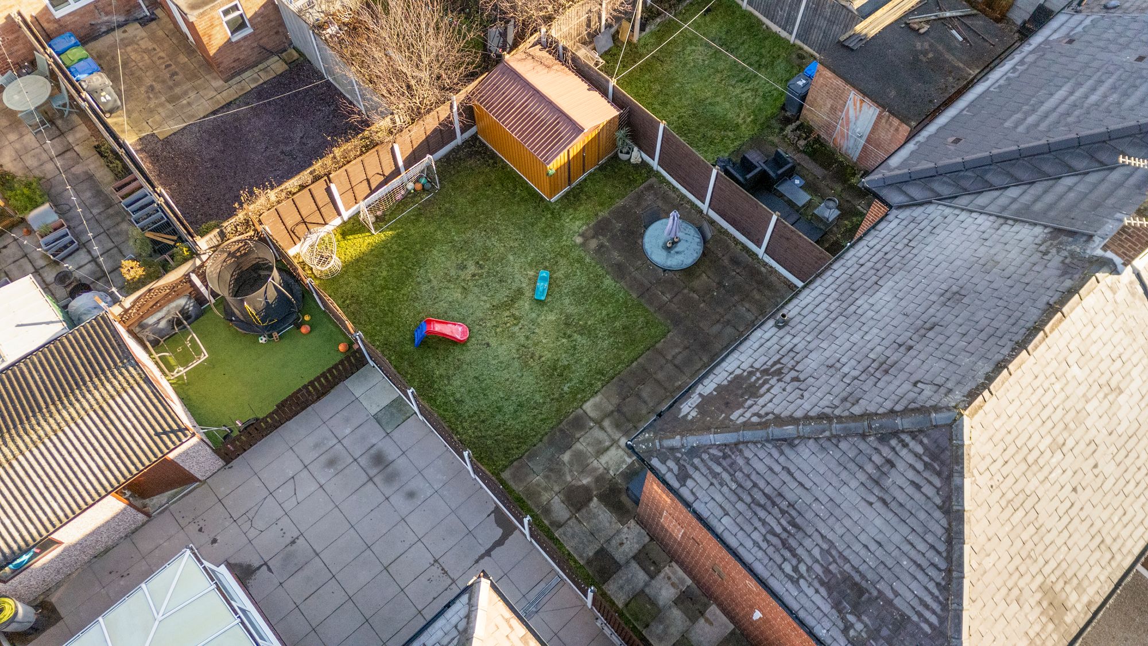
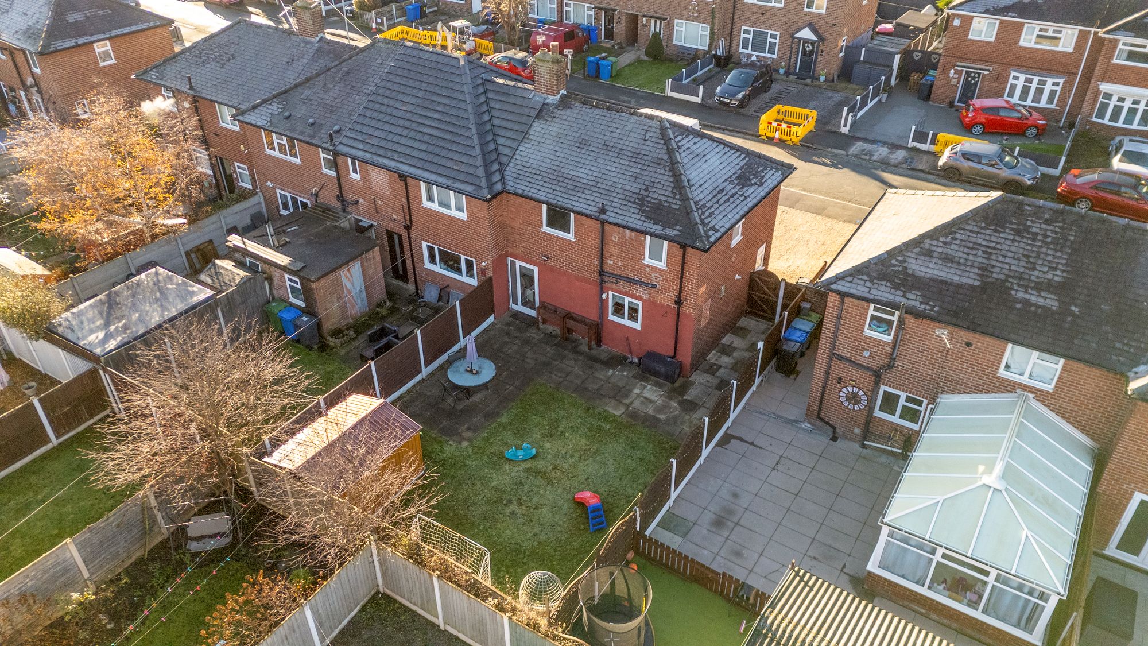
- Private Enclosed Rear Gardens Laid to Lawn with Paved Patio Area
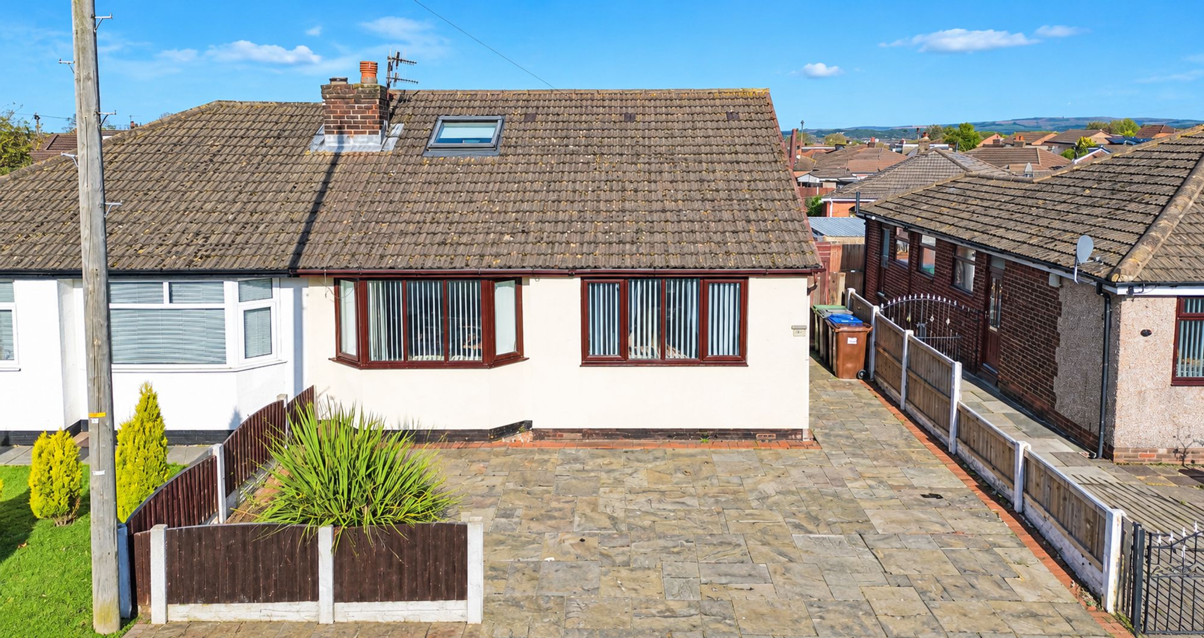
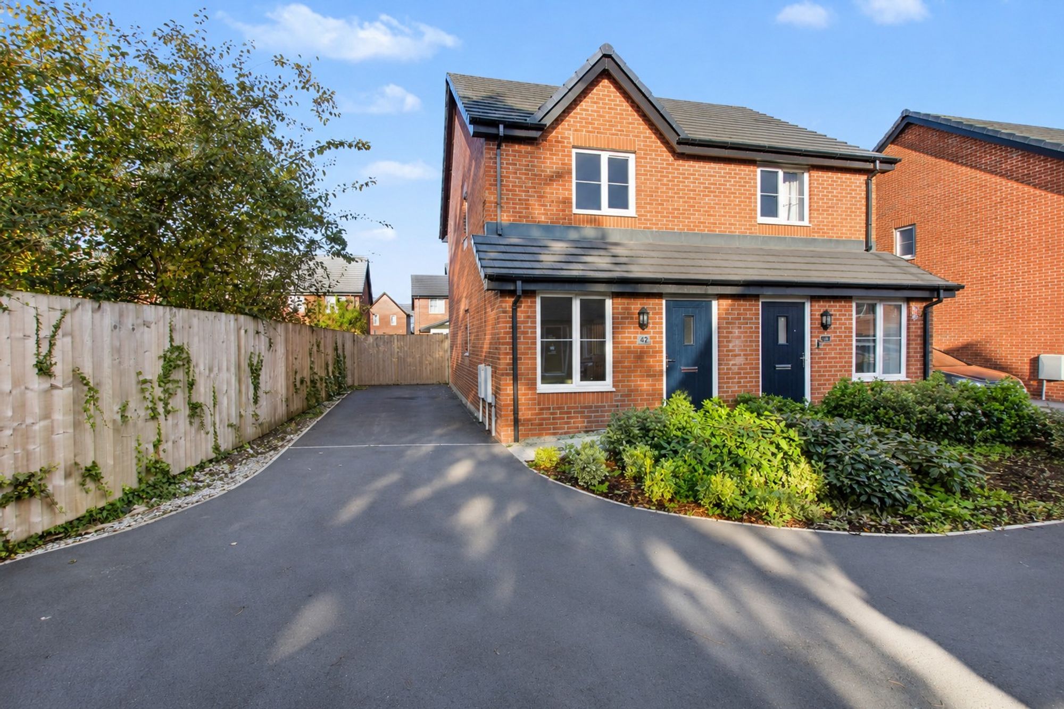
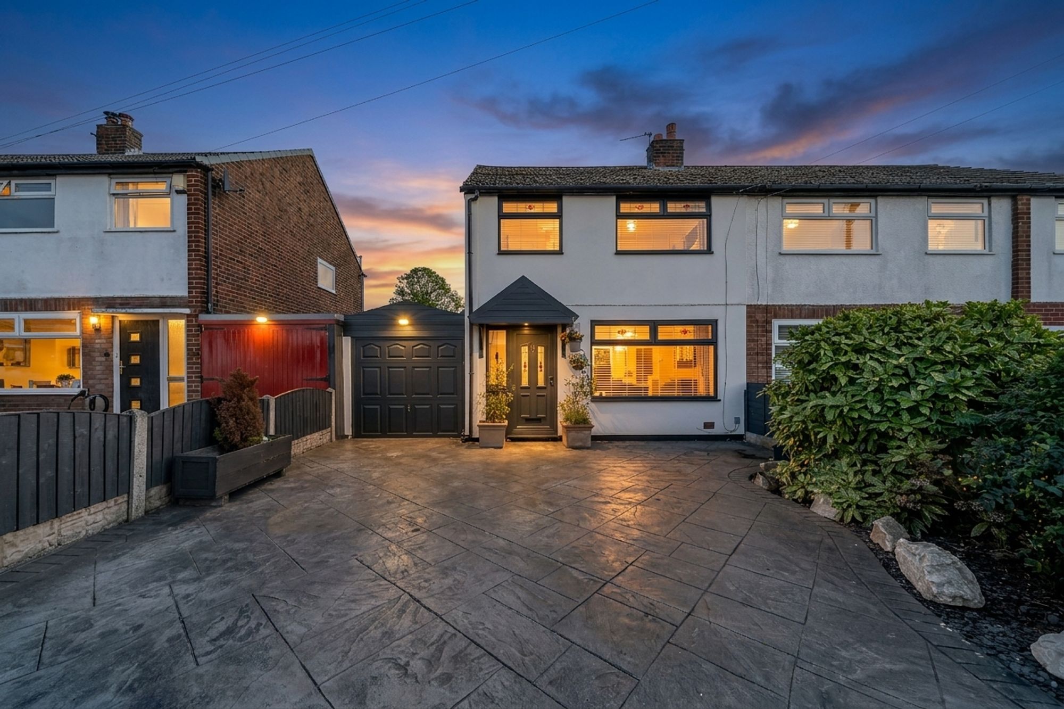
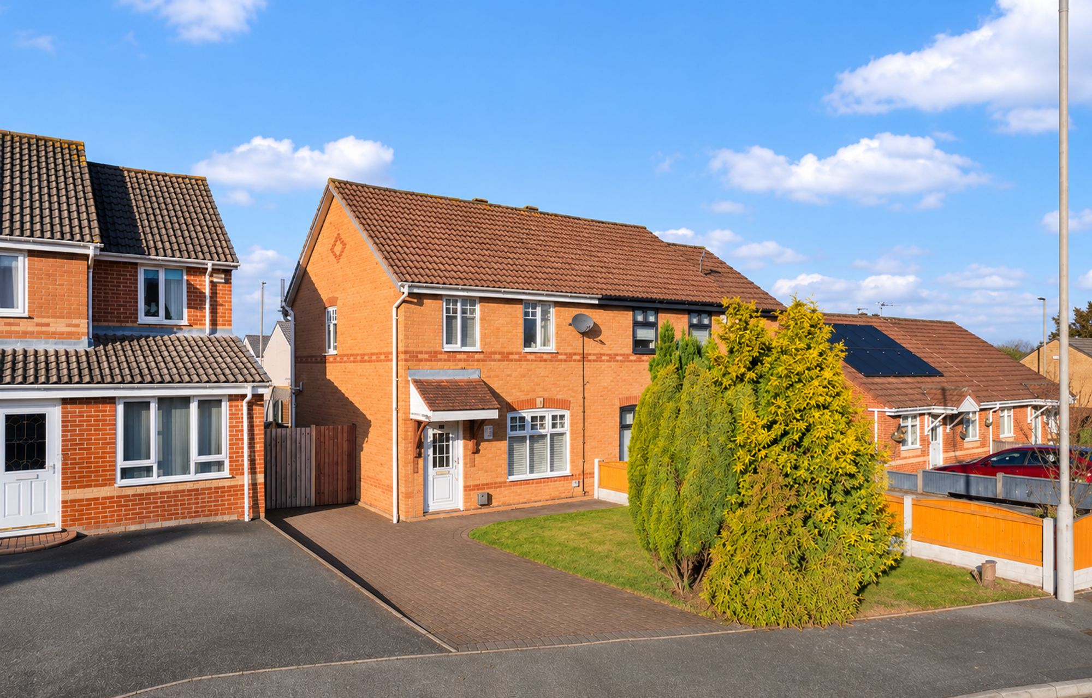
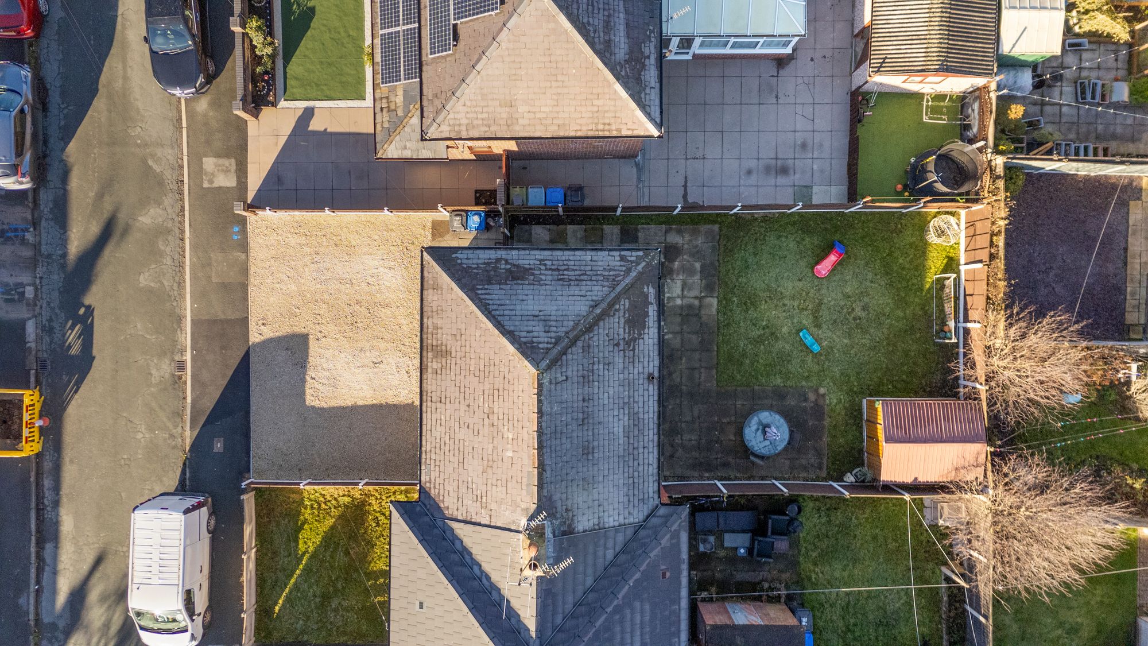
- Ample Driveway Parking for Multiple Vehicles
Details
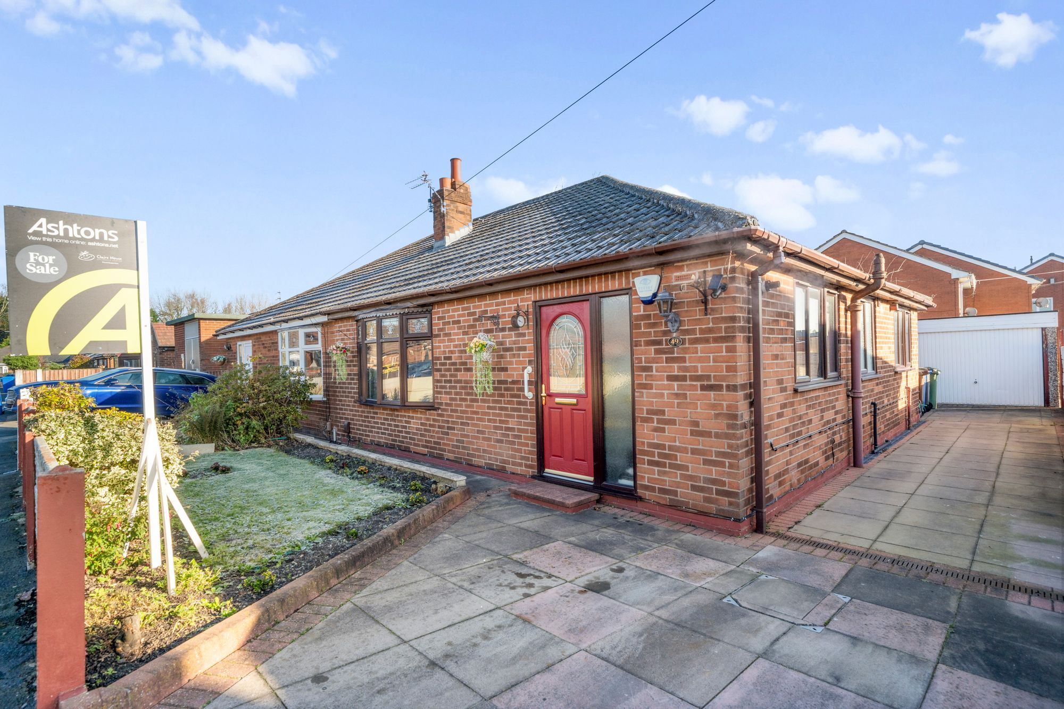
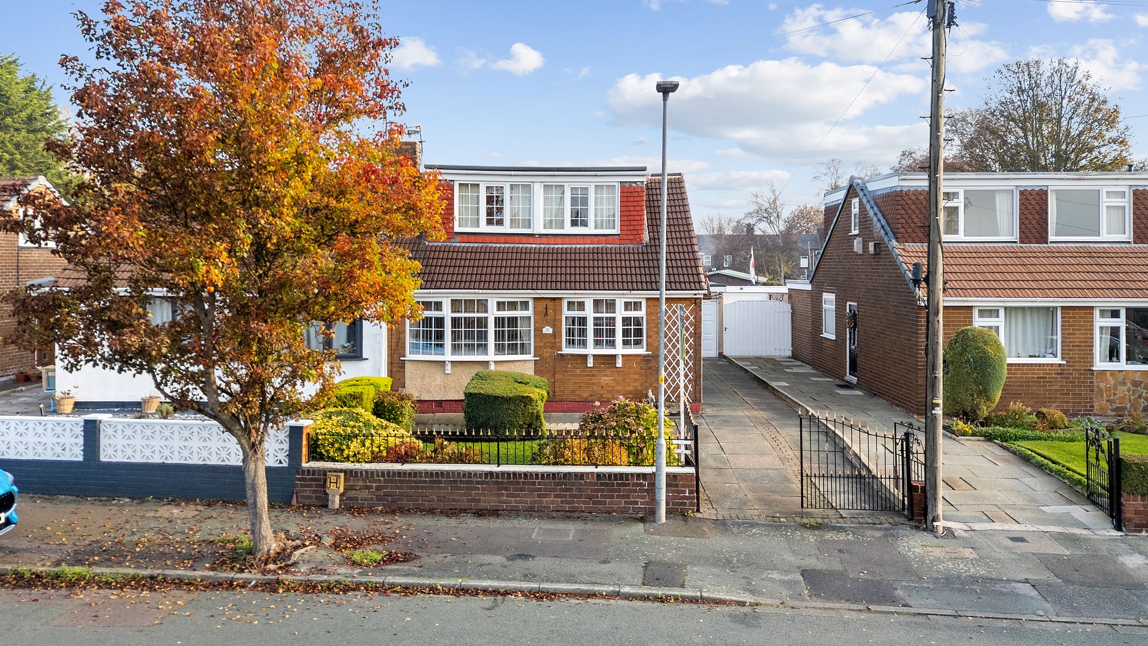
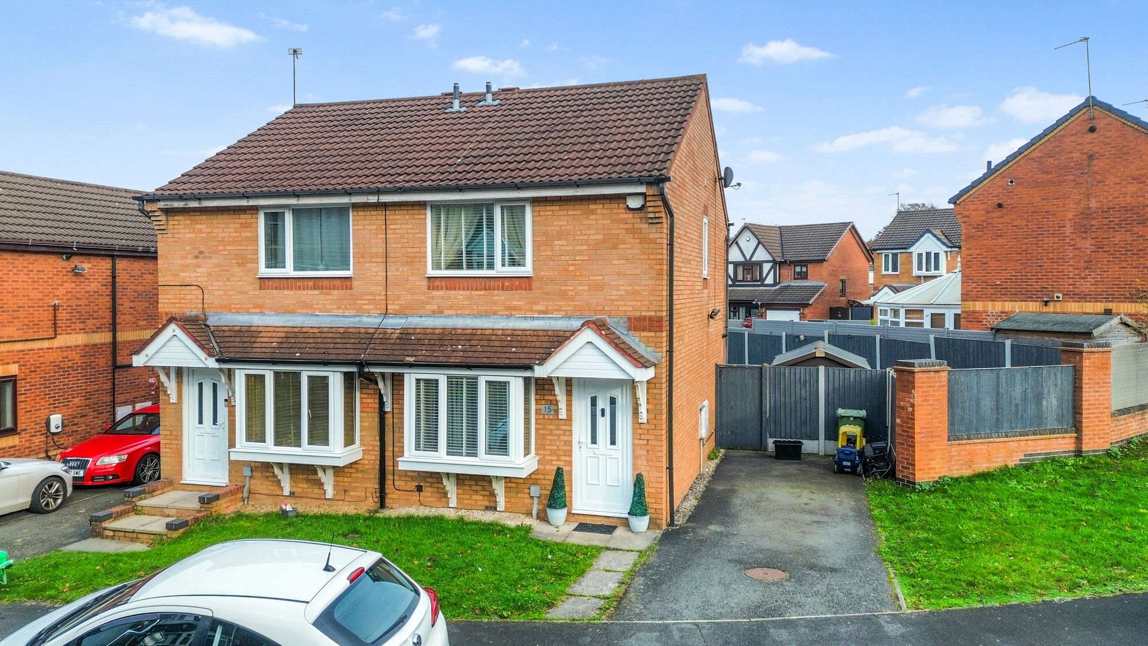
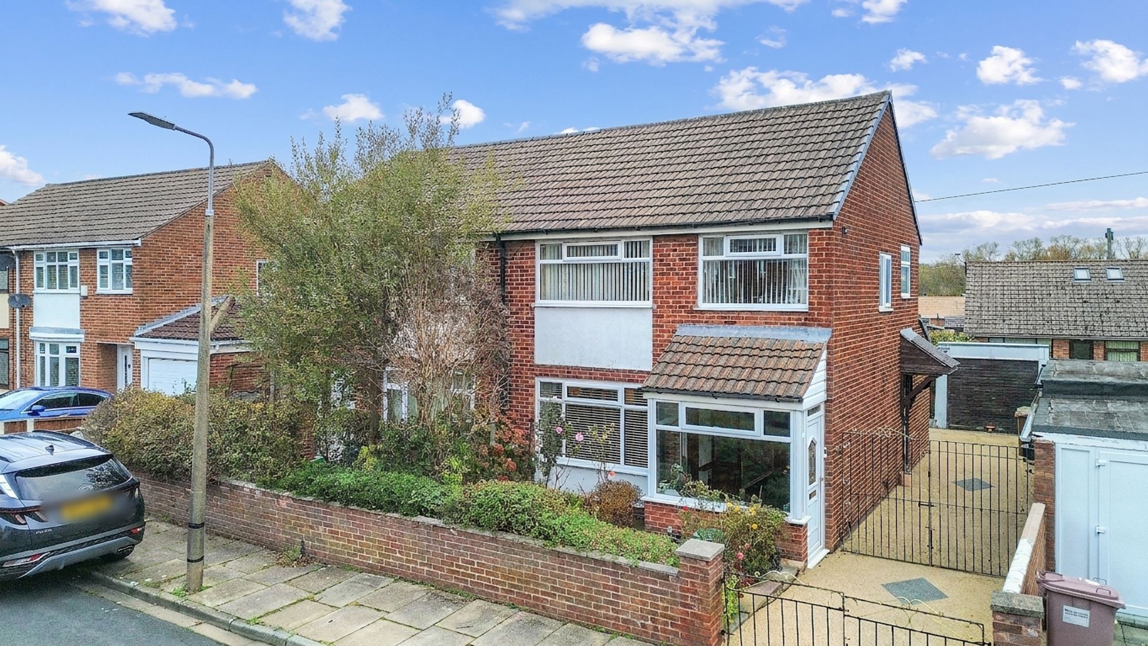
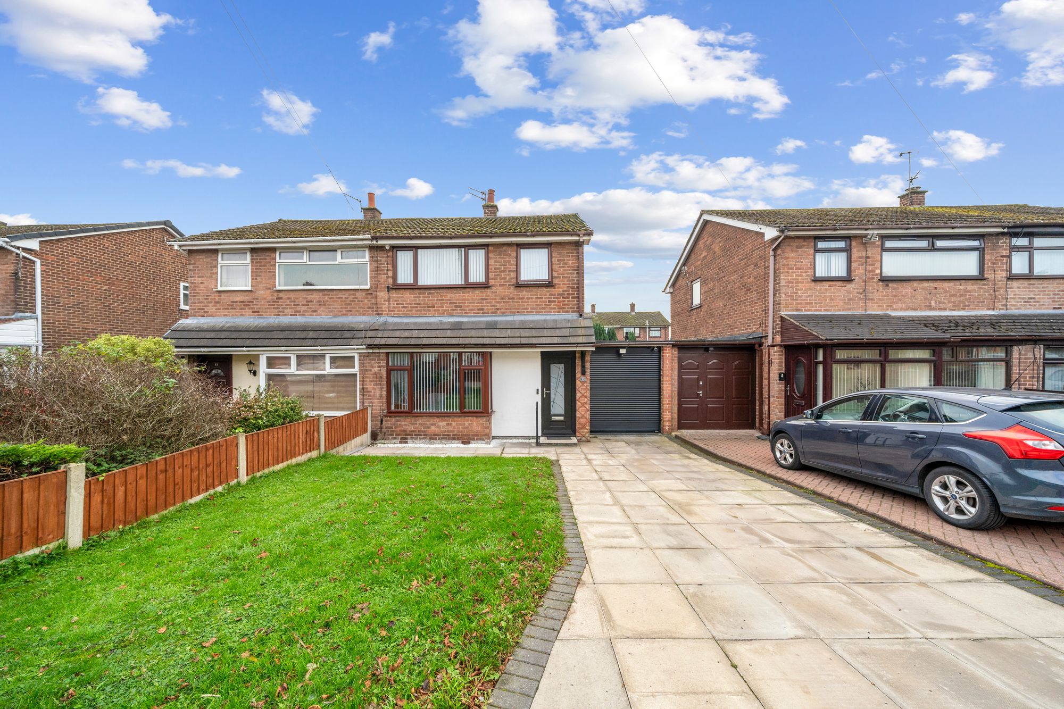
This traditional end-terrace family home has been refurbished throughout, offering a welcoming and contemporary interior while retaining the appeal of a traditional property. With three spacious bedrooms, a lounge and a dining kitchen, it provides a practical layout suited to family life. The property is conveniently positioned for access to Warrington town centre and the M6 and M62 motorway links, making it an appealing choice for those who need to travel for work or leisure. The lounge offers a comfortable setting in which to relax, with wall panelling adding character and a feature fireplace creating an attractive focal point. The refurbishment gives the room a fresh feel, while its traditional proportions provide a setting for everyday living and entertaining. The dining kitchen combines cooking and dining space in one room, with ample units offering storage for kitchen essentials and incorporates a utility area with space and plumbing for white goods. There is room to enjoy meals together, making this a practical space for busy households as well as more relaxed occasions. French doors bring an additional feature to the room and complement its sociable layout. Upstairs, the property offers three spacious bedrooms, providing flexibility for a range of household needs. Each room can be arranged to suit individual requirements, whether as a bedroom, a guest room or a space for working from home. The accommodation is completed by a contemporary bathroom fitted with a four piece suite, providing a modern and practical space for the household. Externally there is ample driveway parking for multiple vehicles and to the rear a spacious and fully enclosed lawned garden with paved patio enjoying a sunny aspect. Call now to view this fantastic family home!
Video Tour
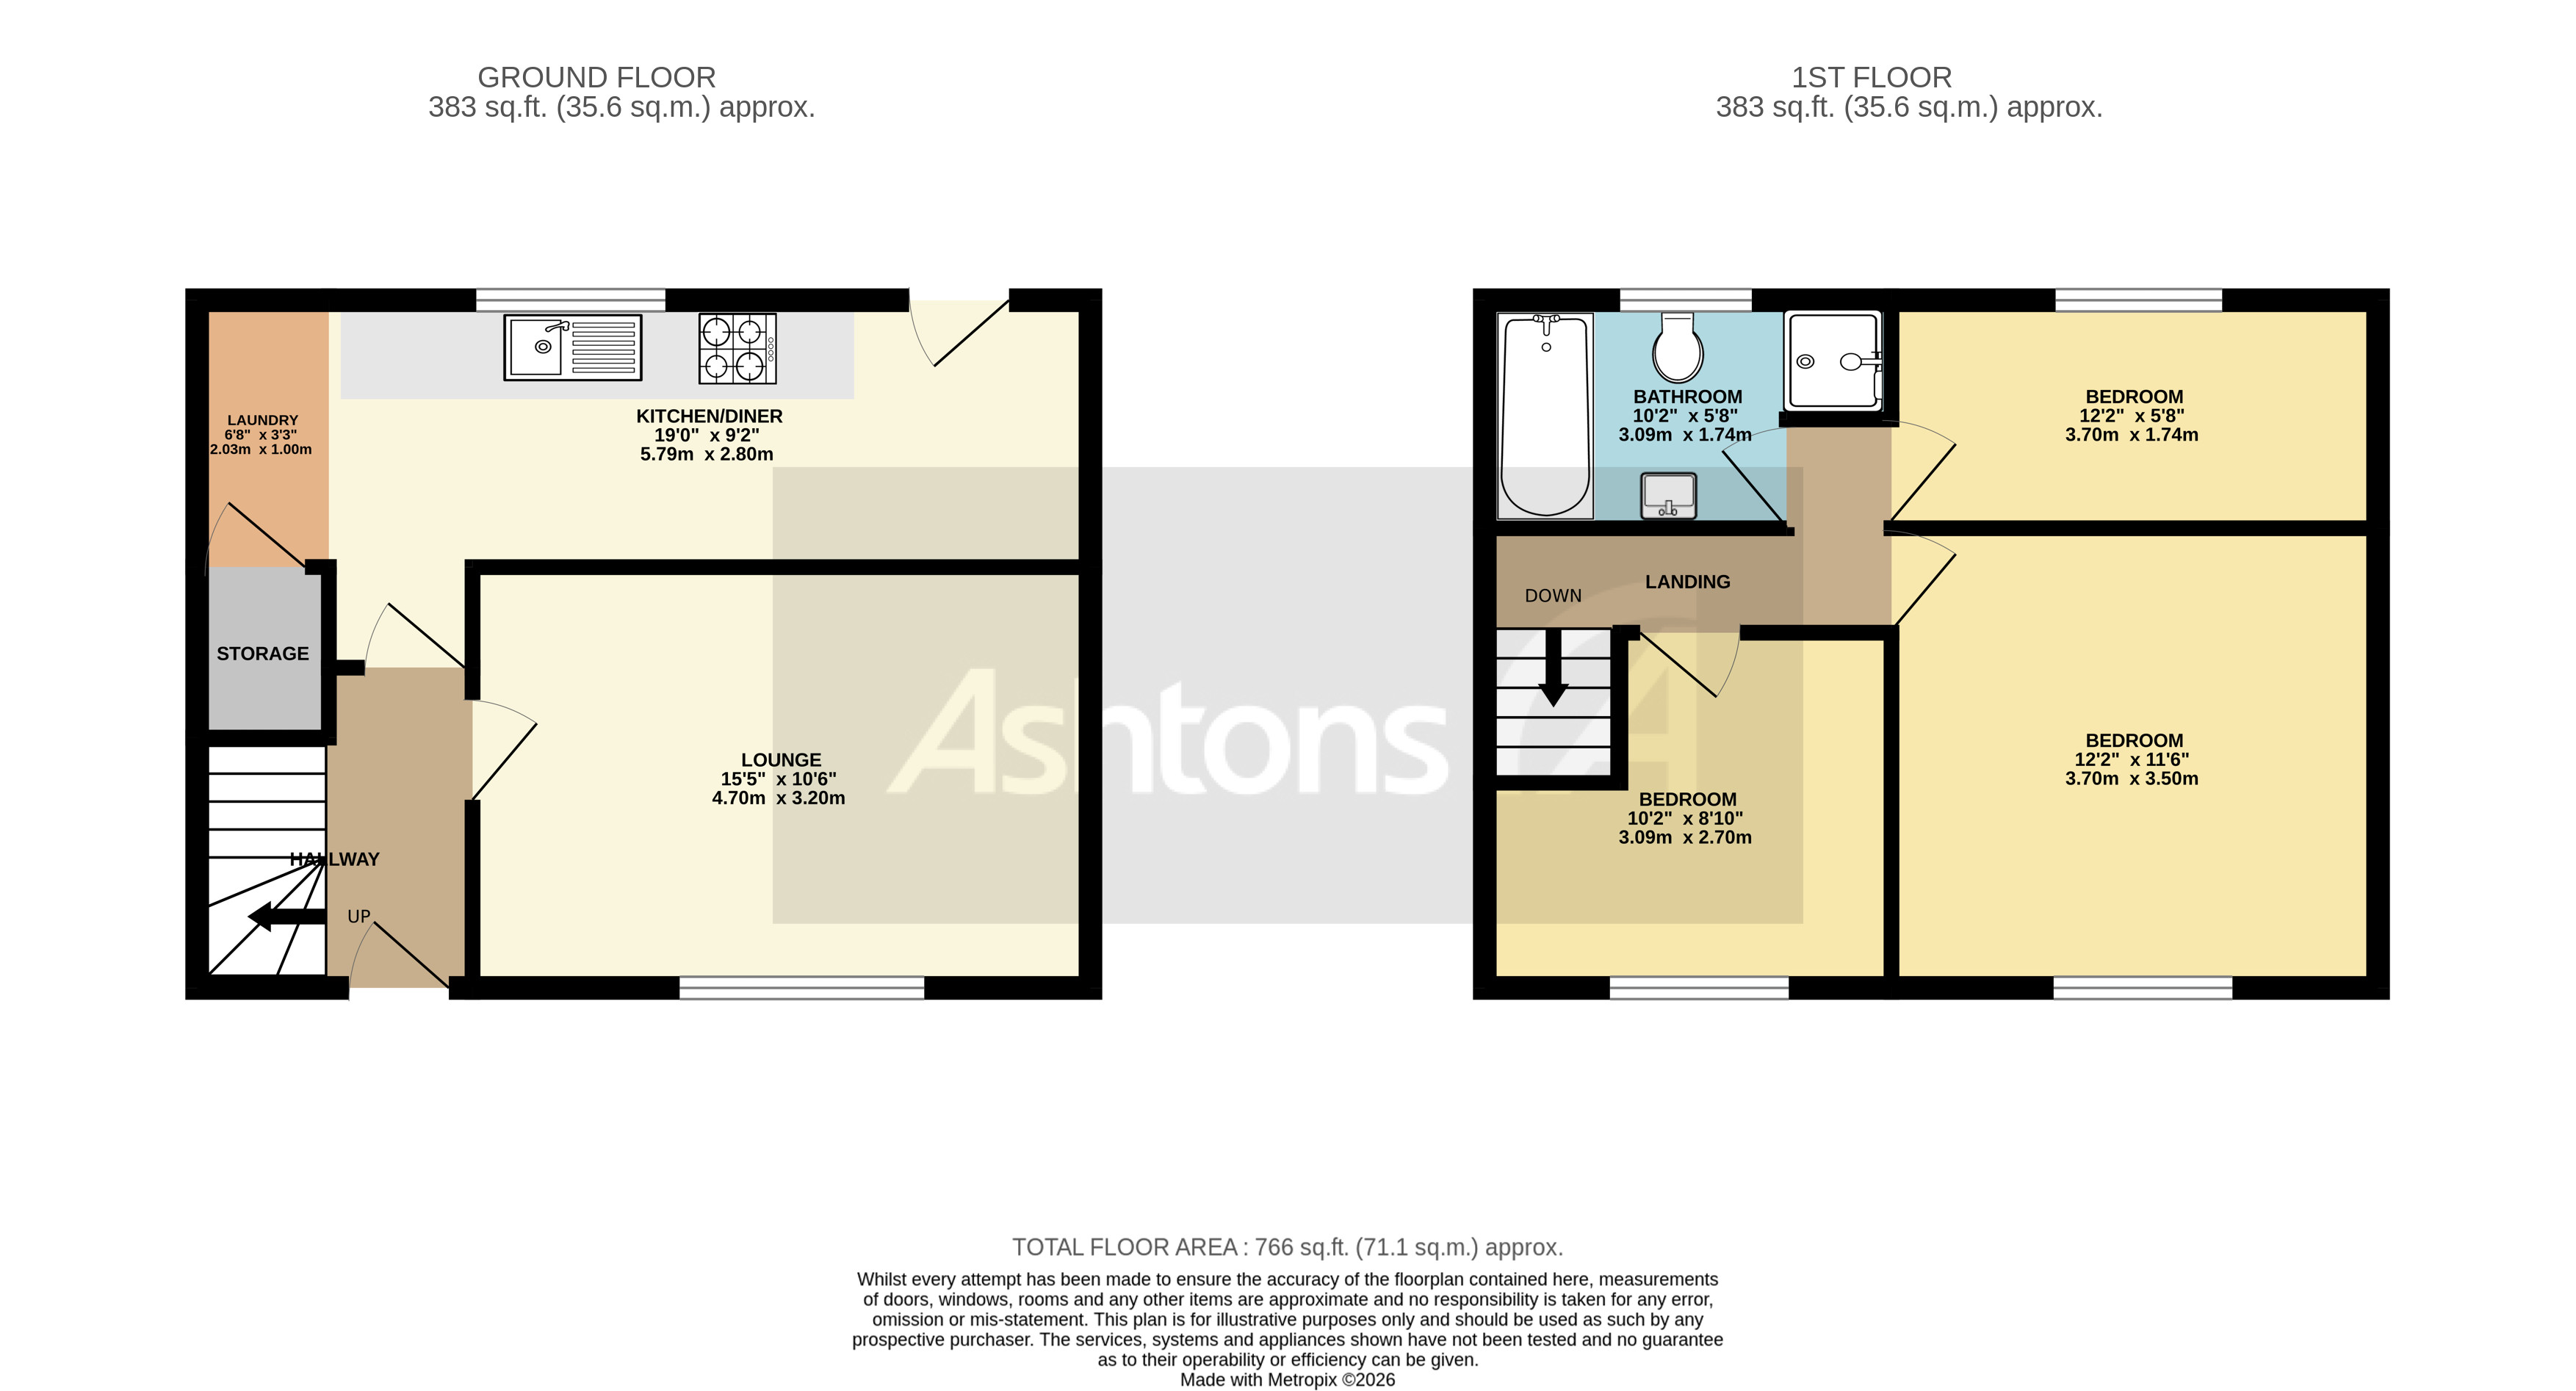
Floorplan
Location
Want to know more about the local area?
Read our Area GuidesStamp duty calculator
Stamp Duty:
This calculator is for guidance only and does not constitute tax or financial advice. SDLT rates and reliefs depend on your individual circumstances. Please seek independent advice and check the latest information directly with HMRC before proceeding. View current HMRC Stamp Duty rates
Mortgage calculator
The figures provided by this calculator are for illustrative purposes only and are intended as a guide. They do not constitute a mortgage offer or financial advice and should not be relied upon when making decisions about proceeding with a property purchase. Actual costs and affordability will vary depending on individual circumstances and lender criteria. We recommend seeking independent mortgage advice before taking any financial decisions. Your home may be repossessed if you do not keep up repayments on your mortgage.
Unsure of your credit score?
We recommend checking yours before applying for a mortgage – get your 7-day free trial here
Looking for mortgage advice? Speak to our team
Get a mortgage