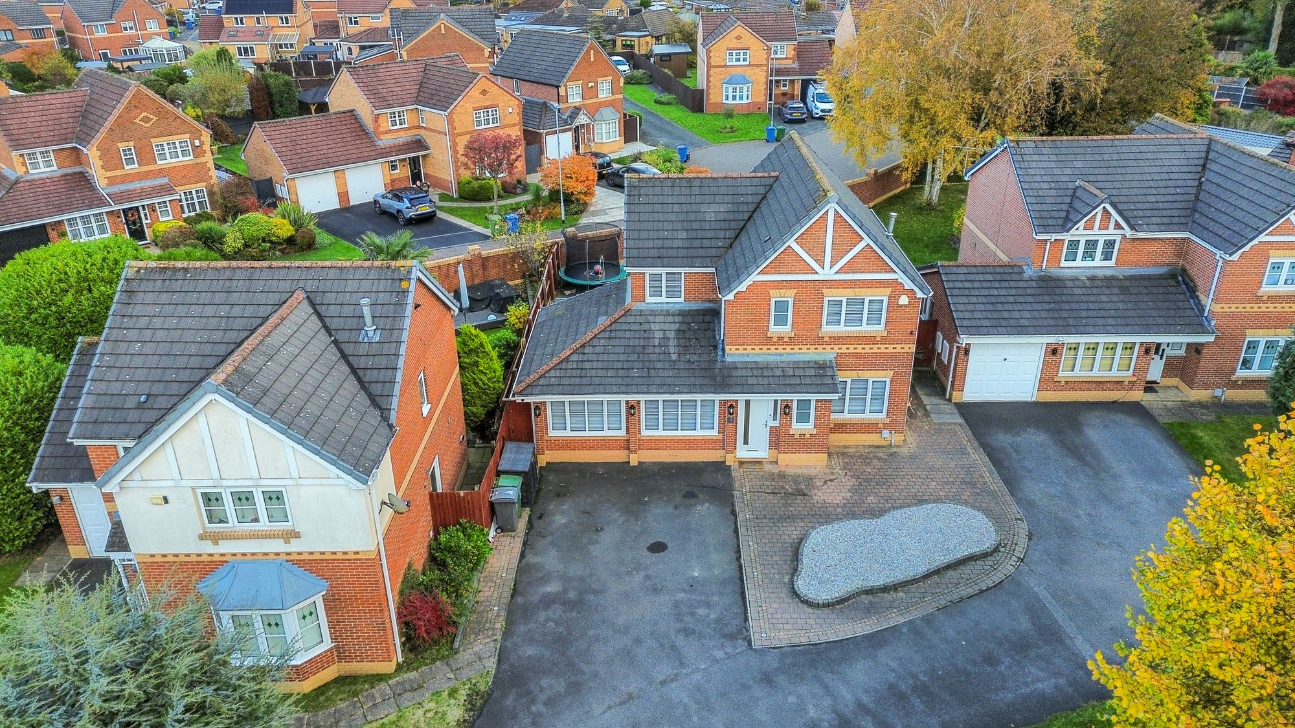
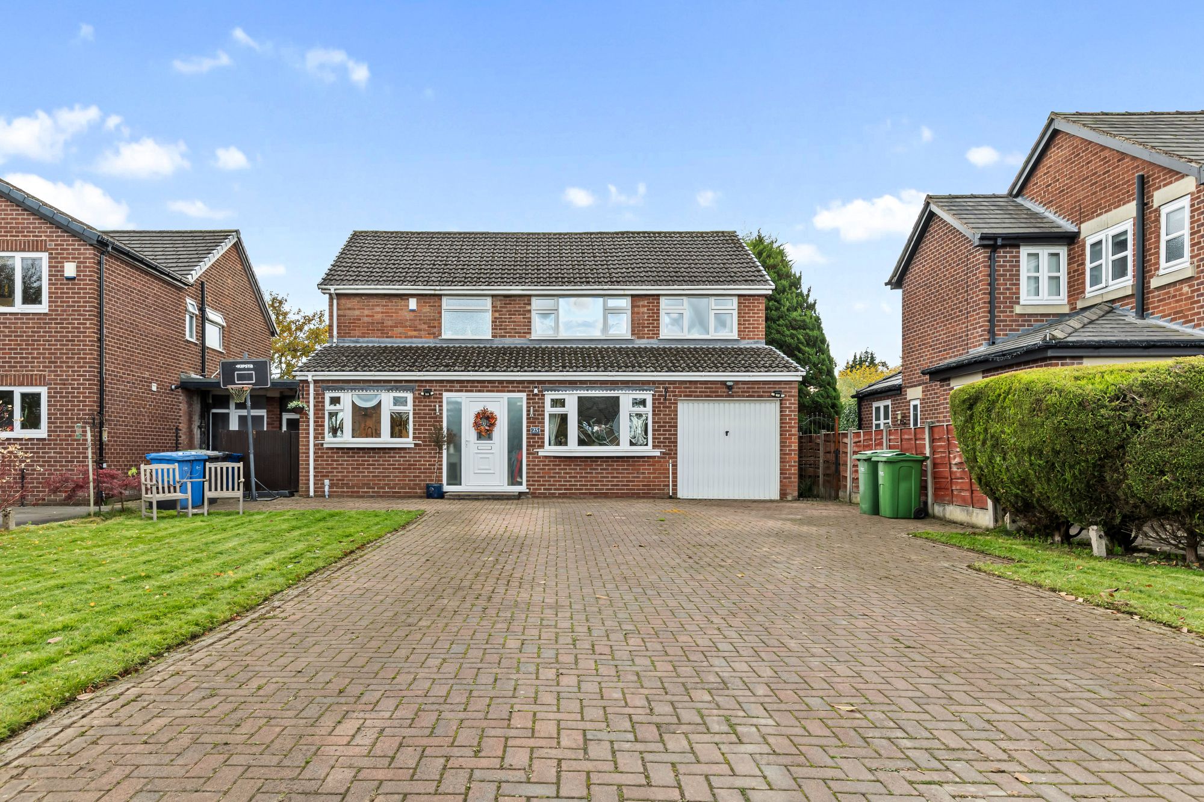
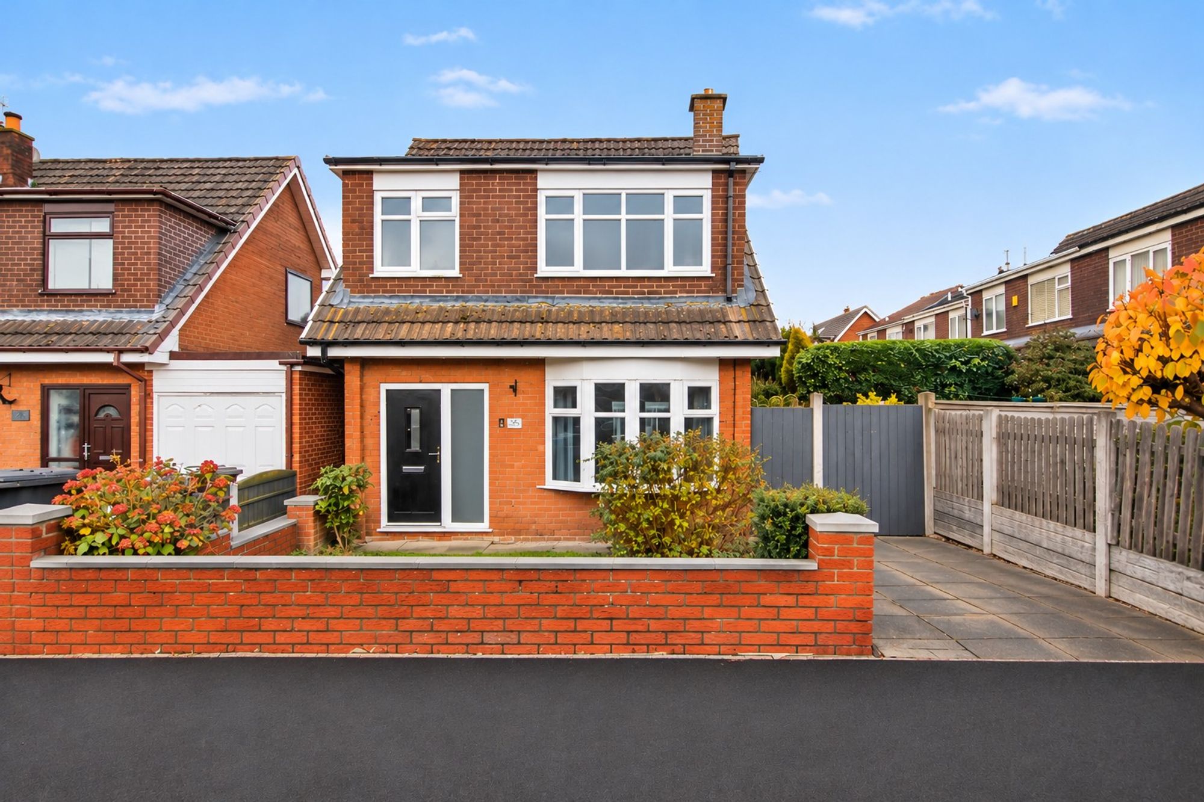

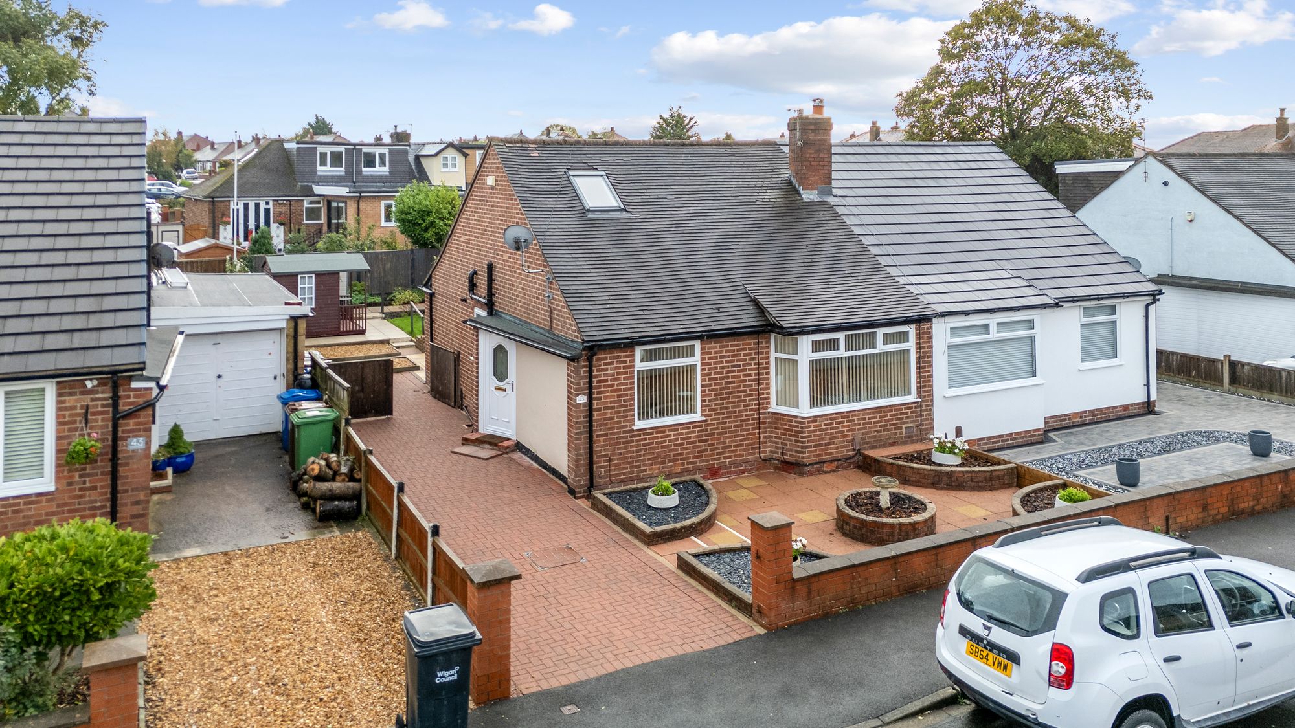
Key Features
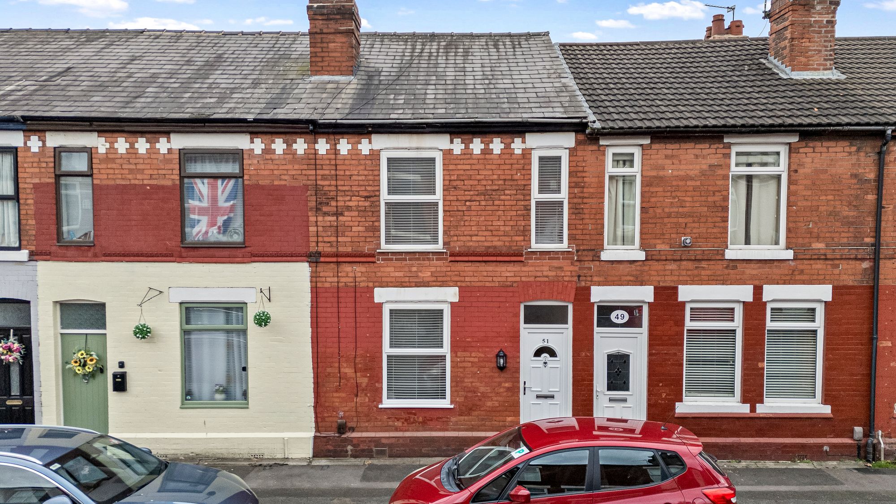
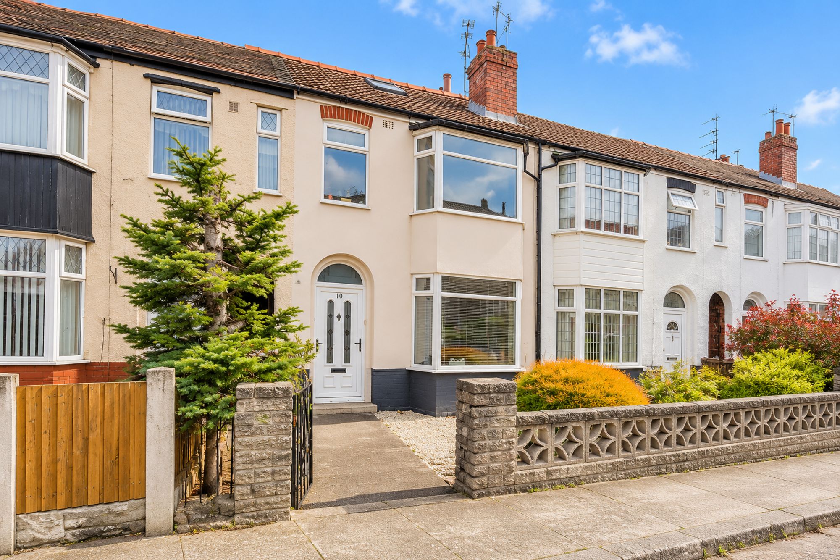
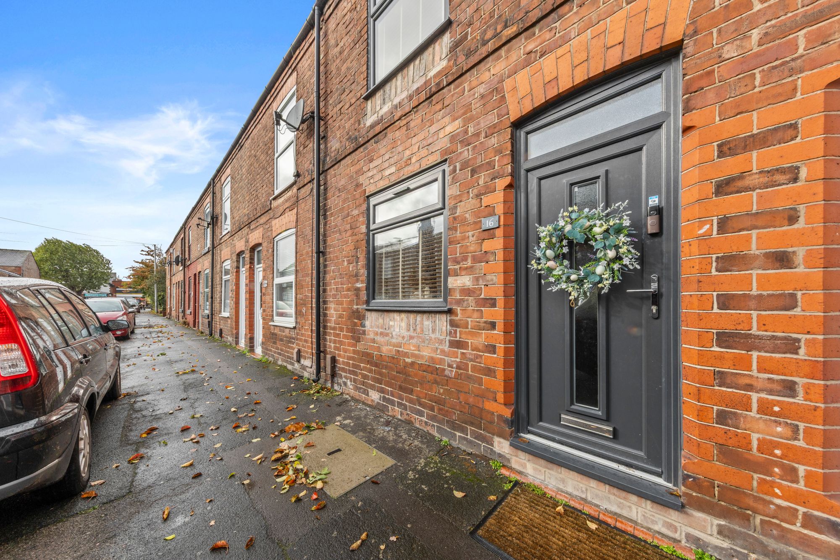
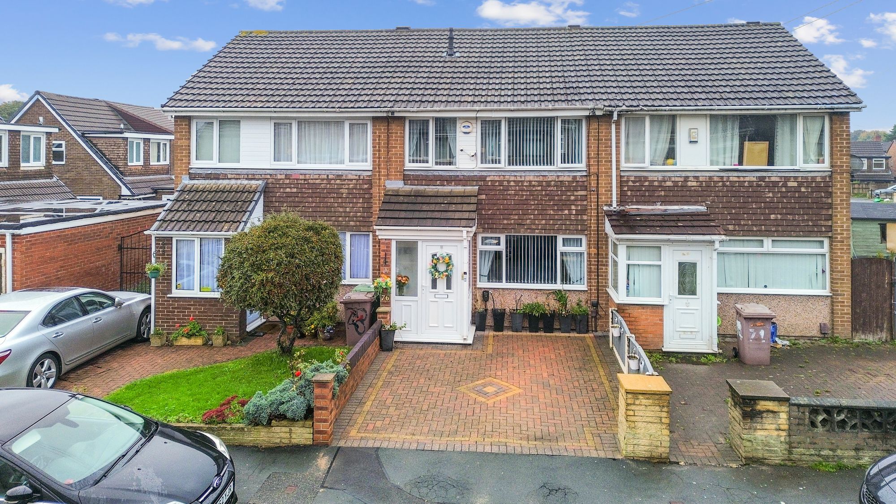
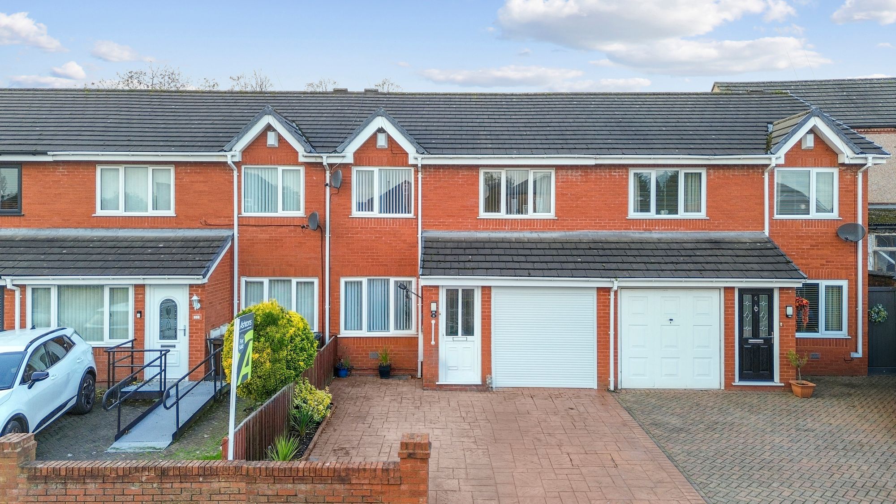
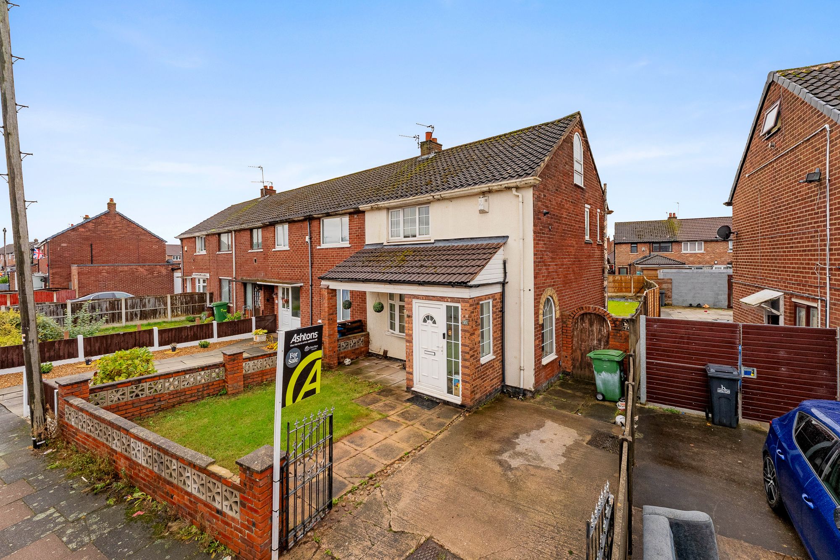
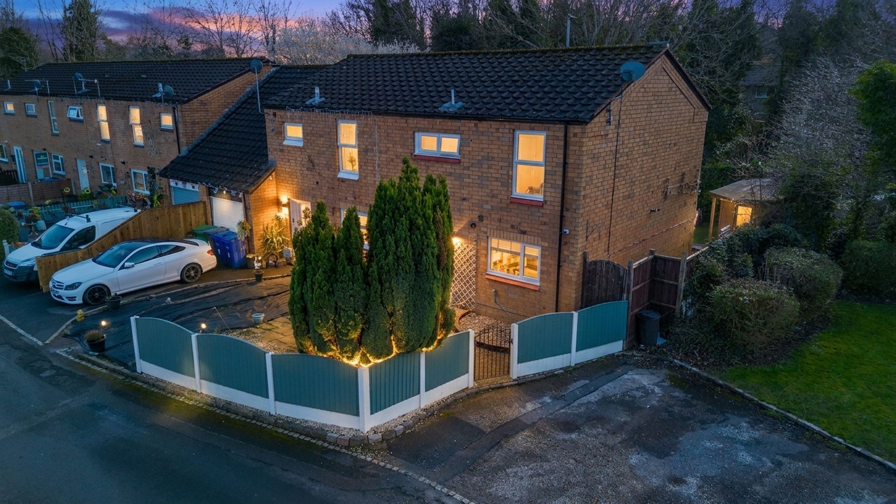
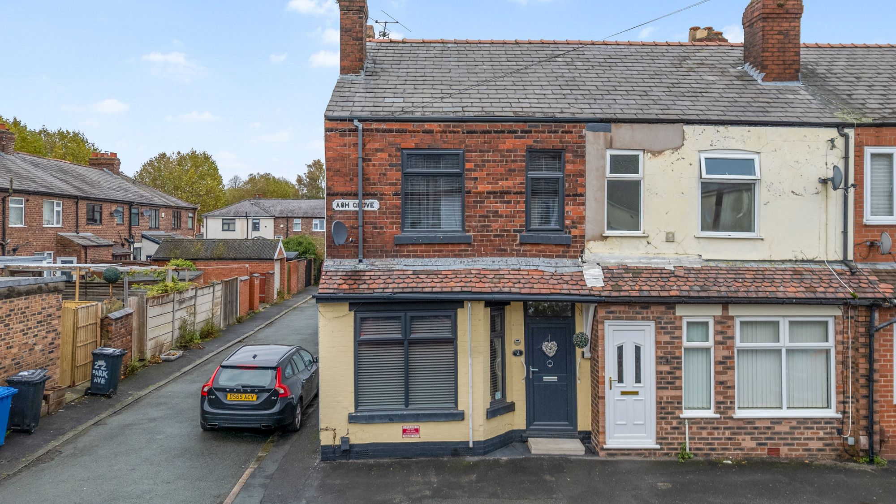
- Victorian Mid Terraced Property
- Two Well Proportioned Bedrooms
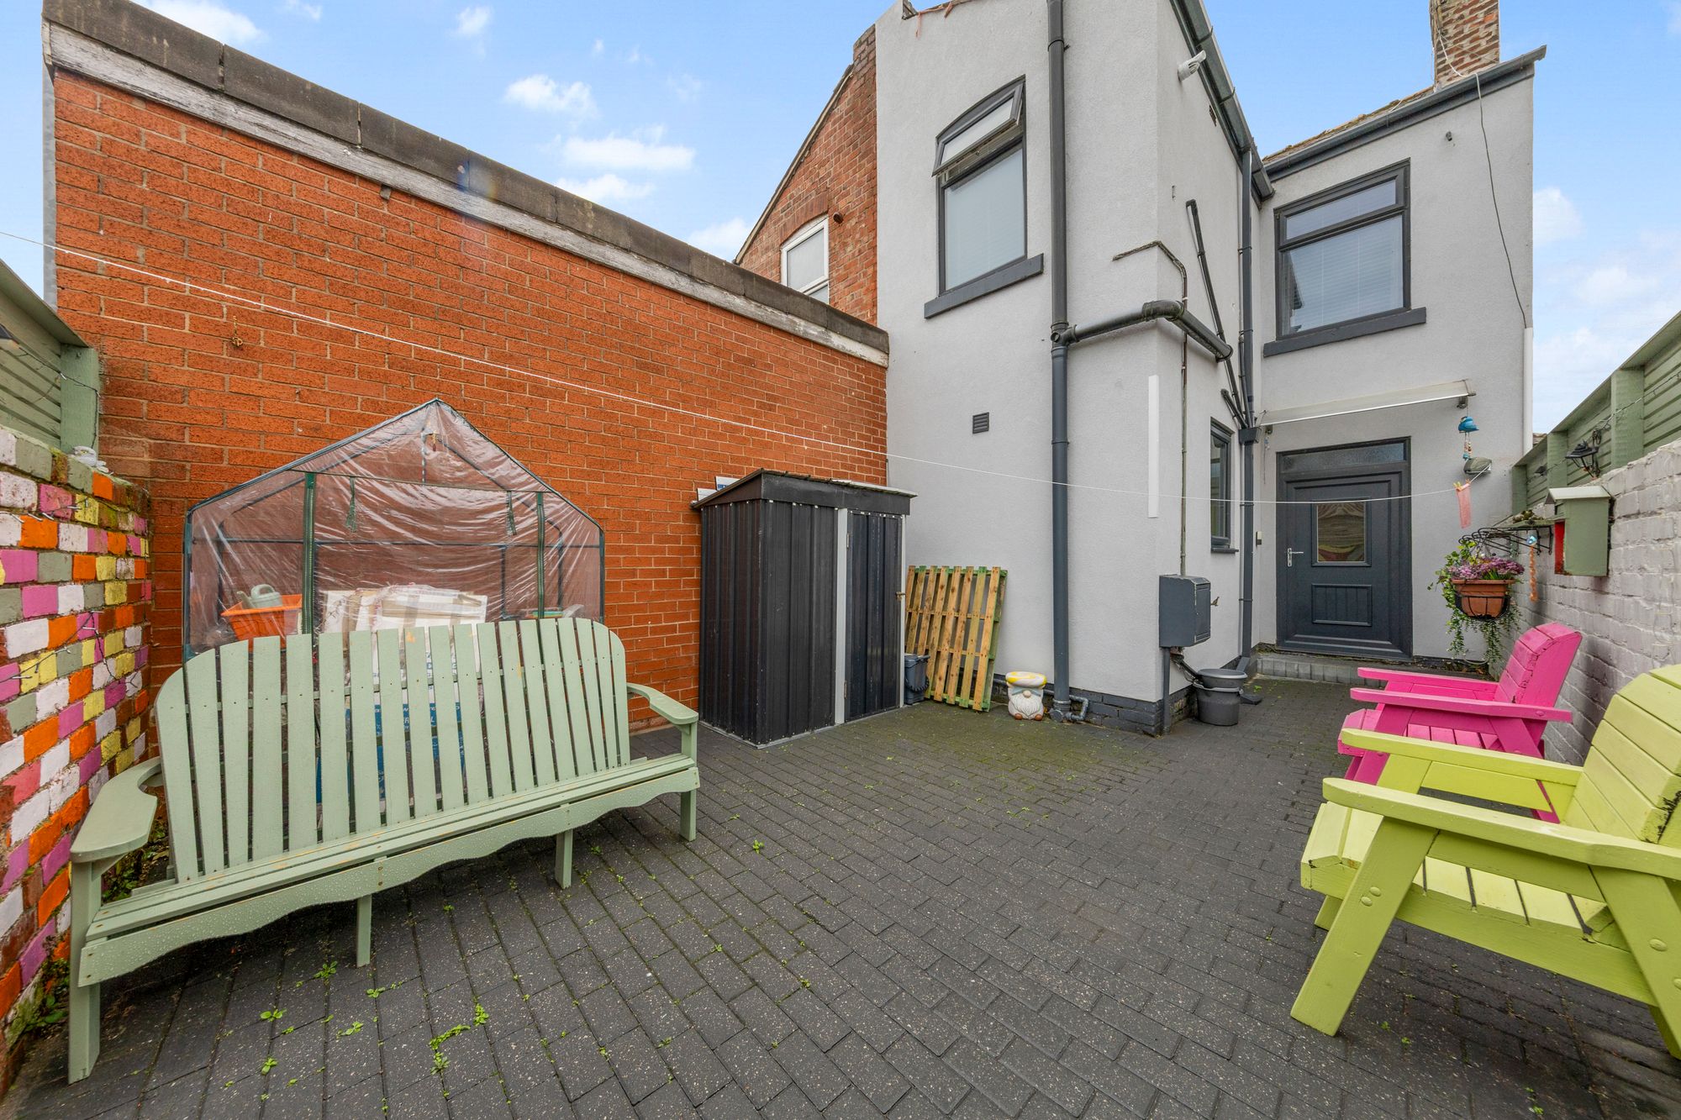
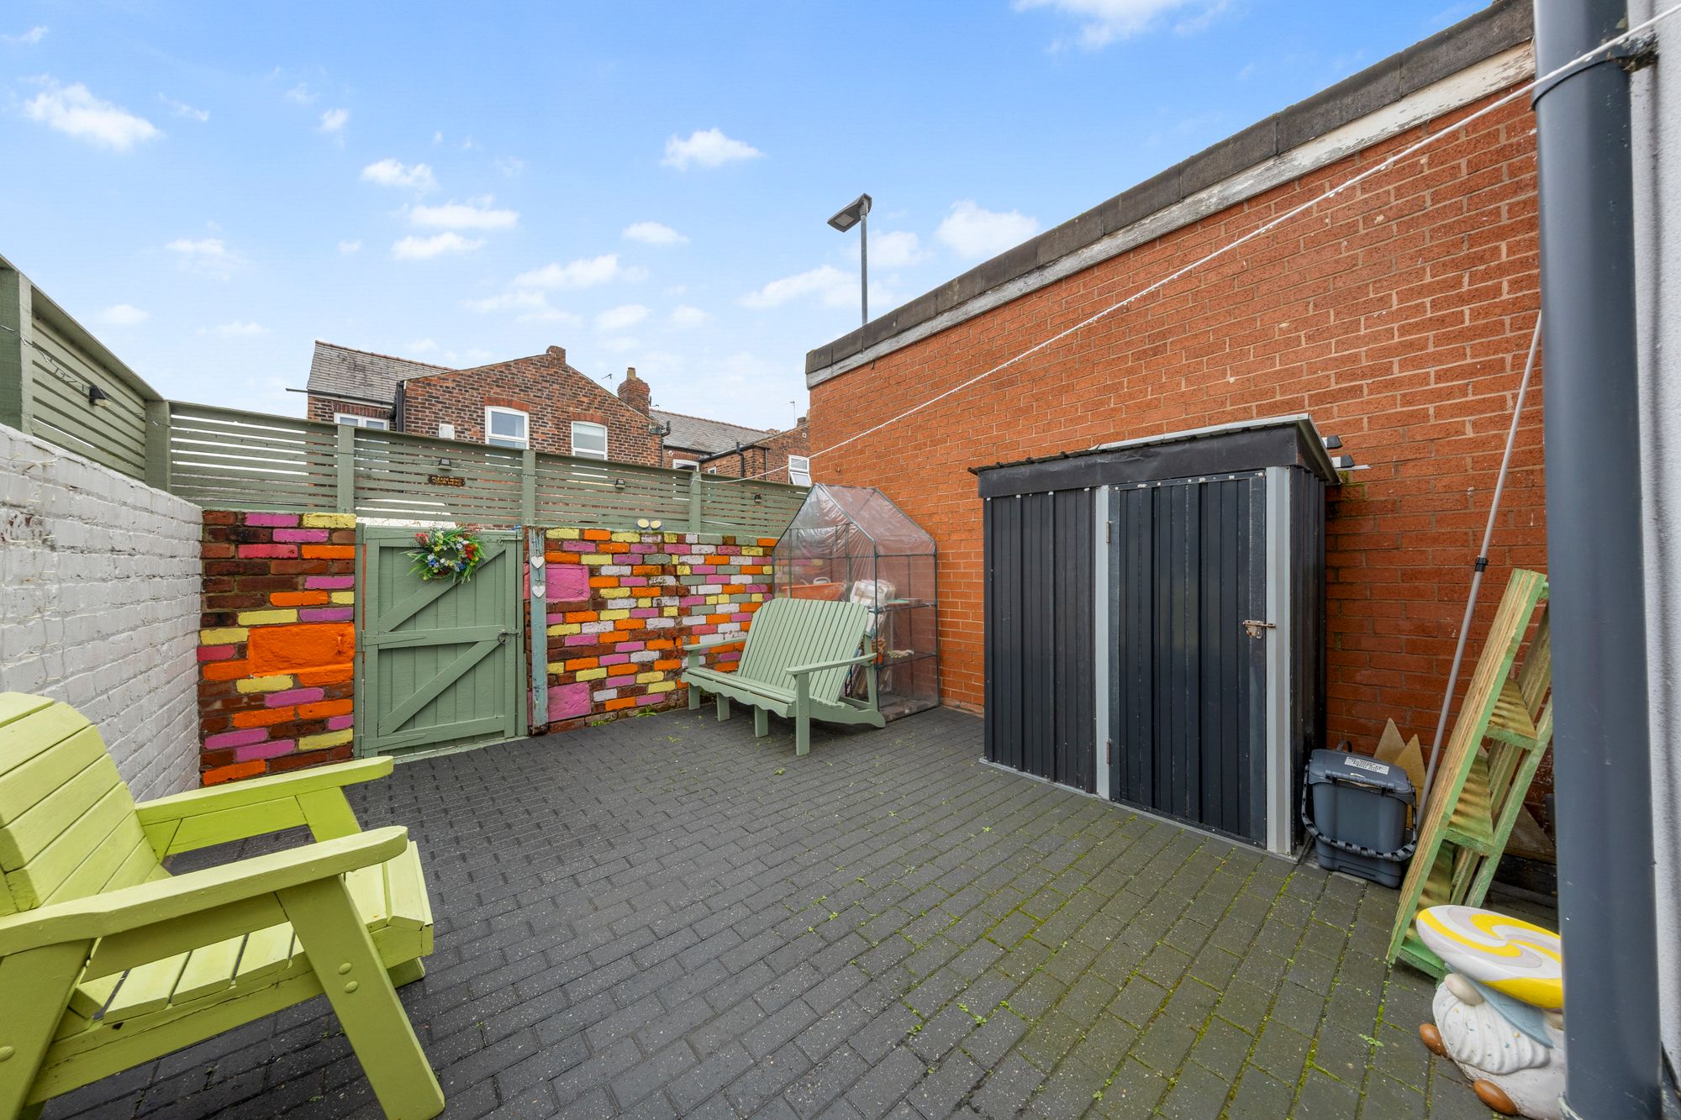
- Good Size Rear Garden
- Two Reception Rooms
- Four Piece Bathroom Plus Ground Floor W/C
- Located In The Popular Area Of Latchford
Details
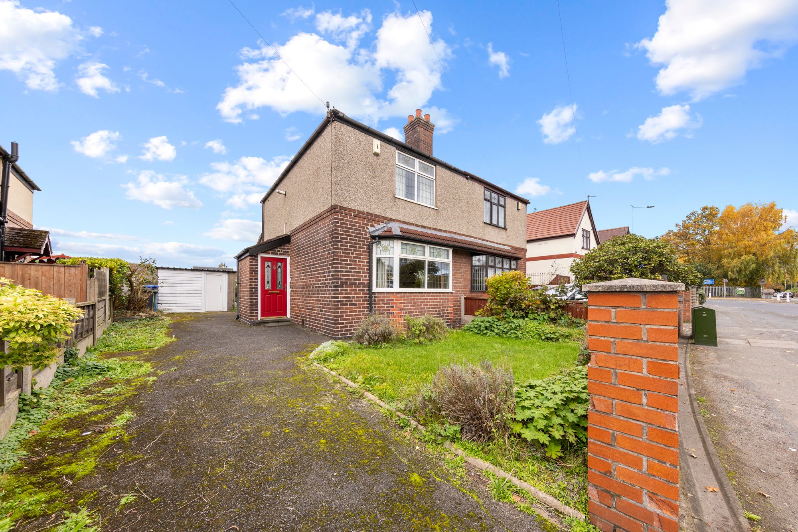
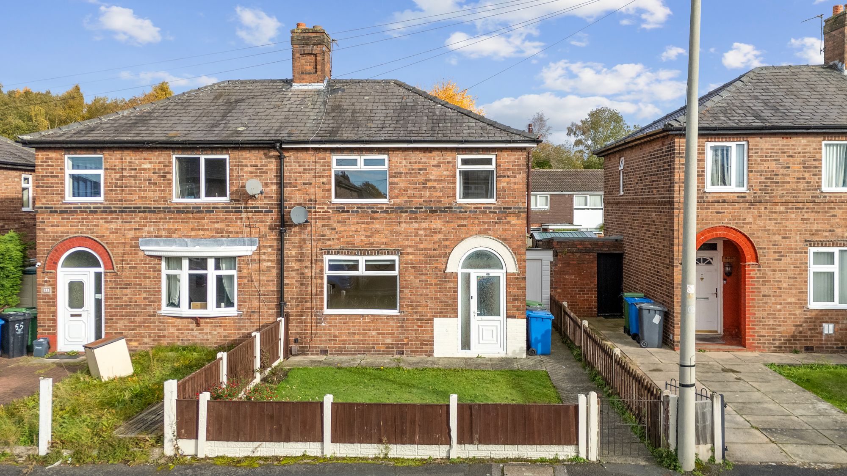
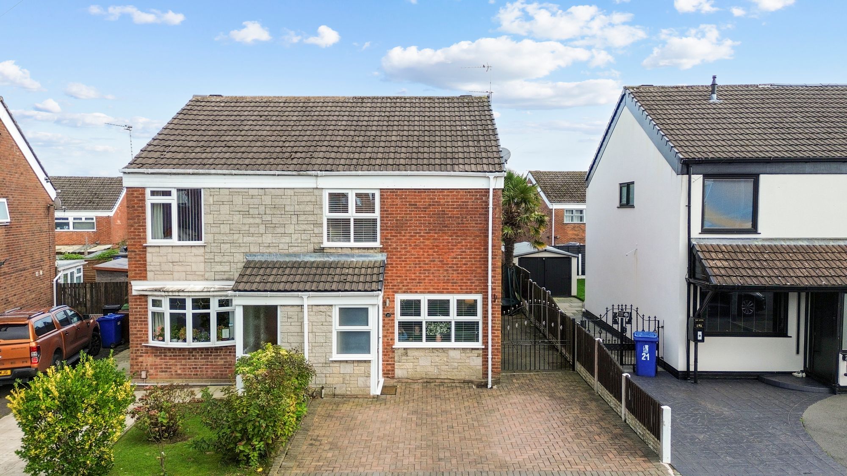
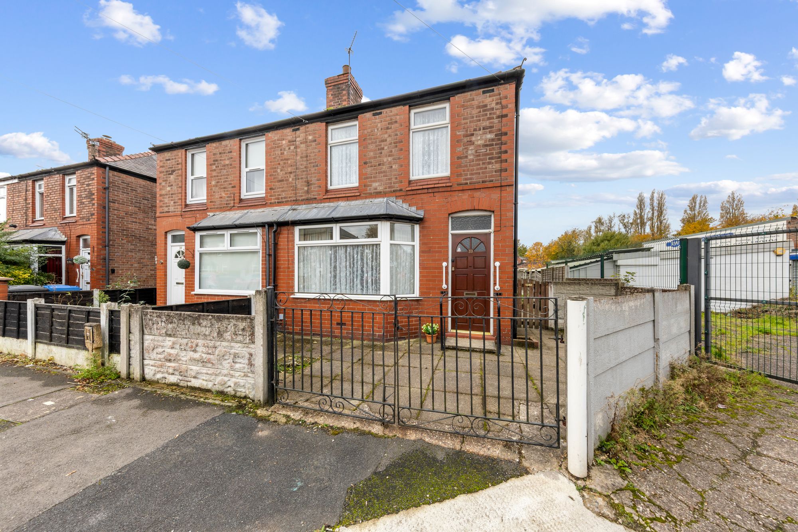
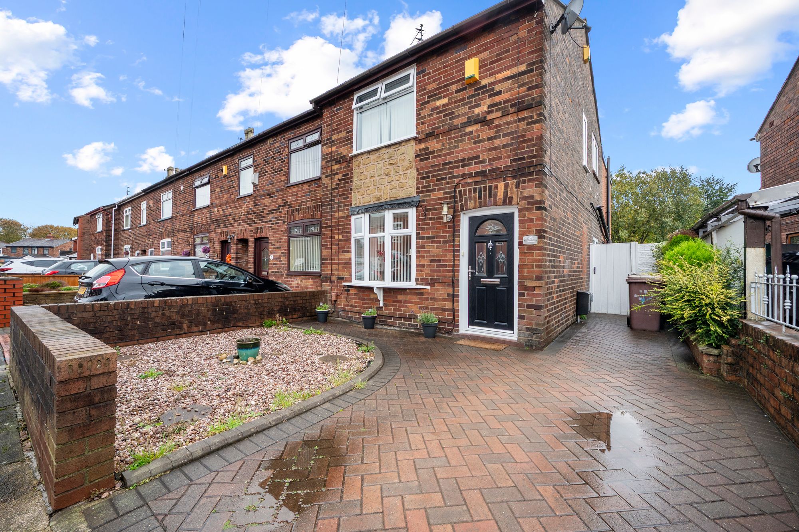
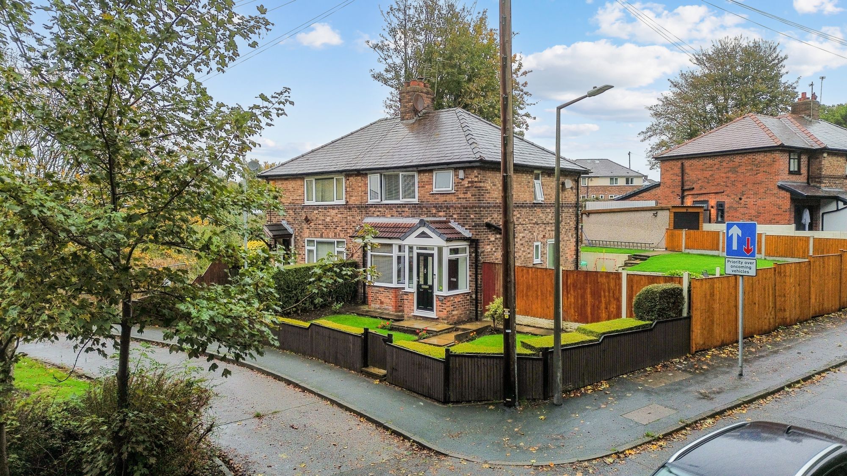
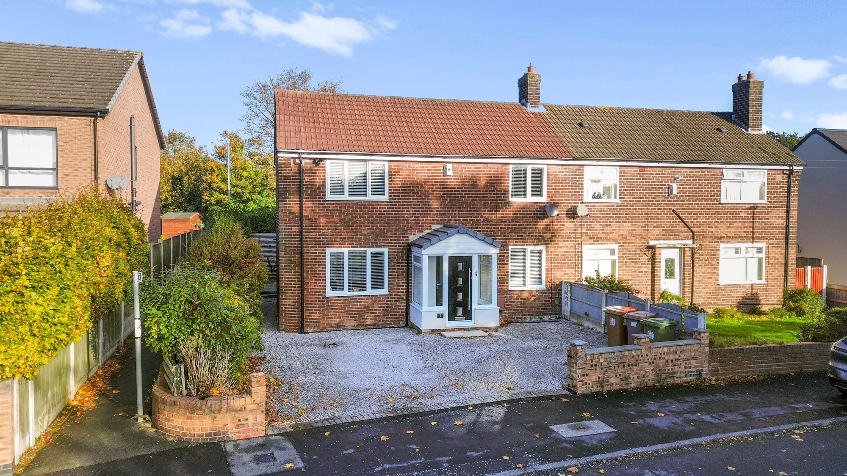
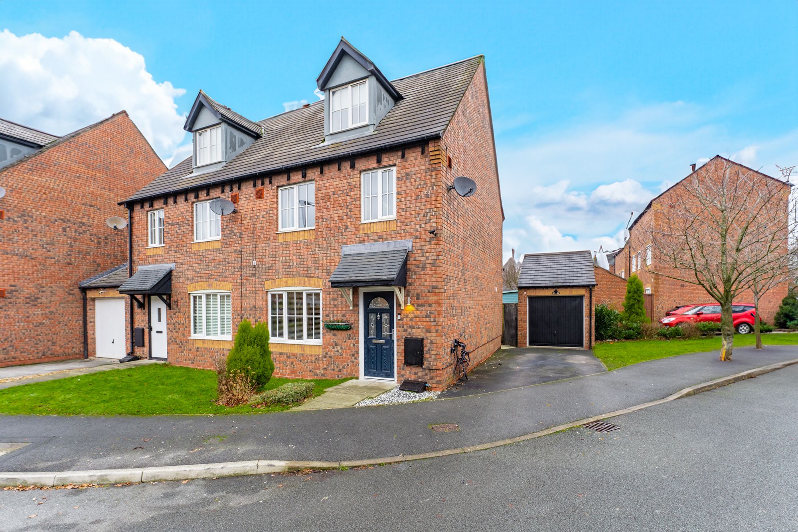
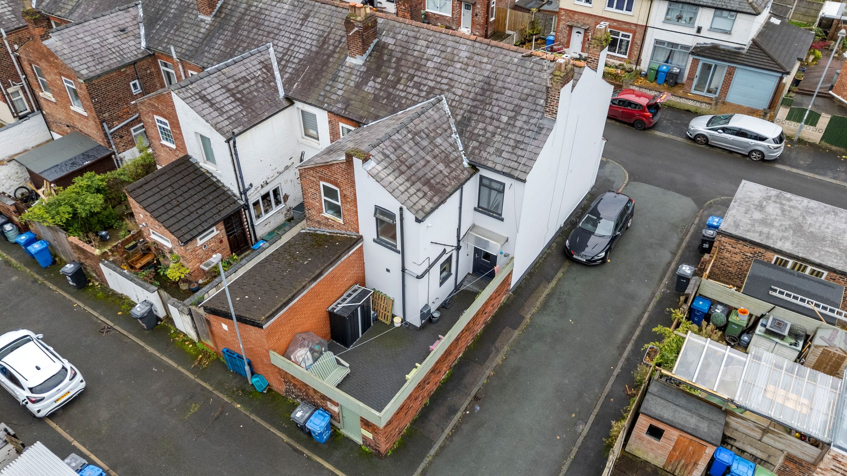
A fantastic size Victorian end terraced property located in the popular area of Latchford. With two spacious bedrooms, good size reception rooms and a rear garden, this is the ideal home for first time buyers and those looking to downsize.
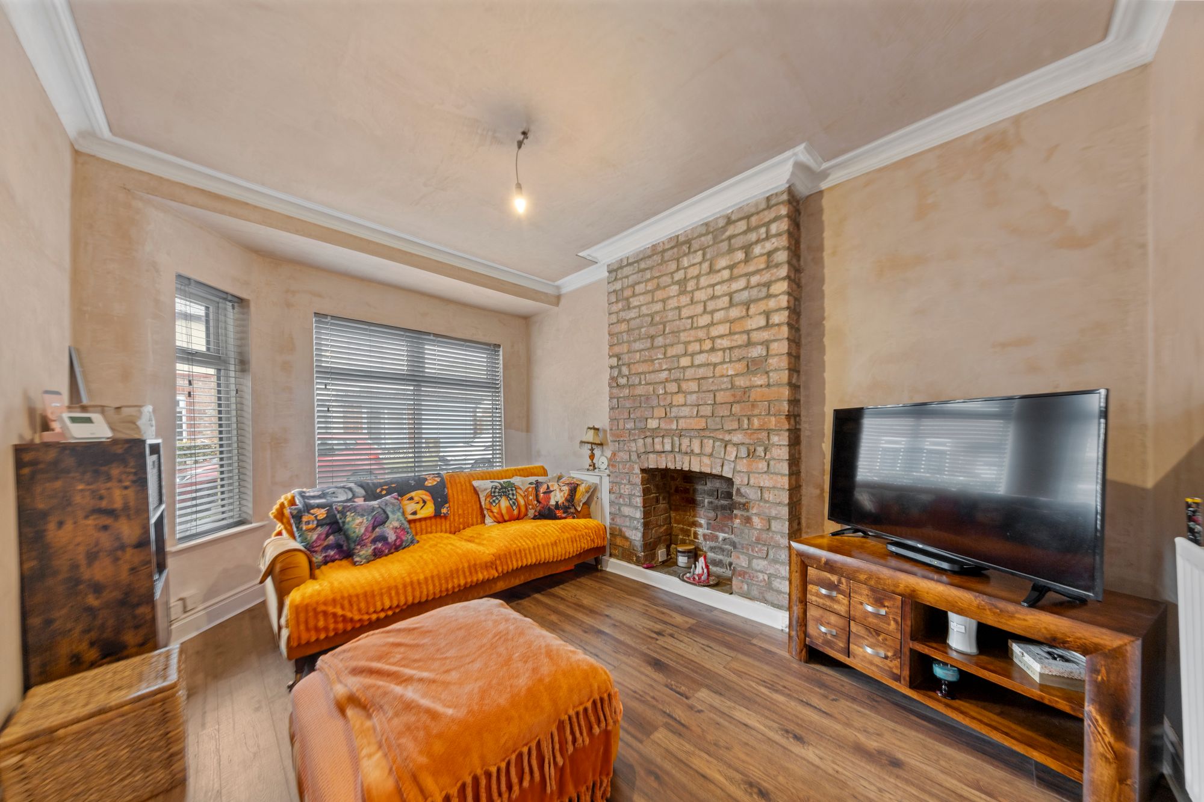
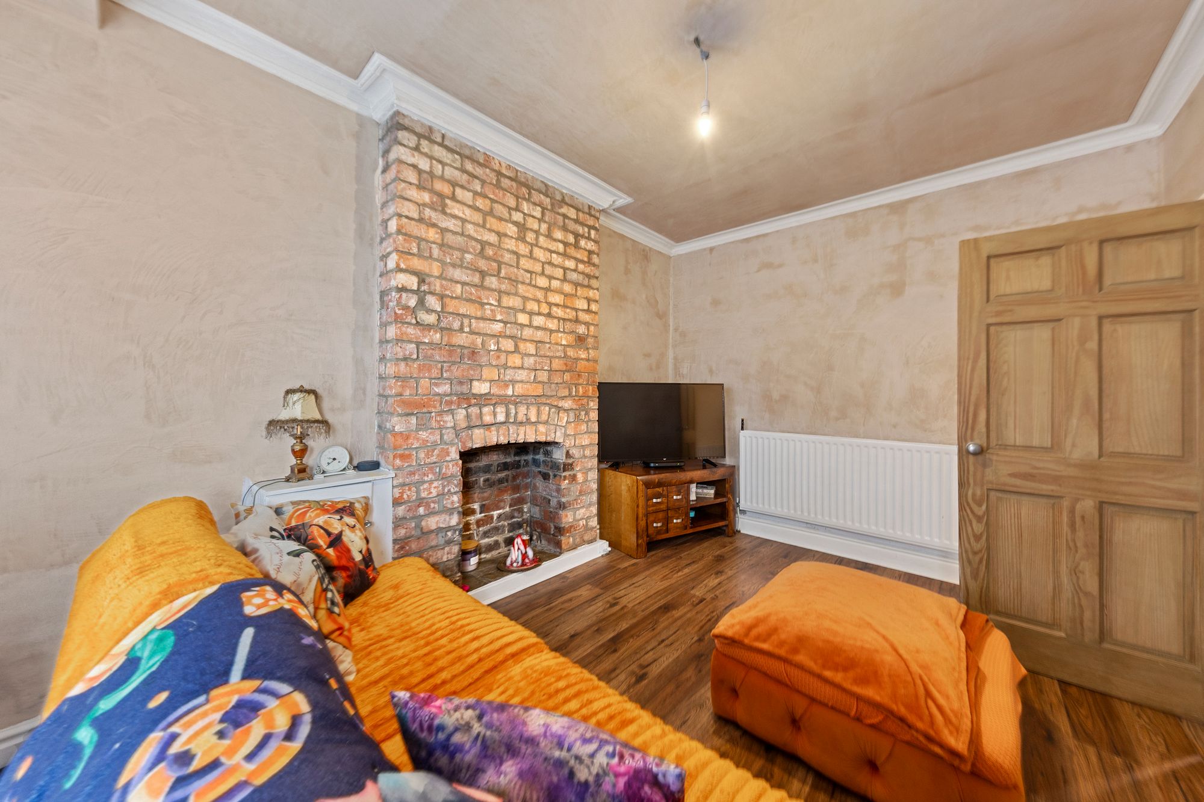
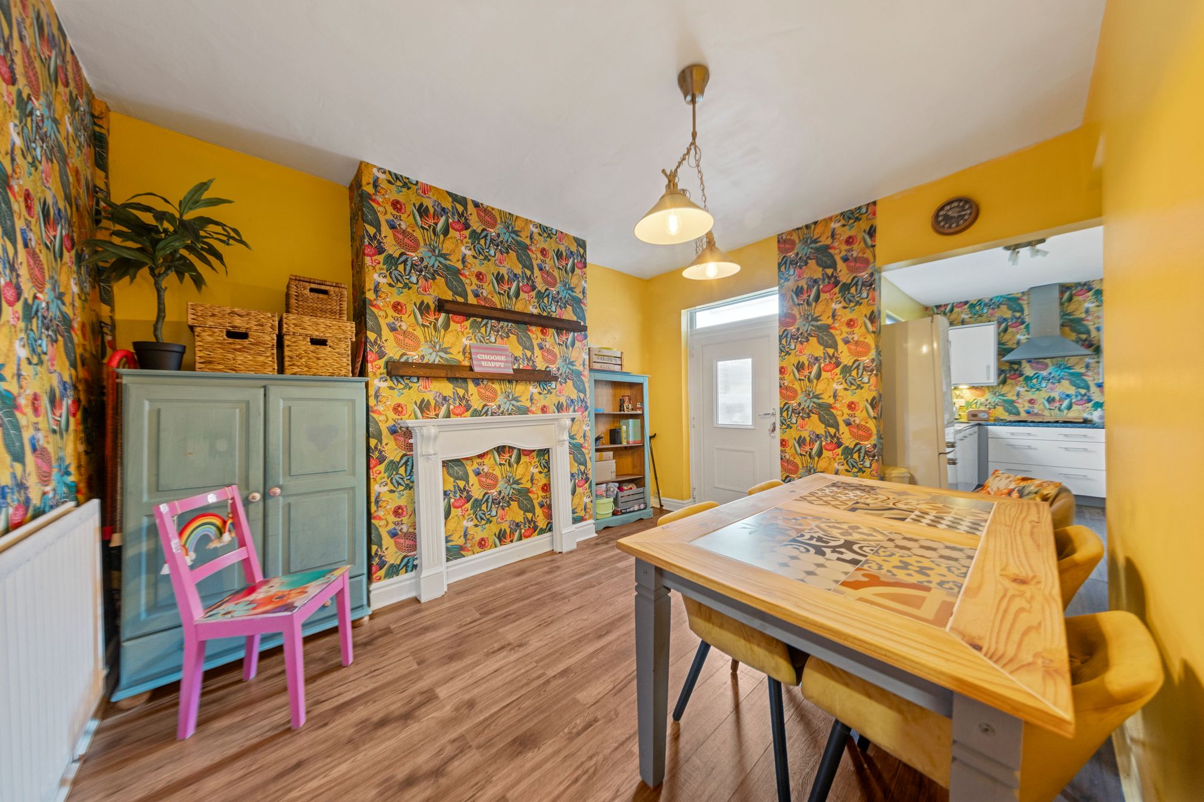
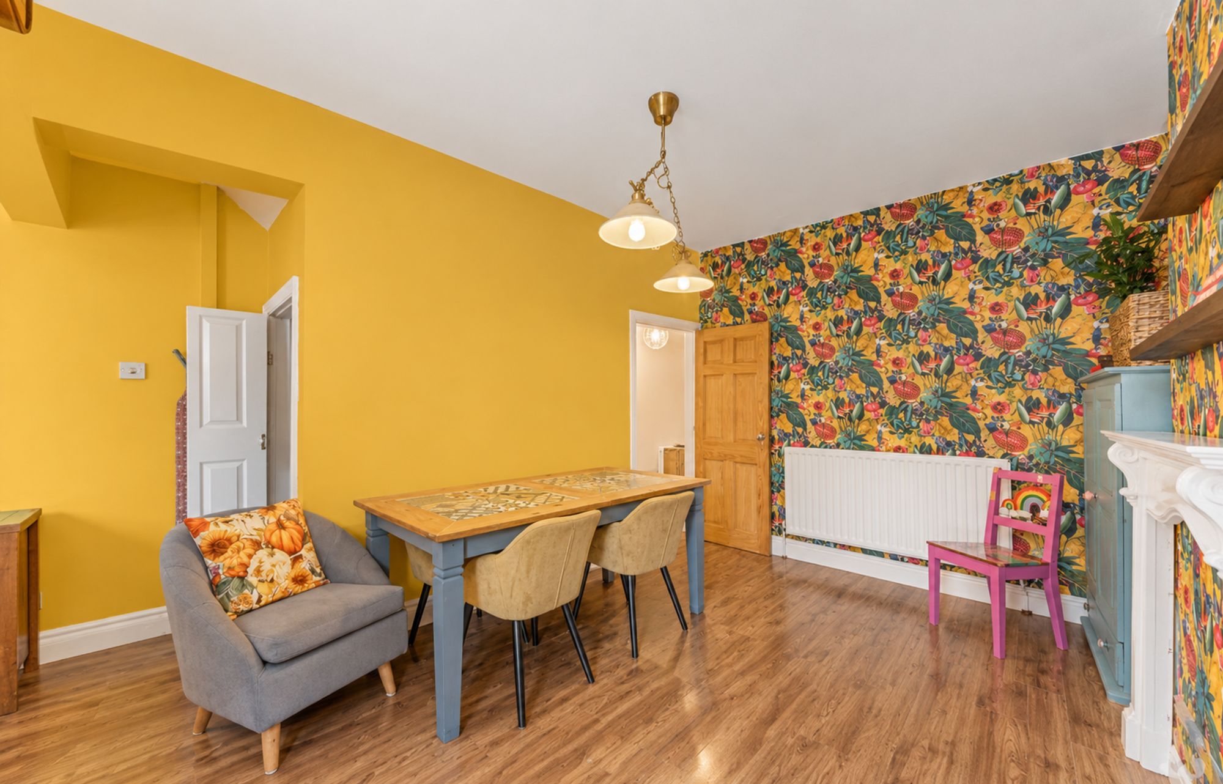
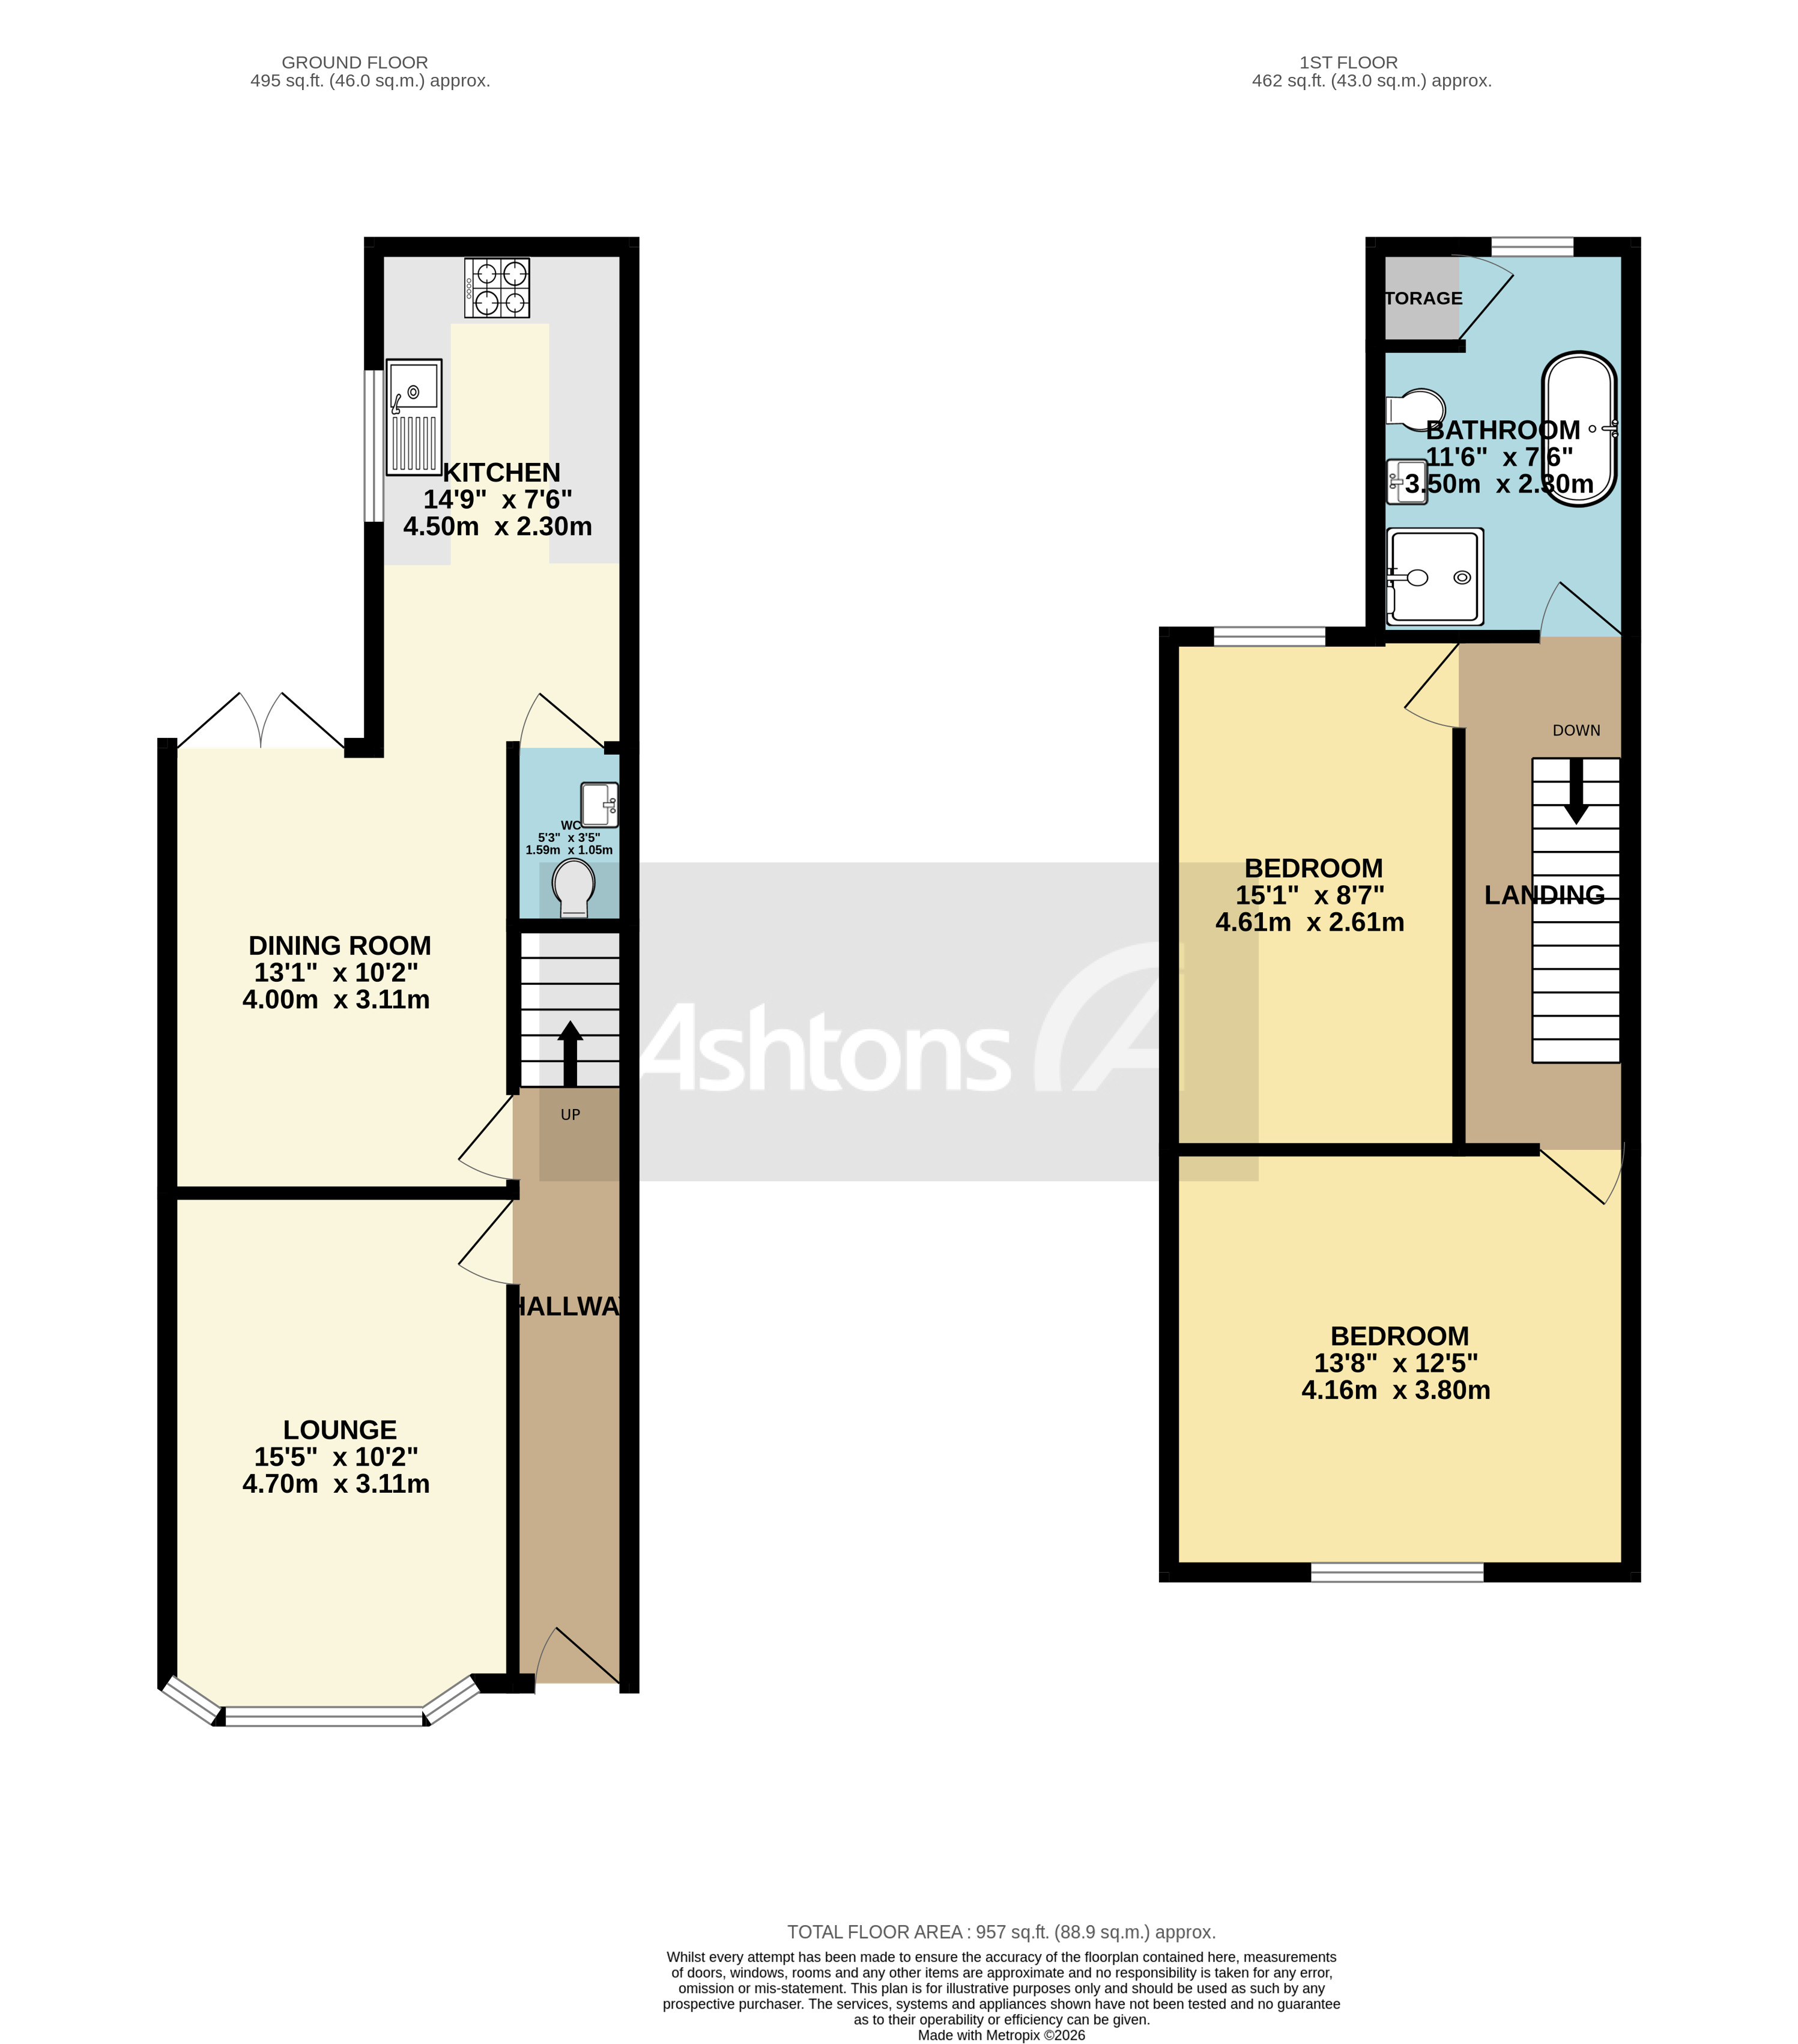
Upon entering the property via the welcoming entrance hallway, you are greeted by a spacious and inviting living room, which offers a lovely space to relax and unwind. The room benefits from an attractive bay window, allowing plenty of natural light to fill the space, while the charming brick feature chimney breast adds character and provides an attractive focal point. Continuing through the property, you will find a separate dining room, offering ample space for a family dining table and additional furnishings. This is an ideal space for both everyday family meals and entertaining guests, with French doors opening directly onto the rear garden, creating a lovely connection between the indoor and outdoor living spaces and allowing plenty of natural light into the room.
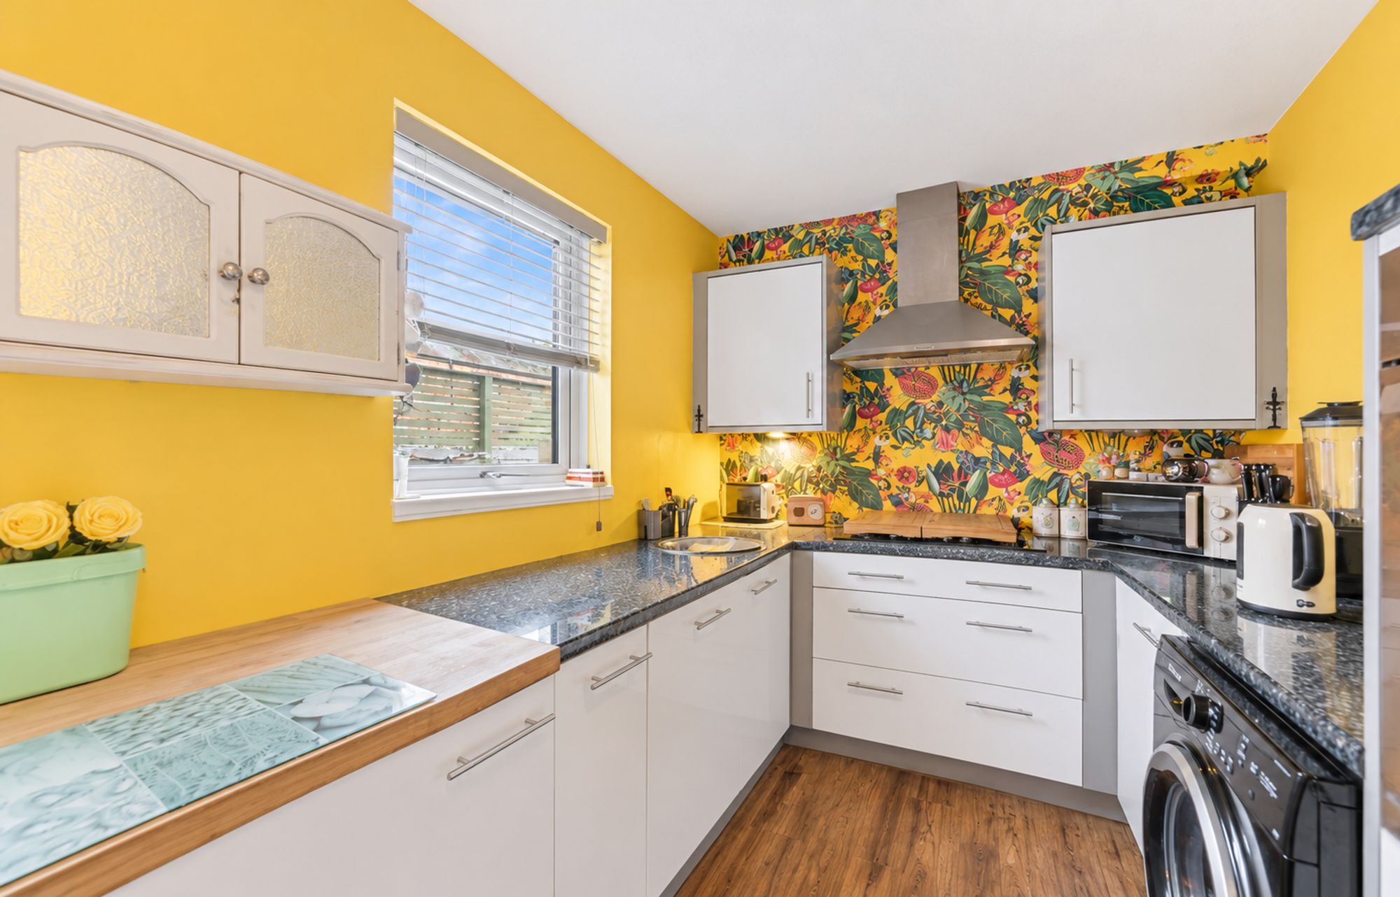
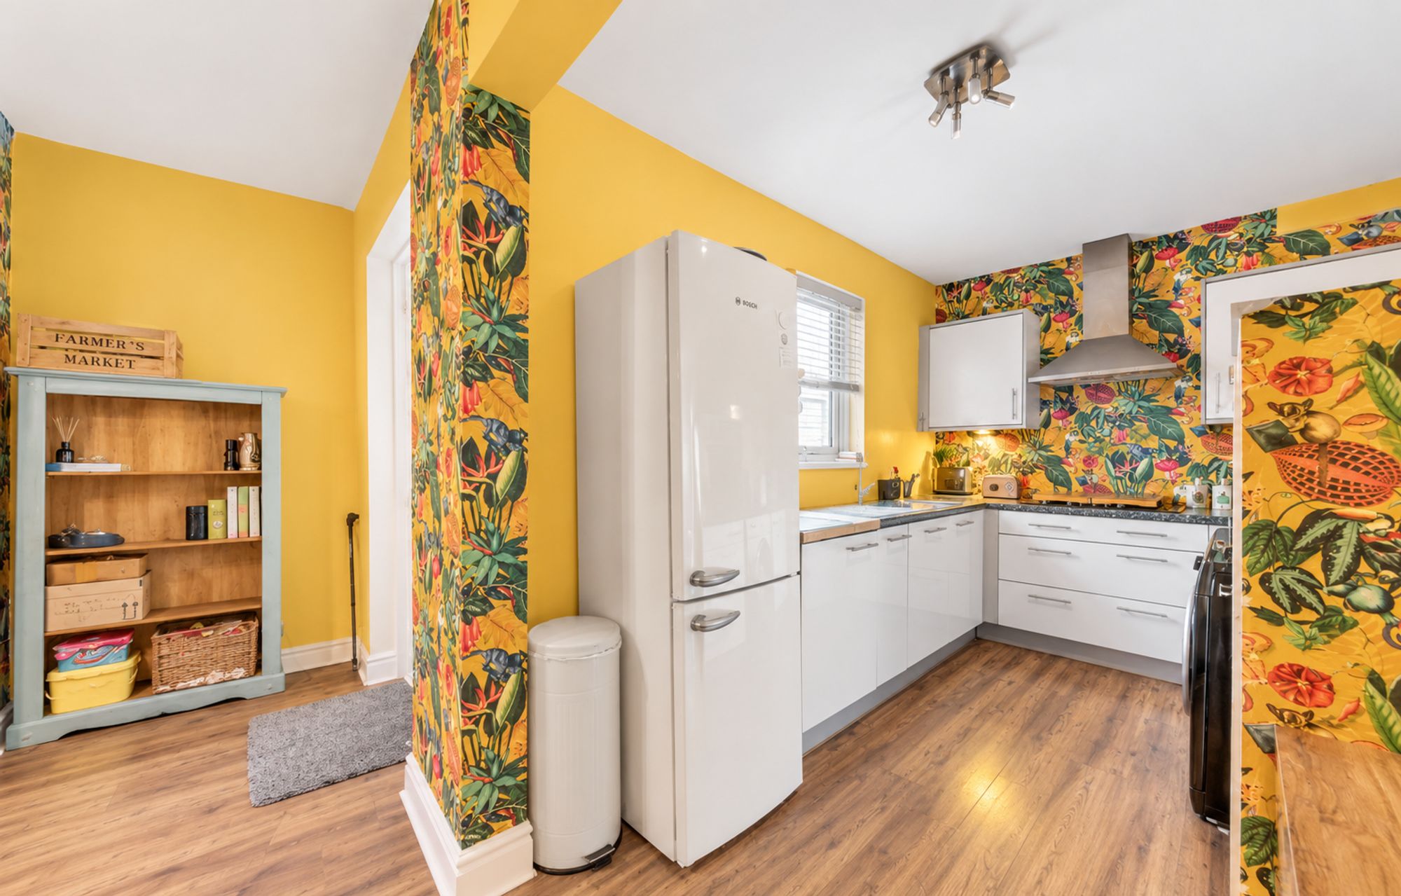
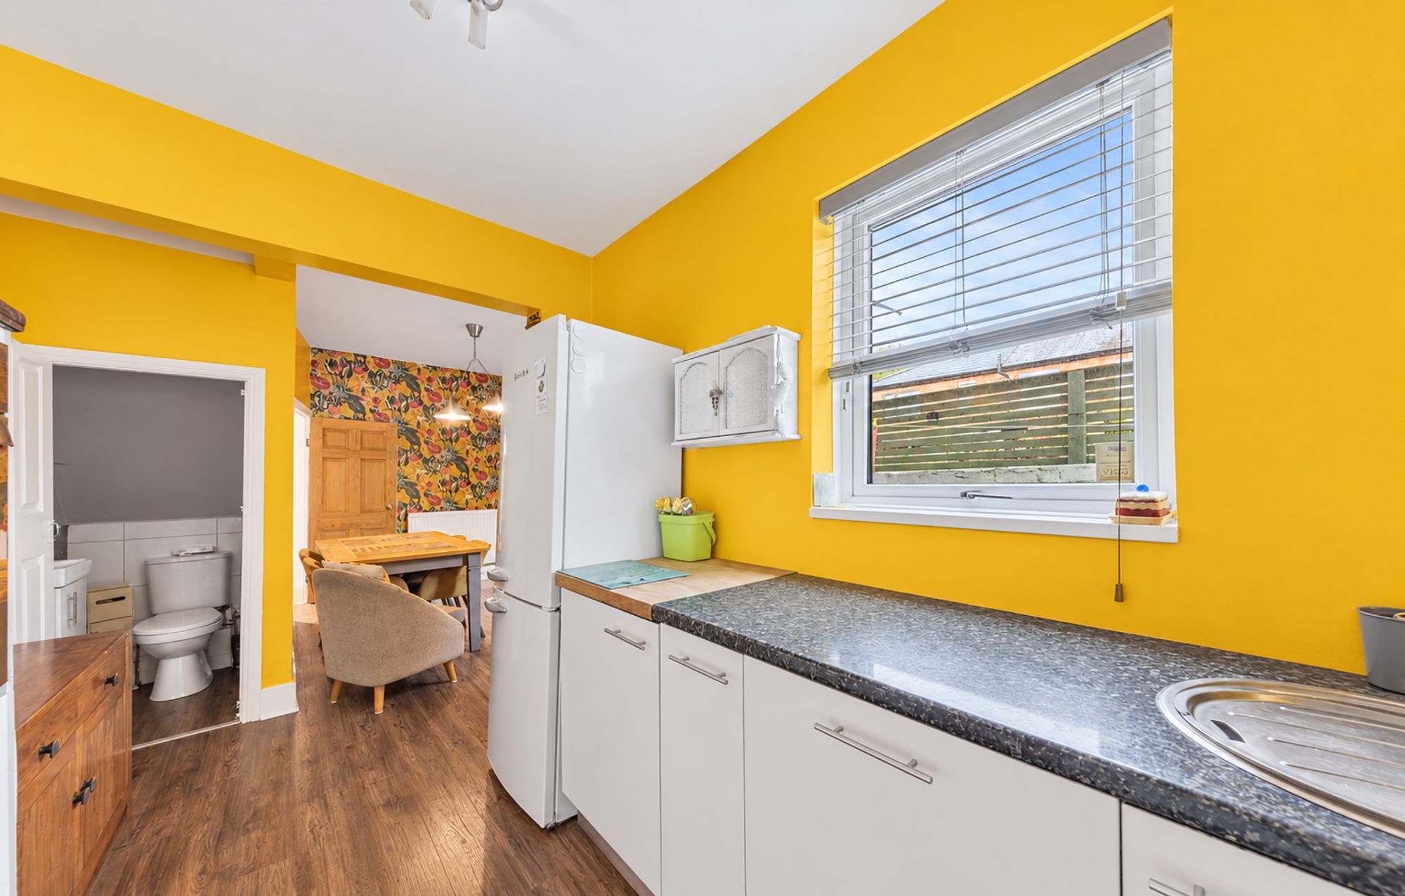
Leading on from the dining room is the kitchen, which provides a good range of cupboard storage and useful worktop space, making it a practical area for everyday cooking and food preparation. There is also space for freestanding white goods, offering flexibility to suit a variety of household needs. Completing the ground floor accommodation is a conveniently located downstairs WC, adding further practicality to the home.
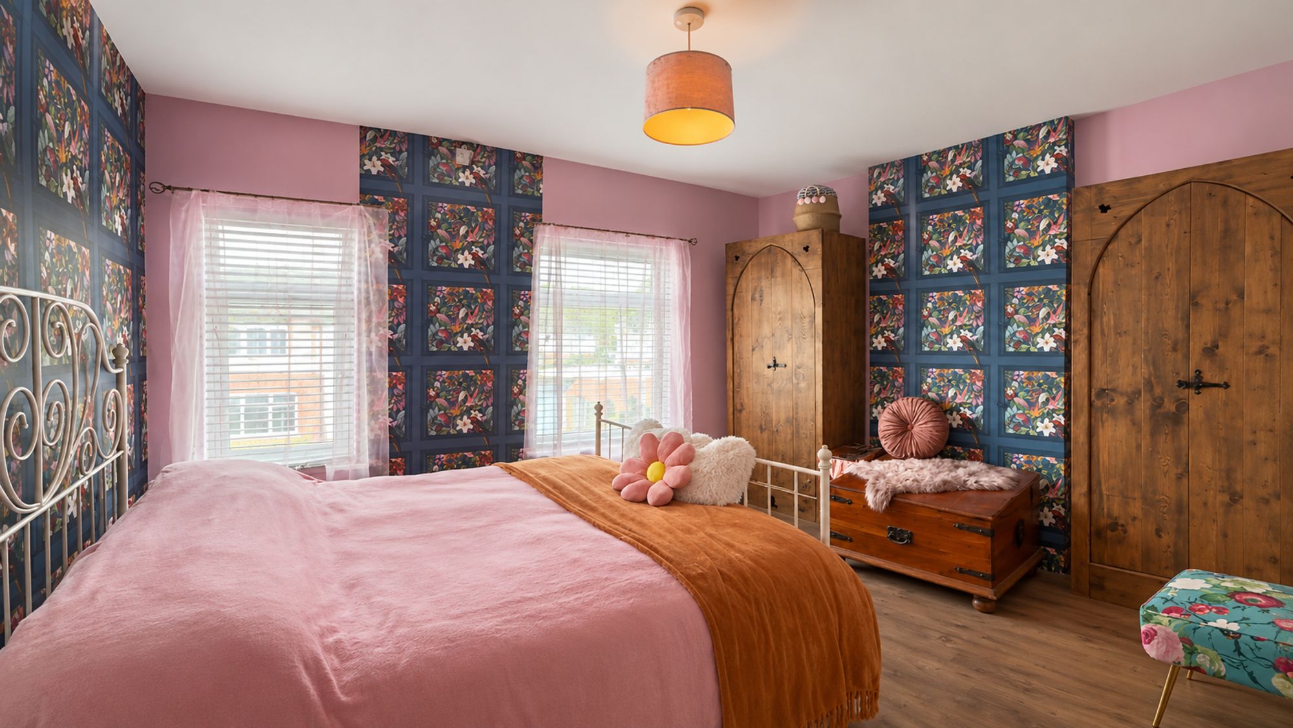
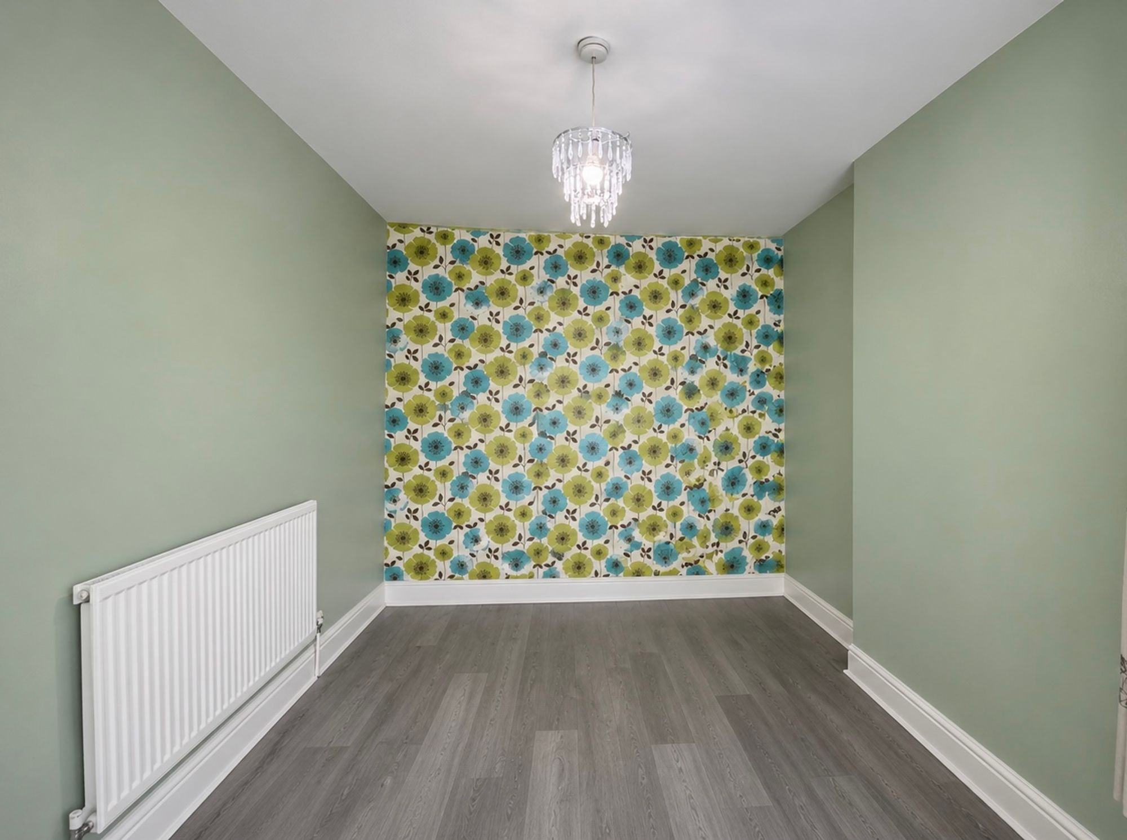
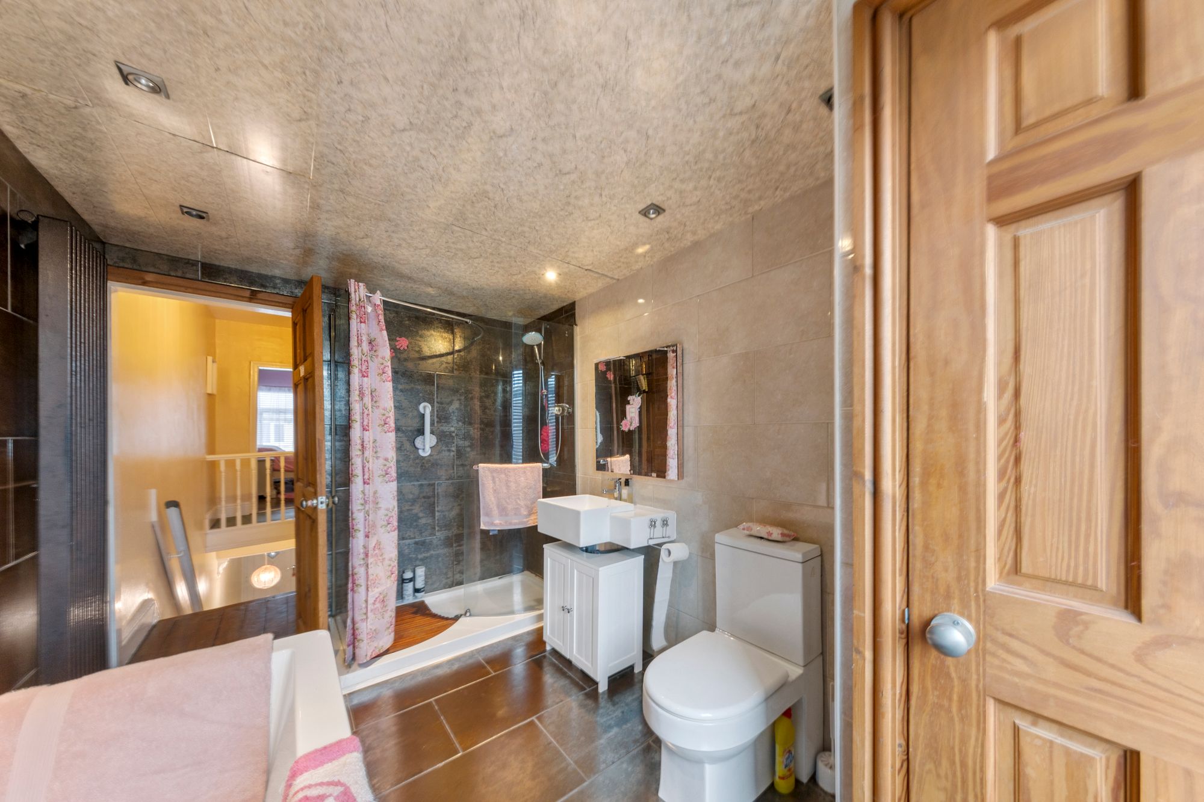
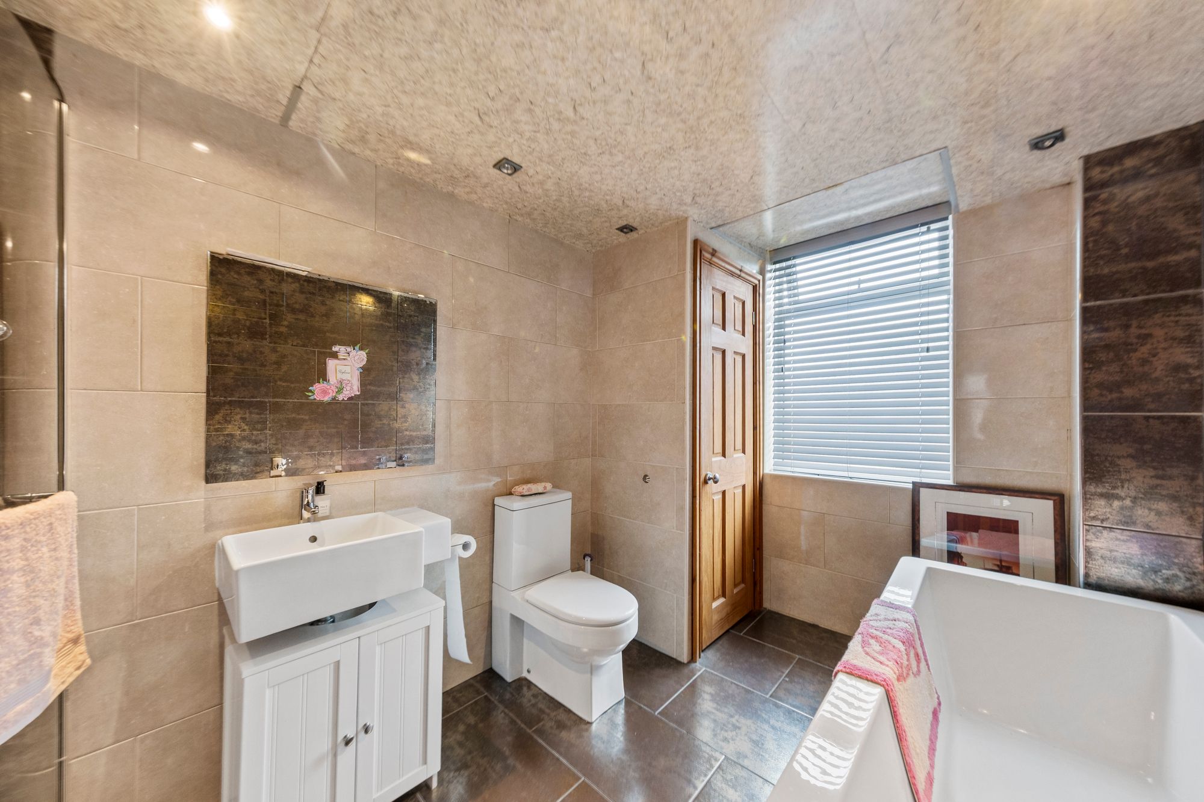
As you ascend the staircase to the first floor, you will find two well proportioned bedrooms, both offering generous space for bedroom furnishings and additional storage. The rooms provide comfortable accommodation and would suit a variety of needs, whether as bedrooms, a guest room or a home office. The first floor is further complemented by a spacious four piece family bathroom, comprising a WC, wash hand basin, bathtub and separate shower cubicle. The additional shower enclosure provides added convenience for busy households, while the four piece layout offers a practical and versatile space for the whole family.
Overall, this property offers well arranged accommodation across two floors, with a combination of characterful living space, separate dining facilities, two good sized bedrooms and a generous family bathroom. The French doors leading out to the garden further enhance the ground floor living space, making this an appealing home for a range of buyers.
Video Tour
Floorplan
Location
Want to know more about the local area?
Read our Area GuidesStamp duty calculator
Stamp Duty:
This calculator is for guidance only and does not constitute tax or financial advice. SDLT rates and reliefs depend on your individual circumstances. Please seek independent advice and check the latest information directly with HMRC before proceeding. View current HMRC Stamp Duty rates
Mortgage calculator
The figures provided by this calculator are for illustrative purposes only and are intended as a guide. They do not constitute a mortgage offer or financial advice and should not be relied upon when making decisions about proceeding with a property purchase. Actual costs and affordability will vary depending on individual circumstances and lender criteria. We recommend seeking independent mortgage advice before taking any financial decisions. Your home may be repossessed if you do not keep up repayments on your mortgage.
Unsure of your credit score?
We recommend checking yours before applying for a mortgage – get your 7-day free trial here
Looking for mortgage advice? Speak to our team
Get a mortgage