



Key Features
- Period Character Four Bedroom House
- Three Reception Rooms
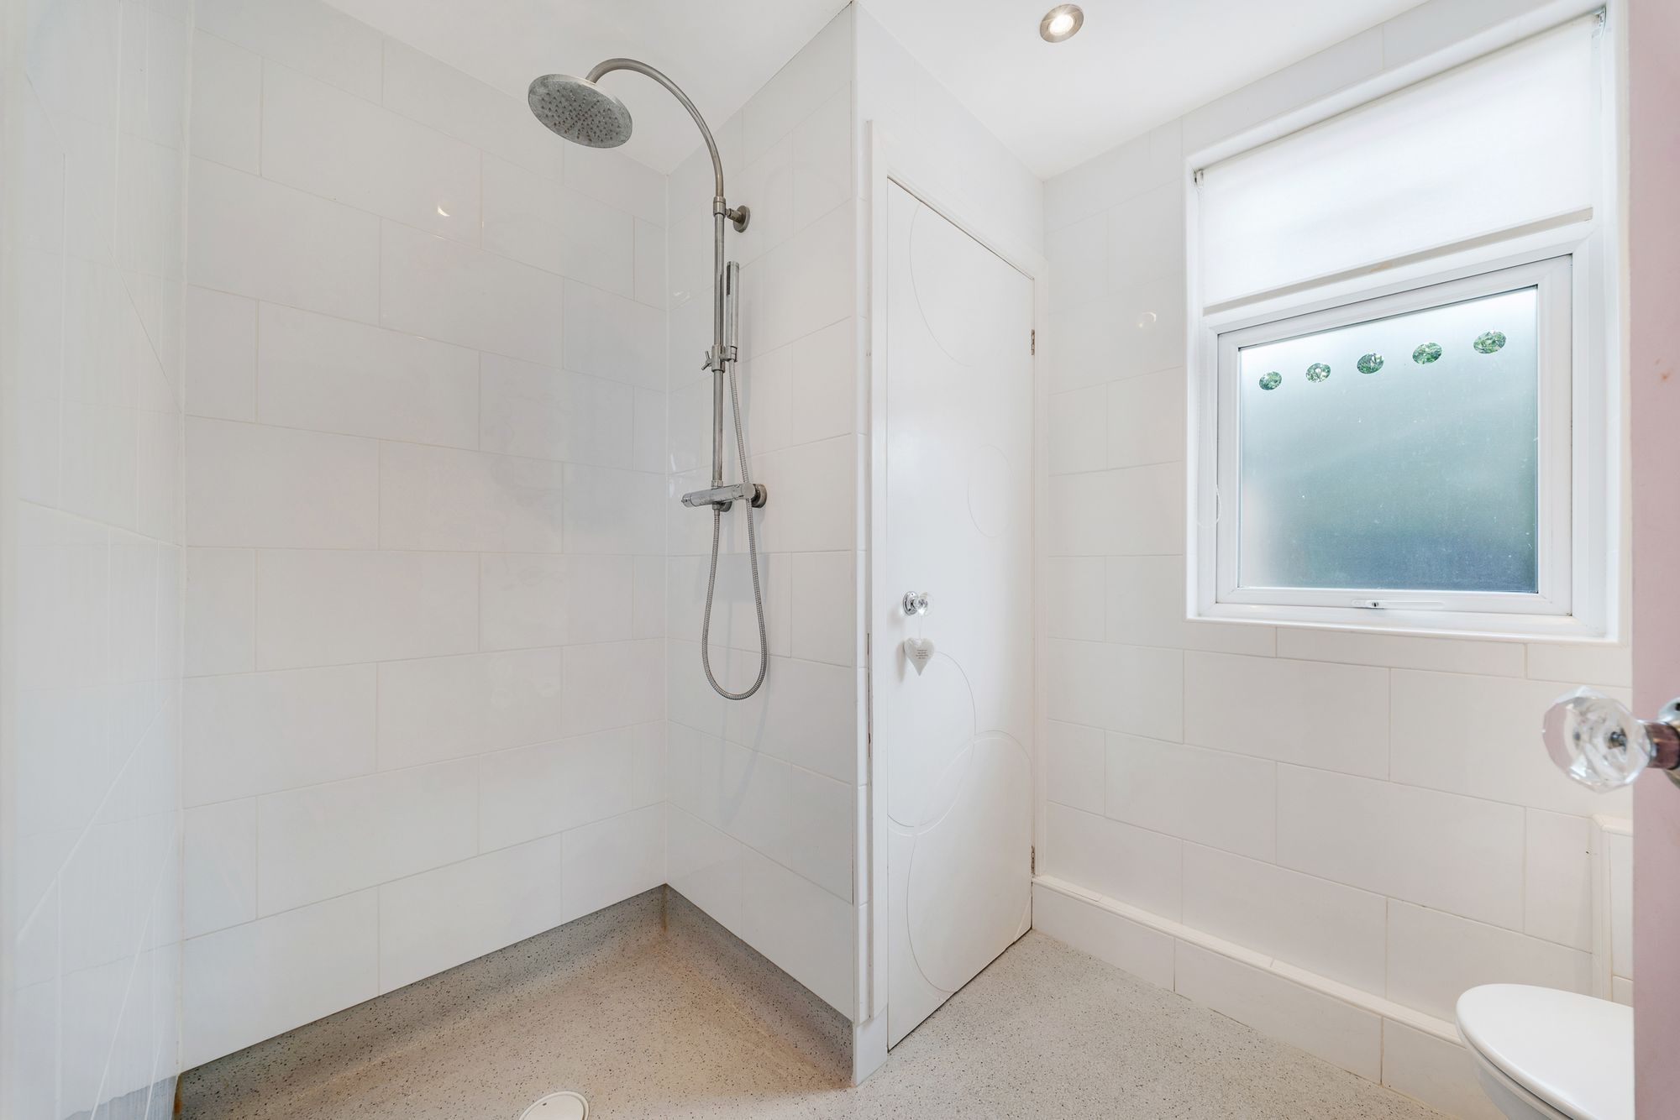
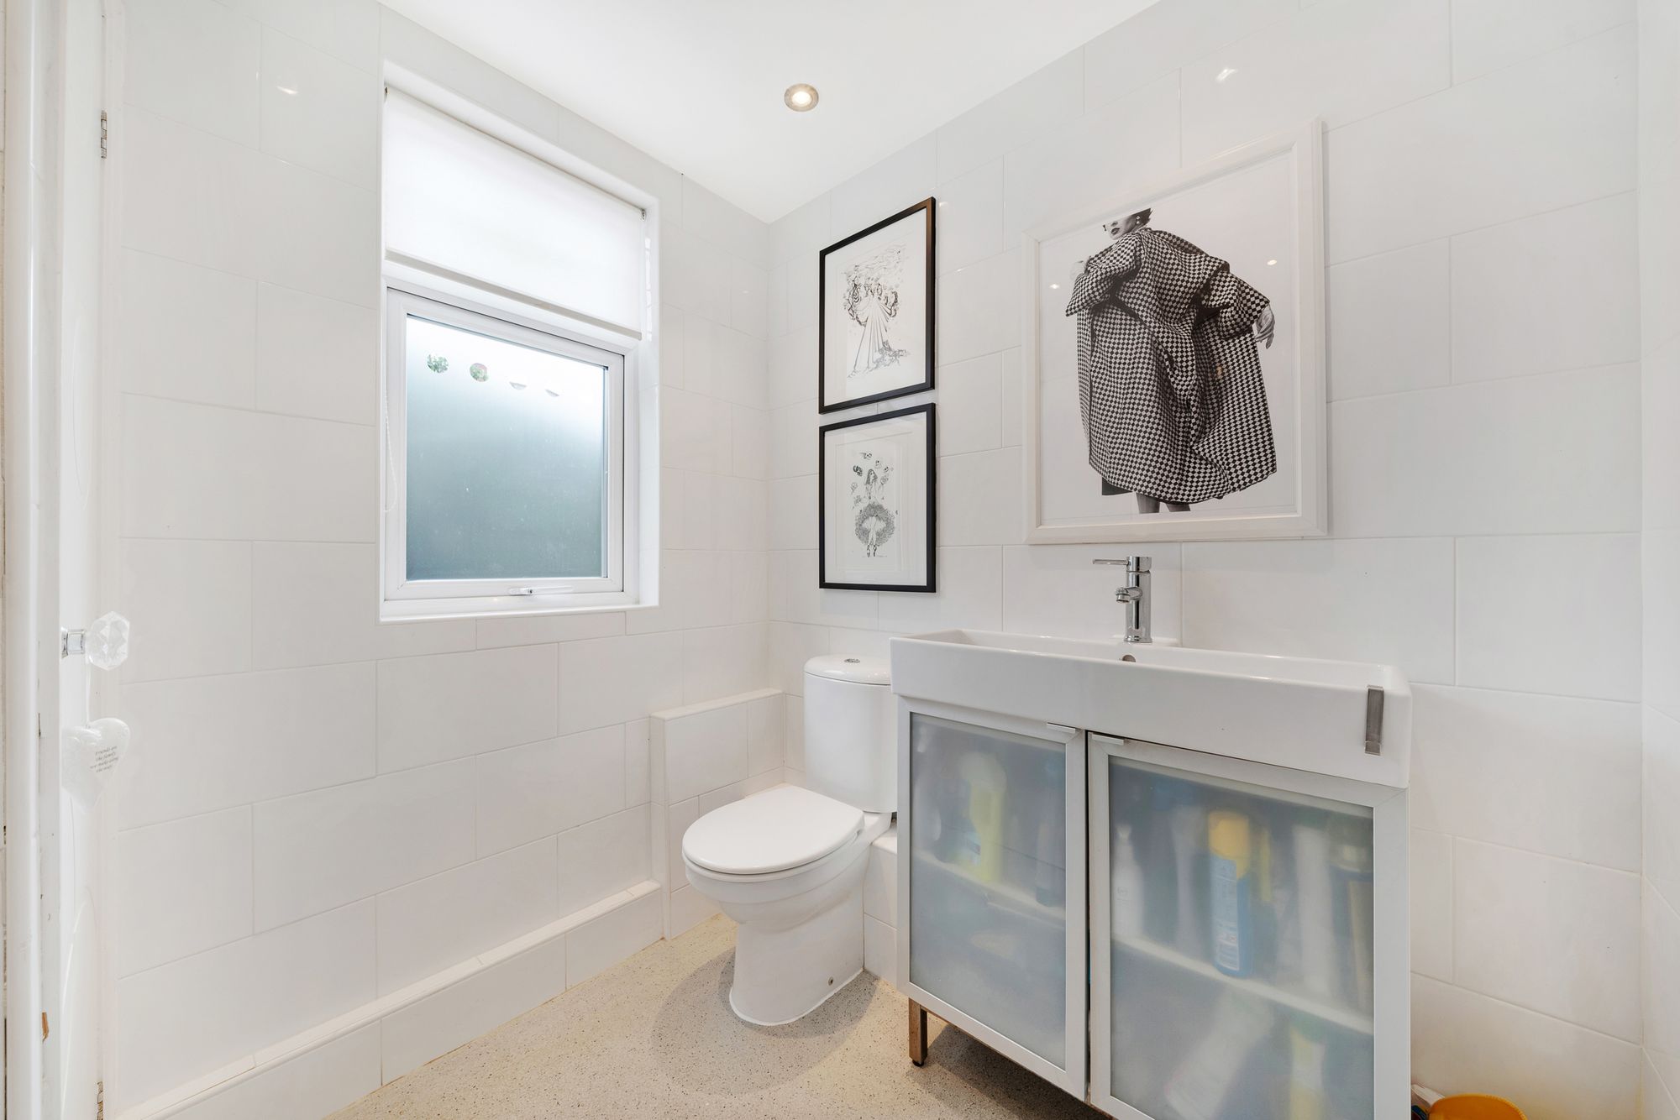
- Downstairs Wet Room / Utility
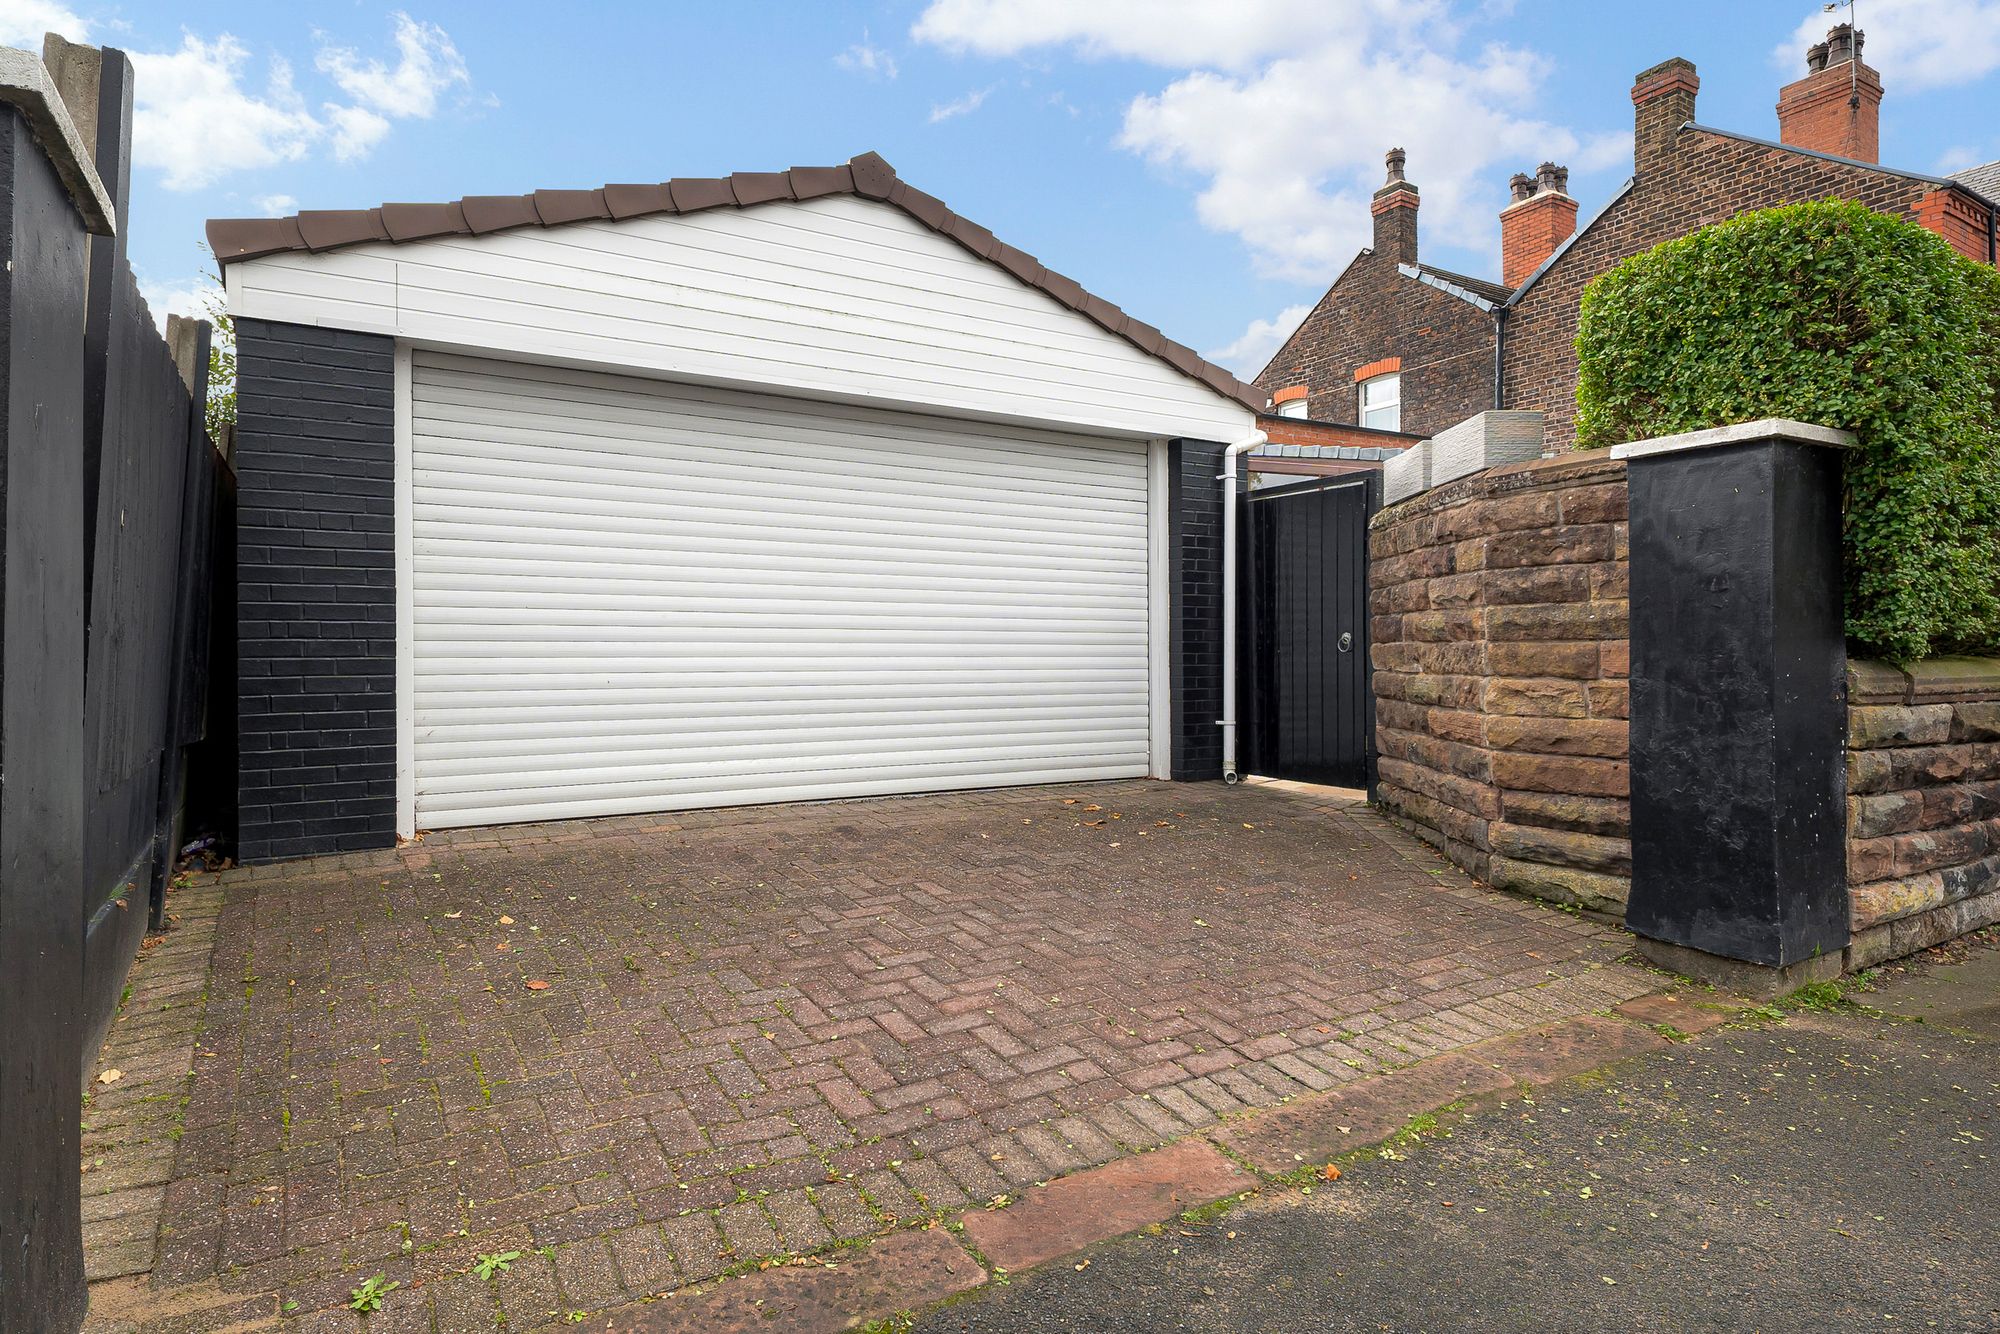
- Detached Garage
- Driveway
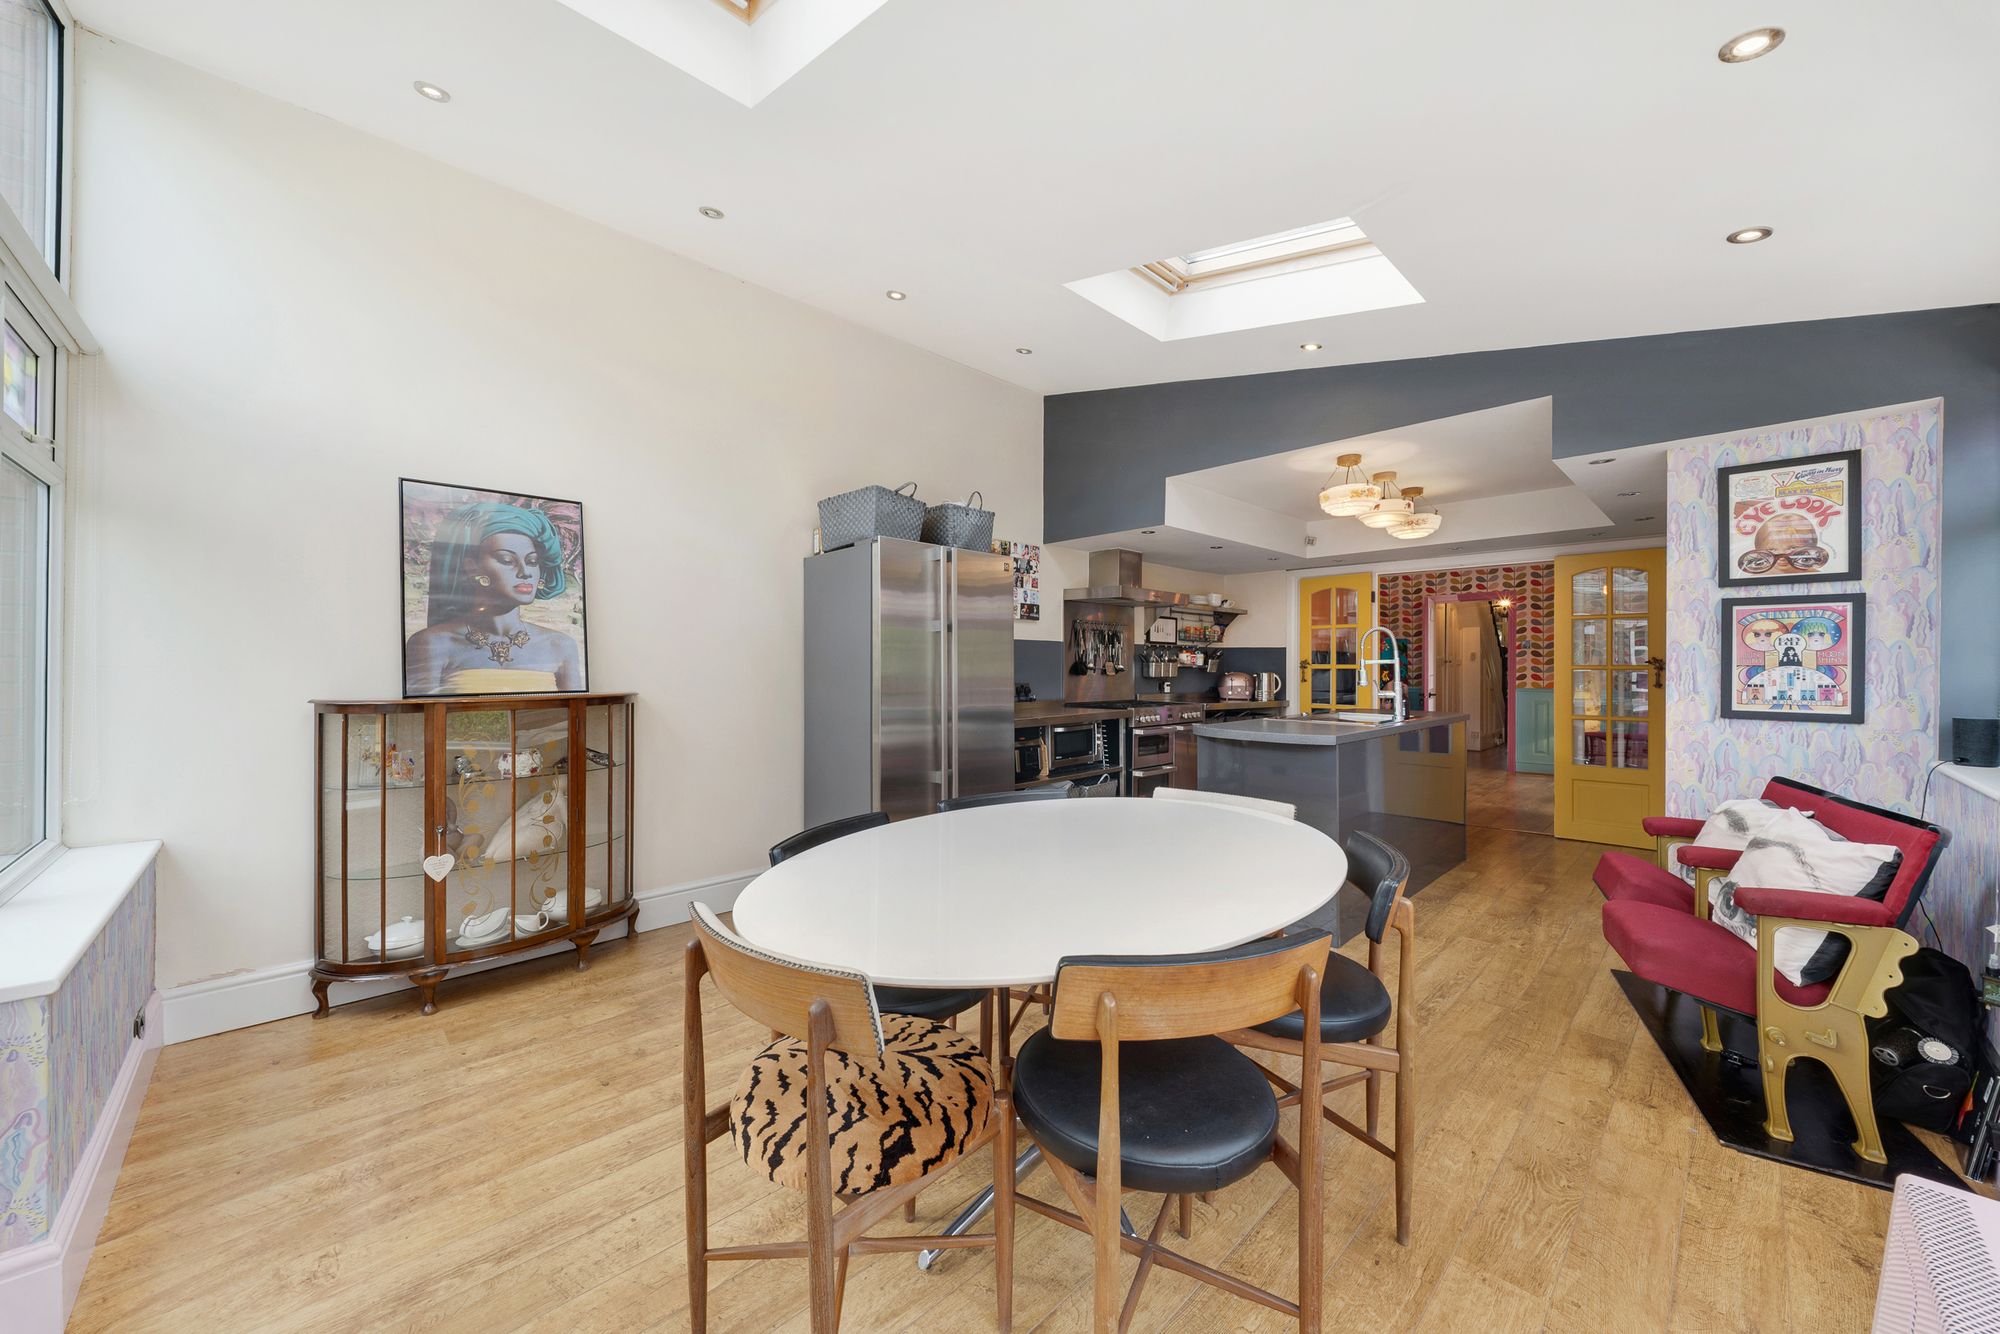
- Extended Kitchen Diner
- Wade Deacon Catchment Area
- NO ONWARD CHAIN
Details
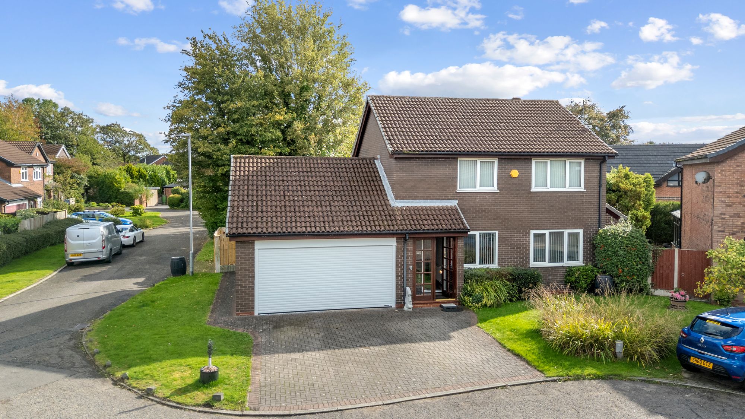
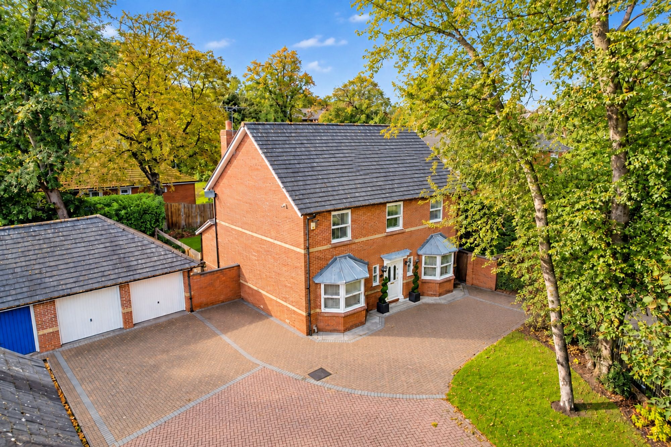
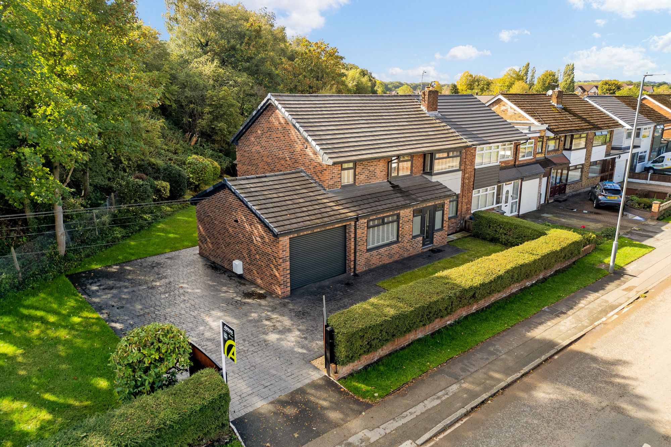
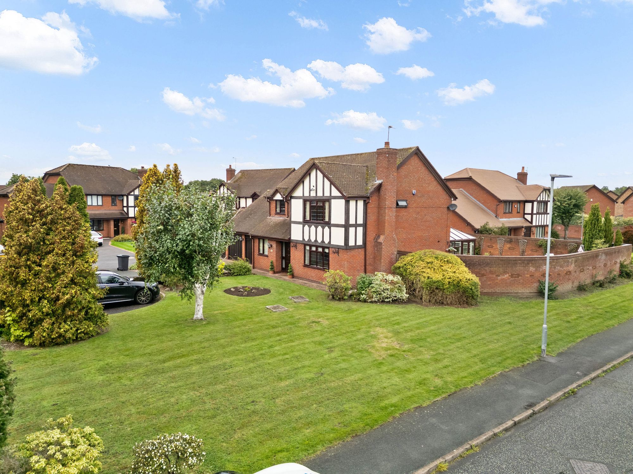
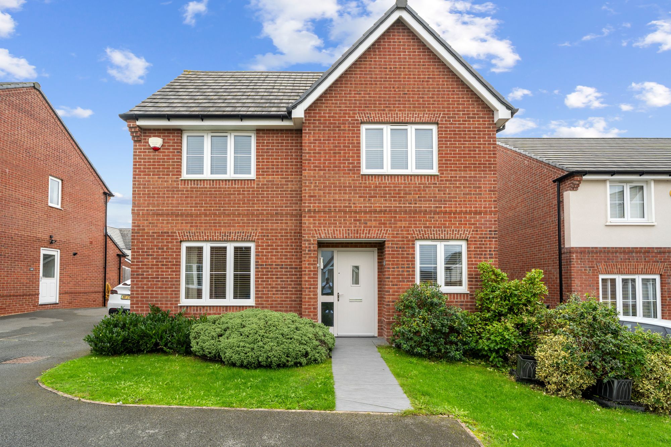
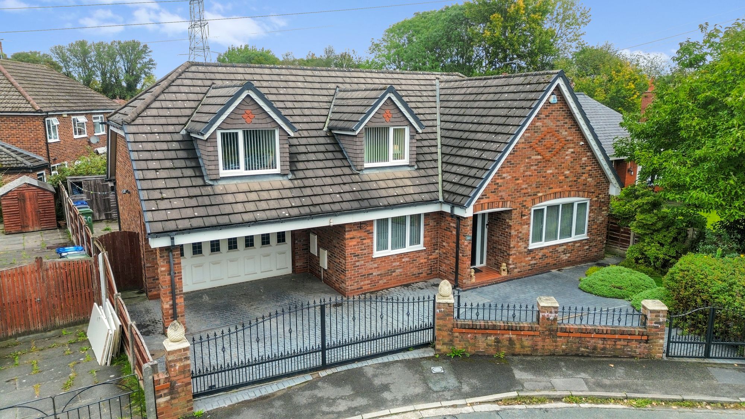

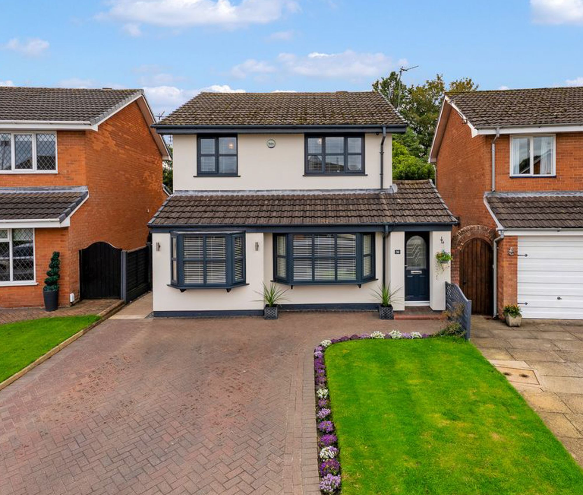
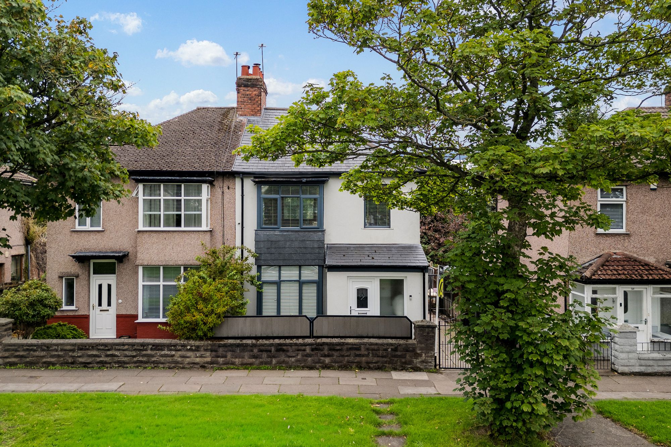
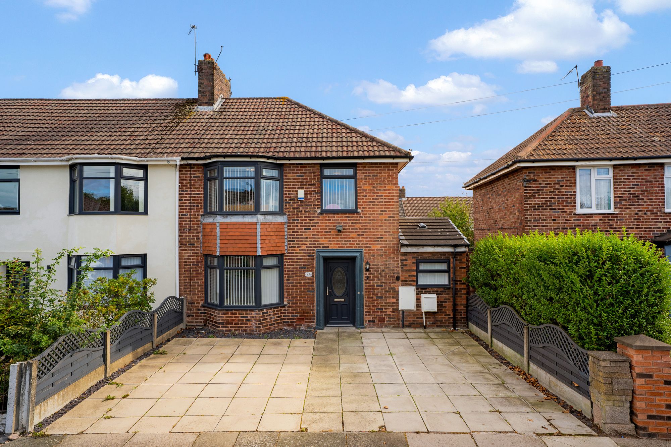
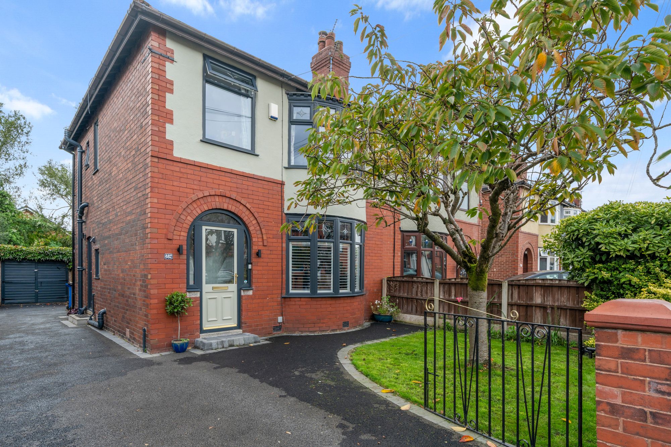
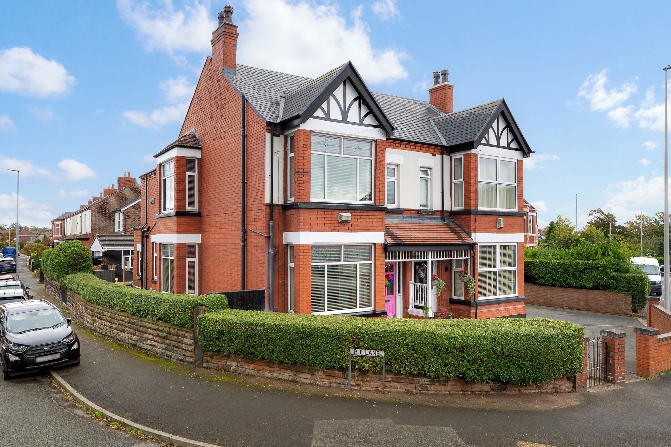
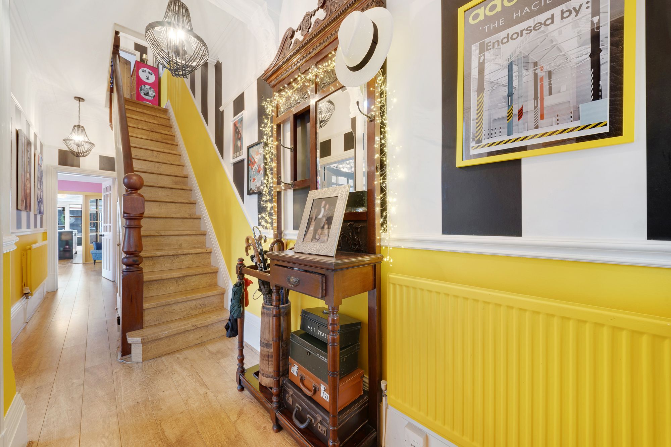
Set on the highly desirable Birchfield Road, this exceptional four-bedroom extended semi-detached home effortlessly combines timeless period character with stylish contemporary living. Tastefully decorated throughout, the property has been thoughtfully designed to retain the traditional charm and energy of the home, while introducing modern touches that make it feel both sophisticated and welcoming.
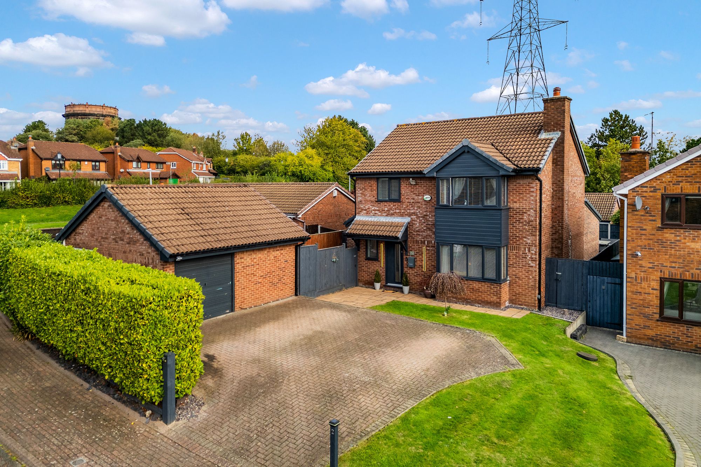
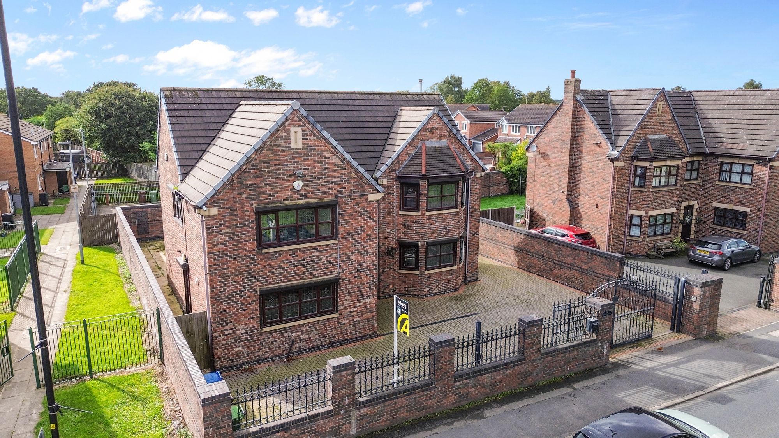
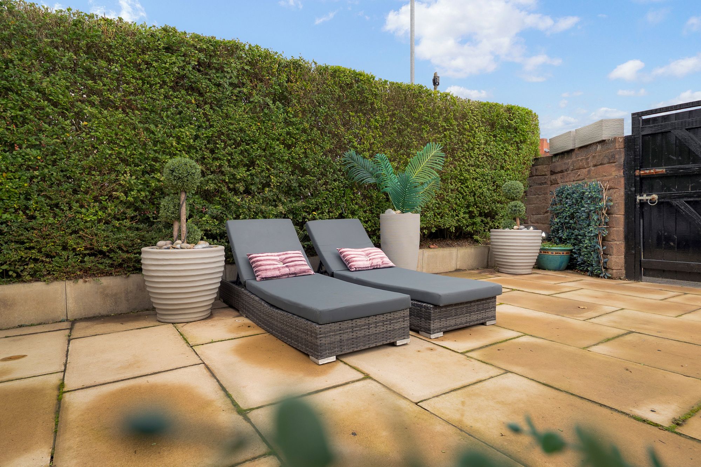
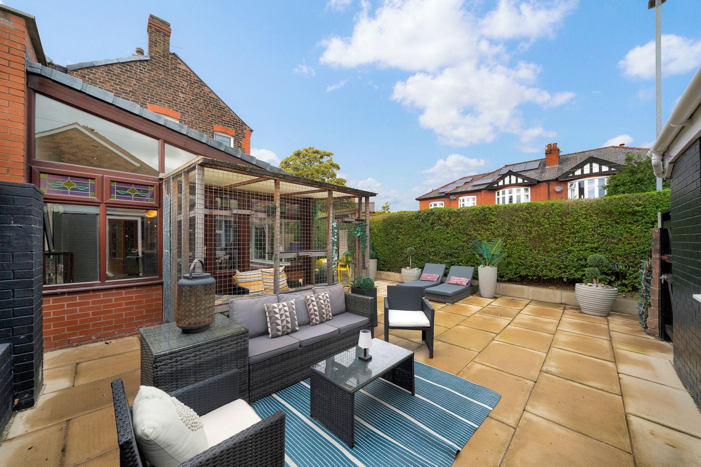
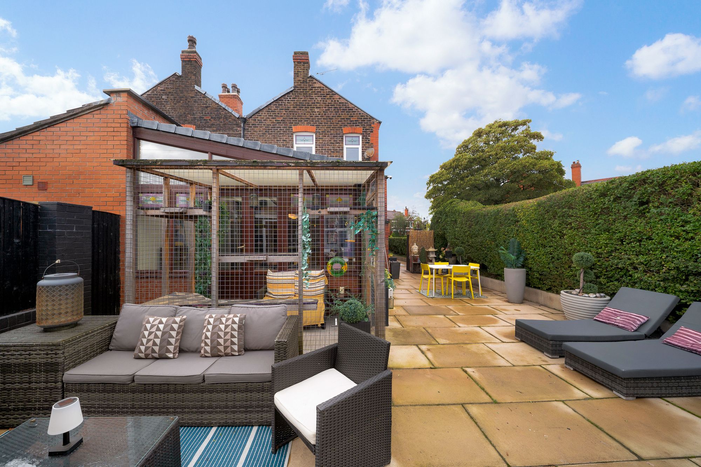
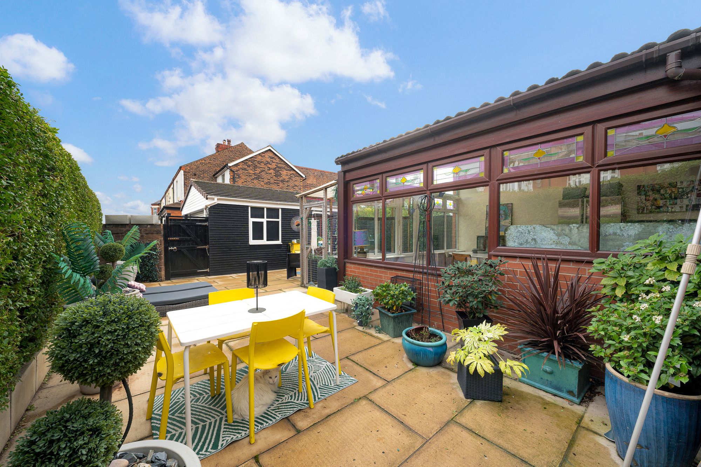
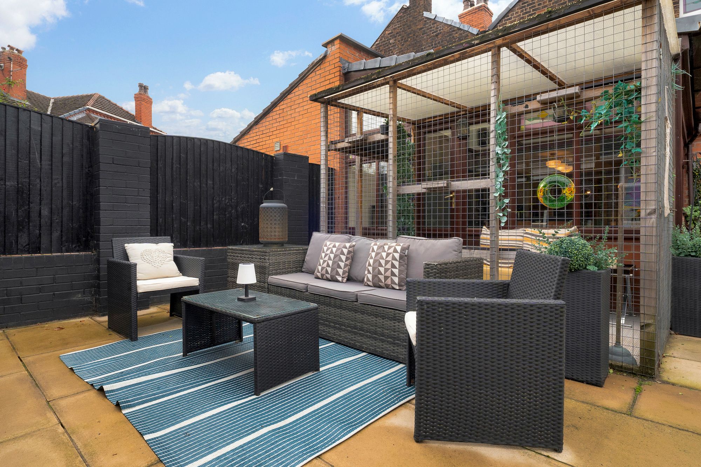
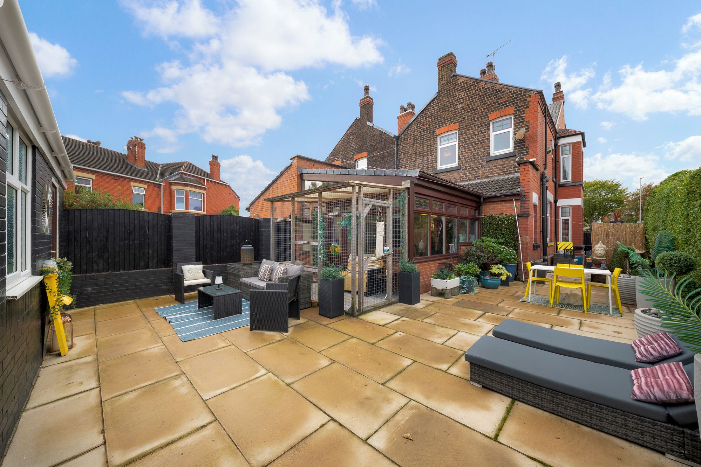
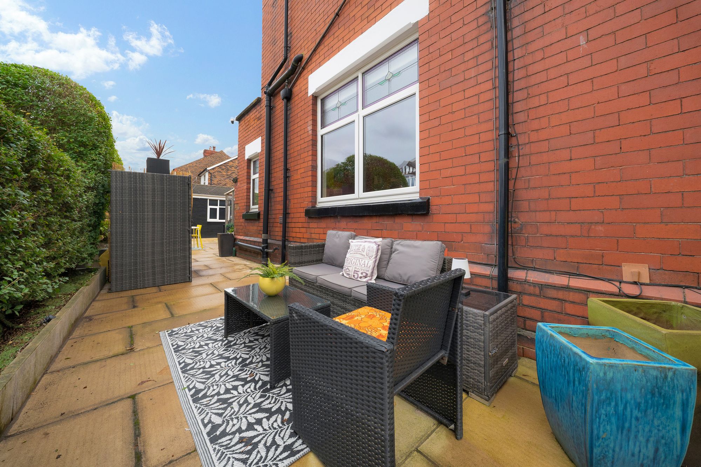
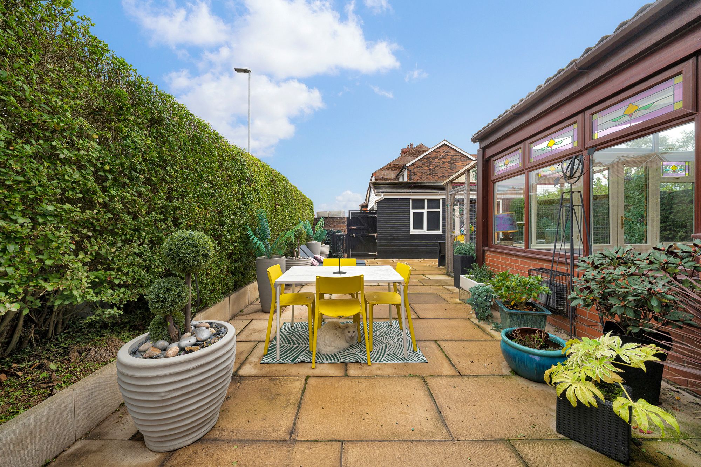
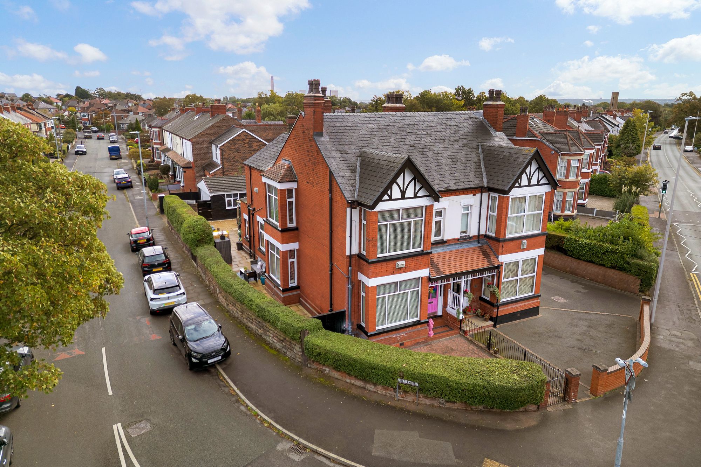
Positioned proudly on a generous corner plot, the property benefits from an enviable, low maintenance outdoor space that is quite literally a sun trap. Its location is equally impressive, being just a stone’s throw from the train station and the much-loved Victoria Park, whilst also falling within the catchment for a number of reputable schools, including Wade Deacon.
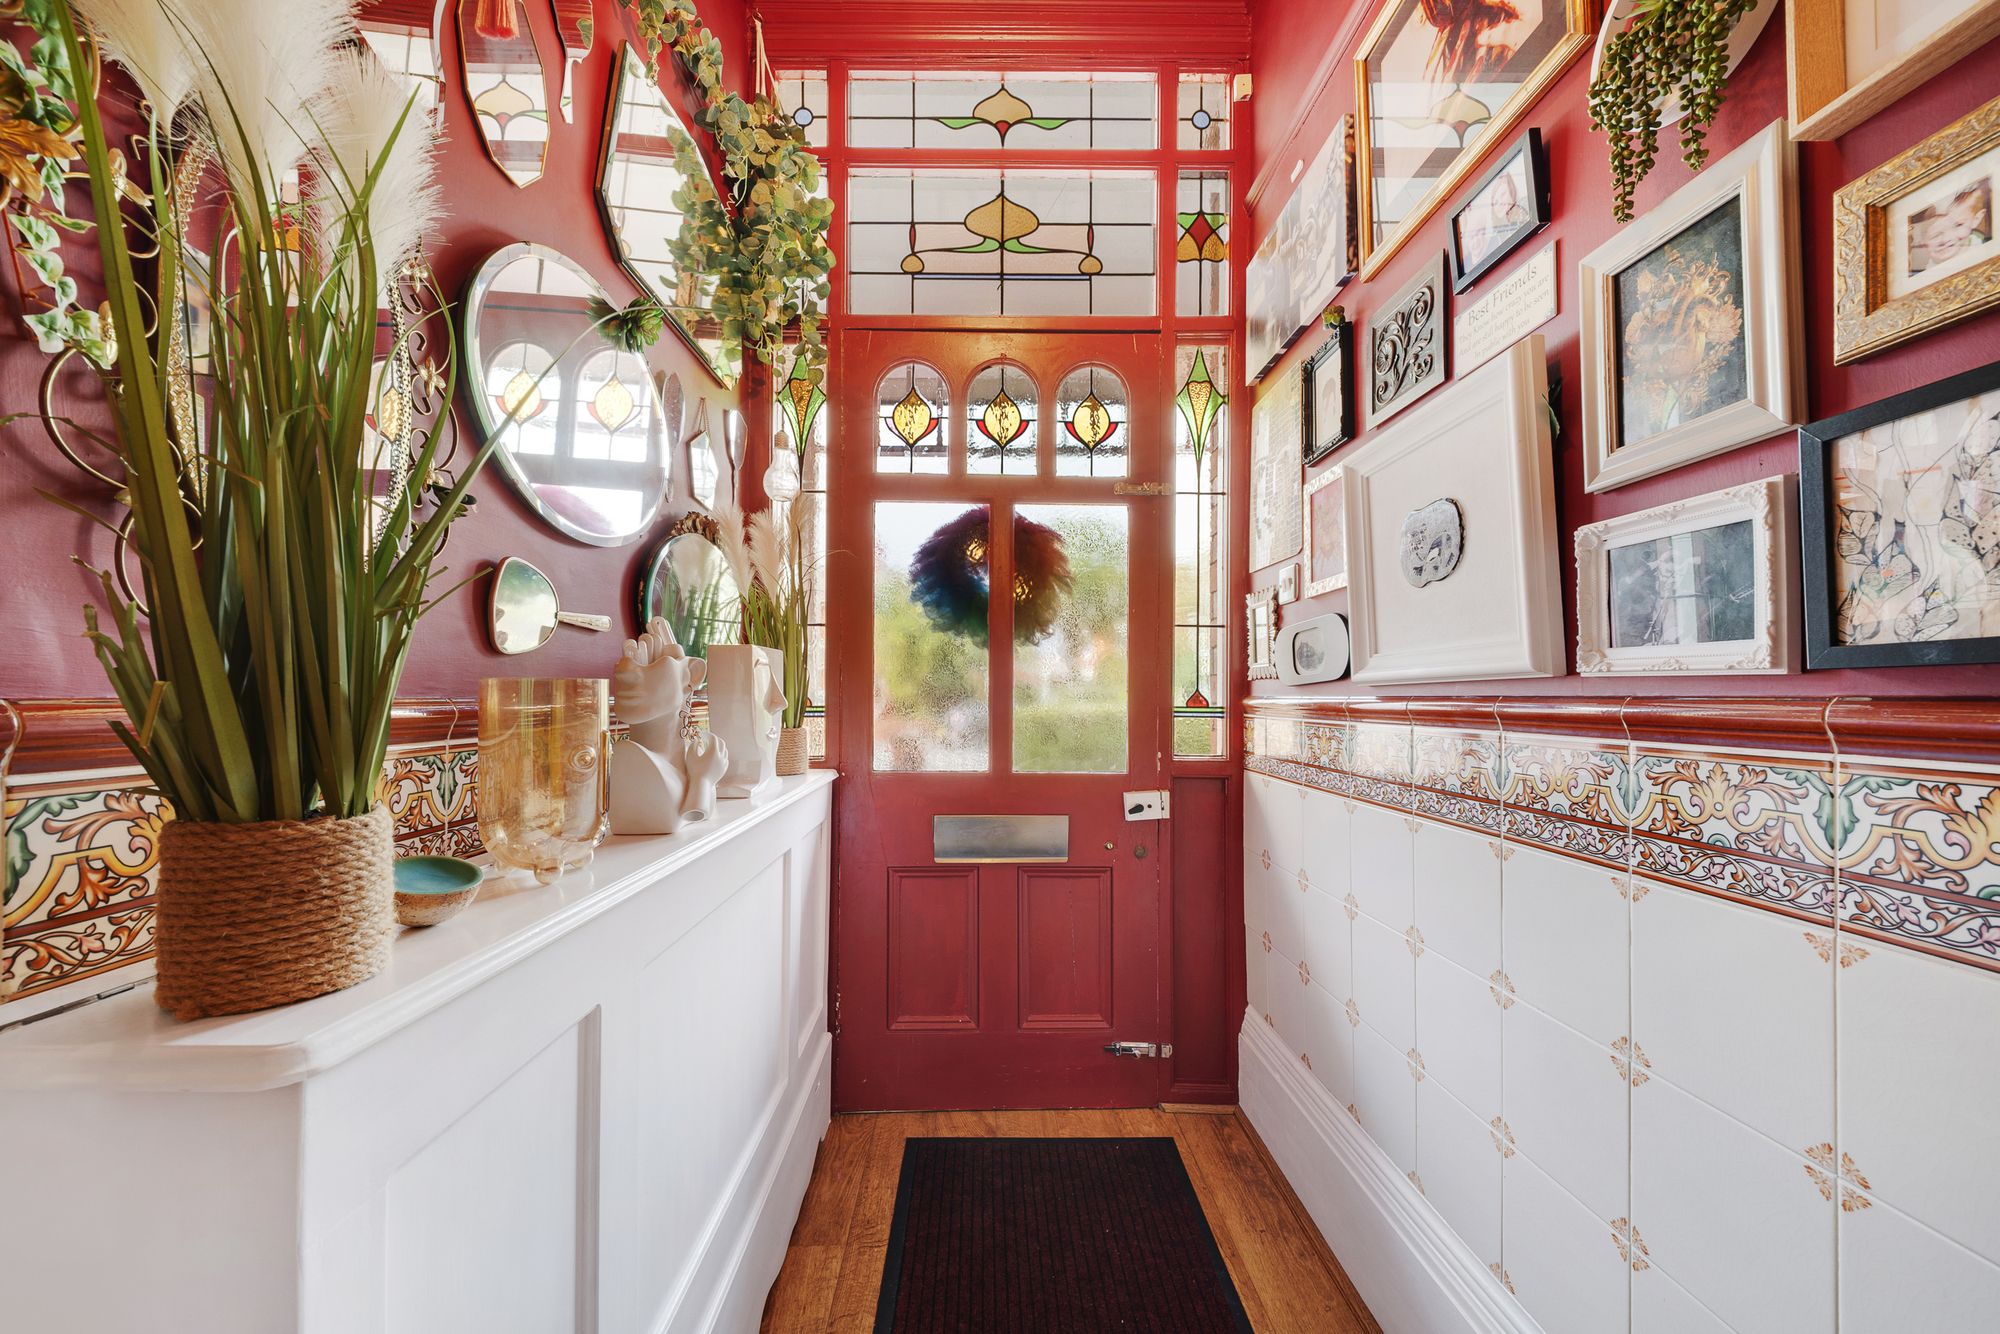
From the moment you step inside, it is clear this is a home with personality. Every room has its own individuality, offering something different and creating a wonderfully versatile living environment for modern family life.
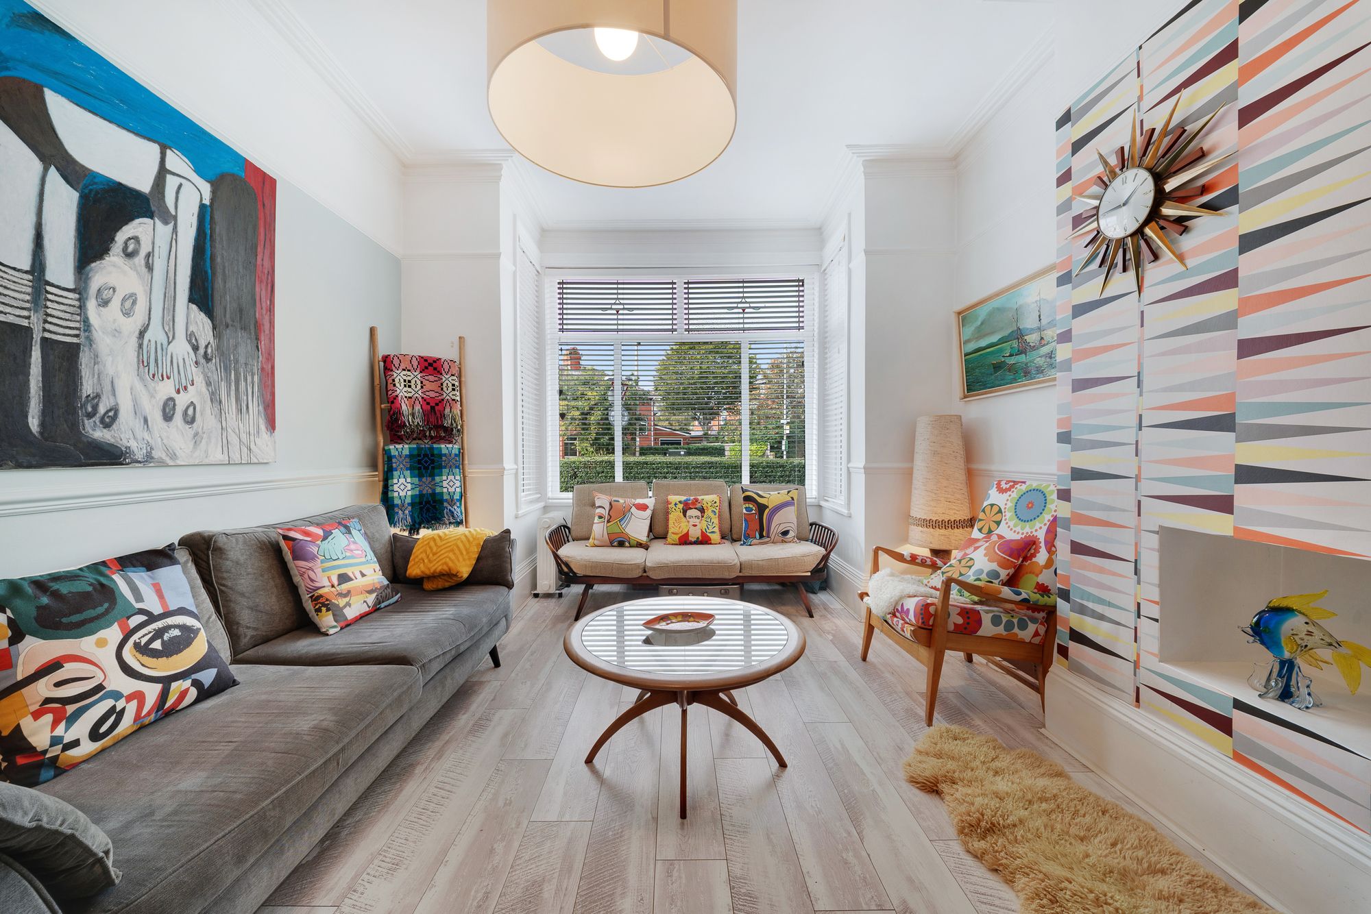
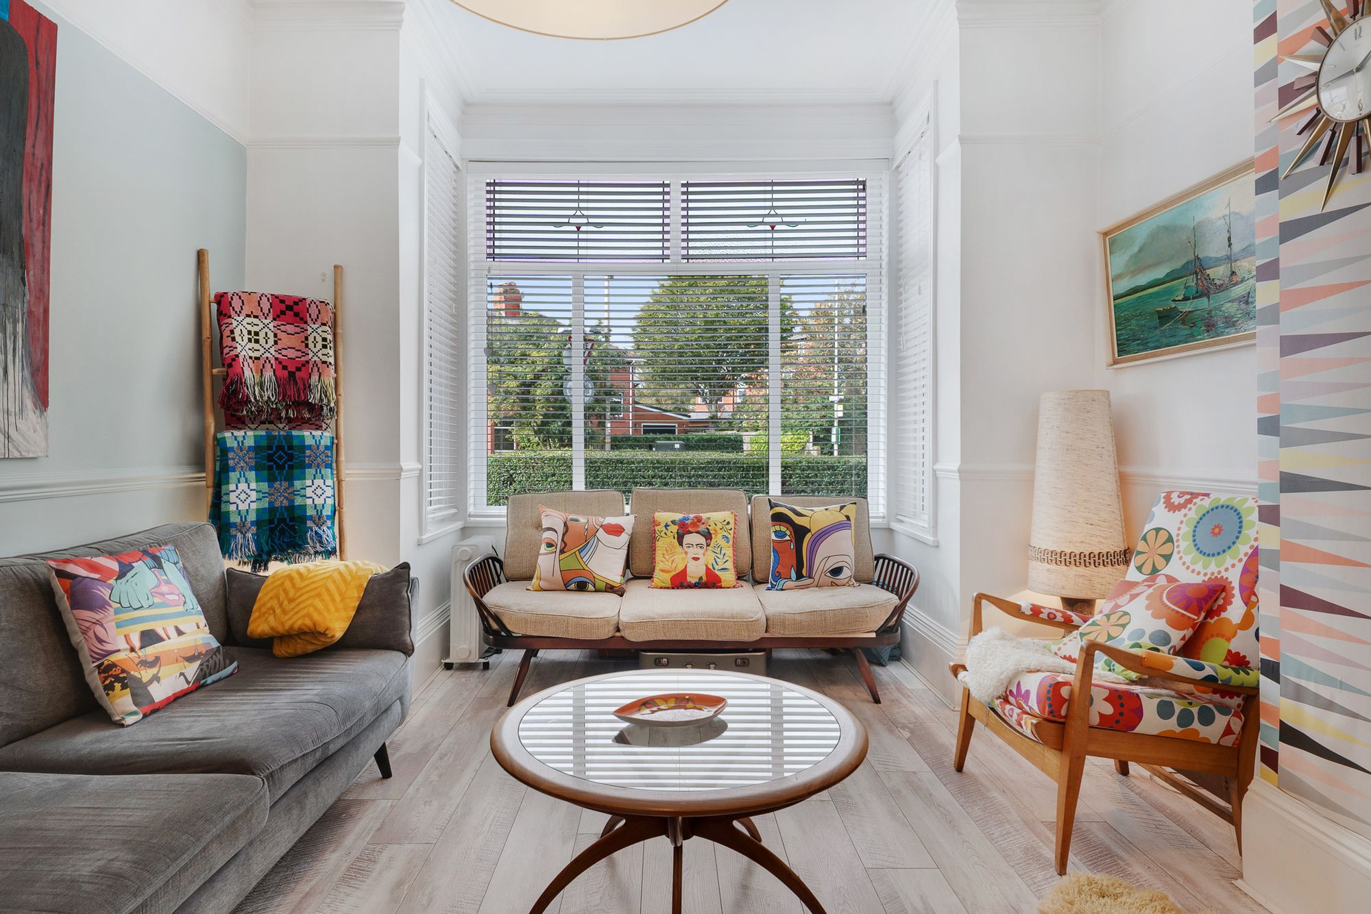
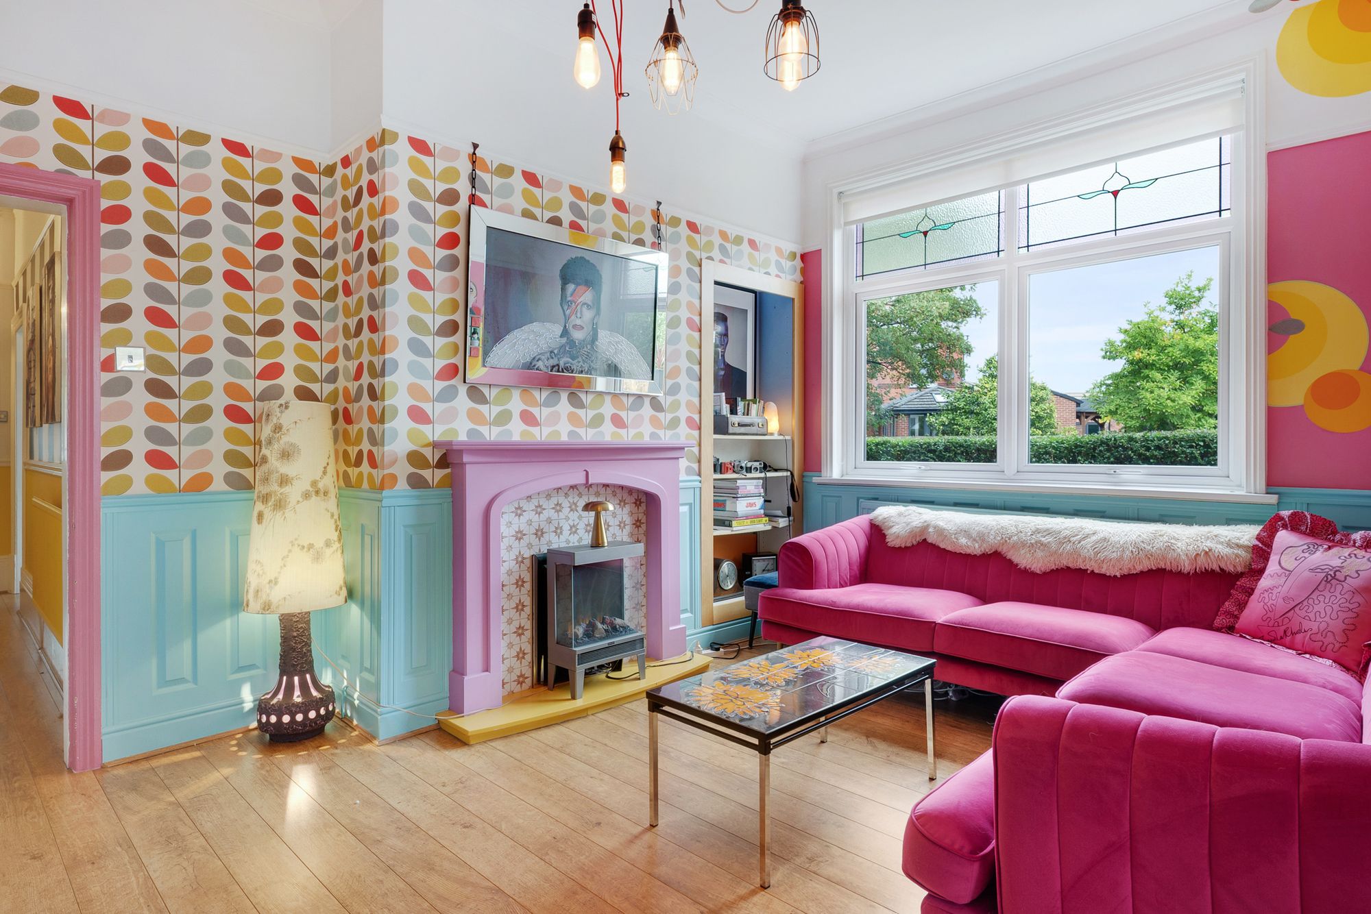
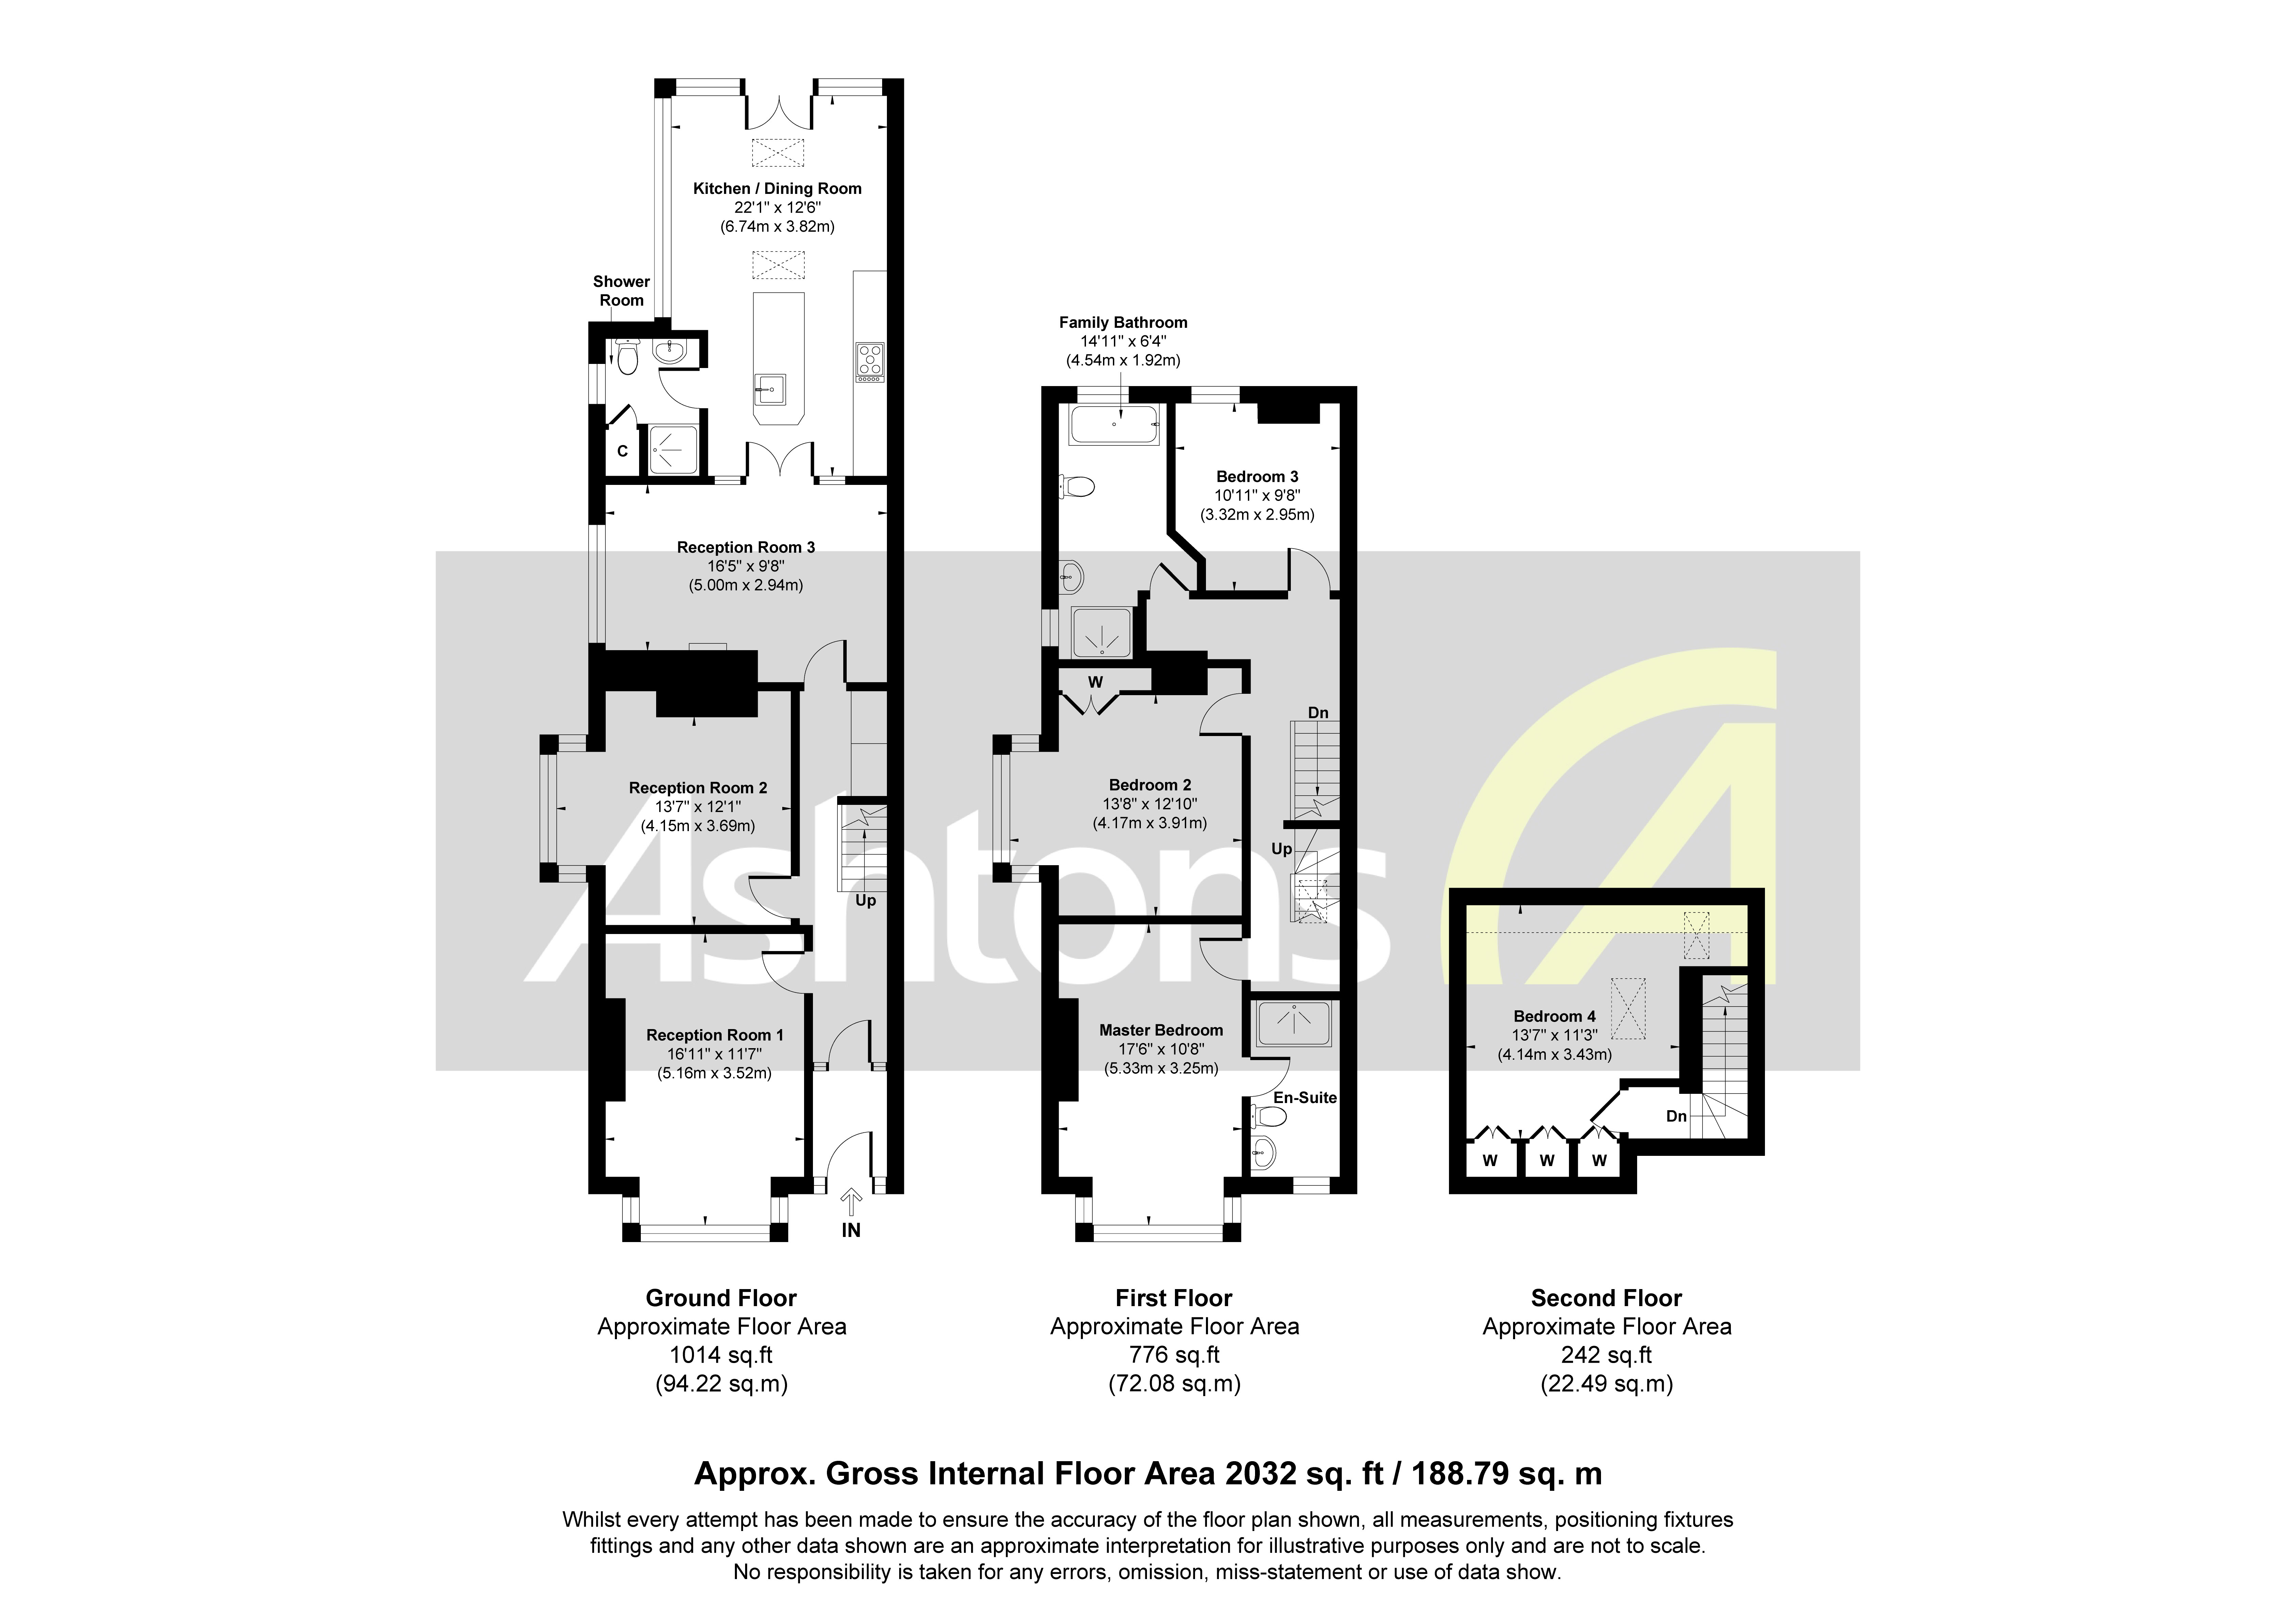
The ground floor is particularly impressive, offering three separate reception rooms, each with its own unique atmosphere and purpose. The first reception room is a beautiful, light-filled space, centred around a gorgeous bay window that floods the room with natural light while showcasing the home's period character.
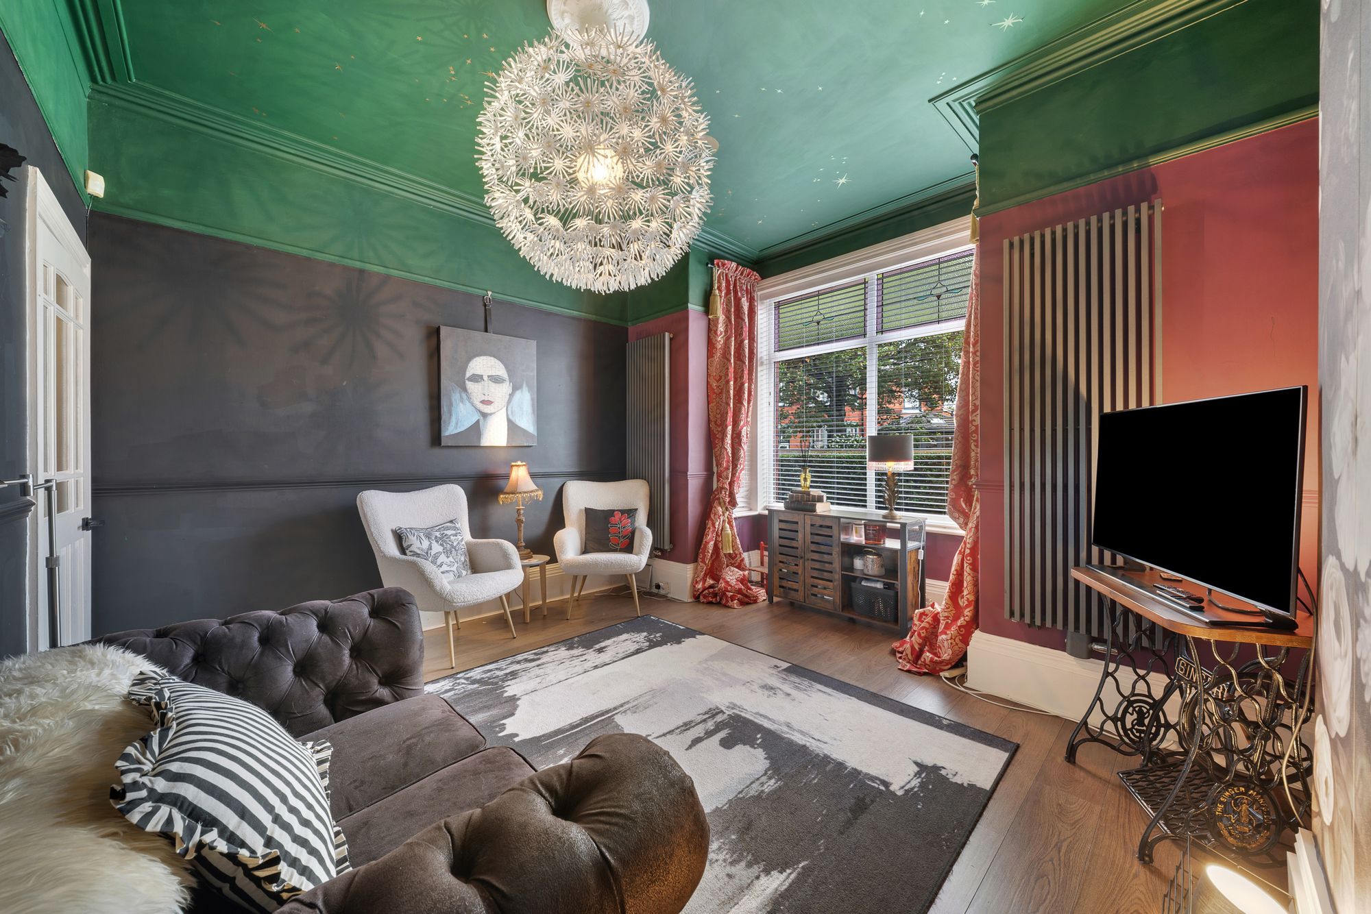
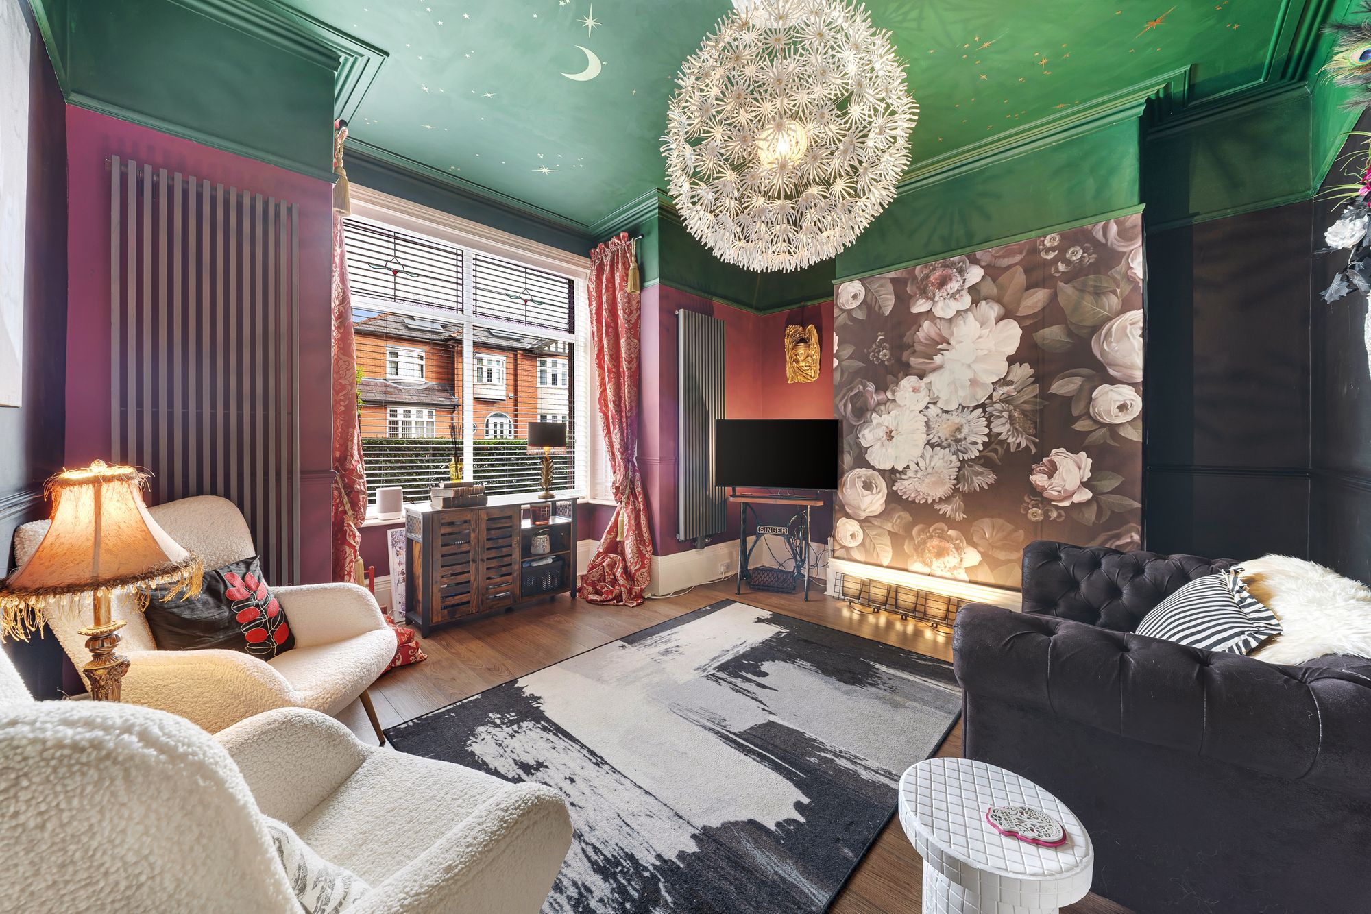
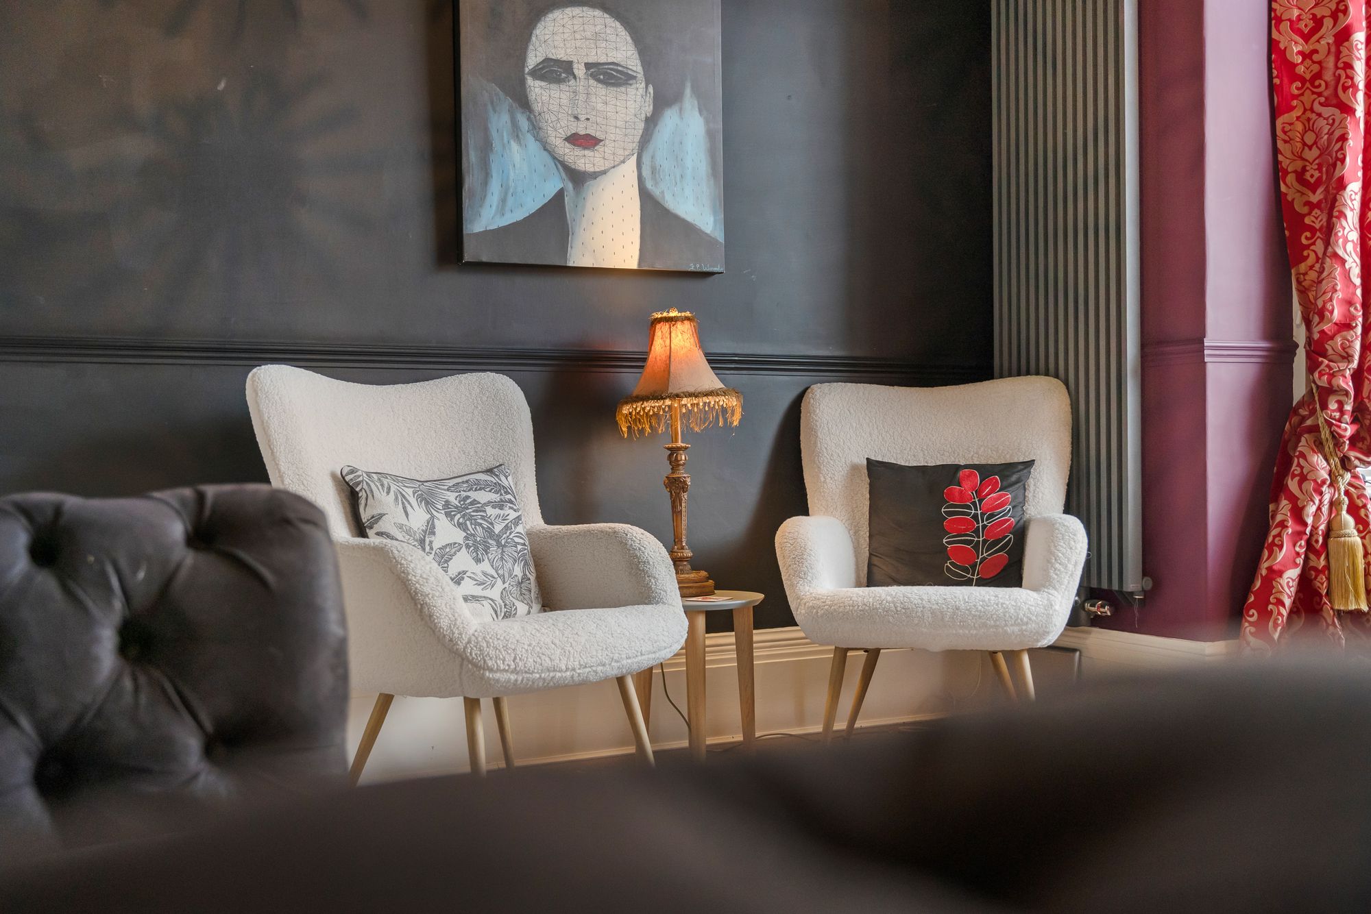
The second reception room provides a more intimate and relaxing setting, having been thoughtfully decorated to create the perfect cosy retreat — ideal for unwinding at the end of the day.
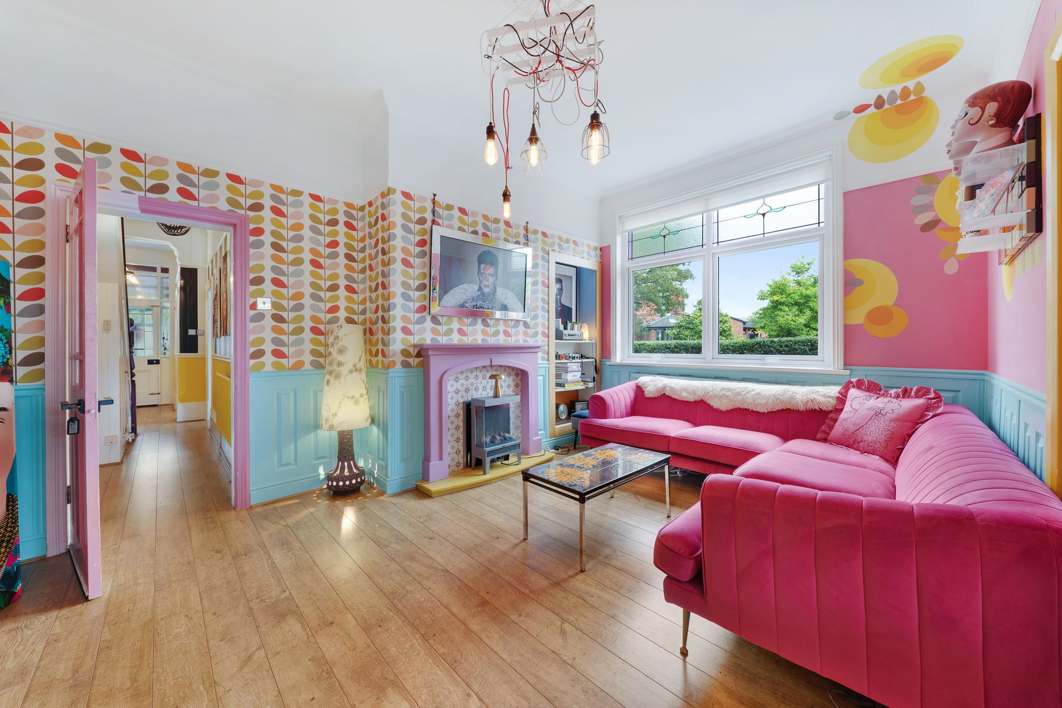
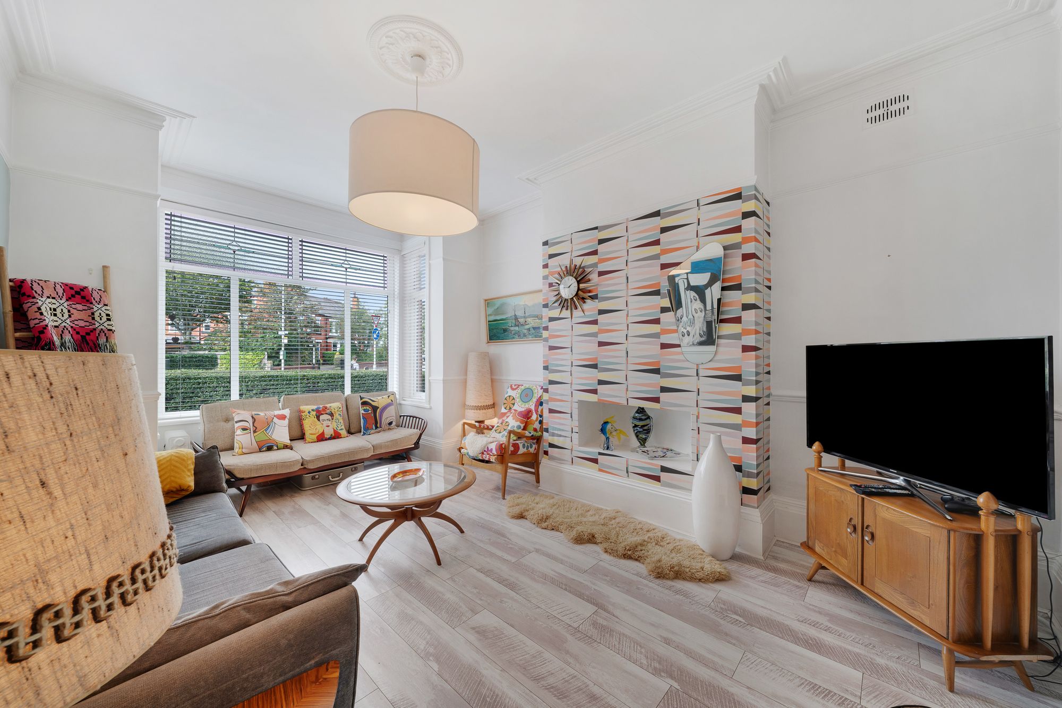
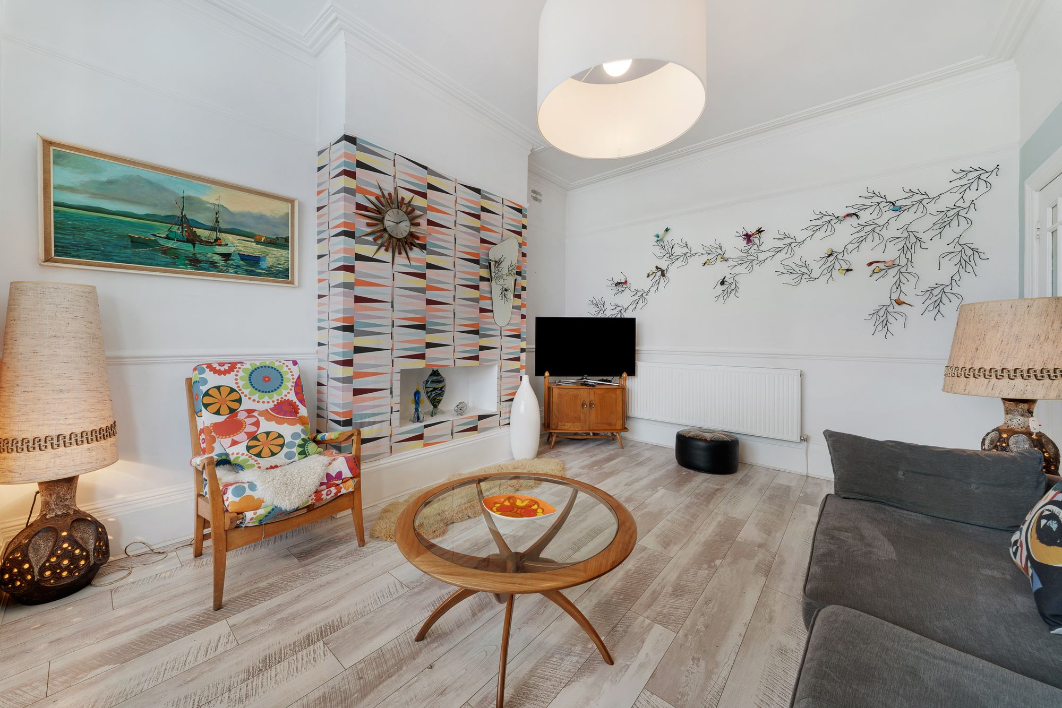
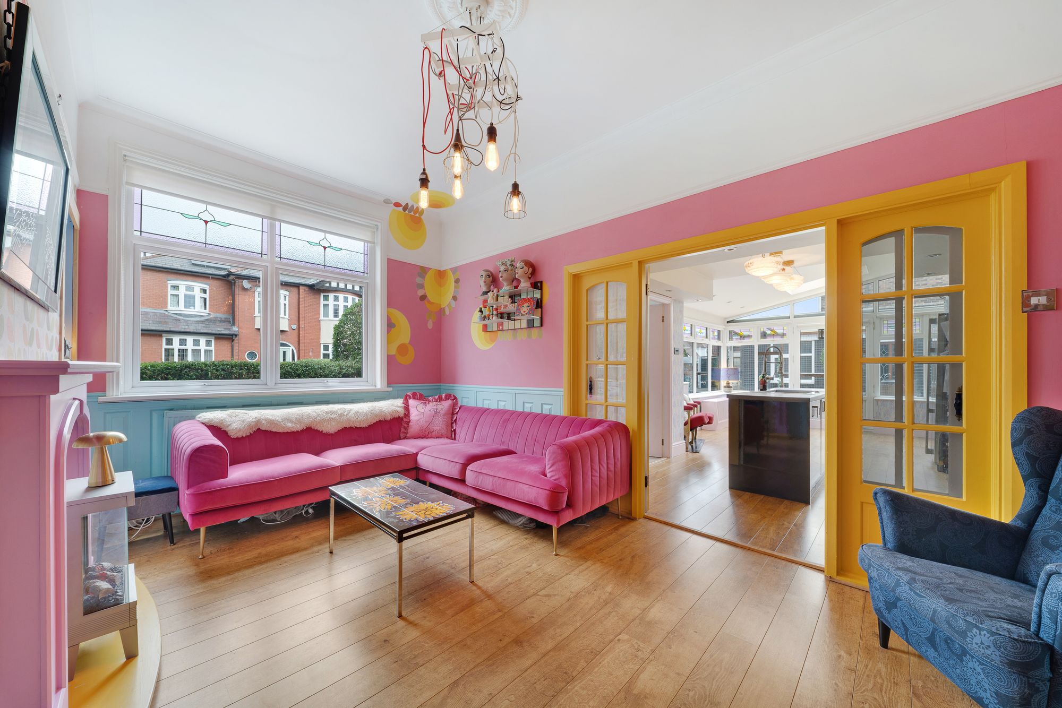
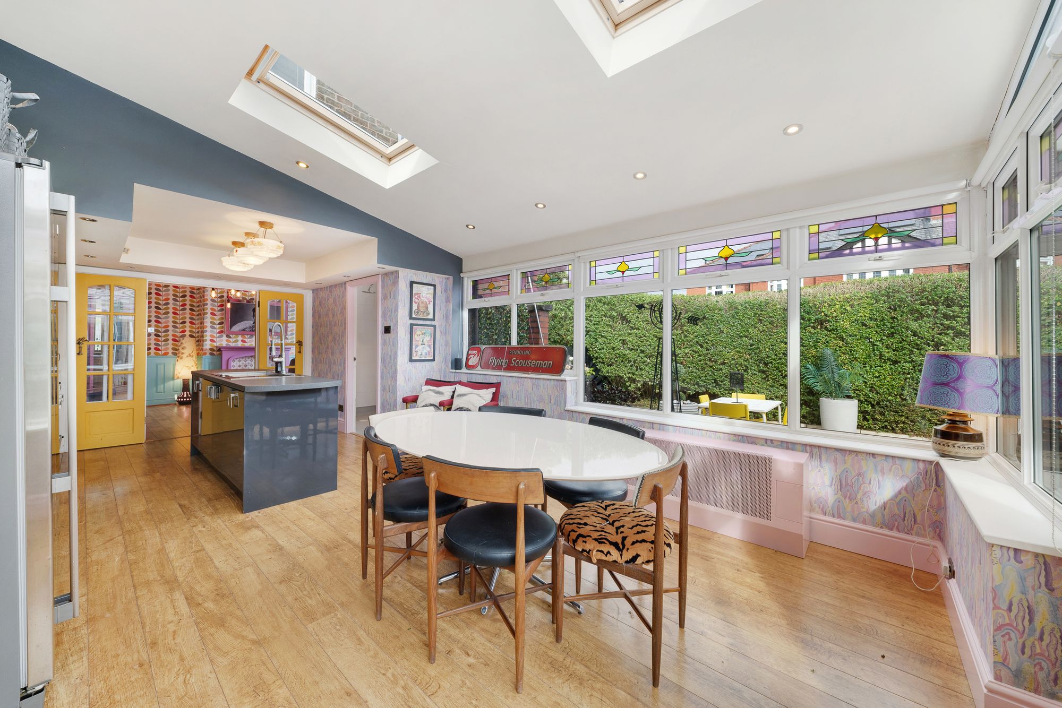
The third reception room is bright, colourful and full of fun, making it an excellent space for entertaining, socialising or simply enjoying family time. Double doors lead seamlessly through into the impressive extended open-plan kitchen diner.
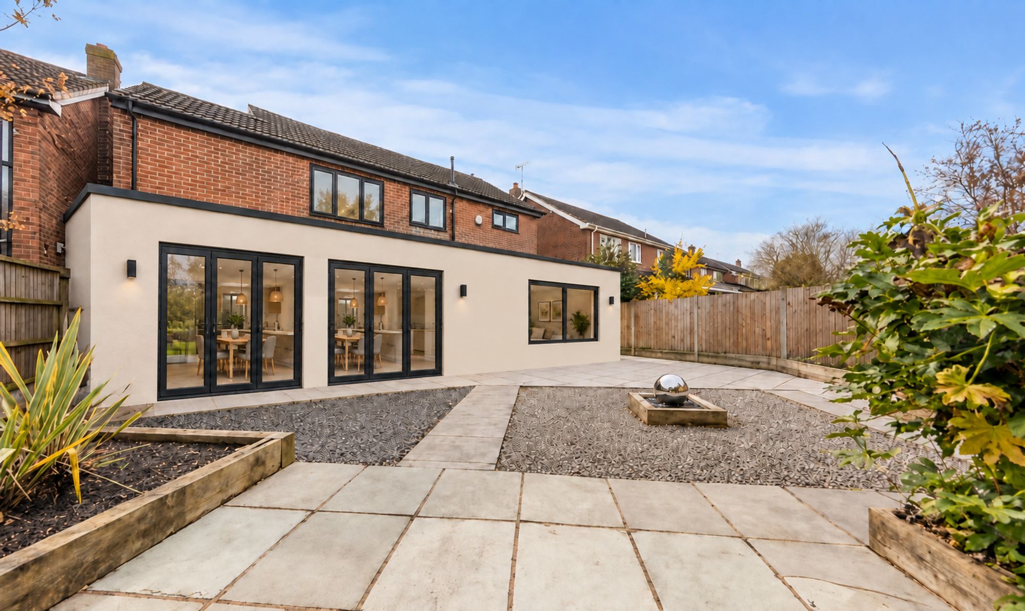
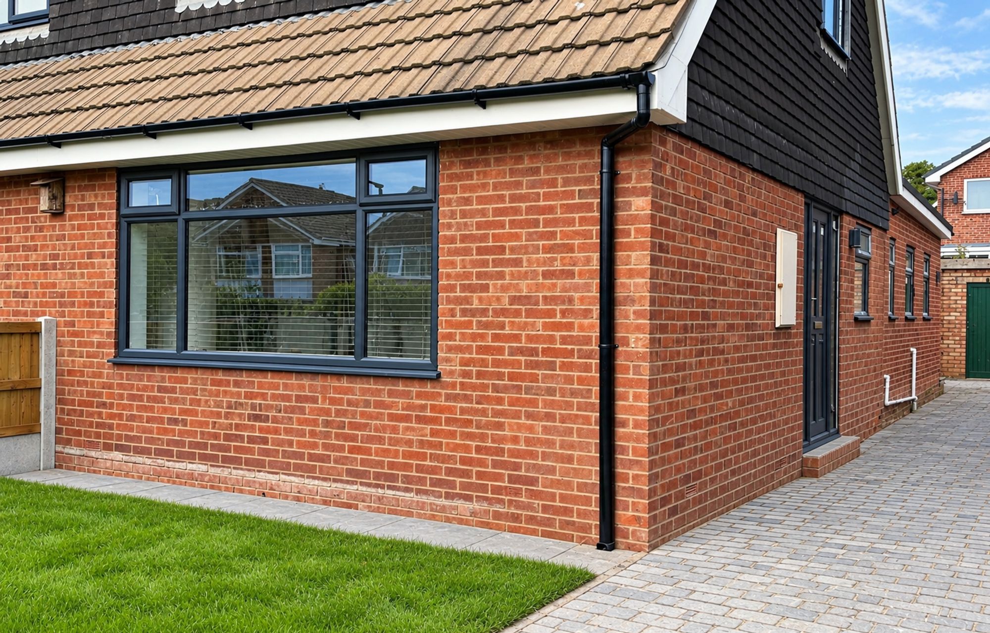
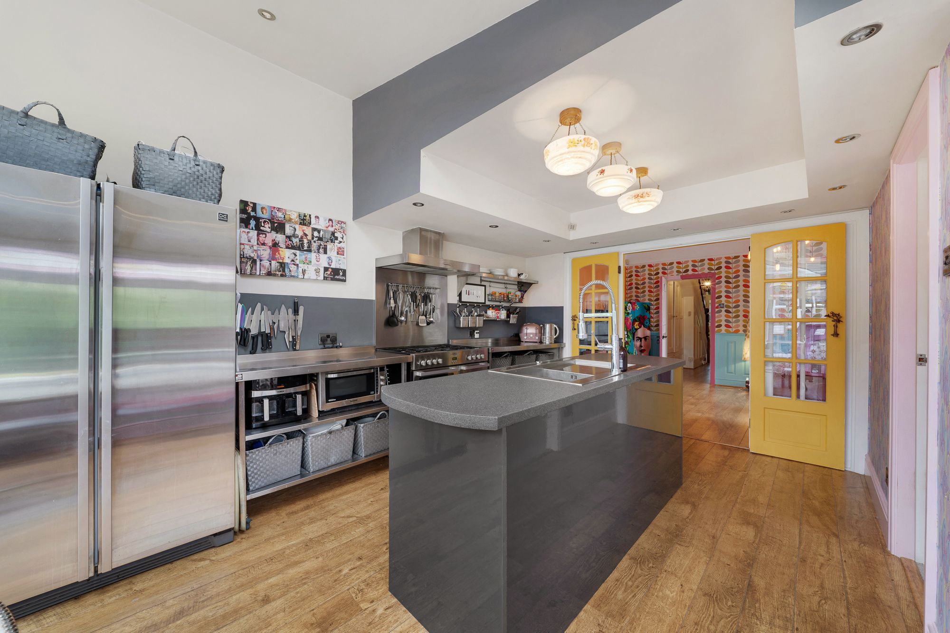
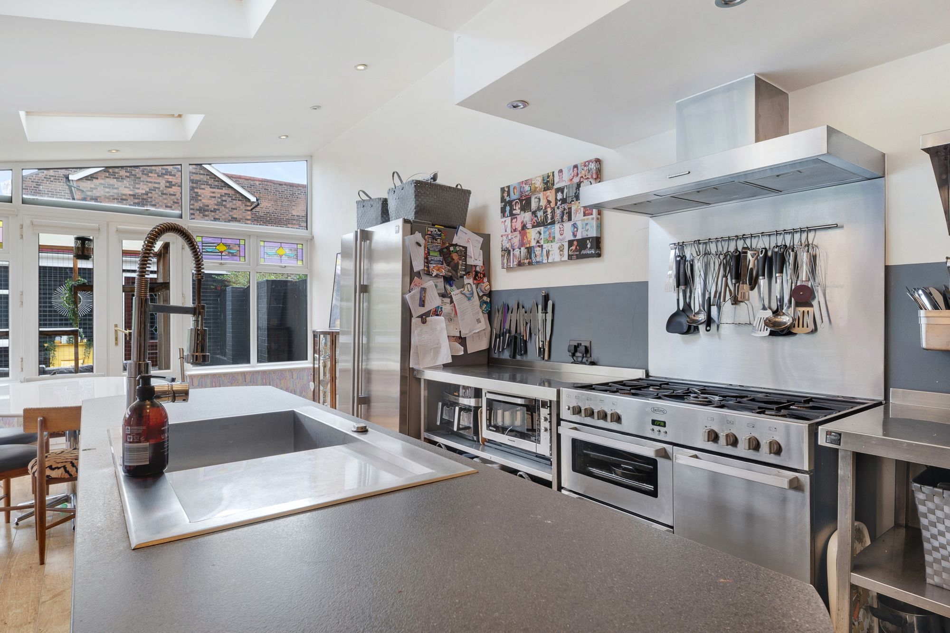
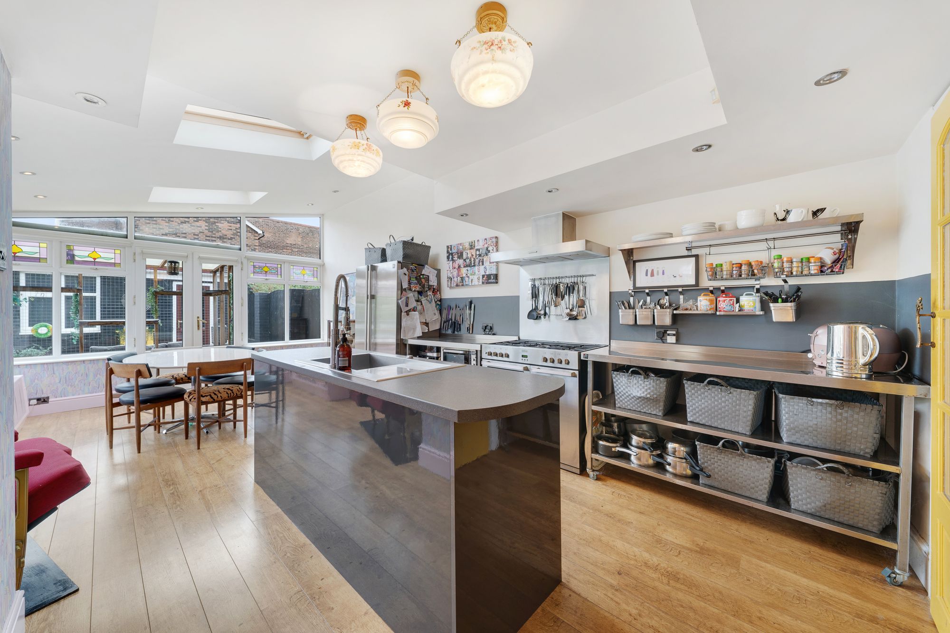
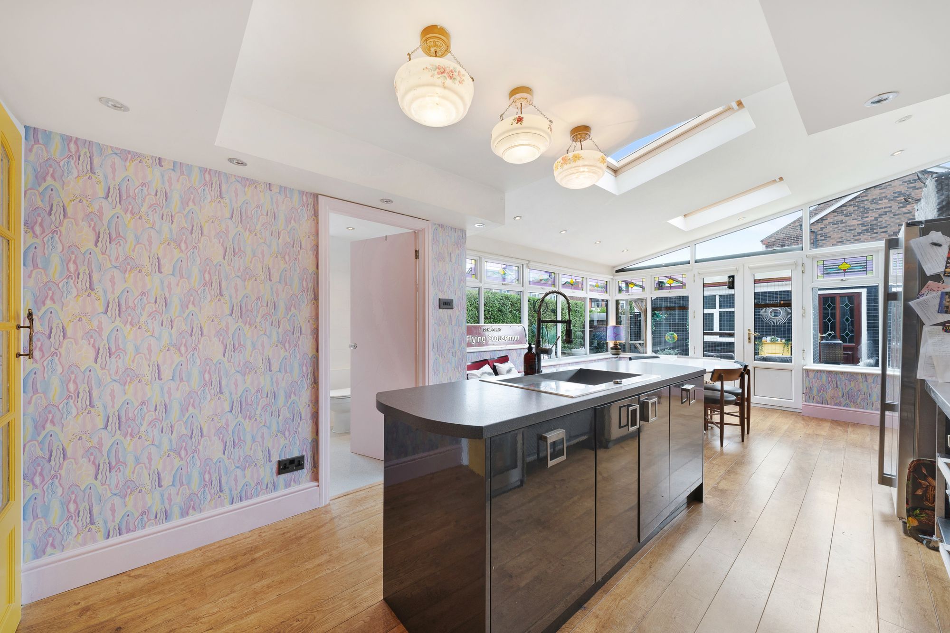
The kitchen diner is truly the heart of this home and a fantastic culinary haven. Stylish and contemporary, it features a statement island, high-quality worktops and appliances, two Velux window allowing natural light to pour in, and lovely views over the garden. It is a space designed equally for everyday family life and entertaining guests.
Adding further convenience, the ground floor also benefits from a modern wetroom and utility space. Combined with the three versatile reception rooms, this flexible layout provides excellent potential for future-proofing, whether you require additional family space, a playroom, home office or guest accommodation.
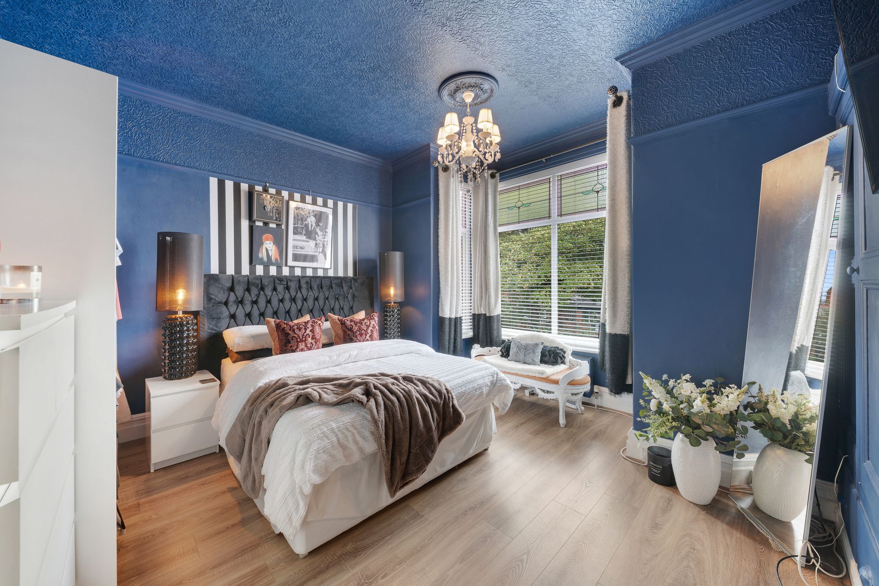
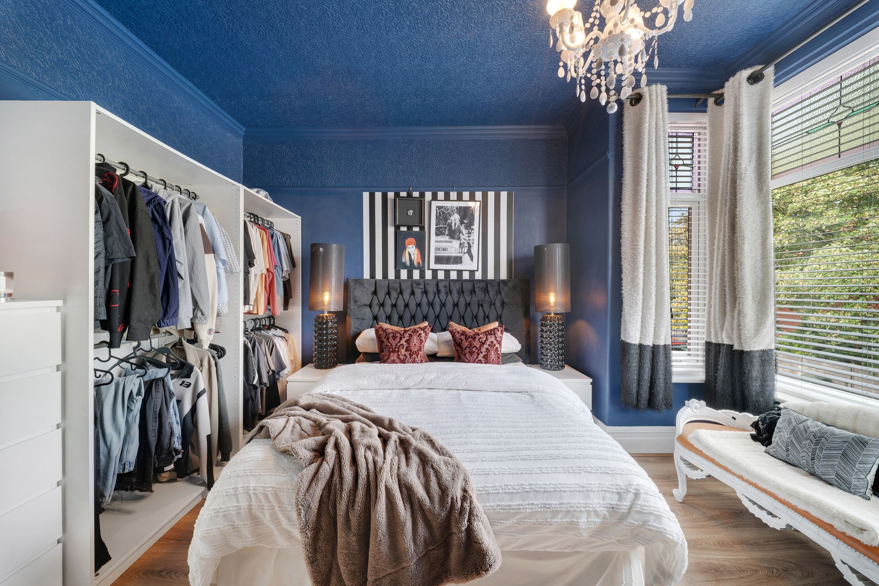
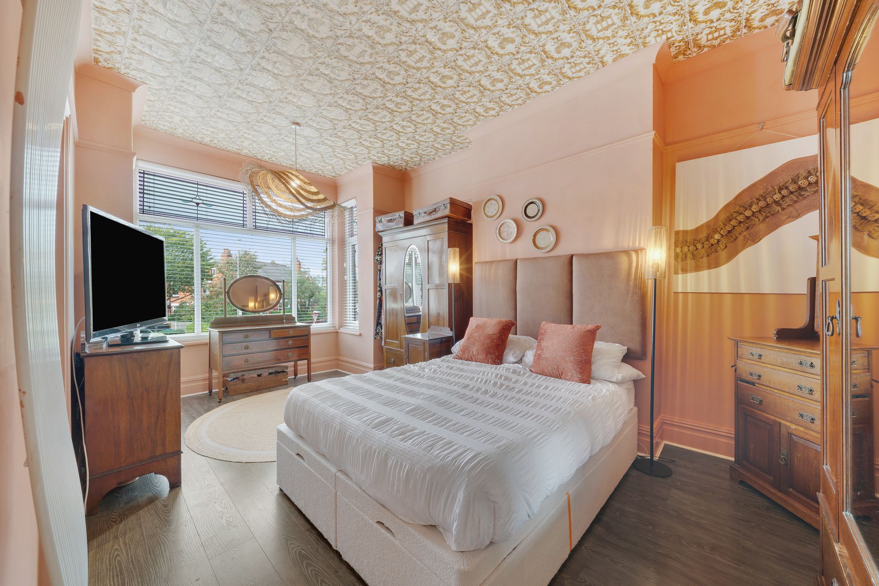
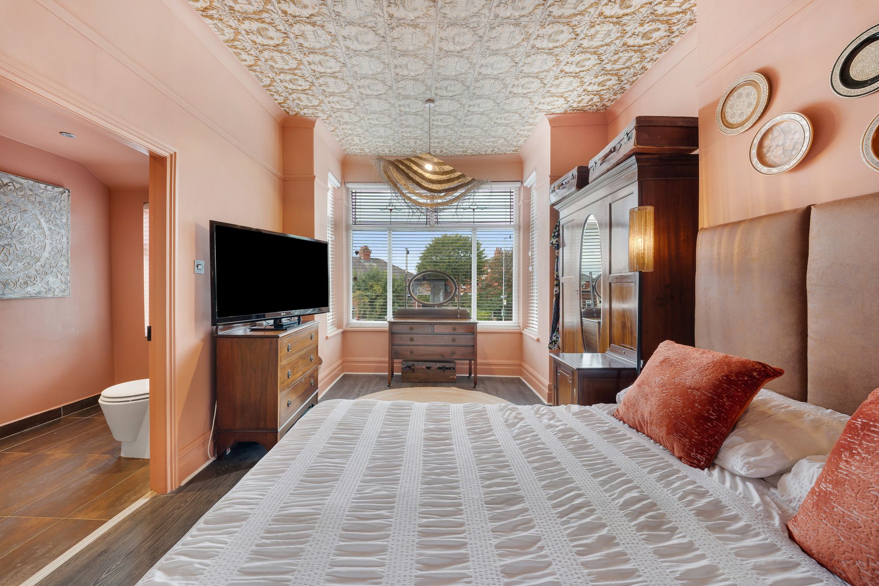
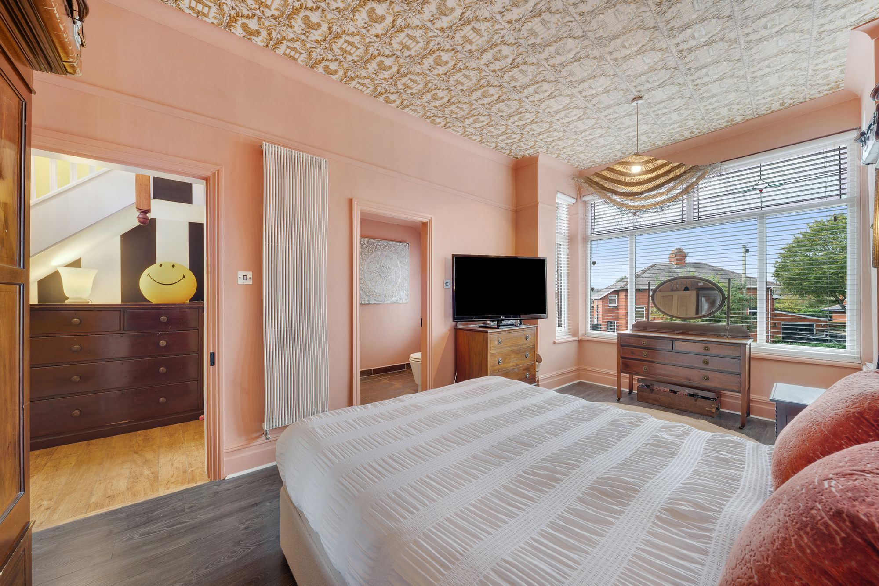
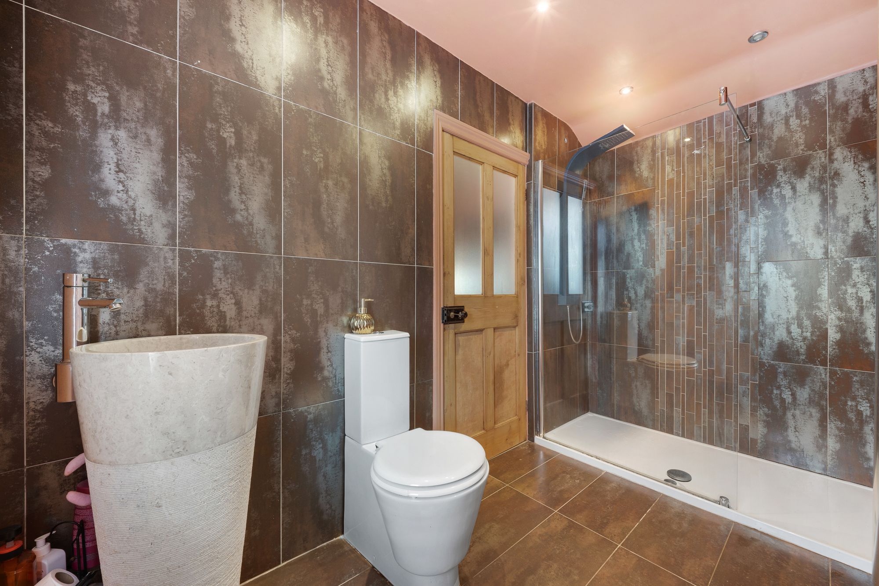
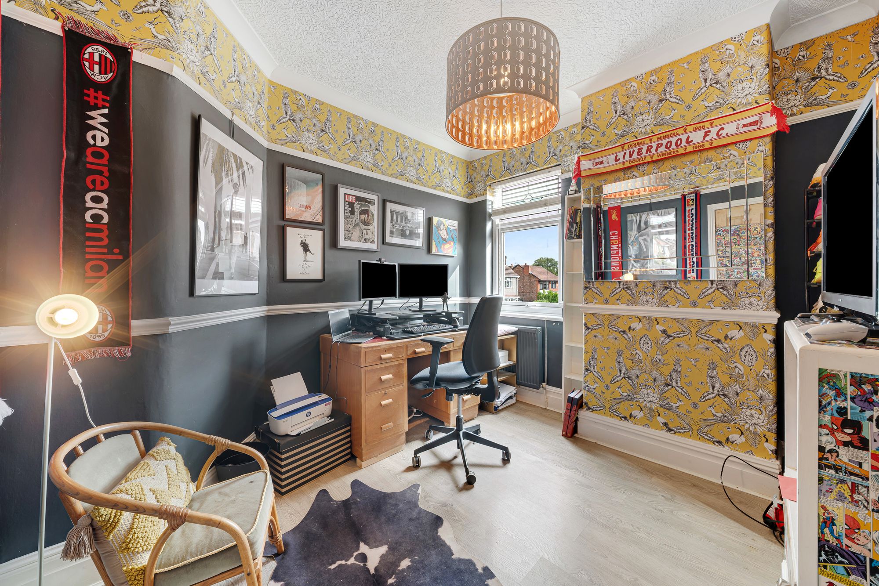
To the first floor, there are three excellent-sized bedrooms, each continuing the home's individual style and character. The principal bedroom benefits from a stylish en-suite, whilst the remaining bedrooms are versatile and generously sized.
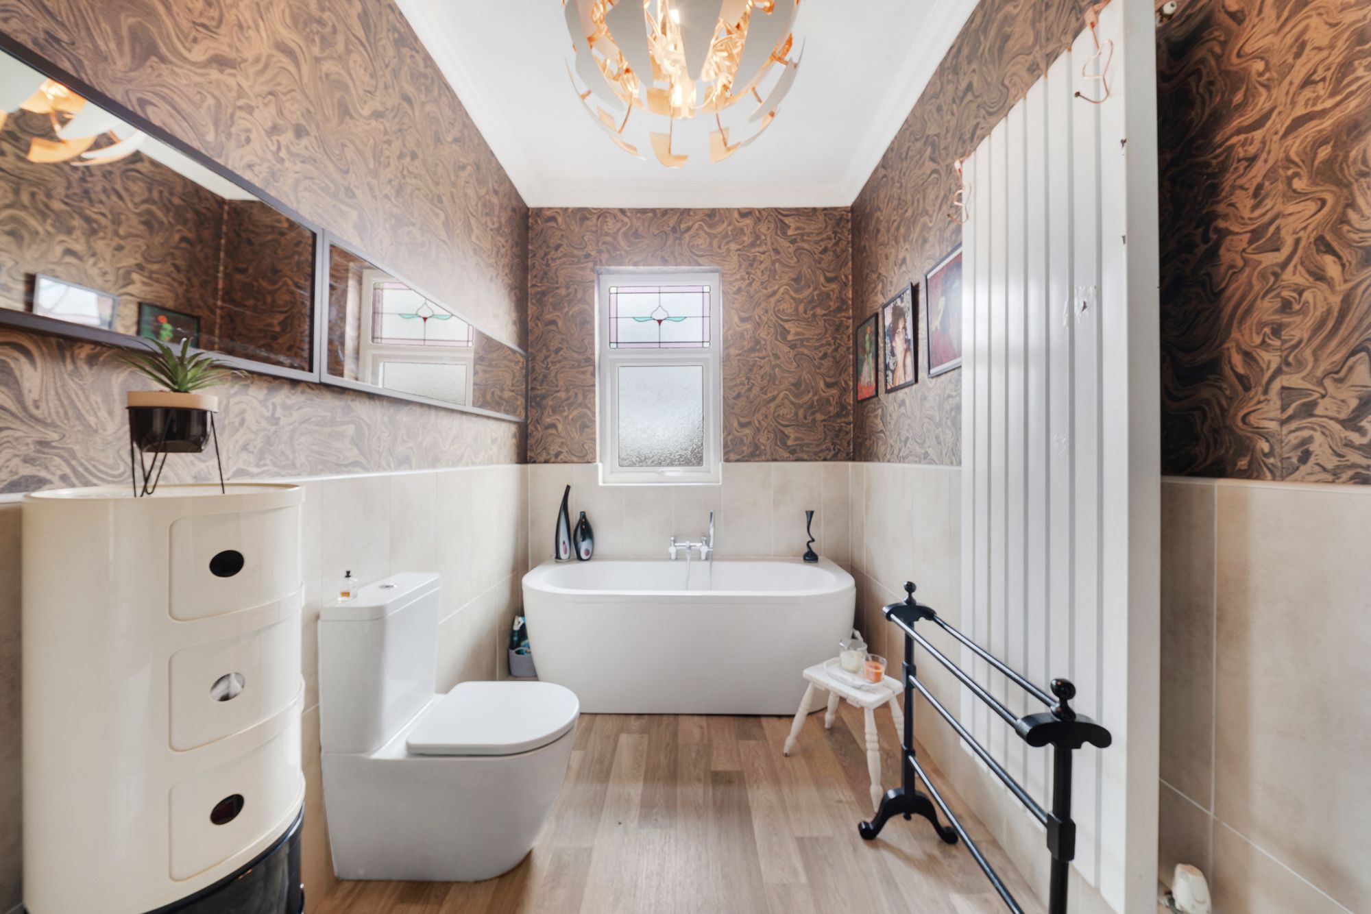
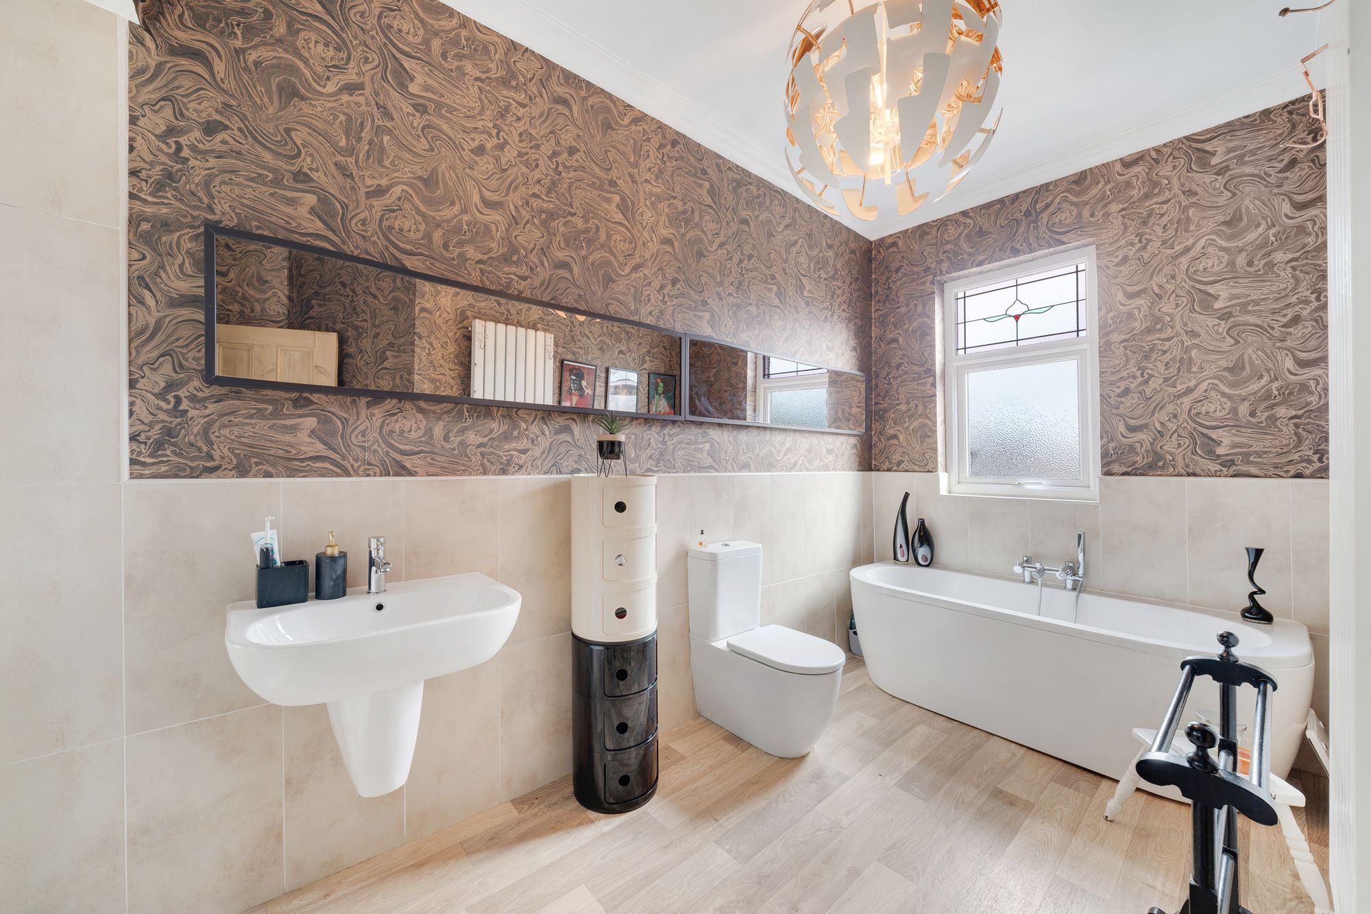
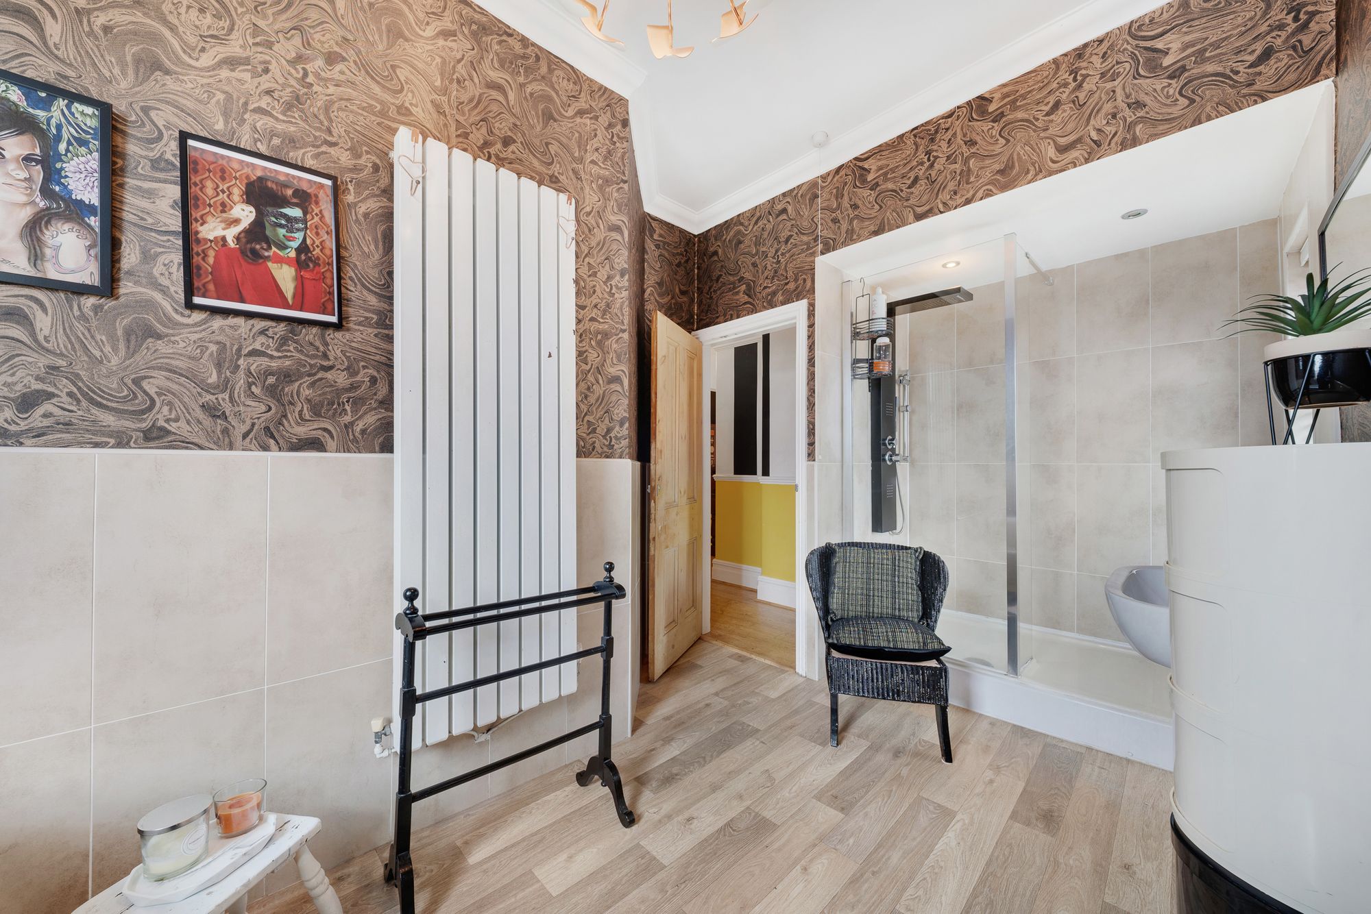
A beautifully appointed family bathroom completes the first floor, featuring a stunning freestanding bath alongside a separate shower, creating a relaxing and contemporary space.
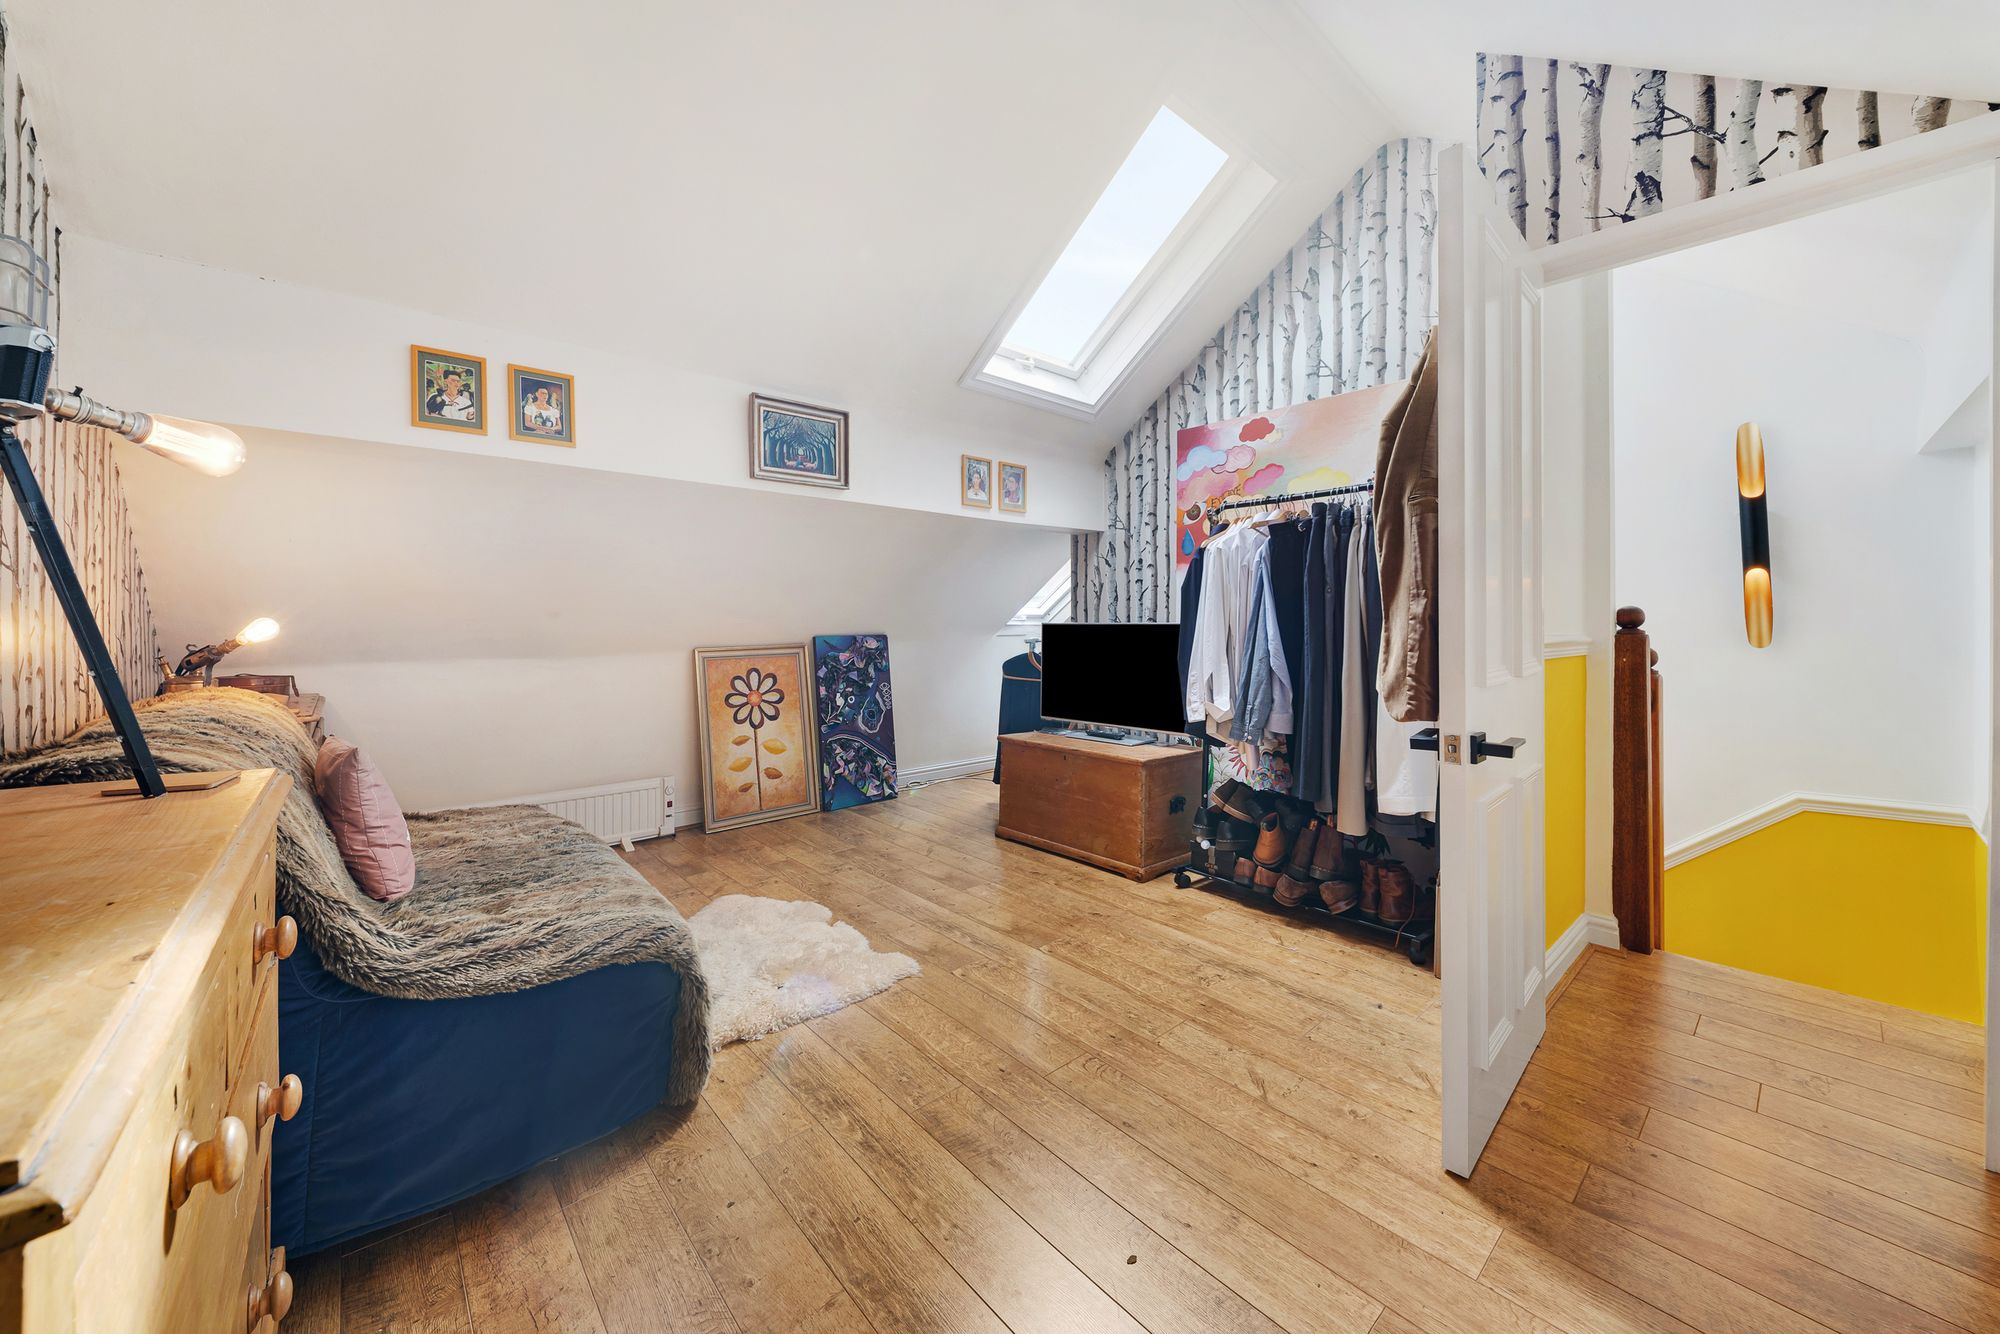
The second floor reveals a further spacious fourth bedroom, complete with Velux windows and fitted storage, making it an ideal private retreat for a teenager, guest or anyone seeking their own peaceful space.
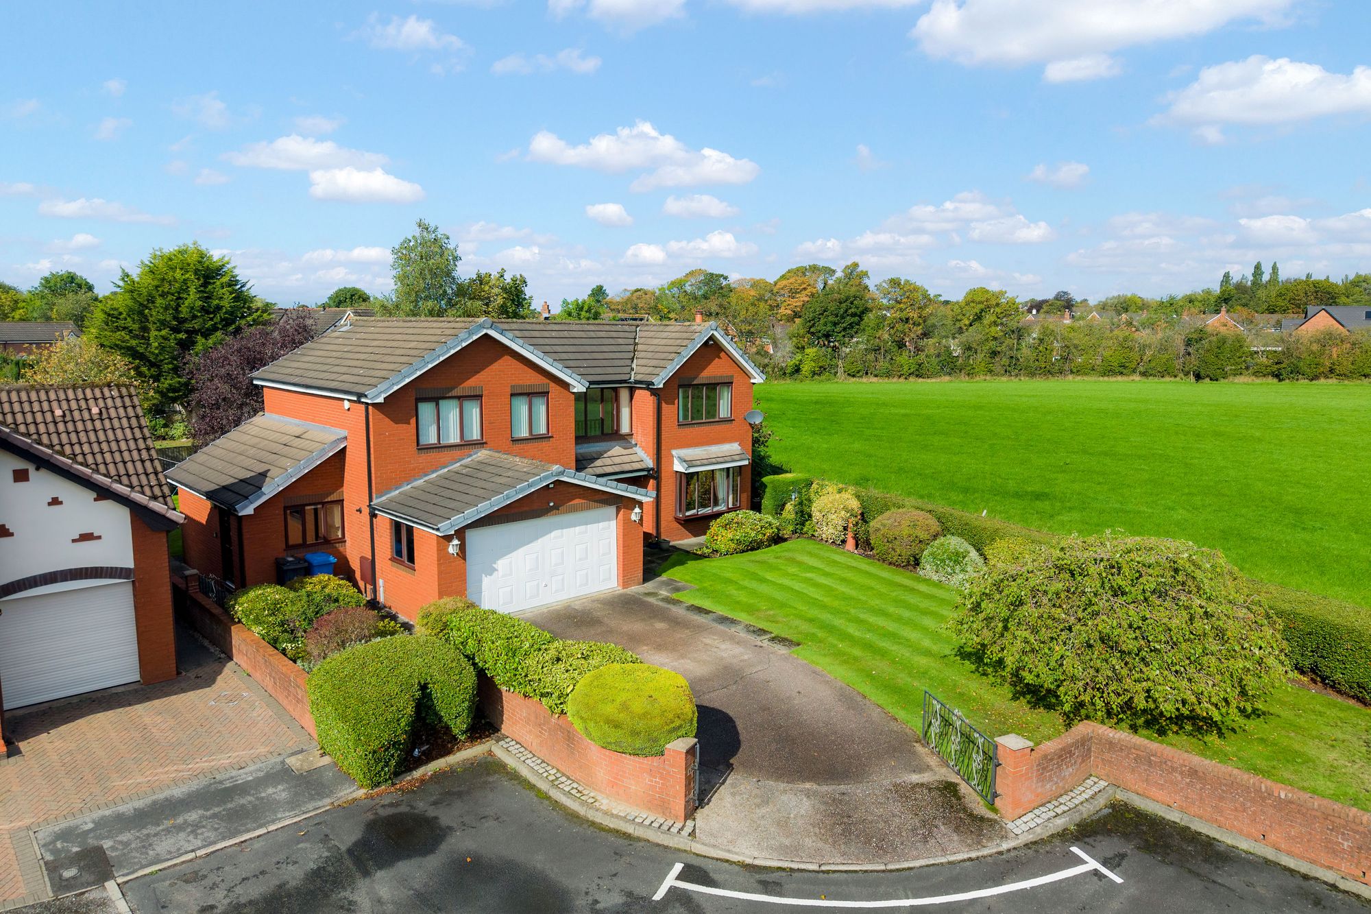

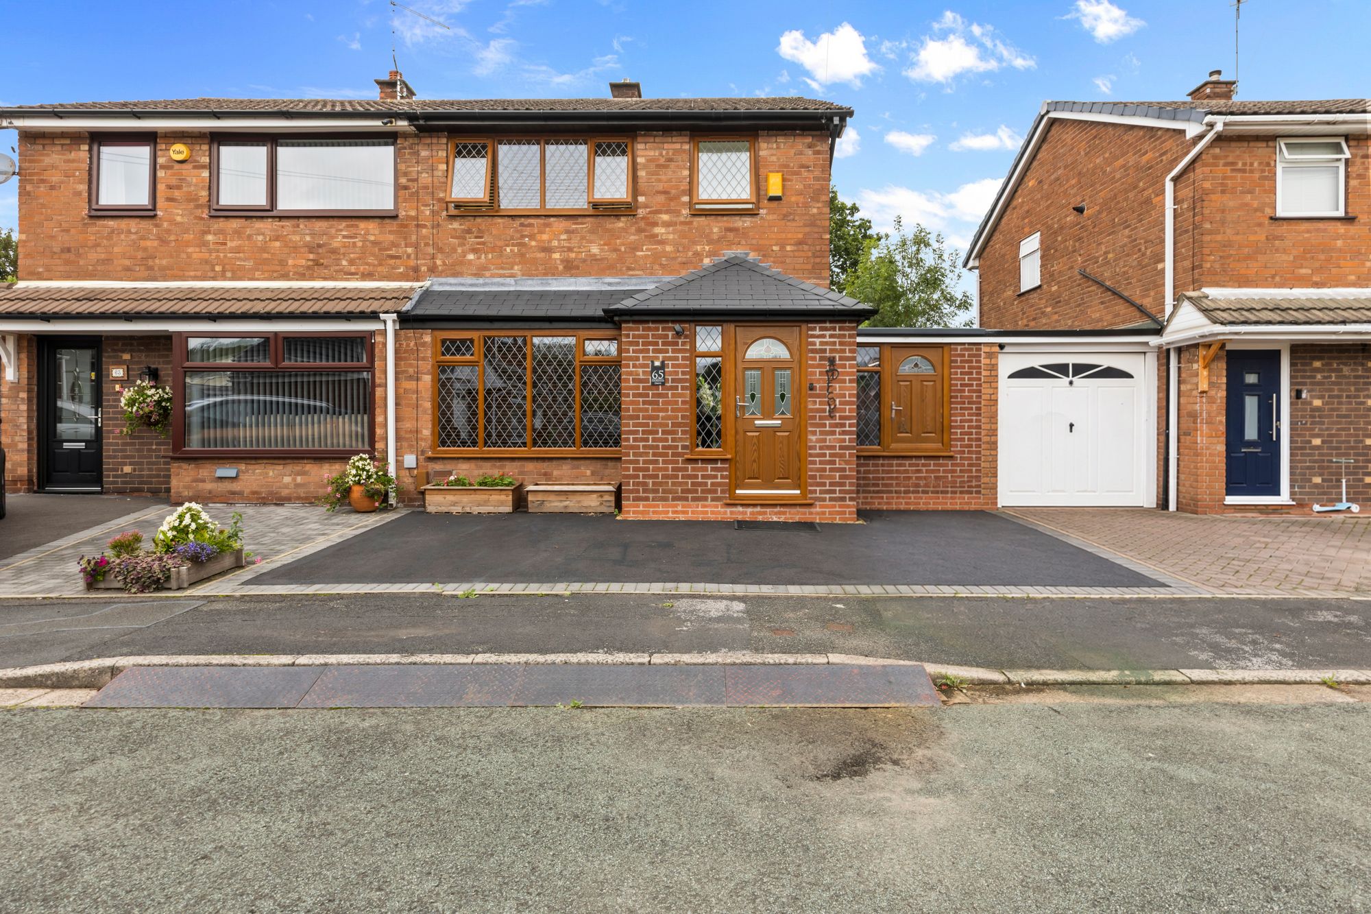
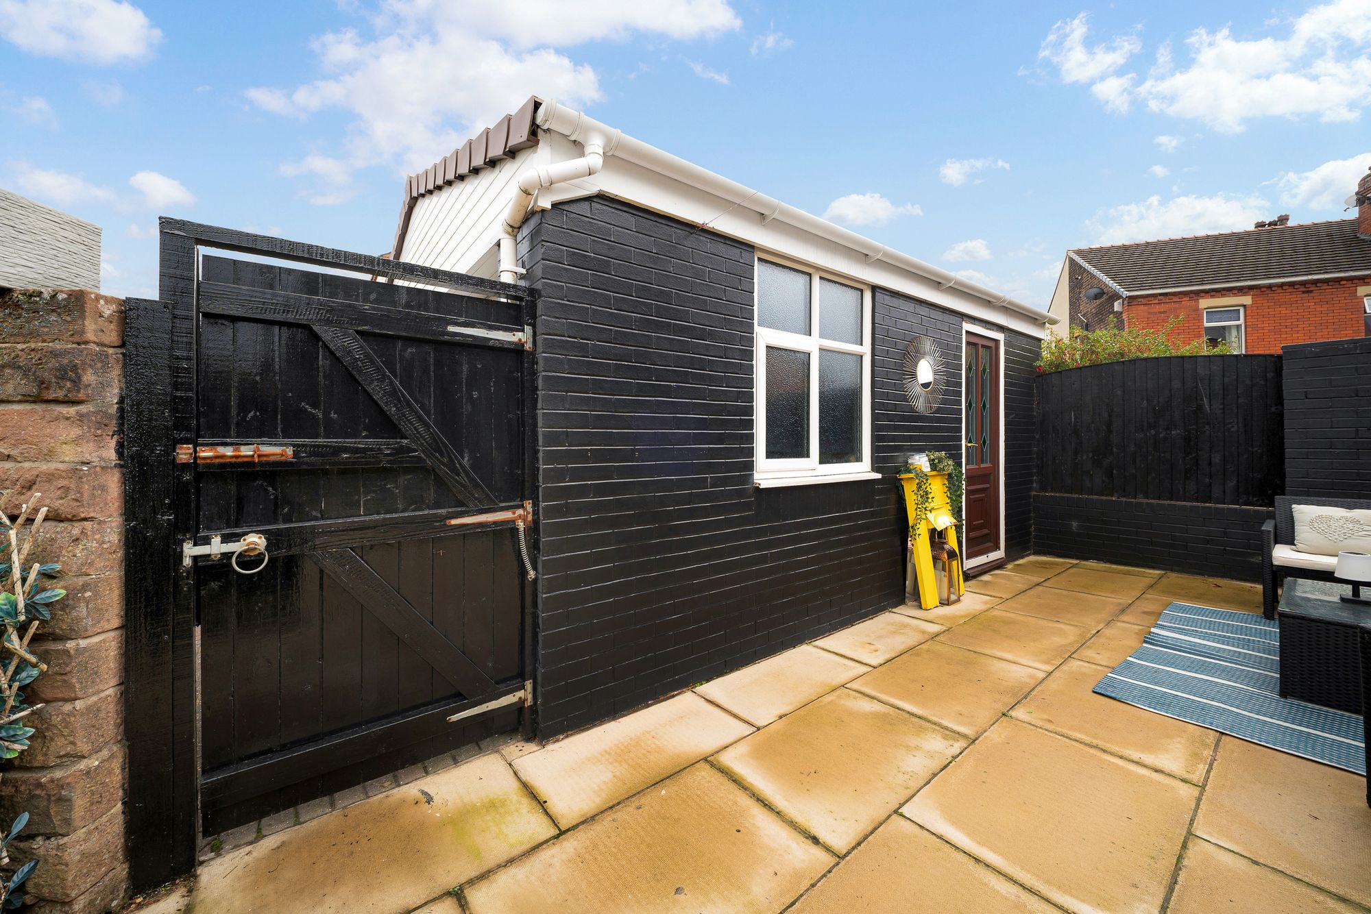
Externally, the property occupies an enviable corner plot, with a substantial front garden providing excellent kerb appeal and a real sense of space. To the rear is a private, flagged garden area, complemented by a detached garage and driveway, providing valuable off-road parking and additional storage.
This is a truly distinctive home that offers far more than just four bedrooms. With its wealth of period features, stylish interiors, flexible reception spaces, impressive extended kitchen diner, generous corner plot and superb location, Birchfield Road is a property that successfully brings together character, convenience and modern family living.
A home full of charm, personality and possibilities — and one that needs to be viewed to be fully appreciated.
Video Tour
Floorplan
Location
Want to know more about the local area?
Read our Area GuidesStamp duty calculator
Stamp Duty:
This calculator is for guidance only and does not constitute tax or financial advice. SDLT rates and reliefs depend on your individual circumstances. Please seek independent advice and check the latest information directly with HMRC before proceeding. View current HMRC Stamp Duty rates
Mortgage calculator
The figures provided by this calculator are for illustrative purposes only and are intended as a guide. They do not constitute a mortgage offer or financial advice and should not be relied upon when making decisions about proceeding with a property purchase. Actual costs and affordability will vary depending on individual circumstances and lender criteria. We recommend seeking independent mortgage advice before taking any financial decisions. Your home may be repossessed if you do not keep up repayments on your mortgage.
Unsure of your credit score?
We recommend checking yours before applying for a mortgage – get your 7-day free trial here
Looking for mortgage advice? Speak to our team
Get a mortgage