



Key Features
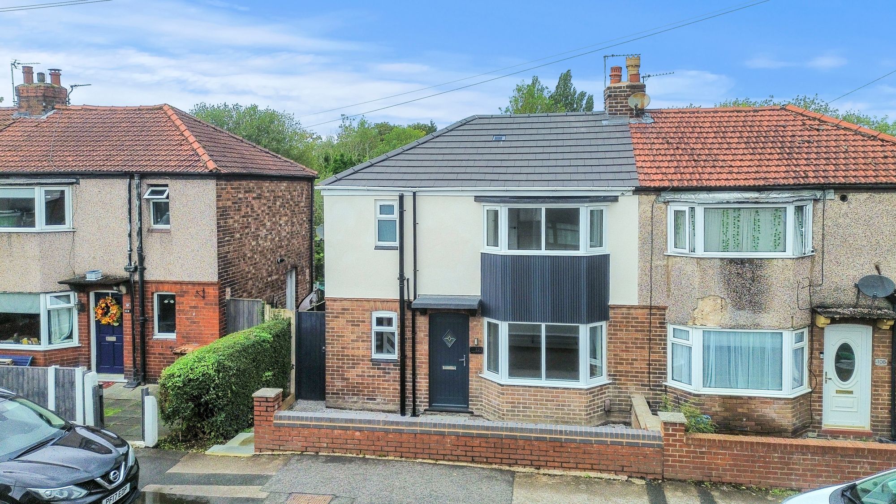
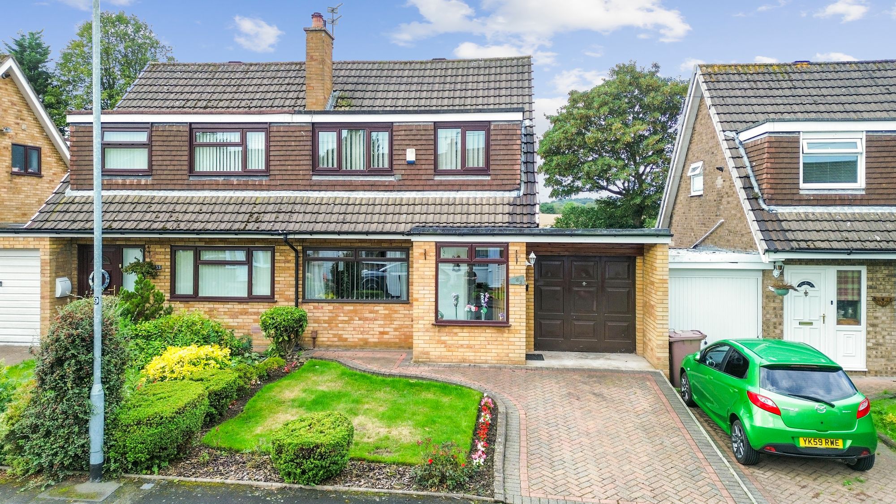
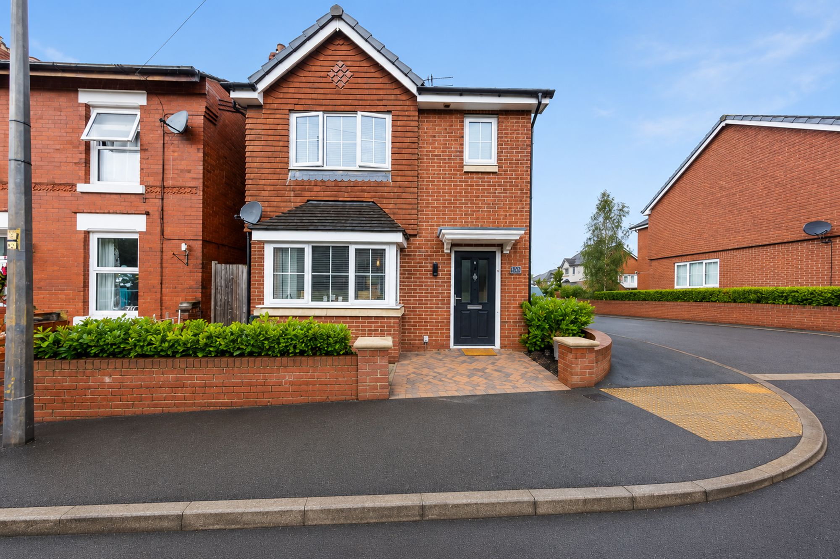
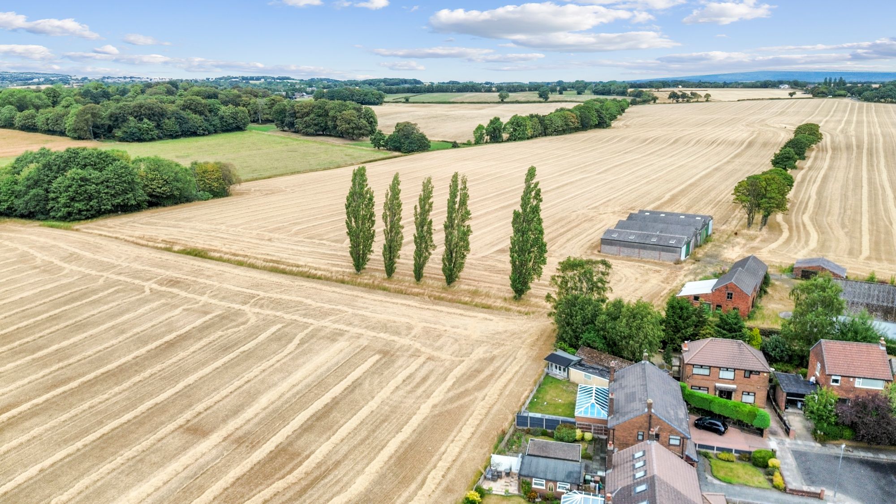
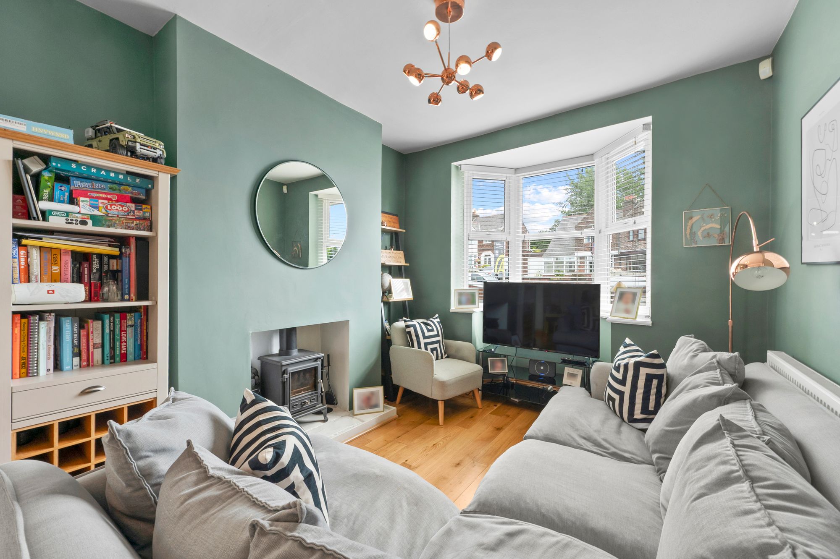
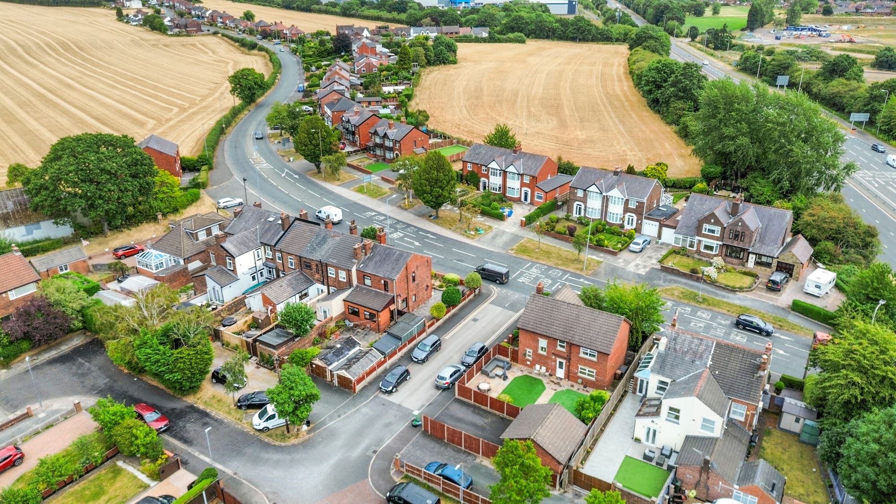
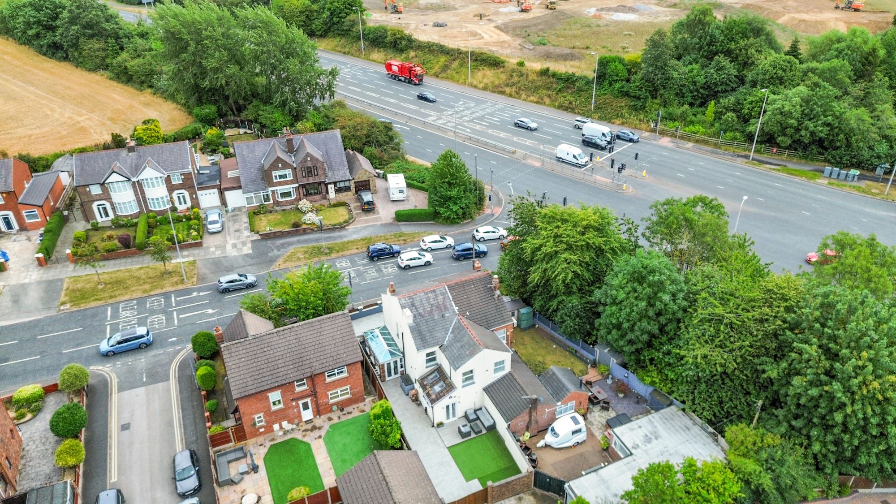
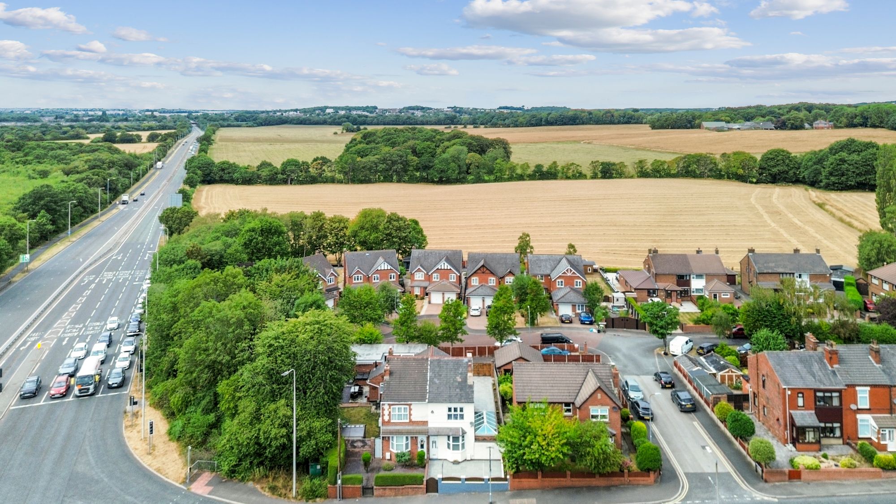
- Beautifully renovated three-bedroom semi-detached home in a peaceful semi-rural setting surrounded by open countryside and farmers’ fields
- Deceptively spacious accommodation extending to approximately 1,040 sq. ft., thoughtfully improved for modern family life
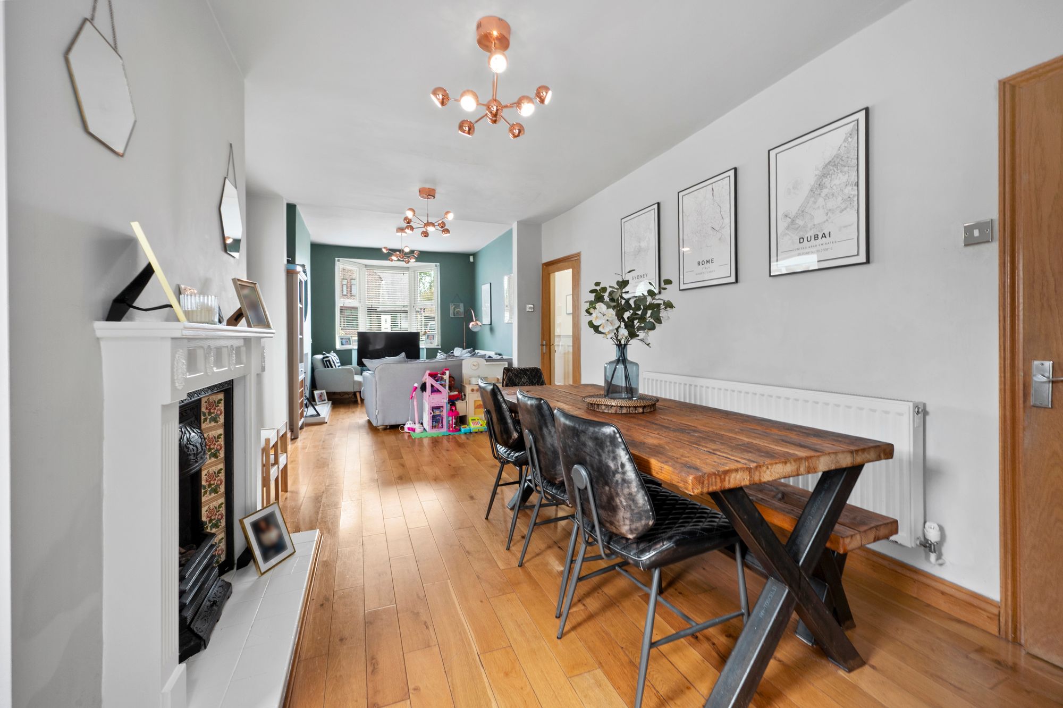
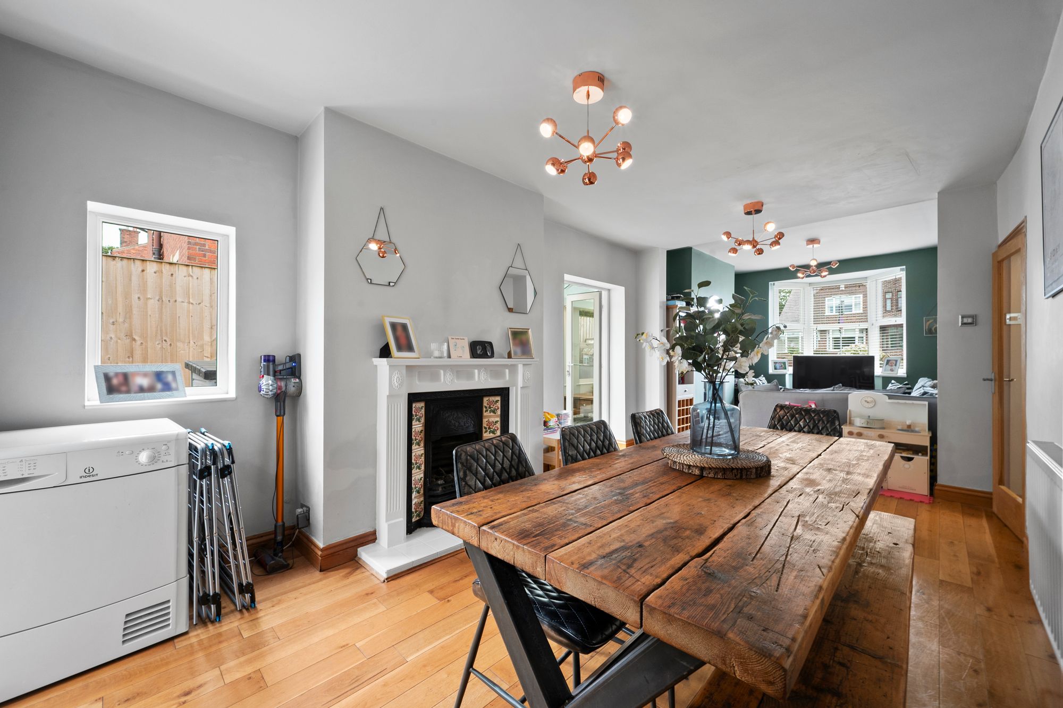
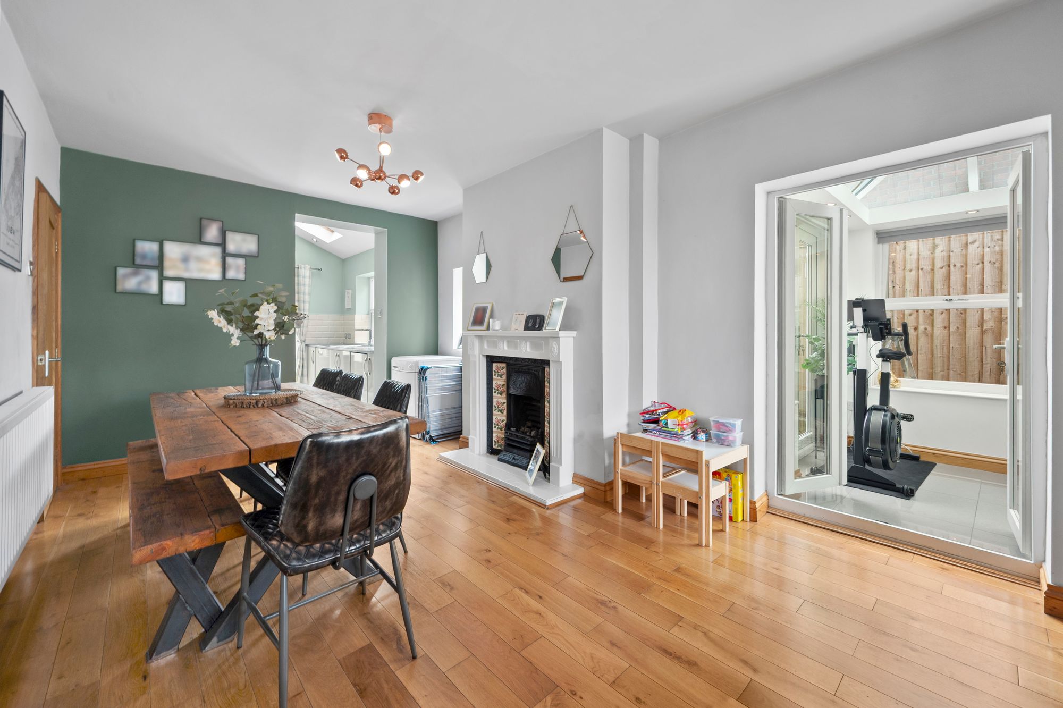
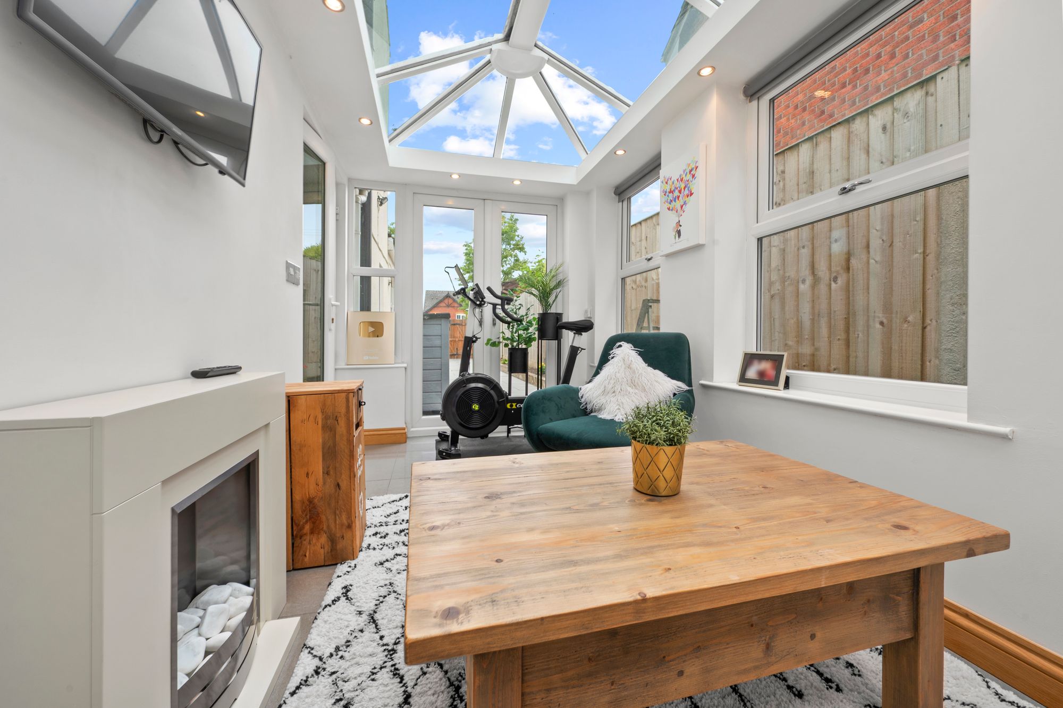
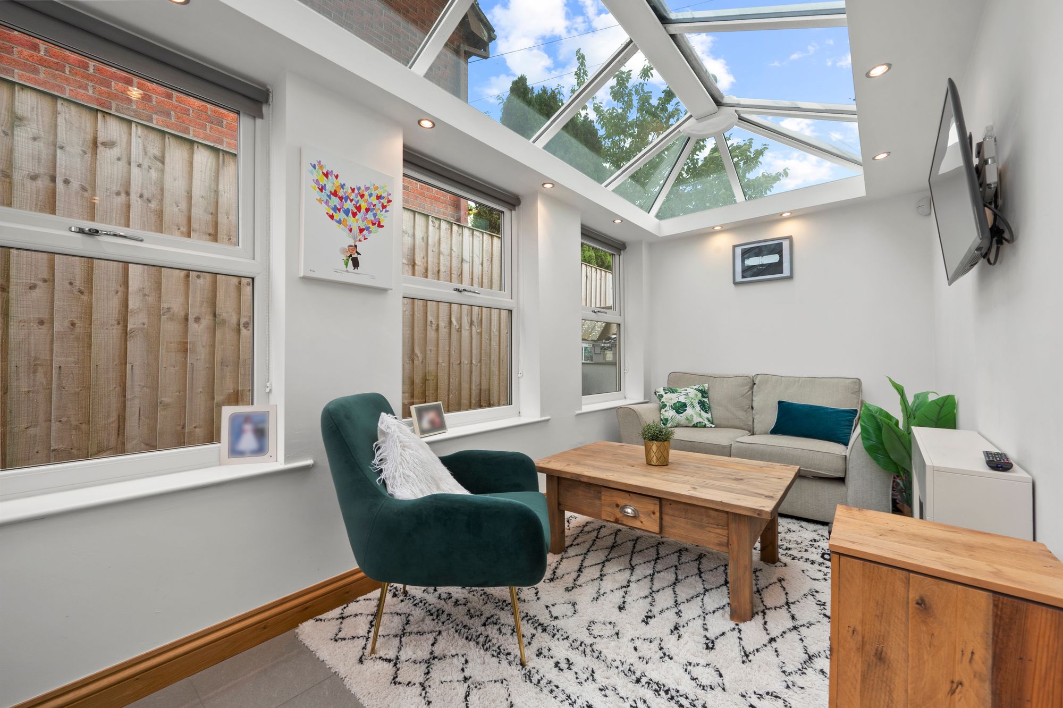
- Impressive open-plan dining room flowing into a stunning side orangery, creating a bright and highly versatile entertaining space
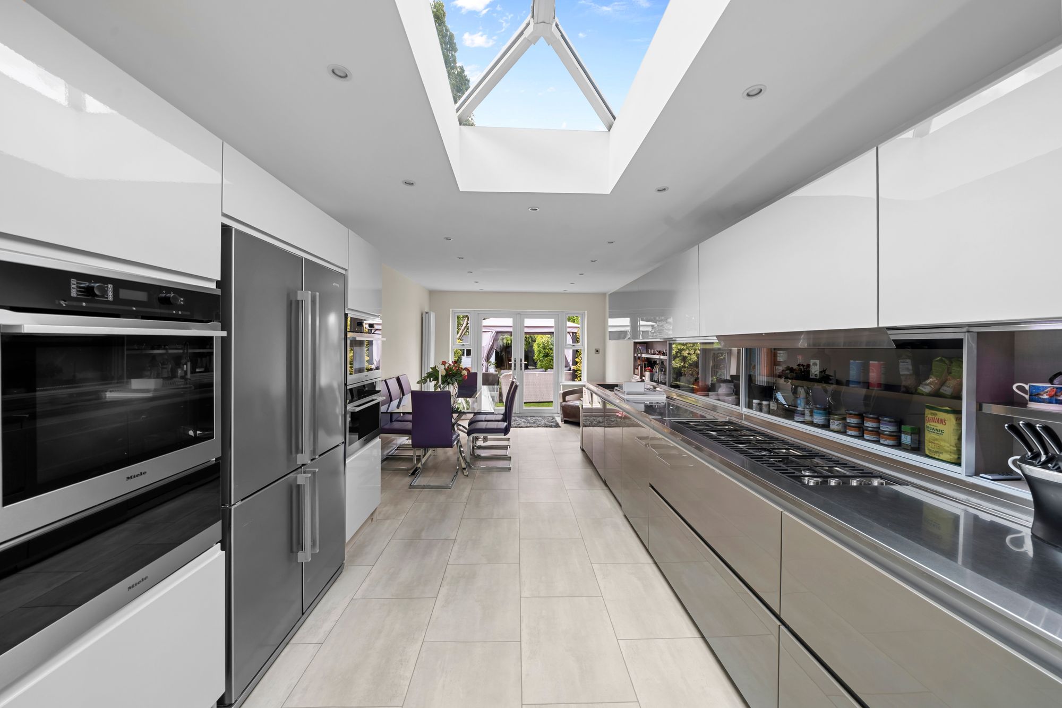
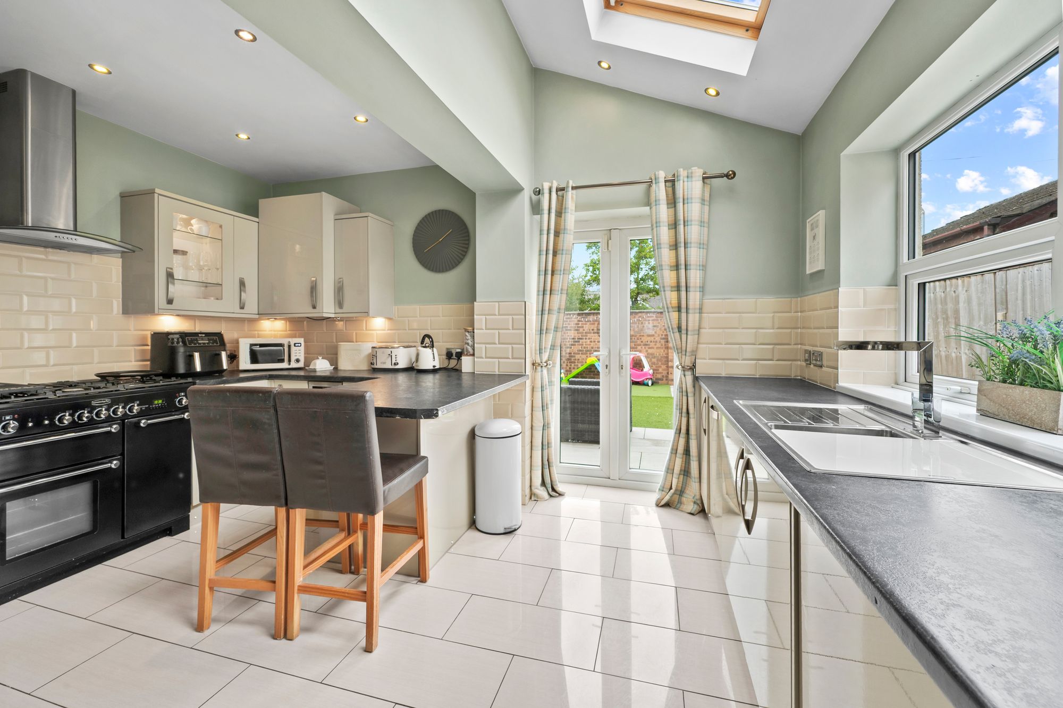
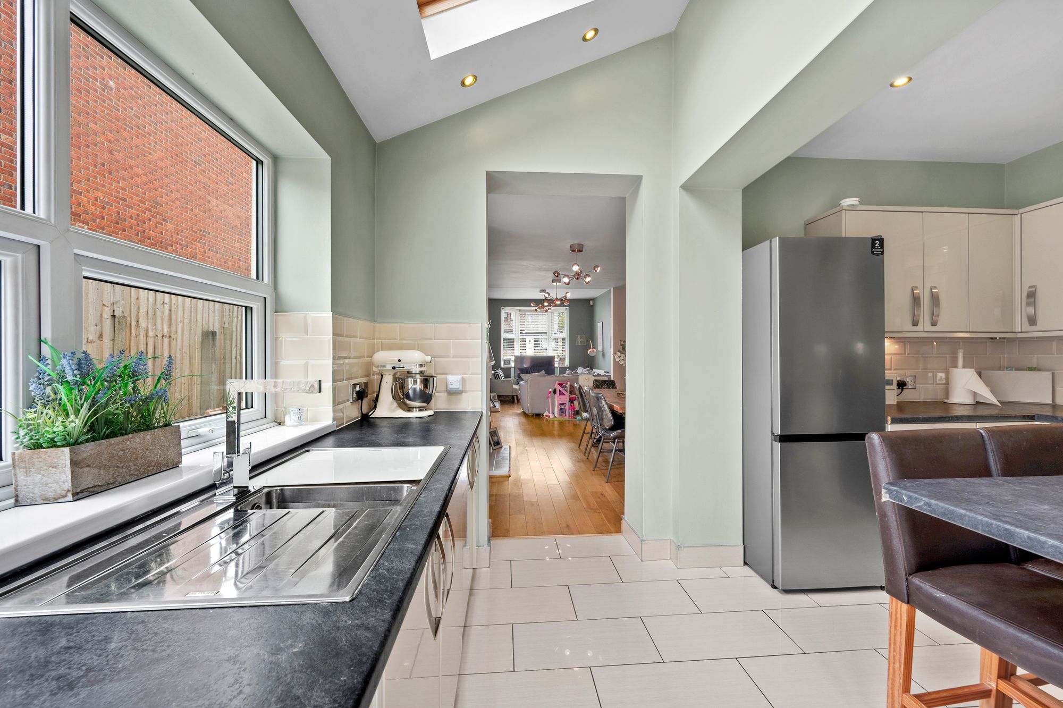
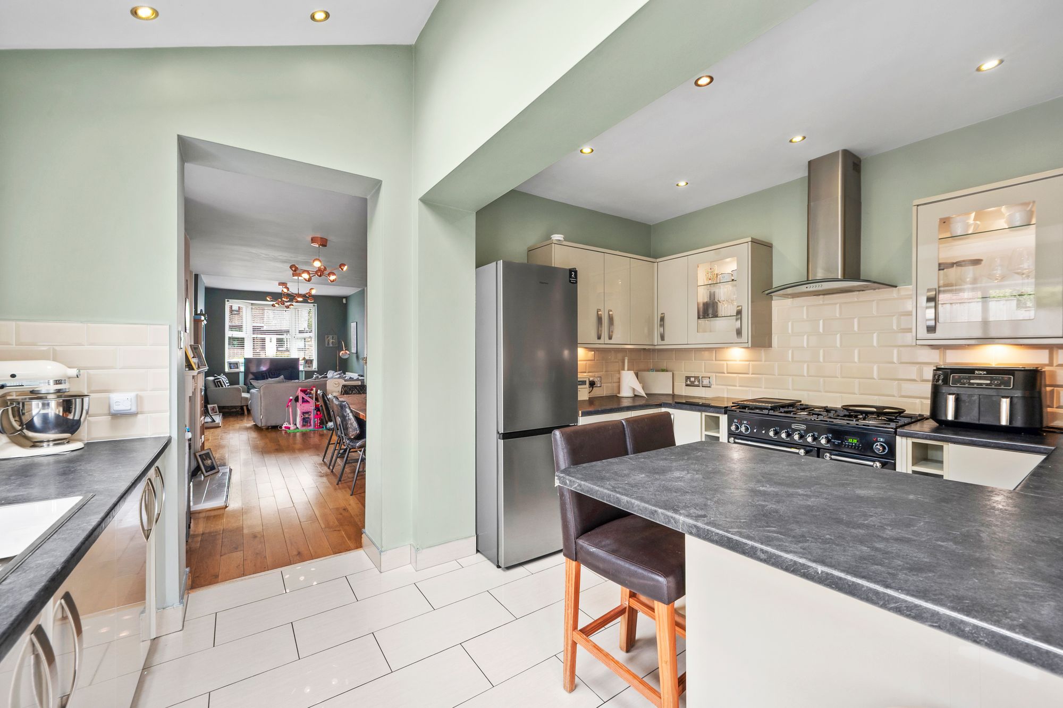
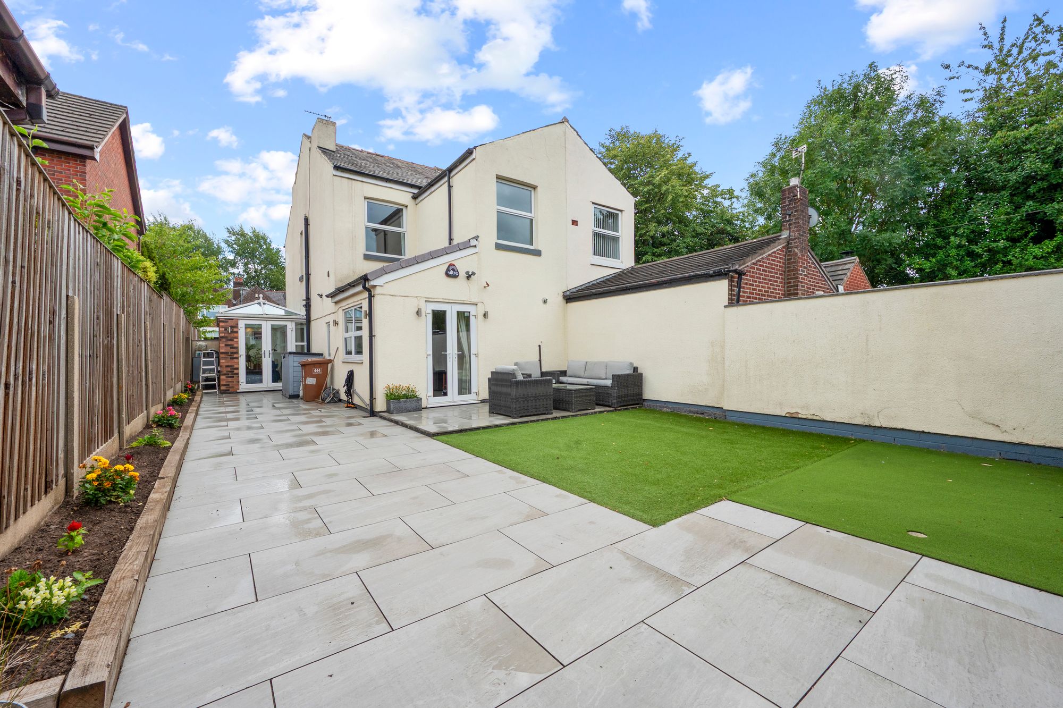
- Stylish extended kitchen featuring a dramatic vaulted ceiling, generous workspace and French doors opening directly onto the garden
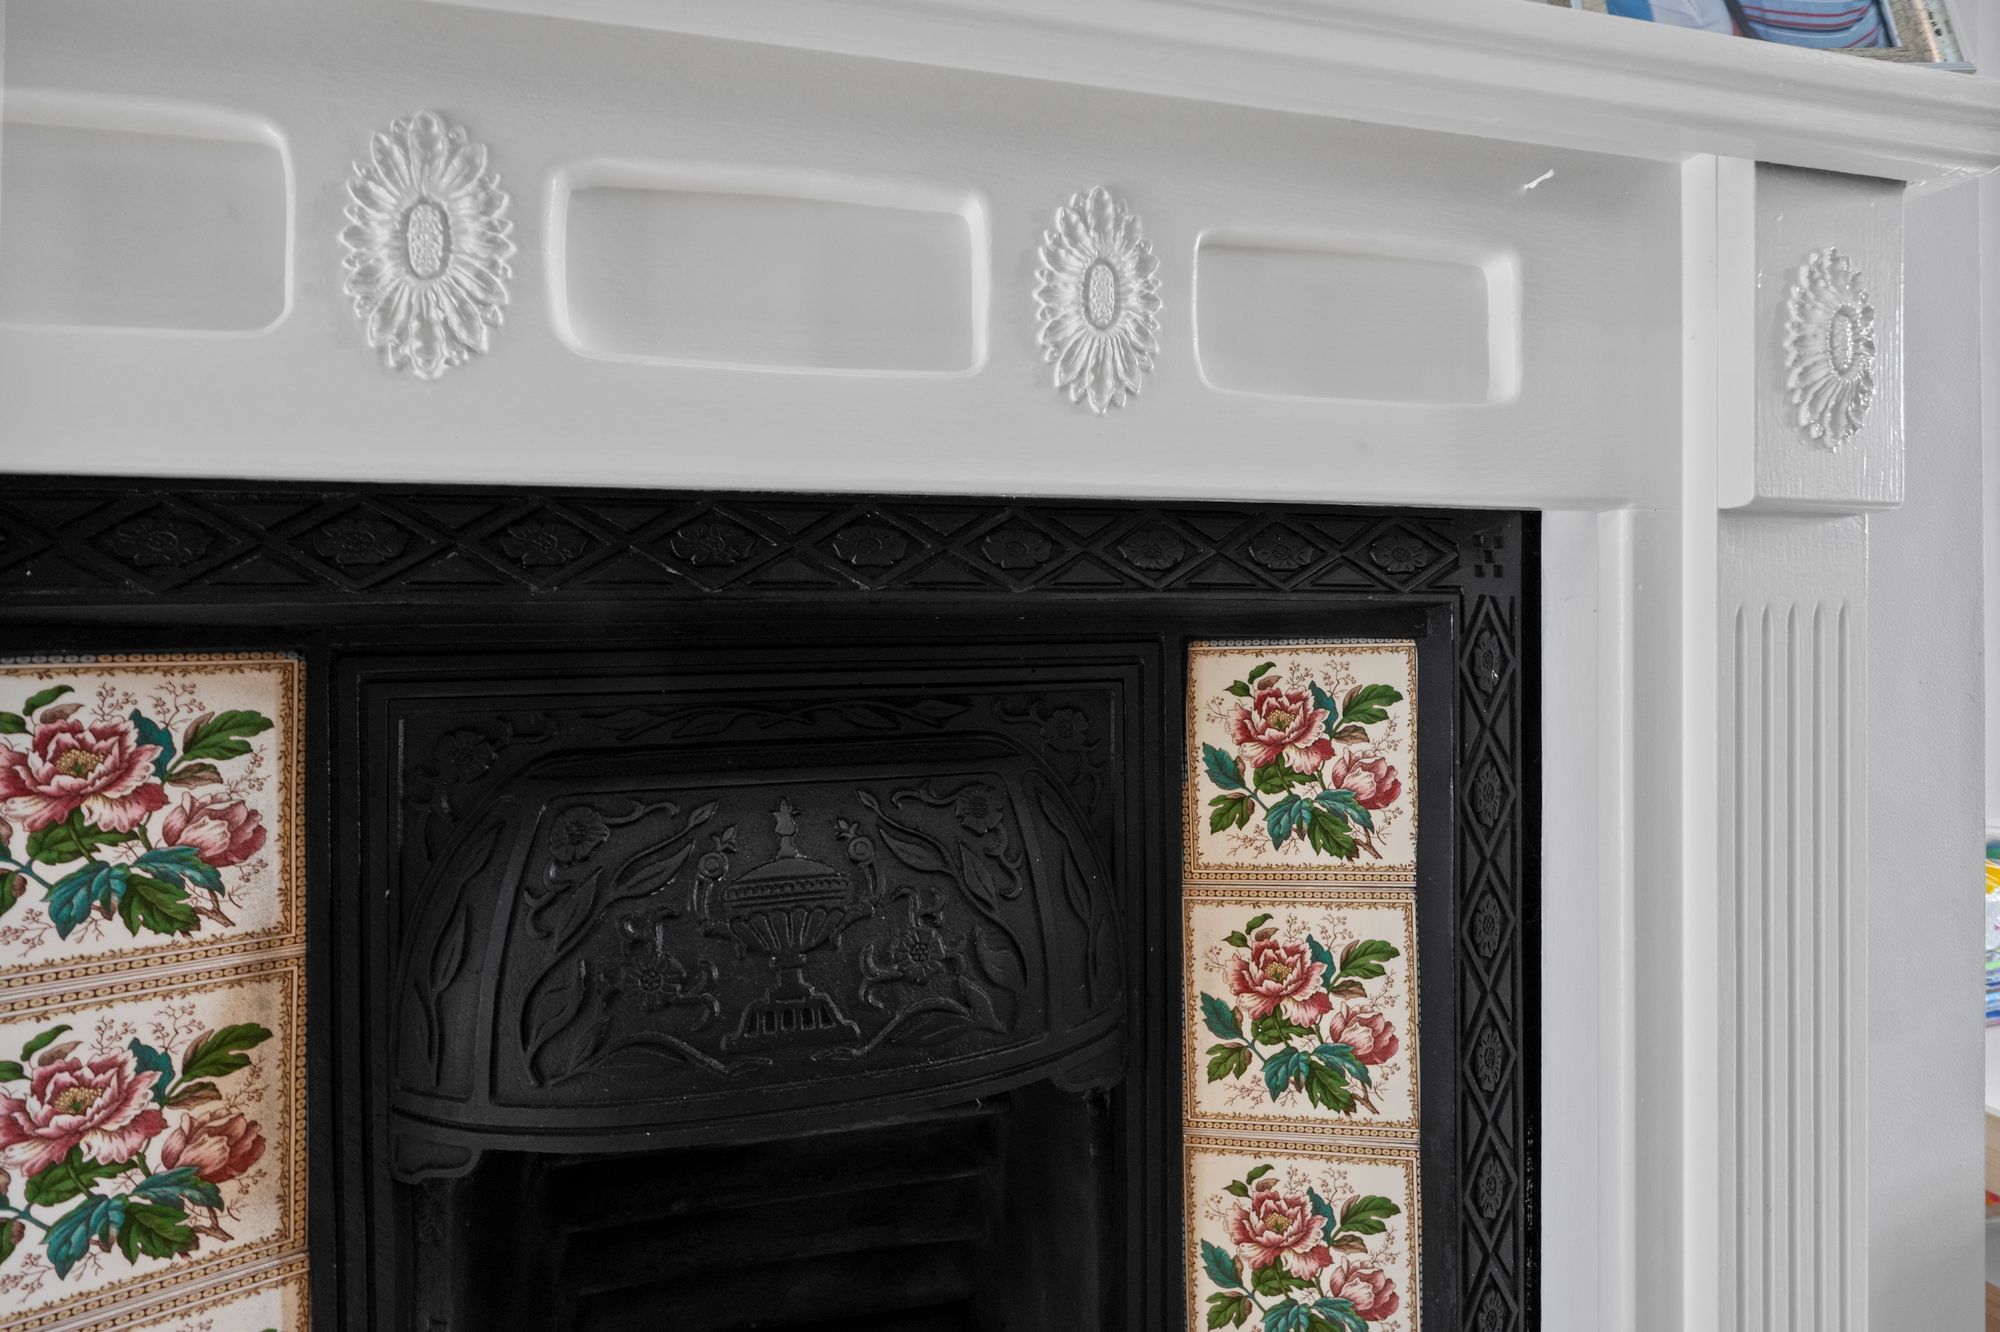
- Two characterful reception fireplaces, including a cosy log-burning feature and an original-style cast-iron fireplace
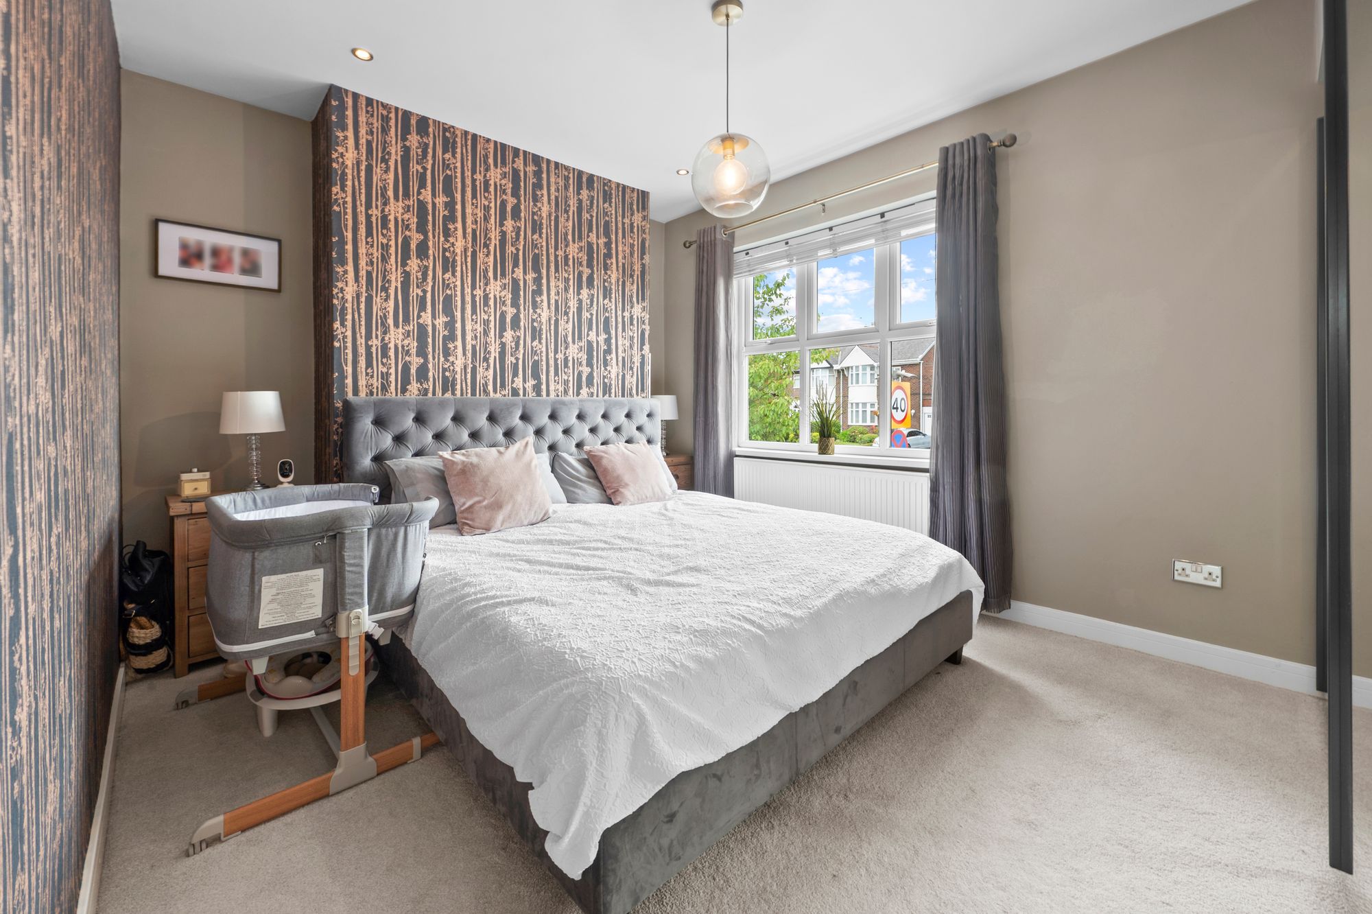
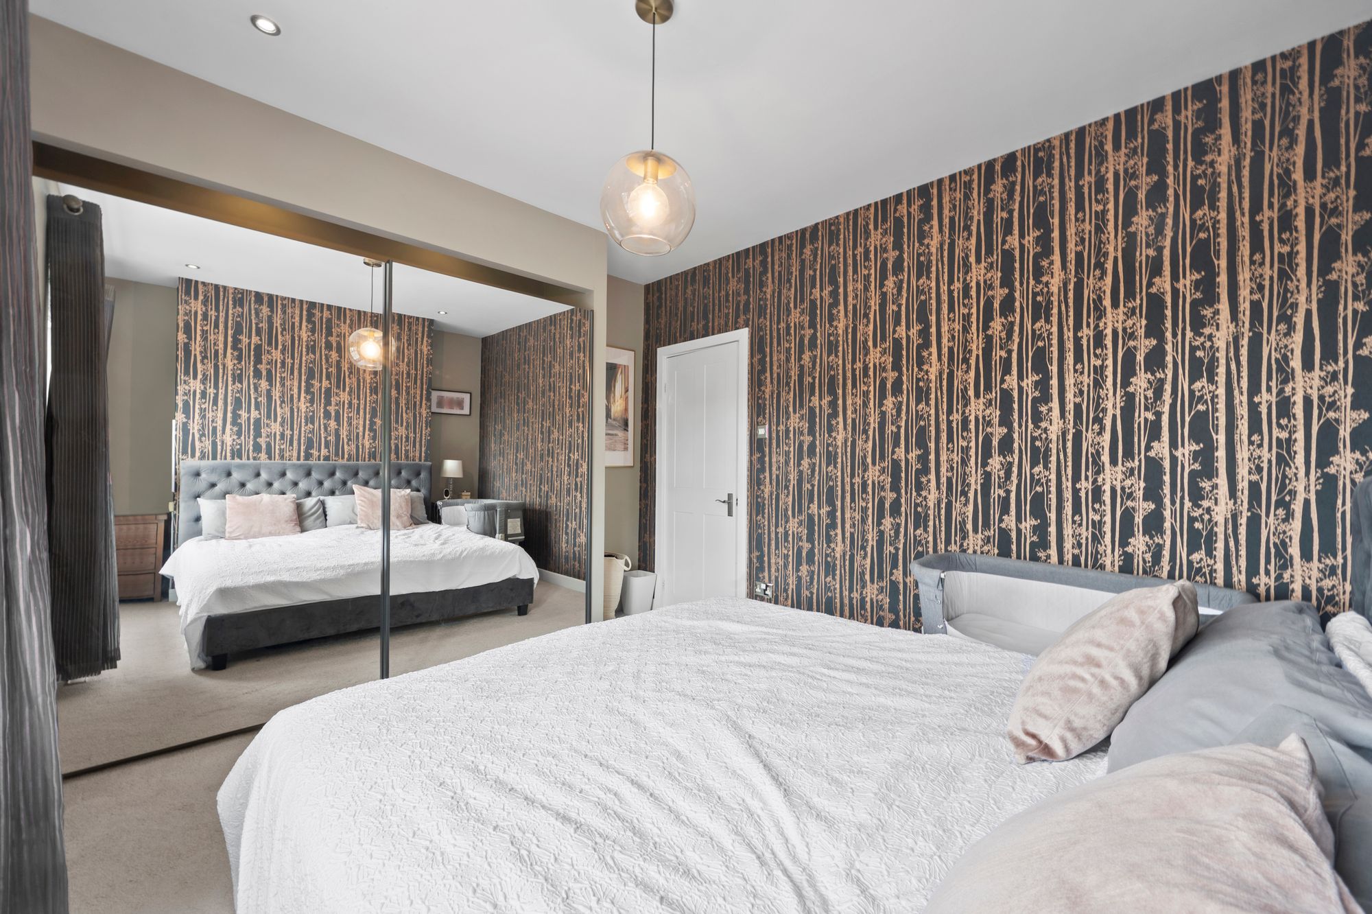
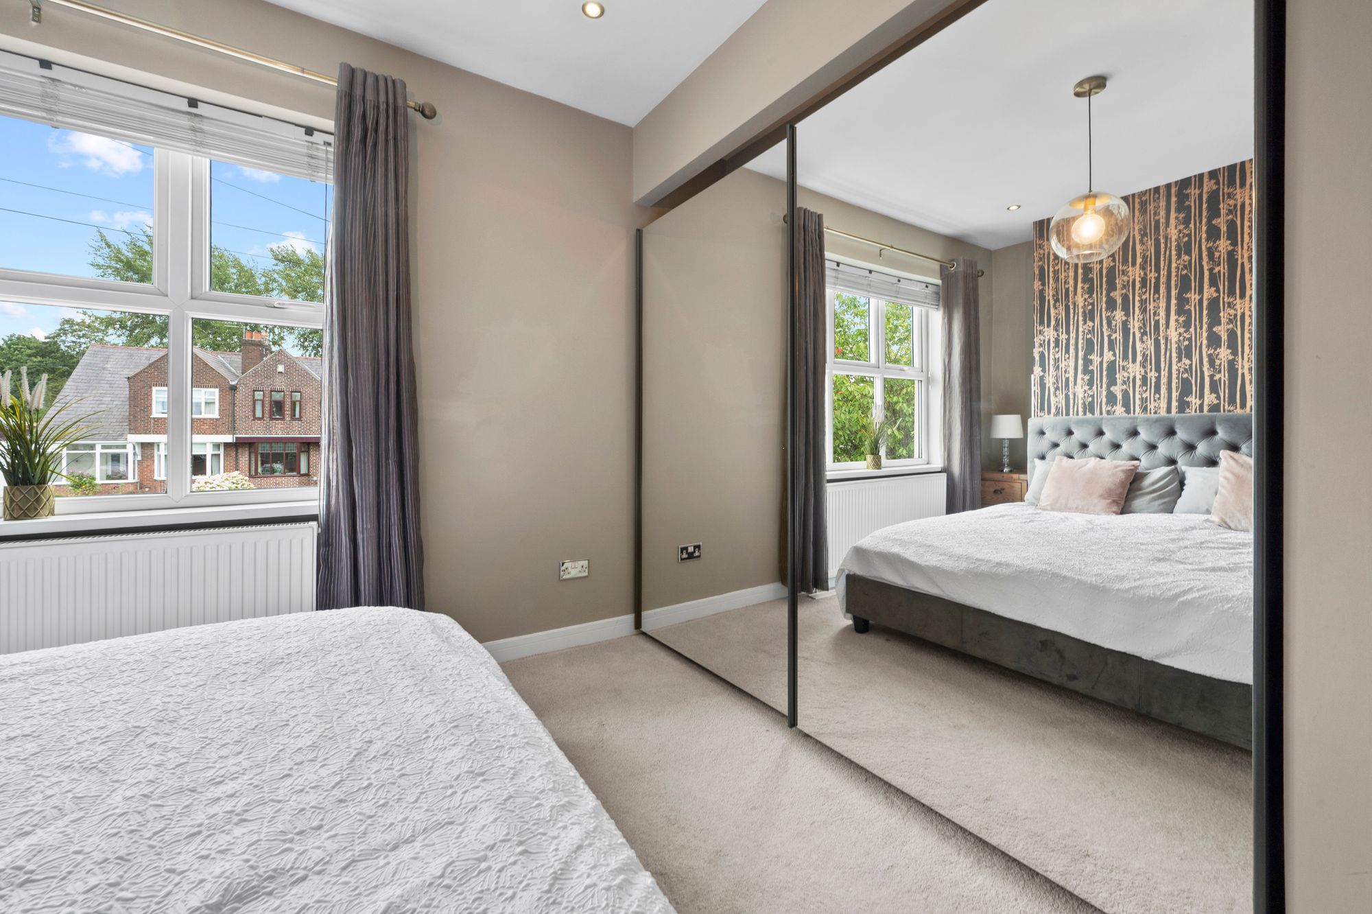
- Three well-proportioned bedrooms, with fitted wardrobes providing excellent storage within the spacious principal bedroom
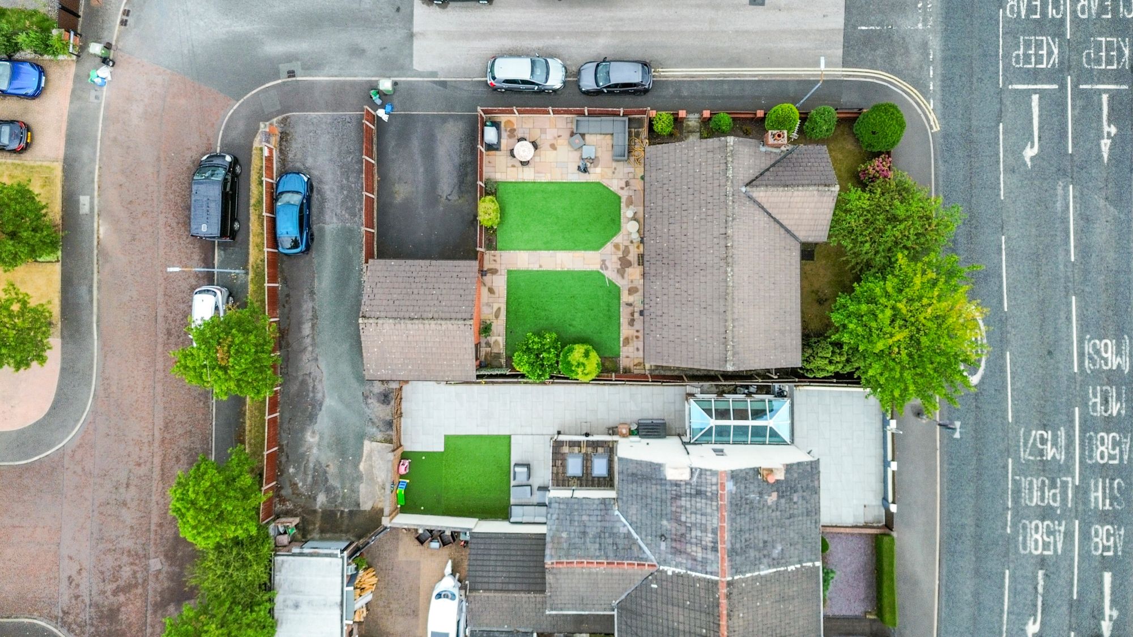
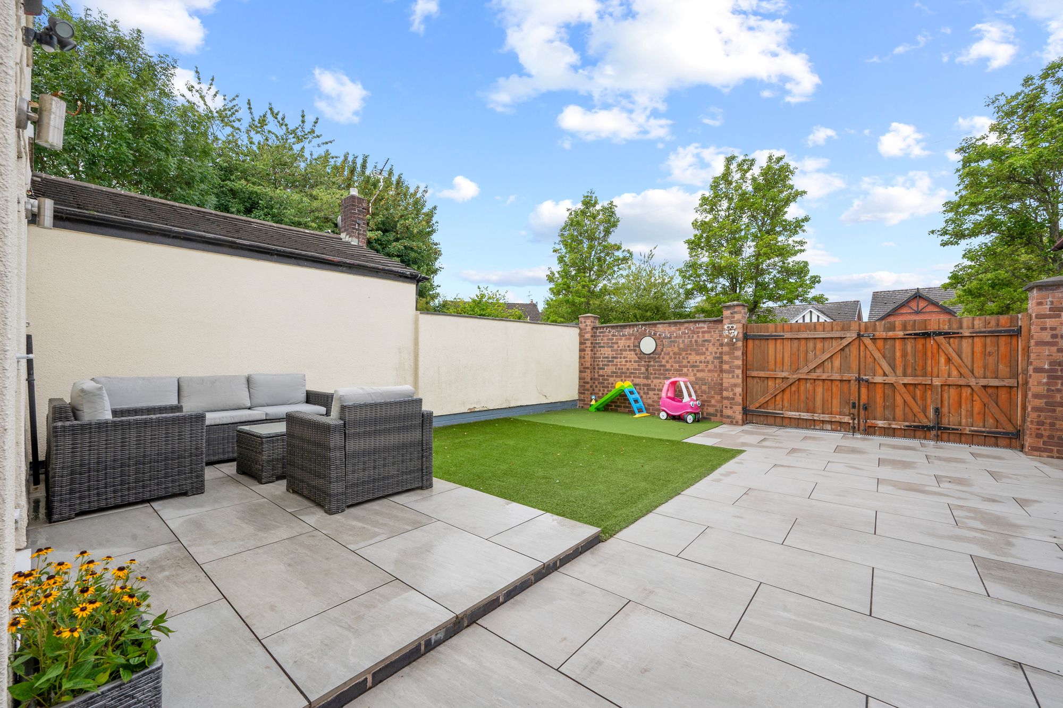
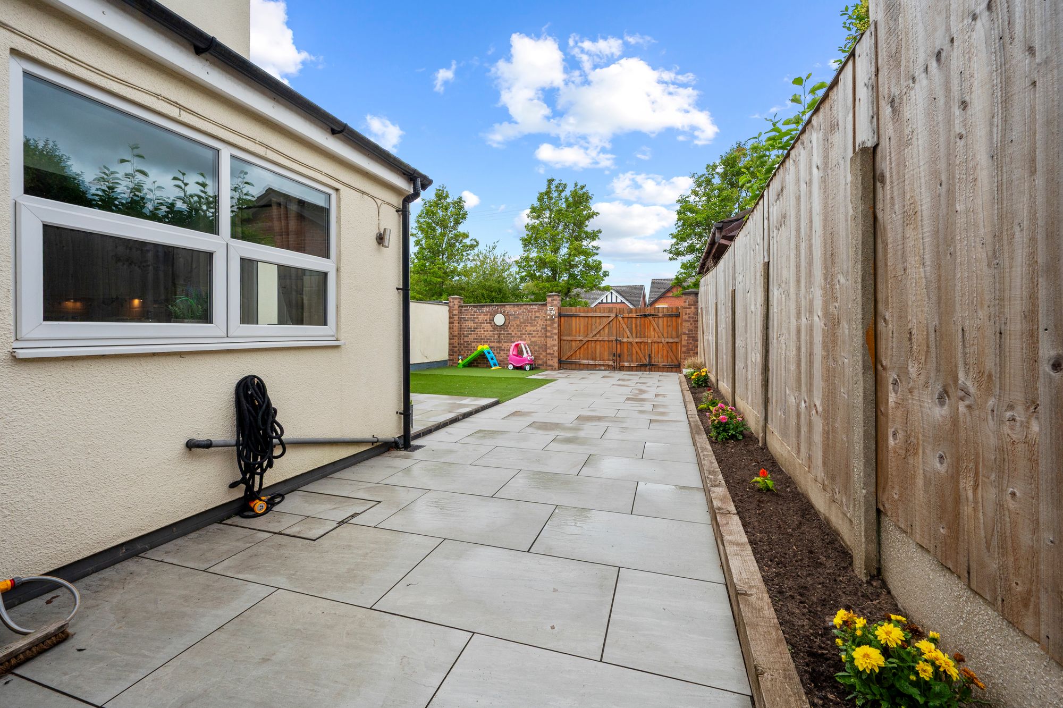
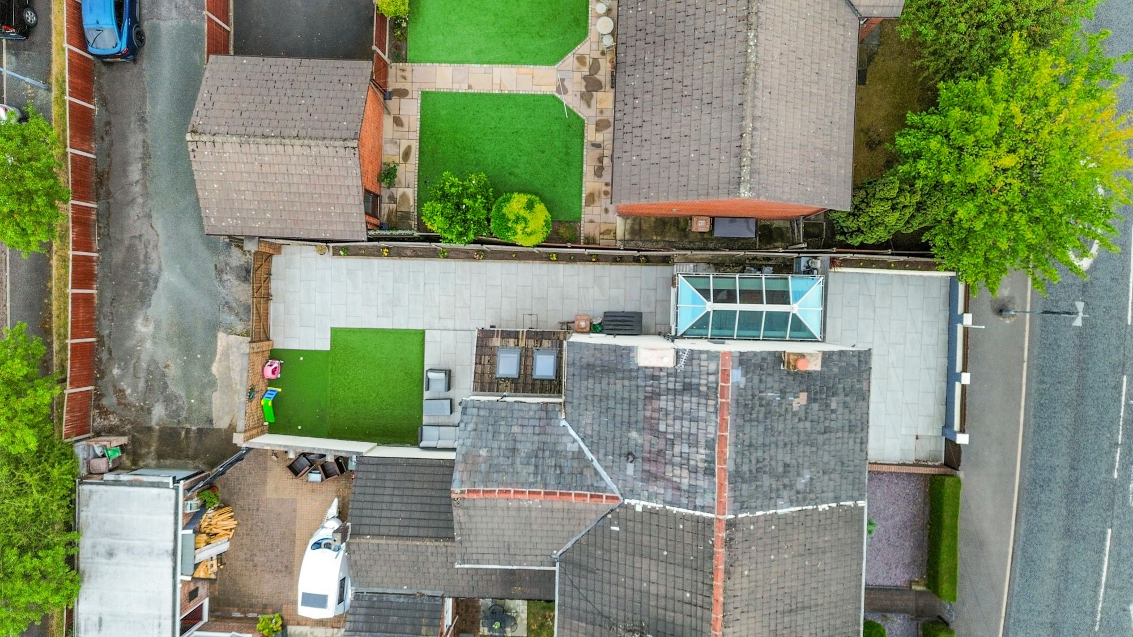
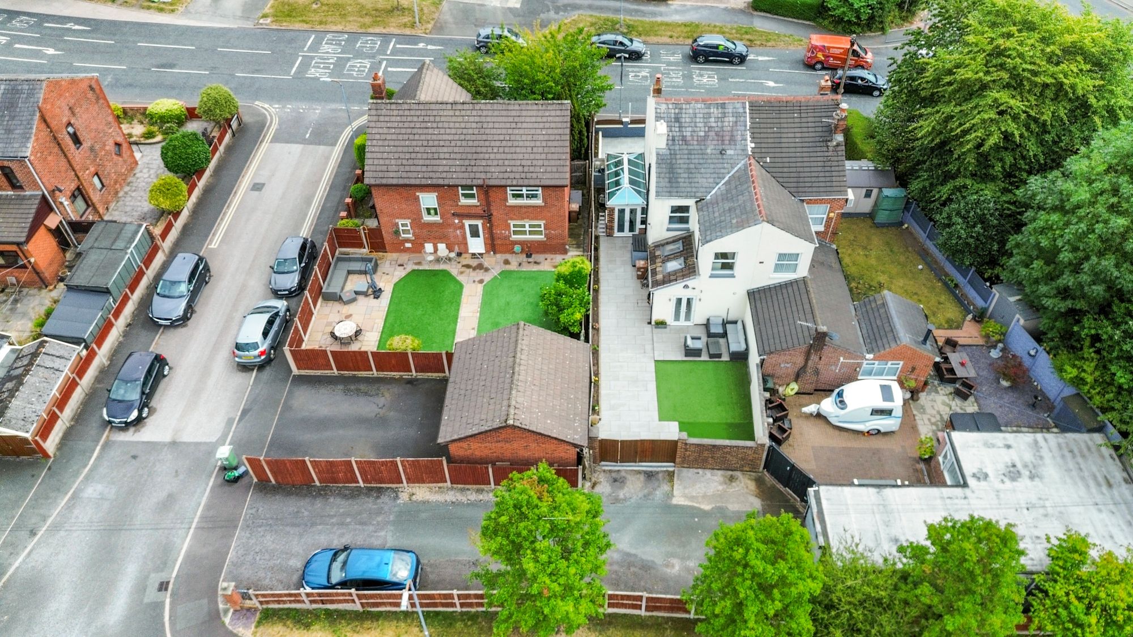
- Beautifully landscaped, low-maintenance gardens finished with premium porcelain paving and high-quality artificial lawn
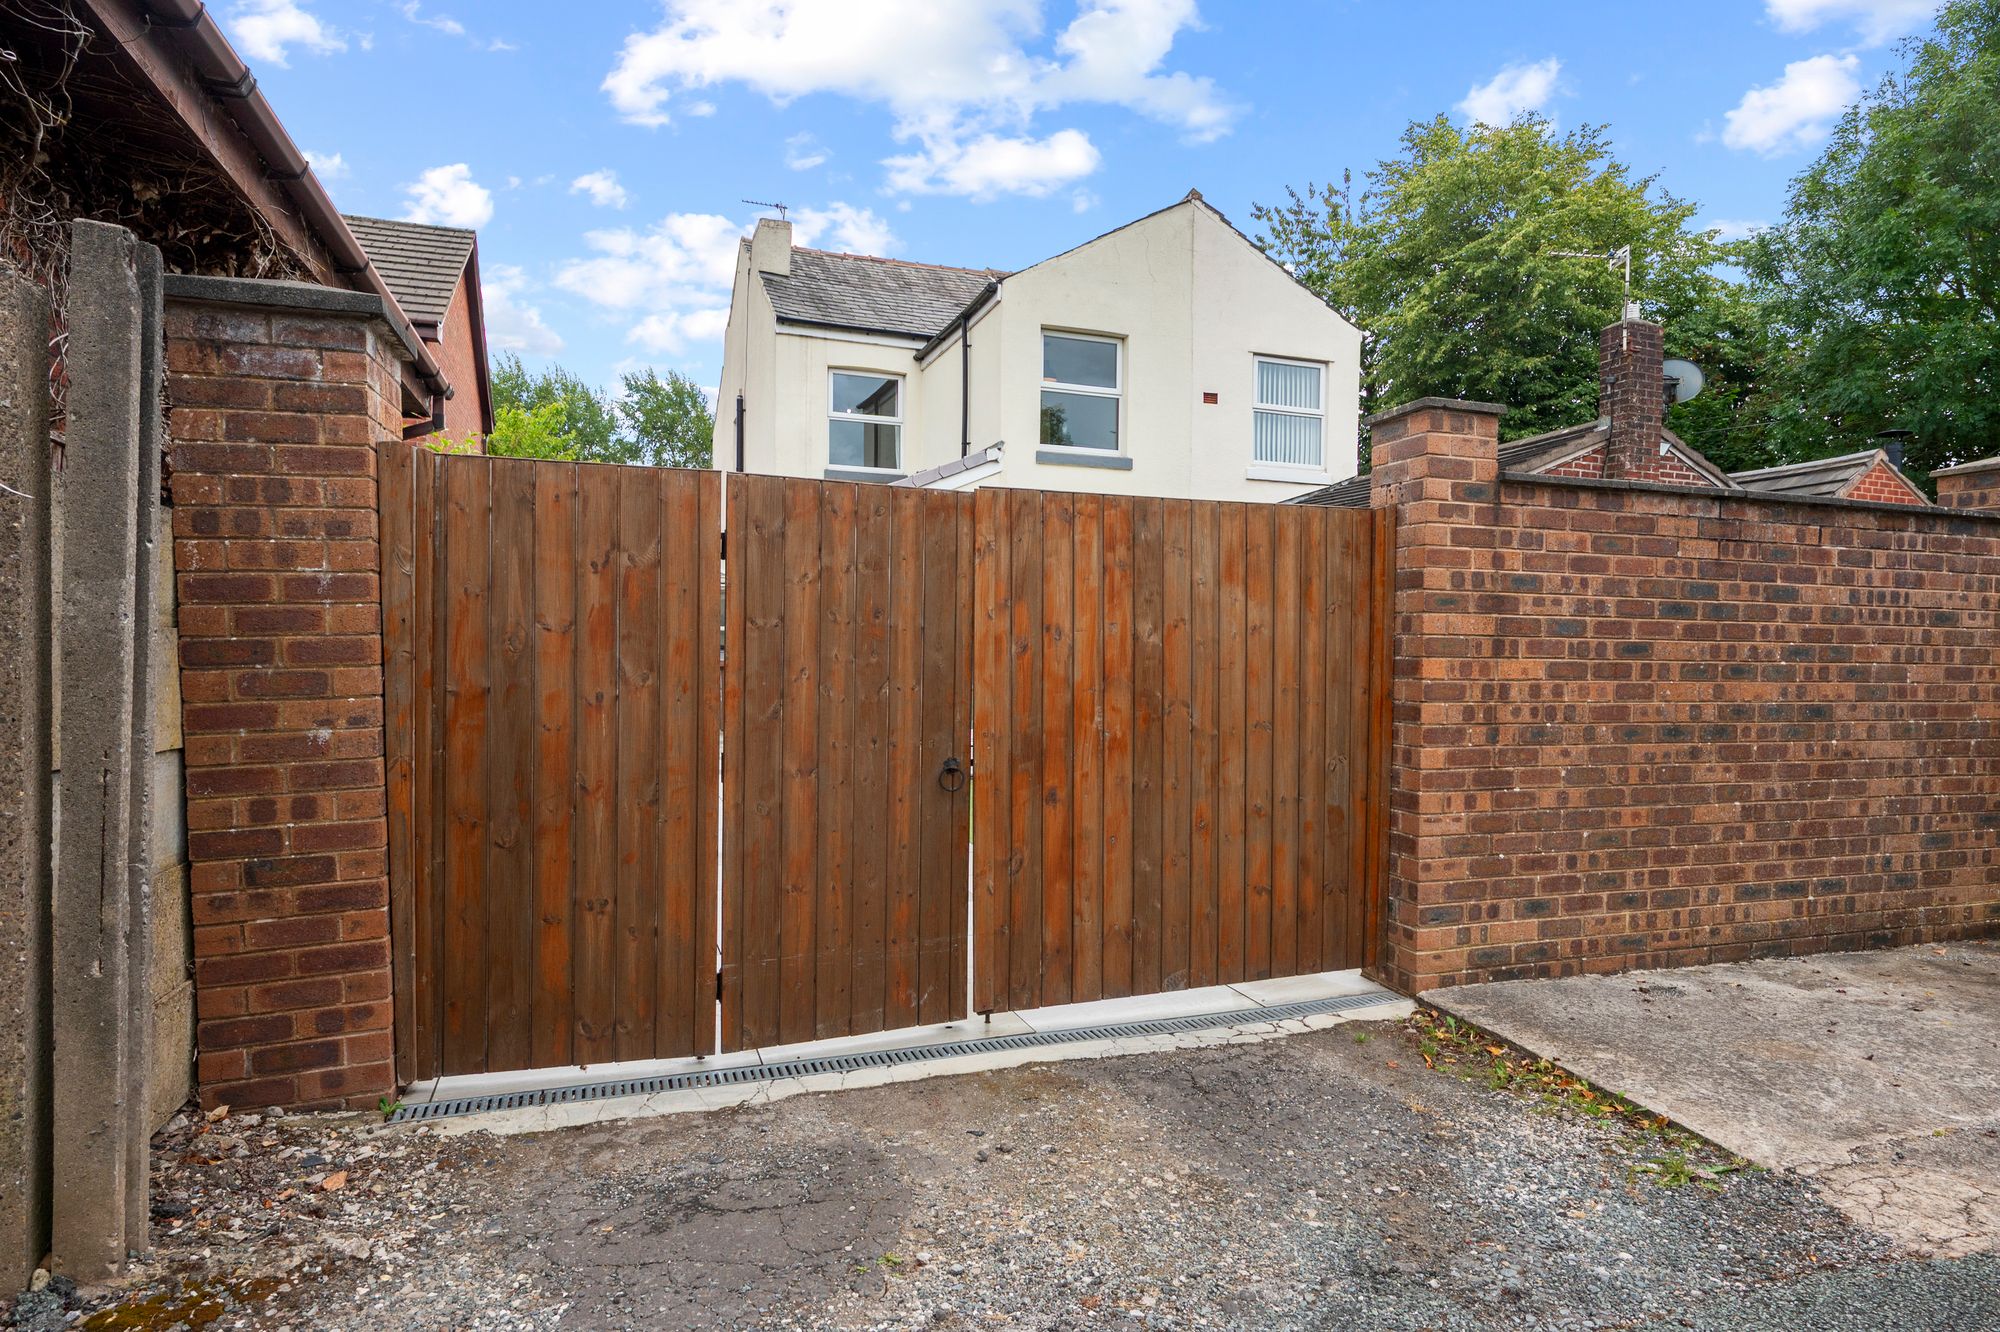
- Secure gated driveway providing private rear parking
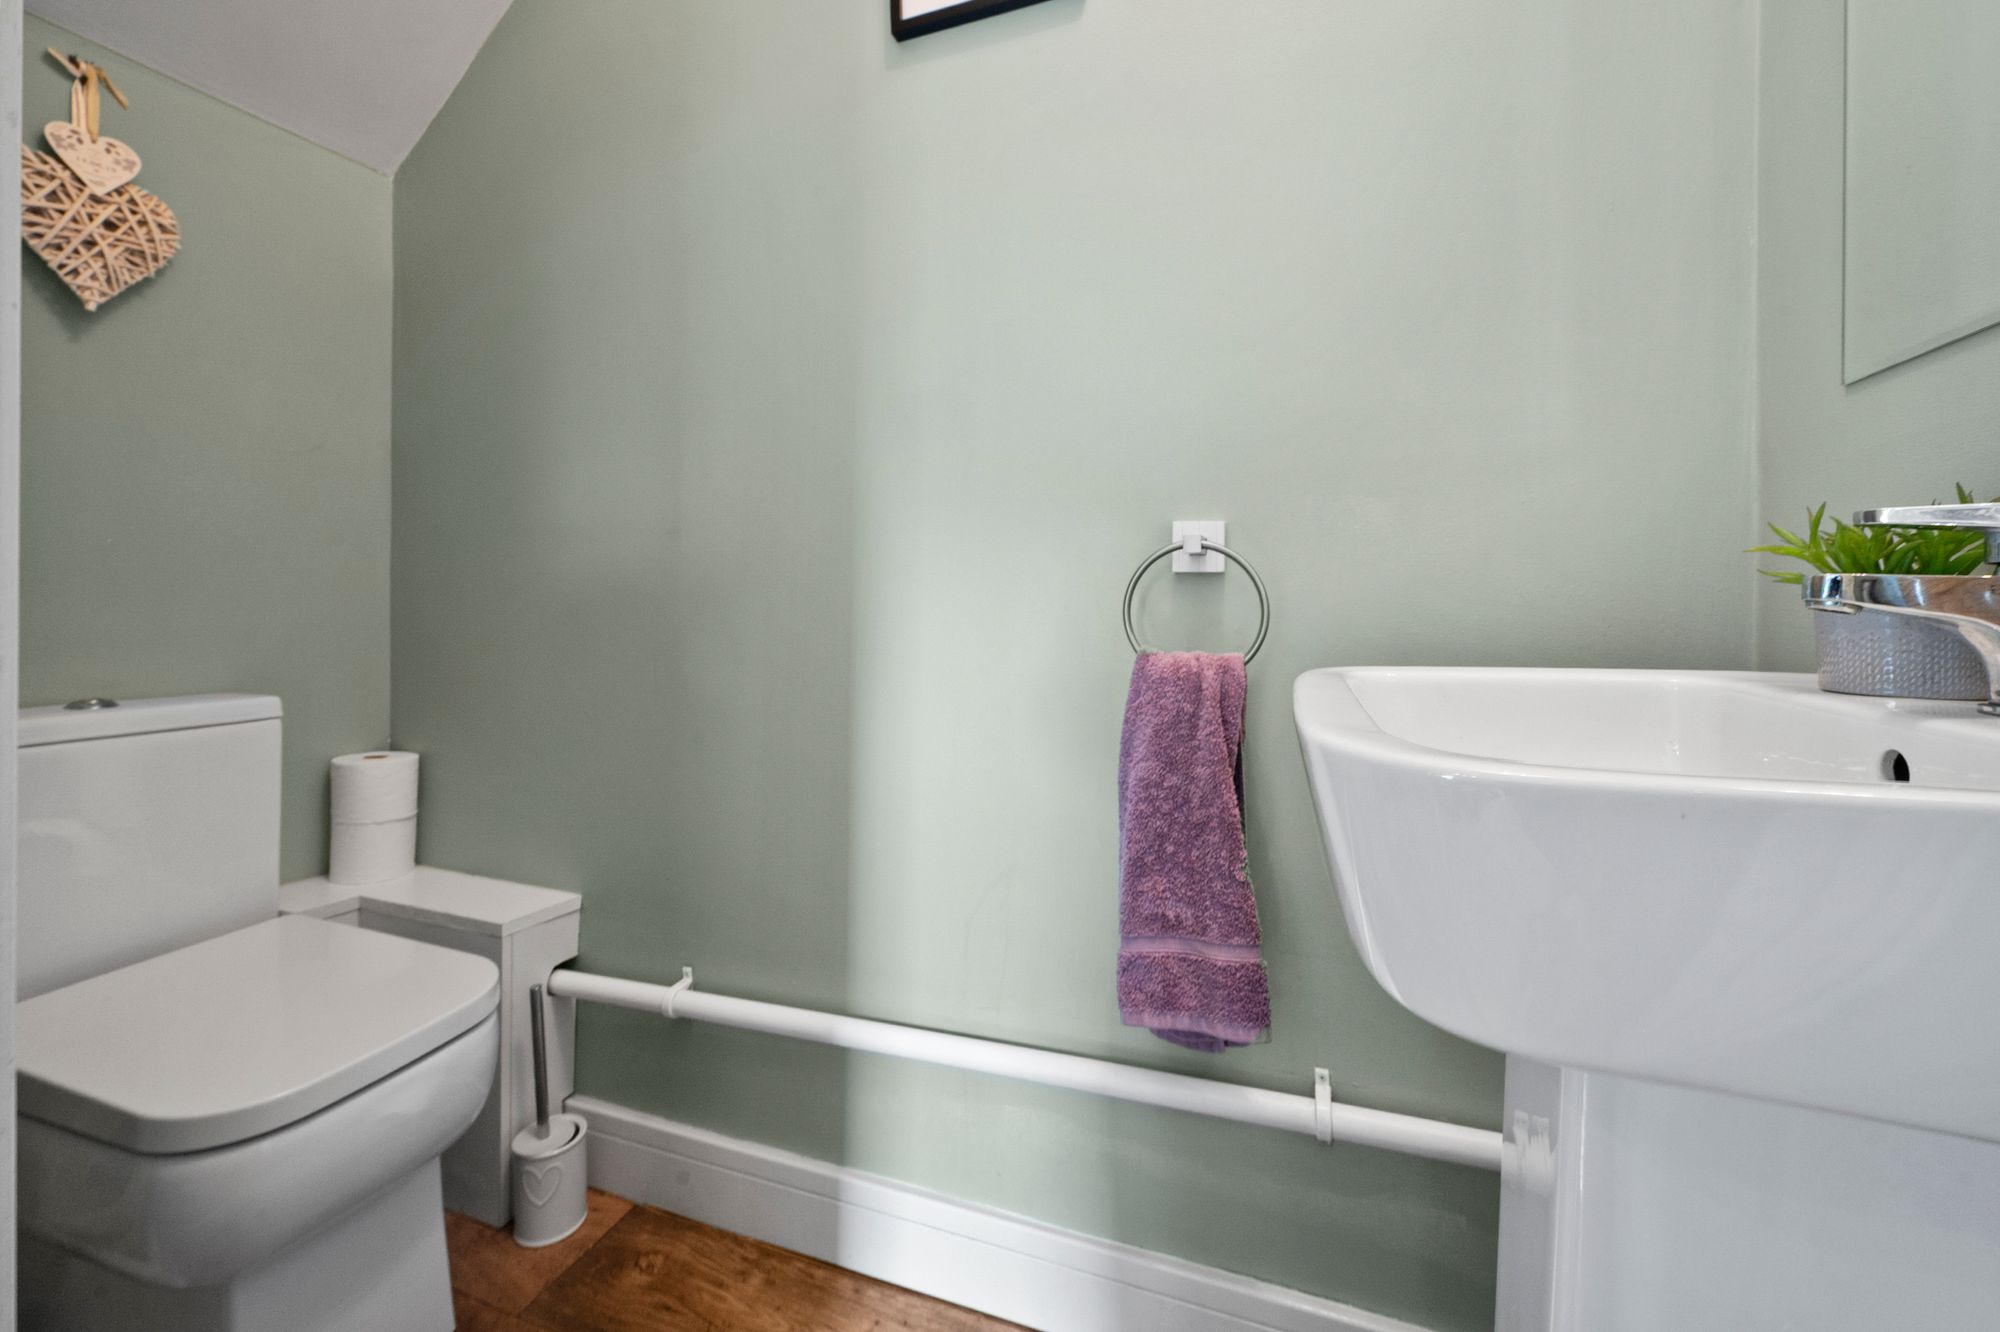
- Fully double glazed and gas centrally heated, with the added everyday convenience of a useful ground-floor WC plus Underfloor heating in Kitchen & Orangery
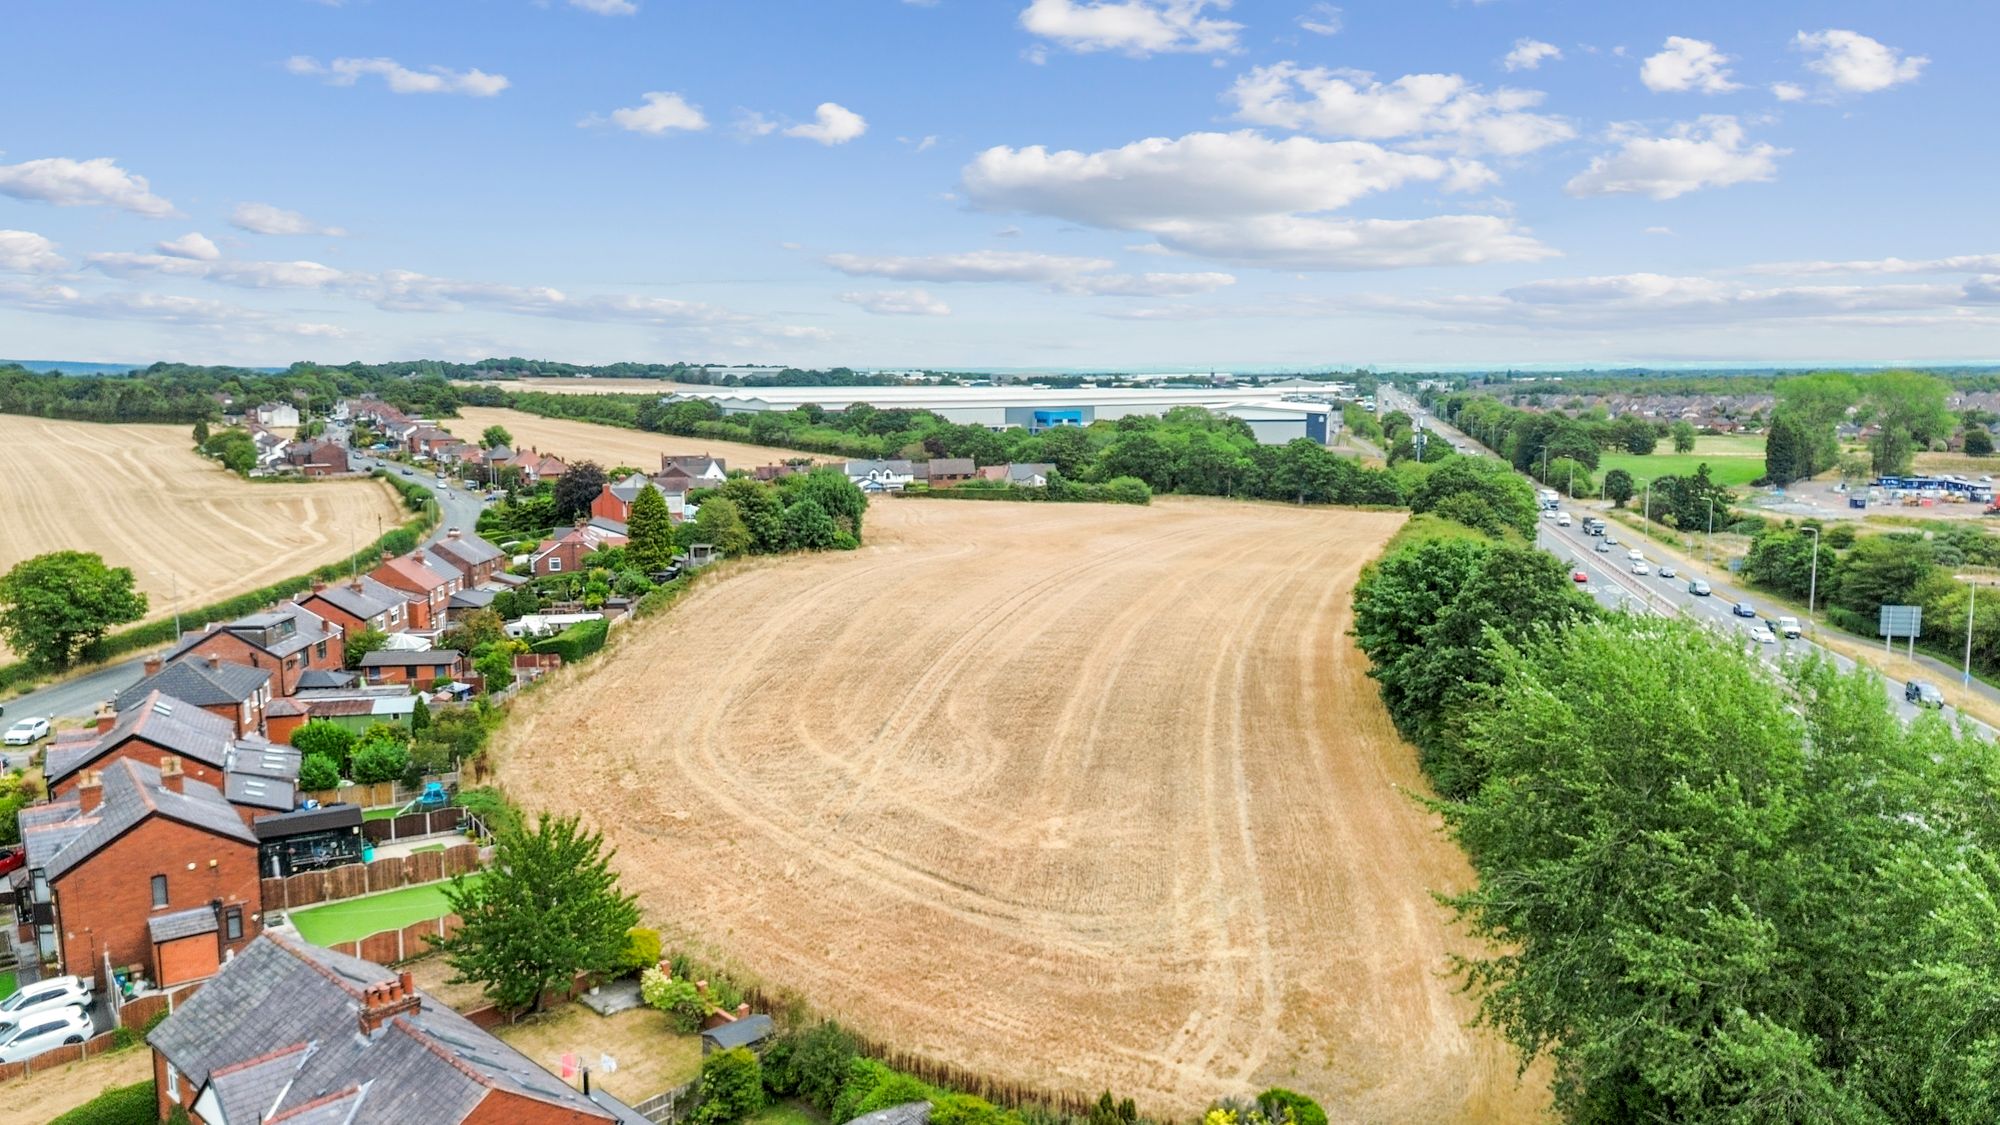
- Superb commuter location with quick access to the East Lancashire Road, motorway connections, Manchester and Liverpool
Details
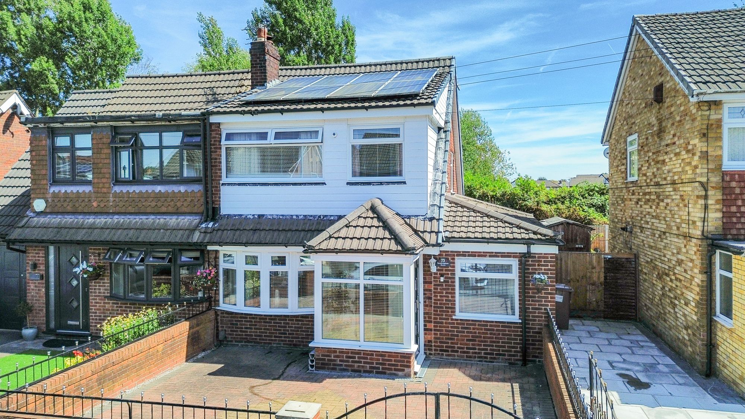
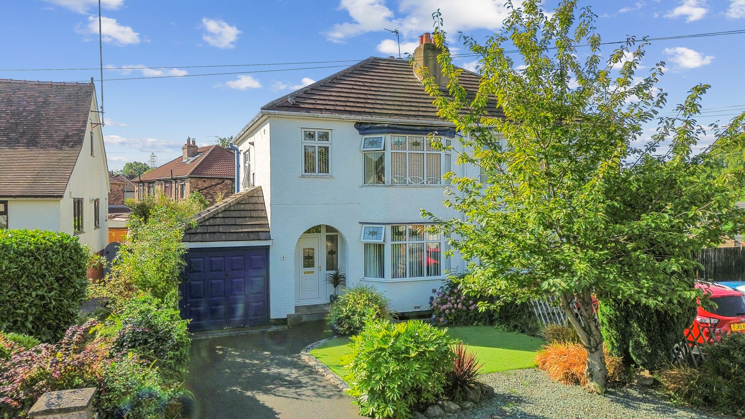
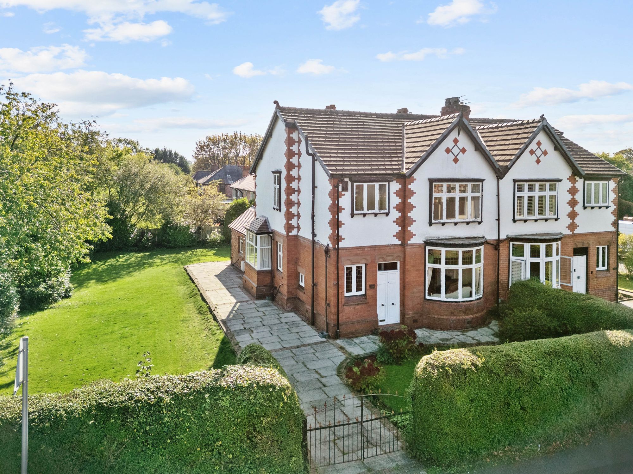
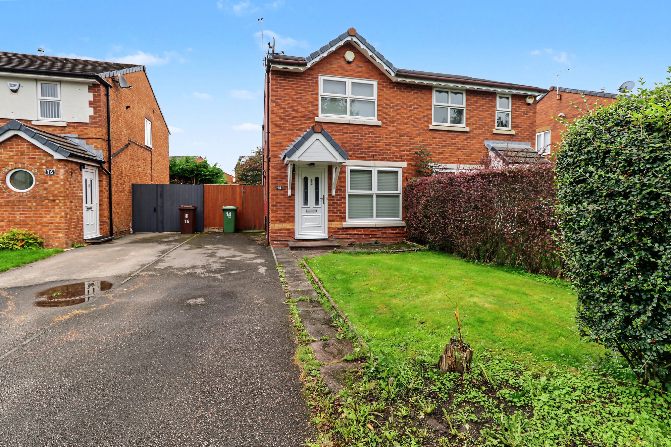
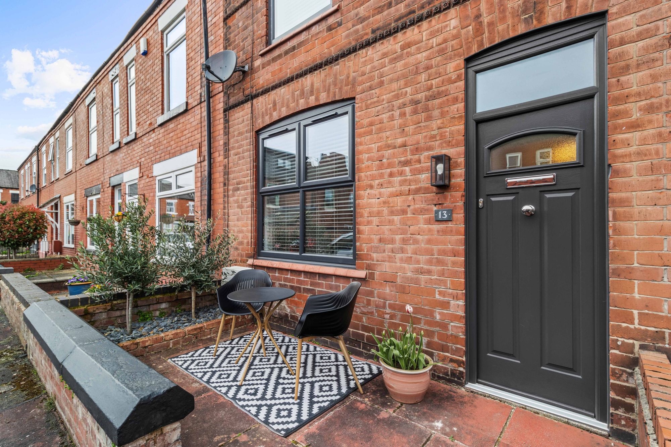
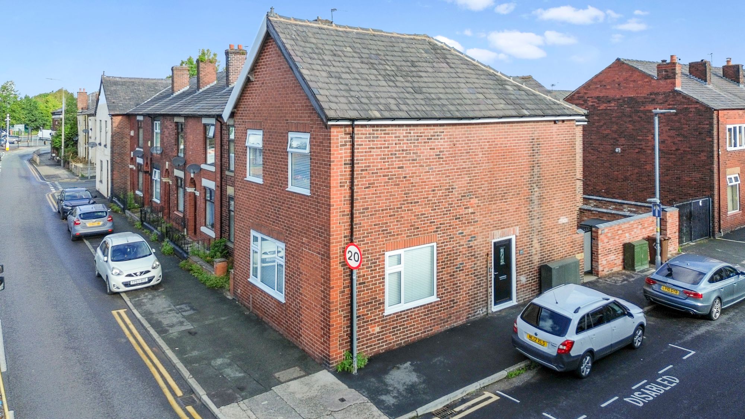
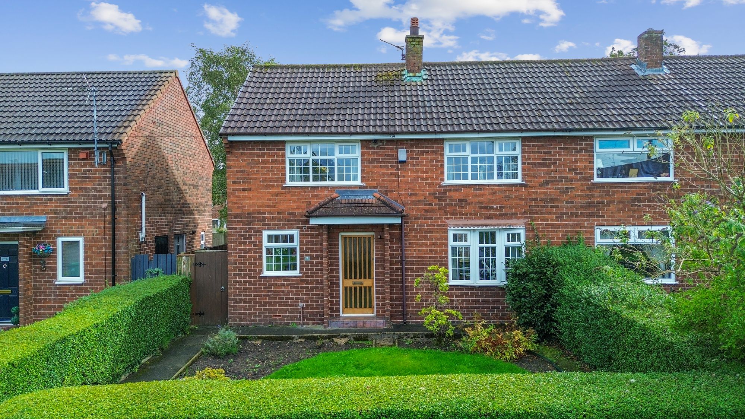
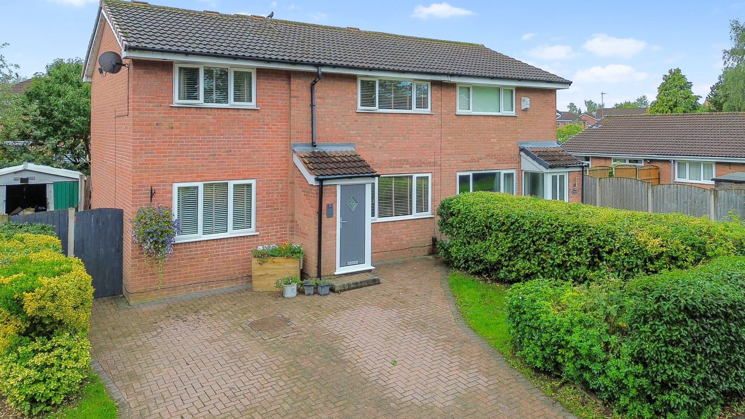
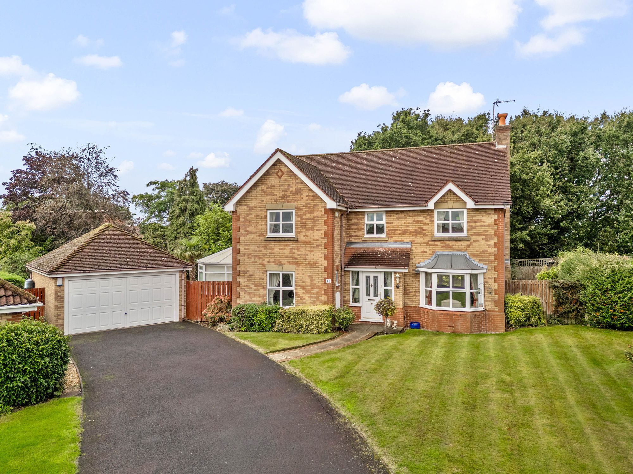
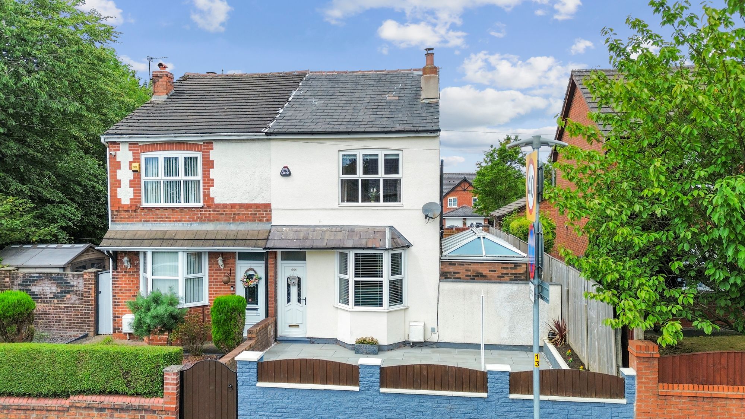
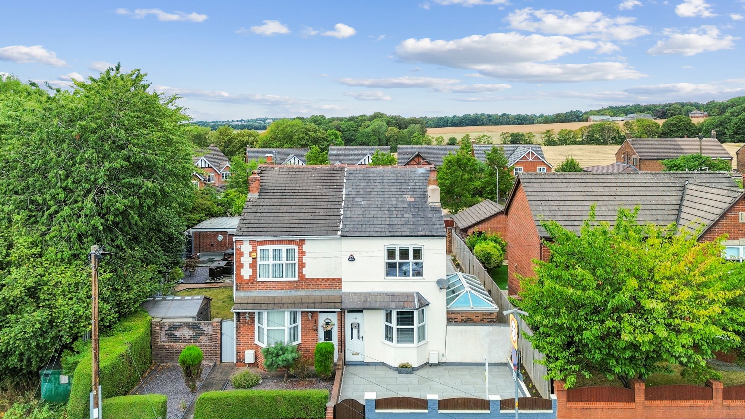
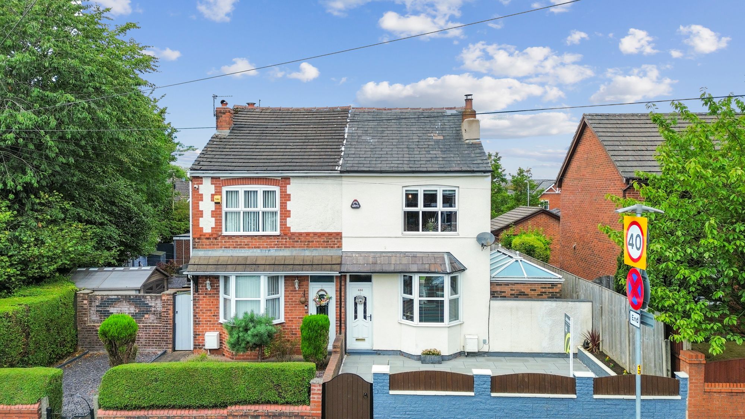
Perfectly positioned between countryside calm and outstanding commuter convenience, this beautifully renovated three bedroom semi detached home offers a lifestyle that is becoming increasingly difficult to find.
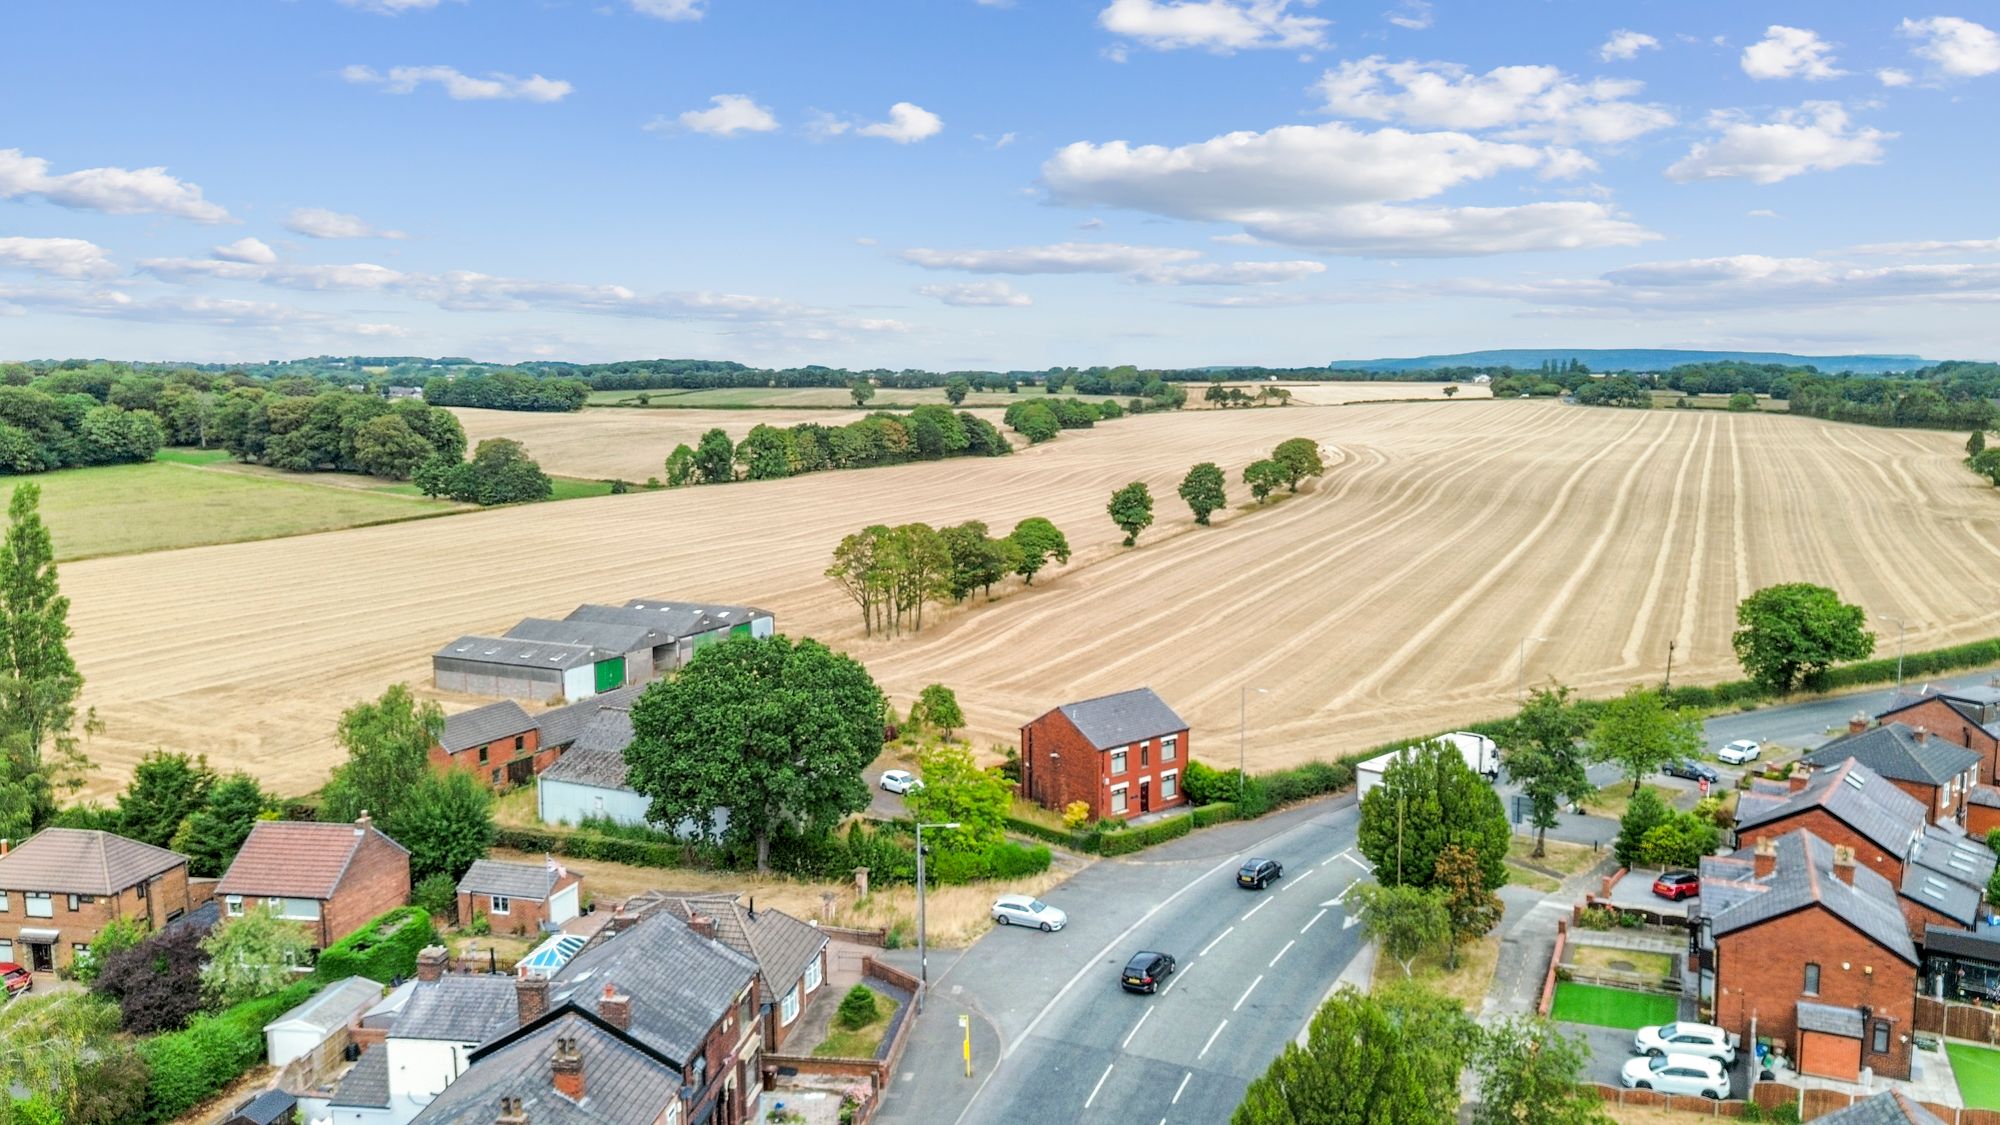
Surrounded by farmers’ fields and picturesque countryside, the property enjoys a wonderfully peaceful, semi rural setting where scenic walks begin almost from the doorstep. Yet despite its tranquil surroundings, the East Lancashire Road is within easy reach, providing excellent onward connections towards Manchester, Liverpool and the wider motorway network.
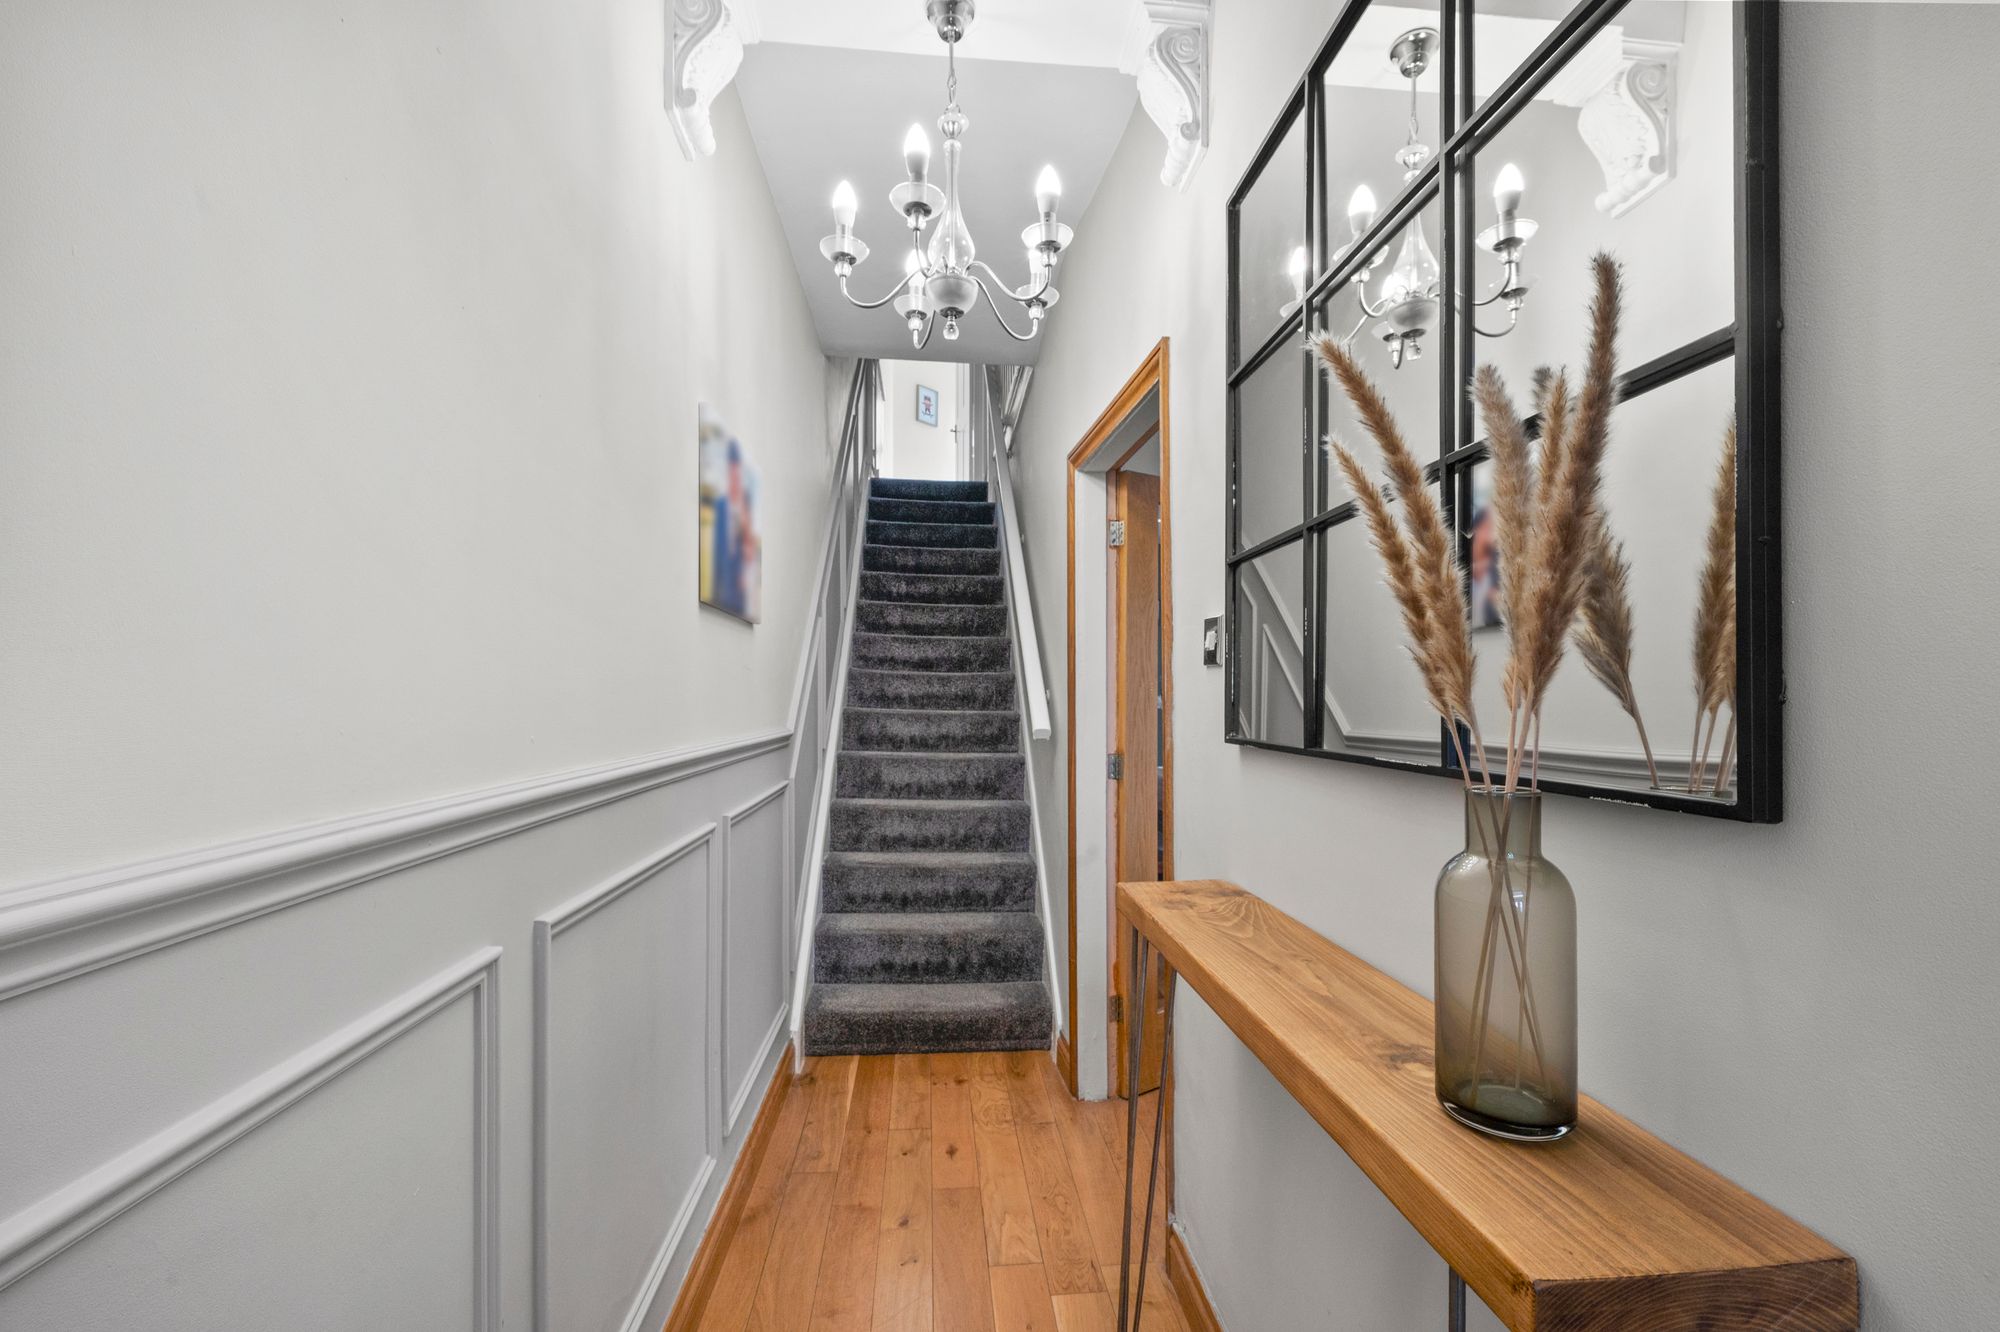
Behind its attractive exterior lies approximately 1,040 sq. ft. of thoughtfully enhanced accommodation, filled with character, natural light and cleverly created living space. The welcoming sitting room provides a comfortable place to unwind, while the generous dining room forms the sociable heart of the home. Character fireplaces add warmth and personality, including a charming log burning feature and an original style cast iron fireplace.
One of the home’s standout additions is the stunning side orangery. Opening naturally from the dining area, this light filled space provides the perfect setting for entertaining, relaxing or simply enjoying views across the garden. Underfloor heating continues through both the orangery and kitchen, adding an extra touch of comfort and luxury throughout the seasons. It gives the ground floor a flow and versatility that sets the property apart from many traditional semi detached homes.
To the rear, the extended kitchen creates another genuine wow factor. Its impressive vaulted ceiling adds a wonderful feeling of height and space, while French doors allow the room to open directly onto the garden, perfect during the warmer months and ideal when entertaining friends and family. A handy ground floor WC completes the accommodation.
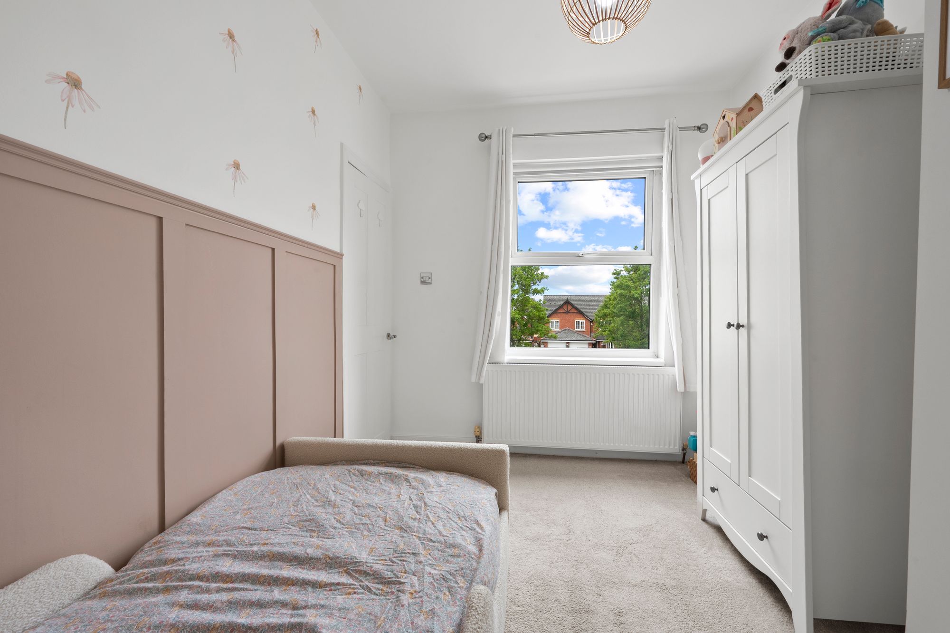
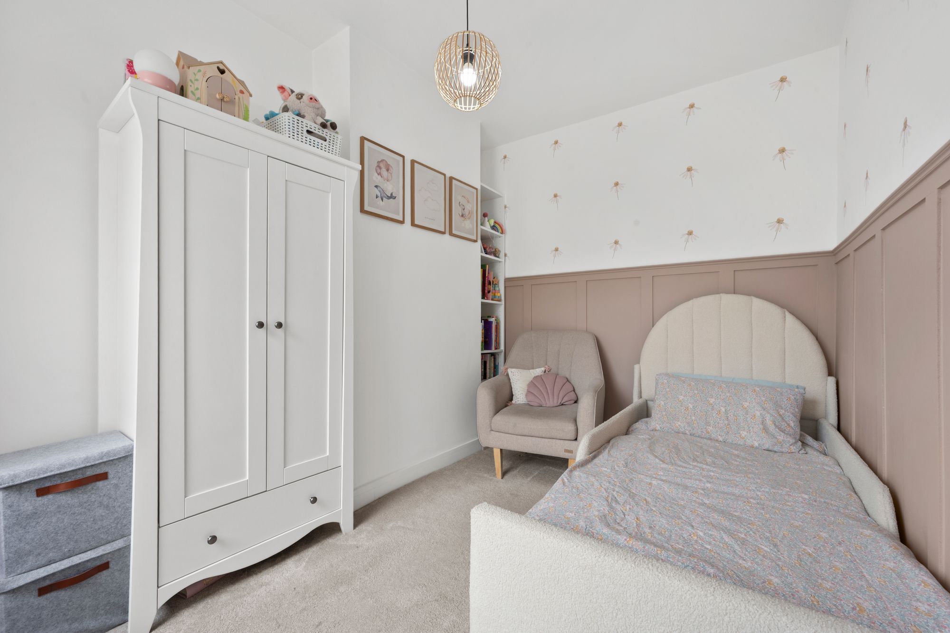
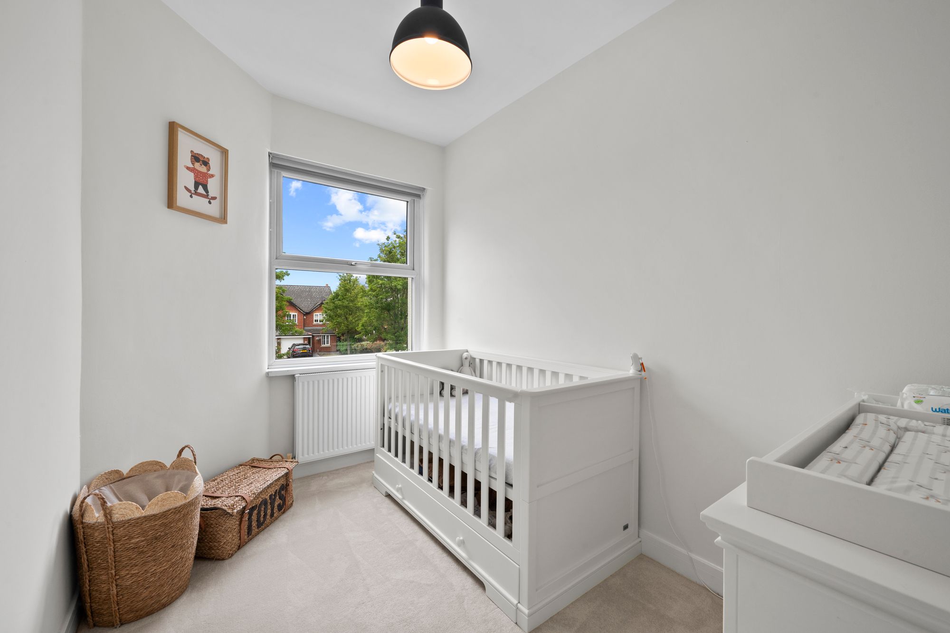
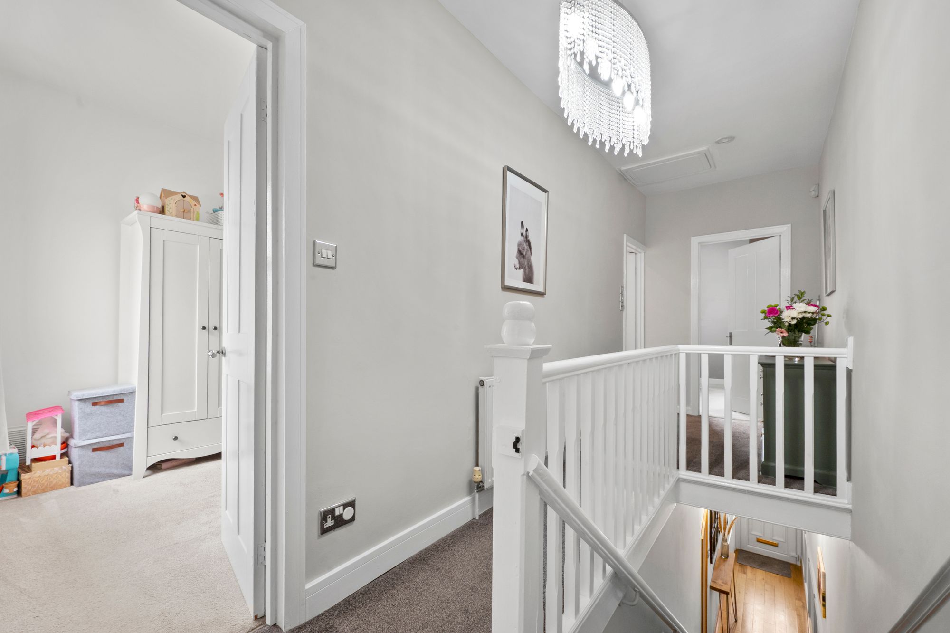
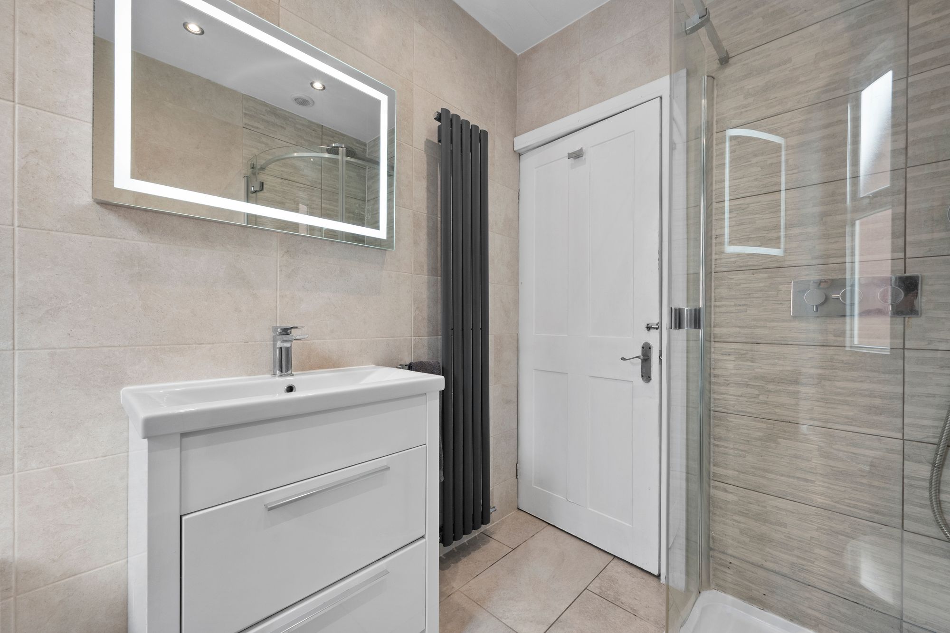
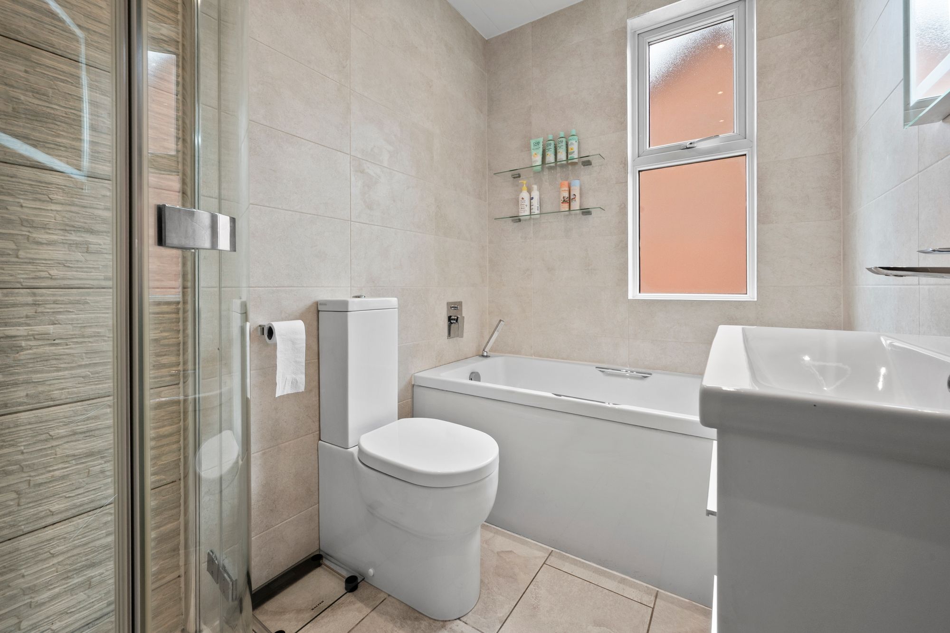
Upstairs, there are three well proportioned bedrooms and a family bathroom. The spacious principal bedroom benefits from fitted wardrobes, providing practical storage without compromising the room’s generous proportions.
Outside, the gardens have been designed to deliver maximum impact with minimal upkeep. High quality porcelain paving and artificial turf create a smart, contemporary finish, offering an inviting space for outdoor dining, summer gatherings and quiet evenings without the constant maintenance.
Secure gated parking is located to the rear, an especially valuable feature for anyone with a works van, tools, a cherished vehicle or simply those wanting additional peace of mind.
The surrounding area brings together the very best of town and country living. Local shops, nurseries and schools are all within easy reach, while an excellent choice of countryside walks leads through towards Billinge, Garswood or Carr Mill, with its popular pubs and eateries.
Stylish, characterful and superbly connected, this is far more than a standard semi detached home. It is a beautifully finished property where thoughtful extensions, underfloor heating, secure parking and stunning countryside surroundings combine to create something truly special. Early viewing is highly recommended.
Video Tour
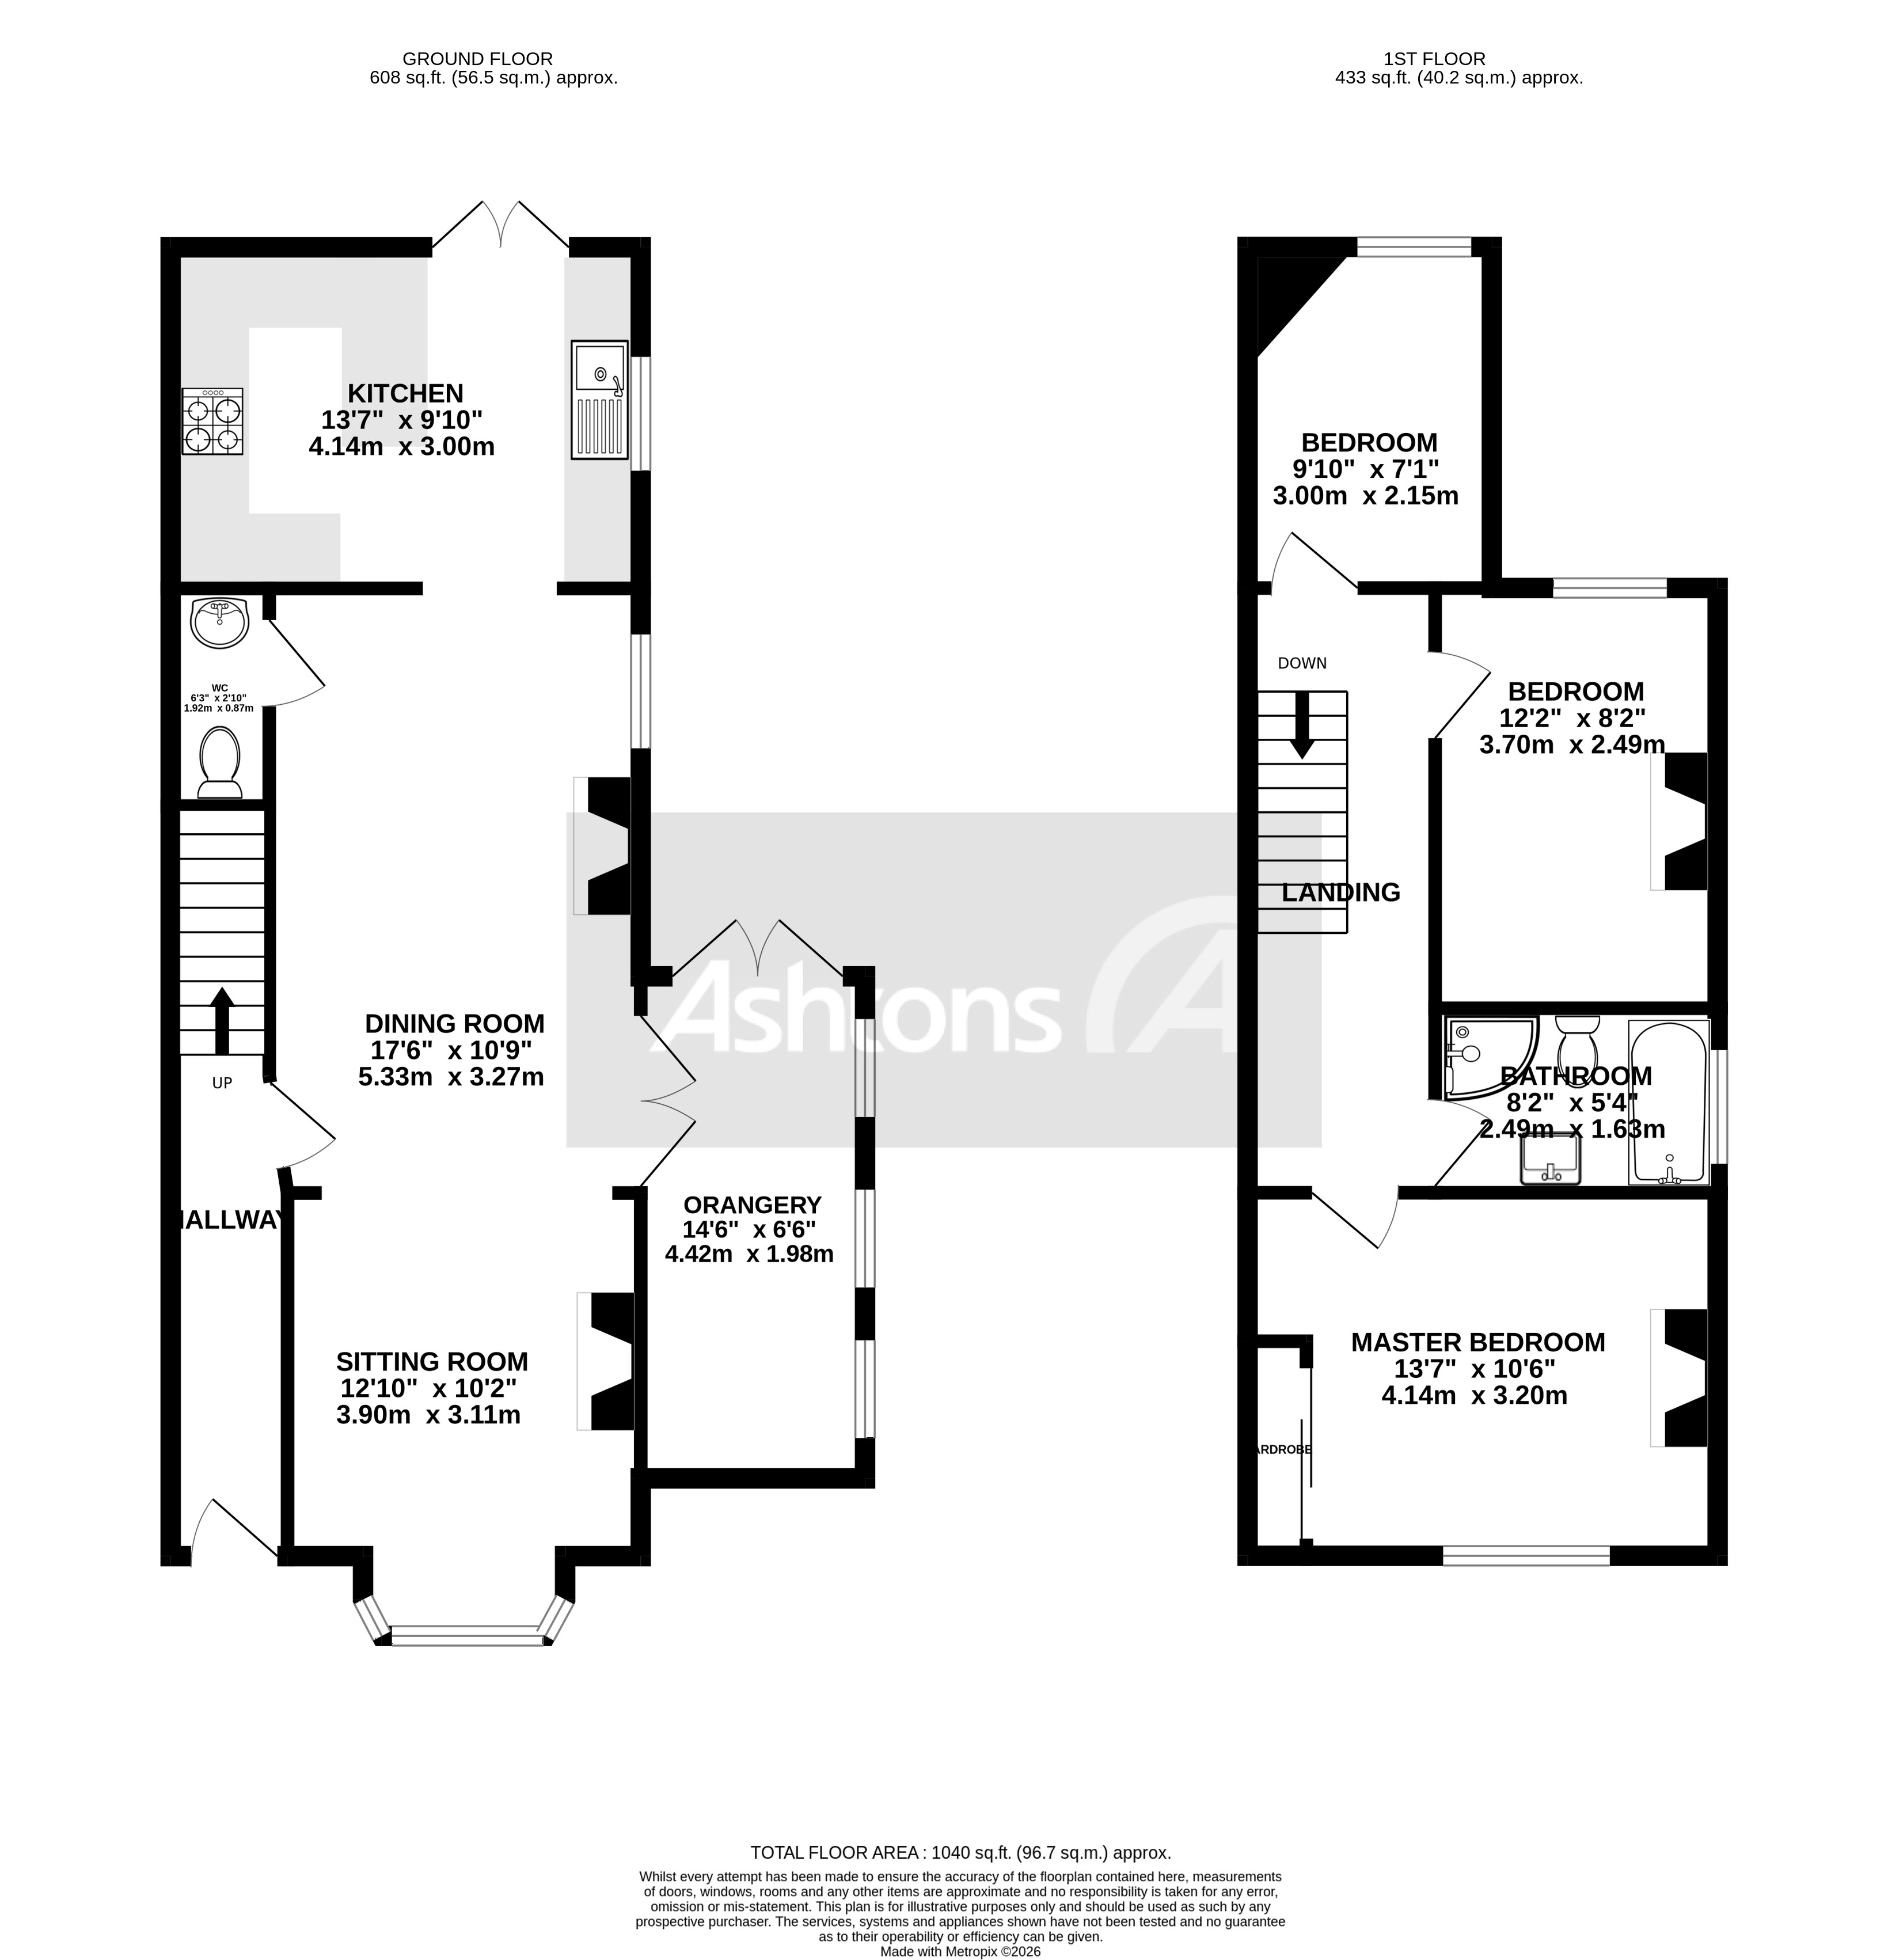
Floorplan
Location
Want to know more about the local area?
Read our Area GuidesStamp duty calculator
Stamp Duty:
This calculator is for guidance only and does not constitute tax or financial advice. SDLT rates and reliefs depend on your individual circumstances. Please seek independent advice and check the latest information directly with HMRC before proceeding. View current HMRC Stamp Duty rates
Mortgage calculator
The figures provided by this calculator are for illustrative purposes only and are intended as a guide. They do not constitute a mortgage offer or financial advice and should not be relied upon when making decisions about proceeding with a property purchase. Actual costs and affordability will vary depending on individual circumstances and lender criteria. We recommend seeking independent mortgage advice before taking any financial decisions. Your home may be repossessed if you do not keep up repayments on your mortgage.
Unsure of your credit score?
We recommend checking yours before applying for a mortgage – get your 7-day free trial here
Looking for mortgage advice? Speak to our team
Get a mortgage