Key Features
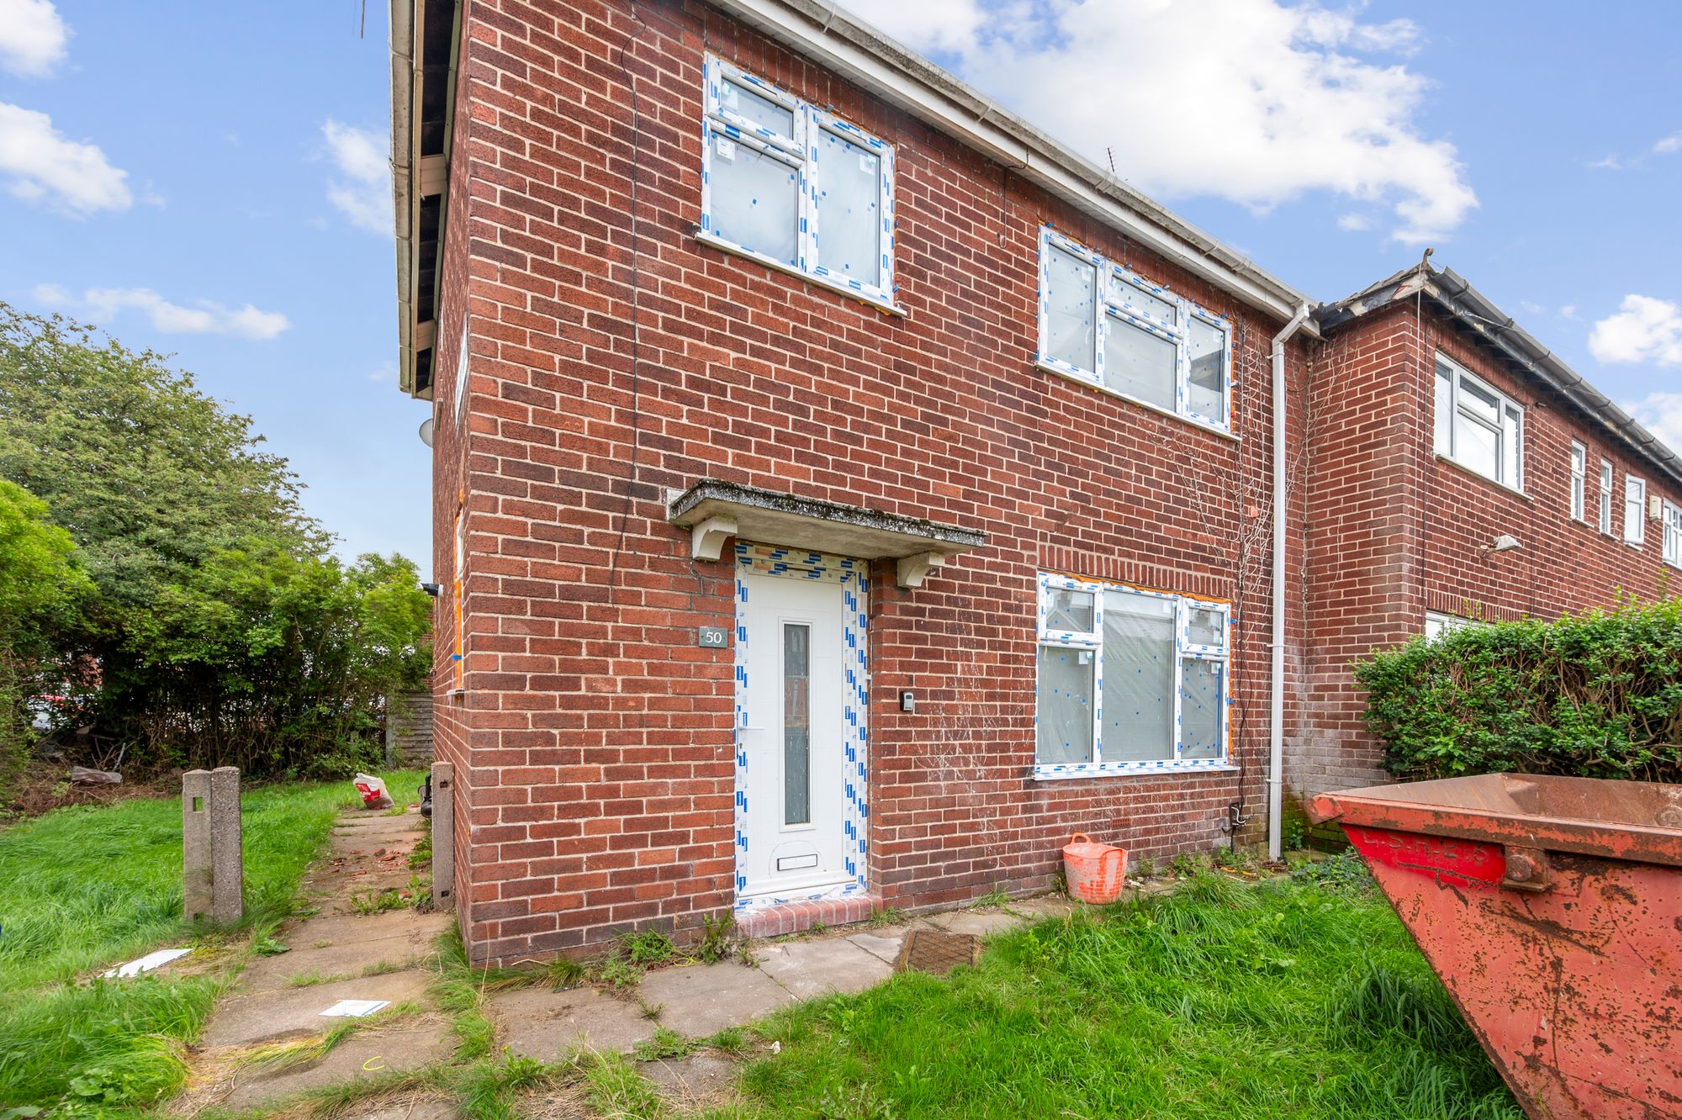
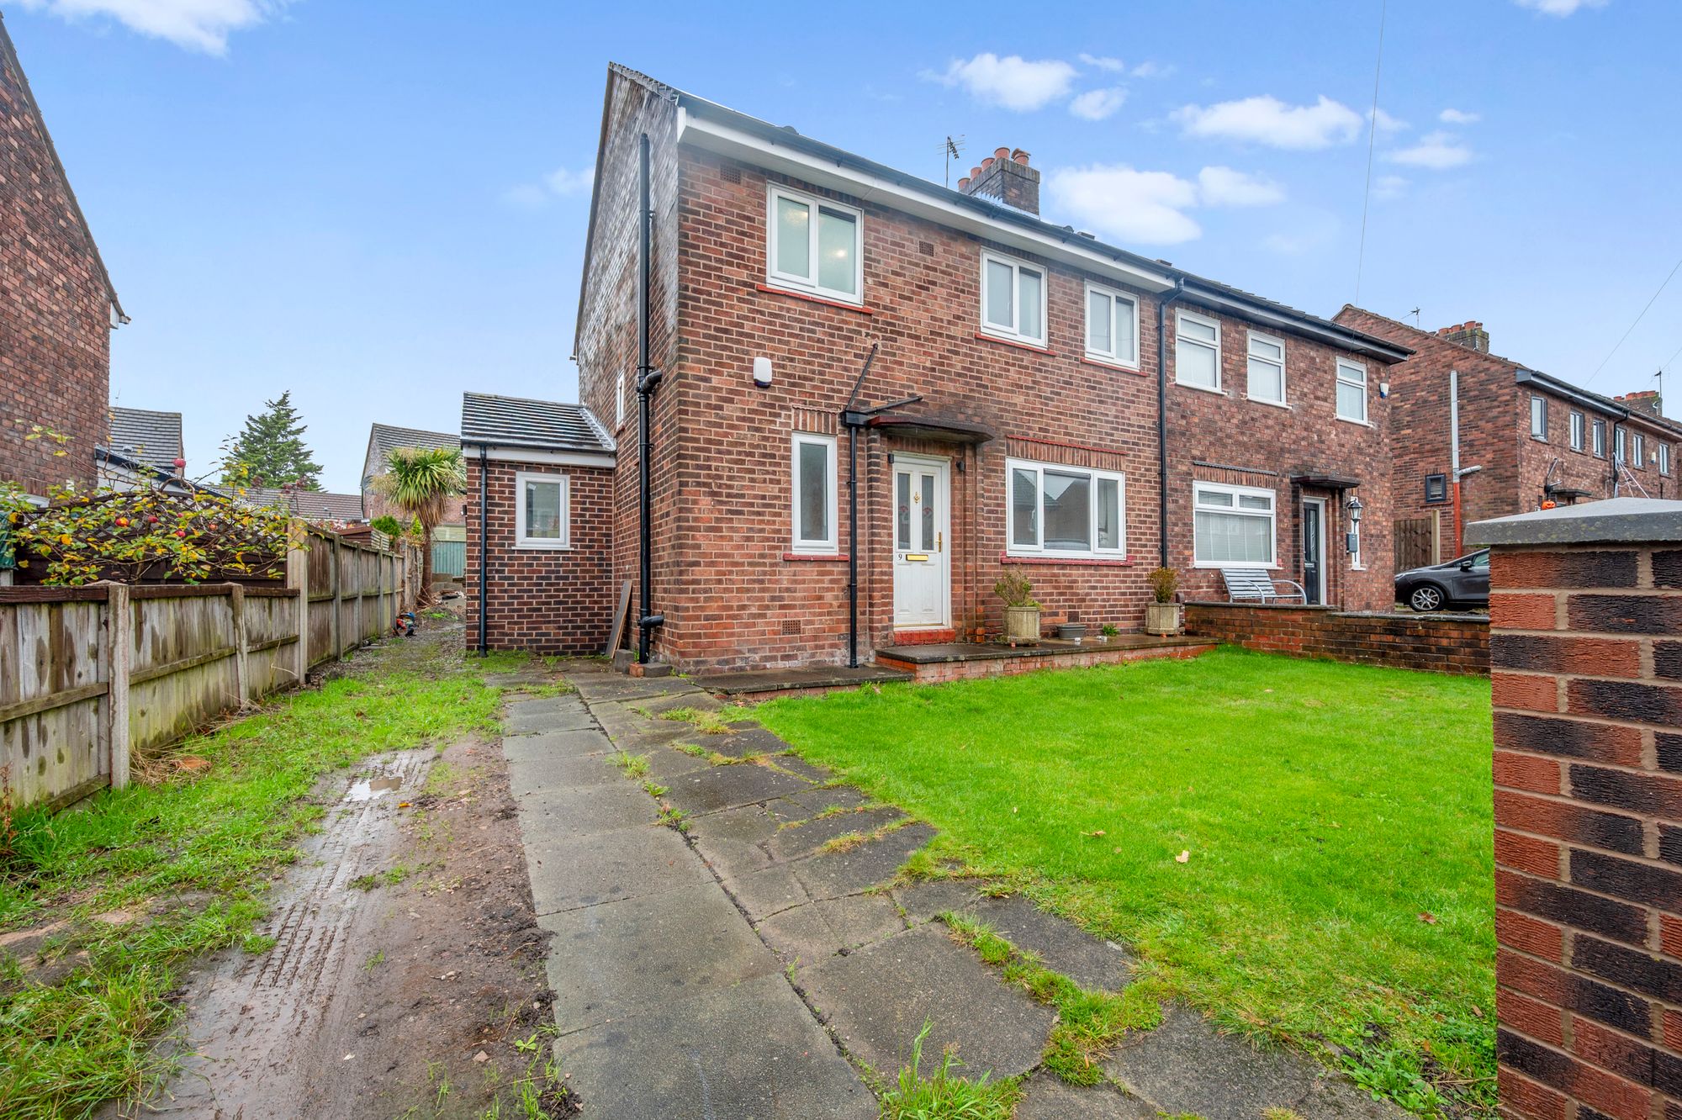
- Extended three-bedroom semi-detached home, with a major renovation nearing completion
- Early viewing opportunity to discover this stunning home before the finishing touches are complete
- Offered for sale with no onward chain
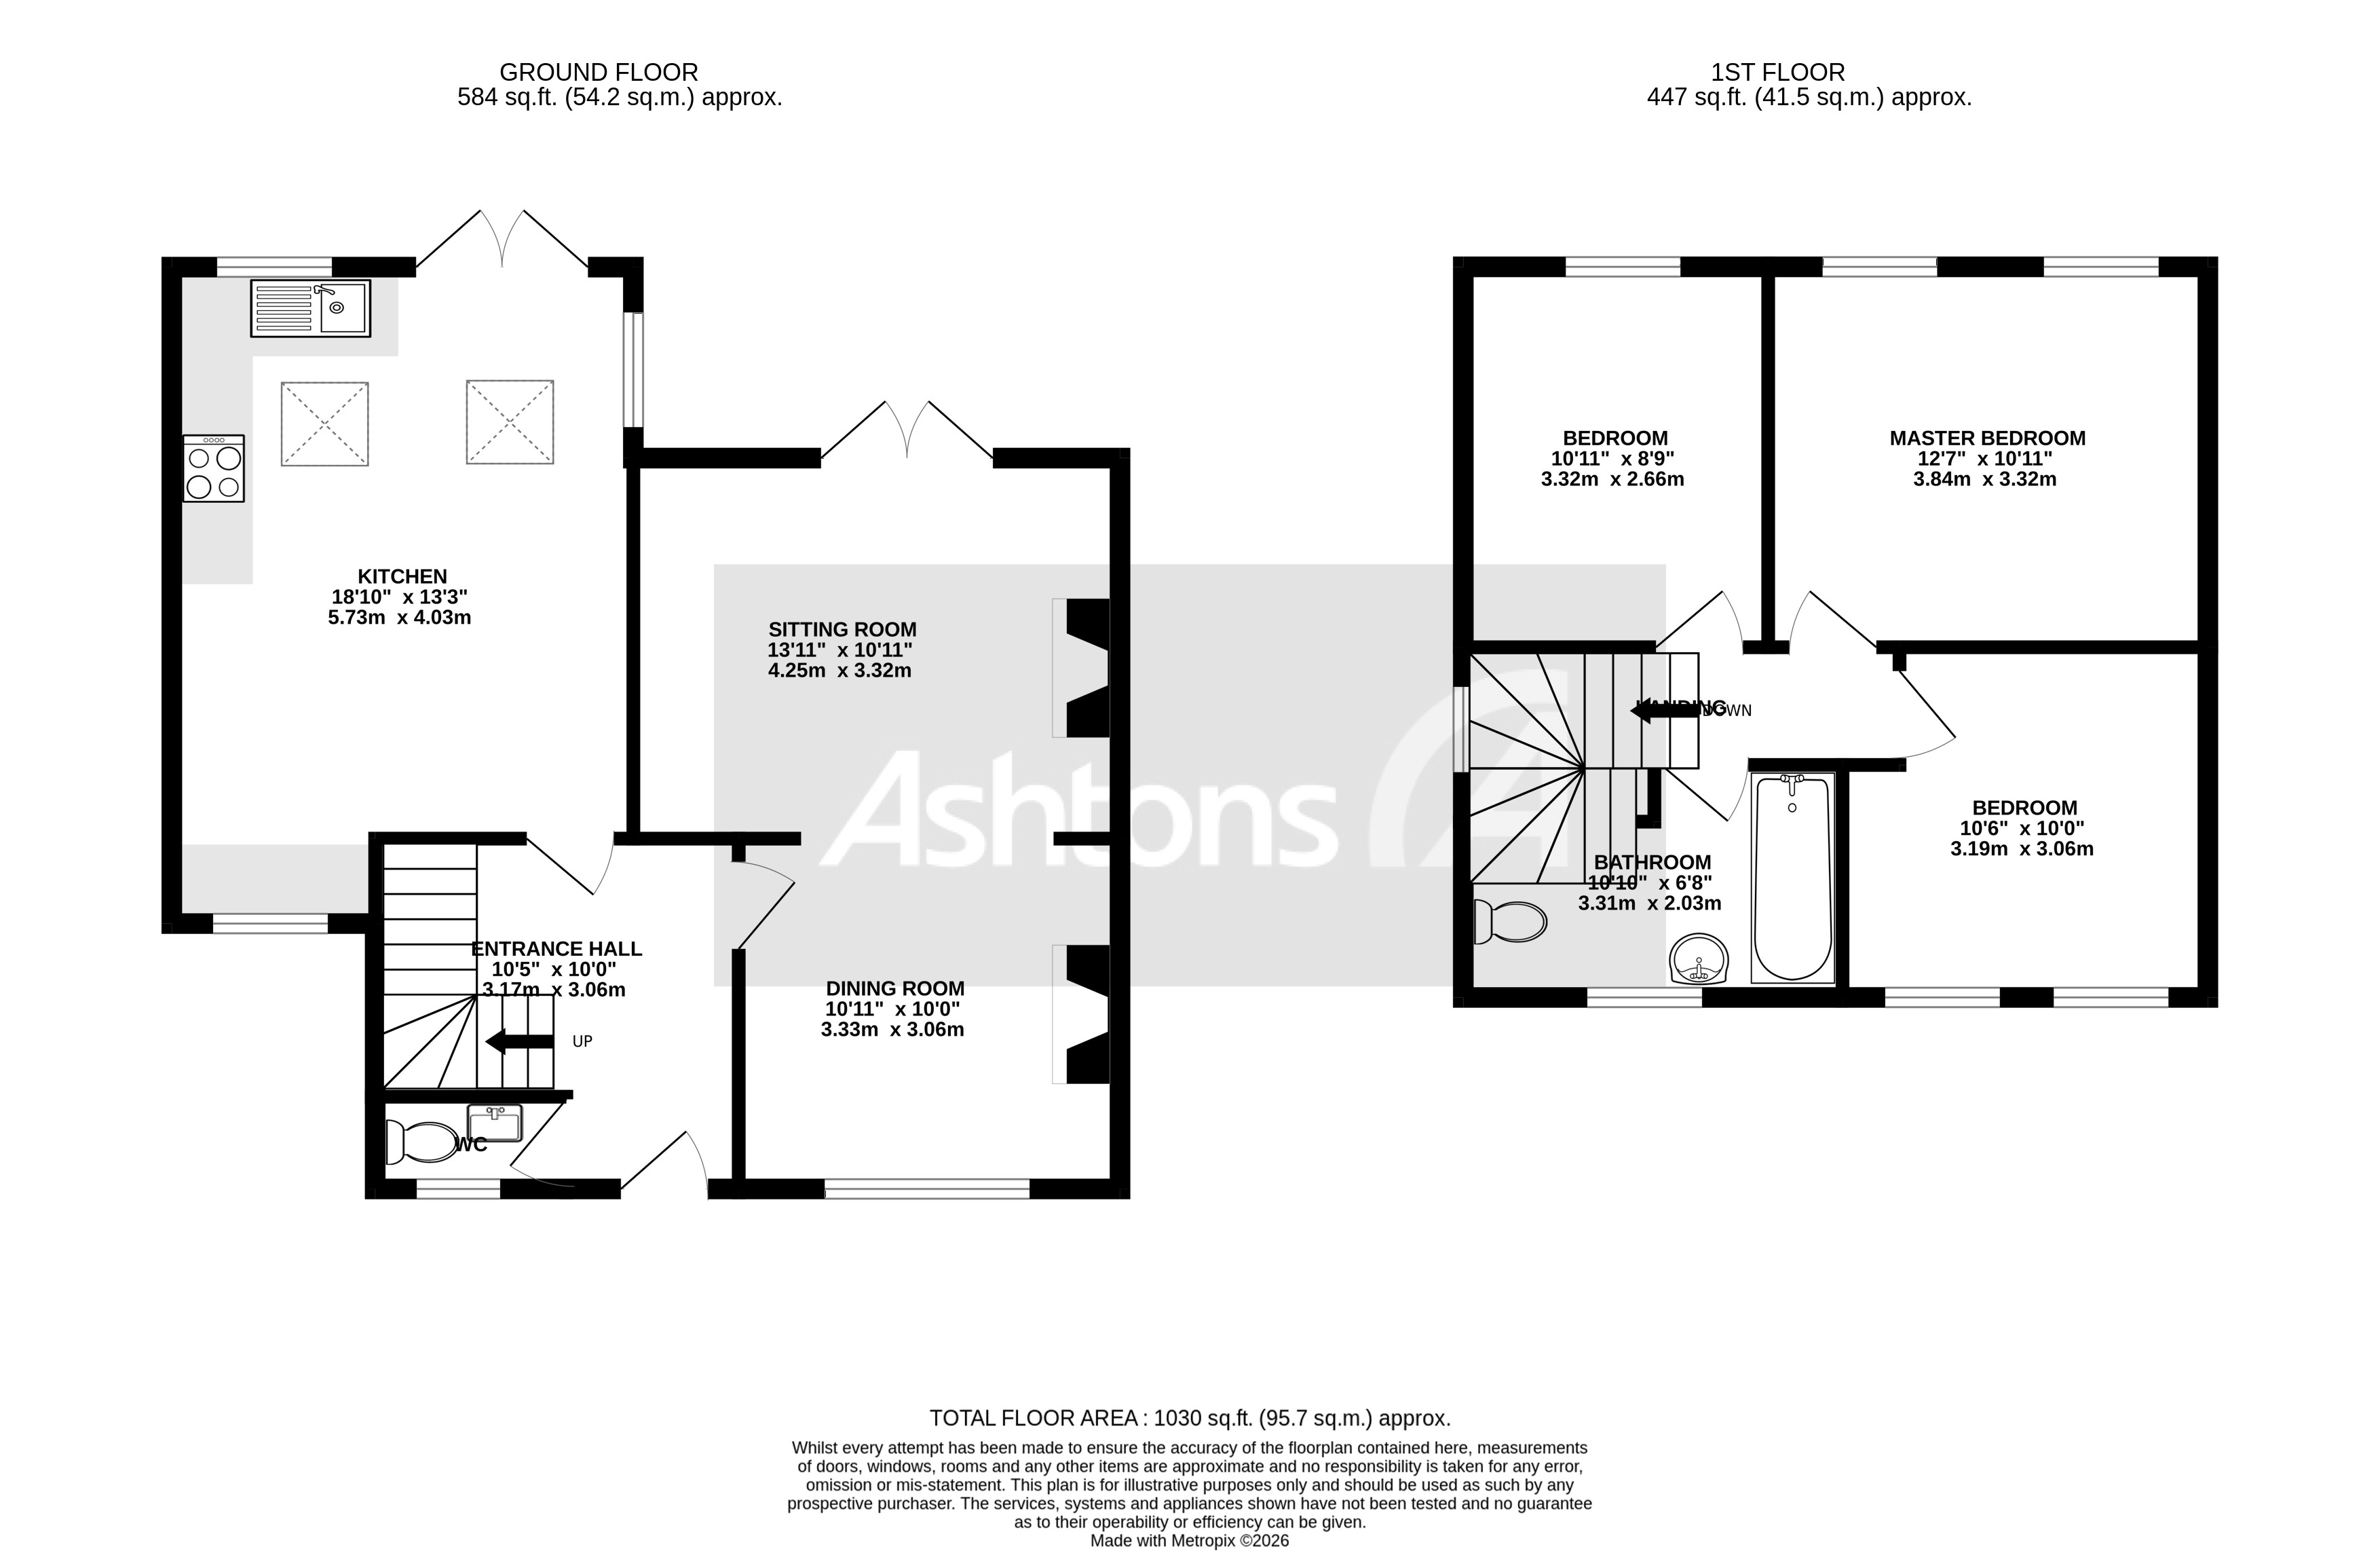
- Approximately 1,030 sq ft of accommodation, with a generous layout across two floors
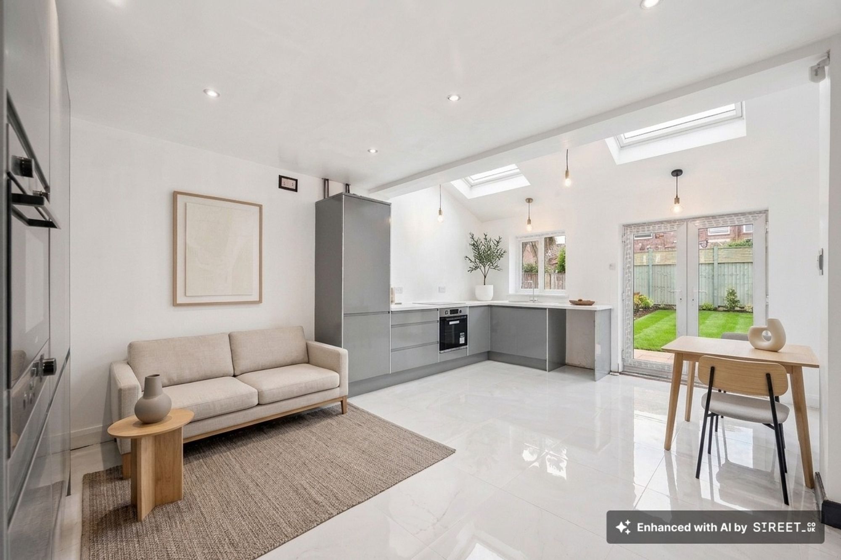
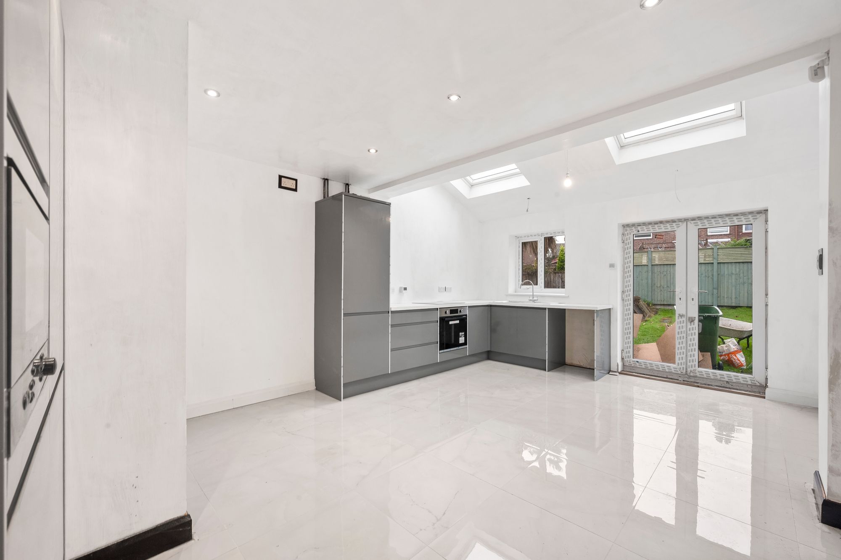
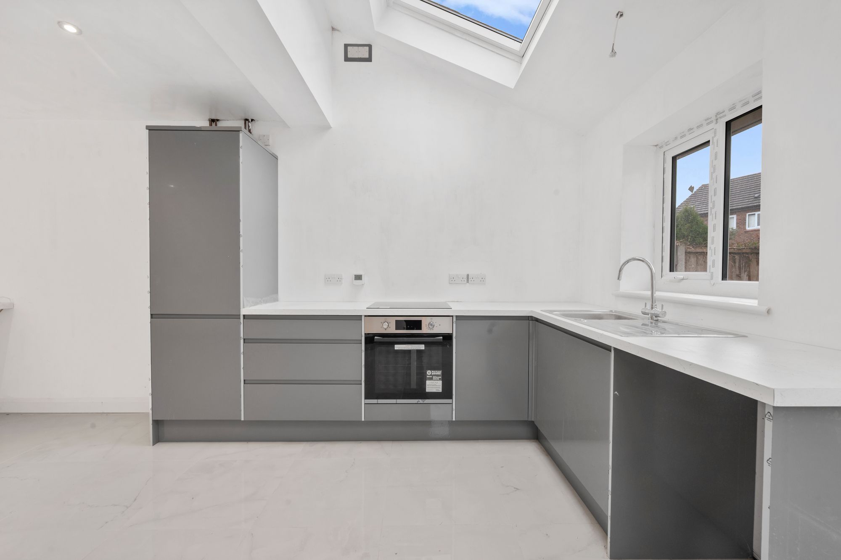
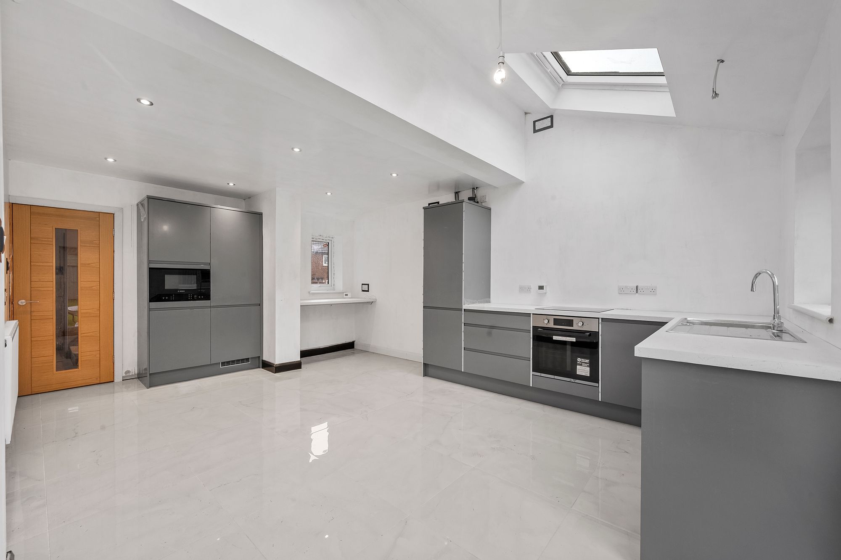
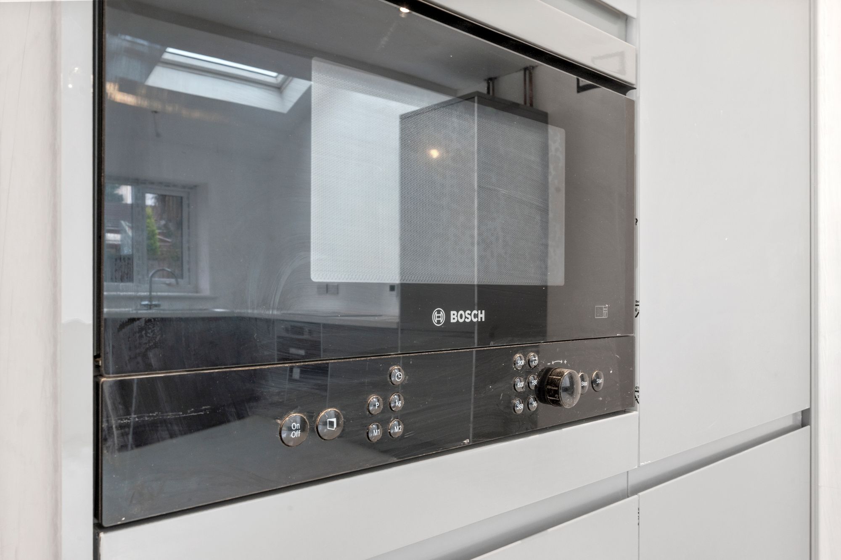
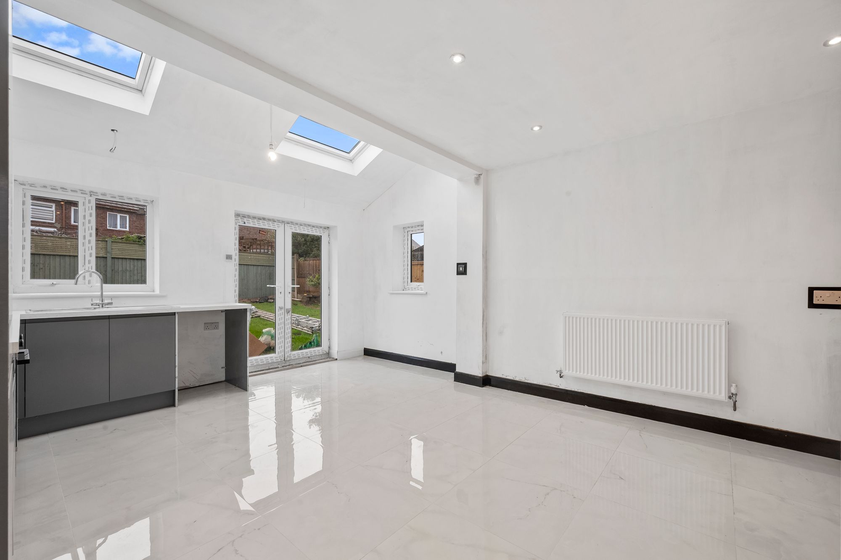
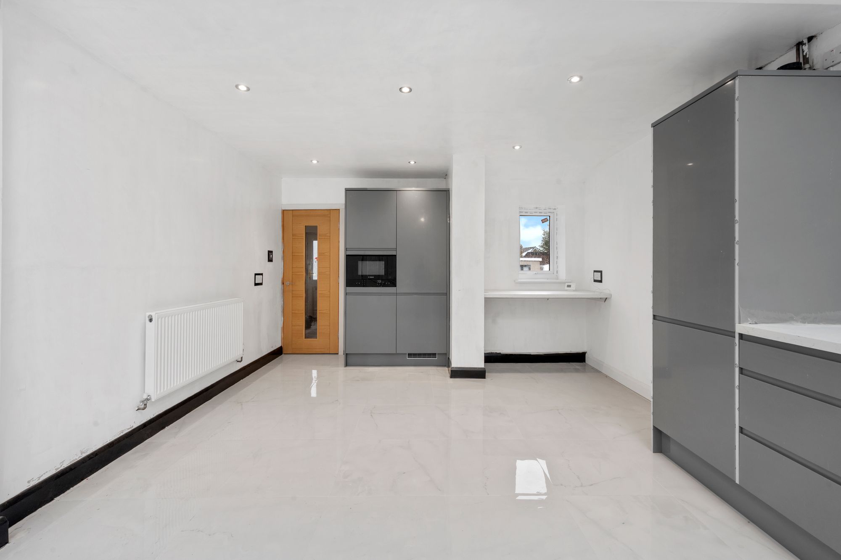
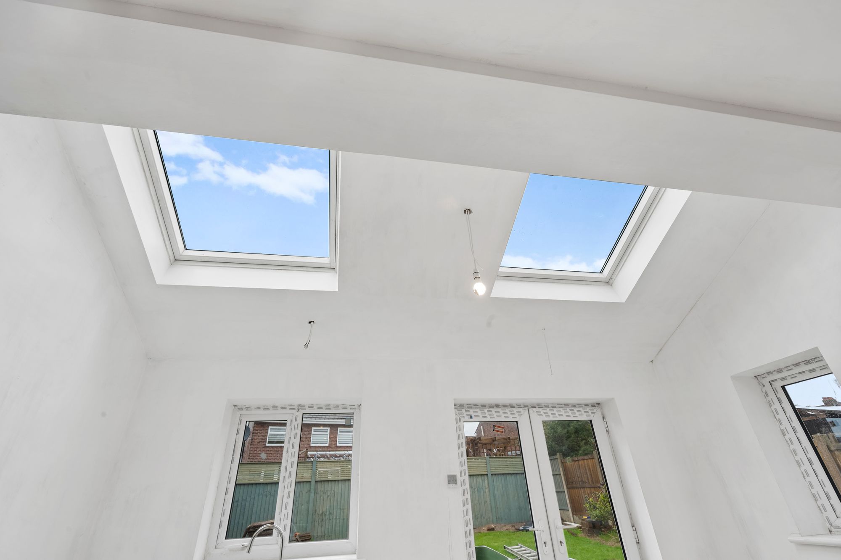
- Spacious extended kitchen with rooflights and double doors opening onto the rear garden
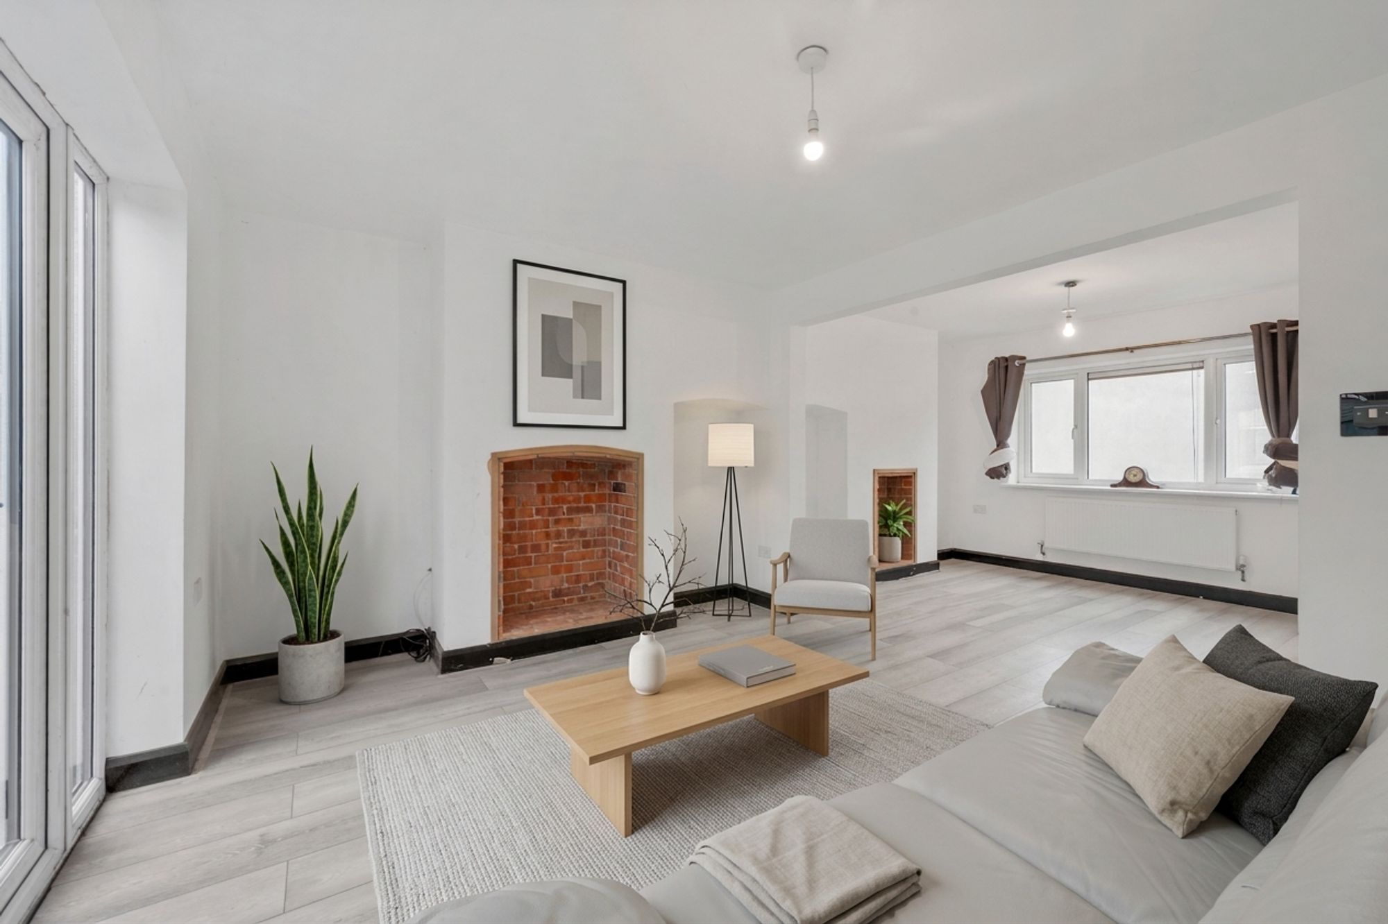
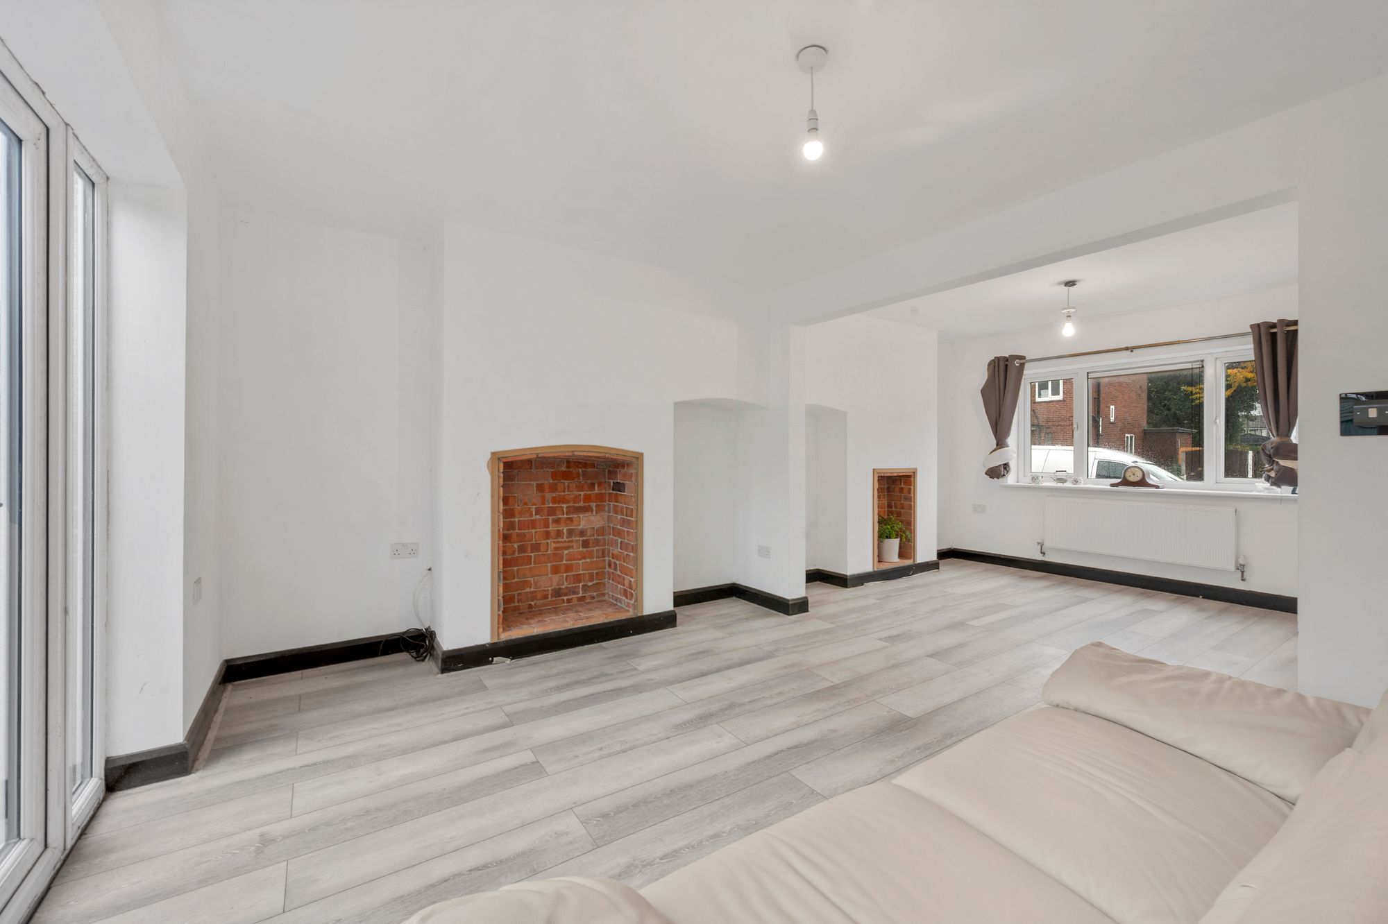
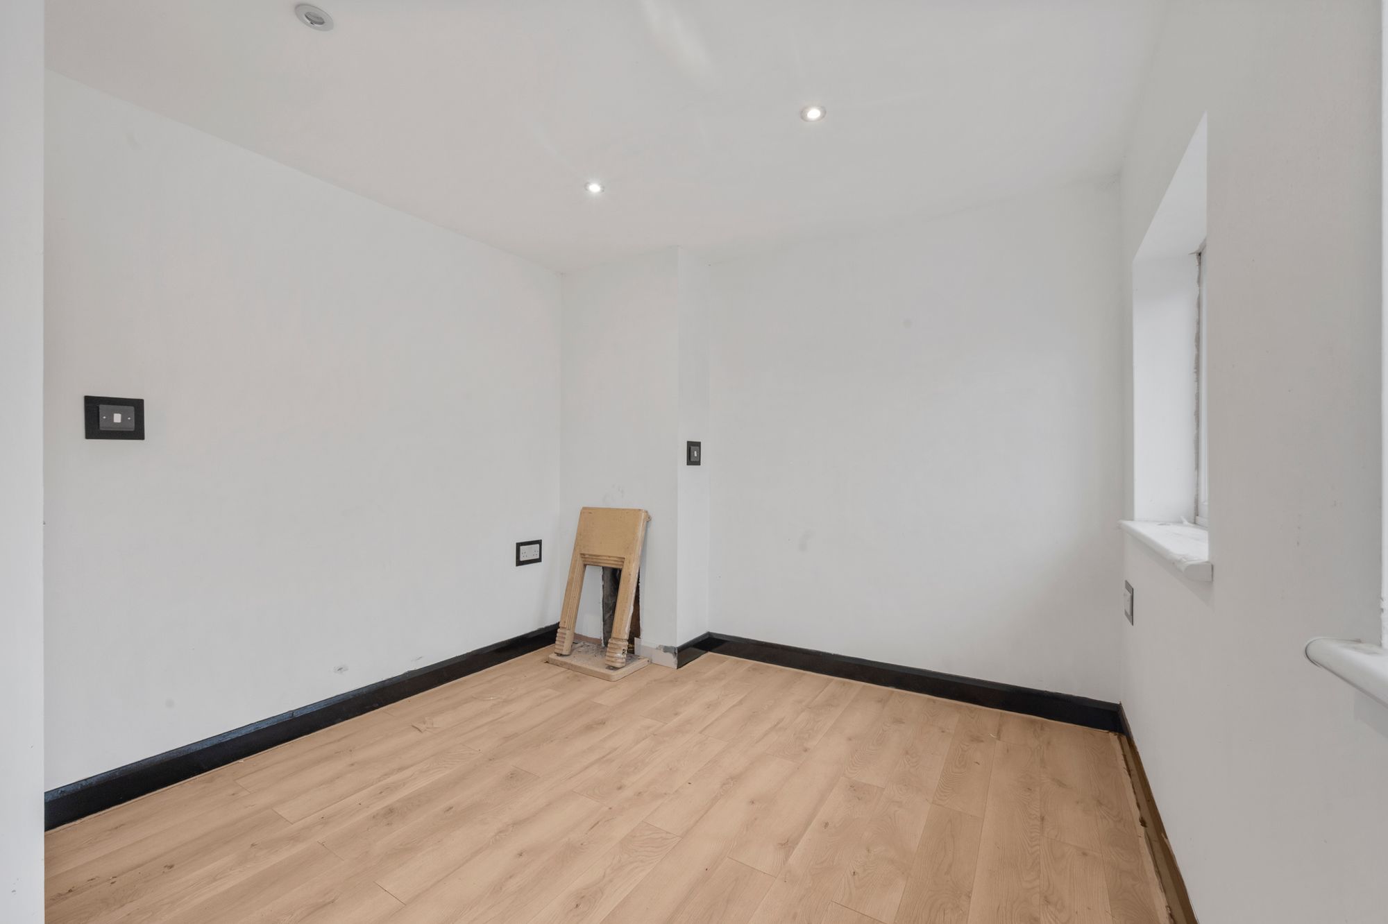
- Two connecting reception rooms offering flexible space for relaxing, dining and entertaining
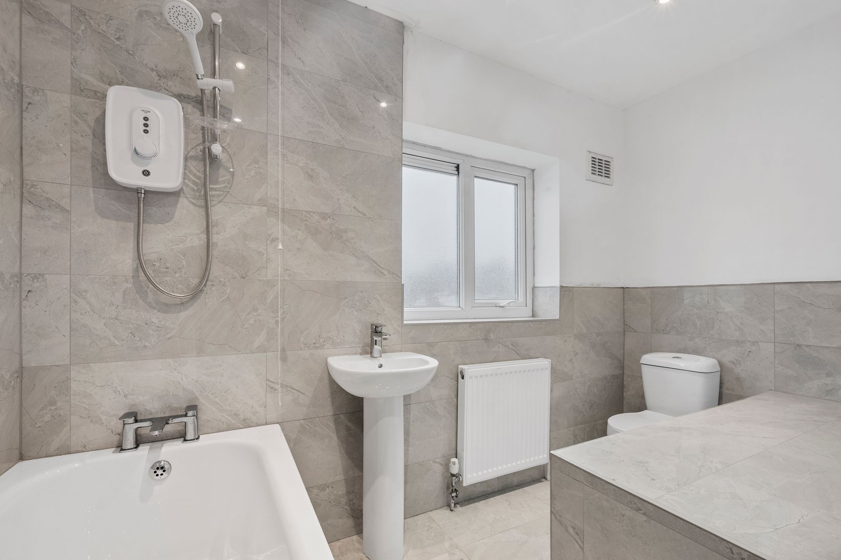
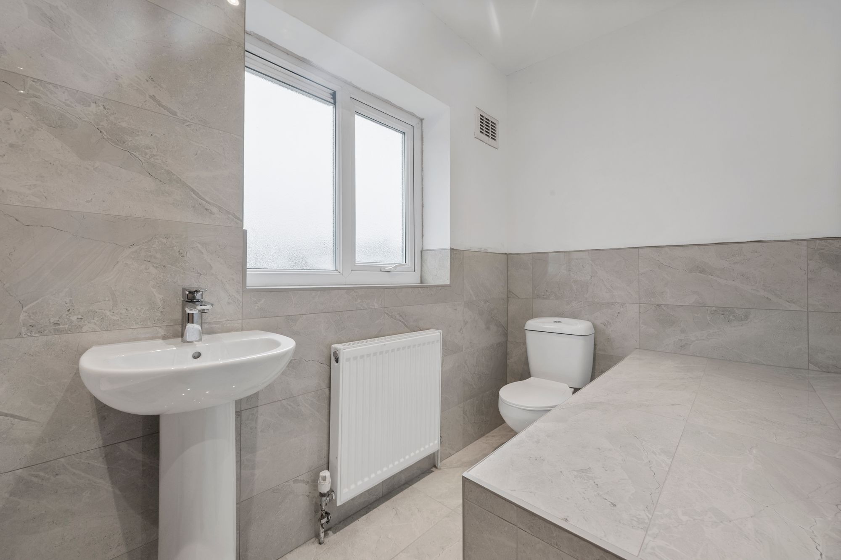
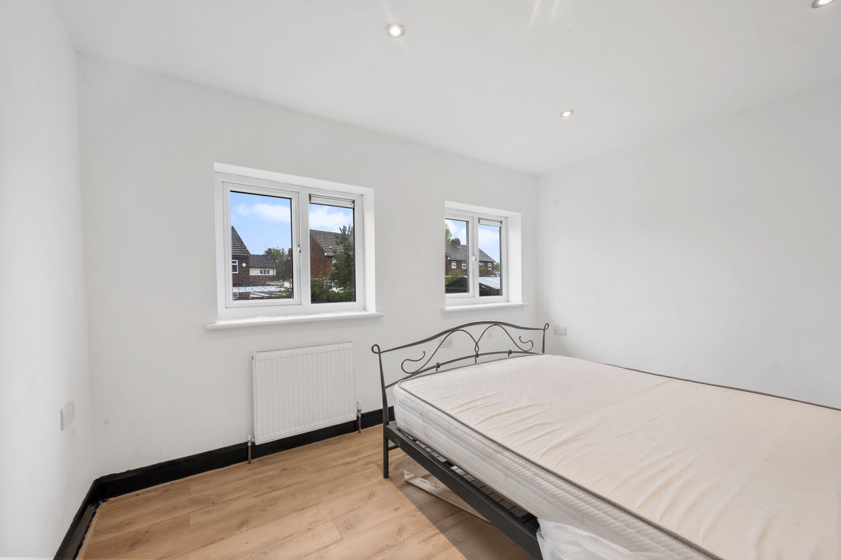
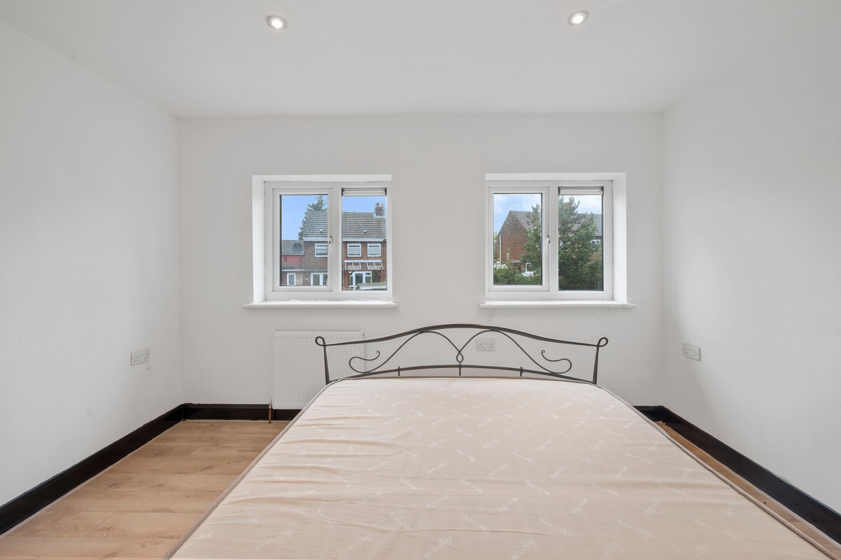
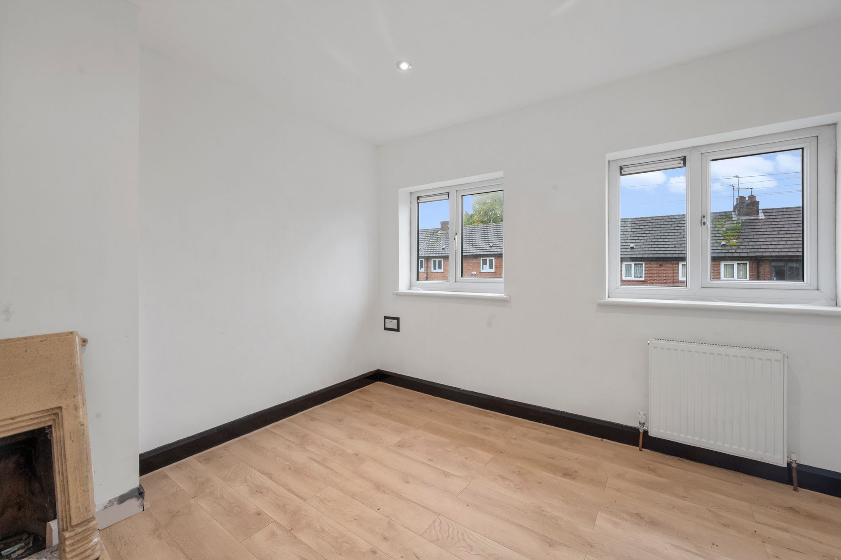
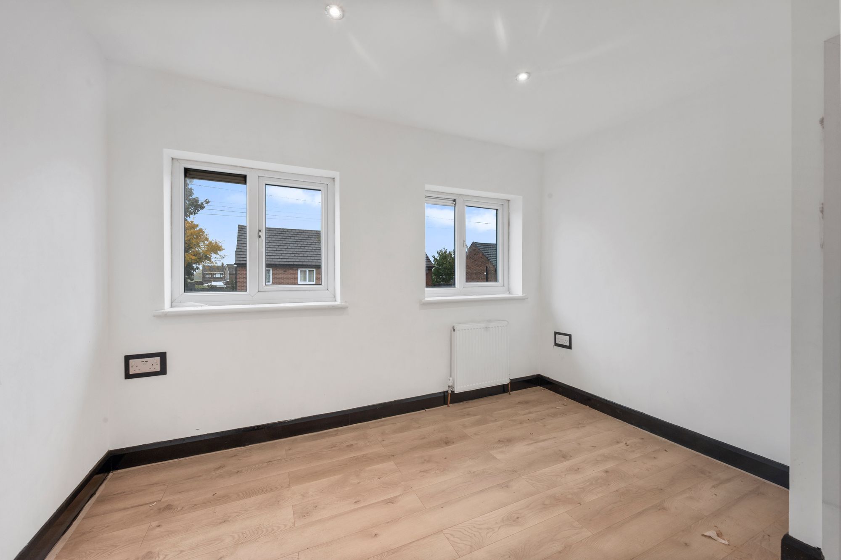
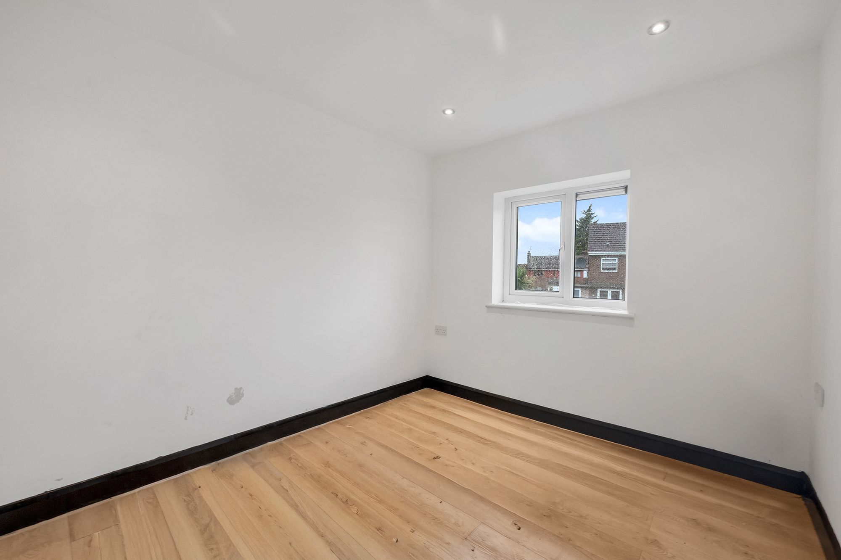
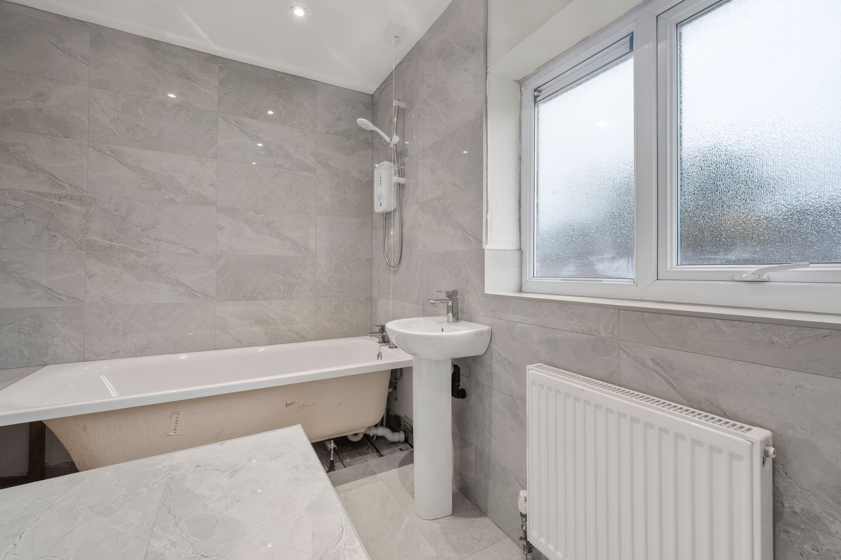
- Three well-proportioned bedrooms, a first-floor bathroom and a convenient downstairs WC
- Fully double glazed and gas centrally heated, with extensive upgrades and modernisation throughout
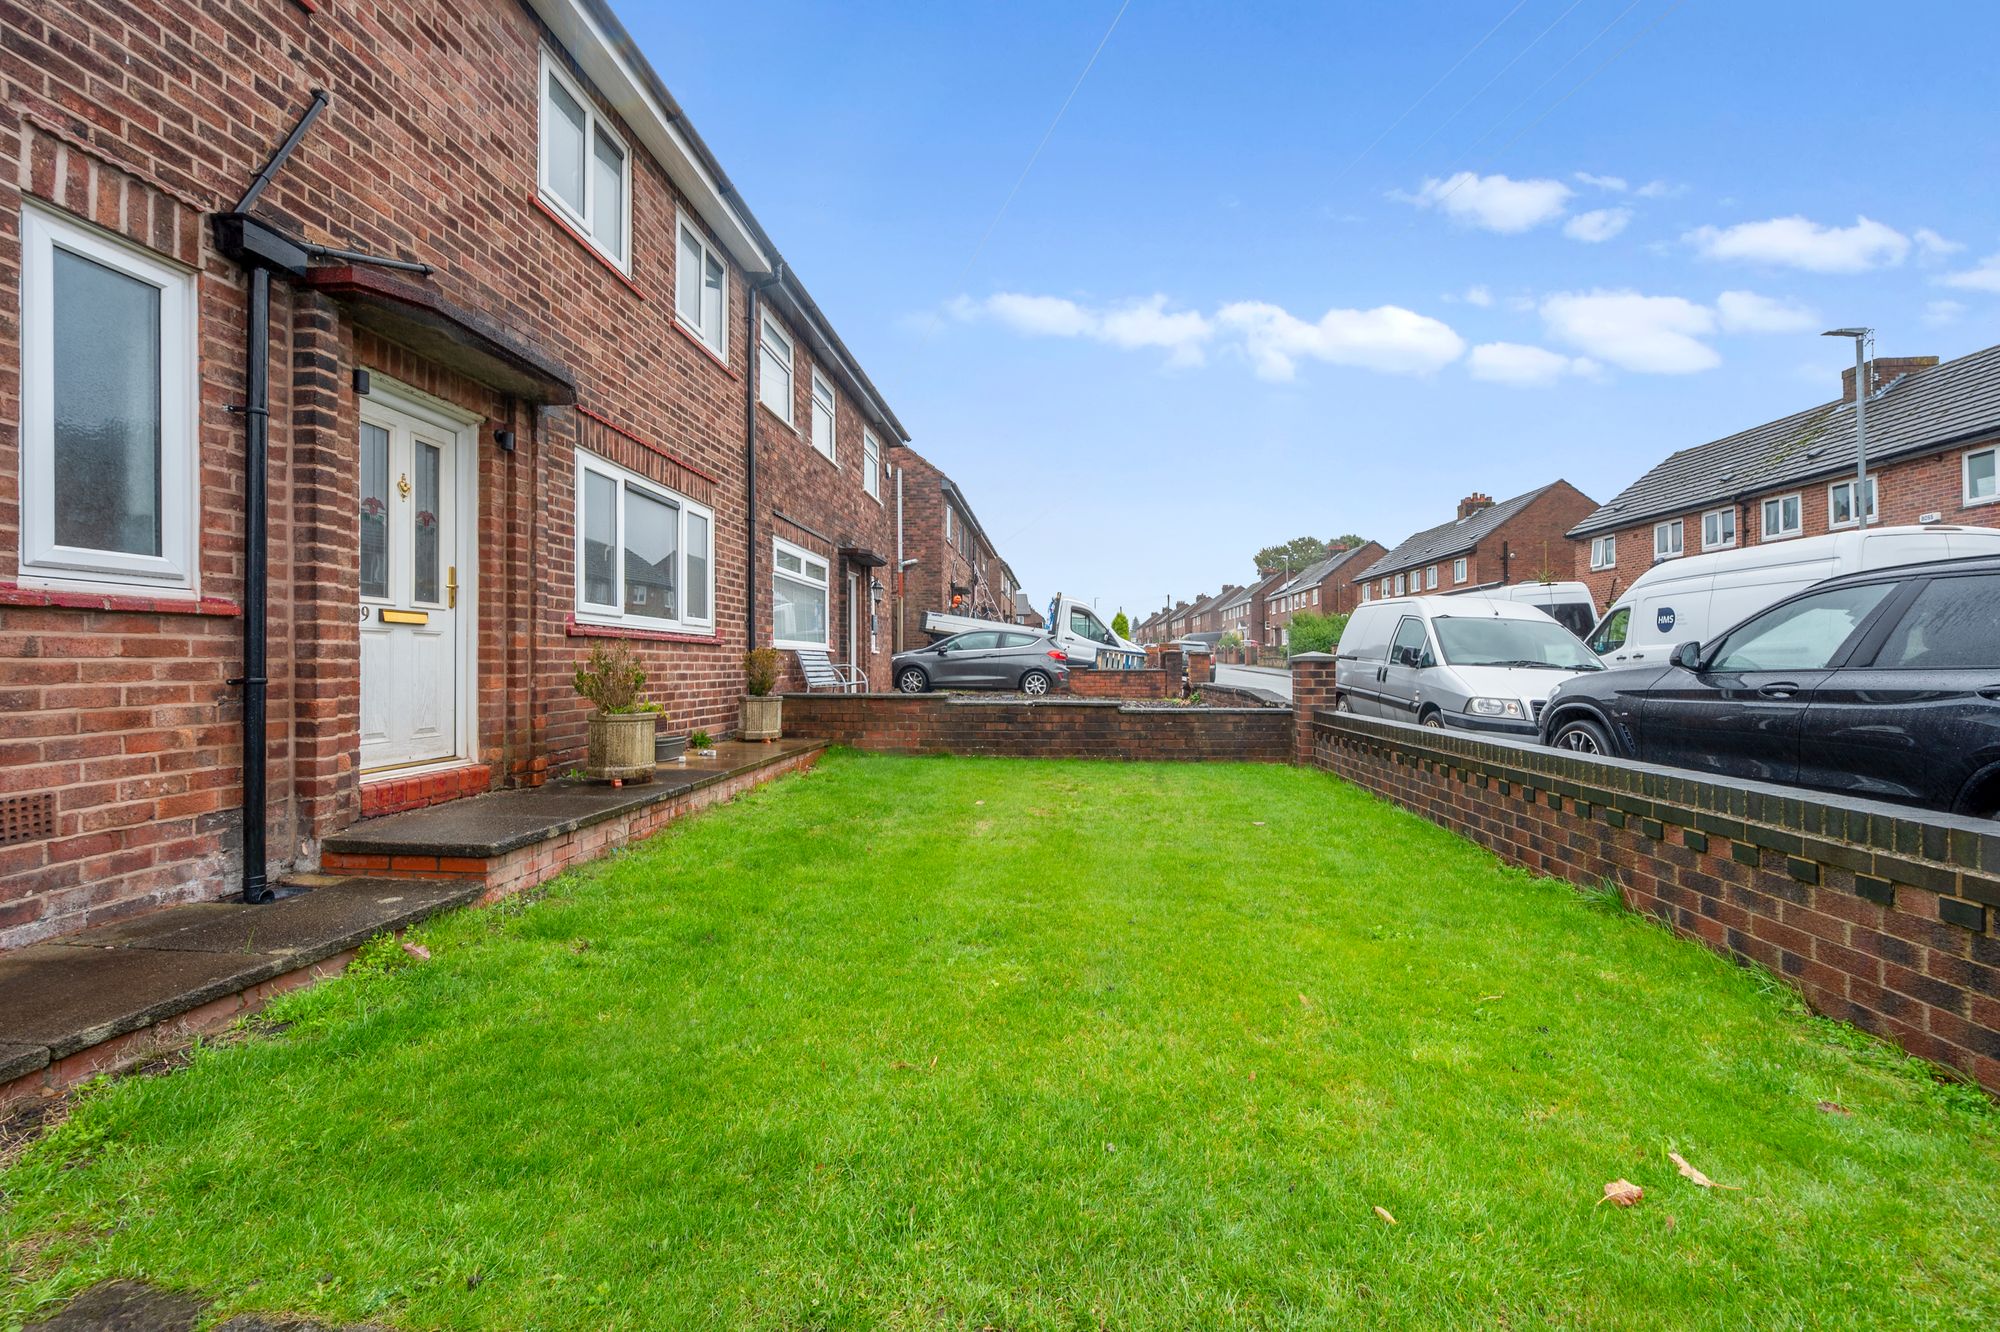
- Generous rear garden and front parking, within walking distance of schools and shops, with excellent road links
- Selected listing images feature AI staging to help buyers visualise the potential finished appearance
Details
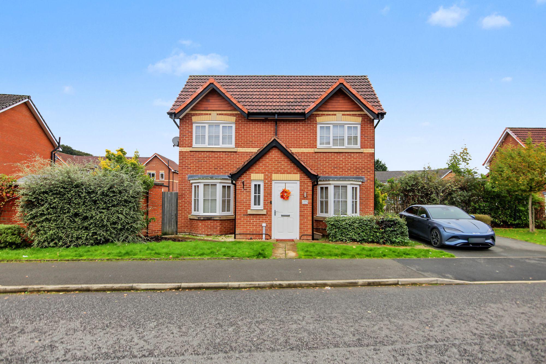
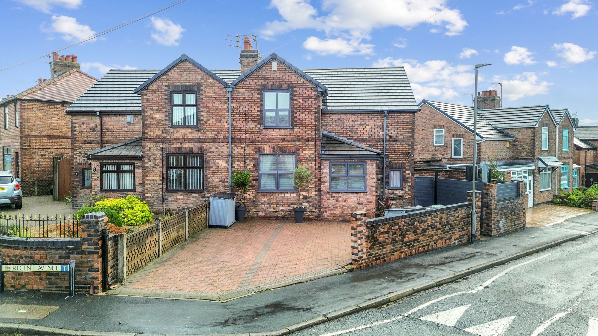
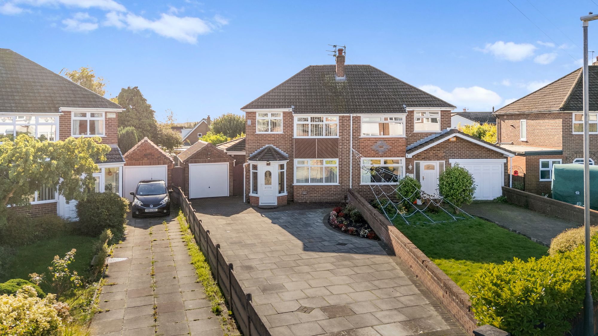
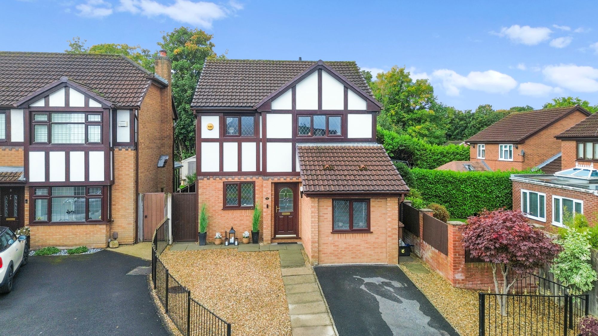
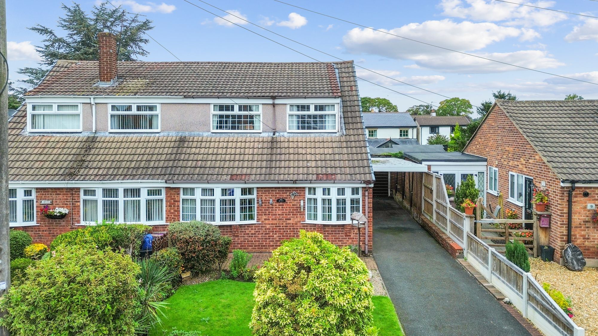
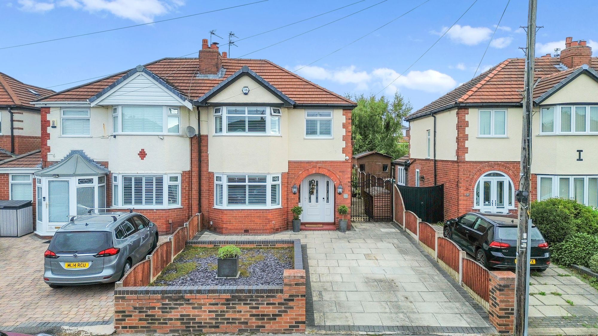
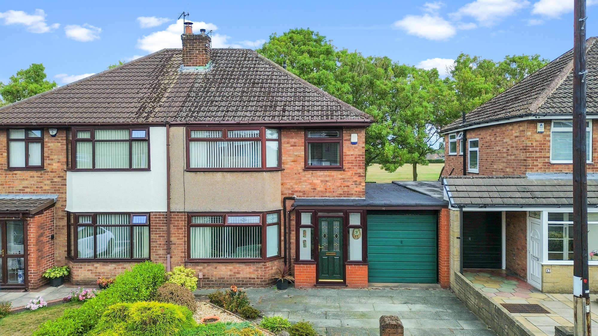
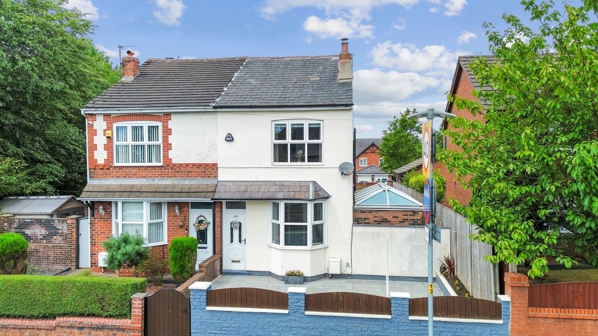
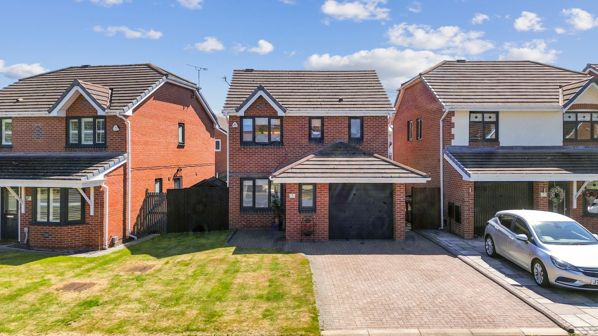
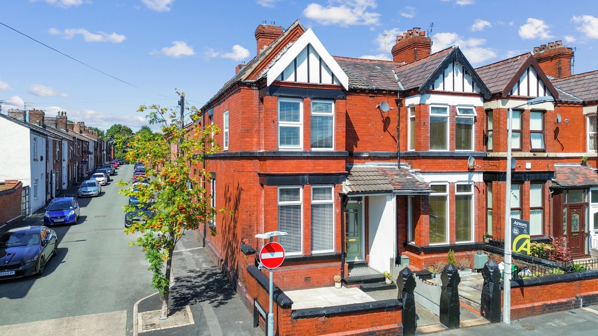
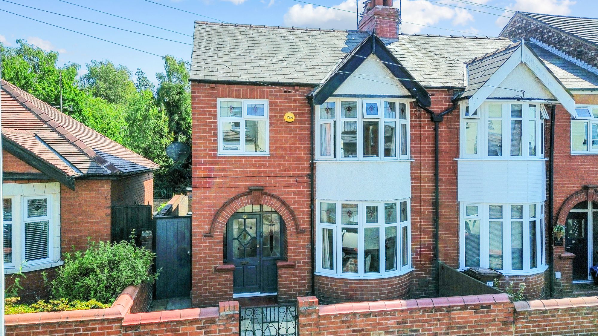
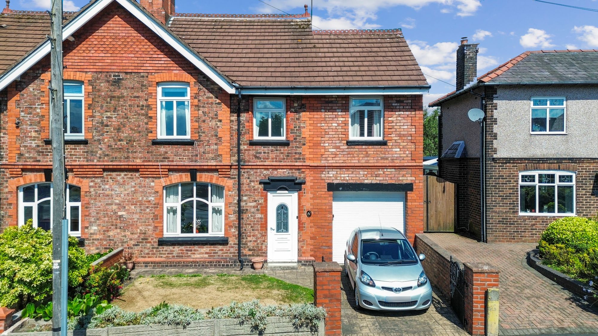
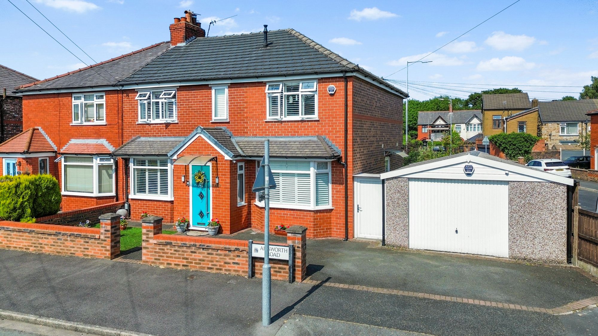
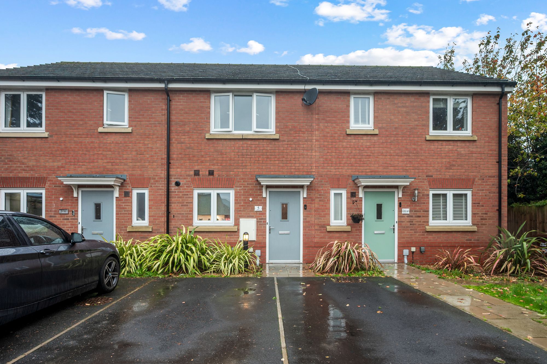
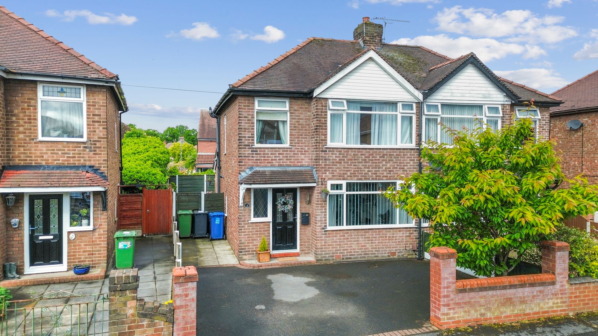
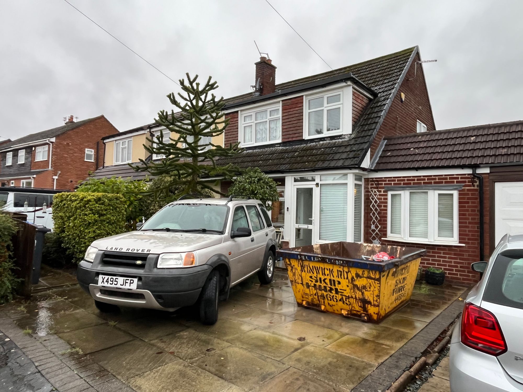
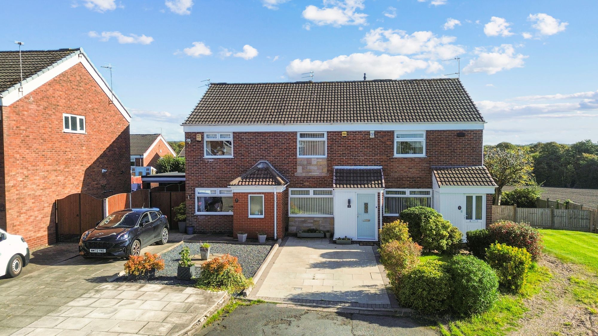
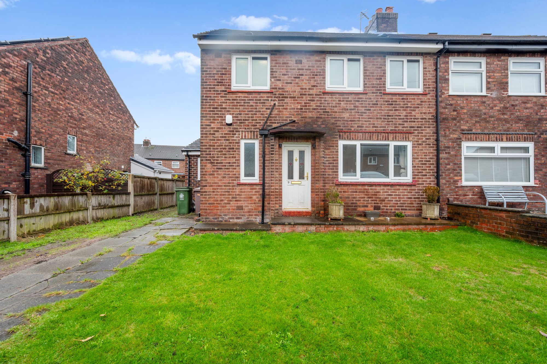
This beautifully extended three-bedroom semi-detached house presents an outstanding opportunity for buyers seeking a spacious, modernised home in a sought-after location. Currently nearing the final stages of a major renovation, this property is offered for sale with no onward chain, allowing early viewers the chance to appreciate its superb potential before the finishing touches are complete. With approximately 1,030 square feet of accommodation arranged over two floors, the layout is both generous and versatile. The heart of the home is the impressive extended kitchen, featuring stylish rooflights that flood the space with natural light, along with double doors that open to the rear aspect. Two connecting reception rooms provide flexible options for relaxing, dining or entertaining guests, making this property ideal for both family life and social occasions. Upstairs, three well-proportioned bedrooms offer comfortable accommodation, complemented by a contemporary first-floor bathroom and the added convenience of a downstairs WC. The property is fully double glazed and benefits from gas central heating, with extensive upgrades and modernisation evident throughout. Additional features include front parking and a location within walking distance of local schools and shops, as well as excellent road links for commuters. Selected listing images have been enhanced with AI staging to help buyers visualise the potential finished appearance and imagine themselves living in this exceptional home. Early viewing is highly recommended to secure this stunning property and to appreciate the quality of the renovation and the flexibility of the spacious layout.
Video Tour
Floorplan
Location
Want to know more about the local area?
Read our Area GuidesStamp duty calculator
Stamp Duty:
This calculator is for guidance only and does not constitute tax or financial advice. SDLT rates and reliefs depend on your individual circumstances. Please seek independent advice and check the latest information directly with HMRC before proceeding. View current HMRC Stamp Duty rates
Mortgage calculator
The figures provided by this calculator are for illustrative purposes only and are intended as a guide. They do not constitute a mortgage offer or financial advice and should not be relied upon when making decisions about proceeding with a property purchase. Actual costs and affordability will vary depending on individual circumstances and lender criteria. We recommend seeking independent mortgage advice before taking any financial decisions. Your home may be repossessed if you do not keep up repayments on your mortgage.
Unsure of your credit score?
We recommend checking yours before applying for a mortgage – get your 7-day free trial here
Looking for mortgage advice? Speak to our team
Get a mortgage