




Key Features
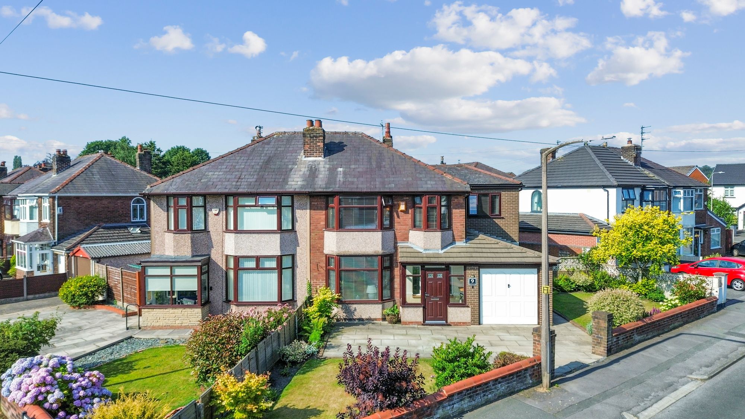
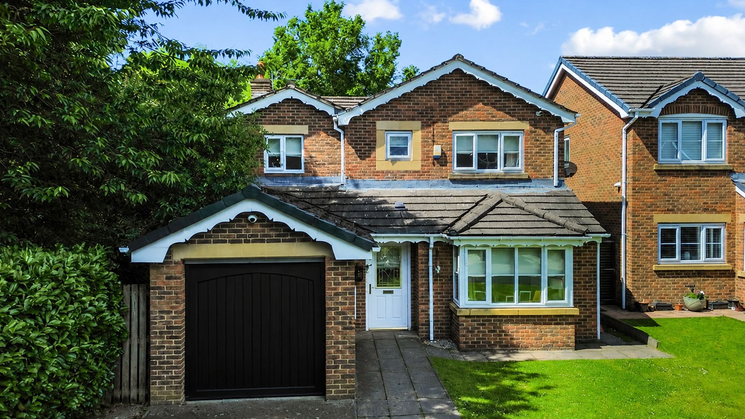
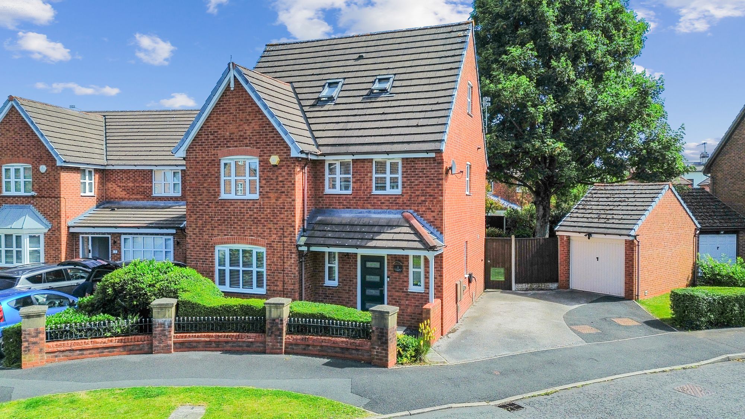
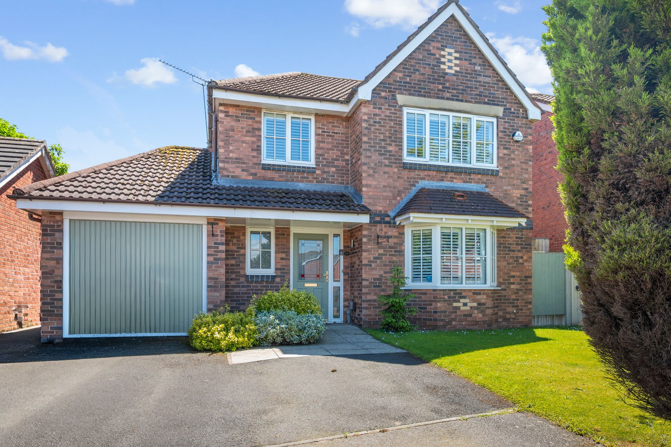
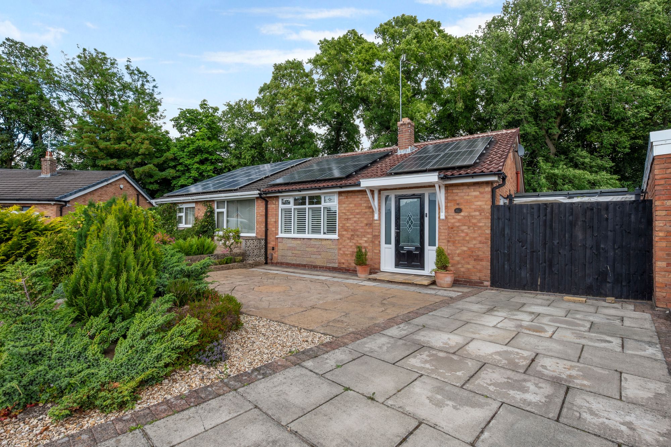
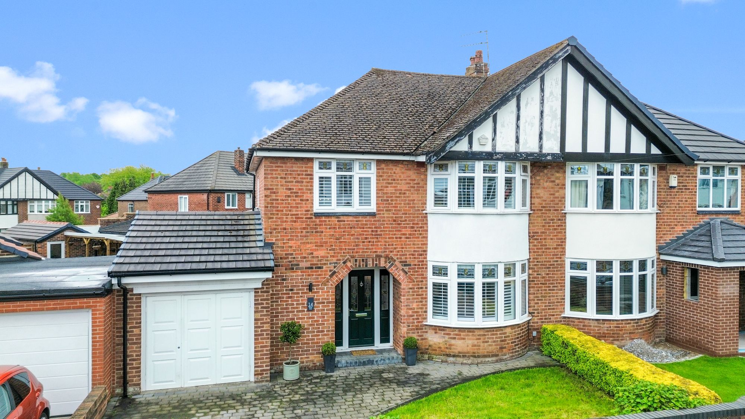
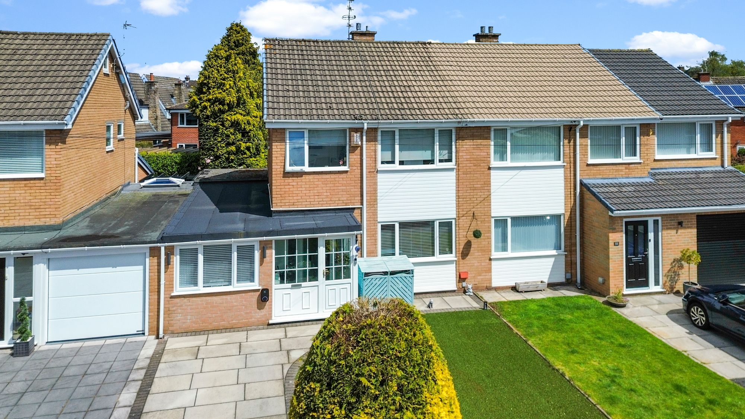
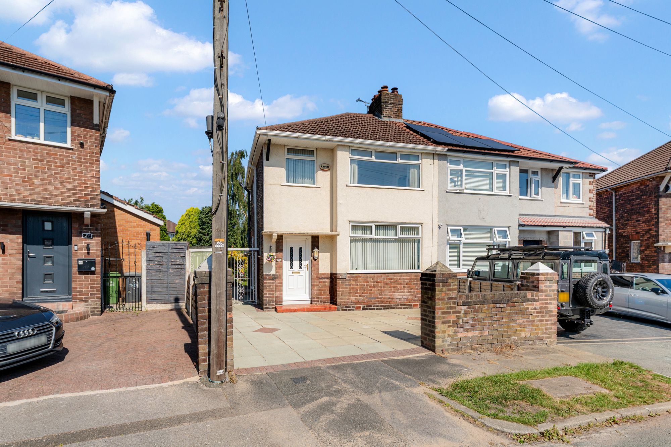
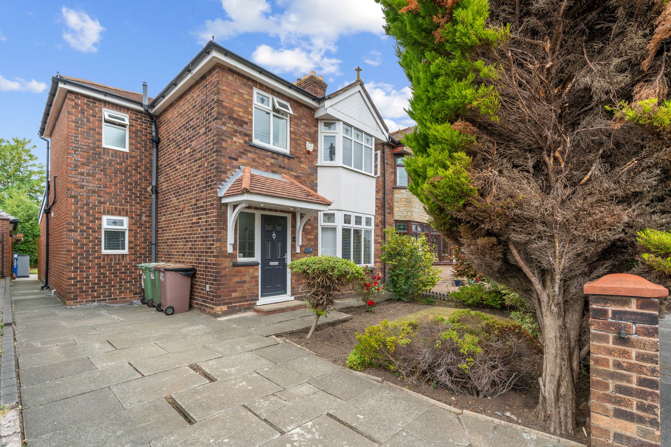
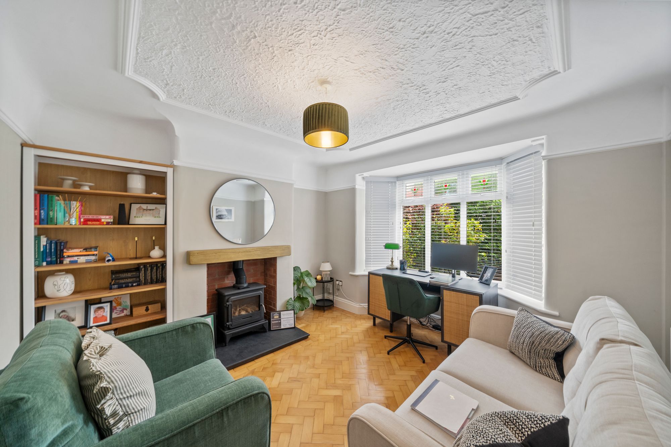
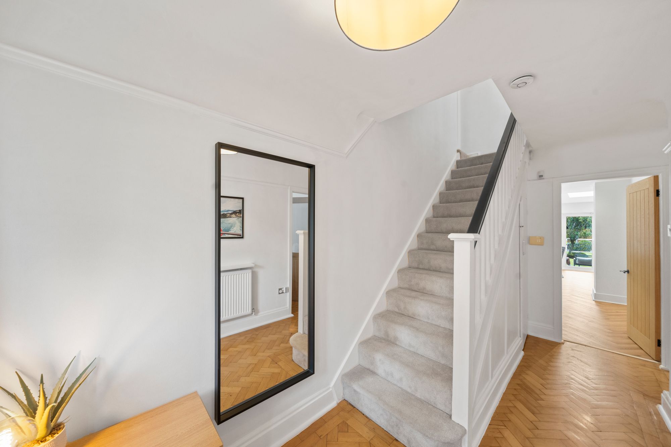
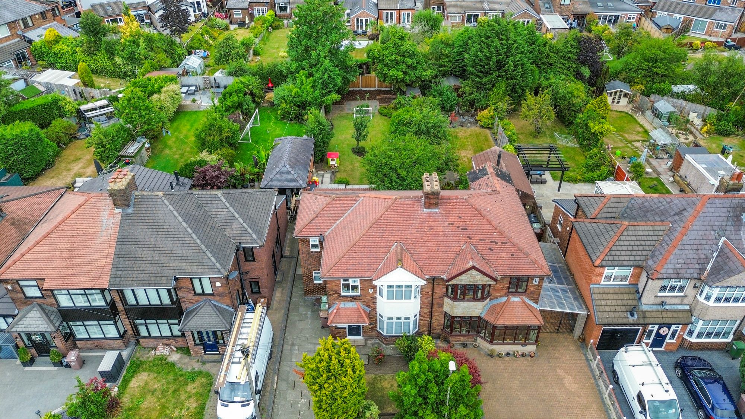
- Beautifully extended 1930s semi-detached family home situated in the heart of the ever-popular Eccleston, combining period character with contemporary family living.
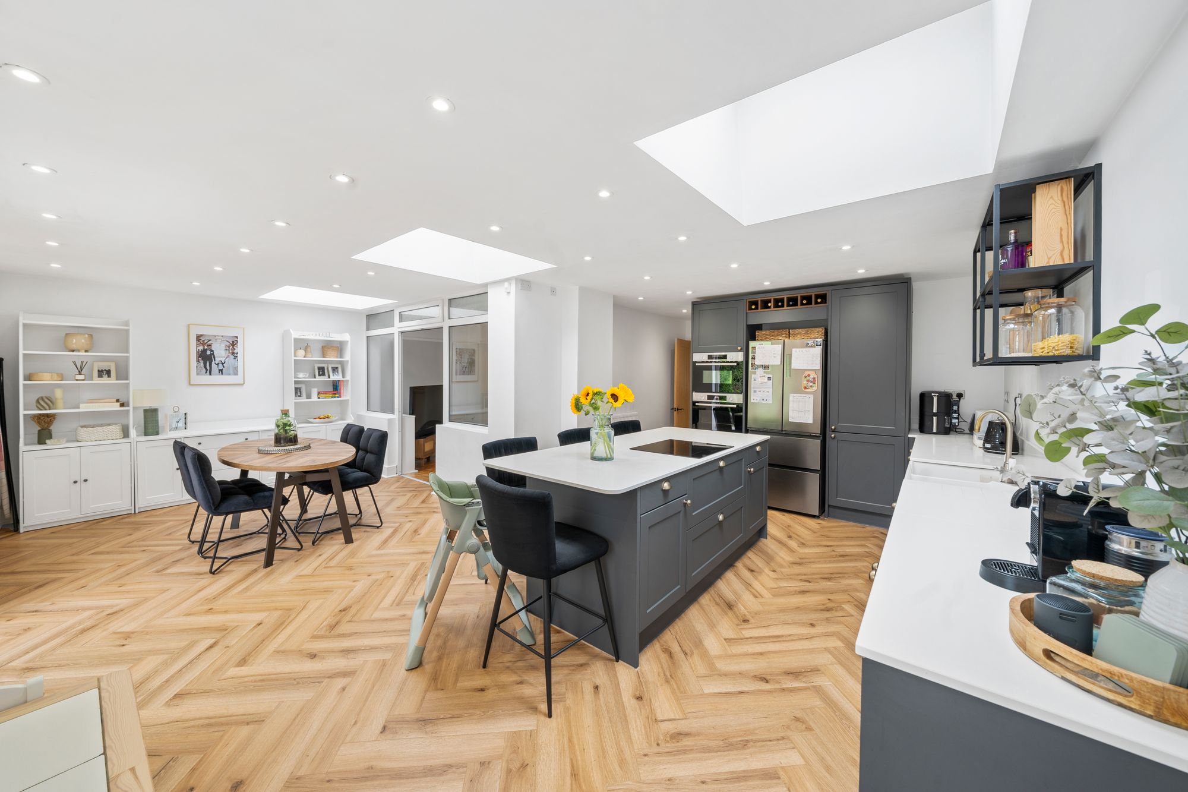
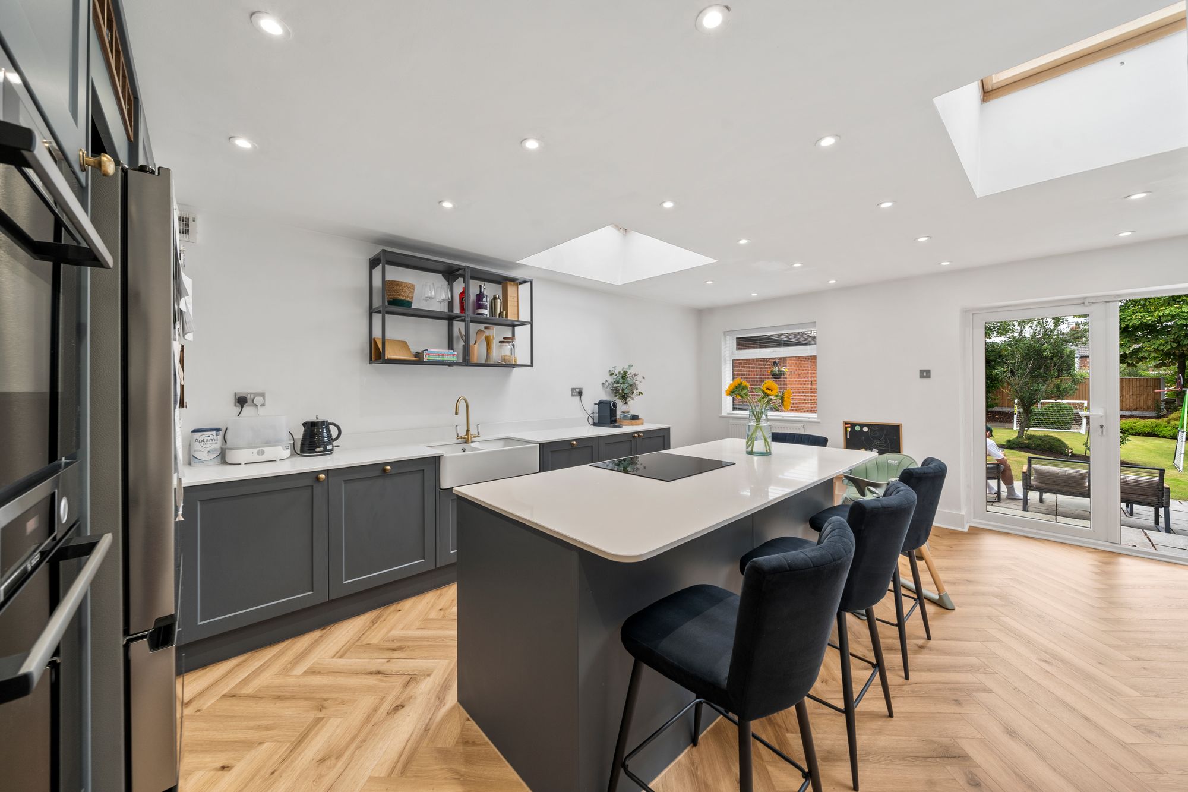
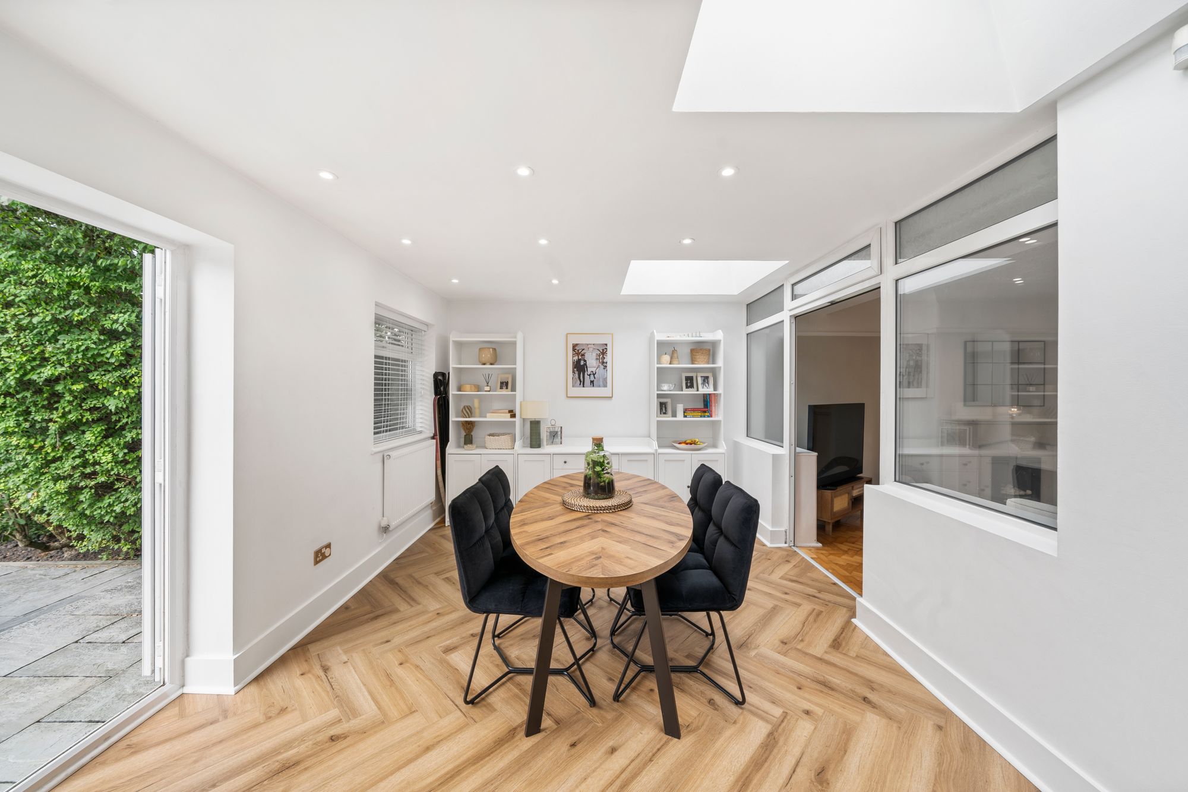
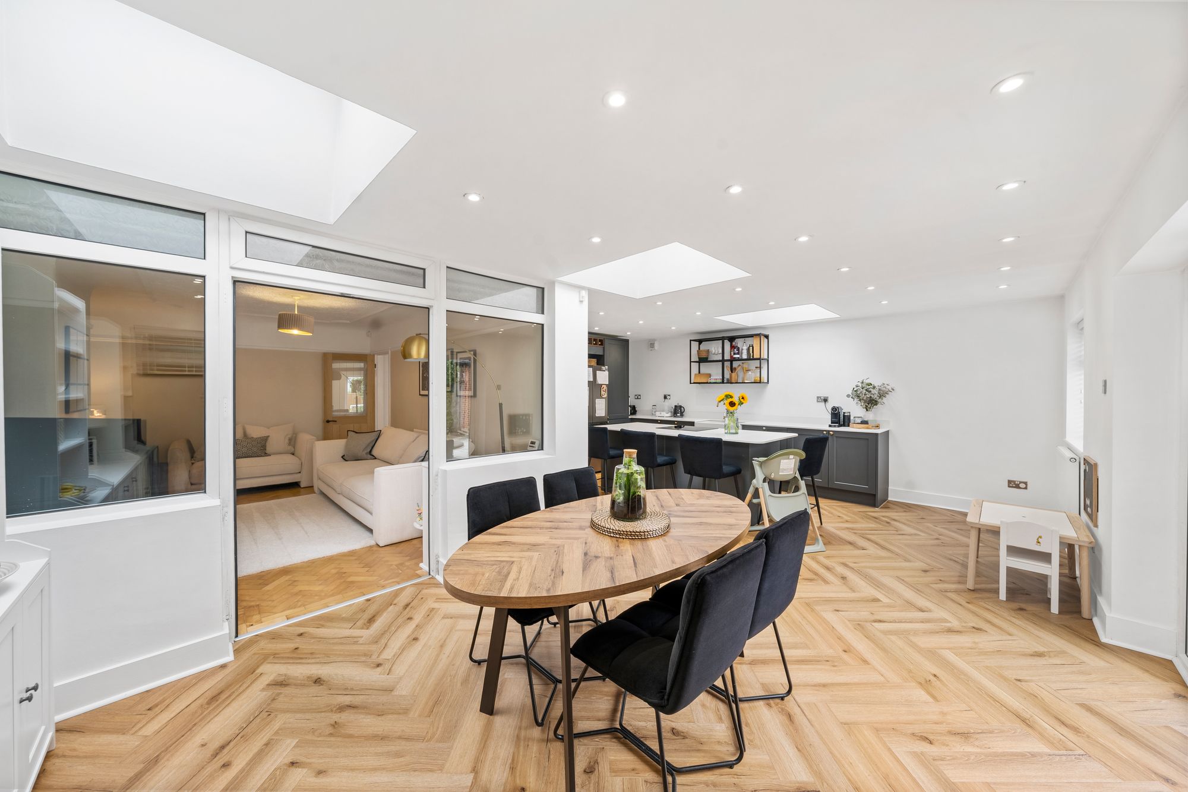
- Impressive rear extension creating a stunning 23ft open-plan kitchen/dining room, complete with a stylish kitchen island, feature skylight windows and an abundance of natural light.
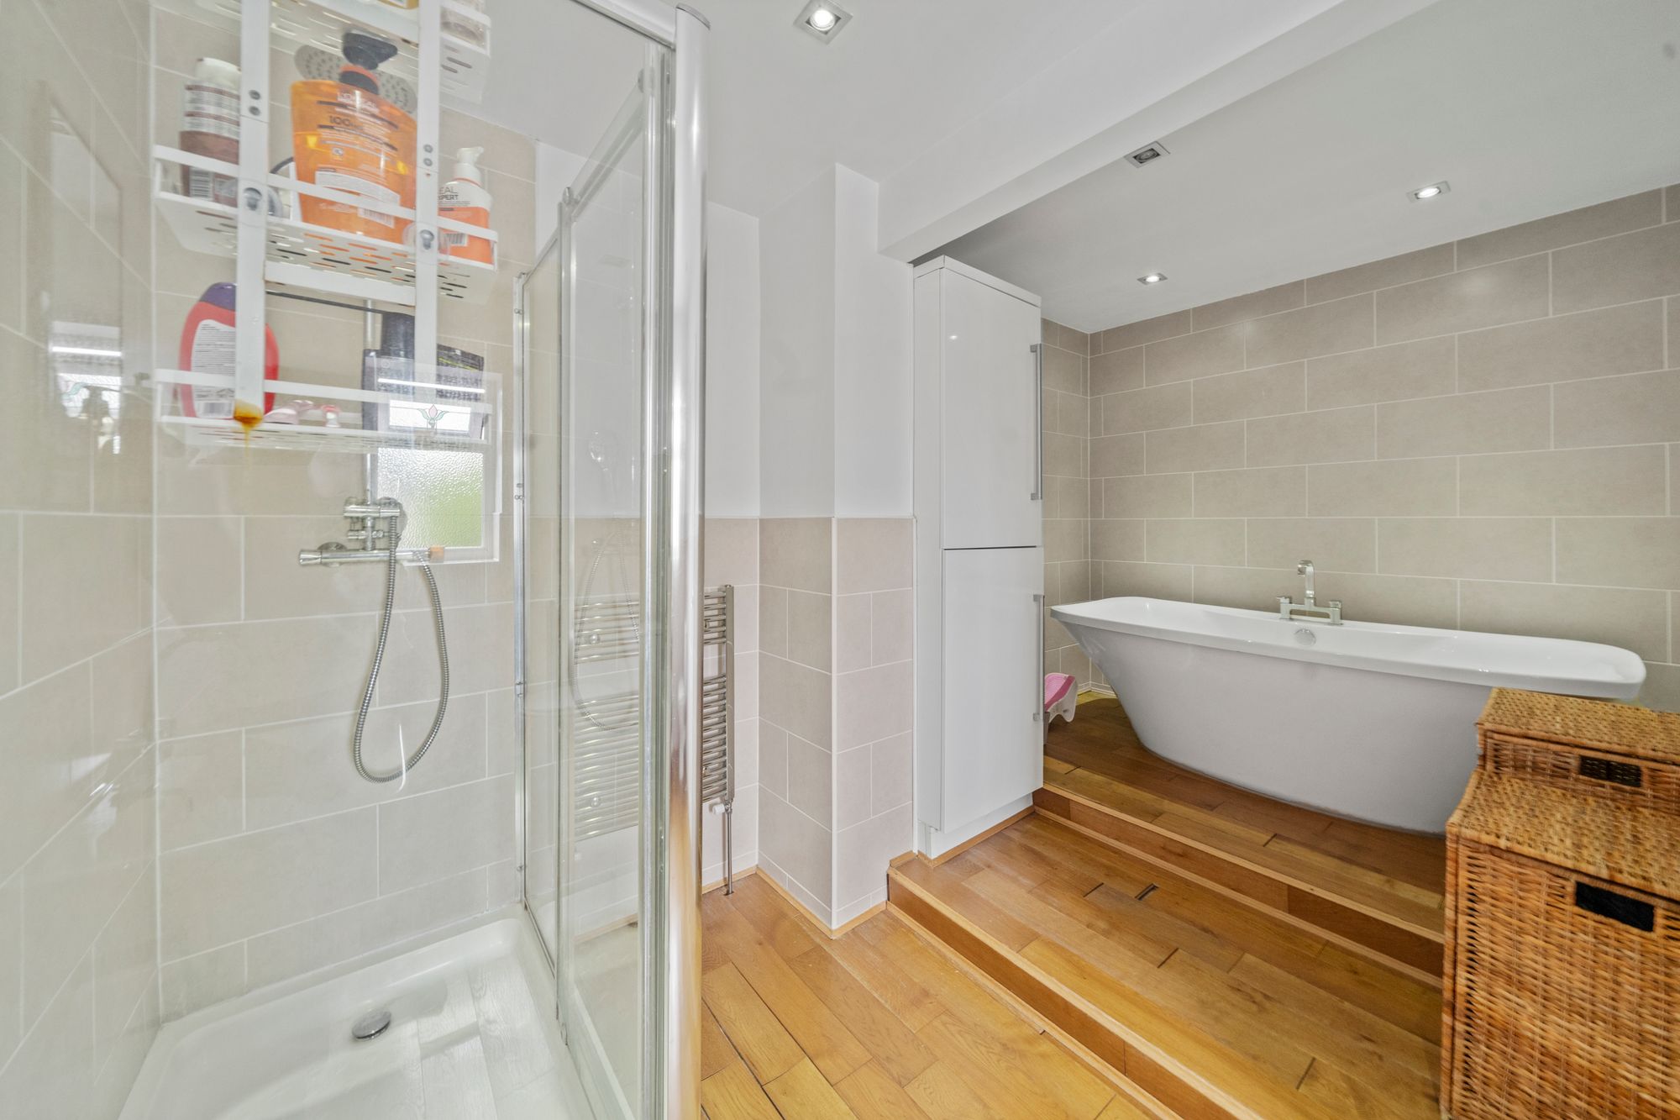
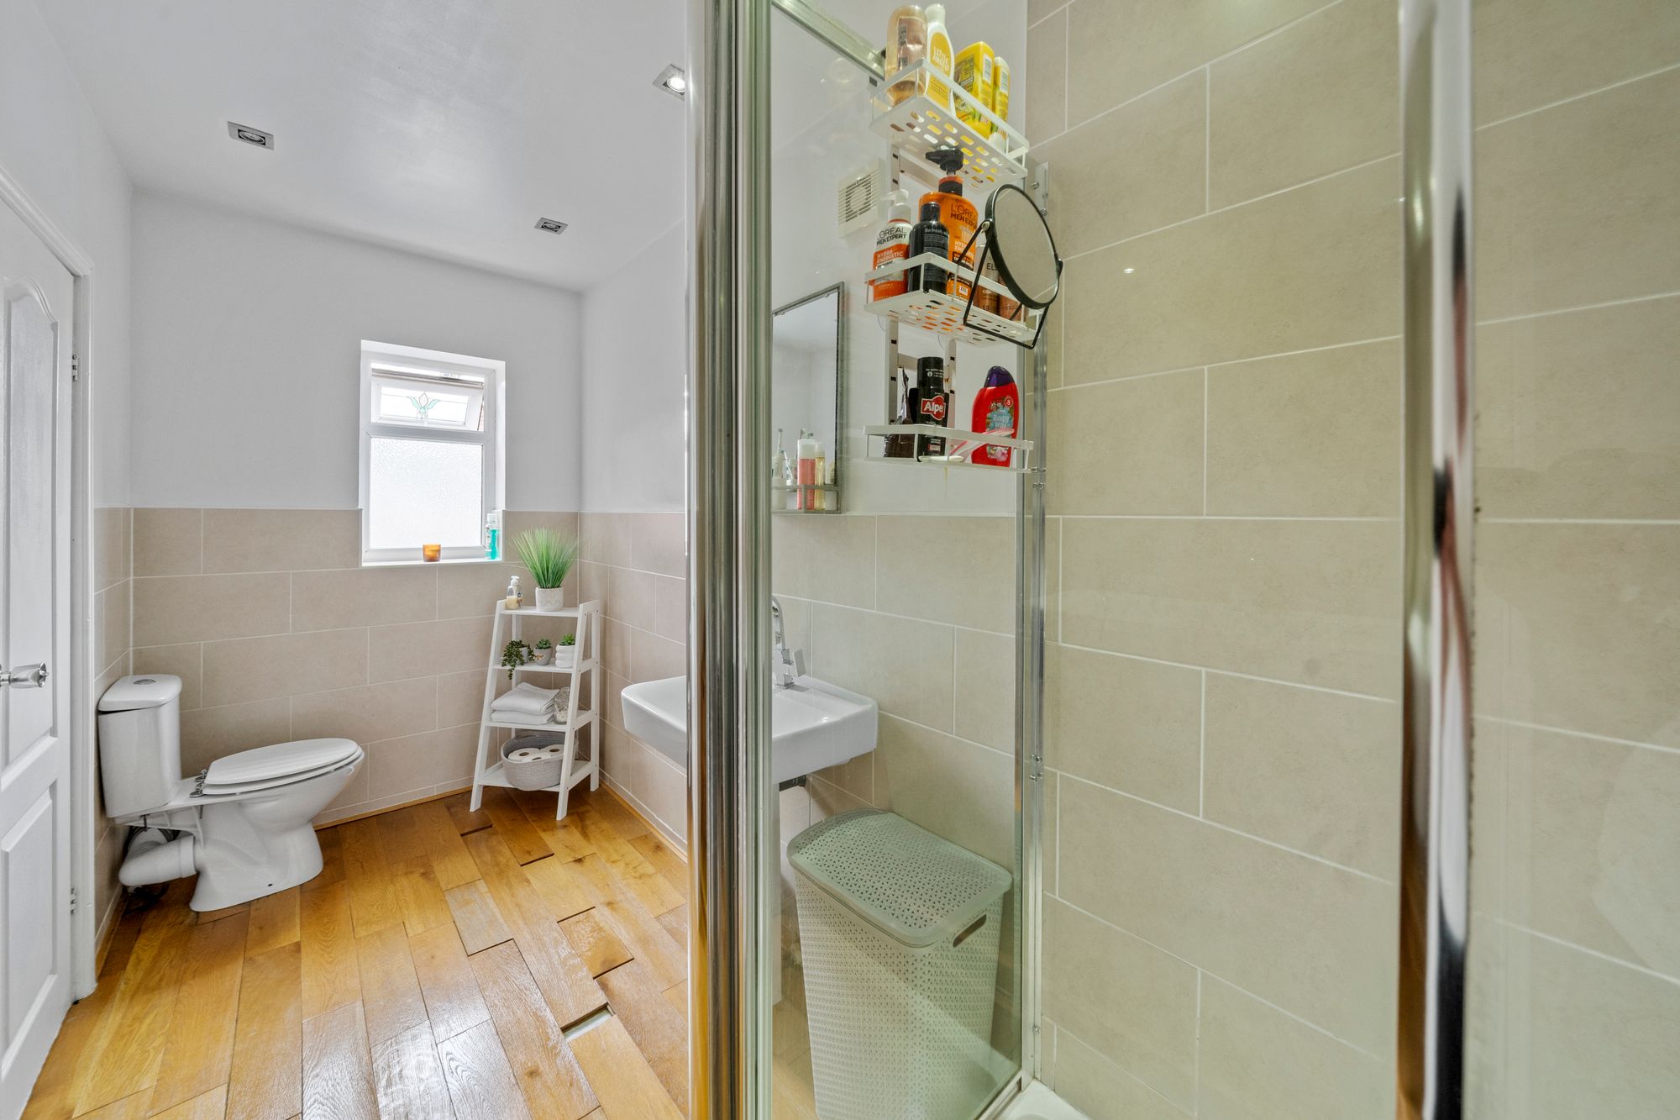
- Double-storey side extension providing a generous layout, including a spacious family bathroom and enhanced first-floor accommodation.
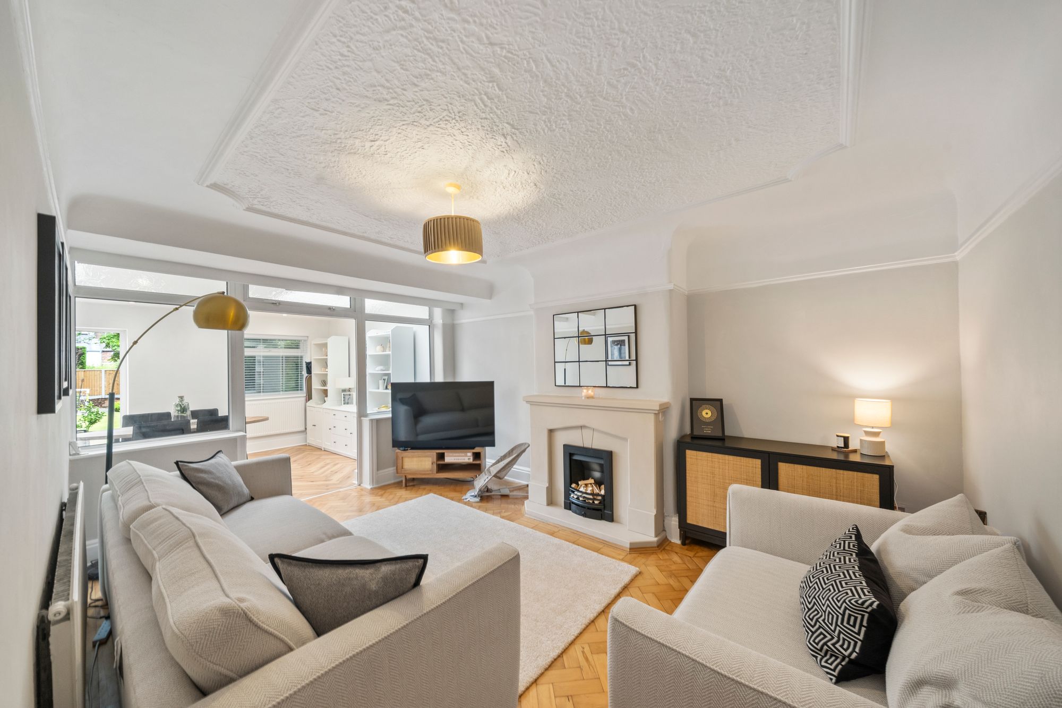
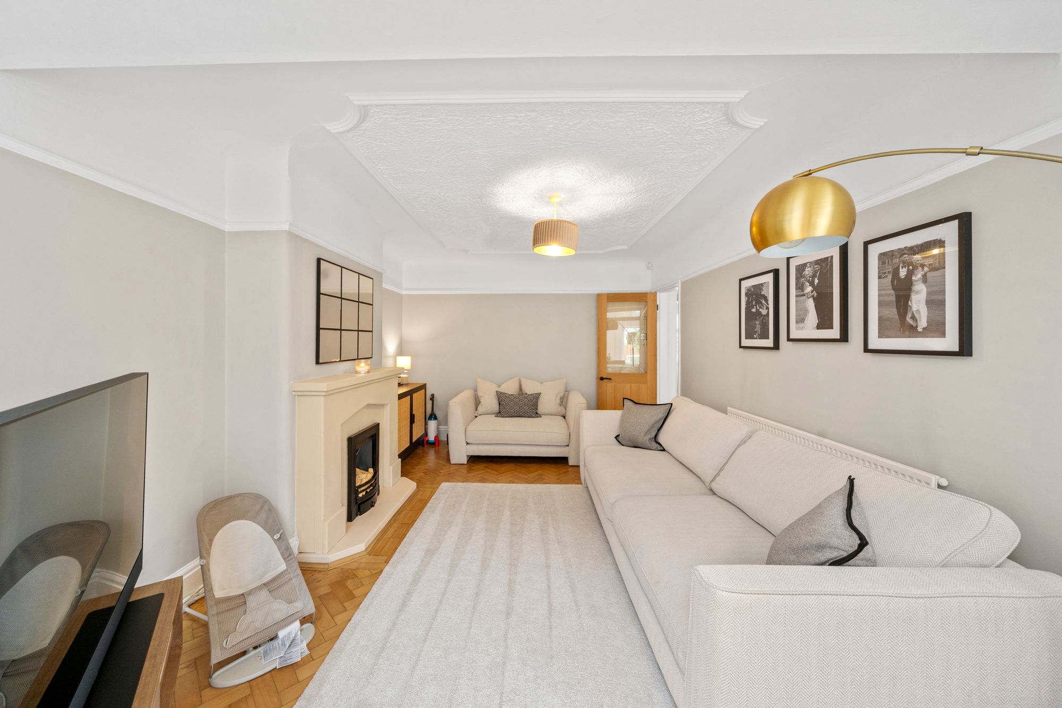
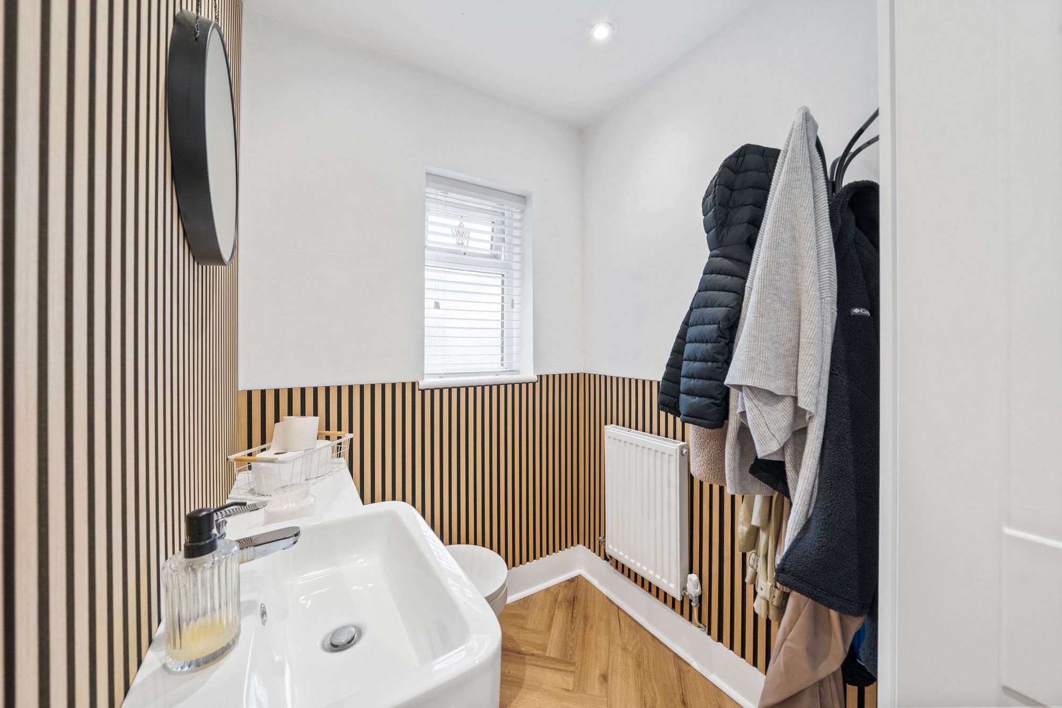
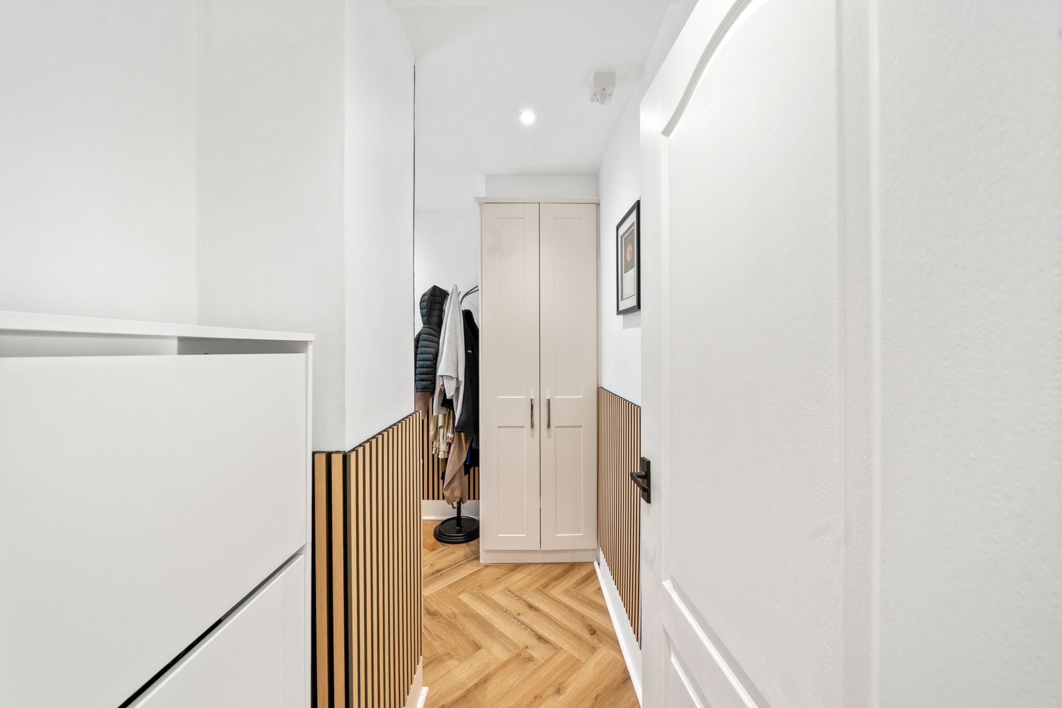
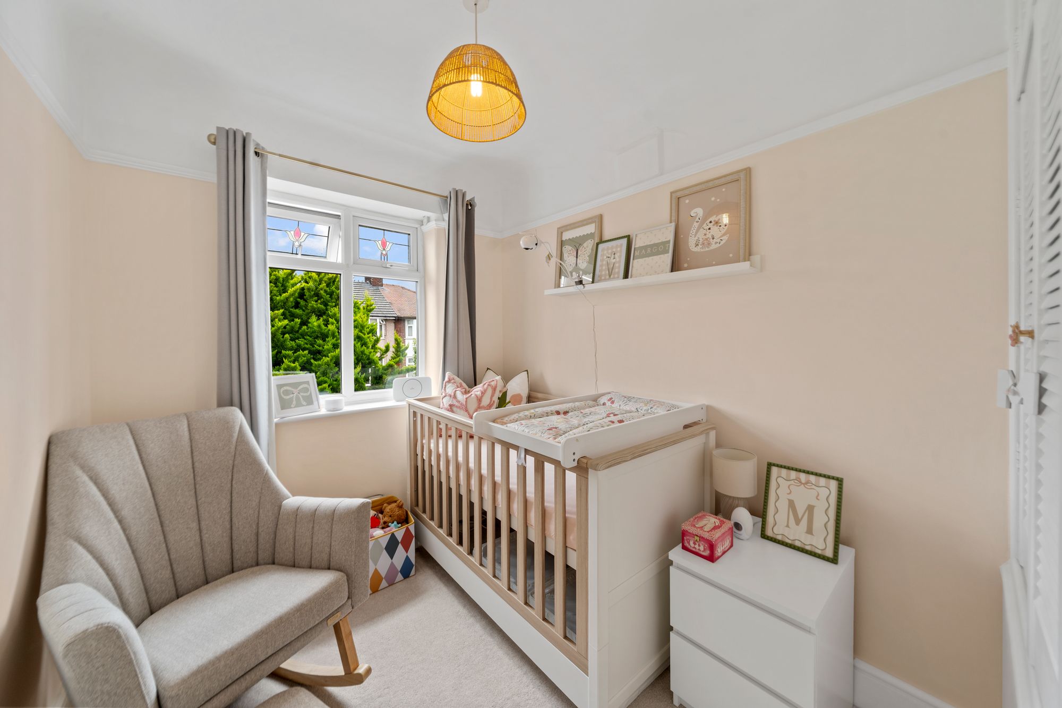
- Finished throughout in a modern minimalist style, with calm neutral décor, quality flooring and a superb turnkey finish.
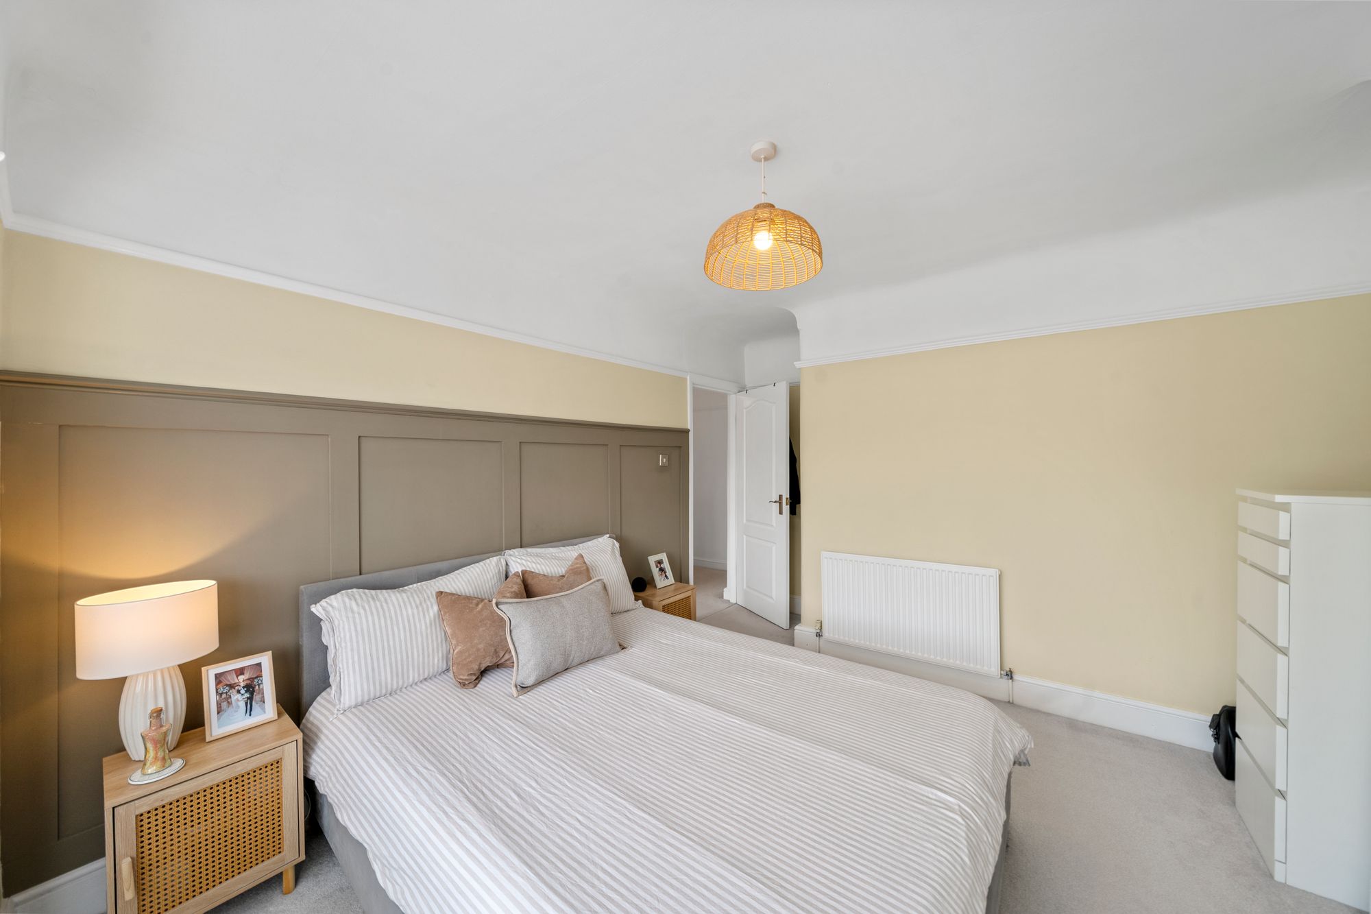
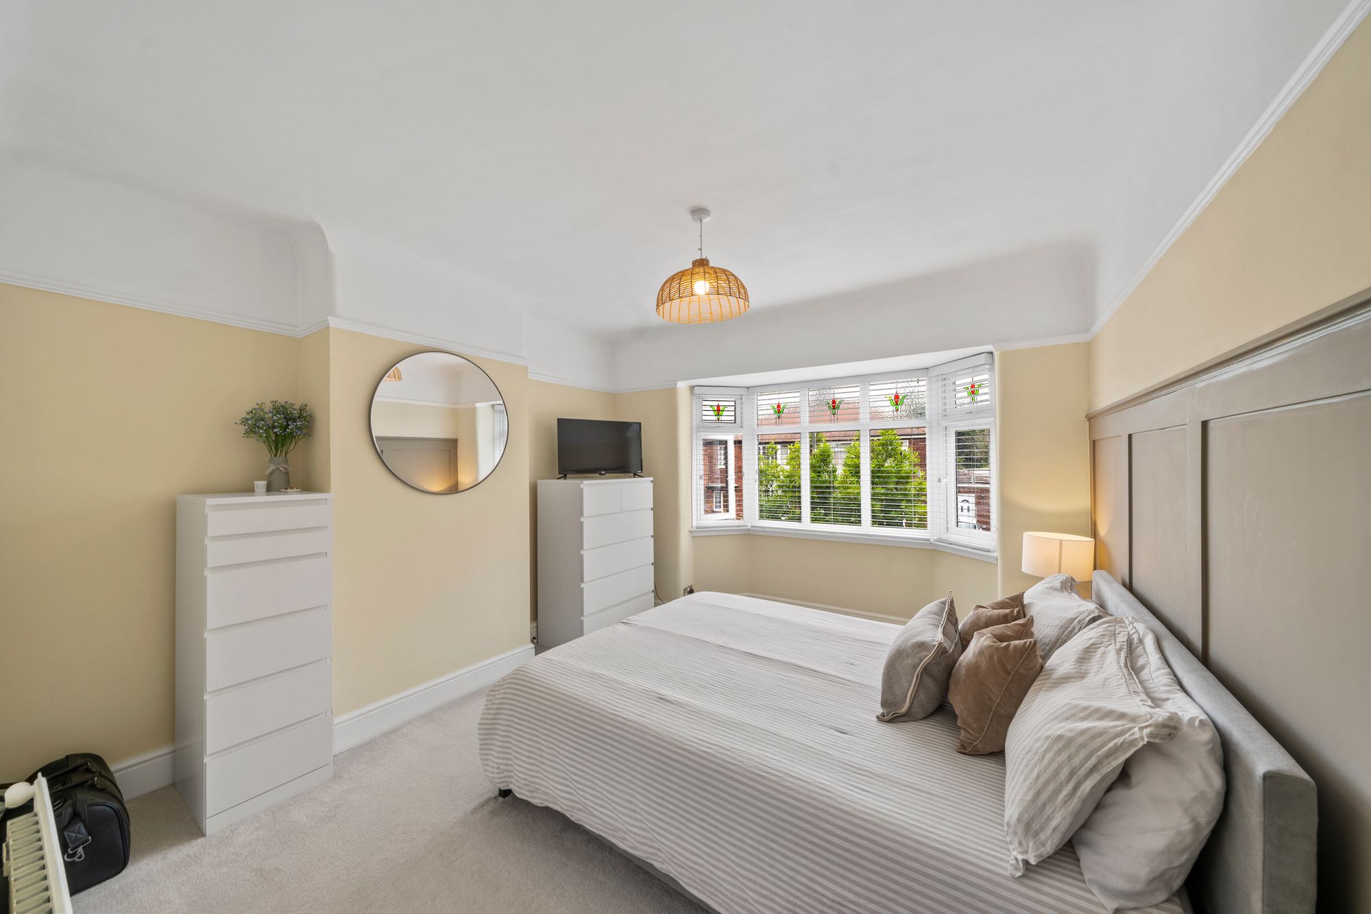
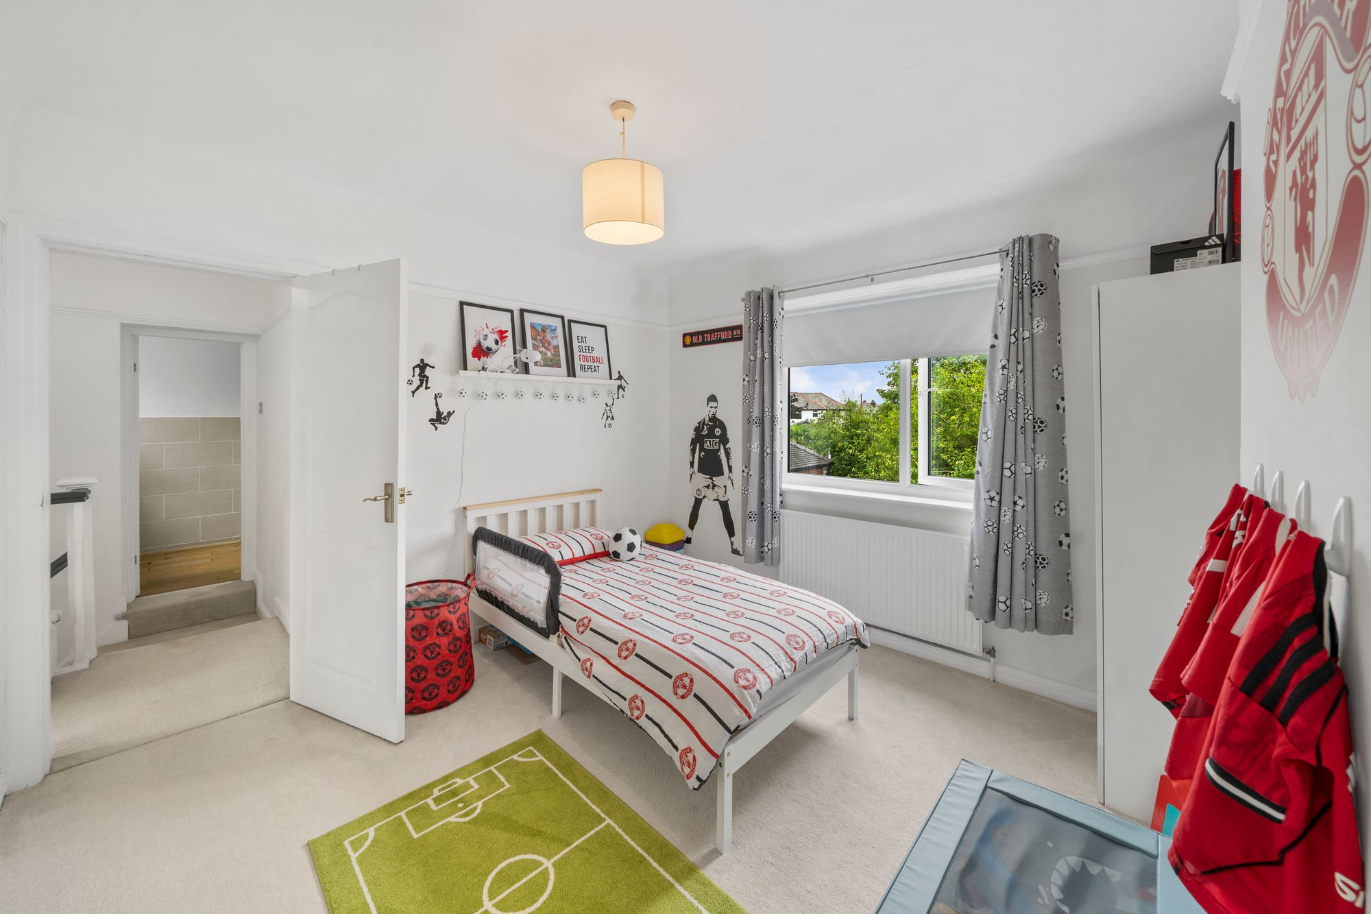
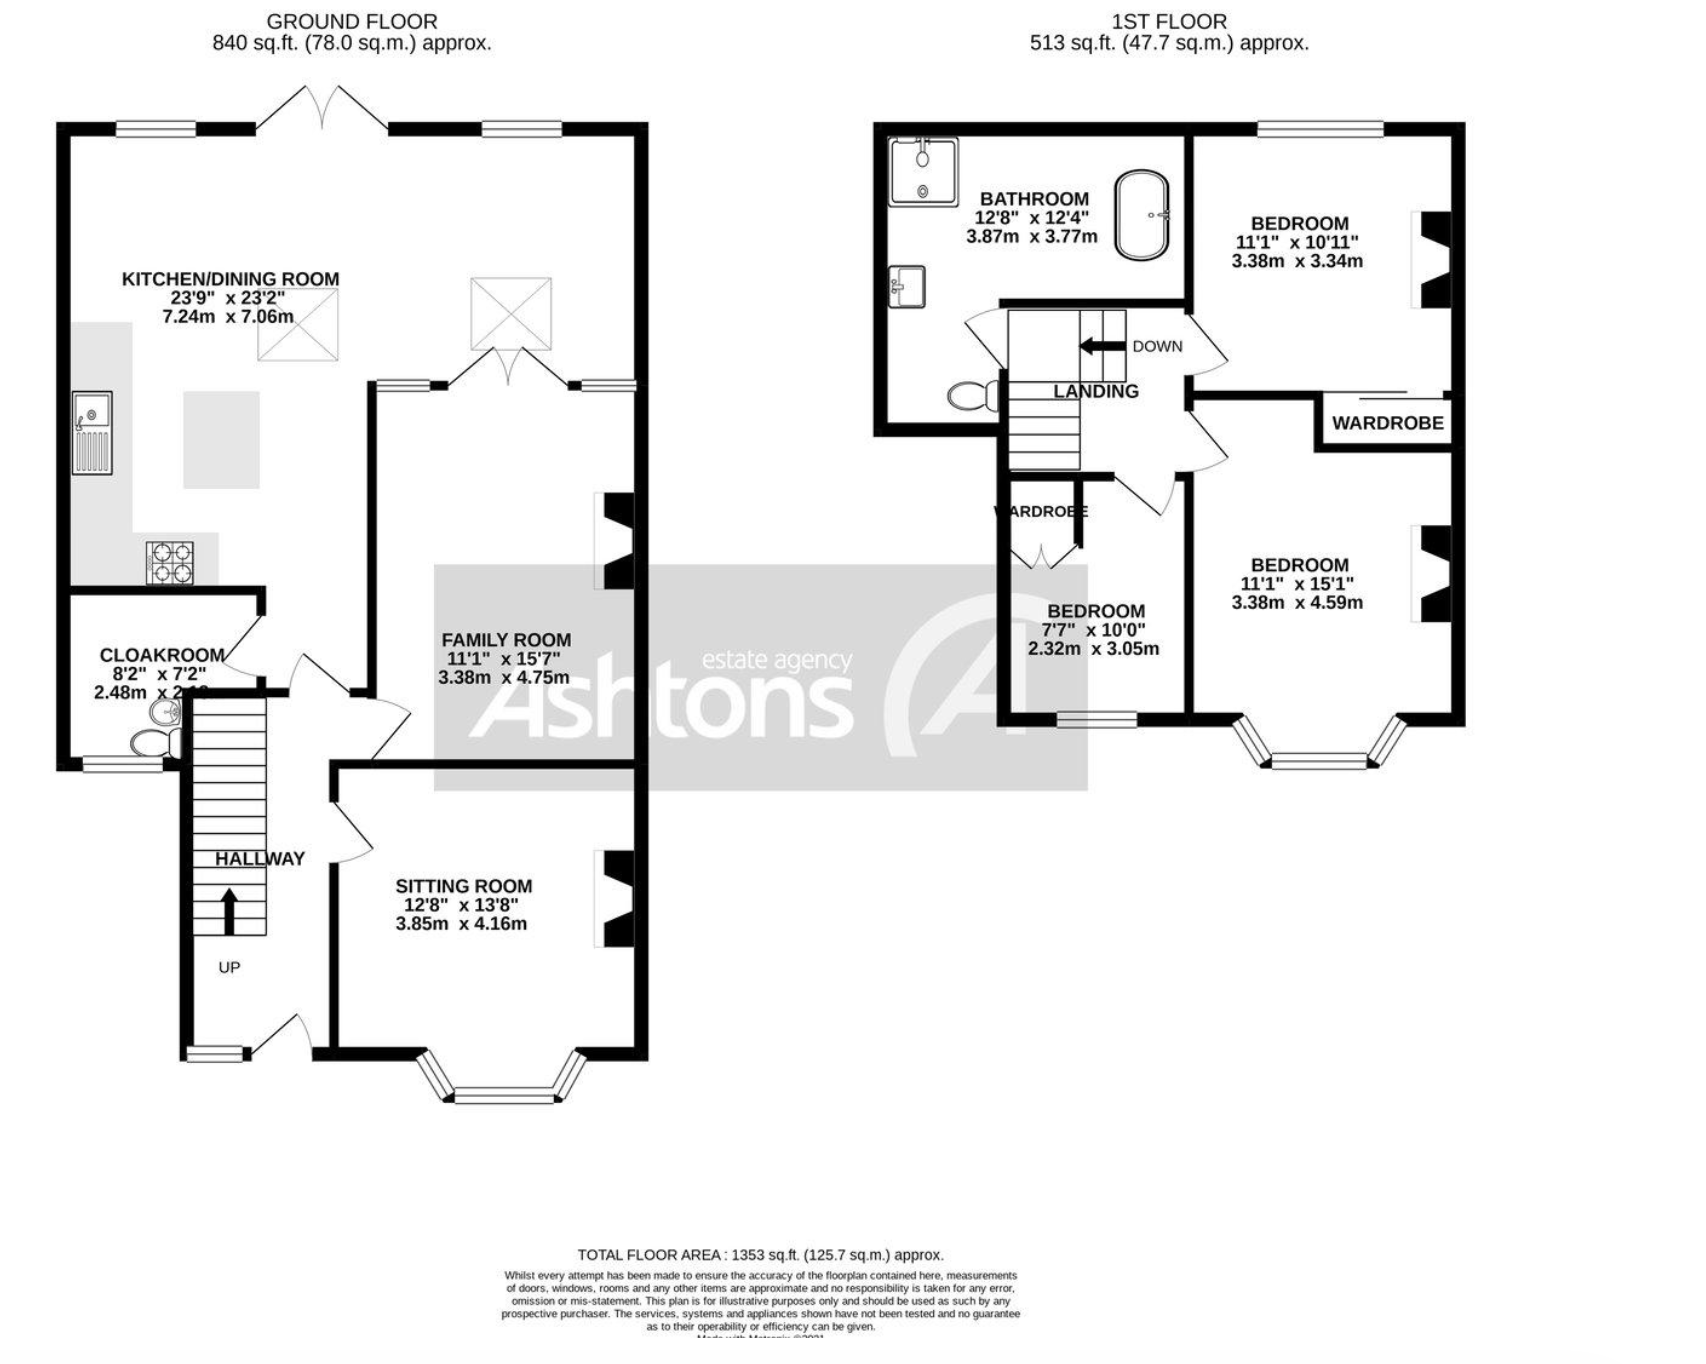
- Offering three well-proportioned bedrooms, two spacious reception rooms and over 1,350 sq. ft. of versatile living space.
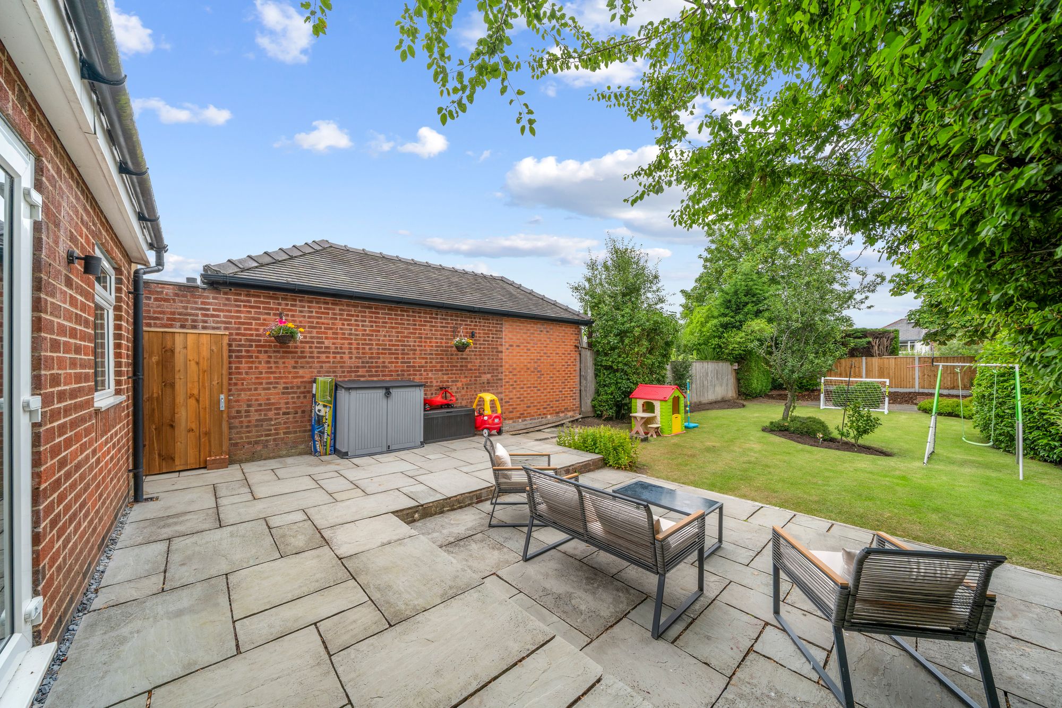
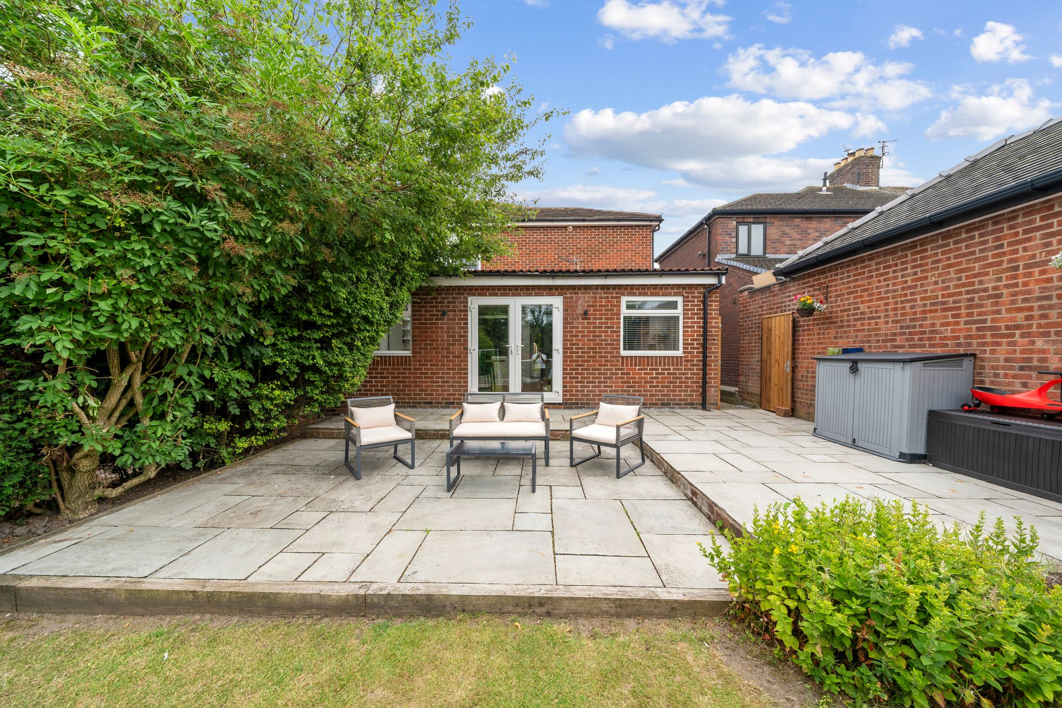
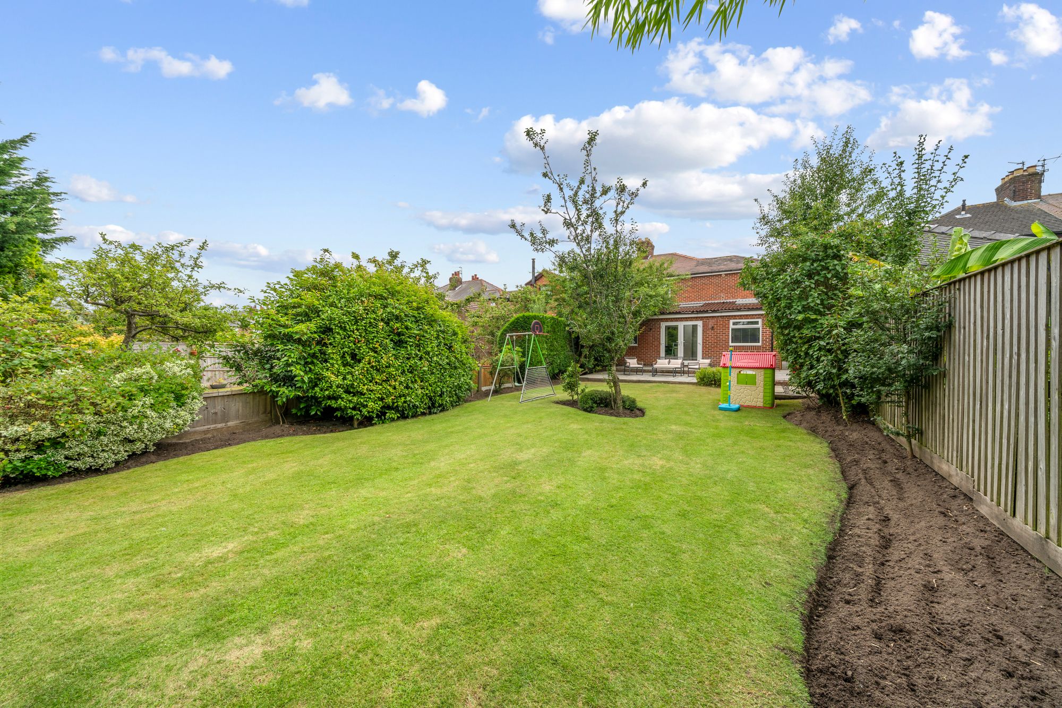
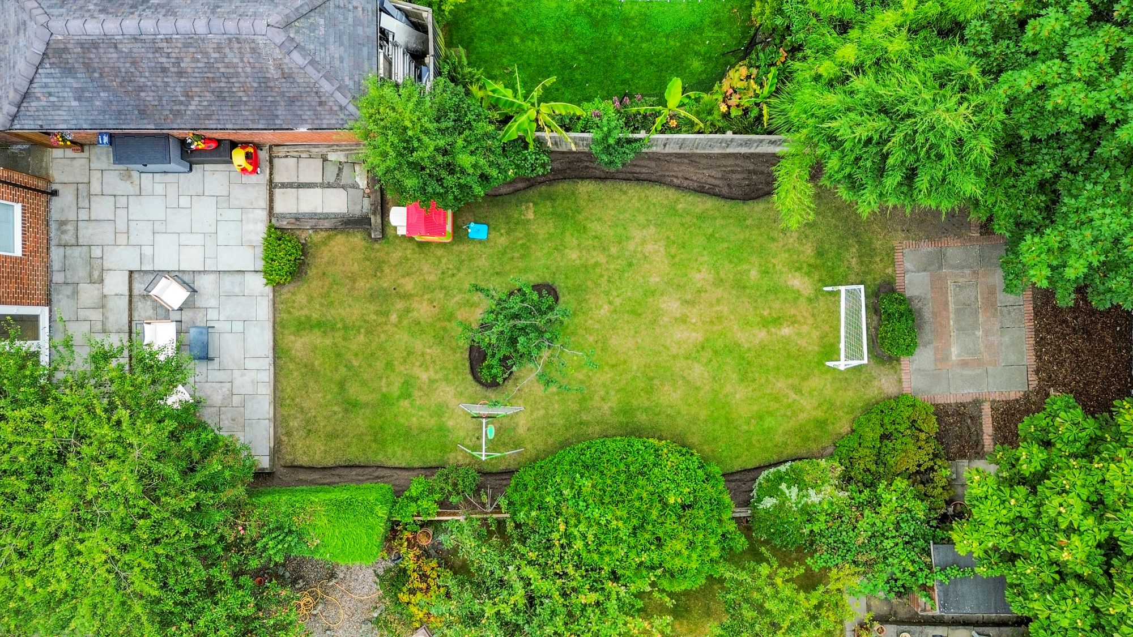
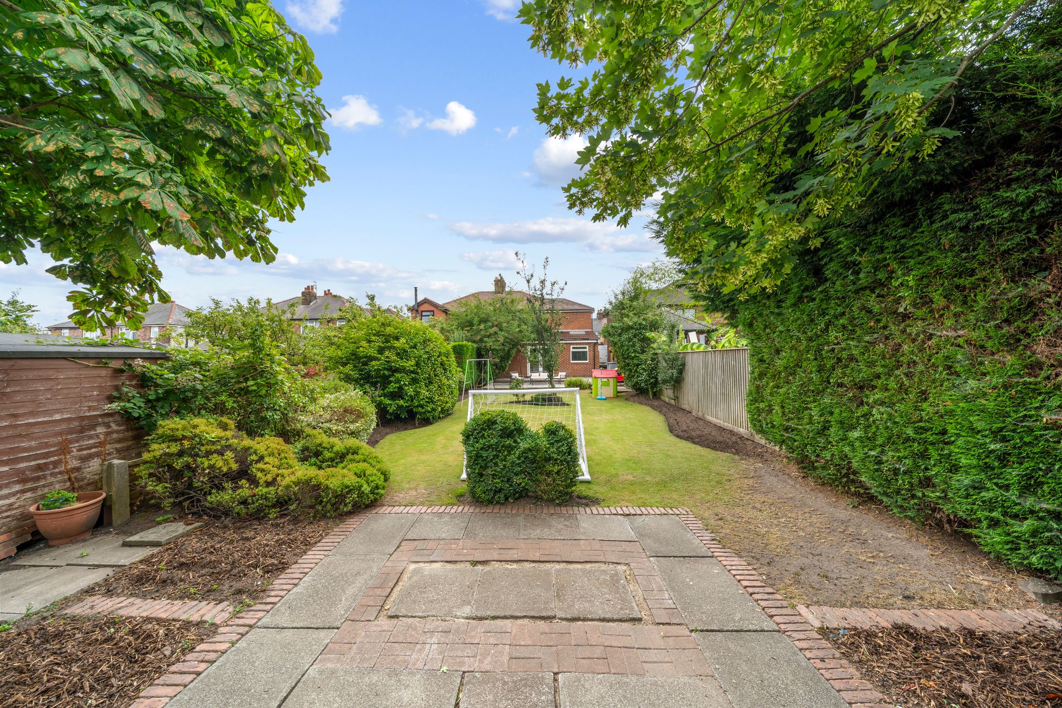
- Occupying one of the largest gardens in the area, providing exceptional outdoor space for families, entertaining and future enjoyment.
- Driveway parking, full double glazing and gas central heating ensure comfort and practicality all year round.
- The recently renovated kitchen (2023) has been thoughtfully designed as the heart of the home, ideal for modern family life and social occasions.
- Located within walking distance of highly regarded schools, parks, independent shops, cafés, restaurants and popular local pubs, making it an ideal location for growing families.
- Excellent road links, with approved planning and building completion certificates for the extensions.
Details
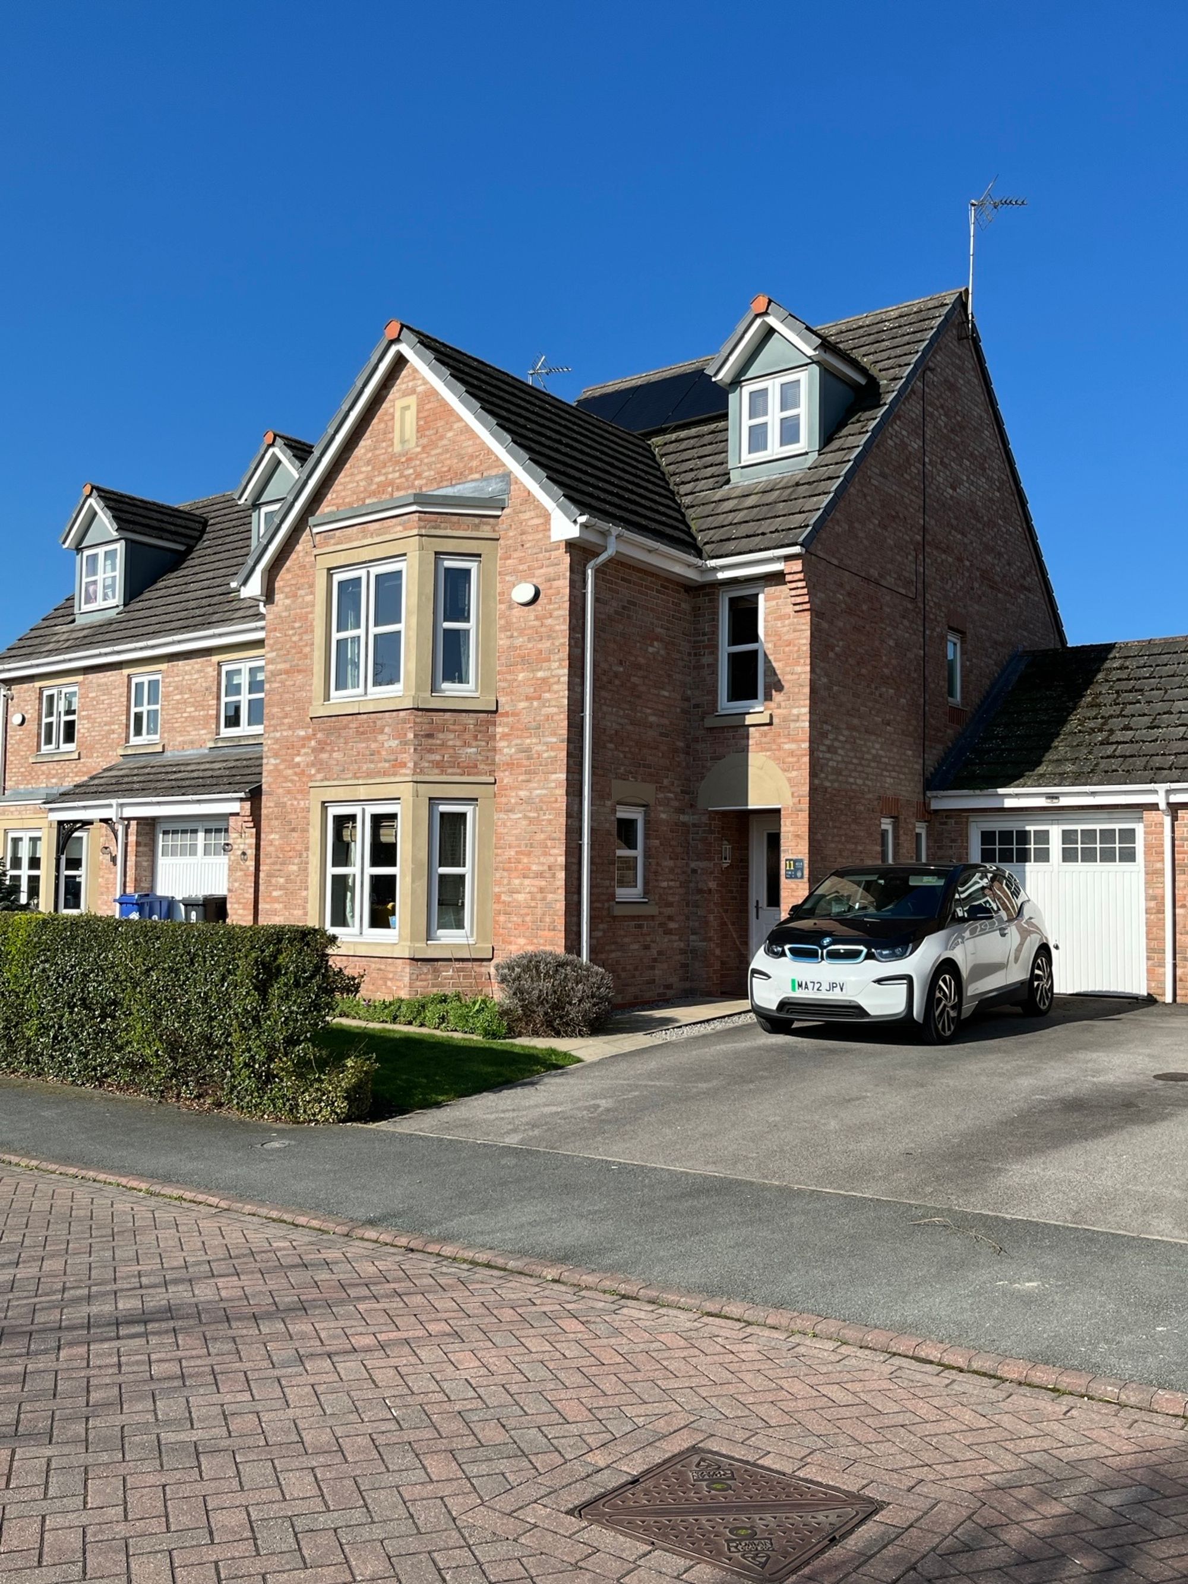
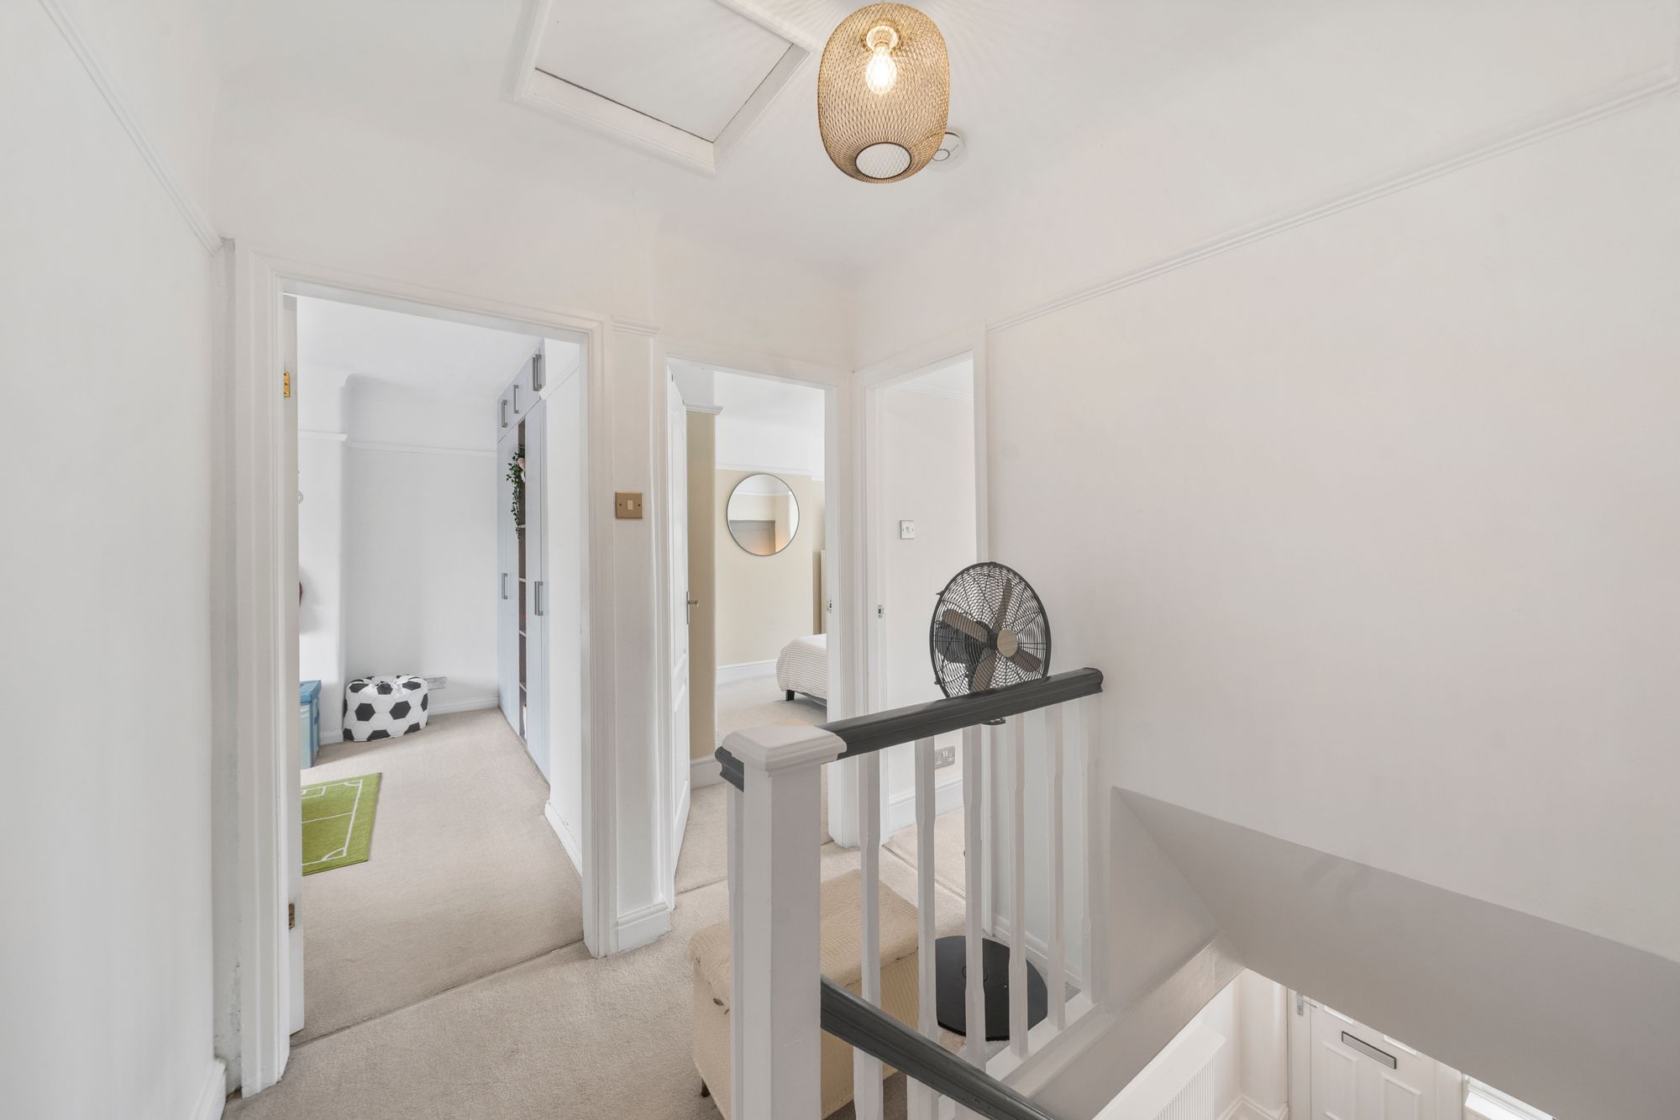
This beautifully extended 1930s semi-detached family home is situated in the heart of the ever-popular Eccleston, seamlessly blending period character with contemporary family living. The property has been thoughtfully enlarged with a double-storey side extension and an impressive rear extension, resulting in over 1,350 square feet of versatile accommodation. The highlight is a stunning 23ft open-plan kitchen and dining room, featuring a stylish kitchen island, modern fitted units, and striking skylight windows that flood the space with natural light. The kitchen, renovated in 2023, serves as the heart of the home, ideal for both every-day family life and entertaining. Two spacious reception rooms offer flexibility for relaxation or formal gatherings, while the calm neutral décor, quality flooring, and minimalist finishes create a superb turnkey environment. Upstairs, three well-proportioned bedrooms and a generous family bathroom provide comfortable and practical living for a growing family. The property benefits from full double glazing, gas central heating, and driveway parking. Located within walking distance of highly regarded schools, parks, independent shops, cafés, restaurants, and popular local pubs, this home is perfectly positioned for family life. Excellent road links, together with approved planning and building completion certificates for the extensions, offer peace of mind and future potential.
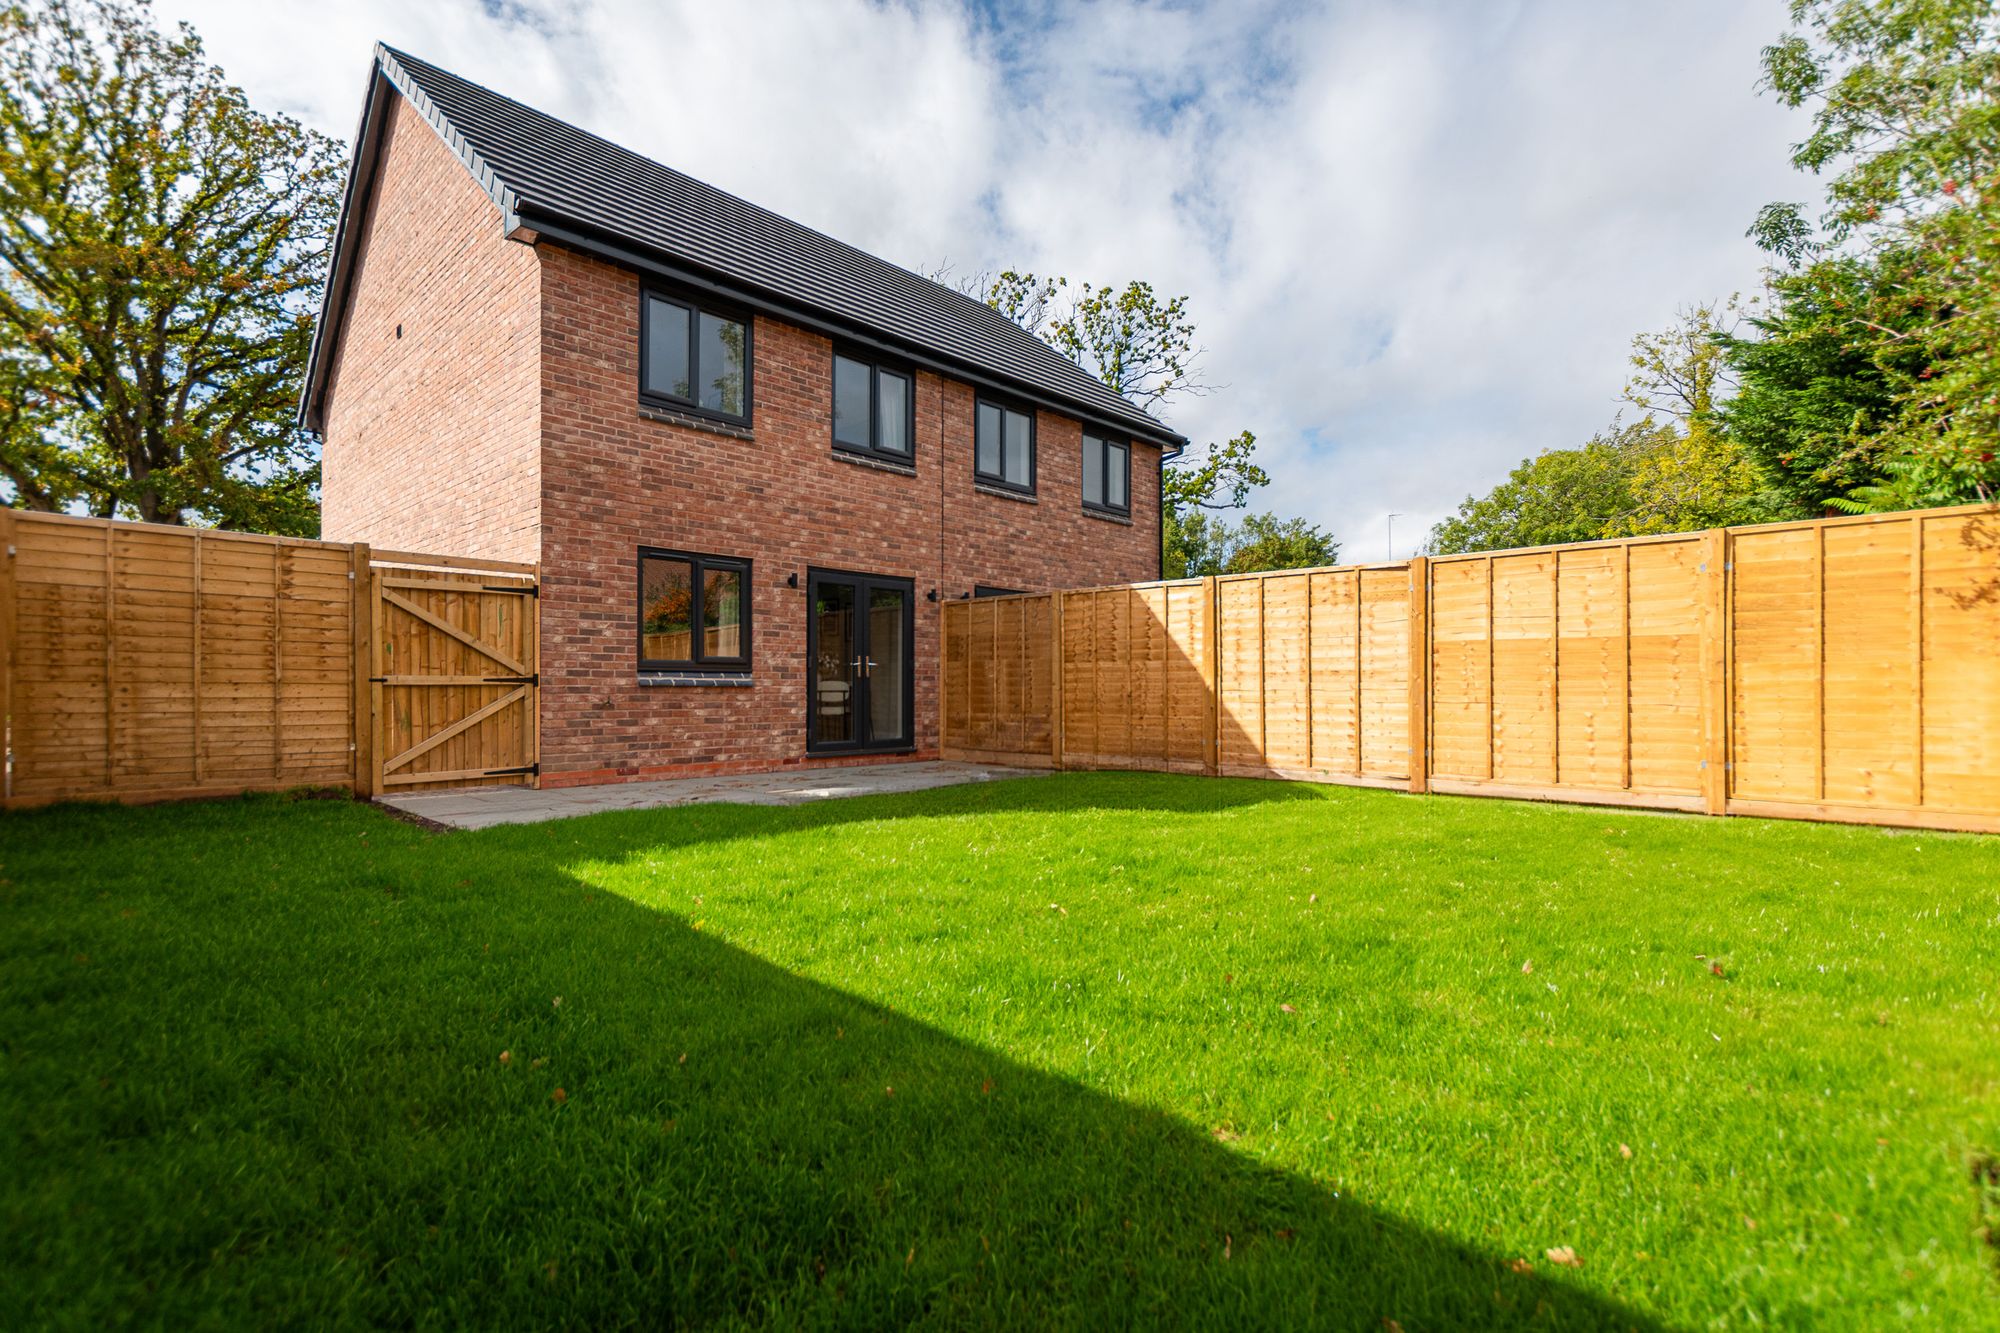
The outside space of this property is truly exceptional, occupying one of the largest gardens in the area. The expansive rear garden offers a wonderful setting for children to play, summer barbeques, and al fresco dining, with ample space for further landscaping or the addition of outdoor features (such as a home office or garden studio, subject to the necessary permissions). Mature trees and established borders provide privacy and a sense of seclusion, while the generous lawned area ensures plenty of room for relaxation and recreation. The front of the property benefits from a smart driveway, providing off-road parking for multiple vehicles and easy access to the main entrance. With its combination of generous outdoor space, practical family amenities, and a prime location in Eccleston, this home is a rare opportunity for those seeking a spacious and stylish property with outstanding potential for future enjoyment. Early viewing is highly recommended to fully appreciate all that this exceptional home has to offer.
Video Tour
Floorplan
Location
Want to know more about the local area?
Read our Area GuidesStamp duty calculator
Stamp Duty:
This calculator is for guidance only and does not constitute tax or financial advice. SDLT rates and reliefs depend on your individual circumstances. Please seek independent advice and check the latest information directly with HMRC before proceeding. View current HMRC Stamp Duty rates
Mortgage calculator
The figures provided by this calculator are for illustrative purposes only and are intended as a guide. They do not constitute a mortgage offer or financial advice and should not be relied upon when making decisions about proceeding with a property purchase. Actual costs and affordability will vary depending on individual circumstances and lender criteria. We recommend seeking independent mortgage advice before taking any financial decisions. Your home may be repossessed if you do not keep up repayments on your mortgage.
Unsure of your credit score?
We recommend checking yours before applying for a mortgage – get your 7-day free trial here
Looking for mortgage advice? Speak to our team
Get a mortgage