






Key Features
- Semi Detached Property
- Orchard Meadows Development
- Set Over Three Floors
- Sought After Location
- Modern Kitchen/Diner
Details
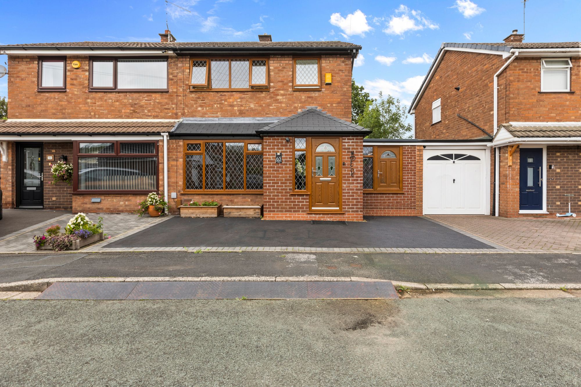
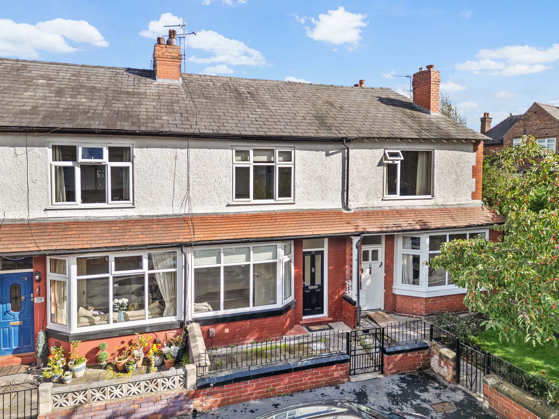
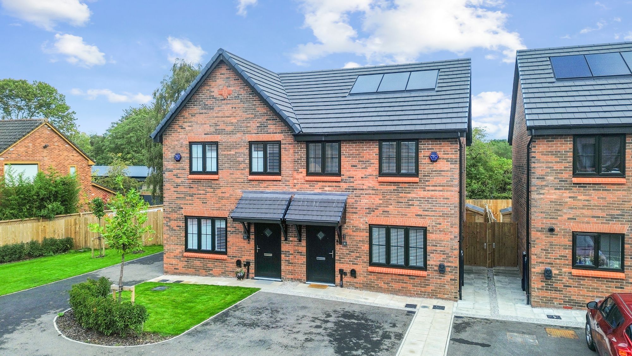
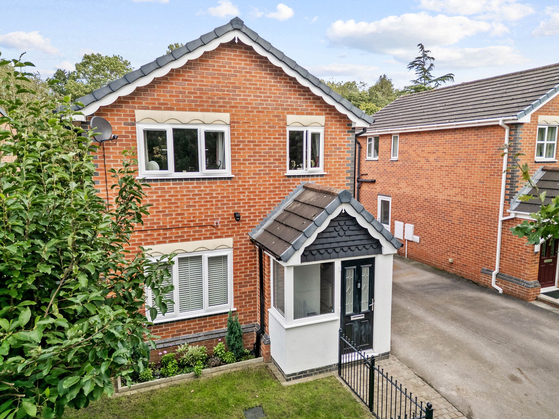
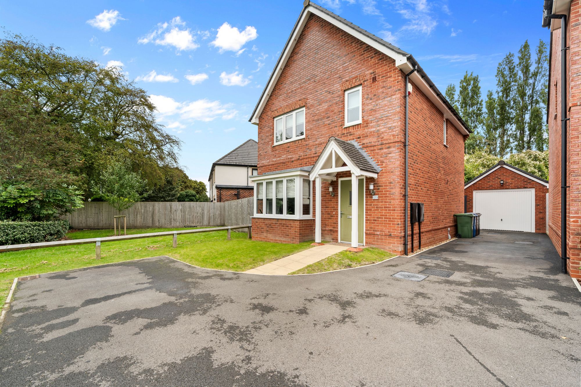
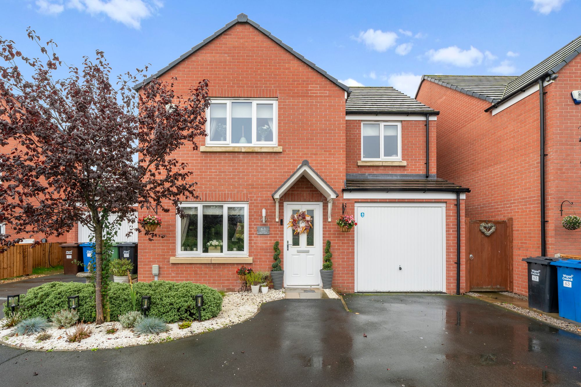
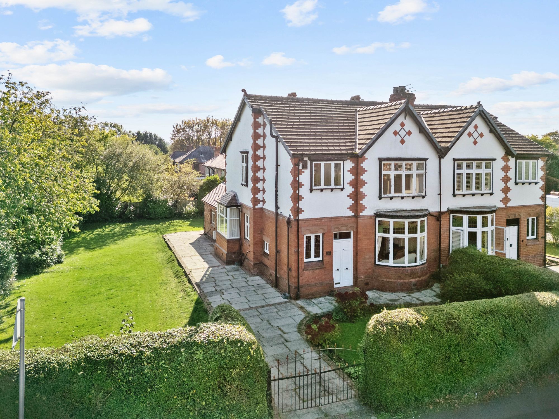
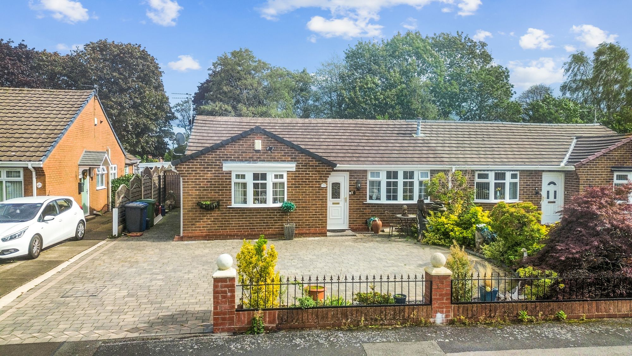
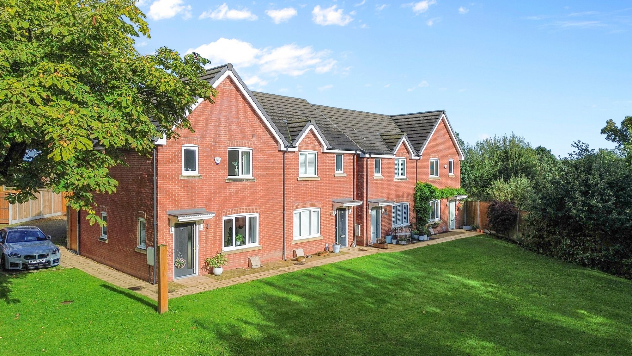
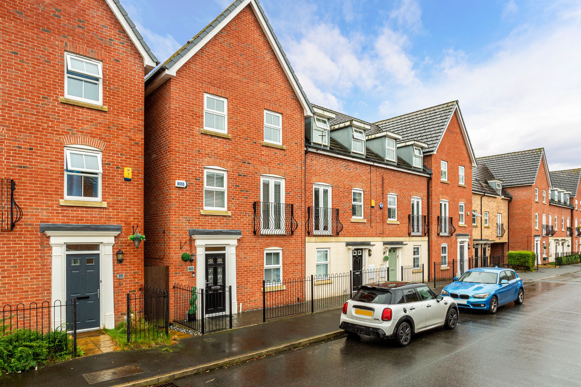
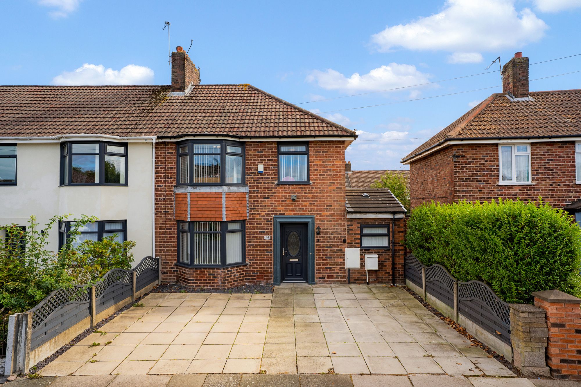

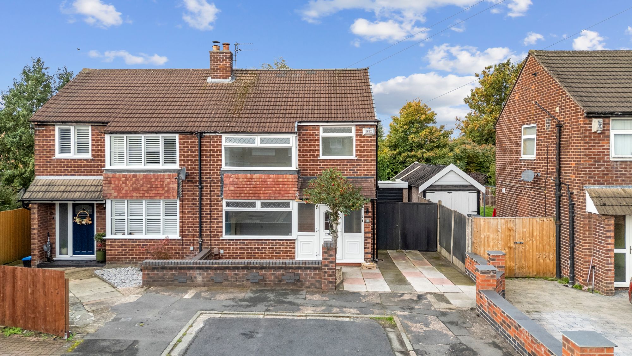
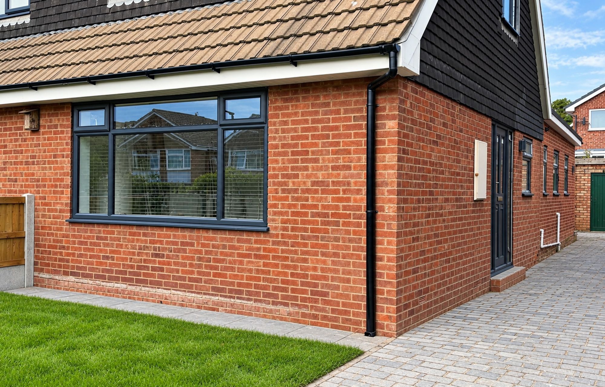
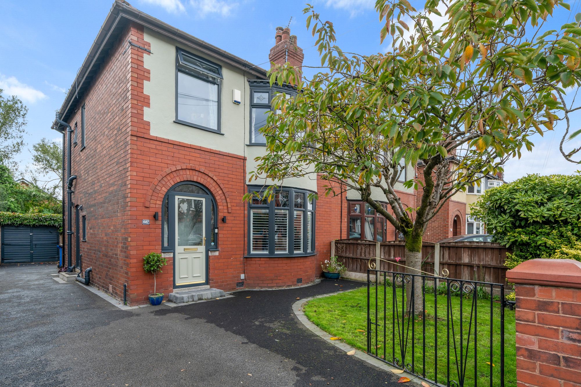
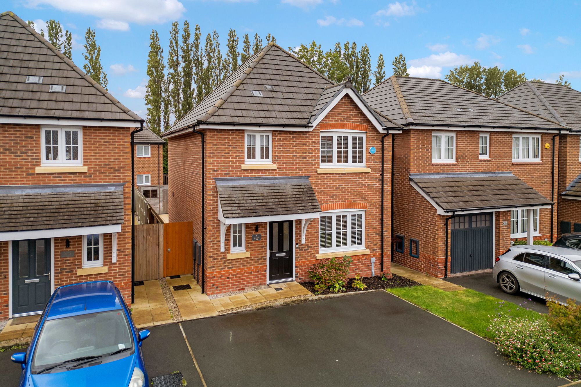
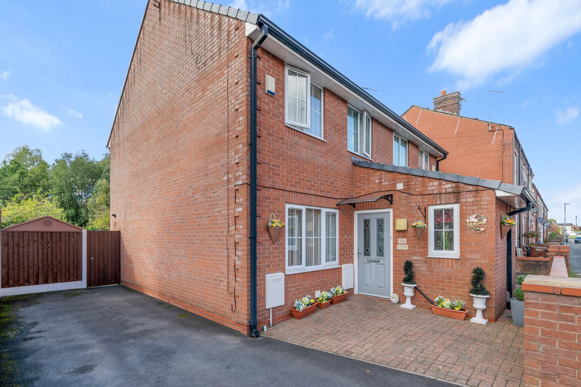
A beautifully presented semi detached townhouse located in the highly sought after Orchard Meadows development, available with a freehold title. This charming family home boasts three well proportioned bedrooms, an en-suite, a stylish and contemporary kitchen/diner and a private driveway for convenient parking.
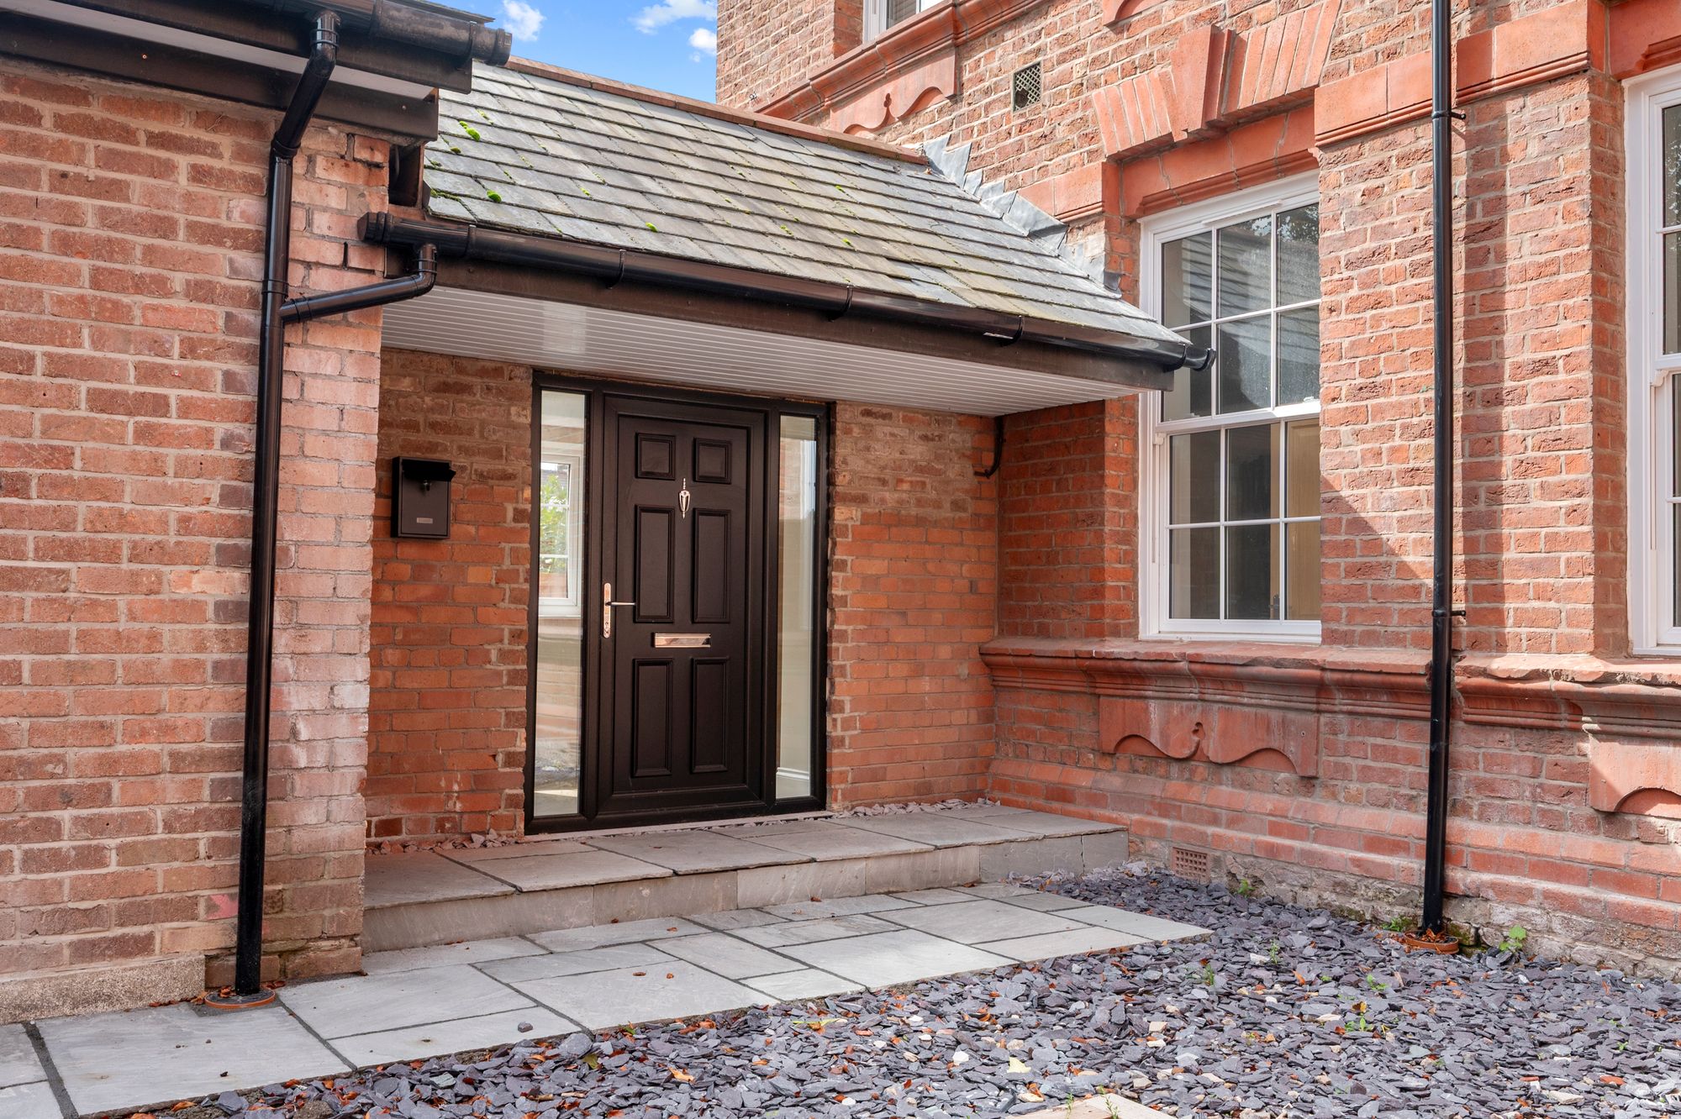
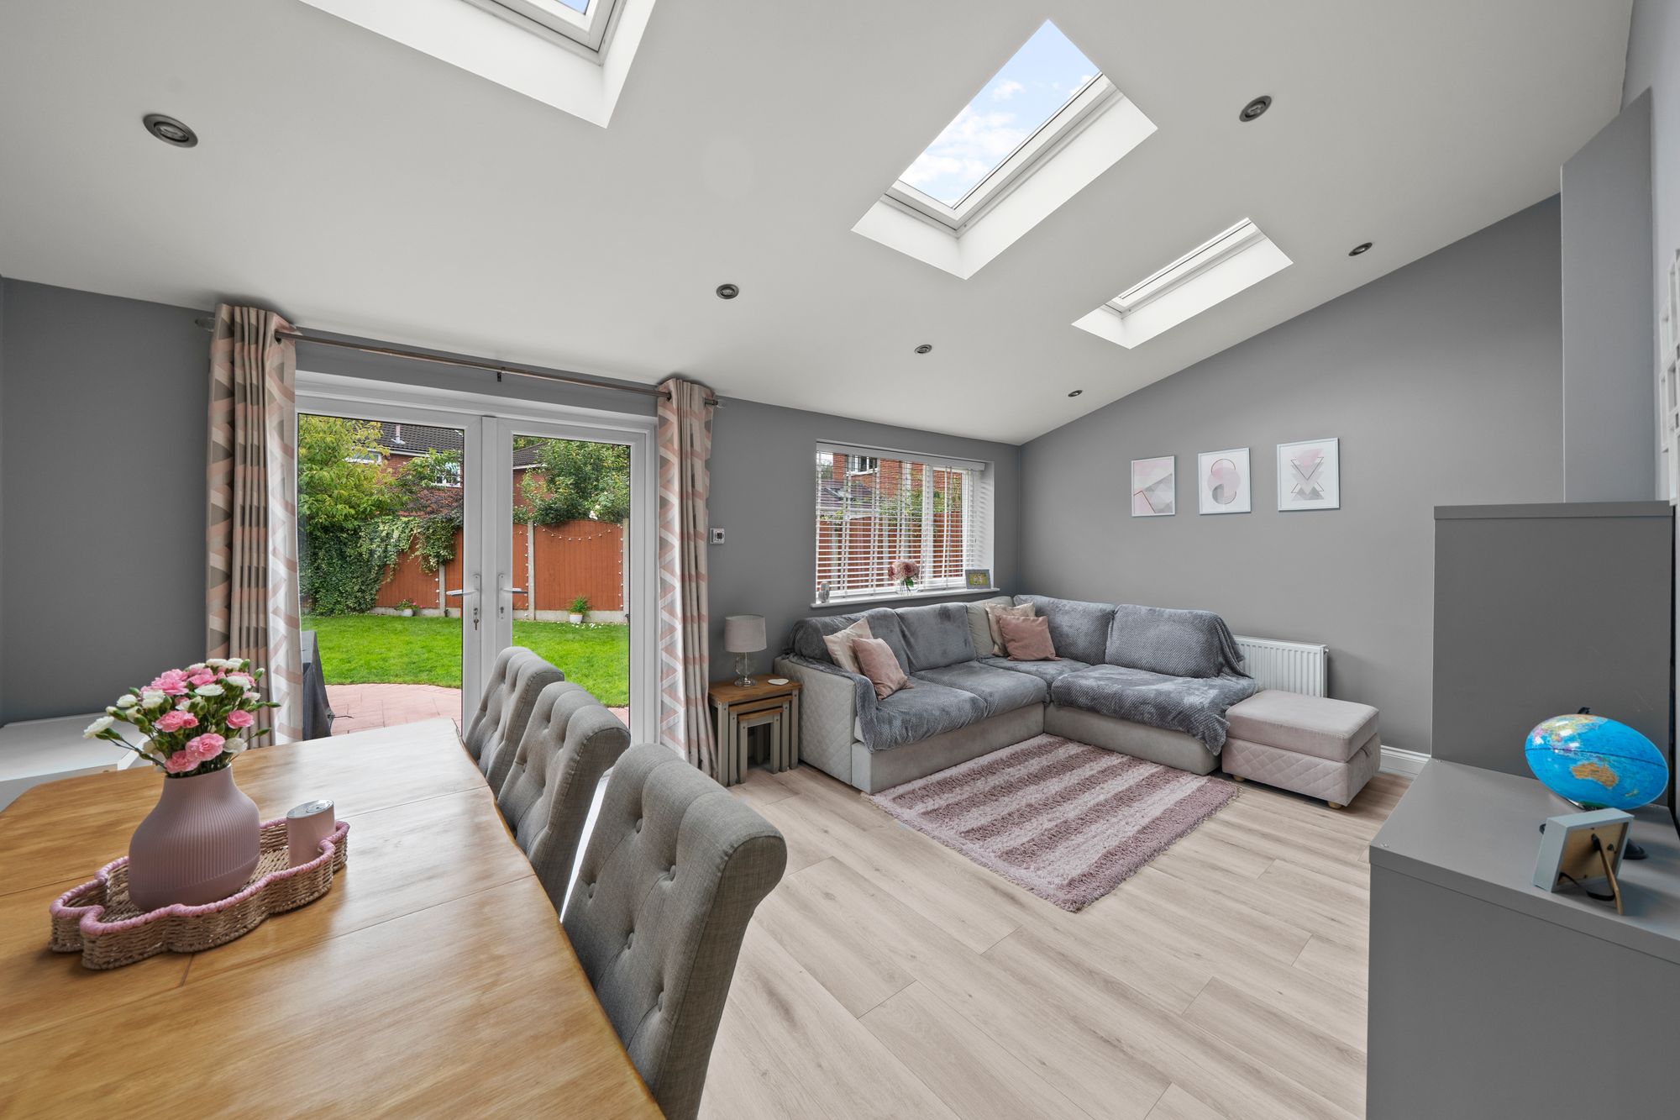
As you step into the property, you are greeted by an inviting hallway. From here, you are led into the spacious living room, a beautifully lit space featuring modern laminate flooring and an abundance of space for multiple furnishings and personalisation. This room offers a versatile layout with plenty of room to accommodate your choice of furnishings, making it perfect for both relaxation and entertaining. Moving through the ground floor, you’ll find the modern kitchen and dining area, thoughtfully designed to combine style and functionality. The kitchen boasts an array of sleek cupboards, providing ample storage, and is fitted with integrated appliances, including a fridge freezer and dishwasher. The adjoining dining space has enough room for a dining table and opens onto the garden through elegant French doors, creating a seamless flow for indoor-outdoor living. Completing this level is a convenient downstairs W/C, adding practicality to the home.
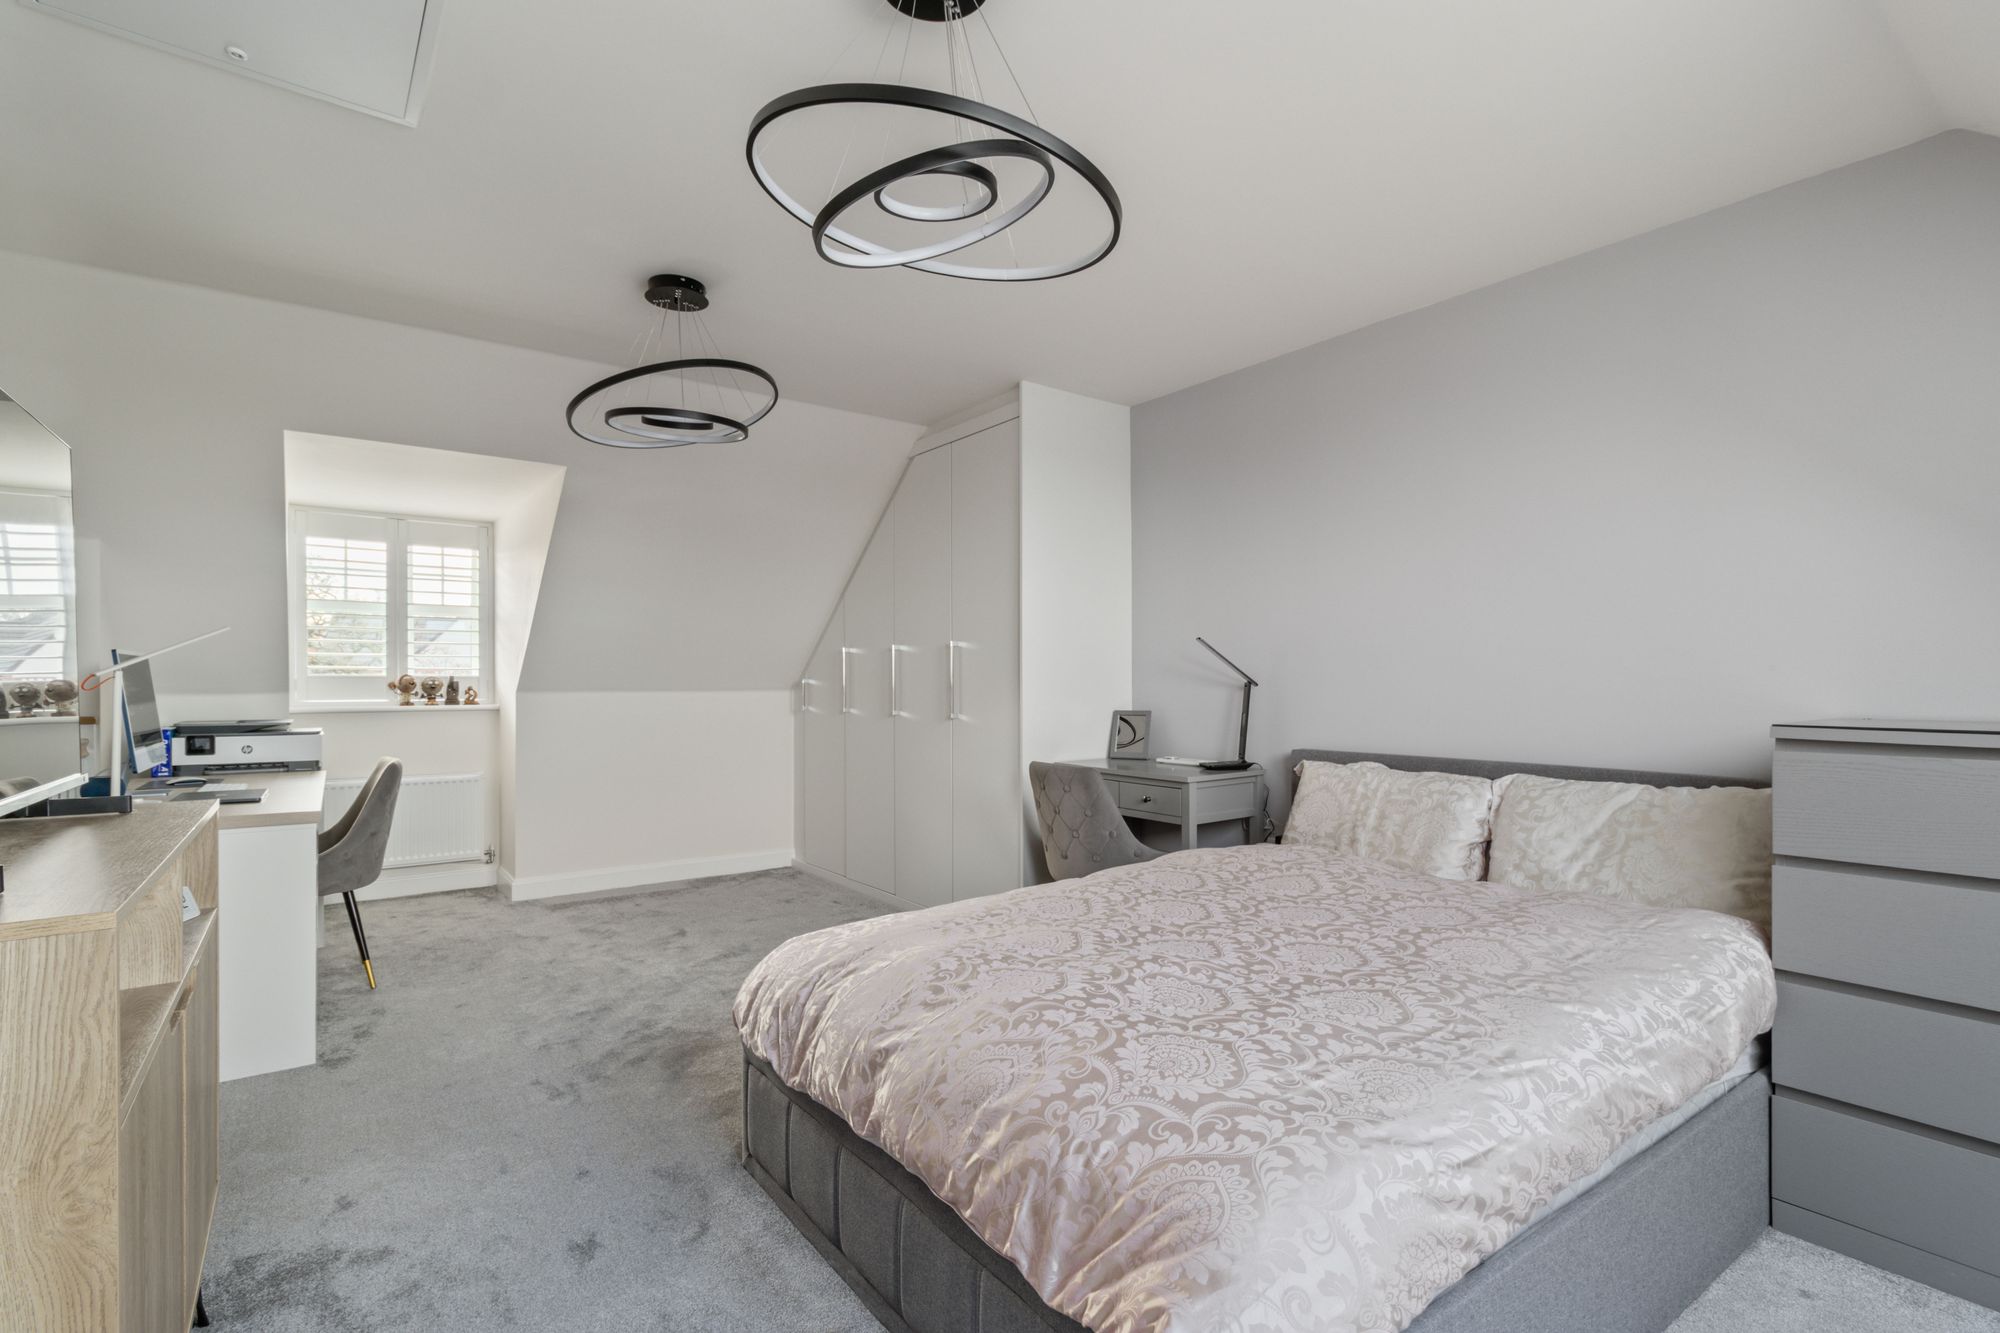
Ascending to the first floor, you will discover two generously sized bedrooms, each offering ample space for personalisation. These rooms are ideal for creating tranquil retreats or versatile spaces to suit your needs. This floor is also home to the stylish family bathroom, a well appointed three piece suite that includes a bathtub with an over bath shower, providing the perfect spot to unwind after a long day. The entire second floor is devoted to the magnificent primary bedroom, a generously proportioned retreat spanning approximately 20 feet. Flooded with natural light from strategically positioned Velux windows, this room offers breathtaking views of the surrounding scenery, creating a serene and inviting atmosphere. With endless opportunities to craft your dream sanctuary, the space is further elevated by a private en-suite bathroom, seamlessly blending luxury with everyday convenience.
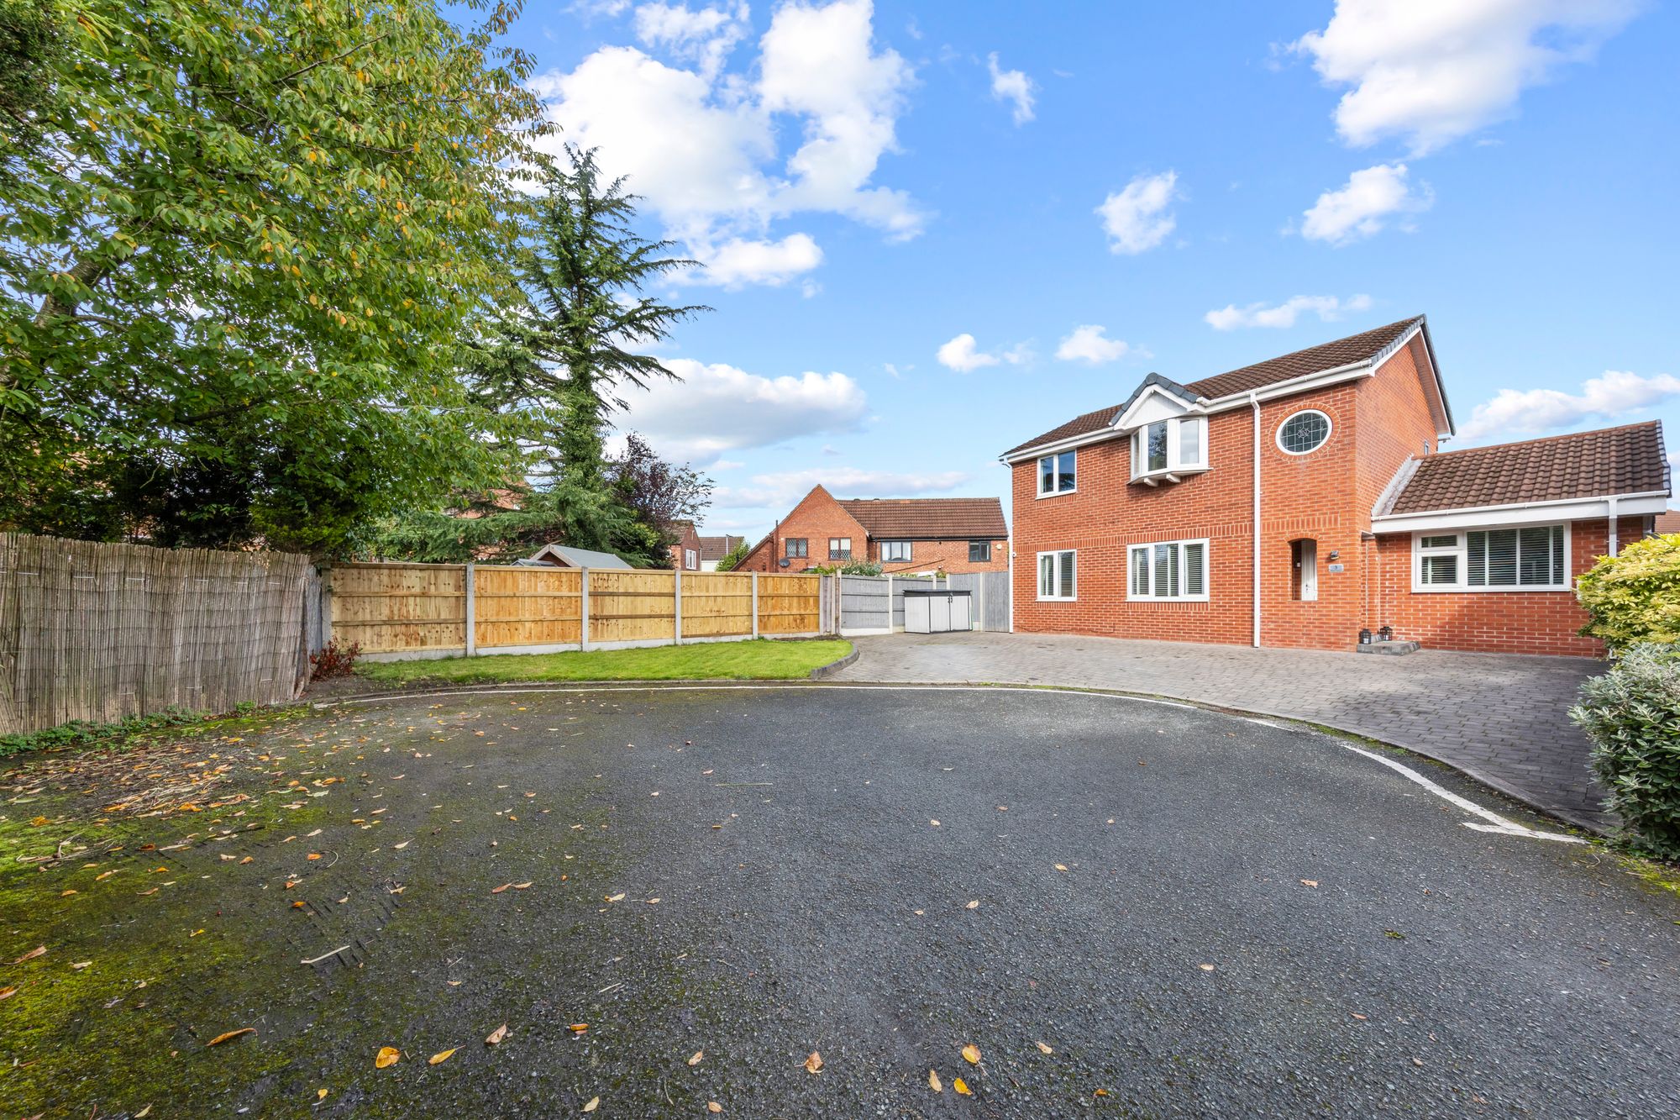
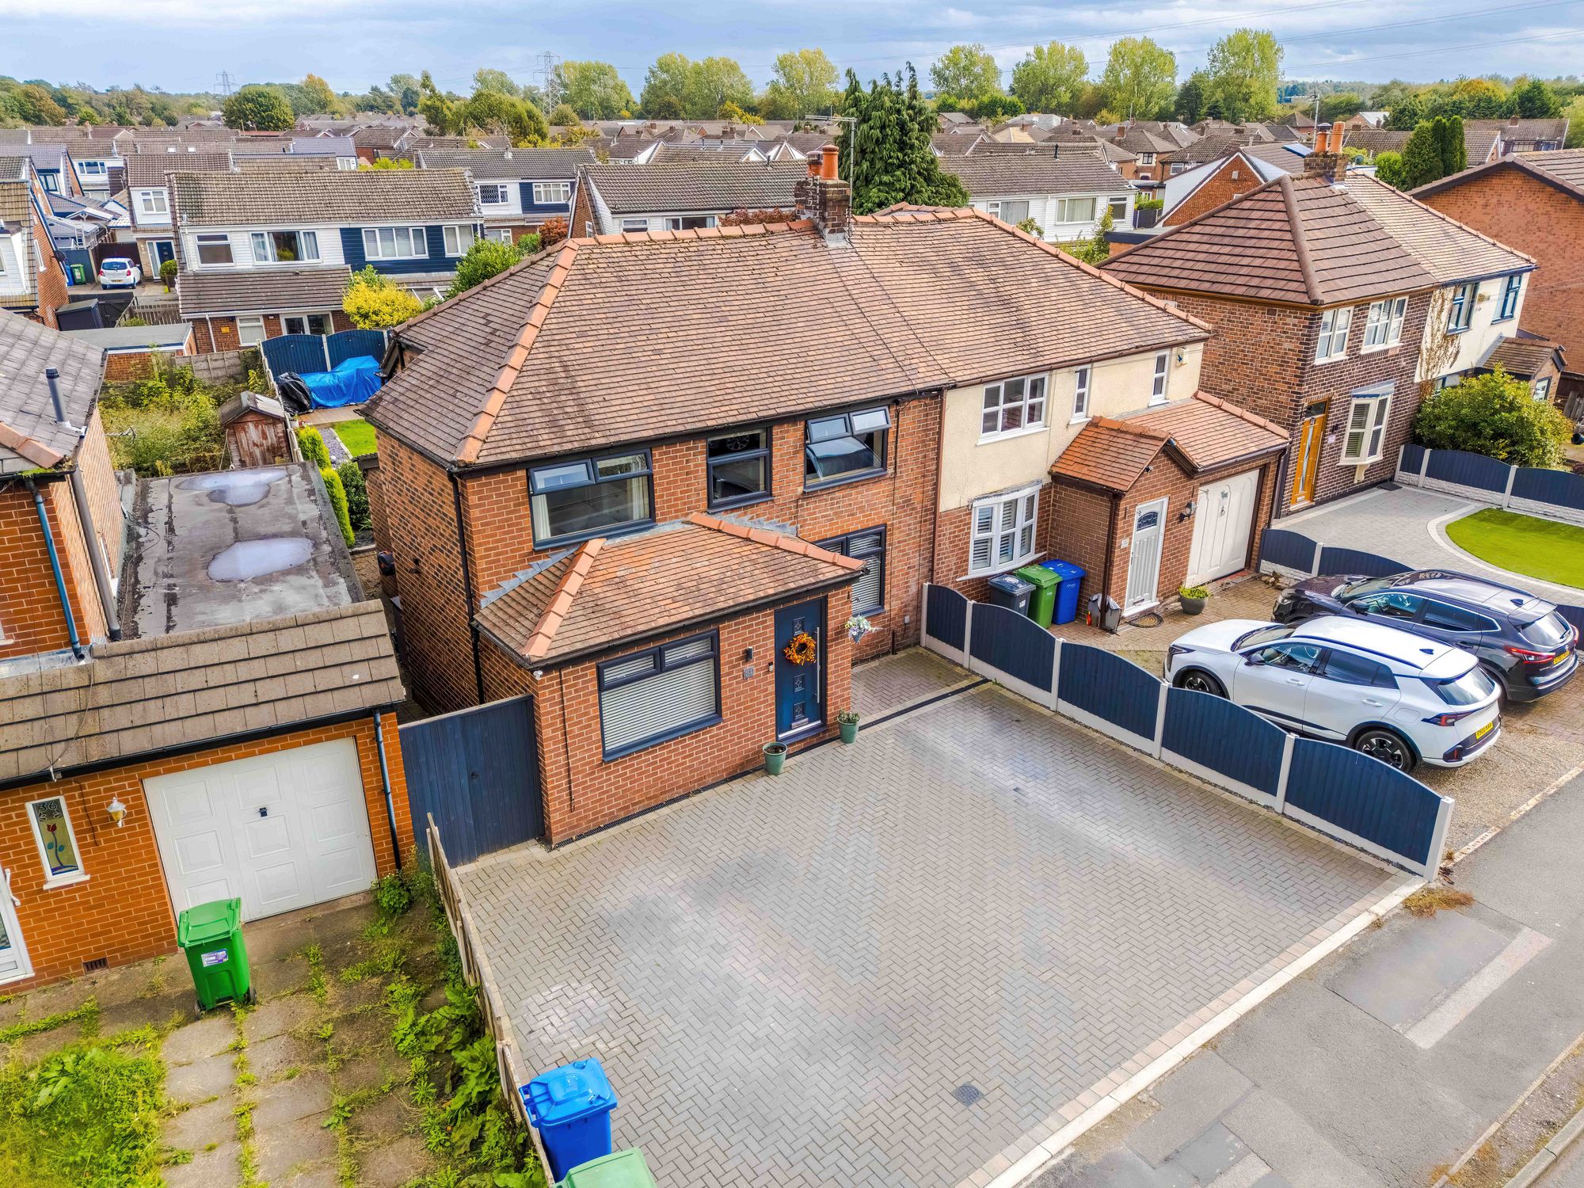
The property is situated on a generous plot, featuring a spacious rear garden primarily laid to lawn and a nice patio area just off the French doors. This outdoor space offers immense potential and includes gated access to the driveway. At the front, the property benefits from driveway parking for two vehicles, ensuring convenience for homeowners and visitors alike.
Floorplan

Location
Want to know more about the local area?
Read our Area GuidesStamp duty calculator
Stamp Duty:
This calculator is for guidance only and does not constitute tax or financial advice. SDLT rates and reliefs depend on your individual circumstances. Please seek independent advice and check the latest information directly with HMRC before proceeding. View current HMRC Stamp Duty rates
Mortgage calculator
The figures provided by this calculator are for illustrative purposes only and are intended as a guide. They do not constitute a mortgage offer or financial advice and should not be relied upon when making decisions about proceeding with a property purchase. Actual costs and affordability will vary depending on individual circumstances and lender criteria. We recommend seeking independent mortgage advice before taking any financial decisions. Your home may be repossessed if you do not keep up repayments on your mortgage.
Unsure of your credit score?
We recommend checking yours before applying for a mortgage – get your 7-day free trial here
Looking for mortgage advice? Speak to our team
Get a mortgage