




Key Features
- 50% Shared Ownership Opportunity – Available at £120,000
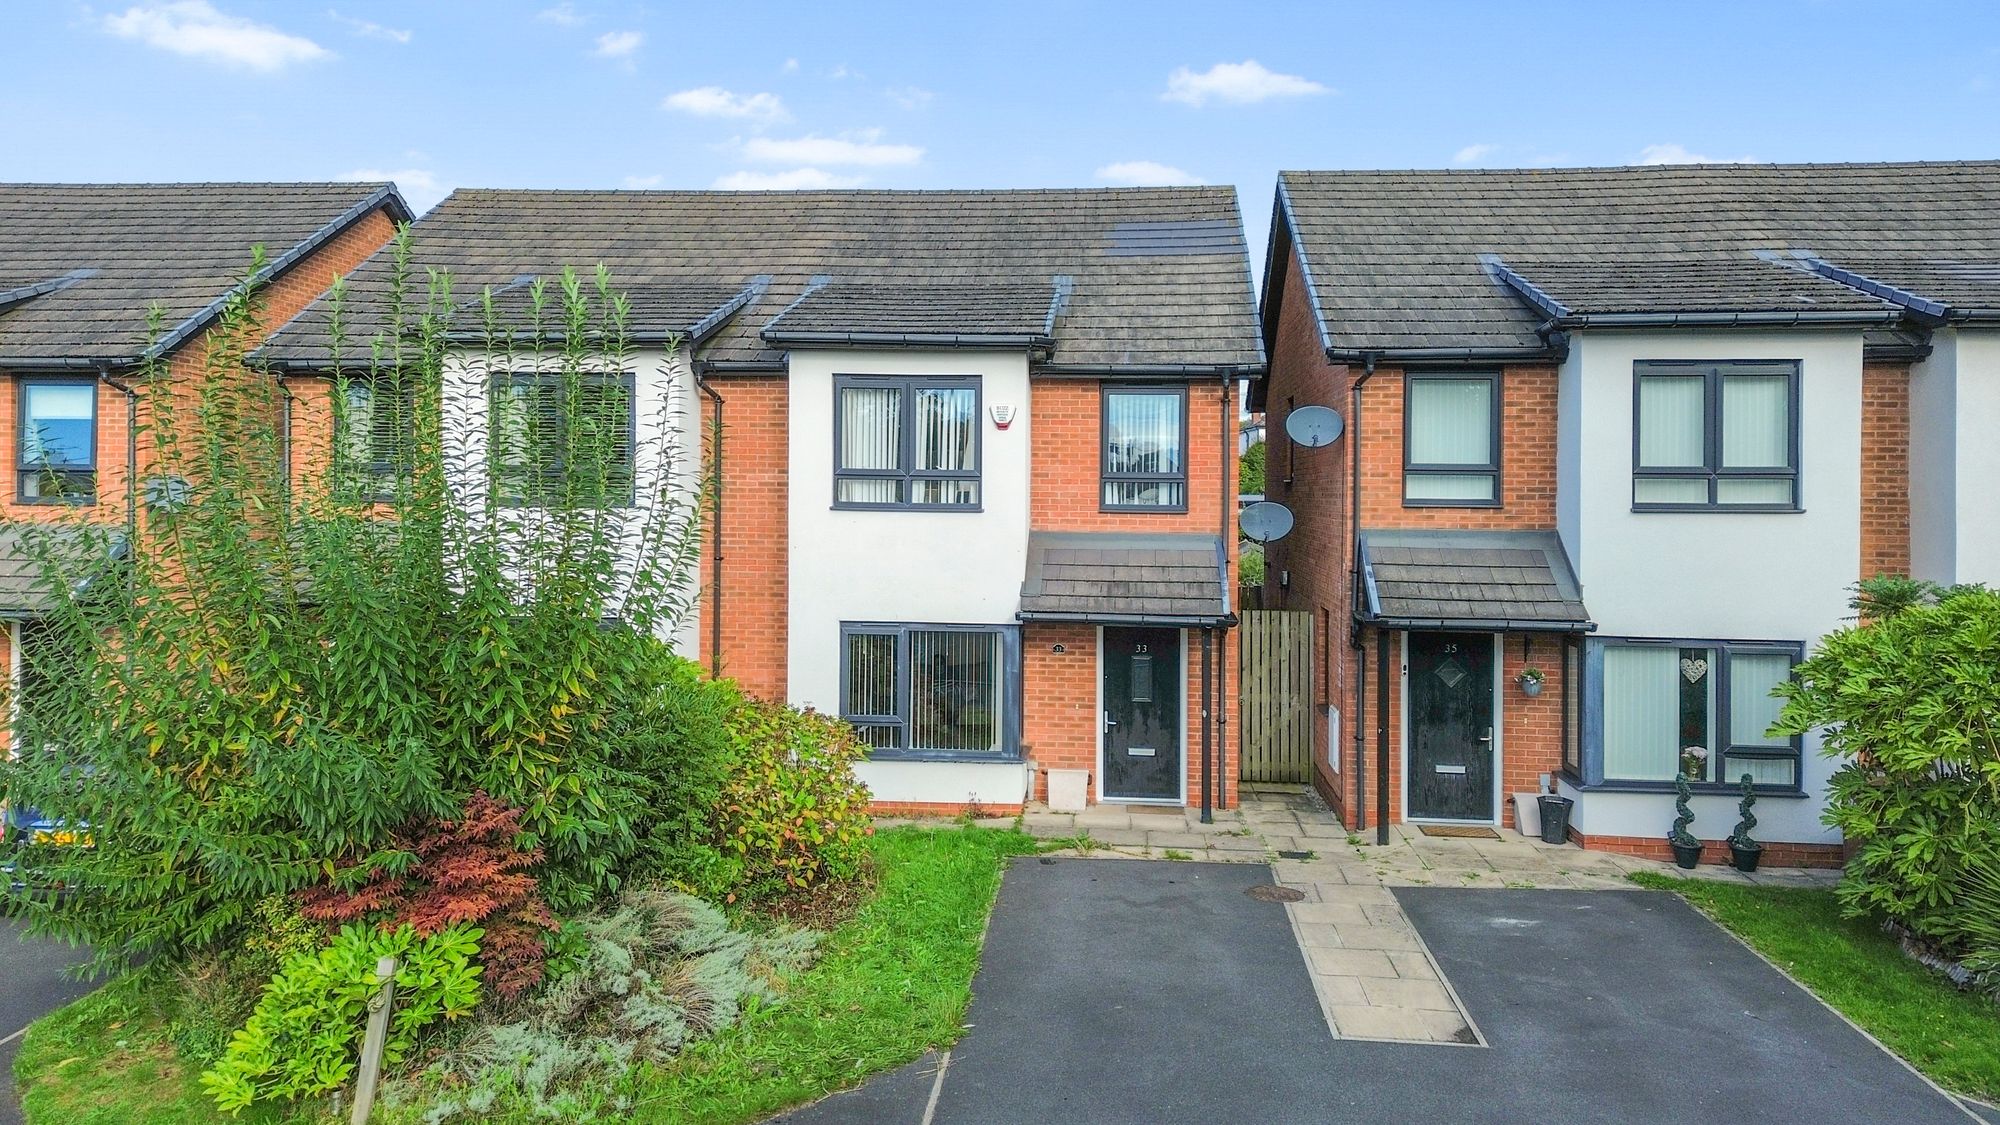
- Impressively Spacious Three-Bedroom Family Home
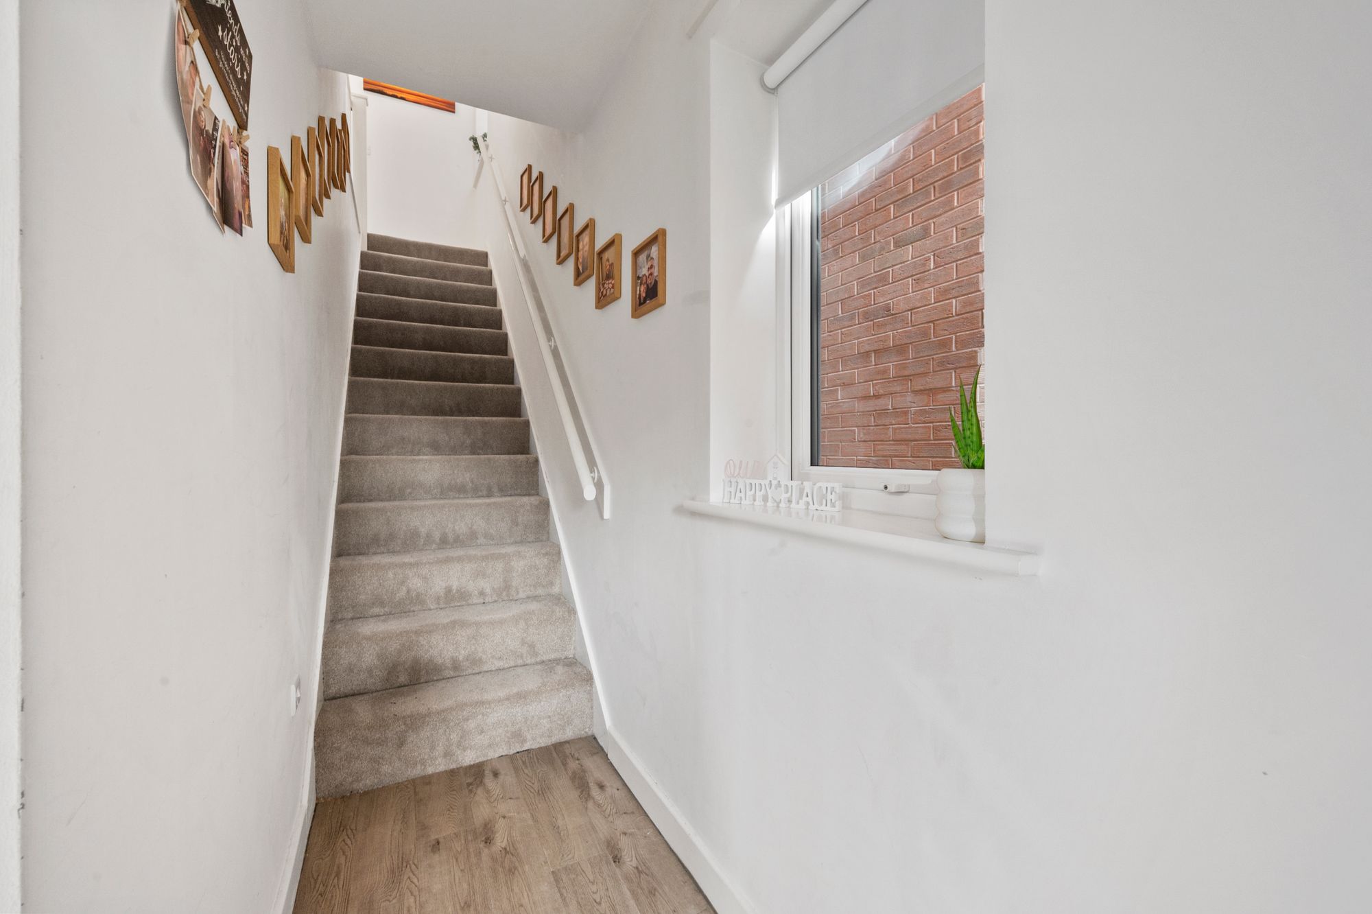
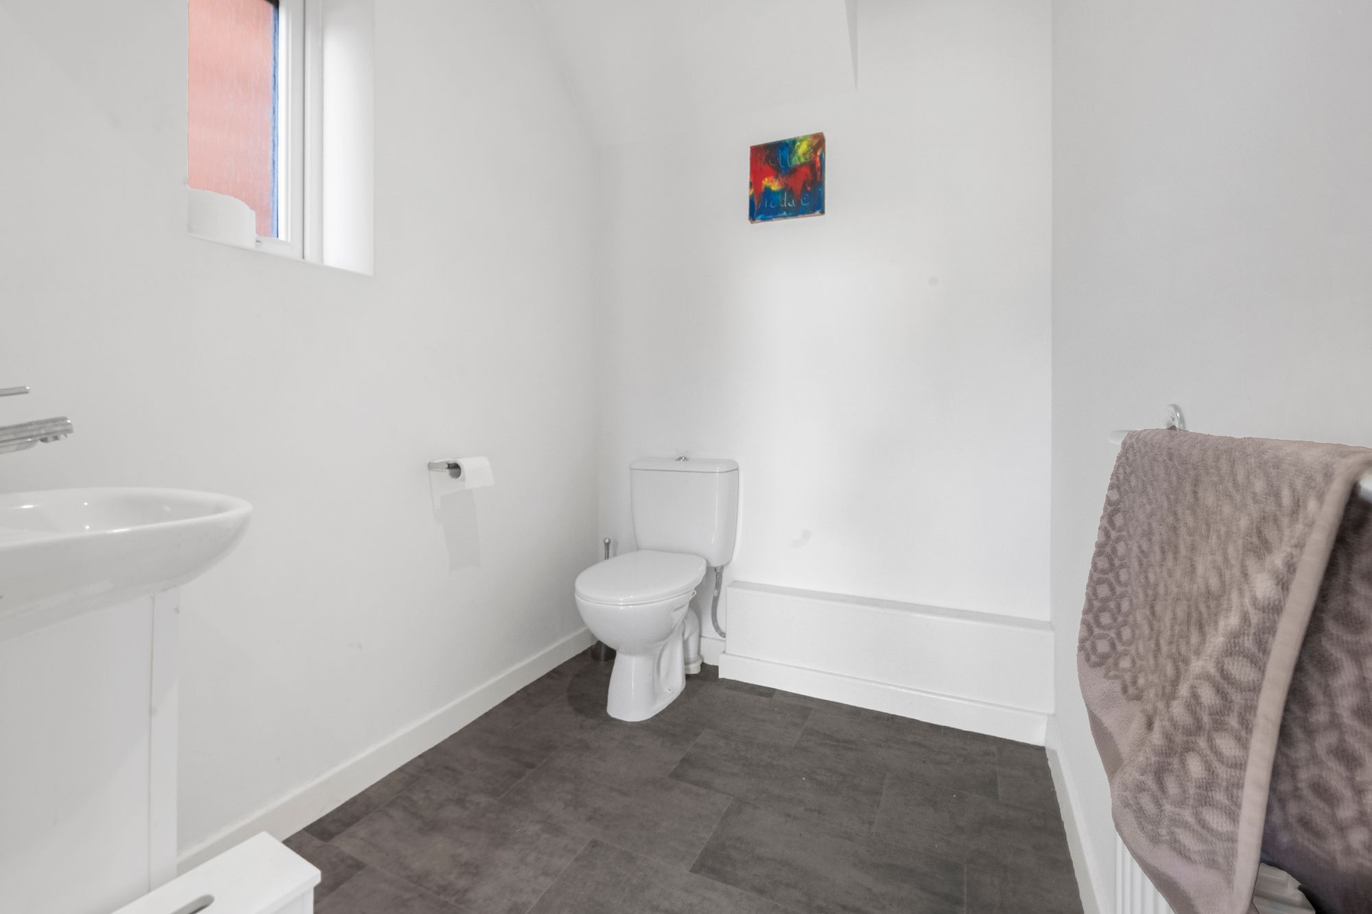
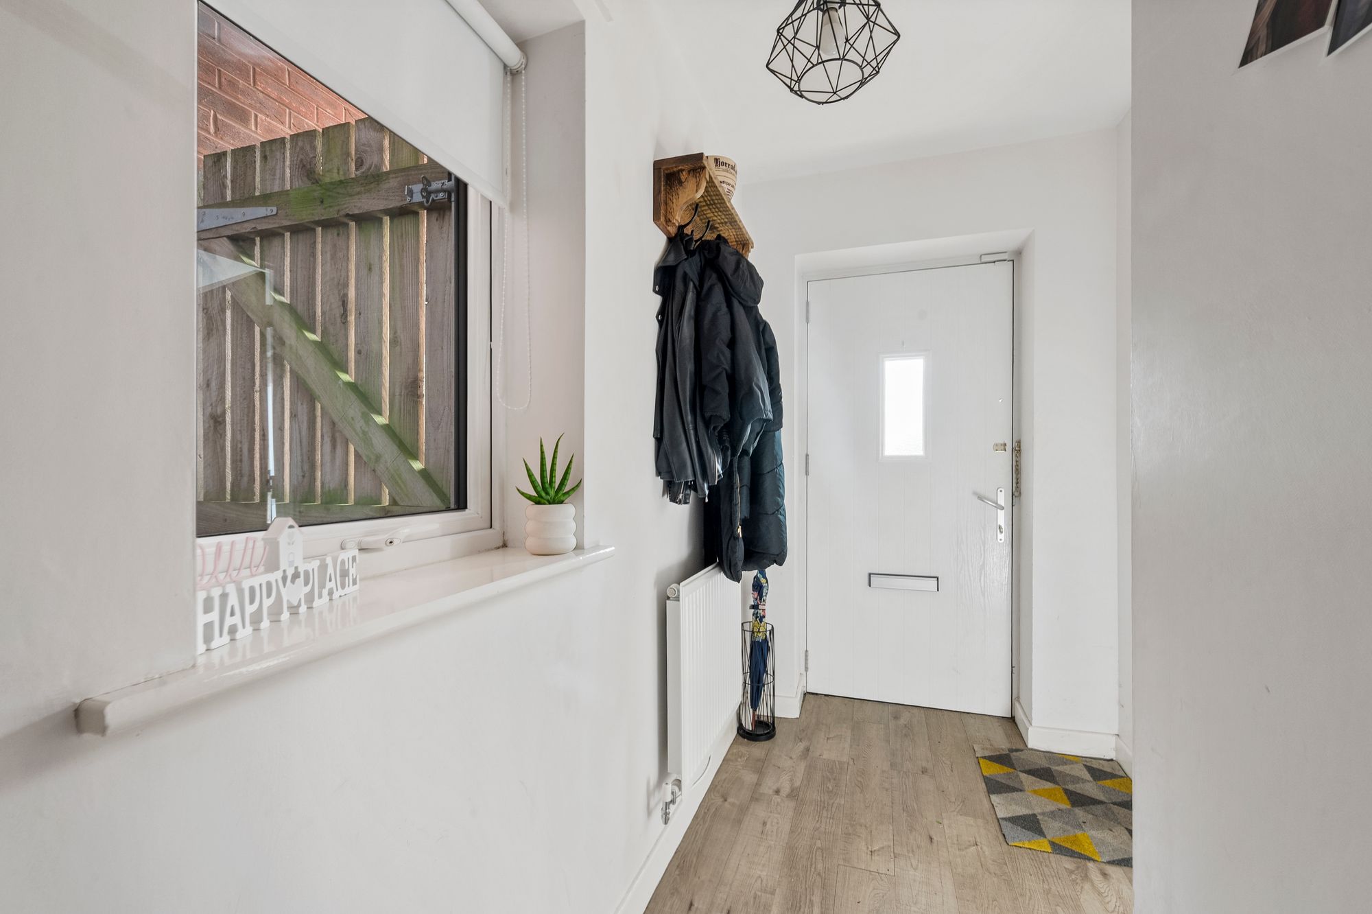
- Generous Entrance Hall & Convenient Ground-Floor WC
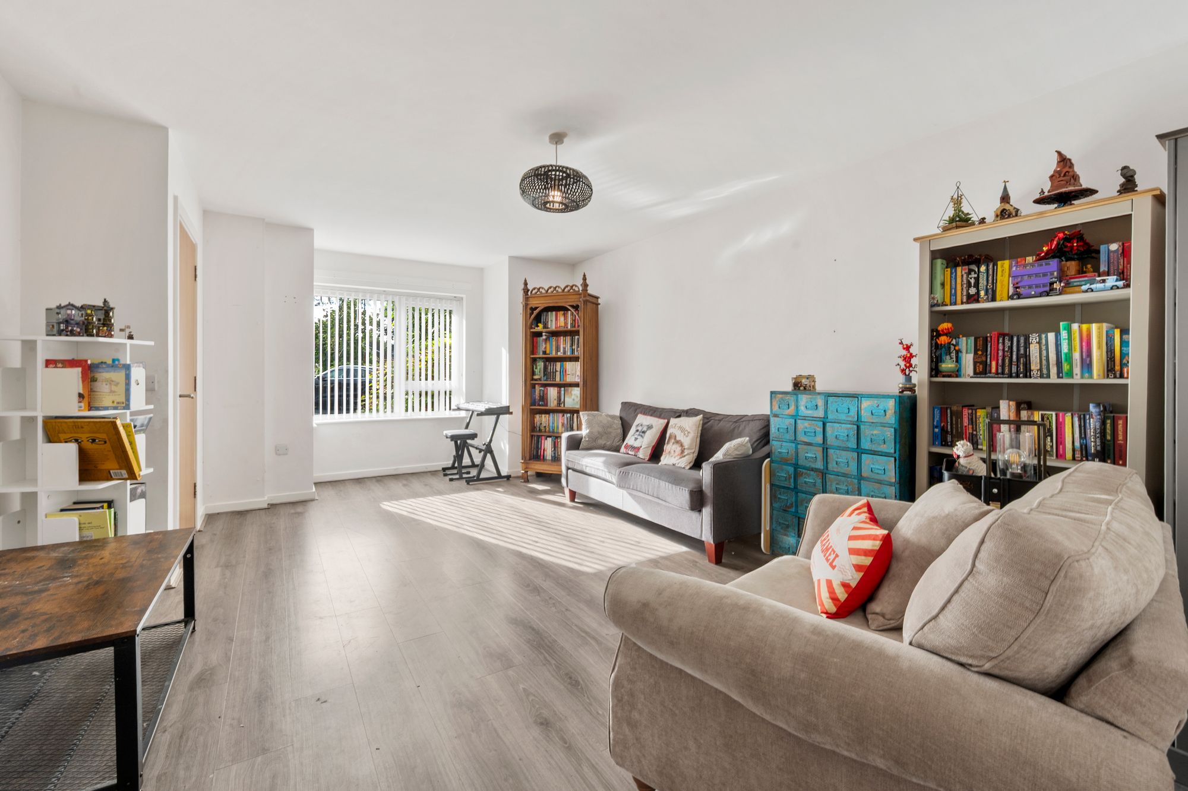
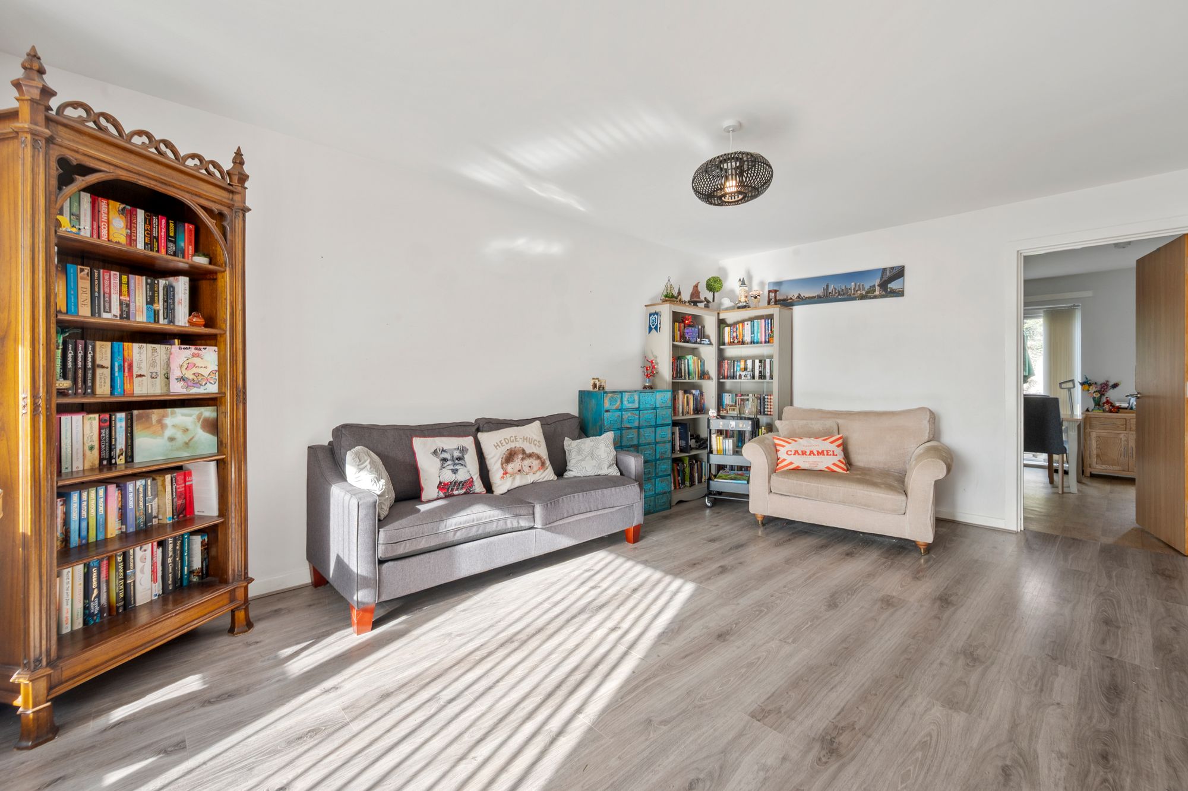
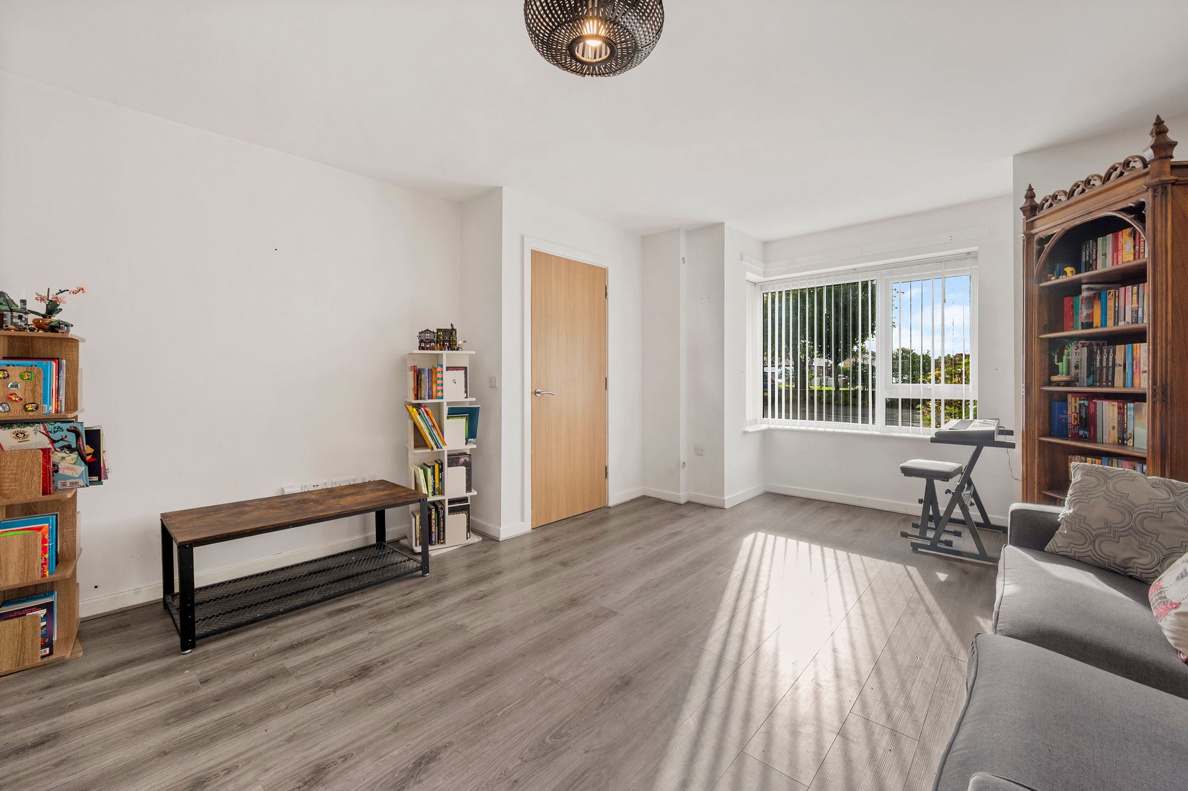
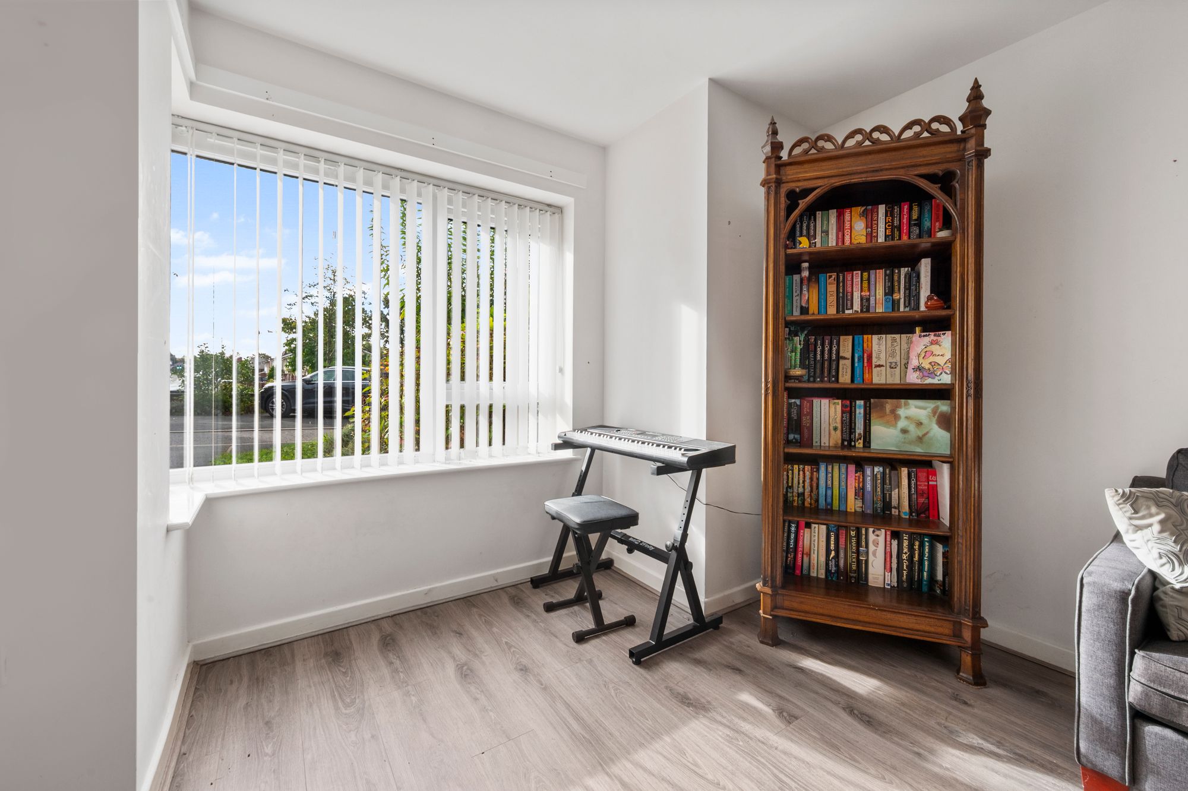
- Superb Large Lounge Offering Plenty of Family Living Space
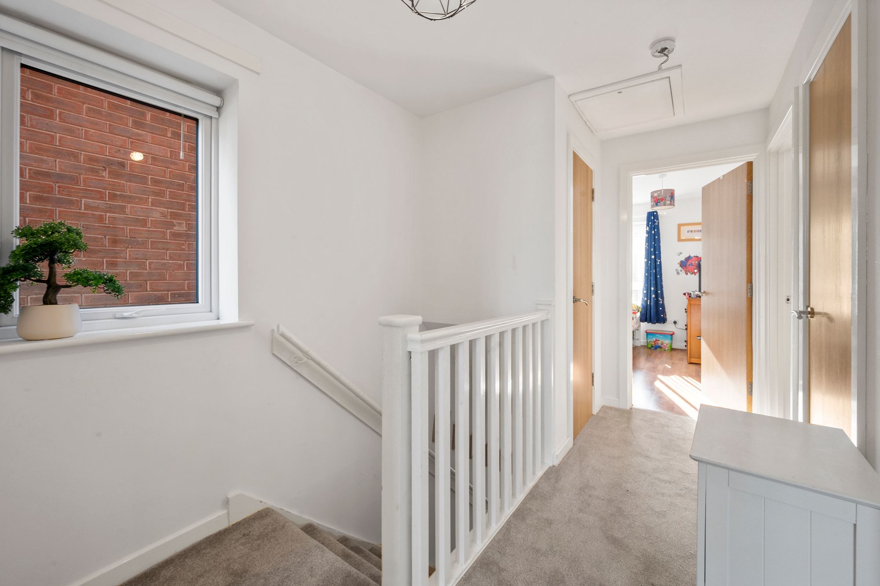
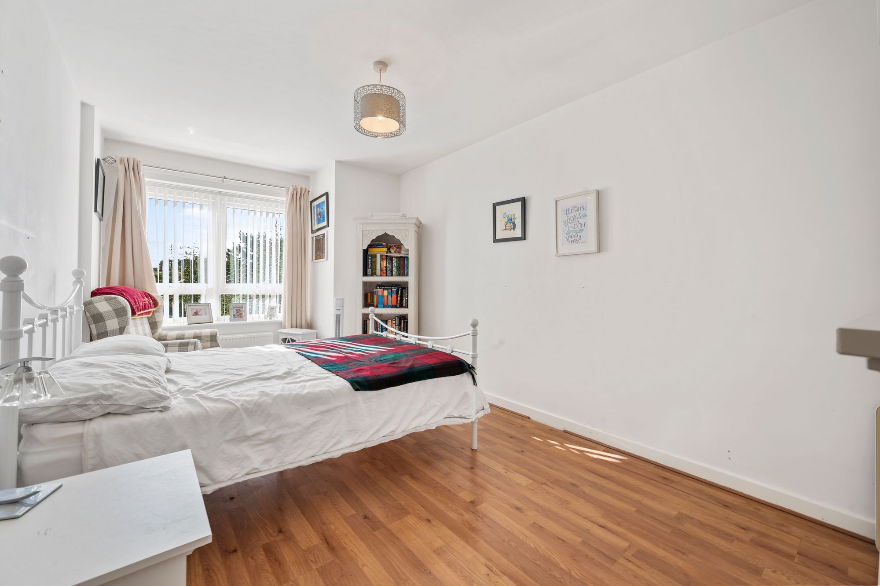
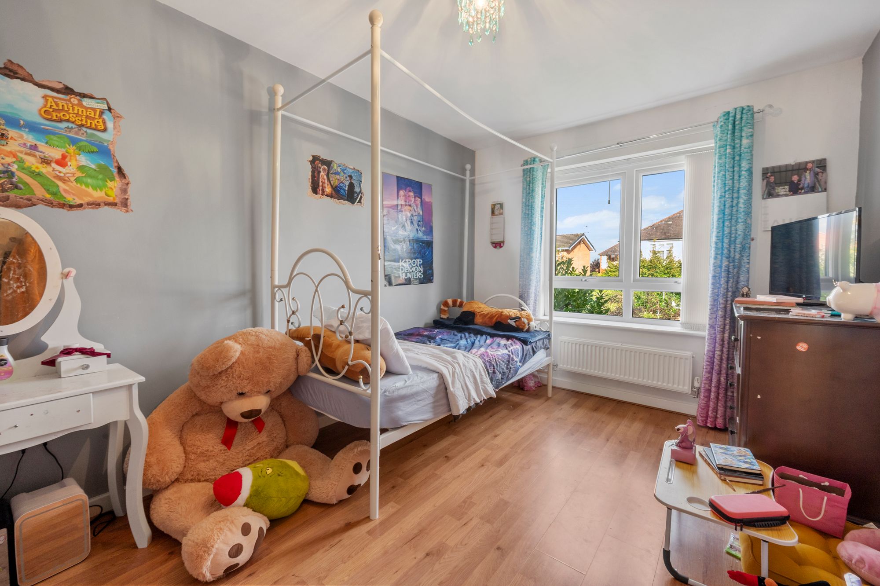
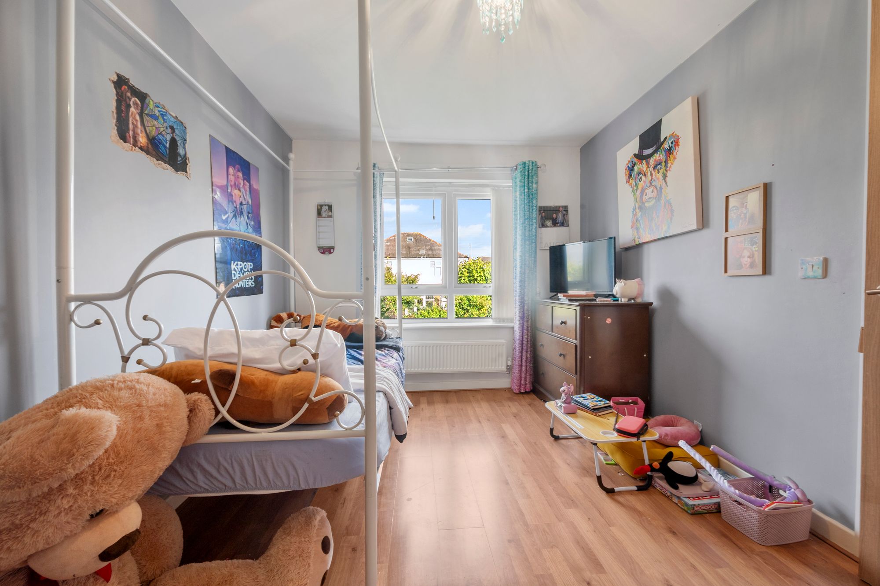
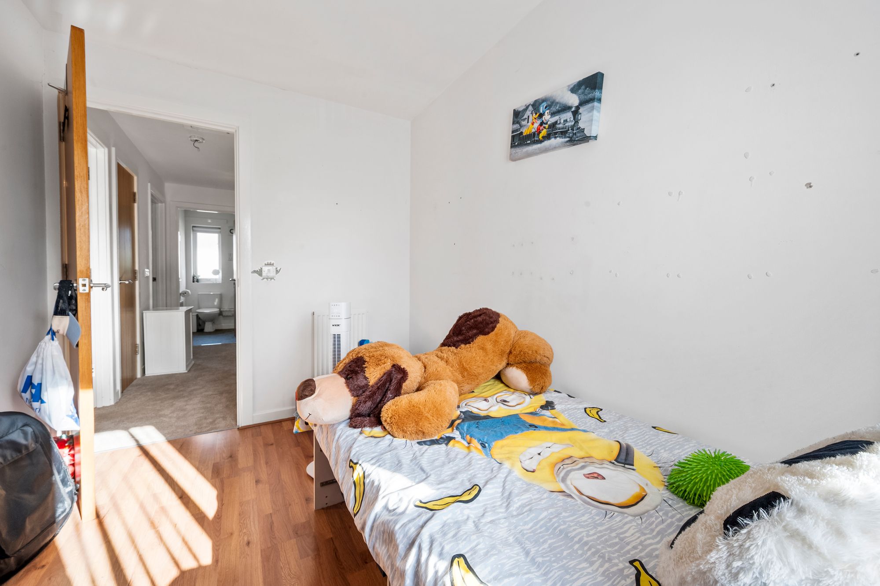
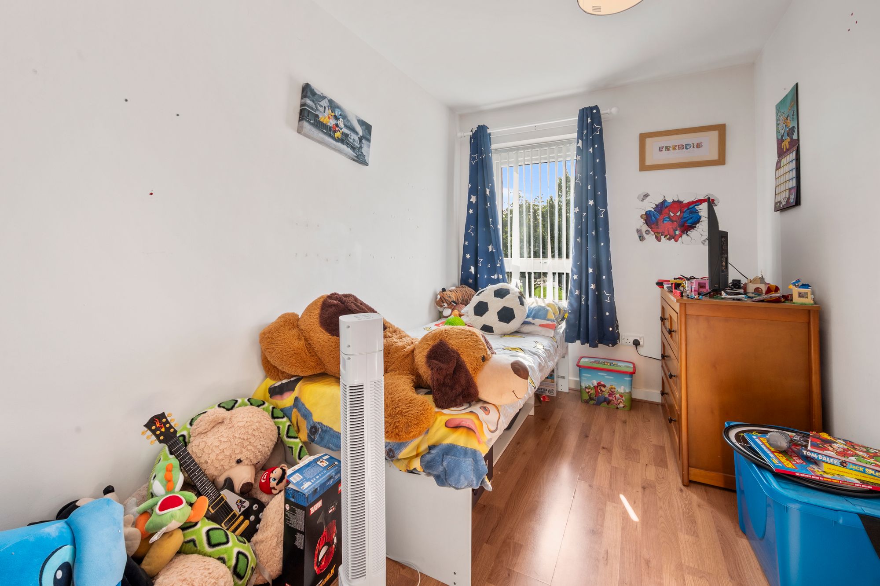
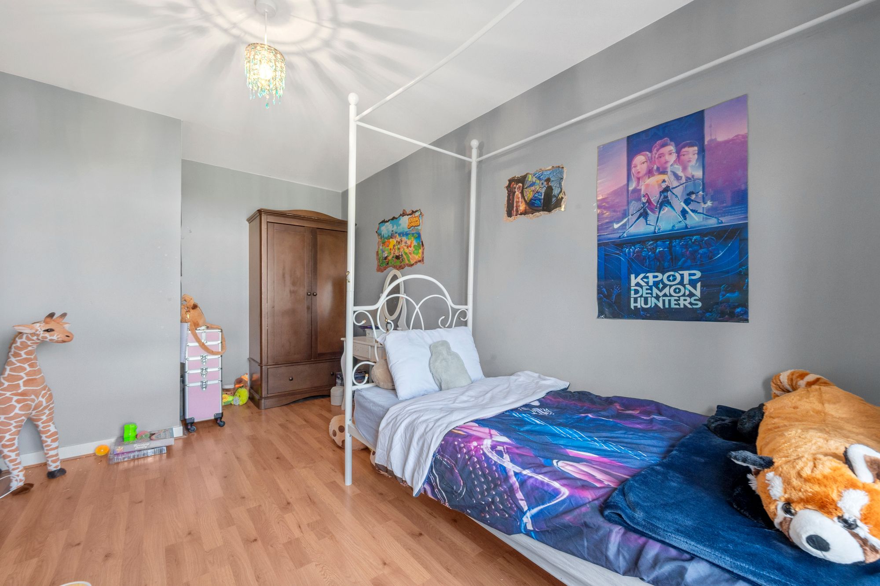
- Three Excellent-Sized Bedrooms – No Compromise on Bedroom Space
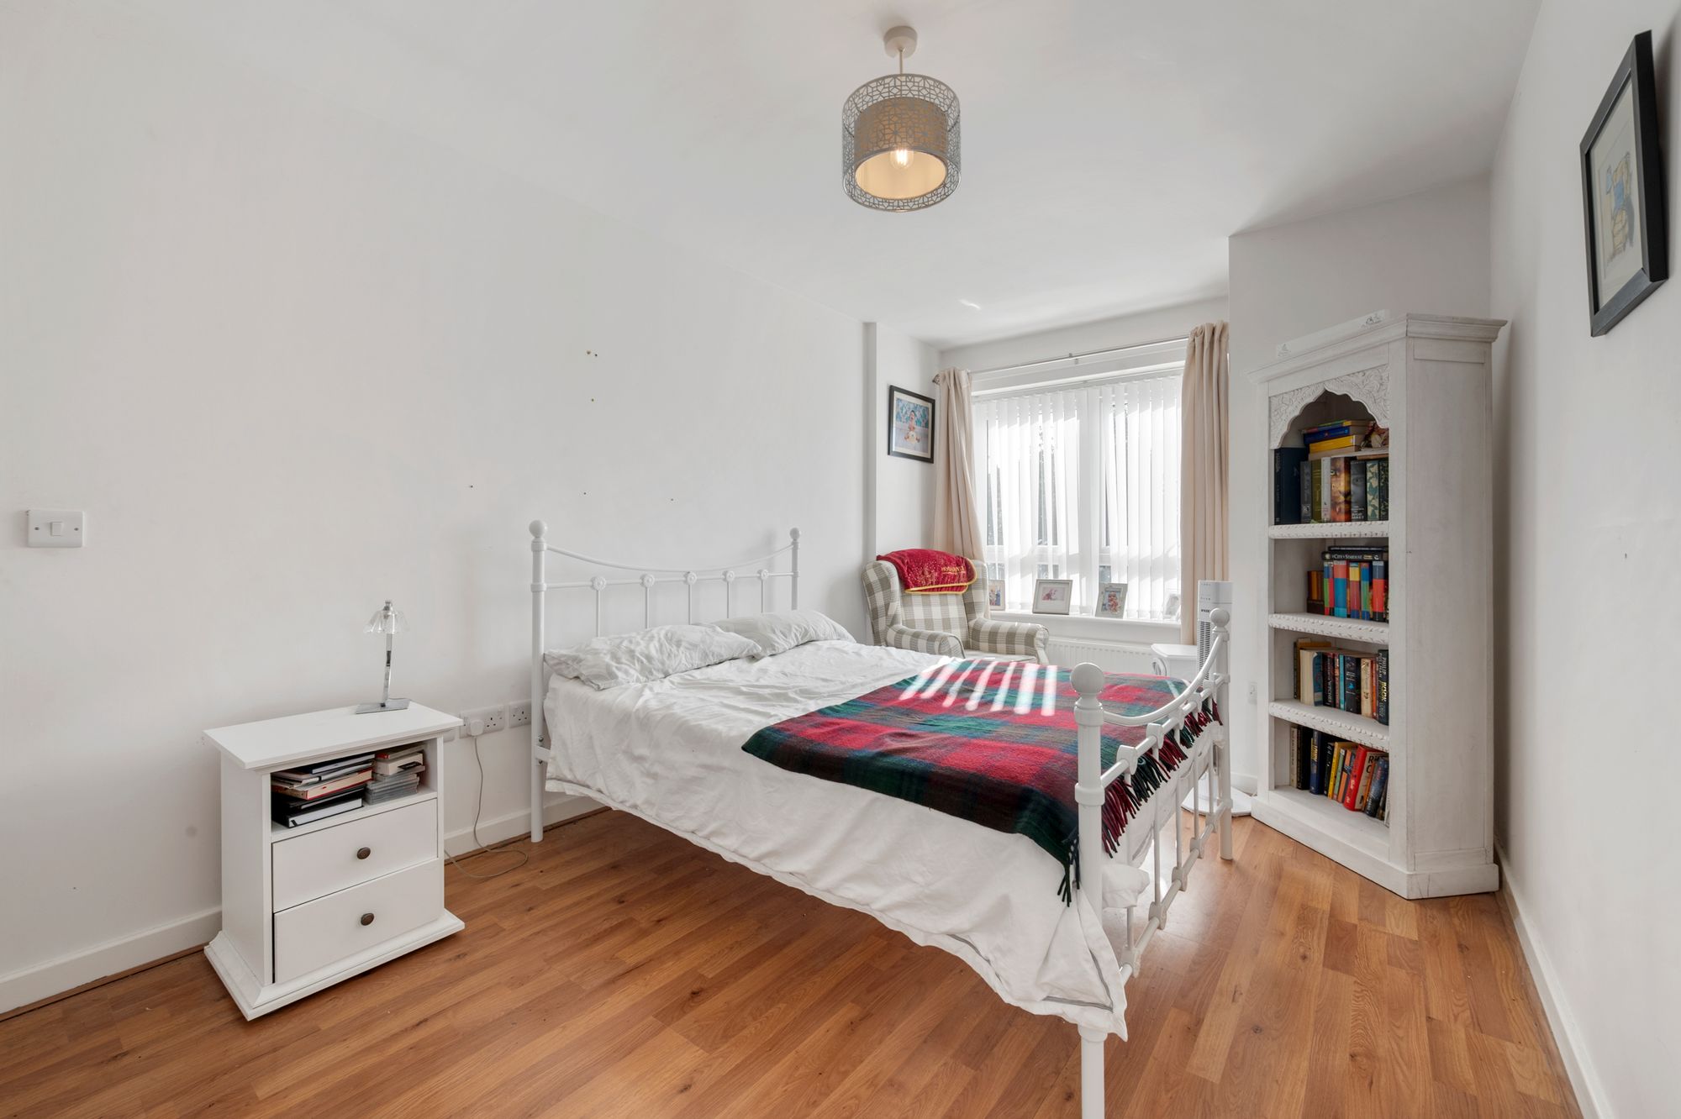
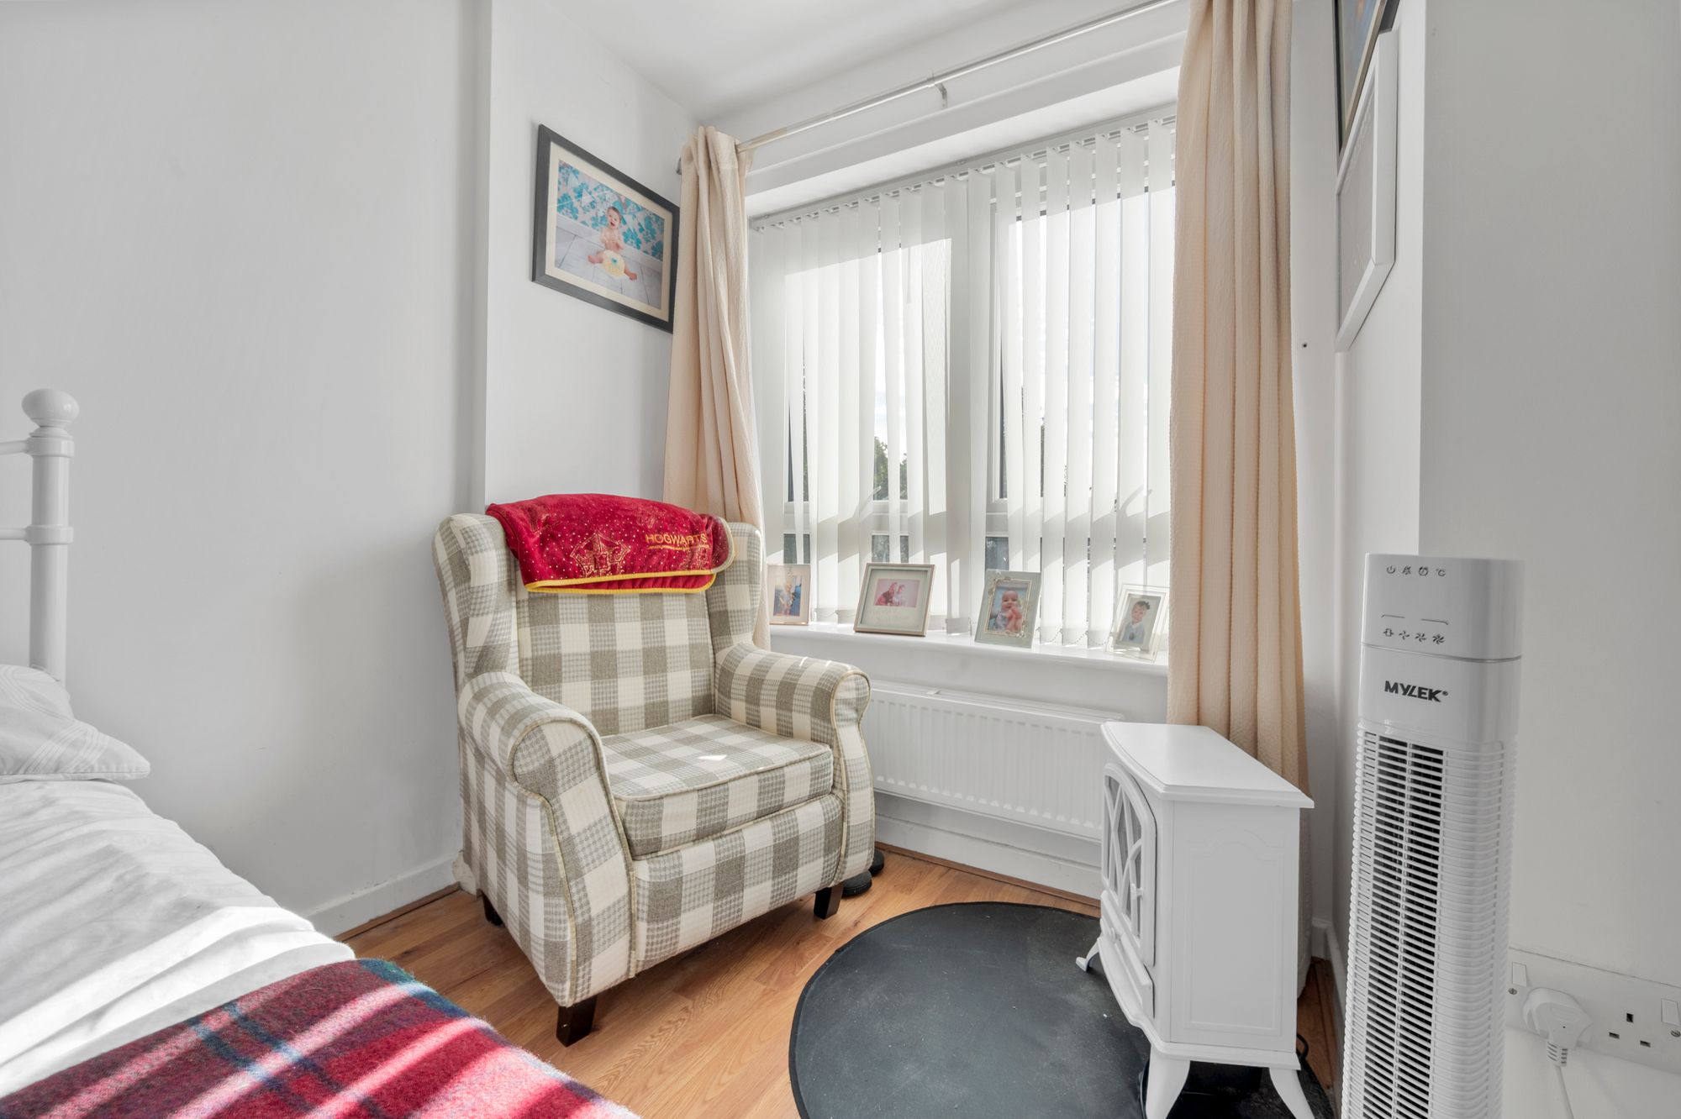
- Large Master Bedroom with Attractive Bay Window & Relaxing Seating Area
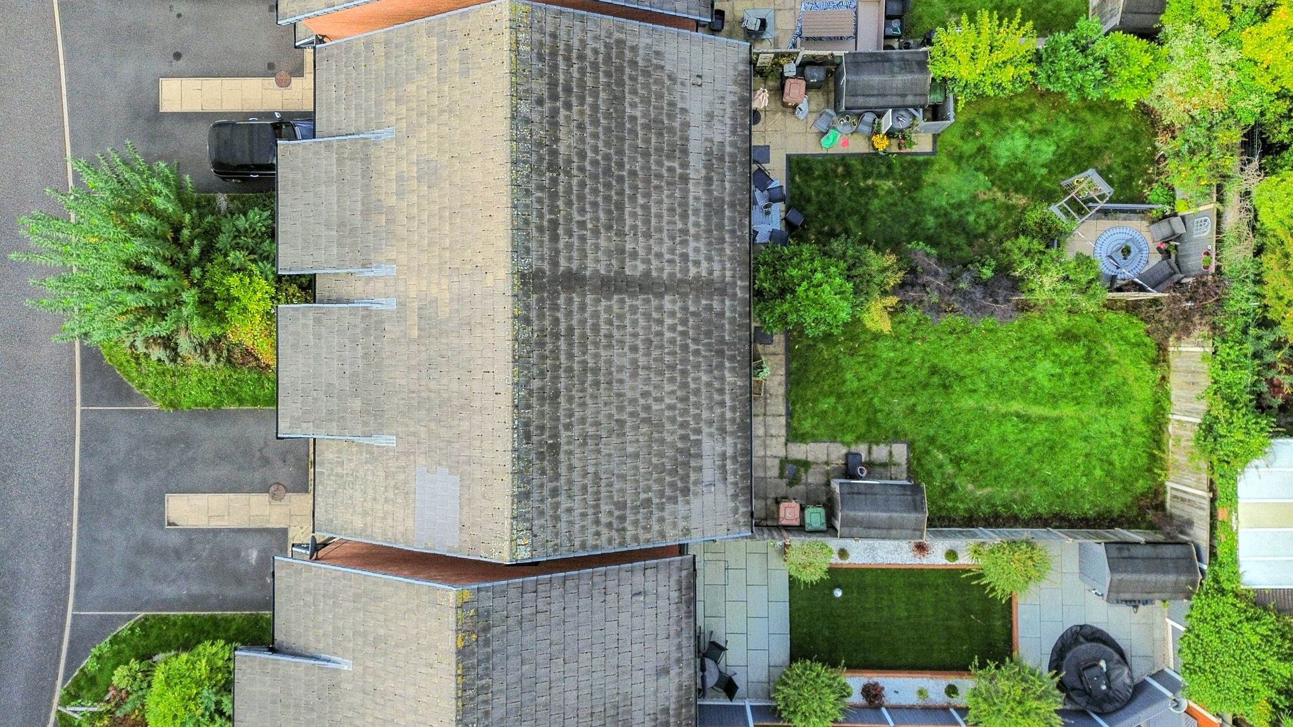
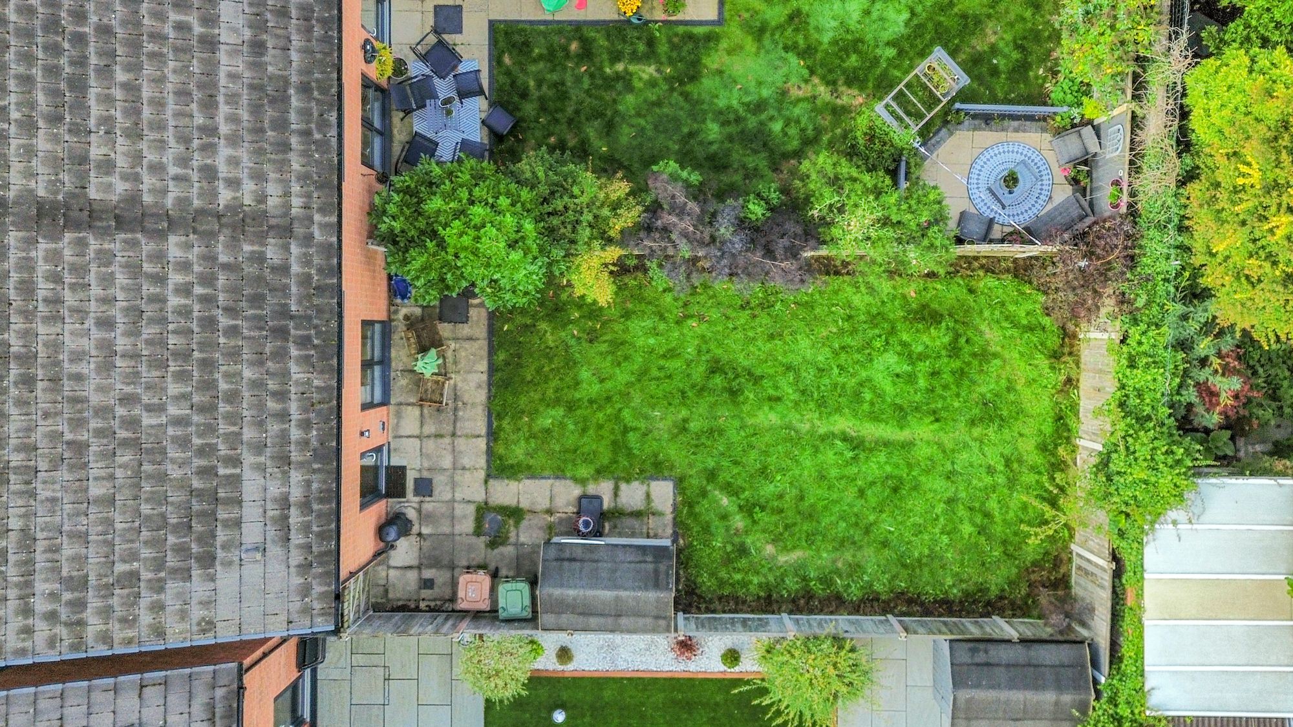
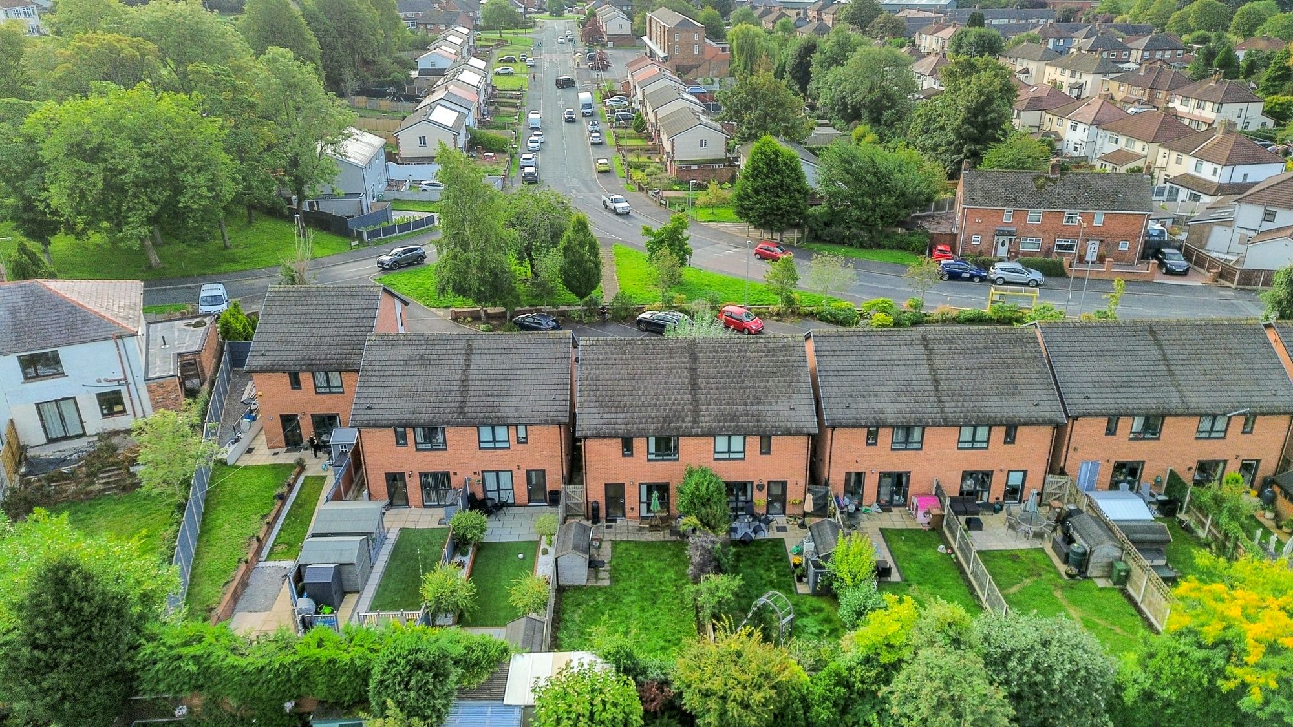
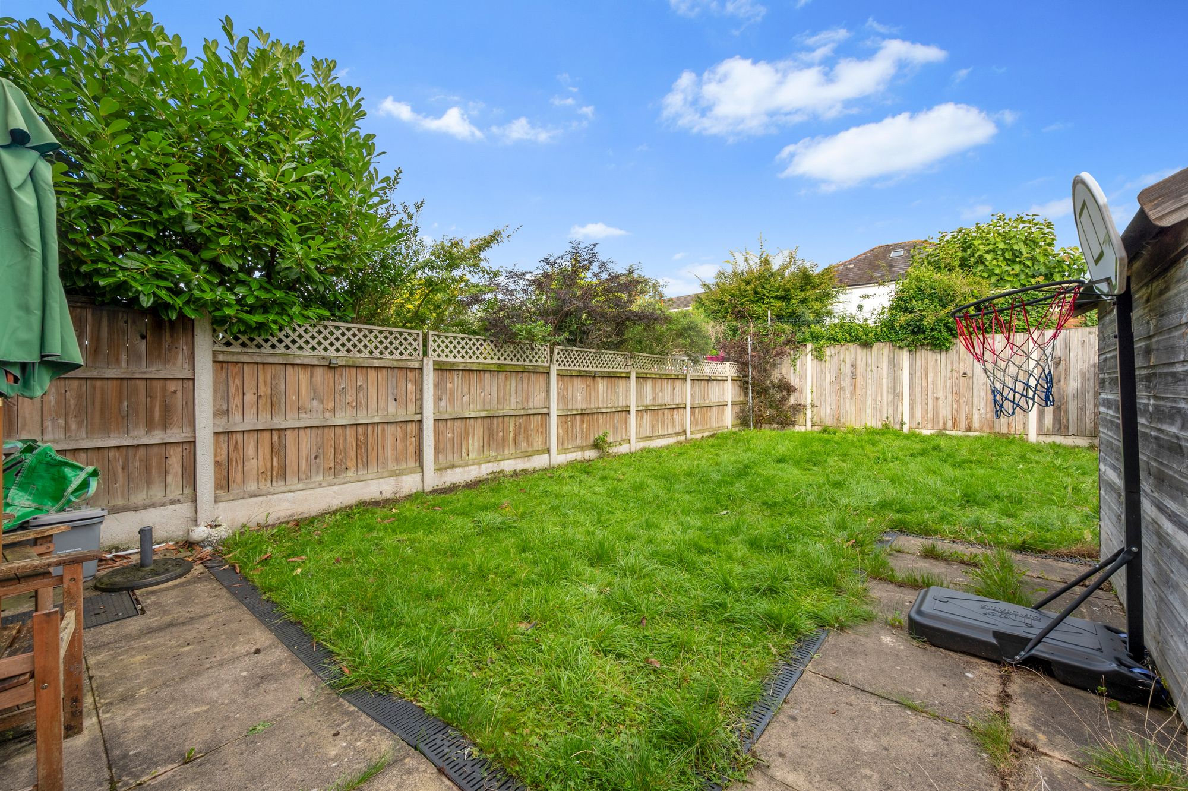
- Generous Rear Garden, Driveway Parking & Additional Visitor Parking
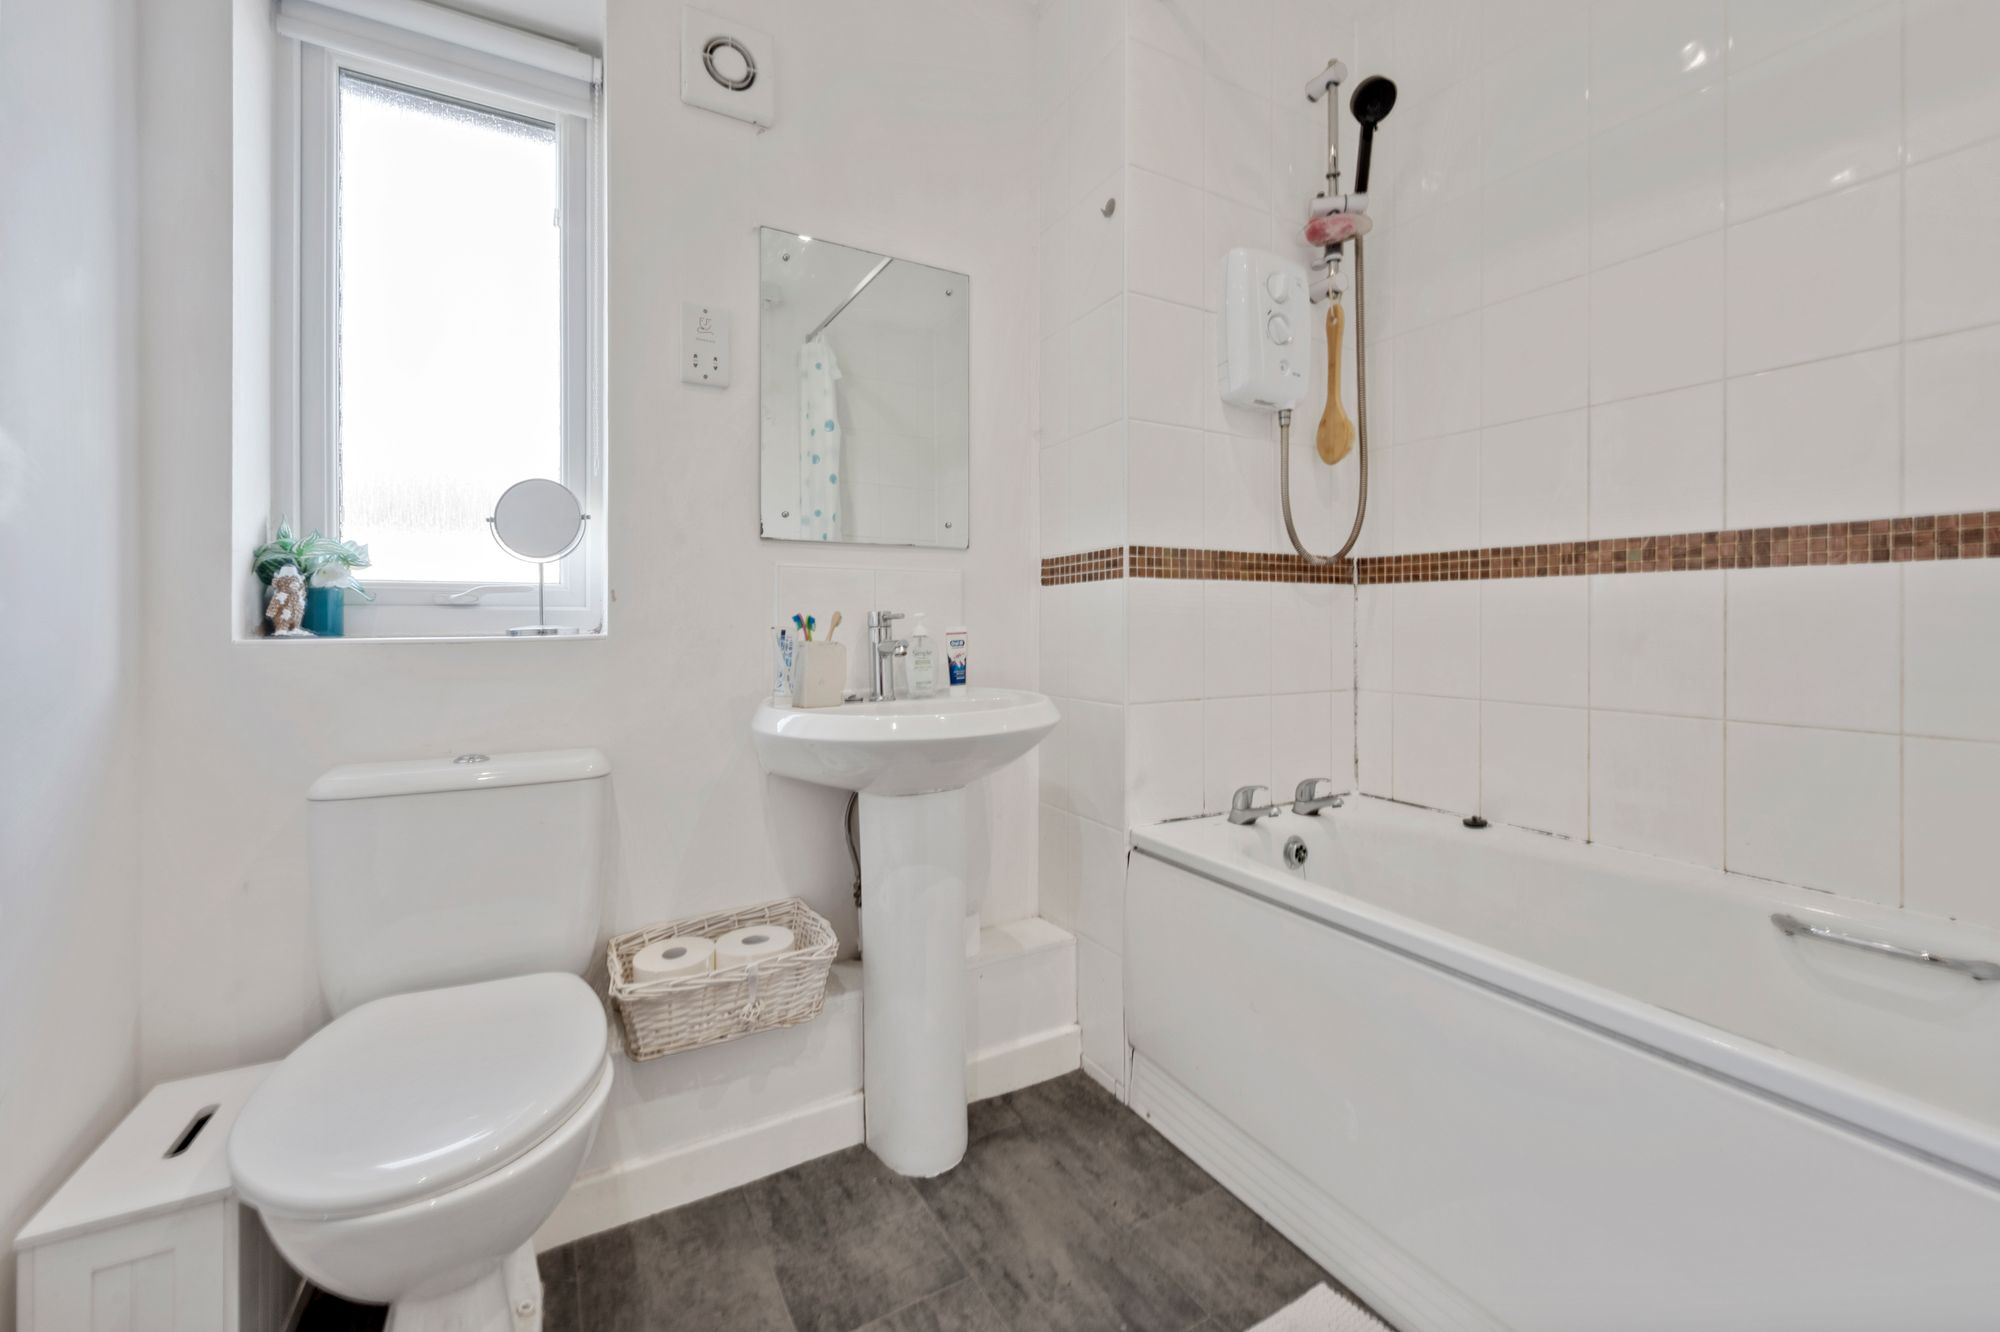
- Ground-Floor WC Offering Potential for Conversion into a Wet Room
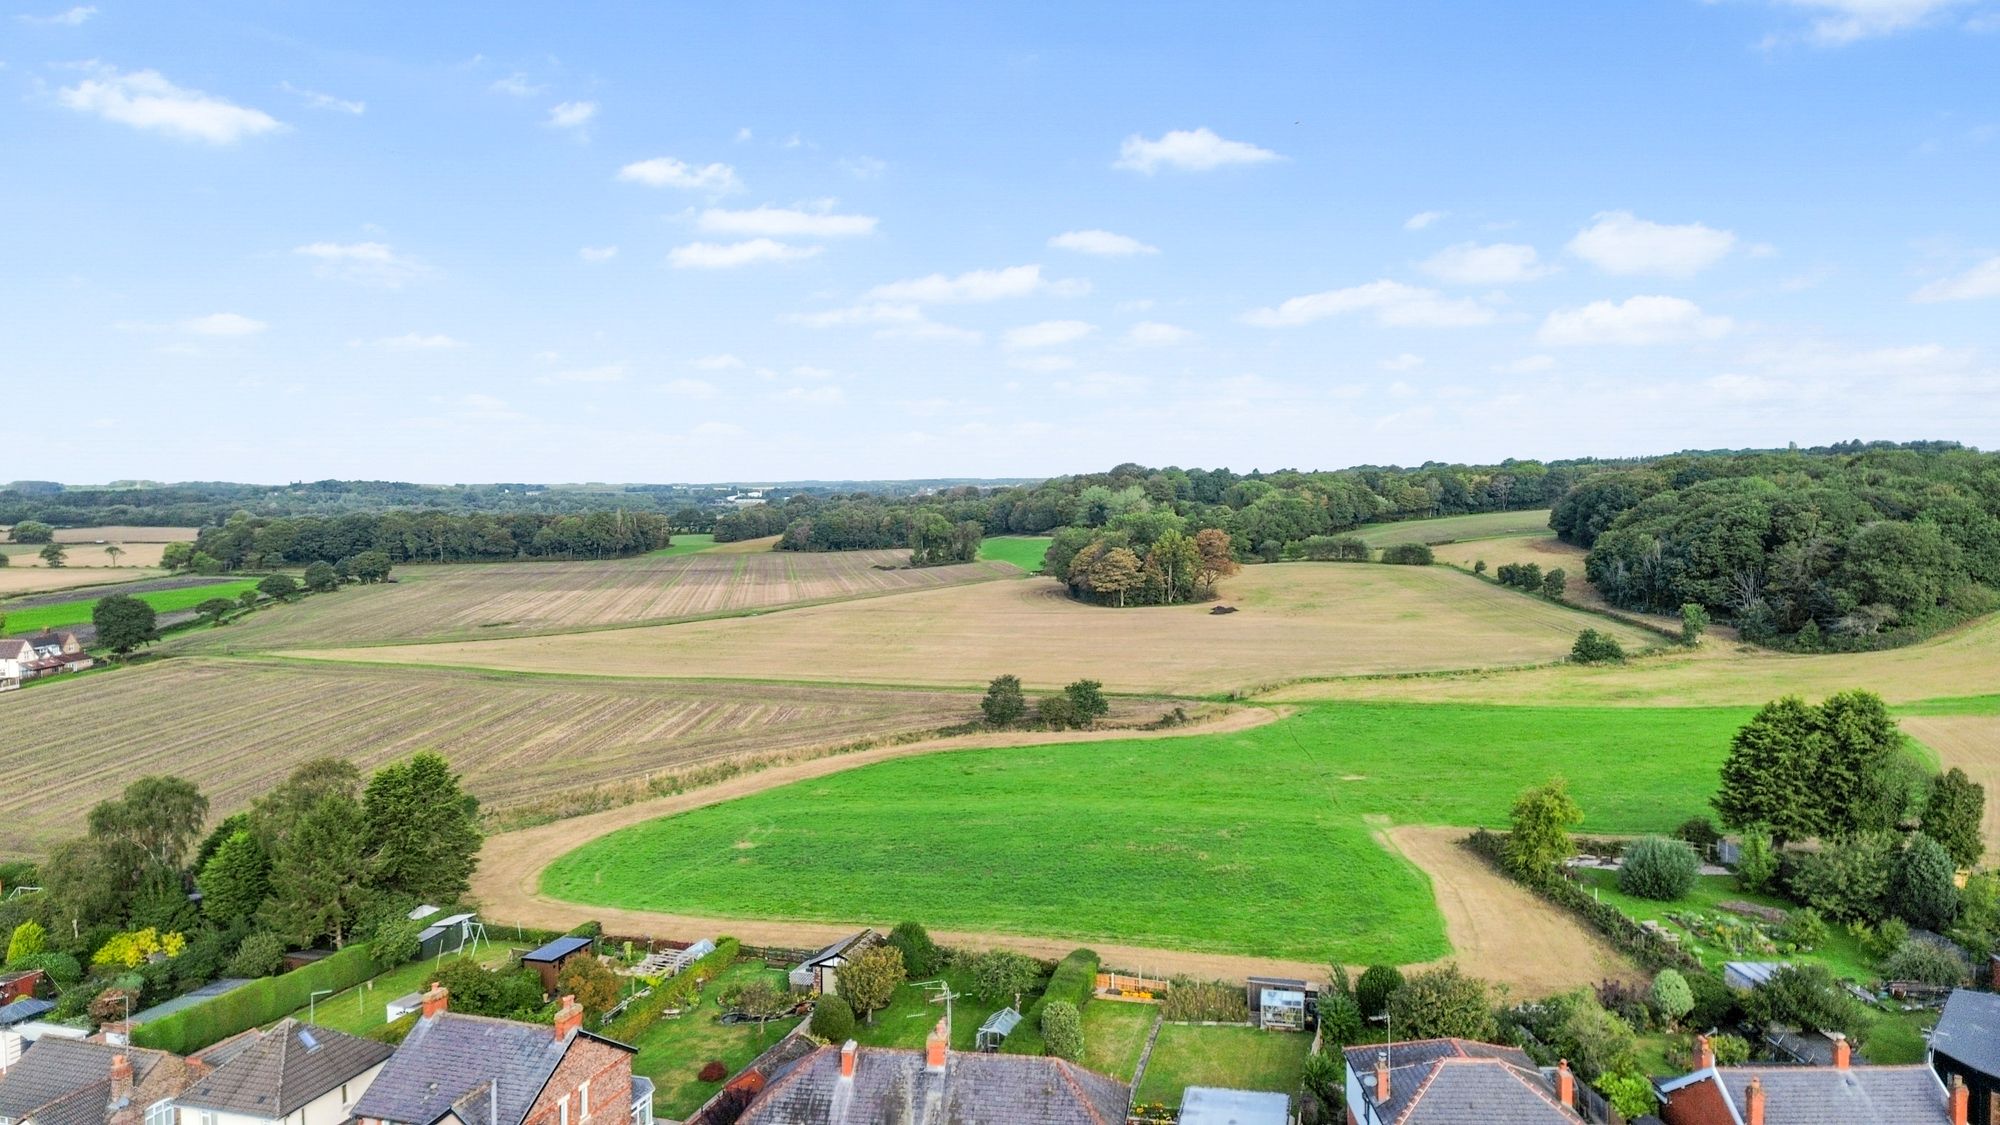
- No Onward Chain – Close to Schools, Shops, Moss Bank Pub, Excellent Road Links & St Helens Town Centre
Details
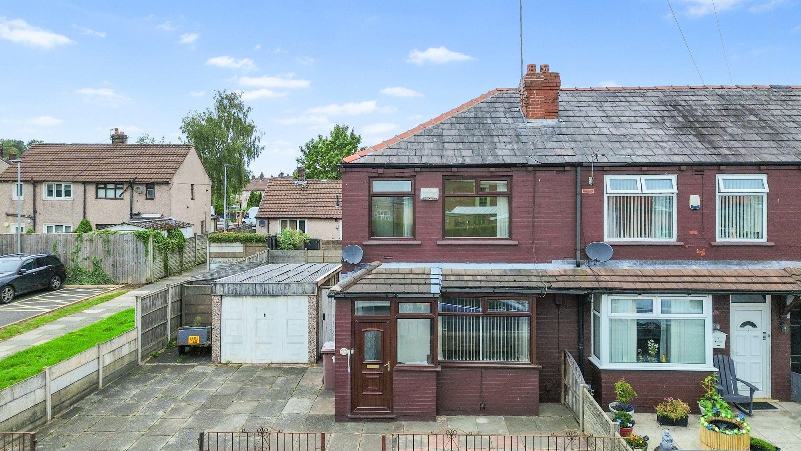
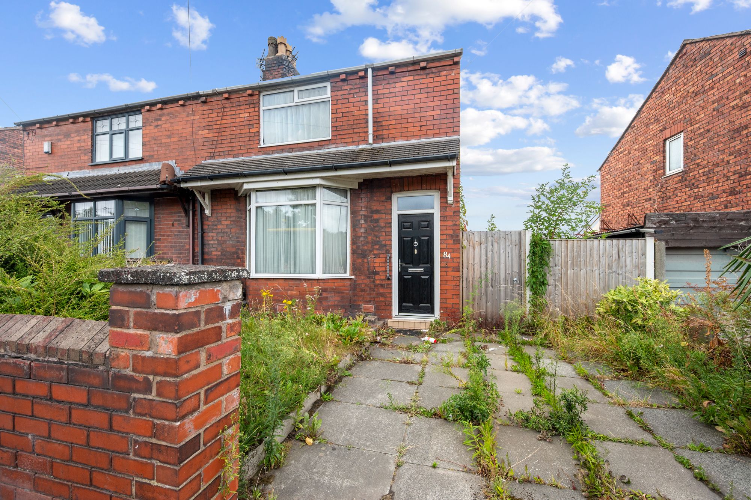
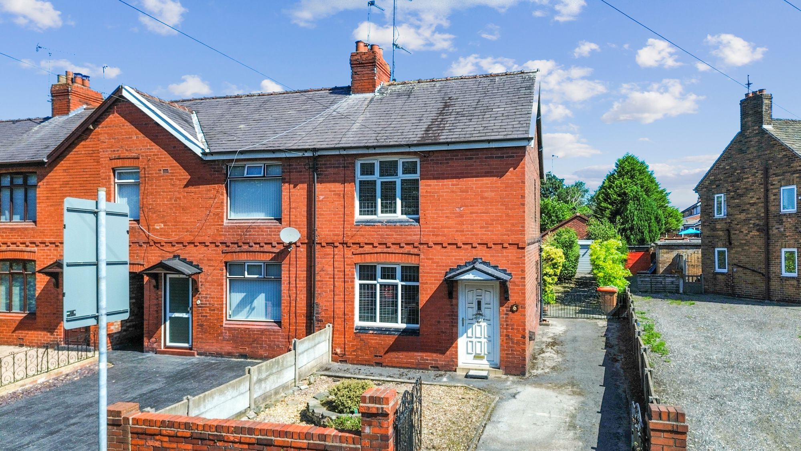
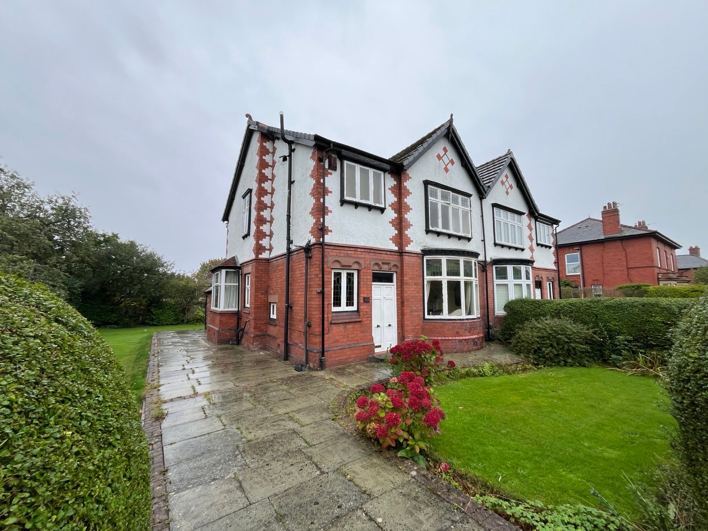
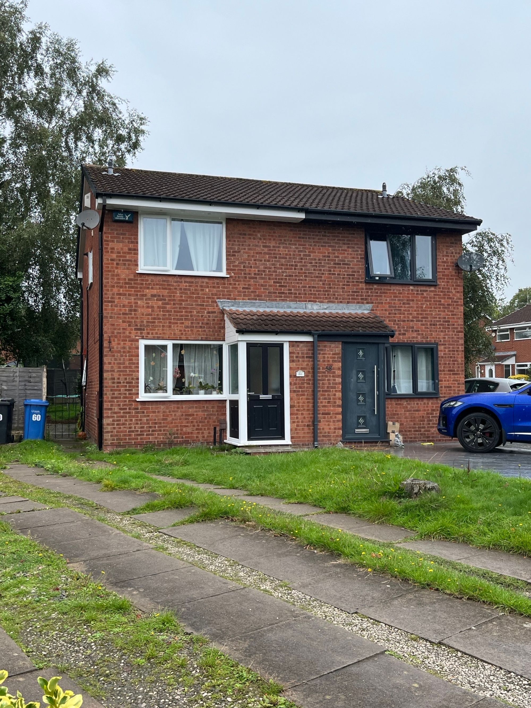
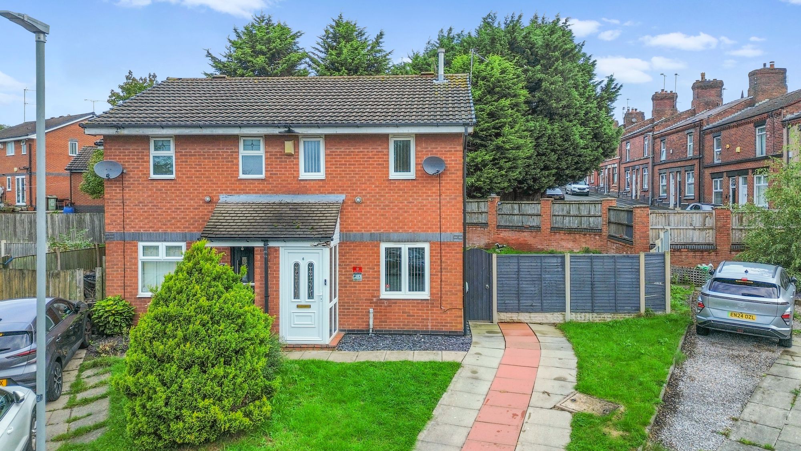
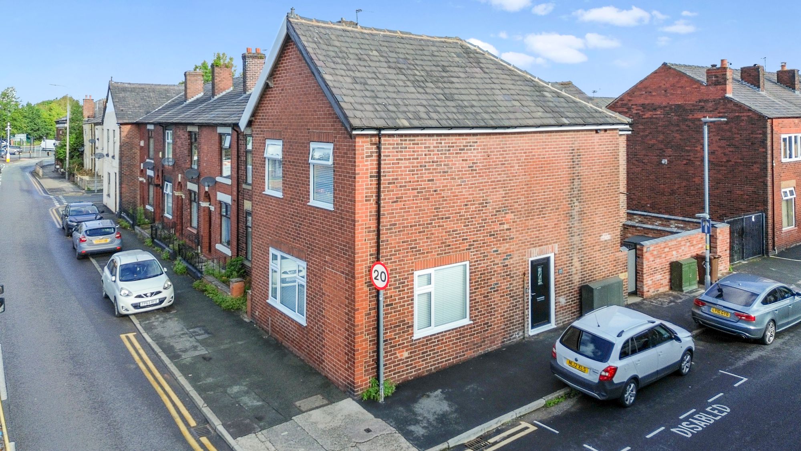
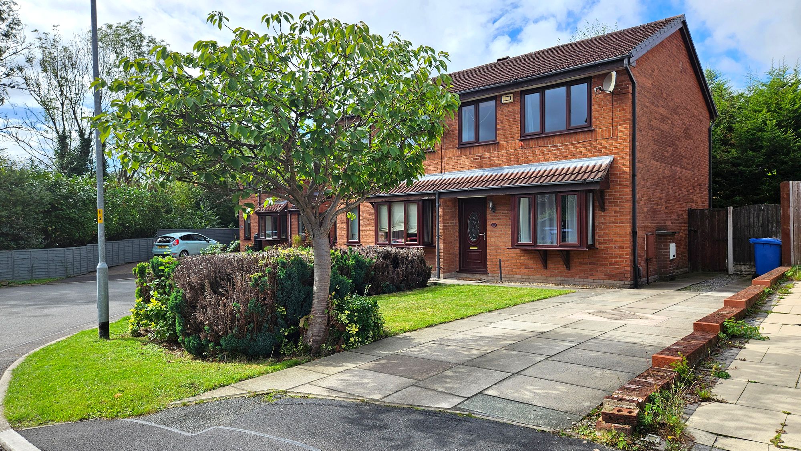
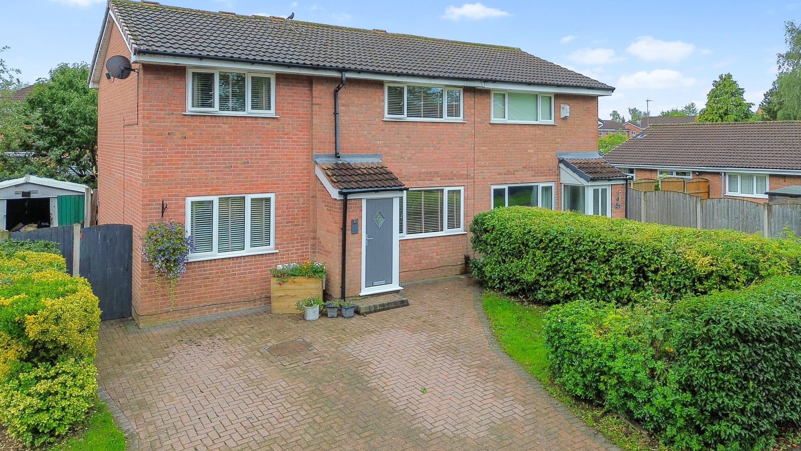
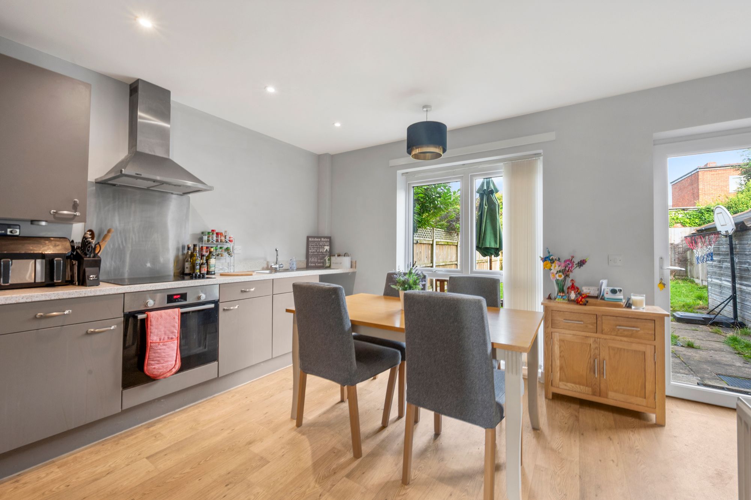
This impressively spacious three-bedroom semi-detached house presents a fantastic opportunity for those seeking a 50% shared ownership property, available at £120,000. The home welcomes you with a generous entrance hall, offering a warm and inviting first impression, and features a convenient ground-floor WC which also holds potential for conversion into a wet room. The superb, large lounge provides plenty of living space for the whole family, making it ideal for both relaxing and entertaining. The well-planned layout ensures no compromise on bedroom space, with three excellent-sized bedrooms, including a particularly large master bedroom that boasts an attractive bay window and a relaxing seating area. This property is offered with no onward chain, ensuring a smooth and uncomplicated purchase process. Located close to highly regarded schools, local shops, the popular Moss Bank pub, and with excellent road links to St Helens town centre, this home is perfectly positioned for families and commuters alike.
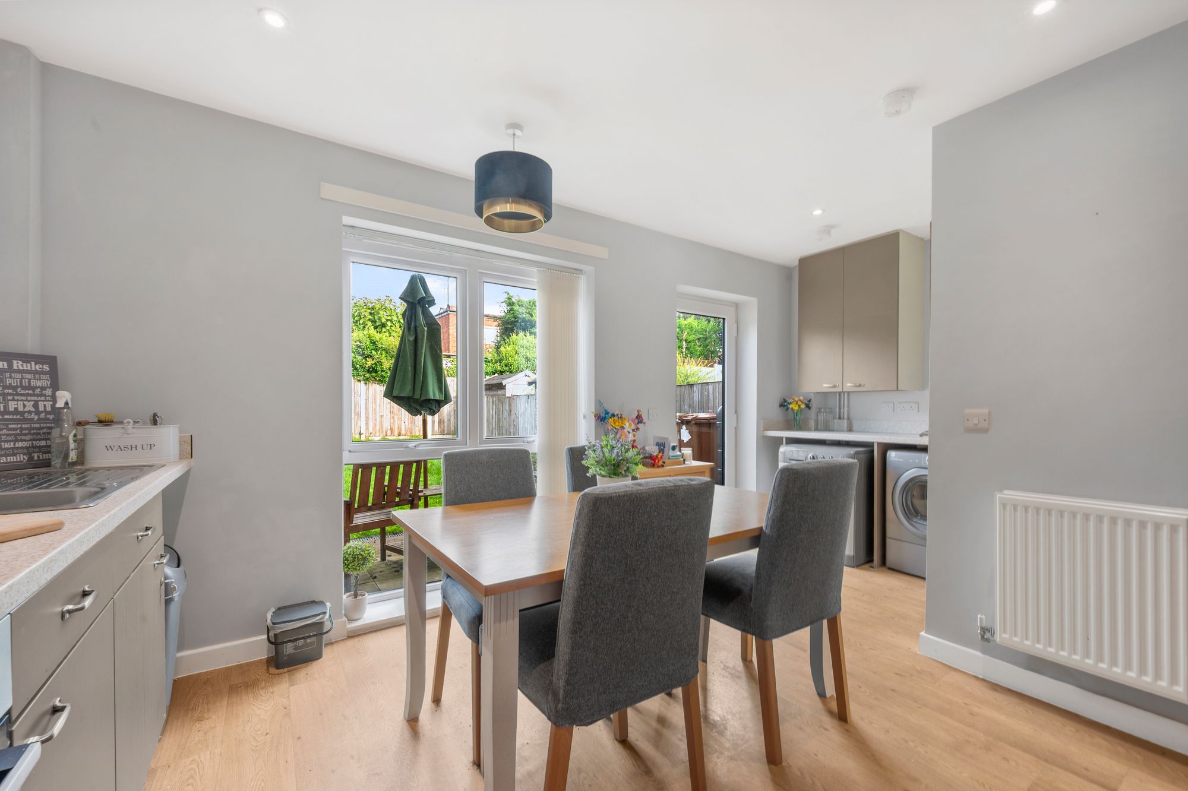
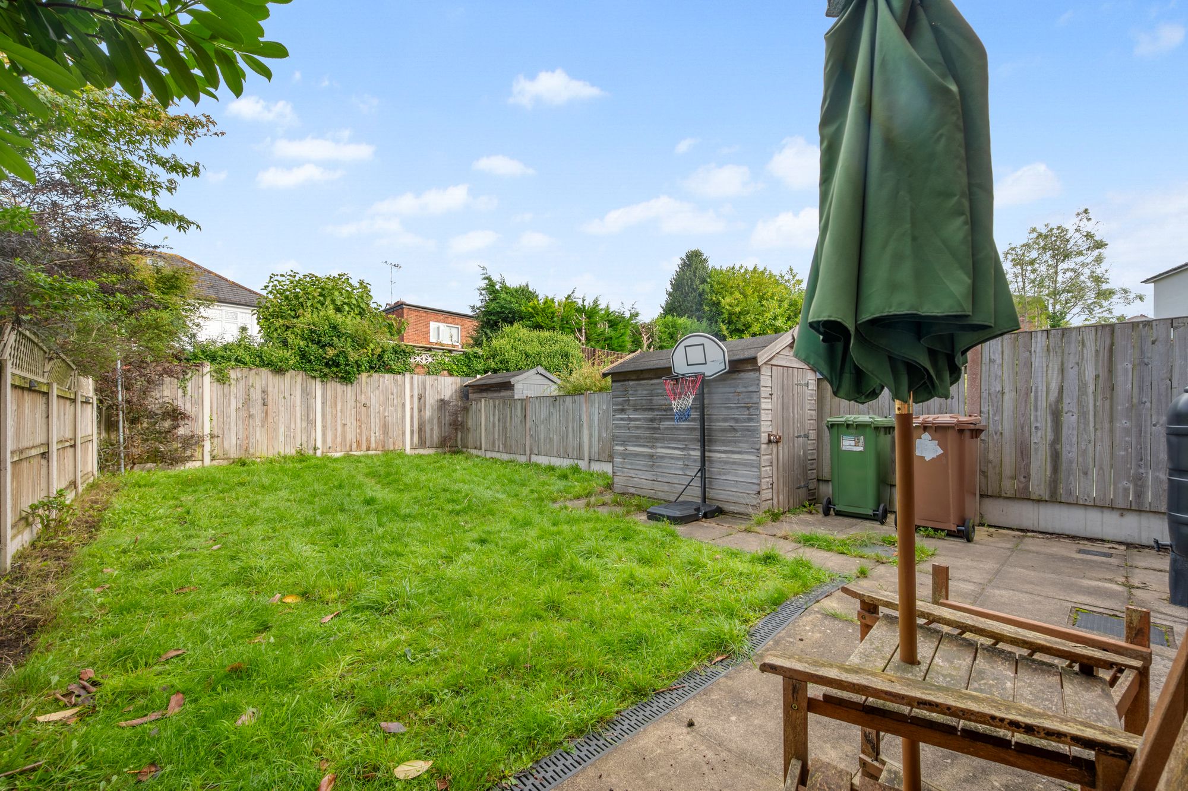
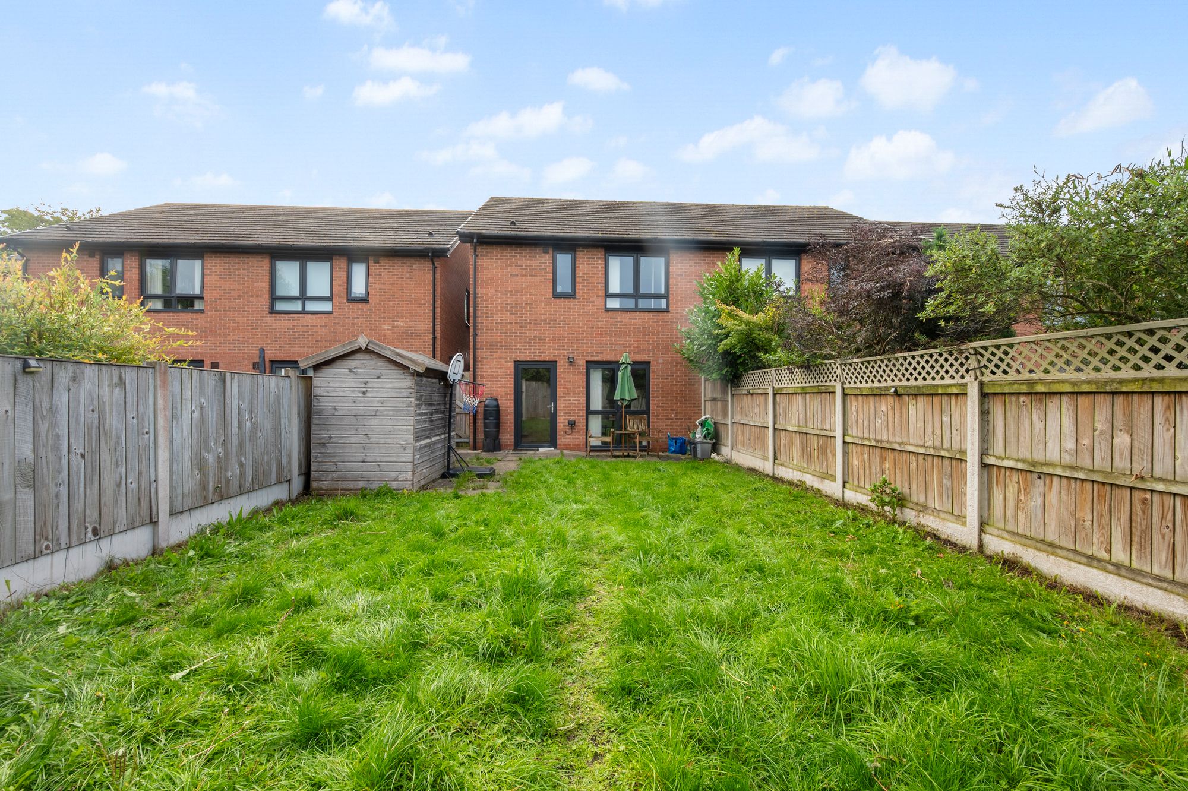
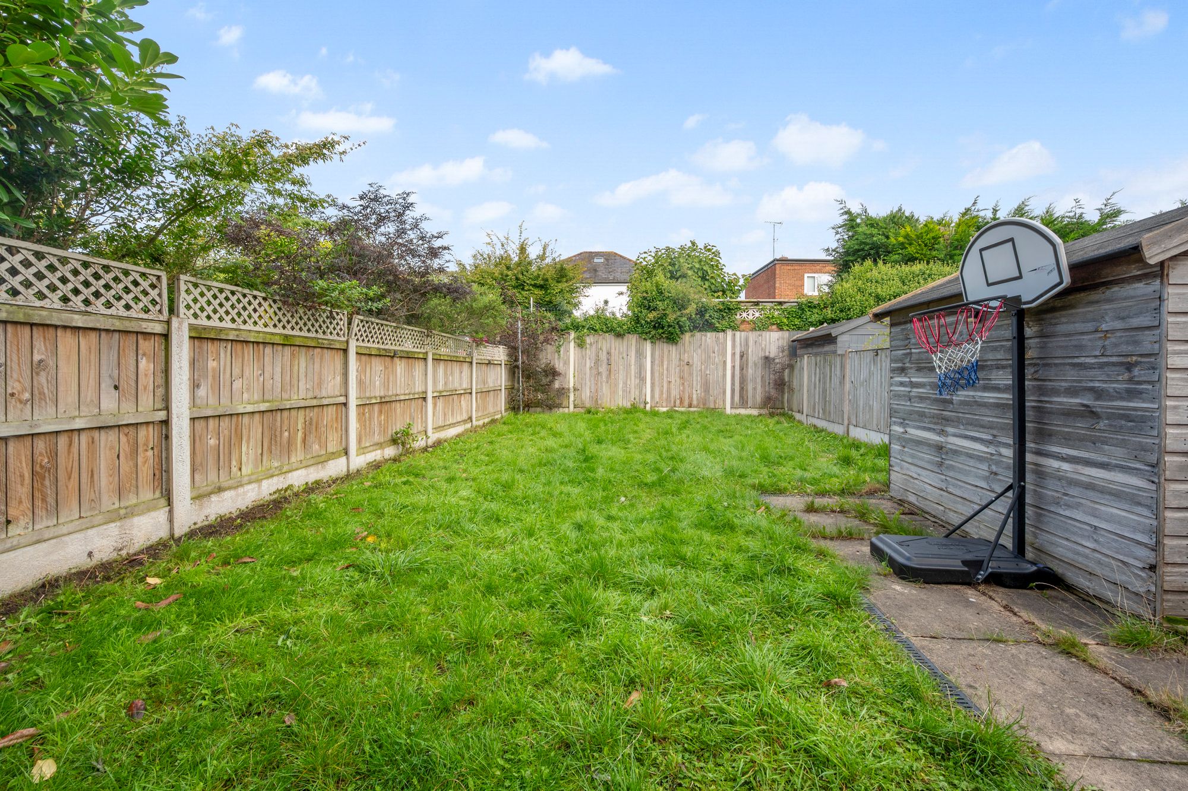
The outside space is equally impressive, featuring a generous rear garden that offers ample room for children to play, outdoor dining, or creating your own garden retreat. The property benefits from driveway parking, providing secure off-road parking for residents, as well as additional visitor parking for guests. The rear garden is mainly laid to lawn with a patio area, ideal for summer barbeques or simply enjoying the outdoors. The garden’s size and layout present opportunities for landscaping or further enhancements to suit your lifestyle. With its spacious plot and practical parking arrangements, this home combines comfortable family living with excellent outdoor amenities, making it a rare find in this sought-after location.
Video Tour
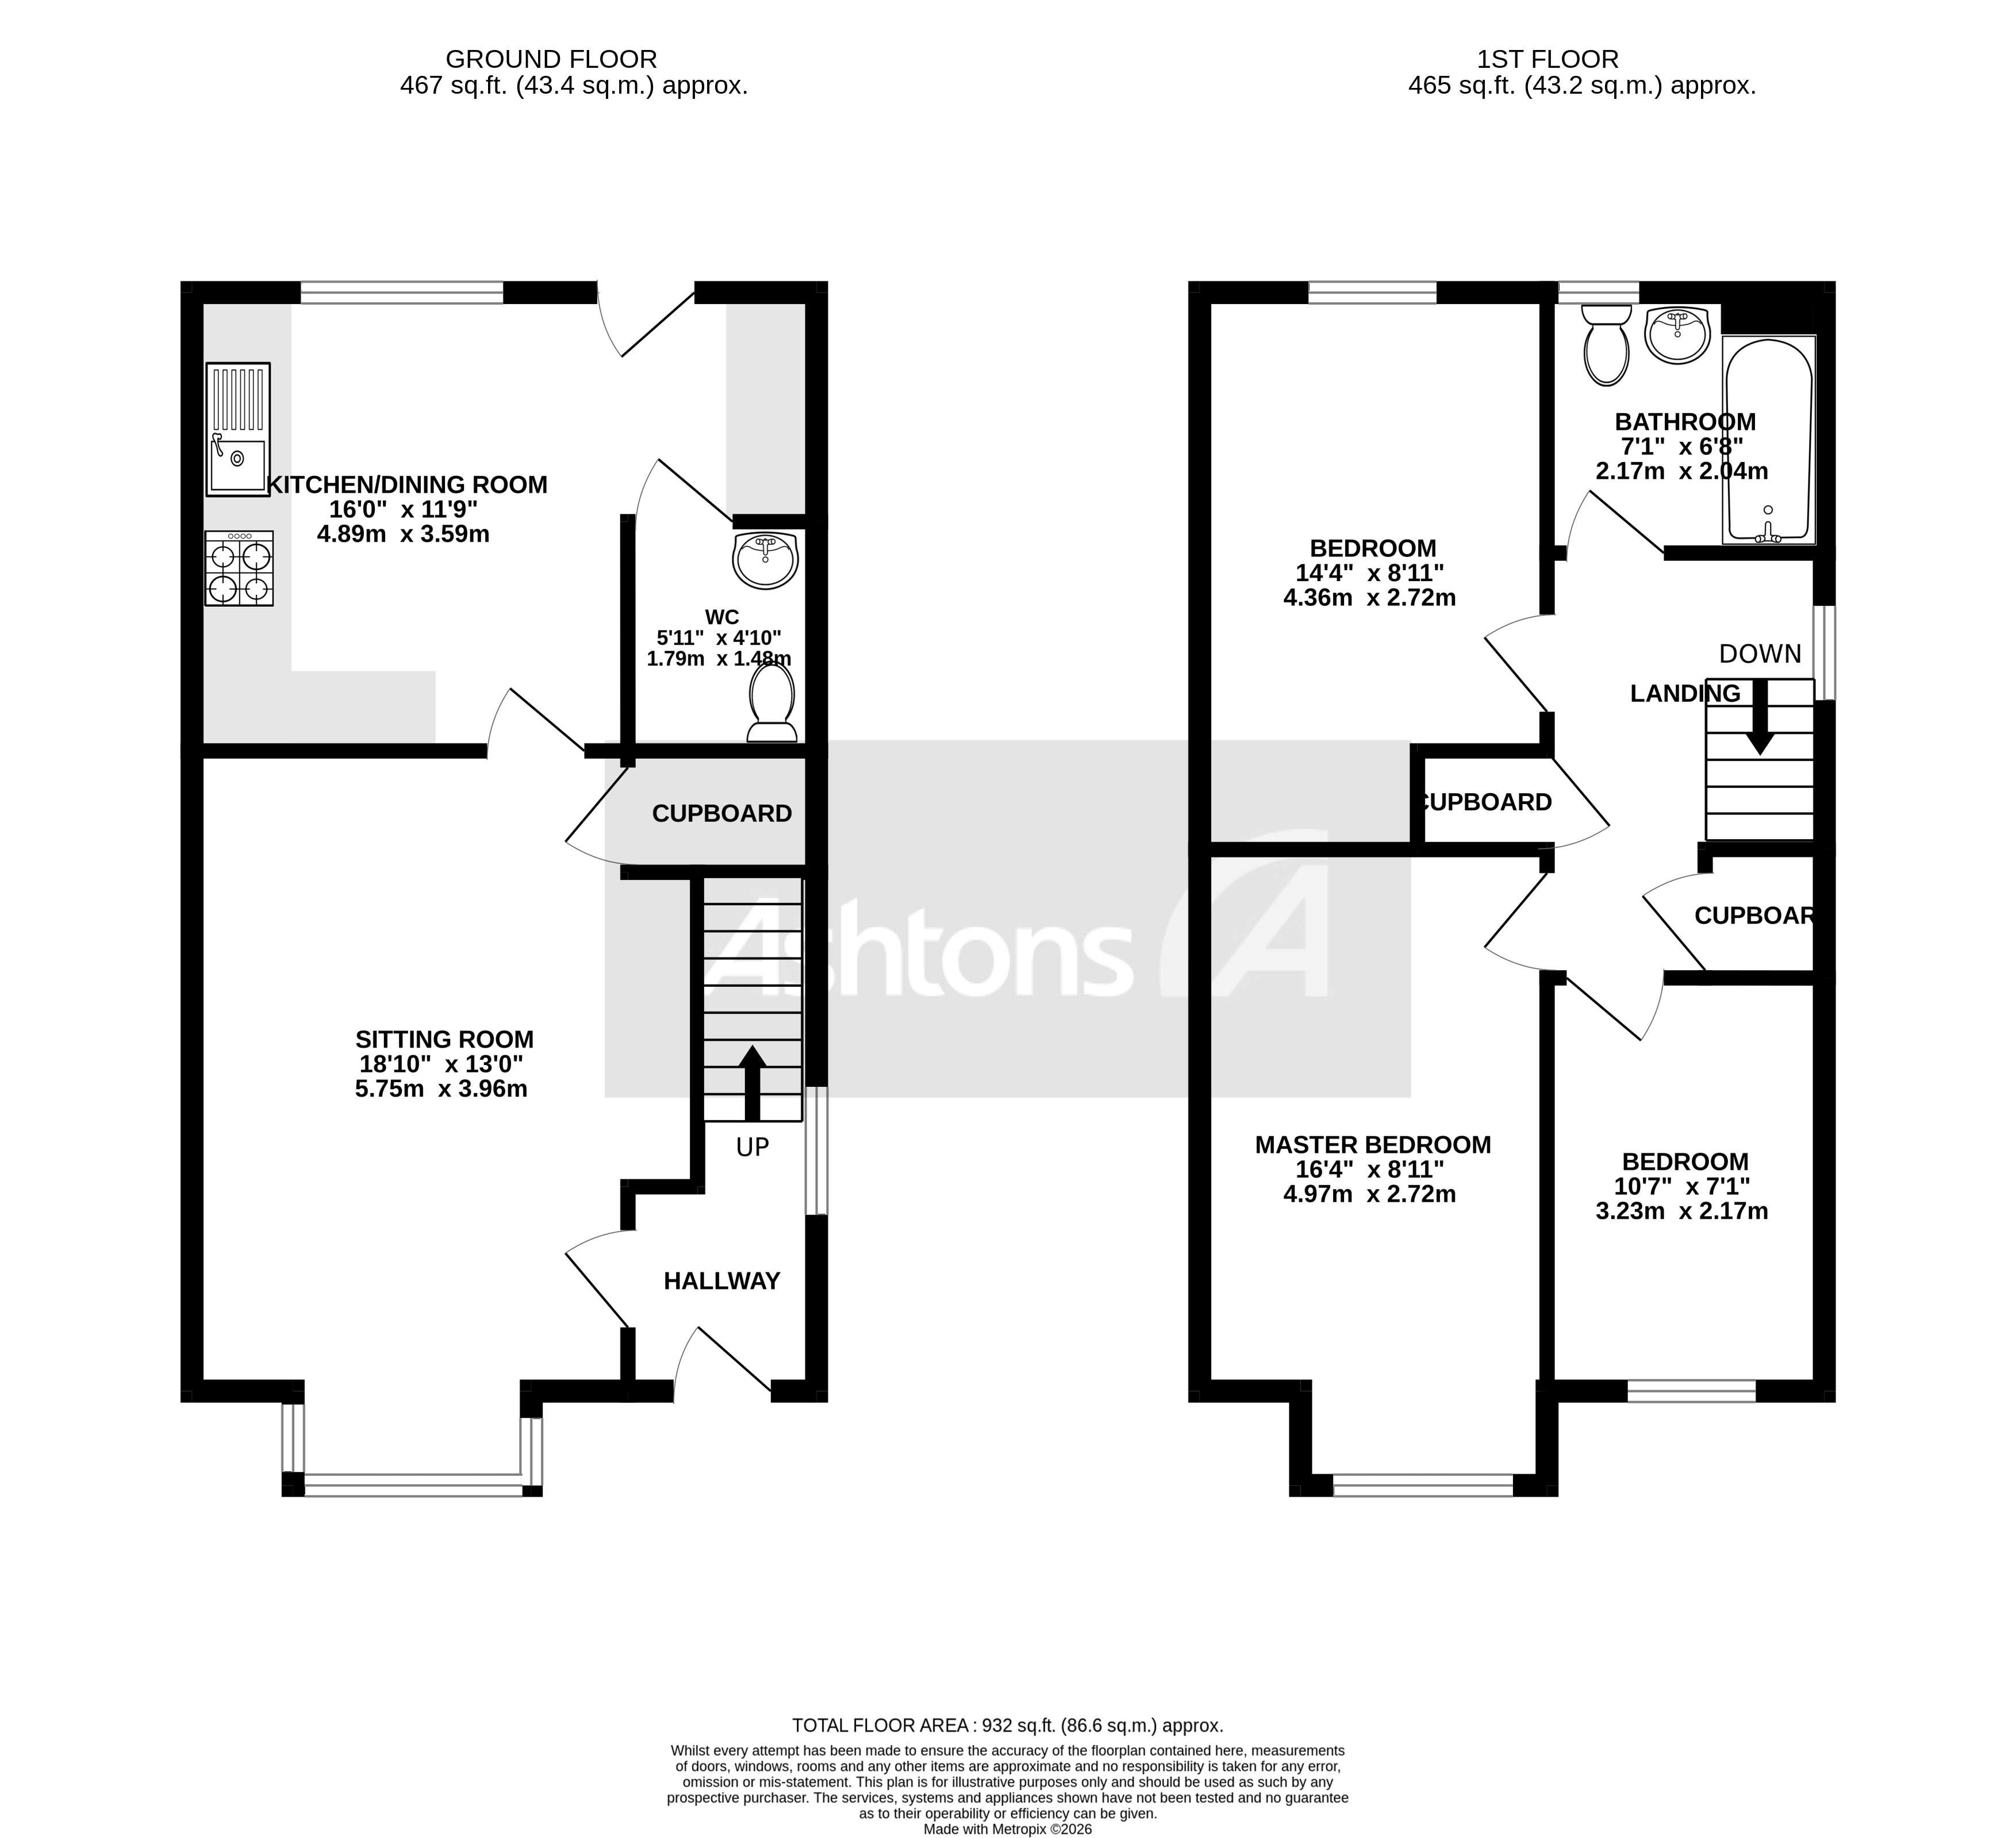
Floorplan
Location
Want to know more about the local area?
Read our Area GuidesStamp duty calculator
Stamp Duty:
This calculator is for guidance only and does not constitute tax or financial advice. SDLT rates and reliefs depend on your individual circumstances. Please seek independent advice and check the latest information directly with HMRC before proceeding. View current HMRC Stamp Duty rates
Mortgage calculator
The figures provided by this calculator are for illustrative purposes only and are intended as a guide. They do not constitute a mortgage offer or financial advice and should not be relied upon when making decisions about proceeding with a property purchase. Actual costs and affordability will vary depending on individual circumstances and lender criteria. We recommend seeking independent mortgage advice before taking any financial decisions. Your home may be repossessed if you do not keep up repayments on your mortgage.
Unsure of your credit score?
We recommend checking yours before applying for a mortgage – get your 7-day free trial here
Looking for mortgage advice? Speak to our team
Get a mortgage