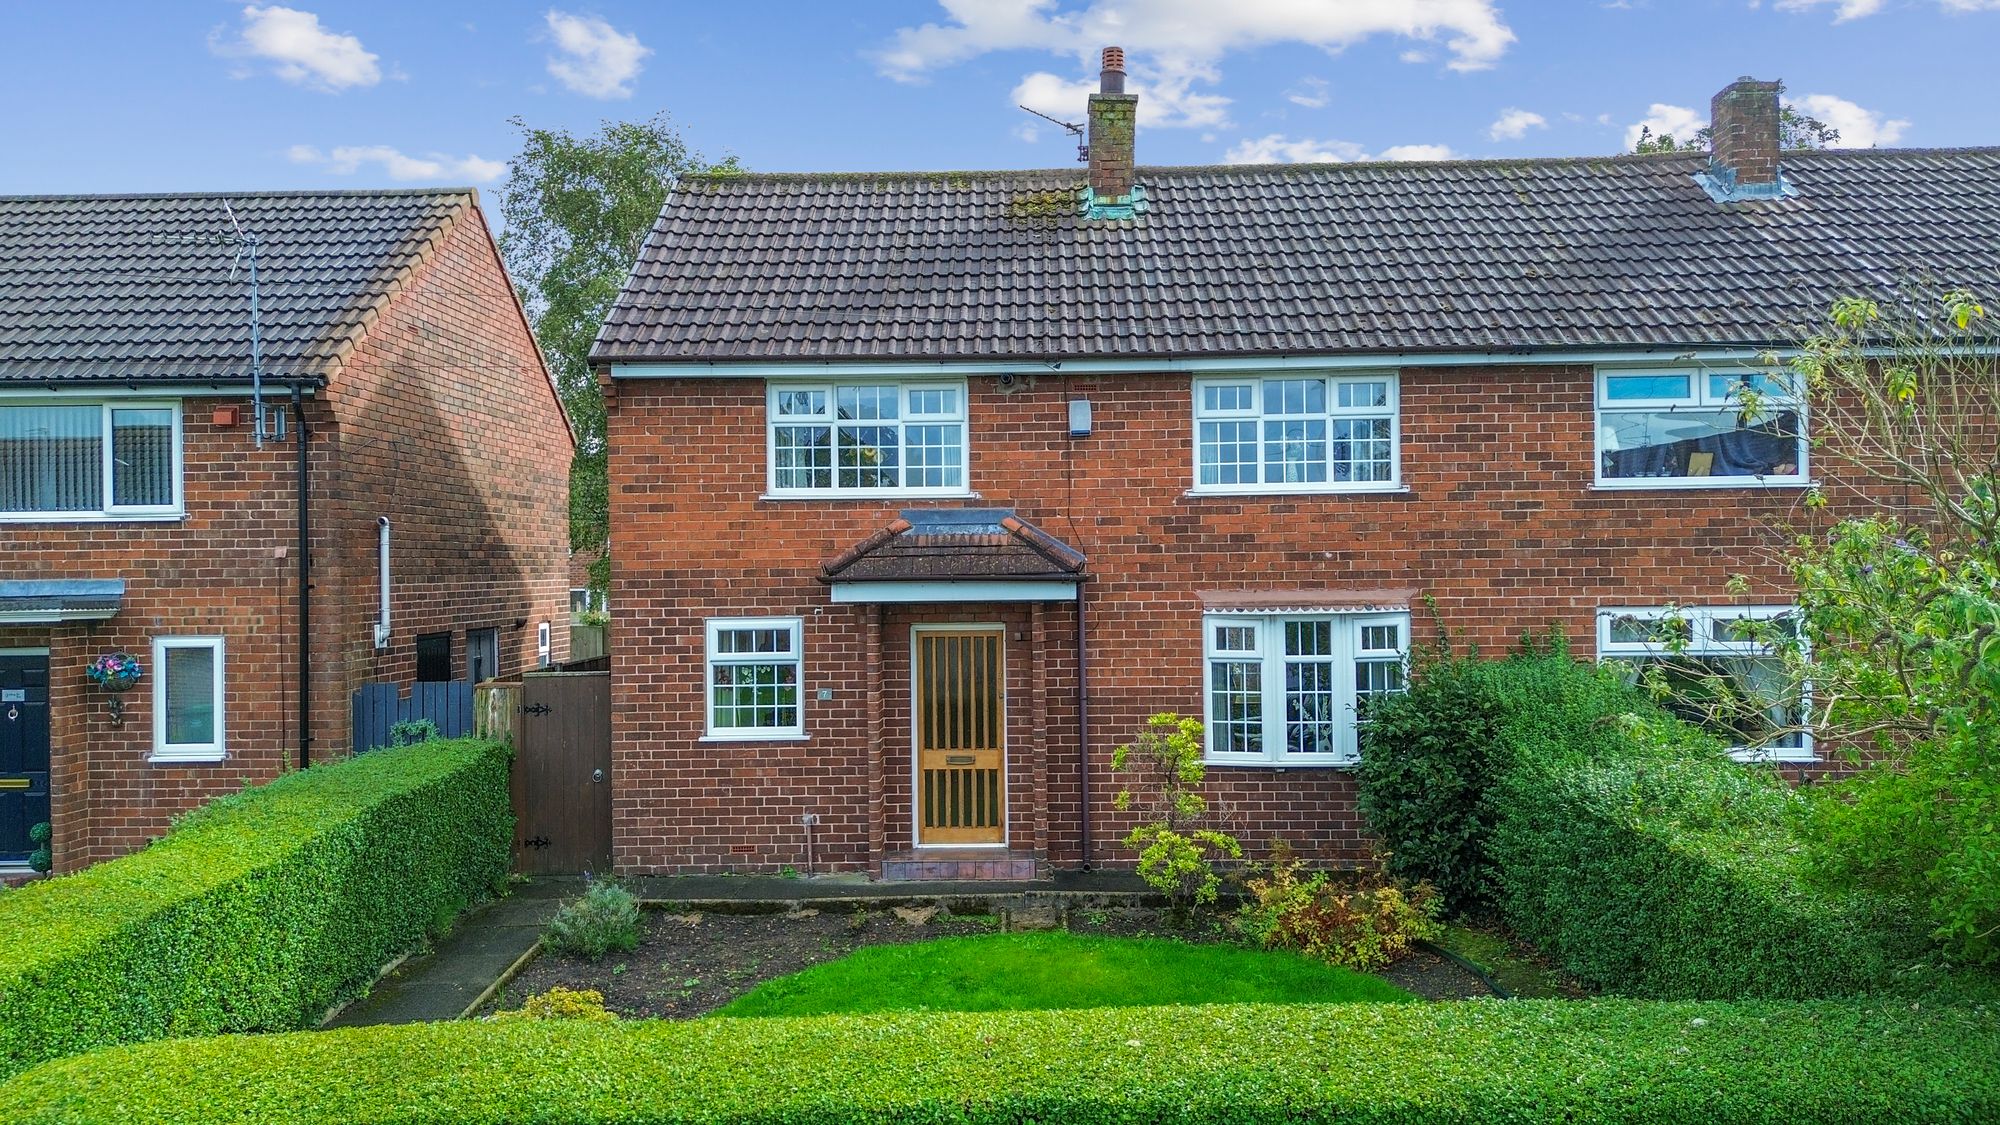





Key Features
- Spacious Three Bedroom Semi-Detached Home
- Sought-After Lowton St Mary's Location
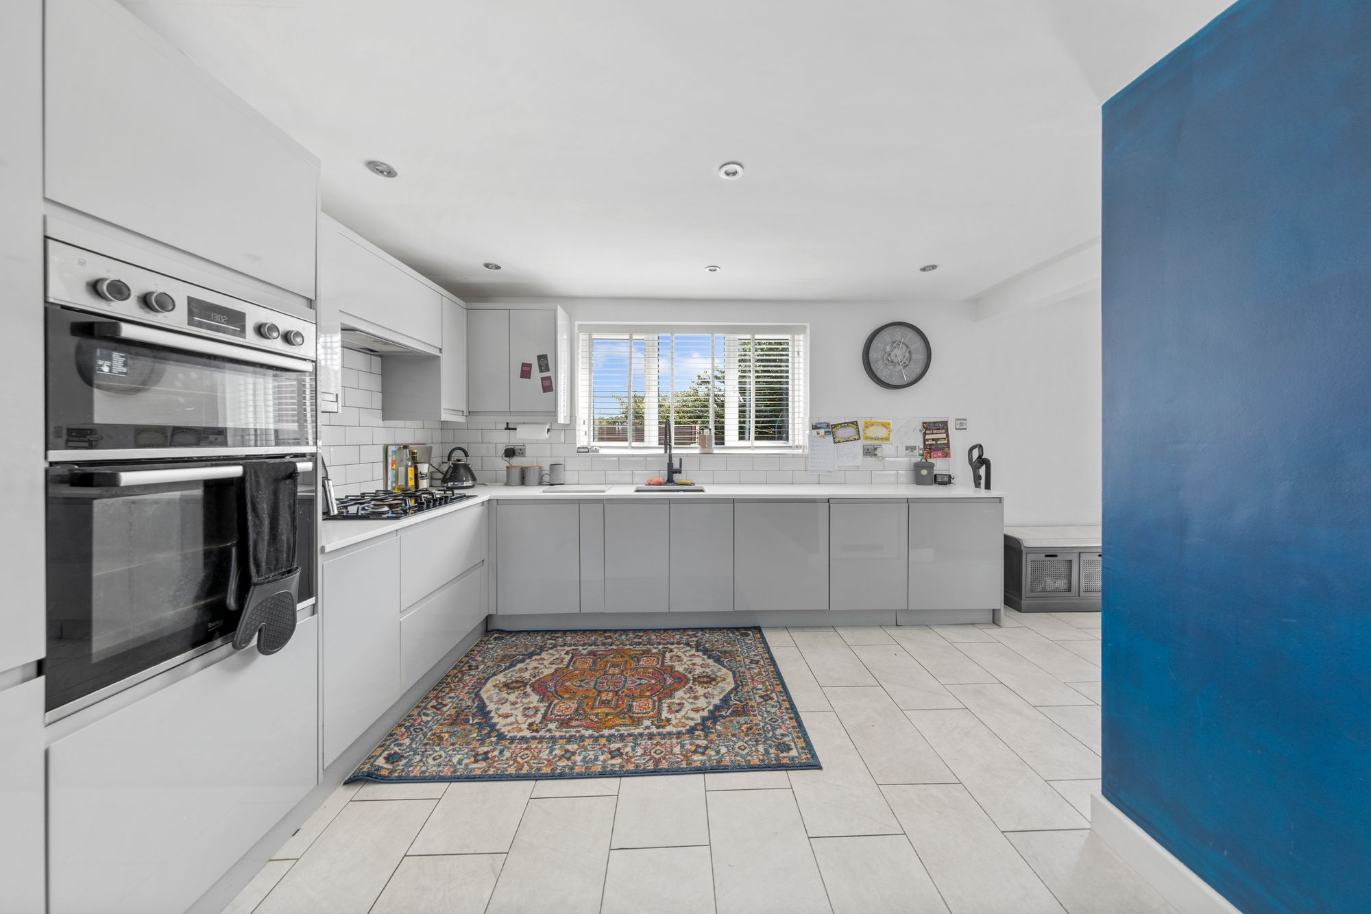
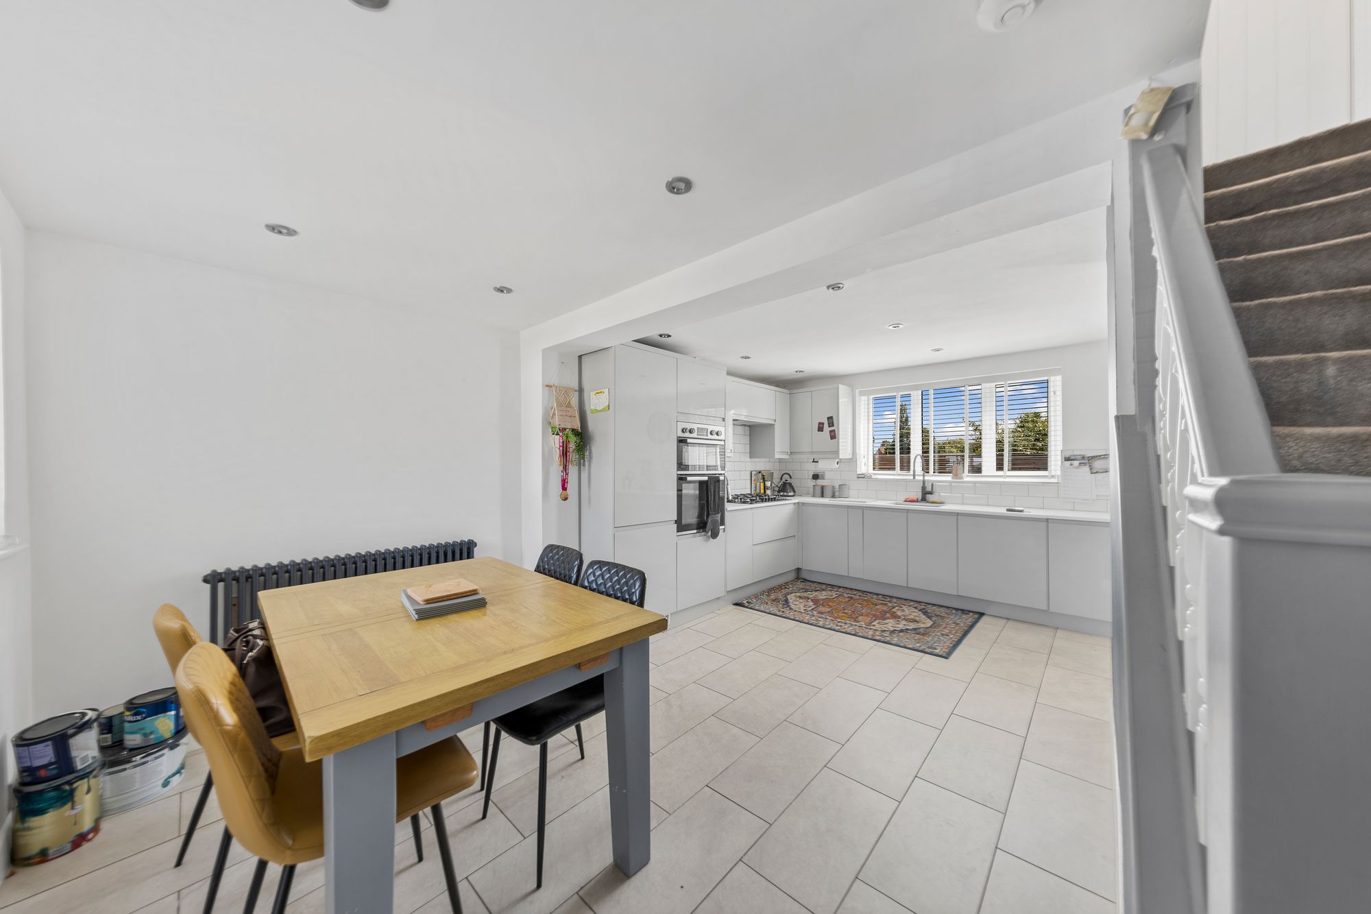
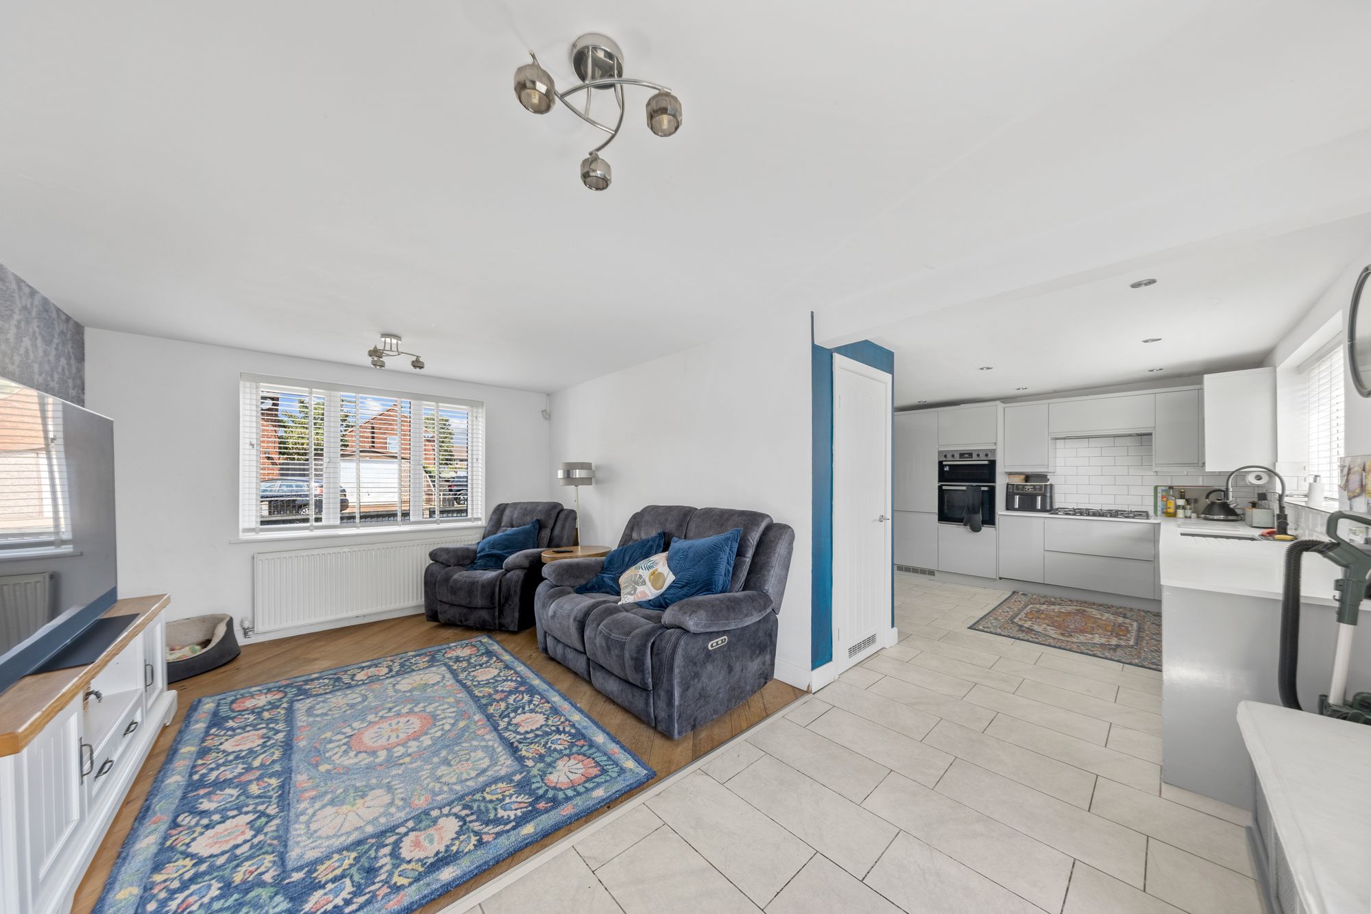
- Spacious Kitchen/Dining Room
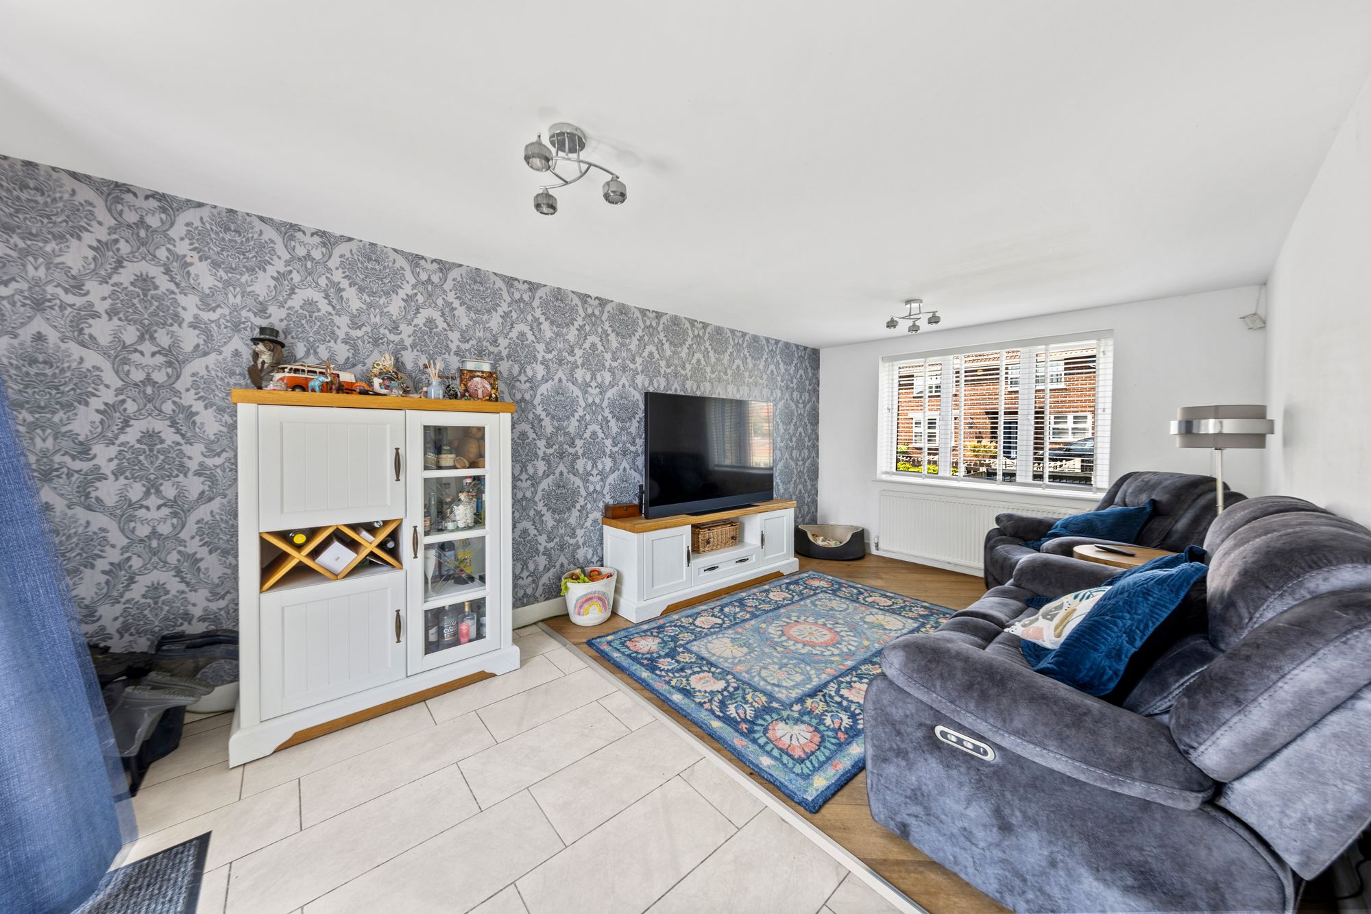
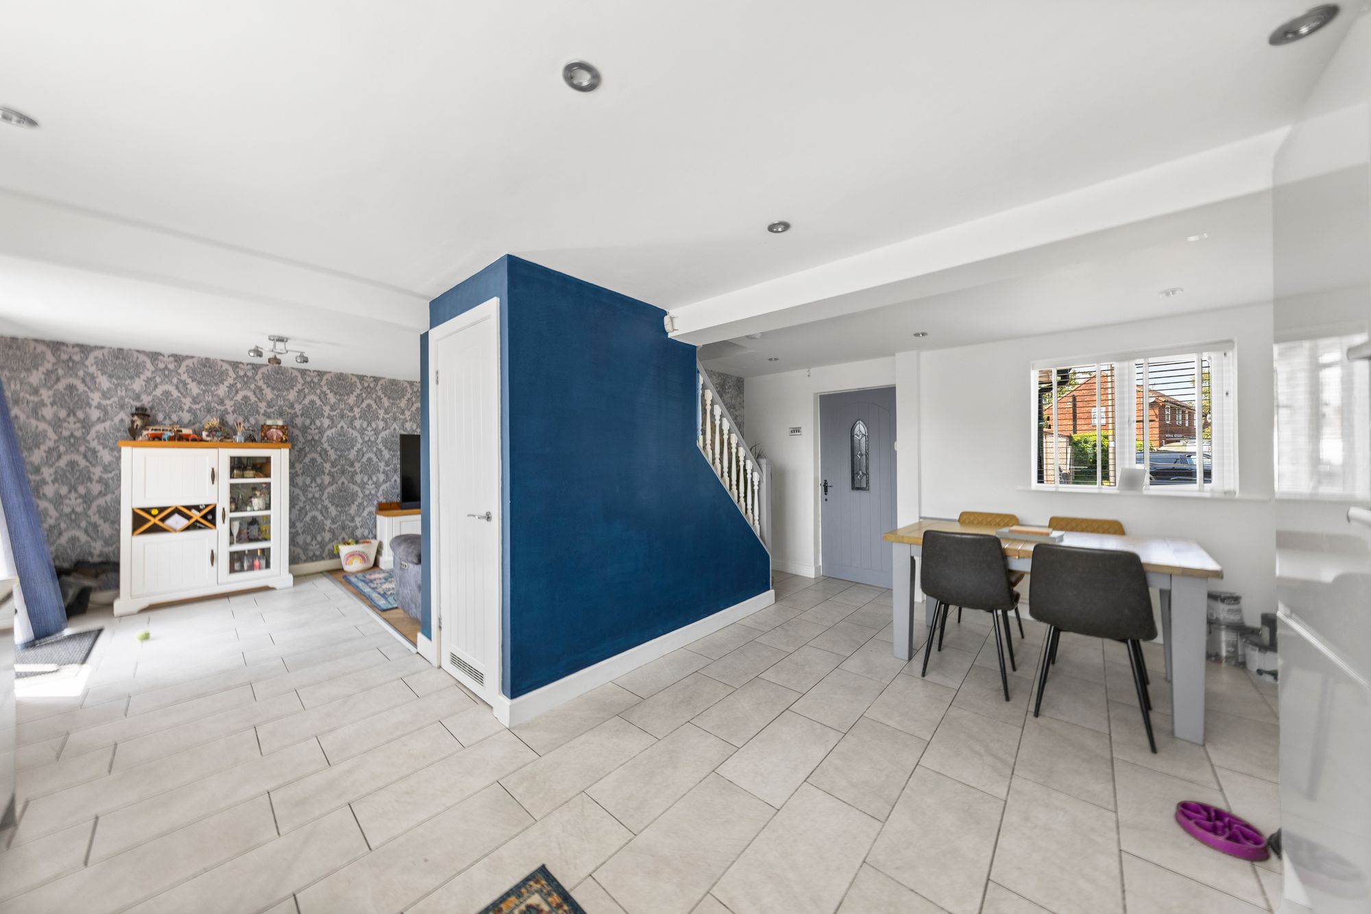
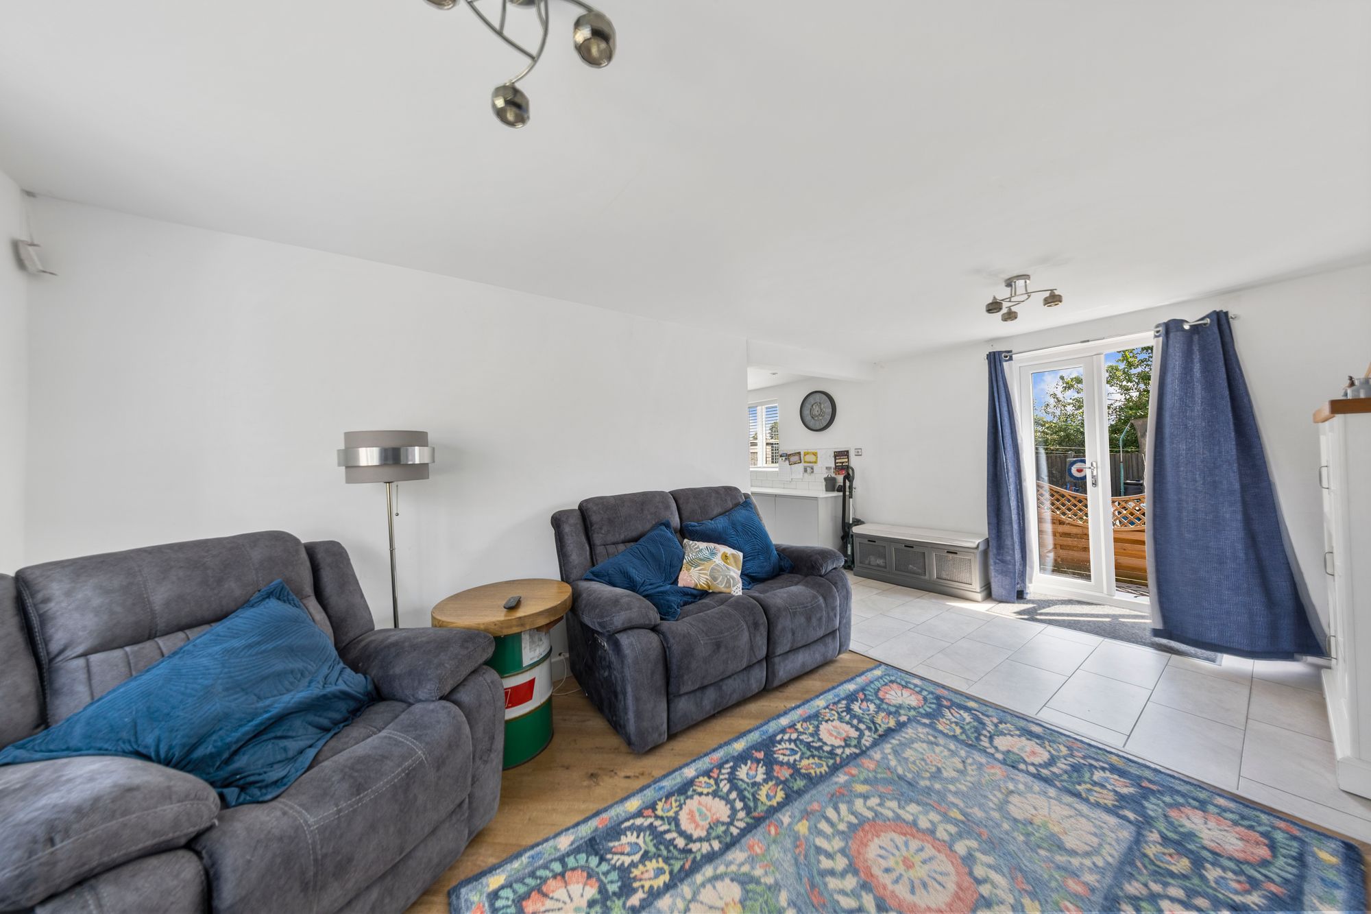
- Bright & Comfortable Lounge
- Ideal Family Home
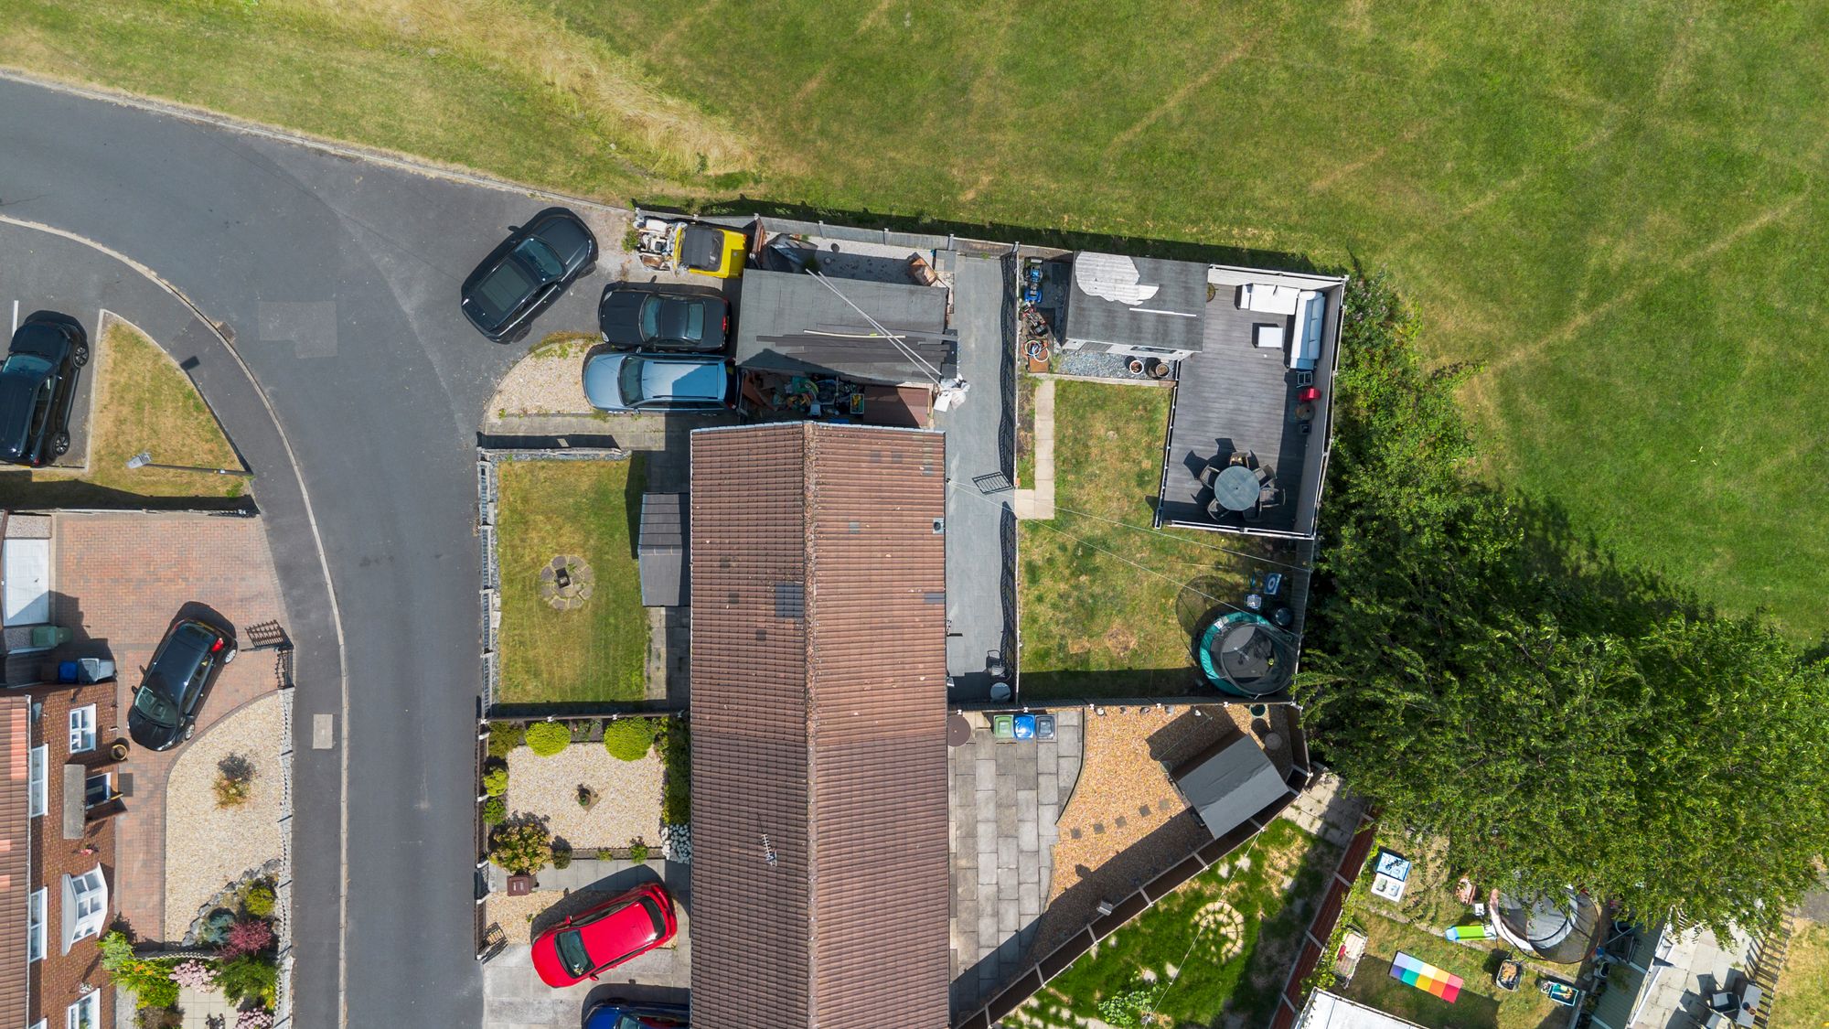
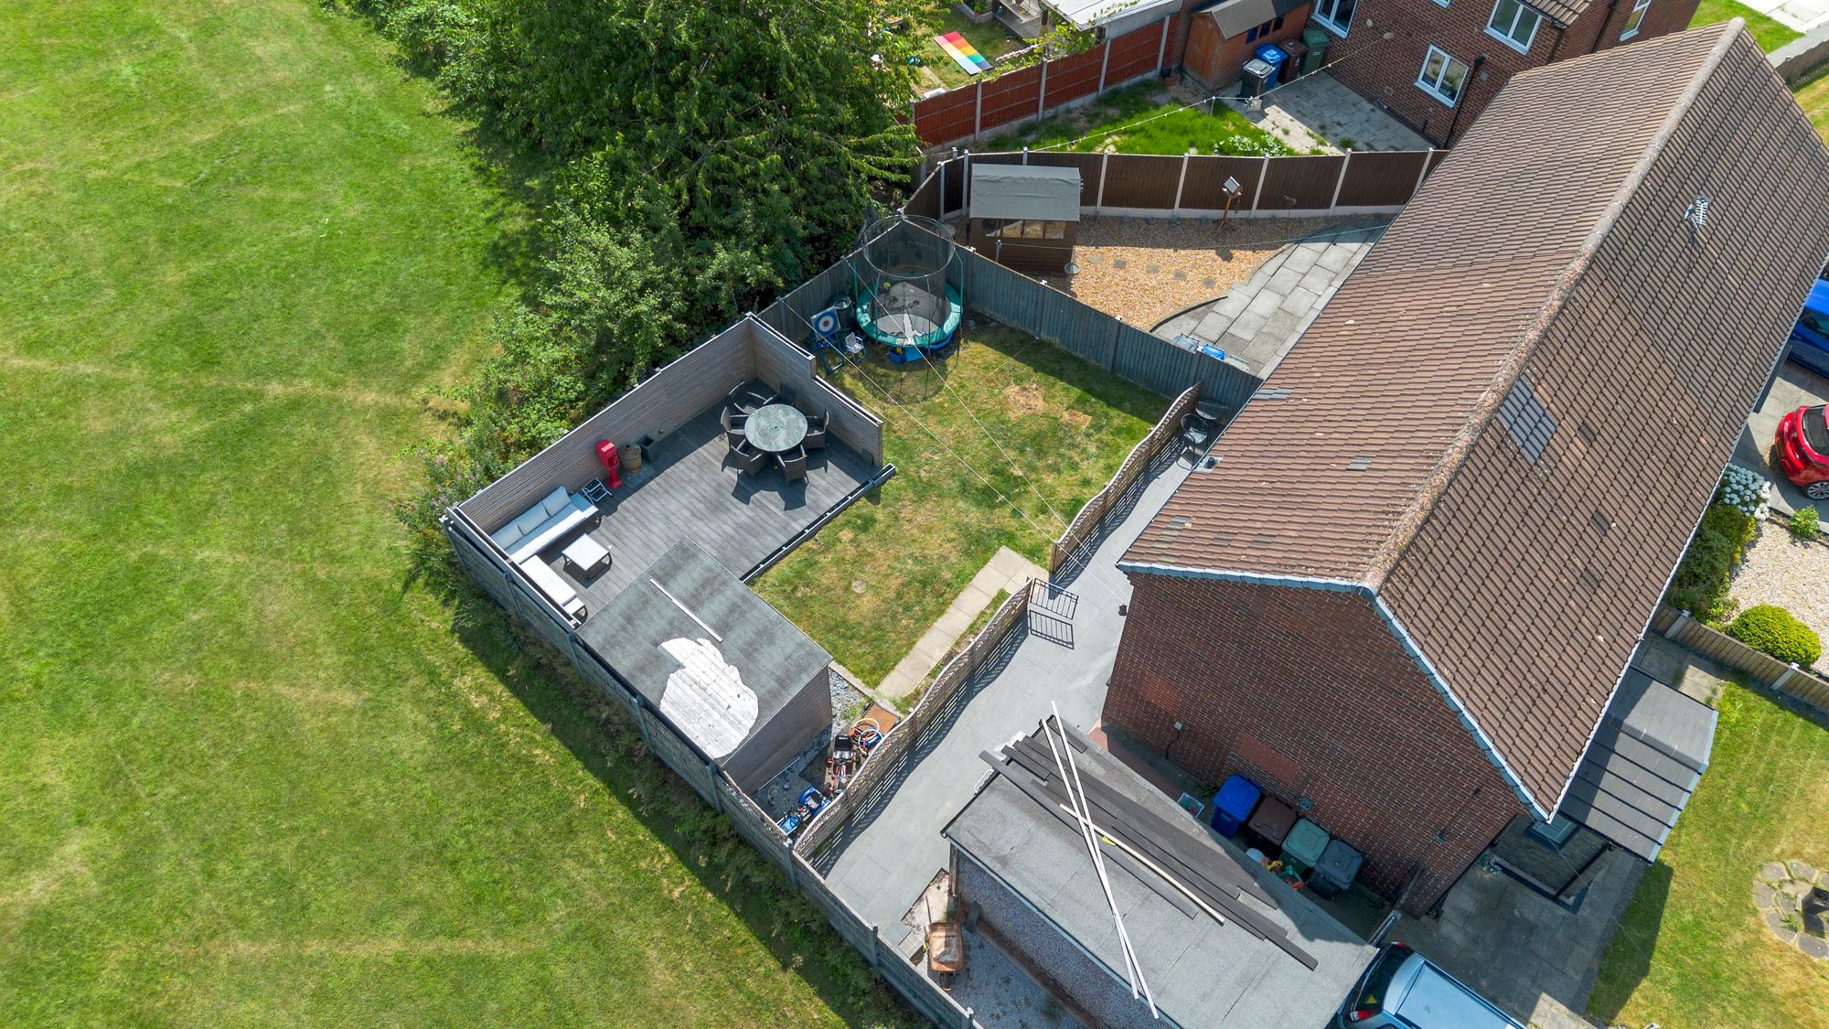
- Generous Plot with Excellent Outdoor Space
- Excellent Access to Schools, Amenities & Transport Links
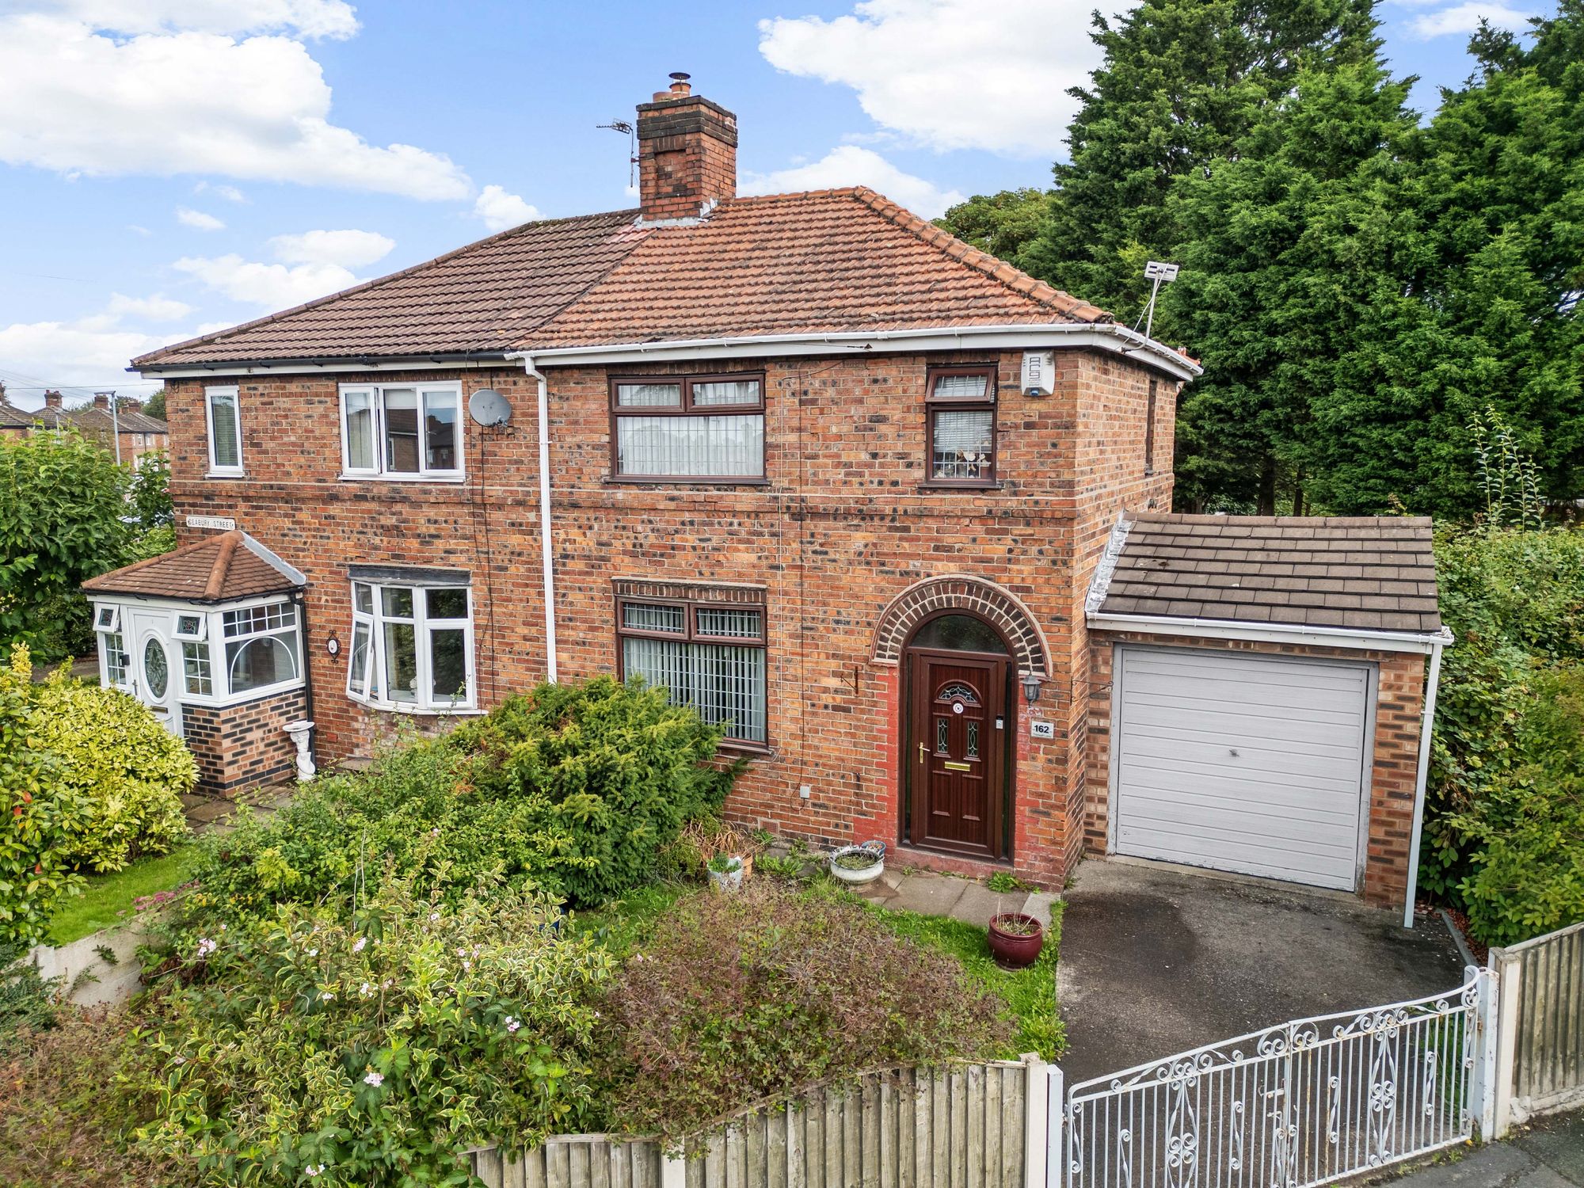
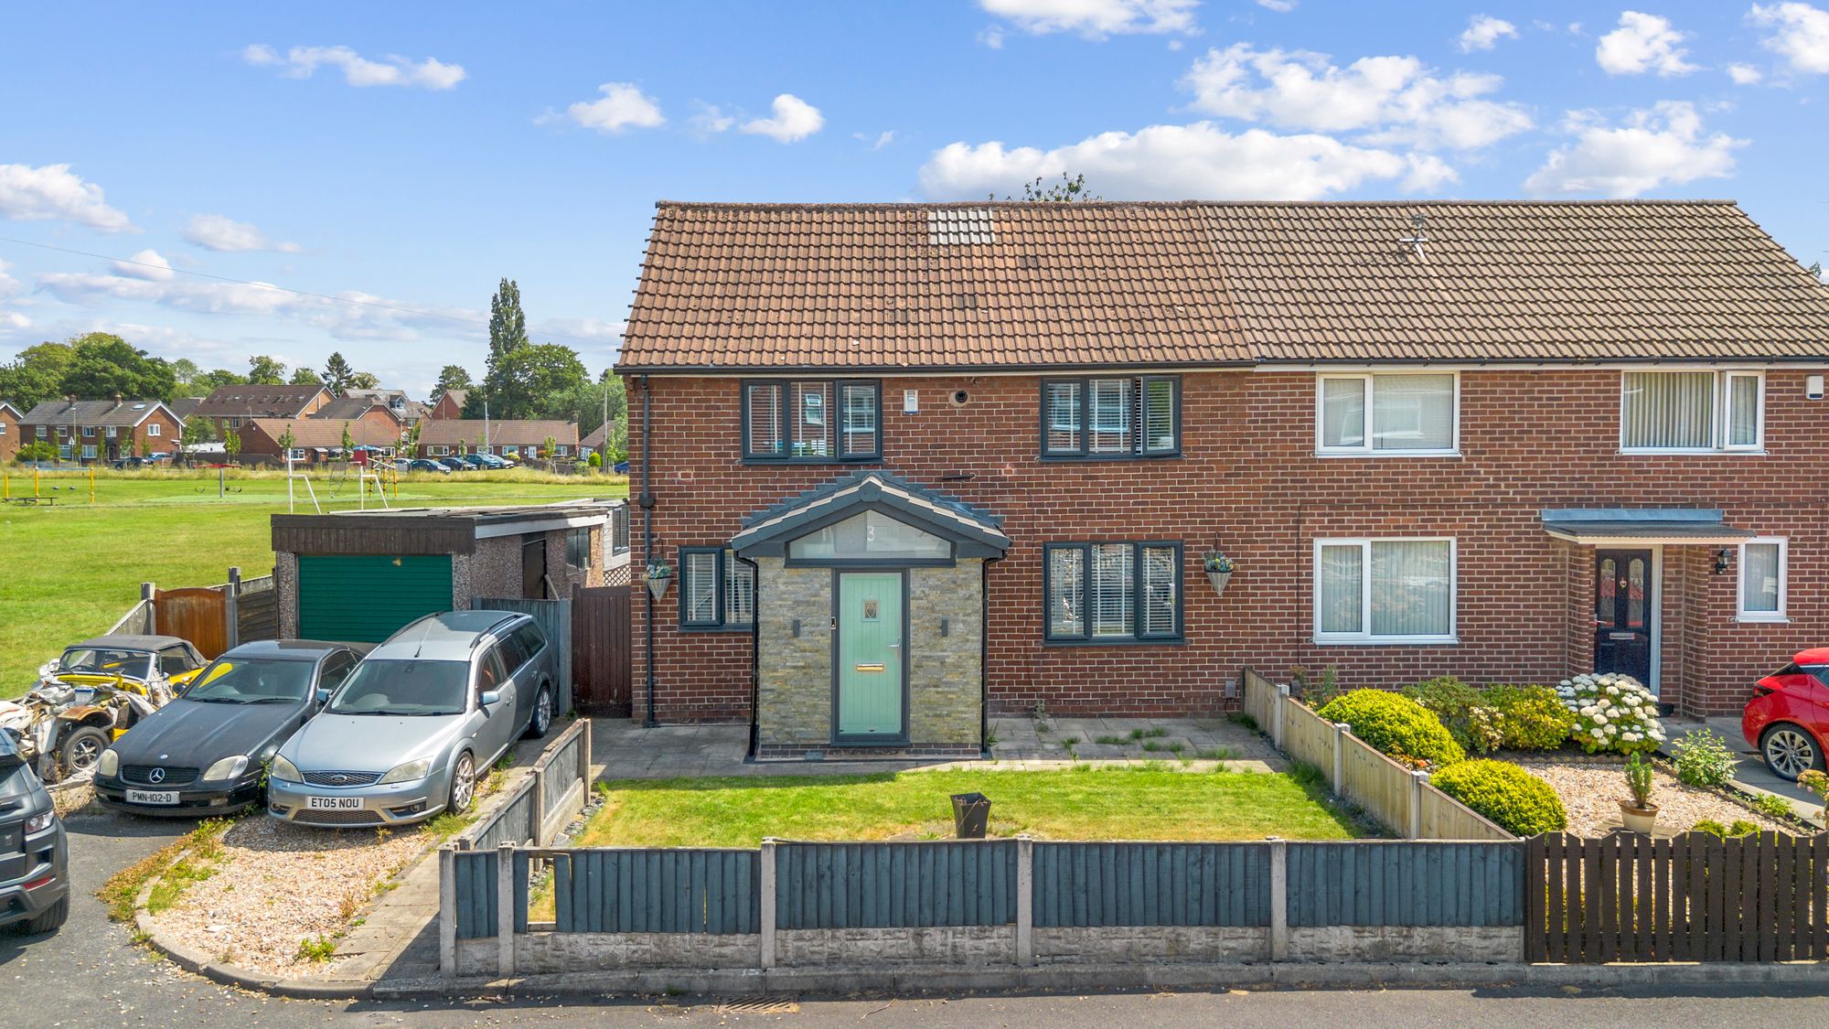
- Detached Garage & Ample Off-Road Parking
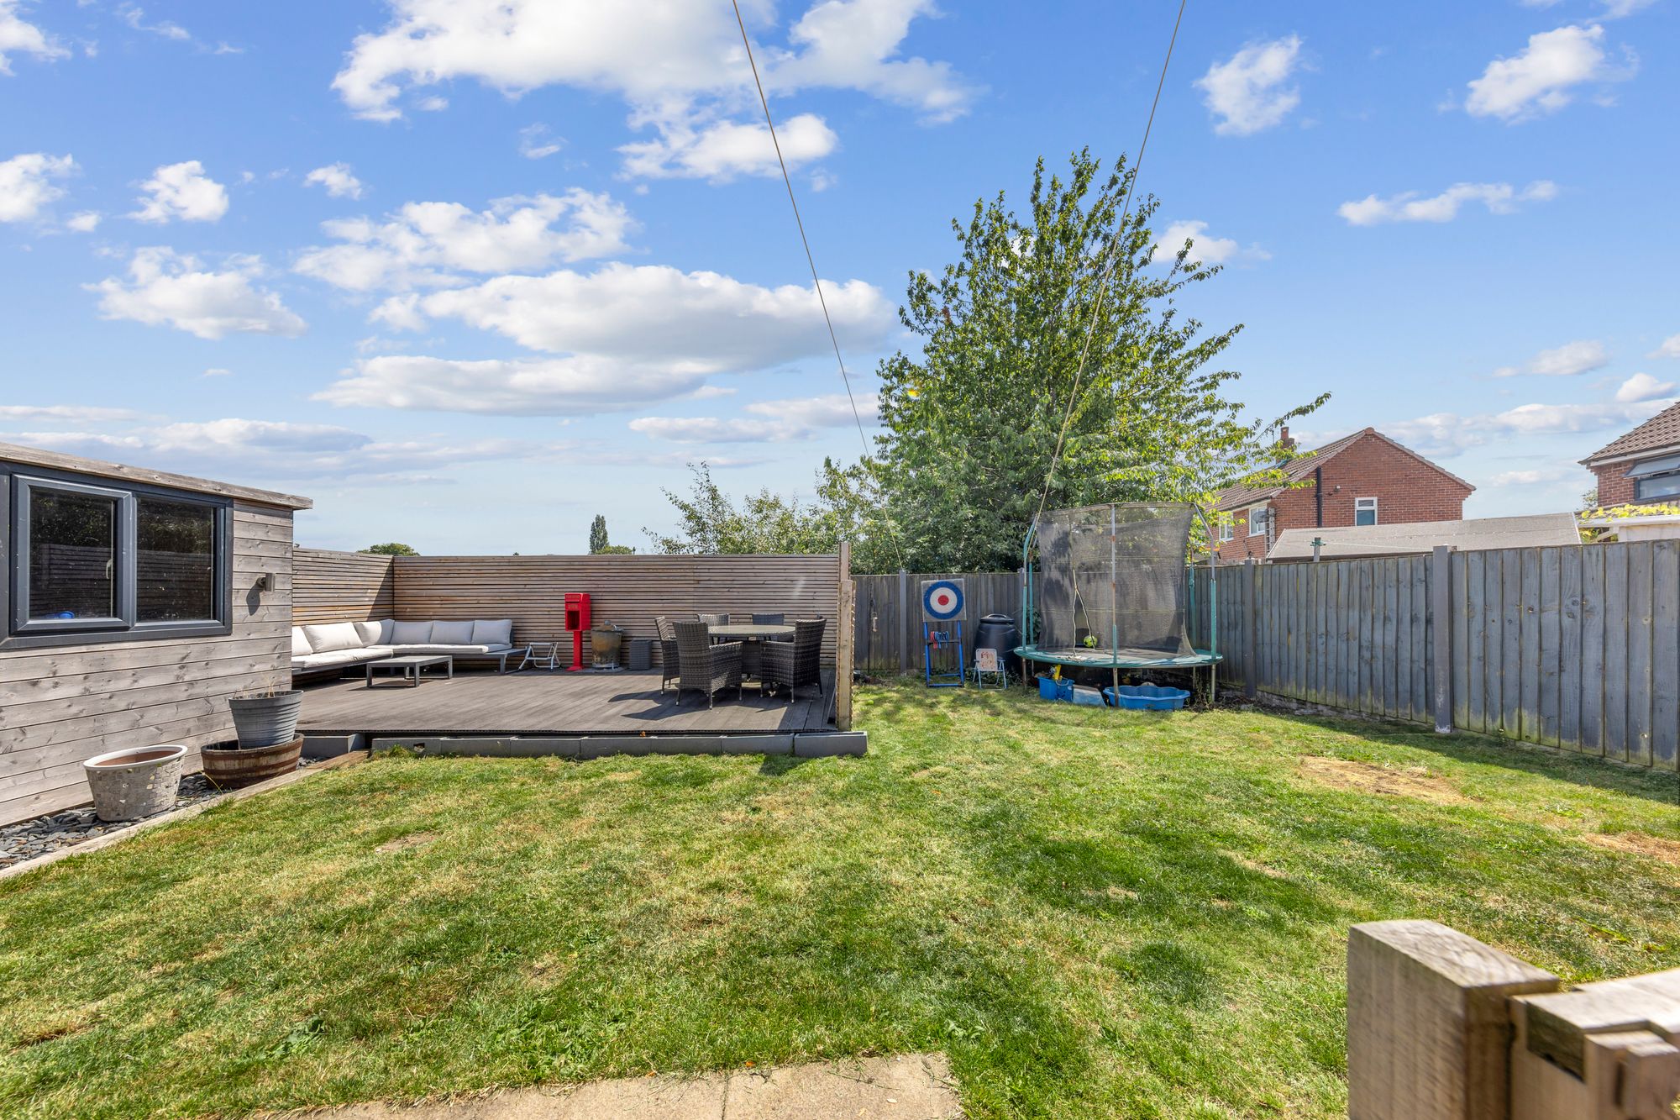
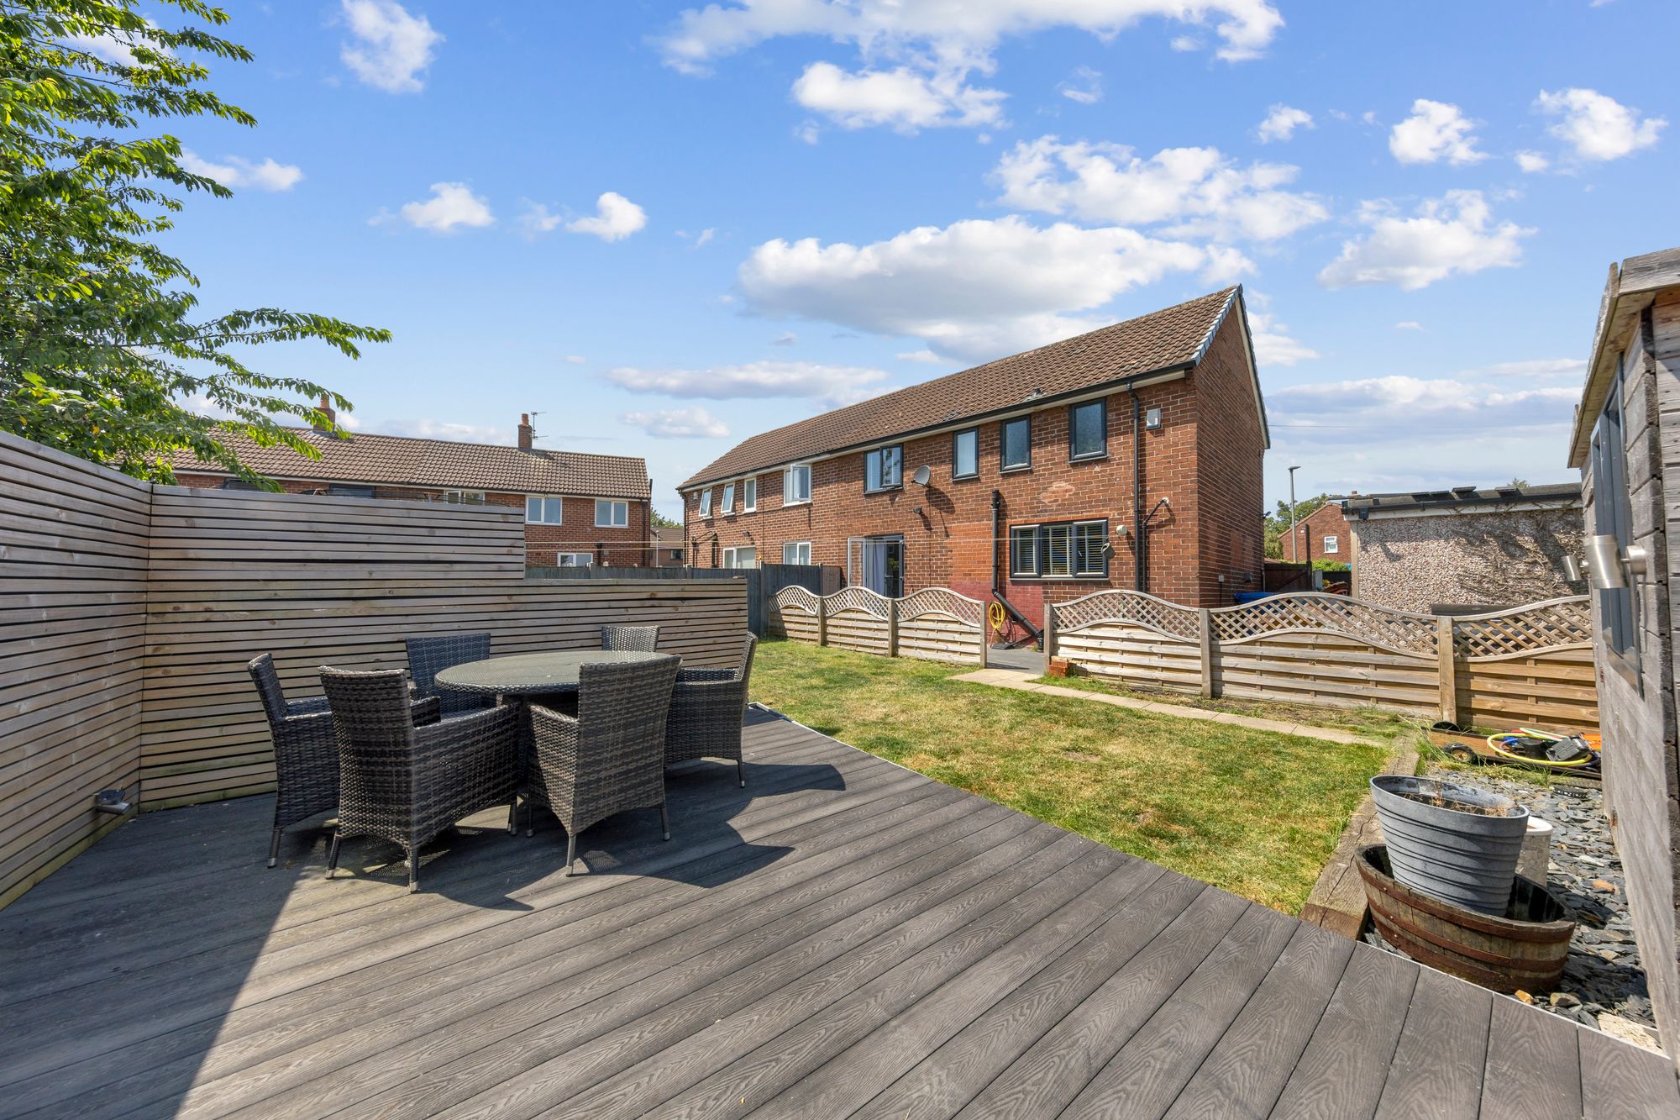
- Substantial Rear Garden
Details
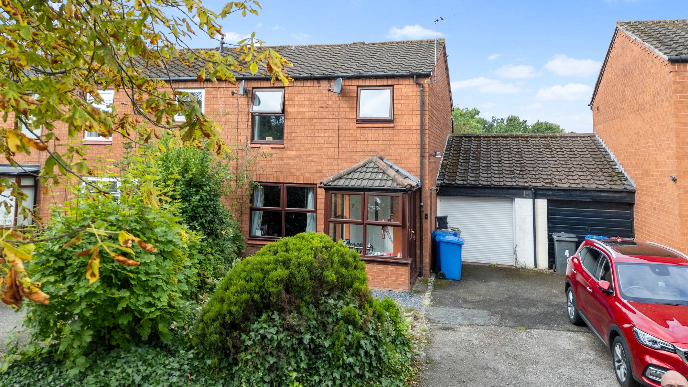
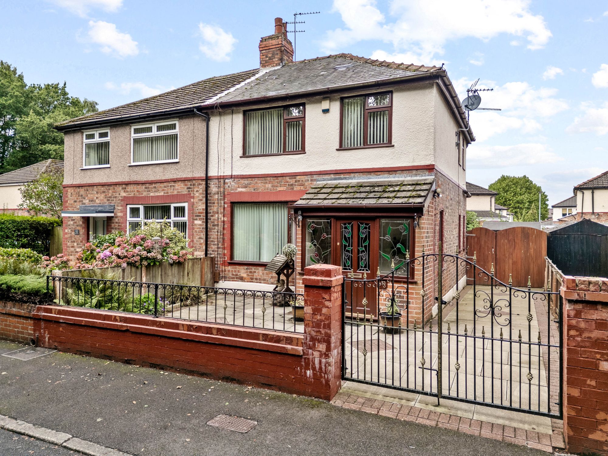
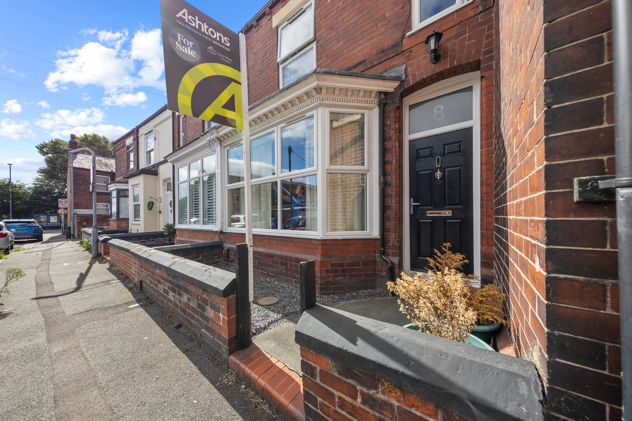
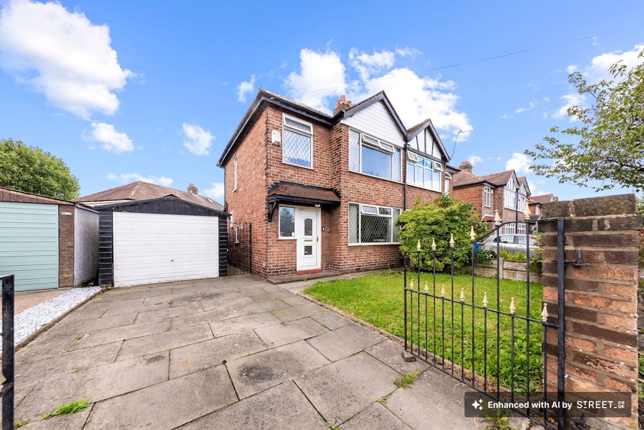
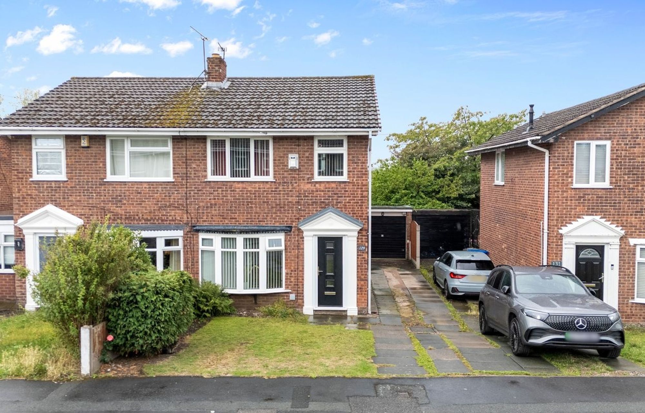
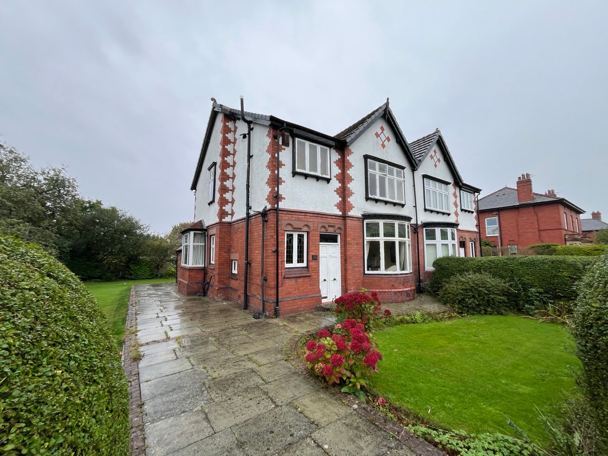
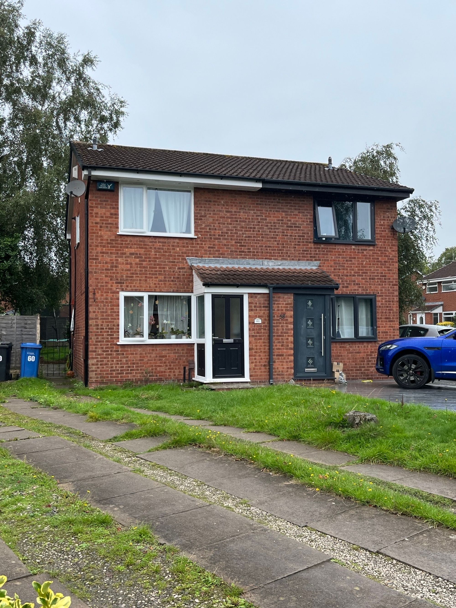
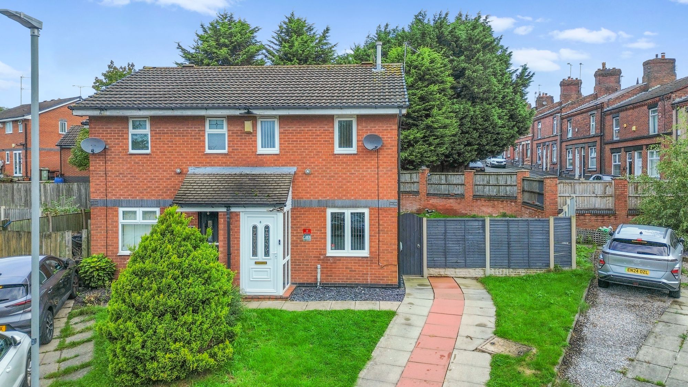
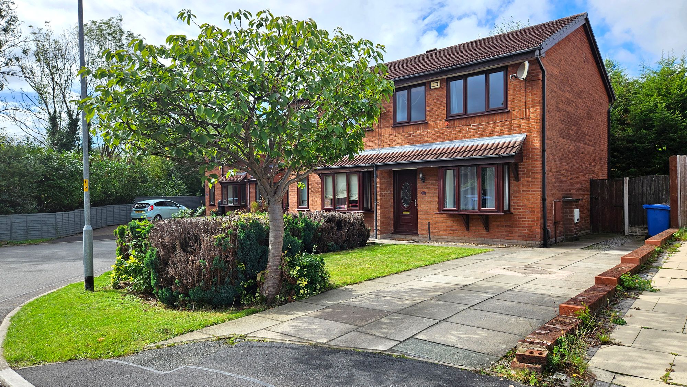
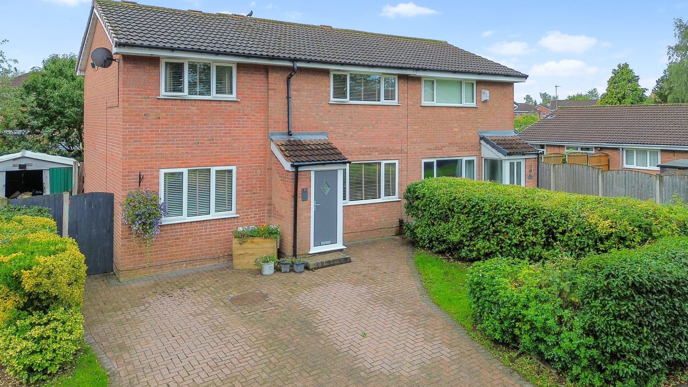
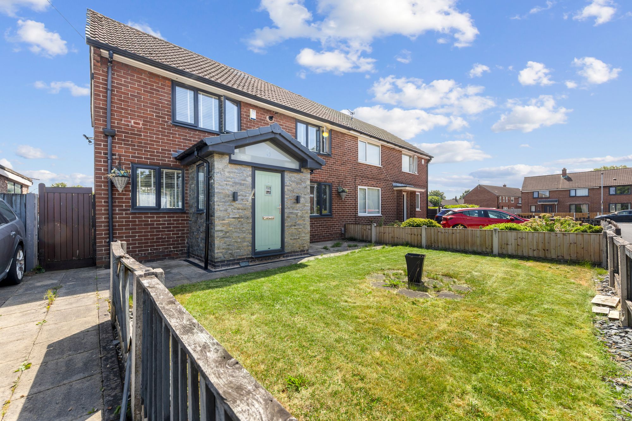
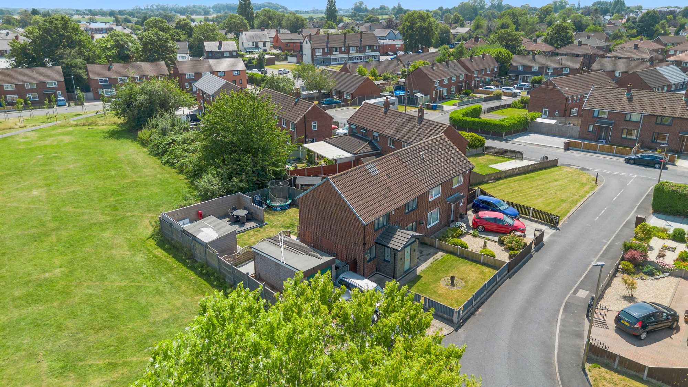
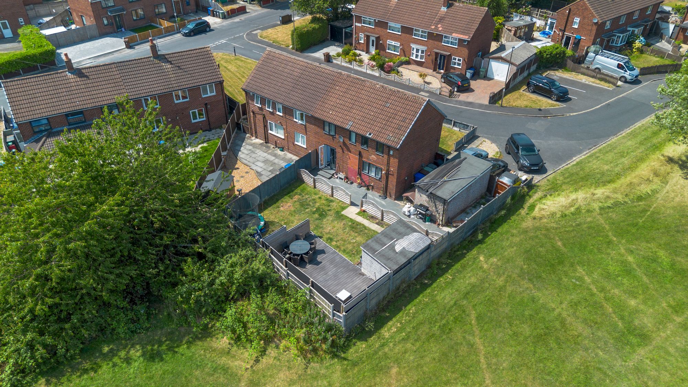
Situated on a generous plot in the highly desirable area of Lowton St Mary's, this attractive three-bedroom semi-detached home offers spacious accommodation, fantastic outdoor space, and an ideal setting for growing families.
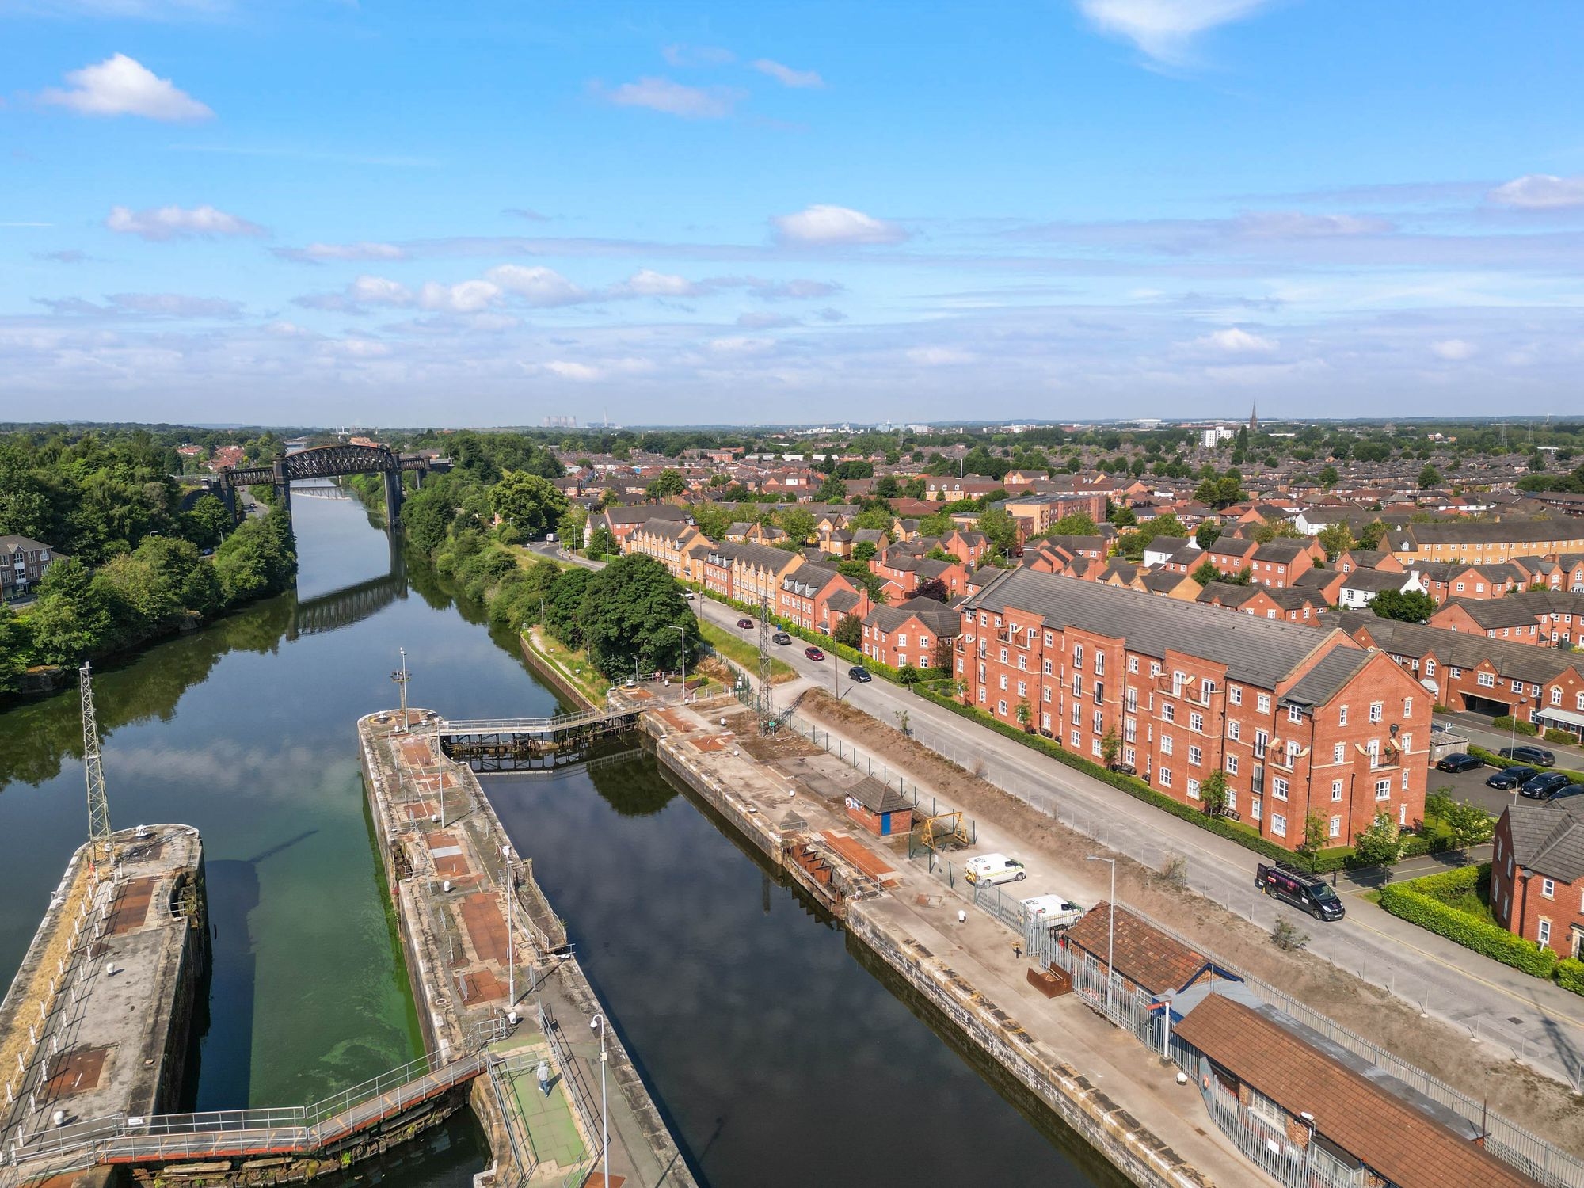
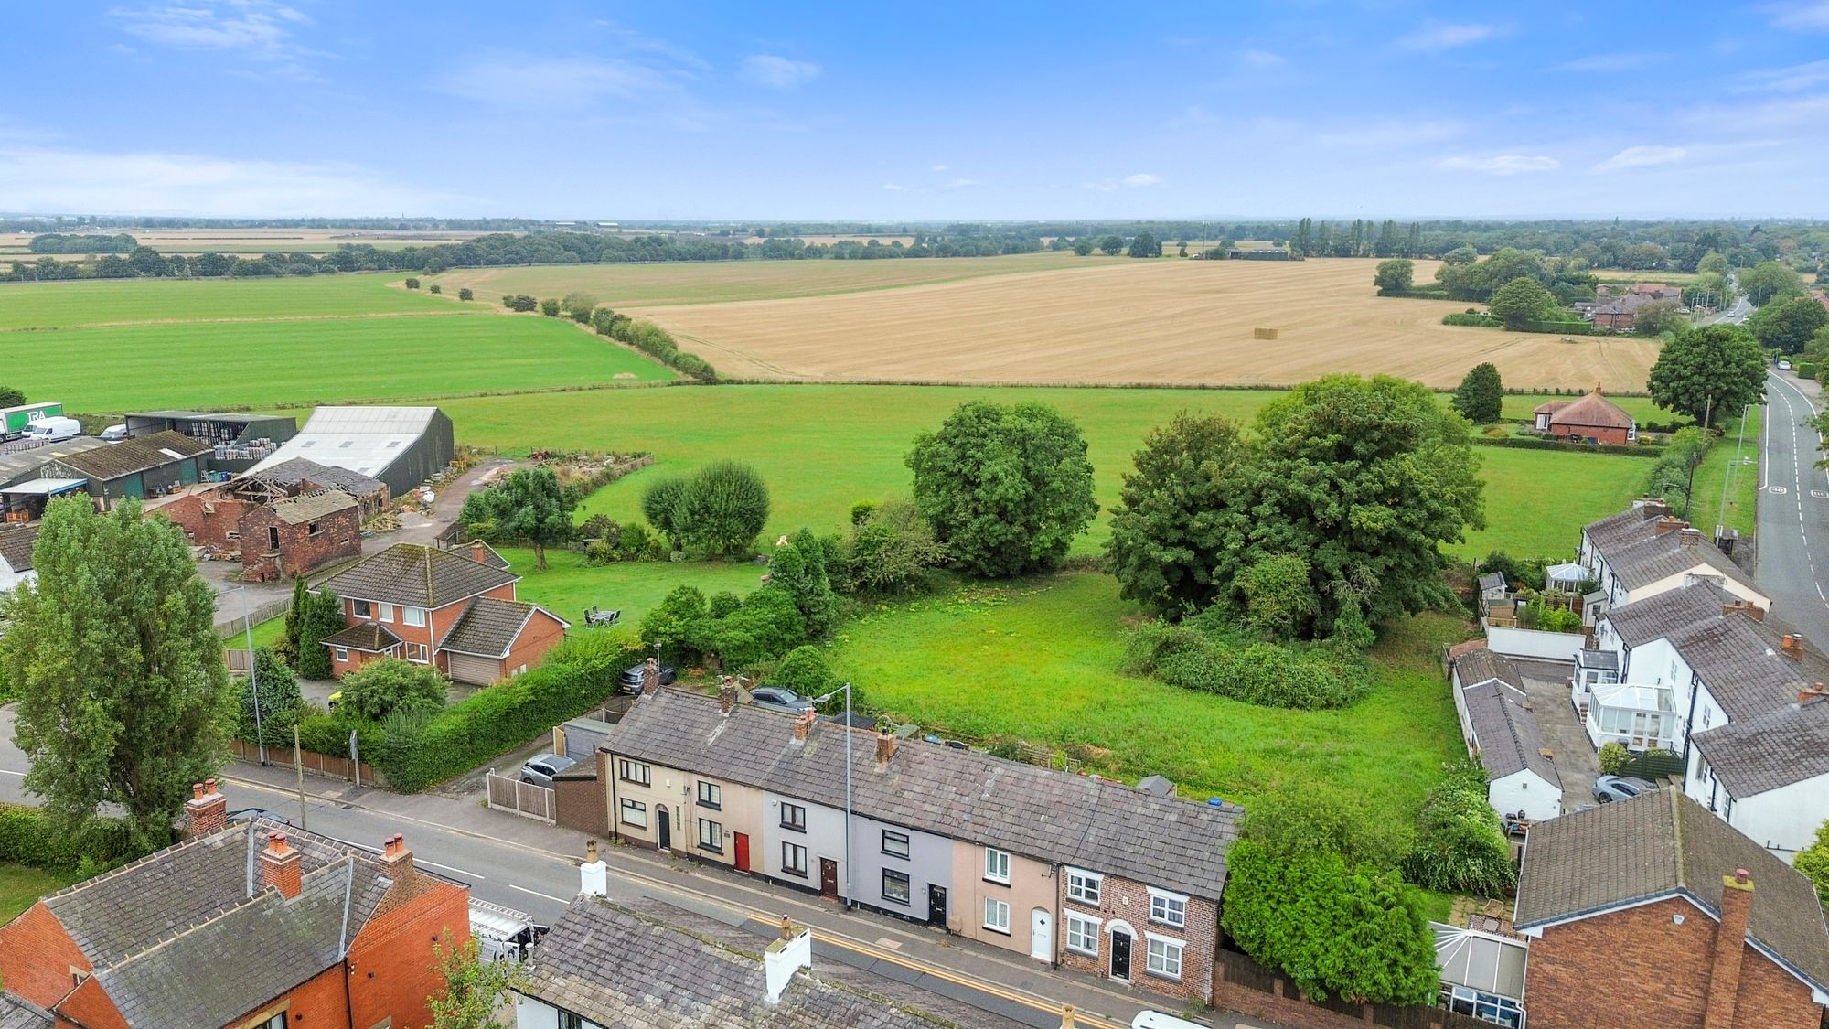
Conveniently located within easy reach of local shops, highly regarded schools, and excellent transport connections including the A580 East Lancashire Road, local bus routes, and the motorway network, this home combines village living with superb commuter convenience.
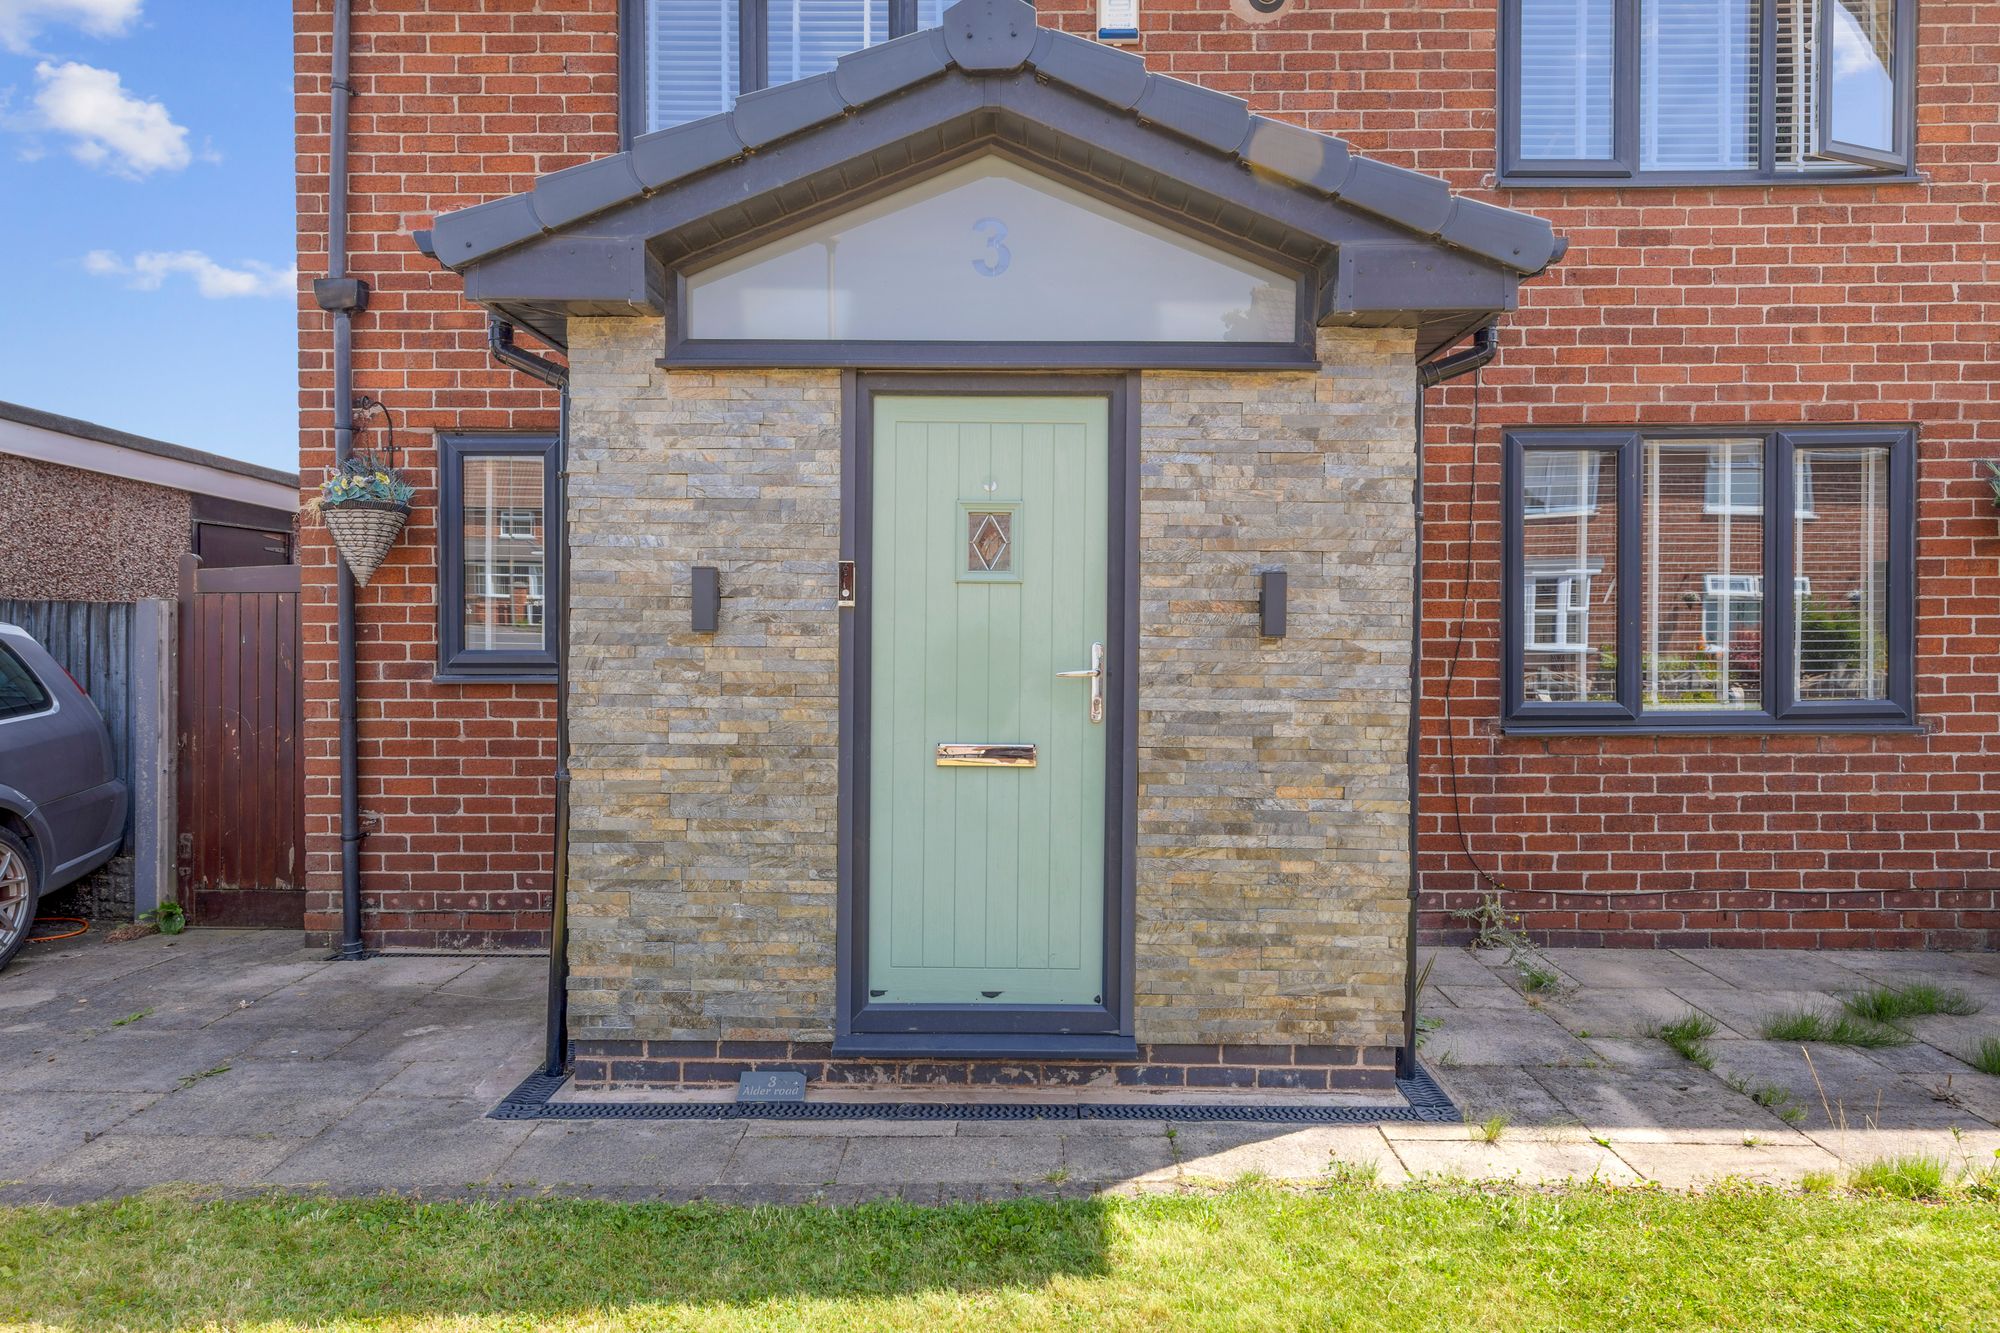
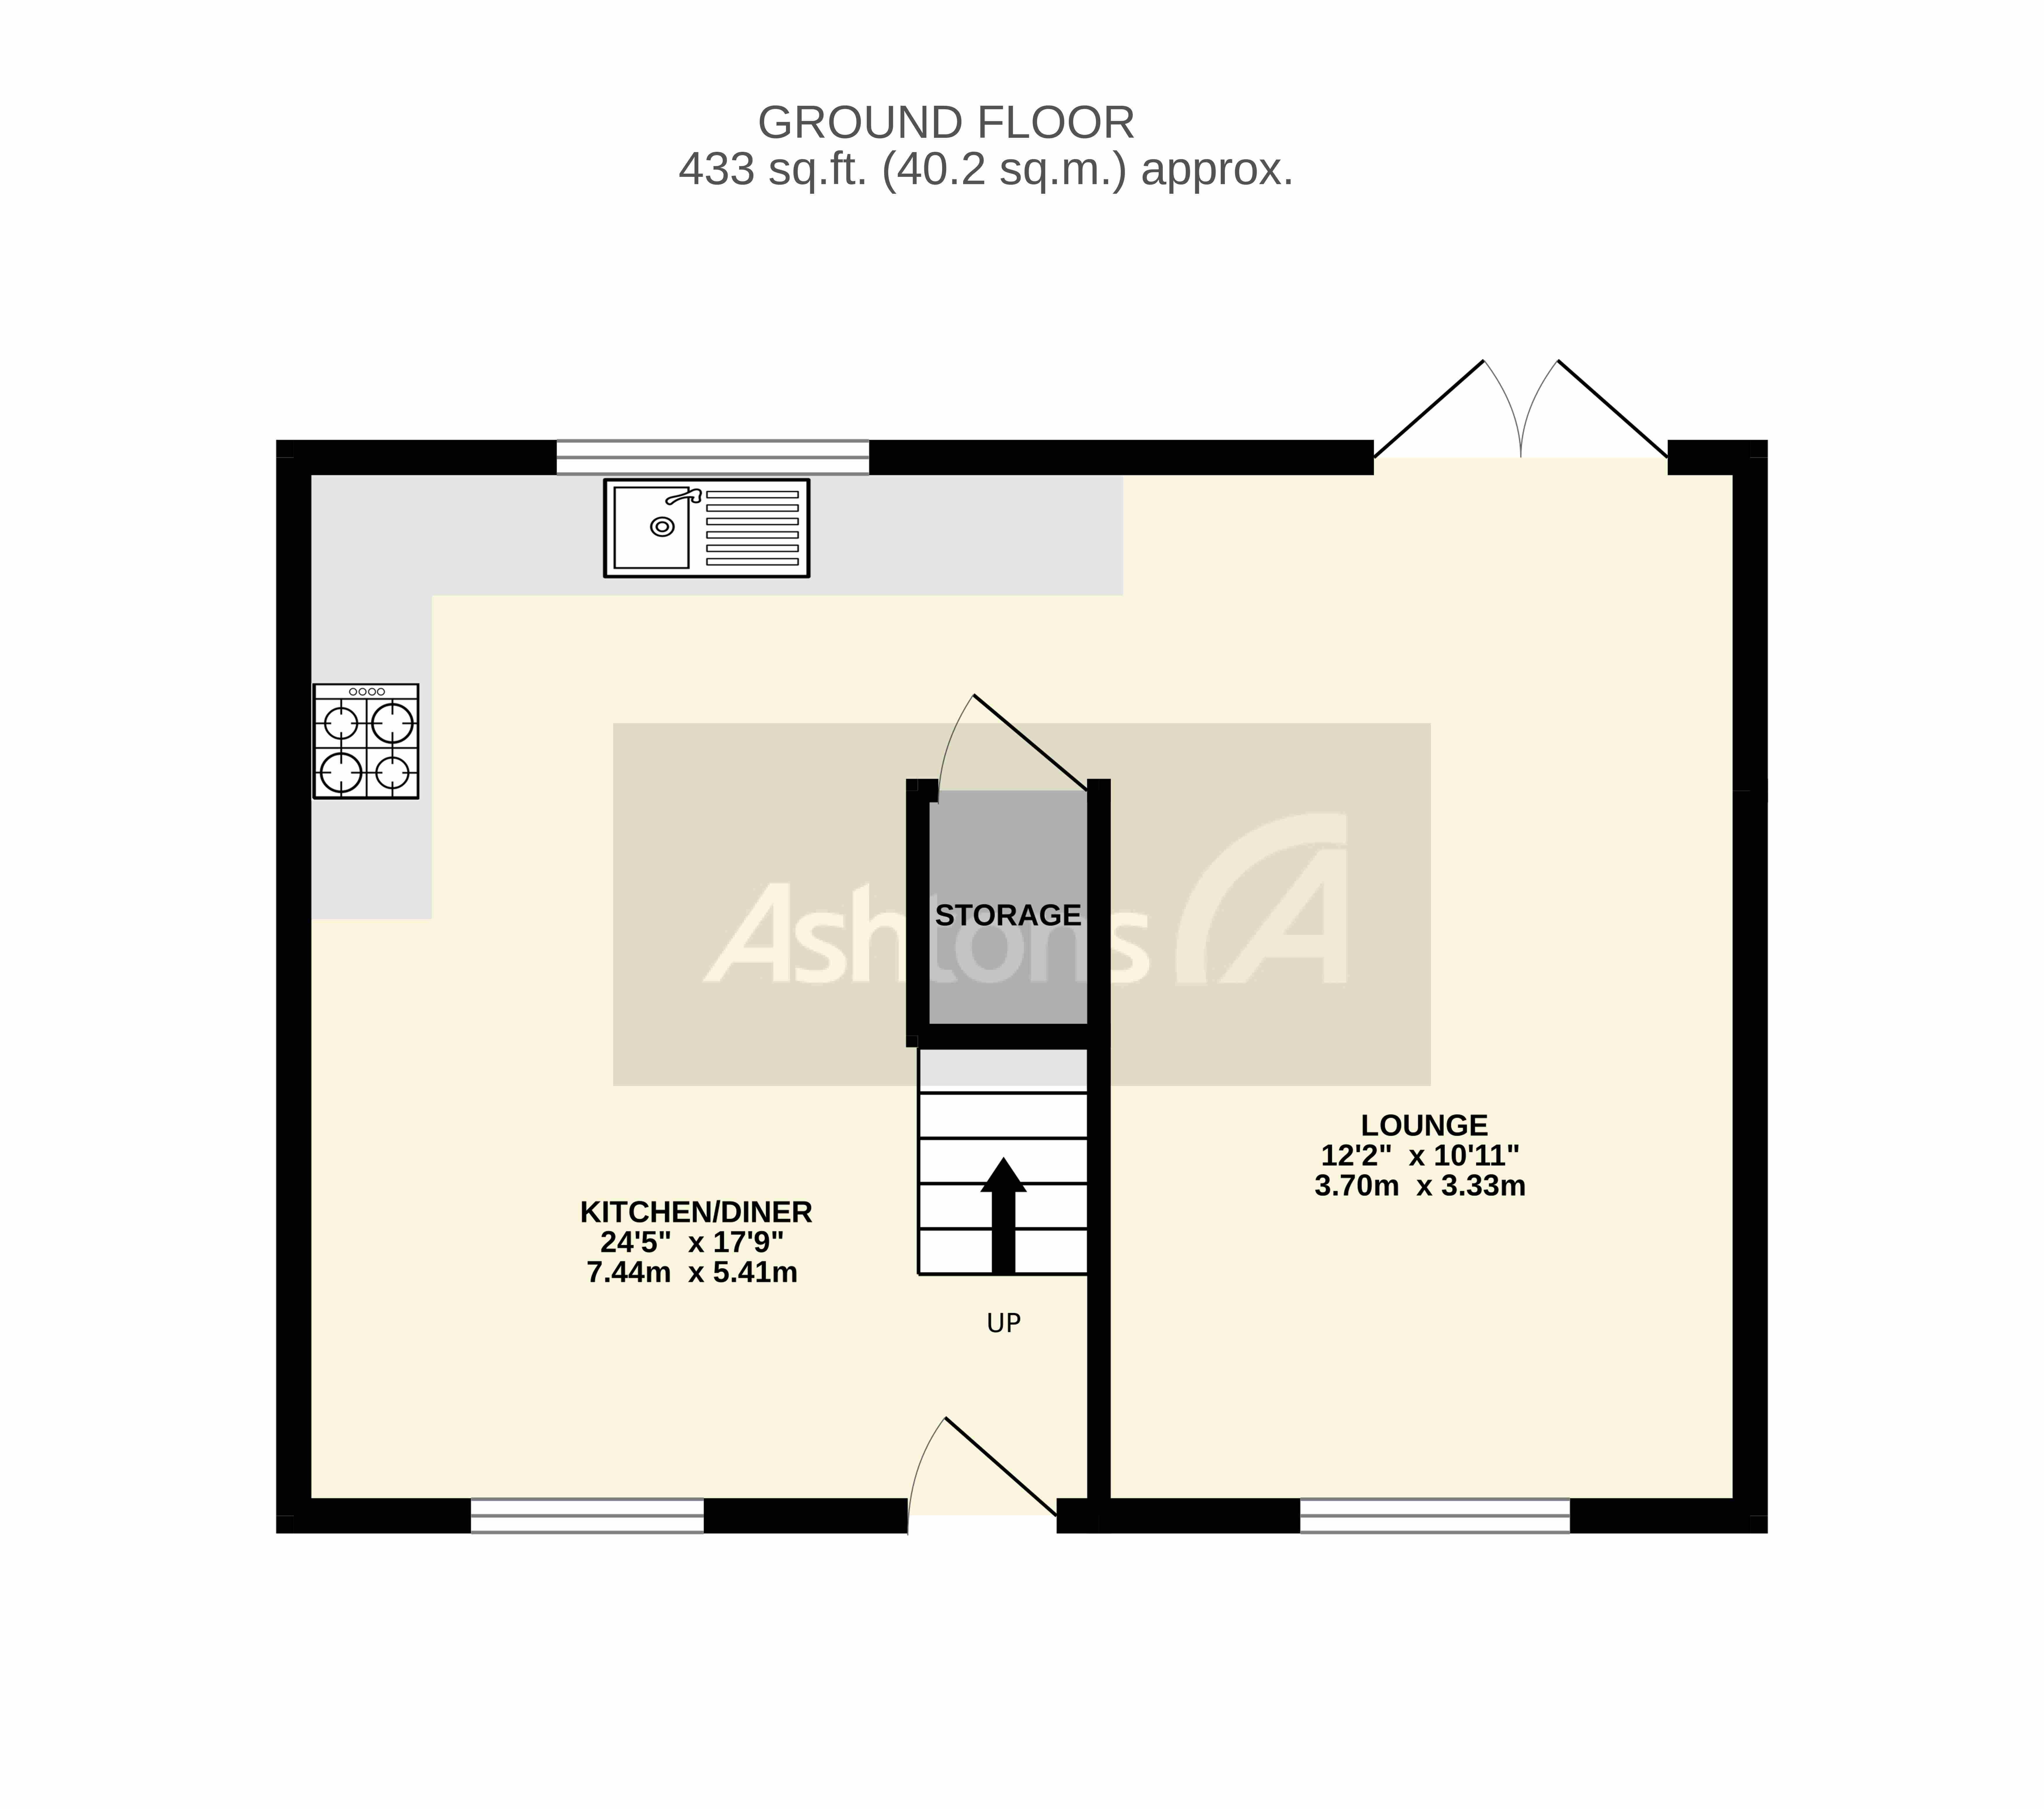
The accommodation begins with an entrance porch leading into a welcoming lounge, providing a comfortable space to relax. To the rear of the property is a spacious kitchen/dining room, offering plenty of room for family meals and entertaining, with views over the rear garden.
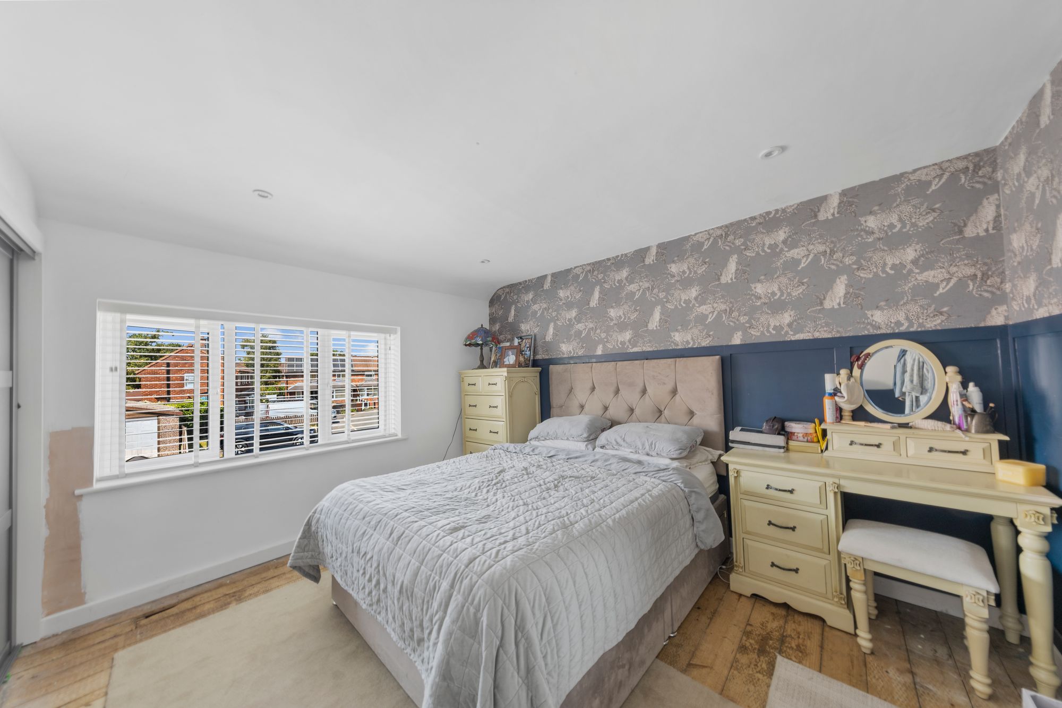
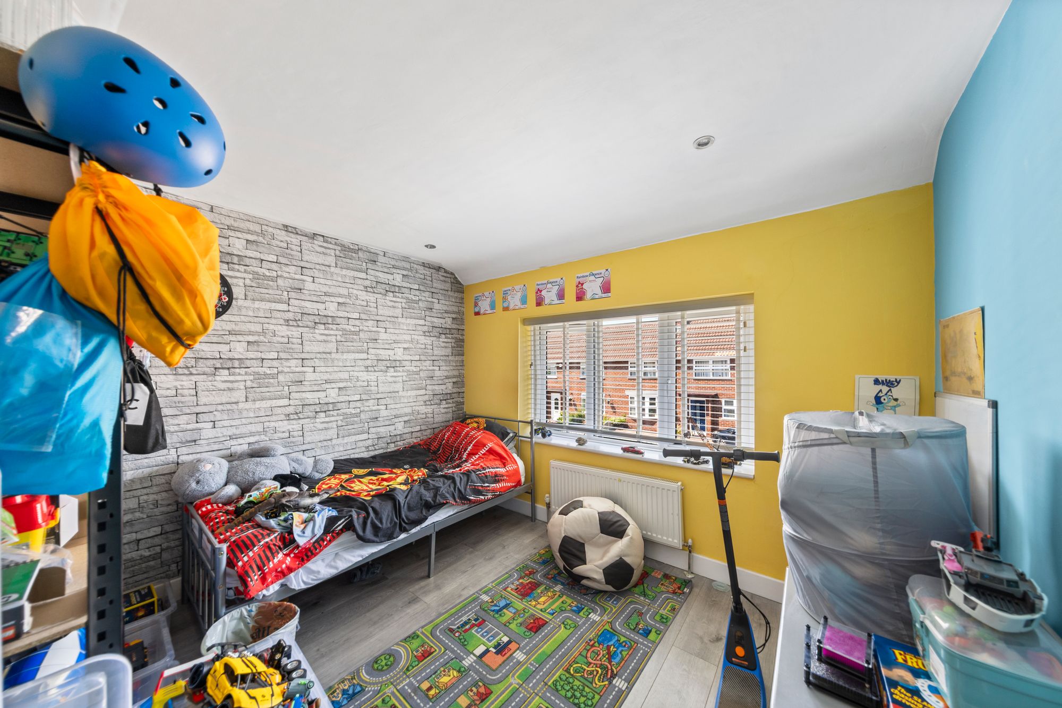
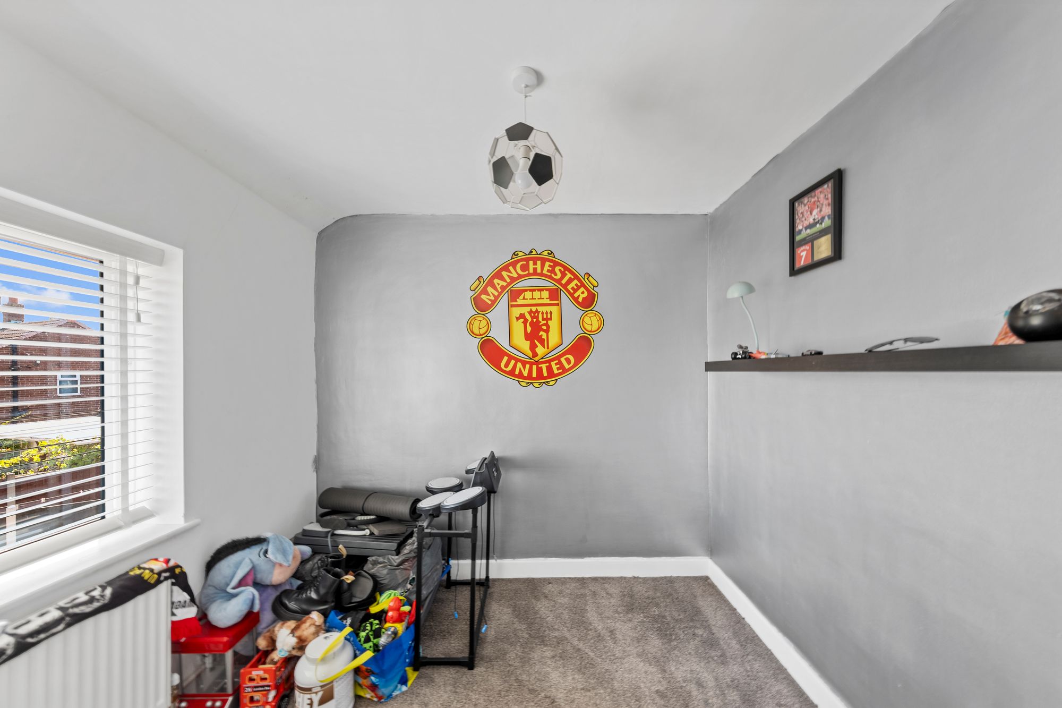
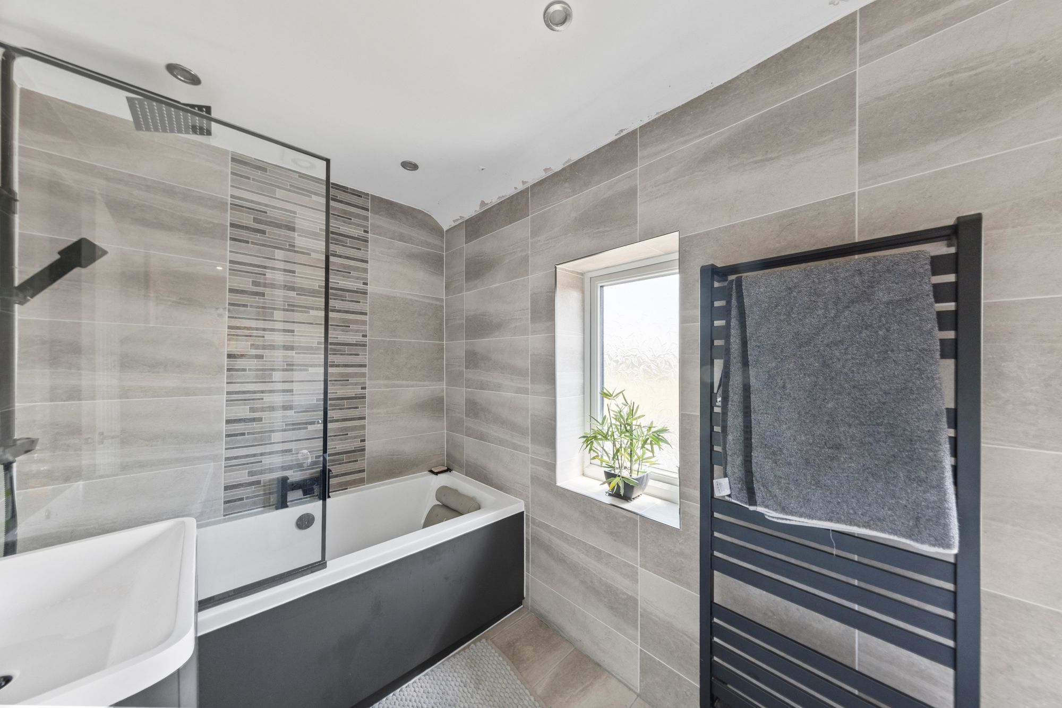
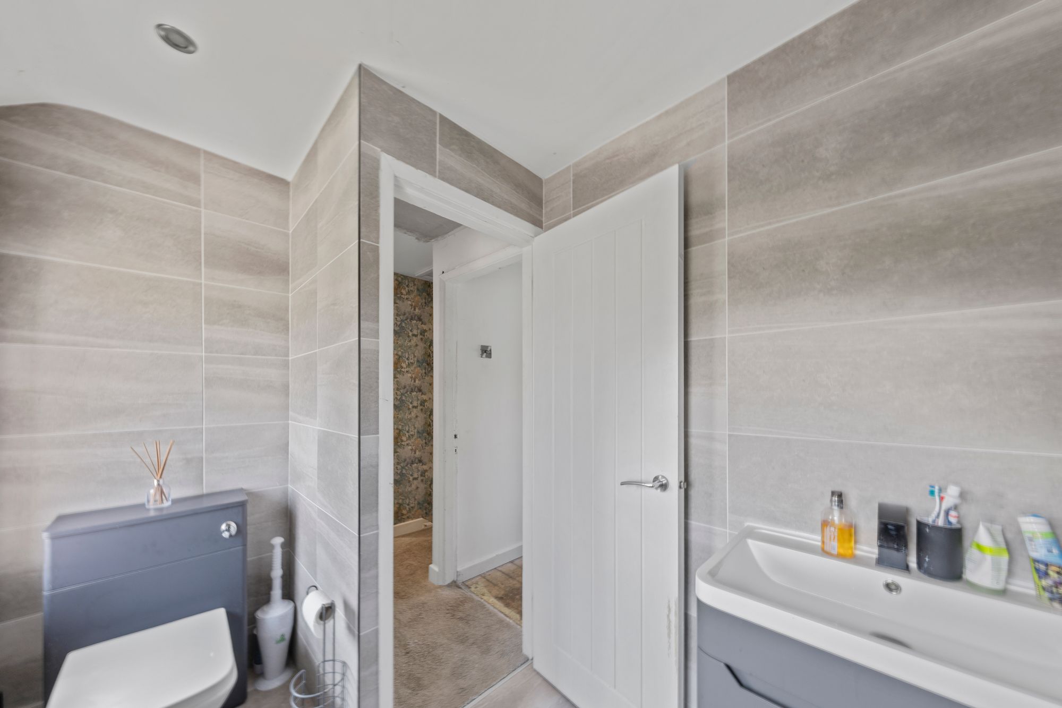
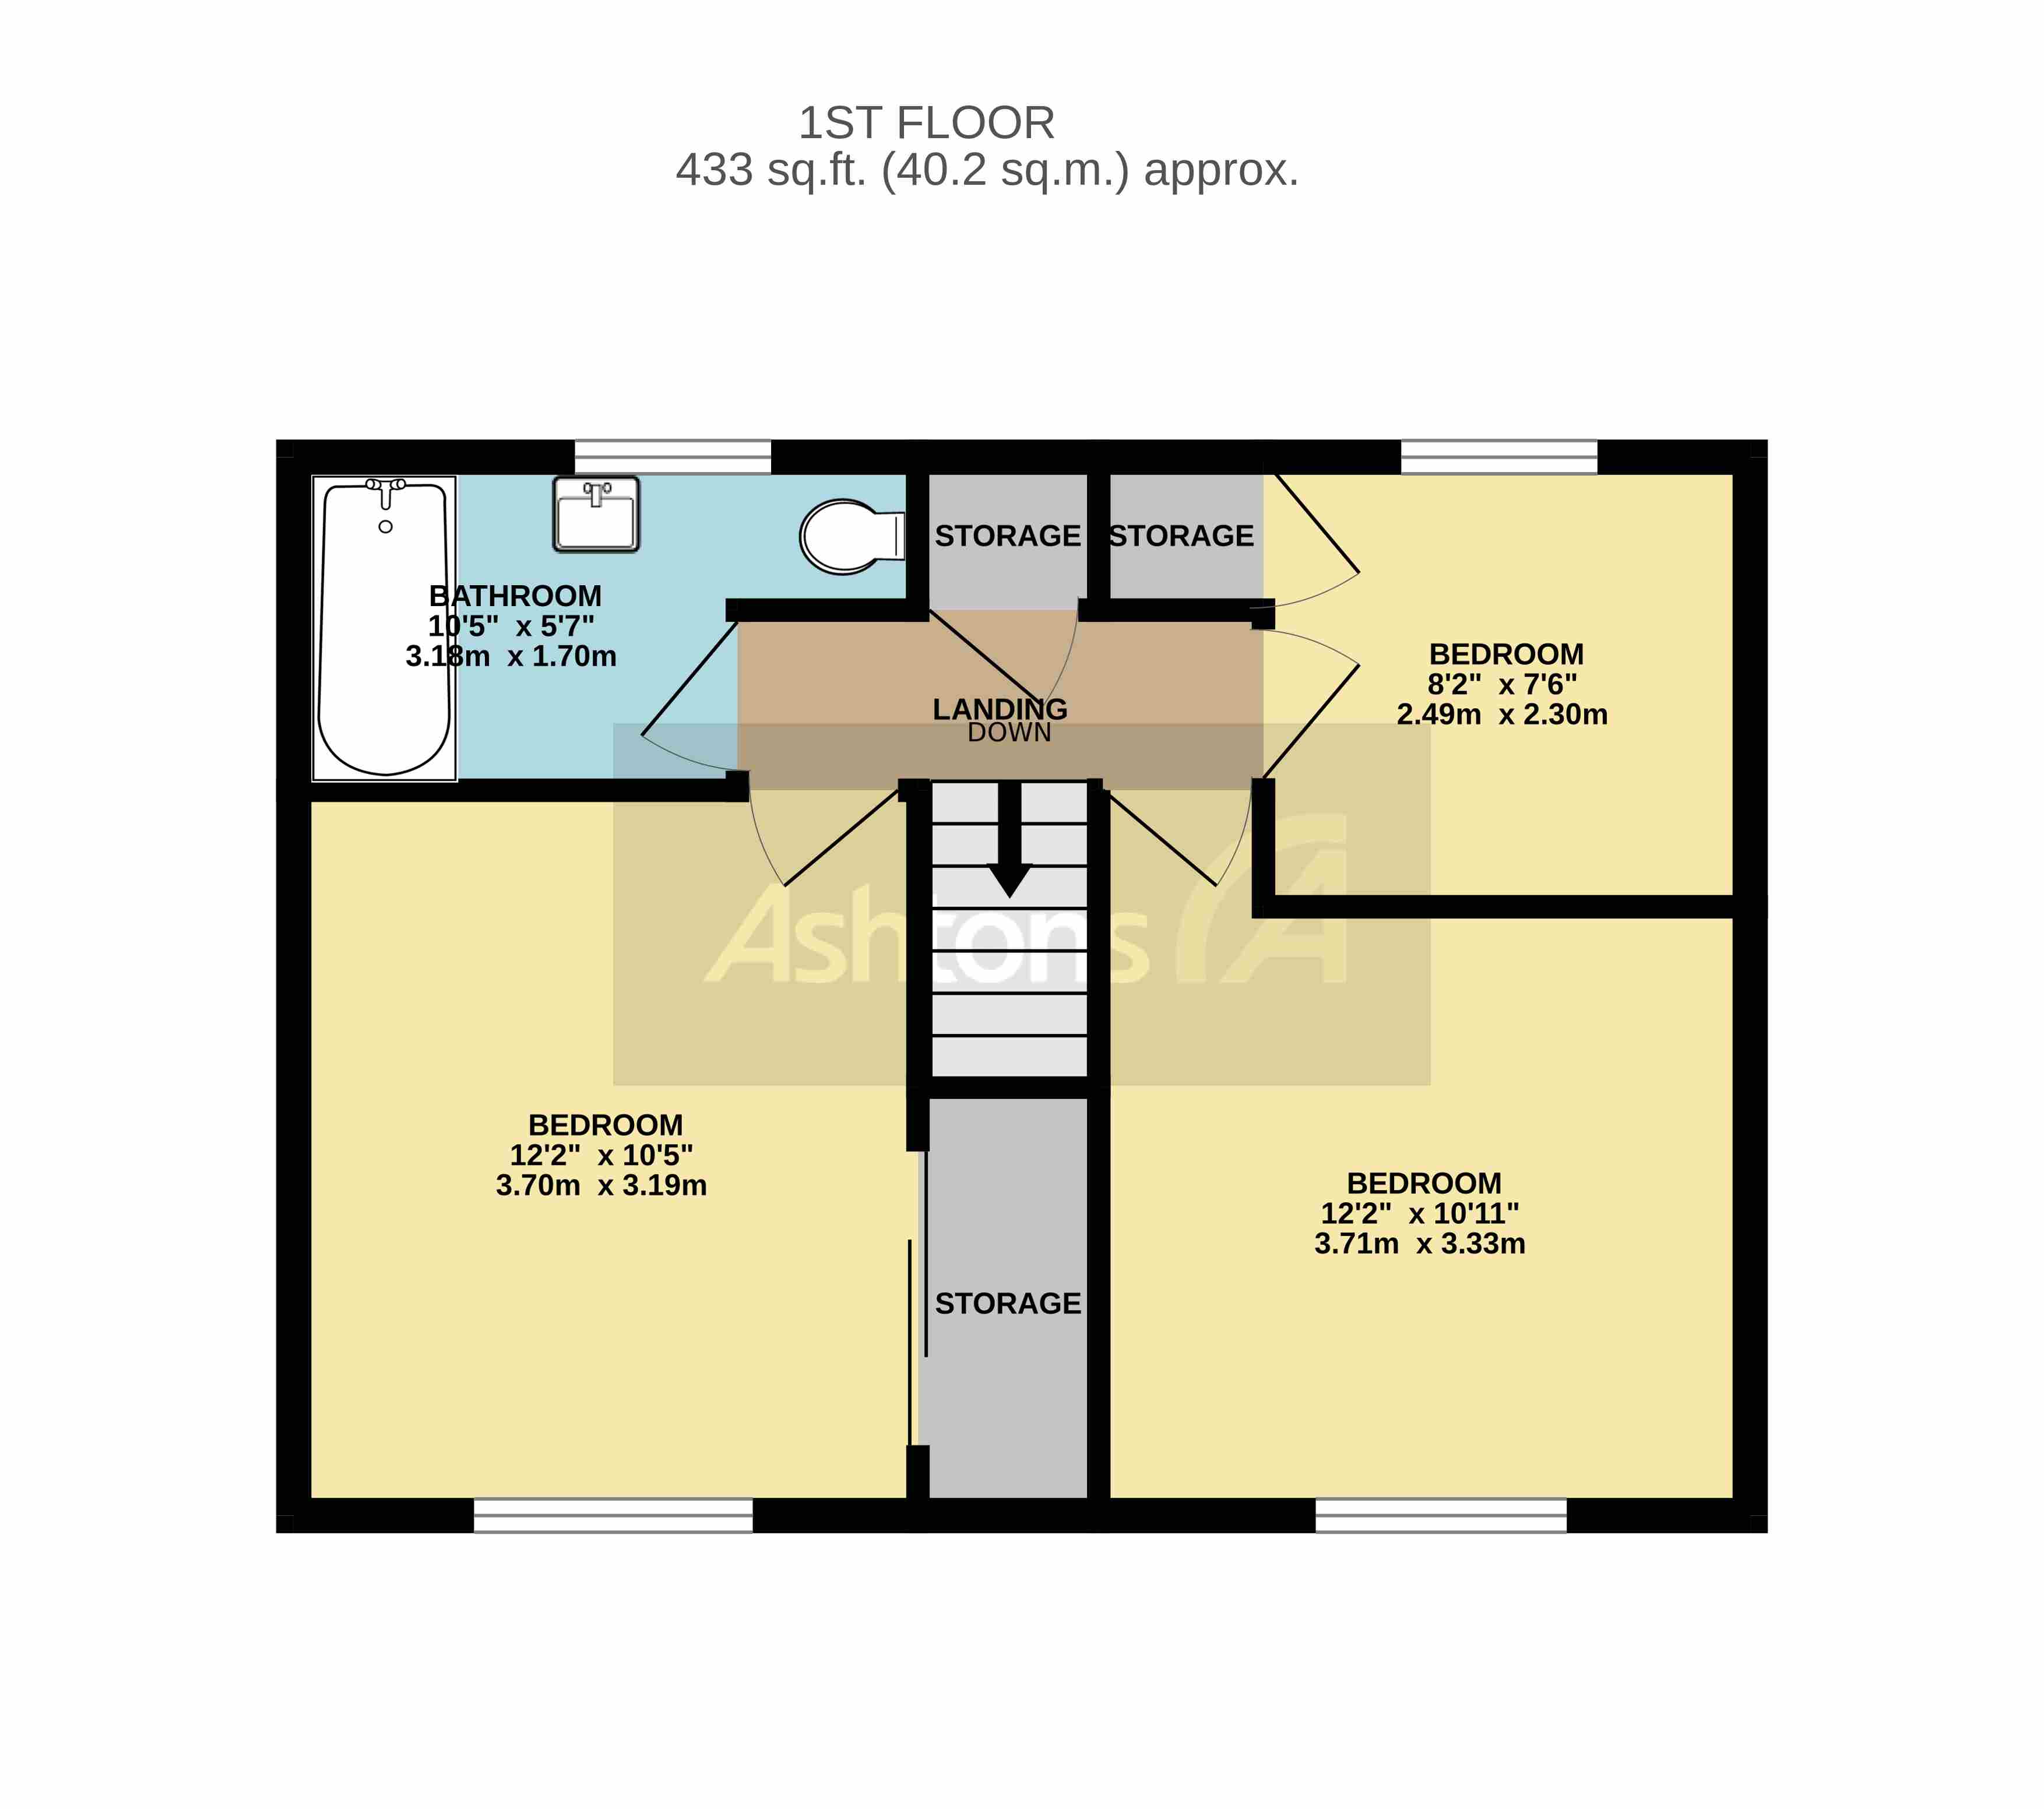
To the first floor are three well-proportioned bedrooms, all served by a family bathroom, making the layout ideal for families, first-time buyers, or those looking to upsize.
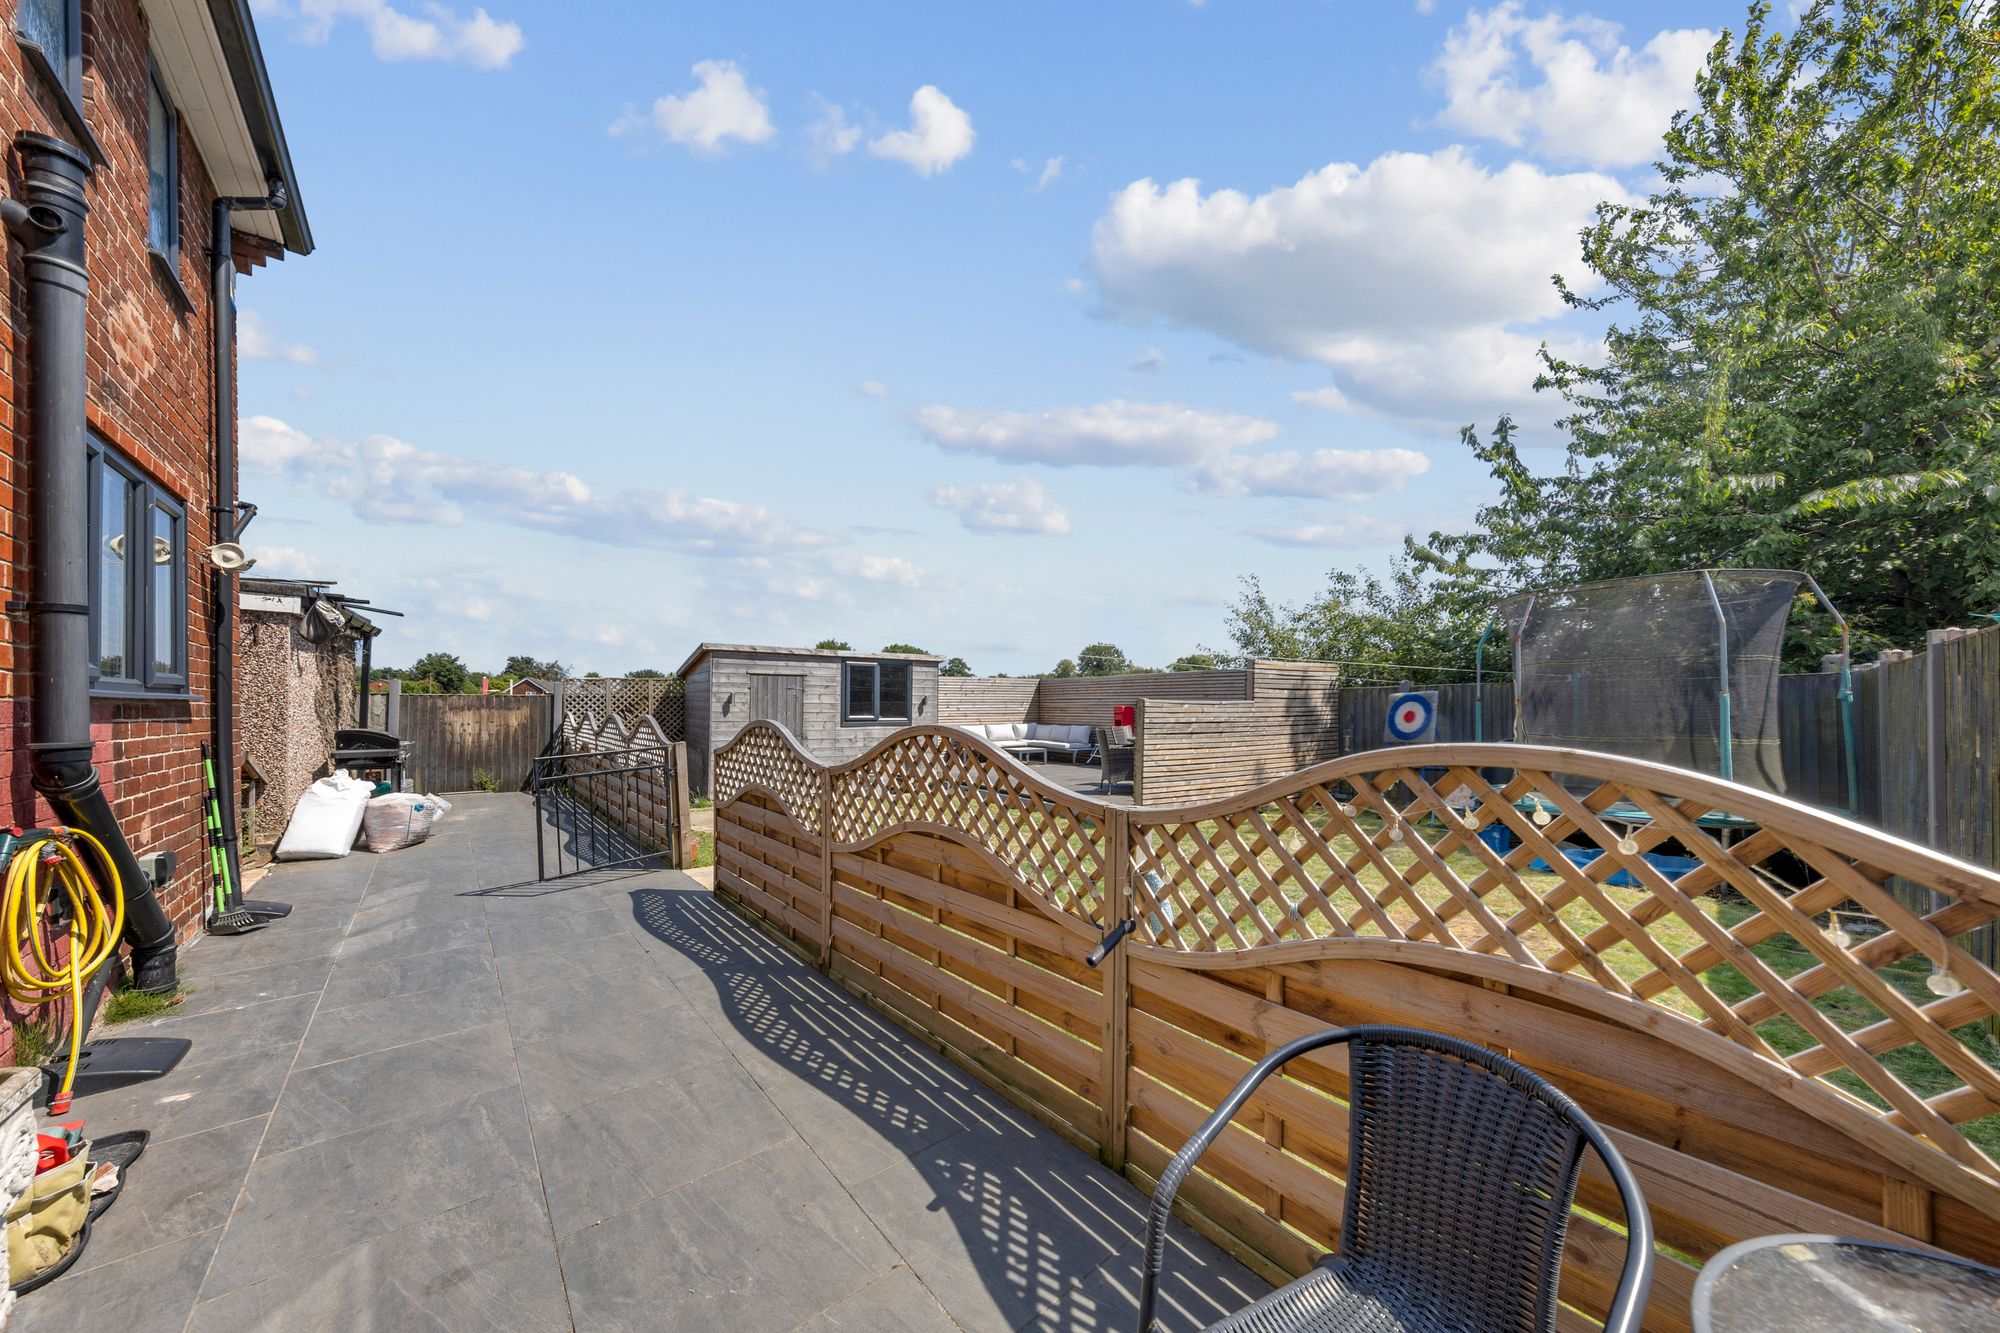
Externally, the property enjoys a generous frontage with a lawned garden, a detached garage, and a substantial driveway providing ample off-road parking for multiple vehicles. The enclosed rear garden is mainly laid to lawn and features a patio seating area along with a garden shed, creating the perfect space for outdoor dining, children to play, or simply relaxing during the warmer months.
Offering generous living space, excellent outdoor areas, and a sought-after location, this fantastic home is ready for its next owners to move straight in and enjoy.
Early viewing is highly recommended to fully appreciate everything this property has to offer.
Accommodation
Ground Floor
-
Entrance Porch
-
Lounge – 5.74m x 3.22m (18'9" x 10'6")
-
Kitchen/Dining Room – 5.40m x 3.88m (17'8" x 12'8")
First Floor
-
Bedroom One – 3.67m x 3.13m (12'0" x 10'3")
-
Bedroom Two – 3.22m x 2.94m (10'6" x 9'7")
-
Bedroom Three – 2.46m x 2.32m (8'0" x 7'7")
-
Family Bathroom – 3.12m x 1.60m (10'2" x 5'2")
Video Tour
Floorplan
Location
Want to know more about the local area?
Read our Area GuidesStamp duty calculator
Stamp Duty:
This calculator is for guidance only and does not constitute tax or financial advice. SDLT rates and reliefs depend on your individual circumstances. Please seek independent advice and check the latest information directly with HMRC before proceeding. View current HMRC Stamp Duty rates
Mortgage calculator
The figures provided by this calculator are for illustrative purposes only and are intended as a guide. They do not constitute a mortgage offer or financial advice and should not be relied upon when making decisions about proceeding with a property purchase. Actual costs and affordability will vary depending on individual circumstances and lender criteria. We recommend seeking independent mortgage advice before taking any financial decisions. Your home may be repossessed if you do not keep up repayments on your mortgage.
Unsure of your credit score?
We recommend checking yours before applying for a mortgage – get your 7-day free trial here
Looking for mortgage advice? Speak to our team
Get a mortgage