



Key Features
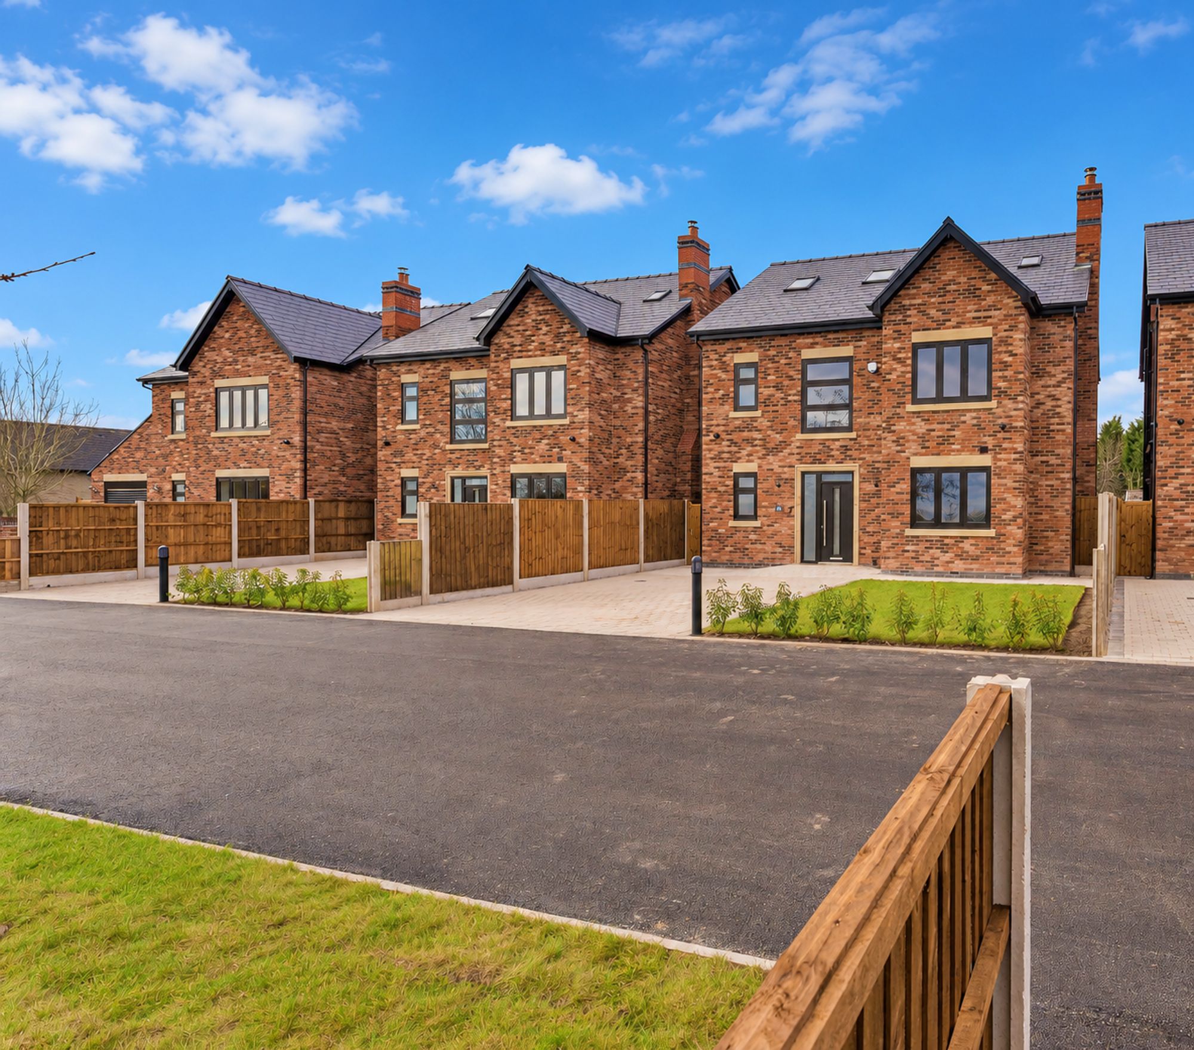
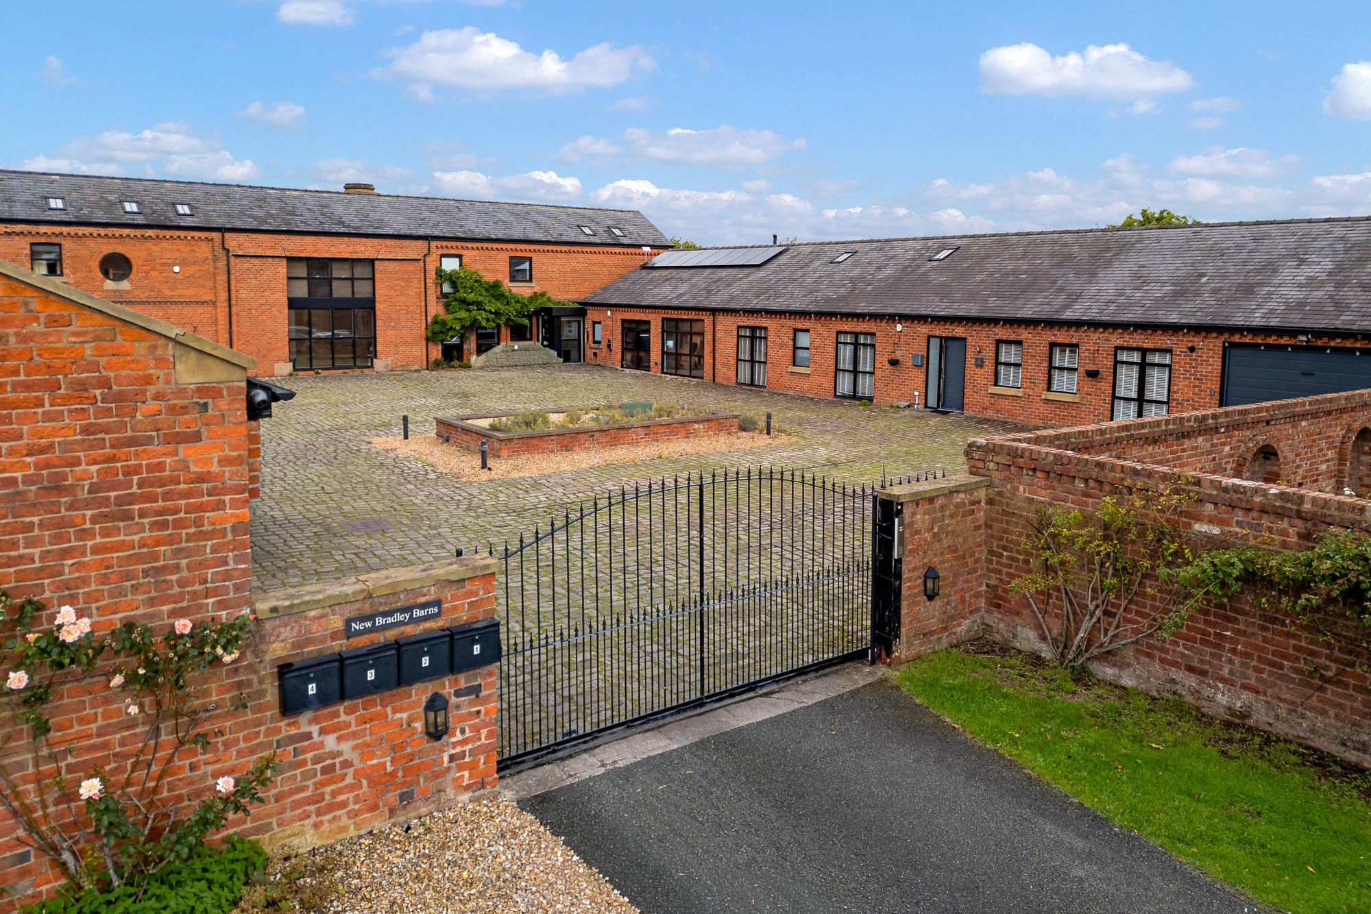
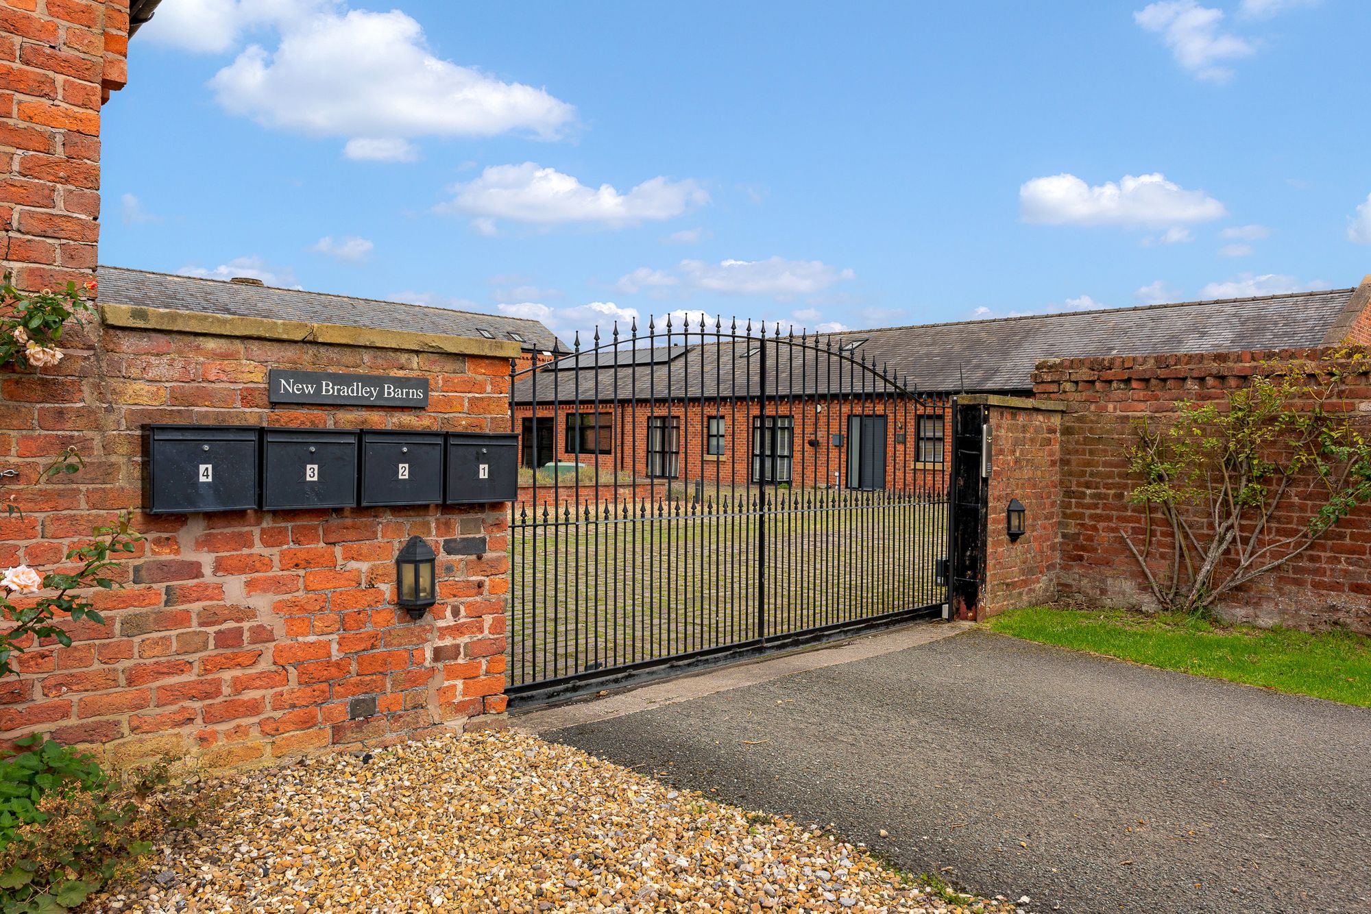
- Exclusive gated setting – An impressive contemporary residence occupying a private position within an intimate development of just four individual properties.
- Over 2,100 sq ft of accommodation – Exceptionally spacious and deceptively proportioned throughout, providing flexible single-storey living ideal for modern family life.
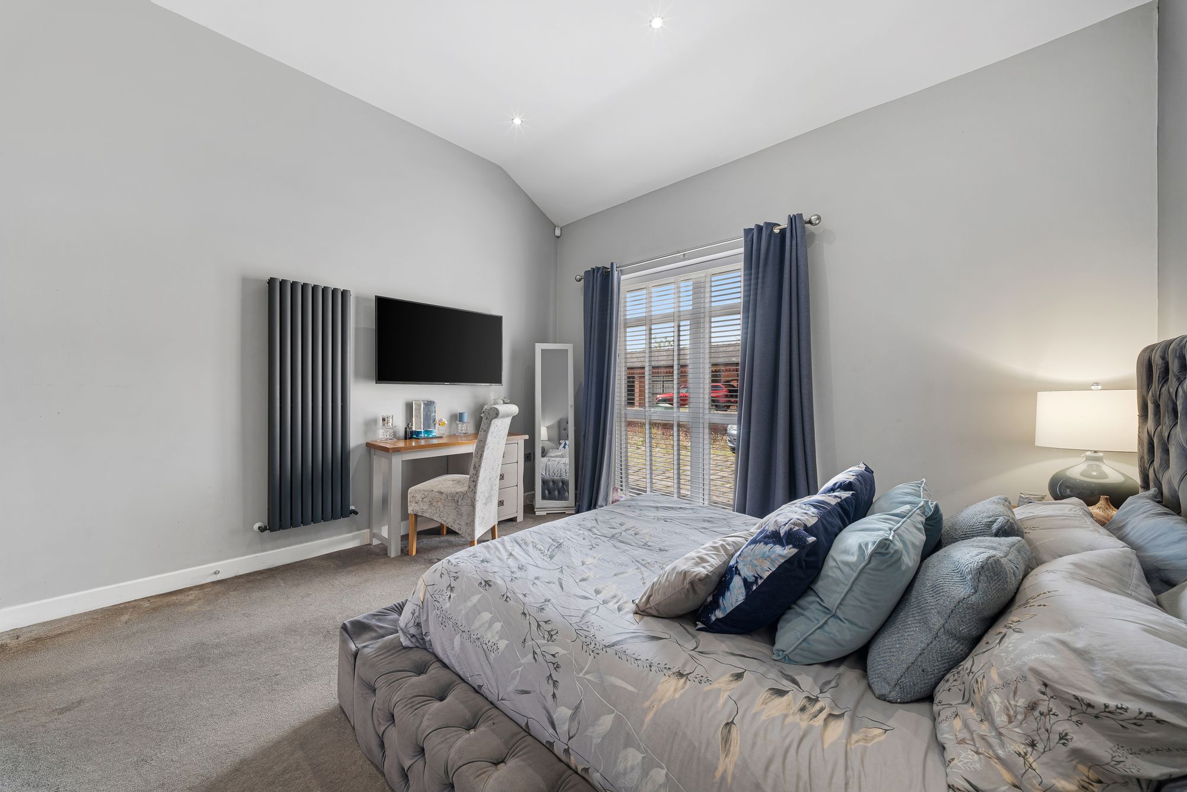
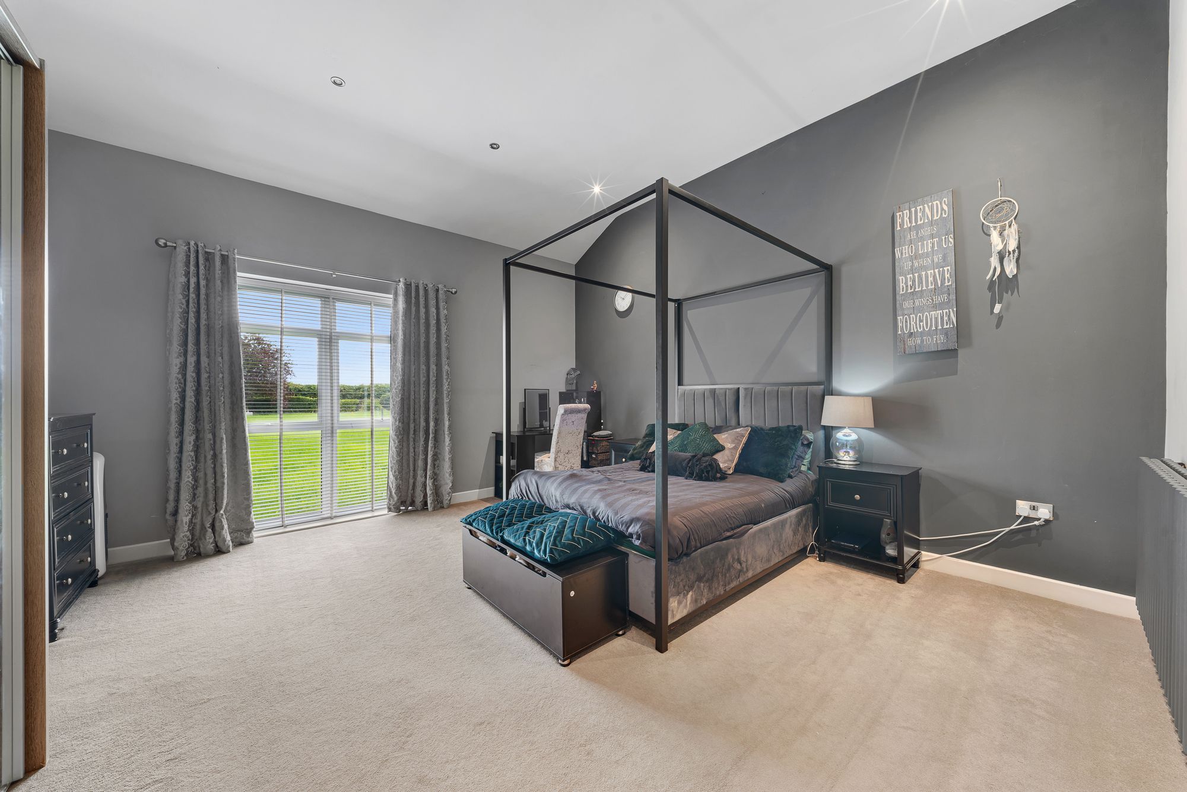
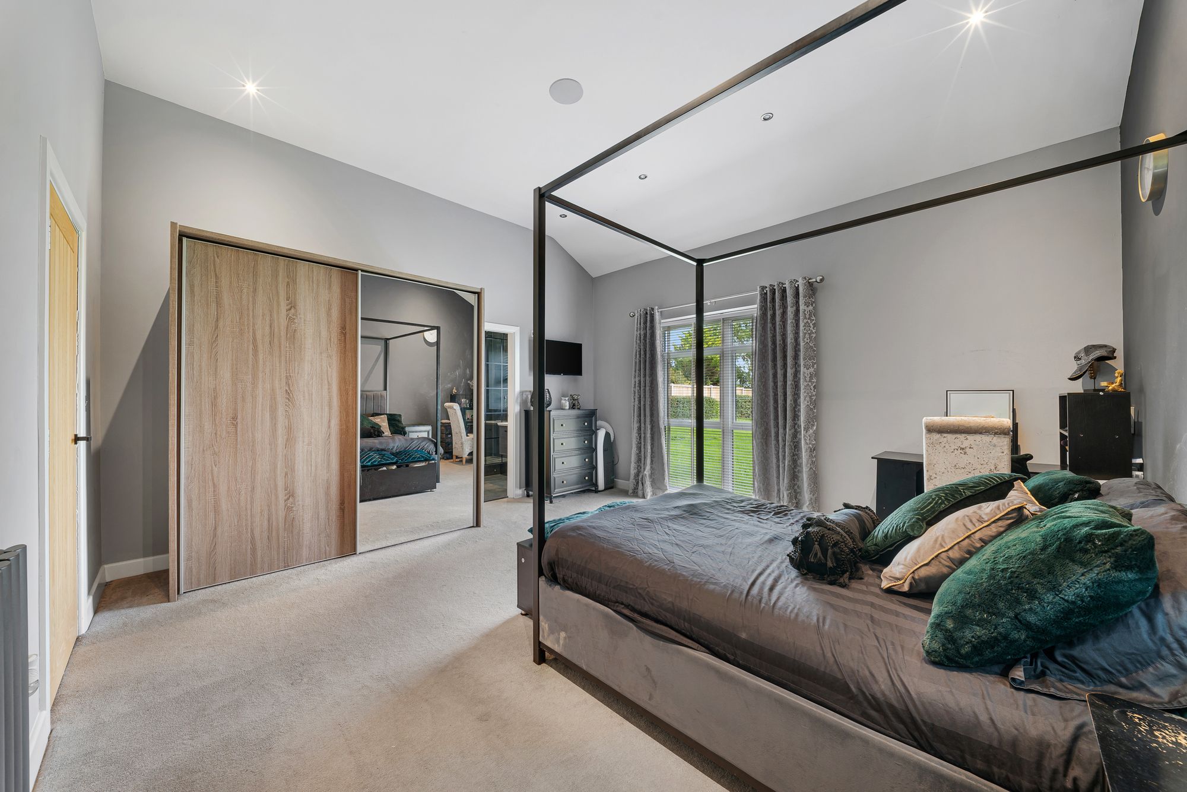
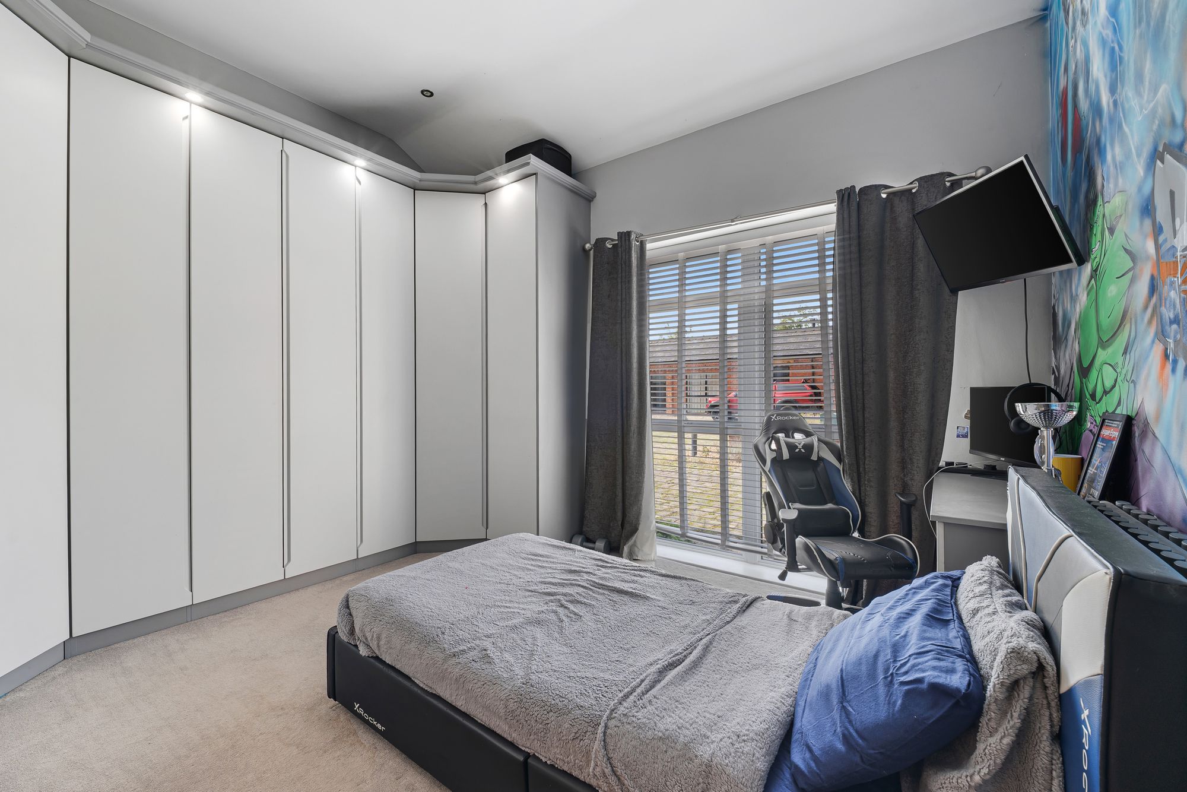
- Four/five double bedrooms – Four established double bedrooms alongside a versatile additional room which could provide a fifth bedroom, home office, formal dining room or additional reception space.
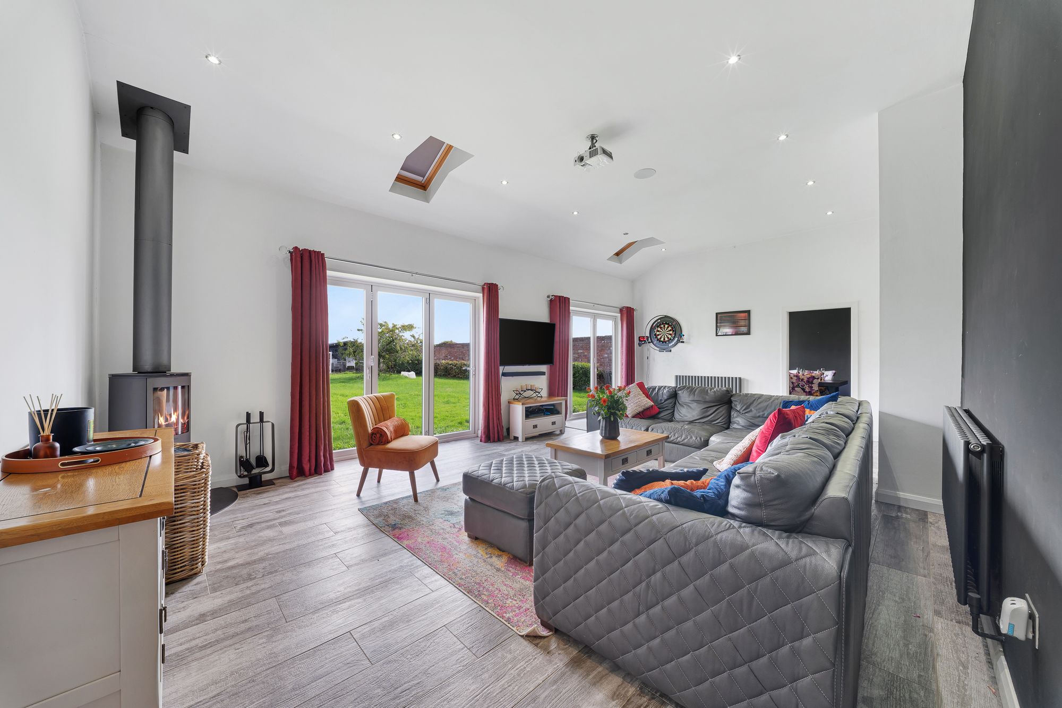
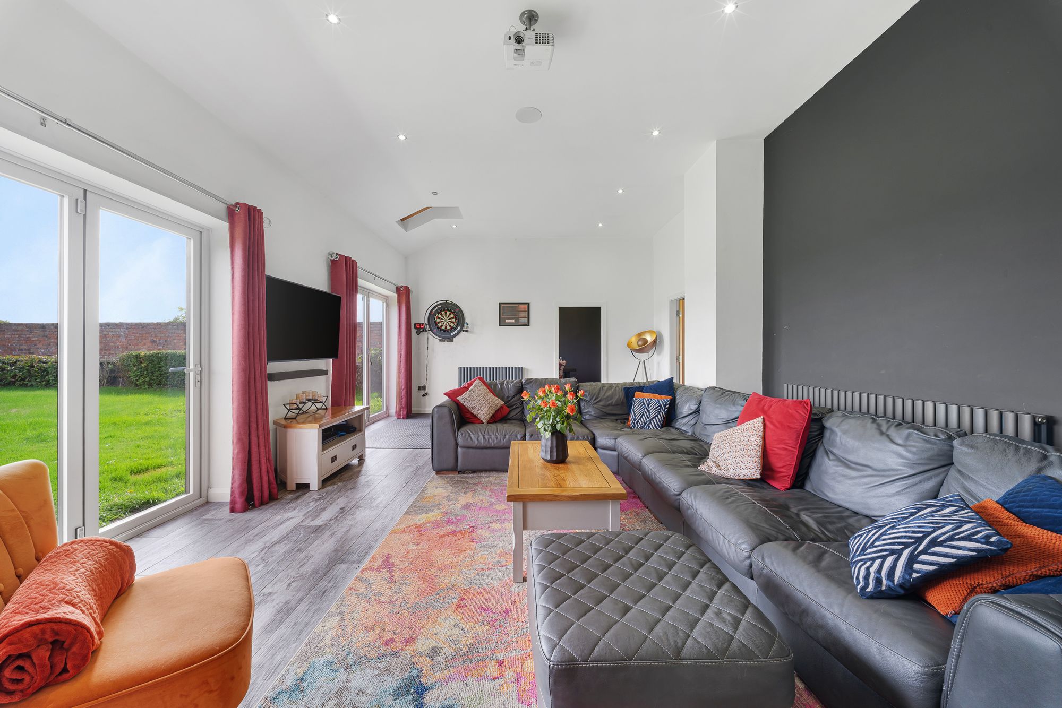
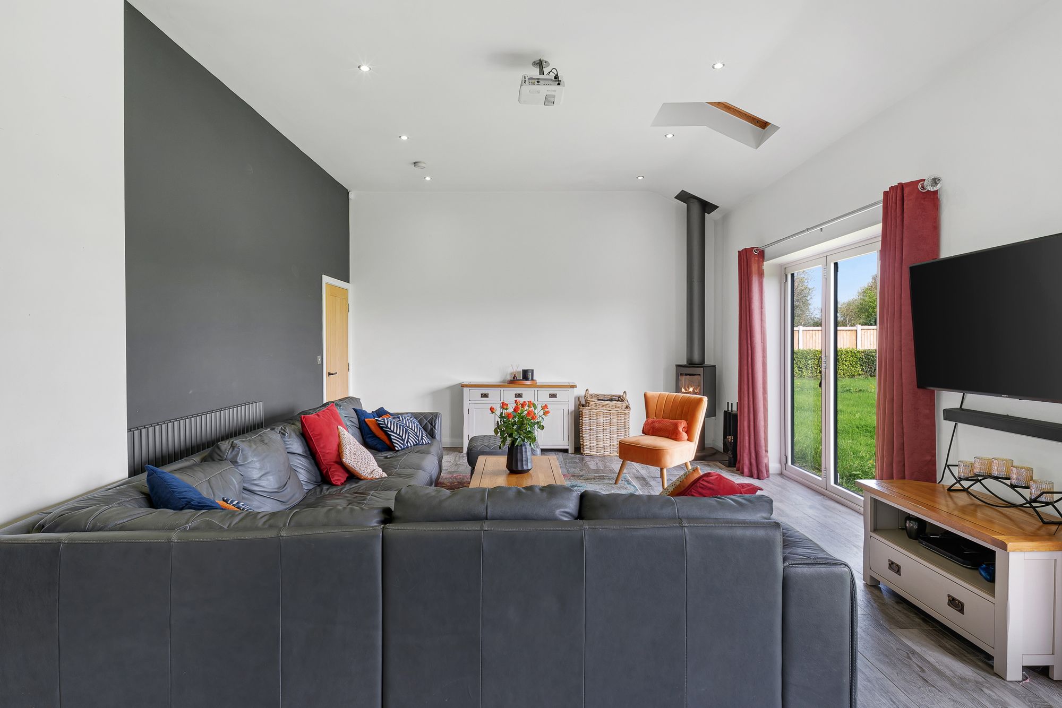
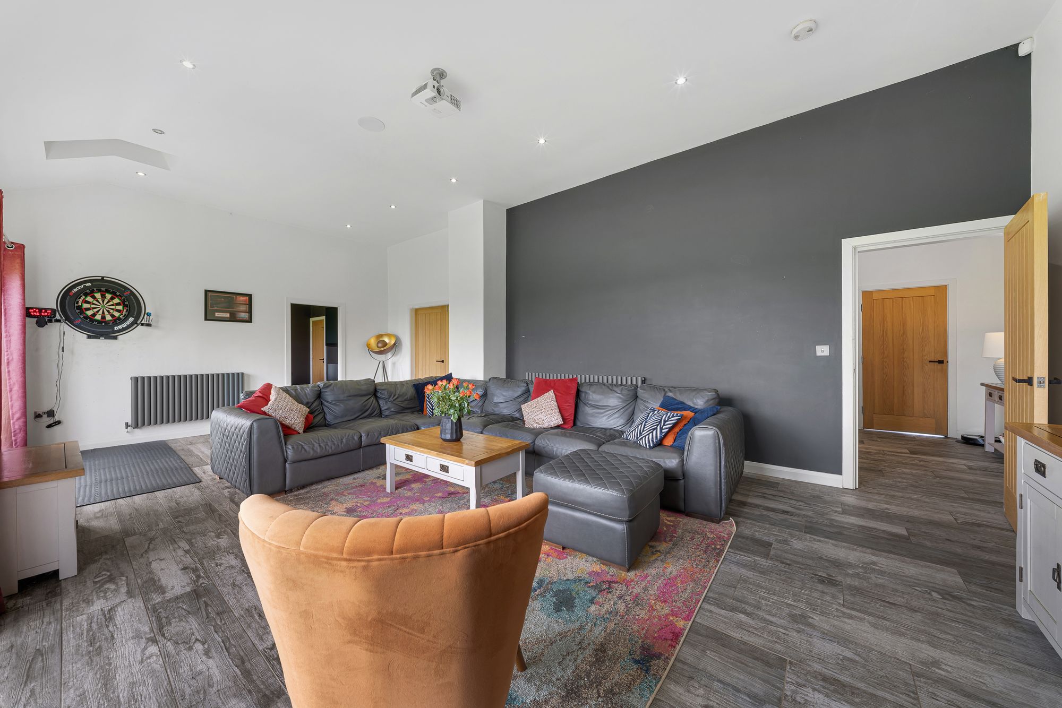
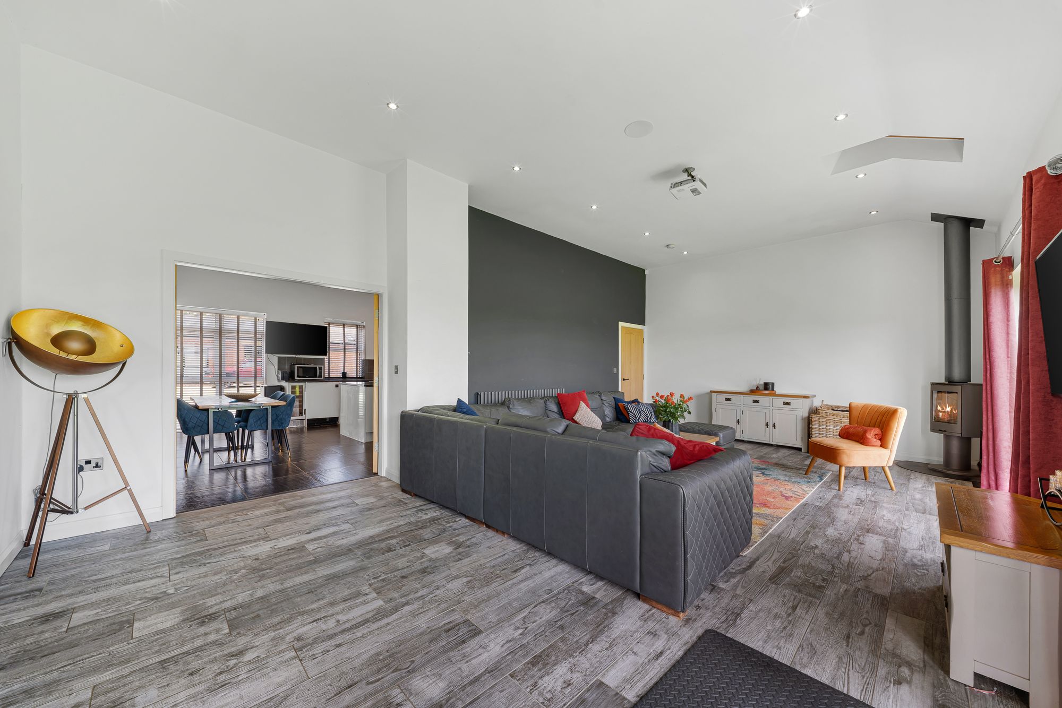
- Impressive living and entertaining space – A superb principal lounge featuring double bi-folding doors, a log-burning stove and integrated projector system, perfectly suited to both everyday living
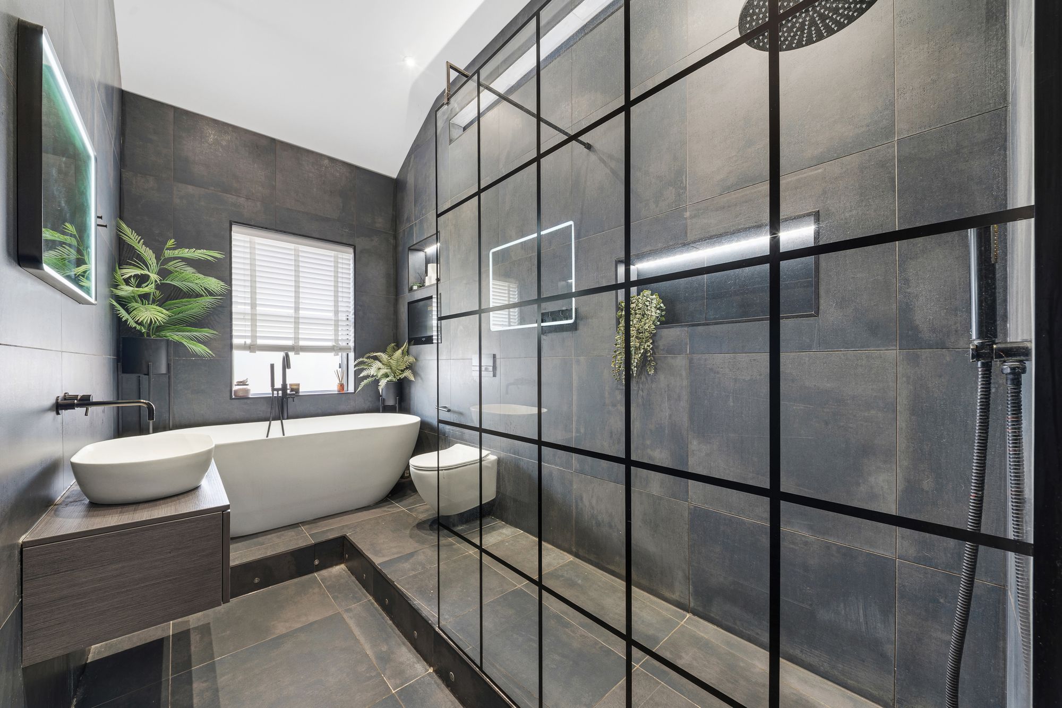
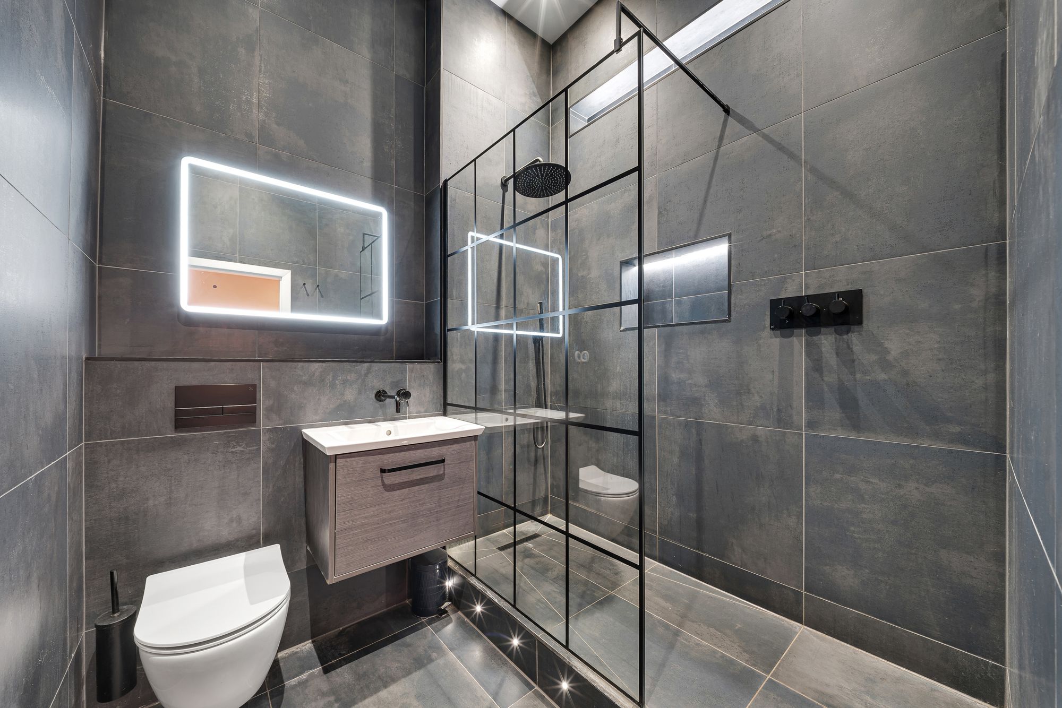
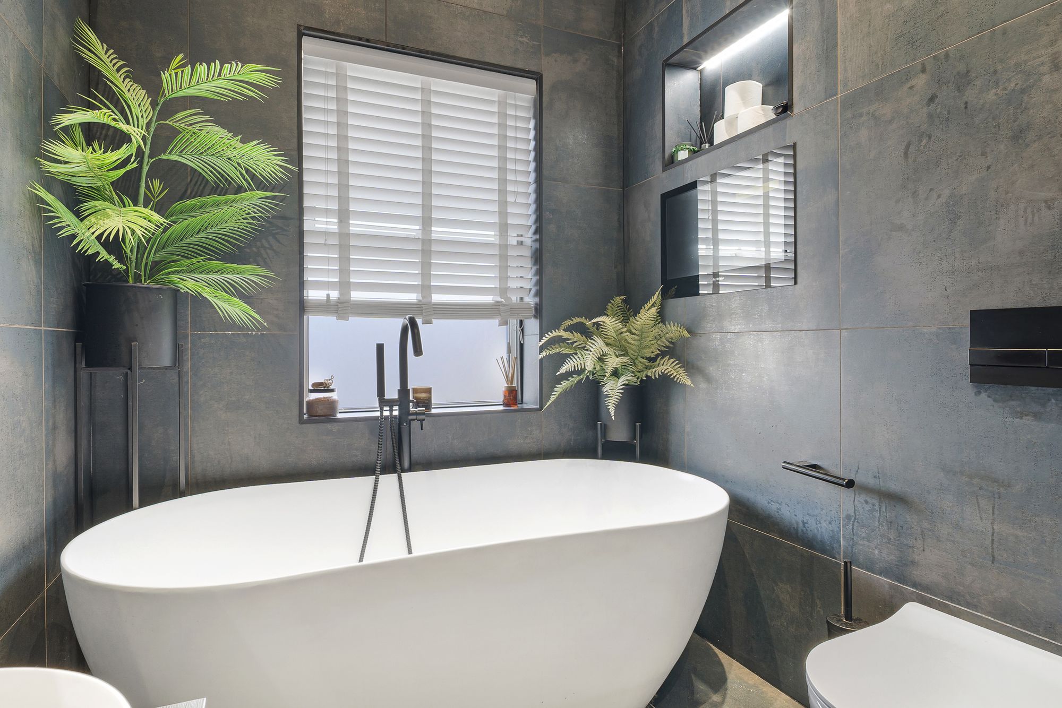
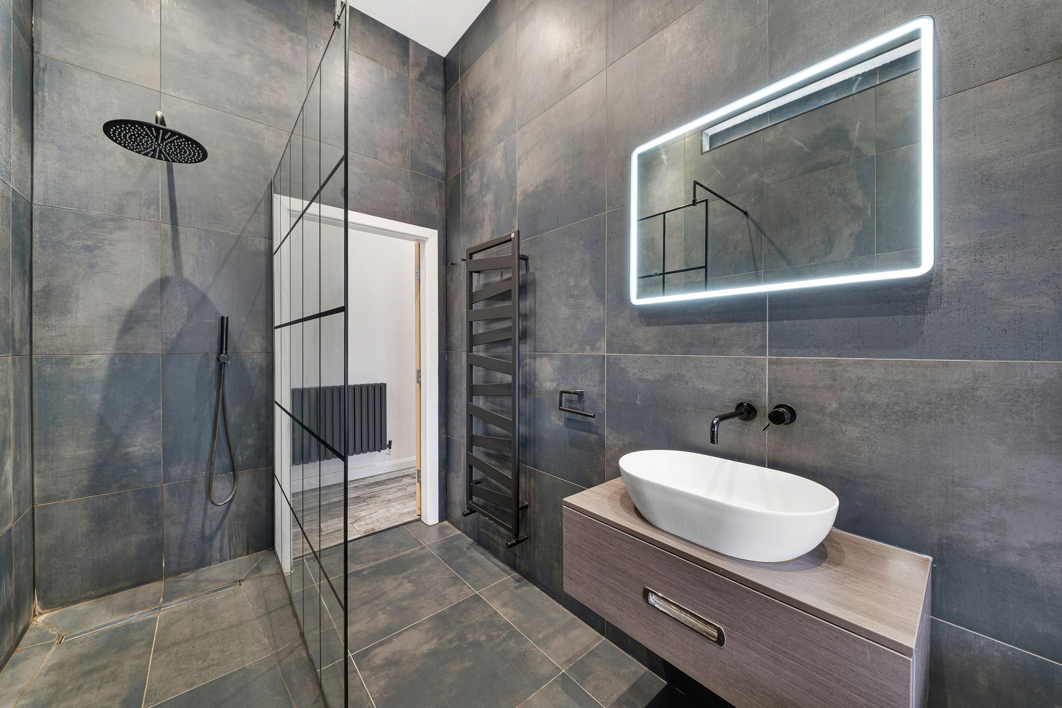
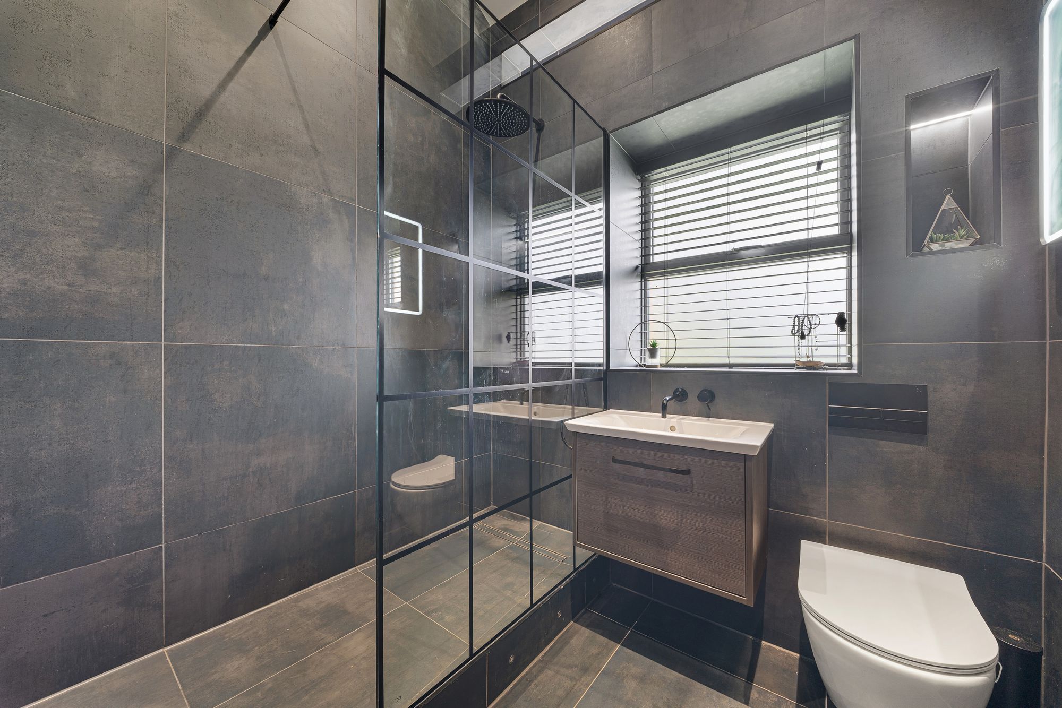
- Three luxurious bathrooms – Including two en-suite facilities, with full tiling, generous walk-in showers, contemporary sanitaryware and integrated televisions.
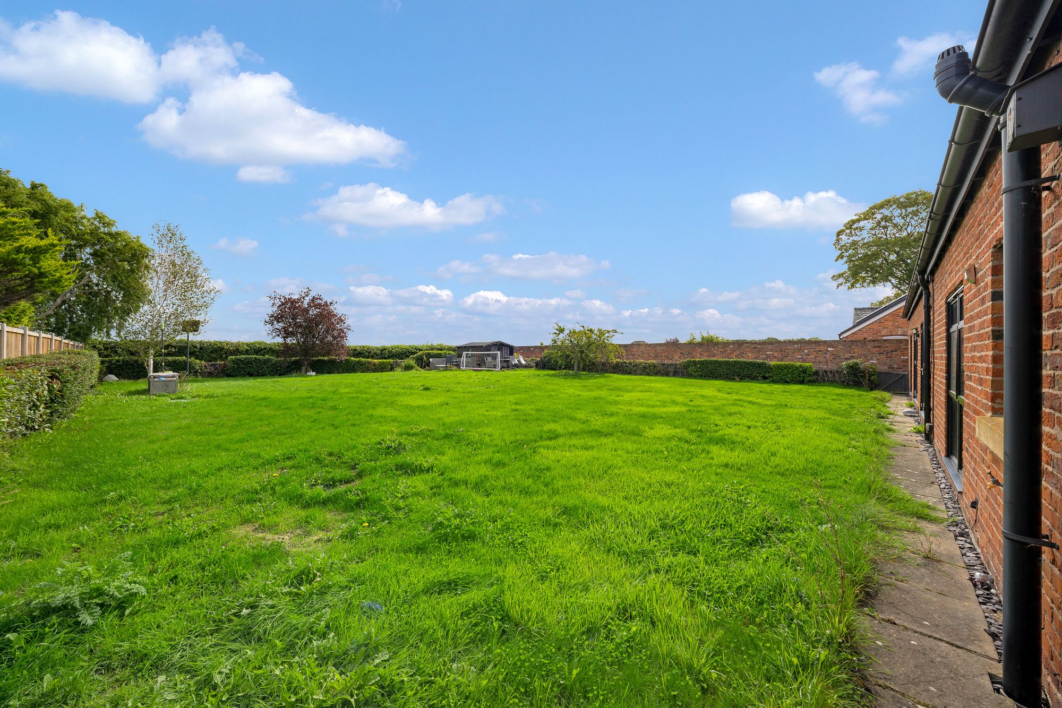
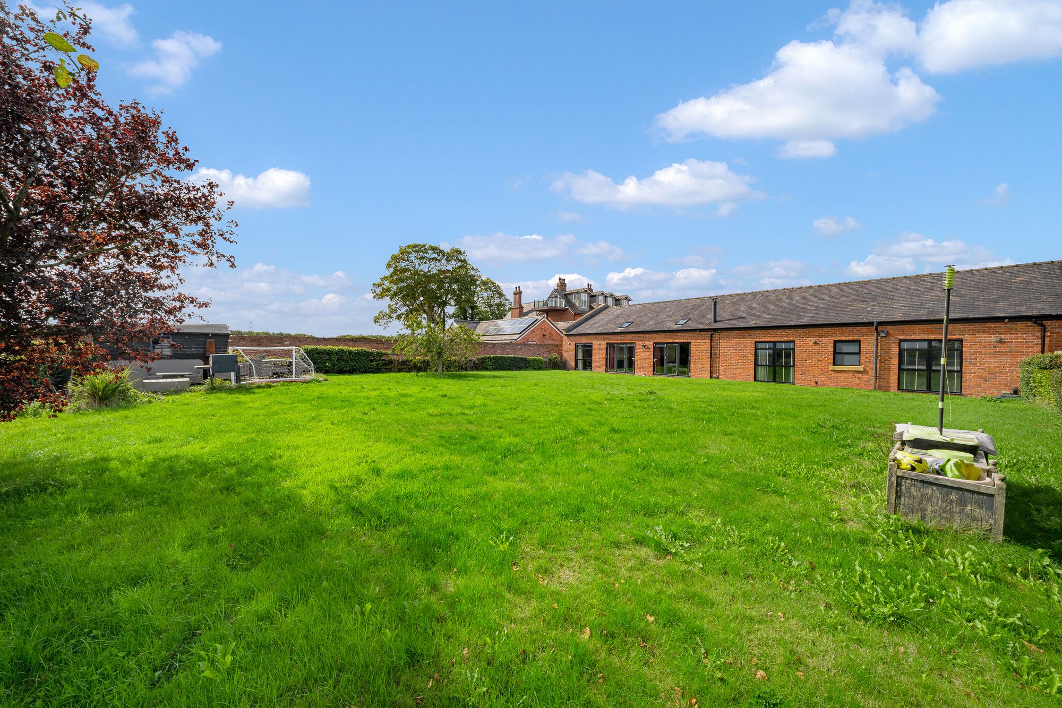
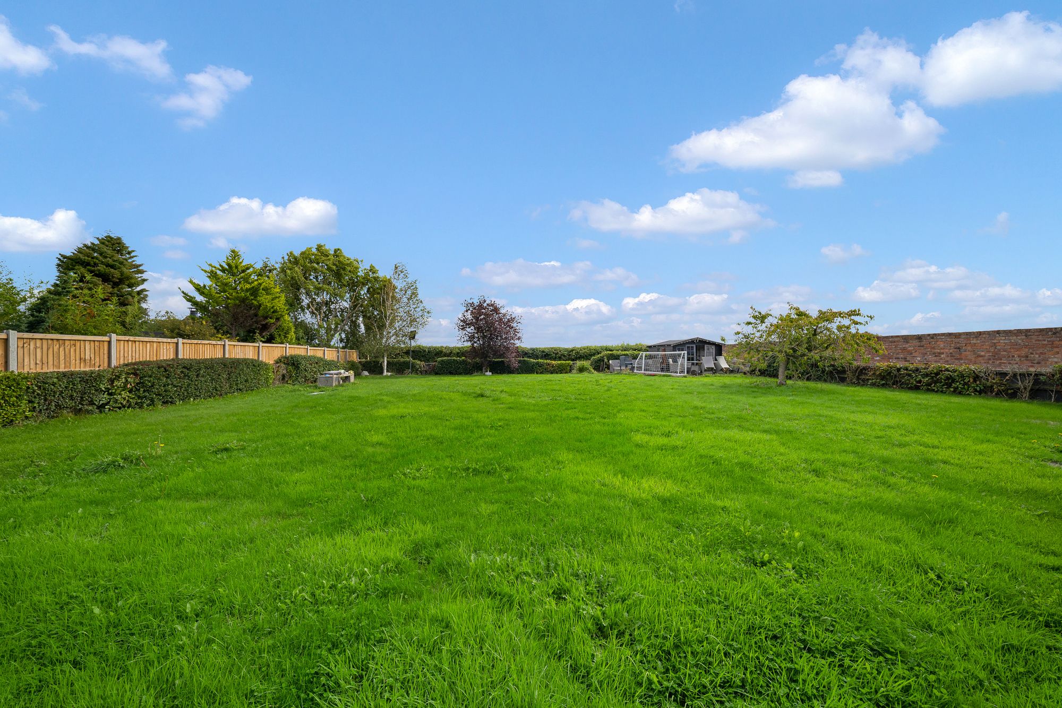
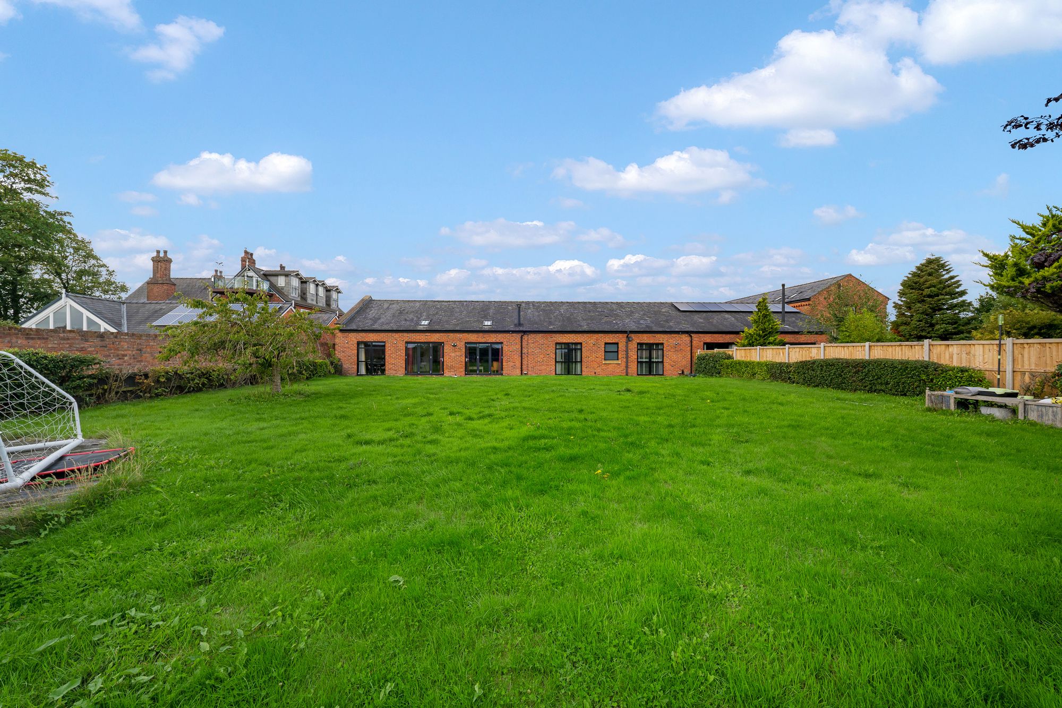
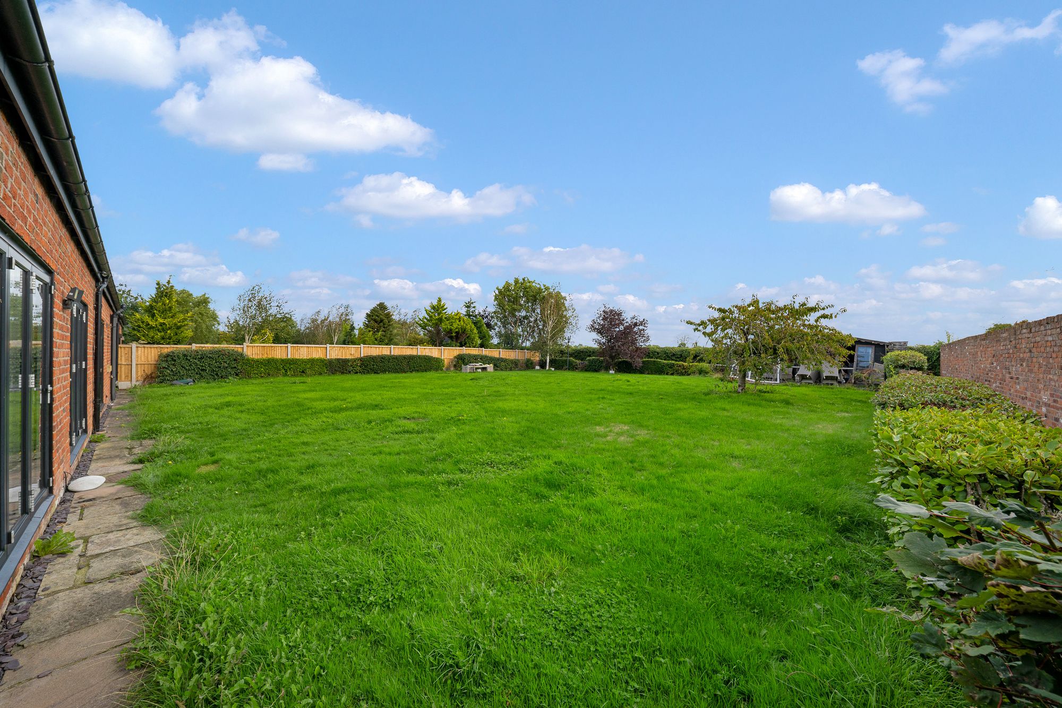
- Substantial private rear garden – A fantastic outdoor space enjoying an attractive outlook towards neighbouring fields, providing excellent privacy and considerable potential for further landscaping
- Excellent specification throughout – Featuring impressive ceiling heights, feature windows, fitted wardrobes to three bedrooms, Bluetooth ceiling speakers, an alarm system, recently replaced boiler
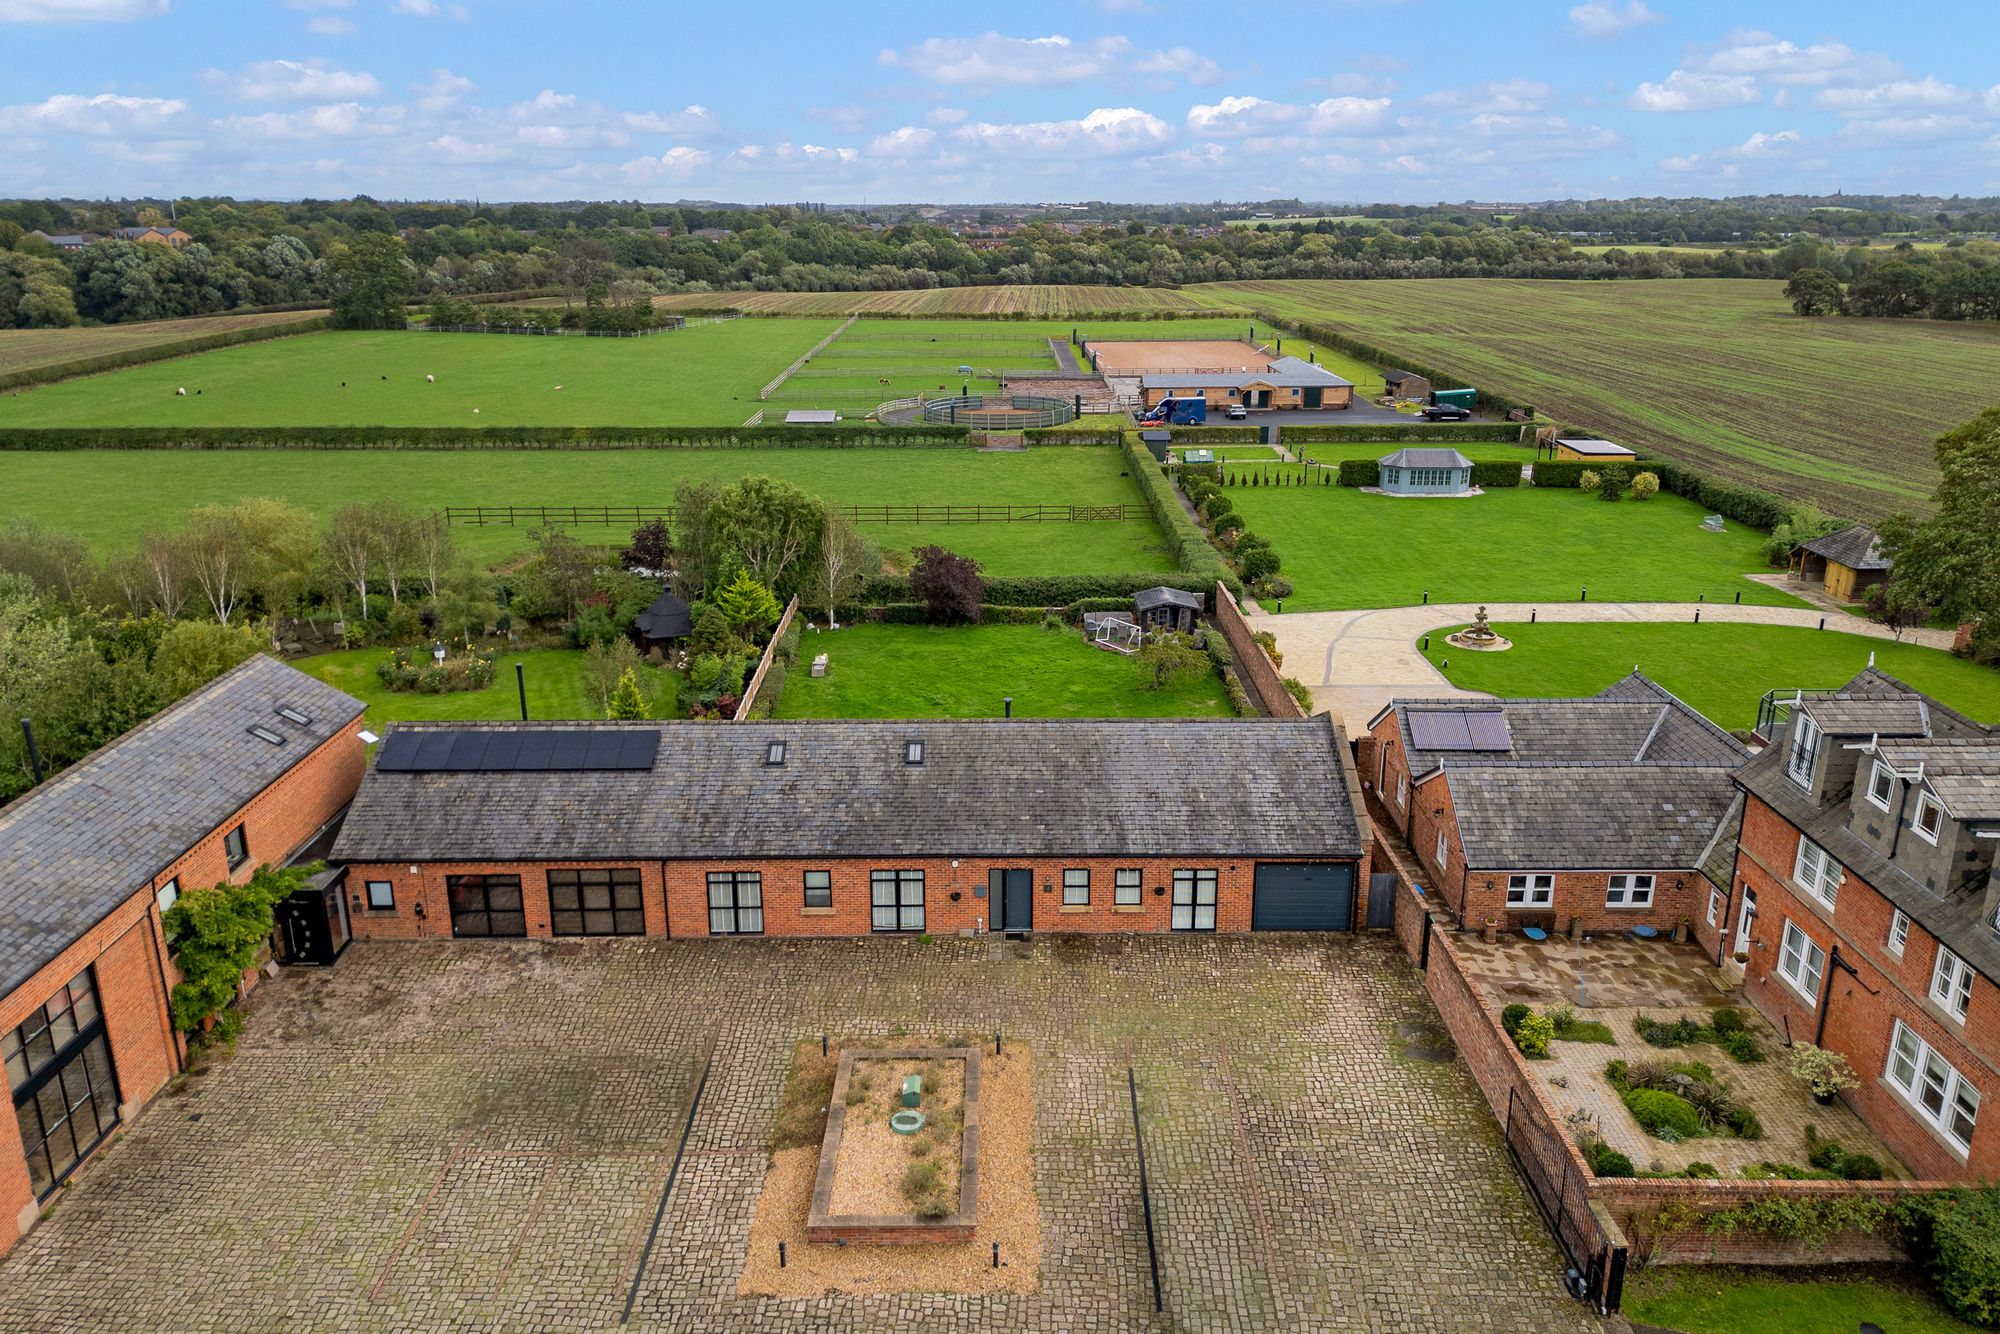
- Generous private parking – An attractive cobbled courtyard provides parking for approximately four vehicles, complemented by secure electrically operated gated access to the development.
Details
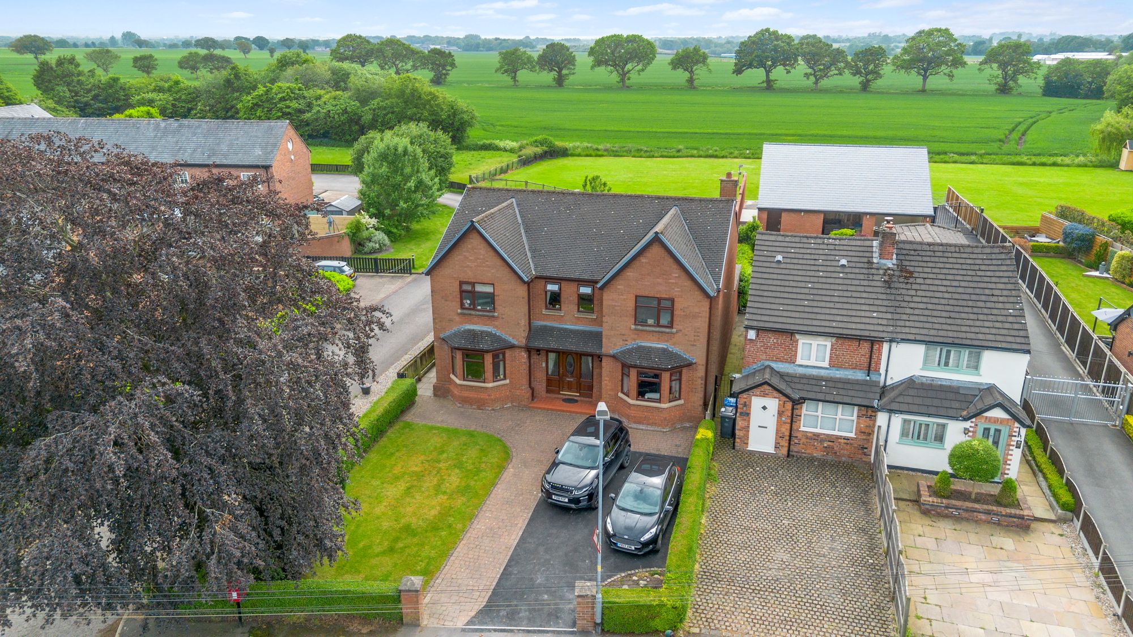
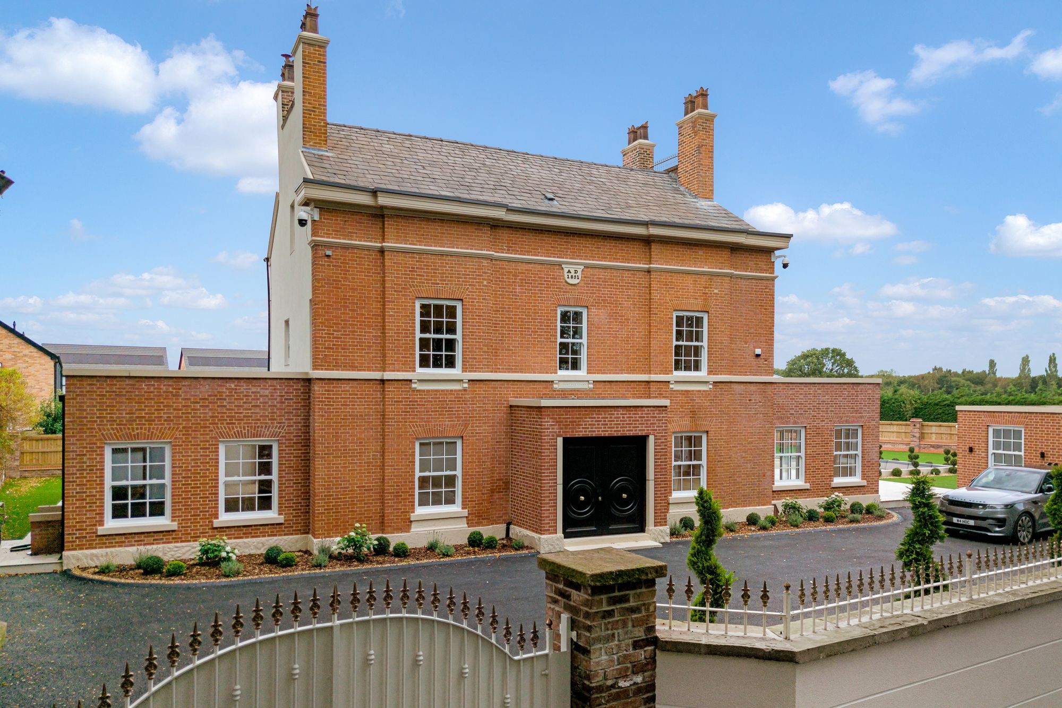
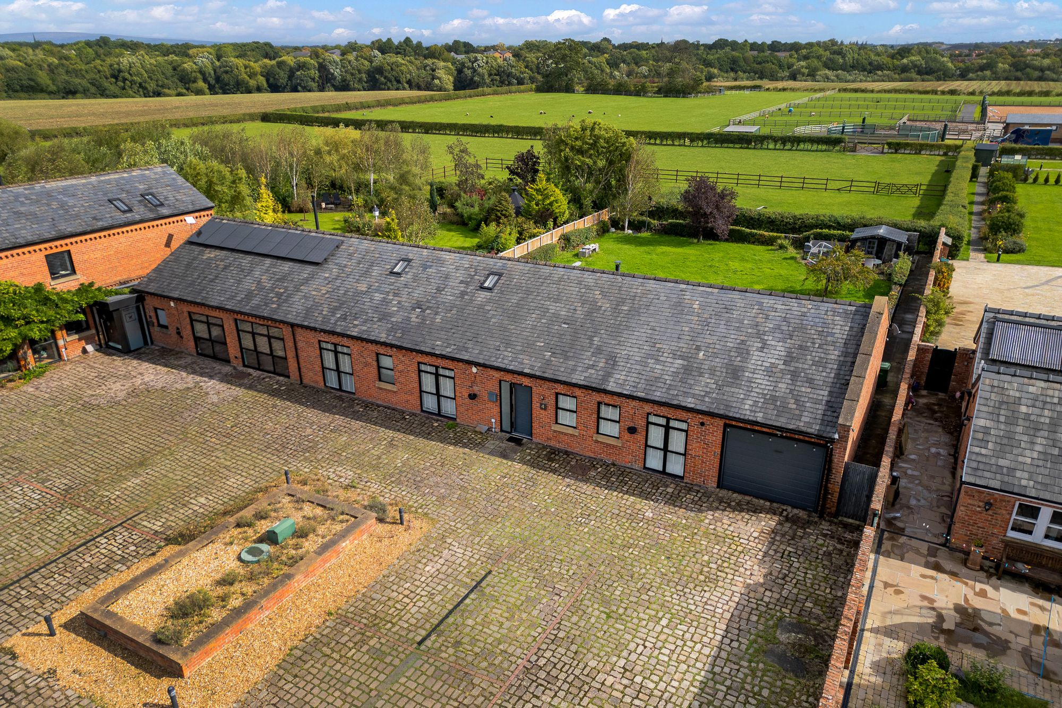
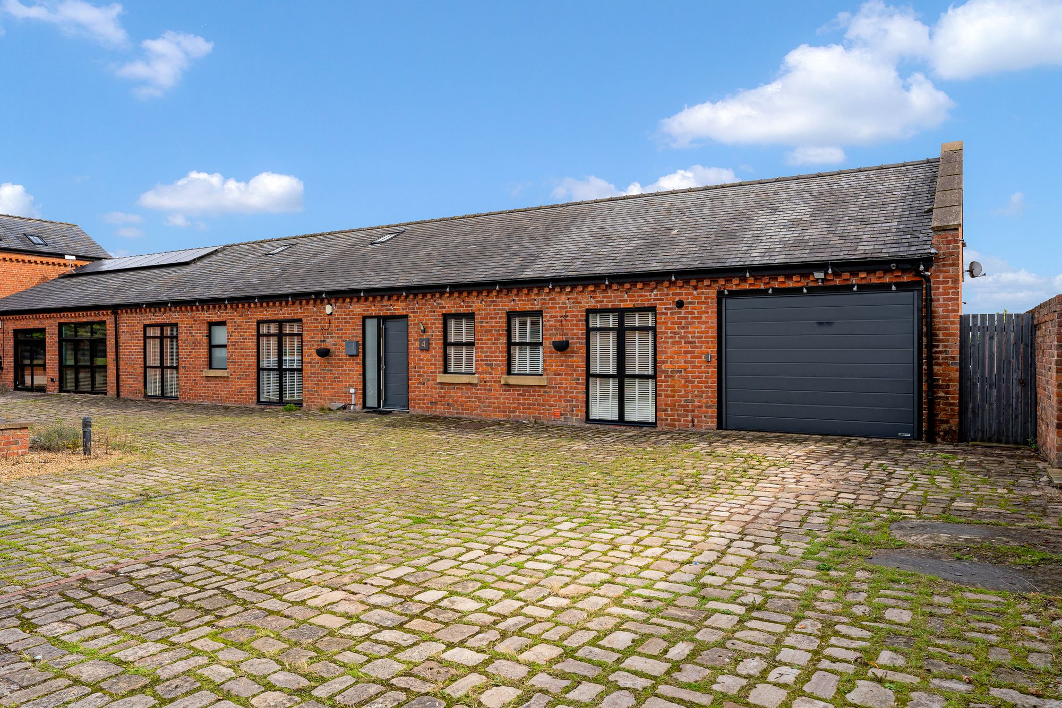
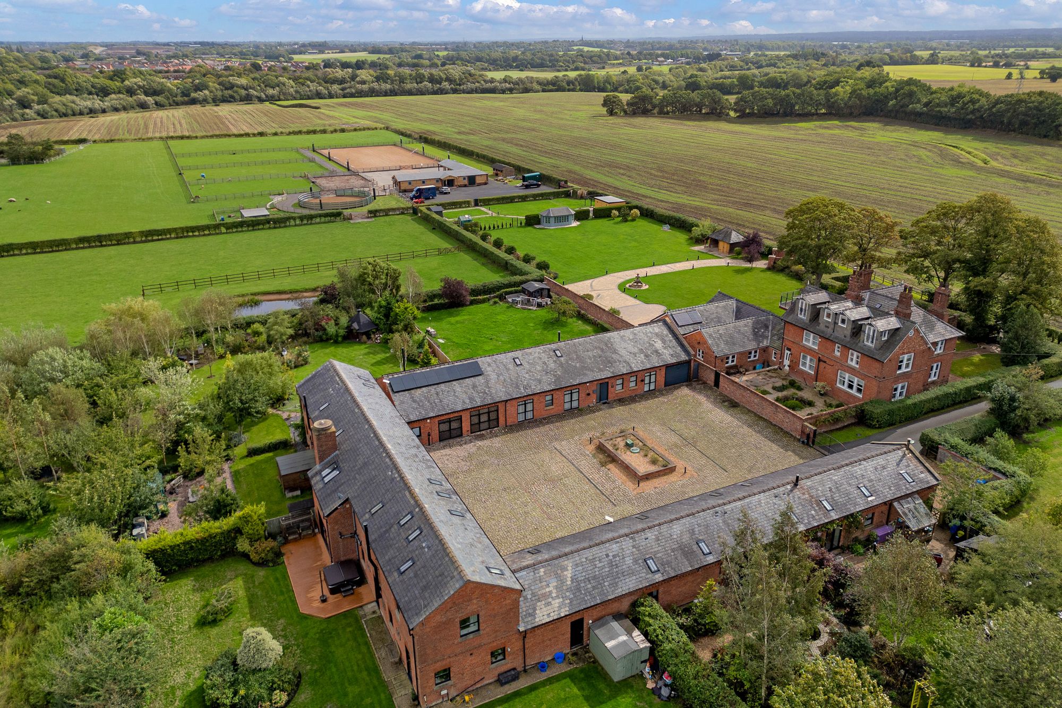
Occupying a superb position within an exclusive gated development of just four individual homes, New Bradley Barn is an impressive four/five-bedroom residence combining contemporary living, exceptional proportions and a wonderfully private semi-rural setting.
Built in 2010 and extending to over 2,100 sq ft, the property offers an incredibly versatile single-storey layout, complemented by substantial gardens, generous private parking and attractive open views across the neighbouring countryside. Deceptively spacious from the outset, this is a home that truly needs to be experienced in person to appreciate the scale, specification and setting on offer.
A spacious entrance hallway immediately creates a sense of light and space and provides access to the principal living accommodation. At the heart of the home is an impressive lounge and reception space designed equally well for relaxed family living and entertaining. Double bi-folding doors connect the room beautifully with the outside, while a log-burning stove provides a striking focal point. An integrated projector system adds another dimension, creating the perfect setting for movie nights and entertaining.
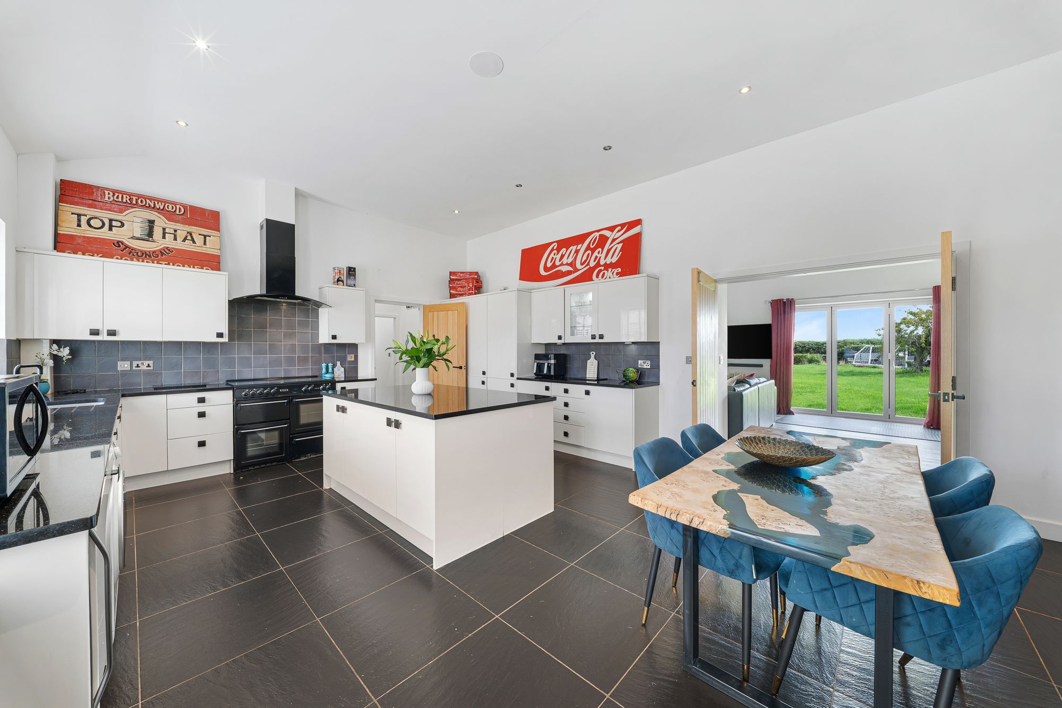
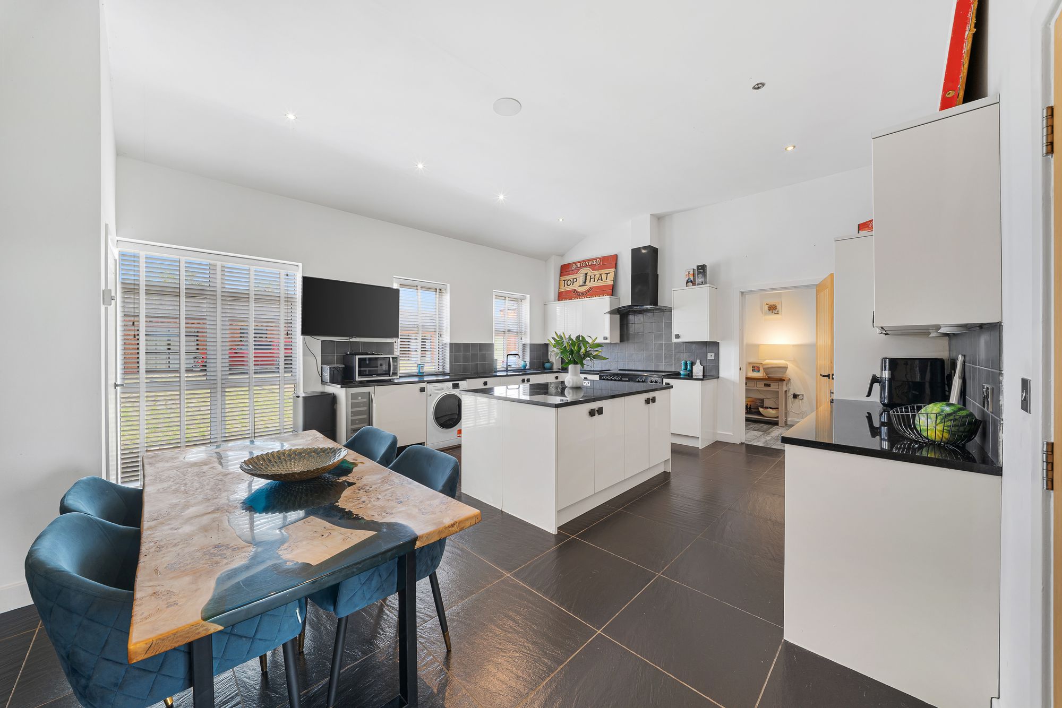
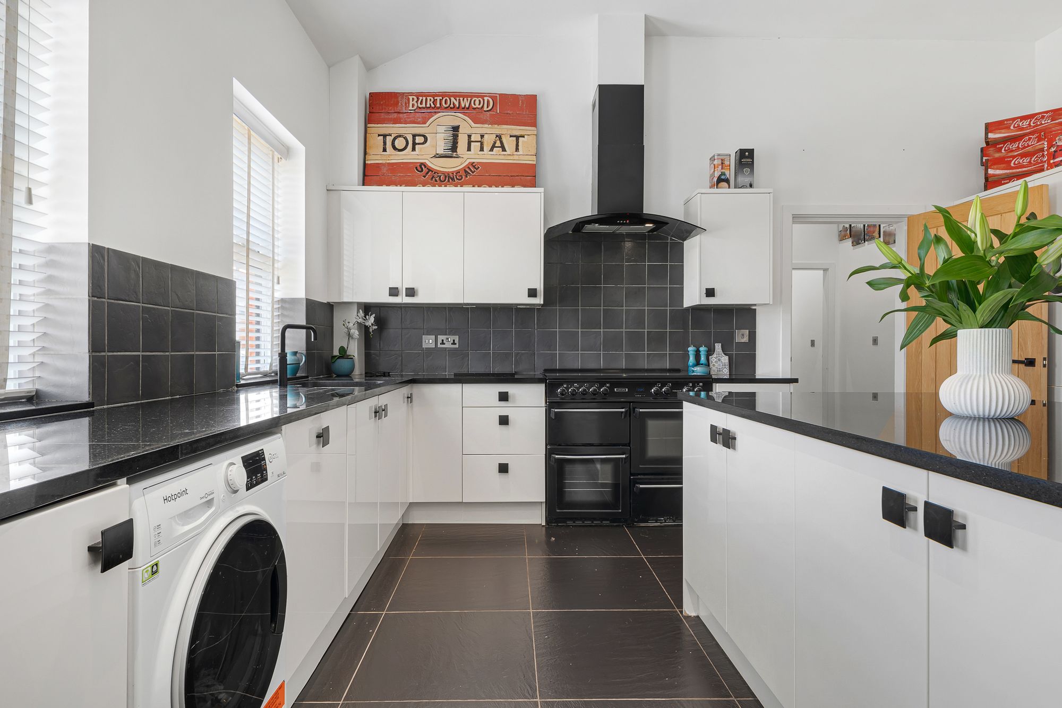
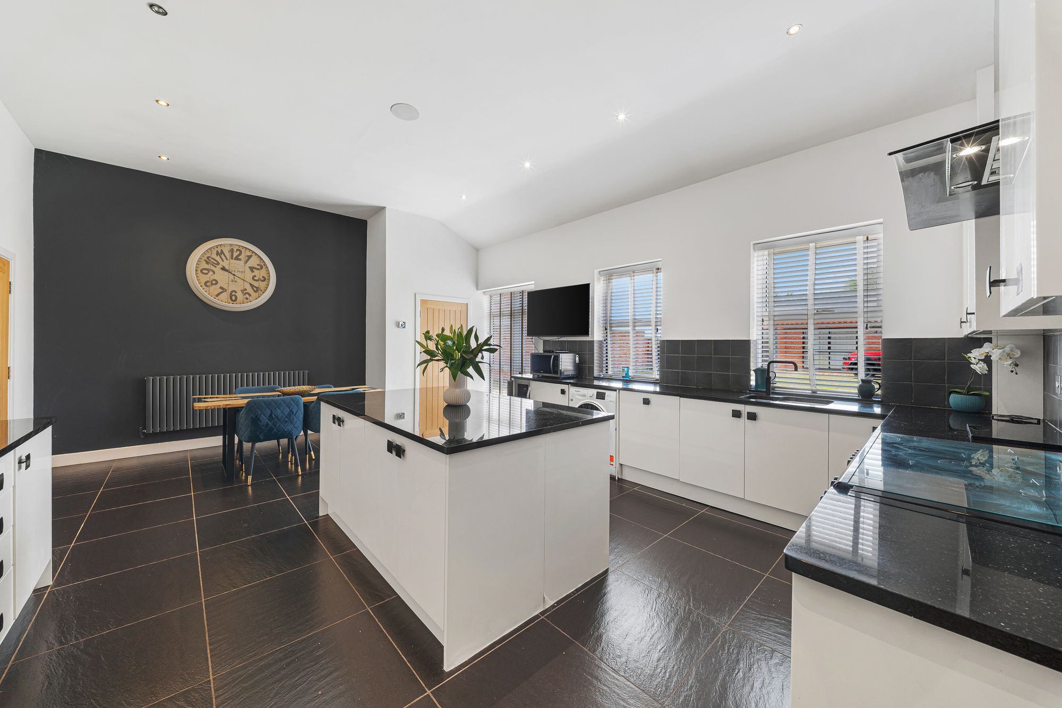
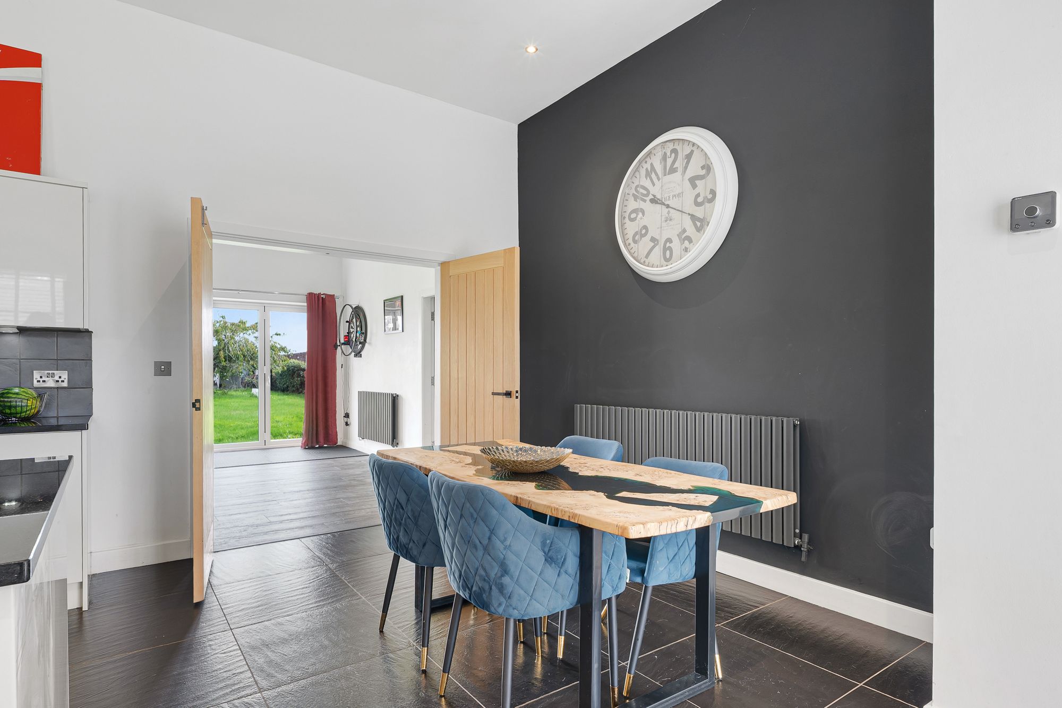
The adjoining kitchen is comprehensively equipped and combines contemporary styling with excellent practicality. The extensive specification includes an integrated double fridge freezer, range-style cooker, dishwasher, wine cooler, washer/dryer and Quooker boiling-water tap, providing everything required for modern family life.
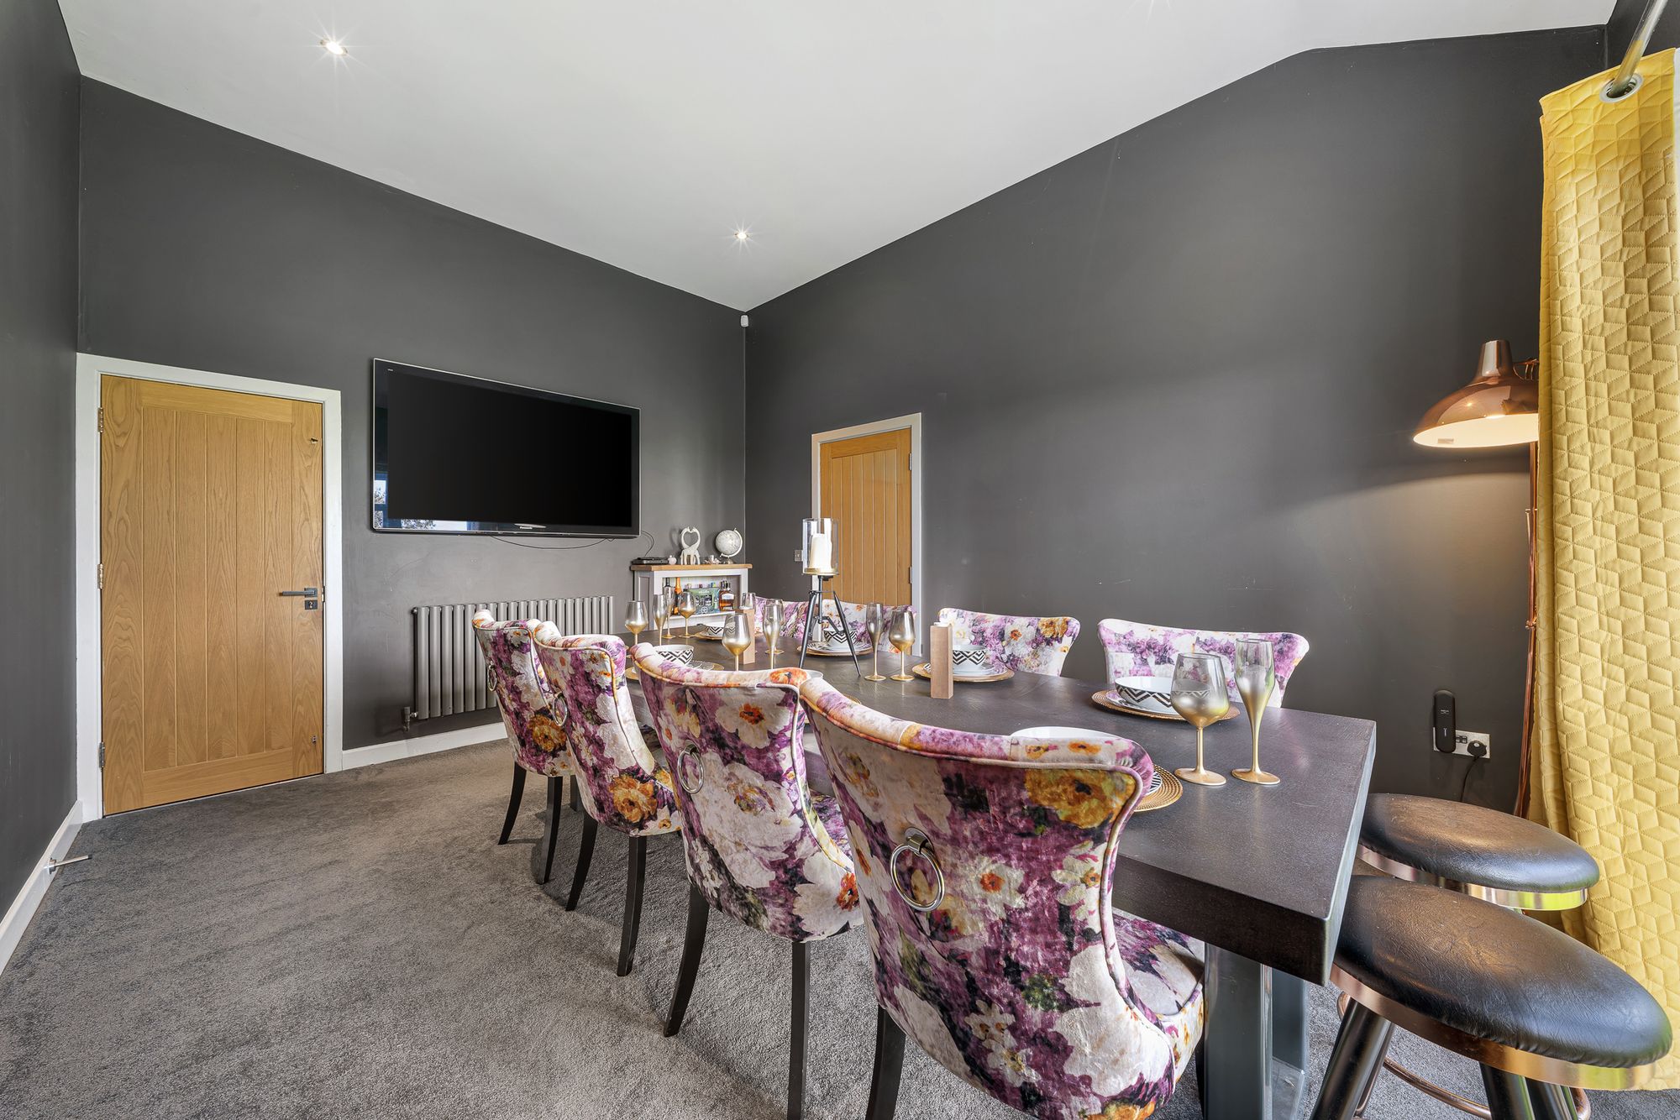
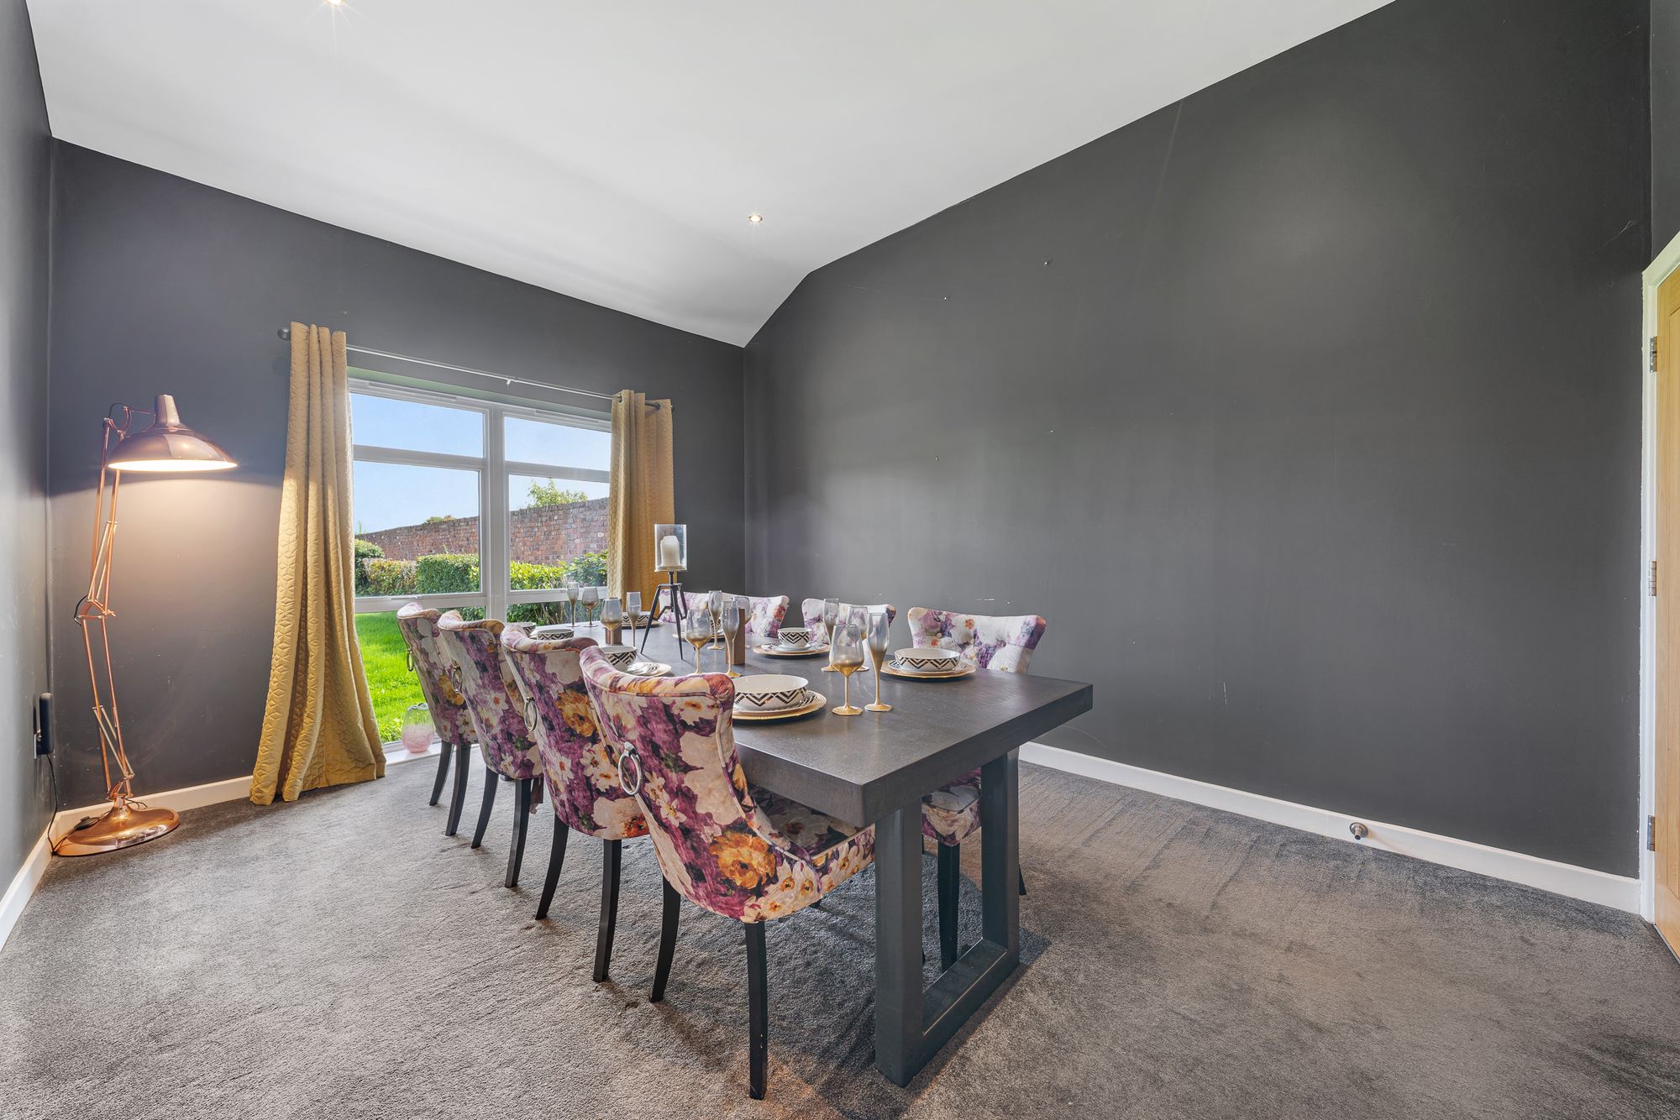
A further reception room sits just off the main living area and offers considerable flexibility. Currently capable of serving as a fifth bedroom, it would work equally well as a dedicated home office, formal dining room, snug or additional sitting room. A large feature window enjoys views over the rear garden and allows natural light to flood the space.
From here there is internal access into the integral garage, itself a highly versatile addition to the property. Previously utilised as a gym and games room, it could easily accommodate a variety of uses while retaining the benefit of an electrically operated garage door.
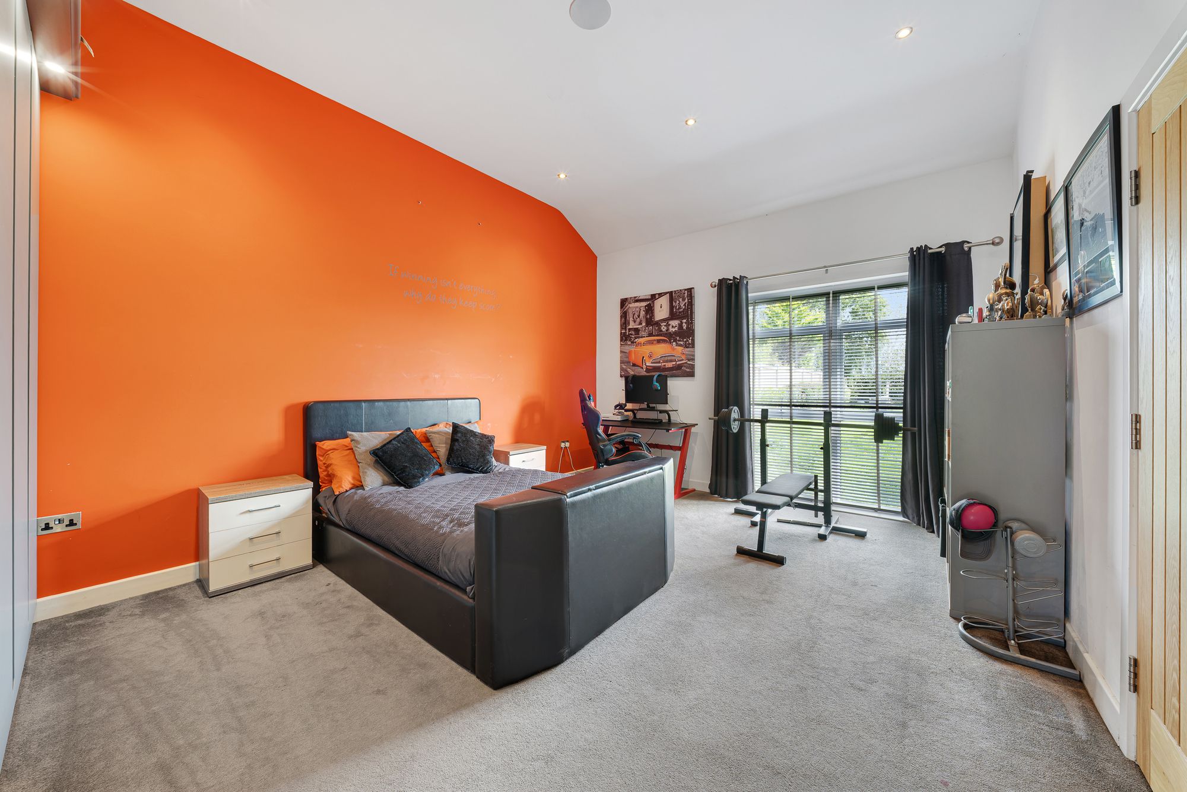
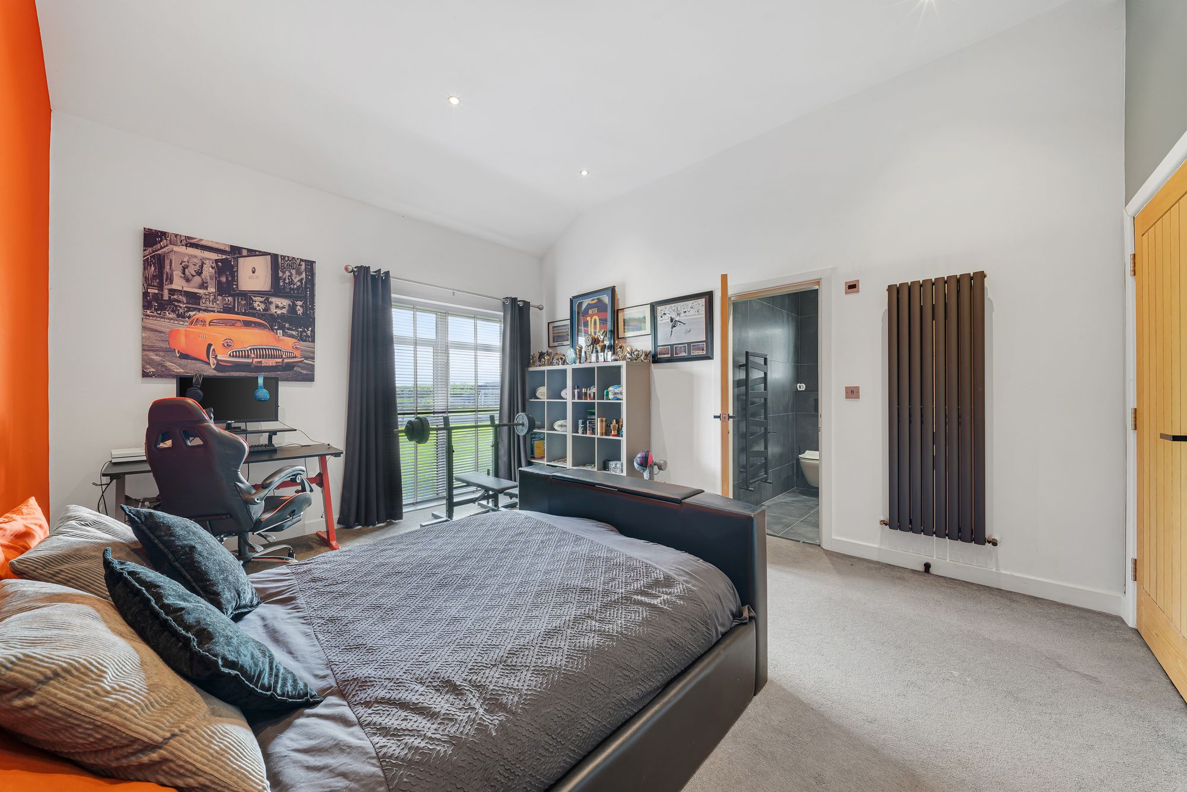
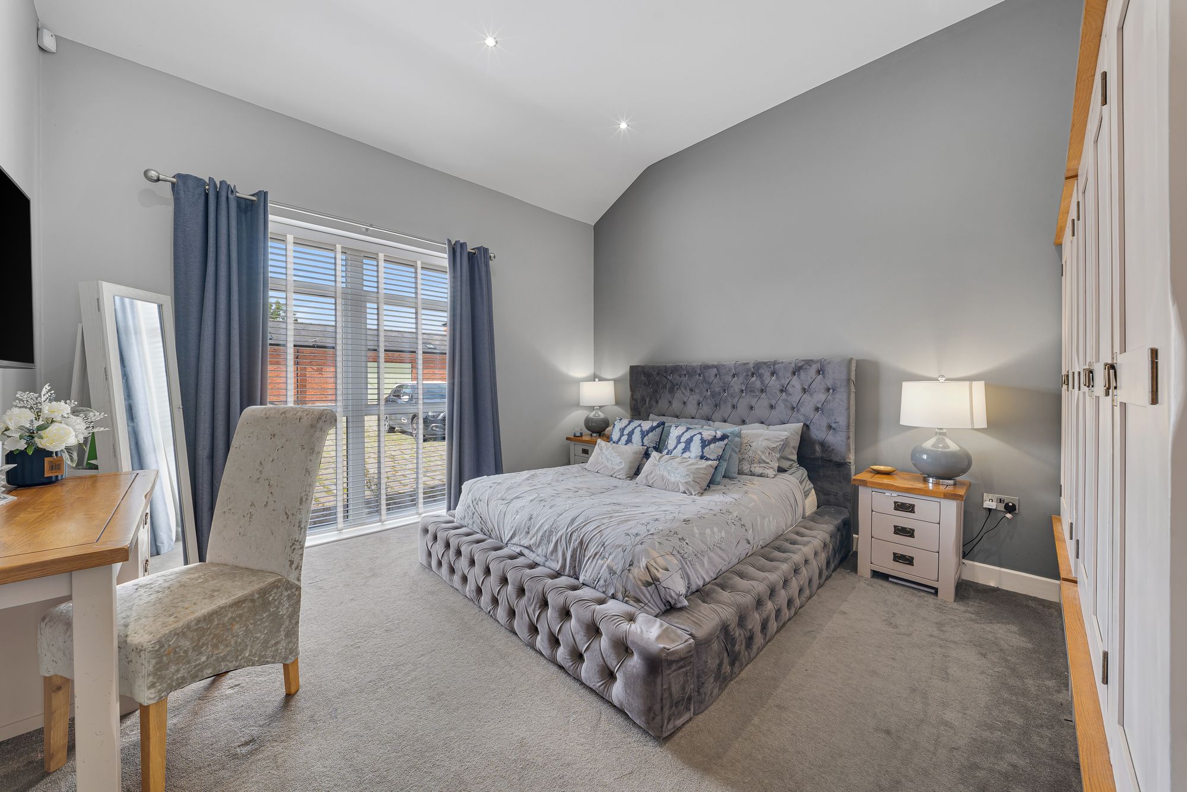
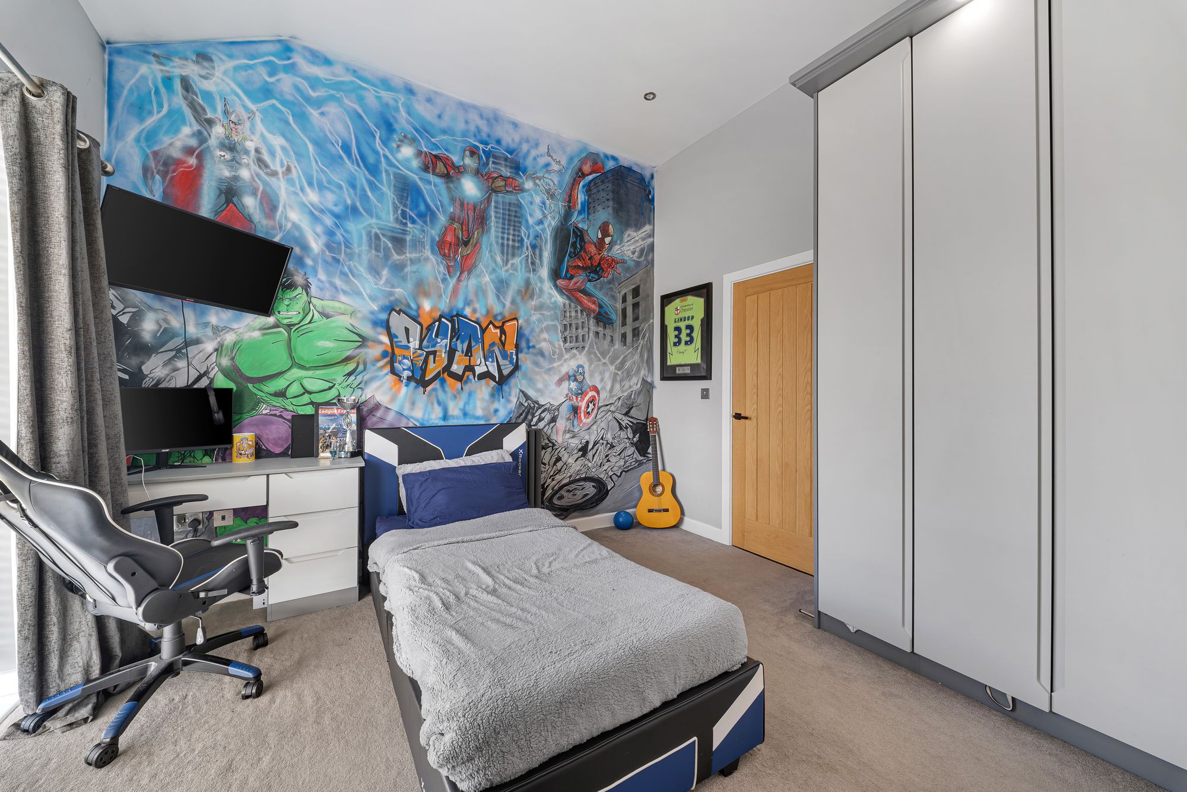
Four further double bedrooms are positioned off the main hallway, creating an excellent degree of separation between the living and sleeping accommodation. Three bedrooms benefit from high-quality fitted wardrobes, while full-height feature windows and impressive ceiling heights enhance the sense of space and natural light throughout.
The property is served by three beautifully appointed bathrooms, including two en-suite facilities. Finished with full tiling and quality fittings, they feature generous walk-in showers, contemporary sanitaryware and integrated televisions, adding another element of luxury to the accommodation.
Further attention to detail can be found throughout the home, with integrated Bluetooth ceiling speakers allowing music and television audio to be enjoyed across the accommodation. The property also benefits from a security alarm system and a recently replaced boiler.
Externally, New Bradley Barn continues to impress. The substantial rear garden provides a fantastic amount of outdoor space and enjoys an attractive outlook towards neighbouring fields, creating a genuine feeling of privacy and countryside living. A robotic lawnmower provides added convenience, while the scale of the grounds offers considerable potential for buyers looking to create their own exceptional outdoor entertaining and landscaped areas.
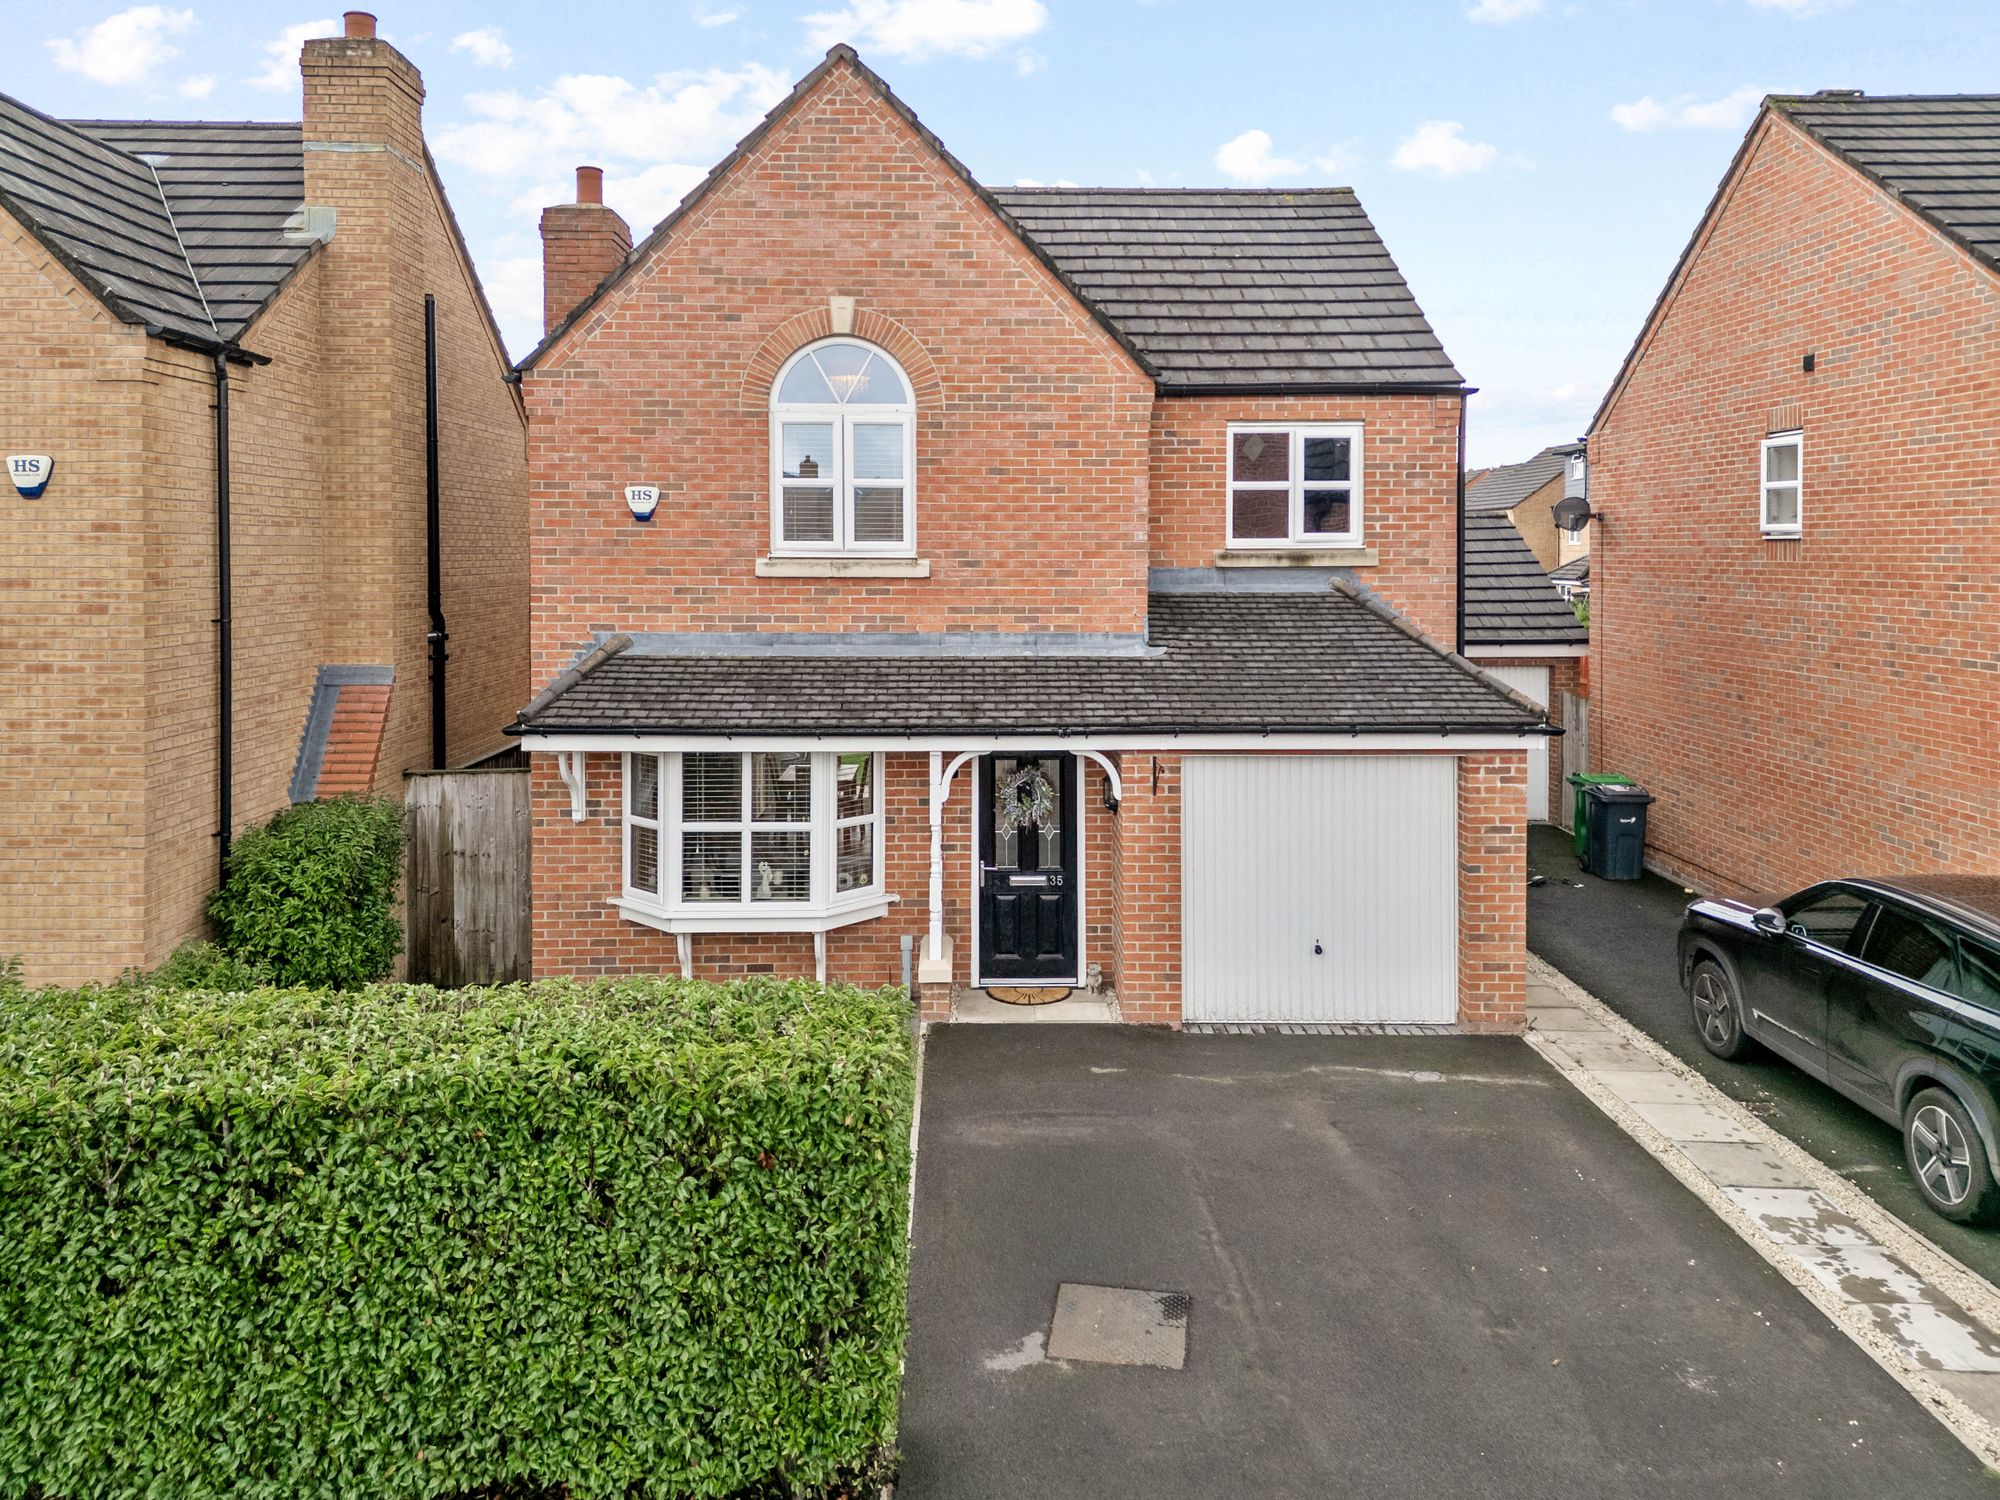
To the front, an attractive cobbled courtyard provides private parking for approximately four vehicles, with secure access into the development via electrically operated gates.
Offering more than 2,100 sq ft of beautifully proportioned accommodation within an intimate gated setting, New Bradley Barn represents a rare opportunity to acquire a distinctive family home combining space, privacy and contemporary living with the tranquillity of its semi-rural surroundings.
The property contributes approximately £300 per annum towards the maintenance of the communal areas.
EPC Rating: D
Video Tour
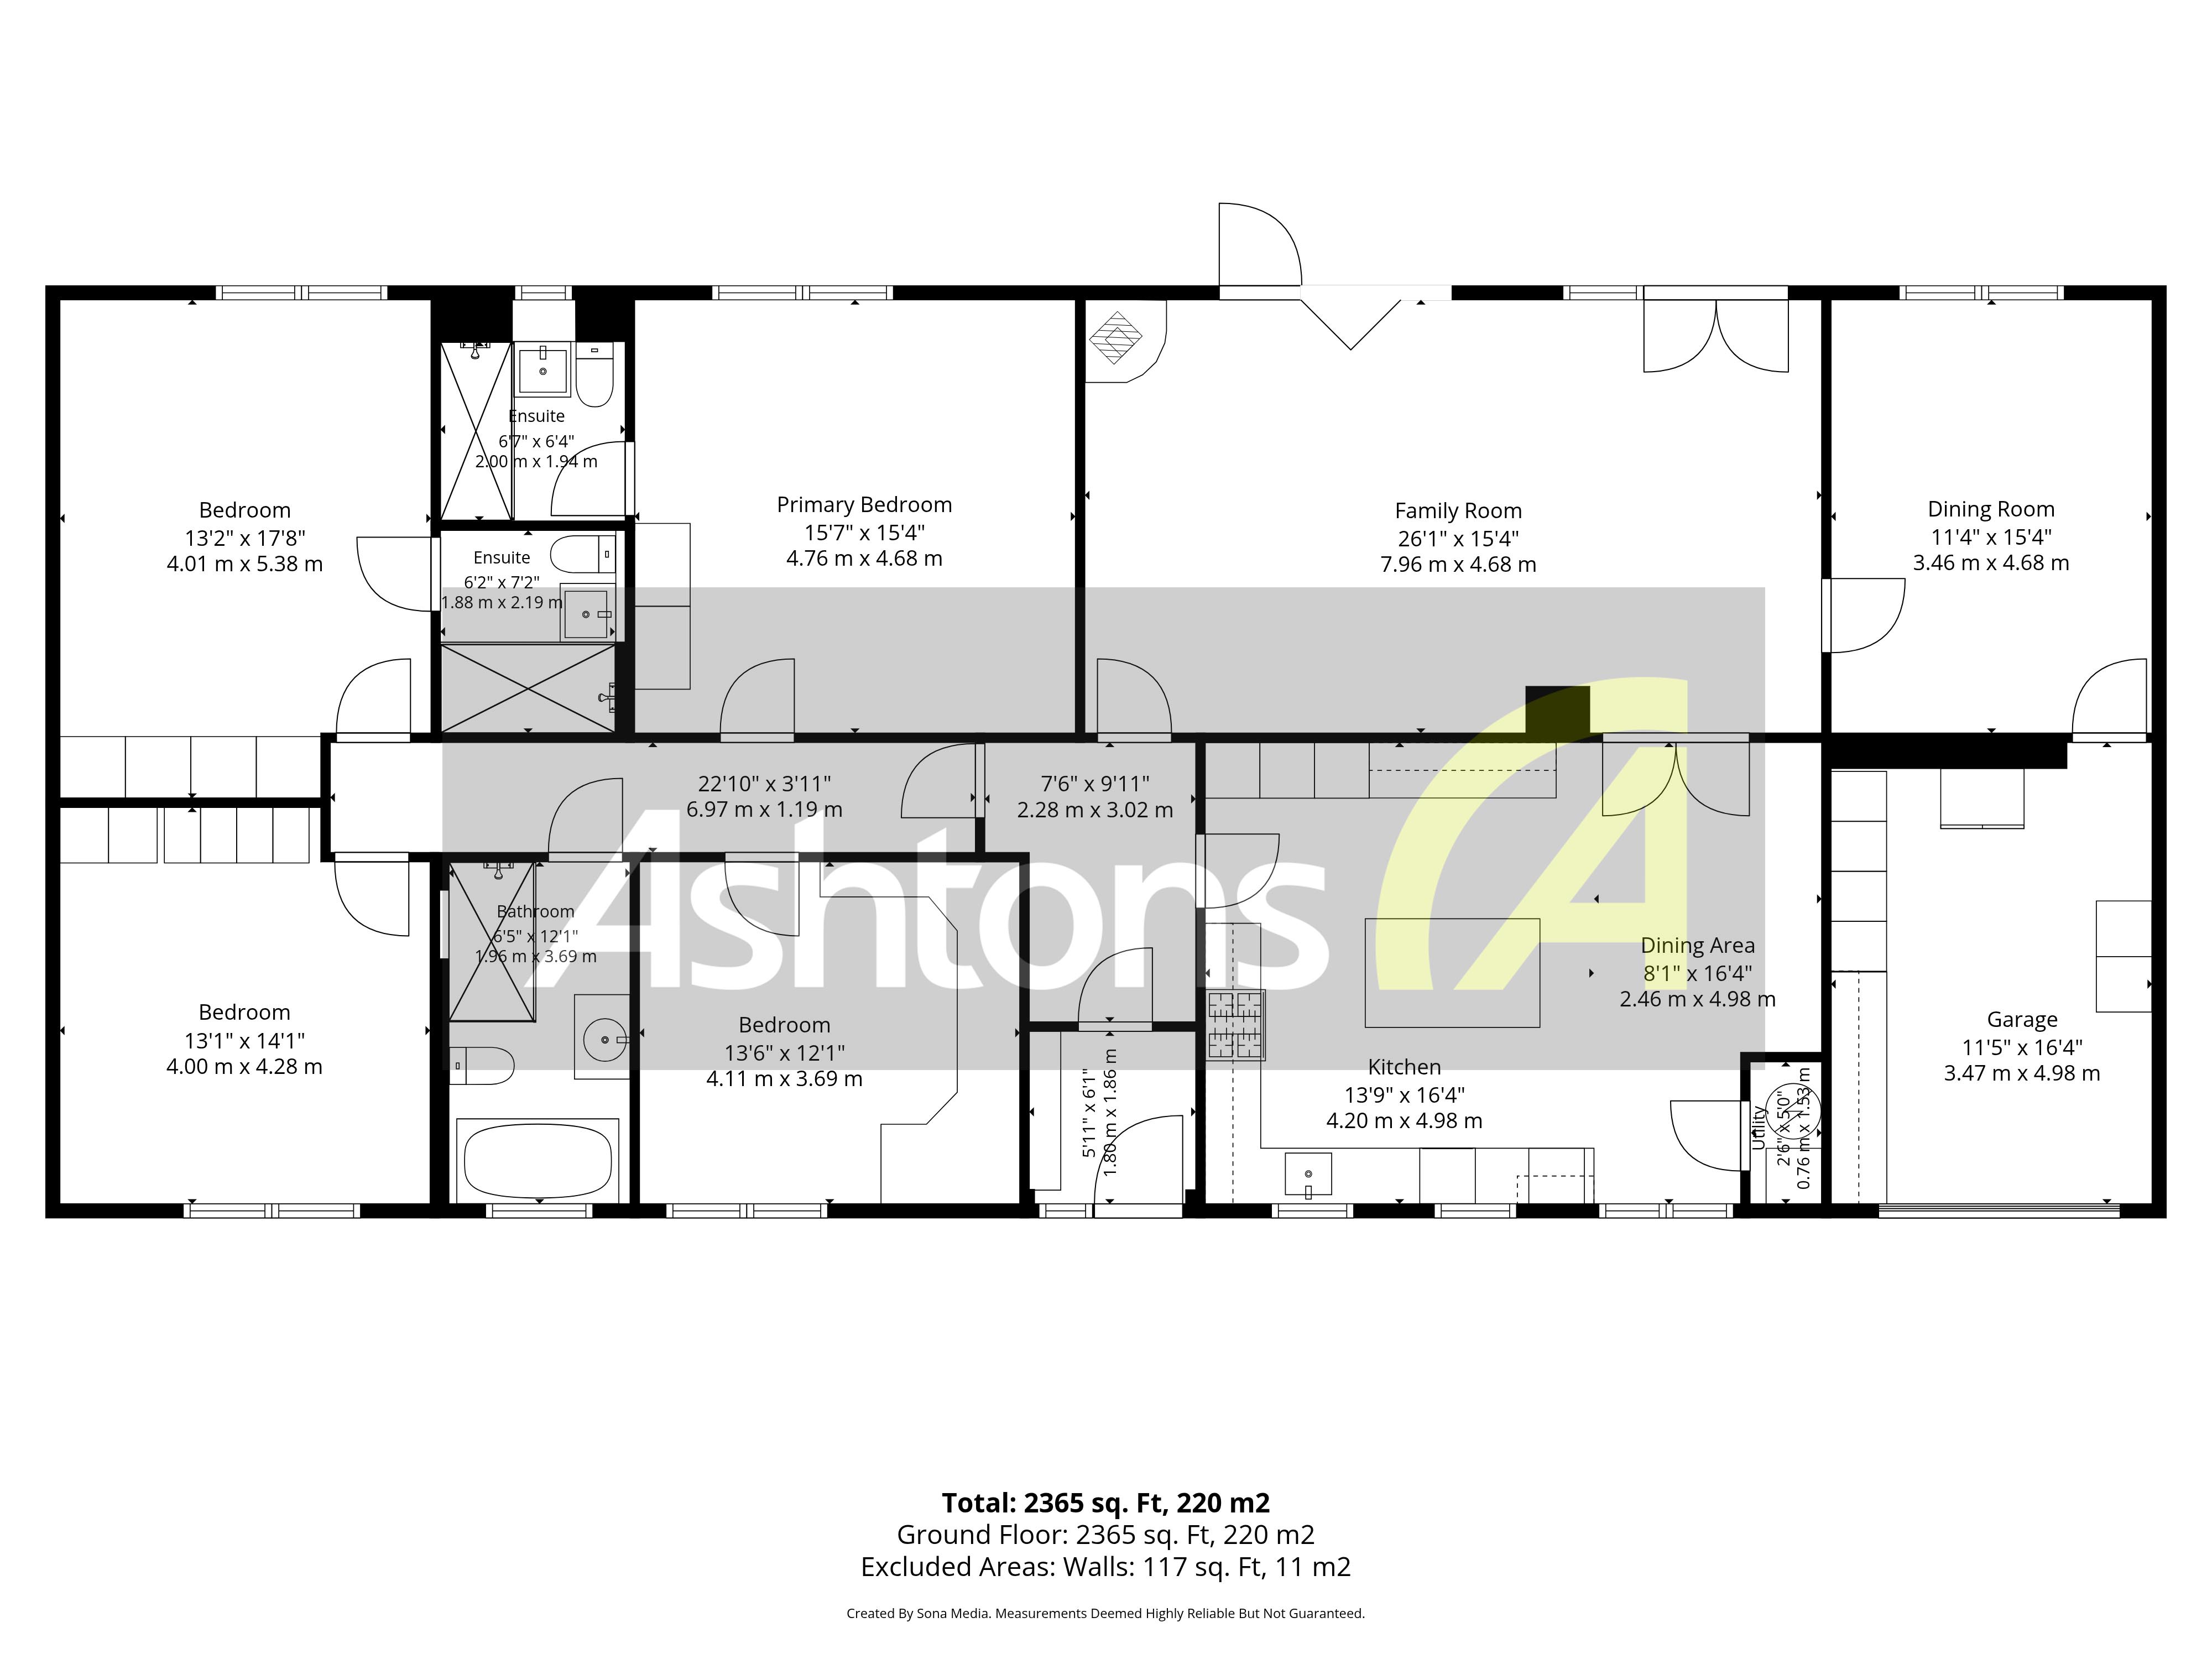
Floorplan
Location
Want to know more about the local area?
Read our Area GuidesStamp duty calculator
Stamp Duty:
This calculator is for guidance only and does not constitute tax or financial advice. SDLT rates and reliefs depend on your individual circumstances. Please seek independent advice and check the latest information directly with HMRC before proceeding. View current HMRC Stamp Duty rates
Mortgage calculator
The figures provided by this calculator are for illustrative purposes only and are intended as a guide. They do not constitute a mortgage offer or financial advice and should not be relied upon when making decisions about proceeding with a property purchase. Actual costs and affordability will vary depending on individual circumstances and lender criteria. We recommend seeking independent mortgage advice before taking any financial decisions. Your home may be repossessed if you do not keep up repayments on your mortgage.
Unsure of your credit score?
We recommend checking yours before applying for a mortgage – get your 7-day free trial here
Looking for mortgage advice? Speak to our team
Get a mortgage