



Key Features
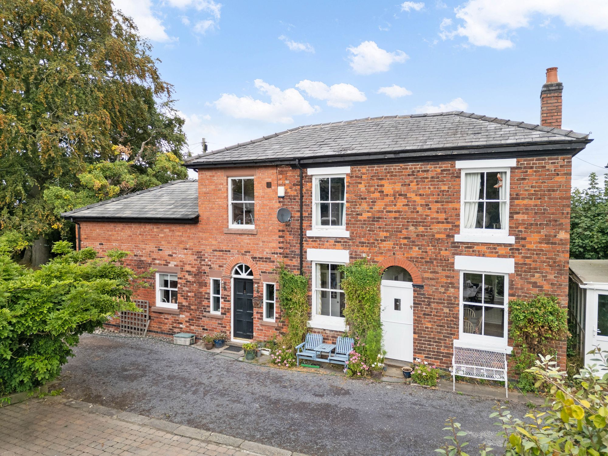
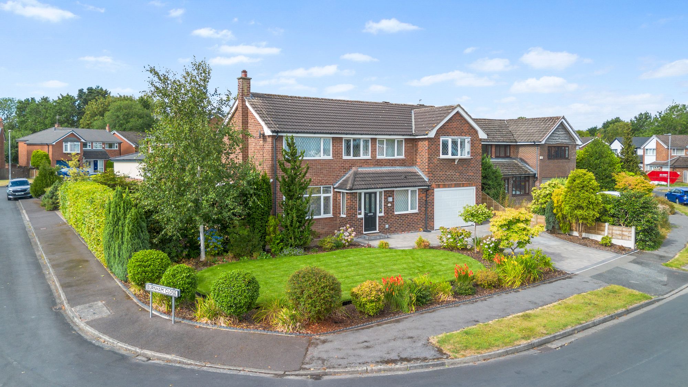
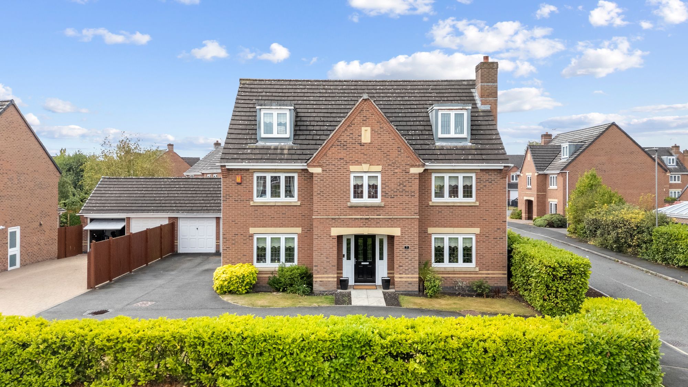
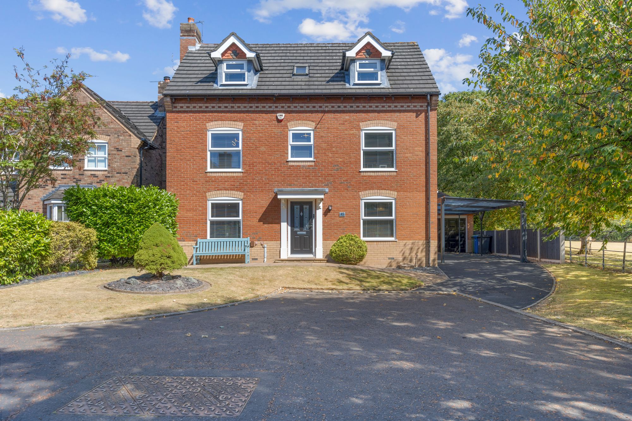
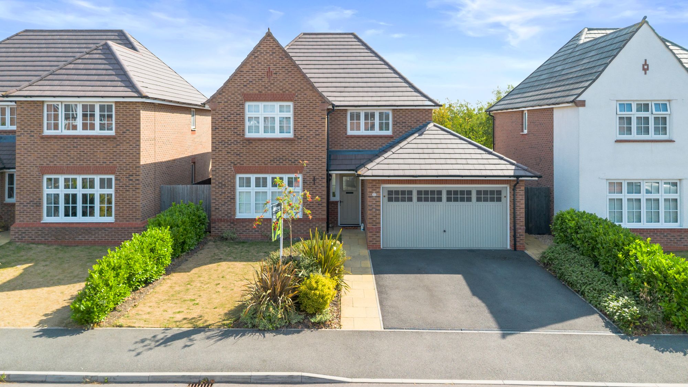
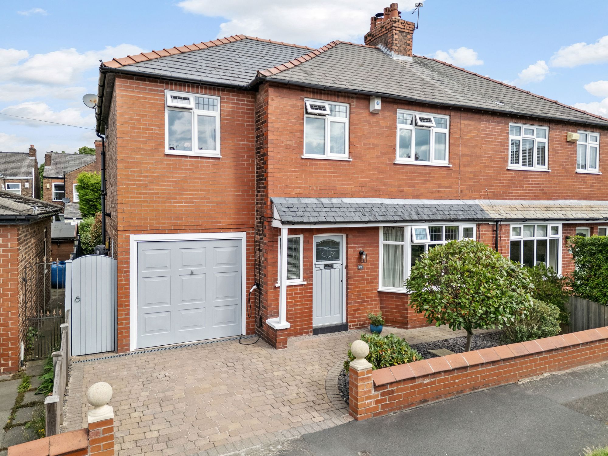
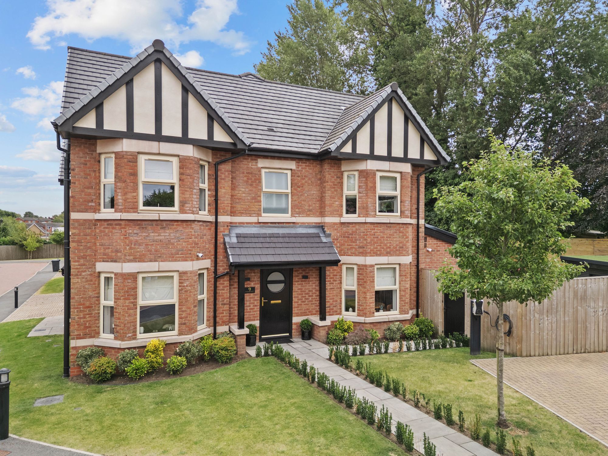
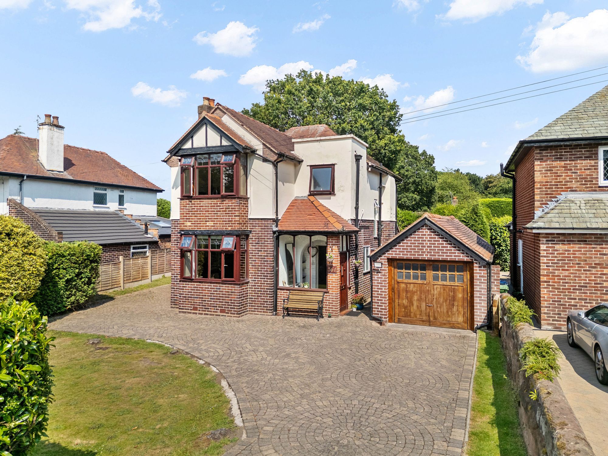
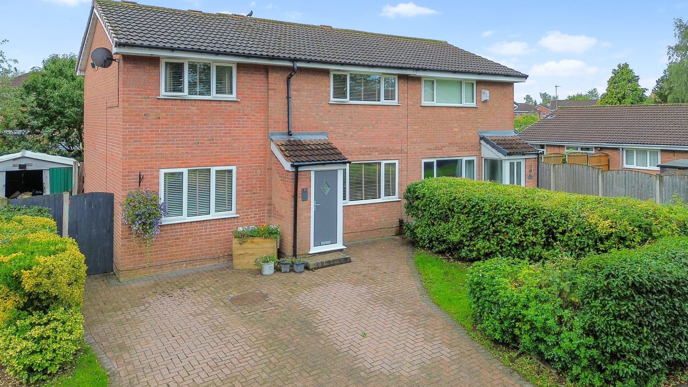
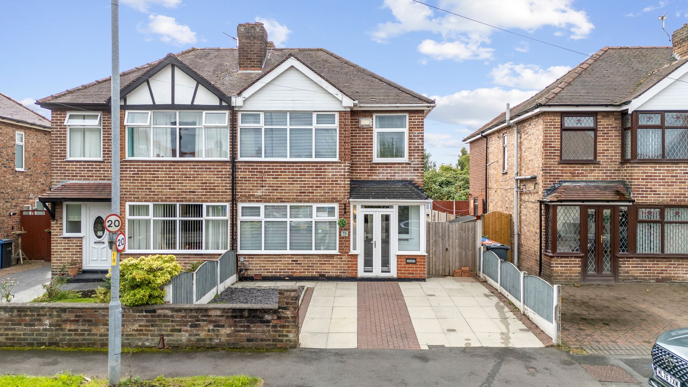
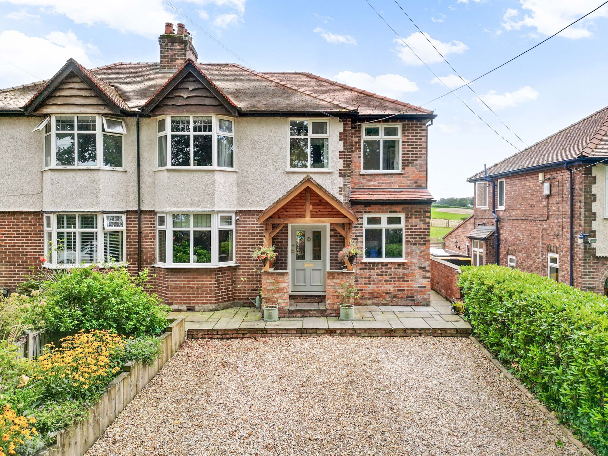
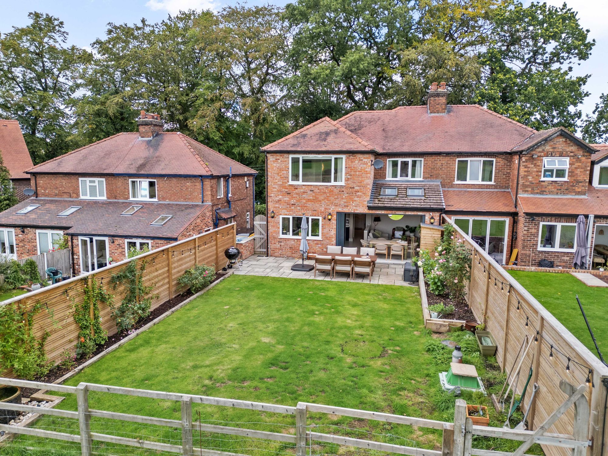
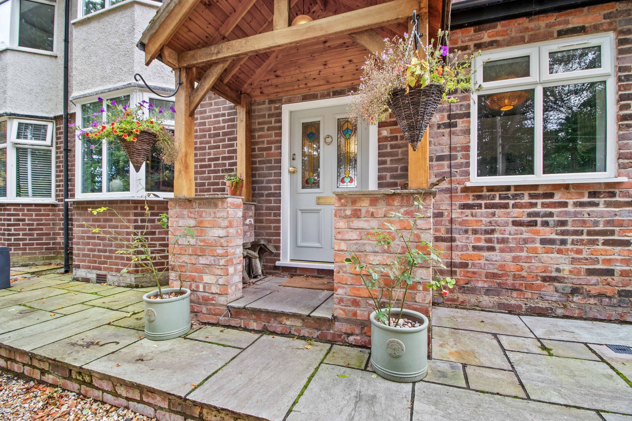
- Beautifully Presented Double Storey Extended Semi Detached Home
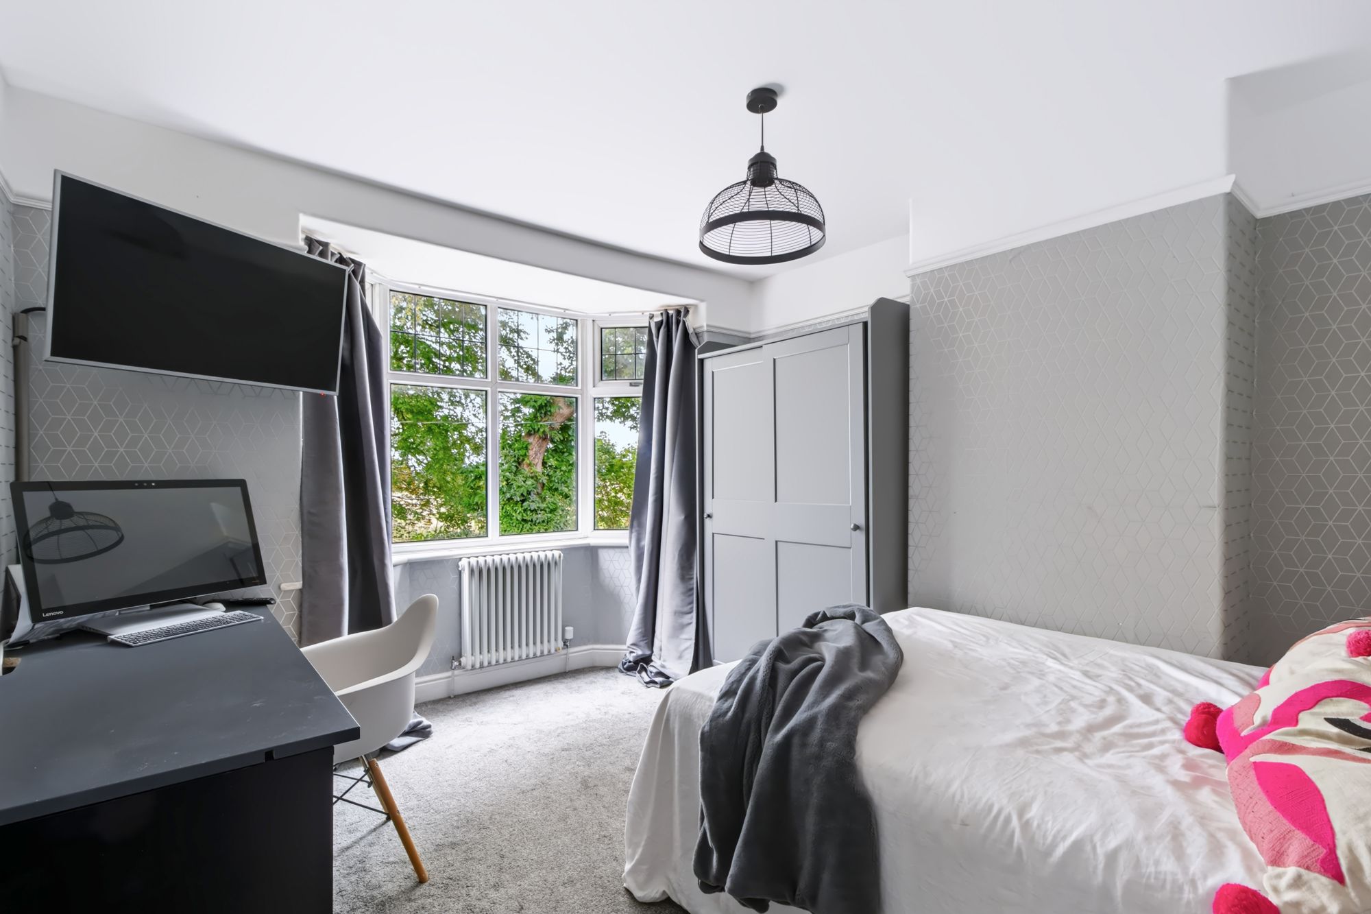
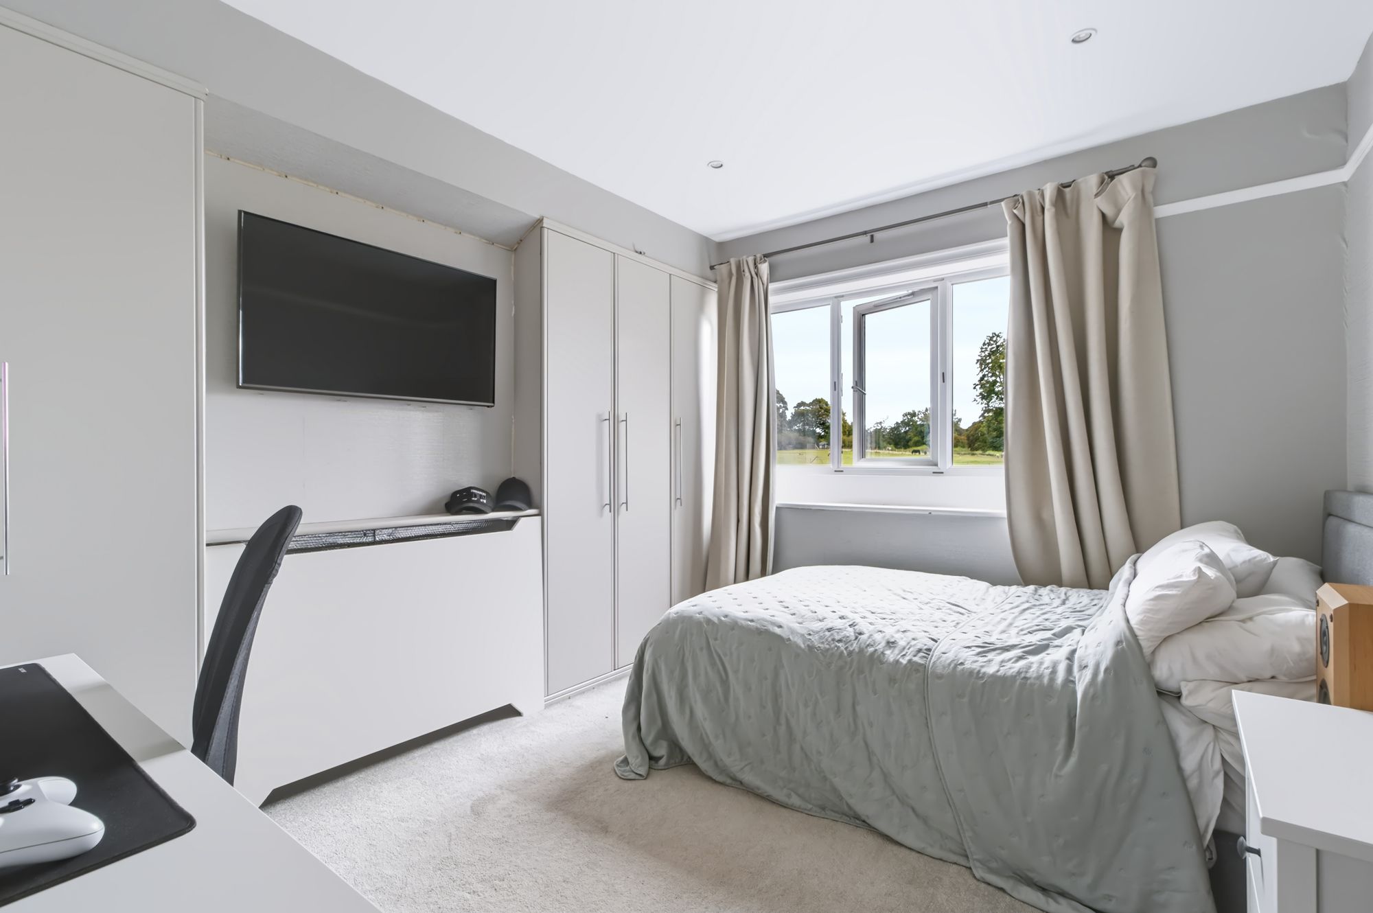
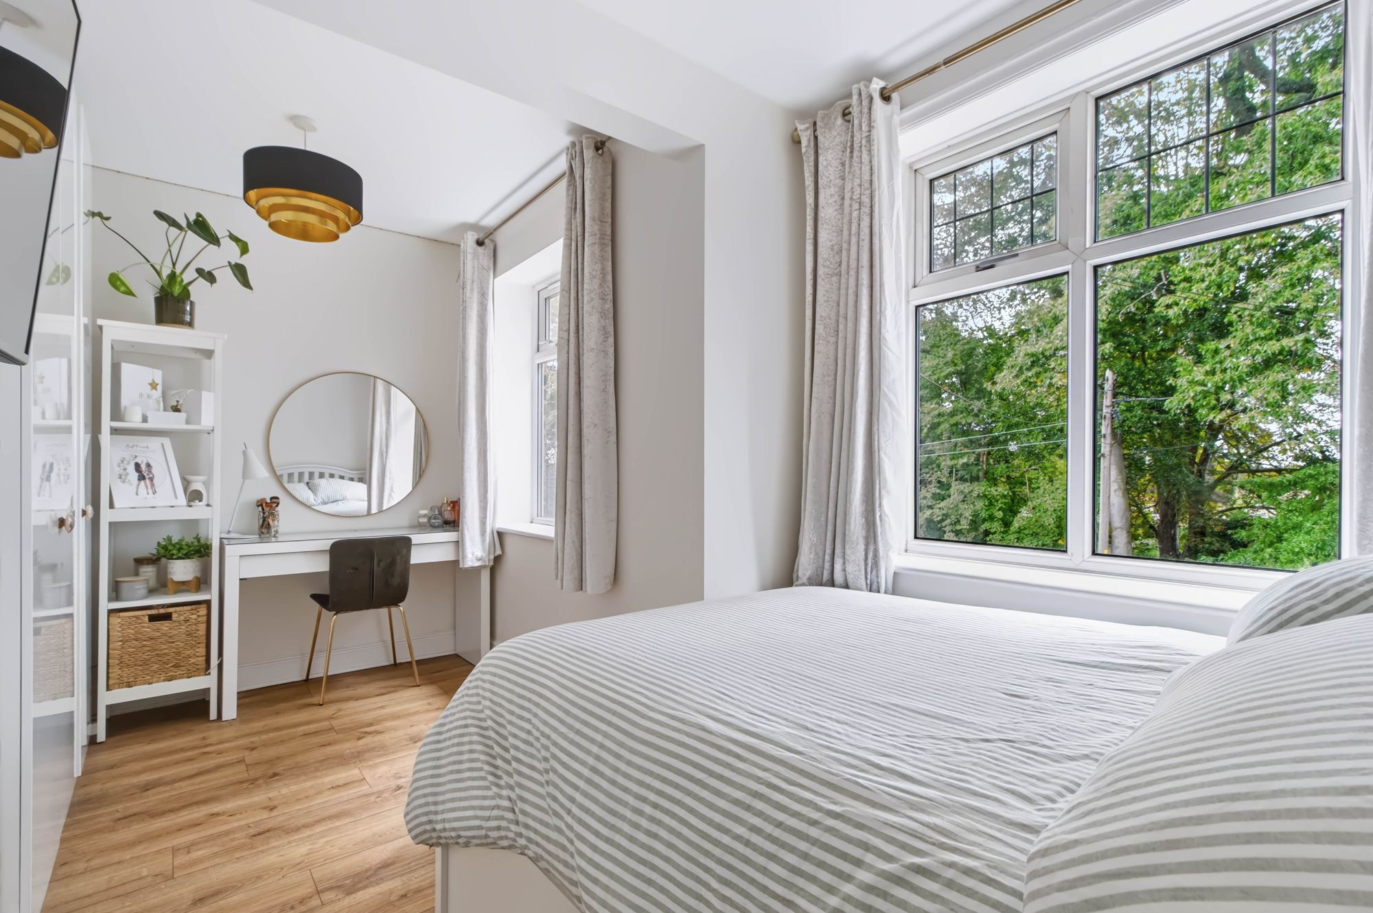
- Four Well Proportioned Bedrooms
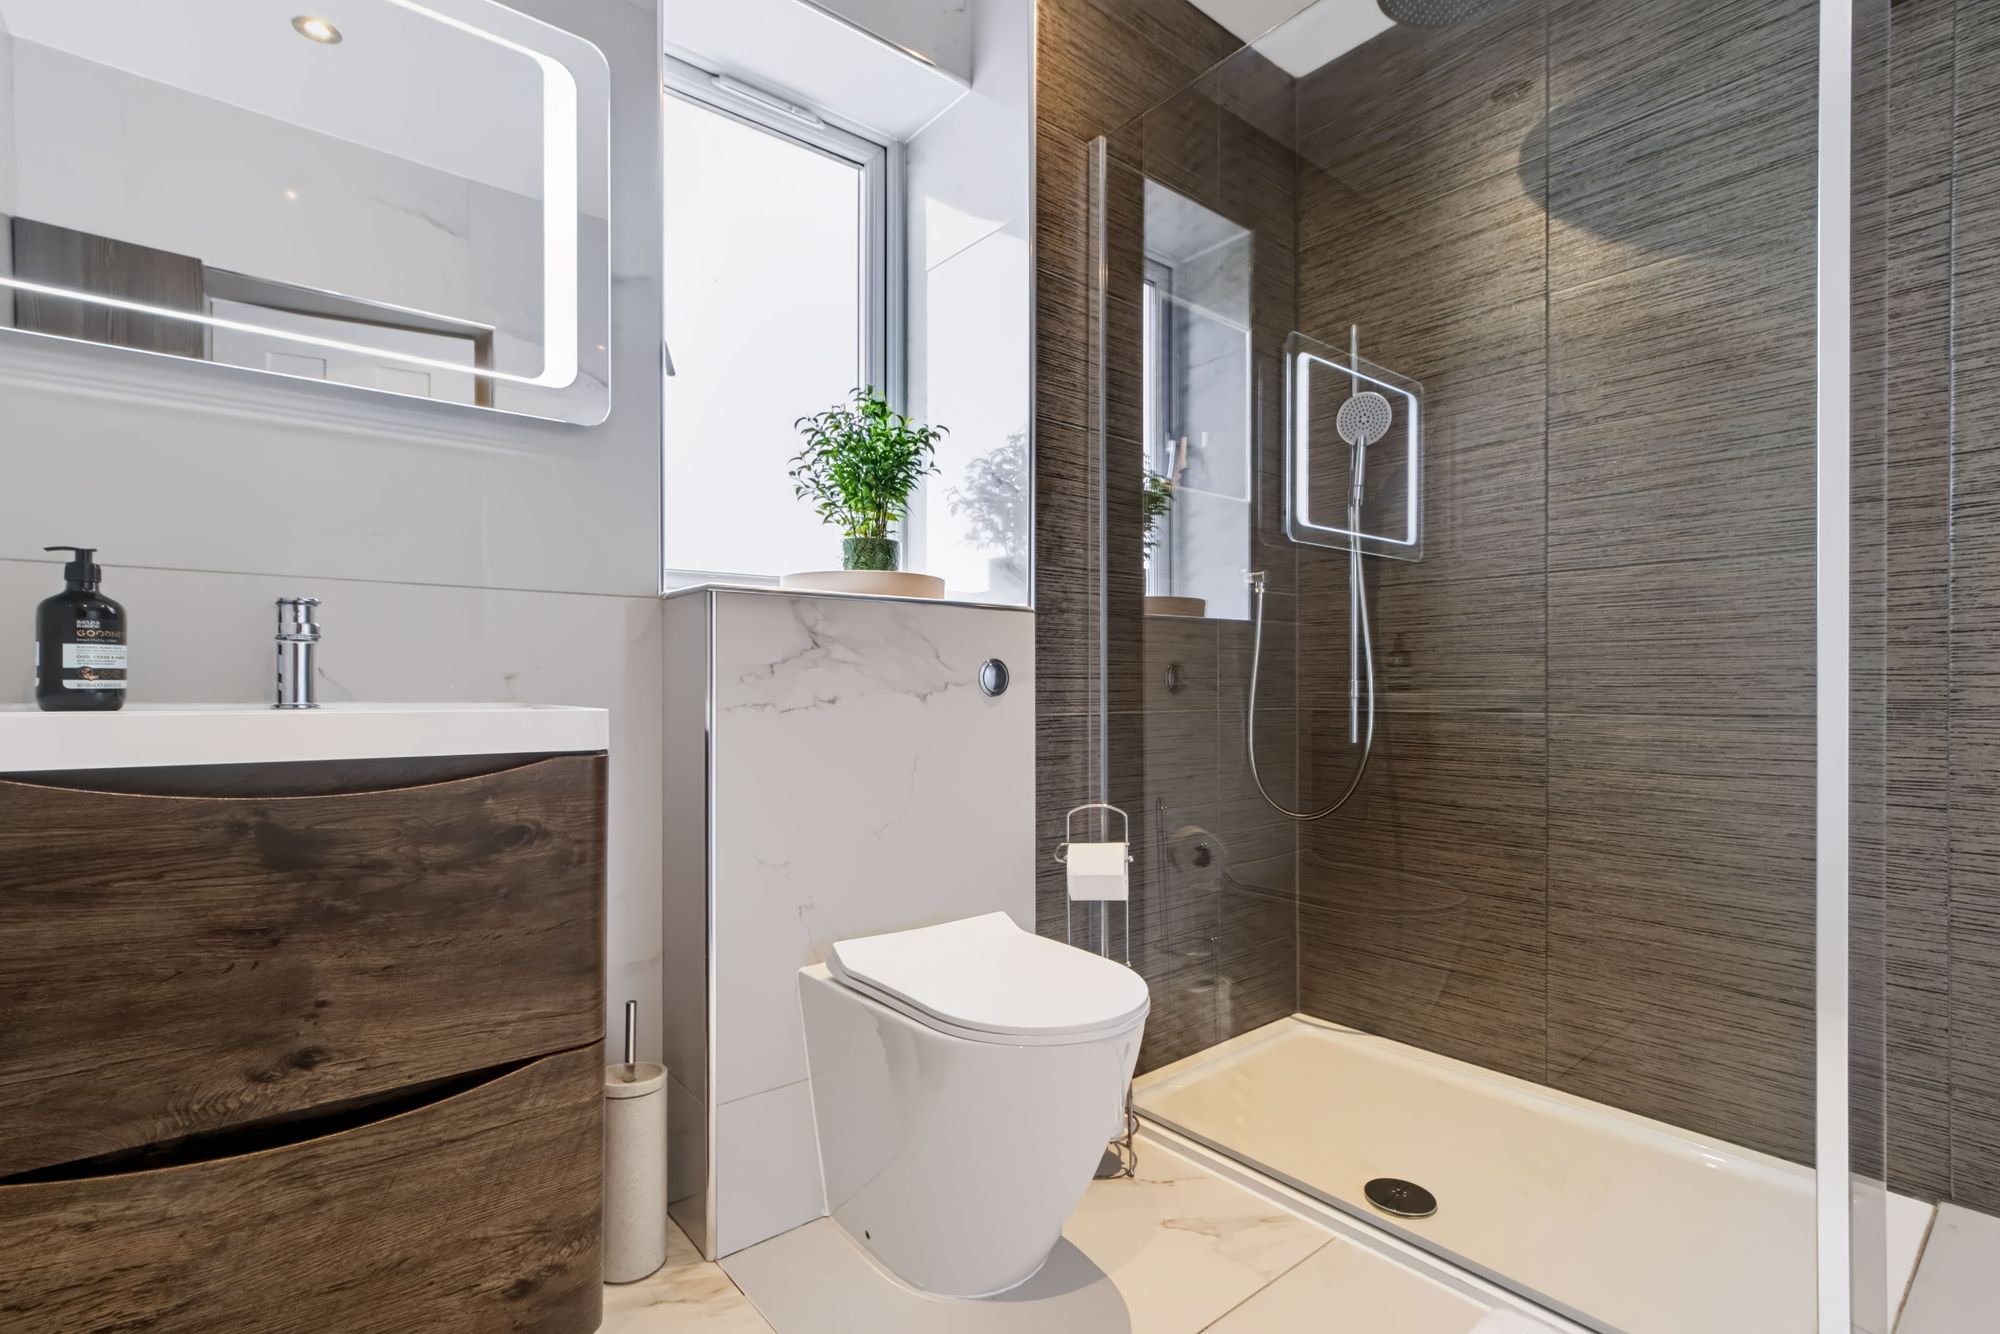
- Three Modernised Bathrooms
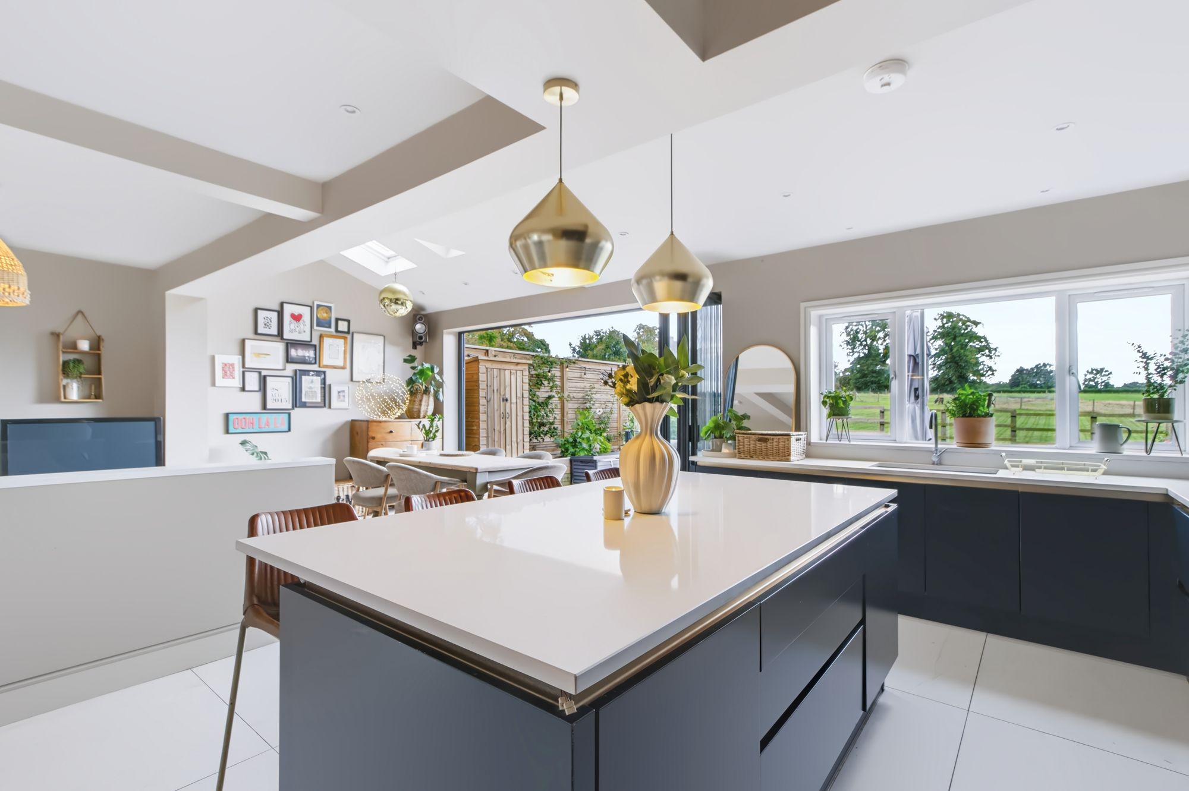
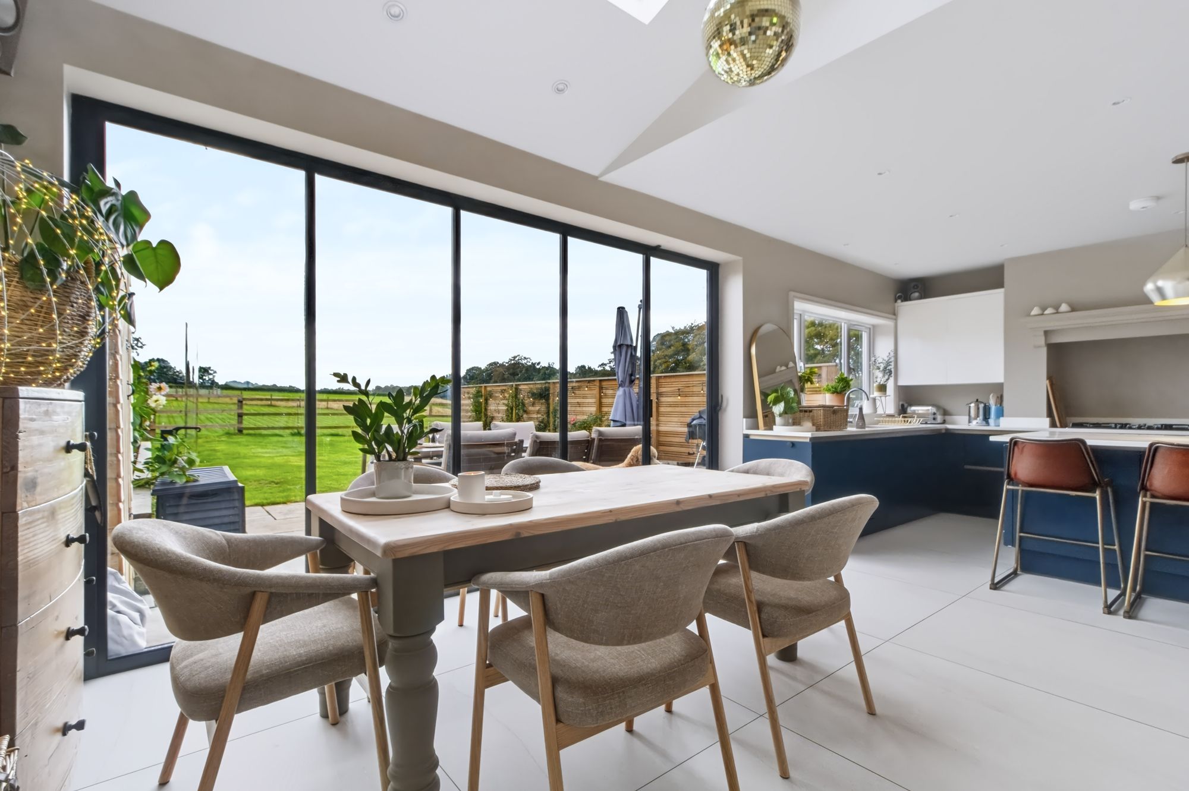
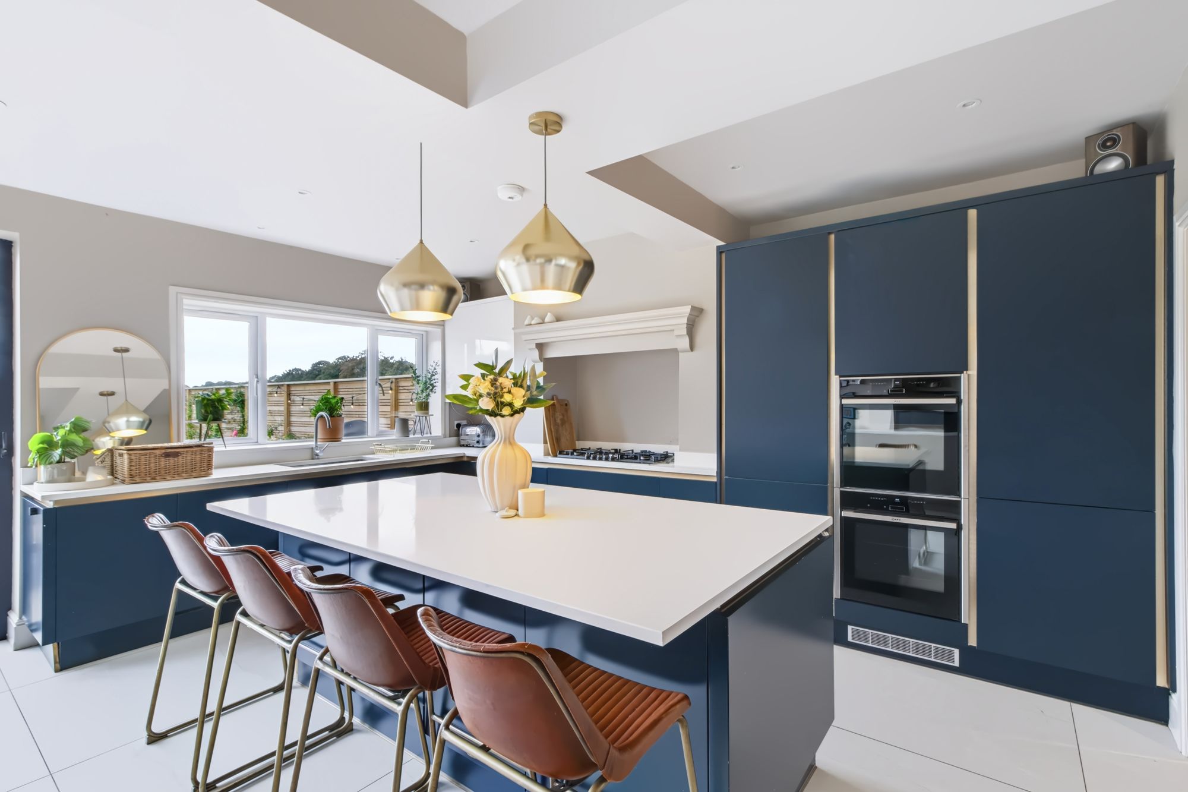
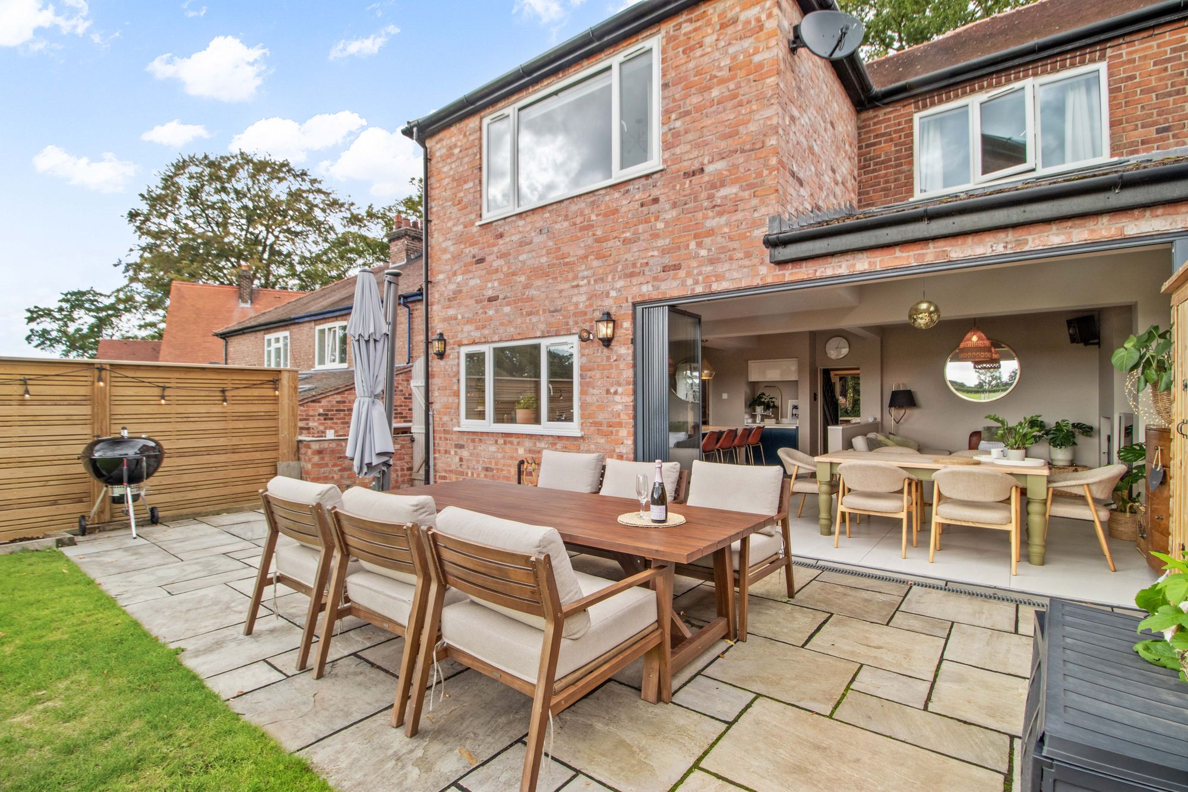
- Stunning Open Plan Kitchen/Diner With Central Island & Bi-Folding Doors
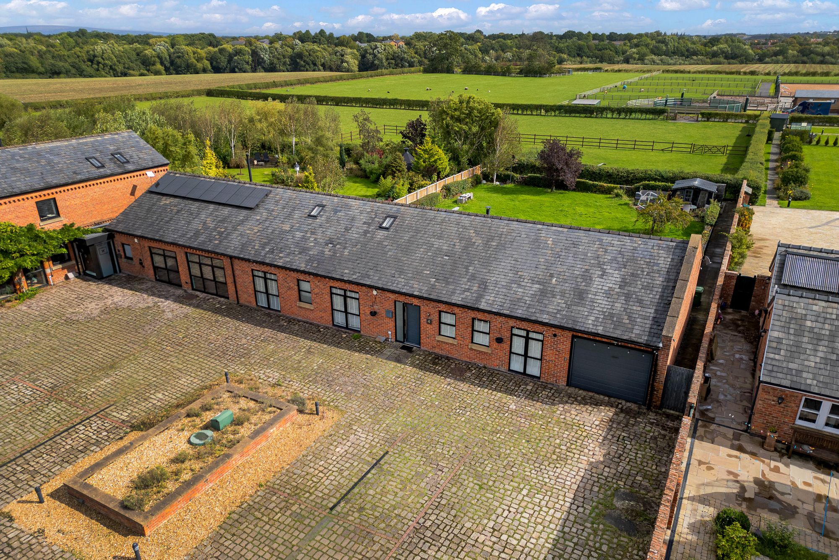
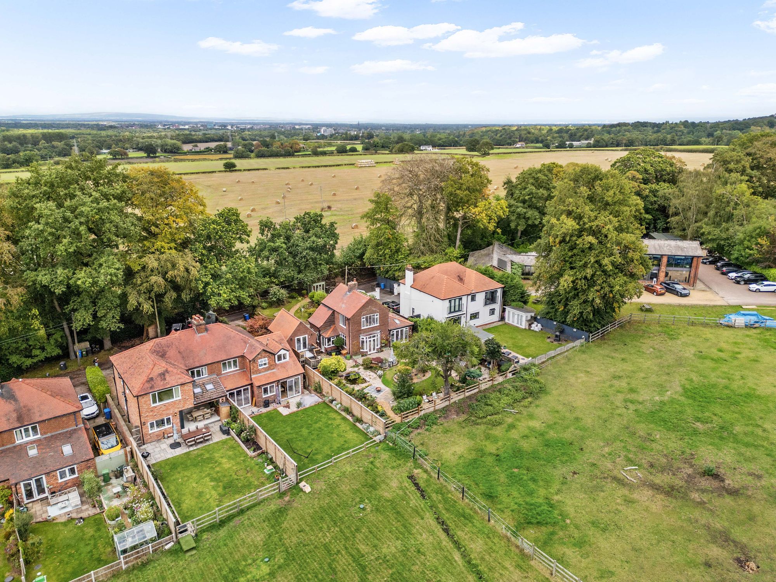
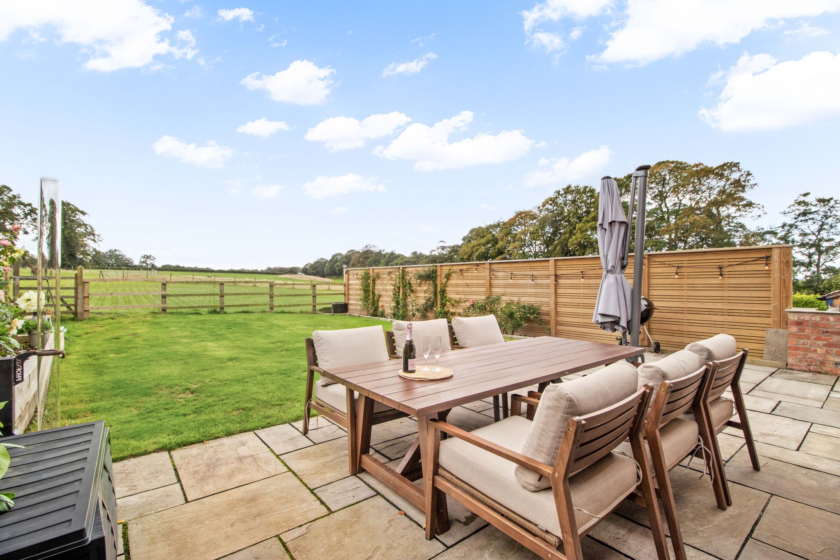
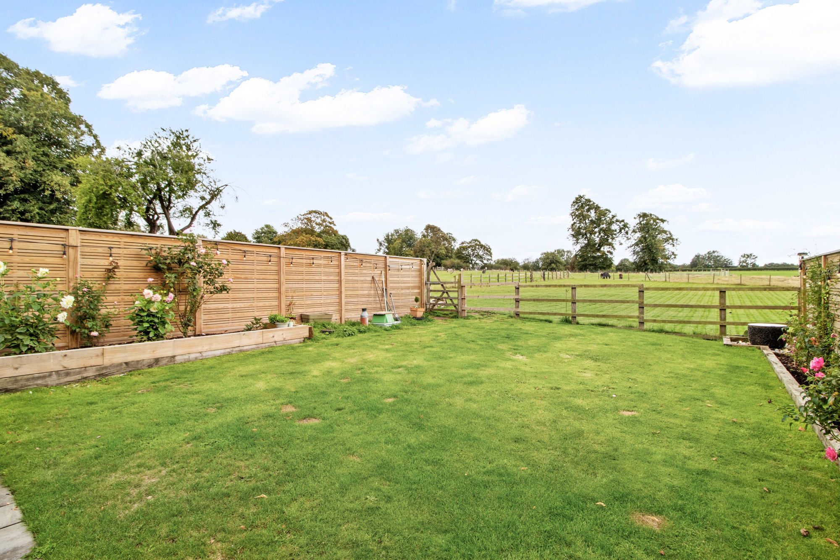
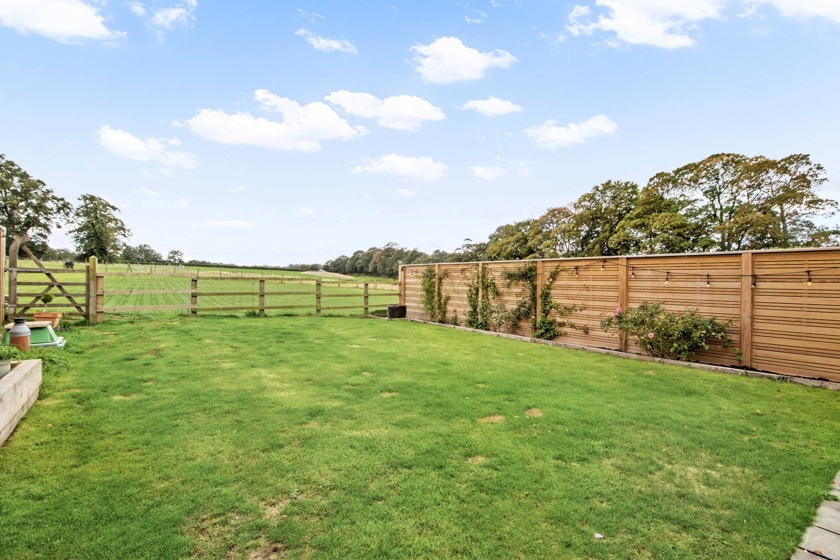
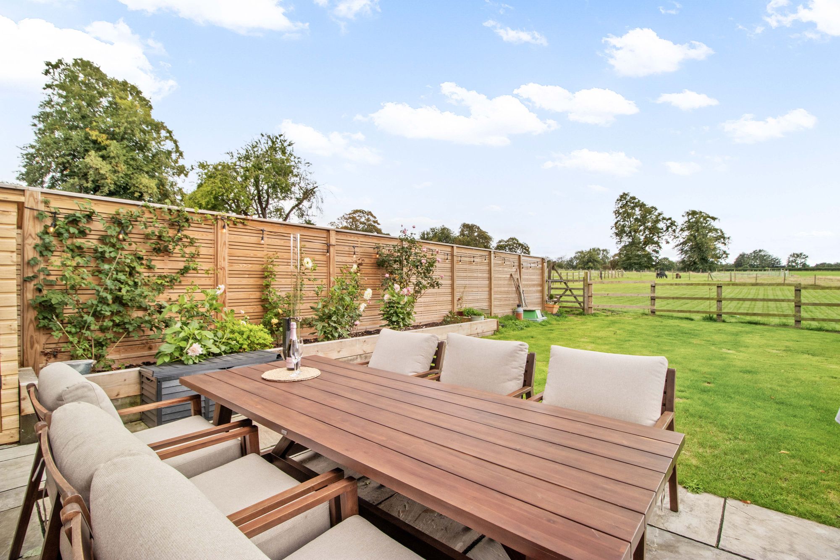
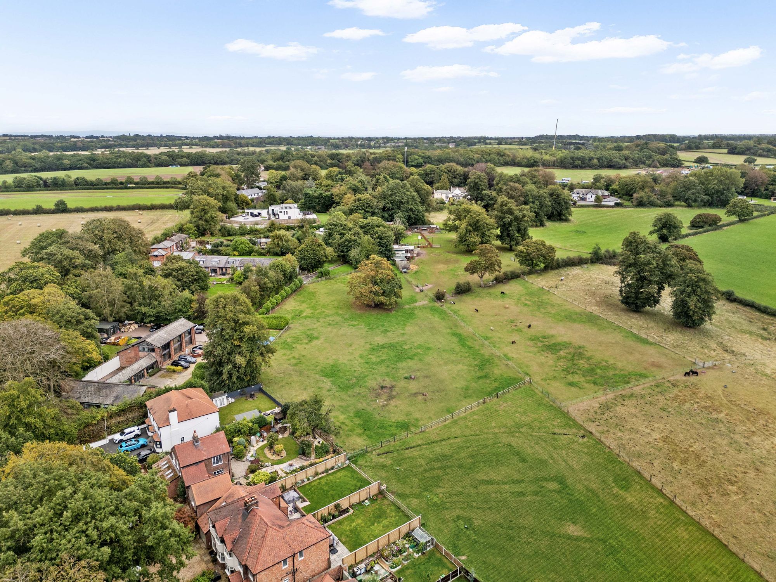
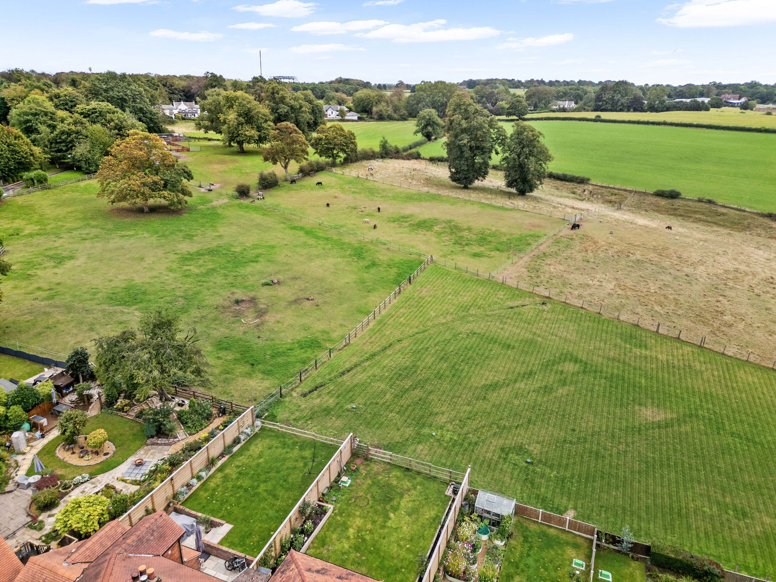
- Semi Rural Location With Stunning Field Views
- Driveway Parking For Multiple Vehicles
- Option To Purchase An Additional 0.8 Acres Of Land
- Located In The Highly Sought After Area Of Daresbury
Details
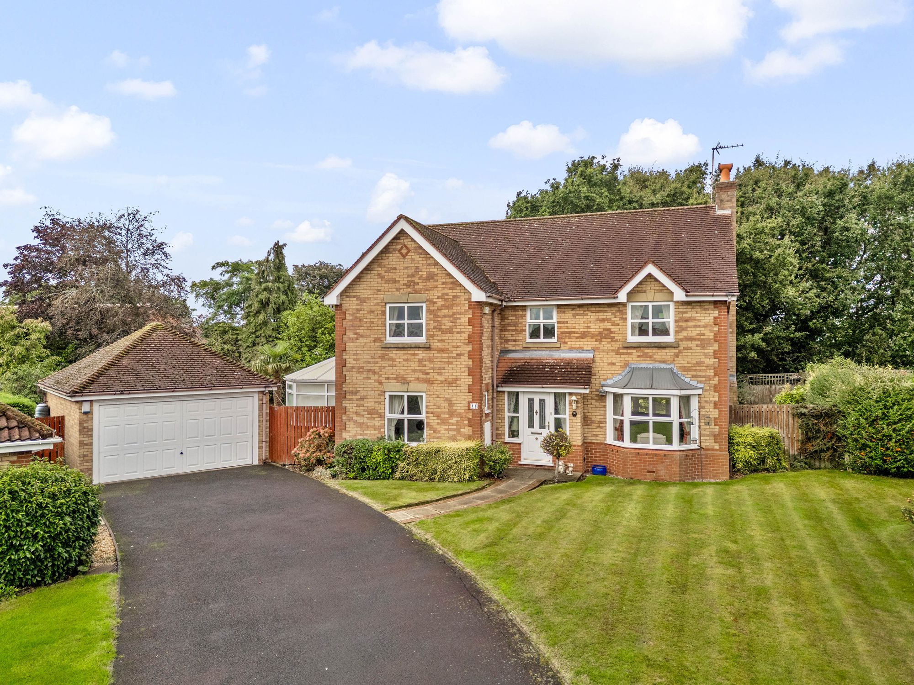
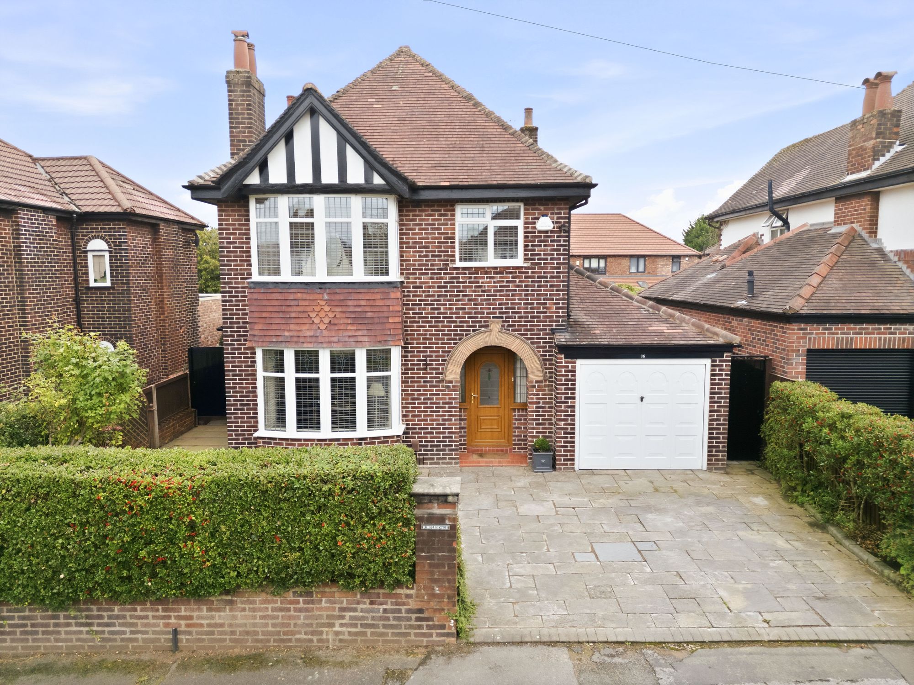
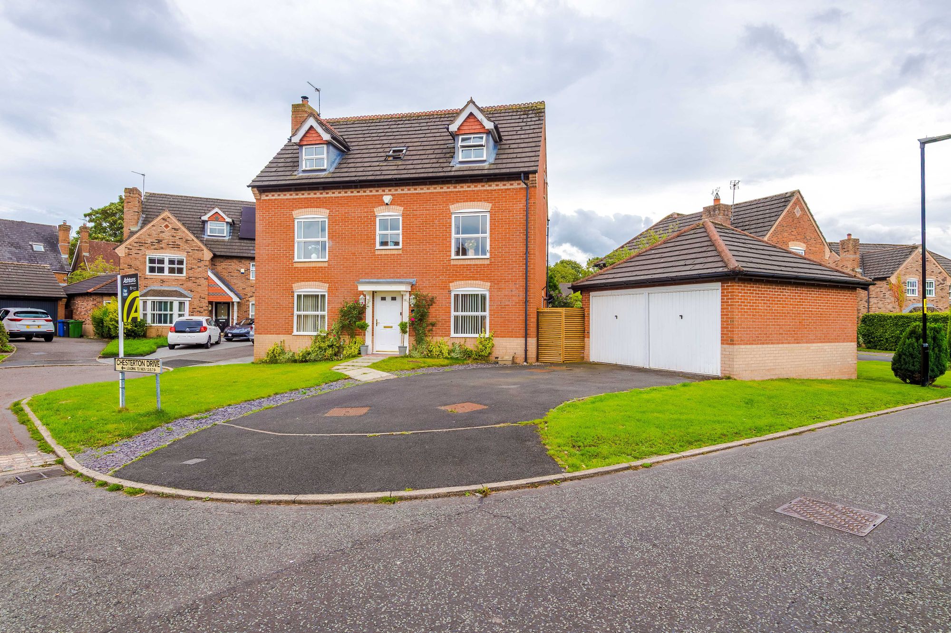
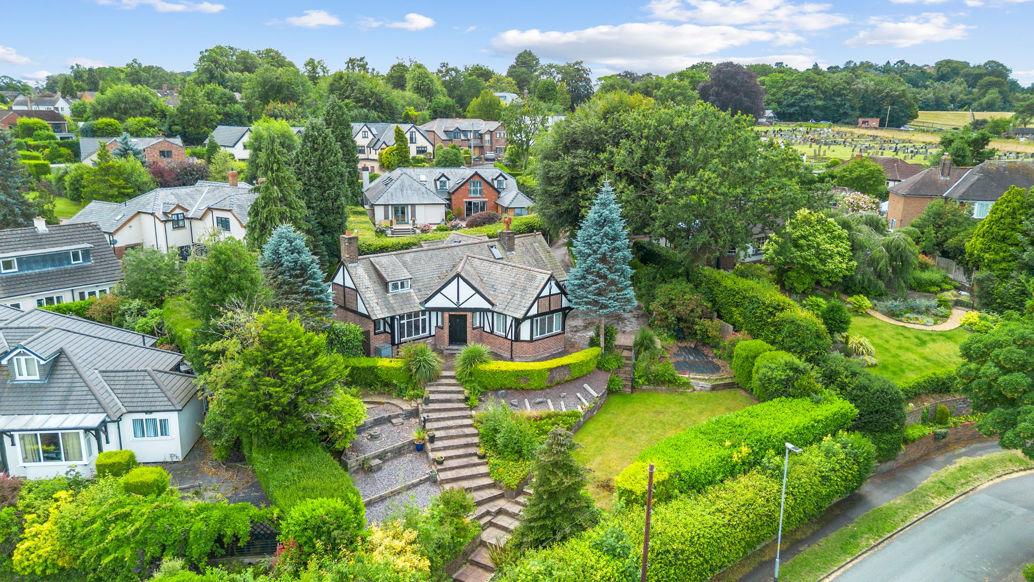
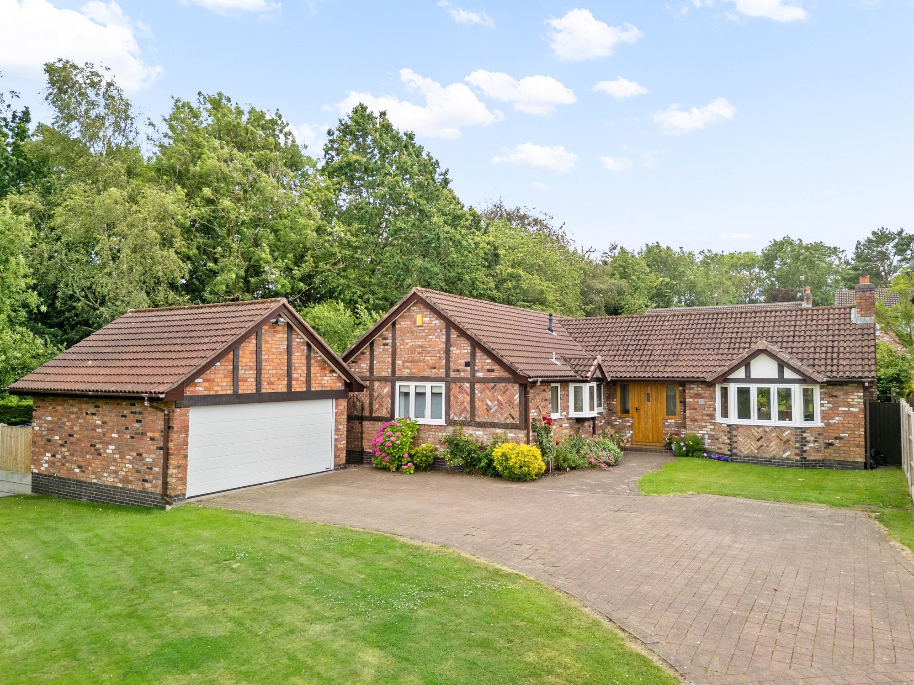
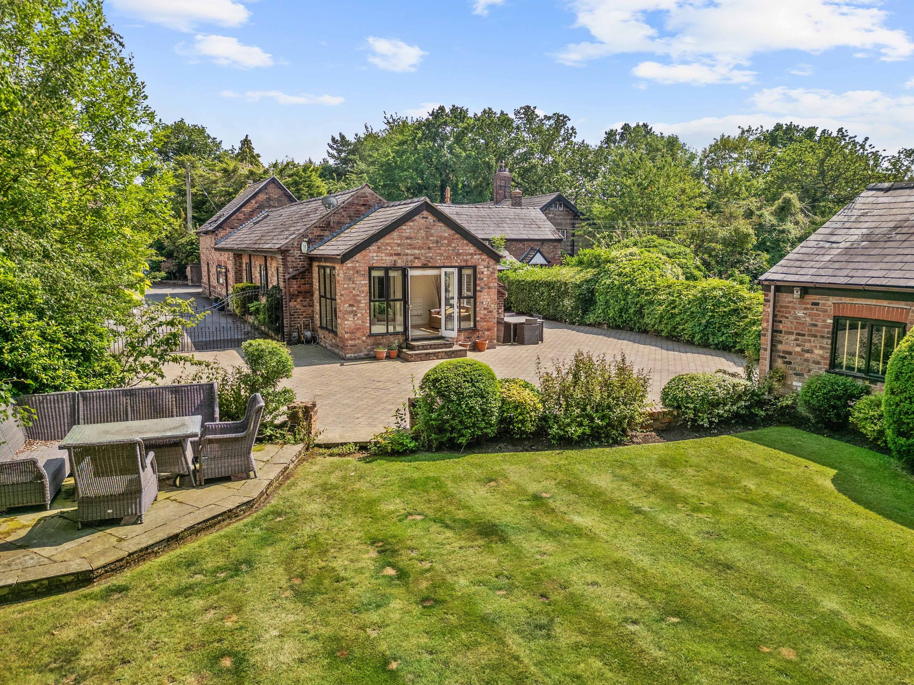

A beautifully renovated and thoughtfully extended semi detached family home, situated in the highly sought after area of Daresbury. Arranged over two floors, this impressive property offers four spacious bedrooms, a bright and contemporary open plan kitchen/diner, and generous living accommodation throughout. Enjoying stunning rural views and a peaceful countryside setting, this wonderful home combines modern family living with a desirable village location.
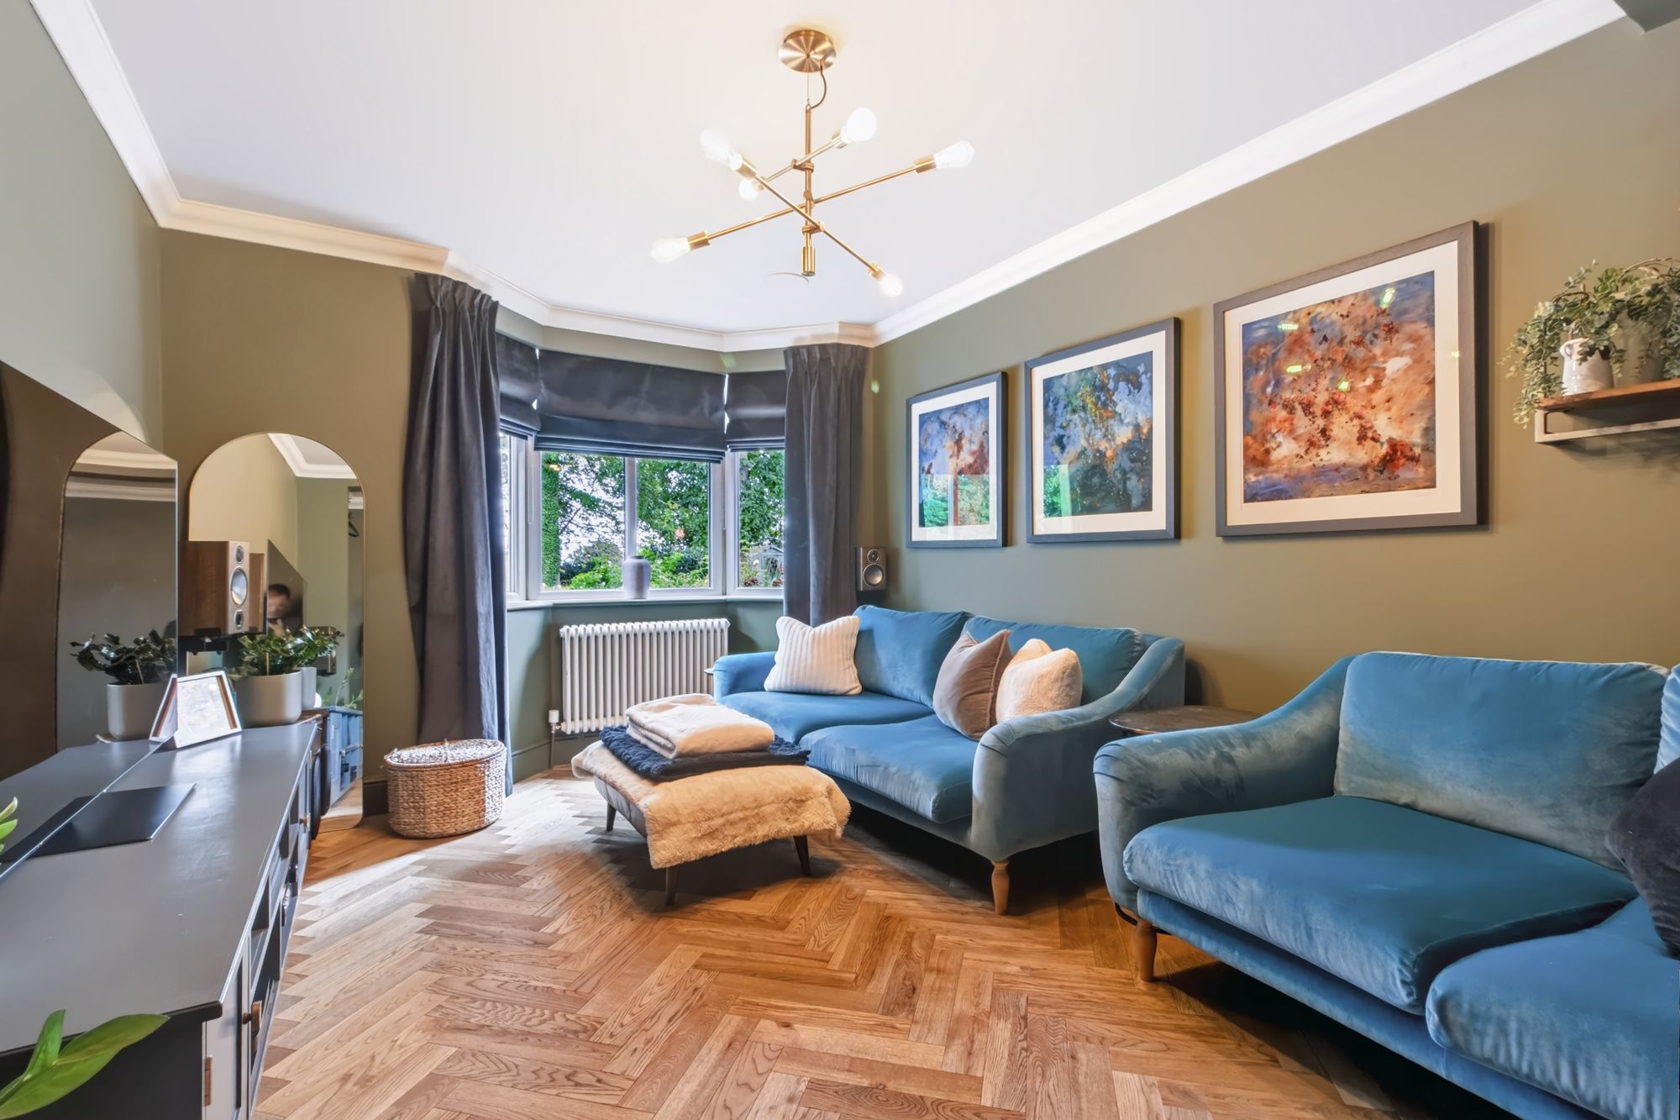
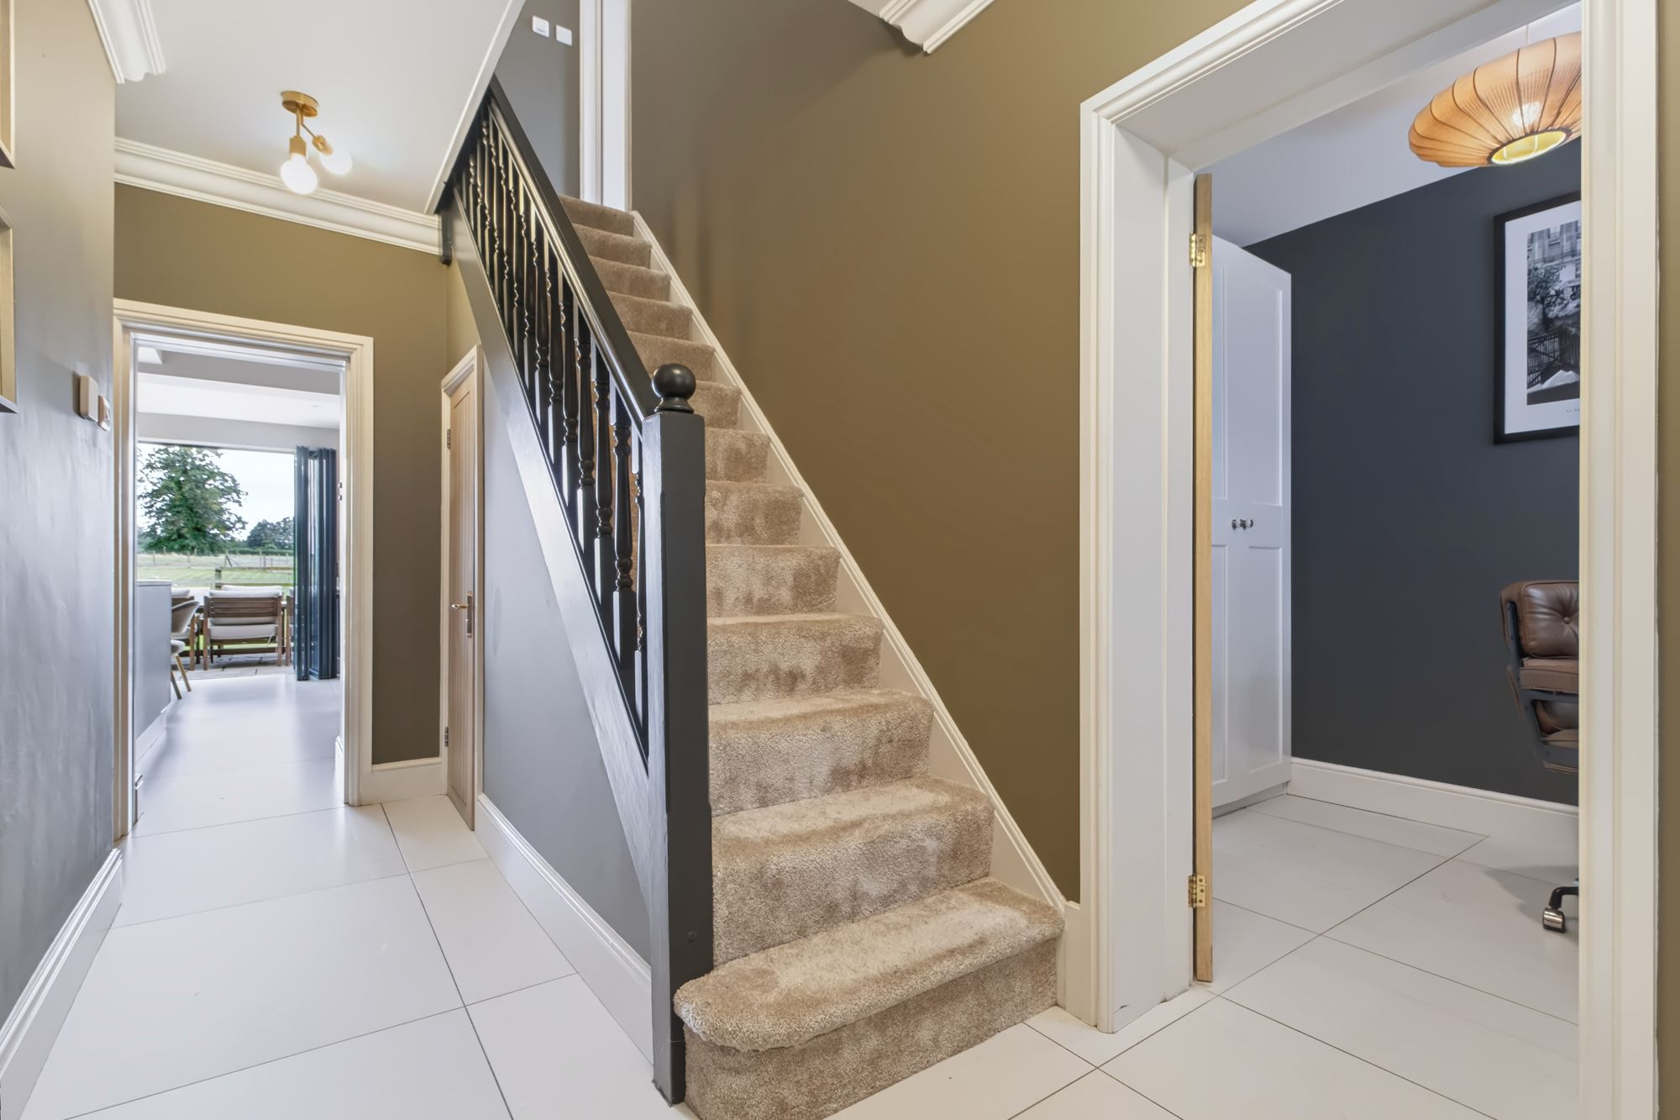
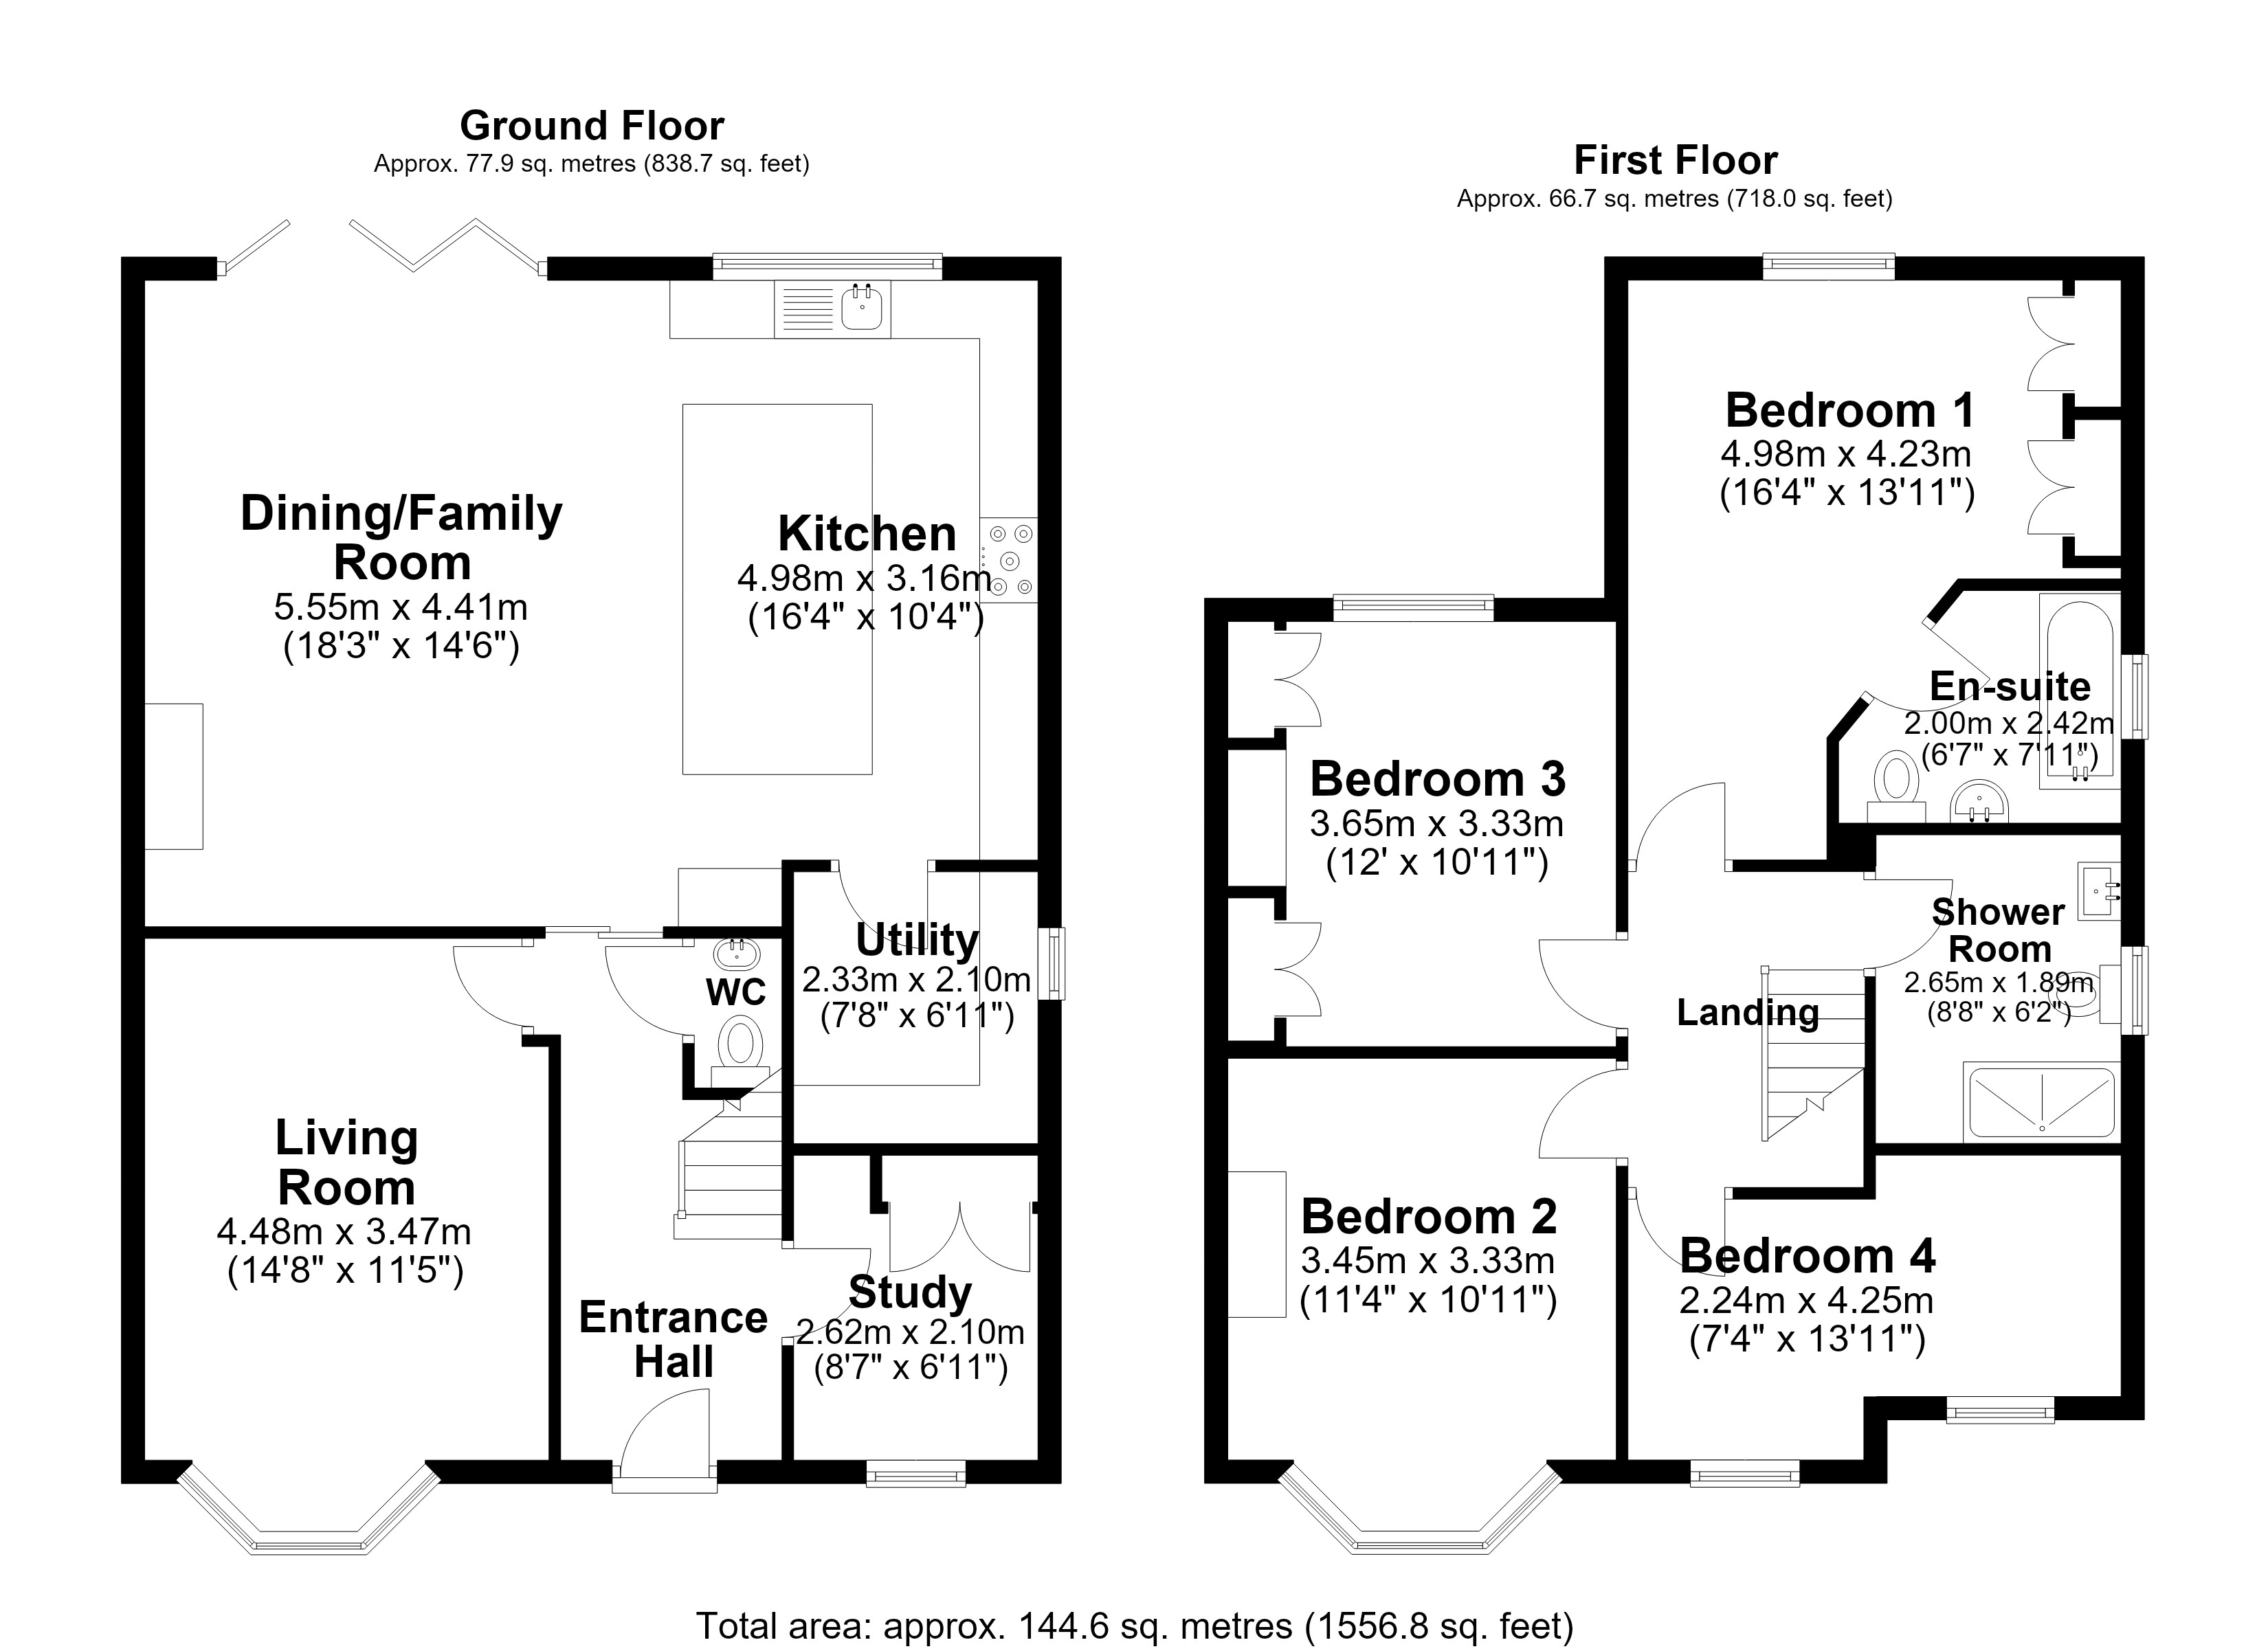
Upon entering this impressive and substantially extended family home, you are welcomed by a spacious entrance hallway which provides access to the principal living accommodation. The beautifully presented living room is an inviting space, benefiting from a large bay window which allows natural light to fill the room. The attractive wooden herringbone flooring adds warmth and character, creating a stylish yet comfortable setting that is ideal for relaxing and entertaining. The true heart of the home is the outstanding open plan kitchen, dining and family room, which has been thoughtfully designed to provide a versatile and sociable space for modern family living. The contemporary kitchen offers an excellent range of fitted wall and base units, providing plenty of storage, and is centred around a substantial island which incorporates useful seating and creates an ideal focal point for everyday family life and entertaining. The kitchen is finished with quality quartz worktops and benefits from a comprehensive range of integrated appliances, including a double oven, full size fridge freezer and dishwasher, providing everything required for a practical and stylish modern kitchen.
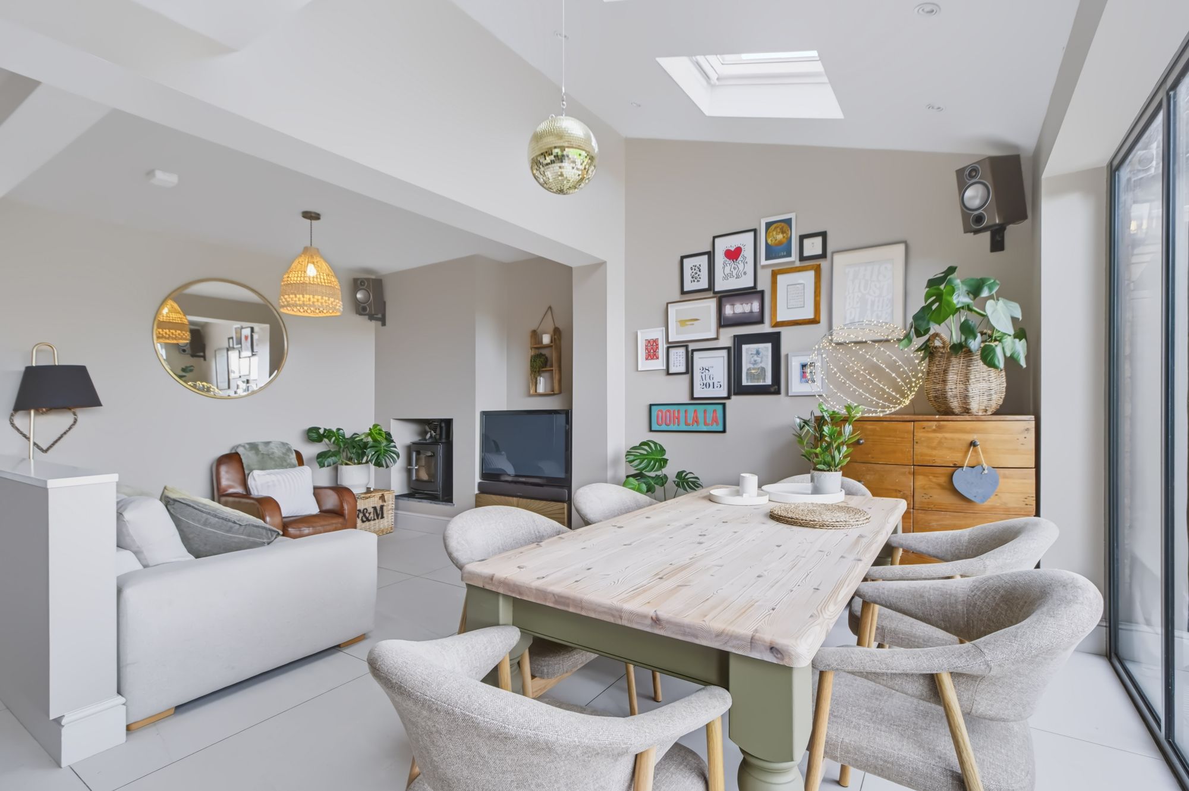
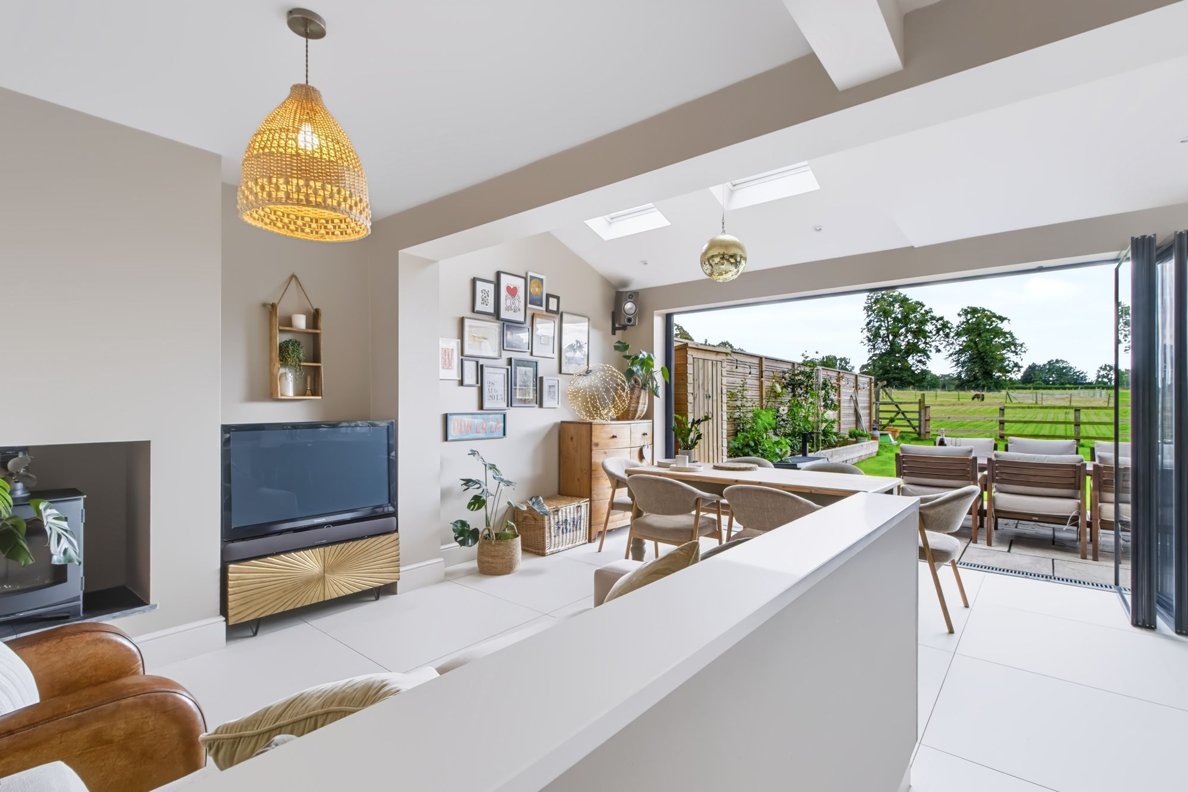
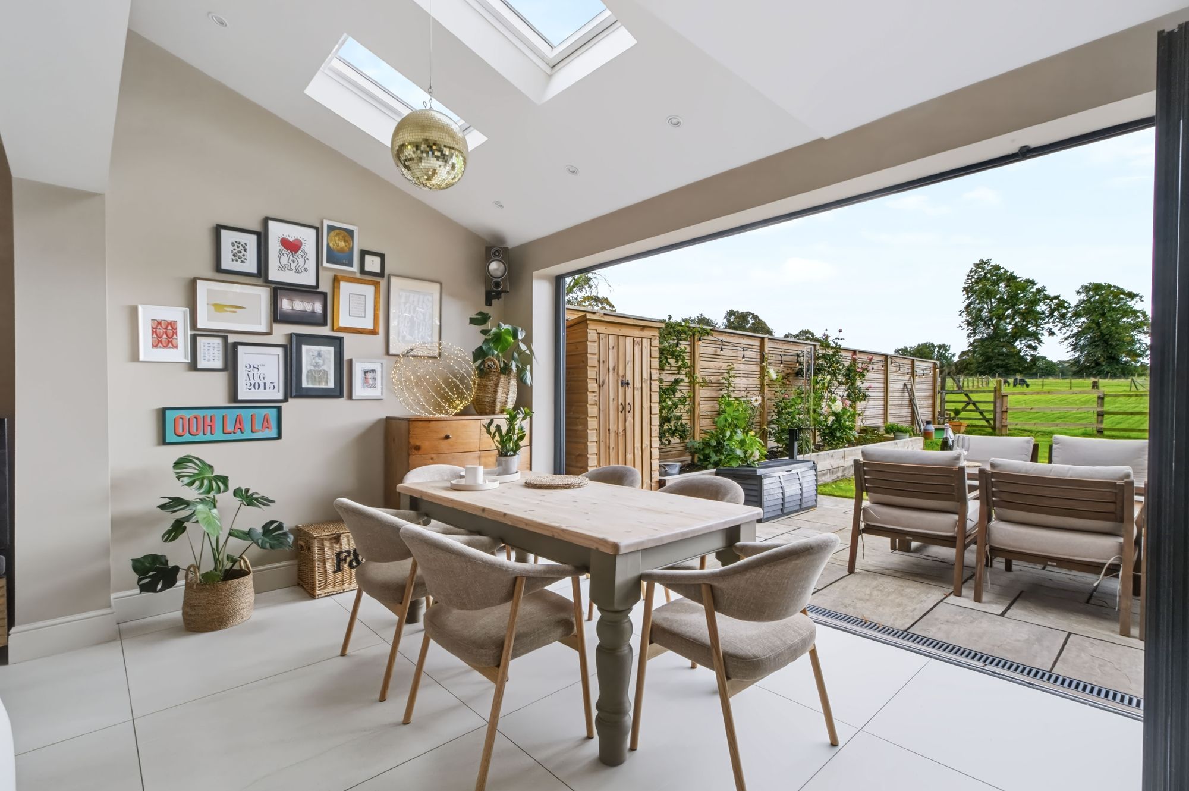
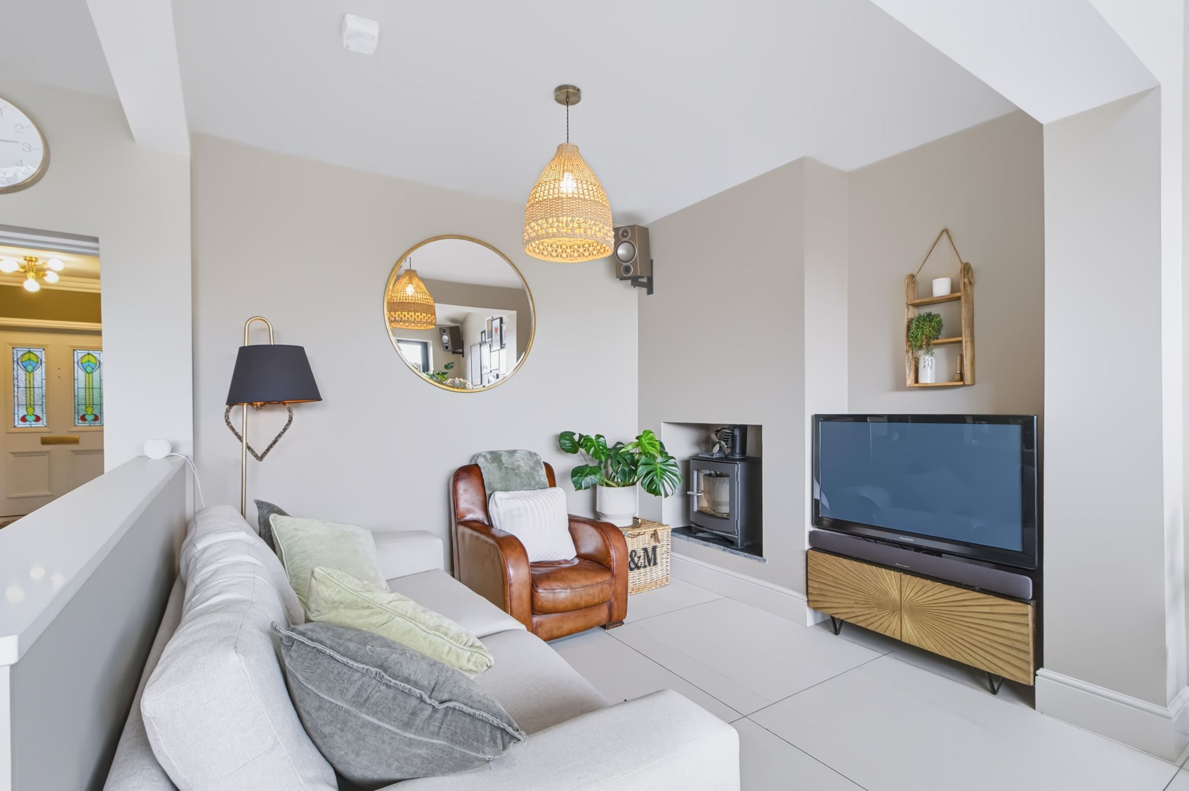
The generous dining area offers ample room for a large dining table and chairs, making it an excellent space for family meals and entertaining guests. Velux windows provide additional natural light from above, while the impressive bi-folding doors open directly onto the rear garden, creating a seamless connection between the indoor and outdoor entertaining areas. During warmer months, these doors can be opened fully to create a wonderful open and airy environment, ideal for gatherings and family occasions. Adjacent to the dining area is a superb family room which provides an additional reception space and offers considerable flexibility for modern living. This room is particularly well suited as a family lounge, children's play area or informal entertaining space. A feature wood-burning stove provides a cosy focal point during the colder months, while the built-in sound system further enhances the room and makes it ideal for relaxing or entertaining. The attractive porcelain tiled flooring runs throughout the open plan space, creating a contemporary finish while also offering practicality for busy family life.
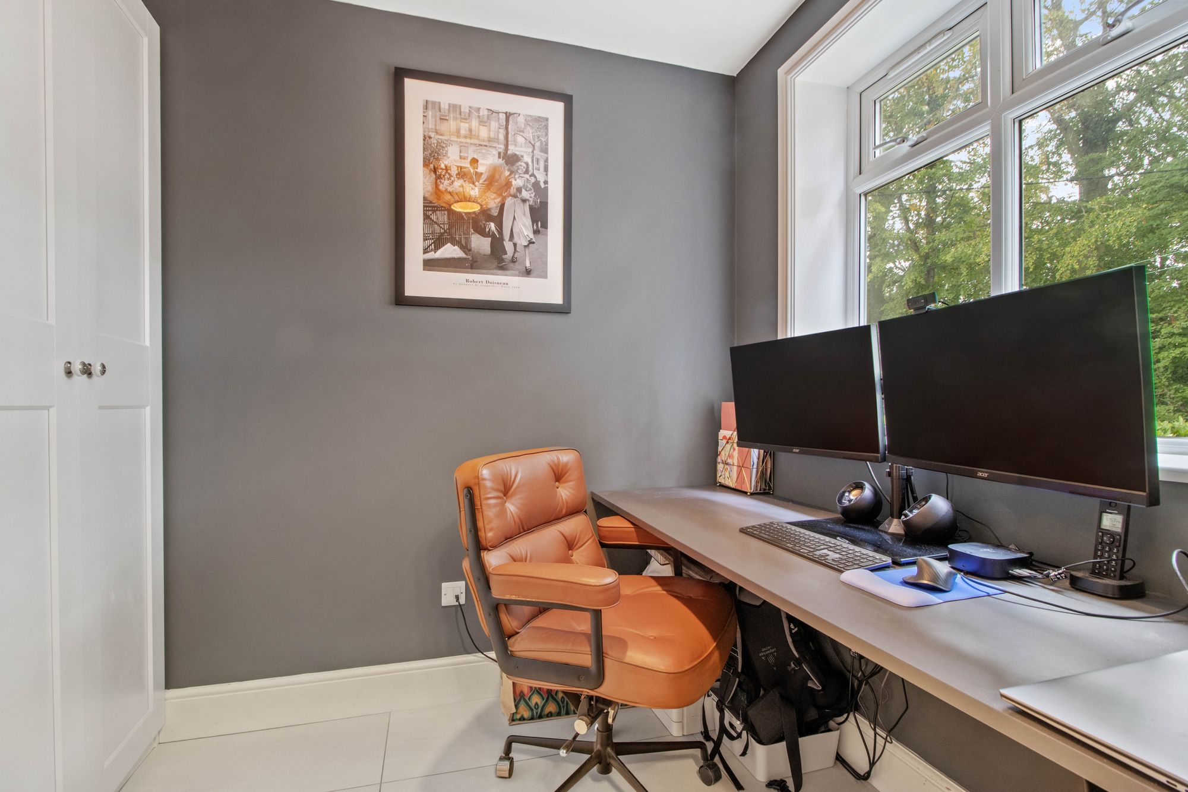
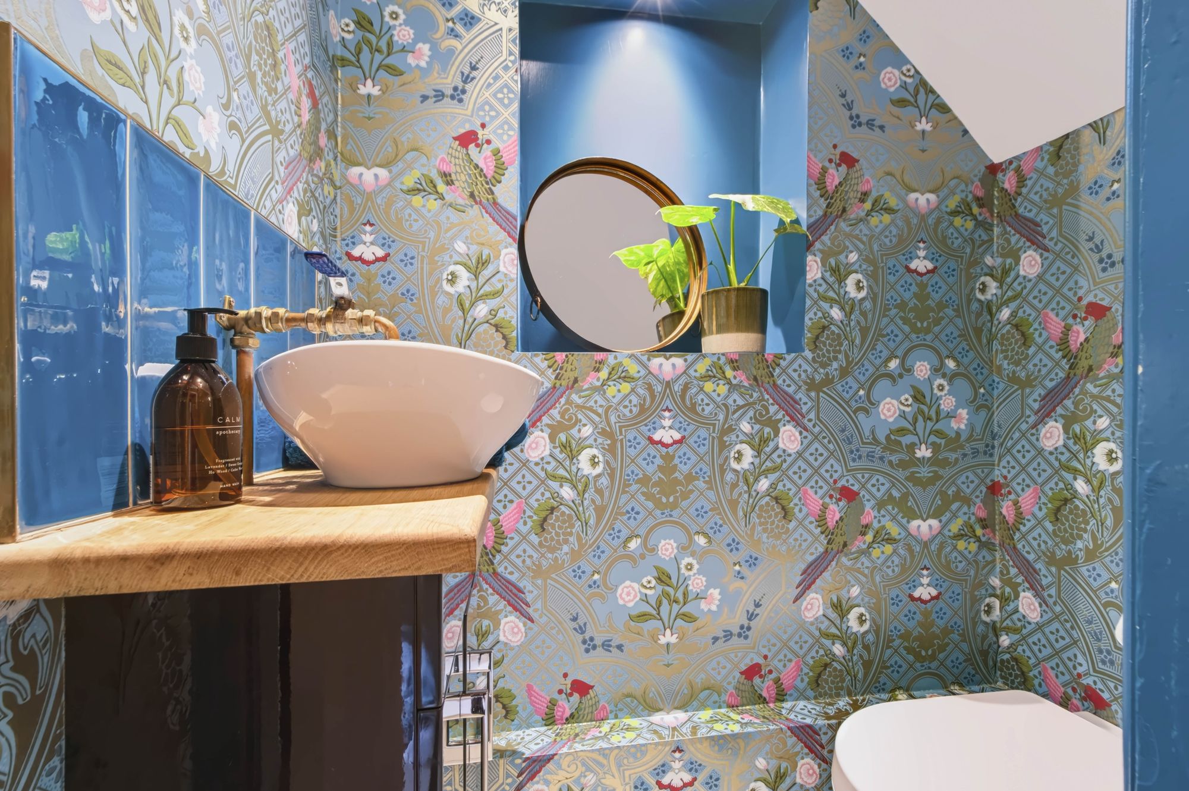
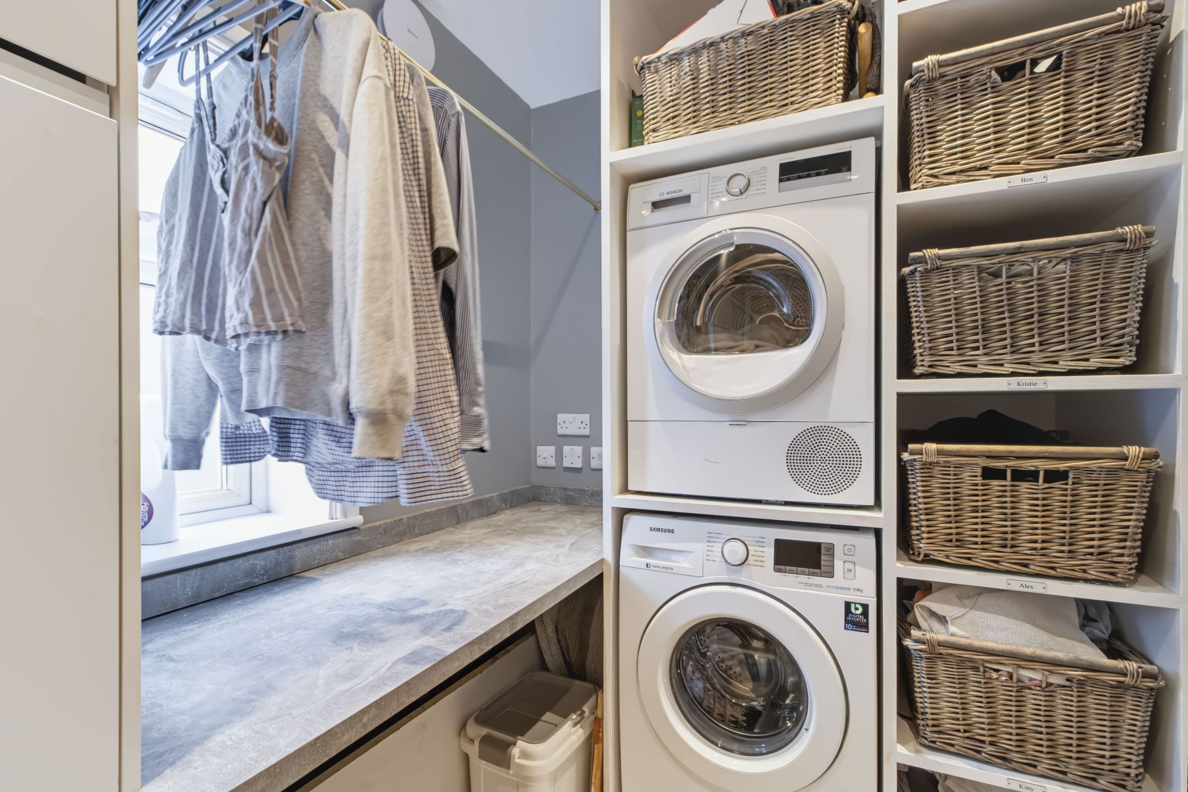
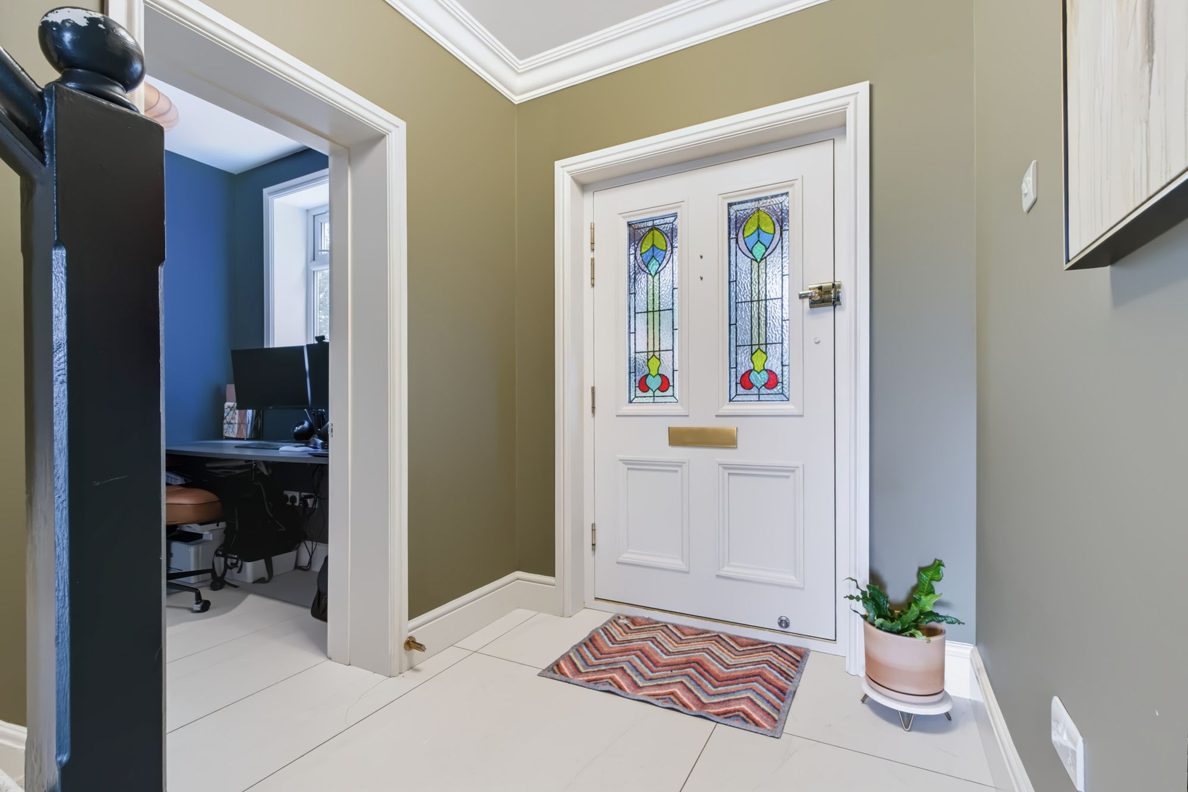
The property further benefits from a separate utility room, providing valuable additional storage and workspace away from the main kitchen. There is a good selection of fitted cupboards together with space and plumbing for freestanding washing and drying appliances. This practical room helps to keep the main living areas uncluttered and provides an ideal space for everyday household tasks. To the front of the property is a well appointed study, which is particularly useful for those working from home or requiring a dedicated space for study. The room benefits from additional built-in storage, making it a practical and versatile room that could also be used as a home office, hobby room or quiet retreat. Completing the ground floor accommodation is a stylish and conveniently positioned cloakroom. The WC has been finished to a high standard and features a bespoke vanity unit with wash basin, adding a further touch of quality and individuality to the property.
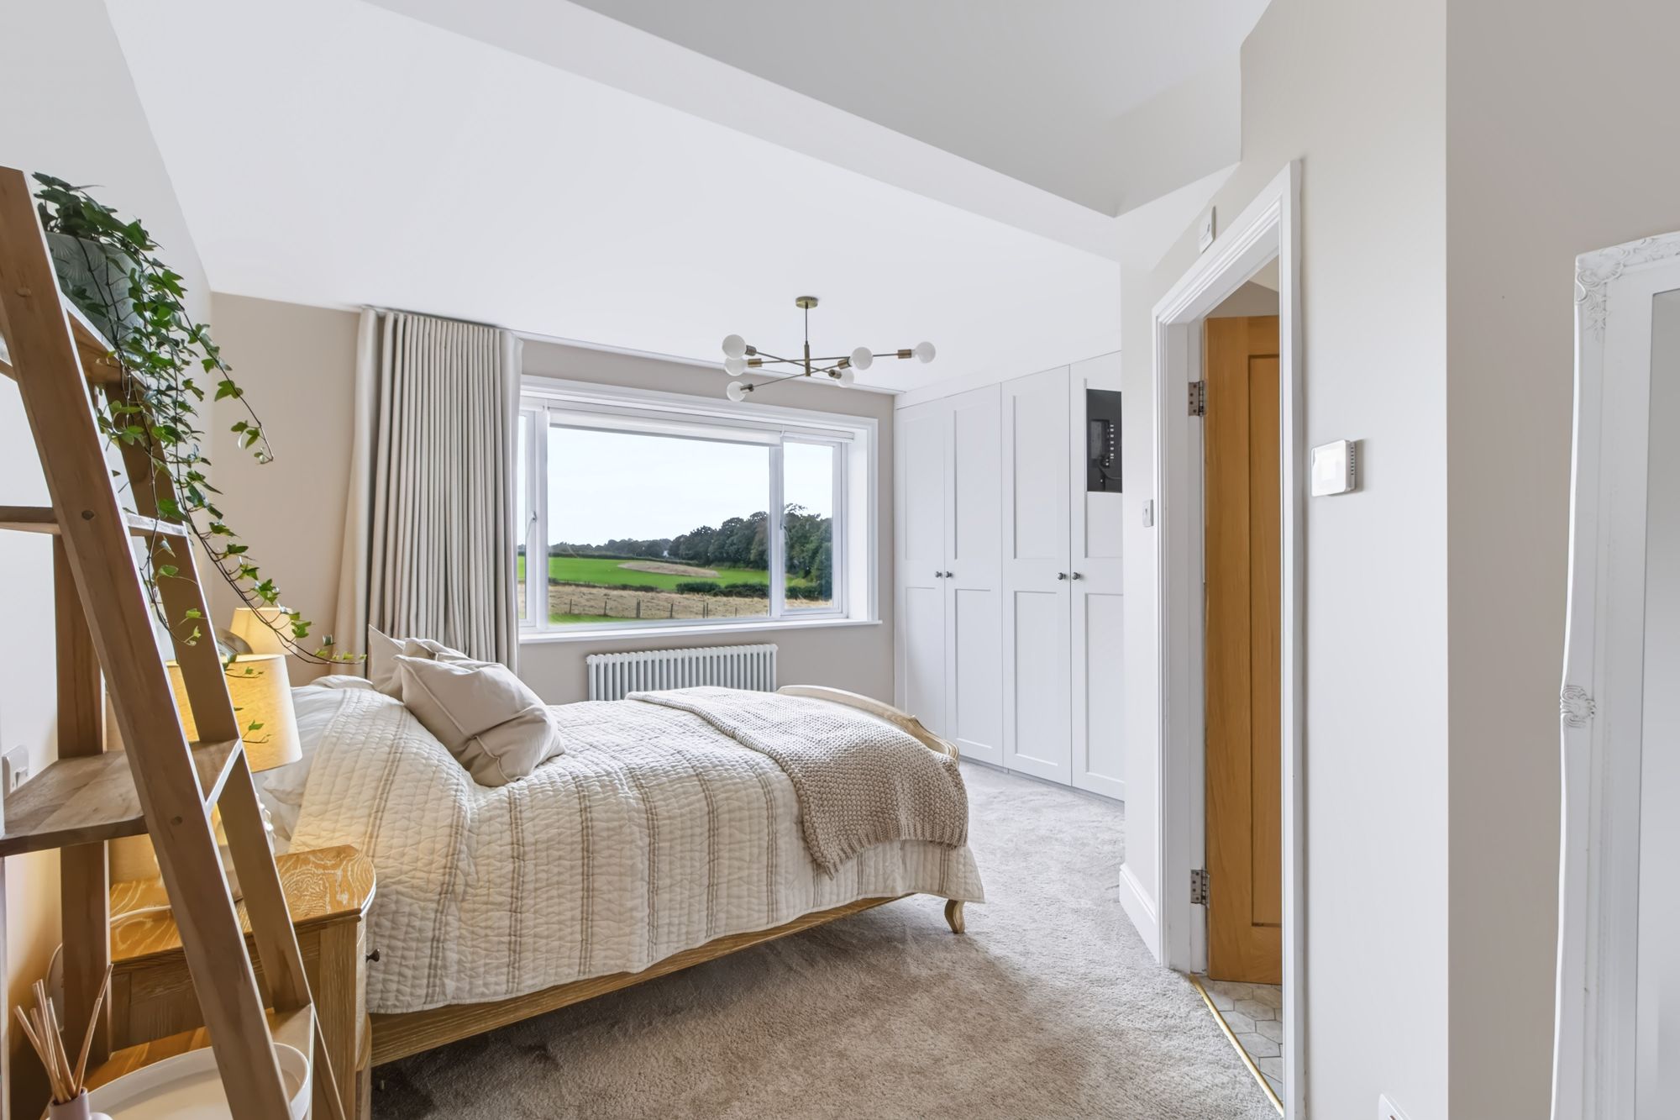
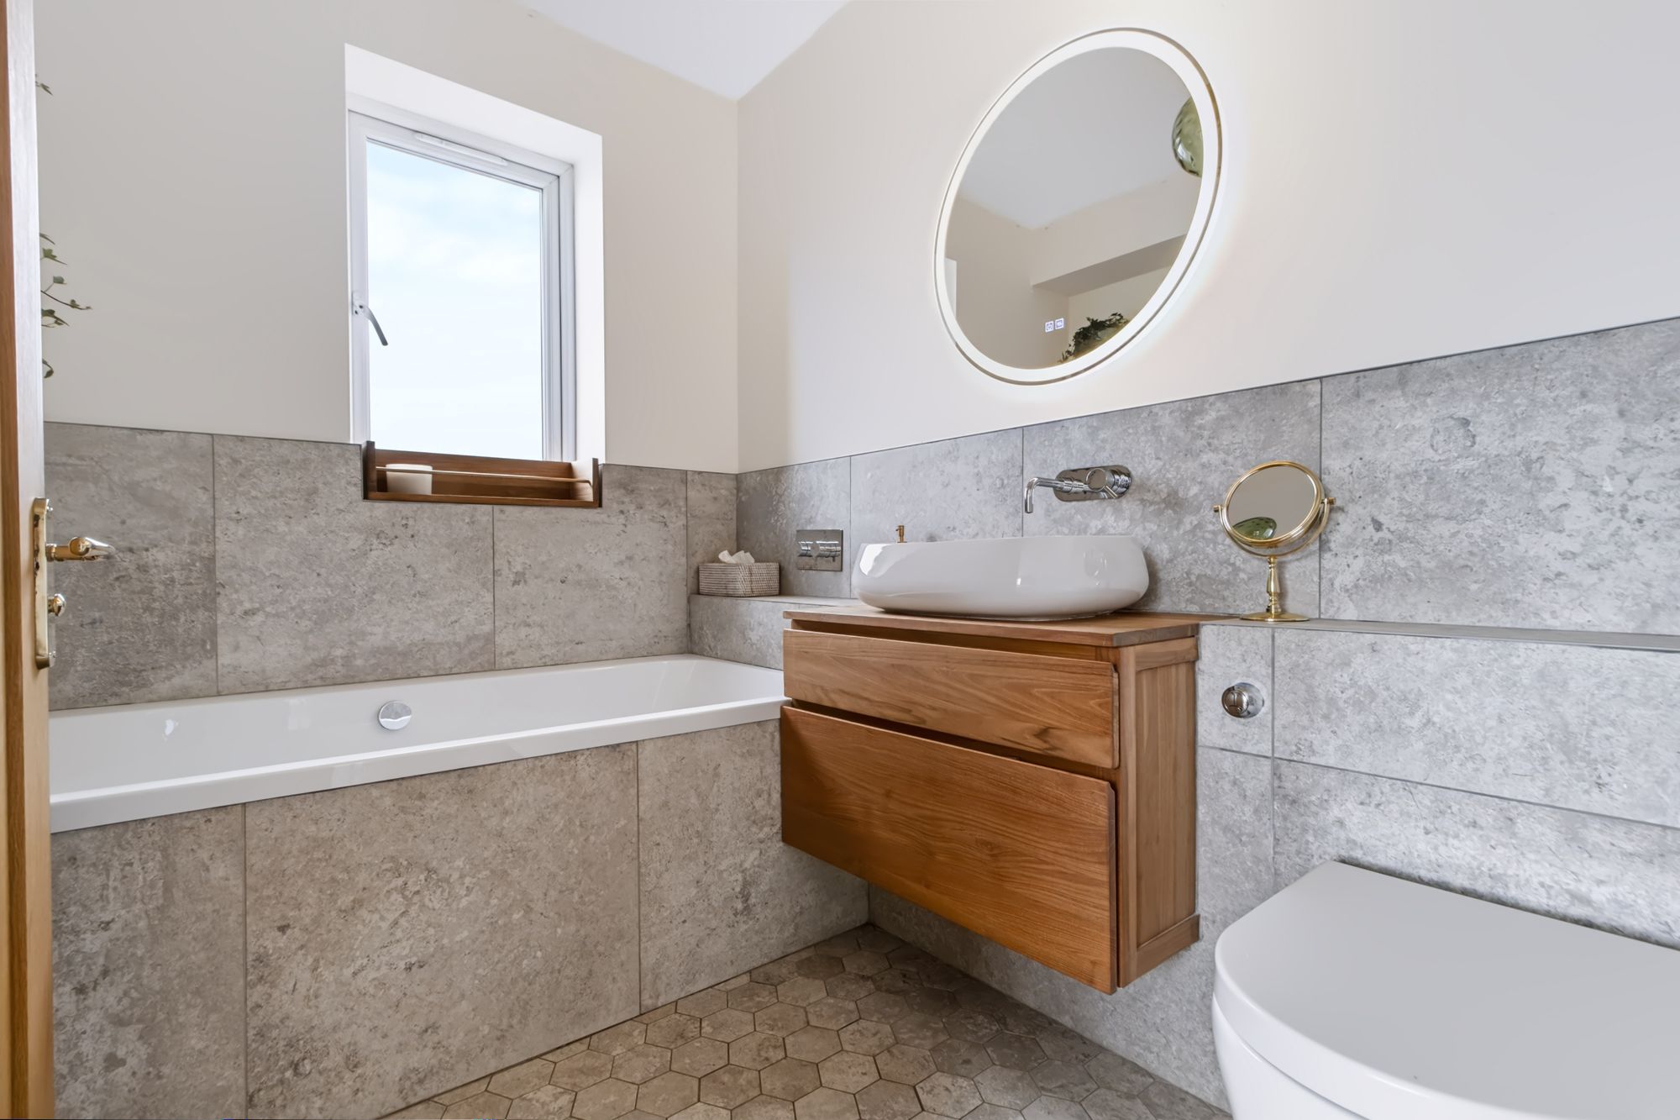
To the first floor, the accommodation continues to impress, with four generously proportioned bedrooms providing excellent space for a growing family. Bedroom one is a particularly spacious principal bedroom and benefits from built-in wardrobes, providing useful storage while maximising the available floor space. The room also enjoys attractive views over the surrounding countryside and benefits from its own en-suite bathroom, which comprises a WC, vanity wash basin and bath, creating a comfortable and private suite for the principal bedroom. Bedroom two is also a generous double bedroom and benefits from built-in wardrobes together with pleasant countryside views. Bedrooms three and four are both well proportioned and offer ample room for a variety of bedroom furniture, with the flexibility to accommodate children's bedrooms, guest accommodation or additional home working space depending on the needs of the occupants. The first floor is completed by a modern family bathroom, fitted with a contemporary three piece suite comprising a WC, vanity wash basin and bath. The bathroom has been finished with attractive contemporary tiling, creating a clean and modern environment which complements the quality of the accommodation throughout the remainder of the property.
A significant feature of this outstanding home is the double storey extension, which has dramatically increased both the living and bedroom accommodation. The extension has been carefully incorporated into the original property, creating a generous and highly versatile home that offers excellent proportions throughout. The property has also undergone a comprehensive programme of renovation and has been finished to a very high standard, with considerable attention given to both style and practicality.
Video Tour
Floorplan
Location
Want to know more about the local area?
Read our Area GuidesStamp duty calculator
Stamp Duty:
This calculator is for guidance only and does not constitute tax or financial advice. SDLT rates and reliefs depend on your individual circumstances. Please seek independent advice and check the latest information directly with HMRC before proceeding. View current HMRC Stamp Duty rates
Mortgage calculator
The figures provided by this calculator are for illustrative purposes only and are intended as a guide. They do not constitute a mortgage offer or financial advice and should not be relied upon when making decisions about proceeding with a property purchase. Actual costs and affordability will vary depending on individual circumstances and lender criteria. We recommend seeking independent mortgage advice before taking any financial decisions. Your home may be repossessed if you do not keep up repayments on your mortgage.
Unsure of your credit score?
We recommend checking yours before applying for a mortgage – get your 7-day free trial here
Looking for mortgage advice? Speak to our team
Get a mortgage