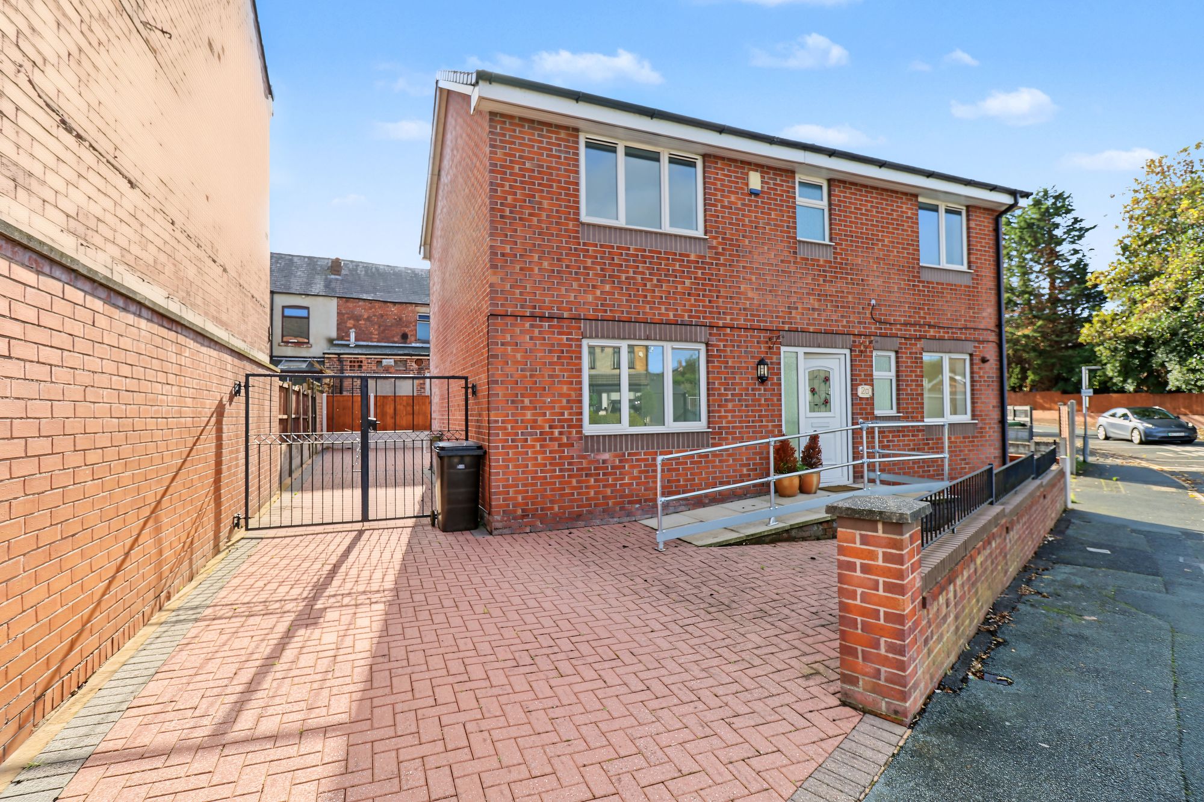
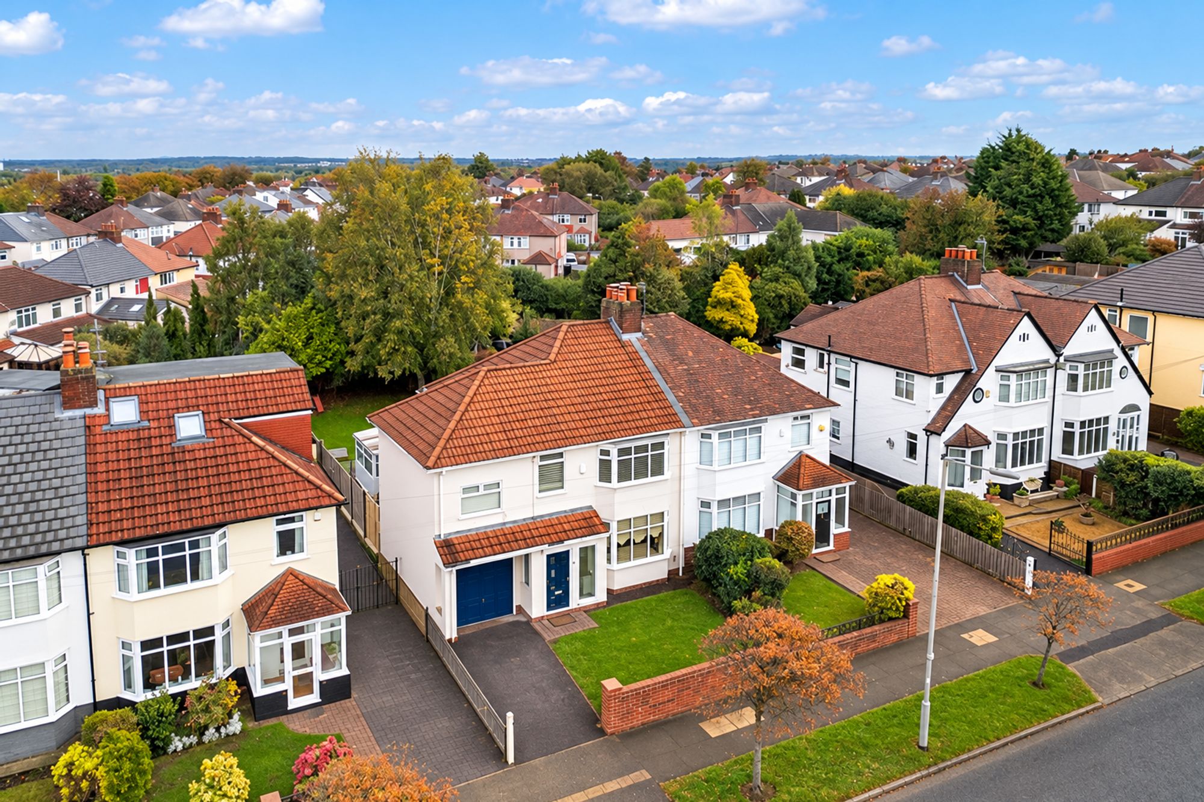
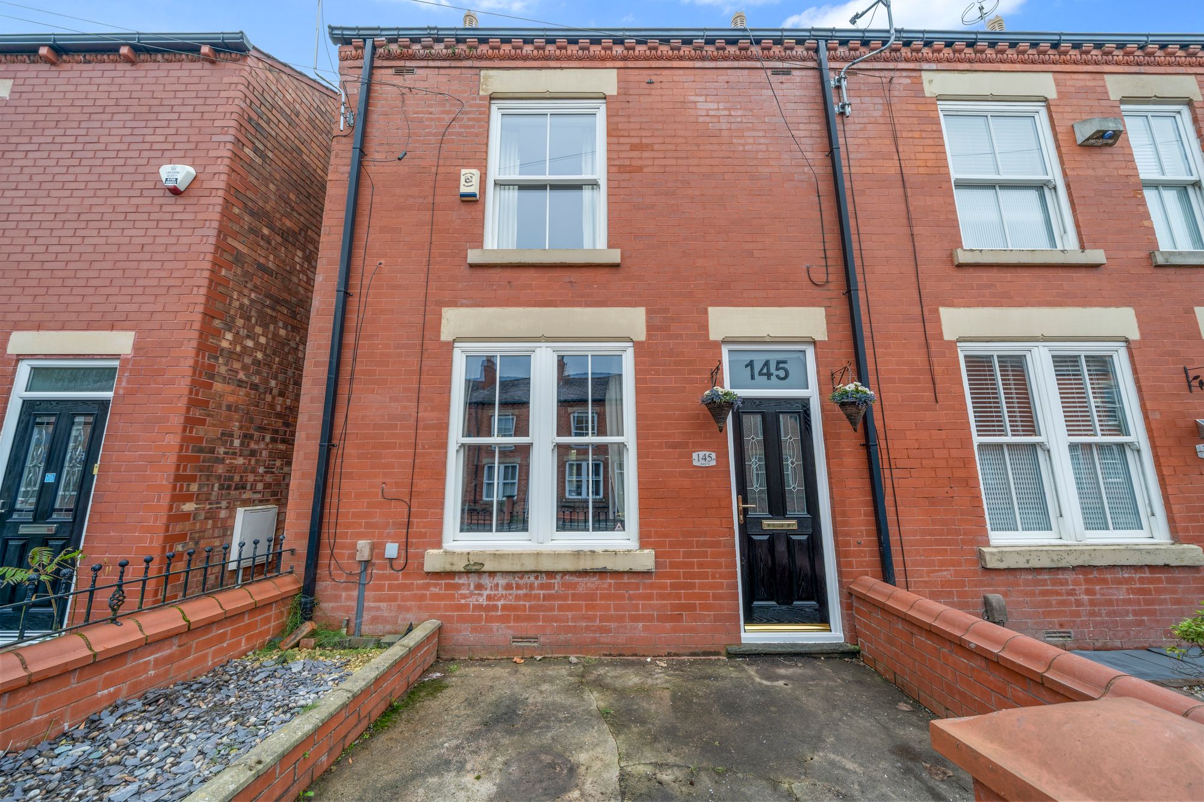
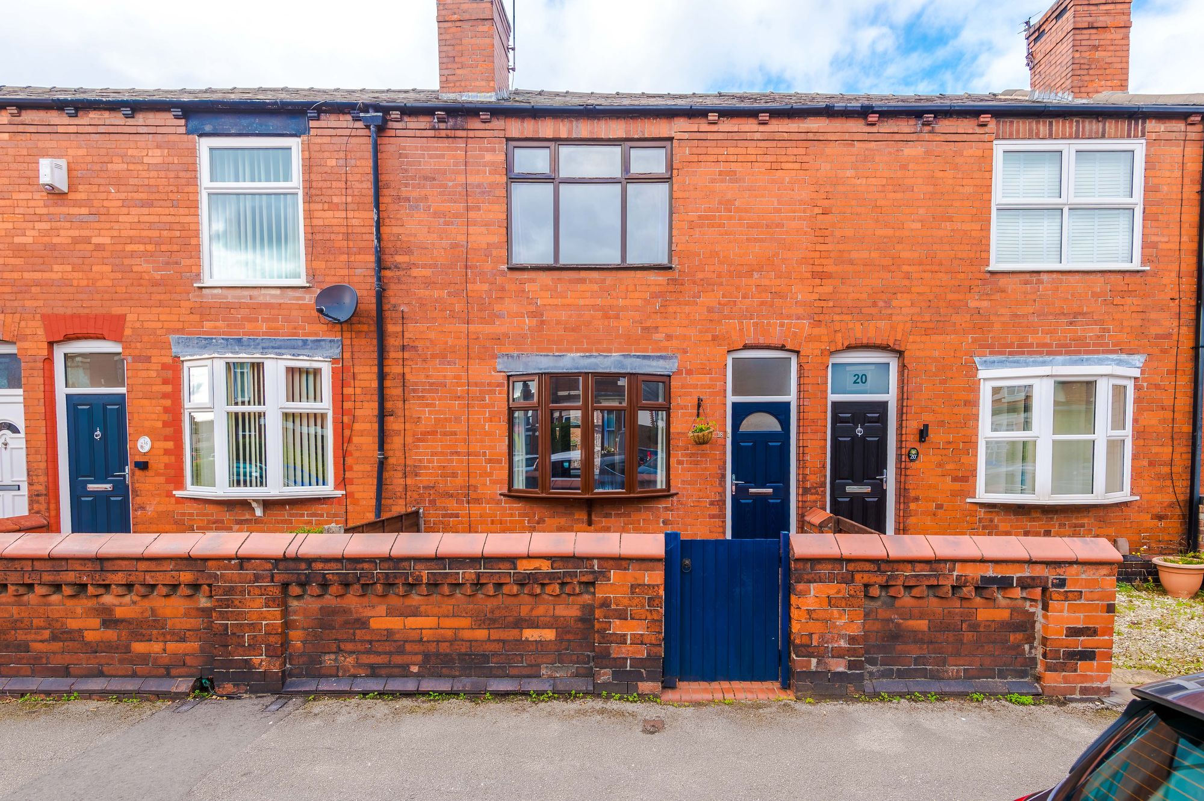
Key Features
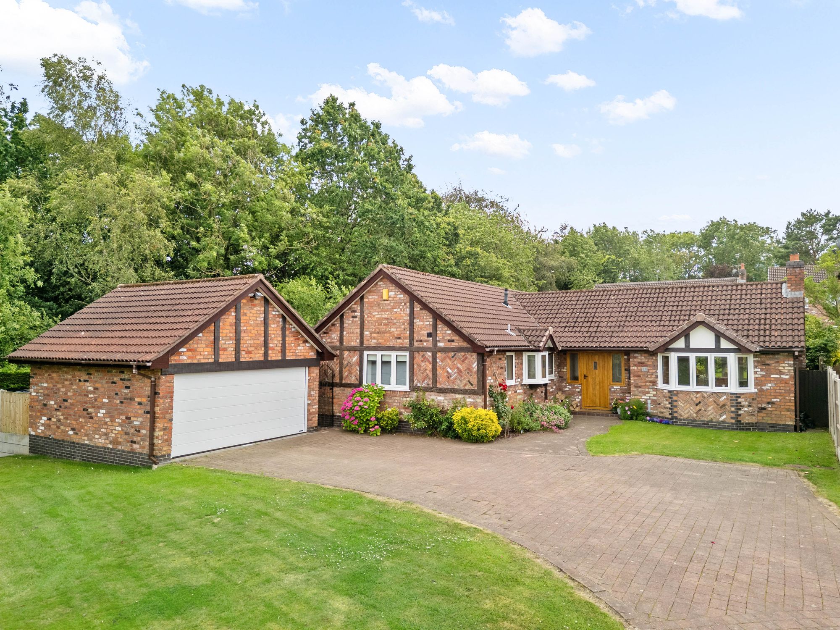
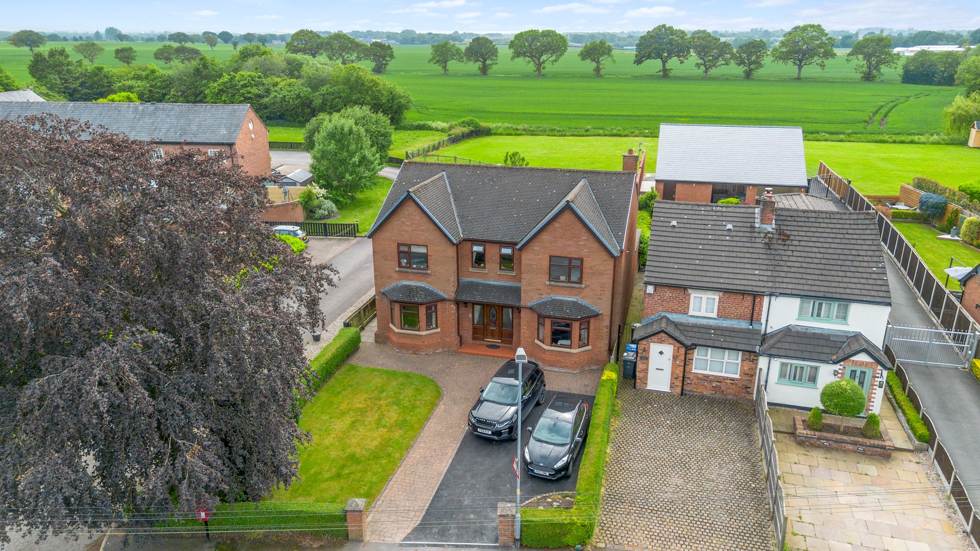
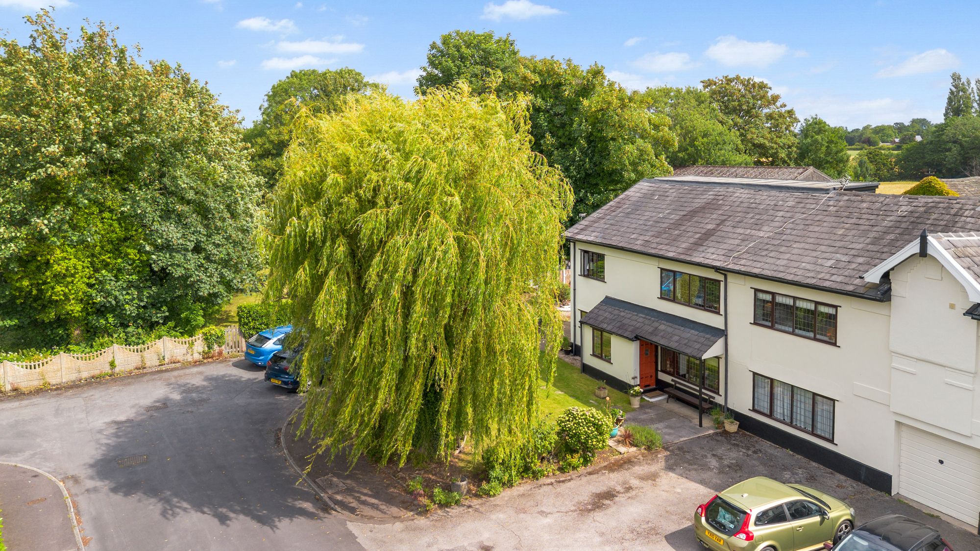
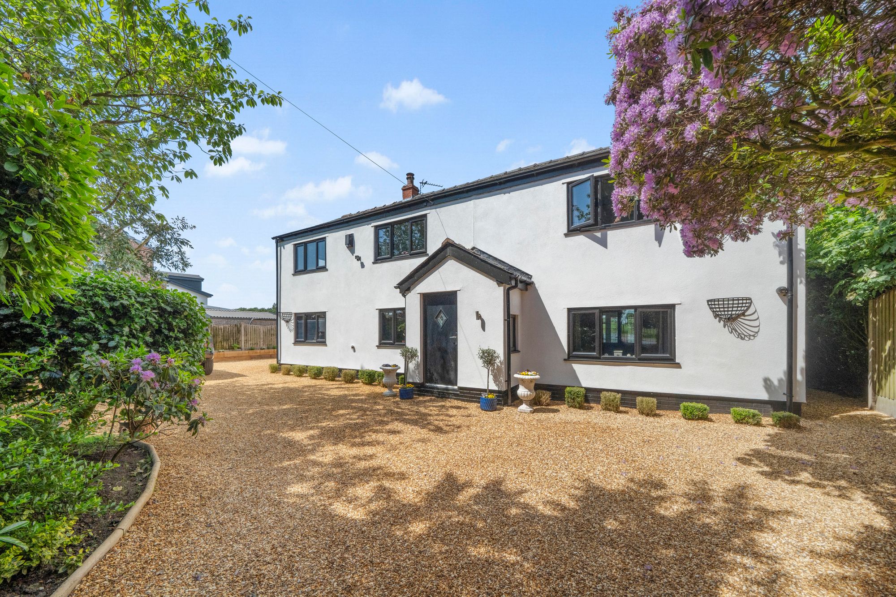
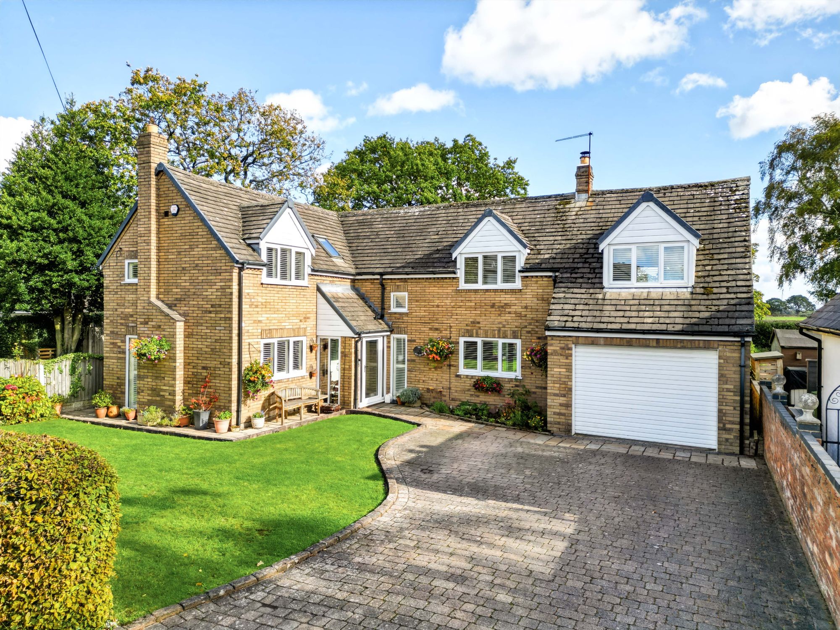
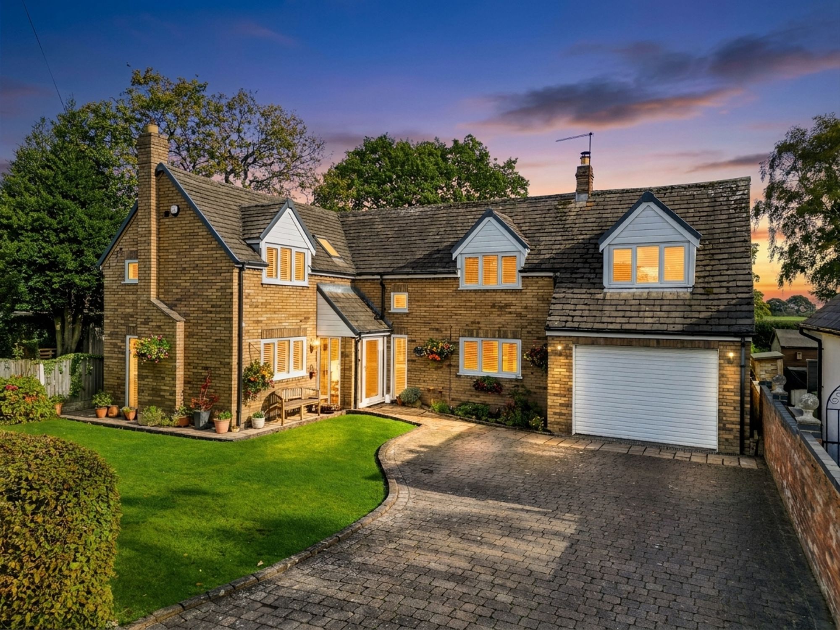
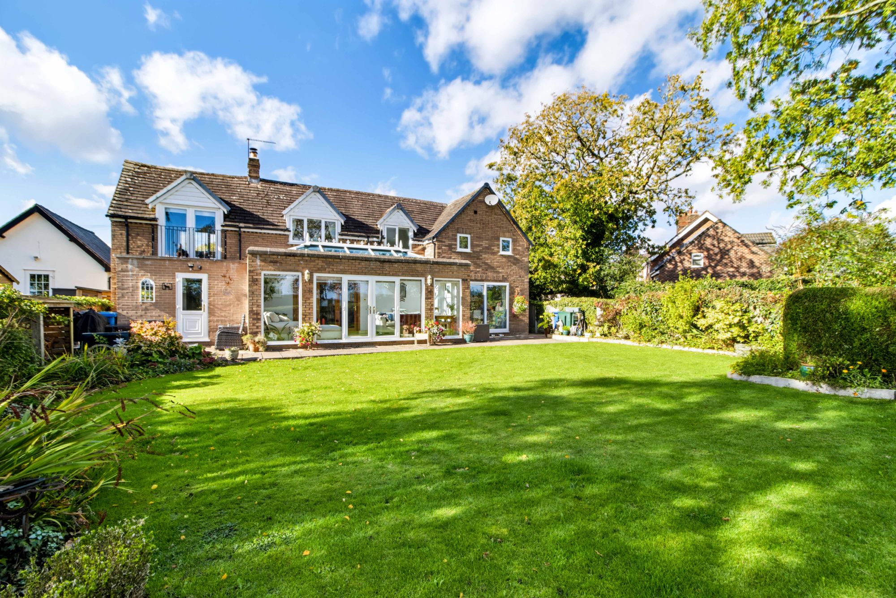
- Fantastic Detached Home Situated In A Rural Setting
- Four Well Proportioned Bedrooms
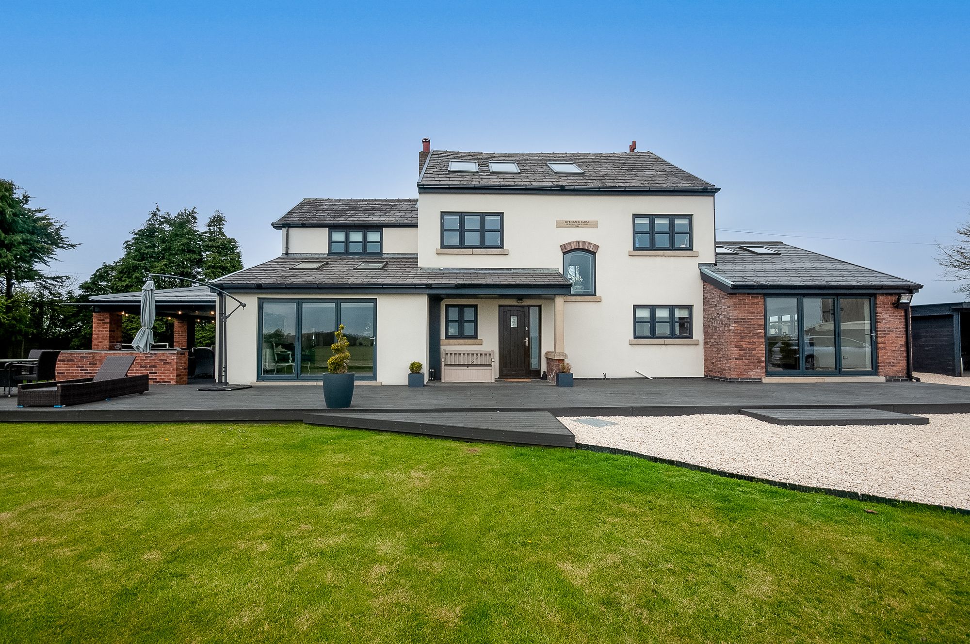
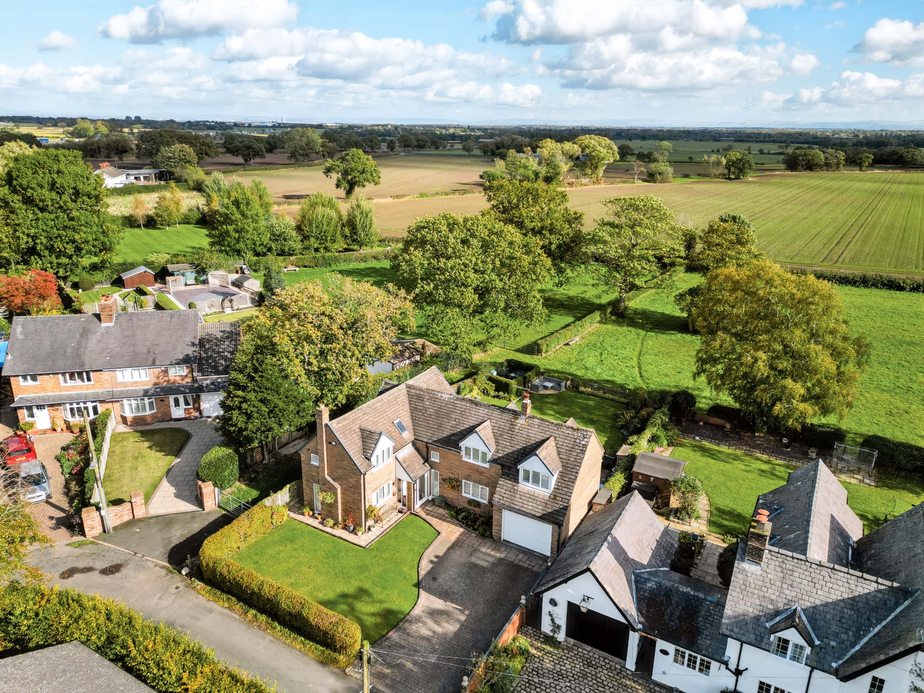
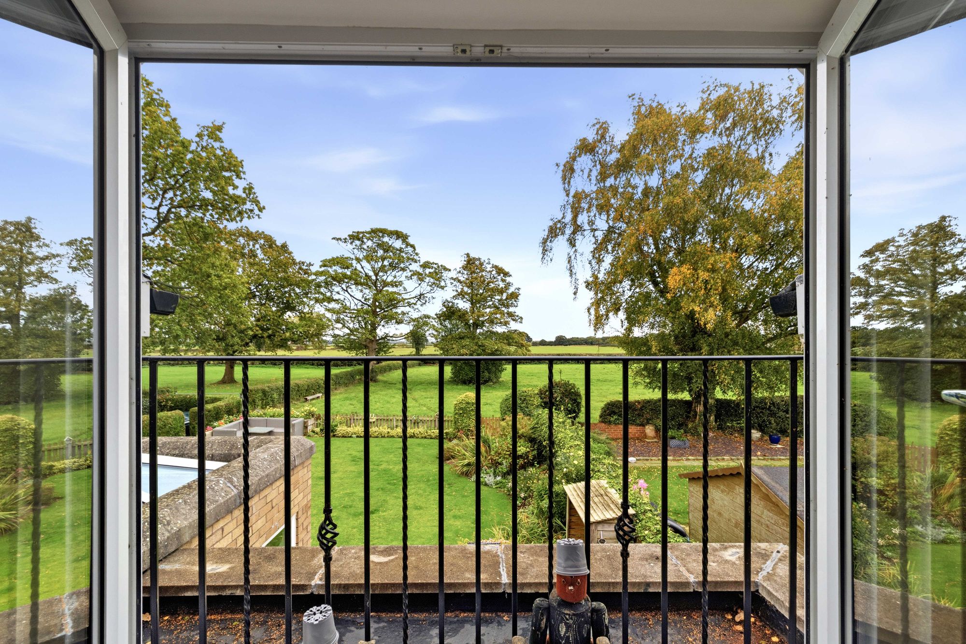
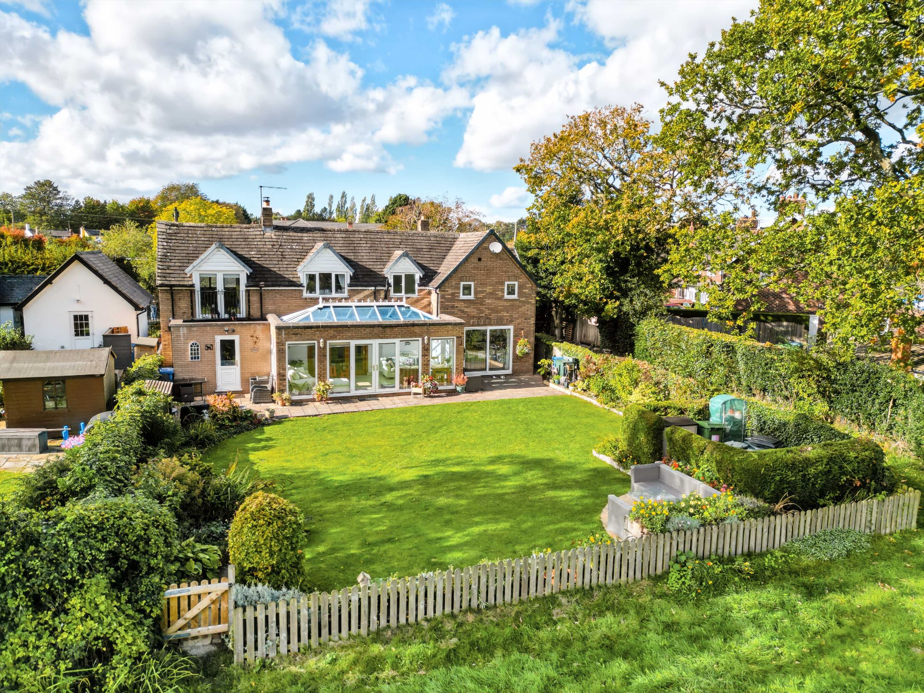
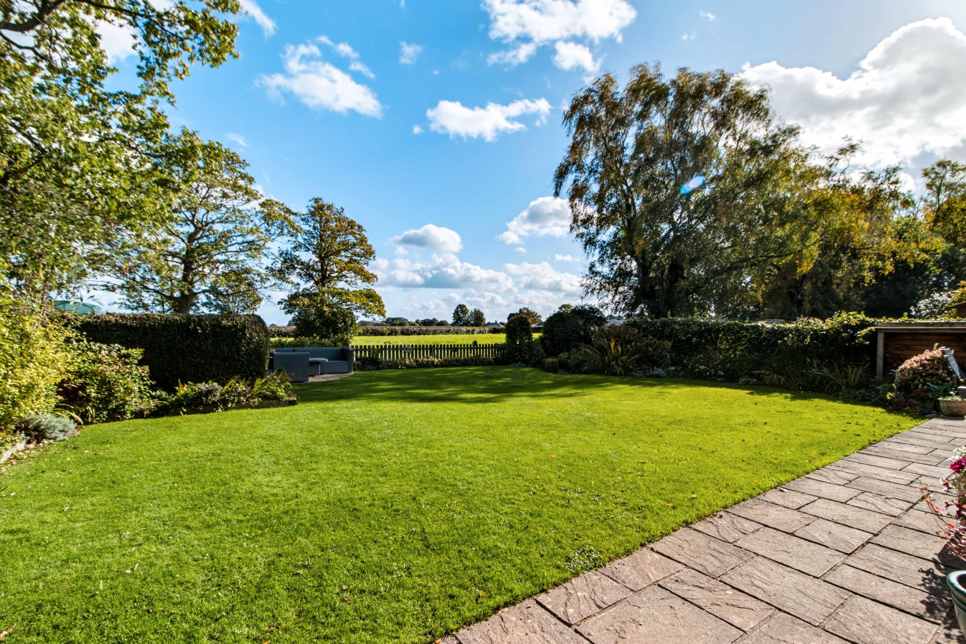
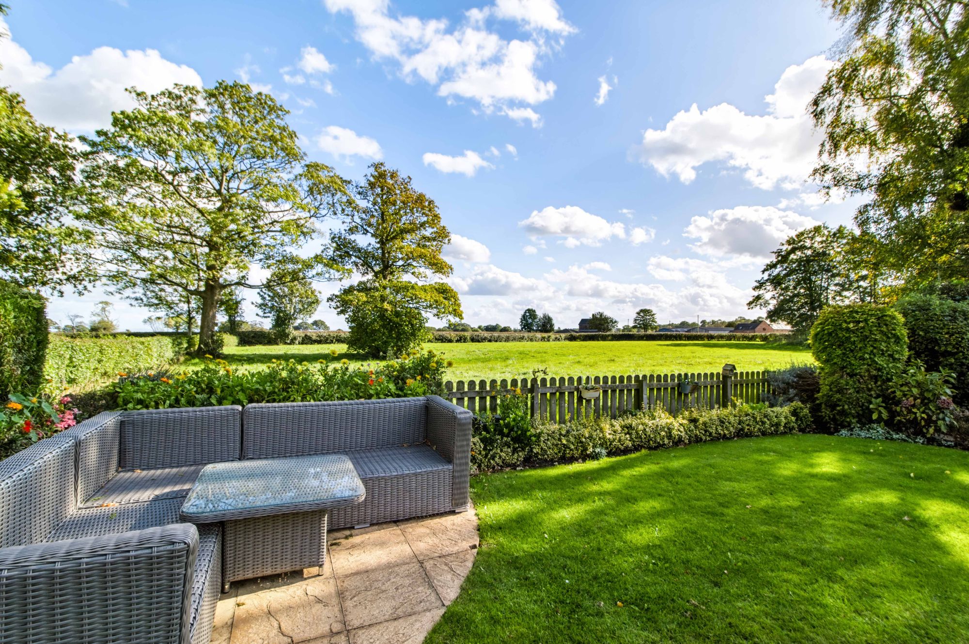
- Adjoining Paddock With Stunning Countryside Views
- Freehold Title
- Two Bathrooms Including An En-Suite Bathroom
- Integral Garage With Ample Driveway Parking
- Located In The Highly Desirable Area Of Lower Stretton
Details
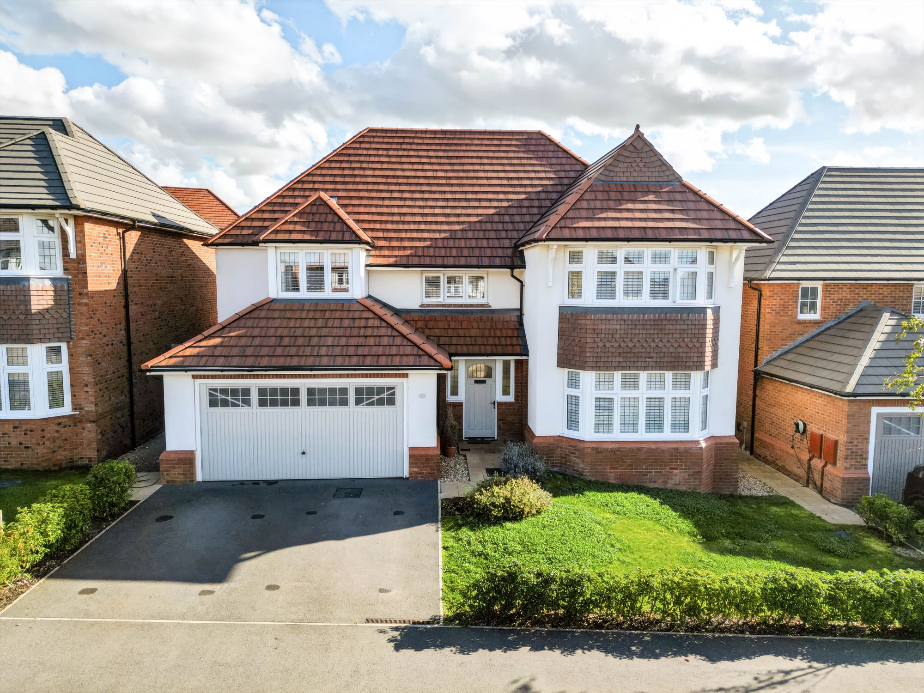
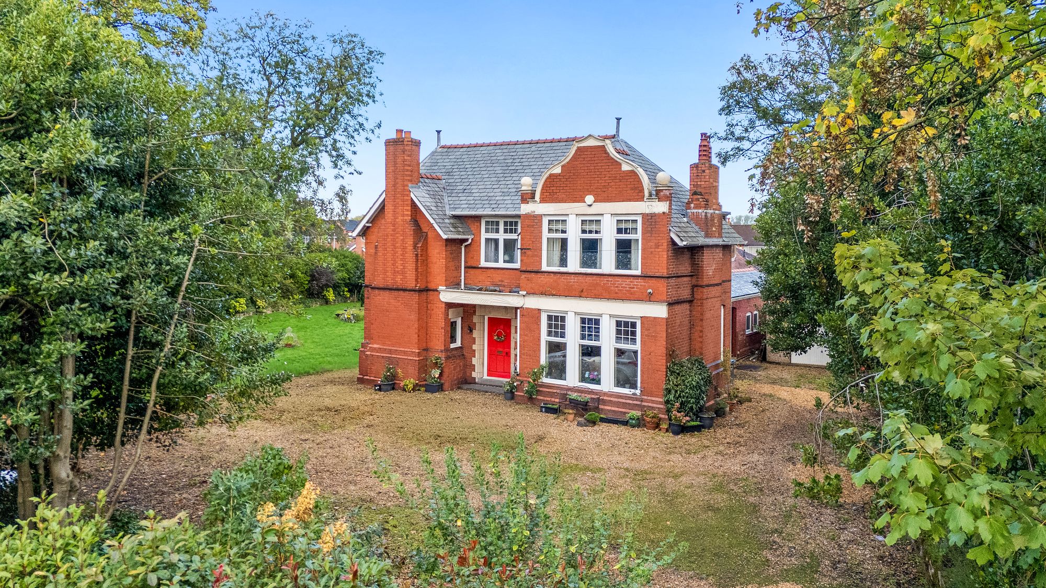
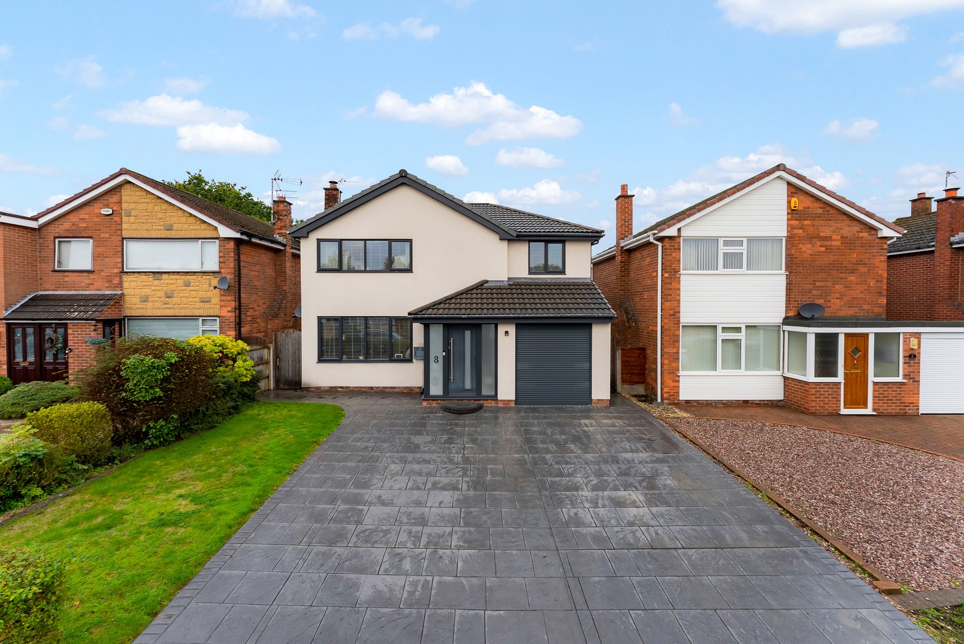
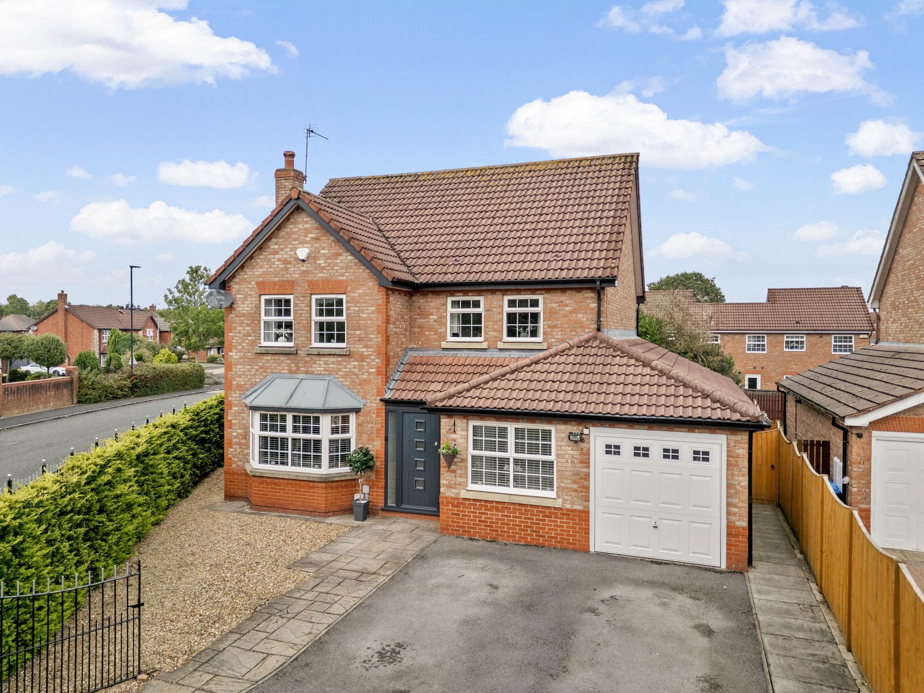
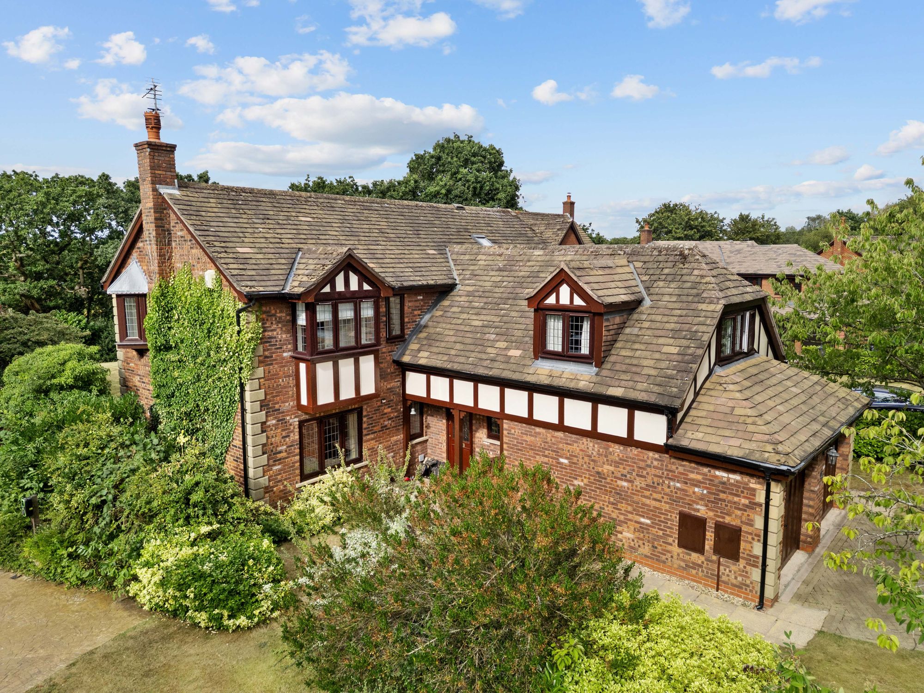
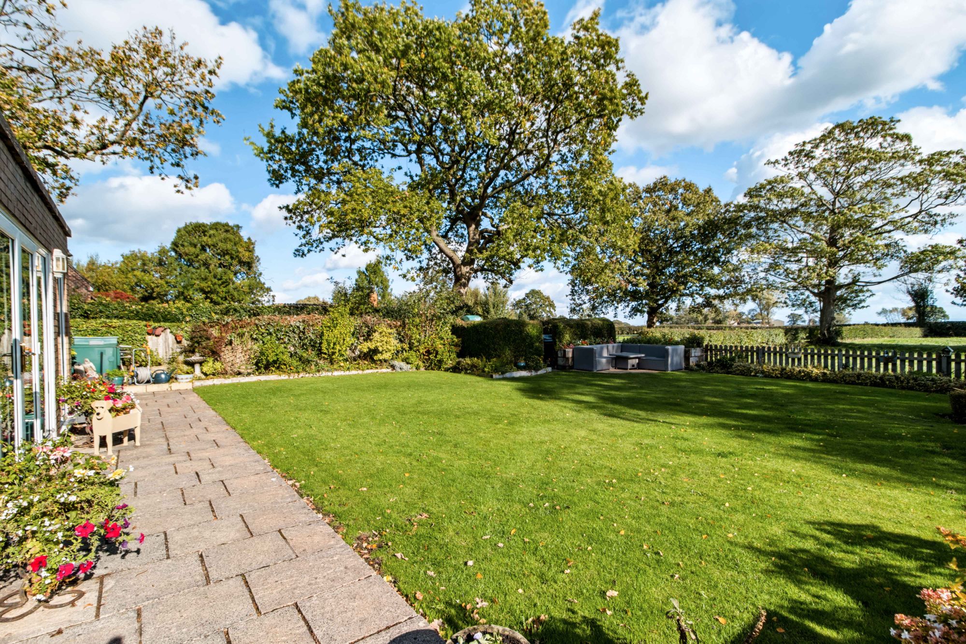
A well presented detached home located in the highly desirable area of Lower Stretton, offered for sale with a freehold title. With four spacious bedrooms, great size reception rooms and stunning views of the Cheshire countryside, this is the ideal family home.
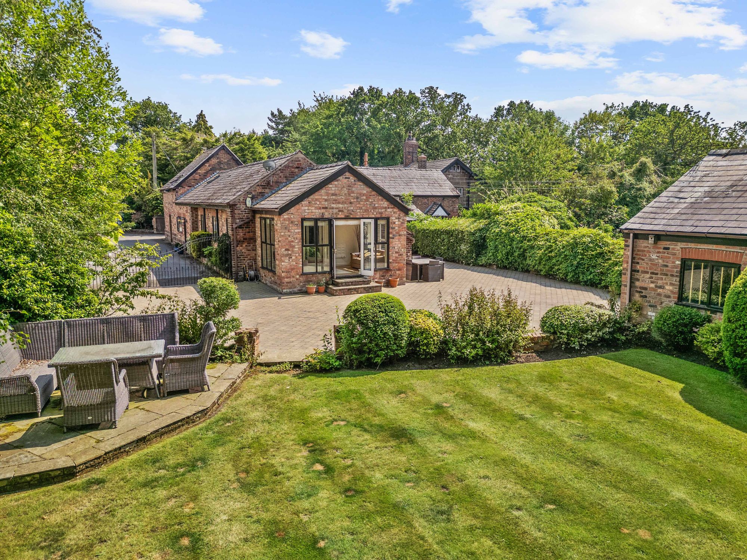
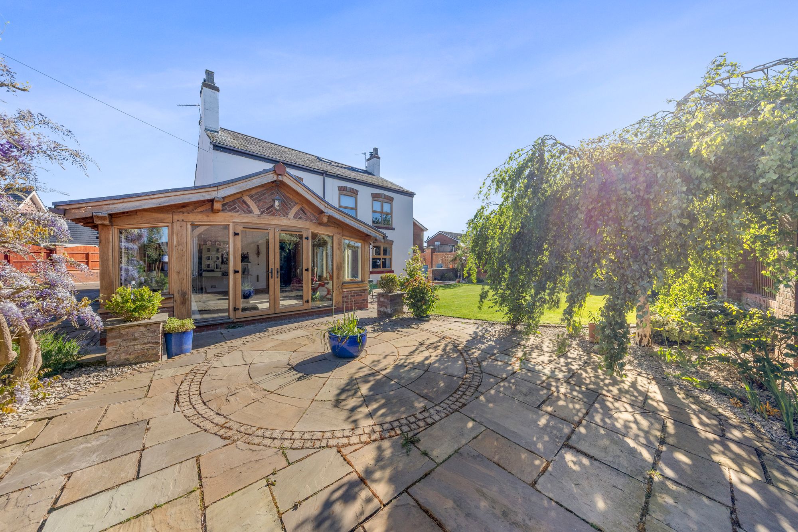
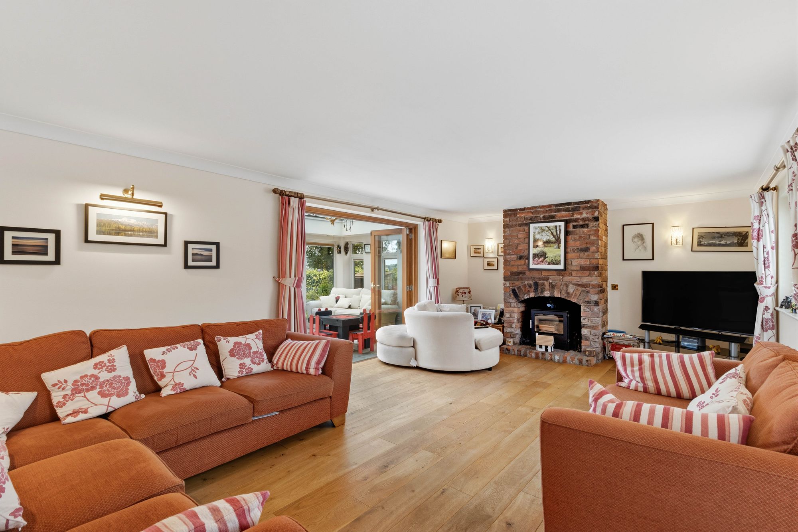
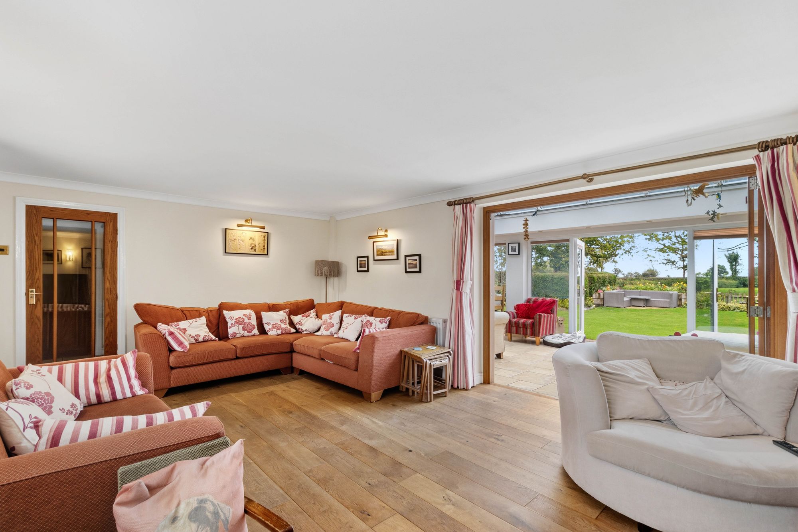
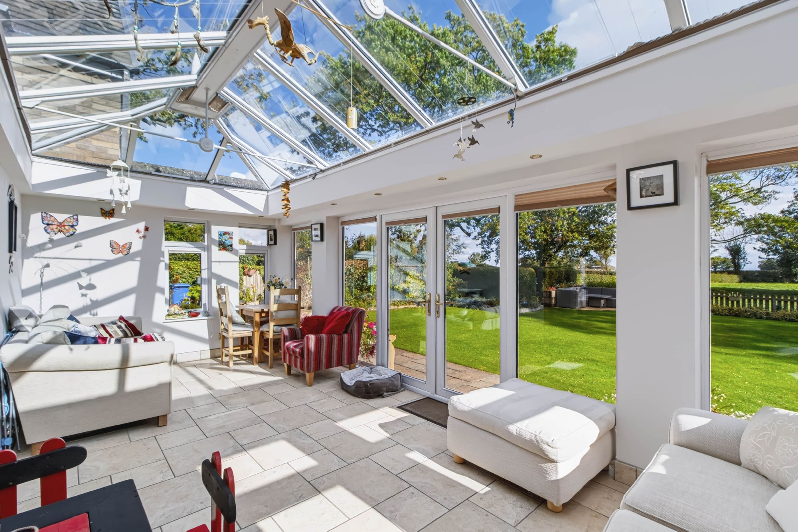
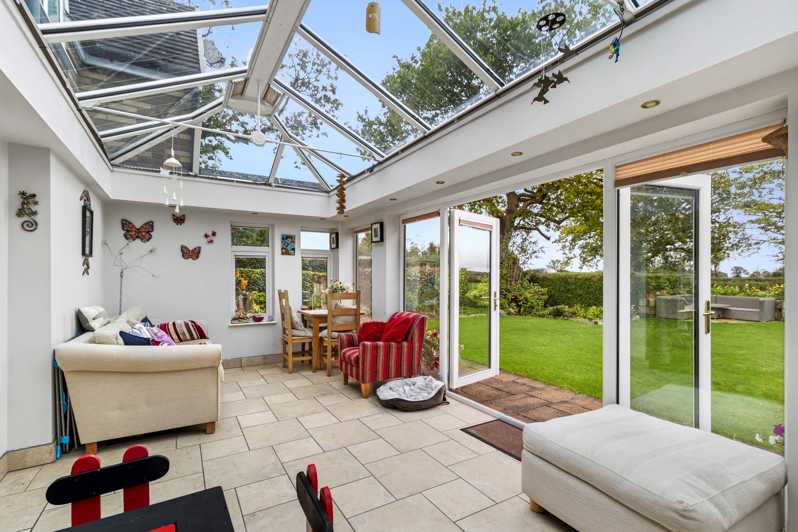
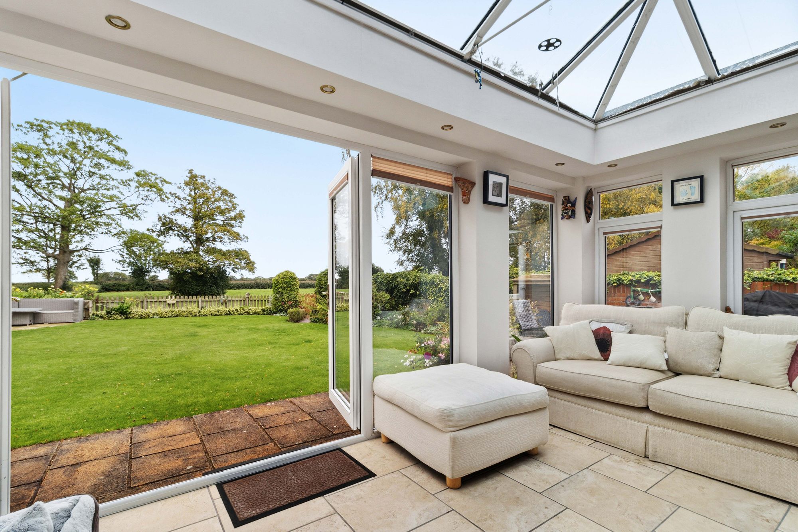
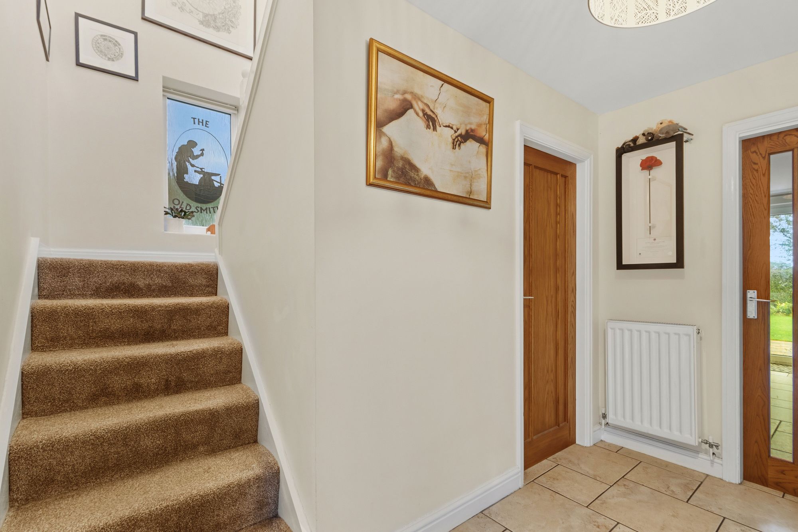
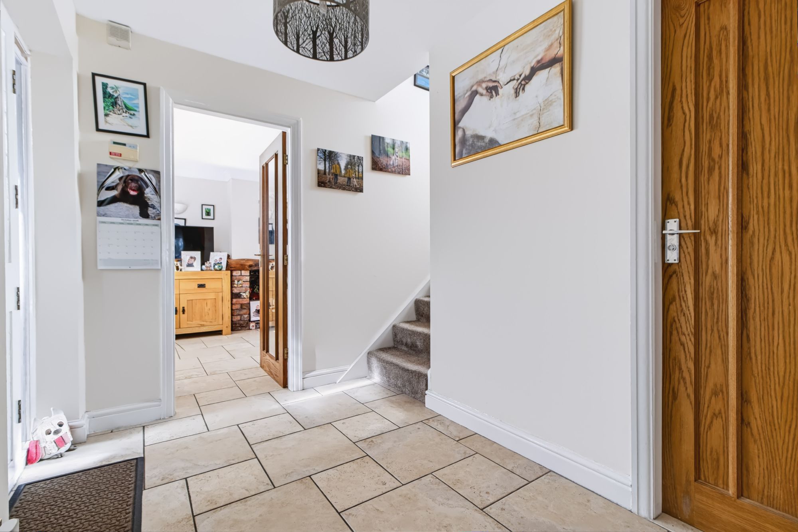
Upon entering the property via the porch, you are greeted by a spacious entrance hallway which provides access to the main ground floor accommodation and sets the tone for the generous living space throughout. The hallway leads through to an impressive living room, offering a wonderful space for relaxing with family or entertaining guests. The room benefits from dual aspect windows, allowing plenty of natural light to flow throughout, while the exposed brick chimney breast with a Chilli Penguin wood burning stove creates an attractive focal point and adds character and warmth to the space. Bi-folding doors open directly into the garden room, the lantern ceiling allows additional natural light to filter into the adjoining living area, enhancing the bright and airy feel, while French doors provide further access to the garden.
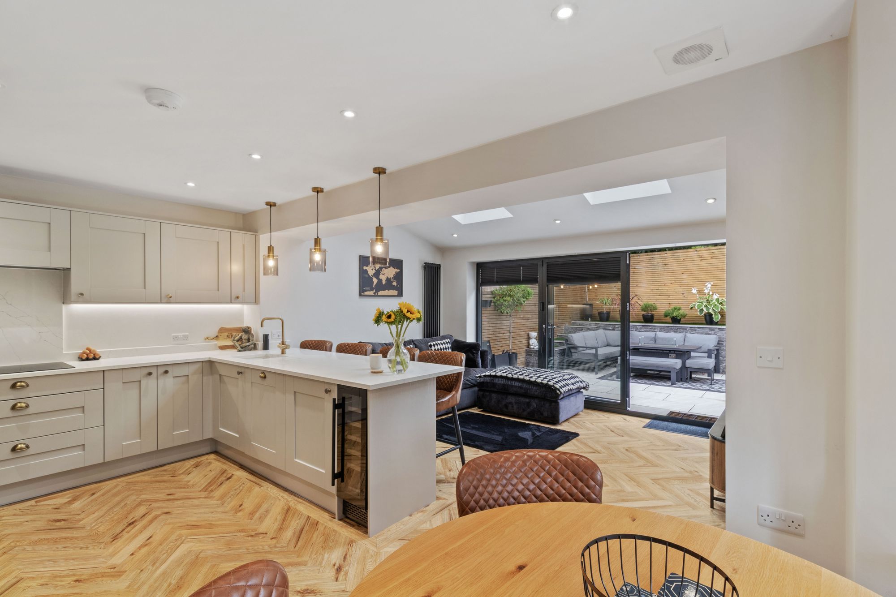
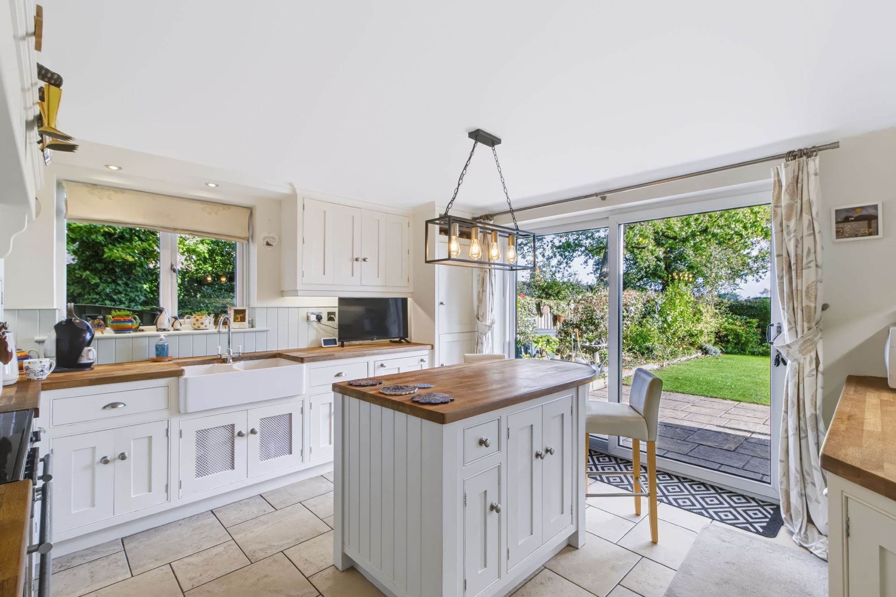
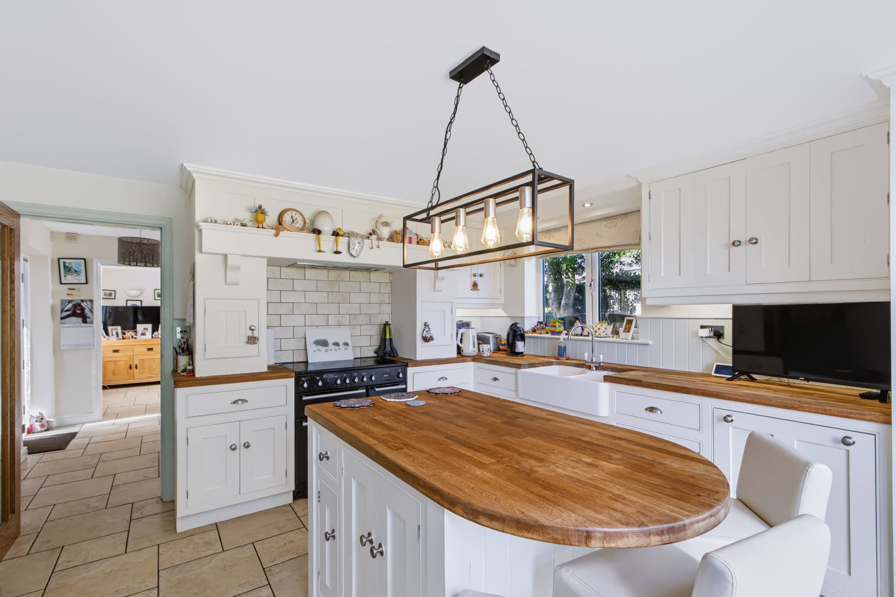
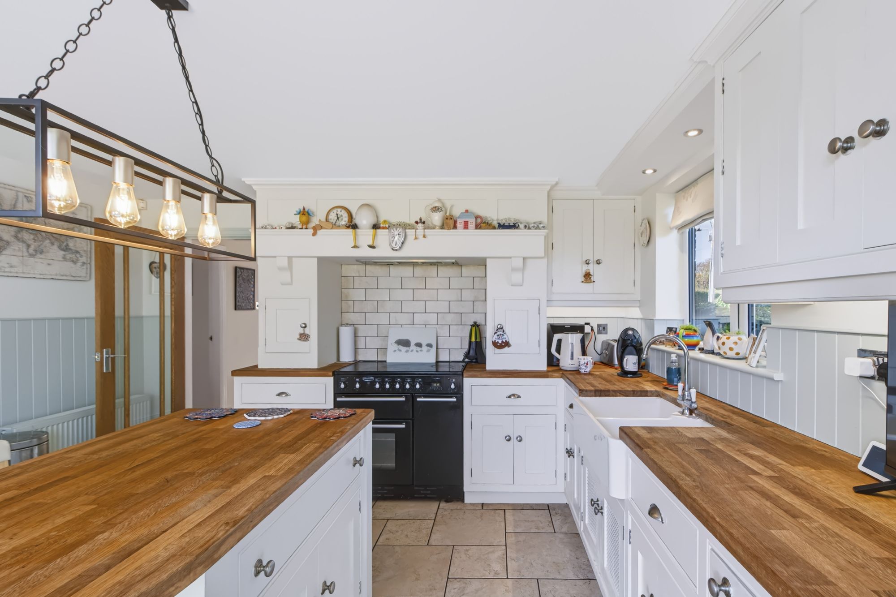
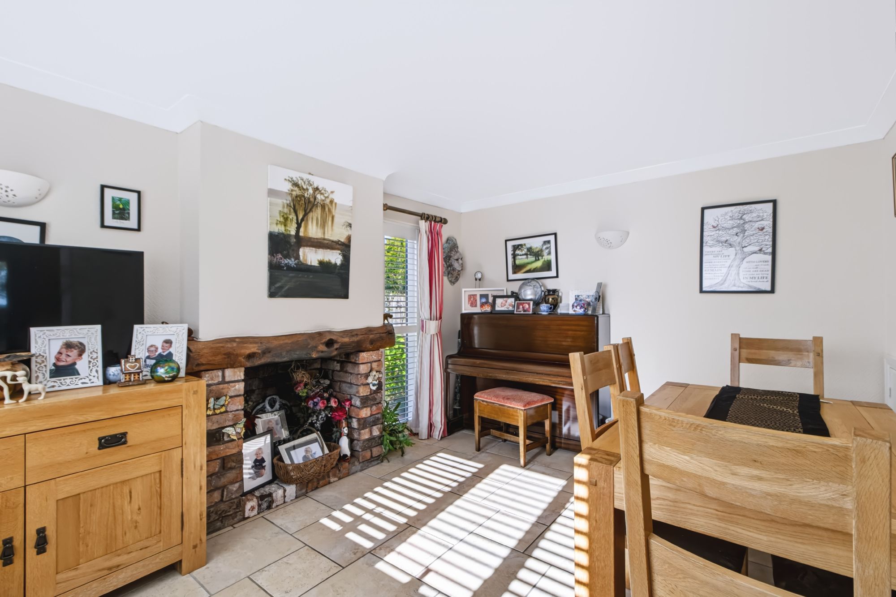
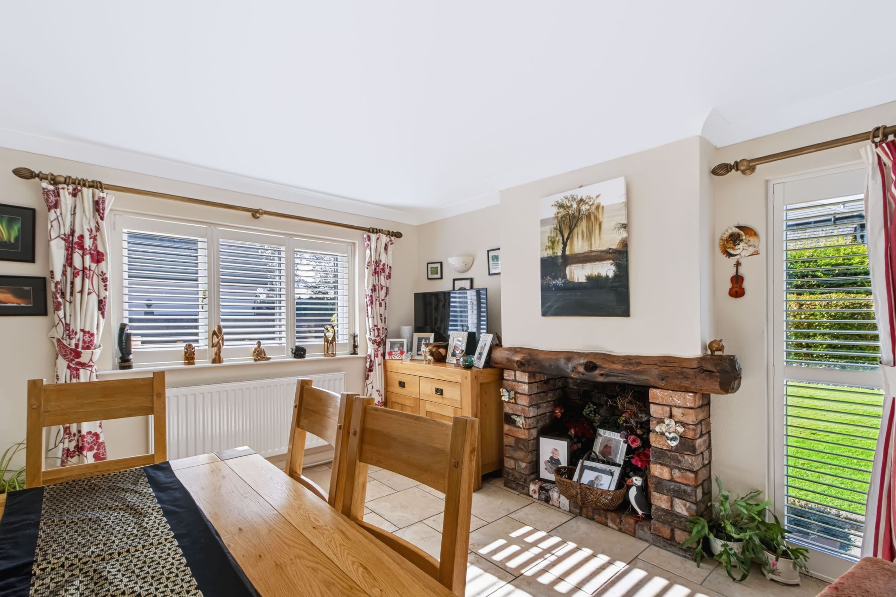
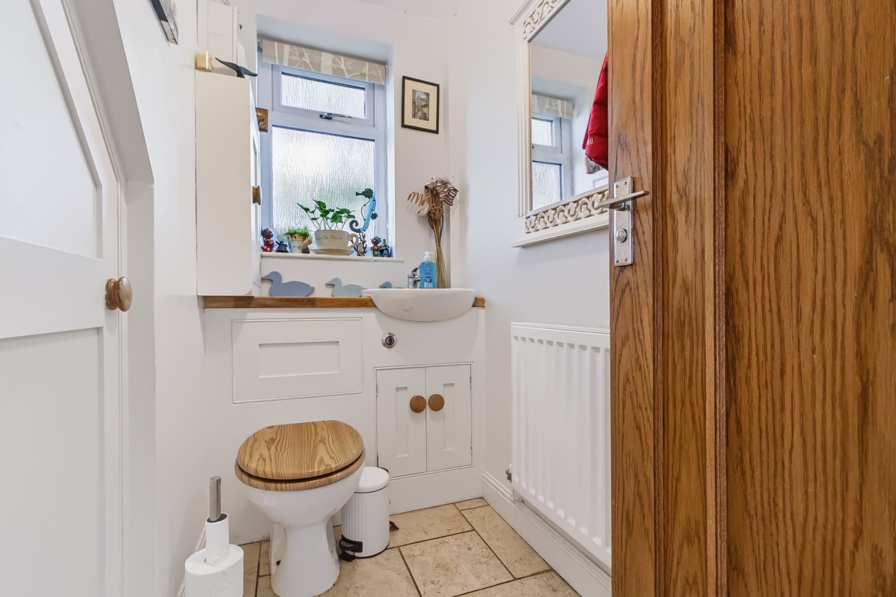
The kitchen is well equipped and offers ample cupboard storage, providing plenty of space for kitchen essentials and everyday appliances. Features include a traditional Belfast sink, a range style oven and a central island, which provides additional preparation space and creates the perfect spot for casual dining, morning coffee or entertaining while cooking. Patio doors lead directly out to the garden, allowing natural light to brighten the room and offering convenient access to the outdoor space. The layout provides a practical and sociable environment, ideal for modern family living. Also situated on the ground floor is a convenient WC, adding practicality for both residents and visiting guests. To the front of the property, the separate dining room offers a versatile additional reception space. This room would be ideal for formal dining, while also offering the flexibility to be used as a home office or alternative reception room to suit individual needs.
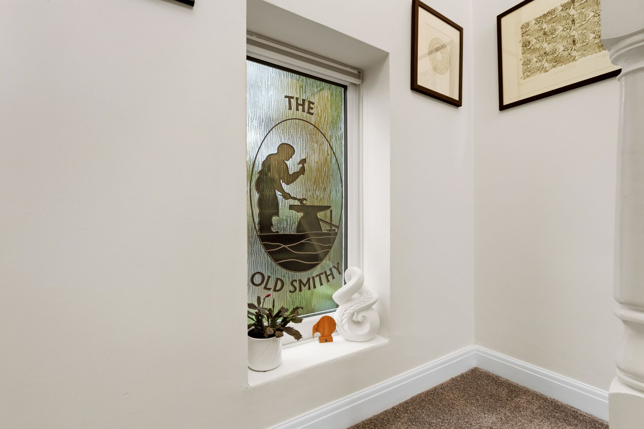
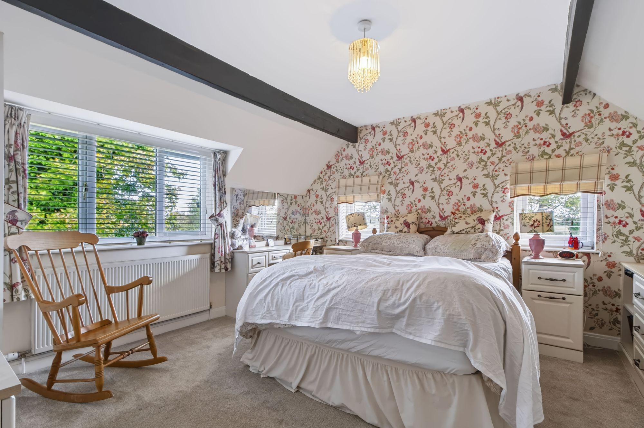
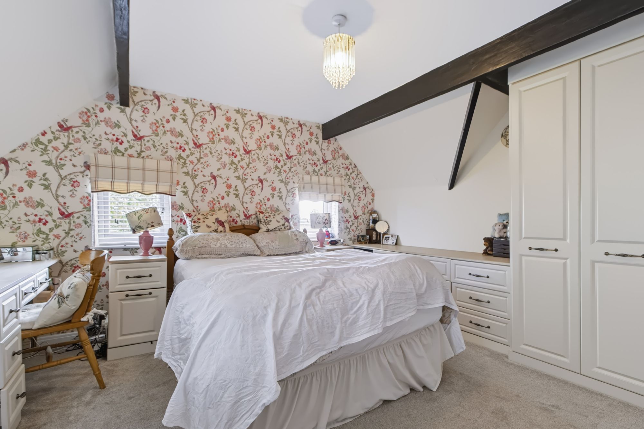
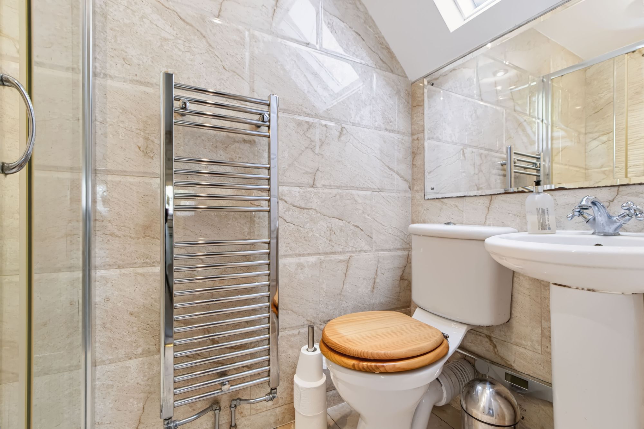
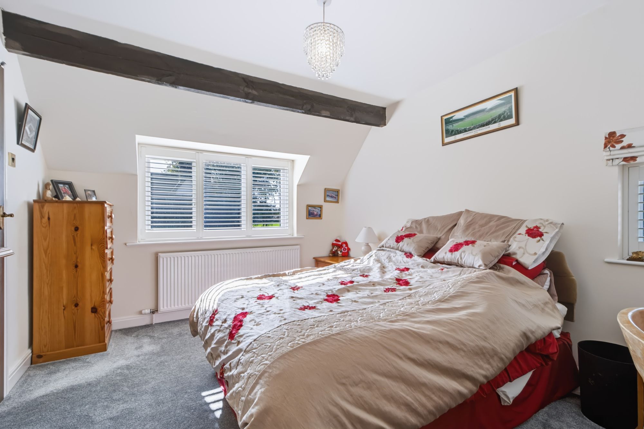
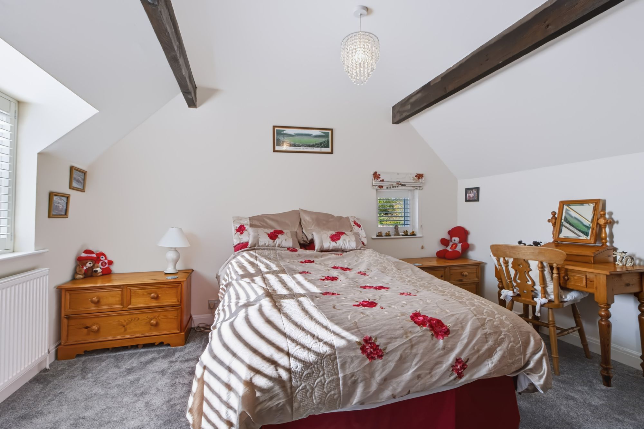
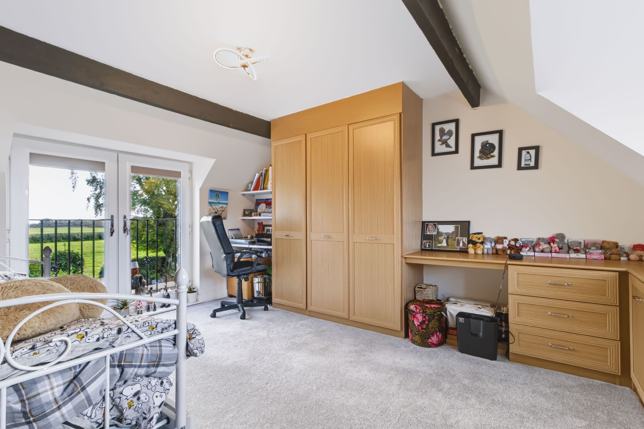
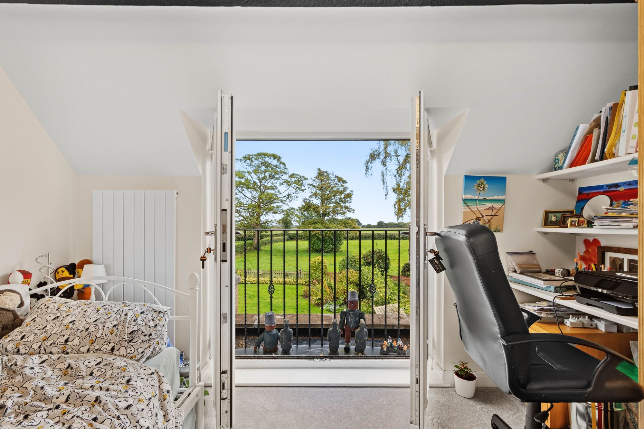
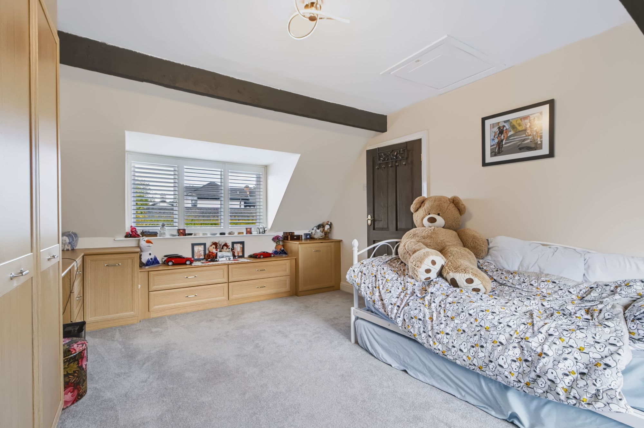
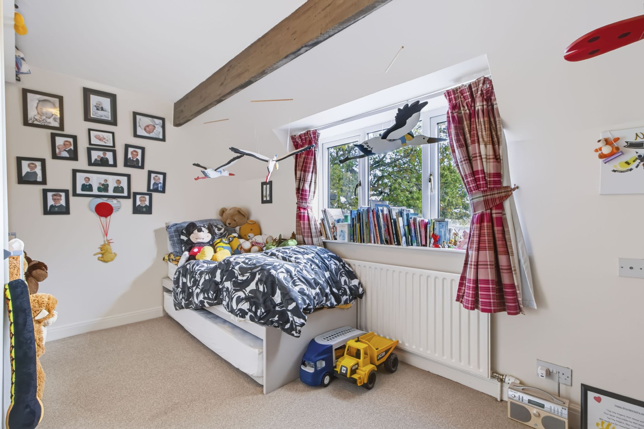
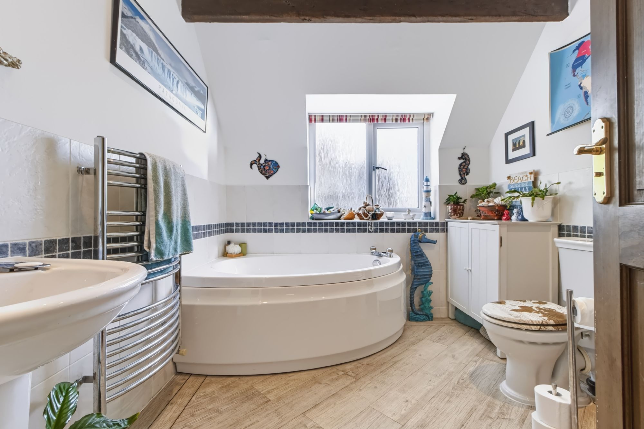
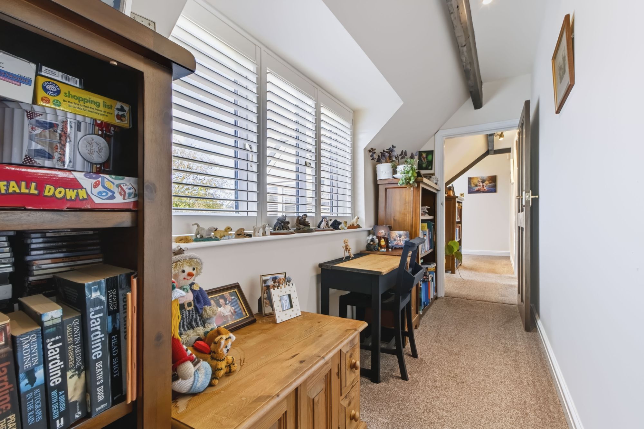
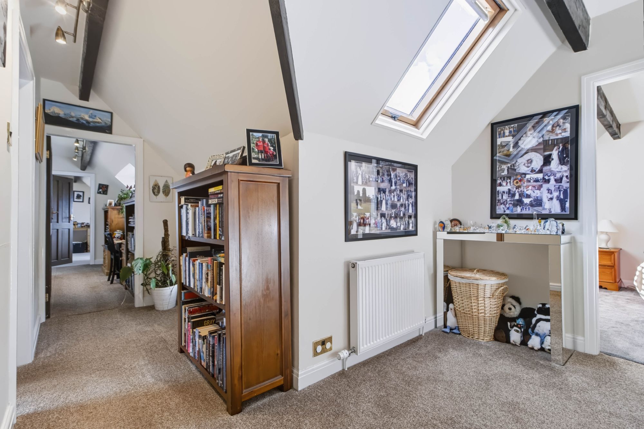
As you ascend the staircase, you arrive at a spacious first floor landing which provides access to all four bedrooms and the family bathroom. The landing offers a generous amount of space and has the potential to accommodate additional storage furniture, helping to maximise the practicality of the upper floor. The principal bedroom is a well proportioned room, offering ample space for bedroom furnishings and the benefit of built-in wardrobes, providing useful integrated storage. The room is further complemented by an en-suite bathroom, creating a private and convenient space for the occupants. Bedroom two is another attractive double bedroom, featuring French doors which open onto a Juliet balcony. From here, you can enjoy pleasant views across the surrounding fields, adding to the sense of space and providing a lovely outlook. The room also benefits from a built-in cupboard, offering additional storage without compromising on the available floor space. The remaining two bedrooms are both well proportioned and offer flexibility to suit a variety of requirements. Whether used as additional bedrooms for family members, guest accommodation, a nursery or a dedicated home office, both rooms provide good space for furnishings and can be adapted to suit changing needs. Completing the first floor is a three piece family bathroom, fitted with a WC, wash basin and corner bath. The bathroom provides practical facilities for the household and serves the additional bedrooms conveniently.
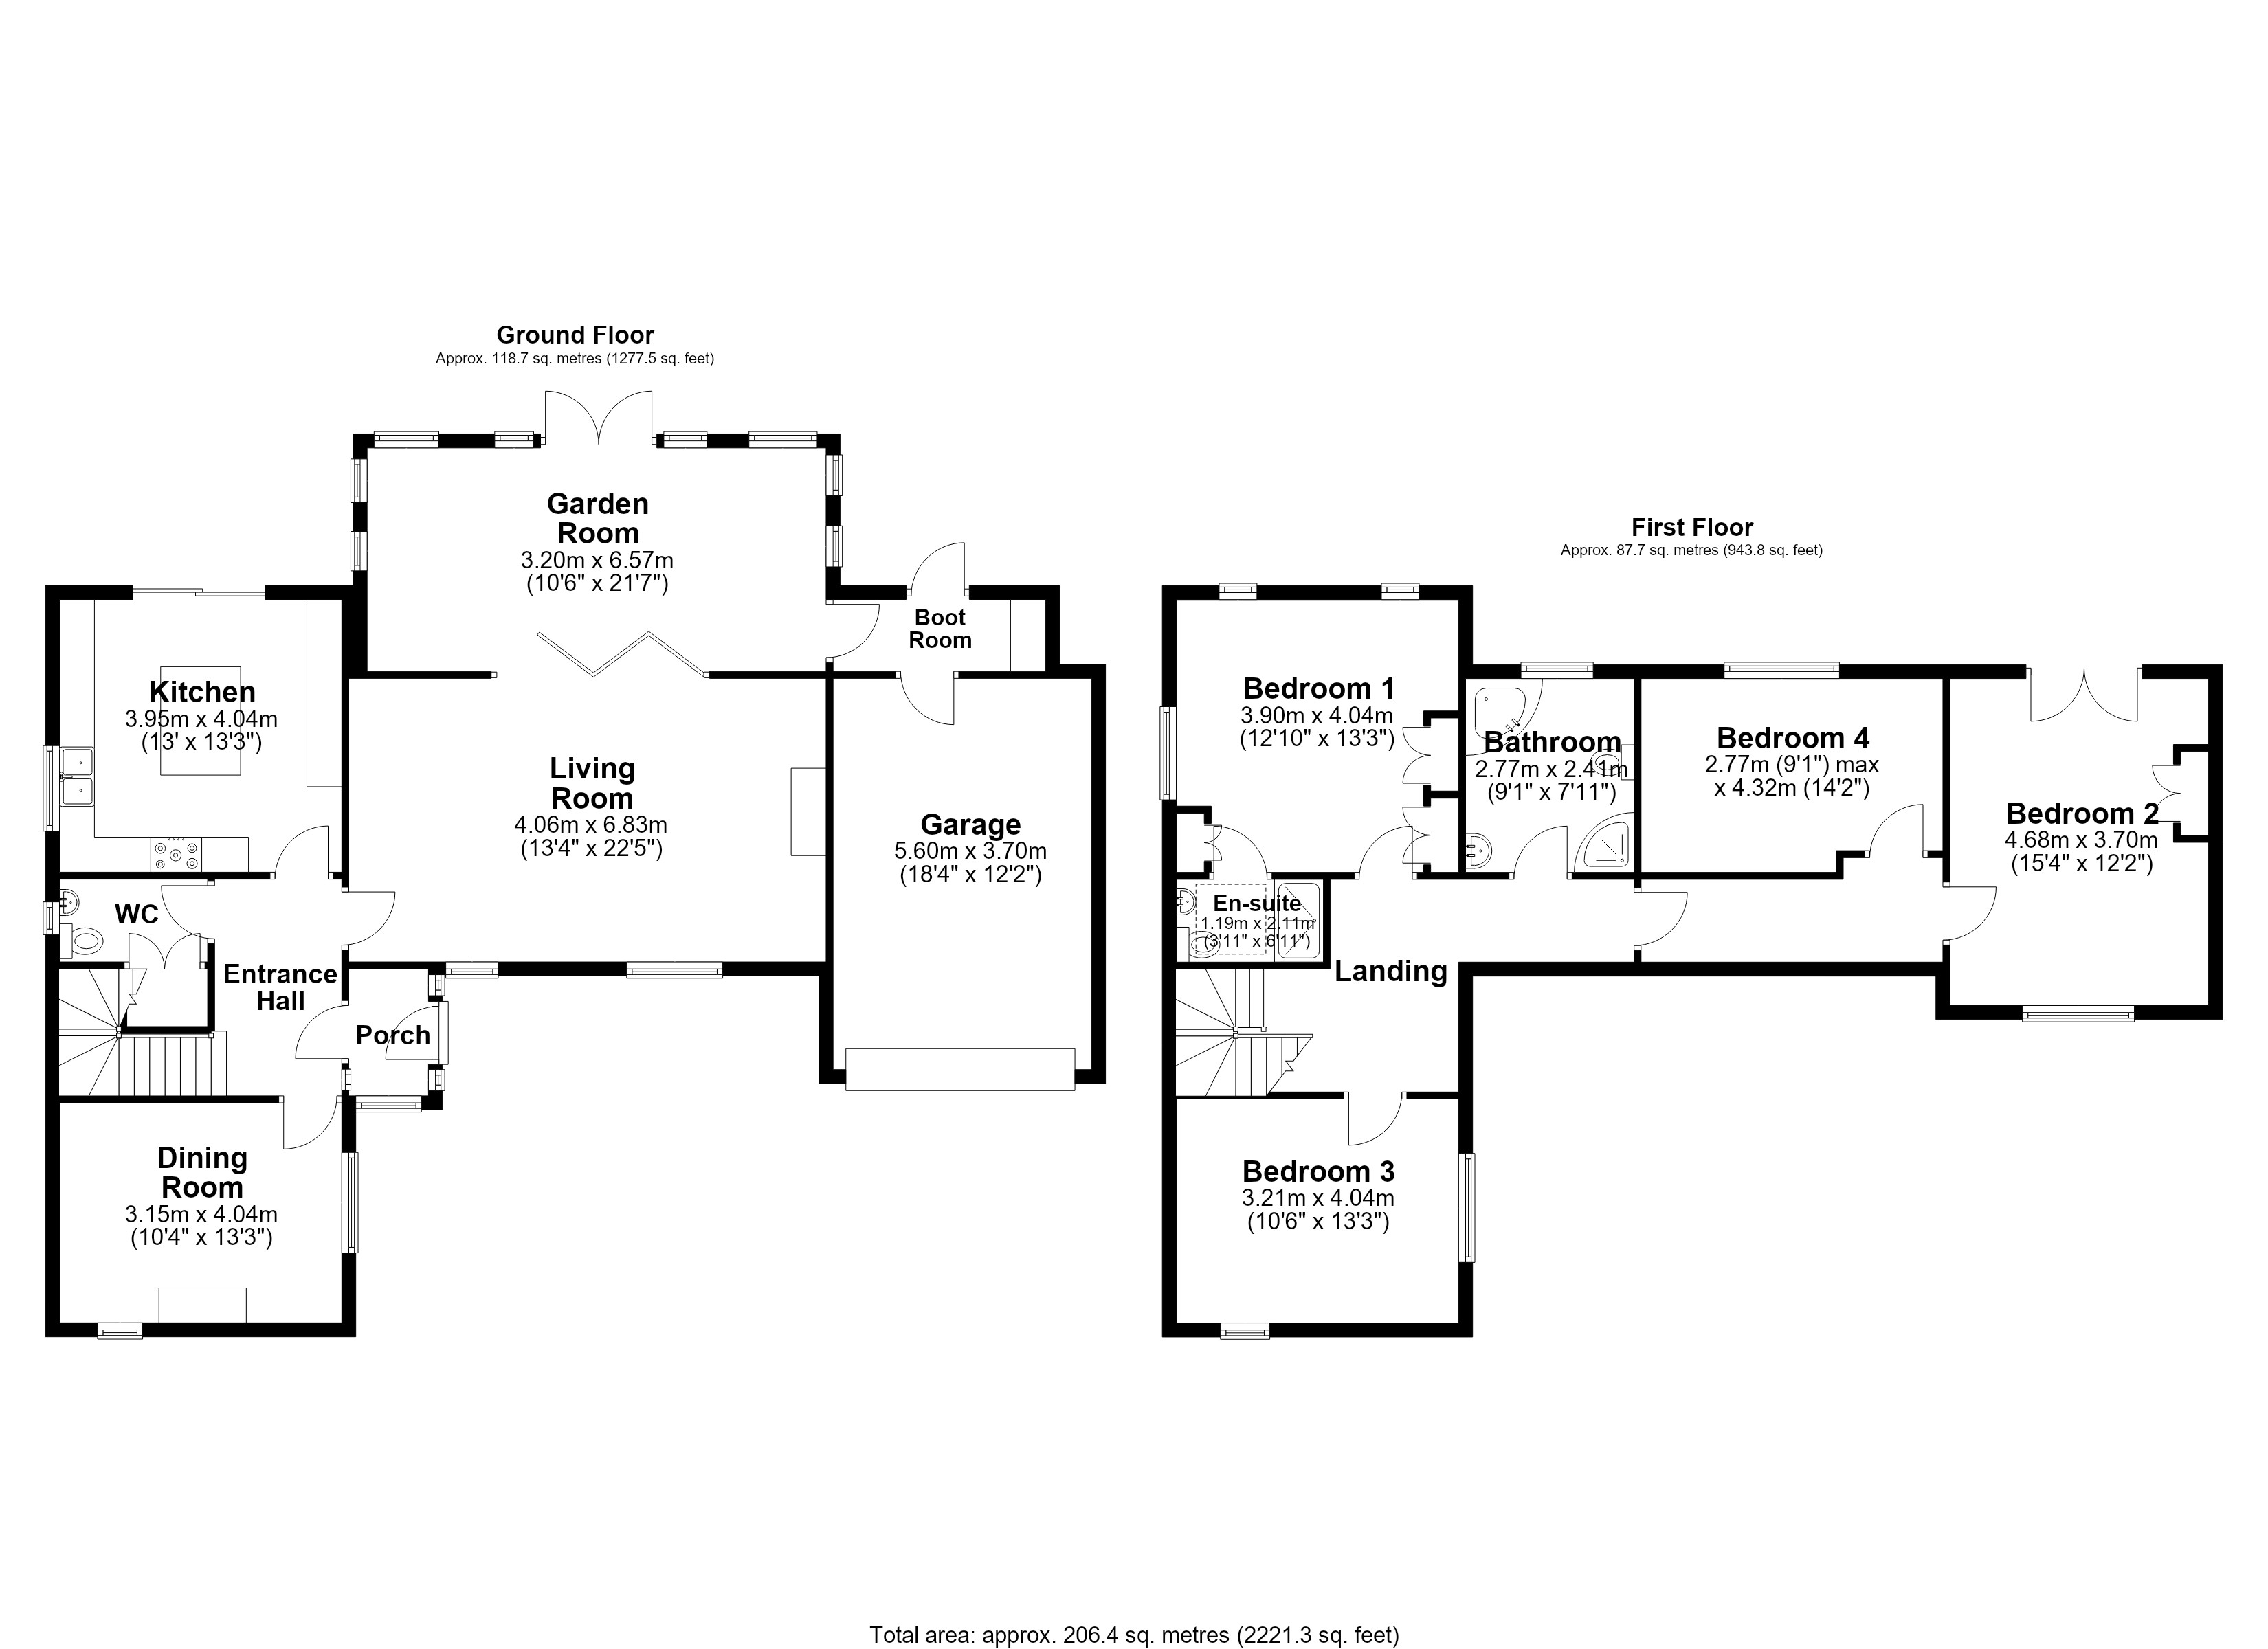
Living Room 13' 4" x 22' 5" (4.06m x 6.83m)
Garden Room 10' 6" x 21' 7" (3.20m x 6.57m)
Kitchen 13' 0" x 13' 3" (3.95m x 4.04m)
Dining Room 10' 4" x 13' 3" (3.15m x 4.04m)
Bedroom One 12' 10" x 13' 3" (3.90m x 4.04m)
En-Suite Bathroom 10' 2" x 6' 11" (3.11m x 2.10m)
Bedroom Two 15' 4" x 12' 2" (4.68m x 3.70m)
Bedroom 10' 6" x 13' 3" (3.21m x 4.04m)
Bedroom Four 9' 1" x 14' 2" (2.77m x 4.32m)
Bathroom 7' 5" x 7' 11" (2.27m x 2.41m)
Video Tour
Floorplan
Location
Want to know more about the local area?
Read our Area GuidesStamp duty calculator
Stamp Duty:
This calculator is for guidance only and does not constitute tax or financial advice. SDLT rates and reliefs depend on your individual circumstances. Please seek independent advice and check the latest information directly with HMRC before proceeding. View current HMRC Stamp Duty rates
Mortgage calculator
The figures provided by this calculator are for illustrative purposes only and are intended as a guide. They do not constitute a mortgage offer or financial advice and should not be relied upon when making decisions about proceeding with a property purchase. Actual costs and affordability will vary depending on individual circumstances and lender criteria. We recommend seeking independent mortgage advice before taking any financial decisions. Your home may be repossessed if you do not keep up repayments on your mortgage.
Unsure of your credit score?
We recommend checking yours before applying for a mortgage – get your 7-day free trial here
Looking for mortgage advice? Speak to our team
Get a mortgage