



Key Features
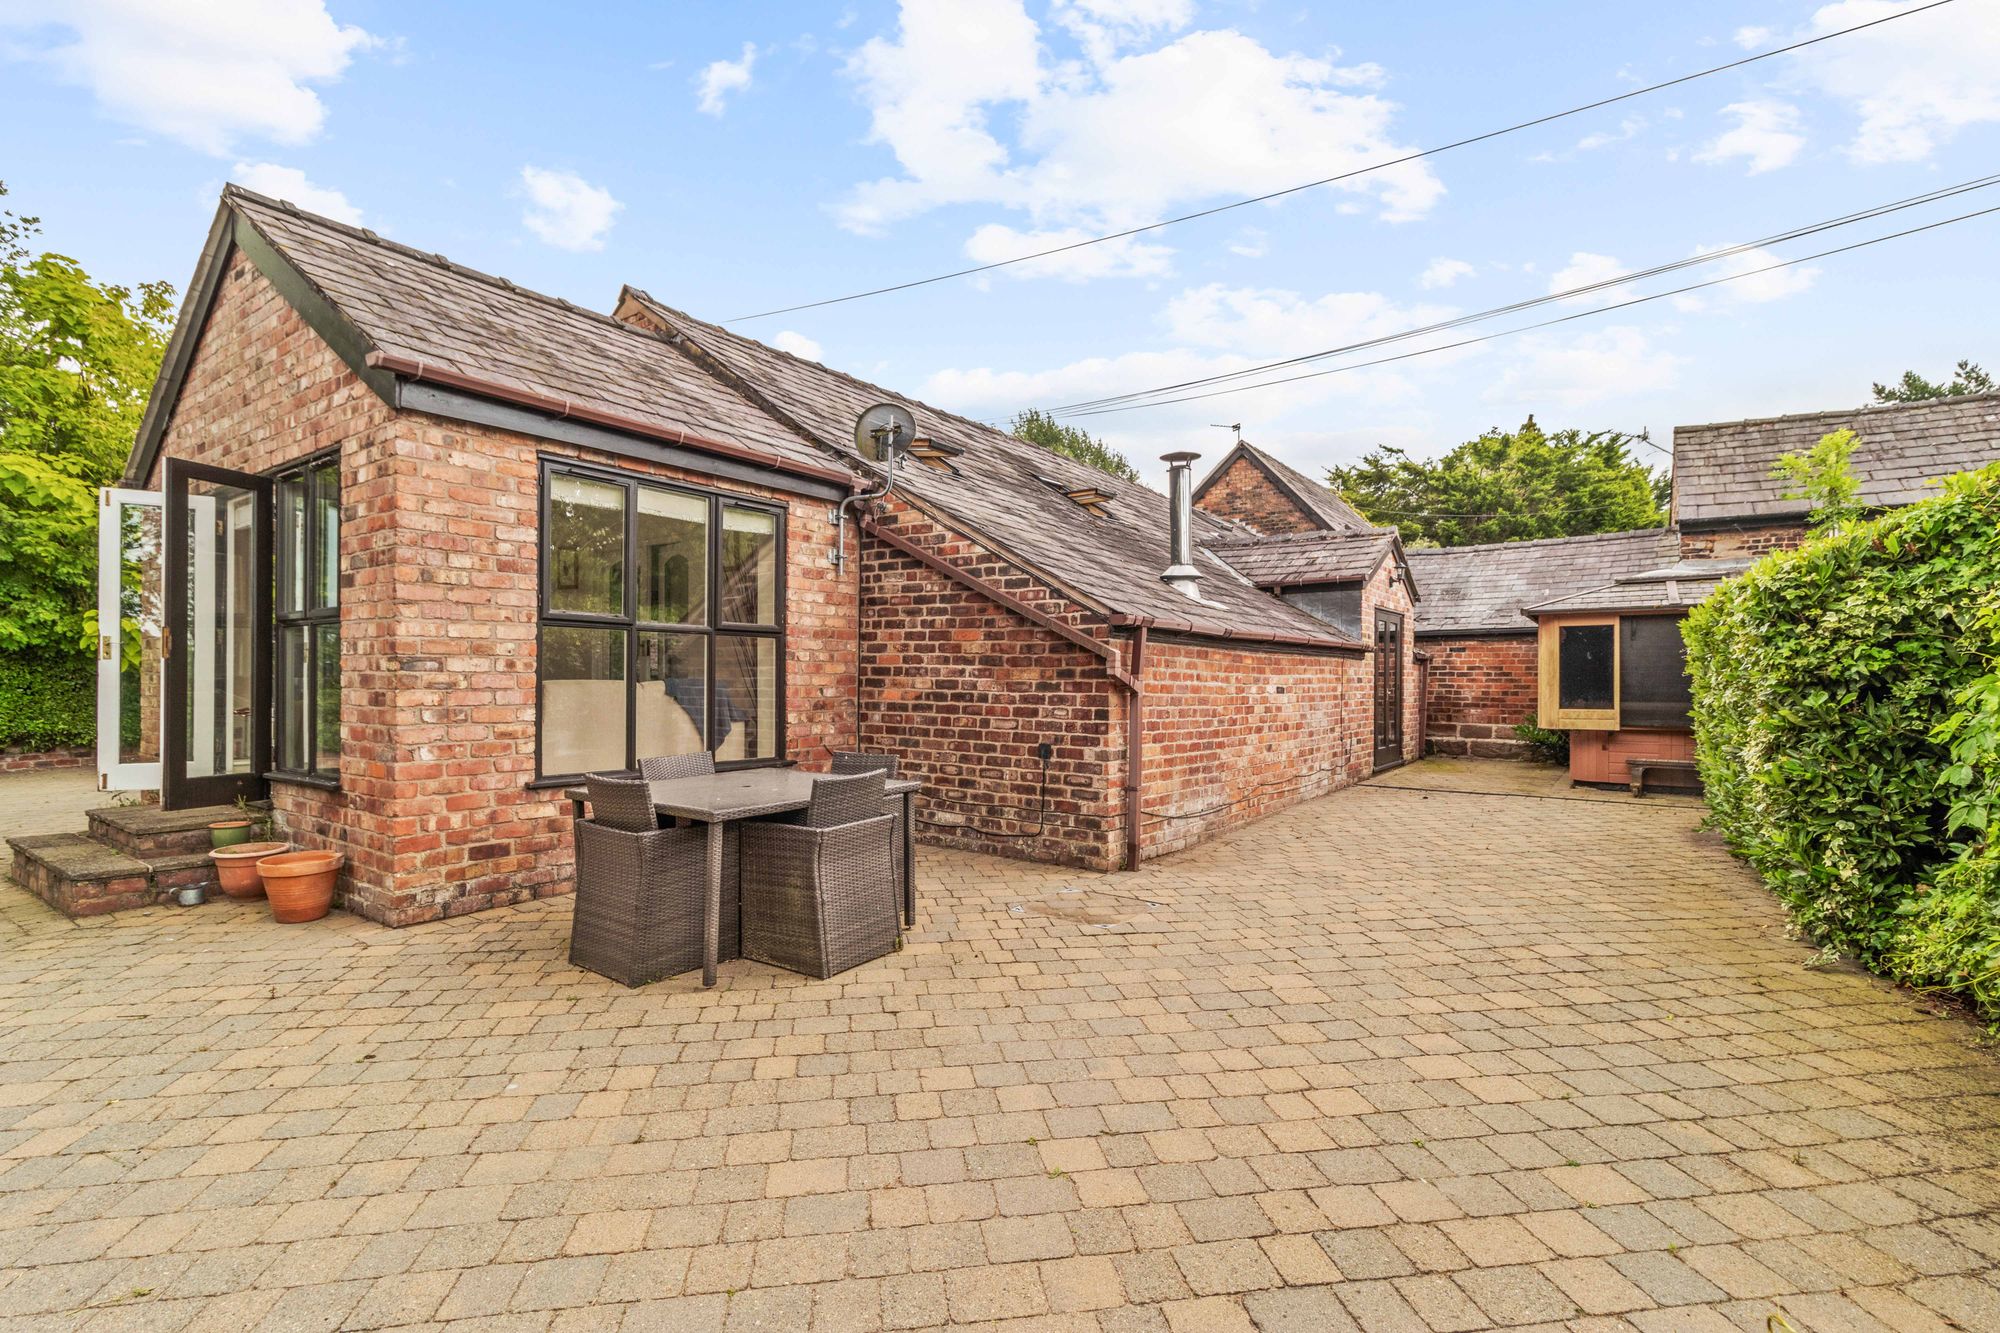
- Beautifully Presented Detached Barn Conversion
- Three Well Proportioned Bedrooms
- Two Bathrooms Including An En-Suite
- Freehold Title
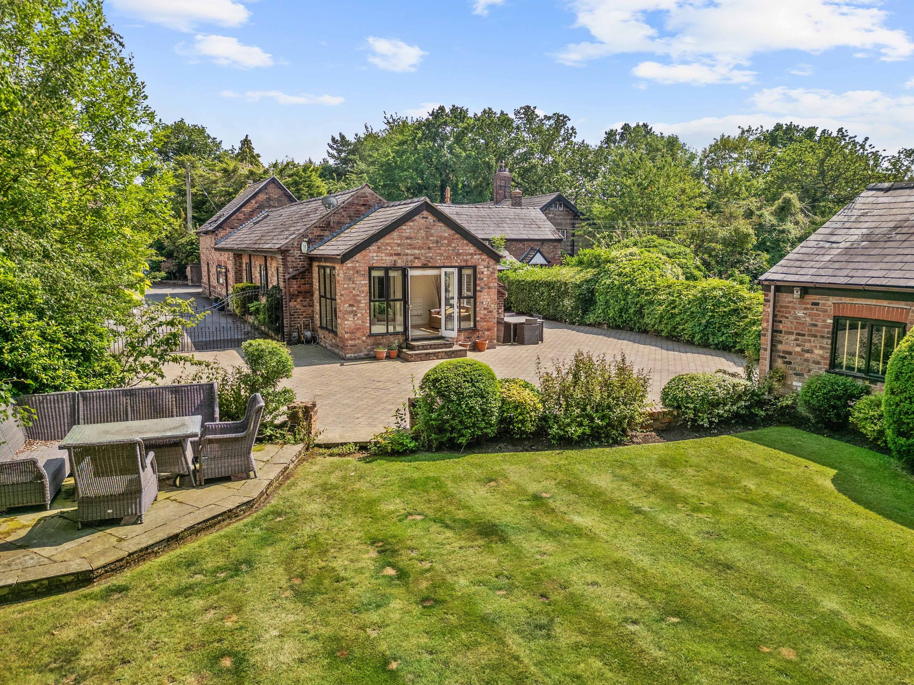
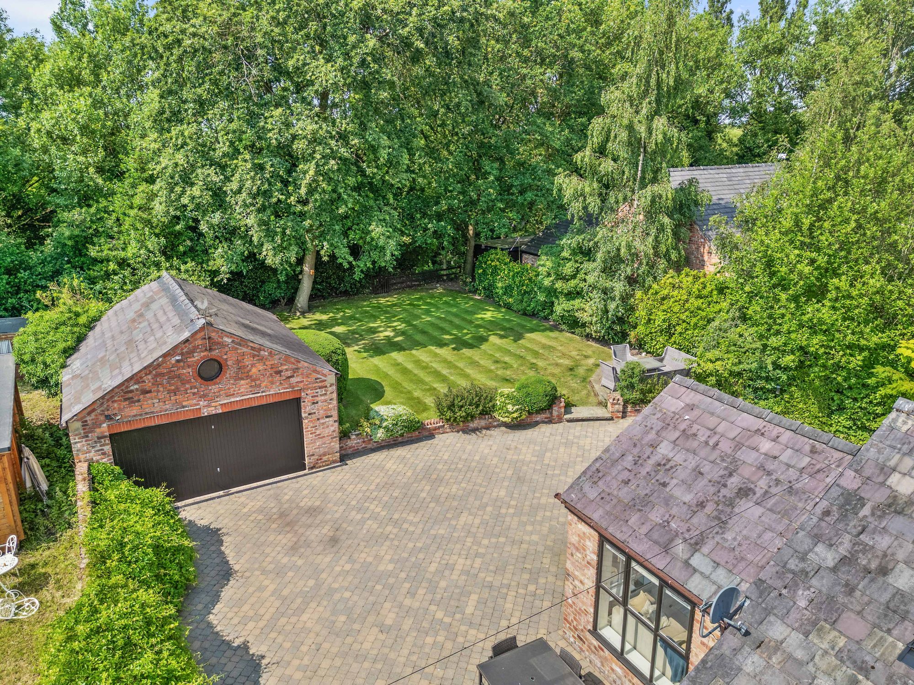
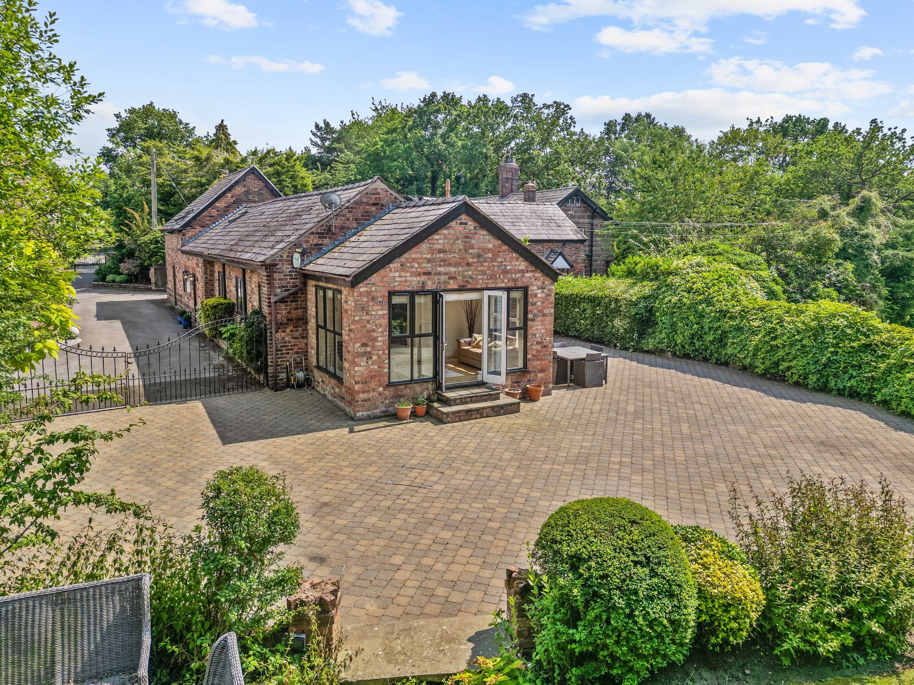
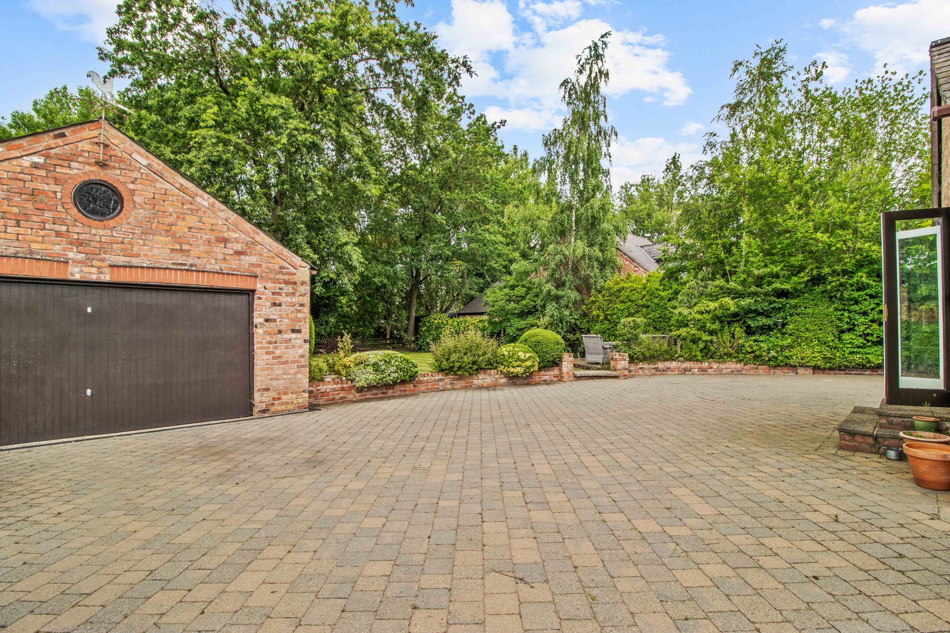
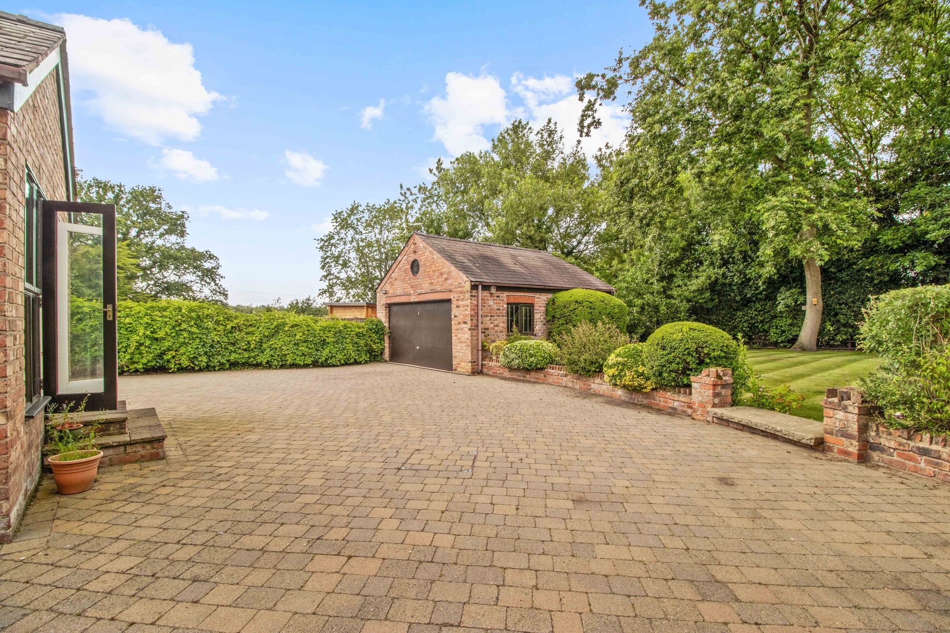
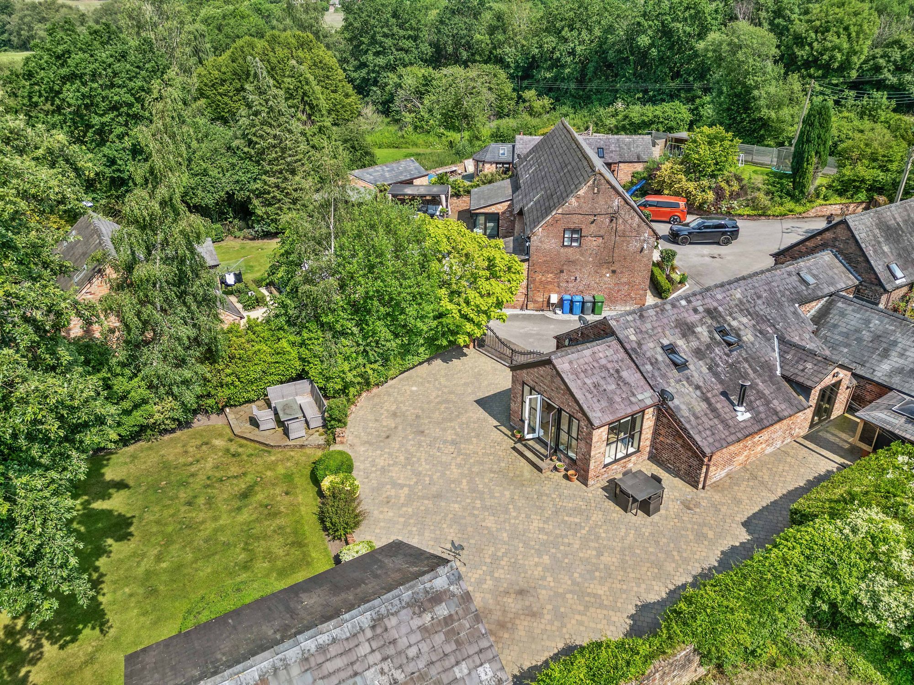
- Privately Gated Entrance With A Courtyard
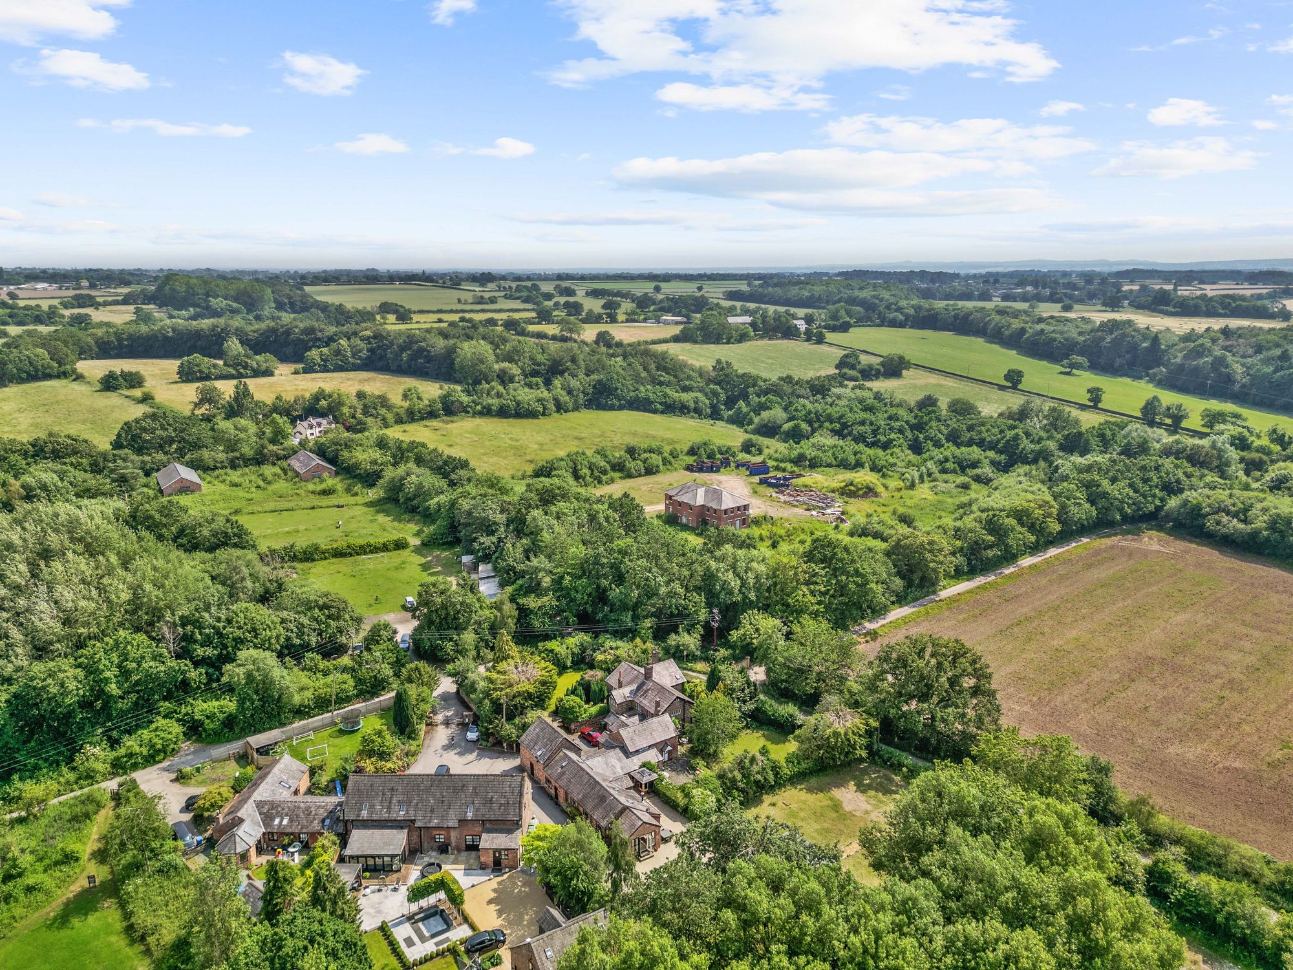
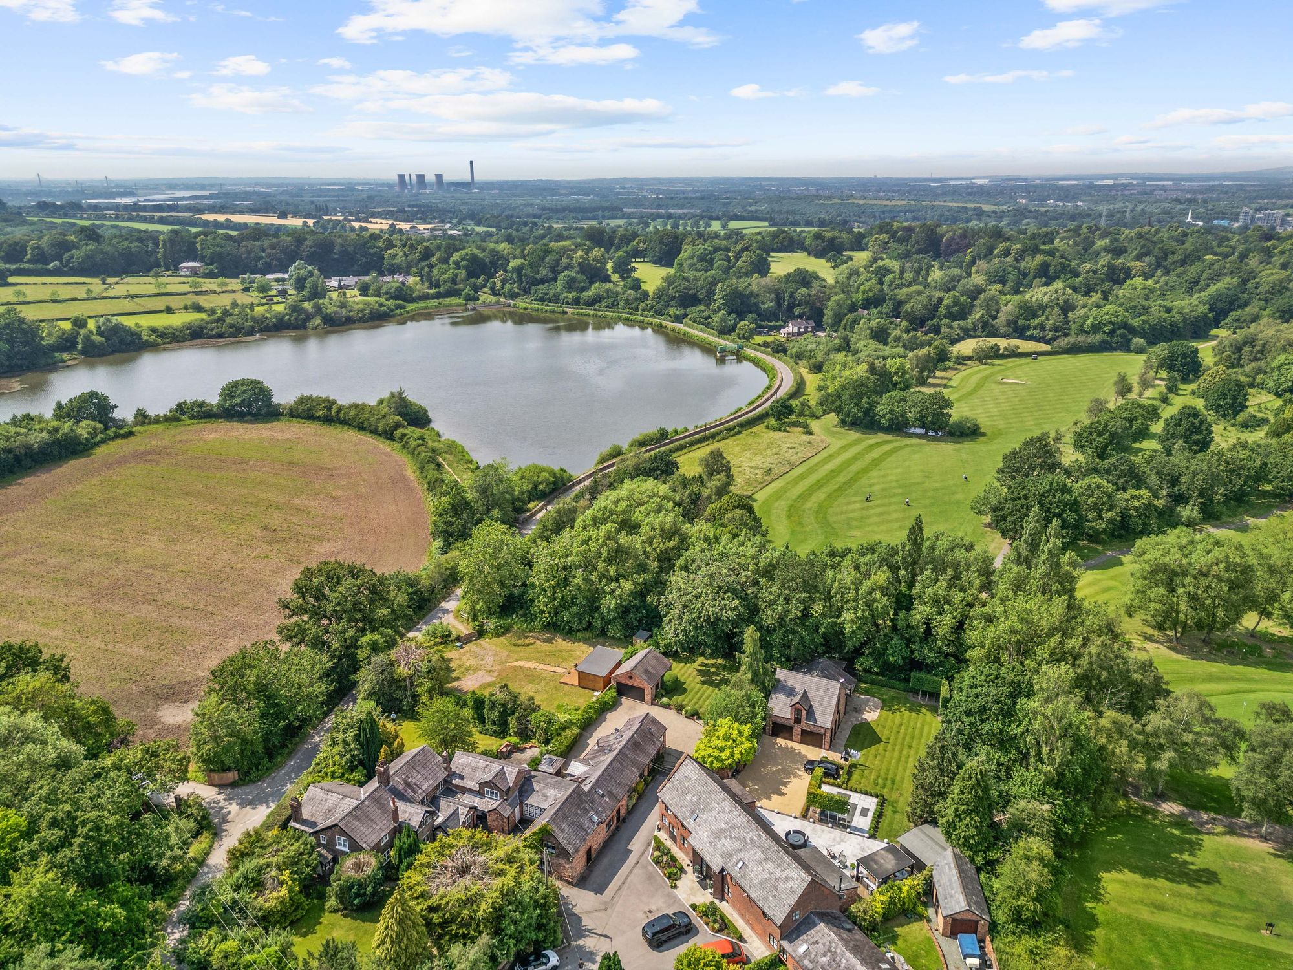
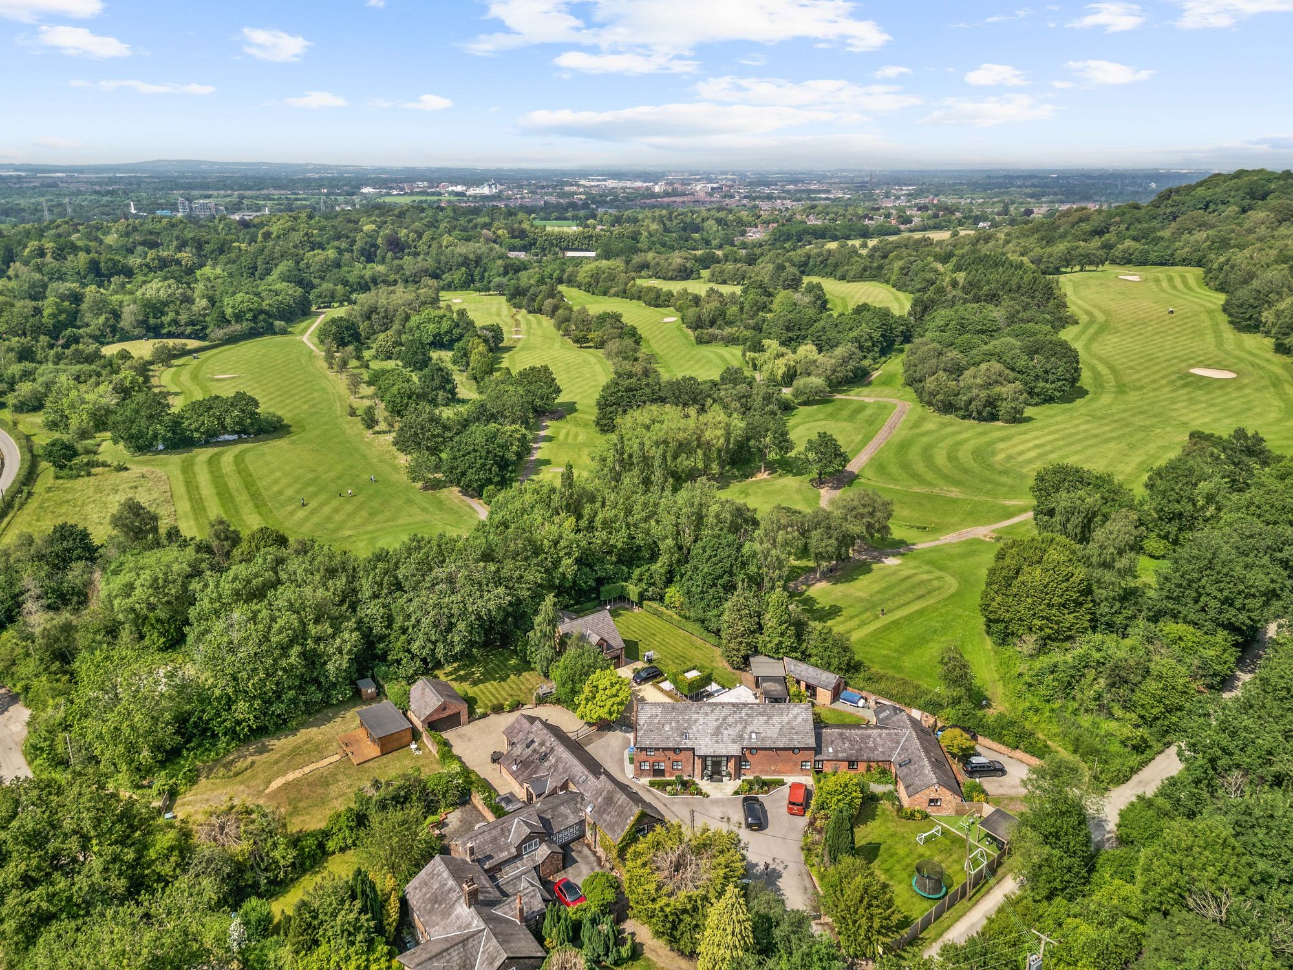
- Set In A Stunning Semi Rural Location
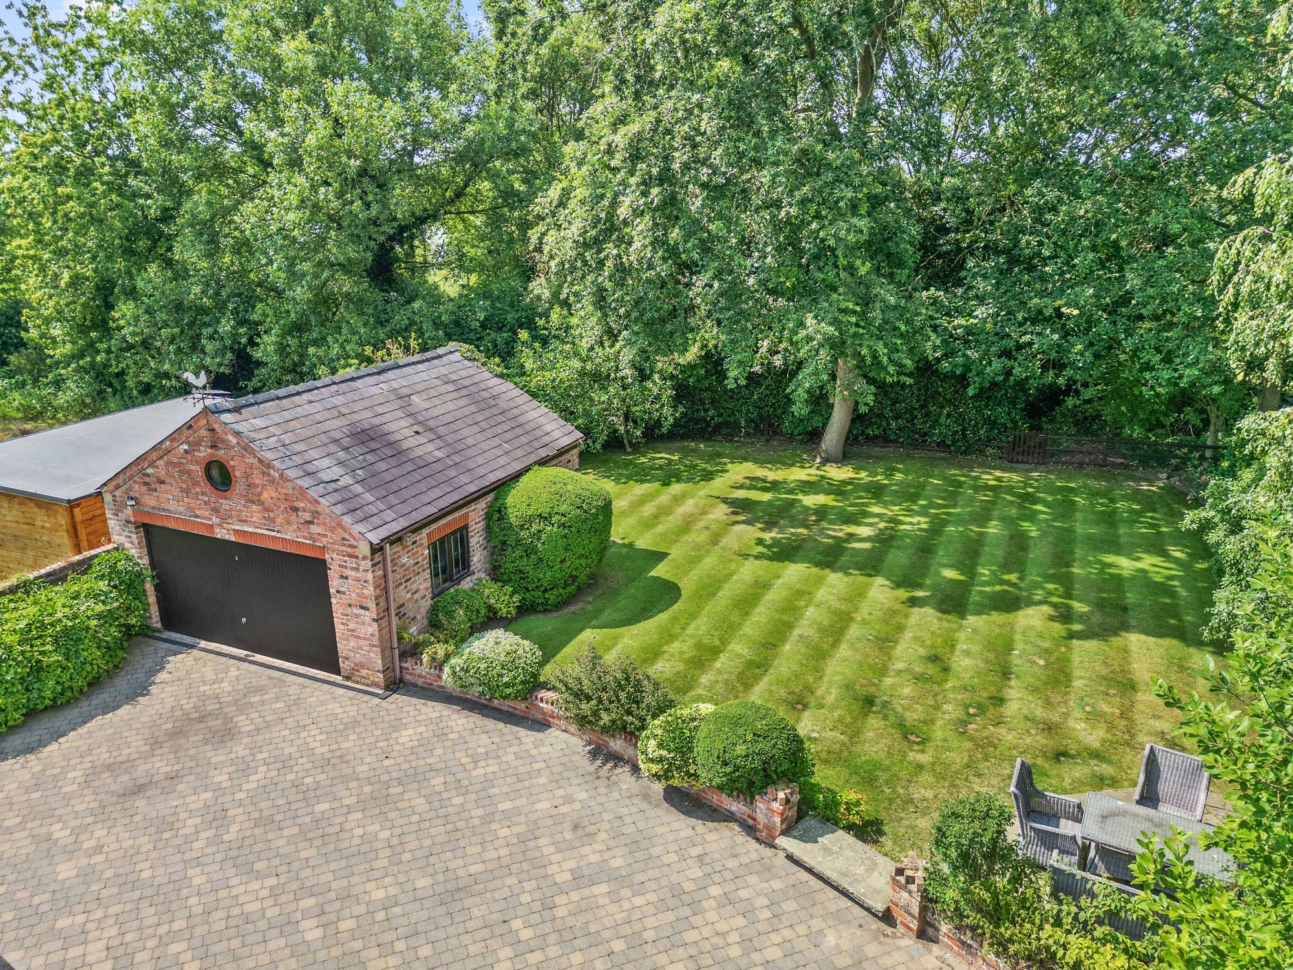
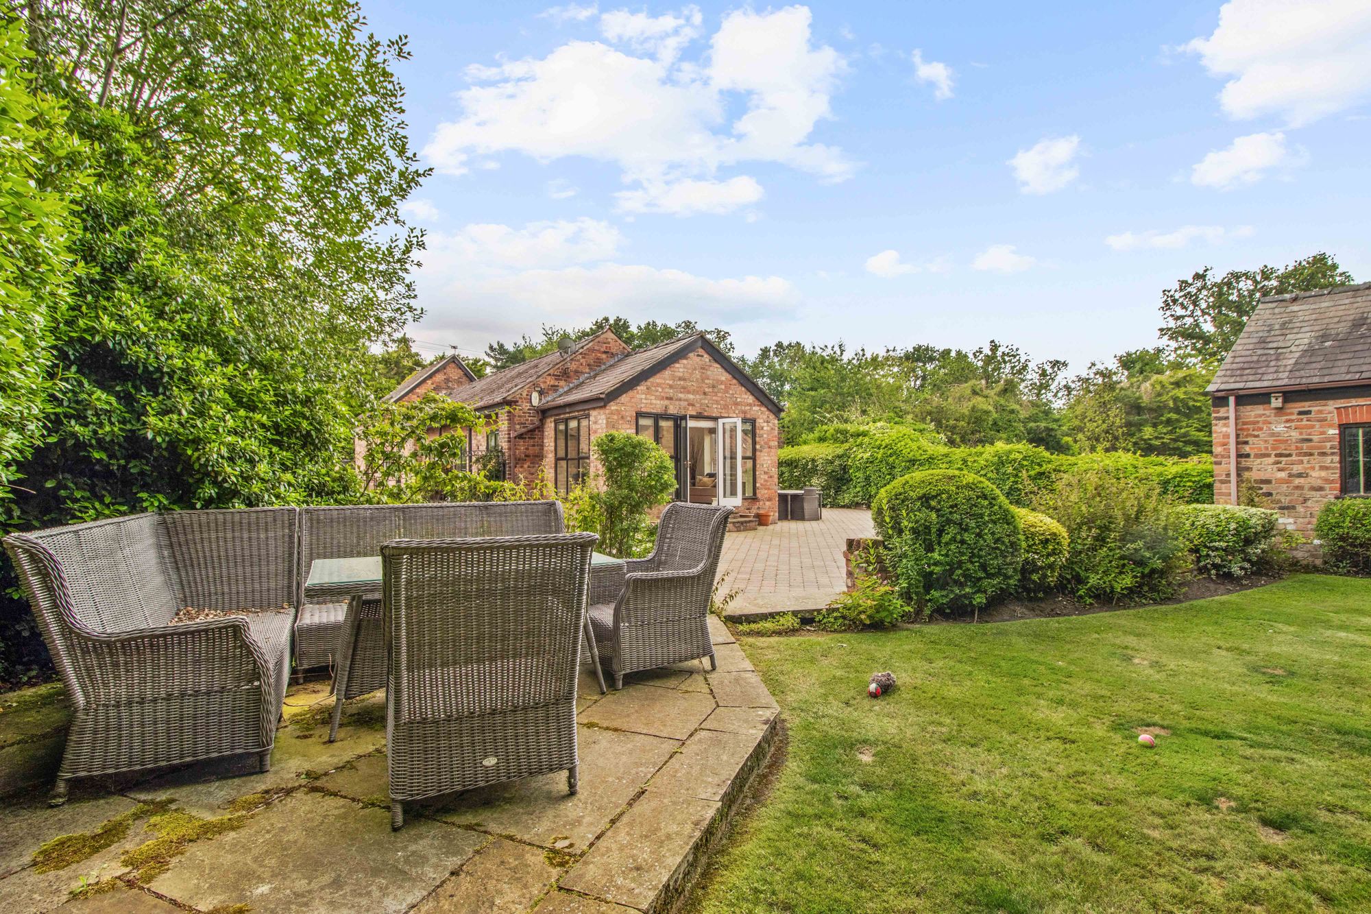
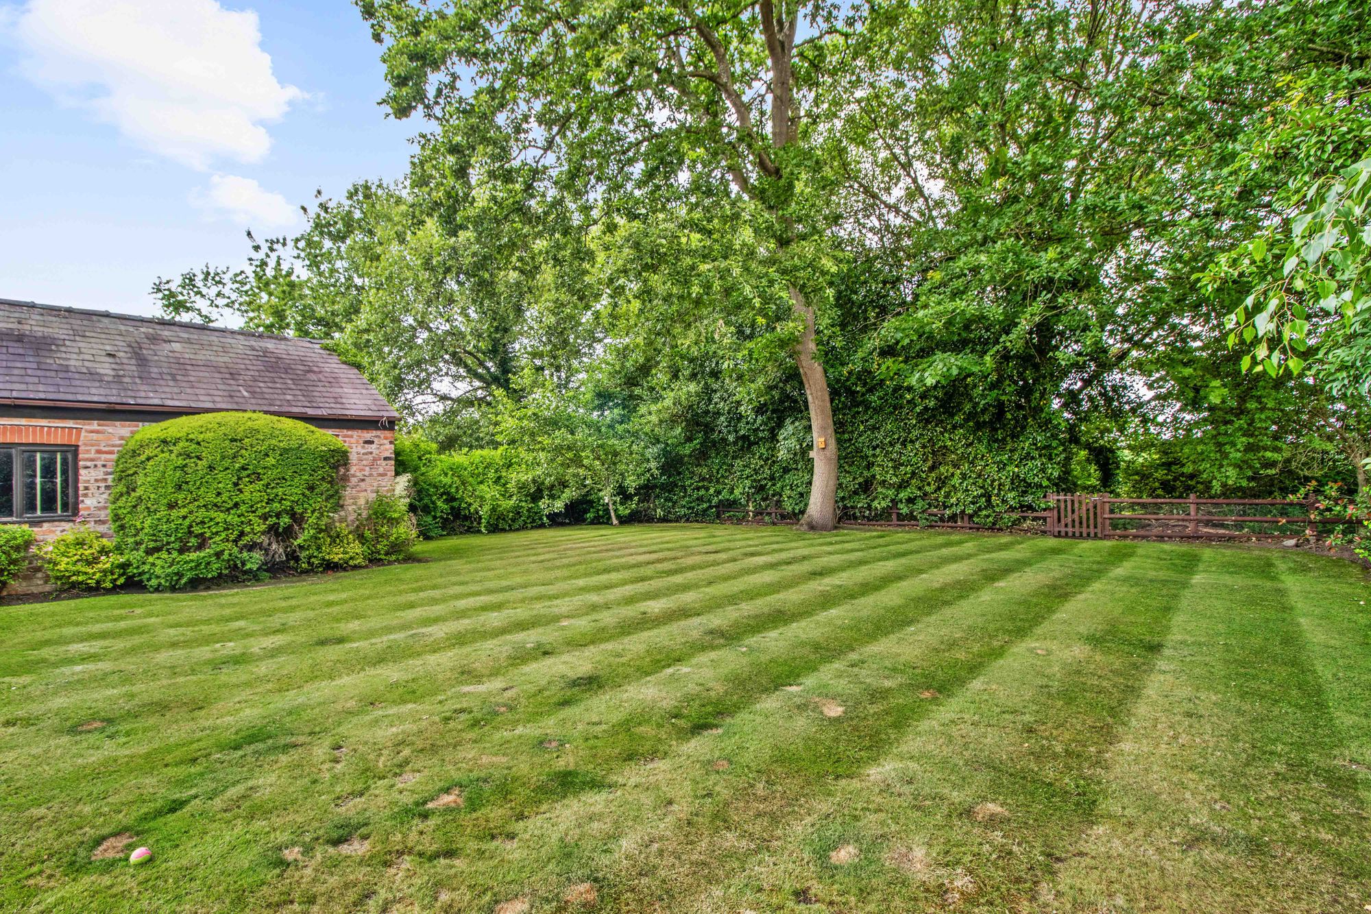
- Immaculately Presented Garden Which Backs Onto The Golf Course
- Located On One Of South Warrington's Most Prestigious Roads
Details
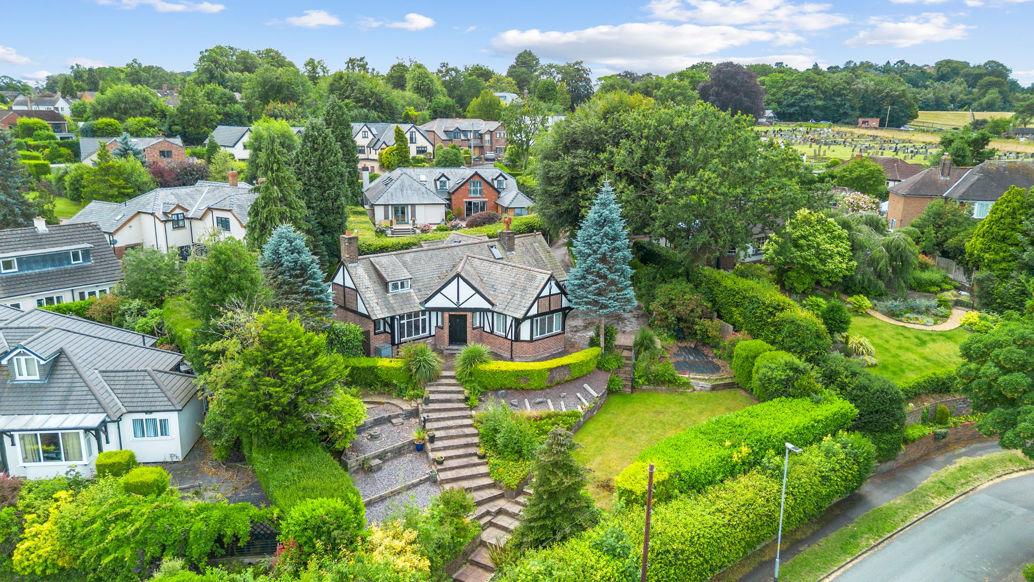
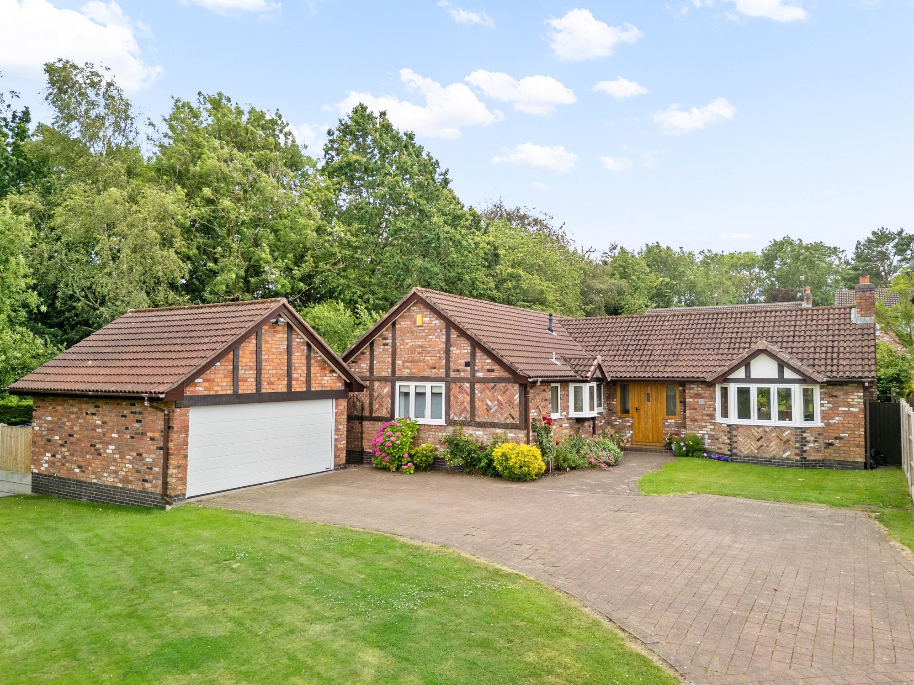
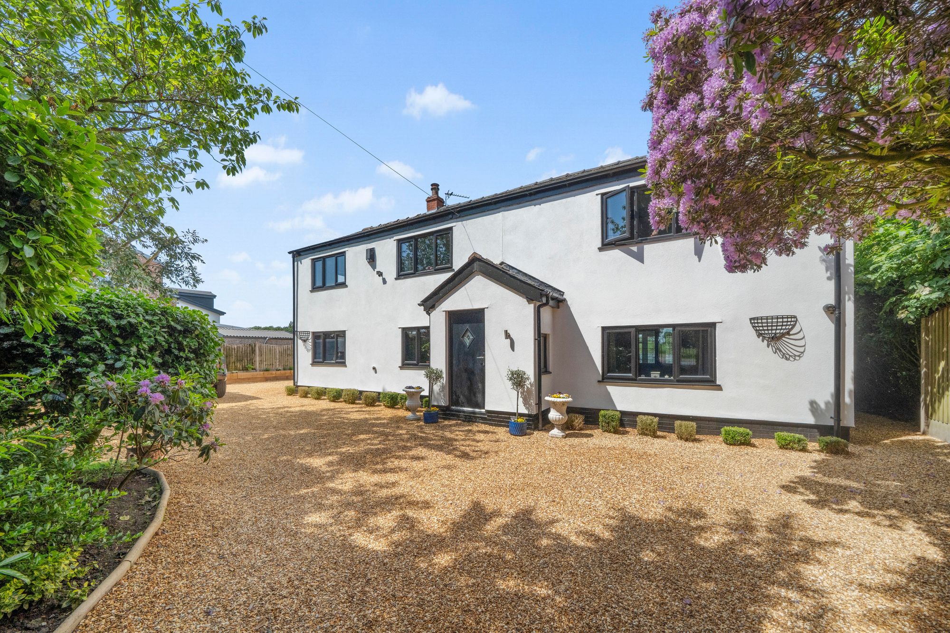
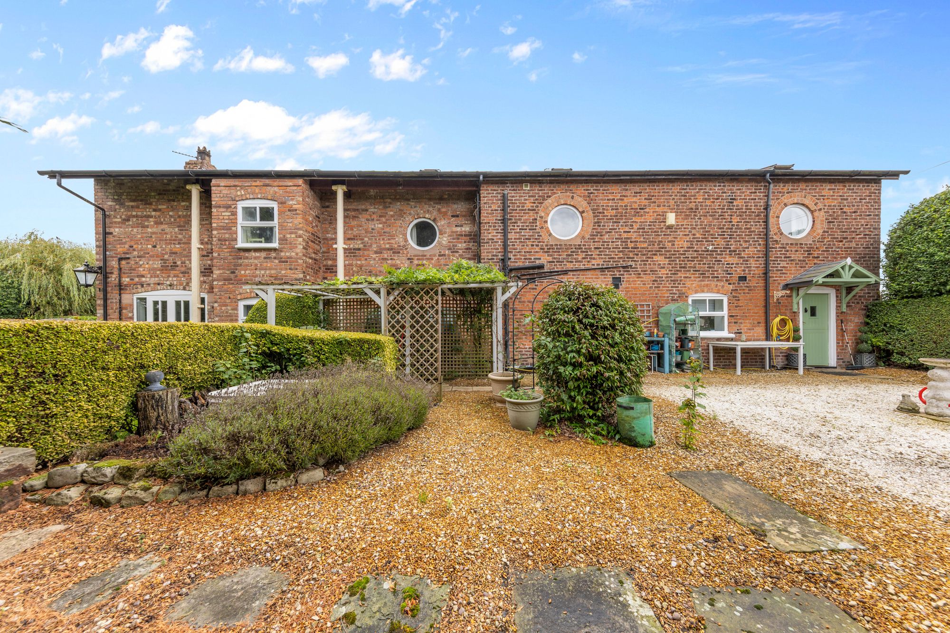
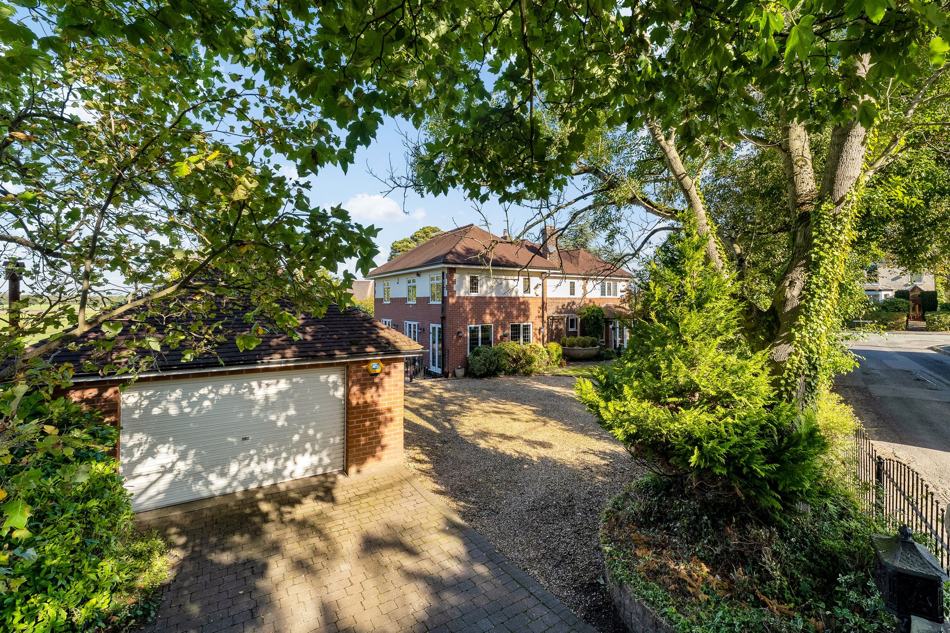

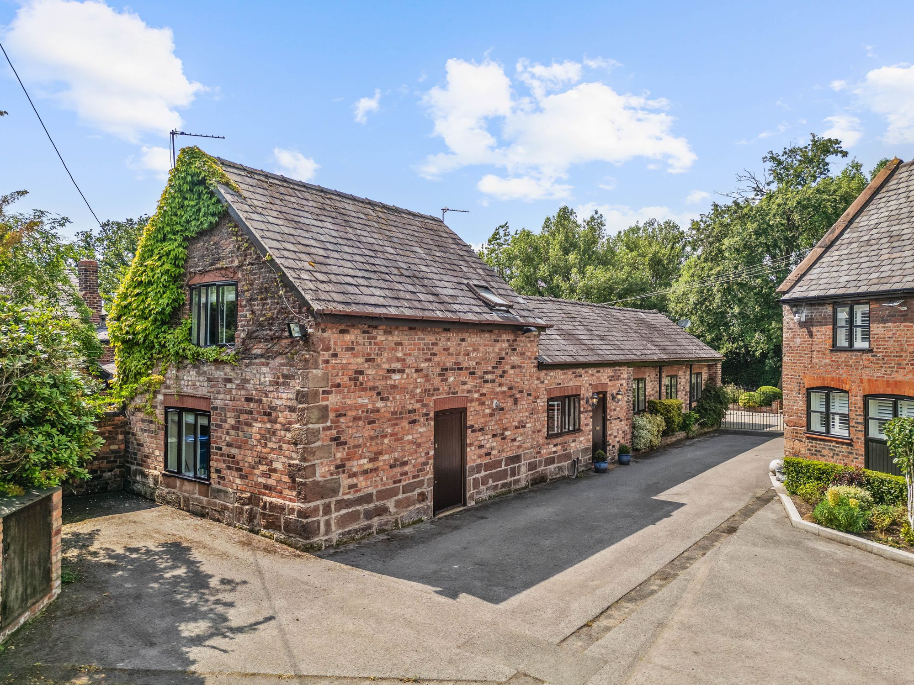
Nestled within an exclusive private estate on Firs Lane, Appleton, this beautifully presented detached barn conversion is offered for sale with a freehold title. Featuring three generously sized bedrooms, an array of charming character features, and a desirable semi rural setting, this unique home combines countryside appeal with contemporary comfort, creating an exceptional family residence.
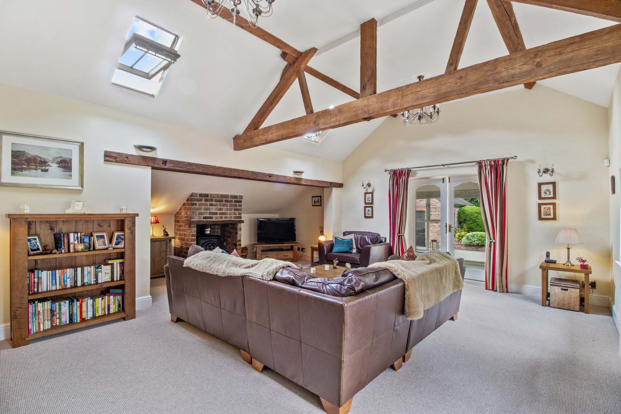
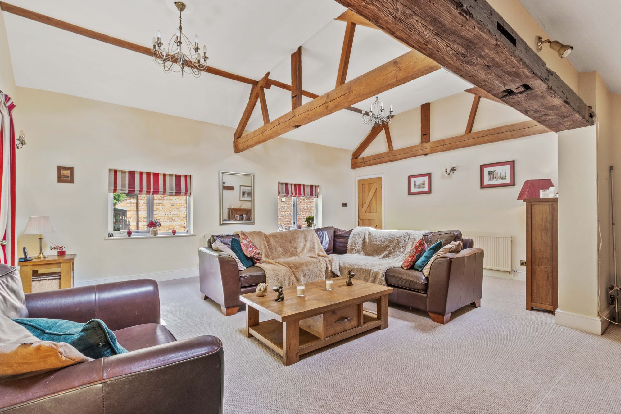
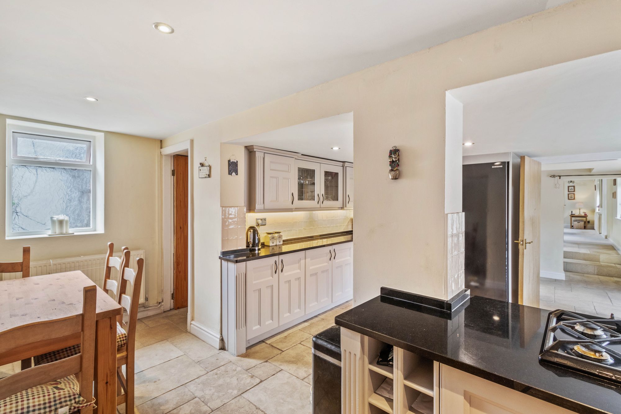
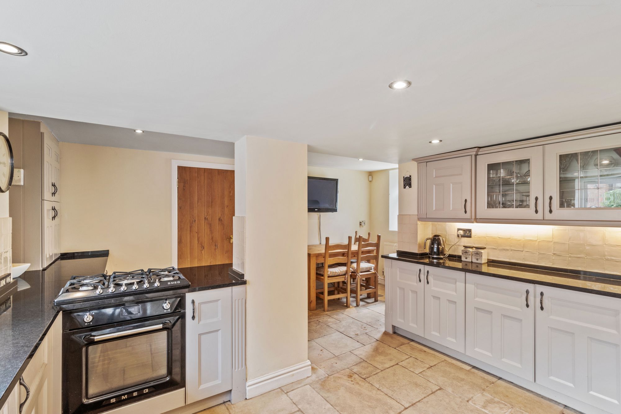
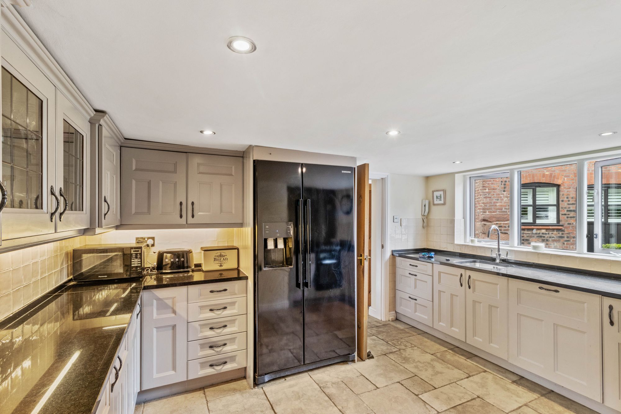
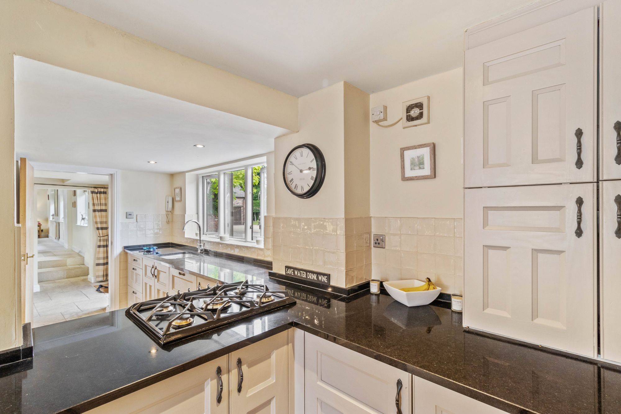
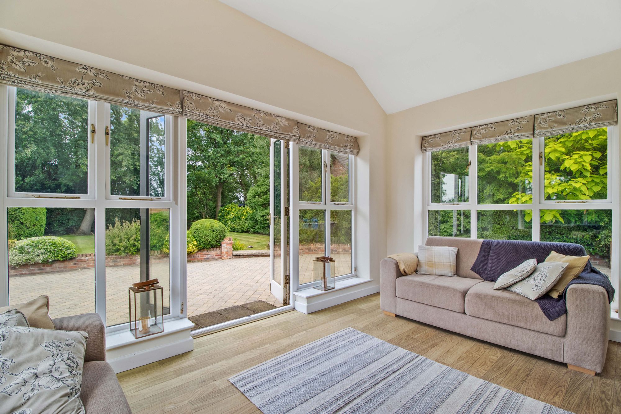
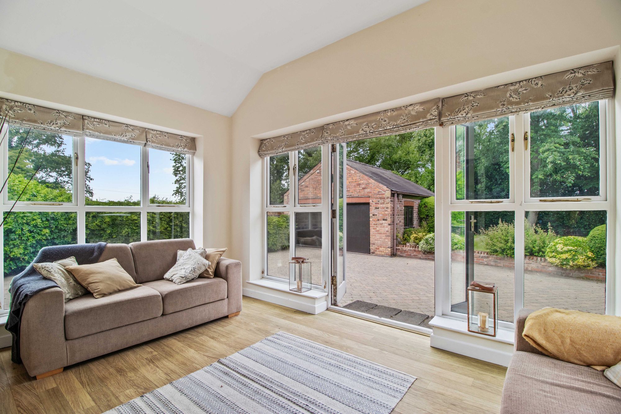
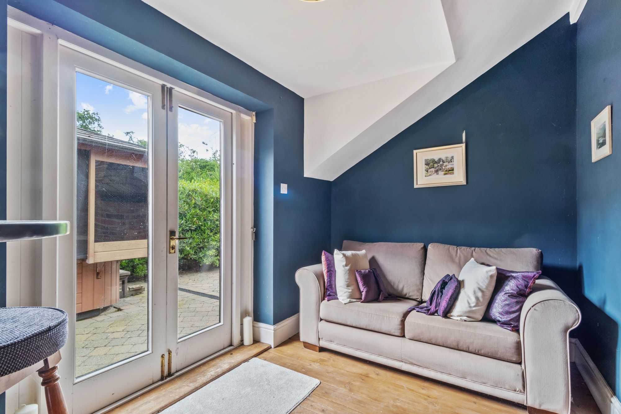
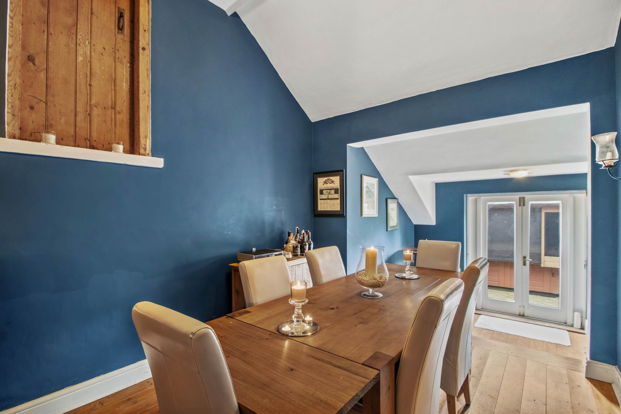
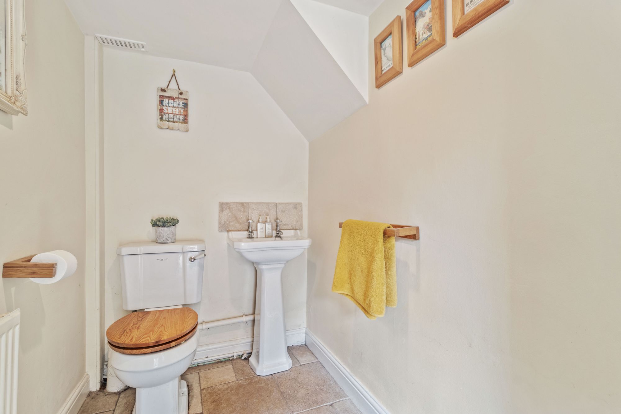
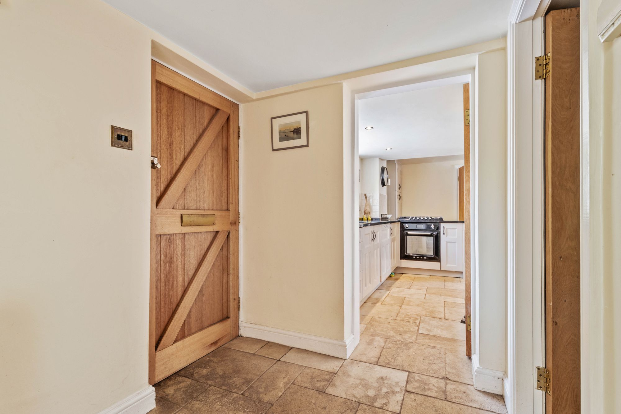
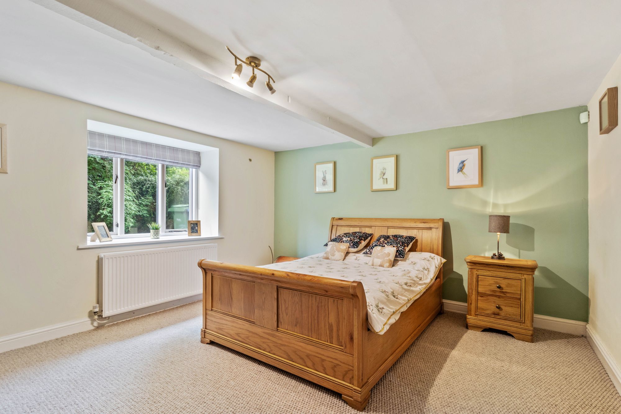
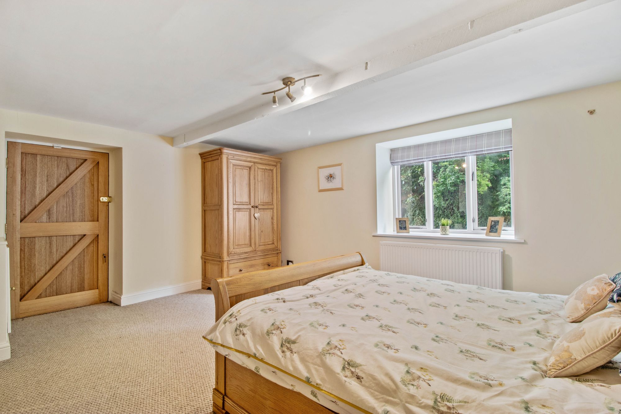
Upon entering the property through the welcoming hallway, you are immediately struck by the wealth of character and charm on offer. The hallway leads through to the twenty two foot living room, a truly impressive space that forms the heart of the home. Rich in period features, the room boasts exposed wooden beams, a striking vaulted ceiling, and Velux style windows that flood the space with natural light. A wood burning stove creates a wonderful focal point, providing both warmth and a cosy atmosphere during the colder months. The generous proportions of the room allow for a variety of furniture arrangements, making it ideal for both relaxing and entertaining. French doors open seamlessly into the delightful garden room, a bright and tranquil space that enjoys panoramic views across the beautifully maintained gardens. Further French doors provide direct access to the outside, allowing the indoor and outdoor spaces to blend effortlessly. Continuing through the property, you will find the dining room, a charming space perfectly suited to both formal dining and family gatherings. A beautiful original elevated barn door serves as a striking reminder of the property's heritage and character, adding a unique architectural feature rarely found in modern homes. The dining room flows naturally into the family room, a versatile and inviting area that offers additional reception space and could be utilised as a snug, reading room, home office, or playroom depending on individual requirements. French doors once again provide access to the exterior, allowing natural light to pour in and creating a wonderful connection to the surrounding gardens. The country style kitchen has been thoughtfully designed to combine practicality with traditional charm. Offering an excellent range of cupboards and storage solutions, the kitchen provides ample space for everyday family life. There is an integrated dishwasher, space for additional white goods, and plenty of room for a dining table, making it a sociable hub of the home where family and friends can gather. Attractive stone flooring enhances the rustic appeal of the space while providing a durable and practical finish. The ground floor accommodation also includes the third bedroom, a well proportioned room that is neutrally decorated and enjoys direct access to the outside via its own door, making it ideal for guests, older relatives, or those seeking flexible living arrangements. Completing the ground floor is a conveniently located WC.
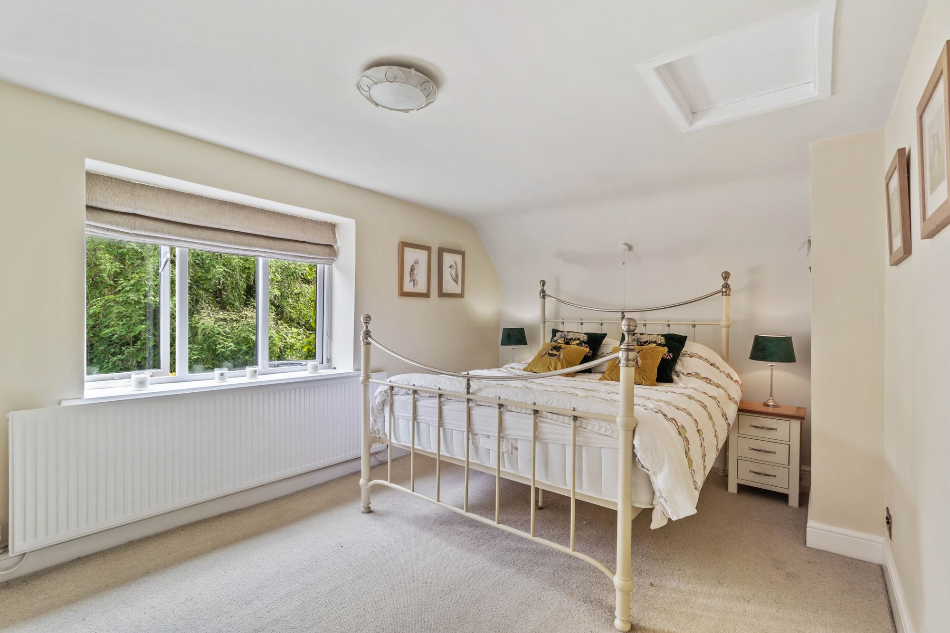
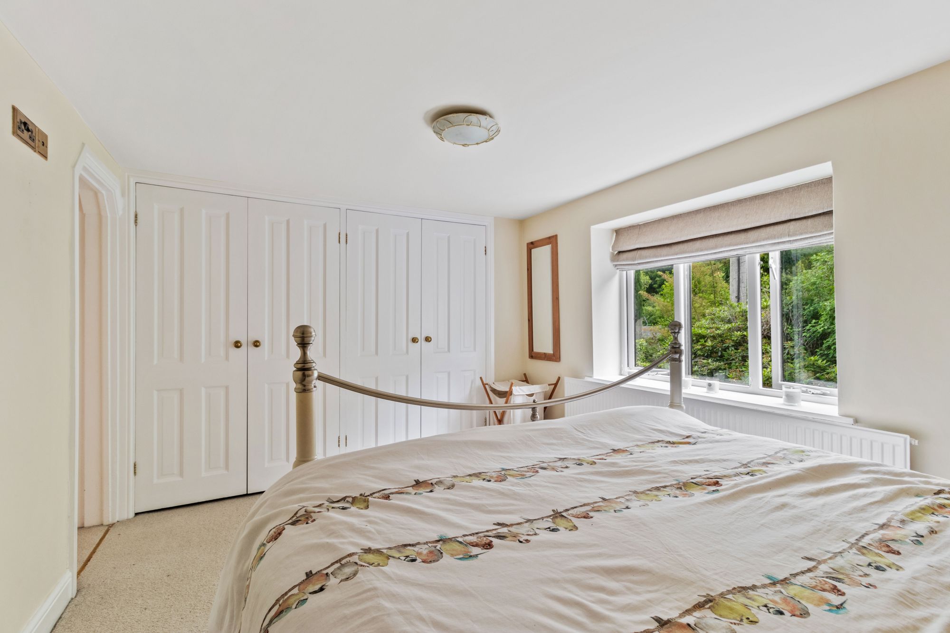
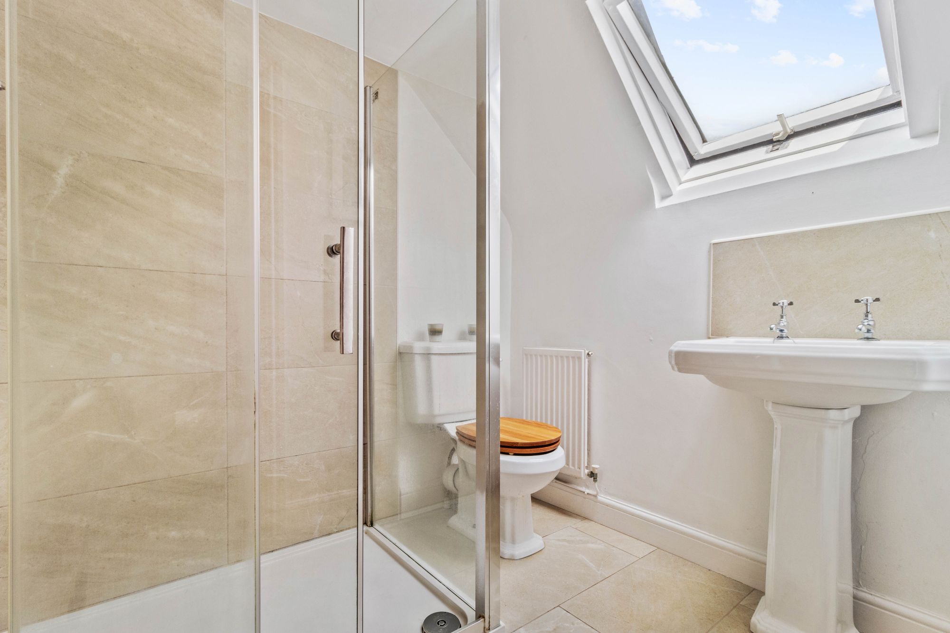
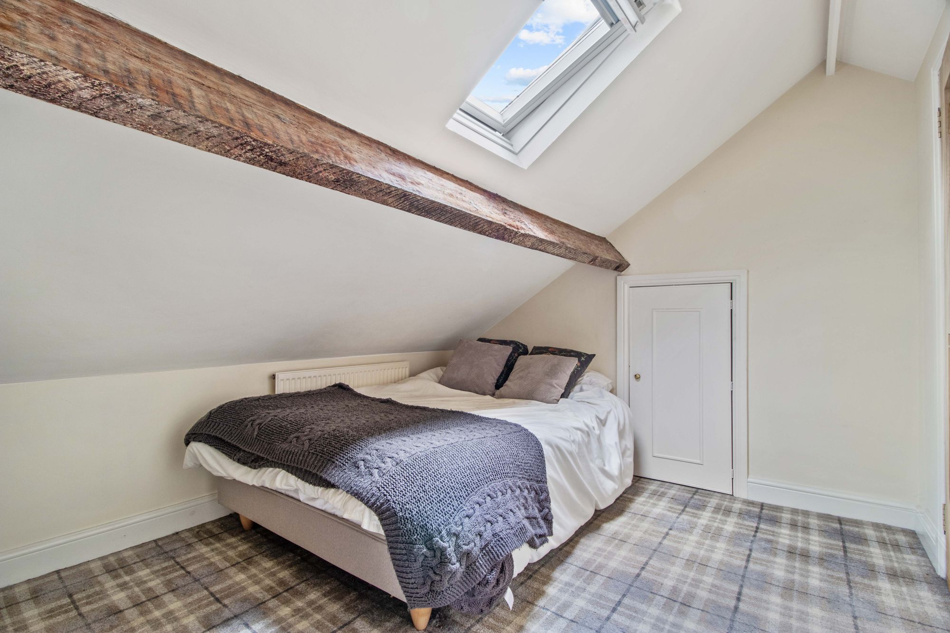
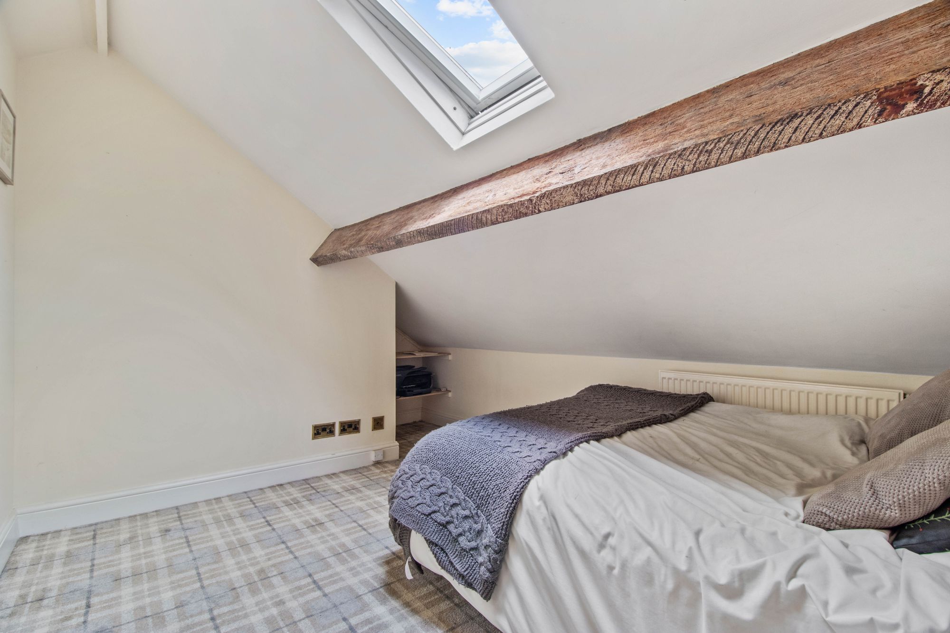
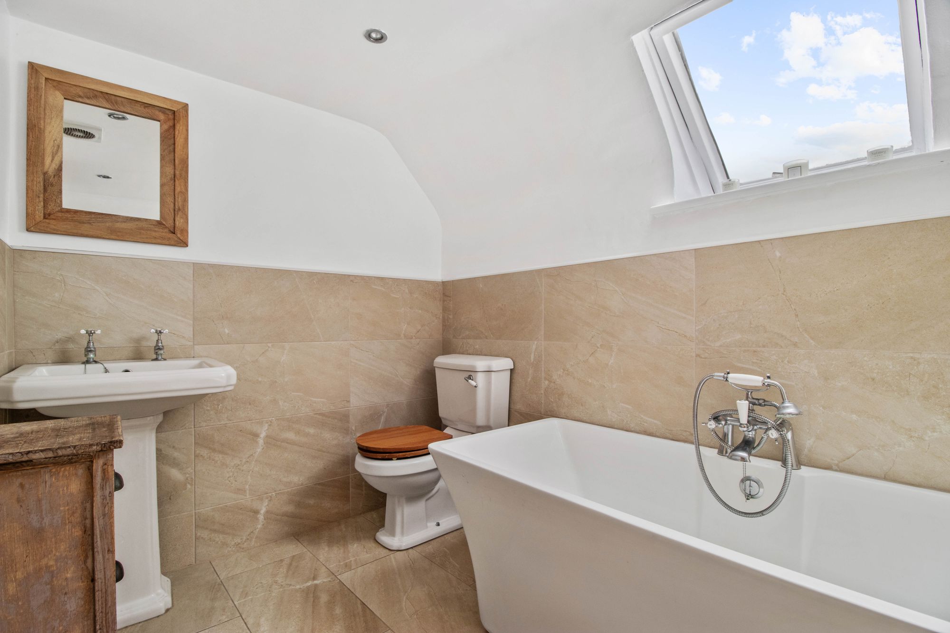
Ascending to the first floor, the character of the property continues to impress. The principal bedroom is a spacious and peaceful retreat, benefiting from built-in wardrobes that provide excellent storage and a private en-suite bathroom, creating a comfortable and practical sanctuary. The second bedroom is equally charming and showcases many of the property's original features, including a vaulted ceiling, exposed timber beam, and Velux window, which together create a bright and characterful environment. A useful storage cupboard further enhances the room's practicality. Serving the first floor is a well presented family bathroom, fitted with a three piece suite comprising a bath, wash hand basin, and WC. Finished in a tasteful style, it provides both comfort and functionality for everyday living.
Throughout the property, an abundance of original features including exposed beams, vaulted ceilings, barn style detailing, and charming architectural touches combine beautifully with modern conveniences. The result is a home that offers warmth, character, and versatility in equal measure, making it a truly special property that is sure to appeal to a wide range of purchasers seeking a unique countryside residence.
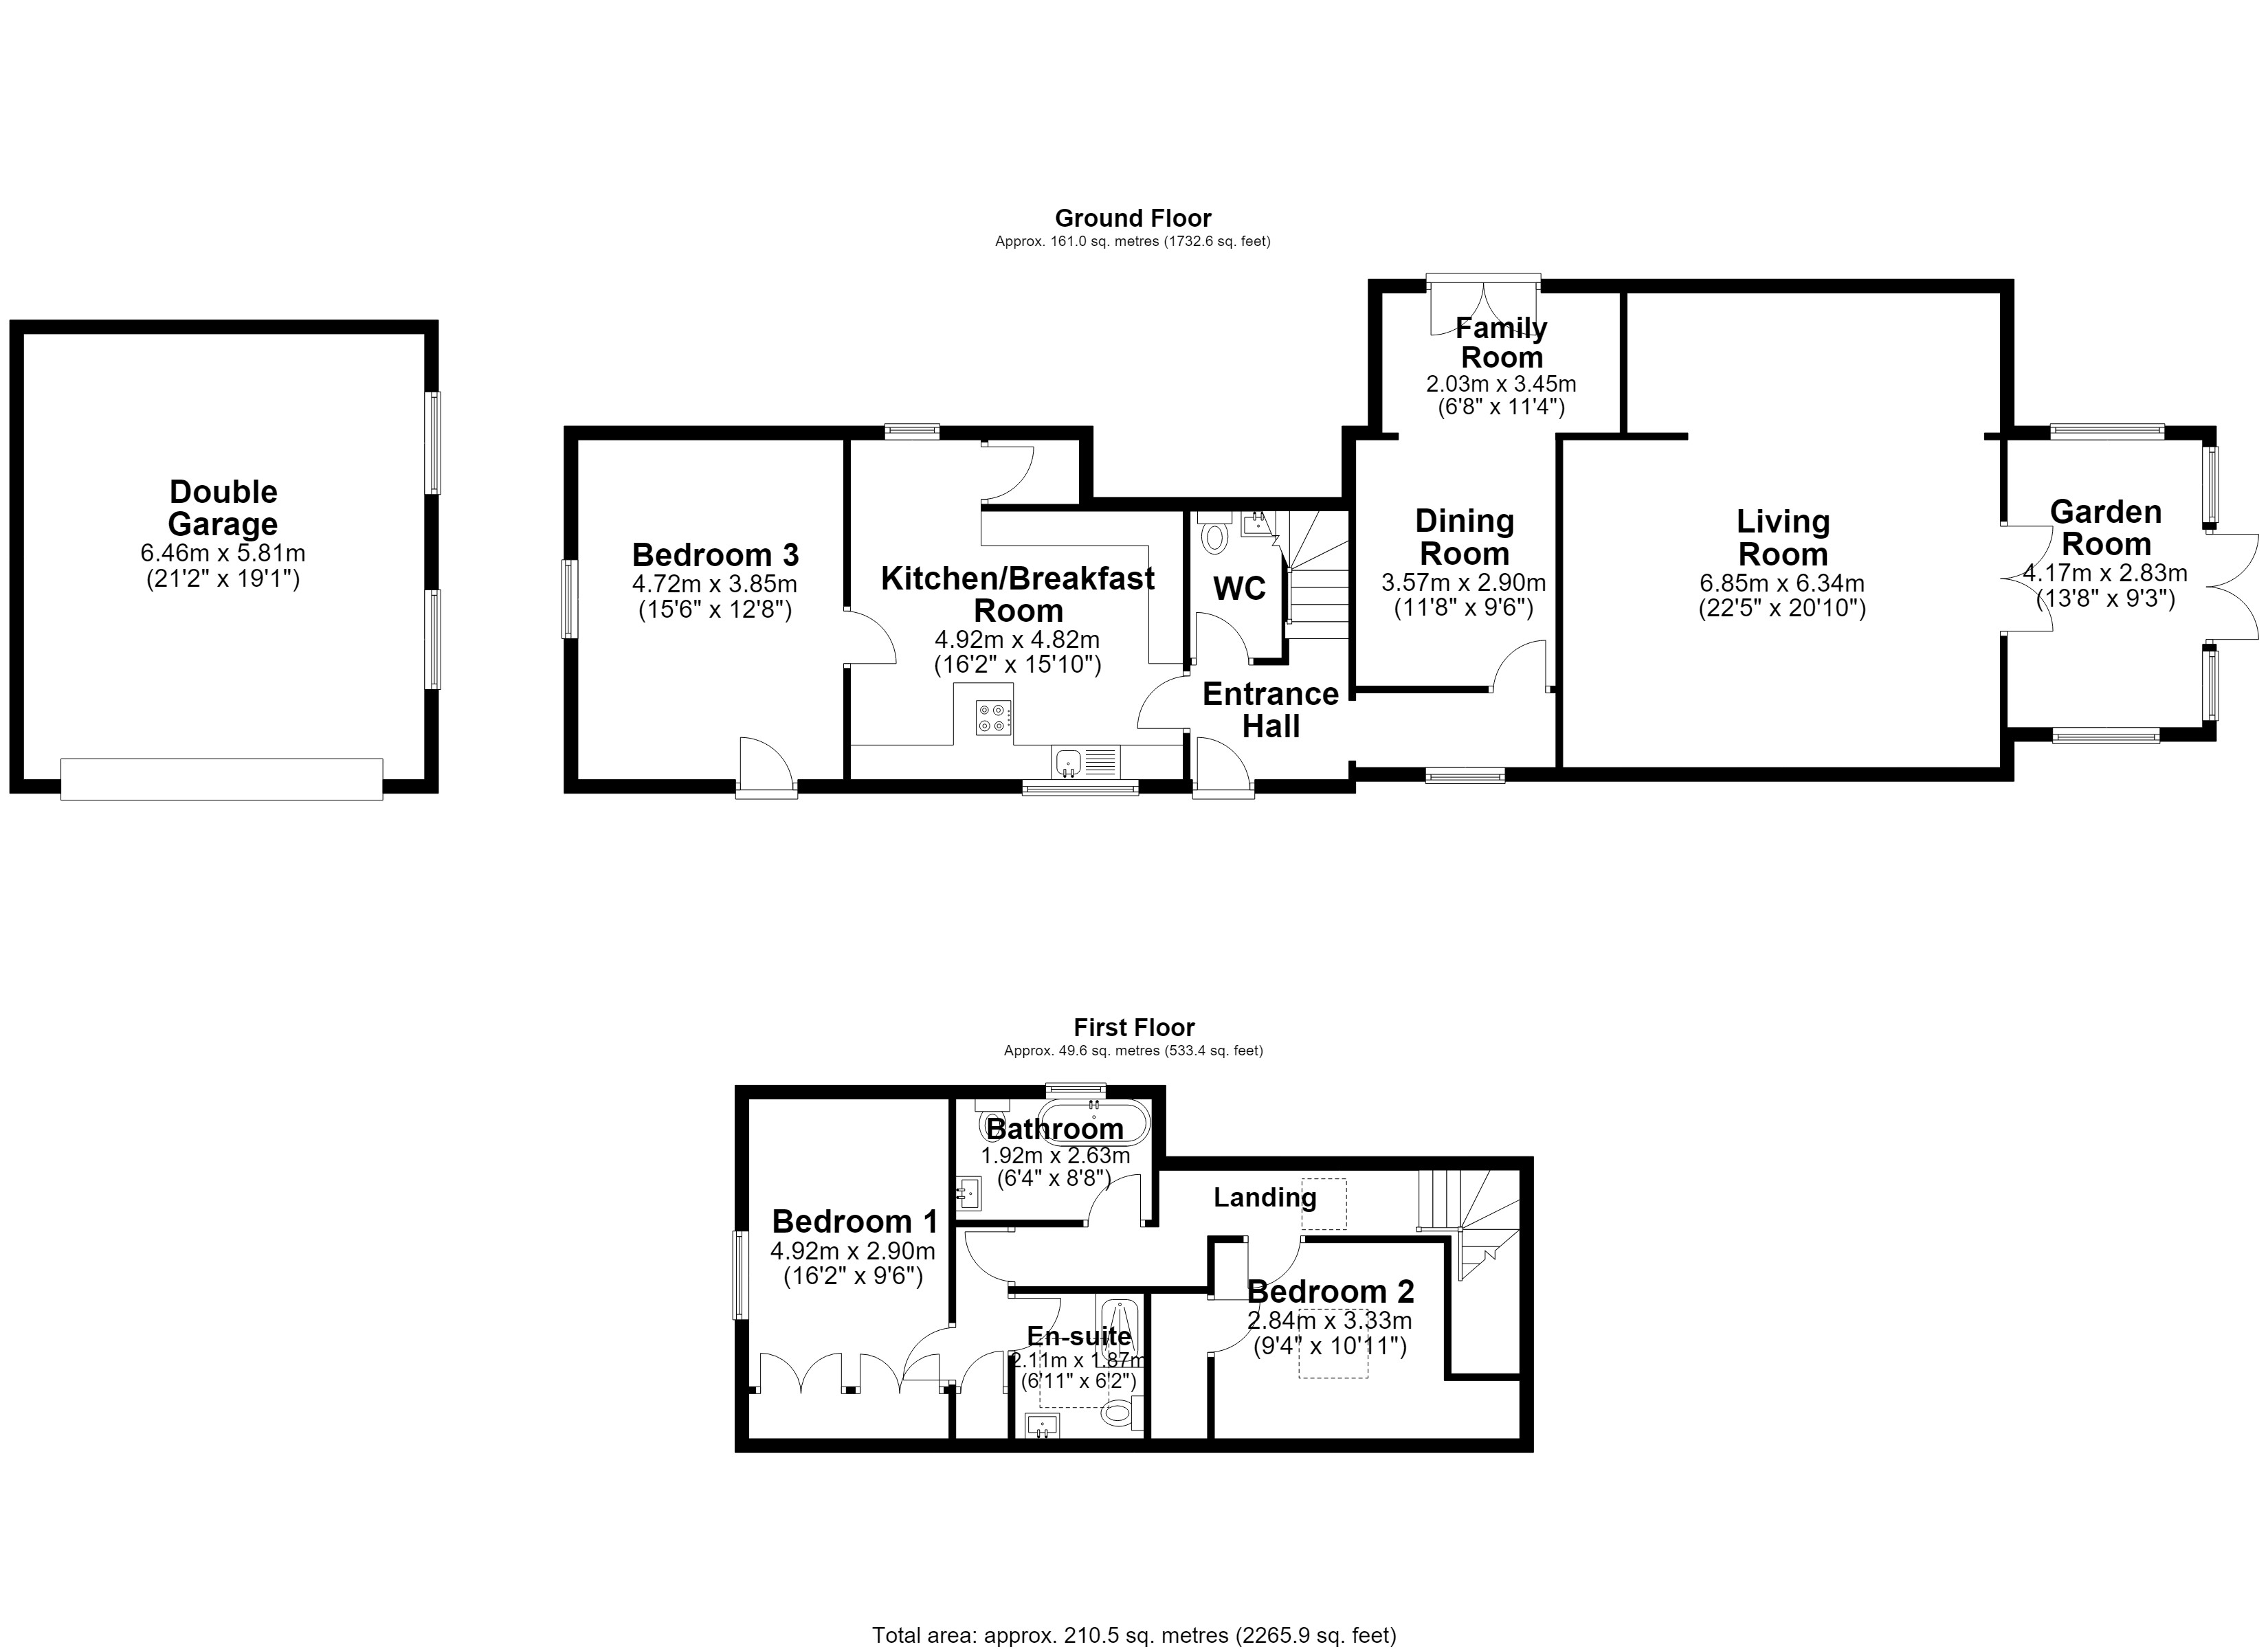
Living Room 22' 6" x 20' 10" (6.85m x 6.34m)
Dining Room 11' 9" x 9' 6" (3.57m x 2.90m)
Family Room 6' 8" x 11' 4" (2.03m x 3.45m)
Kitchen/Breakfast Room 16' 2" x 15' 10" (4.92m x 4.82m)
Garden Room 13' 8" x 9' 3" (4.17m x 2.83m)
Bedroom Three 15' 6" x 12' 8" (4.72m x 3.85m)
Bedroom One 16' 2" x 9' 6" (4.92m x 2.90m)
En-Suite Bathroom 6' 11" x 6' 0" (2.11m x 1.82m)
Bedroom Two 9' 4" x 10' 11" (2.84m x 3.33m)
Bathroom 6' 4" x 8' 8" (1.92m x 2.63m)
Video Tour
Floorplan
Location
Want to know more about the local area?
Read our Area GuidesStamp duty calculator
Stamp Duty:
This calculator is for guidance only and does not constitute tax or financial advice. SDLT rates and reliefs depend on your individual circumstances. Please seek independent advice and check the latest information directly with HMRC before proceeding. View current HMRC Stamp Duty rates
Mortgage calculator
The figures provided by this calculator are for illustrative purposes only and are intended as a guide. They do not constitute a mortgage offer or financial advice and should not be relied upon when making decisions about proceeding with a property purchase. Actual costs and affordability will vary depending on individual circumstances and lender criteria. We recommend seeking independent mortgage advice before taking any financial decisions. Your home may be repossessed if you do not keep up repayments on your mortgage.
Unsure of your credit score?
We recommend checking yours before applying for a mortgage – get your 7-day free trial here
Looking for mortgage advice? Speak to our team
Get a mortgage