



Key Features
- No Onward Chain
- Spacious Detached Dormer Bungalow
- Four Well Proportioned Bedrooms
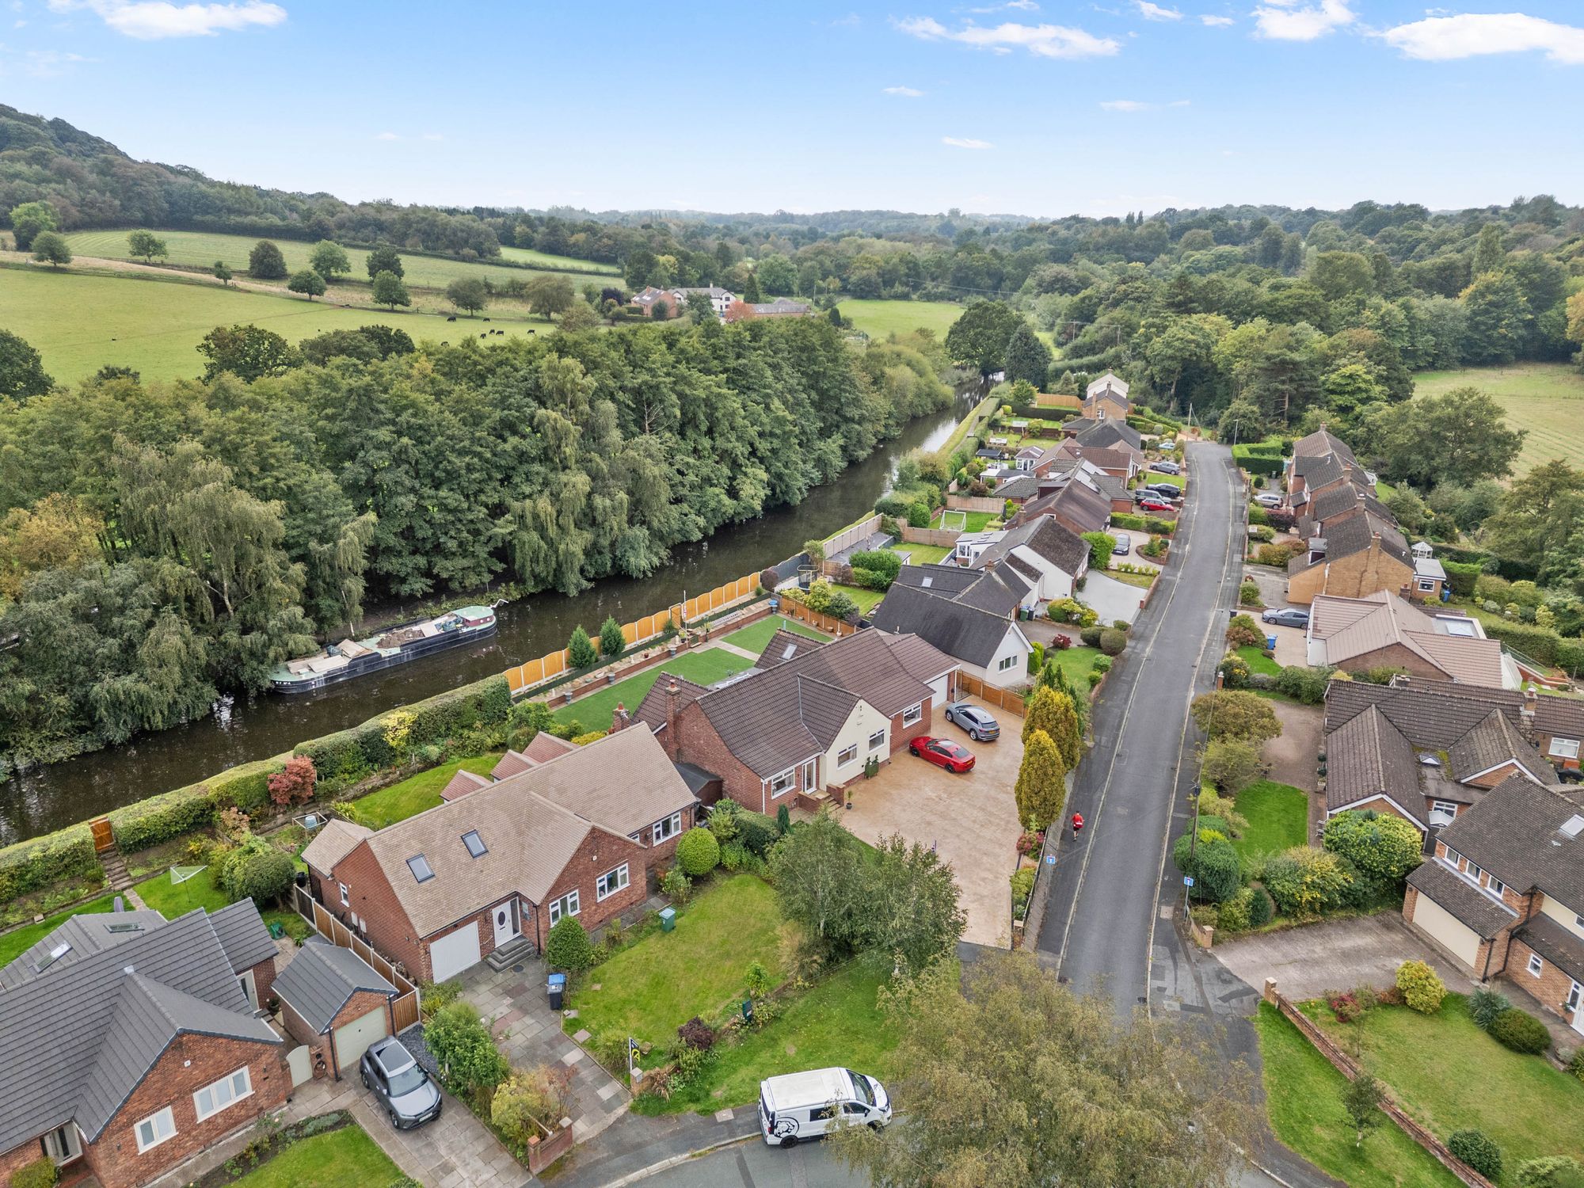
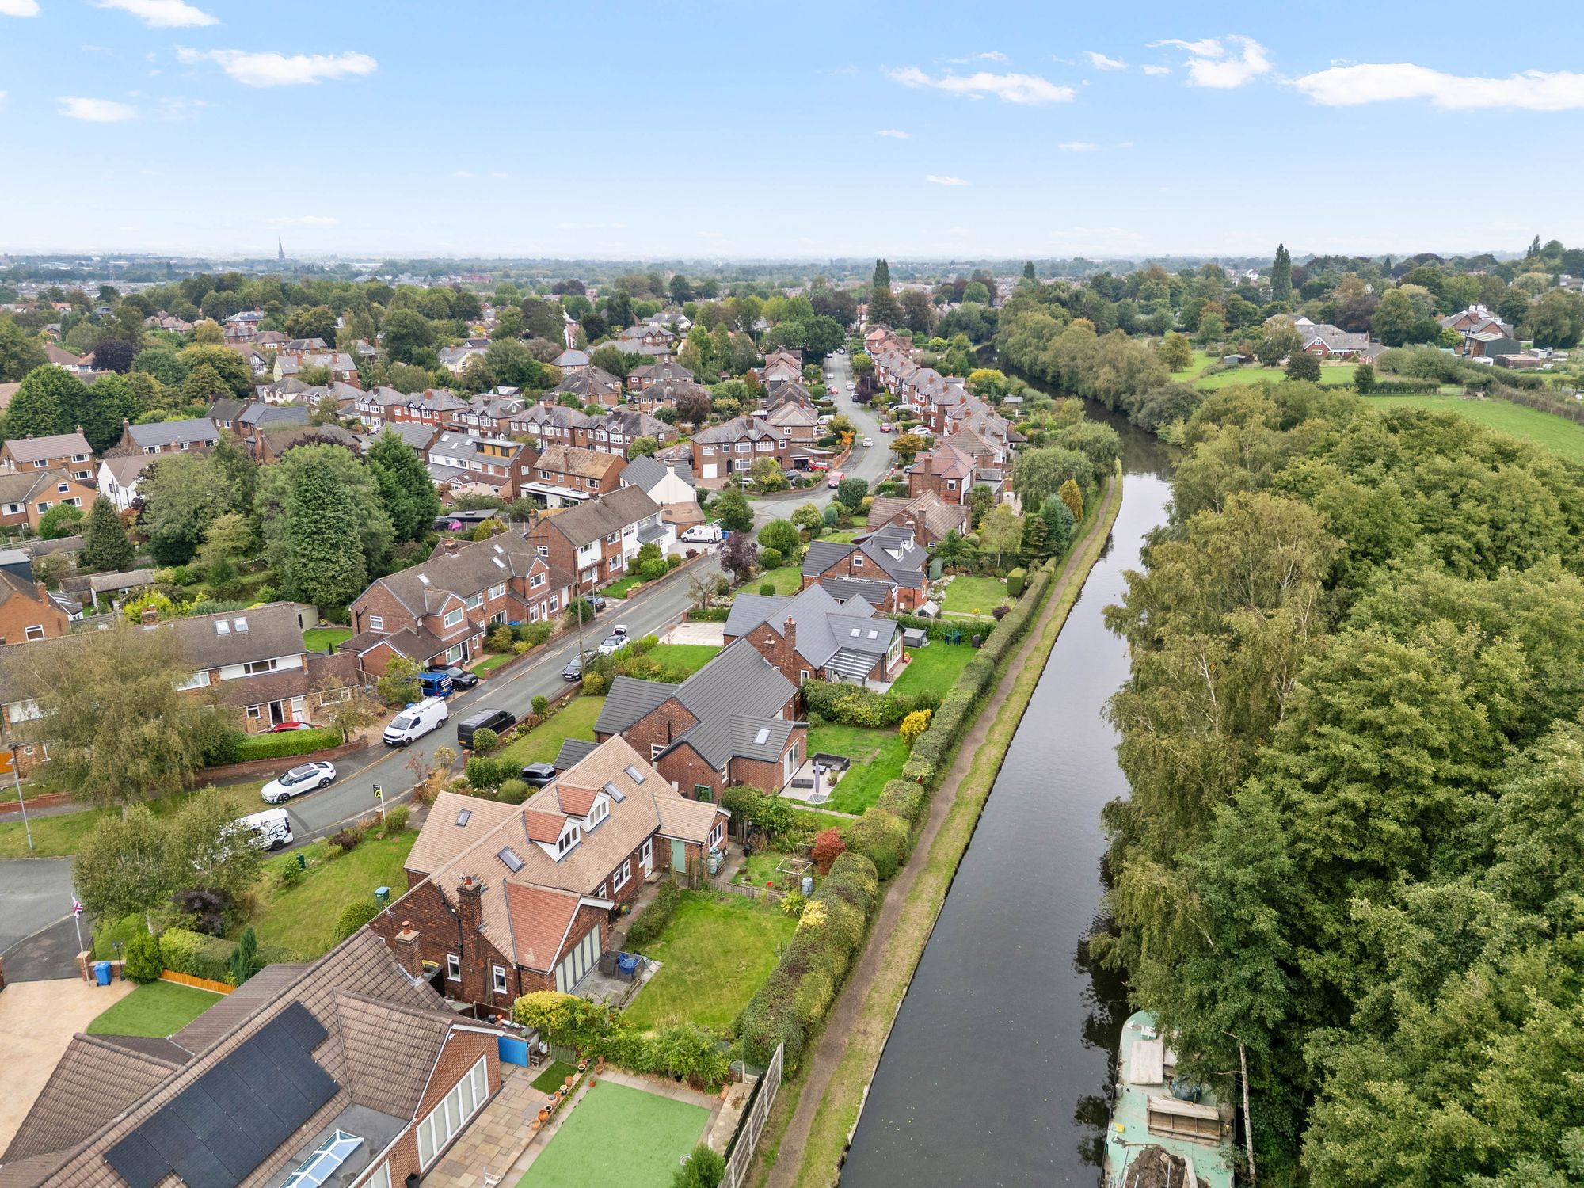
- Located On The Banks Of The Bridgewater Canal
- Freehold Title
- Two Bathrooms Including An En-Suite Bathroom
- Located In The Highly Sought After Area Of Stockton Heath
Details
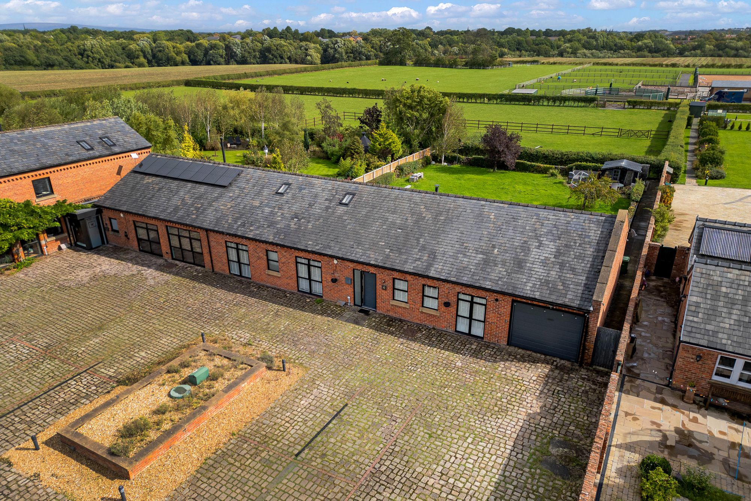
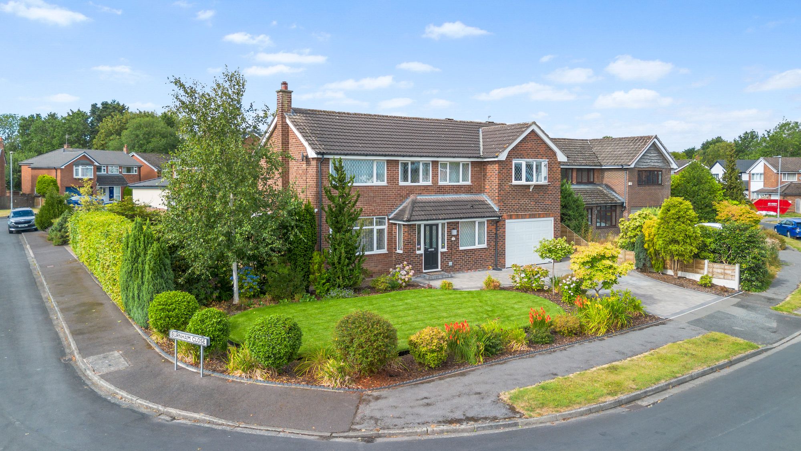
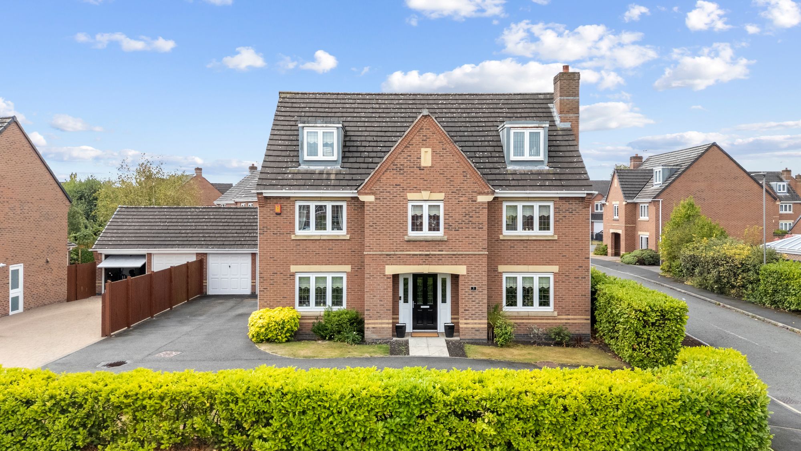
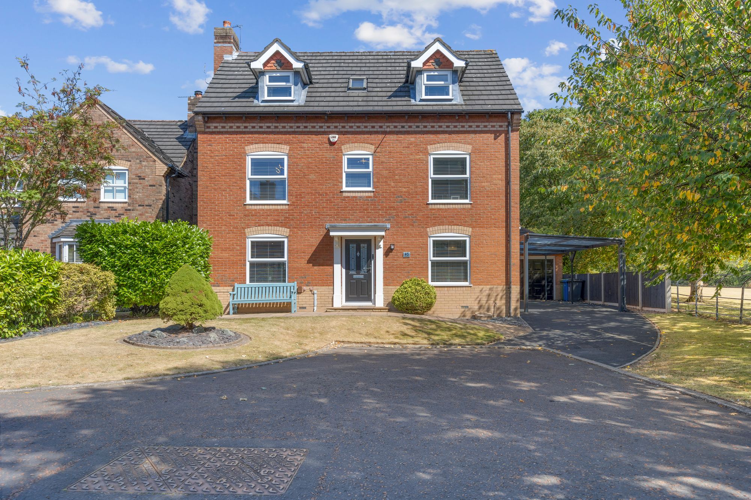
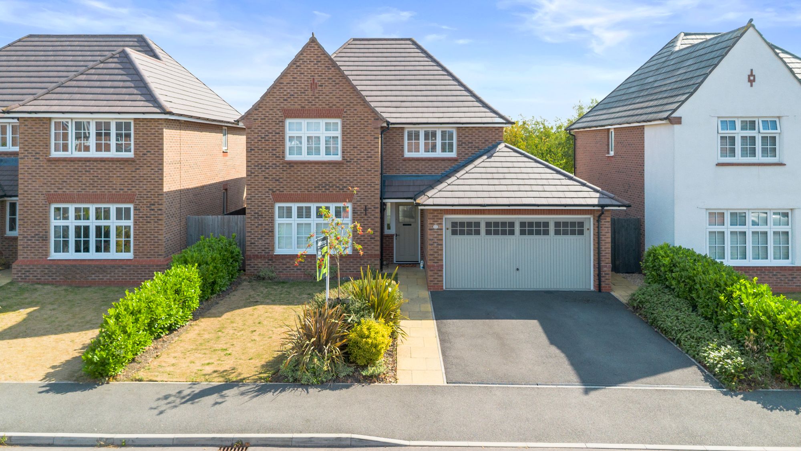
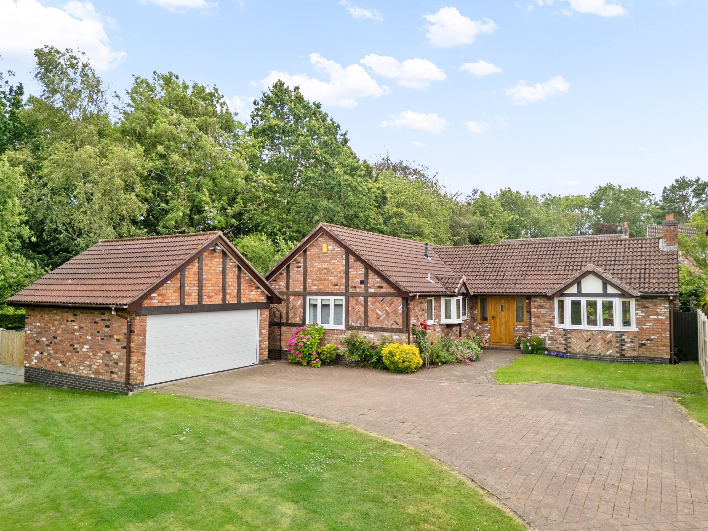
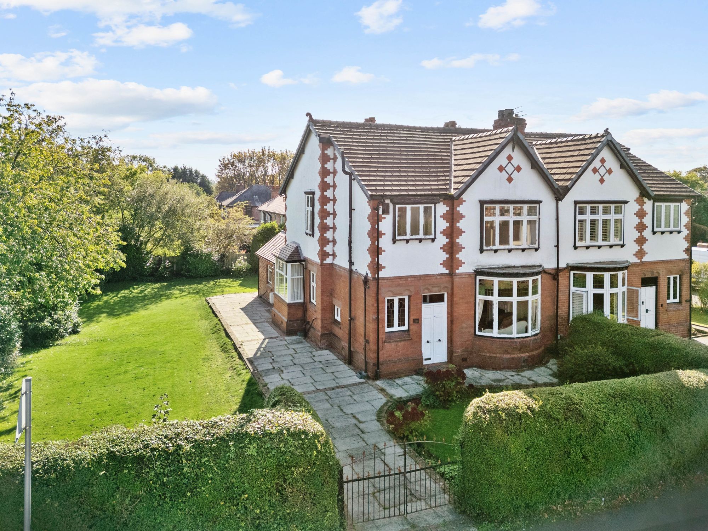
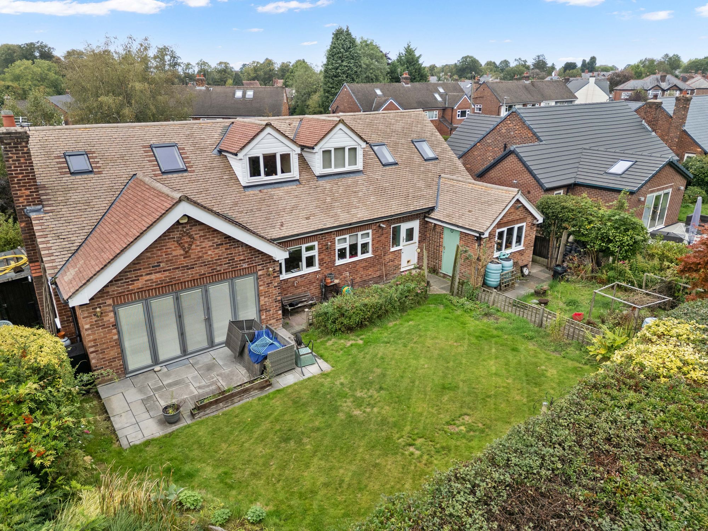
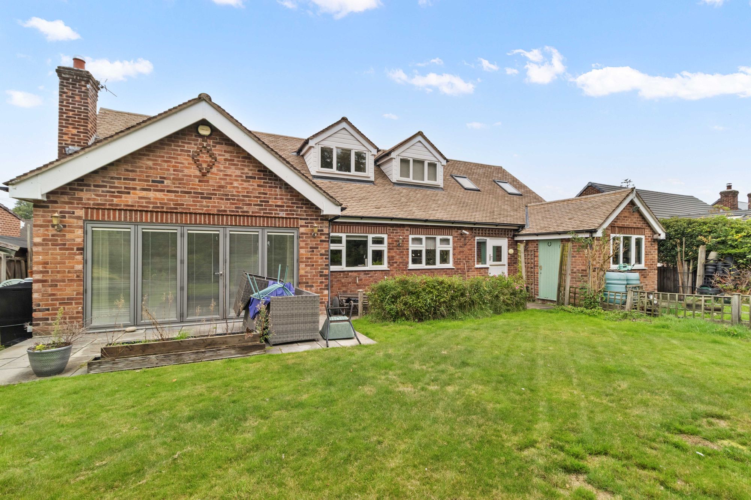
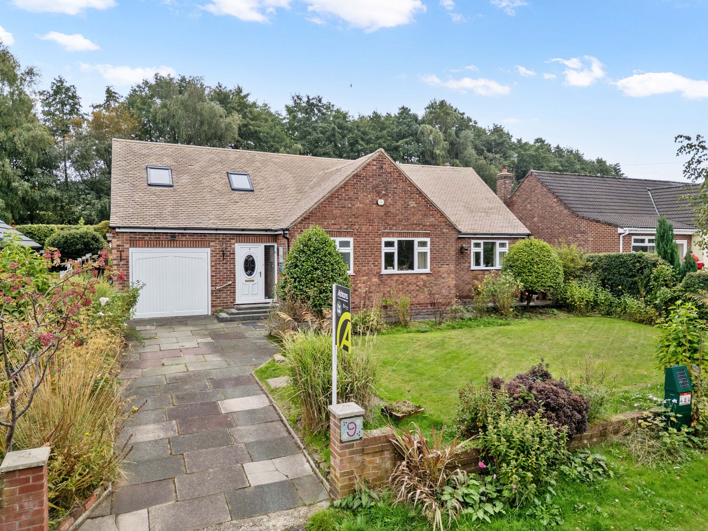
An extended detached dormer bungalow located in the highly sought after area of Stockton Heath, offered for sale with a freehold title and no onward chain. With four spacious bedrooms, two bathrooms and views of the Bridgewater Canal, this will make the ideal family home.
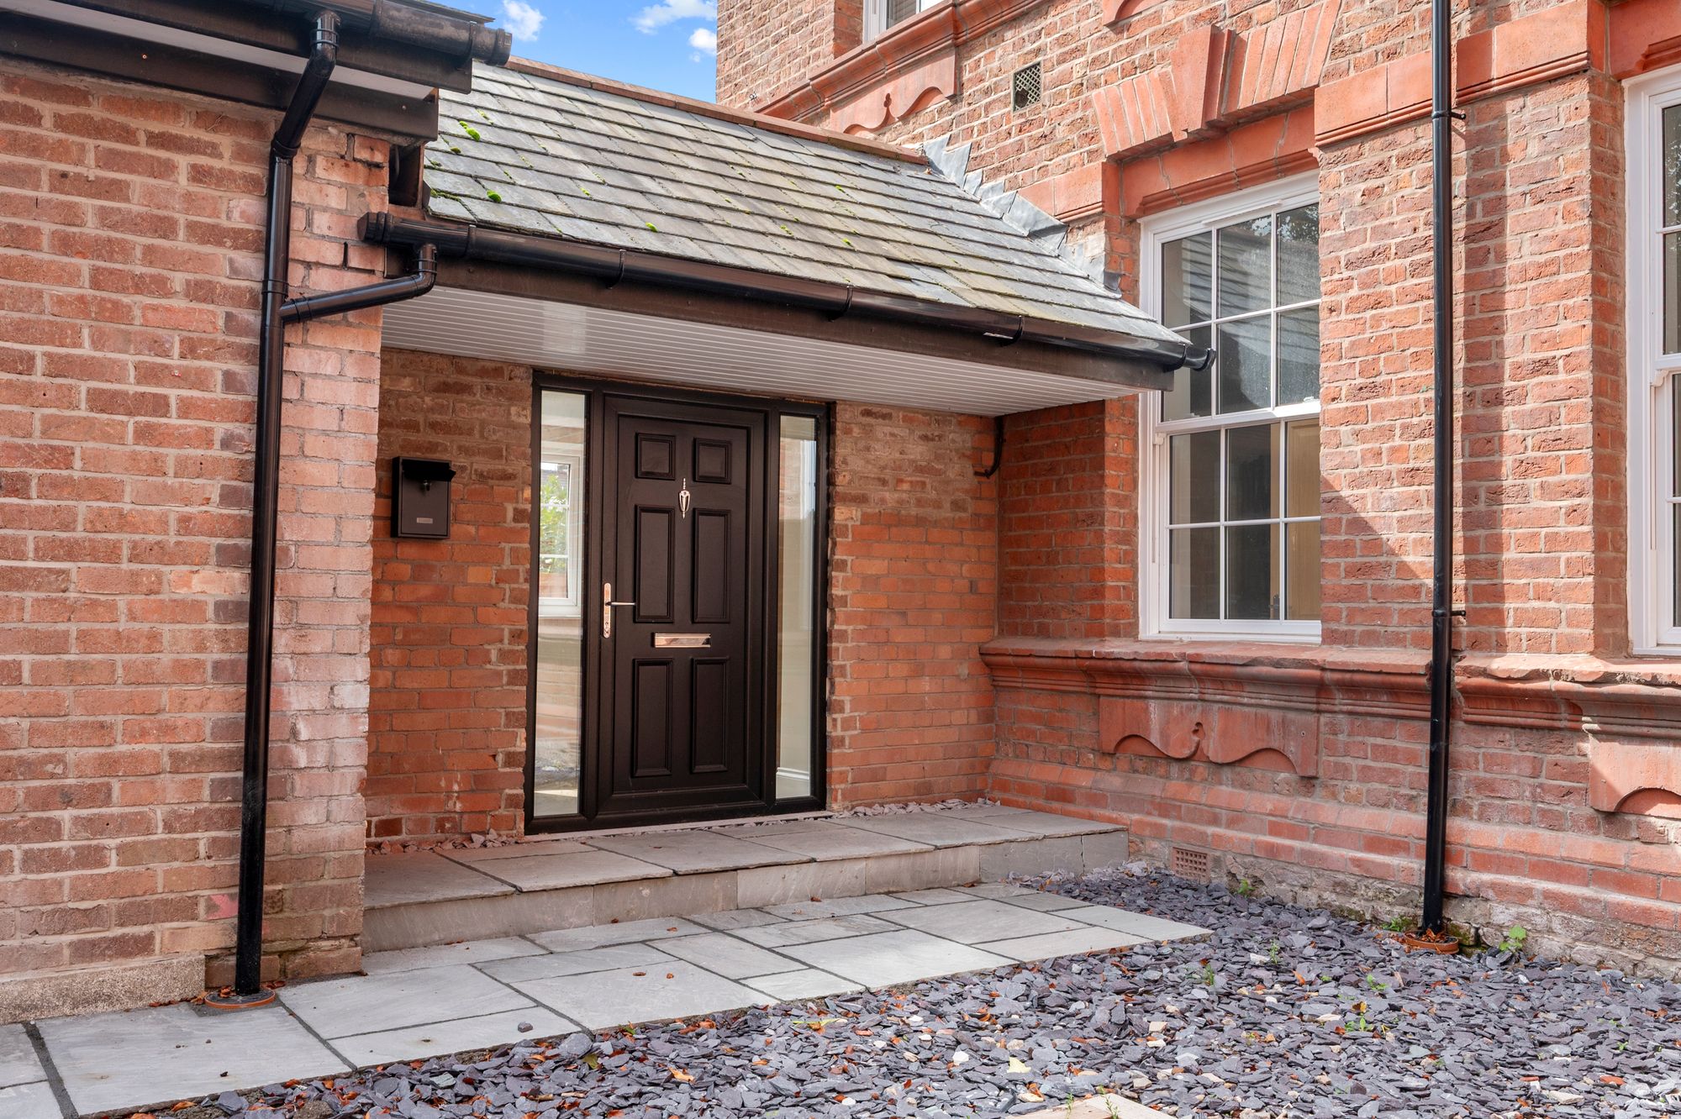
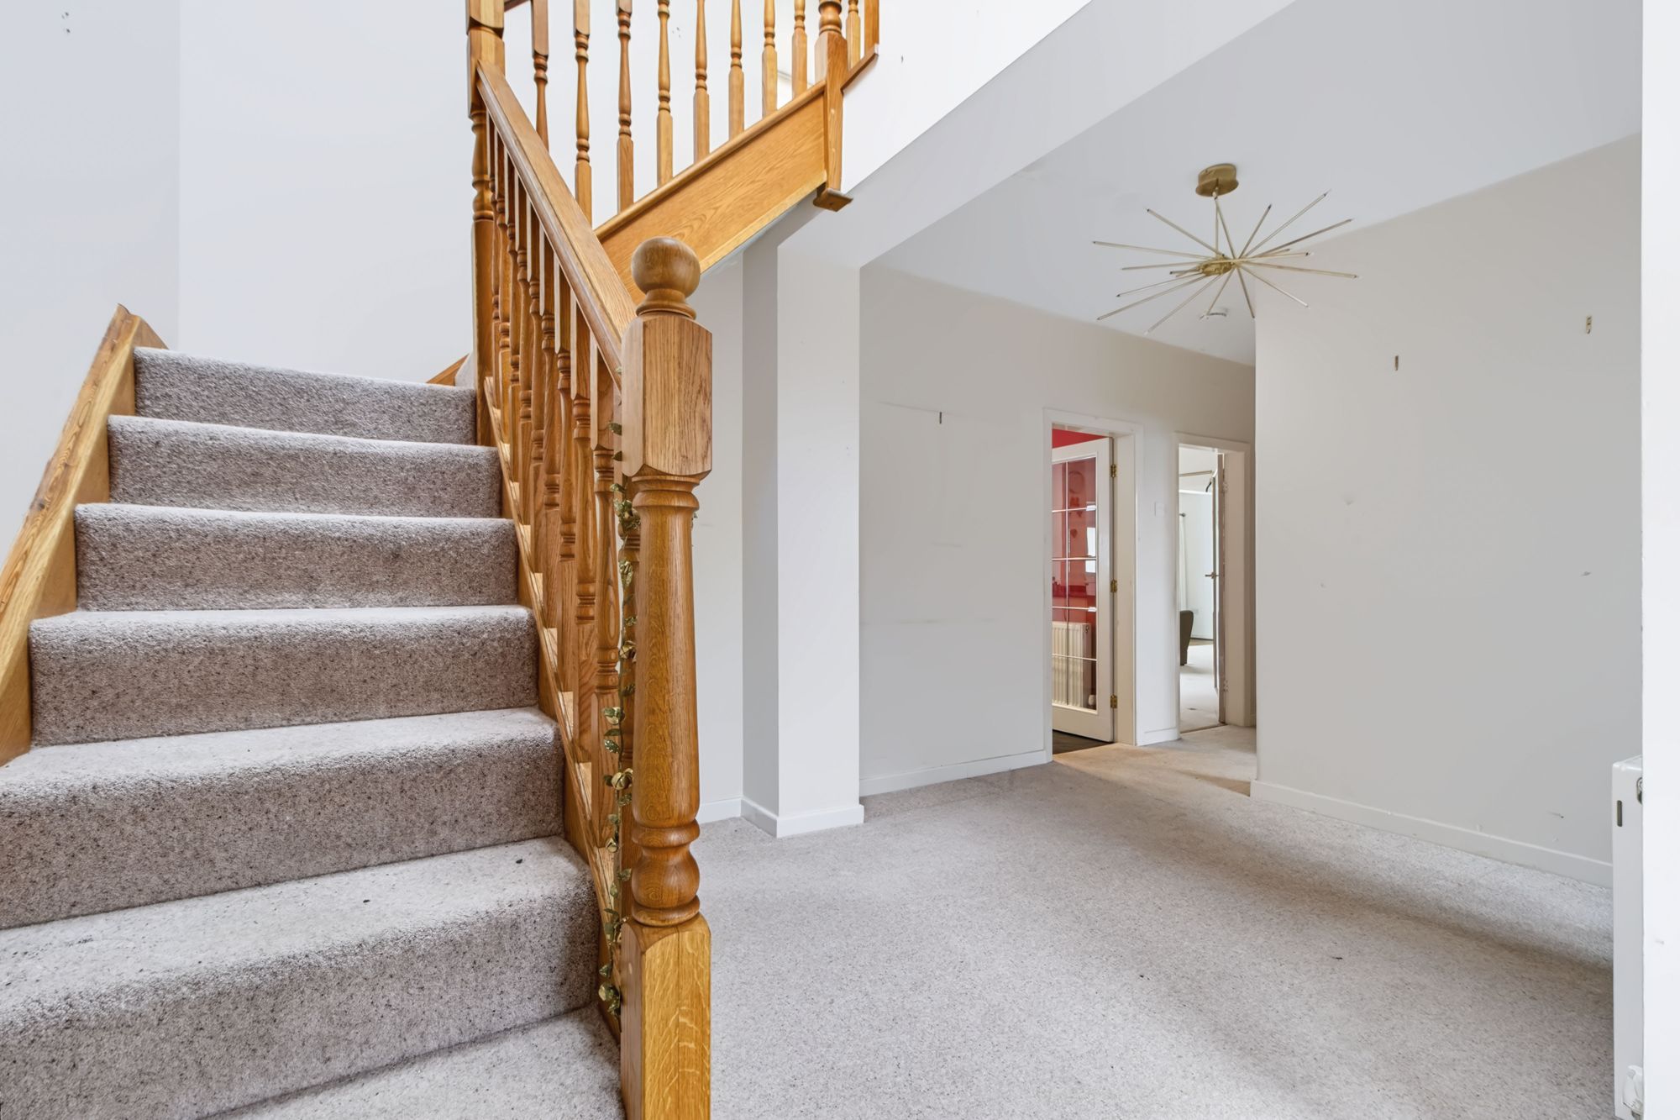
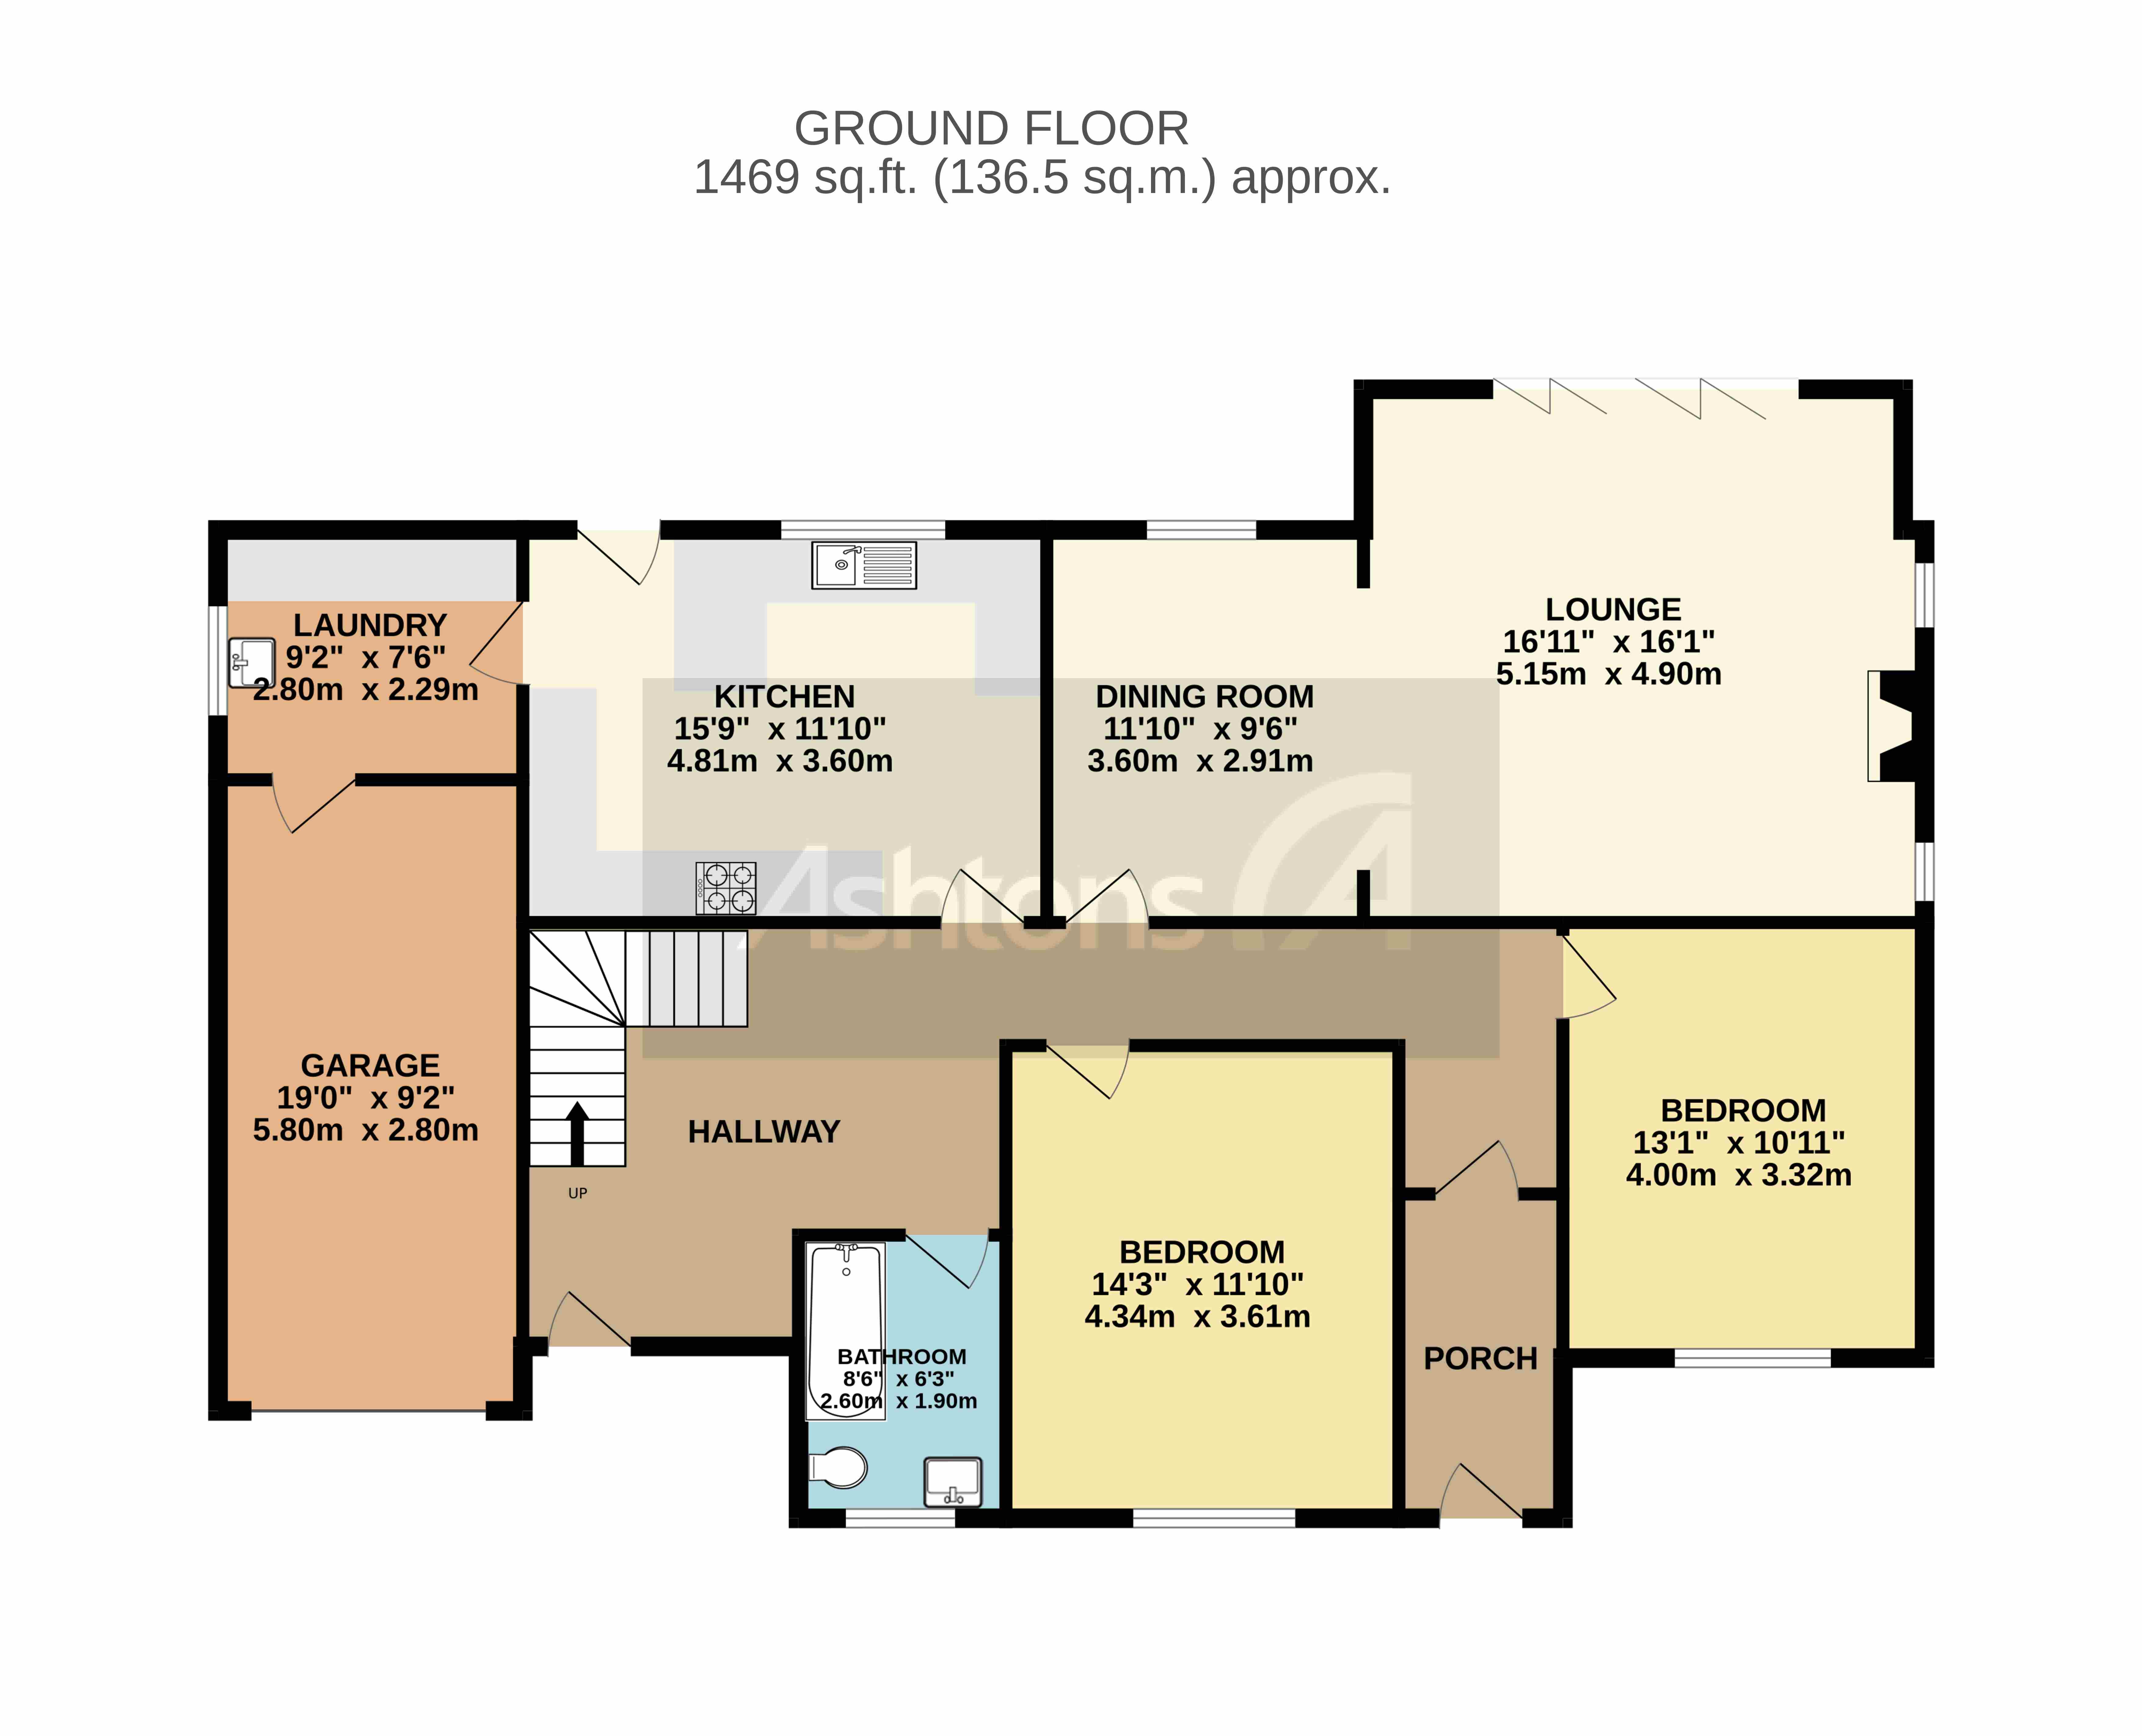
Upon entering the property, you are welcomed by a spacious and inviting hallway which provides access to the principal living accommodation and creates an excellent first impression of the generous proportions found throughout the home. The ground floor offers a particularly versatile layout, making it ideal for modern family living while also providing excellent space for entertaining and relaxation.
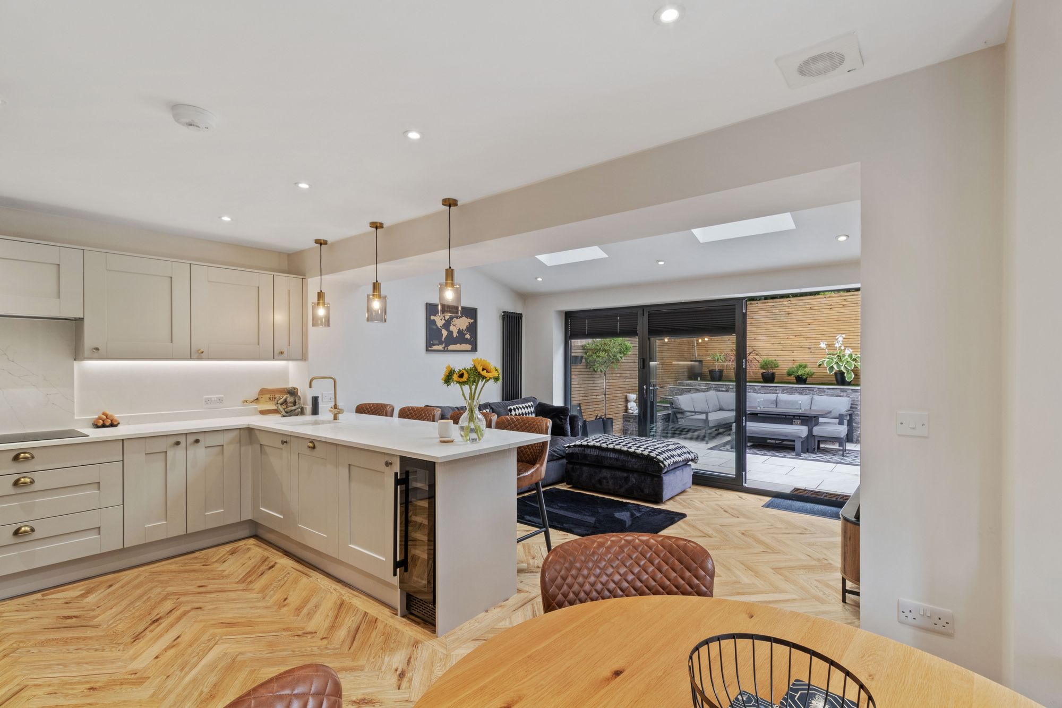
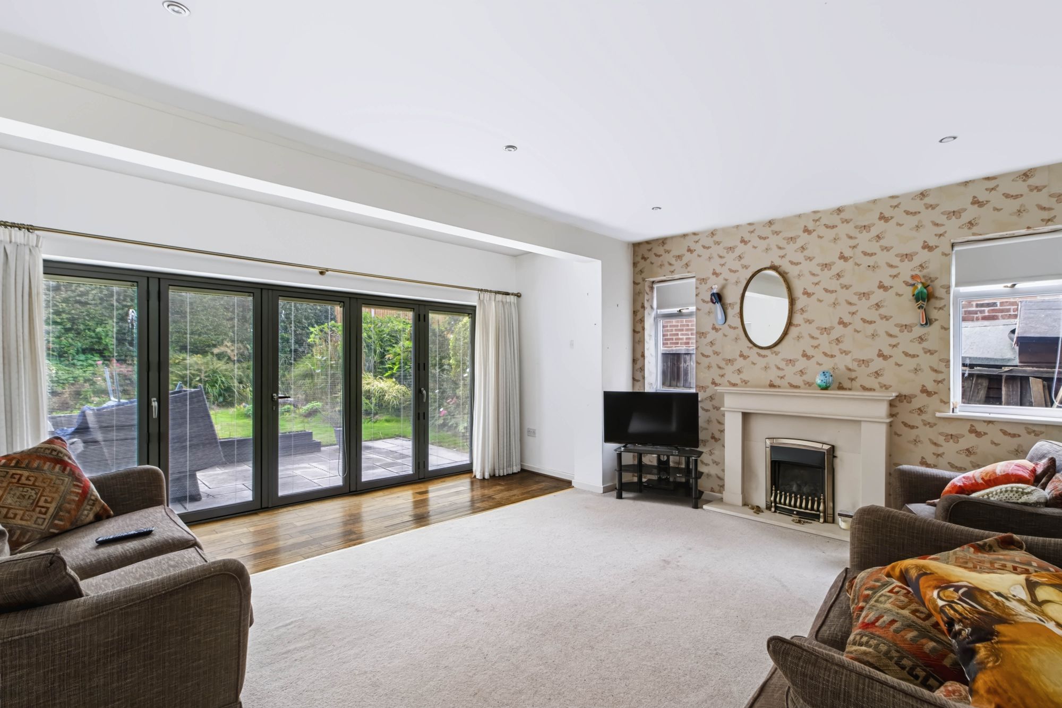
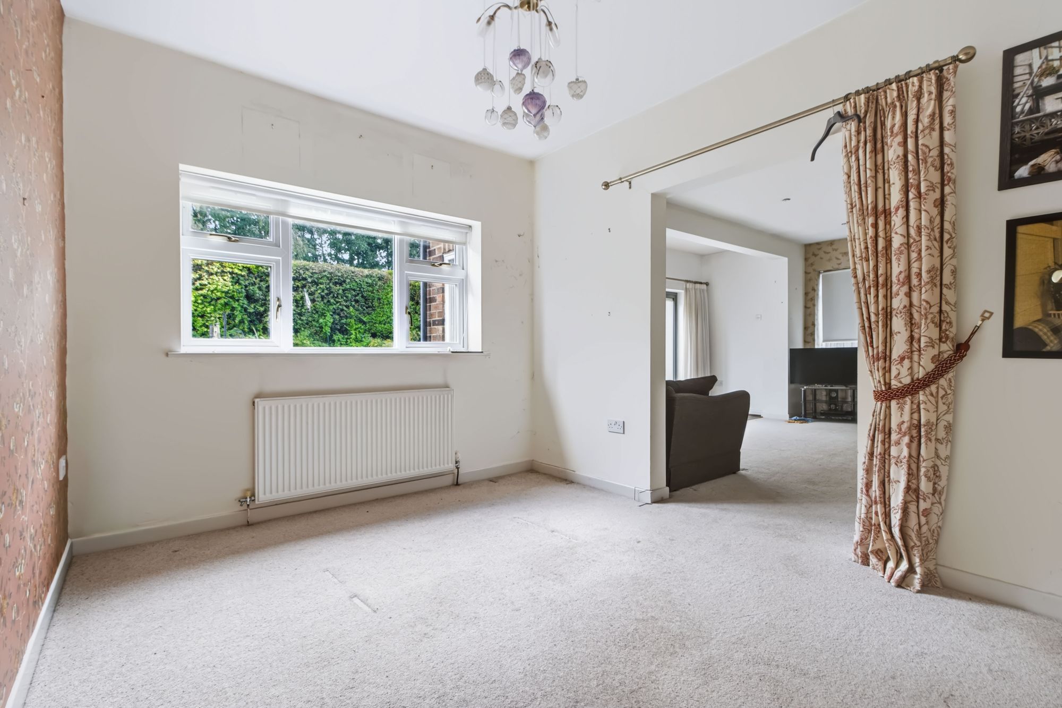
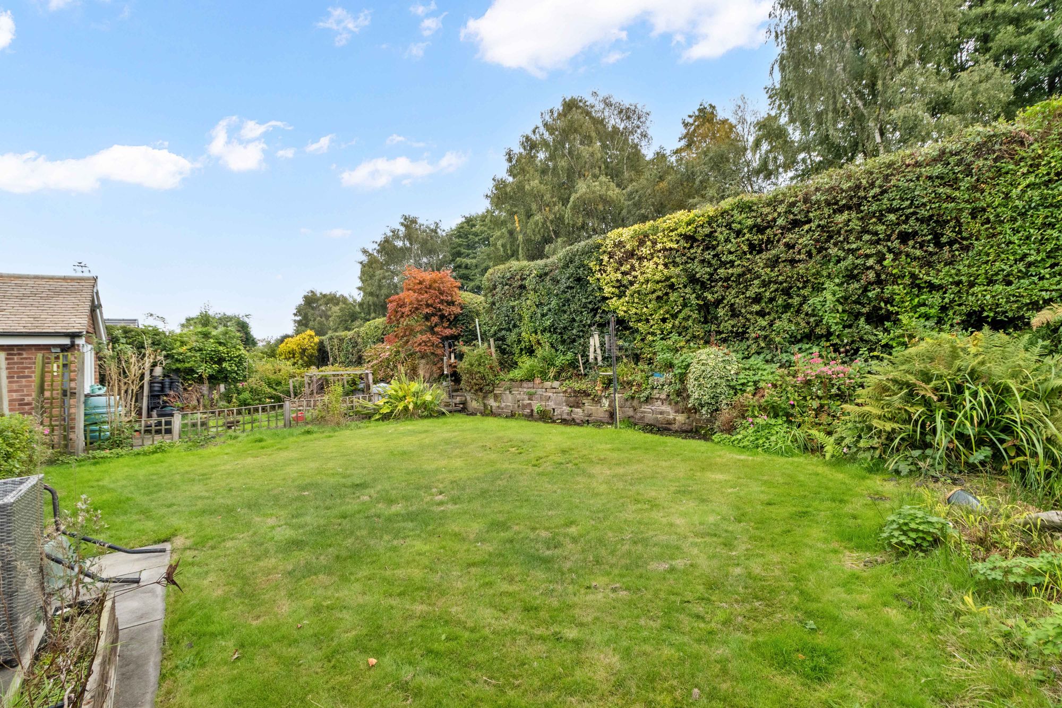
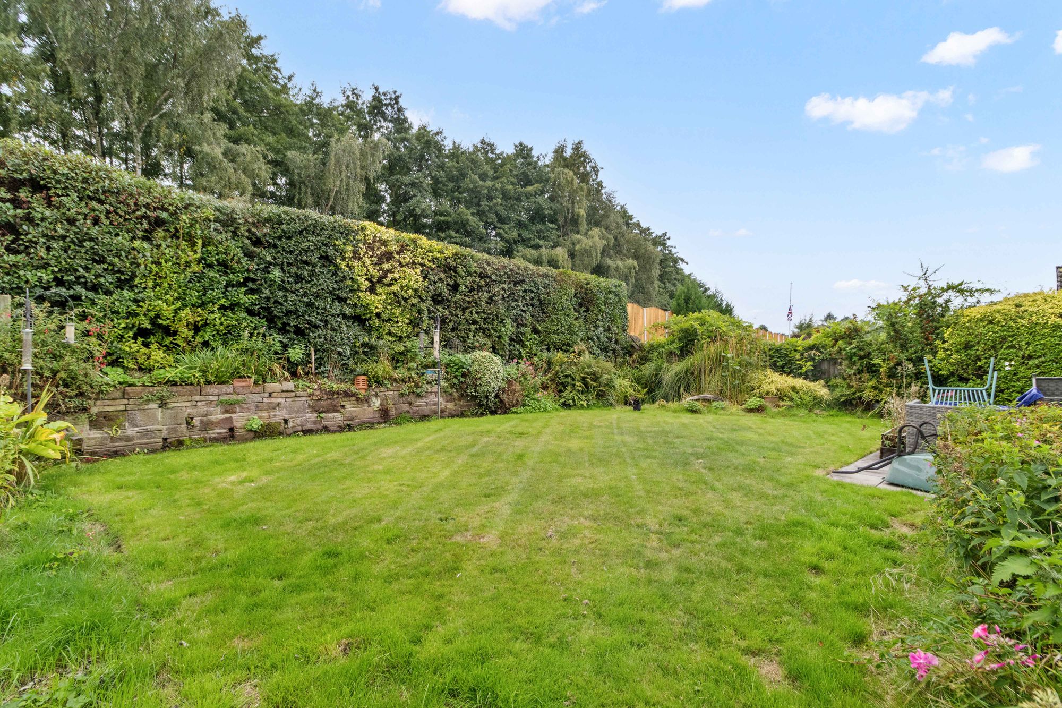
The main reception room is a beautifully proportioned space, featuring a characterful fireplace which creates an attractive focal point within the room. Large bi-folding doors provide a wonderful connection between the interior and exterior, opening directly onto the rear garden and allowing plenty of natural light into the room. The doors can be opened fully during the warmer months, creating a seamless transition to the garden and making the room particularly well suited to entertaining guests or enjoying family time. Leading on from the living room is a generous dining area which provides an ideal space for formal dining. The proportions allow for a sizeable dining table and additional furniture, making this an excellent area for family meals.
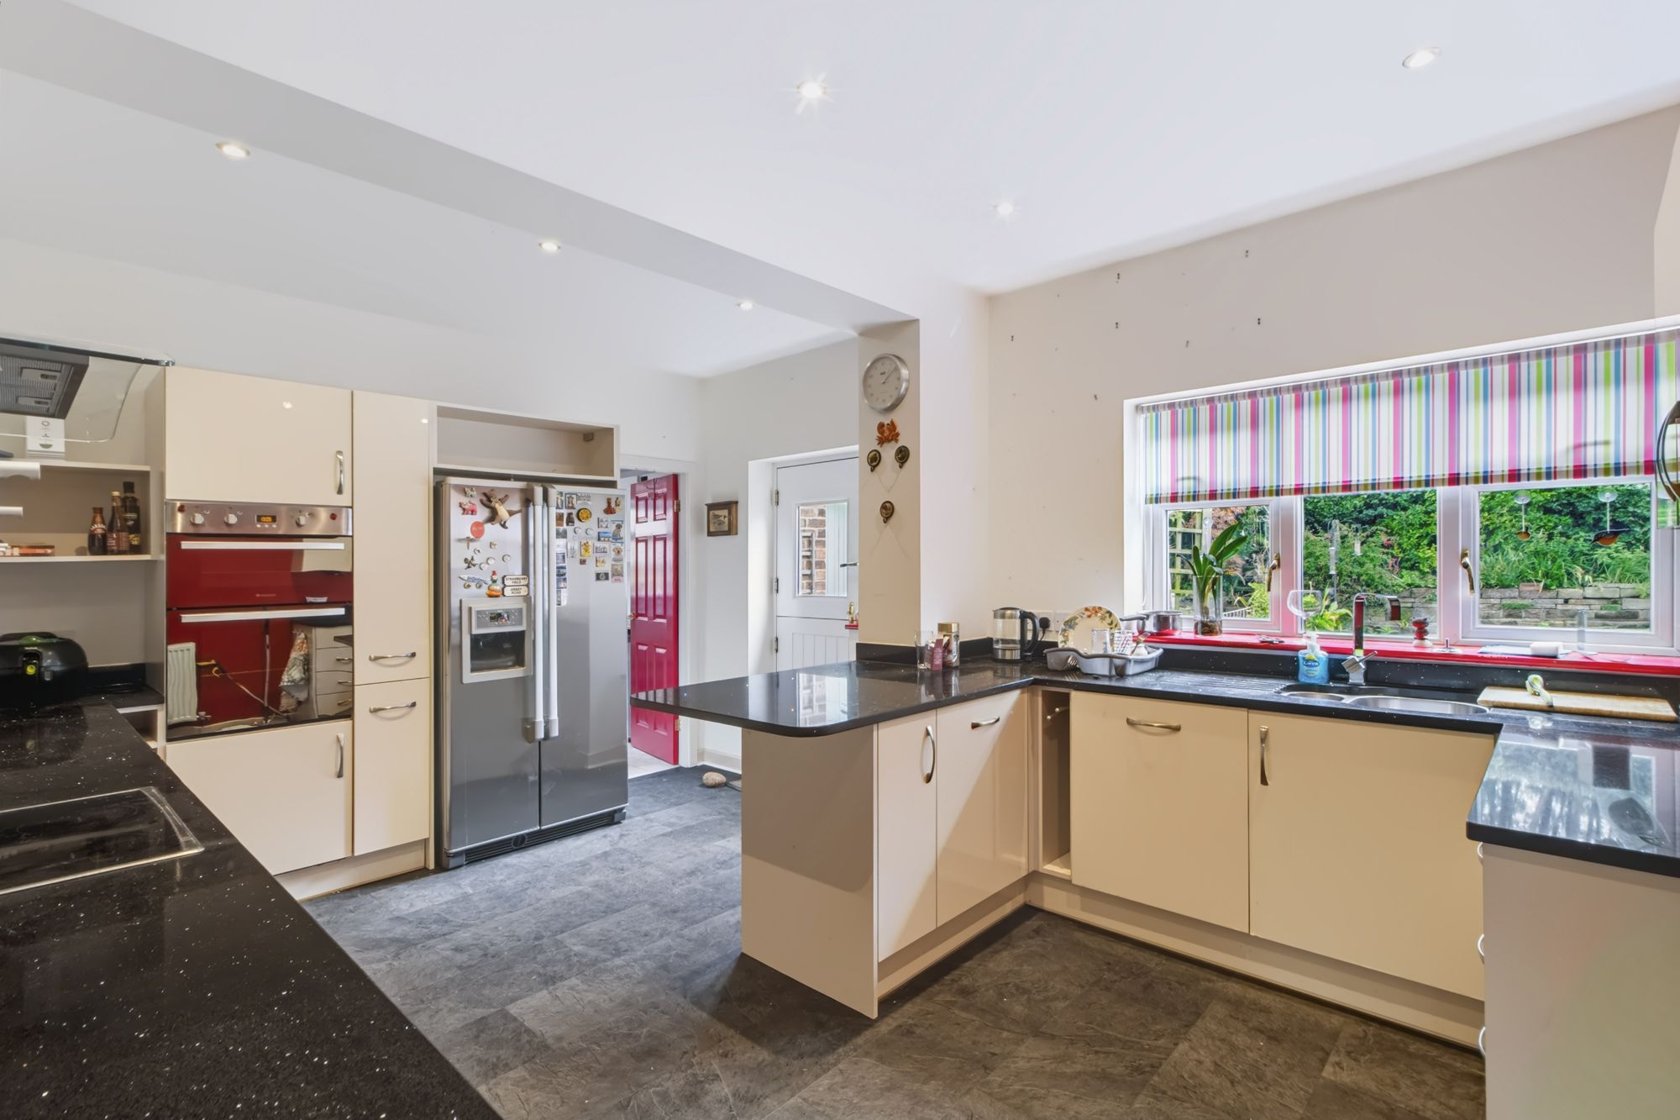
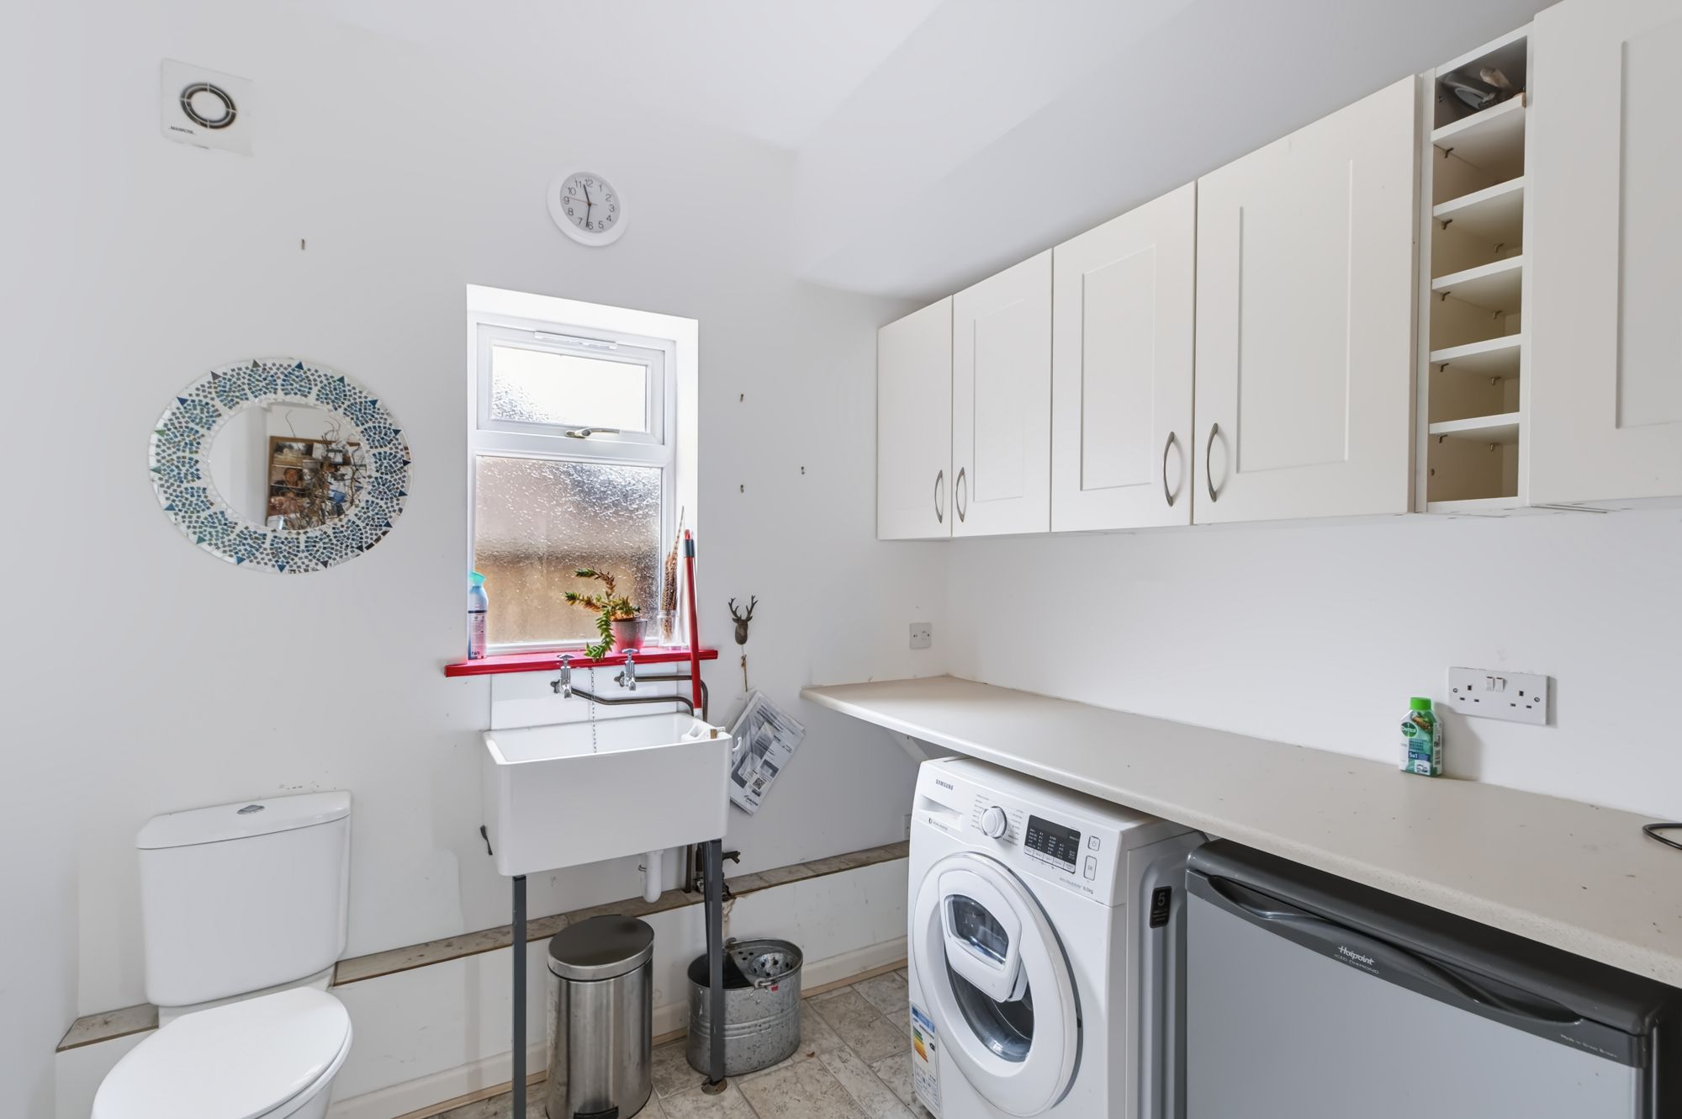
The kitchen is well equipped and offers an excellent amount of storage, with a good selection of fitted cupboards and work surfaces. There is an integrated dishwasher, together with further space for additional freestanding white goods, providing a practical and functional kitchen environment. A breakfast bar provides a convenient informal seating area and is perfect for enjoying a morning coffee, casual meals or keeping family and guests company while preparing food. A further door from the kitchen provides direct access to the garden, adding to the practicality of the layout and allowing easy access to the outside. Also located on the ground floor is a useful utility room, providing additional storage and workspace away from the main kitchen. The utility room benefits from further fitted cupboard space, while also incorporating a WC and wash hand basin. There is also direct access to the garage, offering excellent convenience for storage, parking and everyday household requirements.
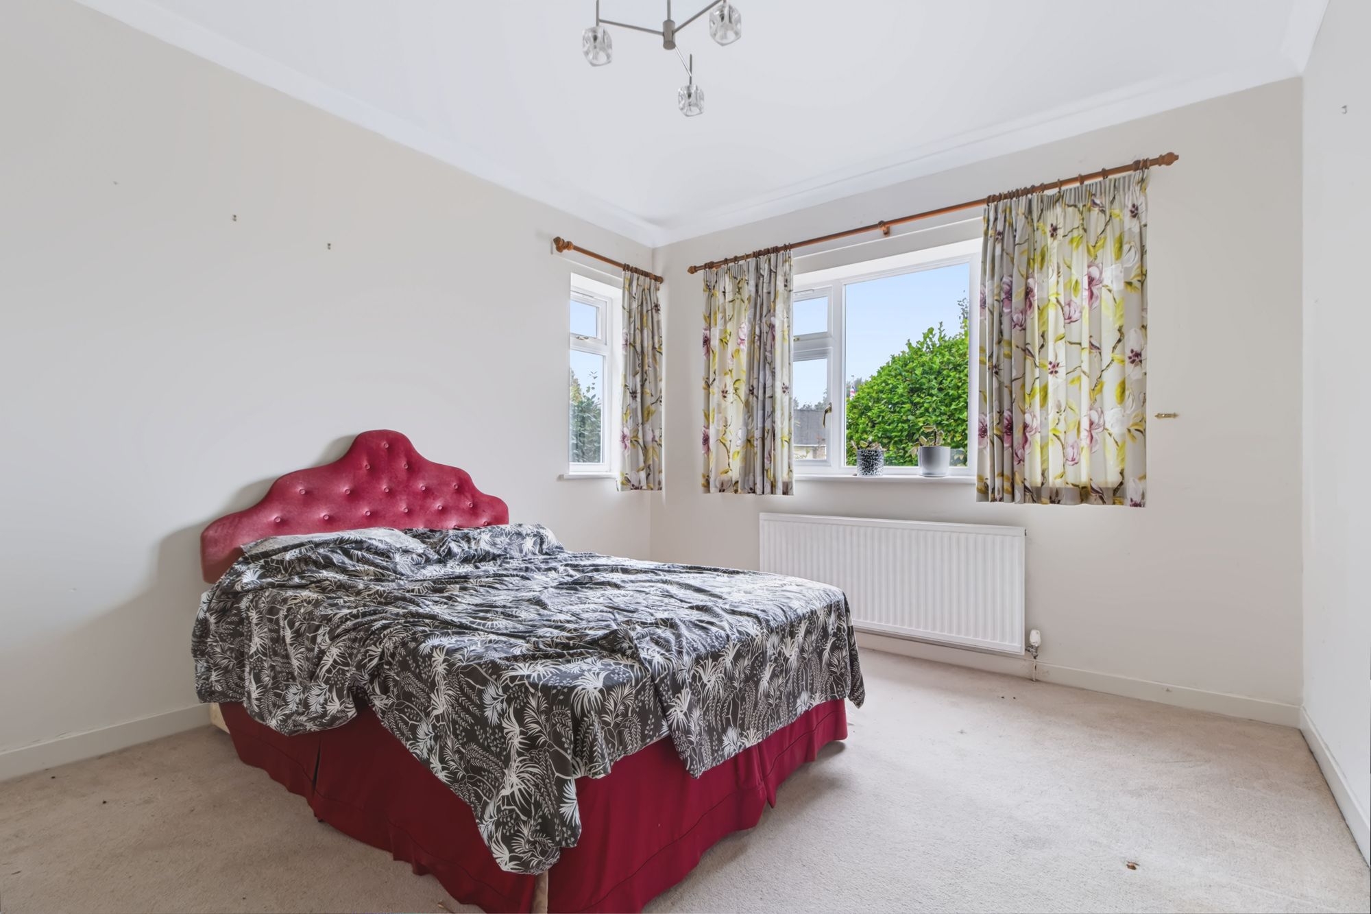
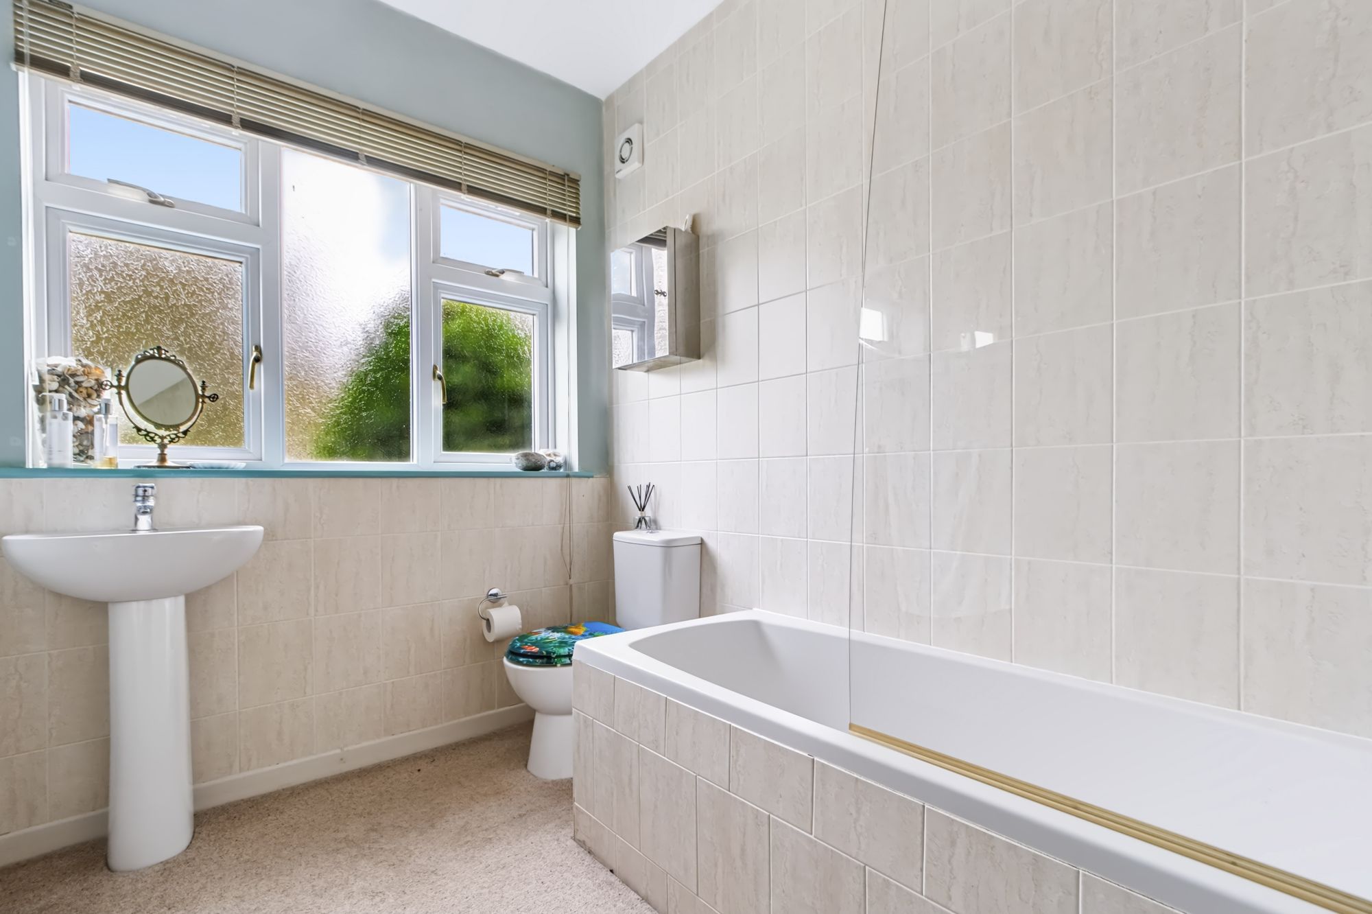
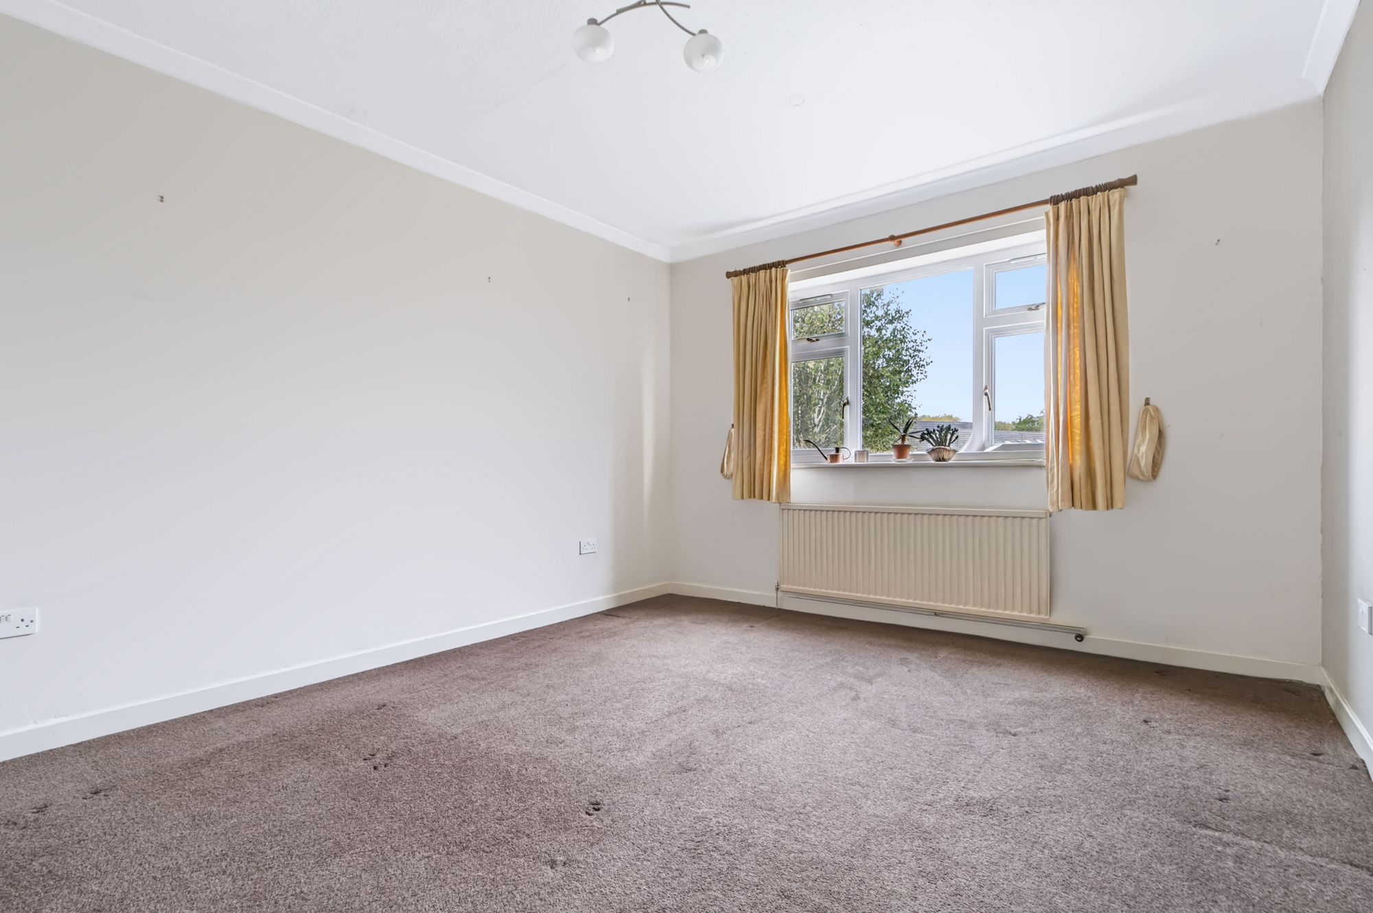
The ground floor further benefits from two well proportioned bedrooms, offering considerable flexibility for a growing family, guests, home working or additional reception accommodation depending on individual requirements. These bedrooms are served by a three piece family bathroom, which comprises a WC, wash hand basin and bath with an overhead shower. The bathroom is conveniently positioned to serve the ground floor bedrooms and provides a practical family bathroom arrangement. A secondary hallway, accessed via a porch, adds further versatility to the ground floor accommodation and provides an alternative route through the property.
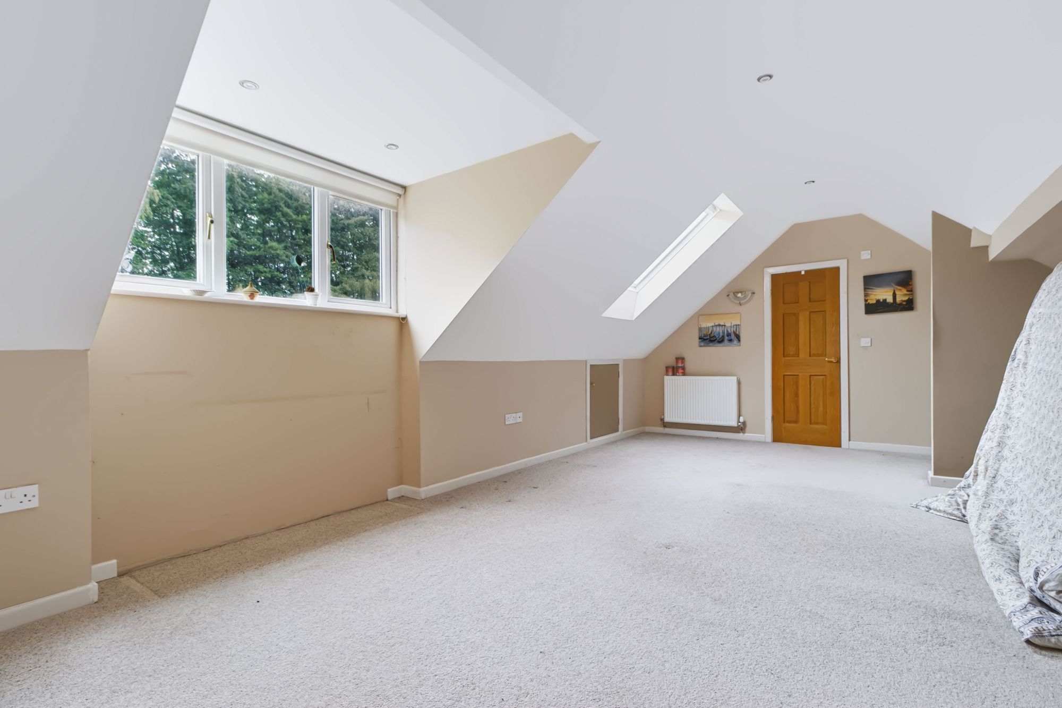
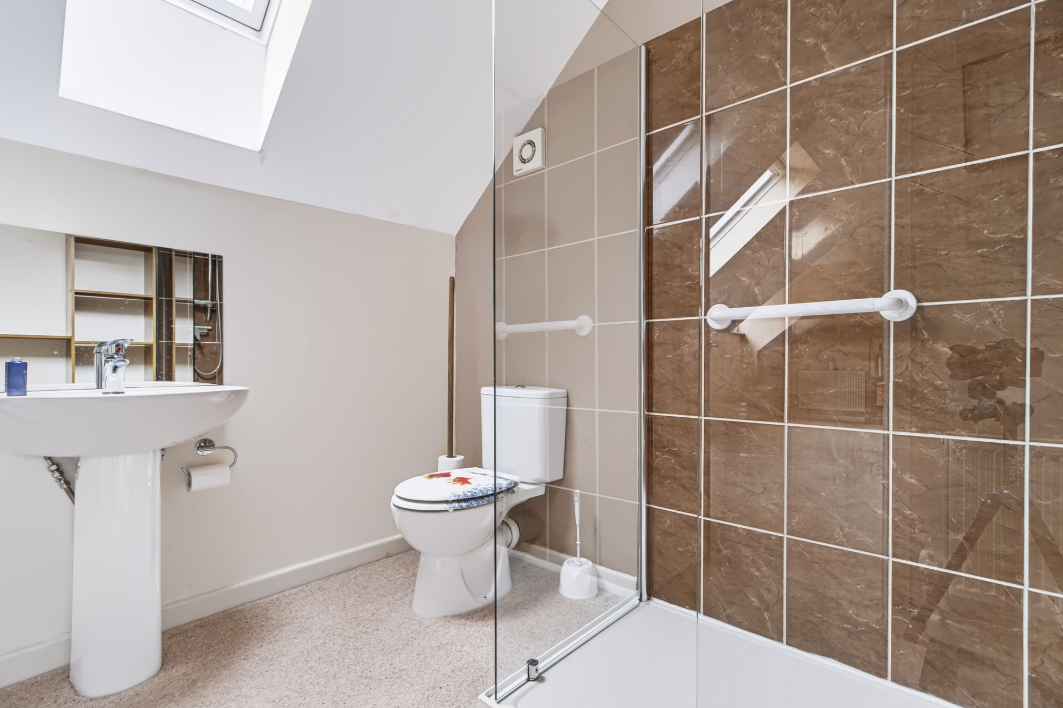
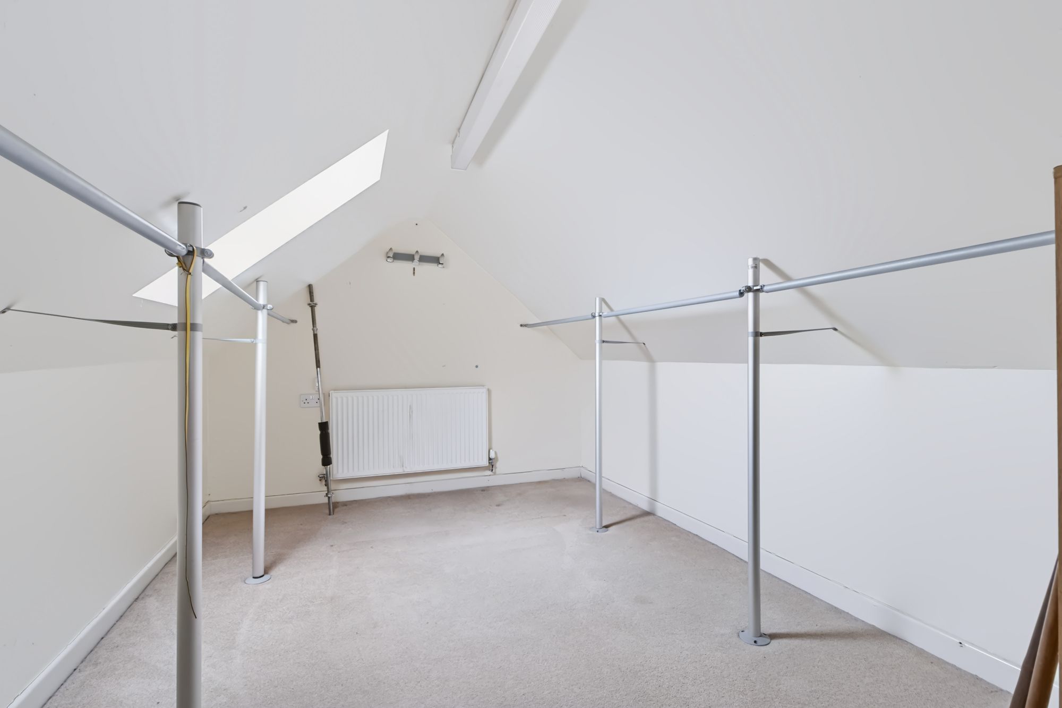
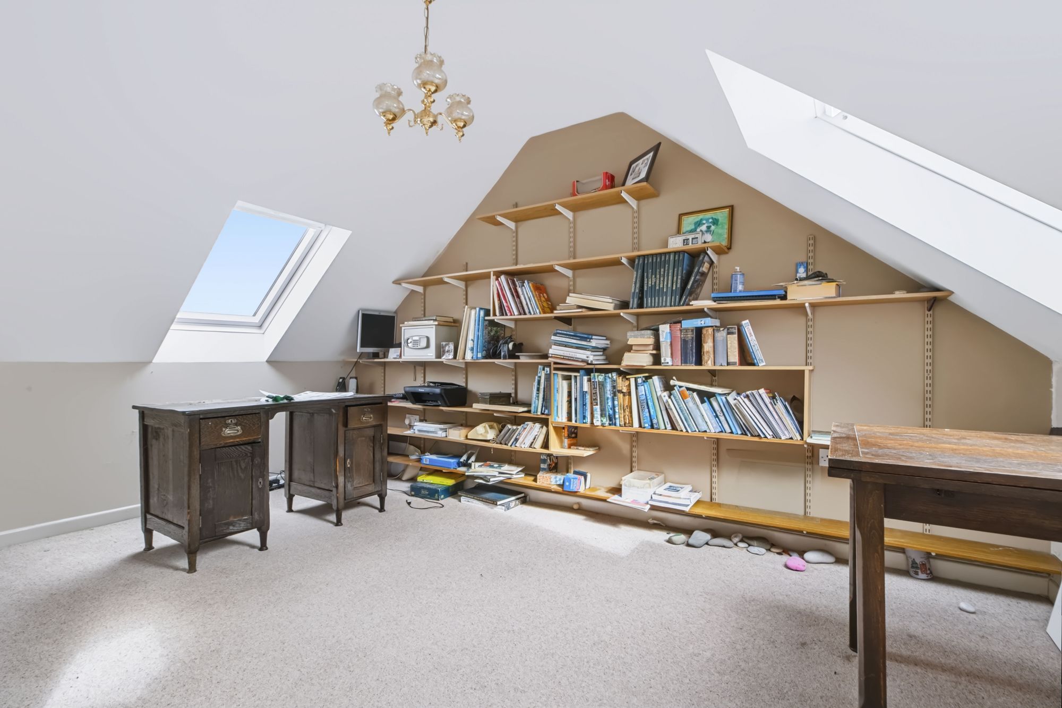
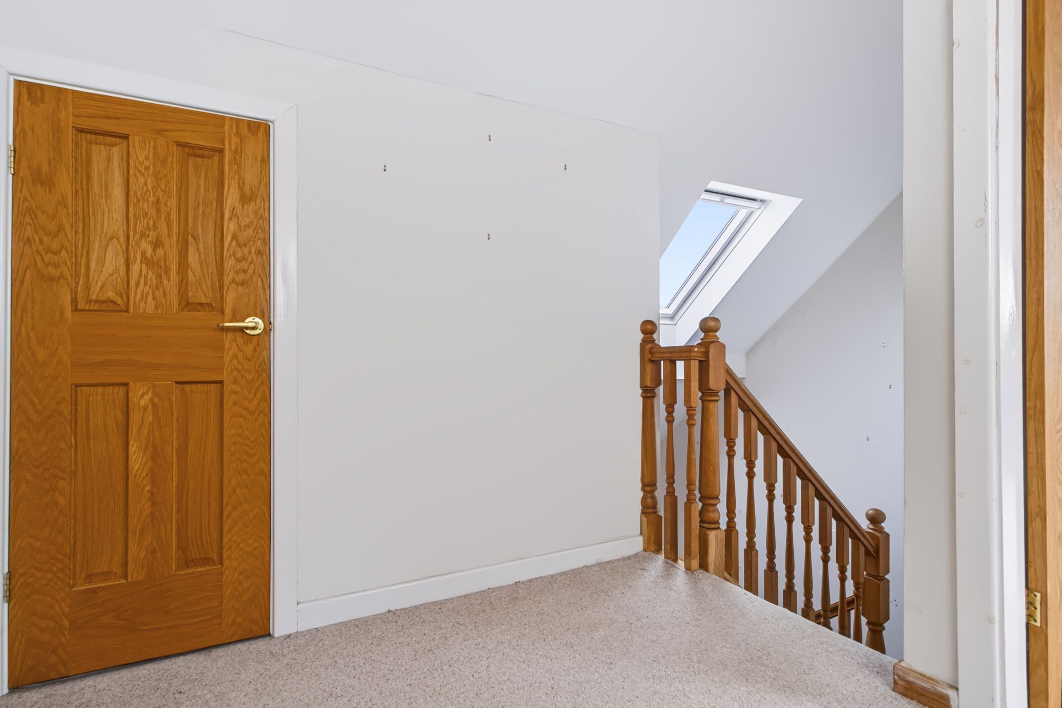
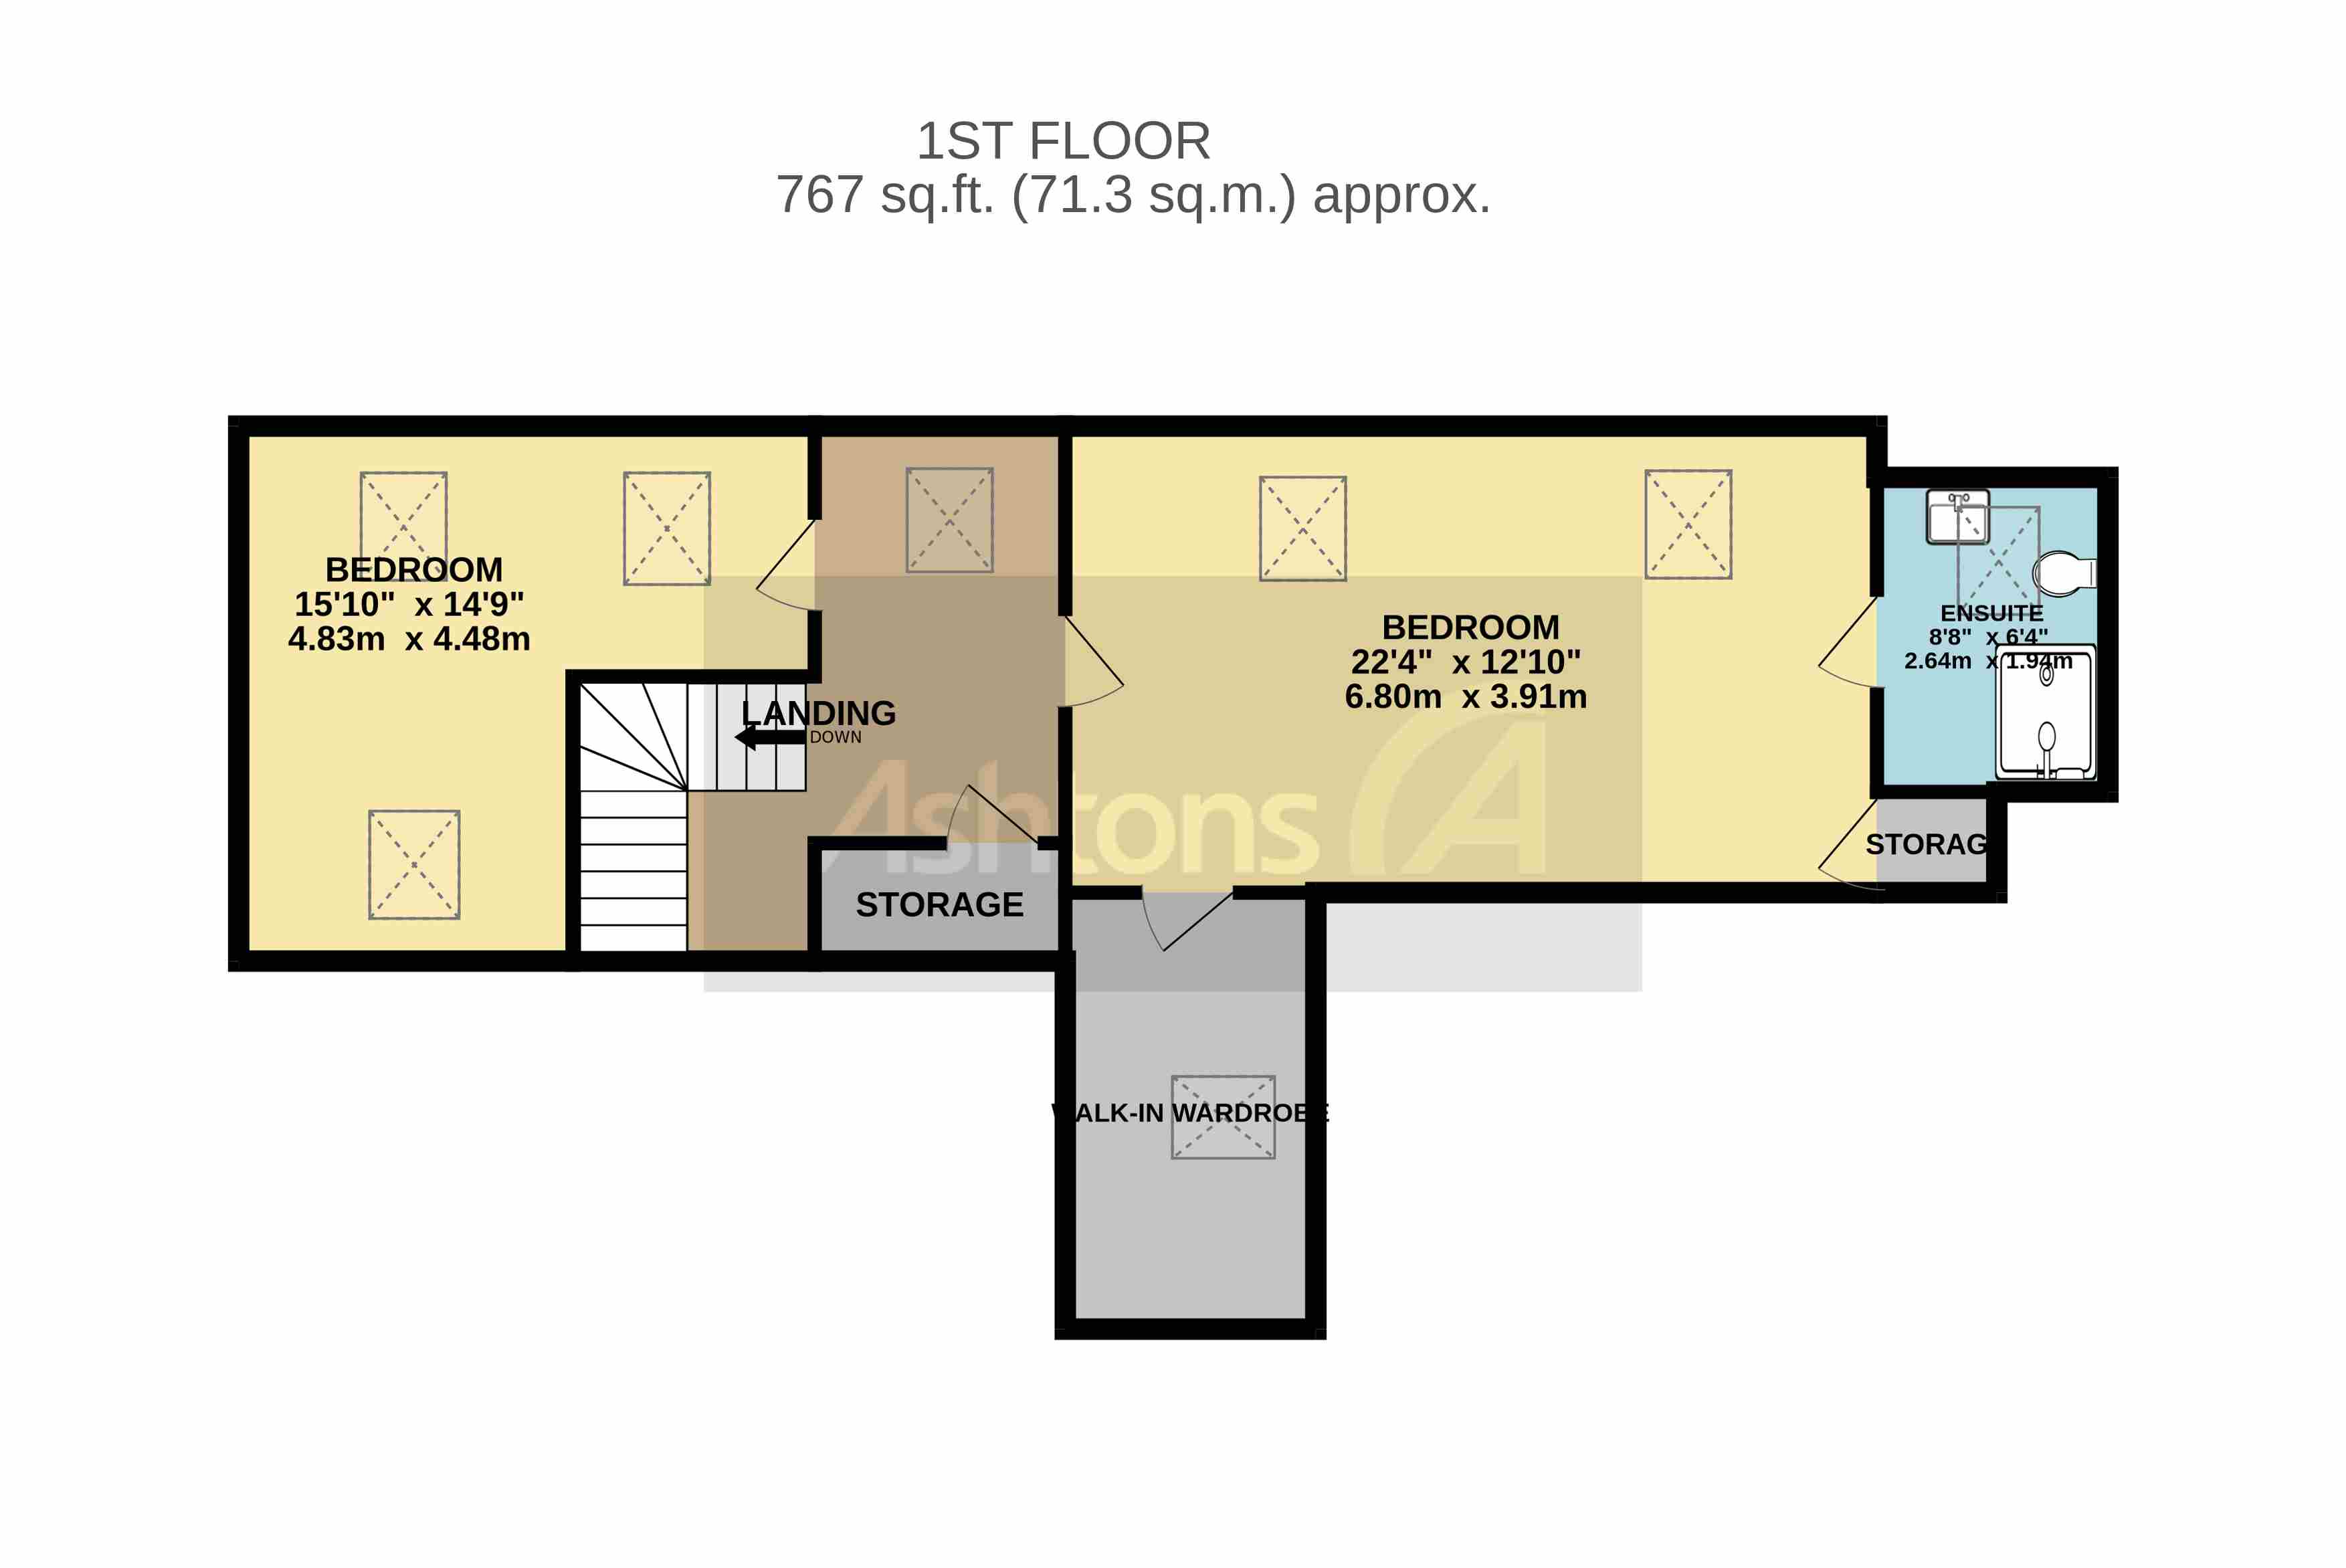
Ascending to the first floor, the property continues to impress with two further well proportioned bedrooms. Both bedrooms benefit from attractive vaulted ceilings, creating a wonderful sense of volume and space, while Velux windows allow natural light to flood into the rooms. The architectural character provided by the vaulted ceilings gives the first floor accommodation a distinctive and airy feel. The principal bedroom is particularly impressive and benefits from its own modern en-suite bathroom, providing a private and convenient facility. The room also features a walk-in wardrobe, offering generous storage and dressing space while helping to keep the main bedroom uncluttered. A further storage cupboard is located on the first floor, providing useful additional storage for household belongings.
Video Tour
Floorplan
Location
Want to know more about the local area?
Read our Area GuidesStamp duty calculator
Stamp Duty:
This calculator is for guidance only and does not constitute tax or financial advice. SDLT rates and reliefs depend on your individual circumstances. Please seek independent advice and check the latest information directly with HMRC before proceeding. View current HMRC Stamp Duty rates
Mortgage calculator
The figures provided by this calculator are for illustrative purposes only and are intended as a guide. They do not constitute a mortgage offer or financial advice and should not be relied upon when making decisions about proceeding with a property purchase. Actual costs and affordability will vary depending on individual circumstances and lender criteria. We recommend seeking independent mortgage advice before taking any financial decisions. Your home may be repossessed if you do not keep up repayments on your mortgage.
Unsure of your credit score?
We recommend checking yours before applying for a mortgage – get your 7-day free trial here
Looking for mortgage advice? Speak to our team
Get a mortgage