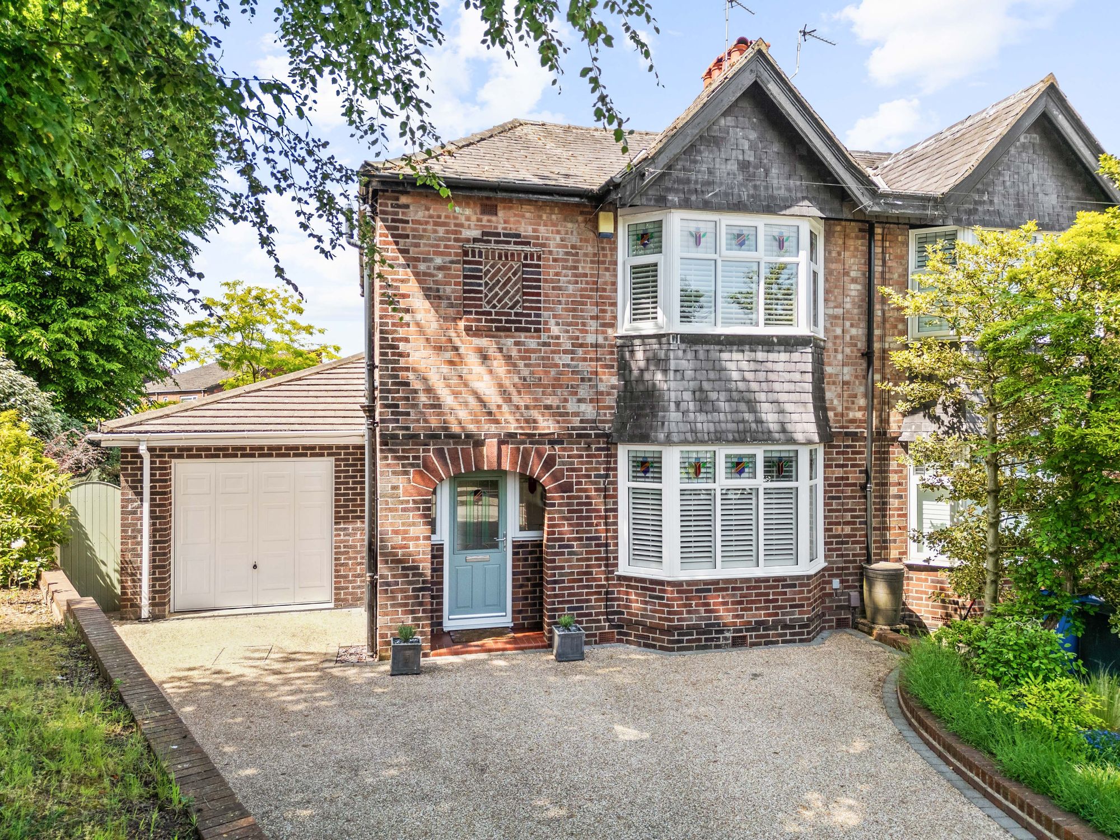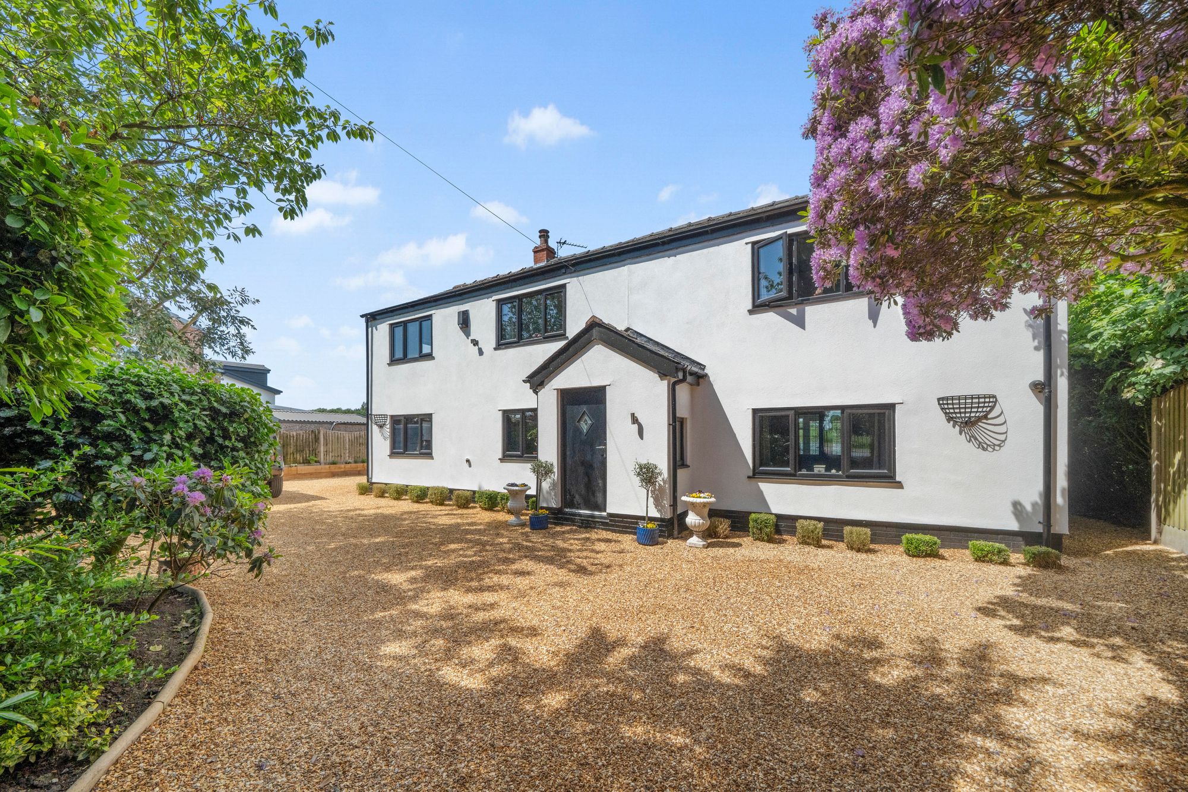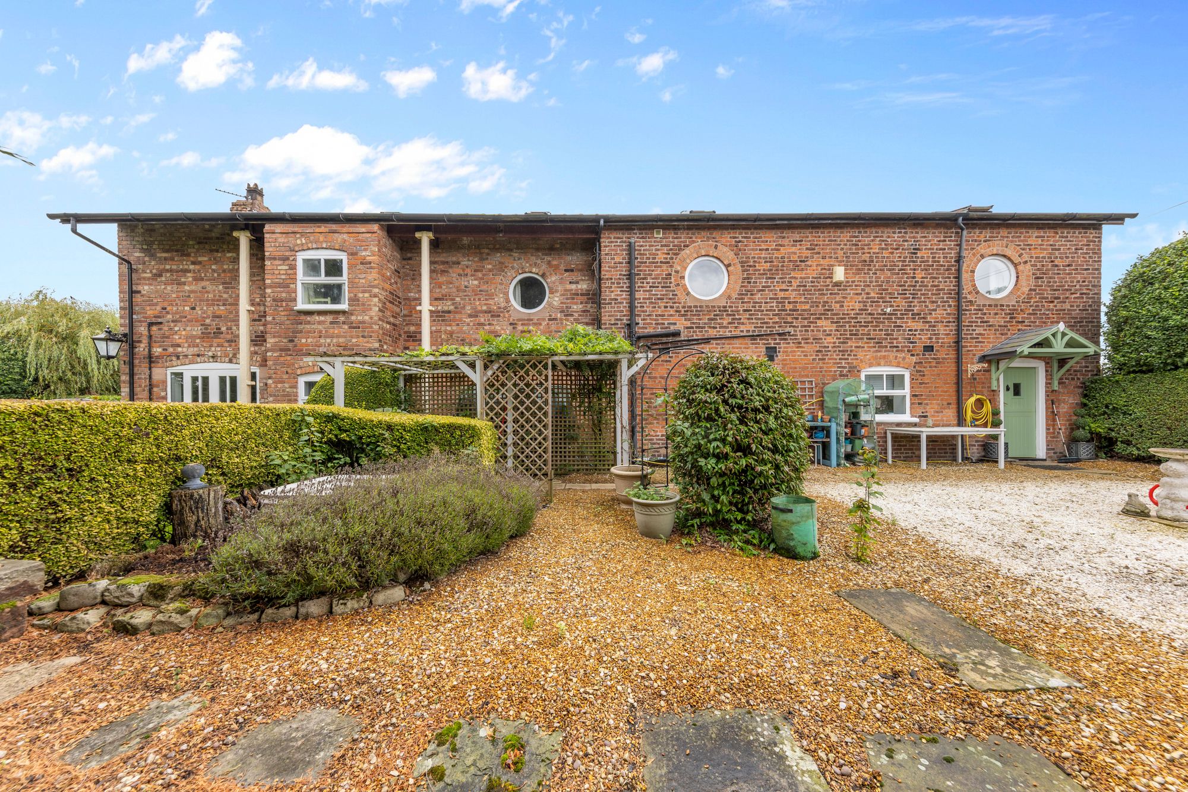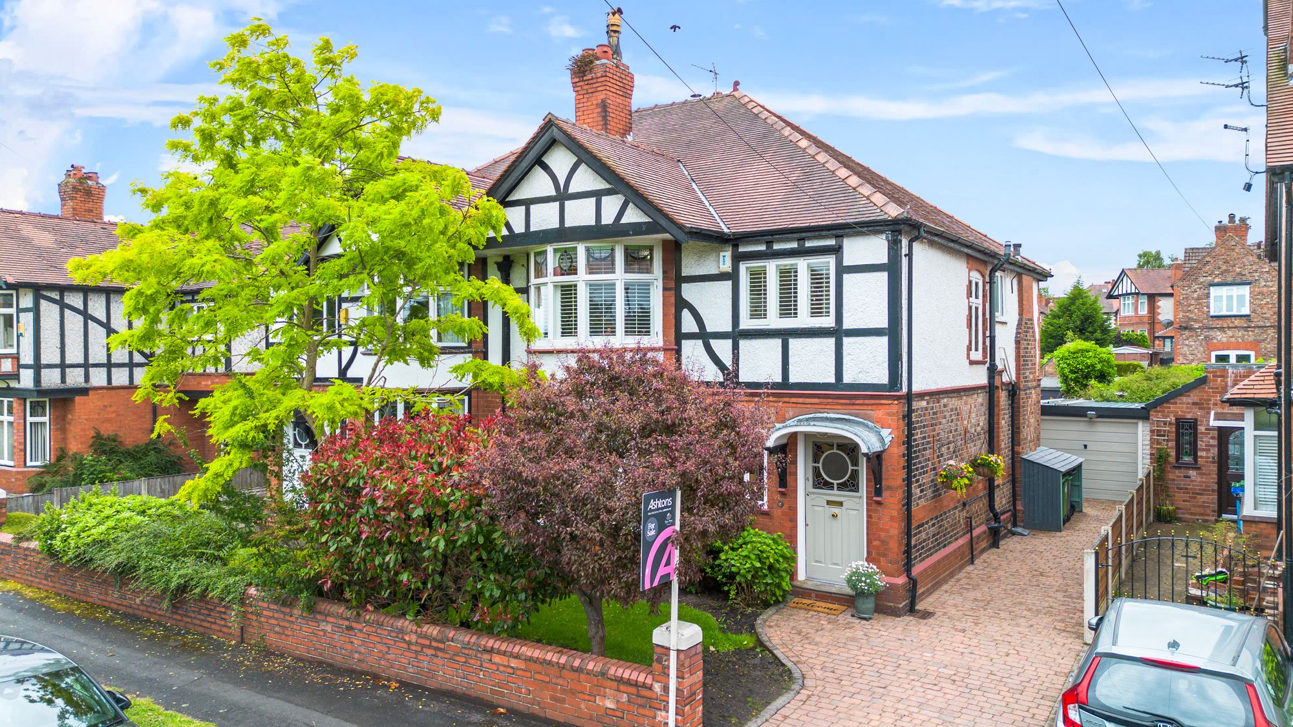





Key Features
- No Onward Chain
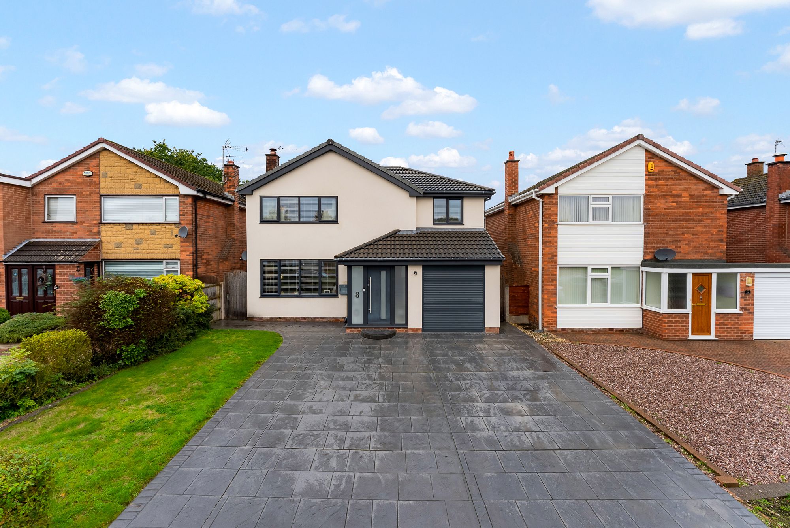
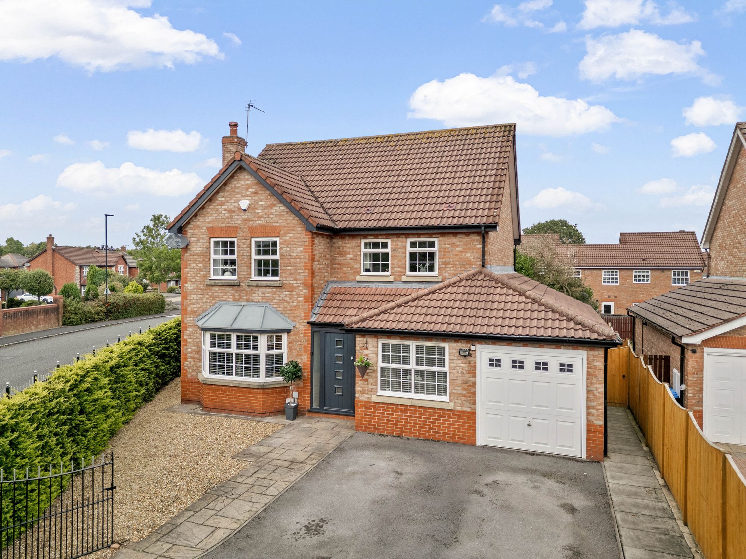
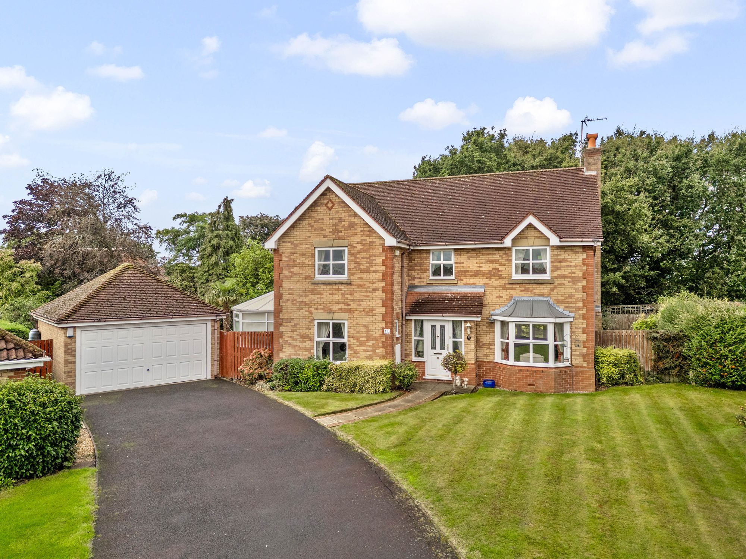
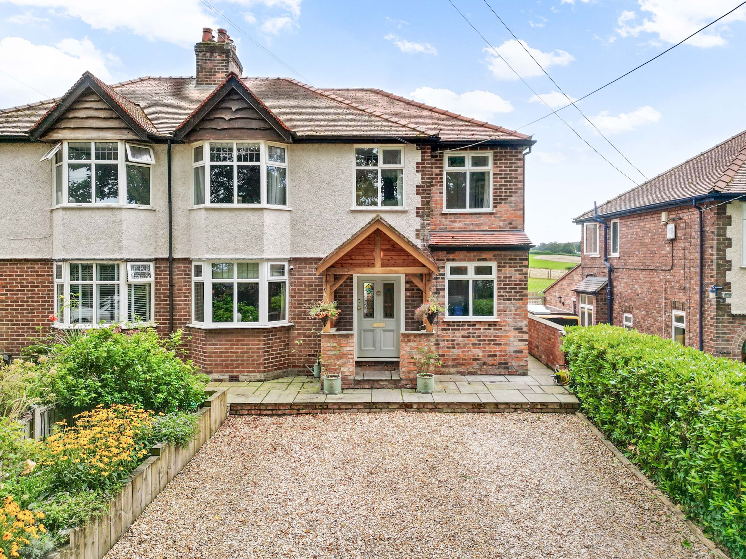
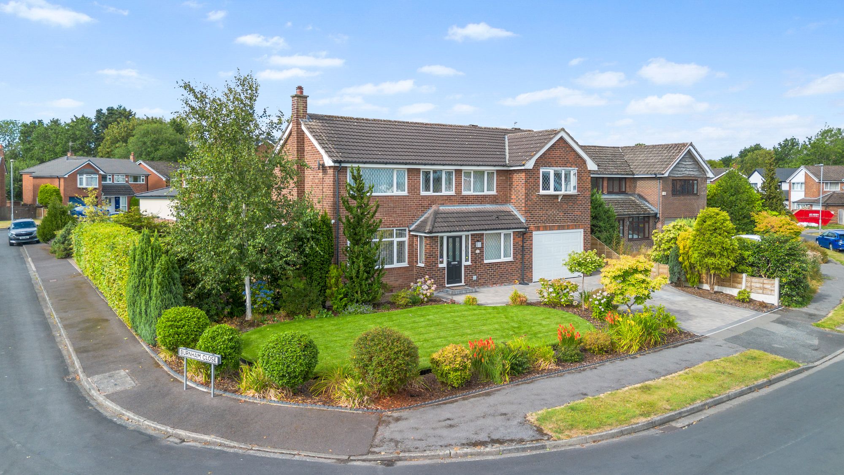
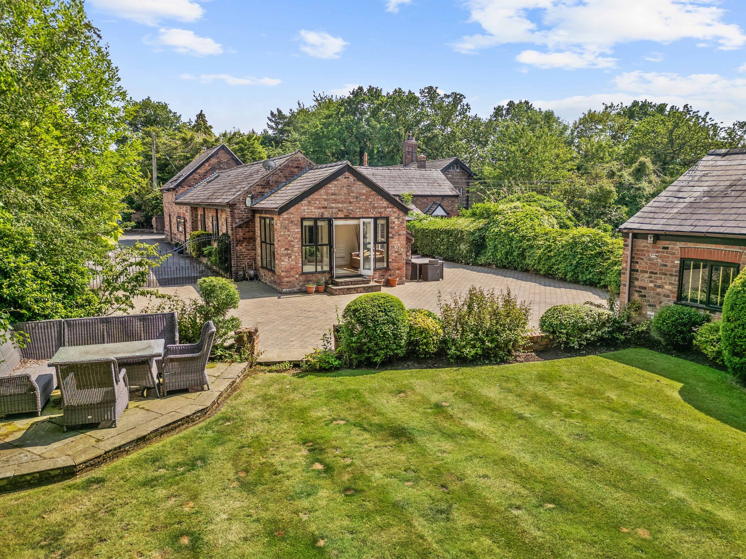
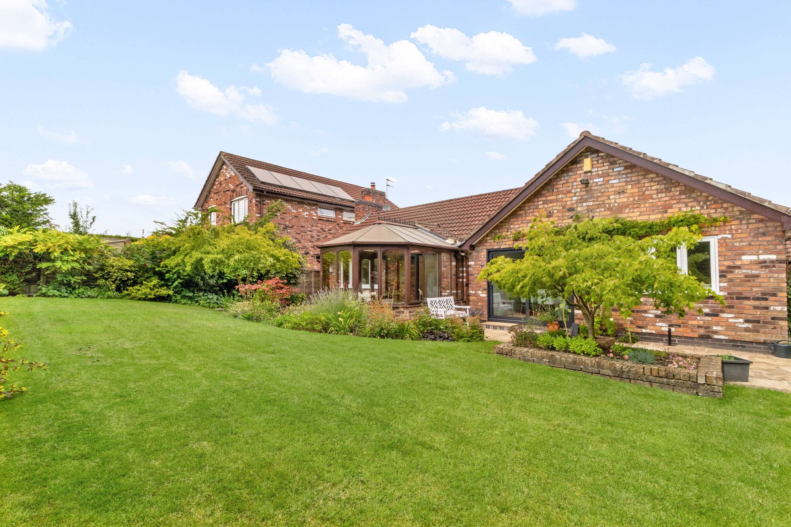
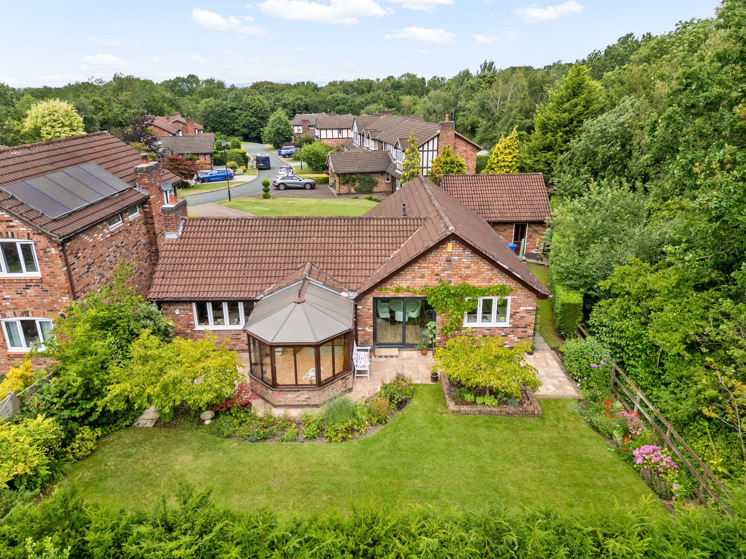
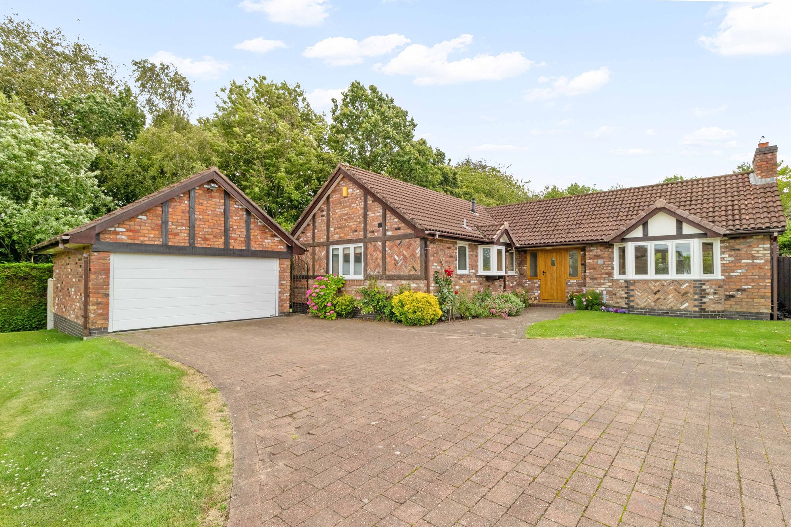
- A Beautifully Renovated Detached Bungalow
- Three Well Proportioned Bedrooms
- Two Bathrooms Including A Private En-Suite
- Freehold Title
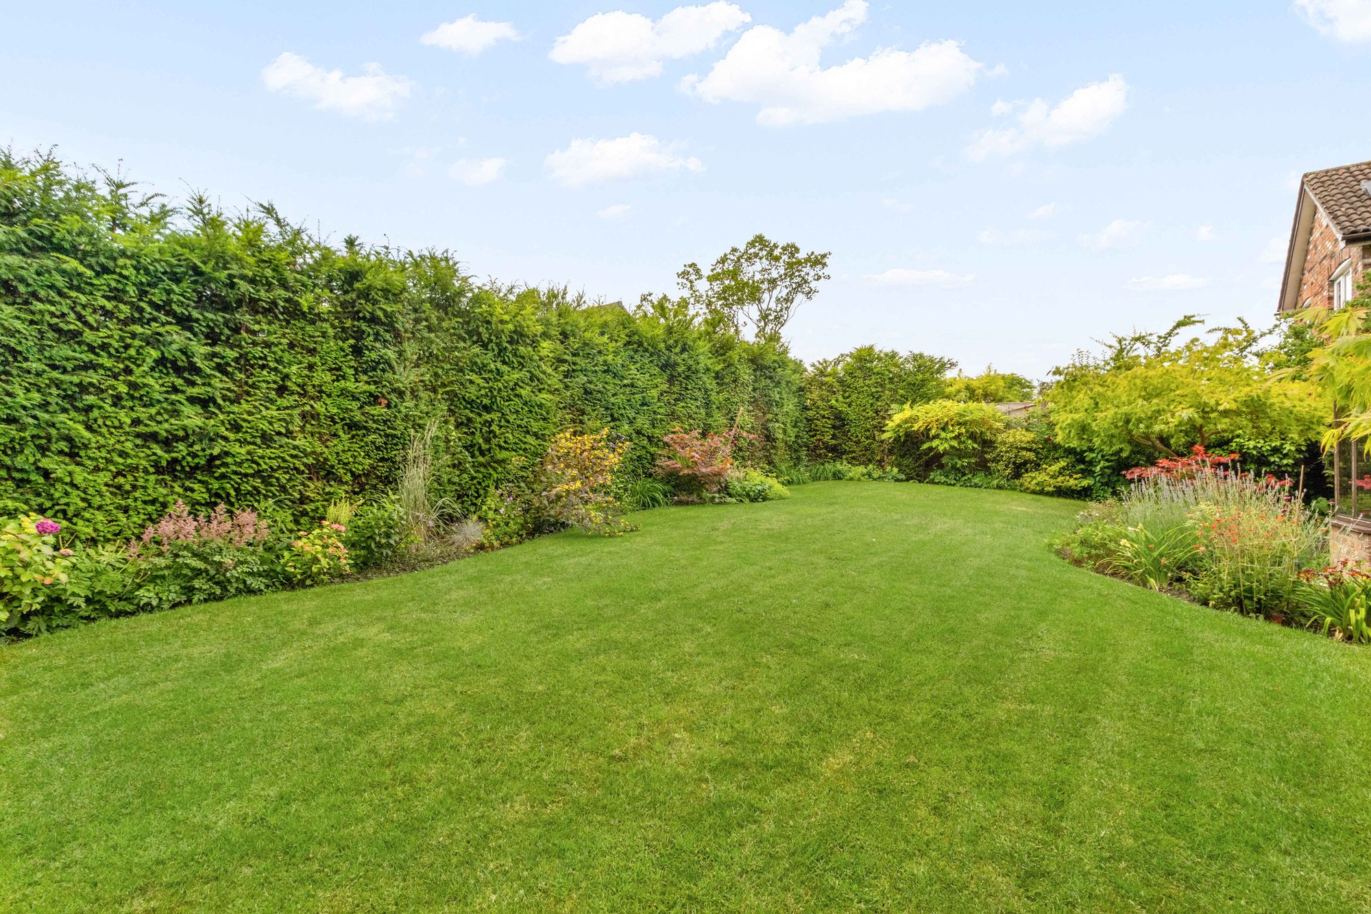
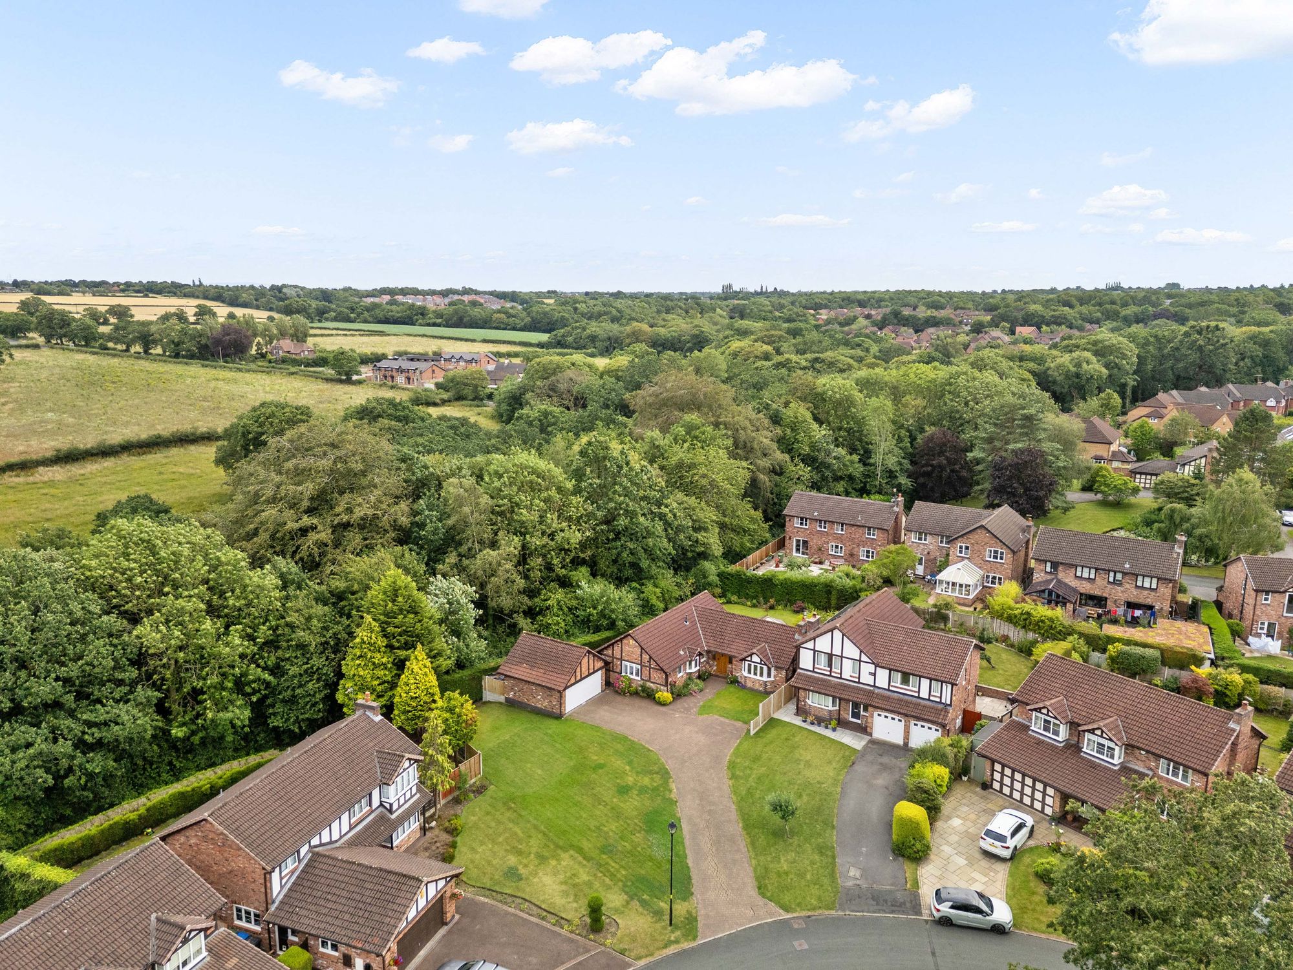
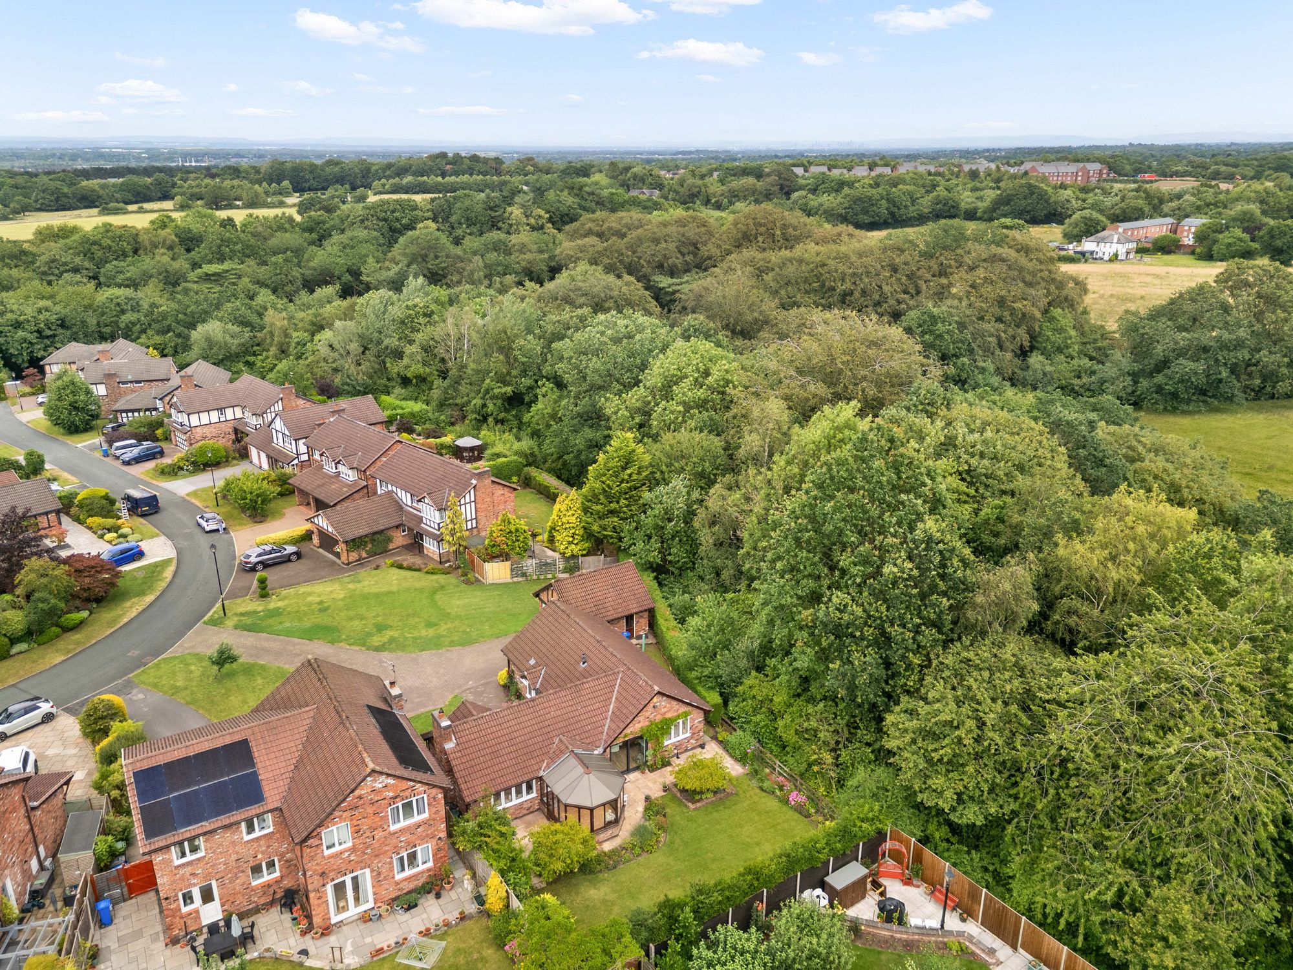
- An Exceptional Corner Plot With South Facing Garden
- Detached Double Garage With Ample Driveway Parking
- Located In The Highly Sought After Area Of Appleton
Details
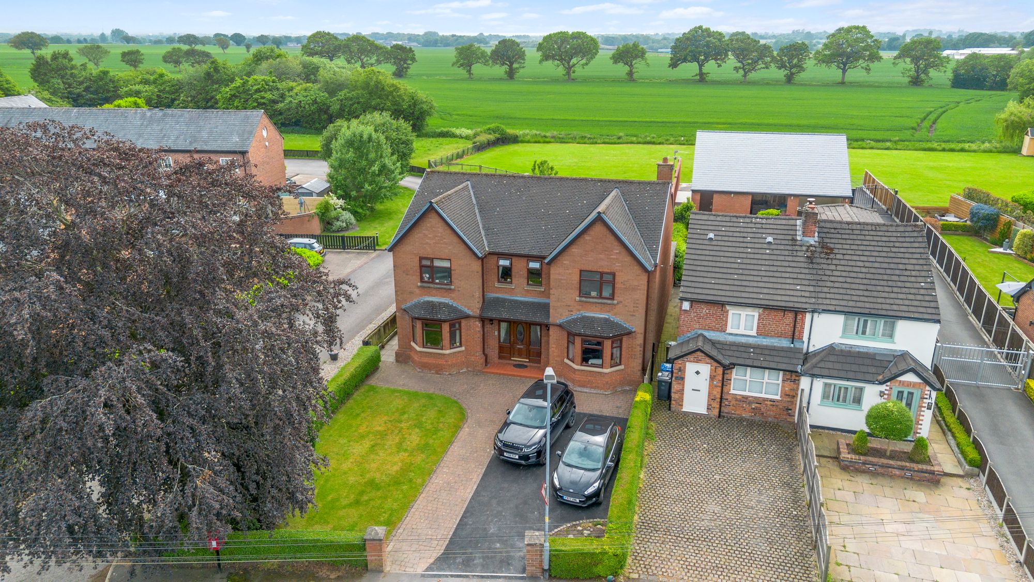
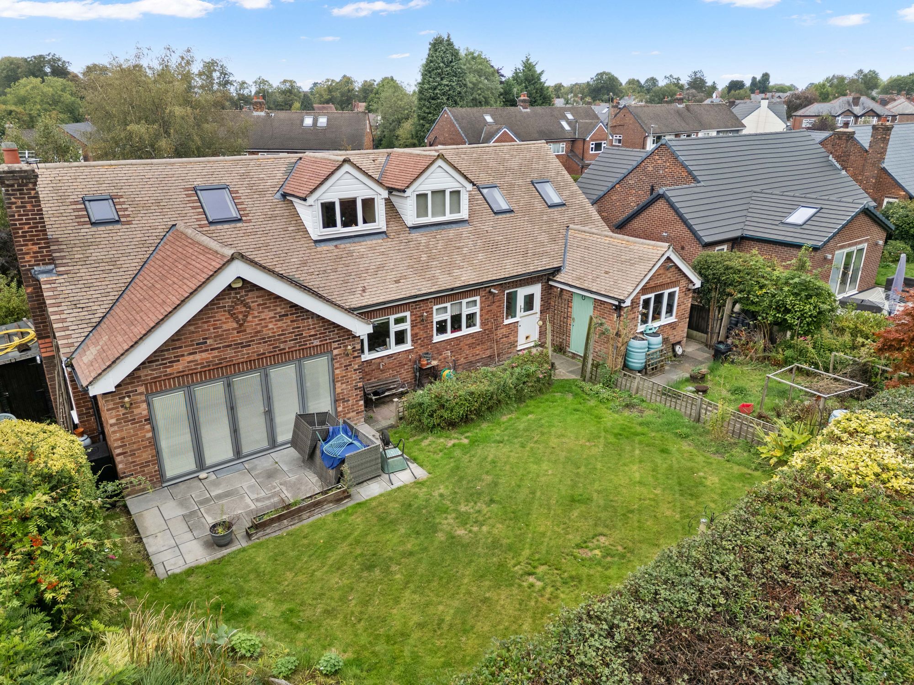
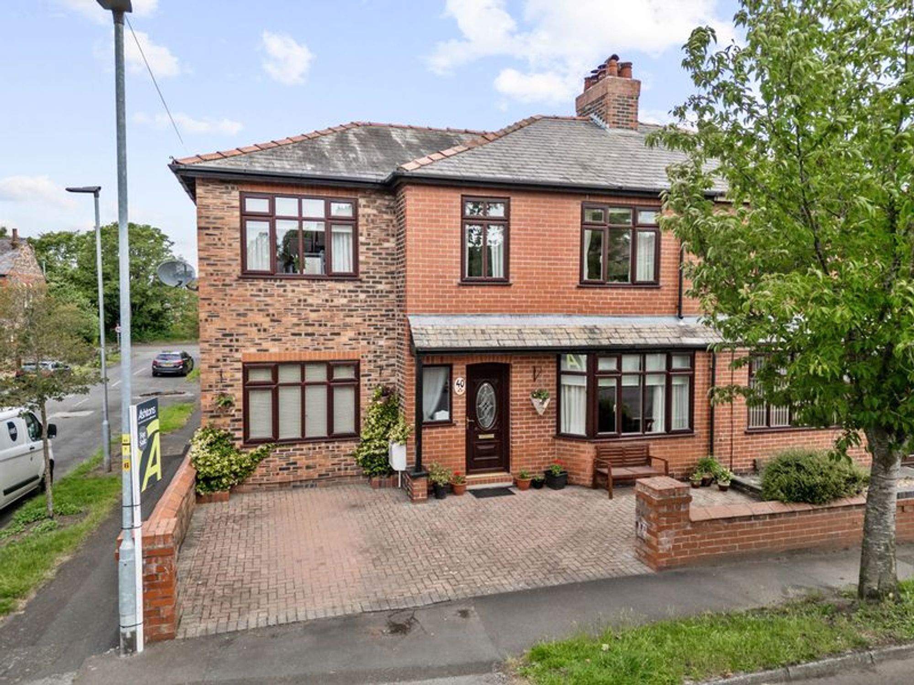
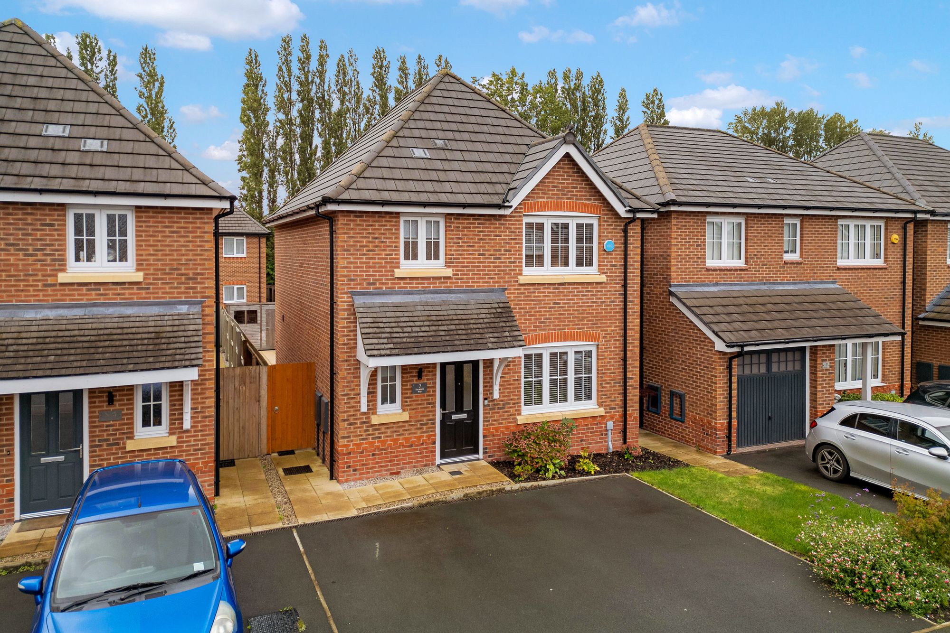
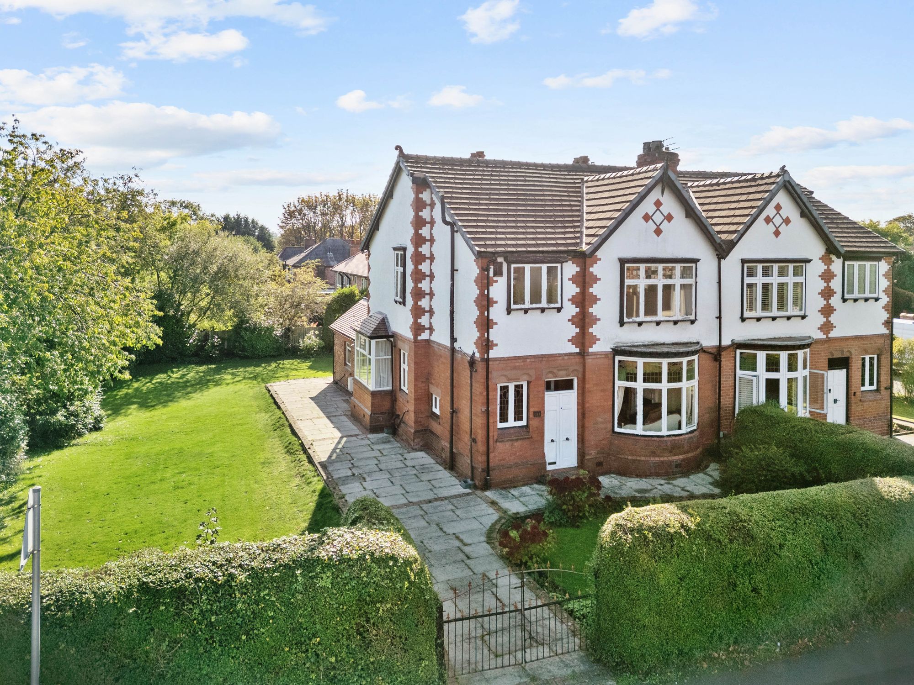
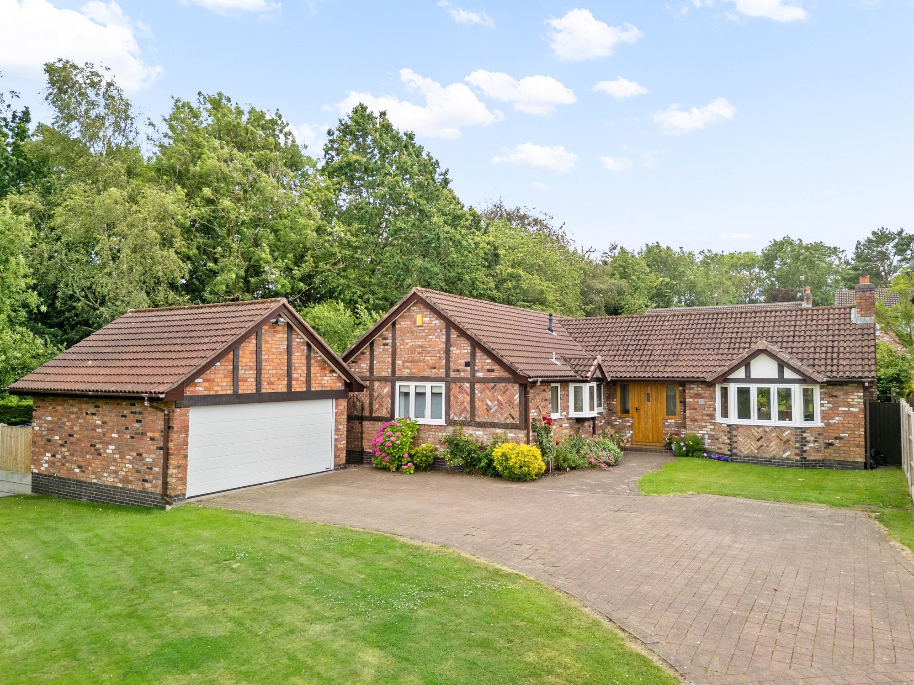
An exceptional detached bungalow, located in the highly sought after location of Appleton, offered for sale with no onward chain and a freehold title. Nestled in a cul-de-sac and offering three bedrooms, an open plan kitchen/diner and detached double garage, this is the ideal home for those looking for bungalow living without compromising on space or location.
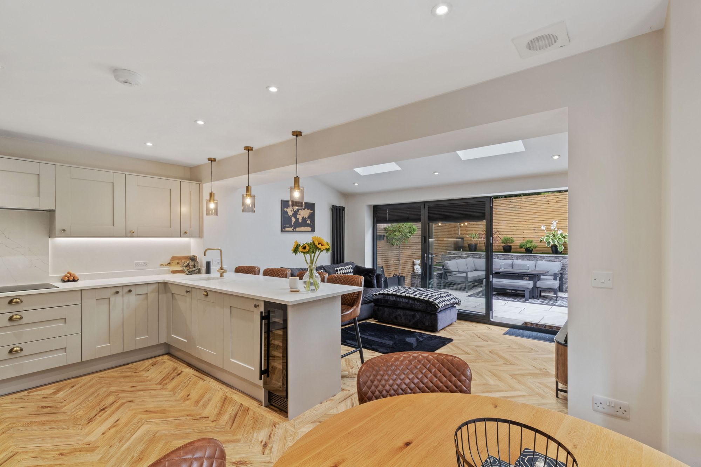
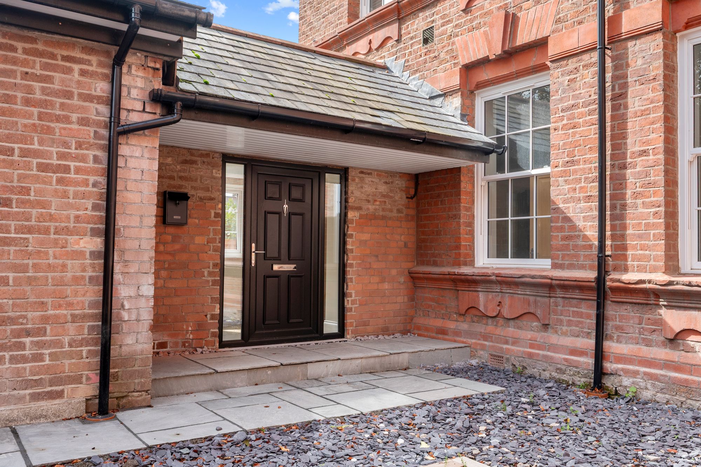
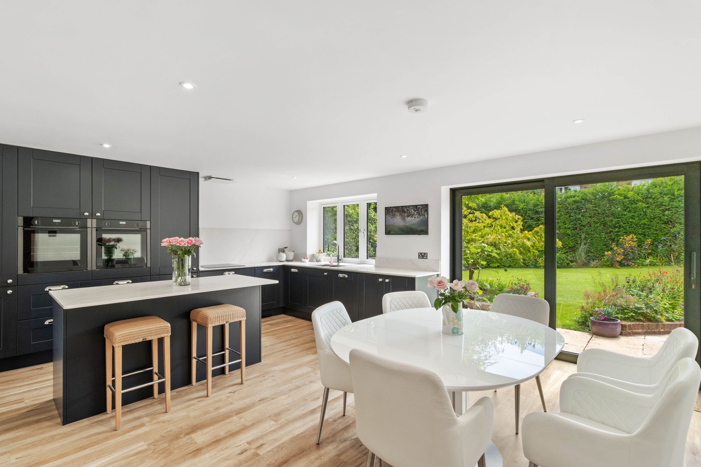
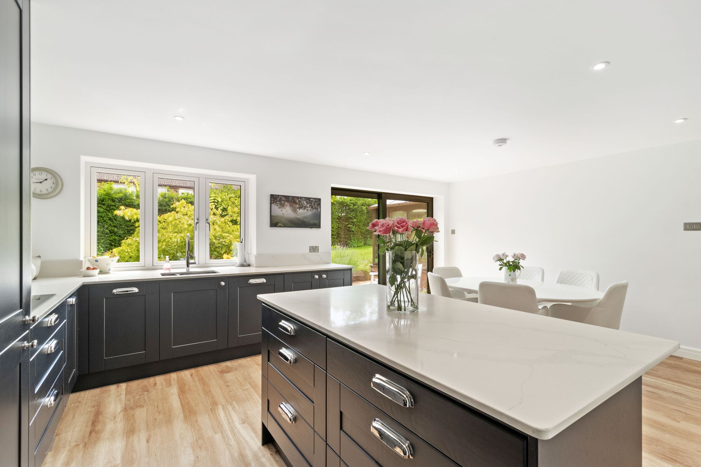
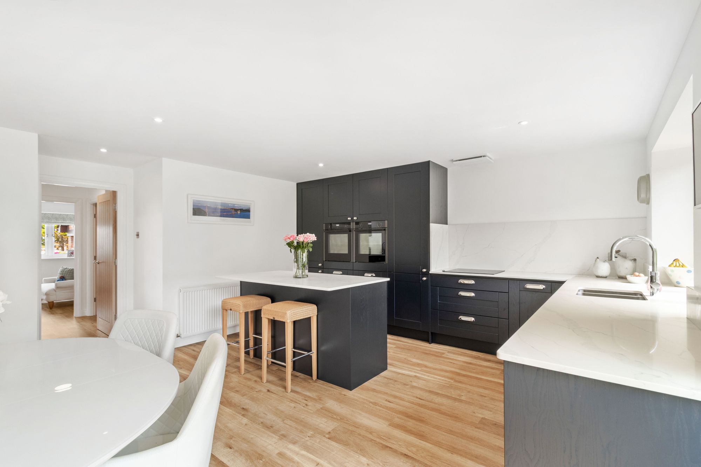
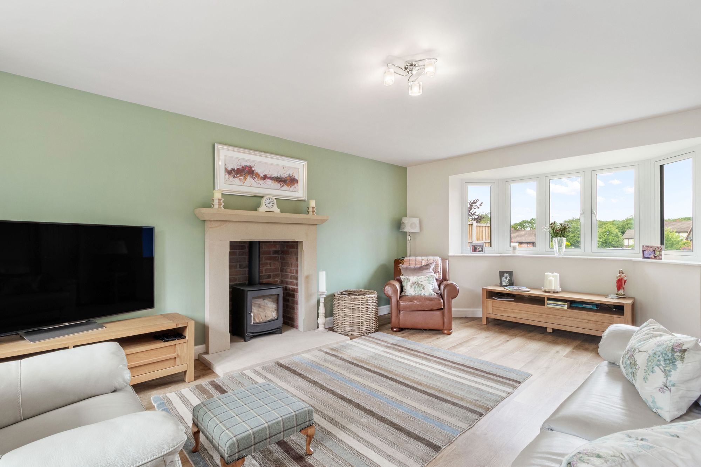
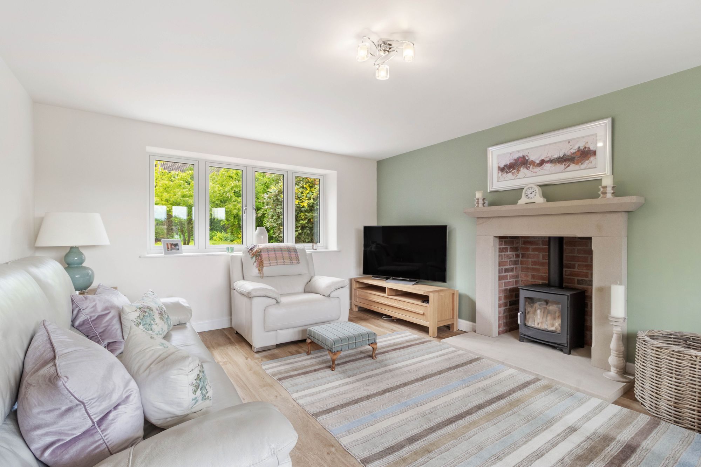
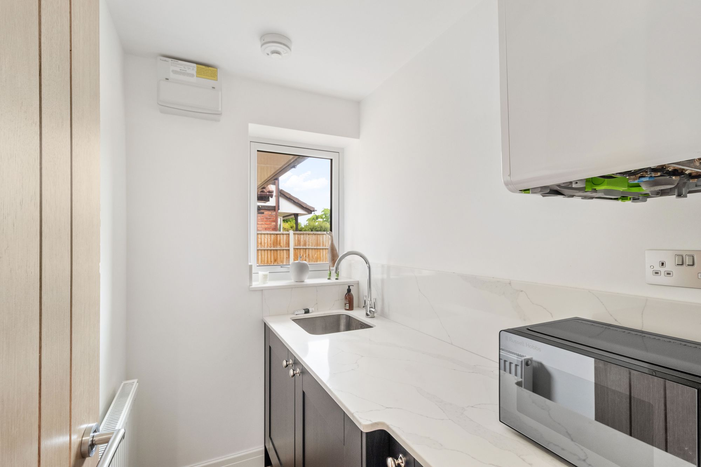
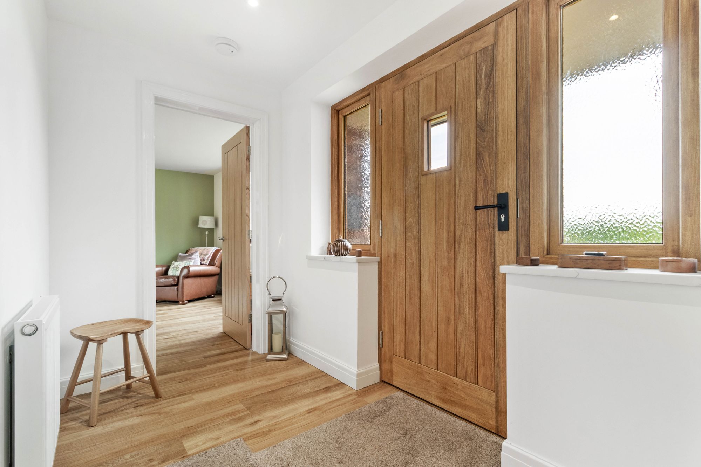
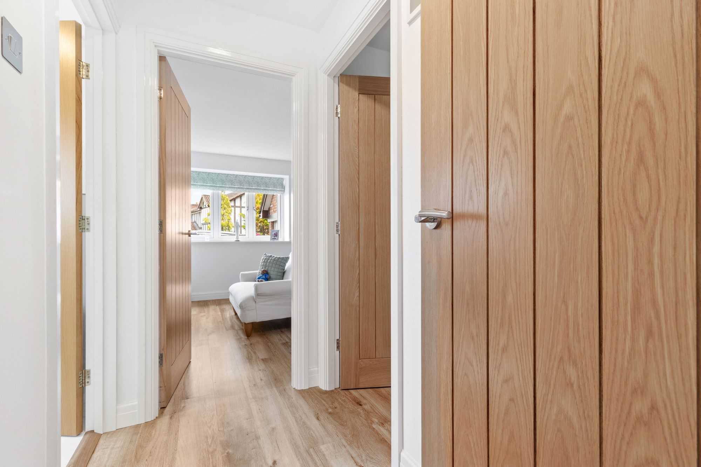
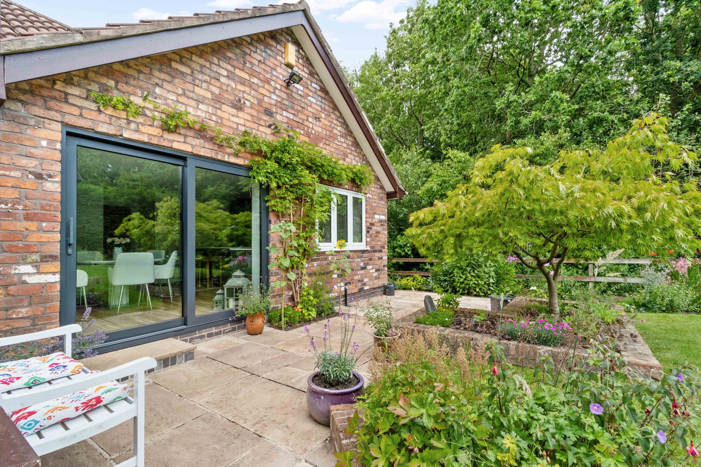
Stepping through the impressive solid oak front door, you are welcomed into a spacious and inviting entrance hallway that immediately showcases the exceptional standard of renovation and finish found throughout the home. The hallway provides access to the principal accommodation and creates a wonderful first impression with its light and spacious feel. The living room is an elegant yet cosy reception space, centred around a beautiful sandstone fireplace incorporating a wood burning stove, creating a focal point which is a perfect place to relax during the cooler months. A large bay window floods the room with natural light throughout the day while providing attractive views across the beautifully maintained rear garden. Undoubtedly the heart of the home is the recently upgraded open plan kitchen and dining area, designed with both everyday family living and entertaining in mind. The contemporary kitchen has been thoughtfully designed to provide an abundance of storage with an extensive range of fitted cupboards complemented by luxurious solid granite worktops. A central island offers additional preparation space along with a breakfast bar, making it an ideal spot for casual dining or socialising with family and friends. The kitchen is exceptionally well equipped with a double electric oven, induction hob, integrated fridge/freezer and dishwasher and Quooker tap, seamlessly combining style with practicality. The generous proportions of the room comfortably accommodate both a formal dining table and an additional seating area, creating a versatile living space suited to modern lifestyles. Large sliding patio doors open directly onto the rear garden, allowing natural light to pour into the room while creating an effortless connection between the indoor and outdoor spaces. Positioned just off the kitchen is a well appointed utility room, providing further fitted storage, additional worktop space and a sink, ensuring the main kitchen remains clutter free while offering practicality for everyday household tasks.
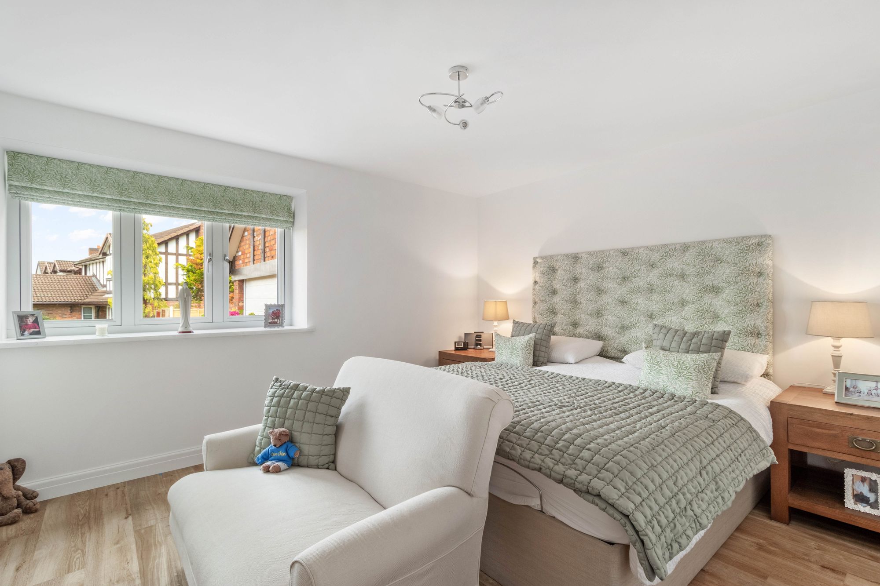
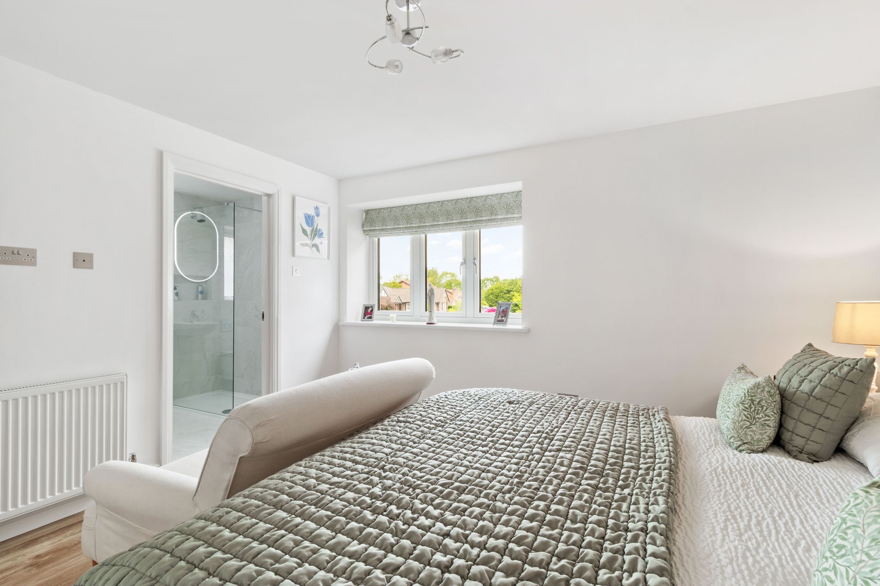
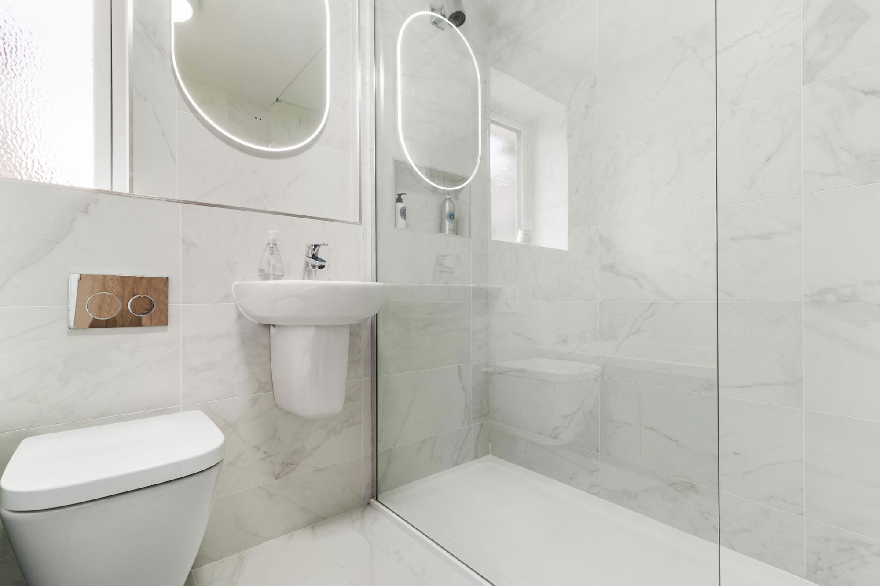
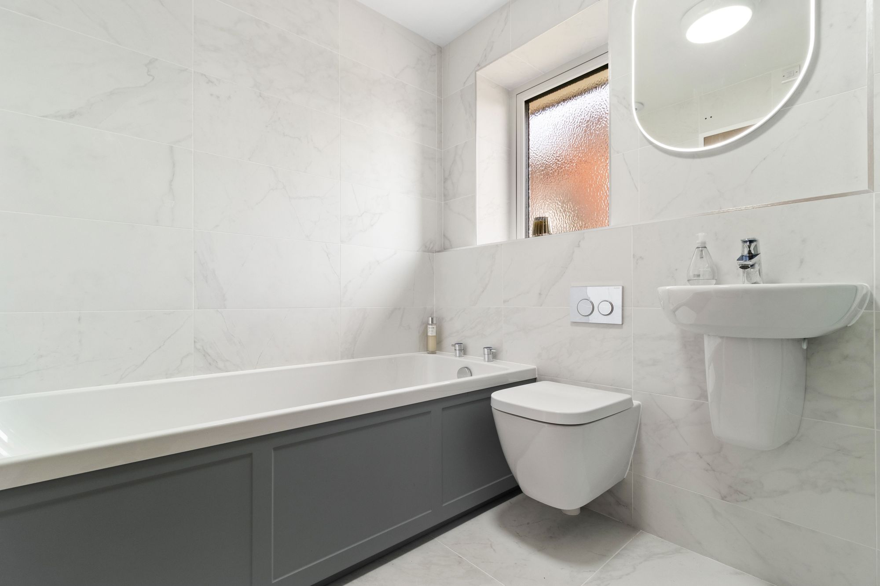
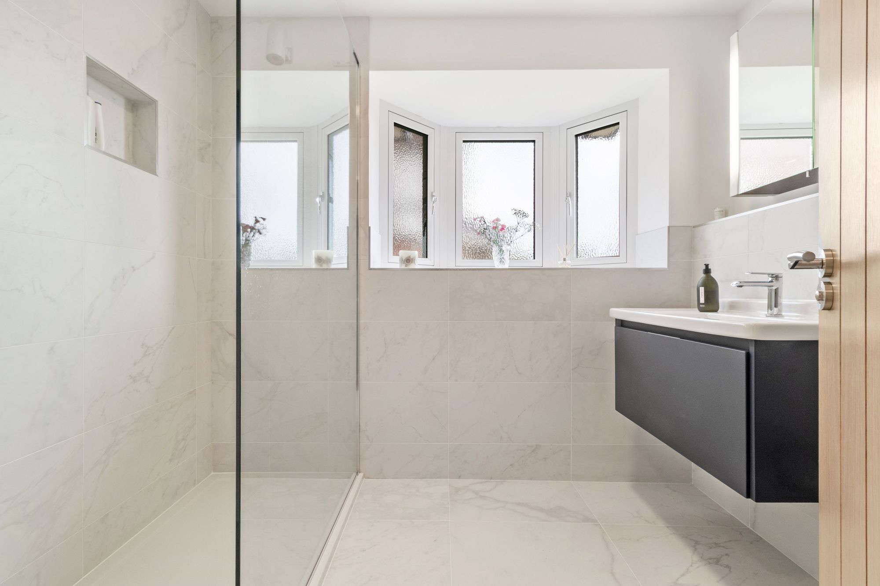
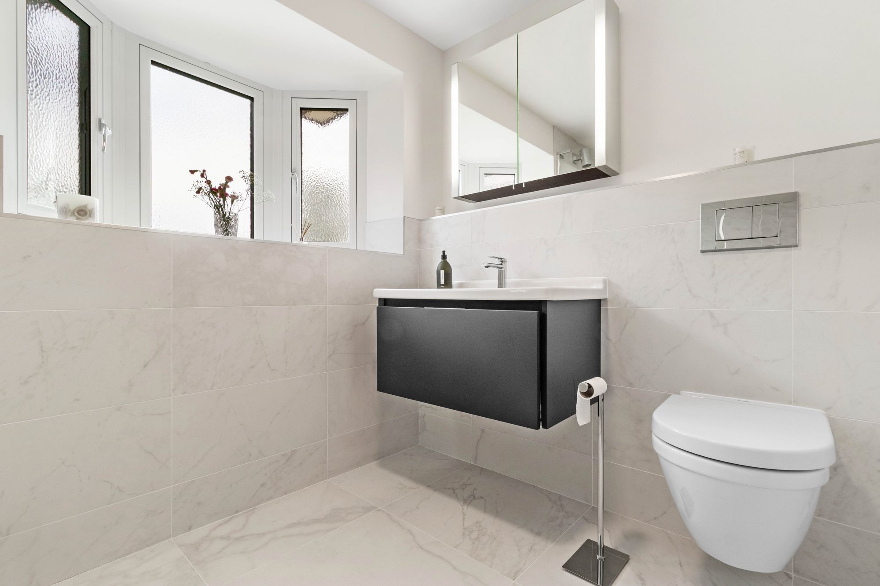
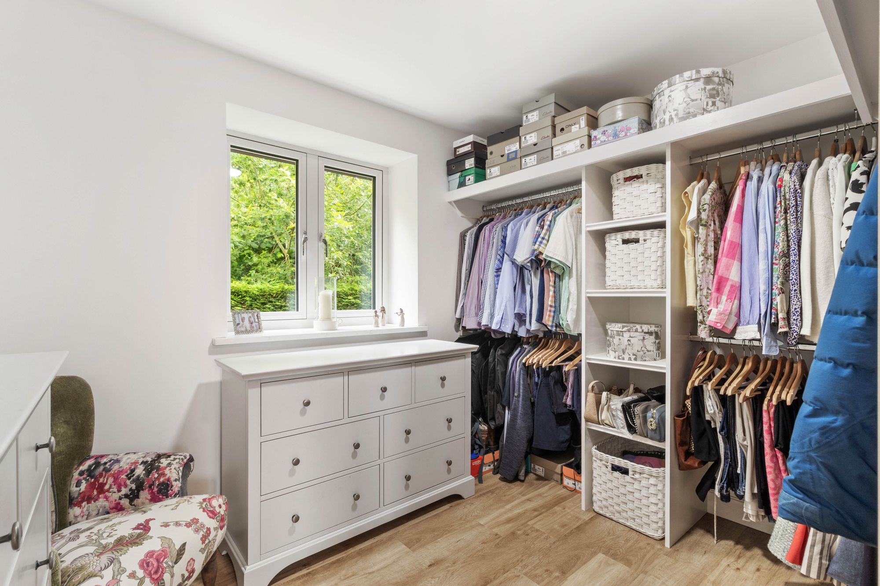
The principal bedroom is an impressive and peaceful retreat, offering generous proportions and enjoying the benefit of a luxurious four piece en-suite bathroom. Beautifully finished to a high specification, the en-suite comprises a panelled bath, walk-in shower with contemporary fittings, vanity wash hand basin, WC and an illuminated mirror, all complemented by stylish tiling and premium fixtures and fittings. A second shower room has been equally well designed and finished to the same exceptional standard, featuring a spacious walk-in shower, vanity wash hand basin and WC. Contemporary tiling and quality sanitary ware create a sleek and elegant finish, ensuring both bathrooms provide a luxurious feel. The second bedroom is another generous double room and benefits from an excellent range of built-in wardrobes, offering ample storage while maintaining a bright and spacious atmosphere.
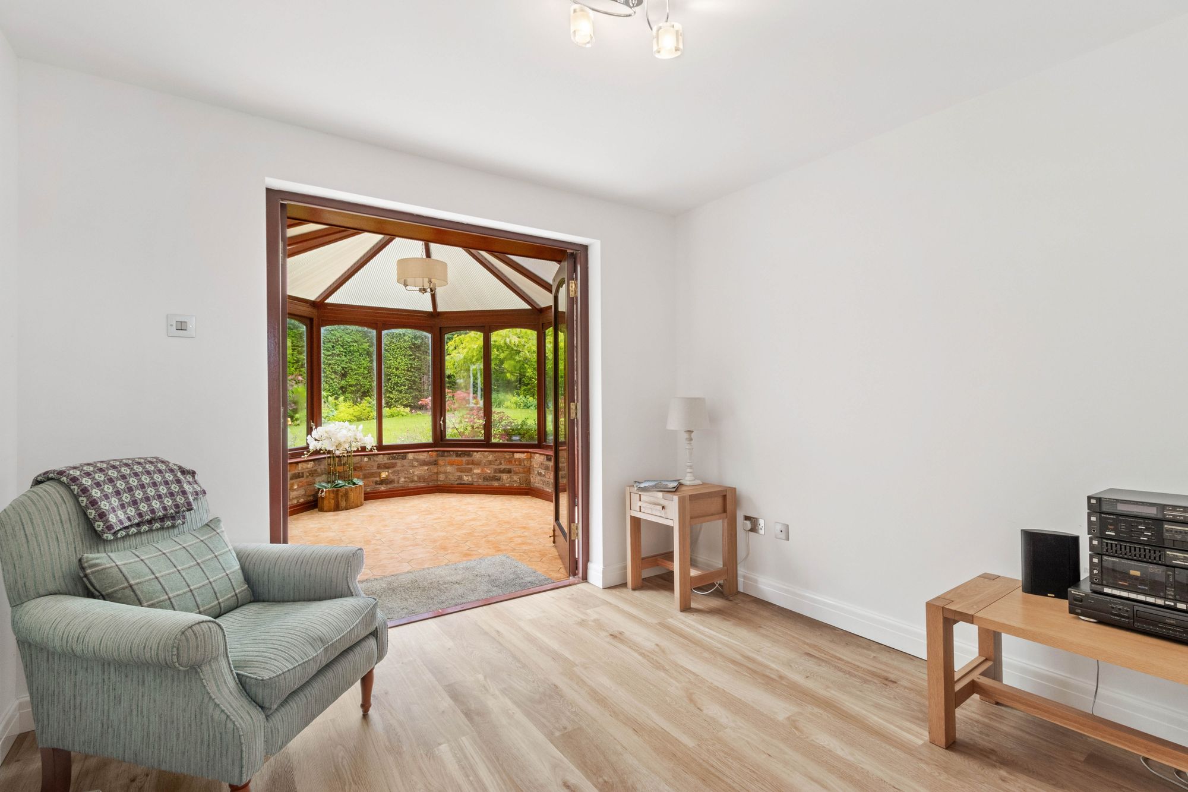
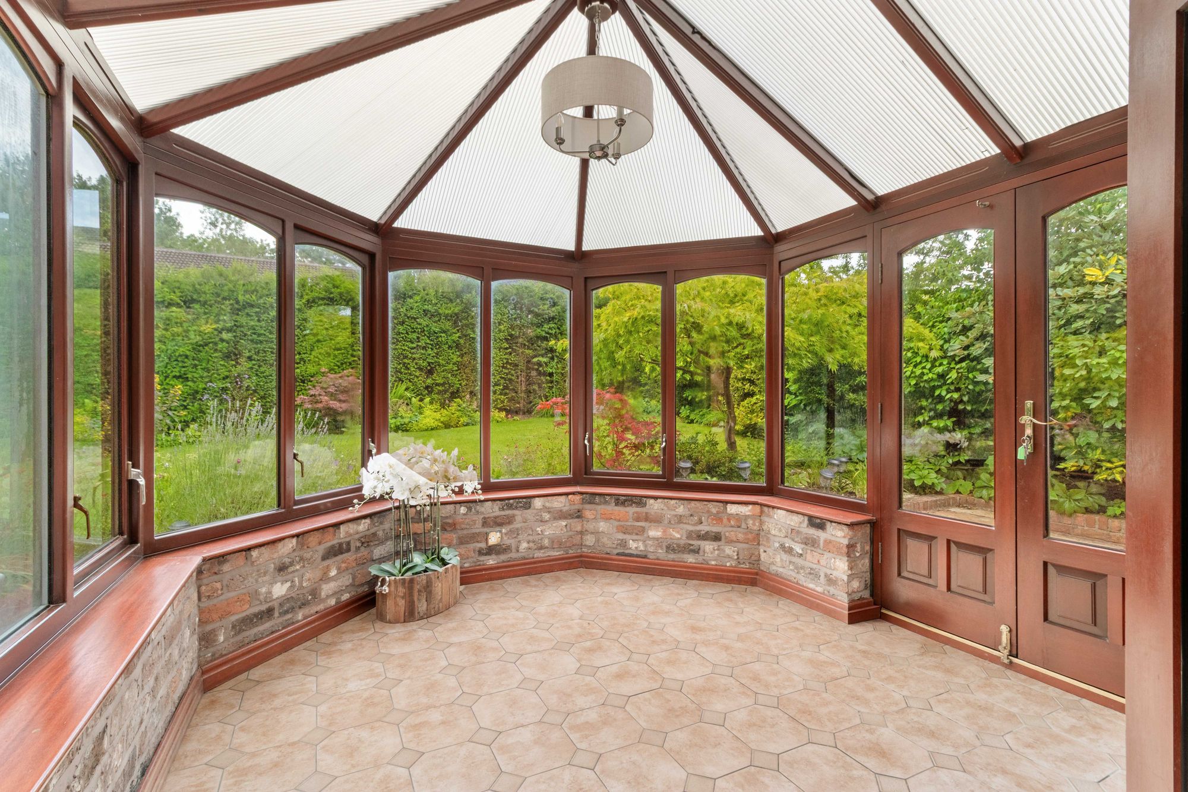
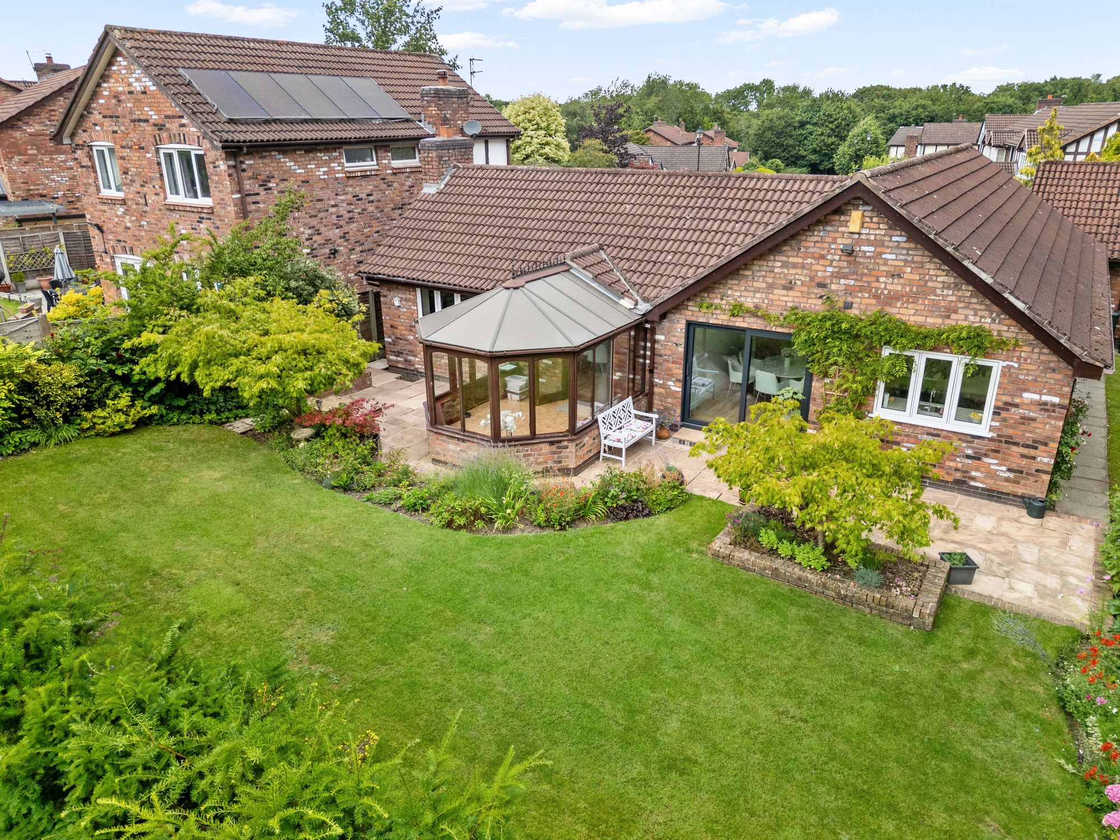
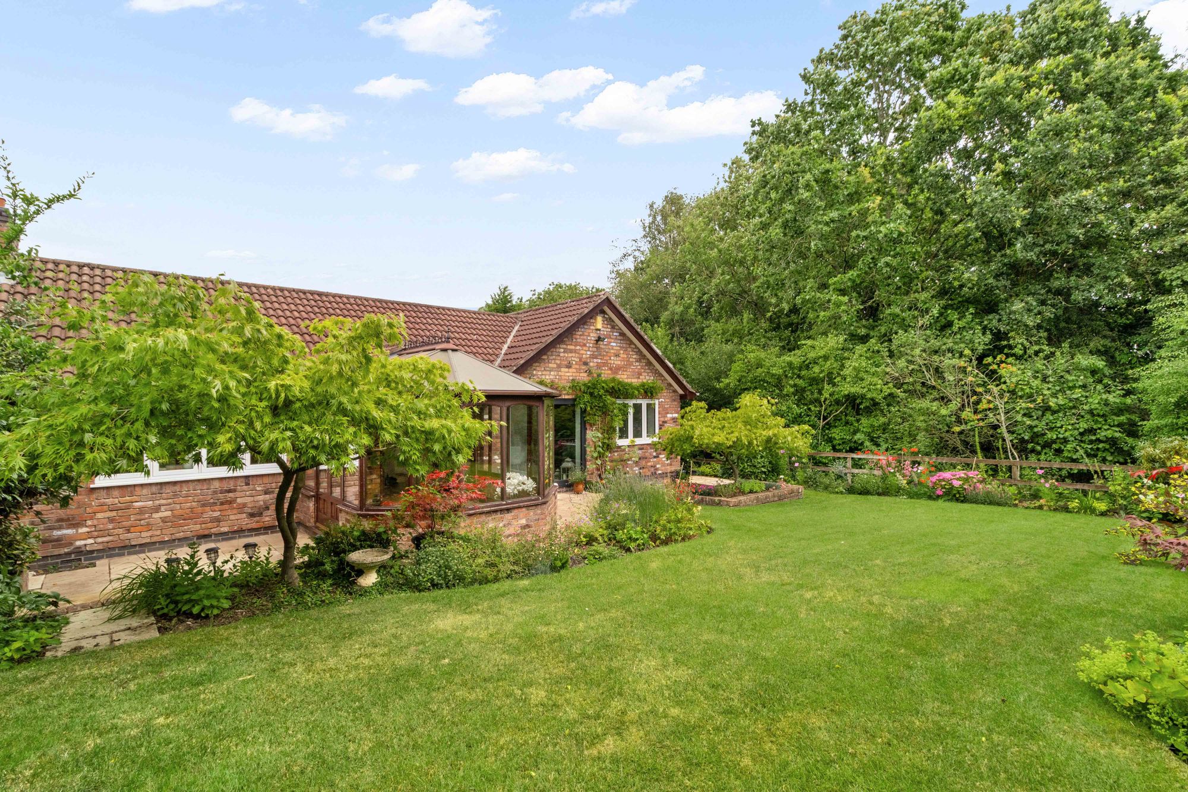
From the entrance hallway, access is also provided to the third bedroom, a versatile room that could equally serve as a guest bedroom, home office or hobby room depending on individual requirements. French doors lead directly into the delightful conservatory, a wonderful additional reception room surrounded by windows that enjoy uninterrupted views of the garden. French doors from the conservatory open onto the patio, making this an ideal place to enjoy a morning coffee, entertain guests or simply relax whilst appreciating the peaceful surroundings throughout the seasons. Throughout the property, the attention to detail is evident in every room. The current owners have undertaken a comprehensive programme of renovation, creating a home that has been finished to an exceptional standard. High quality solid wooden flooring flows throughout the principal living accommodation and bedrooms, adding warmth, character and continuity to the interior. The property further benefits from an integrated vacuum system, providing additional convenience for modern living, while comprehensive insulation to both the walls and ceilings enhances comfort and energy efficiency all year round and also includes triple glazed windows.
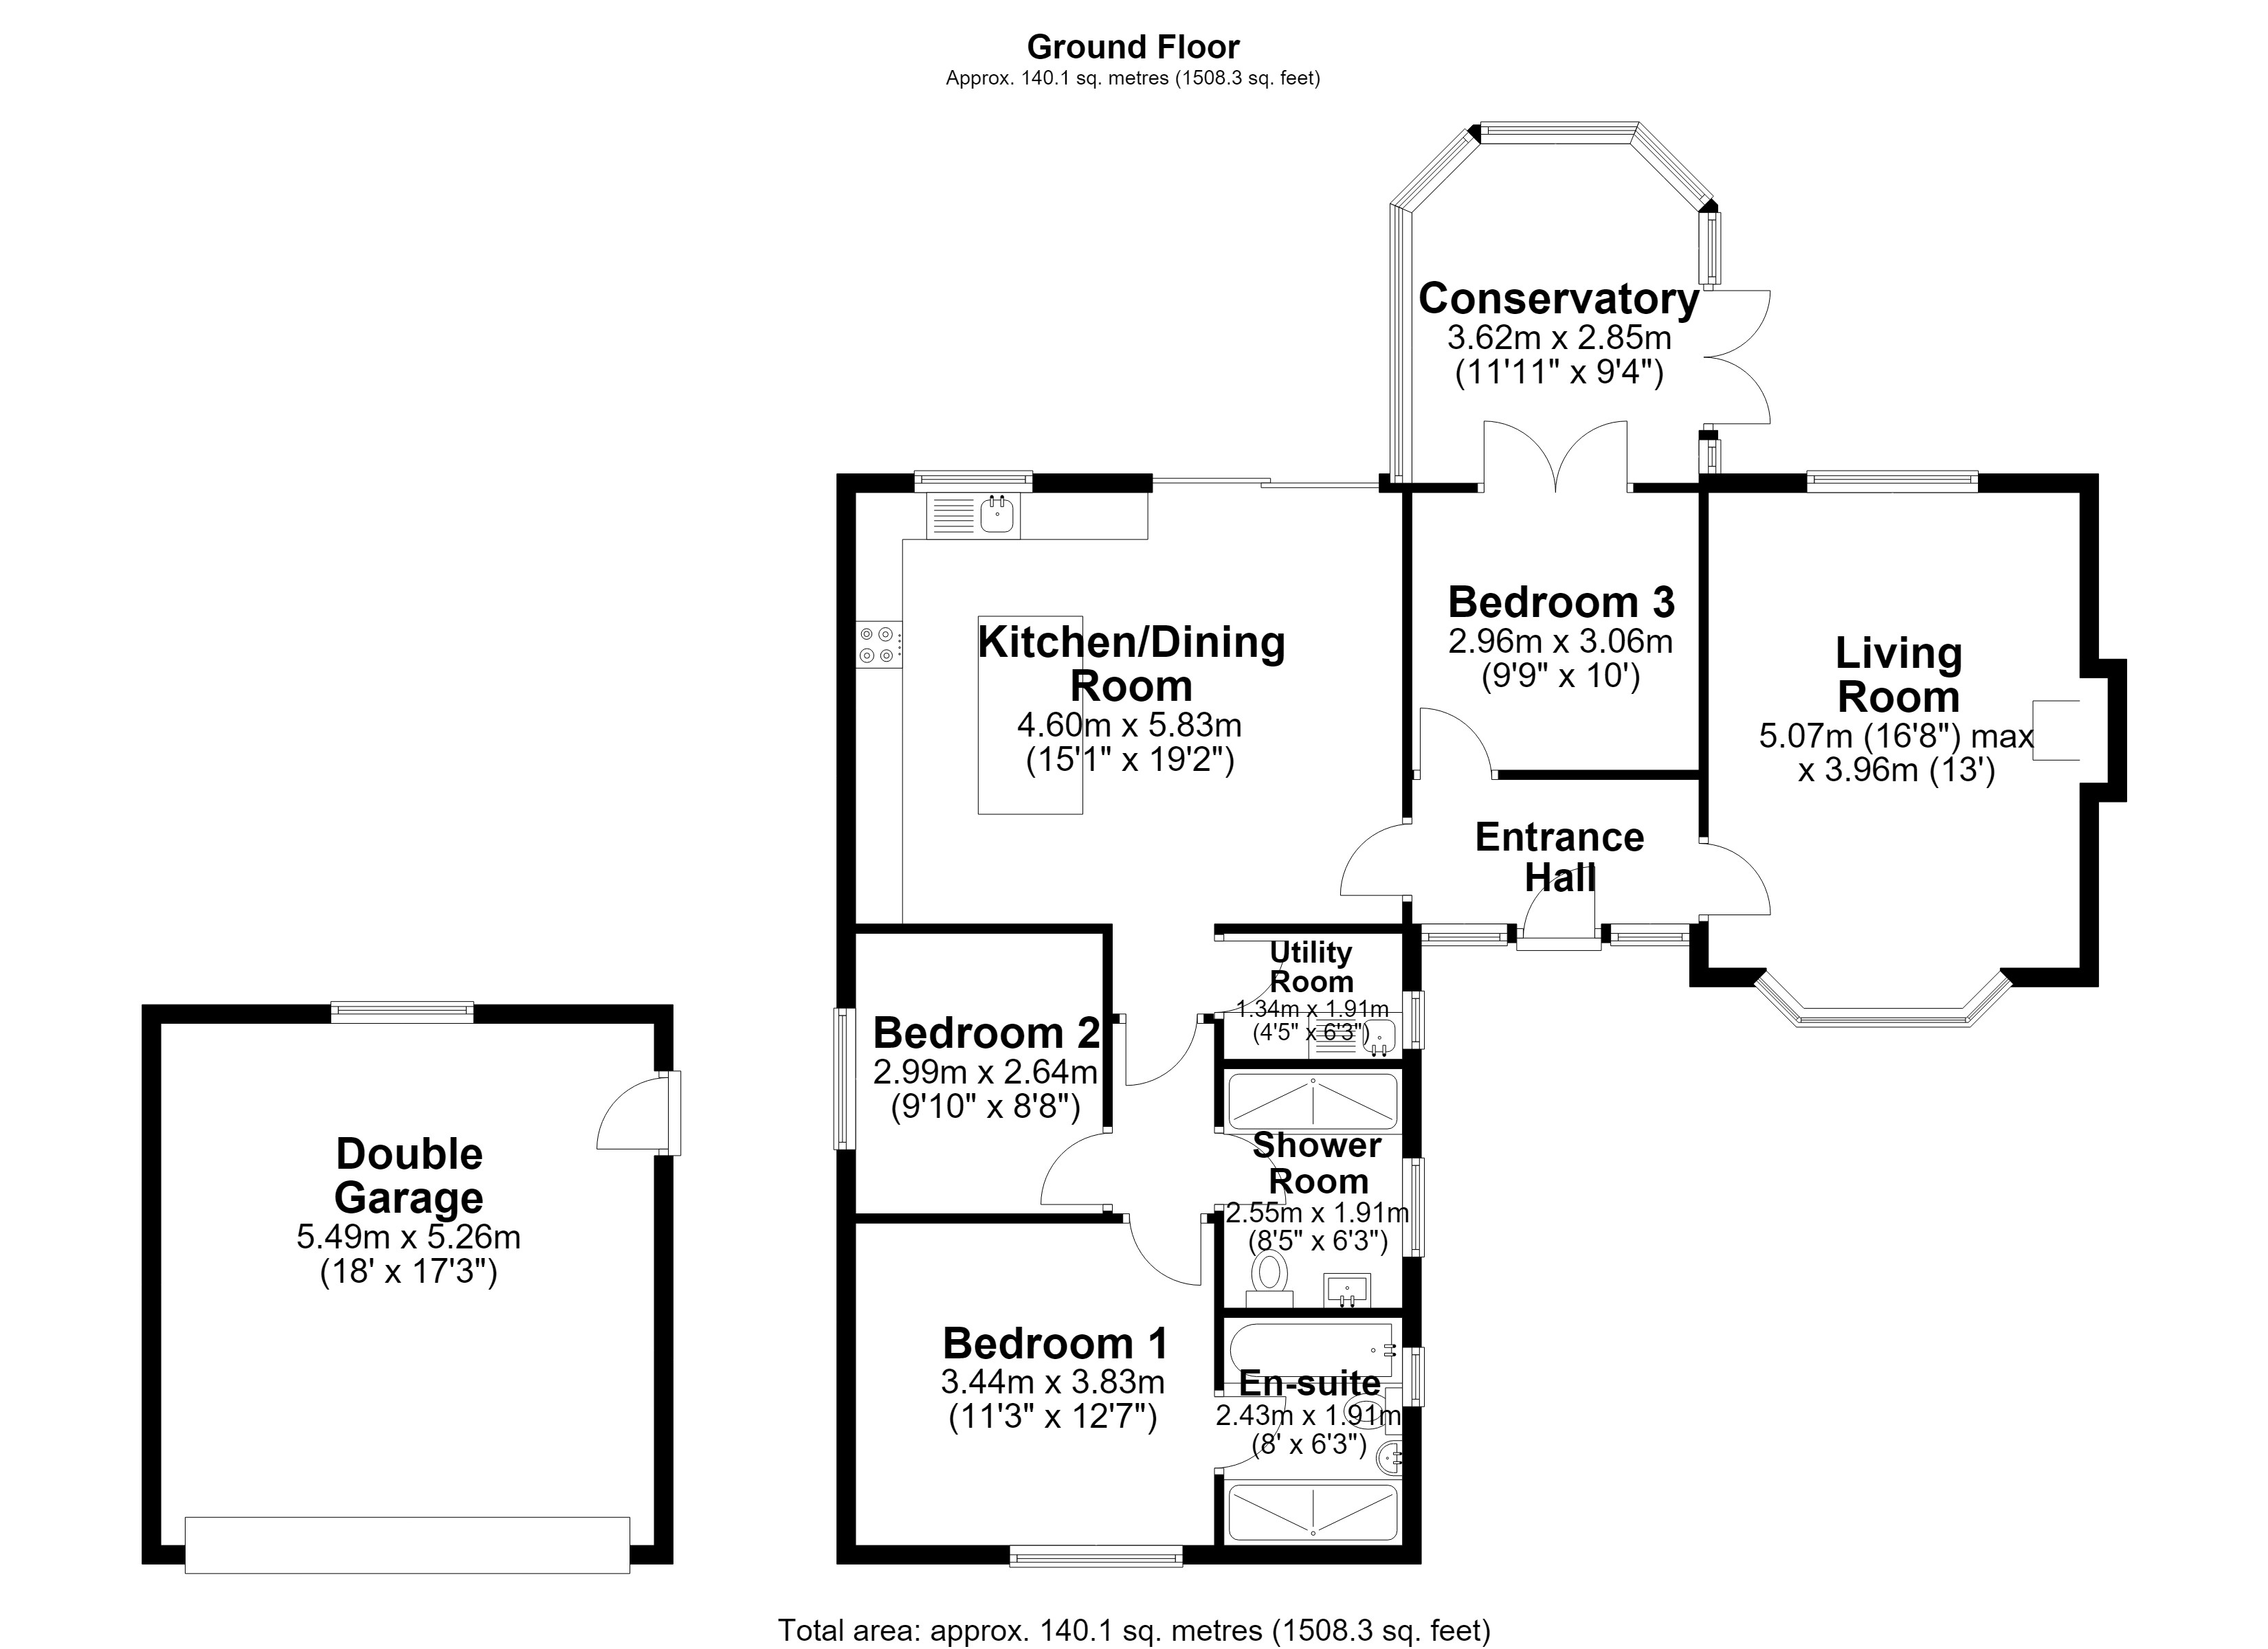
Living Room 16' 8" x 13' 0" (5.07m x 3.96m)
Kitchen/Diner 15' 1" x 19' 2" (4.60m x 5.83m)
Utility Room 4' 5" x 6' 3" (1.34m x 1.91m)
Bedroom One 11' 3" x 12' 7" (3.44m x 3.83m)
En-Suite Bathroom 8' 0" x 6' 3" (2.43m x 1.91m)
Bedroom Two 9' 10" x 8' 8" (2.99m x 2.64m)
Shower Room 8' 4" x 6' 3" (2.55m x 1.91m)
Bedroom Three 9' 9" x 10' 0" (2.96m x 3.06m)
Conservatory 11' 11" x 9' 4" (3.62m x 2.85m)
Video Tour
Floorplan
Location
Want to know more about the local area?
Read our Area GuidesStamp duty calculator
Stamp Duty:
This calculator is for guidance only and does not constitute tax or financial advice. SDLT rates and reliefs depend on your individual circumstances. Please seek independent advice and check the latest information directly with HMRC before proceeding. View current HMRC Stamp Duty rates
Mortgage calculator
The figures provided by this calculator are for illustrative purposes only and are intended as a guide. They do not constitute a mortgage offer or financial advice and should not be relied upon when making decisions about proceeding with a property purchase. Actual costs and affordability will vary depending on individual circumstances and lender criteria. We recommend seeking independent mortgage advice before taking any financial decisions. Your home may be repossessed if you do not keep up repayments on your mortgage.
Unsure of your credit score?
We recommend checking yours before applying for a mortgage – get your 7-day free trial here
Looking for mortgage advice? Speak to our team
Get a mortgage