




Key Features
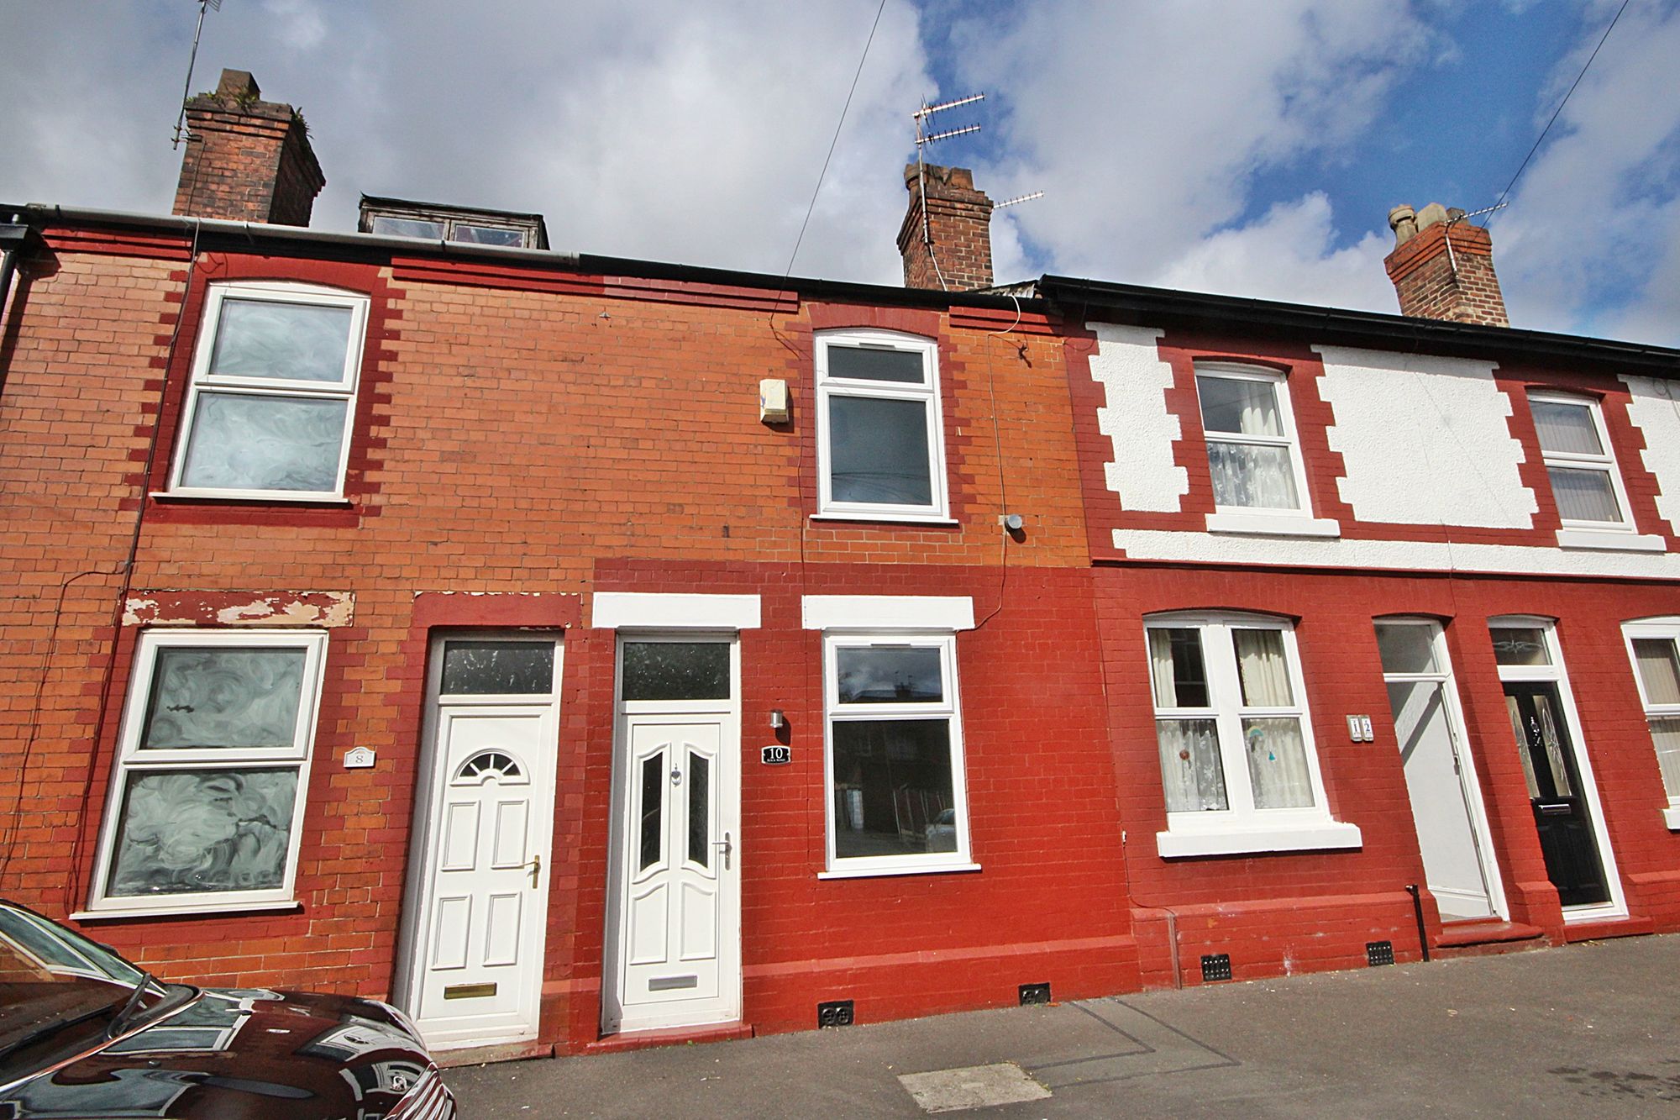
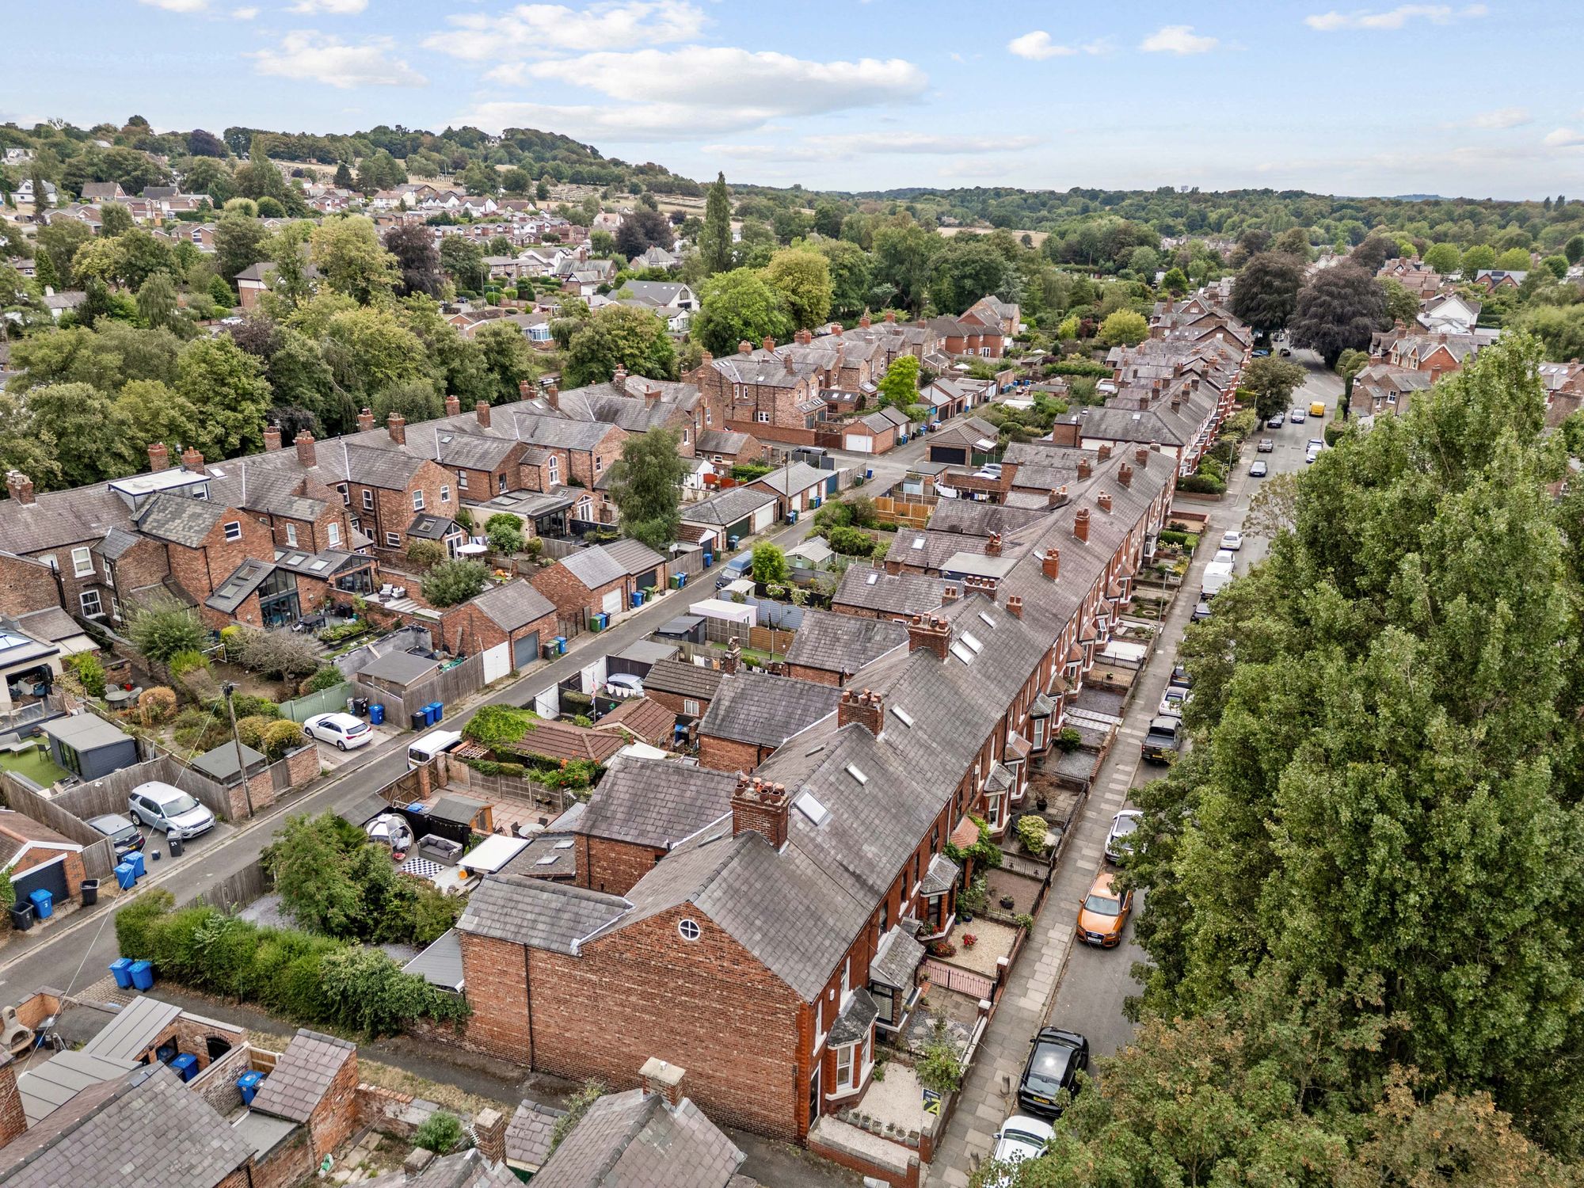
- Victorian End Terraced Home
- Three Well Proportioned Bedrooms
- Two Spacious Reception Rooms
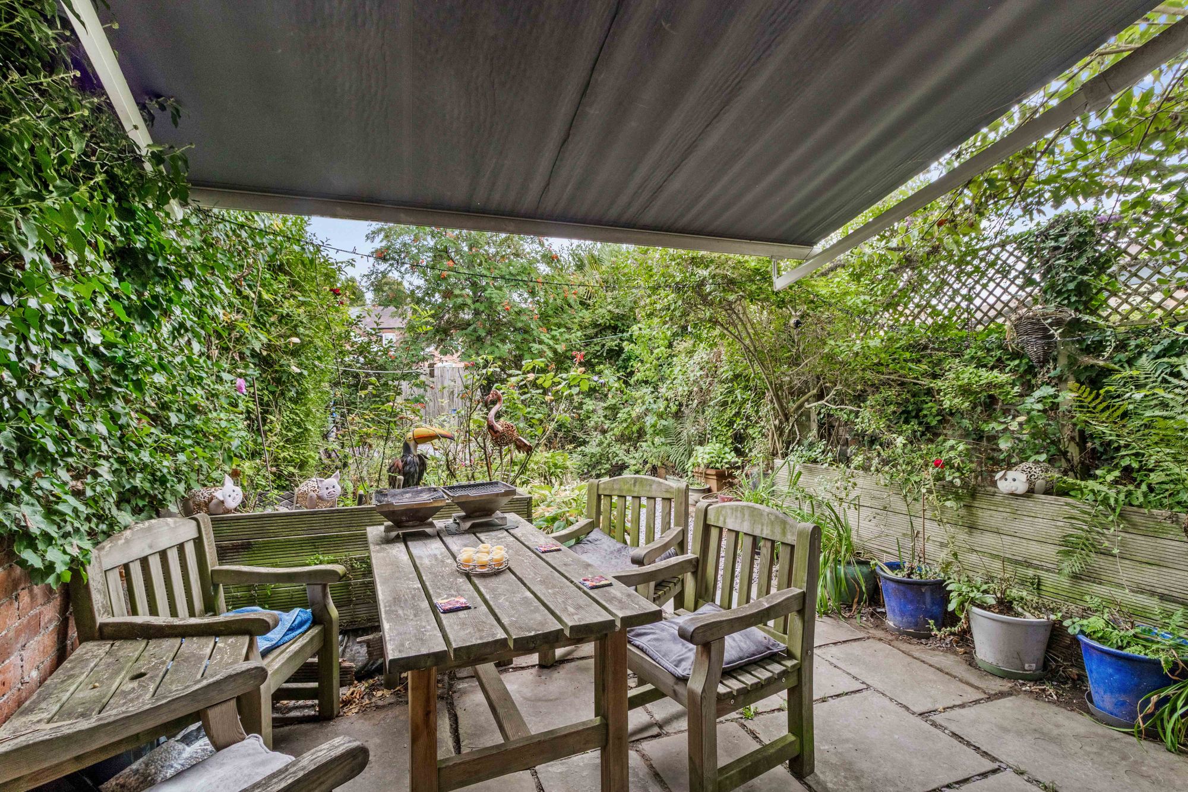
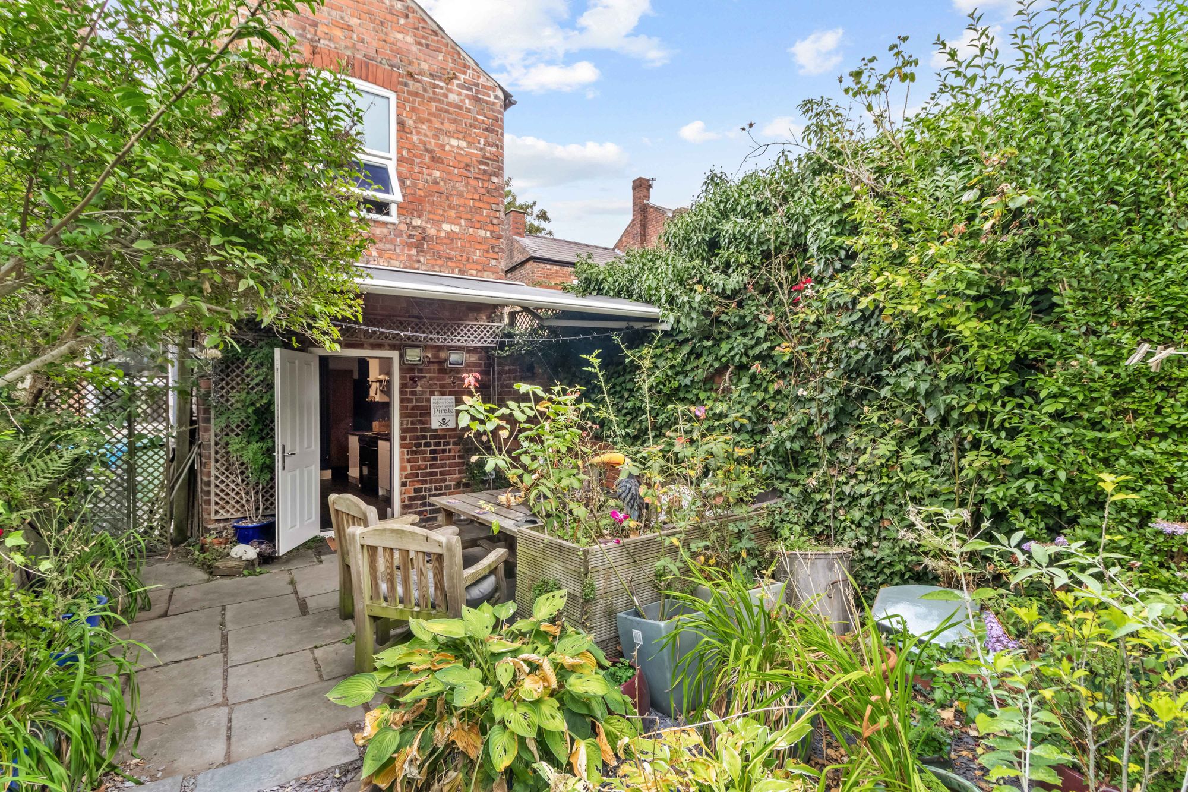
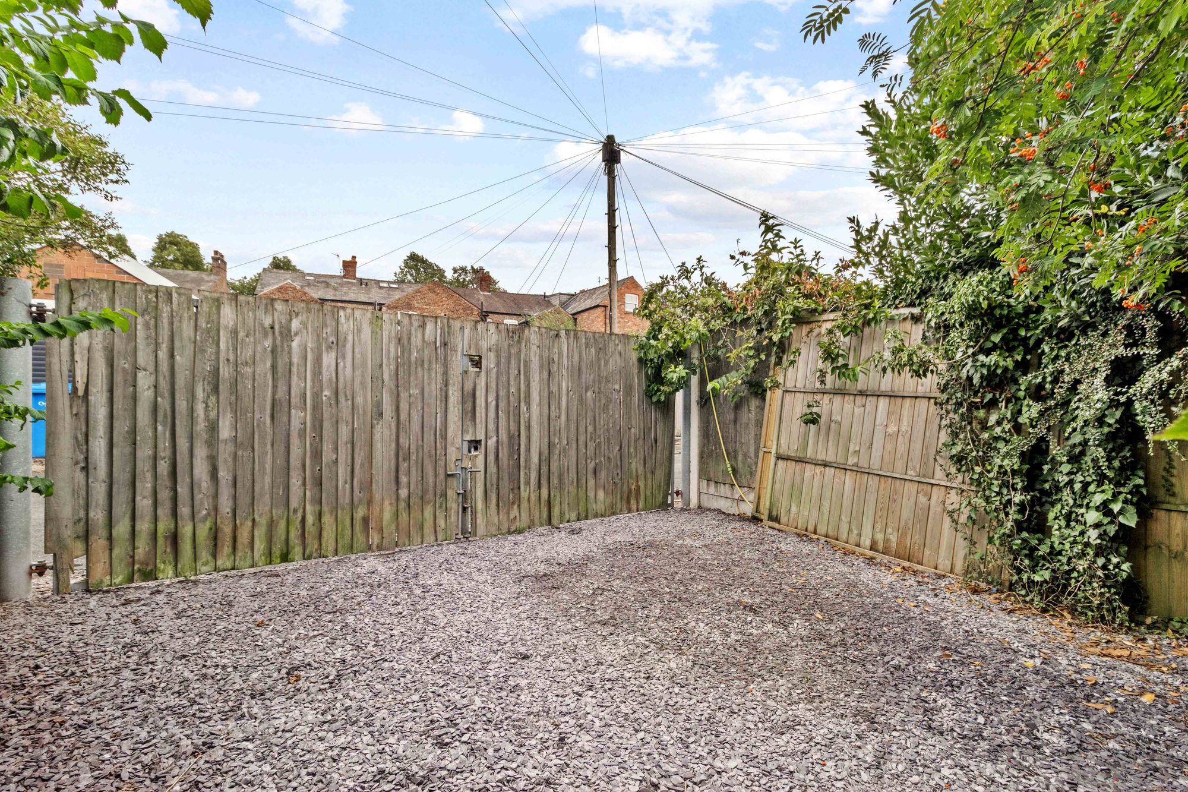
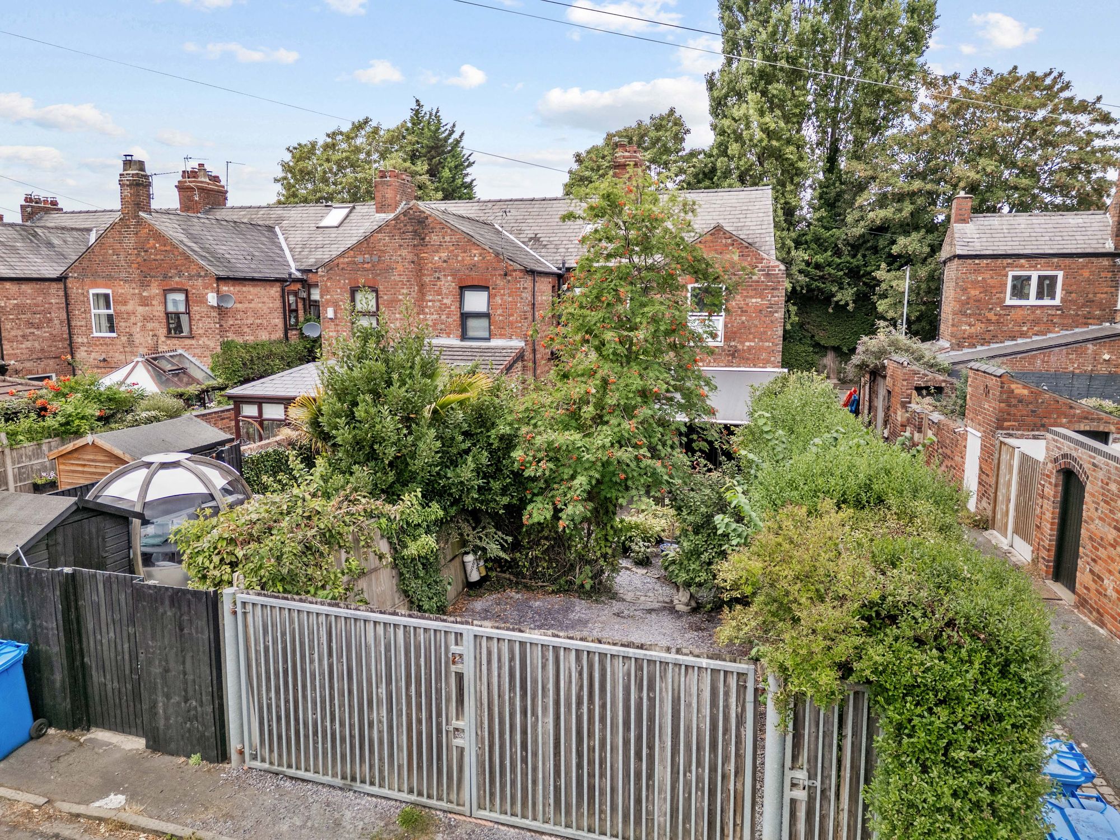
- Fantastic Size Rear Garden
- Lots Of Character & Charm
- Located In The Sought After Area Of Stockton Heath
Details
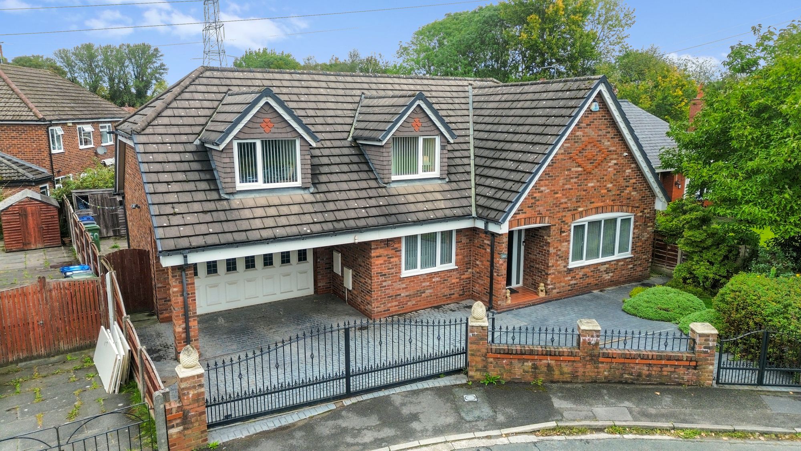
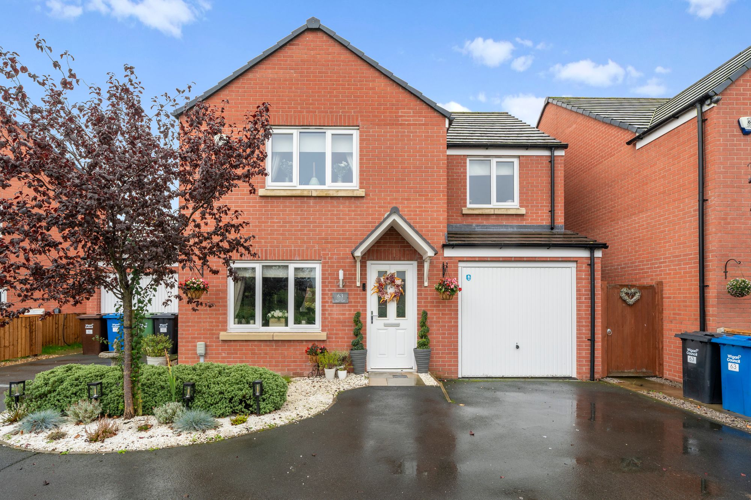
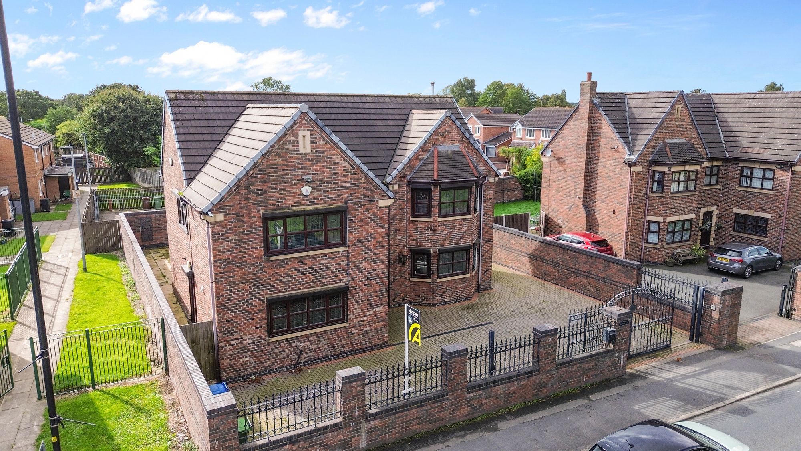
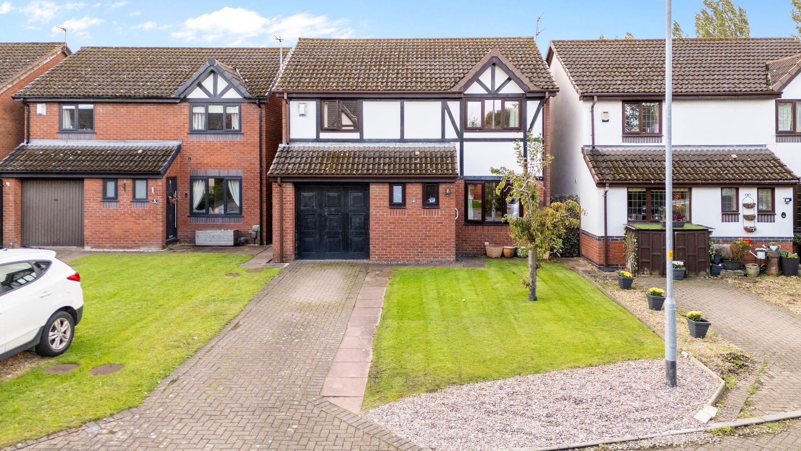
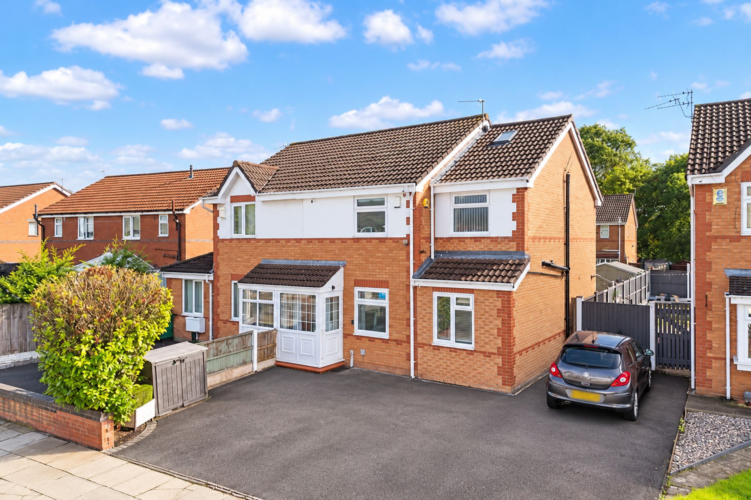
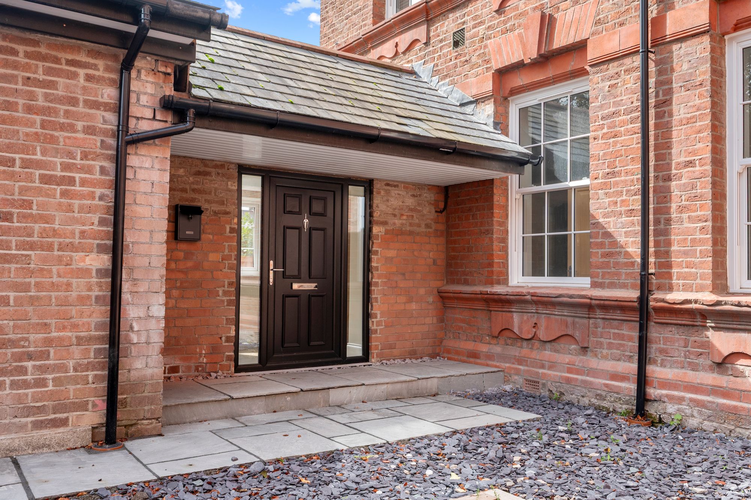
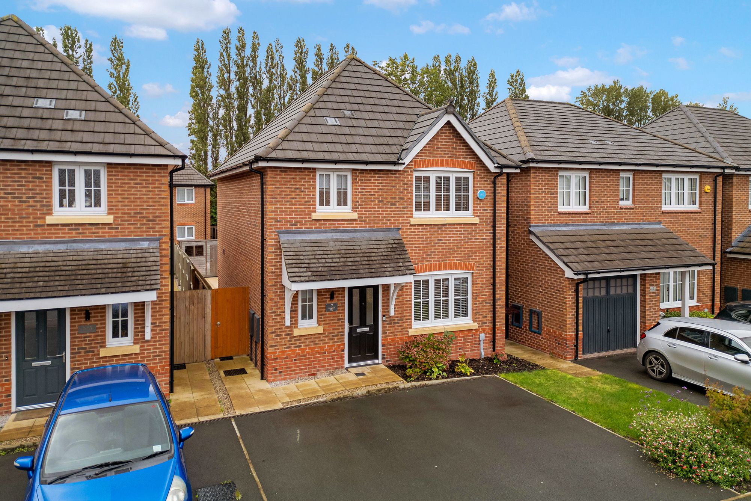
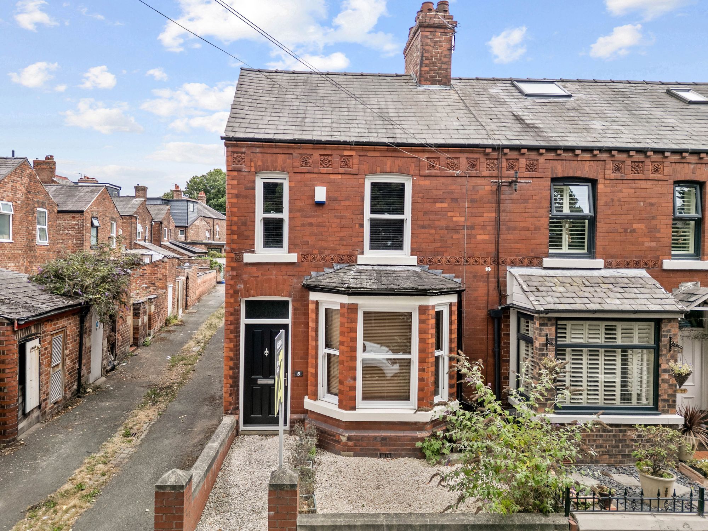
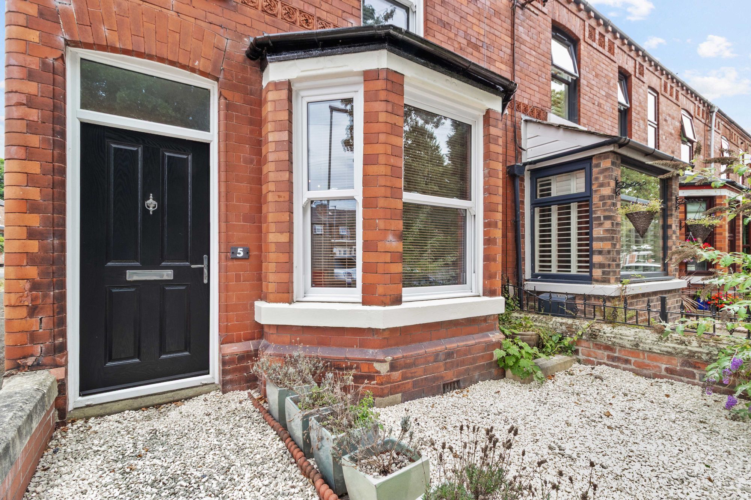
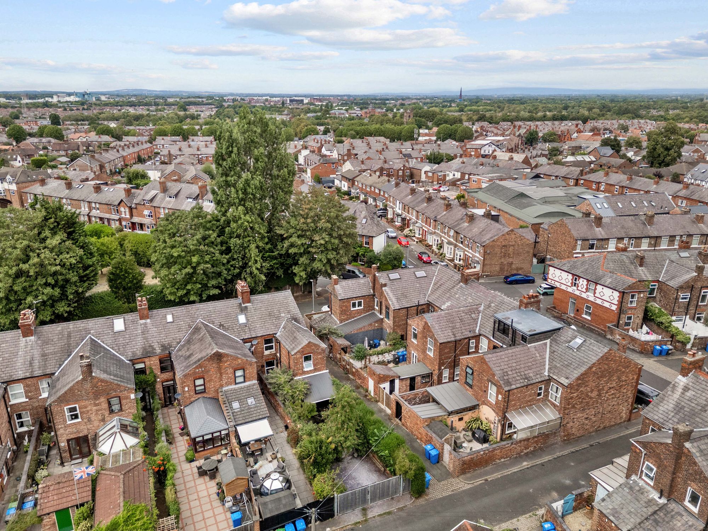
A fantastic end terraced home located in the highly sought after location of Stockton Heath Village, offered for sale with a freehold title. With three well proportioned bedrooms, two reception rooms and a great size rear garden, this is an ideal home for those looking to live within the Village setting.
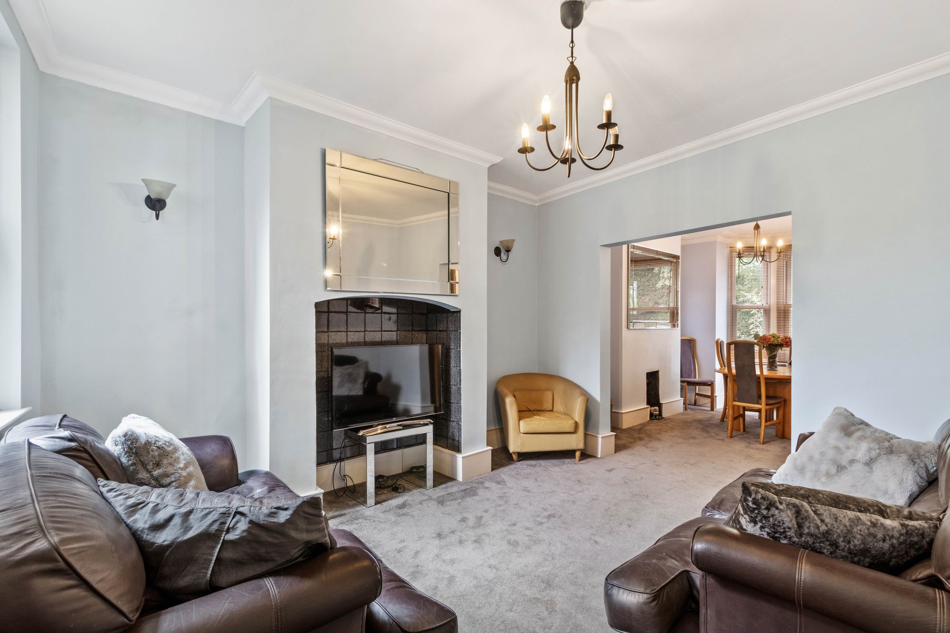
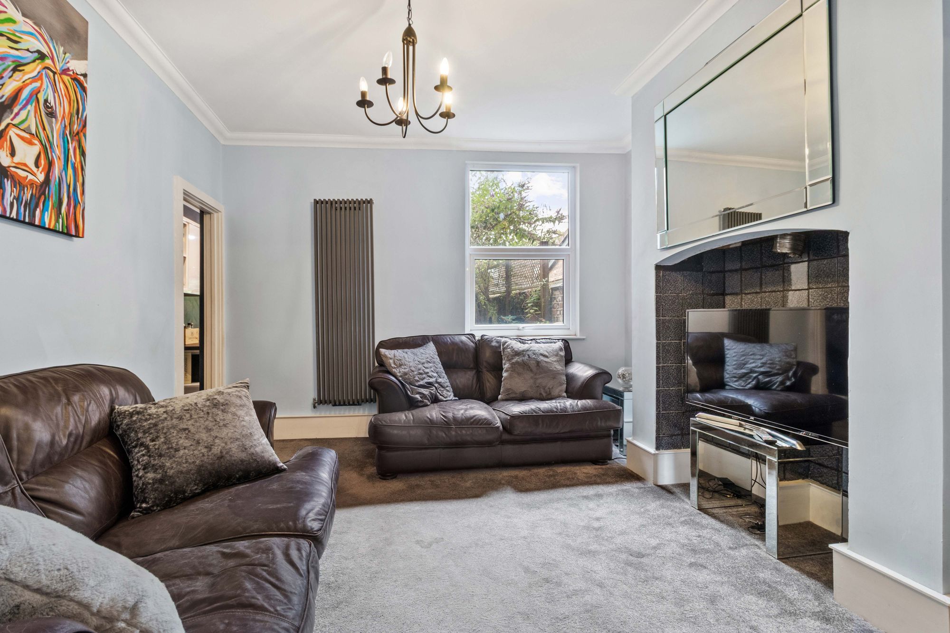
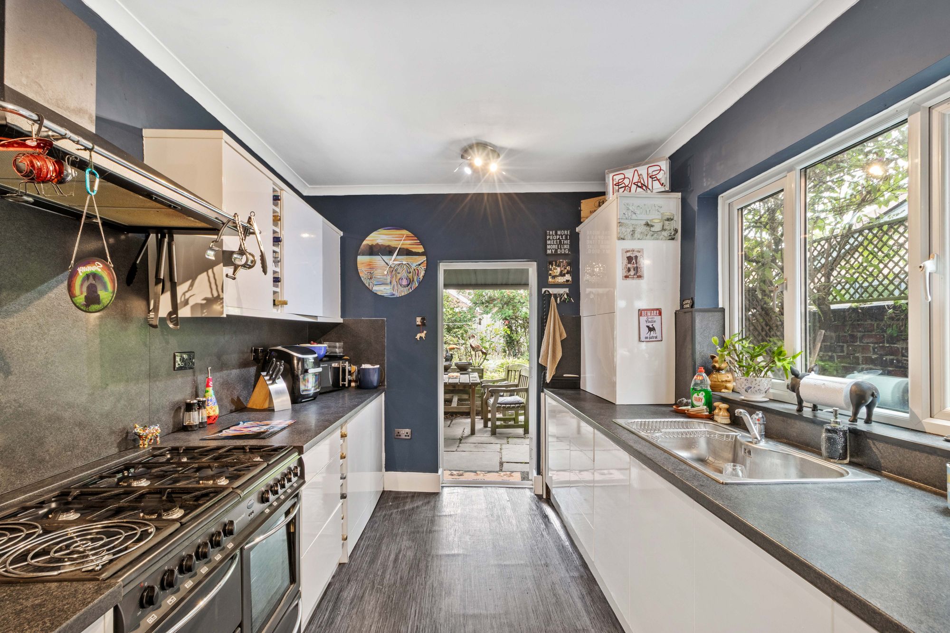
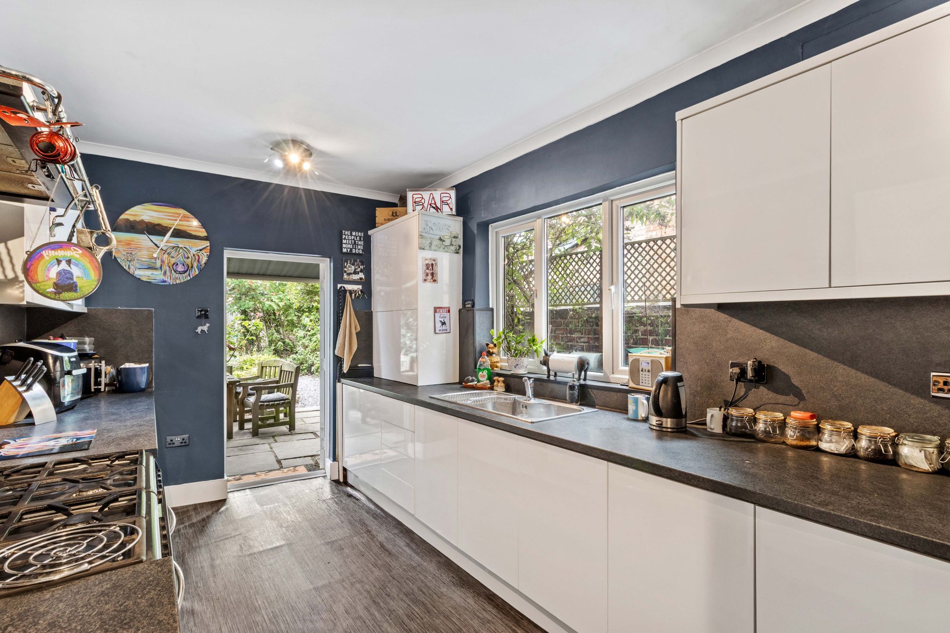
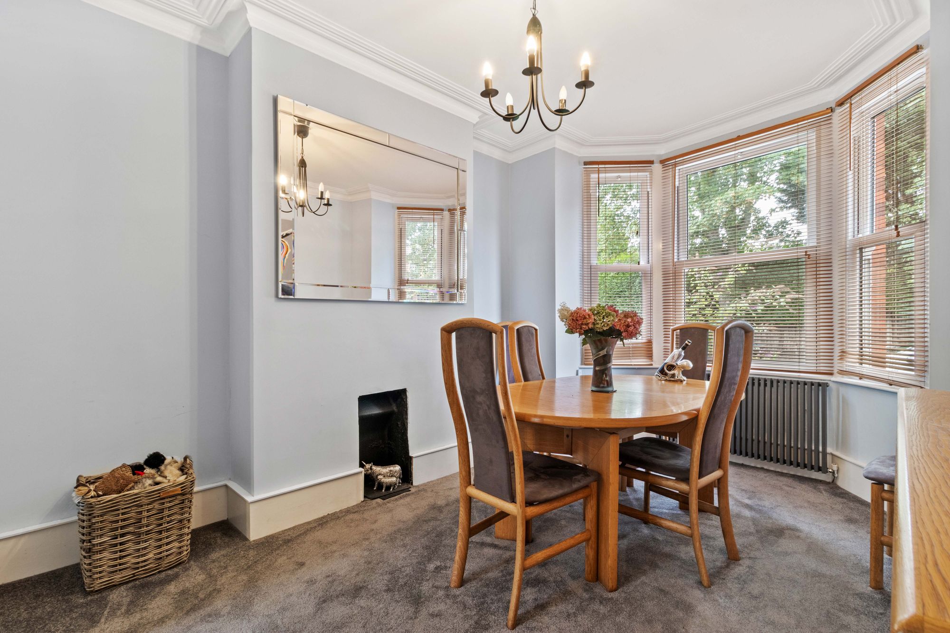
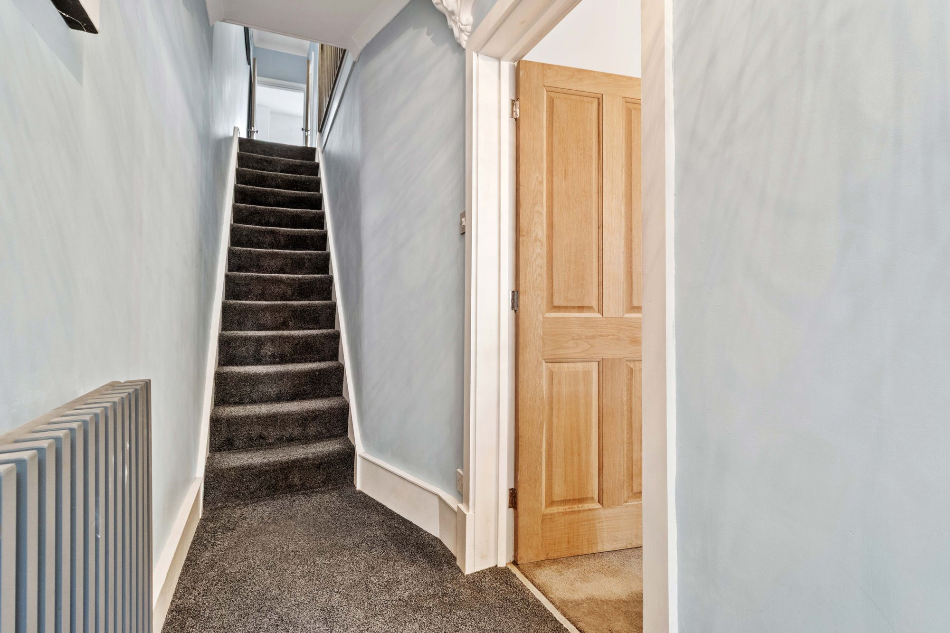
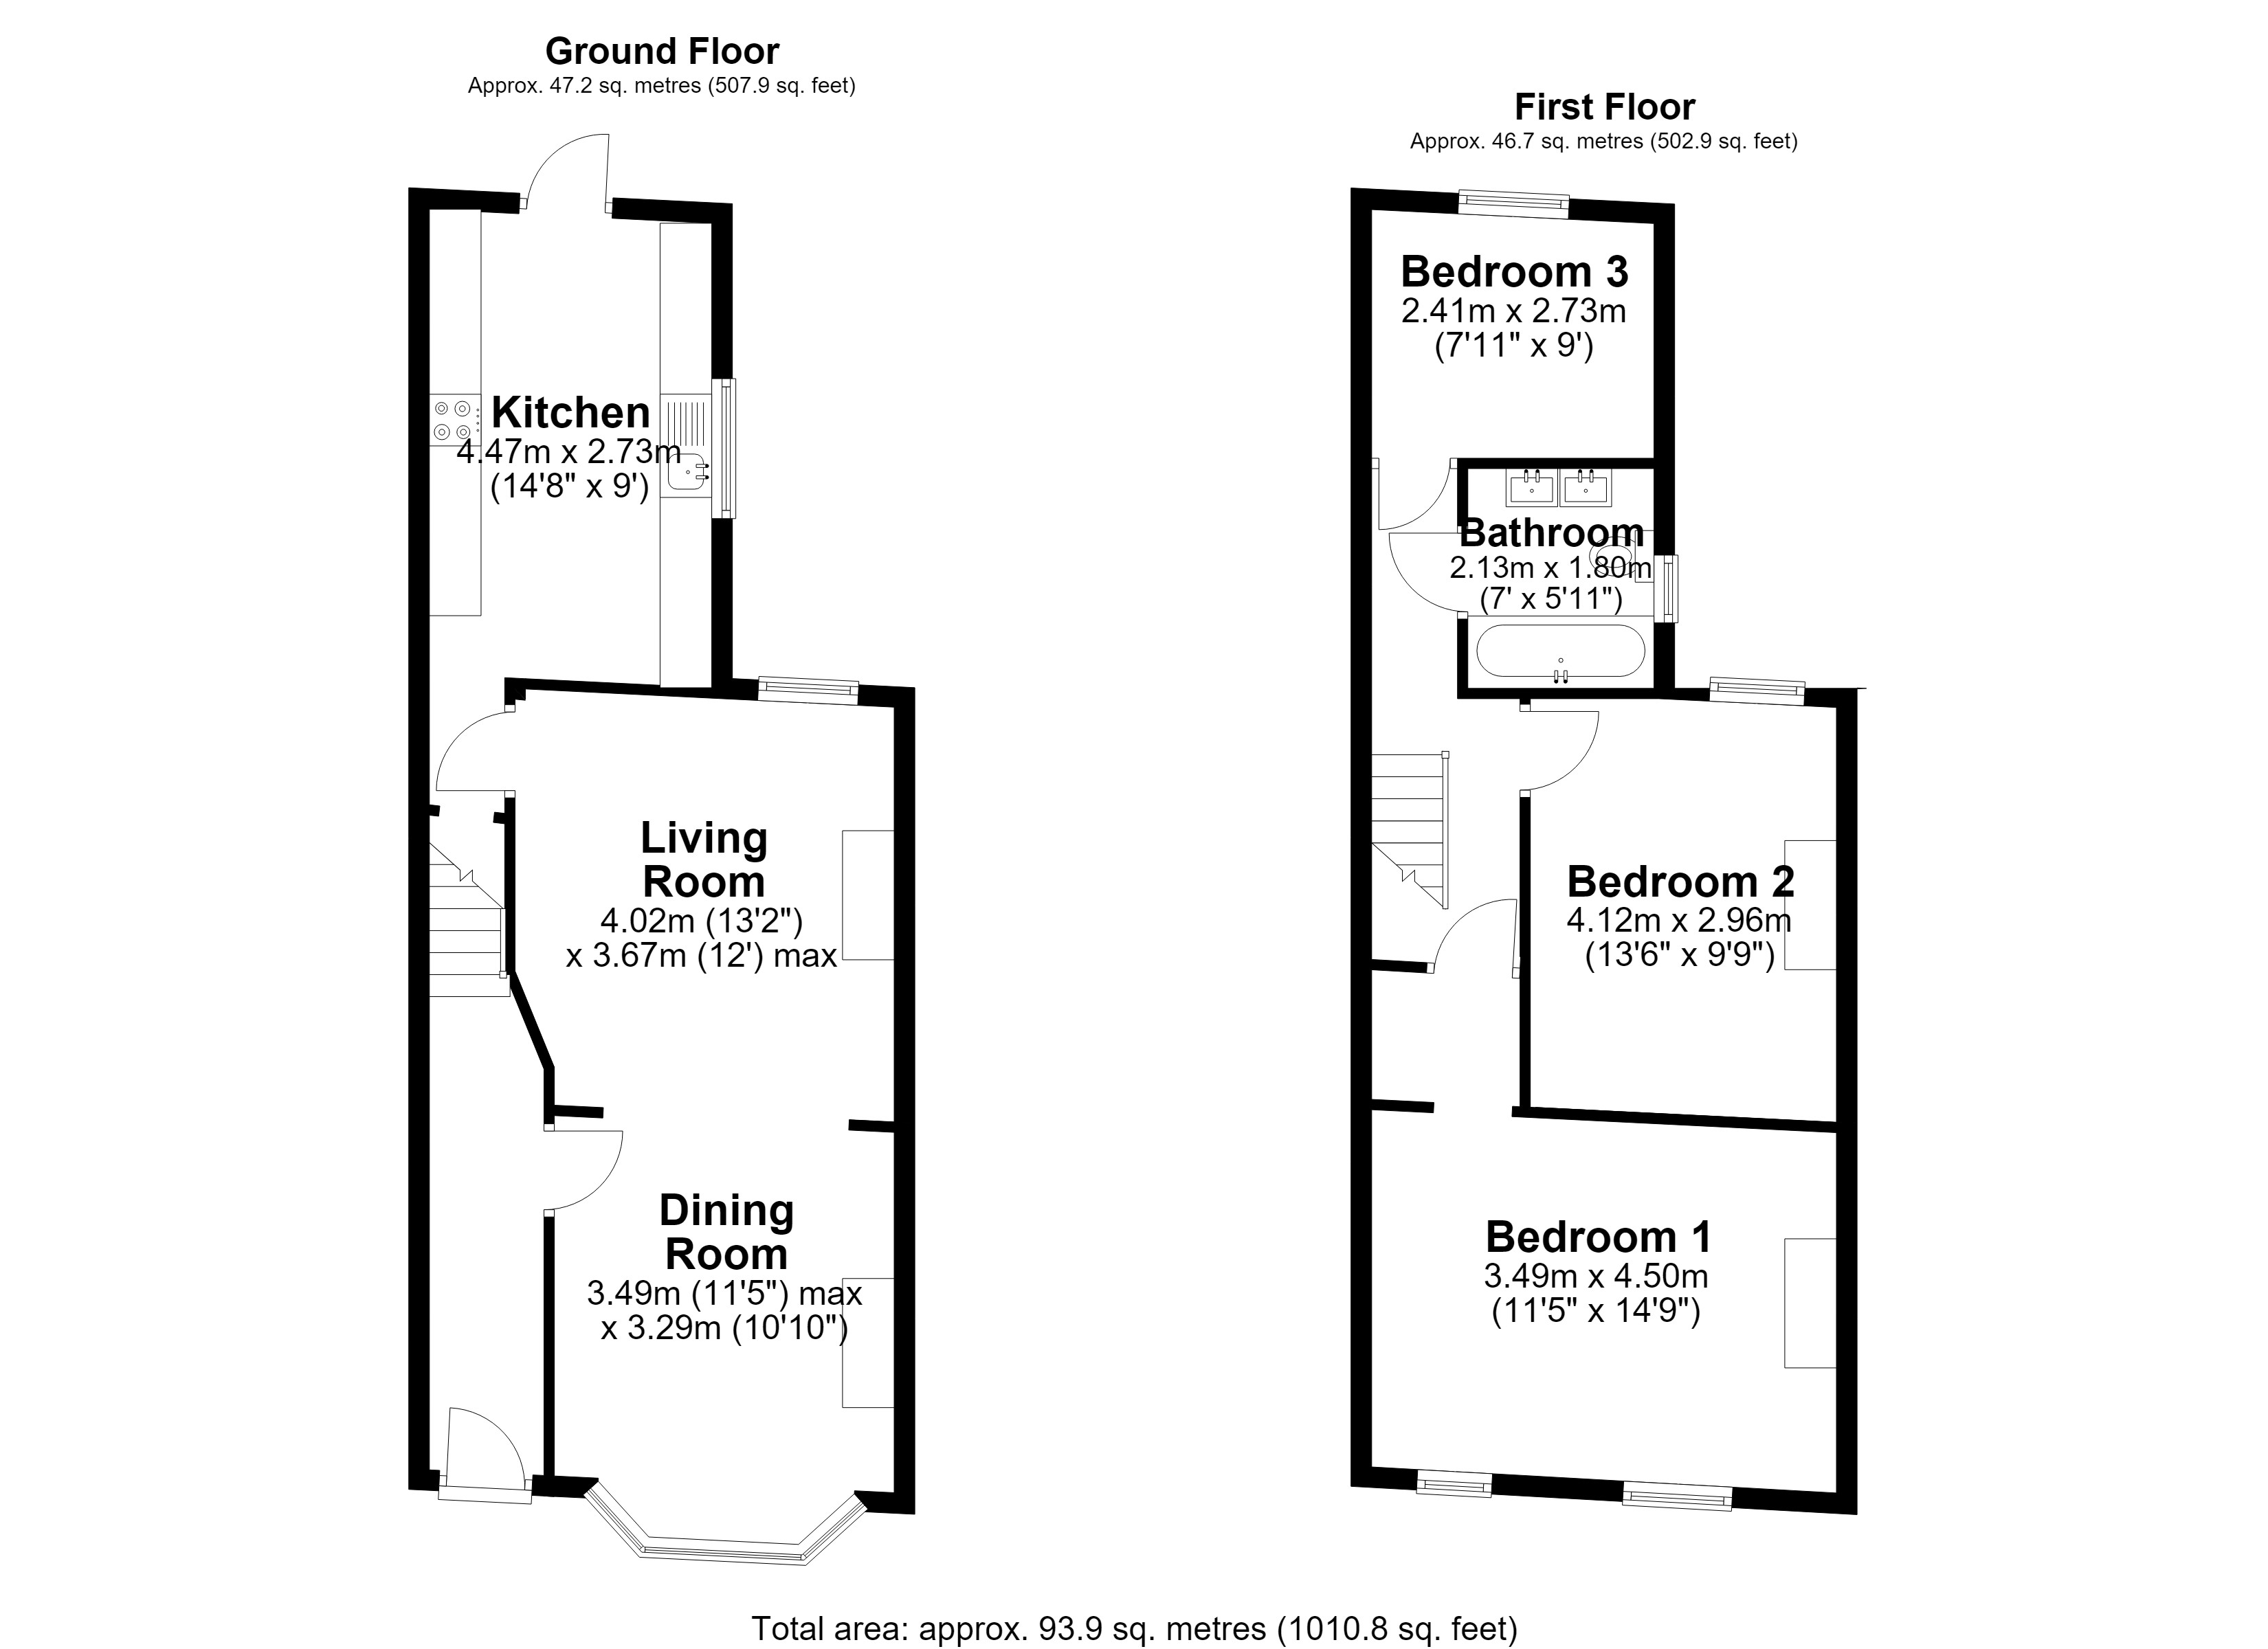
Upon entering the property, you are welcomed into a spacious and inviting entrance hall, providing access to two well proportioned reception rooms. The living room offers a comfortable and versatile space for relaxing and entertaining, featuring an attractive chimney breast with the provision for a fire, creating the potential for a lovely focal point to the room. The second reception room is currently utilised as a dining room and benefits from a charming bay window, allowing an abundance of natural light to fill the space. The room also retains a chimney breast with a decorative fireplace, adding character and charm to this traditional home. Continuing through the property, you will find a generously proportioned galley style kitchen which provides an excellent combination of practicality and storage. The kitchen is fitted with a range of modern wall and base units, complemented by integrated appliances including a fridge freezer and a range style oven. There is ample worktop space for food preparation, while the layout provides plenty of room for everyday cooking and family use.
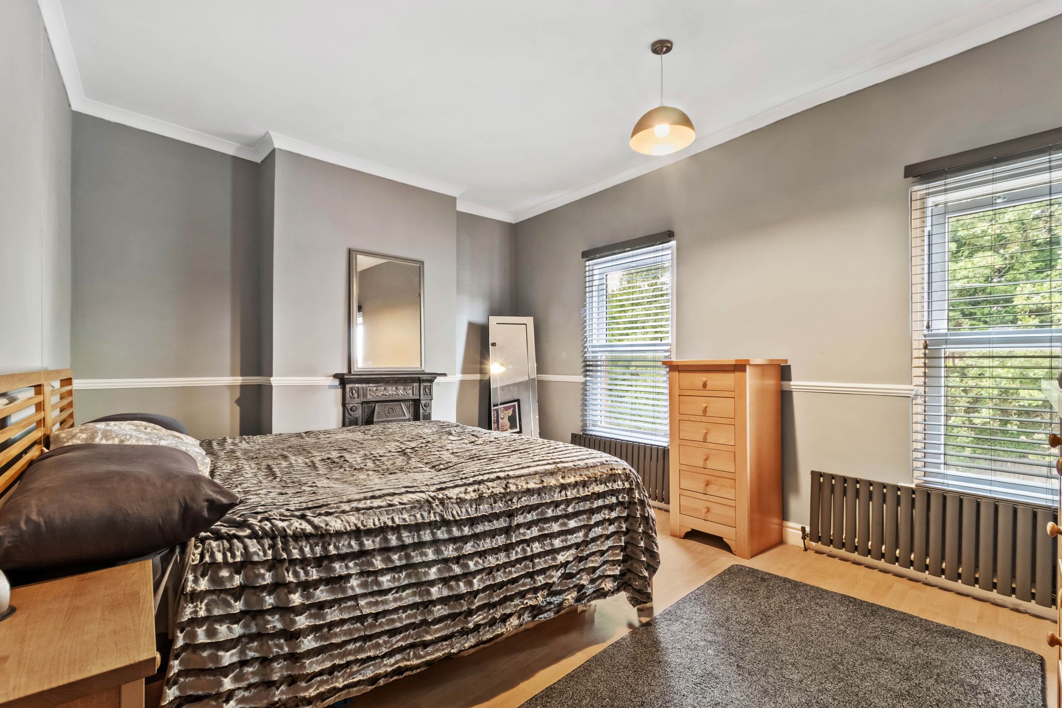
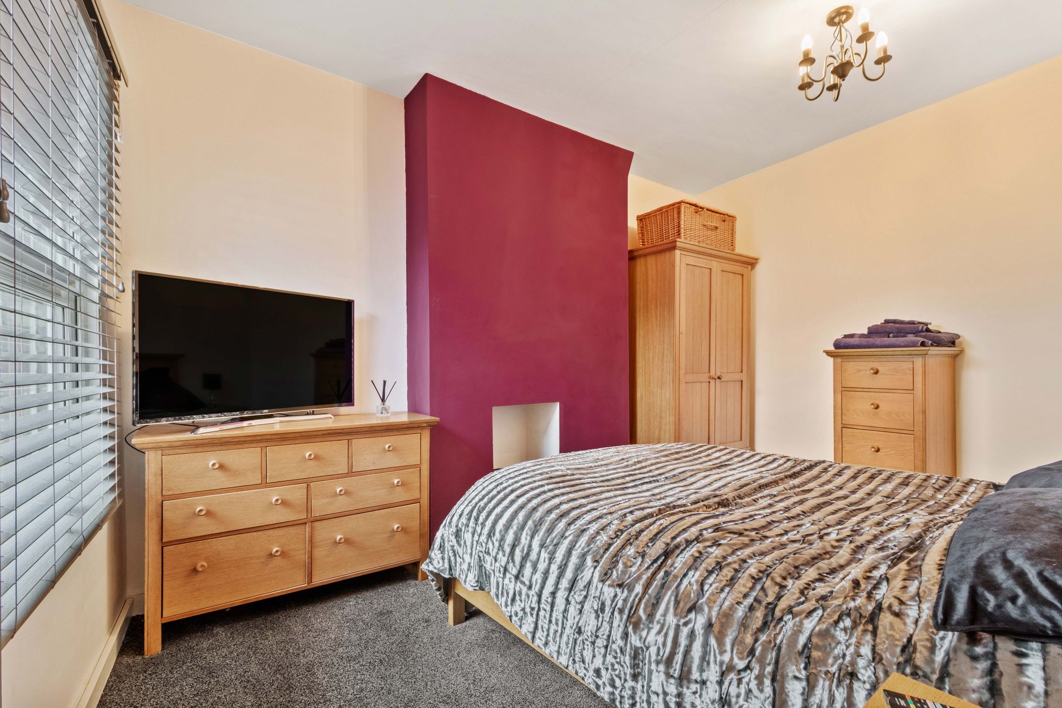
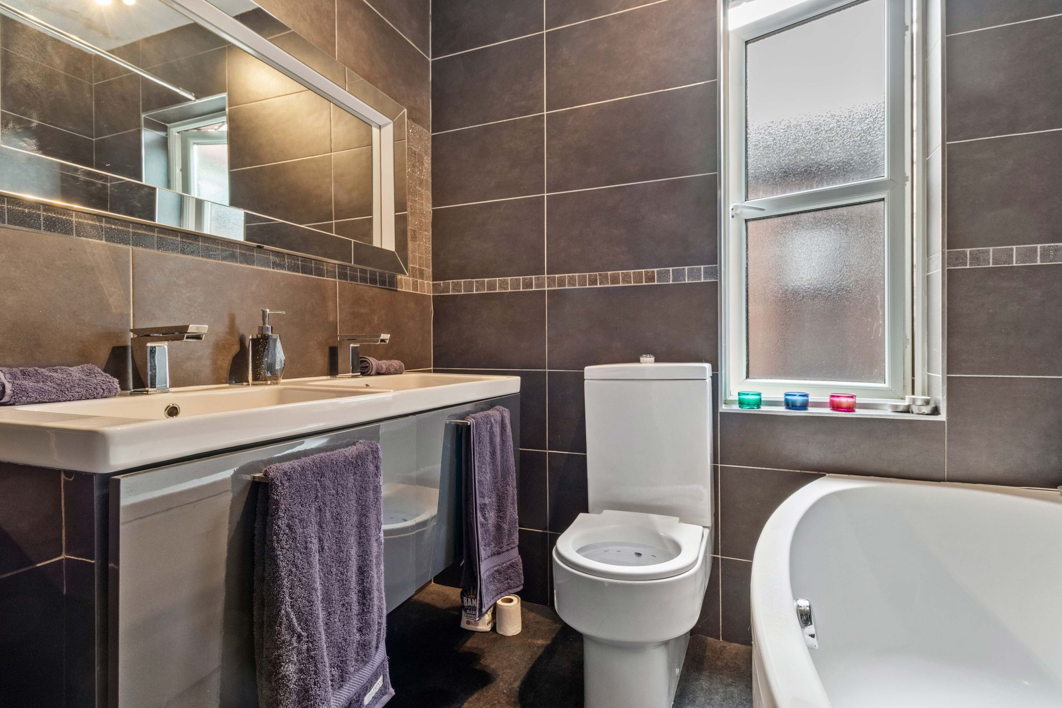
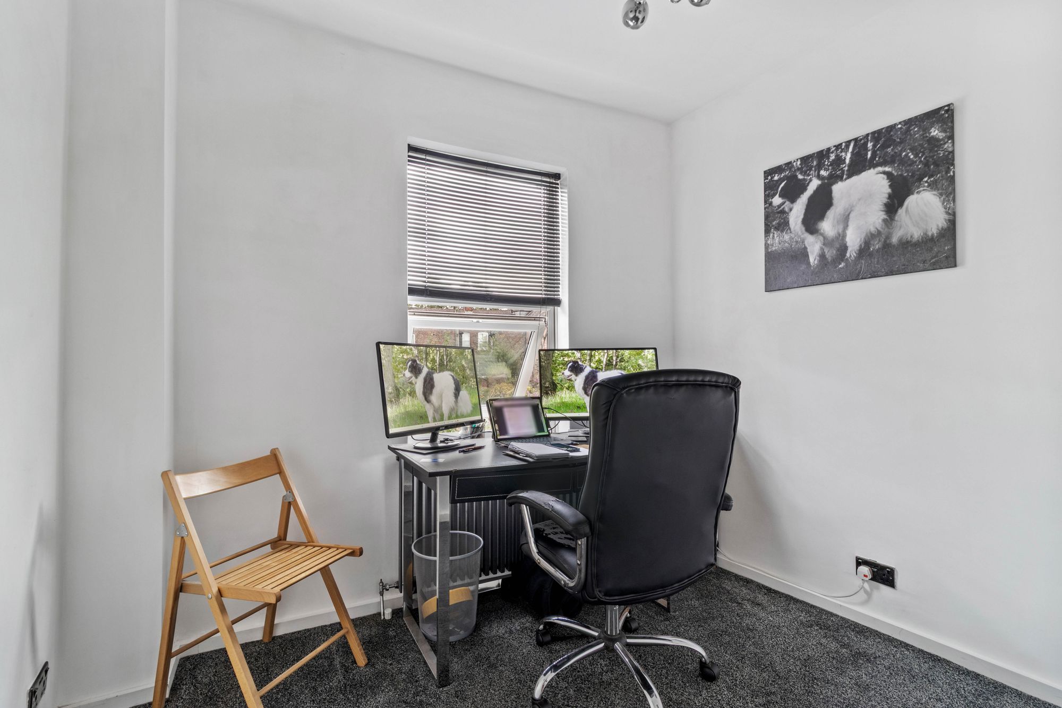
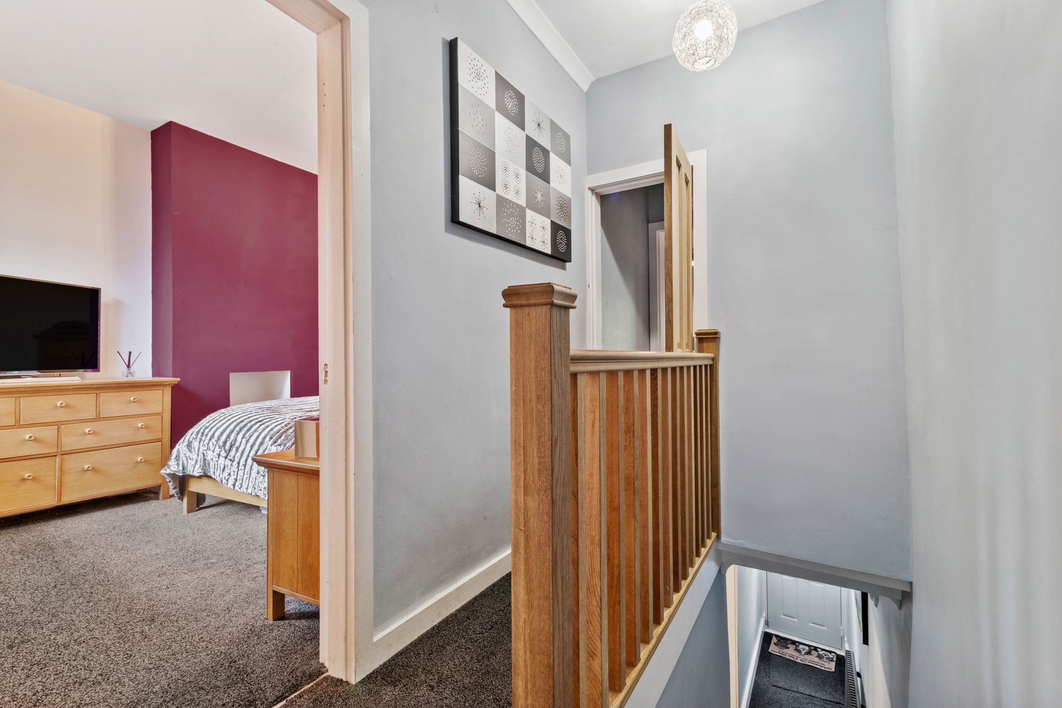
Ascending to the first floor, the property provides three well proportioned bedrooms, all offering excellent space for a variety of furniture configurations. The primary bedroom is particularly impressive, benefiting from dual aspect windows which allow plenty of natural light into the room and provide an attractive outlook. The room also features a characterful cast iron fireplace, newly fitted radiators and offers generous proportions, making it an ideal principal bedroom. The two further bedrooms are both good sizes and provide excellent flexibility, whether required as children's bedrooms, guest accommodation, a home office or additional living space. The first floor is completed by a well presented family bathroom, which has been thoughtfully arranged as a three piece suite. The bathroom features a corner bath with an over bath shower, WC and a useful his and hers sink arrangement, providing both practicality and convenience for a busy household.
Video Tour
Floorplan
Location
Want to know more about the local area?
Read our Area GuidesStamp duty calculator
Stamp Duty:
This calculator is for guidance only and does not constitute tax or financial advice. SDLT rates and reliefs depend on your individual circumstances. Please seek independent advice and check the latest information directly with HMRC before proceeding. View current HMRC Stamp Duty rates
Mortgage calculator
The figures provided by this calculator are for illustrative purposes only and are intended as a guide. They do not constitute a mortgage offer or financial advice and should not be relied upon when making decisions about proceeding with a property purchase. Actual costs and affordability will vary depending on individual circumstances and lender criteria. We recommend seeking independent mortgage advice before taking any financial decisions. Your home may be repossessed if you do not keep up repayments on your mortgage.
Unsure of your credit score?
We recommend checking yours before applying for a mortgage – get your 7-day free trial here
Looking for mortgage advice? Speak to our team
Get a mortgage