


Key Features
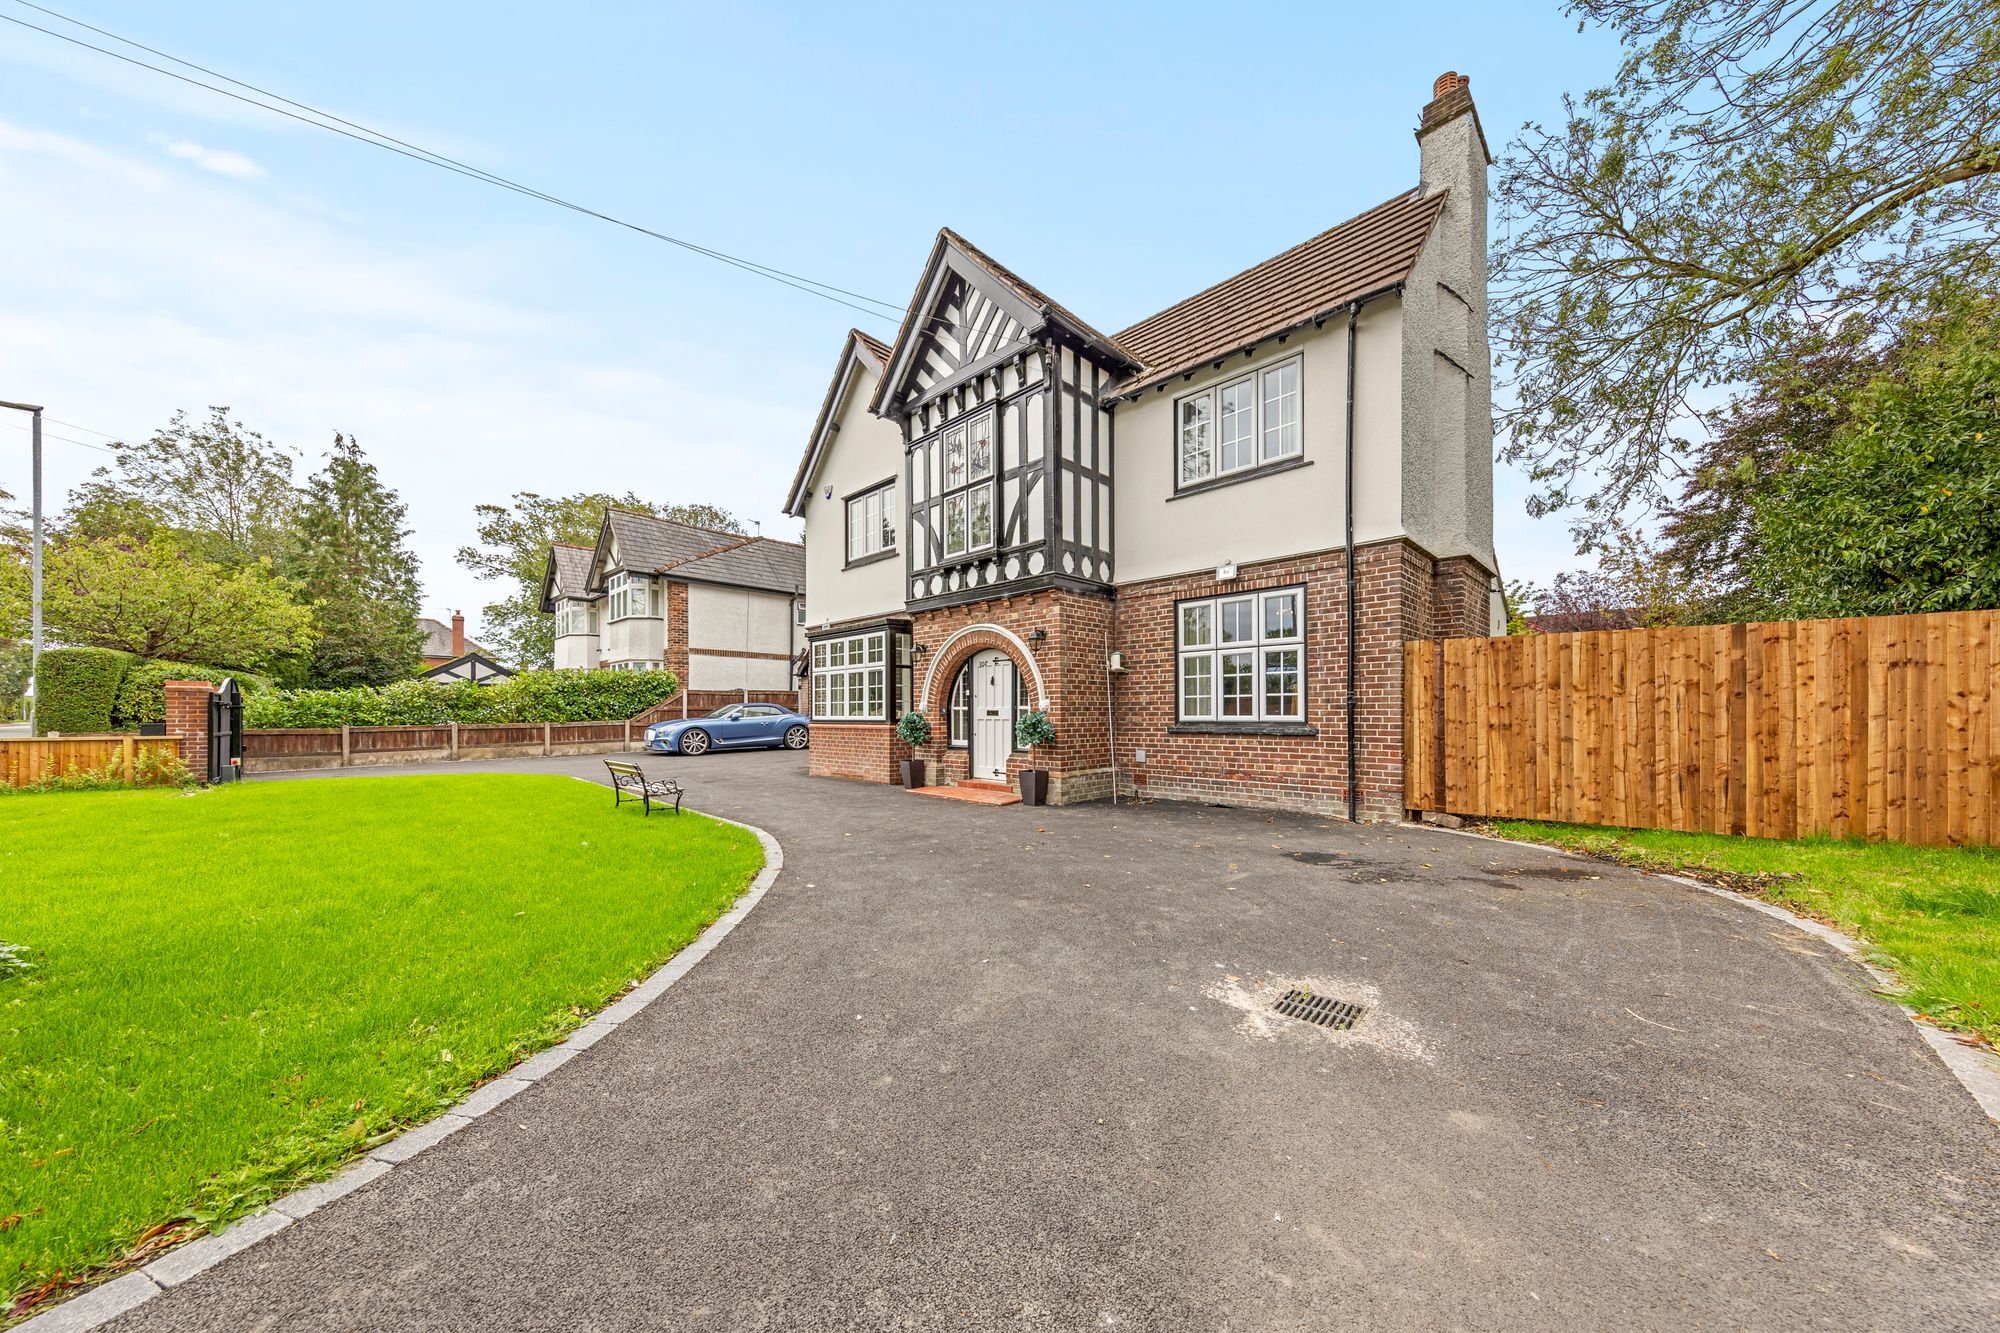
- DISTINCTIVE INDIVIDUAL DETACHED HOME

- BOASTING A MIXTURE OF CONTEMPORARY & CHARACTOR FEATURES
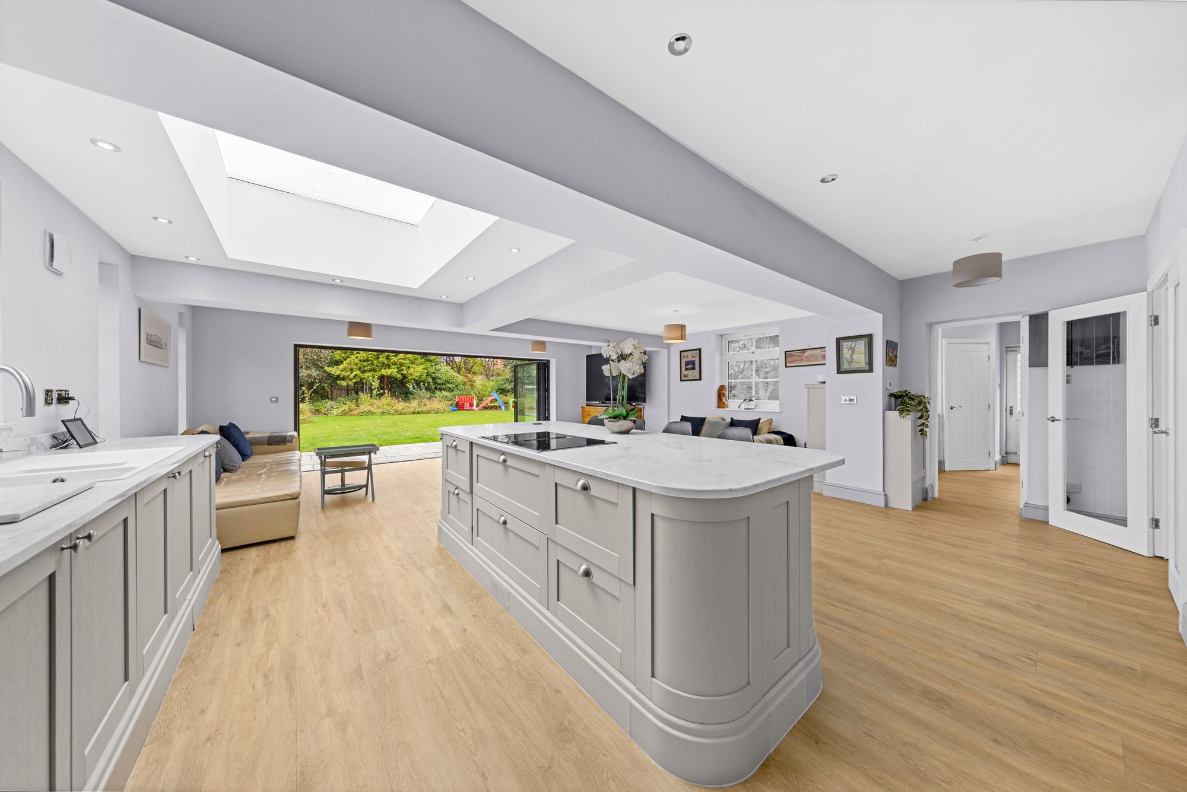
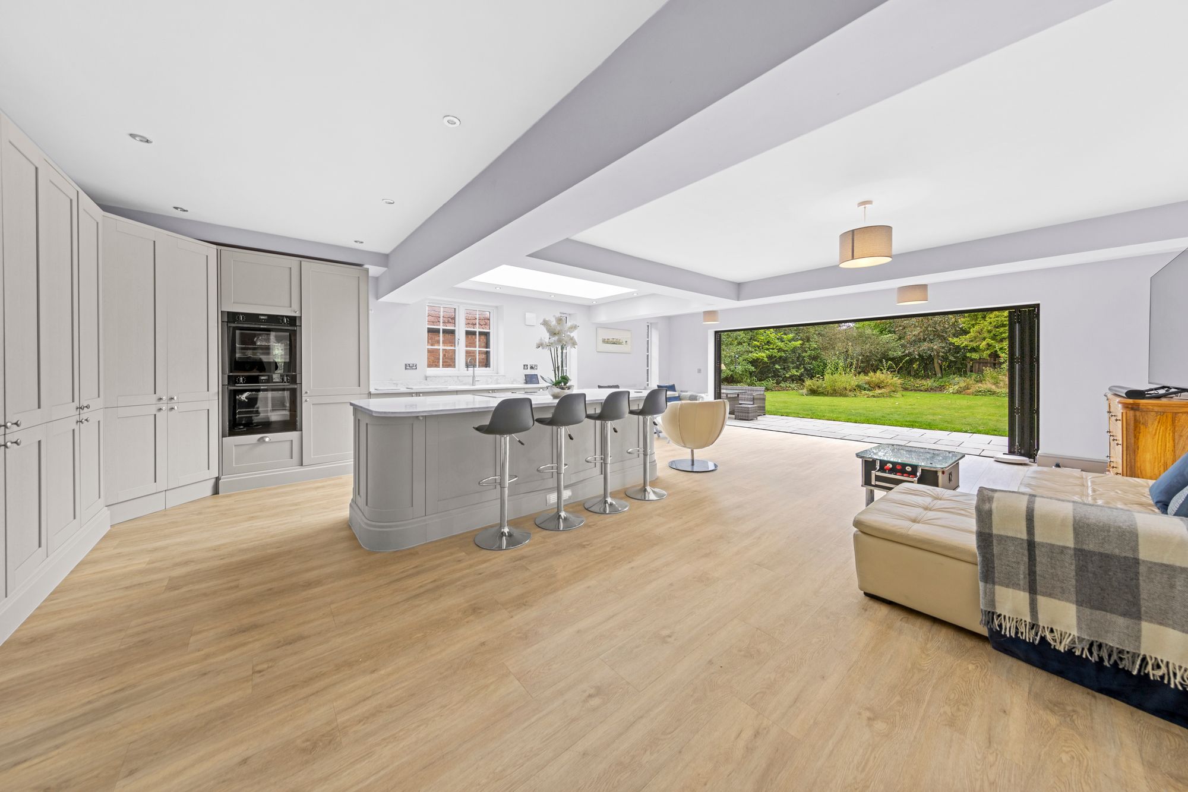

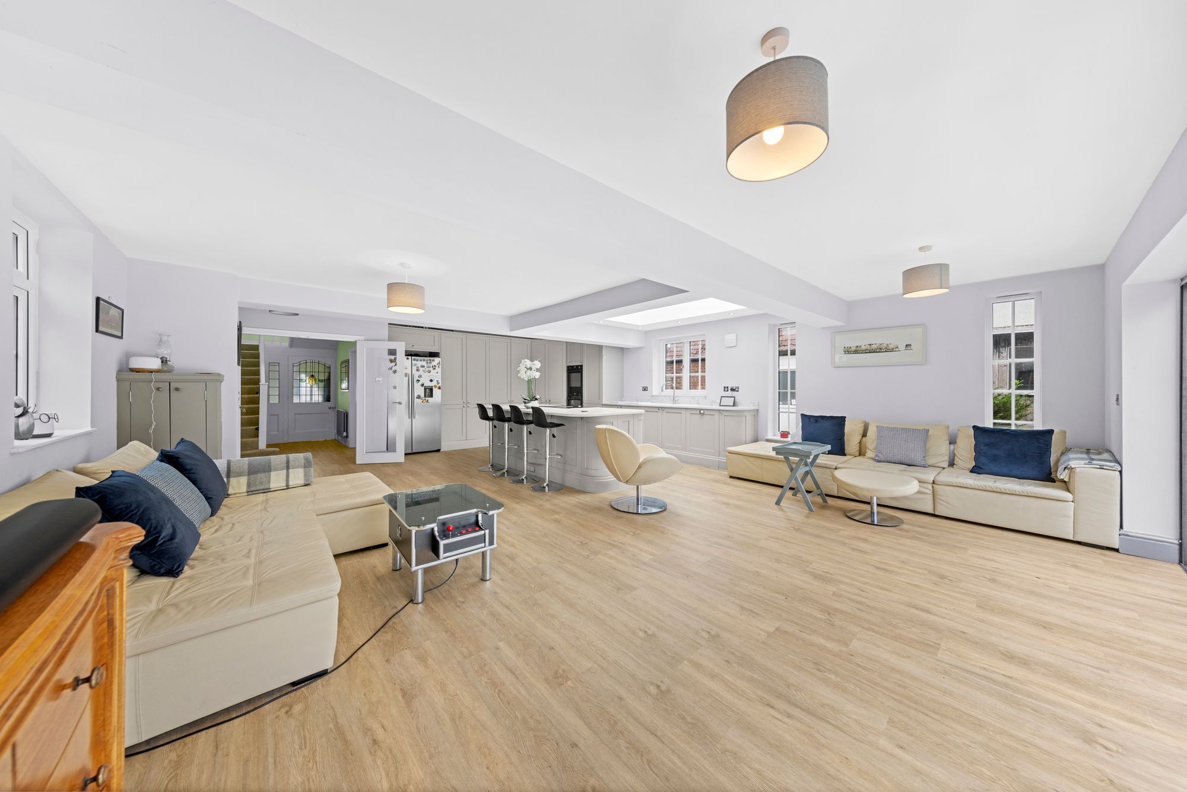
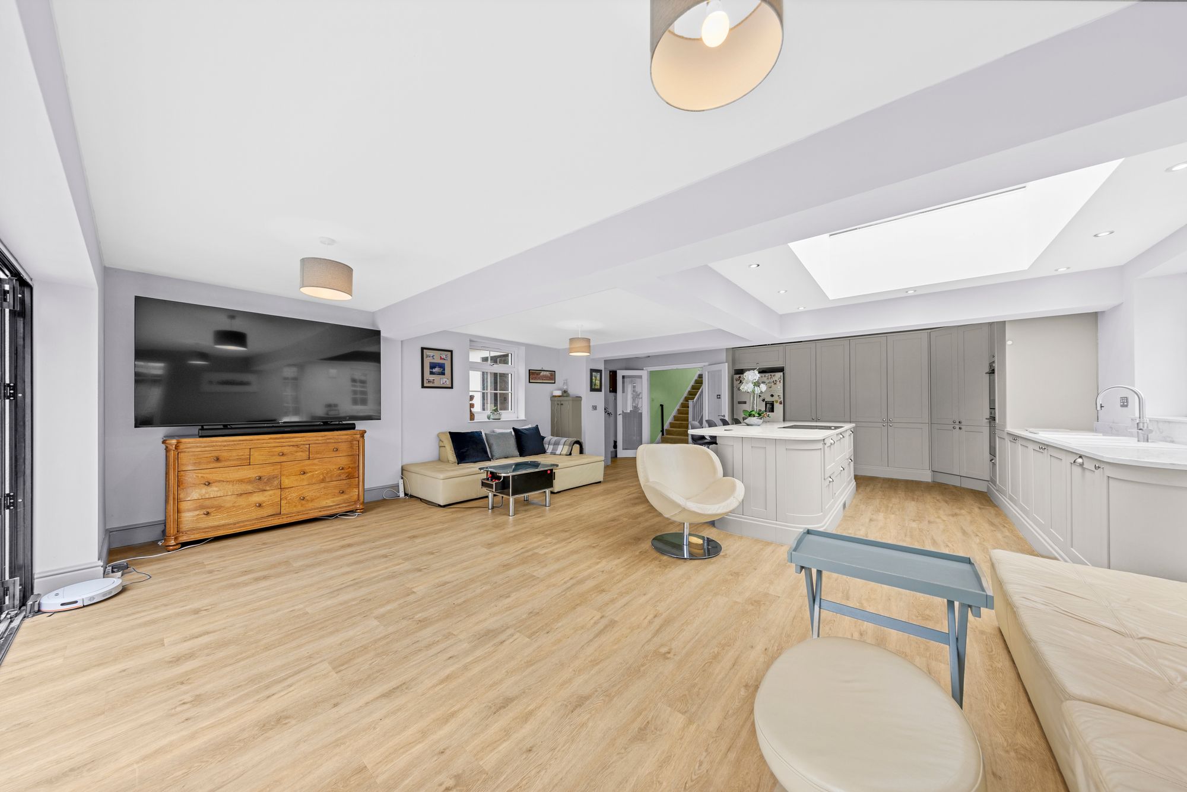
- STUNNING OPEN PLAN KITCHEN WITH DINING & SITTING AREA
- UNDERFLOOR HEATING TO KITCHEN & QUOOKER HOT WATER TAP
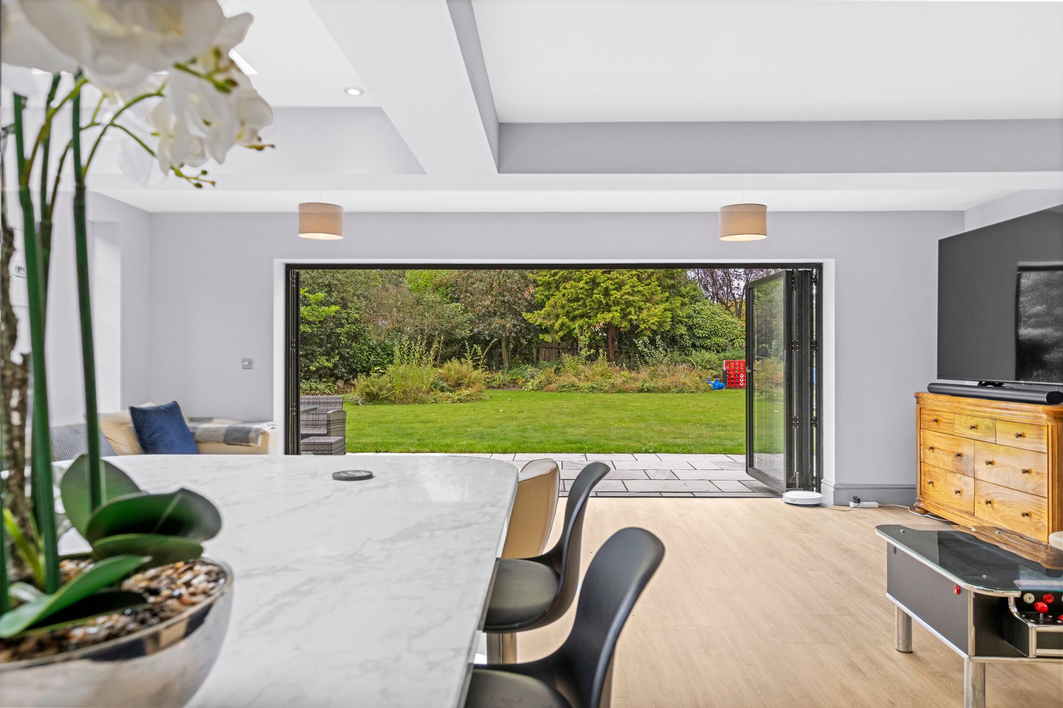
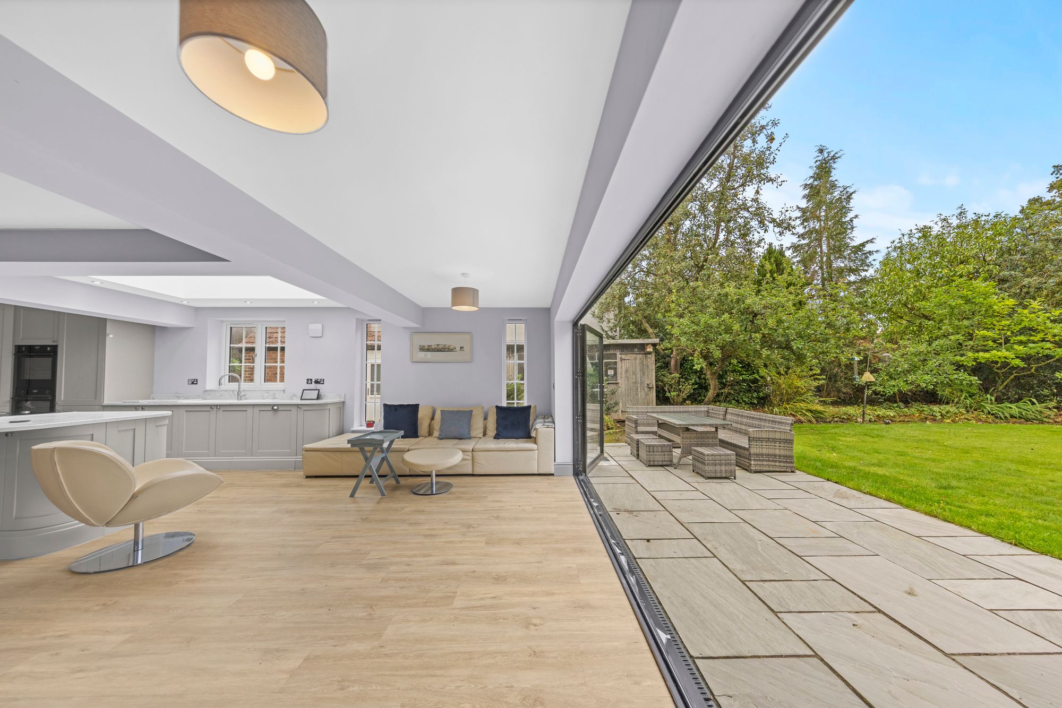
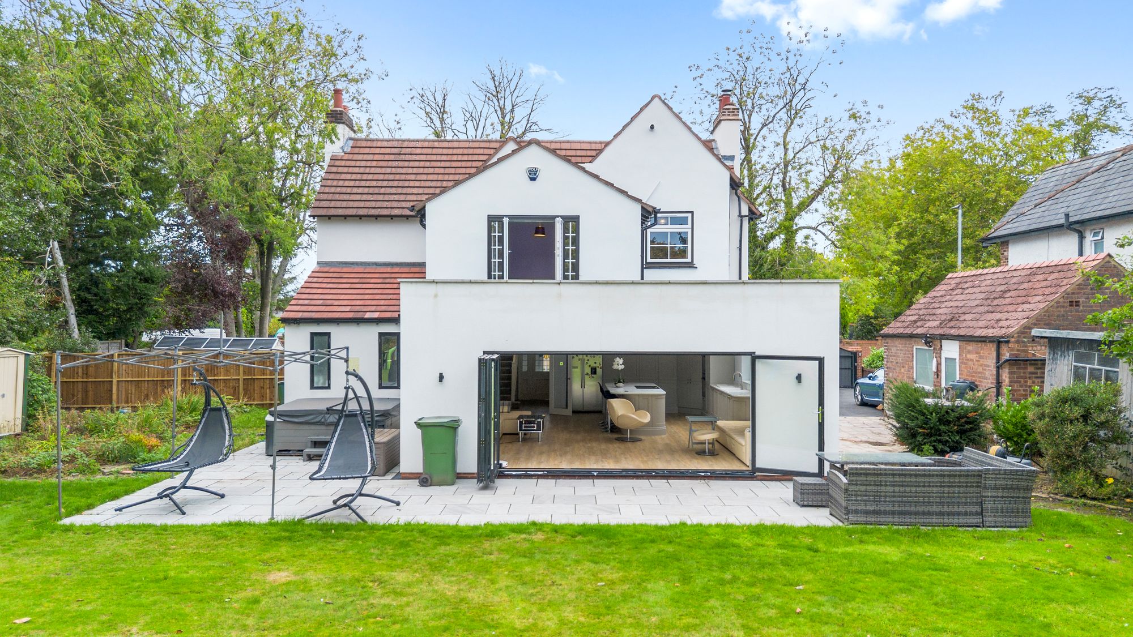
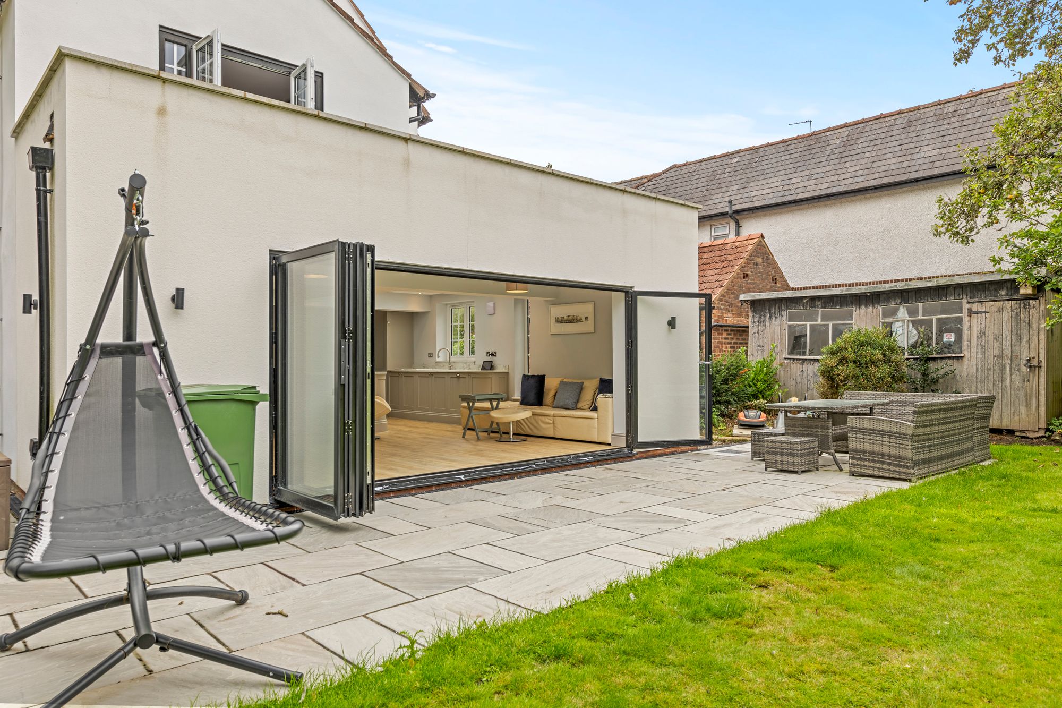
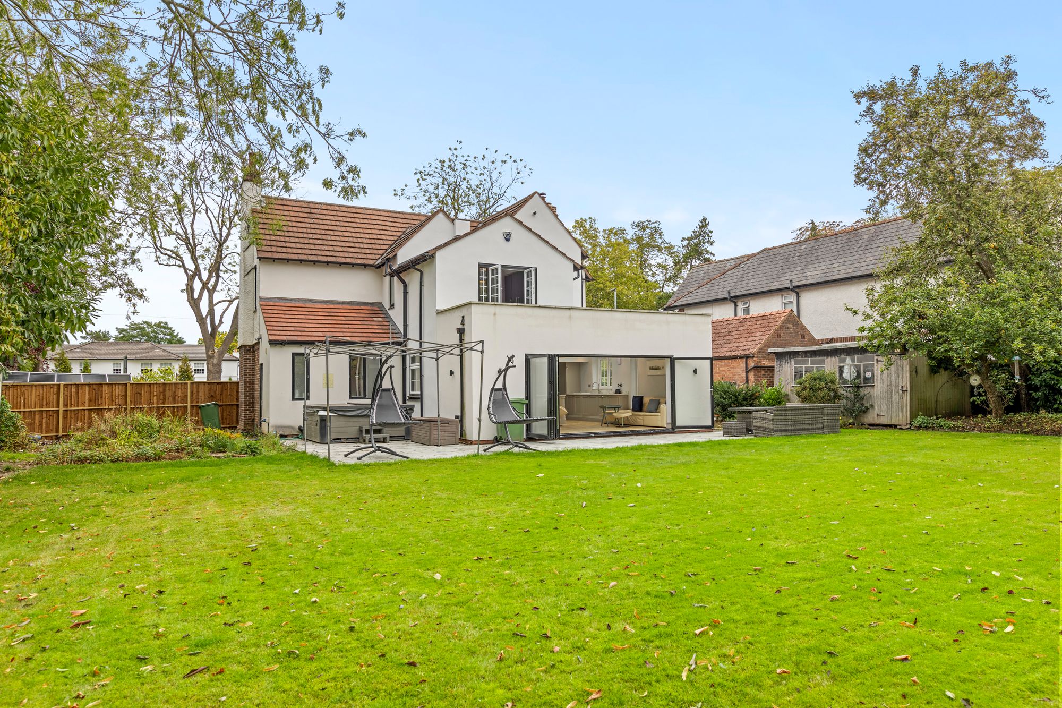
- BI-FOLDING DOORS FROM KITCHEN TO THE GARDEN


- EN-SUITE AND FAMILY BATHROOM
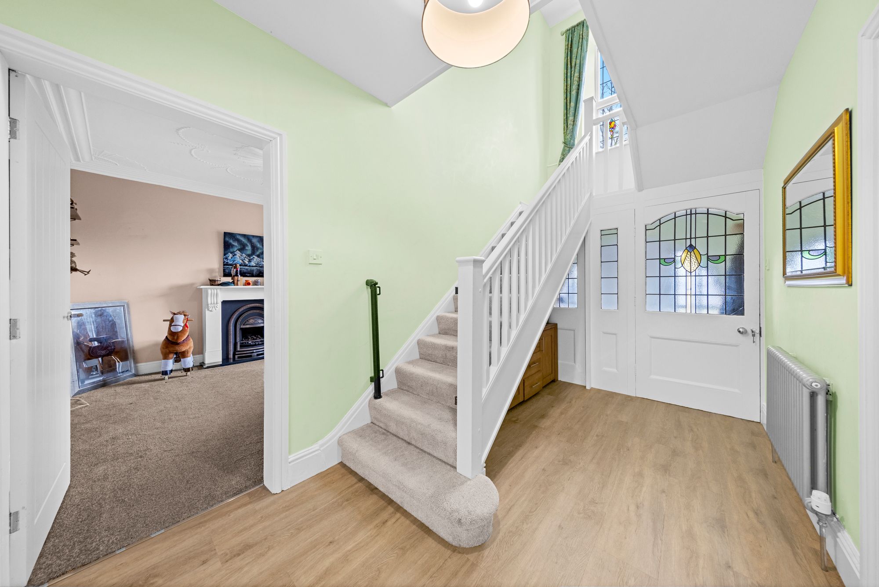

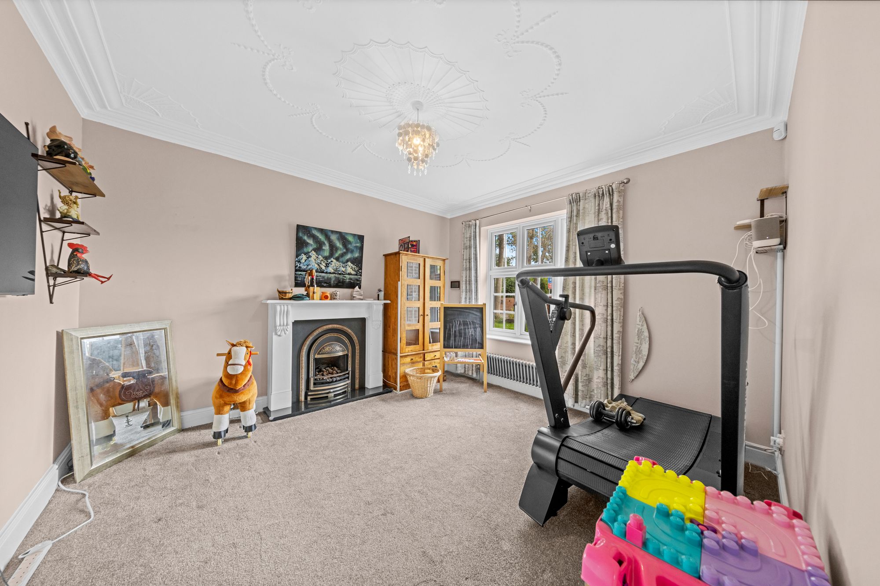
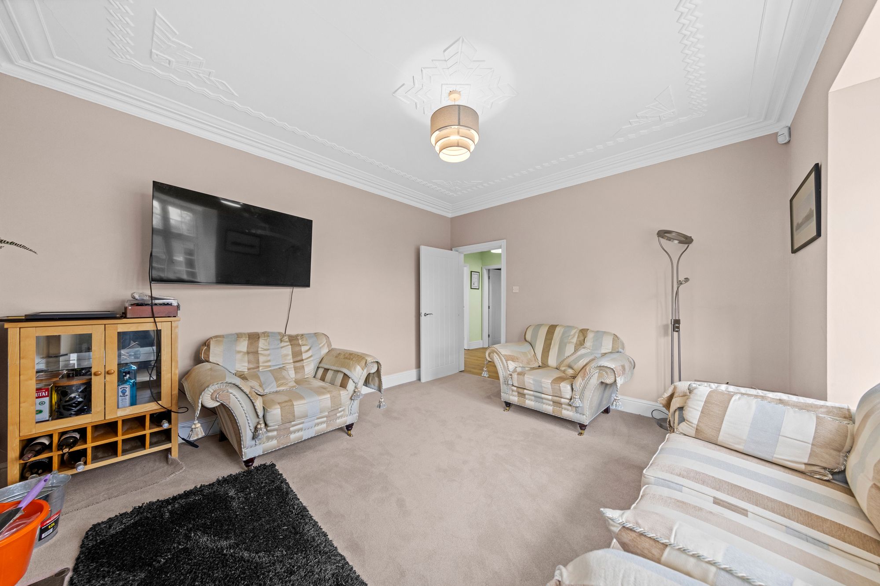
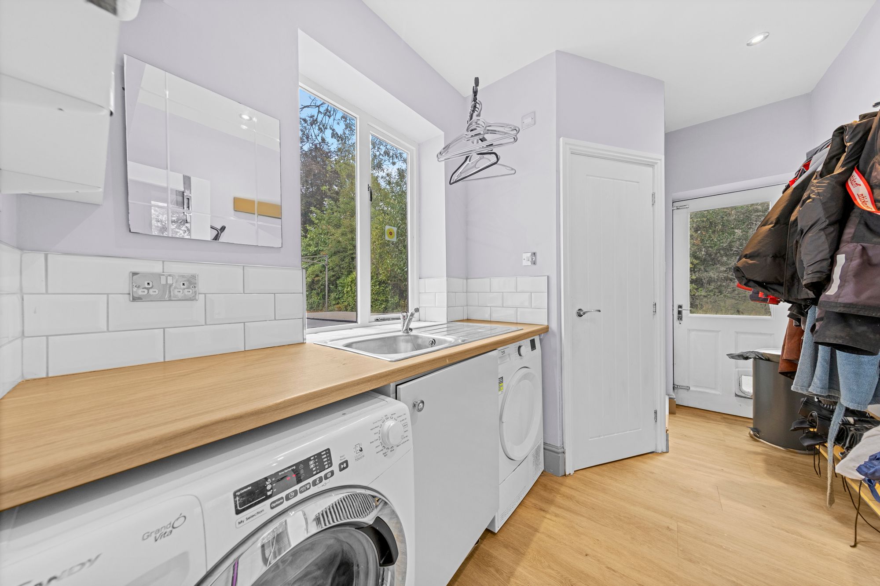
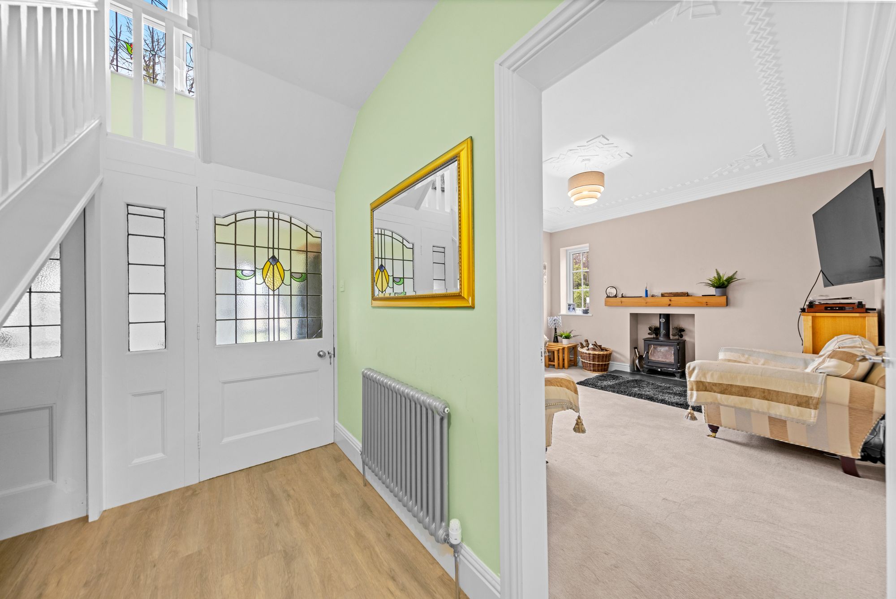
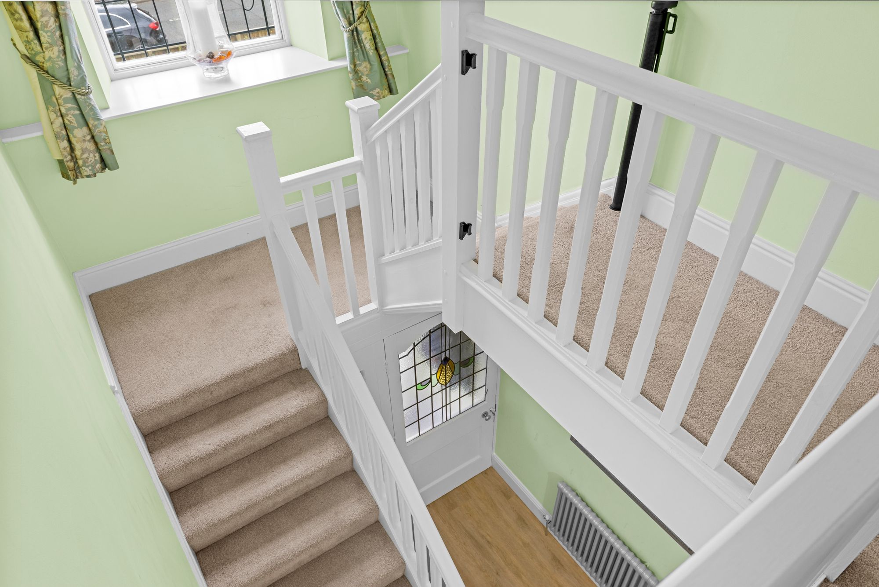
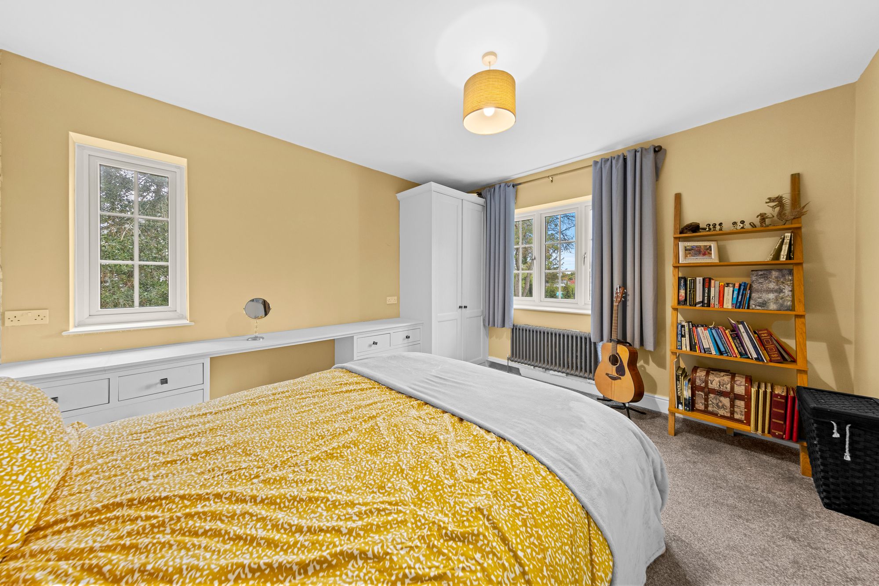

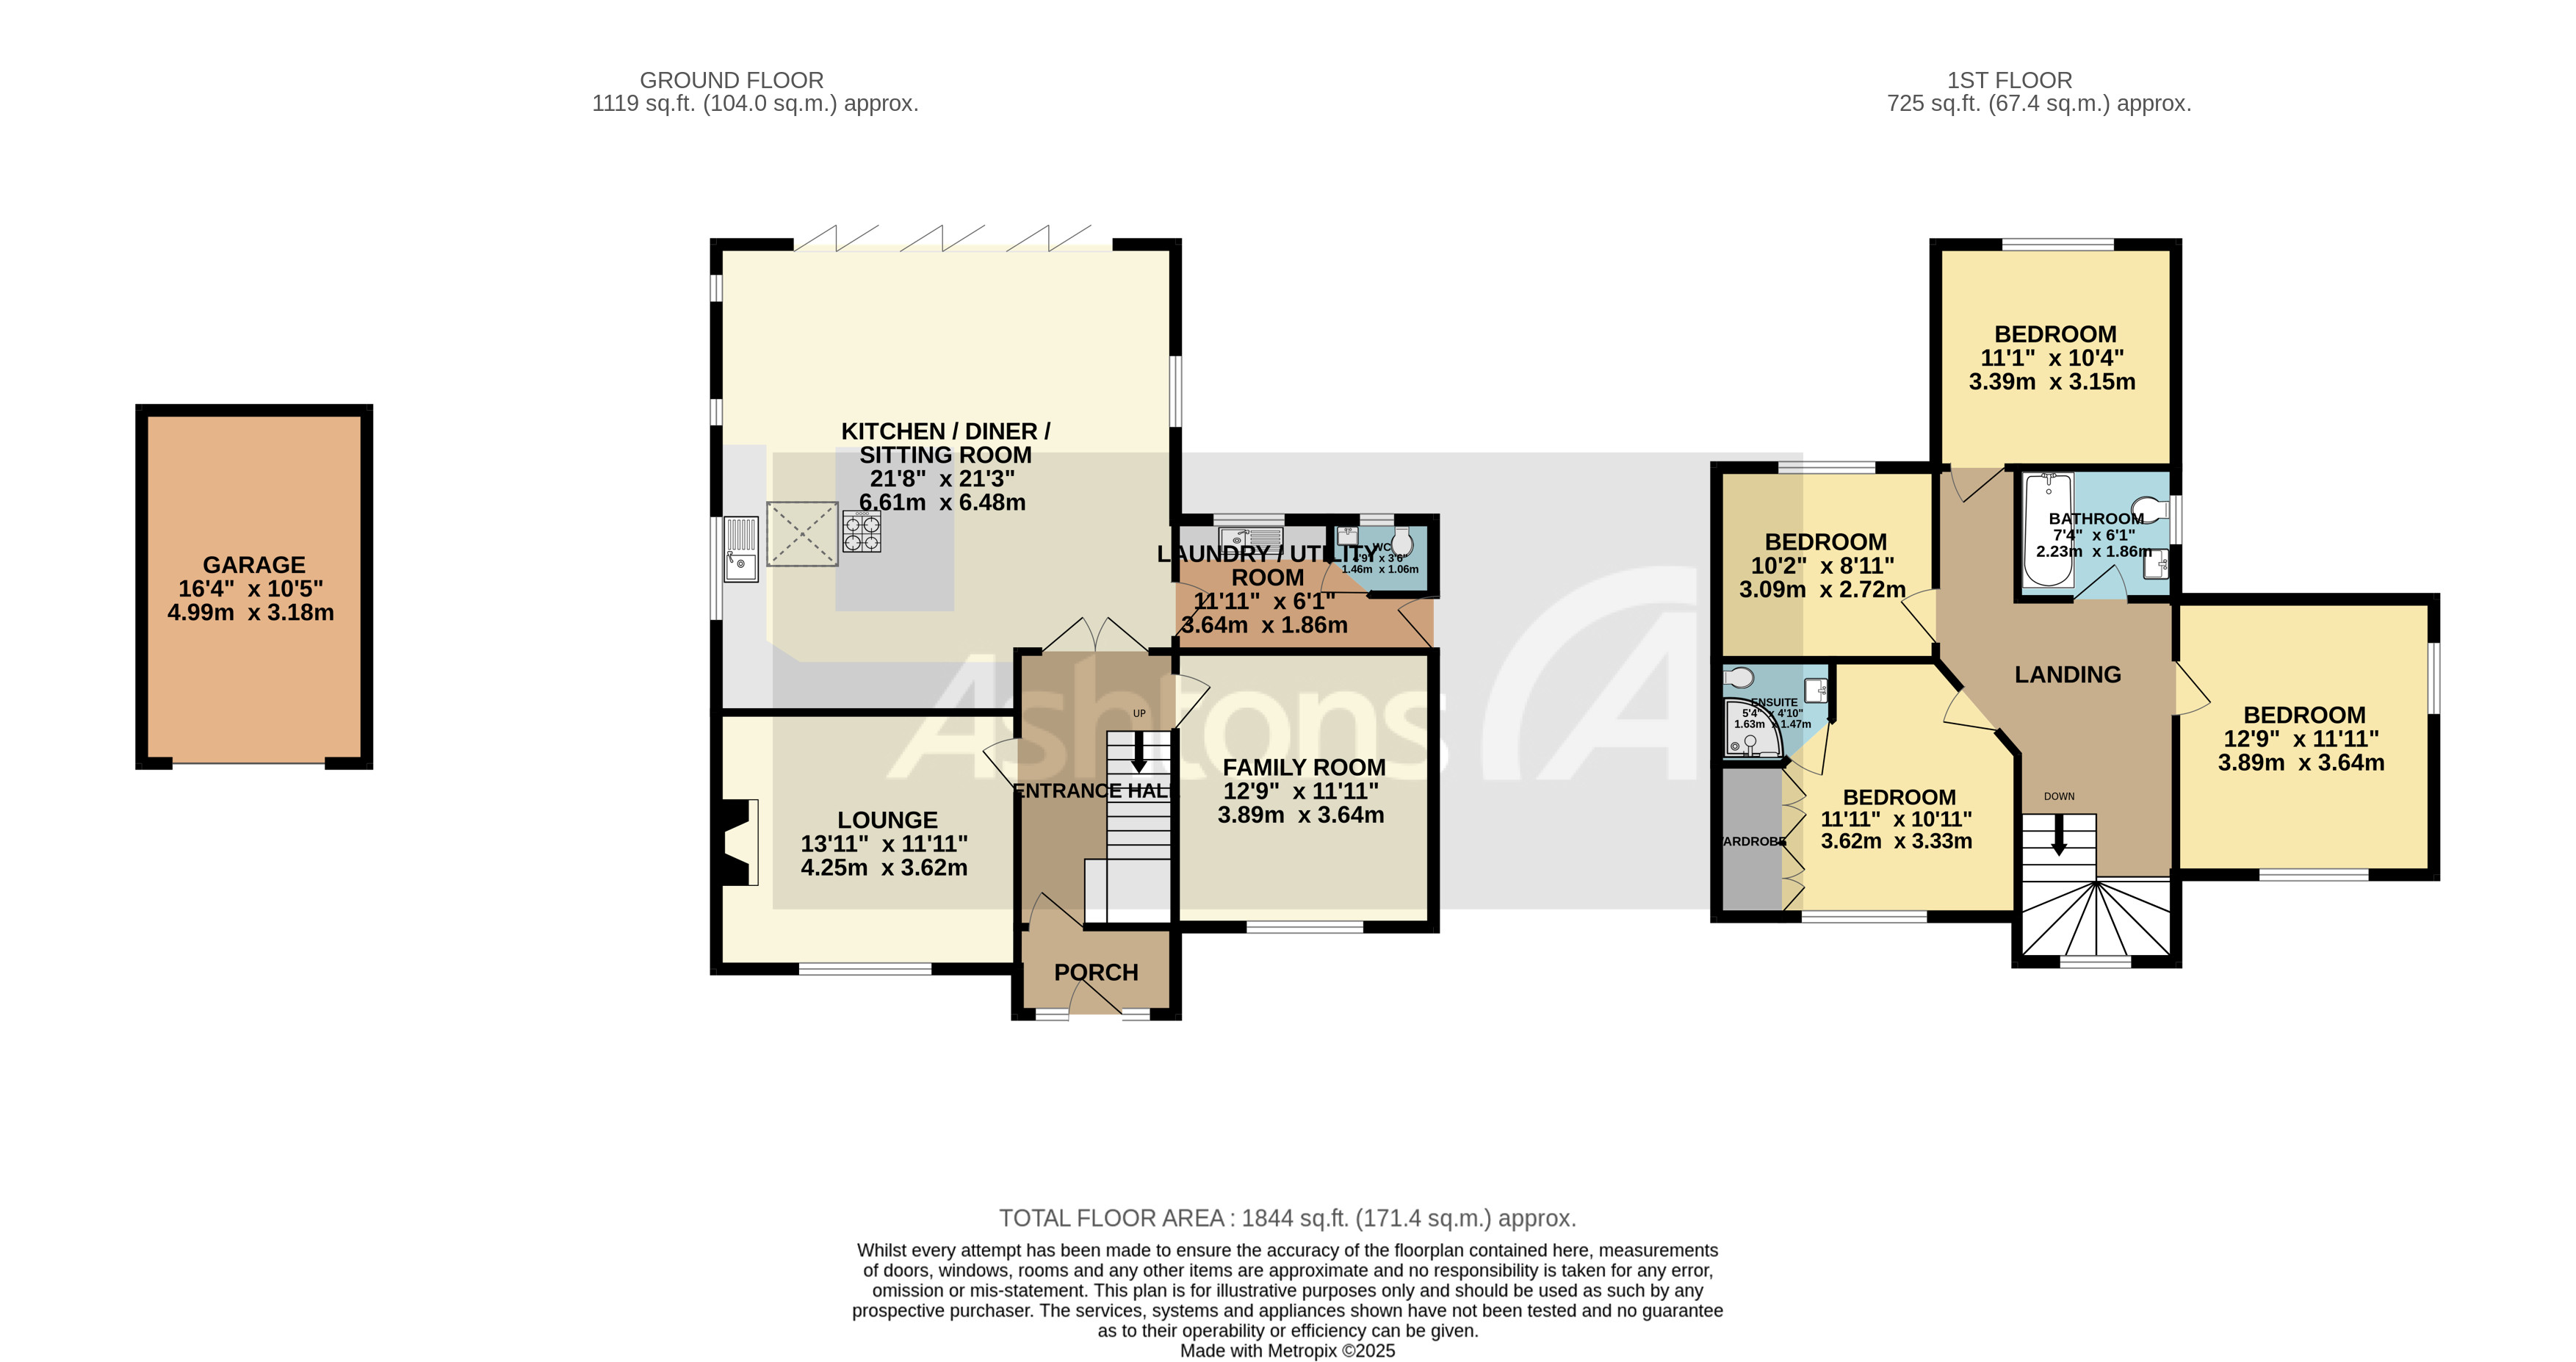
- LAYOUT - PORCH, ENTRANCE HALL, LOUNGE, FAMILY ROOM, KITCHEN DINER WITH SITTING AREA, UTILITY AND WC. FIRST FLOOR FOUR BEDROOMS, EN-SUITE AND FAMILY BATHROOM.
- WALKING DISTANCE TO VILLAGE CENTRE
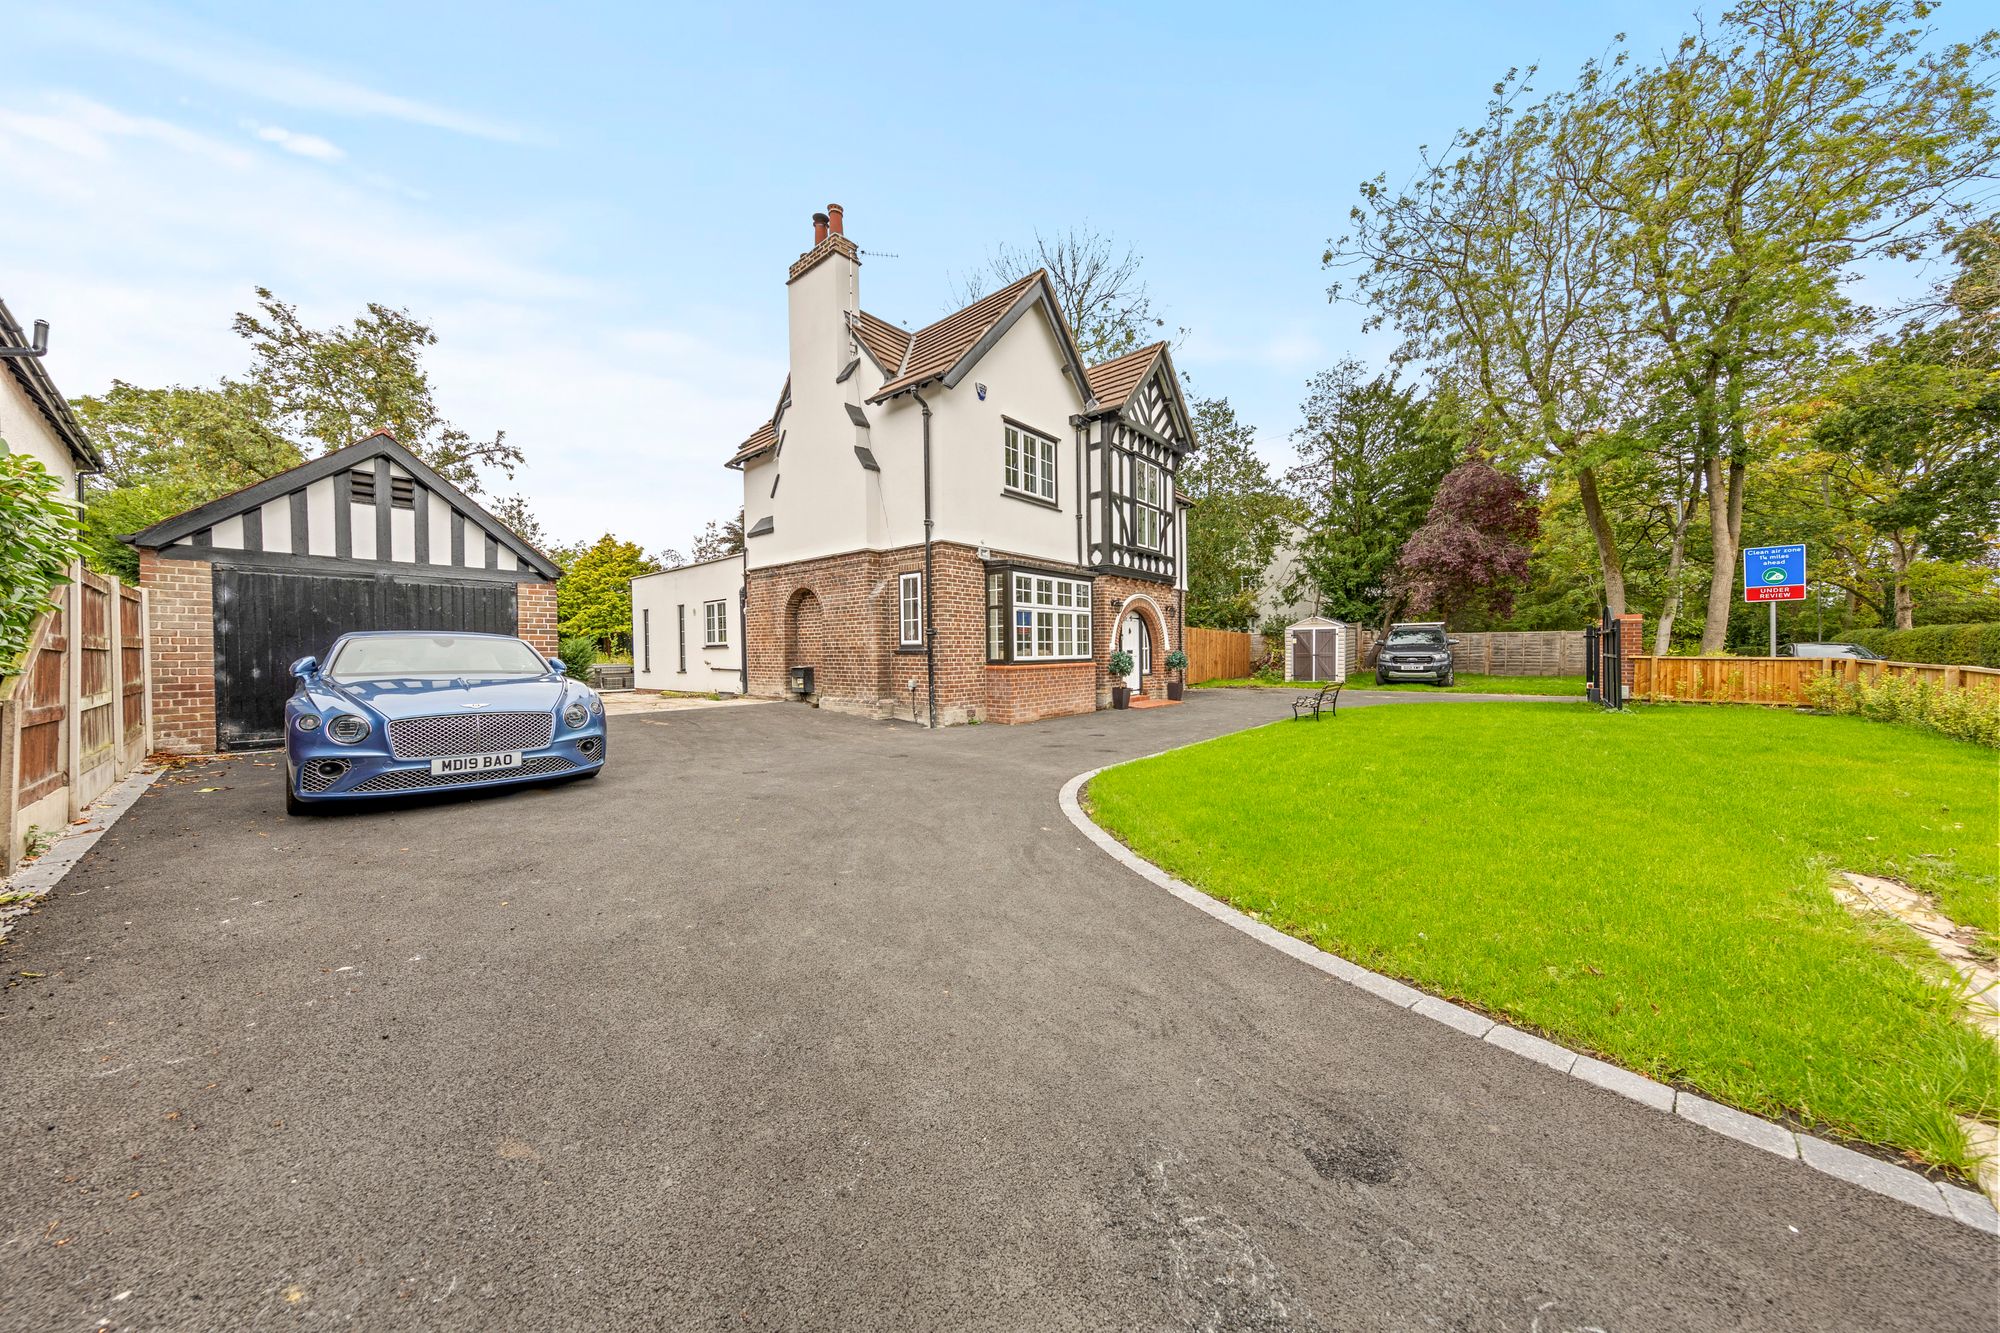
- LARGE MATURE PLOT WITH ELECTRIC GATED ENTRANCE
- DETACHED GARAGE AND AMPLE PARKING
Details
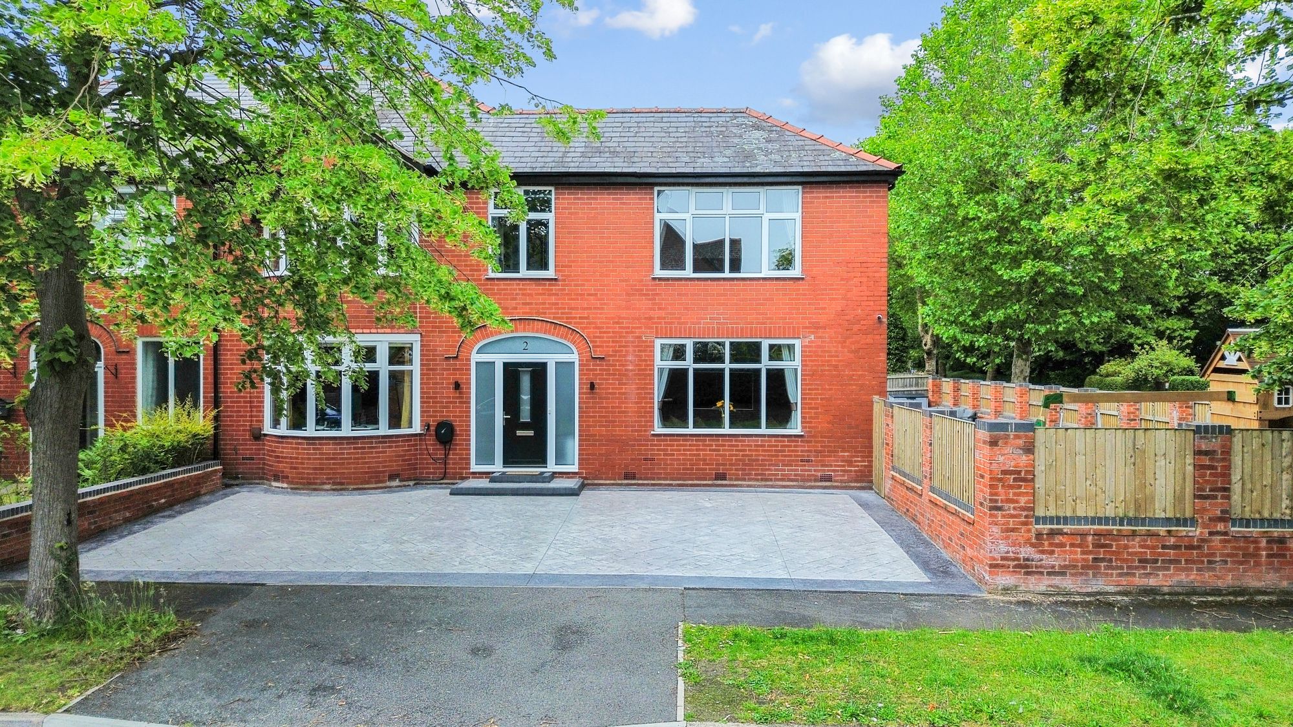

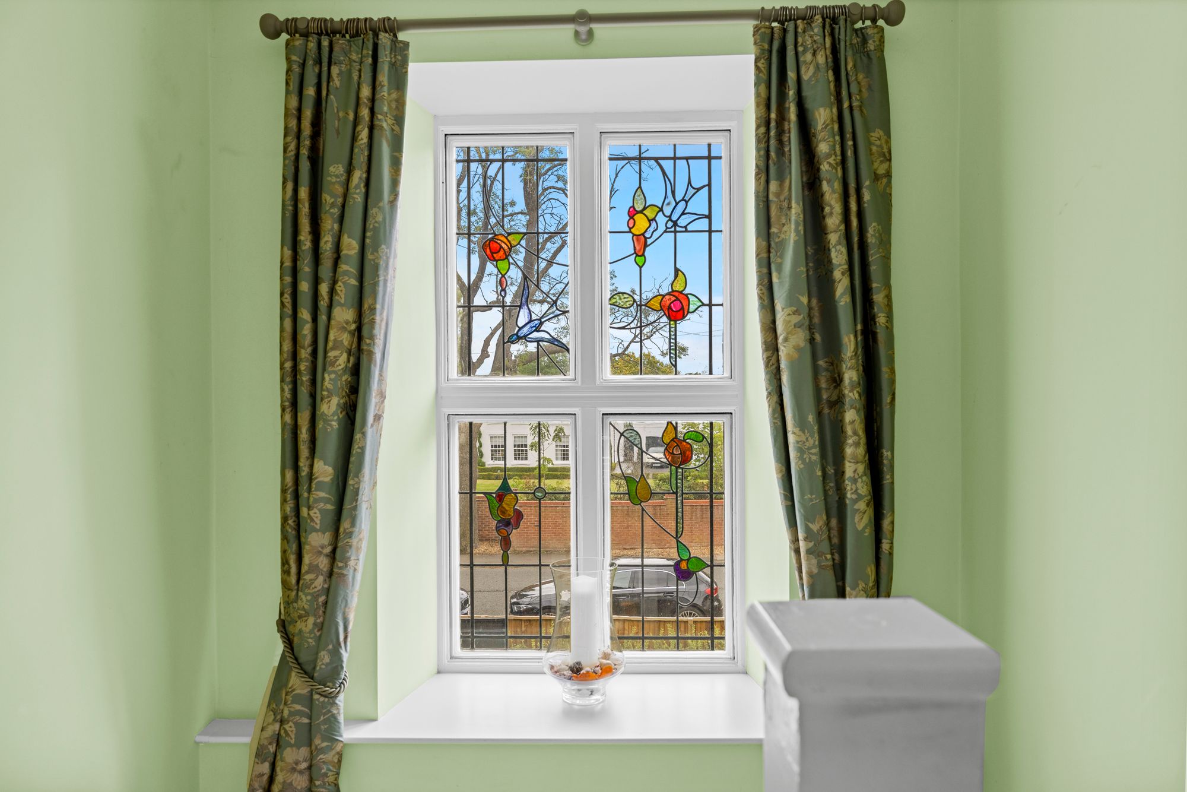
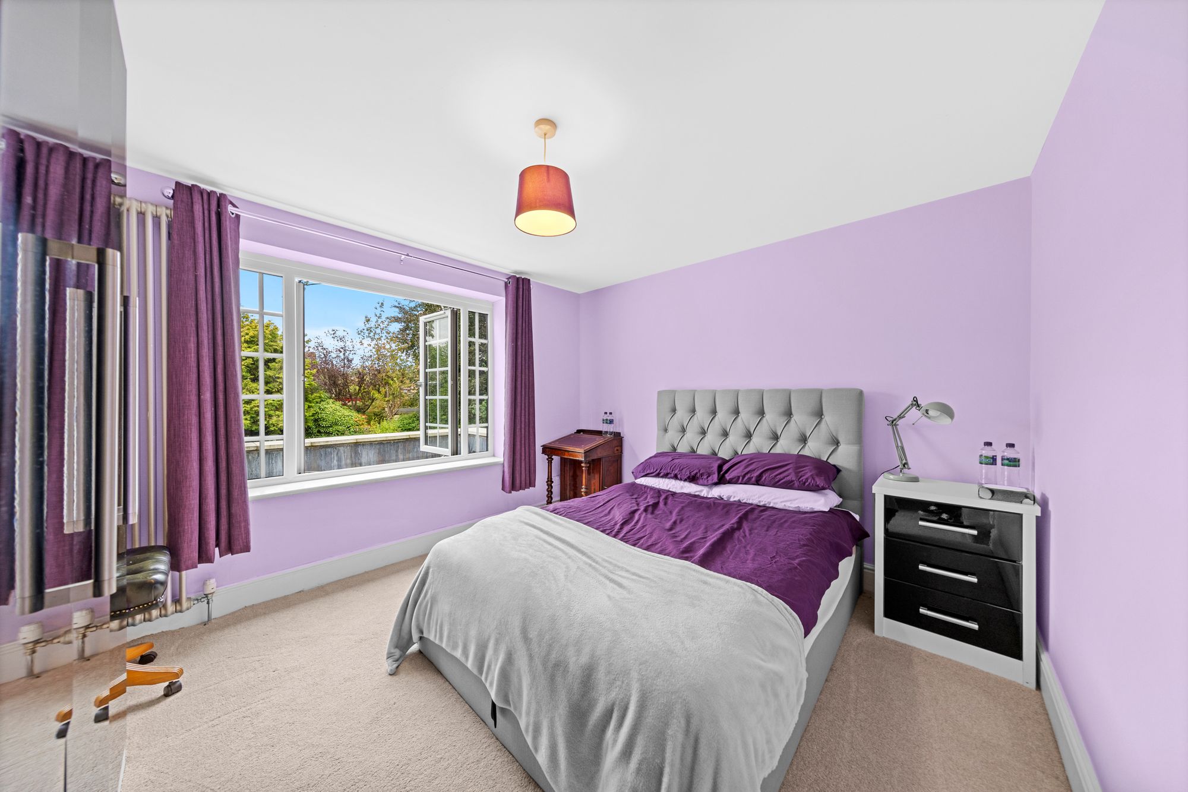
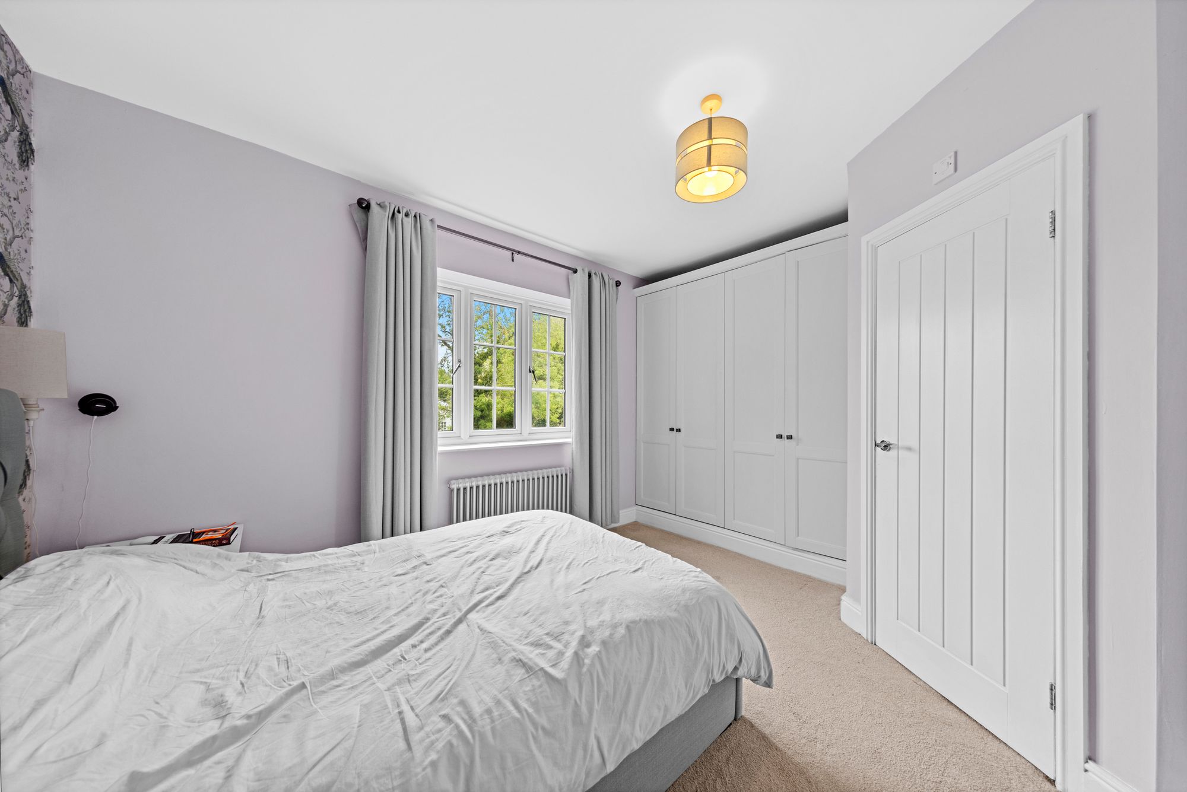
This distinctive and individual detached home offers a superb blend of contemporary design and character features, creating a truly inviting family residence. The property boasts four spacious bedrooms, including a principal suite with en-suite facilities, as well as a stylish family bathroom. The ground floor layout comprises a welcoming porch, entrance hall, elegant lounge, versatile family room, and a stunning open-plan kitchen with dining and sitting areas. The kitchen is equipped with underfloor heating and a Quooker hot water tap, and features bi-folding doors that open seamlessly onto the garden. Additional practical spaces include a utility room and ground floor WC. Located within walking distance of the village centre, this home is perfectly positioned for both convenience and tranquillity.
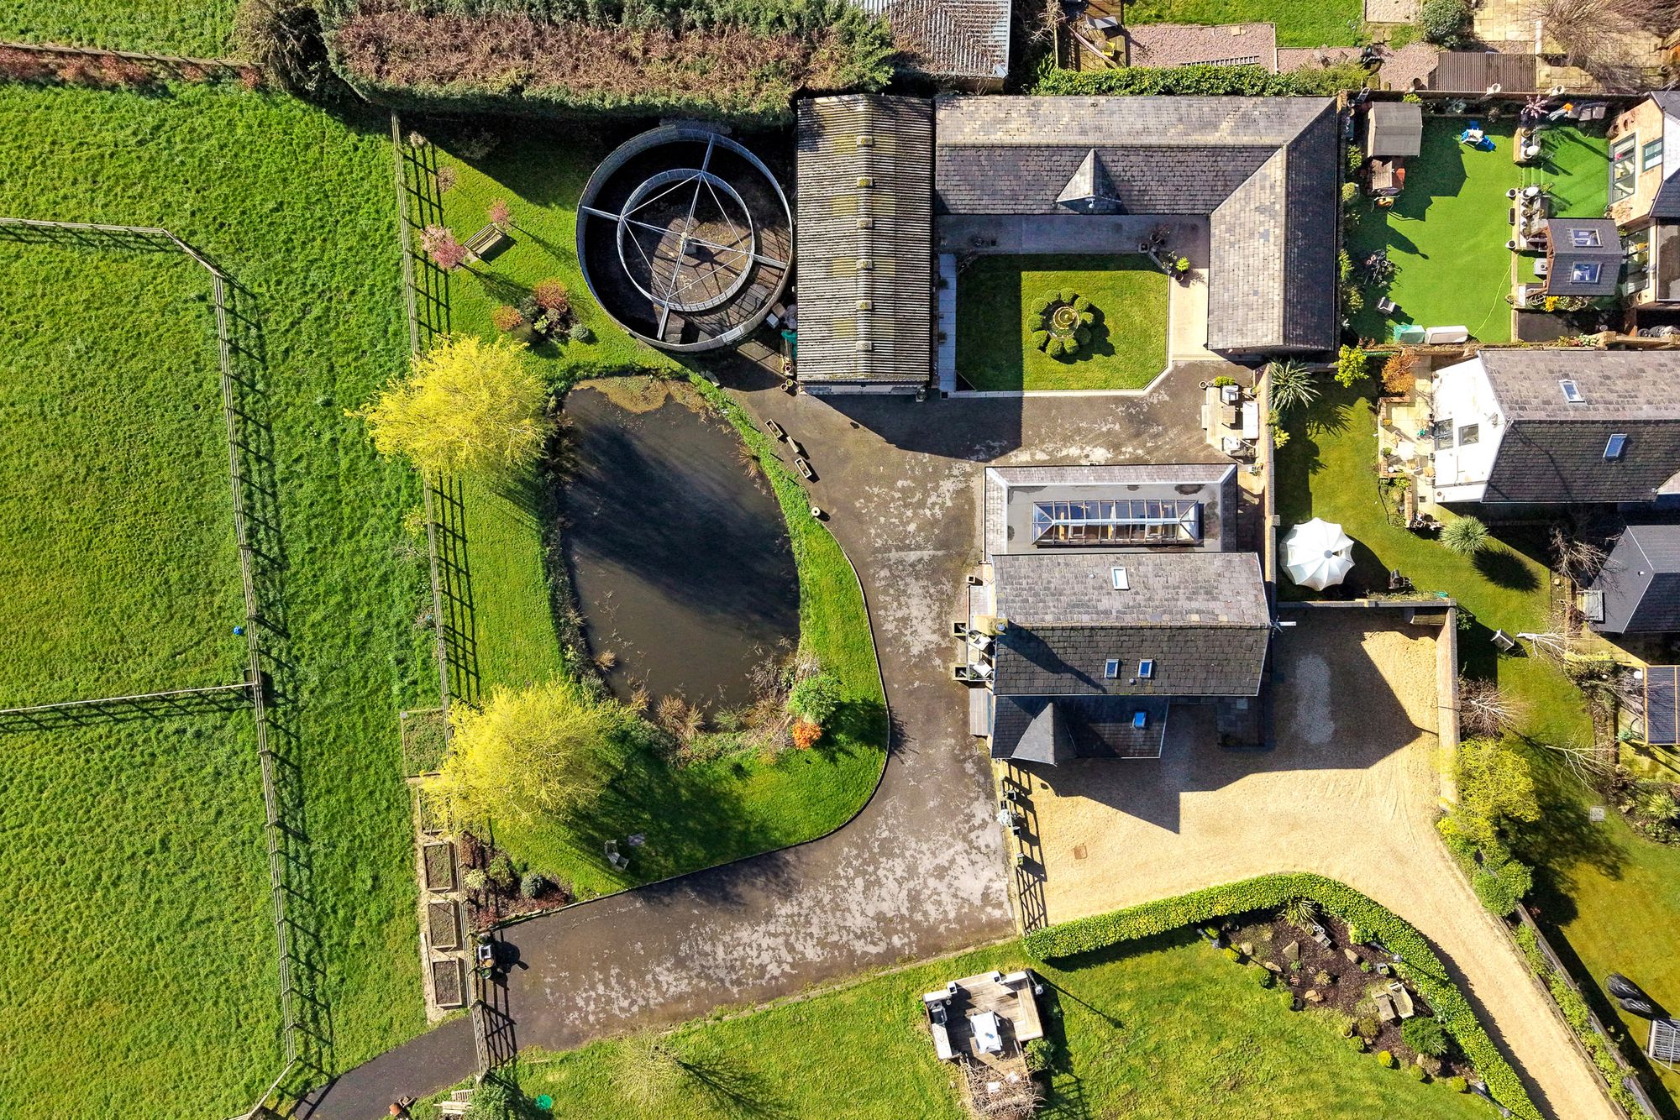

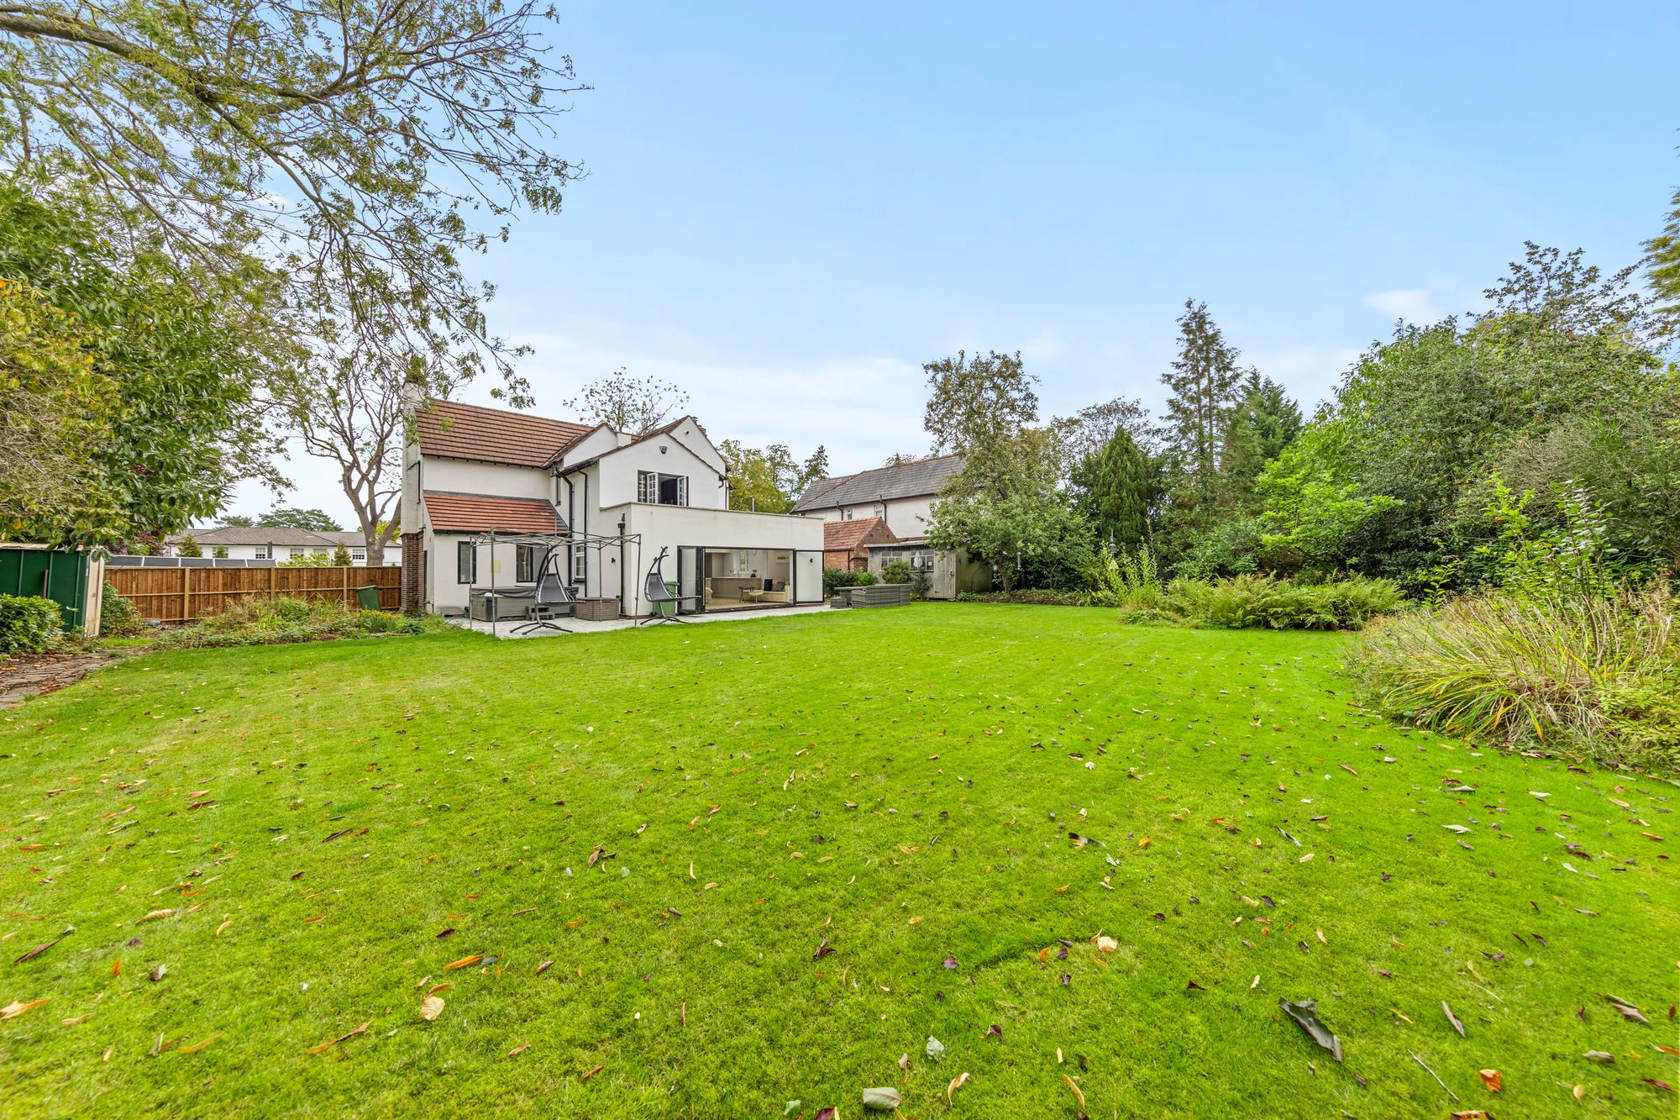

Outside, the property is set within a large, mature plot offering gardens to both the front and rear. The well-maintained lawns and deep planted borders provide a high degree of privacy, while the stone-paved patio to the rear creates an ideal space for outdoor entertaining or relaxation. Electric gated access leads to ample parking and a detached garage, with a lawned area and border fencing enhancing the property's kerb appeal. This impressive home combines generous outside space with a pleasant, private setting.
Video Tour
Floorplan
Location
Want to know more about the local area?
Read our Area Guides