




Key Features
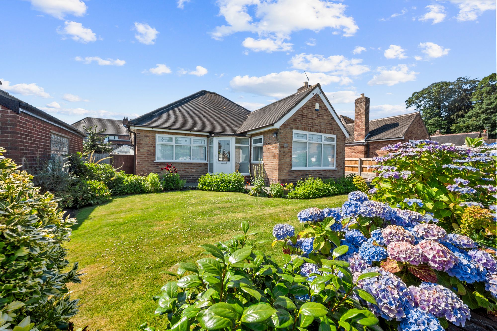
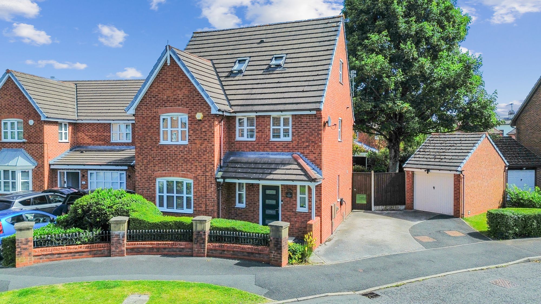
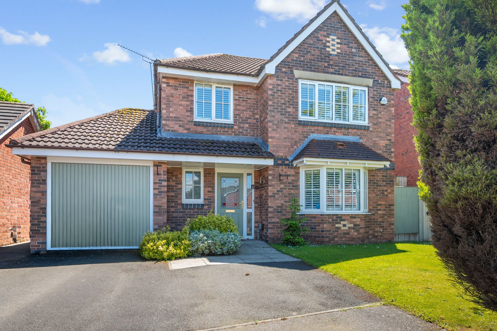
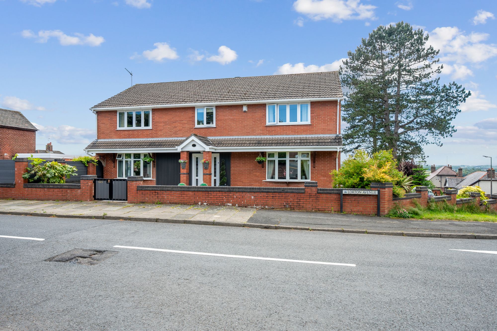
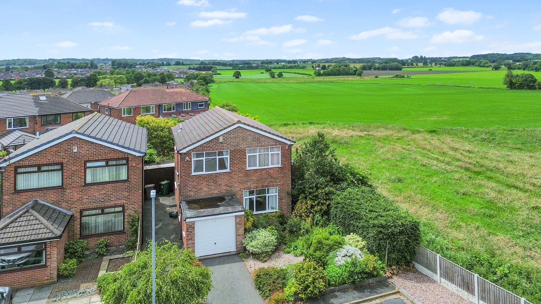
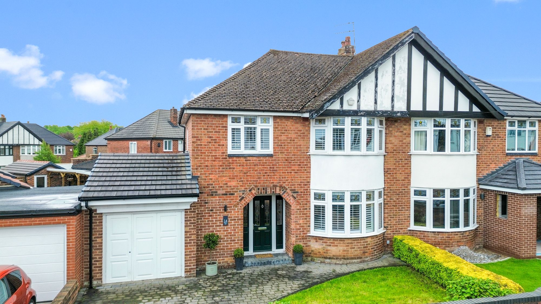
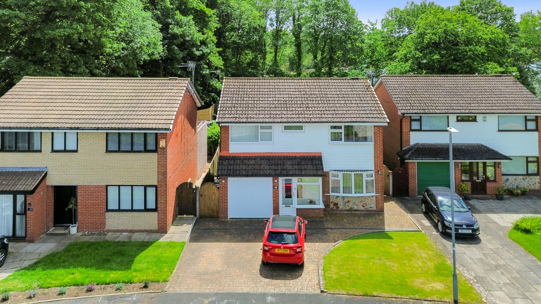
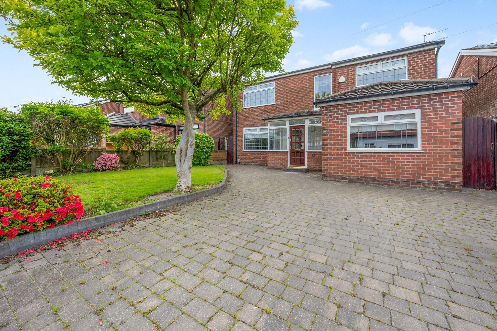
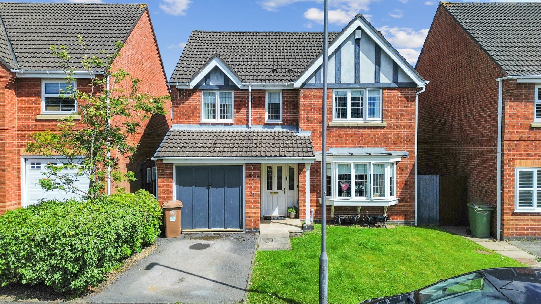
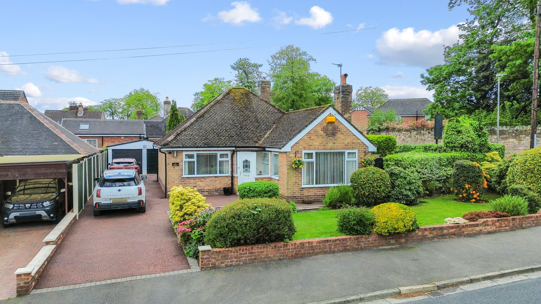
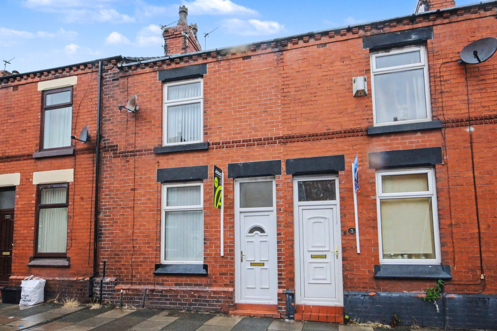
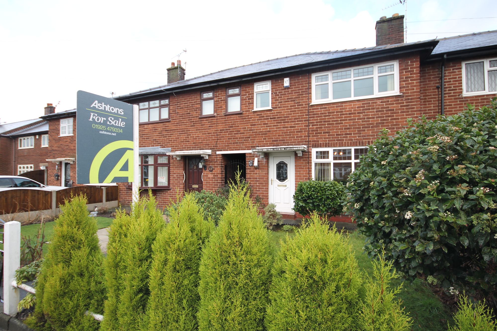
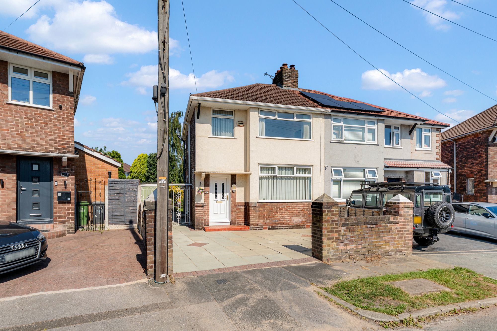
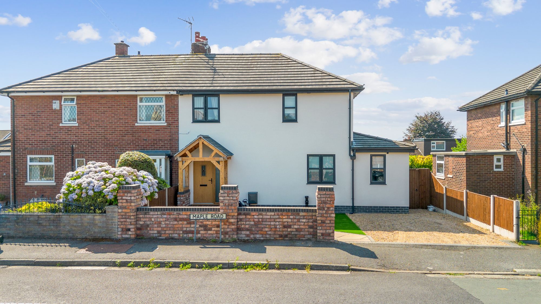
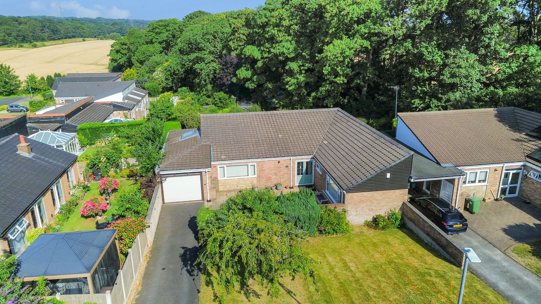
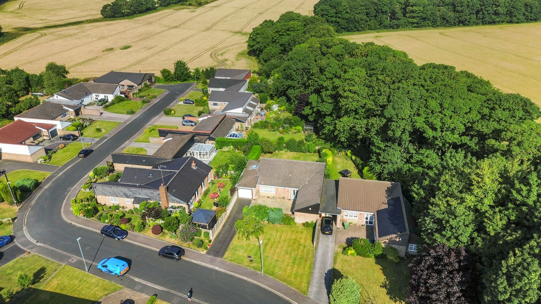
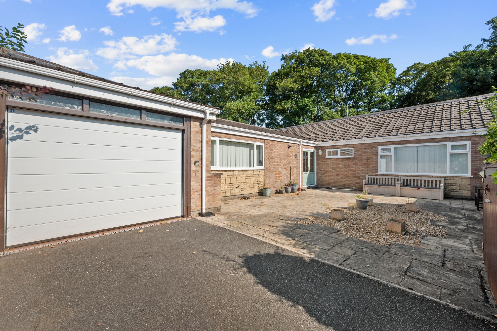
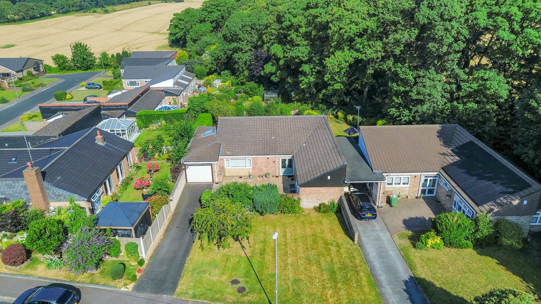
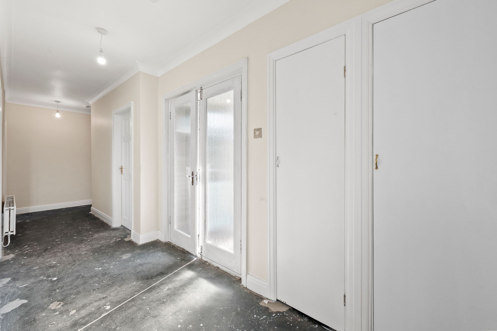
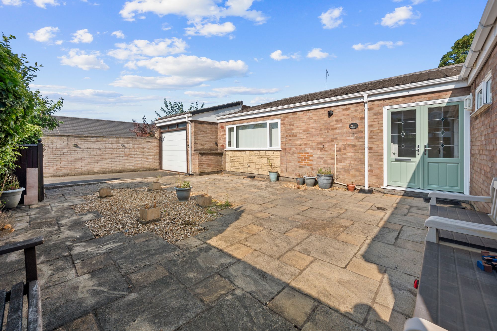
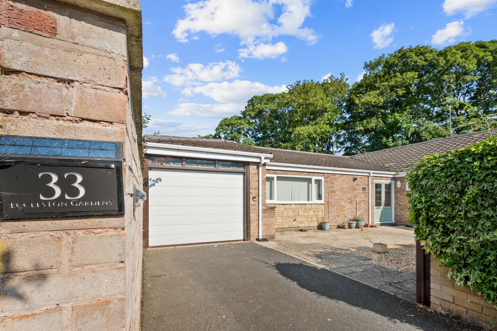
- Three Bedroom Detached bungalow occupying a sought-after position in Eccleston Gardens, St Helens.
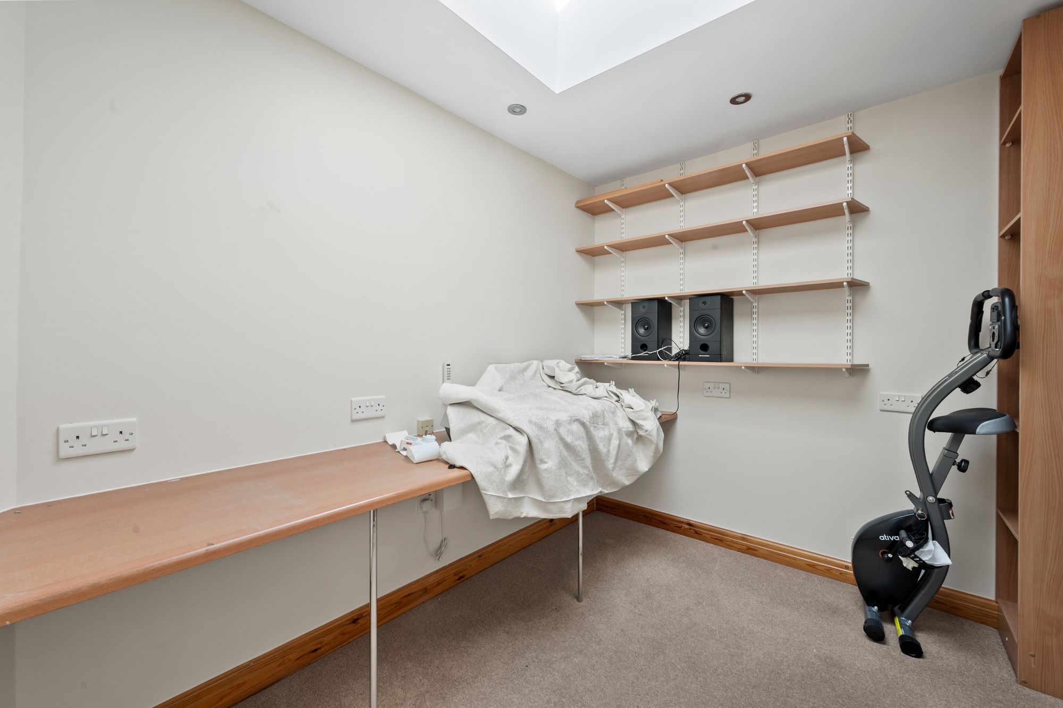
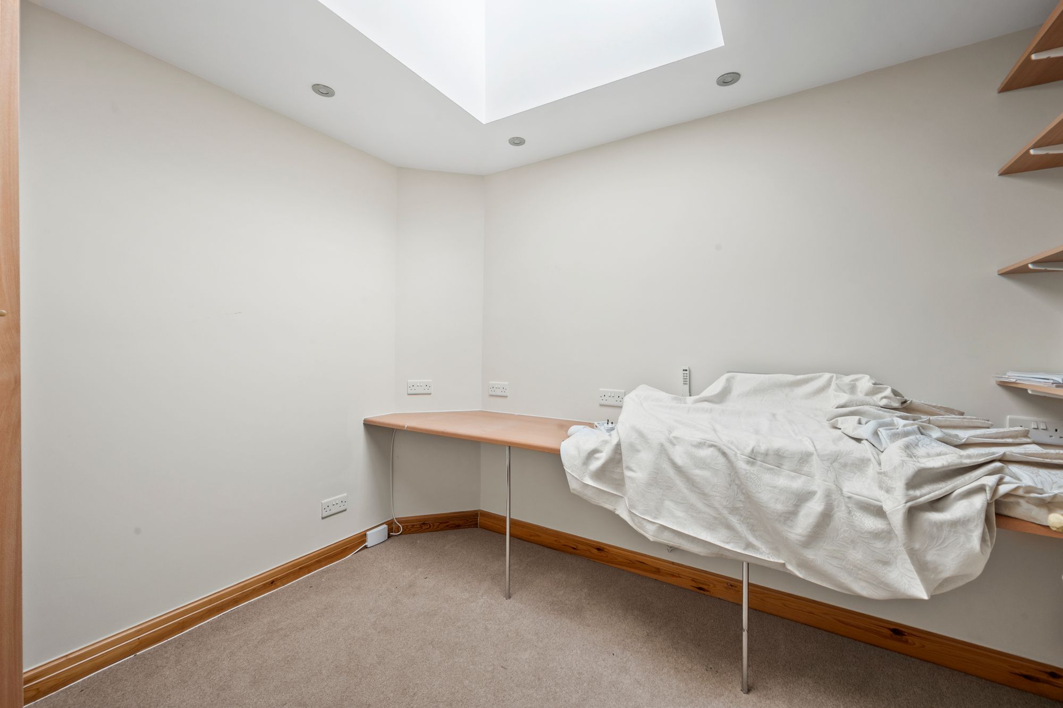
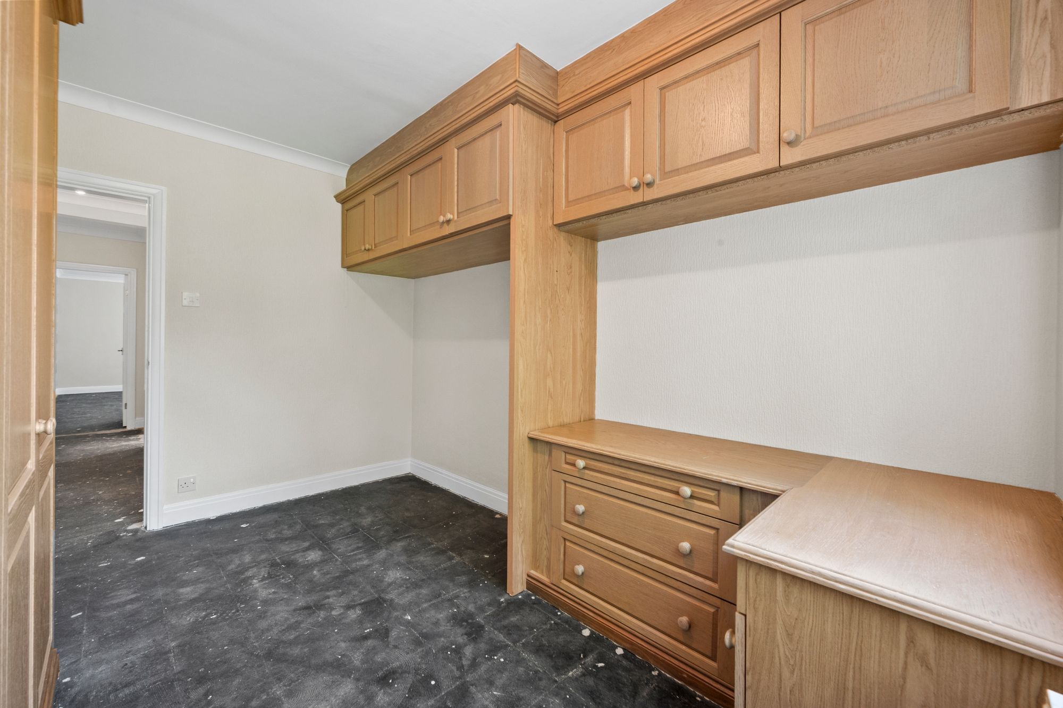
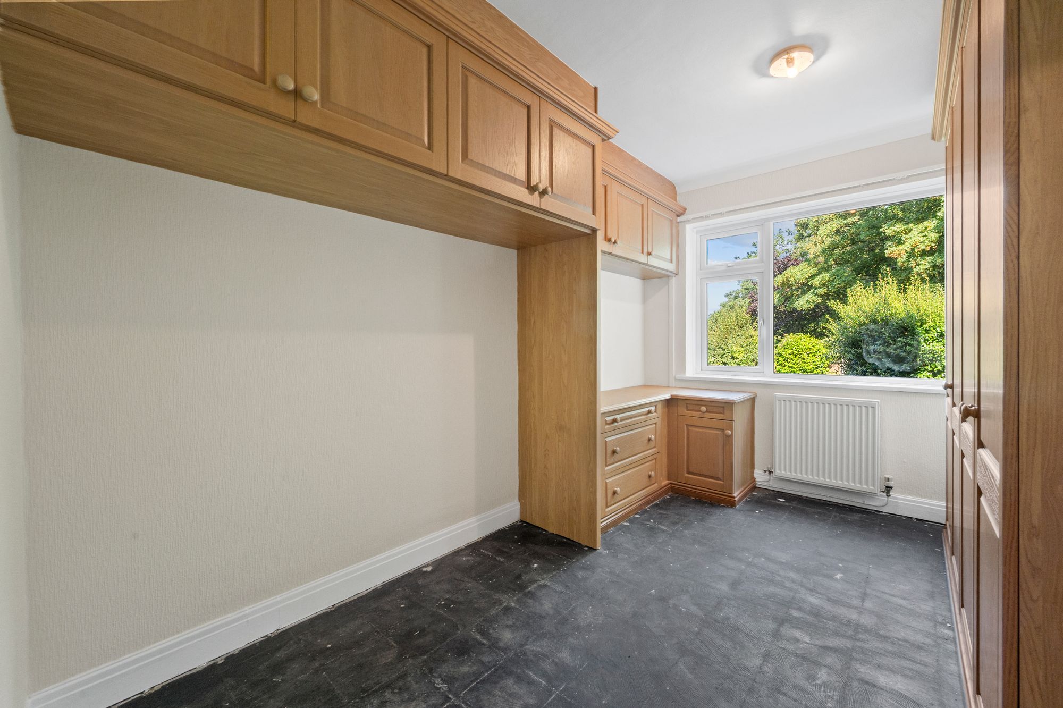
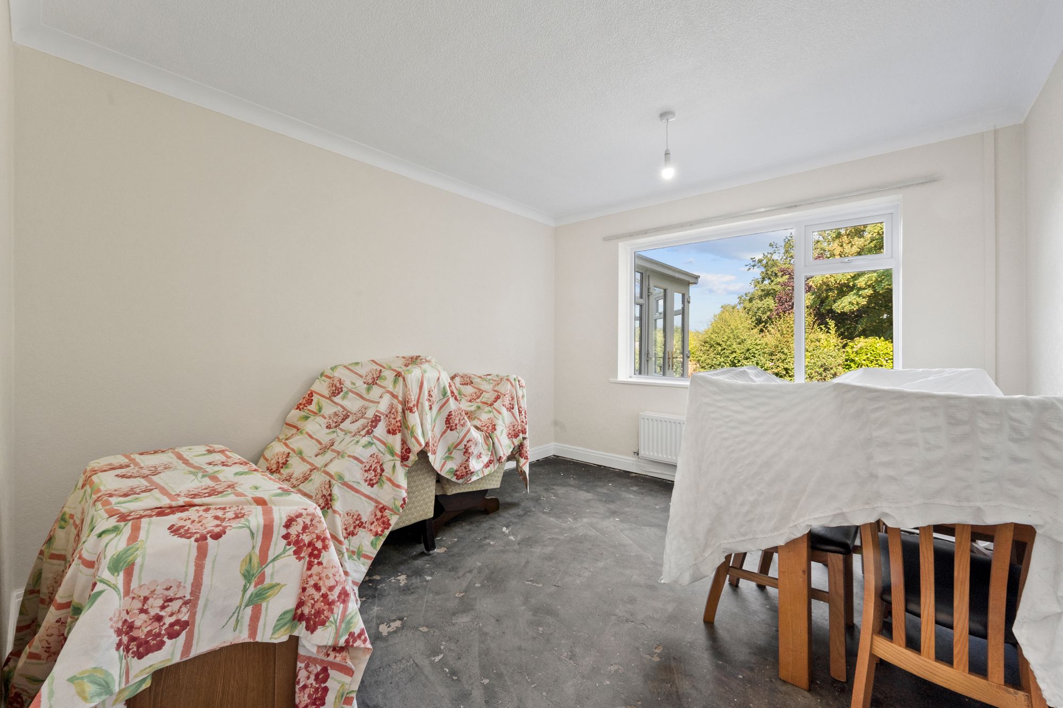
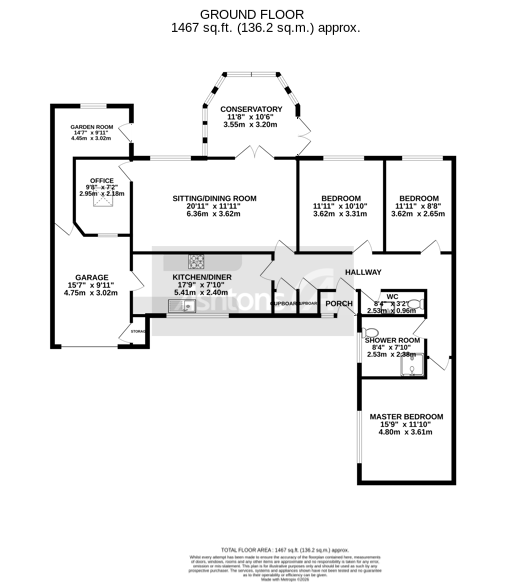
- Spacious and versatile accommodation with three double bedrooms plus a separate home office.
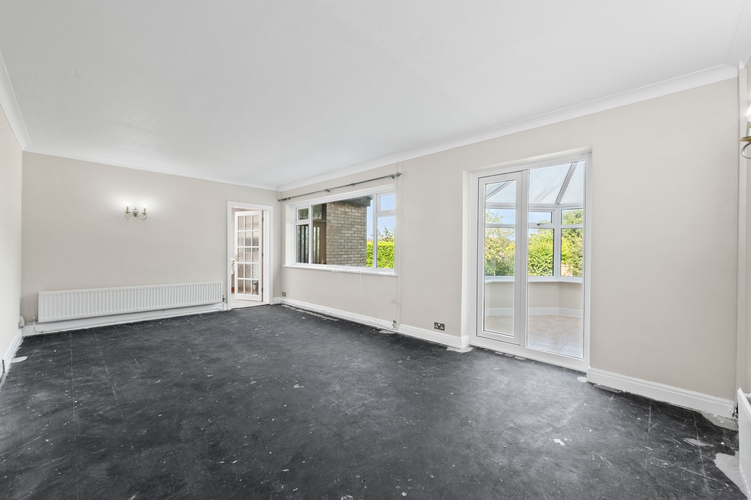
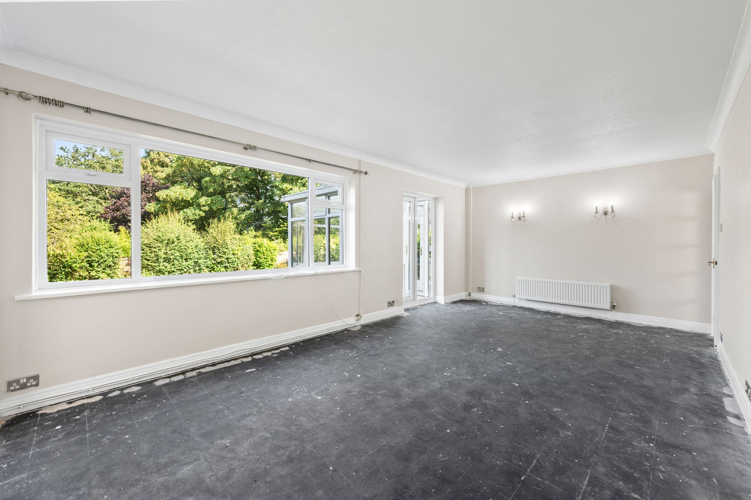
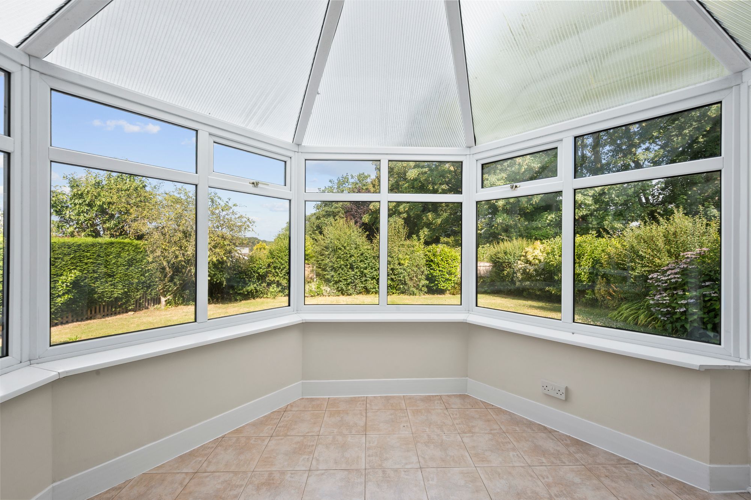
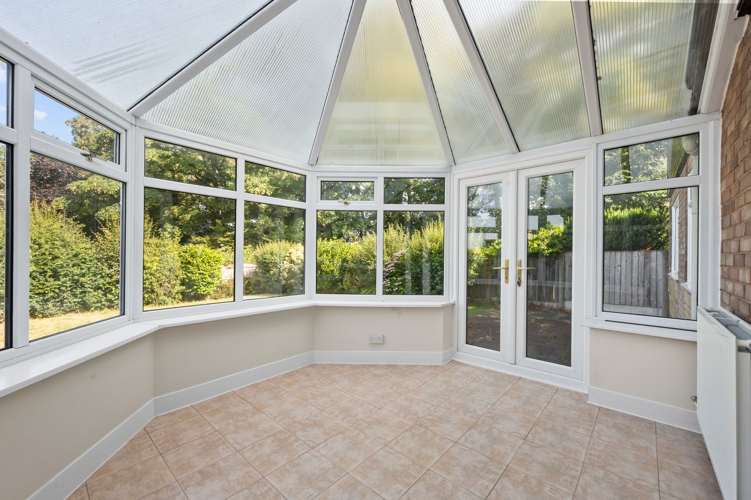
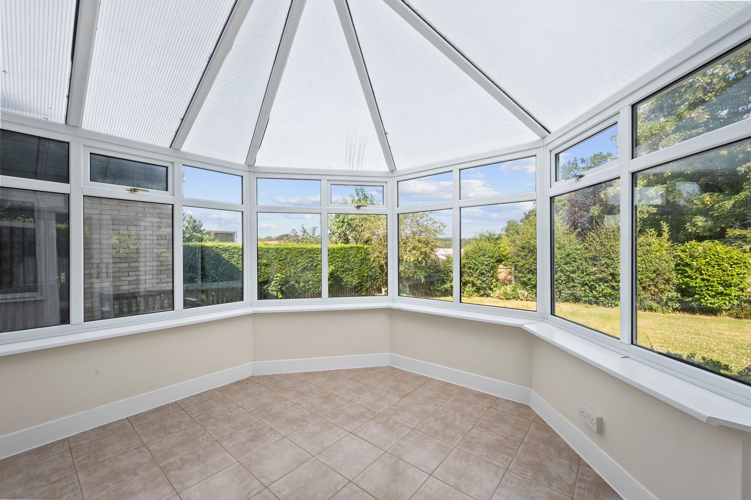
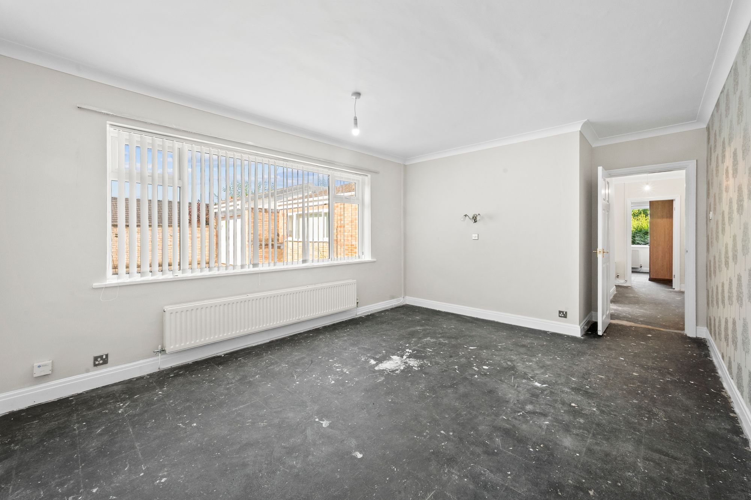
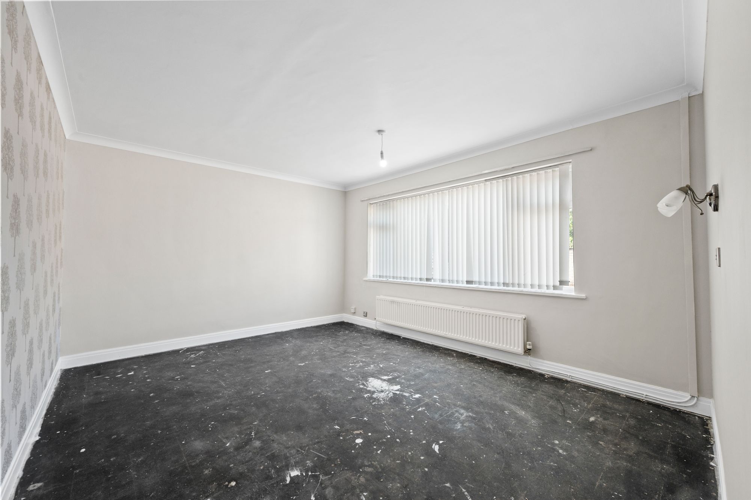
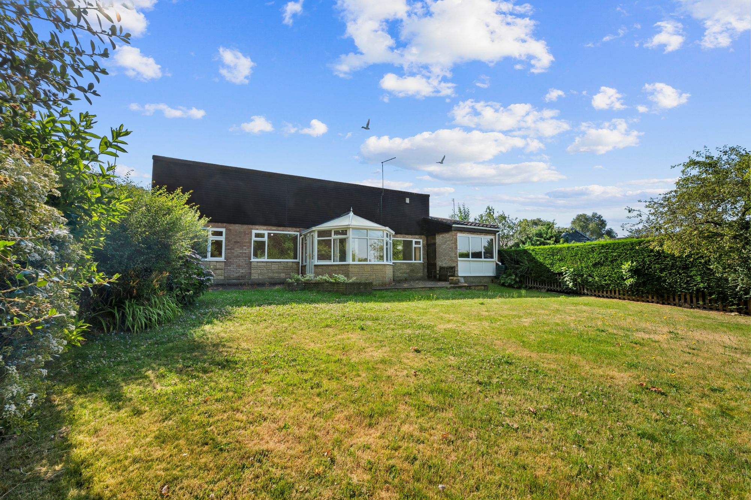
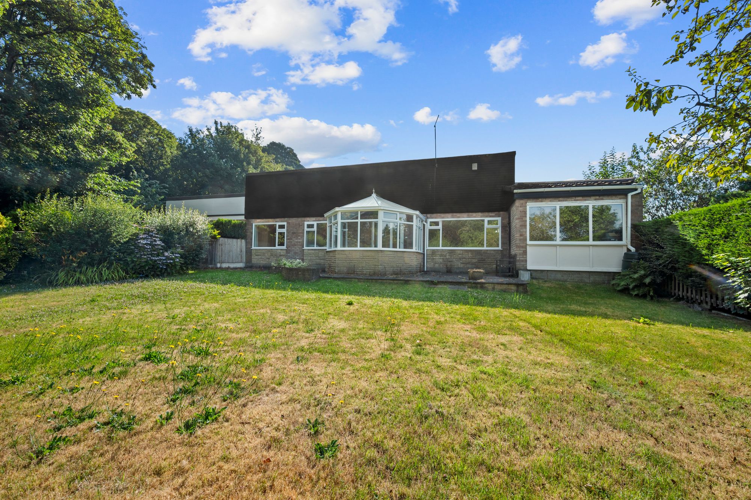
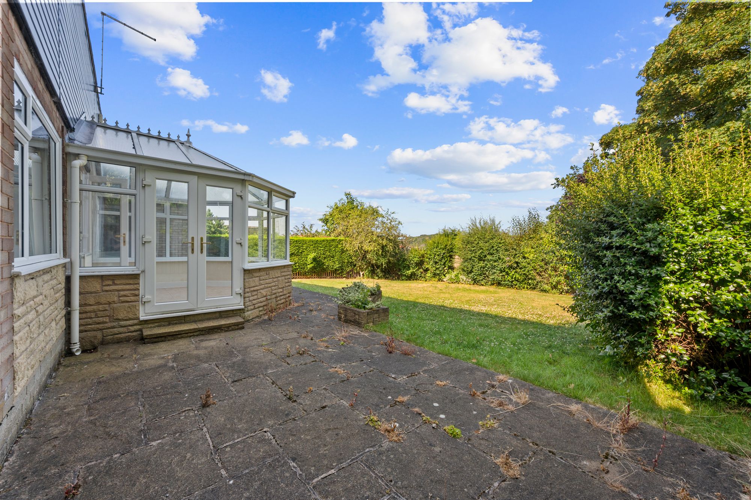
- Bright and generous sitting/dining room opening into a conservatory overlooking the rear garden.
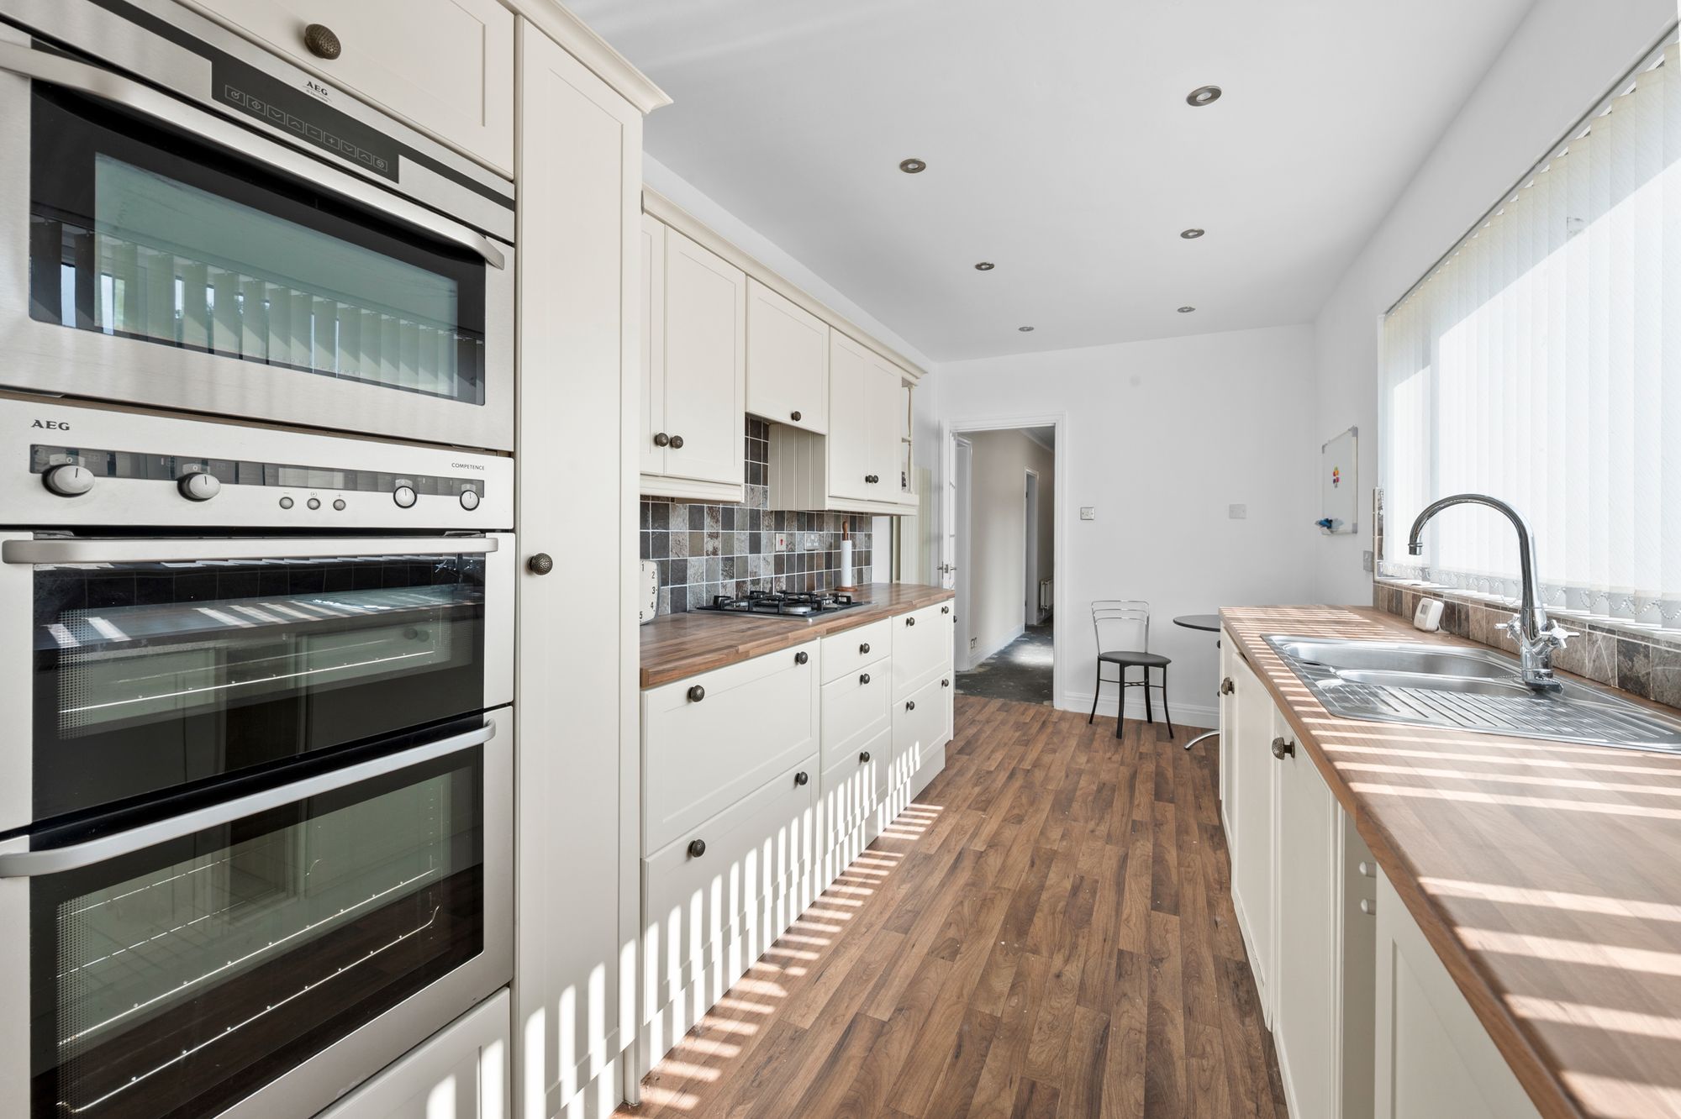
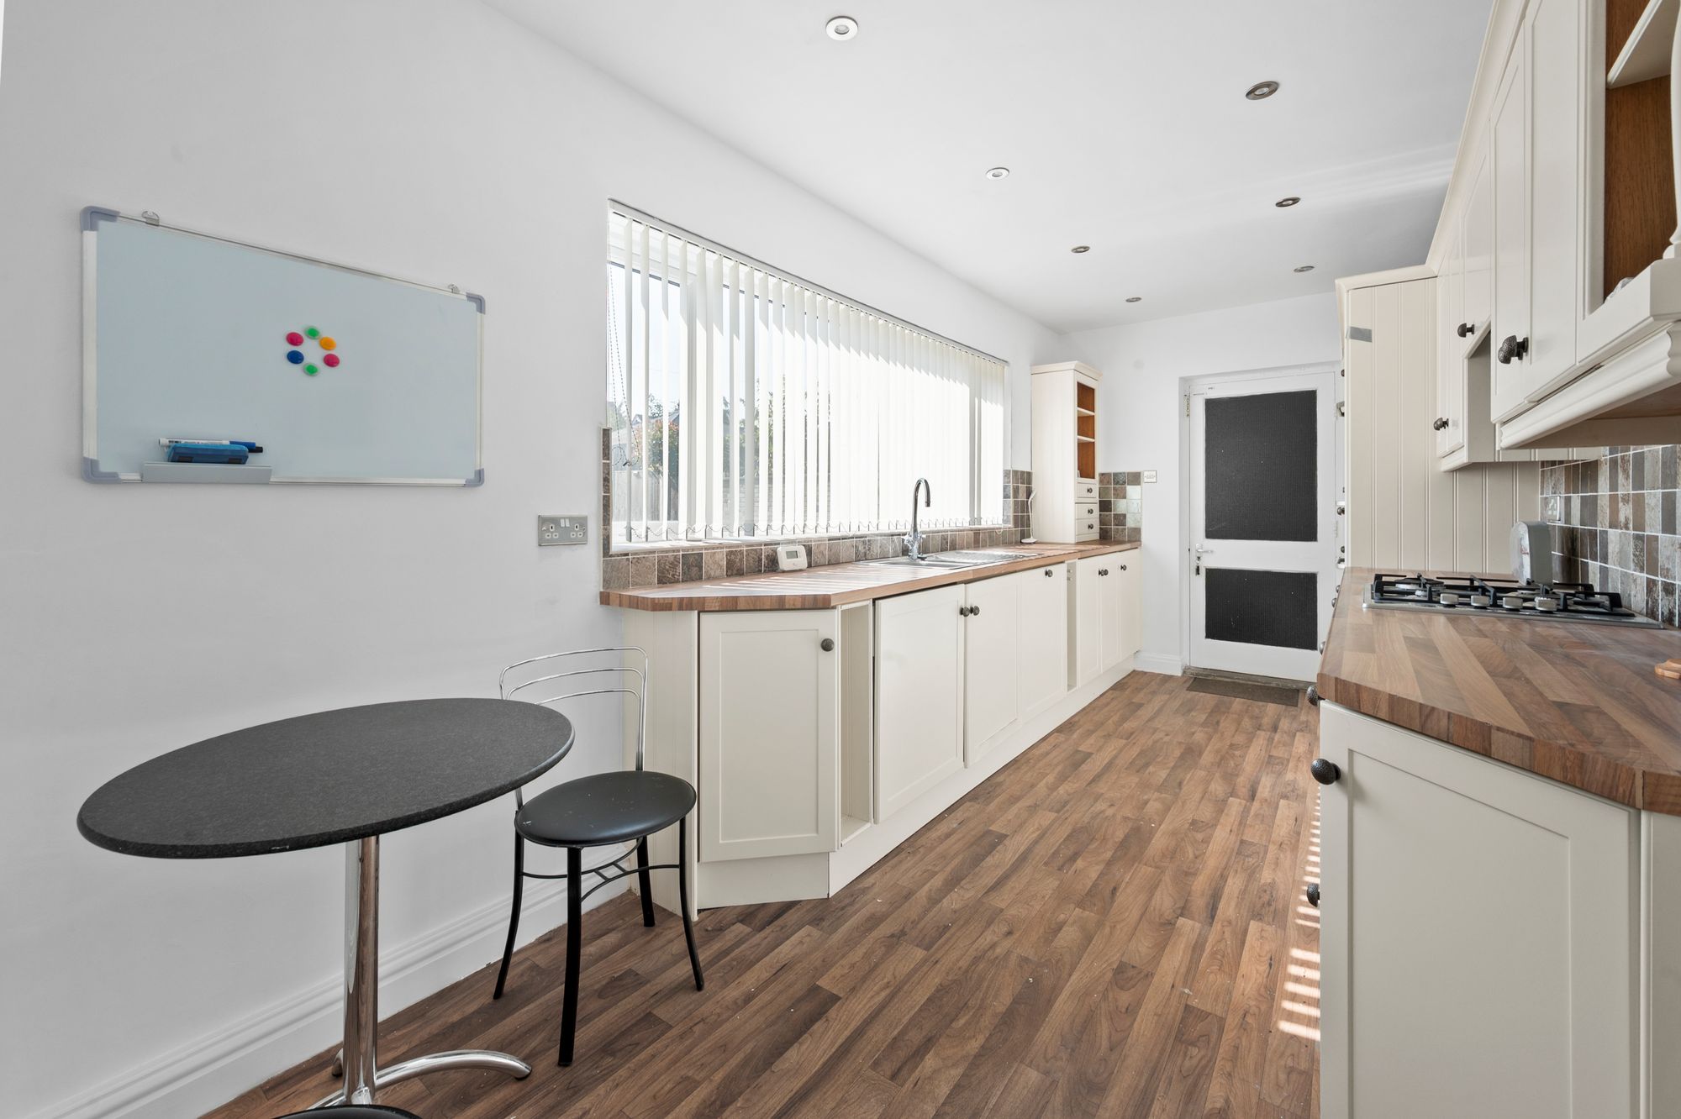
- Modern fitted kitchen/diner with adjoining integral garage and garden room.
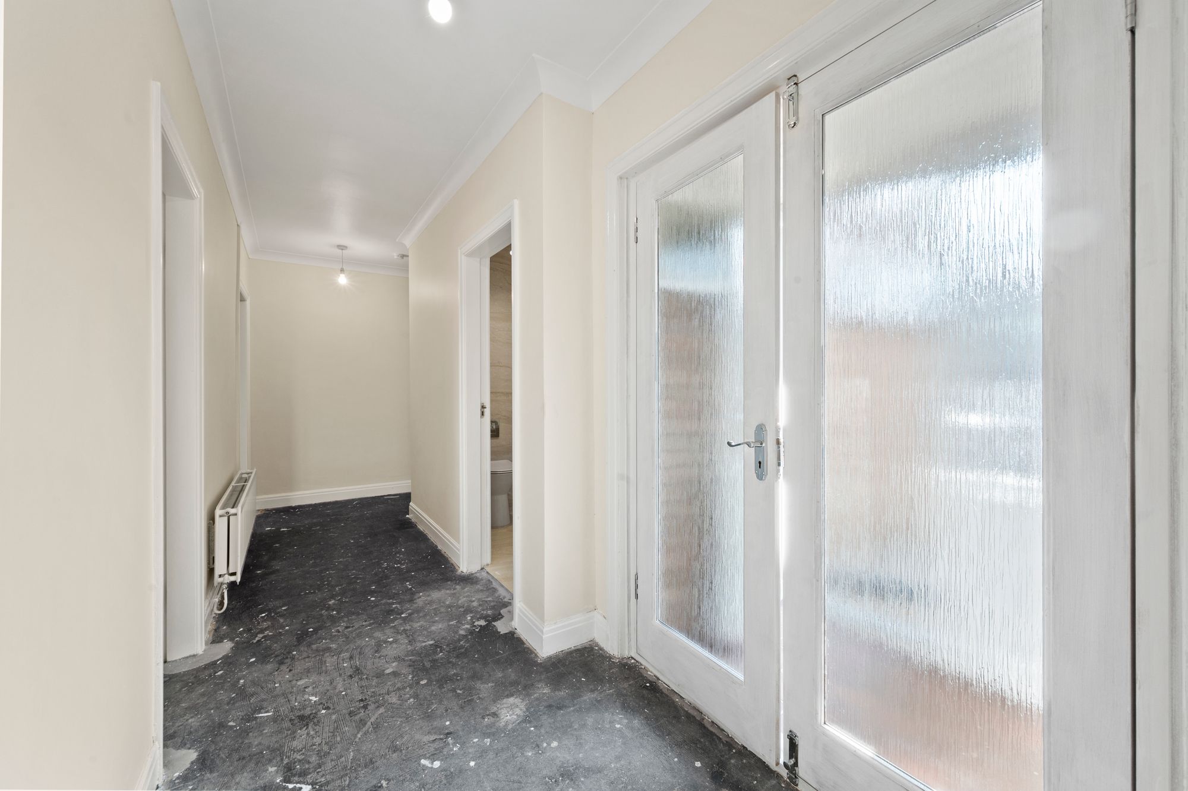
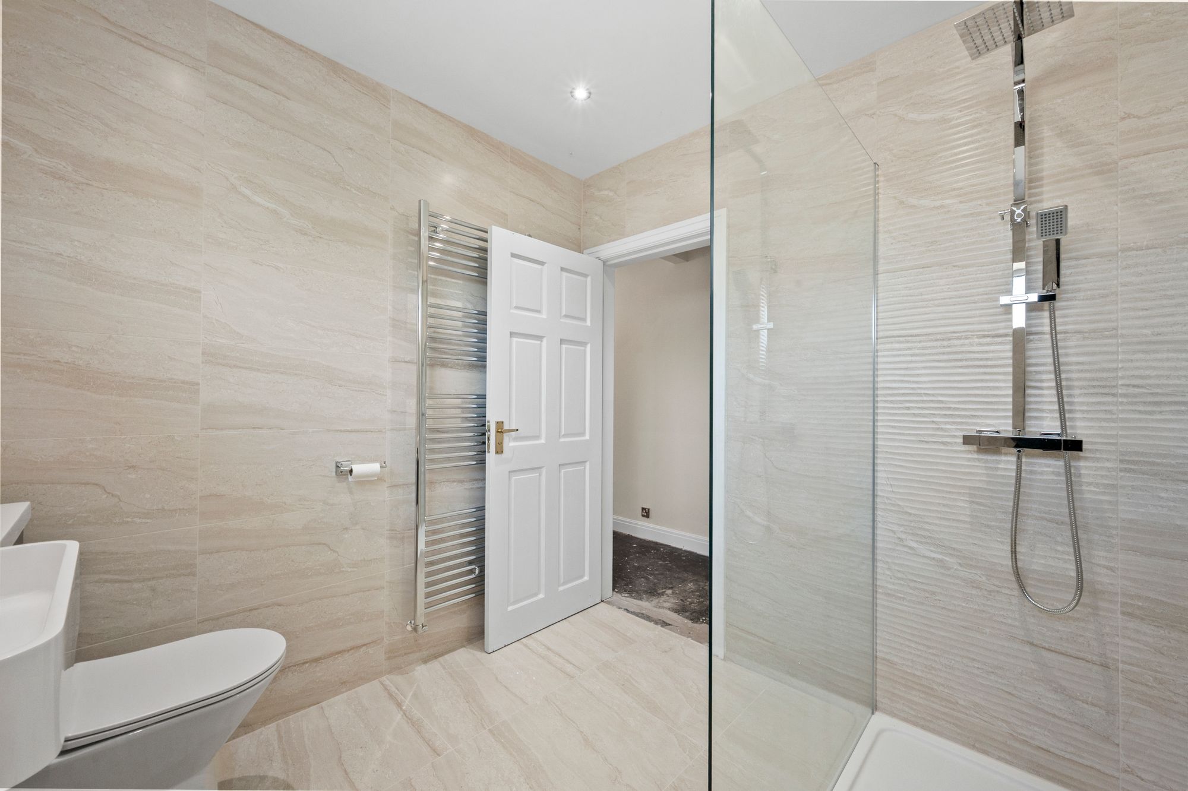
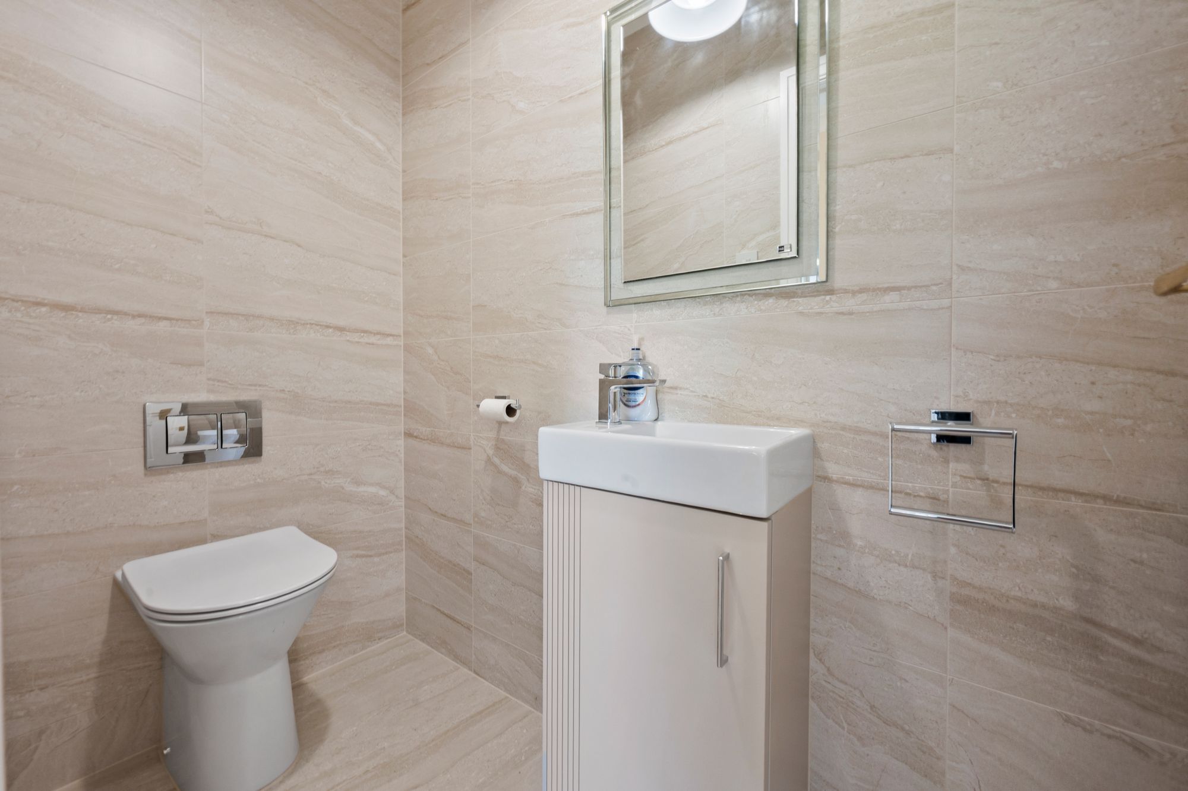
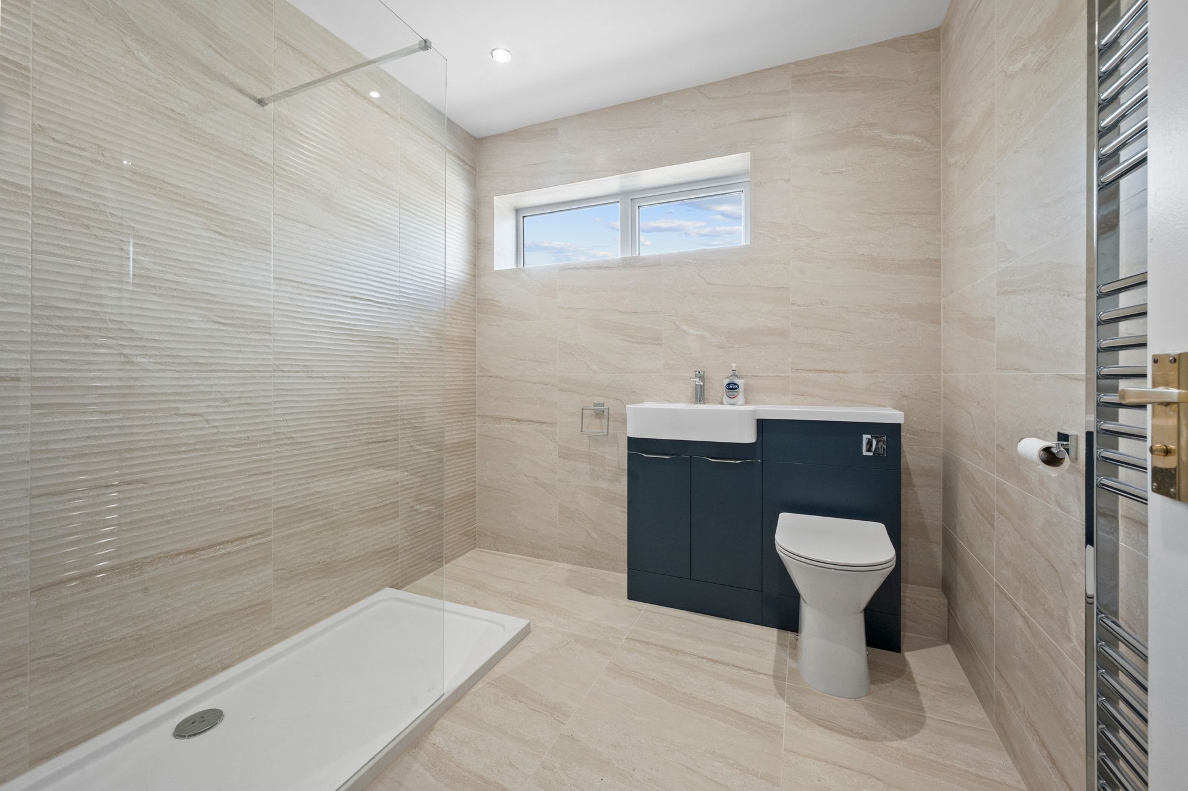
- Brand new fully tiled shower room and separate fully tiled cloakroom.
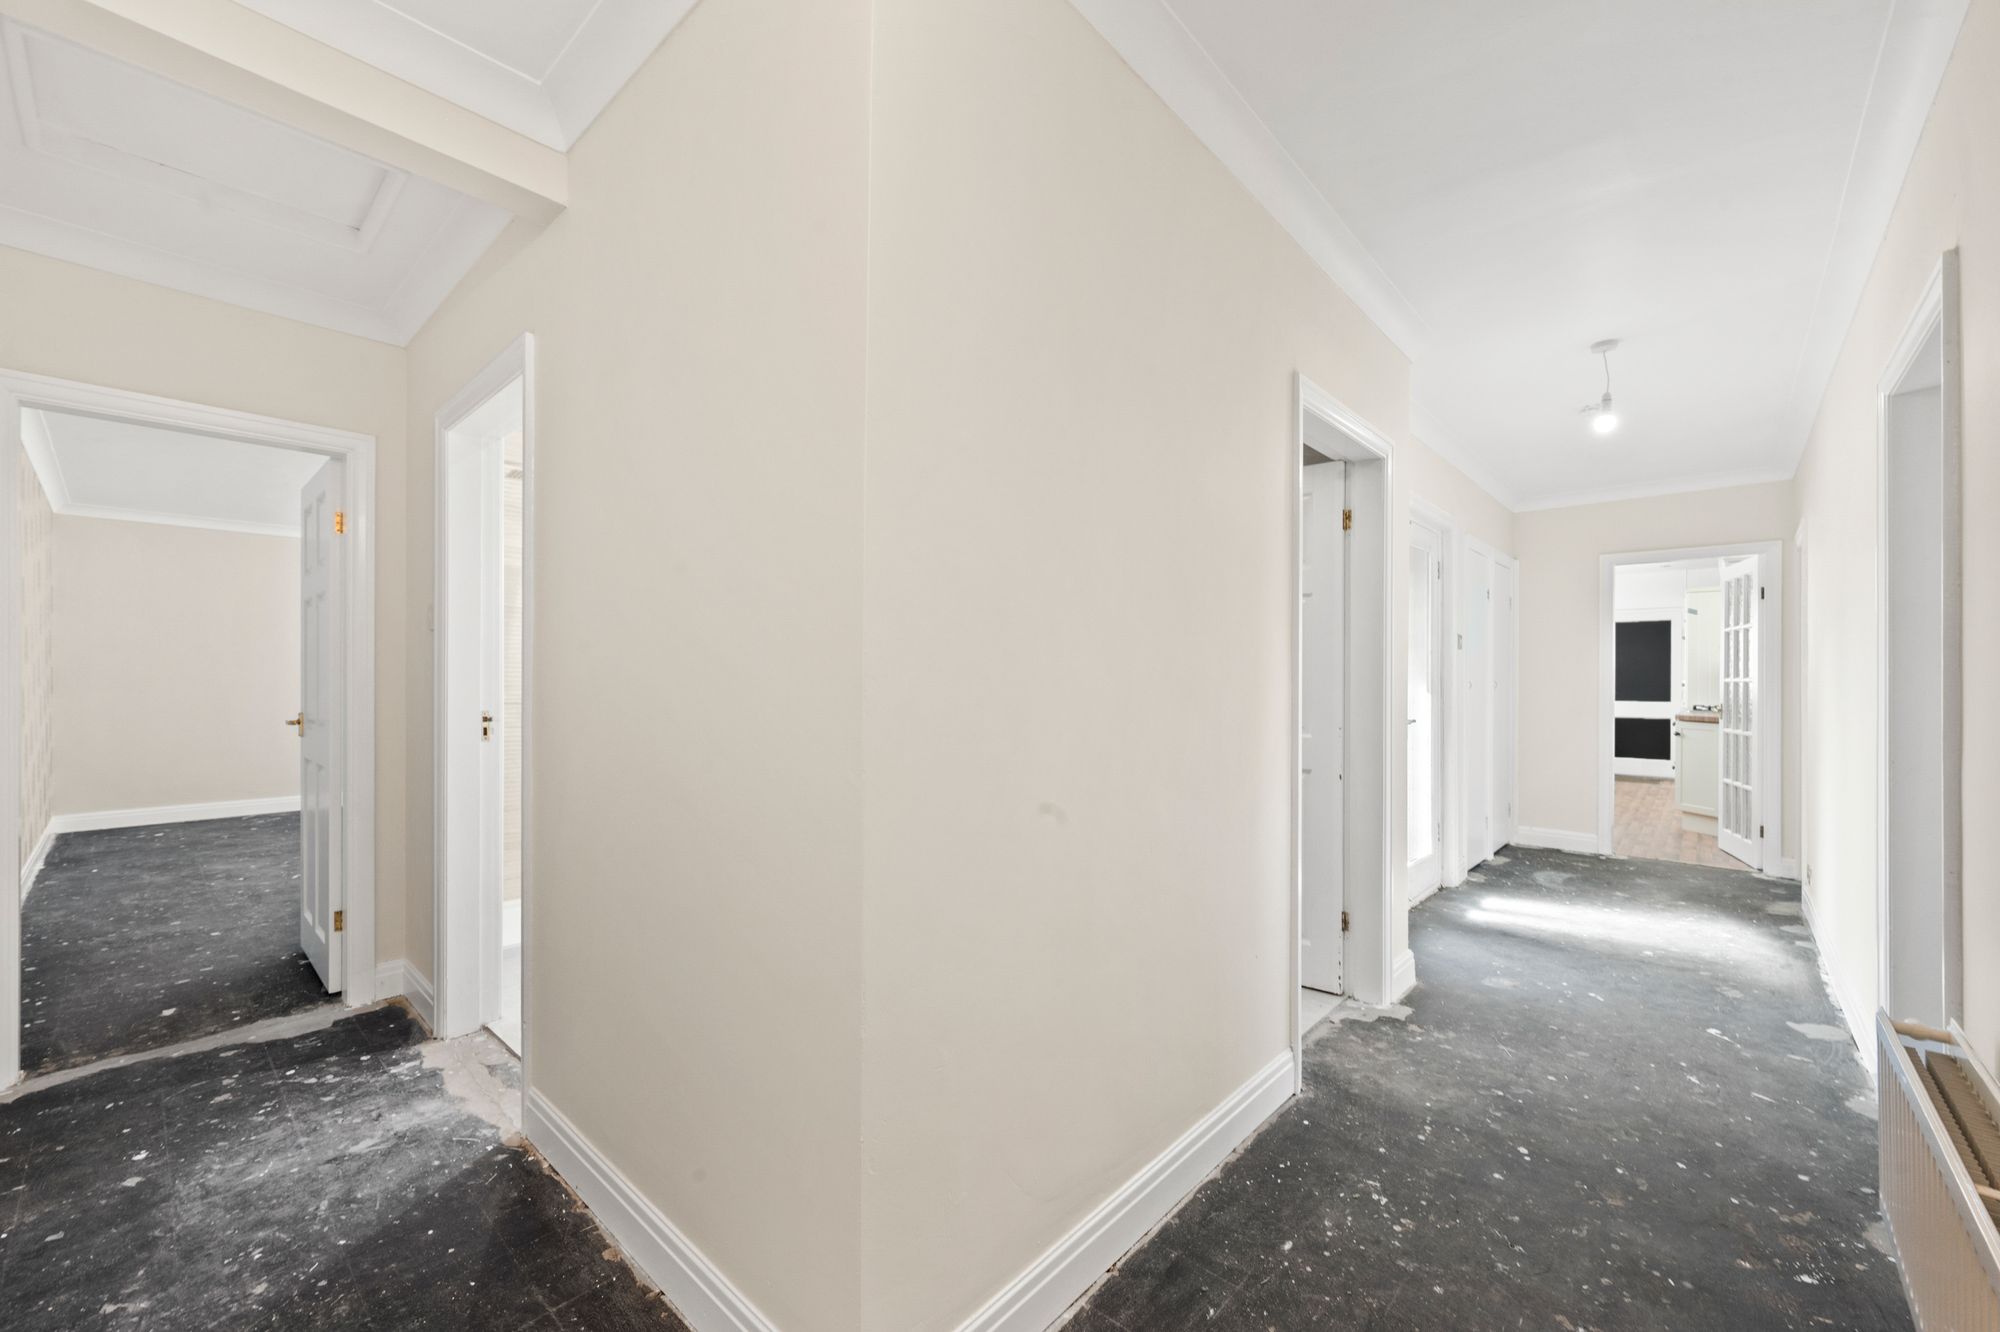
- Fully refurbished throughout with fresh neutral décor, new uPVC double entrance doors and new internal double wooden doors. New Baxi combi boiler 10 year warranty.
- Replacement double glazed windows fitted to the conservatory and cloakroom.
- Roof inspected with tiles and ridge tiles replaced where required, together with a new verge and fully insulated loft.
- Electrical installation checked throughout, including a new consumer unit, replacement sockets where required, with Electrical Safety Certificate provided.
- Family home offering excellent single-storey living, driveway parking, garage and gardens, ideally located close to excellent schools, local amenities and transport links.
Details
This superb three-bedroom detached bungalow is set in the highly desirable Eccleston Gardens area of St Helens, offering spacious and versatile single-storey living. Recently refurbished throughout, the property presents a fresh, neutral décor complemented by new uPVC double entrance doors and elegant internal double wooden doors. The accommodation includes three generously sized double bedrooms, a separate home office, and a bright, expansive sitting/dining room that seamlessly opens into a conservatory with delightful views of the rear garden. The modern fitted kitchen/diner is well-appointed and conveniently adjoins both the integral garage and a versatile garden room. The property features a brand new, fully tiled shower room, as well as a separate, fully tiled cloakroom. Significant improvements have been made, including a new Baxi combi boiler (with a 10-year warranty), replacement double glazed windows to the conservatory and cloakroom, and a fully insulated loft. The roof has been carefully inspected, with tiles and ridge tiles replaced as necessary, and a new verge installed. The electrical installation has been updated, including a new consumer unit and replacement sockets where required, with an Electrical Safety Certificate provided. This beautifully presented family home is ideally located close to excellent schools, local amenities, and convenient transport links, offering a wonderful opportunity for those seeking comfort and style in a prime location.
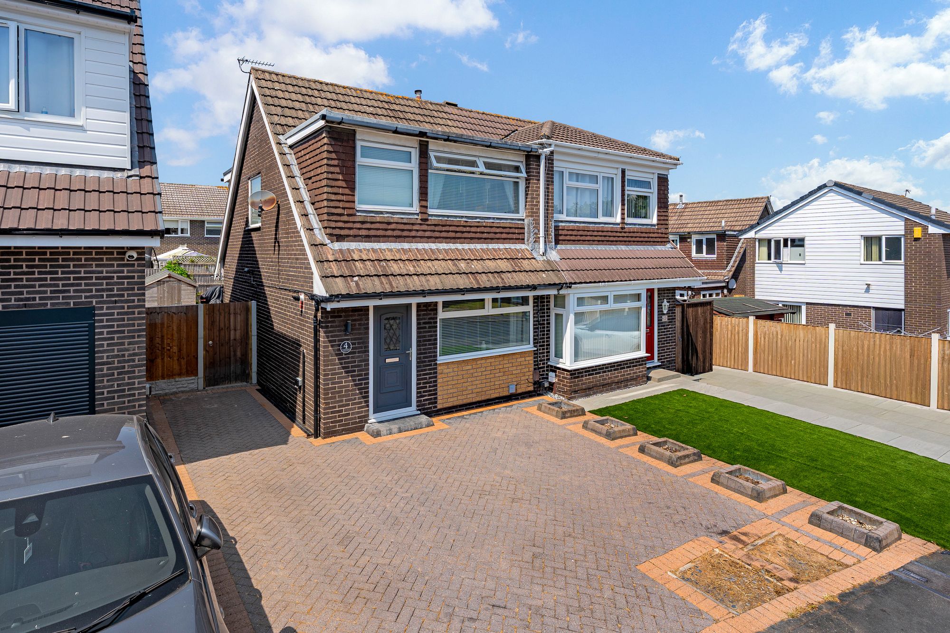
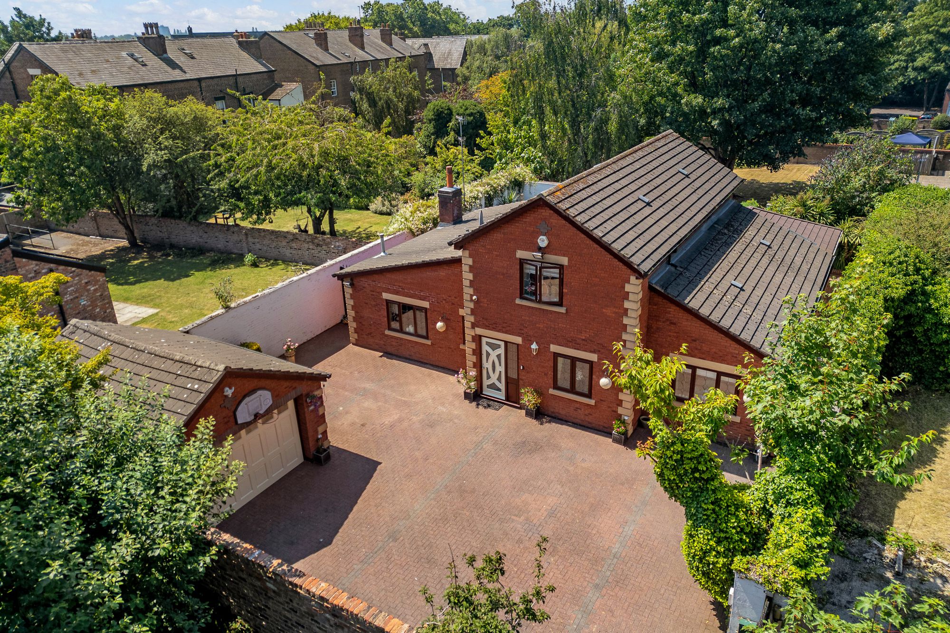
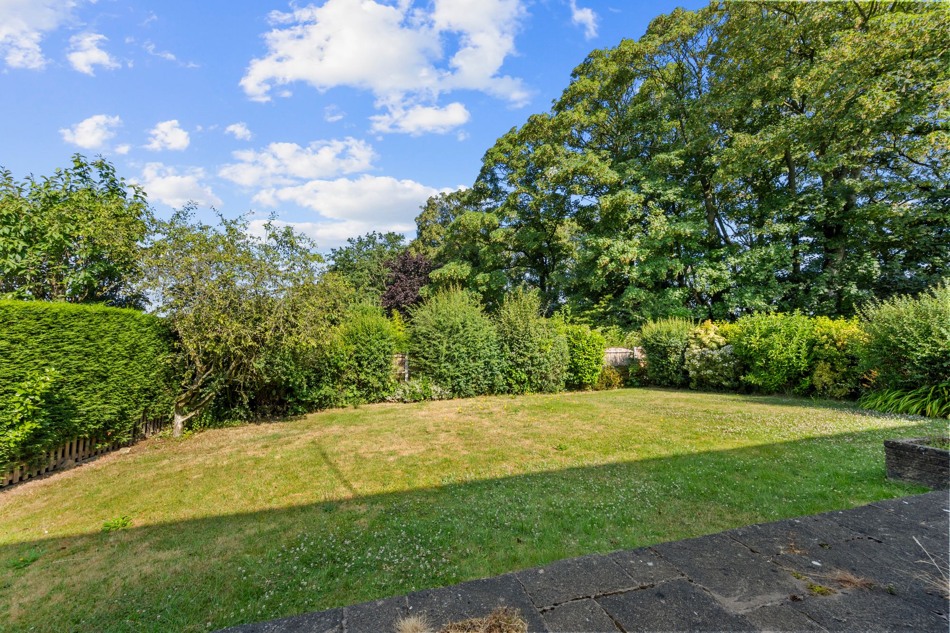
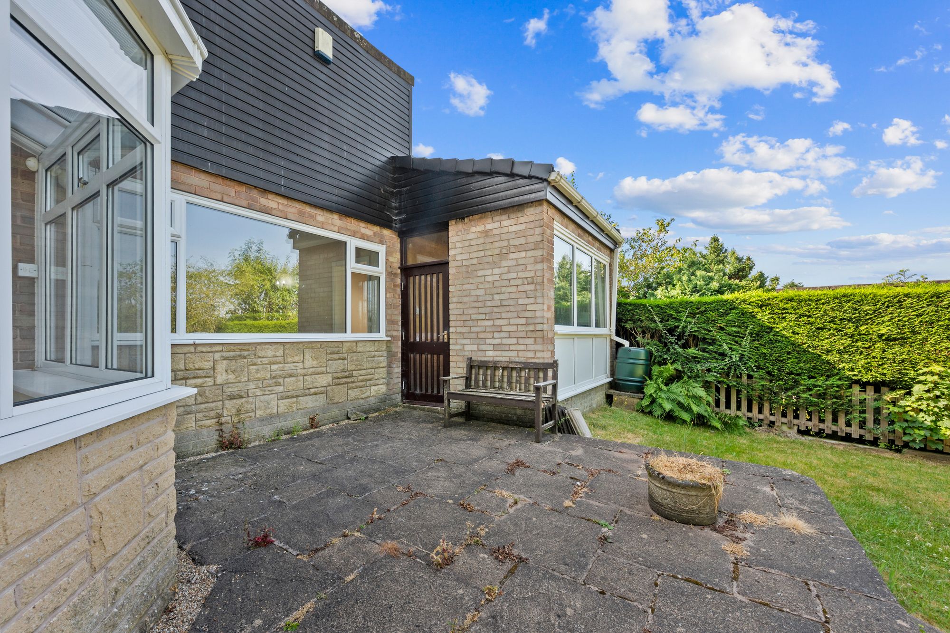
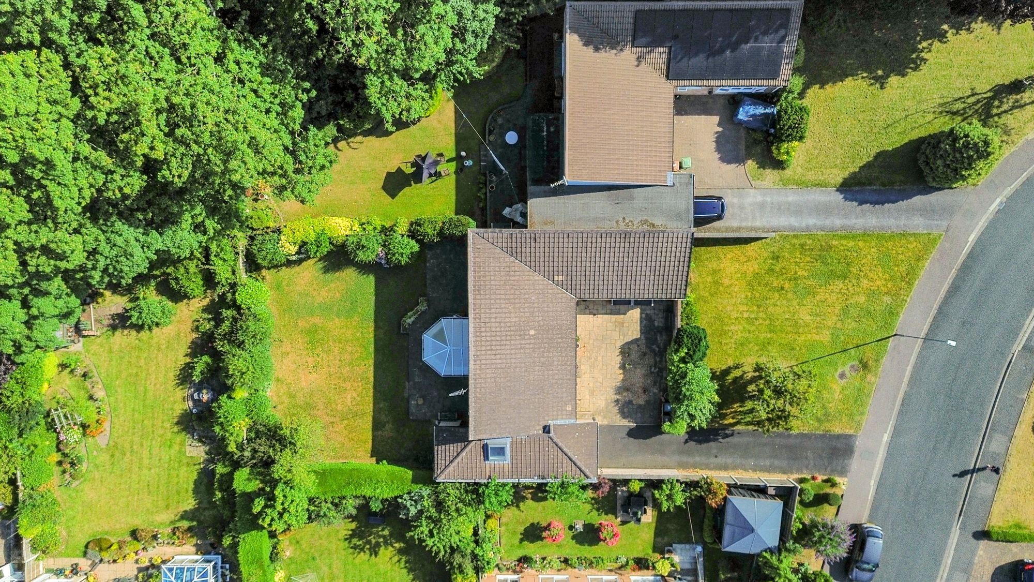
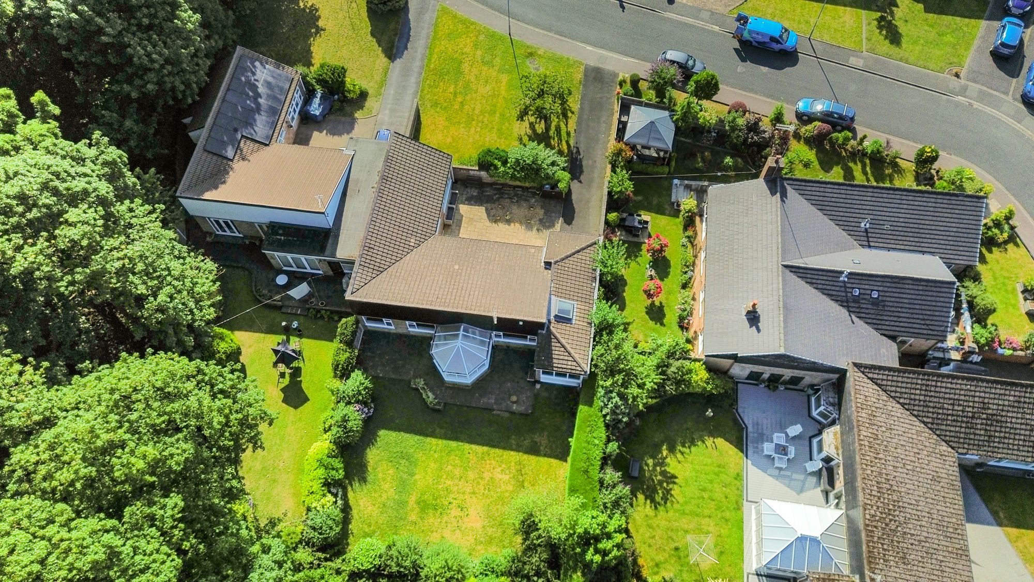
Externally, the bungalow is set back from the road and benefits from a private driveway providing ample off-road parking, in addition to an integral garage for secure storage or further parking. The front garden is attractively landscaped with mature shrubs and a neat lawn, creating a welcoming first impression. To the rear, the property boasts a generous and well-maintained garden, featuring a spacious patio area that is perfect for outdoor dining and entertaining. The garden is mainly laid to lawn, bordered by established planting and fencing, ensuring privacy and a tranquil setting for relaxation. The conservatory and garden room both enjoy lovely aspects over the rear garden, making the most of the outdoor space throughout the seasons. The property also benefits from side access, providing practical entry to the rear garden and garage. This exceptional outside space is ideal for families, keen gardeners, or anyone seeking a peaceful retreat, all within a sought-after residential neighbourhood.
Video Tour
Floorplan
Location
Want to know more about the local area?
Read our Area GuidesStamp duty calculator
Stamp Duty:
This calculator is for guidance only and does not constitute tax or financial advice. SDLT rates and reliefs depend on your individual circumstances. Please seek independent advice and check the latest information directly with HMRC before proceeding. View current HMRC Stamp Duty rates
Mortgage calculator
The figures provided by this calculator are for illustrative purposes only and are intended as a guide. They do not constitute a mortgage offer or financial advice and should not be relied upon when making decisions about proceeding with a property purchase. Actual costs and affordability will vary depending on individual circumstances and lender criteria. We recommend seeking independent mortgage advice before taking any financial decisions. Your home may be repossessed if you do not keep up repayments on your mortgage.
Unsure of your credit score?
We recommend checking yours before applying for a mortgage – get your 7-day free trial here
Looking for mortgage advice? Speak to our team
Get a mortgage