


Key Features
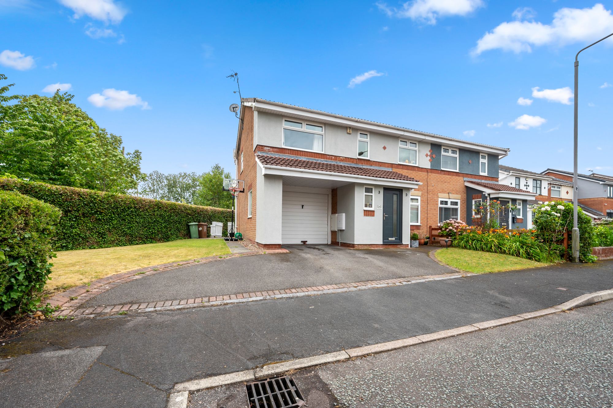
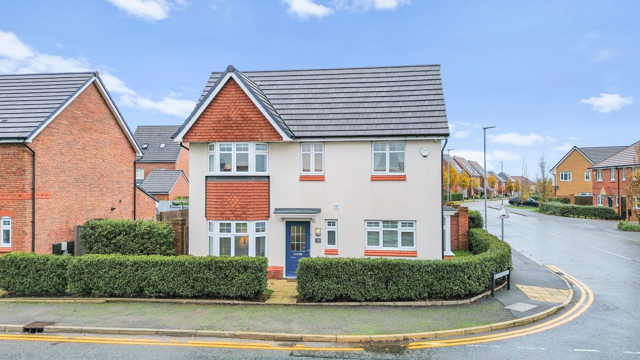
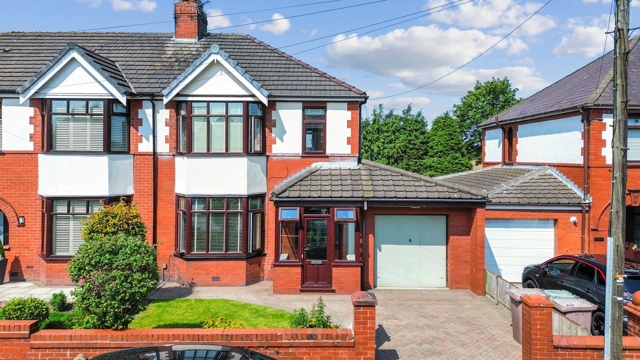
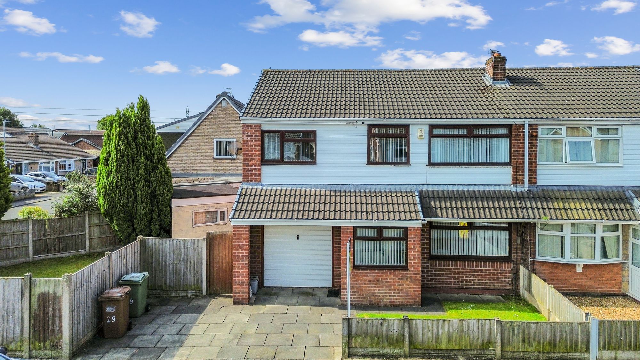
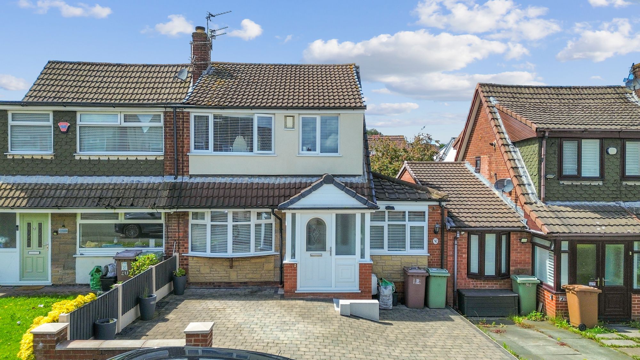
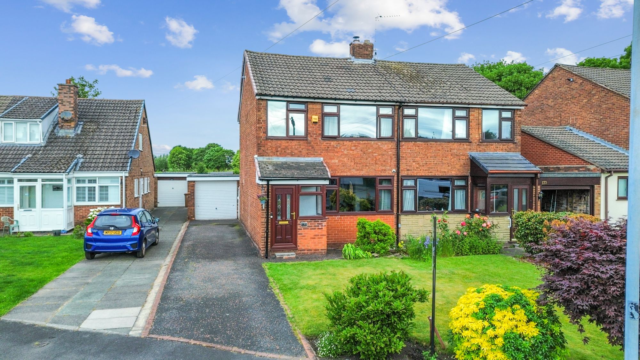
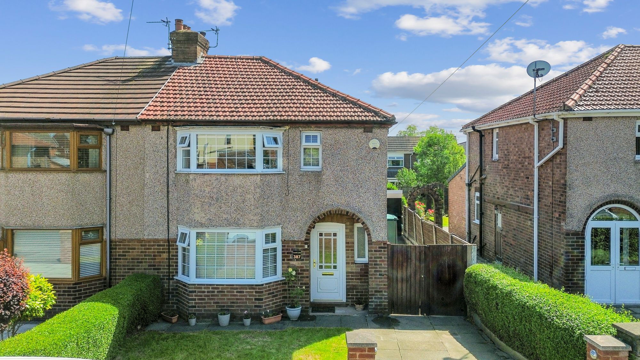
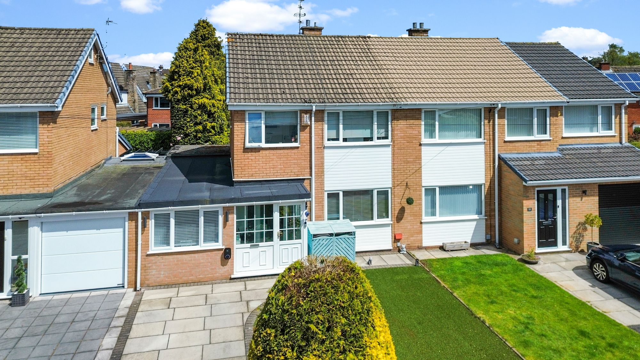
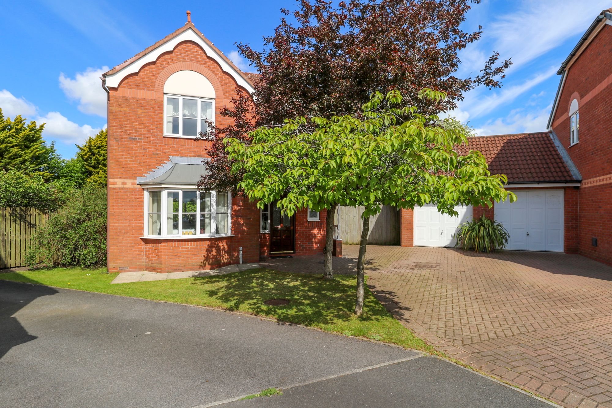
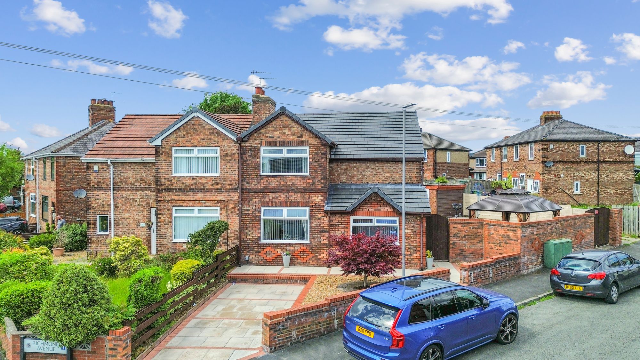
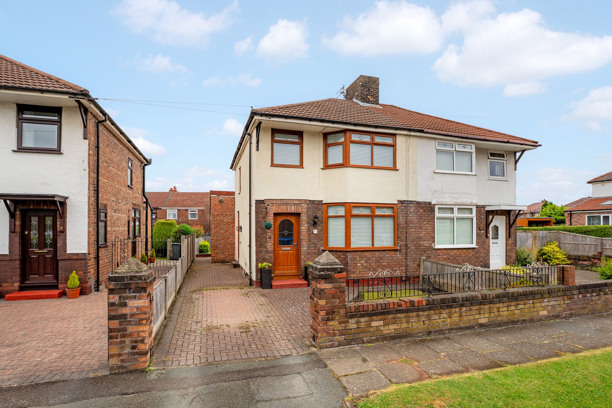

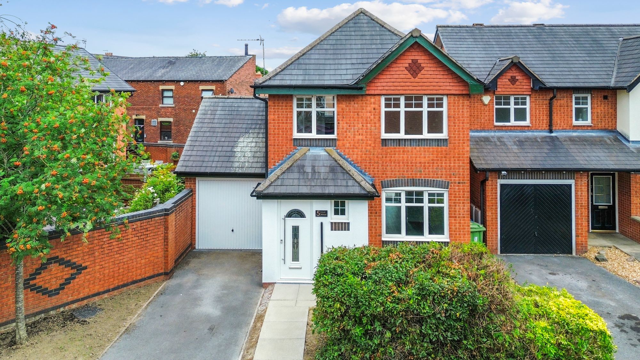

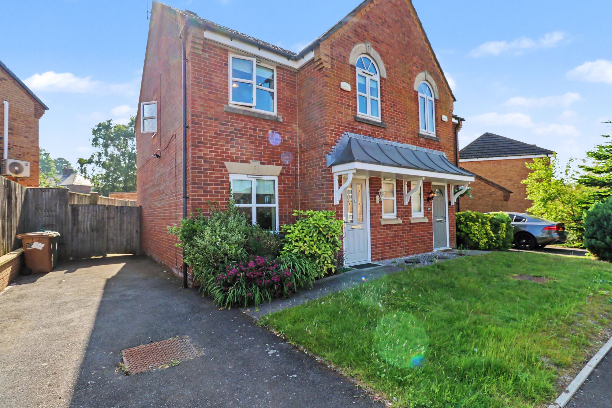
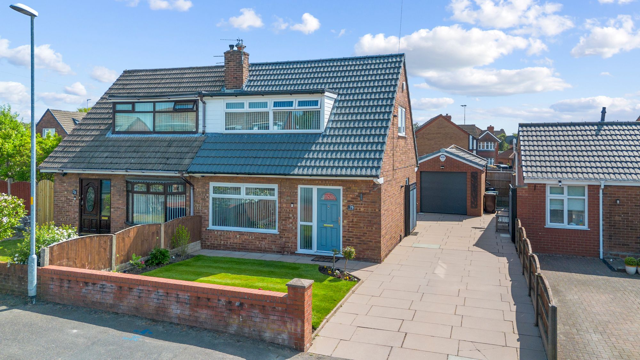
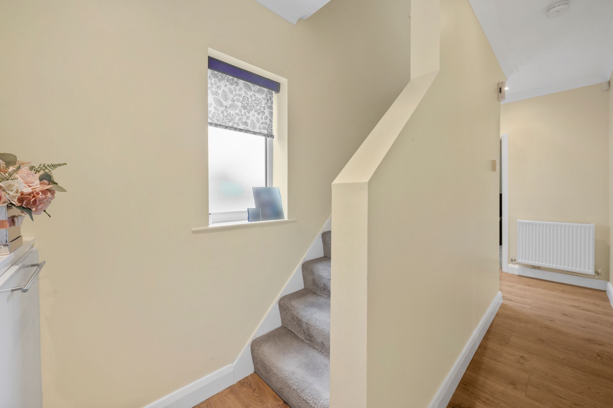
- Exceptional three/four-bedroom semi-detached family home, meticulously refurbished and upgraded throughout to create a true turn-key property.
- Extensively improved with significant structural works completed, including full replastering, repointed external brickwork, new cavity wall ties, and a substantial wrap-around extension.
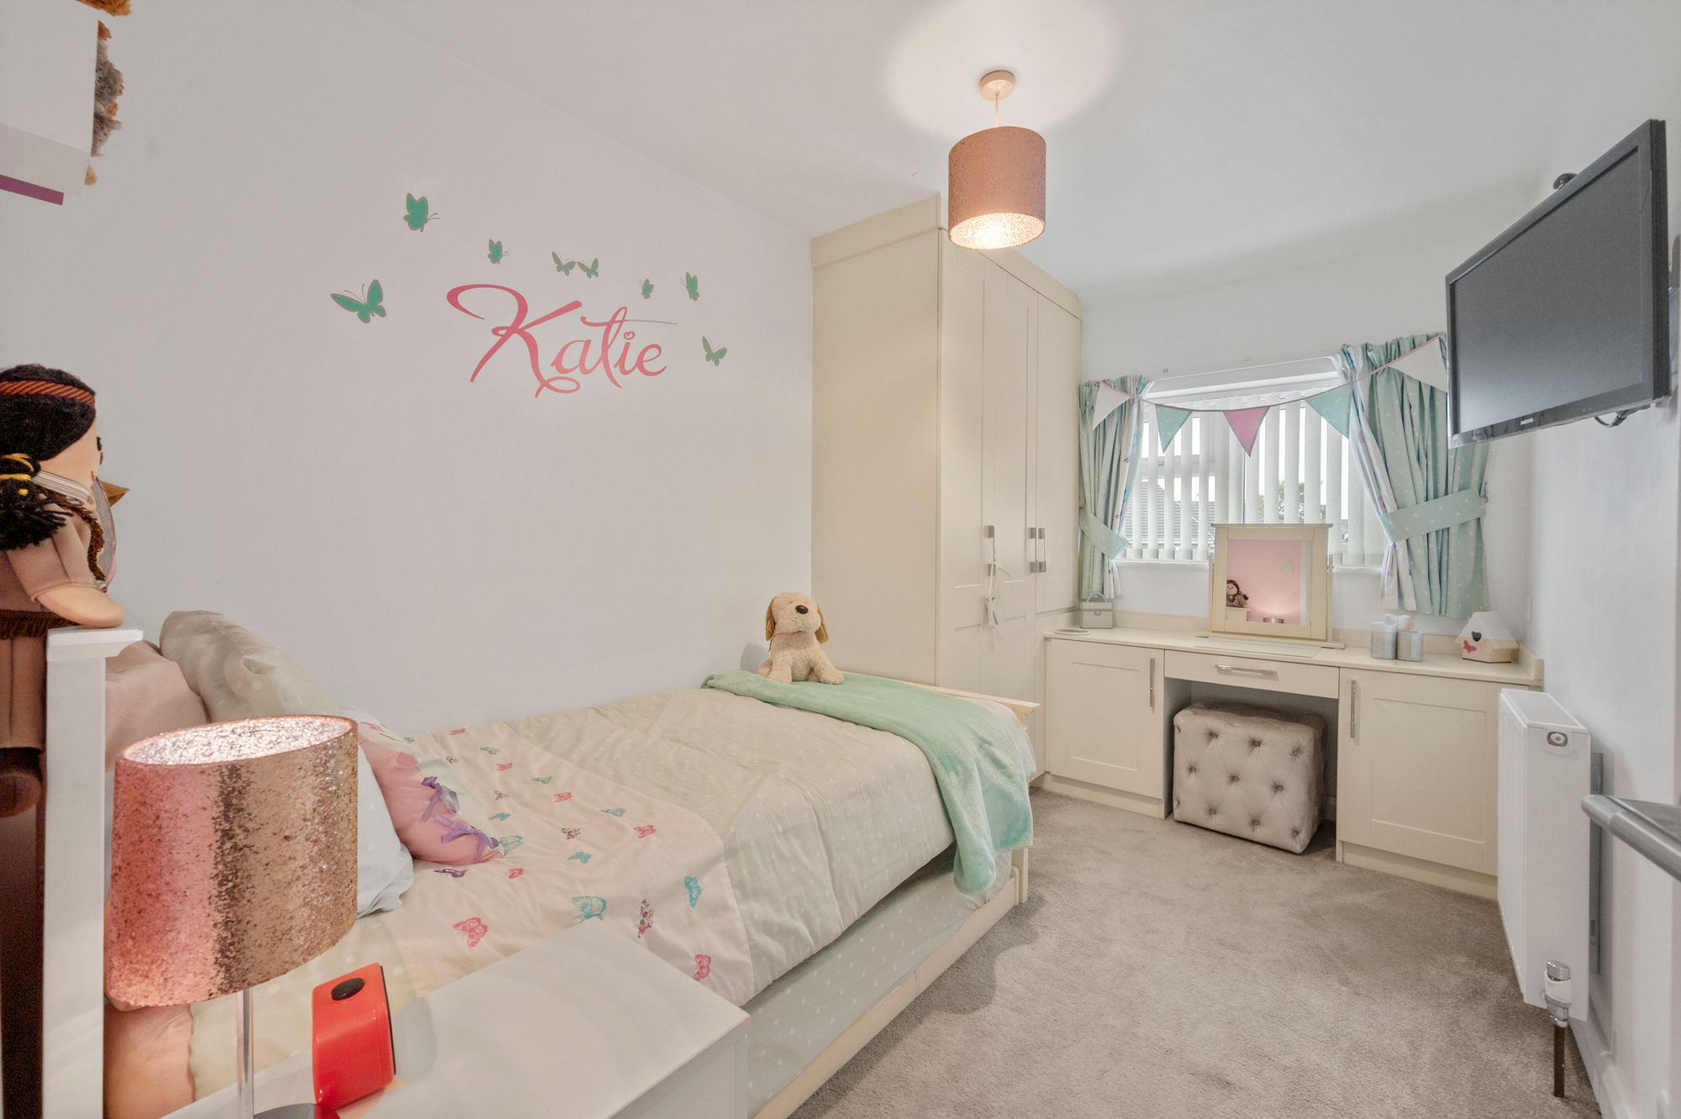
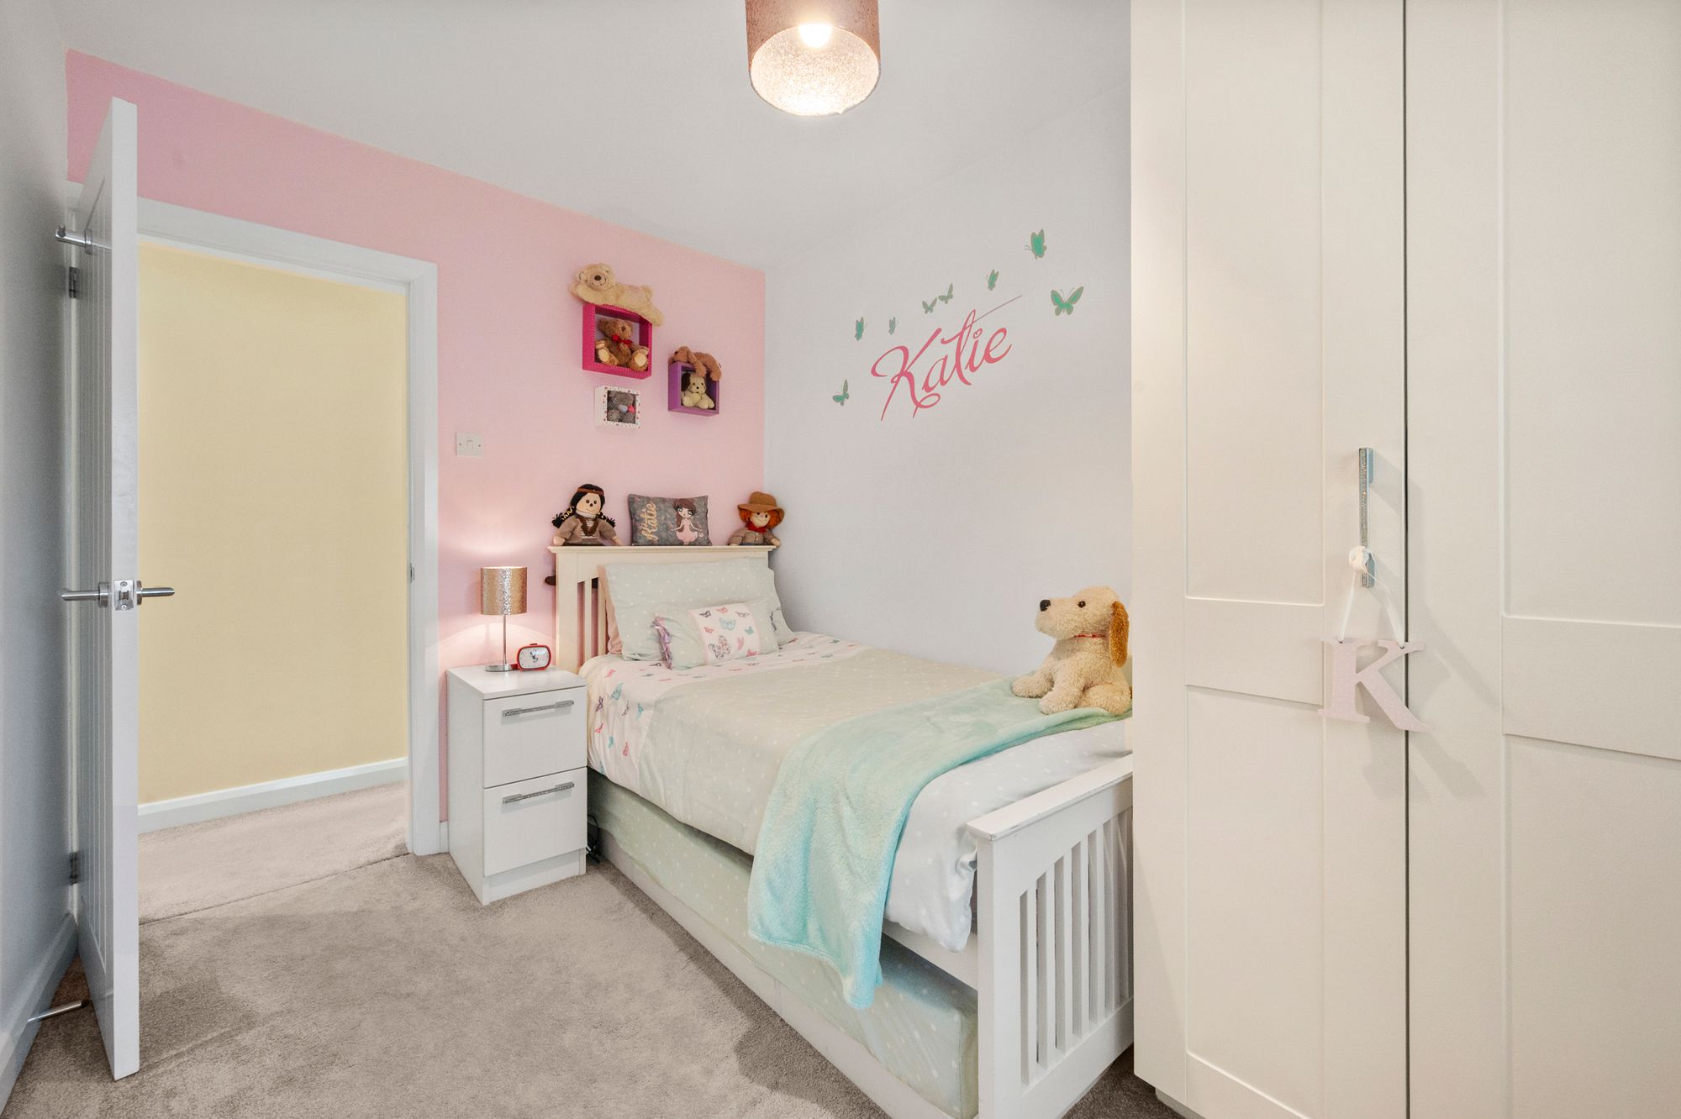
- Versatile accommodation offering three beautifully fitted first-floor bedrooms, plus a flexible ground-floor reception room ideal as a fourth bedroom, office, or additional living space.
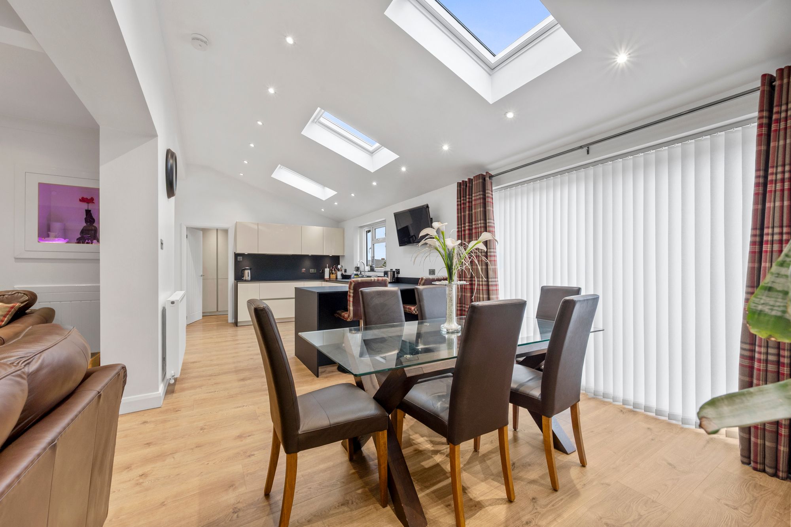
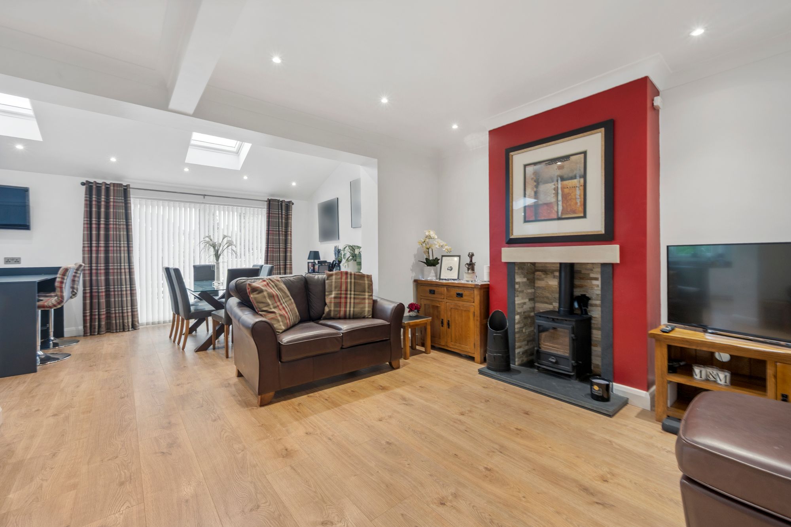
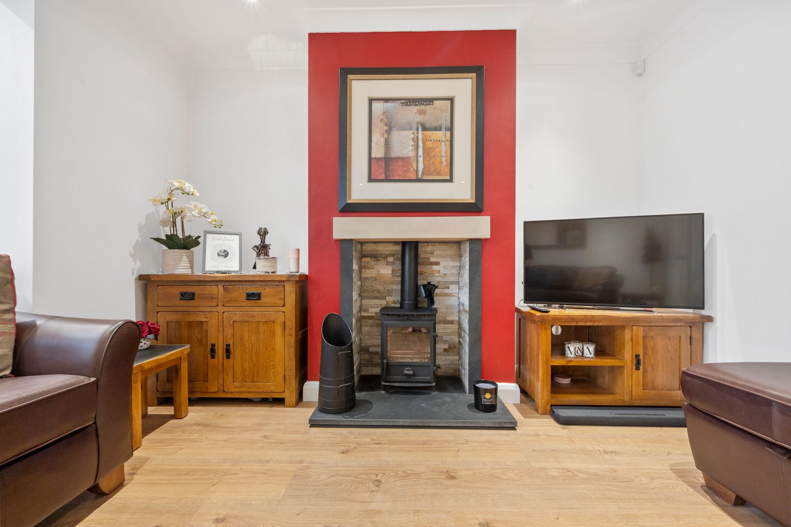
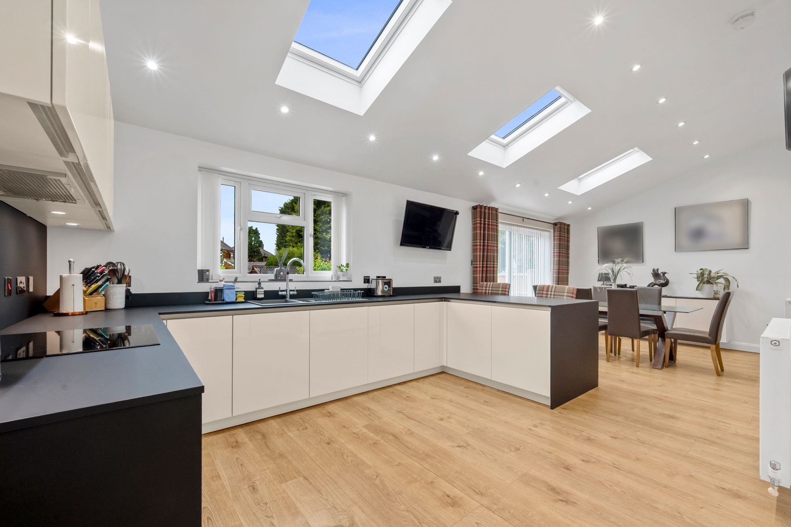
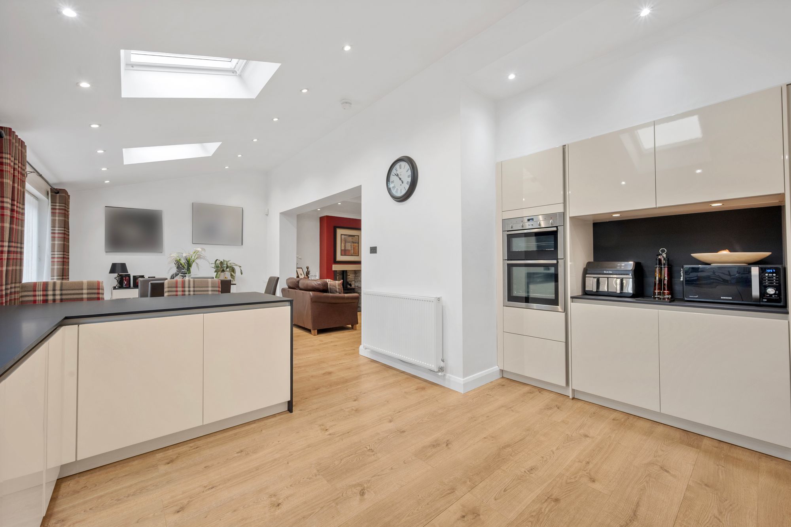
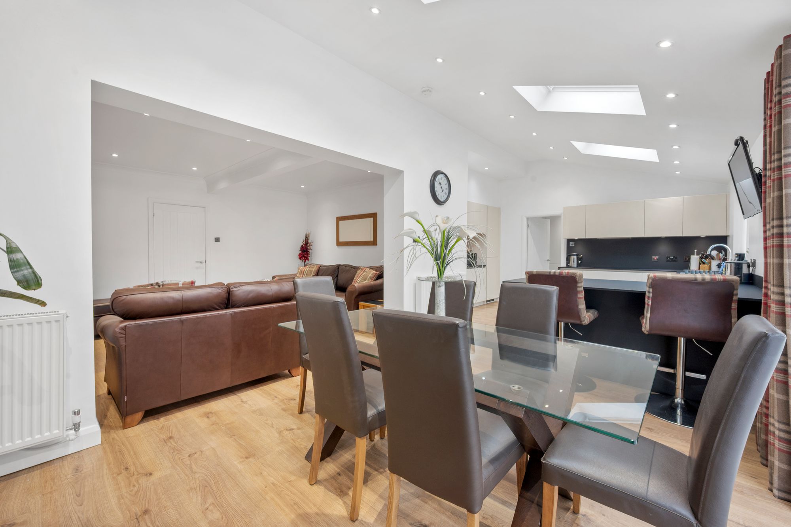
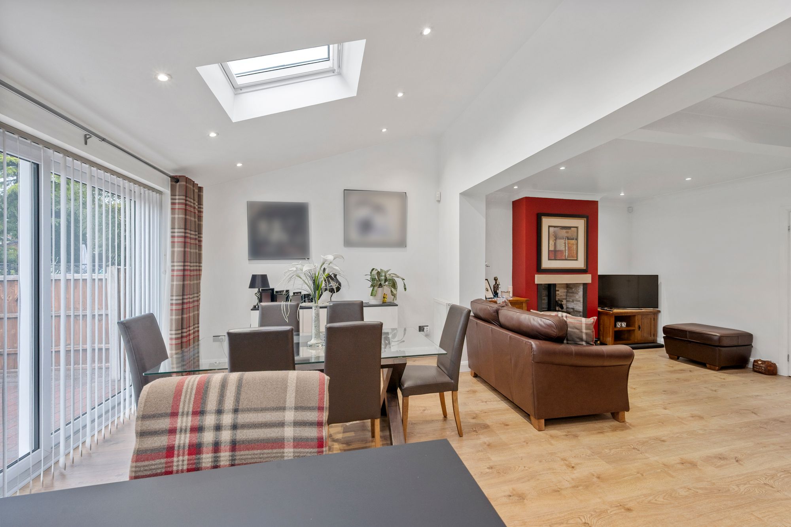
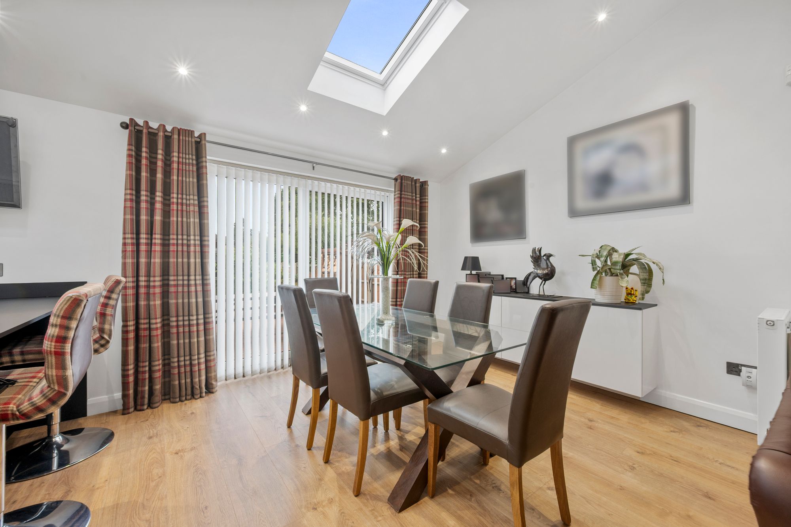
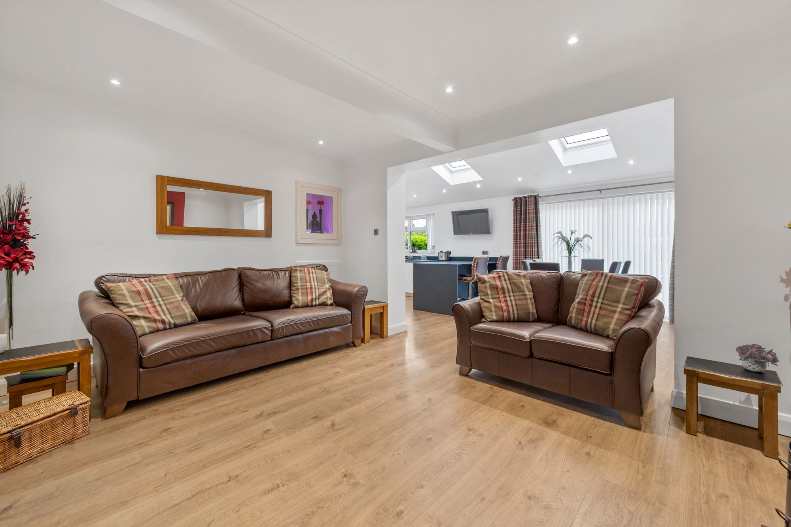
- Impressive 26ft+ open-plan kitchen, dining, and living area featuring a striking vaulted ceiling with three Velux windows and a cosy multi-fuel log burner.
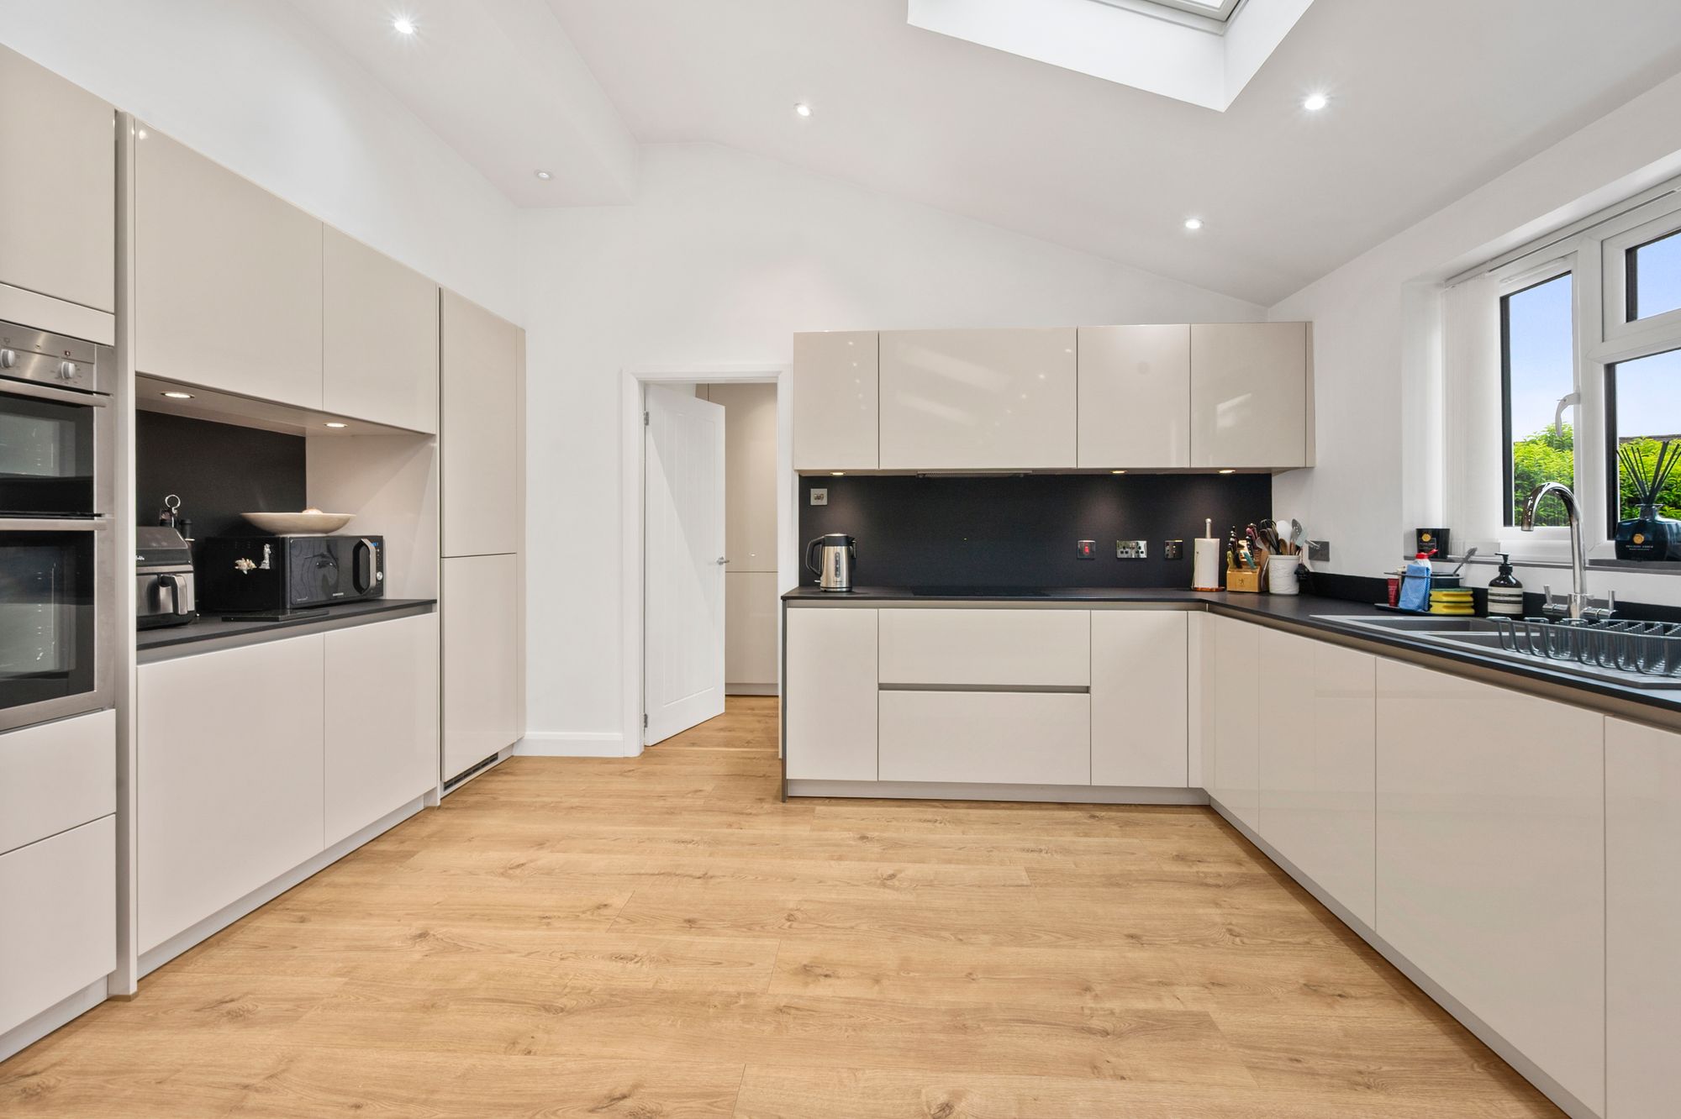
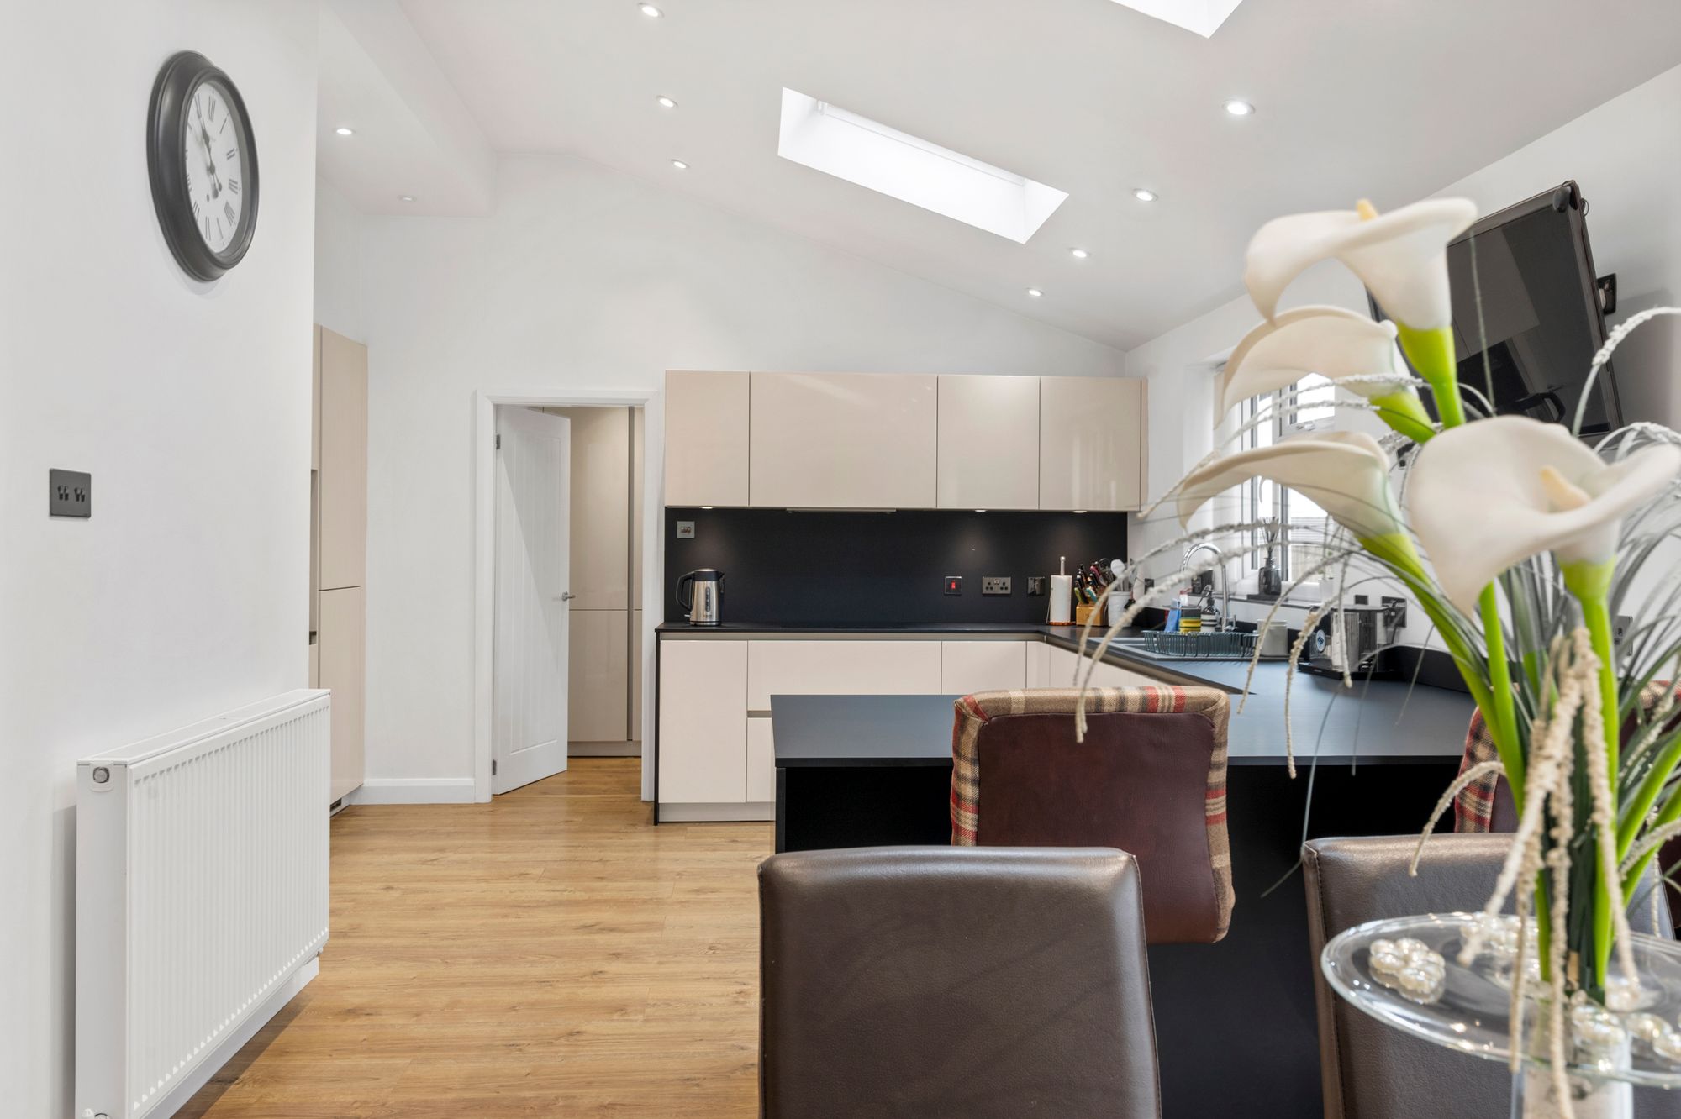
- High-specification German Schüller kitchen with matching dining sideboard, integrated Siemens appliances, a NEFF double oven, and an AEG induction hob.
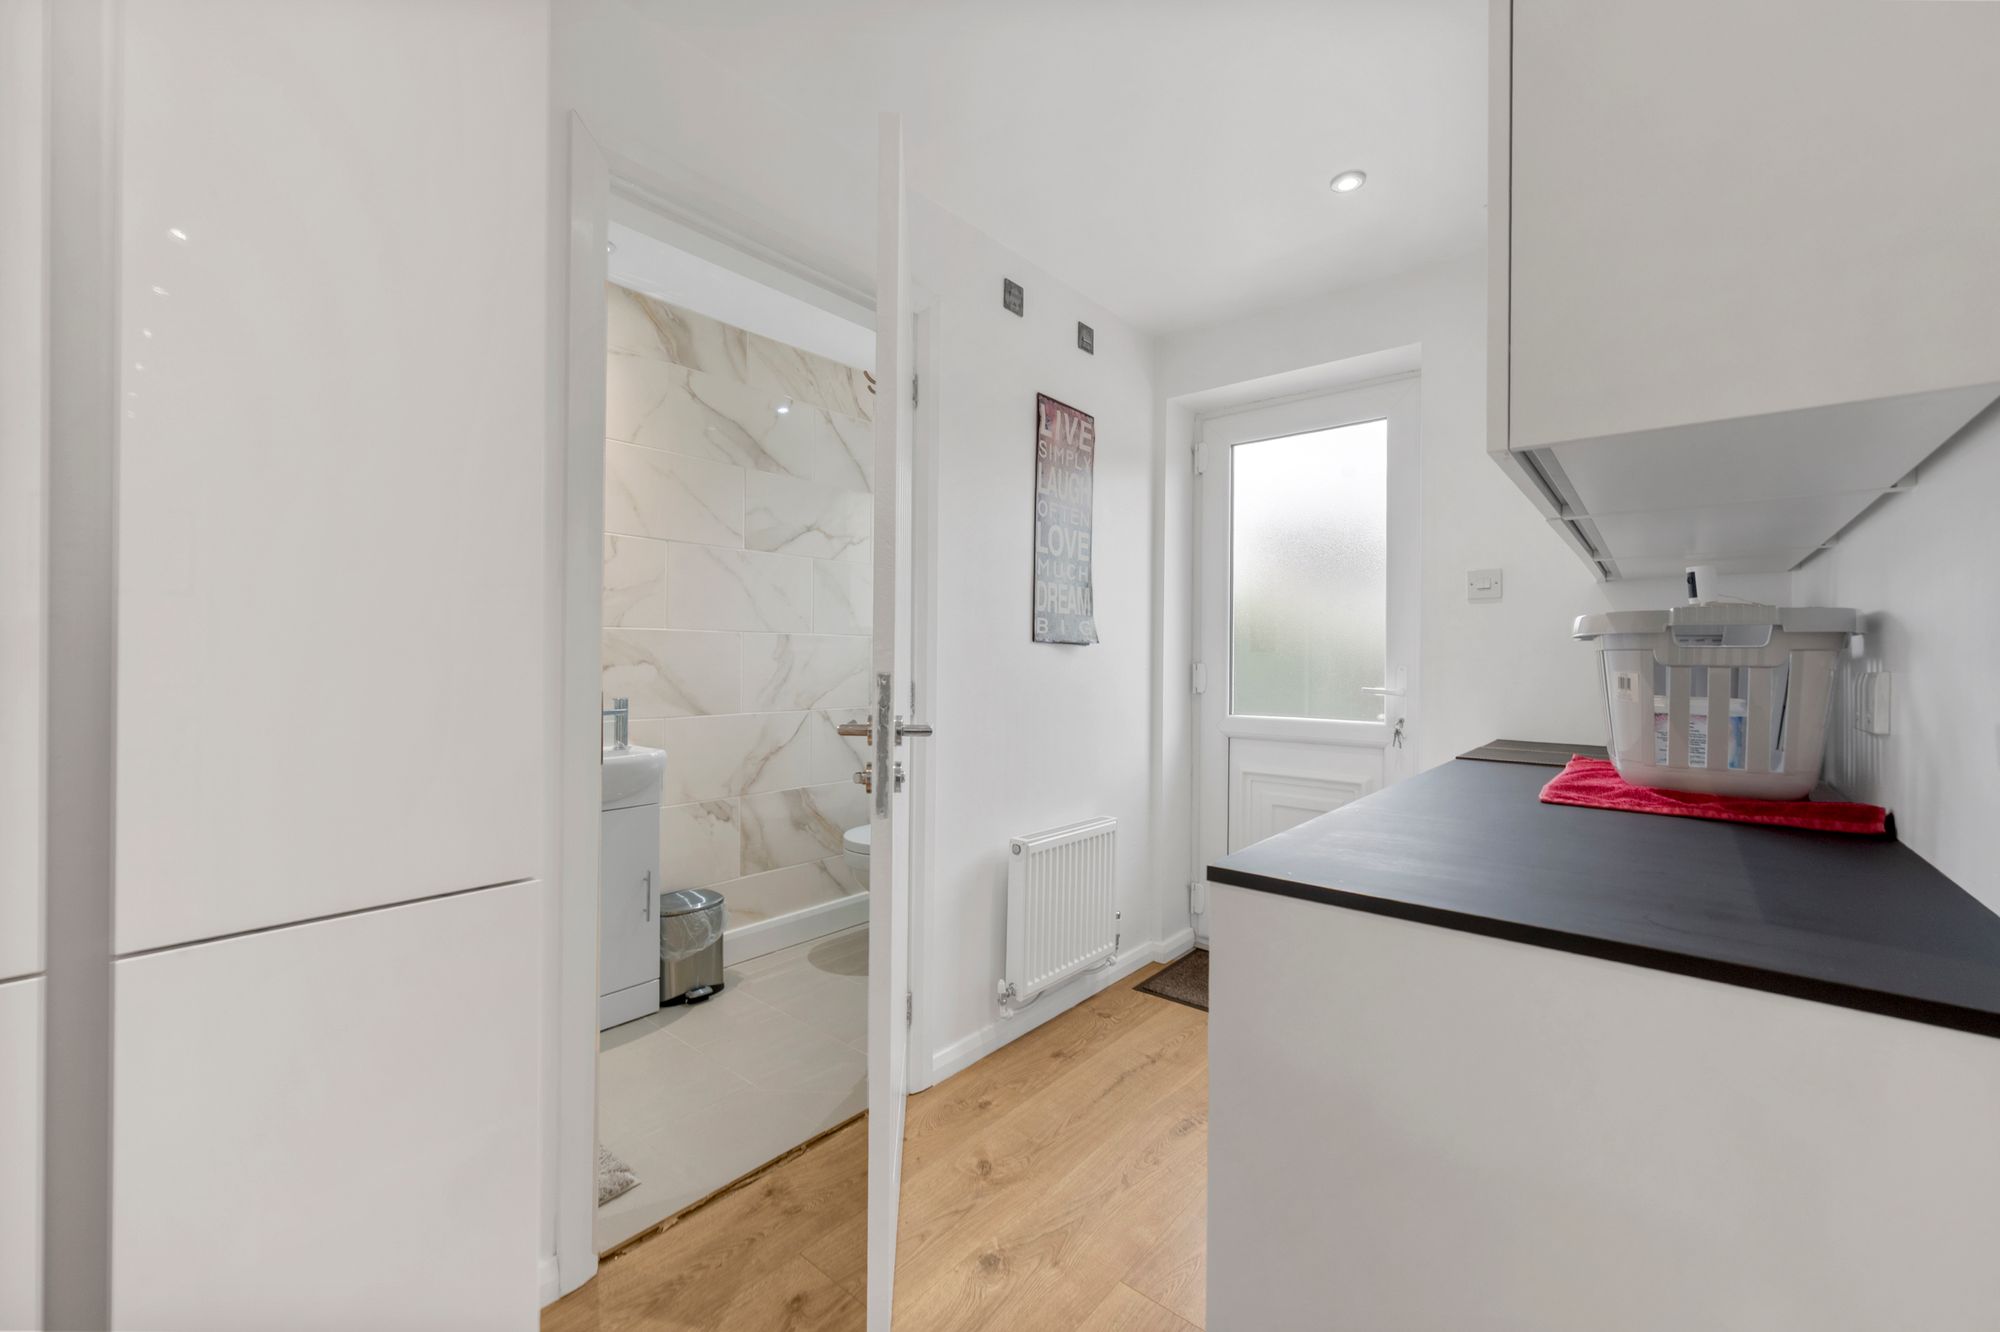
- Matching Schüller utility room with Porcelanosa flooring, excellent storage solutions, and practical plumbing space.
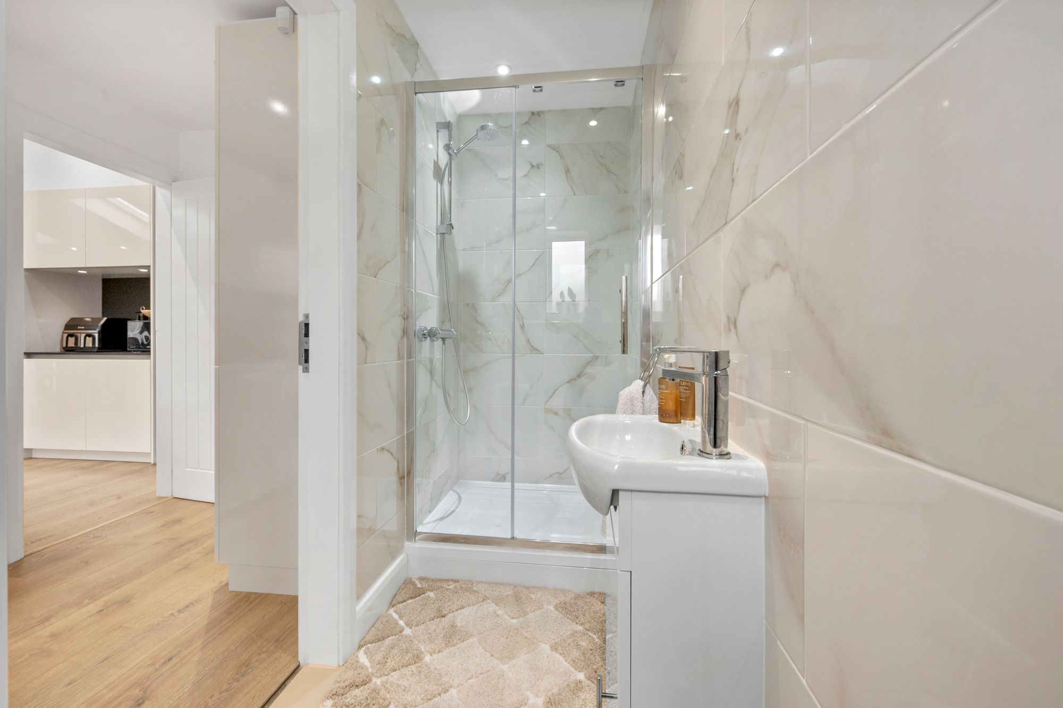
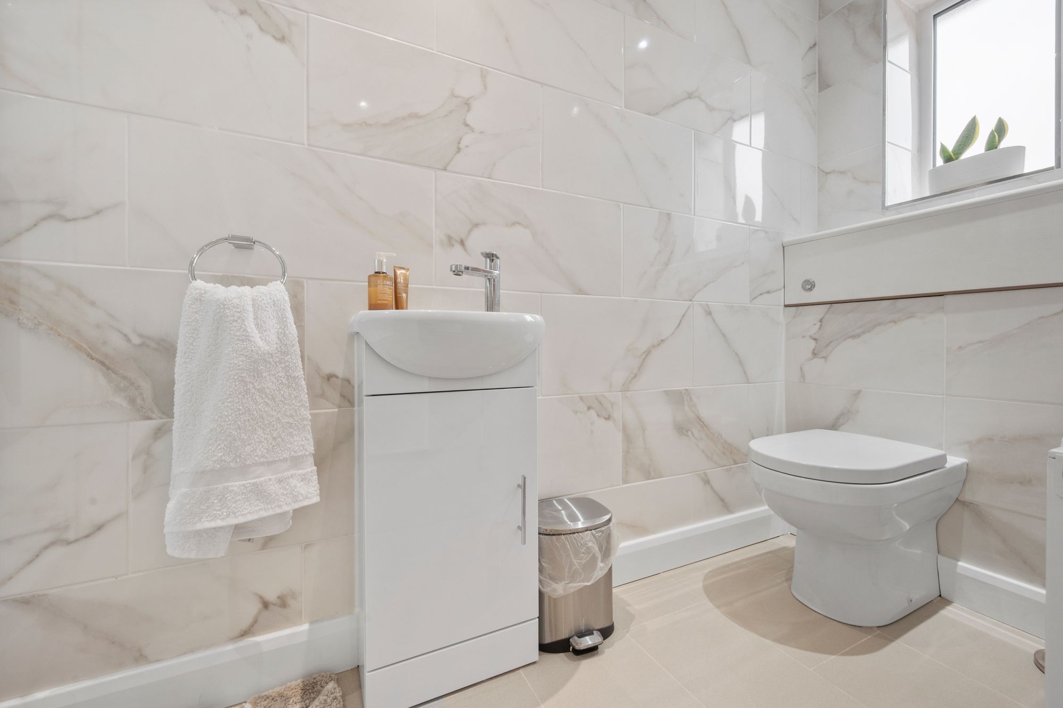
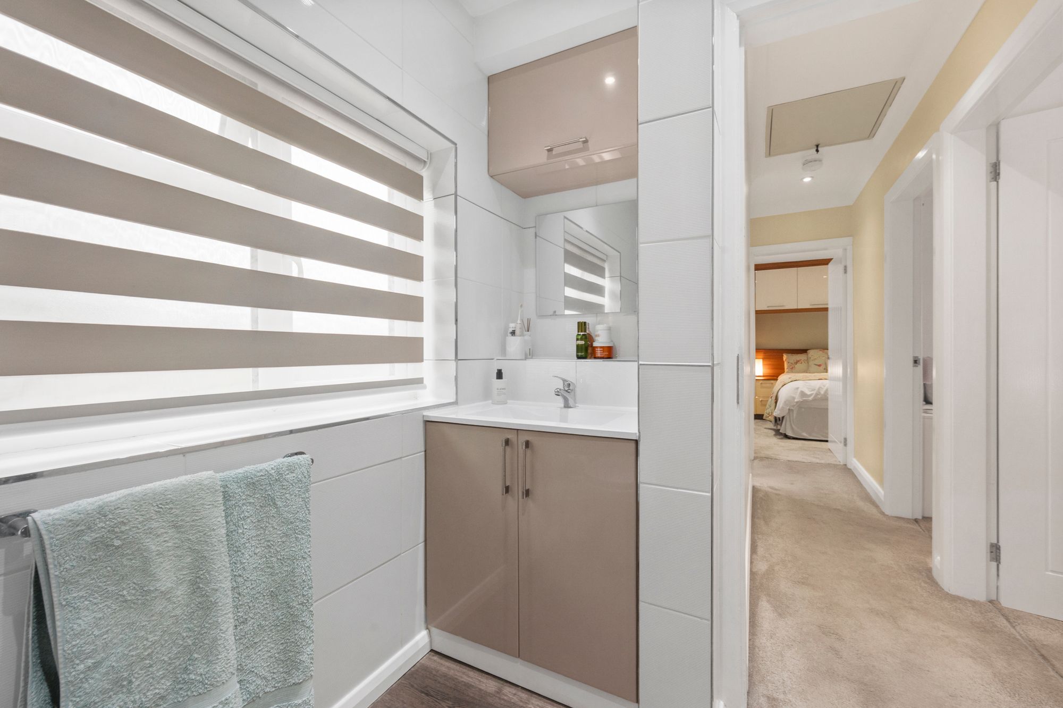
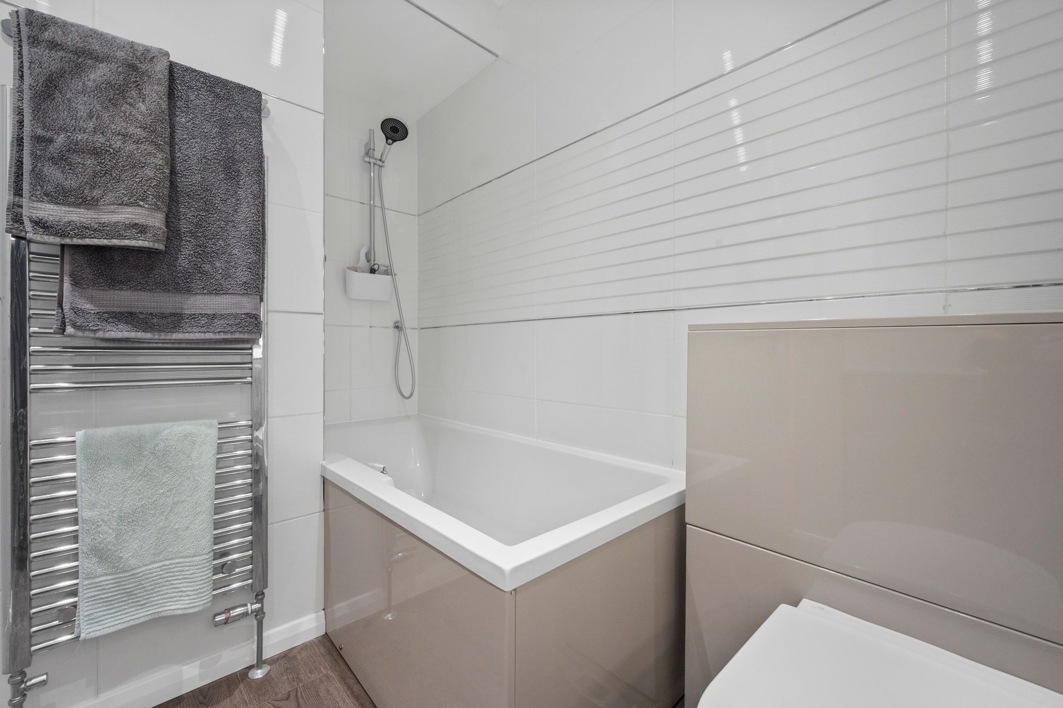
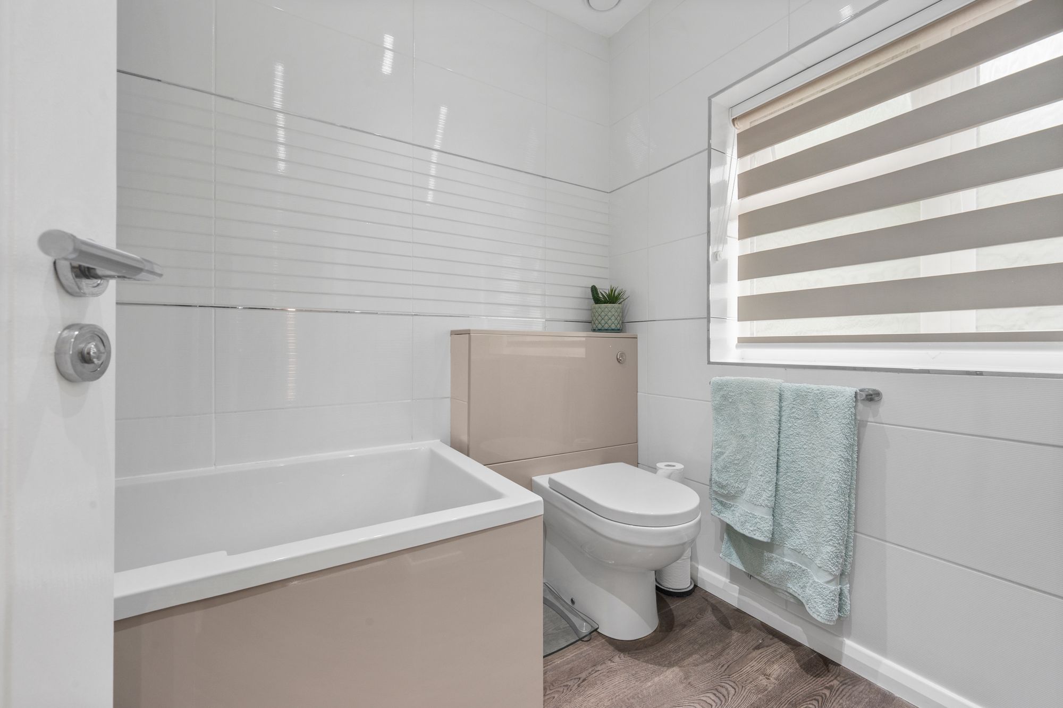
- Luxurious family bathroom and a contemporary ground-floor shower room finished to an exceptional standard.
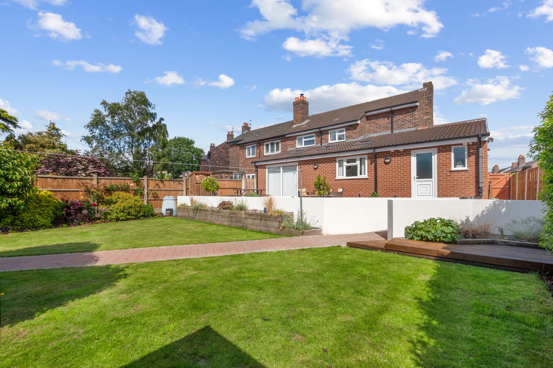
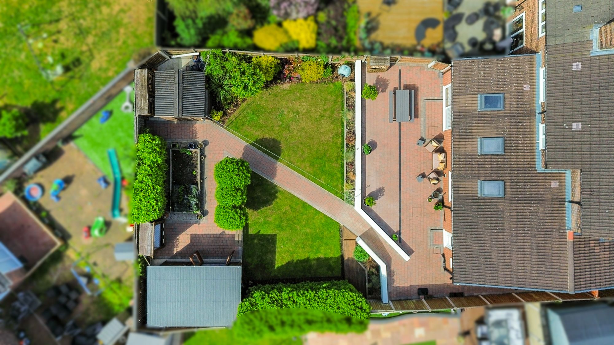
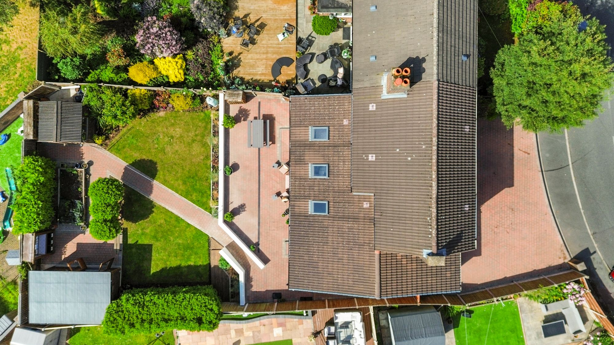
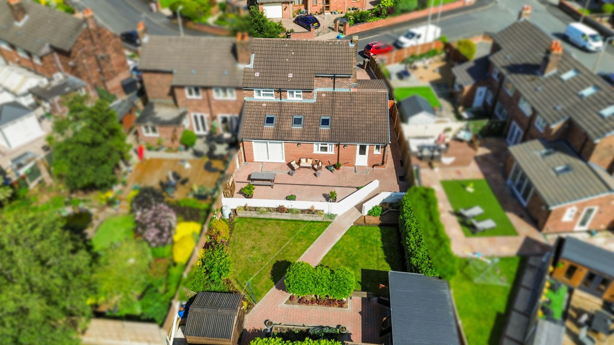
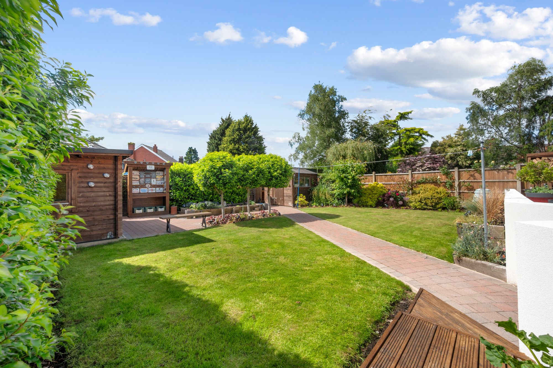
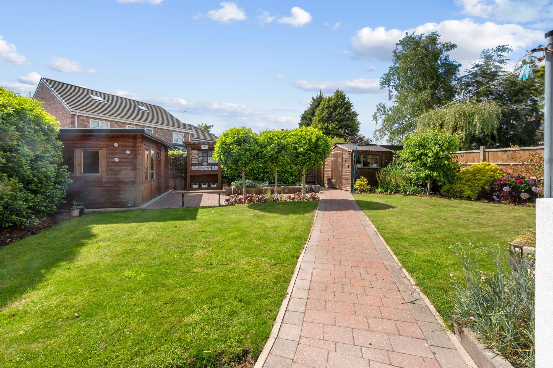
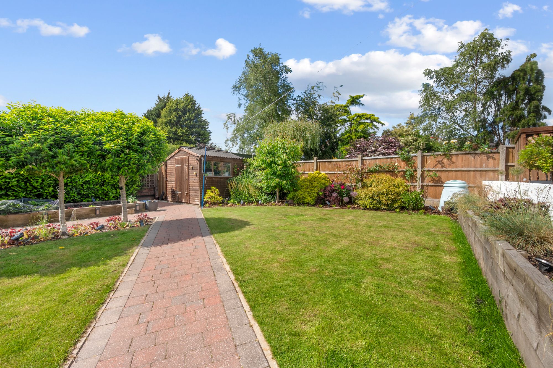
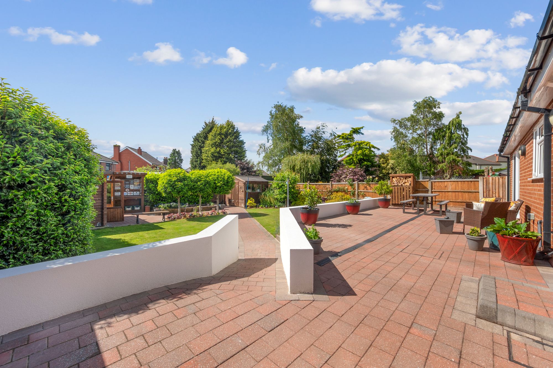
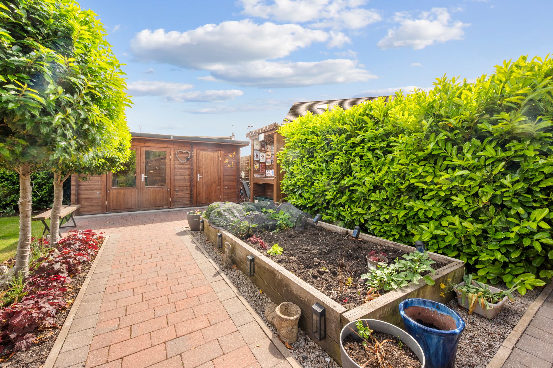
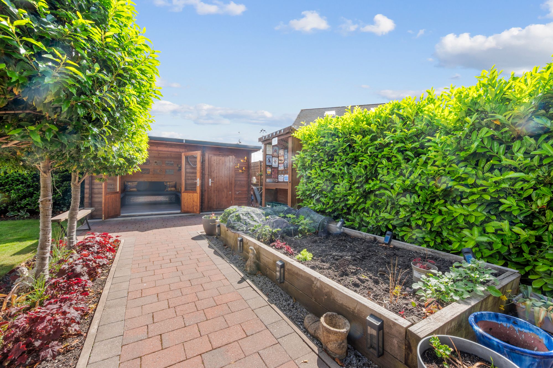
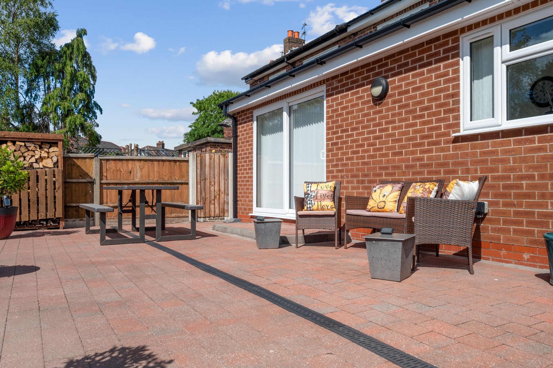
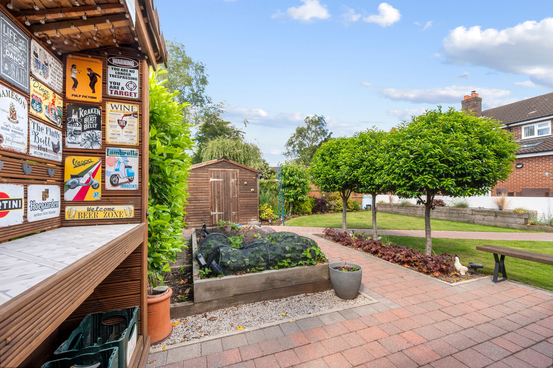
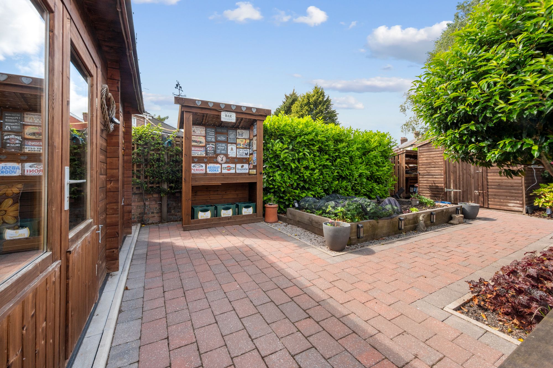
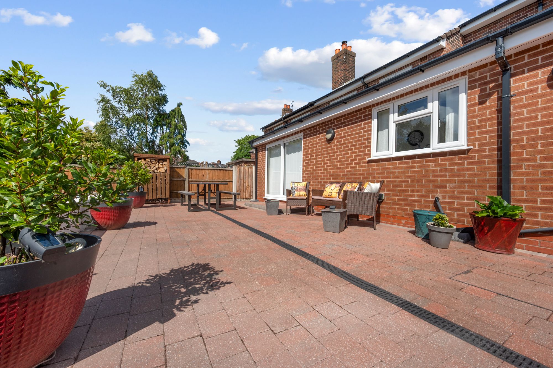
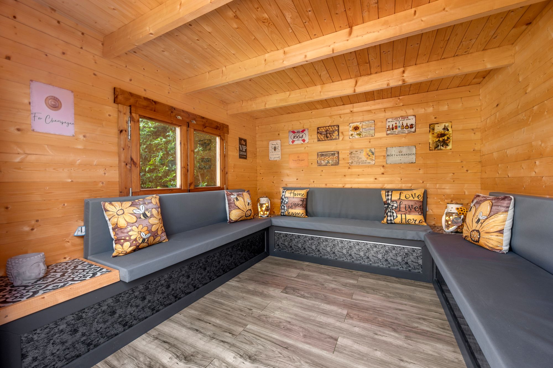
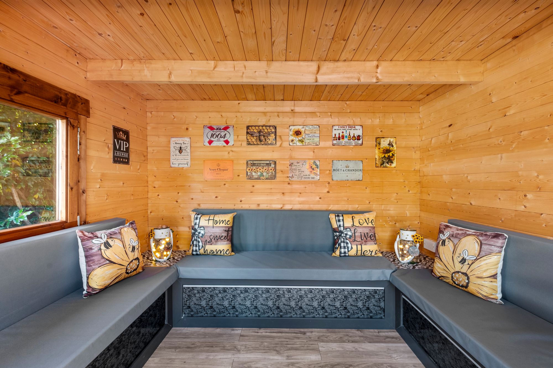
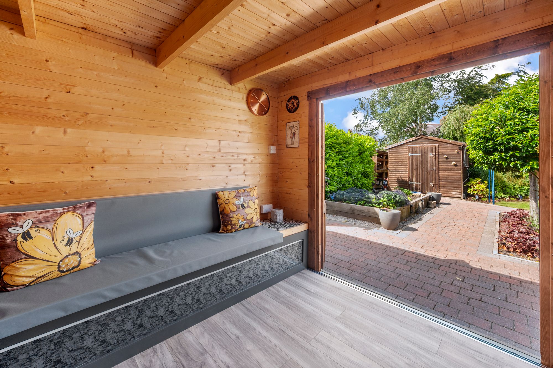
- Beautifully landscaped south-west facing rear garden featuring a premium contemporary log cabin, outdoor bar area, two log stores, and additional storage sheds.
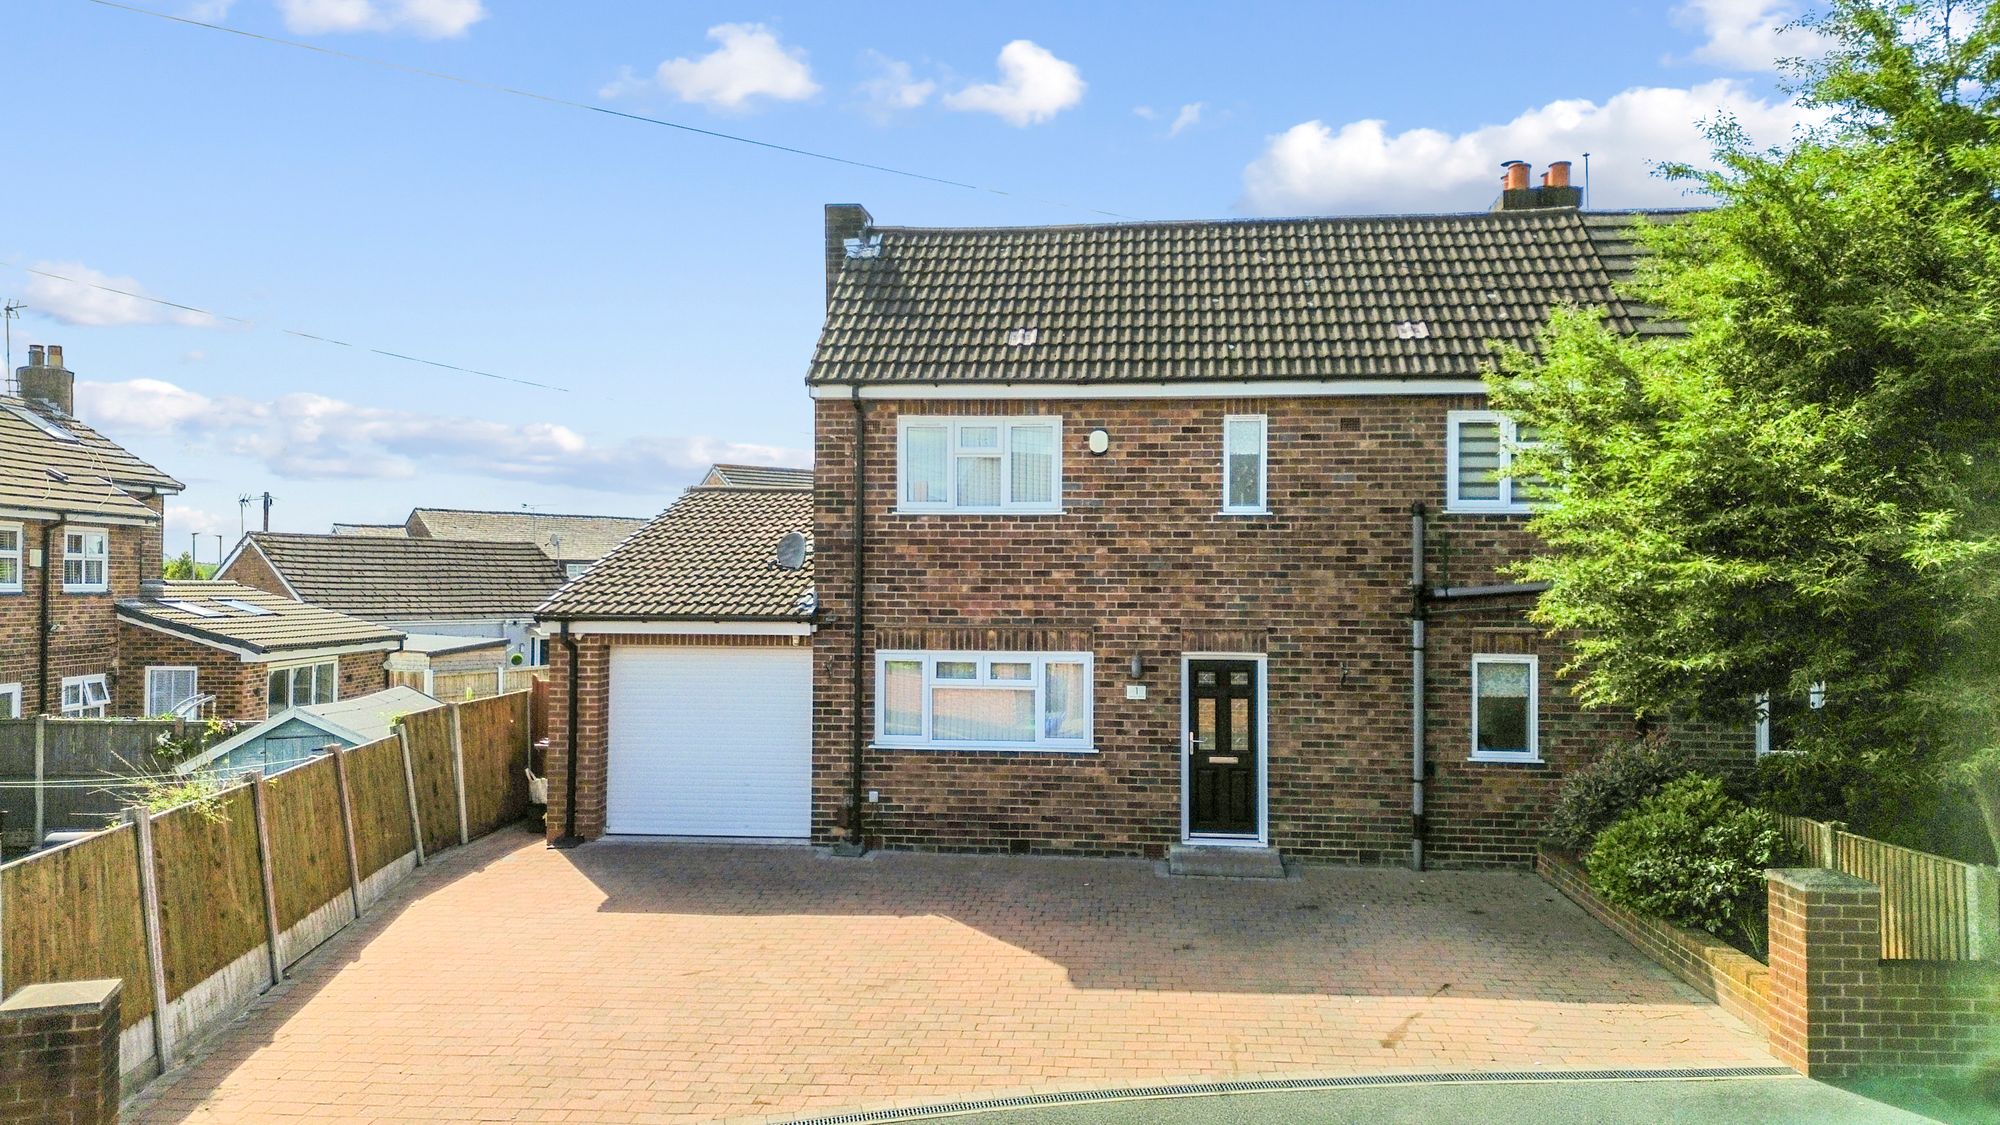
- Generous driveway with a dropped kerb providing off-road parking for three to four vehicles.
- Enhanced comfort and security with a high-quality Viessmann boiler, Hive smart heating controls, a full CCTV system, and a fitted alarm system.
Details
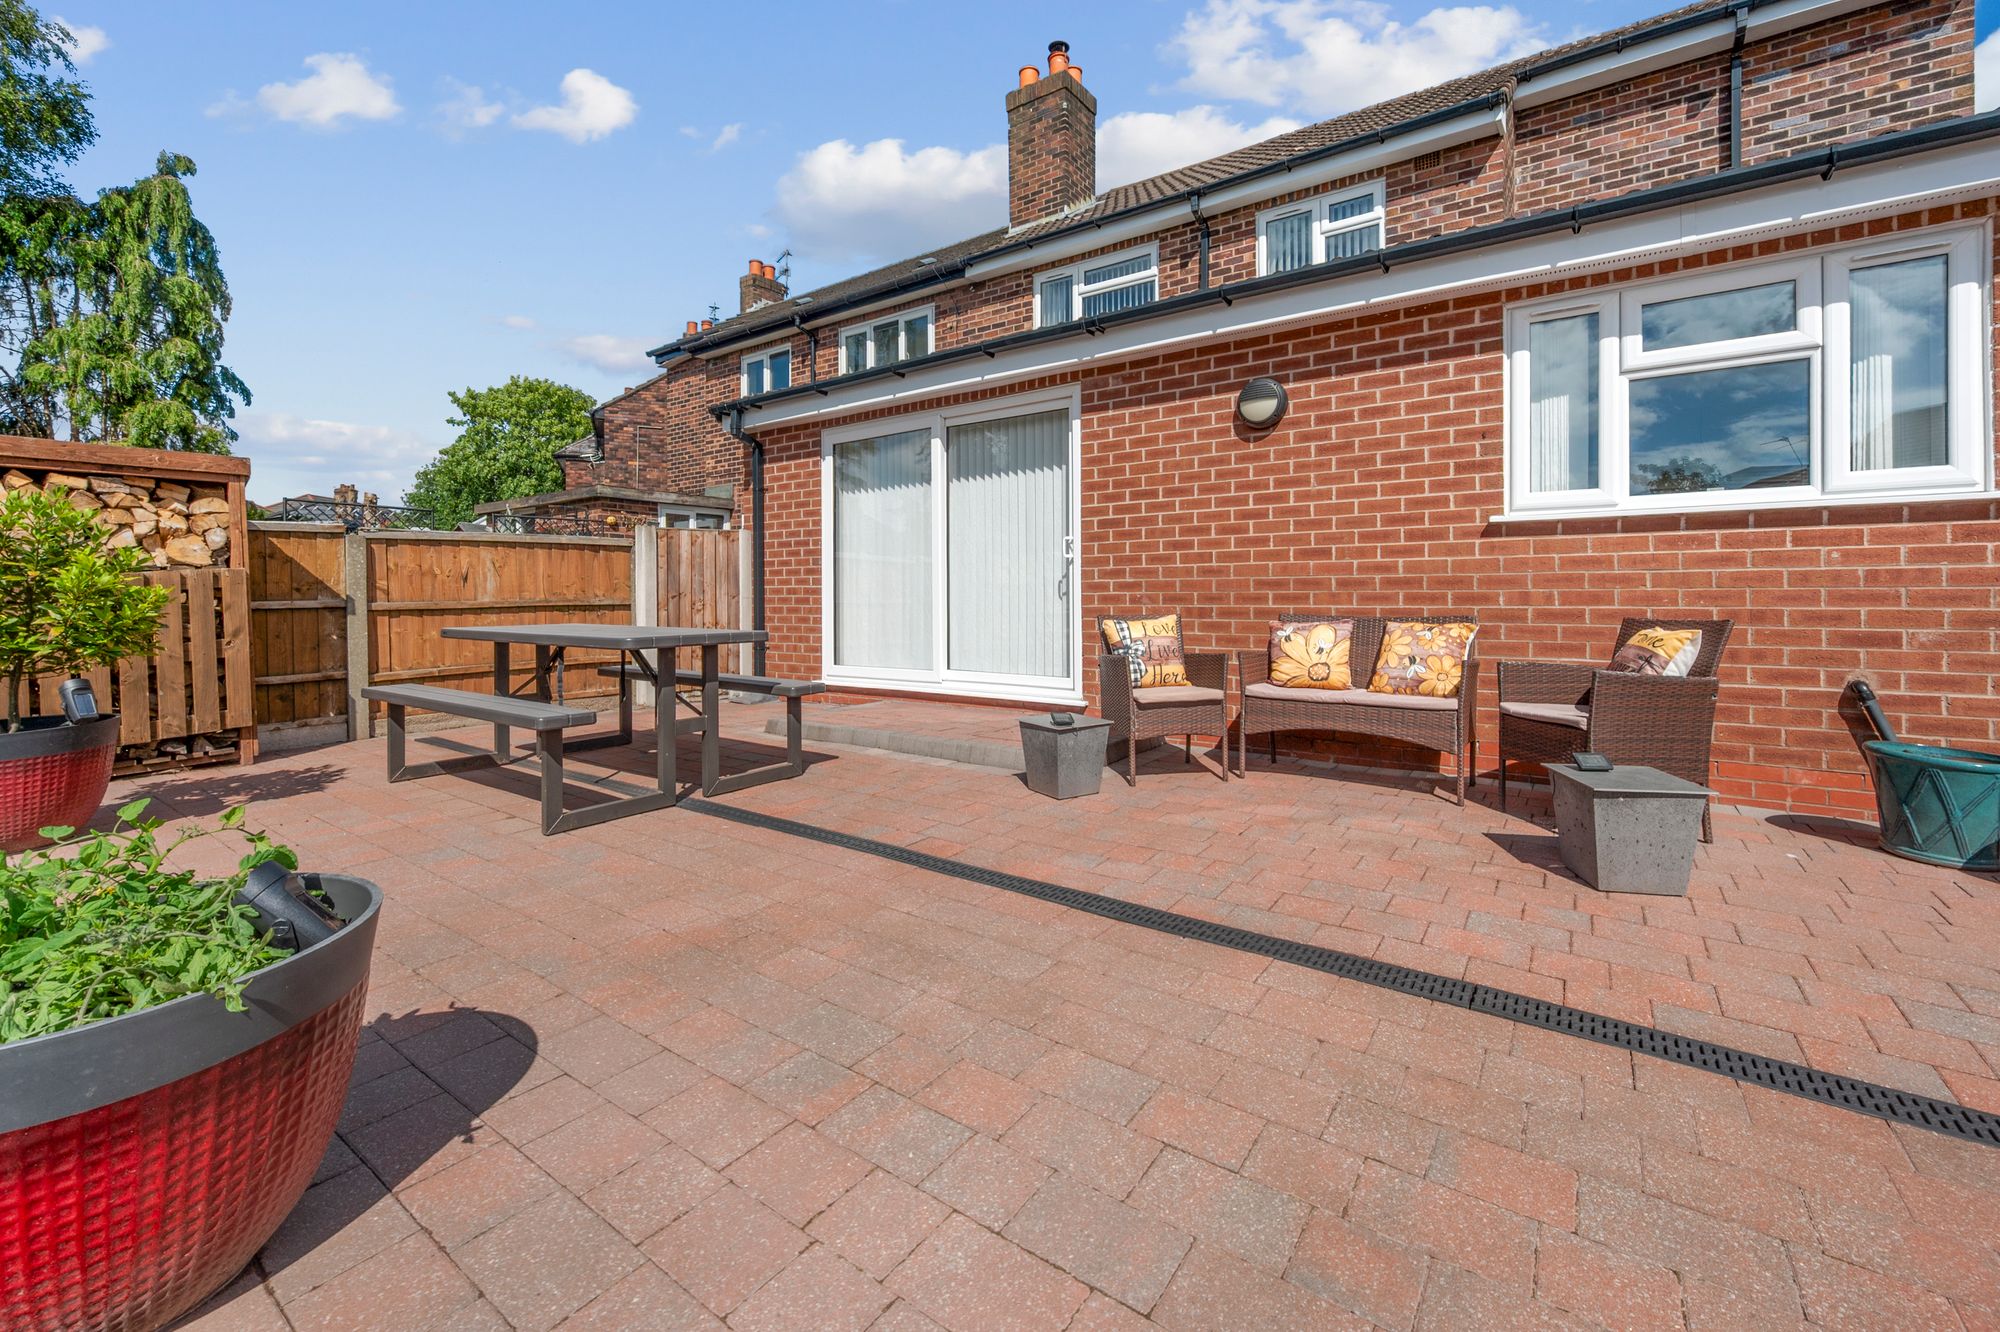
This exceptional three/four-bedroom semi-detached family home presents a unique opportunity to acquire a truly turn-key property that has been meticulously refurbished and upgraded throughout. Extensively improved with major structural works, the house benefits from full replastering, repointed external brickwork, new cavity wall ties, and a substantial wrap-around extension, ensuring both longevity and impressive modern aesthetics.
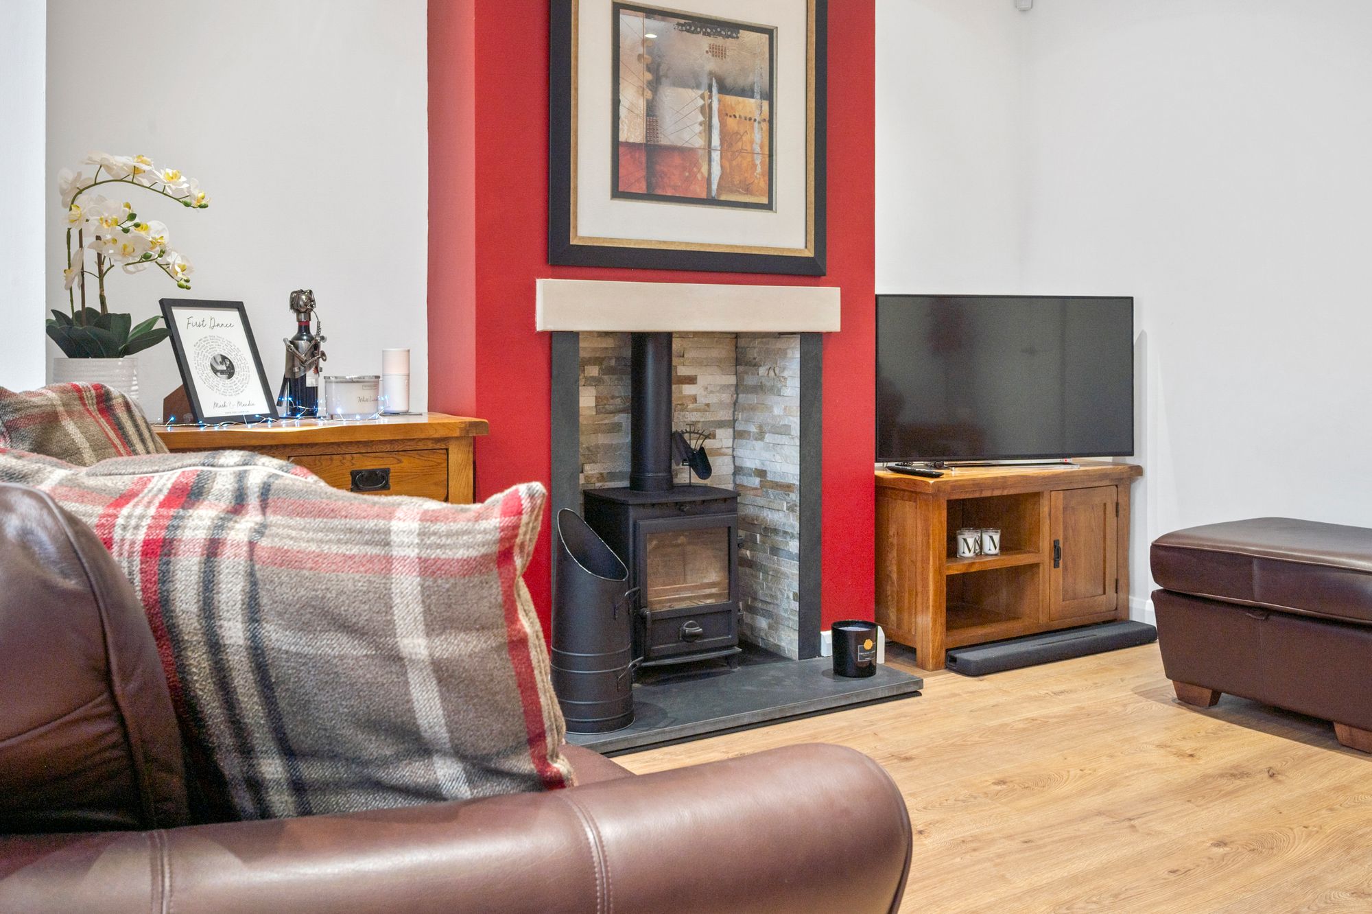
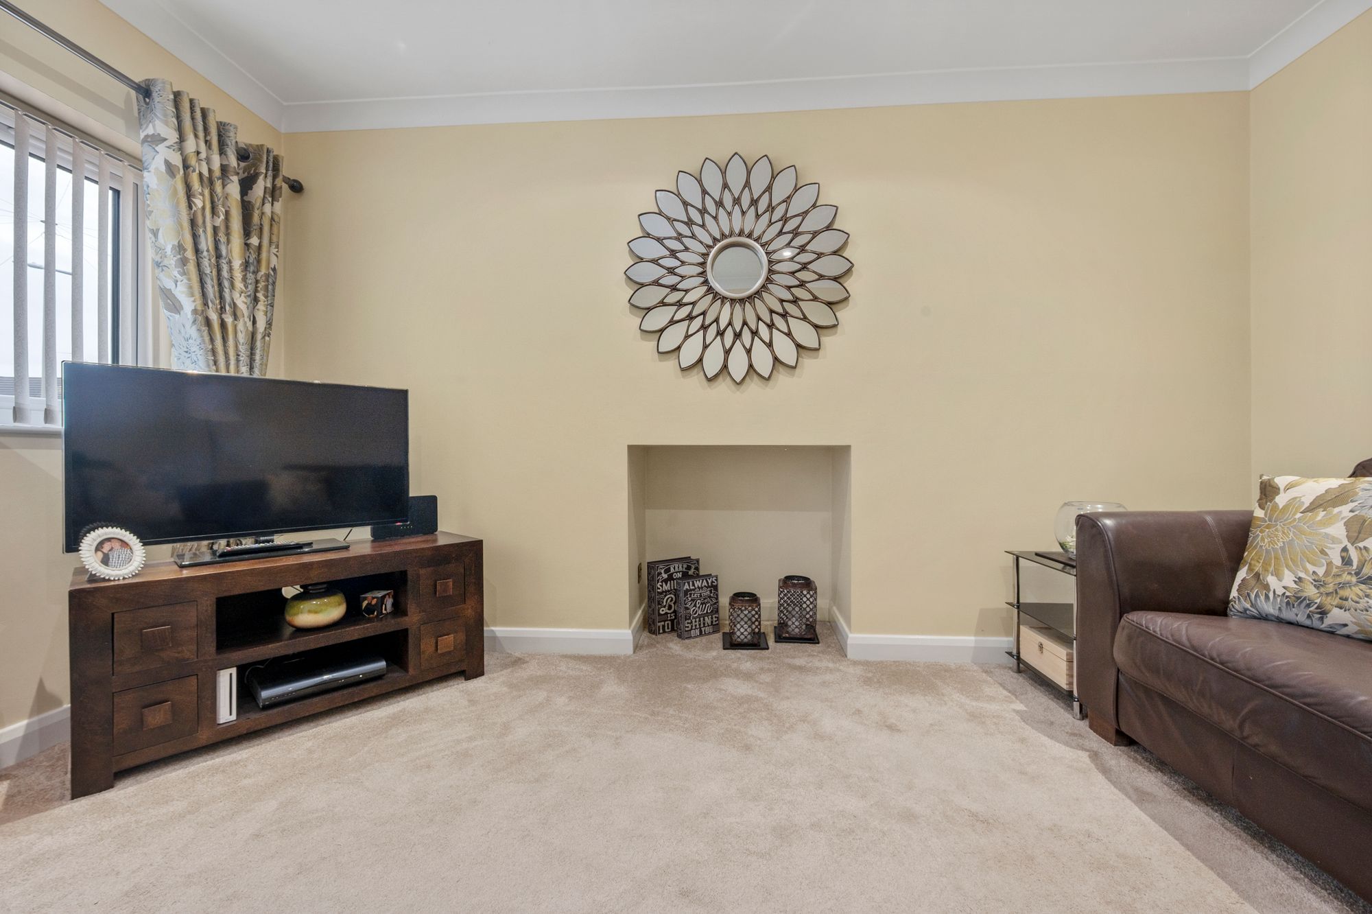
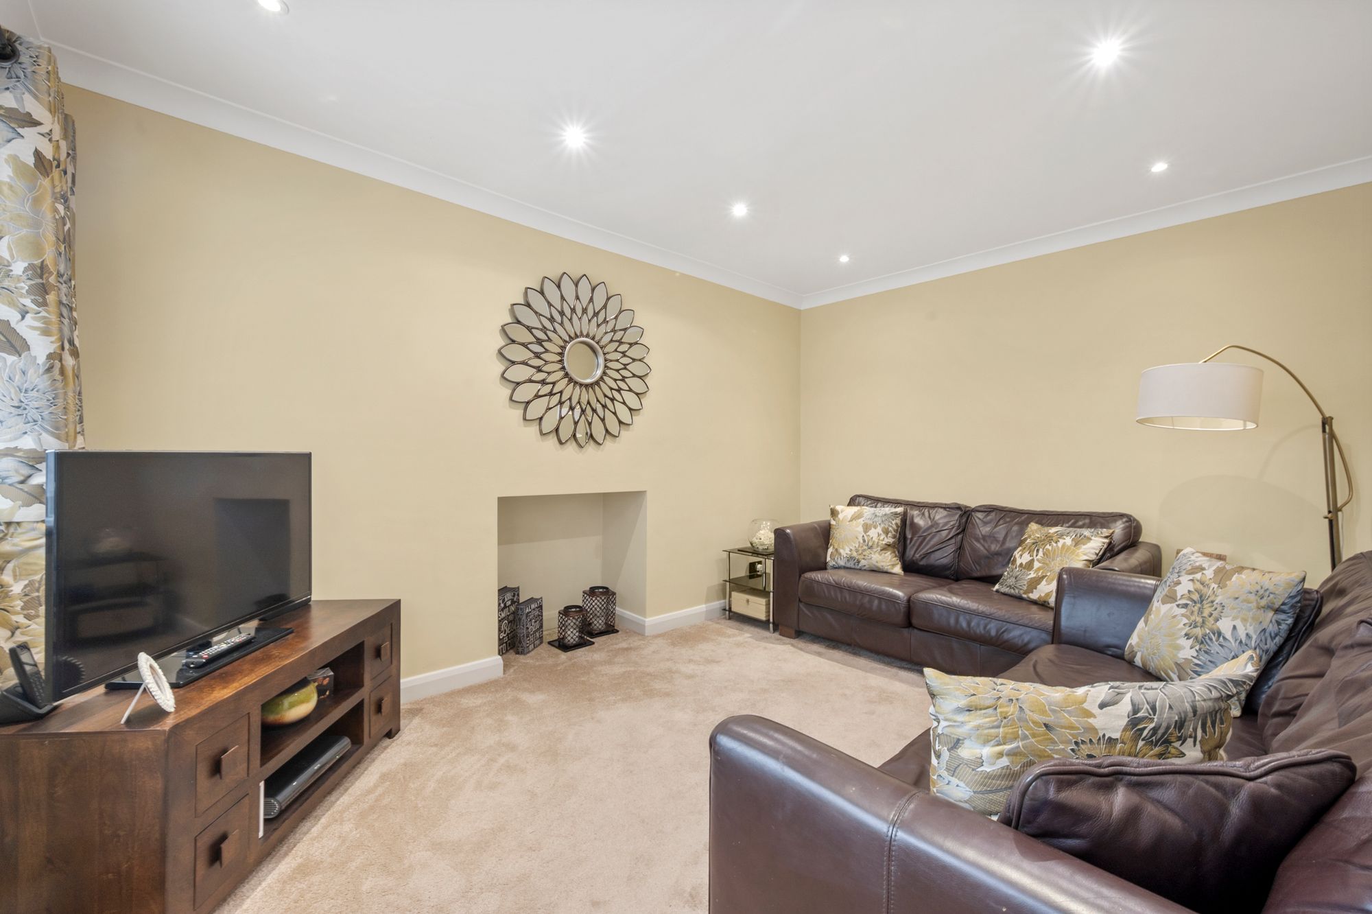
The heart of the home is a stunning open-plan kitchen, dining, and living space measuring over 26ft, designed as the ideal hub for contemporary family life and entertaining. This spectacular room boasts a vaulted ceiling with three Velux roof windows that flood the space with natural light, while a multi-fuel log burner provides a cosy and striking focal point to the lounge area.
The premium German Schüller kitchen is beautifully complemented by a matching sideboard in the dining area and comes fully equipped with an integrated Siemens fridge/freezer and dishwasher, a NEFF double oven, and an AEG induction hob, delivering the perfect balance of style and practicality. The high-end finish continues into the separate utility room, featuring matching Schüller units, Porcelanosa flooring, excellent additional storage, appliance space, and plumbing for a washing machine.
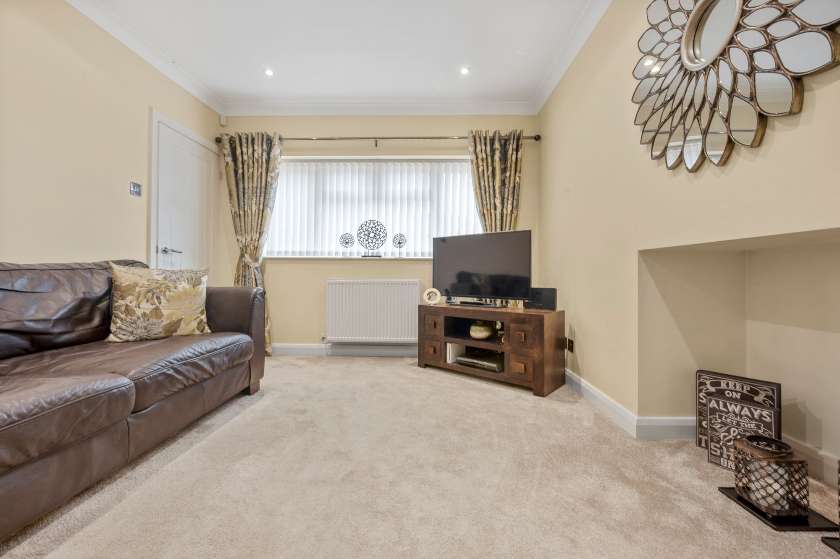
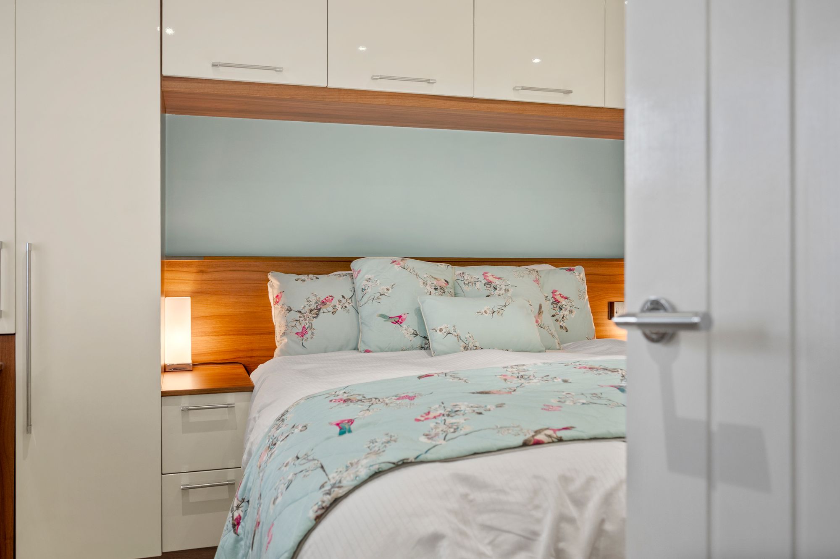
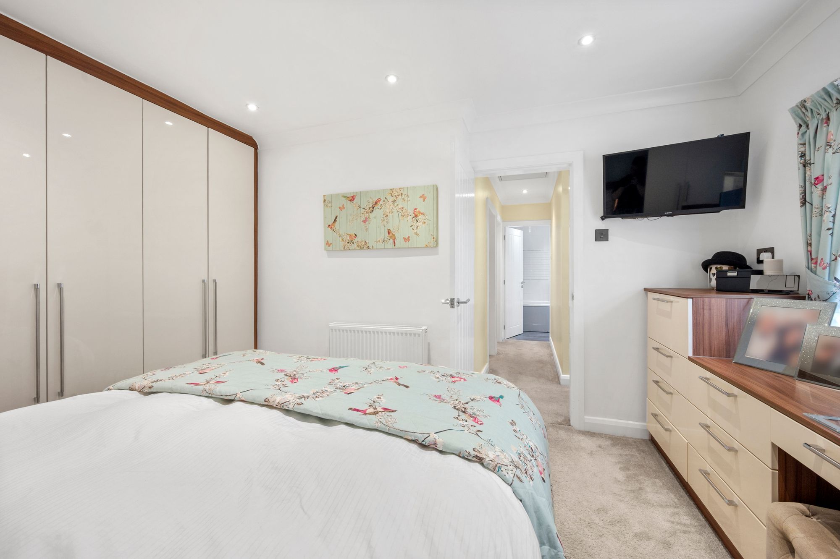
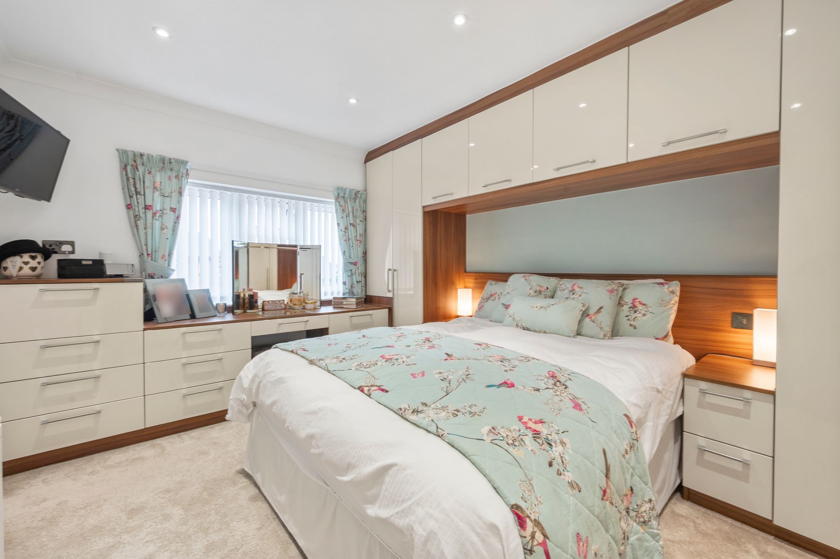
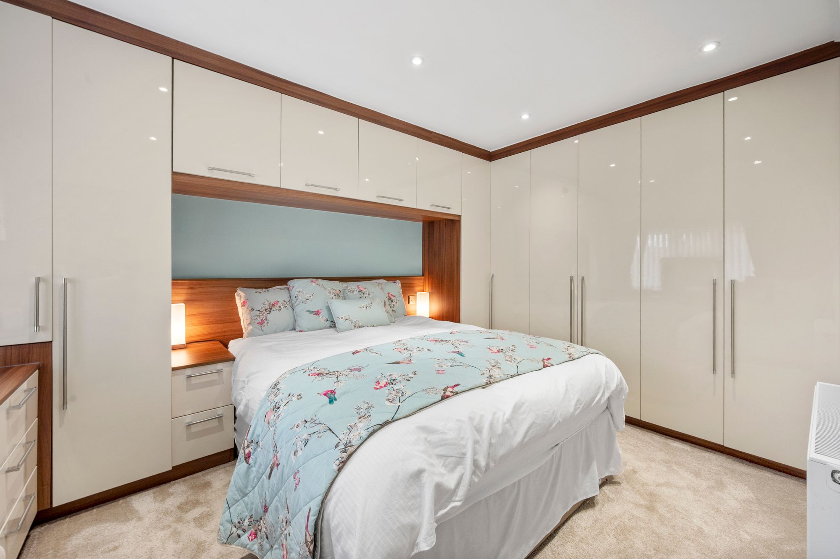
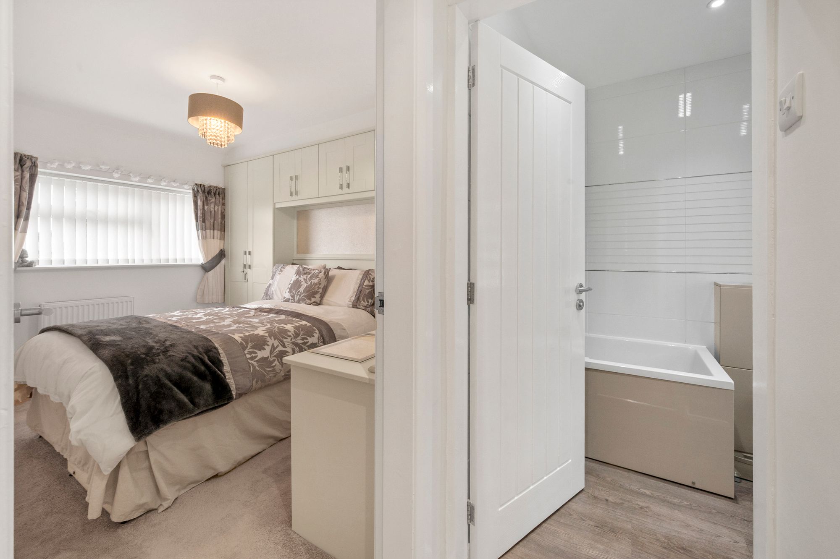
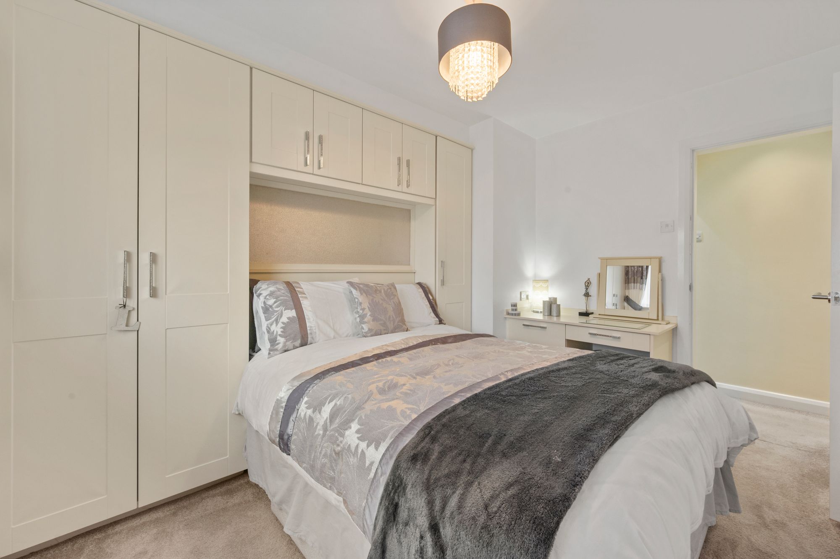
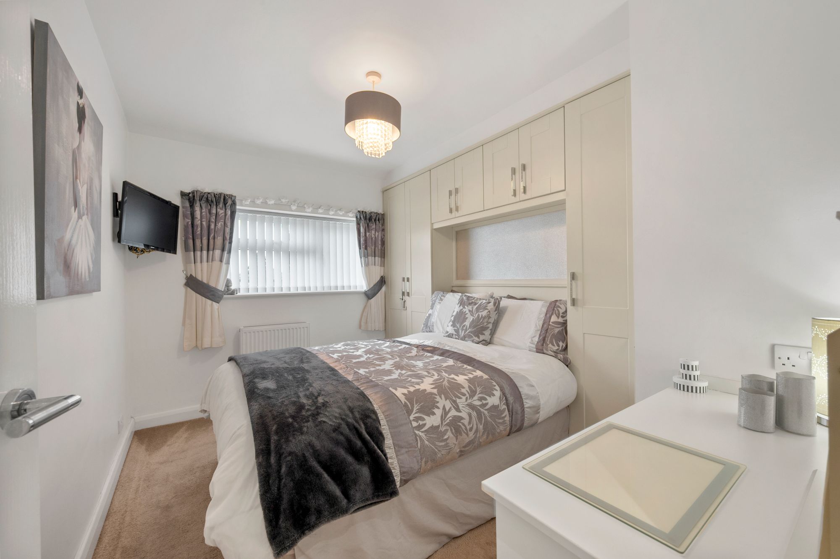
The highly versatile layout offers up to four bedrooms. The first floor hosts three beautifully appointed bedrooms, all complete with bespoke fitted furniture. To the ground floor, a flexible reception room provides the option of a generous fourth bedroom, additional sitting room, or a premium home office depending on your requirements.
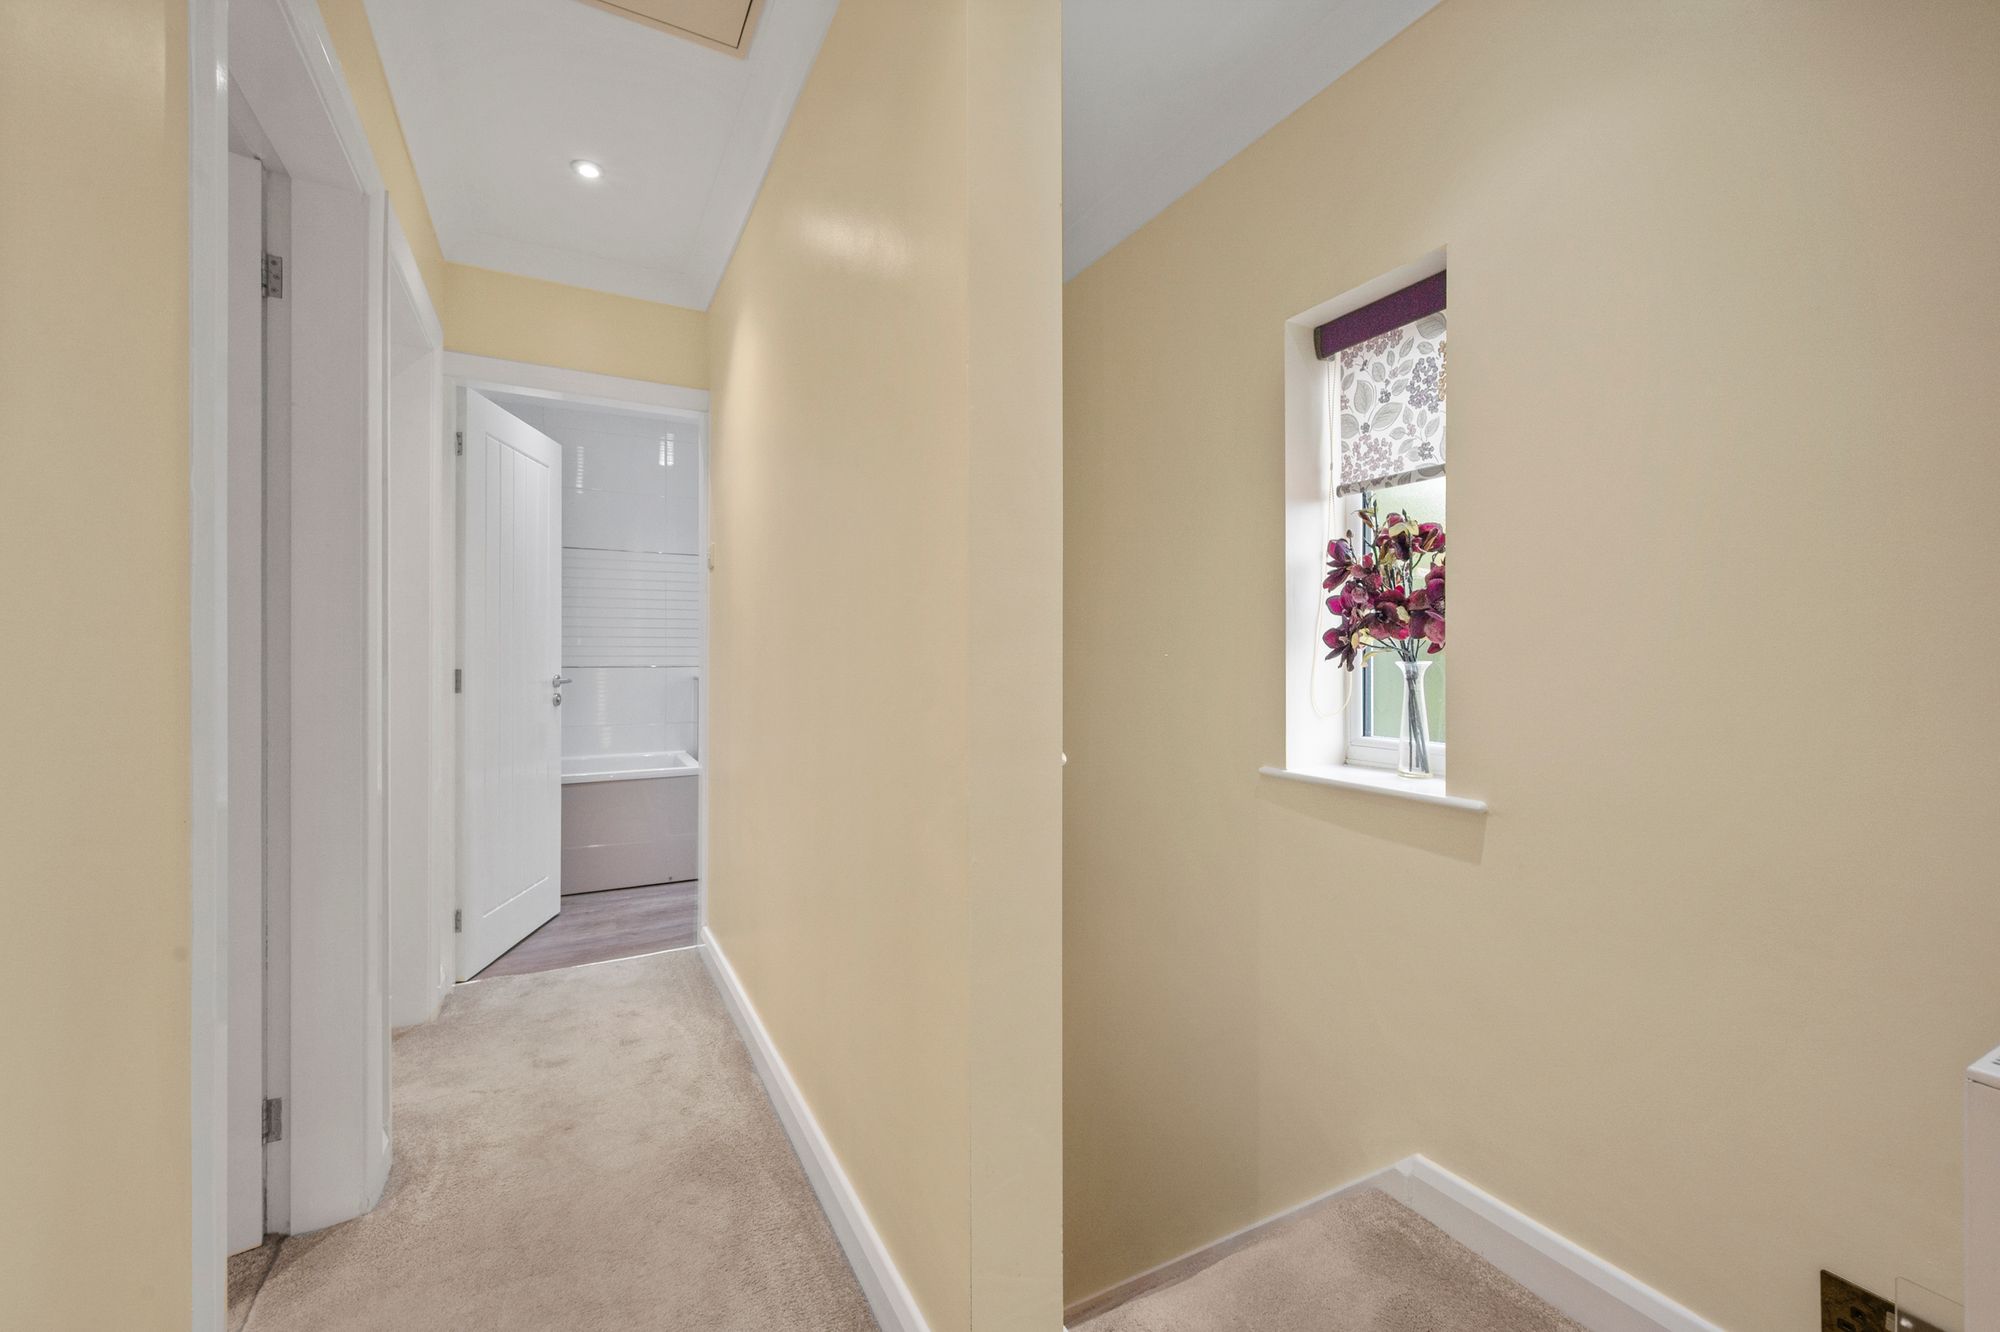
The property’s bathrooms are finished to an exceptional standard. The luxury family bathroom features fully tiled Porcelanosa walls, sleek built-in storage, and bespoke bath and WC panels, creating a beautifully coordinated and clutter-free aesthetic. Additionally, the ground-floor shower room offers a generous walk-in shower with fully tiled walls and flooring, creating a stylish and low-maintenance space.
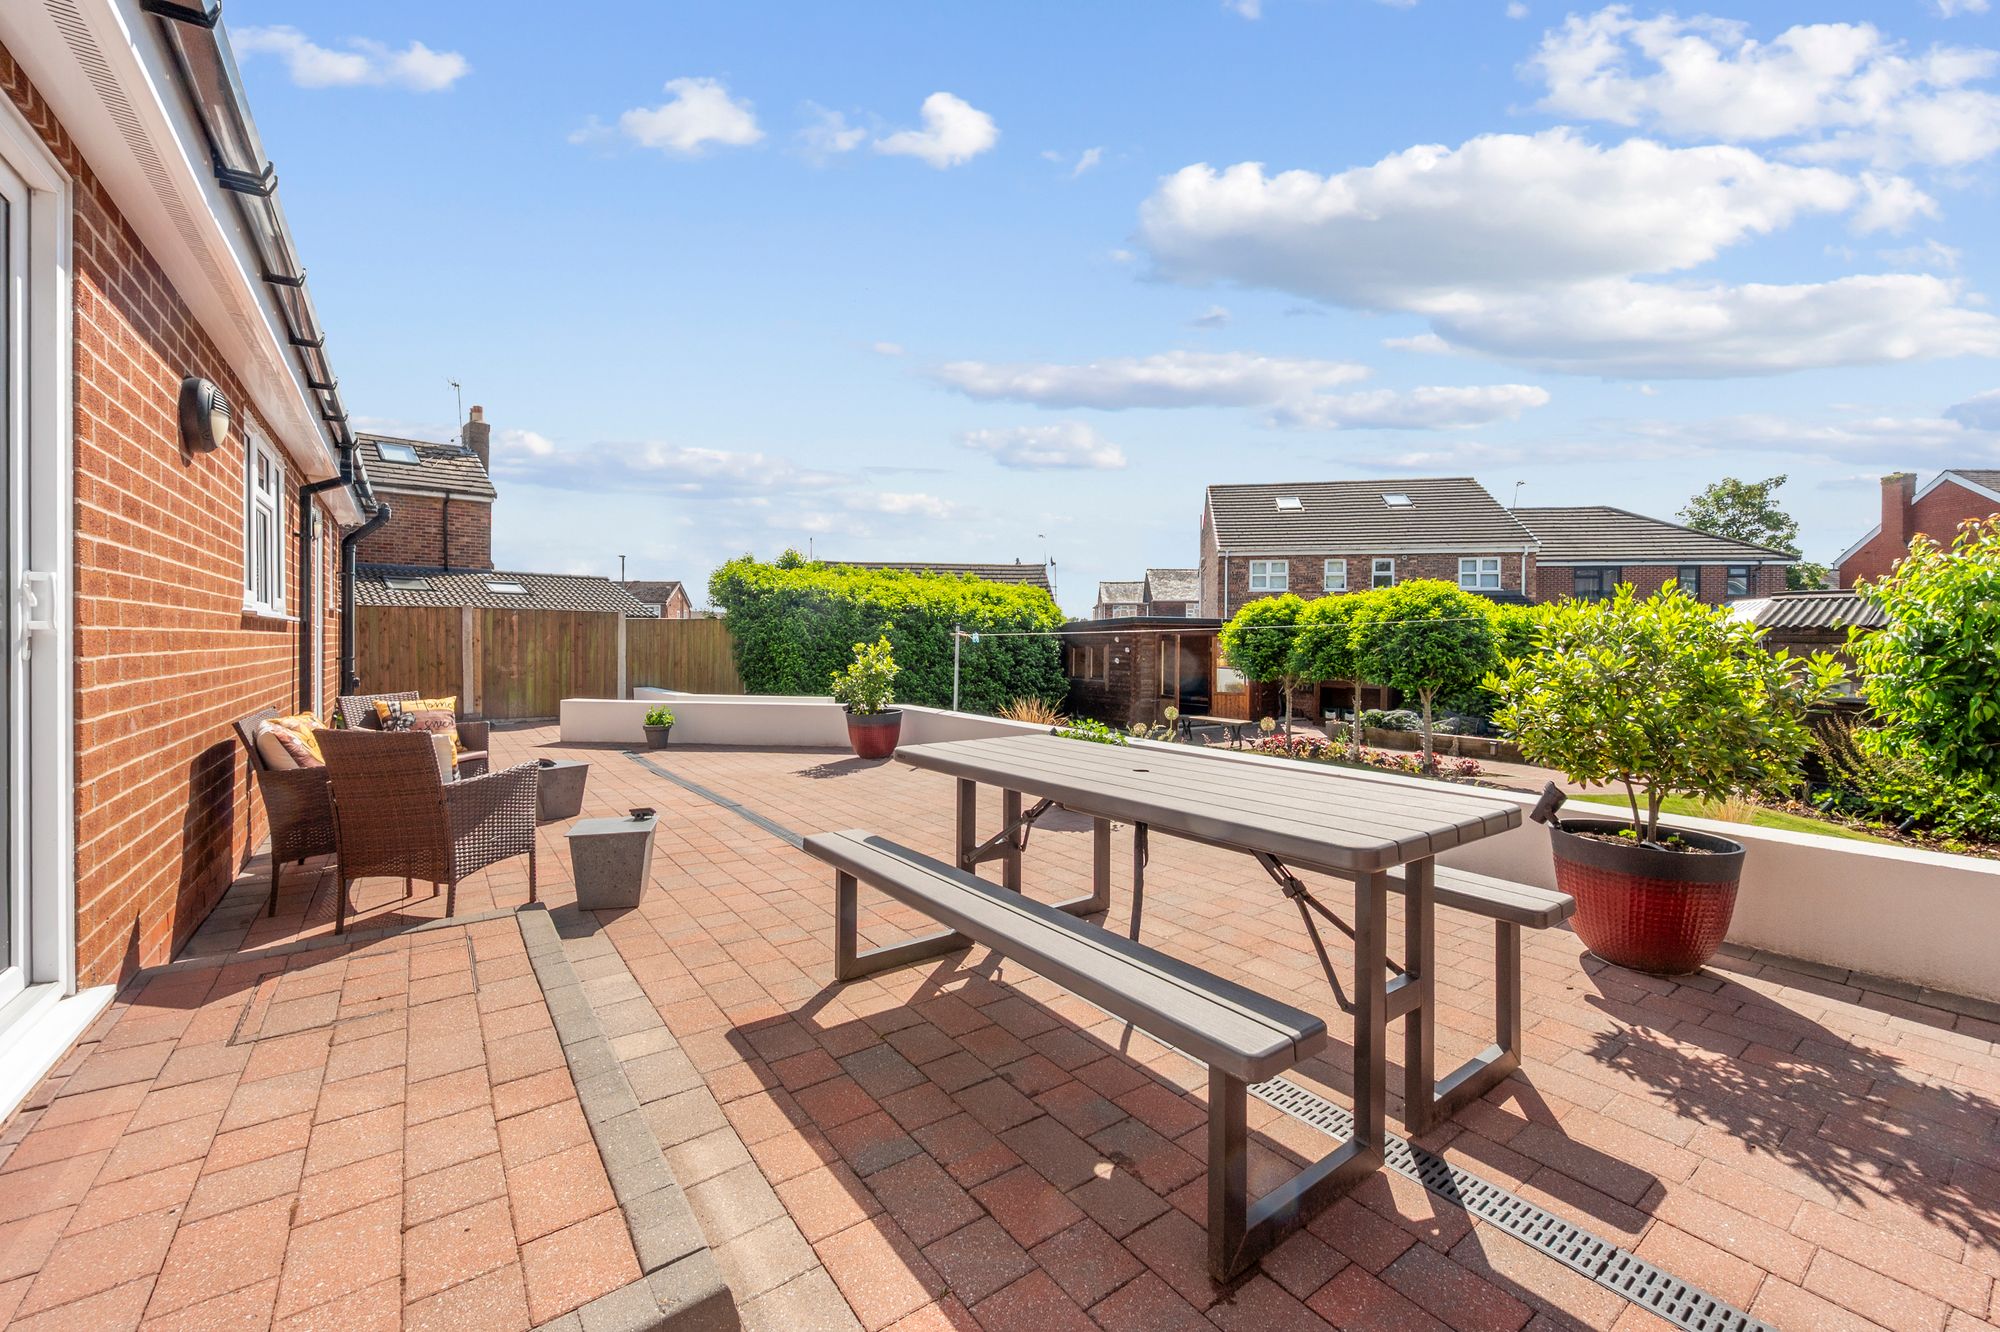
Externally, the property continues to impress with beautifully landscaped south-west facing gardens designed for both relaxation and entertaining, incorporating a premium contemporary log cabin, outdoor bar area, two log stores, and additional garden storage. A substantial driveway with a dropped kerb provides convenient off-road parking for three to four vehicles.
Further benefits include a highly regarded Viessmann boiler paired with Hive smart heating controls, a full CCTV system, and a fitted alarm, providing excellent efficiency, comfort, and security. This outstanding family home combines thoughtful design, premium finishes, and exceptional versatility, and early viewing is highly recommended to fully appreciate everything this remarkable property has to offer.
Video Tour
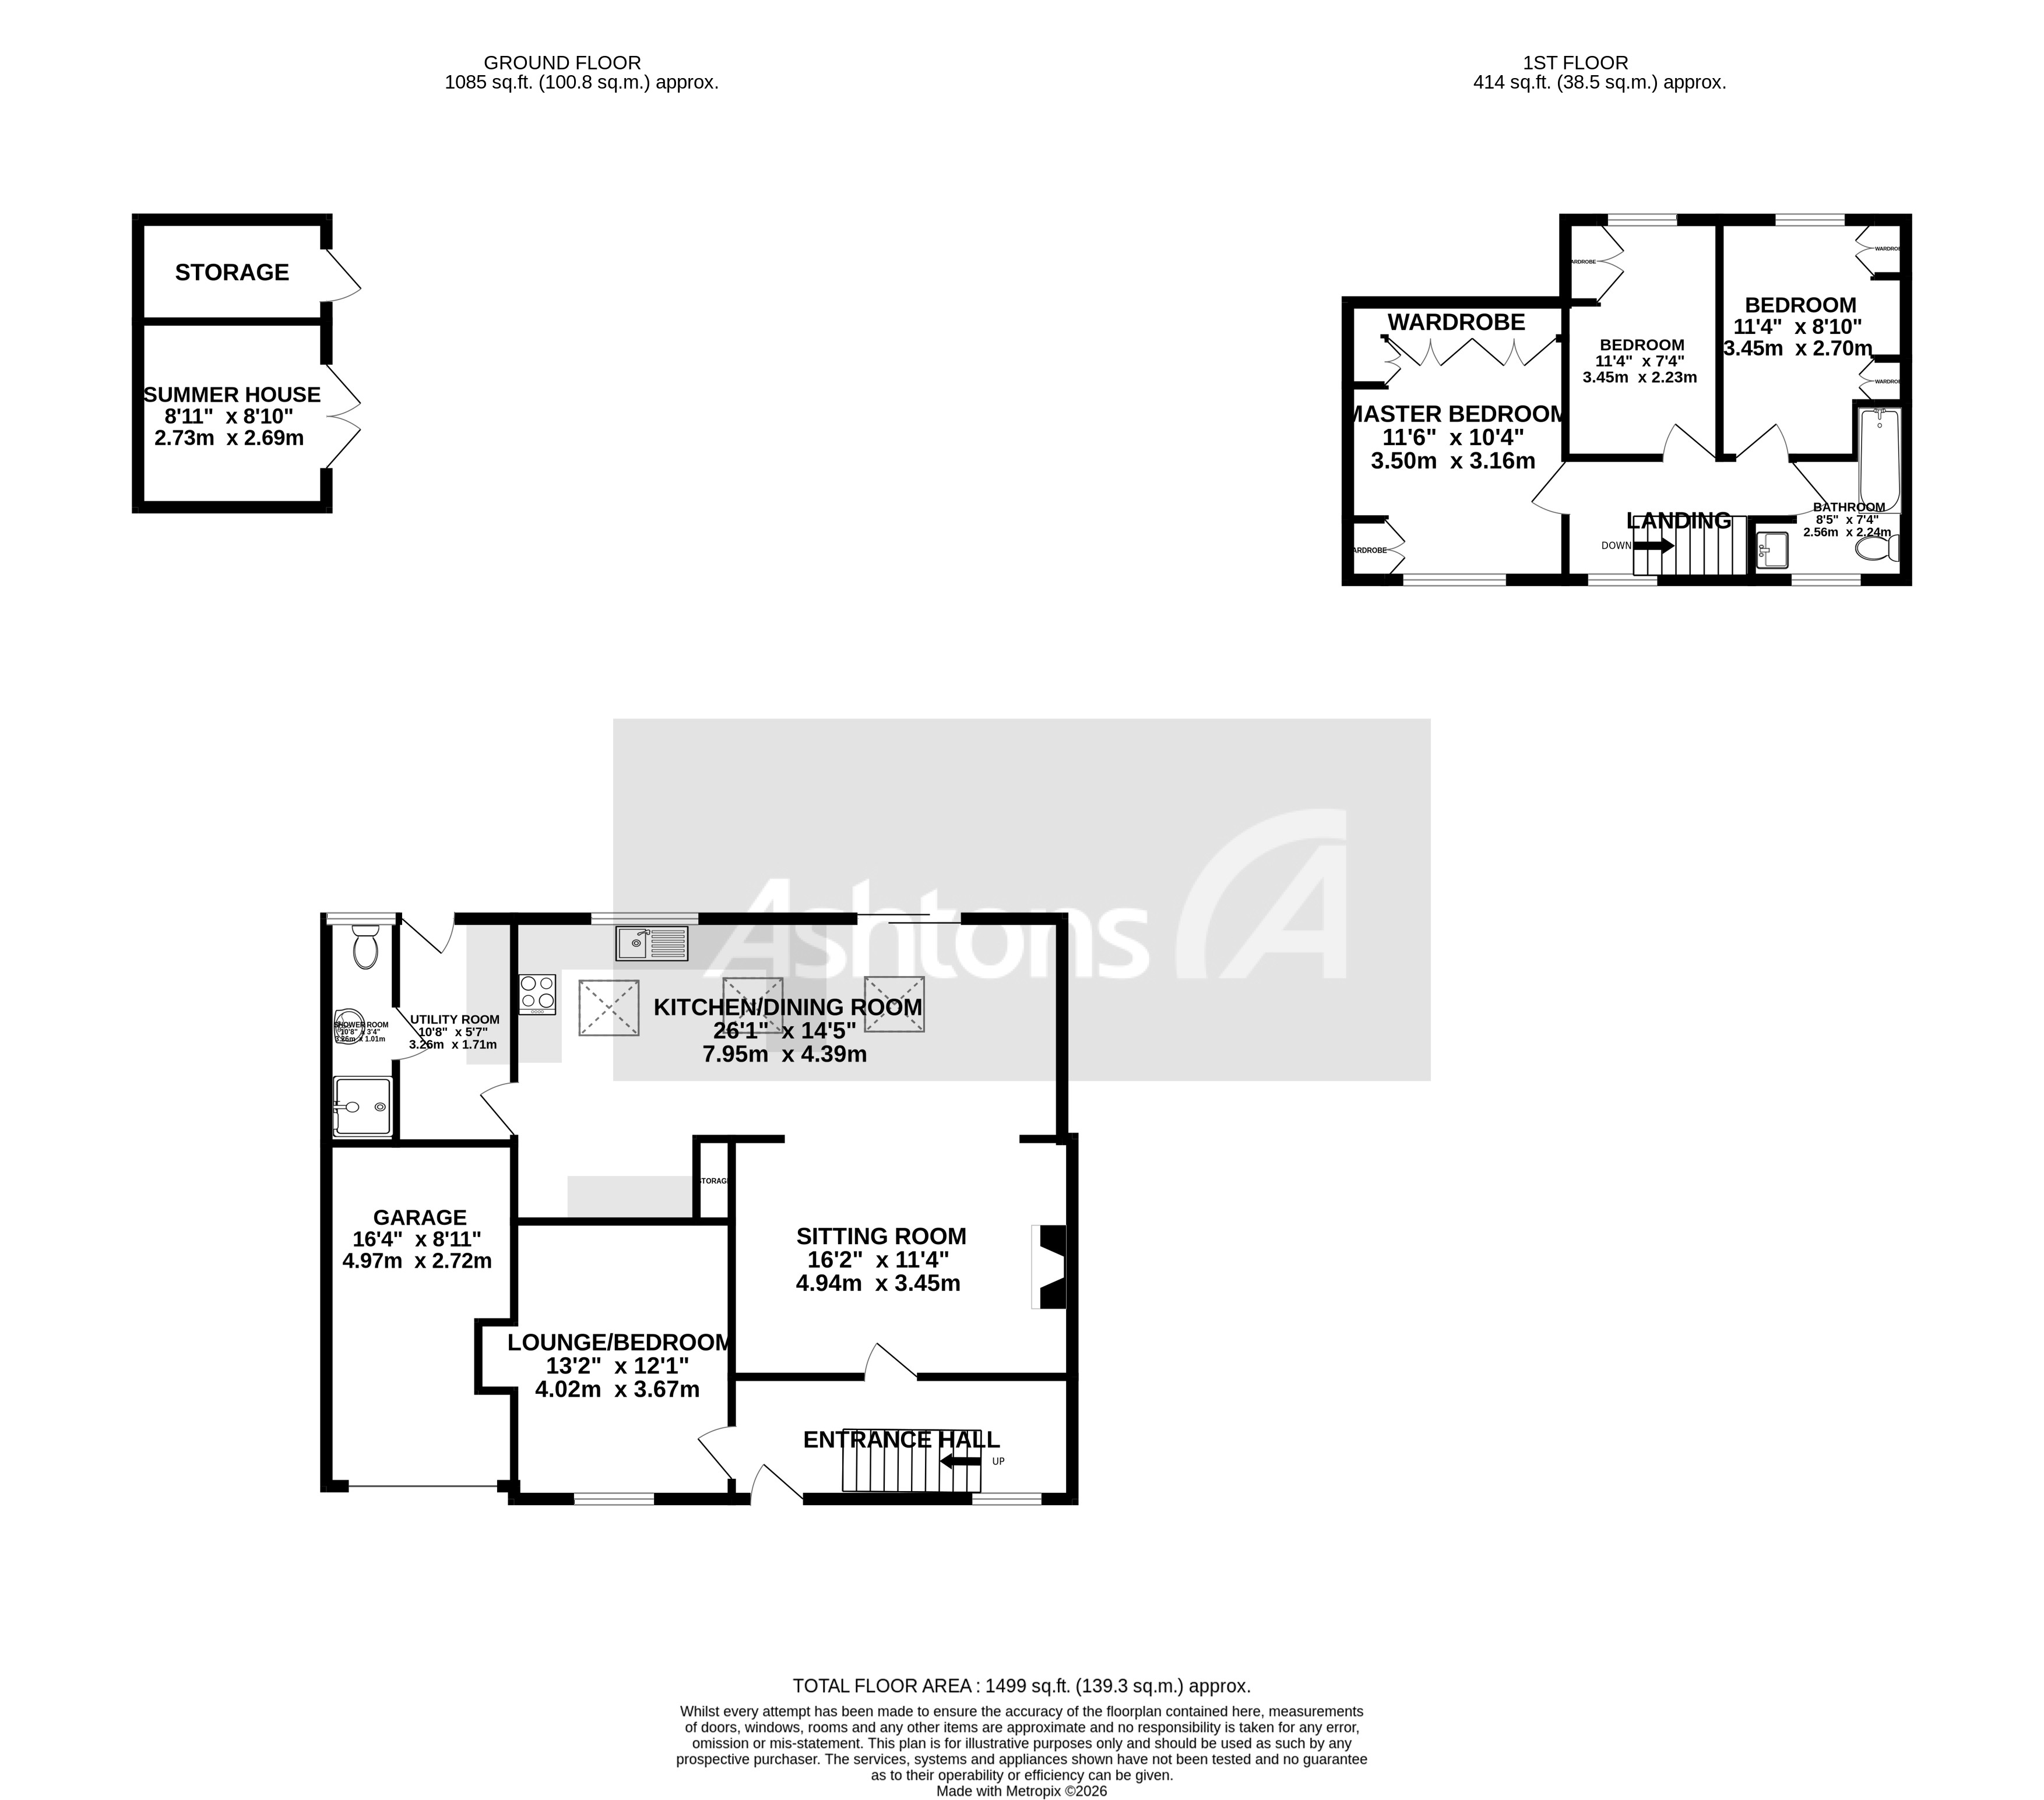
Floorplan
Location
Want to know more about the local area?
Read our Area GuidesStamp duty calculator
Stamp Duty:
This calculator is for guidance only and does not constitute tax or financial advice. SDLT rates and reliefs depend on your individual circumstances. Please seek independent advice and check the latest information directly with HMRC before proceeding. View current HMRC Stamp Duty rates
Mortgage calculator
The figures provided by this calculator are for illustrative purposes only and are intended as a guide. They do not constitute a mortgage offer or financial advice and should not be relied upon when making decisions about proceeding with a property purchase. Actual costs and affordability will vary depending on individual circumstances and lender criteria. We recommend seeking independent mortgage advice before taking any financial decisions. Your home may be repossessed if you do not keep up repayments on your mortgage.
Unsure of your credit score?
We recommend checking yours before applying for a mortgage – get your 7-day free trial here
Looking for mortgage advice? Speak to our team
Get a mortgage