



Key Features
- Over 2,200 sq ft of versatile living space arranged over three floors
- Outstanding detached family home, constructed in 2023 by Lavelle Developments
- Five bedrooms, three bathrooms and a home office
- Tucked away at the head of an exclusive cul-de-sac
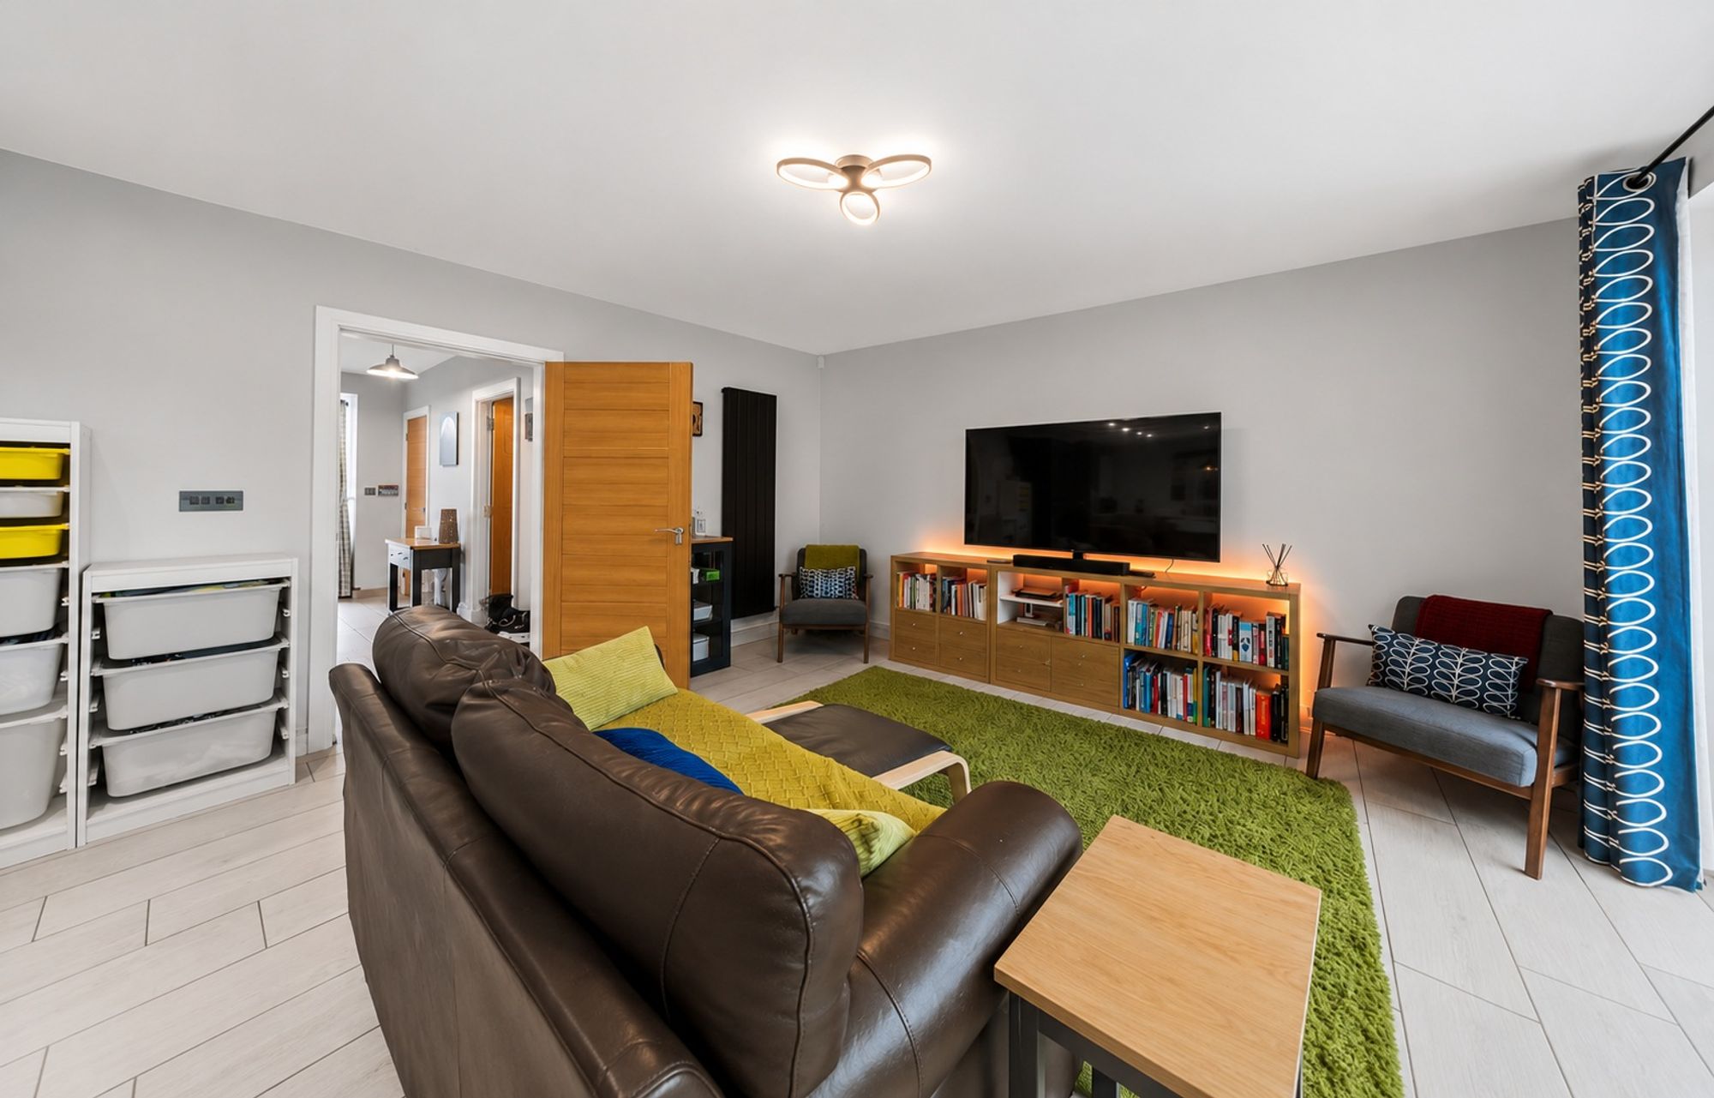
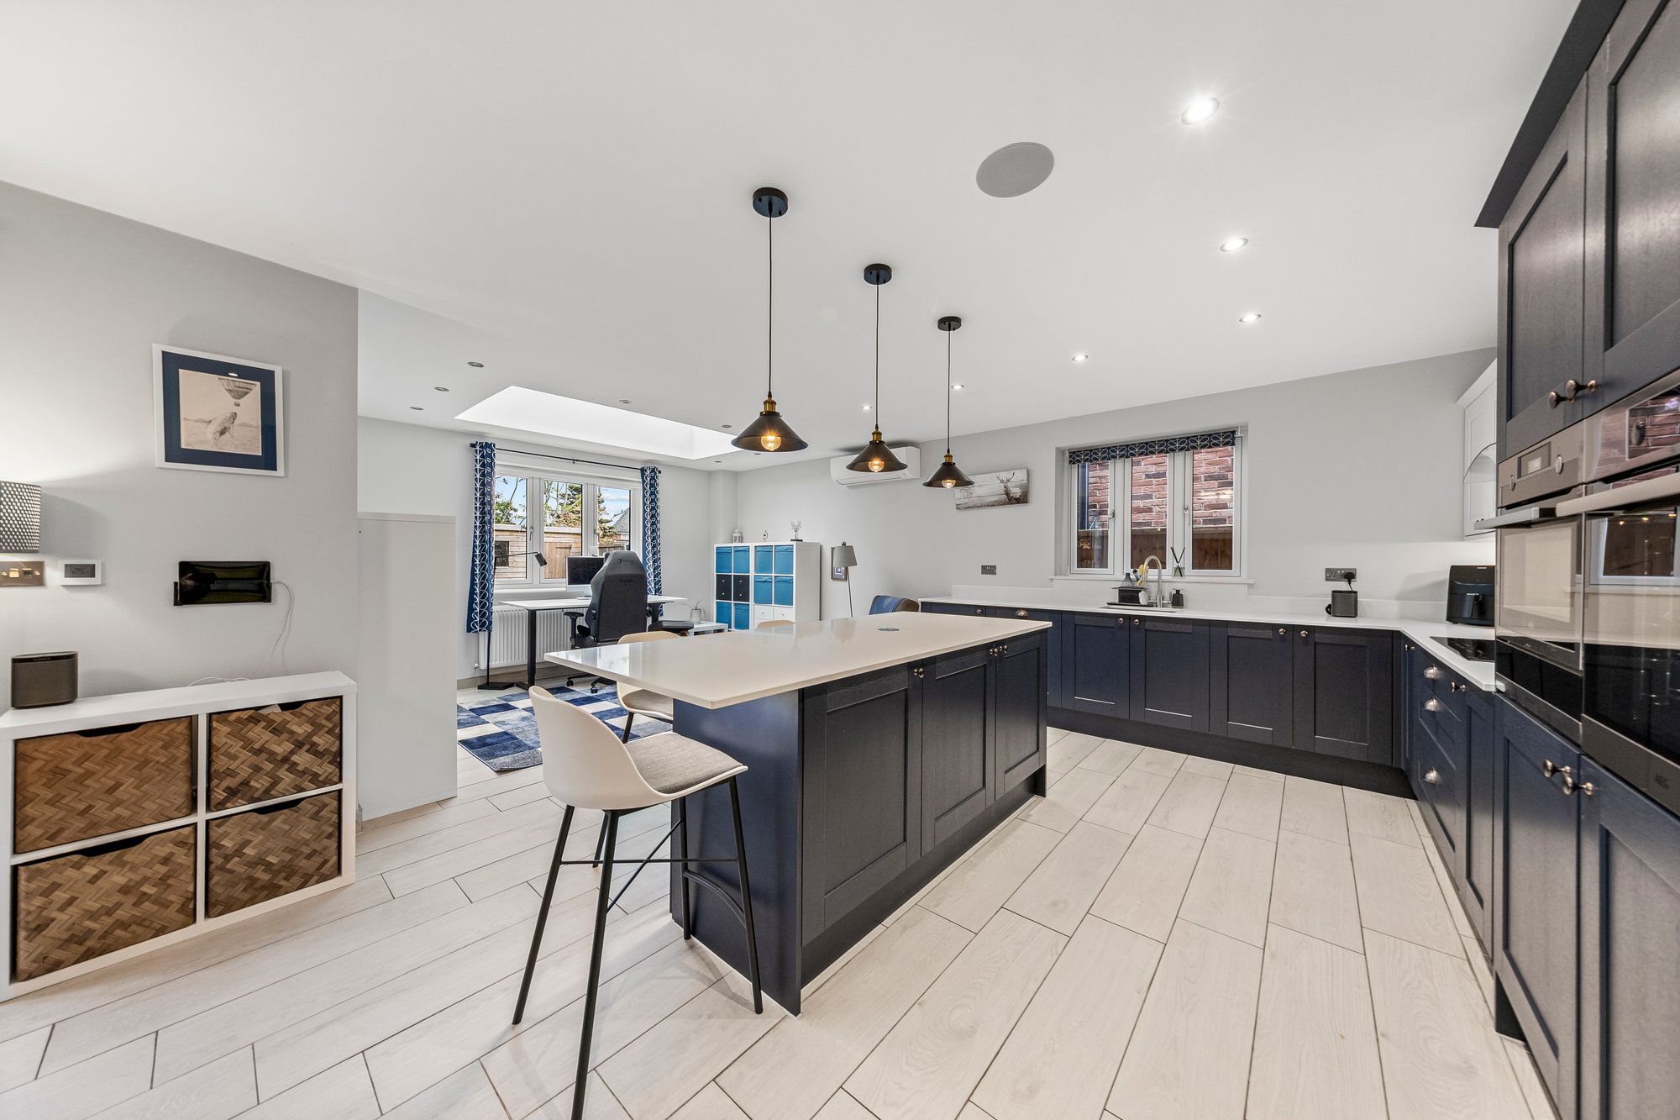
- Open-plan kitchen, dining and family room with bi-fold doors and skylight
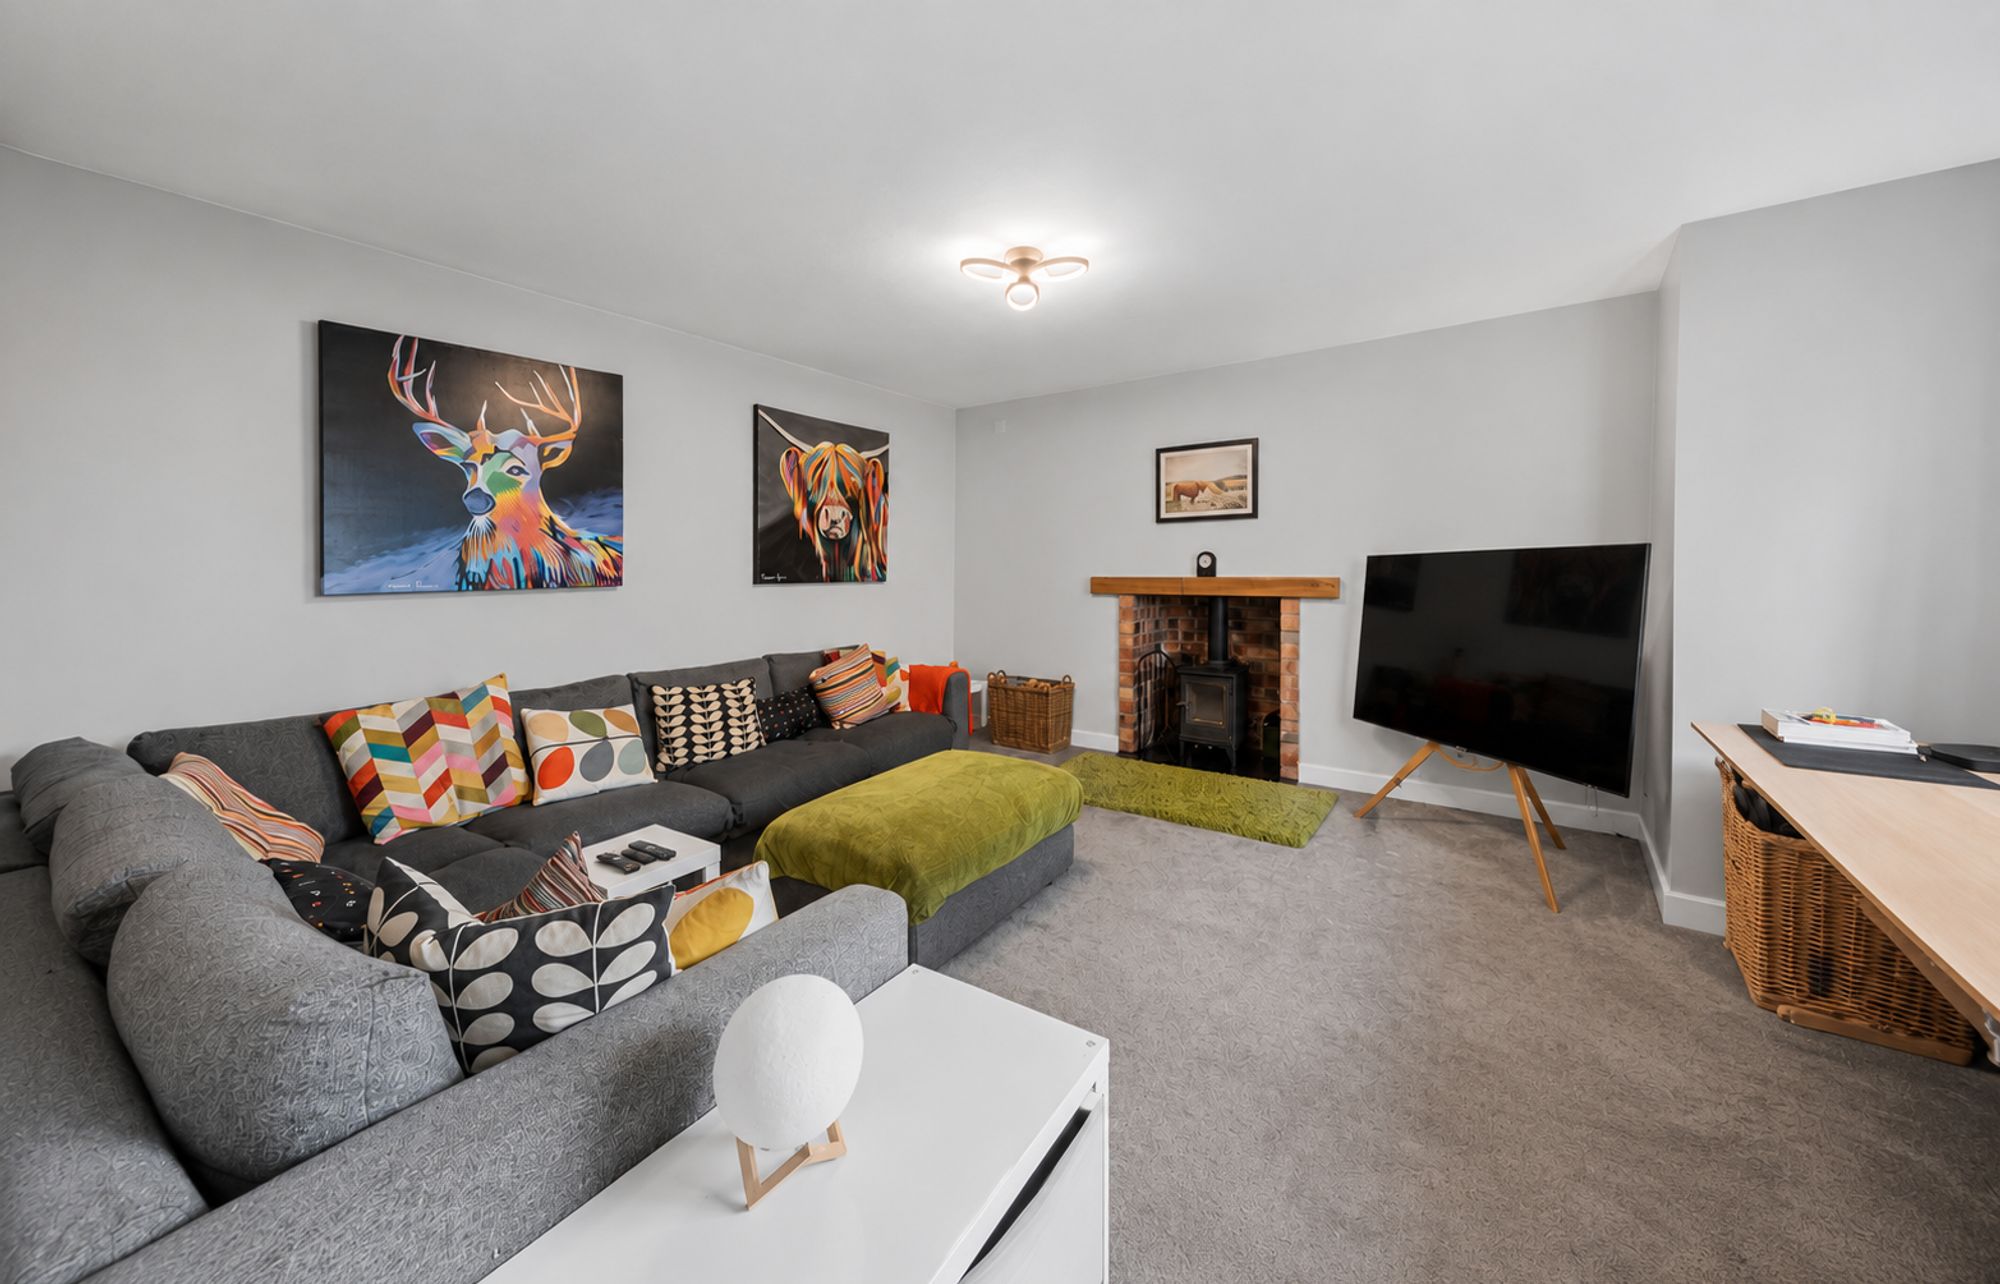
- Separate formal lounge with multi-fuel stove and bay window
- High specification throughout – quartz worktops, integrated AEG appliances,
- Hansgrohe and Duravit fittings
- Neo Heatmiser underfloor heating to the ground floor with supplementary radiators
- Heating and hot water controlled via Hive; Worcester Bosch boiler
- Air conditioning to the kitchen/family room and principal bedroom
- Hikvision CCTV, alarm system, Ring doorbell and Cat 6 cabling throughout
- EV charging point and generous off-road parking
- Seven years remaining on the NHBC warranty
Details
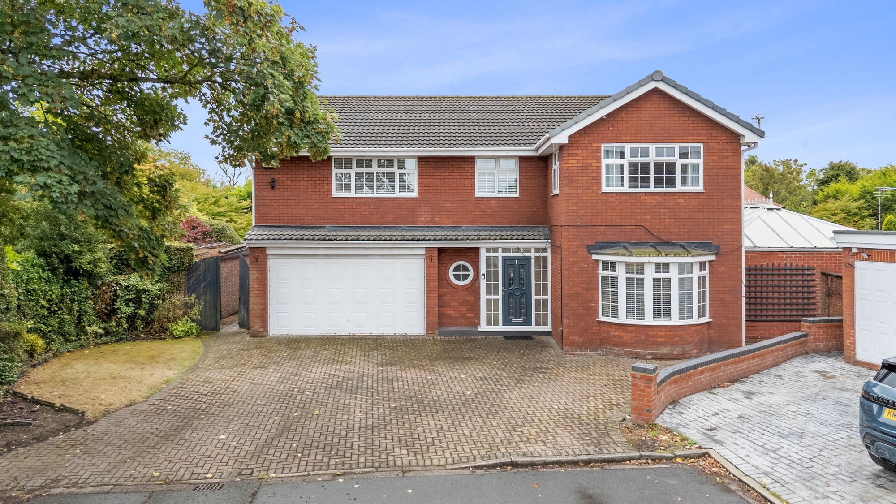
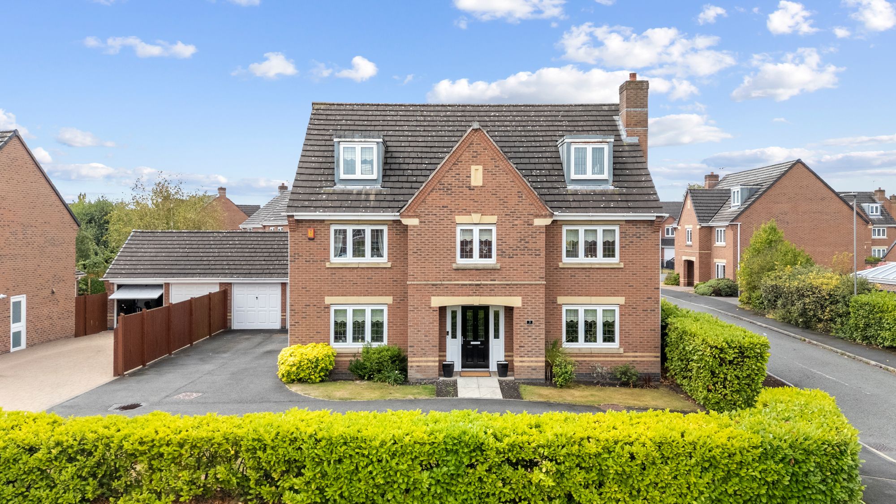
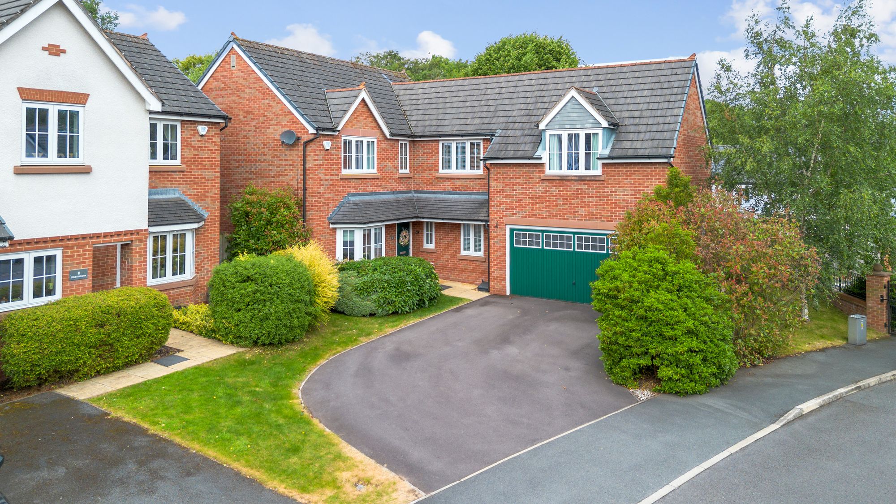
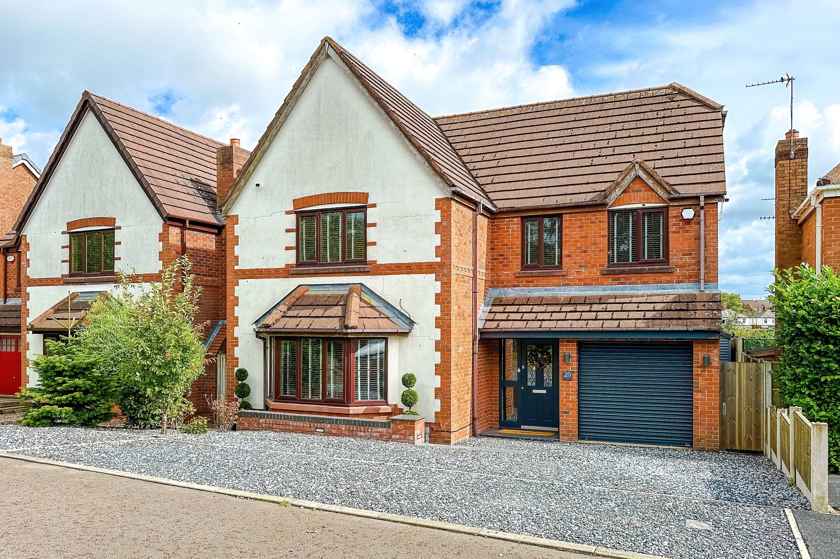
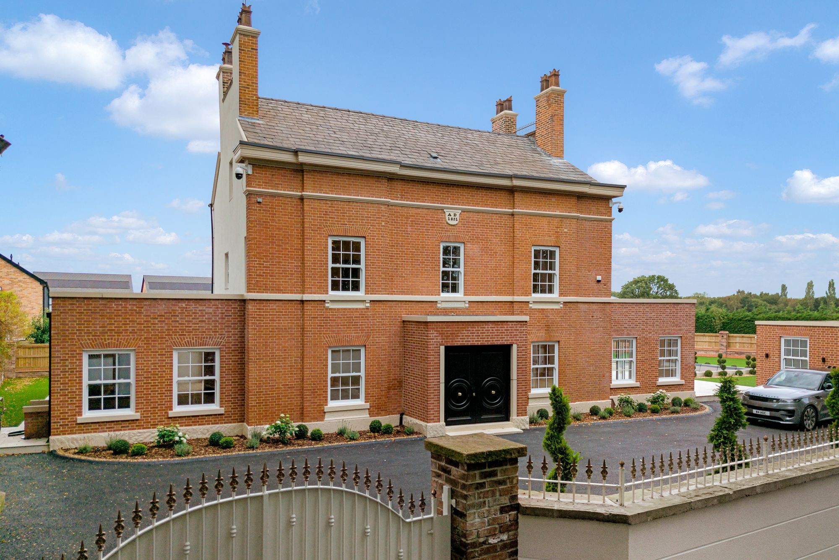
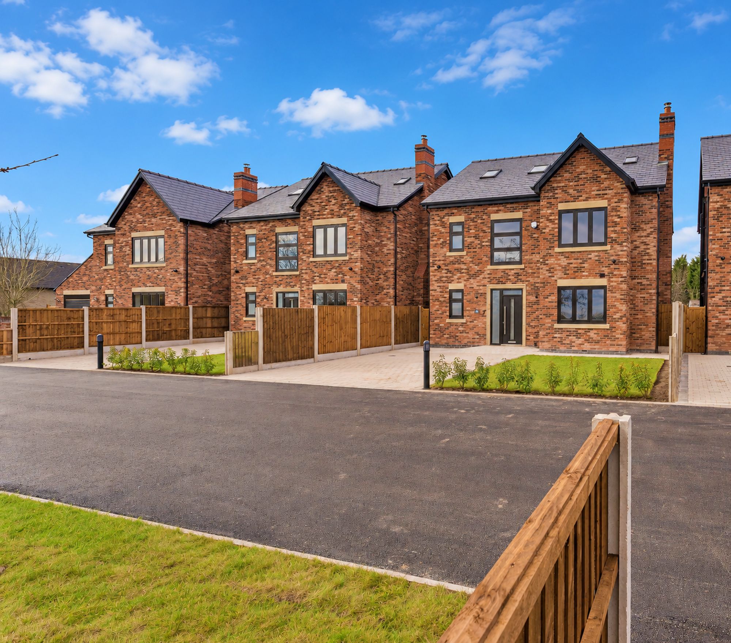
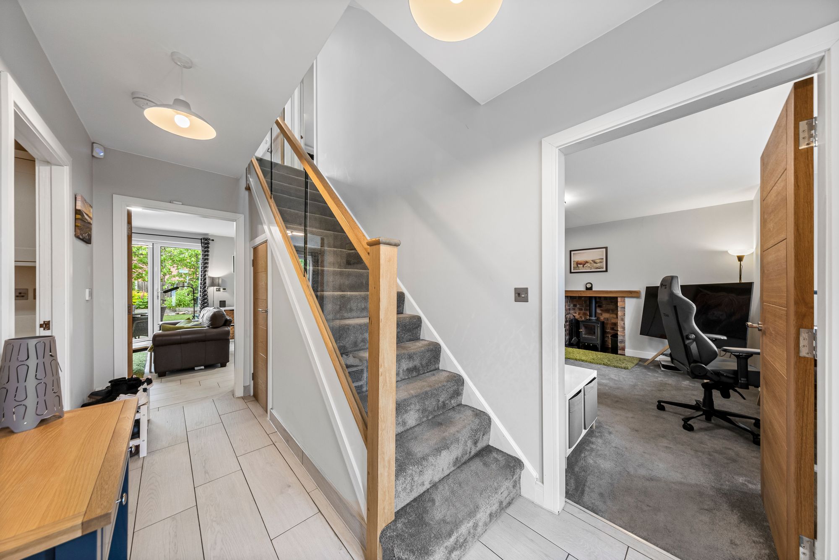
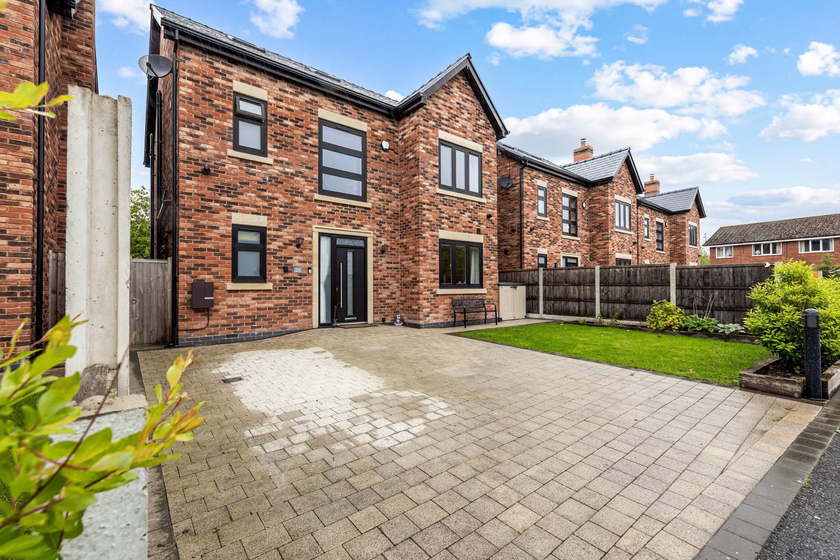
BOOK YOUR OPEN HOUSE VIEWING THIS SATURDAY. 20TH JUNE Tucked away at the head of an exclusive cul-de-sac in the semi-rural parish of Rixton, this beautifully appointed five-bedroom detached home offers over 2,200 sq ft of versatile living space across three floors. Constructed in 2023 by Lavelle Developments to a high specification throughout, the property combines the warmth and character of a family home with the practicality and energy efficiency of new-build construction – and benefits from the reassurance of seven years remaining on its NHBC warranty.
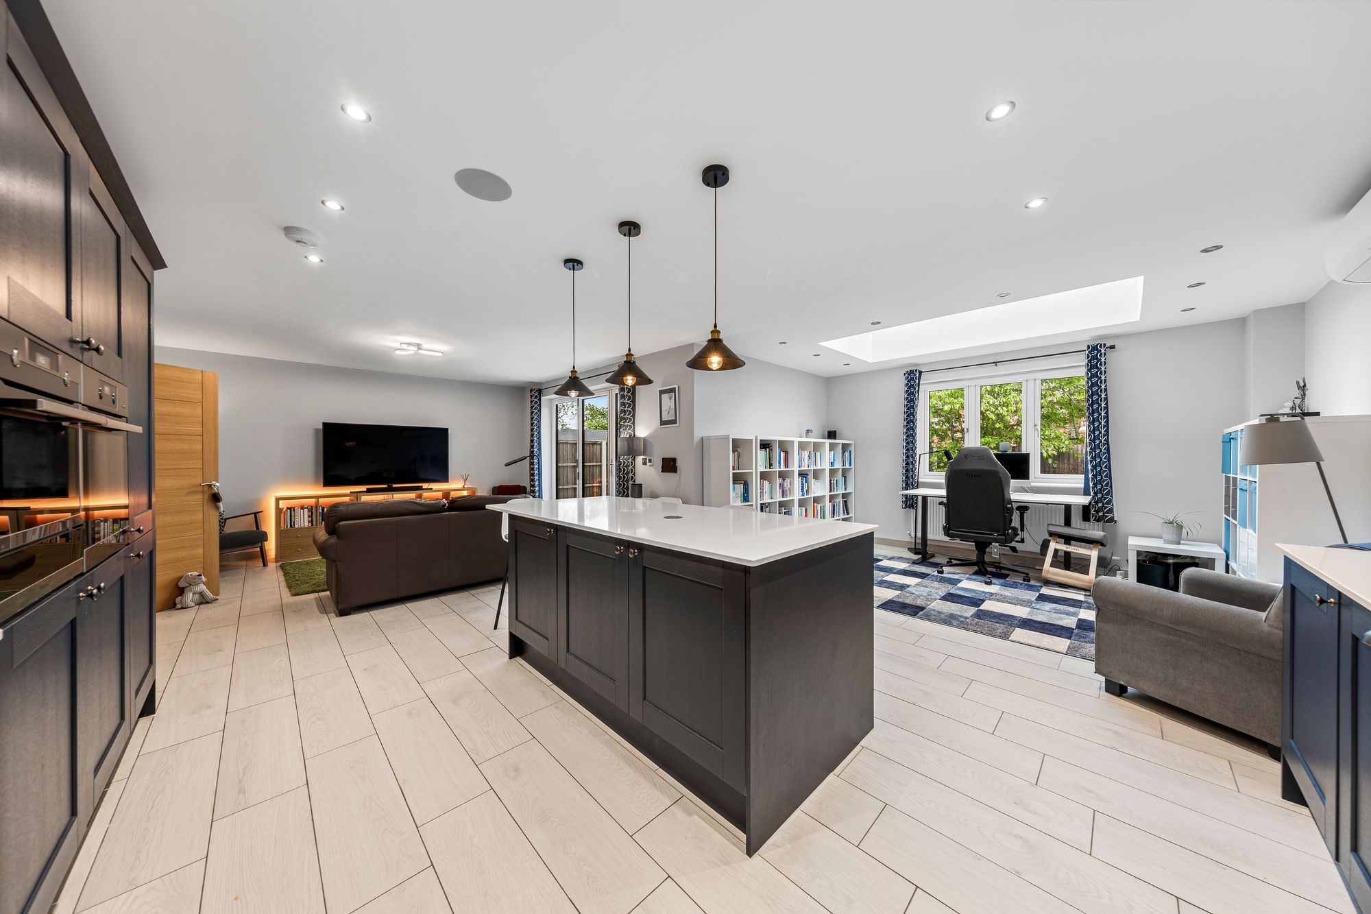
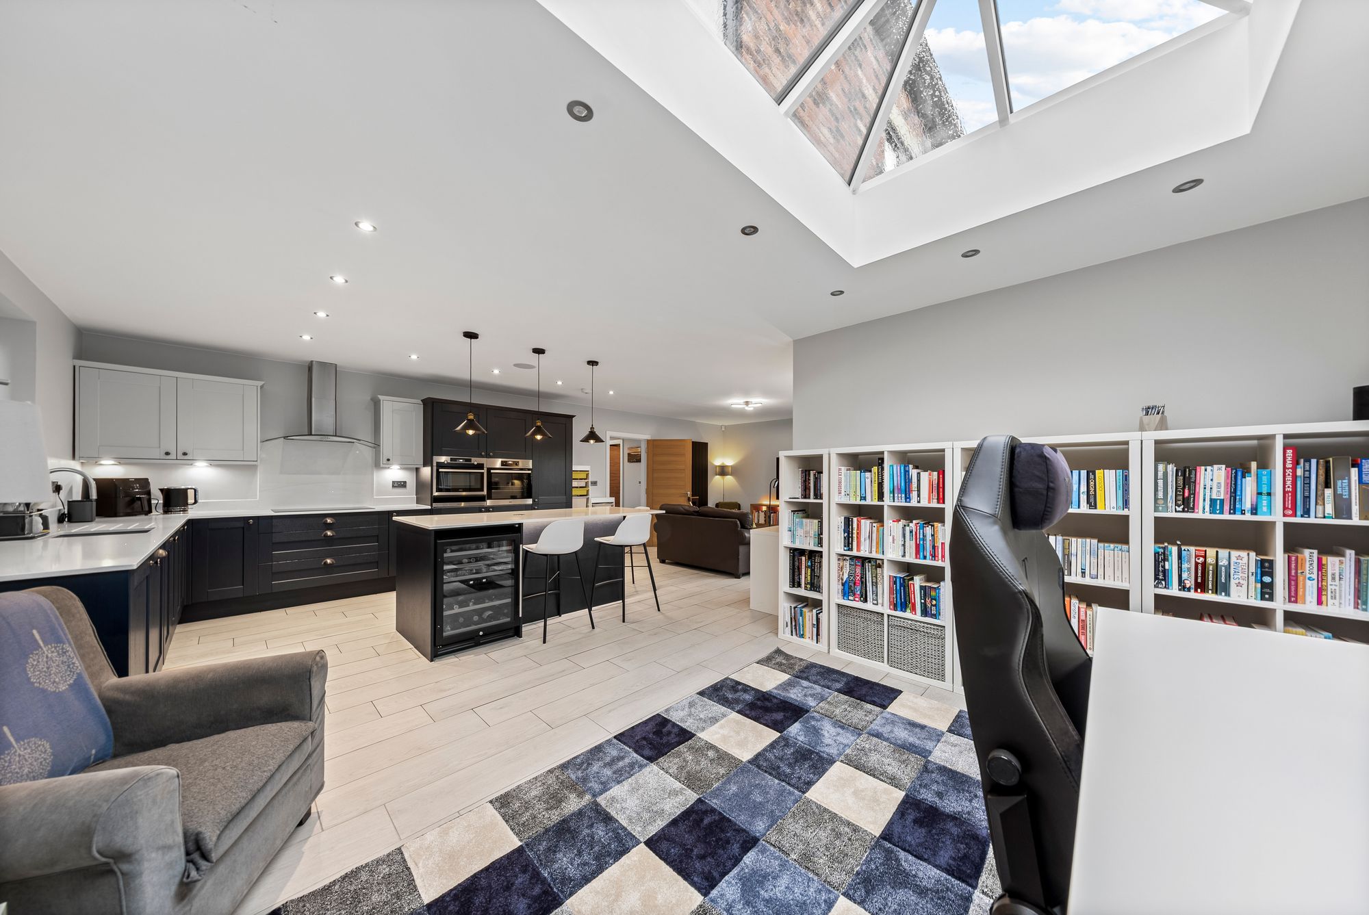
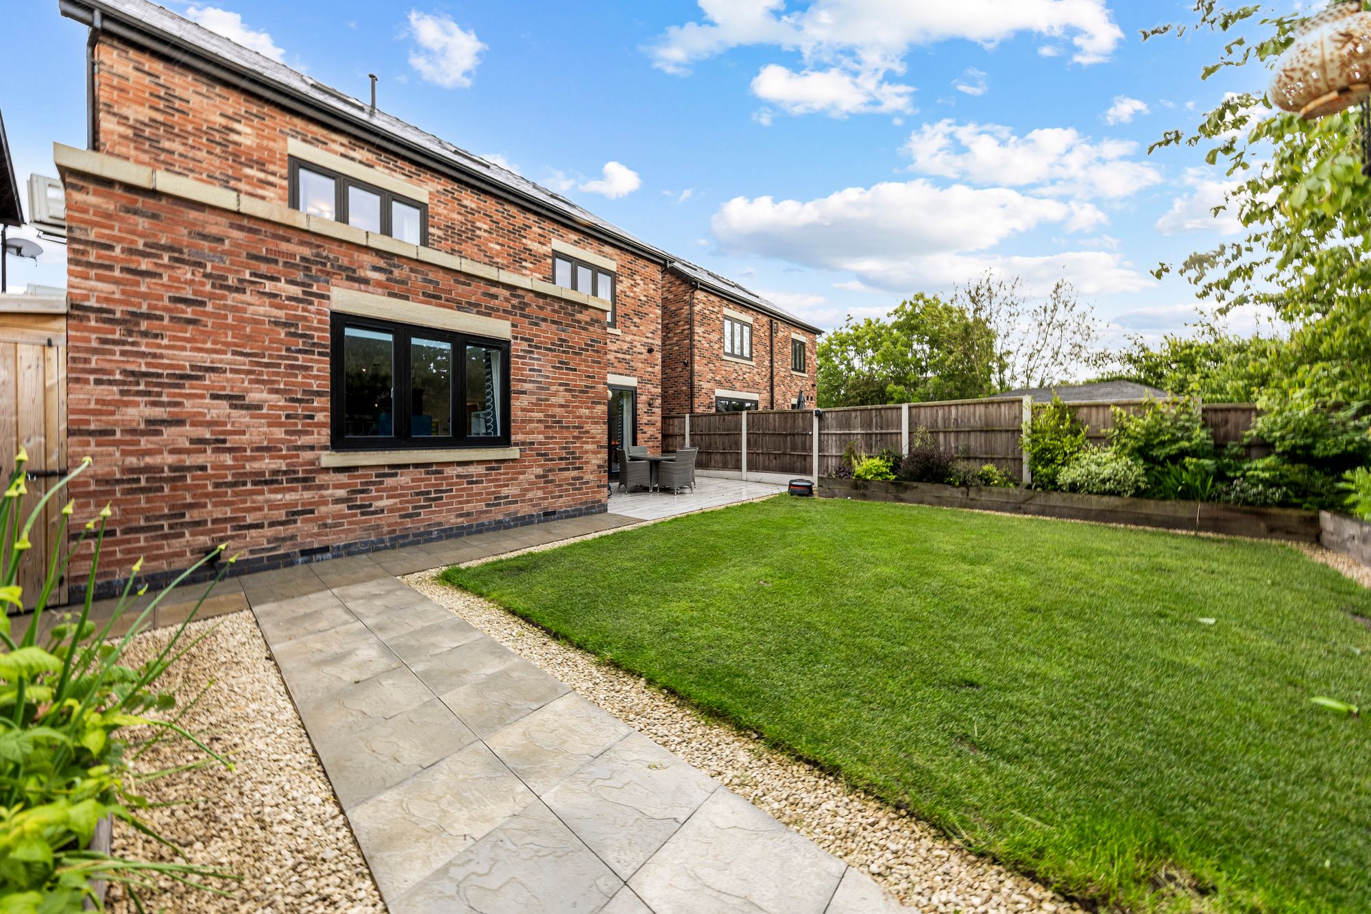
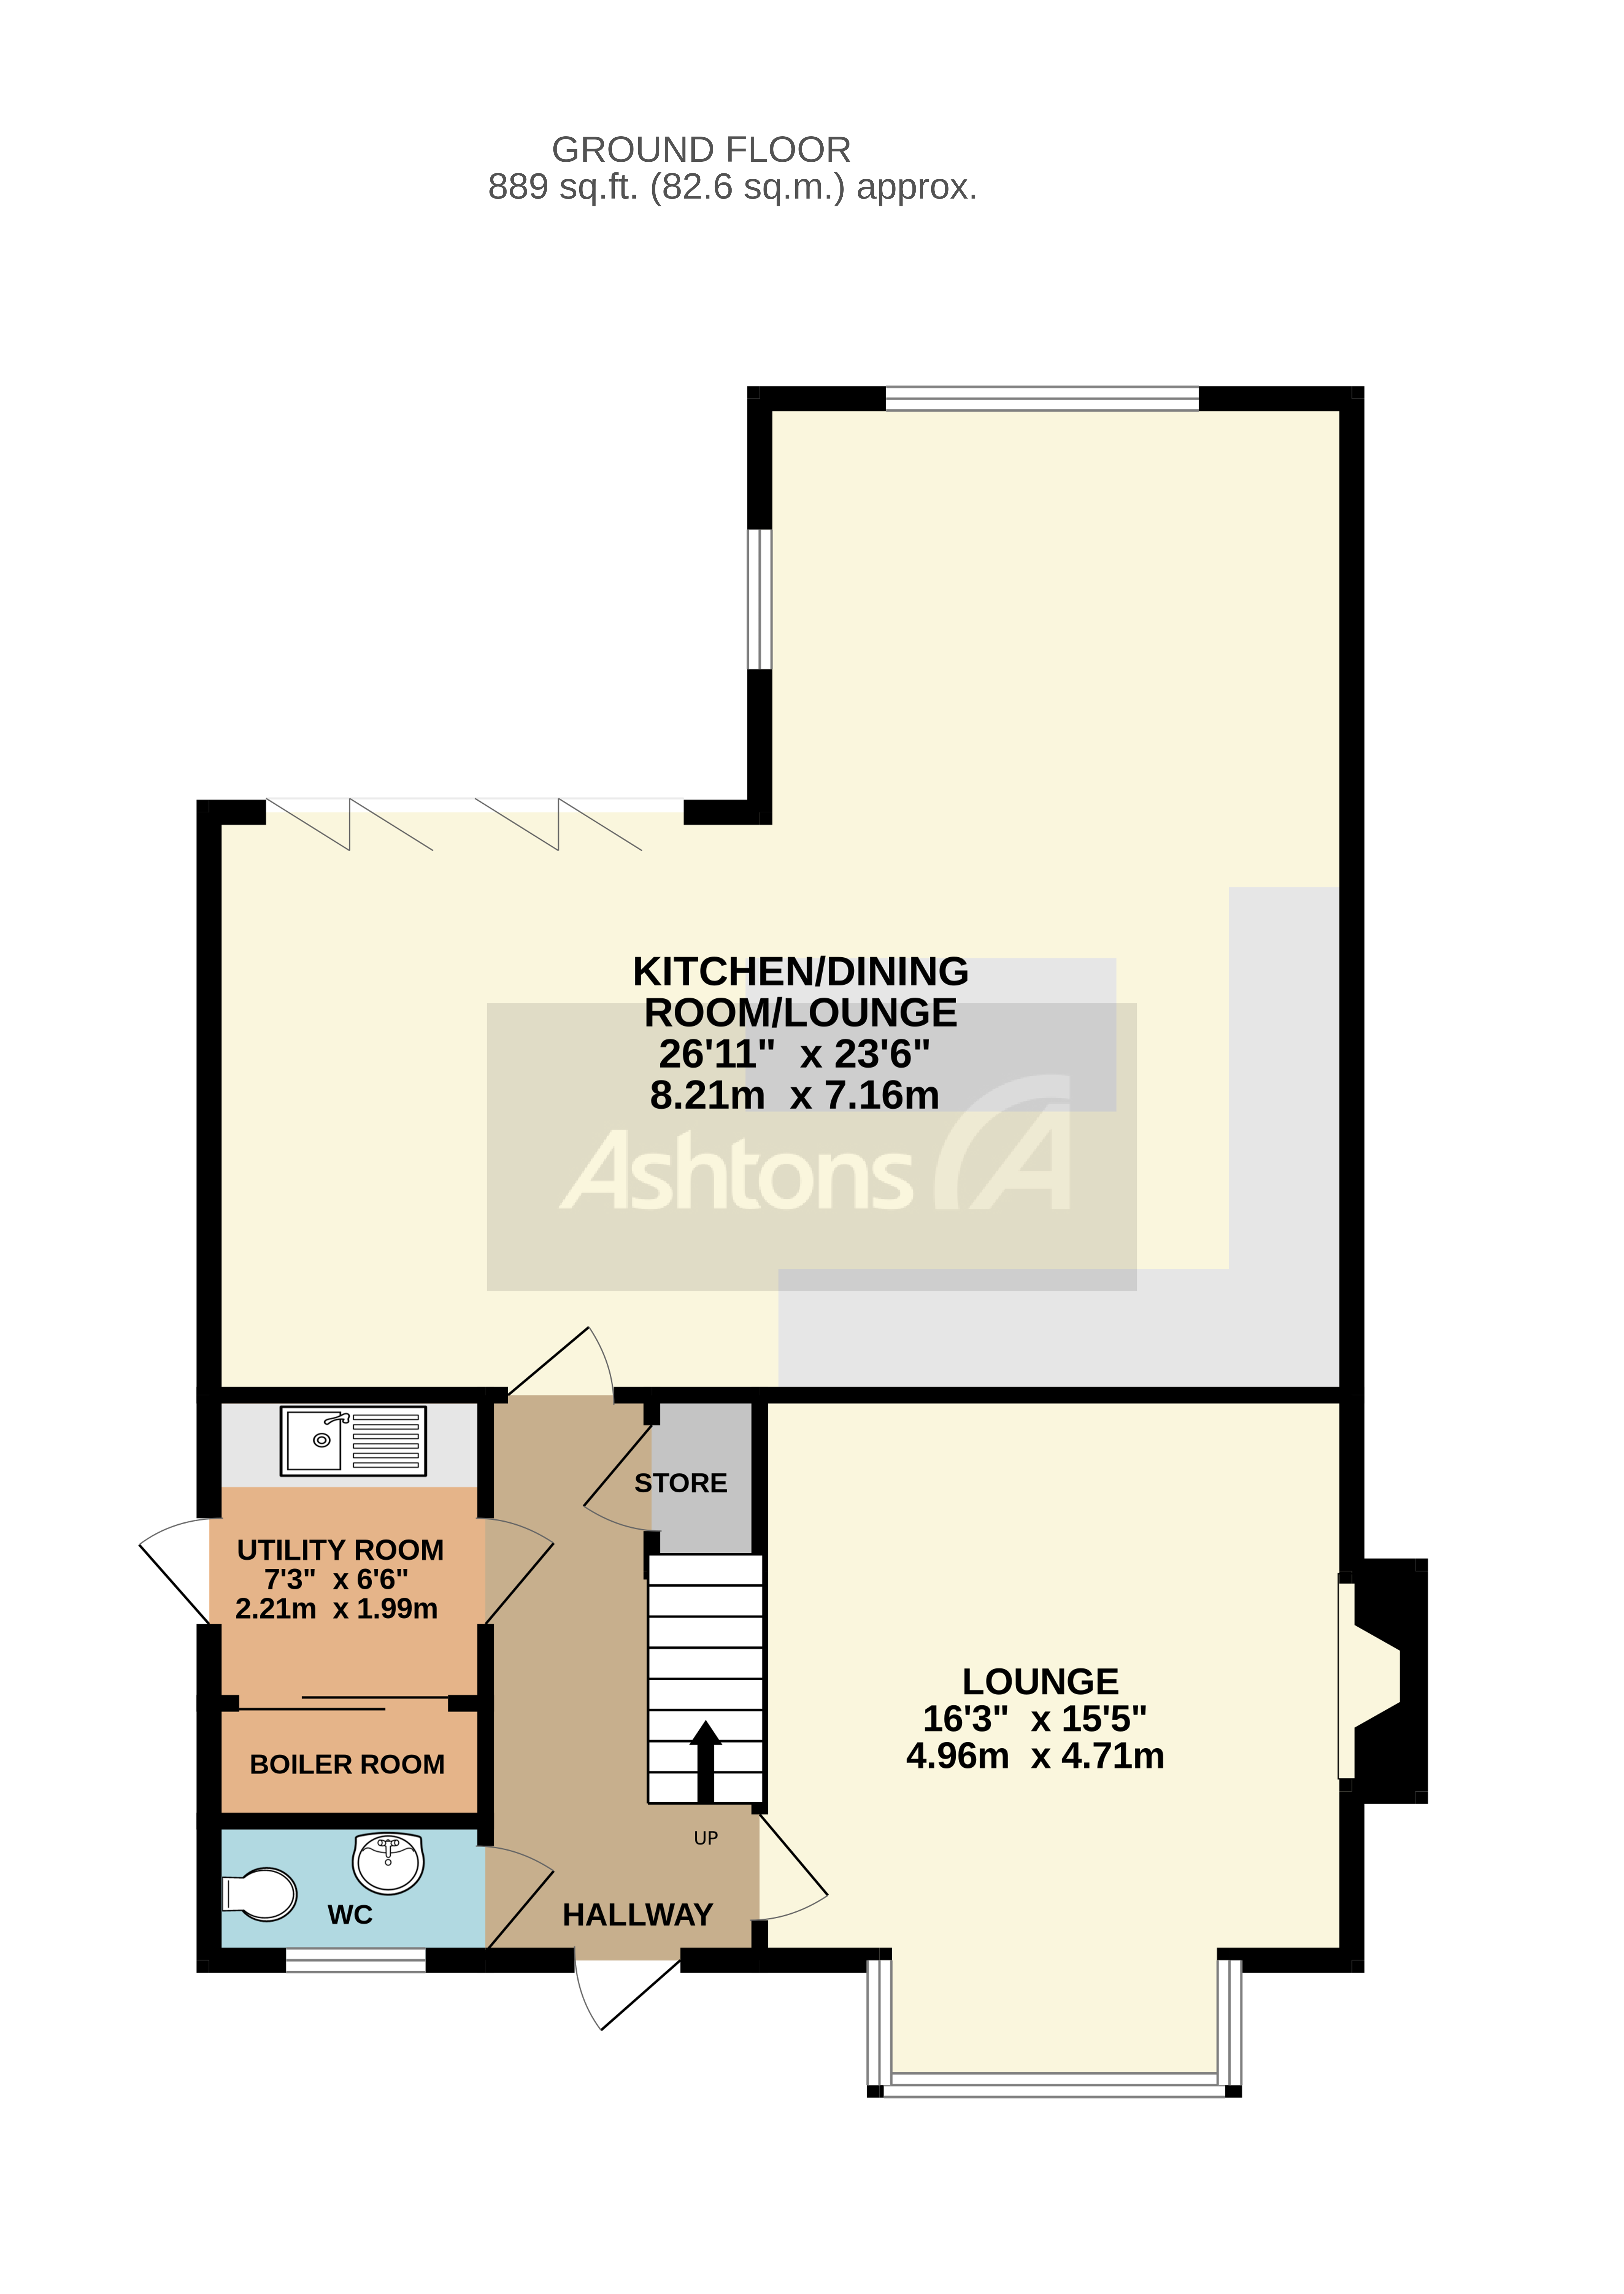
A welcoming entrance hallway sets the tone, leading through to the real heart of the home: a generous open-plan kitchen, dining and family room. Bi-fold doors open out onto the patio and rear garden, while a skylight floods the dining area with natural light. The kitchen itself has been finished to an exacting standard, with quartz worktops, a substantial central island, and integrated AEG appliances – including a full-height fridge/freezer, dishwasher, double oven (one with microwave) and induction hob with stainless steel extractor hood – along with a wine fridge for entertaining. An air conditioning unit keeps the space comfortable year-round.
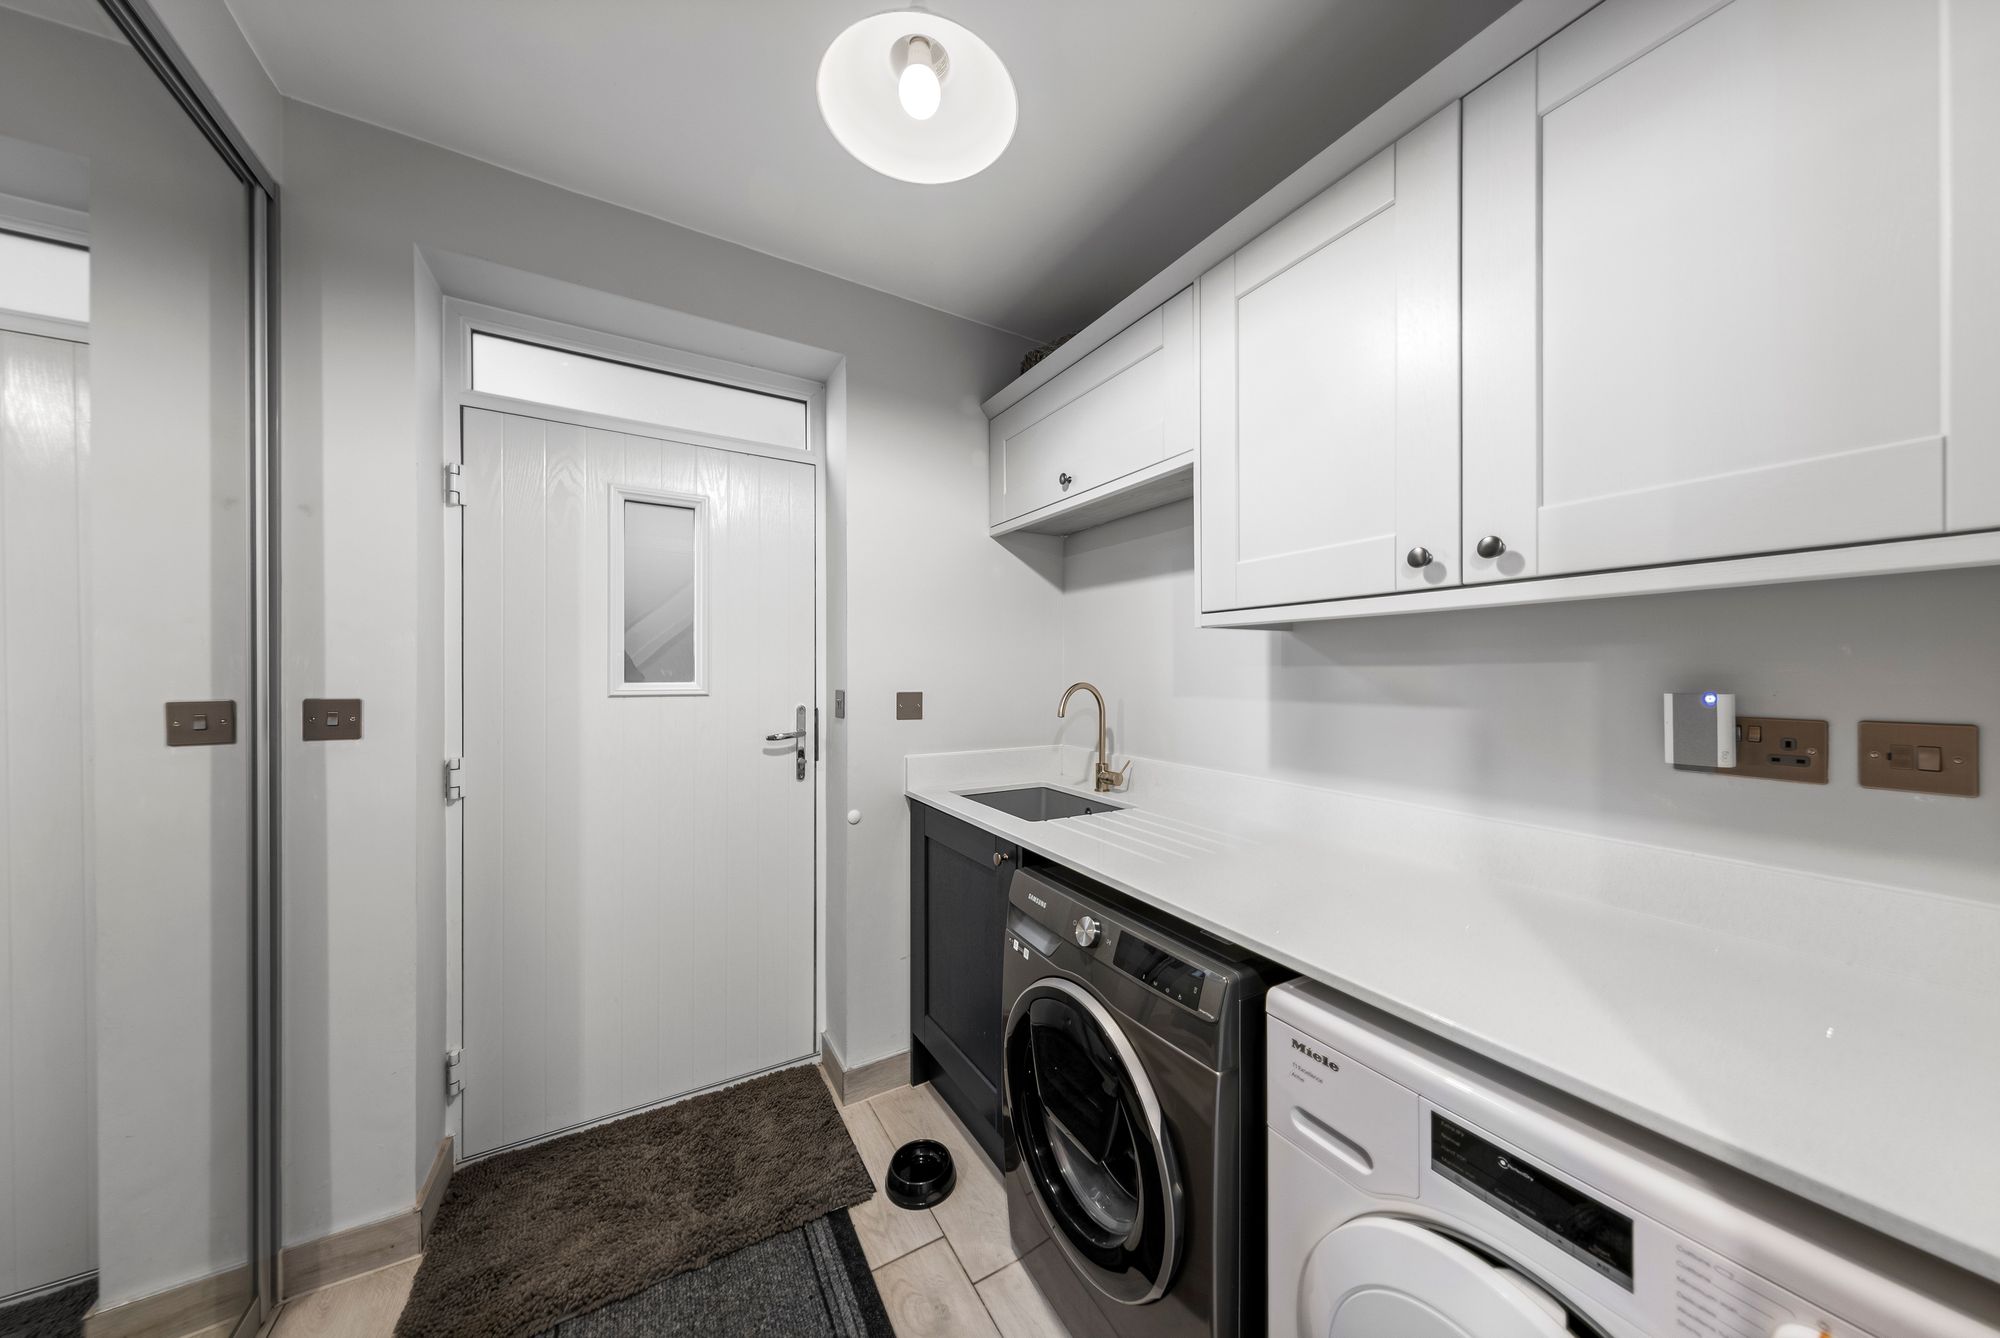
A separate formal lounge sits to the front of the property, with a large bay window framing the outlook and a multi-fuel stove making this a particularly cosy retreat in the colder months. The ground floor is completed by a separate utility and plant room – keeping white goods and laundry neatly out of the kitchen – and a downstairs WC. Underfloor heating runs throughout the ground floor, controlled by a Neo Heatmiser system, with radiators elsewhere in the house; both the heating and hot water are managed via Hive.
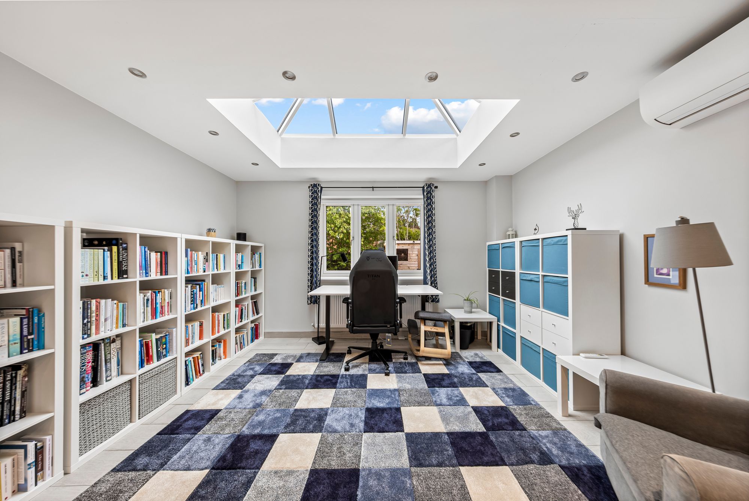
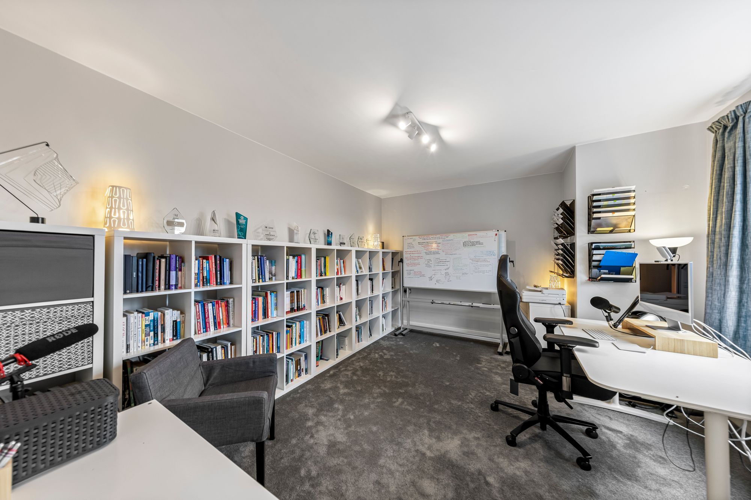
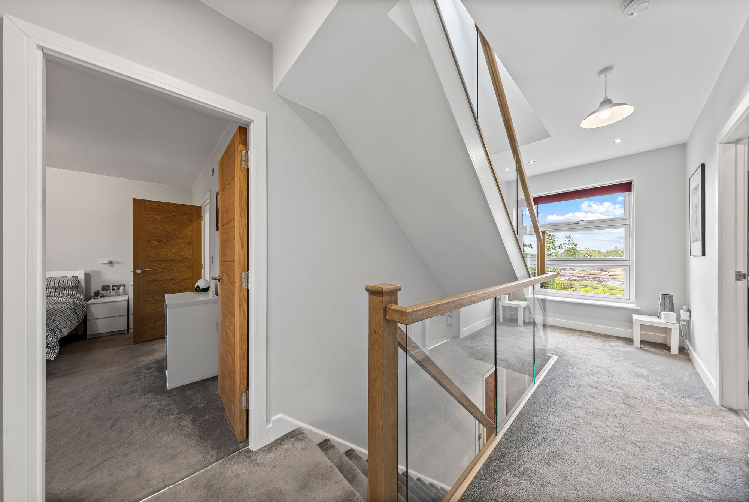
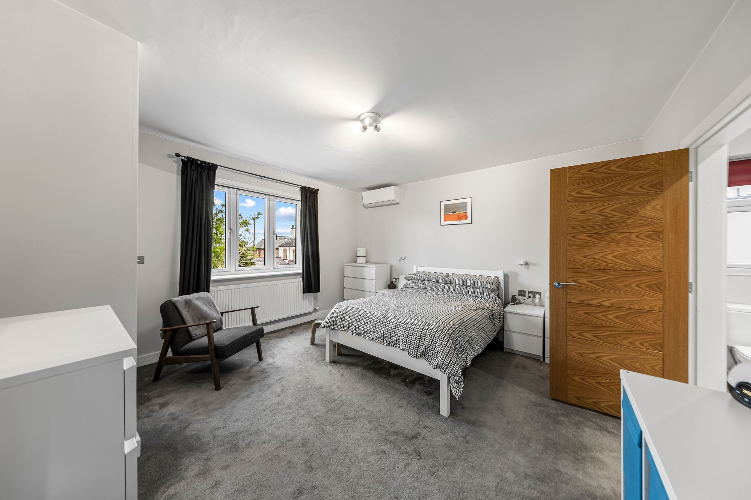
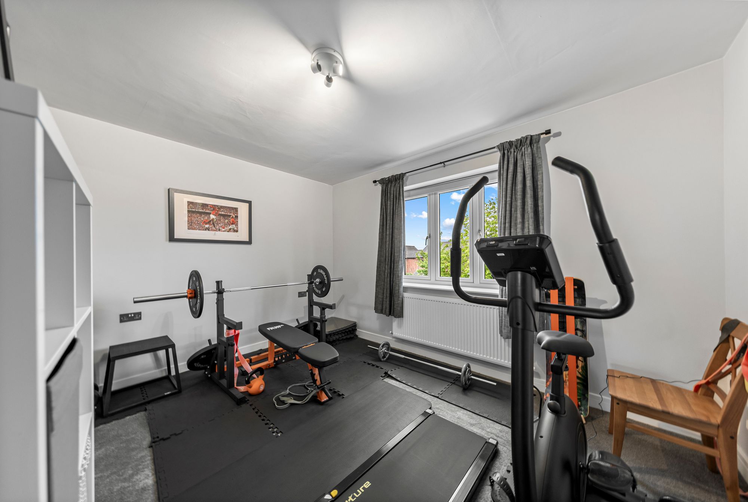
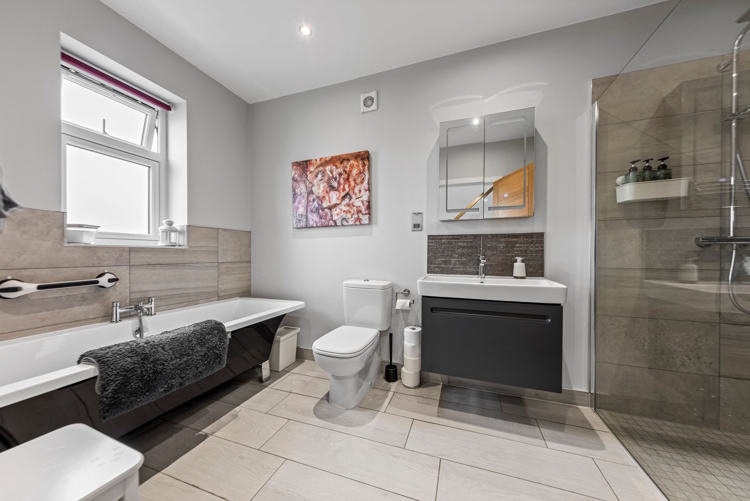
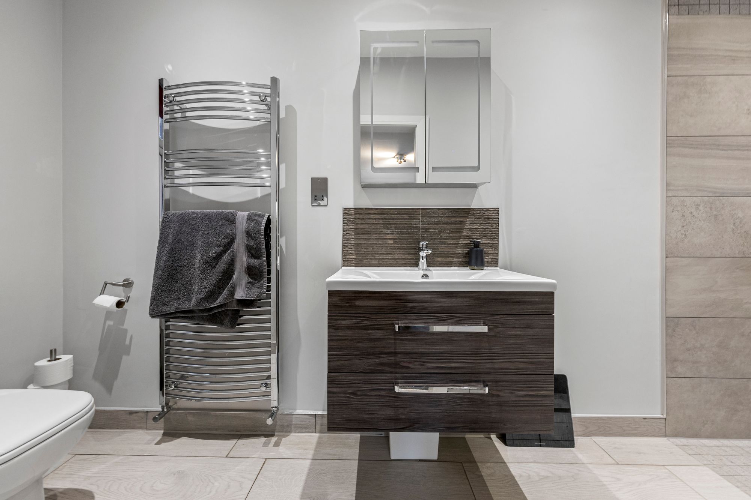
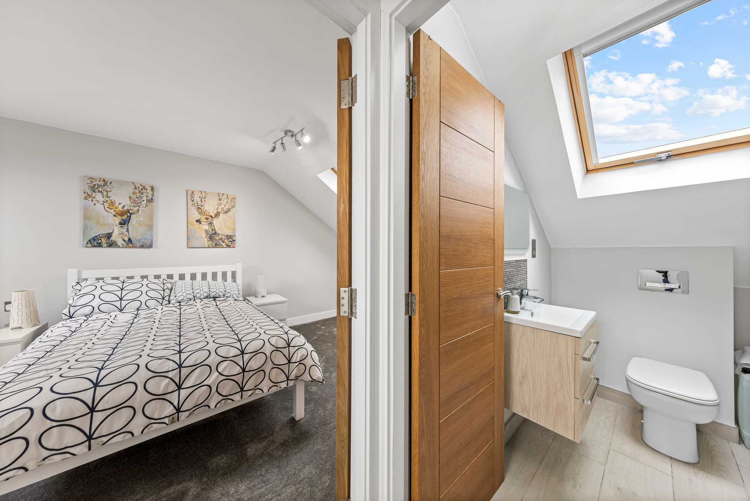
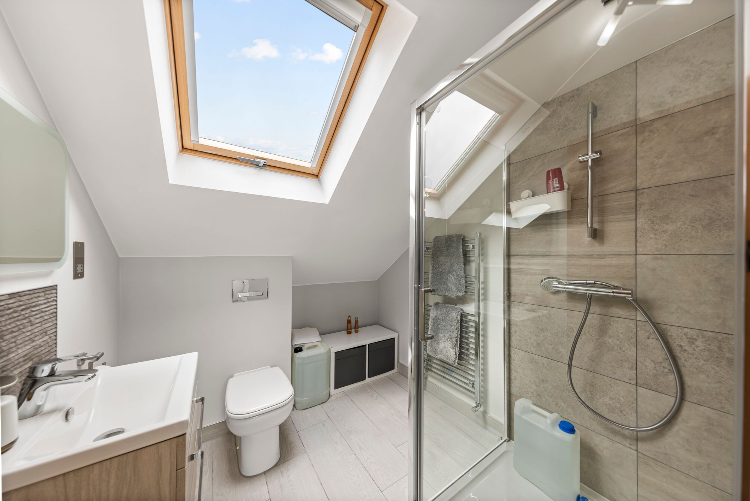
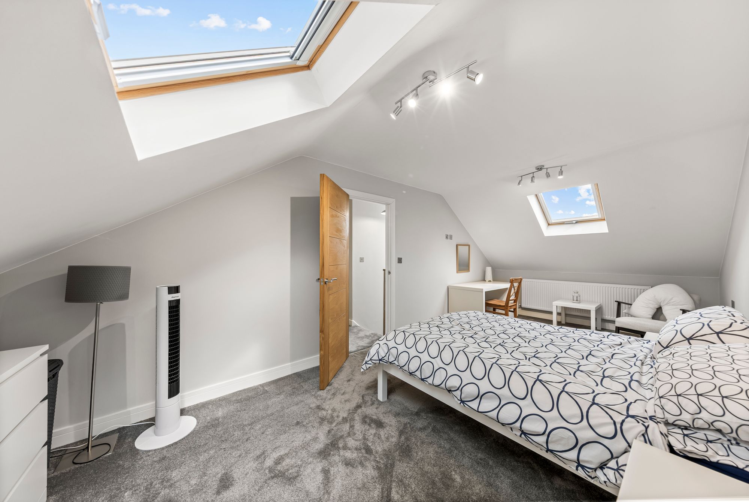
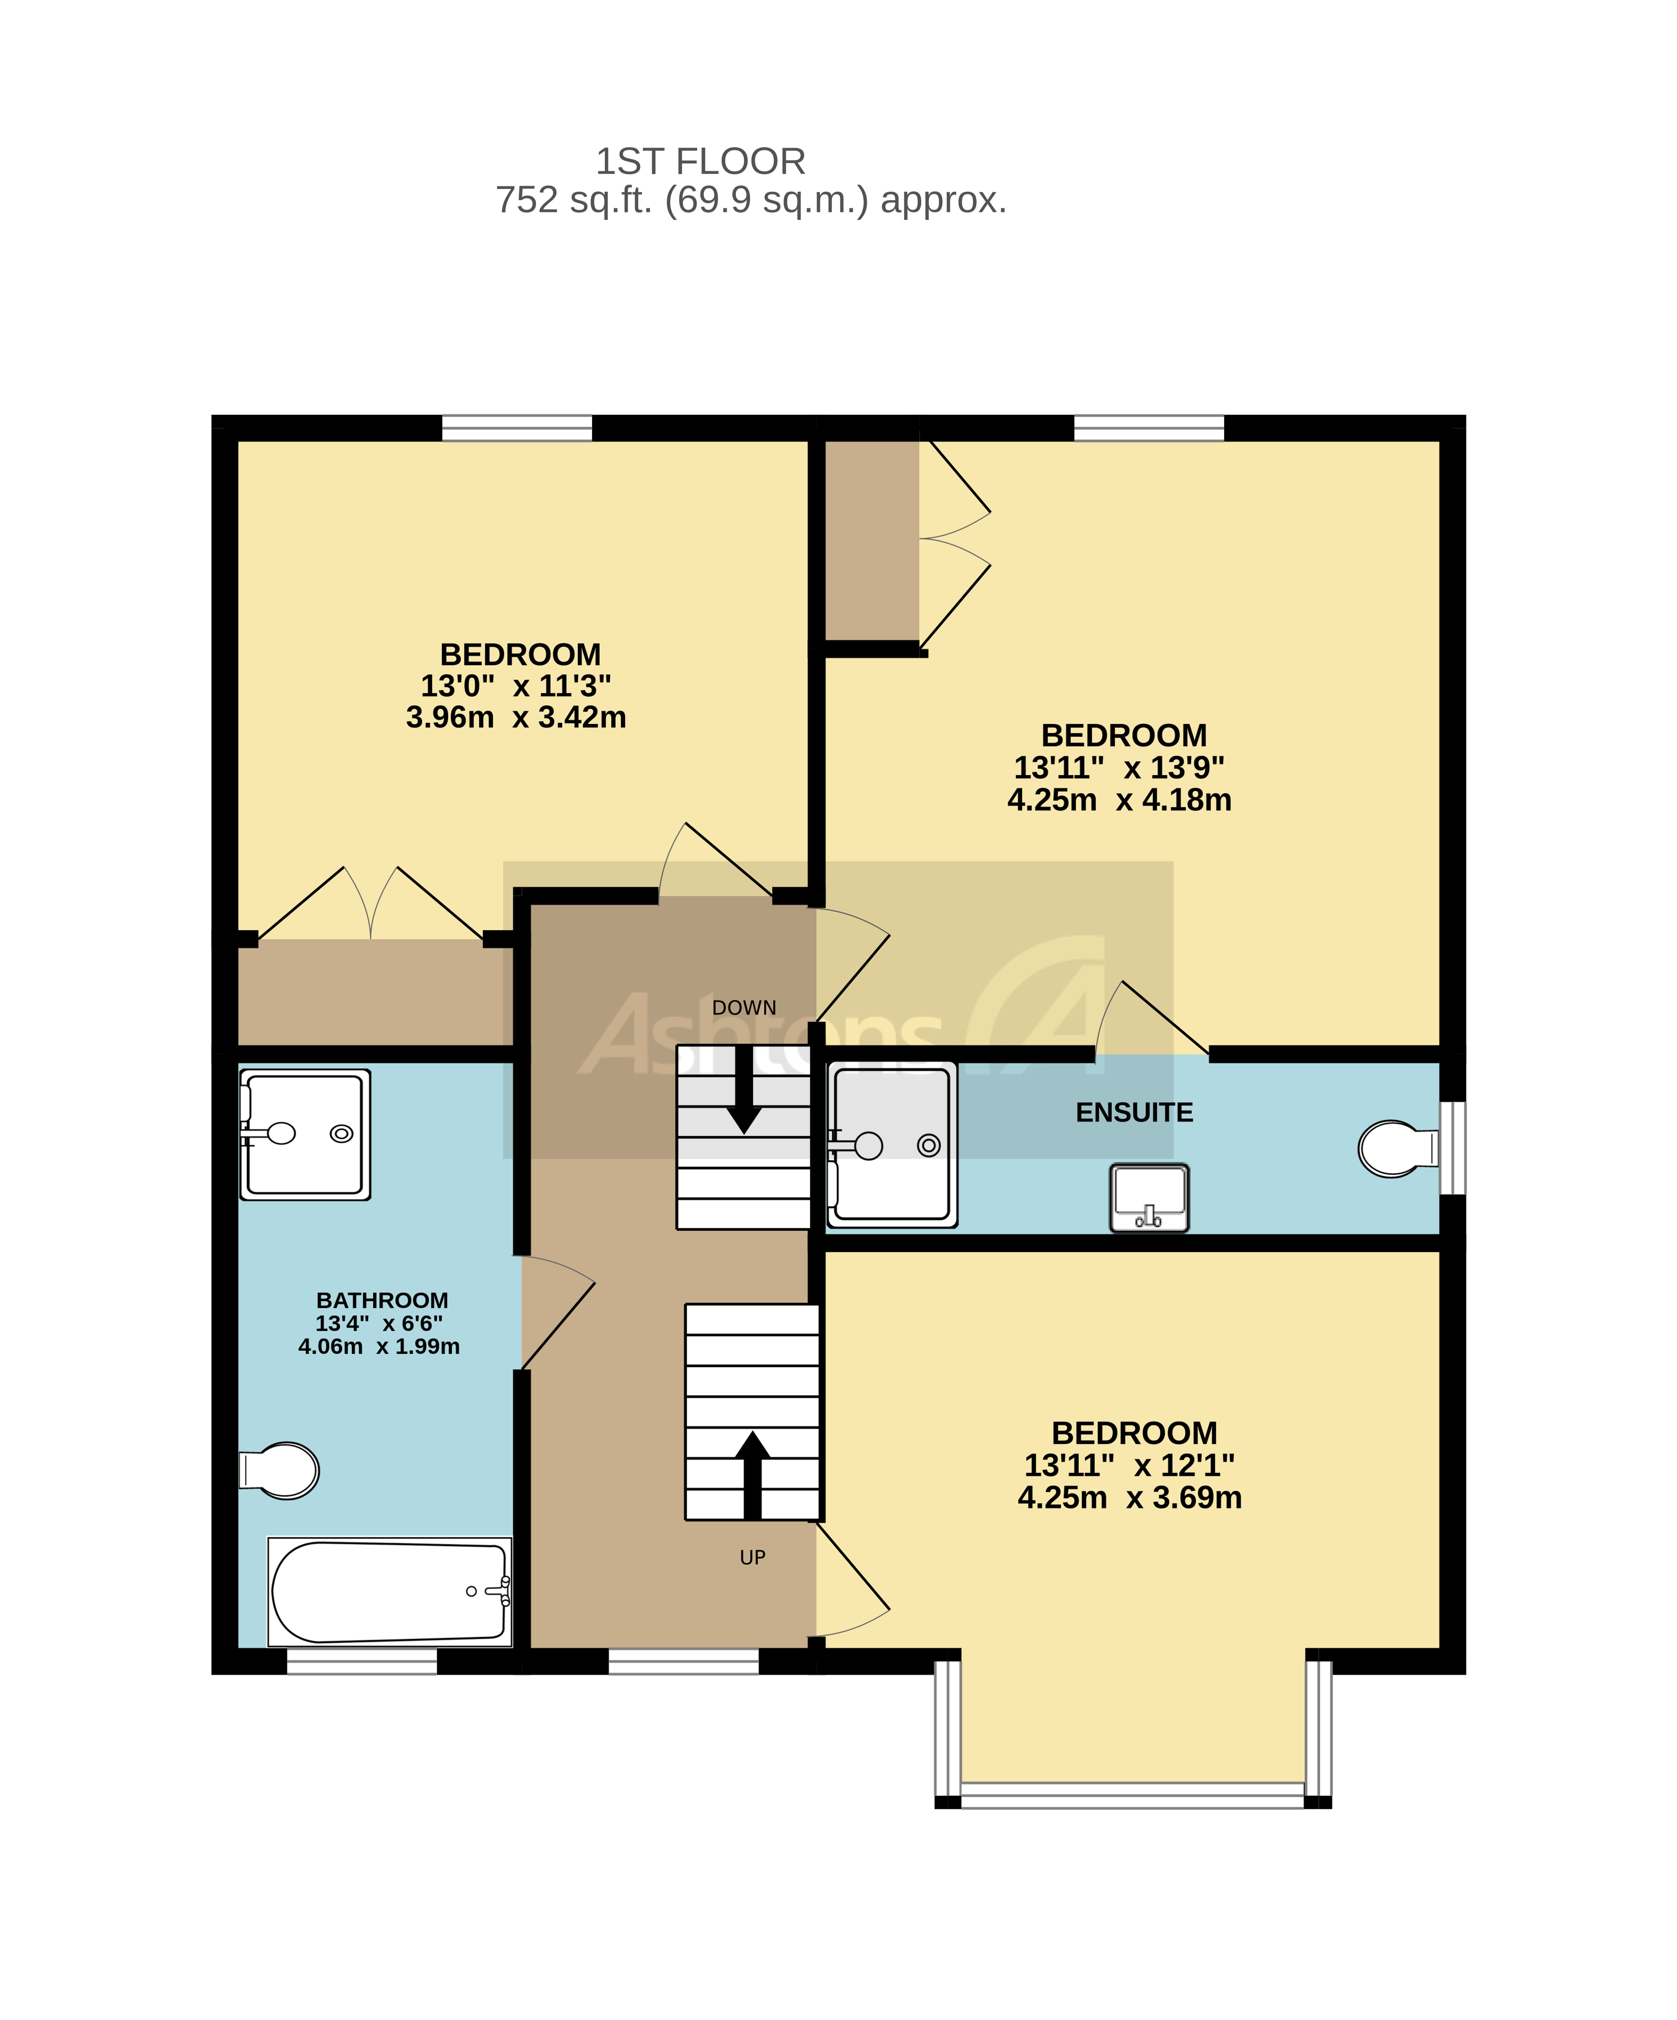
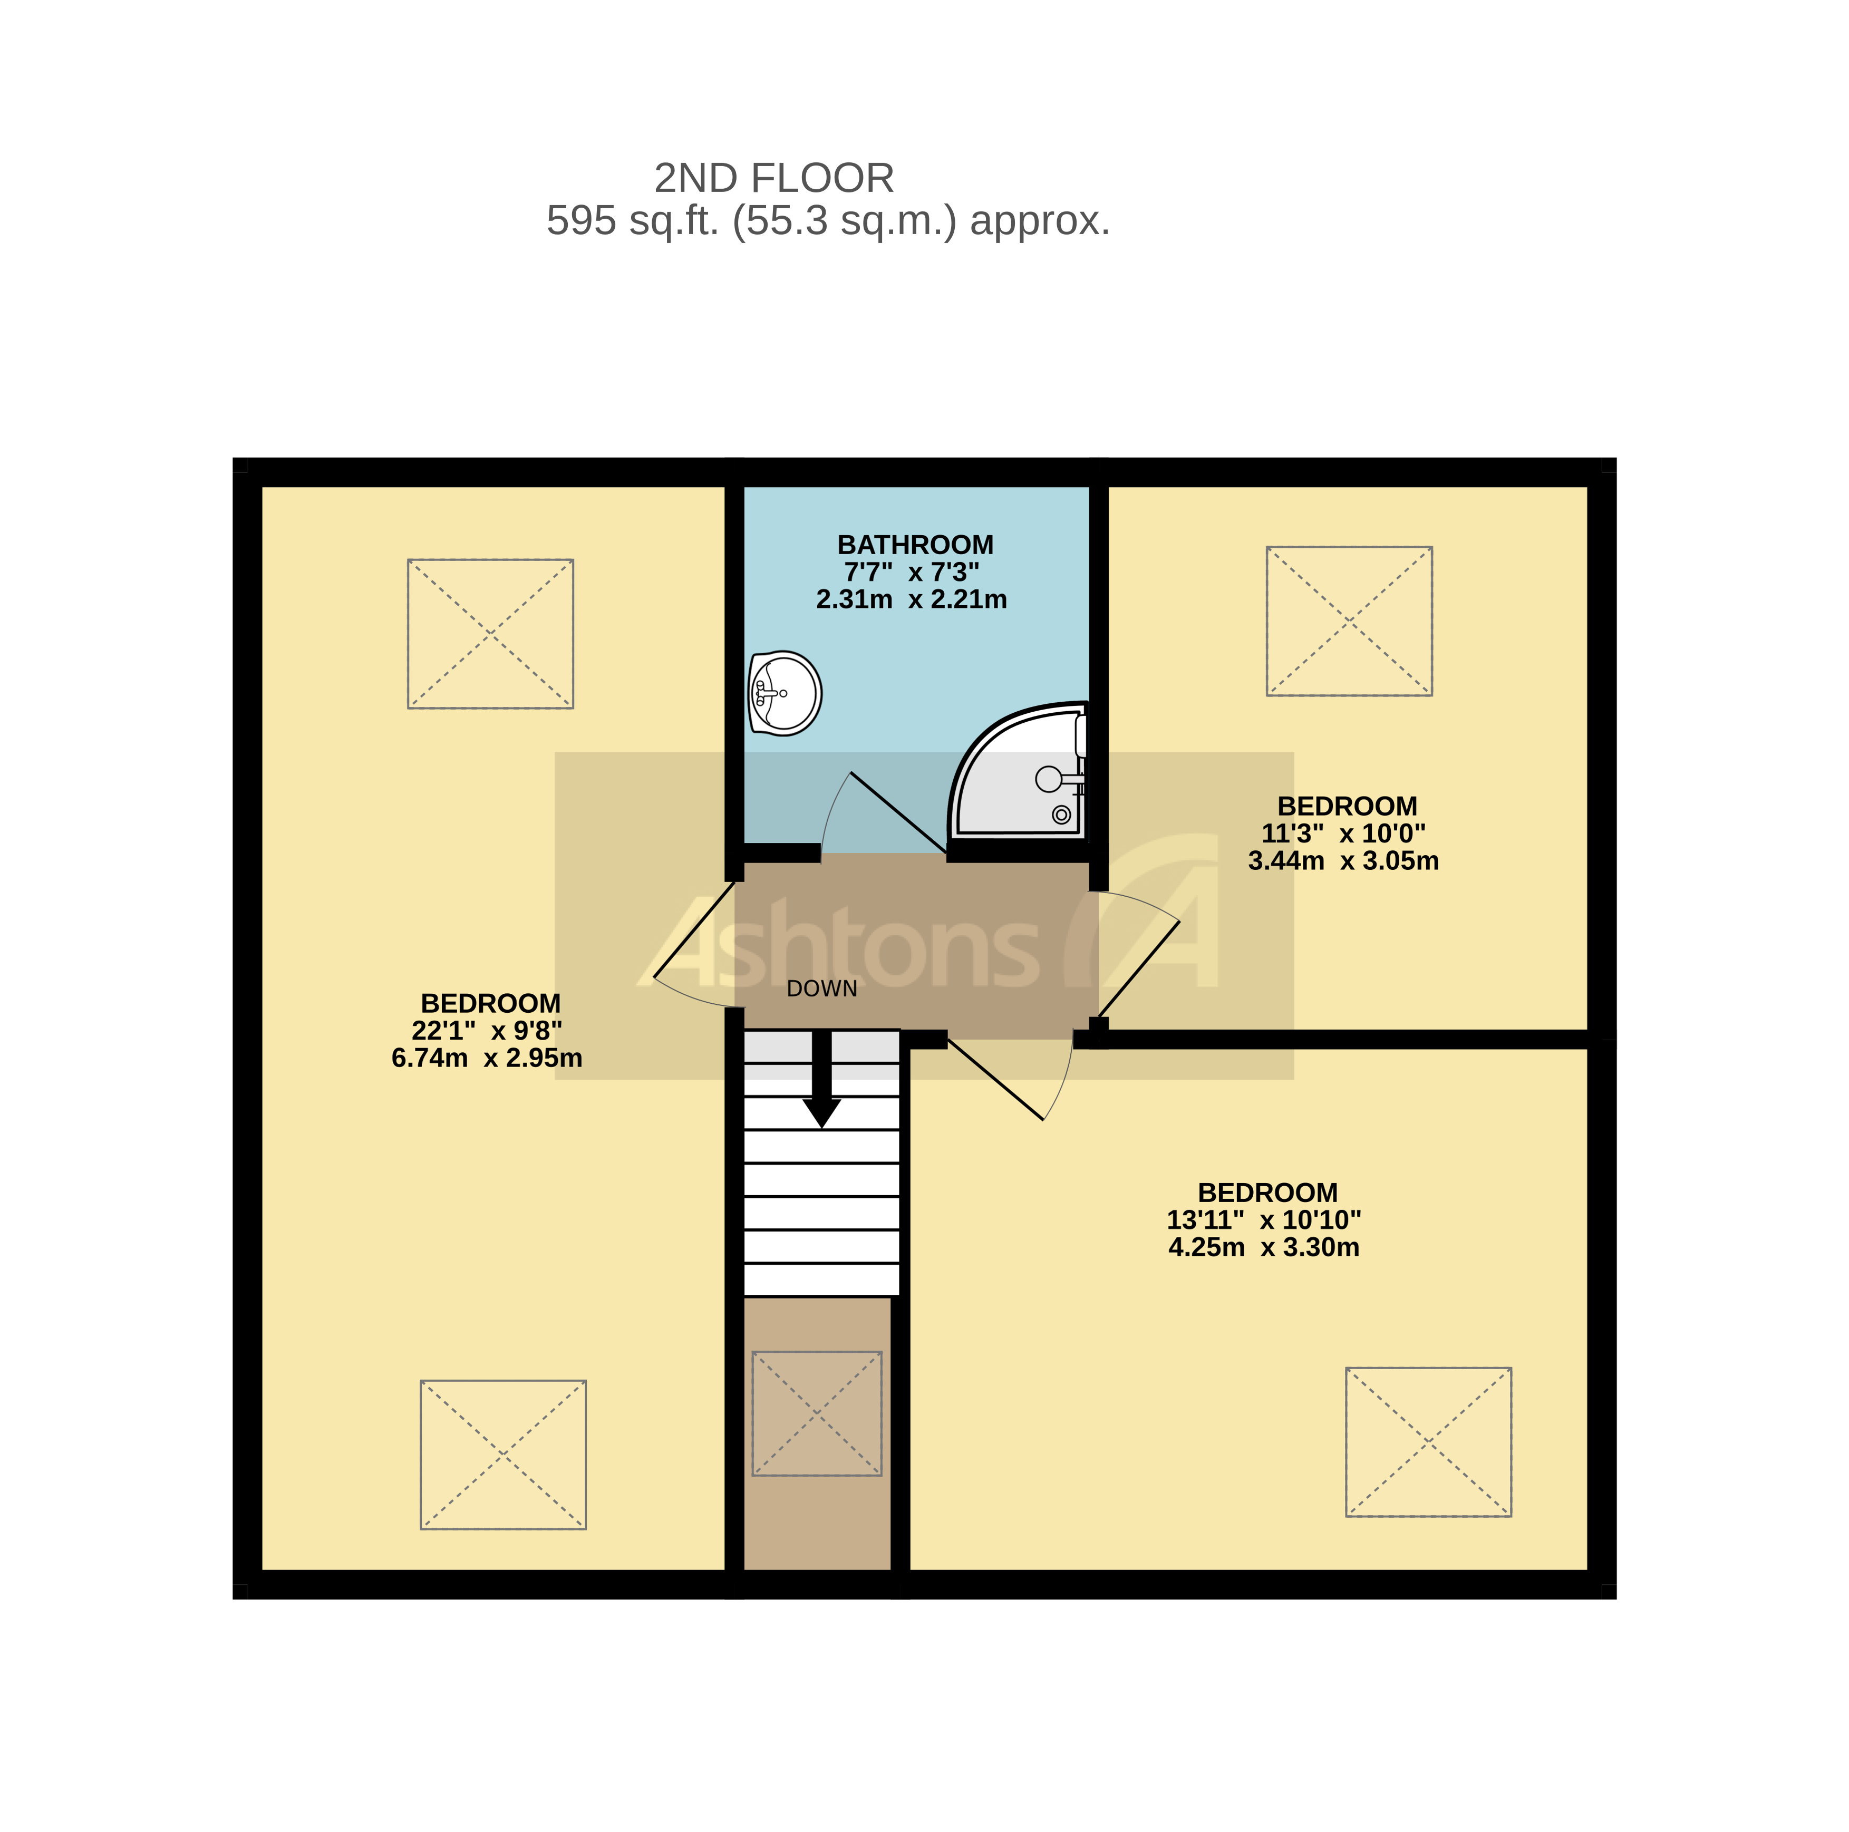
The first floor accommodates three generous double bedrooms, including a principal bedroom with its own air-conditioning unit, fitted wardrobes, and an en suite shower room with a walk-in shower. The family bathroom on this floor is finished to the same high standard as the rest of the property, with Hansgrohe and Duravit fittings throughout, and has both a bath and a very large walk-in shower. A large landing window keeps the whole space bright and airy. The top floor offers three further rooms – ideal as additional bedrooms, a home office, storage or children's playrooms, depending on how you wish to live – together with a further shower room. This flexibility makes the home equally well suited to growing families, those working from home, or anyone simply wanting room to spread out.
Security and connectivity are provided via Hikvision CCTV, an alarm system and Cat 6 cabling running throughout.
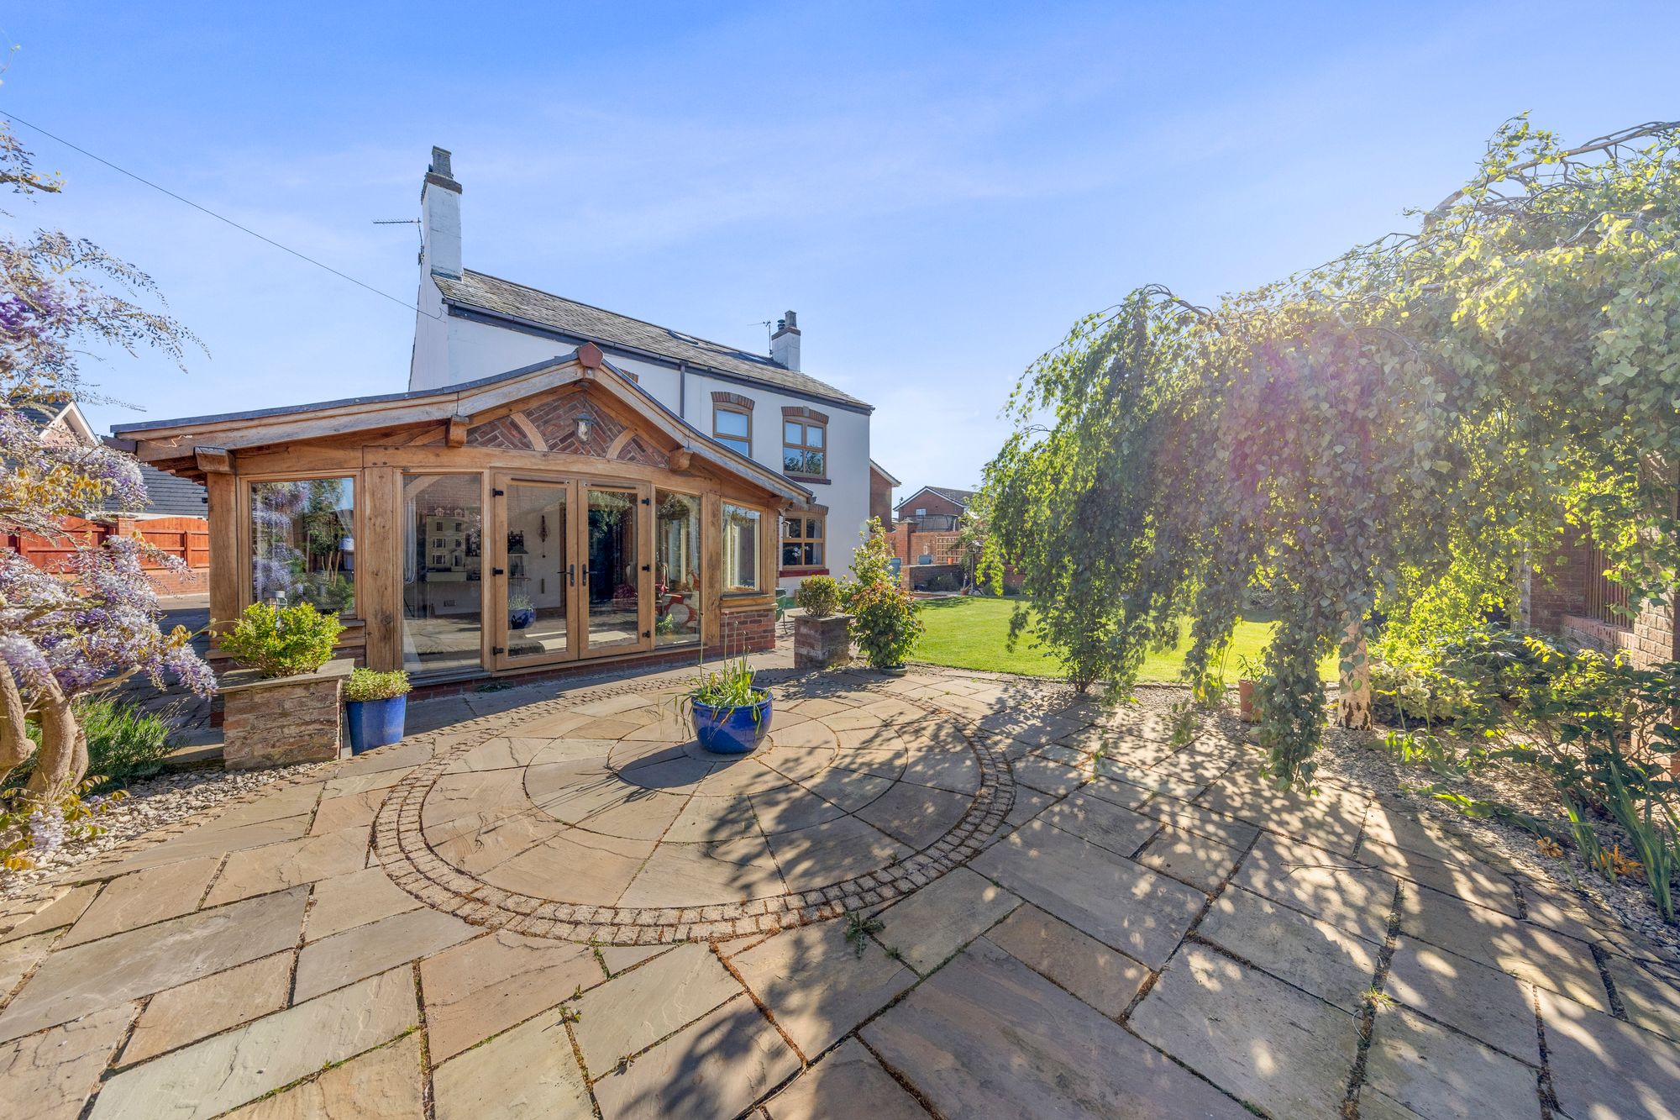
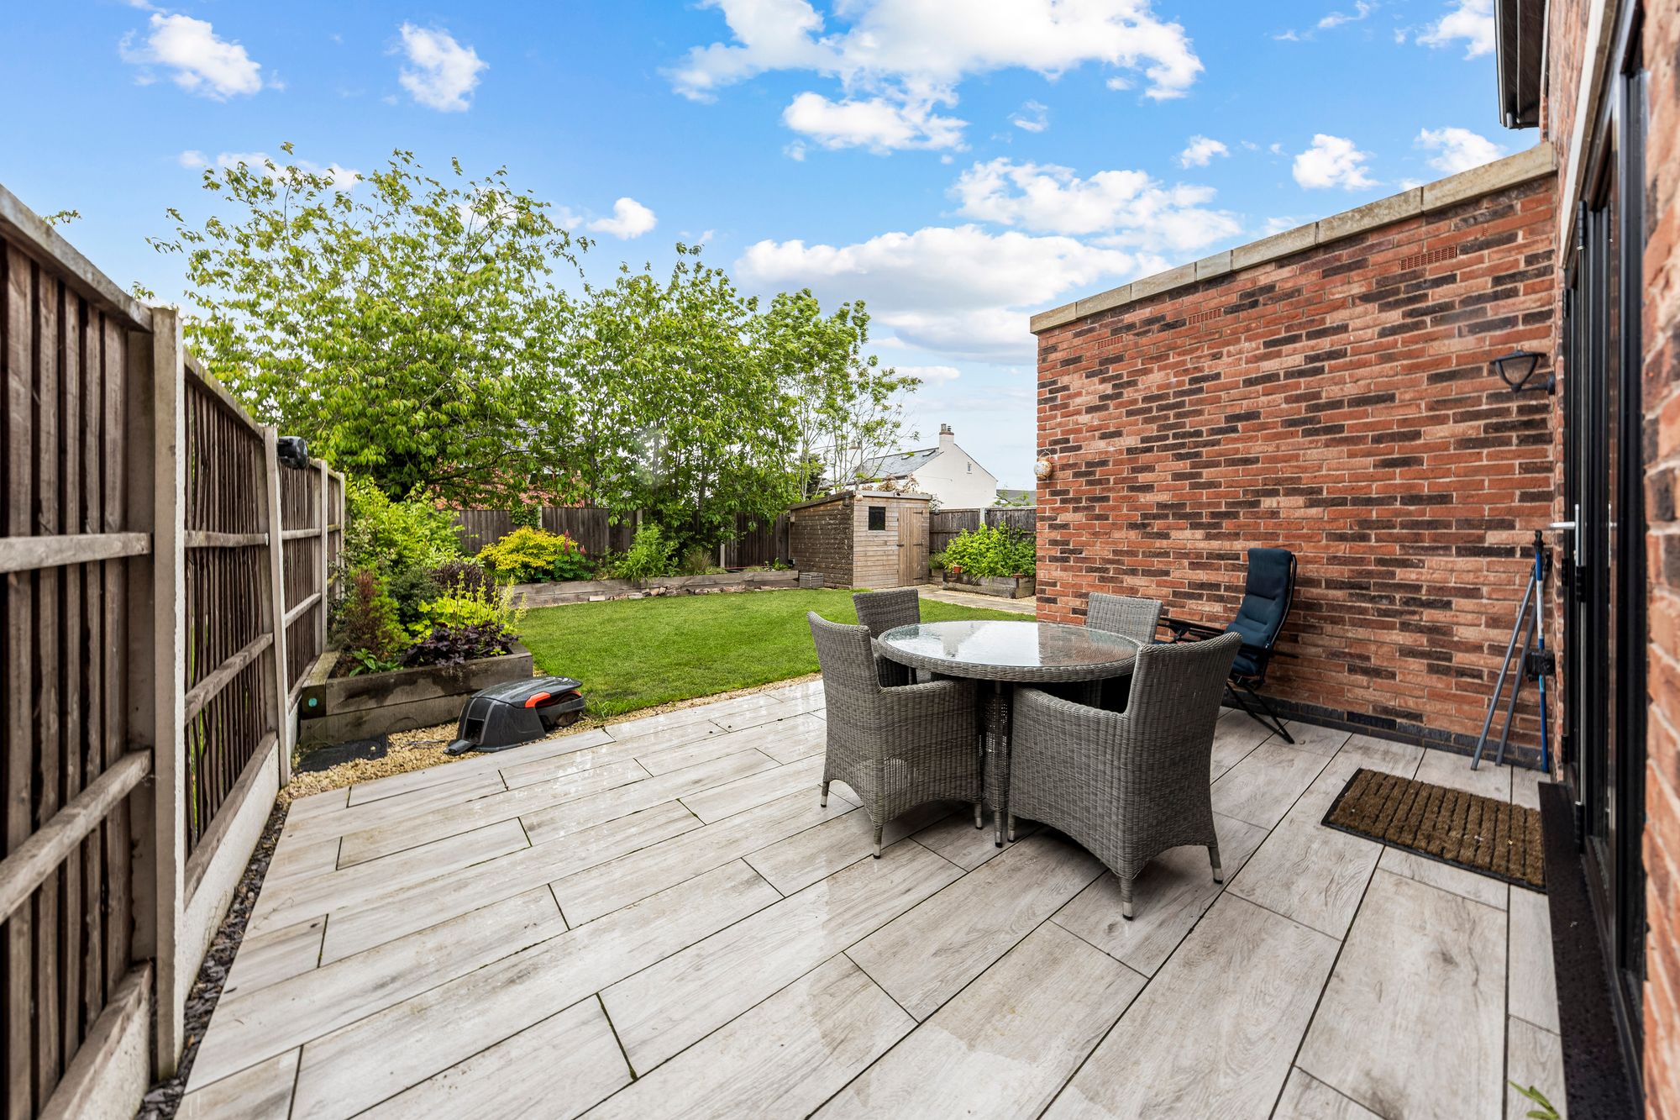
Externally, the property enjoys a private turfed rear garden with patio area, raised planters and multiple trees providing privacy, along with two storage sheds (one with power and light). There is an outside tap, lighting and power points. There is also a front garden and a block-paved driveway providing off-road parking for multiple vehicles, along with an EV charging point.
Video Tour
Floorplan
Location
Want to know more about the local area?
Read our Area GuidesStamp duty calculator
Stamp Duty:
This calculator is for guidance only and does not constitute tax or financial advice. SDLT rates and reliefs depend on your individual circumstances. Please seek independent advice and check the latest information directly with HMRC before proceeding. View current HMRC Stamp Duty rates
Mortgage calculator
The figures provided by this calculator are for illustrative purposes only and are intended as a guide. They do not constitute a mortgage offer or financial advice and should not be relied upon when making decisions about proceeding with a property purchase. Actual costs and affordability will vary depending on individual circumstances and lender criteria. We recommend seeking independent mortgage advice before taking any financial decisions. Your home may be repossessed if you do not keep up repayments on your mortgage.
Unsure of your credit score?
We recommend checking yours before applying for a mortgage – get your 7-day free trial here
Looking for mortgage advice? Speak to our team
Get a mortgage