




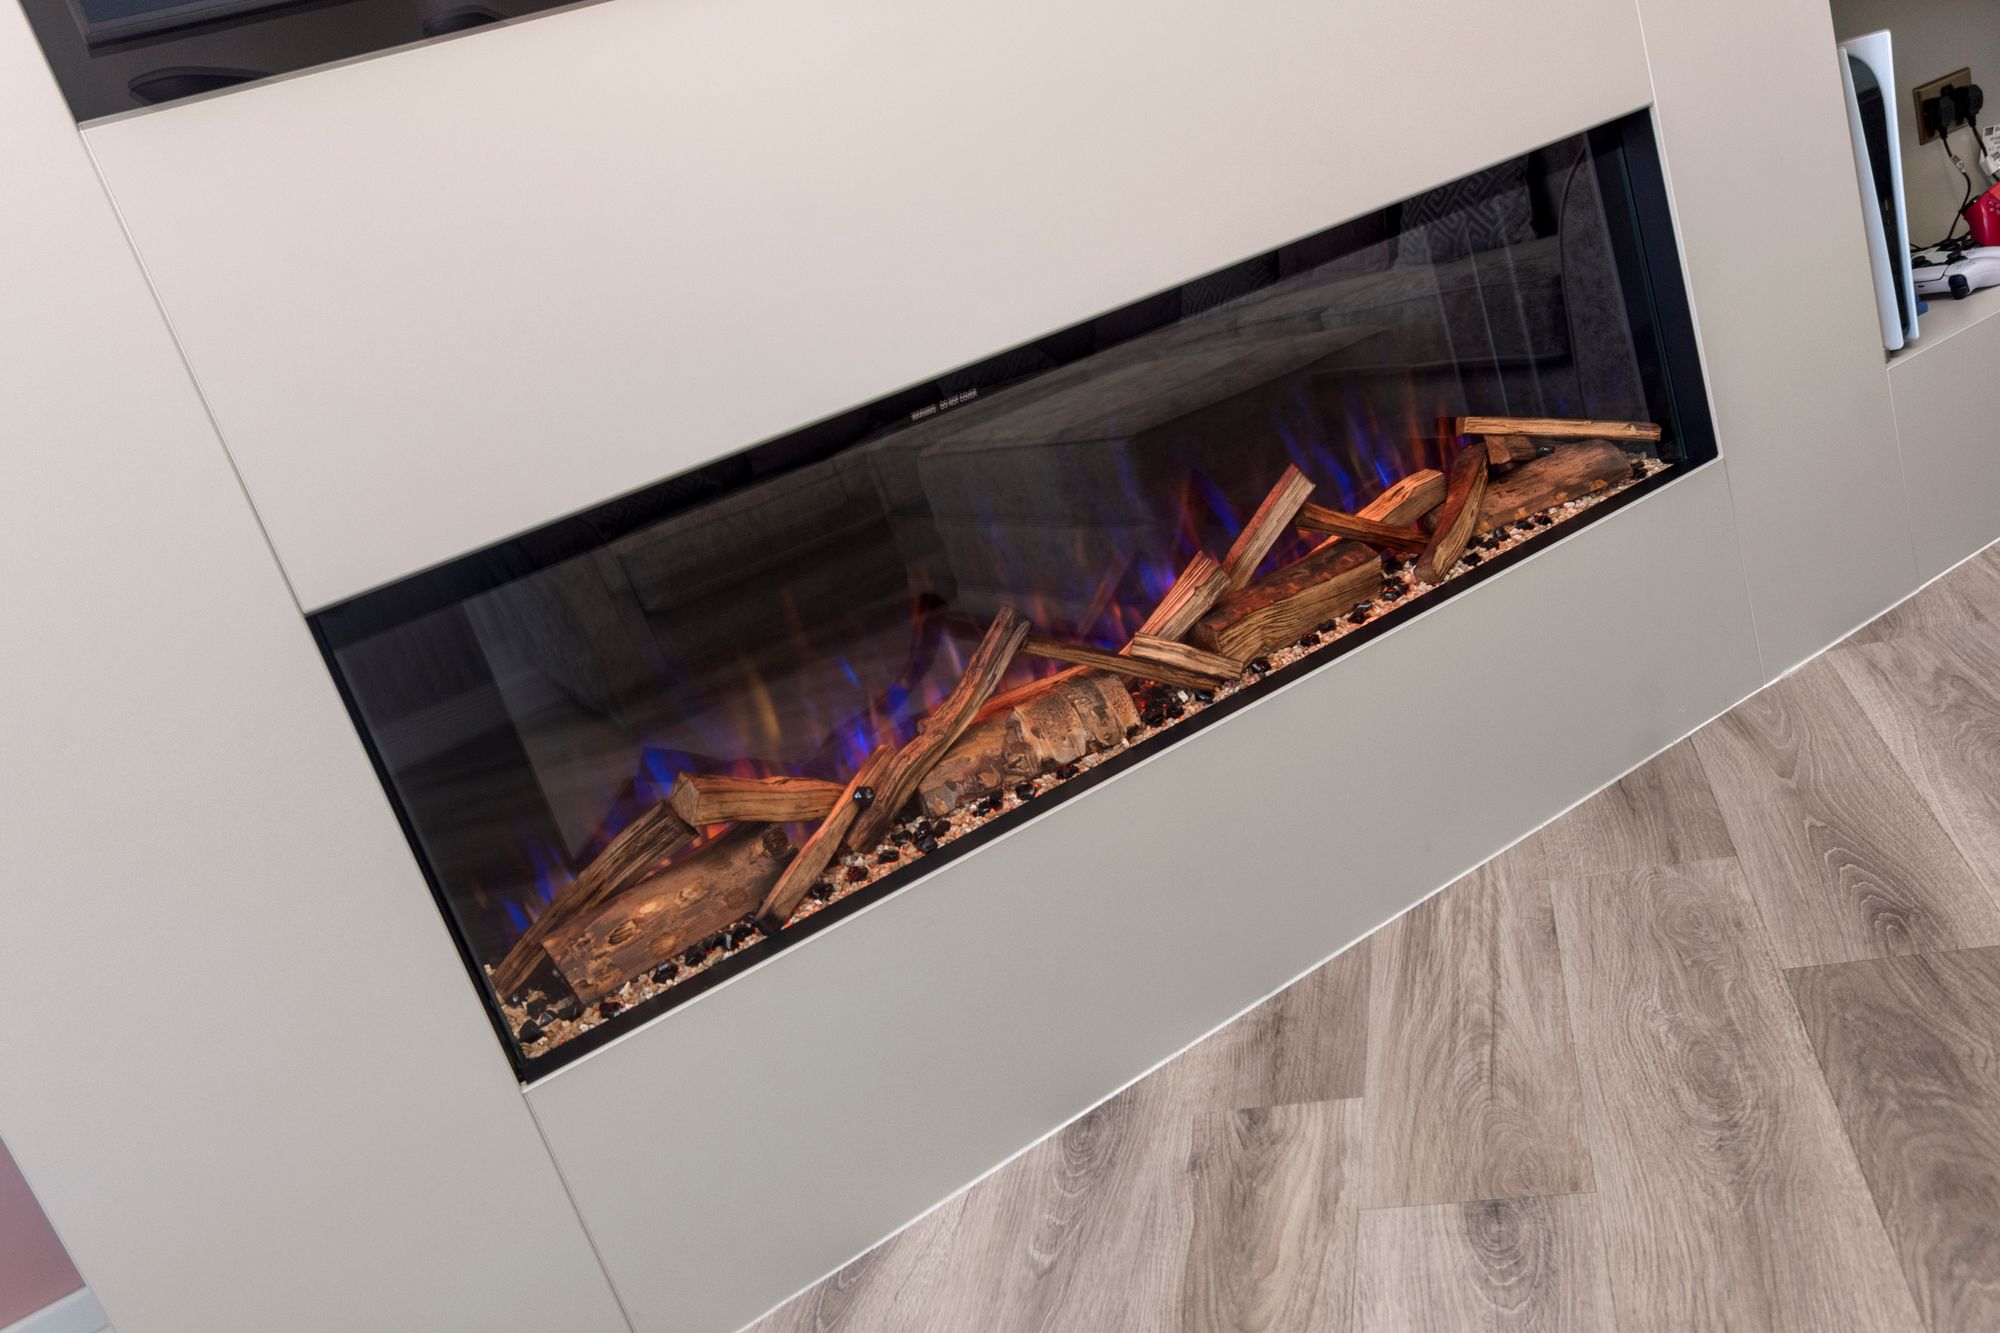
Key Features
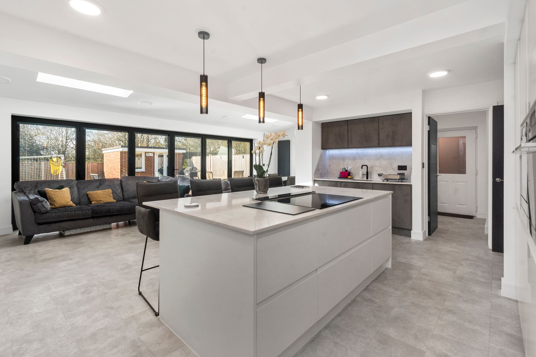
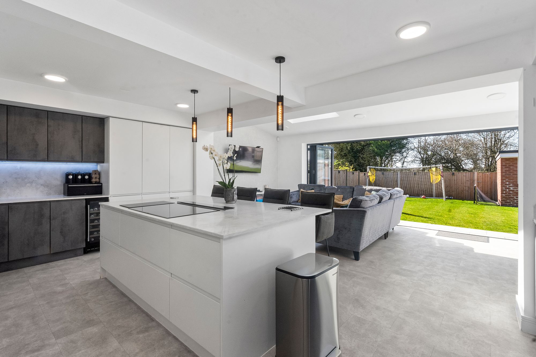
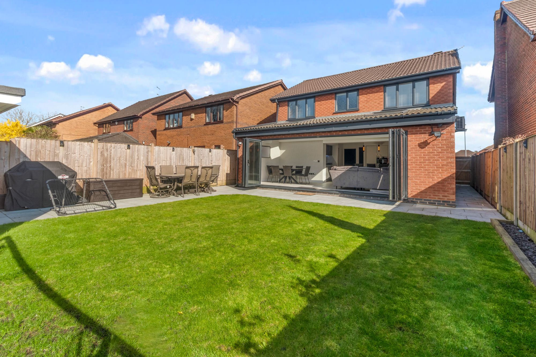
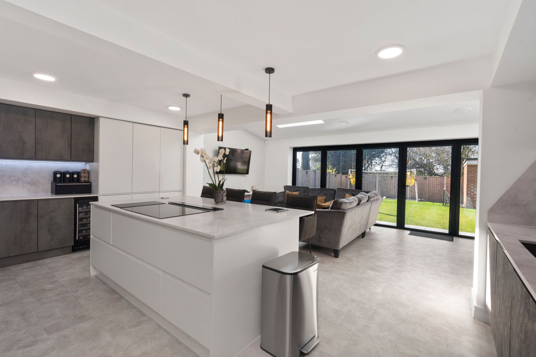
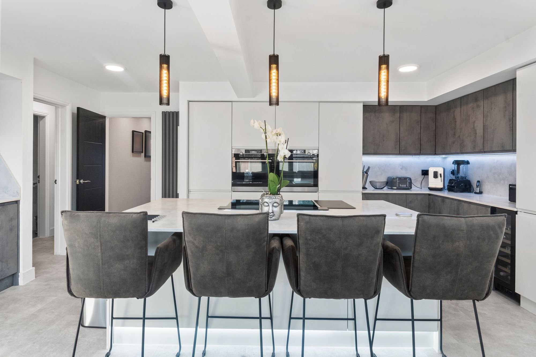
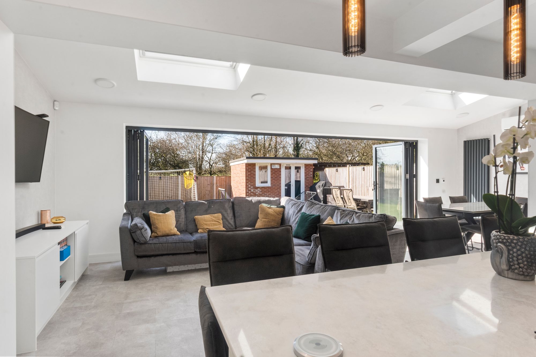
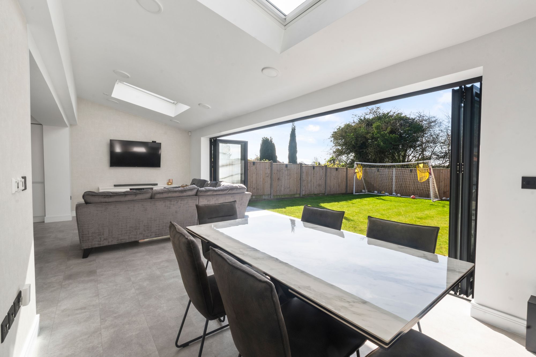

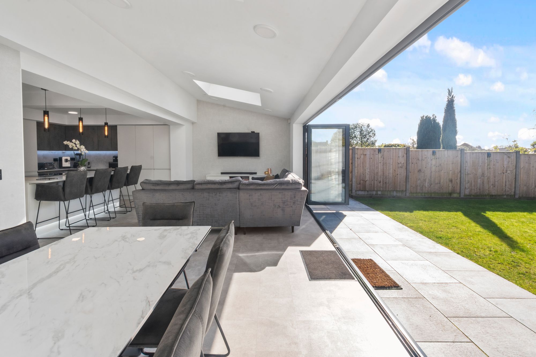
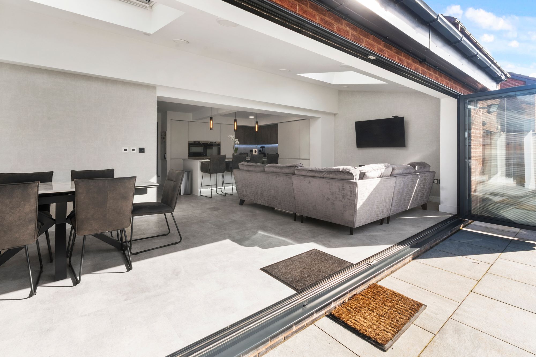
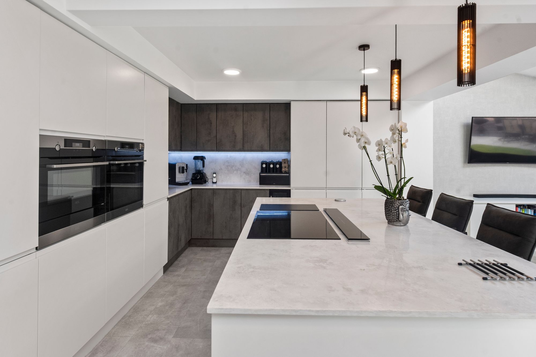
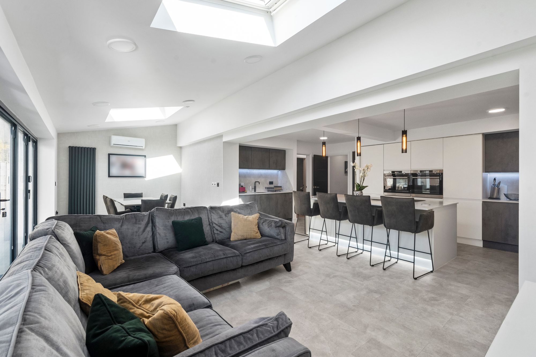
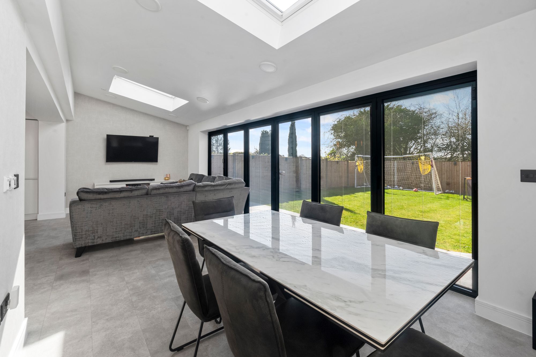
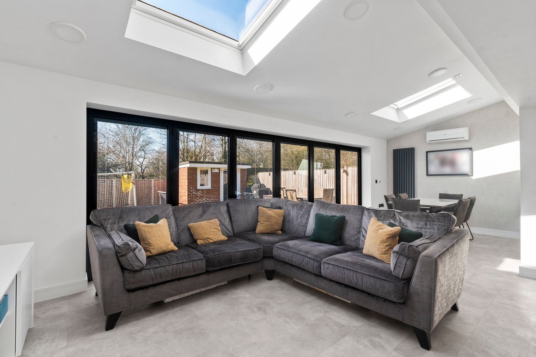
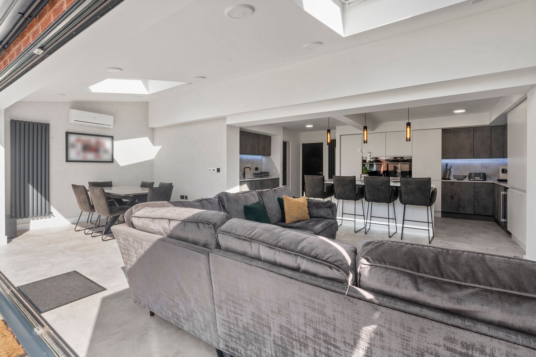
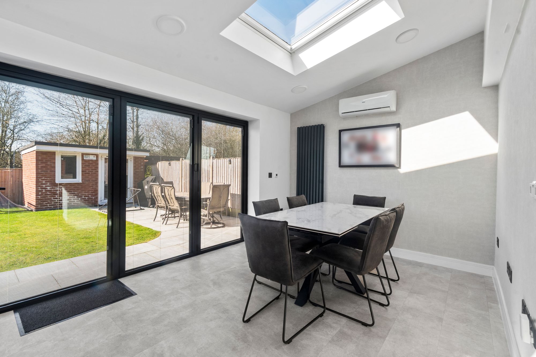
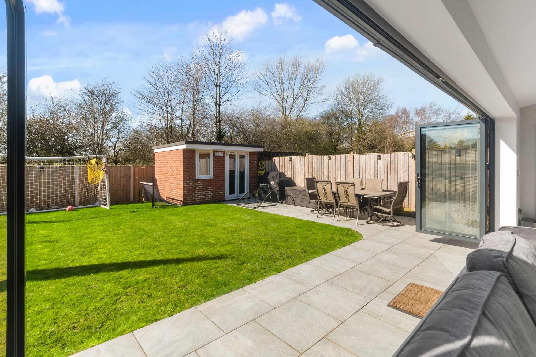
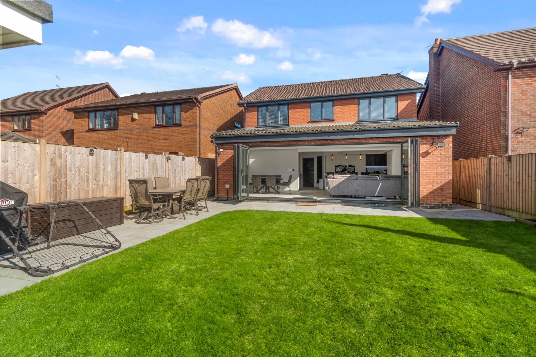
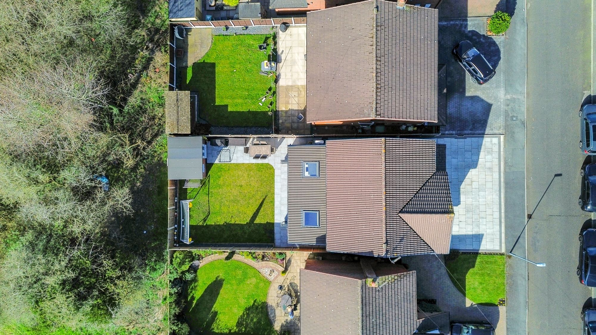
- Open plan kitchen diner with bifold doors to the garden
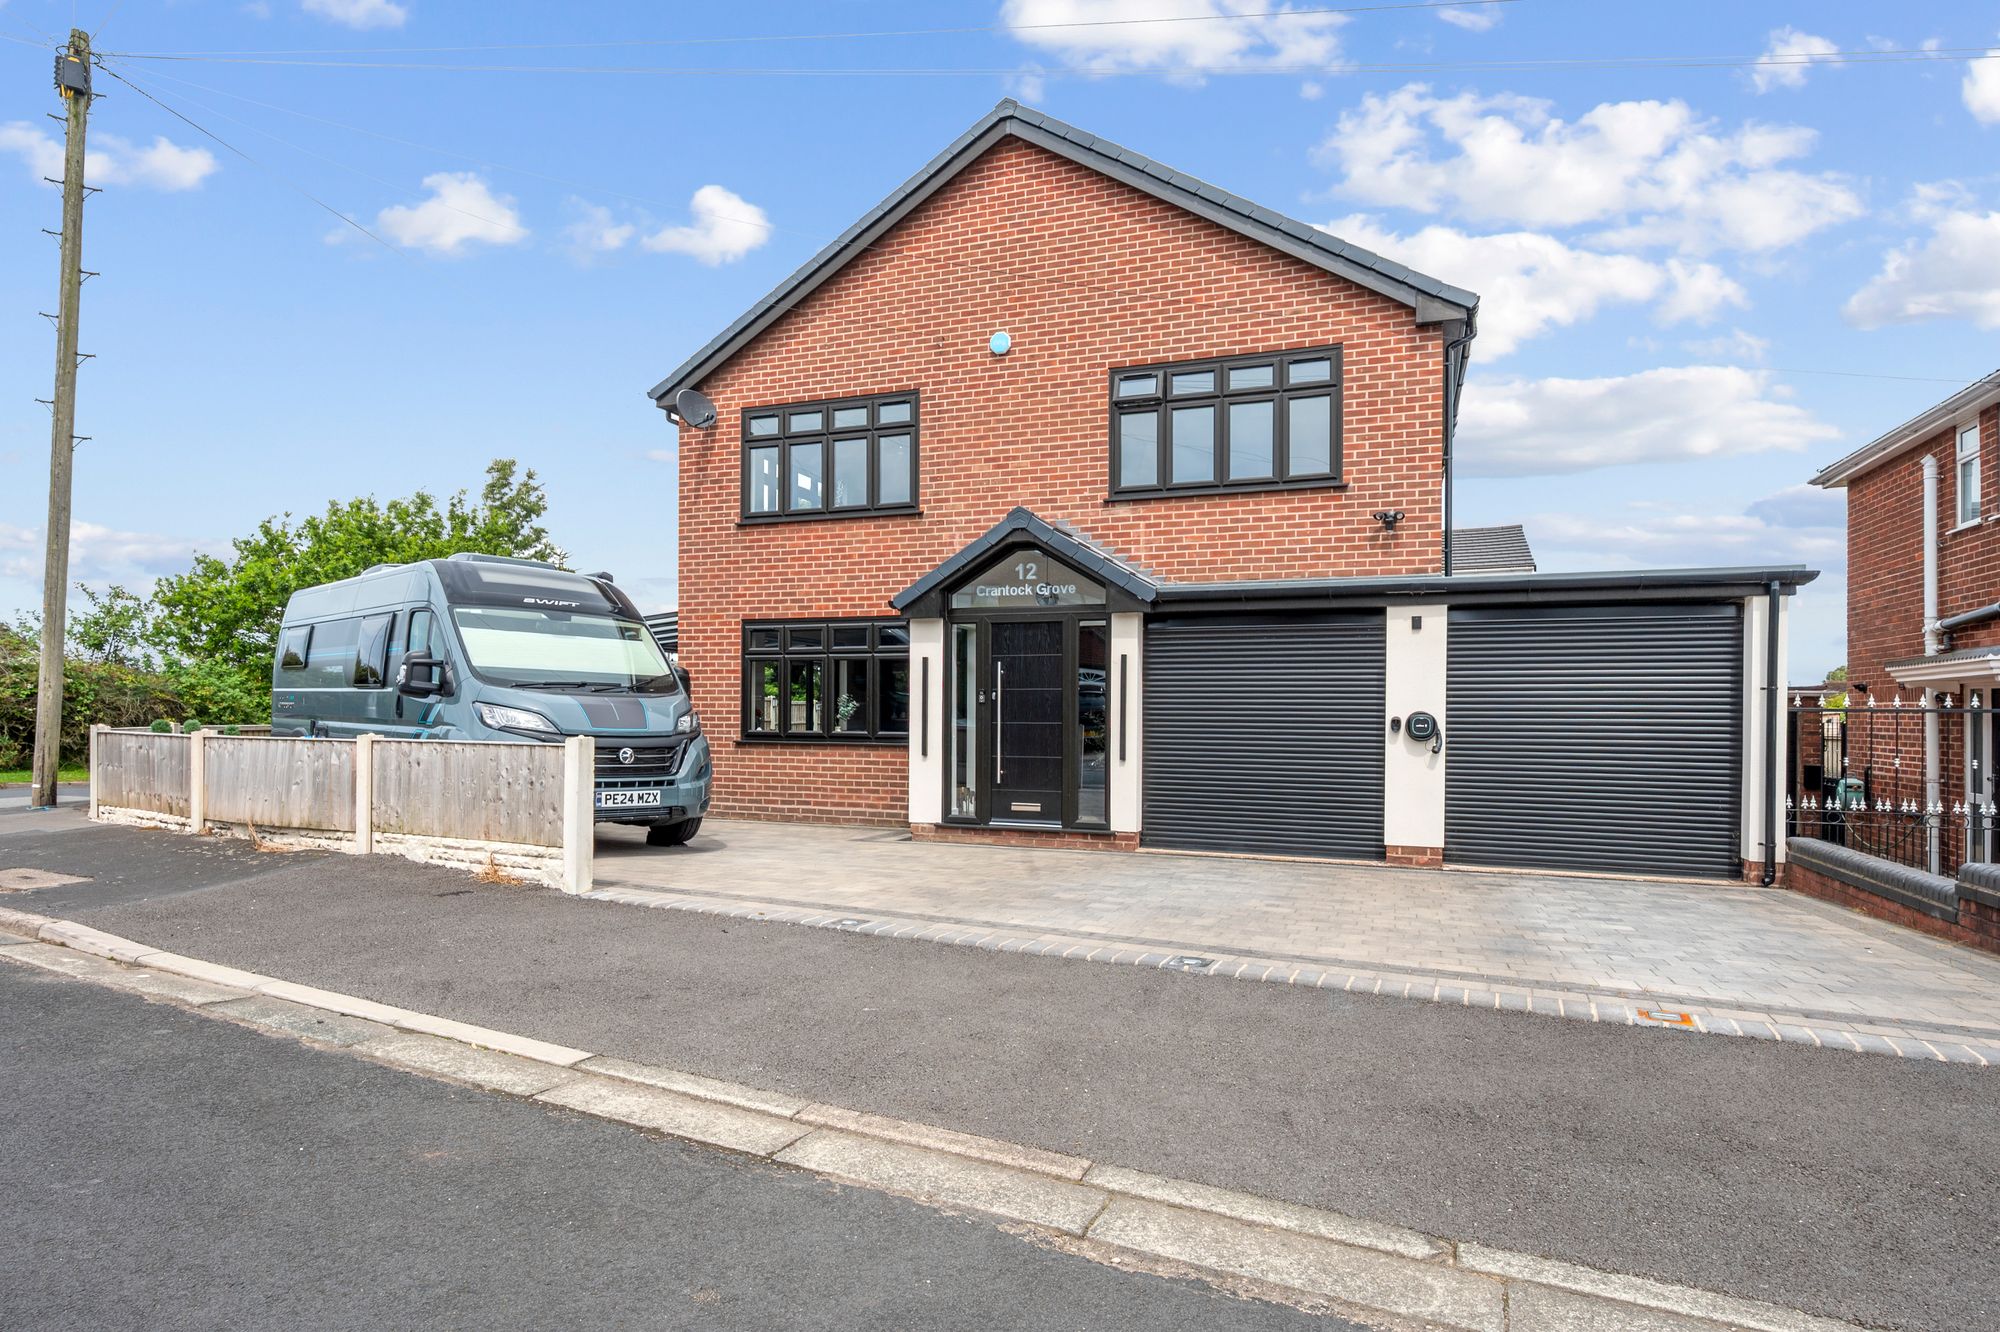
- Good size garage
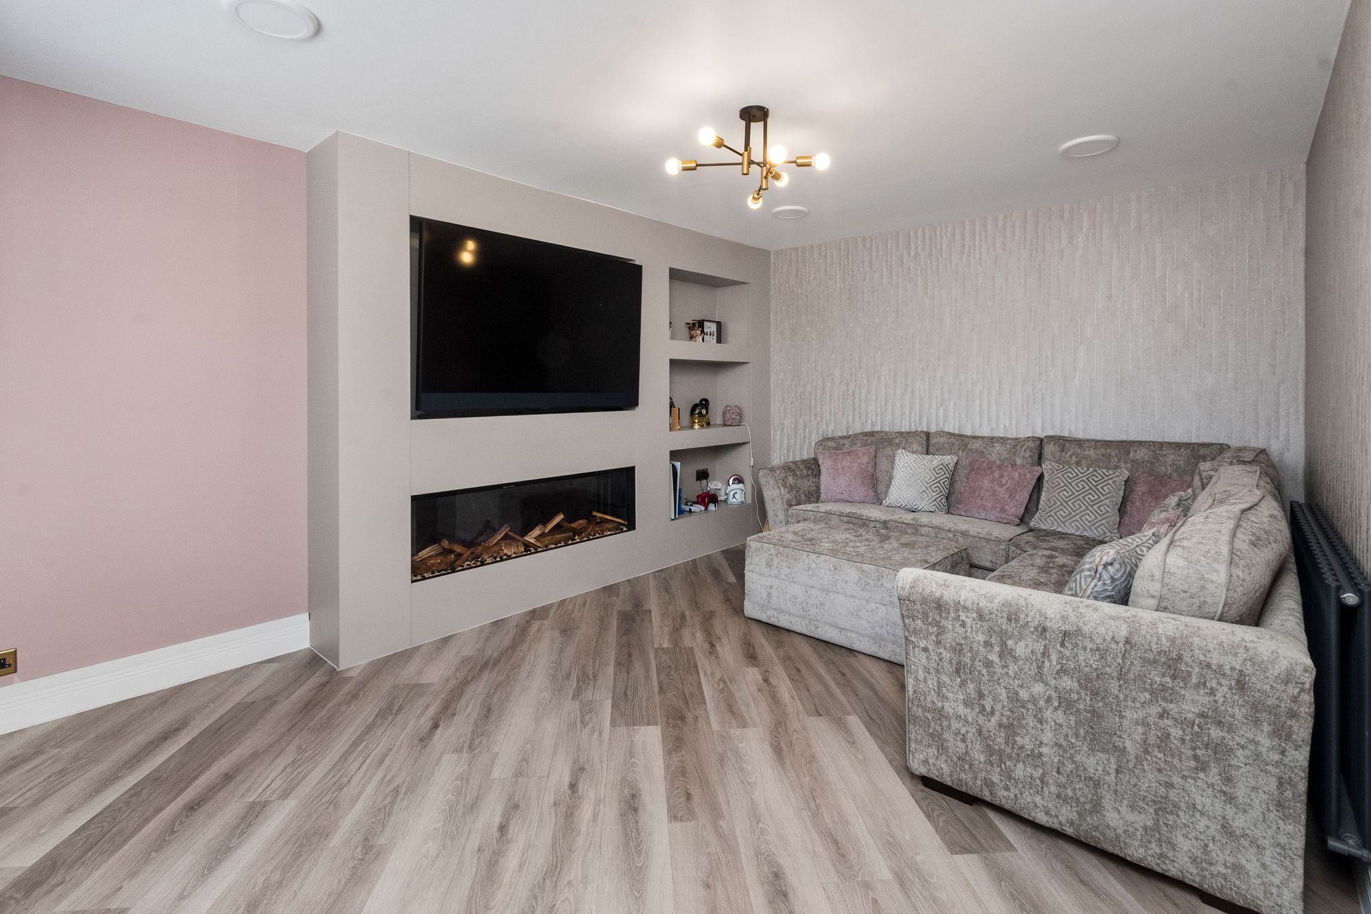
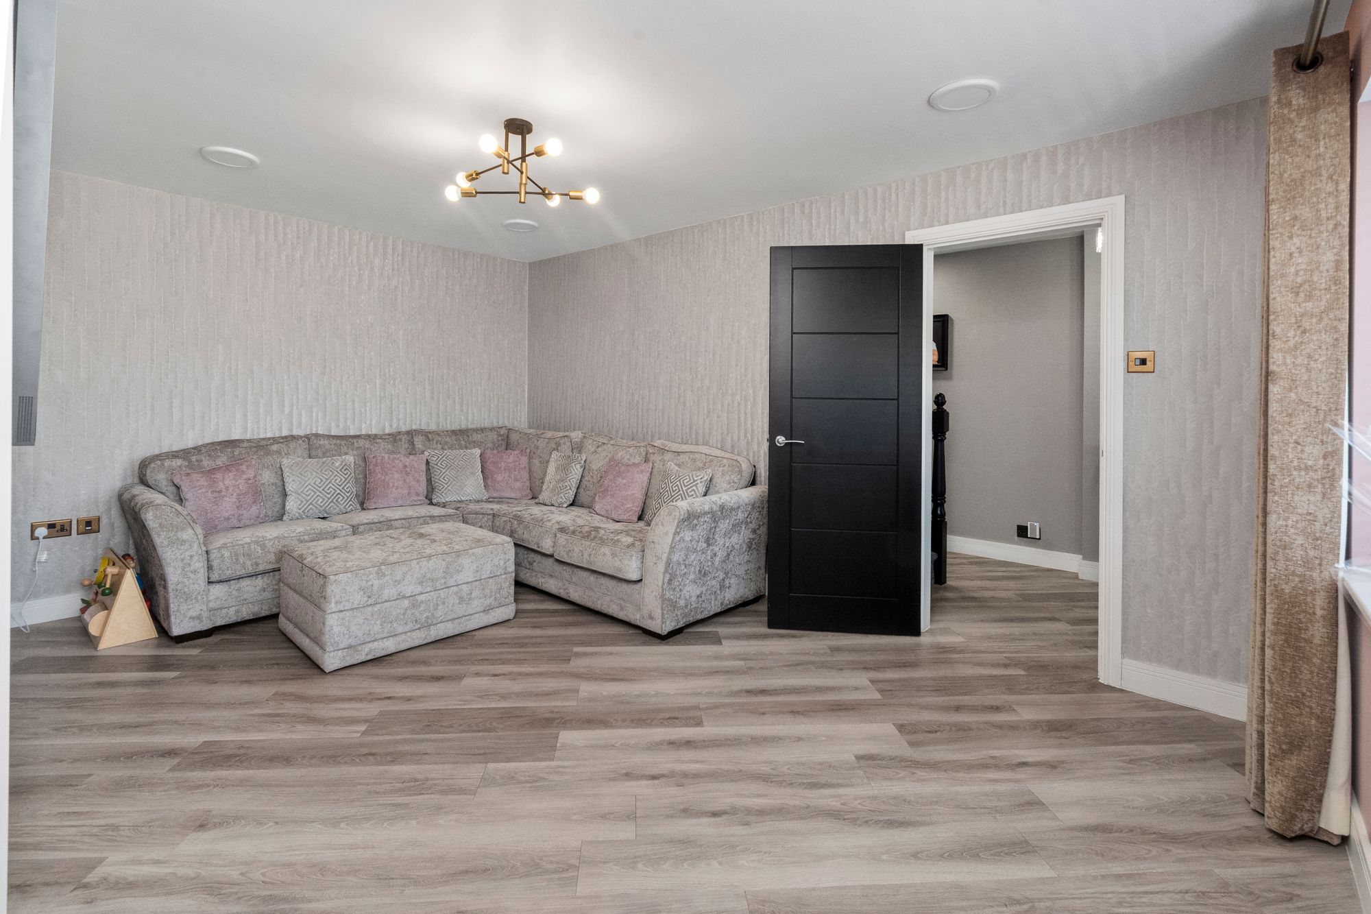
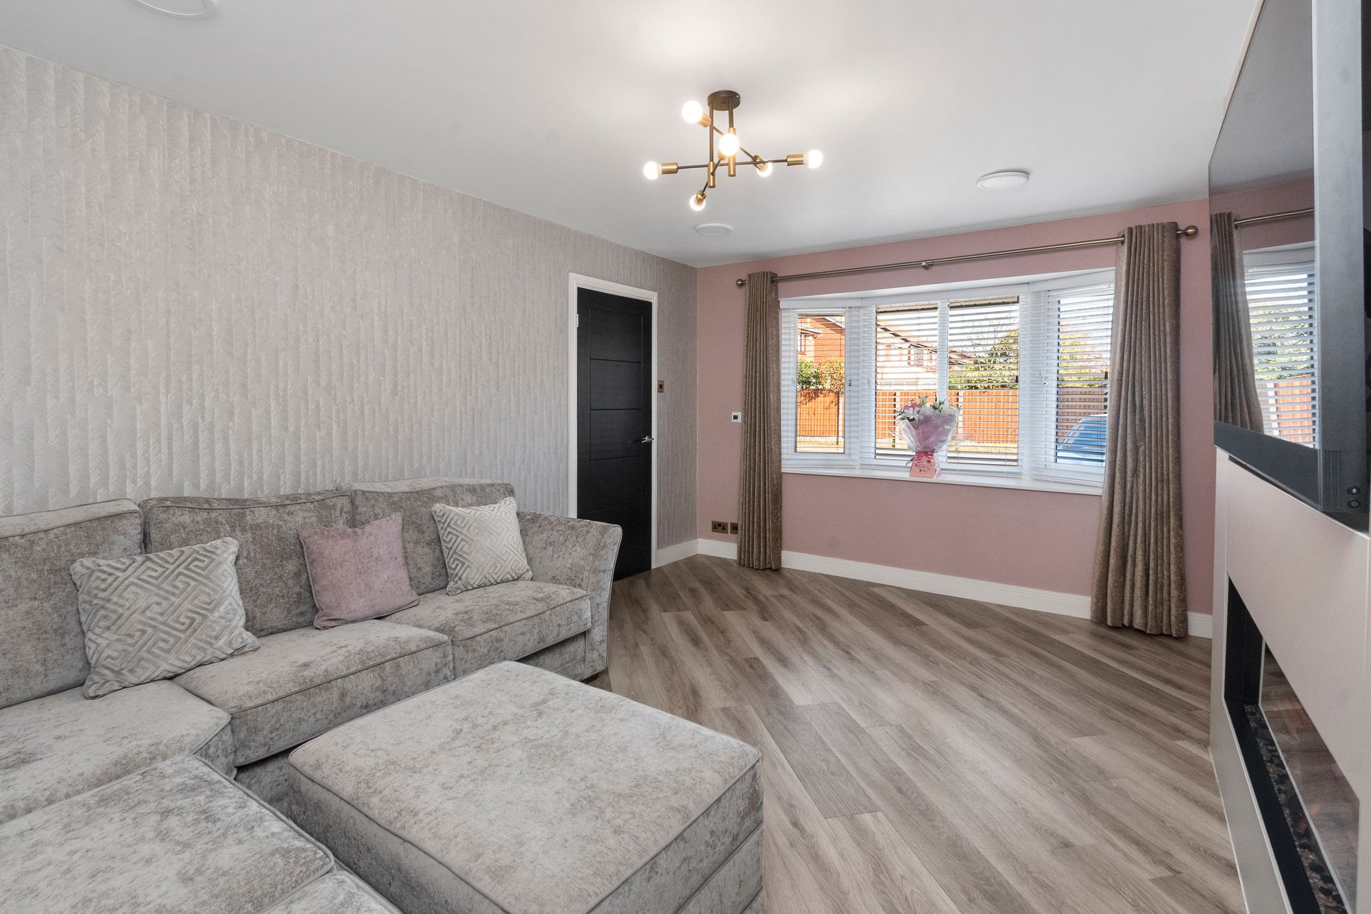
- Spacious living room
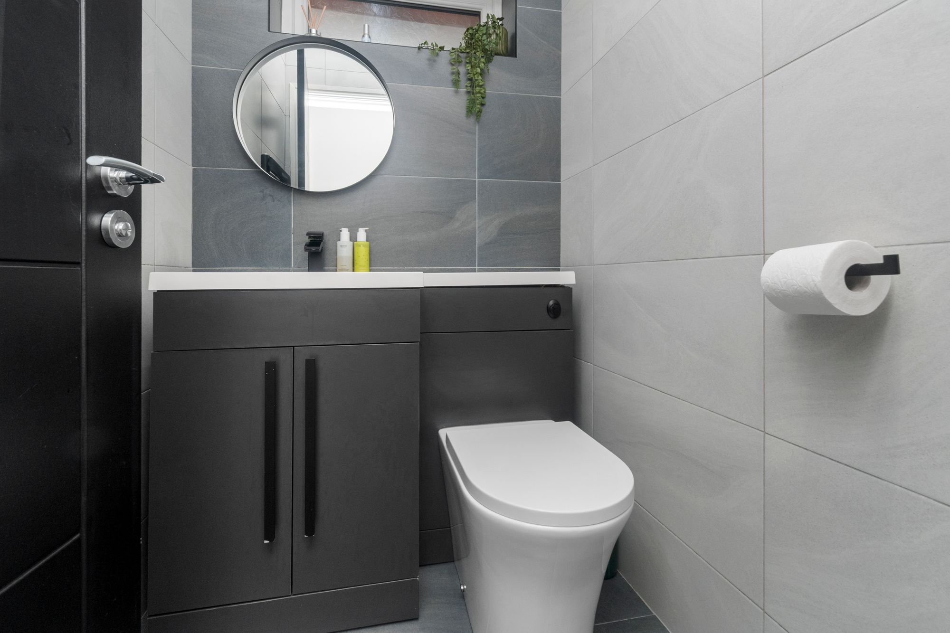
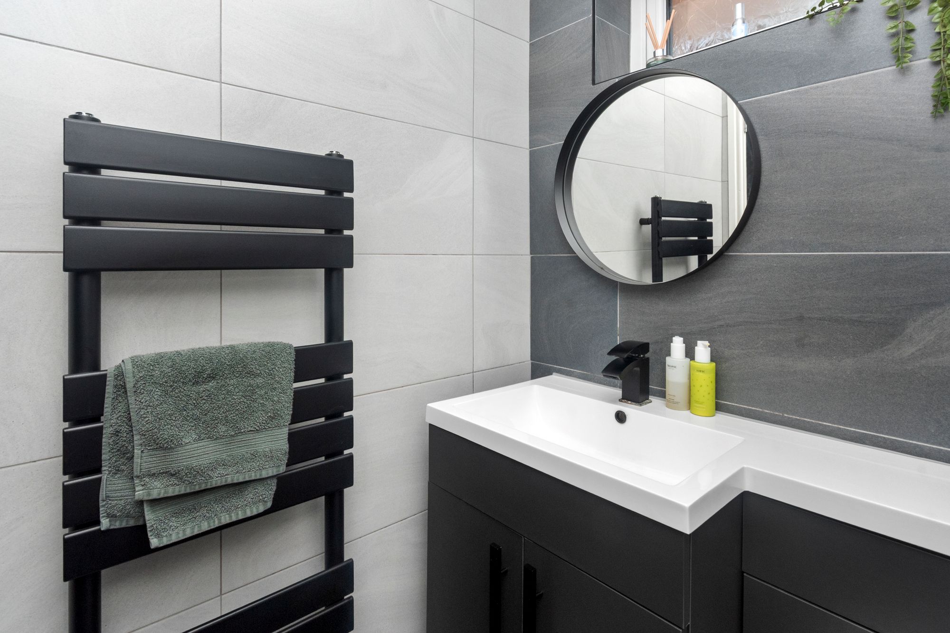

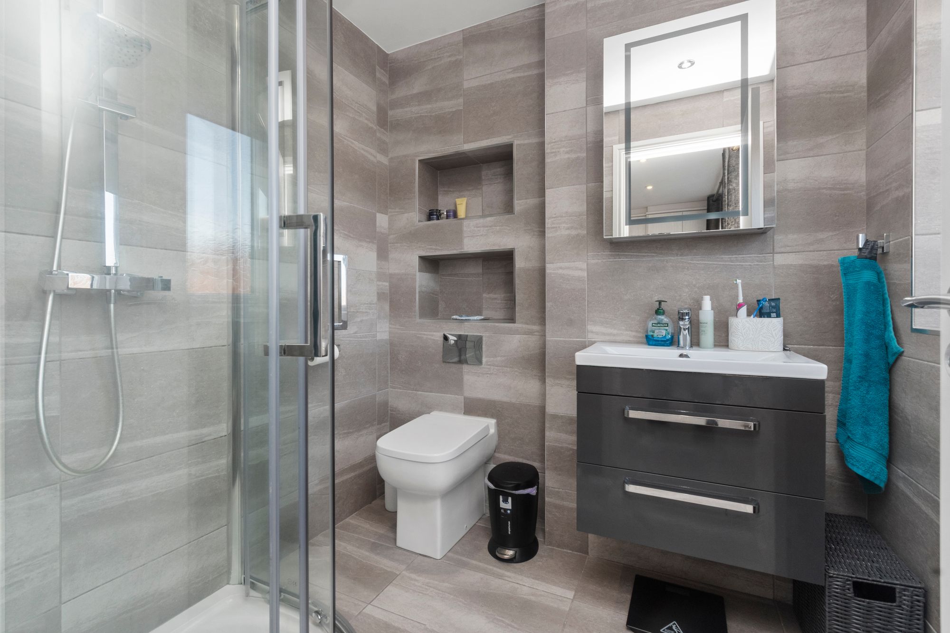
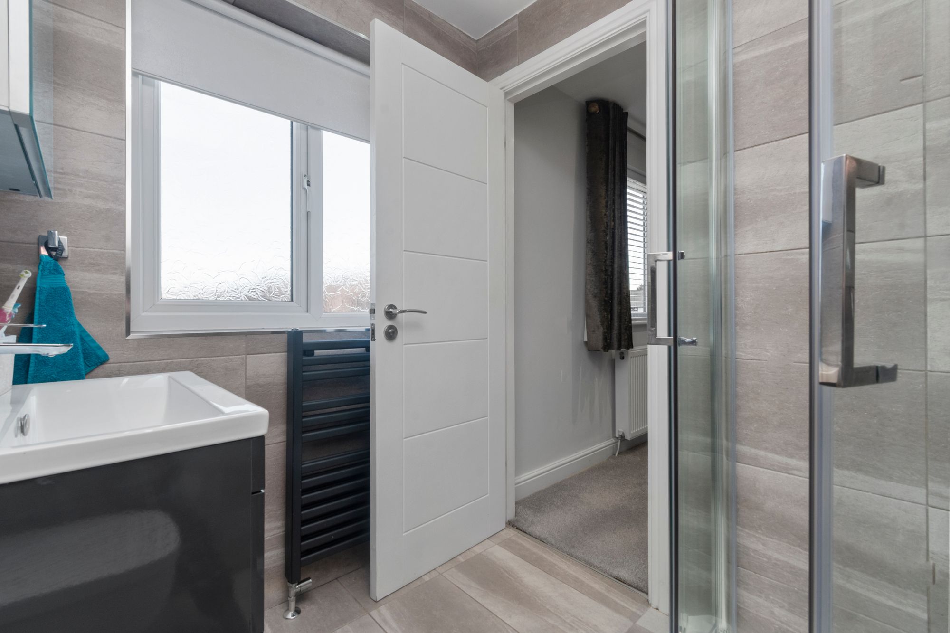
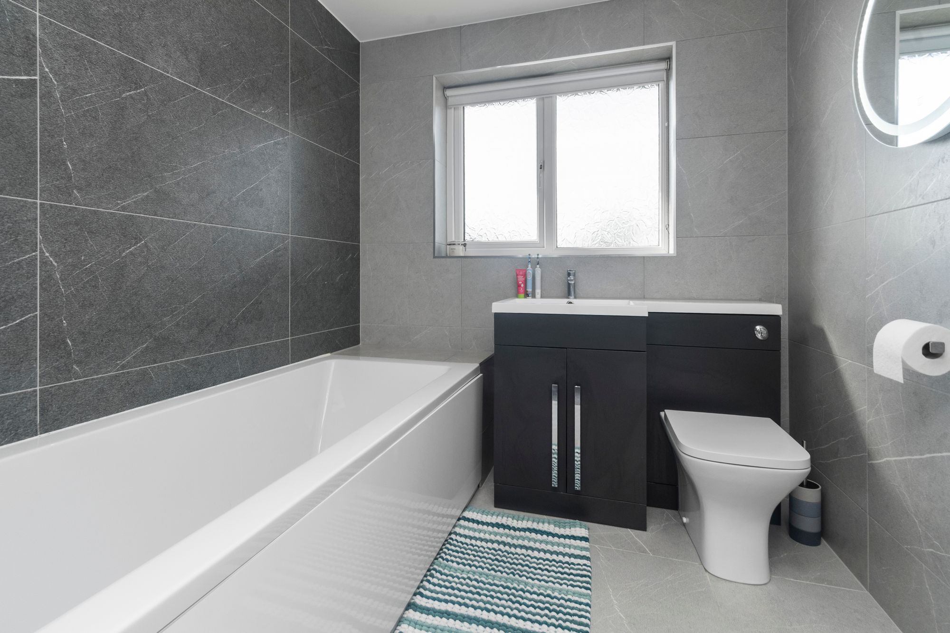
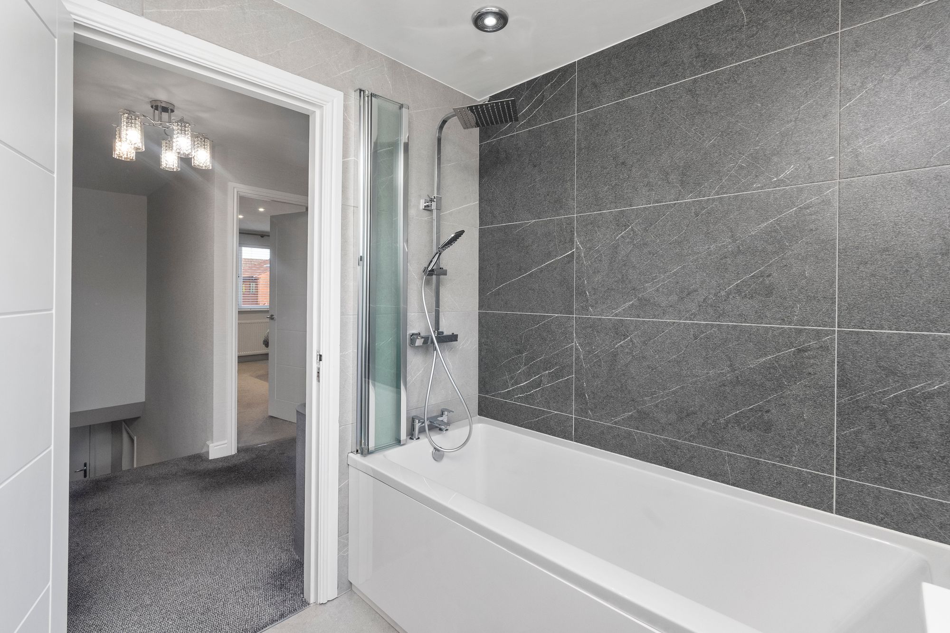
- Ensuite, family bathroom and downstairs toilet
- Ample storage

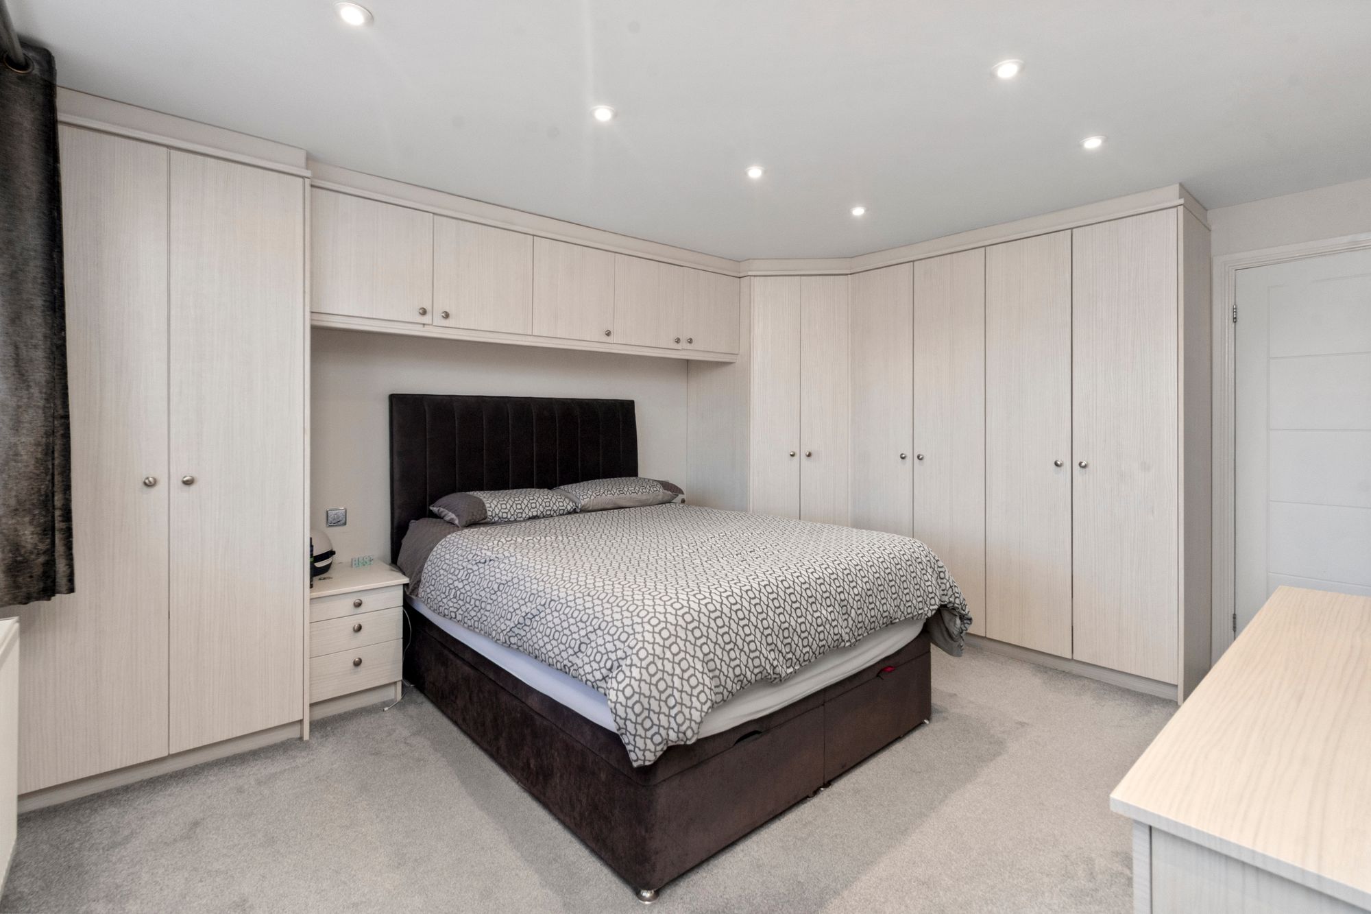
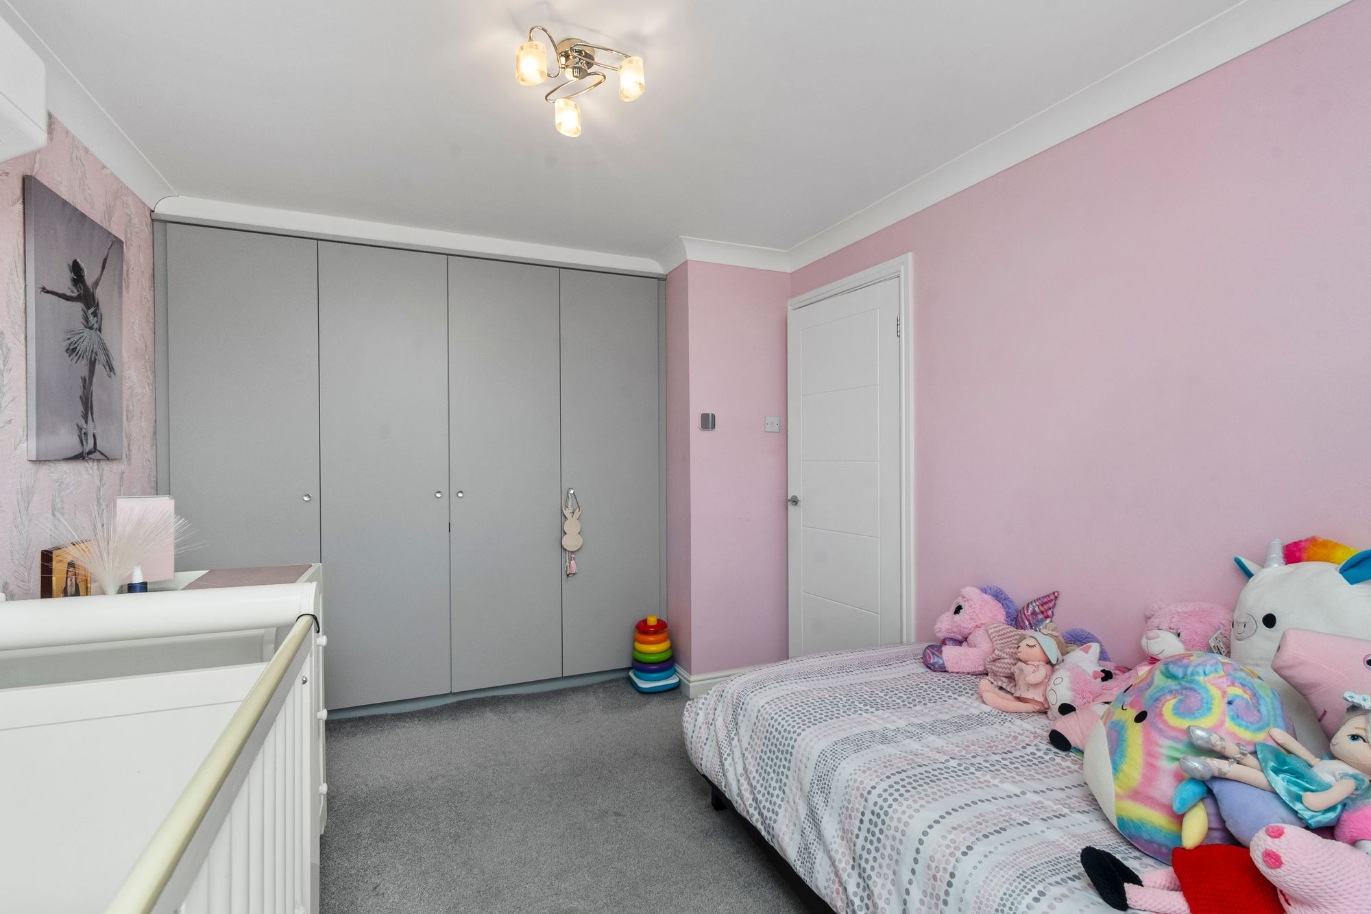
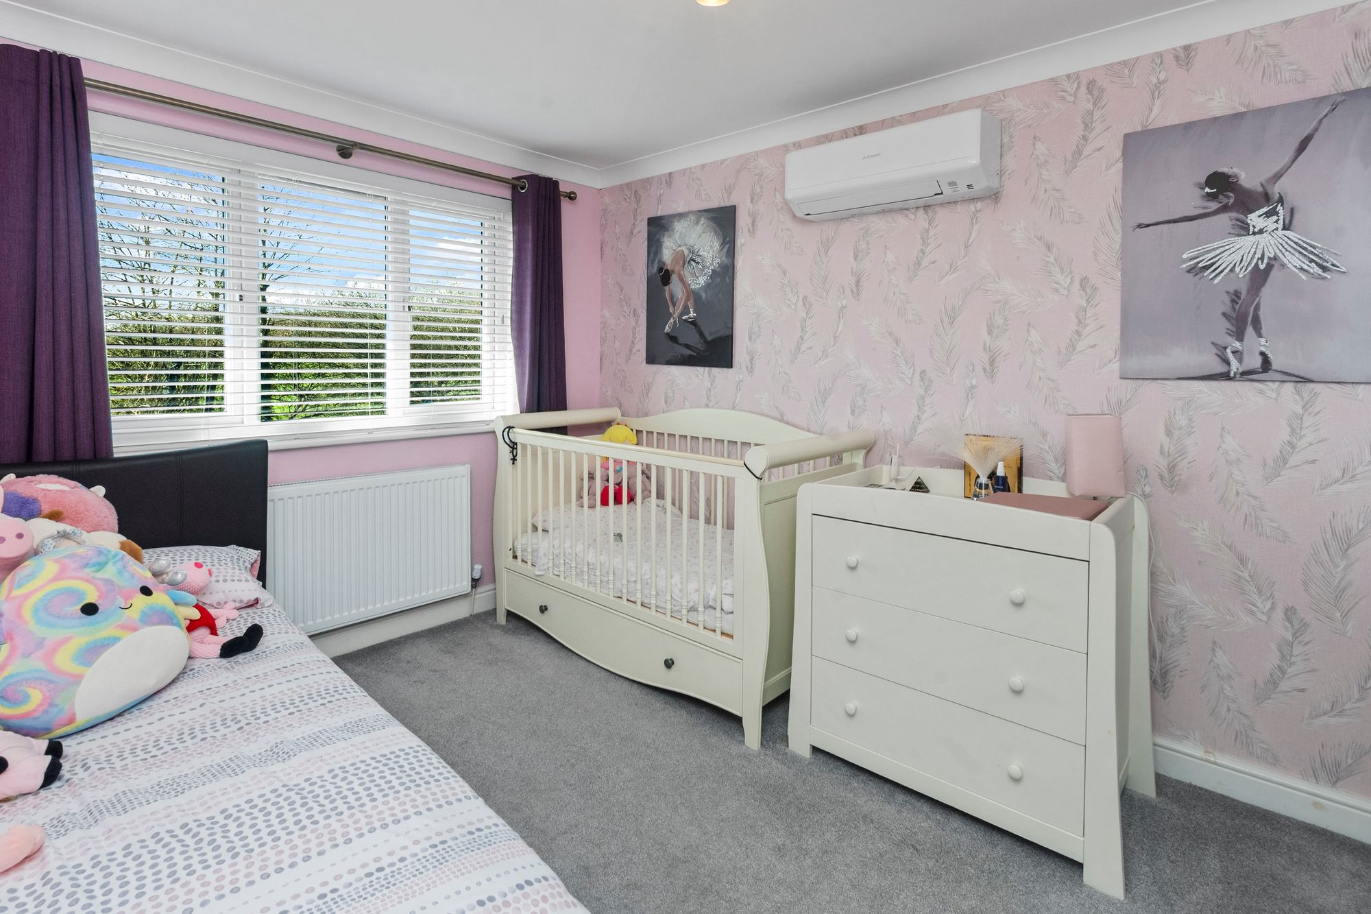
- 4 Good size bedrooms
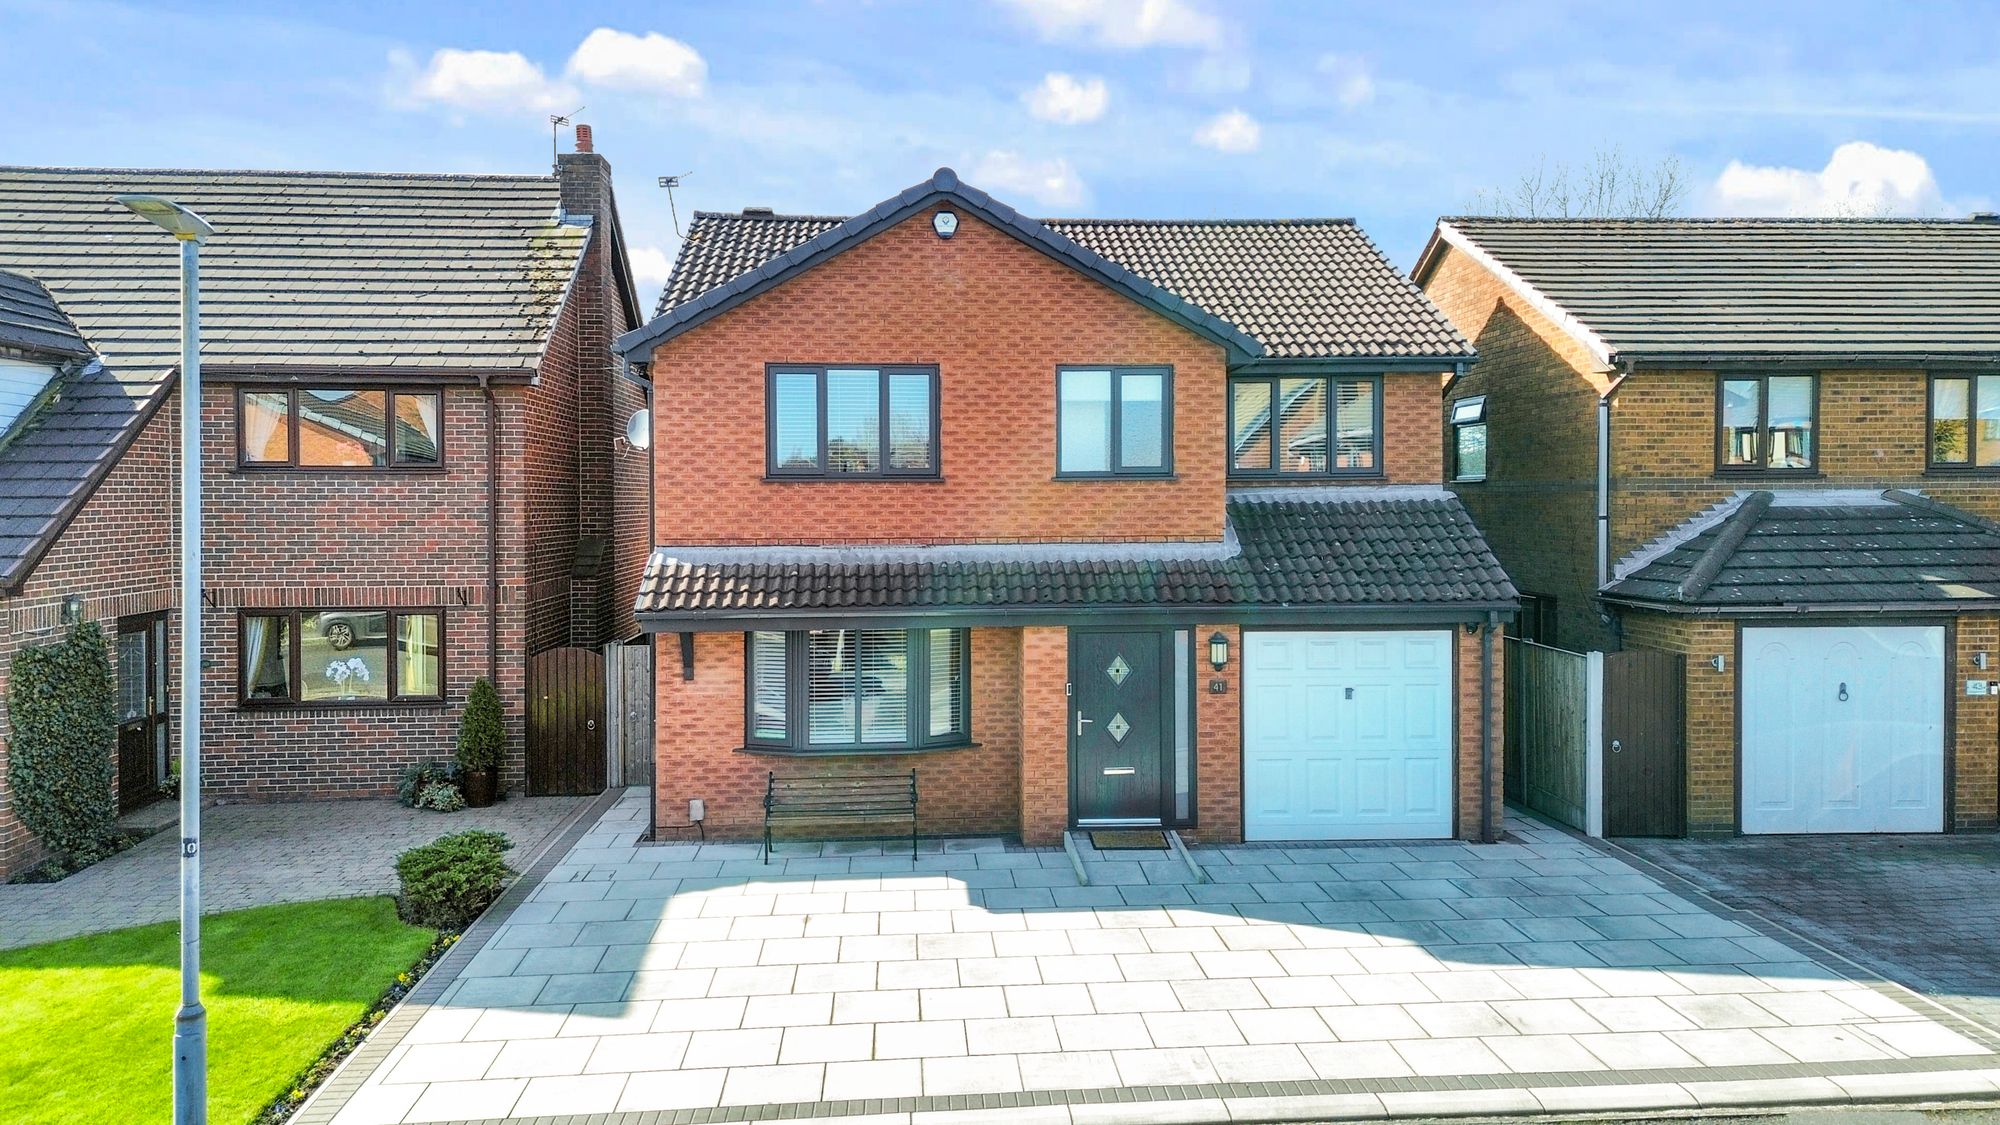

- Multiple car driveway
- Modern
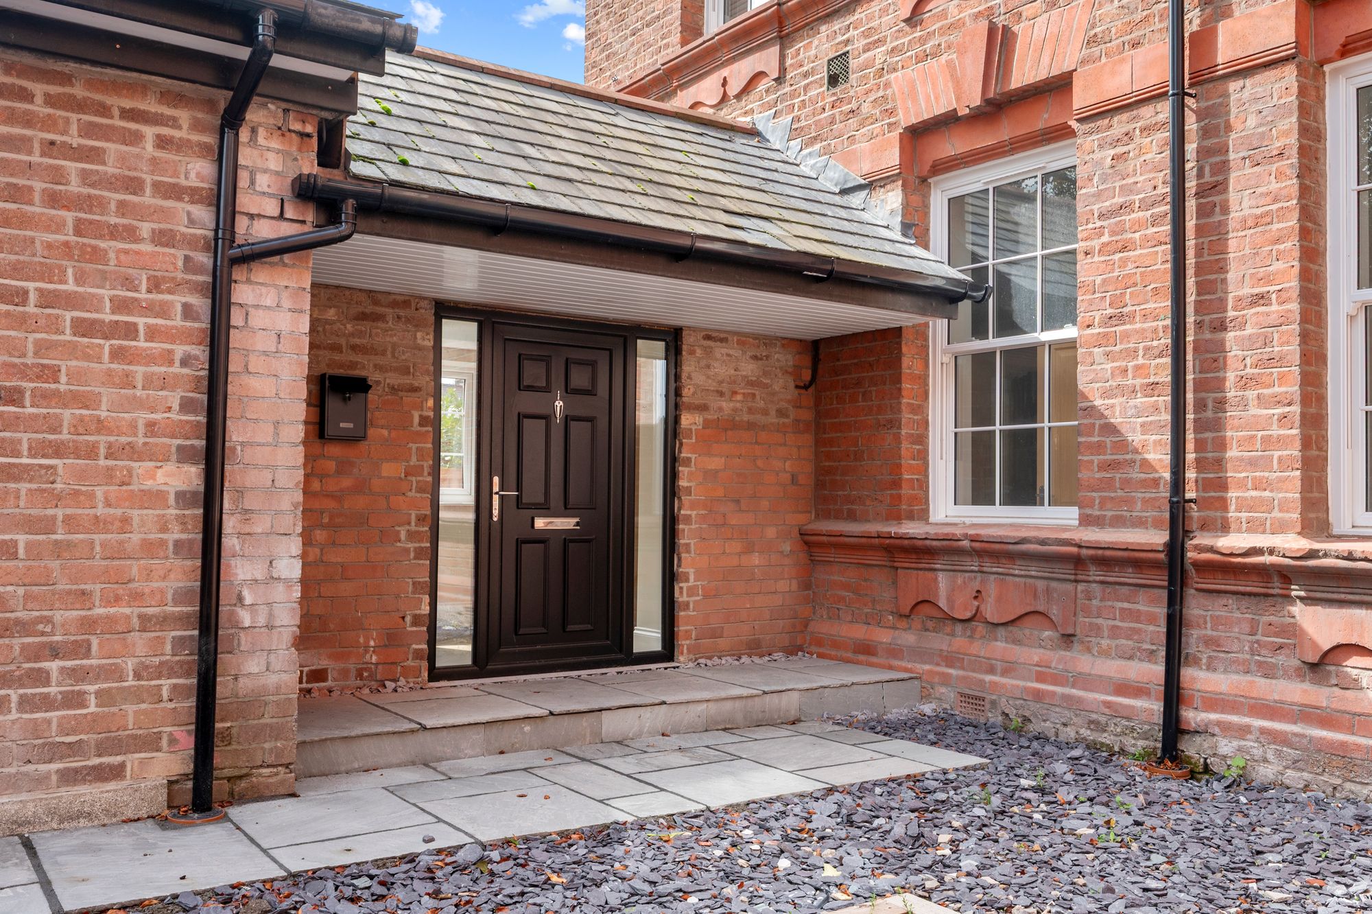
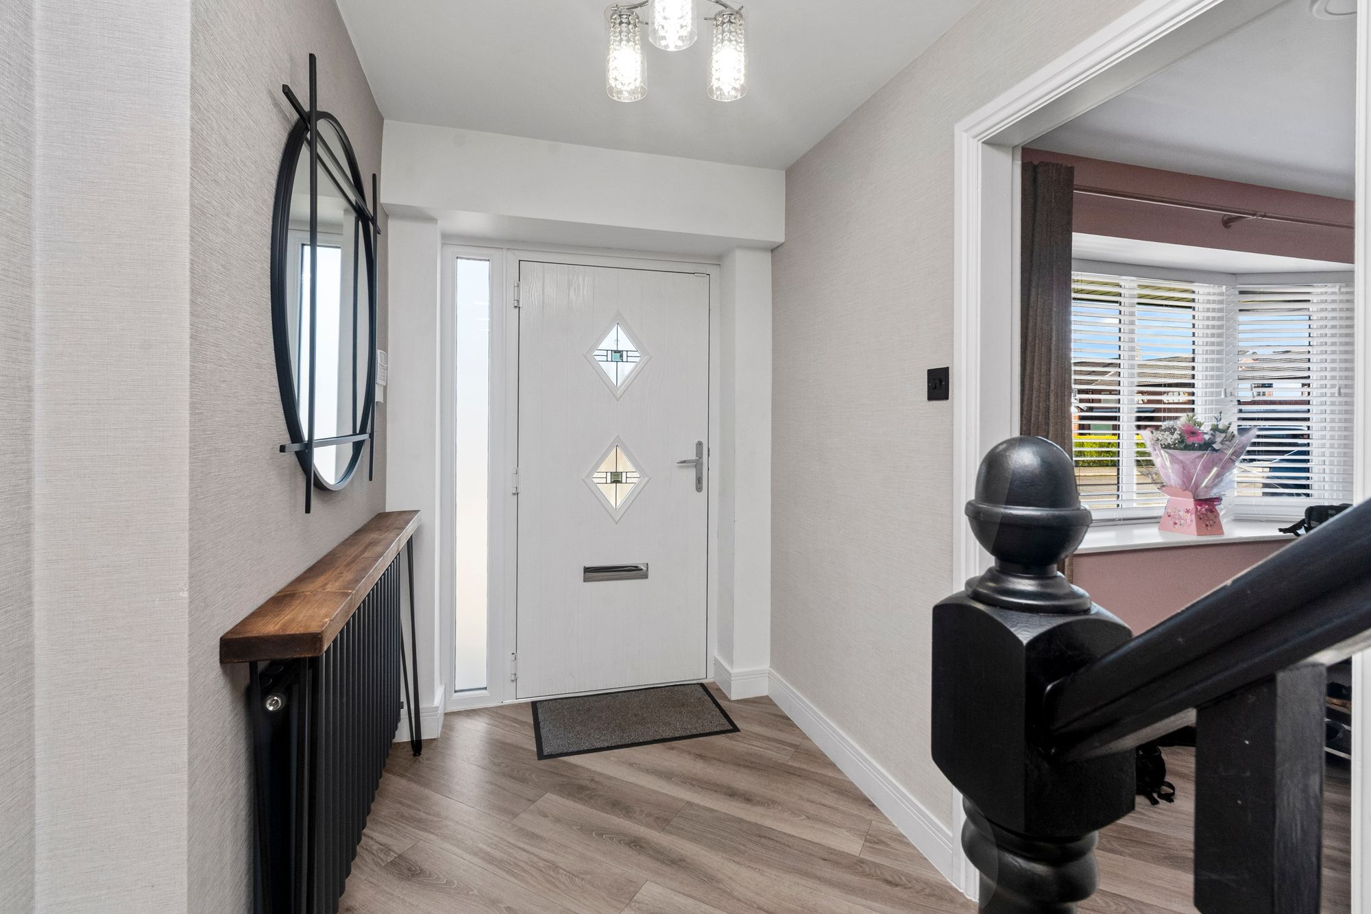
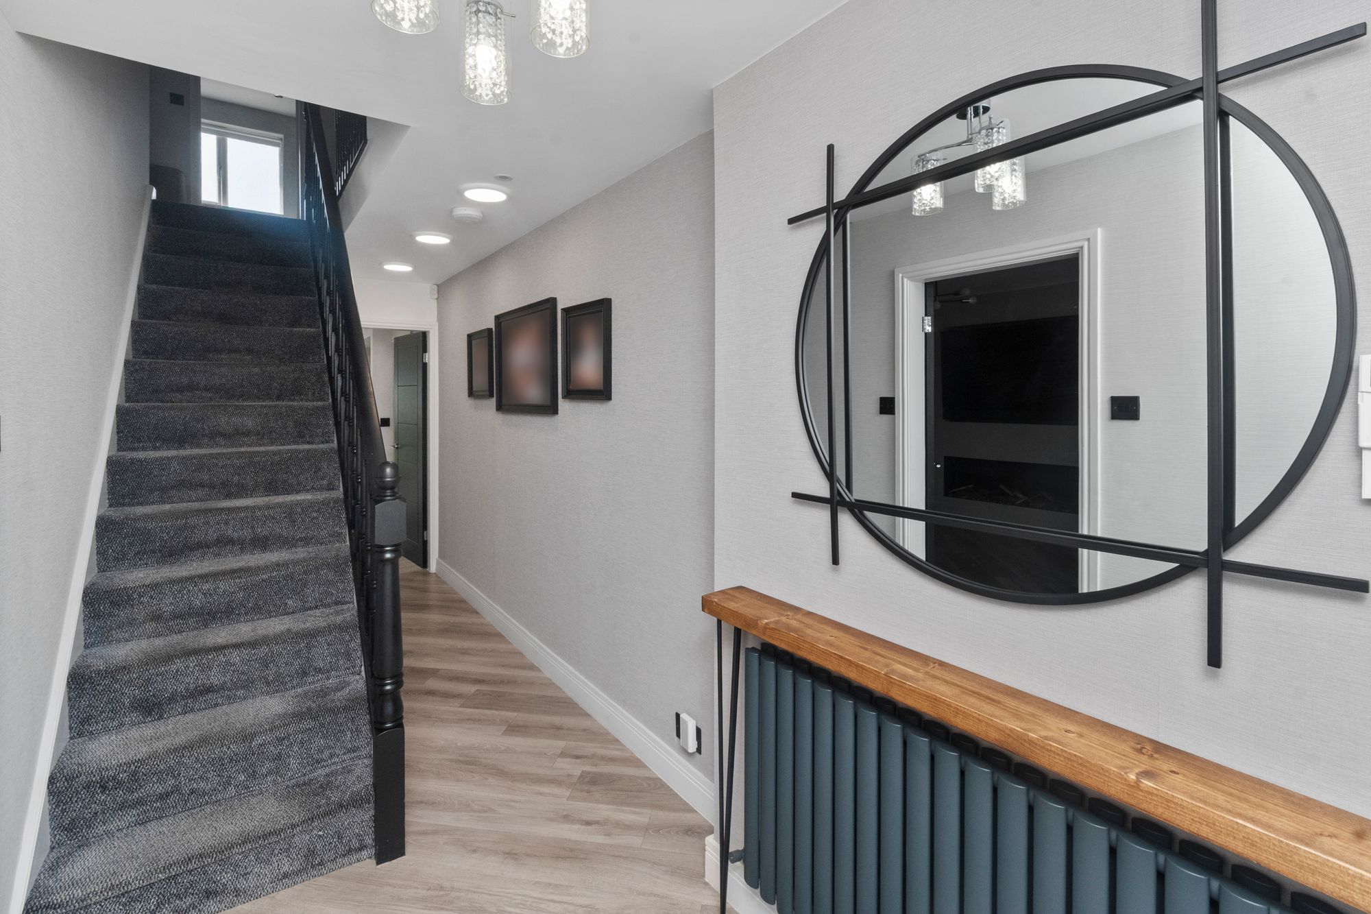

- Inviting entrance hallway
- Underfloor heating throughout the ground floor
Details
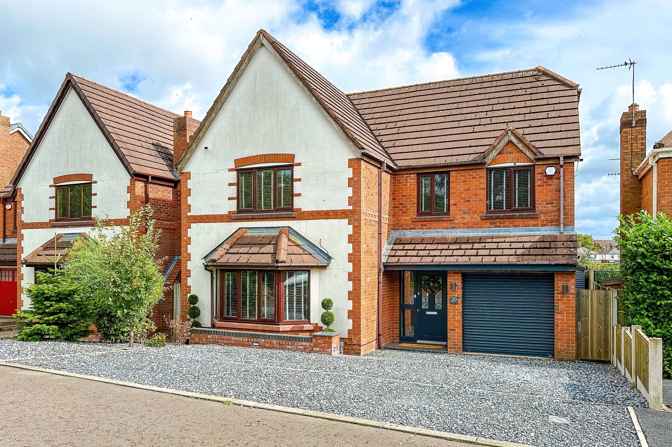
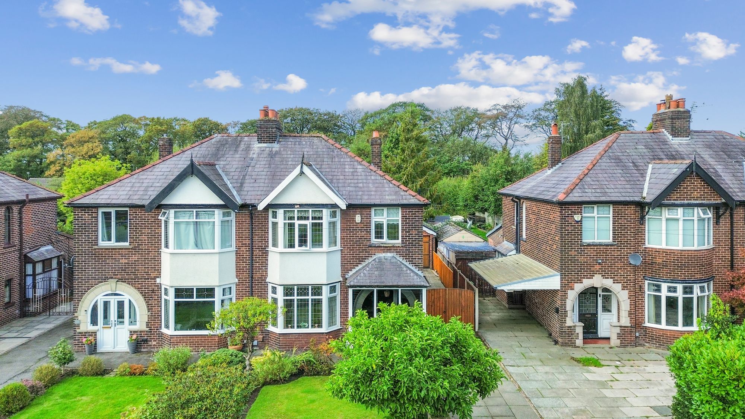
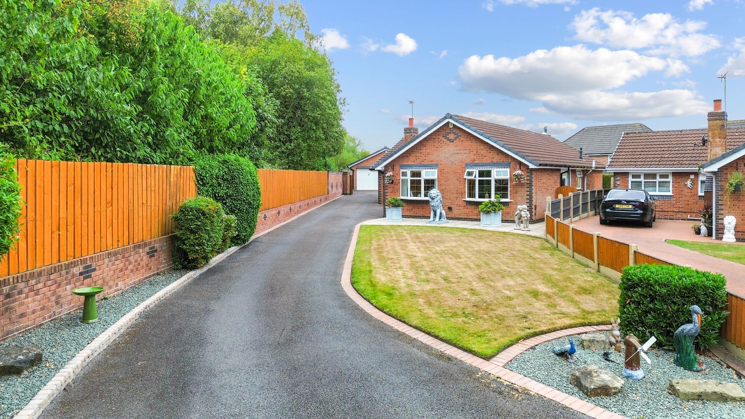
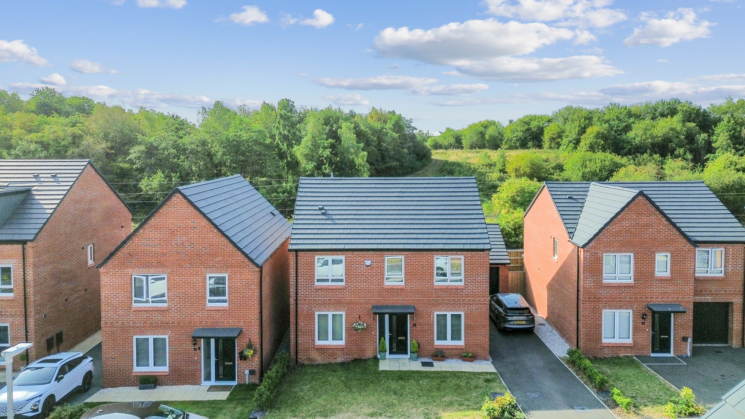
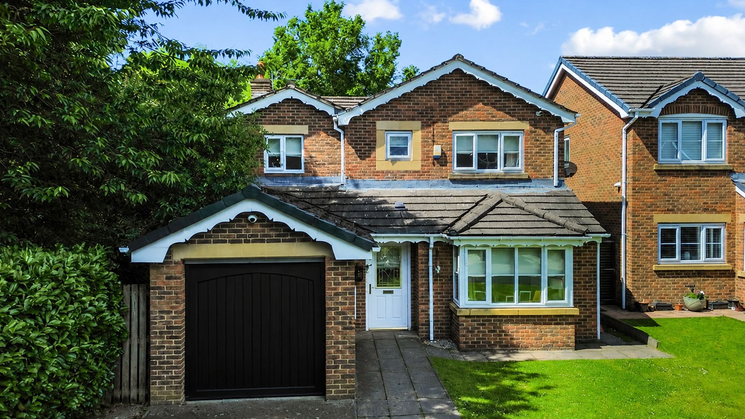
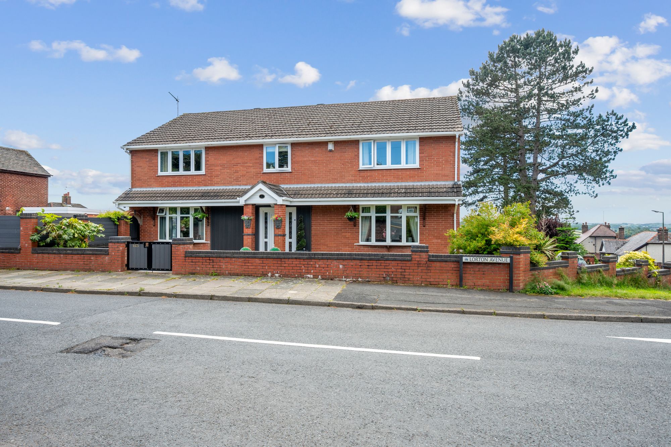
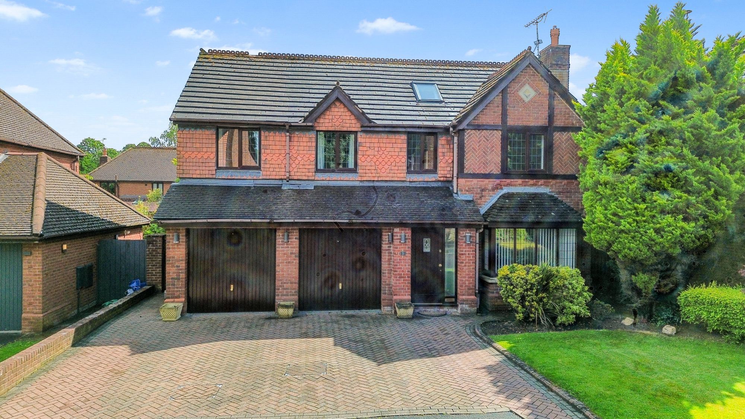
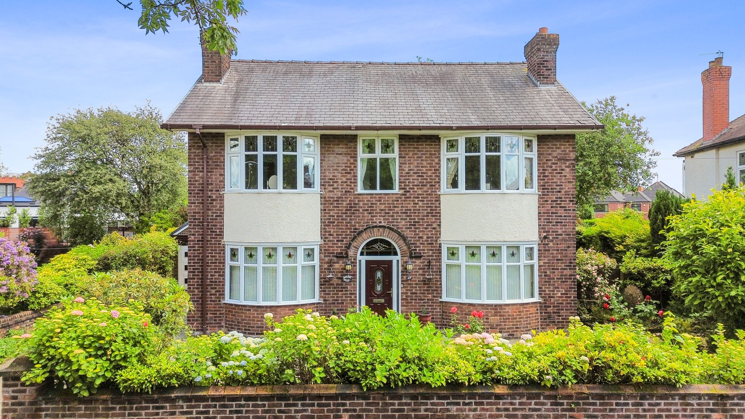
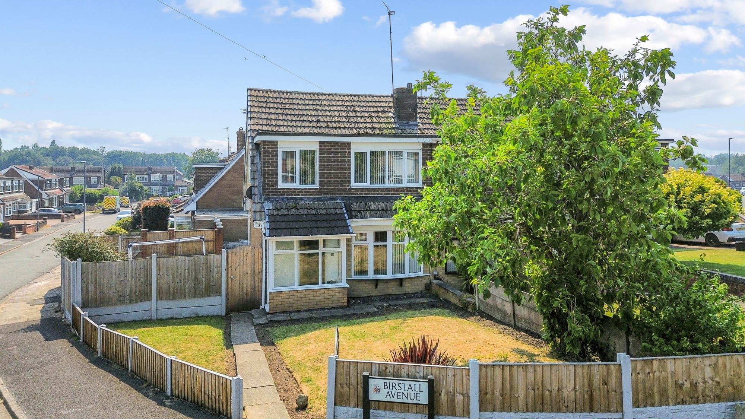
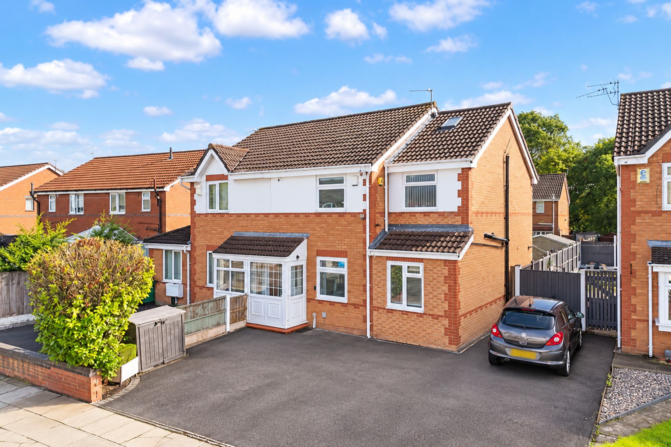
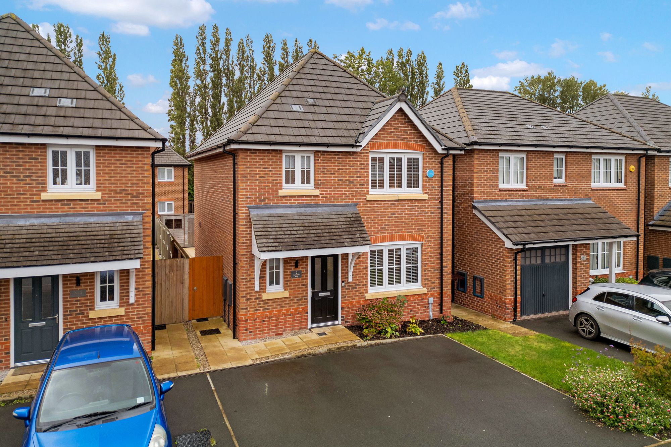
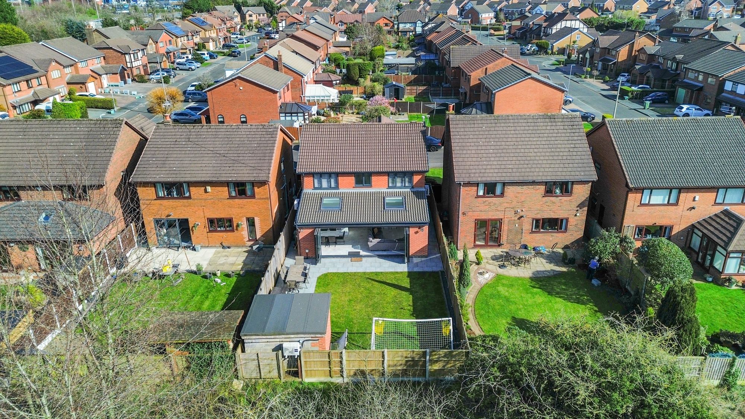
Welcome to this modern and spacious four-bedroom detached house, perfect for families or anyone who loves a bit of extra room to spread out.
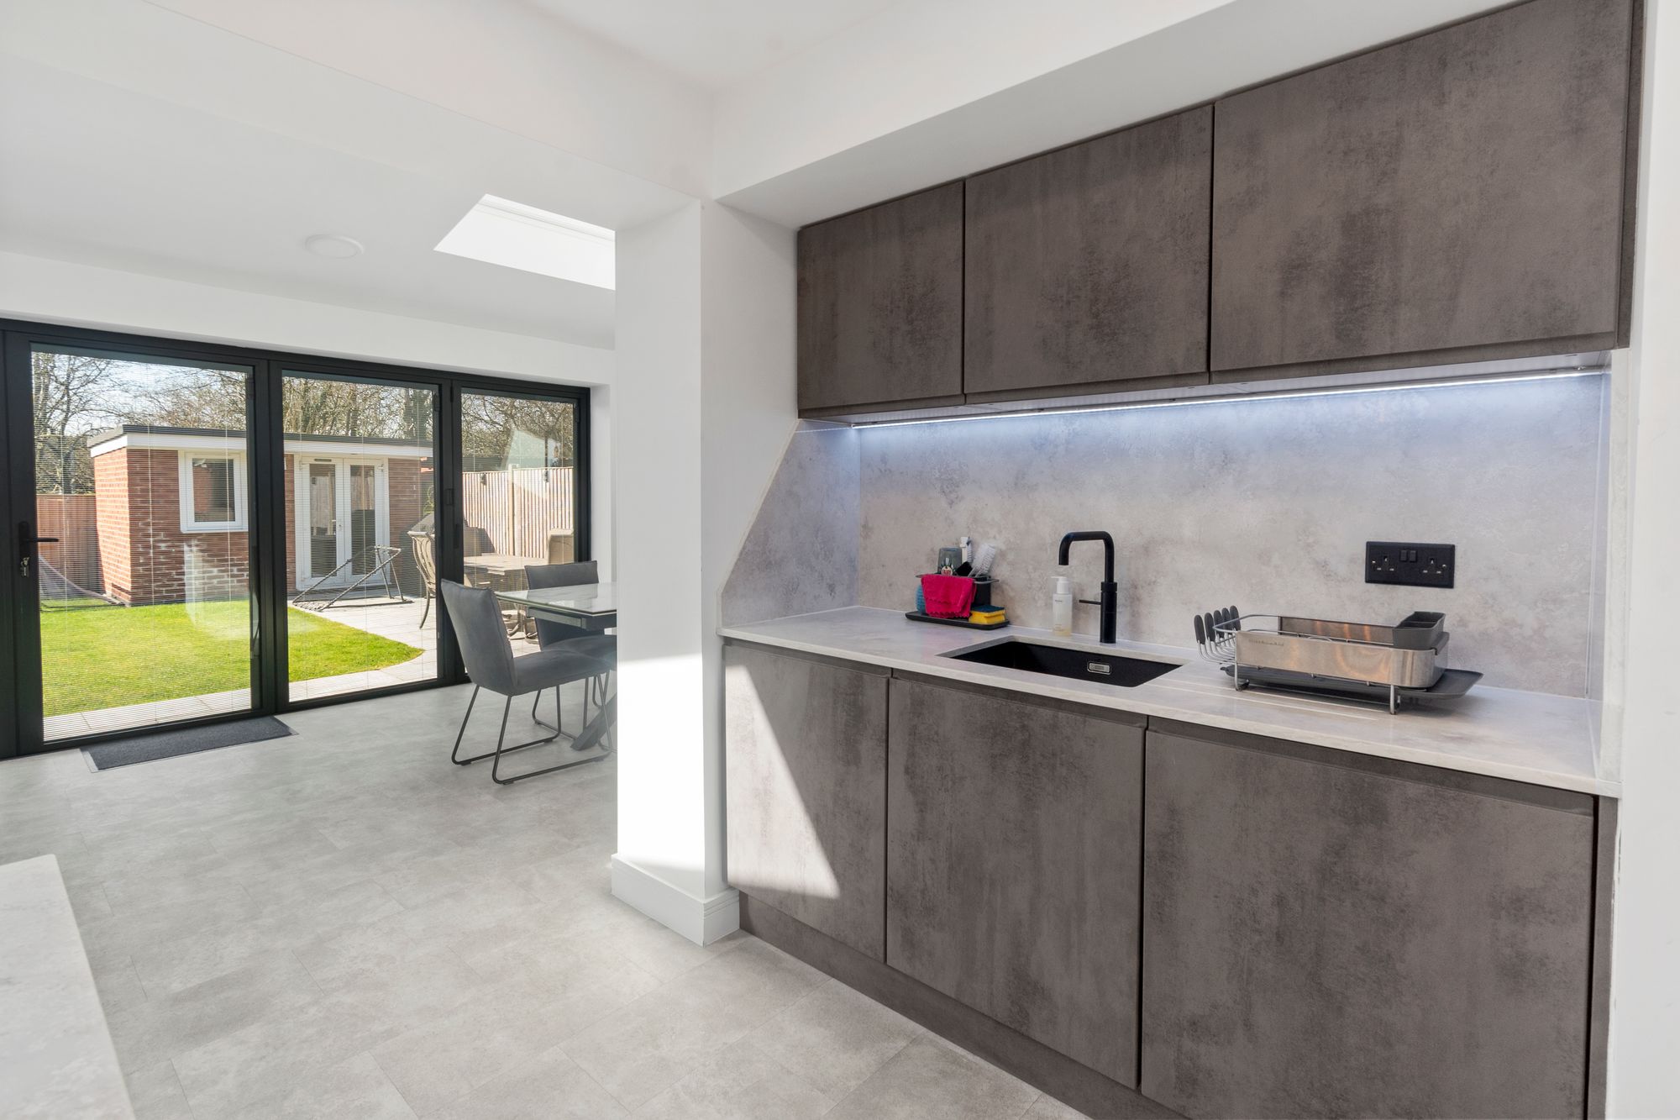
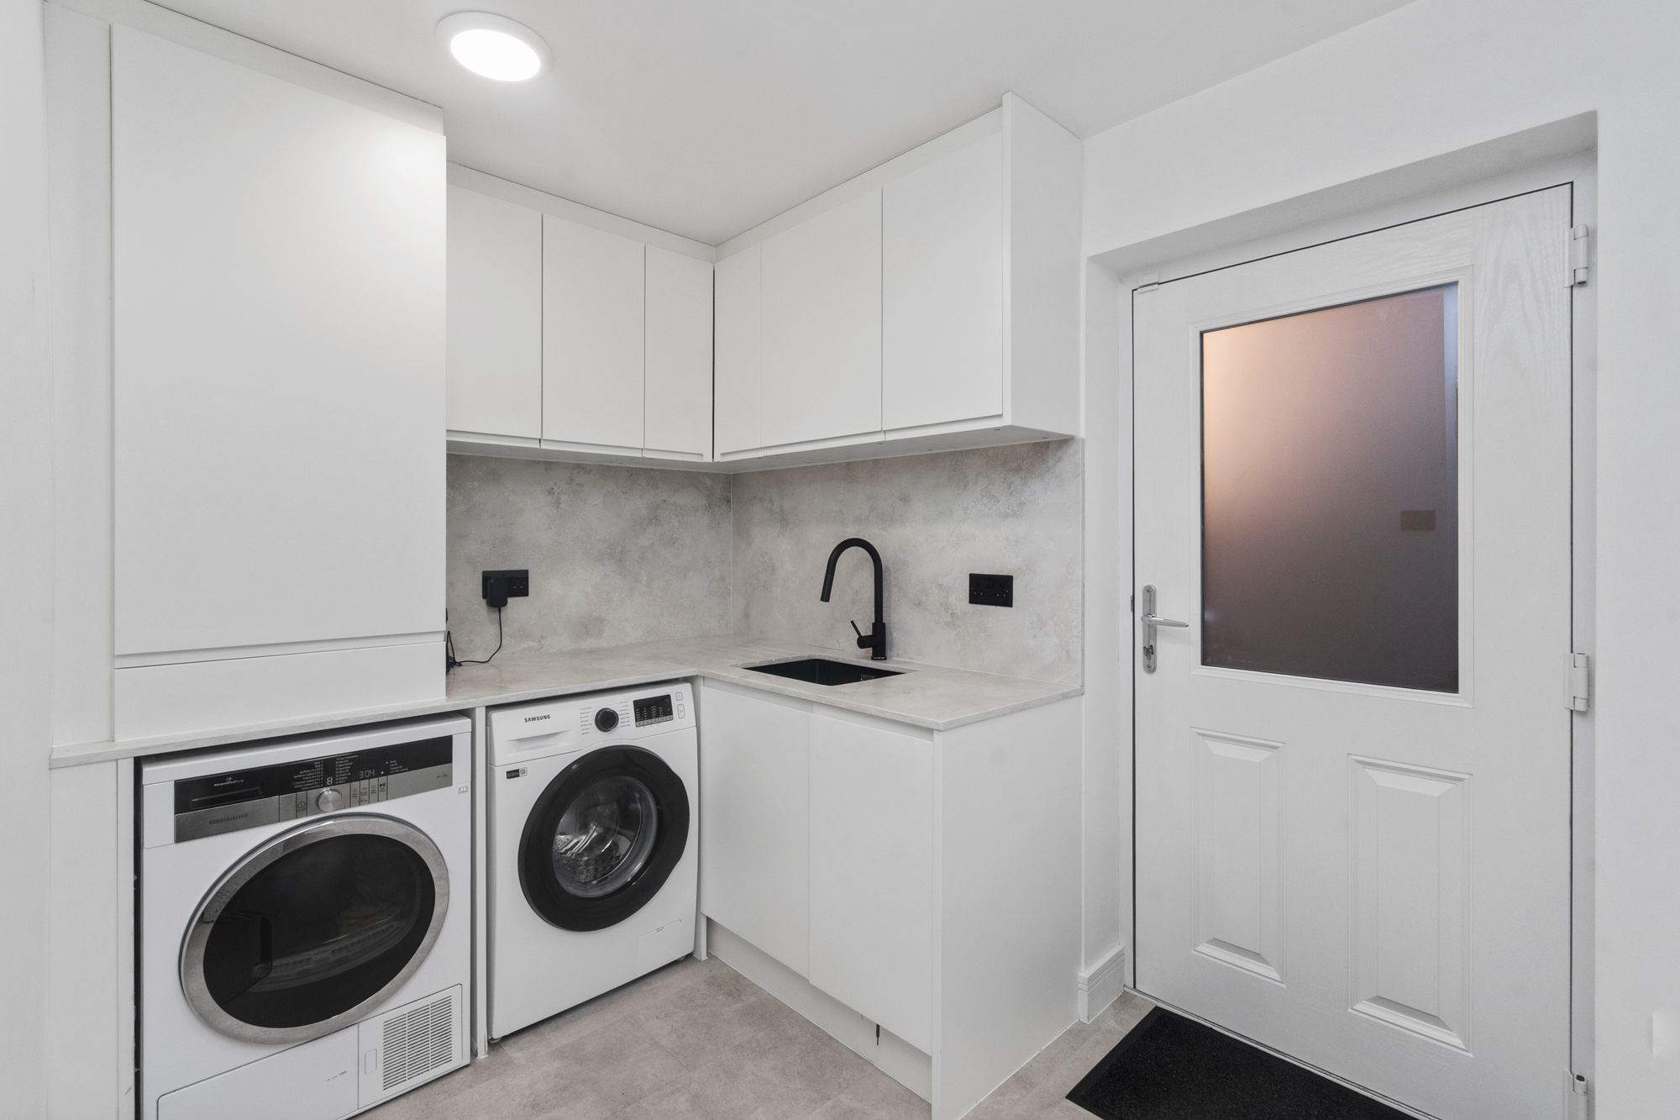
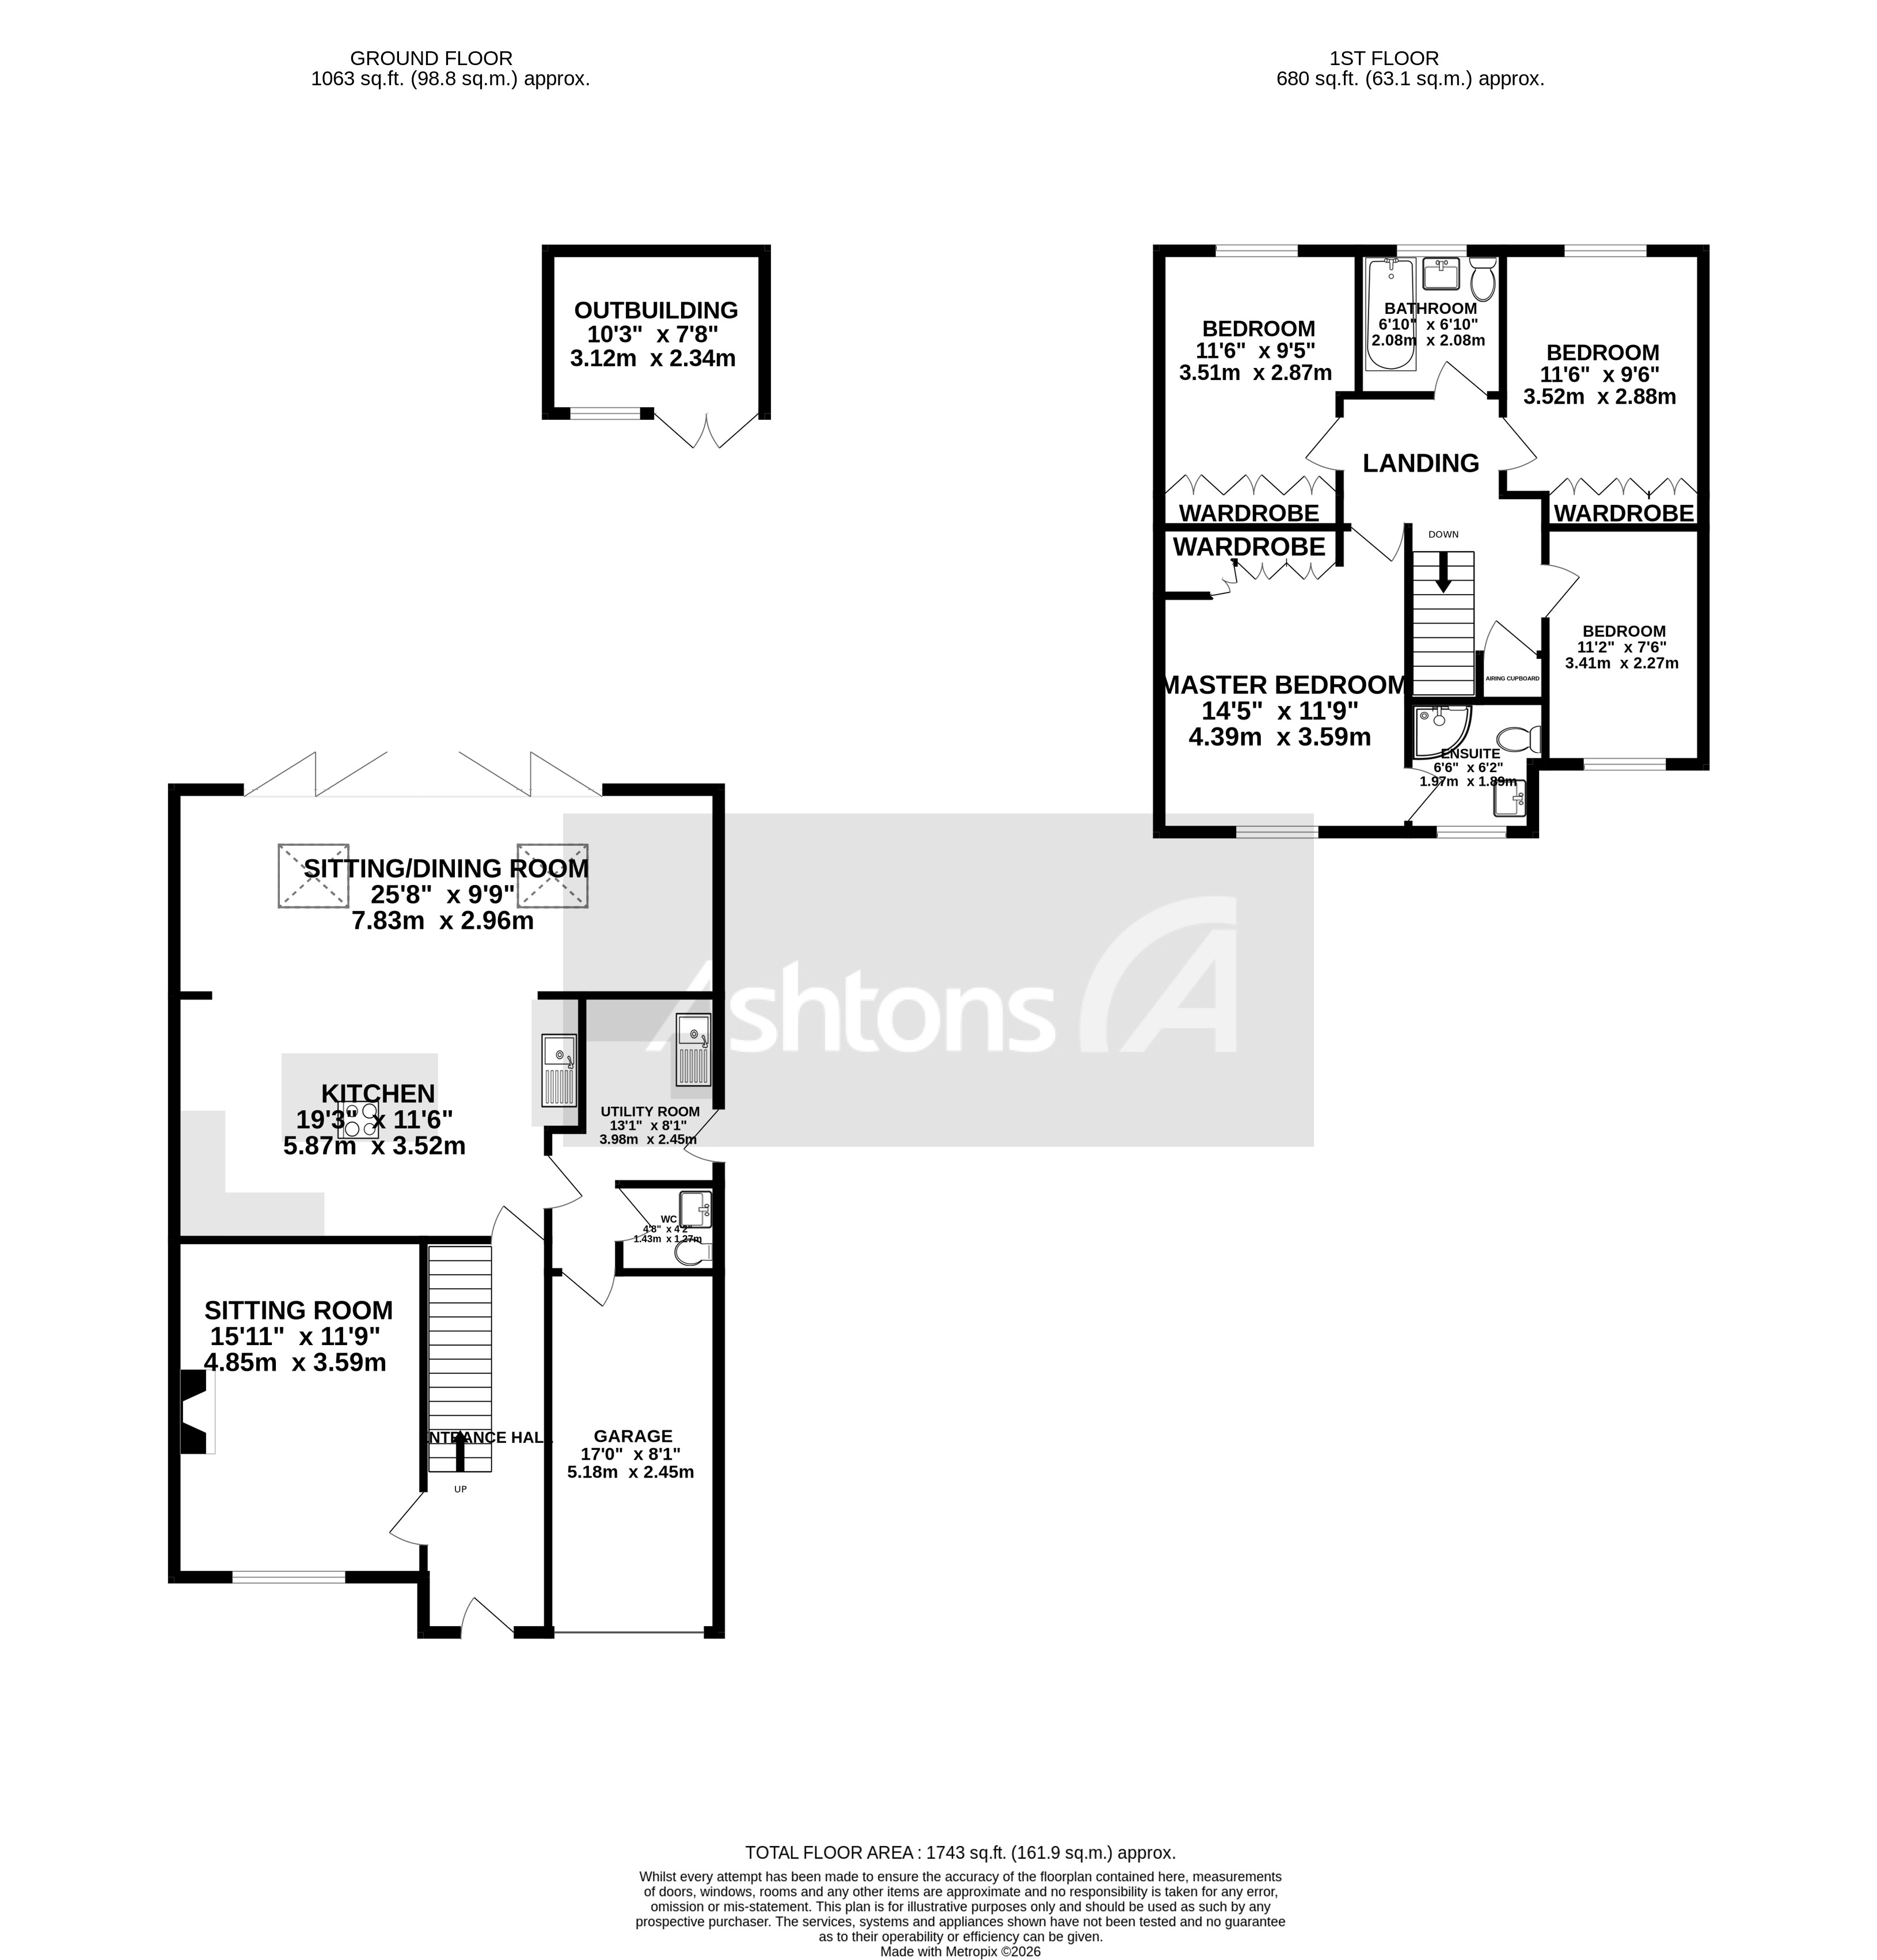
Step inside through the inviting entrance hallway, setting the tone for the rest of the home with its warm and welcoming feel. The ground floor offers a fantastic layout, including a spacious sitting room to the front and an impressive open-plan kitchen diner to the rear—ideal for both everyday living and entertaining. Featuring sleek finishes and bifold doors, this space is flooded with natural light and creates a seamless connection to the outdoors. The kitchen is well-proportioned and thoughtfully designed, with the added benefit of a separate utility room to keep things organised, along with a convenient downstairs WC and internal access to the garage. The ground floor also has underfloor heating through all the rooms.

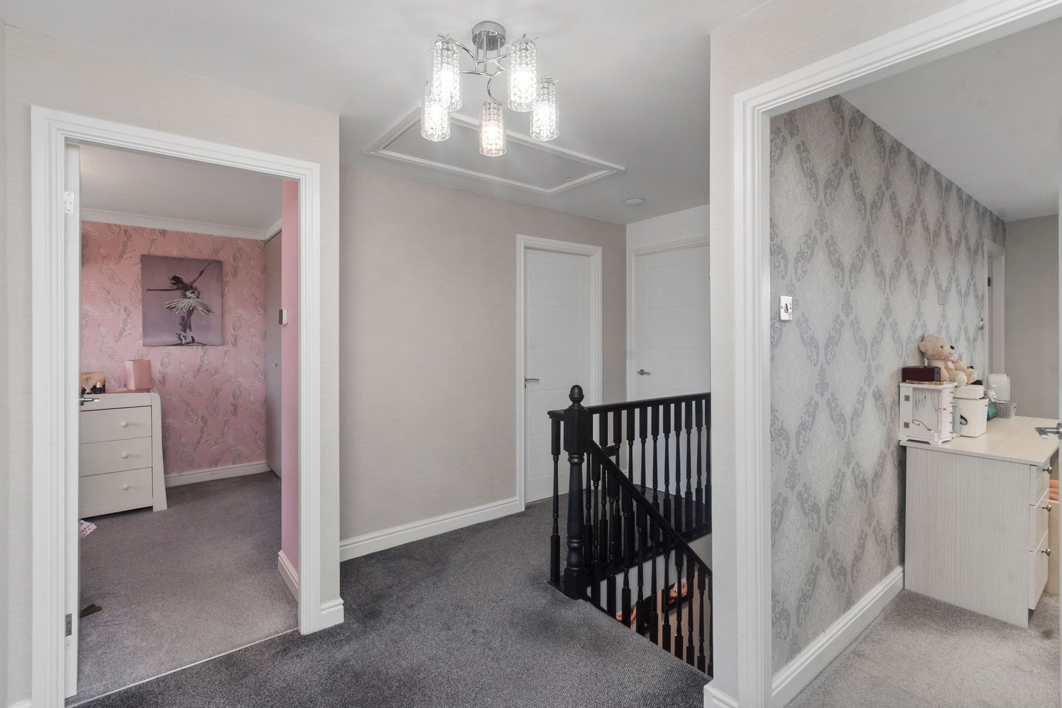
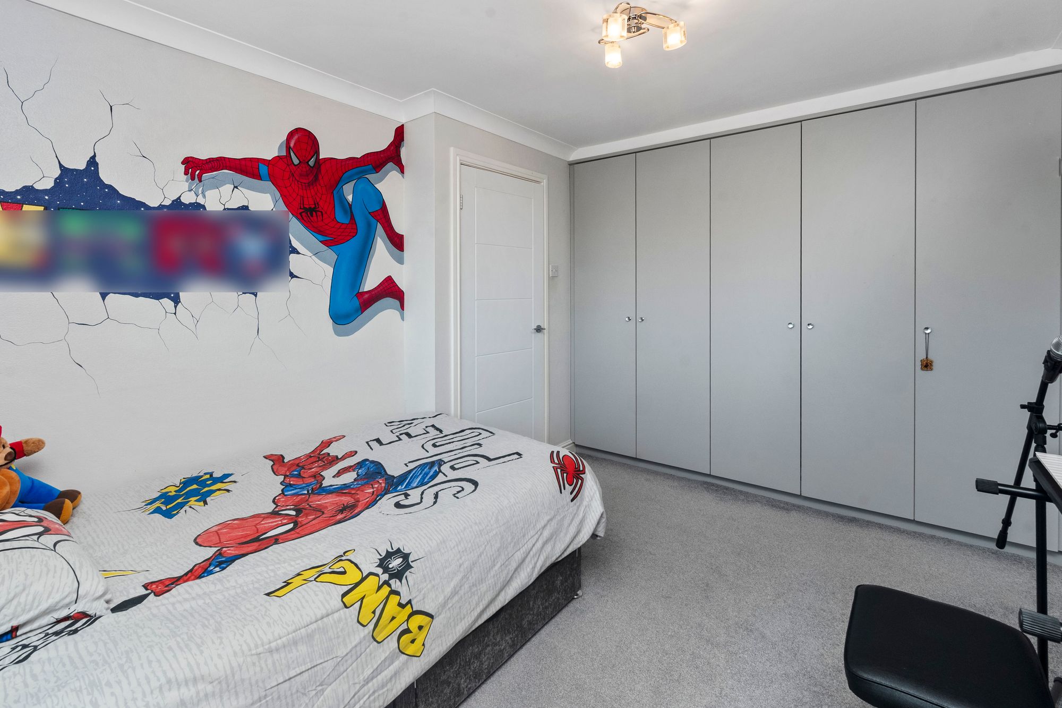
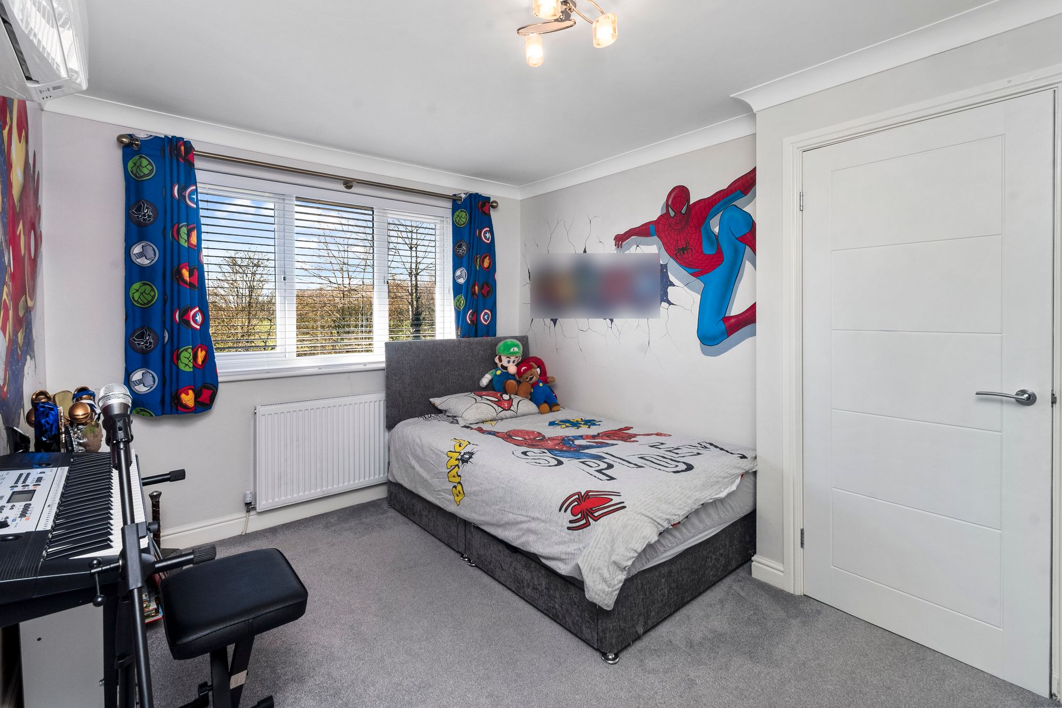
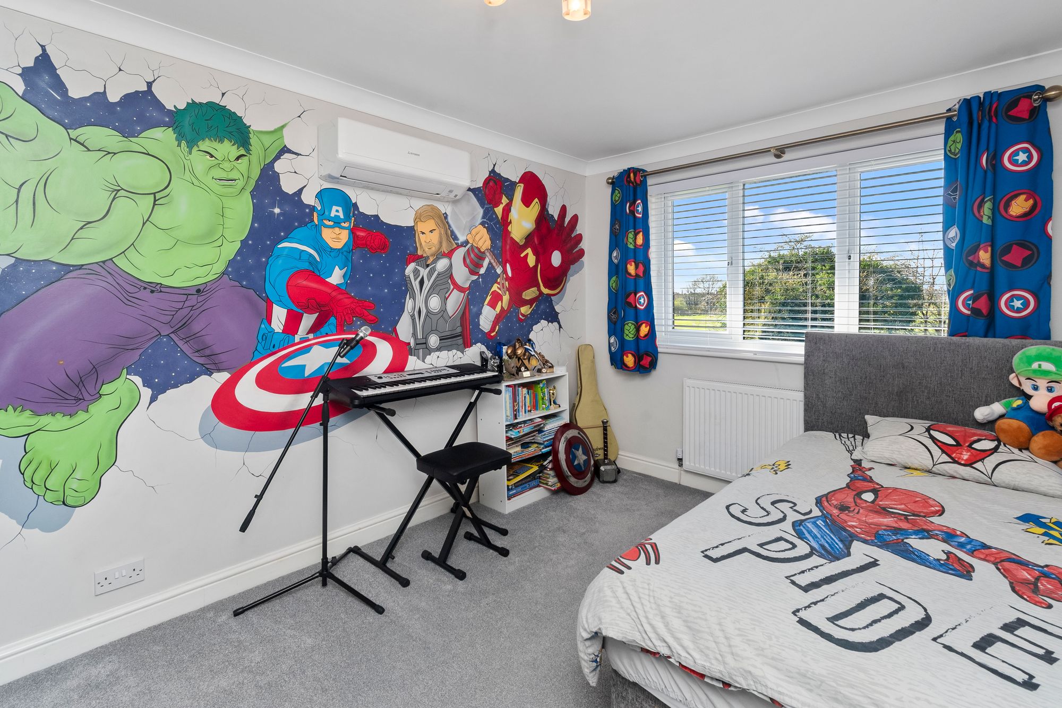
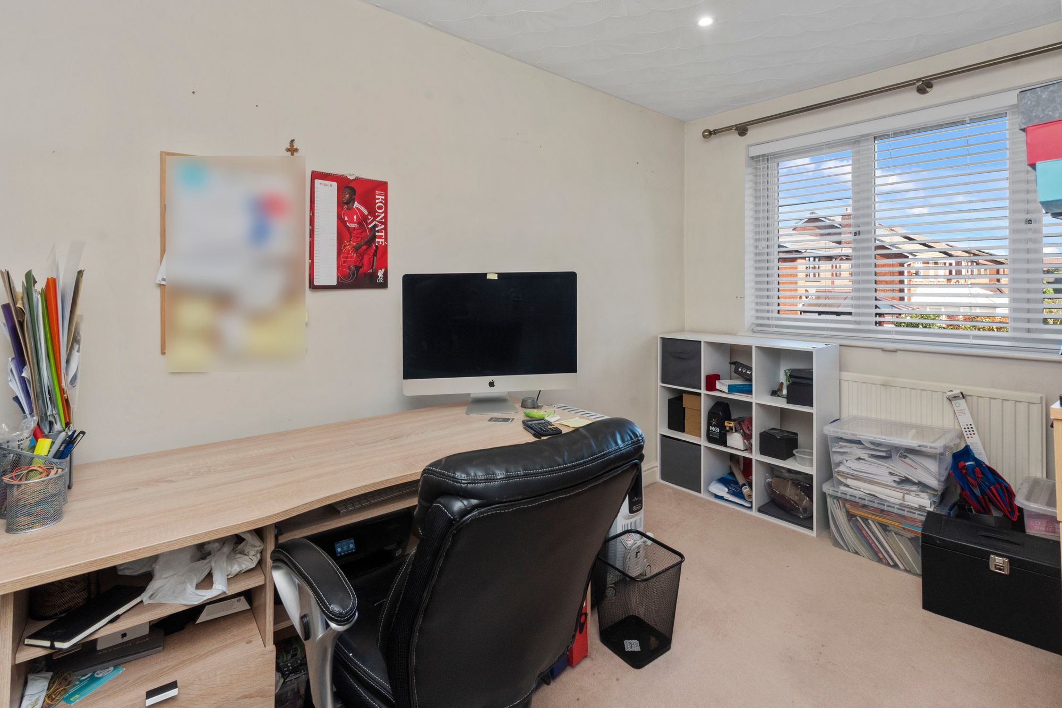
Upstairs, you’ll find four good-sized bedrooms, all thoughtfully designed with comfort in mind. The master bedroom benefits from a stylish ensuite, while the remaining bedrooms are served by a modern family bathroom. Built-in wardrobe space and a central landing enhance the practicality of the first floor.
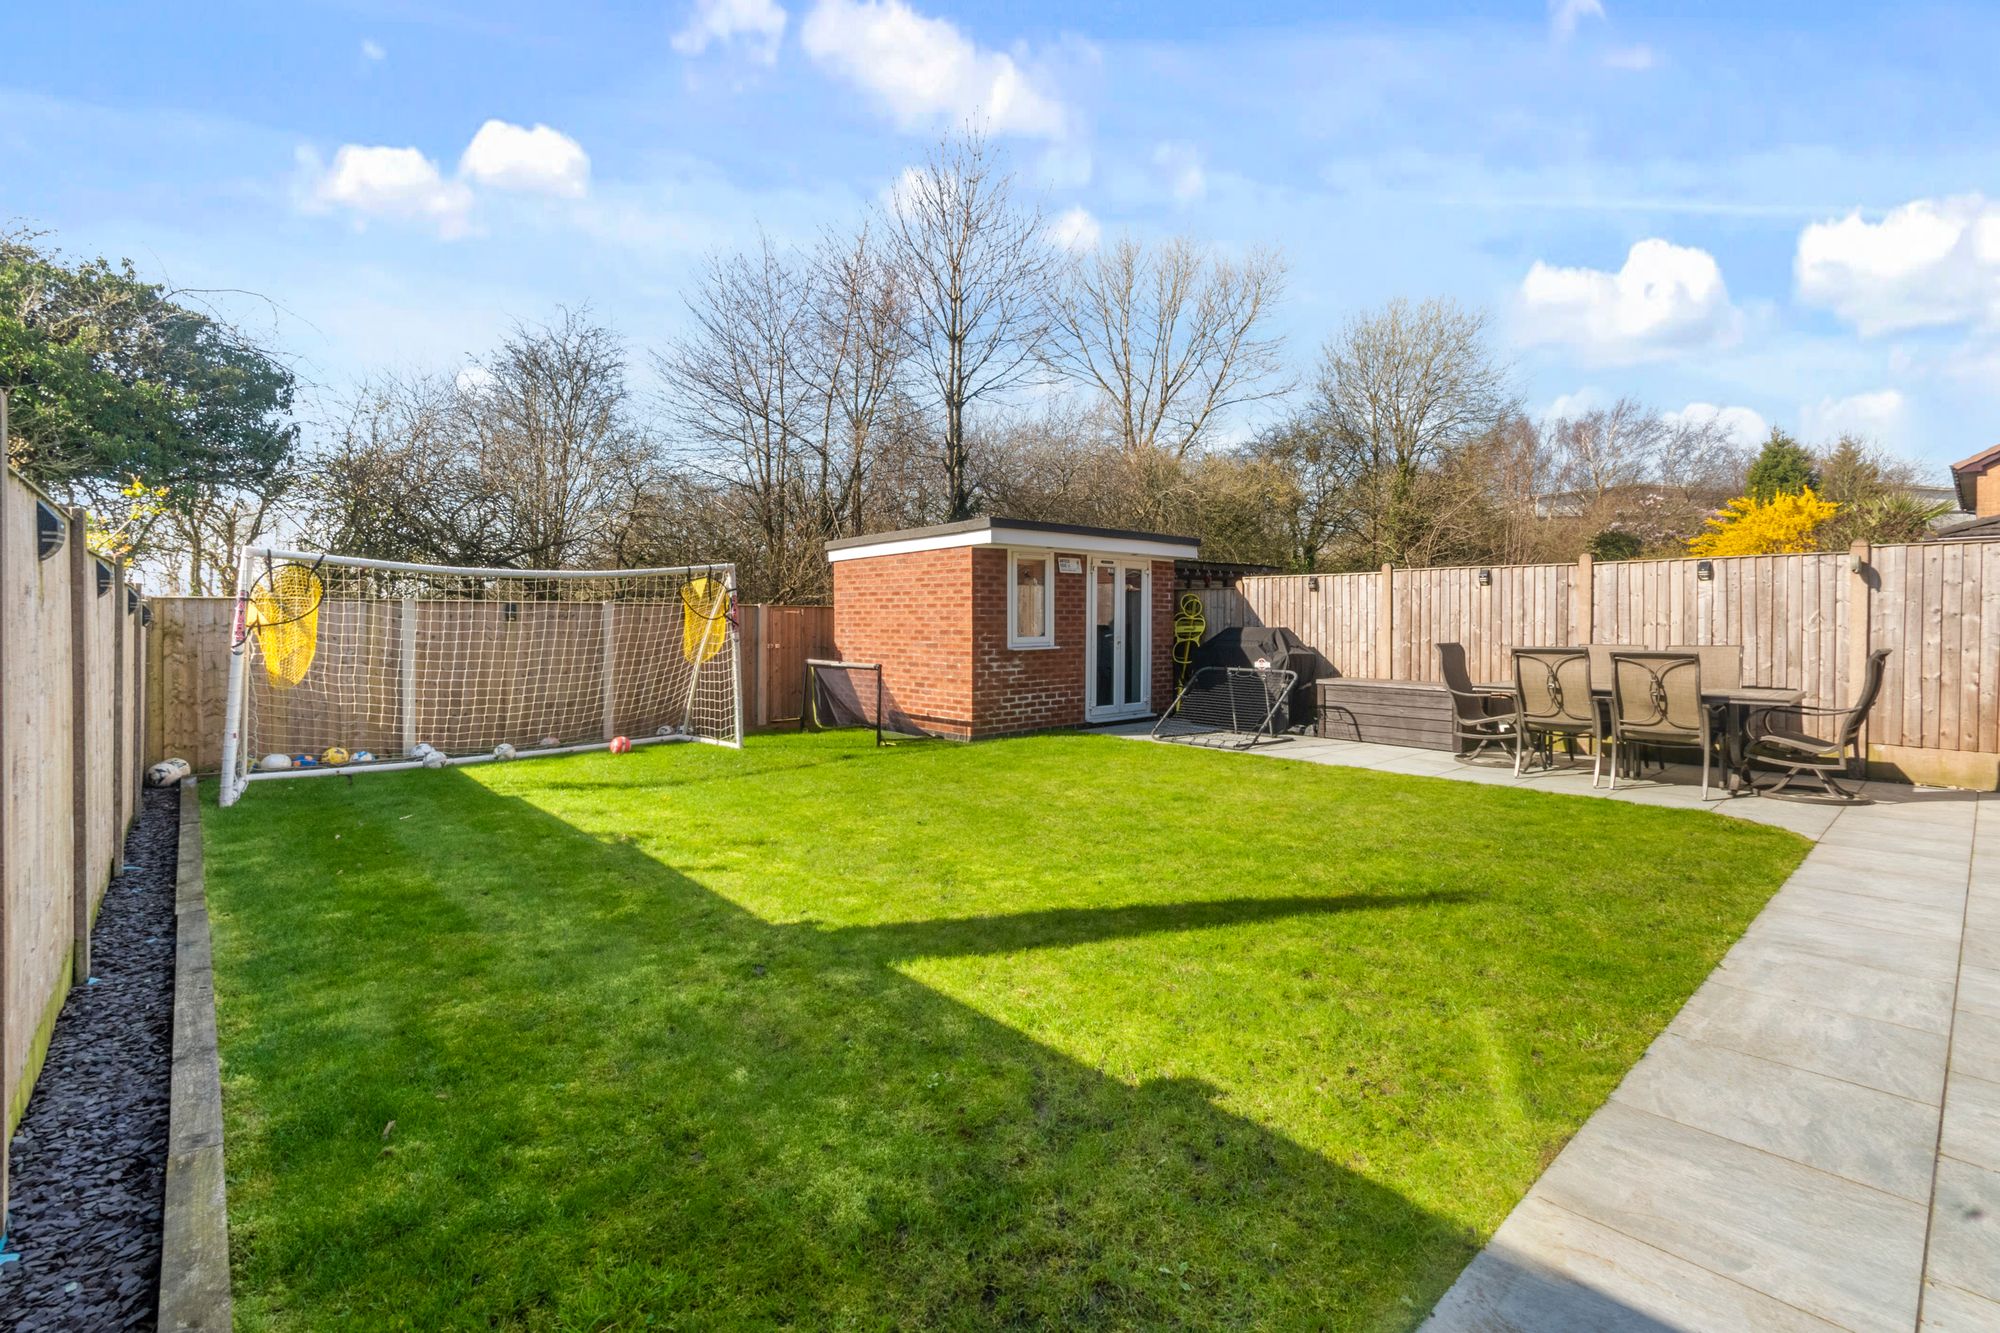
Storage won’t be an issue here, with ample space throughout the house, including the garage and additional outbuilding—perfect for storage, a workshop, or hobby space.
Externally, the property also benefits from a multi-car driveway, ensuring plenty of parking for both residents and visitors.
With its contemporary design, practical layout, and generous proportions, this home is ready for you to move straight in and make it your own. Whether you’re looking to accommodate a growing family, need space to work from home, or simply want a modern house with flexible living areas, this property ticks all the boxes.
Video Tour
Floorplan
Location
Want to know more about the local area?
Read our Area GuidesStamp duty calculator
Stamp Duty:
This calculator is for guidance only and does not constitute tax or financial advice. SDLT rates and reliefs depend on your individual circumstances. Please seek independent advice and check the latest information directly with HMRC before proceeding. View current HMRC Stamp Duty rates
Mortgage calculator
The figures provided by this calculator are for illustrative purposes only and are intended as a guide. They do not constitute a mortgage offer or financial advice and should not be relied upon when making decisions about proceeding with a property purchase. Actual costs and affordability will vary depending on individual circumstances and lender criteria. We recommend seeking independent mortgage advice before taking any financial decisions. Your home may be repossessed if you do not keep up repayments on your mortgage.
Unsure of your credit score?
We recommend checking yours before applying for a mortgage – get your 7-day free trial here
Looking for mortgage advice? Speak to our team
Get a mortgage