




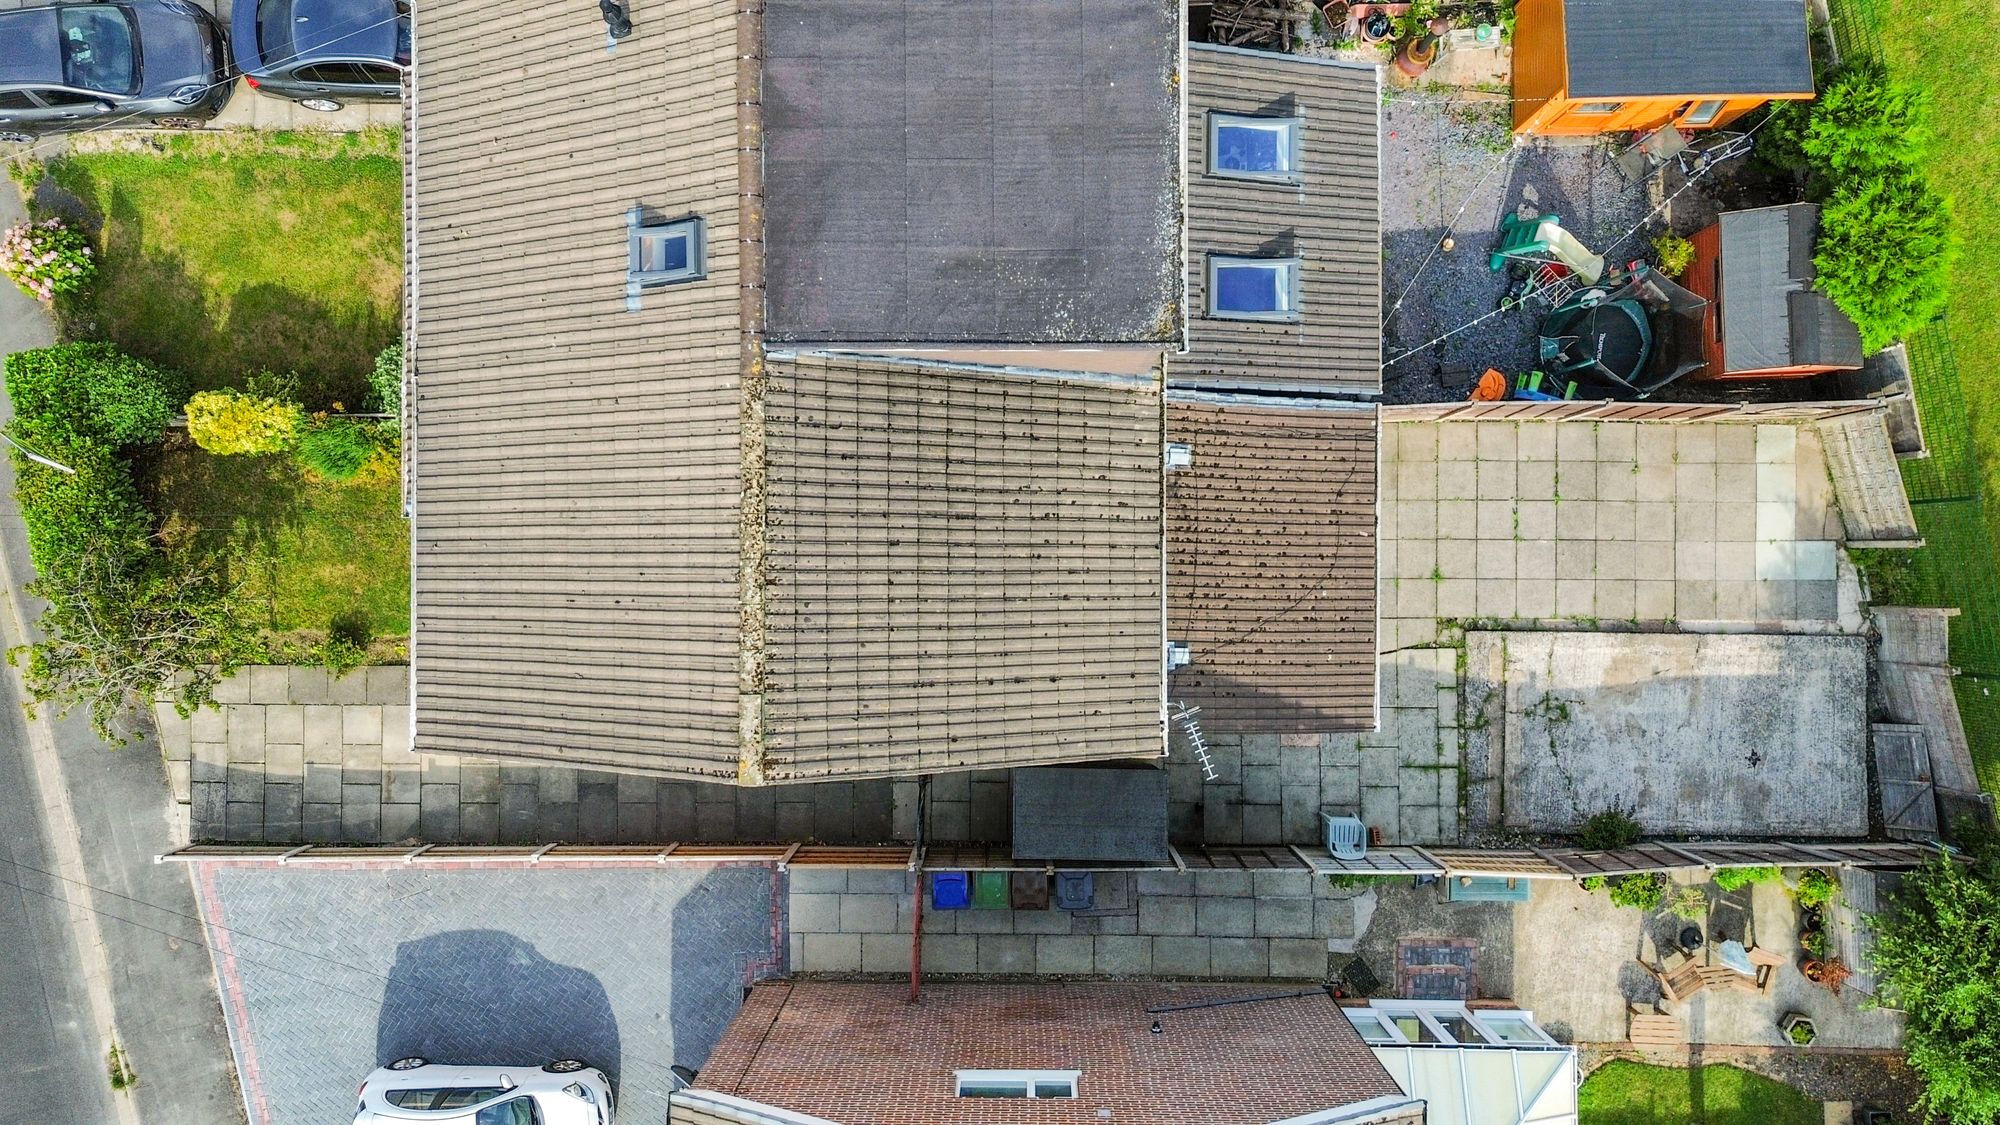
Key Features
- Great Location close to Ashton
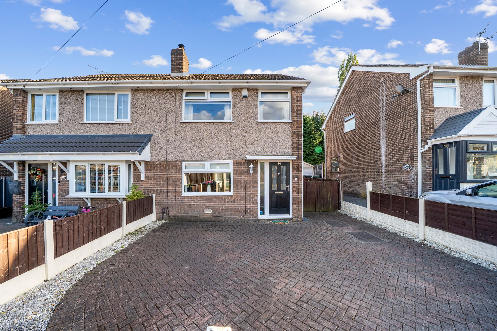
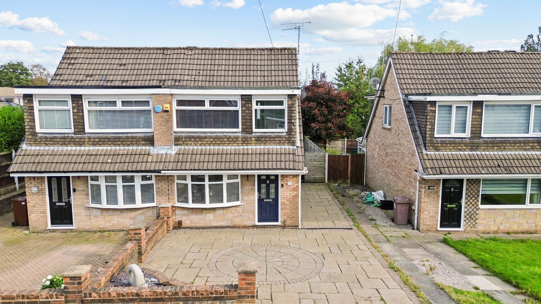
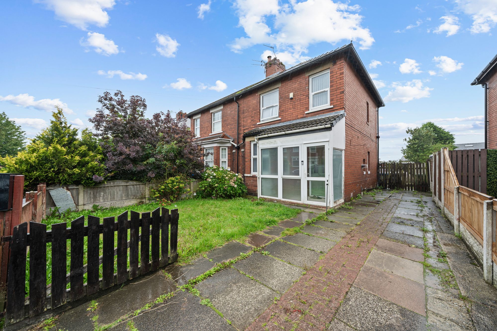
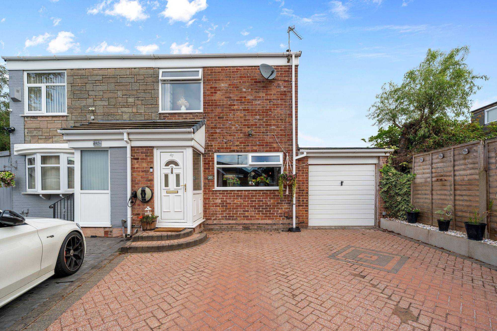
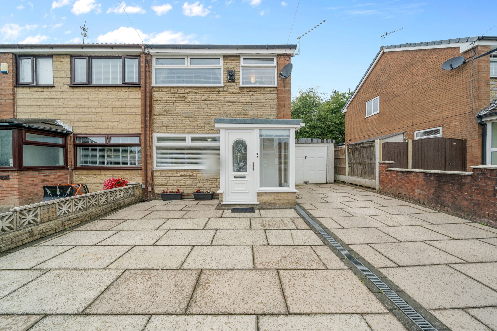
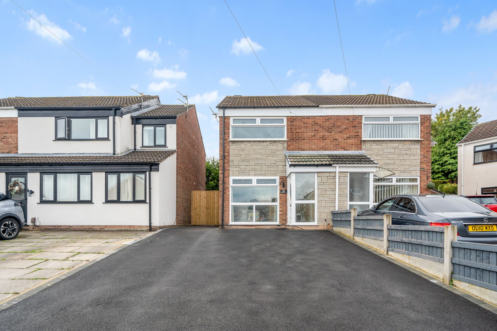
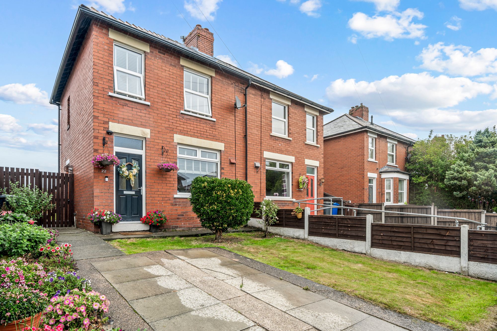
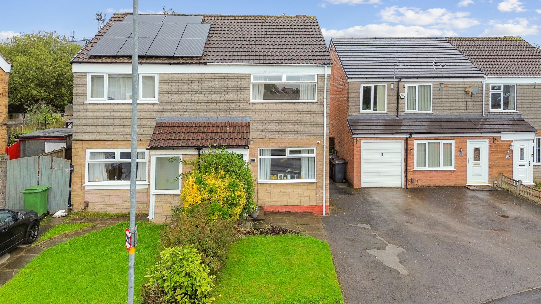
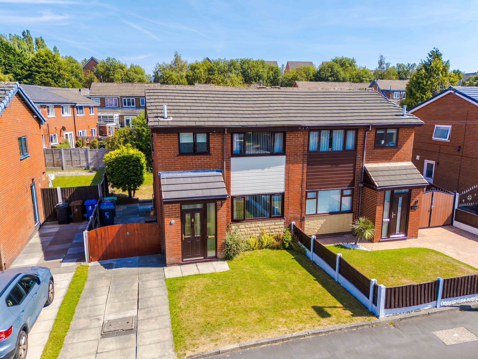
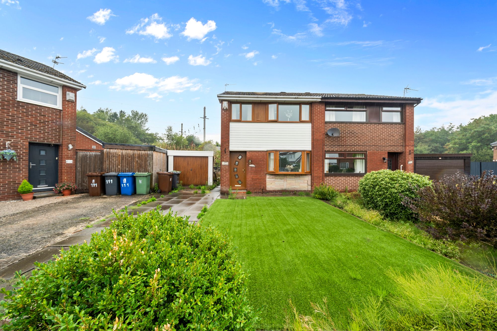
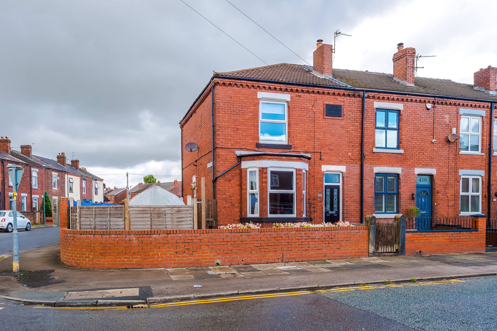
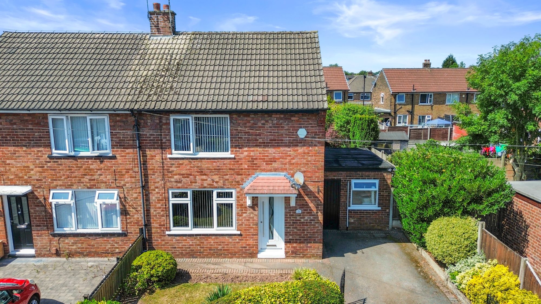
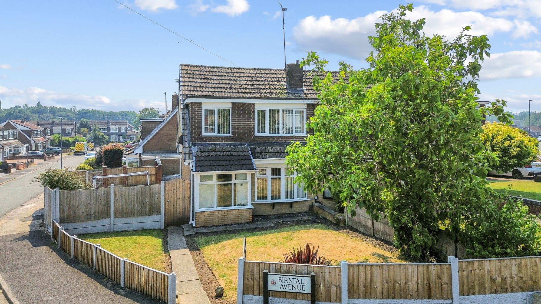
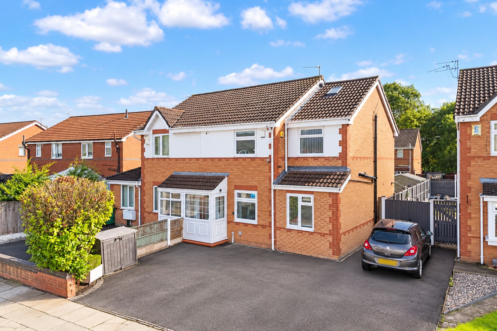
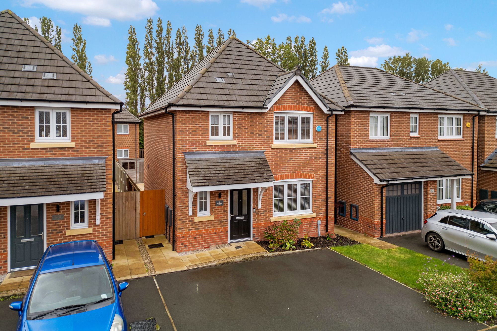
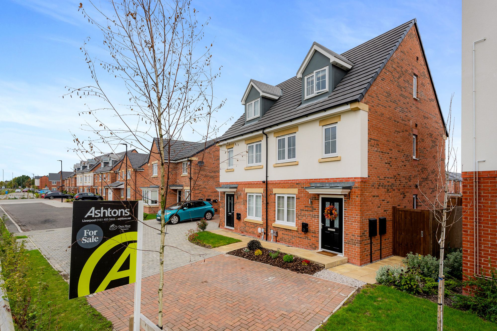
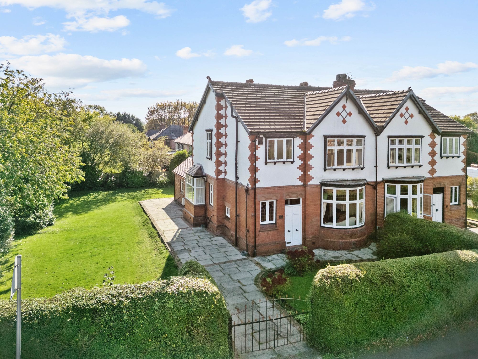
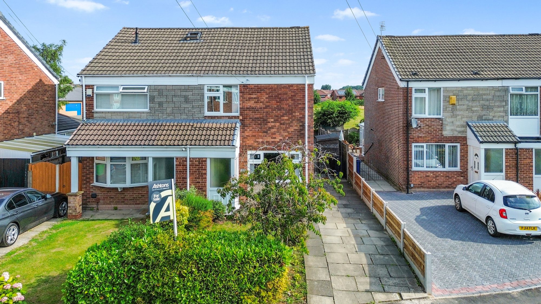
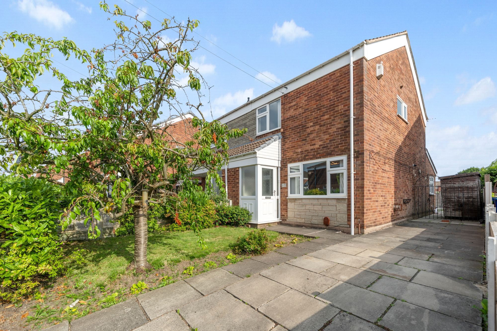
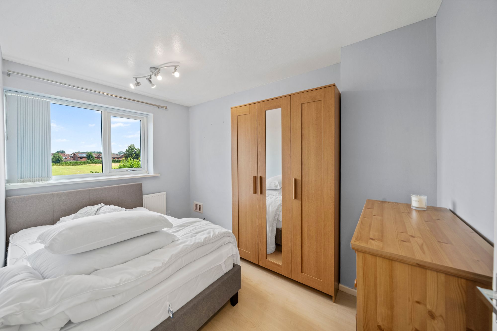
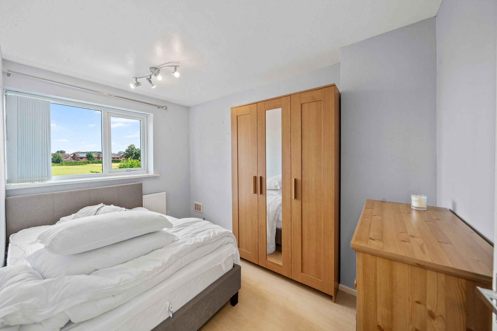
- Three Bedroom semi Detached Property
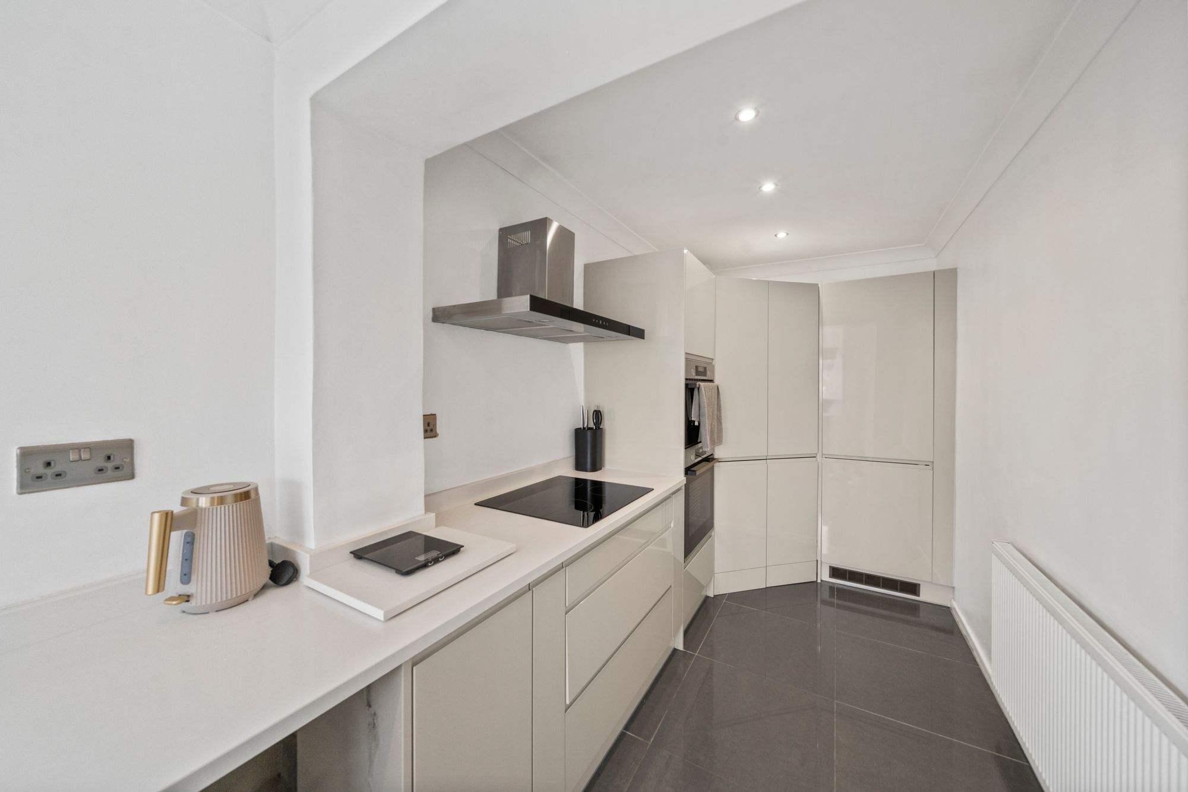
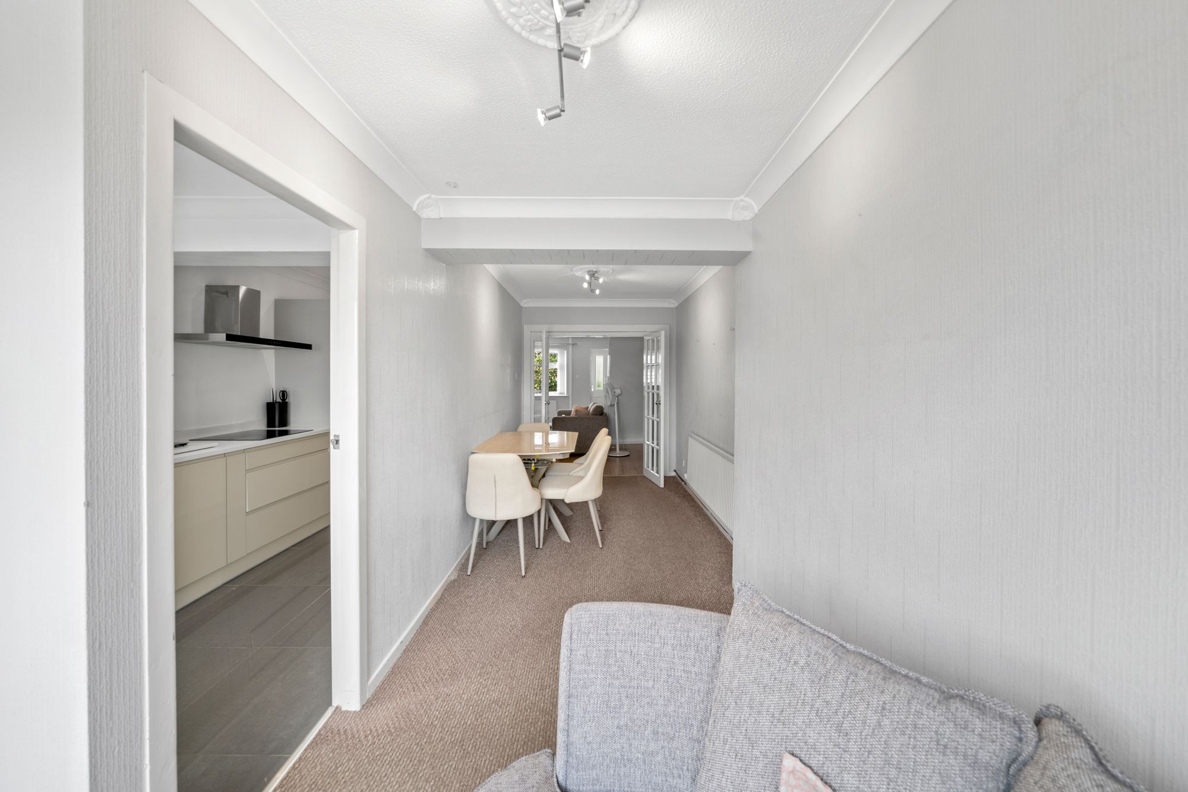
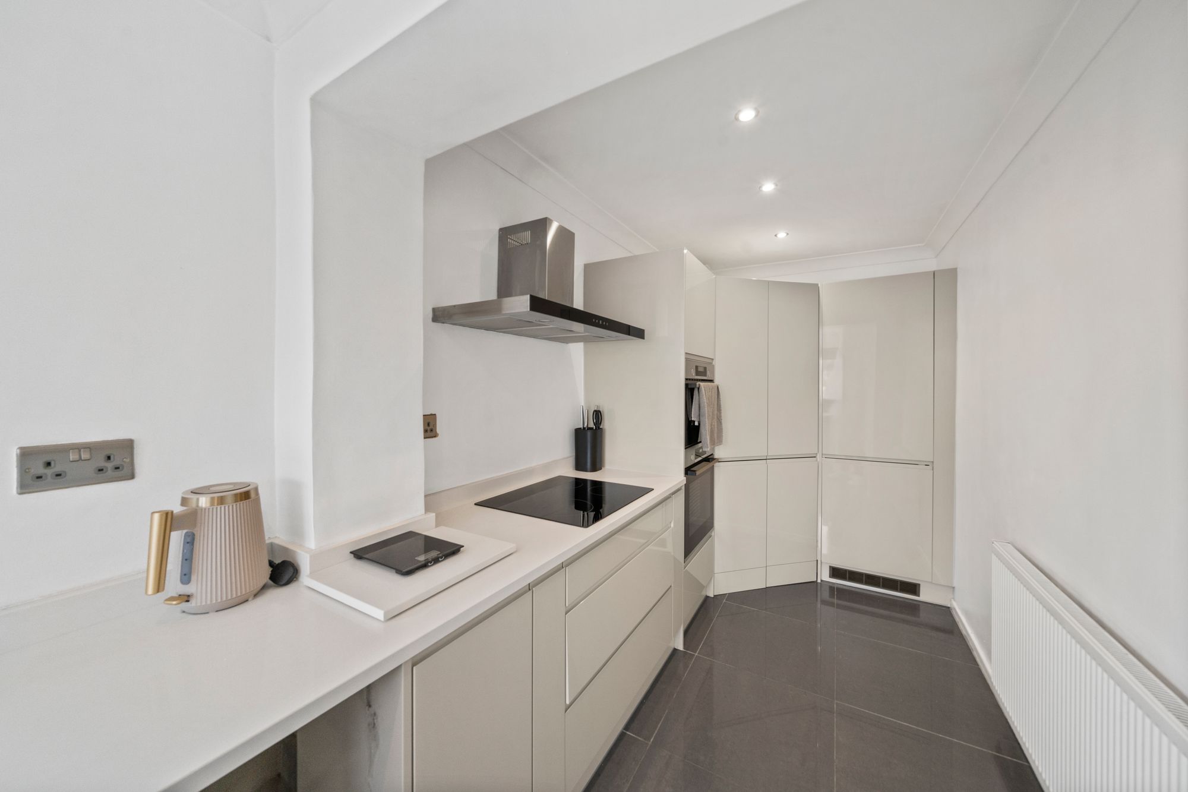
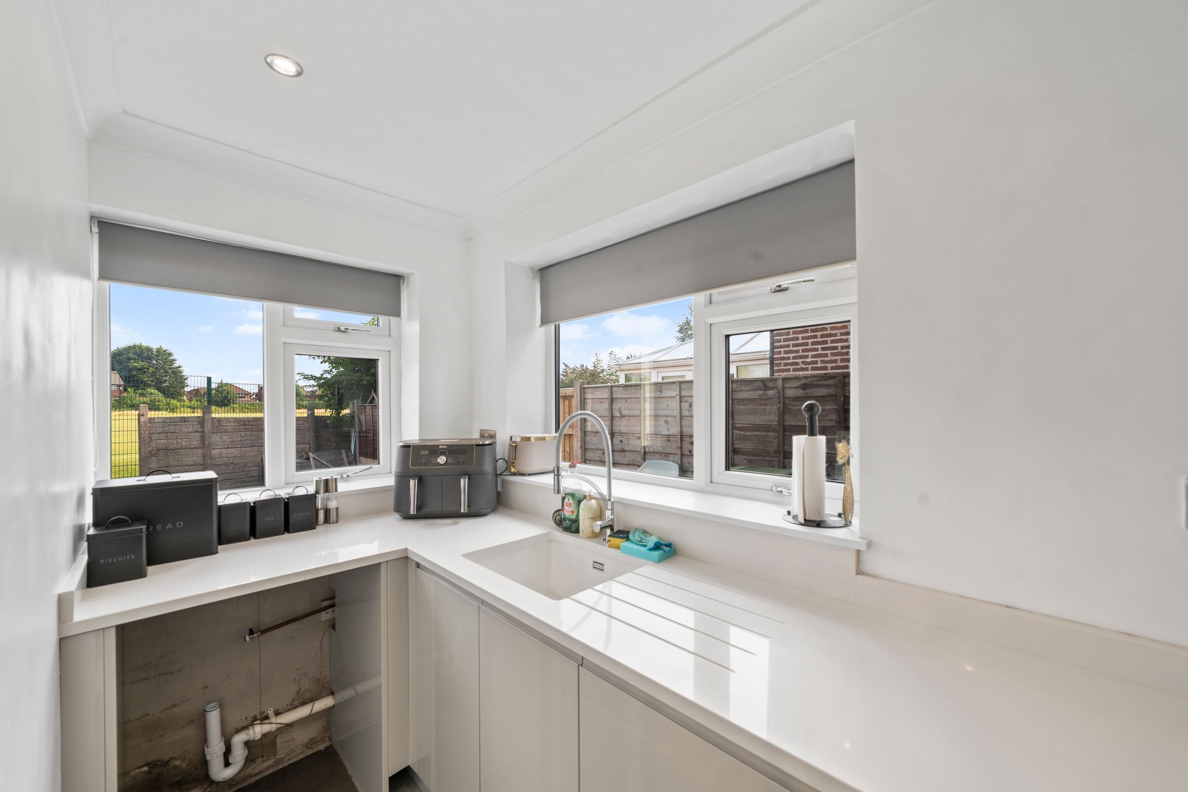
- Modern kitchen with integrated appliances
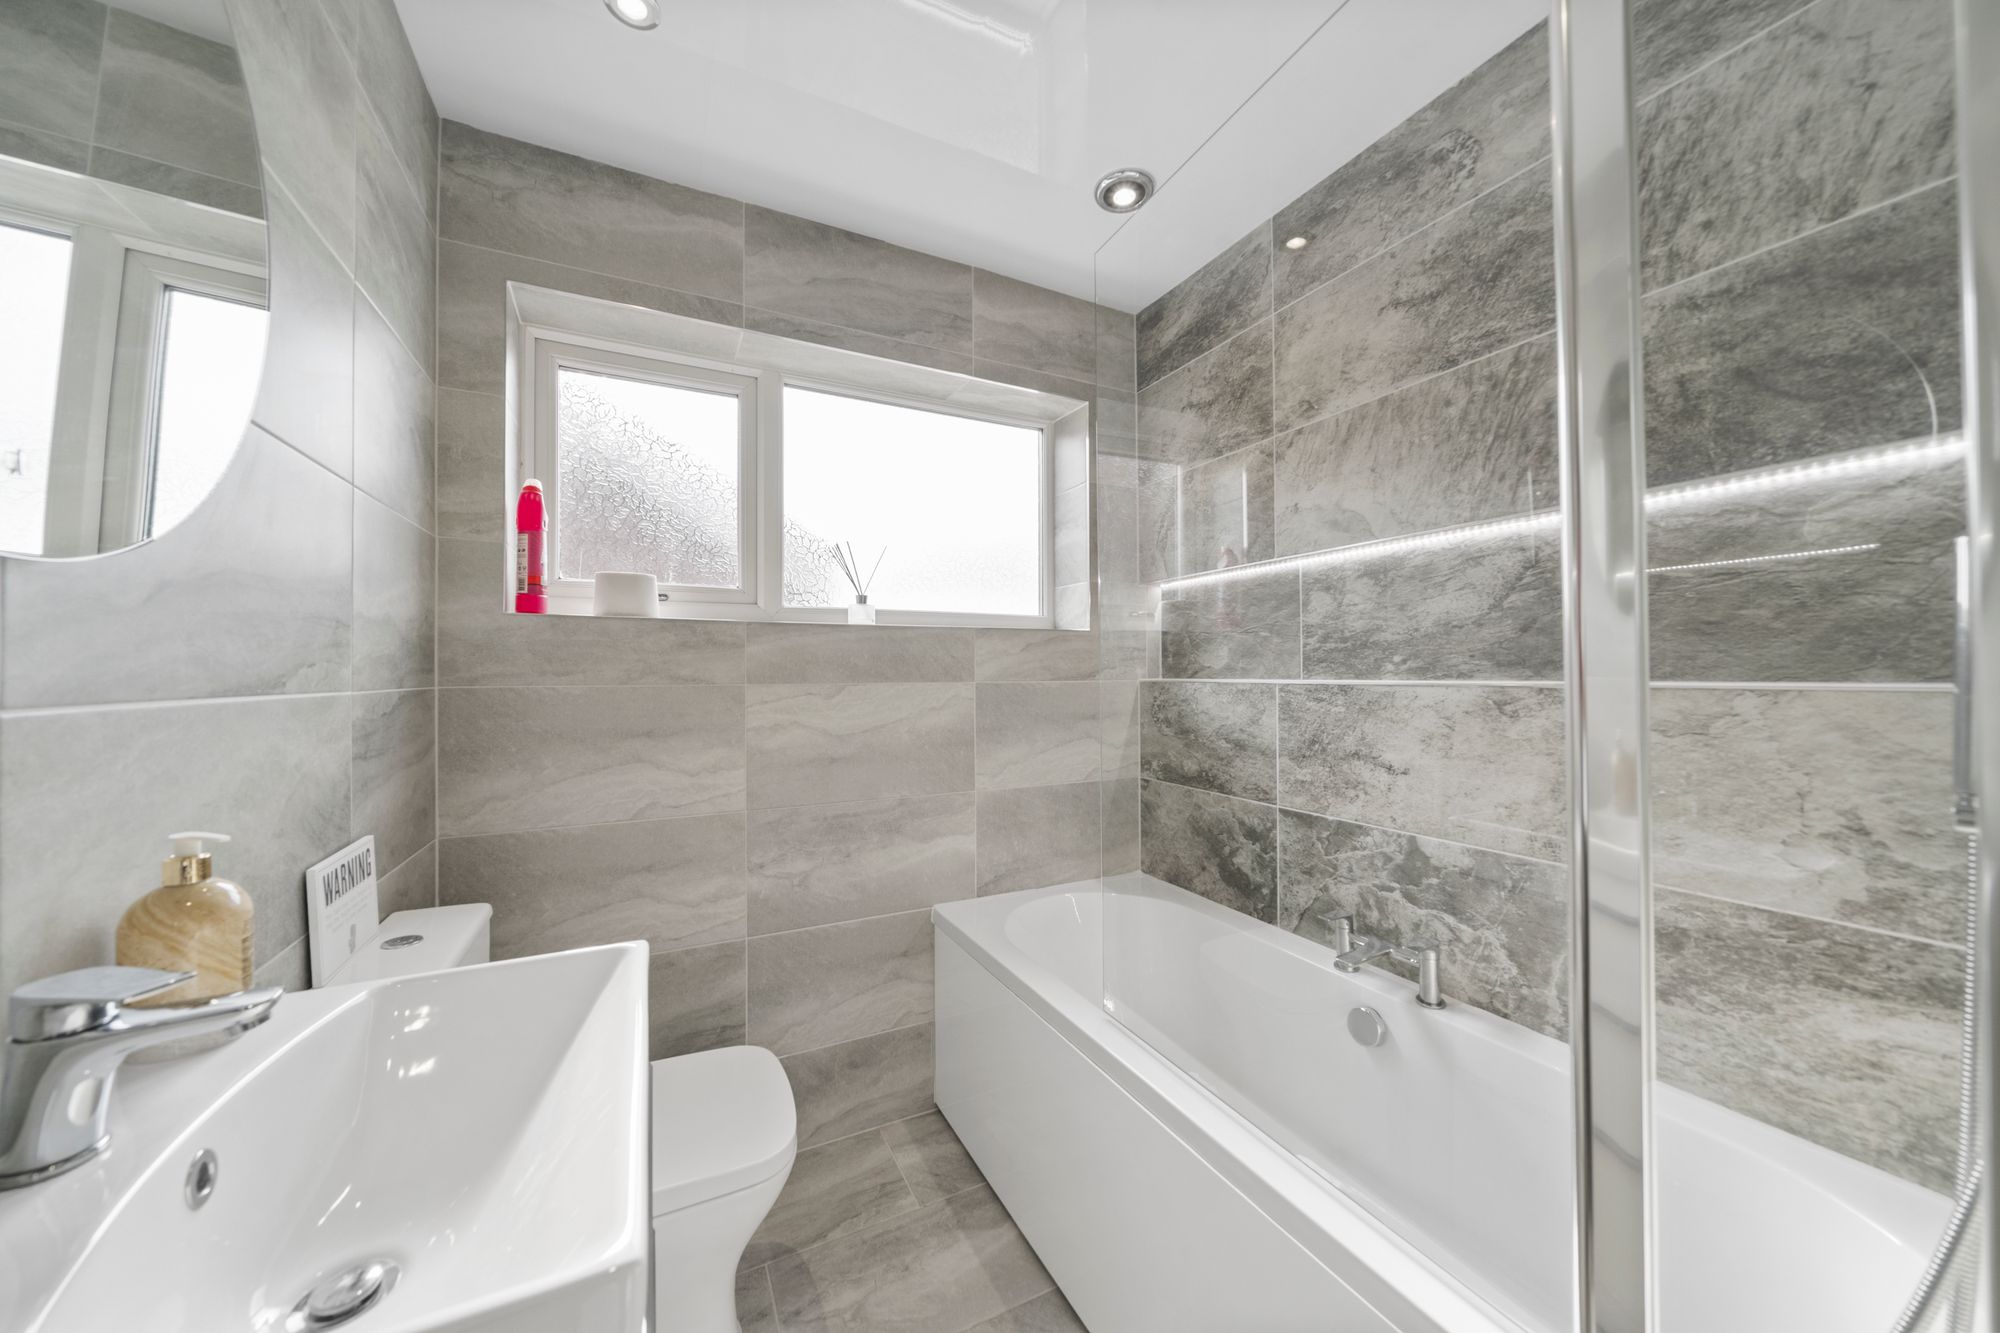
- Contemporary Modern bathroom
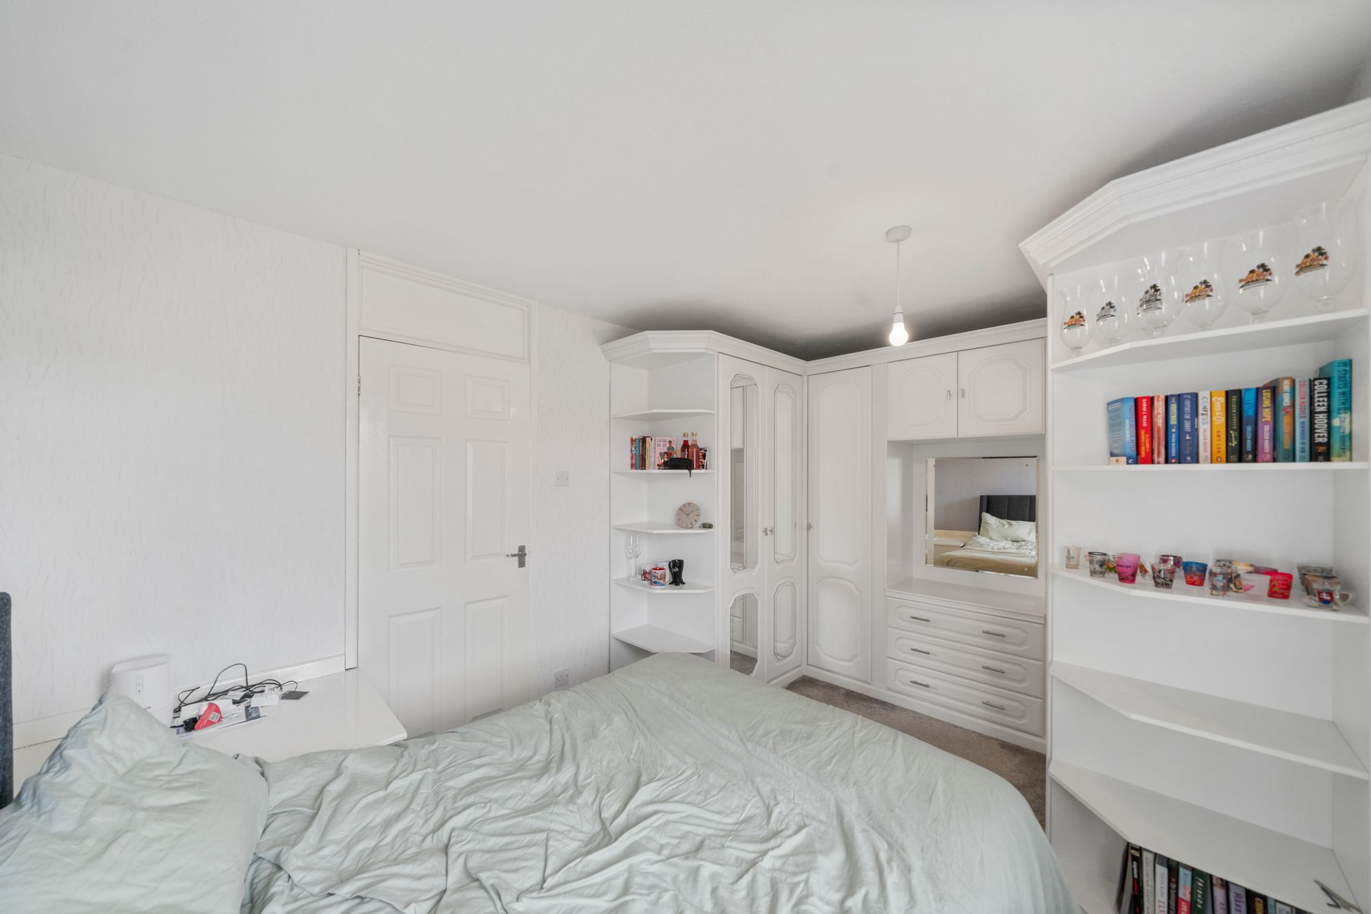
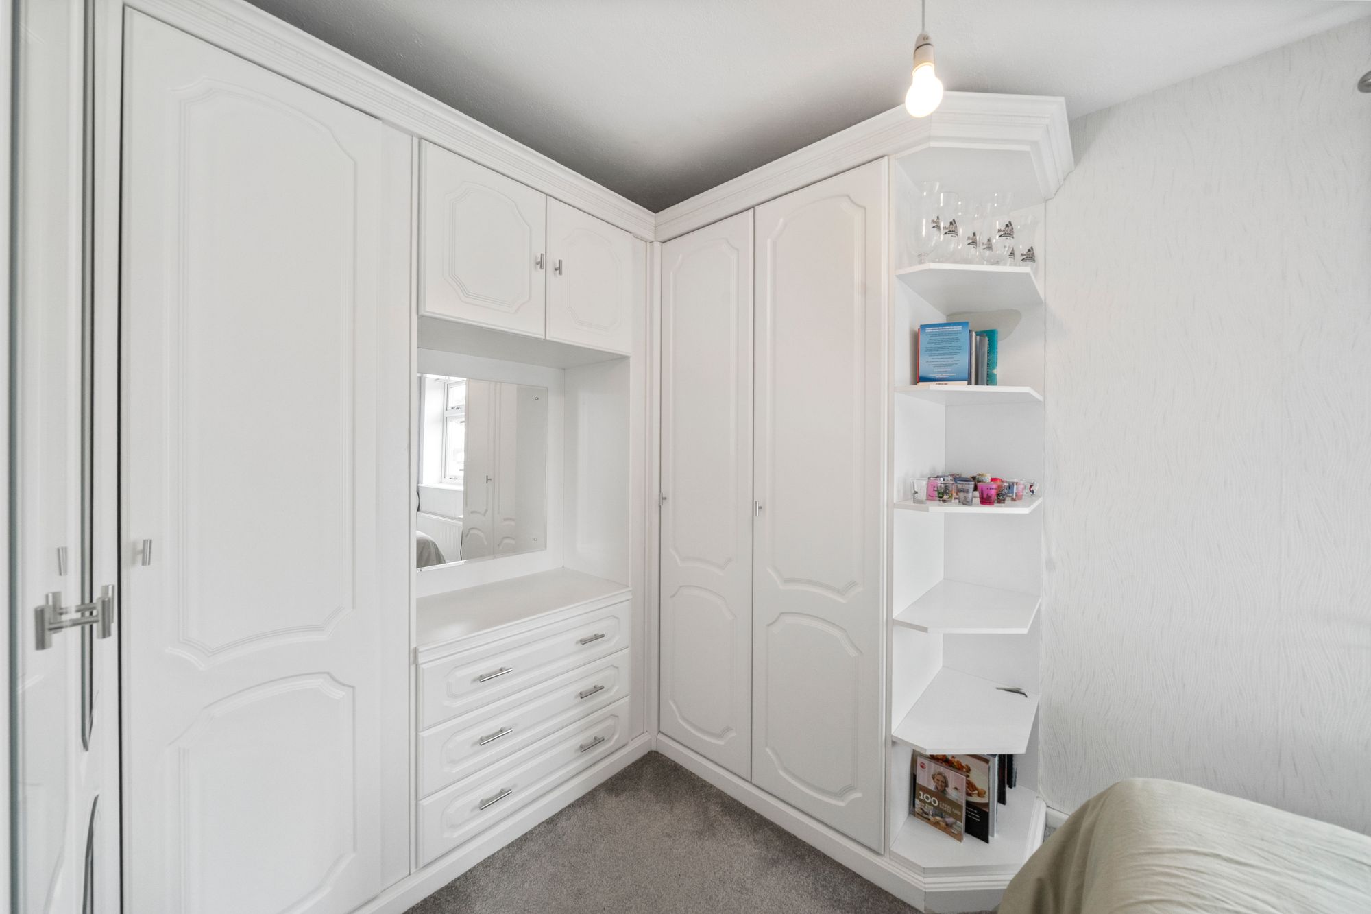
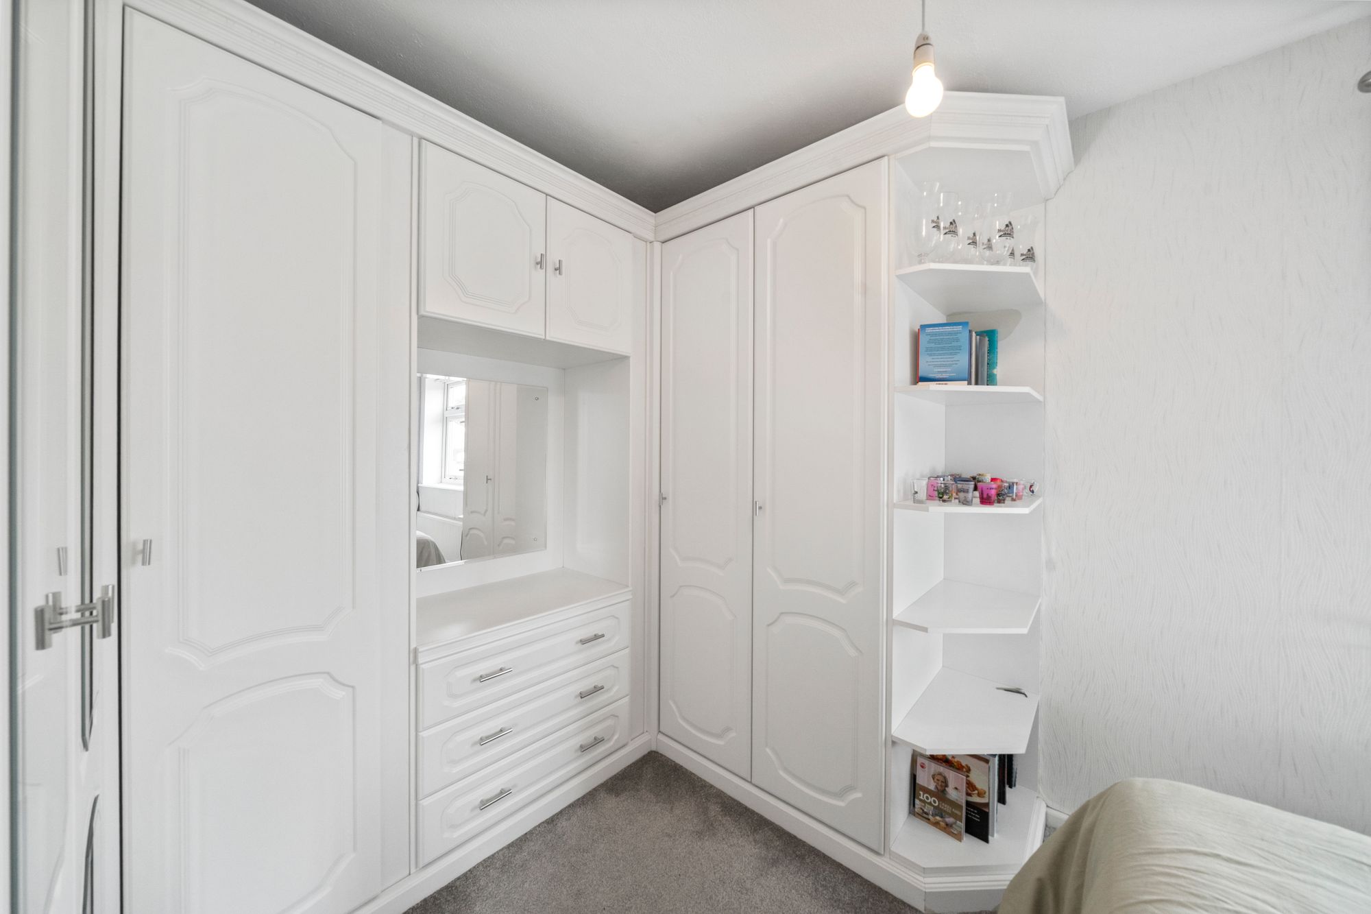
- Built-in wardrobes in Master Bedroom
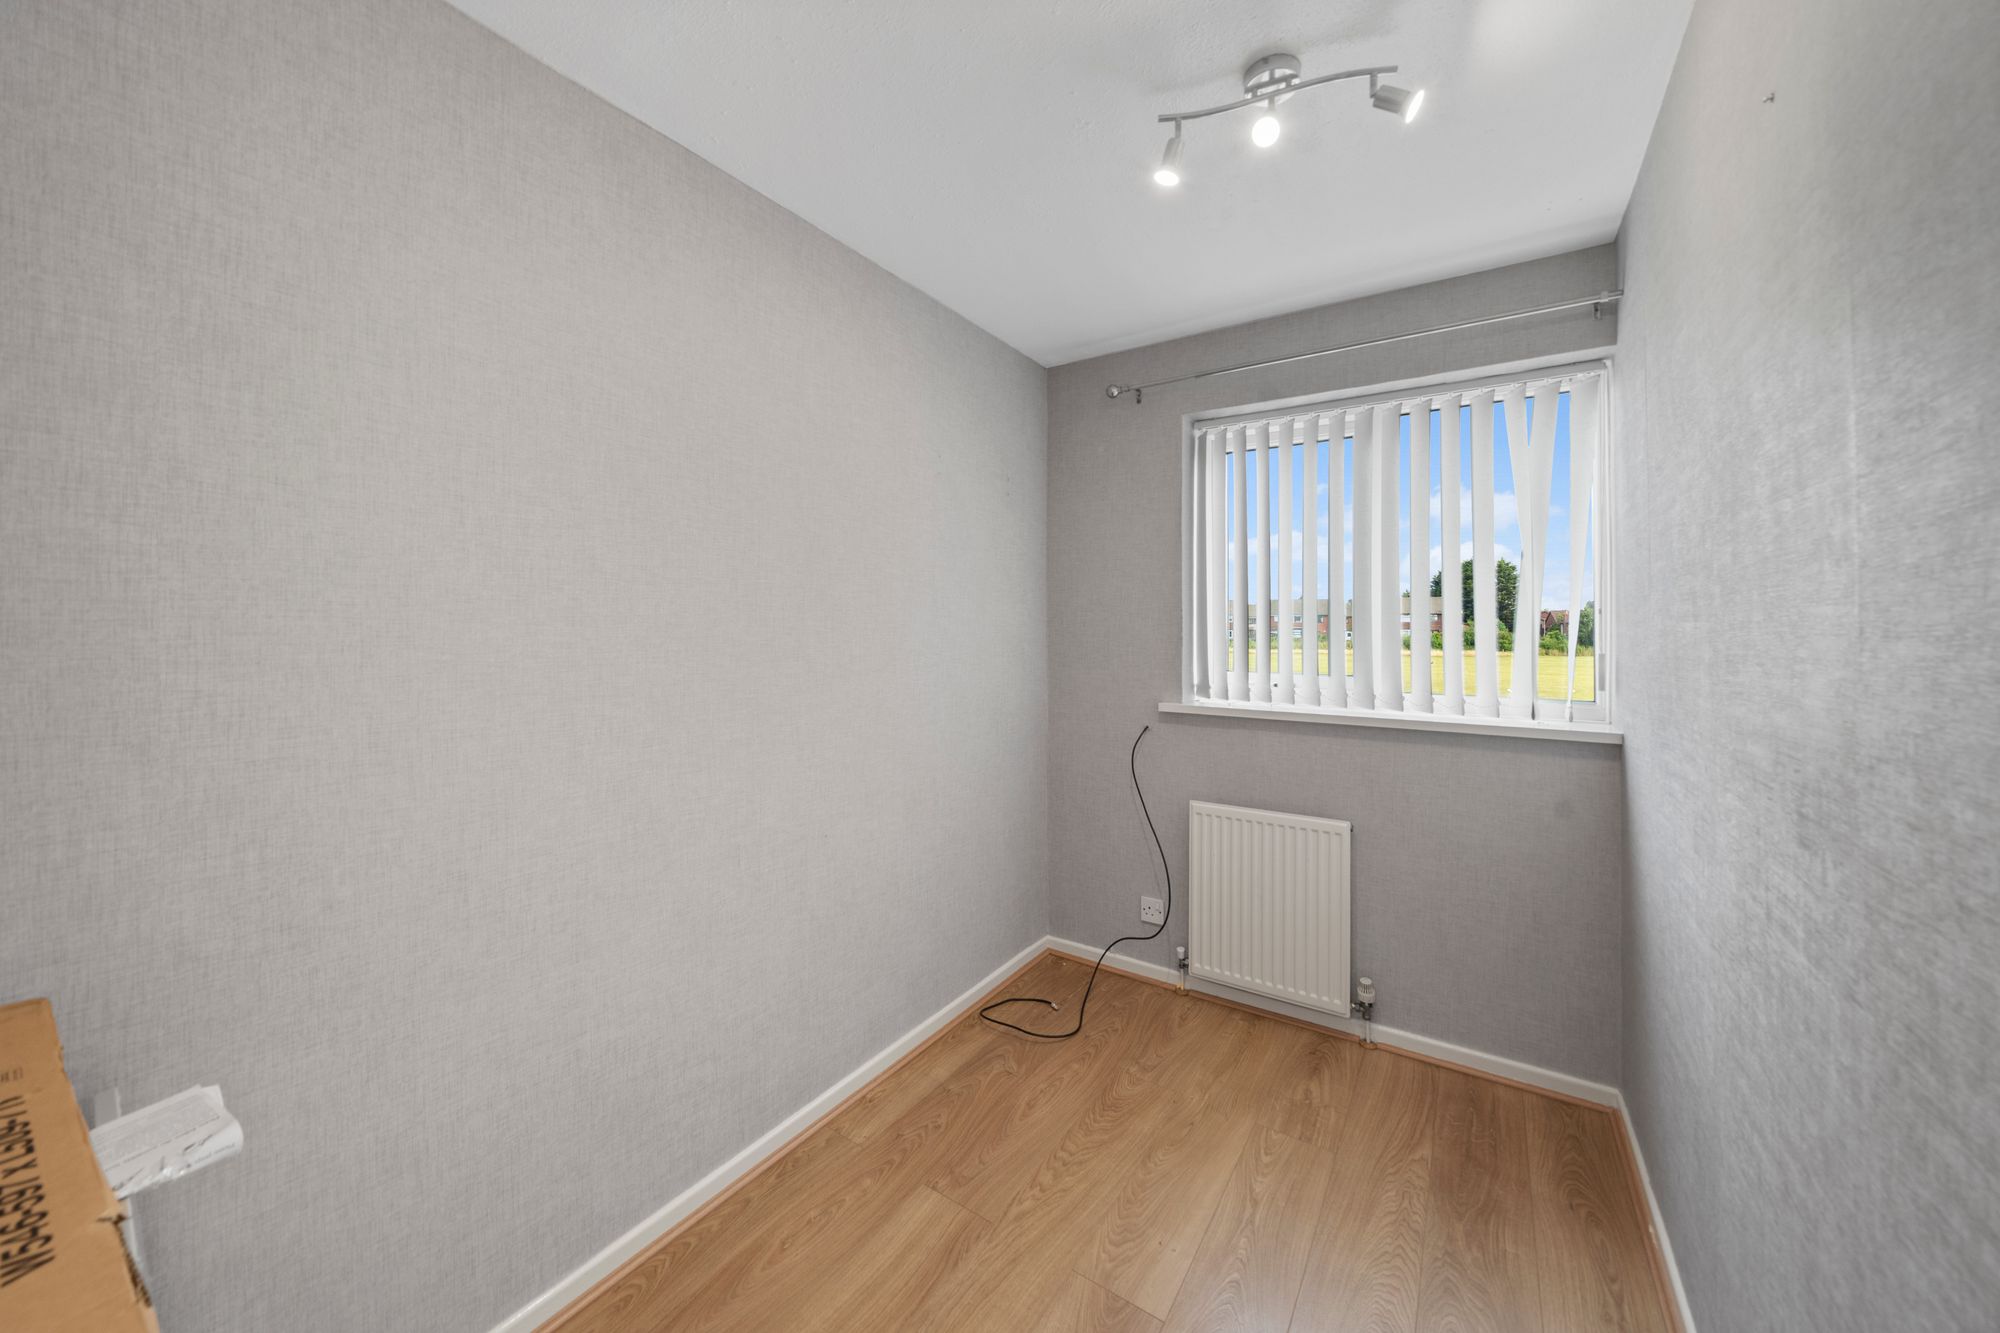
- Home office space / Play Room

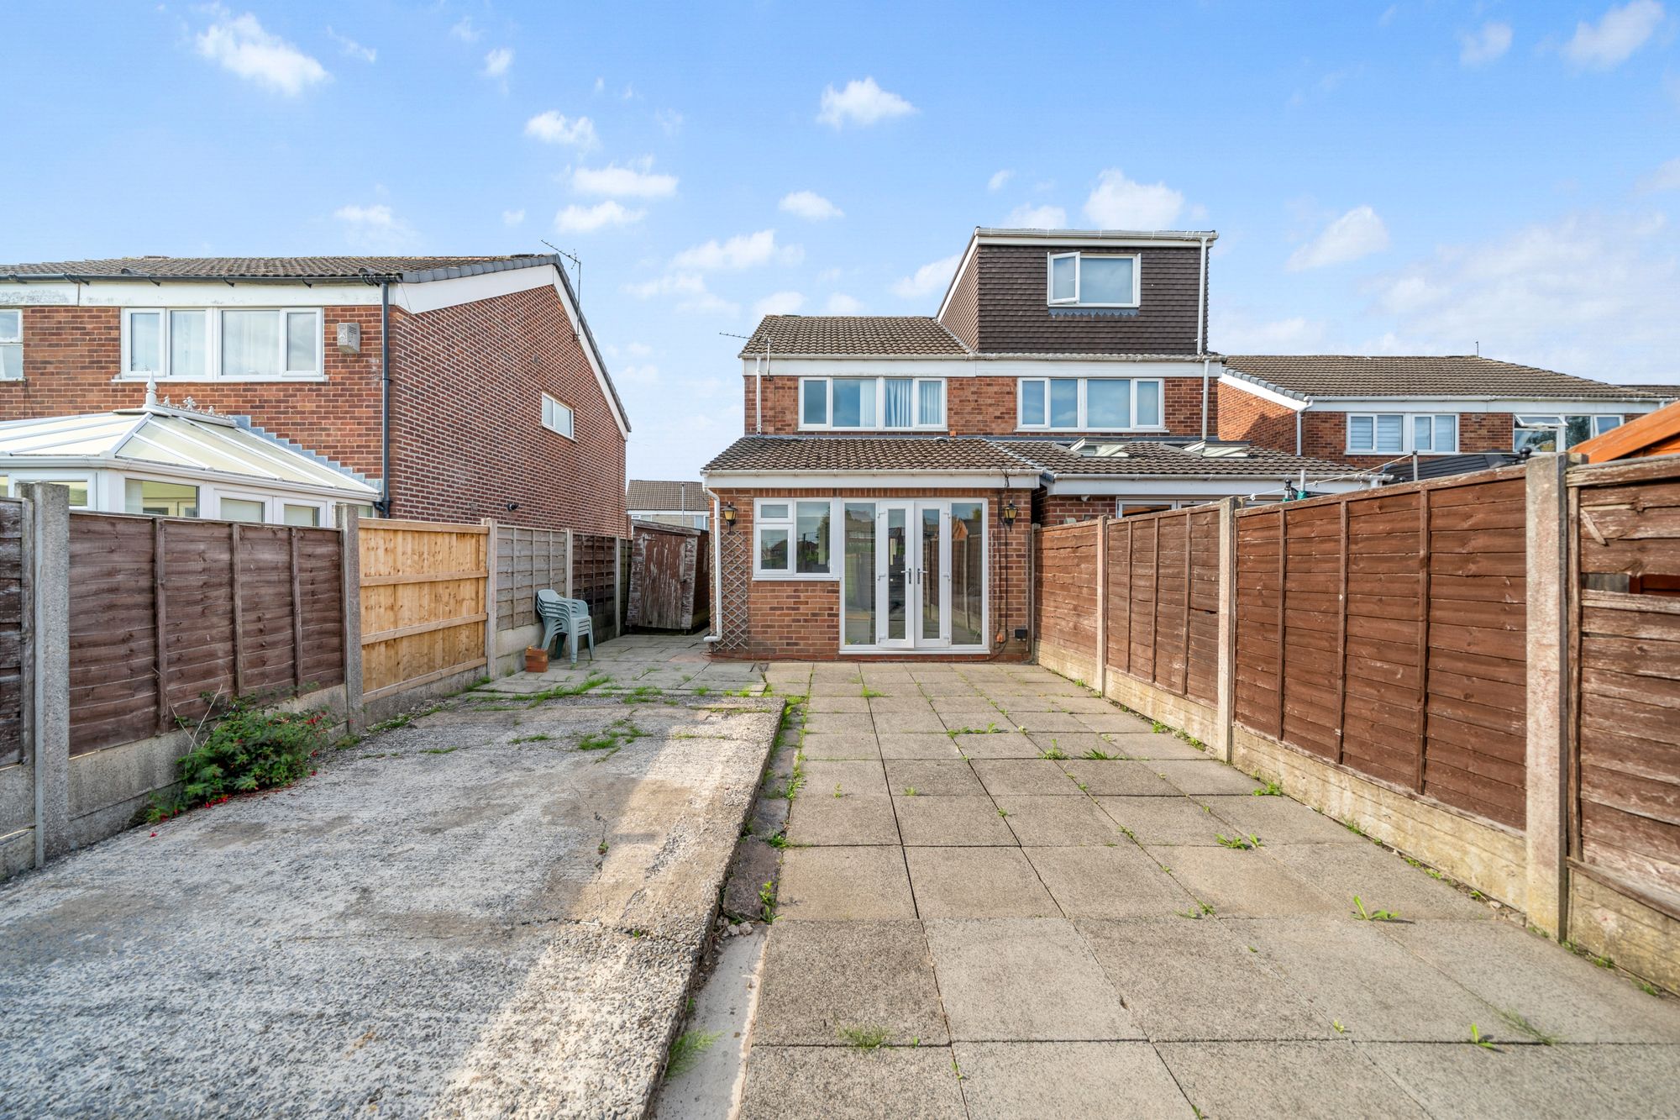
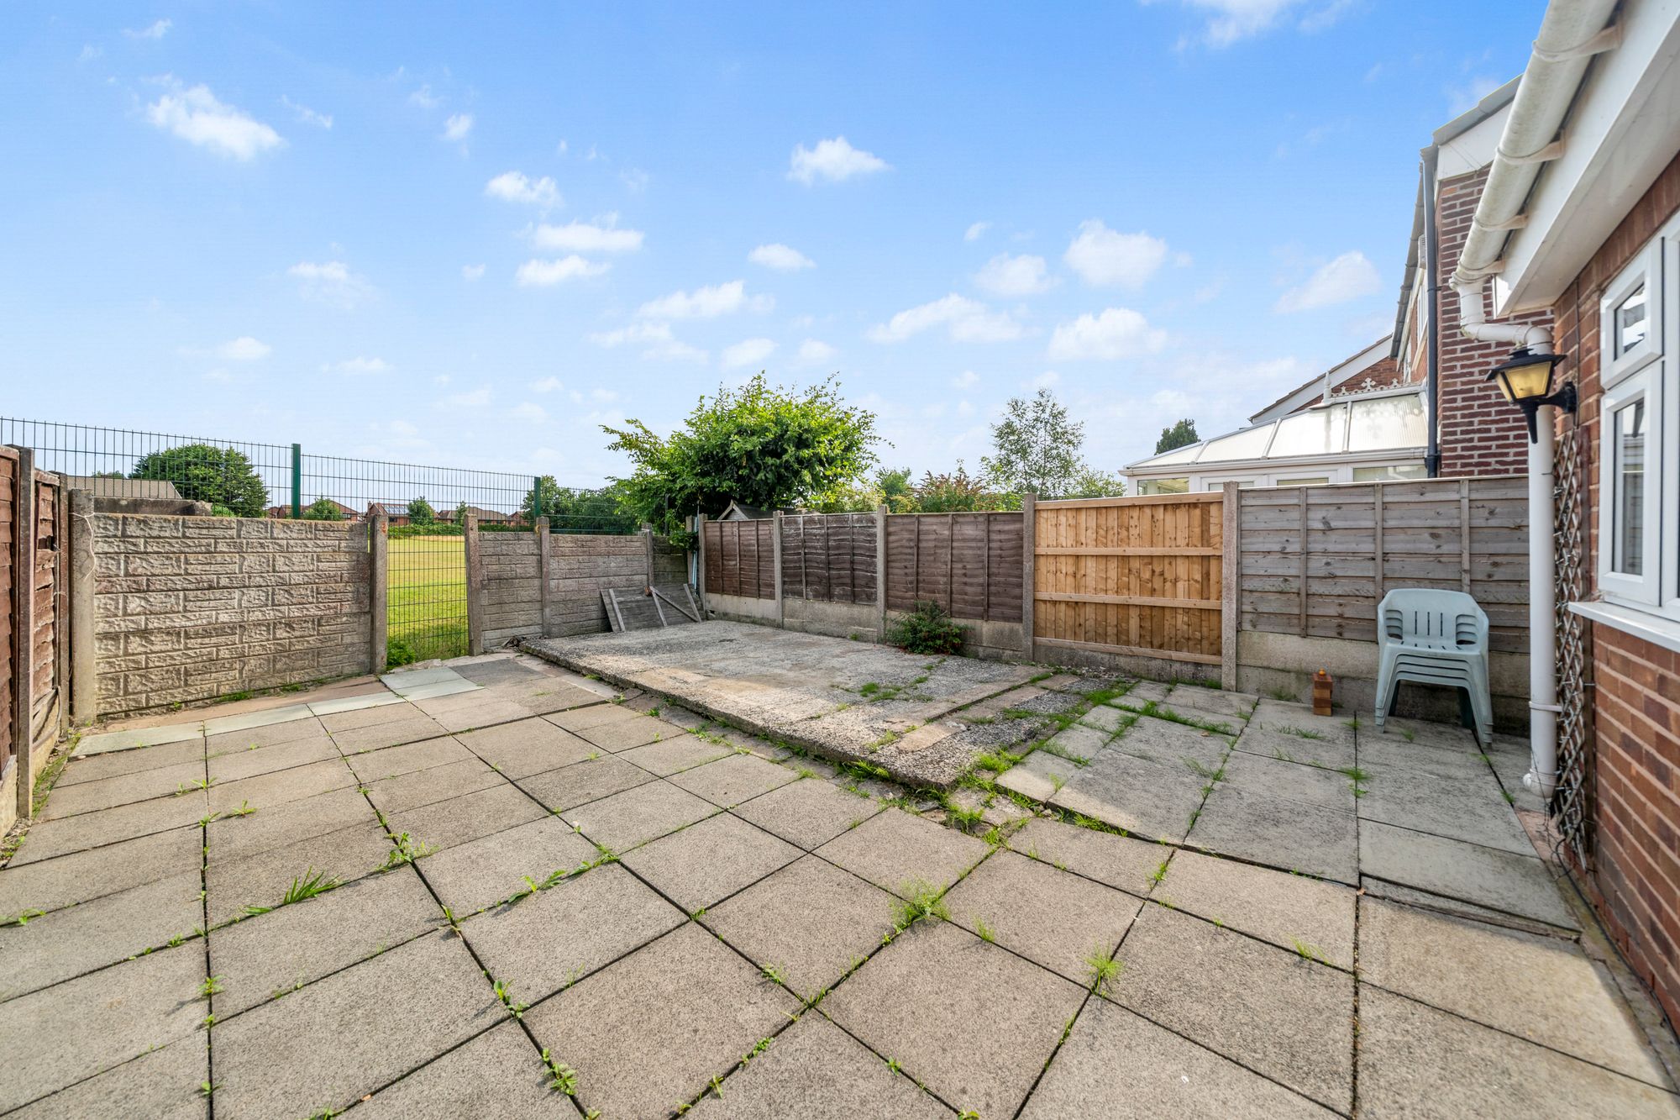
- Spacious Private Garden to the Rear
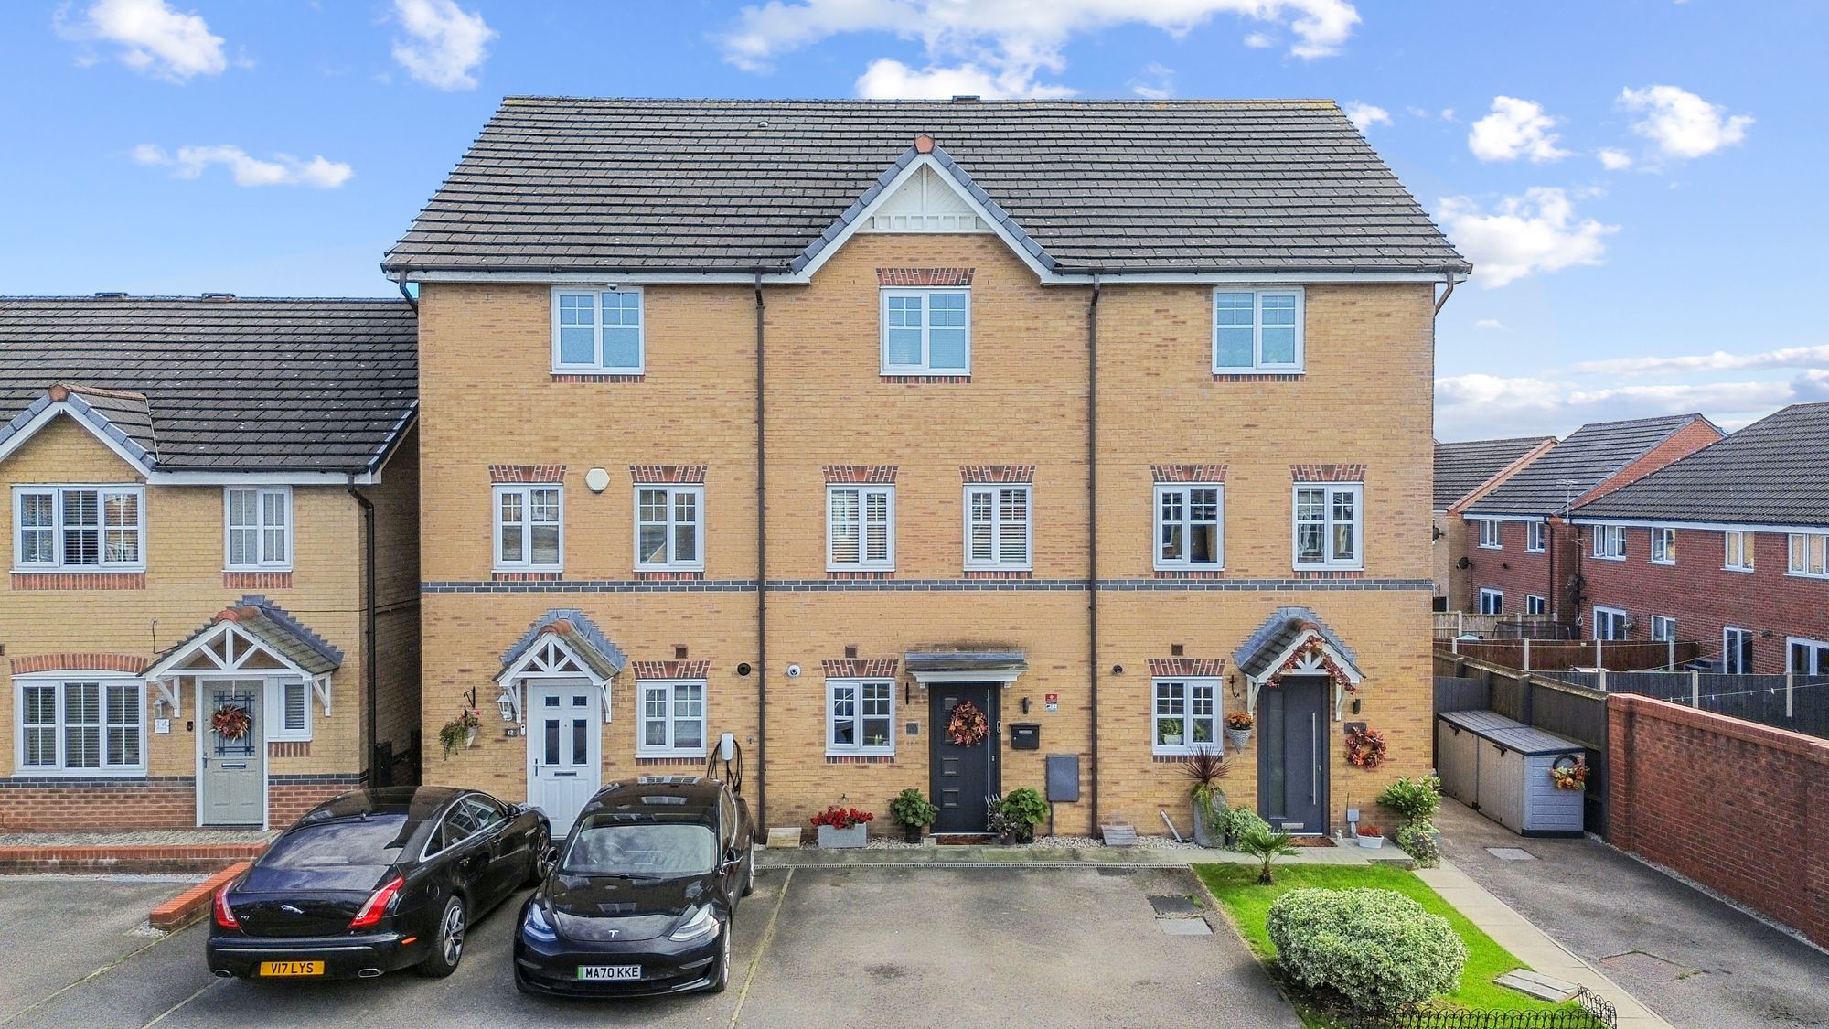
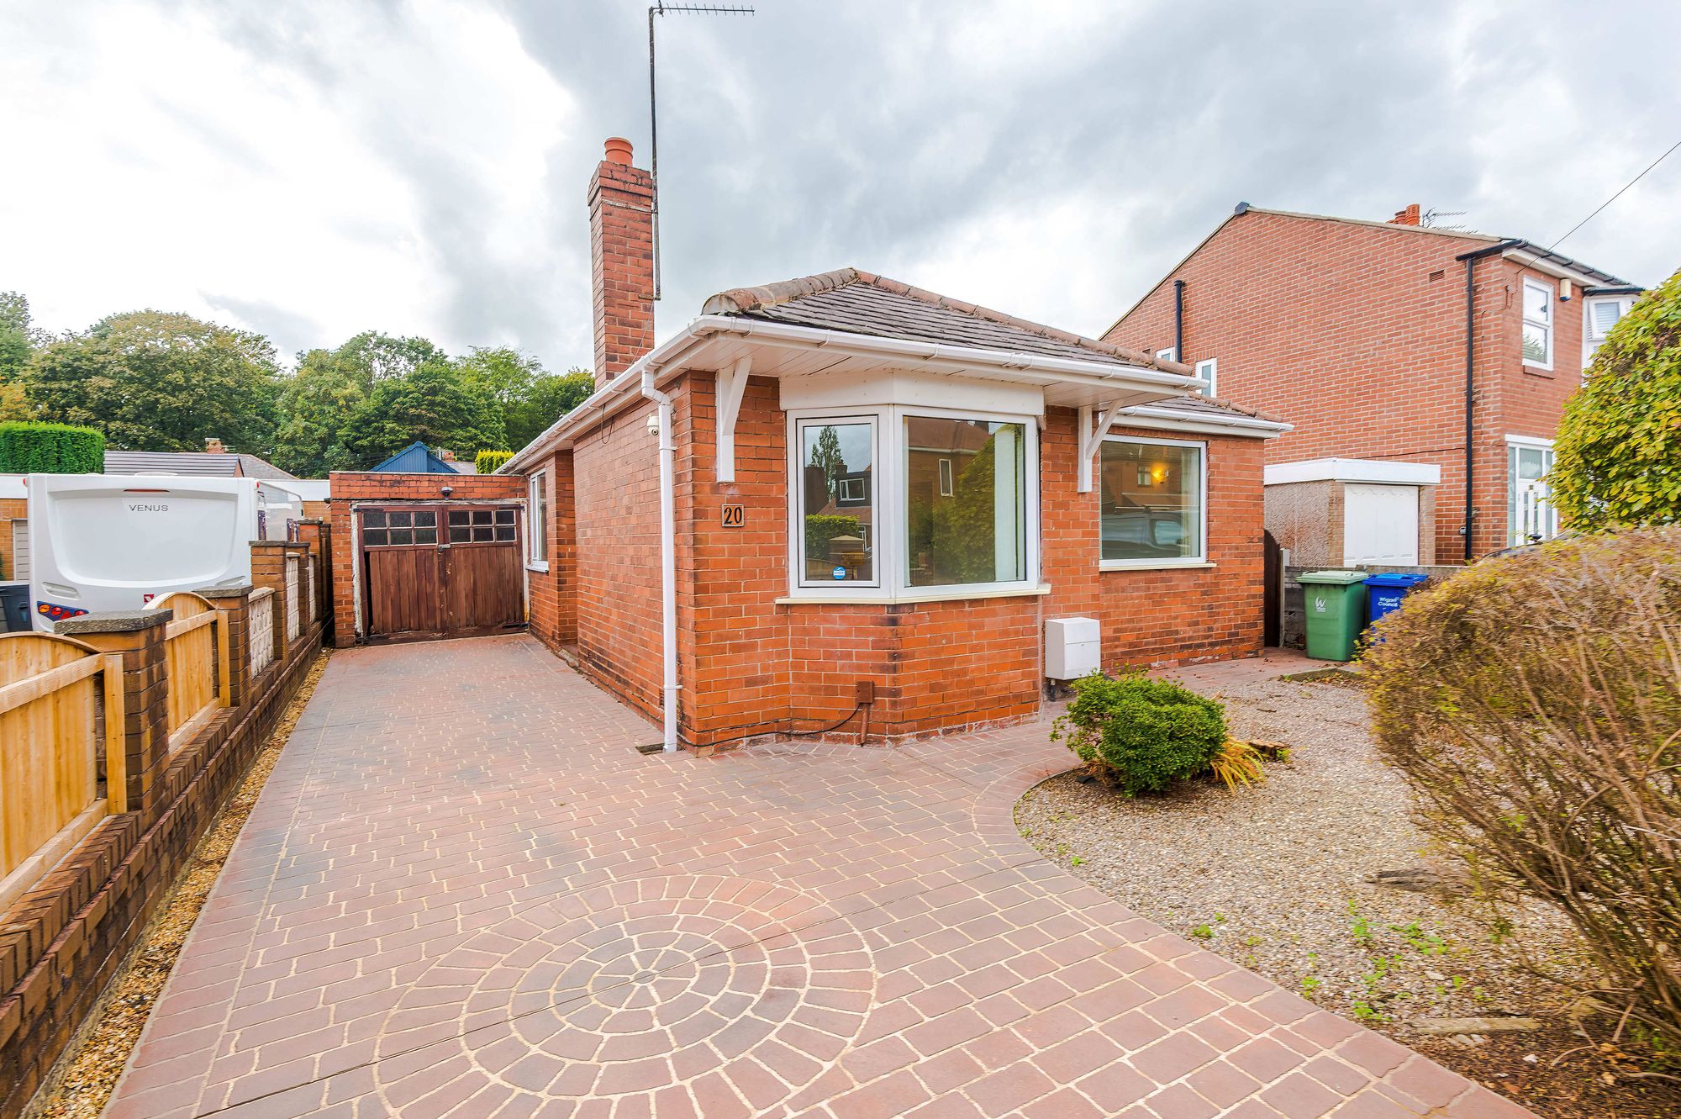
- Driveway for Multiple vehicles
Details
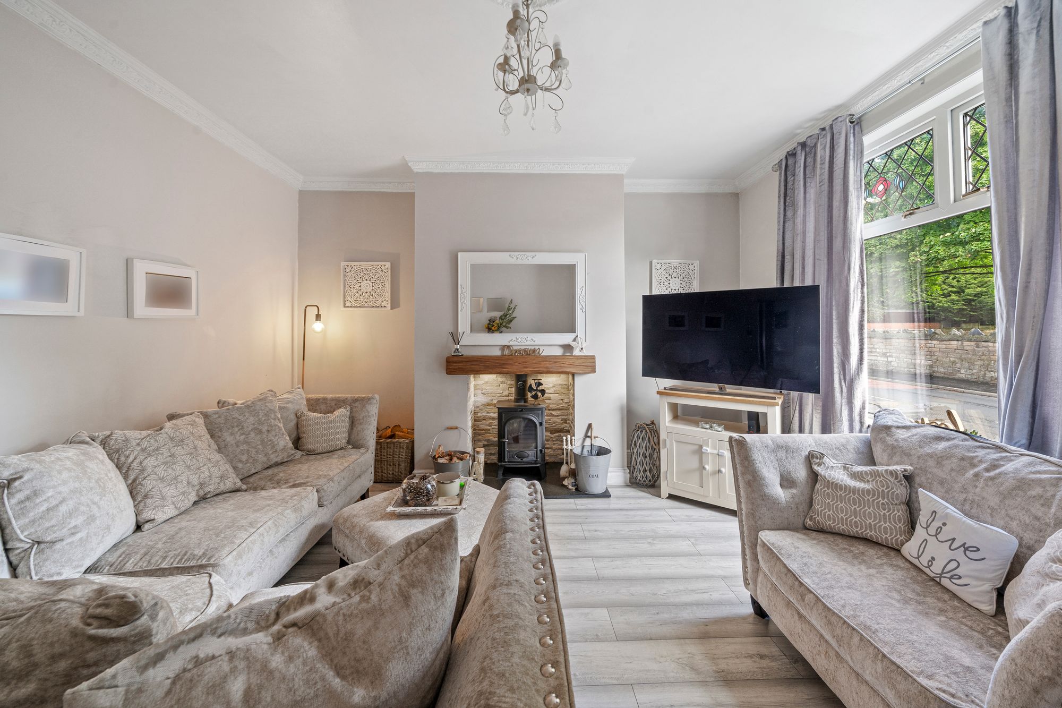
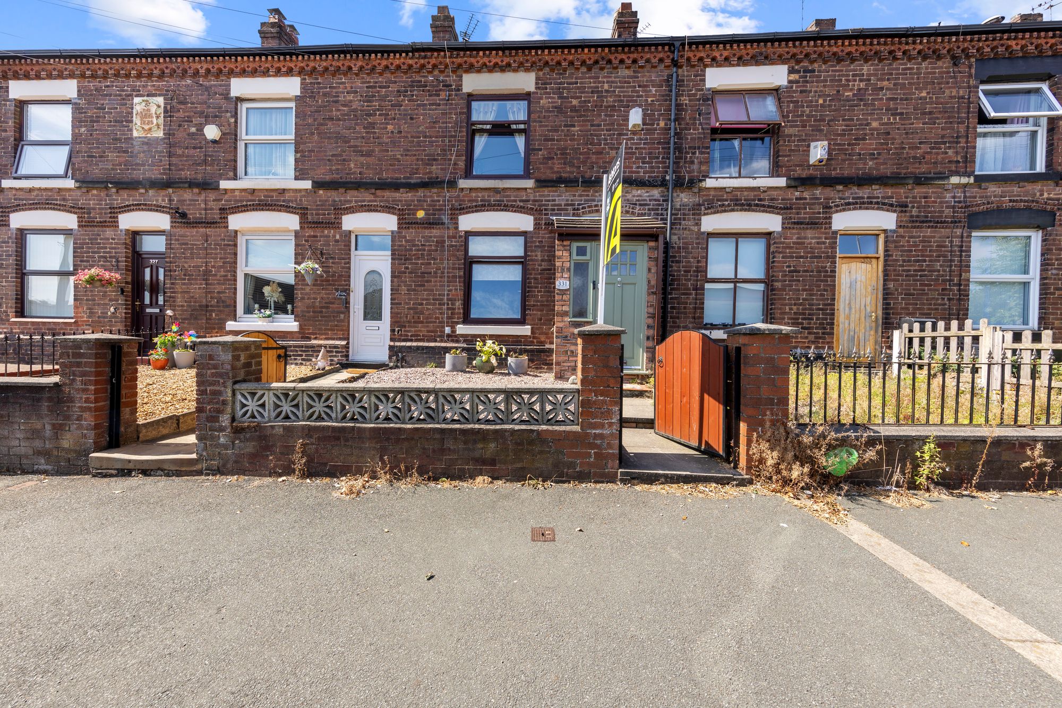
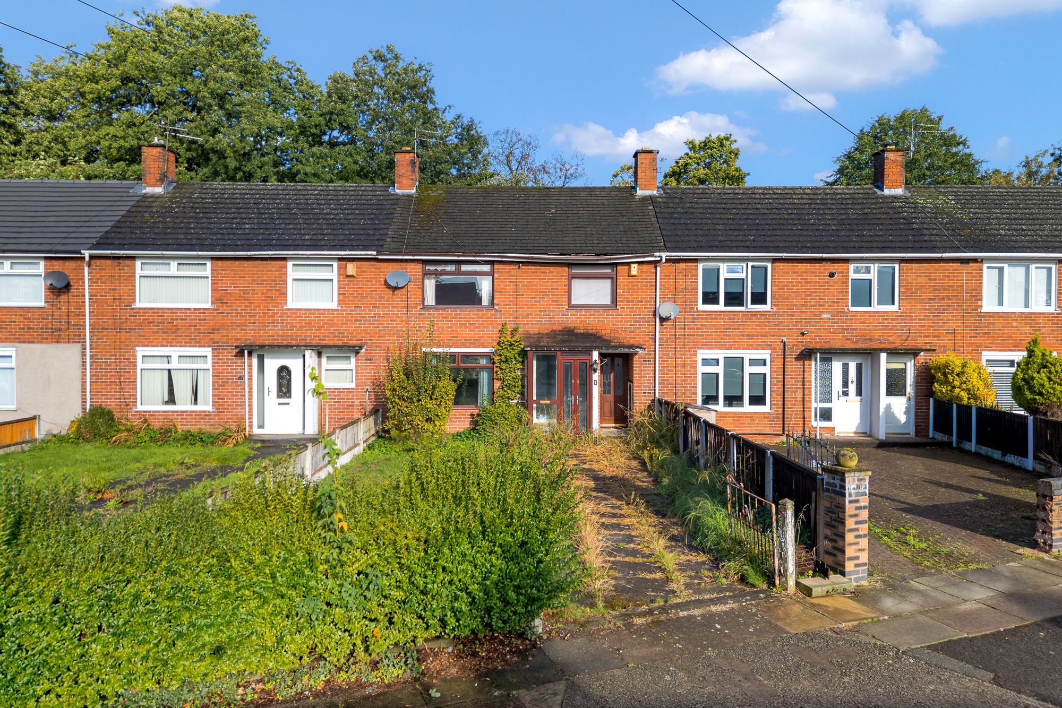
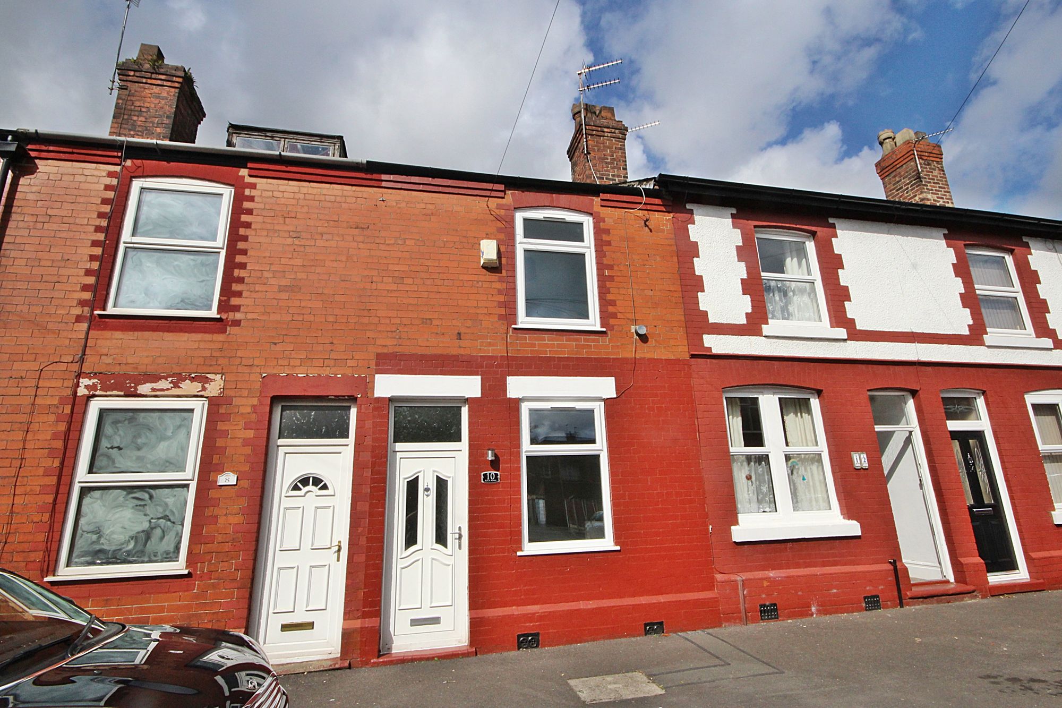
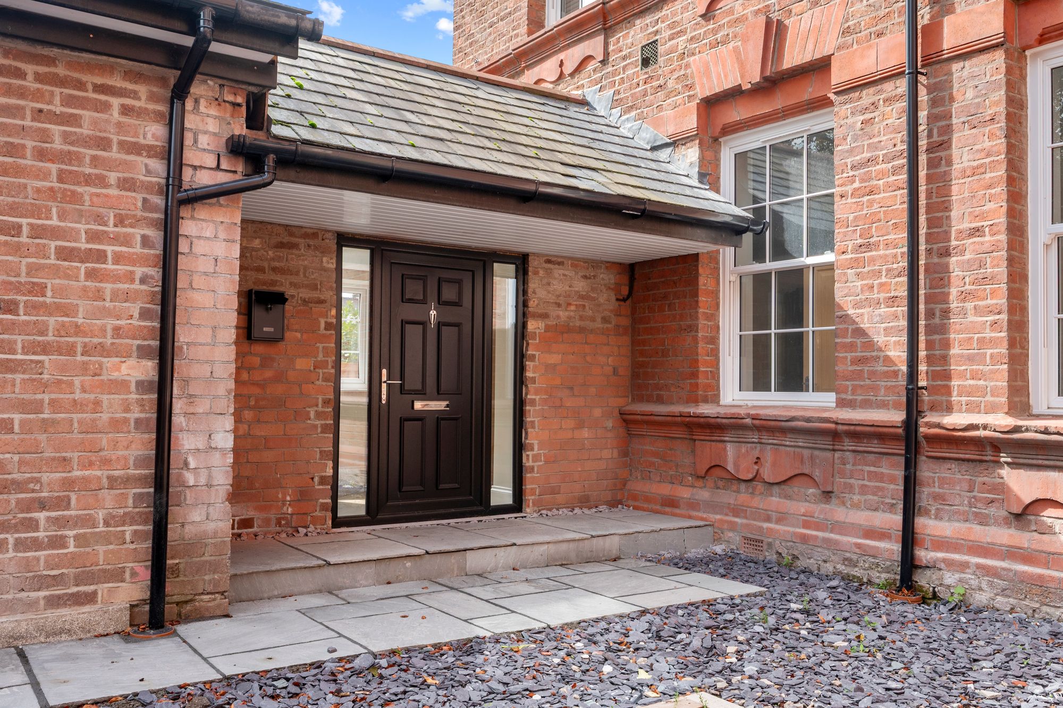
Welcome to your future home! This charming 3 bedroom semi-detached house is perfectly situated near Ashton, making it convenient for all your daily needs. As you step inside, you'll be greeted by a modern kitchen complete with integrated appliances - perfect for whipping up delicious meals. The contemporary bathroom adds a touch of elegance to the space, creating a spa-like atmosphere for relaxation after a long day.
The property boasts a master bedroom with built-in wardrobes, offering ample storage space for all your clothing and accessories. Need a dedicated workspace or a playroom for the kids? Look no further - this home features a versatile home office/playroom area that can be customised to suit your needs.
Step outside to discover a spacious private garden at the rear, ideal for hosting summer BBQs or simply enjoying some fresh air and sunshine. Let your creativity run wild as you envision your outdoor oasis coming to life in this delightful space.
Parking woes will be a thing of the past with a driveway that can accommodate multiple vehicles, ensuring that you and your guests always have a convenient place to park. Say goodbye to the hassle of searching for street parking - your designated spot is right at your doorstep.
This property offers the perfect blend of comfort, convenience, and modern living. Whether you're looking to relax in your own private sanctuary, entertain friends and family, or simply enjoy the ease of daily life in a great location, this home has it all. Don't miss out on the opportunity to make this delightful property your own - schedule a viewing today and envision the possibilities that await you in your new home sweet home!
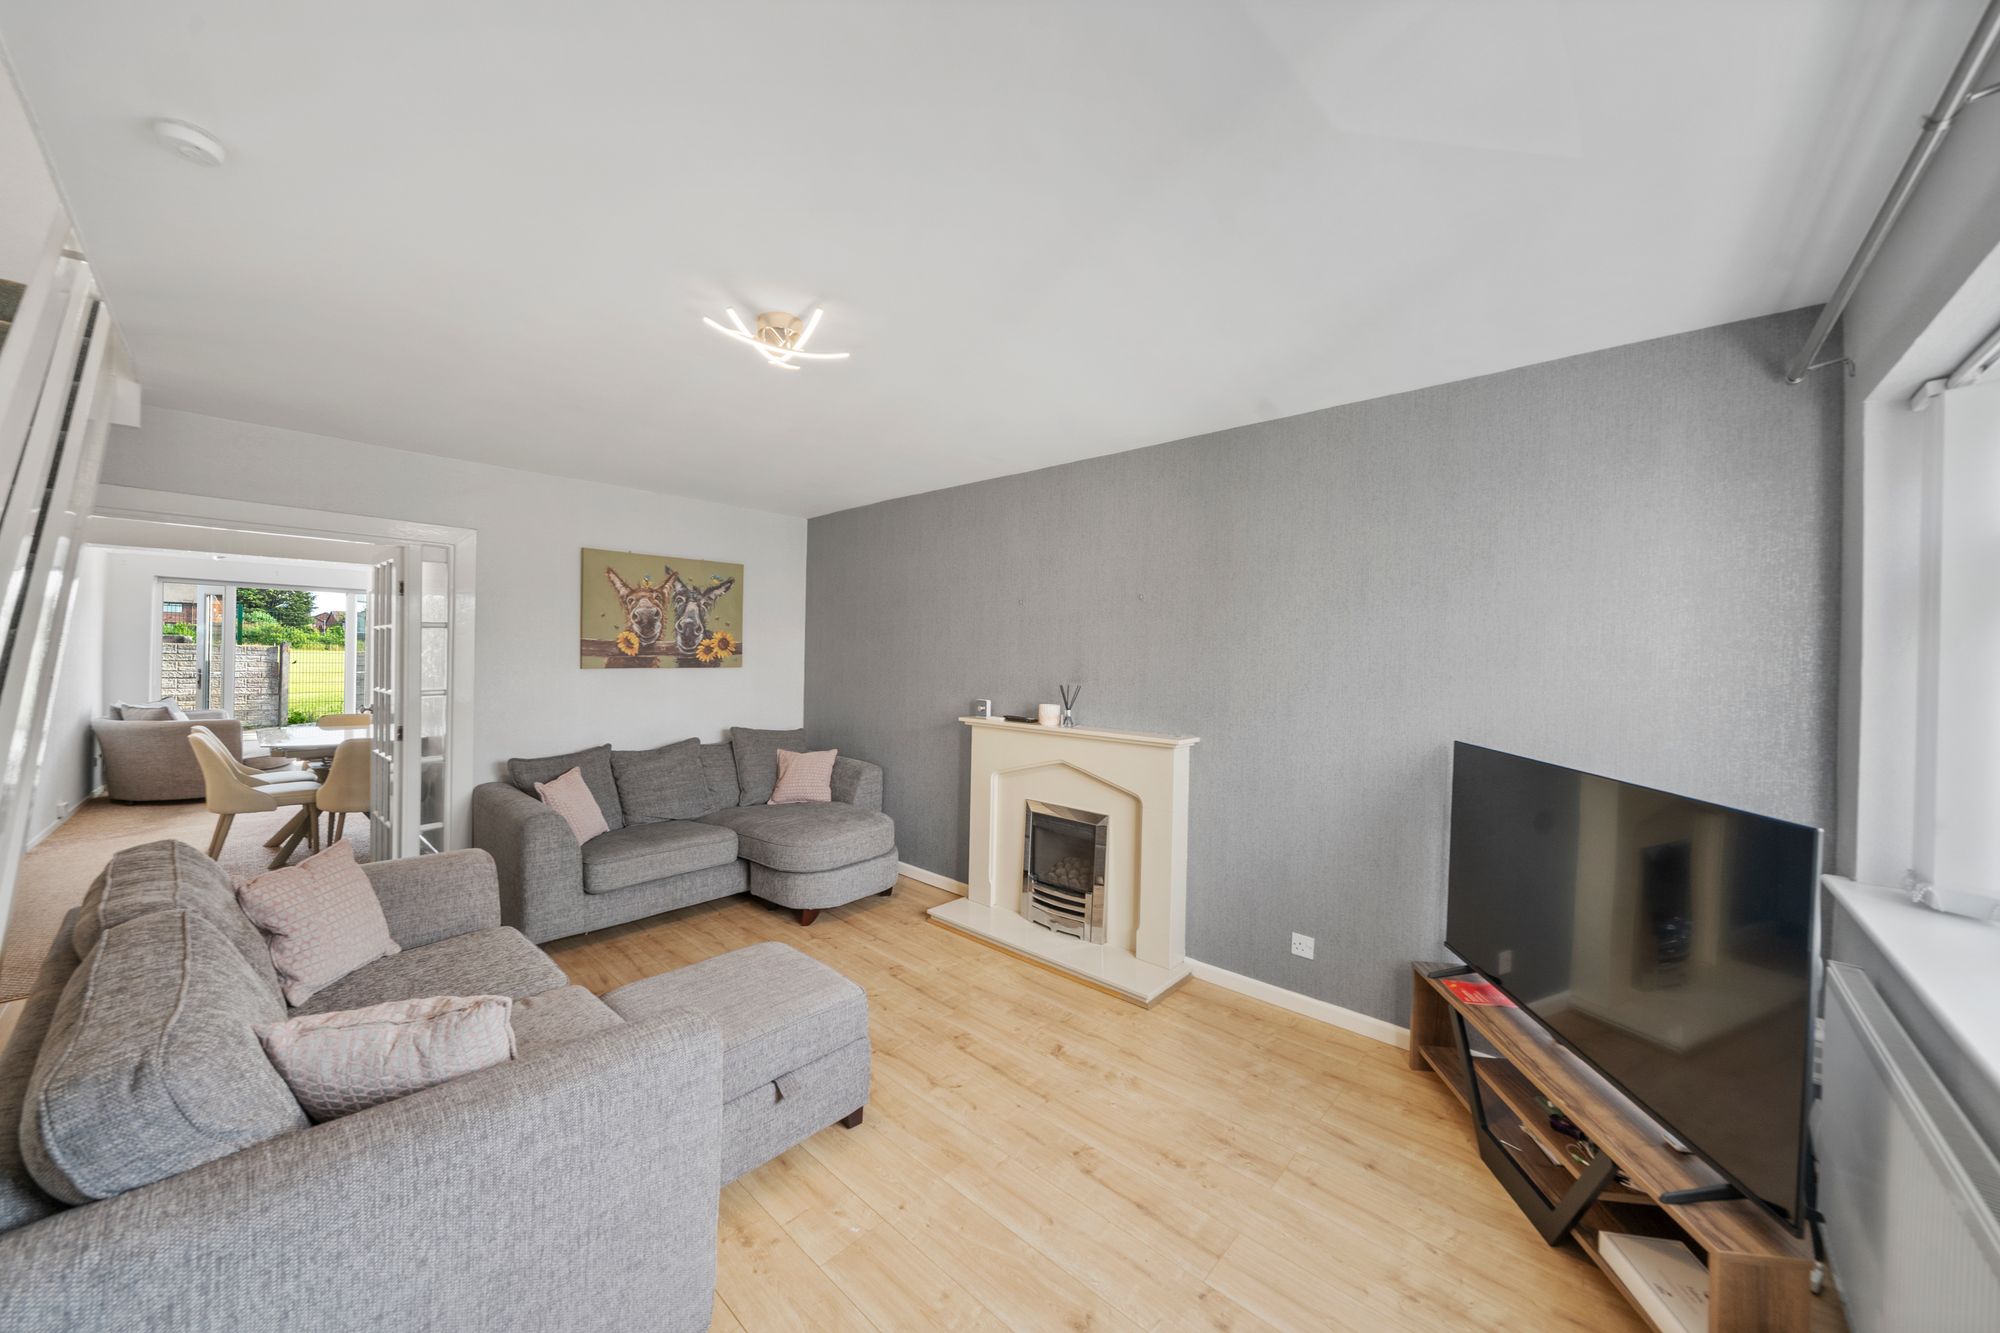
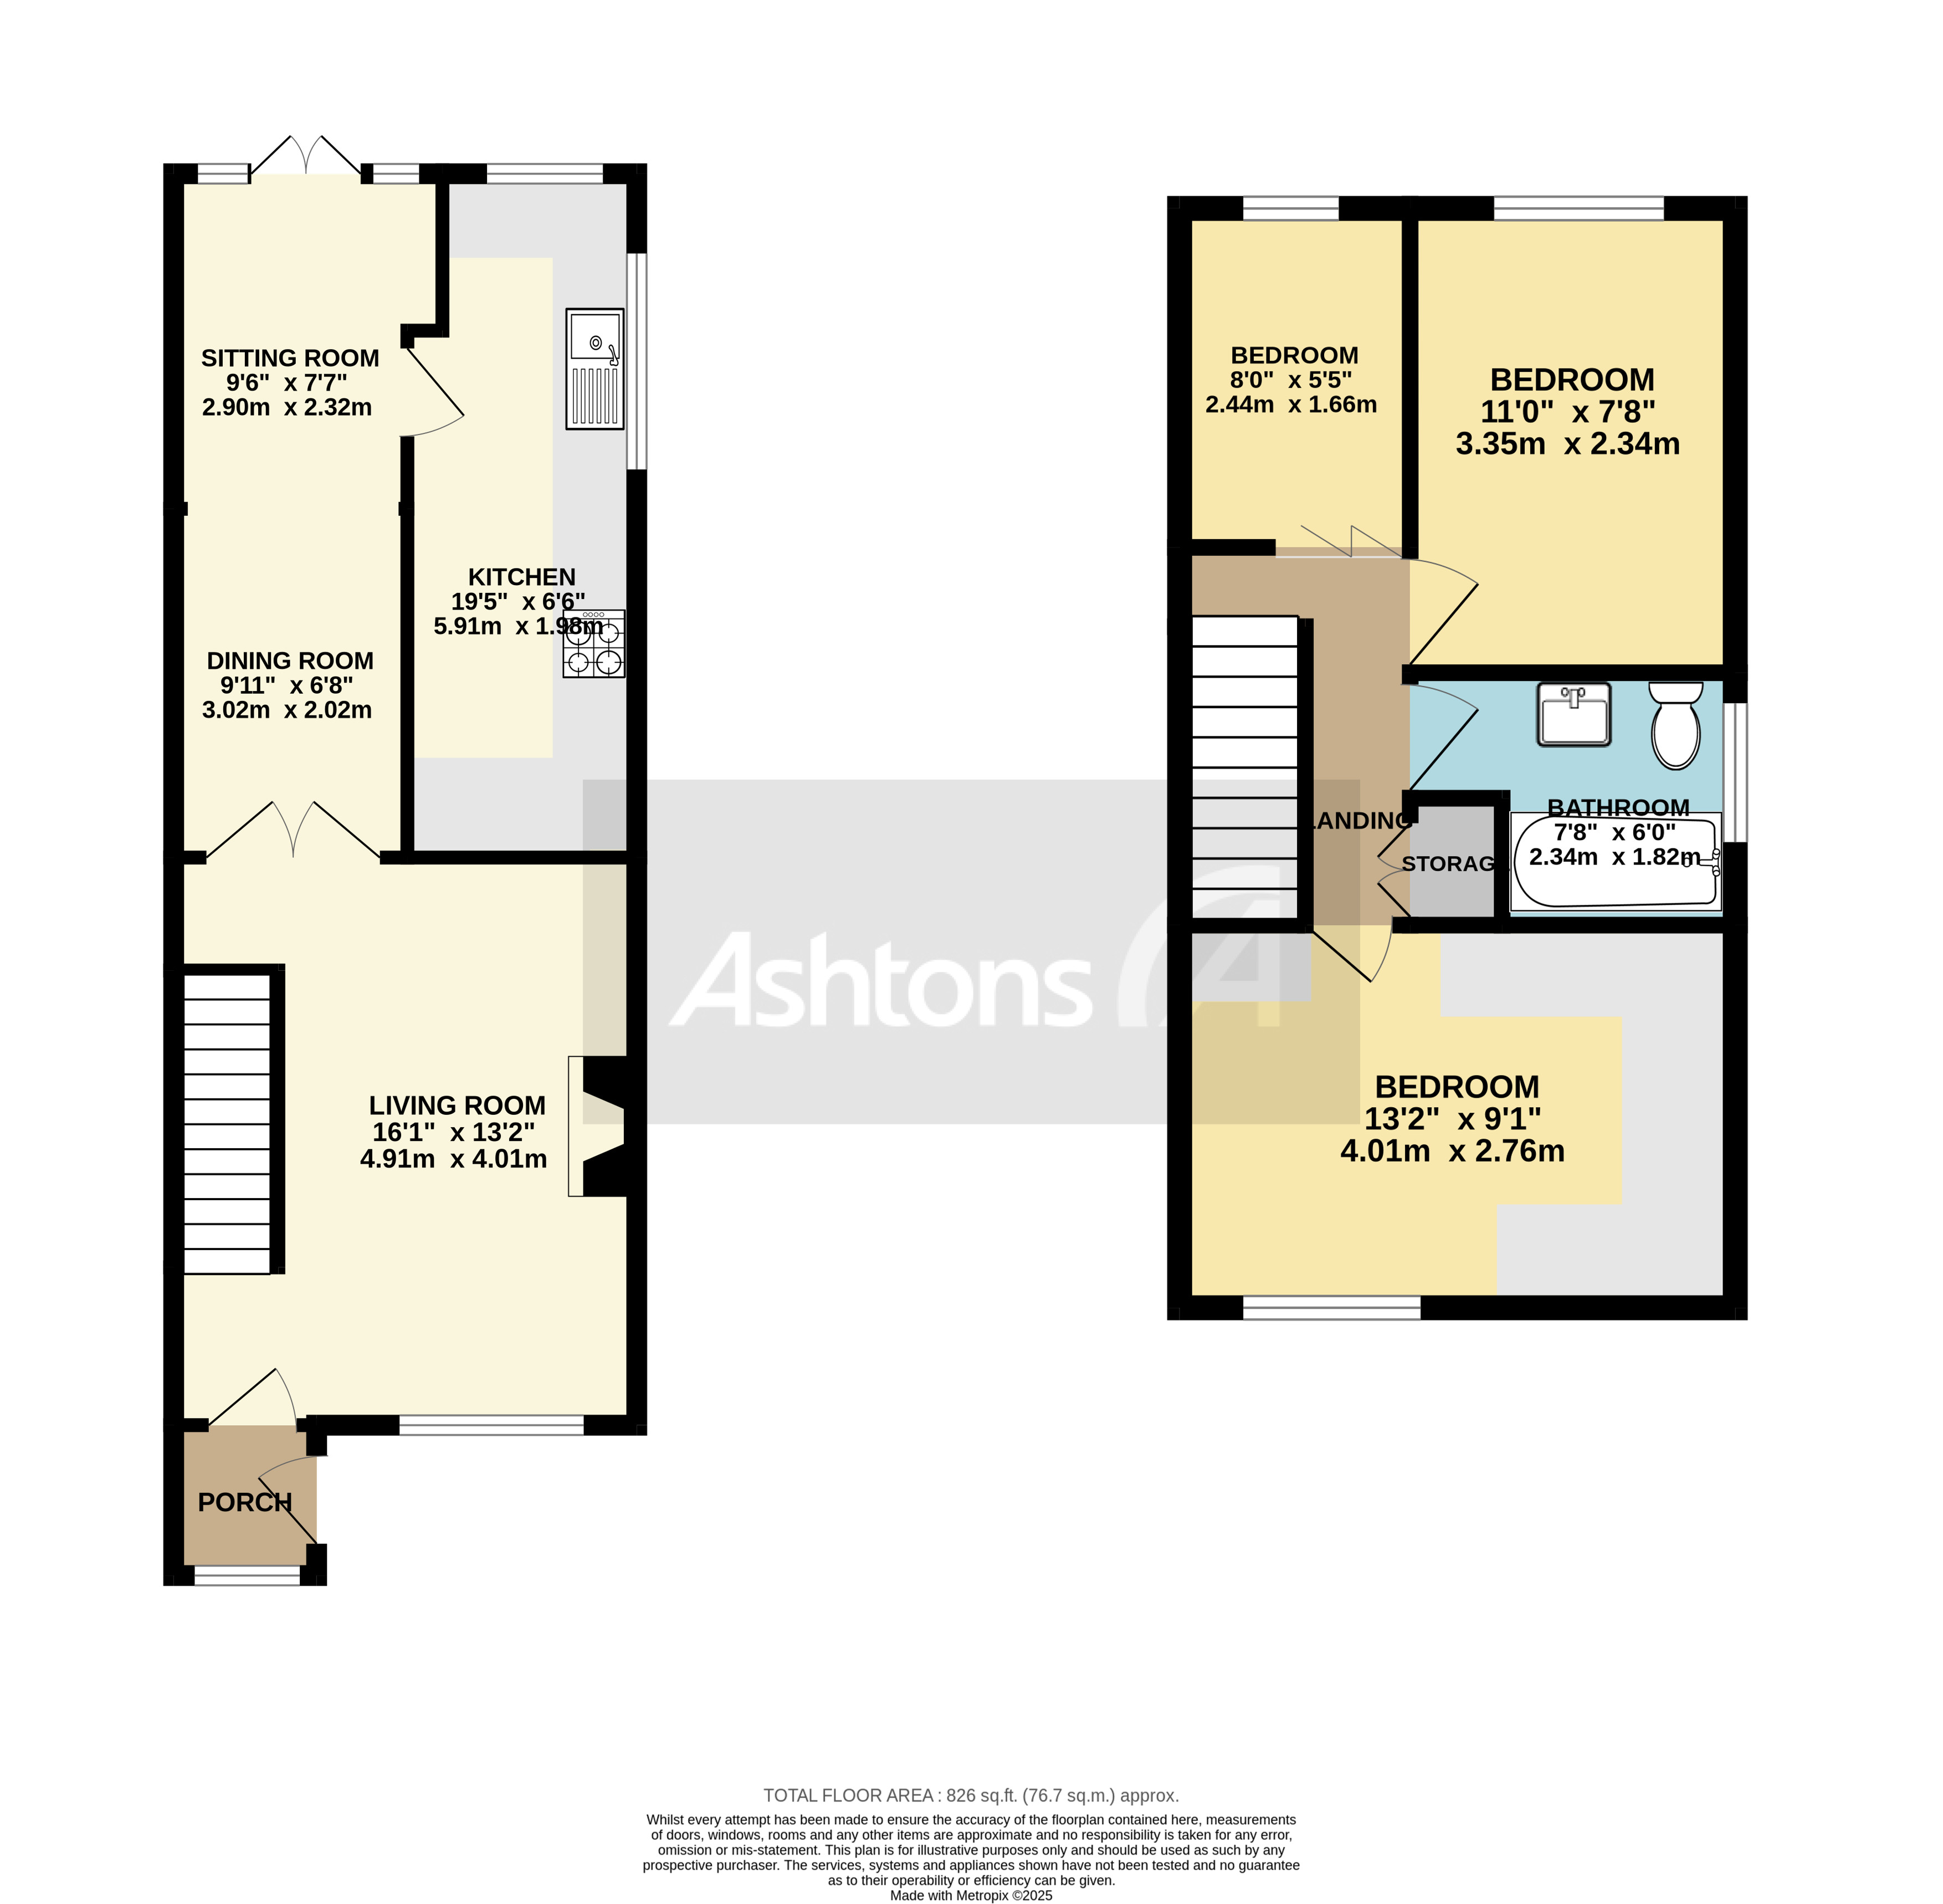
Sitting Room 0' 9" x 0' 11" (0.23m x 0.29m)
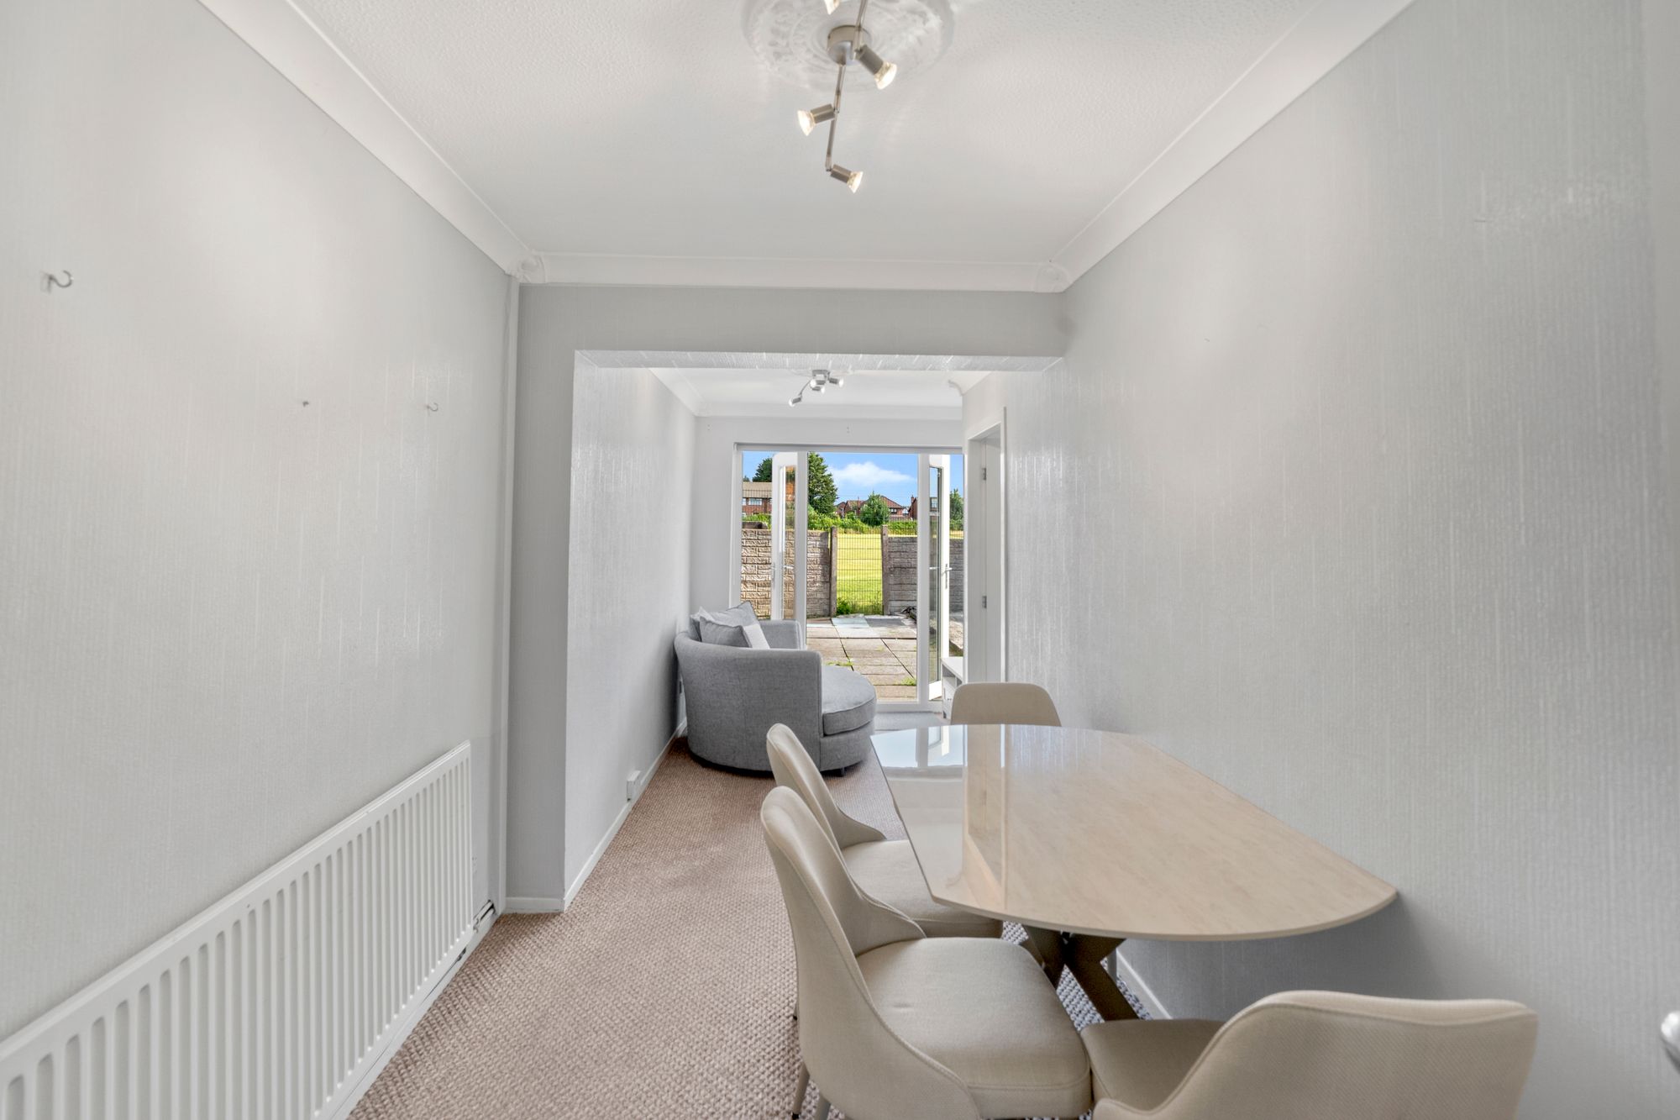
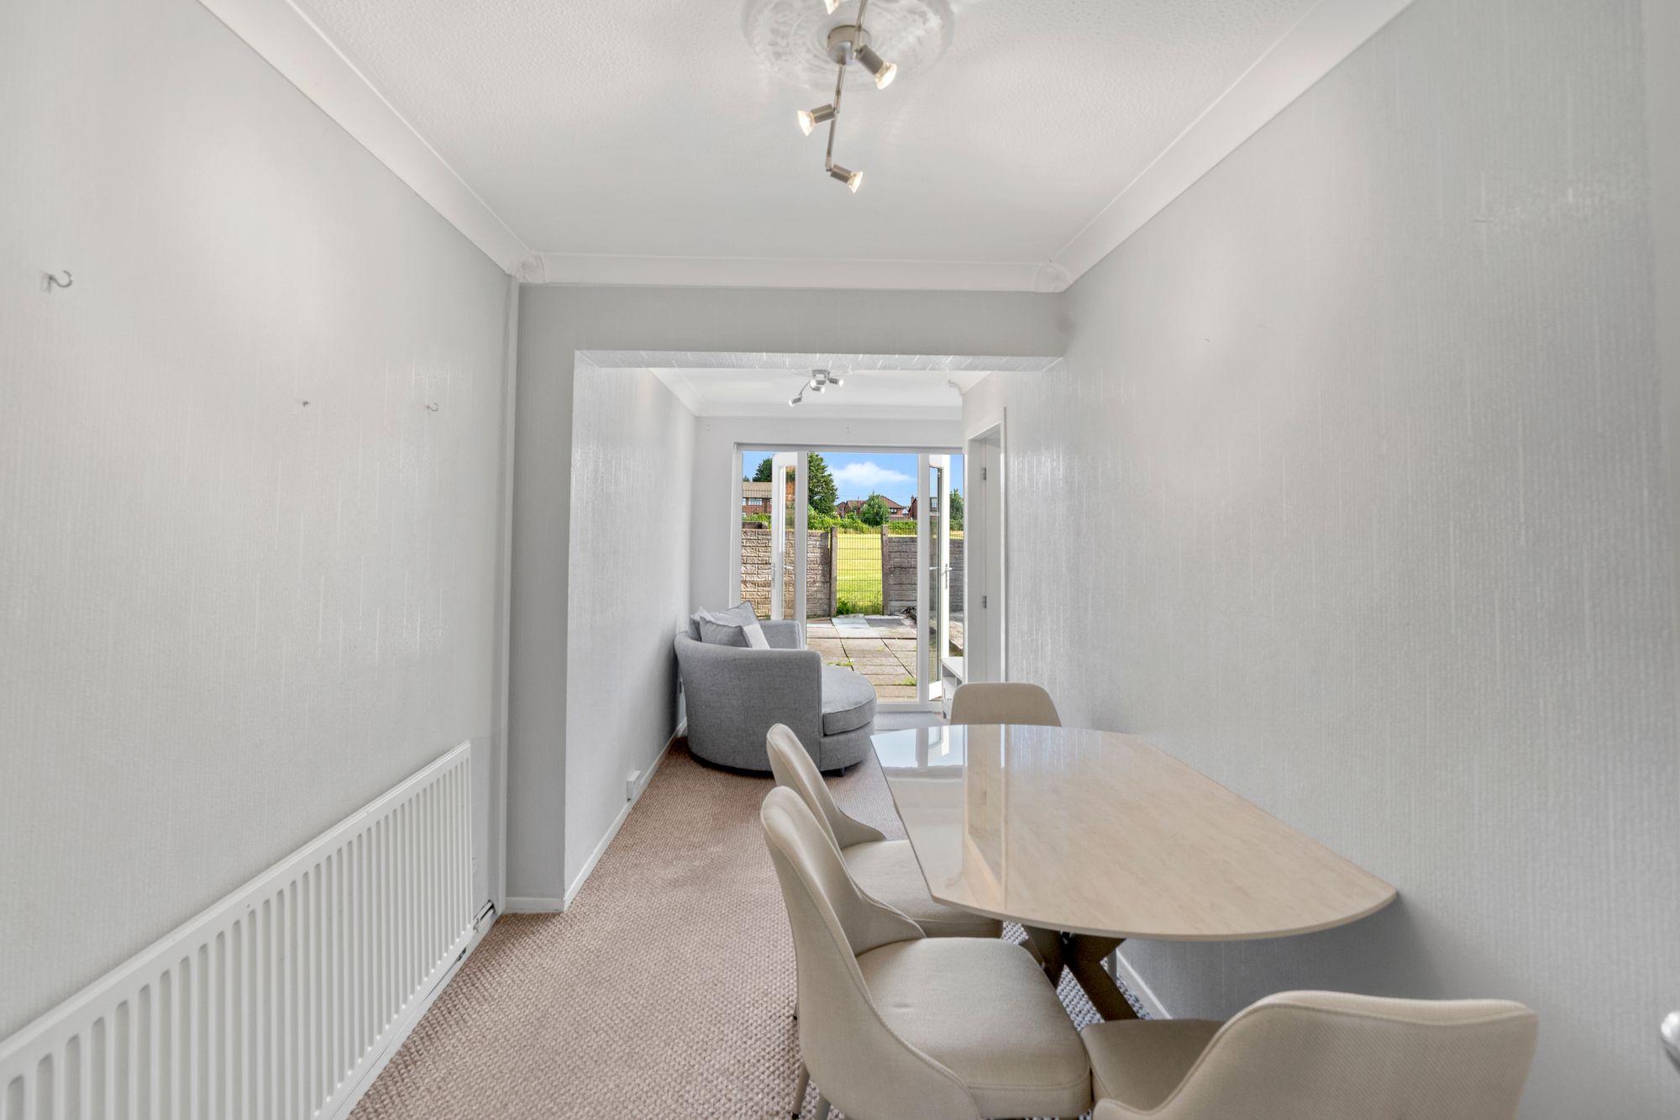
Dining Room 0' 8" x 1' 0" (0.20m x 0.30m)
Kitchen 0' 8" x 1' 11" (0.20m x 0.59m)
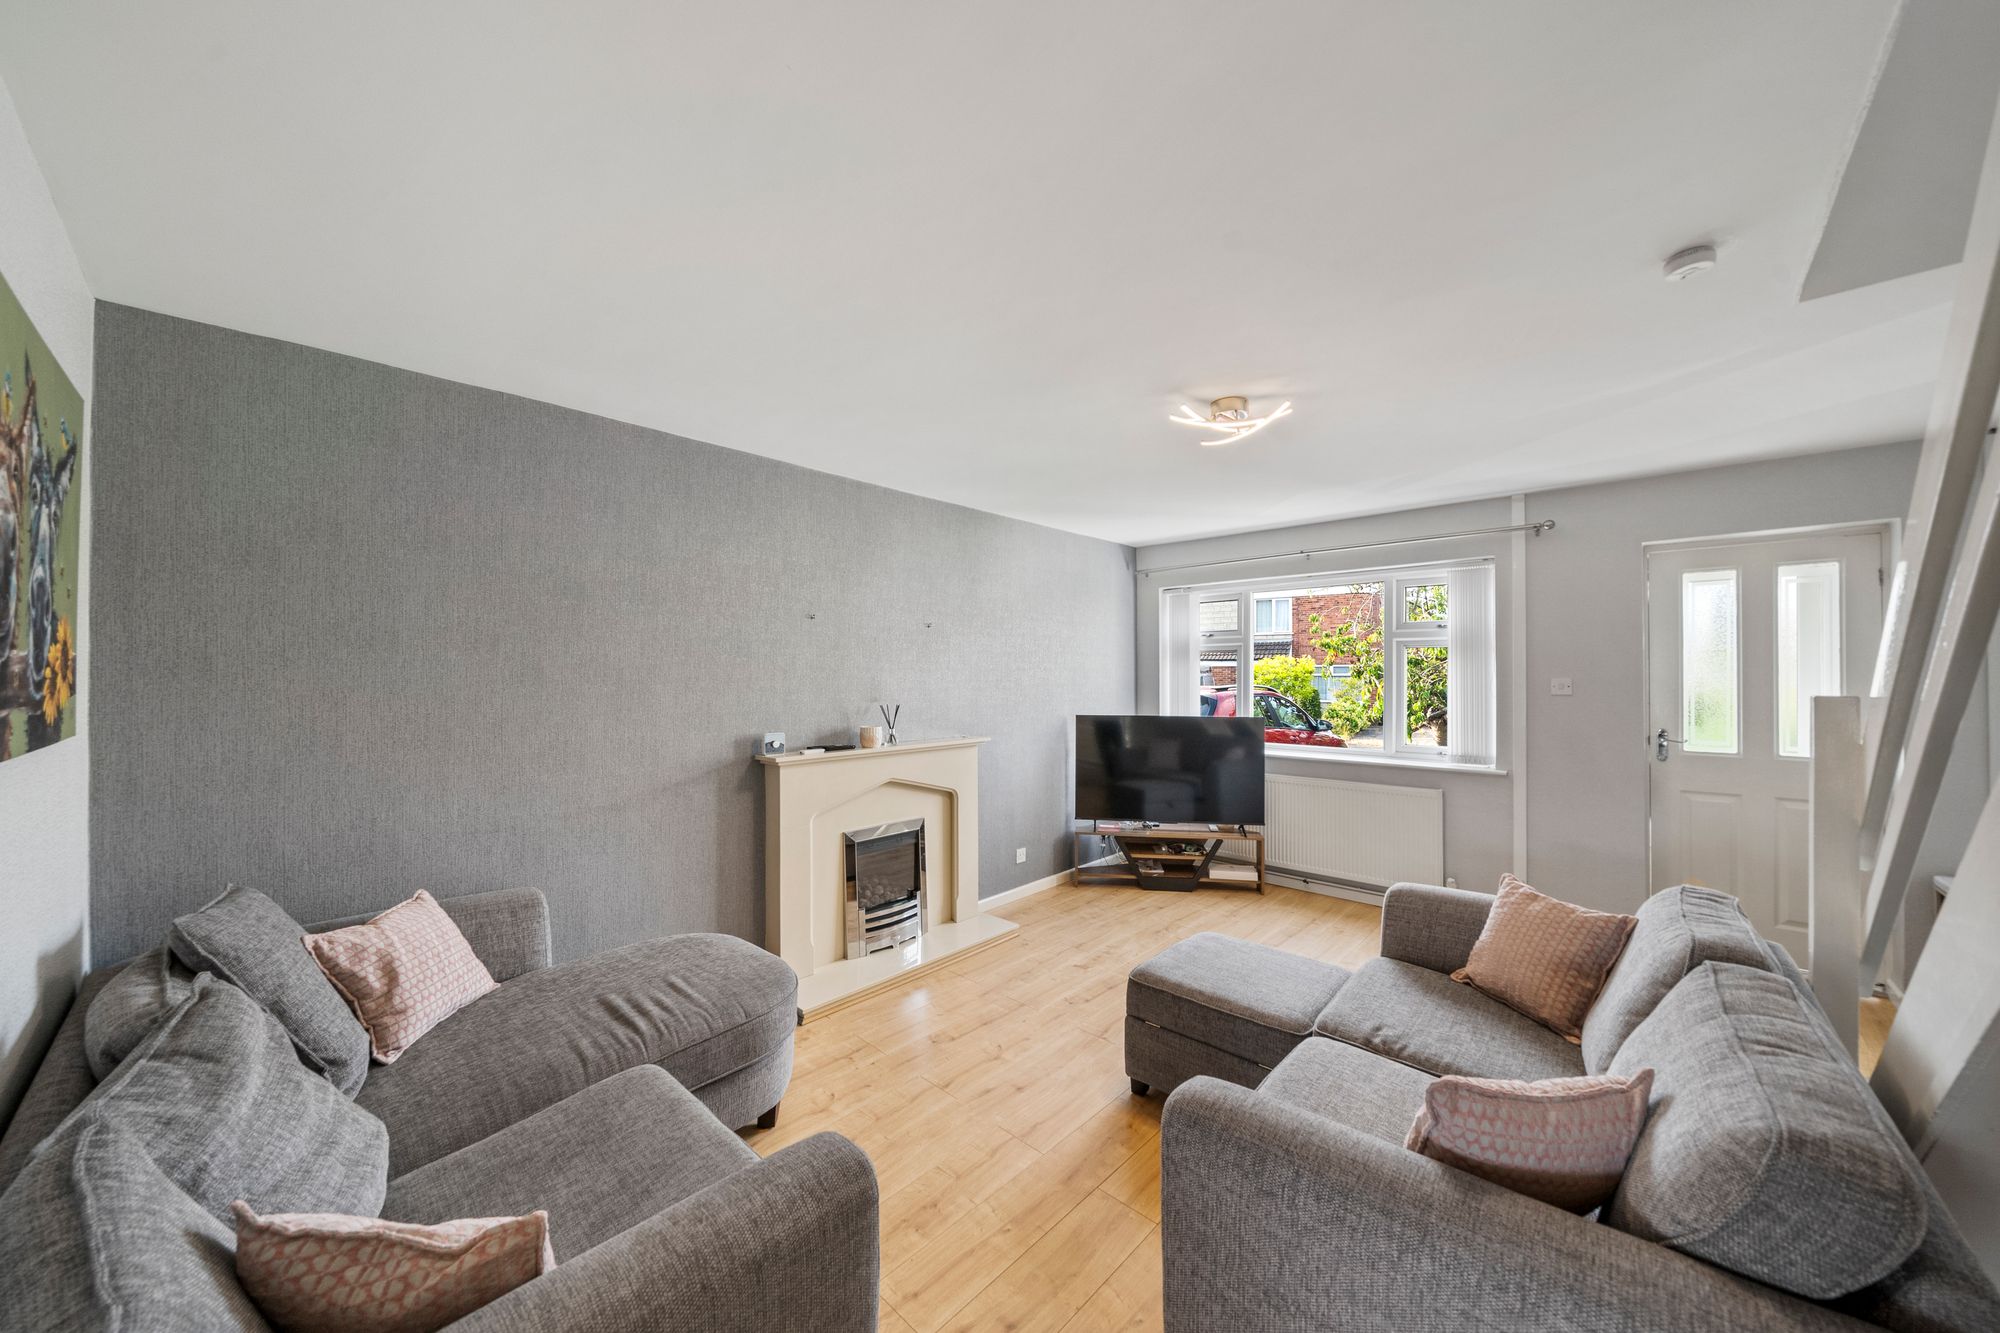
Living Room 1' 4" x 1' 7" (0.40m x 0.49m)
Bedroom 1 0' 7" x 0' 10" (0.17m x 0.24m)
Bedroom 2 0' 9" x 1' 1" (0.23m x 0.34m)
Bedroom 3 0' 11" x 1' 4" (0.28m x 0.40m)
Bathroom 0' 7" x 0' 9" (0.18m x 0.23m)
Video Tour
Floorplan
Location
Want to know more about the local area?
Read our Area GuidesStamp duty calculator
Stamp Duty:
This calculator is for guidance only and does not constitute tax or financial advice. SDLT rates and reliefs depend on your individual circumstances. Please seek independent advice and check the latest information directly with HMRC before proceeding. View current HMRC Stamp Duty rates
Mortgage calculator
The figures provided by this calculator are for illustrative purposes only and are intended as a guide. They do not constitute a mortgage offer or financial advice and should not be relied upon when making decisions about proceeding with a property purchase. Actual costs and affordability will vary depending on individual circumstances and lender criteria. We recommend seeking independent mortgage advice before taking any financial decisions. Your home may be repossessed if you do not keep up repayments on your mortgage.
Unsure of your credit score?
We recommend checking yours before applying for a mortgage – get your 7-day free trial here
Looking for mortgage advice? Speak to our team
Get a mortgage