

Key Features
- No Onward Chain
- 30% Shared Ownership
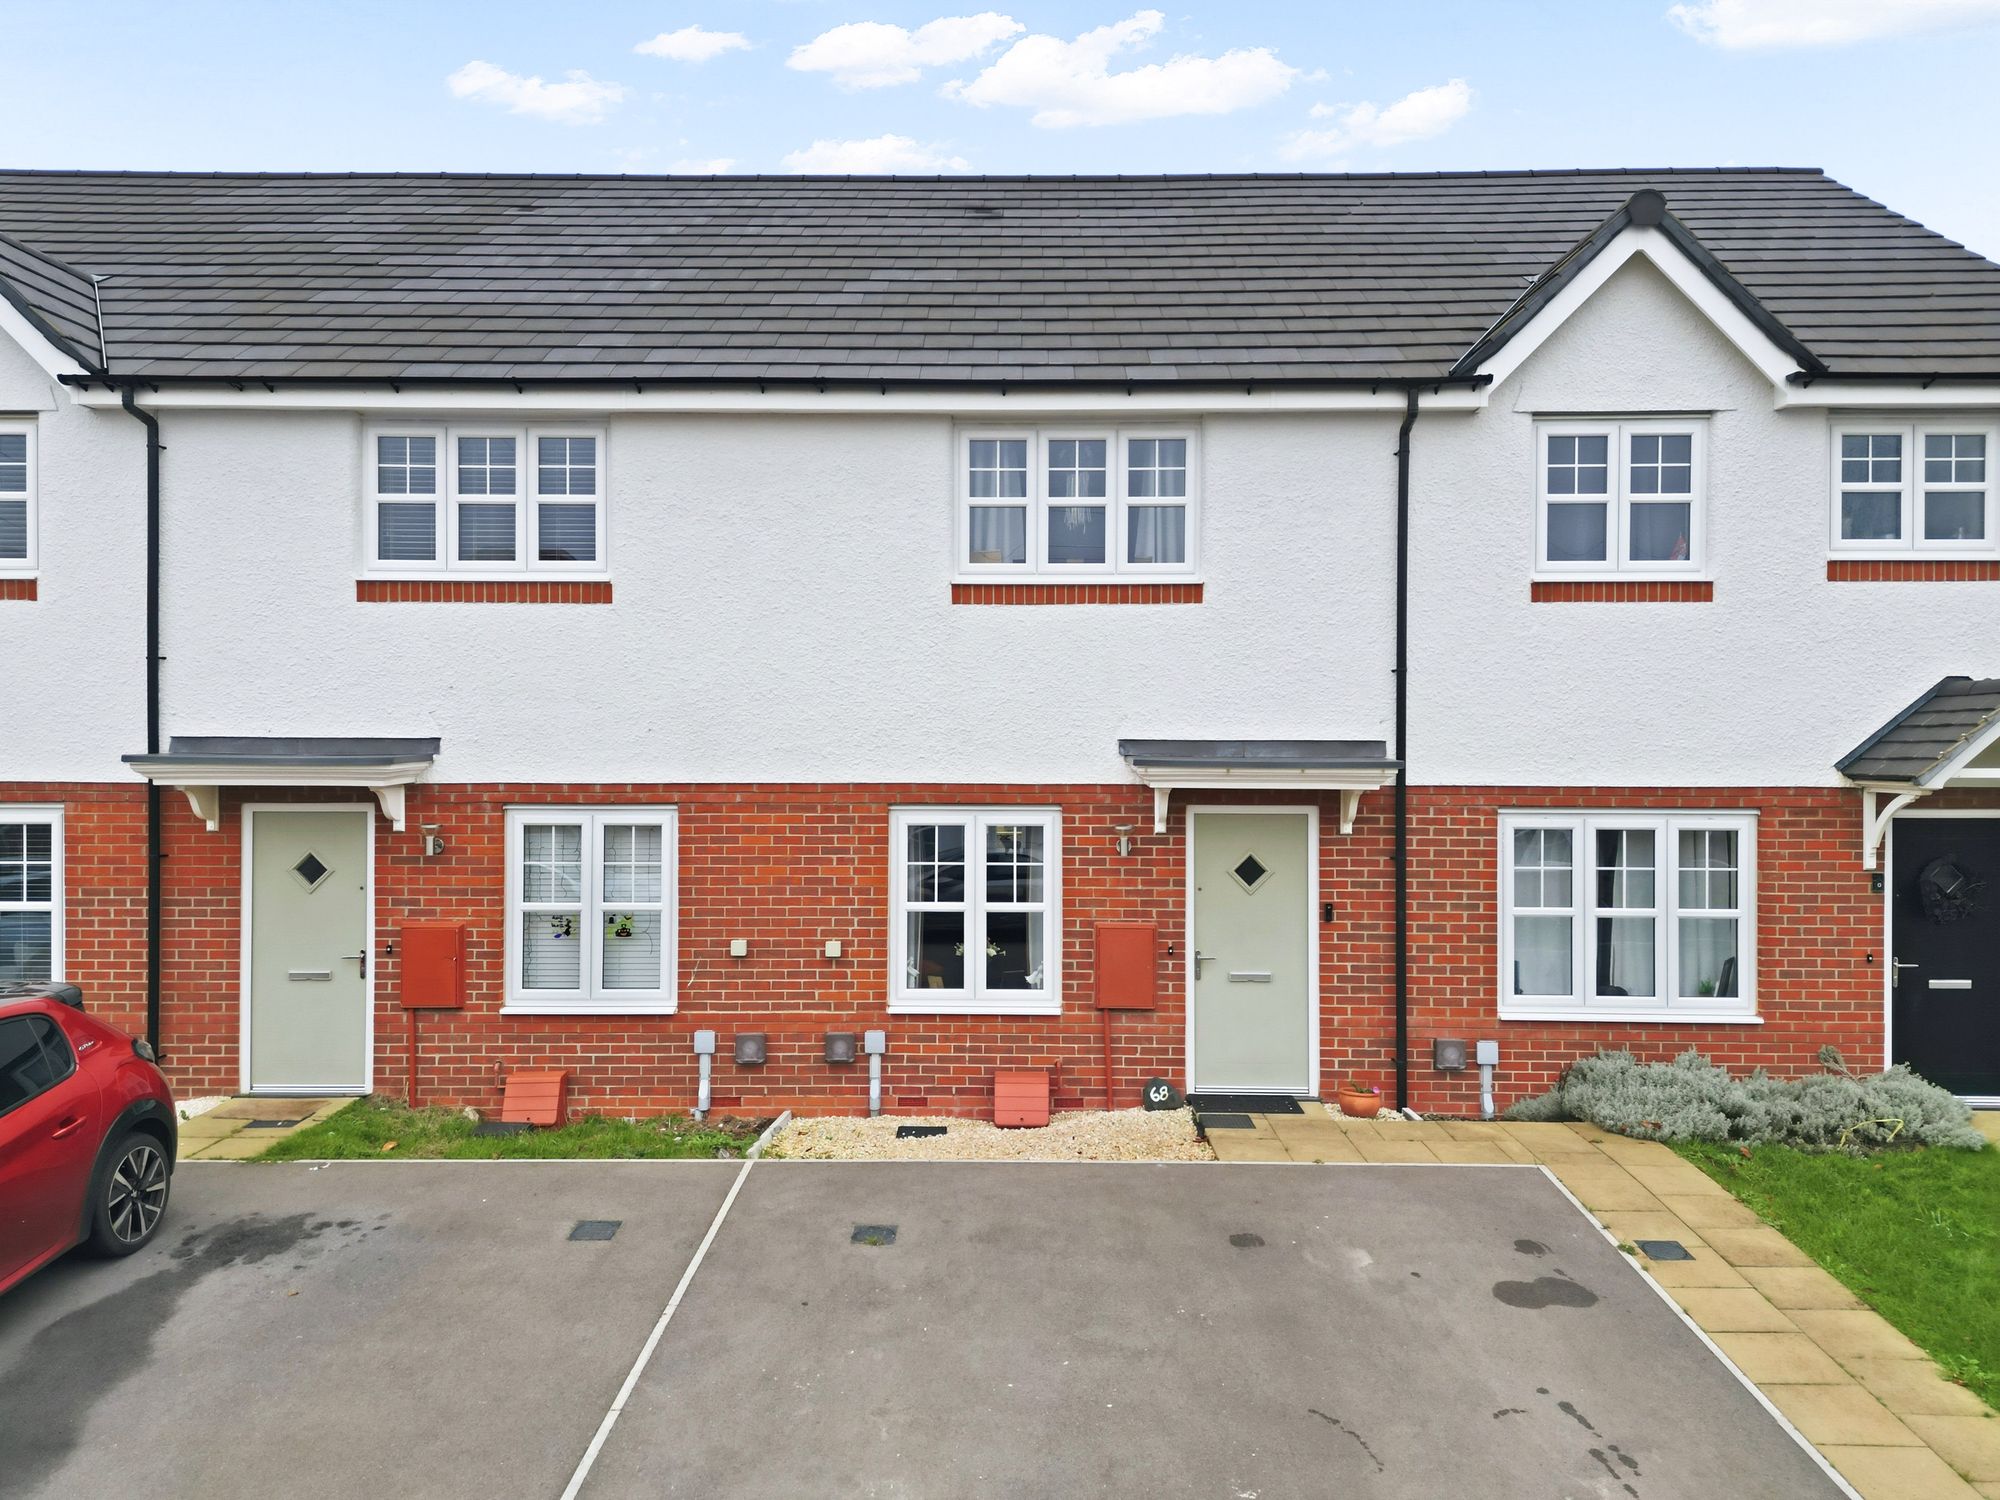
- Mid Terraced Home
- Two Well Proportioned Bedrooms
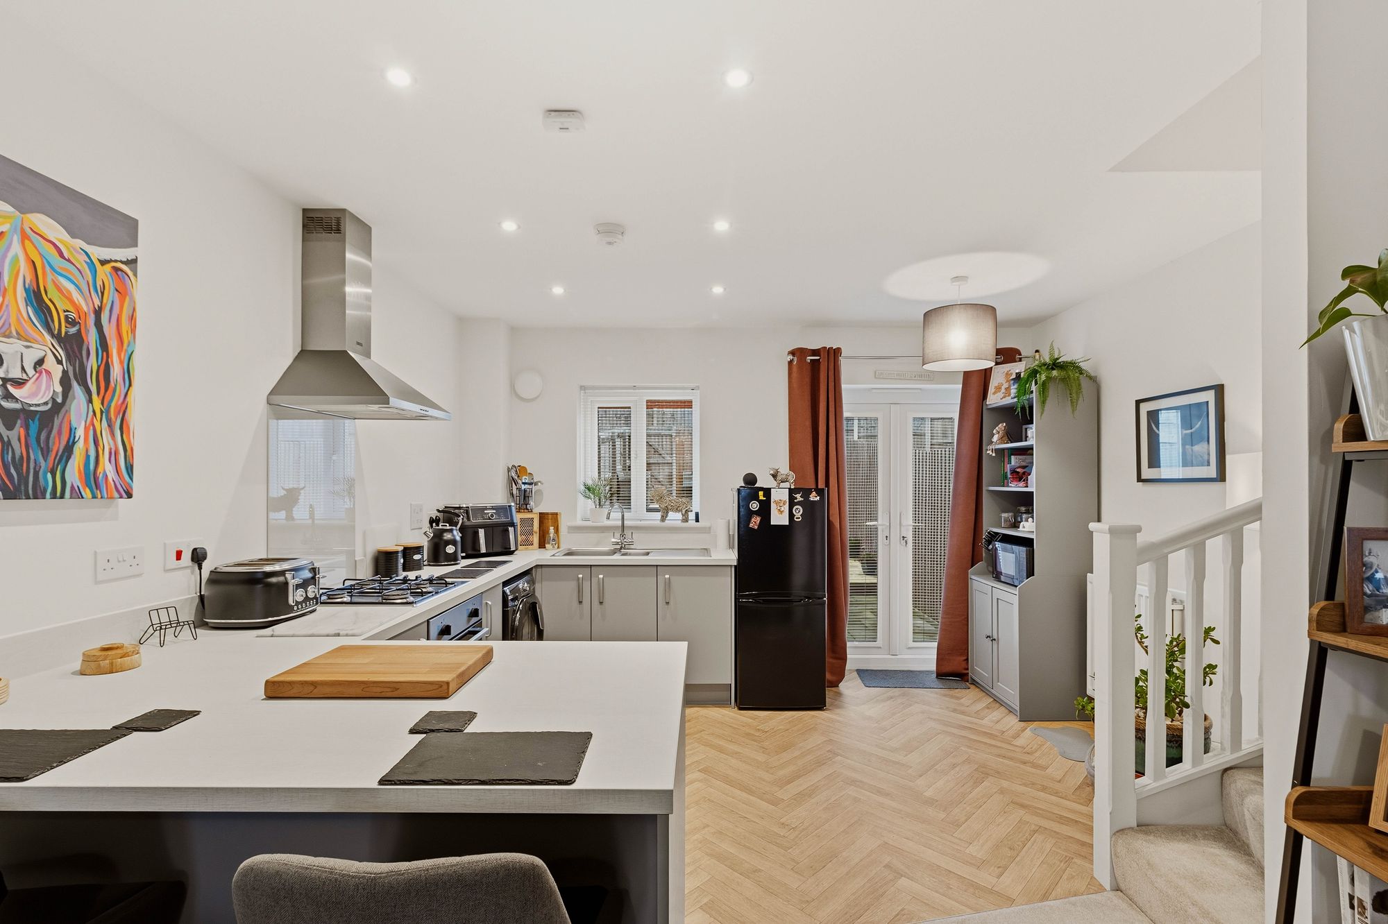
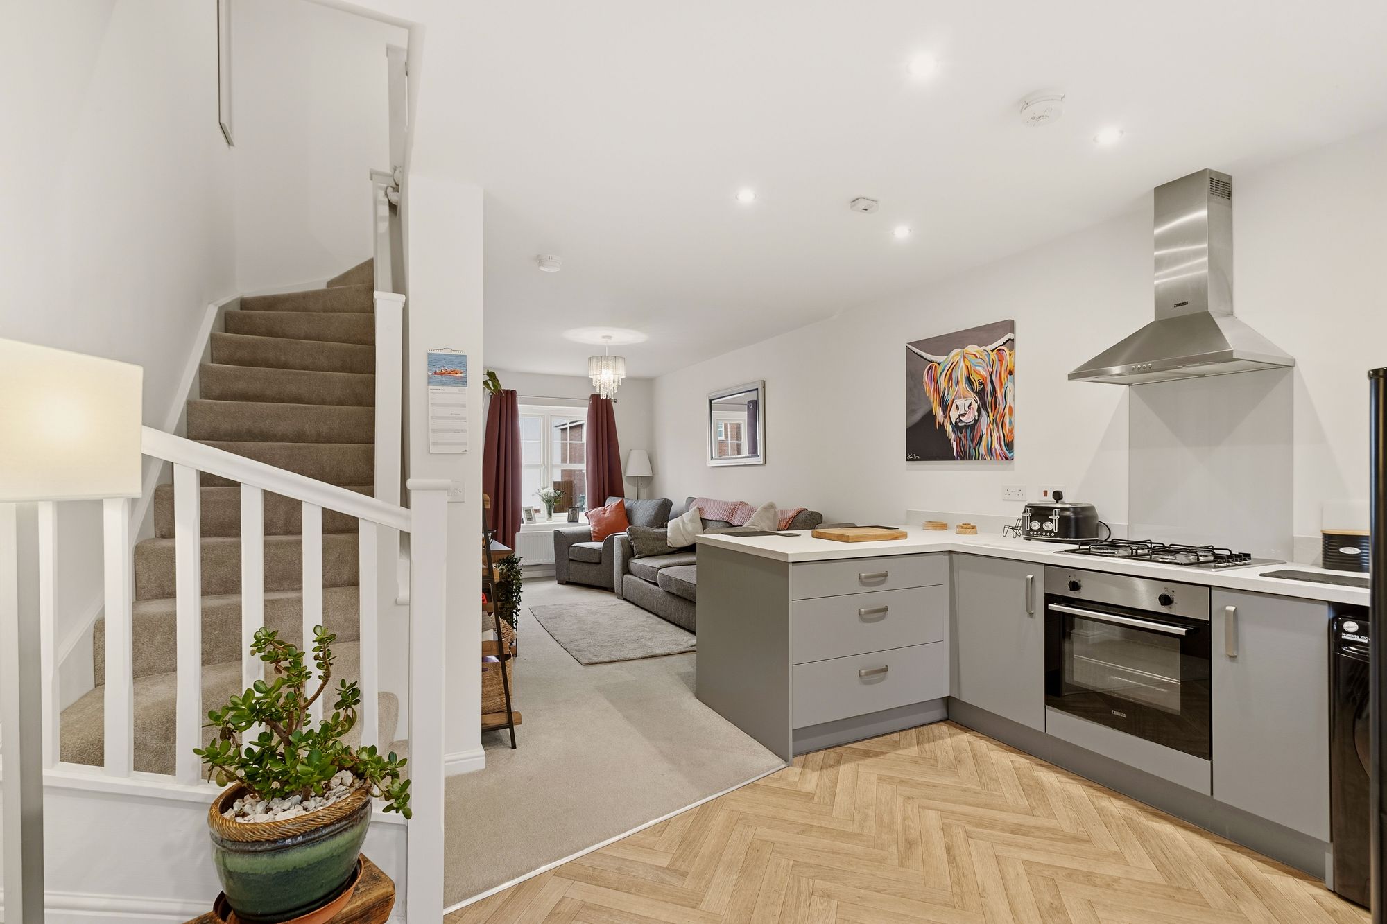
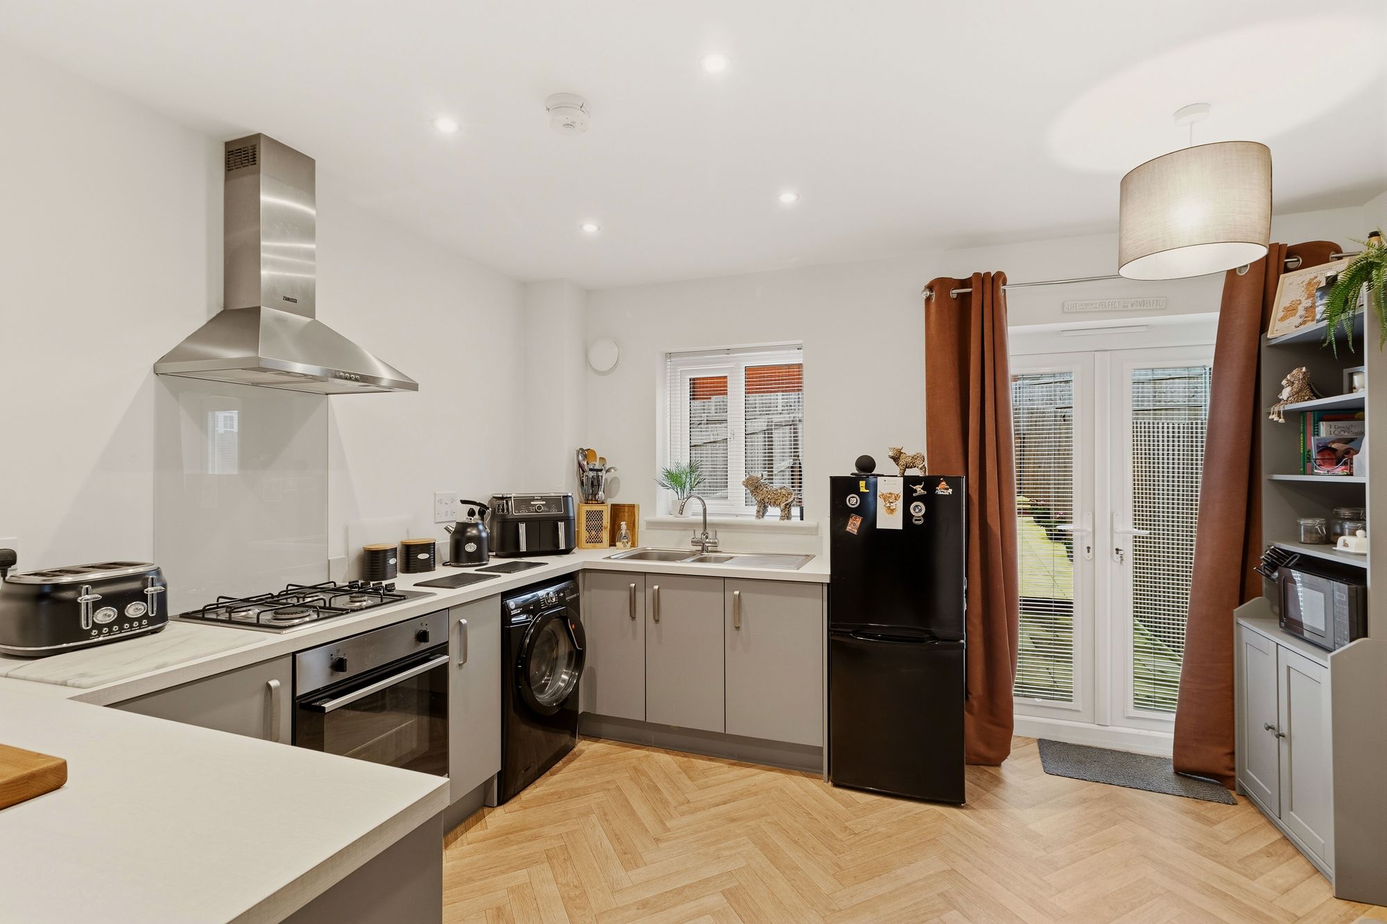
- Open Plan Living & Kitchen
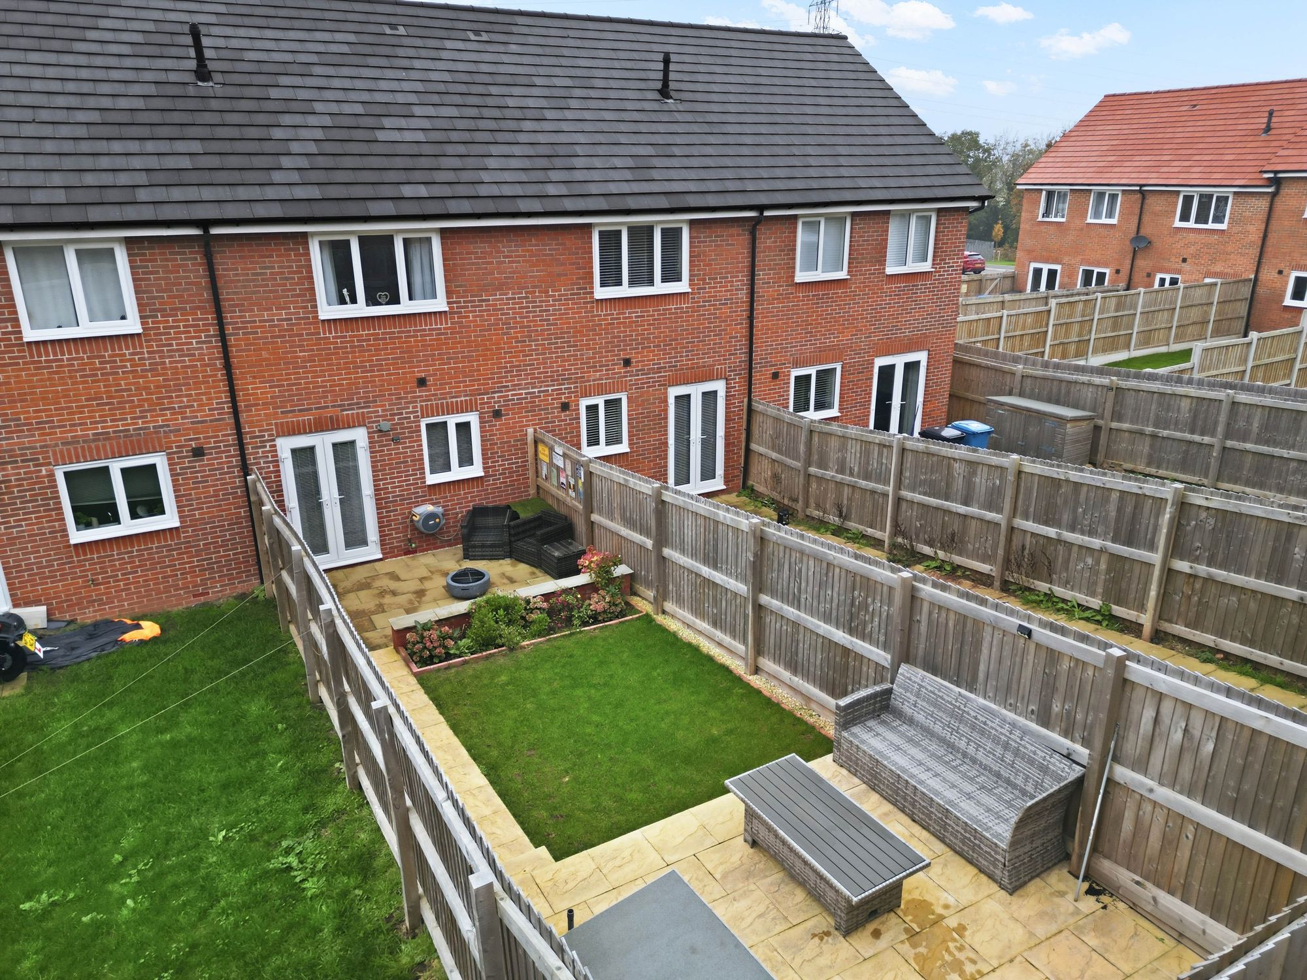
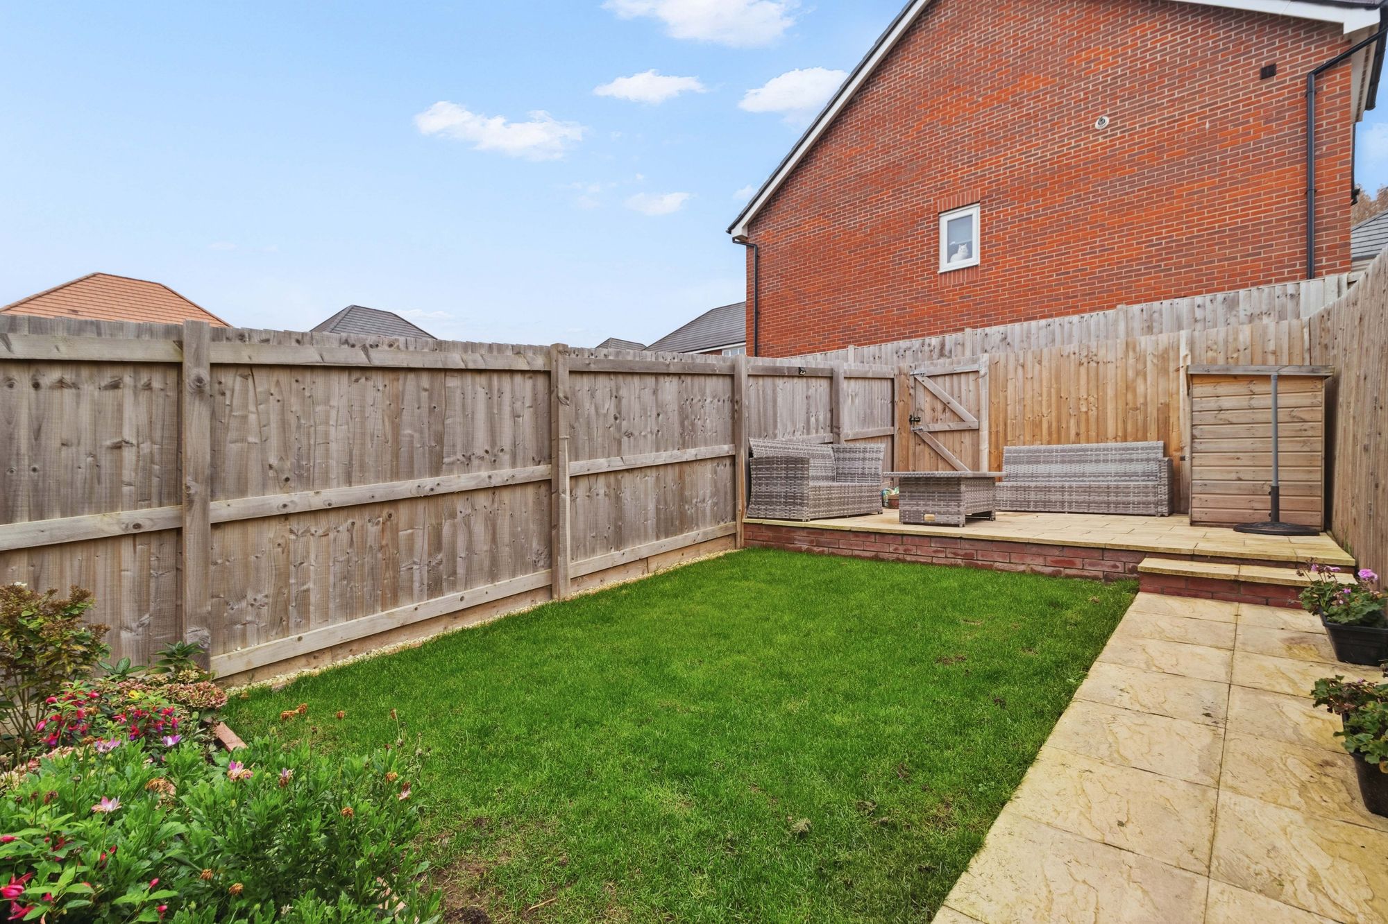
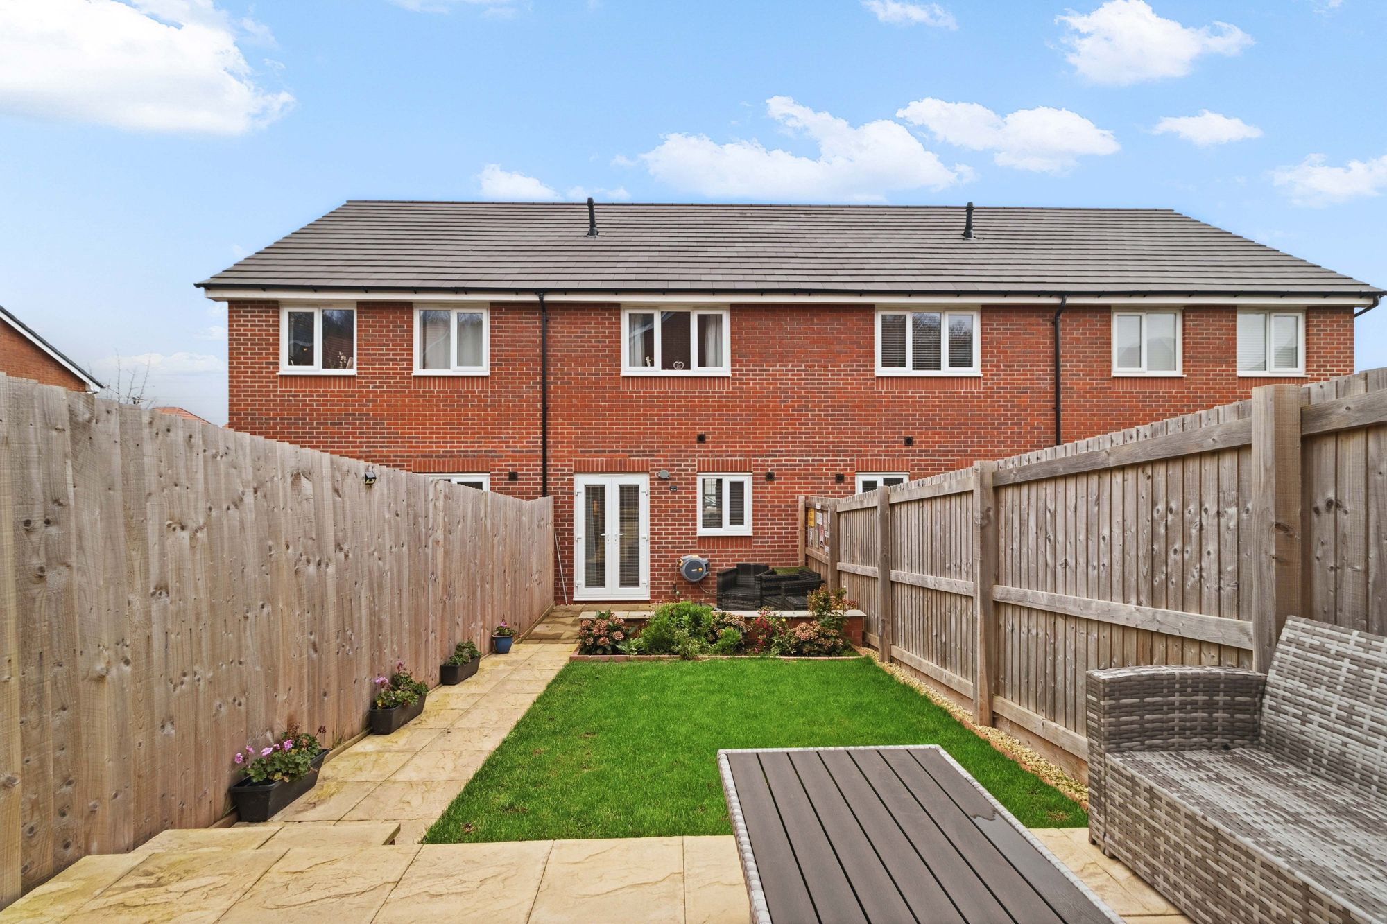
- Great Size Rear Garden
- Driveway Parking For Two Vehicles
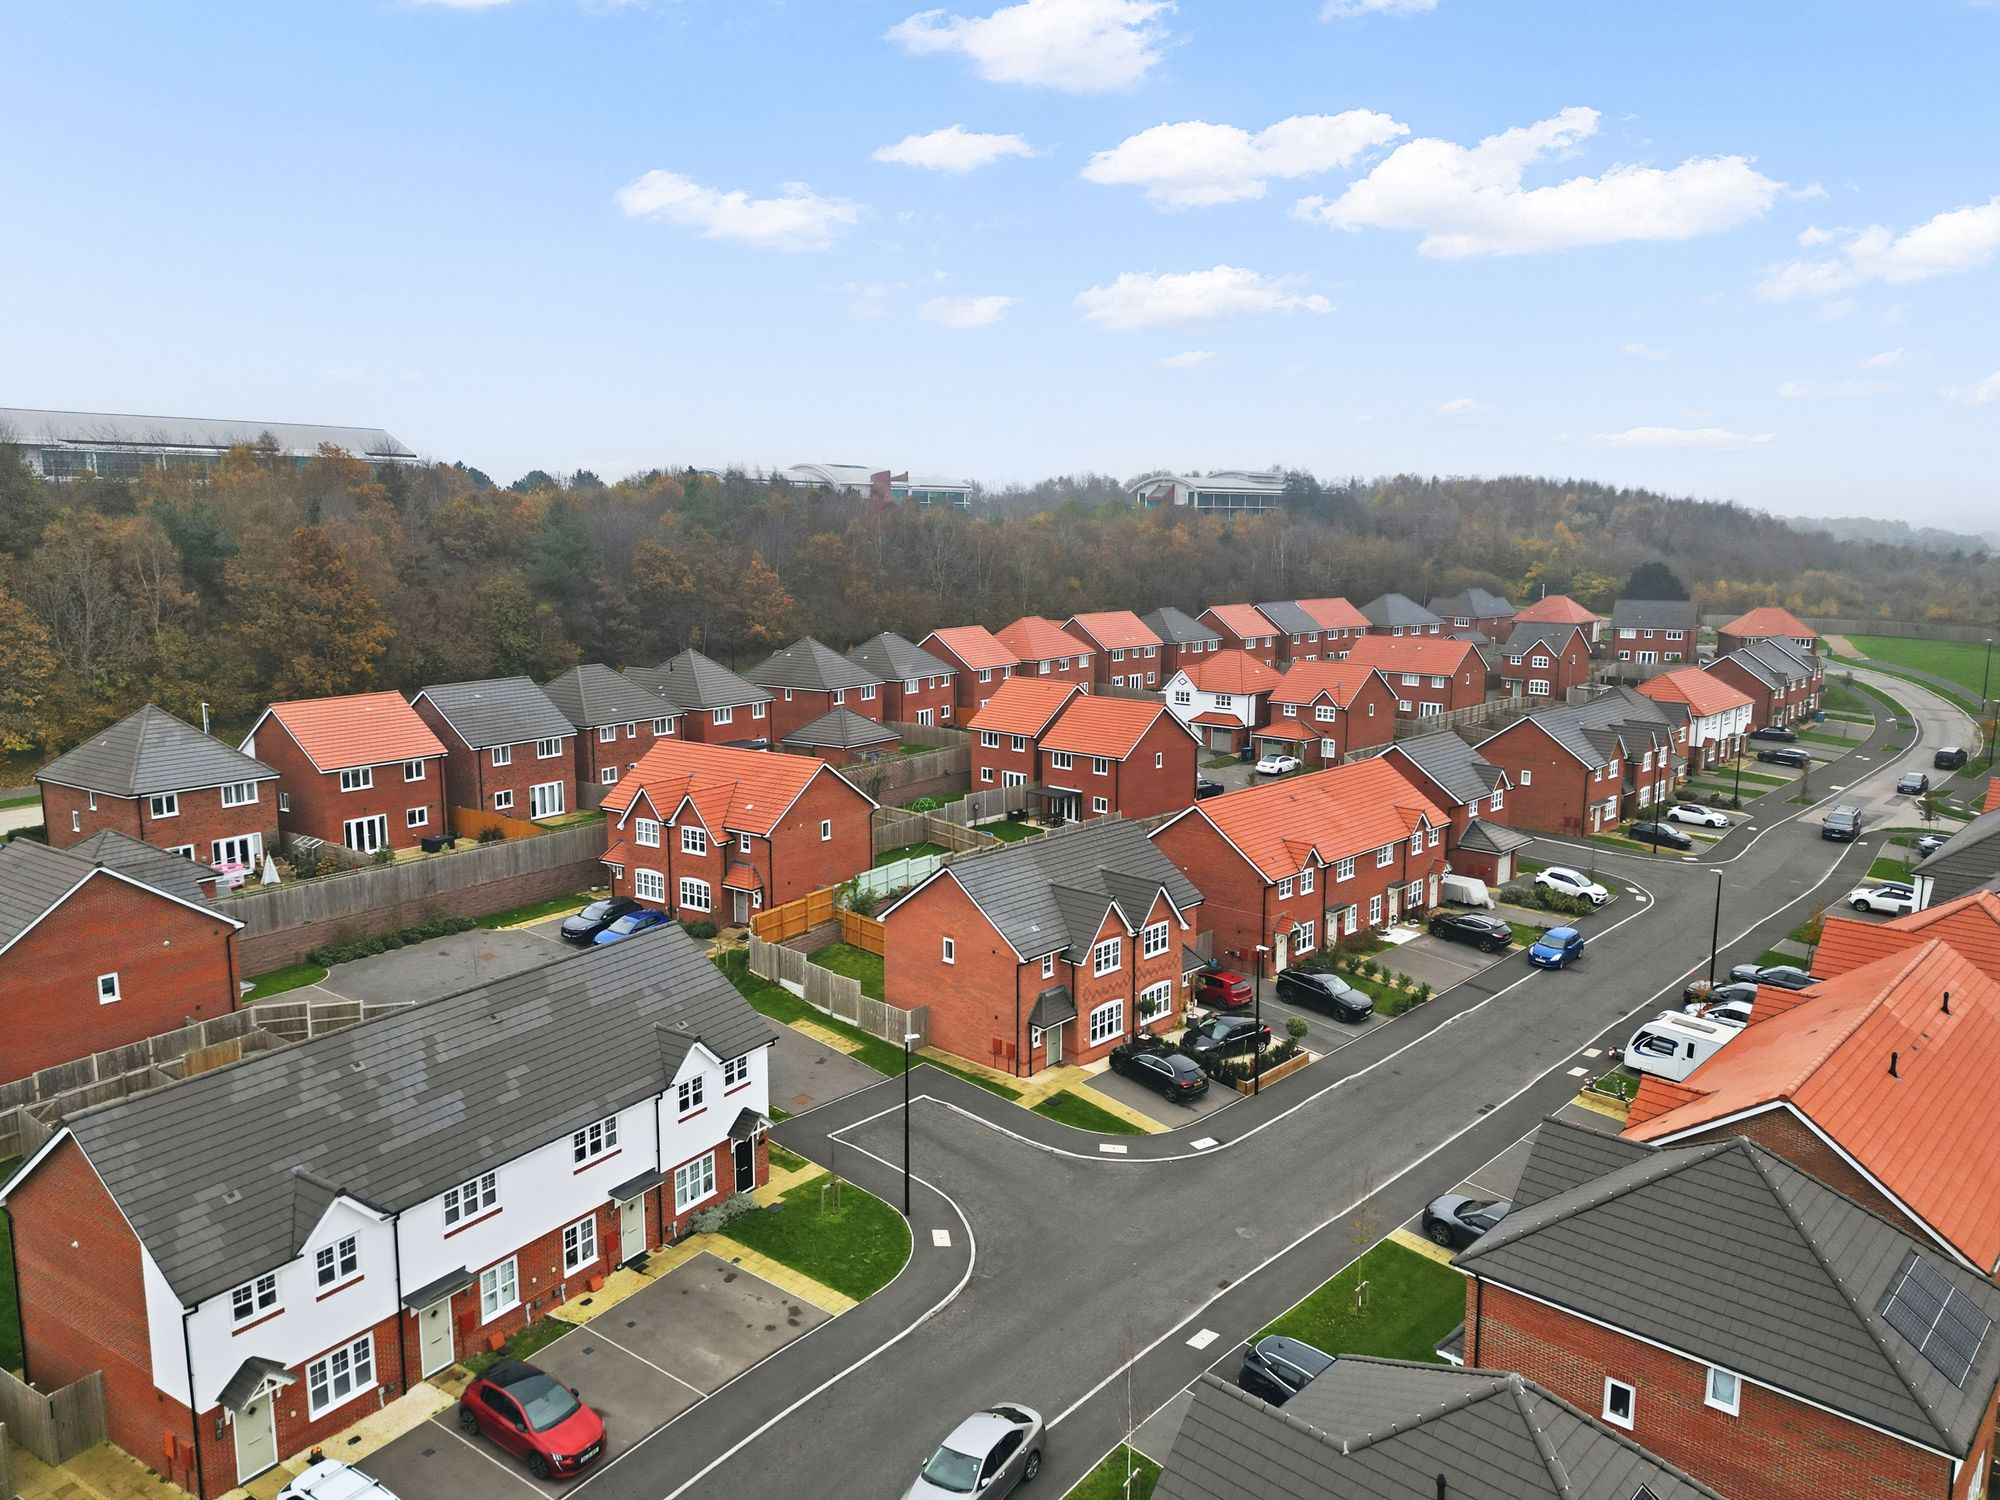
- Located In The New Castle Green Development
Details
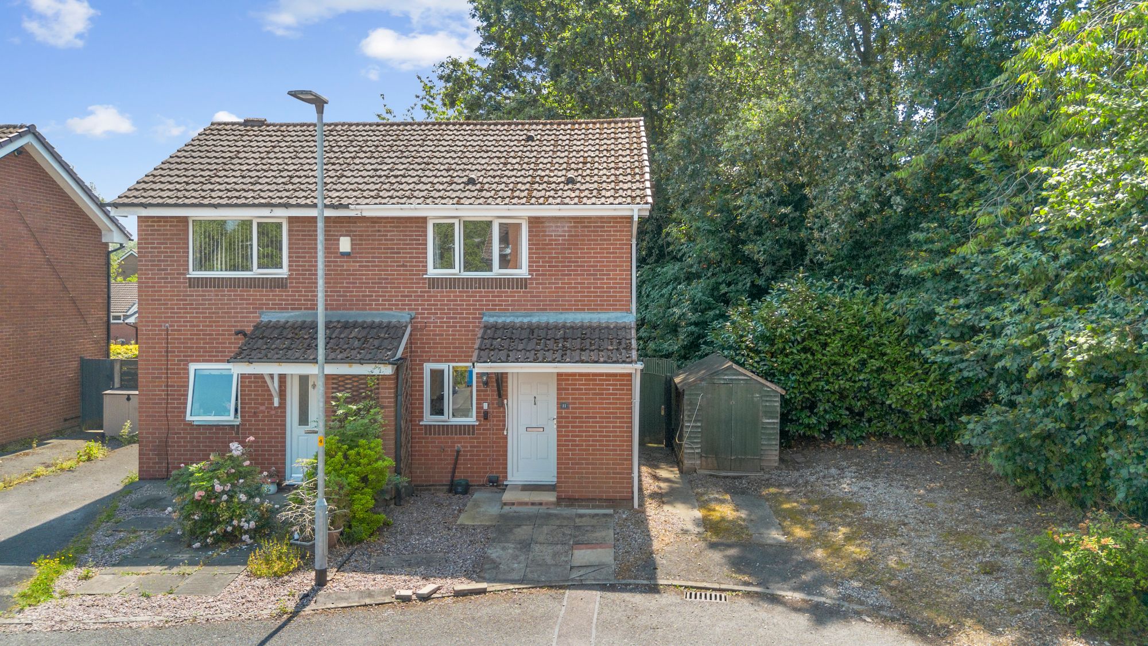
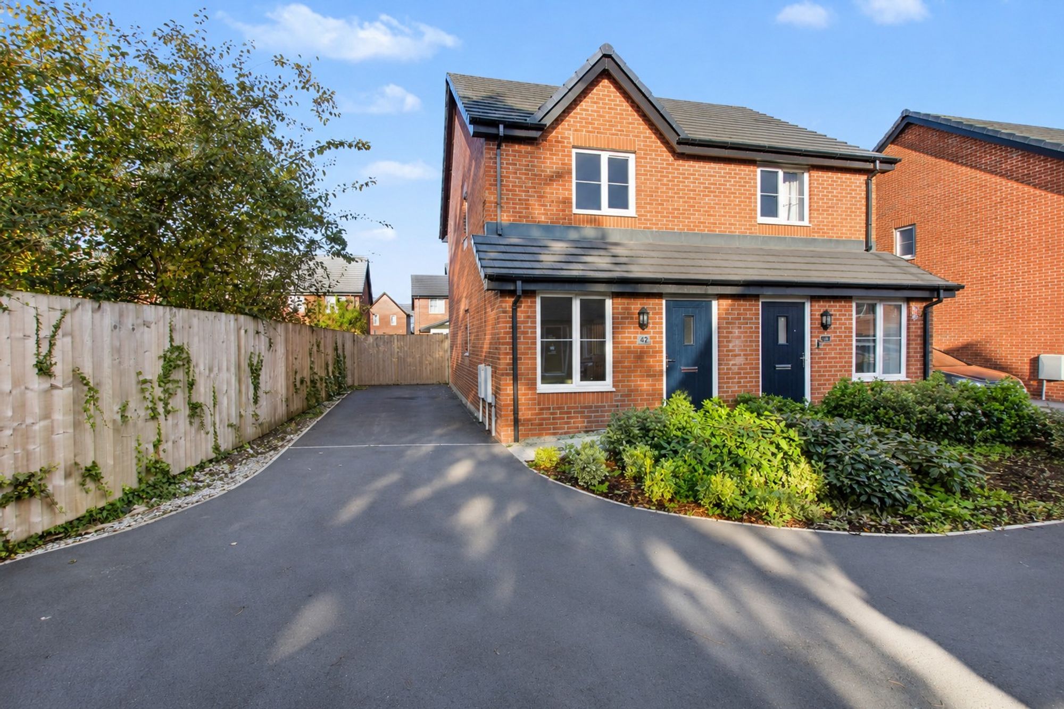
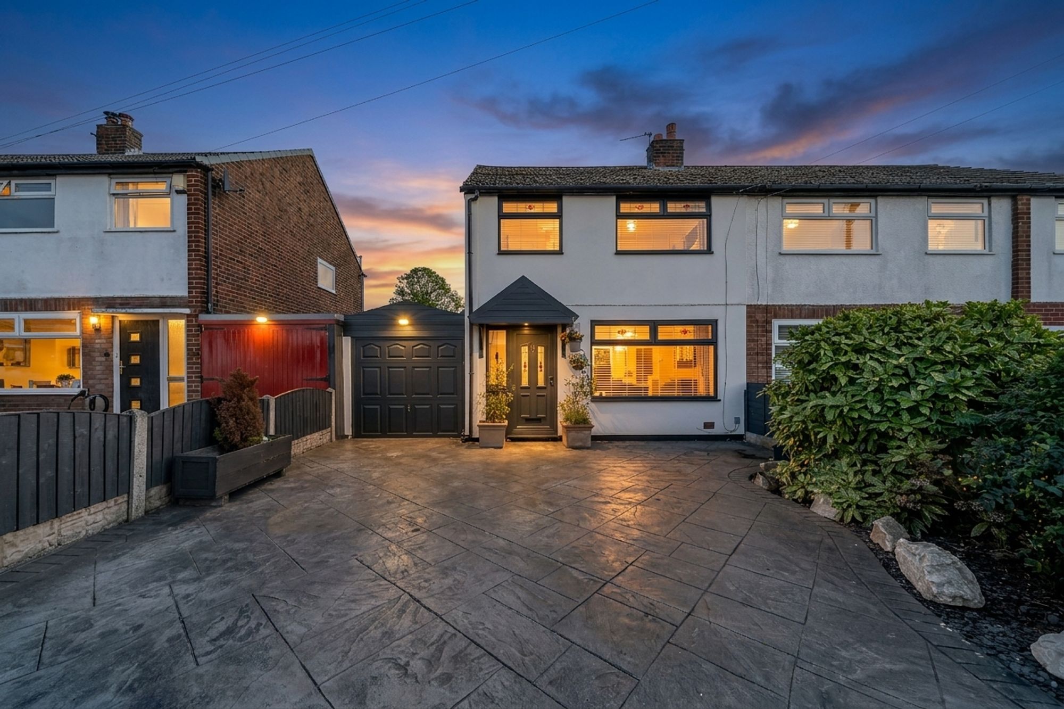
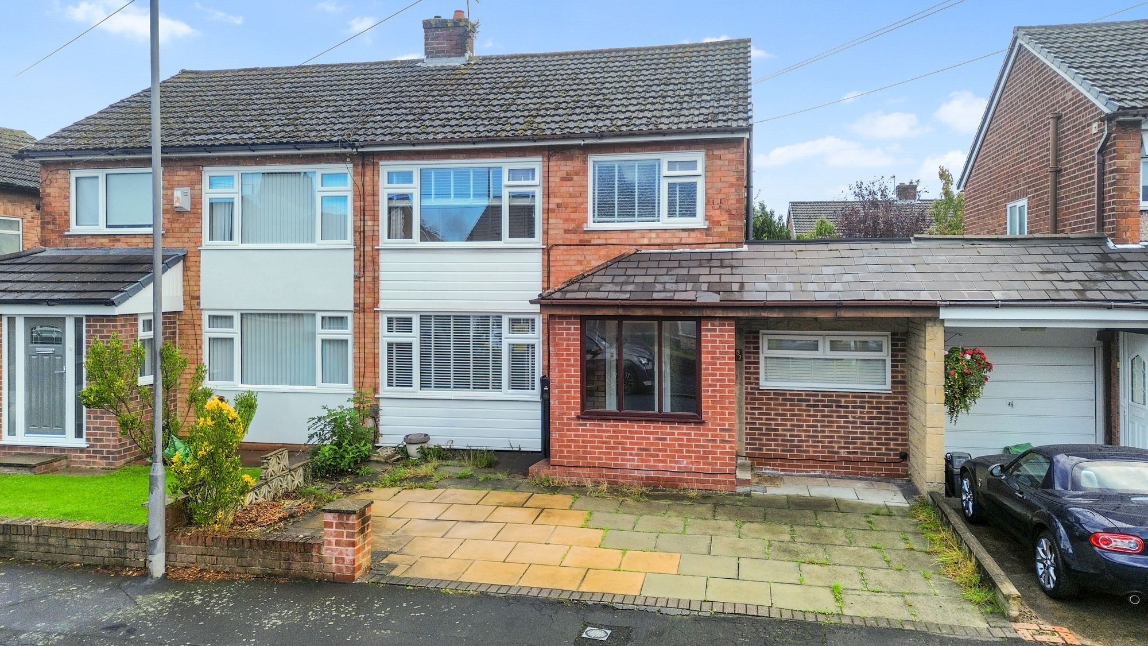
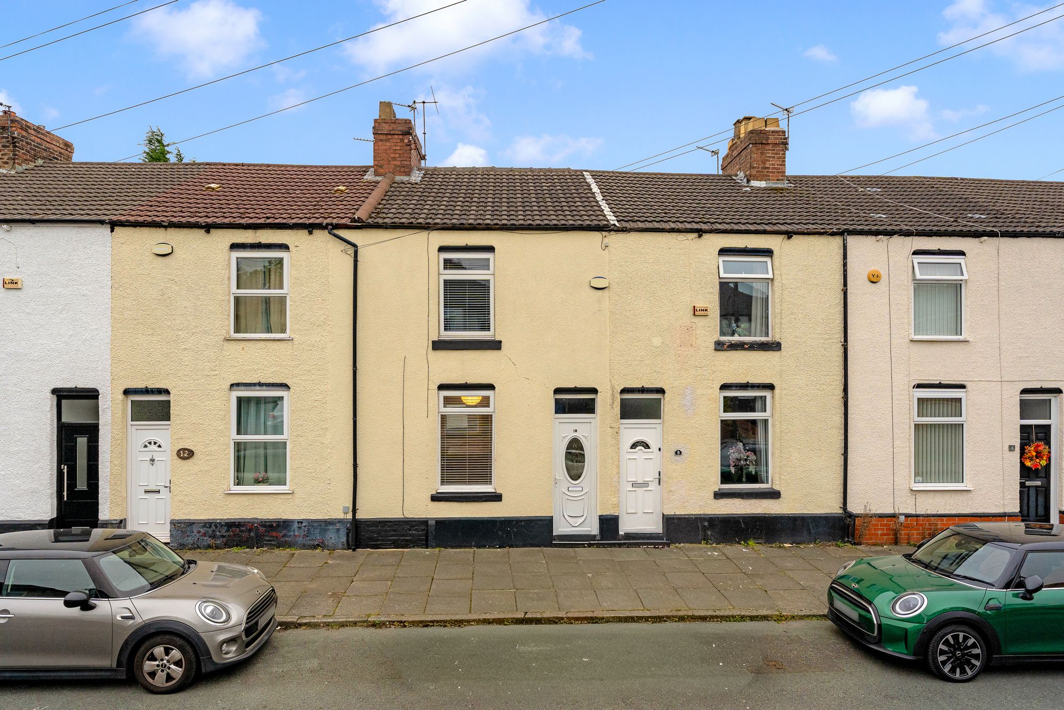
A beautifully presented mid terraced property located in the highly sought after Castle Green development, available for 30% Shared ownership. This charming home boasts two well proportioned bedrooms, an open plan living room/kitchen and a private driveway for convenient parking, making this an ideal home for first time buyers and those looking to downsize.
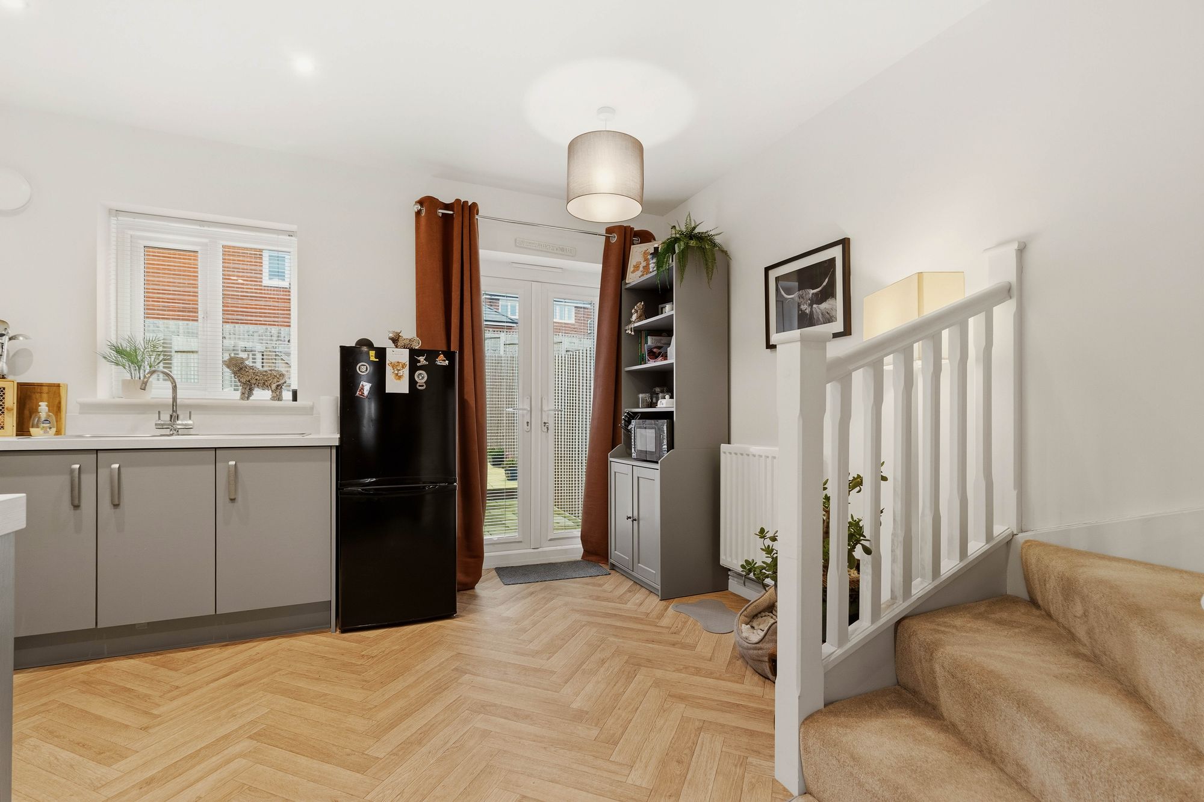
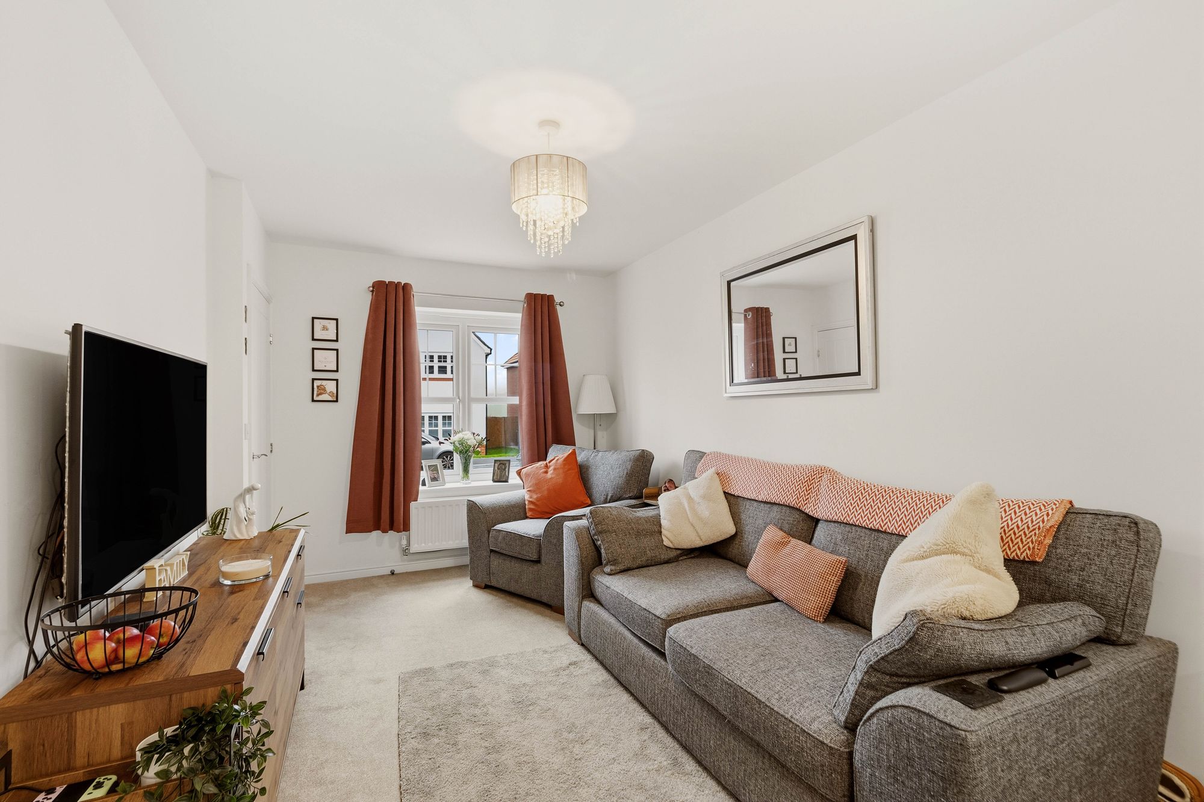
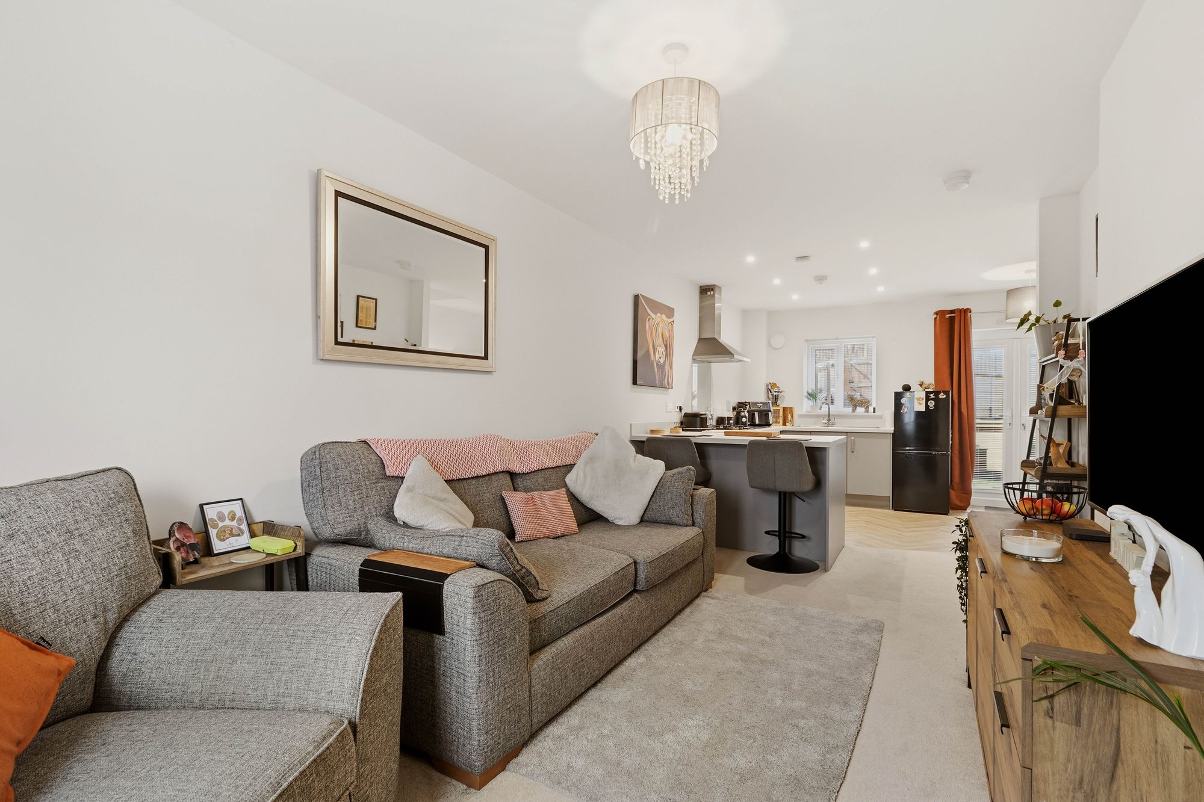
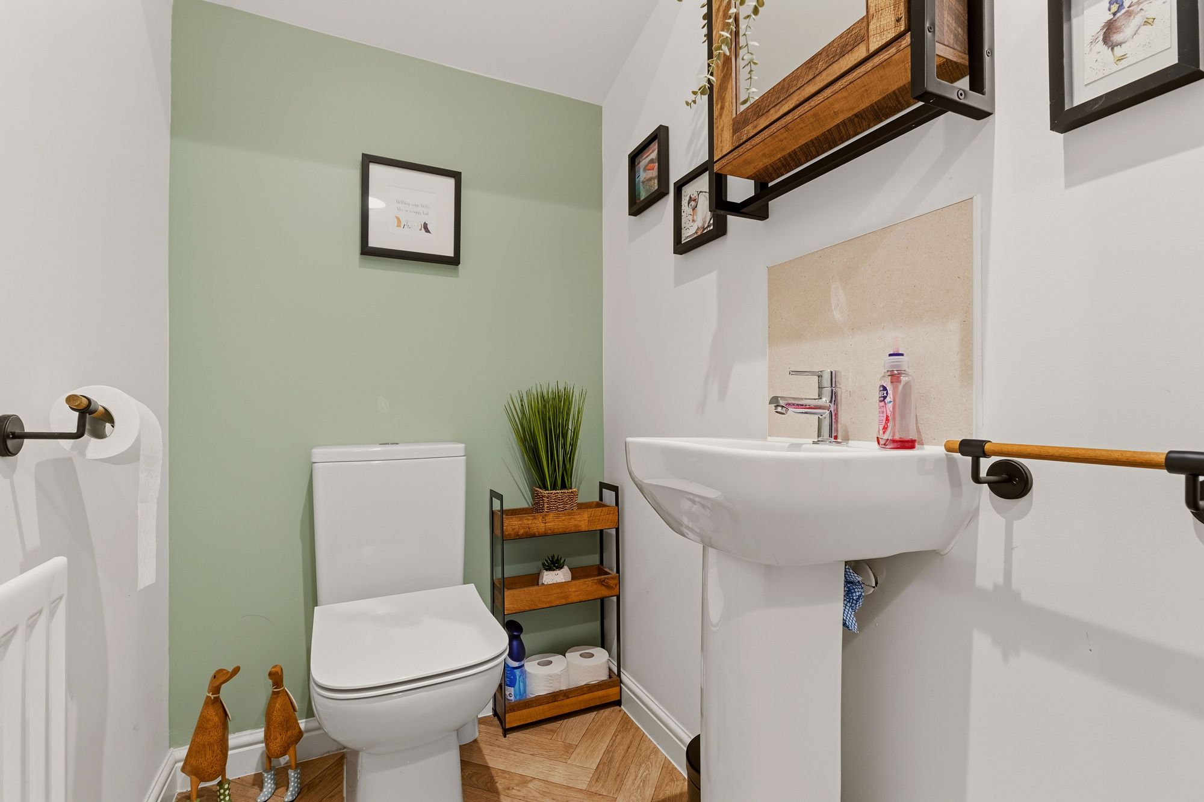
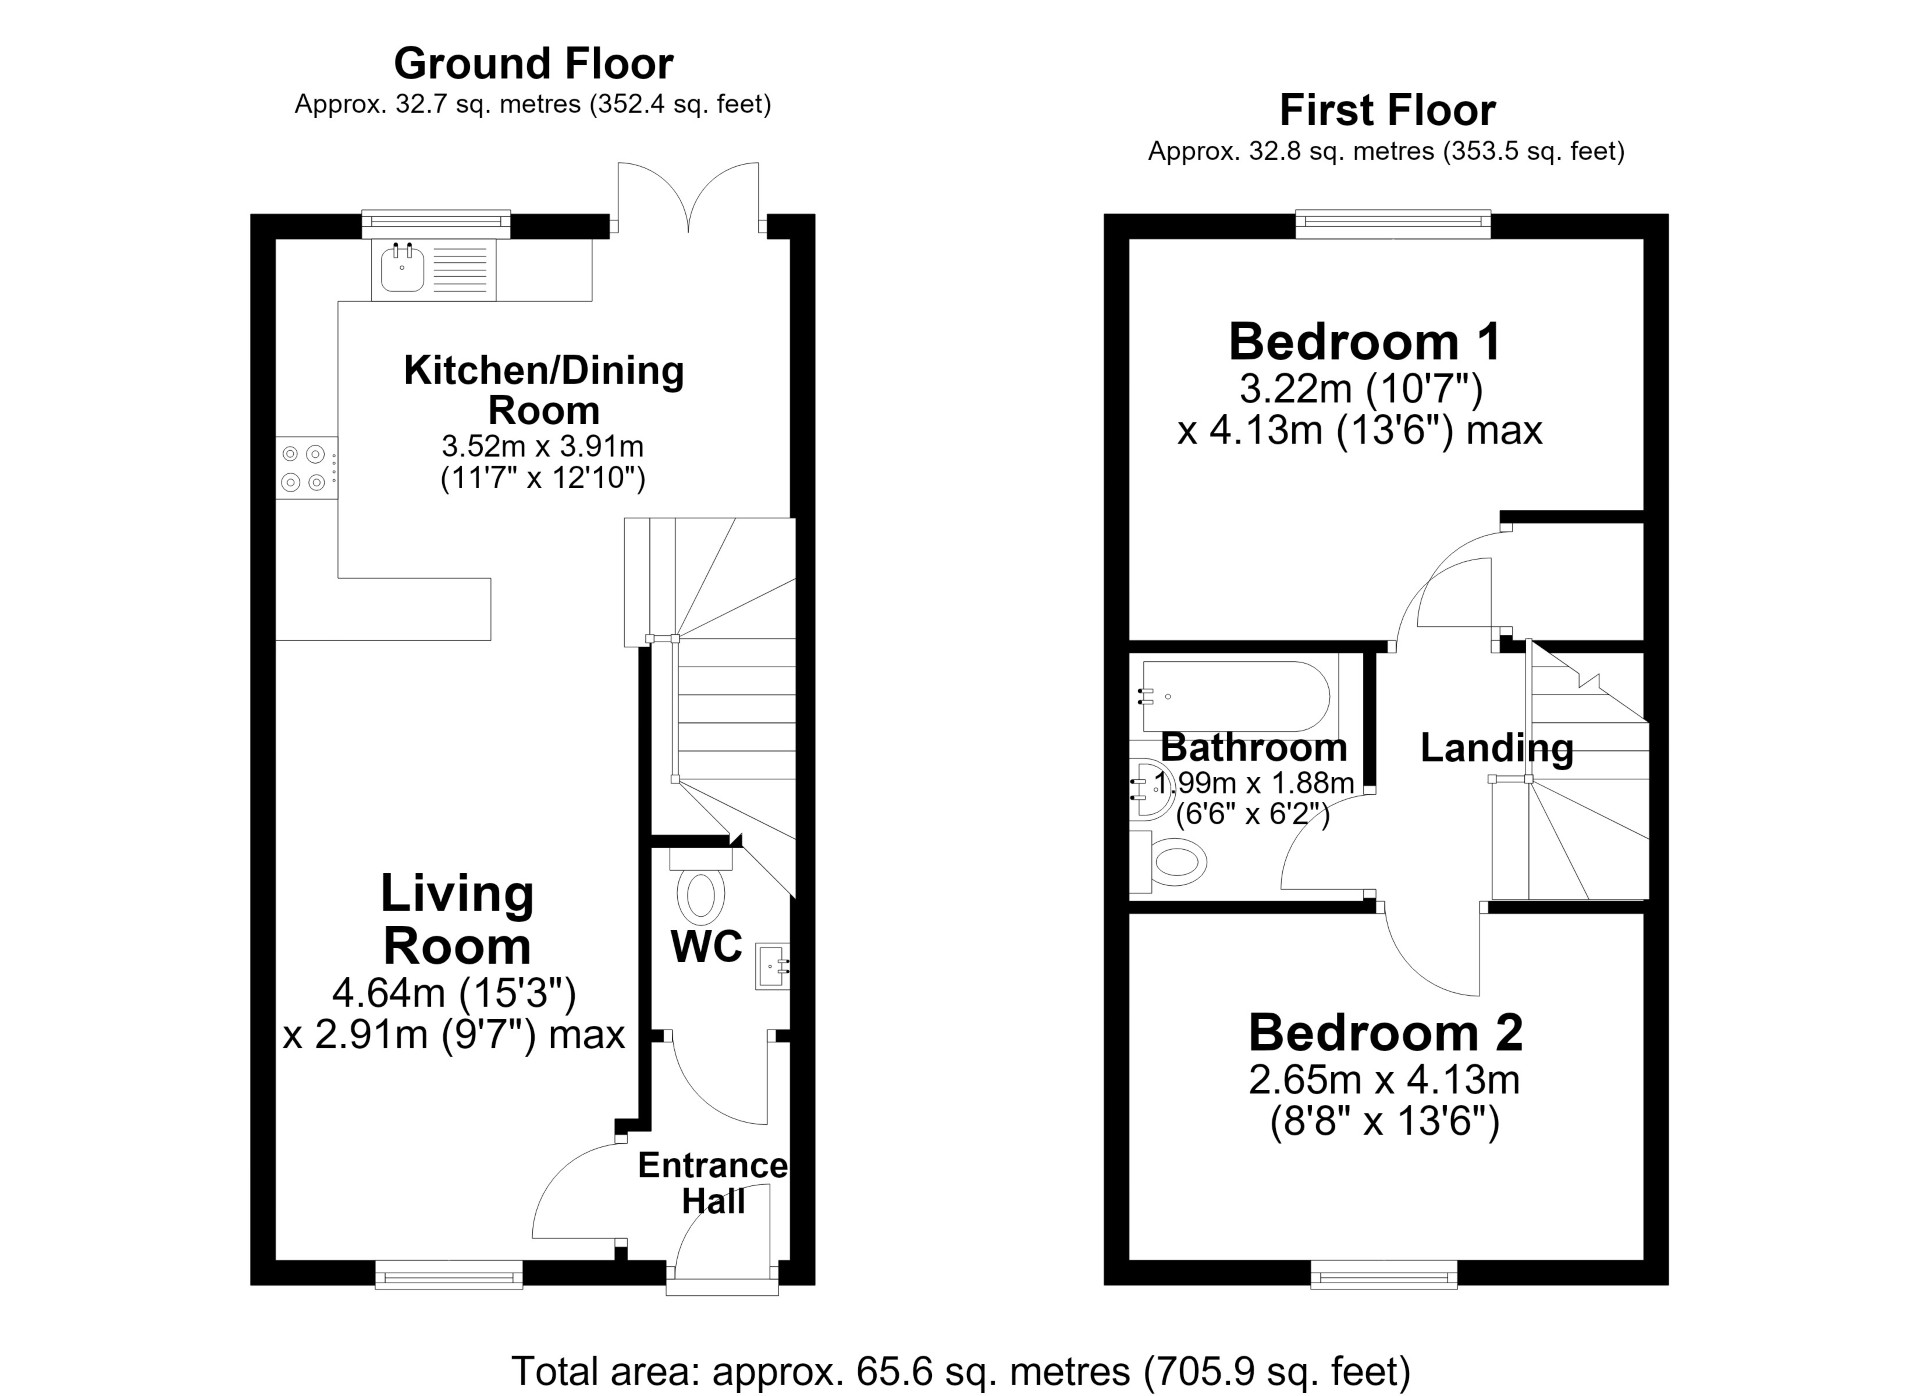
Upon entering the property, you are welcomed into a spacious entrance hallway which provides access to the main living accommodation and creates a pleasant first impression. The hallway leads through to a bright and inviting living room, offering a comfortable space to relax and unwind. A window allows plenty of natural light to fill the room, creating a light and airy atmosphere. The living room leads through to the modern kitchen/diner, which has been fitted with a range of contemporary wall and base units, providing ample storage and worktop space. There is also room for essential white goods, while the attractive herringbone-style flooring adds a stylish and modern finish. The kitchen/diner offers a practical space for everyday cooking and dining, with a rear door providing convenient access out to the garden. Completing the ground floor accommodation is a useful downstairs WC, adding further convenience for both residents and visitors.
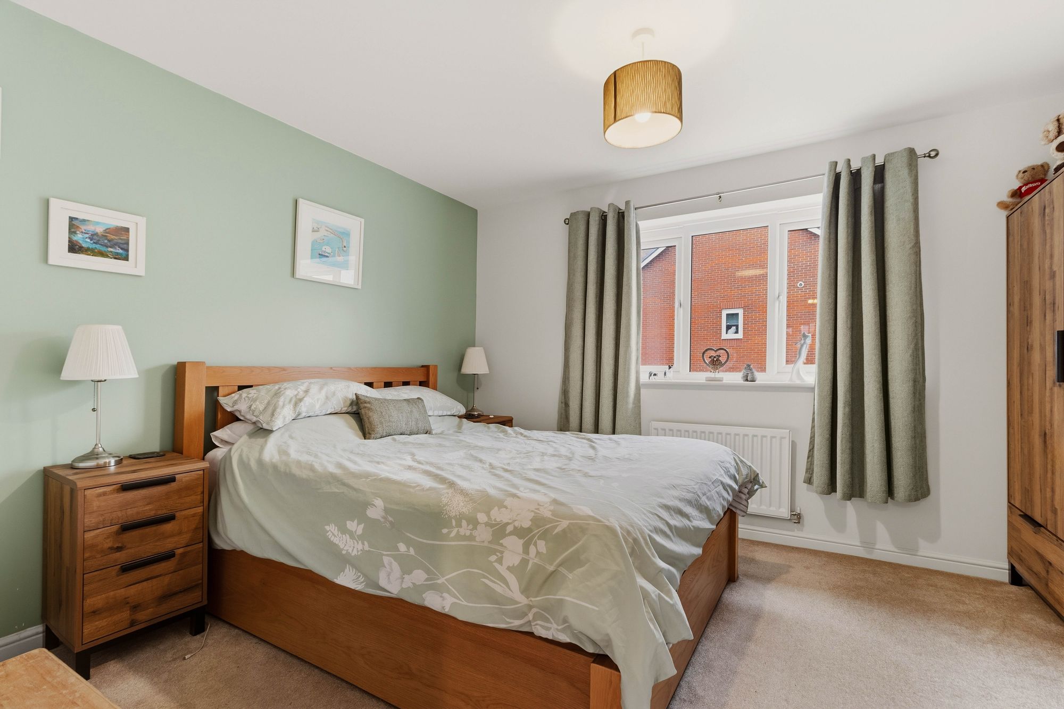
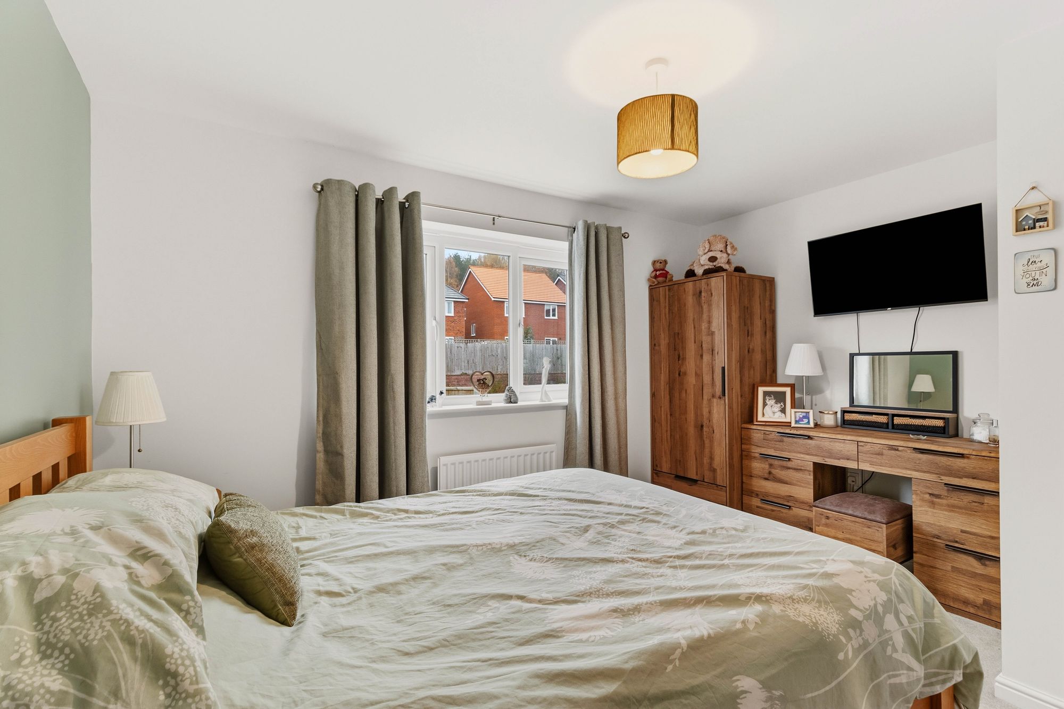
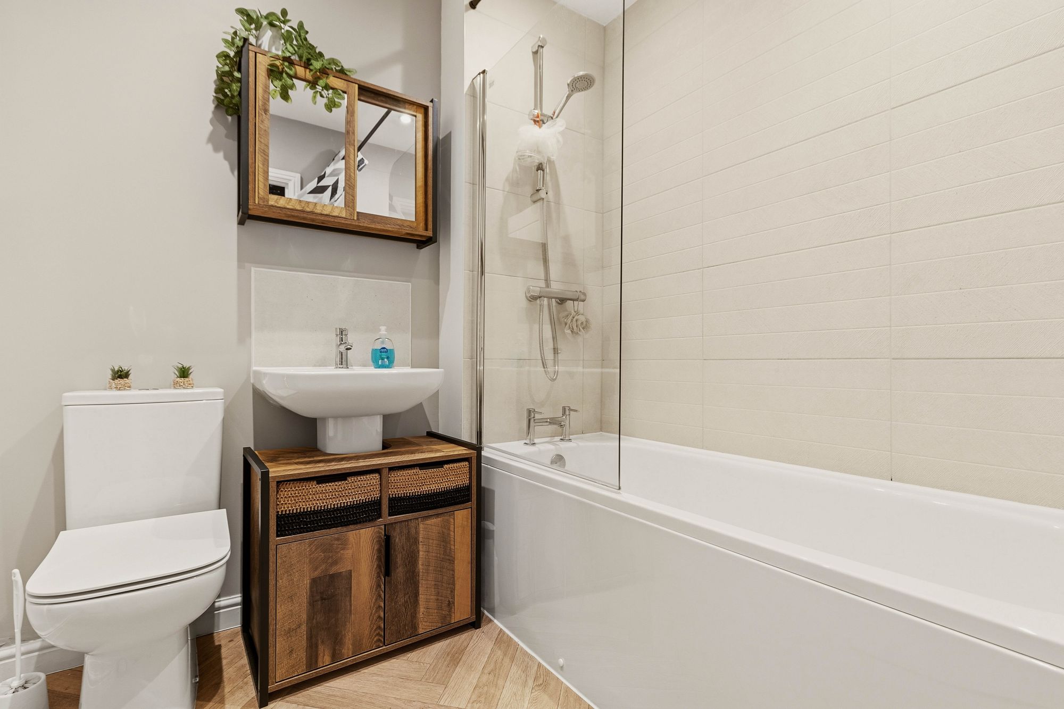
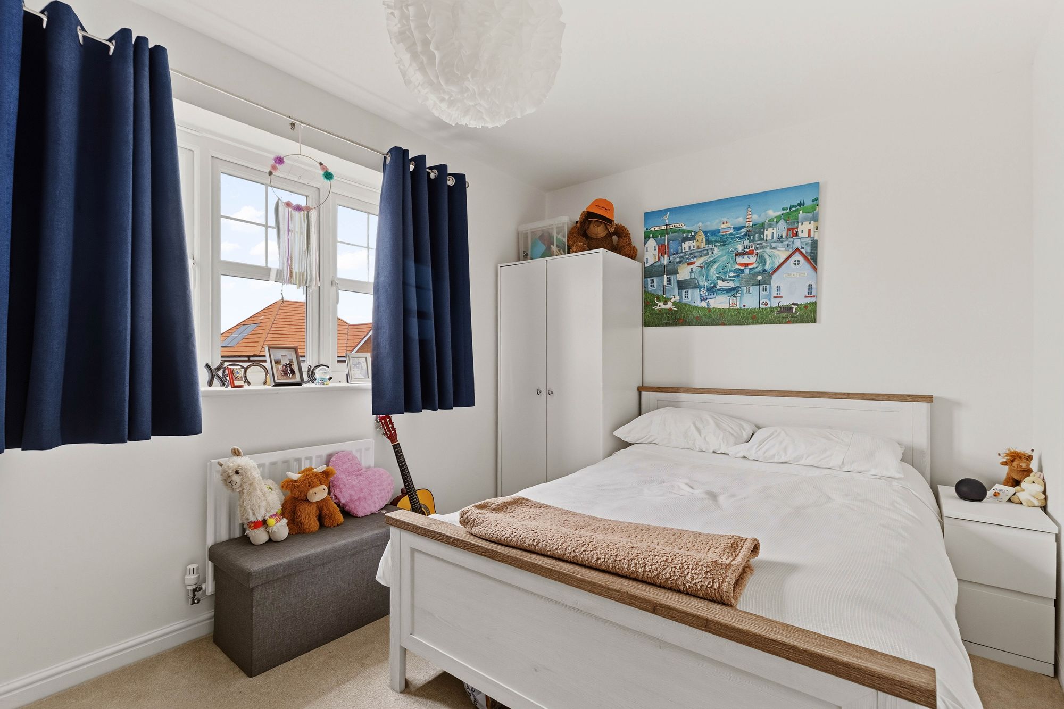
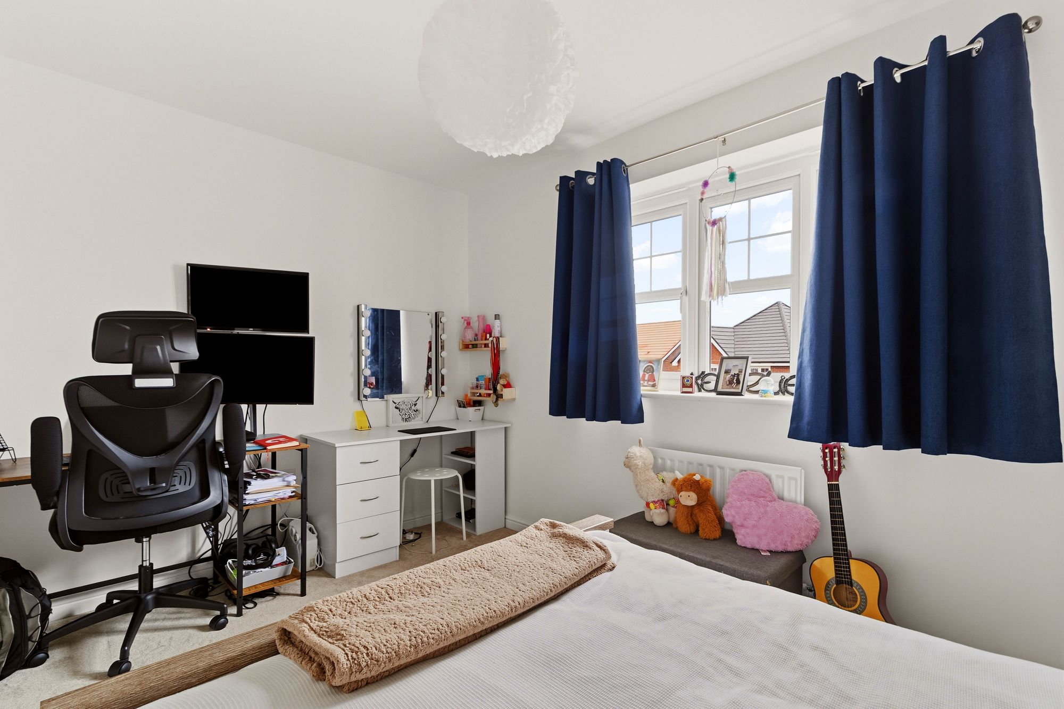
Ascending the staircase to the first floor, you will find two well-proportioned bedrooms, both offering generous space for a range of bedroom furnishings and storage solutions. The main bedroom benefits from a useful built-in storage cupboard, providing additional practicality and helping to maximise the available space. Bedroom two is also a good sized room, offering flexibility to be used as a guest bedroom, child's bedroom or even a home office if required. The first floor is completed by a modern three-piece family bathroom, comprising a WC, wash basin and bath with shower over, providing everything needed for modern-day living.
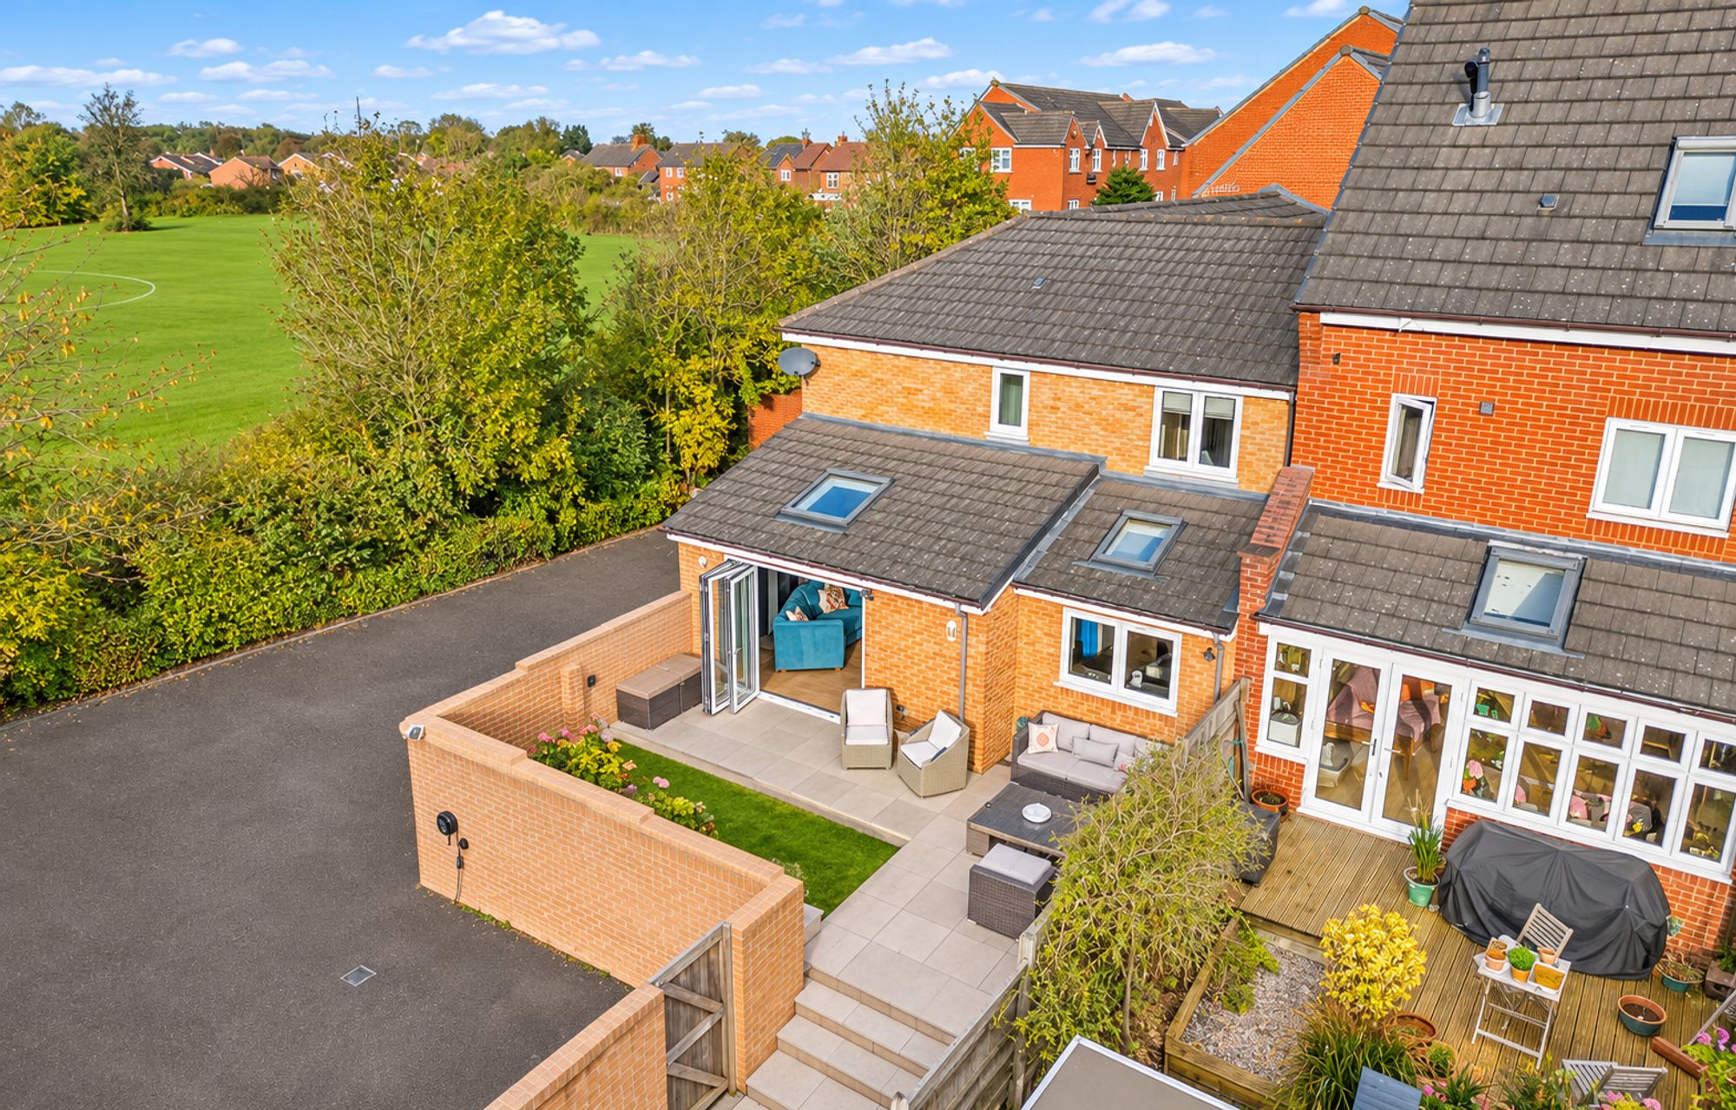
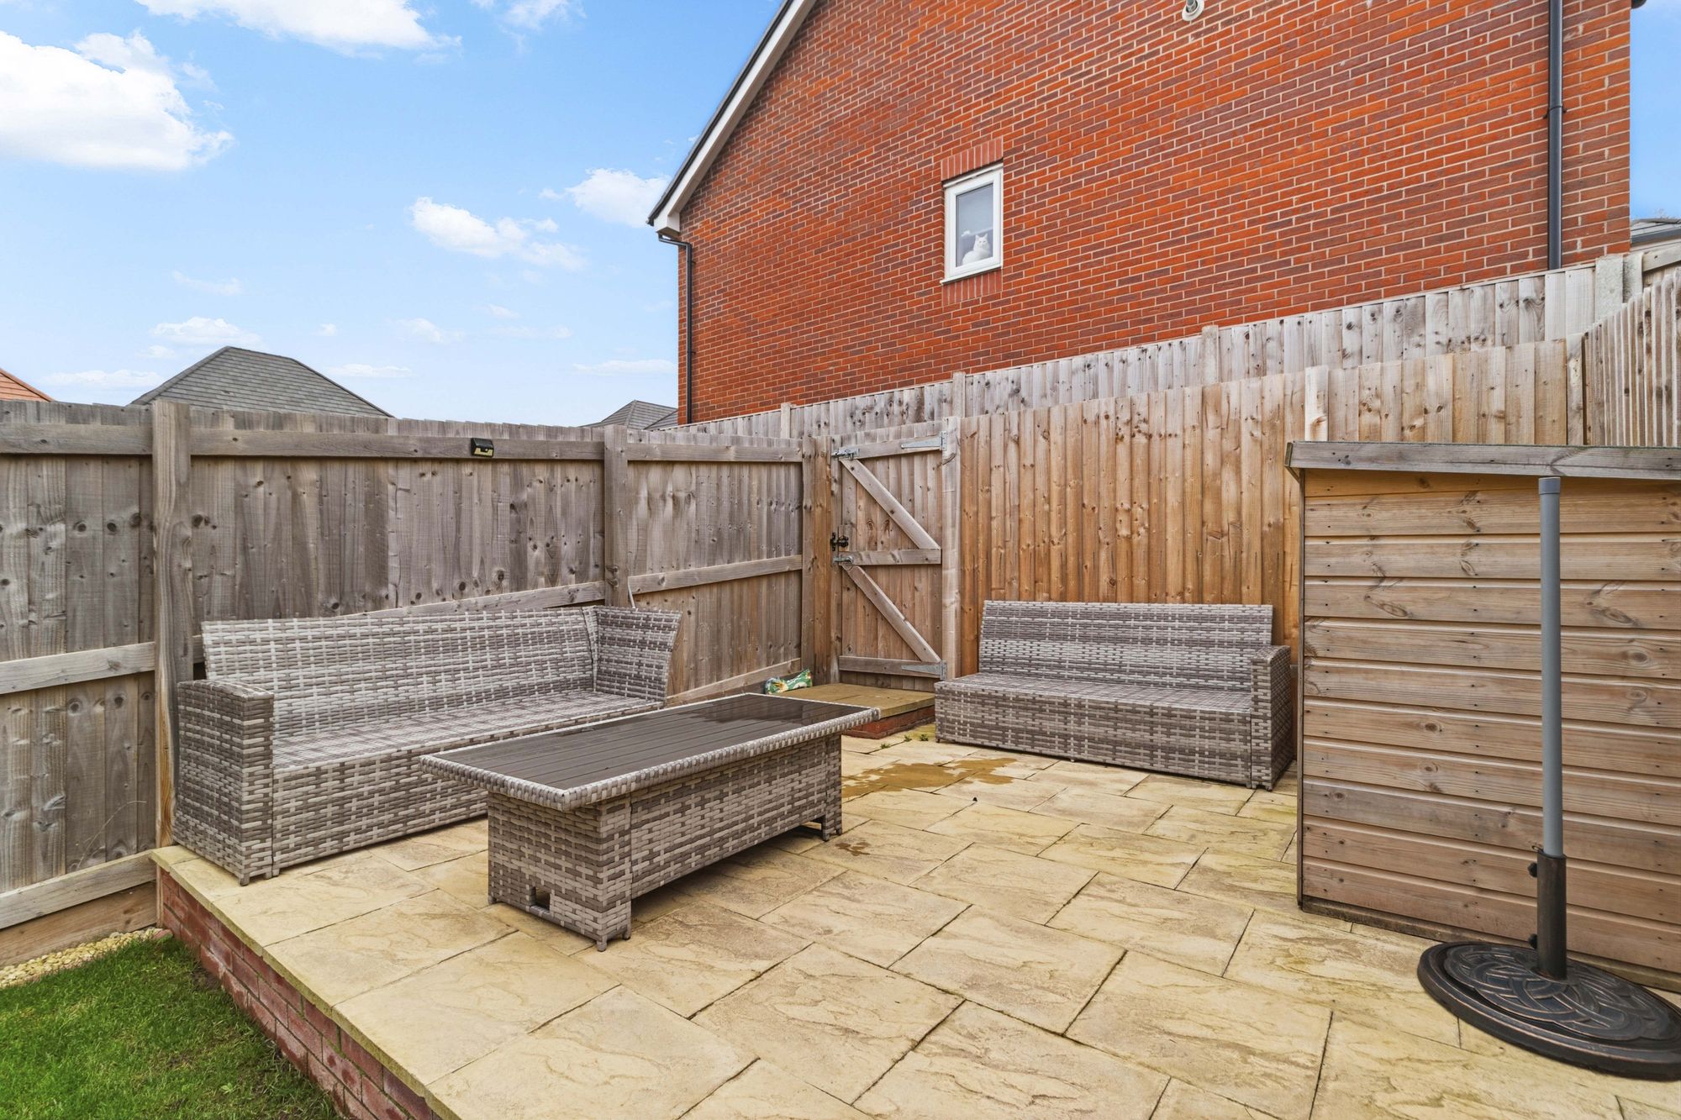
Externally, the property further benefits from a rear garden, offering an outdoor space to enjoy during the warmer months, whether relaxing, entertaining guests or creating an attractive outdoor seating area.
Built in 2024, this modern home benefits from the reassurance of a remaining NHBC warranty and is presented in excellent condition throughout. With its contemporary finish, practical layout and well-proportioned accommodation arranged over two floors, this property would make an ideal purchase for first-time buyers, couples or those looking to downsize. Offering the appeal of a nearly new home without the wait of purchasing directly from a developer, early viewing is highly recommended to fully appreciate what this property has to offer.
Shared Ownership Details:
Monthly rental to the landlord - £391.11
In addition to the rent above, the monthly service charge payment to the landlord is £72.95
You can apply for a Shared Ownership home if:
-
Your household income is £80,000 a year or less
-
You cannot afford all of the deposit and mortgage payments for a home that meets your needs
One of the following must also apply:
-
You’re a first-time buyer
-
You used to own a home, but cannot afford to buy one now
-
You own a home and want to move but cannot afford a new home suitable for your needs
-
You’re forming a new household – for example, after a relationship breakdown
-
You’re an existing shared owner and want to move
If you own a home, you must have completed the sale of
the home on or before the date you complete your shared
ownership purchase.
As part of your application, your finances and credit history
will be assessed to ensure that you can afford and sustain
the rental and mortgage payments.
Potential purchasers must complete an application form with Torus.
Potential purchasers must undergo an affordability assessment via Torus.
Video Tour
Floorplan
Location
Want to know more about the local area?
Read our Area GuidesStamp duty calculator
Stamp Duty:
This calculator is for guidance only and does not constitute tax or financial advice. SDLT rates and reliefs depend on your individual circumstances. Please seek independent advice and check the latest information directly with HMRC before proceeding. View current HMRC Stamp Duty rates
Mortgage calculator
The figures provided by this calculator are for illustrative purposes only and are intended as a guide. They do not constitute a mortgage offer or financial advice and should not be relied upon when making decisions about proceeding with a property purchase. Actual costs and affordability will vary depending on individual circumstances and lender criteria. We recommend seeking independent mortgage advice before taking any financial decisions. Your home may be repossessed if you do not keep up repayments on your mortgage.
Unsure of your credit score?
We recommend checking yours before applying for a mortgage – get your 7-day free trial here
Looking for mortgage advice? Speak to our team
Get a mortgage