


Key Features
- No Onward Chain
- Beautiful Detached Family Home
- Four Spacious Bedrooms
- Freehold Title
- Three Smithfields Bathrooms
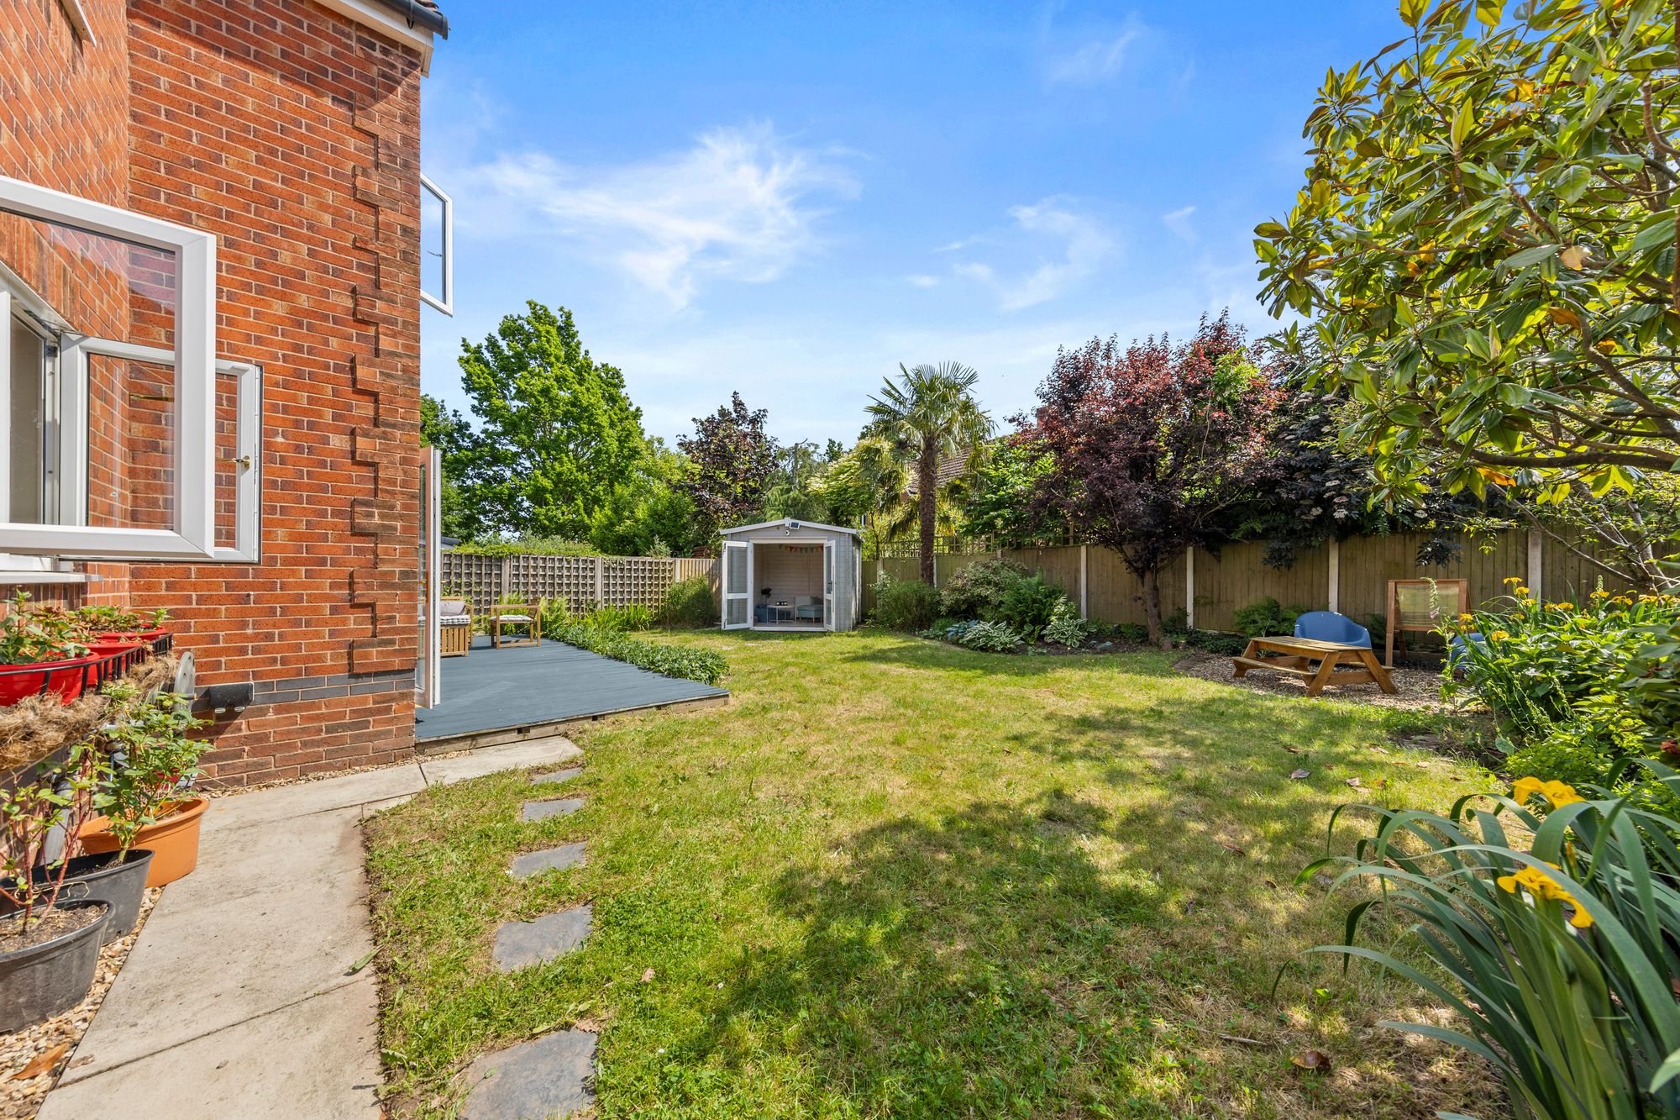
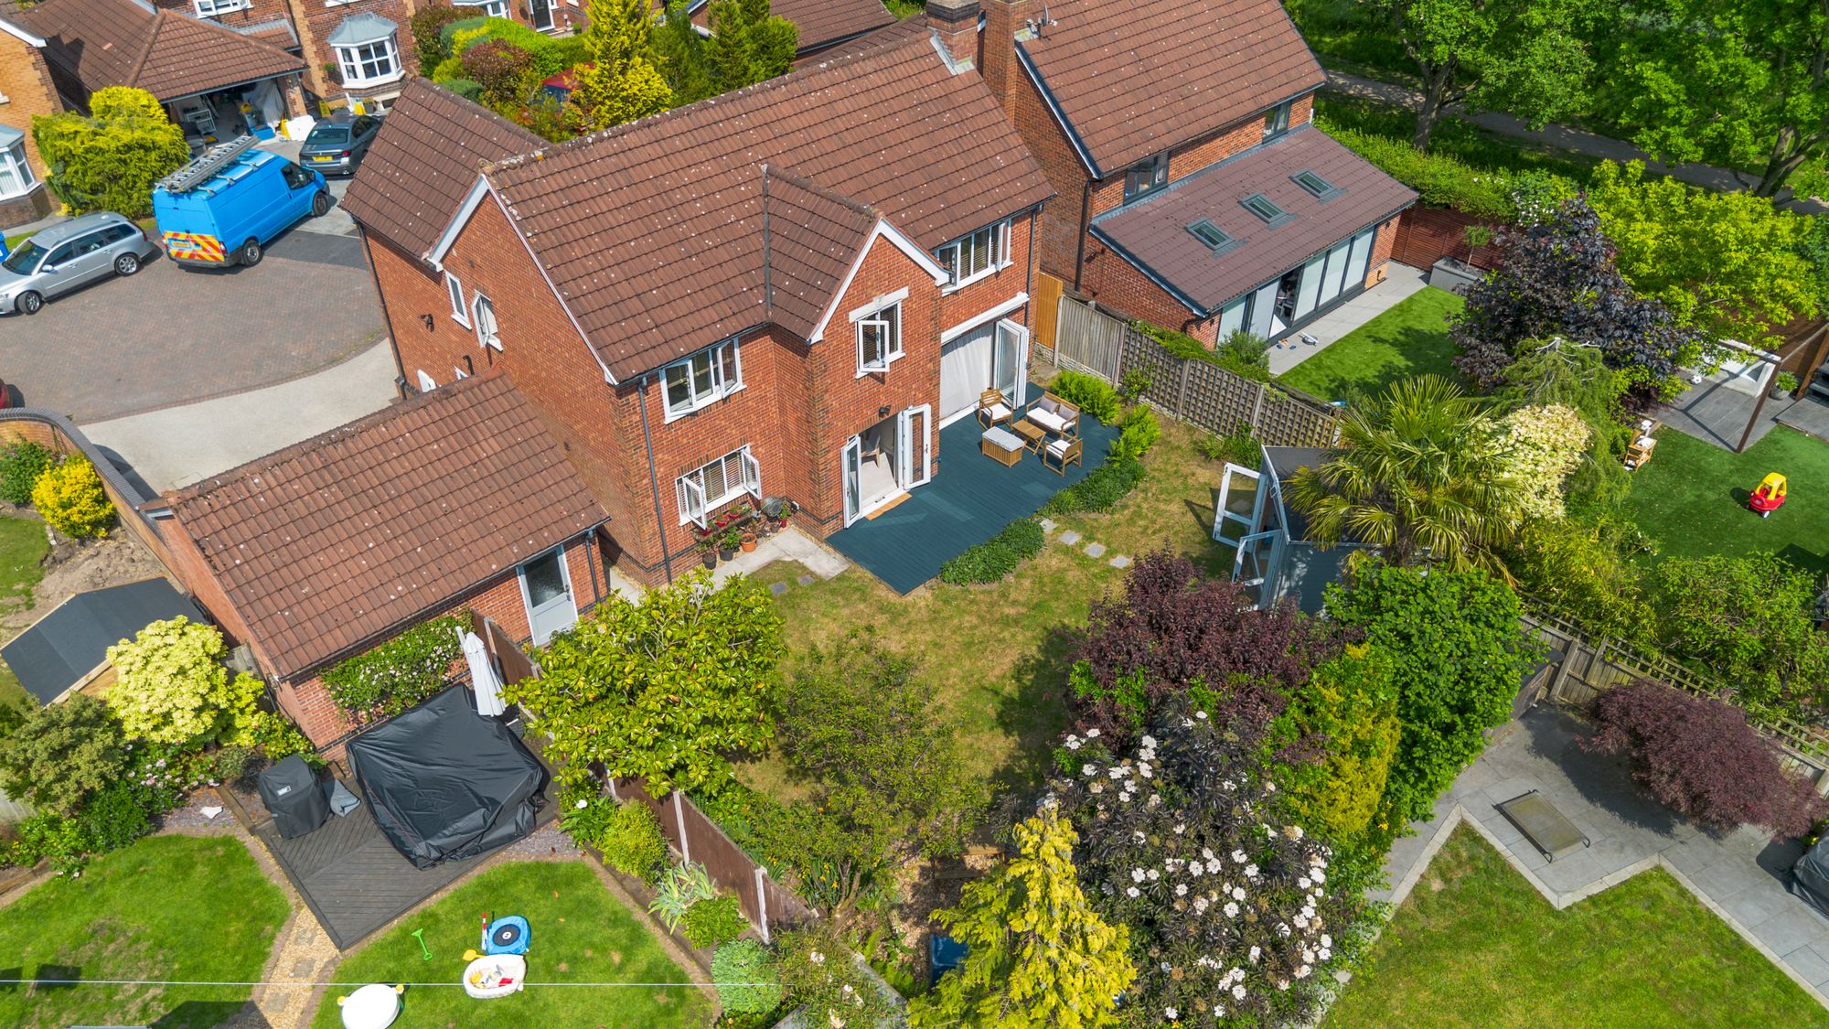

- South Facing Garden

- Highly Sought After Location
Details
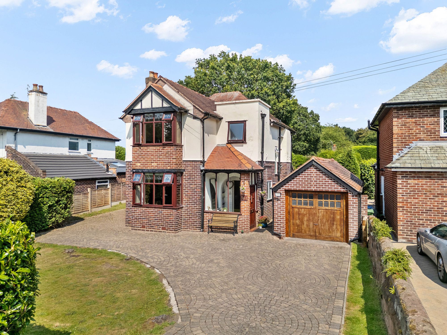
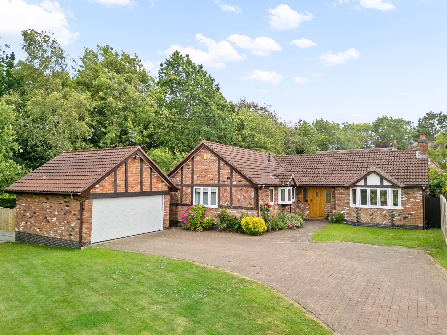
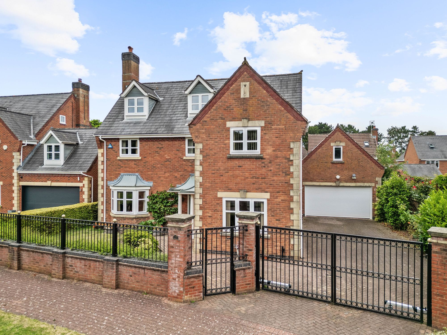
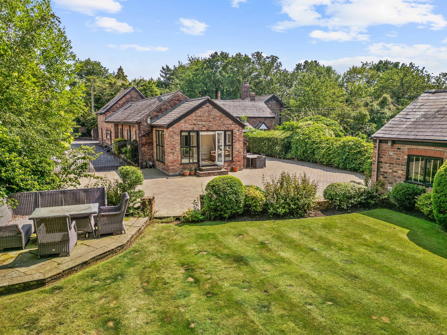

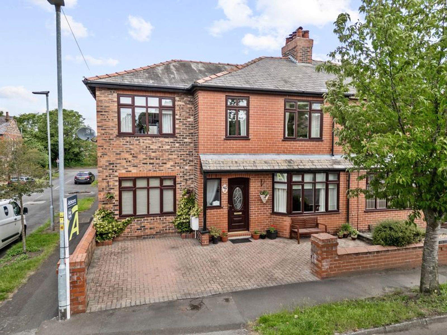
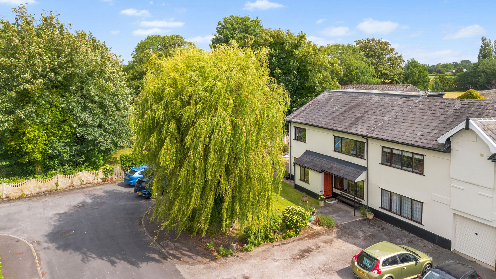
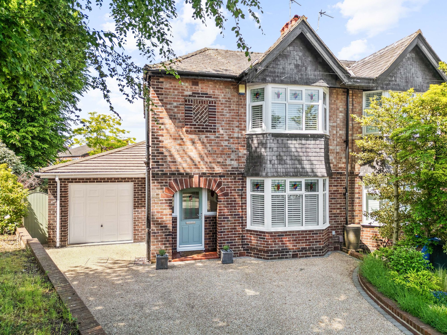
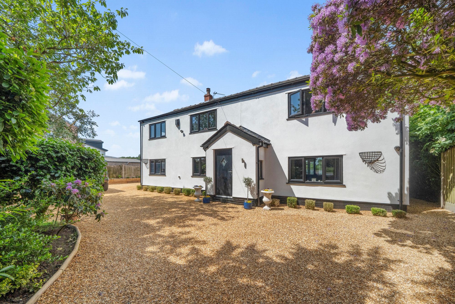
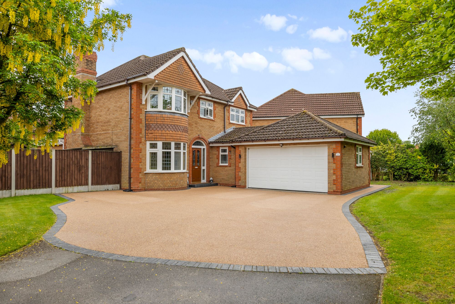
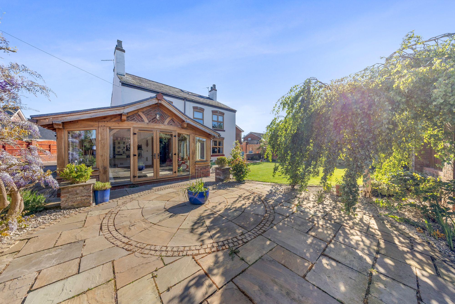
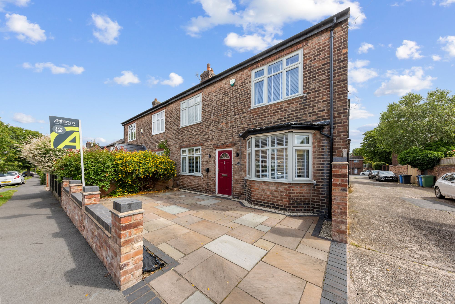
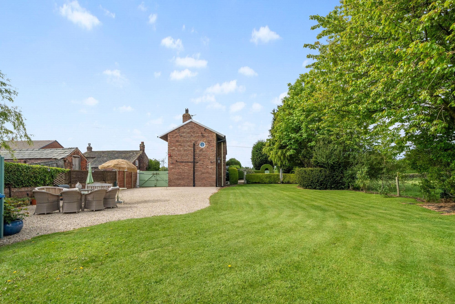
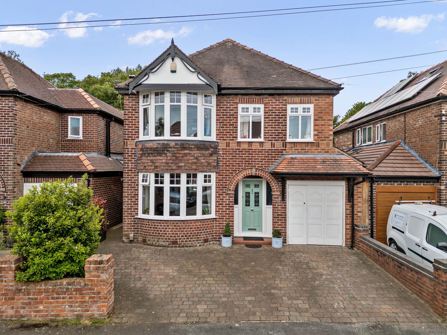
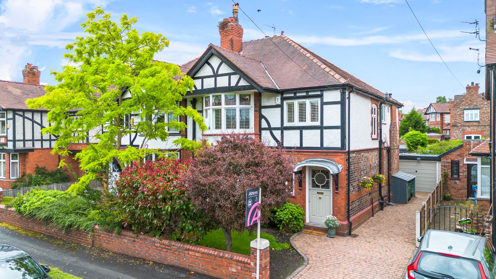
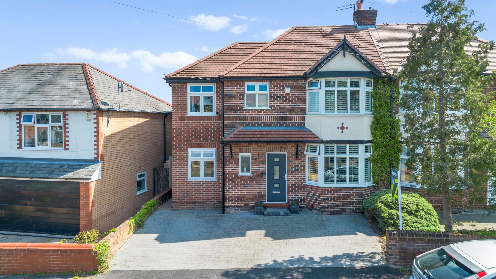
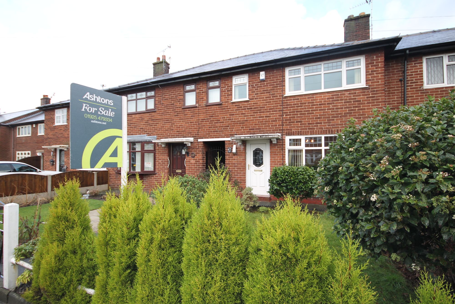
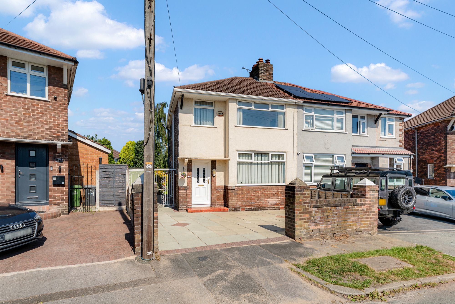
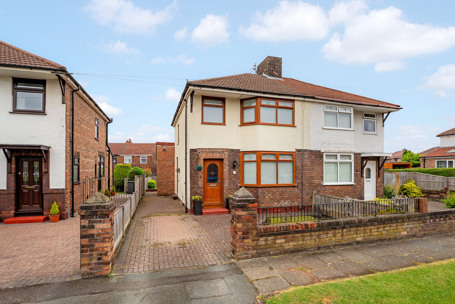
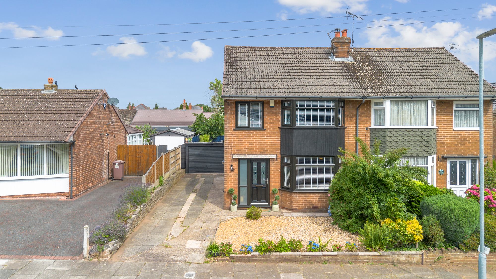
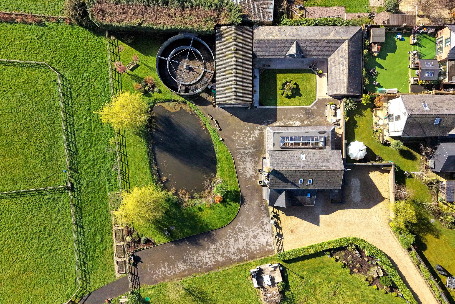
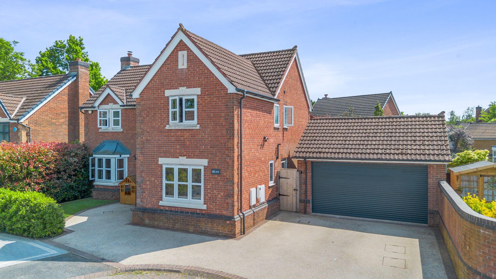
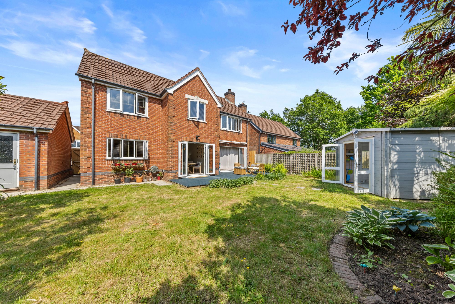
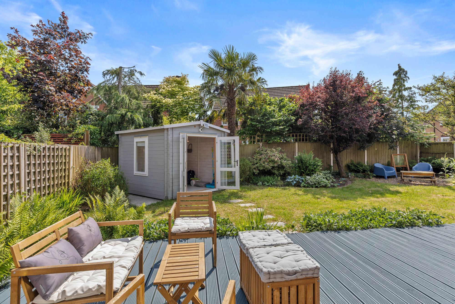
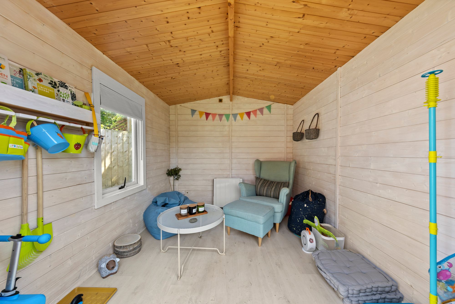

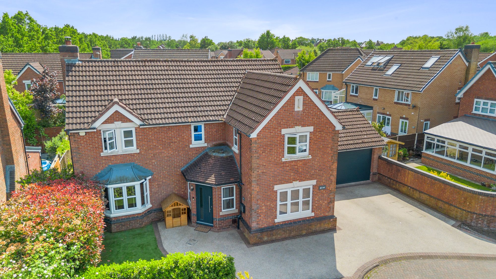
A beautifully presented detached home located in the popular area of Appleton, offered for sale with no onward chain and a freehold title. With four spacious bedrooms, three Smithfield bathrooms, a south-facing garden and a detached double garage, this is the ideal home for a growing family.
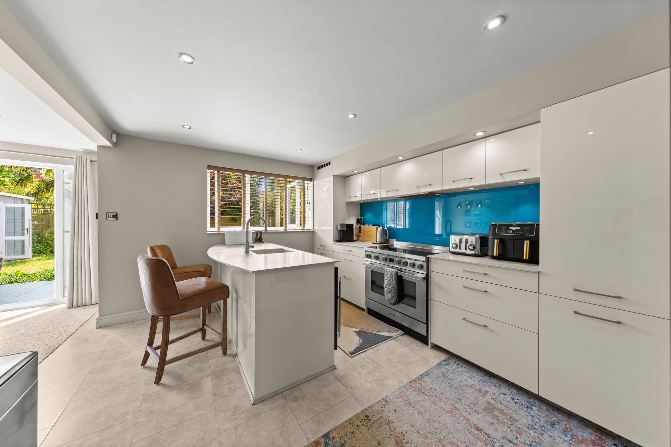
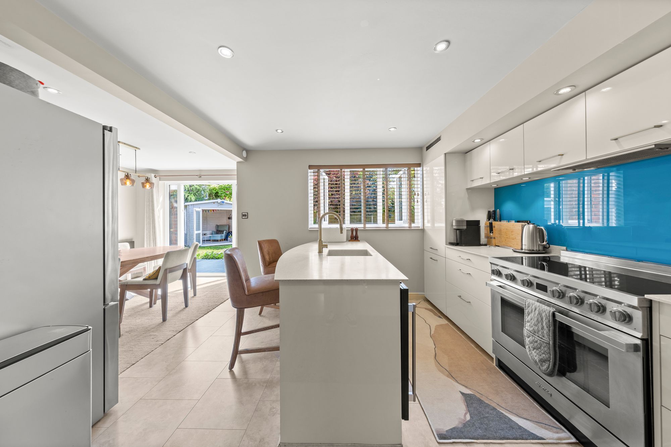
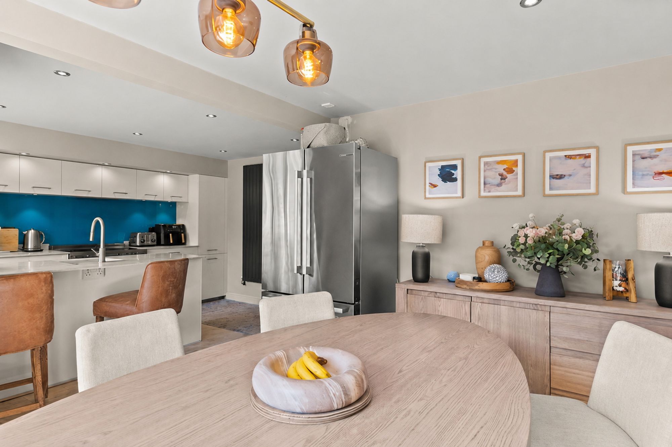
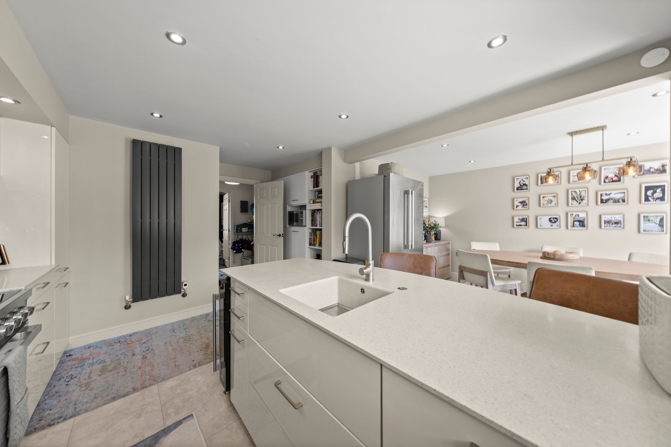
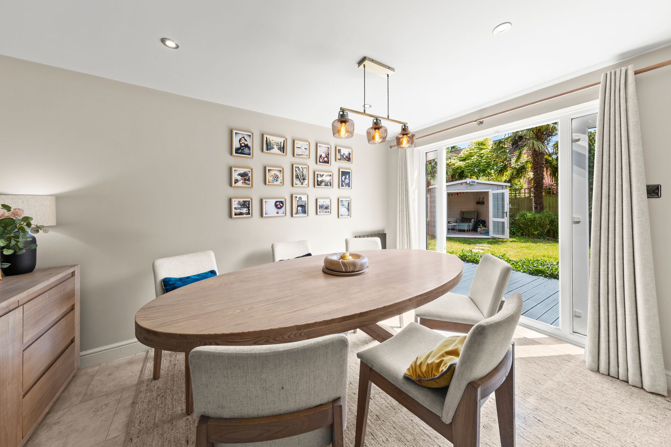
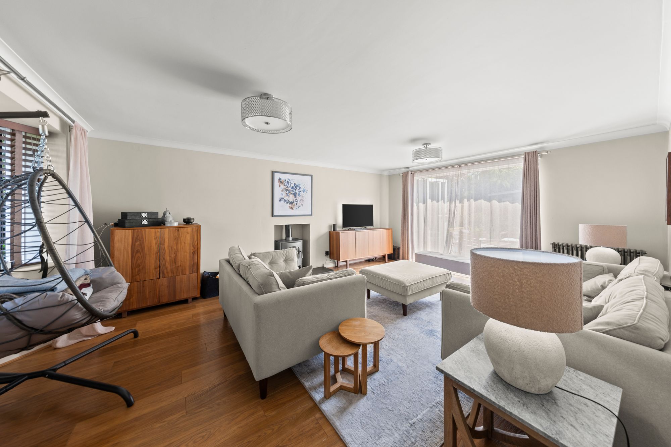
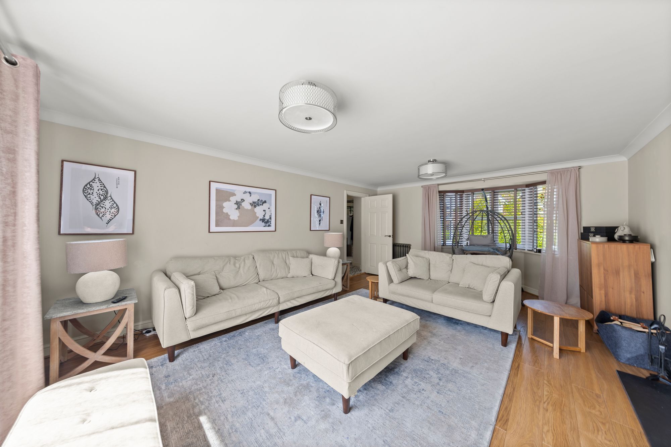
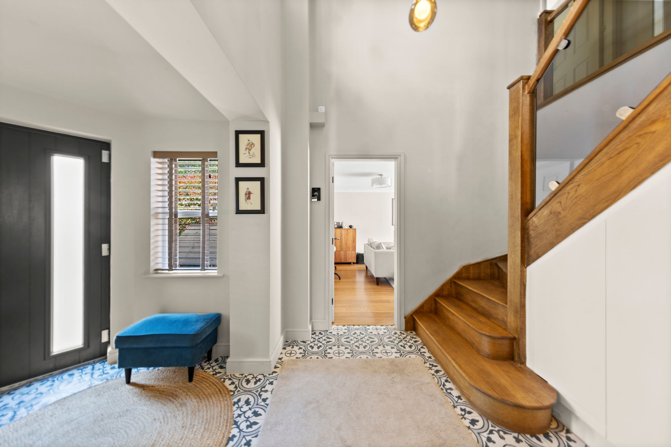
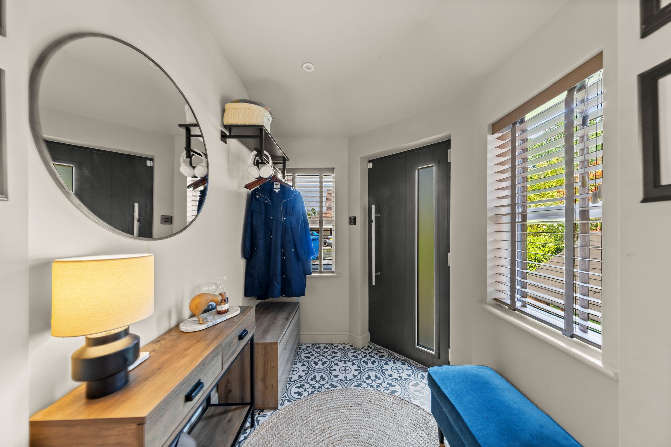
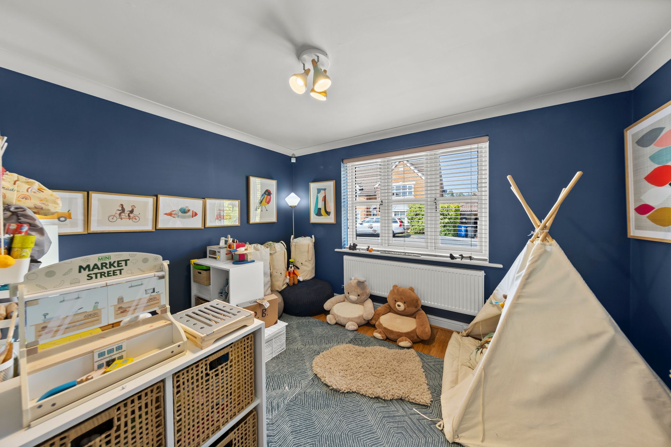
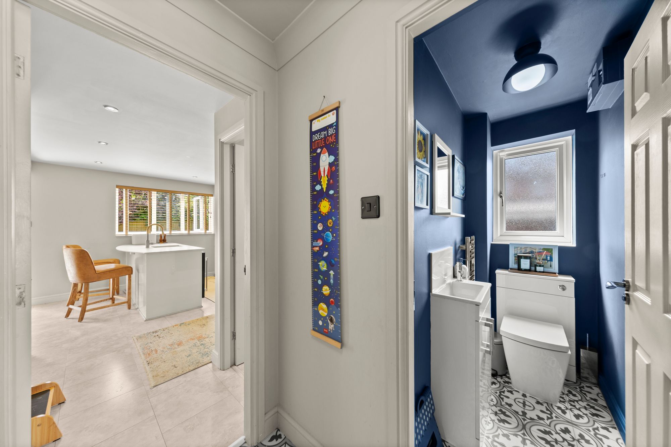
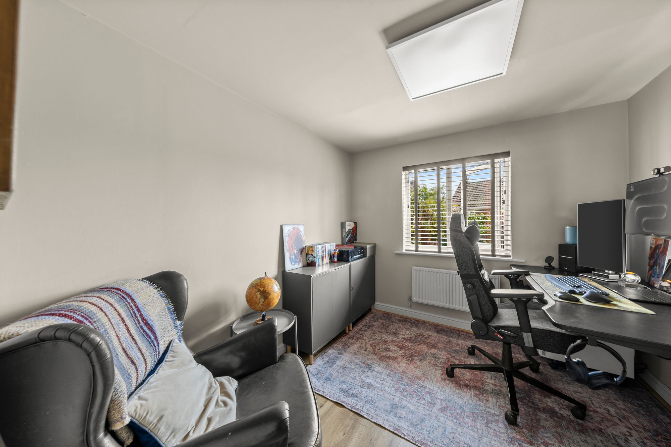

As you enter the property through the extended and welcoming hallway, you are immediately impressed by the sense of space and natural light throughout. The spacious living room is beautifully presented and features an attractive bay window to the front elevation along with bi-folding doors to the rear, seamlessly connecting the indoor living space with the garden and creating the perfect setting for both relaxing and entertaining. To the rear of the property, the stunning kitchen/diner has been thoughtfully designed to provide a stylish yet highly functional family space. Fitted with a range of modern wall and base units complemented by quartz worktops, the kitchen also benefits from a selection of integrated appliances including a fridge freezer and dishwasher. A central island offers additional preparation space and provides an ideal area for casual dining or socialising, while the generous dining area easily accommodates a large family dining table. French doors open directly onto the garden, allowing plenty of natural light to flow through and enhancing the open-plan feel of the room. The ground floor further benefits from a practical utility room, providing additional storage and space for white goods, with a rear door offering convenient access to the external areas. Completing the accommodation is a versatile study which could equally be utilised as a second sitting room, playroom, snug, or home office, making the property perfectly suited to modern family living and those working from home.
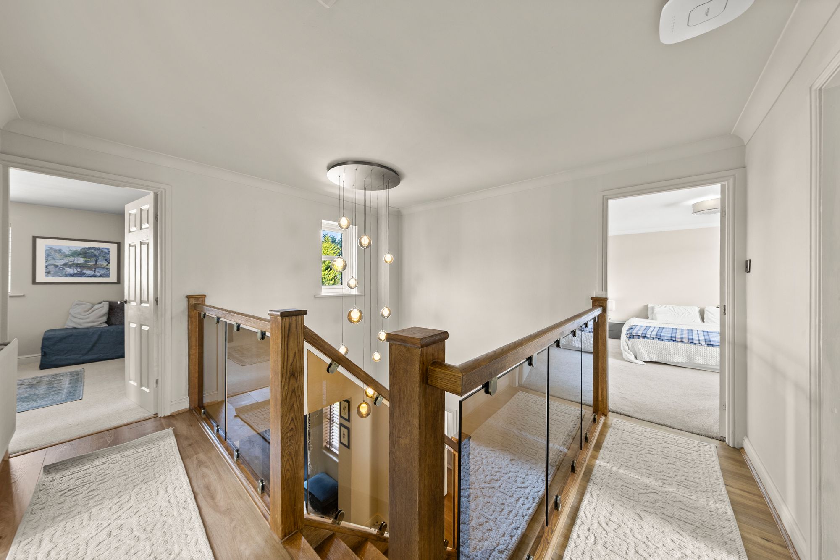
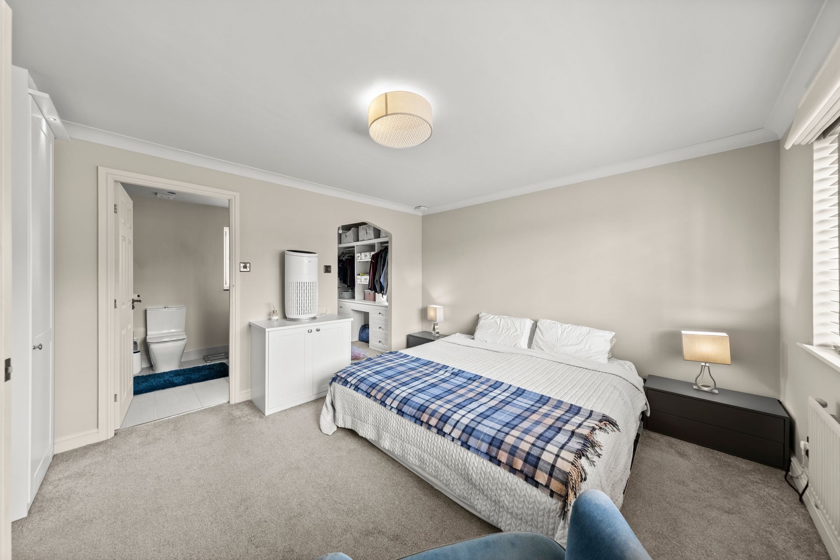
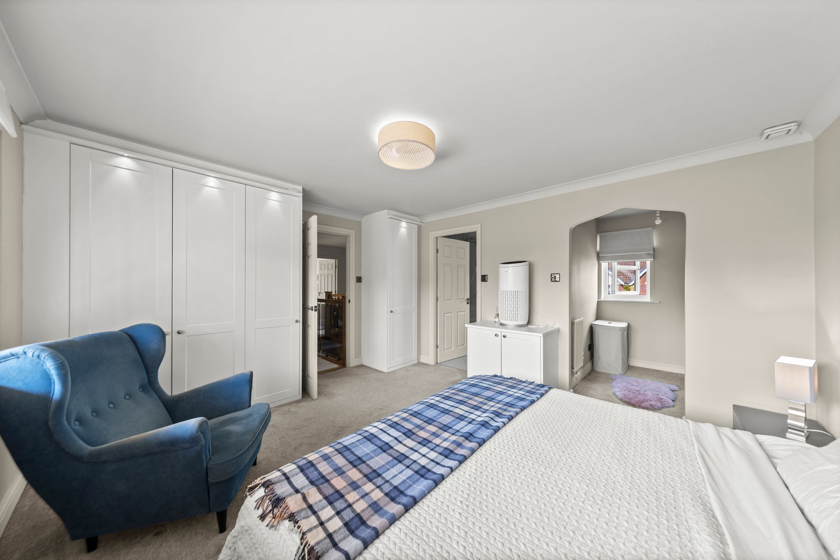
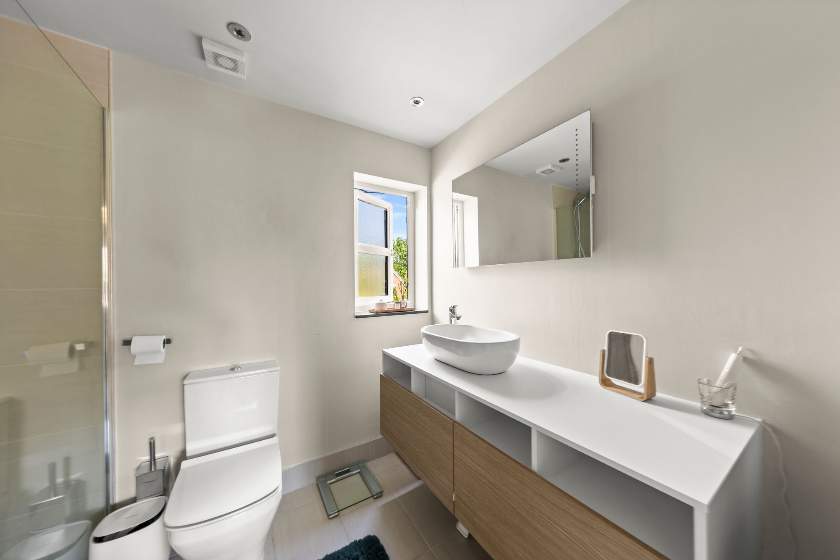
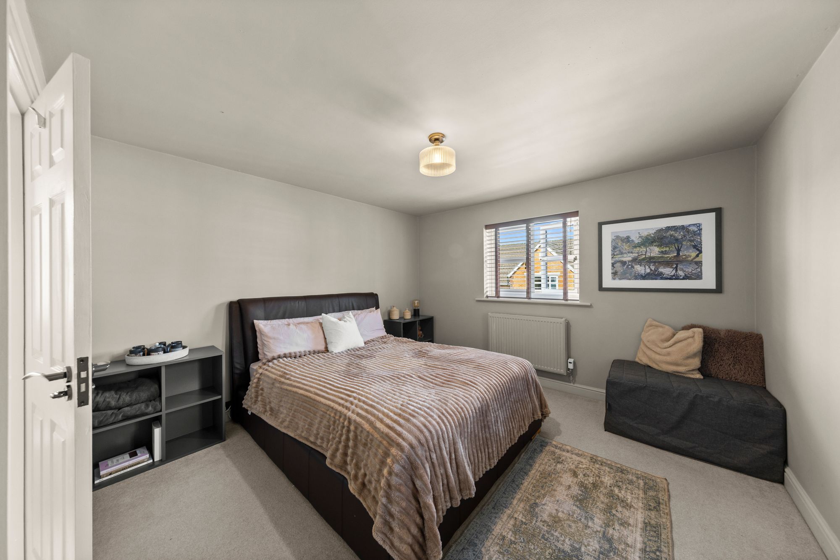
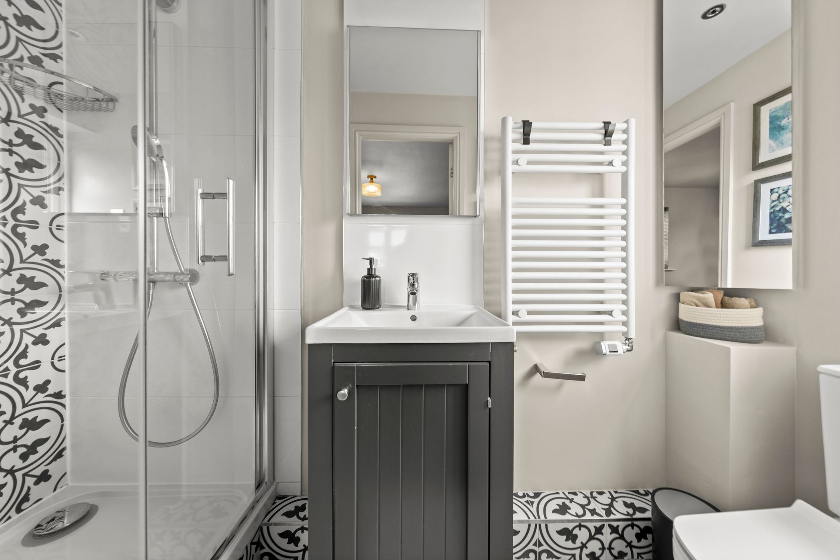
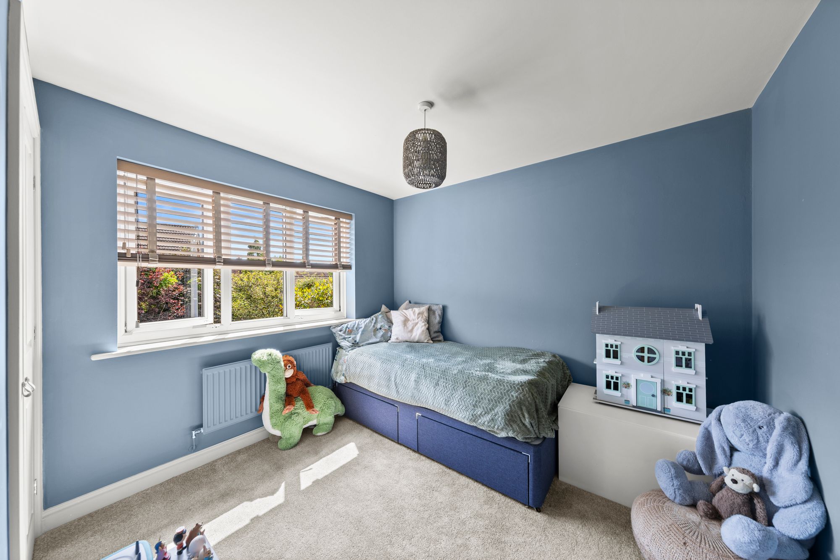
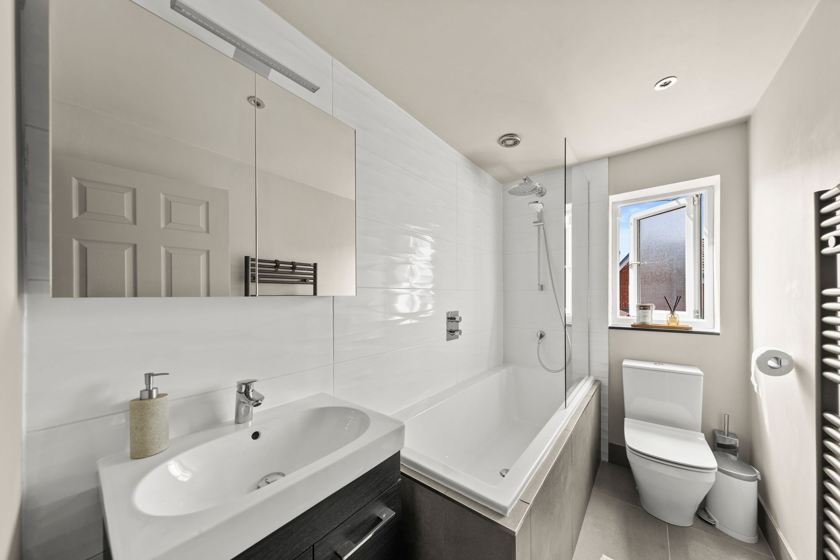
Ascending the recently upgraded oak and glass staircase, you are welcomed onto a beautifully presented first floor, where four generously proportioned bedrooms offer an exceptional blend of comfort, style, and practicality. Thoughtfully designed storage enhances everyday living, with under-stairs space featuring sliding shoe shelving alongside ample room for a dedicated cleaning cupboard, maximising the use of space. The principal suite is particularly impressive, providing a luxurious and tranquil retreat complete with a dedicated dressing area and a beautifully appointed en-suite bathroom, finished to an exceptional standard and designed with both elegance and functionality in mind. The second bedroom also benefits from its own contemporary en-suite shower room, making it ideal for guests or growing families seeking additional privacy and convenience. The remaining bedrooms are equally spacious and versatile, well suited to family living, guest accommodation, or home office use. They are all served by a stunning family bathroom, fitted with high-quality sanitaryware from the prestigious Smithfields collection.
Throughout the property, considerable care and investment have been undertaken to create a home of exceptional quality and comfort. The current owners have installed a Bosch smart thermostat system, communicating with individual radiator valves to provide precise, room by room temperature control. Future proof Category 7 network cabling has also been installed, with an accessible central hub located in the heart of the home, ensuring outstanding connectivity and optimal network performance throughout. Made to measure blinds have been fitted to all windows, perfectly complementing each space while enhancing privacy and aesthetic appeal. In addition, the property has been professionally decorated throughout using Farrow & Ball paints, delivering a cohesive and elegant finish. The carefully selected palette of rich, refined tones enhances the sense of luxury and underscores the attention to detail evident throughout this exceptional home.
Video Tour
Floorplan
Location
Want to know more about the local area?
Read our Area GuidesStamp duty calculator
Stamp Duty:
This calculator is for guidance only and does not constitute tax or financial advice. SDLT rates and reliefs depend on your individual circumstances. Please seek independent advice and check the latest information directly with HMRC before proceeding. View current HMRC Stamp Duty rates
Mortgage calculator
The figures provided by this calculator are for illustrative purposes only and are intended as a guide. They do not constitute a mortgage offer or financial advice and should not be relied upon when making decisions about proceeding with a property purchase. Actual costs and affordability will vary depending on individual circumstances and lender criteria. We recommend seeking independent mortgage advice before taking any financial decisions. Your home may be repossessed if you do not keep up repayments on your mortgage.
Unsure of your credit score?
We recommend checking yours before applying for a mortgage – get your 7-day free trial here
Looking for mortgage advice? Speak to our team
Get a mortgage