




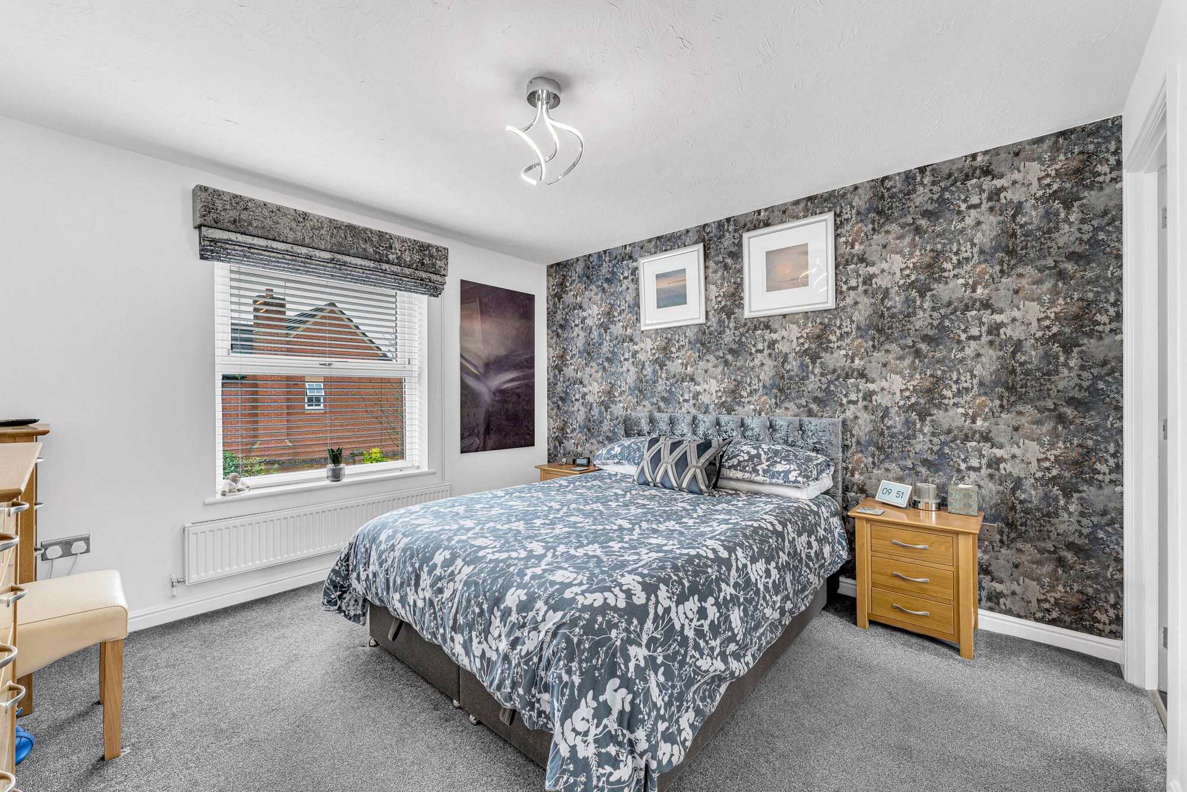
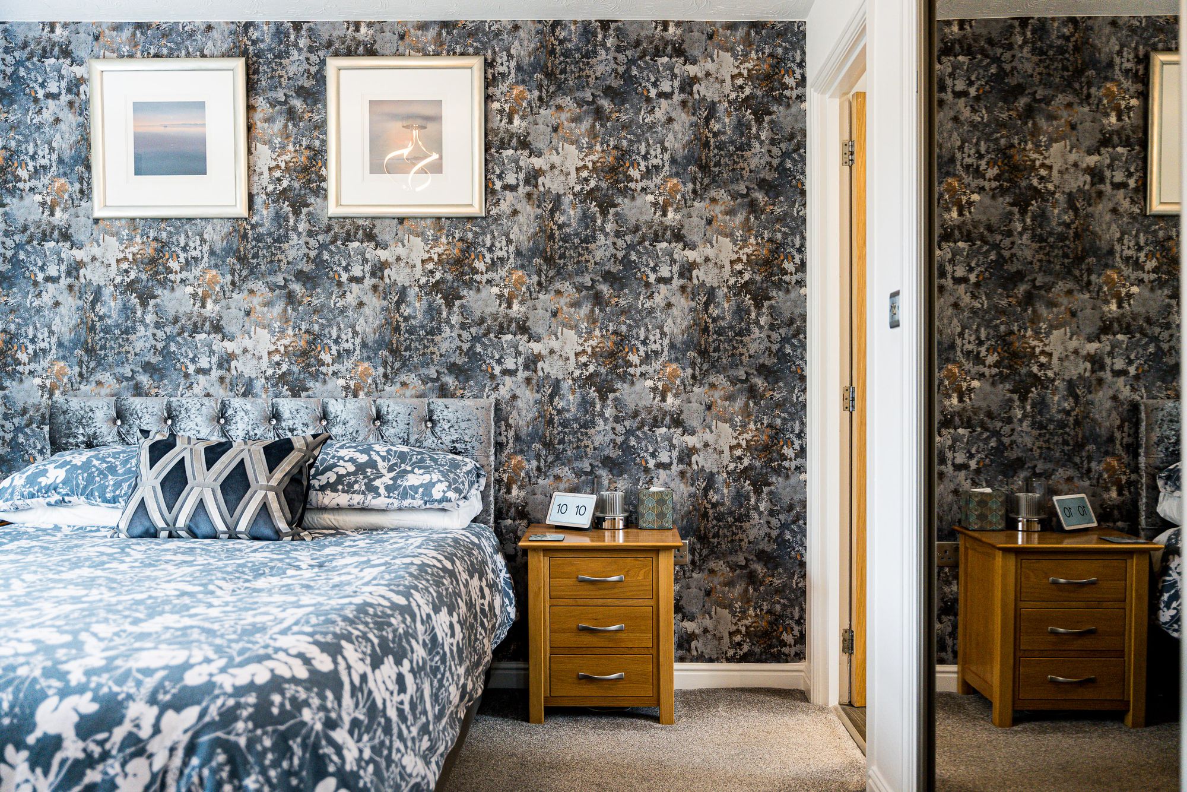
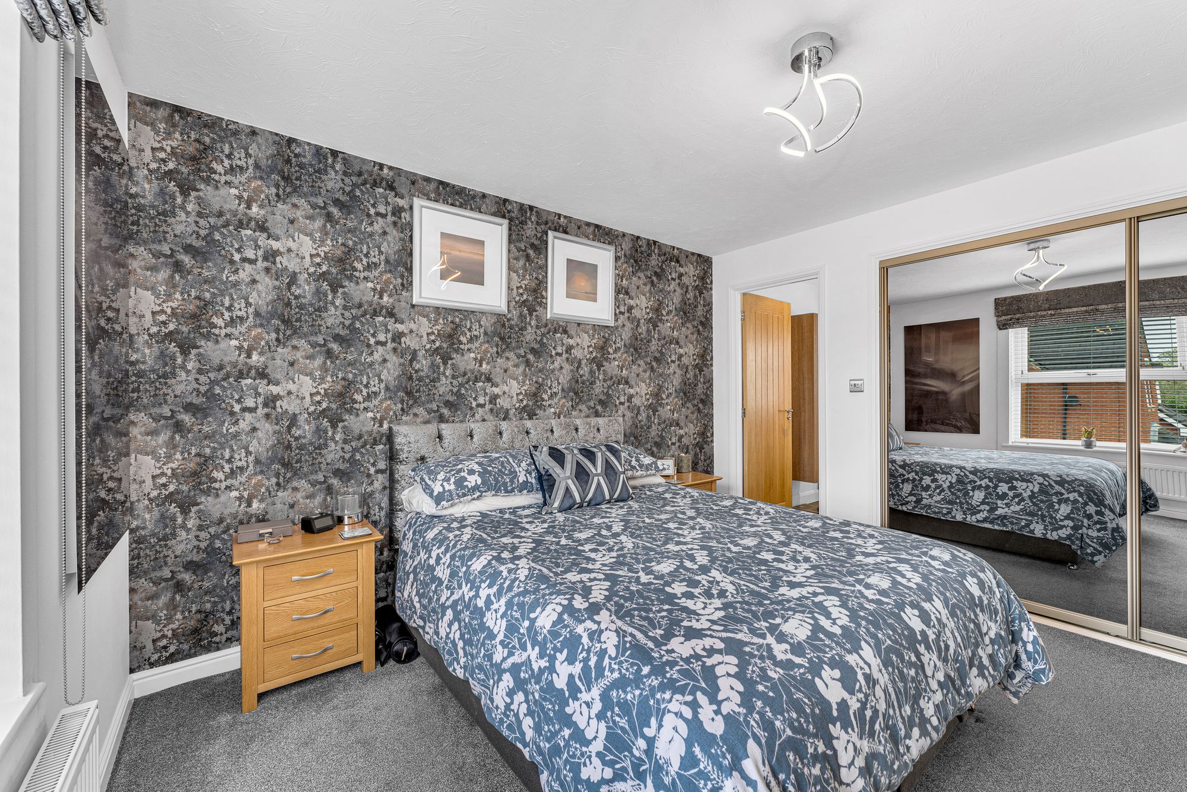
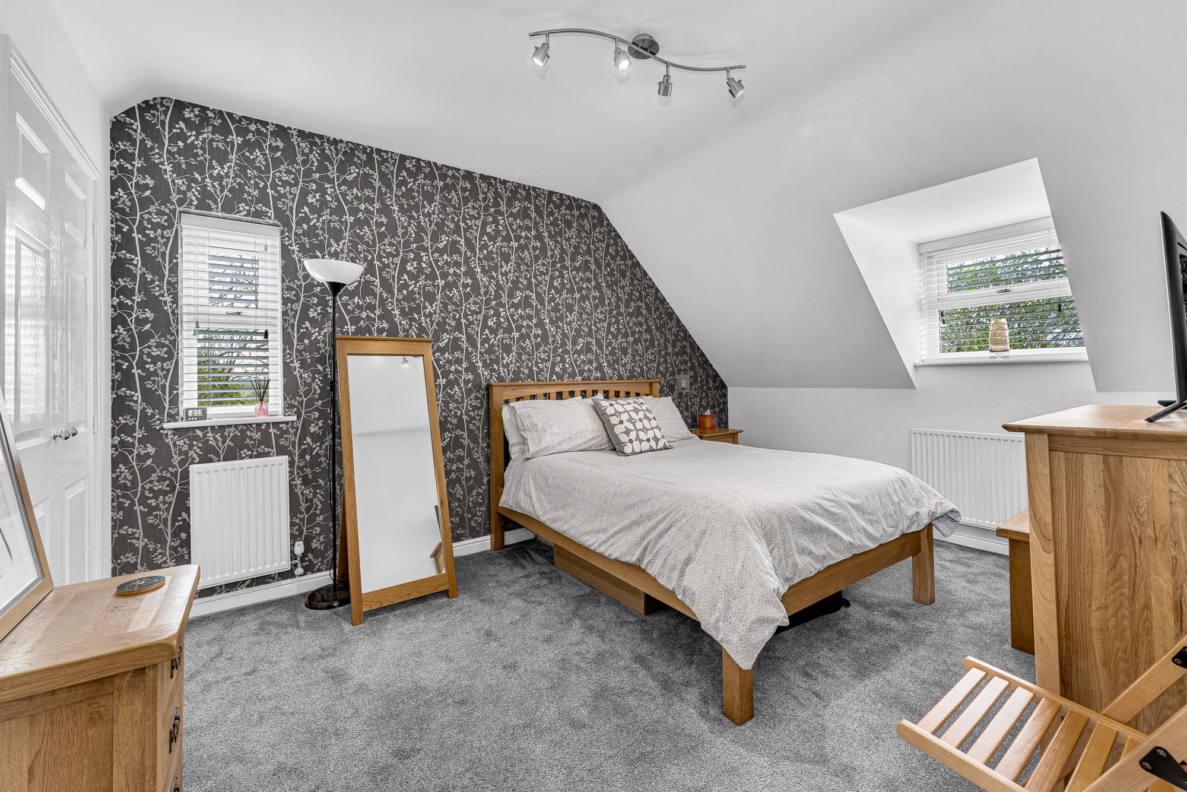
Key Features
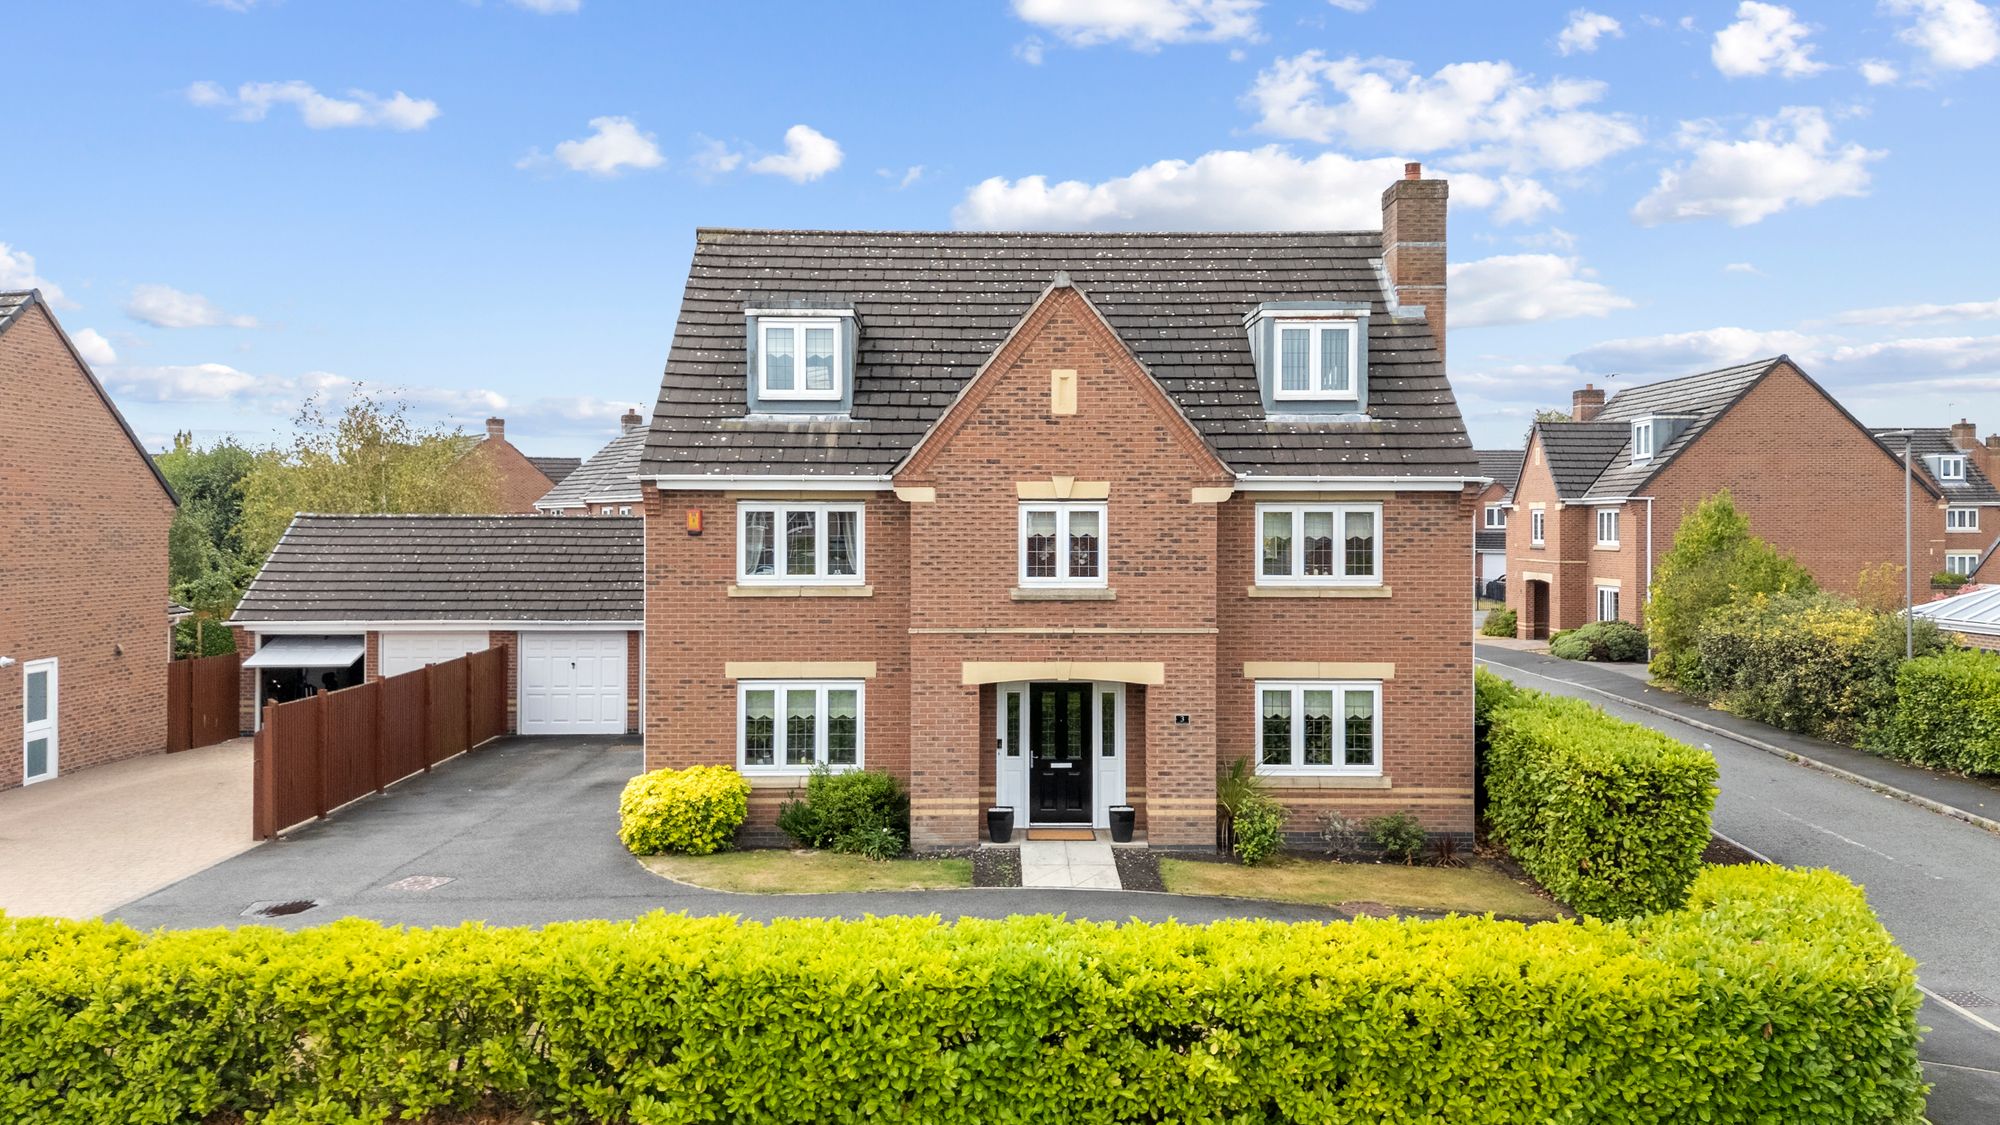
- 4 Bed 3 Storey Detached
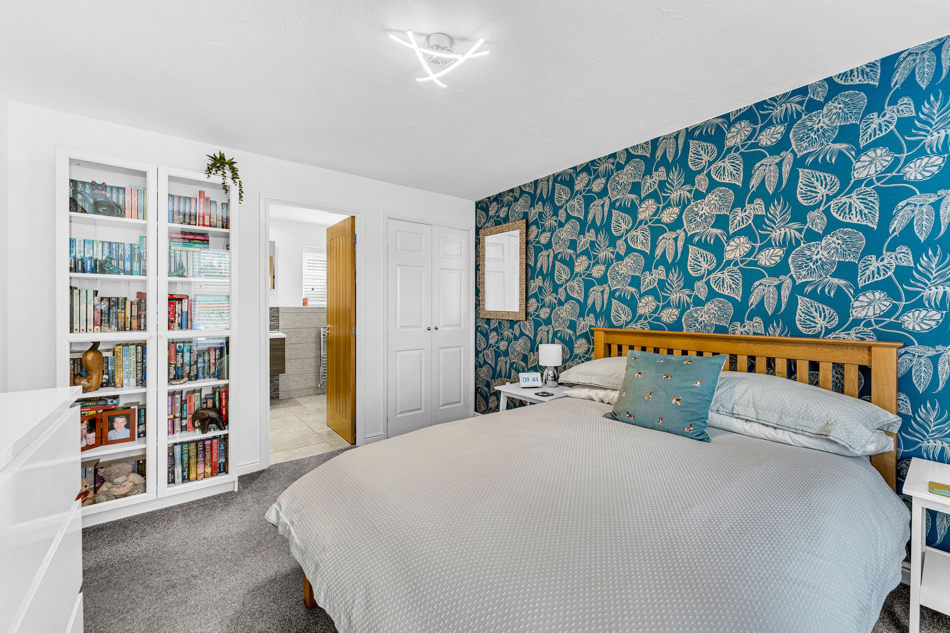
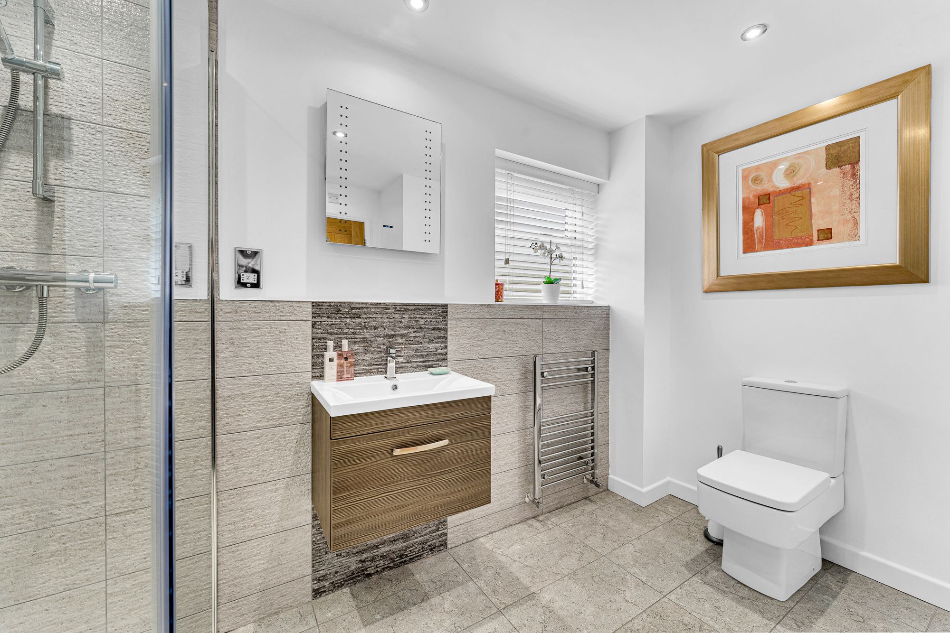
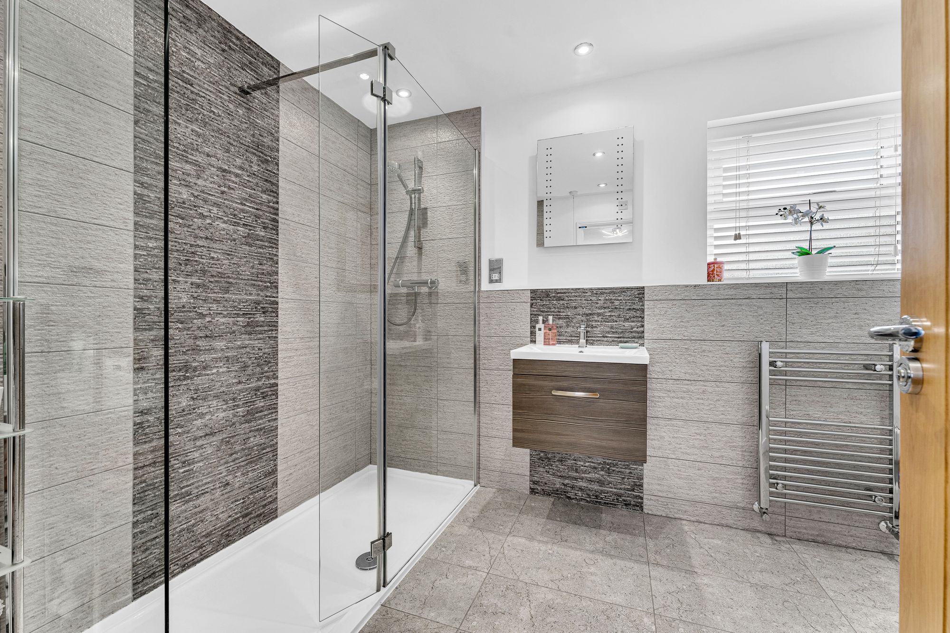
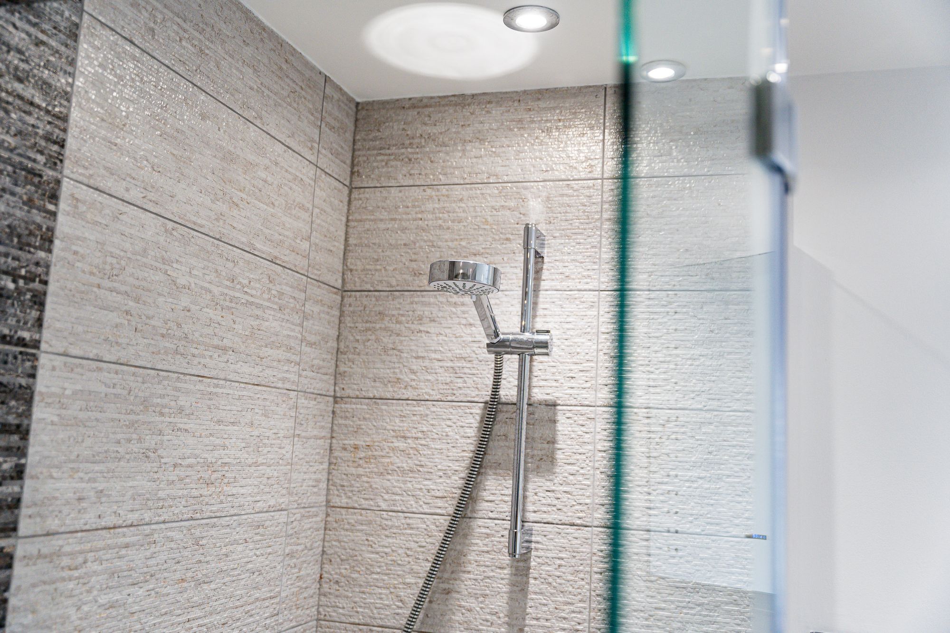
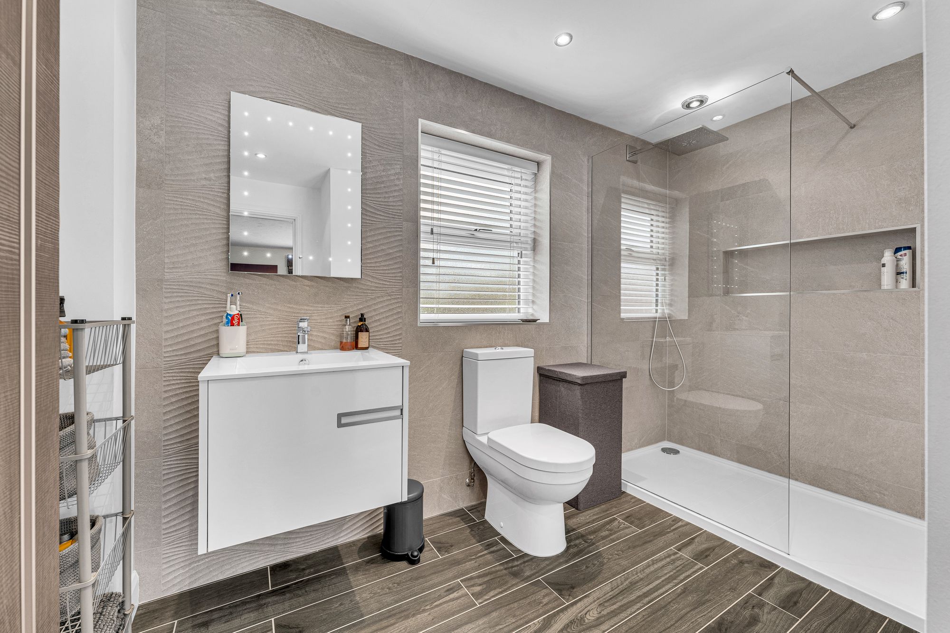
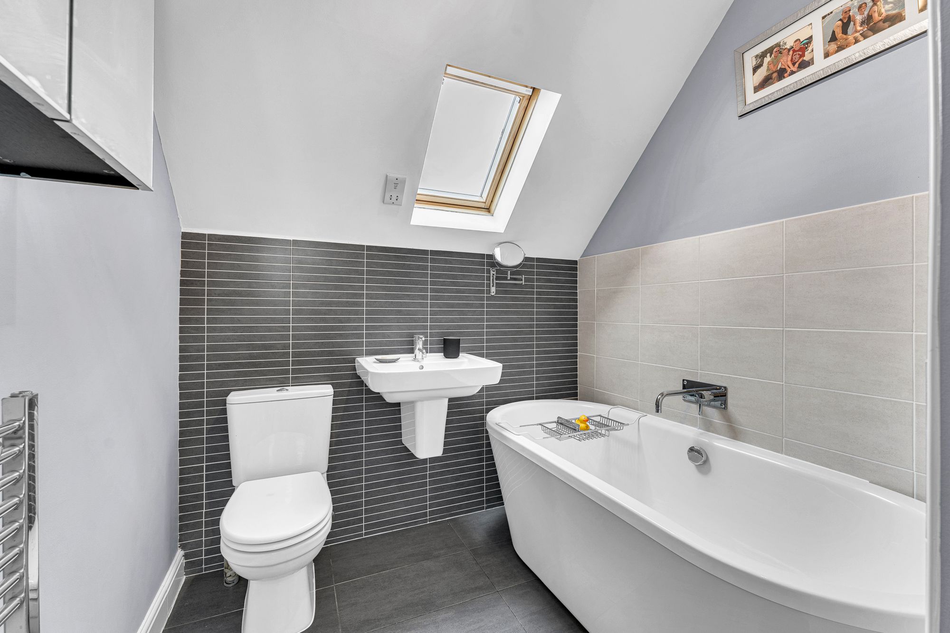
- Two Remodelled Ensuites, Family Bathroom and WC
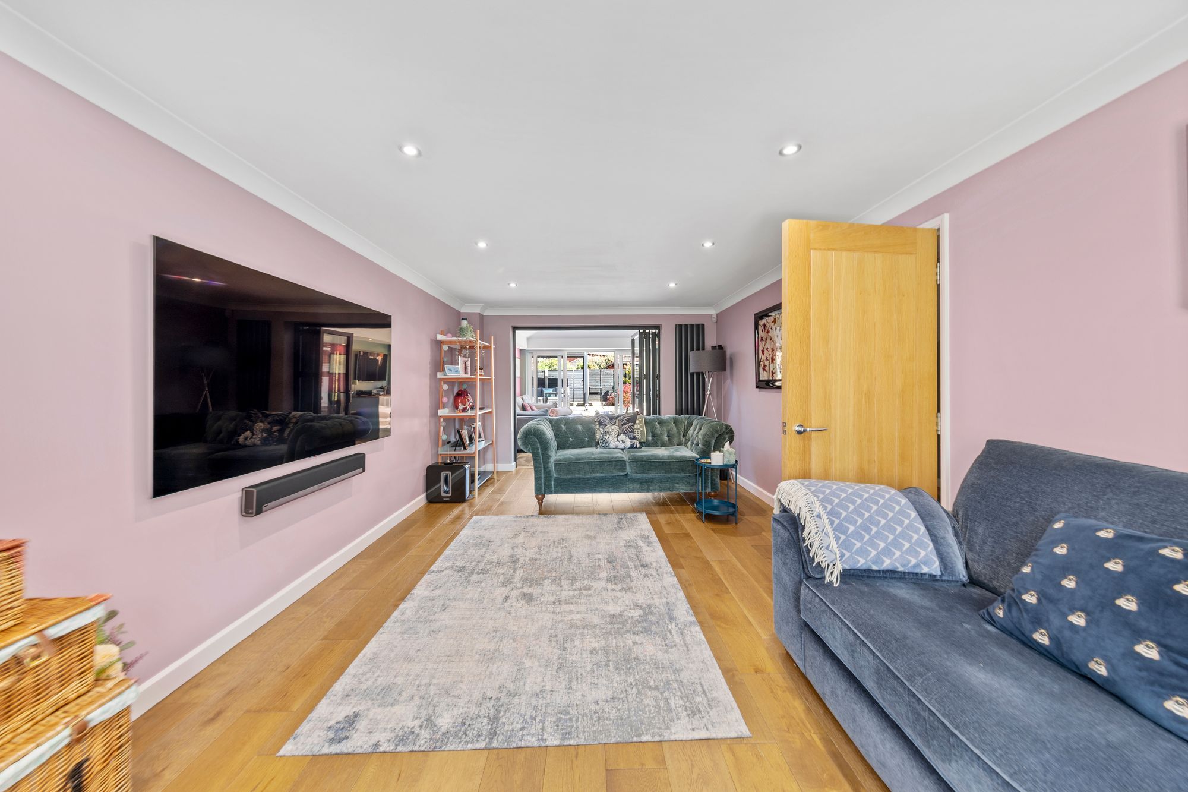
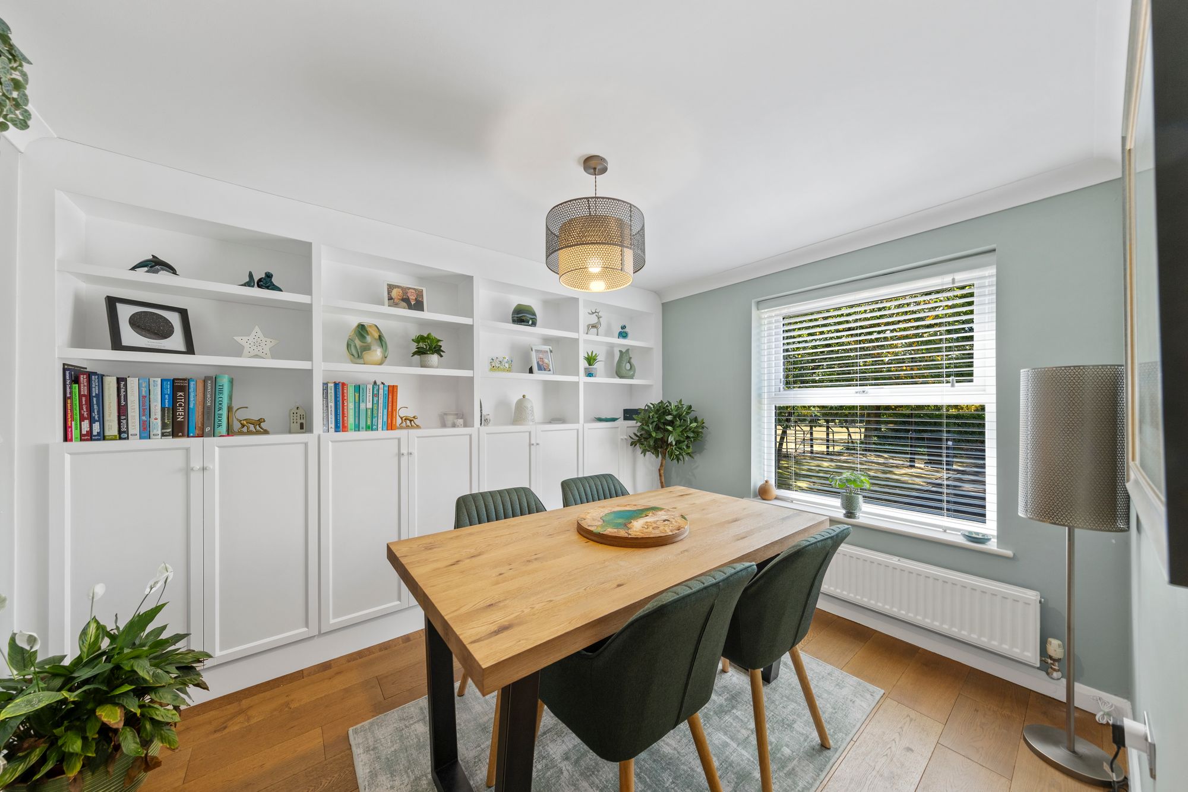
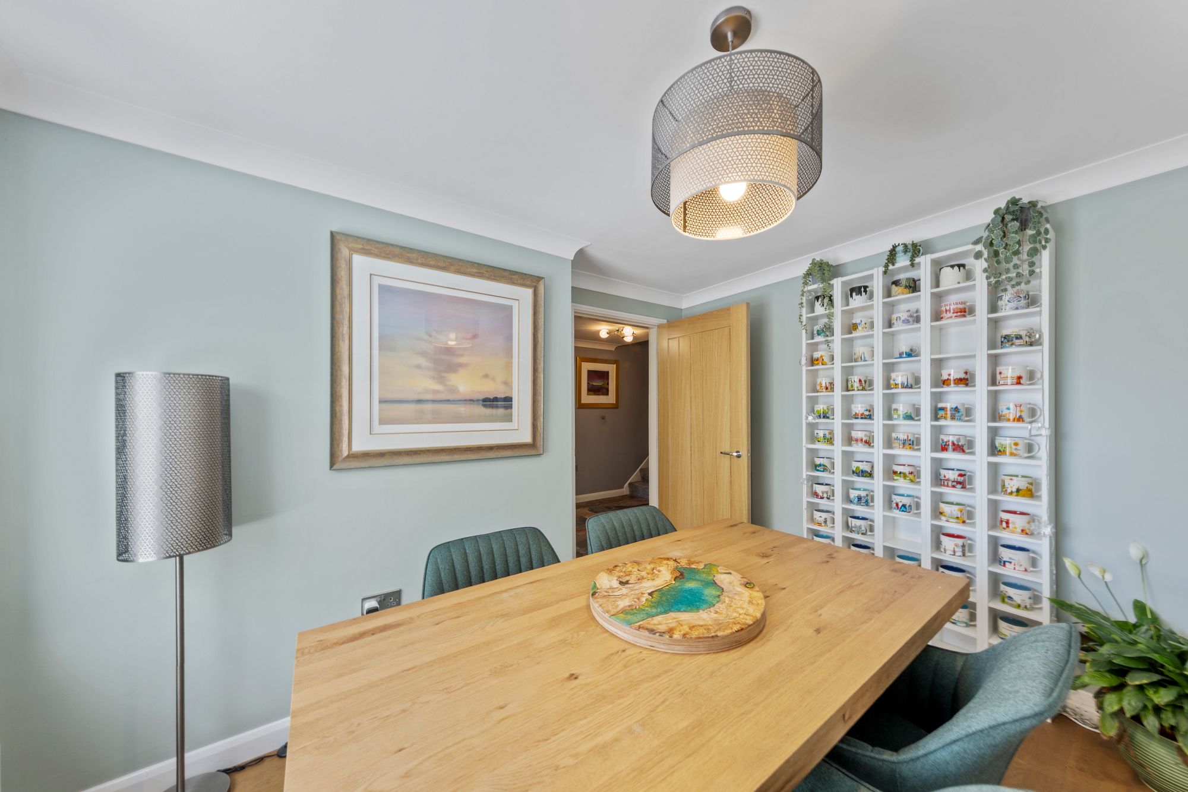
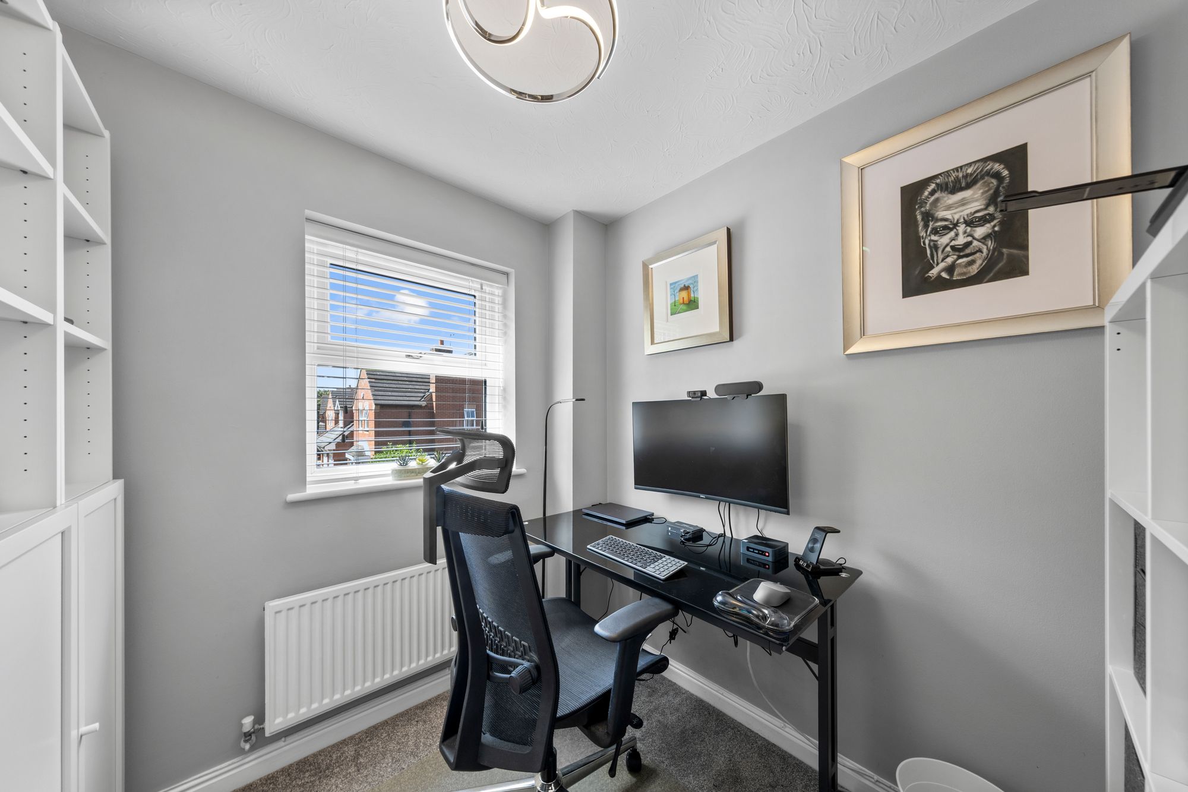
- Spacious Living Room, Separate Dining Room & Study
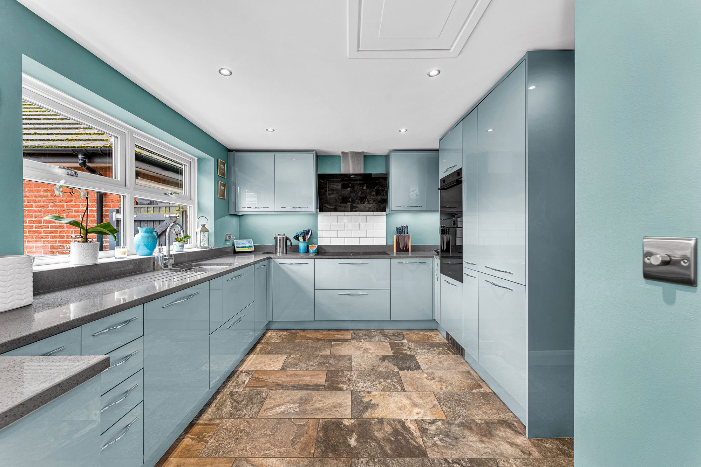
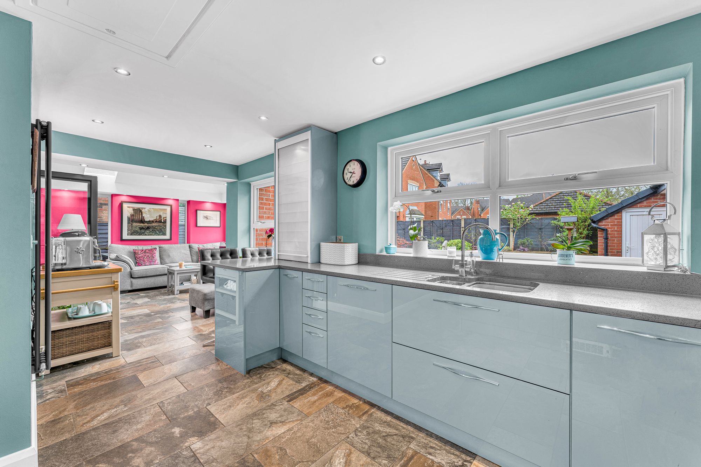
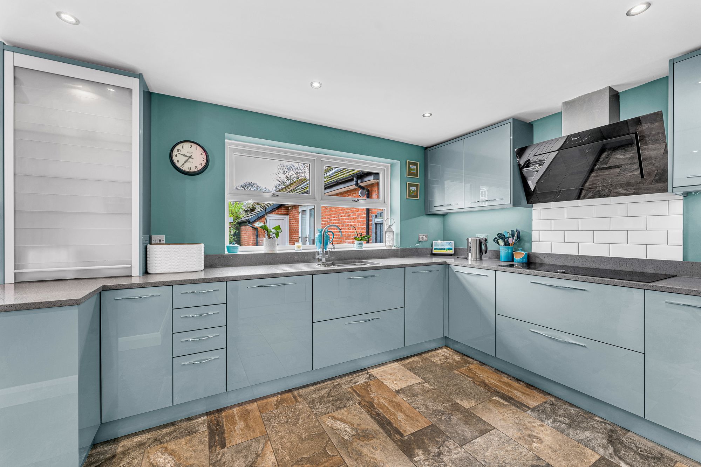
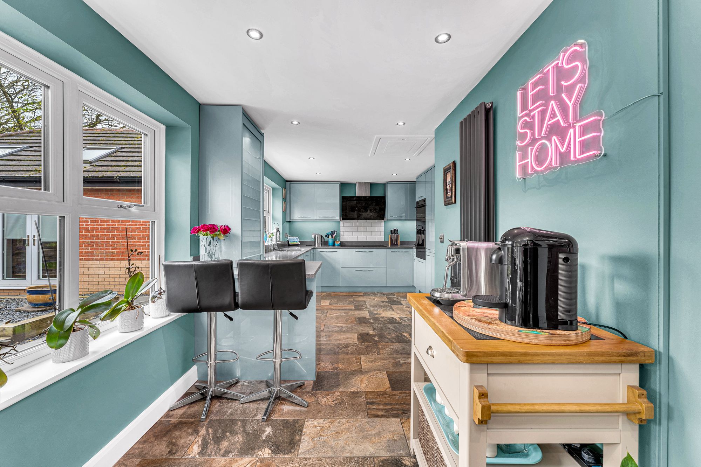
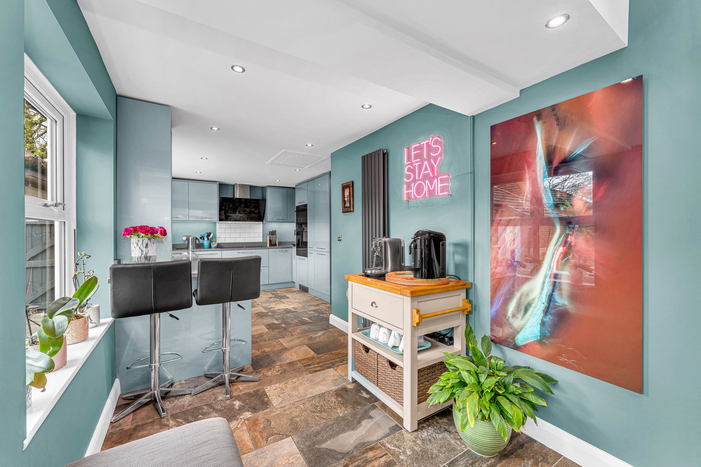
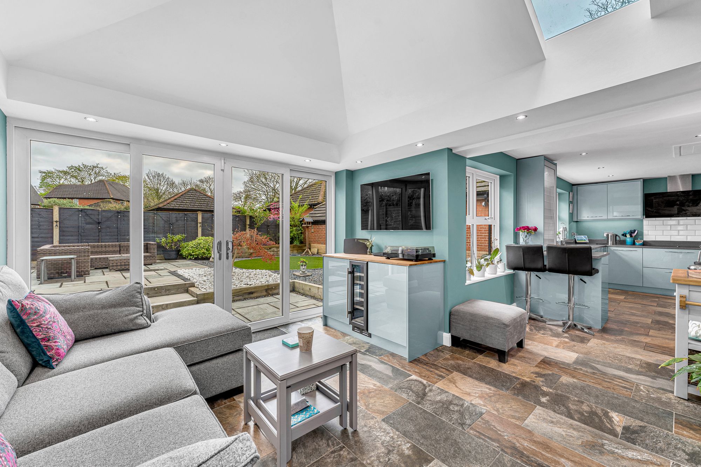
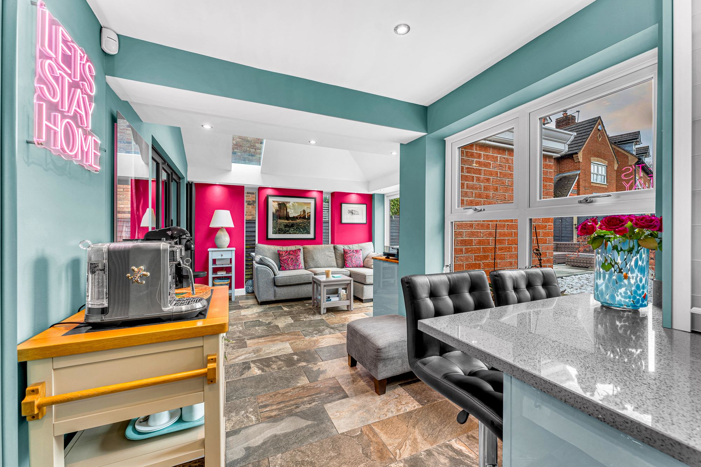
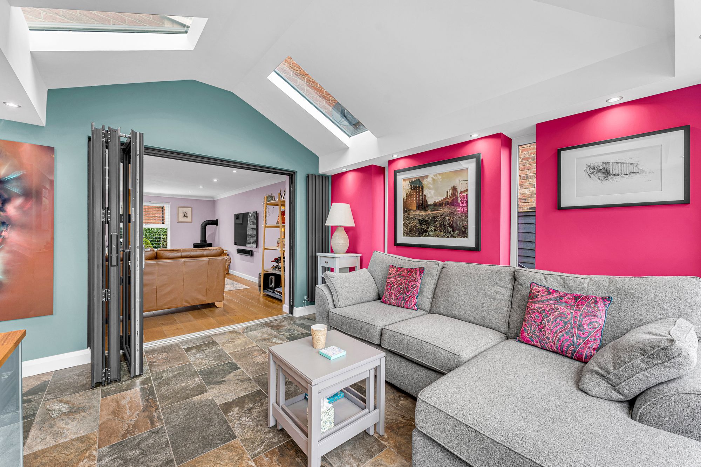
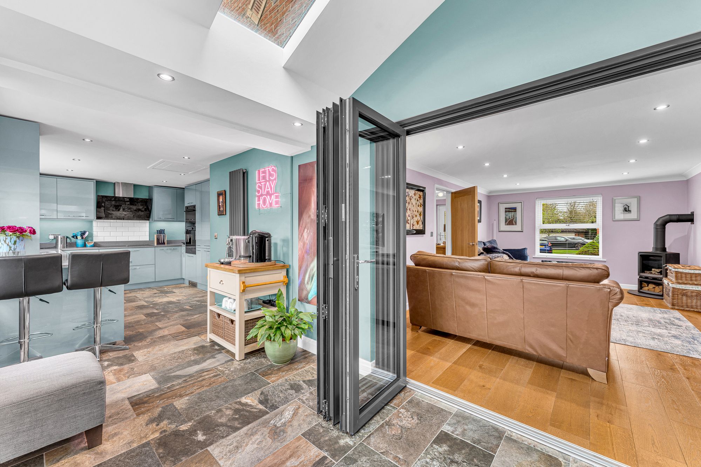
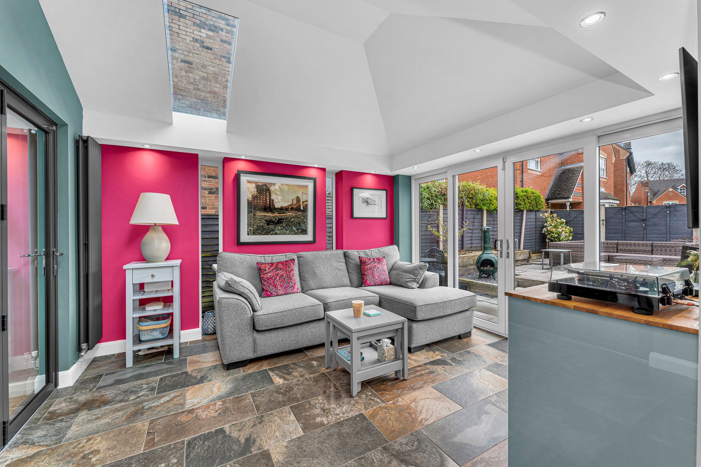
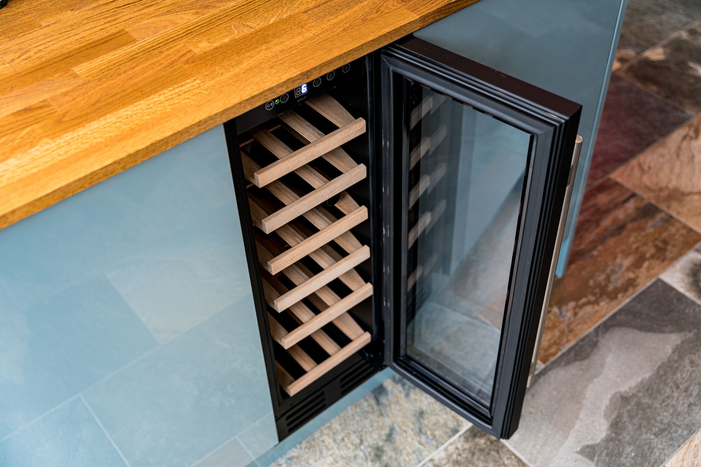
- Open Plan Modern Fitted Kitchen Social Room
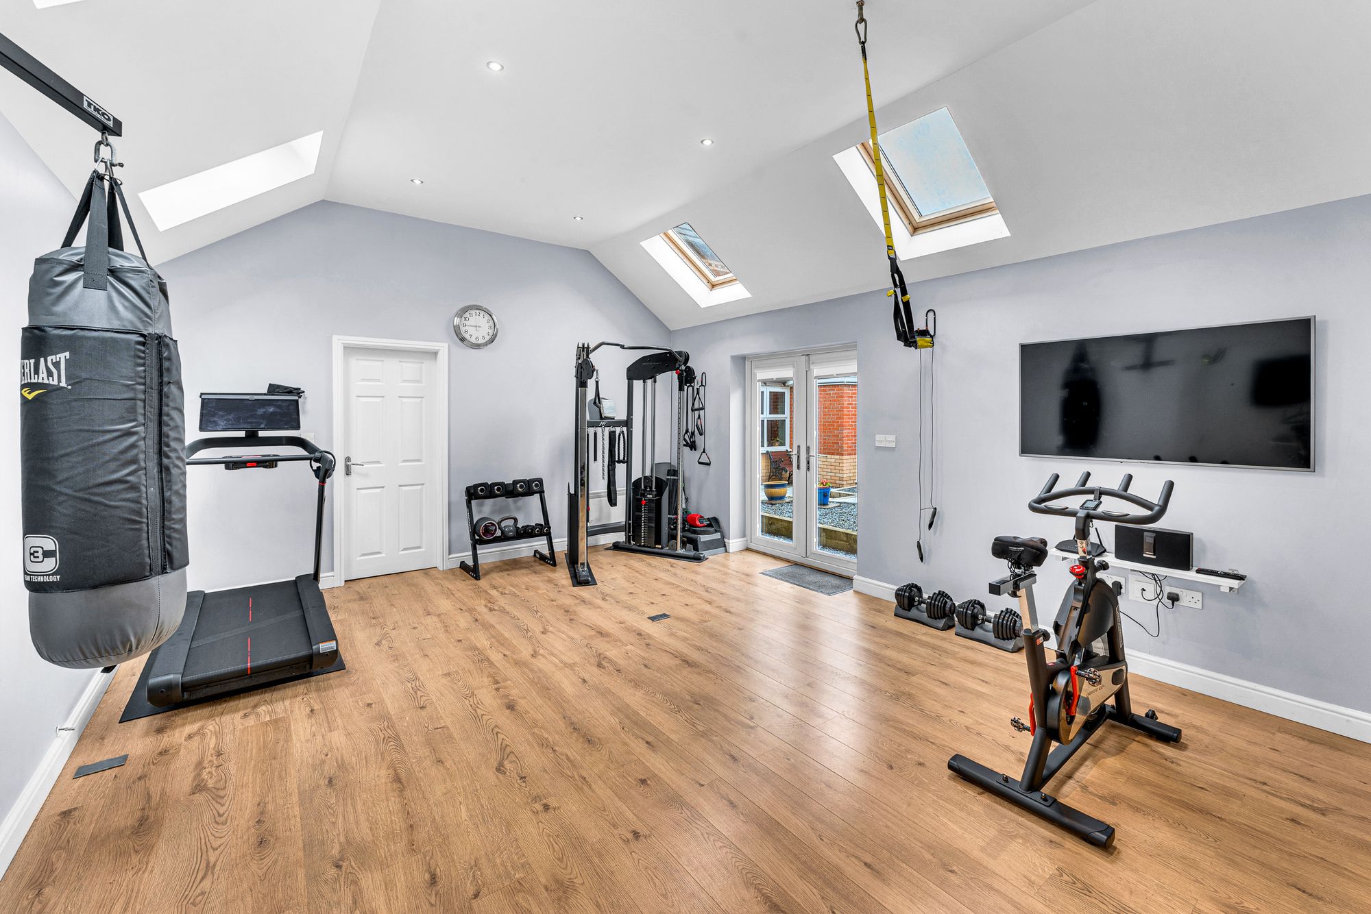
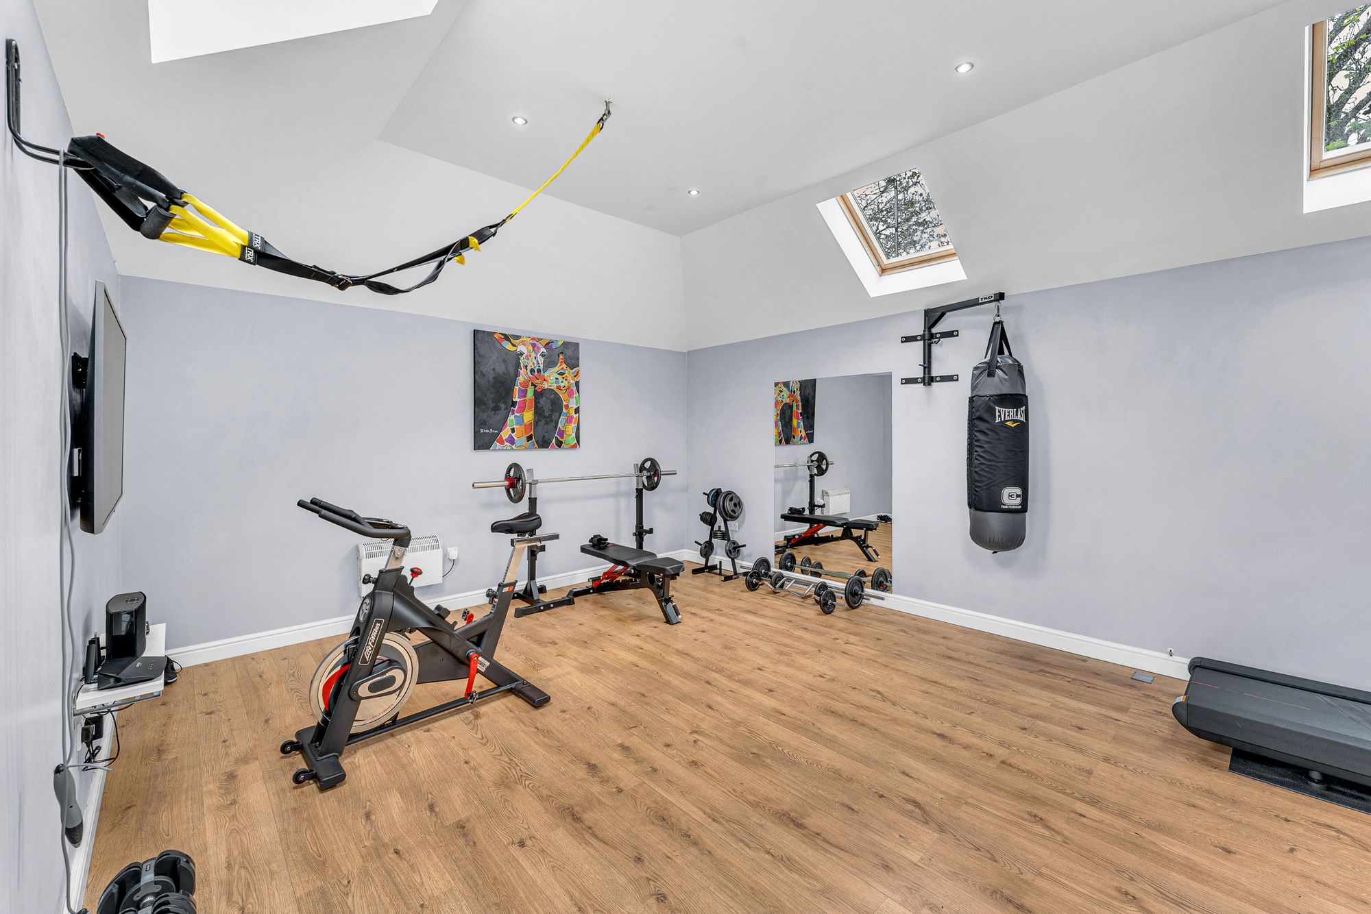
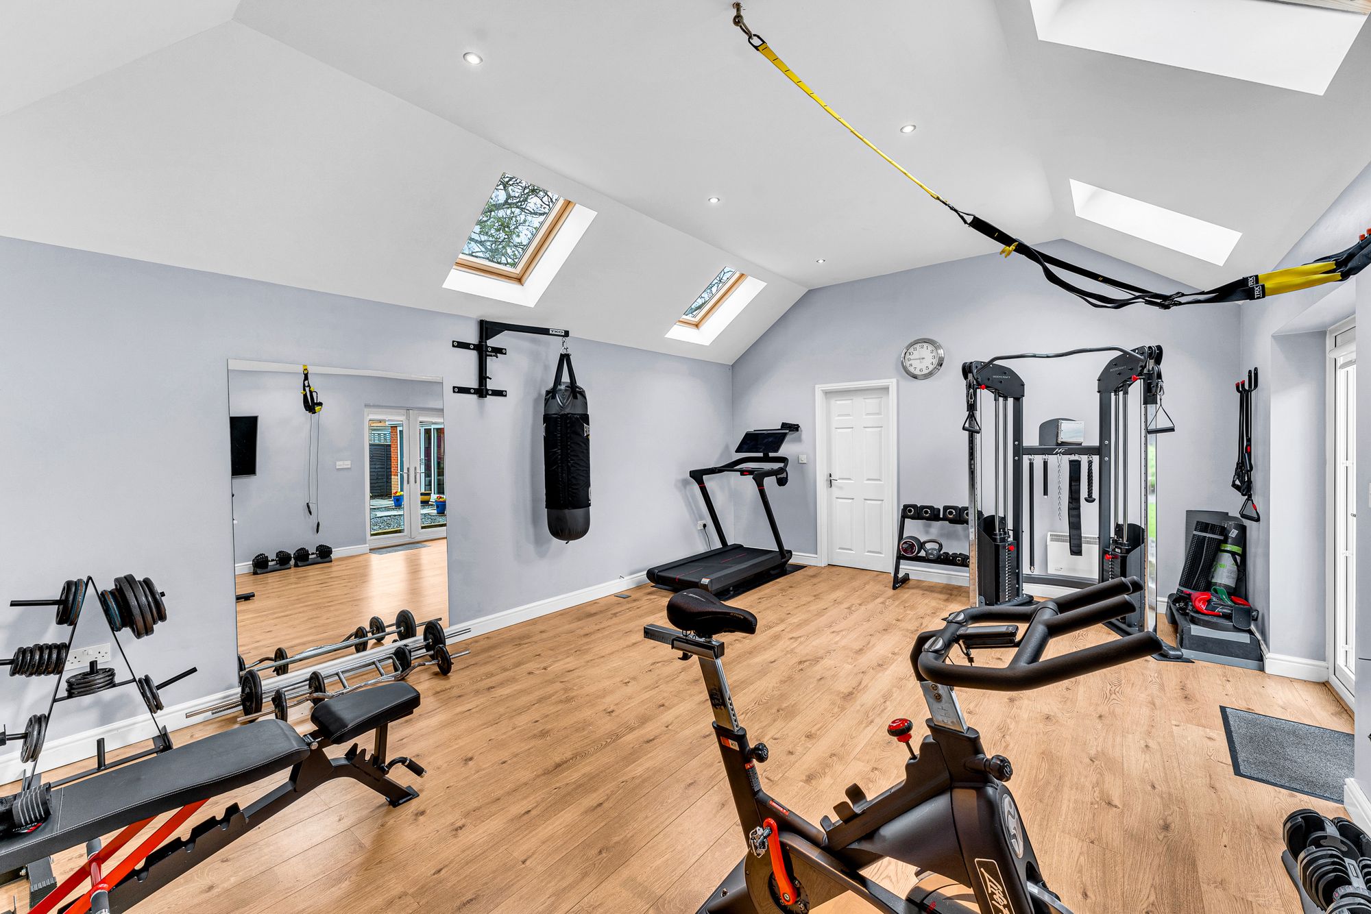
- Double Detached Garage Converted to a fully Working Gym
- Cul-De-Sac Position
- Freehold & EPC -
- Council Tax Band - G
Details
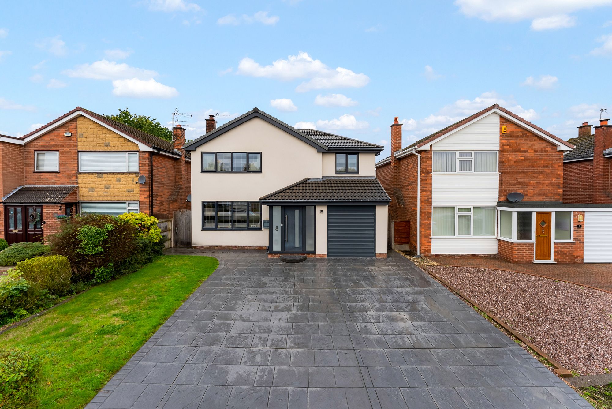
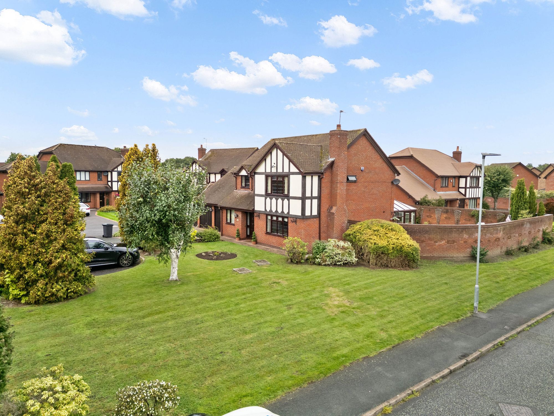
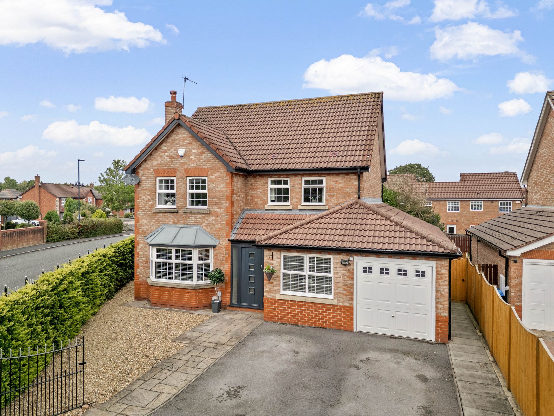
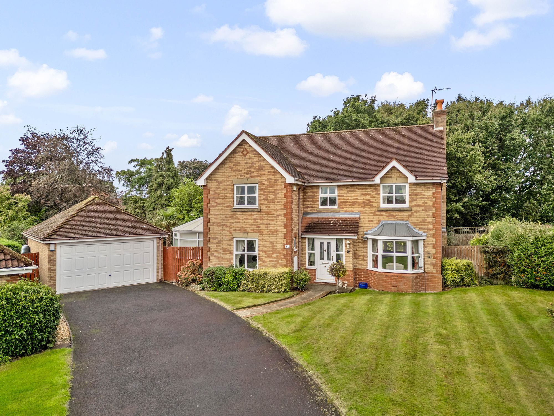
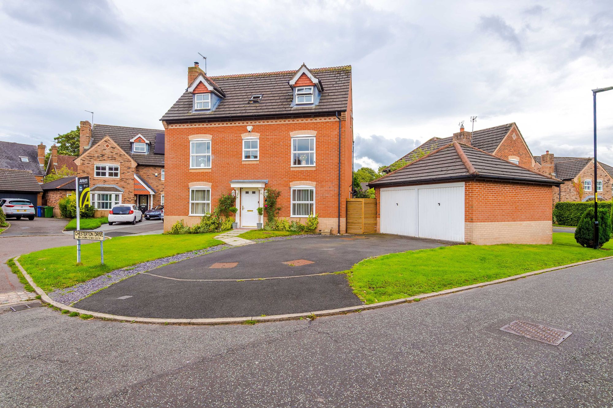
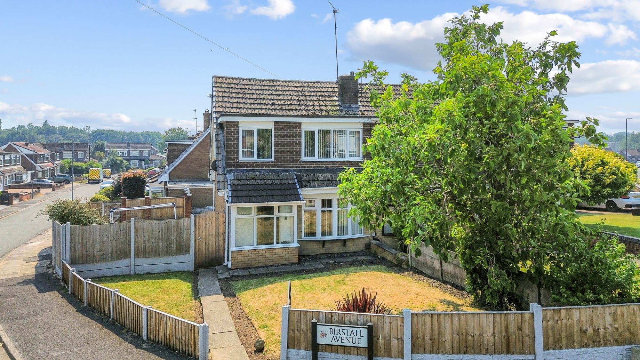
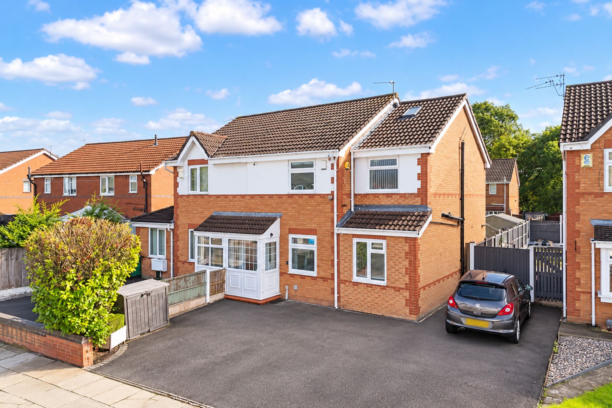
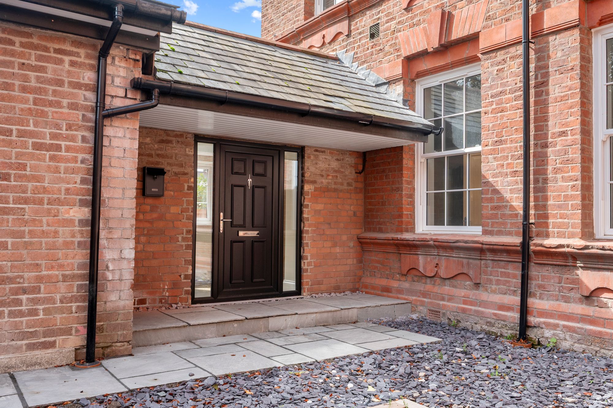
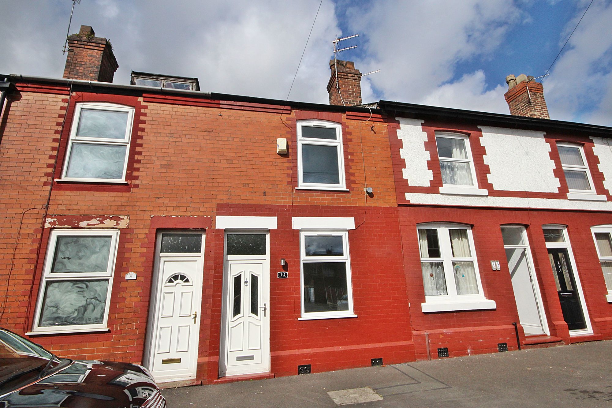
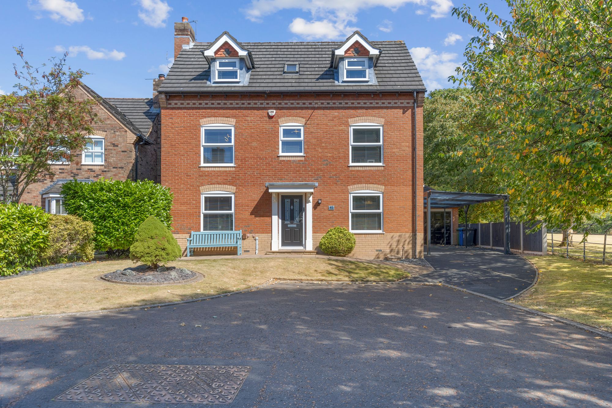
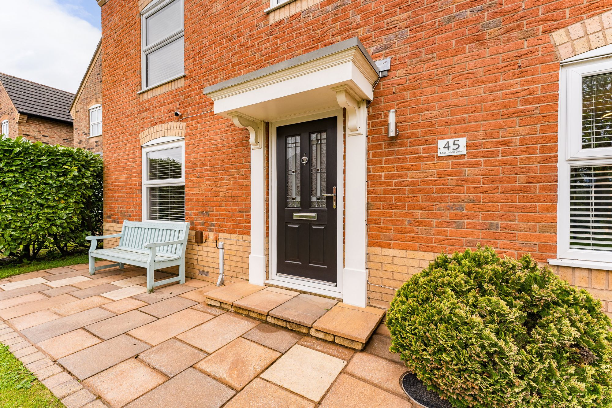
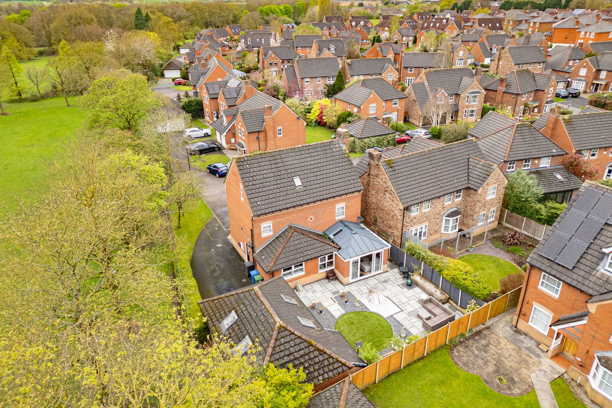
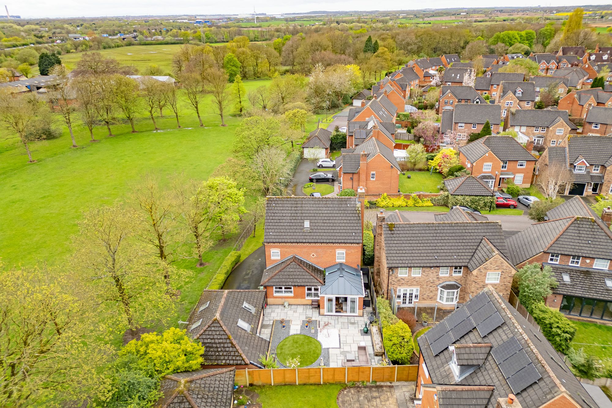
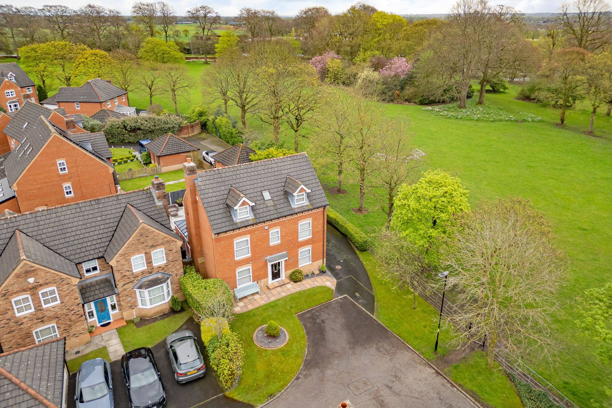
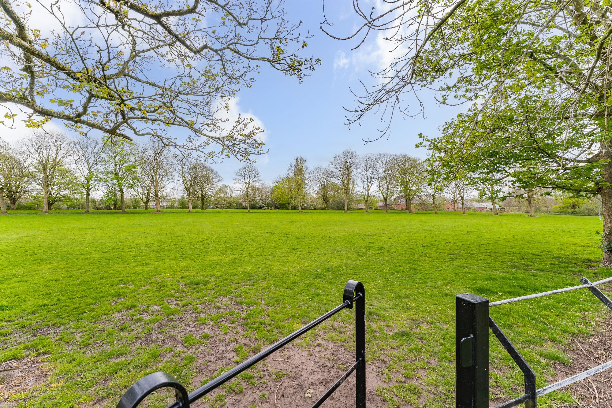
This exceptional executive detached family home offers an astonishing 2062 square feet of hugely impressive living space that would be ideal for a large growing family in need of more room. Enviably positioned in a particularly good spot with a very impressive overall plot that offers considerable privacy and space - internally the home is set across three floors and benefits from numerous key features that help to elevate it from the competition. This imposing double fronted detached family home gives that feeling of being tucked away, whilst still being conveniently close to the areas numerous amenities.
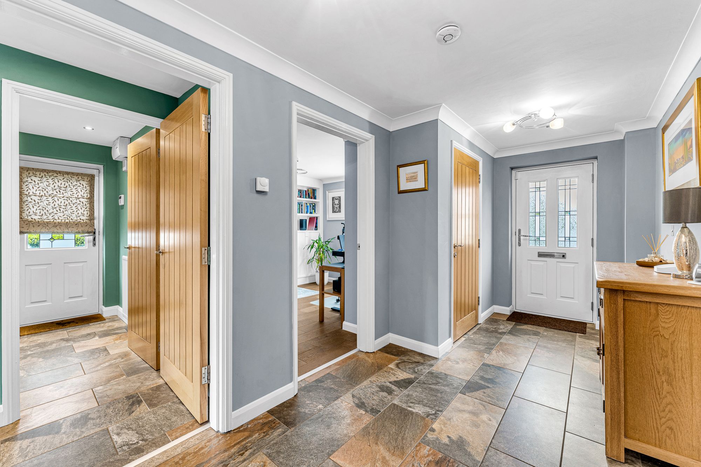
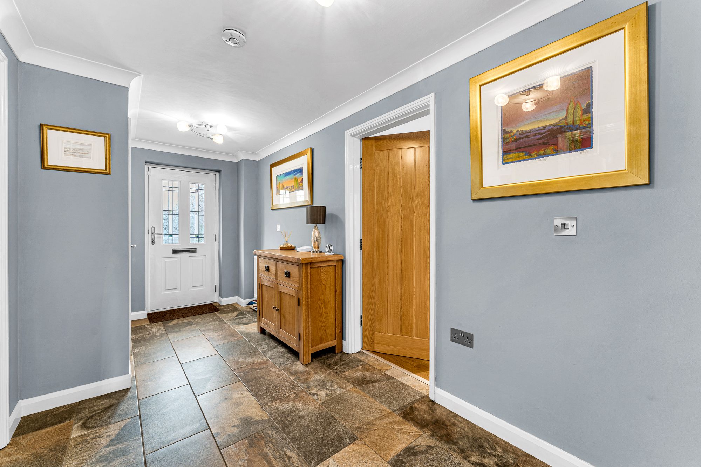
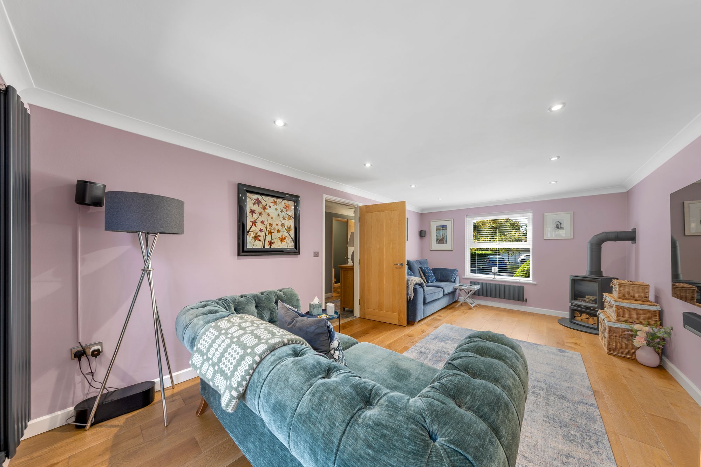
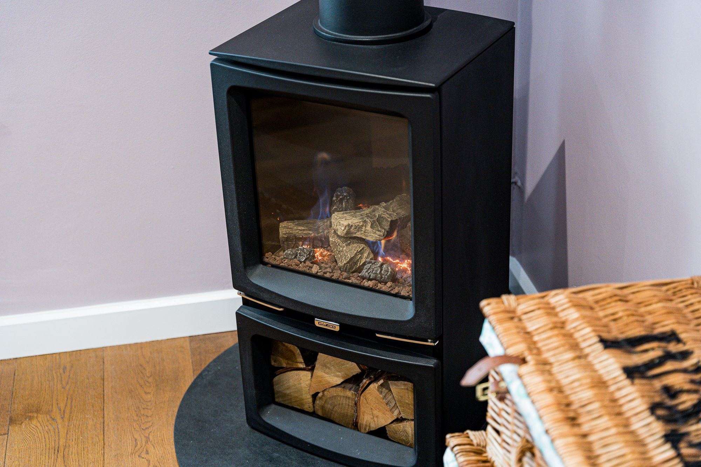
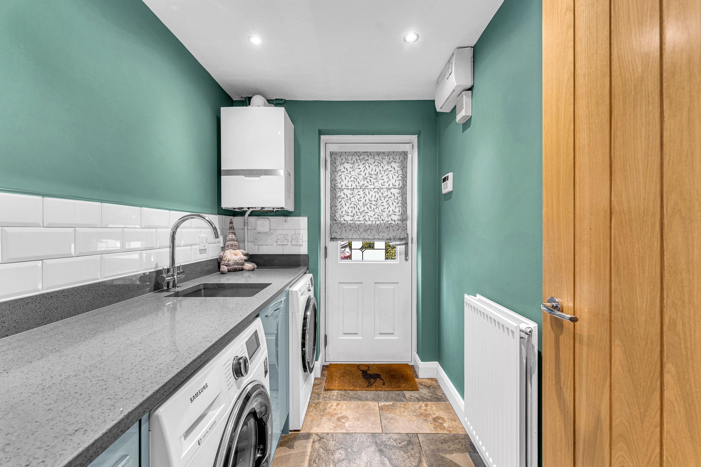
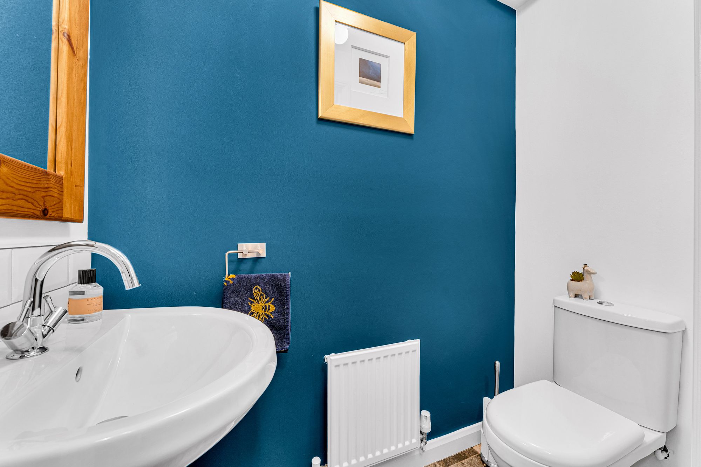
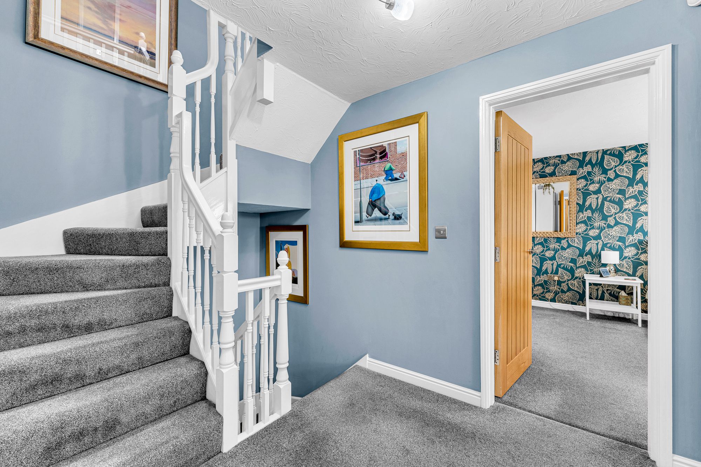
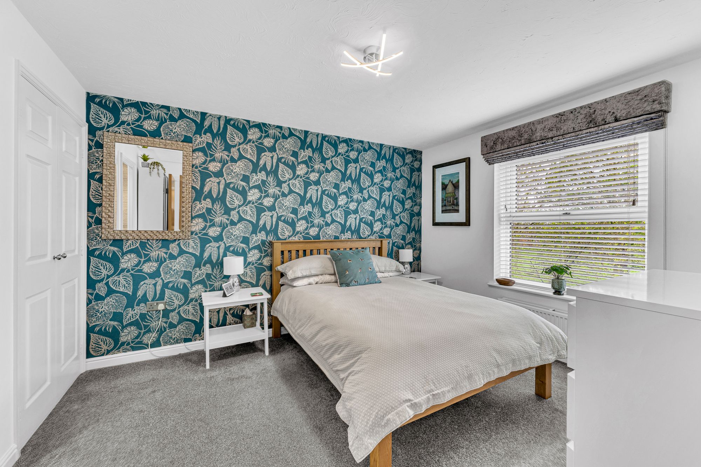
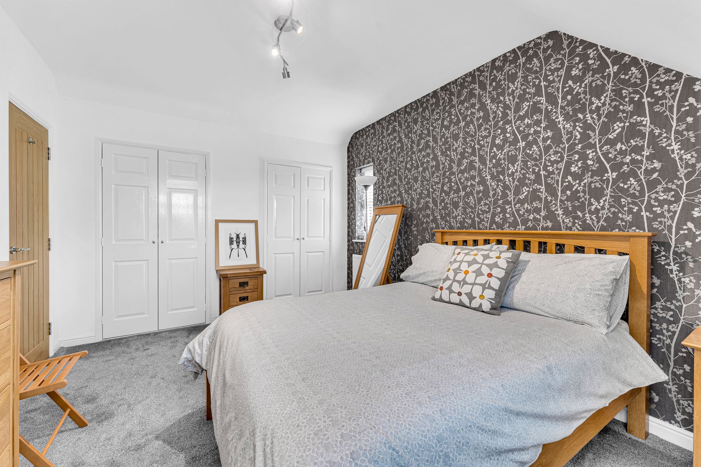
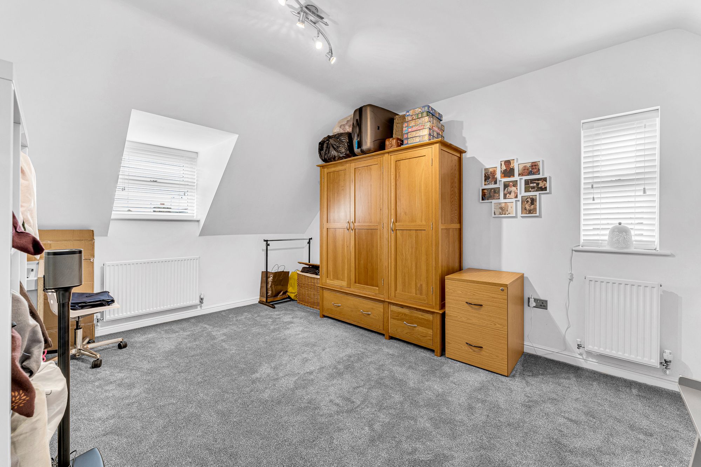
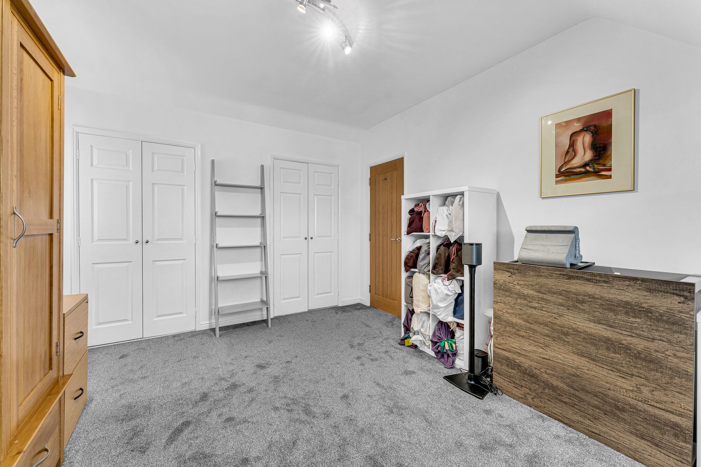
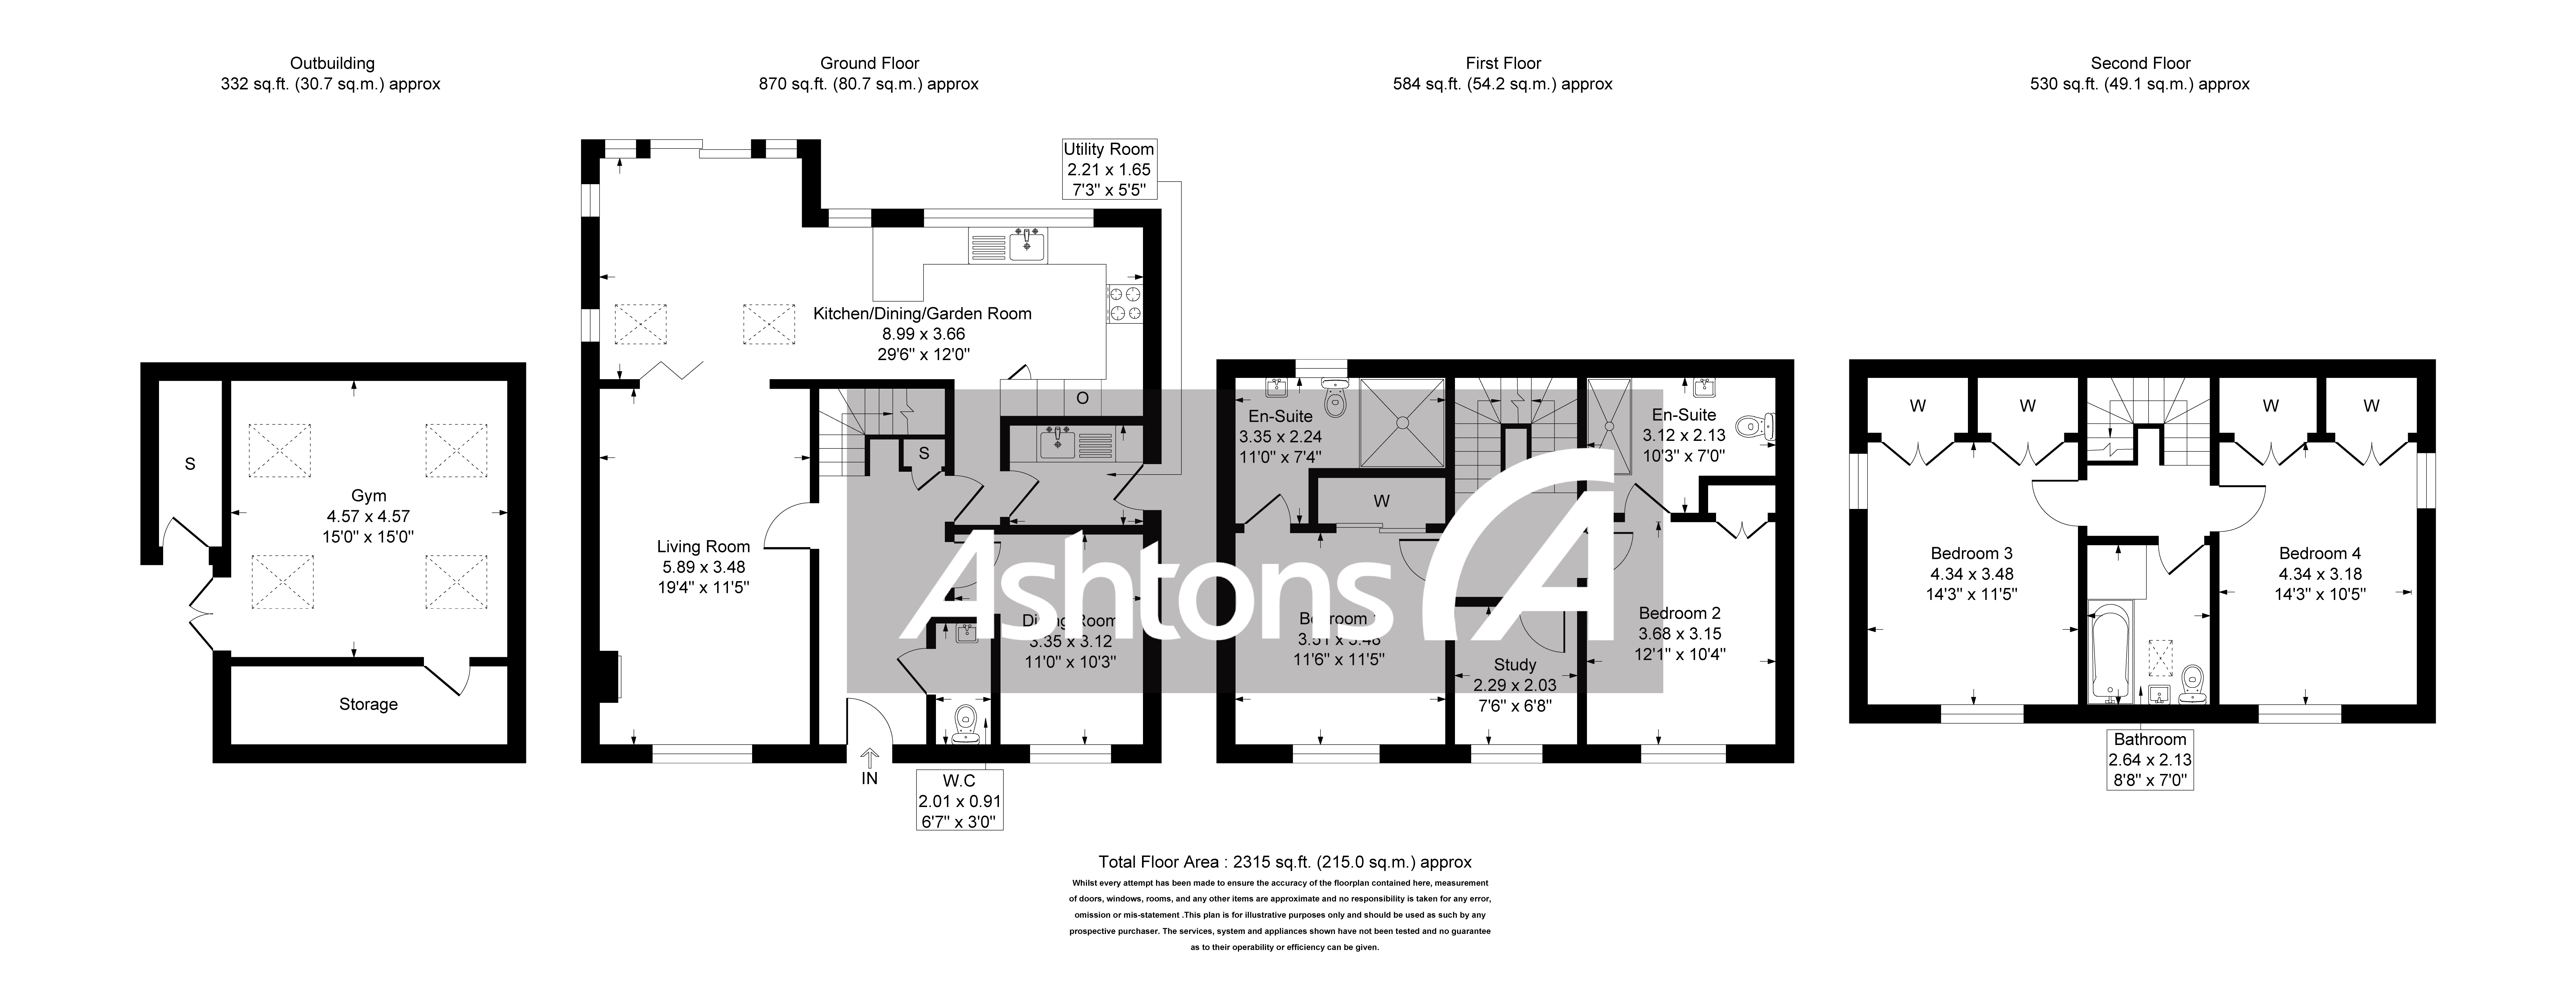
Internally this immaculate family home is arranged over three floors and has recently been much improved & modified including new kitchen, bathrooms, flooring, and decor. On entering the property, a spacious entrance hallway with wc / cloaks, a large formal lounge with bi-fold doors and log burner, study room. To the rear there is an extremely large and open planned kitchen / dining / family room with the newly fitted kitchen offering a range of wall, base, and drawer units along with integral appliances, fully equipped utility room. Up on the first floor a centrally located landing, master bedroom suite with en-suite, there is a second double bedroom also with an ensuite, a study box room. Up on the second floor the landing area opens to give access to a third and fourth double bedroom both with built in wardrobes, main family bathroom.
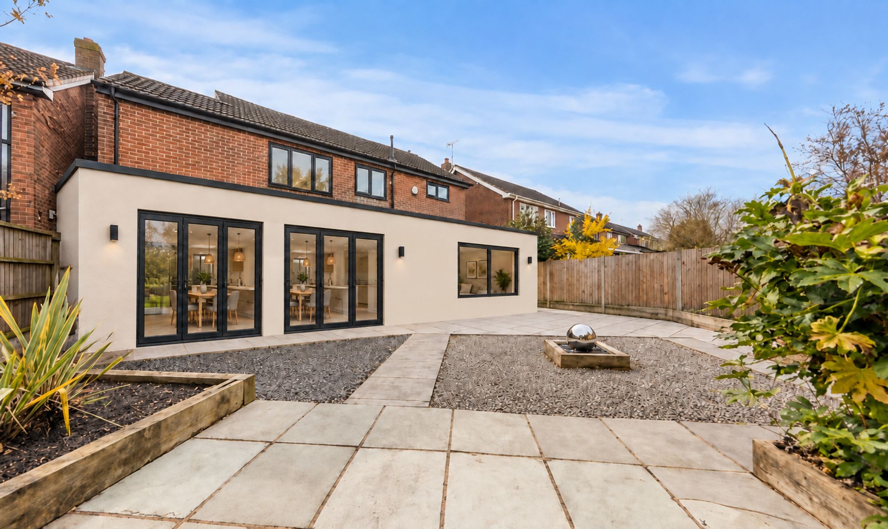
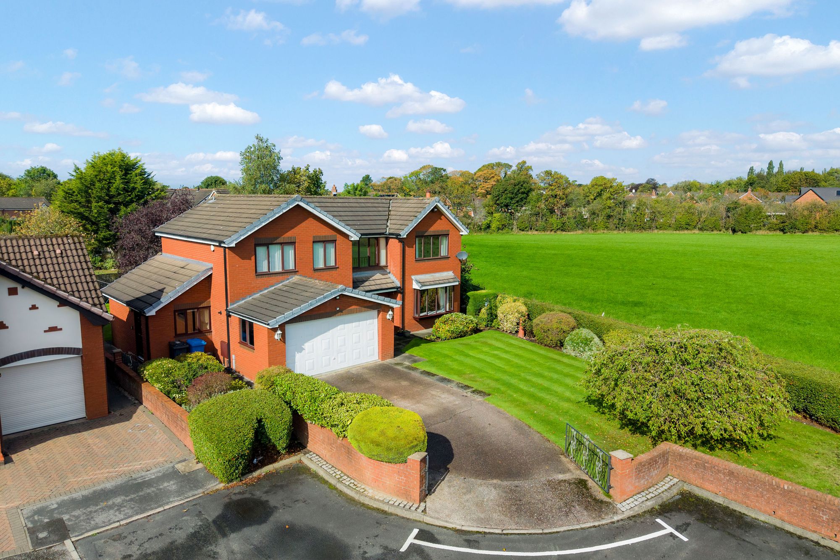
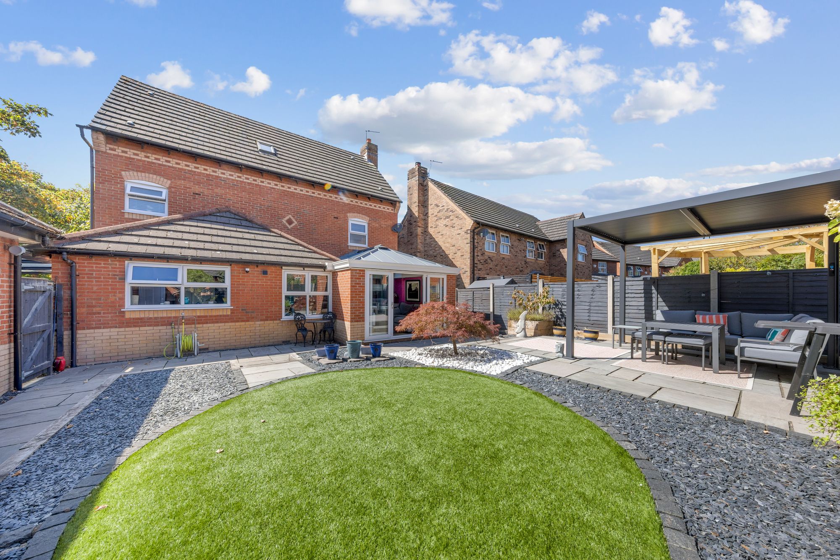
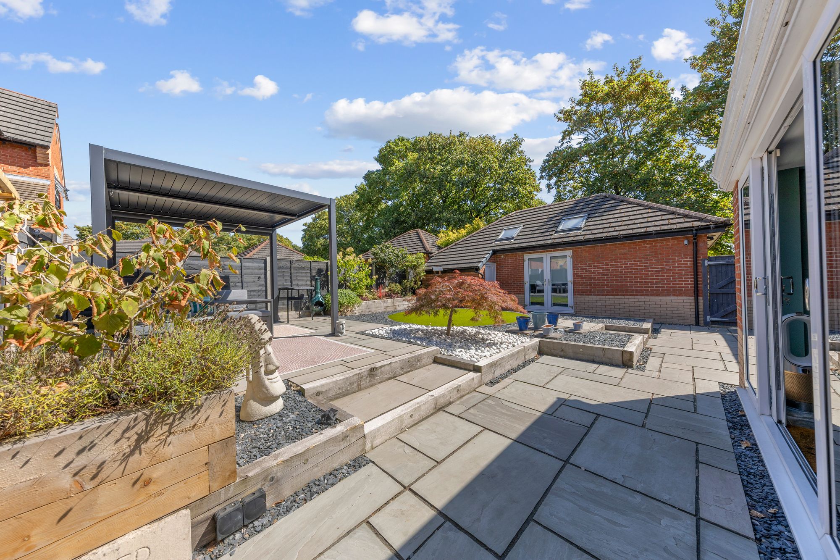
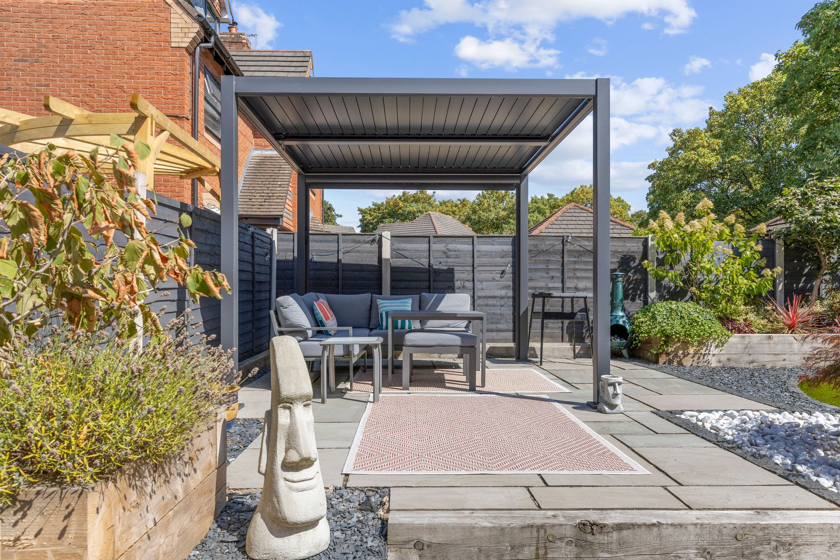
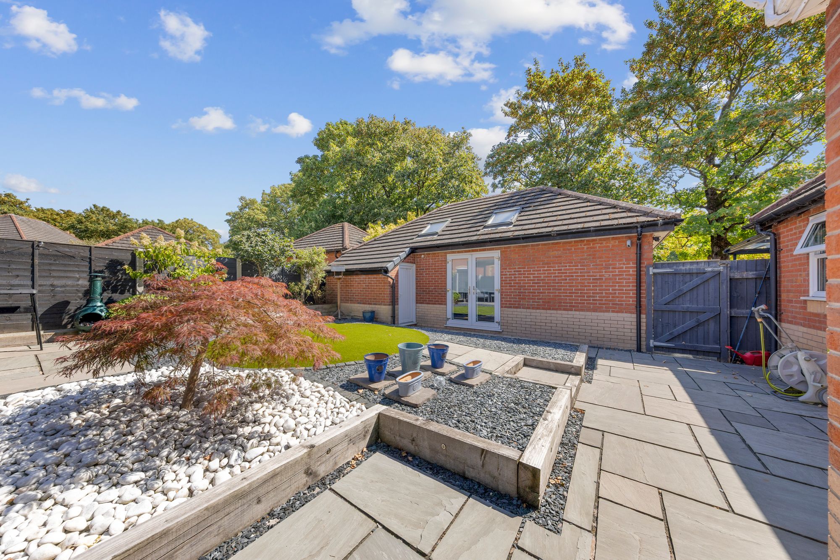
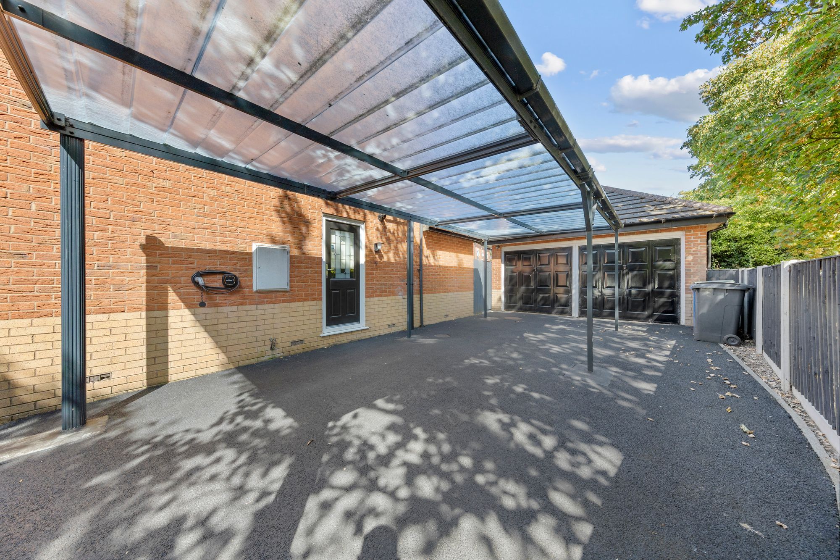
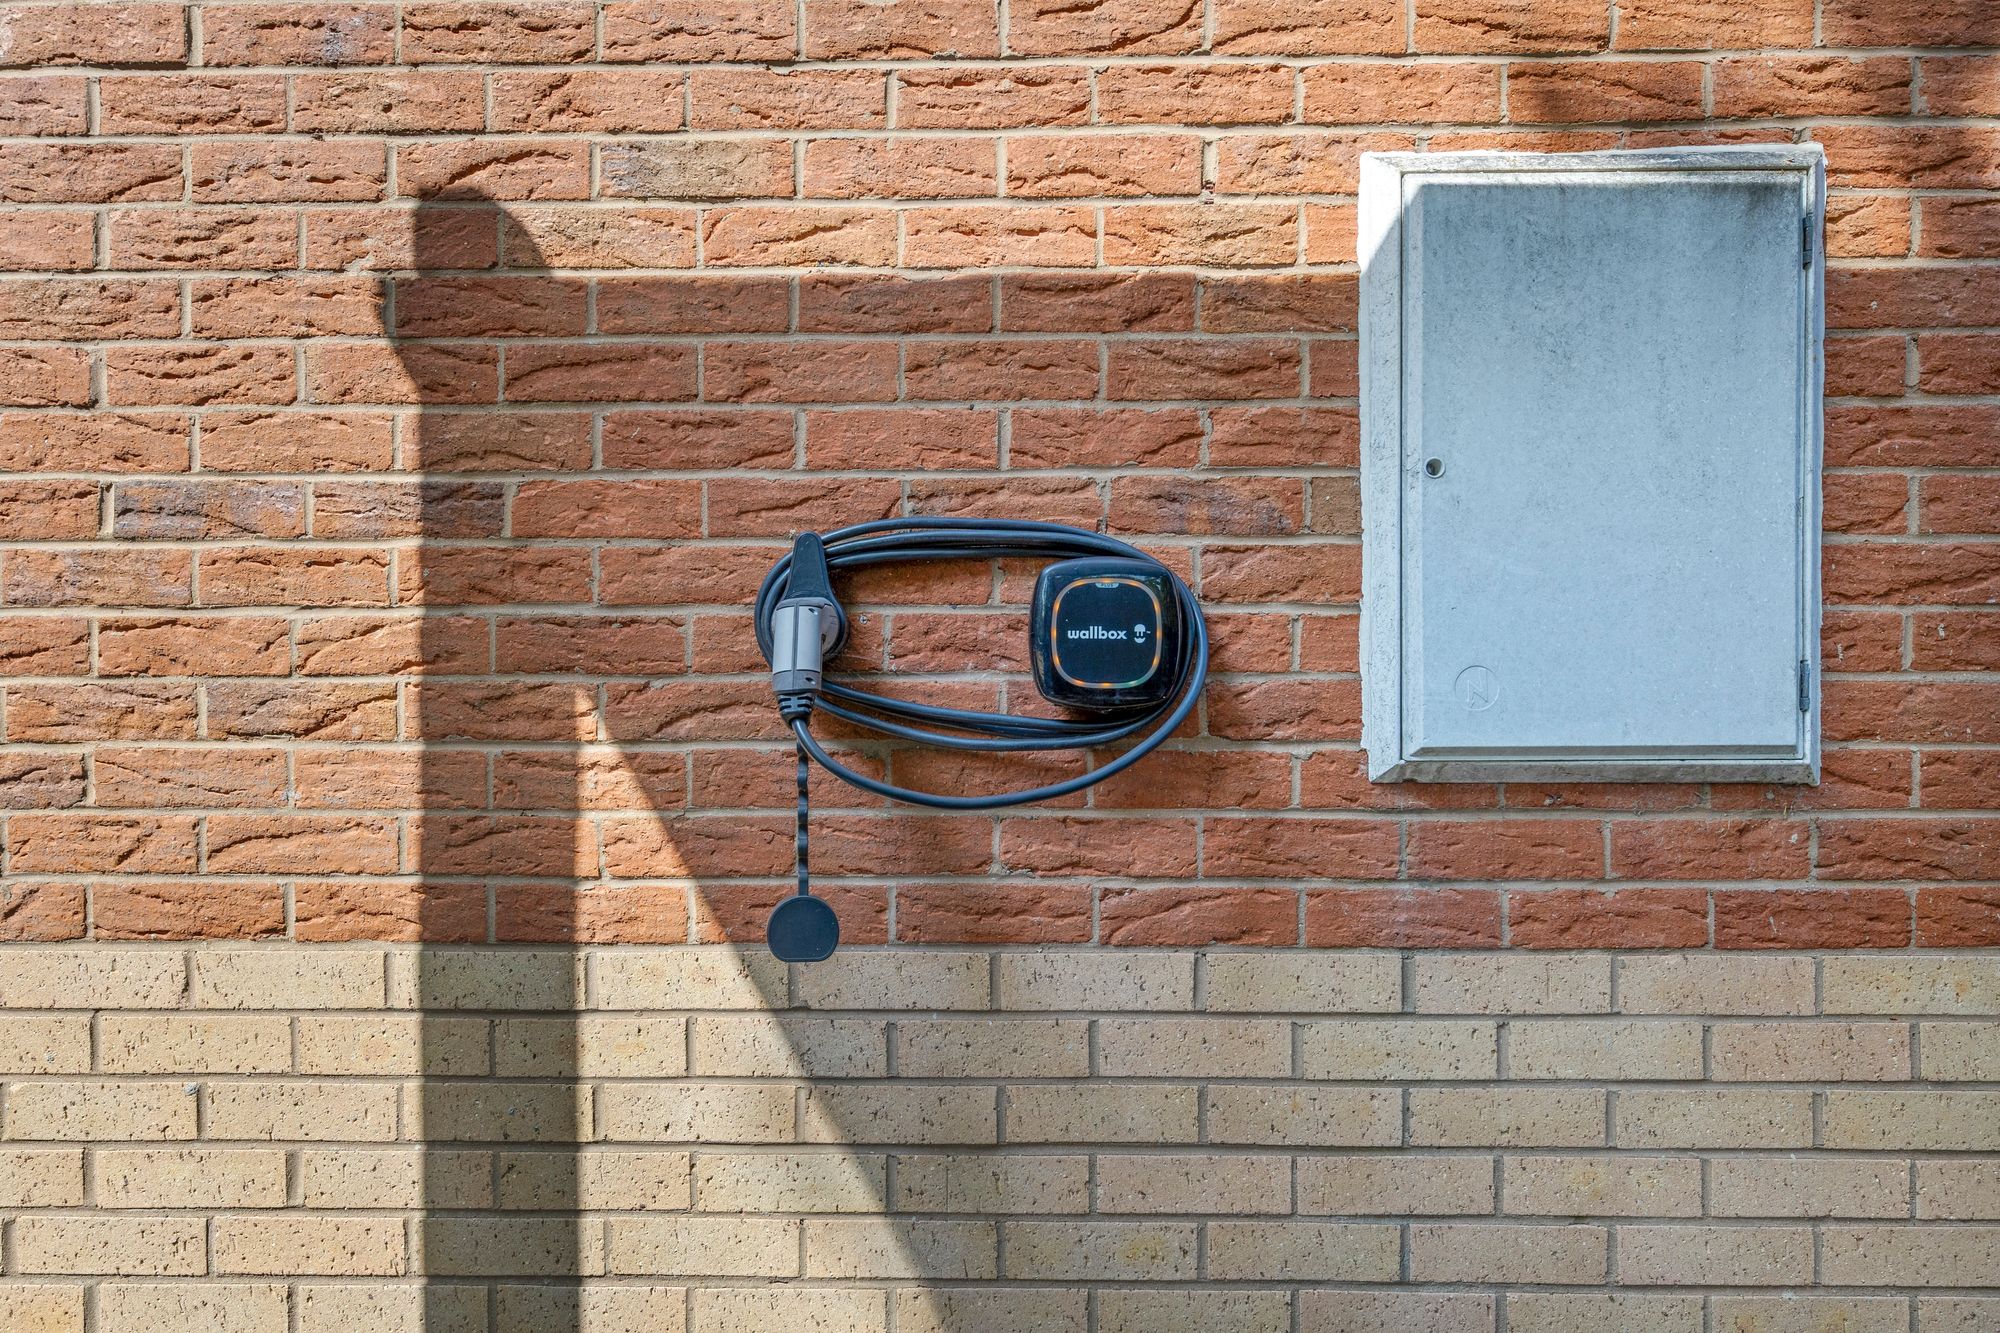
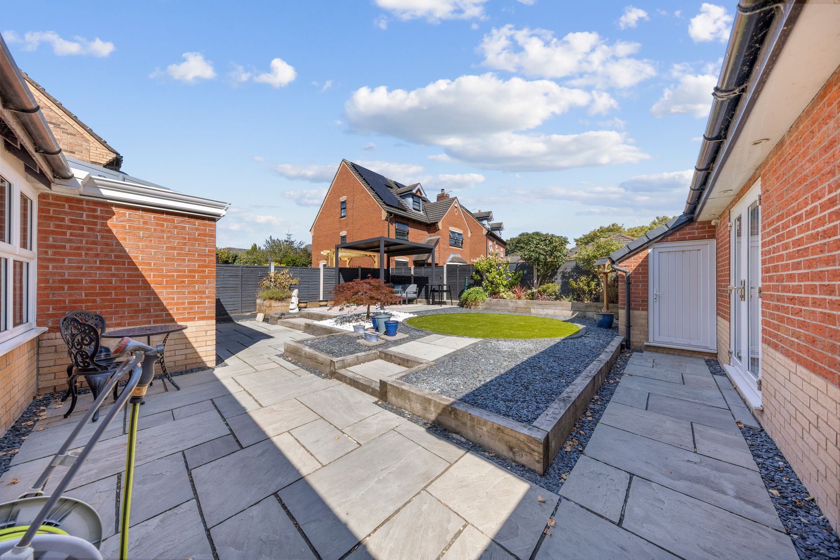
The plot extends significantly to the front of the property & there is a decent size sweeping driveway with recently added carport which leads to a double detached garage. The gardens are beautifully maintained and landscaped the rear faces west, with the added bonus of a pergola for enjoying late setting sun. The garage has been converted and extended to a fully functioning gym with storage cupboard and a loft, a rear brick shed has been built on to the garage as well. Internal inspection is highly recommended to appreciate the overall size, high spec finish and excellent location.
Video Tour
Floorplan
Location
Want to know more about the local area?
Read our Area GuidesStamp duty calculator
Stamp Duty:
This calculator is for guidance only and does not constitute tax or financial advice. SDLT rates and reliefs depend on your individual circumstances. Please seek independent advice and check the latest information directly with HMRC before proceeding. View current HMRC Stamp Duty rates
Mortgage calculator
The figures provided by this calculator are for illustrative purposes only and are intended as a guide. They do not constitute a mortgage offer or financial advice and should not be relied upon when making decisions about proceeding with a property purchase. Actual costs and affordability will vary depending on individual circumstances and lender criteria. We recommend seeking independent mortgage advice before taking any financial decisions. Your home may be repossessed if you do not keep up repayments on your mortgage.
Unsure of your credit score?
We recommend checking yours before applying for a mortgage – get your 7-day free trial here
Looking for mortgage advice? Speak to our team
Get a mortgage